$819,999
$819,999
$819,999
$819,999
$819,999
$819,999
$819,999
$819,999
$819,999
$819,999
$819,999
$819,999
$819,999
$819,999
$819,999
$819,999
$819,999
$819,999
$819,999
$819,999
$819,999
$819,999
$819,999
$819,999
$819,999
$819,999
$819,999
$819,999
$819,999
$819,999
$819,999
$819,999
$819,999
$819,999
$819,999
$819,999
$819,999
$819,999
$819,999
$819,999
$819,999
$819,999
$819,999
$819,999
$819,999
$819,999
$819,999
$819,999
$819,999
$819,999
$819,999
$819,999
$819,999
$819,999
$819,999
$819,999
$819,999
$819,999
$819,999
$819,999
$819,999
$819,999
$819,999
$819,999
$819,999
$819,999
$819,999
$819,999
$819,999
$819,999
$819,999
$819,999
$819,999
$819,999
$819,999
$819,999
$819,999
$819,999
$819,999
$819,999
$819,999
$819,999
$819,999
$819,999
$819,999
$819,999
$819,999
$819,999
$819,999
$819,999
$819,999
$819,999
$819,999
$819,999
$819,999
$819,999
$819,999
Like this listing?
Contact us for more information


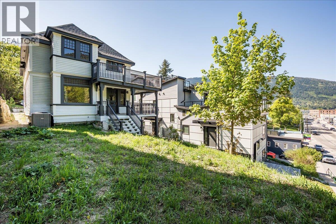
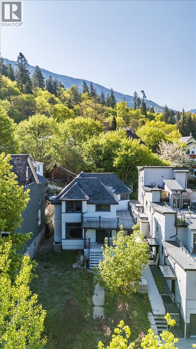
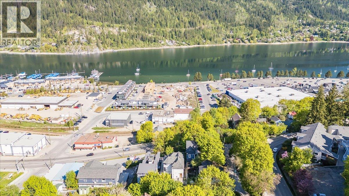
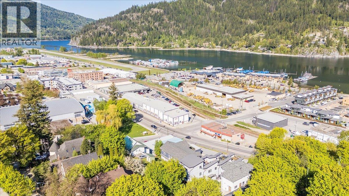
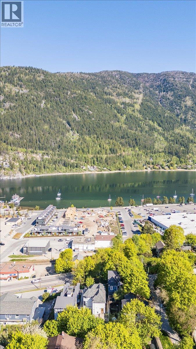
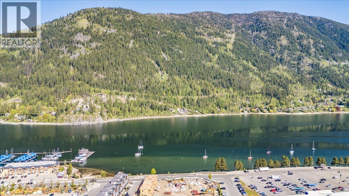
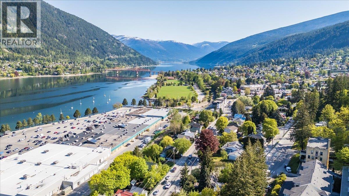
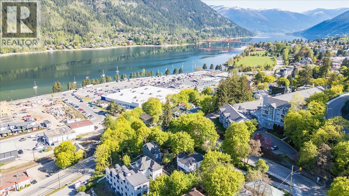
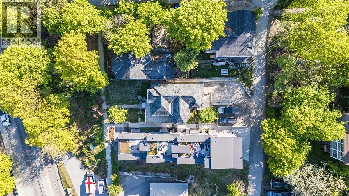
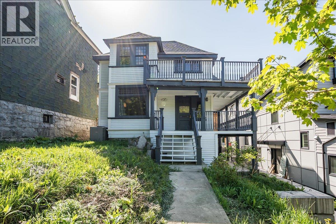
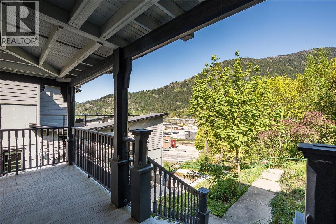
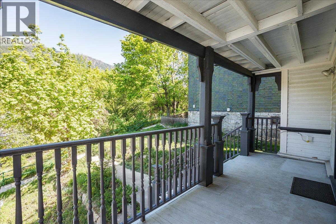
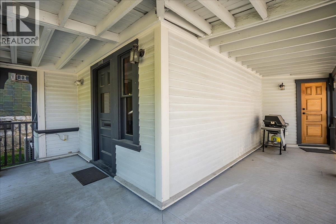
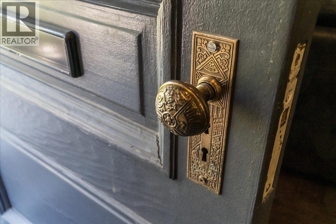
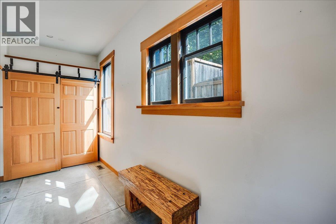
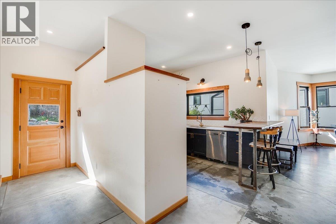
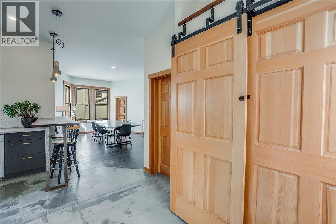
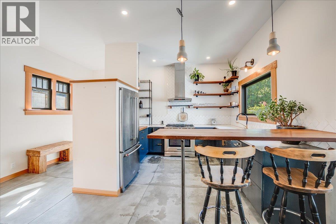
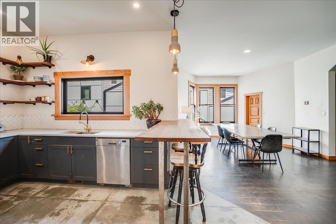
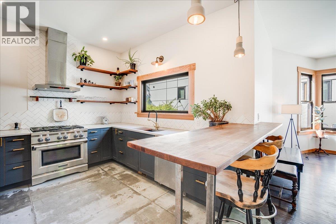
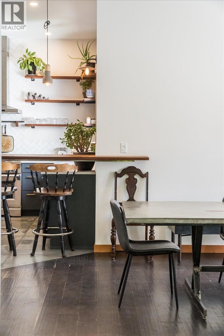
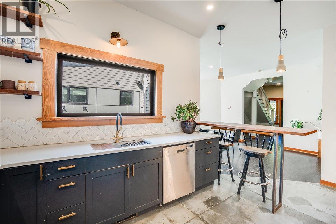
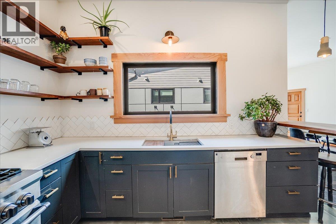
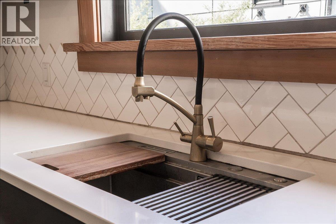
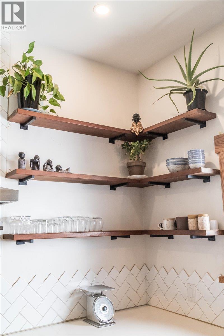
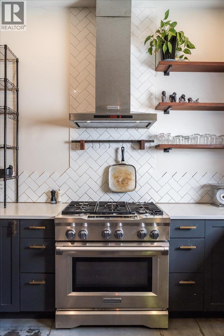
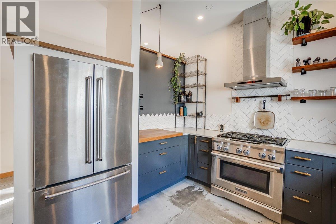
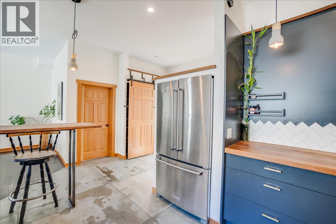
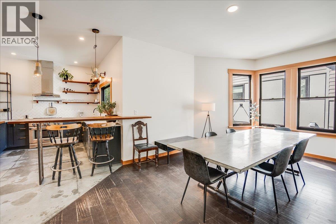
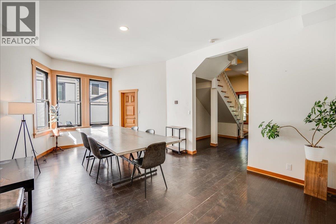
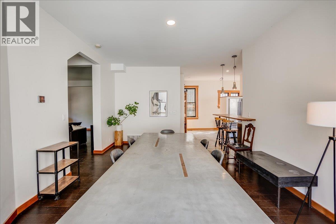
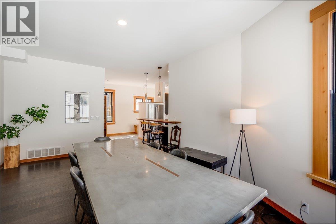
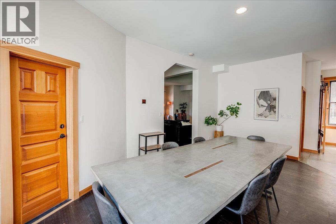
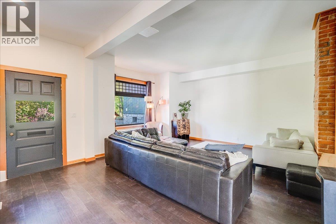
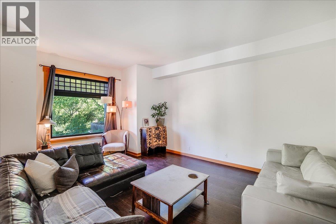
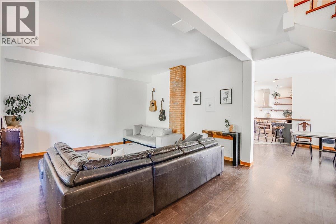
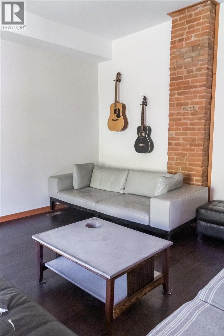
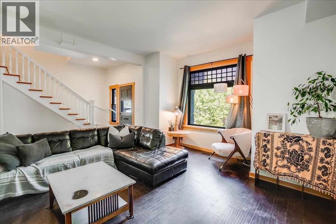
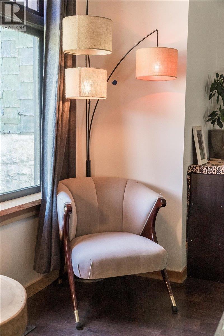
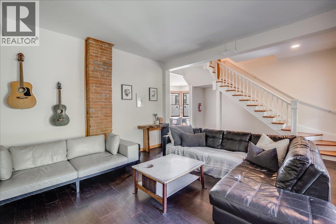
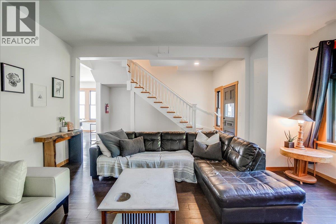
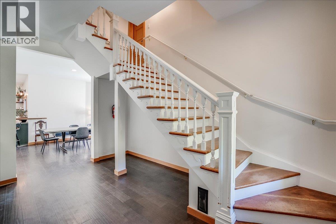
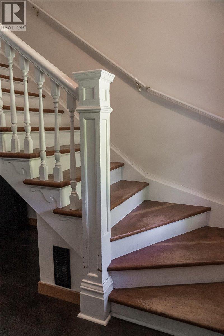
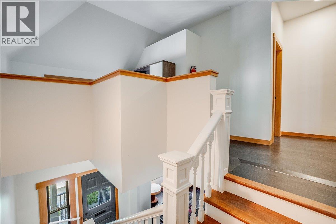
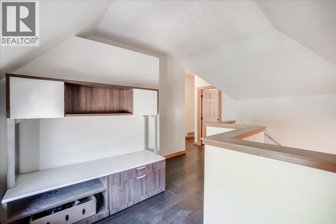
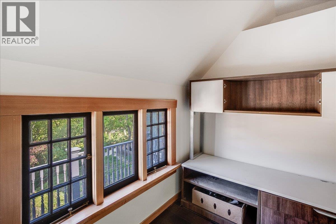
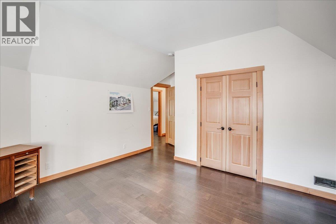
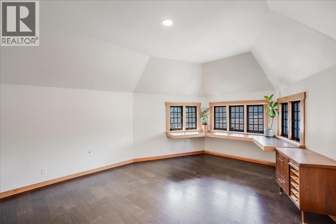
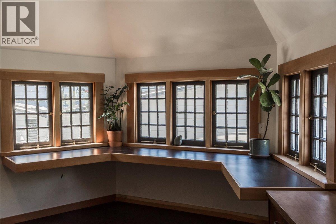
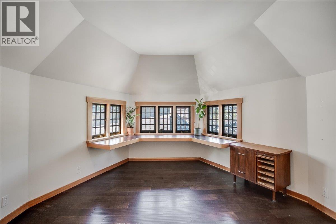
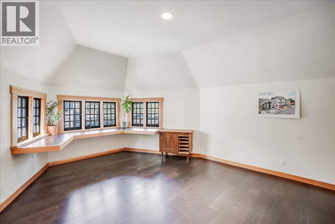
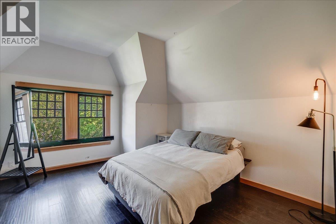
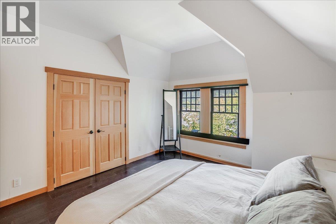
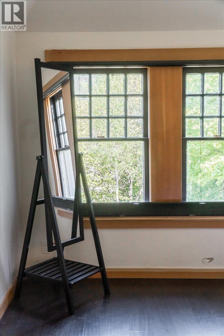
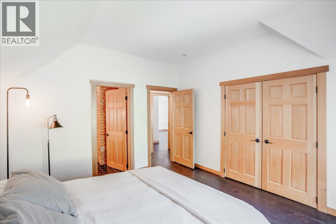
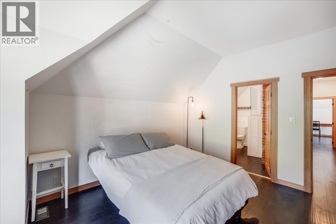
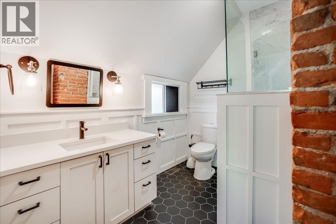
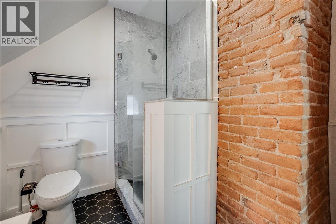
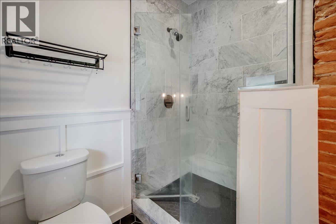
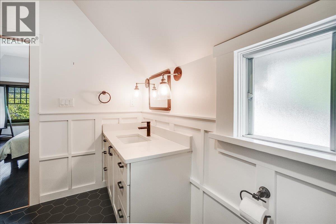
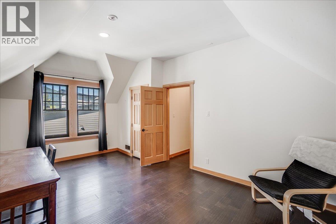
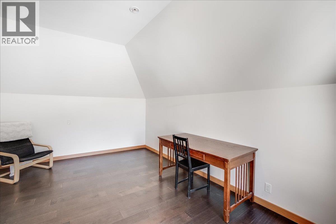
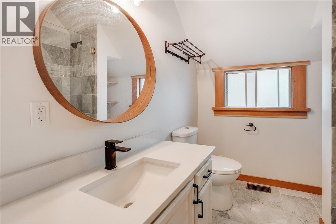
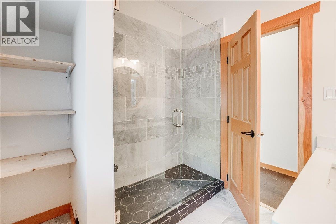
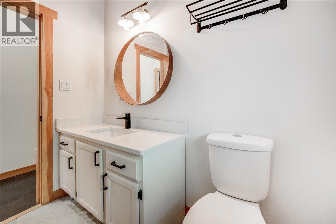
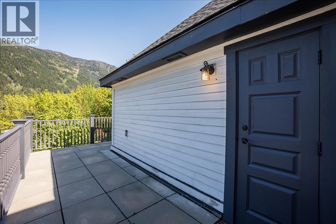
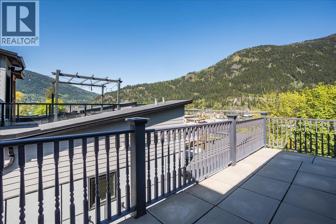
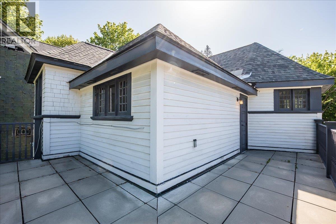
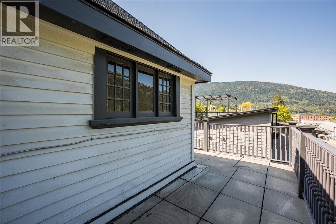
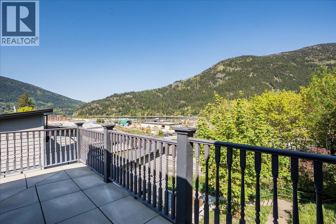
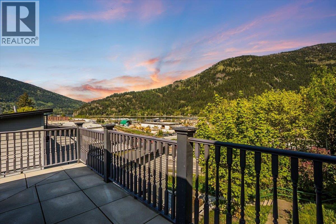
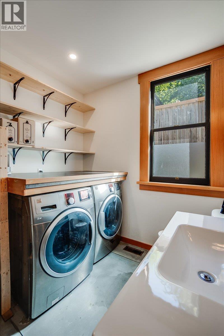
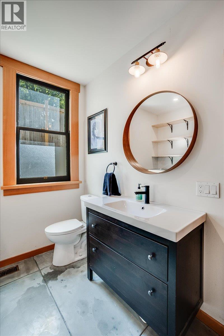
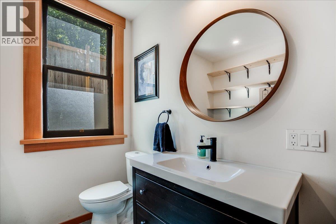
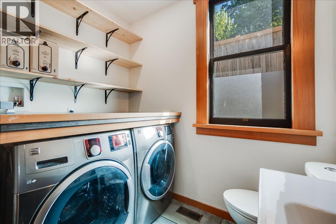
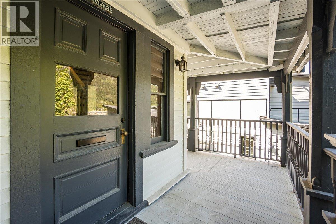
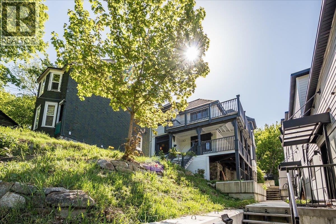
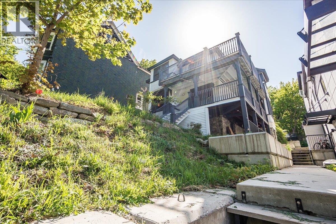
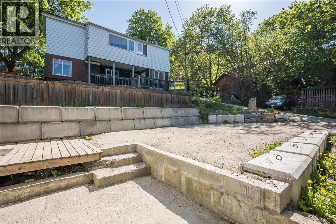
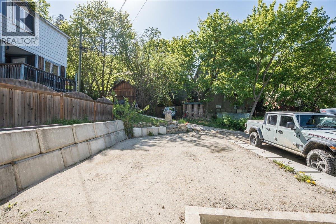
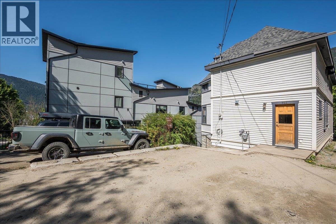
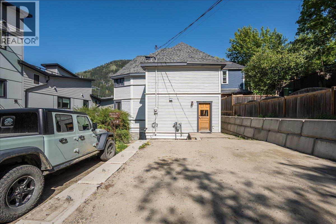
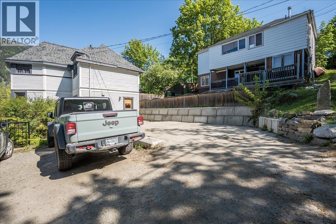
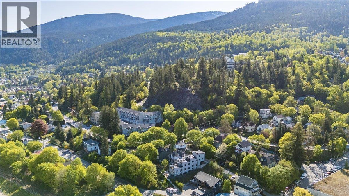
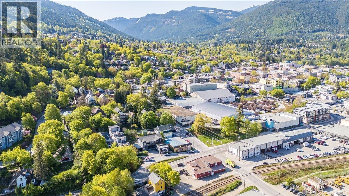
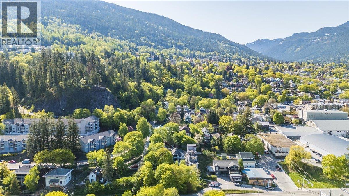
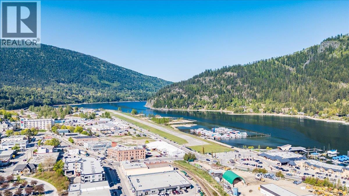
Experience the perfect blend of historic charm and modern luxury in this stunningly renovated heritage home, centrally located in the heart of Nelson, BC. This beautiful property offers 3 spacious bedrooms and 3 exquisitely updated bathrooms featuring elegant tile work and sleek glass showers. The home’s thoughtfully designed layout is enhanced by soaring ceilings, rich hardwood, and polished concrete floors, creating a sophisticated yet welcoming ambiance. The open-concept kitchen is a chef’s dream, boasting modern countertops, ample cabinetry, and a generous dining area perfect for entertaining. Step outside to enjoy both covered and open balconies that showcase breathtaking views of the water and surrounding mountains—an ideal setting for morning coffee or evening relaxation. Comfort is assured year-round with natural gas heating and air conditioning. Combining heritage character with high-end finishes, this exceptional home offers timeless appeal in one of Nelson’s most sought-after locations. Don’t miss the opportunity to make it yours! (id:67517)
-
Property Details
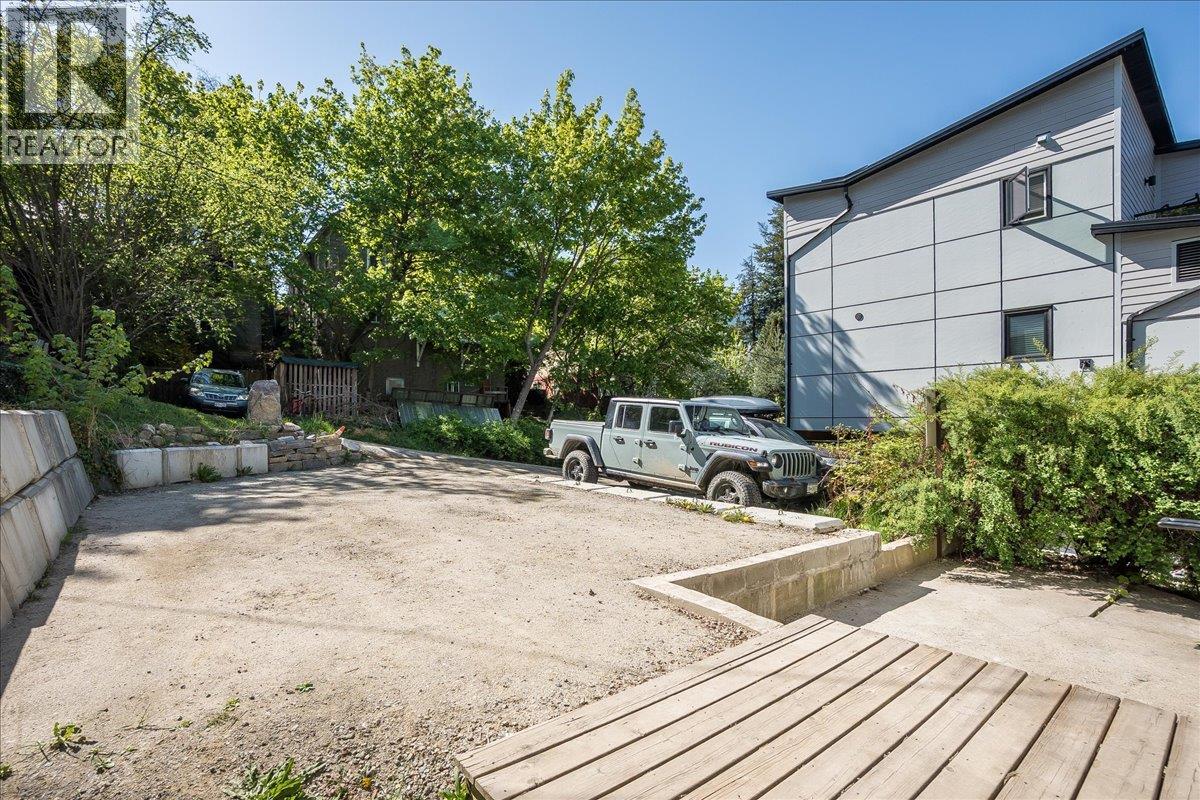
MLS® Number 10373046 Property Type Single Family Neigbourhood Nelson AmenitiesNearBy Park, Recreation, Shopping ParkingSpaceTotal 3 ViewType Lake View, Mountain View -
Building
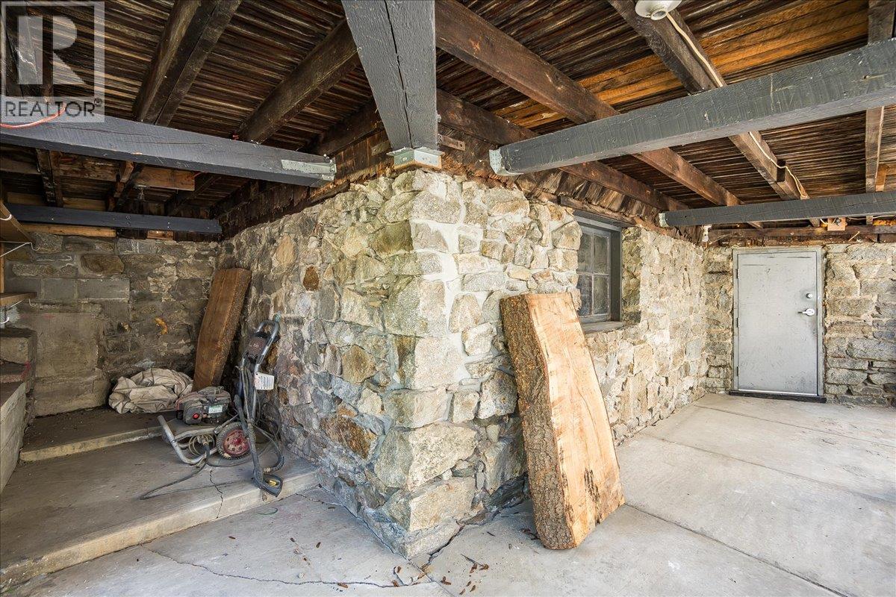
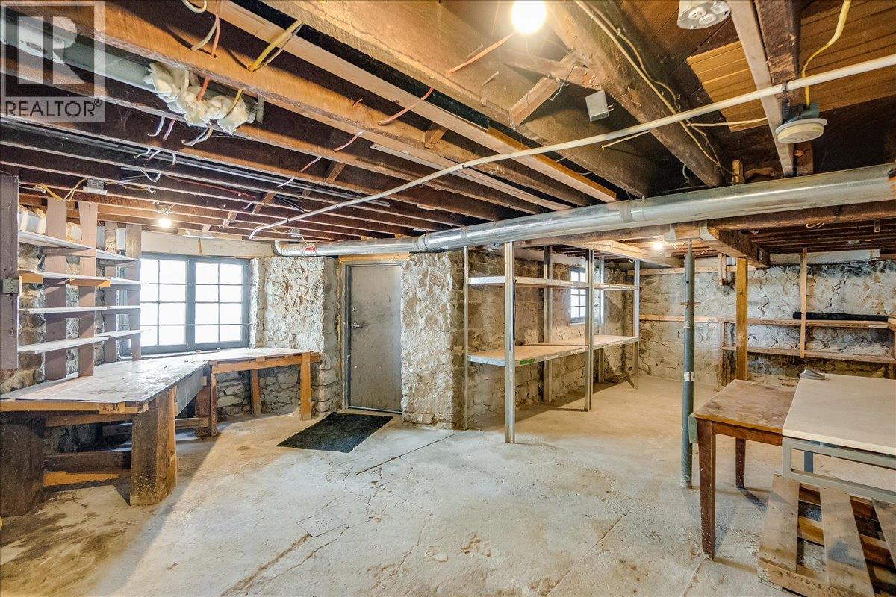
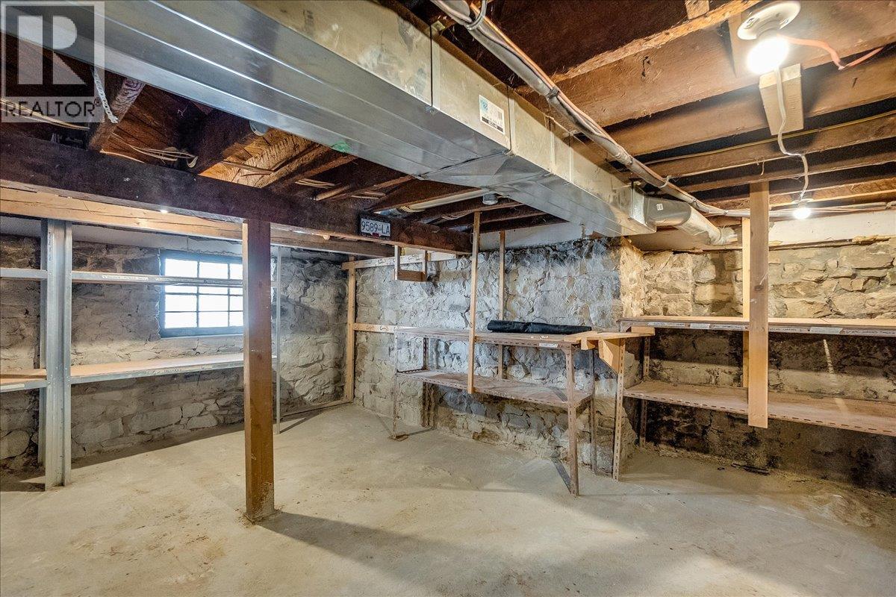
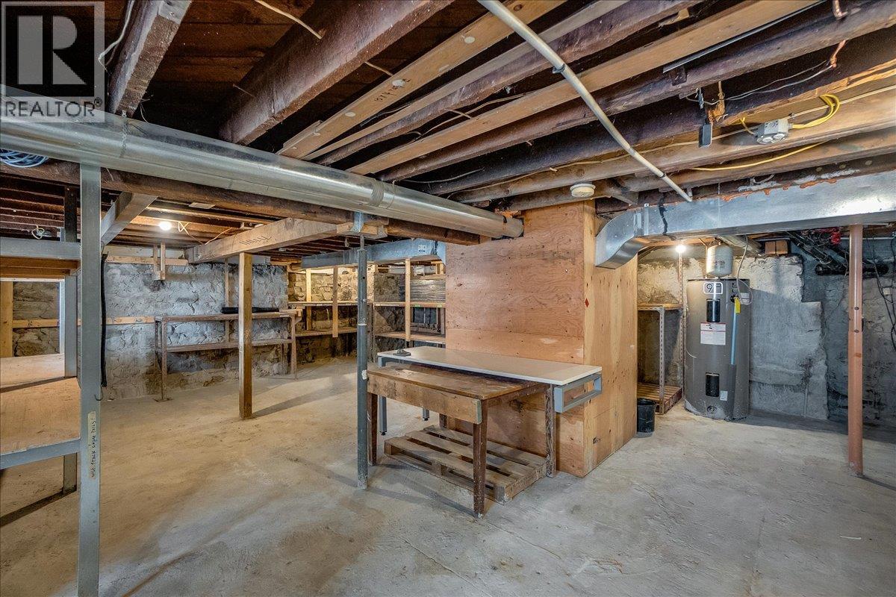
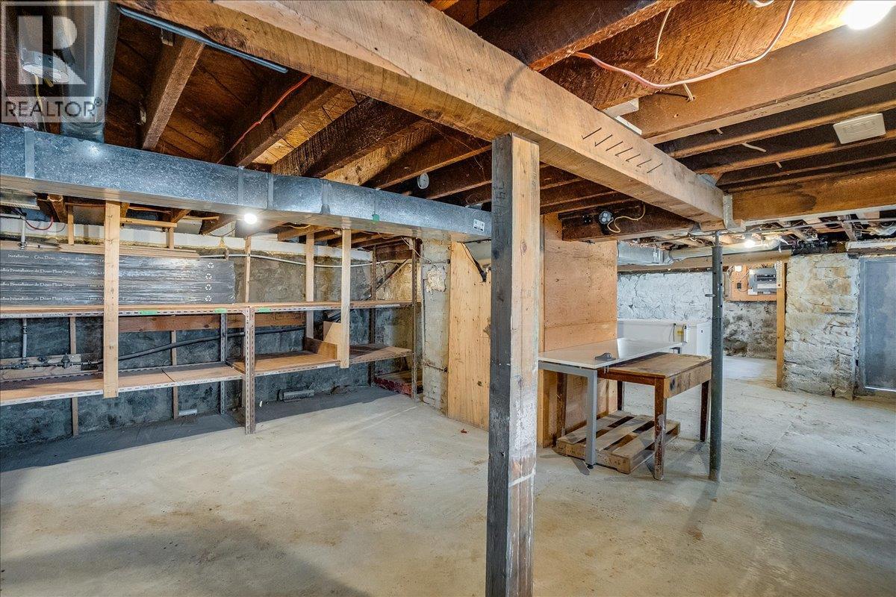
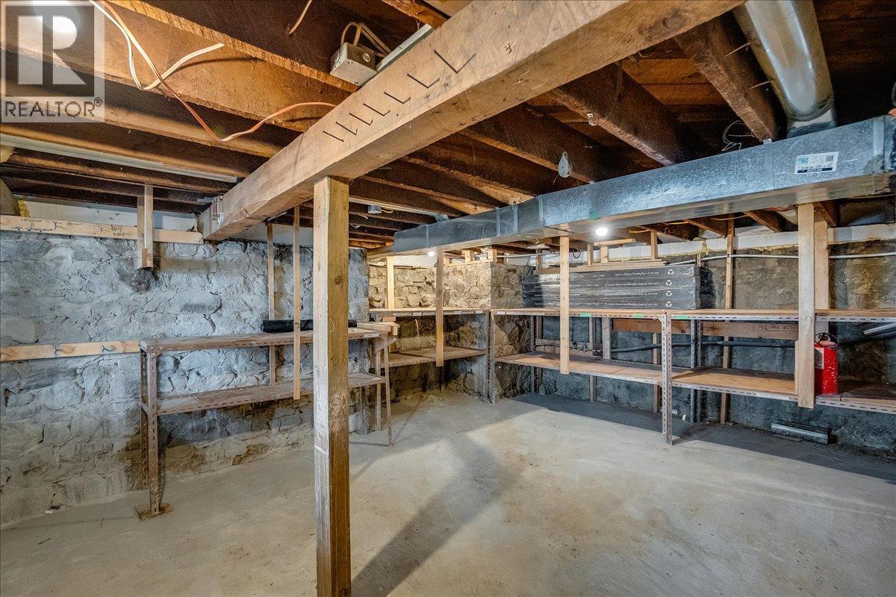
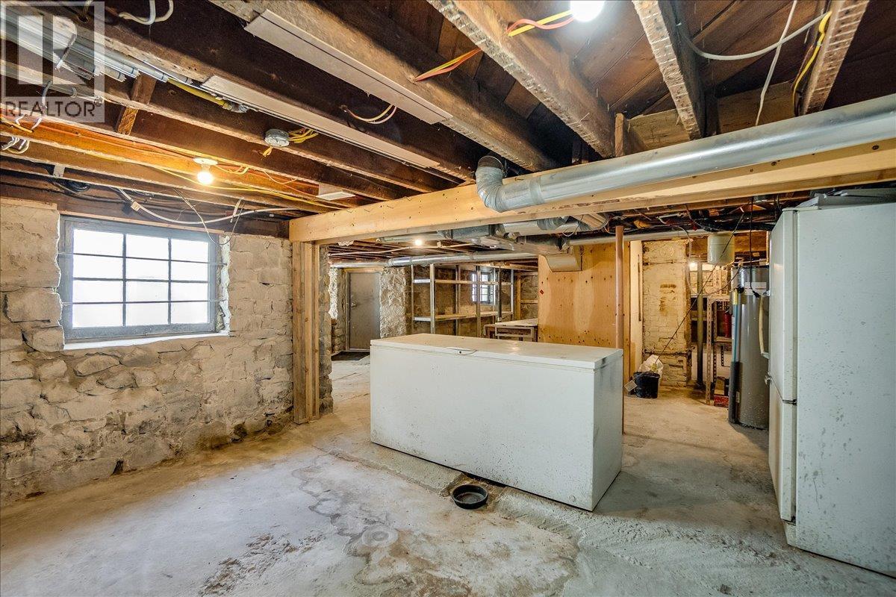
BathroomTotal 3 BedroomsTotal 3 Appliances Refrigerator, Dishwasher, Cooktop - Gas, Washer & Dryer ArchitecturalStyle Other BasementType Full ConstructedDate 1901 ConstructionStyleAttachment Detached CoolingType Heat Pump ExteriorFinish Wood Siding FlooringType Concrete, Hardwood FoundationType Stone HalfBathTotal 1 HeatingType Forced Air, See Remarks RoofMaterial Asphalt Shingle RoofStyle Unknown StoriesTotal 2 SizeInterior 2,240 Sqft Type House UtilityWater Municipal Water Rear -
Land
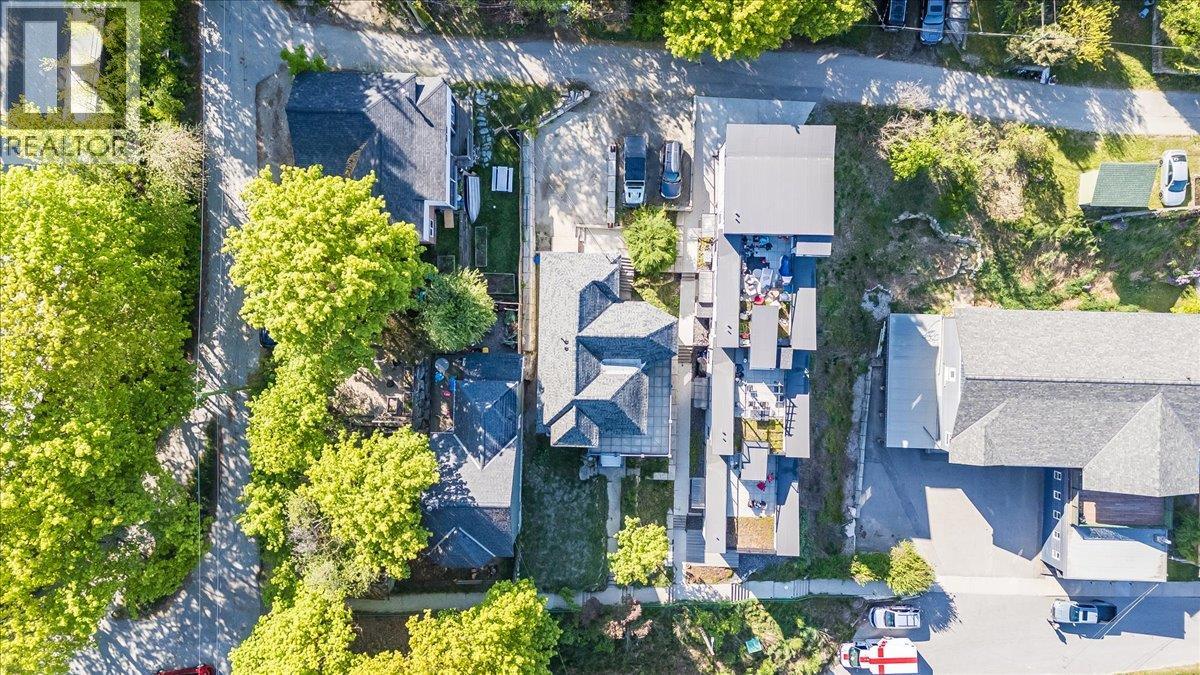
Acreage No LandAmenities Park, Recreation, Shopping Sewer Municipal Sewage System SizeIrregular 0.12 SizeTotal 0.12 Ac|under 1 Acre SizeTotalText 0.12 Ac|under 1 Acre -
Rooms
Level Type Length Width Dimensions Second Level Dining Nook 5'0'' x 9'2'' Second Level Full Bathroom 7'4'' x 7'4'' Second Level Bedroom 11'1'' x 16'4'' Second Level Bedroom 15'4'' x 13'5'' Second Level Full Ensuite Bathroom 9'1'' x 7'6'' Second Level Primary Bedroom 14'6'' x 11'11'' Main Level Laundry Room 6'6'' x 10'1'' Main Level Living Room 15'2'' x 19'8'' Main Level Partial Bathroom 6'6'' x 10'1'' Main Level Dining Room 13'3'' x 19'10'' Main Level Kitchen 12'3'' x 10'8'' Main Level Mud Room 15'3'' x 5'3'' -
Utilities
Your Favourites
No Favourites Found







The trademarks REALTOR®, REALTORS®, and the REALTOR® logo are controlled by The Canadian Real Estate Association (CREA) and identify real estate professionals who are members of CREA. The trademarks MLS®, Multiple Listing Service® and the associated logos are owned by The Canadian Real Estate Association (CREA) and identify the quality of services provided by real estate professionals who are members of CREA. The trademark DDF® is owned by The Canadian Real Estate Association (CREA) and identifies CREA's Data Distribution Facility (DDF®)
August 19 2026 03:31:56
Association of Interior REALTORS®
