Like this listing?
Contact us for more information


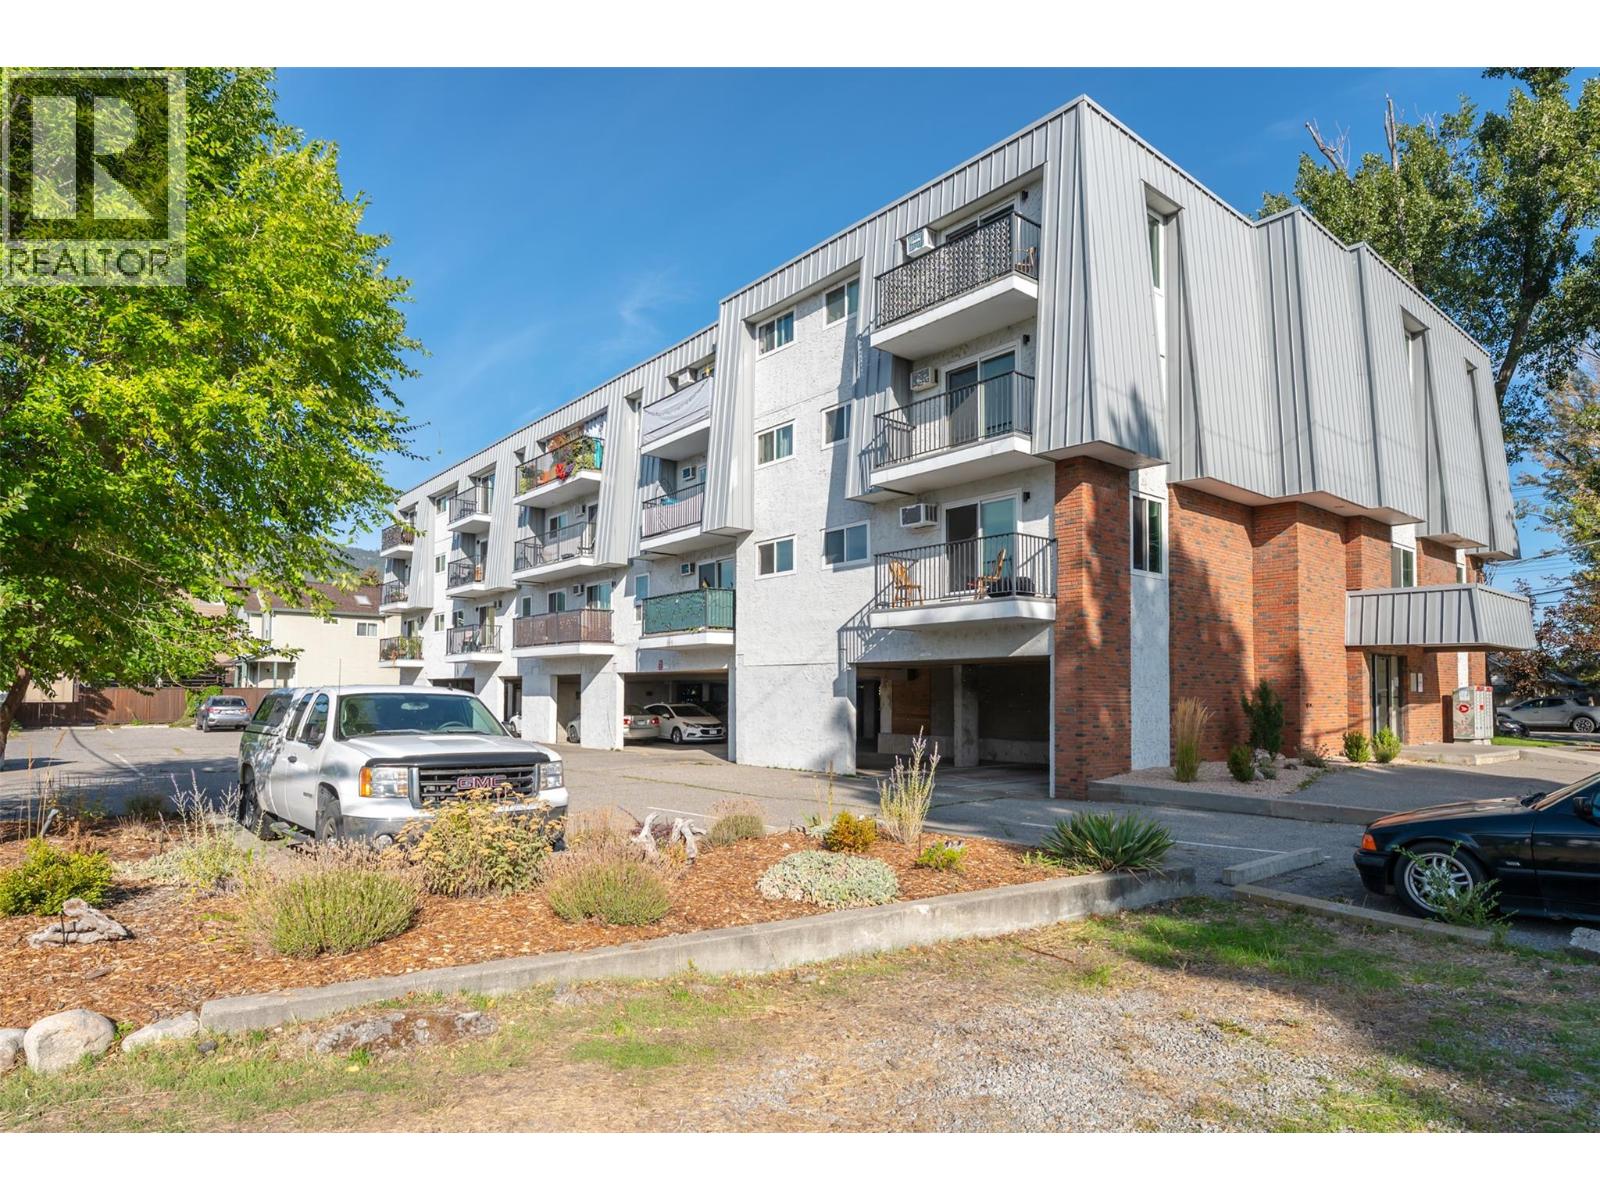
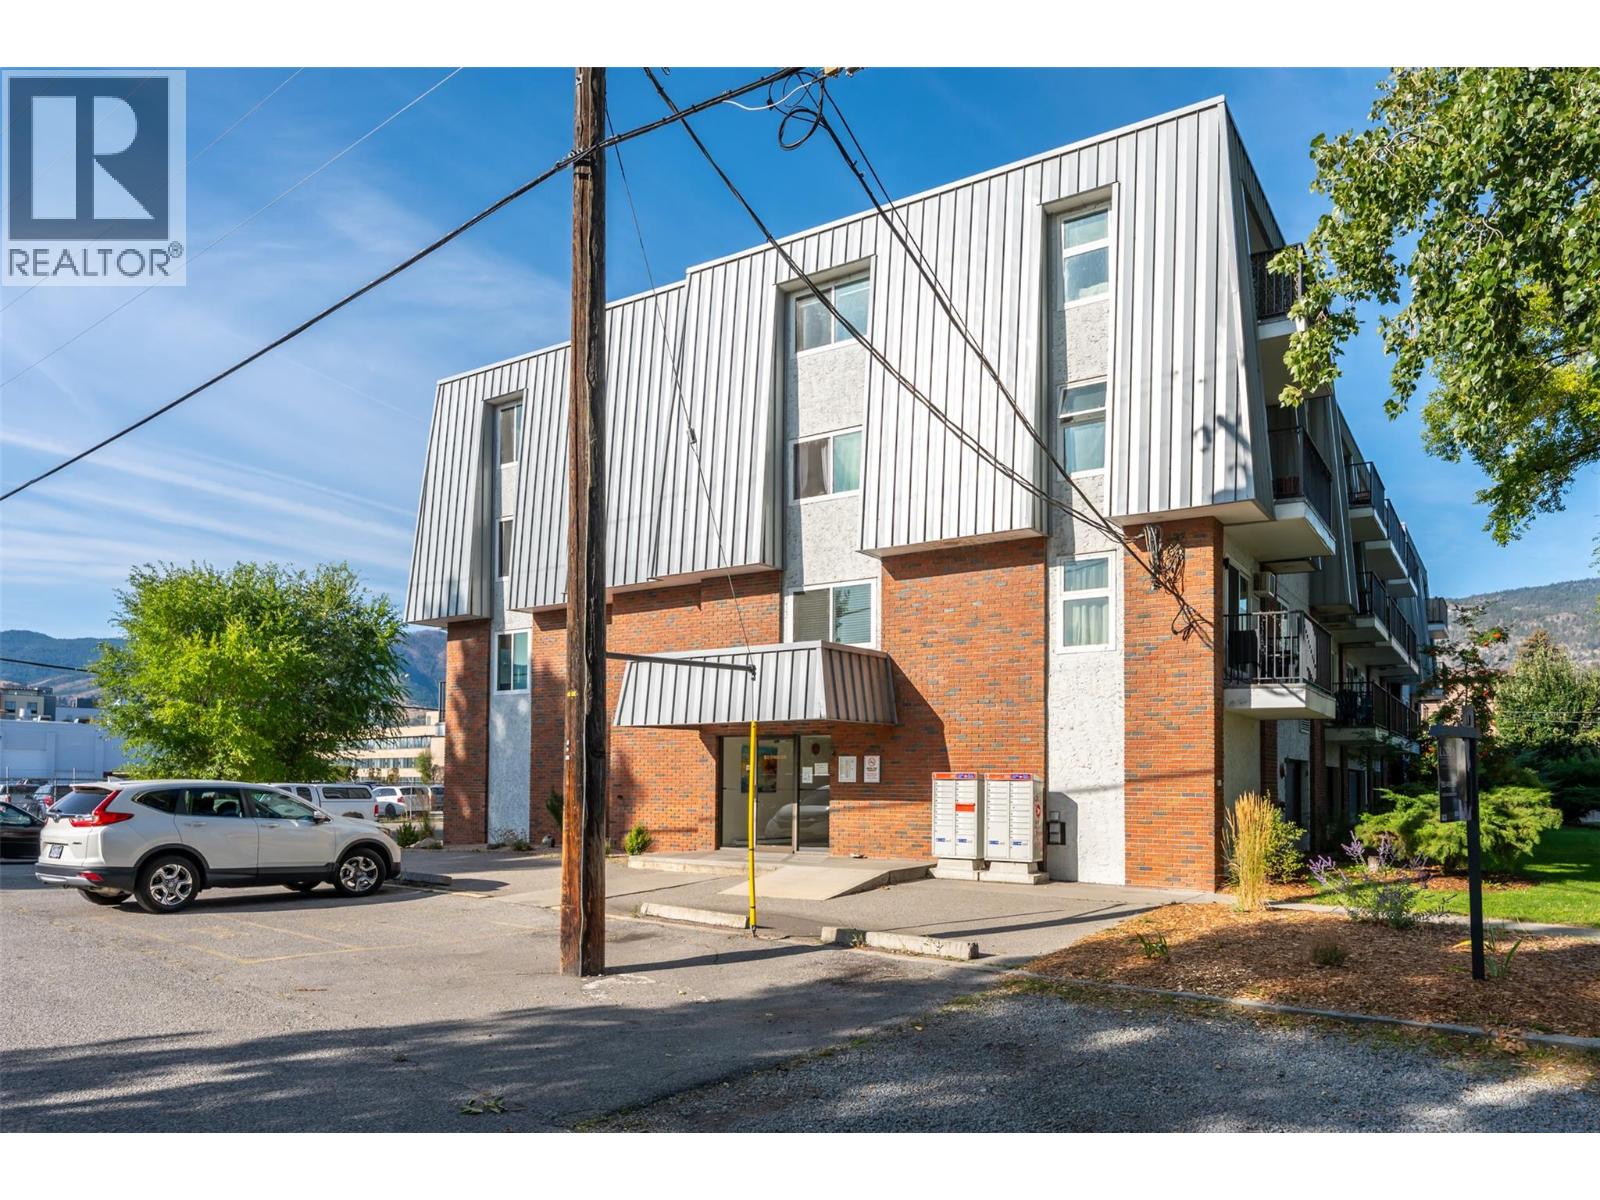
Live the Ultimate Okanagan Lifestyle! This charming 1-bedroom, 1-bathroom condo is ideally situated just steps from Okanagan Beach, scenic parks, and downtown dining, shopping, and entertainment. Whether you're looking for a full-time residence, vacation getaway, or investment property, this home offers outstanding flexibility with no age restrictions and rentals allowed. Enjoy affordable ownership with low strata fees while embracing everything the Okanagan lifestyle has to offer right at your doorstep. Ideal for homeowners and inveters alike. (id:67517)
-
Property Details
MLS® Number 10405099 Property Type Single Family Neigbourhood Main North Community Name Town and Country Manor CommunityFeatures Pets Not Allowed Features Balcony ParkingSpaceTotal 1 -
Building
BathroomTotal 1 BedroomsTotal 1 ConstructedDate 1993 CoolingType Wall Unit ExteriorFinish Aluminum, Brick, Stucco HeatingFuel Electric RoofMaterial Other RoofStyle Unknown StoriesTotal 1 SizeInterior 537 Sqft Type Apartment UtilityWater Municipal Water Additional Parking -
Land
Acreage No Sewer Municipal Sewage System SizeTotalText Under 1 Acre -
Rooms
Level Type Length Width Dimensions Main Level Full Bathroom 7'5'' x 4'11'' Main Level Primary Bedroom 17'3'' x 9'10'' Main Level Living Room 17'3'' x 11'2'' Main Level Dining Room 7'10'' x 6'3'' Main Level Kitchen 7'5'' x 6'2'' -
Utilities
Your Favourites
No Favourites Found







The trademarks REALTOR®, REALTORS®, and the REALTOR® logo are controlled by The Canadian Real Estate Association (CREA) and identify real estate professionals who are members of CREA. The trademarks MLS®, Multiple Listing Service® and the associated logos are owned by The Canadian Real Estate Association (CREA) and identify the quality of services provided by real estate professionals who are members of CREA. The trademark DDF® is owned by The Canadian Real Estate Association (CREA) and identifies CREA's Data Distribution Facility (DDF®)
November 09 2026 04:33:27
Association of Interior REALTORS®
