$799,900
$799,900
$799,900
$799,900
$799,900
$799,900
$799,900
$799,900
$799,900
$799,900
$799,900
$799,900
$799,900
$799,900
$799,900
$799,900
$799,900
$799,900
$799,900
$799,900
$799,900
$799,900
$799,900
$799,900
$799,900
$799,900
$799,900
$799,900
$799,900
$799,900

$799,900
$799,900
$799,900
$799,900
$799,900
$799,900
$799,900
$799,900
$799,900
$799,900
$799,900
$799,900

$799,900
$799,900
$799,900
$799,900
$799,900
$799,900
$799,900
$799,900
$799,900
$799,900
$799,900
$799,900
Like this listing?
Contact us for more information


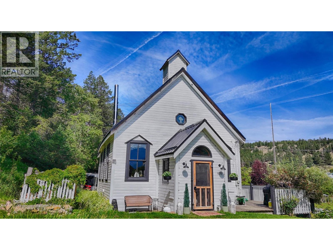
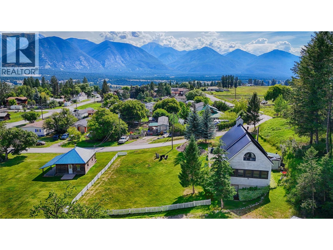
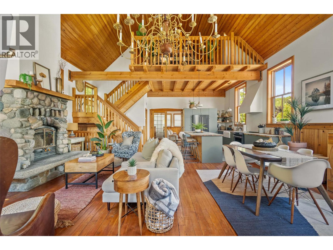
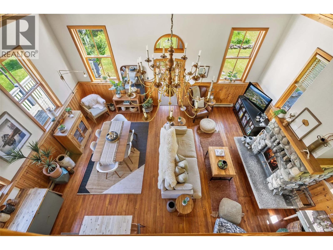
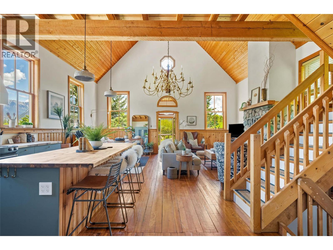
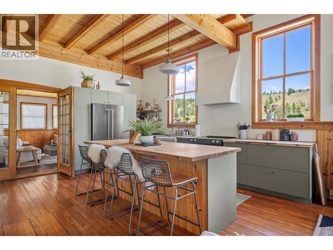
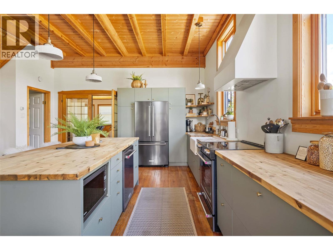
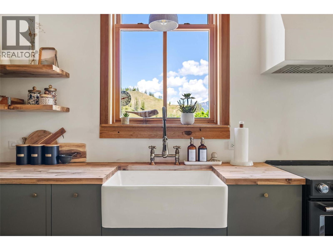
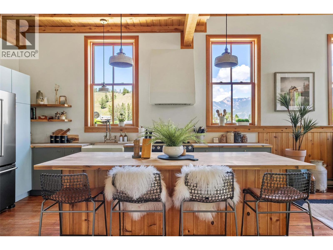
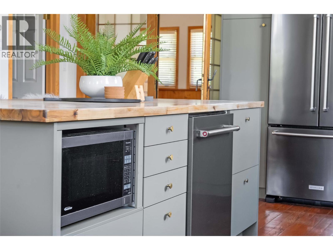
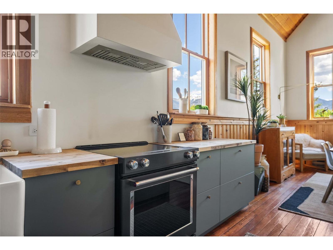
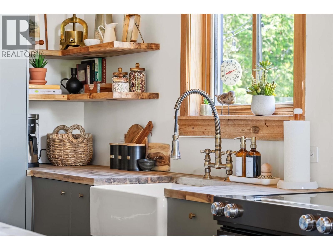
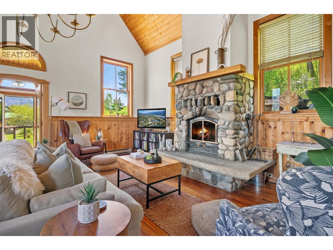
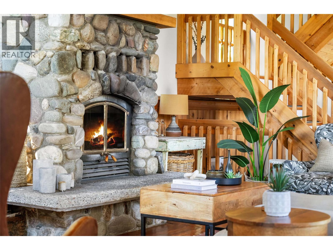
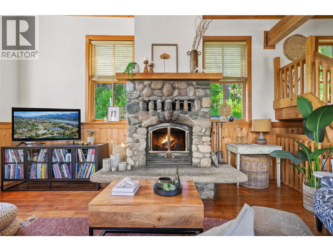
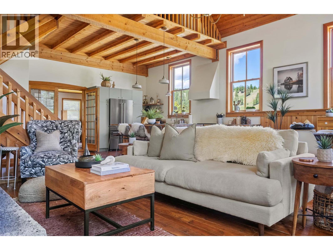
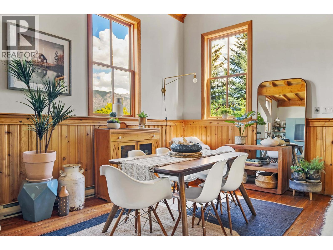
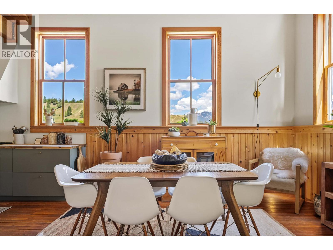
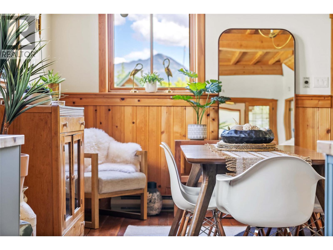
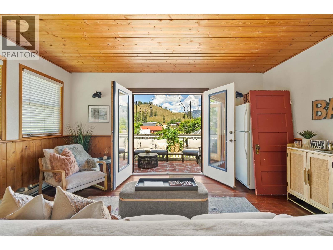
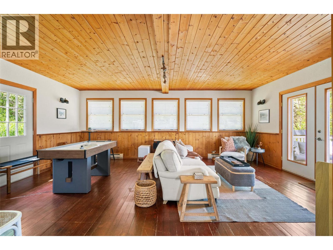
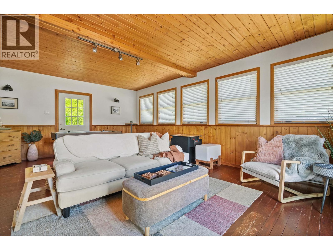
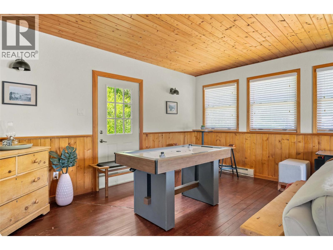
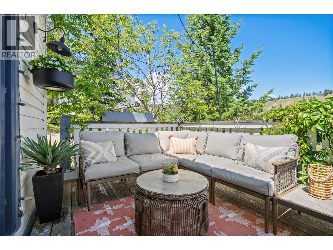
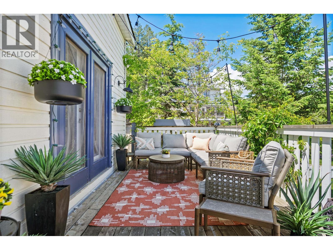
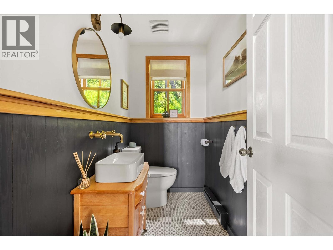
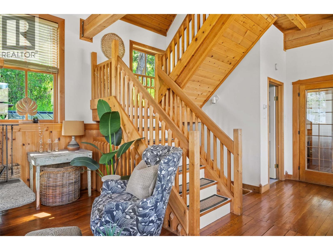
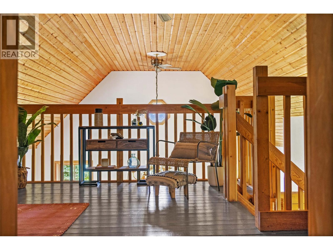
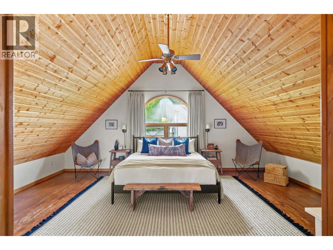
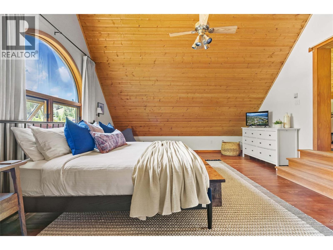
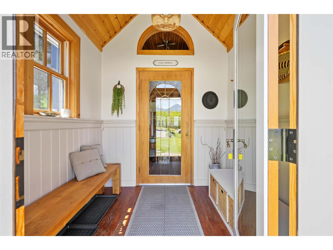
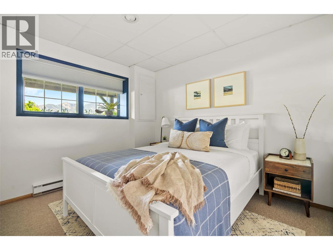
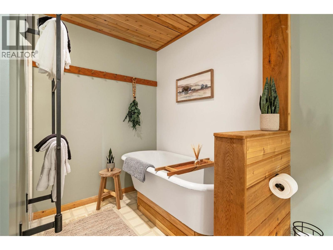

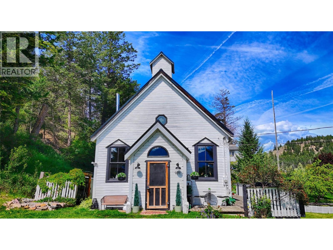
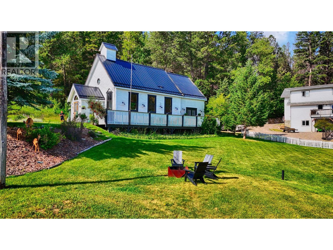
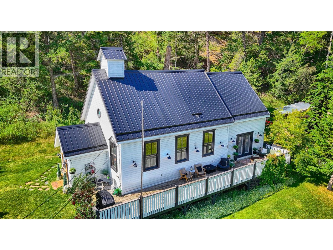
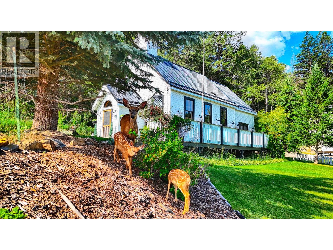
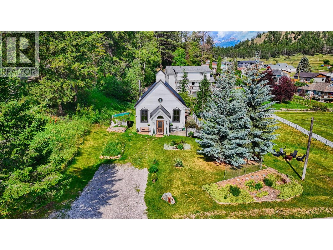
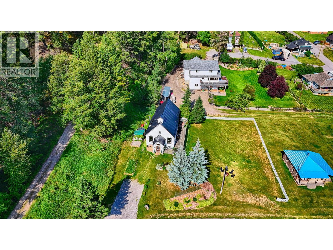
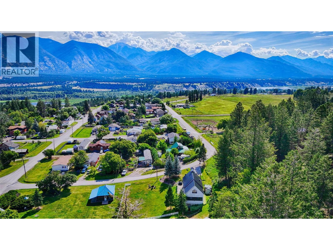
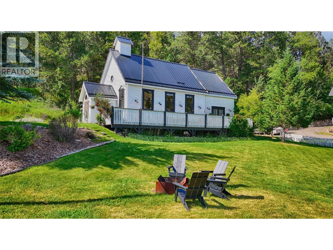
The charm, the character, the blending of old and new, this home has it all! Step into a piece of Invermere’s history at 9211 West Avenue — a beautifully converted church that seamlessly blends old-world character with modern updates. This one-of-a-kind home retains its architectural charm with soaring ceilings, original hard wood flooring, and a feature fireplace, while offering the comforts of contemporary living. The newly renovated kitchen is a bright and functional space, perfect for entertaining or quiet mornings with coffee. Unique touches set this home apart — including a stunning chandelier and an elegant clawfoot tub, both sourced from the iconic Banff Springs Hotel, bringing a touch of luxury and legacy to your everyday life. Whether you're looking for a full-time residence, creative retreat, or weekend escape, this thoughtfully restored sanctuary offers something truly special. Located a short drive to downtown Invermere’s shops, restaurants, and Lake Windermere, the location is as exceptional as the home itself. Own a piece of history — and make it your future. (id:67517)
-
Property Details
MLS® Number 10377148 Property Type Single Family Neigbourhood Invermere Rural Features Central Island ParkingSpaceTotal 6 ViewType Mountain View -
Building
BathroomTotal 2 BedroomsTotal 4 Appliances Refrigerator, Dishwasher, Range - Electric, Microwave, Washer & Dryer BasementType Full ConstructedDate 1903 ConstructionStyleAttachment Detached ExteriorFinish Wood FireplaceFuel Wood FireplacePresent Yes FireplaceTotal 1 FireplaceType Conventional FlooringType Hardwood HalfBathTotal 1 HeatingFuel Electric HeatingType Baseboard Heaters RoofMaterial Metal RoofStyle Unknown StoriesTotal 3 SizeInterior 2,564 Sqft Type House UtilityWater Community Water User's Utility -
Land
Acreage No Sewer Septic Tank SizeIrregular 0.38 SizeTotal 0.38 Ac|under 1 Acre SizeTotalText 0.38 Ac|under 1 Acre -
Rooms
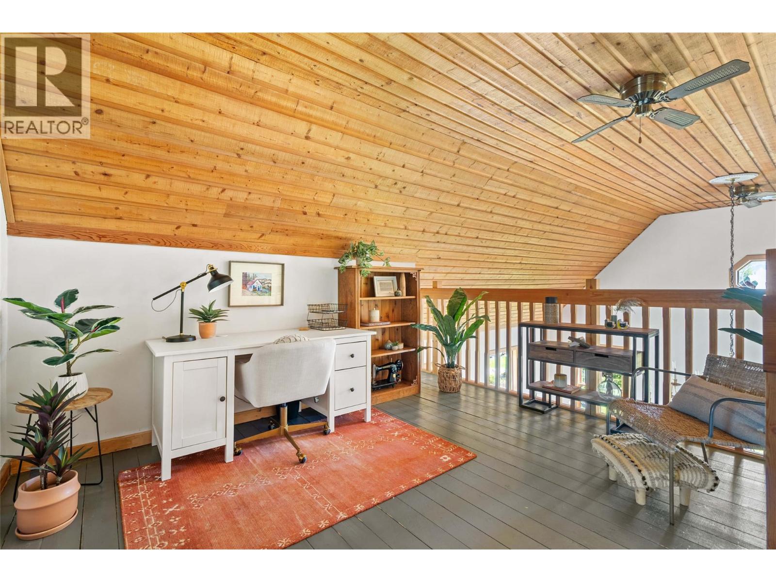
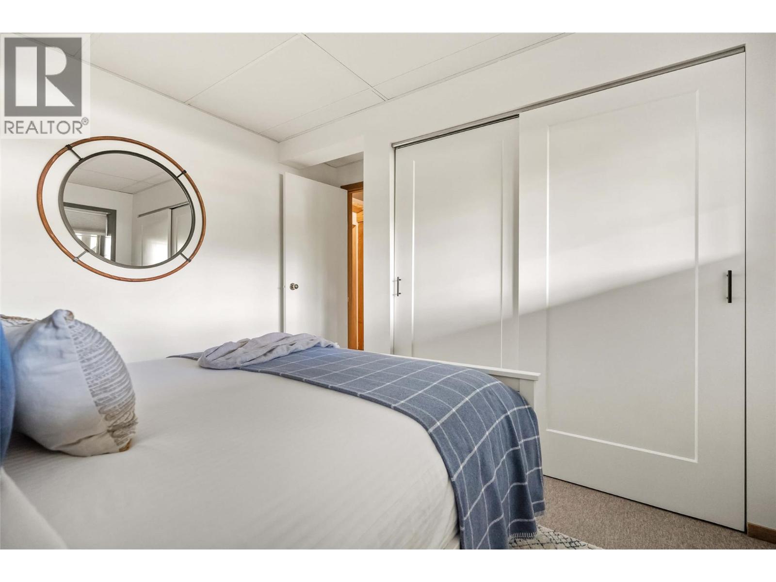
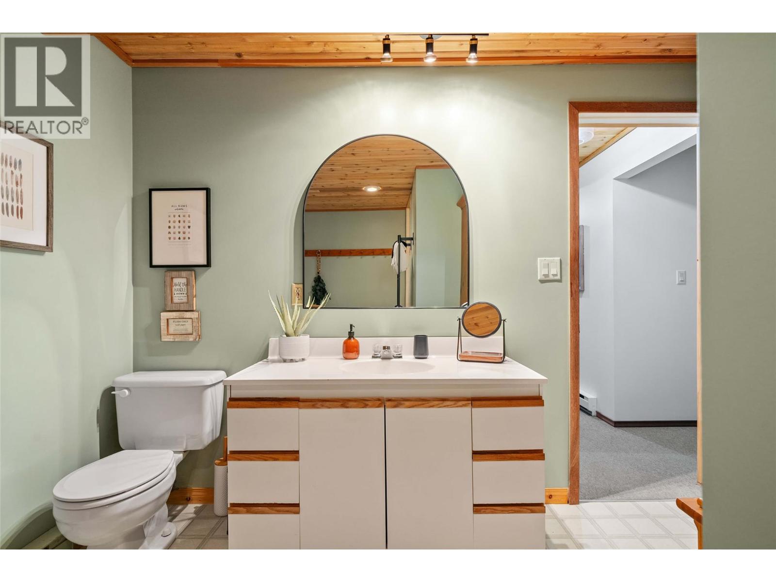
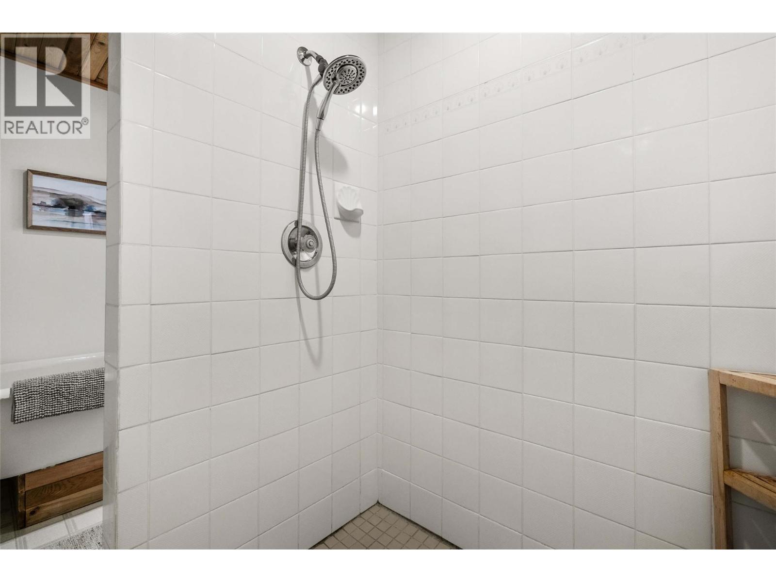
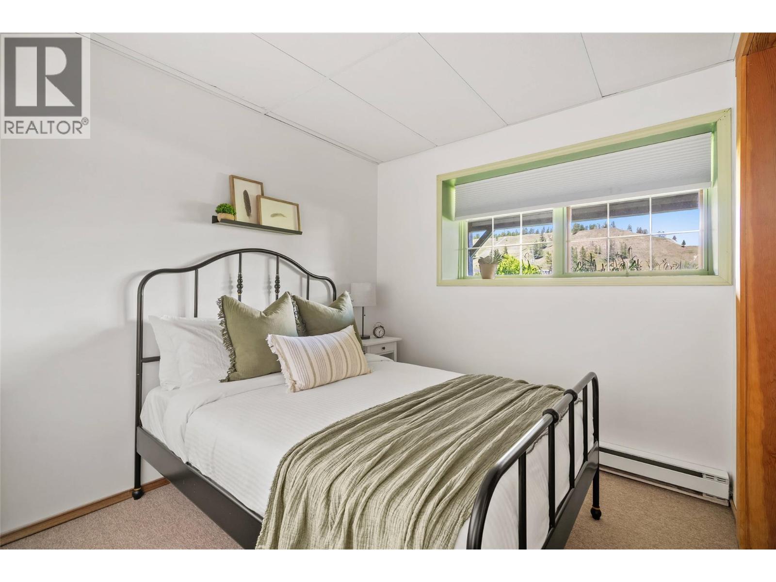
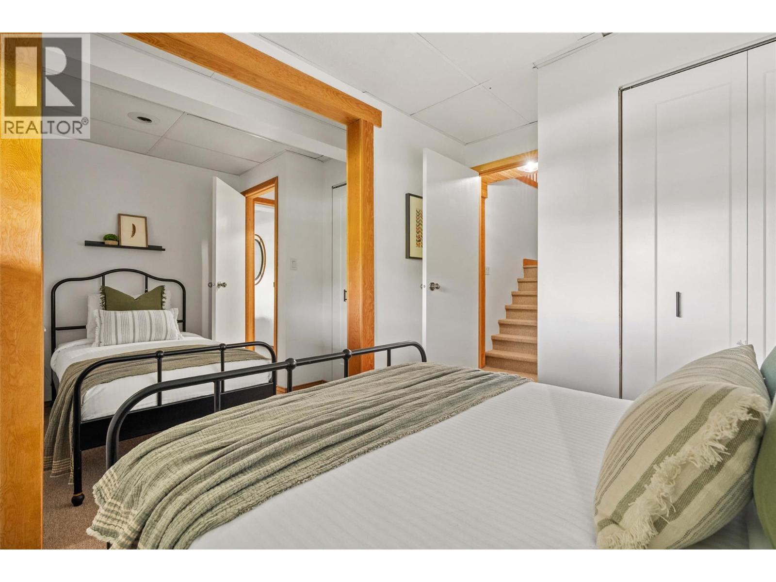
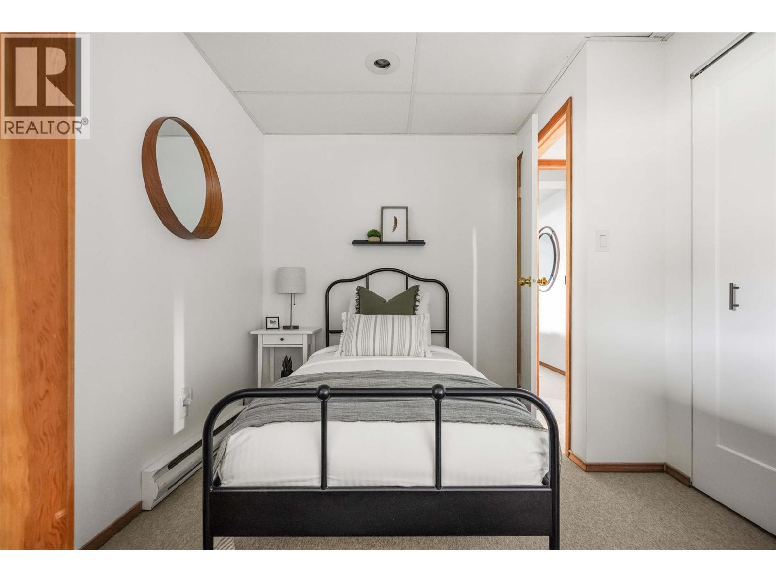
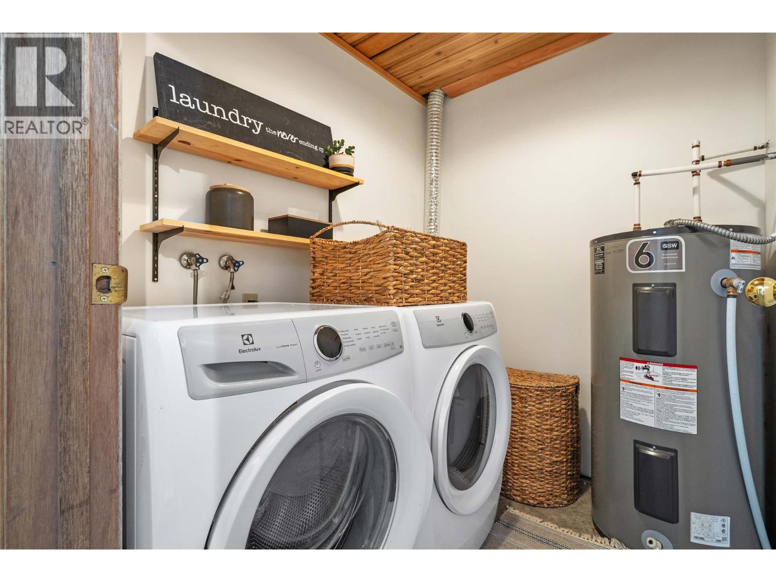
Level Type Length Width Dimensions Second Level Den 11'8'' x 12'0'' Second Level Primary Bedroom 20'0'' x 15'8'' Basement Laundry Room 6'8'' x 5'6'' Basement Storage 20'3'' x 16'0'' Basement Bedroom 11'0'' x 10'7'' Basement Bedroom 7'6'' x 8'6'' Basement Bedroom 10'6'' x 8'0'' Basement 4pc Bathroom Measurements not available Main Level 2pc Bathroom Measurements not available Main Level Family Room 21'3'' x 16'0'' Main Level Living Room 17'0'' x 13'0'' Main Level Dining Room 15'0'' x 10'0'' Main Level Kitchen 14'0'' x 10'0'' -
Utilities
Your Favourites
No Favourites Found







The trademarks REALTOR®, REALTORS®, and the REALTOR® logo are controlled by The Canadian Real Estate Association (CREA) and identify real estate professionals who are members of CREA. The trademarks MLS®, Multiple Listing Service® and the associated logos are owned by The Canadian Real Estate Association (CREA) and identify the quality of services provided by real estate professionals who are members of CREA. The trademark DDF® is owned by The Canadian Real Estate Association (CREA) and identifies CREA's Data Distribution Facility (DDF®)
August 26 2026 08:30:31
Association of Interior REALTORS®
