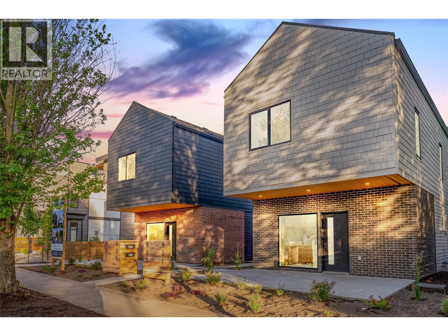
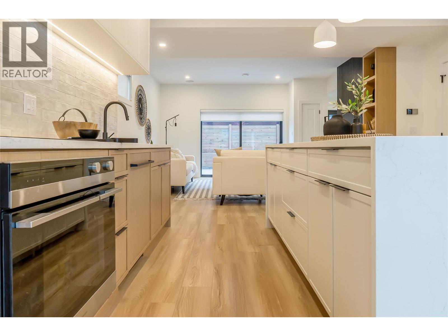
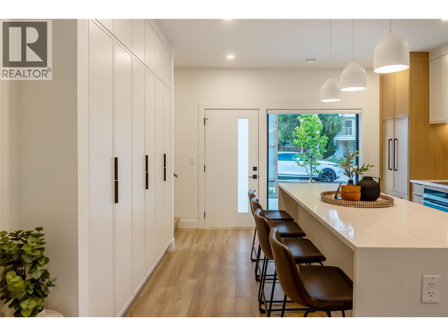
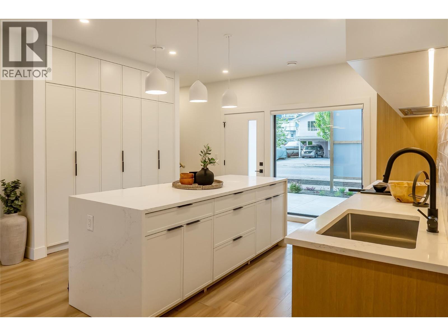
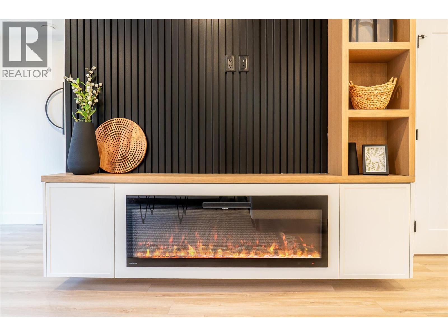
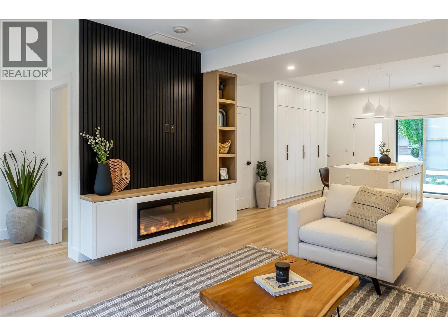
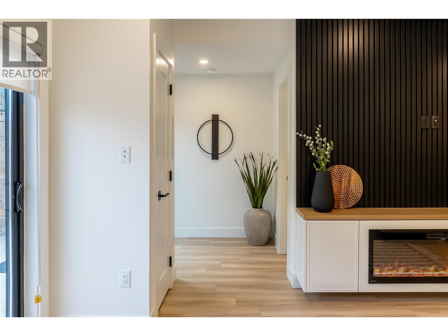
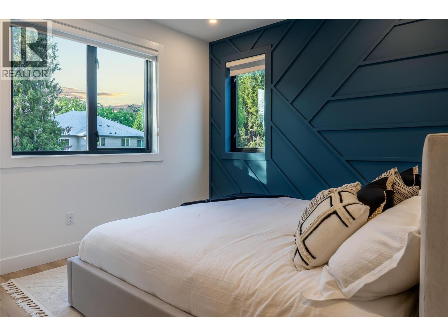
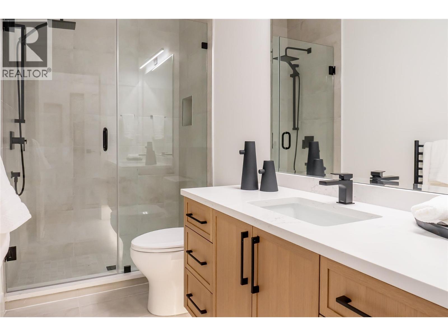
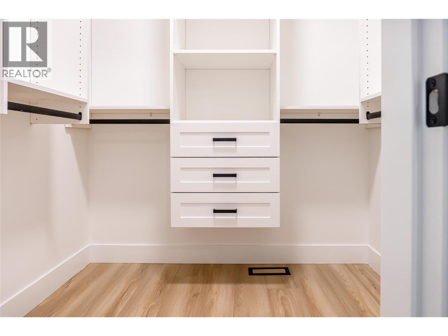
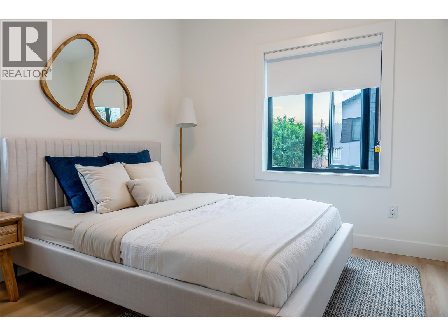
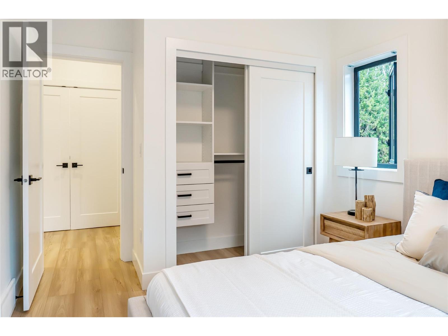
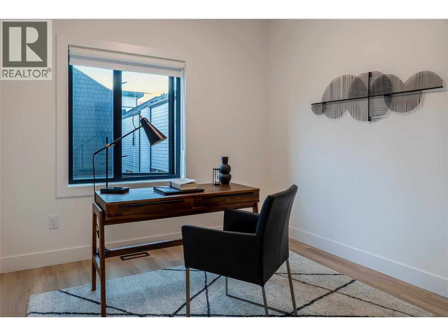
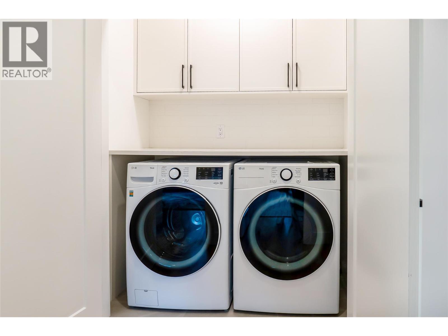
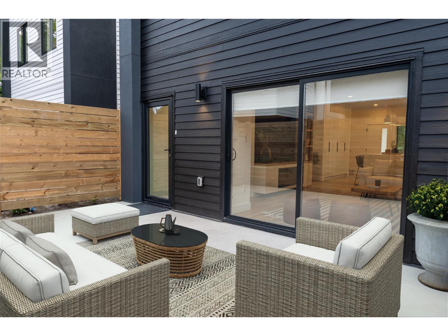
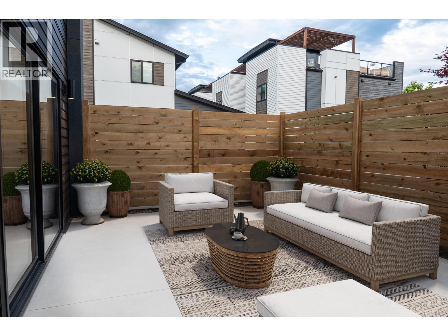
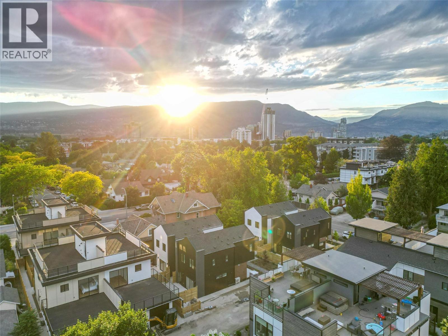
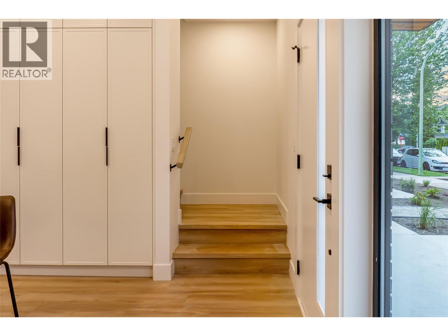
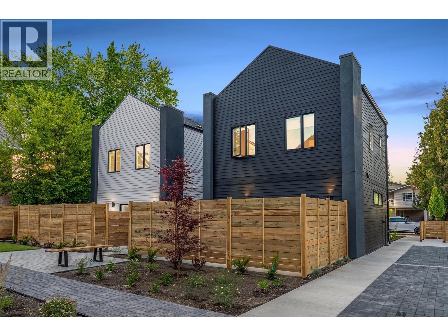
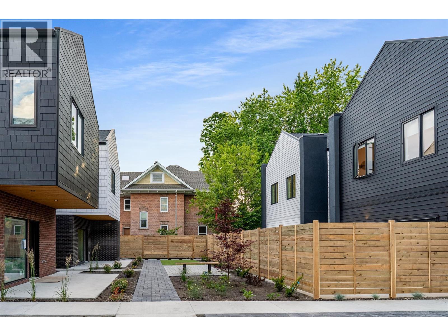
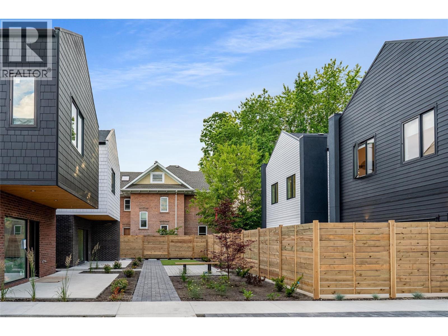
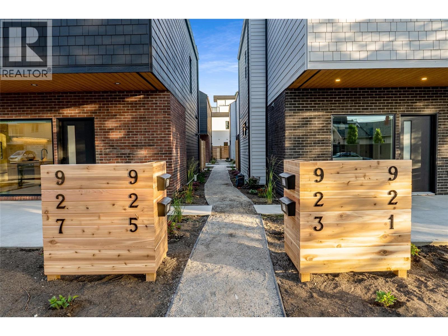
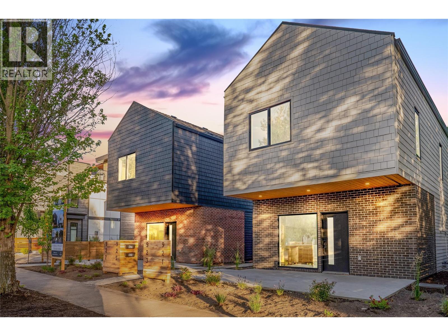


Discover your dream home in the heart of downtown Kelowna! This stunning detached residence by Thrive Developments and Nido Designs offers the perfect blend of modern luxury and privacy, with the spaciousness of a single-family home and no shared walls. Enjoy expansive front and rear patios, lush green spaces, and open-air parking. With striking contemporary gable designs, brick masonry, and shingle siding, these homes are a true architectural statement. Step inside to find a stylish, sustainable living space featuring a fully electric system, top-of-the-line Fisher & Paykel appliances, and a stunning waterfall quartz island. Each home offers 3 bedrooms, 2.5 bathrooms, and a 2-5-10 home warranty. The interiors are crafted for comfort and elegance, with black hardware, white oak cabinetry, built-in speakers, and custom paneling around a sleek fireplace. The luxurious master suite boasts a spa-like ensuite with European concrete tiles and a frameless shower. Outside, enjoy privacy with fenced yards, beautifully landscaped spaces, and a shared courtyard for a true sense of community. Photo's are AI Generated. (id:67517)
-
Property Details
MLS® Number 10389471 Property Type Single Family Neigbourhood Kelowna South Community Name 921 Borden Ave, Kelowna StorageType Storage, Locker -
Building
BathroomTotal 2 BedroomsTotal 3 Appliances Refrigerator, Cooktop - Electric, Oven - Electric, Range - Electric, Water Heater - Electric, Freezer, Washer & Dryer ConstructedDate 2024 ConstructionStyleAttachment Attached CoolingType Central Air Conditioning, Heat Pump ExteriorFinish Brick, Stucco, Other FireProtection Sprinkler System-fire, Smoke Detector Only FireplaceFuel Electric FireplacePresent Yes FireplaceTotal 1 FireplaceType Unknown HalfBathTotal 1 HeatingFuel Electric HeatingType Forced Air, Heat Pump RoofMaterial Asphalt Shingle RoofStyle Unknown StoriesTotal 2 SizeInterior 1,432 Sqft Type Row / Townhouse UtilityWater Municipal Water Street -
Land
Acreage No LandscapeFeatures Underground Sprinkler Sewer Municipal Sewage System SizeIrregular 0.21 SizeTotal 0.21 Ac|under 1 Acre SizeTotalText 0.21 Ac|under 1 Acre -
Rooms
Level Type Length Width Dimensions Second Level Primary Bedroom 17'9'' x 6'1'' Second Level Bedroom 9'8'' x 12'3'' Second Level Bedroom 9'8'' x 12'3'' Second Level 3pc Ensuite Bath 5'5'' x 8' Main Level Living Room 5'11'' x 18'1'' Main Level Kitchen 14' x 13' Main Level 2pc Bathroom 4'7'' x 4'1'' -
Utilities
Your Favourites
No Favourites Found







The trademarks REALTOR®, REALTORS®, and the REALTOR® logo are controlled by The Canadian Real Estate Association (CREA) and identify real estate professionals who are members of CREA. The trademarks MLS®, Multiple Listing Service® and the associated logos are owned by The Canadian Real Estate Association (CREA) and identify the quality of services provided by real estate professionals who are members of CREA. The trademark DDF® is owned by The Canadian Real Estate Association (CREA) and identifies CREA's Data Distribution Facility (DDF®)
June 03 2026 06:18:37
Association of Interior REALTORS®
