$559,000
$559,000
$559,000
$559,000
$559,000
$559,000
$559,000
$559,000
$559,000
$559,000
$559,000
$559,000
$559,000
$559,000
$559,000
$559,000
$559,000
$559,000
$559,000
$559,000
$559,000
$559,000
$559,000
$559,000
$559,000
$559,000
$559,000
$559,000
$559,000
$559,000
$559,000
$559,000
$559,000
$559,000
$559,000
Like this listing?
Contact us for more information


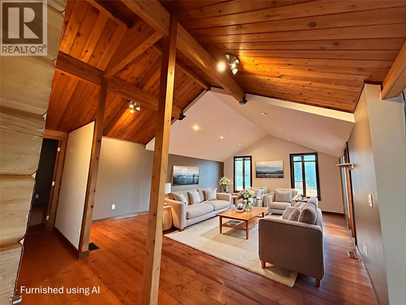
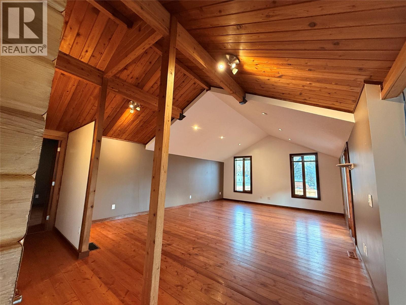
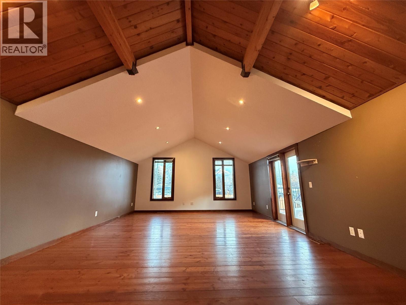
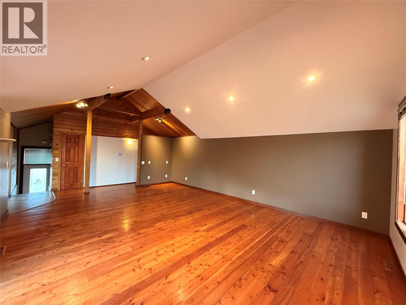
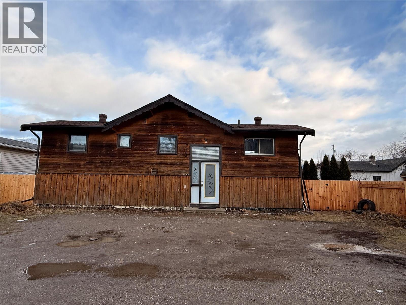

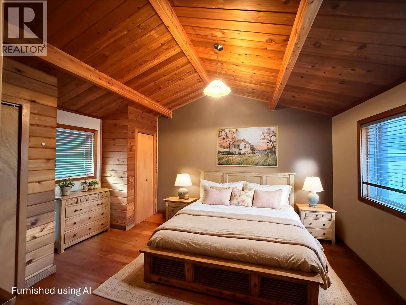
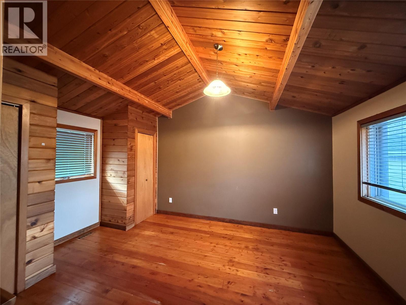
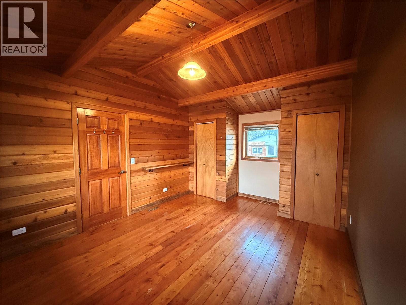
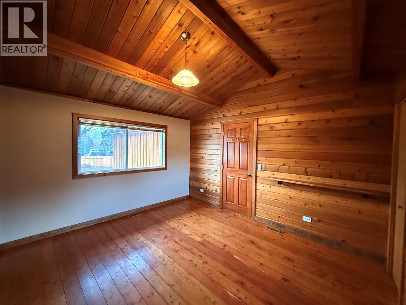
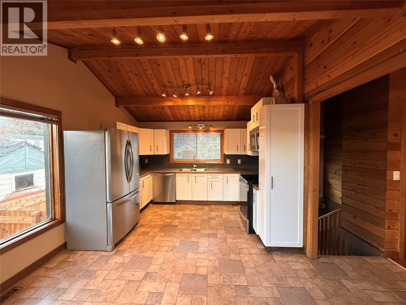
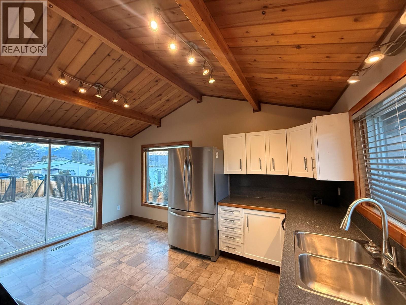
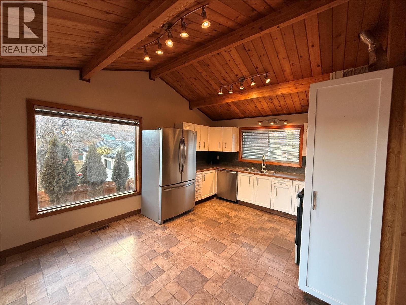

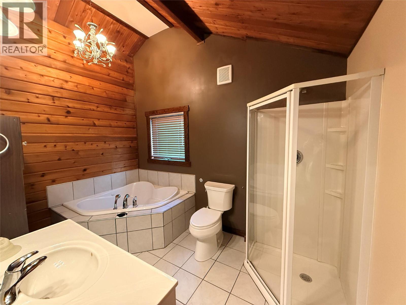
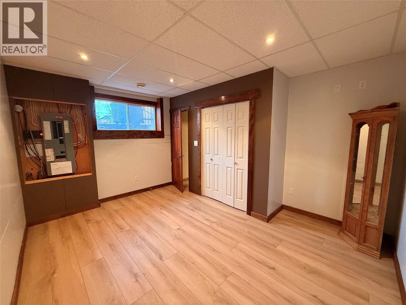

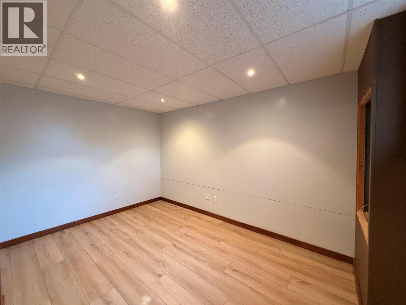
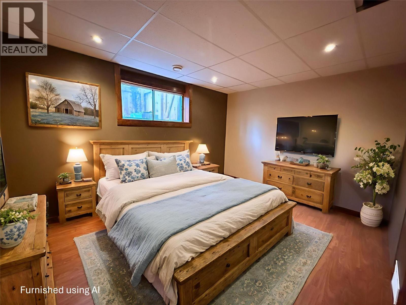
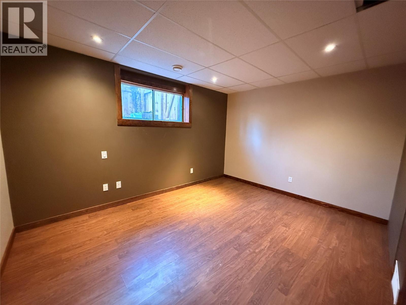
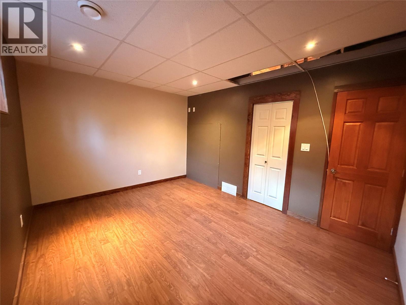
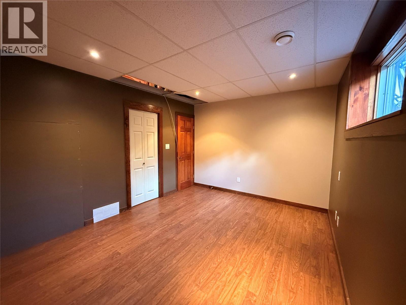
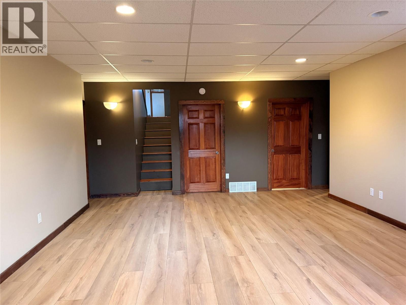
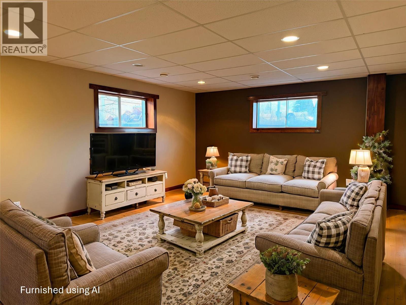
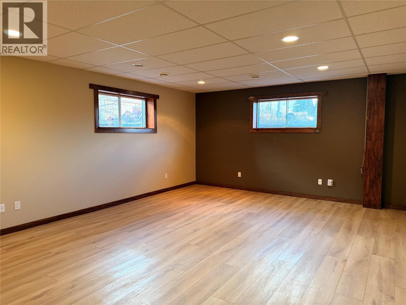
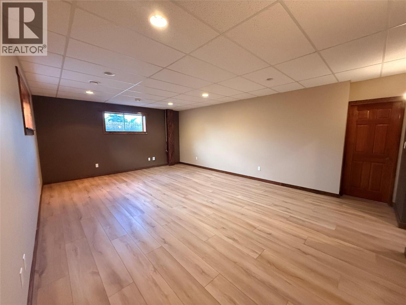
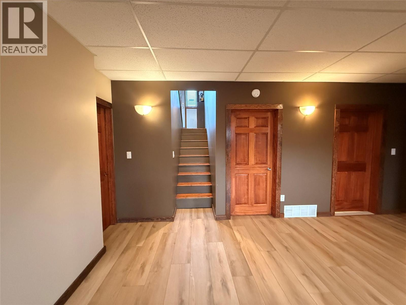
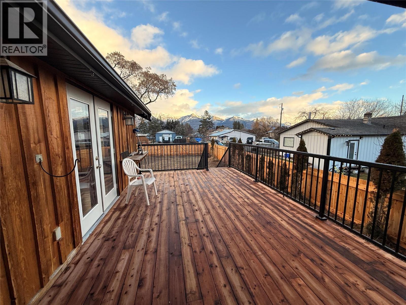


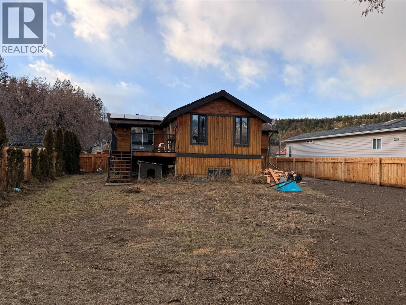
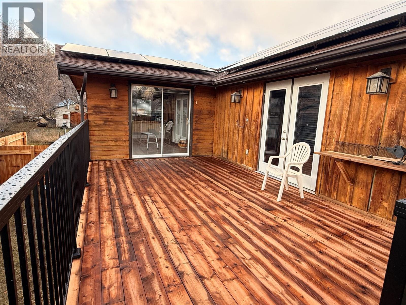
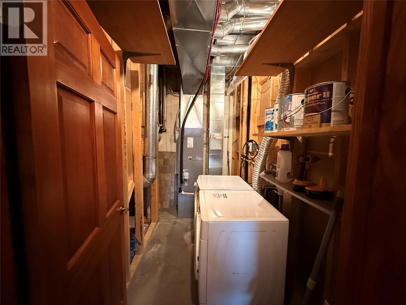
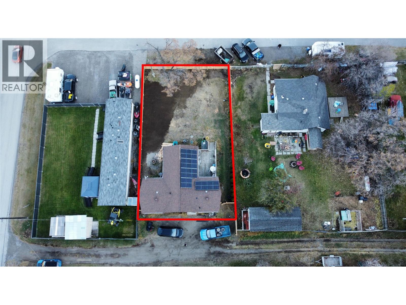
Welcome to this inviting 3-bedroom, 2-bathroom home nestled in the charming community of Wilmer, BC. Warm wood accents and vaulted ceilings create a warm, welcoming, airy feel, perfect for everyday living and hosting guests. The floors are very durable with the main level boasting hardwood floors and vinyl finishing the basement. Recent upgrades add peace of mind and outdoor enjoyment, including a brand-new deck, new fencing, a new hot water heater, and a new septic tank. Environmentally conscious buyers will appreciate the solar panel system, helping reduce energy costs and your carbon footprint. Spend the warm months lounging on the deck taking in the mountain view and newly seeded lawn. Set in a friendly, tight-knit community, this home offers the best of Columbia Valley living—just minutes from Invermere’s shops, restaurants, and services, and surrounded by year-round recreation. Enjoy easy access to skiing, boating, hiking, camping, golf, biking, swimming, and so much more. With a compelling price and move-in-ready condition, this home is an excellent opportunity for first-time buyers, seasoned buyers and investors alike. This Wilmer home delivers comfort, character, and an unbeatable location. Home is unfurnished. Some images are staged using AI. All measurements are approximate and should be verified by the Buyer if deemed important. (id:45055)
-
Property Details
MLS® Number 10371227 Property Type Single Family Neigbourhood Invermere Rural AmenitiesNearBy Airport, Recreation, Schools, Shopping, Ski Area Features Level Lot, Private Setting, Jacuzzi Bath-tub ParkingSpaceTotal 4 ViewType Mountain View -
Building
BathroomTotal 2 BedroomsTotal 3 Appliances Refrigerator, Dishwasher, Dryer, Range - Electric, Microwave, Washer ArchitecturalStyle Split Level Entry BasementType Full ConstructedDate 1964 ConstructionStyleAttachment Detached ConstructionStyleSplitLevel Other CoolingType Heat Pump ExteriorFinish Wood Siding FlooringType Hardwood, Linoleum, Vinyl HeatingFuel Electric HeatingType Forced Air, Heat Pump RoofMaterial Asphalt Shingle,unknown RoofStyle Unknown,unknown StoriesTotal 2 SizeInterior 2,104 Sqft Type House UtilityWater Community Water User's Utility Street -
Land
Acreage No FenceType Fence LandAmenities Airport, Recreation, Schools, Shopping, Ski Area LandscapeFeatures Landscaped, Level Sewer Septic Tank SizeIrregular 0.15 SizeTotal 0.15 Ac|under 1 Acre SizeTotalText 0.15 Ac|under 1 Acre -
Rooms
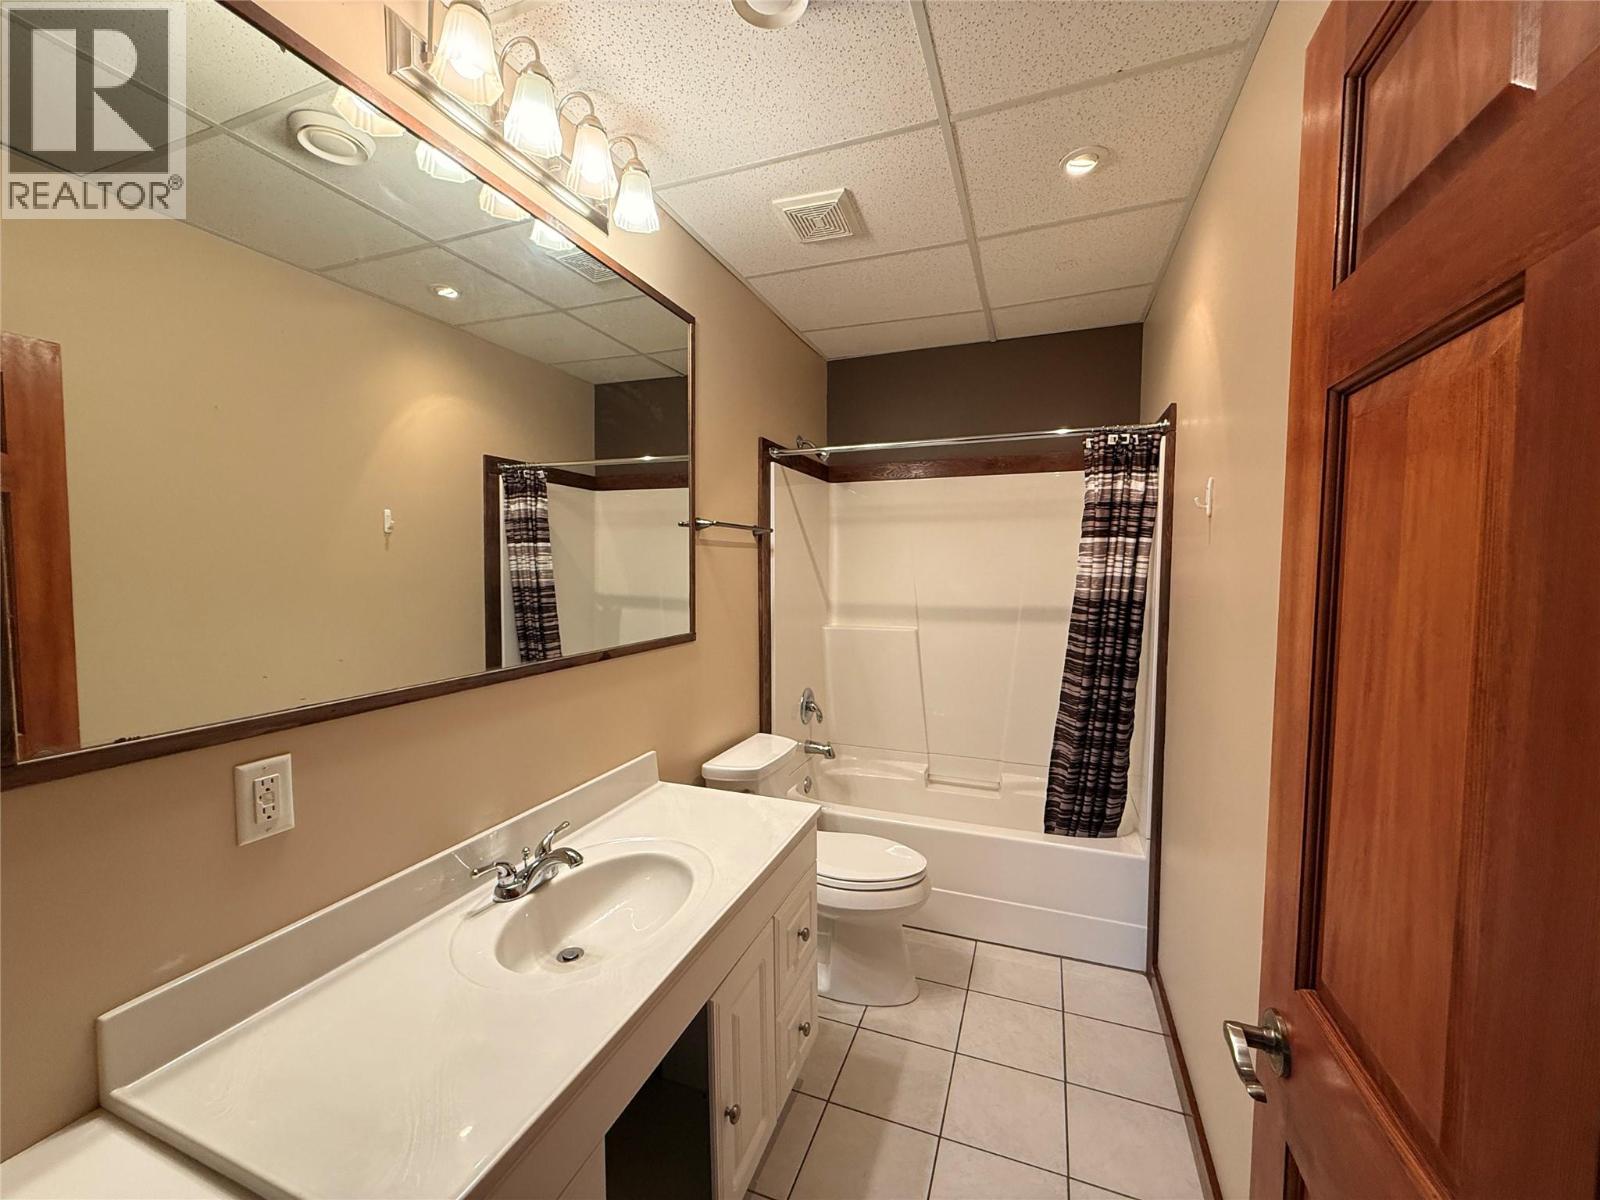
Level Type Length Width Dimensions Basement Utility Room 5'4'' x 10'2'' Basement 3pc Bathroom 11' x 4'10'' Basement Bedroom 10'9'' x 13'10'' Basement Bedroom 9'4'' x 13'10'' Basement Family Room 15'11'' x 22'7'' Main Level Other 17'2'' x 2'11'' Main Level Foyer 5'10'' x 3'6'' Main Level 4pc Bathroom 7'11'' x 7'1'' Main Level Primary Bedroom 11'5'' x 14'9'' Main Level Living Room 16'10'' x 23'0'' Main Level Dining Room 6'9'' x 11'6'' Main Level Kitchen 8'2'' x 11'6'' -
Utilities
Cable At Lot Line Electricity At Lot Line Telephone At Lot Line Sewer Not Available Water At Lot Line
Your Favourites
No Favourites Found







The trademarks REALTOR®, REALTORS®, and the REALTOR® logo are controlled by The Canadian Real Estate Association (CREA) and identify real estate professionals who are members of CREA. The trademarks MLS®, Multiple Listing Service® and the associated logos are owned by The Canadian Real Estate Association (CREA) and identify the quality of services provided by real estate professionals who are members of CREA. The trademark DDF® is owned by The Canadian Real Estate Association (CREA) and identifies CREA's Data Distribution Facility (DDF®)
January 09 2026 01:45:03
Association of Interior REALTORS®
