9205 7 Street

Dawson Creek, British Columbia V1G 3M4

  • 9205 7 Street, Dawson Creek, British Columbia  V1G 3M4 - Photo 1 - 10404680

    $445,000

  • 9205 7 Street, Dawson Creek, British Columbia  V1G 3M4 - Photo 2 - 10404680

    $445,000

  • 9205 7 Street, Dawson Creek, British Columbia  V1G 3M4 - Photo 3 - 10404680

    $445,000

  • 9205 7 Street, Dawson Creek, British Columbia  V1G 3M4 - Photo 4 - 10404680

    $445,000

  • 9205 7 Street, Dawson Creek, British Columbia  V1G 3M4 - Photo 5 - 10404680

    $445,000

  • 9205 7 Street, Dawson Creek, British Columbia  V1G 3M4 - Photo 6 - 10404680

    $445,000

  • 9205 7 Street, Dawson Creek, British Columbia  V1G 3M4 - Photo 7 - 10404680

    $445,000

  • 9205 7 Street, Dawson Creek, British Columbia  V1G 3M4 - Photo 8 - 10404680

    $445,000

  • 9205 7 Street, Dawson Creek, British Columbia  V1G 3M4 - Photo 9 - 10404680

    $445,000

  • 9205 7 Street, Dawson Creek, British Columbia  V1G 3M4 - Photo 10 - 10404680

    $445,000

  • 9205 7 Street, Dawson Creek, British Columbia  V1G 3M4 - Photo 11 - 10404680

    $445,000

  • 9205 7 Street, Dawson Creek, British Columbia  V1G 3M4 - Photo 12 - 10404680

    $445,000

  • 9205 7 Street, Dawson Creek, British Columbia  V1G 3M4 - Photo 13 - 10404680

    $445,000

  • 9205 7 Street, Dawson Creek, British Columbia  V1G 3M4 - Photo 14 - 10404680

    $445,000

  • 9205 7 Street, Dawson Creek, British Columbia  V1G 3M4 - Photo 15 - 10404680

    $445,000

  • 9205 7 Street, Dawson Creek, British Columbia  V1G 3M4 - Photo 16 - 10404680

    $445,000

  • 9205 7 Street, Dawson Creek, British Columbia  V1G 3M4 - Photo 17 - 10404680

    $445,000

  • 9205 7 Street, Dawson Creek, British Columbia  V1G 3M4 - Photo 18 - 10404680

    $445,000

  • 9205 7 Street, Dawson Creek, British Columbia  V1G 3M4 - Photo 19 - 10404680

    $445,000

  • 9205 7 Street, Dawson Creek, British Columbia  V1G 3M4 - Photo 20 - 10404680

    $445,000

  • 9205 7 Street, Dawson Creek, British Columbia  V1G 3M4 - Photo 21 - 10404680

    $445,000

  • 9205 7 Street, Dawson Creek, British Columbia  V1G 3M4 - Photo 22 - 10404680

    $445,000

  • 9205 7 Street, Dawson Creek, British Columbia  V1G 3M4 - Photo 23 - 10404680

    $445,000

  • 9205 7 Street, Dawson Creek, British Columbia  V1G 3M4 - Photo 24 - 10404680

    $445,000

  • 9205 7 Street, Dawson Creek, British Columbia  V1G 3M4 - Photo 25 - 10404680

    $445,000

  • 9205 7 Street, Dawson Creek, British Columbia  V1G 3M4 - Photo 26 - 10404680

    $445,000

  • 9205 7 Street, Dawson Creek, British Columbia  V1G 3M4 - Photo 27 - 10404680

    $445,000

  • 9205 7 Street, Dawson Creek, British Columbia  V1G 3M4 - Photo 28 - 10404680

    $445,000

  • 9205 7 Street, Dawson Creek, British Columbia  V1G 3M4 - Photo 29 - 10404680

    $445,000

  • 9205 7 Street, Dawson Creek, British Columbia  V1G 3M4 - Photo 30 - 10404680

    $445,000

  • 9205 7 Street, Dawson Creek, British Columbia  V1G 3M4 - Photo 31 - 10404680

    $445,000

  • 9205 7 Street, Dawson Creek, British Columbia  V1G 3M4 - Photo 32 - 10404680

    $445,000

  • 9205 7 Street, Dawson Creek, British Columbia  V1G 3M4 - Photo 33 - 10404680

    $445,000

  • 9205 7 Street, Dawson Creek, British Columbia  V1G 3M4 - Photo 34 - 10404680

    $445,000

  • 9205 7 Street, Dawson Creek, British Columbia  V1G 3M4 - Photo 35 - 10404680

    $445,000

  • 9205 7 Street, Dawson Creek, British Columbia  V1G 3M4 - Photo 36 - 10404680

    $445,000

  • 9205 7 Street, Dawson Creek, British Columbia  V1G 3M4 - Photo 37 - 10404680

    $445,000

  • 9205 7 Street, Dawson Creek, British Columbia  V1G 3M4 - Photo 38 - 10404680

    $445,000

  • 9205 7 Street, Dawson Creek, British Columbia  V1G 3M4 - Photo 39 - 10404680

    $445,000

  • 9205 7 Street, Dawson Creek, British Columbia  V1G 3M4 - Photo 40 - 10404680

    $445,000

  • 9205 7 Street, Dawson Creek, British Columbia  V1G 3M4 - Photo 41 - 10404680

    $445,000

  • 9205 7 Street, Dawson Creek, British Columbia  V1G 3M4 - Photo 42 - 10404680

    $445,000

  • 9205 7 Street, Dawson Creek, British Columbia  V1G 3M4 - Photo 43 - 10404680

    $445,000

  • 9205 7 Street, Dawson Creek, British Columbia  V1G 3M4 - Photo 44 - 10404680

    $445,000

  • 9205 7 Street, Dawson Creek, British Columbia  V1G 3M4 - Photo 45 - 10404680

    $445,000

  • 9205 7 Street, Dawson Creek, British Columbia  V1G 3M4 - Photo 46 - 10404680

    $445,000

  • 9205 7 Street, Dawson Creek, British Columbia  V1G 3M4 - Photo 47 - 10404680

    $445,000

  • 9205 7 Street, Dawson Creek, British Columbia  V1G 3M4 - Photo 48 - 10404680

    $445,000

  • 9205 7 Street, Dawson Creek, British Columbia  V1G 3M4 - Photo 49 - 10404680

    $445,000

  • 9205 7 Street, Dawson Creek, British Columbia  V1G 3M4 - Photo 50 - 10404680

    $445,000

  • 9205 7 Street, Dawson Creek, British Columbia  V1G 3M4 - Photo 51 - 10404680

    $445,000

  • 9205 7 Street, Dawson Creek, British Columbia  V1G 3M4 - Photo 52 - 10404680

    $445,000

  • 9205 7 Street, Dawson Creek, British Columbia  V1G 3M4 - Photo 53 - 10404680

    $445,000

Like this listing?

Contact us for more information


Name


2,148 sqft

4
Beds

3
Baths
Fireplace Forced Air, See Remarks

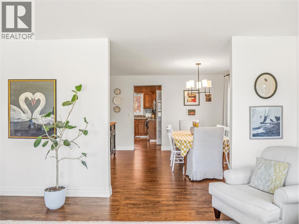
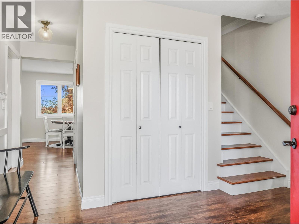
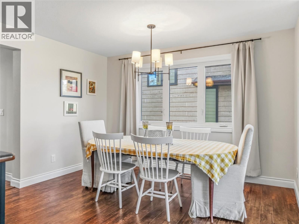
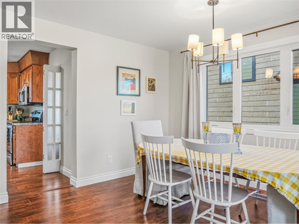
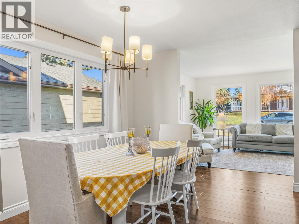
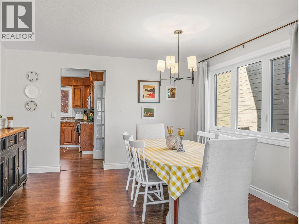
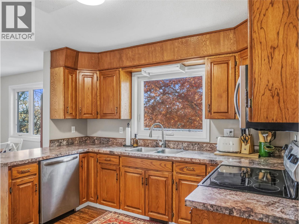
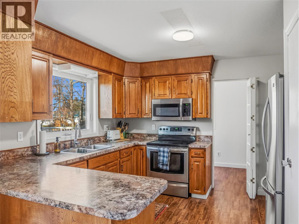
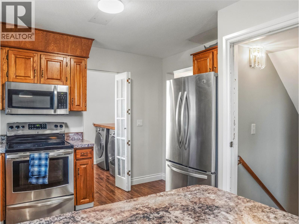
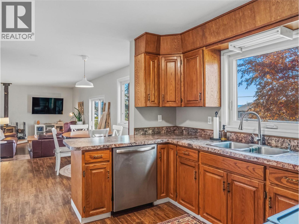
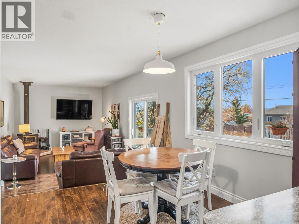
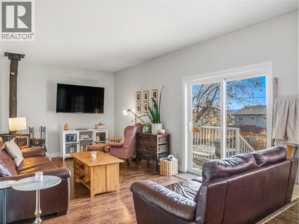
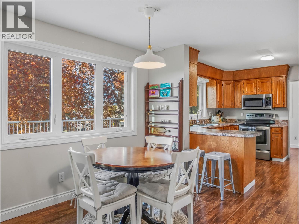
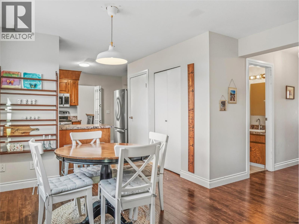
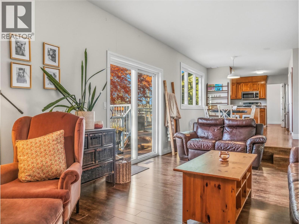
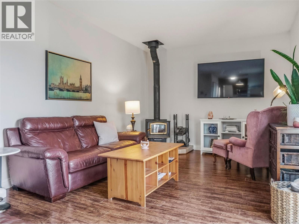
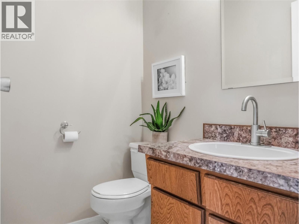
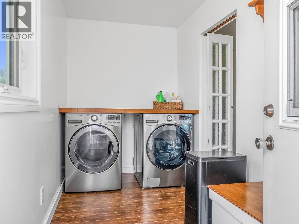
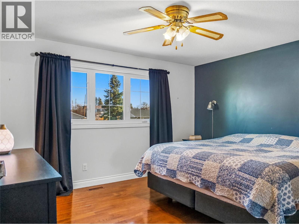
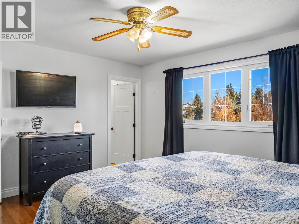
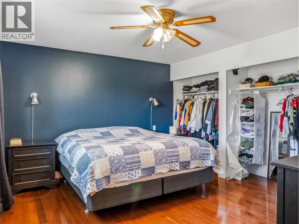
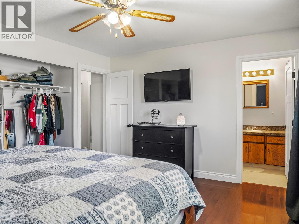
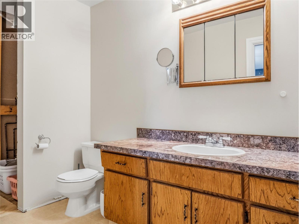
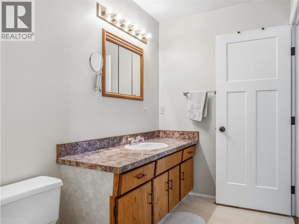
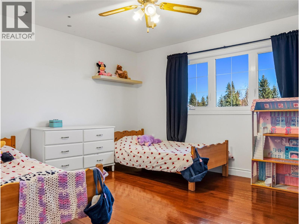
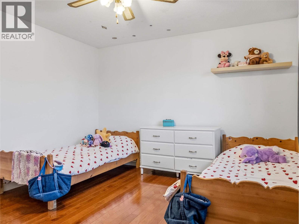
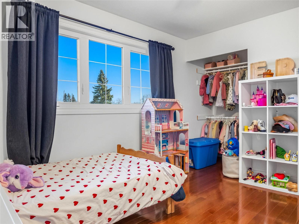
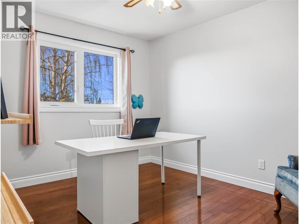
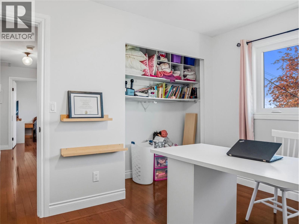
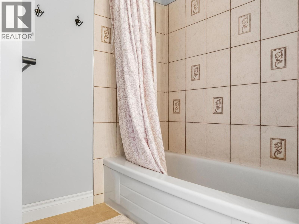
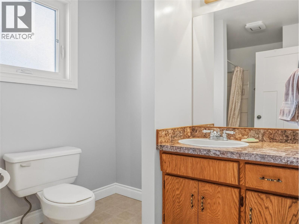
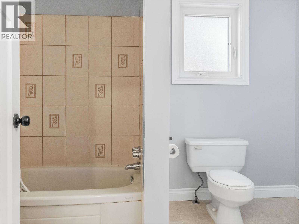
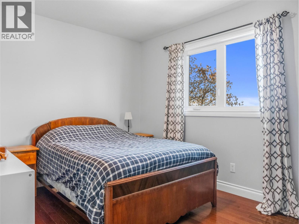
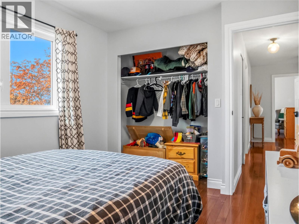
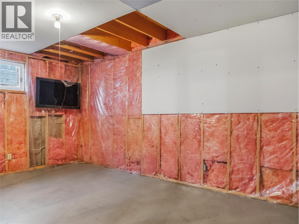
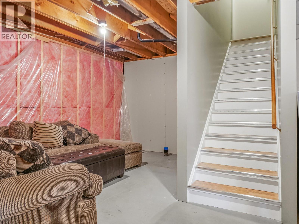
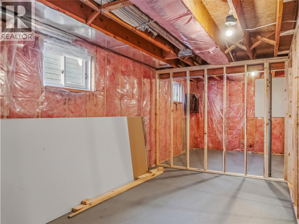
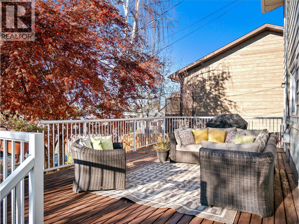
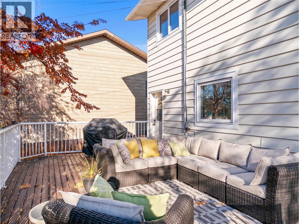
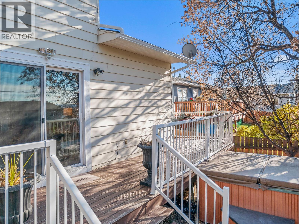
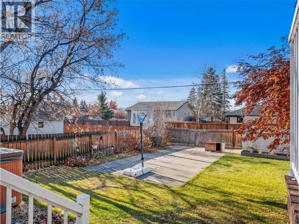
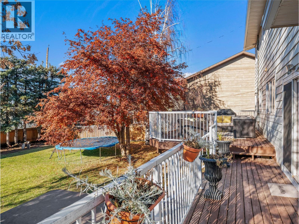
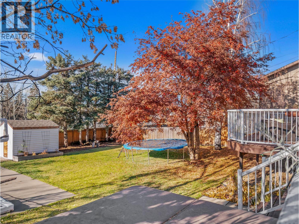
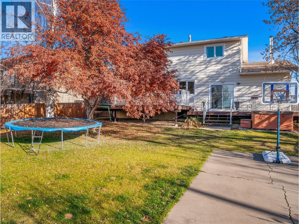
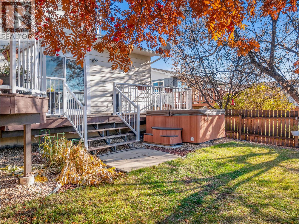
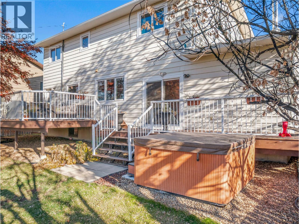
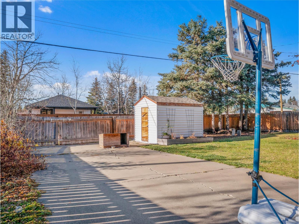
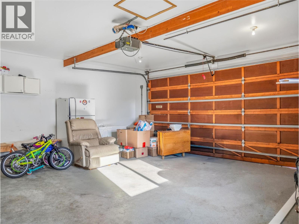
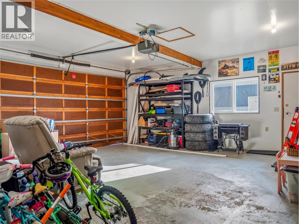
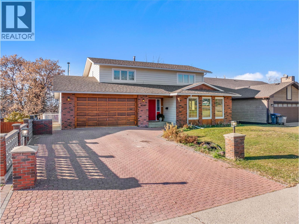
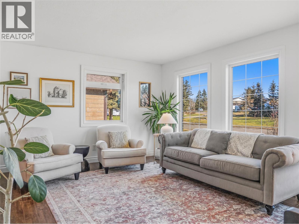
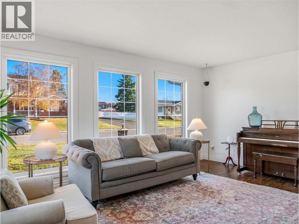
Traditional Charm, Spacious Living & a Fantastic Location! Located on a quiet street in a beautiful neighbourhood within the École Frank Ross School catchment, this 4 bedroom, 2.5 bathroom home offers a great family-friendly layout with plenty of space and potential! Full of classic character, the main floor features a spacious formal living and dining room, along with an open kitchen, breakfast nook and family room. A convenient 2 piece powder room, main floor laundry and direct access to the heated double garage complete the main level. Upstairs offers the rare and sought-after layout of 4 bedrooms all on one floor, including a large main bathroom and a full primary ensuite with space ready for a new shower. Hardwood flooring throughout the upper level and fresh modern paint adds to the character! The basement has so much potential, already framed for 2 additional bedrooms with plumbing in place for another full bathroom. There's also a huge storage room and separate cold storage room, offering plenty of additional storage space. Outside features a large, private backyard with mature trees and an elevated deck, while the traditional brick front exterior and cobblestone double driveway give this beautiful home some real curb appeal! Major upgrades include all new windows and a newer roof. A fantastic family home with plenty of charm, a functional layout and room to make it your own, all in a great location! Call the agent of your choice for a private showing today! (id:67517)

  • Property Details
    MLS® Number 10404680
    Property Type Single Family
    Neigbourhood Dawson Creek
    AmenitiesNearBy Park, Schools
    CommunityFeatures Family Oriented
    ParkingSpaceTotal 2
  • Building
    BathroomTotal 3
    BedroomsTotal 4
    Appliances Refrigerator, Dishwasher, Dryer, Oven - Electric, Washer
    ConstructedDate 1986
    ConstructionStyleAttachment Detached
    ExteriorFinish Brick
    FireplaceFuel Wood
    FireplacePresent Yes
    FireplaceTotal 1
    FireplaceType Conventional
    HalfBathTotal 1
    HeatingType Forced Air, See Remarks
    RoofMaterial Asphalt Shingle
    RoofStyle Unknown
    StoriesTotal 3
    SizeInterior 2,148 Sqft
    Type House
    UtilityWater Municipal Water
    Attached Garage 2
  • Land
    Acreage No
    FenceType Fence
    LandAmenities Park, Schools
    Sewer Municipal Sewage System
    SizeIrregular 0.18
    SizeTotal 0.18 Ac|under 1 Acre
    SizeTotalText 0.18 Ac|under 1 Acre
  • Rooms
    Level Type Dimensions
    Second Level 4pc Bathroom Measurements not available
    Second Level 3pc Ensuite Bath Measurements not available
    Second Level Primary Bedroom 13'9'' x 11'11''
    Second Level Bedroom 10'11'' x 9'6''
    Second Level Bedroom 9'2'' x 11'8''
    Second Level Bedroom 12'6'' x 11'11''
    Basement Other 13'2'' x 11'7''
    Basement Utility Room 33'1'' x 15'9''
    Main Level 2pc Bathroom Measurements not available
    Main Level Family Room 18'9'' x 11'7''
    Main Level Kitchen 11'2'' x 11'8''
    Main Level Dining Room 12'6'' x 12'1''
    Main Level Living Room 16'10'' x 10'4''
  • Utilities