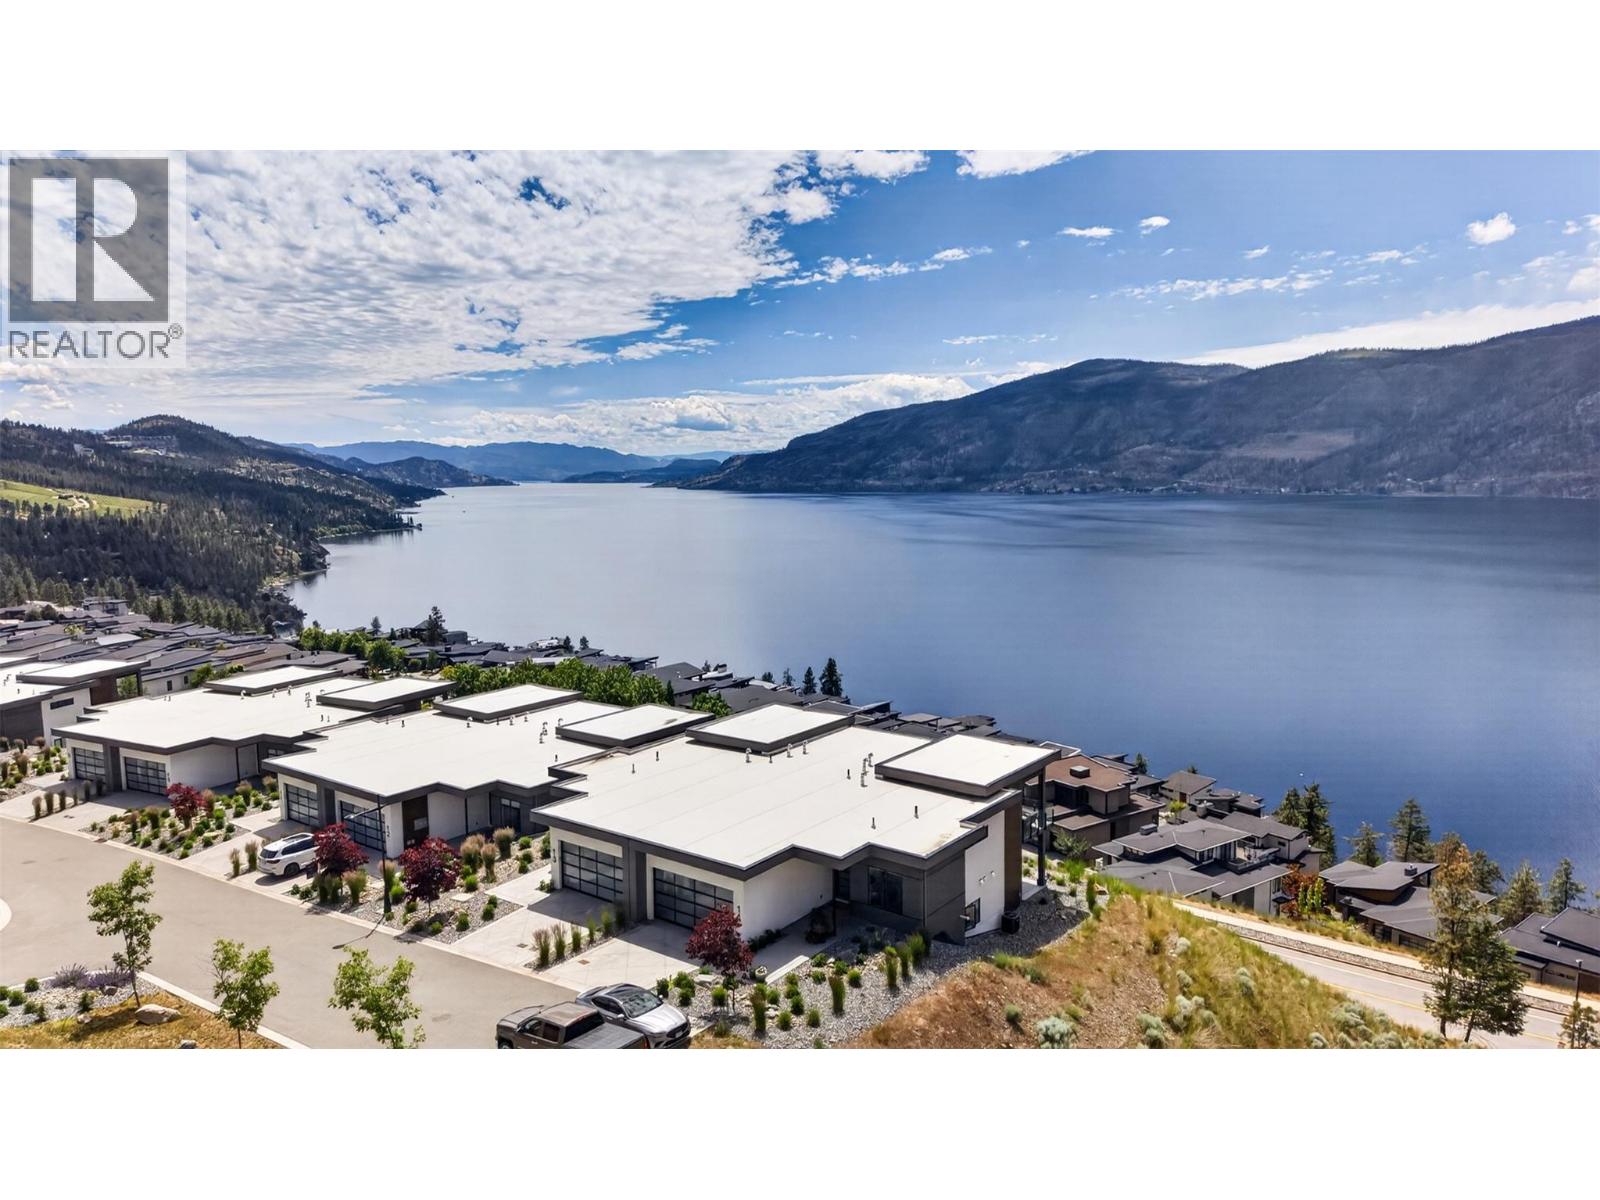
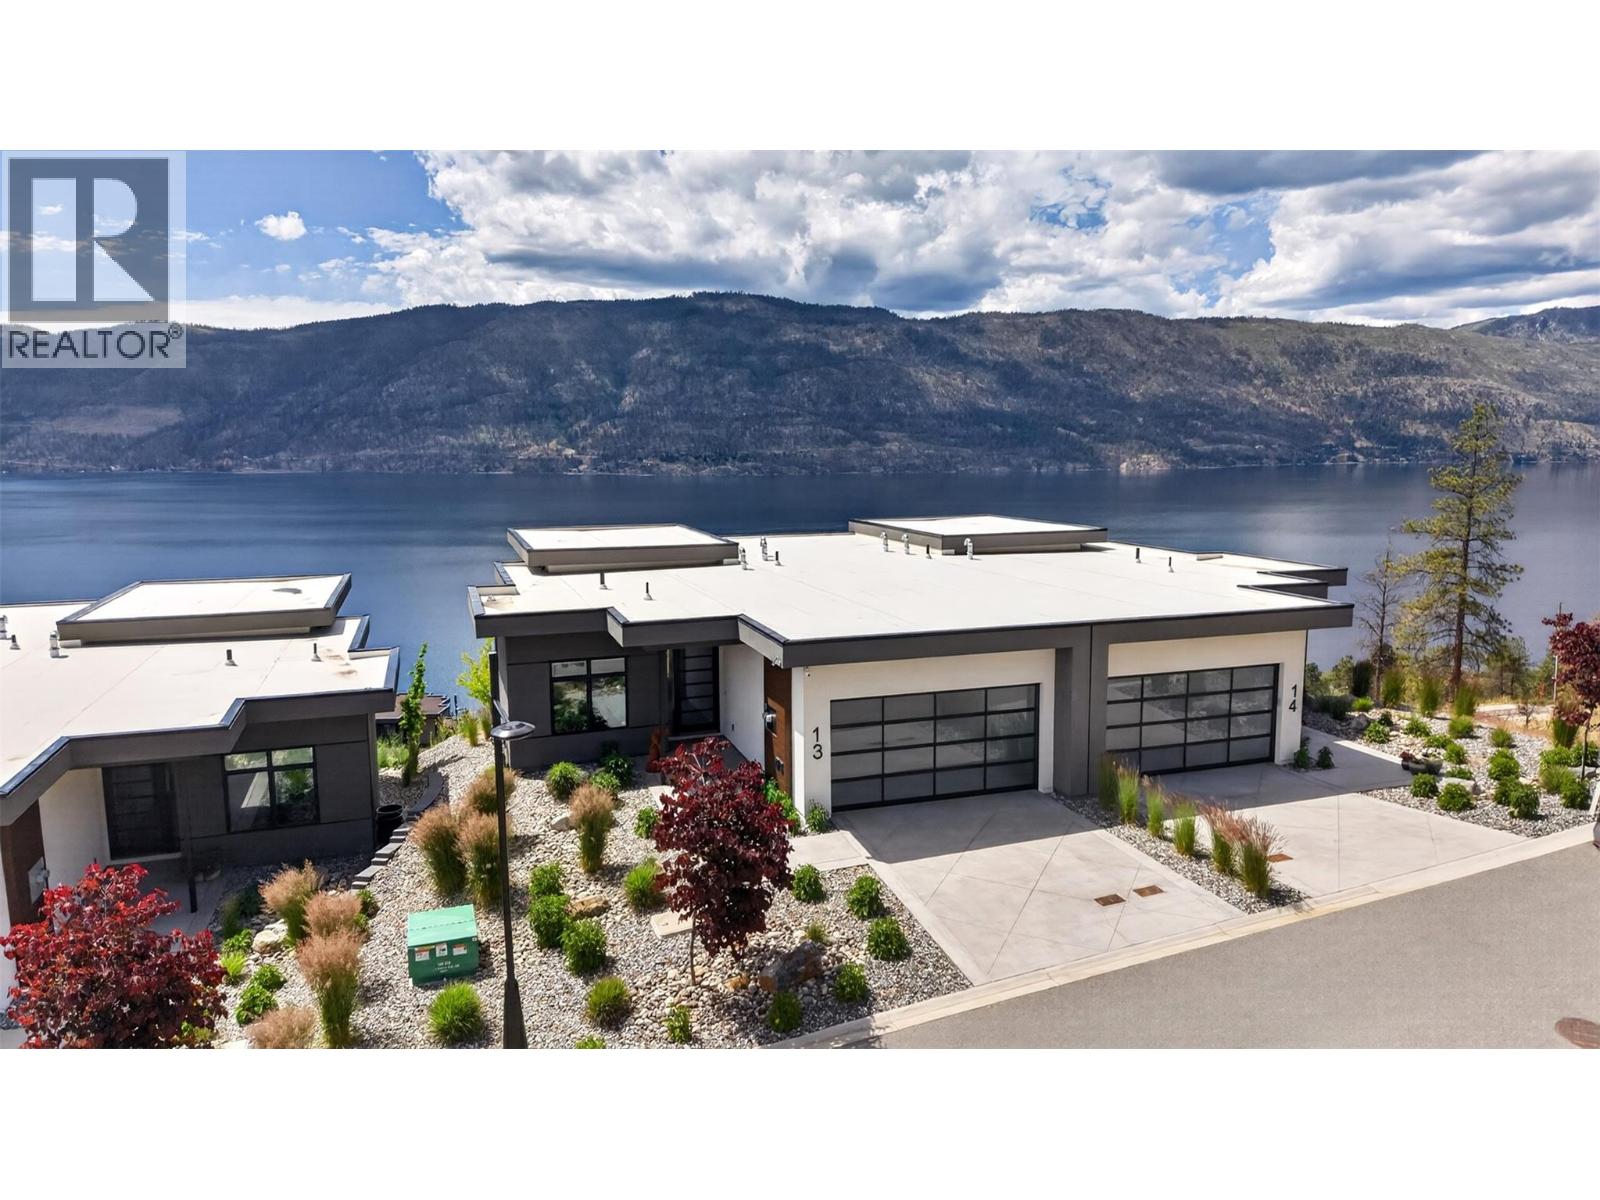
9201 Okanagan Centre Road W Unit# 13

Lake Country, British Columbia V4V 0B8

  • 9201 Okanagan Centre Road W Unit# 13, Lake Country, British Columbia  V4V 0B8 - Photo 1 - 10391437

    $1,574,900

  • 9201 Okanagan Centre Road W Unit# 13, Lake Country, British Columbia  V4V 0B8 - Photo 2 - 10391437

    $1,574,900

  • 9201 Okanagan Centre Road W Unit# 13, Lake Country, British Columbia  V4V 0B8 - Photo 3 - 10391437

    $1,574,900

  • 9201 Okanagan Centre Road W Unit# 13, Lake Country, British Columbia  V4V 0B8 - Photo 4 - 10391437

    $1,574,900

  • 9201 Okanagan Centre Road W Unit# 13, Lake Country, British Columbia  V4V 0B8 - Photo 5 - 10391437

    $1,574,900

  • 9201 Okanagan Centre Road W Unit# 13, Lake Country, British Columbia  V4V 0B8 - Photo 6 - 10391437

    $1,574,900

  • 9201 Okanagan Centre Road W Unit# 13, Lake Country, British Columbia  V4V 0B8 - Photo 7 - 10391437

    $1,574,900

  • 9201 Okanagan Centre Road W Unit# 13, Lake Country, British Columbia  V4V 0B8 - Photo 8 - 10391437

    $1,574,900

  • 9201 Okanagan Centre Road W Unit# 13, Lake Country, British Columbia  V4V 0B8 - Photo 9 - 10391437

    $1,574,900

  • 9201 Okanagan Centre Road W Unit# 13, Lake Country, British Columbia  V4V 0B8 - Photo 10 - 10391437

    $1,574,900

  • 9201 Okanagan Centre Road W Unit# 13, Lake Country, British Columbia  V4V 0B8 - Photo 11 - 10391437

    $1,574,900

  • 9201 Okanagan Centre Road W Unit# 13, Lake Country, British Columbia  V4V 0B8 - Photo 12 - 10391437

    $1,574,900

  • 9201 Okanagan Centre Road W Unit# 13, Lake Country, British Columbia  V4V 0B8 - Photo 13 - 10391437

    $1,574,900

  • 9201 Okanagan Centre Road W Unit# 13, Lake Country, British Columbia  V4V 0B8 - Photo 14 - 10391437

    $1,574,900

  • 9201 Okanagan Centre Road W Unit# 13, Lake Country, British Columbia  V4V 0B8 - Photo 15 - 10391437

    $1,574,900

  • 9201 Okanagan Centre Road W Unit# 13, Lake Country, British Columbia  V4V 0B8 - Photo 16 - 10391437

    $1,574,900

  • 9201 Okanagan Centre Road W Unit# 13, Lake Country, British Columbia  V4V 0B8 - Photo 17 - 10391437

    $1,574,900

  • 9201 Okanagan Centre Road W Unit# 13, Lake Country, British Columbia  V4V 0B8 - Photo 18 - 10391437

    $1,574,900

  • 9201 Okanagan Centre Road W Unit# 13, Lake Country, British Columbia  V4V 0B8 - Photo 19 - 10391437

    $1,574,900

  • 9201 Okanagan Centre Road W Unit# 13, Lake Country, British Columbia  V4V 0B8 - Photo 20 - 10391437

    $1,574,900

  • 9201 Okanagan Centre Road W Unit# 13, Lake Country, British Columbia  V4V 0B8 - Photo 21 - 10391437

    $1,574,900

  • 9201 Okanagan Centre Road W Unit# 13, Lake Country, British Columbia  V4V 0B8 - Photo 22 - 10391437

    $1,574,900

  • 9201 Okanagan Centre Road W Unit# 13, Lake Country, British Columbia  V4V 0B8 - Photo 23 - 10391437

    $1,574,900

  • 9201 Okanagan Centre Road W Unit# 13, Lake Country, British Columbia  V4V 0B8 - Photo 24 - 10391437

    $1,574,900

  • 9201 Okanagan Centre Road W Unit# 13, Lake Country, British Columbia  V4V 0B8 - Photo 25 - 10391437

    $1,574,900

  • 9201 Okanagan Centre Road W Unit# 13, Lake Country, British Columbia  V4V 0B8 - Photo 26 - 10391437

    $1,574,900

  • 9201 Okanagan Centre Road W Unit# 13, Lake Country, British Columbia  V4V 0B8 - Photo 27 - 10391437

    $1,574,900

  • 9201 Okanagan Centre Road W Unit# 13, Lake Country, British Columbia  V4V 0B8 - Photo 28 - 10391437

    $1,574,900

  • 9201 Okanagan Centre Road W Unit# 13, Lake Country, British Columbia  V4V 0B8 - Photo 29 - 10391437

    $1,574,900

  • 9201 Okanagan Centre Road W Unit# 13, Lake Country, British Columbia  V4V 0B8 - Photo 30 - 10391437

    $1,574,900

  • 9201 Okanagan Centre Road W Unit# 13, Lake Country, British Columbia  V4V 0B8 - Photo 31 - 10391437

    $1,574,900

  • 9201 Okanagan Centre Road W Unit# 13, Lake Country, British Columbia  V4V 0B8 - Photo 32 - 10391437

    $1,574,900

  • 9201 Okanagan Centre Road W Unit# 13, Lake Country, British Columbia  V4V 0B8 - Photo 33 - 10391437

    $1,574,900

  • 9201 Okanagan Centre Road W Unit# 13, Lake Country, British Columbia  V4V 0B8 - Photo 34 - 10391437

    $1,574,900

  • 9201 Okanagan Centre Road W Unit# 13, Lake Country, British Columbia  V4V 0B8 - Photo 35 - 10391437

    $1,574,900

  • 9201 Okanagan Centre Road W Unit# 13, Lake Country, British Columbia  V4V 0B8 - Photo 36 - 10391437

    $1,574,900

  • 9201 Okanagan Centre Road W Unit# 13, Lake Country, British Columbia  V4V 0B8 - Photo 37 - 10391437

    $1,574,900

  • 9201 Okanagan Centre Road W Unit# 13, Lake Country, British Columbia  V4V 0B8 - Photo 38 - 10391437

    $1,574,900

  • 9201 Okanagan Centre Road W Unit# 13, Lake Country, British Columbia  V4V 0B8 - Photo 39 - 10391437

    $1,574,900

  • 9201 Okanagan Centre Road W Unit# 13, Lake Country, British Columbia  V4V 0B8 - Photo 40 - 10391437

    $1,574,900

  • 9201 Okanagan Centre Road W Unit# 13, Lake Country, British Columbia  V4V 0B8 - Photo 41 - 10391437

    $1,574,900

  • 9201 Okanagan Centre Road W Unit# 13, Lake Country, British Columbia  V4V 0B8 - Photo 42 - 10391437

    $1,574,900

  • 9201 Okanagan Centre Road W Unit# 13, Lake Country, British Columbia  V4V 0B8 - Photo 43 - 10391437

    $1,574,900

  • 9201 Okanagan Centre Road W Unit# 13, Lake Country, British Columbia  V4V 0B8 - Photo 44 - 10391437

    $1,574,900

  • 9201 Okanagan Centre Road W Unit# 13, Lake Country, British Columbia  V4V 0B8 - Photo 45 - 10391437

    $1,574,900

  • 9201 Okanagan Centre Road W Unit# 13, Lake Country, British Columbia  V4V 0B8 - Photo 46 - 10391437

    $1,574,900

Like this listing?

Contact us for more information


Name


3,020 sqft

4
Beds

3
Baths
Ranch Fireplace Central Air Conditioning Forced Air, See Remarks

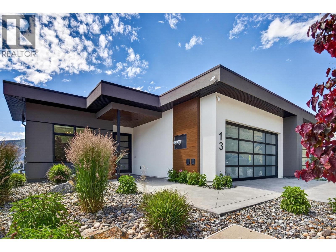
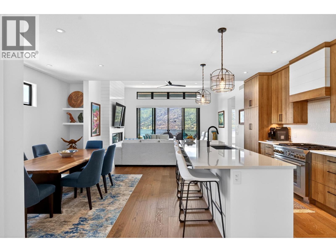
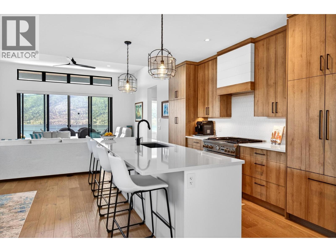
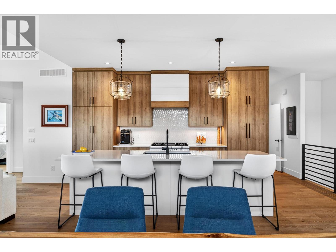
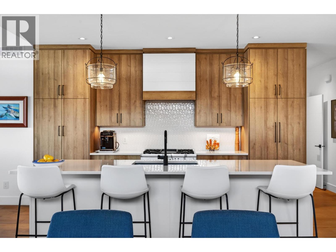
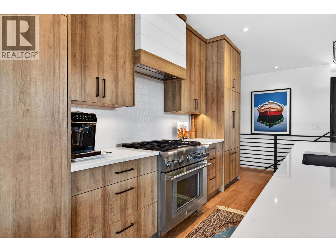
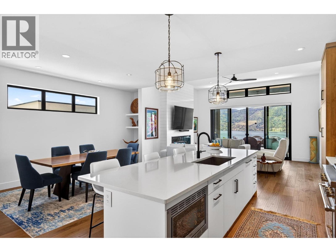
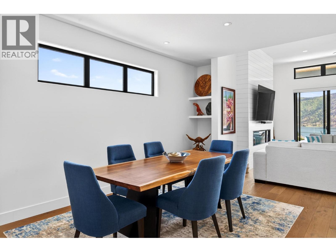
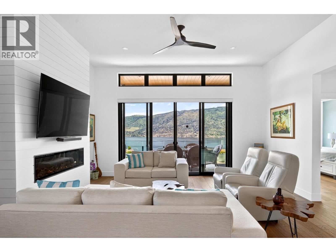
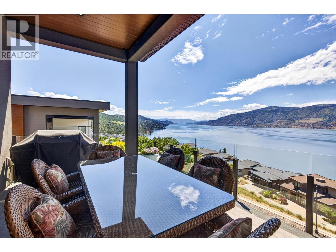
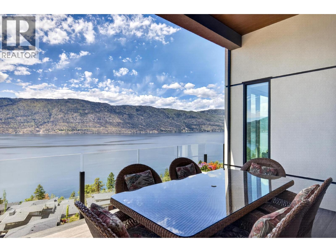
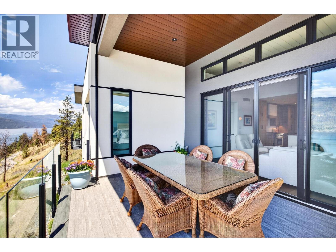
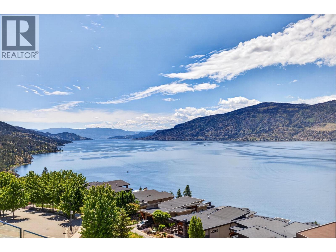
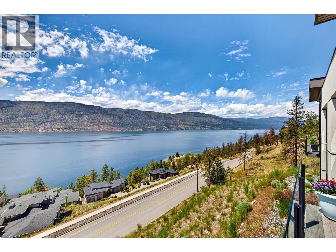
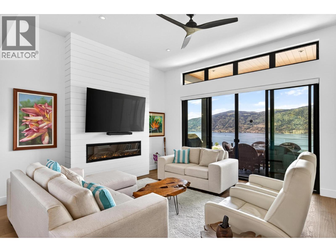
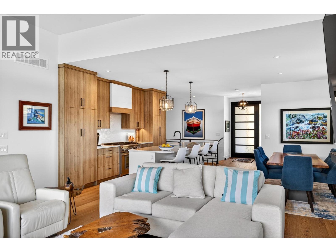
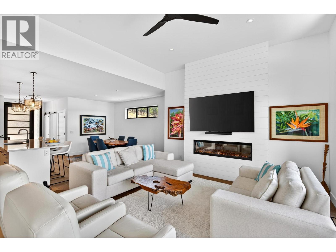
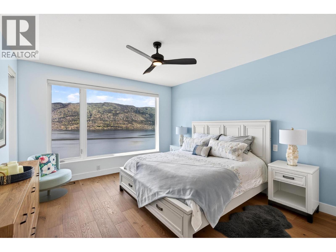
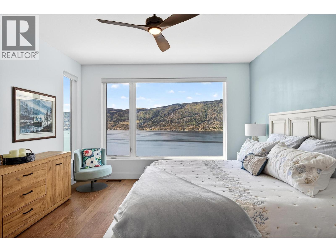
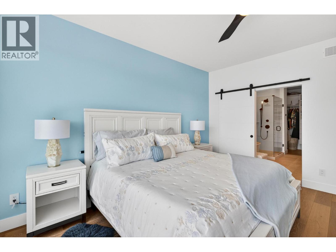
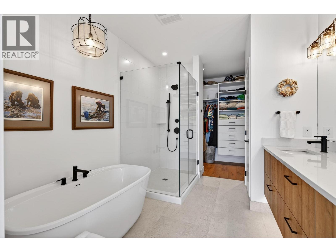
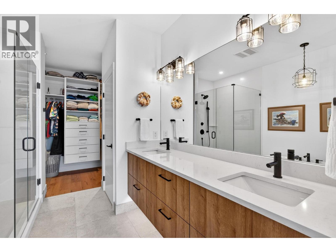
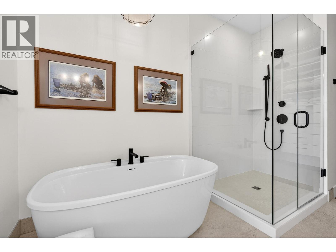
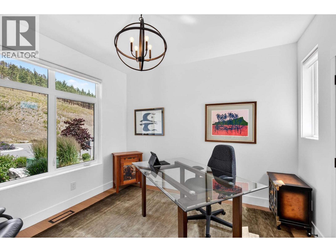
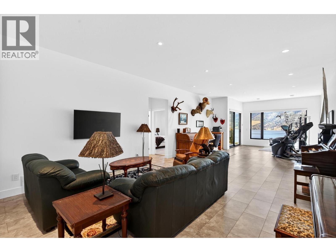
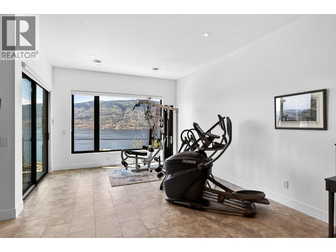
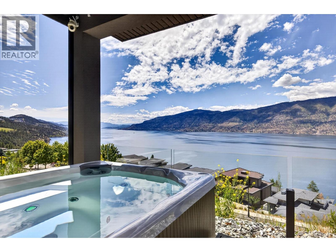
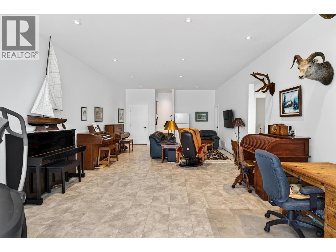
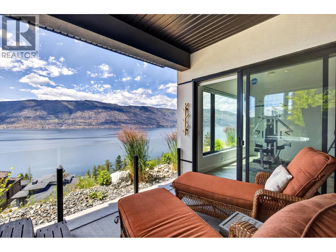
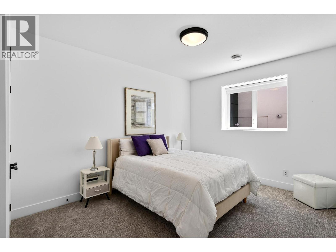
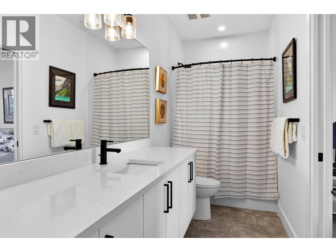
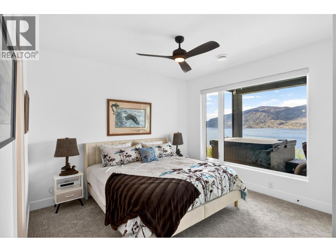
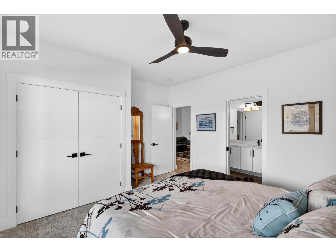
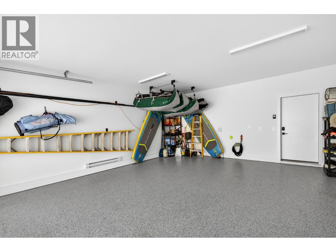
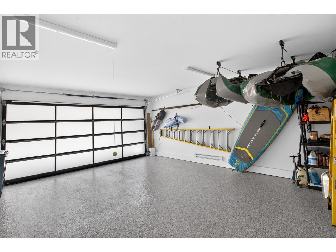
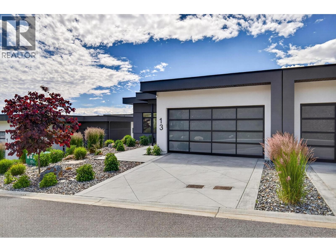
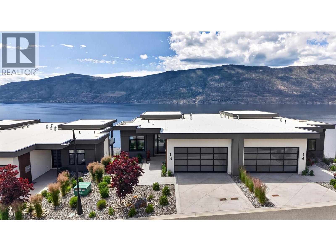
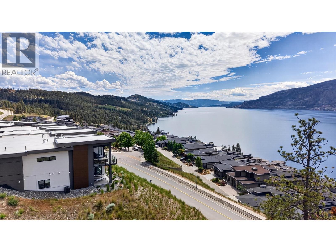
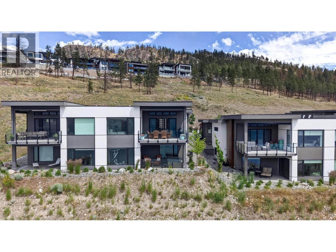
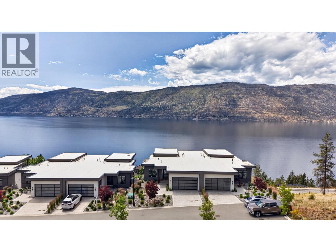
PANORAMIC LAKE VIEWS | QUIET END-LOT LOCATION. Experience Okanagan living at its finest from this stunning West Coast contemporary home, perfectly positioned to capture some of the most breathtaking lake views in the entire community. Nestled above Okanagan Lake, this home offers over 3,000 SQ FT with 4 beds (or 3 beds + dedicated office) and 3 baths. From sunrise to sunset, the unobstructed panoramic views take center stage, creating a spectacular backdrop from both the main and lower levels. The spacious Primary retreat is a true sanctuary, featuring jaw-dropping lake views, spa-inspired ensuite, and generous walk-in closet. The walkout lower level is ideal for guests offering two additional beds, full bath, and large Rec space with flexibility for a family room, games room, gym, or hobby area; all while enjoying the same incredible lake views. High-quality finishings, energy-efficient construction, and a heated double garage with epoxy flooring complete the package. The low-maintenance xeriscaped yard allows you to spend less time working and more time enjoying the Okanagan days and nights. Embrace the Okanagan lifestyle with hiking/biking trails right outside your door, while beaches, boat launches, tennis/pickleball courts, shopping, award-winning wineries, and Kelowna International Airport are all just minutes away. Private, quiet, and beautifully positioned at the end of the block, this is a rare opportunity to own one of the premier view properties in this community. (id:67517)

  • Property Details
    MLS® Number 10391437
    Property Type Single Family
    Neigbourhood Lake Country South West
    Community Name Lake Country Villas
    Features Two Balconies
    ParkingSpaceTotal 4
    ViewType Lake View, Mountain View, Valley View, View (panoramic)
  • Building
    BathroomTotal 3
    BedroomsTotal 4
    Appliances Refrigerator, Dishwasher, Dryer, Range - Gas, Microwave, Washer
    ArchitecturalStyle Ranch
    ConstructedDate 2023
    ConstructionStyleAttachment Semi-detached
    CoolingType Central Air Conditioning
    ExteriorFinish Stucco
    FireProtection Smoke Detector Only
    FireplacePresent Yes
    FireplaceTotal 1
    FireplaceType Insert
    HalfBathTotal 1
    HeatingType Forced Air, See Remarks
    RoofMaterial Other
    RoofStyle Unknown
    StoriesTotal 2
    SizeInterior 3,020 Sqft
    Type Duplex
    UtilityWater Irrigation District
    Attached Garage 2
  • Land
    Acreage No
    Sewer Municipal Sewage System
    SizeTotalText Under 1 Acre
  • Rooms
    Level Type Dimensions
    Basement Bedroom 11'0'' x 15'10''
    Basement Storage ' x '
    Basement 4pc Bathroom Measurements not available
    Basement Bedroom 13'8'' x 12'2''
    Basement Recreation Room 16'4'' x 42'8''
    Main Level Primary Bedroom 15'1'' x 13'4''
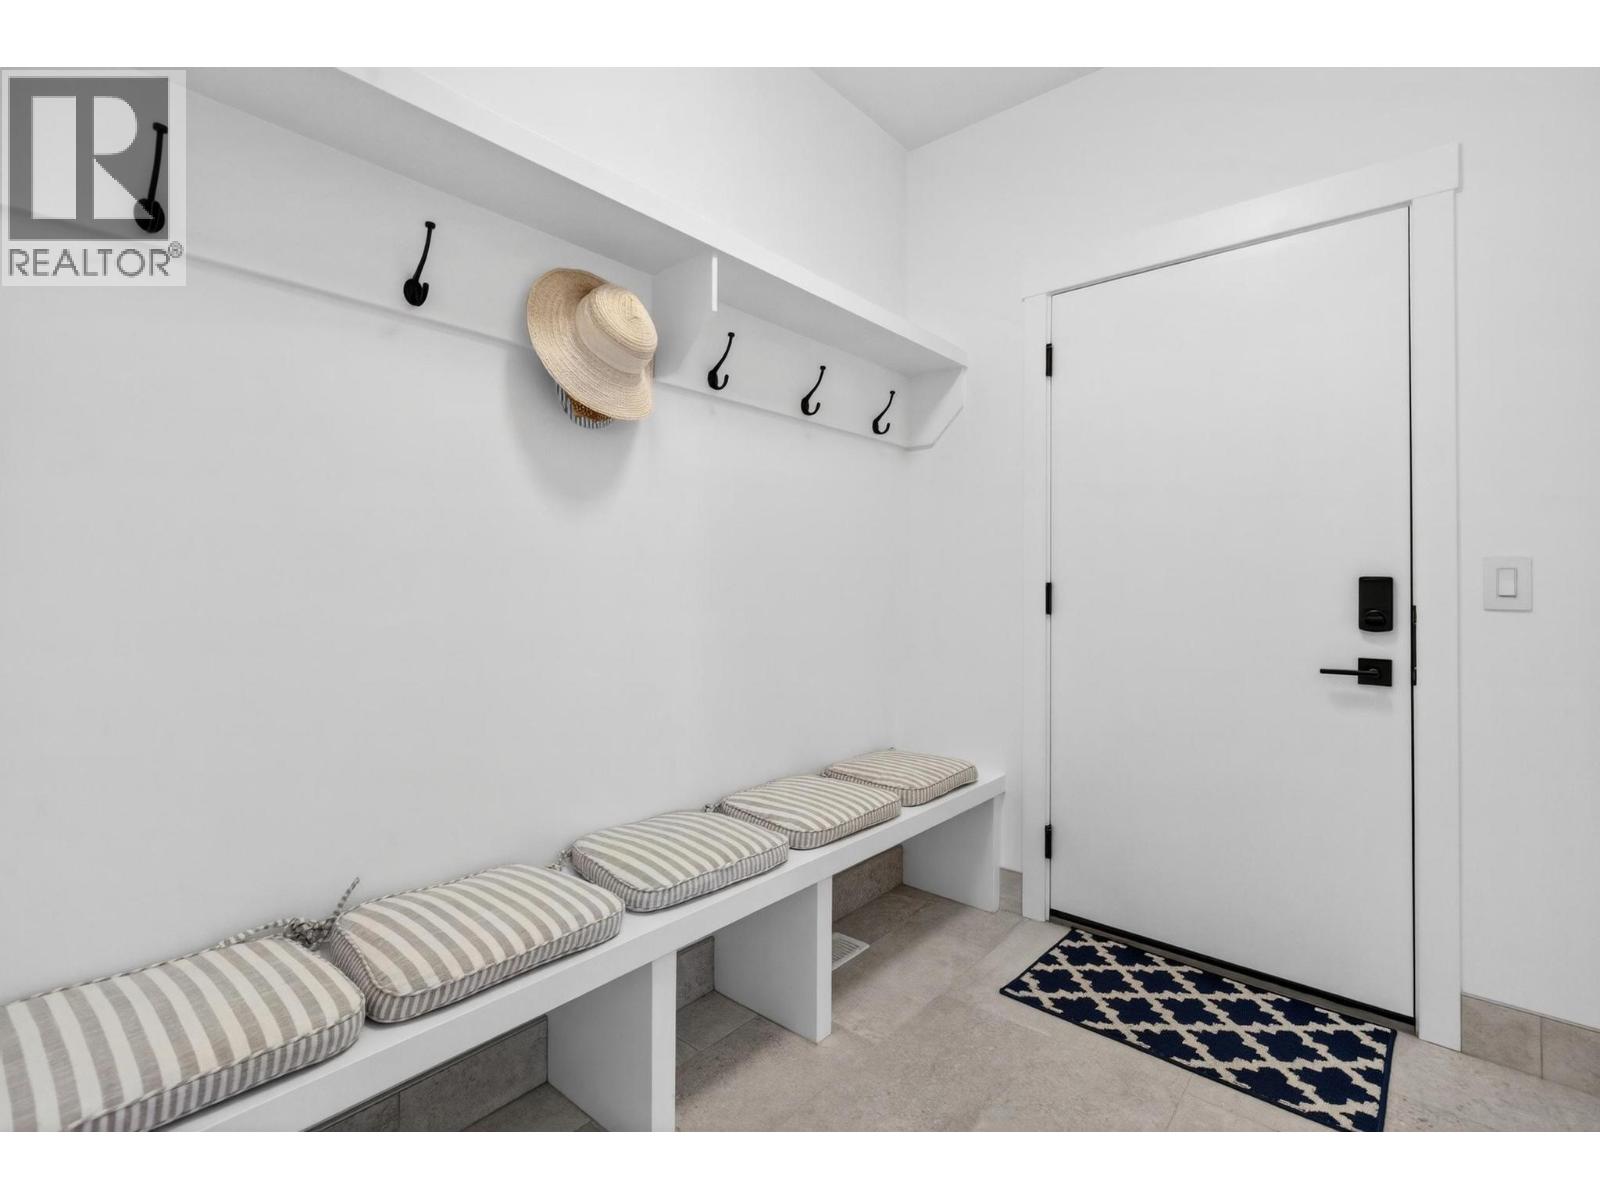
    Main Level Mud Room 6'2'' x 7'11''
    Main Level Foyer 5'9'' x 7'4''
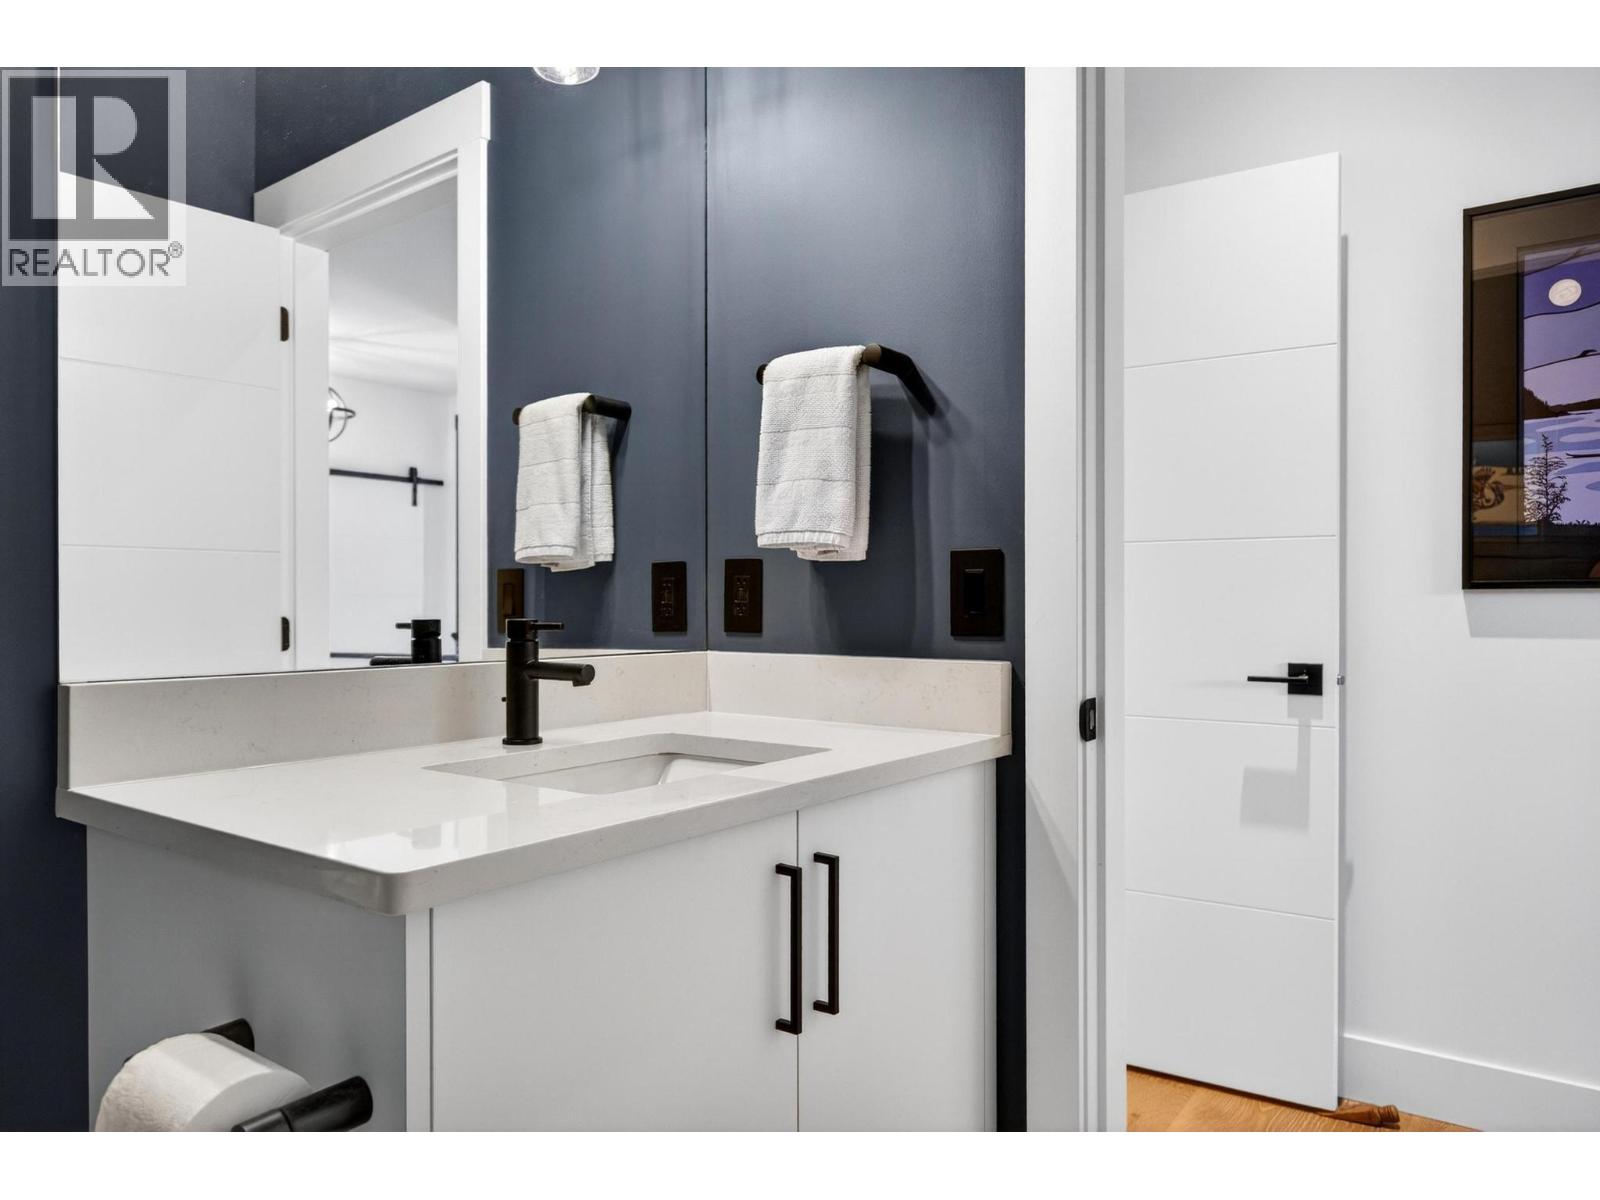
    Main Level 2pc Bathroom Measurements not available
    Main Level Bedroom 11'6'' x 10'11''
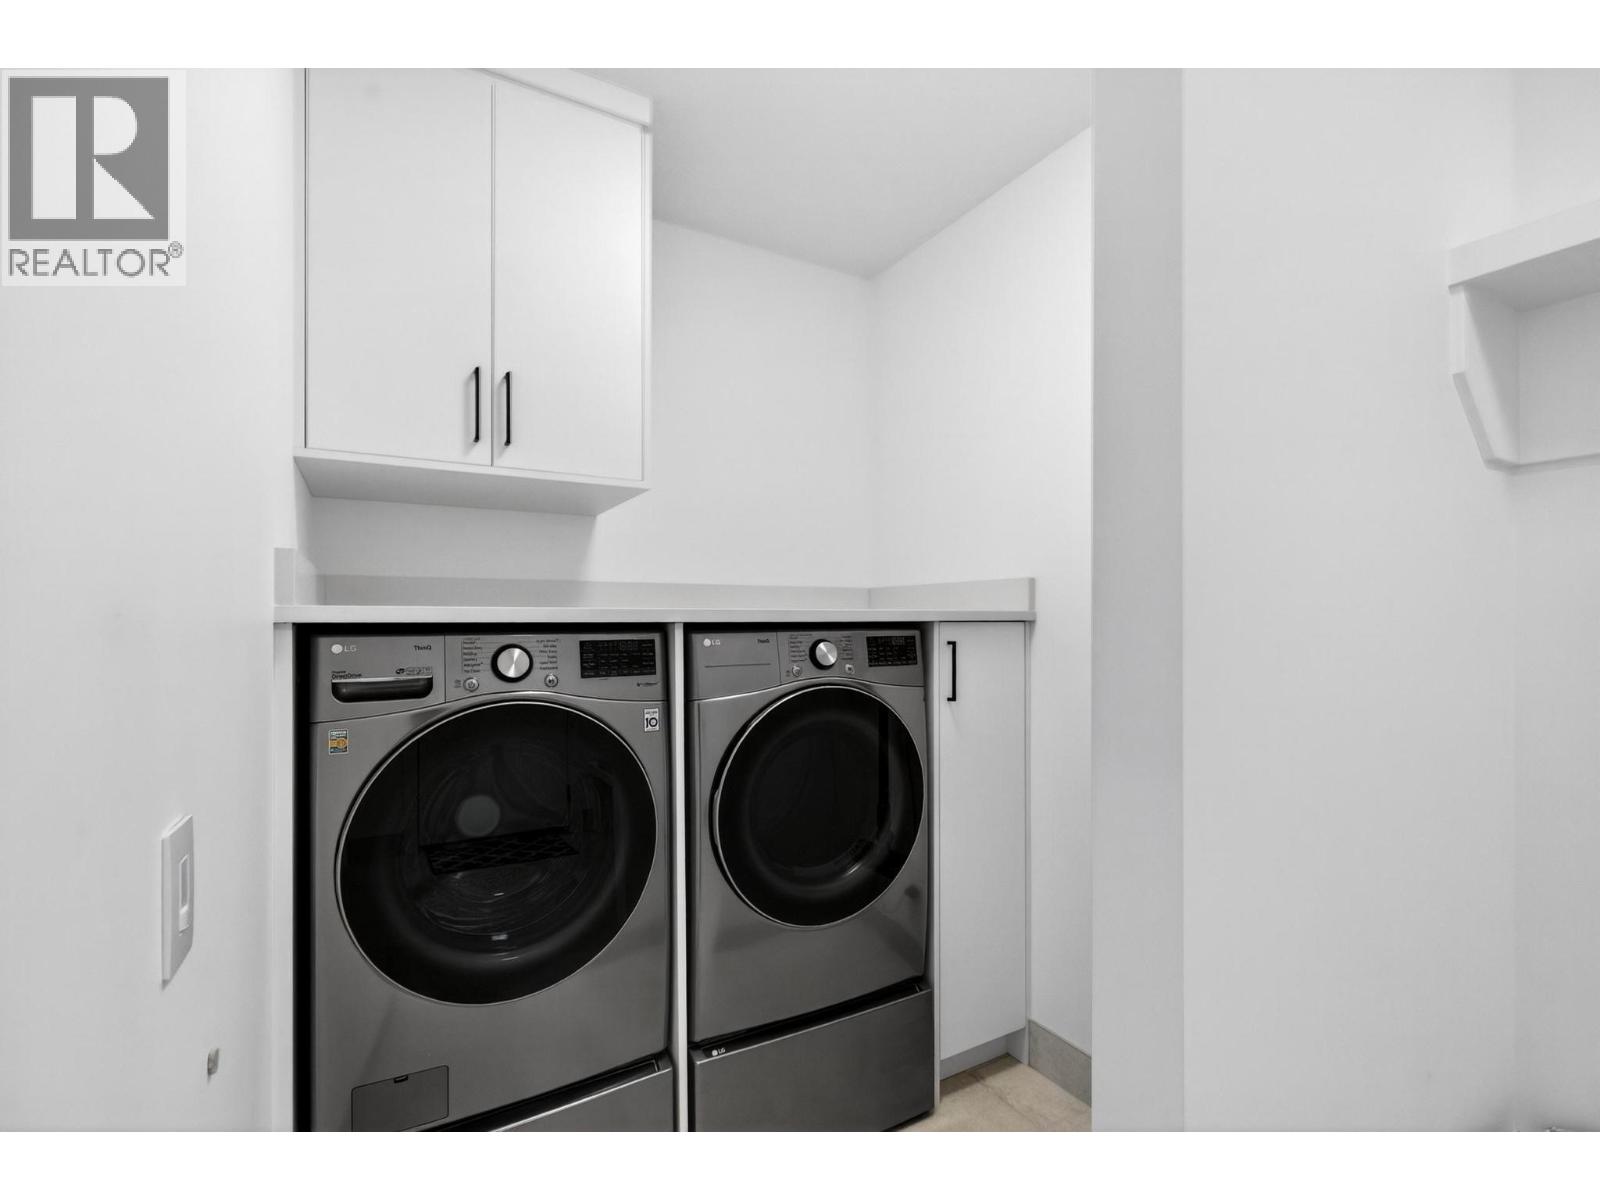
    Main Level Laundry Room 6'2'' x 6'0''
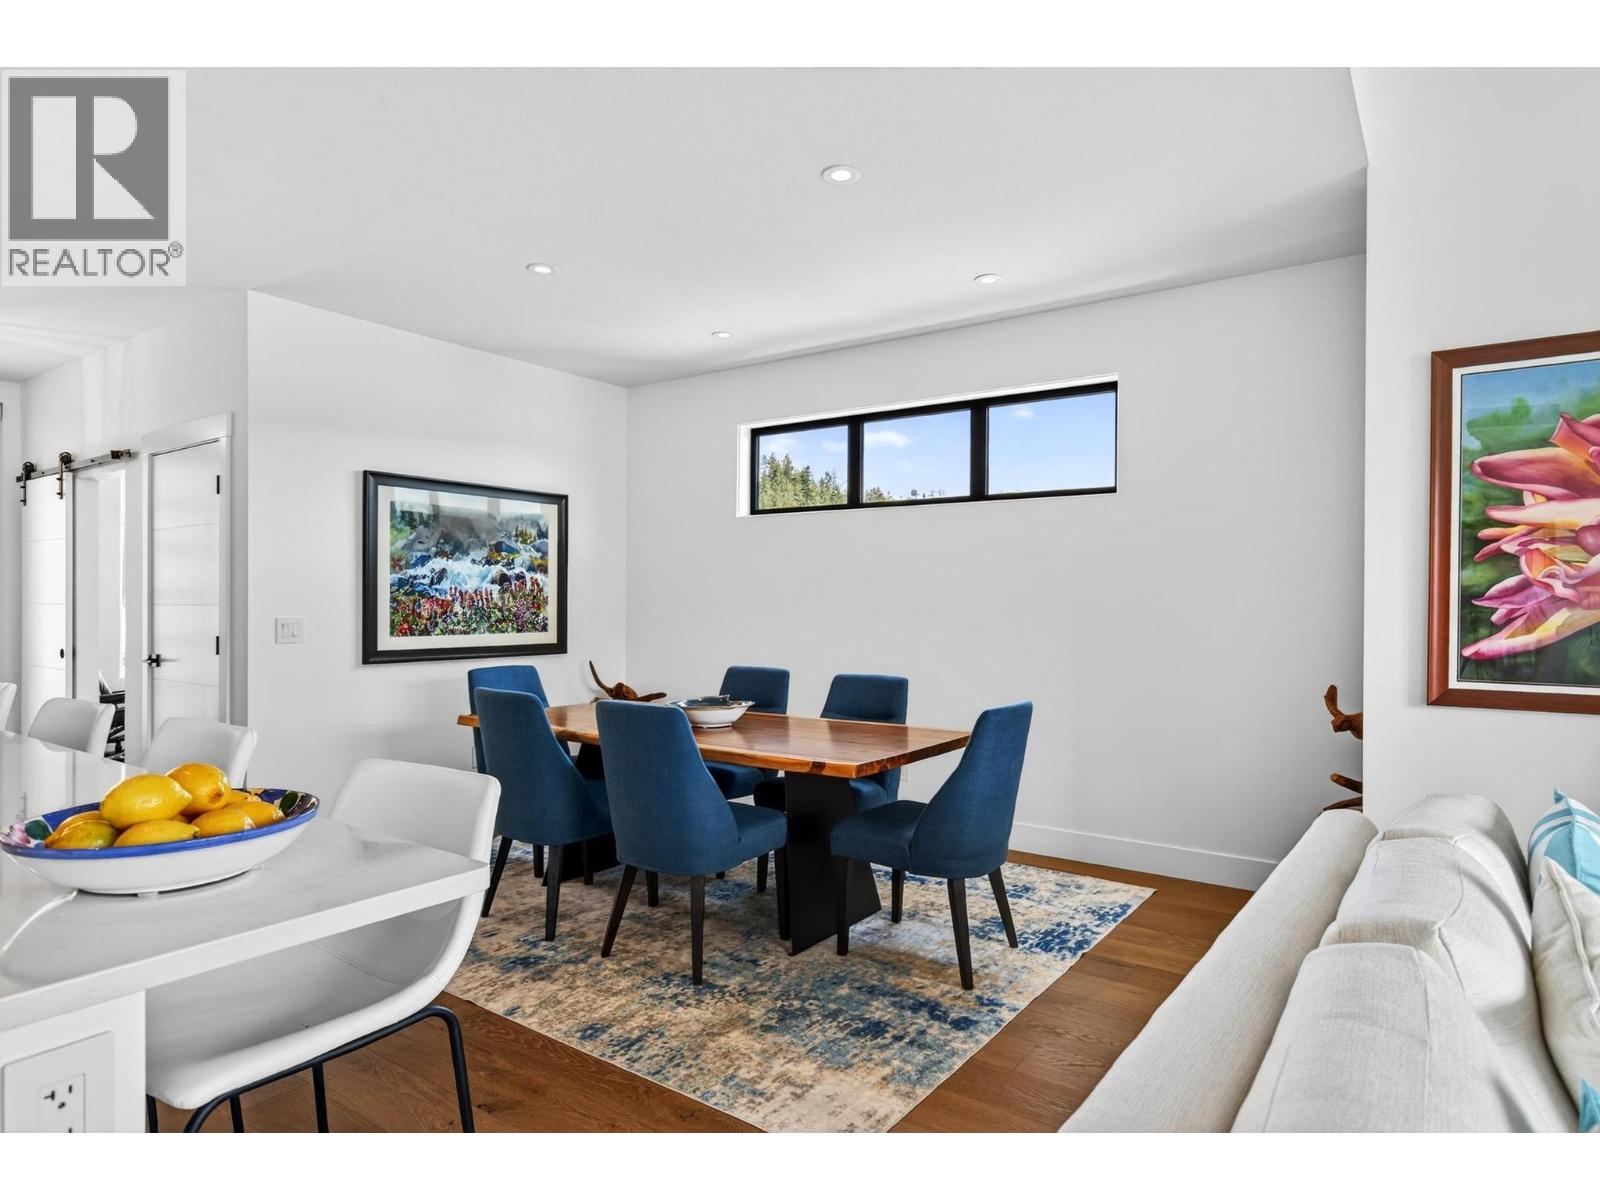
    Main Level Dining Room 12'3'' x 14'11''
    Main Level Living Room 17'0'' x 14'1''
    Main Level 5pc Ensuite Bath Measurements not available
    Main Level Kitchen 15'3'' x 9'2''
  • Utilities