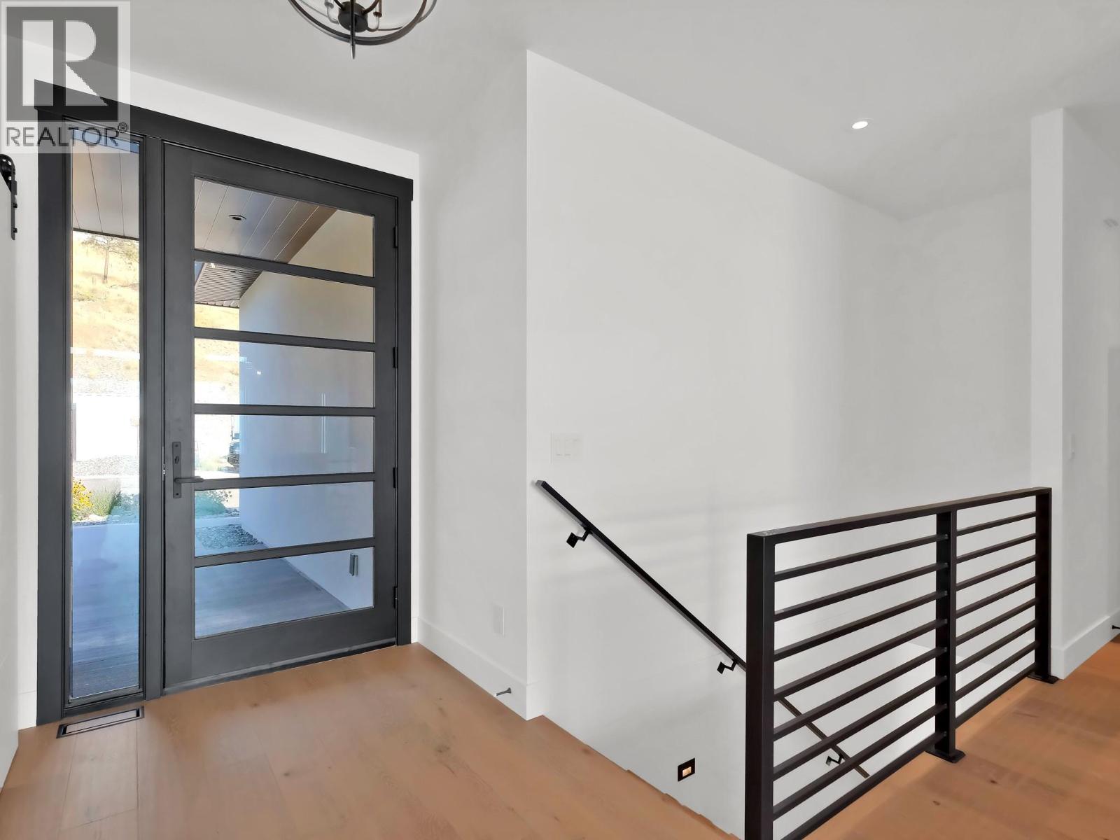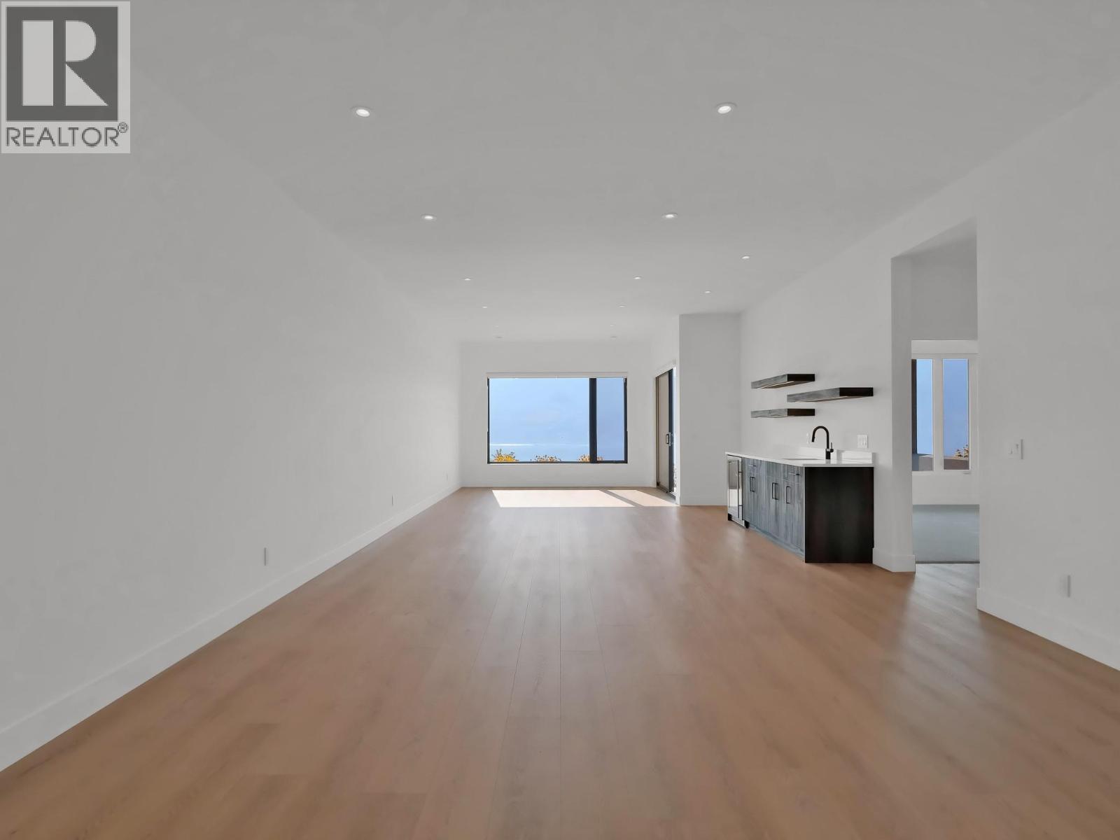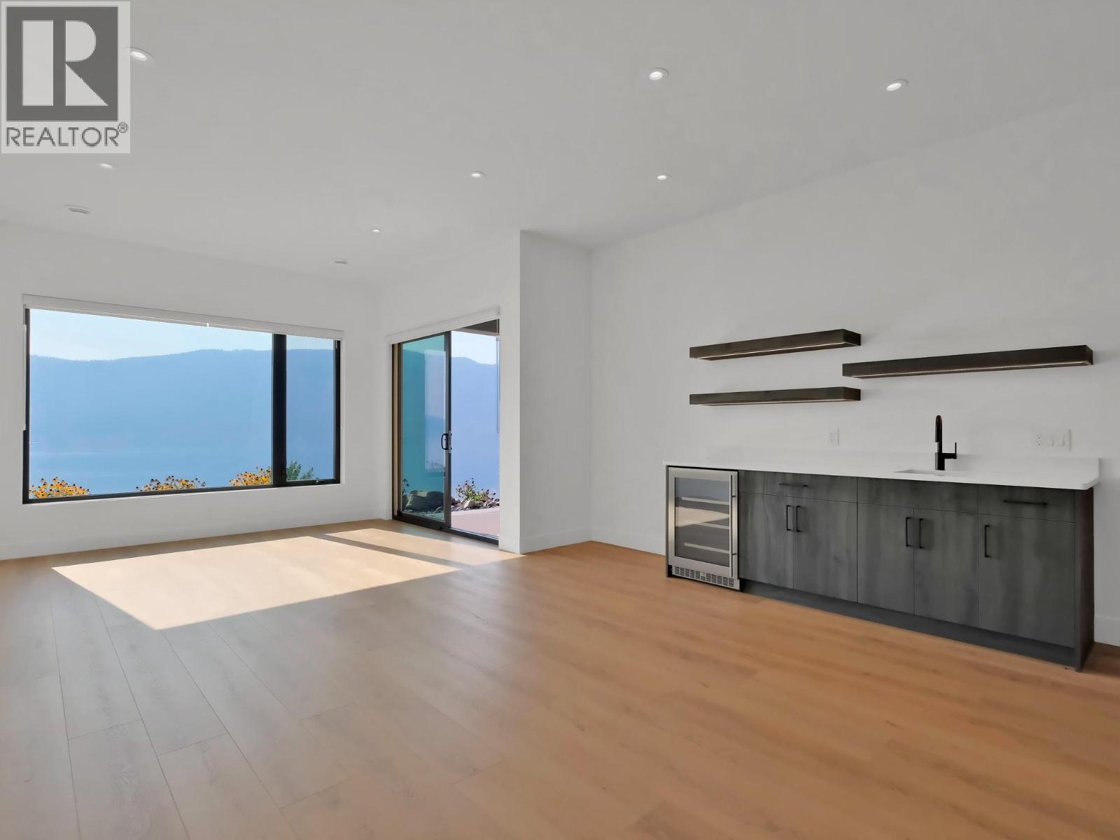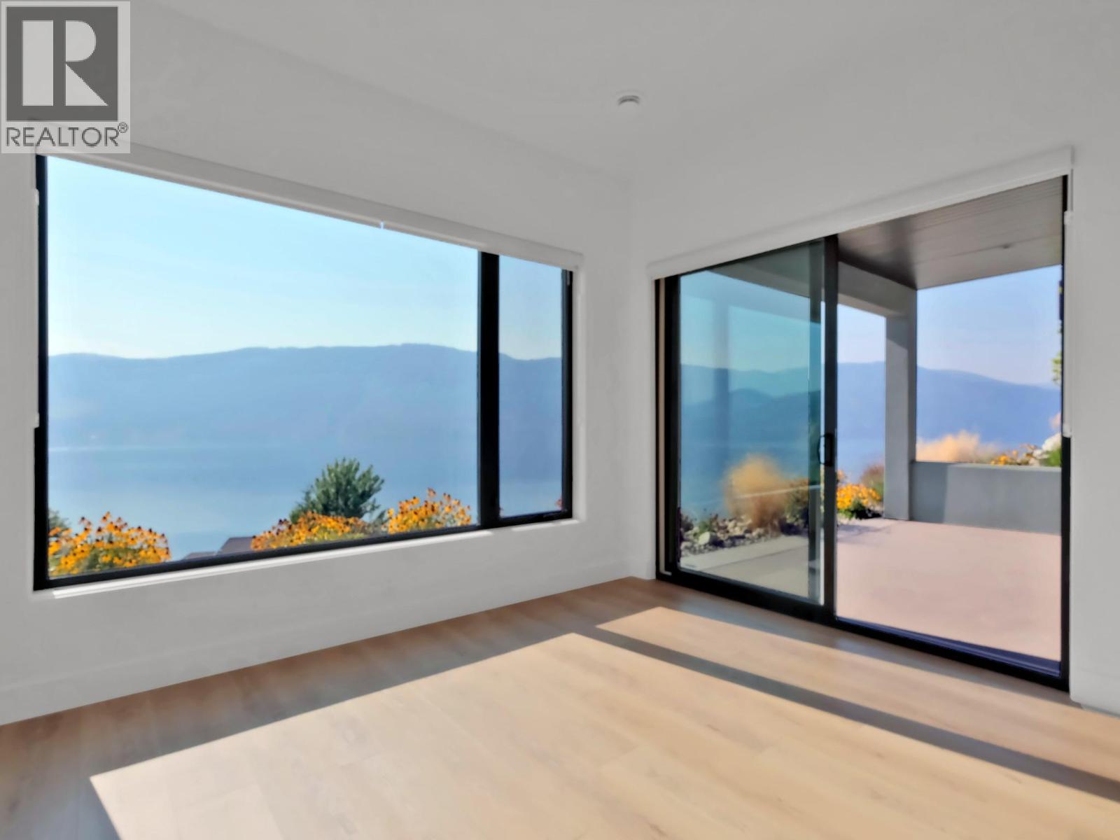
9201 Okanagan Centre Road W Unit# 10

Lake Country, British Columbia V4V 0B8

  • 9201 Okanagan Centre Road W Unit# 10, Lake Country, British Columbia  V4V 0B8 - Photo 1 - 10361691

    $1,449,900

    Maintenance,

    $299 Monthly
  • 9201 Okanagan Centre Road W Unit# 10, Lake Country, British Columbia  V4V 0B8 - Photo 2 - 10361691

    $1,449,900

    Maintenance,

    $299 Monthly

  • 9201 Okanagan Centre Road W Unit# 10, Lake Country, British Columbia  V4V 0B8 - Photo 3 - 10361691

    $1,449,900

    Maintenance,

    $299 Monthly

  • 9201 Okanagan Centre Road W Unit# 10, Lake Country, British Columbia  V4V 0B8 - Photo 4 - 10361691

    $1,449,900

    Maintenance,

    $299 Monthly

  • 9201 Okanagan Centre Road W Unit# 10, Lake Country, British Columbia  V4V 0B8 - Photo 5 - 10361691

    $1,449,900

    Maintenance,

    $299 Monthly

  • 9201 Okanagan Centre Road W Unit# 10, Lake Country, British Columbia  V4V 0B8 - Photo 6 - 10361691

    $1,449,900

    Maintenance,

    $299 Monthly

  • 9201 Okanagan Centre Road W Unit# 10, Lake Country, British Columbia  V4V 0B8 - Photo 7 - 10361691

    $1,449,900

    Maintenance,

    $299 Monthly

  • 9201 Okanagan Centre Road W Unit# 10, Lake Country, British Columbia  V4V 0B8 - Photo 8 - 10361691

    $1,449,900

    Maintenance,

    $299 Monthly

  • 9201 Okanagan Centre Road W Unit# 10, Lake Country, British Columbia  V4V 0B8 - Photo 9 - 10361691

    $1,449,900

    Maintenance,

    $299 Monthly

  • 9201 Okanagan Centre Road W Unit# 10, Lake Country, British Columbia  V4V 0B8 - Photo 10 - 10361691

    $1,449,900

    Maintenance,

    $299 Monthly

  • 9201 Okanagan Centre Road W Unit# 10, Lake Country, British Columbia  V4V 0B8 - Photo 11 - 10361691

    $1,449,900

    Maintenance,

    $299 Monthly

  • 9201 Okanagan Centre Road W Unit# 10, Lake Country, British Columbia  V4V 0B8 - Photo 12 - 10361691

    $1,449,900

    Maintenance,

    $299 Monthly

  • 9201 Okanagan Centre Road W Unit# 10, Lake Country, British Columbia  V4V 0B8 - Photo 13 - 10361691

    $1,449,900

    Maintenance,

    $299 Monthly

  • 9201 Okanagan Centre Road W Unit# 10, Lake Country, British Columbia  V4V 0B8 - Photo 14 - 10361691

    $1,449,900

    Maintenance,

    $299 Monthly

  • 9201 Okanagan Centre Road W Unit# 10, Lake Country, British Columbia  V4V 0B8 - Photo 15 - 10361691

    $1,449,900

    Maintenance,

    $299 Monthly

  • 9201 Okanagan Centre Road W Unit# 10, Lake Country, British Columbia  V4V 0B8 - Photo 16 - 10361691

    $1,449,900

    Maintenance,

    $299 Monthly

  • 9201 Okanagan Centre Road W Unit# 10, Lake Country, British Columbia  V4V 0B8 - Photo 17 - 10361691

    $1,449,900

    Maintenance,

    $299 Monthly

  • 9201 Okanagan Centre Road W Unit# 10, Lake Country, British Columbia  V4V 0B8 - Photo 18 - 10361691

    $1,449,900

    Maintenance,

    $299 Monthly

  • 9201 Okanagan Centre Road W Unit# 10, Lake Country, British Columbia  V4V 0B8 - Photo 19 - 10361691

    $1,449,900

    Maintenance,

    $299 Monthly

  • 9201 Okanagan Centre Road W Unit# 10, Lake Country, British Columbia  V4V 0B8 - Photo 20 - 10361691

    $1,449,900

    Maintenance,

    $299 Monthly

  • 9201 Okanagan Centre Road W Unit# 10, Lake Country, British Columbia  V4V 0B8 - Photo 21 - 10361691

    $1,449,900

    Maintenance,

    $299 Monthly

  • 9201 Okanagan Centre Road W Unit# 10, Lake Country, British Columbia  V4V 0B8 - Photo 22 - 10361691

    $1,449,900

    Maintenance,

    $299 Monthly

  • 9201 Okanagan Centre Road W Unit# 10, Lake Country, British Columbia  V4V 0B8 - Photo 23 - 10361691

    $1,449,900

    Maintenance,

    $299 Monthly

  • 9201 Okanagan Centre Road W Unit# 10, Lake Country, British Columbia  V4V 0B8 - Photo 24 - 10361691

    $1,449,900

    Maintenance,

    $299 Monthly

  • 9201 Okanagan Centre Road W Unit# 10, Lake Country, British Columbia  V4V 0B8 - Photo 25 - 10361691

    $1,449,900

    Maintenance,

    $299 Monthly

  • 9201 Okanagan Centre Road W Unit# 10, Lake Country, British Columbia  V4V 0B8 - Photo 26 - 10361691

    $1,449,900

    Maintenance,

    $299 Monthly

  • 9201 Okanagan Centre Road W Unit# 10, Lake Country, British Columbia  V4V 0B8 - Photo 27 - 10361691

    $1,449,900

    Maintenance,

    $299 Monthly

  • 9201 Okanagan Centre Road W Unit# 10, Lake Country, British Columbia  V4V 0B8 - Photo 28 - 10361691

    $1,449,900

    Maintenance,

    $299 Monthly

  • 9201 Okanagan Centre Road W Unit# 10, Lake Country, British Columbia  V4V 0B8 - Photo 29 - 10361691

    $1,449,900

    Maintenance,

    $299 Monthly

  • 9201 Okanagan Centre Road W Unit# 10, Lake Country, British Columbia  V4V 0B8 - Photo 30 - 10361691

    $1,449,900

    Maintenance,

    $299 Monthly

  • 9201 Okanagan Centre Road W Unit# 10, Lake Country, British Columbia  V4V 0B8 - Photo 31 - 10361691

    $1,449,900

    Maintenance,

    $299 Monthly

  • 9201 Okanagan Centre Road W Unit# 10, Lake Country, British Columbia  V4V 0B8 - Photo 32 - 10361691

    $1,449,900

    Maintenance,

    $299 Monthly

  • 9201 Okanagan Centre Road W Unit# 10, Lake Country, British Columbia  V4V 0B8 - Photo 33 - 10361691

    $1,449,900

    Maintenance,

    $299 Monthly

  • 9201 Okanagan Centre Road W Unit# 10, Lake Country, British Columbia  V4V 0B8 - Photo 34 - 10361691

    $1,449,900

    Maintenance,

    $299 Monthly

  • 9201 Okanagan Centre Road W Unit# 10, Lake Country, British Columbia  V4V 0B8 - Photo 35 - 10361691

    $1,449,900

    Maintenance,

    $299 Monthly

  • 9201 Okanagan Centre Road W Unit# 10, Lake Country, British Columbia  V4V 0B8 - Photo 36 - 10361691

    $1,449,900

    Maintenance,

    $299 Monthly

  • 9201 Okanagan Centre Road W Unit# 10, Lake Country, British Columbia  V4V 0B8 - Photo 37 - 10361691

    $1,449,900

    Maintenance,

    $299 Monthly

  • 9201 Okanagan Centre Road W Unit# 10, Lake Country, British Columbia  V4V 0B8 - Photo 38 - 10361691

    $1,449,900

    Maintenance,

    $299 Monthly

  • 9201 Okanagan Centre Road W Unit# 10, Lake Country, British Columbia  V4V 0B8 - Photo 39 - 10361691

    $1,449,900

    Maintenance,

    $299 Monthly

  • 9201 Okanagan Centre Road W Unit# 10, Lake Country, British Columbia  V4V 0B8 - Photo 40 - 10361691

    $1,449,900

    Maintenance,

    $299 Monthly

  • 9201 Okanagan Centre Road W Unit# 10, Lake Country, British Columbia  V4V 0B8 - Photo 41 - 10361691

    $1,449,900

    Maintenance,

    $299 Monthly

  • 9201 Okanagan Centre Road W Unit# 10, Lake Country, British Columbia  V4V 0B8 - Photo 42 - 10361691

    $1,449,900

    Maintenance,

    $299 Monthly

  • 9201 Okanagan Centre Road W Unit# 10, Lake Country, British Columbia  V4V 0B8 - Photo 43 - 10361691

    $1,449,900

    Maintenance,

    $299 Monthly

  • 9201 Okanagan Centre Road W Unit# 10, Lake Country, British Columbia  V4V 0B8 - Photo 44 - 10361691

    $1,449,900

    Maintenance,

    $299 Monthly

  • 9201 Okanagan Centre Road W Unit# 10, Lake Country, British Columbia  V4V 0B8 - Photo 45 - 10361691

    $1,449,900

    Maintenance,

    $299 Monthly

  • 9201 Okanagan Centre Road W Unit# 10, Lake Country, British Columbia  V4V 0B8 - Photo 46 - 10361691

    $1,449,900

    Maintenance,

    $299 Monthly

  • 9201 Okanagan Centre Road W Unit# 10, Lake Country, British Columbia  V4V 0B8 - Photo 47 - 10361691

    $1,449,900

    Maintenance,

    $299 Monthly

  • 9201 Okanagan Centre Road W Unit# 10, Lake Country, British Columbia  V4V 0B8 - Photo 48 - 10361691

    $1,449,900

    Maintenance,

    $299 Monthly

Like this listing?

Contact us for more information


Name


3,020 ft2

4
Beds

3
Baths
Ranch Fireplace Central Air Conditioning Forced Air, See Remarks Landscaped, Underground Sprinkler

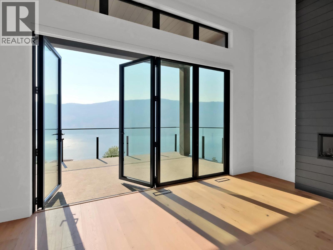
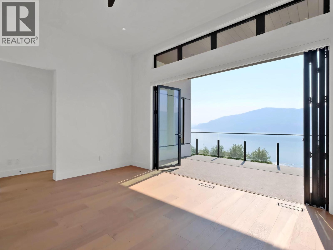
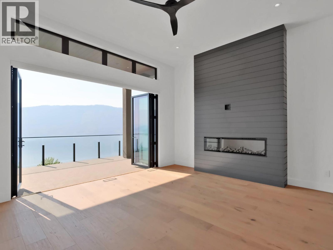
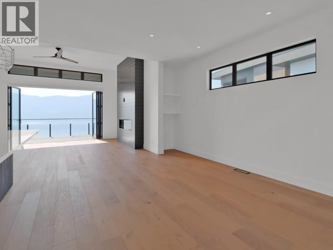
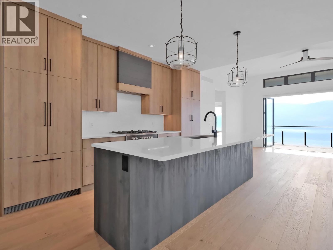
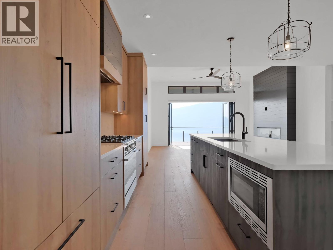
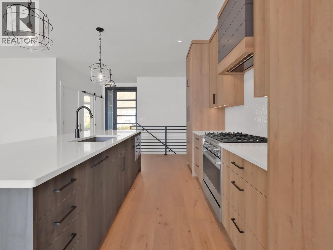
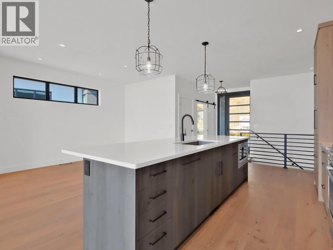
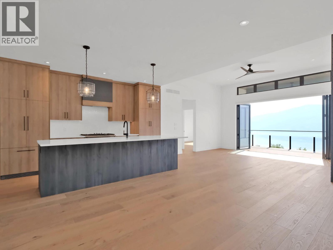
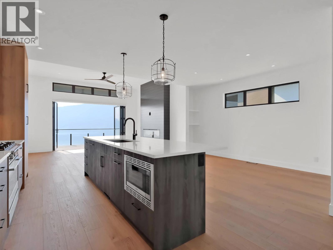
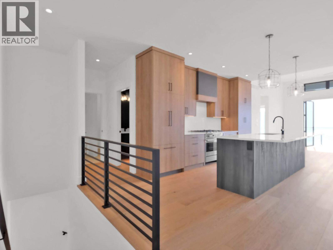
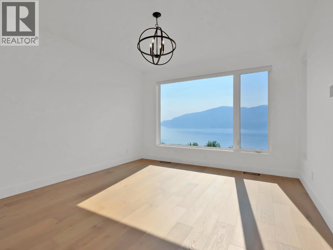
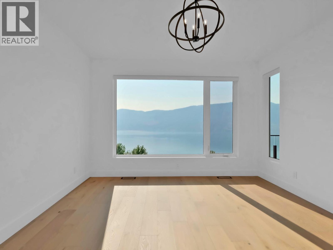
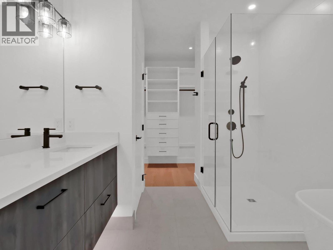
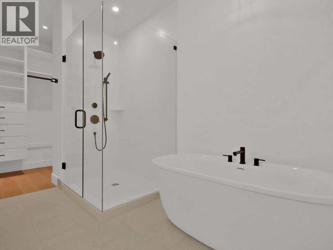
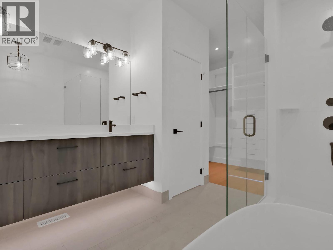
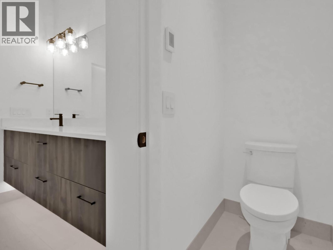
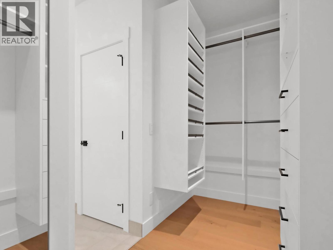
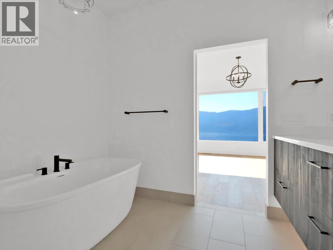
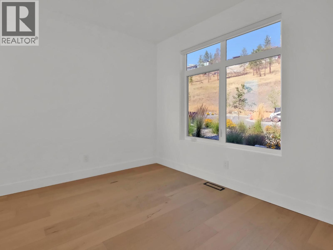
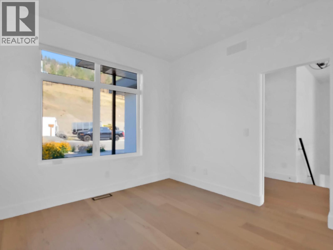
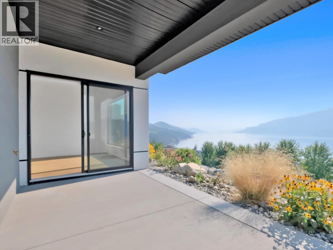
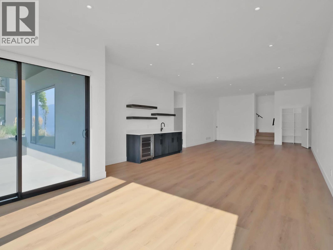
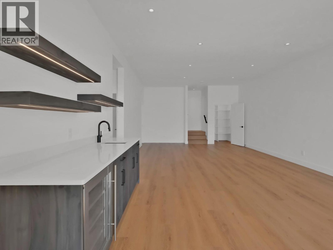
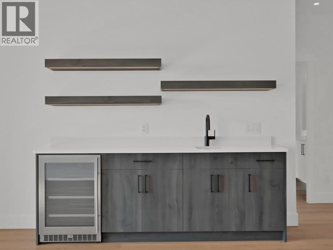
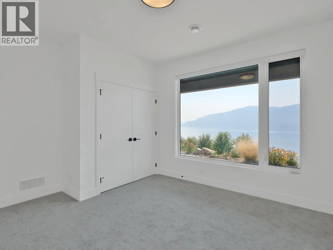
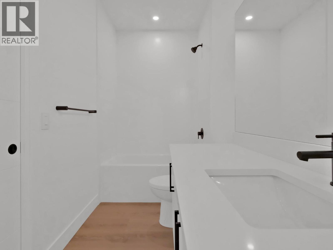
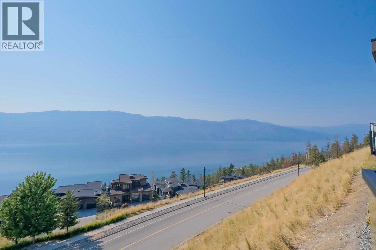
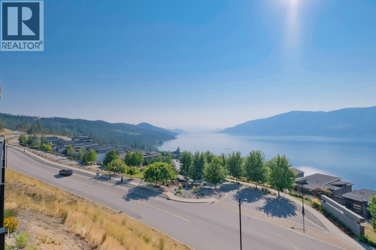
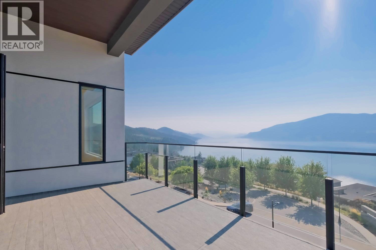
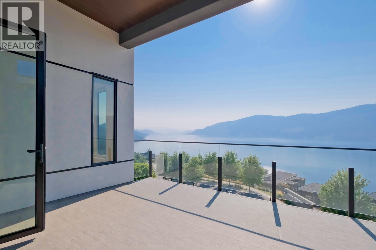
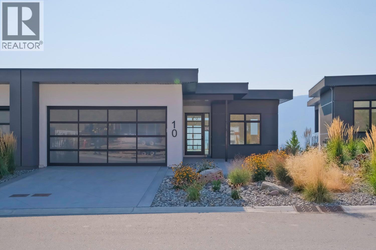
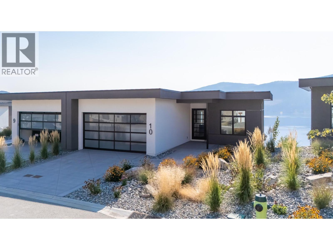
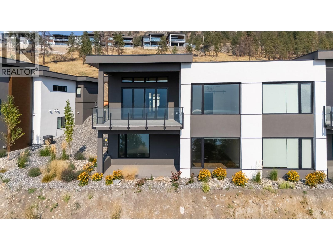
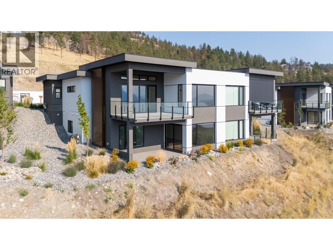
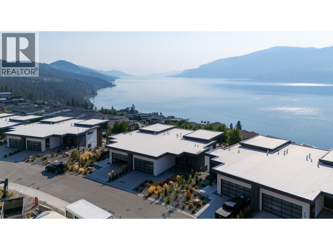
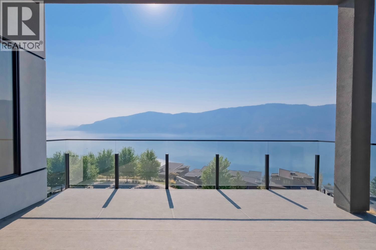
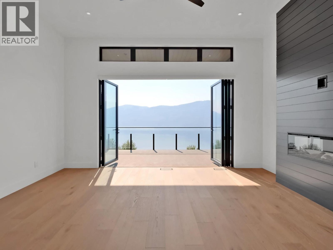
Nearly $50,000 in upgrades and MOVE-IN READY! 4 bedroom walk-out rancher perched above Okanagan Lake, this exquisite home spans over 3,000 sq. ft. of meticulously designed living space, offering breathtaking lake views from both levels. Thoughtfully crafted with folding patio door that seamlessly blend indoor and outdoor living, premium materials, and high-end integrated Fisher & Paykel appliances, this residence sets a new standard. Enjoy the outdoors with two covered decks and the convenience of an oversized double garage with epoxy floors - perfect for kayaks, bikes, and more. Energy efficient features throughout the home ensure year round comfort and sustainability, complementing its luxurious design. The bright, open layout features soaring ceilings 9' and 11' on the main level and 10' on the lower level, creating a sense of grandeur throughout. With 4 bedrooms, 2.5 bathrooms, and sophisticated finishes, this home is perfect for stylish entertaining or serene relaxation. Situated just minutes from 7+ award winning wineries, it offers lock-and-leave convenience or year round living. Dare to compare! This remarkable home redefines luxury living in Lake Country. (id:45055)

  • Property Details
    MLS® Number 10361691
    Property Type Single Family
    Neigbourhood Lake Country South West
    Community Name Lake Country Villas
    AmenitiesNearBy Park, Recreation, Schools
    Features Two Balconies
    ParkingSpaceTotal 4
    StorageType Storage
    ViewType Lake View, Mountain View, Valley View, View (panoramic)
  • Building
    BathroomTotal 3
    BedroomsTotal 4
    Appliances Refrigerator, Dishwasher, Range - Gas, Microwave, Washer & Dryer
    ArchitecturalStyle Ranch
    ConstructedDate 2024
    ConstructionStyleAttachment Attached
    CoolingType Central Air Conditioning
    ExteriorFinish Stucco, Other
    FireplaceFuel Electric
    FireplacePresent Yes
    FireplaceTotal 1
    FireplaceType Unknown
    HalfBathTotal 1
    HeatingType Forced Air, See Remarks
    RoofMaterial Asphalt Shingle,other
    RoofStyle Unknown,unknown
    StoriesTotal 1
    SizeInterior 3,020 Ft2
    Type Row / Townhouse
    UtilityWater Irrigation District
    Attached Garage 2
  • Land
    AccessType Easy Access
    Acreage No
    LandAmenities Park, Recreation, Schools
    LandscapeFeatures Landscaped, Underground Sprinkler
    Sewer Municipal Sewage System
    SizeTotalText Under 1 Acre
  • Rooms
    Level Type Dimensions
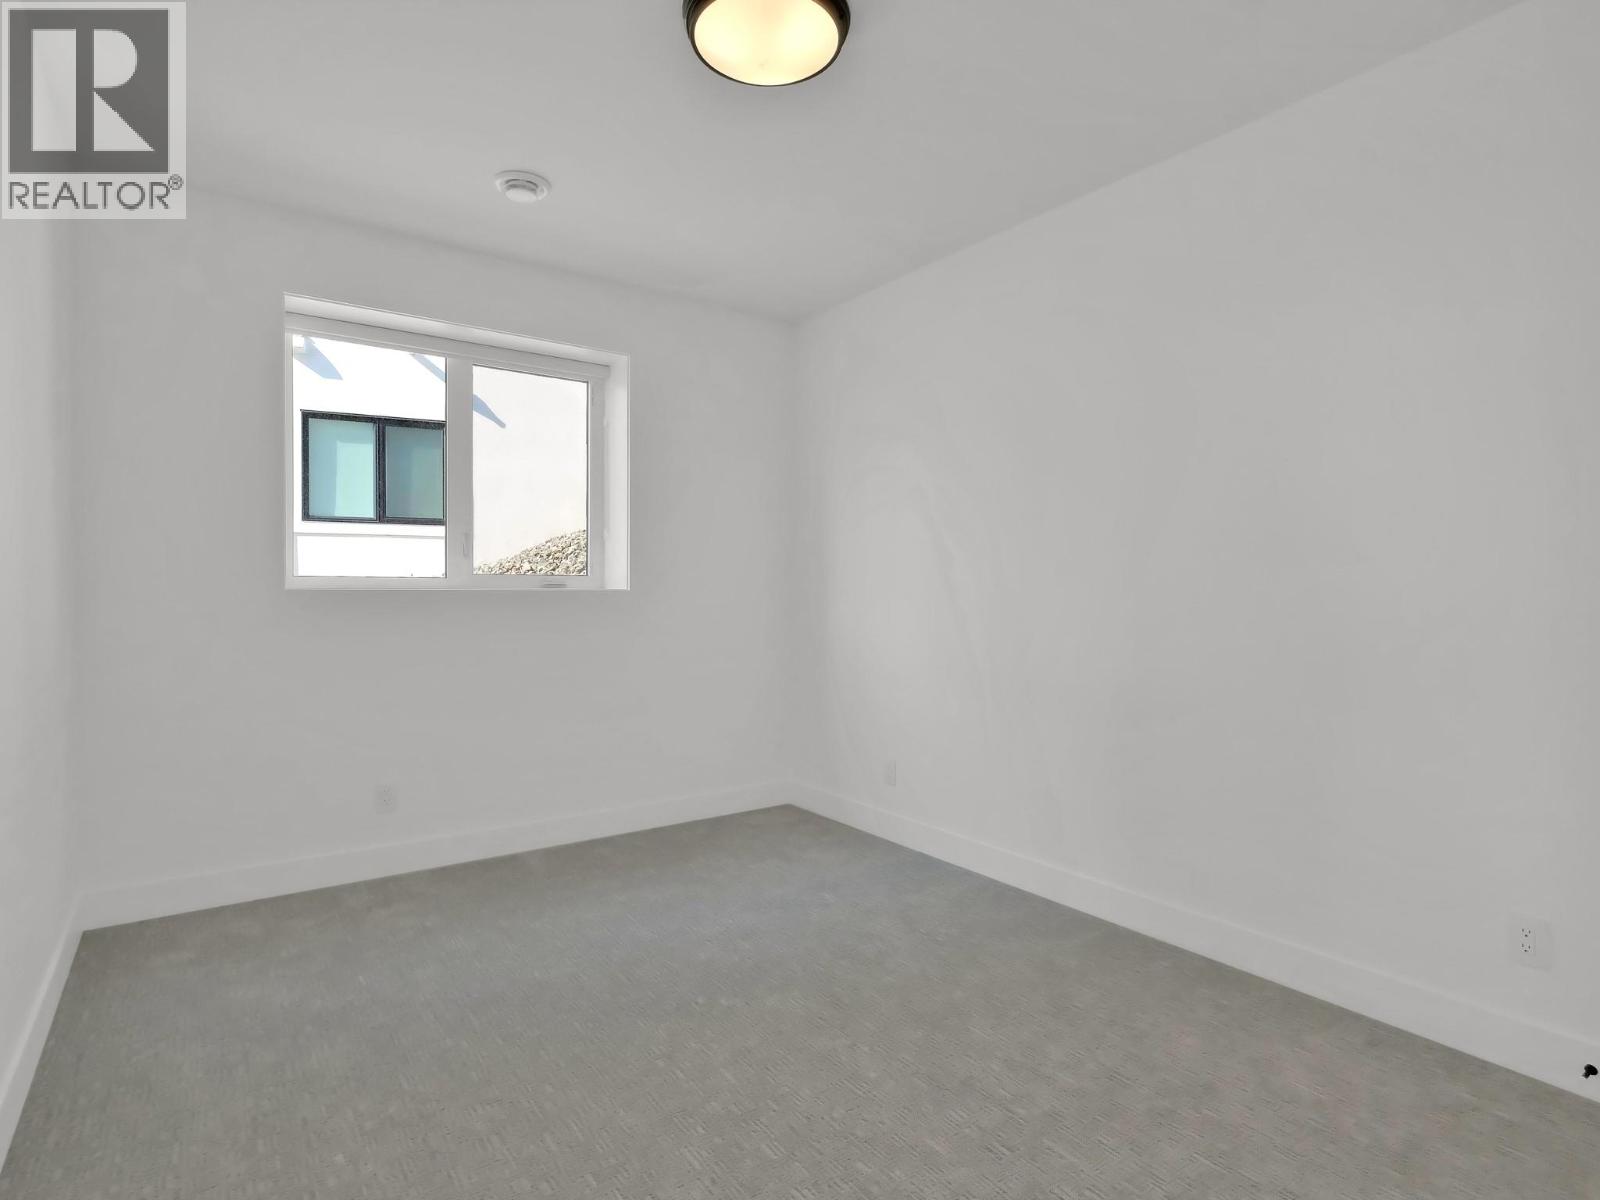
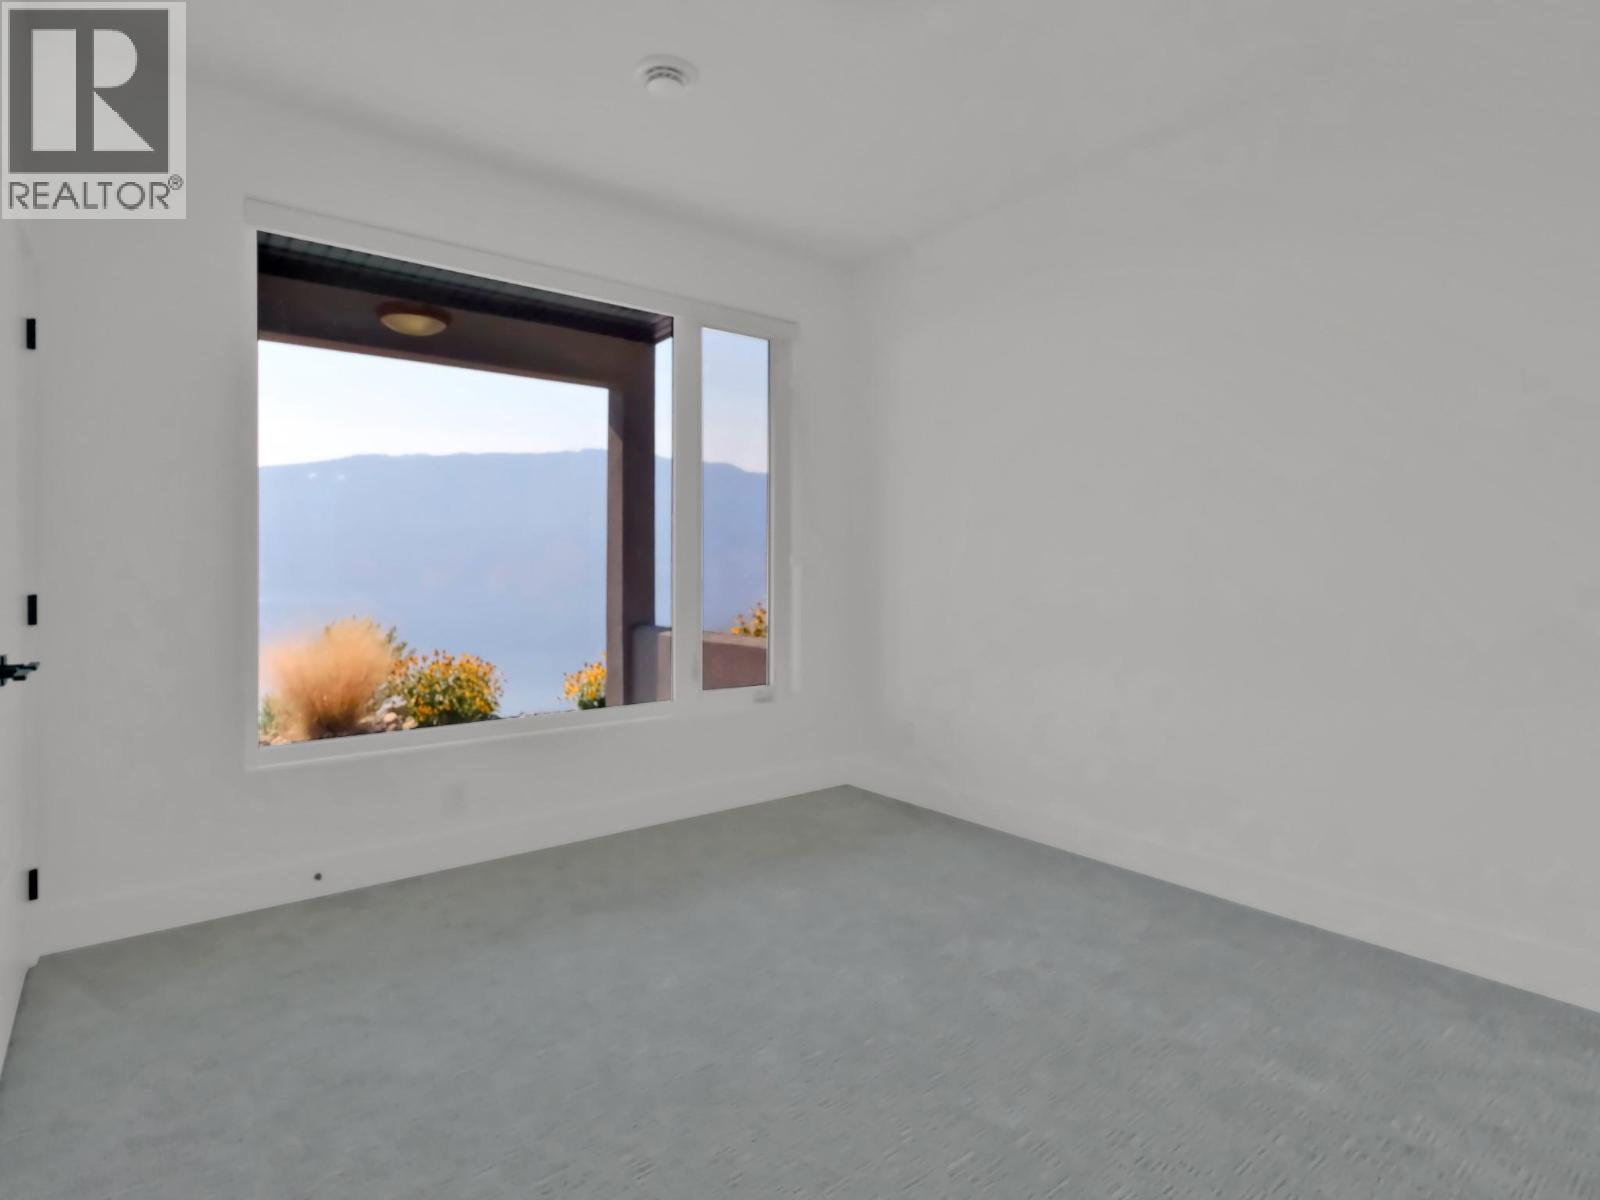
    Basement Bedroom 11'5'' x 12'0''
    Basement Storage 15'9'' x 13'6''
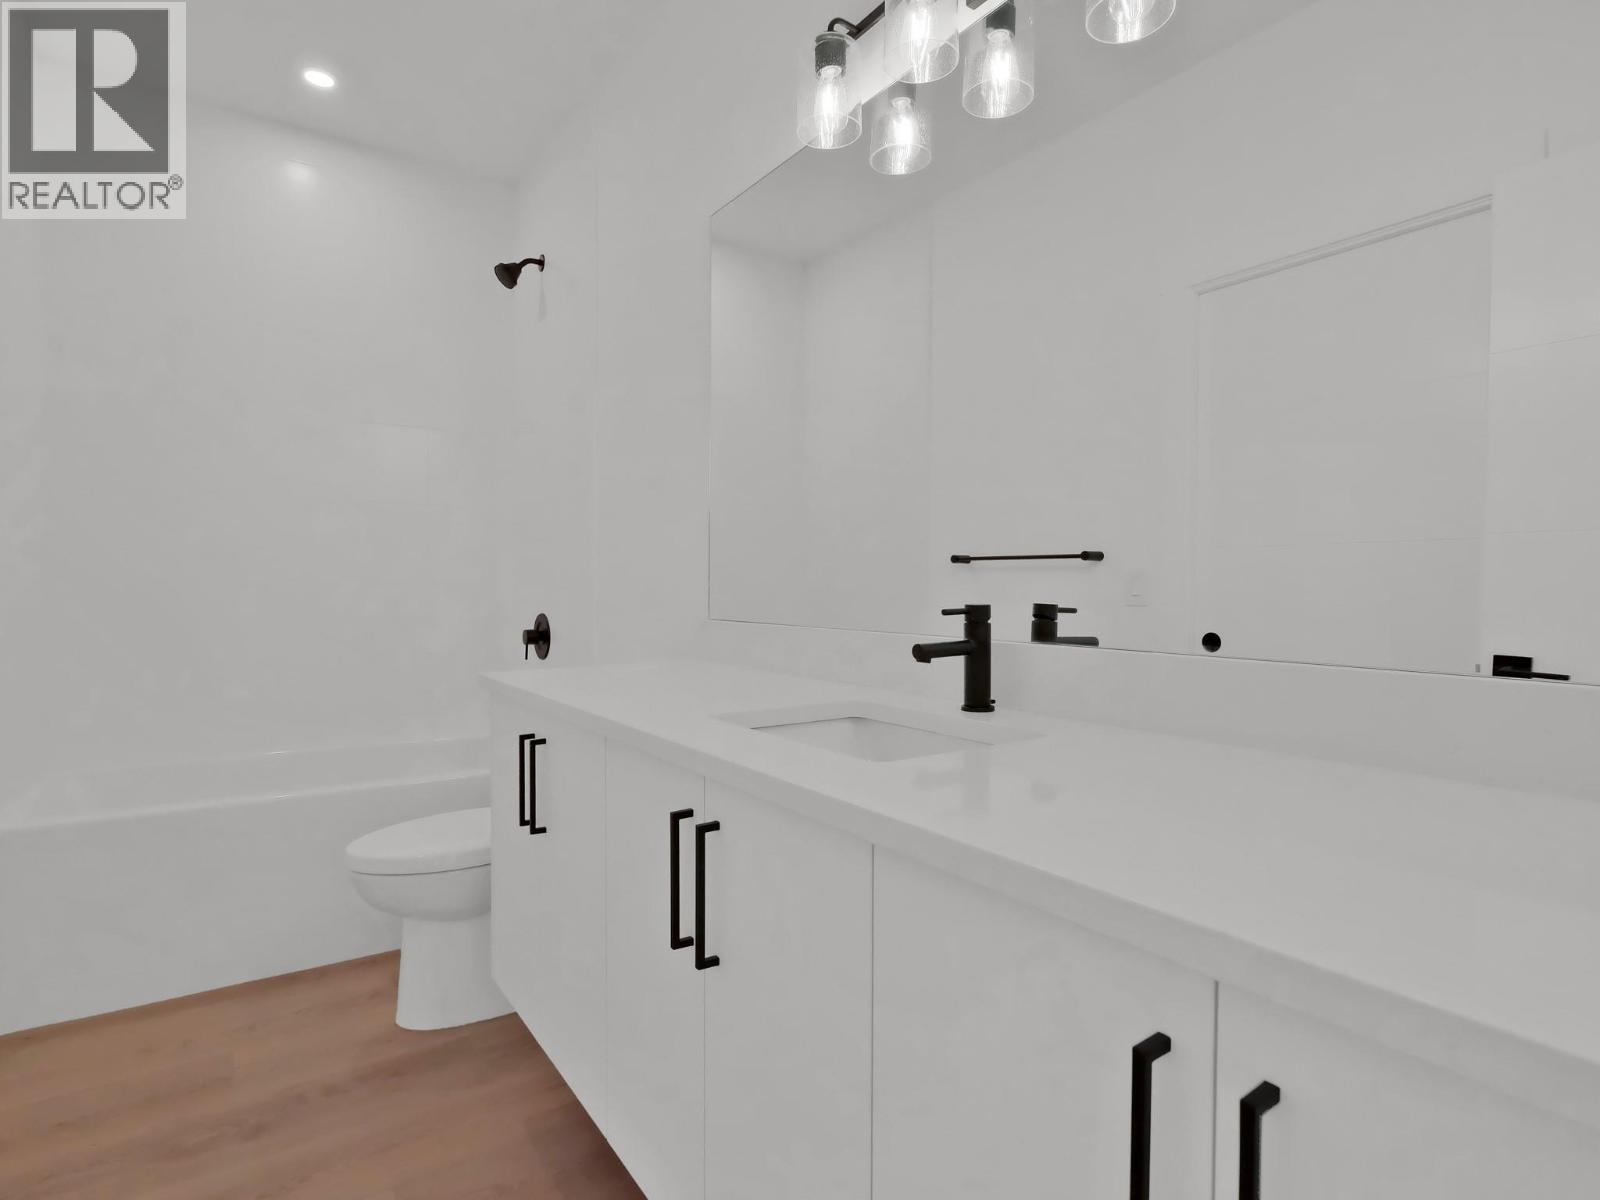
    Basement 4pc Bathroom 12'0'' x 5'0''
    Basement Bedroom 13'6'' x 11'0''
    Basement Recreation Room 16'5'' x 40'8''
    Basement Other 17'4'' x 9'6''
    Main Level Other 19'1'' x 23'5''
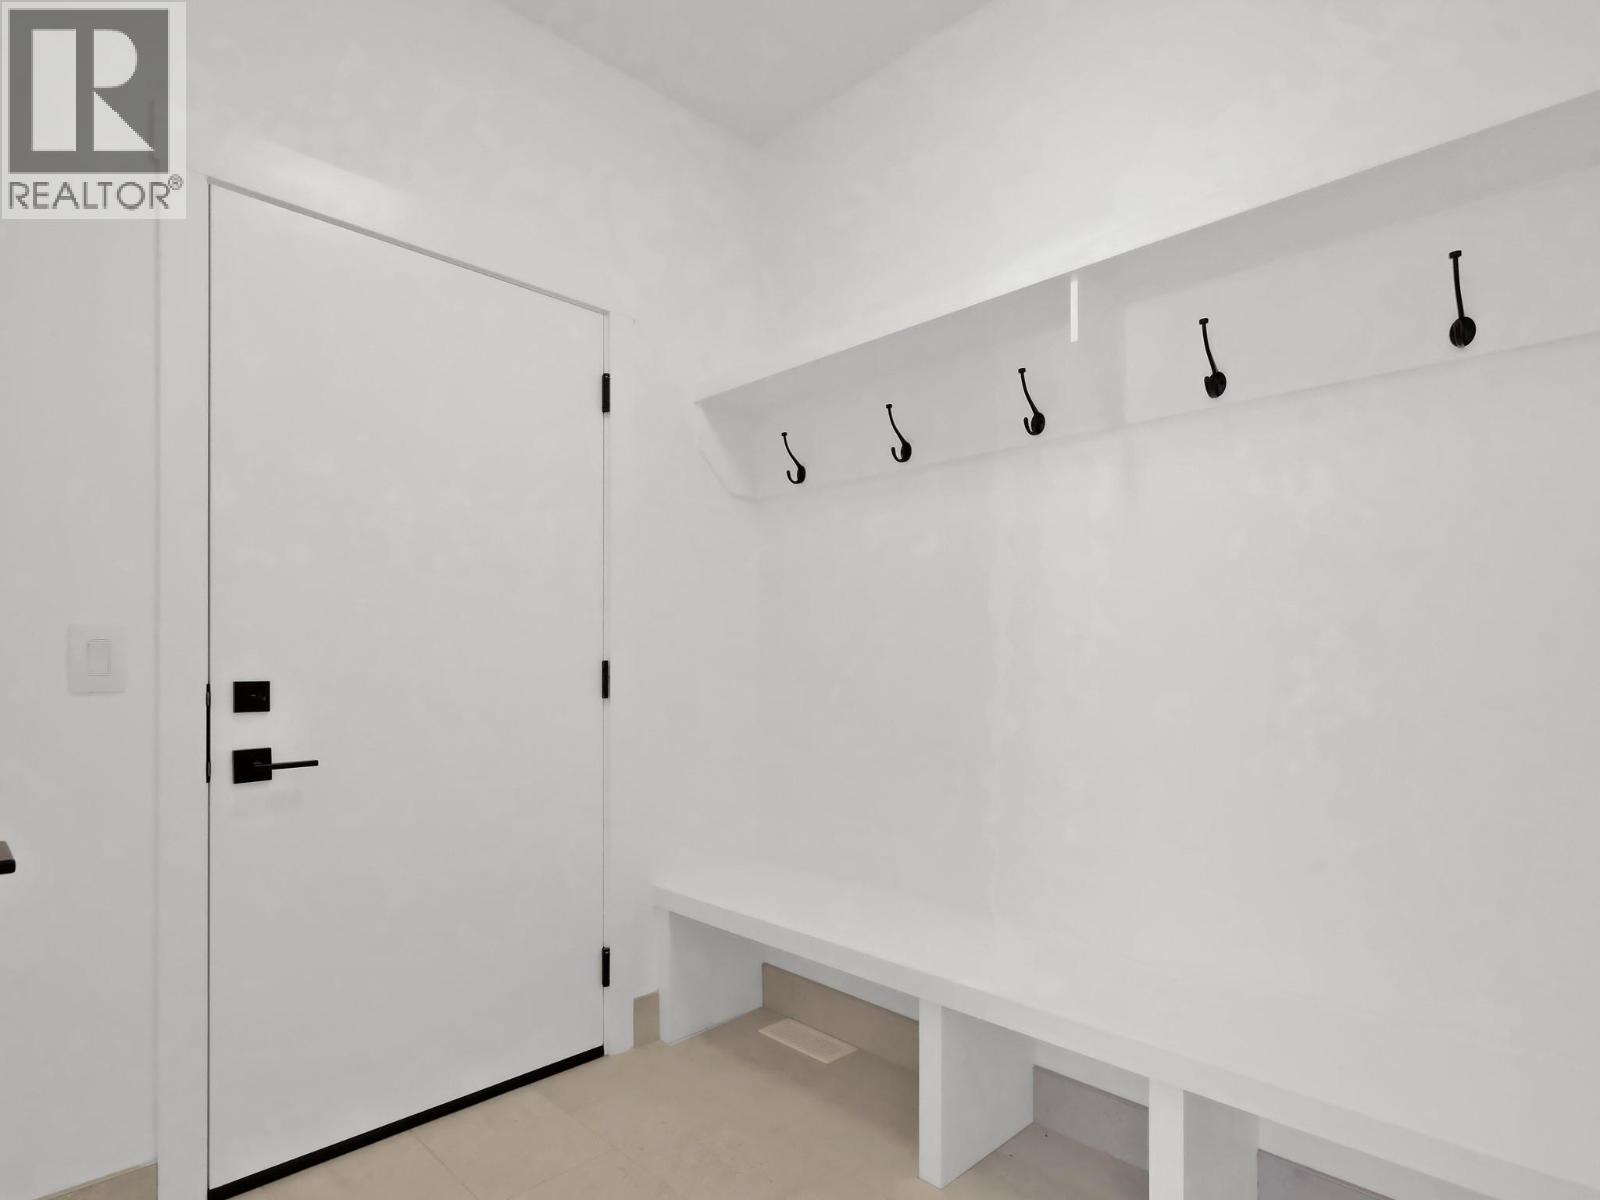
    Main Level Mud Room 6'0'' x 8'0''
    Main Level Foyer 5'6'' x 11'3''
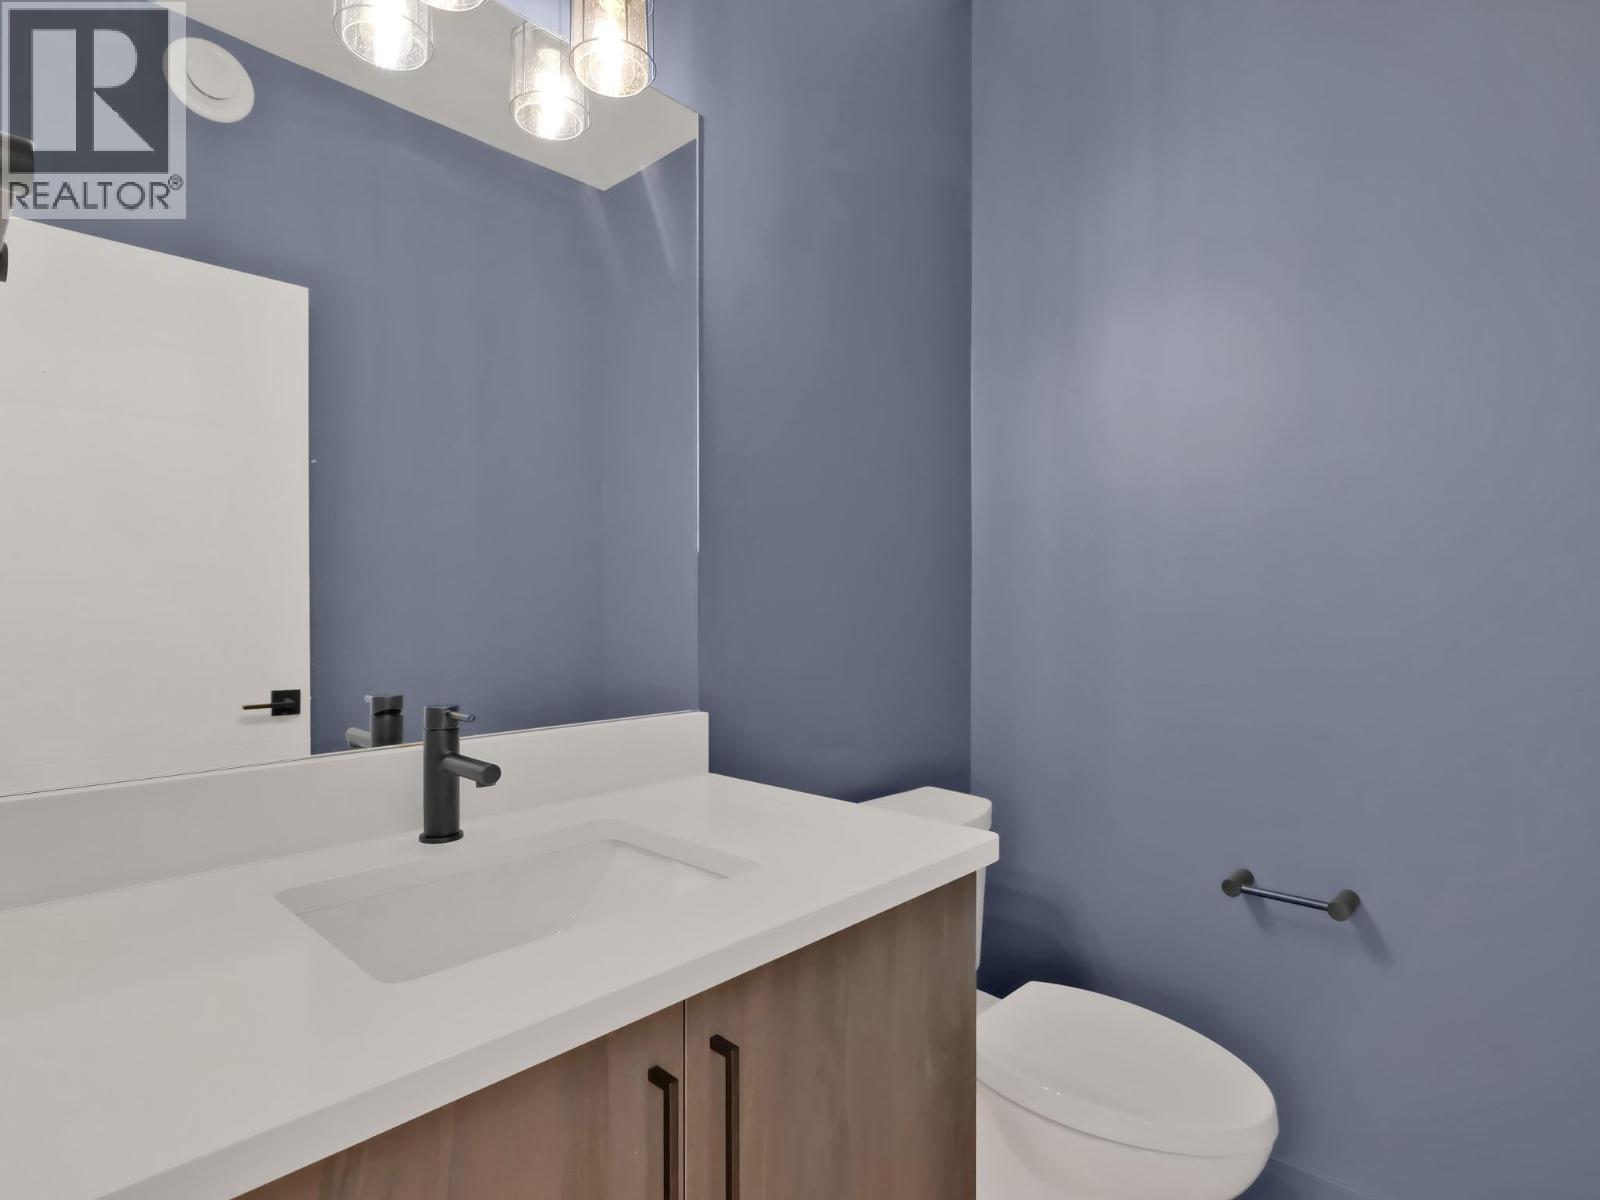
    Main Level 2pc Bathroom 5'3'' x 6'0''
    Main Level Bedroom 11'0'' x 11'6''
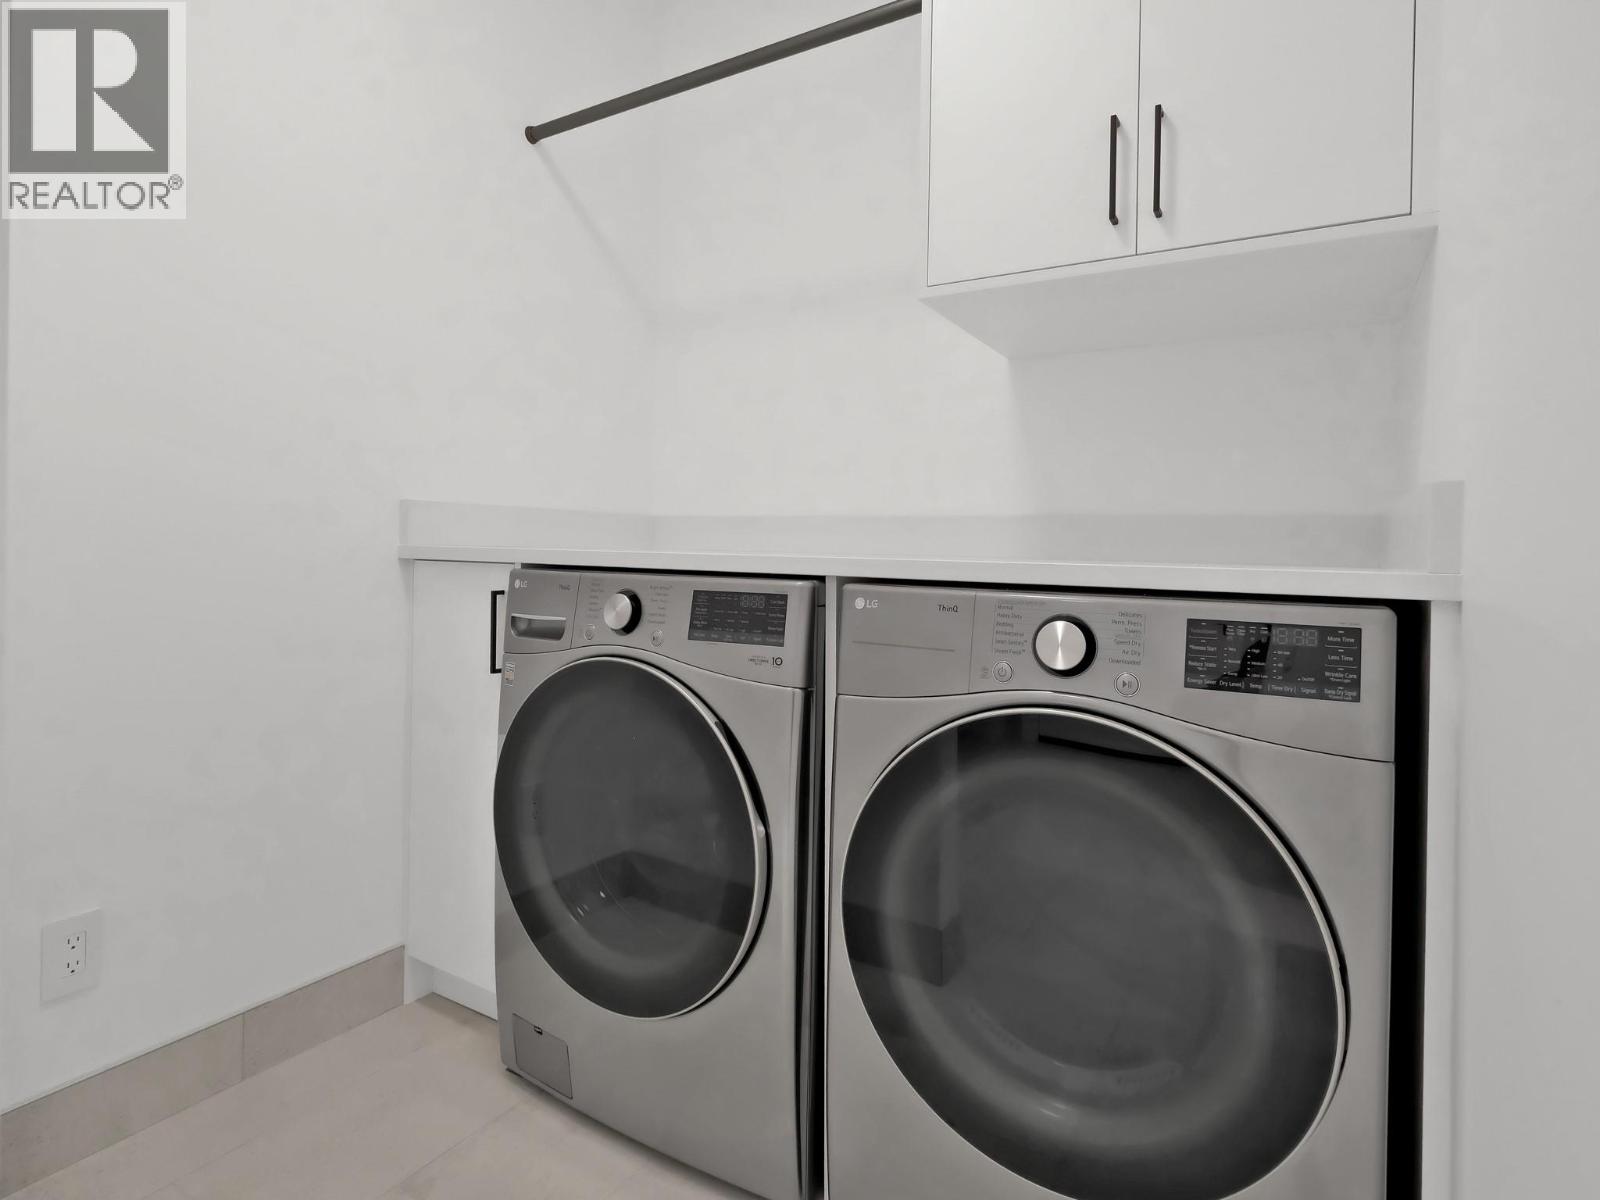
    Main Level Laundry Room 6'0'' x 5'10''
    Main Level Dining Room 10'0'' x 14'8''
    Main Level Kitchen 11'3'' x 15'0''
    Main Level Living Room 17'0'' x 14'0''
    Main Level 5pc Ensuite Bath 9'2'' x 11'6''
    Main Level Primary Bedroom 15'0'' x 13'0''
  • Utilities