$325,000
Maintenance,
$443.42 Monthly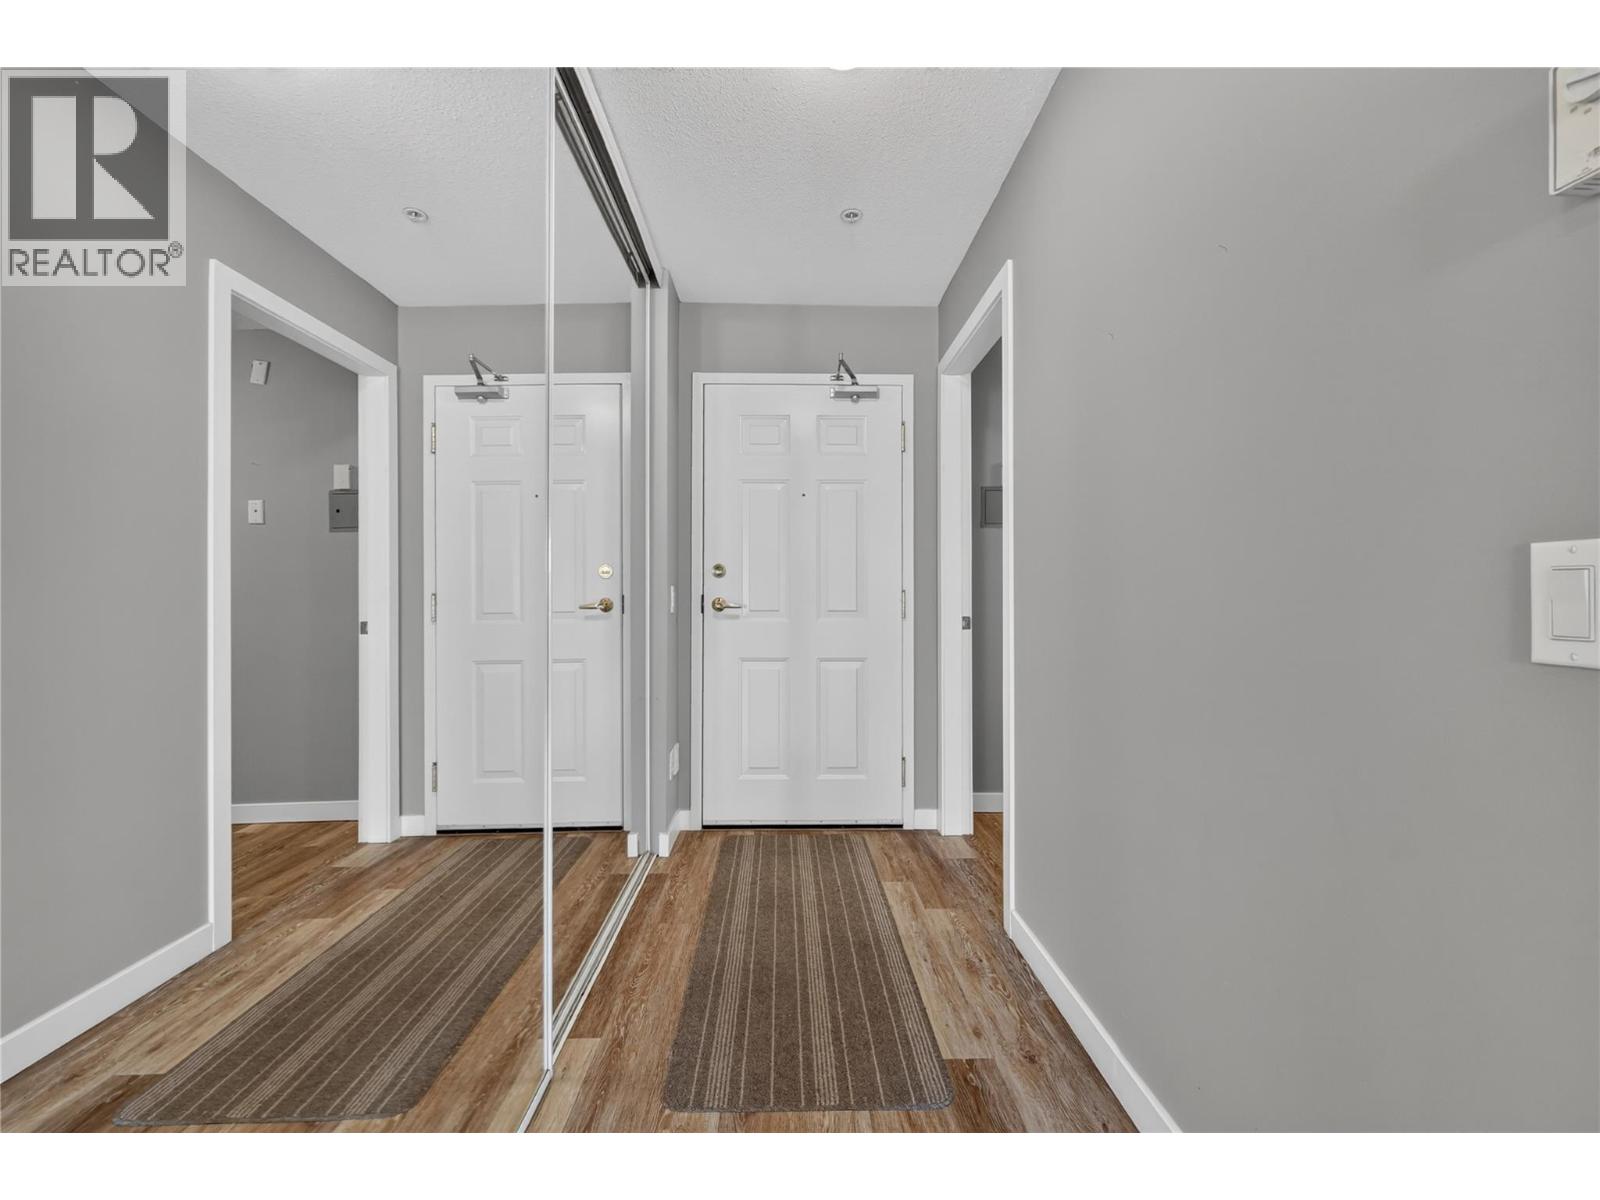
$325,000
Maintenance,
$443.42 Monthly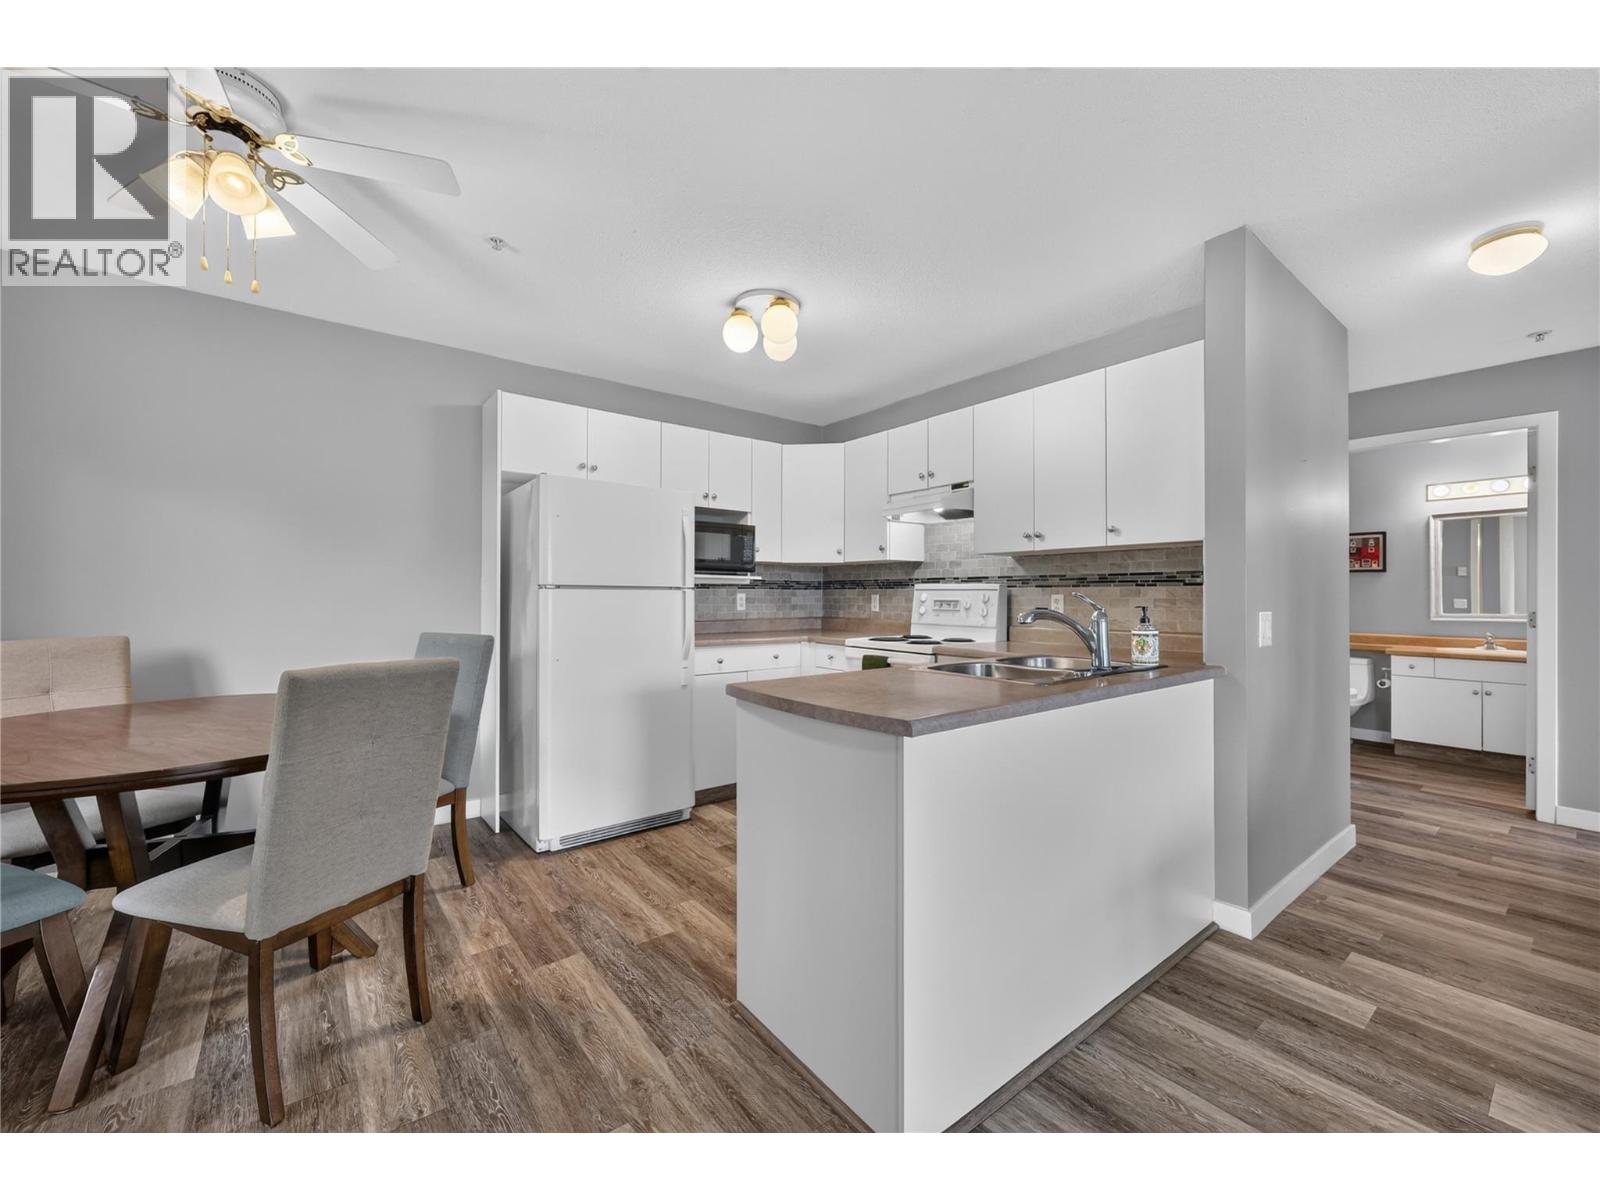
$325,000
Maintenance,
$443.42 Monthly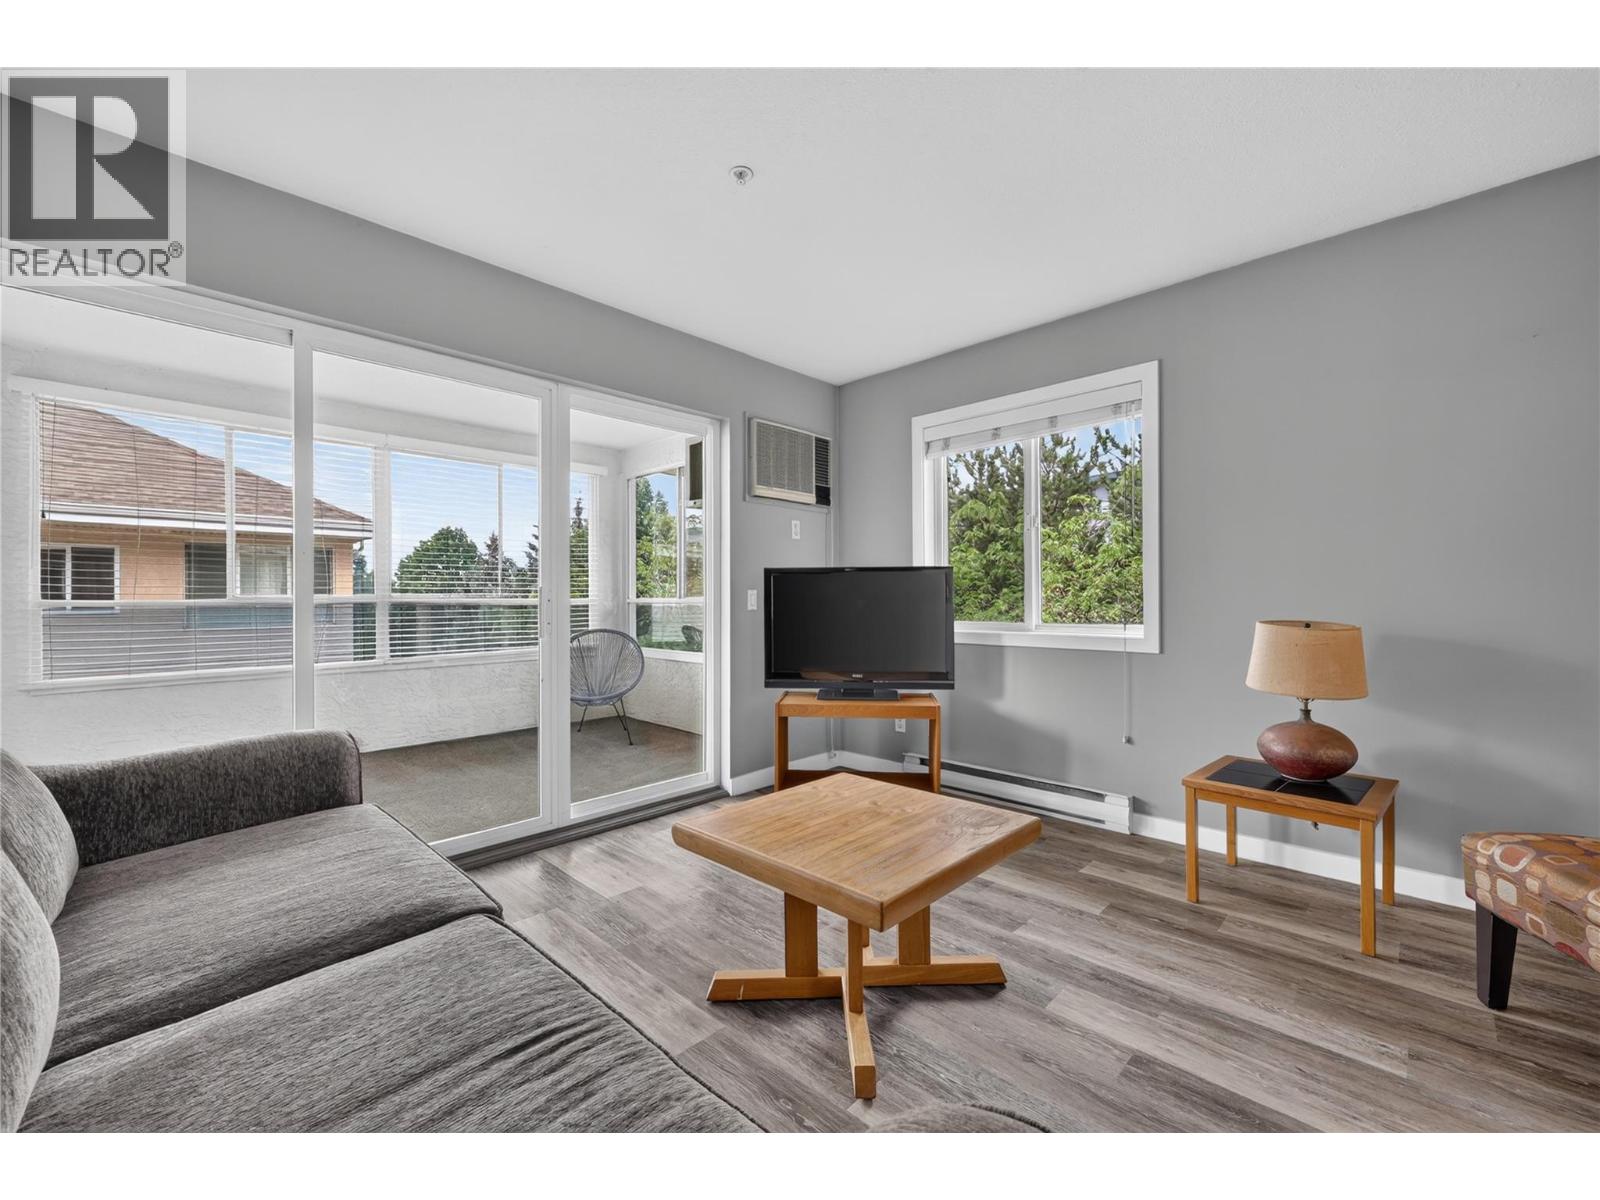
$325,000
Maintenance,
$443.42 Monthly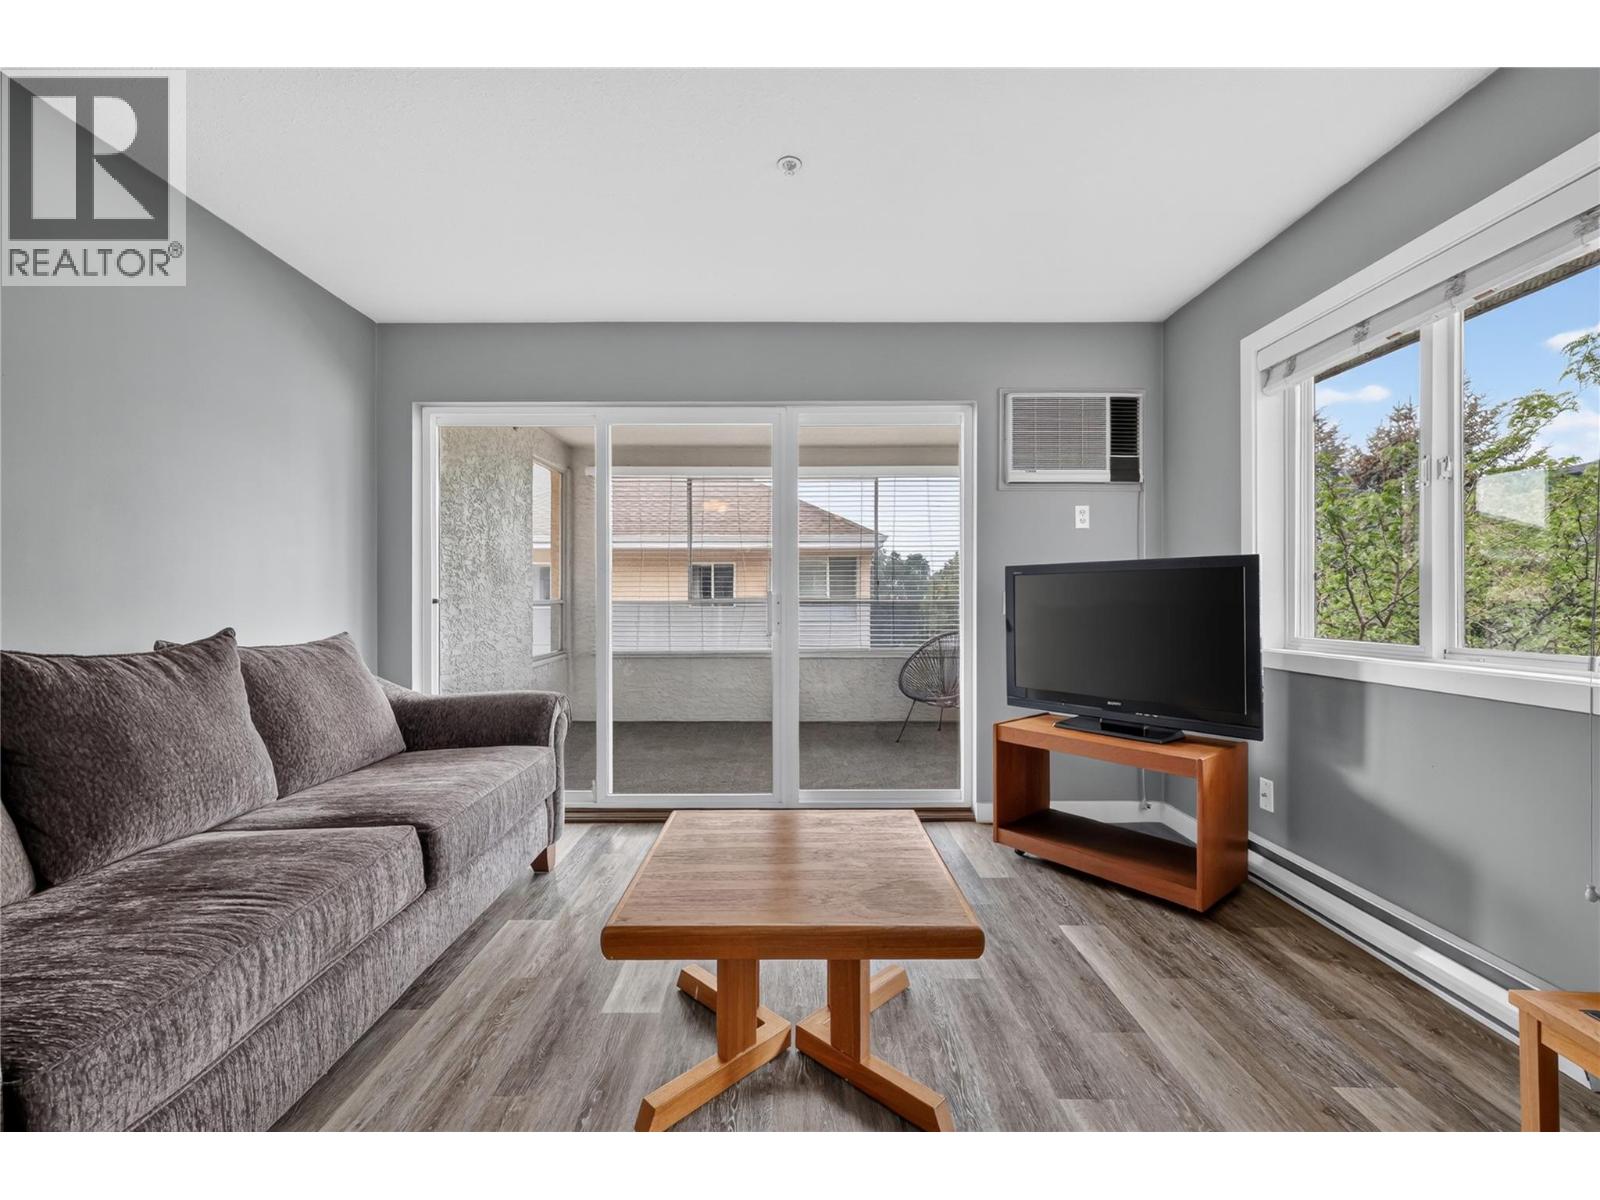
$325,000
Maintenance,
$443.42 Monthly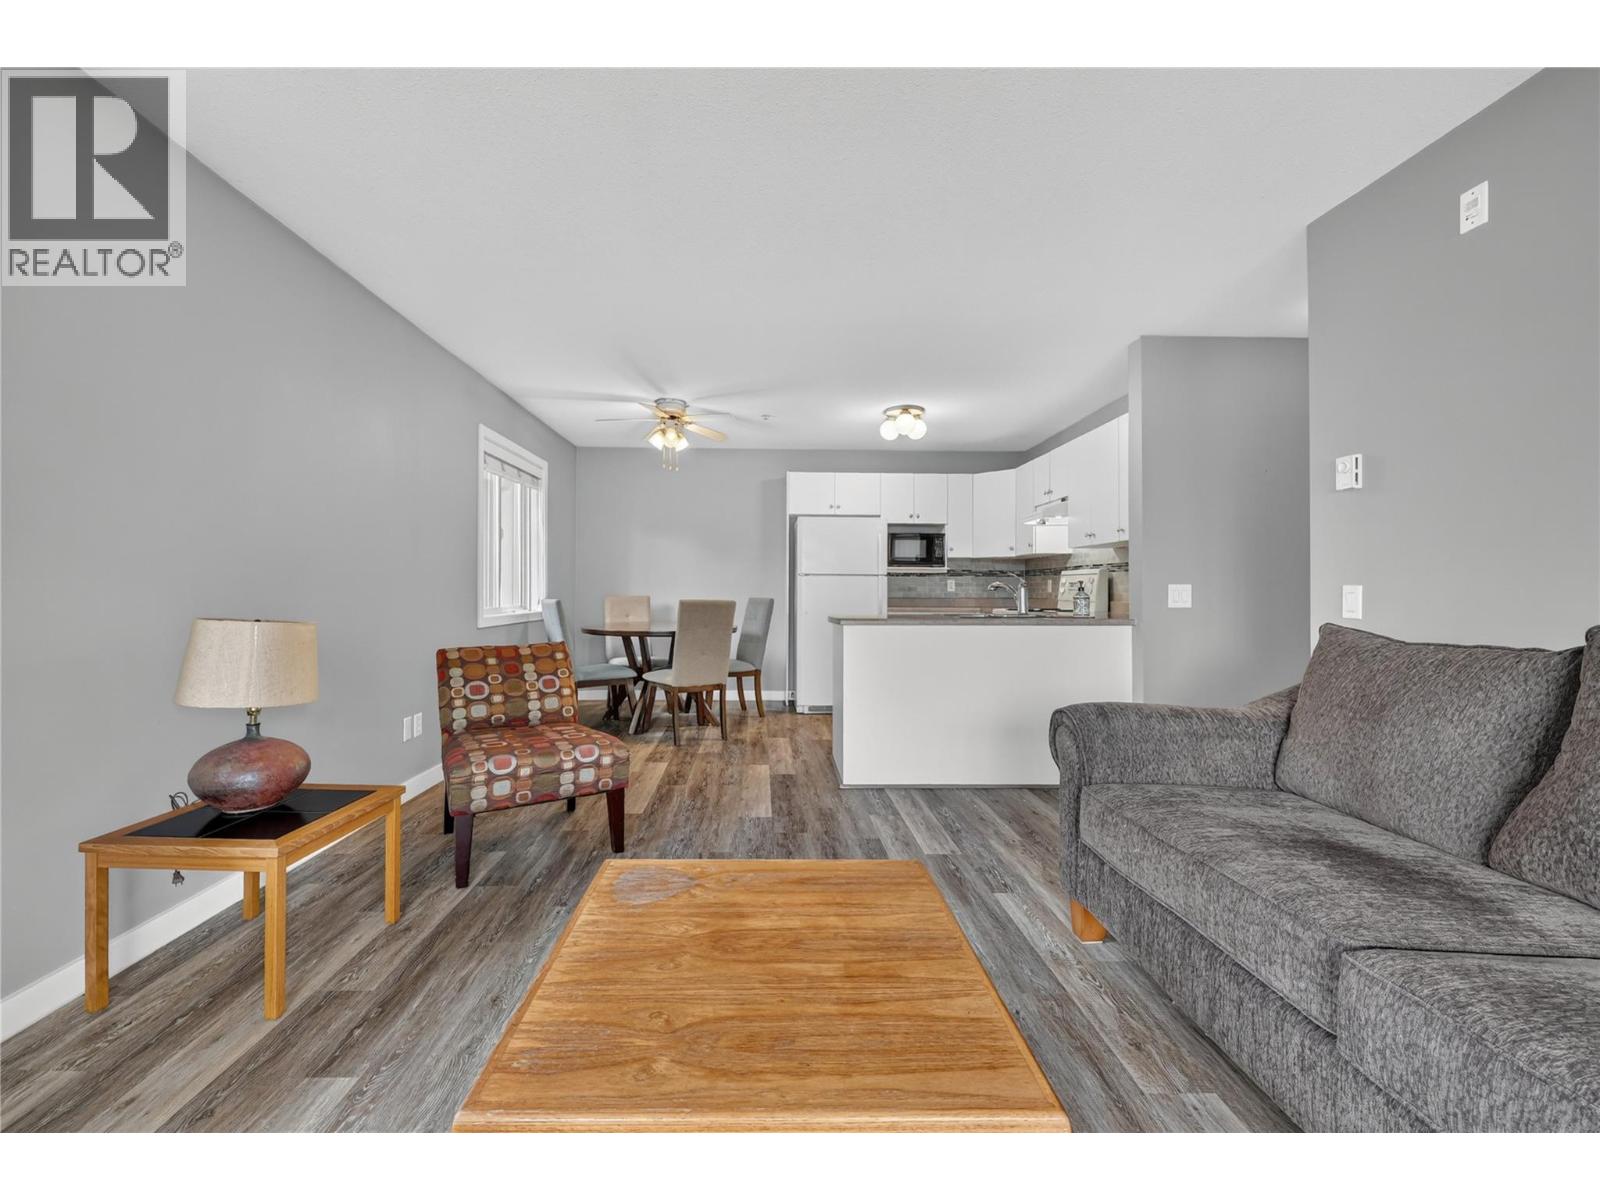
$325,000
Maintenance,
$443.42 Monthly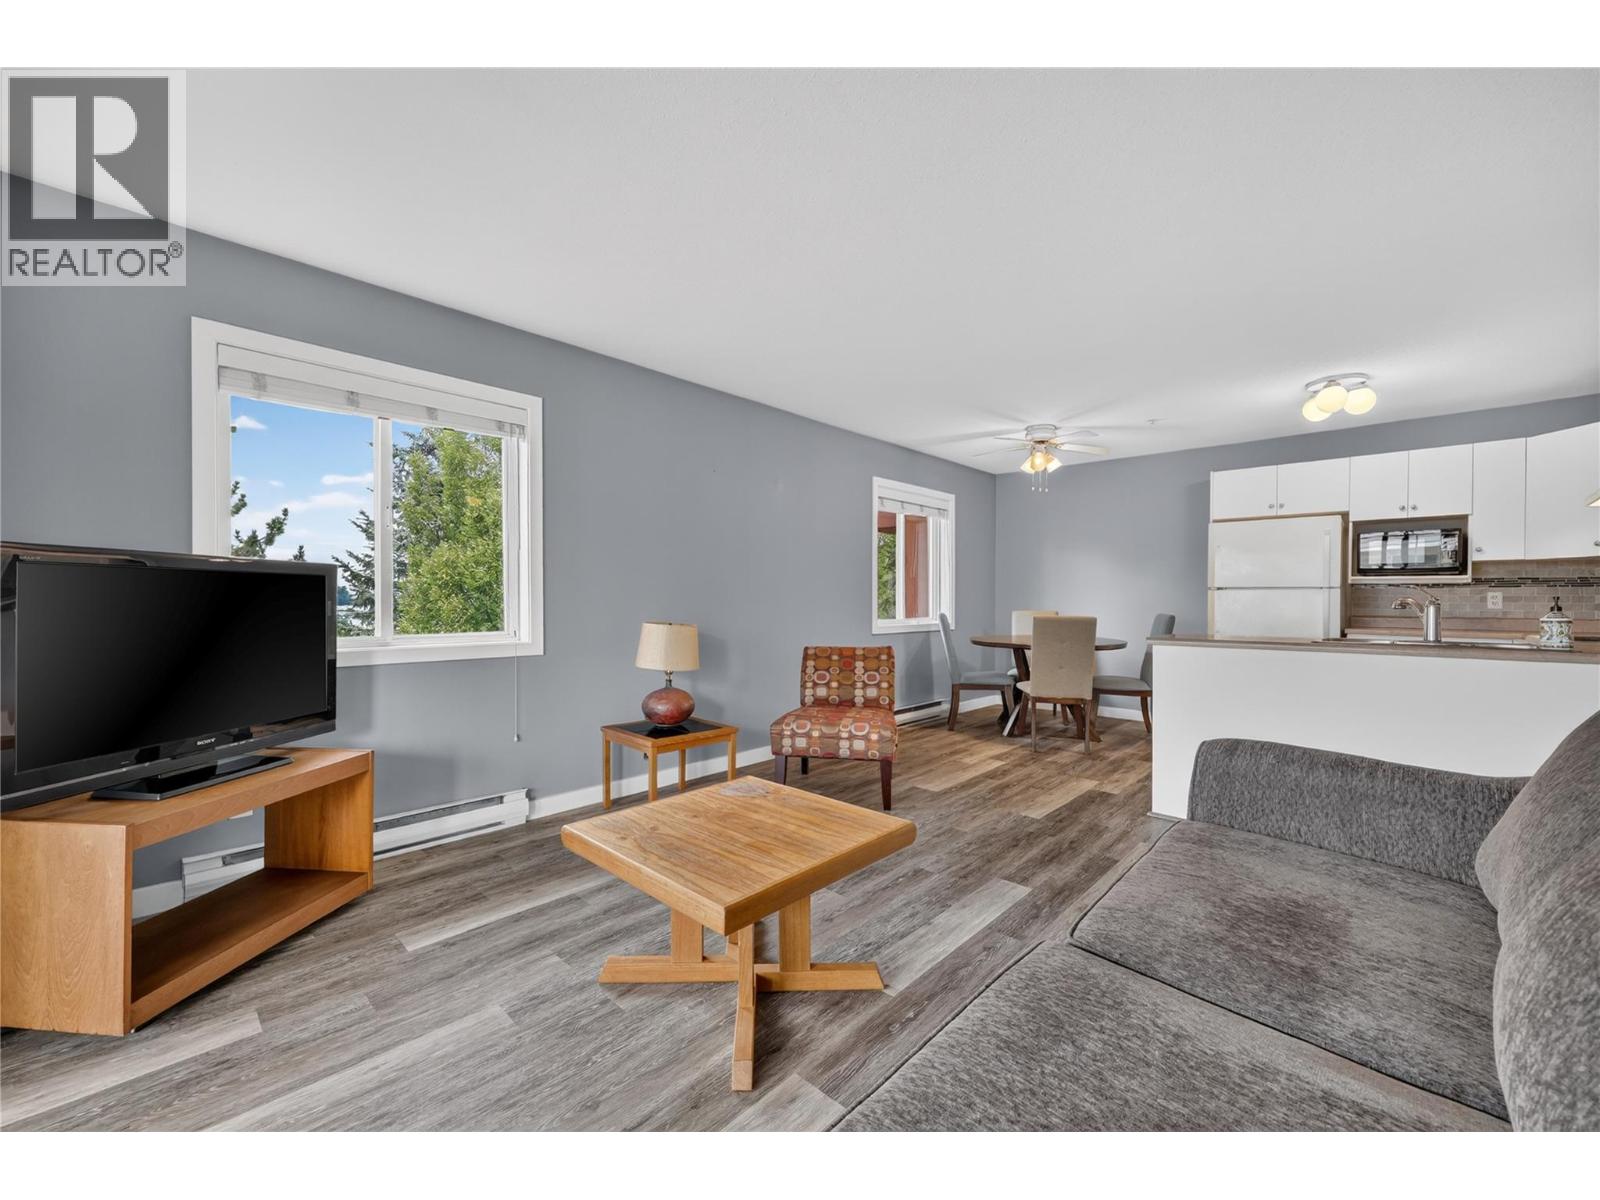
$325,000
Maintenance,
$443.42 Monthly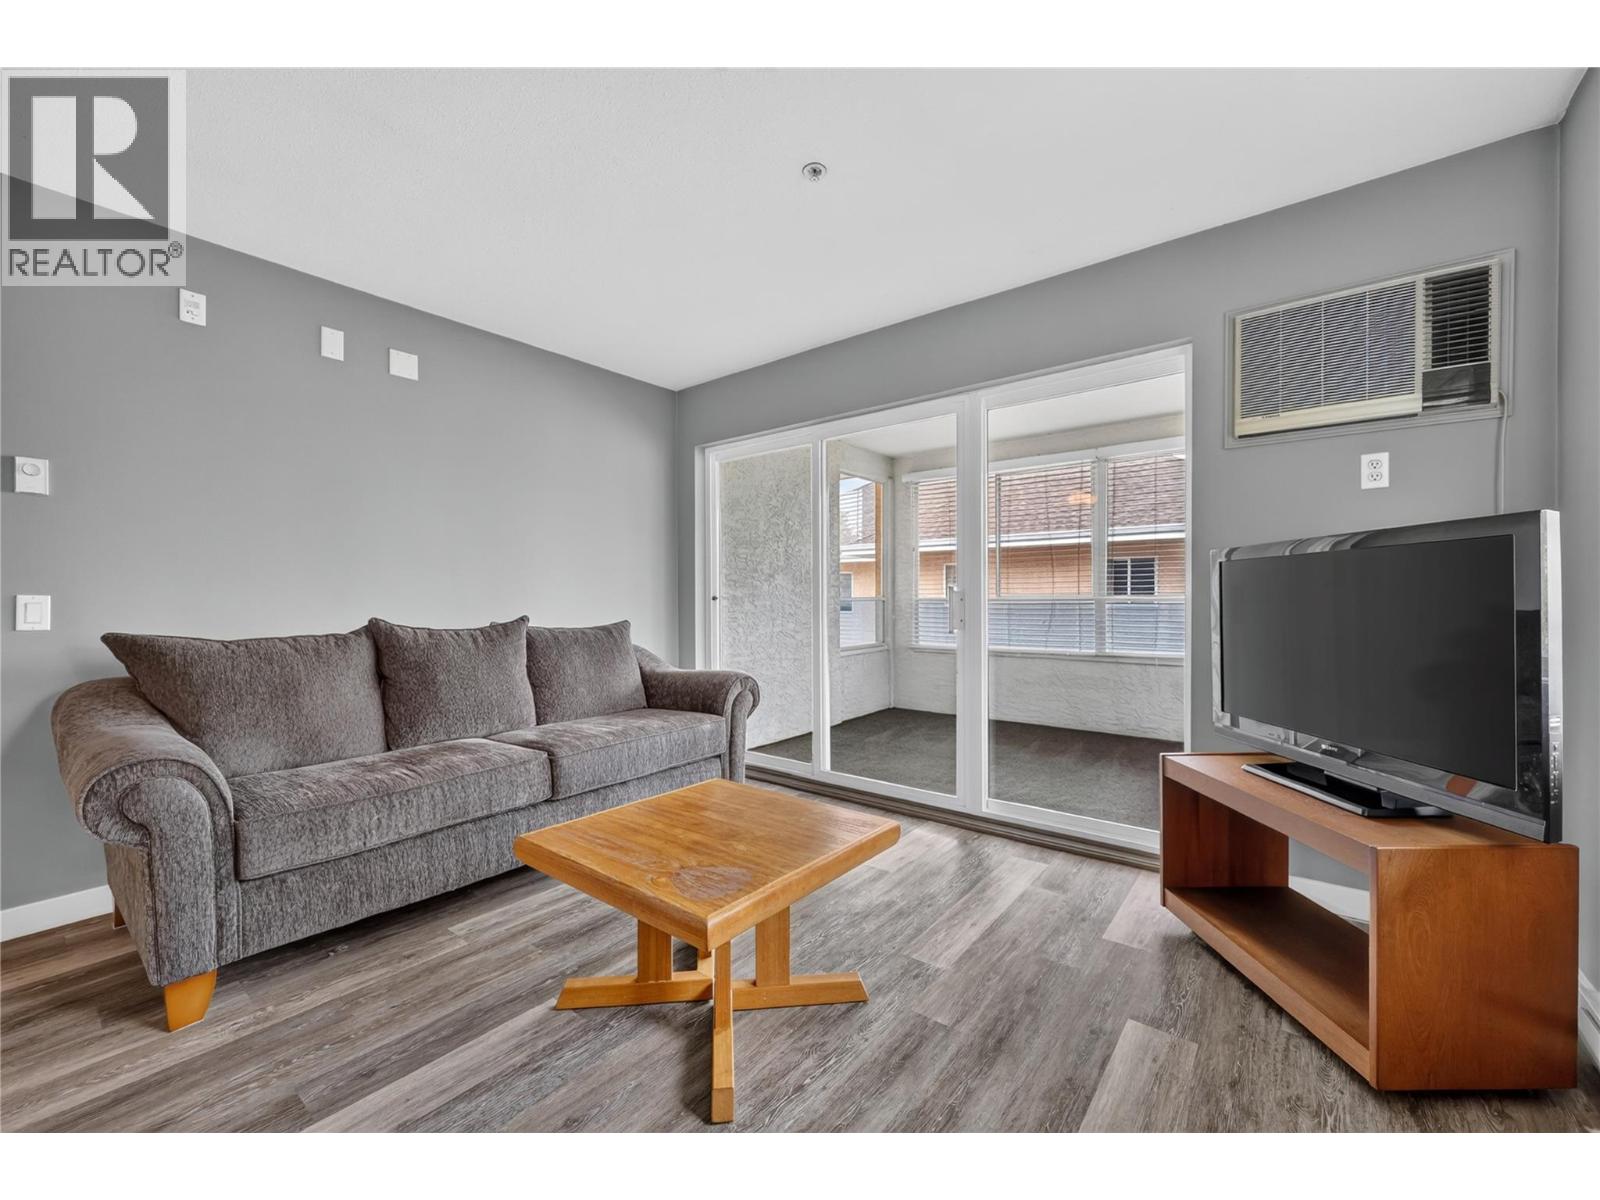
$325,000
Maintenance,
$443.42 Monthly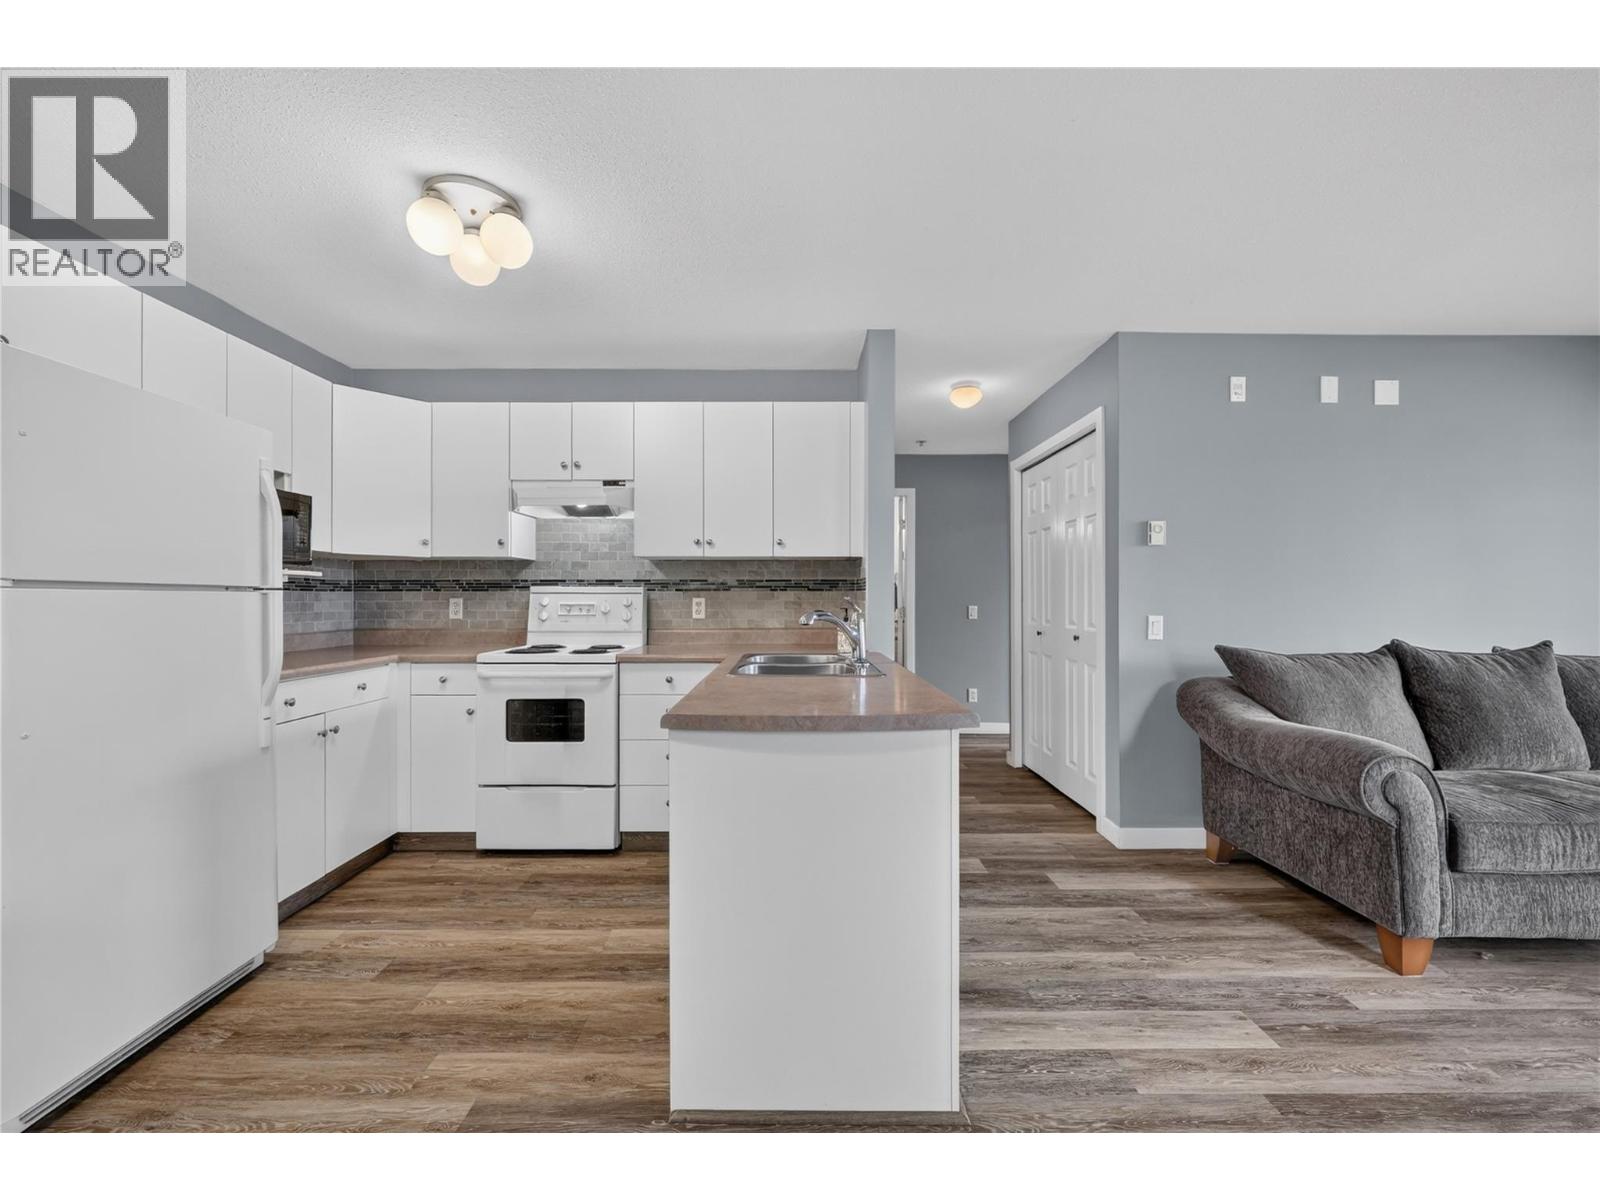
$325,000
Maintenance,
$443.42 Monthly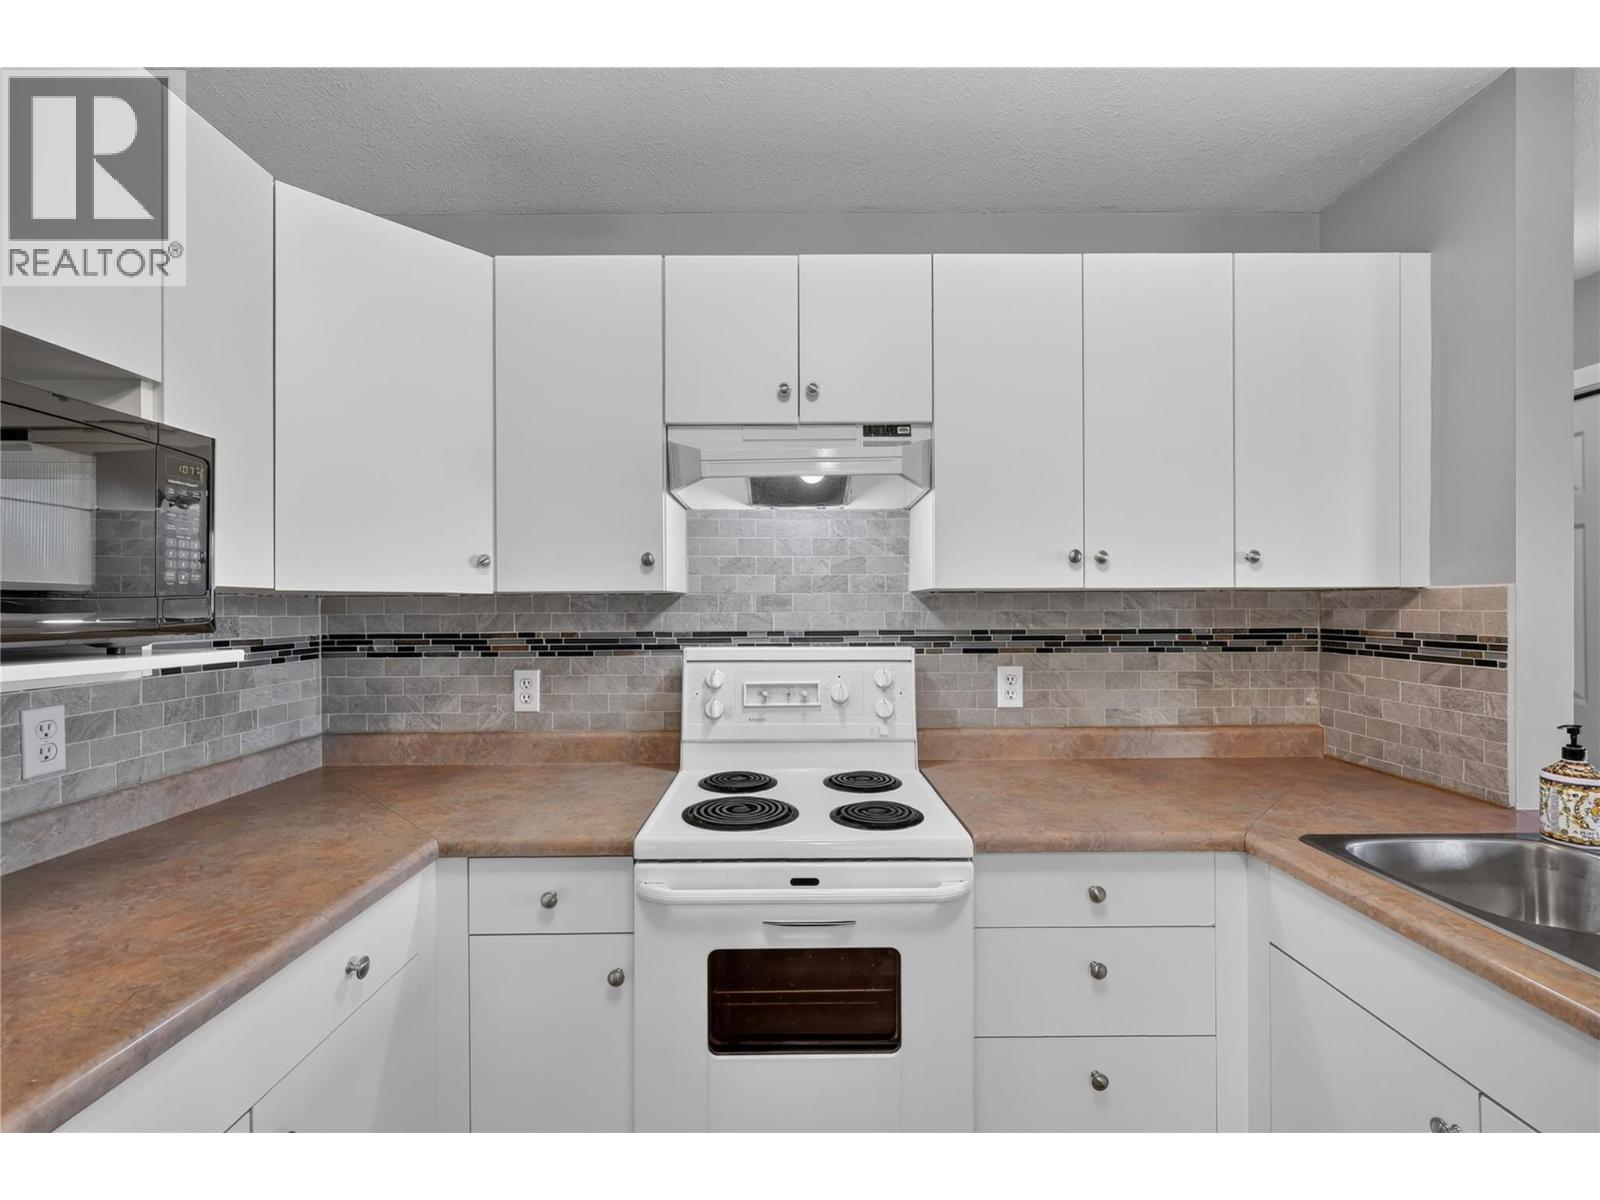
$325,000
Maintenance,
$443.42 Monthly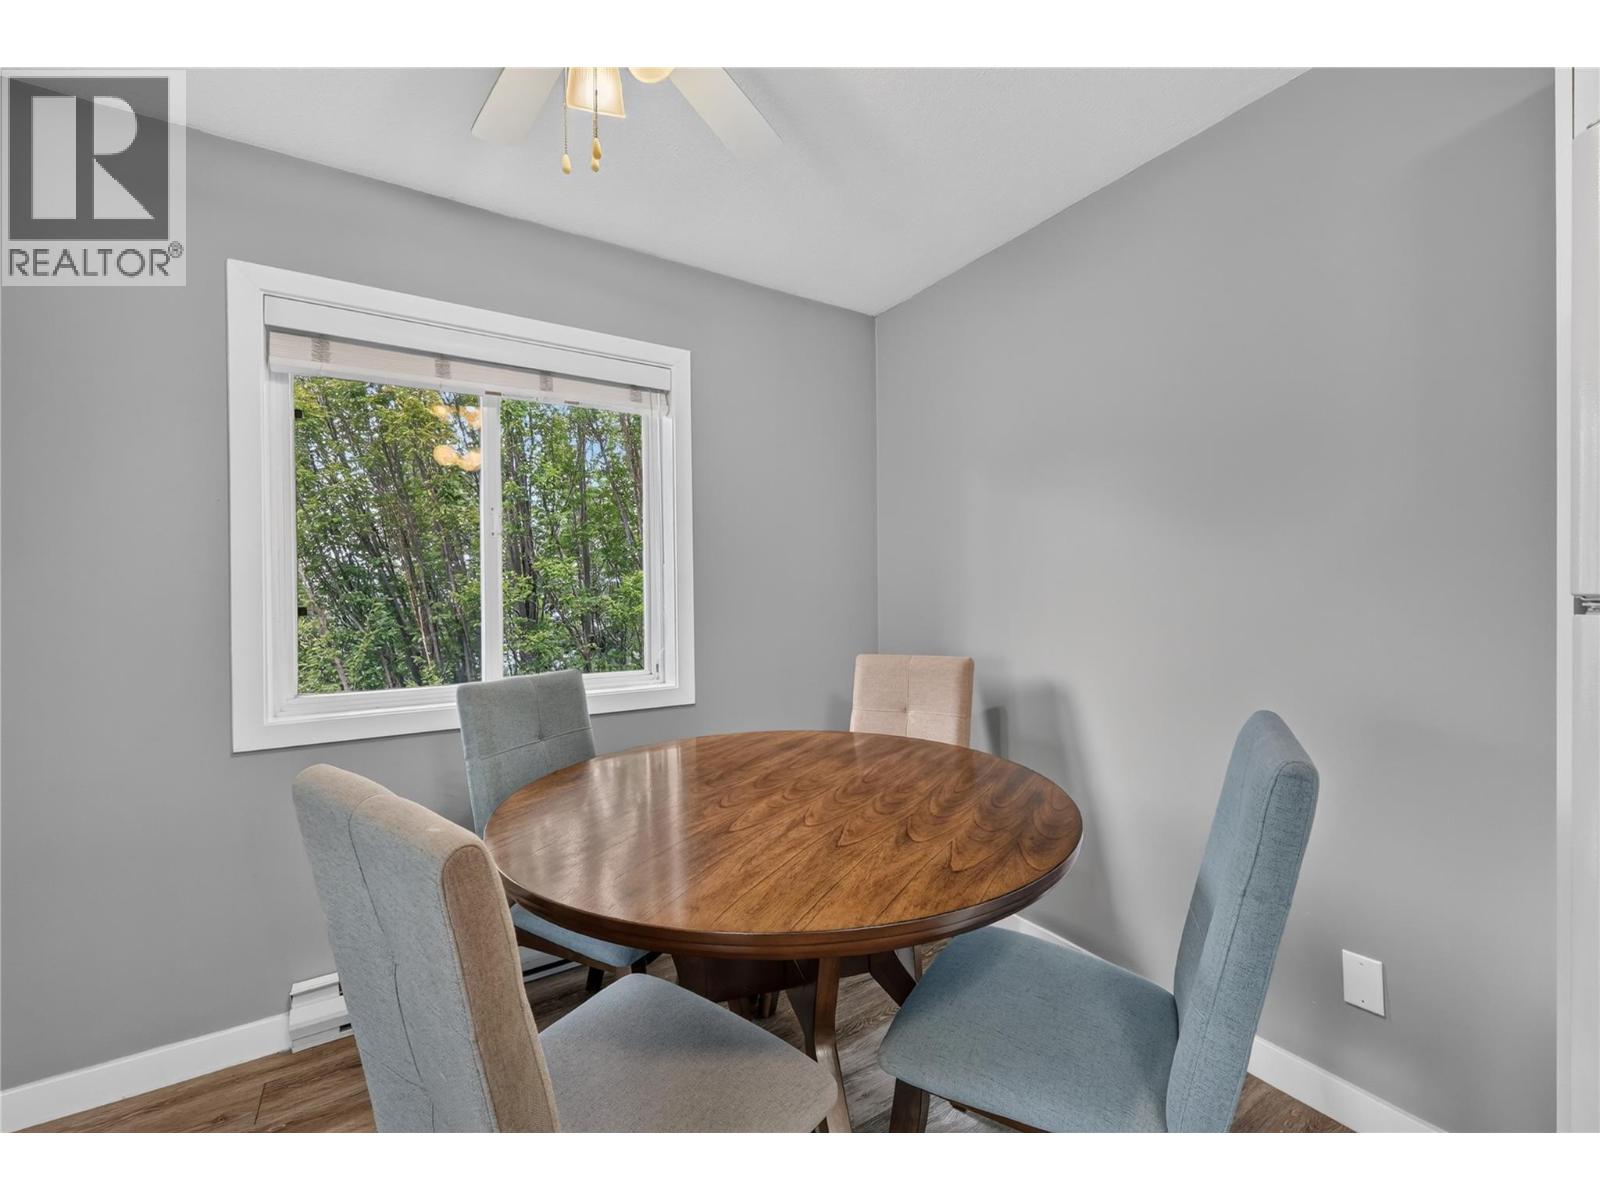
$325,000
Maintenance,
$443.42 Monthly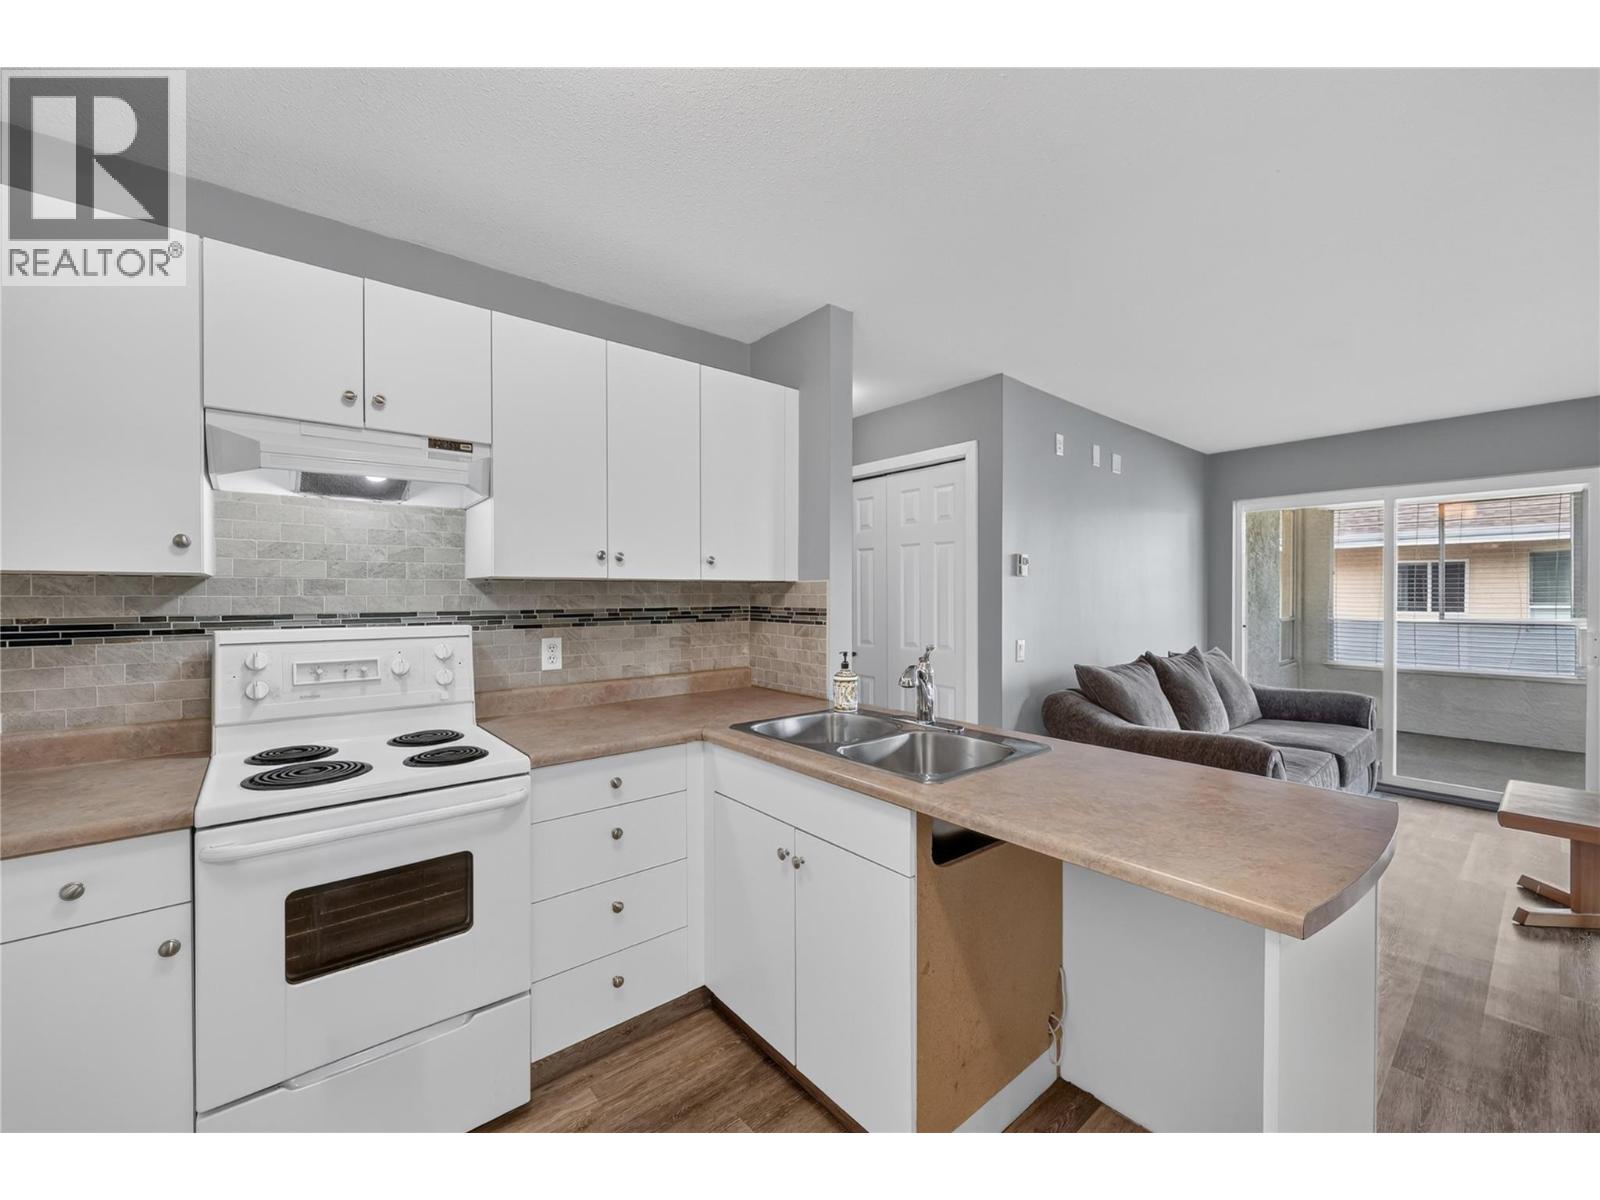
$325,000
Maintenance,
$443.42 Monthly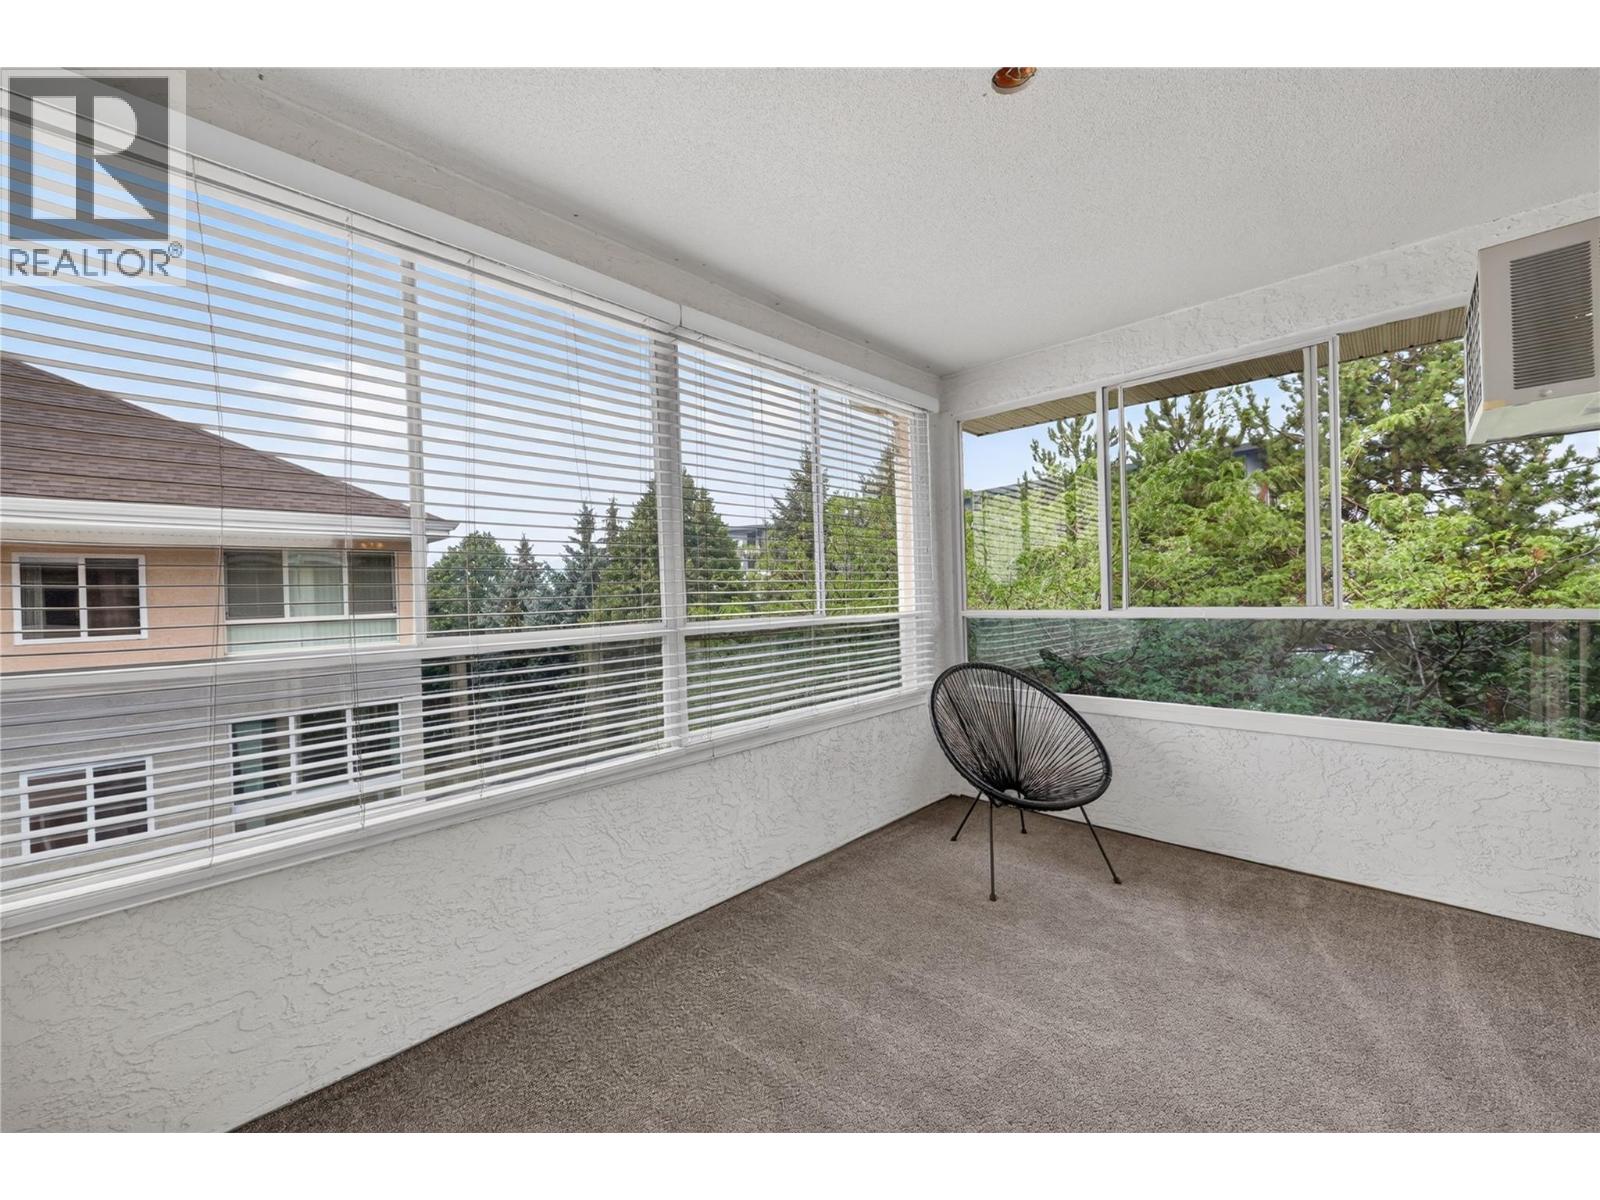
$325,000
Maintenance,
$443.42 Monthly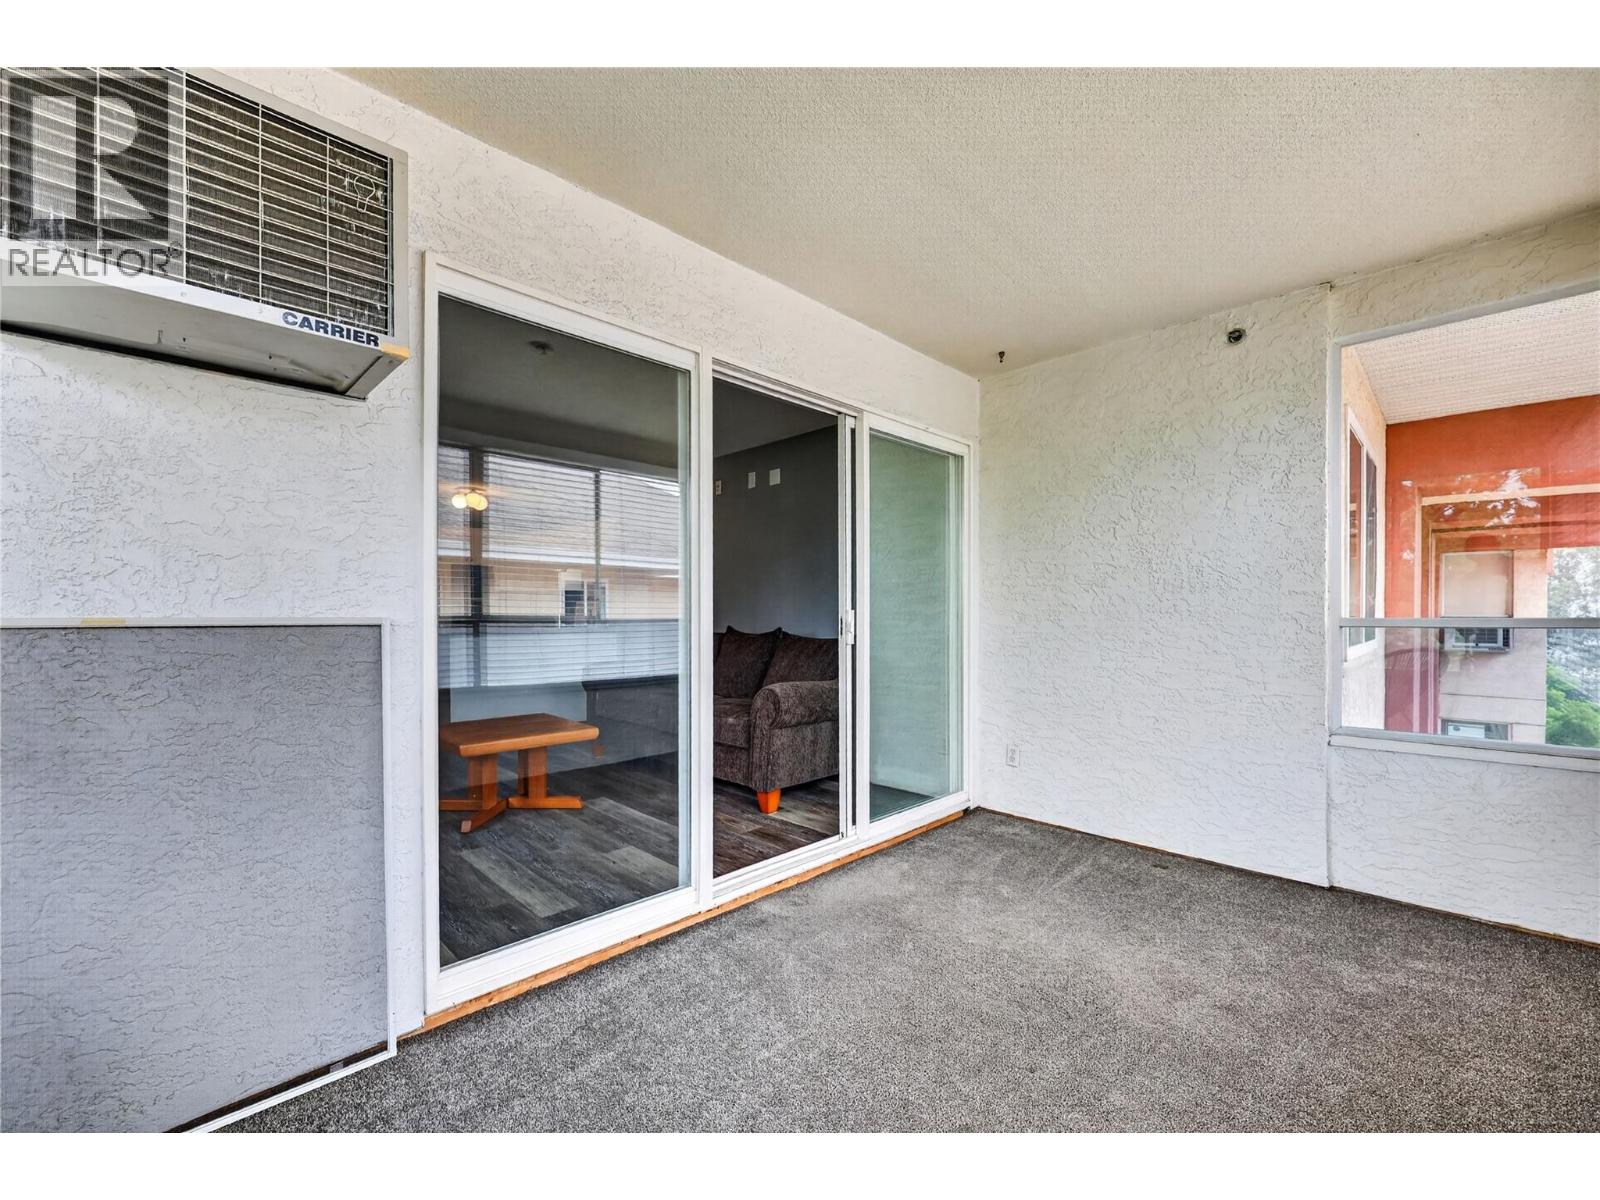
$325,000
Maintenance,
$443.42 Monthly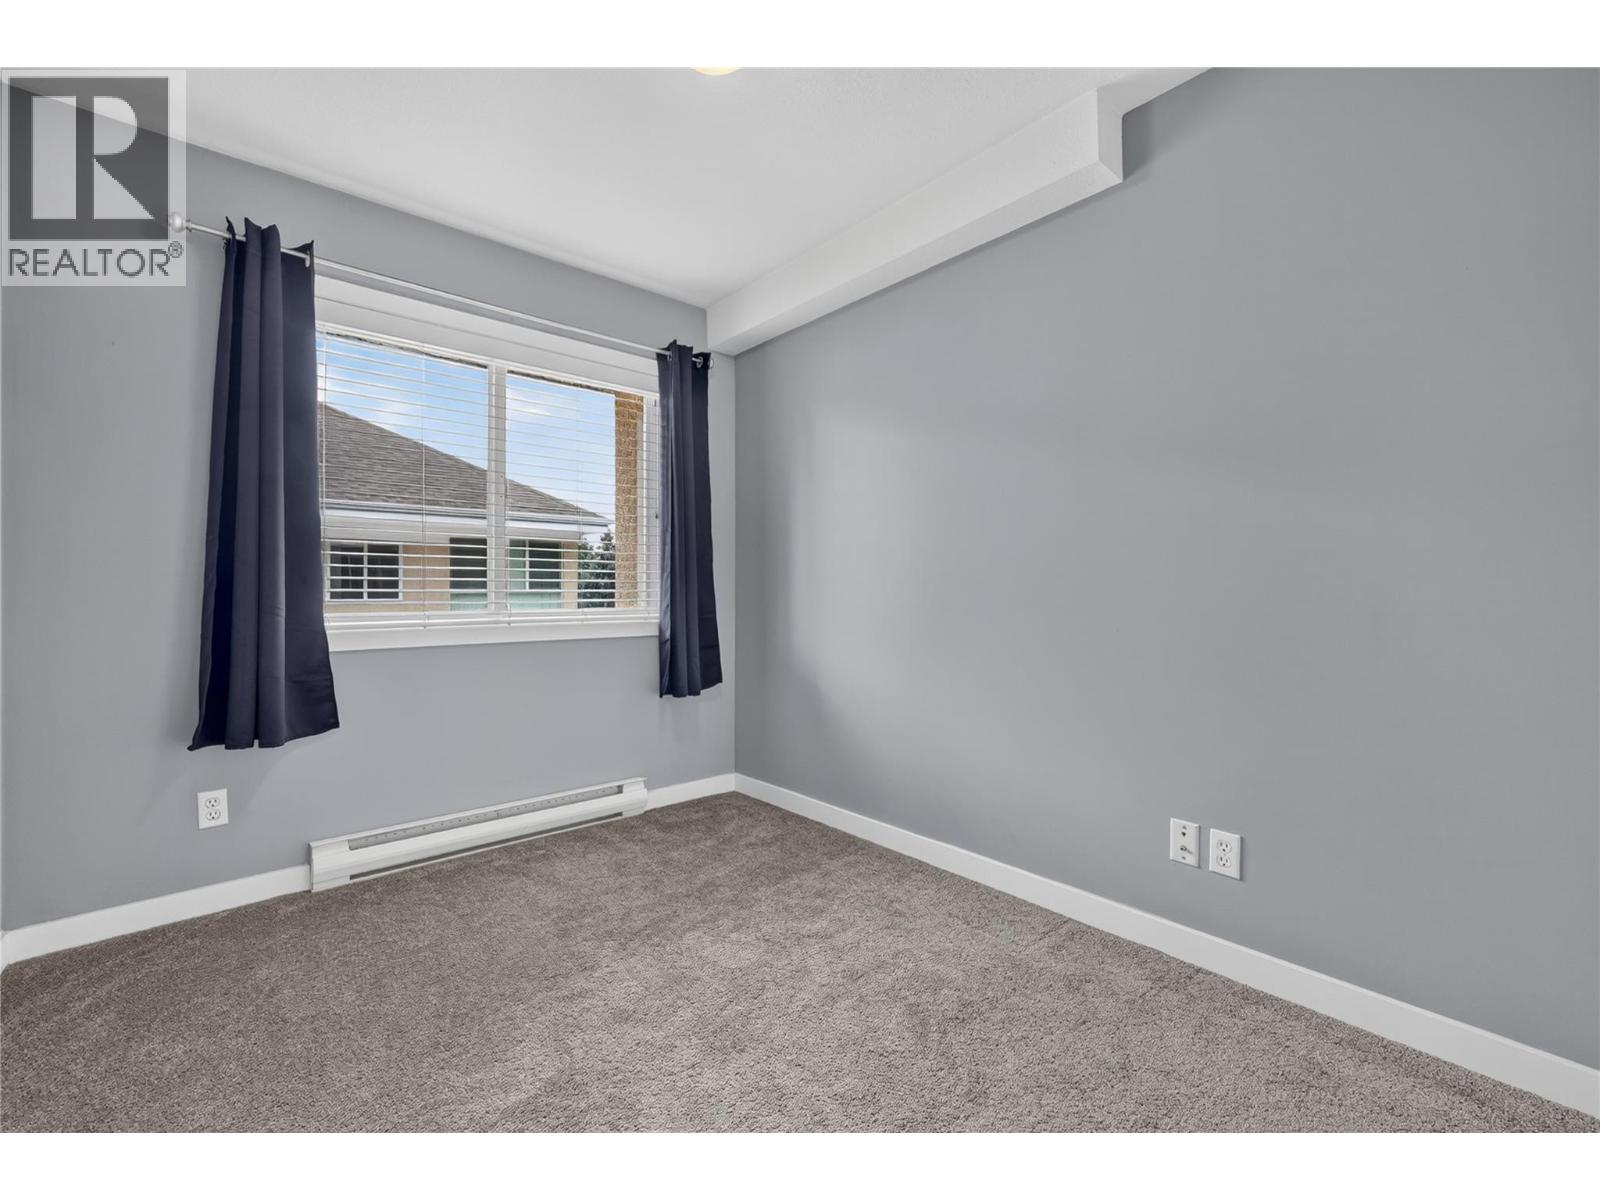
$325,000
Maintenance,
$443.42 Monthly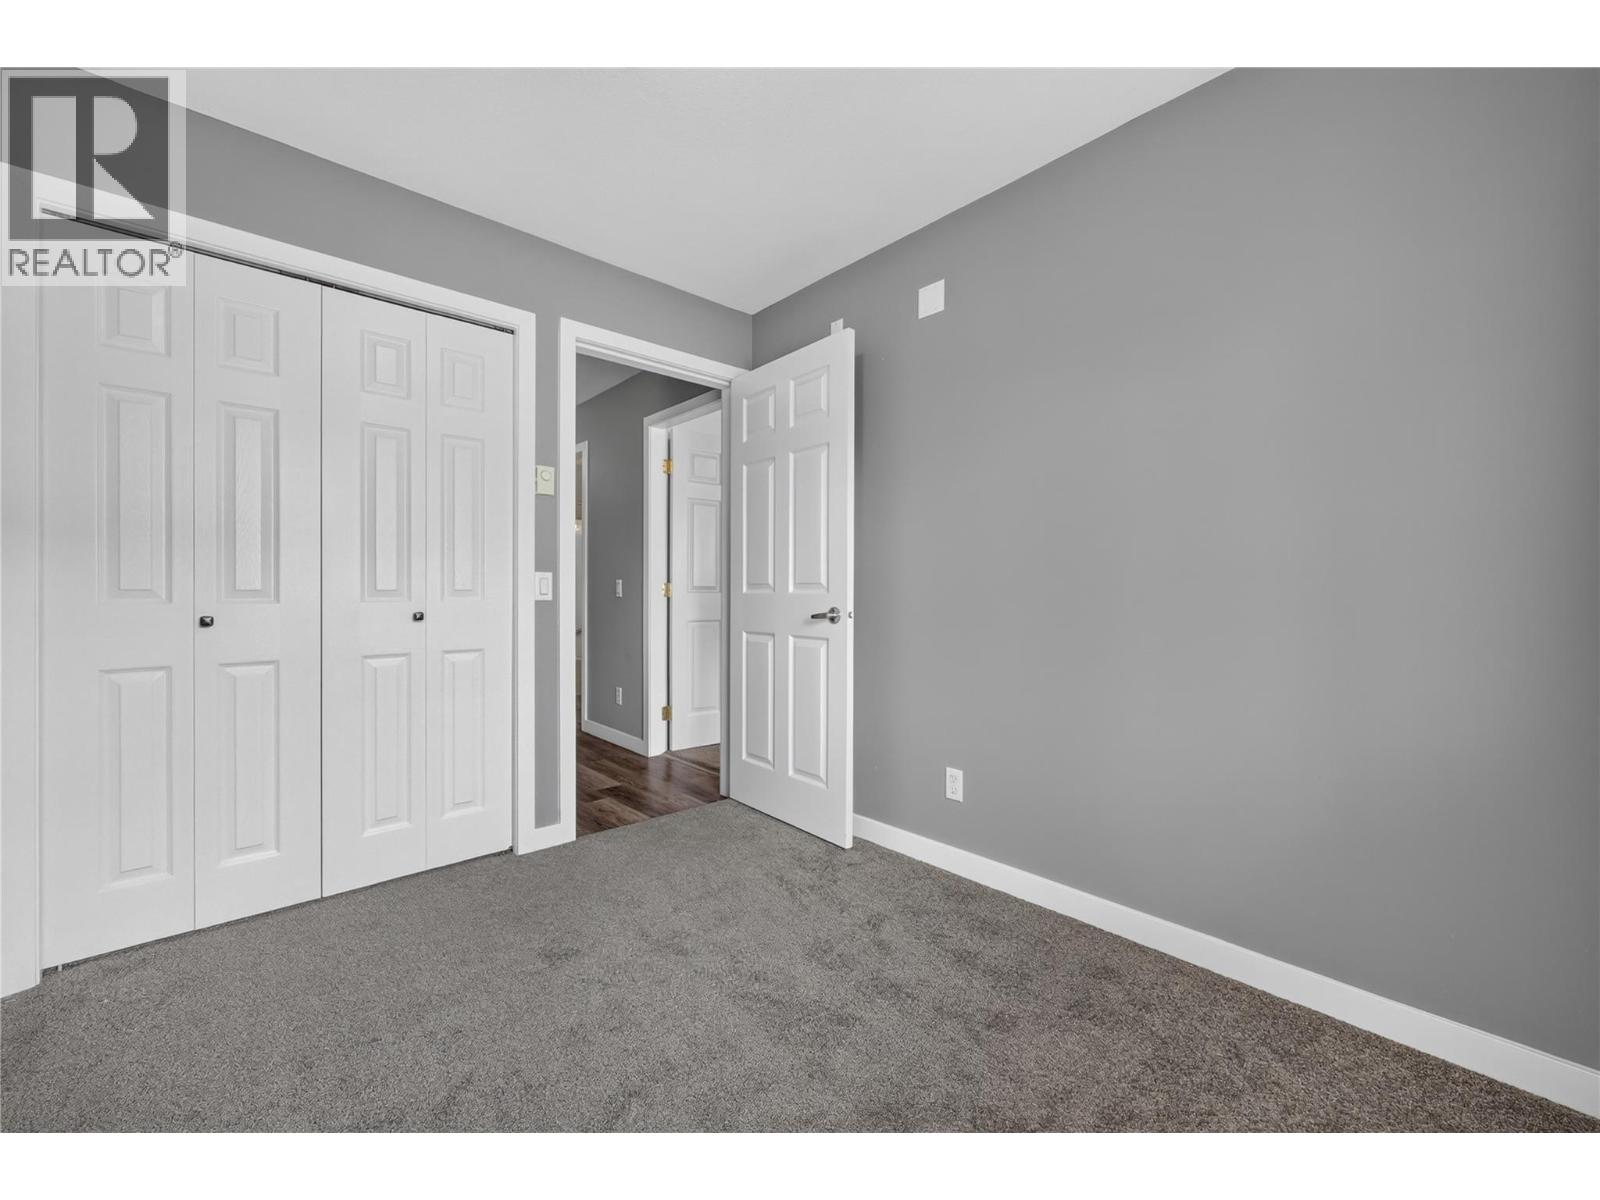
$325,000
Maintenance,
$443.42 Monthly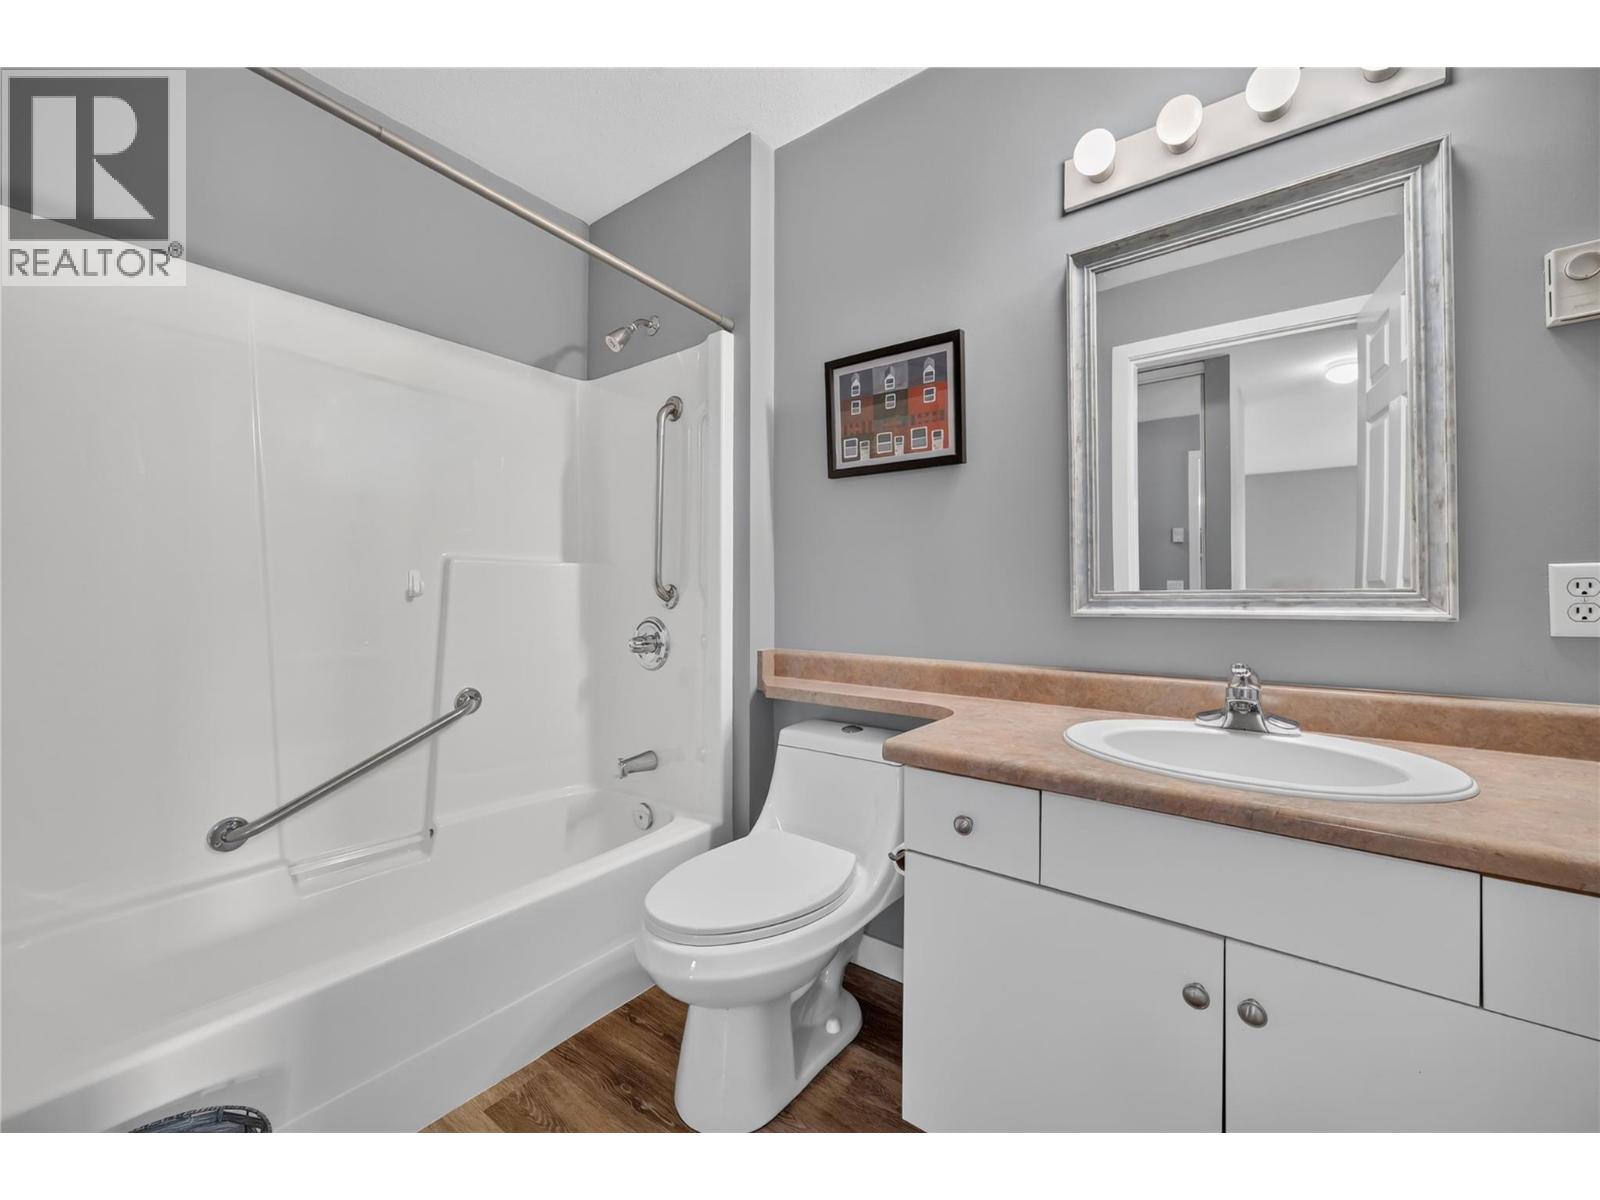
$325,000
Maintenance,
$443.42 Monthly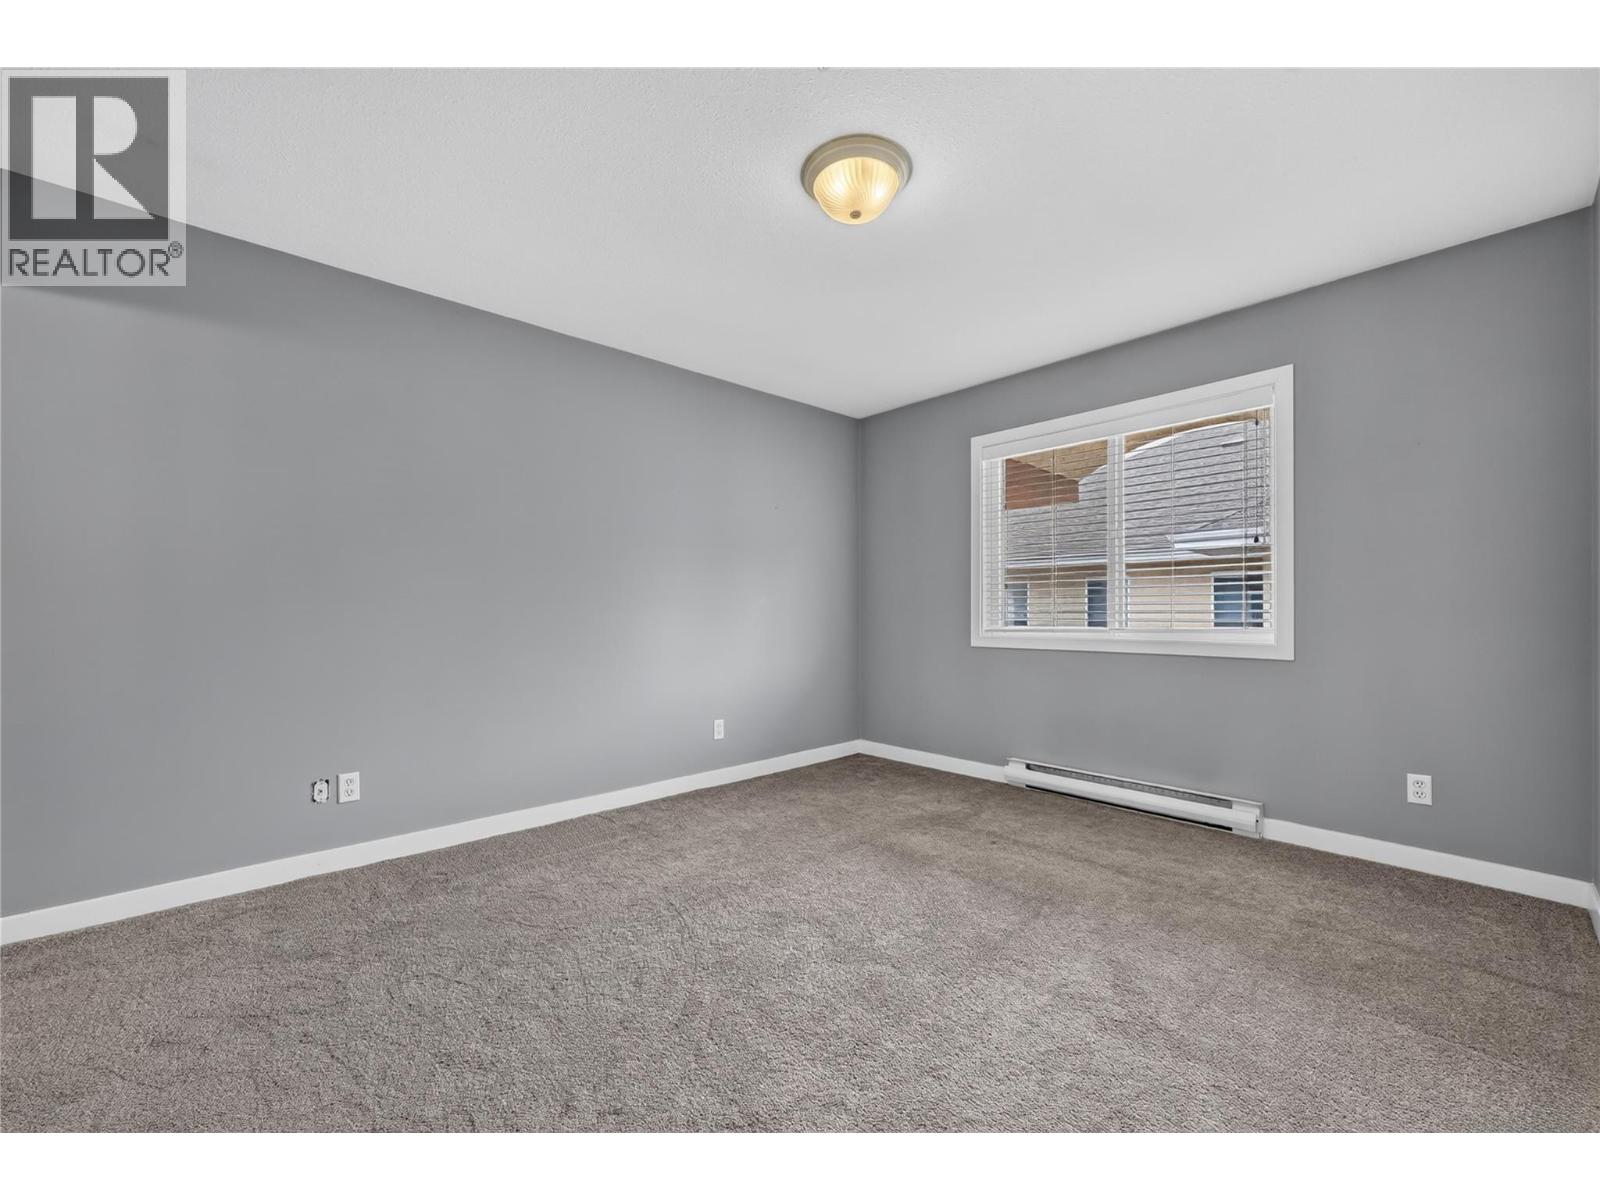
$325,000
Maintenance,
$443.42 Monthly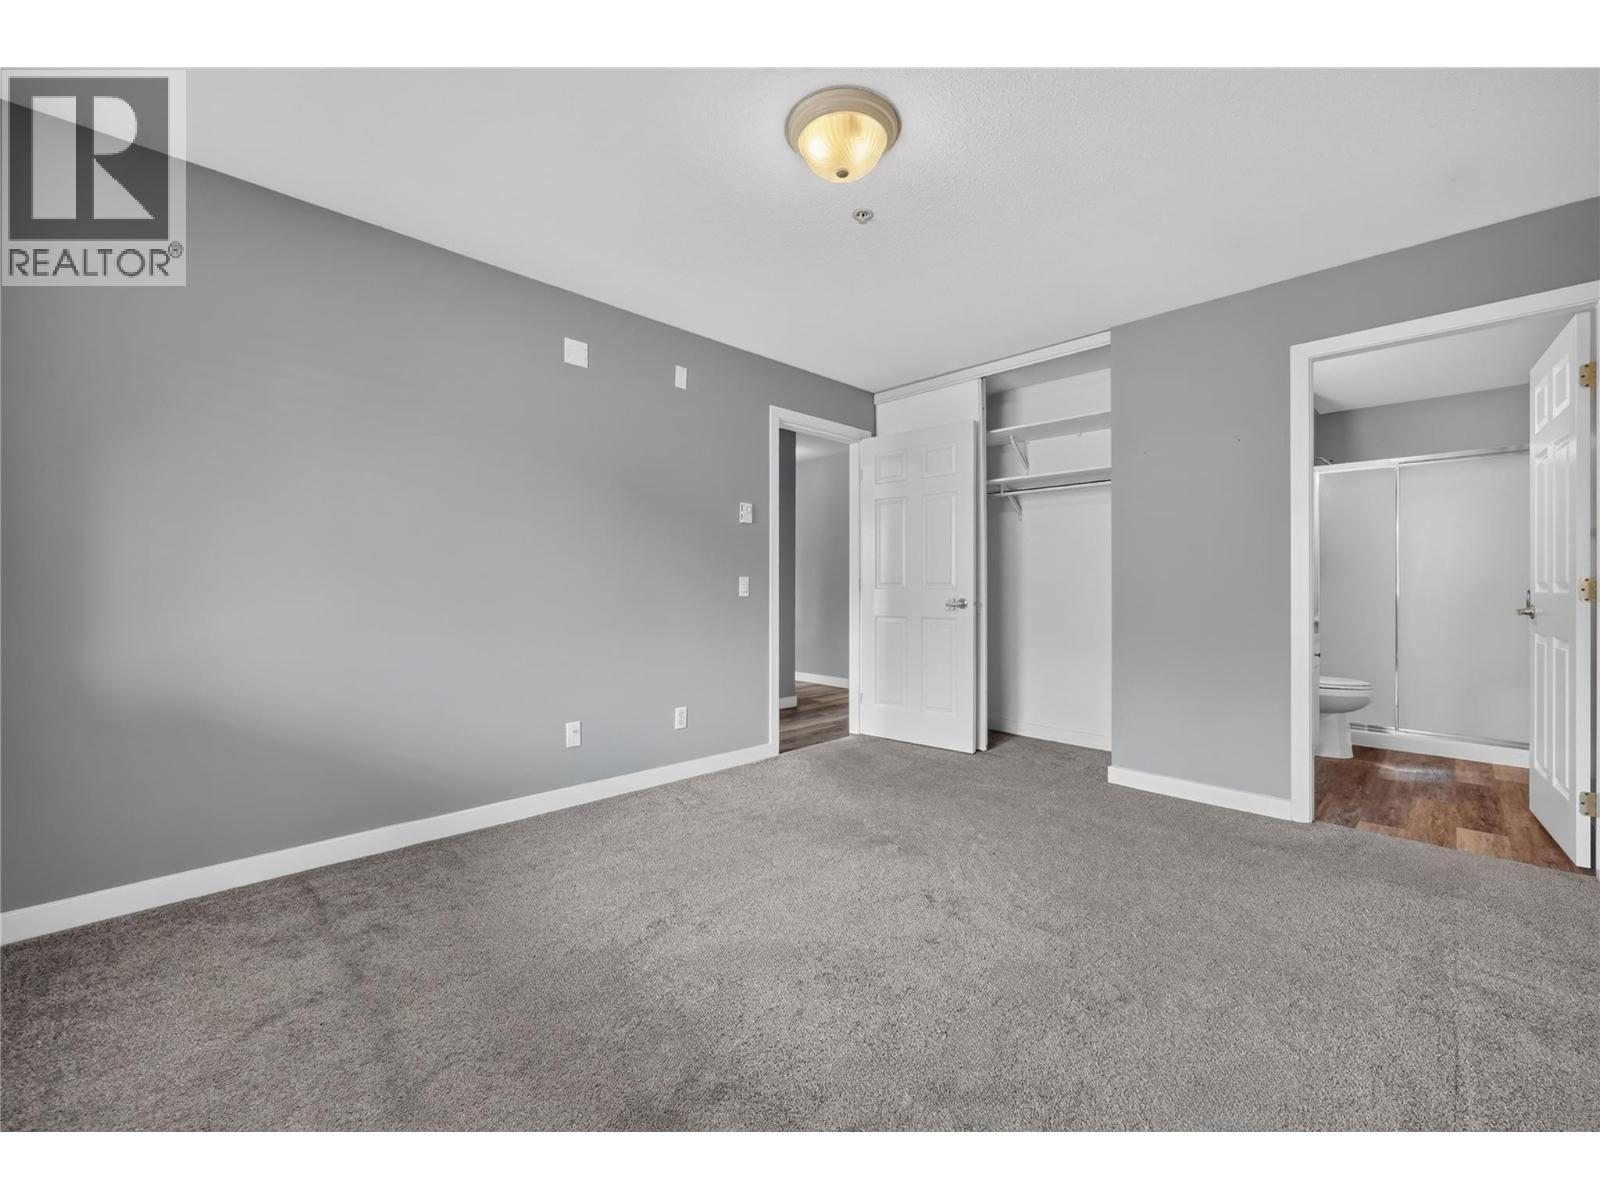
$325,000
Maintenance,
$443.42 Monthly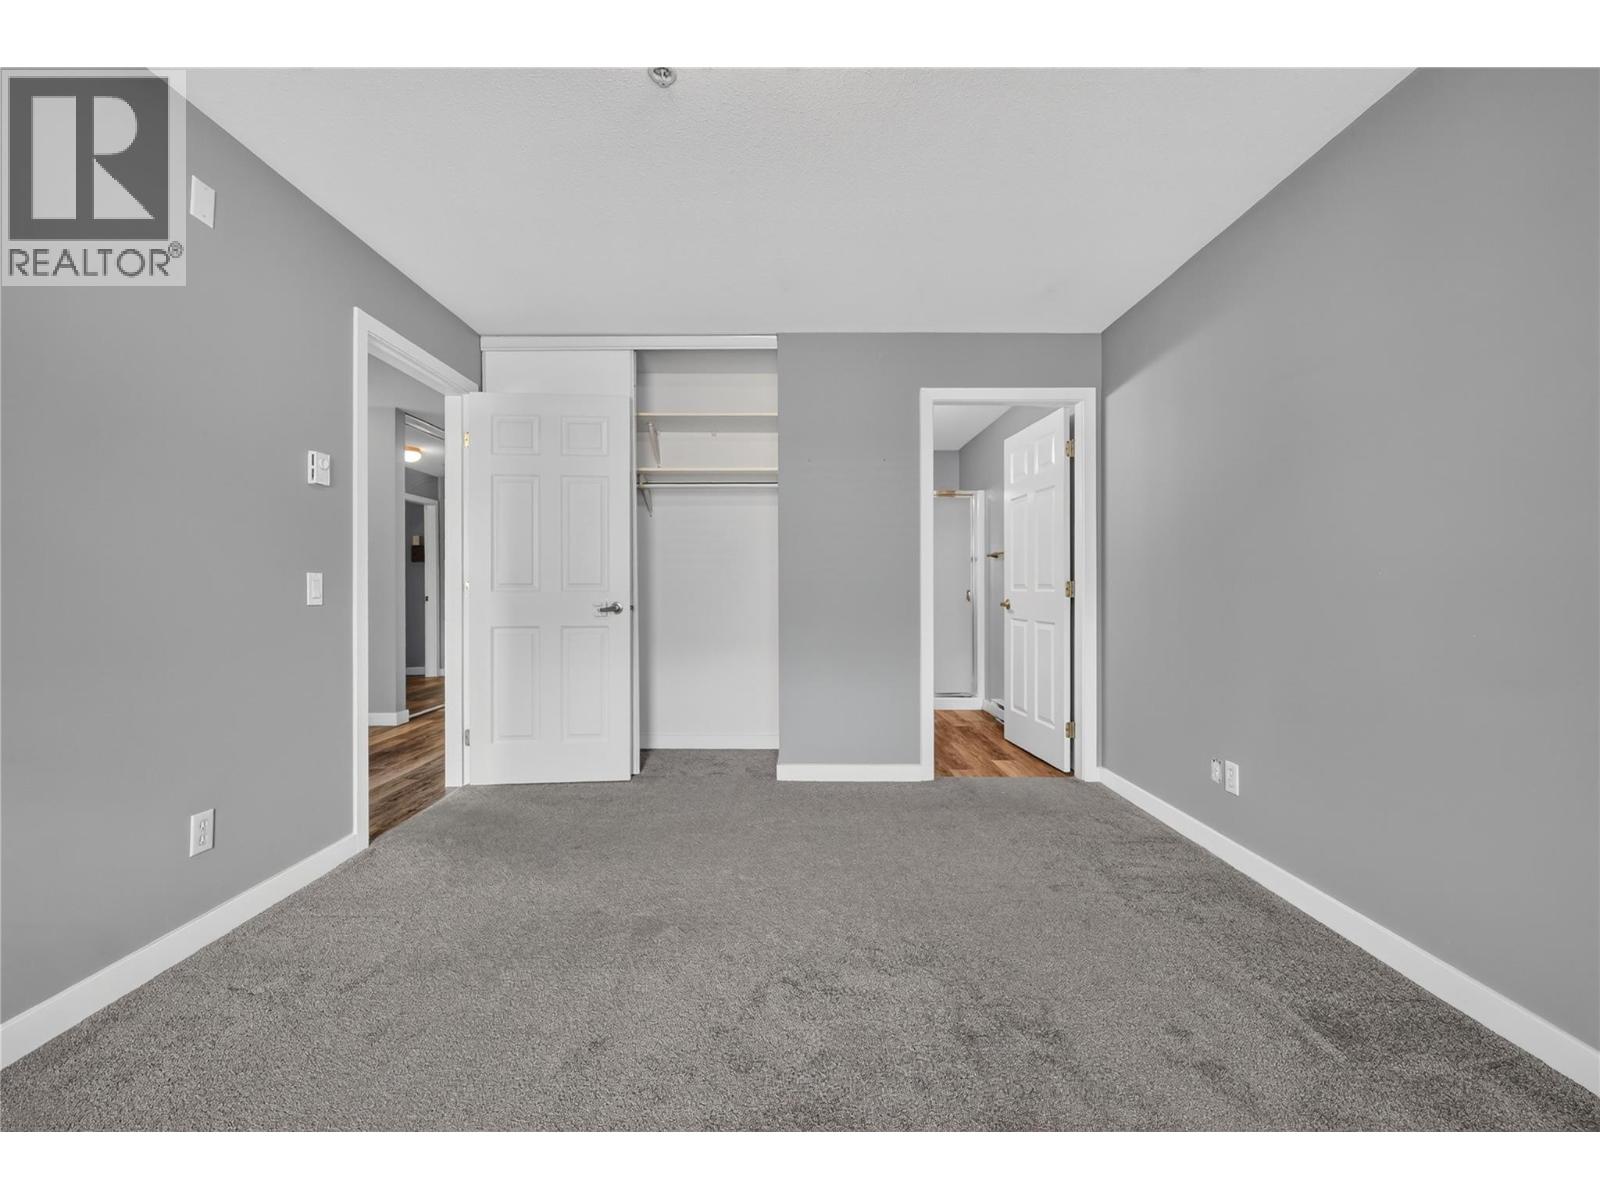
$325,000
Maintenance,
$443.42 Monthly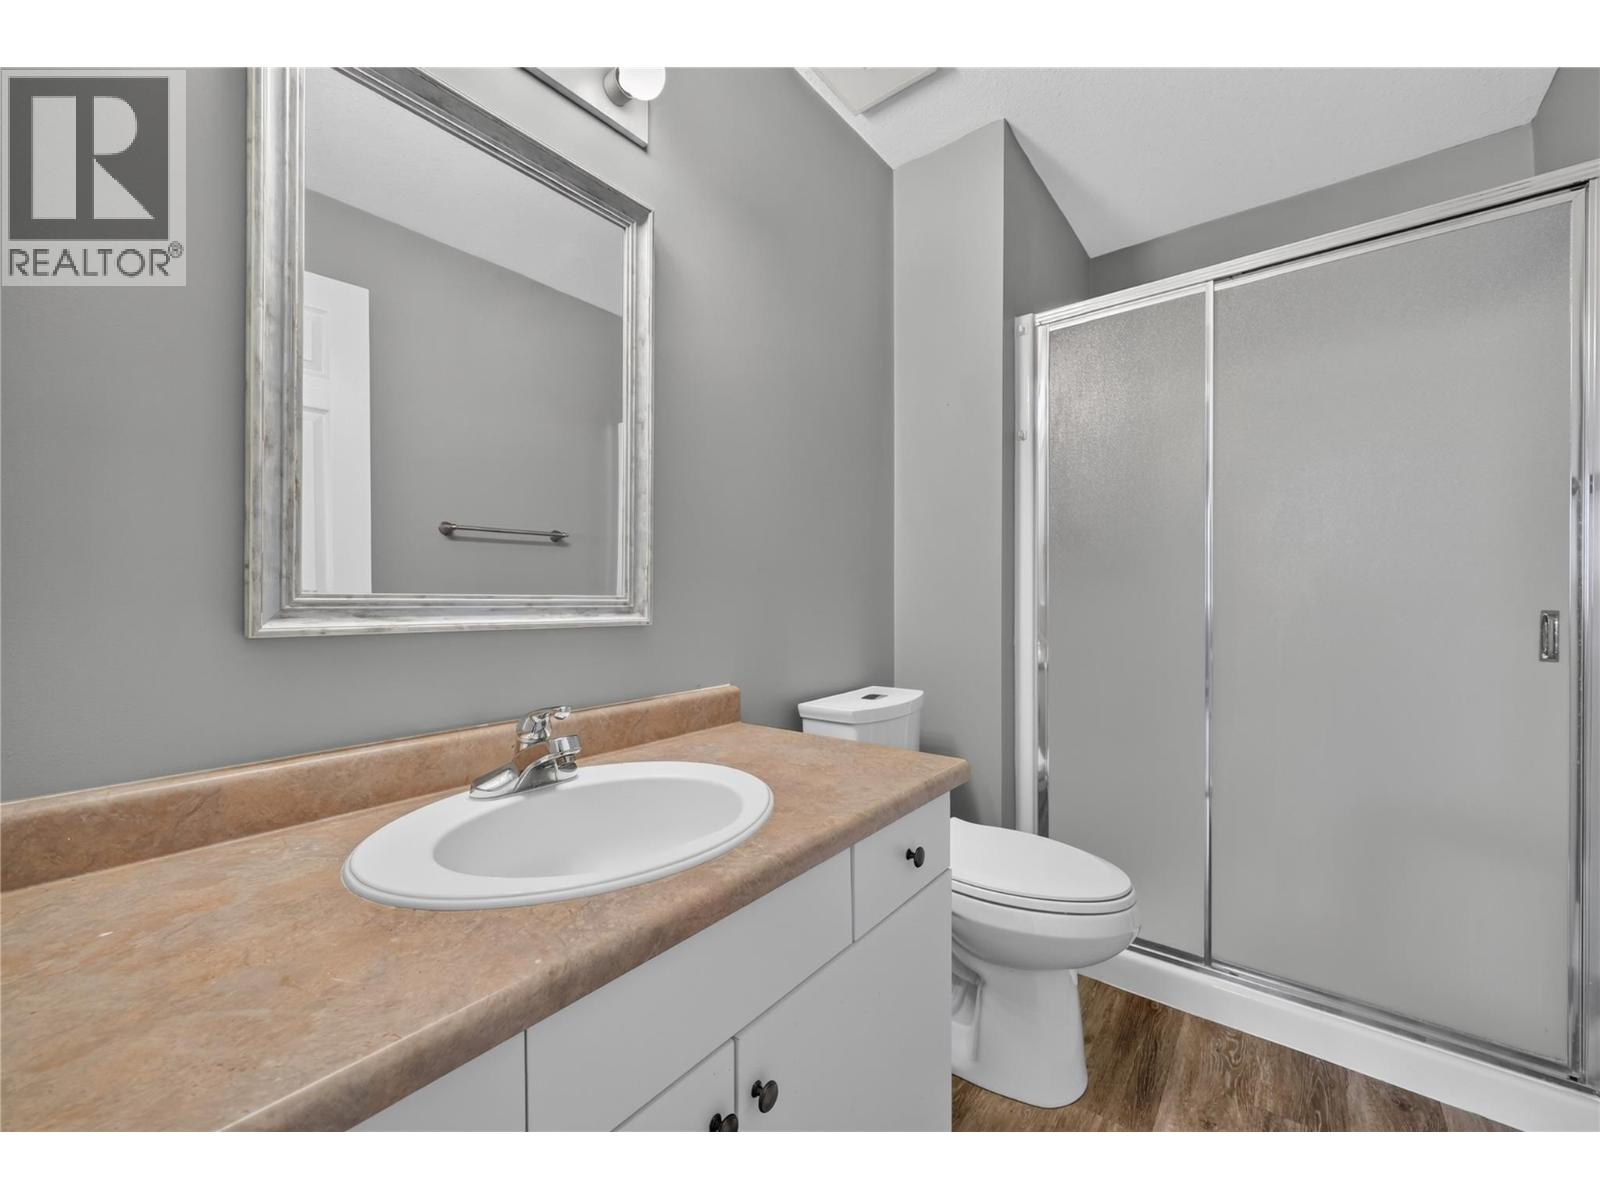
$325,000
Maintenance,
$443.42 Monthly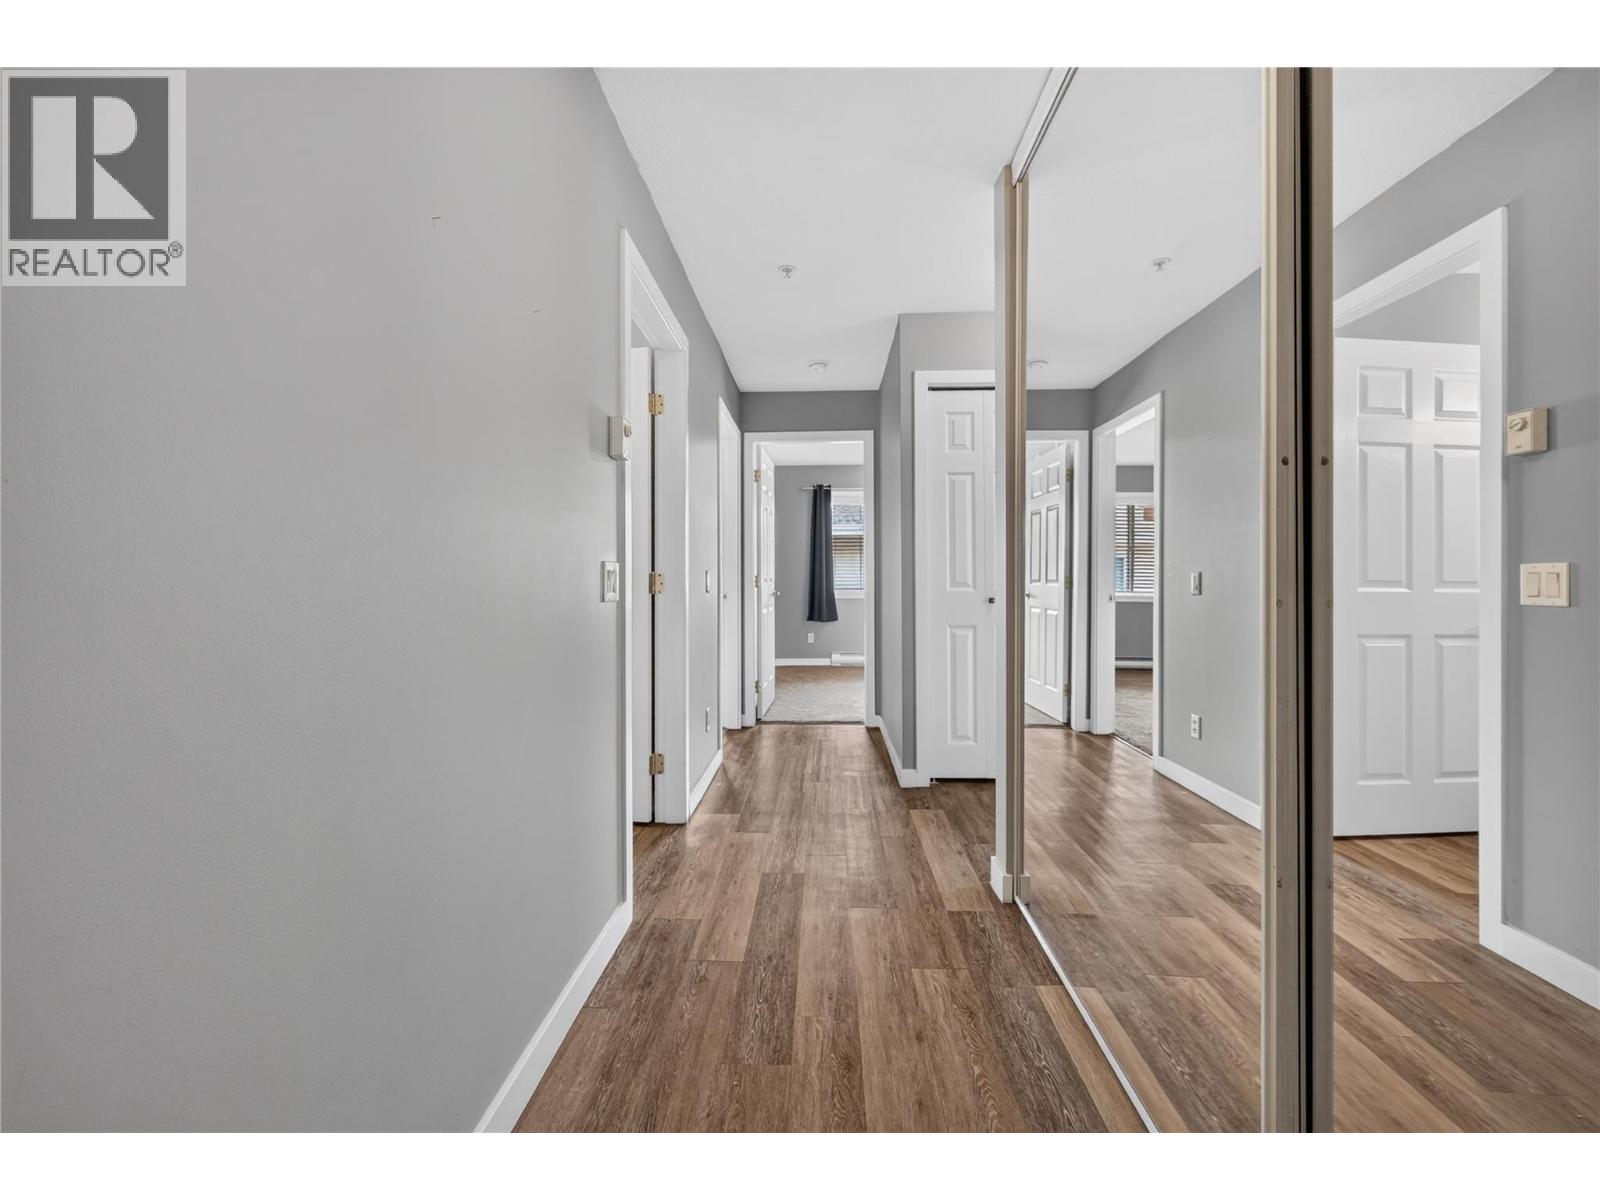
$325,000
Maintenance,
$443.42 Monthly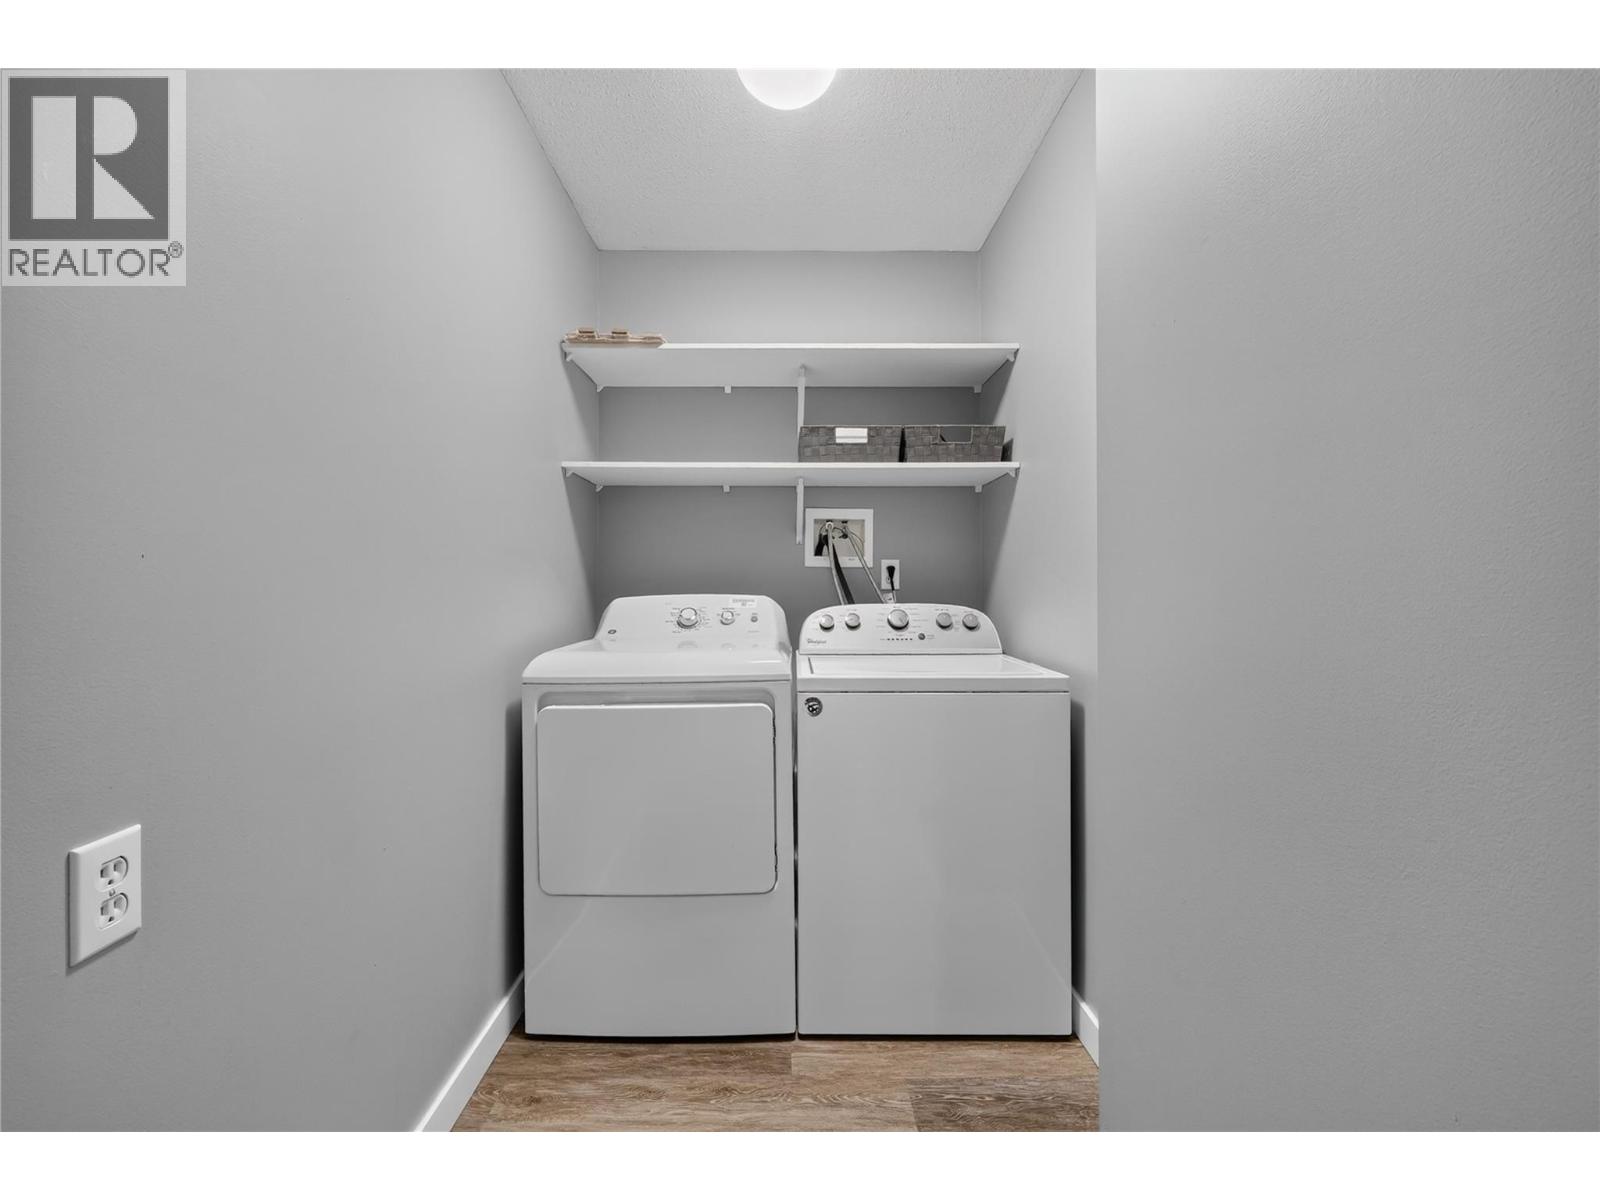
$325,000
Maintenance,
$443.42 Monthly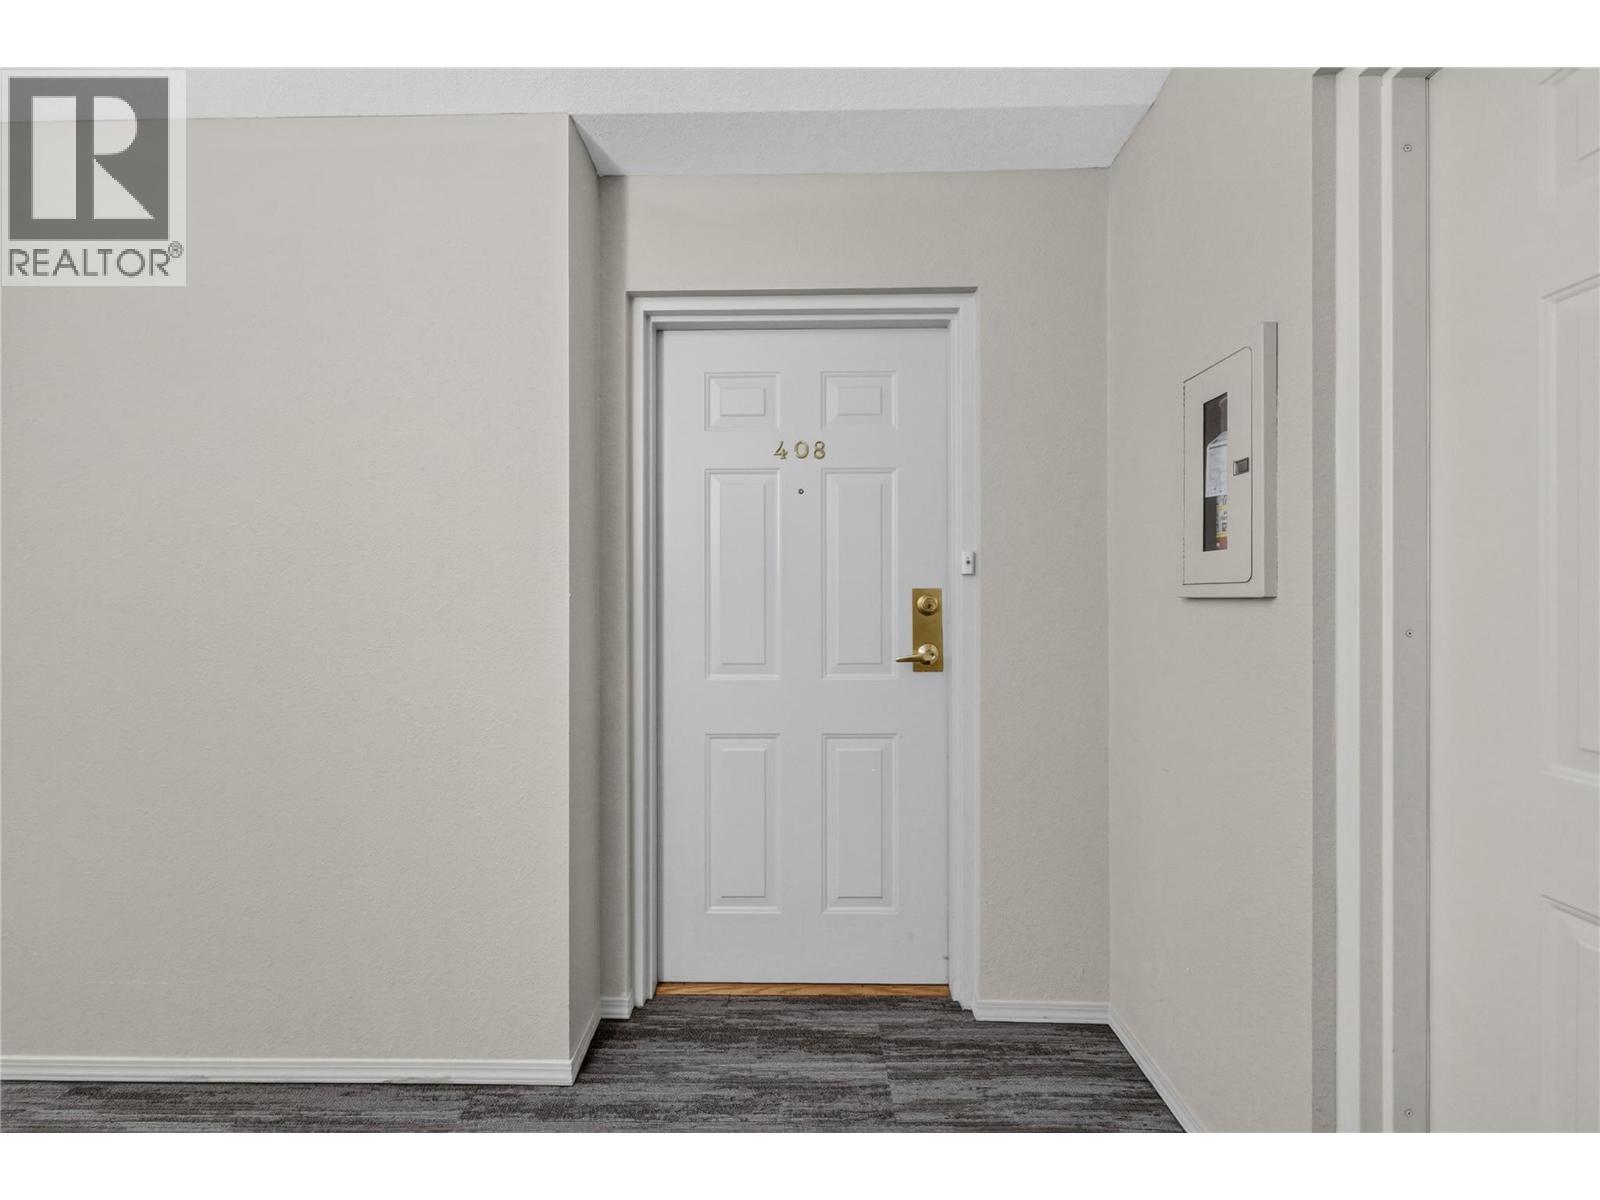
$325,000
Maintenance,
$443.42 Monthly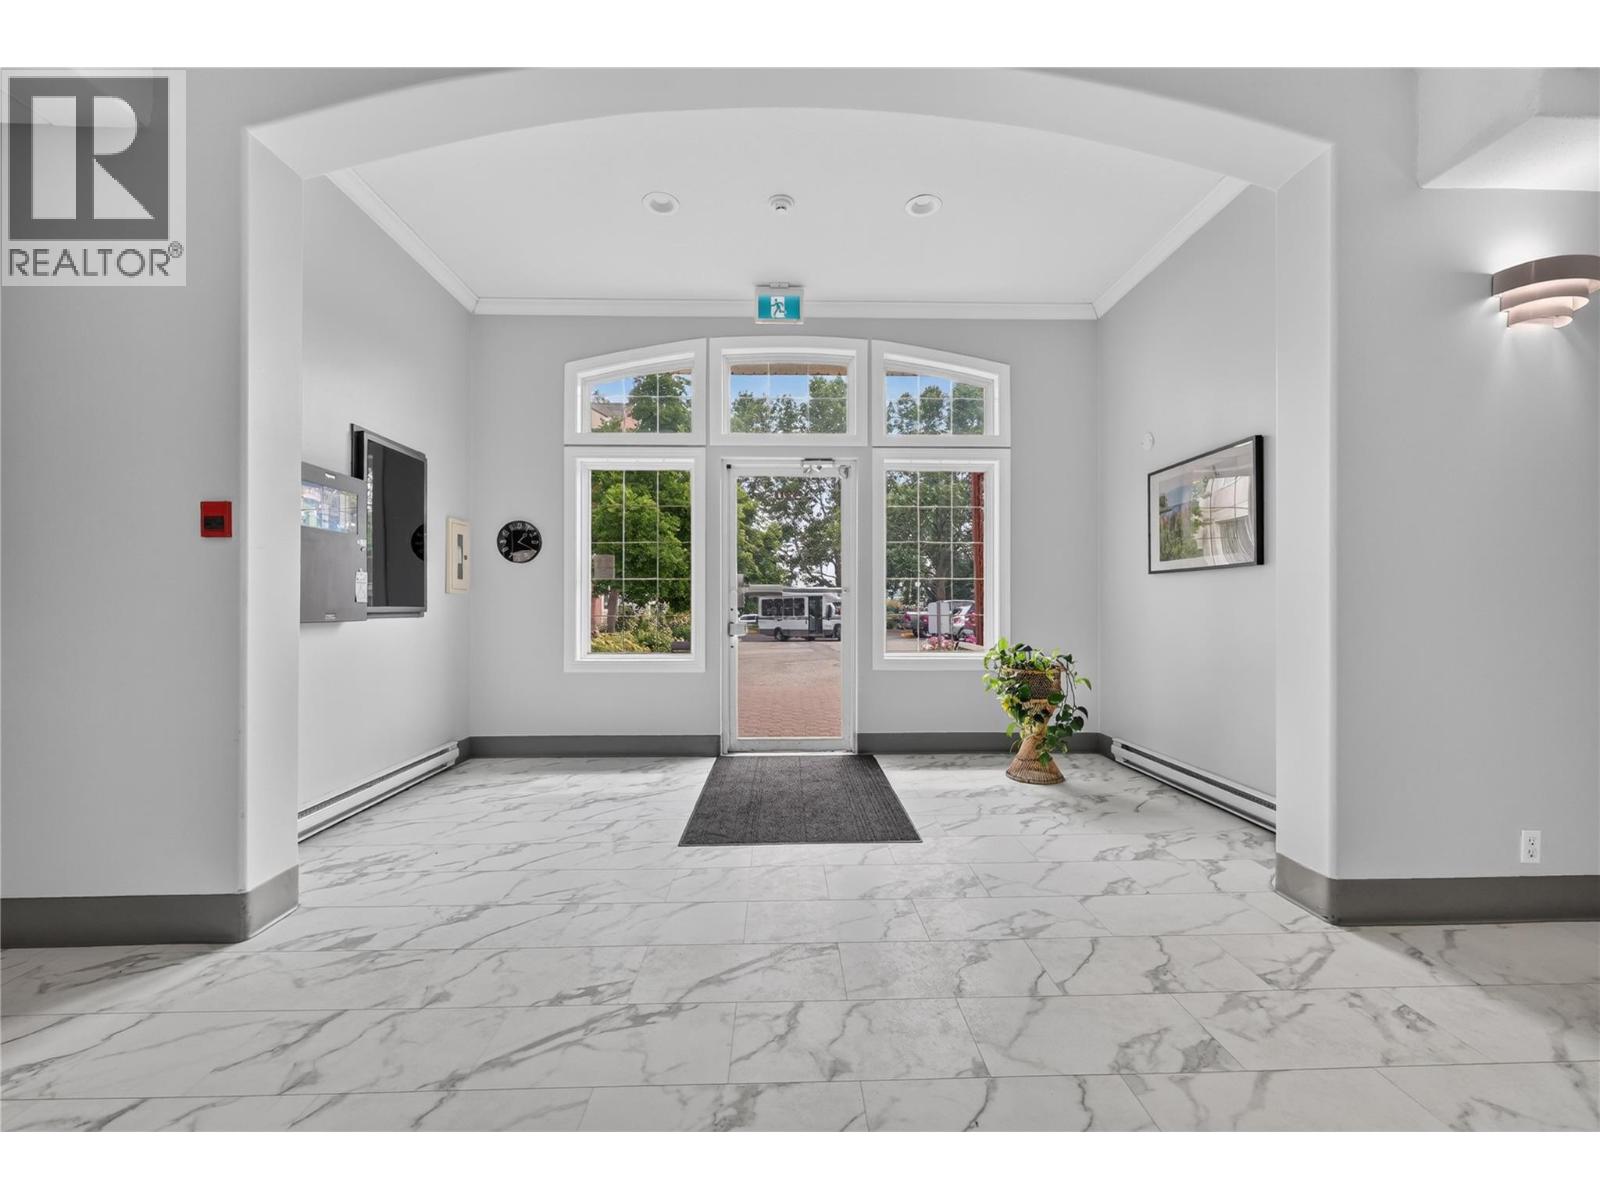
$325,000
Maintenance,
$443.42 Monthly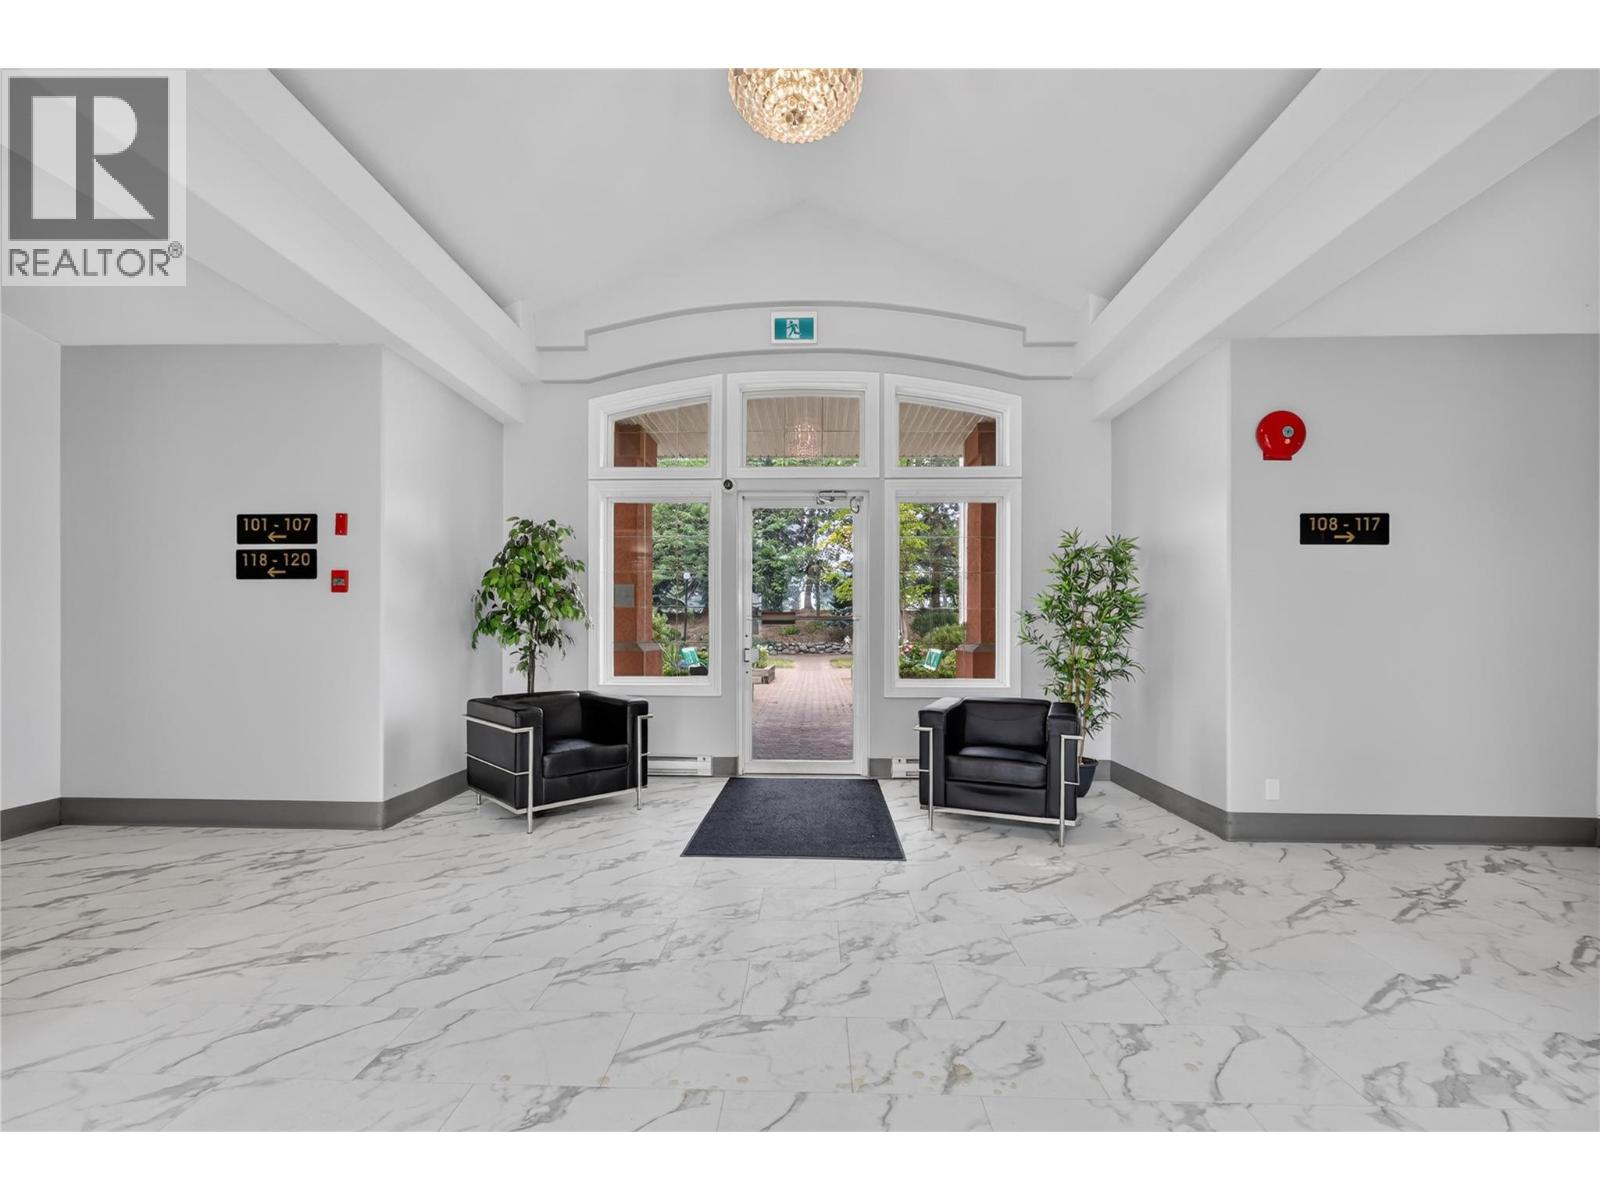
$325,000
Maintenance,
$443.42 Monthly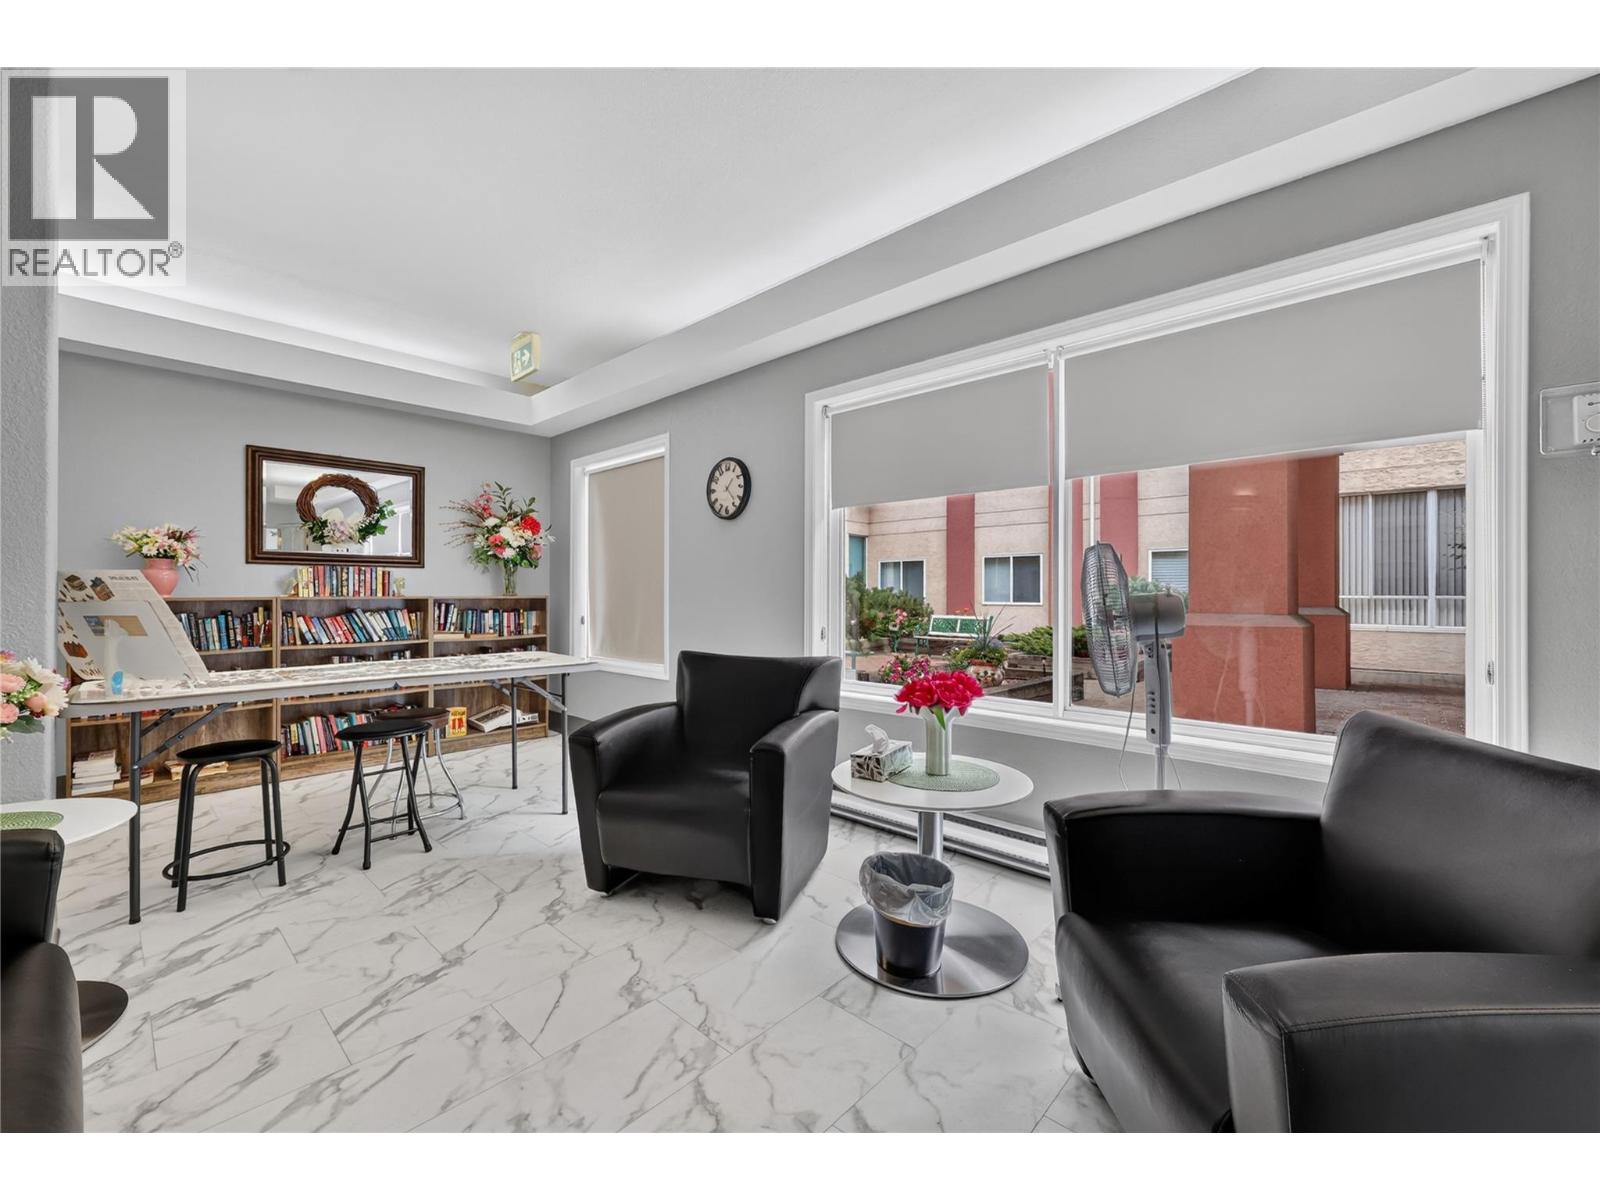
$325,000
Maintenance,
$443.42 Monthly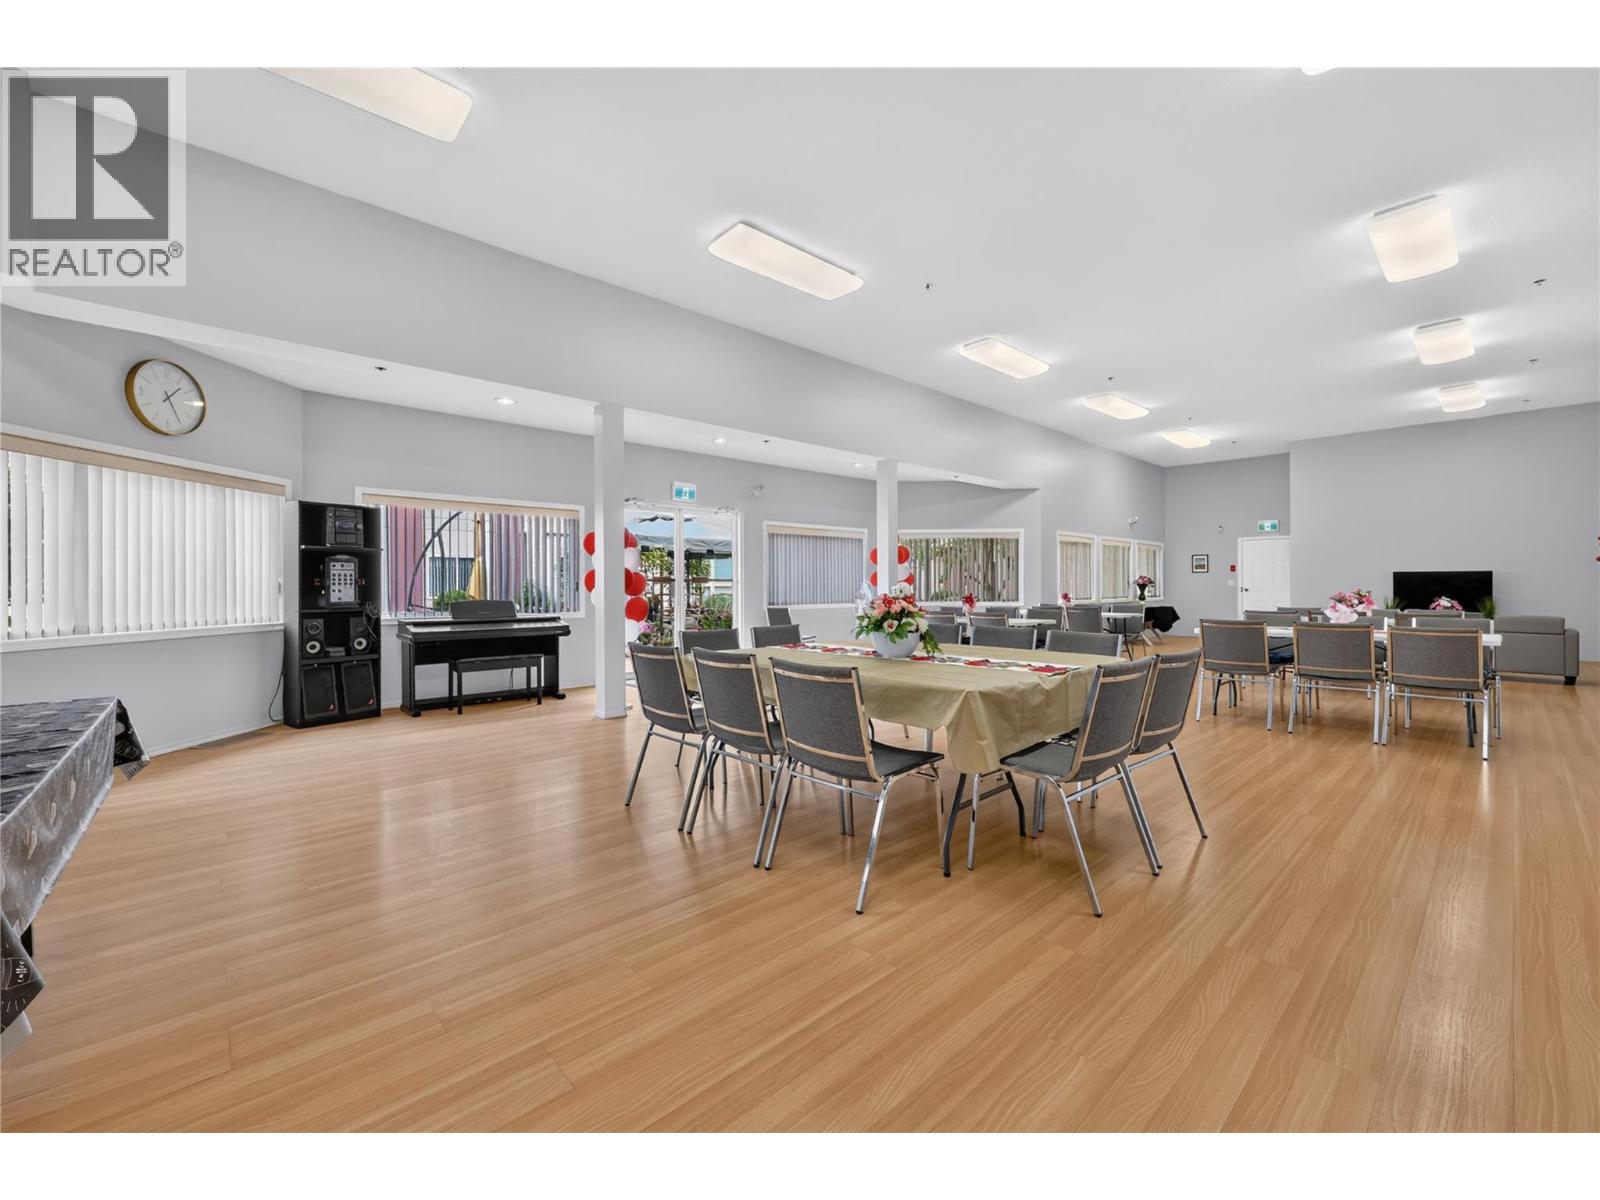
$325,000
Maintenance,
$443.42 Monthly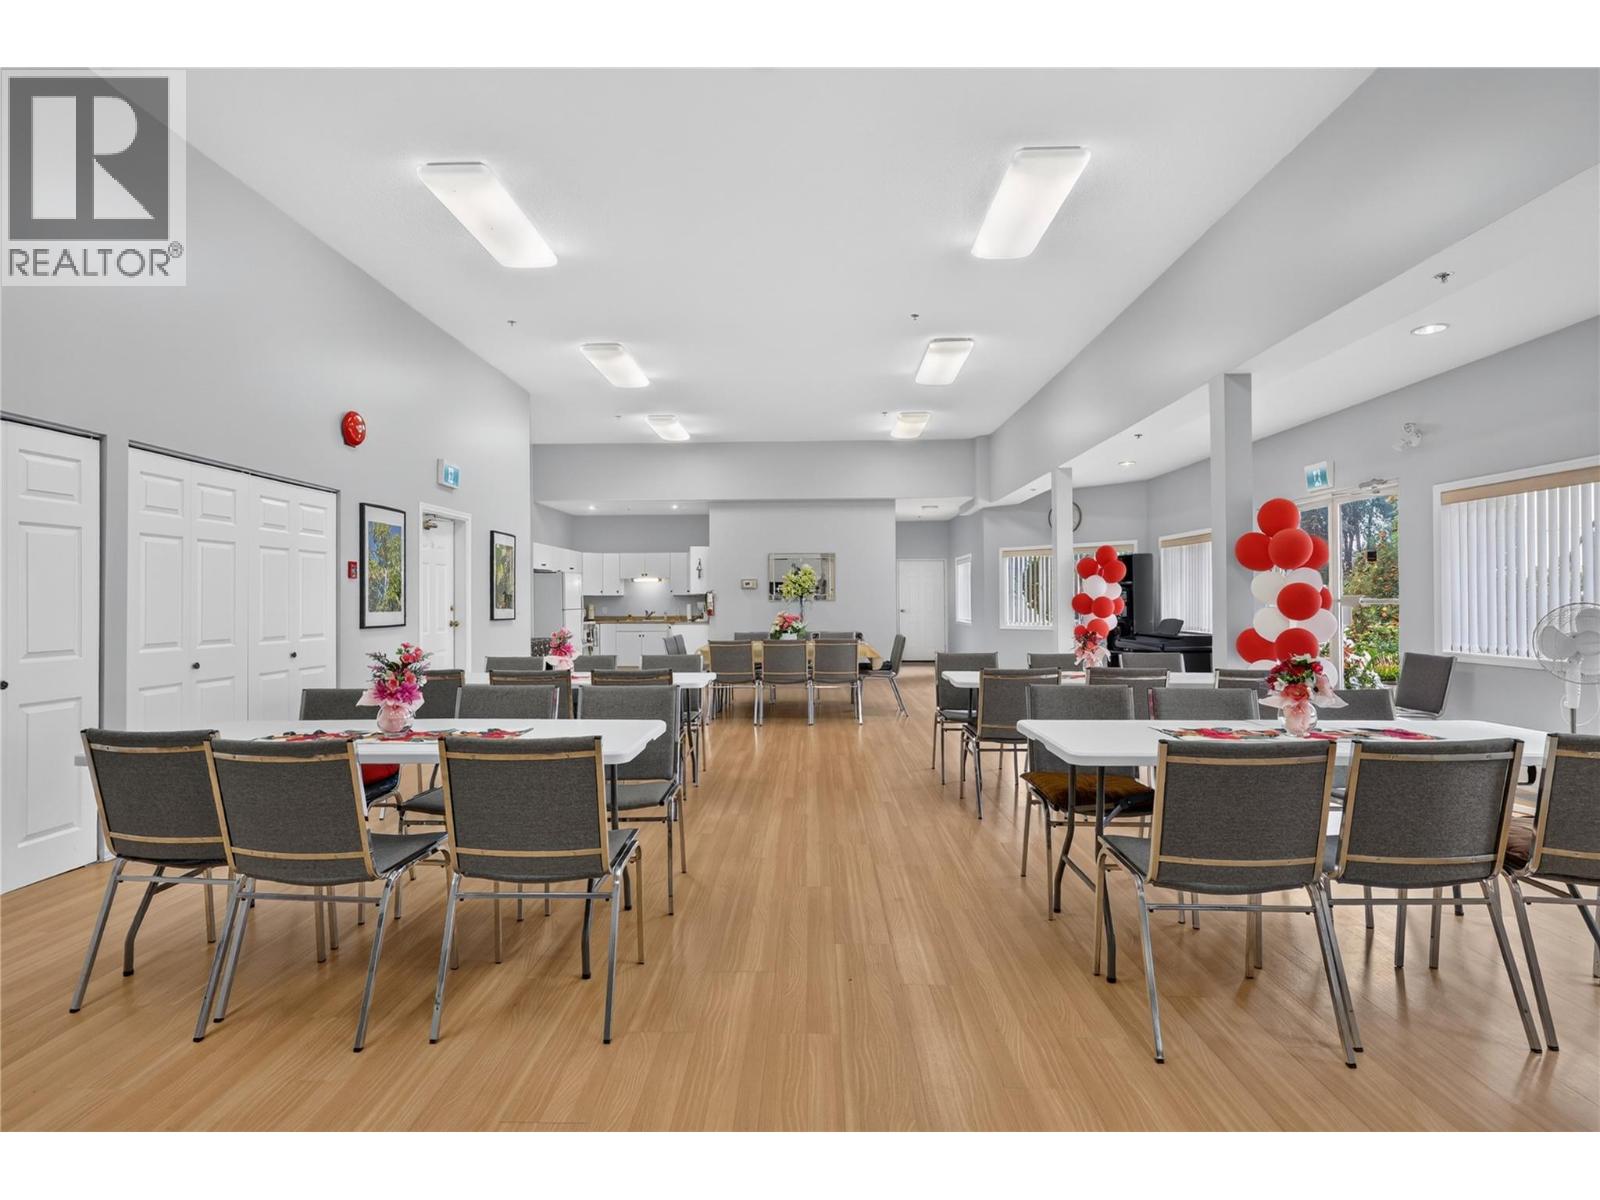
$325,000
Maintenance,
$443.42 Monthly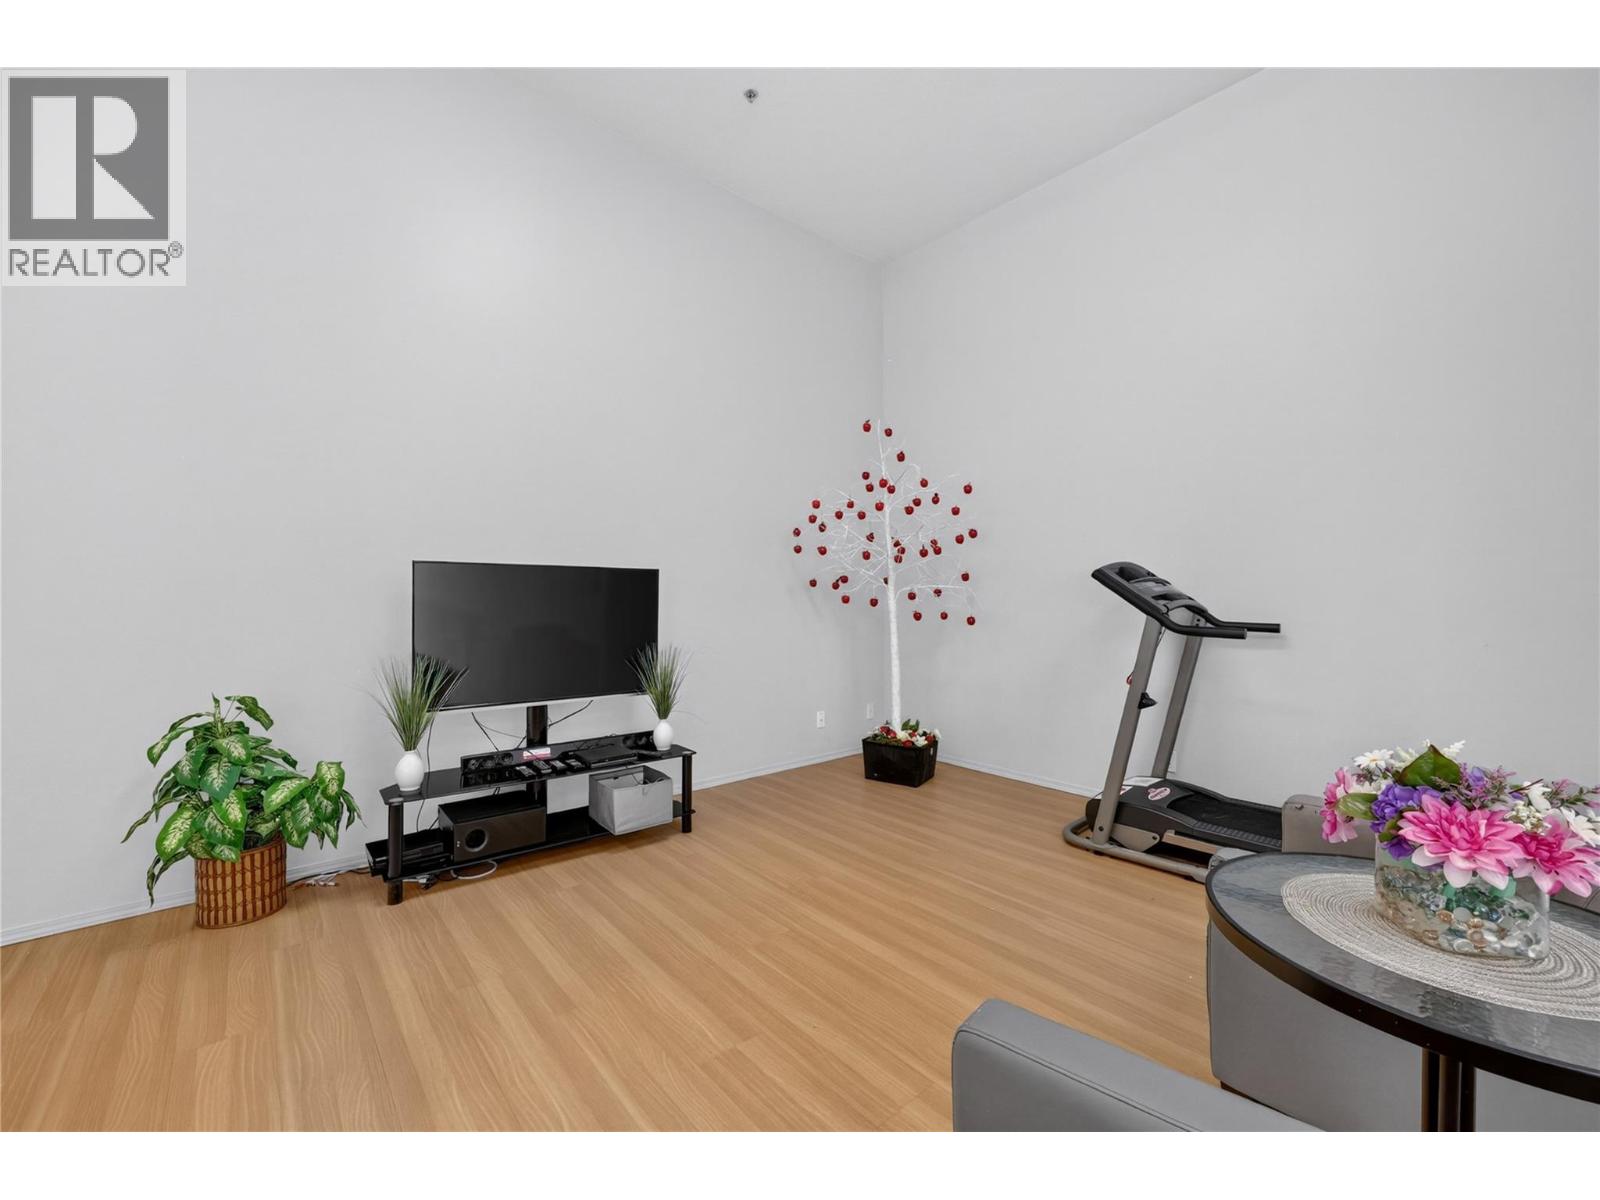
$325,000
Maintenance,
$443.42 Monthly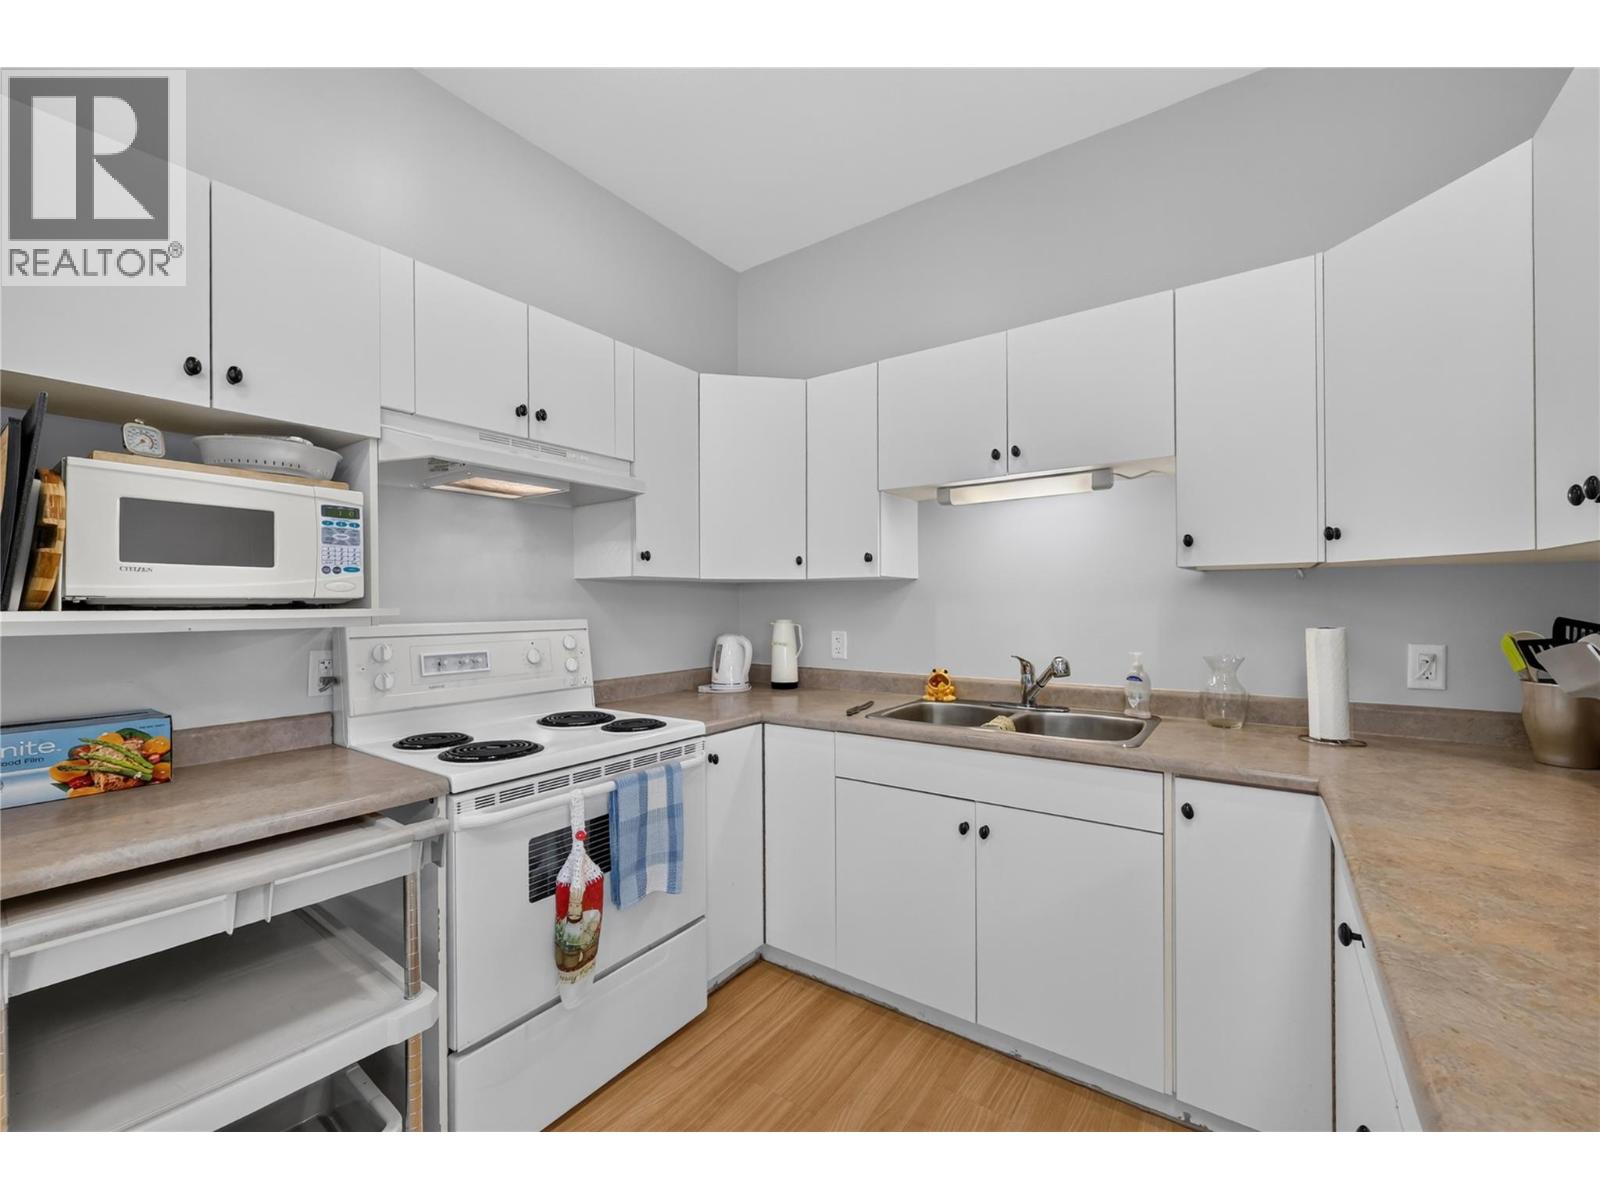
$325,000
Maintenance,
$443.42 Monthly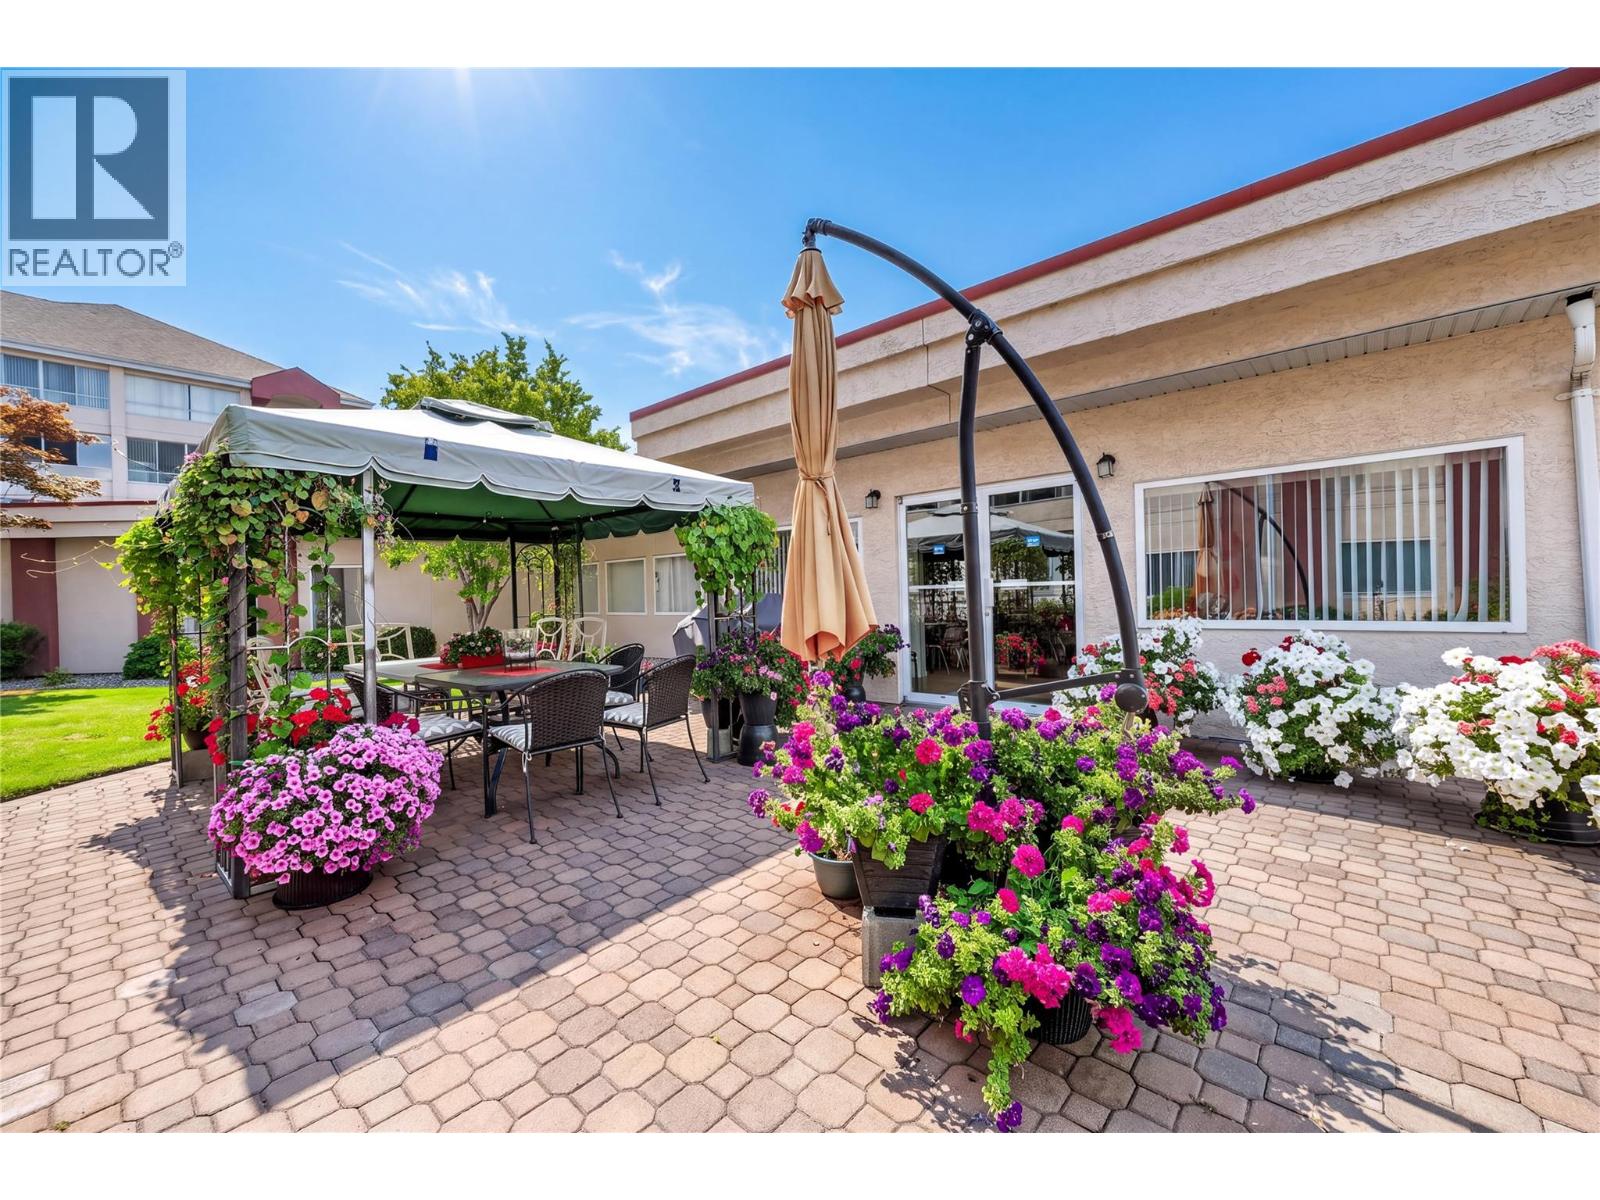
$325,000
Maintenance,
$443.42 Monthly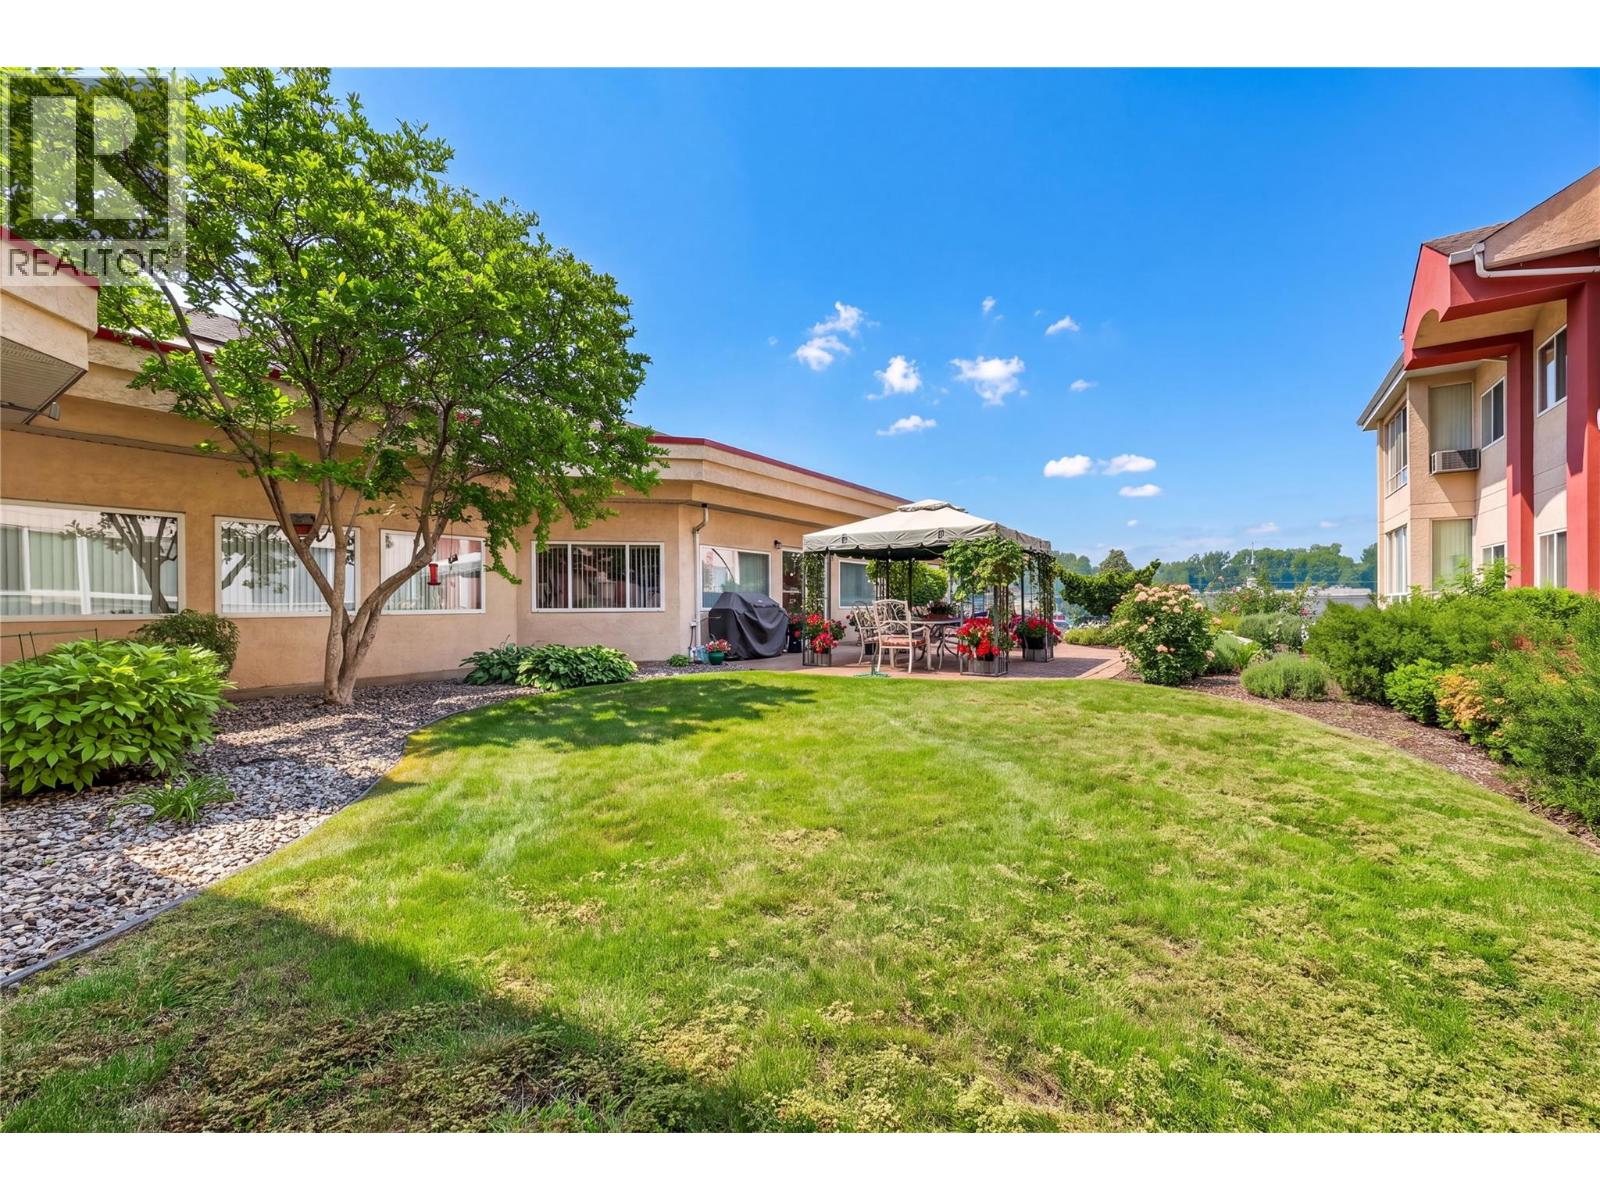
$325,000
Maintenance,
$443.42 Monthly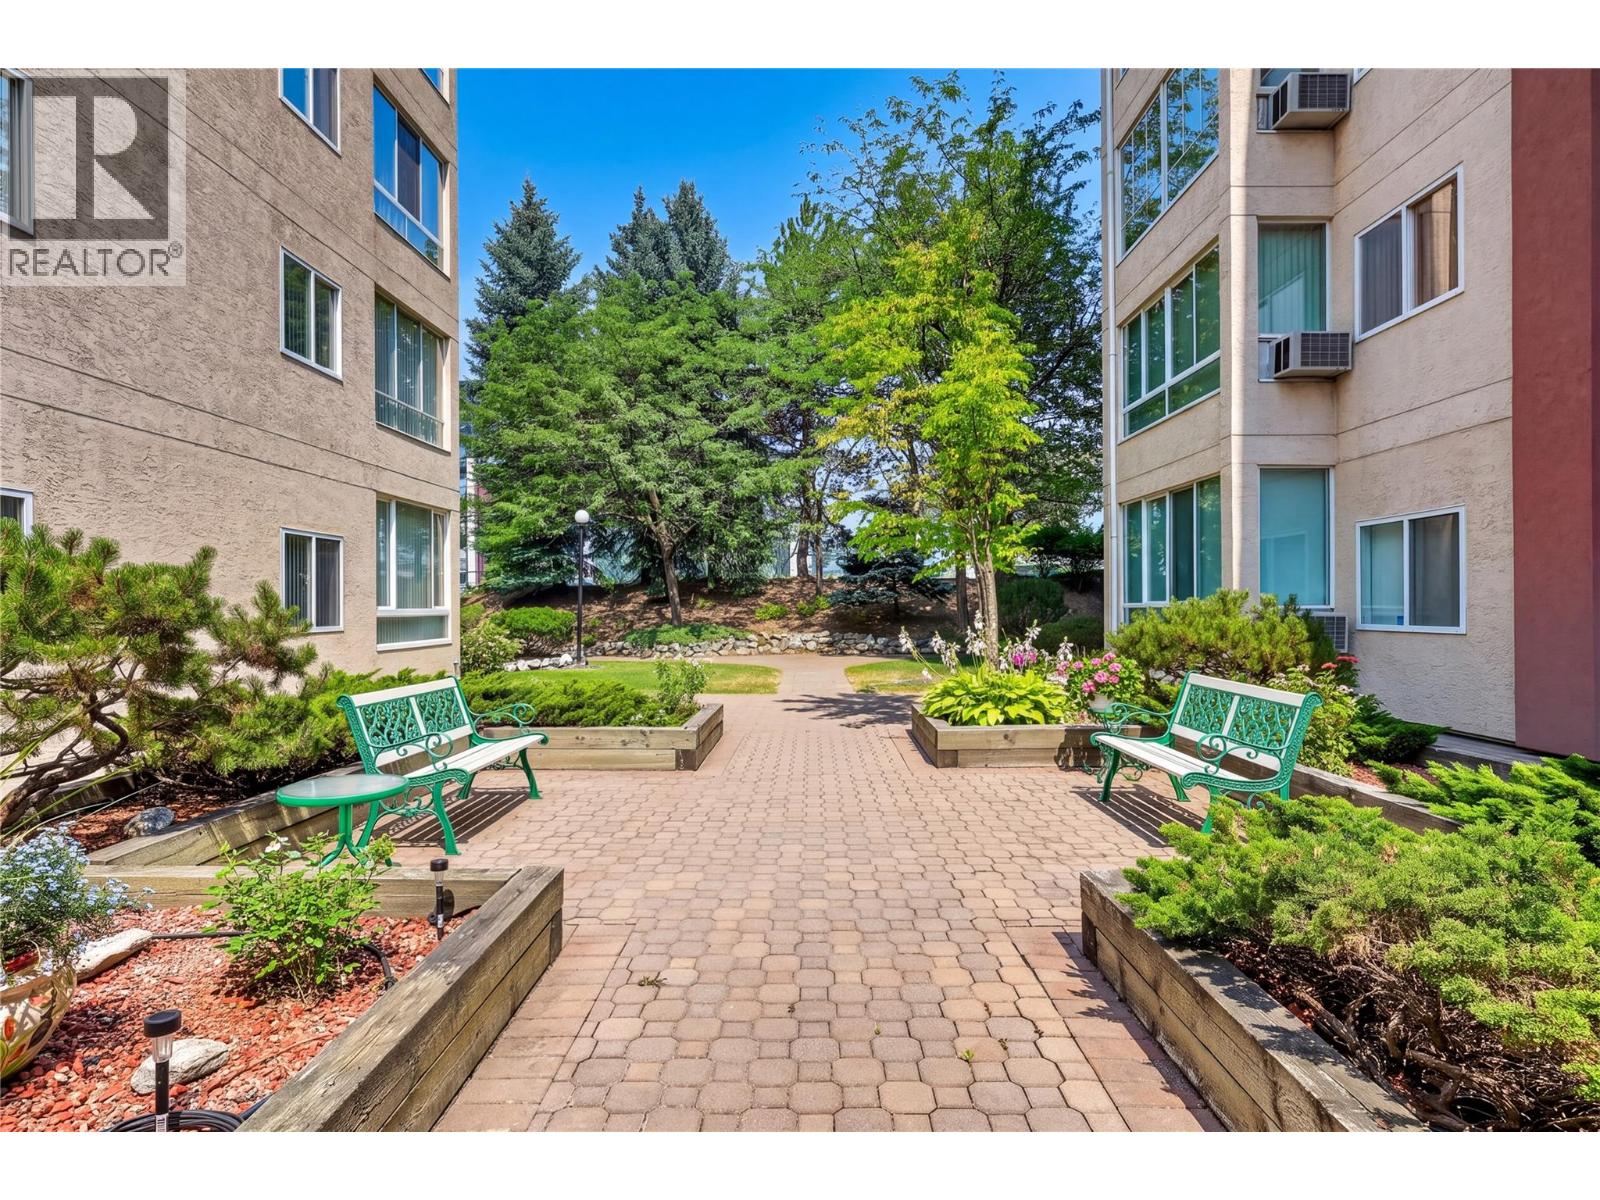
$325,000
Maintenance,
$443.42 Monthly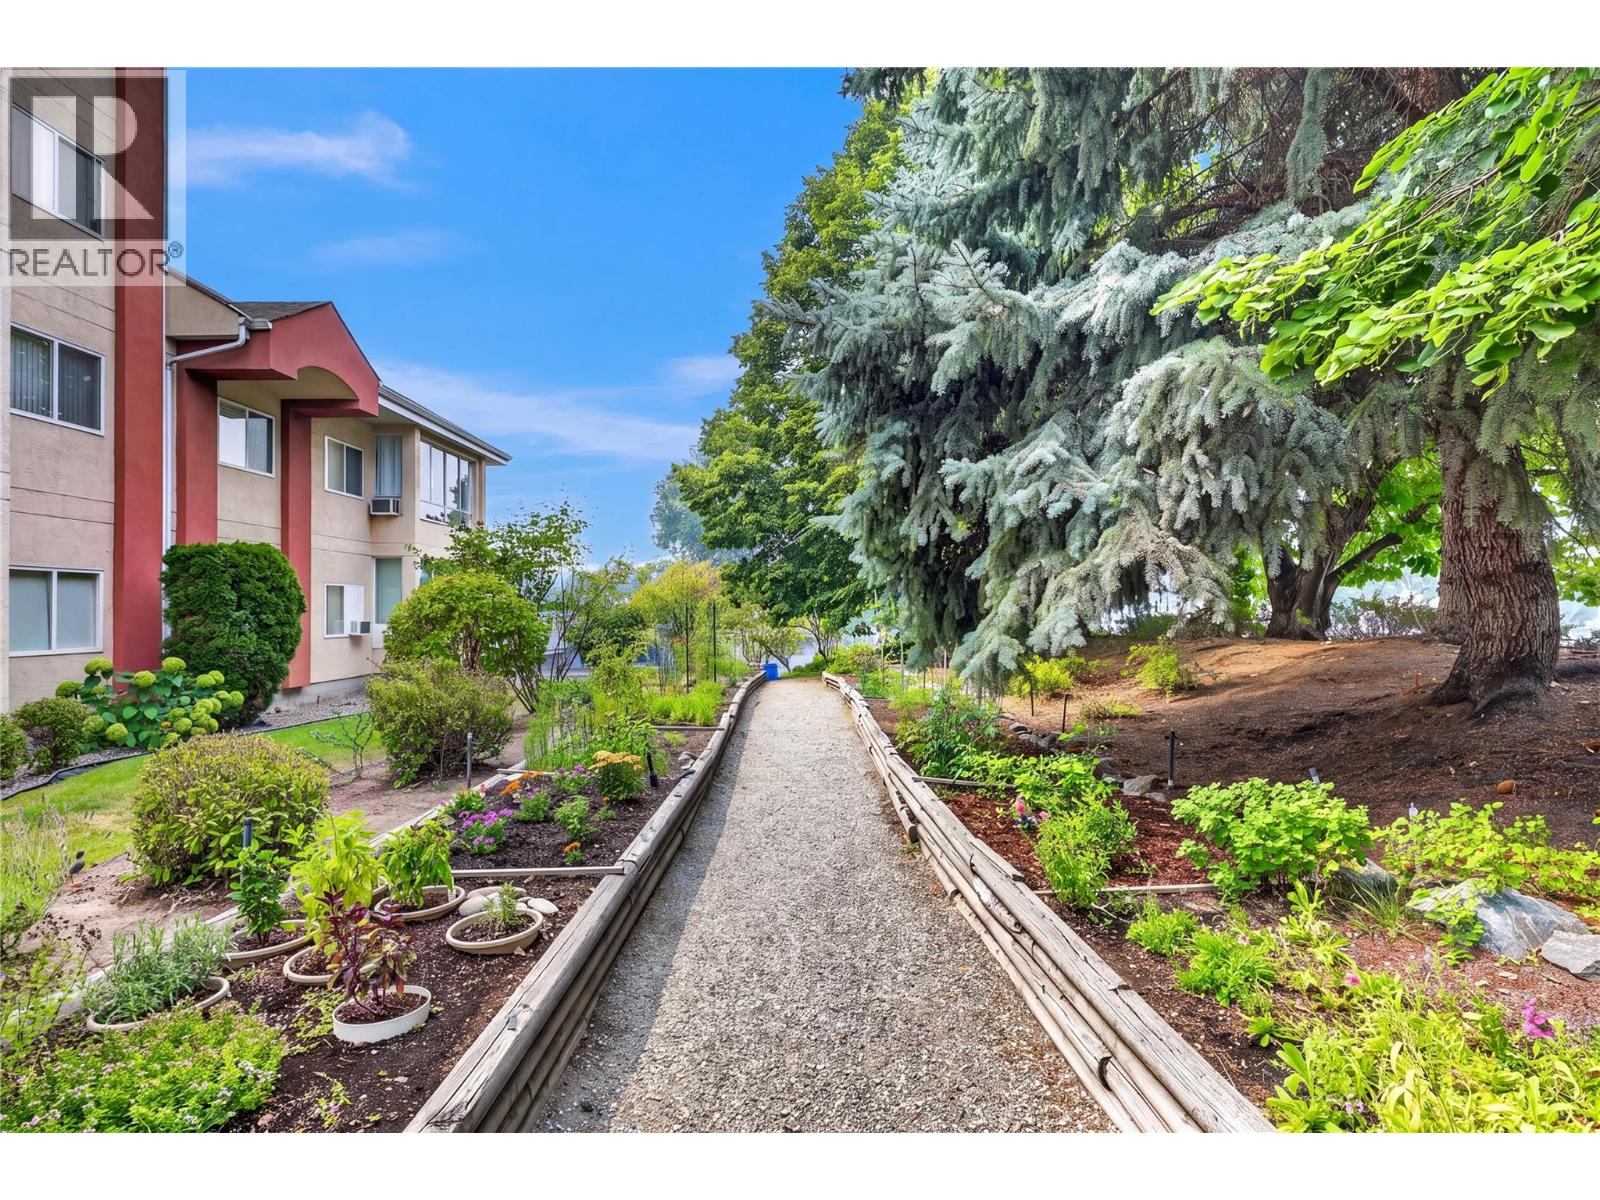
$325,000
Maintenance,
$443.42 Monthly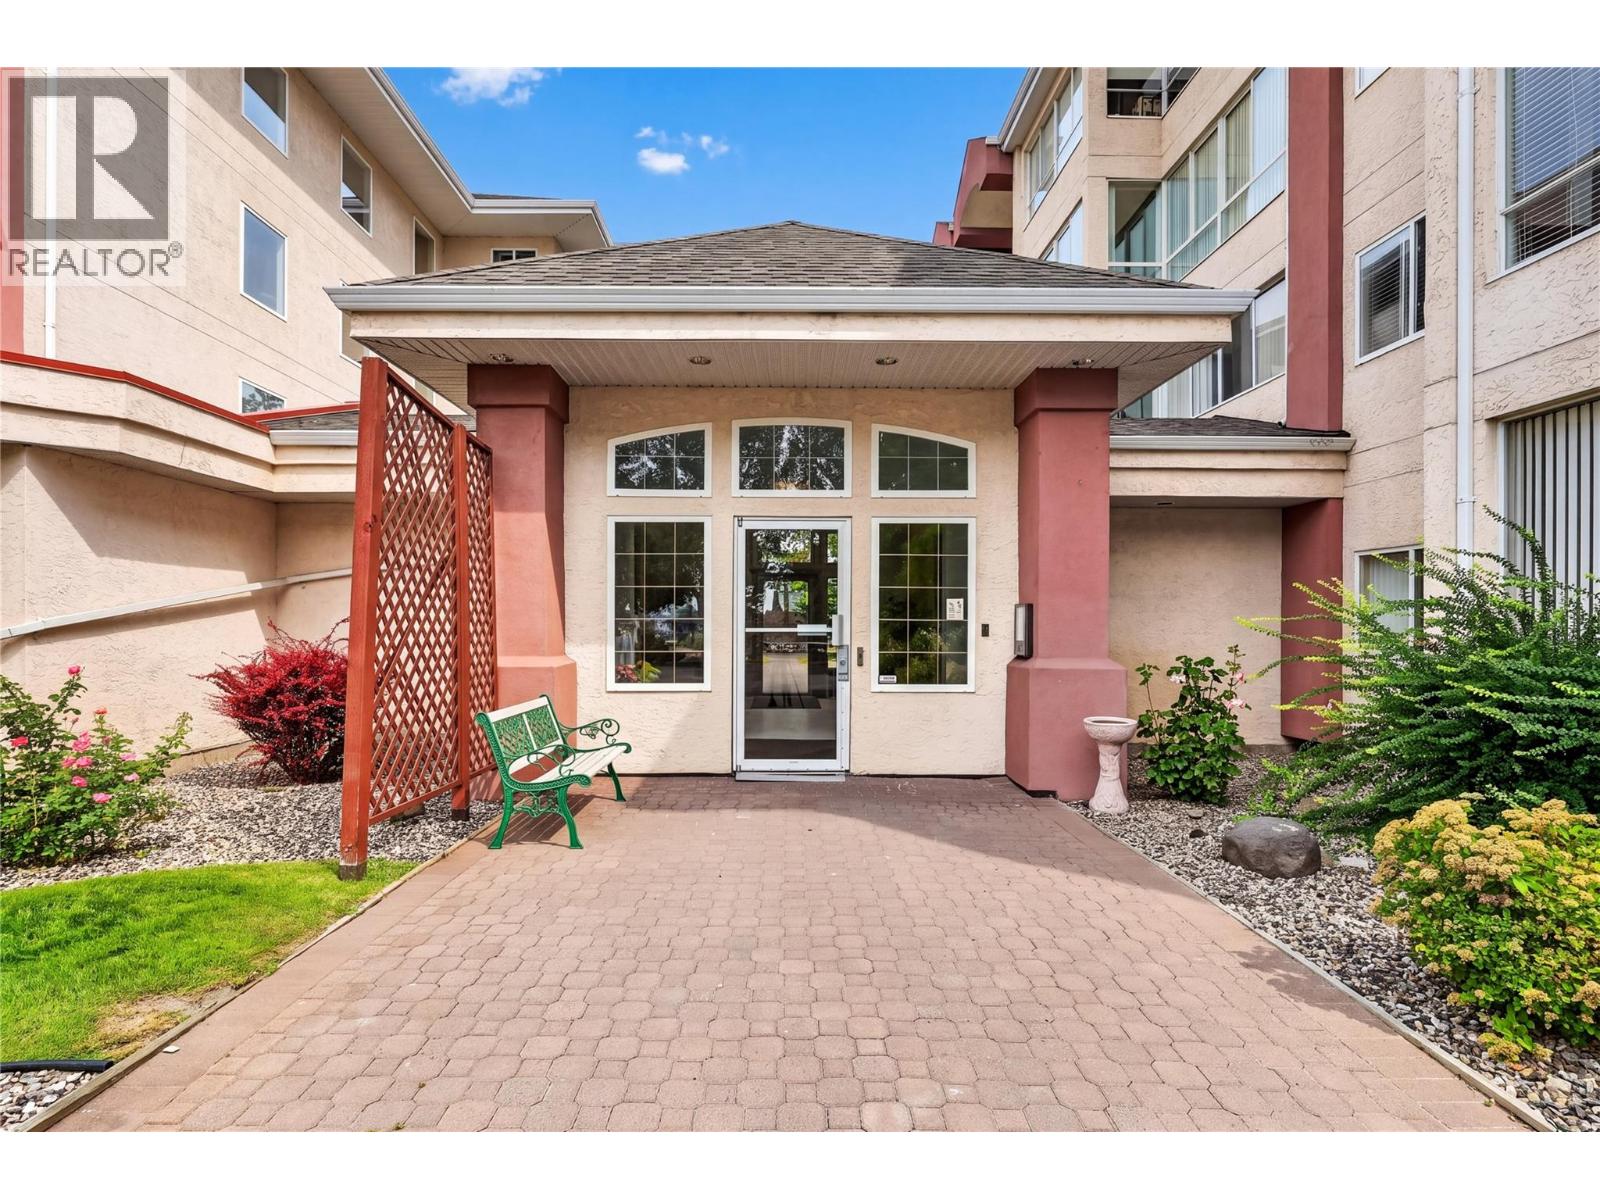
$325,000
Maintenance,
$443.42 Monthly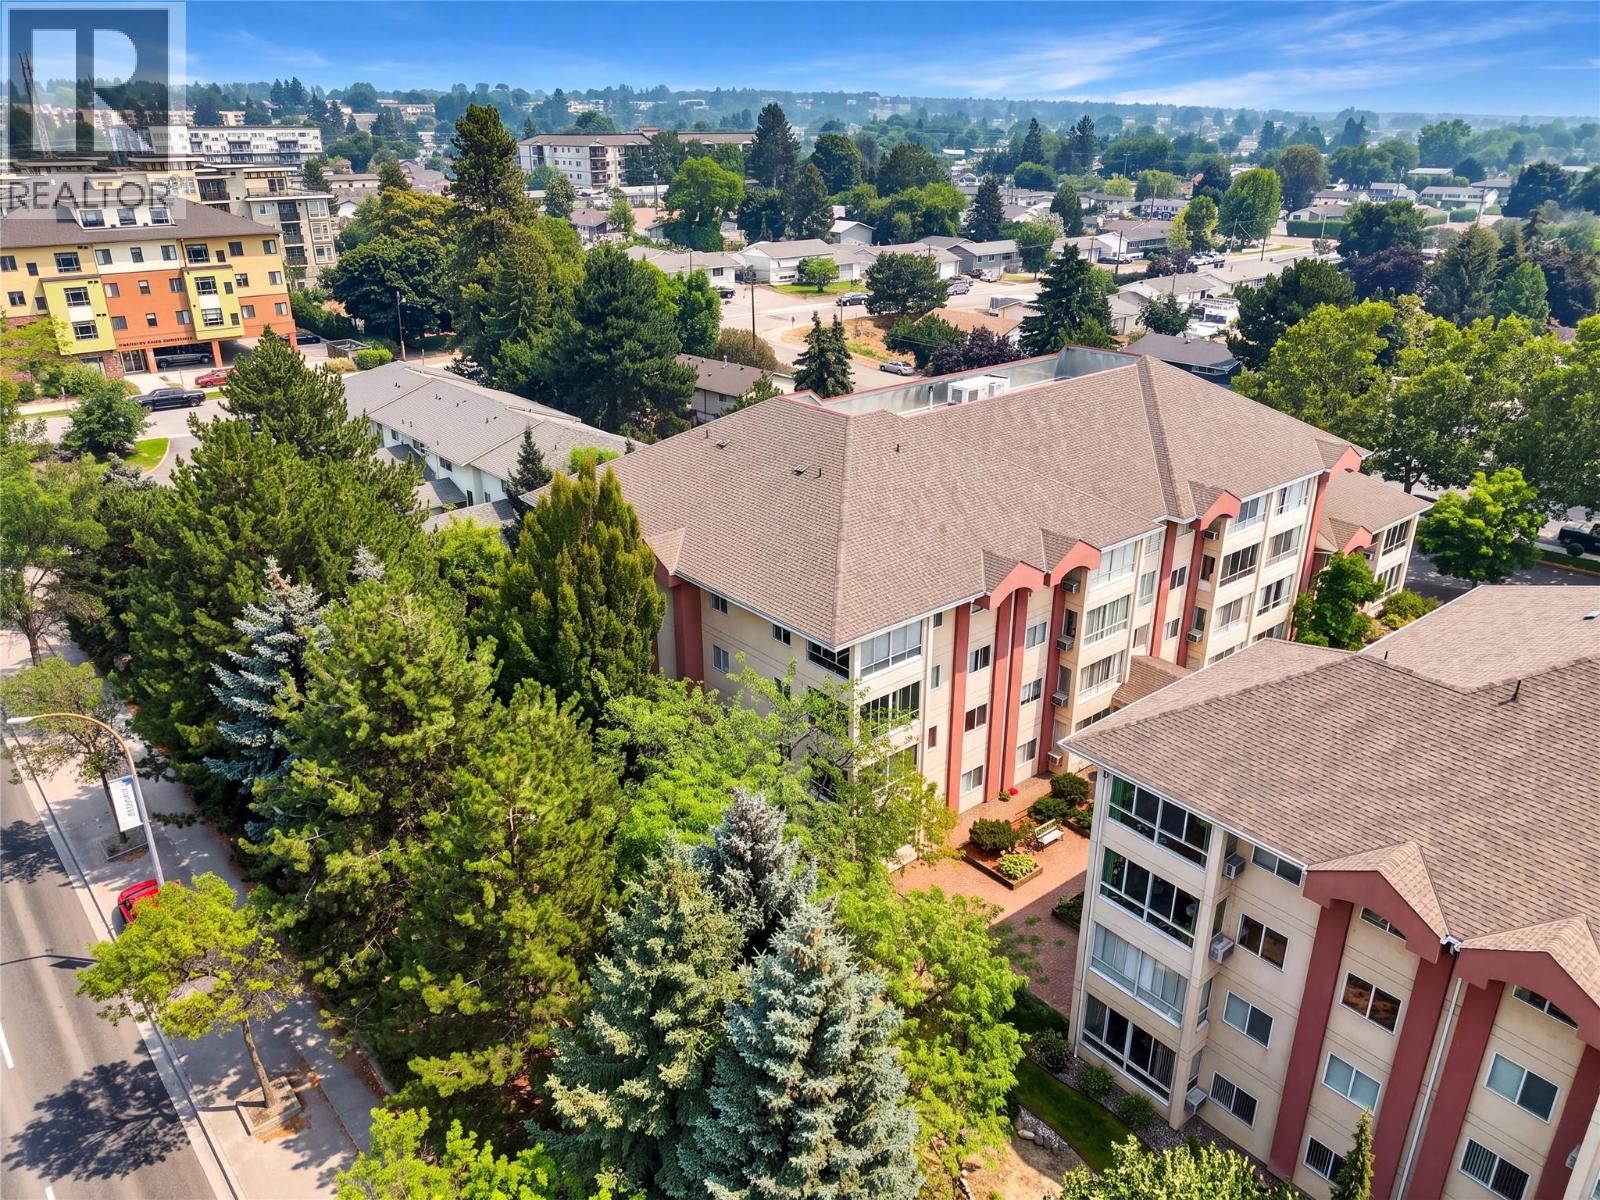
$325,000
Maintenance,
$443.42 Monthly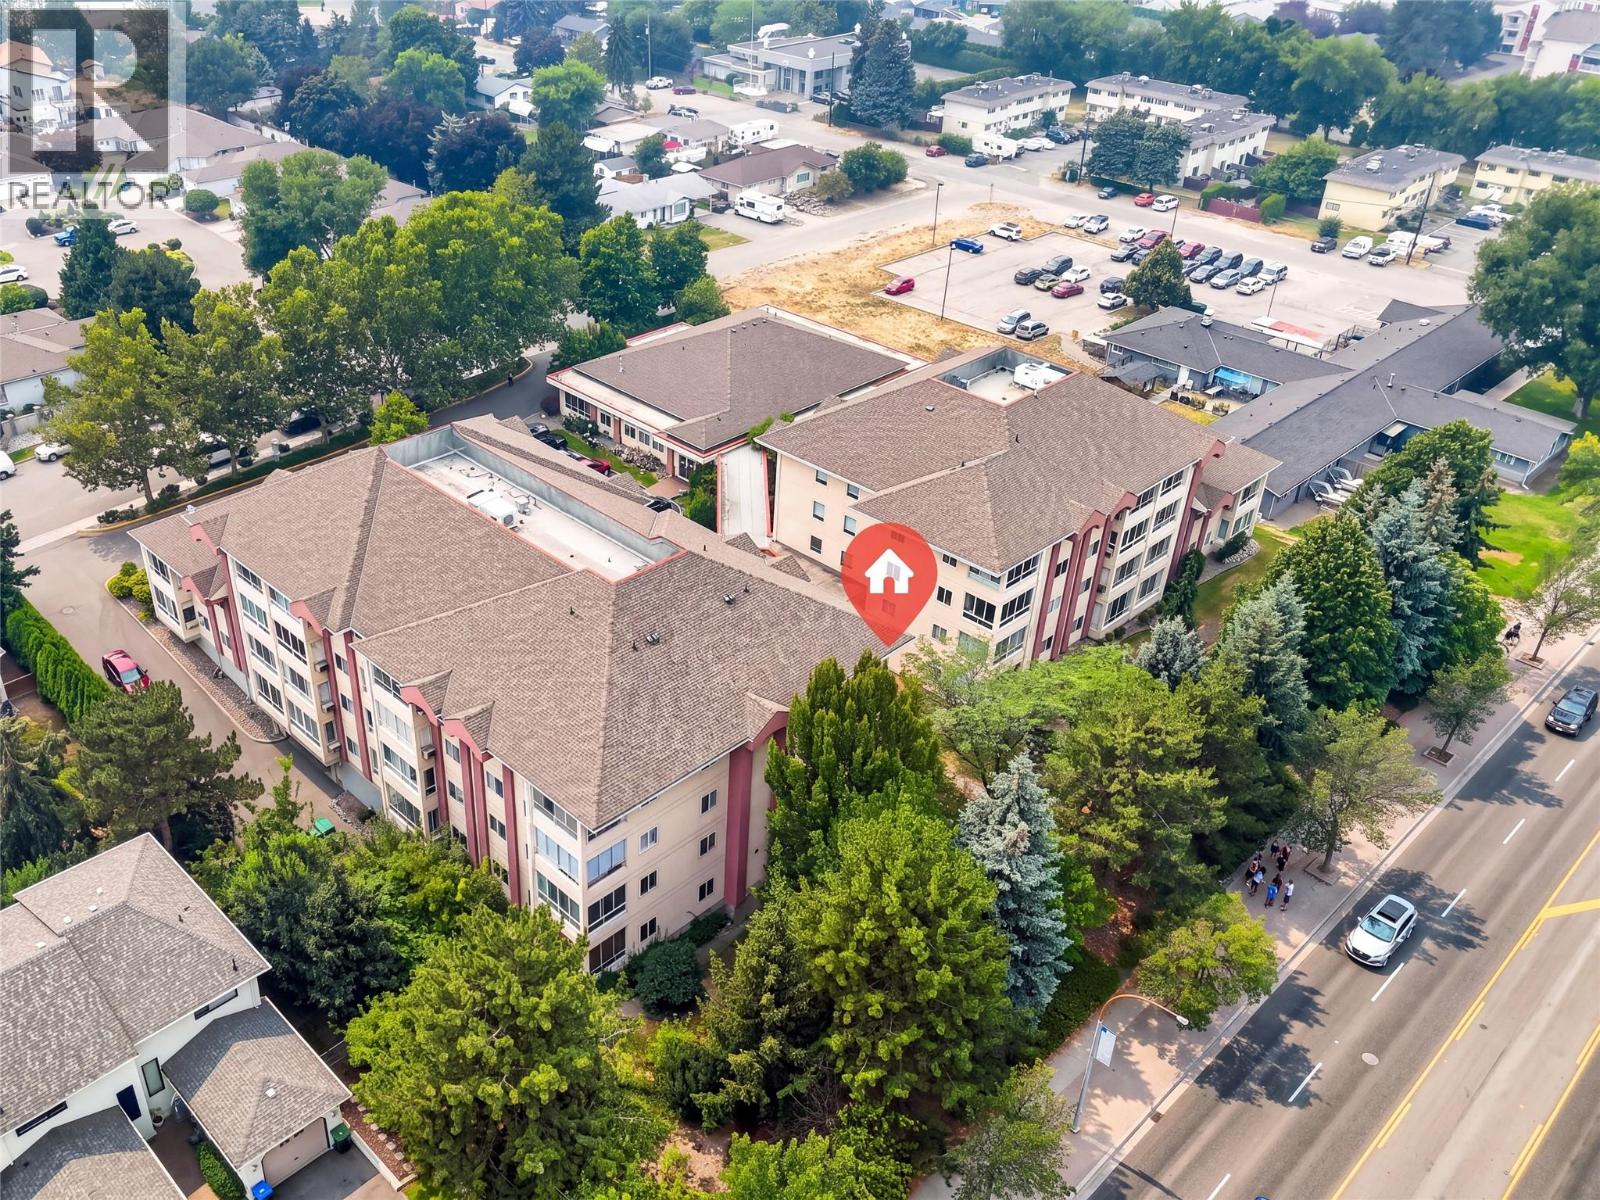
$325,000
Maintenance,
$443.42 Monthly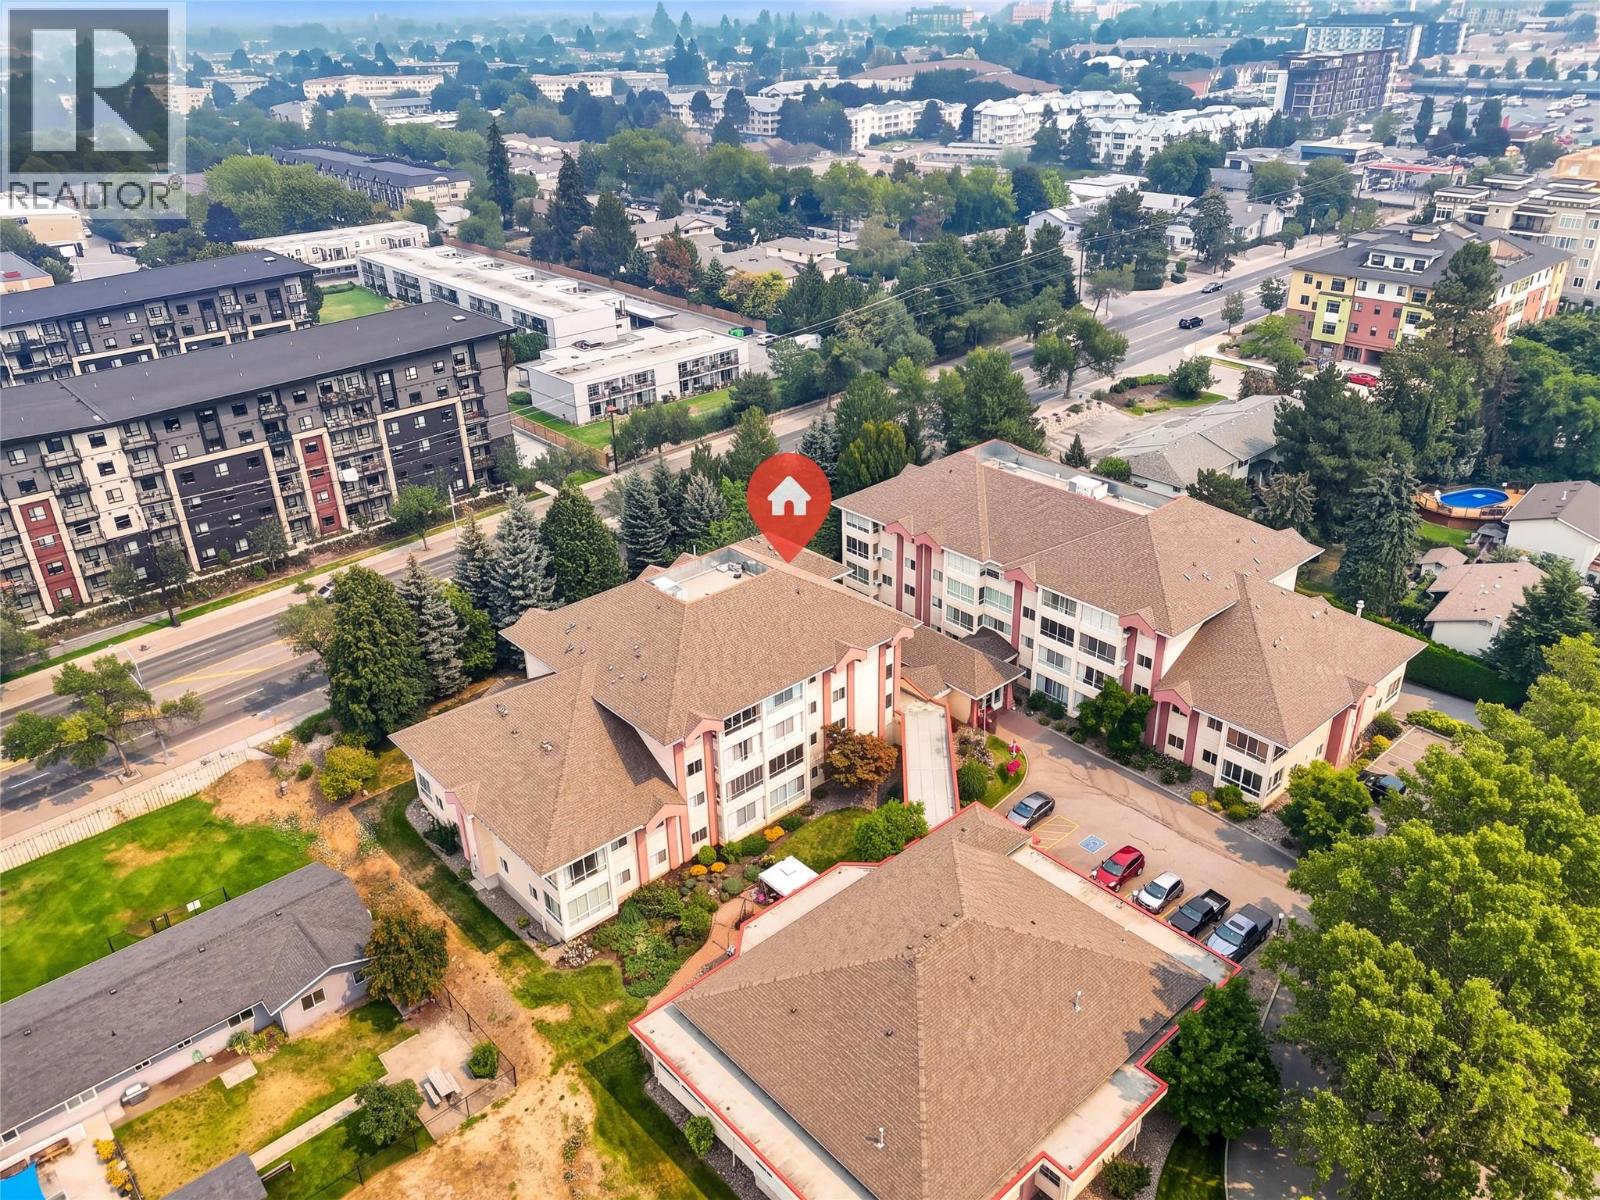
$325,000
Maintenance,
$443.42 Monthly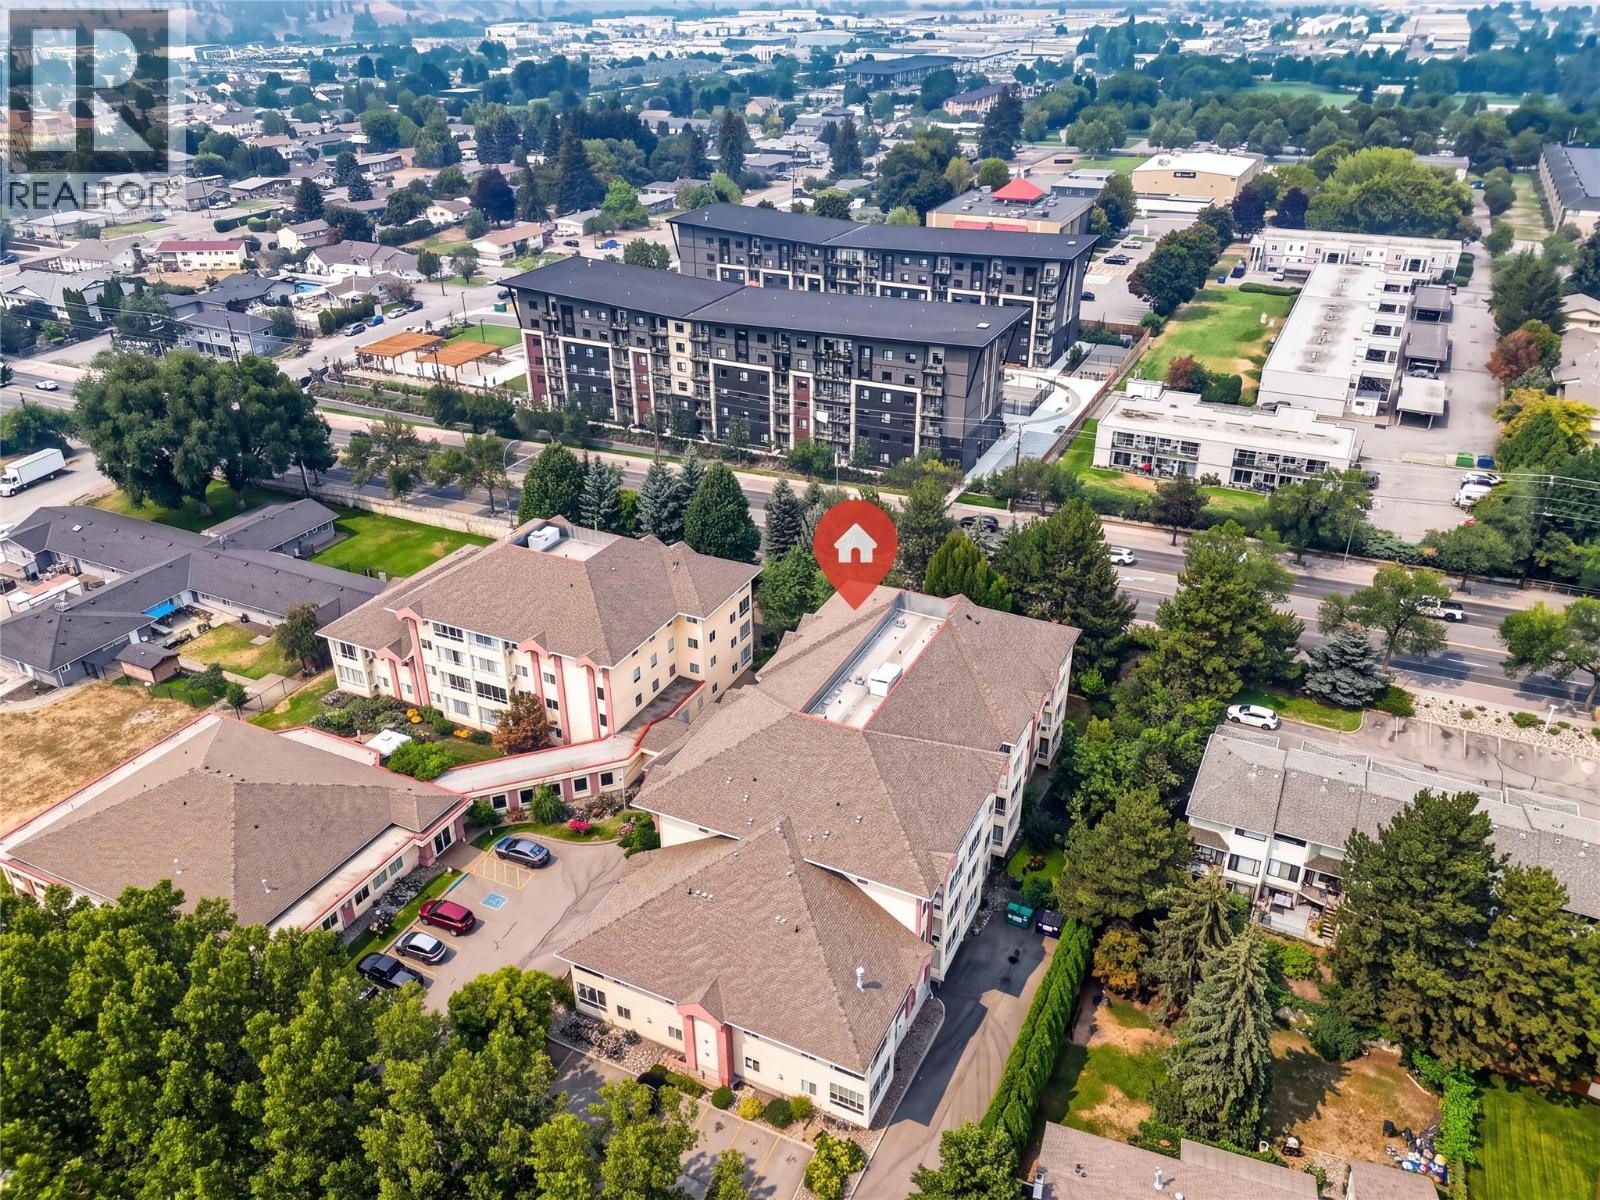
$325,000
Maintenance,
$443.42 Monthly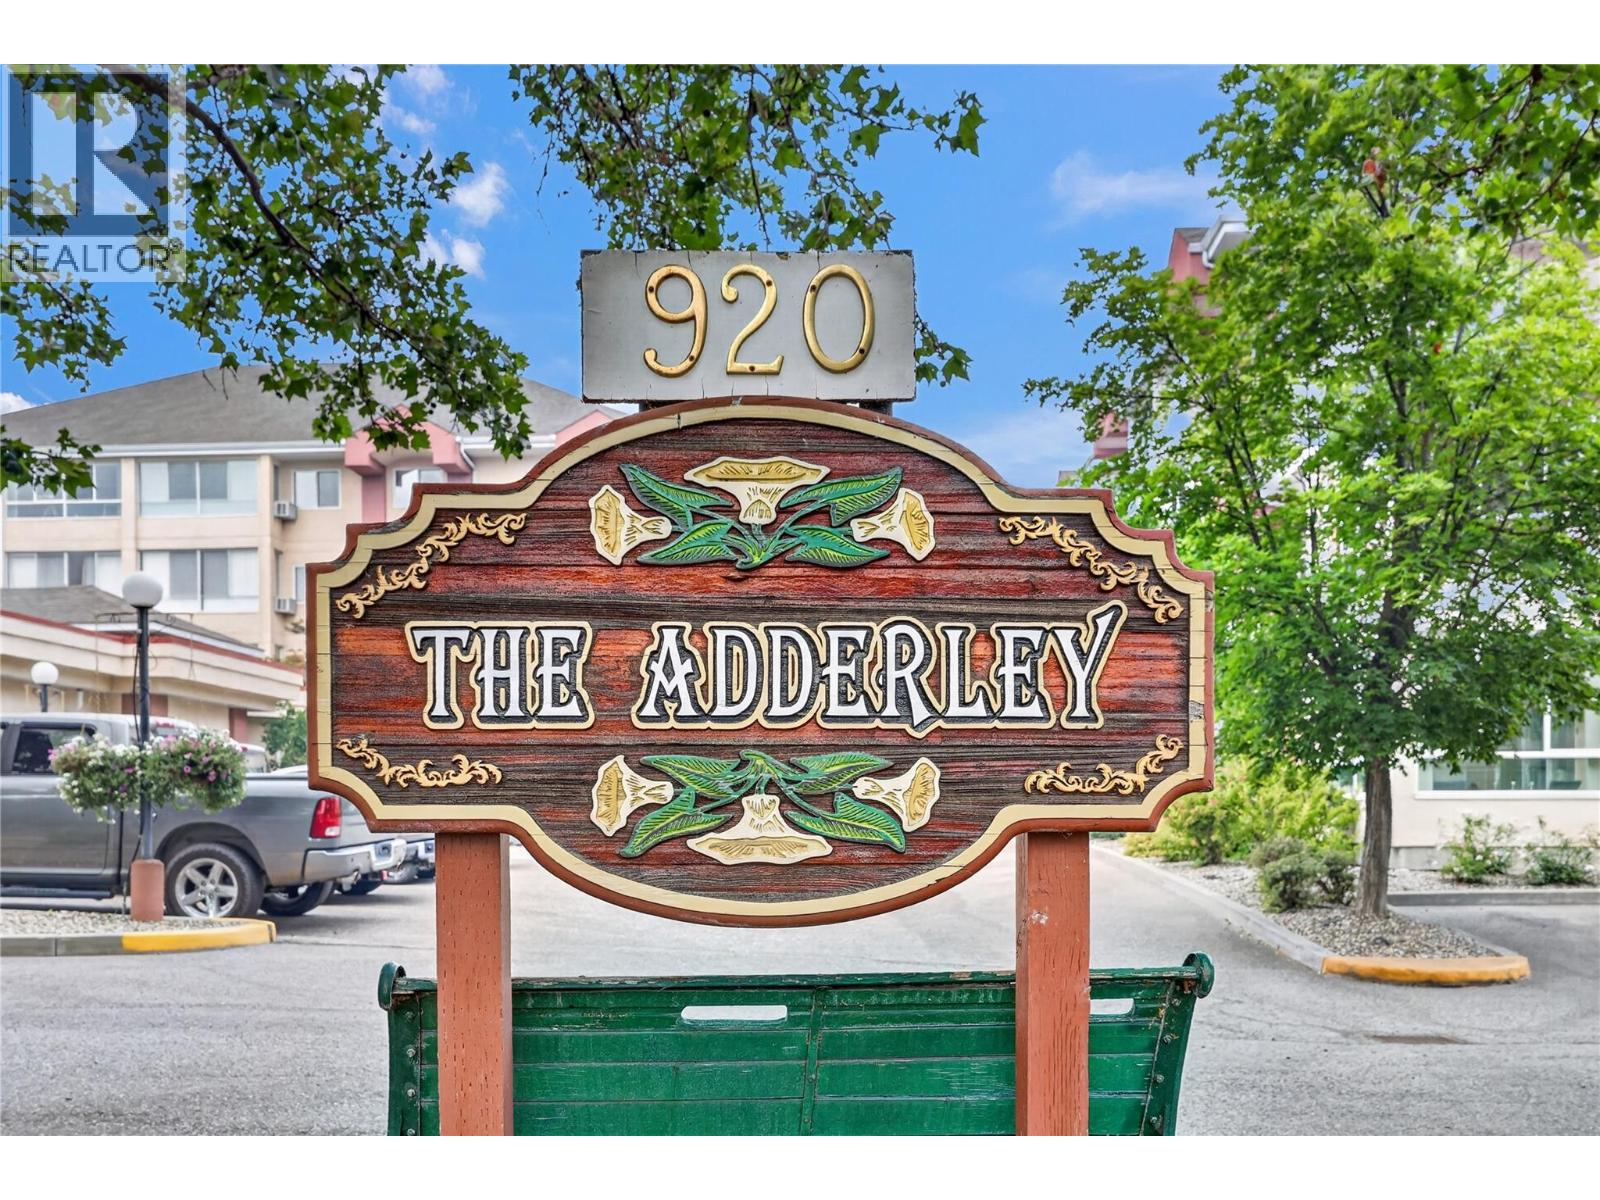
$325,000
Maintenance,
$443.42 Monthly
Like this listing?
Contact us for more information


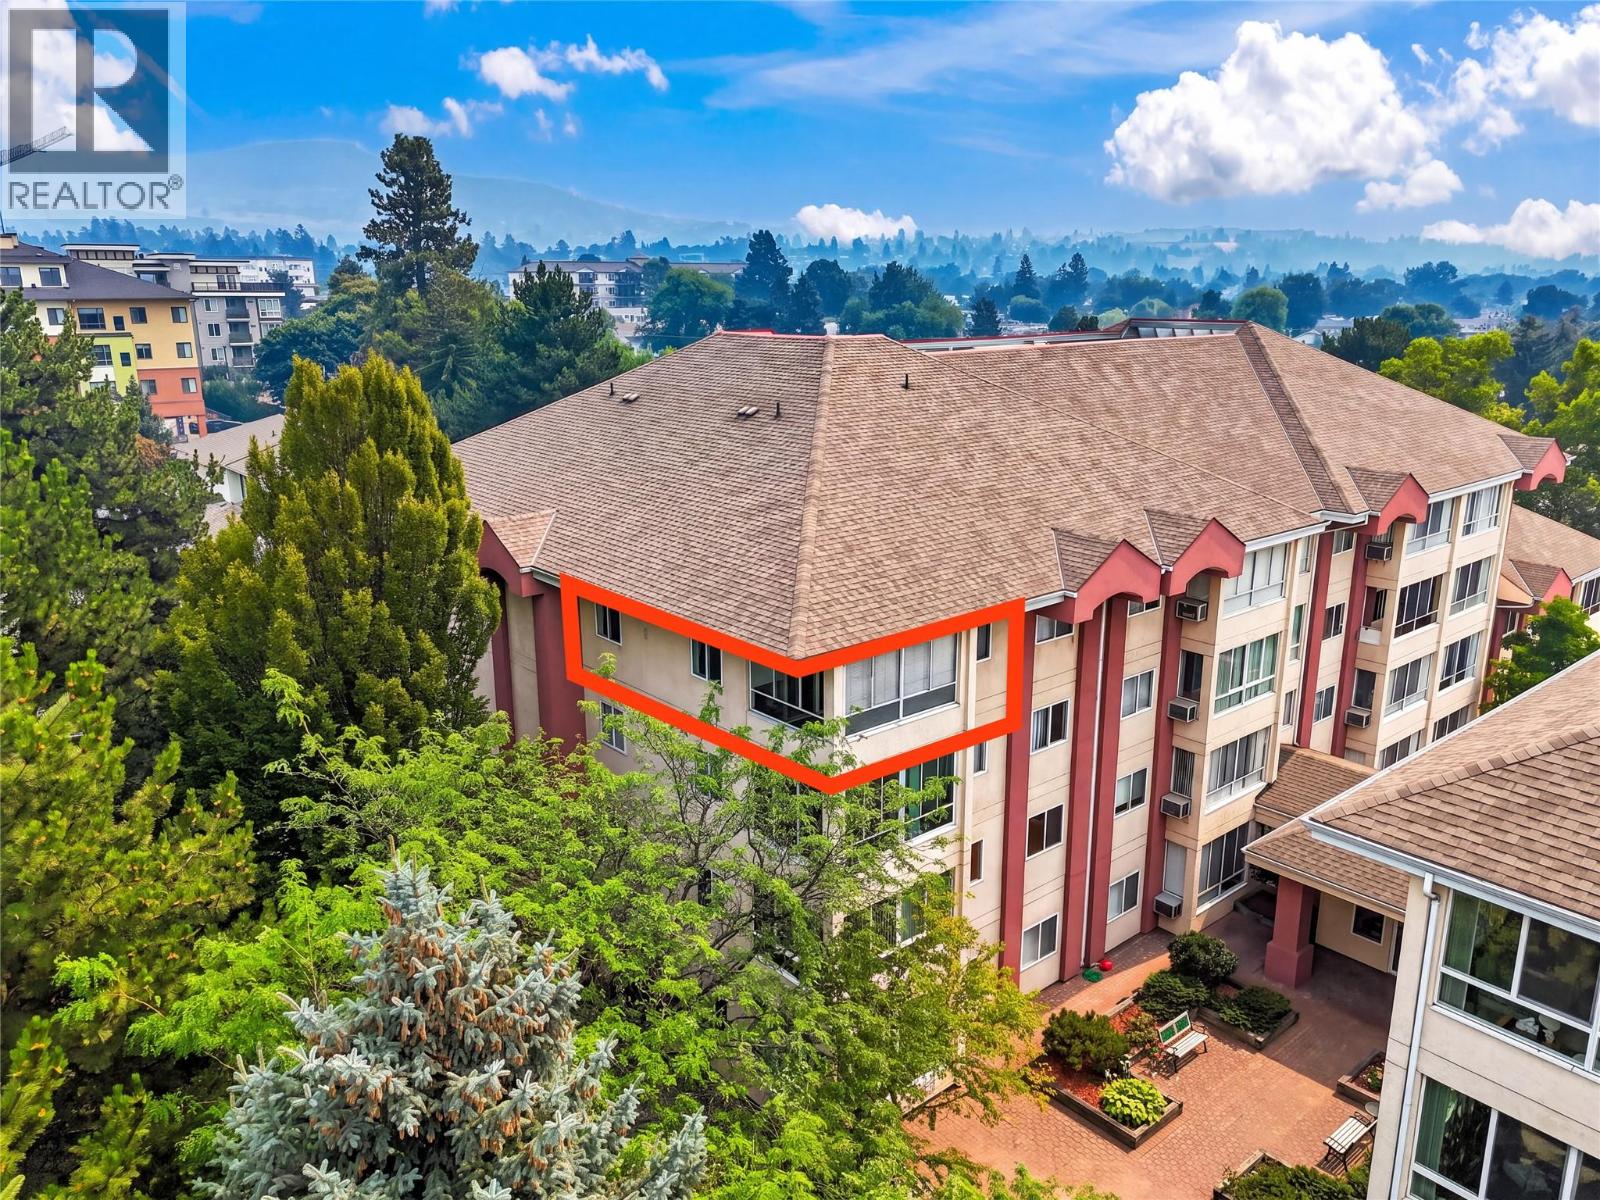
Top Floor, Corner Unit at The Adderley. Welcome to this updated 2 bed 2 bath corner unit. It is bright and spacious, featuring new laminate and carpet, paint, windows and doors. Clean, quiet and move in ready! Great sized kitchen with lots of room to cook. Open concept living space with lots of natural light. Large sunroom that can be used year round- great for getting lots of light in the winter and additional ventilation in the summer. Primary bedroom has a walk in closet and ensuite. 2nd bedroom for guests or an office. Large laundry room with additional storage space. This condo is in a 55+ building with a wonderful community. The complex has a large clubhouse, library, community gardens, BBQ and plenty of convenient visitor parking. Close to shopping, restaurants, parks, golf, and more. Whether you are downsizing or looking to live a retreat like atmosphere. Come view this home today! (id:67517)
-
Property Details
MLS® Number 10397604 Property Type Single Family Neigbourhood Rutland South Community Name The Adderley AmenitiesNearBy Public Transit, Airport, Shopping CommunityFeatures Adult Oriented, Pets Not Allowed, Seniors Oriented ParkingSpaceTotal 1 StorageType Storage, Locker Structure Clubhouse ViewType View (panoramic) -
Building
BathroomTotal 2 BedroomsTotal 2 Amenities Clubhouse, Storage - Locker Appliances Refrigerator, Dishwasher, Dryer, Range - Electric, Microwave, Washer ConstructedDate 1995 CoolingType Wall Unit ExteriorFinish Stucco FireProtection Sprinkler System-fire, Smoke Detector Only FlooringType Carpeted, Laminate, Linoleum HeatingFuel Electric HeatingType Baseboard Heaters RoofMaterial Asphalt Shingle,tar & Gravel RoofStyle Unknown,unknown StoriesTotal 1 SizeInterior 966 Sqft Type Apartment UtilityWater Municipal Water Underground 408 -
Land
AccessType Easy Access Acreage No LandAmenities Public Transit, Airport, Shopping LandscapeFeatures Landscaped, Underground Sprinkler Sewer Municipal Sewage System SizeTotalText Under 1 Acre -
Rooms
Level Type Length Width Dimensions Main Level Laundry Room 9'6'' x 4'6'' Main Level Sunroom 12'7'' x 8'0'' Main Level 4pc Bathroom 8'0'' x 5'4'' Main Level 3pc Ensuite Bath 9'0'' x 5'0'' Main Level Living Room 13'5'' x 12'7'' Main Level Bedroom 10'0'' x 7'10'' Main Level Primary Bedroom 13'0'' x 11'0'' Main Level Dining Room 9'0'' x 6'7'' Main Level Kitchen 9'0'' x 7'0'' -
Utilities
Your Favourites
No Favourites Found







The trademarks REALTOR®, REALTORS®, and the REALTOR® logo are controlled by The Canadian Real Estate Association (CREA) and identify real estate professionals who are members of CREA. The trademarks MLS®, Multiple Listing Service® and the associated logos are owned by The Canadian Real Estate Association (CREA) and identify the quality of services provided by real estate professionals who are members of CREA. The trademark DDF® is owned by The Canadian Real Estate Association (CREA) and identifies CREA's Data Distribution Facility (DDF®)
August 14 2026 09:42:40
Association of Interior REALTORS®
