$1,395,000
Maintenance, Insurance, Ground Maintenance, Other, See Remarks
$87 Monthly
$1,395,000
Maintenance, Insurance, Ground Maintenance, Other, See Remarks
$87 Monthly
$1,395,000
Maintenance, Insurance, Ground Maintenance, Other, See Remarks
$87 Monthly
$1,395,000
Maintenance, Insurance, Ground Maintenance, Other, See Remarks
$87 Monthly
$1,395,000
Maintenance, Insurance, Ground Maintenance, Other, See Remarks
$87 Monthly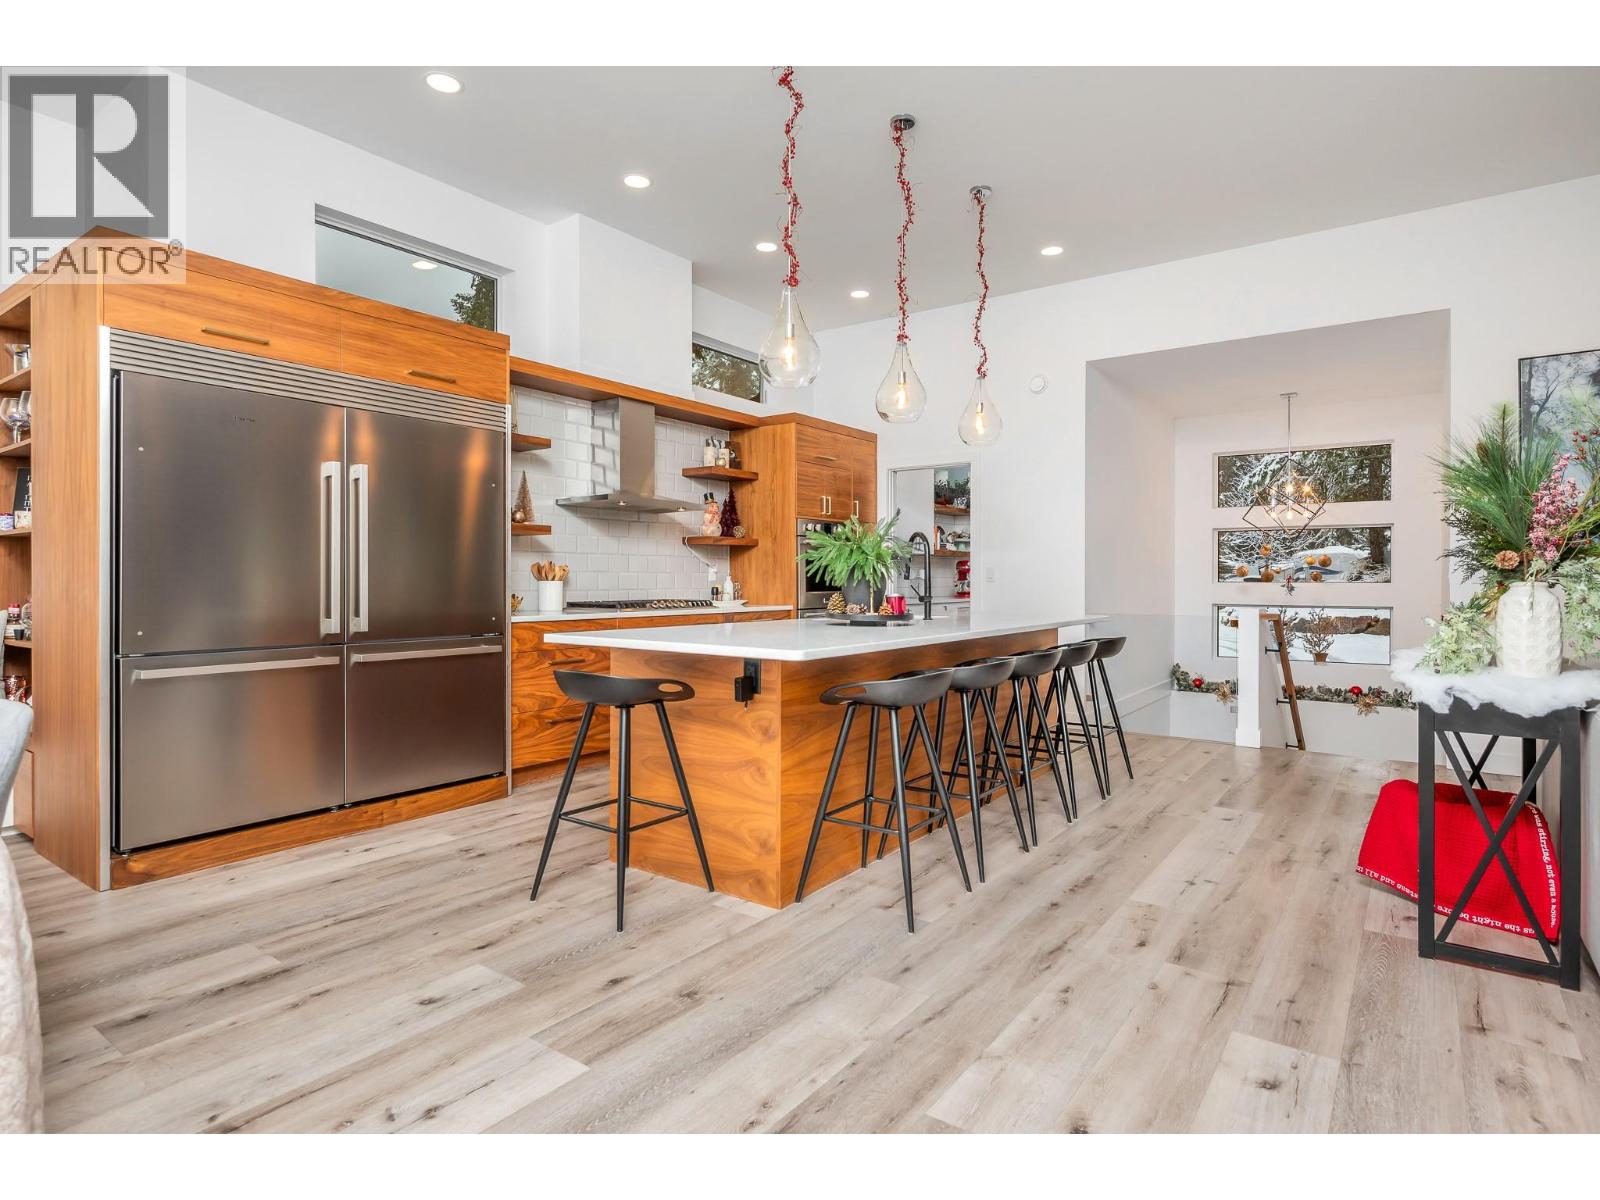
$1,395,000
Maintenance, Insurance, Ground Maintenance, Other, See Remarks
$87 Monthly
$1,395,000
Maintenance, Insurance, Ground Maintenance, Other, See Remarks
$87 Monthly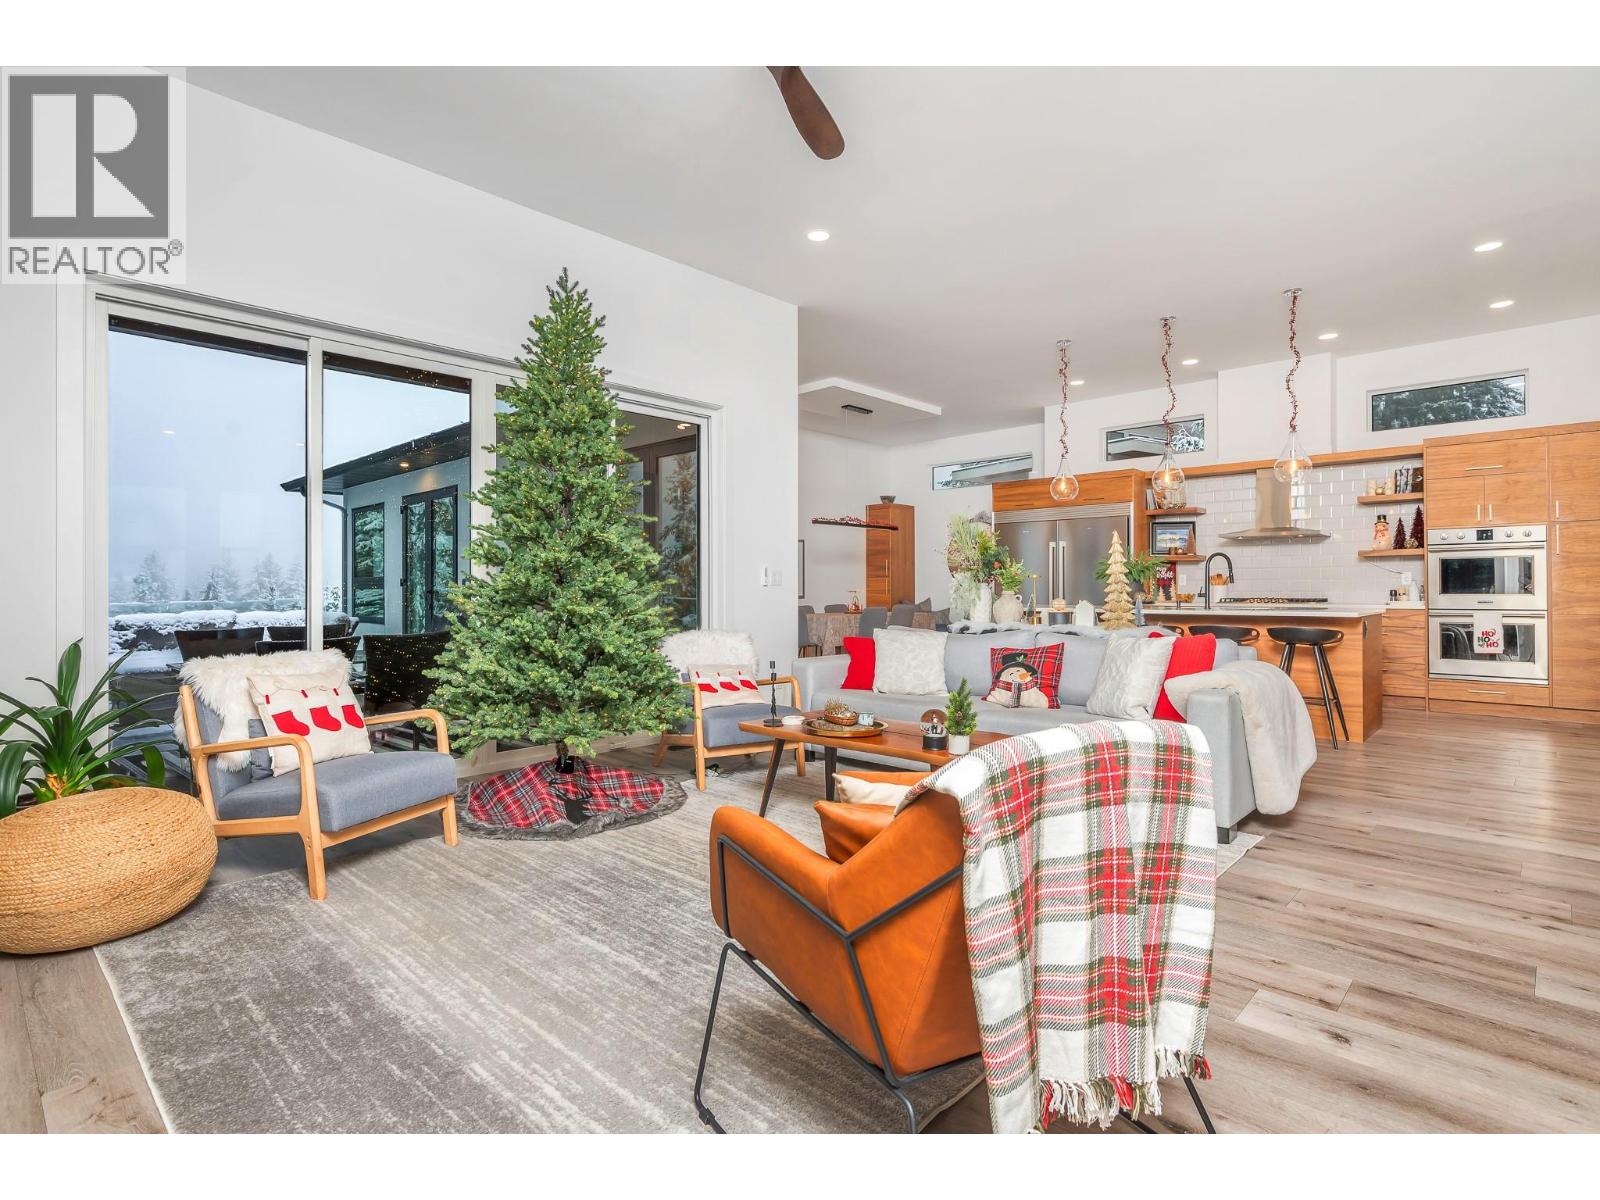
$1,395,000
Maintenance, Insurance, Ground Maintenance, Other, See Remarks
$87 Monthly
$1,395,000
Maintenance, Insurance, Ground Maintenance, Other, See Remarks
$87 Monthly
$1,395,000
Maintenance, Insurance, Ground Maintenance, Other, See Remarks
$87 Monthly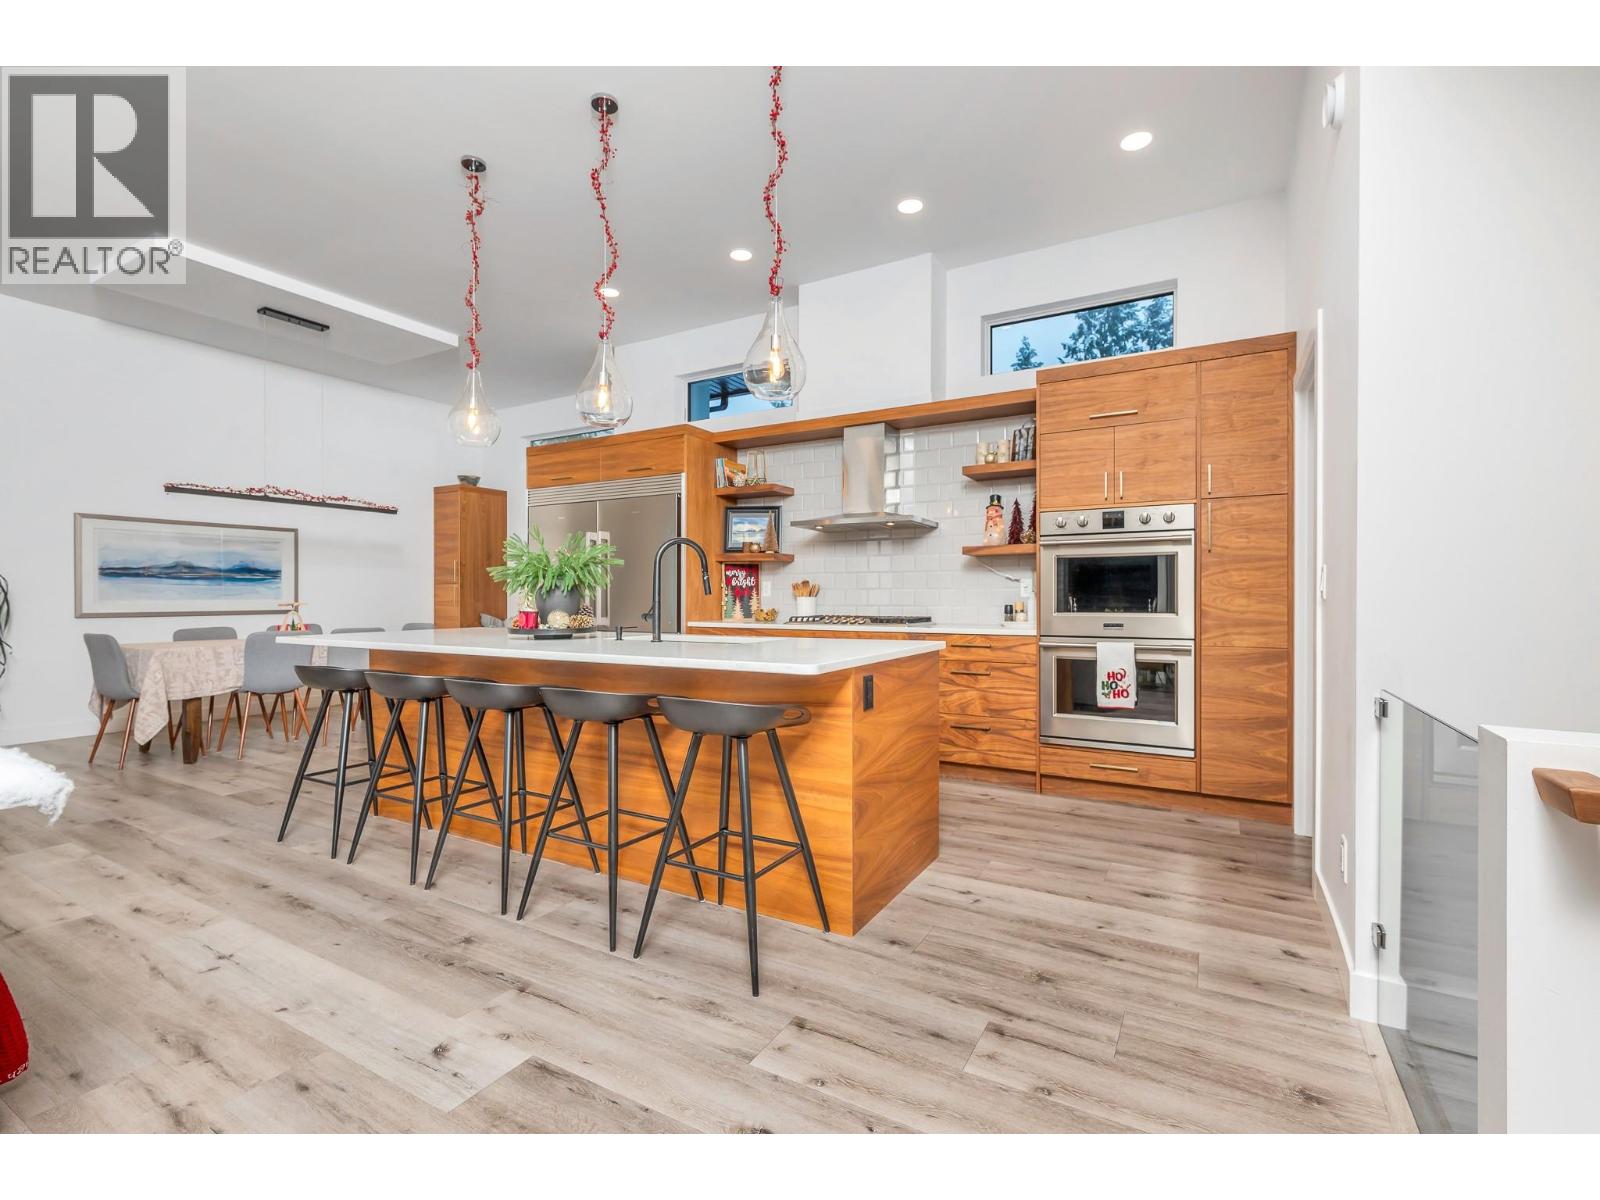
$1,395,000
Maintenance, Insurance, Ground Maintenance, Other, See Remarks
$87 Monthly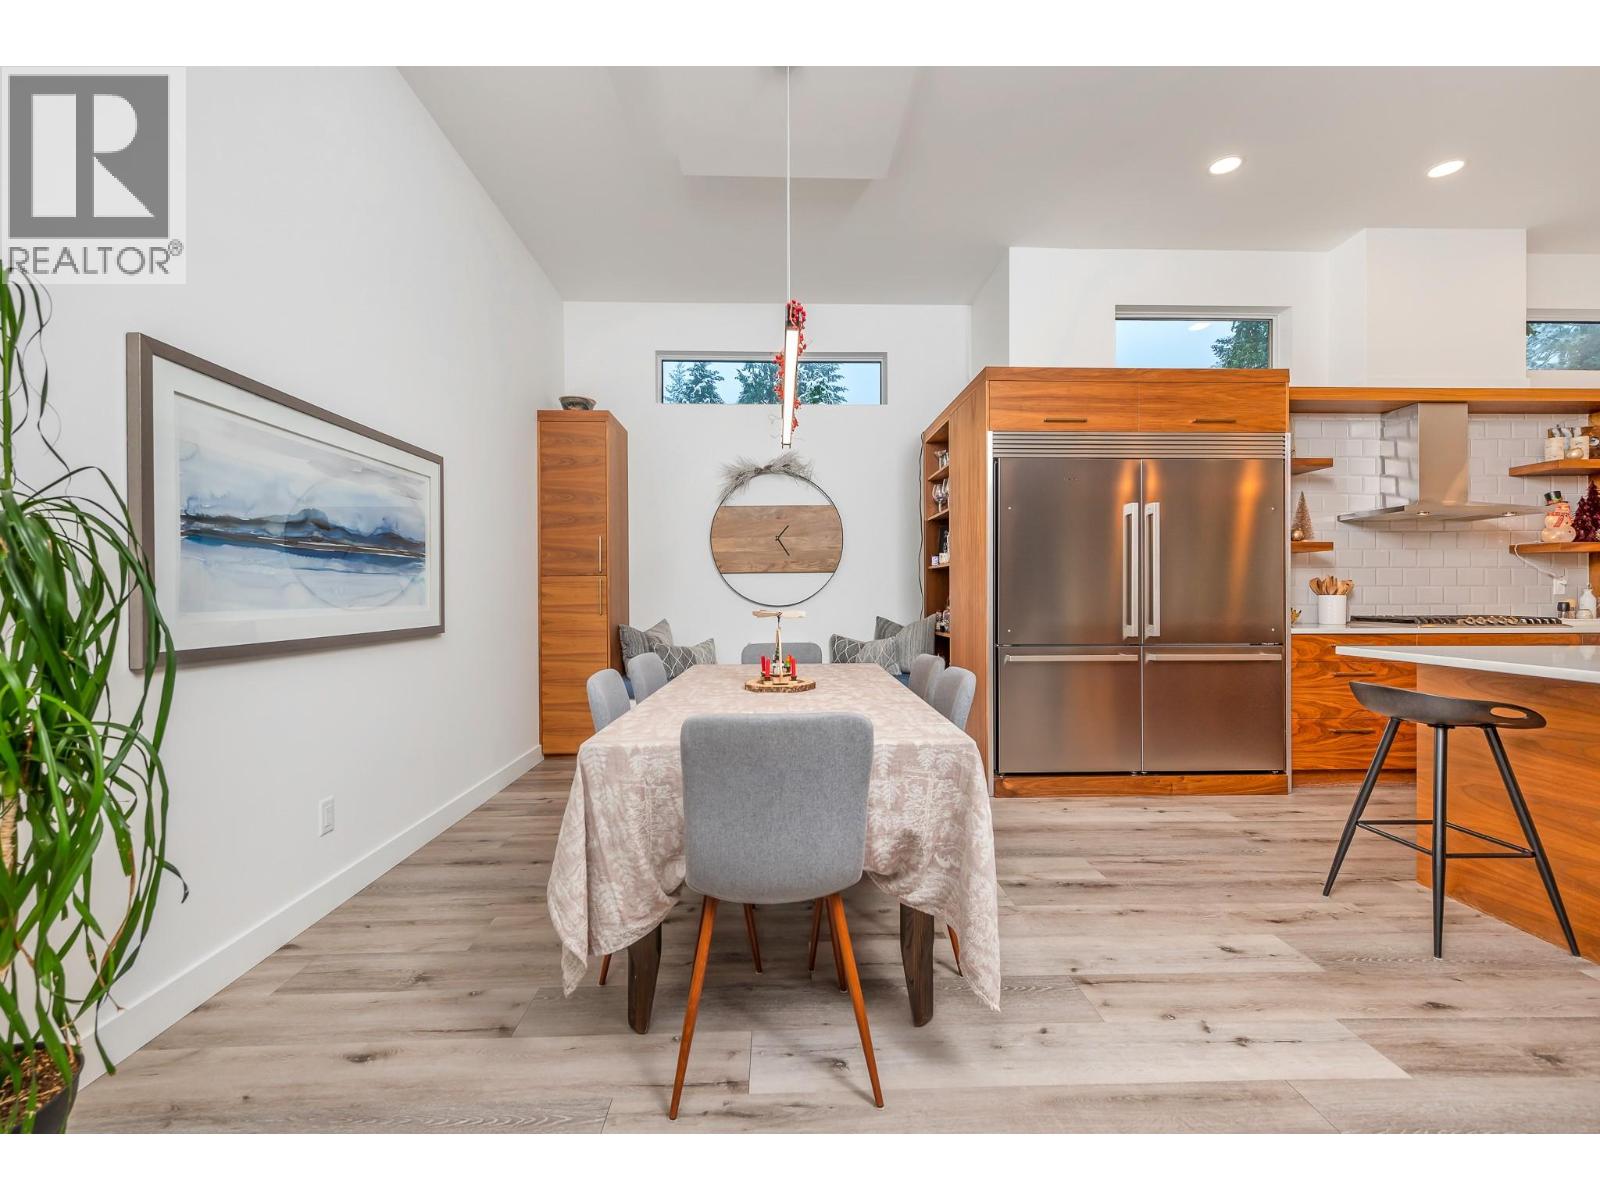
$1,395,000
Maintenance, Insurance, Ground Maintenance, Other, See Remarks
$87 Monthly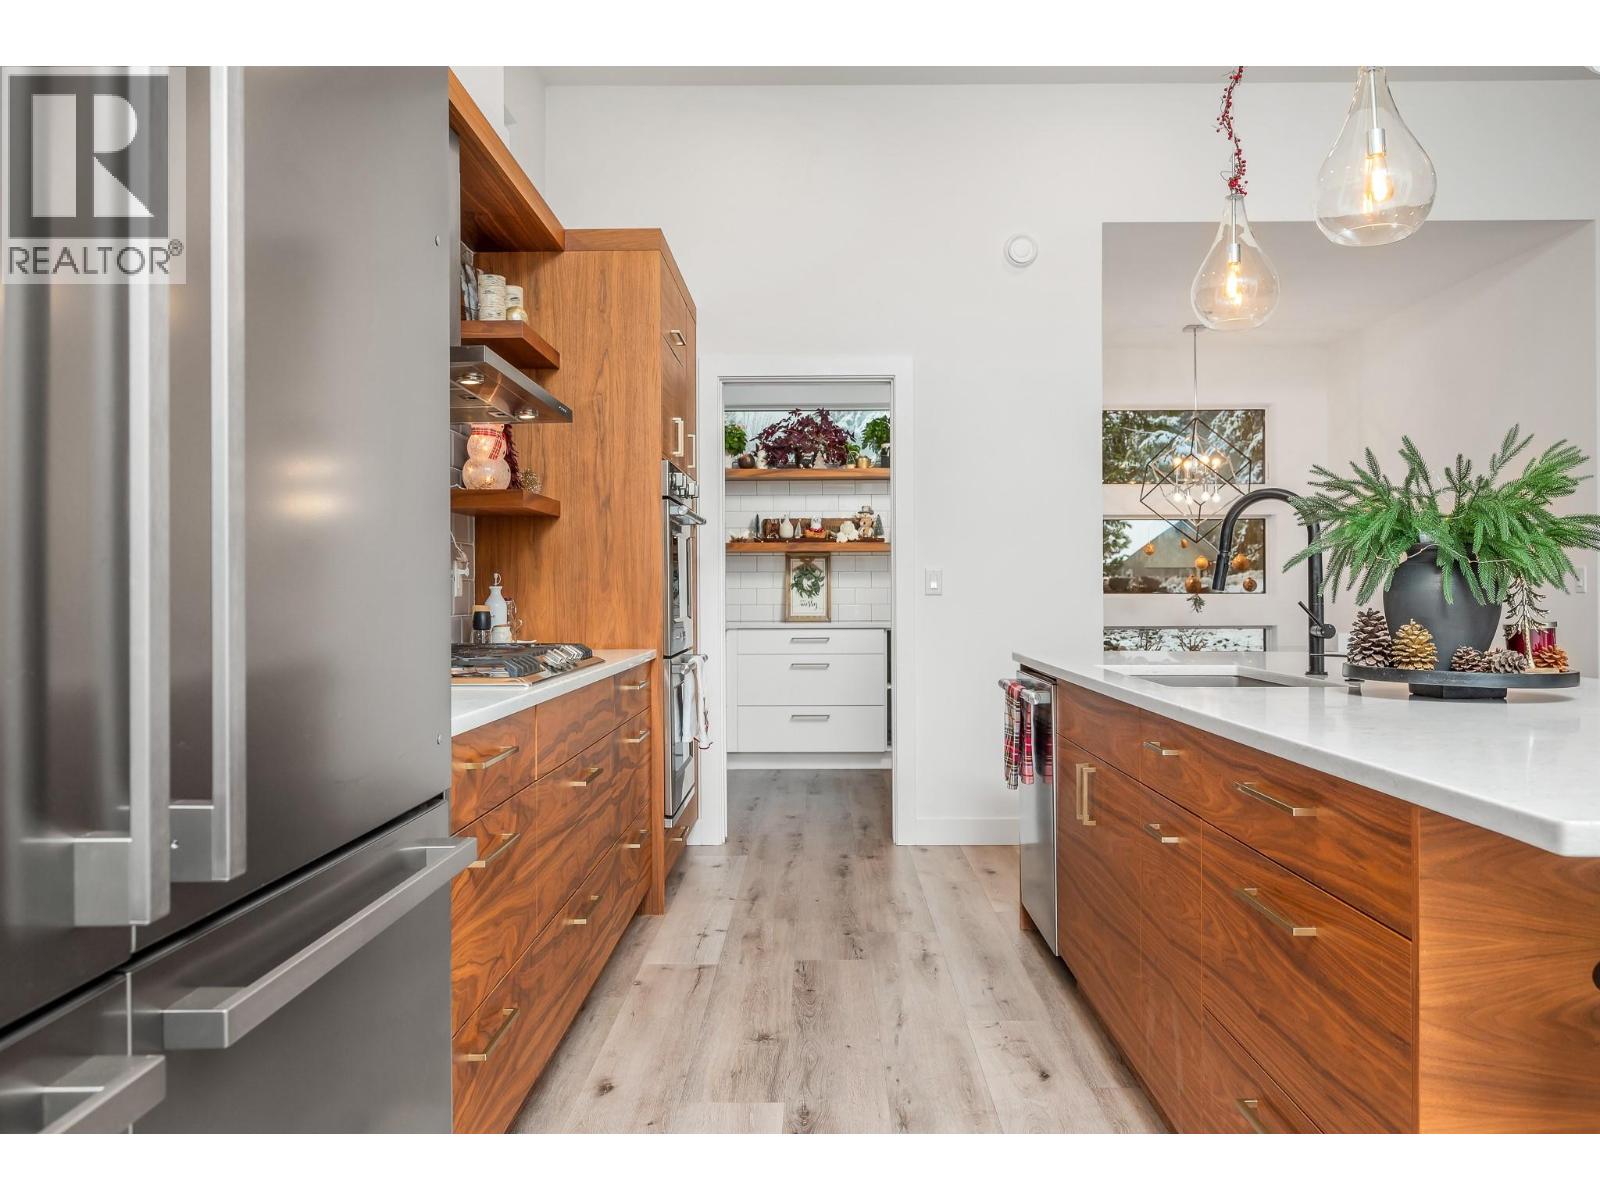
$1,395,000
Maintenance, Insurance, Ground Maintenance, Other, See Remarks
$87 Monthly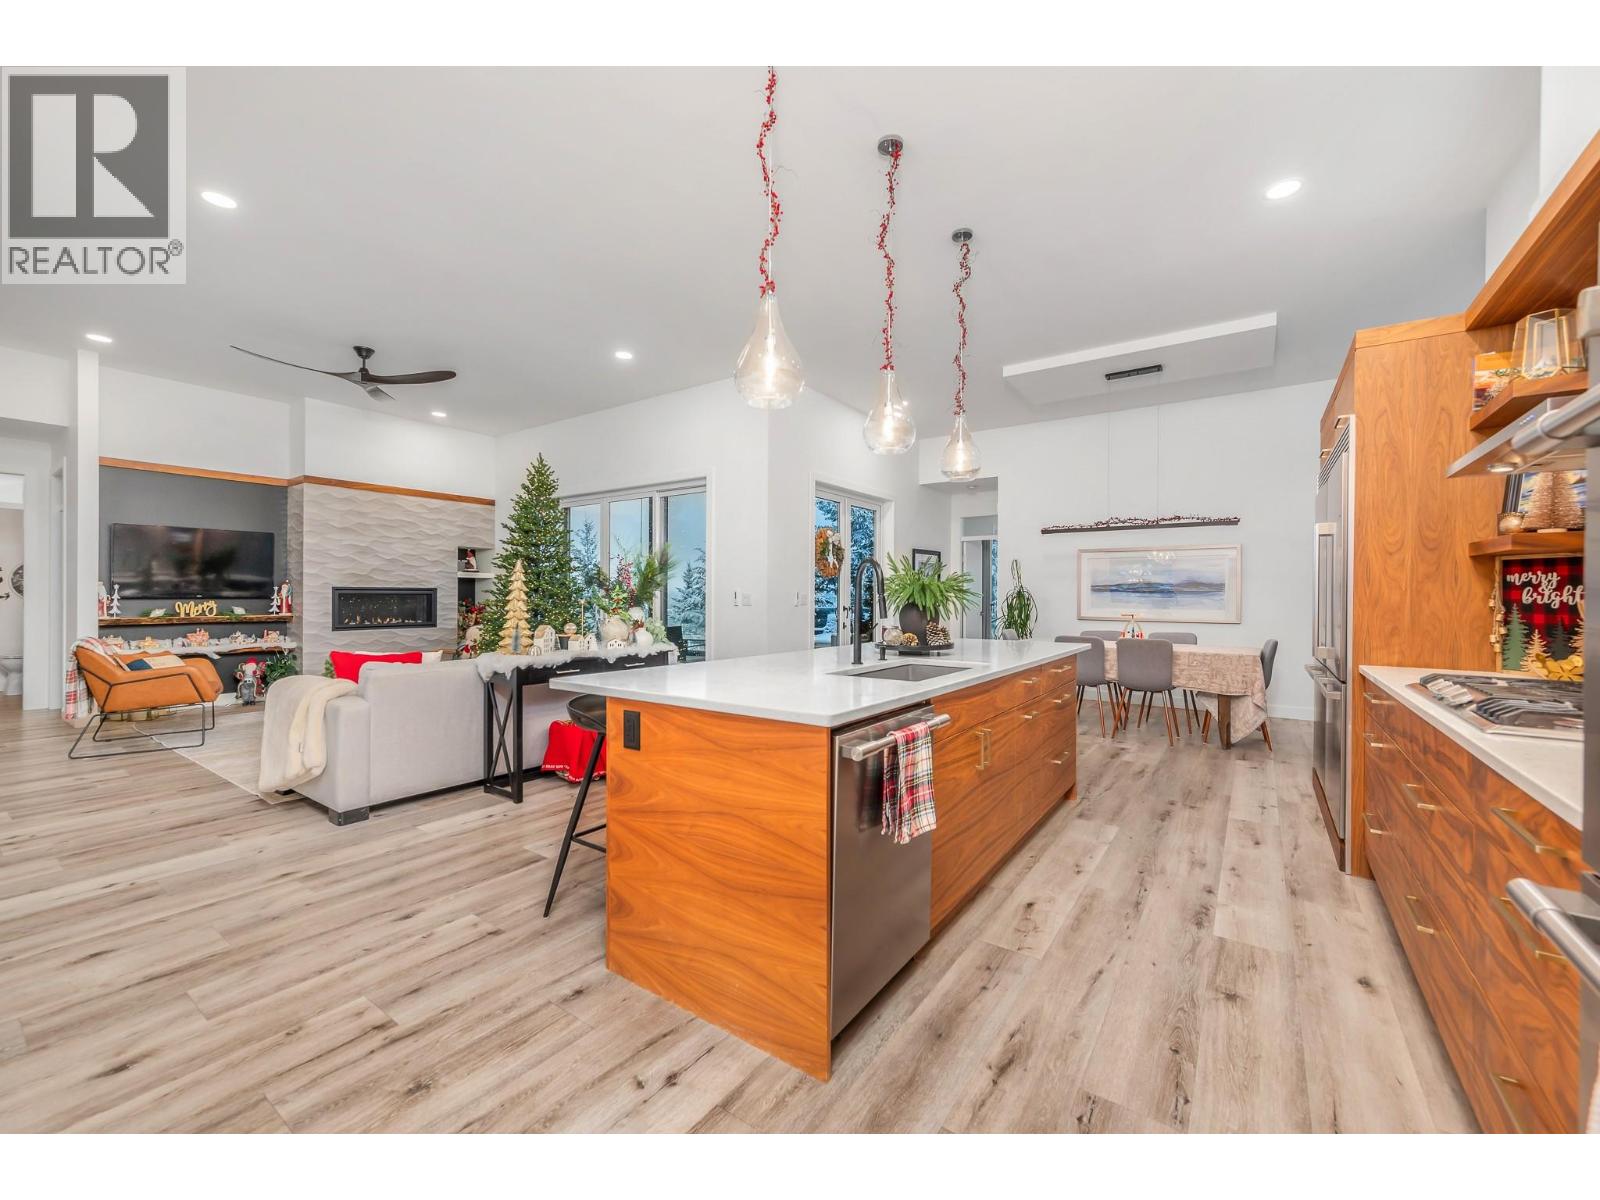
$1,395,000
Maintenance, Insurance, Ground Maintenance, Other, See Remarks
$87 Monthly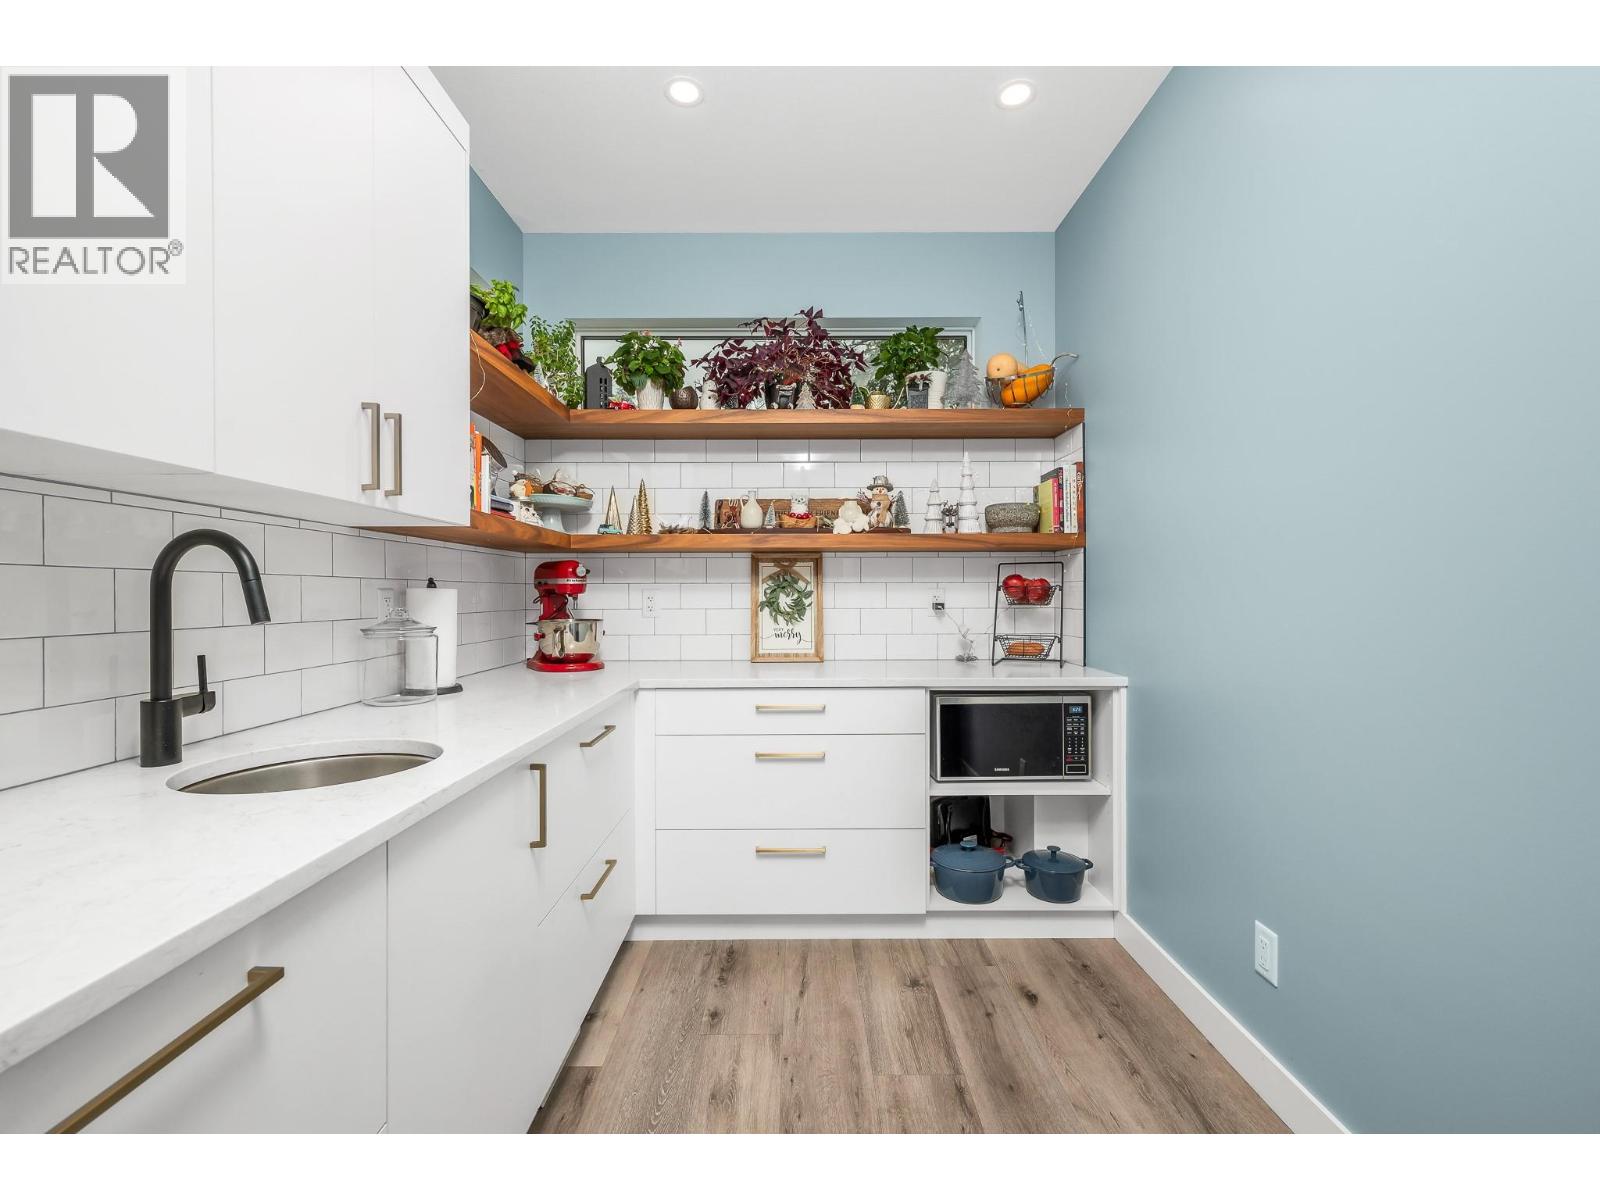
$1,395,000
Maintenance, Insurance, Ground Maintenance, Other, See Remarks
$87 Monthly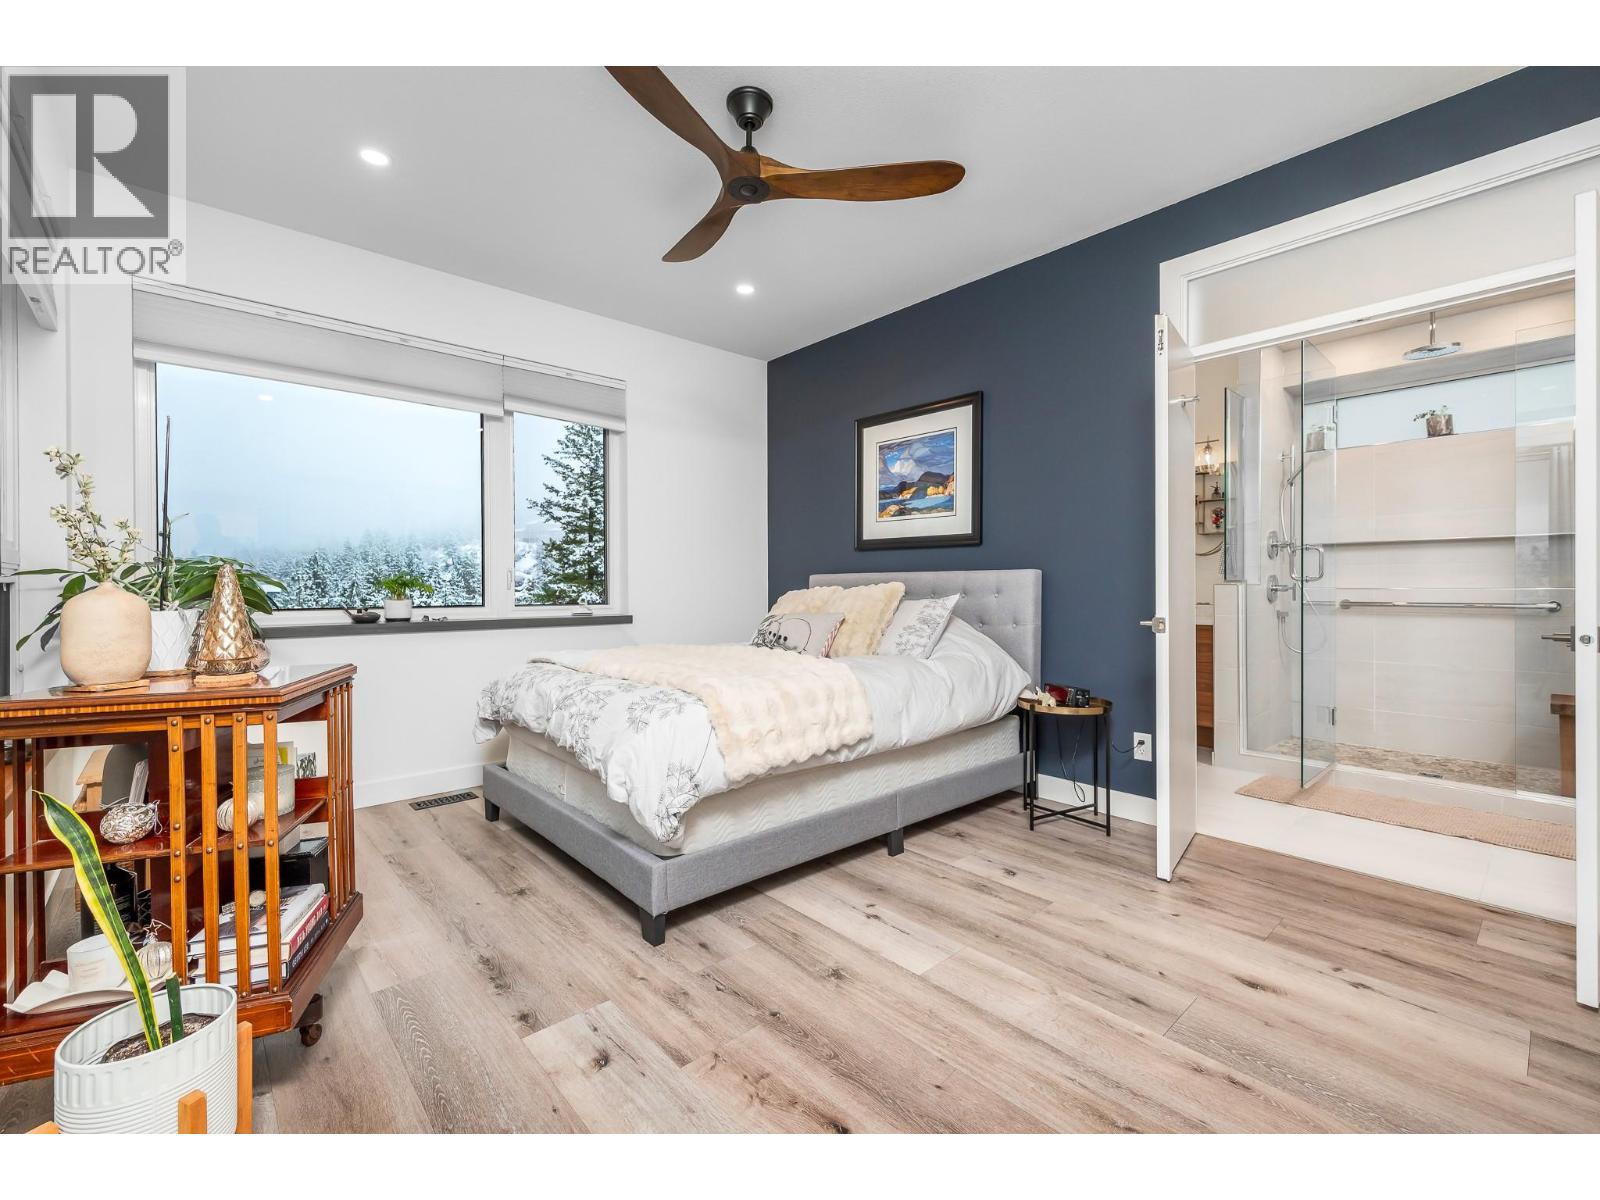
$1,395,000
Maintenance, Insurance, Ground Maintenance, Other, See Remarks
$87 Monthly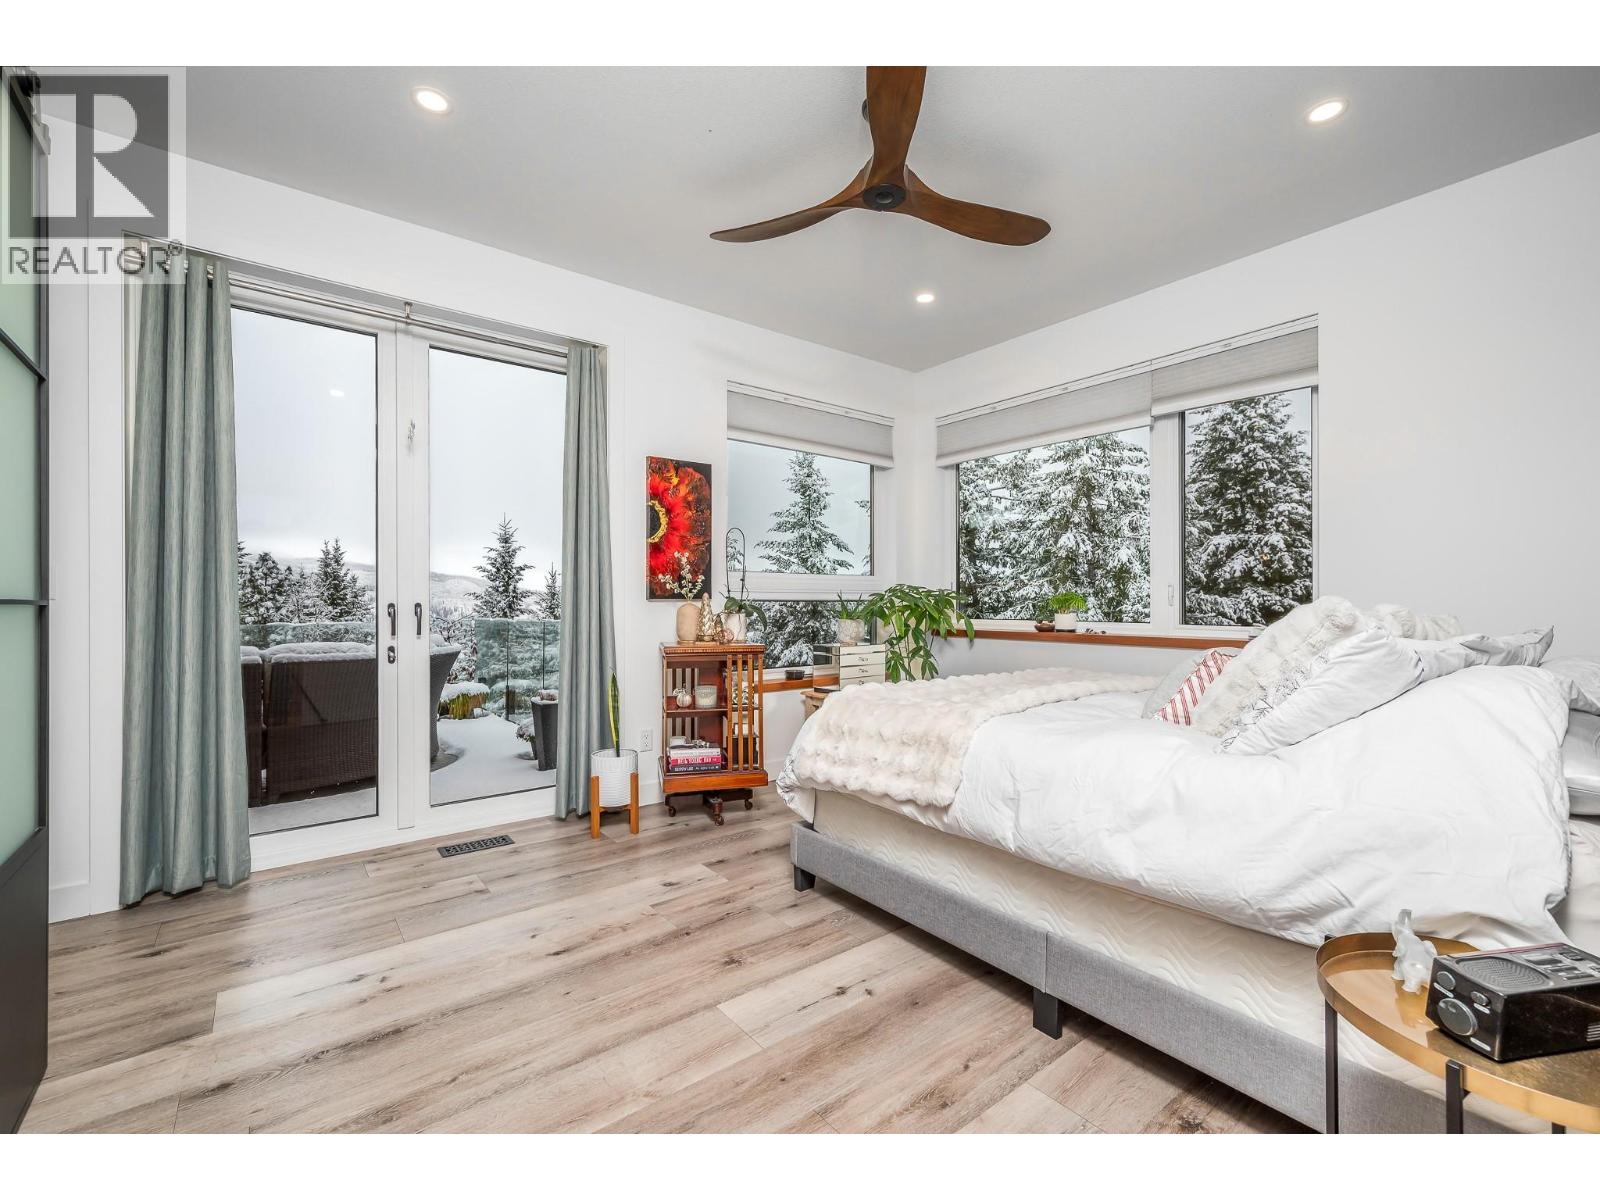
$1,395,000
Maintenance, Insurance, Ground Maintenance, Other, See Remarks
$87 Monthly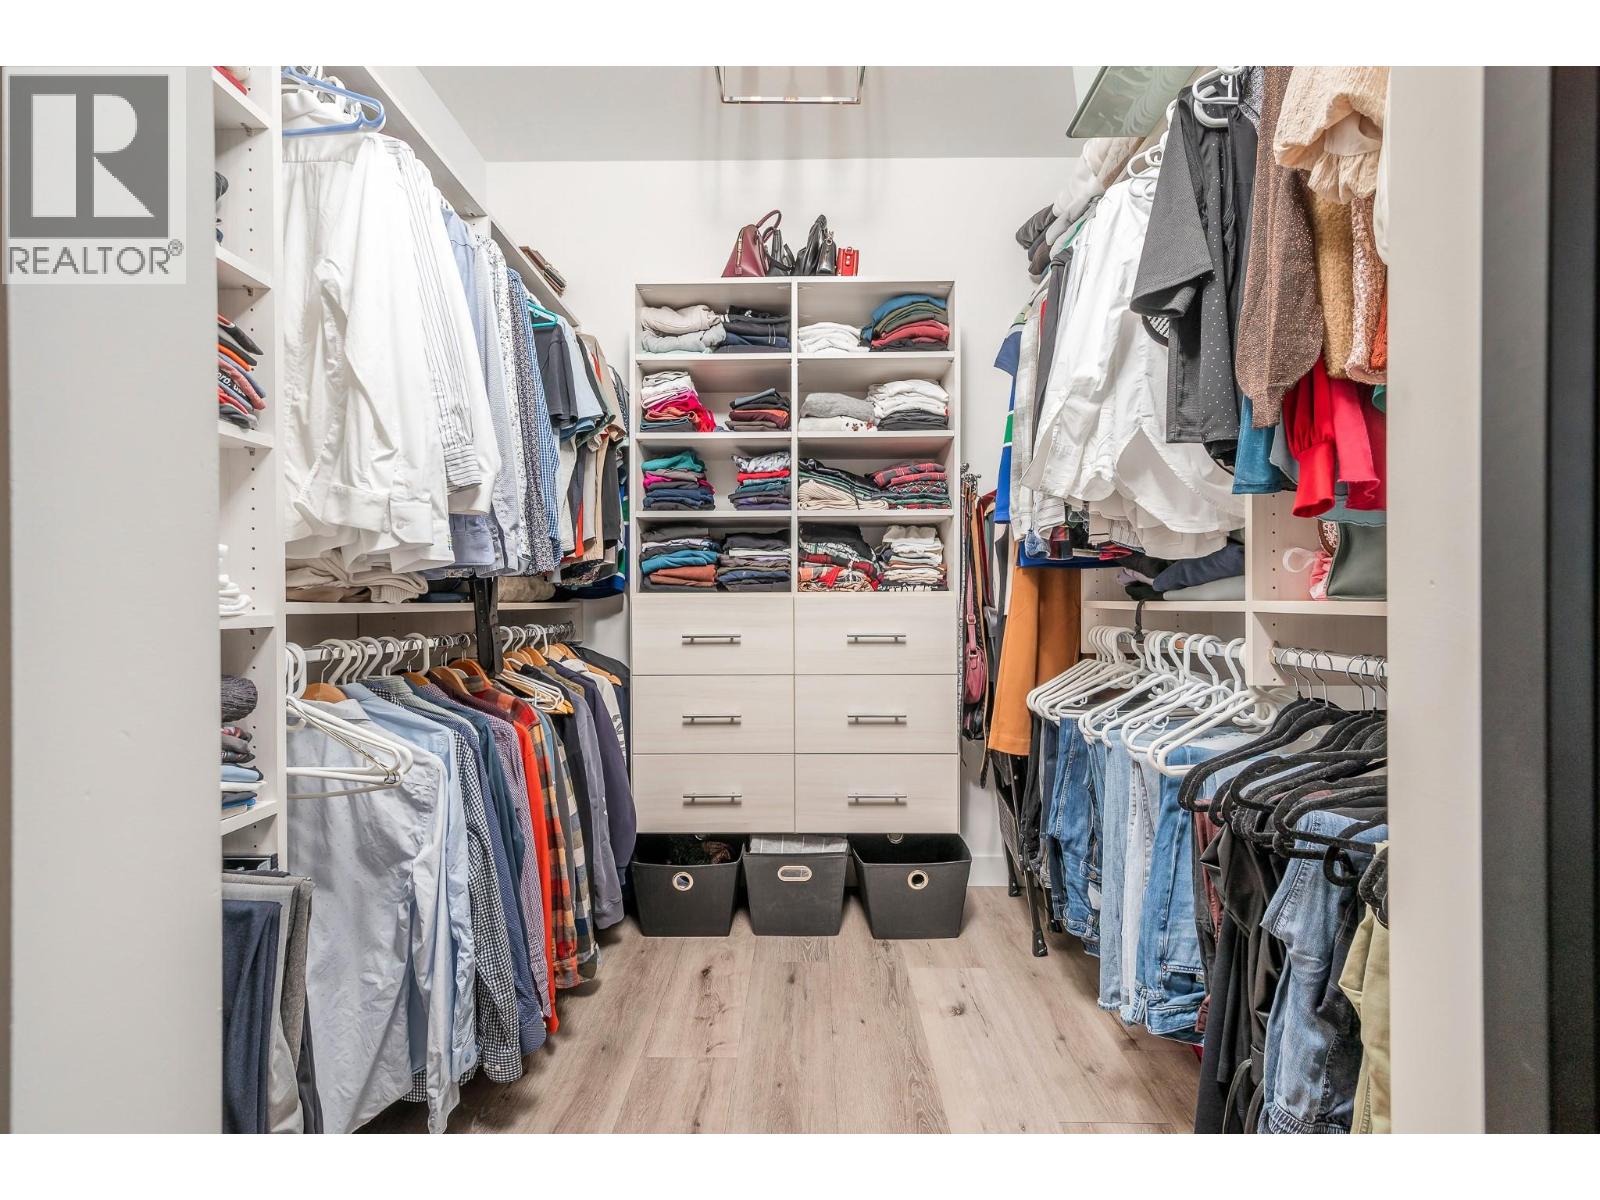
$1,395,000
Maintenance, Insurance, Ground Maintenance, Other, See Remarks
$87 Monthly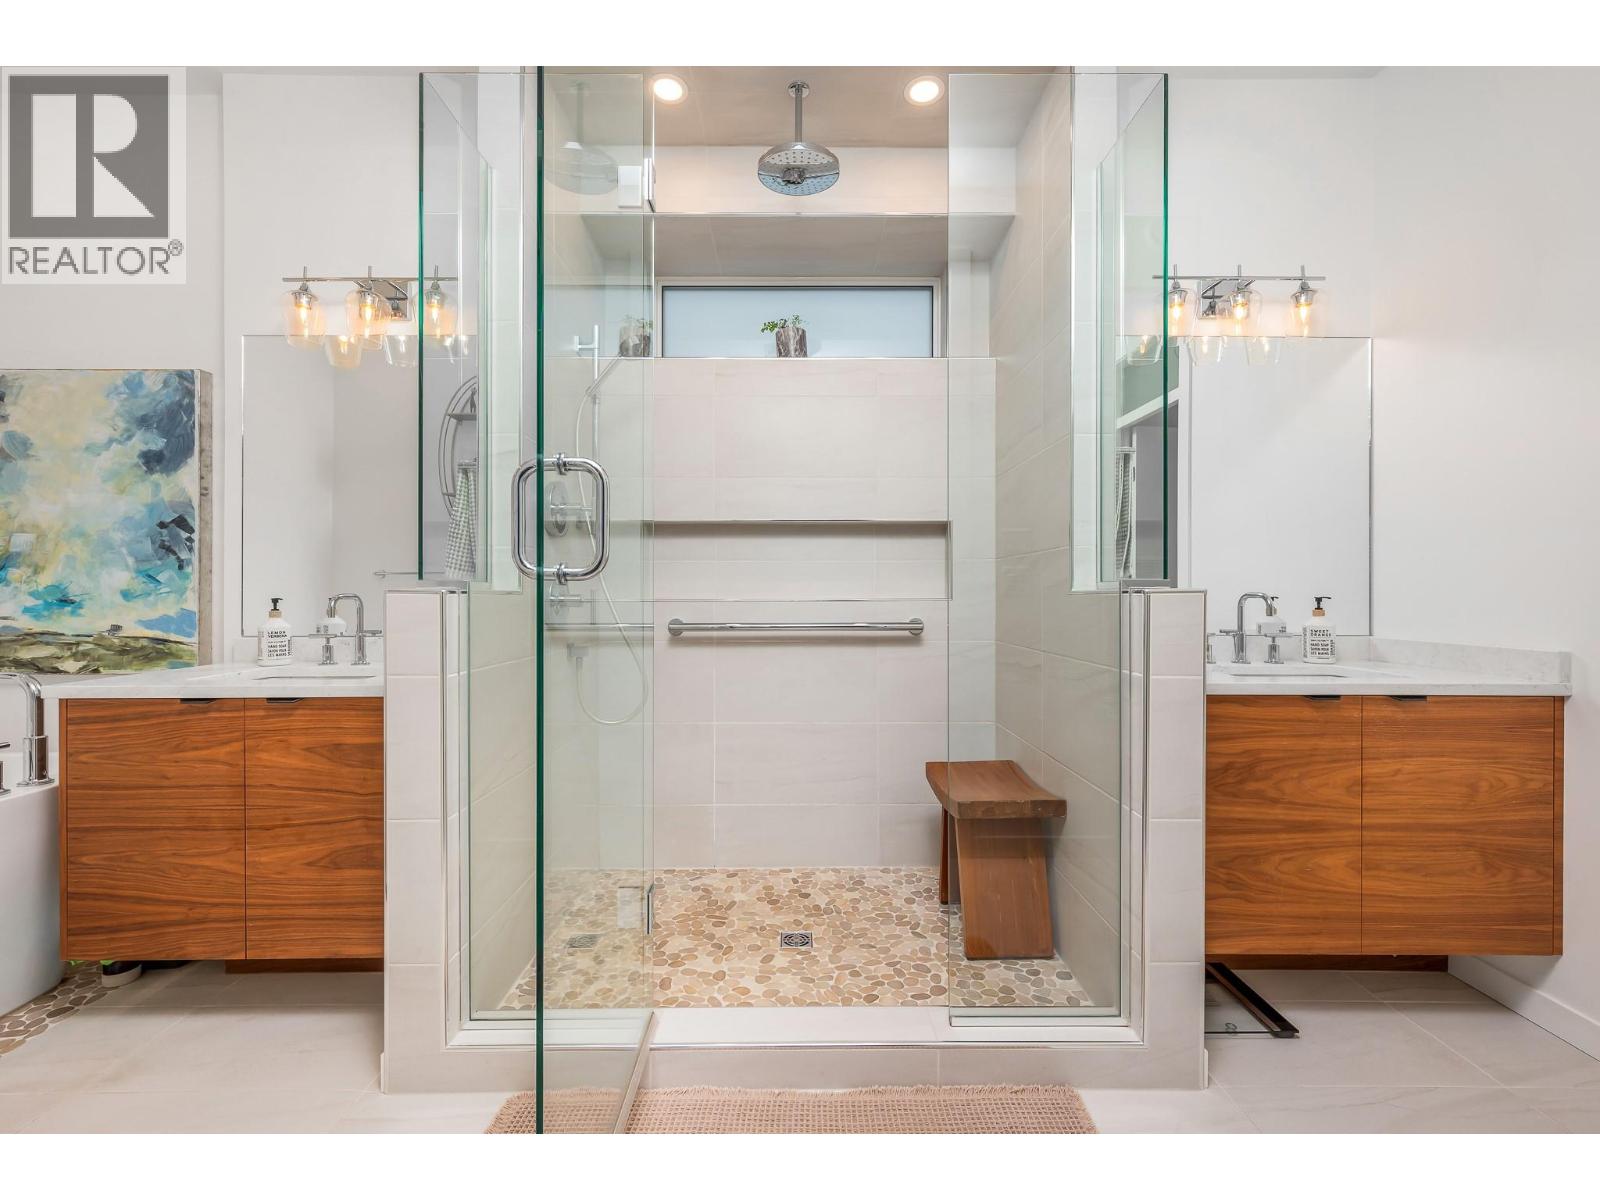
$1,395,000
Maintenance, Insurance, Ground Maintenance, Other, See Remarks
$87 Monthly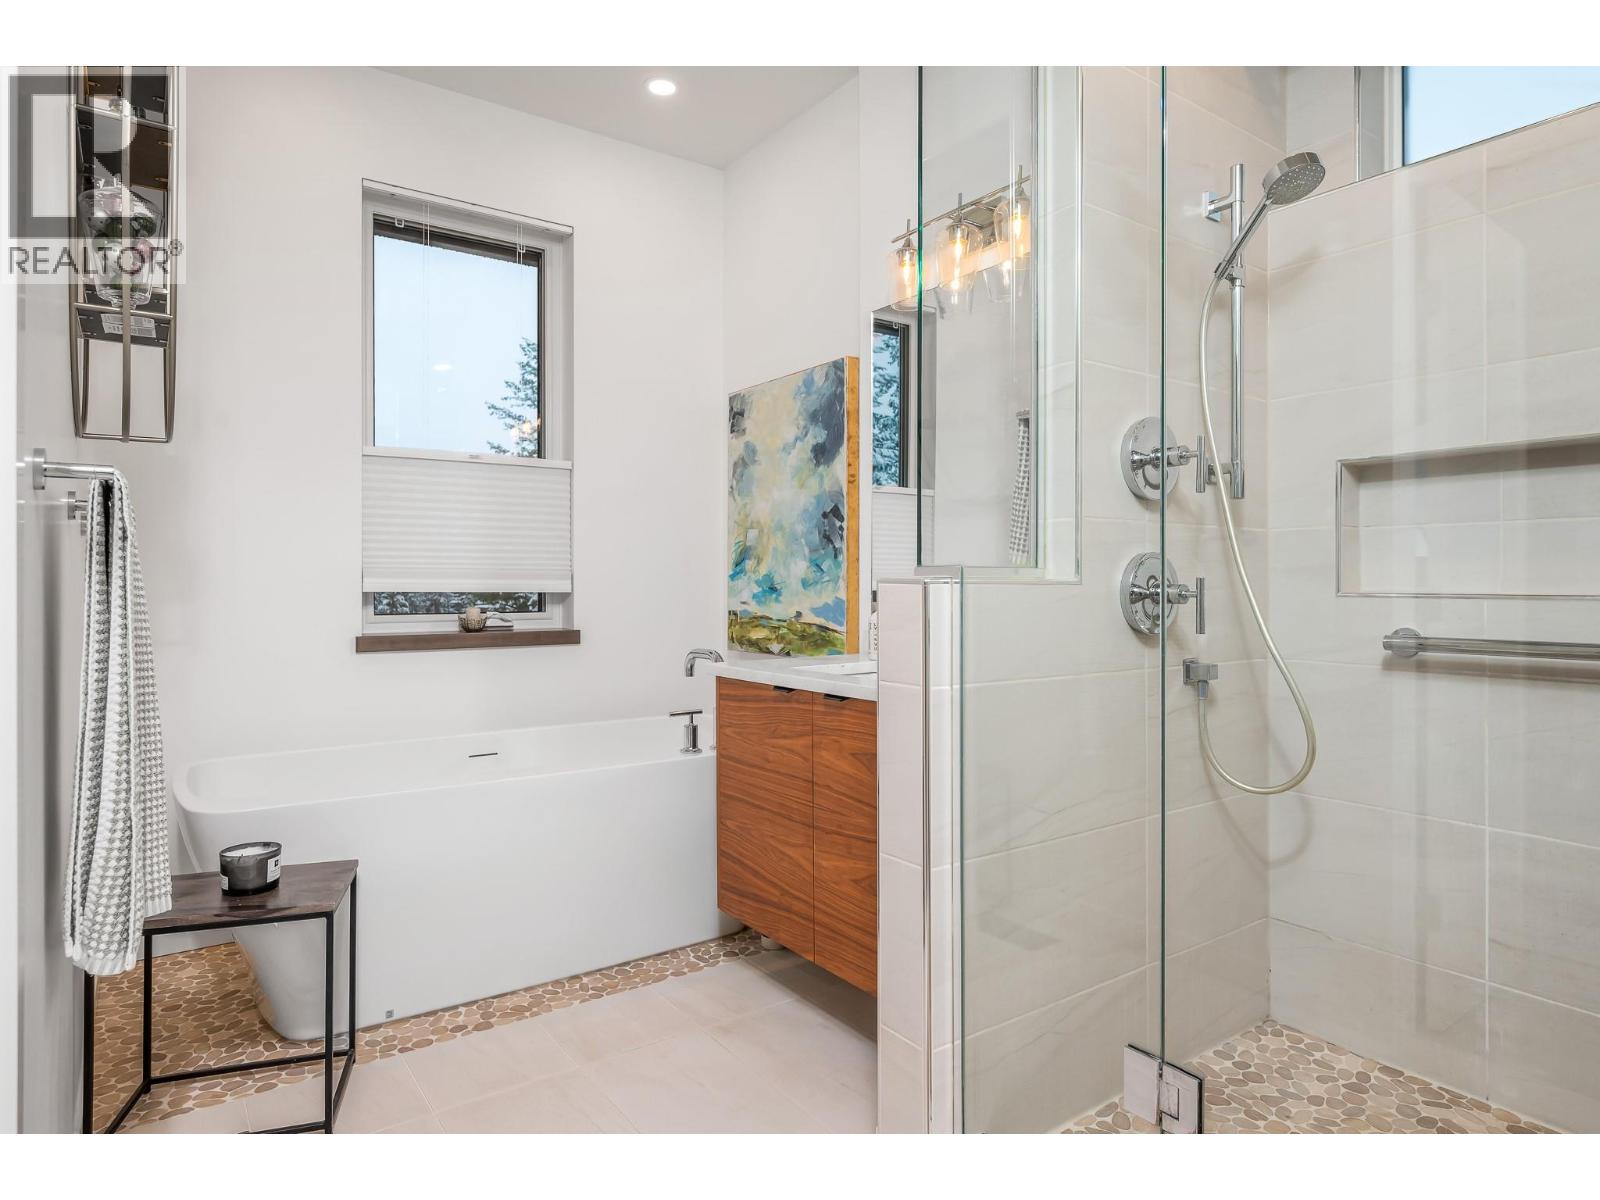
$1,395,000
Maintenance, Insurance, Ground Maintenance, Other, See Remarks
$87 Monthly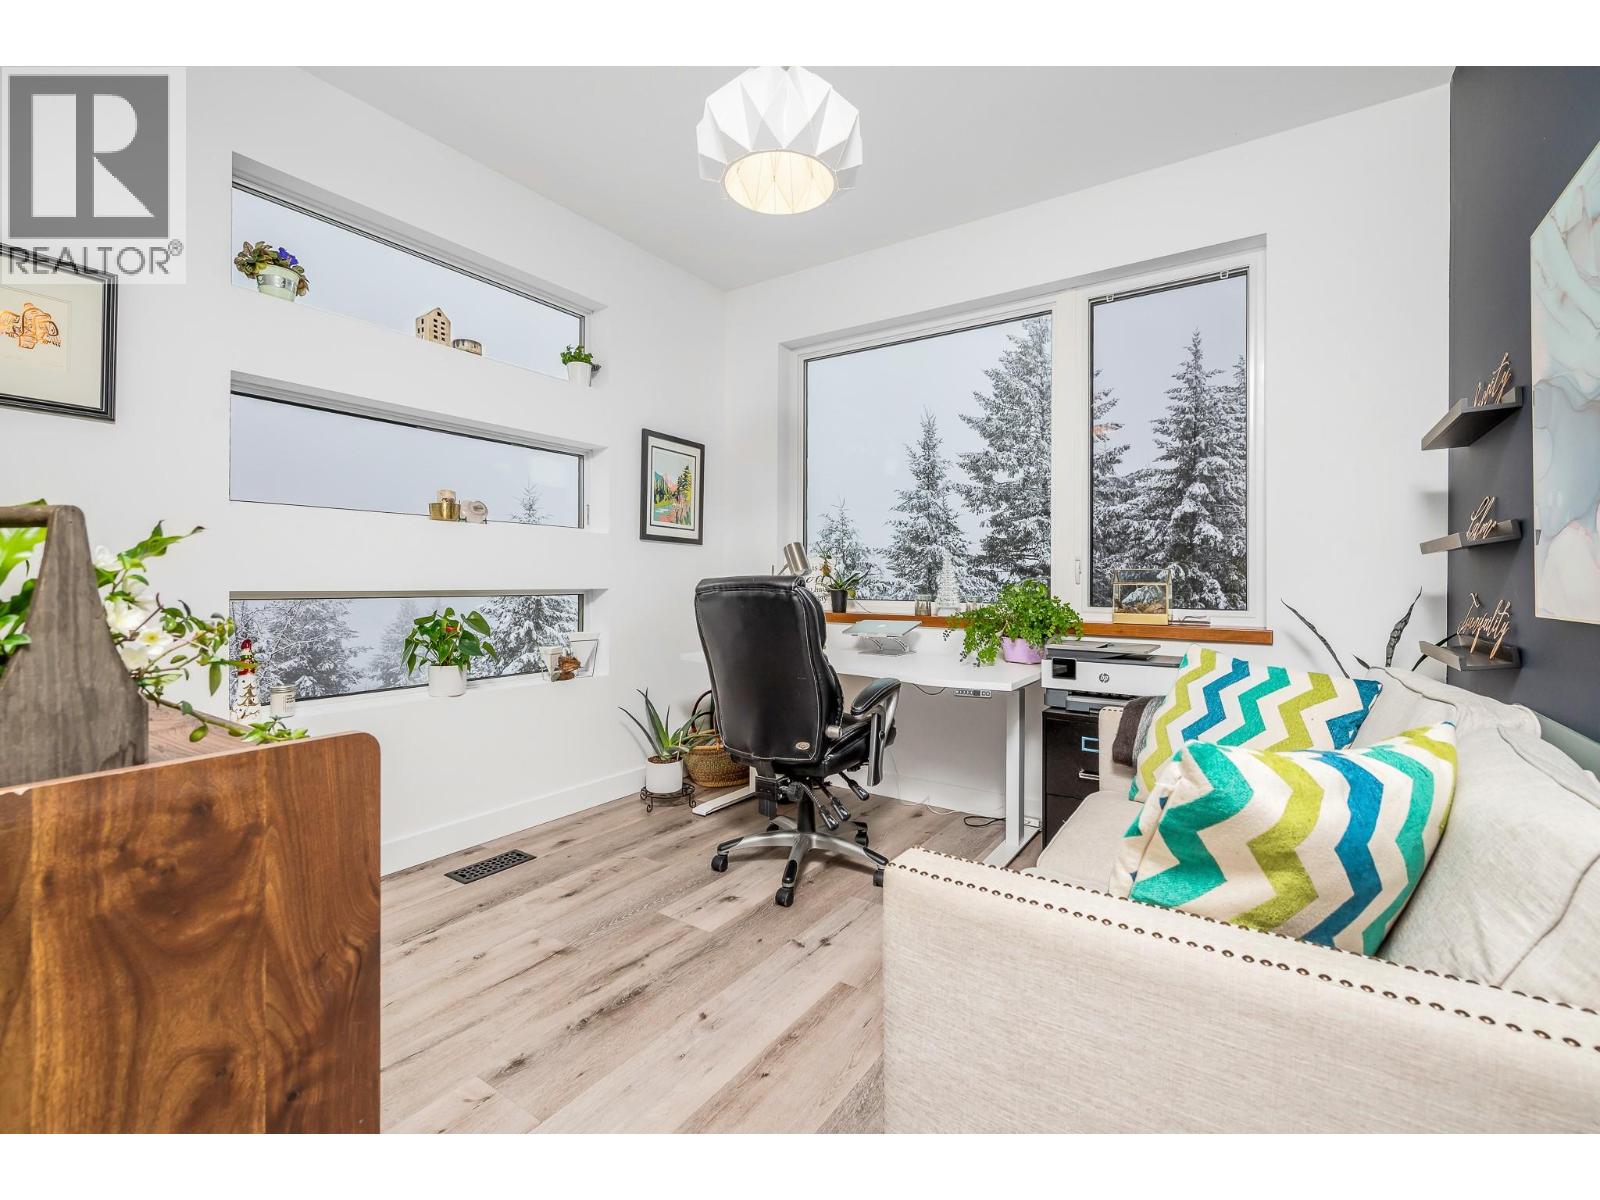
$1,395,000
Maintenance, Insurance, Ground Maintenance, Other, See Remarks
$87 Monthly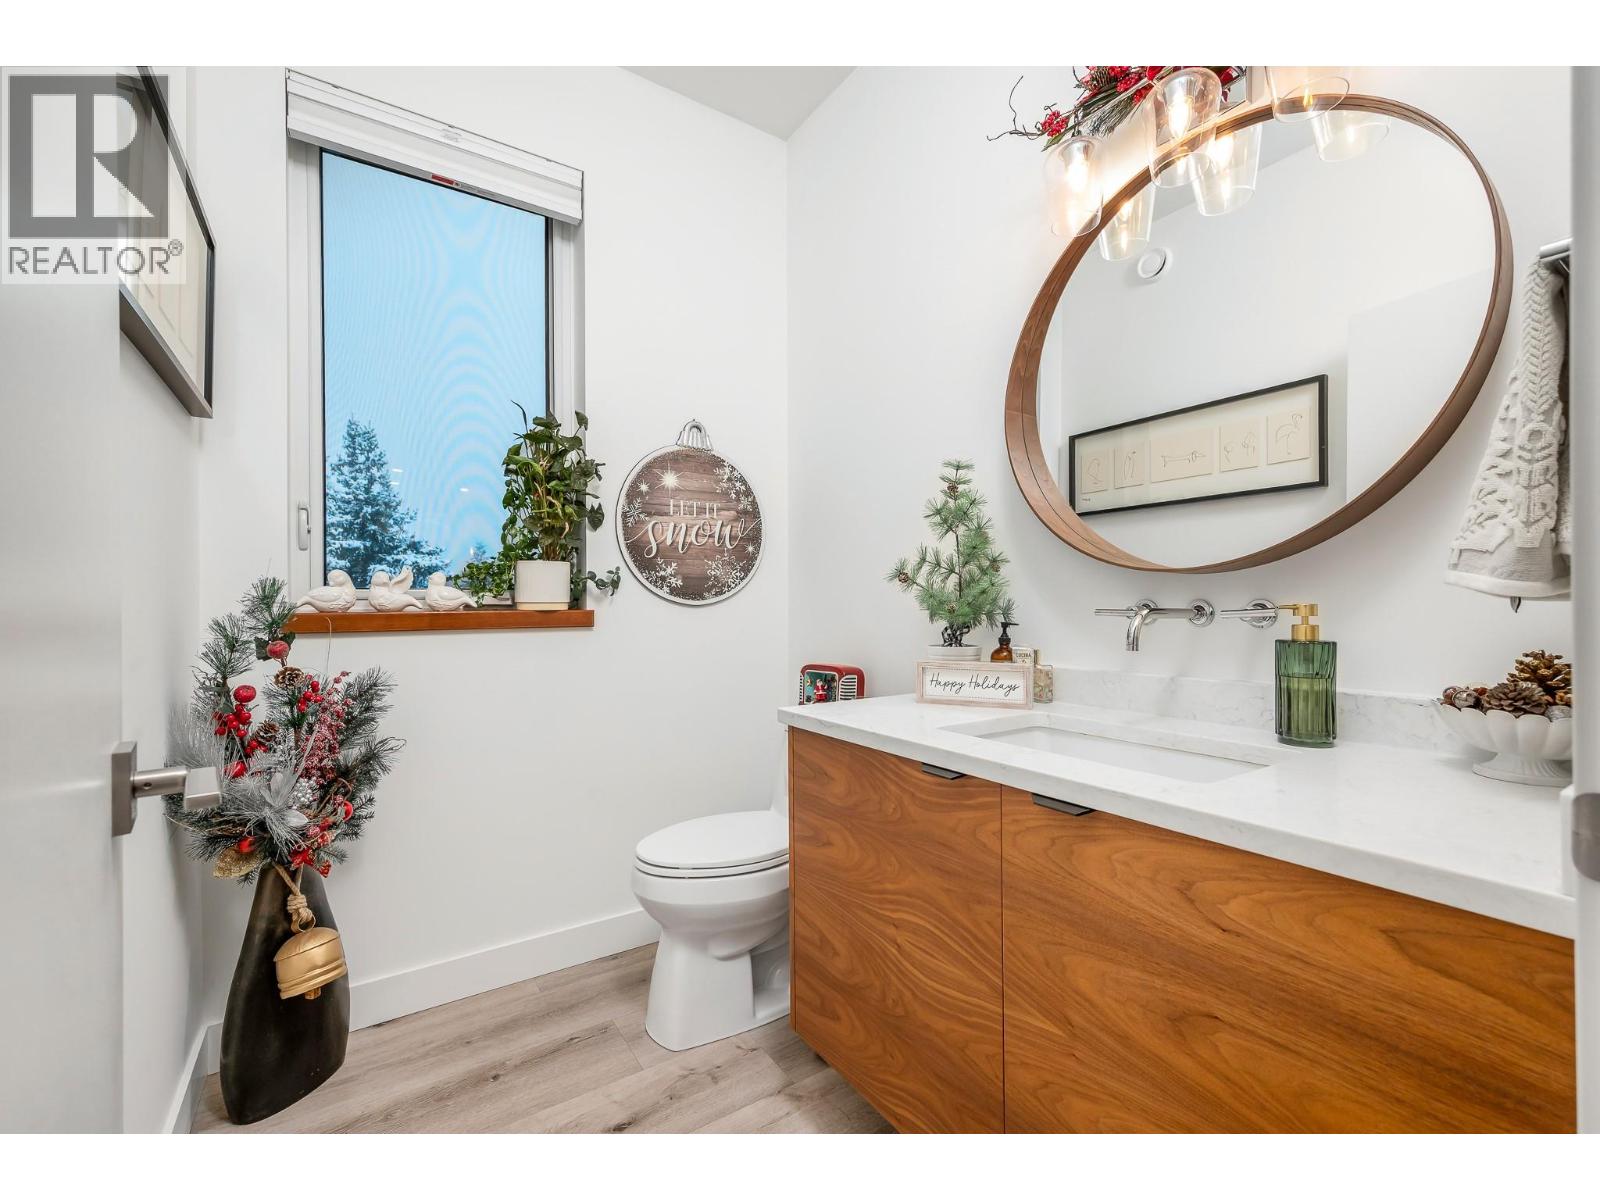
$1,395,000
Maintenance, Insurance, Ground Maintenance, Other, See Remarks
$87 Monthly
$1,395,000
Maintenance, Insurance, Ground Maintenance, Other, See Remarks
$87 Monthly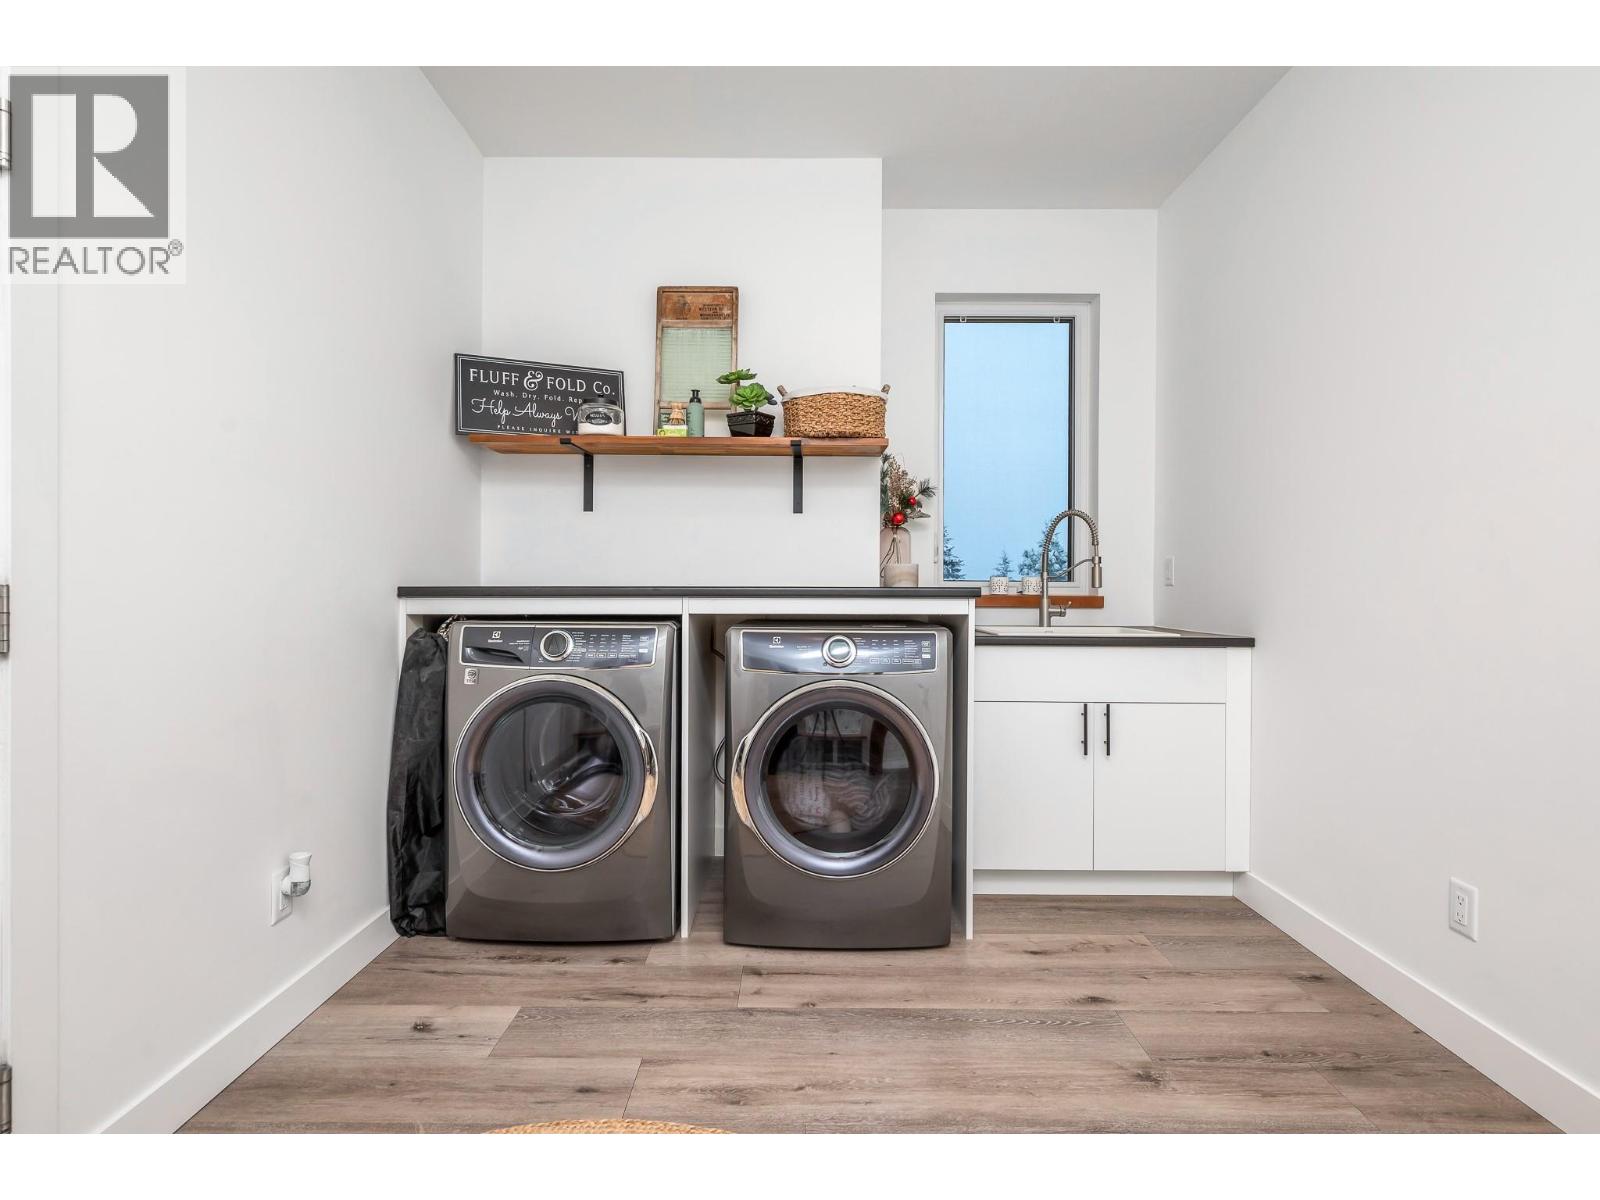
$1,395,000
Maintenance, Insurance, Ground Maintenance, Other, See Remarks
$87 Monthly
$1,395,000
Maintenance, Insurance, Ground Maintenance, Other, See Remarks
$87 Monthly
$1,395,000
Maintenance, Insurance, Ground Maintenance, Other, See Remarks
$87 Monthly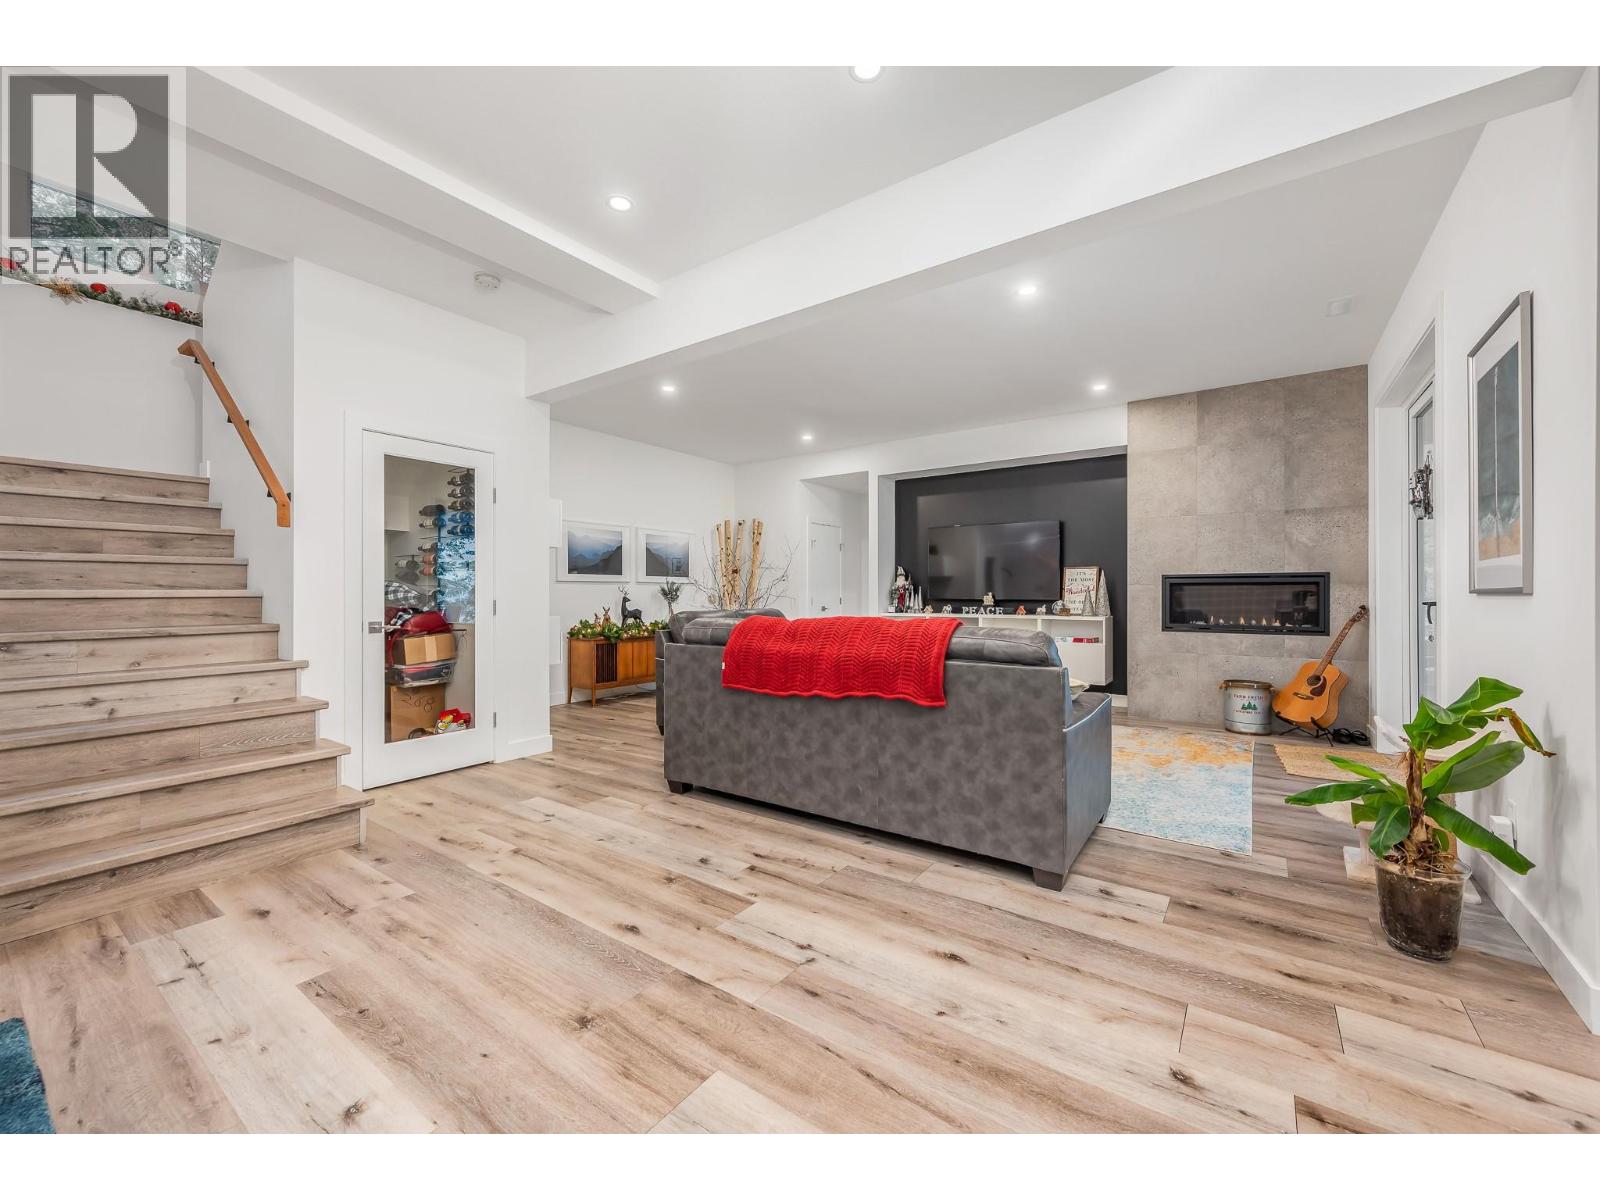
$1,395,000
Maintenance, Insurance, Ground Maintenance, Other, See Remarks
$87 Monthly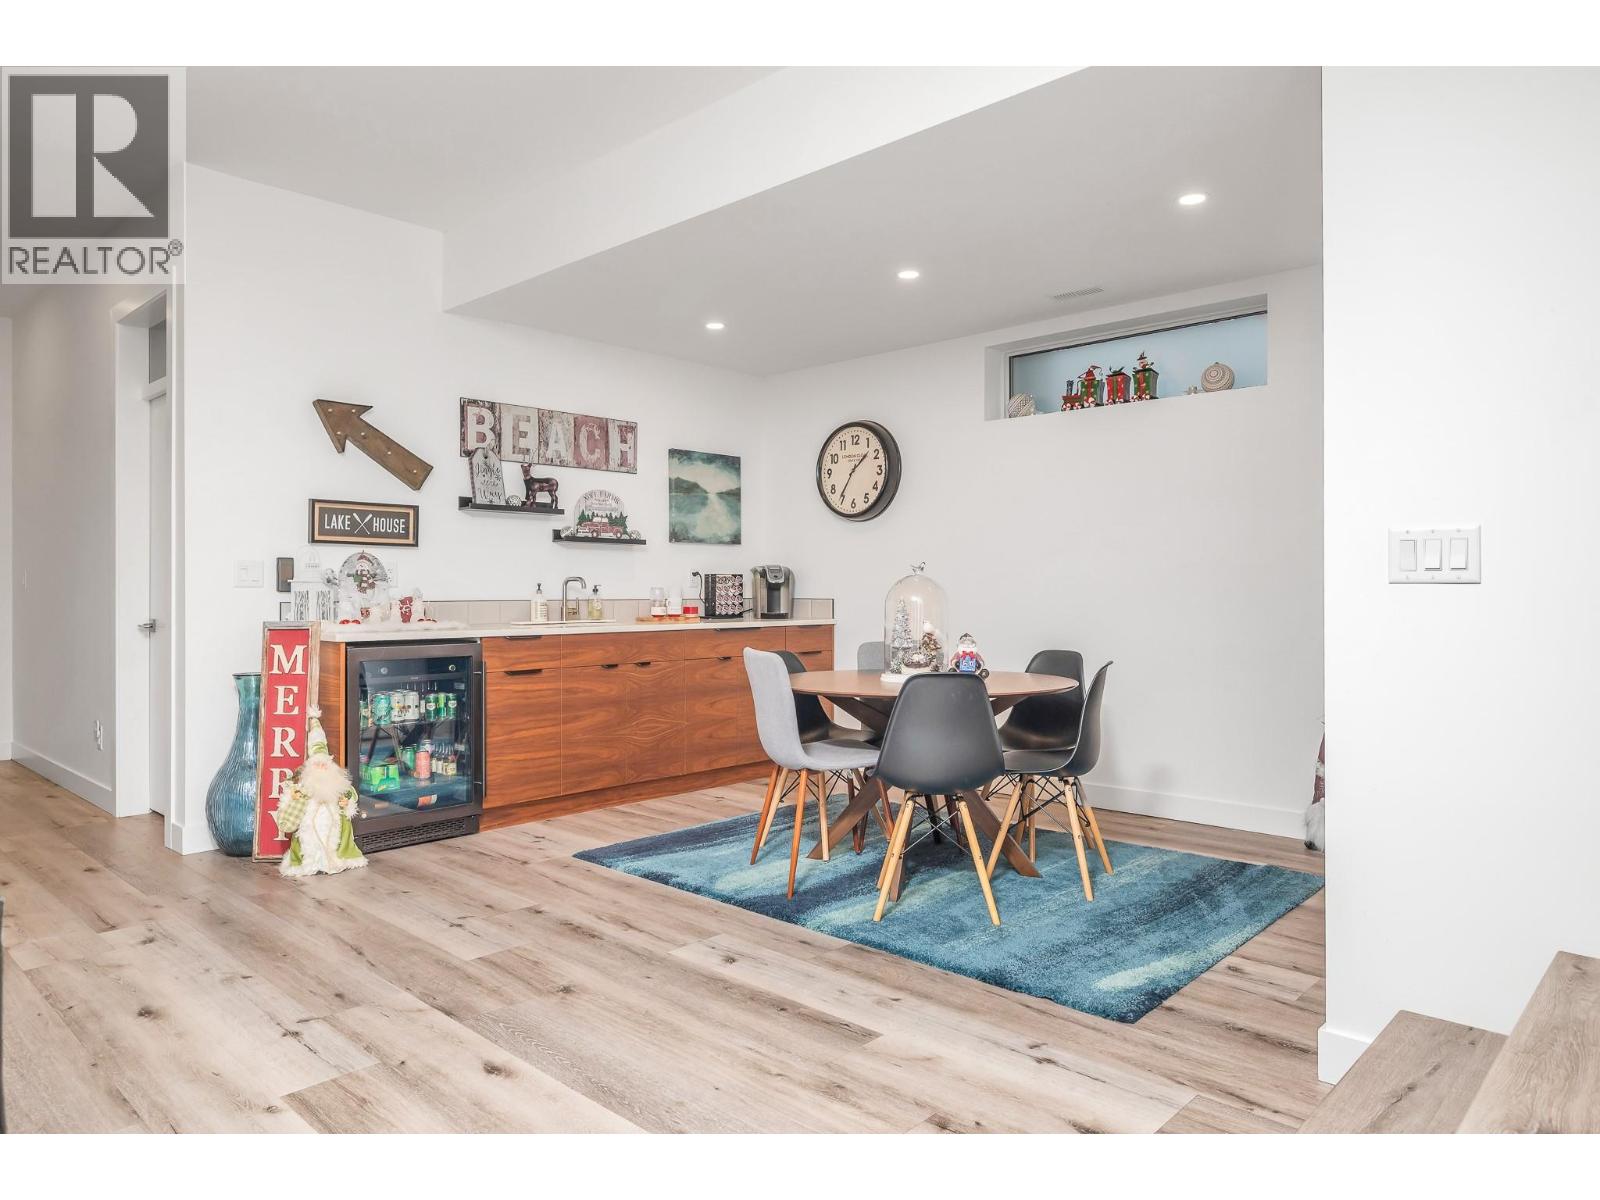
$1,395,000
Maintenance, Insurance, Ground Maintenance, Other, See Remarks
$87 Monthly
$1,395,000
Maintenance, Insurance, Ground Maintenance, Other, See Remarks
$87 Monthly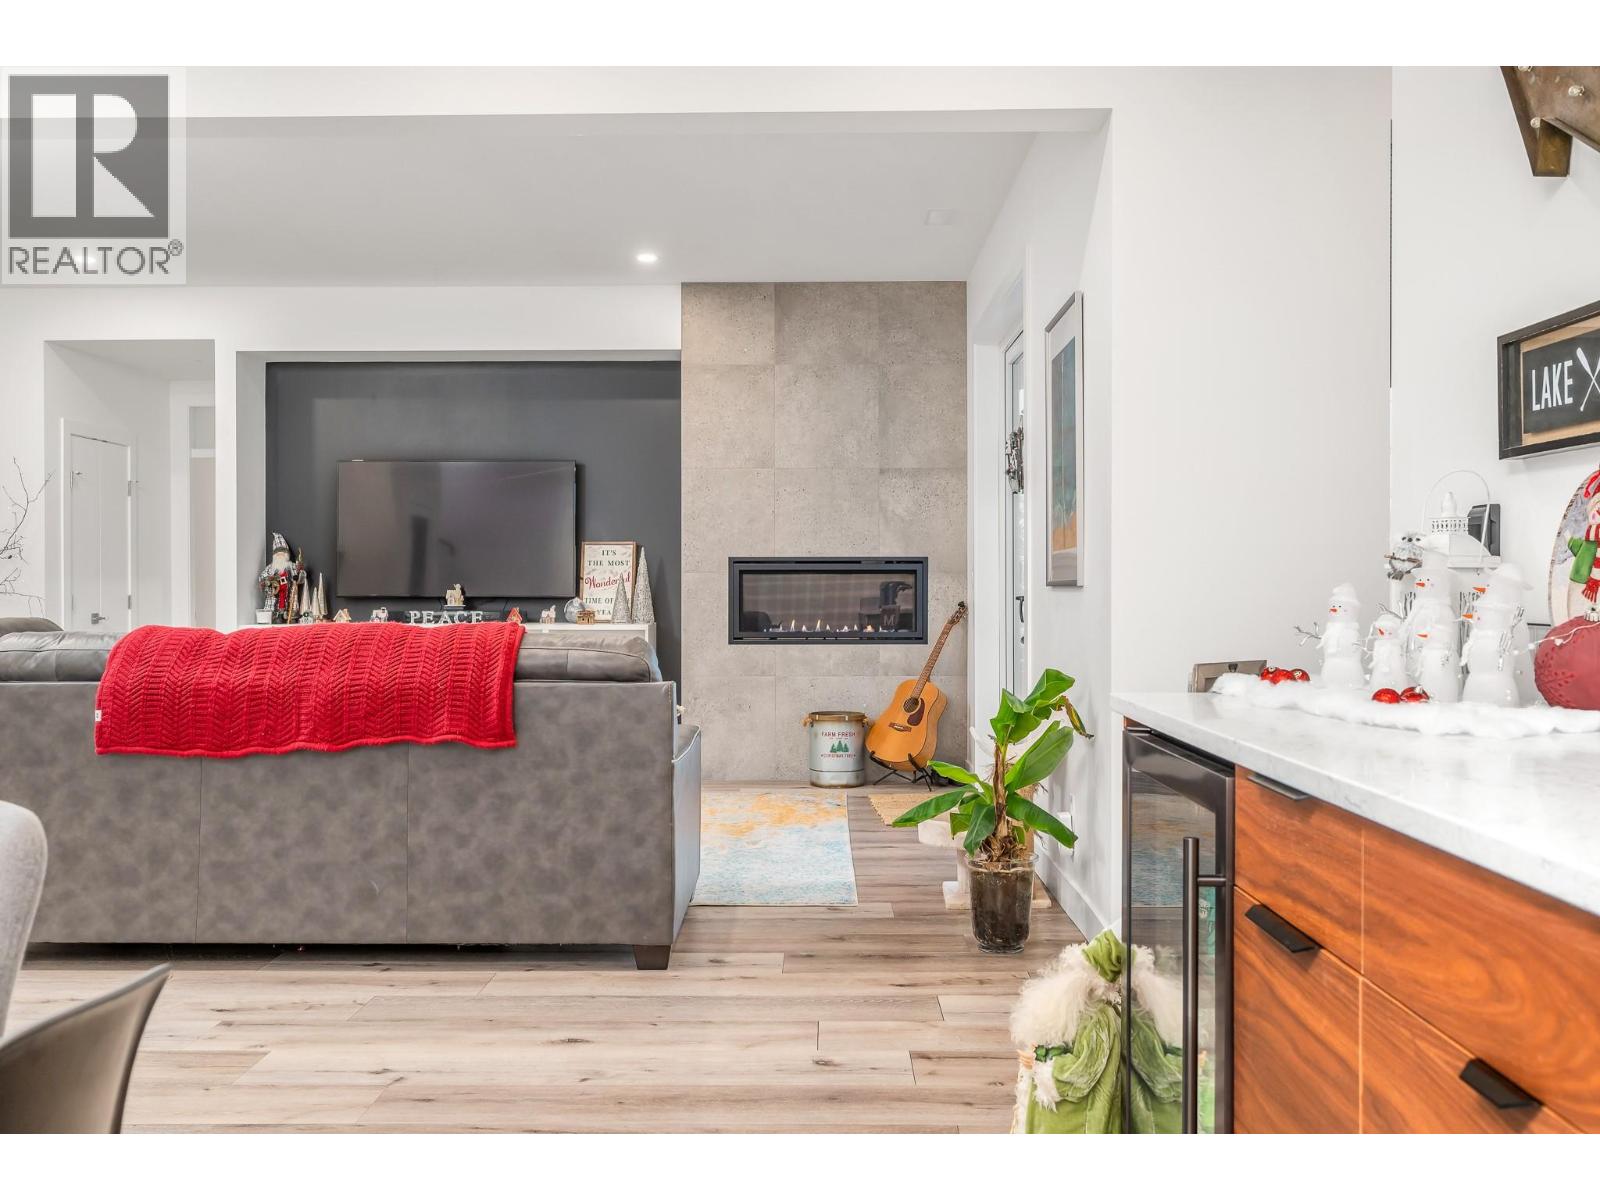
$1,395,000
Maintenance, Insurance, Ground Maintenance, Other, See Remarks
$87 Monthly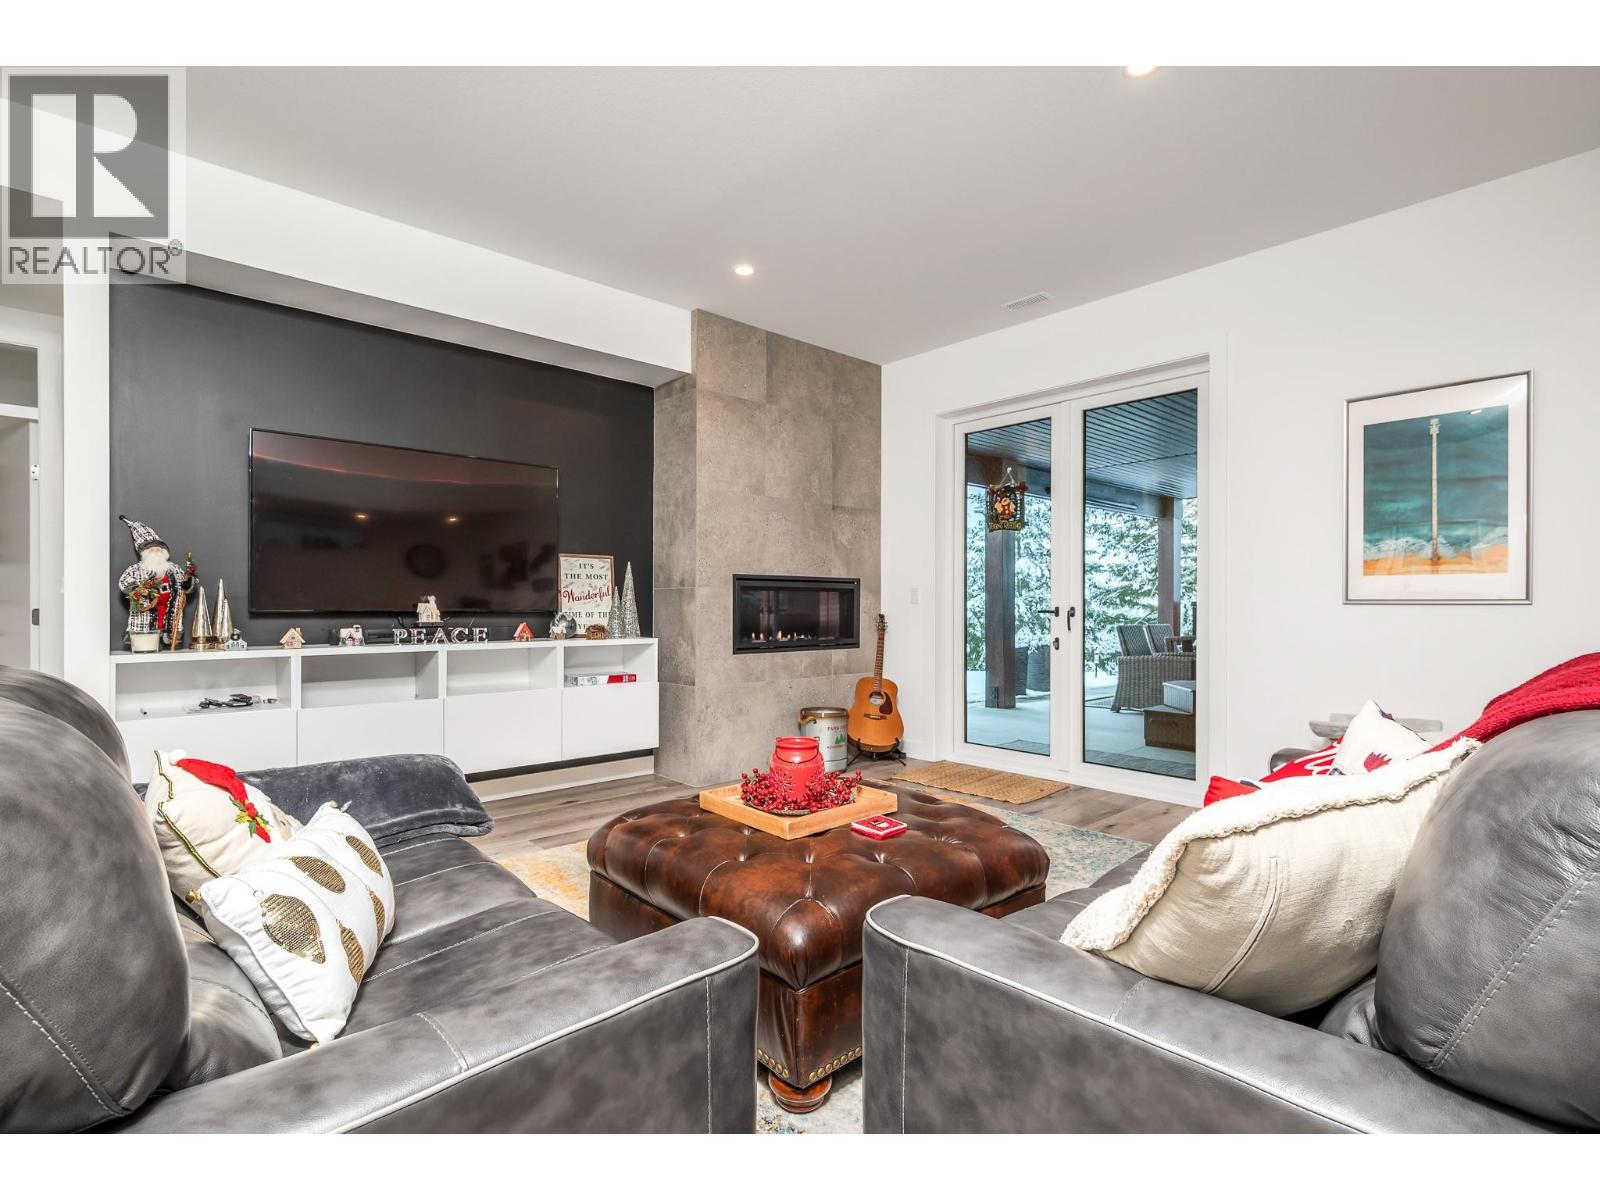
$1,395,000
Maintenance, Insurance, Ground Maintenance, Other, See Remarks
$87 Monthly
$1,395,000
Maintenance, Insurance, Ground Maintenance, Other, See Remarks
$87 Monthly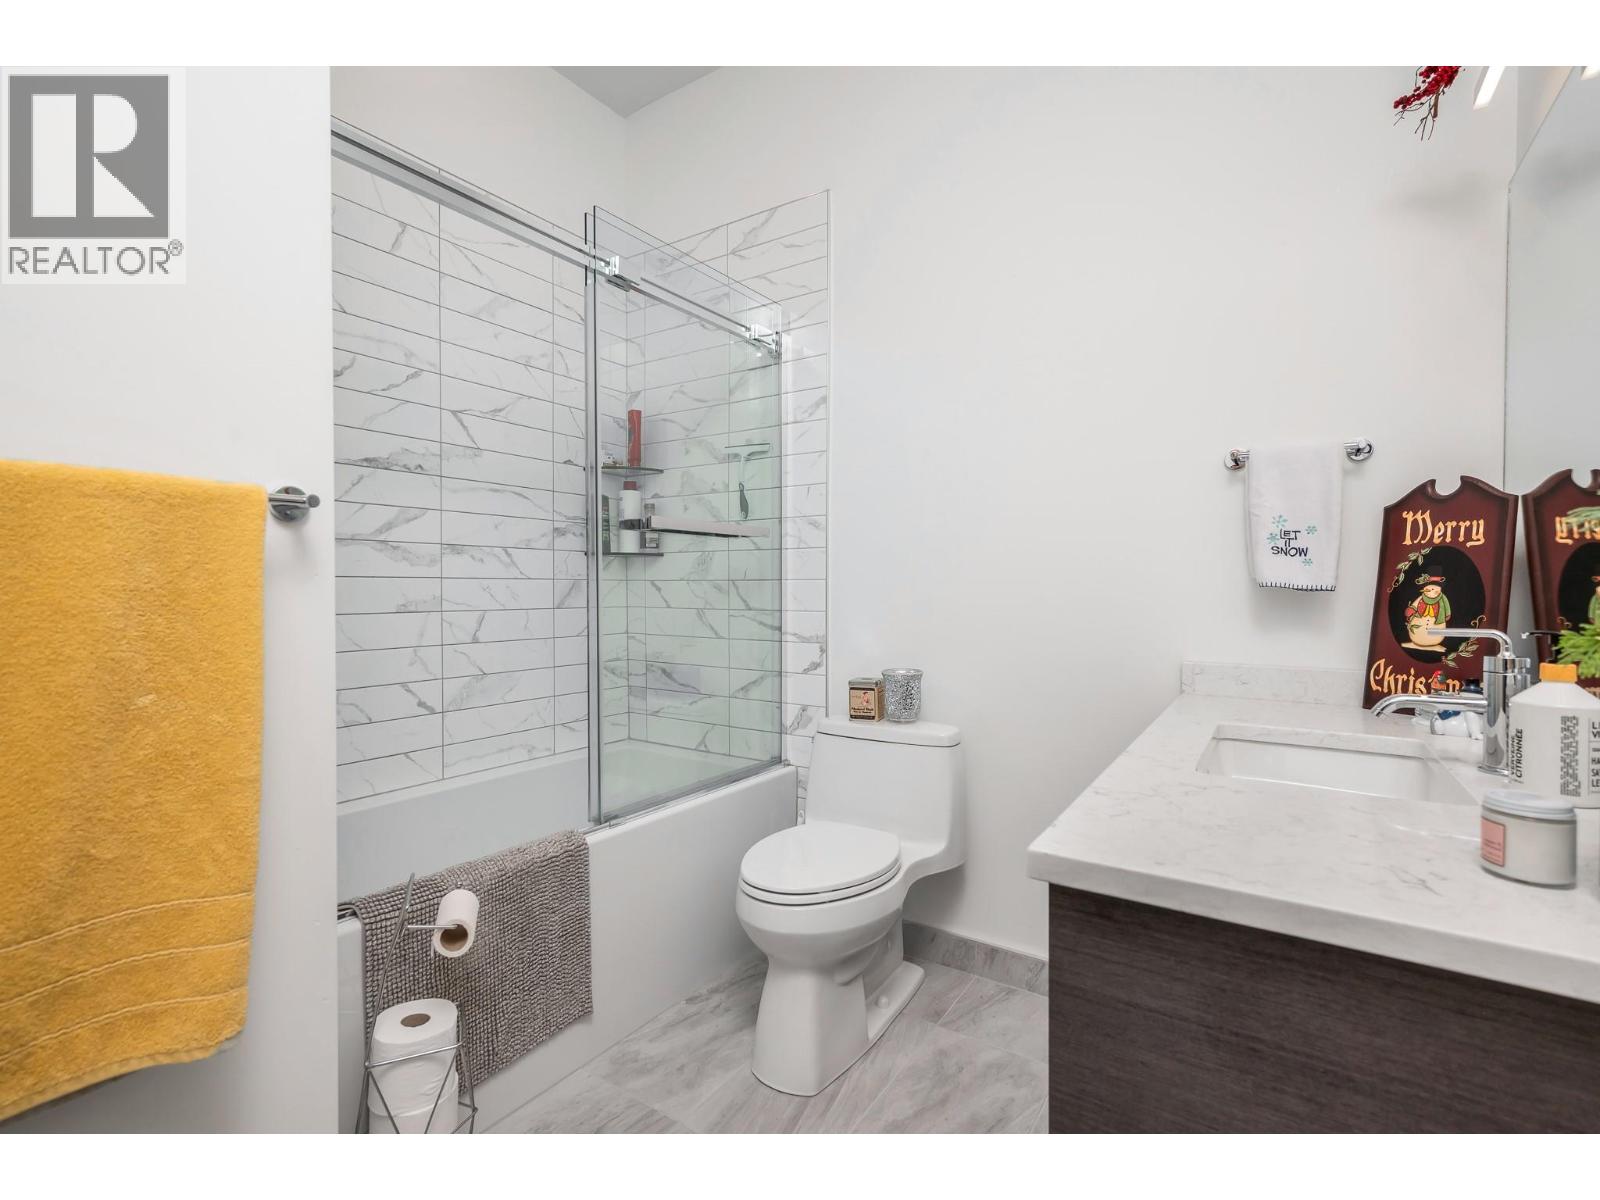
$1,395,000
Maintenance, Insurance, Ground Maintenance, Other, See Remarks
$87 Monthly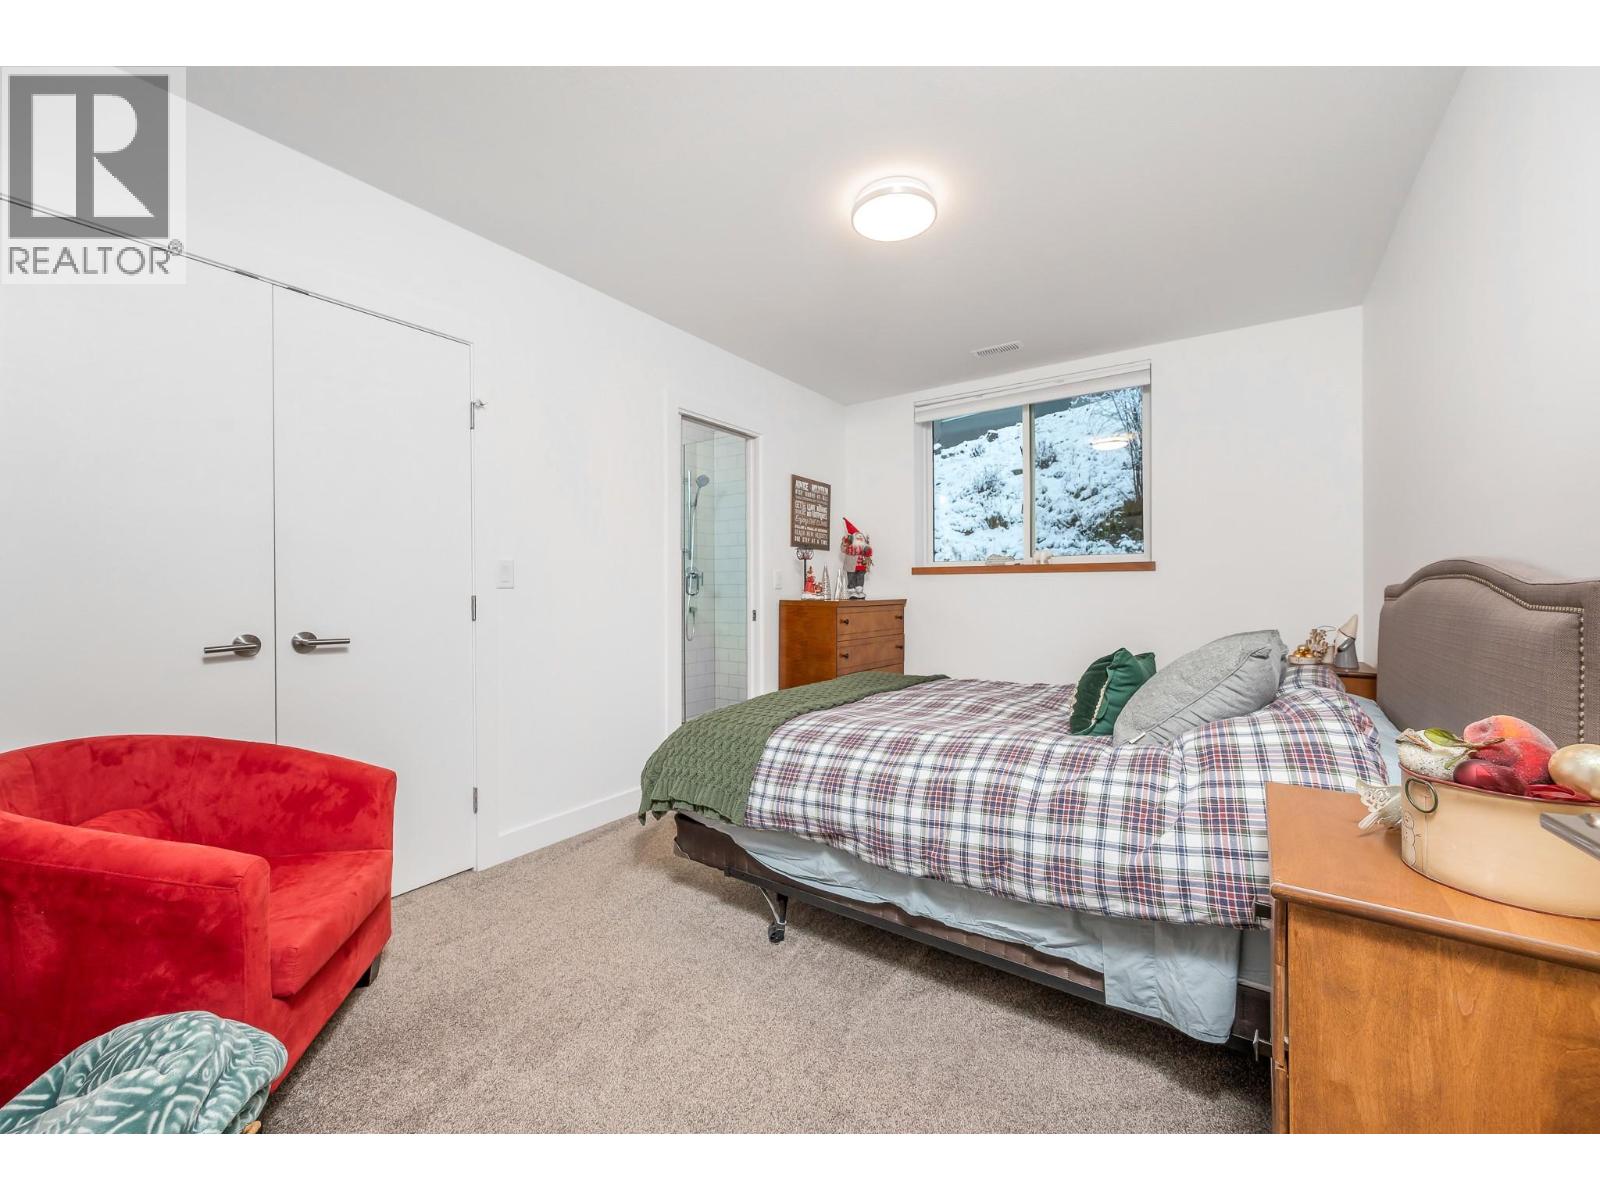
$1,395,000
Maintenance, Insurance, Ground Maintenance, Other, See Remarks
$87 Monthly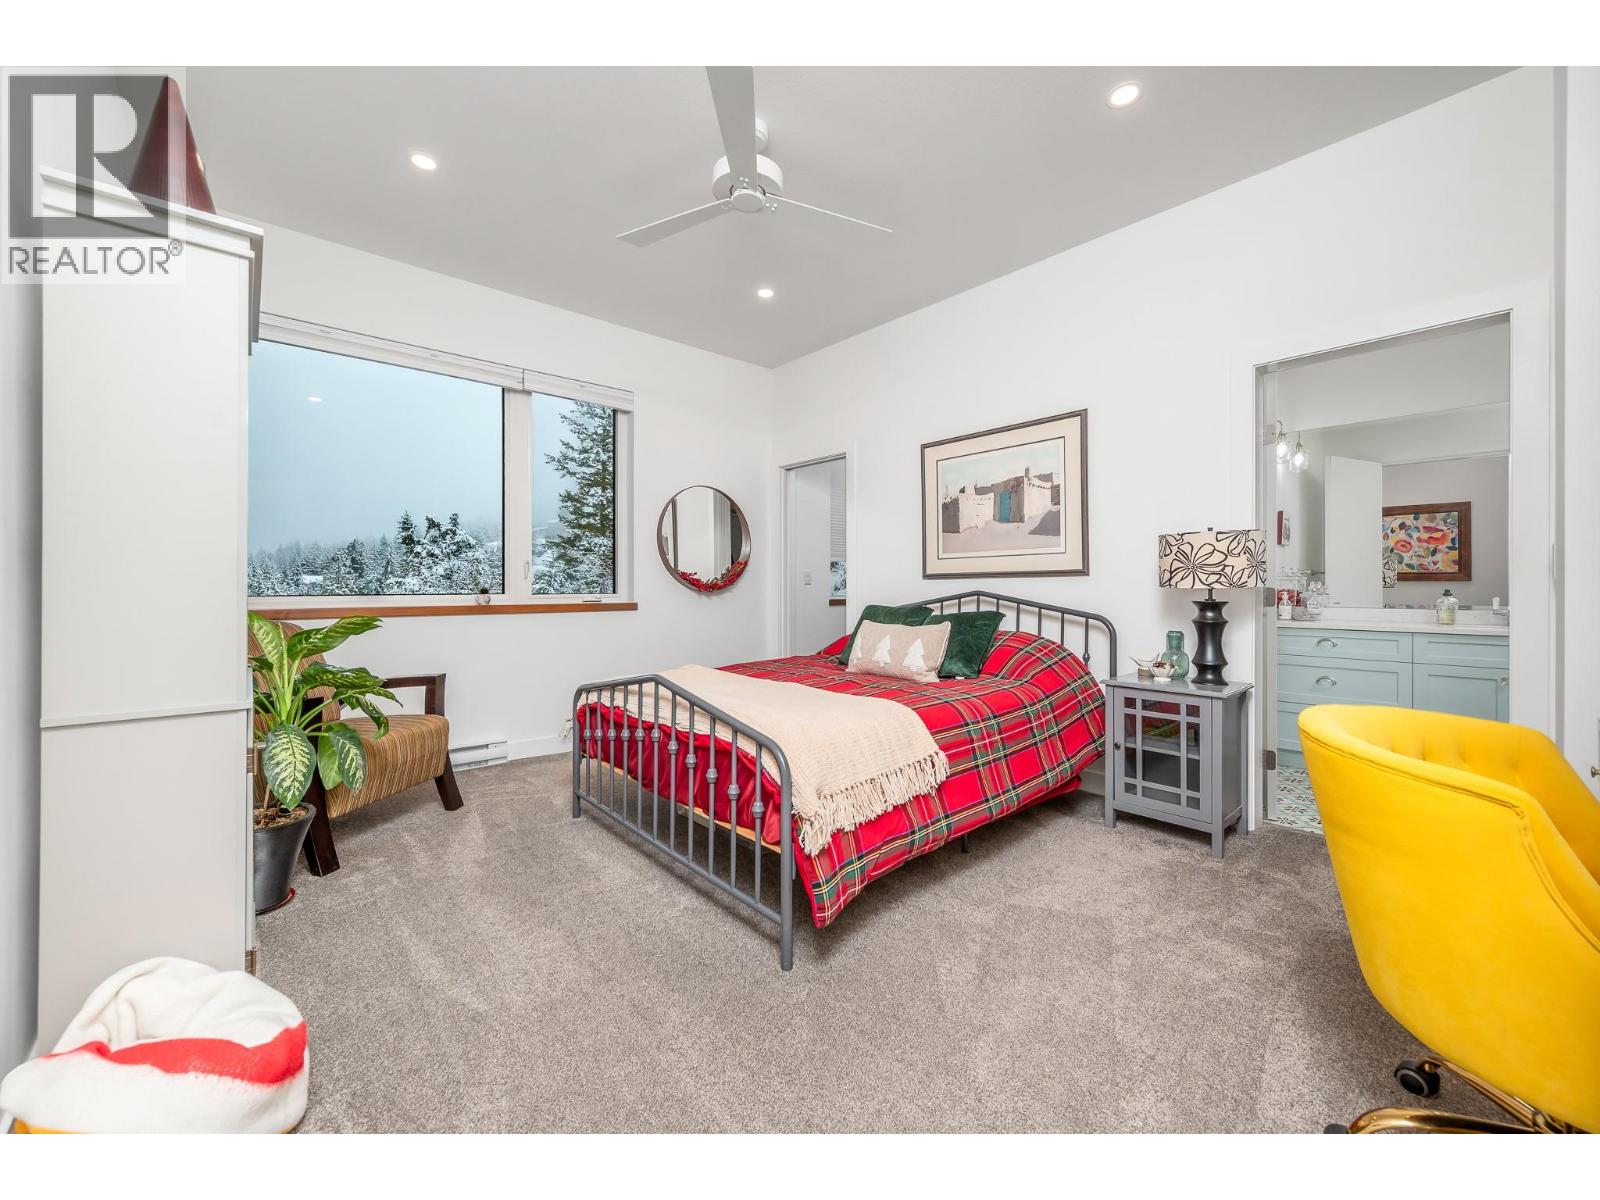
$1,395,000
Maintenance, Insurance, Ground Maintenance, Other, See Remarks
$87 Monthly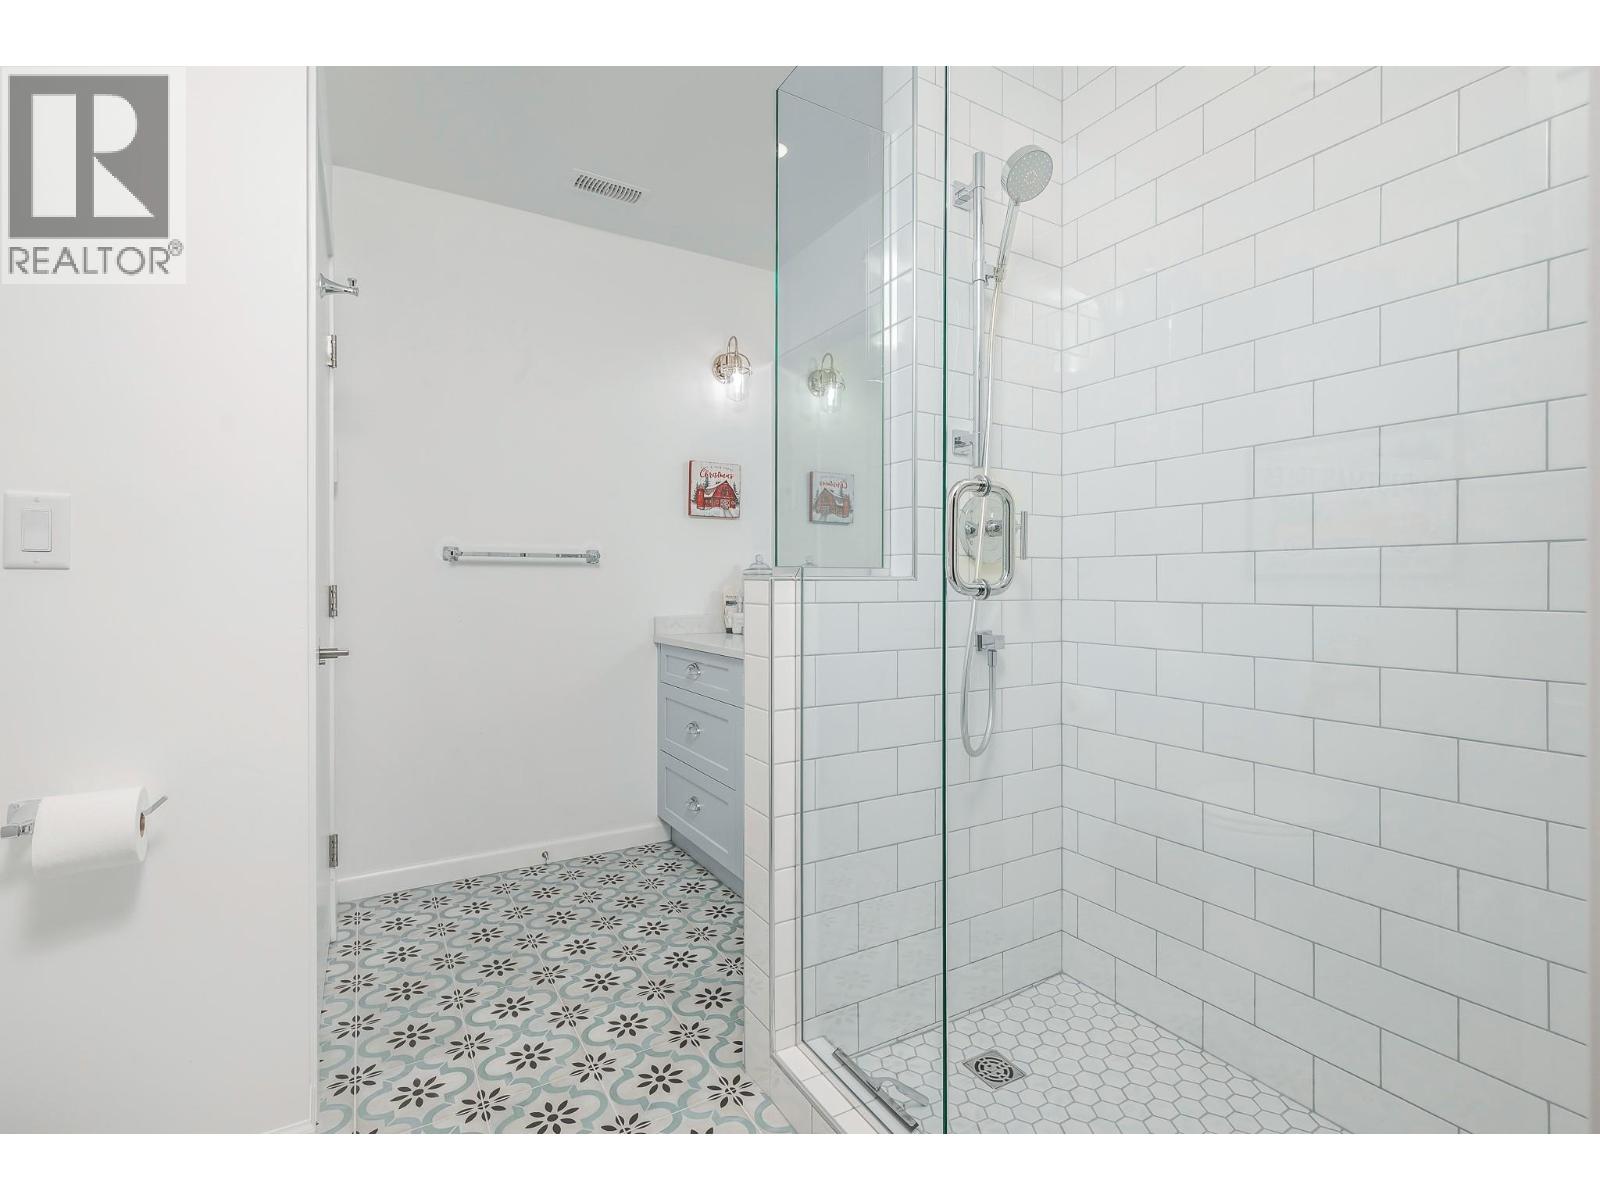
$1,395,000
Maintenance, Insurance, Ground Maintenance, Other, See Remarks
$87 Monthly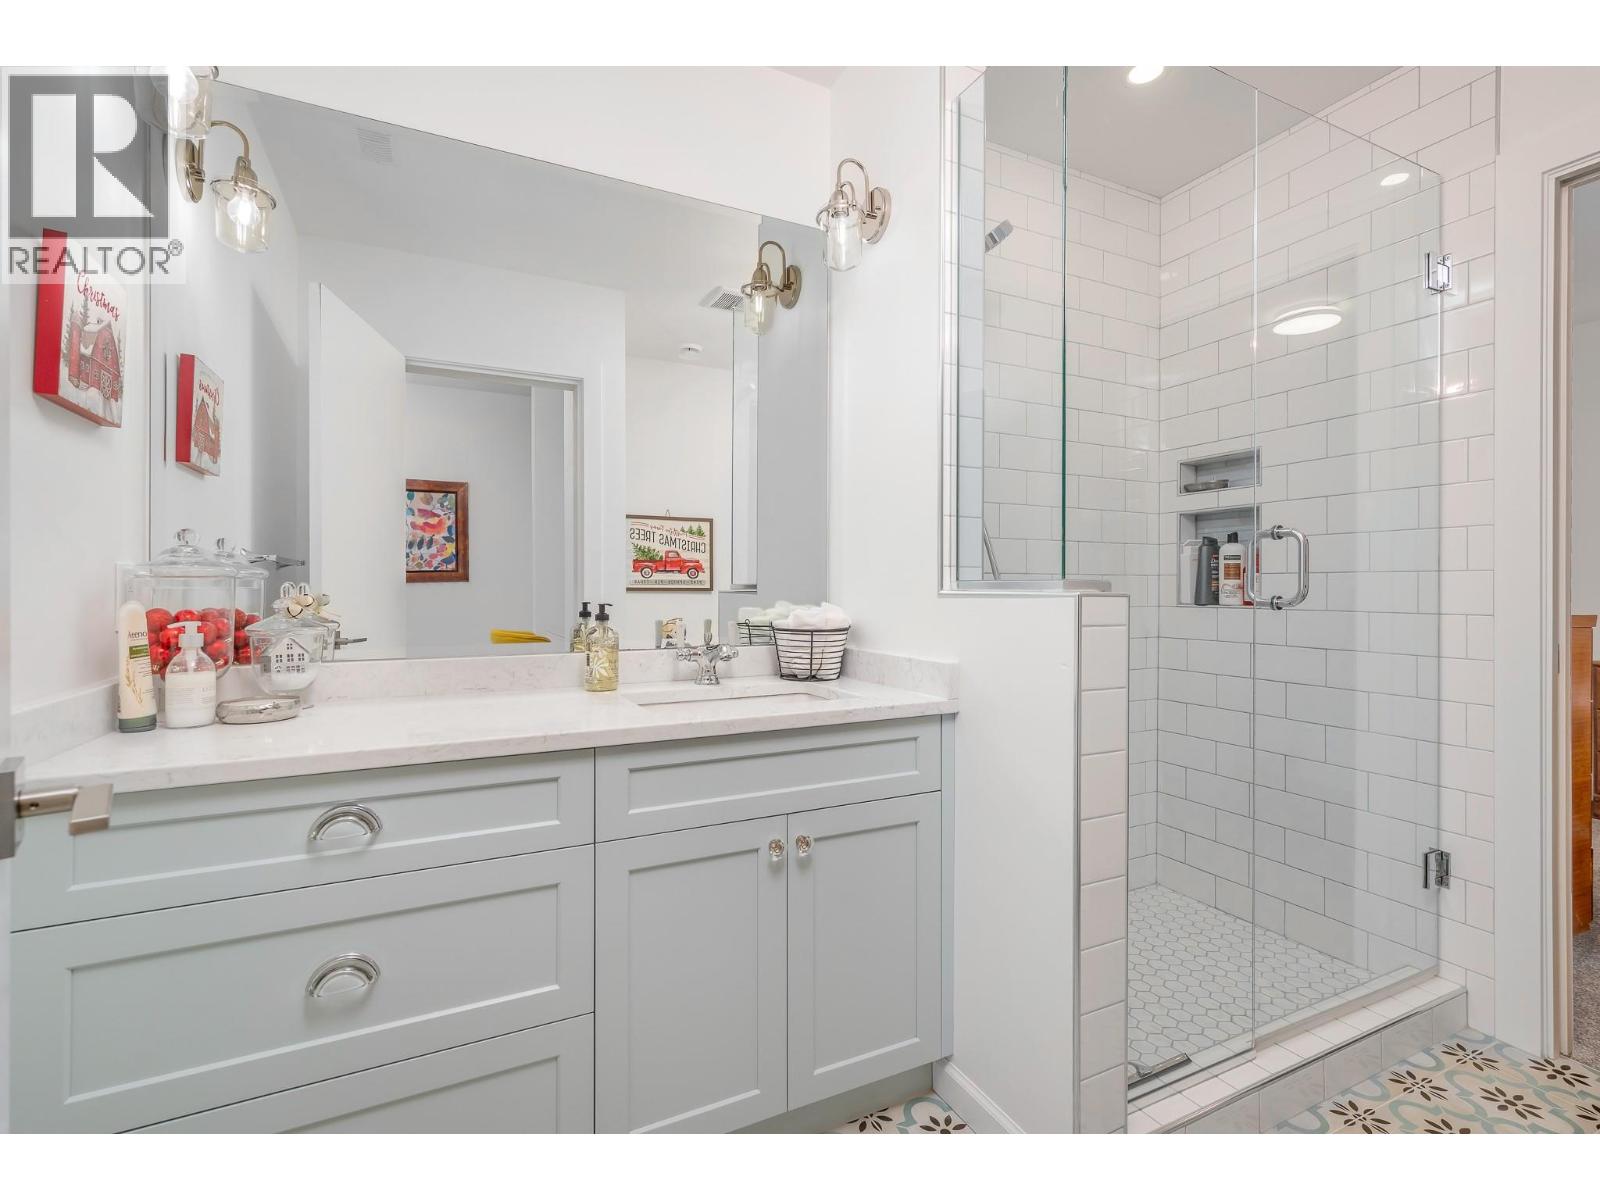
$1,395,000
Maintenance, Insurance, Ground Maintenance, Other, See Remarks
$87 Monthly
$1,395,000
Maintenance, Insurance, Ground Maintenance, Other, See Remarks
$87 Monthly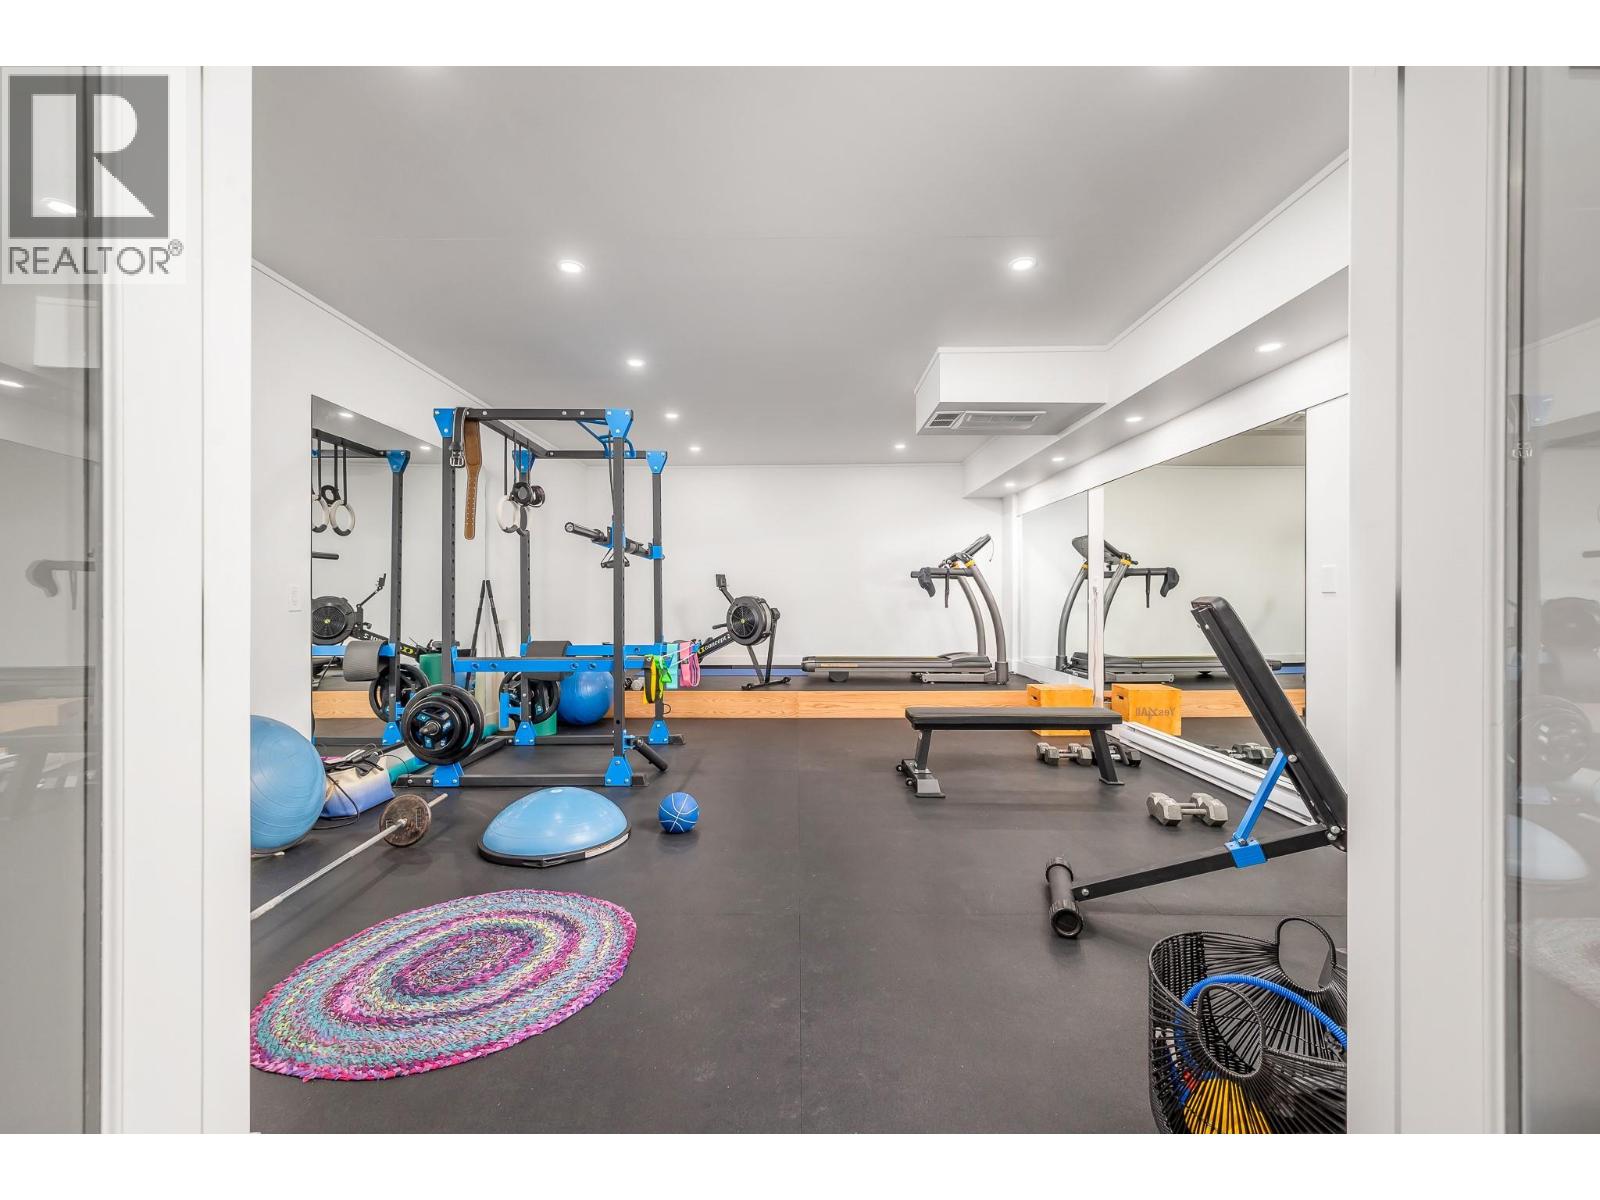
$1,395,000
Maintenance, Insurance, Ground Maintenance, Other, See Remarks
$87 Monthly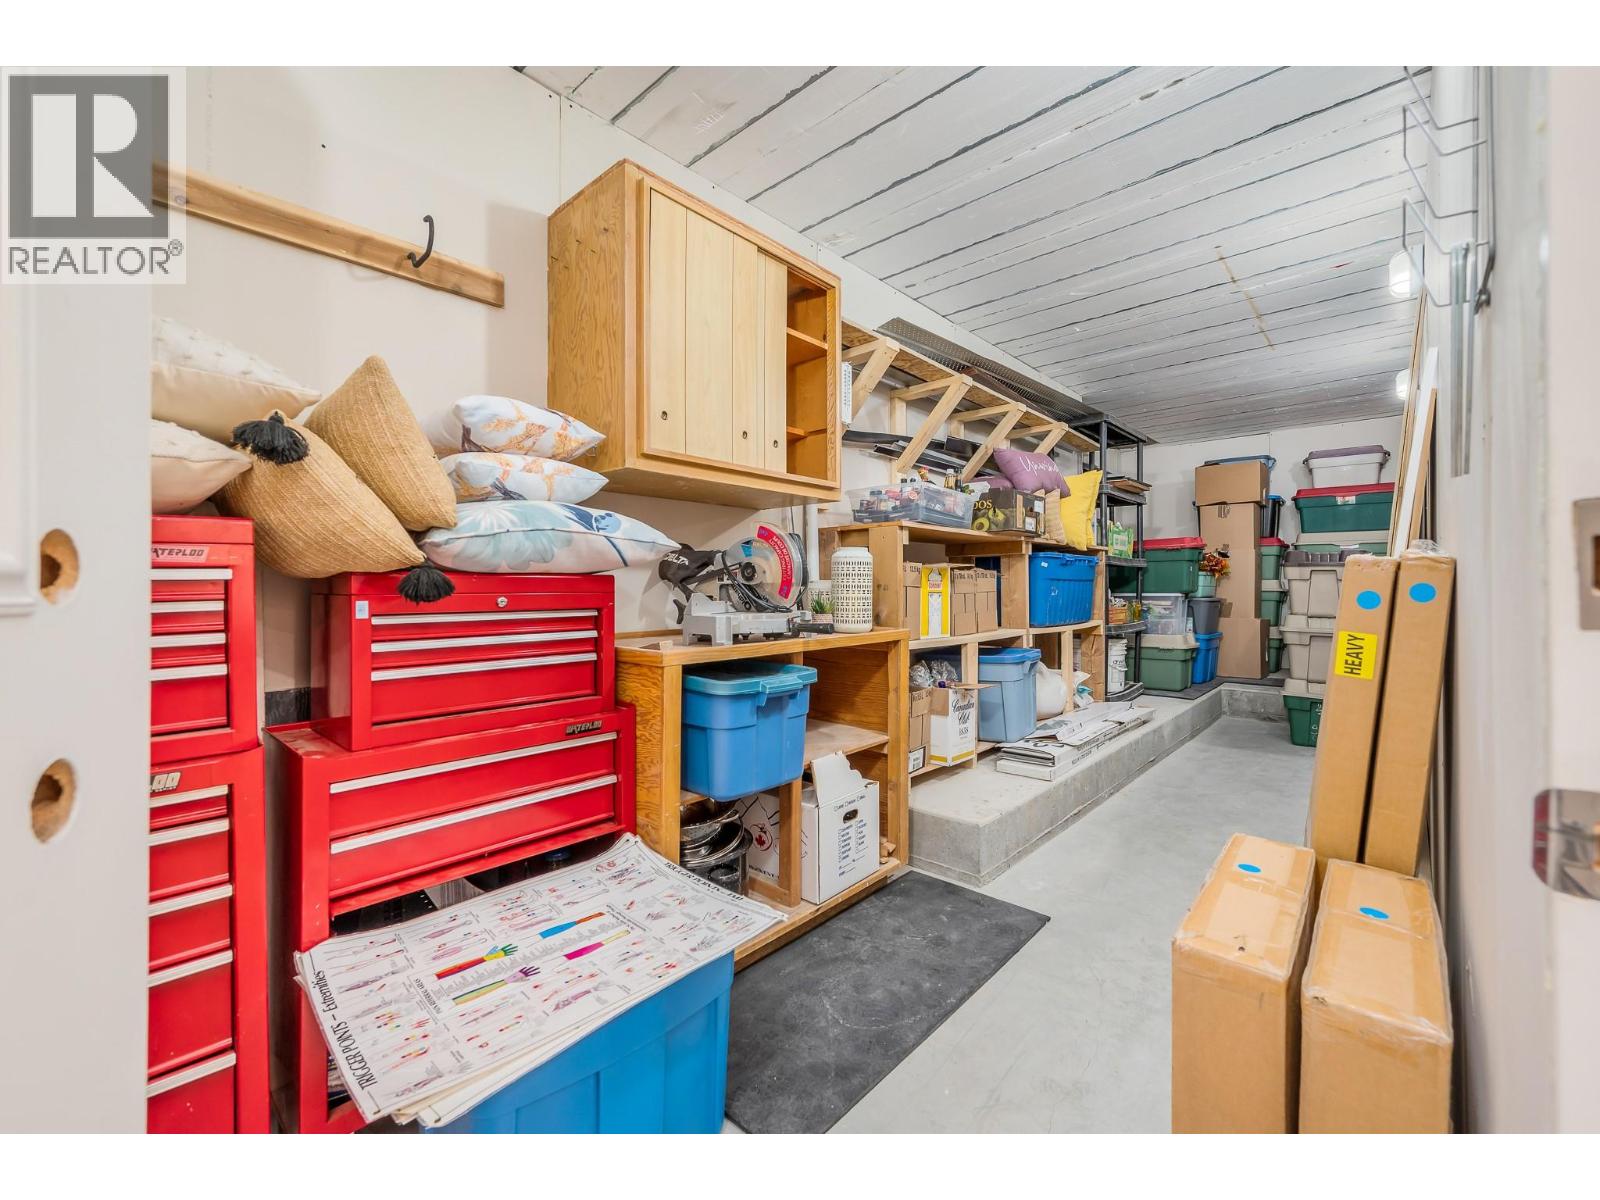
$1,395,000
Maintenance, Insurance, Ground Maintenance, Other, See Remarks
$87 Monthly
$1,395,000
Maintenance, Insurance, Ground Maintenance, Other, See Remarks
$87 Monthly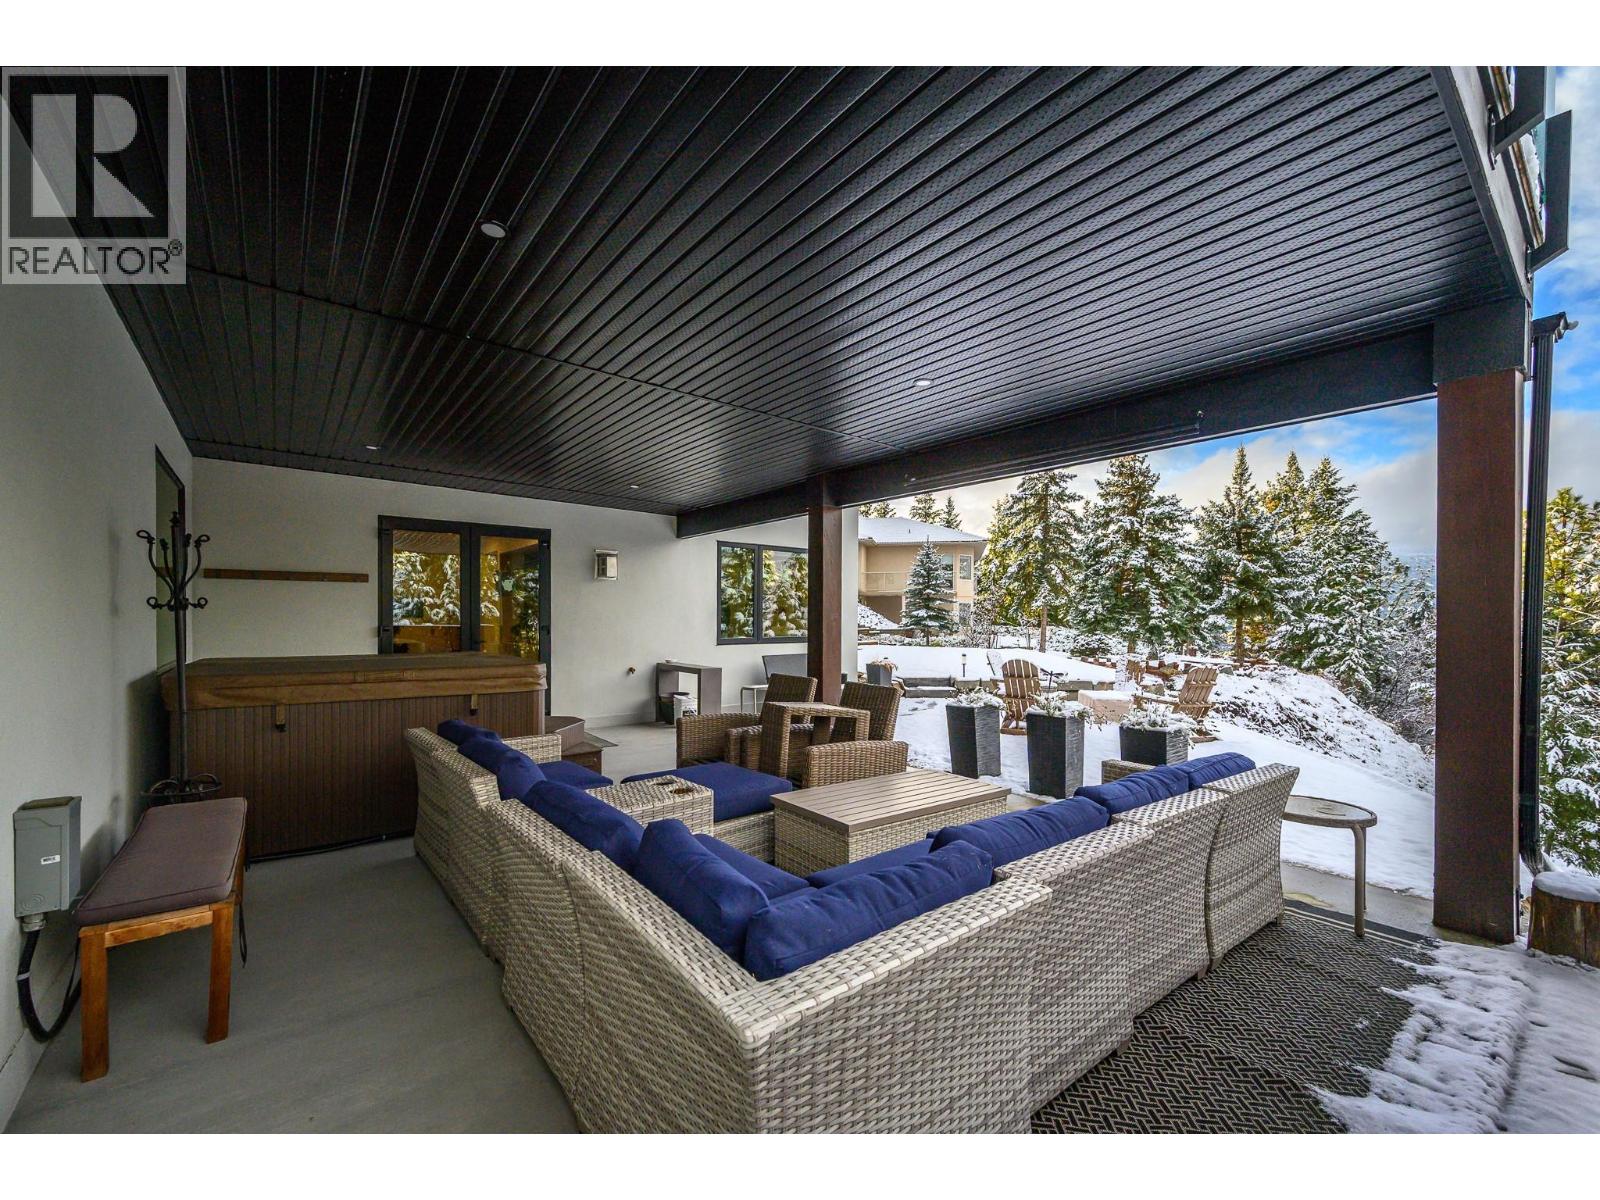
$1,395,000
Maintenance, Insurance, Ground Maintenance, Other, See Remarks
$87 Monthly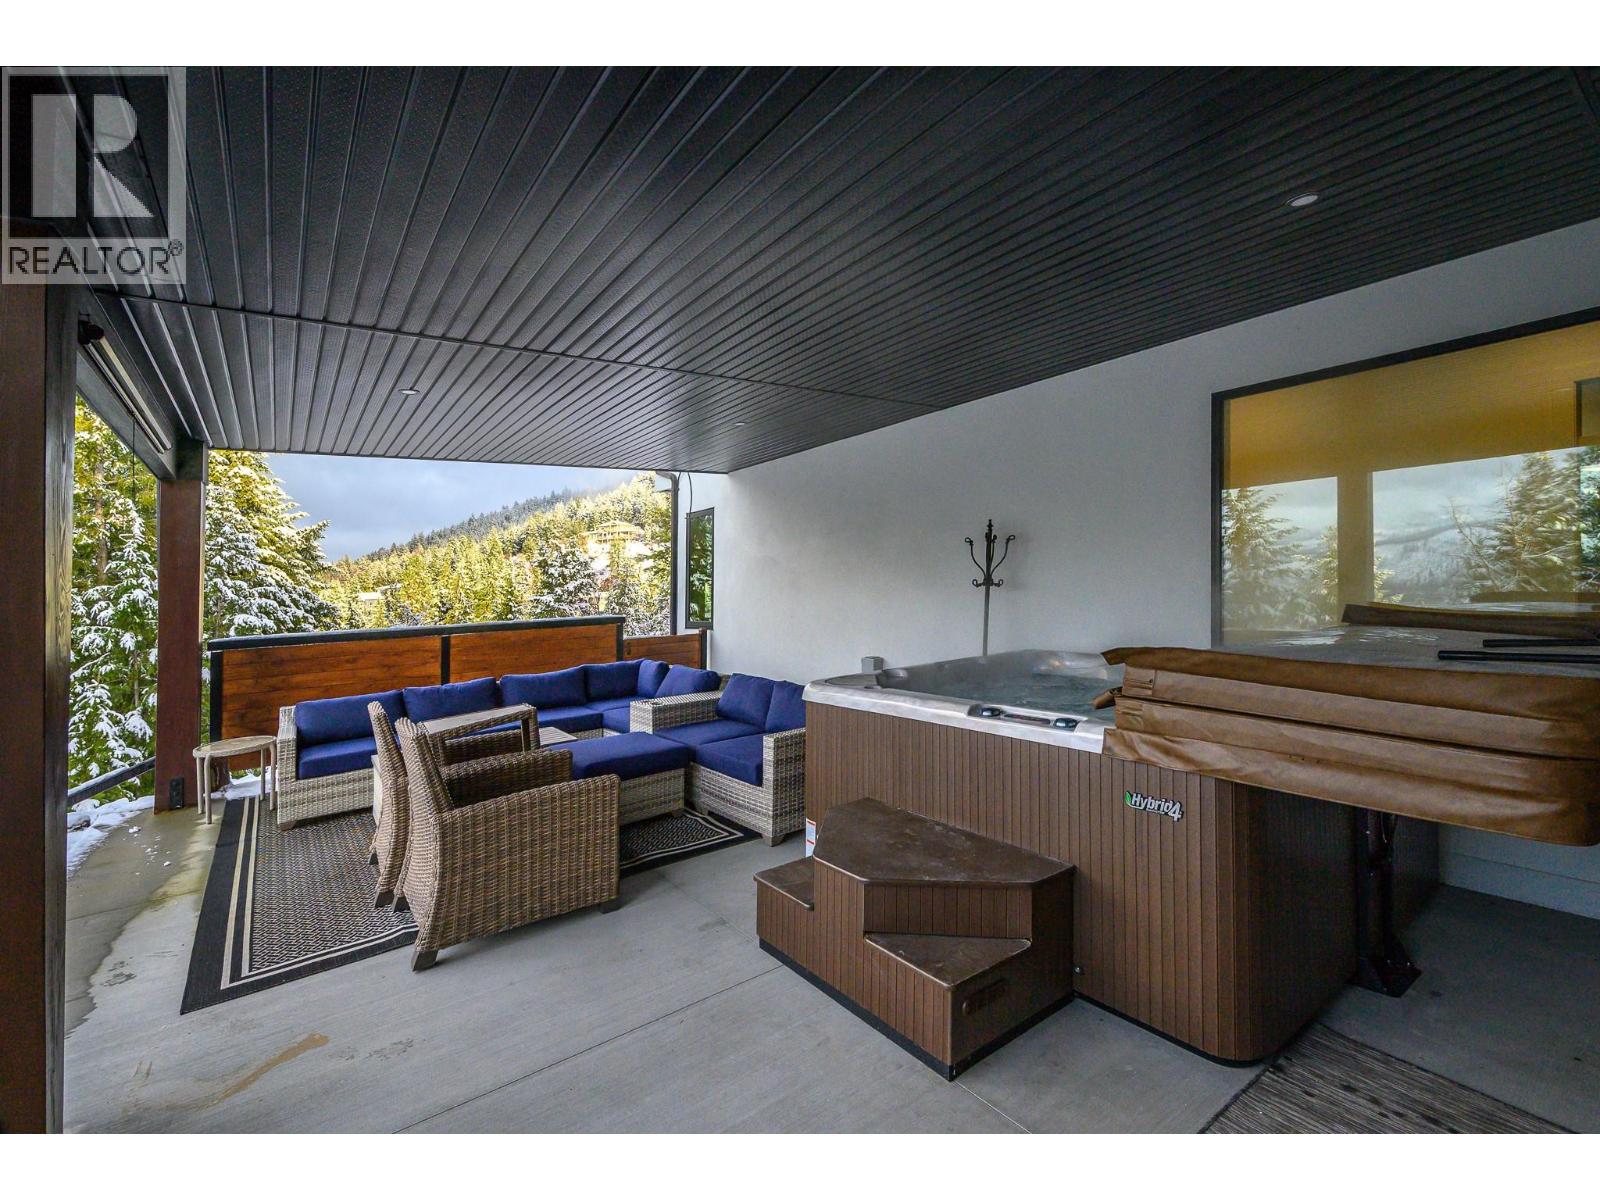
$1,395,000
Maintenance, Insurance, Ground Maintenance, Other, See Remarks
$87 Monthly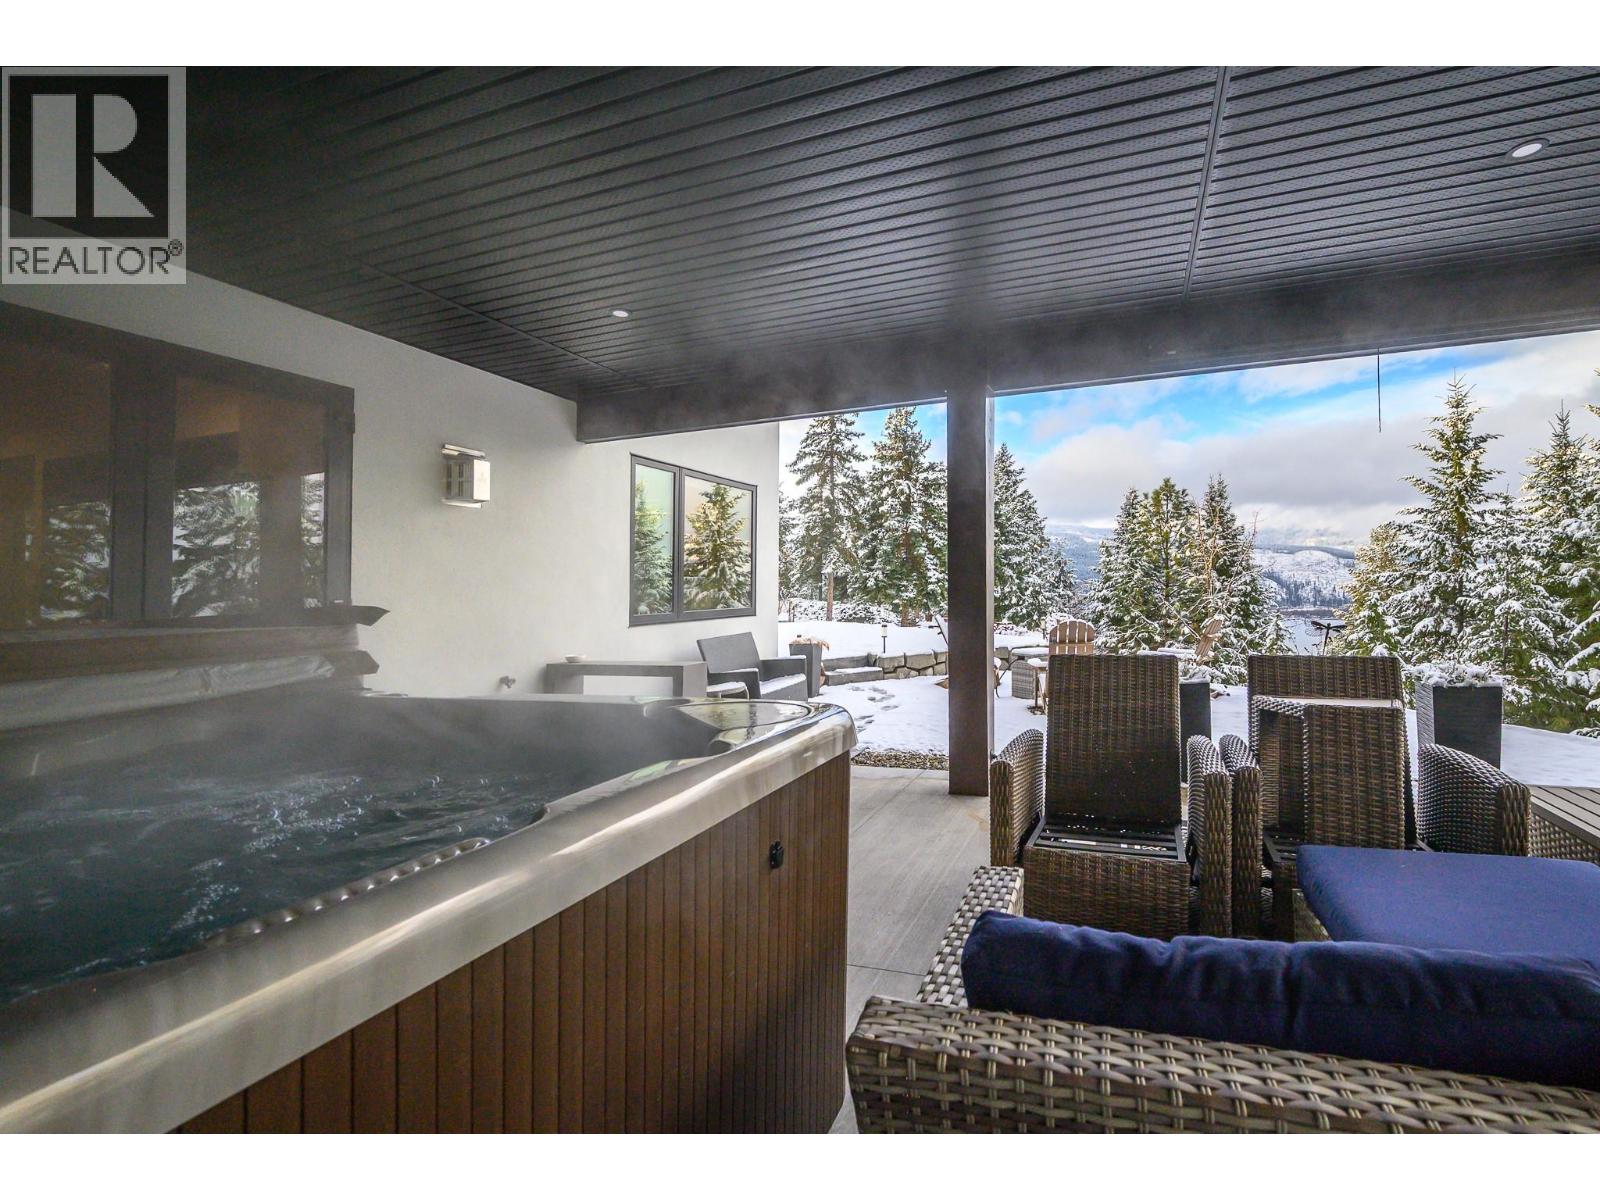
$1,395,000
Maintenance, Insurance, Ground Maintenance, Other, See Remarks
$87 Monthly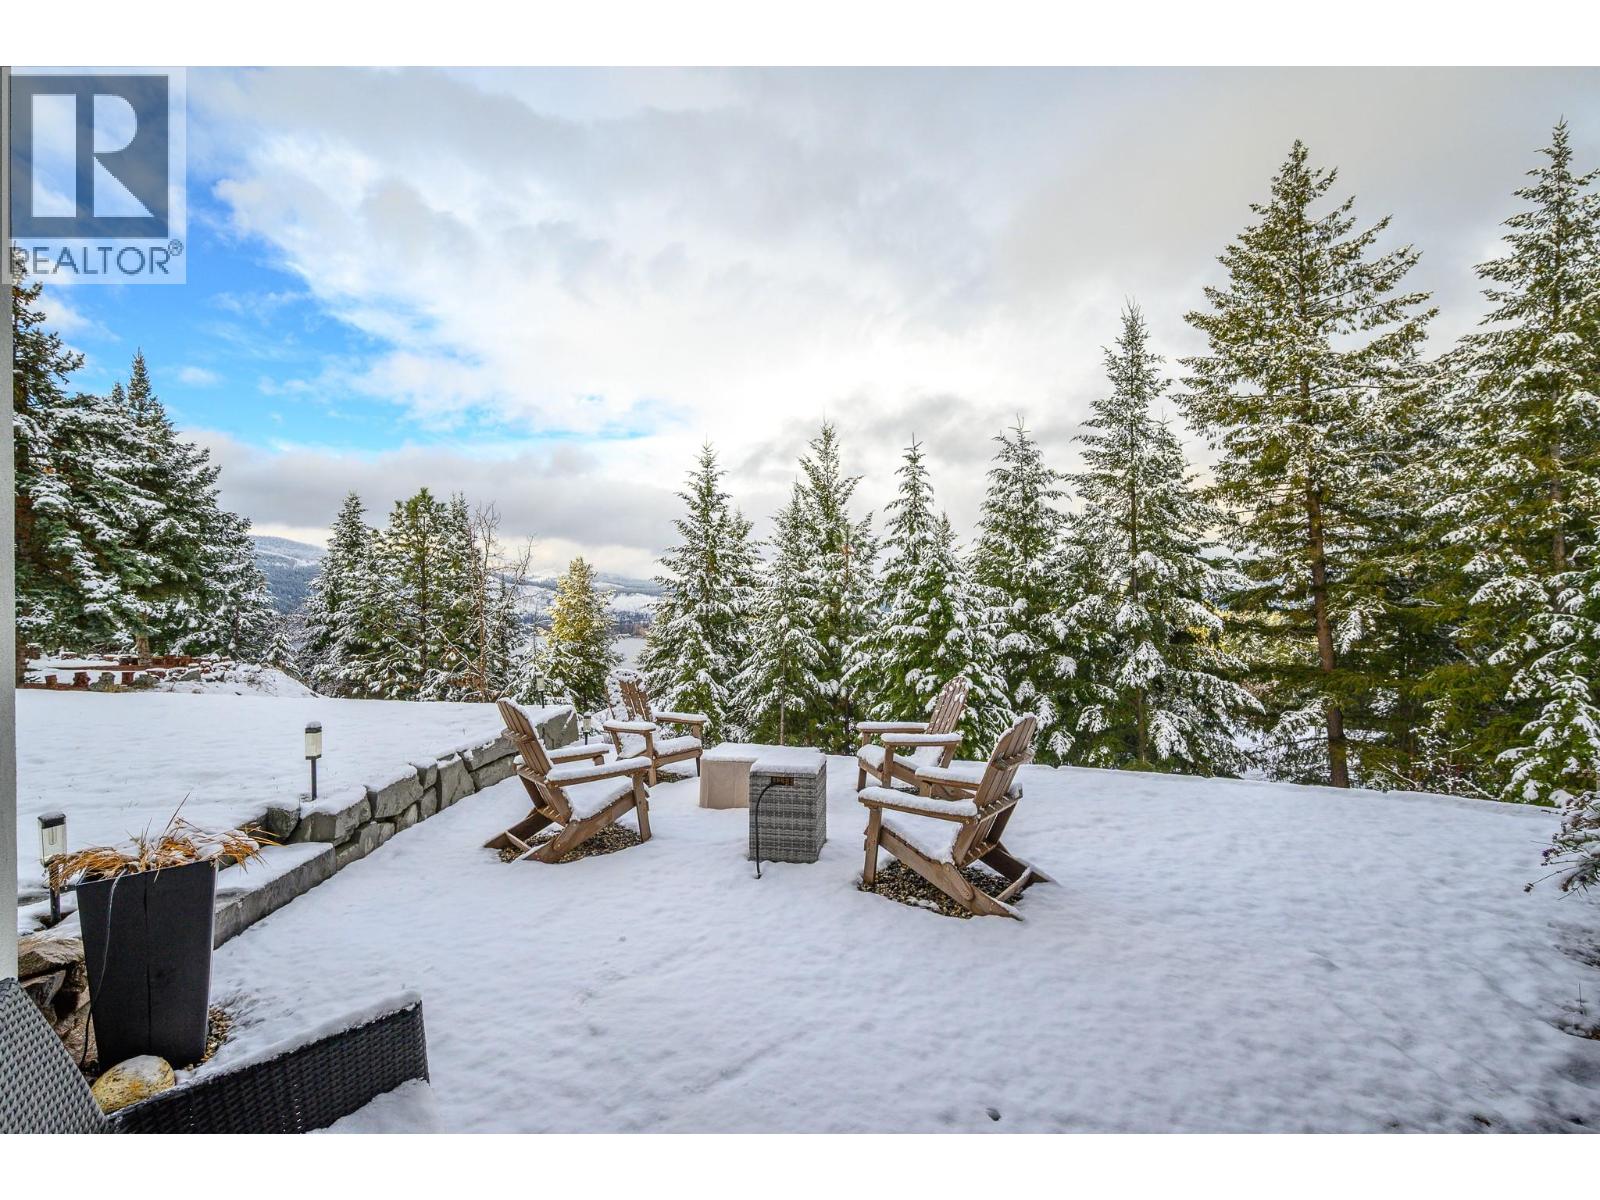
$1,395,000
Maintenance, Insurance, Ground Maintenance, Other, See Remarks
$87 Monthly
$1,395,000
Maintenance, Insurance, Ground Maintenance, Other, See Remarks
$87 Monthly
$1,395,000
Maintenance, Insurance, Ground Maintenance, Other, See Remarks
$87 Monthly
$1,395,000
Maintenance, Insurance, Ground Maintenance, Other, See Remarks
$87 Monthly
$1,395,000
Maintenance, Insurance, Ground Maintenance, Other, See Remarks
$87 Monthly
$1,395,000
Maintenance, Insurance, Ground Maintenance, Other, See Remarks
$87 Monthly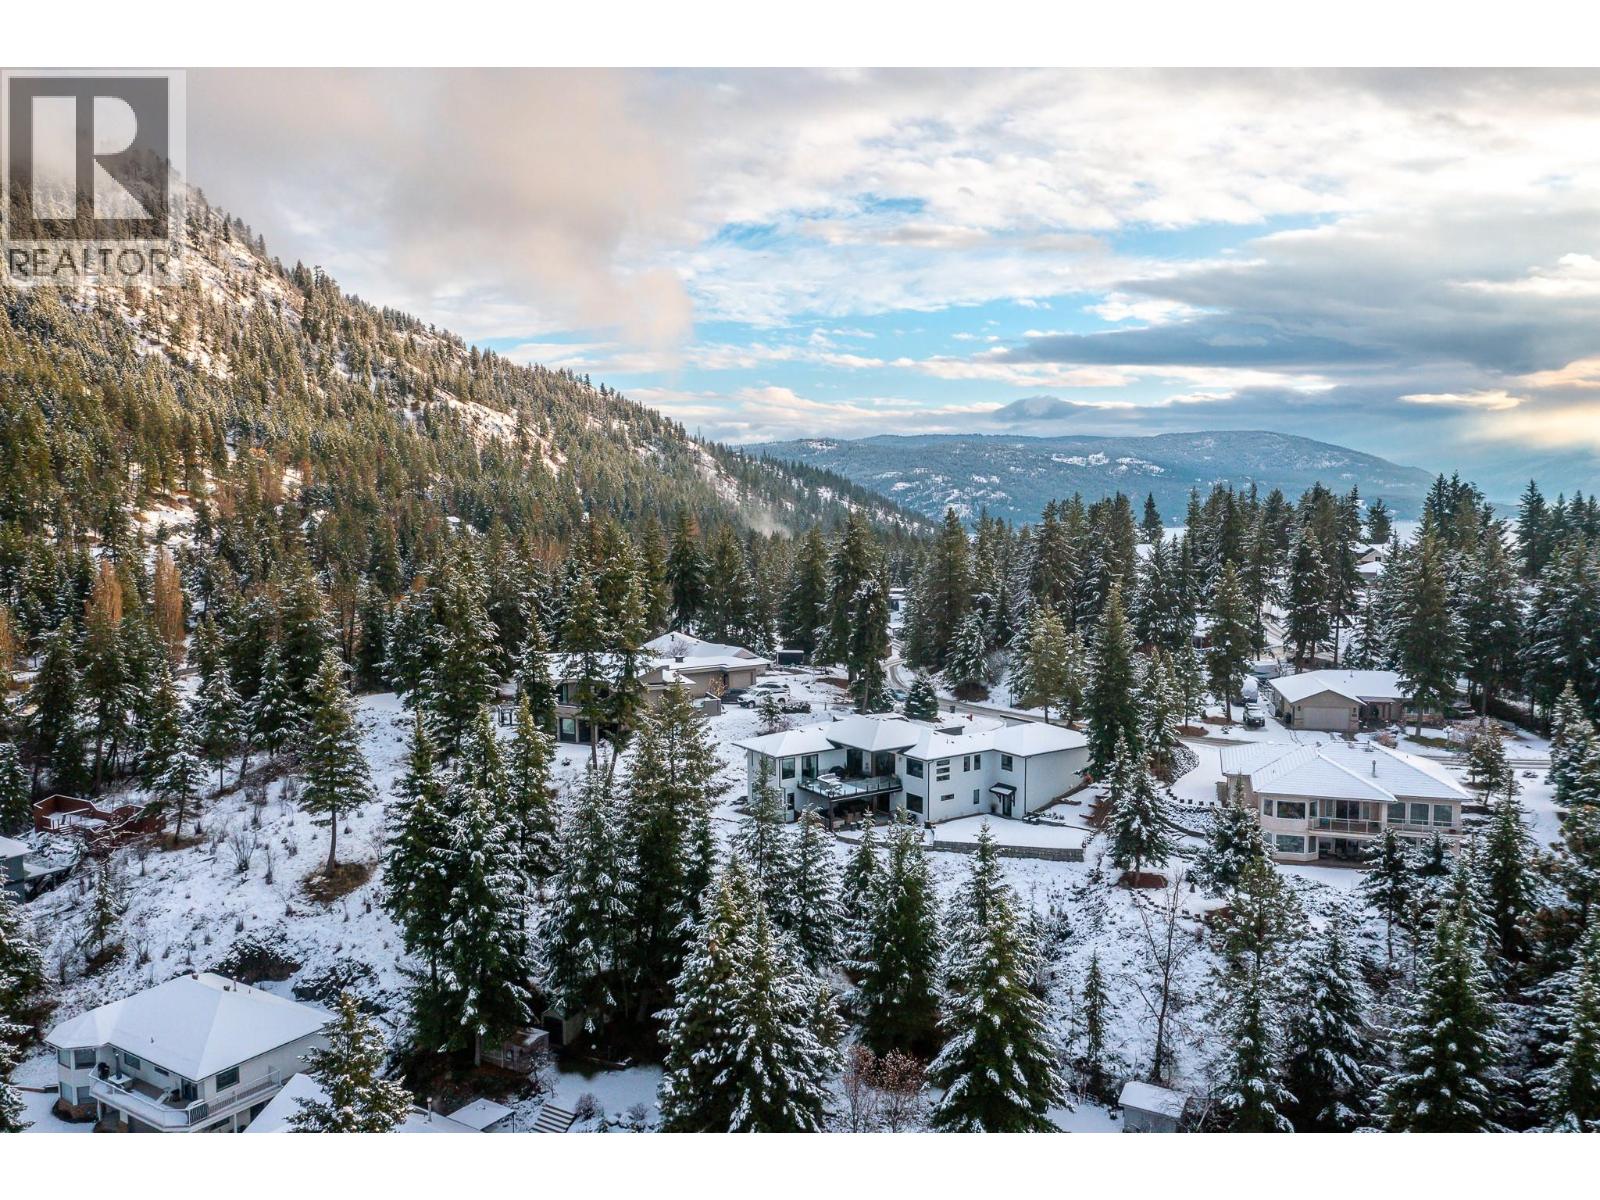
$1,395,000
Maintenance, Insurance, Ground Maintenance, Other, See Remarks
$87 Monthly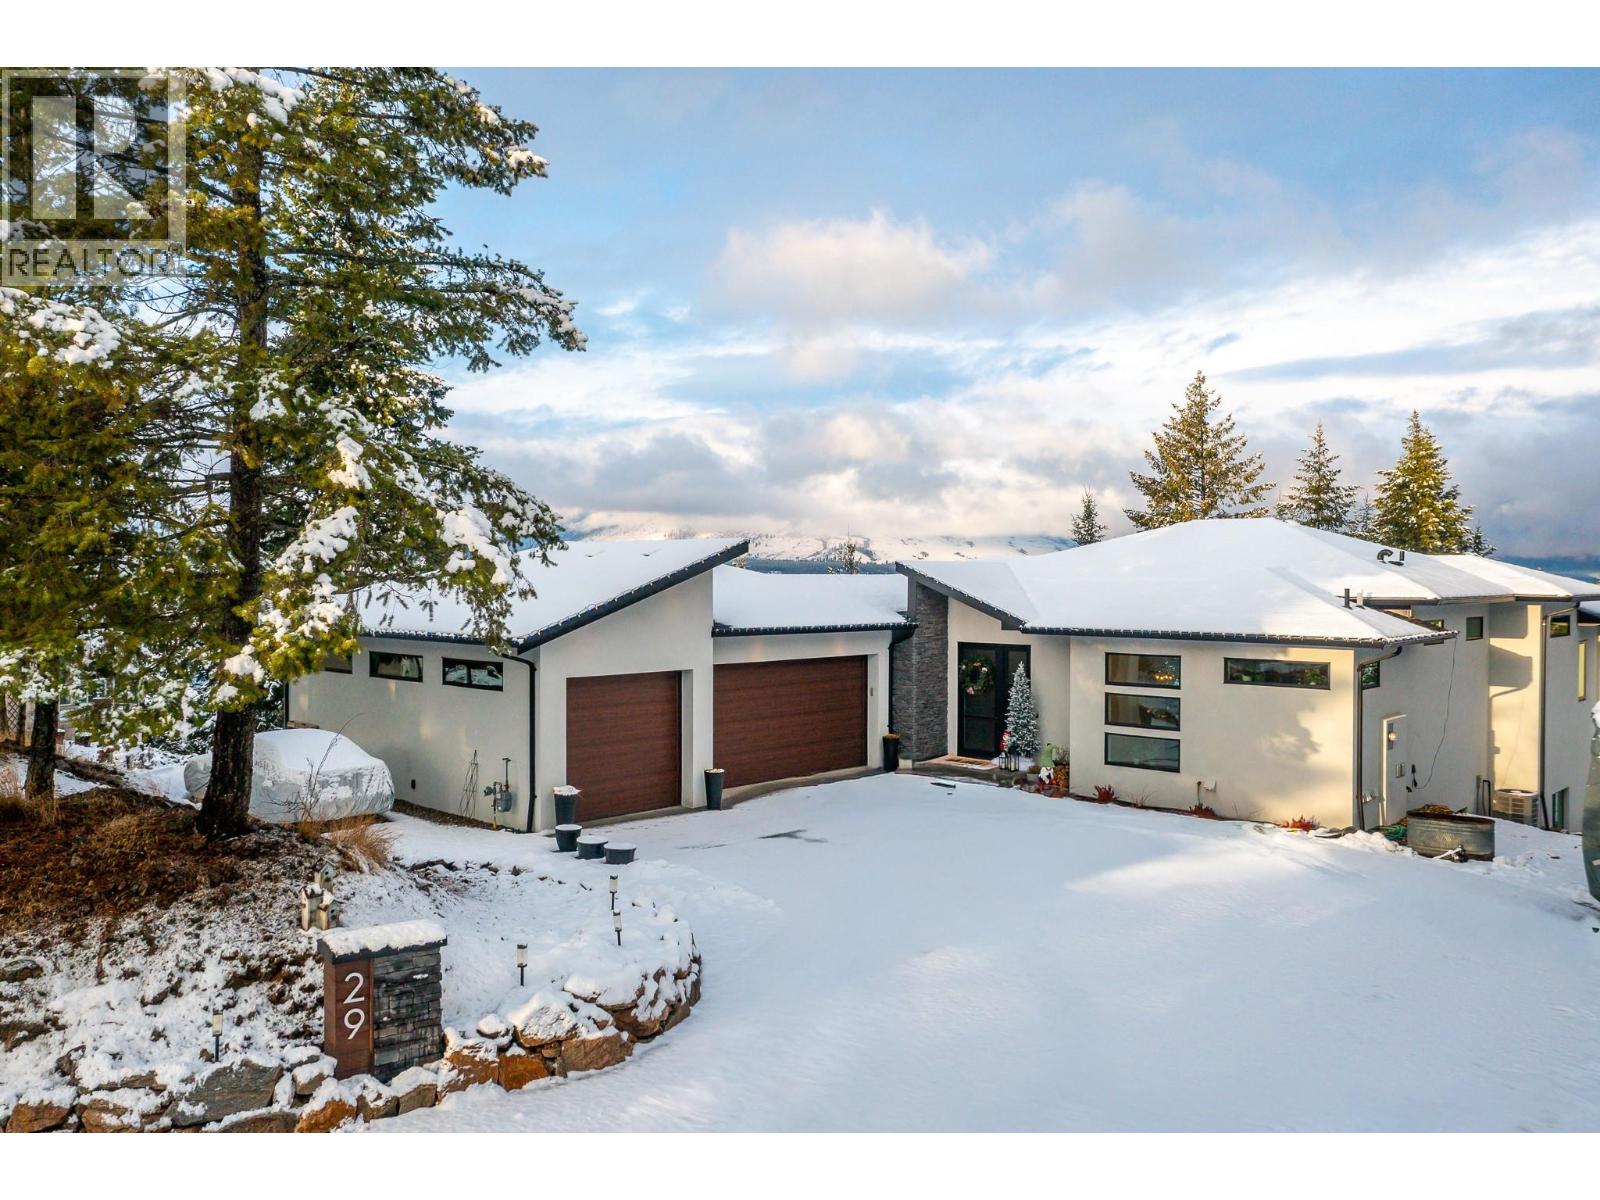
$1,395,000
Maintenance, Insurance, Ground Maintenance, Other, See Remarks
$87 Monthly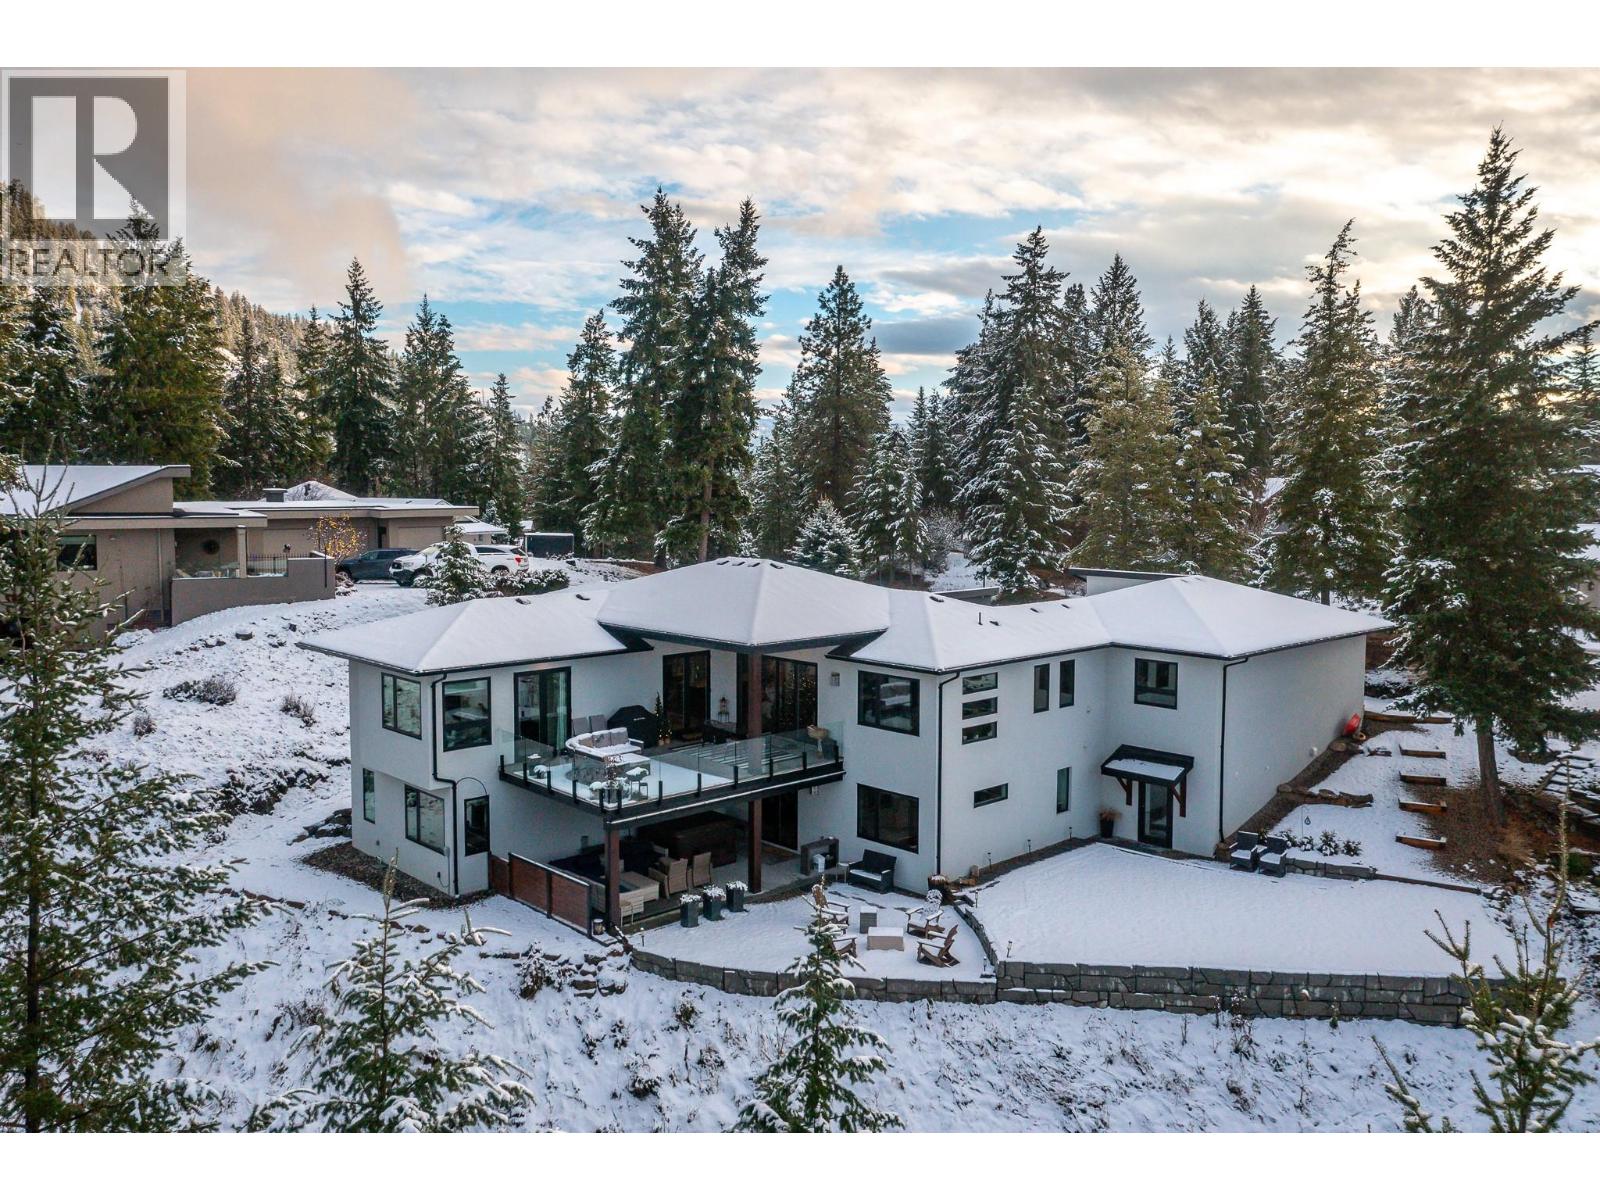
$1,395,000
Maintenance, Insurance, Ground Maintenance, Other, See Remarks
$87 Monthly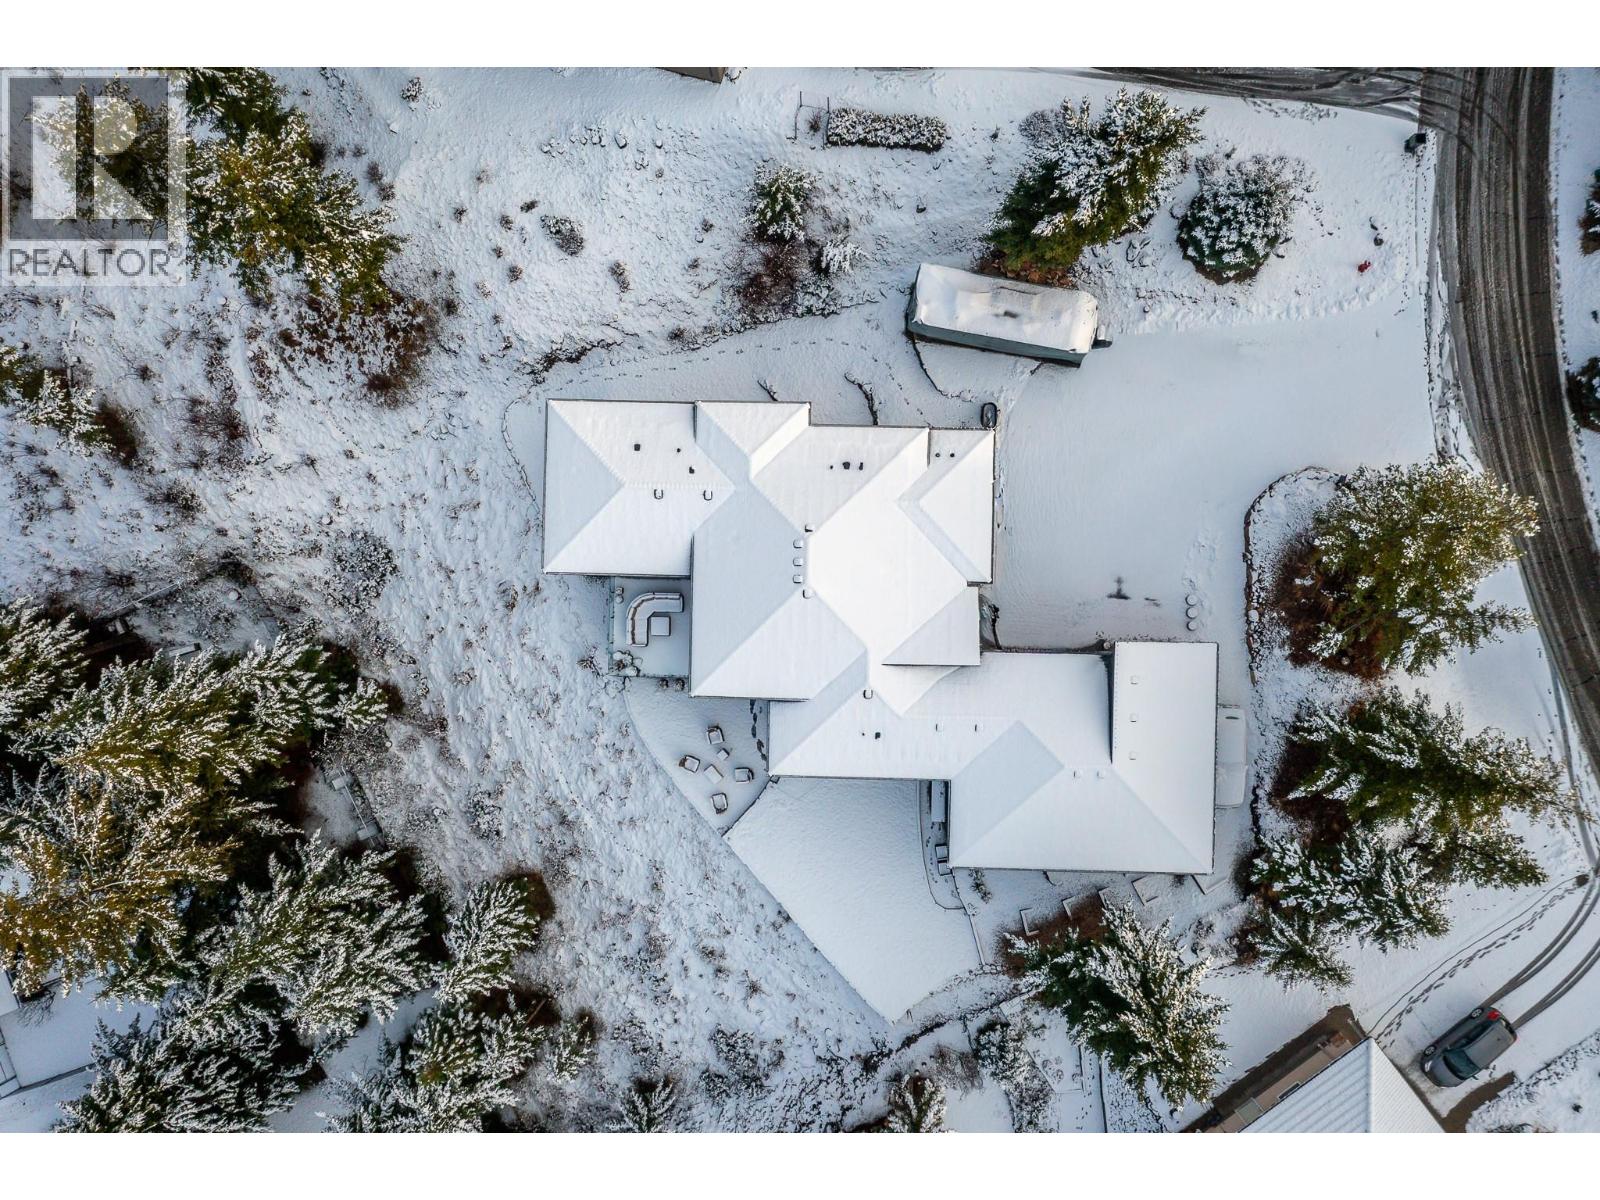
$1,395,000
Maintenance, Insurance, Ground Maintenance, Other, See Remarks
$87 Monthly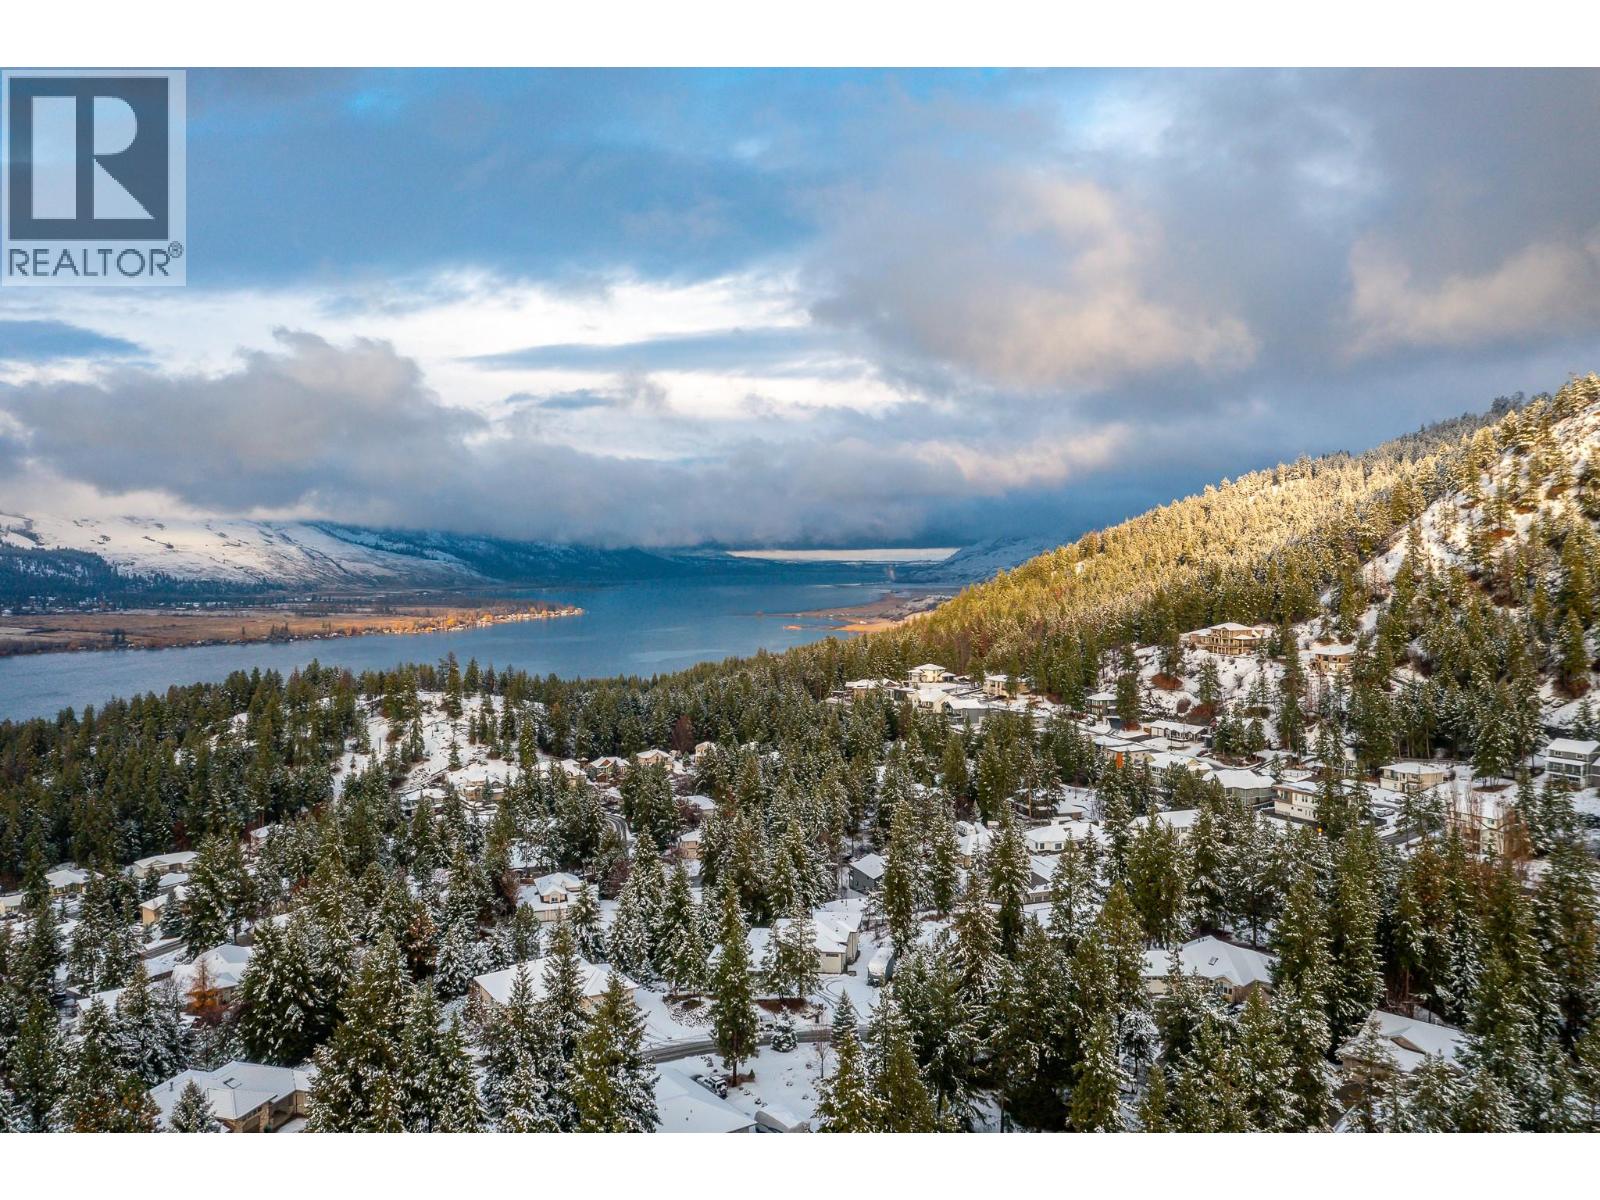
$1,395,000
Maintenance, Insurance, Ground Maintenance, Other, See Remarks
$87 Monthly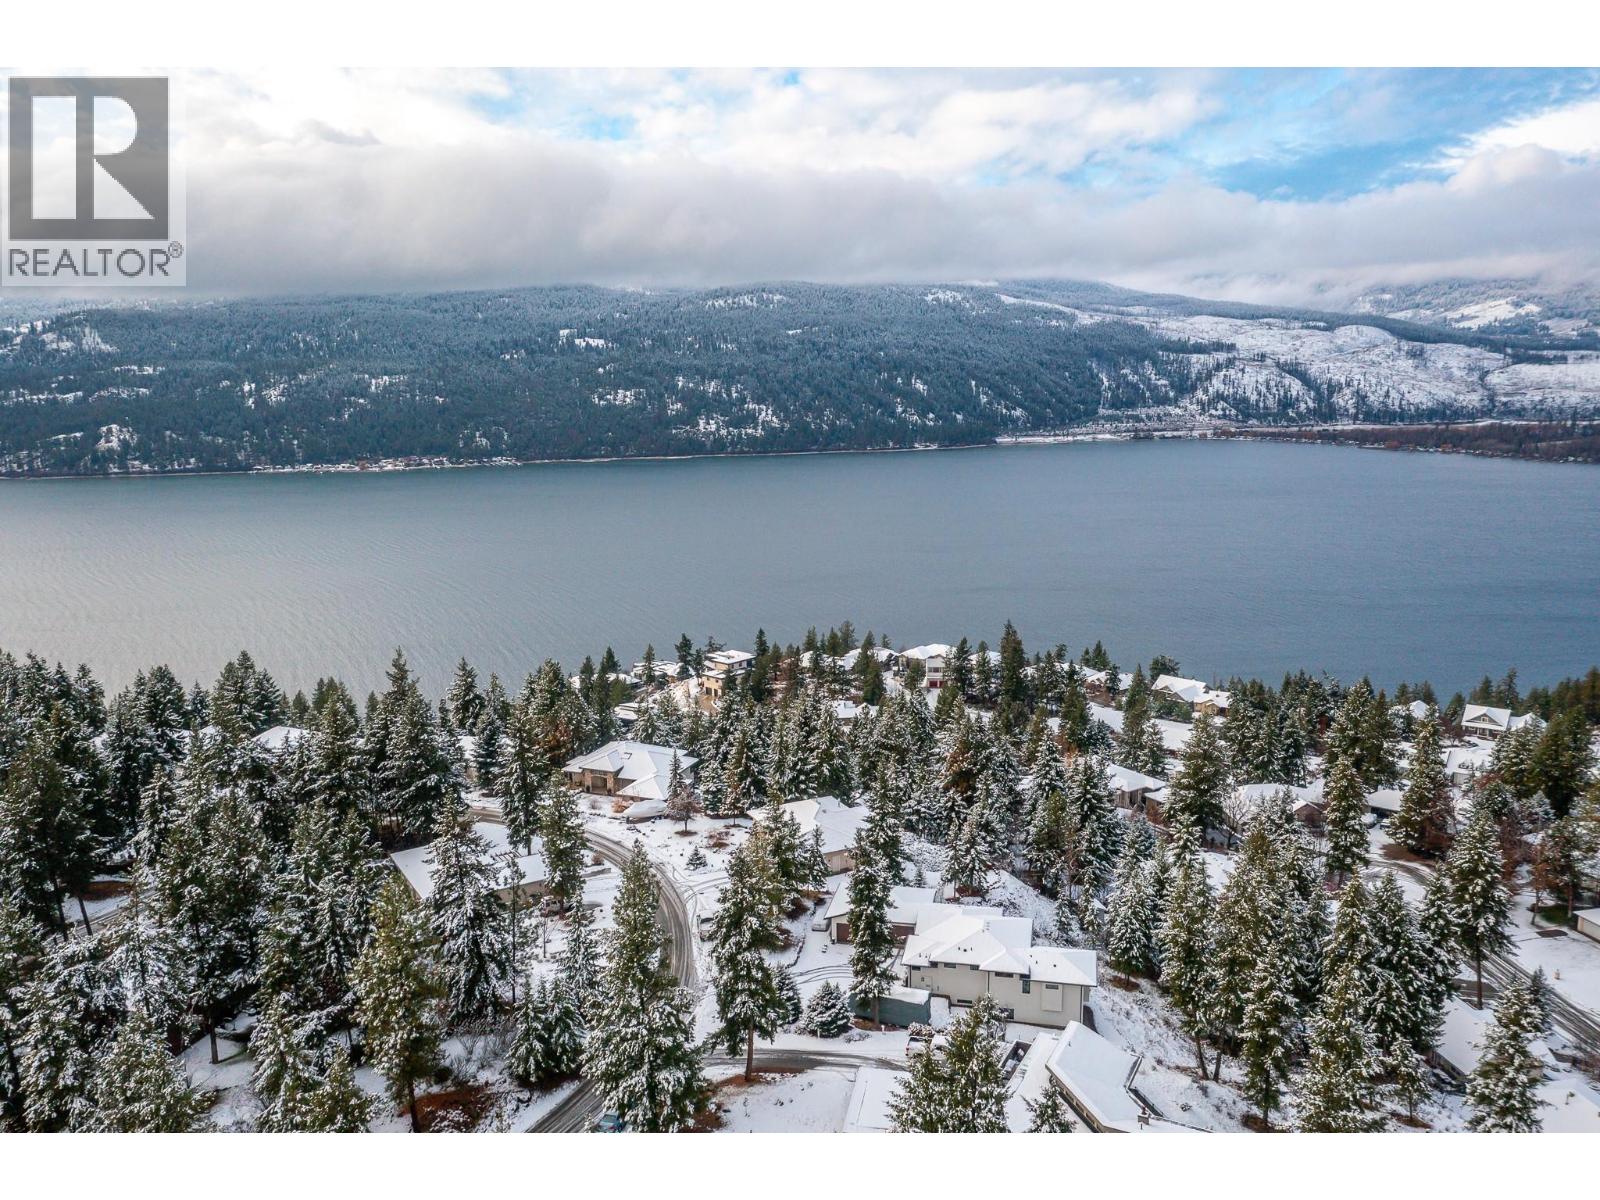
$1,395,000
Maintenance, Insurance, Ground Maintenance, Other, See Remarks
$87 Monthly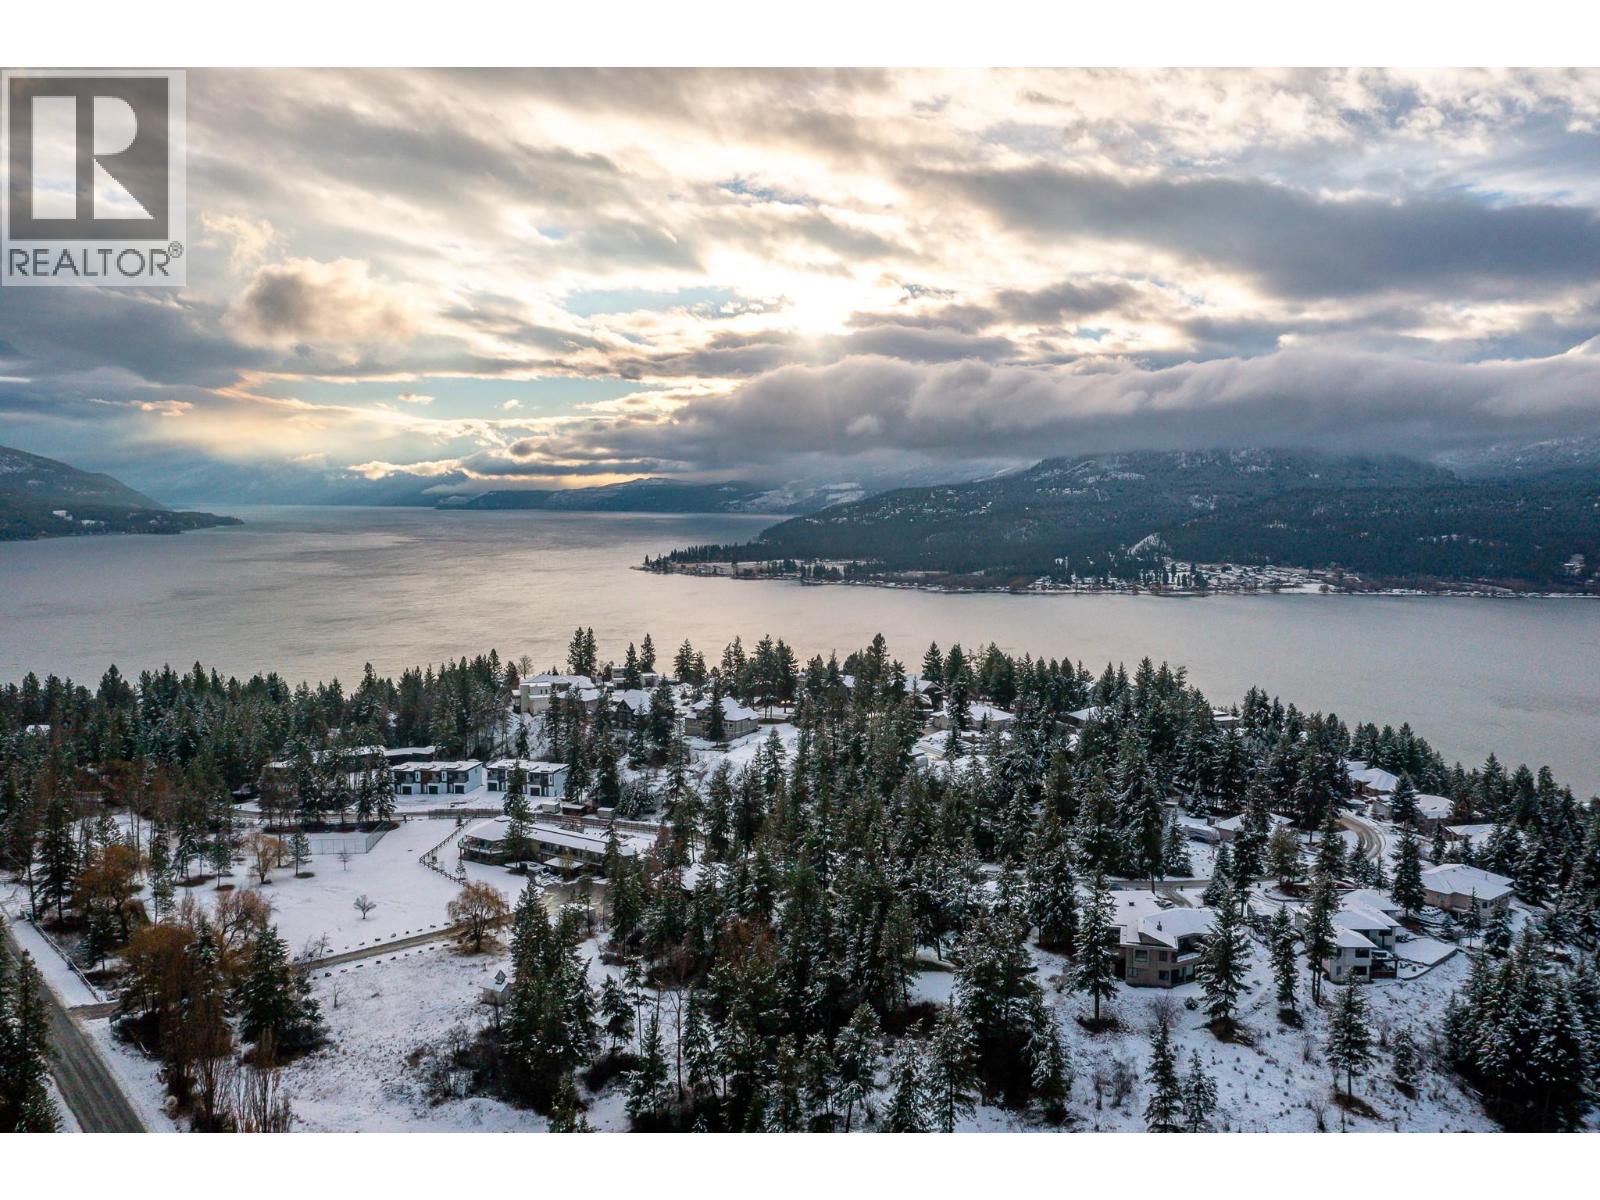
$1,395,000
Maintenance, Insurance, Ground Maintenance, Other, See Remarks
$87 Monthly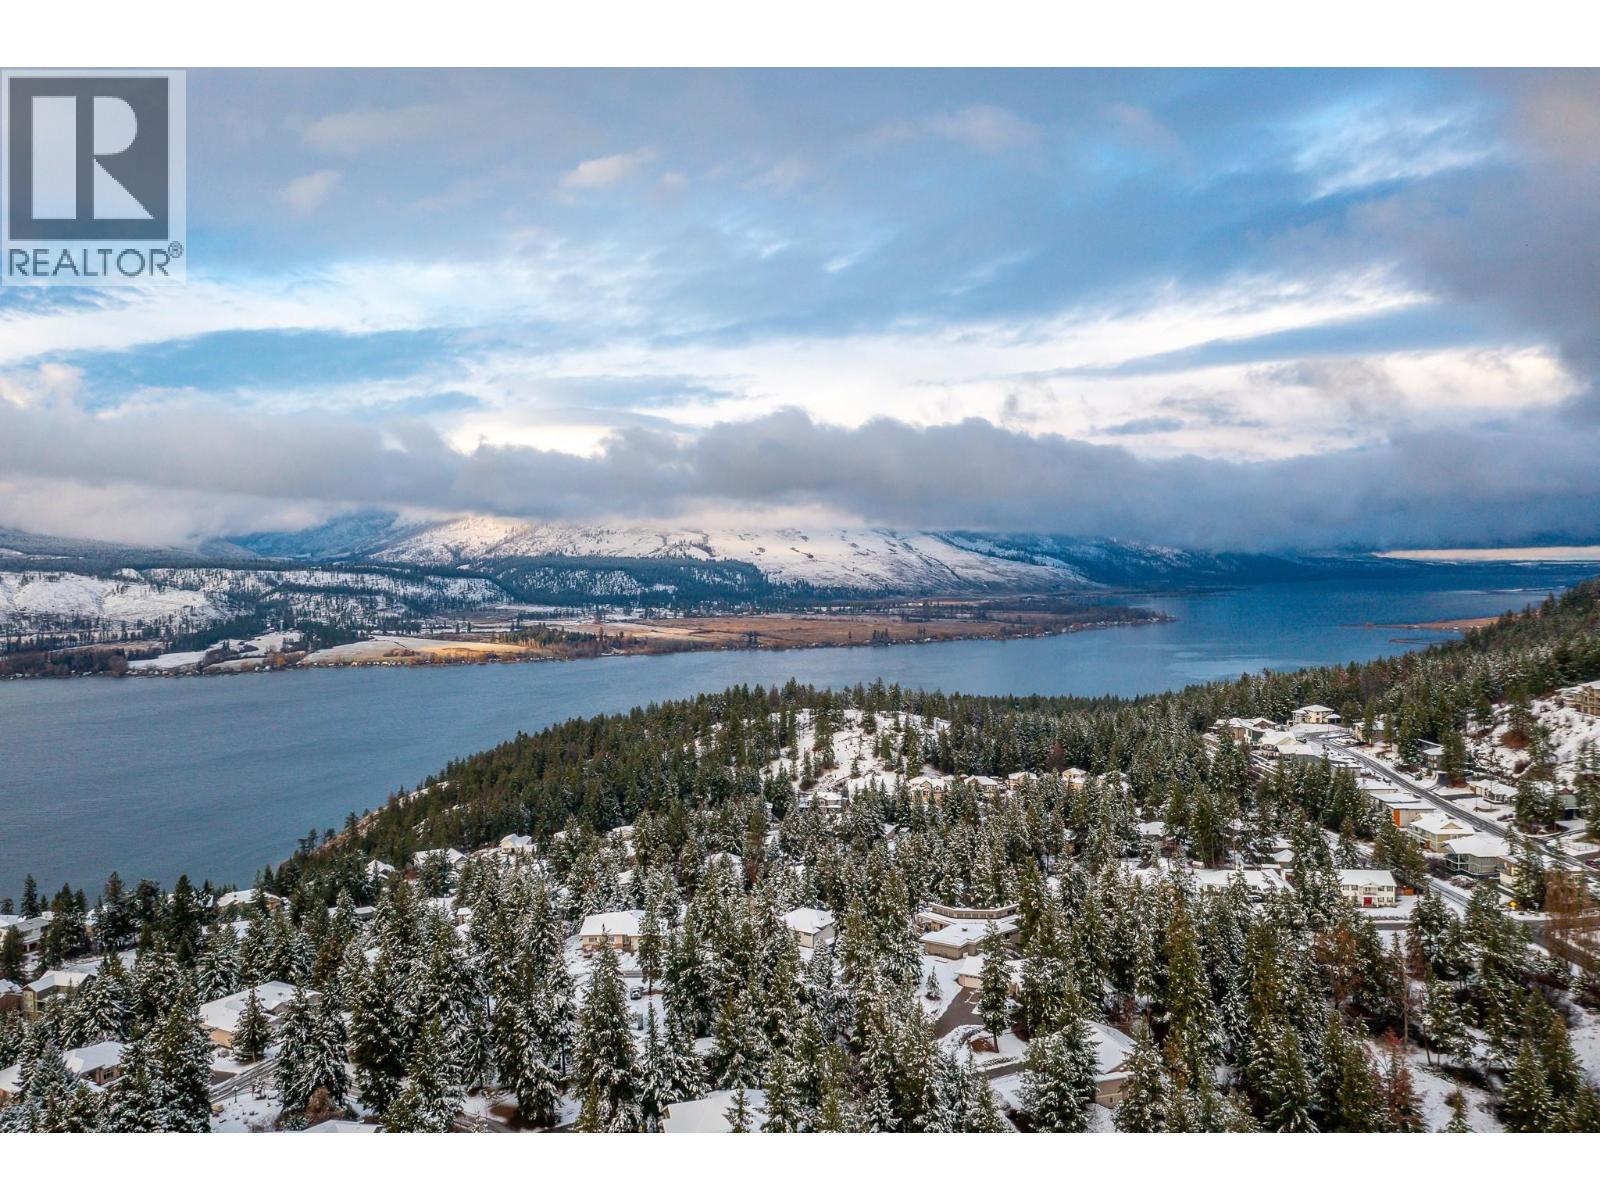
$1,395,000
Maintenance, Insurance, Ground Maintenance, Other, See Remarks
$87 Monthly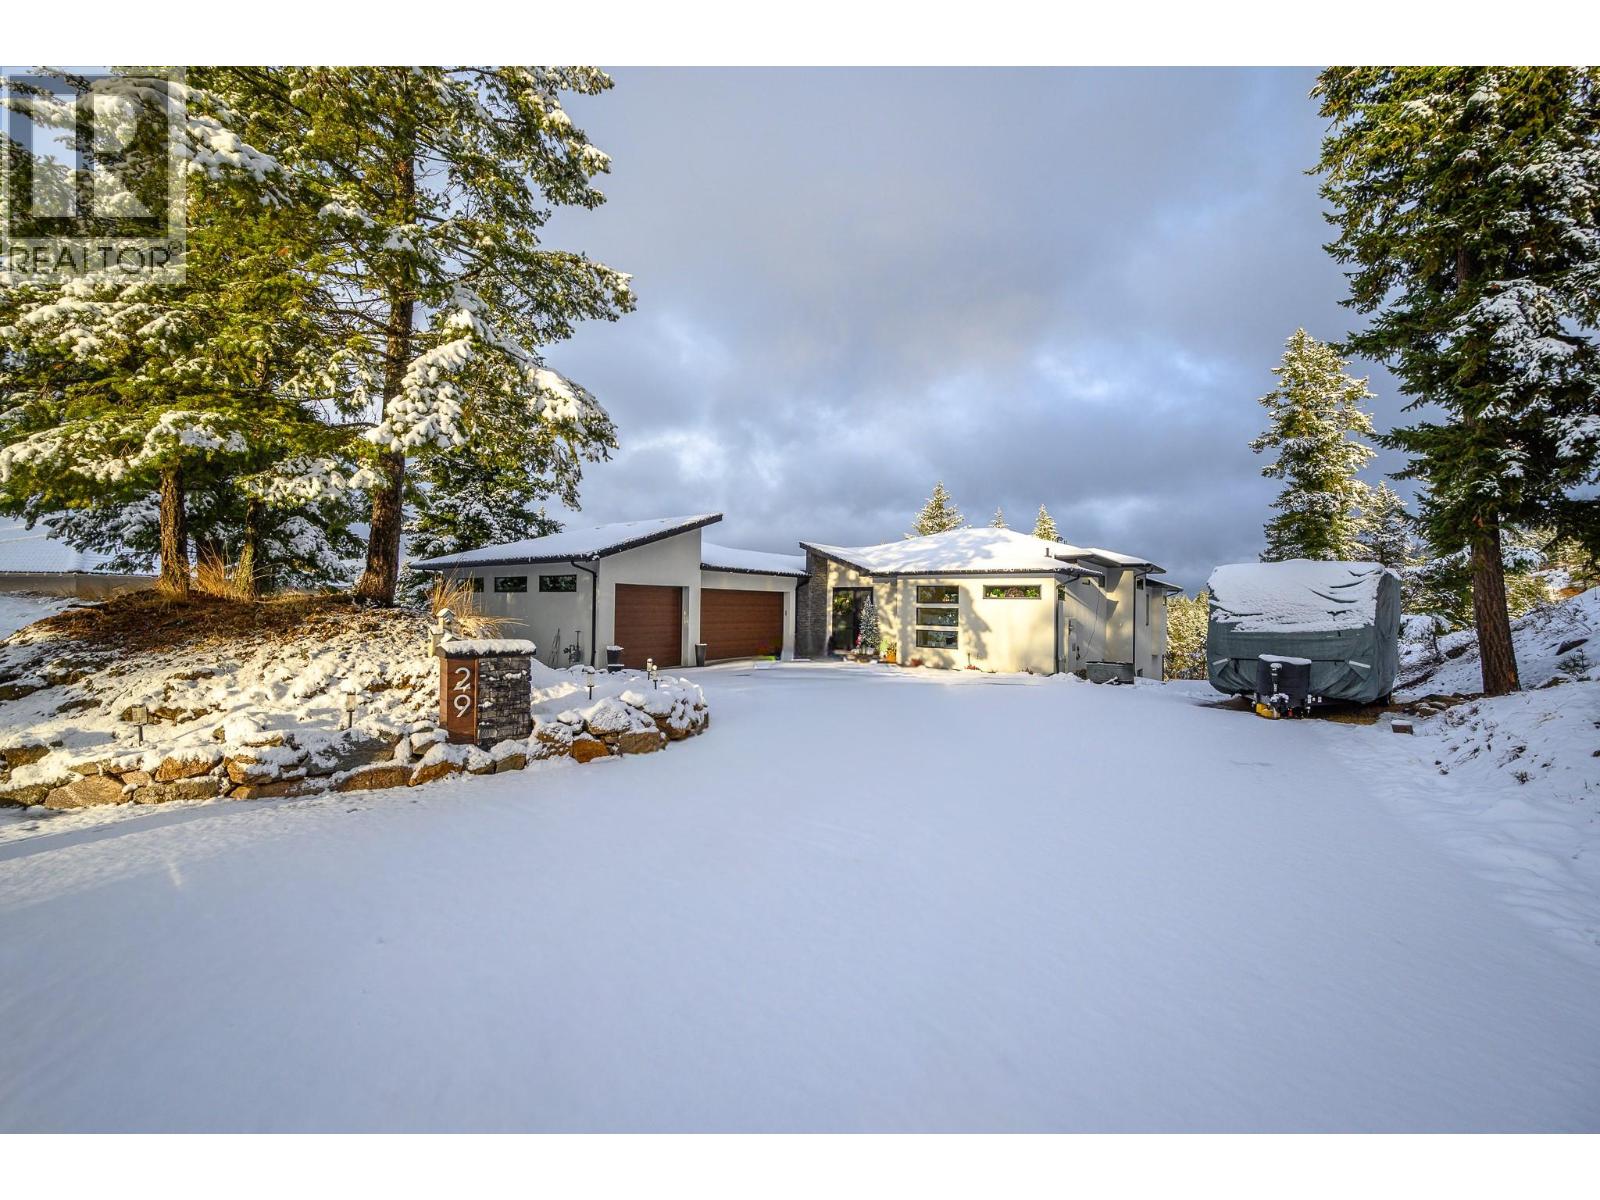
$1,395,000
Maintenance, Insurance, Ground Maintenance, Other, See Remarks
$87 Monthly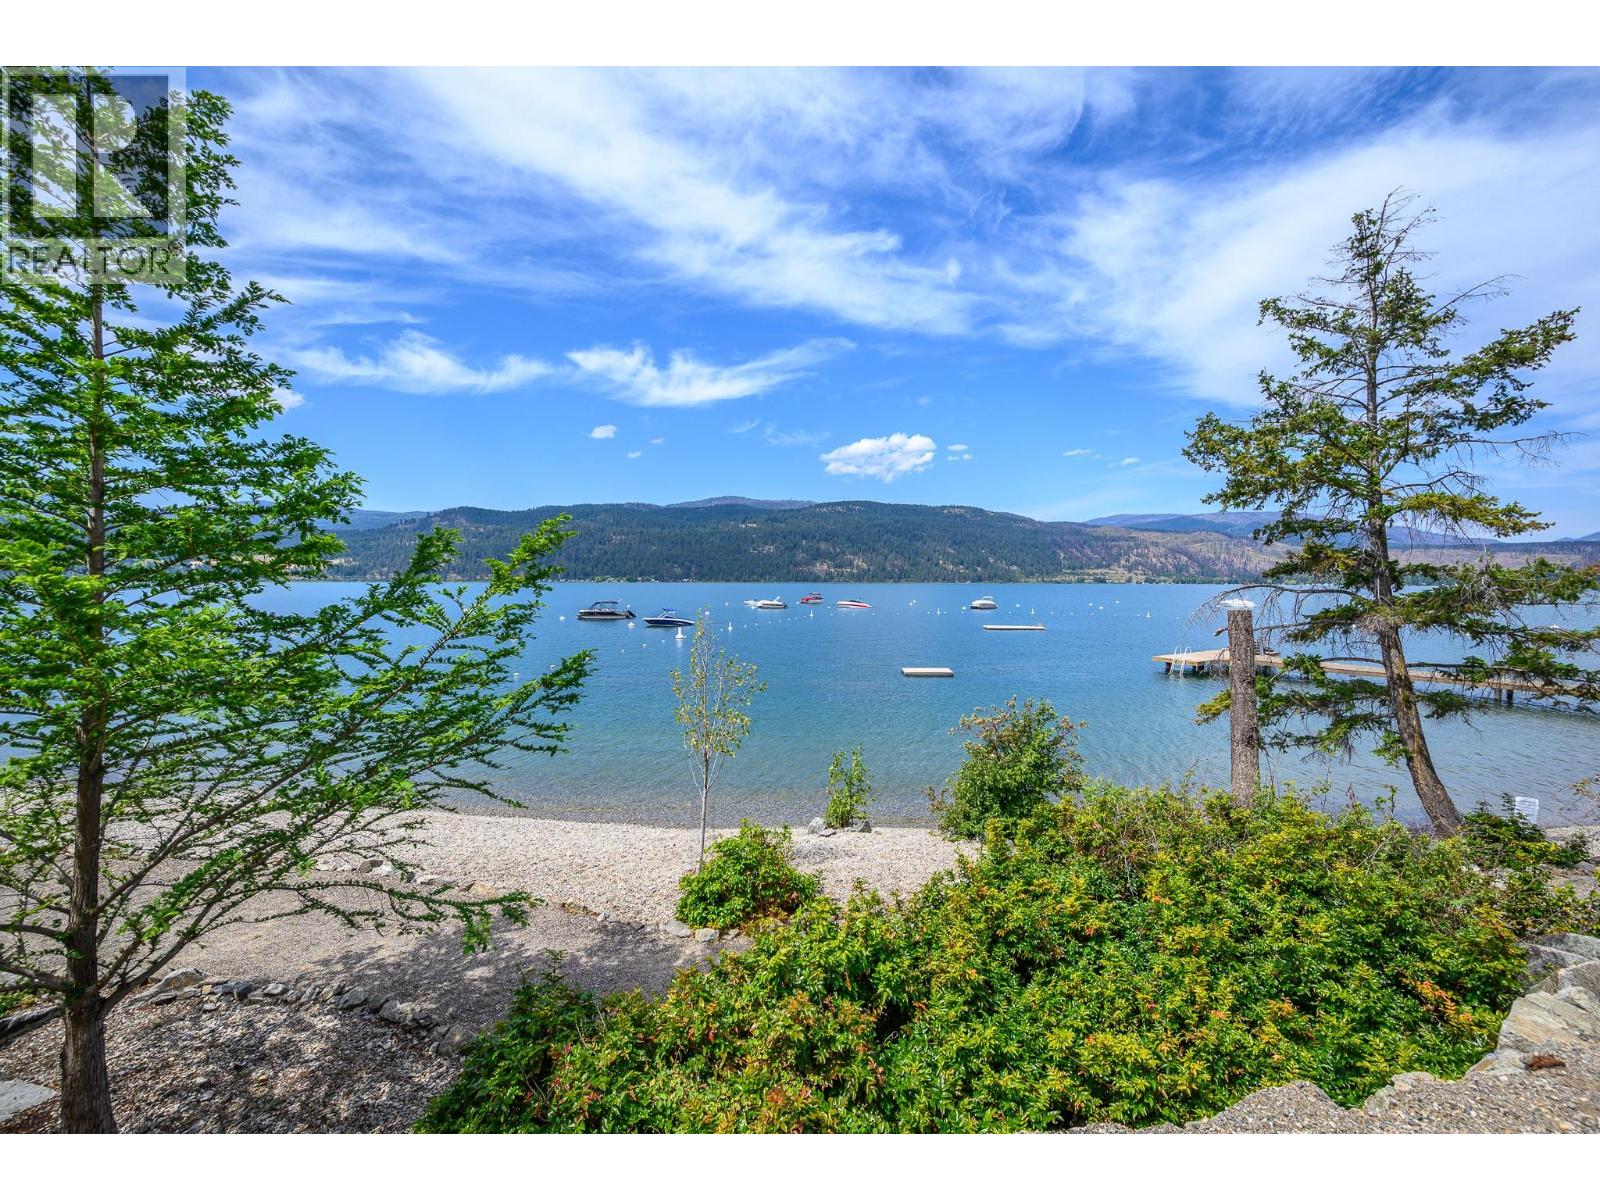
$1,395,000
Maintenance, Insurance, Ground Maintenance, Other, See Remarks
$87 Monthly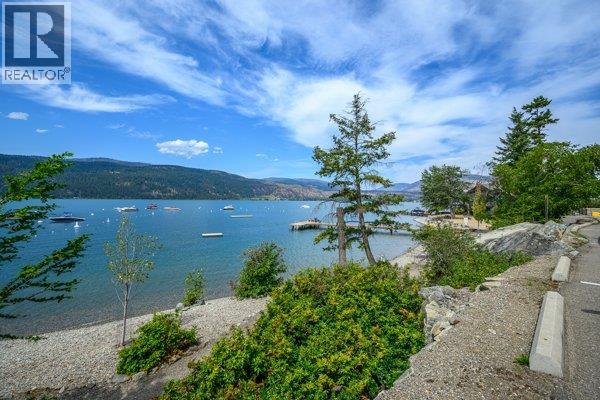
$1,395,000
Maintenance, Insurance, Ground Maintenance, Other, See Remarks
$87 Monthly
$1,395,000
Maintenance, Insurance, Ground Maintenance, Other, See Remarks
$87 Monthly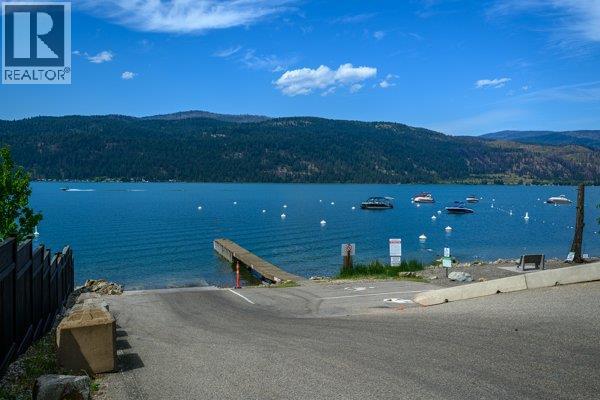
$1,395,000
Maintenance, Insurance, Ground Maintenance, Other, See Remarks
$87 Monthly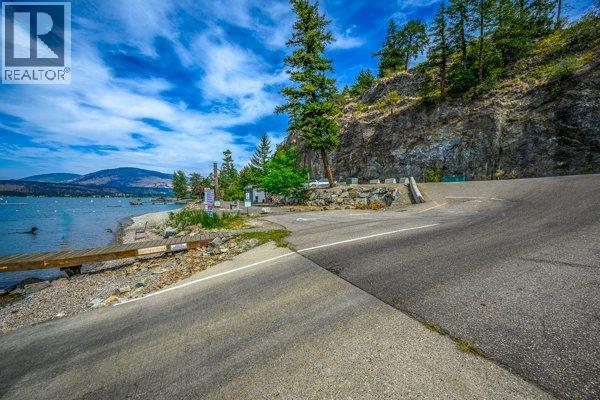
$1,395,000
Maintenance, Insurance, Ground Maintenance, Other, See Remarks
$87 Monthly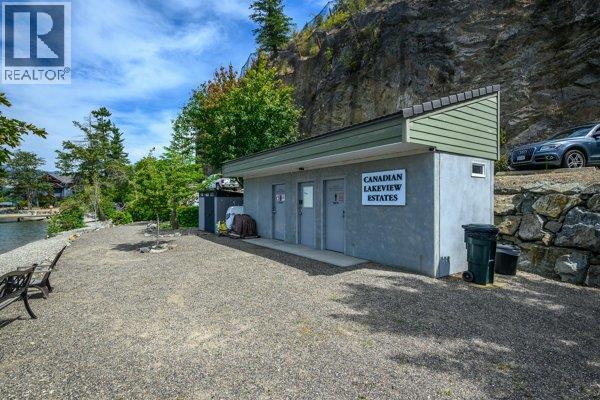
$1,395,000
Maintenance, Insurance, Ground Maintenance, Other, See Remarks
$87 Monthly
$1,395,000
Maintenance, Insurance, Ground Maintenance, Other, See Remarks
$87 Monthly
$1,395,000
Maintenance, Insurance, Ground Maintenance, Other, See Remarks
$87 Monthly
$1,395,000
Maintenance, Insurance, Ground Maintenance, Other, See Remarks
$87 Monthly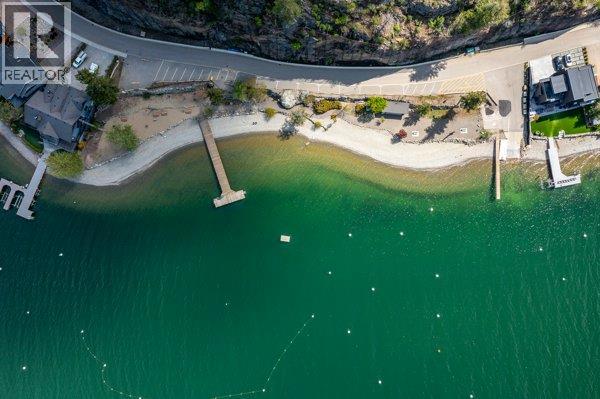
$1,395,000
Maintenance, Insurance, Ground Maintenance, Other, See Remarks
$87 Monthly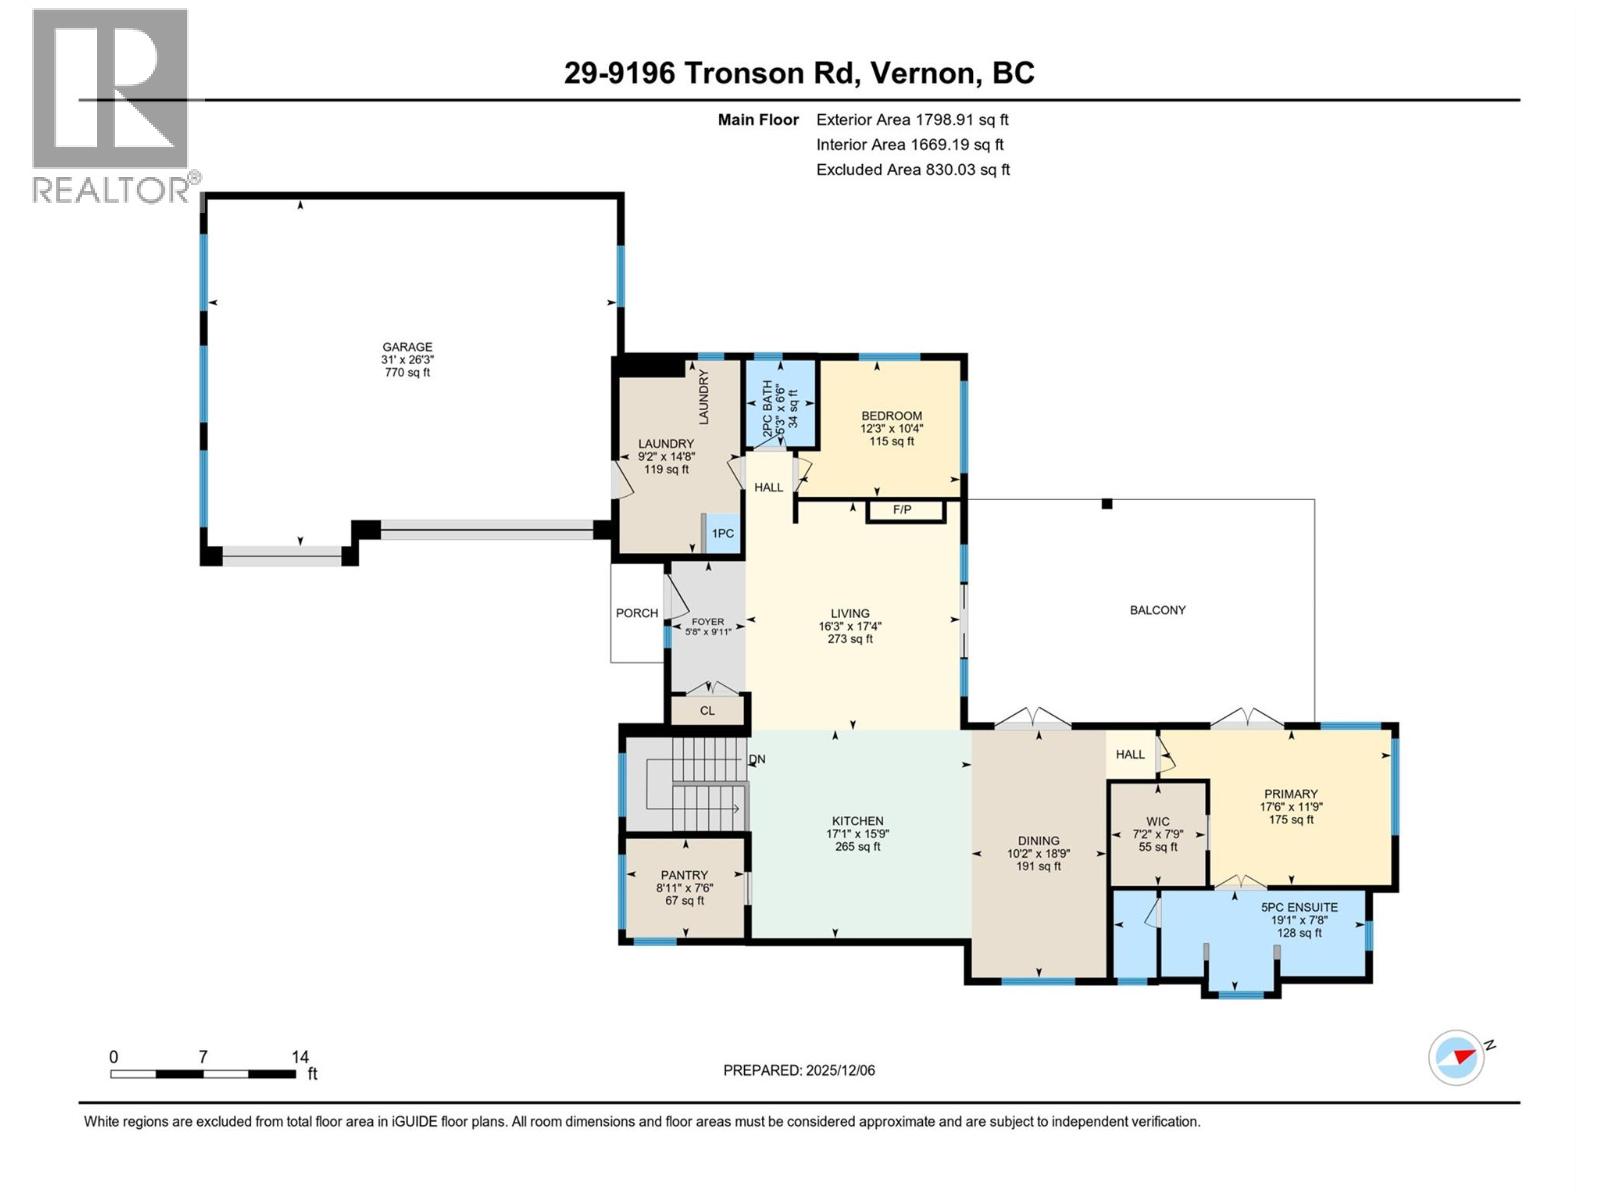
$1,395,000
Maintenance, Insurance, Ground Maintenance, Other, See Remarks
$87 Monthly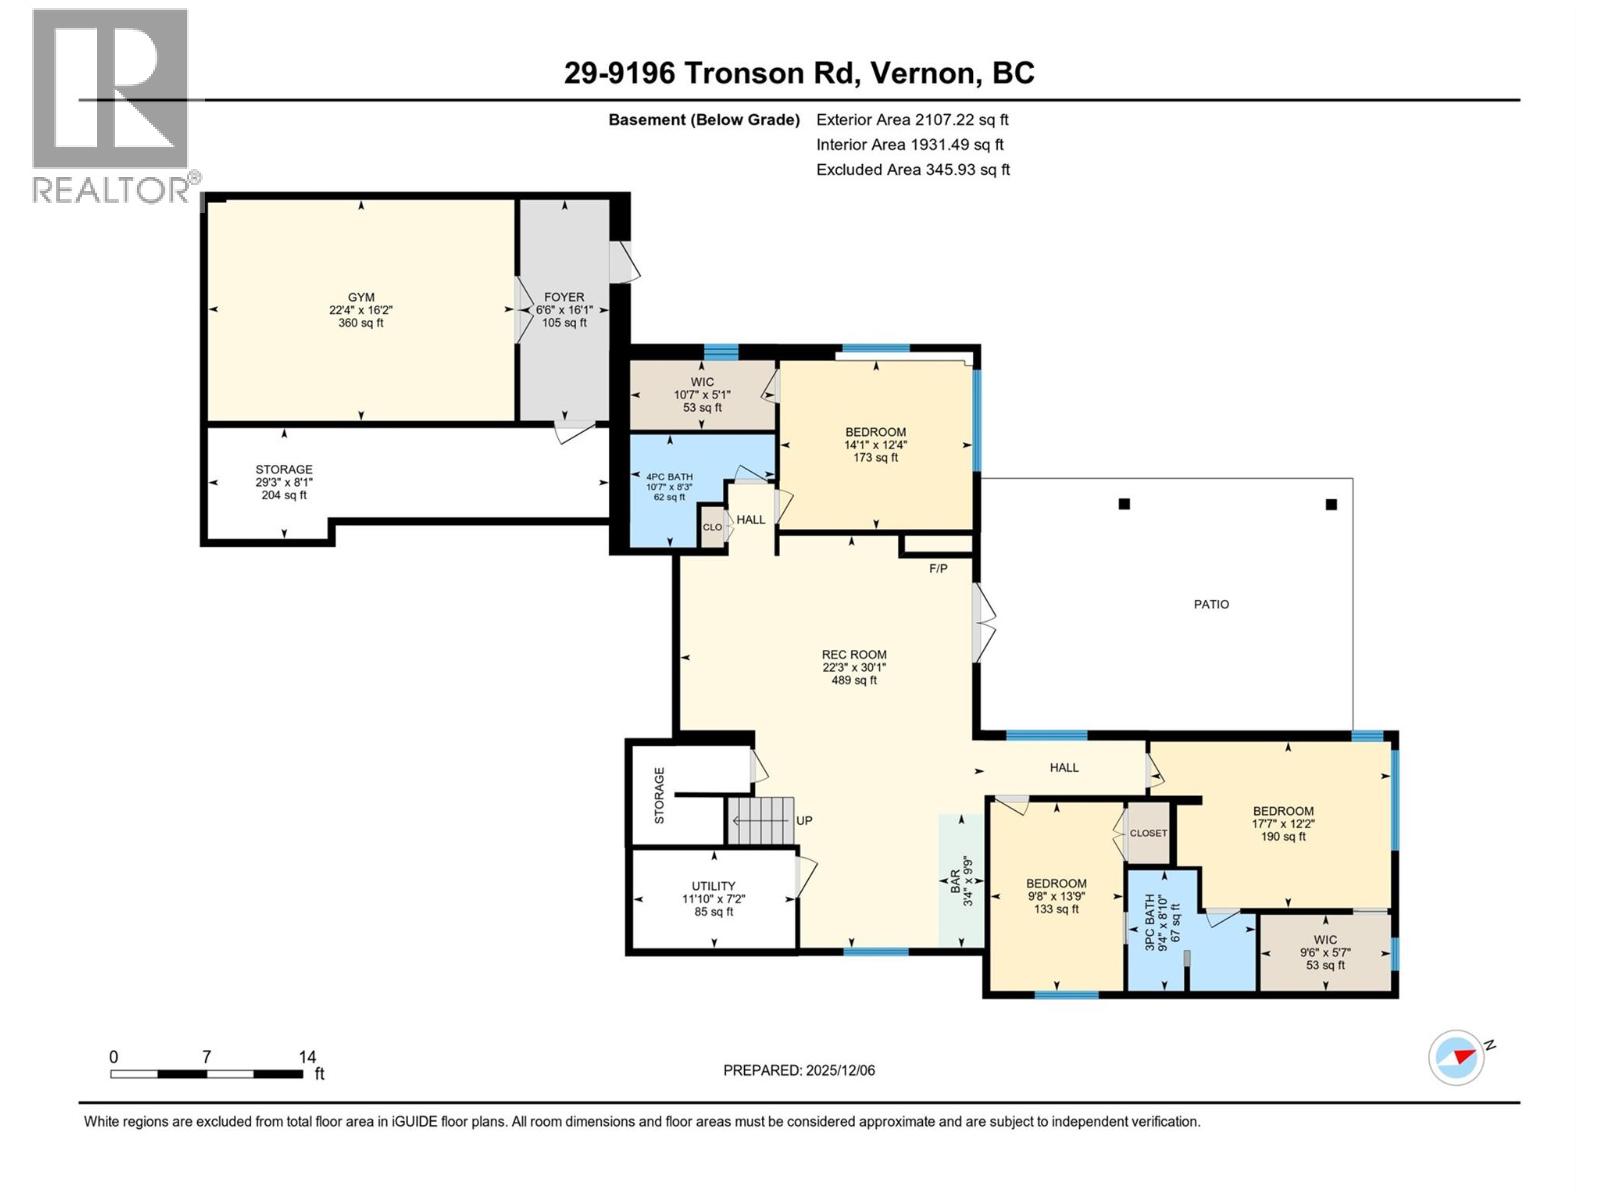
$1,395,000
Maintenance, Insurance, Ground Maintenance, Other, See Remarks
$87 Monthly
Like this listing?
Contact us for more information


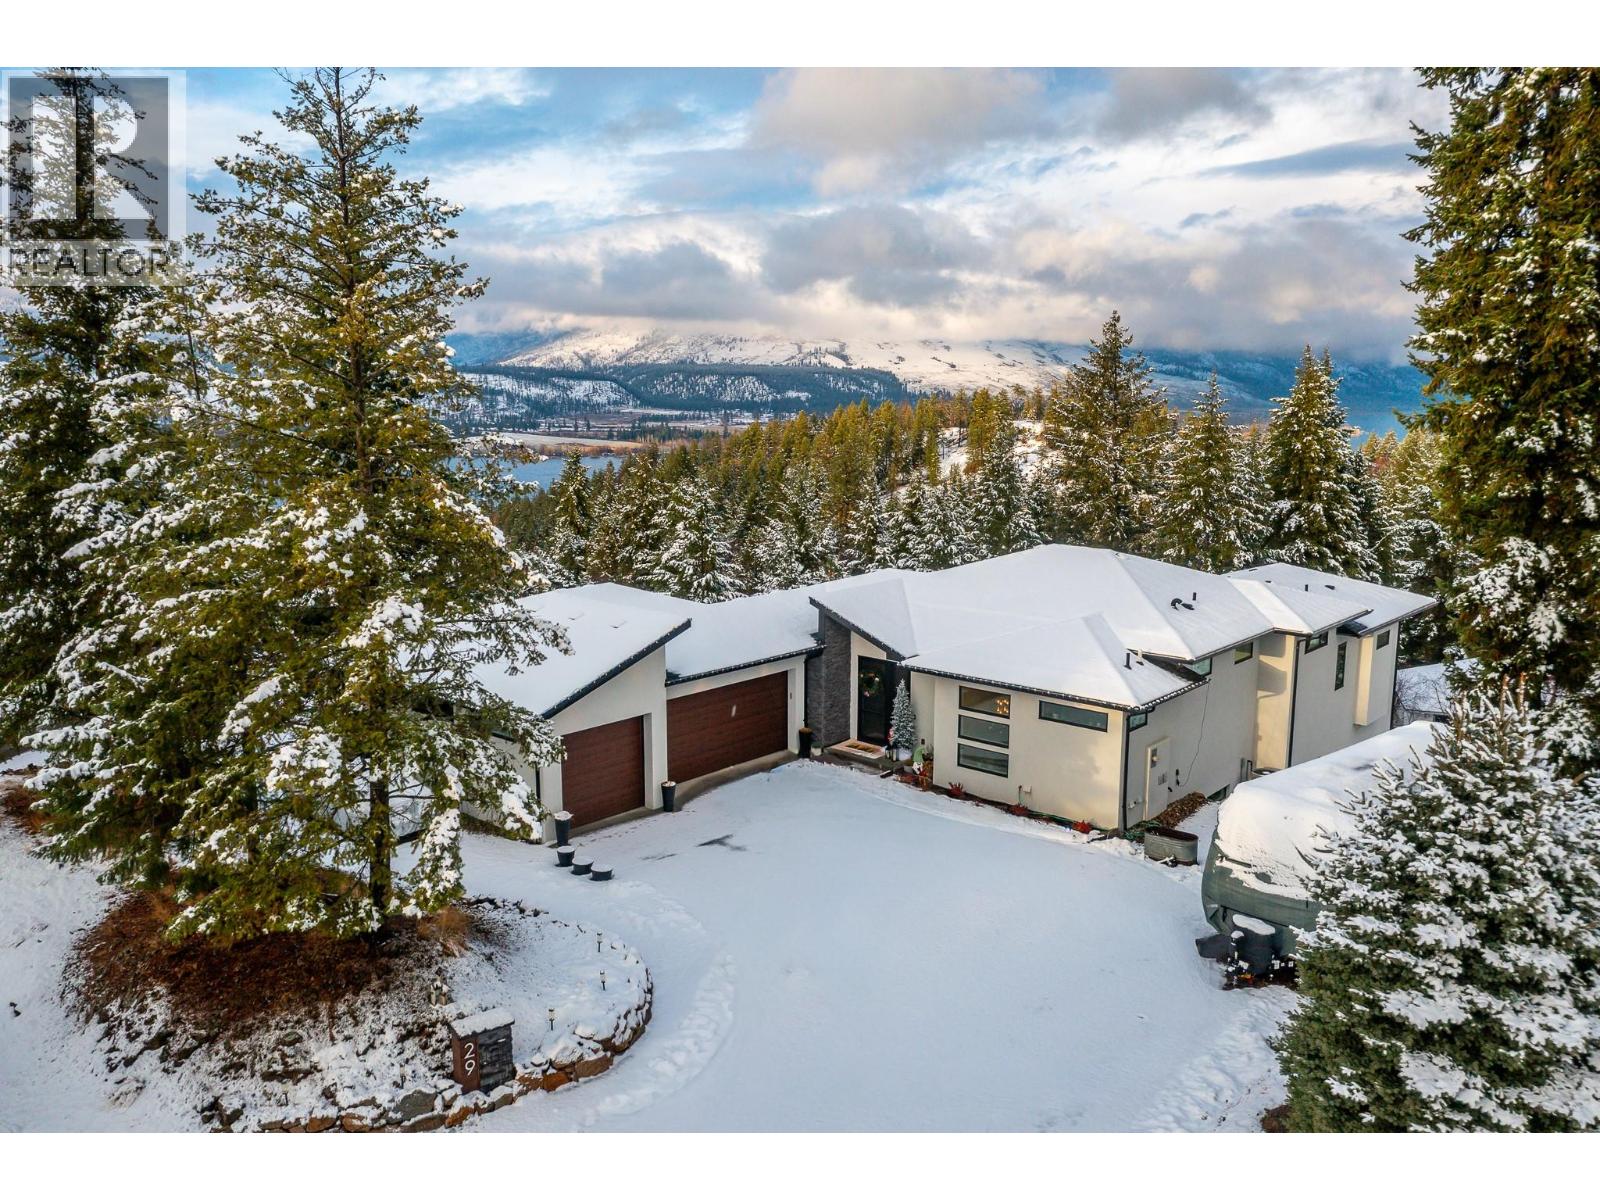
Gorgeous views and spectacular home in secluded Phoenix Estates in Adventure Bay. Built by award-winning Allegria Homes in 2019 this home a perfectly positioned walk-out rancher of almost 4000 sq ft of luxury on a pie-shaped .045 acre lot with 5 bedrooms. This home has everything done right - starting with an ICF foundation, upgraded insulation, upgraded and super-efficient HVAC and triple paned European doors and windows. 11' ceilings on the main floor and 10' ceilings in the basement. Unique walnut veneer cabinetry, quartz counter tops, butler's pantry with a sink, gas cook top and a double fridge in the kitchen. Heated floors in the bathrooms with exquisite tile work. Even Fido gets their own dog shower in the laundry room with a 1 year old washer/dryer set! Downstairs the surprises continue - a 6 year old Beachcomber hot tub, an outdoor theatre, firepit and a professional gym and workshop/storage. A triple garage, roughed in EV charger, RV parking and oversized driveway give luxury even to your vehicles! And, living in Phoenix Estates you have access to the waterfront of Lakeview Estates Community Association for a mere $150 a year. Beachfront, washrooms, boat dock and swim platform. See extensive list of home features in supplements (id:45055)
-
Property Details
MLS® Number 10370775 Property Type Single Family Neigbourhood Adventure Bay Community Name Phoenix Estates AmenitiesNearBy Park, Recreation, Ski Area CommunityFeatures Pets Allowed, Rentals Allowed Features Irregular Lot Size, Central Island ParkingSpaceTotal 8 ViewType Lake View, Mountain View, View Of Water, View (panoramic) -
Building
BathroomTotal 4 BedroomsTotal 5 Appliances Refrigerator, Dishwasher, Dryer, Range - Gas, Microwave, Washer, Wine Fridge, Oven - Built-in ArchitecturalStyle Ranch BasementType Full ConstructedDate 2019 ConstructionStyleAttachment Detached CoolingType Central Air Conditioning ExteriorFinish Stucco FireProtection Smoke Detector Only FireplaceFuel Gas FireplacePresent Yes FireplaceTotal 2 FireplaceType Unknown FlooringType Tile, Vinyl FoundationType Insulated Concrete Forms HalfBathTotal 1 HeatingType Forced Air, See Remarks RoofMaterial Asphalt Shingle RoofStyle Unknown StoriesTotal 1 SizeInterior 3,906 Ft2 Type House UtilityWater Private Utility Additional Parking Attached Garage 3 -
Land
AccessType Easy Access Acreage No LandAmenities Park, Recreation, Ski Area Sewer See Remarks SizeFrontage 82 Ft SizeIrregular 0.45 SizeTotal 0.45 Ac|under 1 Acre SizeTotalText 0.45 Ac|under 1 Acre -
Rooms
Level Type Length Width Dimensions Basement Workshop 8'1'' x 29'3'' Basement Exercise Room 16'2'' x 22'4'' Basement Utility Room 7'2'' x 11'10'' Basement Foyer 16'1'' x 6'6'' Basement Other 9'9'' x 3'4'' Basement 3pc Bathroom 8'10'' x 9'4'' Basement 4pc Bathroom 8'3'' x 10'7'' Basement Bedroom 12'4'' x 14'4'' Basement Bedroom 13'9'' x 9'8'' Basement Bedroom 12'2'' x 17'7'' Basement Recreation Room 30'1'' x 22'3'' Main Level Other 26'3'' x 31'0'' Main Level Laundry Room 14'8'' x 9'2'' Main Level 2pc Bathroom 6'6'' x 5'3'' Main Level Bedroom 10'4'' x 12'3'' Main Level 5pc Ensuite Bath 7'8'' x 19'1'' Main Level Other 7'9'' x 7'2'' Main Level Primary Bedroom 11'9'' x 17'8'' Main Level Dining Room 18'9'' x 10'2'' Main Level Pantry 7'6'' x 8'11'' Main Level Kitchen 15'9'' x 17'1'' Main Level Living Room 17'4'' x 16'3'' Main Level Foyer 9'11'' x 5'8'' -
Utilities
Cable Available Electricity Available Natural Gas Available Telephone Available Sewer Available Water Available
Your Favourites
No Favourites Found







The trademarks REALTOR®, REALTORS®, and the REALTOR® logo are controlled by The Canadian Real Estate Association (CREA) and identify real estate professionals who are members of CREA. The trademarks MLS®, Multiple Listing Service® and the associated logos are owned by The Canadian Real Estate Association (CREA) and identify the quality of services provided by real estate professionals who are members of CREA. The trademark DDF® is owned by The Canadian Real Estate Association (CREA) and identifies CREA's Data Distribution Facility (DDF®)
January 26 2026 11:29:48
Association of Interior REALTORS®
Coldwell Banker Executives Realty
