$995,000
$995,000
$995,000
$995,000
$995,000
$995,000
$995,000
$995,000
$995,000
$995,000
$995,000
$995,000
$995,000
$995,000
$995,000
$995,000
$995,000
$995,000
$995,000
$995,000
$995,000
$995,000
$995,000
$995,000
$995,000
$995,000
$995,000
$995,000
$995,000
$995,000
$995,000
$995,000
$995,000
$995,000
$995,000
$995,000
$995,000
$995,000
Like this listing?
Contact us for more information


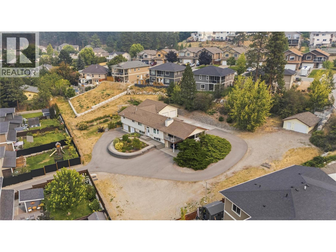
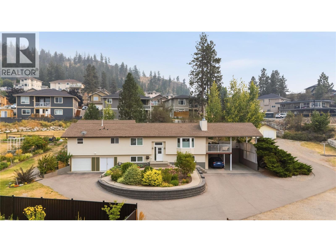
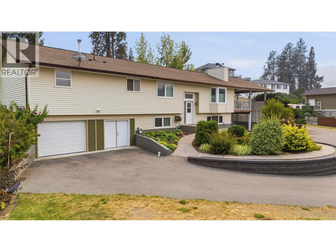
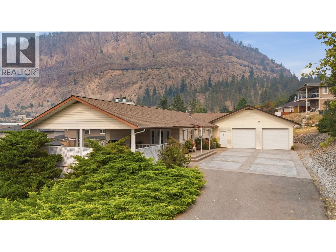
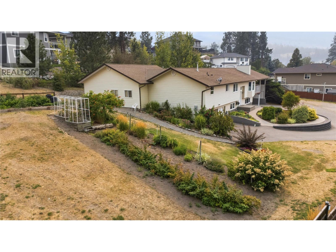
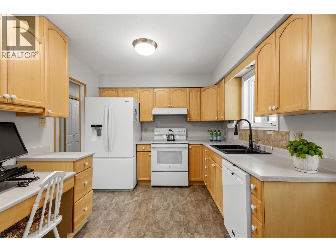
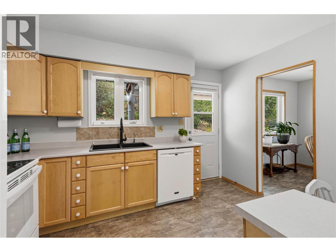
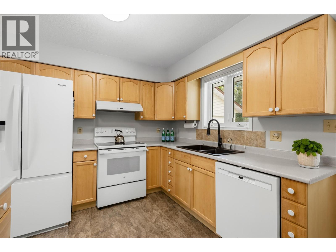
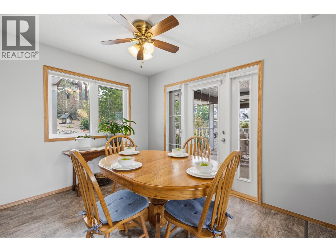
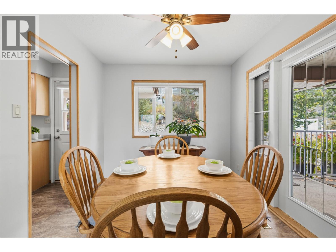
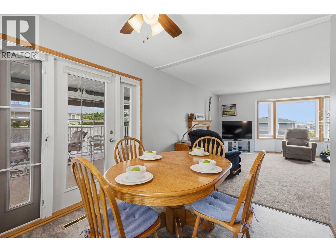
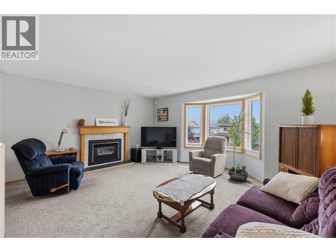
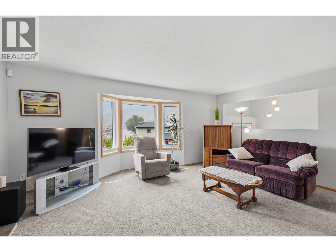
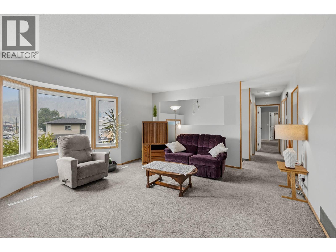
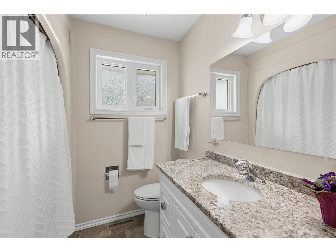
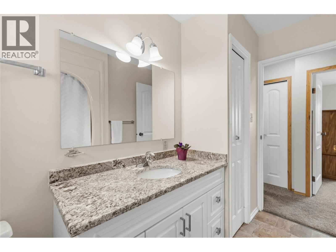
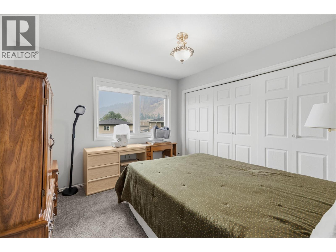
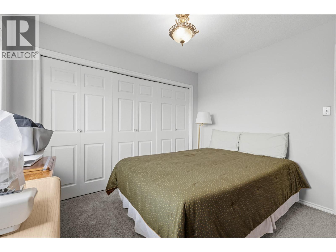
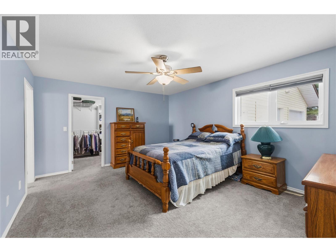
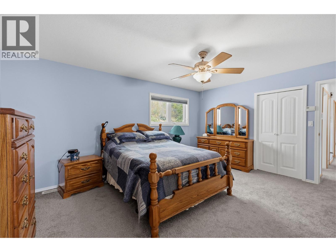
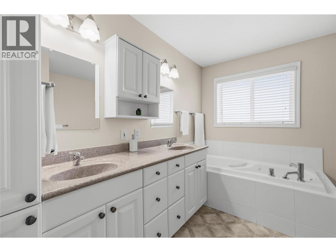
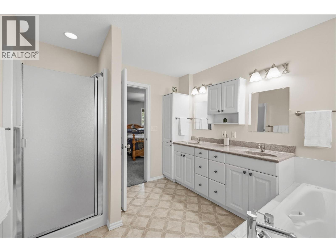
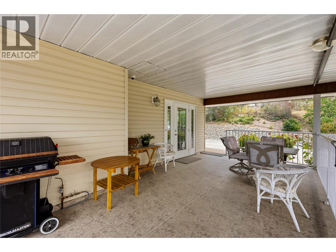
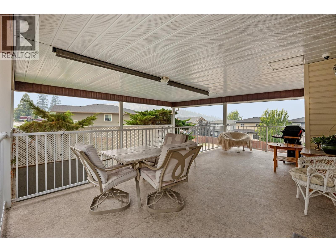
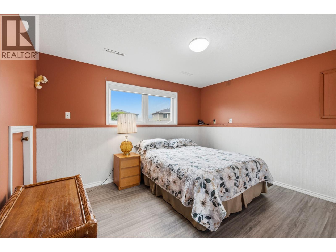
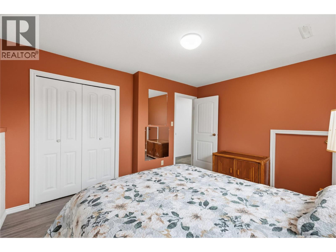
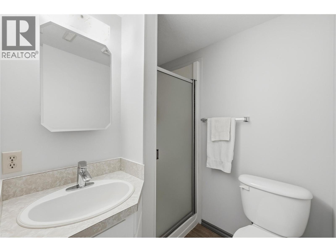
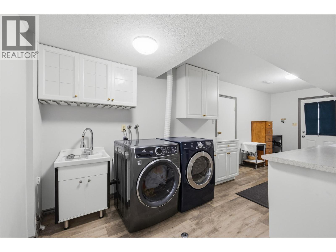
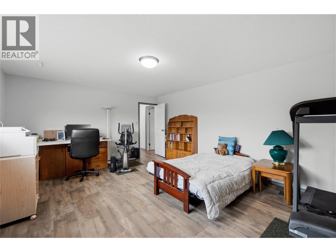
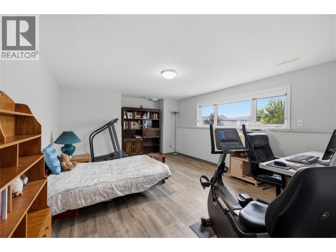
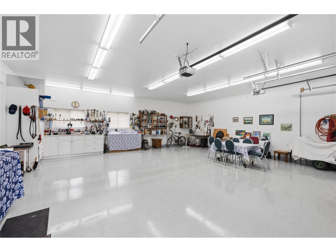
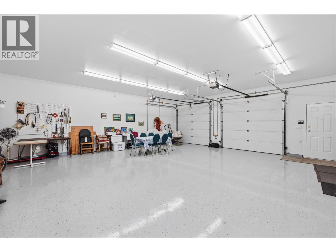
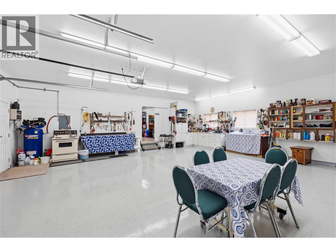
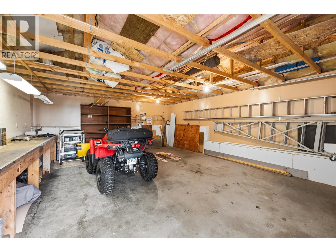
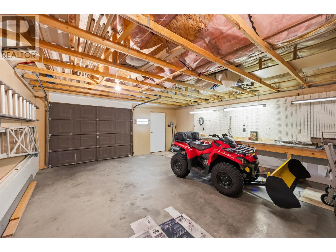
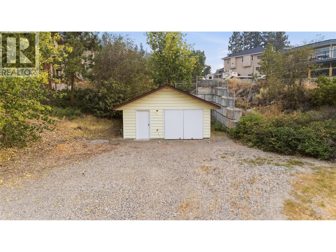
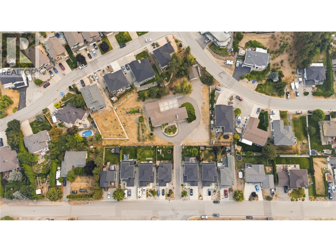
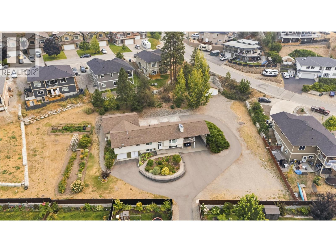
A car enthusiast’s dream — and a rare opportunity for anyone needing serious covered parking and space for all the toys! Situated on a massive 0.82-acre lot in Summerland, this beautifully maintained home offers an exceptional combination of comfortable living and incredible garage, shop and parking options. The property features two attached double garages, one of which is 29’x29’ with heated epoxy floors, a summer kitchen, 6hp compressor, air lines, work benches, and a bonus storage room and two piece bathroom. This property also features a 24' x 20' detached garage/shop with 220 power. The detached shop could easily be converted into another double garage. A double carport adds even more covered parking, with one side offering an impressive 16'9"" of clearance — ideal for boats, RVs or other oversized vehicles. There is abundant additional parking for RVs, trailers, cars, toys and more. Inside, the home is spacious and welcoming, with a generous living room featuring a gas fireplace. The beautiful primary bedroom includes a walk-in closet and luxurious 5-piece ensuite. A second bedroom and full 4-piece bathroom are also located on the main level, along with a well-appointed kitchen and adjacent dining area. The lower level provides even more flexibility, with a third bedroom, large rec room, storage room, cold room and laundry. The spacious rec room could potentially be converted to a fourth bedroom, depending on your needs. With an abundance of garage space, exceptional parking, a huge lot and a well-maintained home, this is a truly unique Summerland property that offers room for your vehicles, hobbies, recreational toys, and lifestyle. (id:67517)
-
Property Details
MLS® Number 10400033 Property Type Single Family Neigbourhood Main Town AmenitiesNearBy Park, Recreation, Schools Features Level Lot, Private Setting ParkingSpaceTotal 5 ViewType Mountain View, View (panoramic) -
Building
BathroomTotal 3 BedroomsTotal 3 Appliances Refrigerator, Dishwasher, Range - Electric, Washer & Dryer ArchitecturalStyle Ranch ConstructedDate 1981 ConstructionStyleAttachment Detached CoolingType Central Air Conditioning ExteriorFinish Vinyl Siding FireplaceFuel Gas FireplacePresent Yes FireplaceTotal 1 FireplaceType Unknown FlooringType Carpeted, Vinyl HeatingType Forced Air, See Remarks RoofMaterial Asphalt Shingle RoofStyle Unknown StoriesTotal 2 SizeInterior 2,235 Sqft Type House UtilityWater Municipal Water See Remarks Additional Parking Carport Attached Garage 5 Detached Garage 5 Oversize RV -
Land
AccessType Easy Access Acreage No LandAmenities Park, Recreation, Schools LandscapeFeatures Landscaped, Level, Underground Sprinkler Sewer Municipal Sewage System SizeIrregular 0.83 SizeTotal 0.83 Ac|under 1 Acre SizeTotalText 0.83 Ac|under 1 Acre -
Rooms
Level Type Length Width Dimensions Basement Storage 6'11'' x 6'9'' Basement Storage 8'3'' x 13'4'' Basement Recreation Room 13'9'' x 19'5'' Basement Laundry Room 8'3'' x 21'5'' Basement Bedroom 11'1'' x 12'8'' Basement Full Bathroom 8'3'' x 6'7'' Main Level Other 13'1'' x 7'4'' Main Level Primary Bedroom 13'1'' x 16'1'' Main Level Living Room 15'6'' x 17'11'' Main Level Kitchen 99'8'' x 12'3'' Main Level Dining Room 10'0'' x 8'10'' Main Level Bedroom 10'9'' x 10'6'' Main Level Full Ensuite Bathroom 10'9'' x 9'5'' Main Level Full Bathroom 9'8'' x 7'1'' -
Utilities
Your Favourites
No Favourites Found







The trademarks REALTOR®, REALTORS®, and the REALTOR® logo are controlled by The Canadian Real Estate Association (CREA) and identify real estate professionals who are members of CREA. The trademarks MLS®, Multiple Listing Service® and the associated logos are owned by The Canadian Real Estate Association (CREA) and identify the quality of services provided by real estate professionals who are members of CREA. The trademark DDF® is owned by The Canadian Real Estate Association (CREA) and identifies CREA's Data Distribution Facility (DDF®)
October 03 2026 08:48:18
Association of Interior REALTORS®
