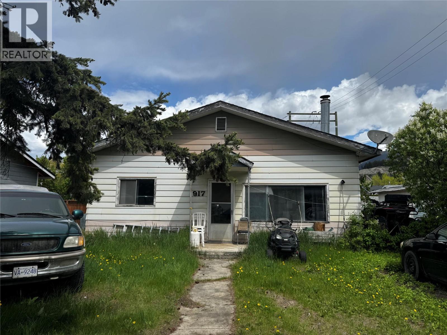
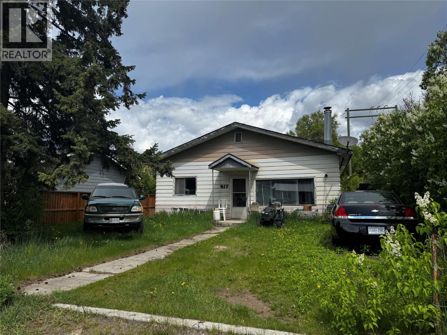
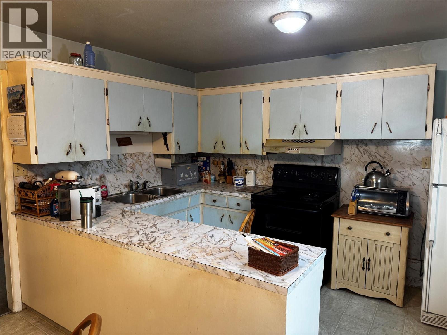
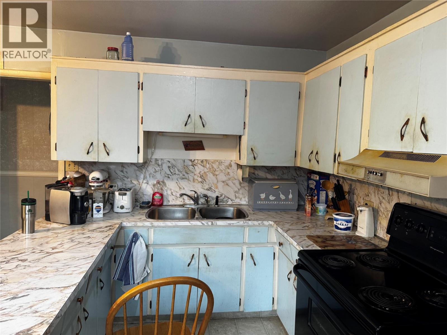
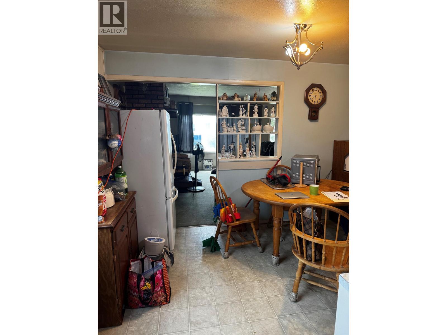
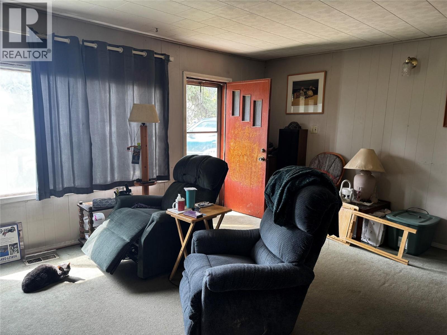
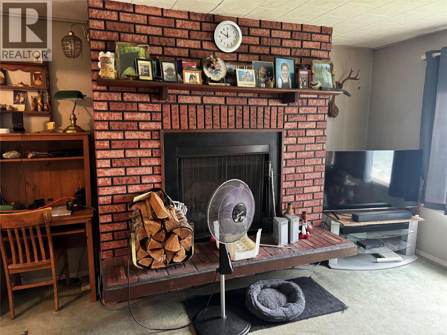
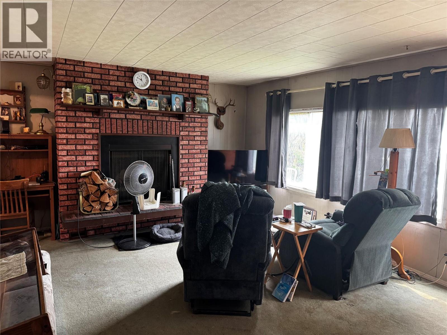
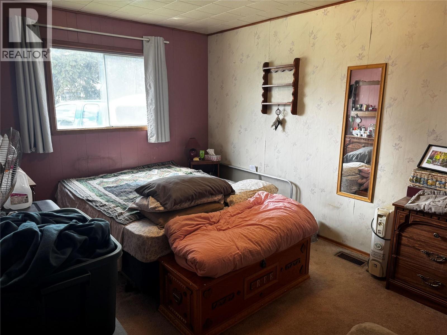
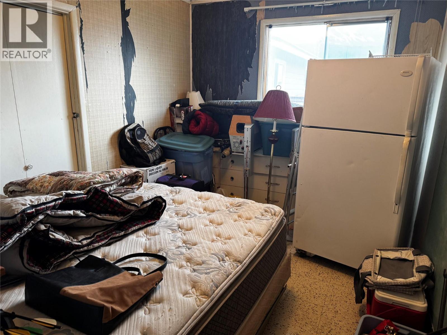
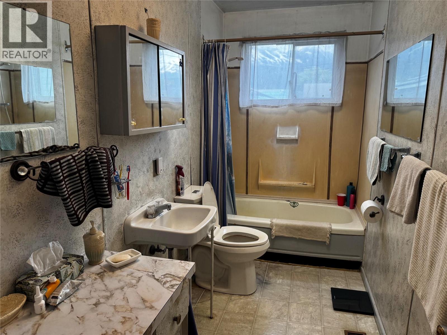
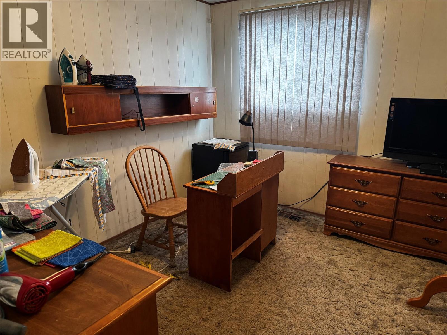
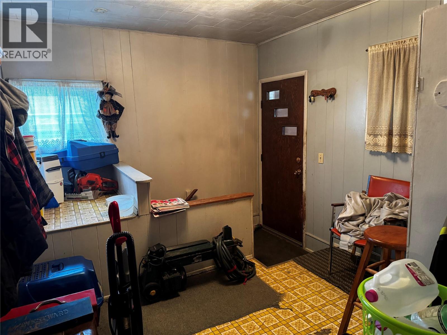
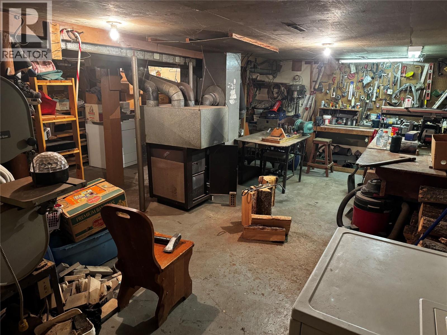
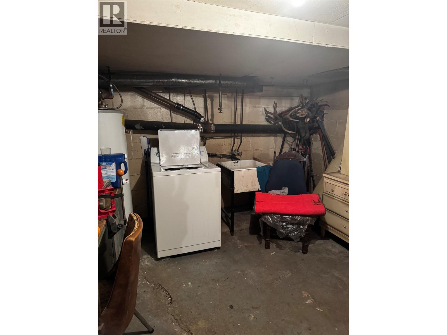
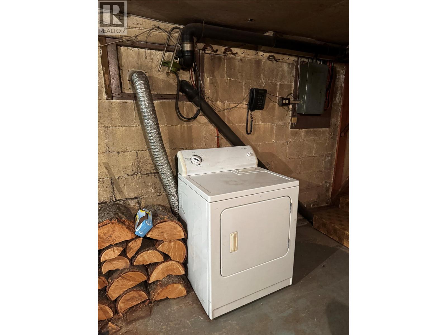
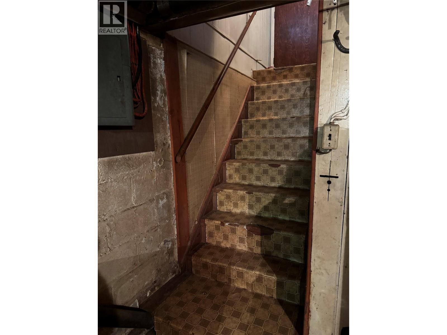
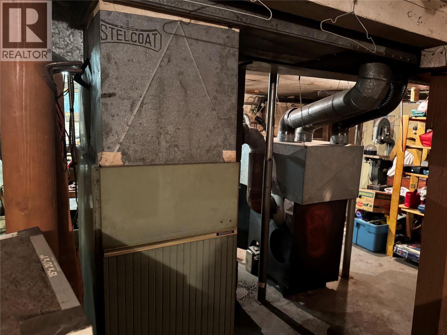
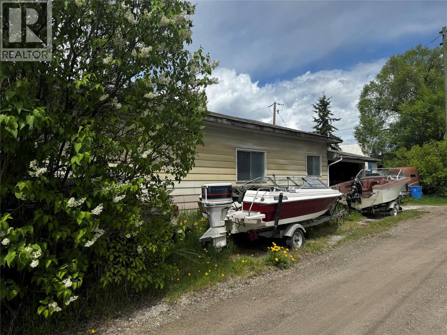
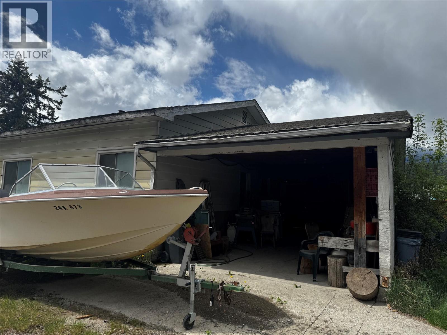
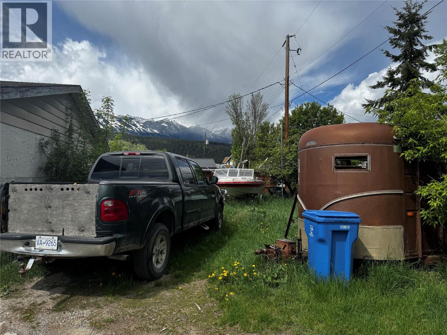
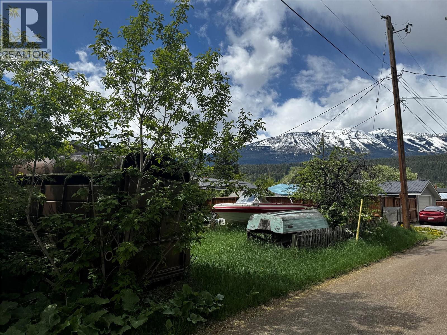
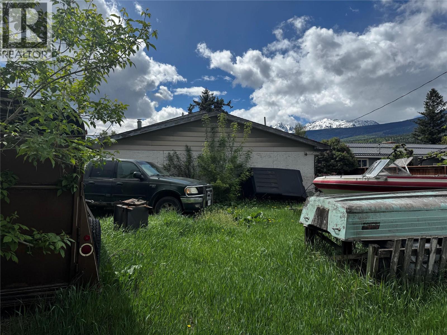
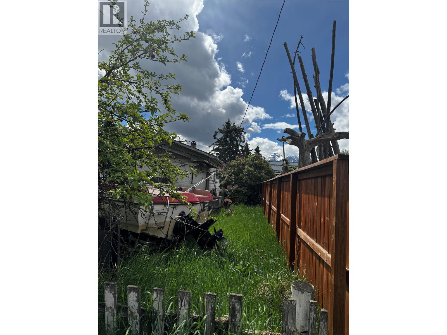


Charming older home in a convenient Golden location, close to local shops, schools, parks, and everyday amenities. This three-bedroom, one-bathroom home offers comfortable main-floor living, with a half basement that provides additional storage or utility space, and access to the oil furnace. The home would benefit from some updating, but offers excellent potential for first-time home buyers, investors, or anyone looking to get into the Golden market. With both side and back alley access, plus adequate front and rear yards, the property offers practical outdoor space and added flexibility. Golden’s unbeatable setting also puts you within easy reach of some of Canada’s most spectacular national parks, including Yoho, Glacier, Kootenay, and Banff, making this a great home base for mountain living and year-round adventure. (id:67517)
-
Property Details
MLS® Number 10387259 Property Type Single Family Neigbourhood Golden CommunityFeatures Pets Allowed -
Building
BathroomTotal 1 BedroomsTotal 3 ArchitecturalStyle Ranch ConstructedDate 1901 ConstructionStyleAttachment Detached HeatingFuel Wood HeatingType Stove, See Remarks StoriesTotal 1 SizeInterior 1,814 Sqft Type House UtilityWater Municipal Water Carport Street Rear -
Land
Acreage No Sewer Municipal Sewage System SizeIrregular 0.15 SizeTotal 0.15 Ac|under 1 Acre SizeTotalText 0.15 Ac|under 1 Acre -
Rooms
Level Type Length Width Dimensions Basement Unfinished Room 23' x 26' Main Level Full Bathroom 8' x 4' Main Level Bedroom 13'2'' x 9'8'' Main Level Bedroom 11'6'' x 8'8'' Main Level Primary Bedroom 14'7'' x 9'10'' Main Level Kitchen 16'4'' x 13'2'' Main Level Living Room 14'7'' x 13'2'' -
Utilities
Your Favourites
No Favourites Found







The trademarks REALTOR®, REALTORS®, and the REALTOR® logo are controlled by The Canadian Real Estate Association (CREA) and identify real estate professionals who are members of CREA. The trademarks MLS®, Multiple Listing Service® and the associated logos are owned by The Canadian Real Estate Association (CREA) and identify the quality of services provided by real estate professionals who are members of CREA. The trademark DDF® is owned by The Canadian Real Estate Association (CREA) and identifies CREA's Data Distribution Facility (DDF®)
May 17 2026 02:29:58
Association of Interior REALTORS®
