$719,000
$719,000
$719,000
$719,000
$719,000
$719,000
$719,000
$719,000
$719,000
$719,000
$719,000
$719,000
$719,000
$719,000
$719,000
$719,000
$719,000
$719,000
$719,000
$719,000
$719,000
$719,000
$719,000
$719,000
$719,000
$719,000
$719,000
$719,000
$719,000
$719,000
$719,000
$719,000
$719,000
$719,000
$719,000
$719,000
$719,000
$719,000
$719,000
$719,000
$719,000
$719,000
$719,000
$719,000
$719,000
$719,000
Like this listing?
Contact us for more information


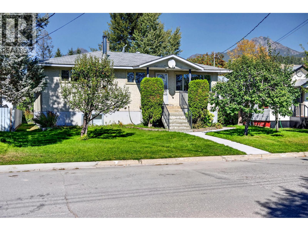
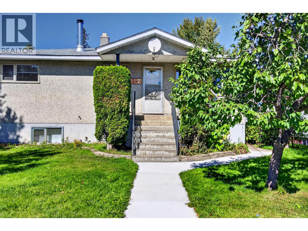
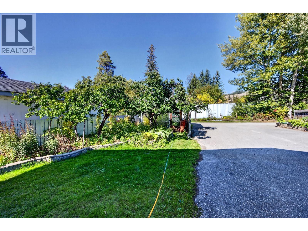
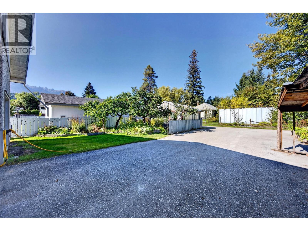
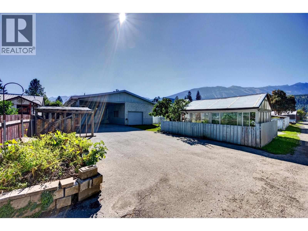
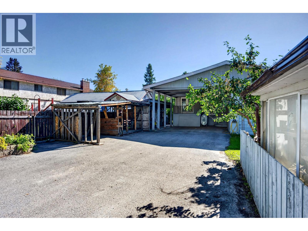
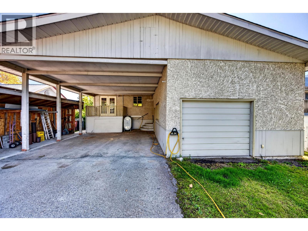
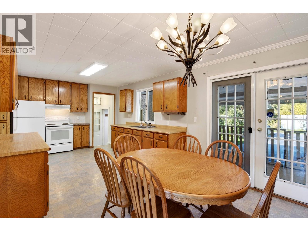
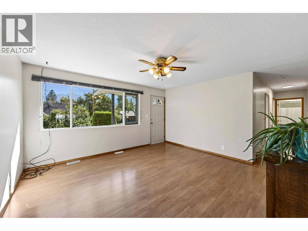
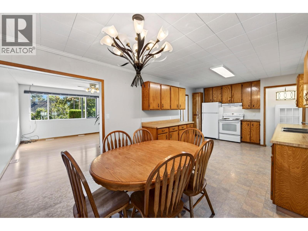
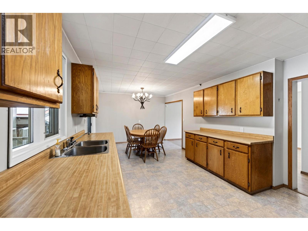
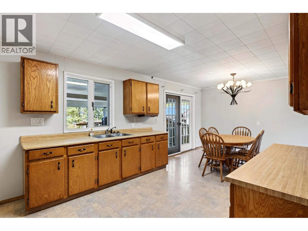
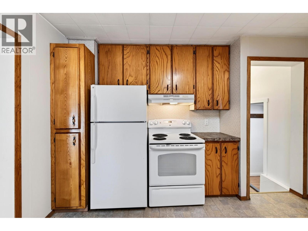
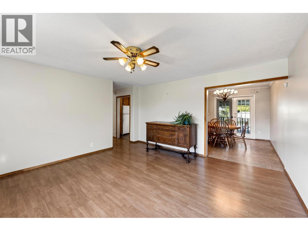
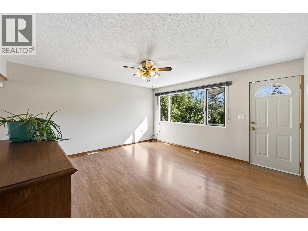
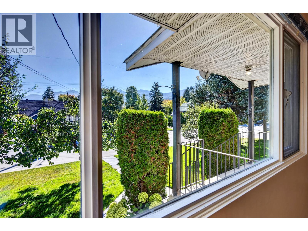
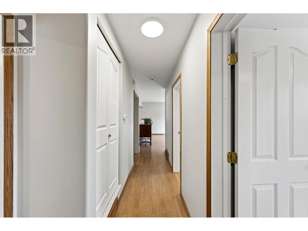
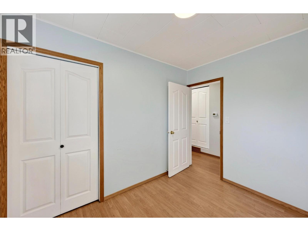
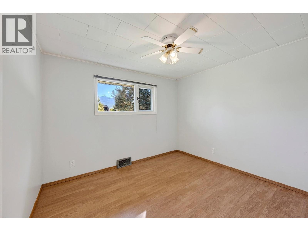
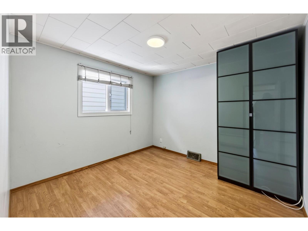
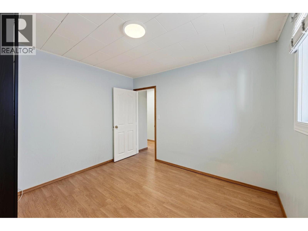
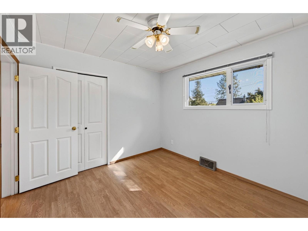
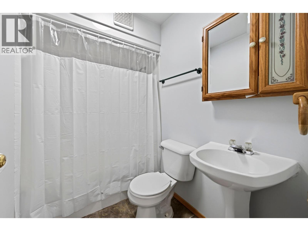
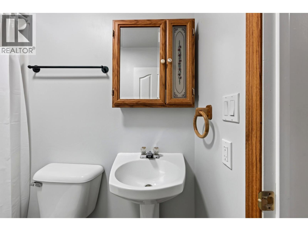
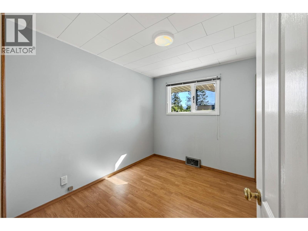
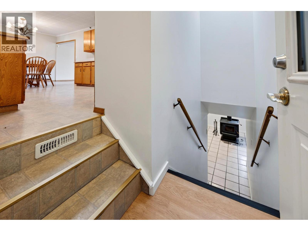
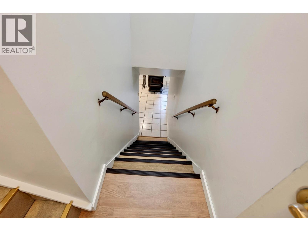
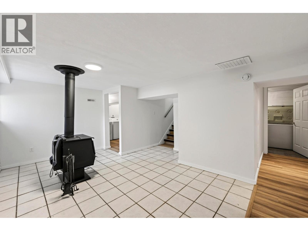
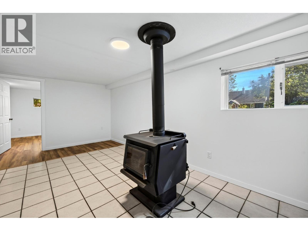
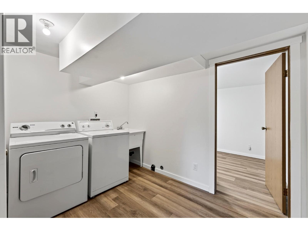
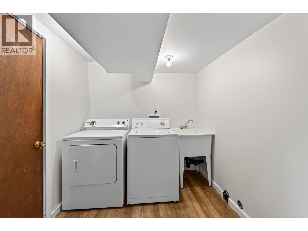
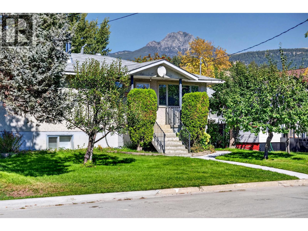
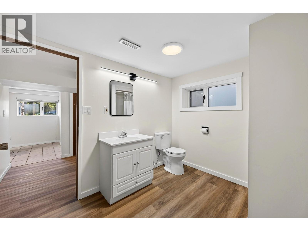
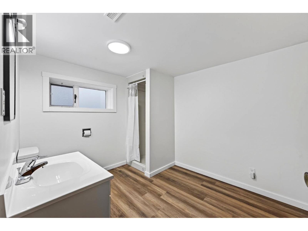
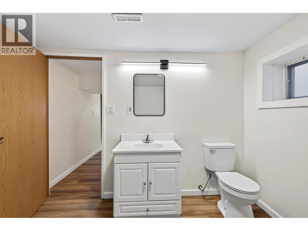
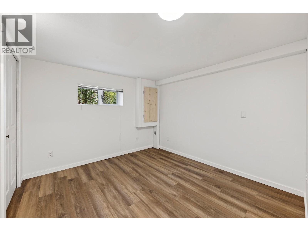
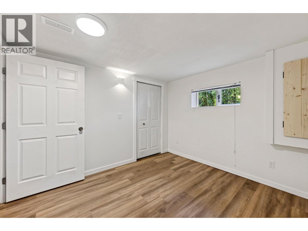
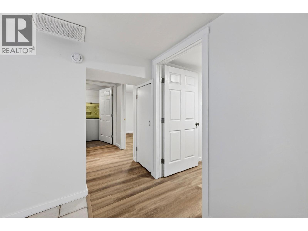
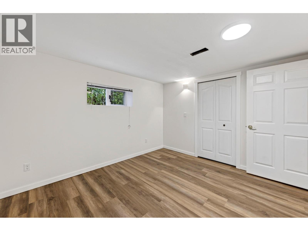
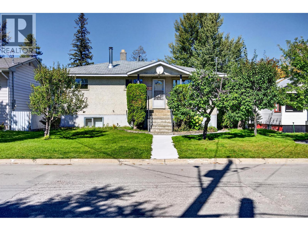
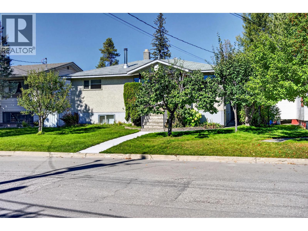
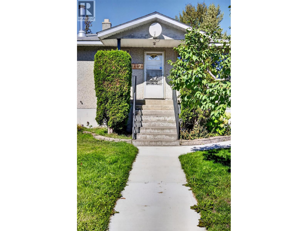
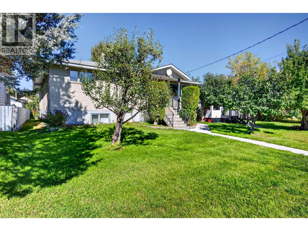
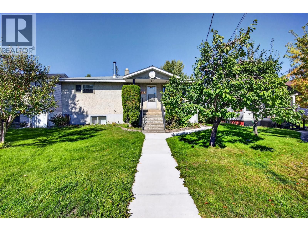
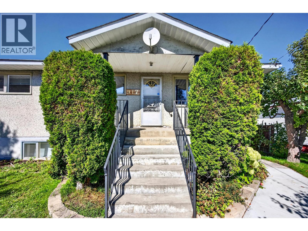
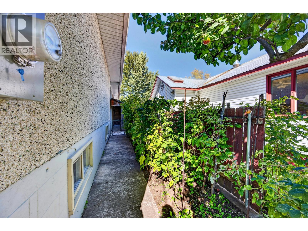
Welcome to 917 10th Street South! This spacious 5-bedroom, 2-bathroom home offers a fantastic family-friendly layout in a convenient location, within easy walking distance of downtown Golden, schools, shopping, and everyday amenities. The home has seen numerous updates throughout, including a beautifully renovated lower level featuring two bedrooms, a full bathroom, and a dedicated laundry room, all finished with a fresh, modern feel. Upstairs, additional improvements, including all-new light fixtures, add to the home's welcoming atmosphere. Outside, you'll find mature fruit trees in both the front and back yards, along with a powered greenhouse that's perfect for gardening enthusiasts. Parking and storage are exceptional, with an oversized single garage, a double-car carport, and paved rear parking offering plenty of room for vehicles, recreational toys, and more. With five bedrooms, a functional family layout, excellent parking, and a walkable location, this property offers a wonderful combination of space, convenience, and versatility in the heart of Golden! (id:67517)
-
Property Details
MLS® Number 10404746 Property Type Single Family Neigbourhood Golden CommunityFeatures Pets Allowed, Rentals Allowed ParkingSpaceTotal 7 -
Building
BathroomTotal 2 BedroomsTotal 5 Appliances Dryer, Range - Electric, Washer ArchitecturalStyle Bungalow BasementType Full ConstructedDate 1964 ConstructionStyleAttachment Detached ExteriorFinish Stucco FireplacePresent Yes FireplaceTotal 1 FireplaceType Free Standing Metal HeatingFuel Electric, Wood HeatingType Forced Air, Stove, See Remarks RoofMaterial Asphalt Shingle RoofStyle Unknown StoriesTotal 1 SizeInterior 1,888 Sqft Type House UtilityWater Municipal Water See Remarks Carport Attached Garage 1 Street Rear -
Land
Acreage No Sewer Municipal Sewage System SizeIrregular 0.15 SizeTotal 0.15 Ac|under 1 Acre SizeTotalText 0.15 Ac|under 1 Acre -
Rooms
Level Type Length Width Dimensions Basement Laundry Room 10'5'' x 7' Basement Storage 10'8'' x 5'11'' Basement Storage 6'7'' x 8'10'' Basement Full Bathroom Measurements not available Basement Bedroom 10'10'' x 11'9'' Basement Bedroom 10'10'' x 10'6'' Basement Family Room 17'11'' x 18'9'' Main Level Full Bathroom Measurements not available Main Level Primary Bedroom 10'9'' x 10'4'' Main Level Bedroom 11' x 10' Main Level Bedroom 7'7'' x 10' Main Level Living Room 14'6'' x 14'7'' Main Level Dining Room 7'11'' x 11' Main Level Kitchen 13'11'' x 11'10'' -
Utilities
Your Favourites
No Favourites Found







The trademarks REALTOR®, REALTORS®, and the REALTOR® logo are controlled by The Canadian Real Estate Association (CREA) and identify real estate professionals who are members of CREA. The trademarks MLS®, Multiple Listing Service® and the associated logos are owned by The Canadian Real Estate Association (CREA) and identify the quality of services provided by real estate professionals who are members of CREA. The trademark DDF® is owned by The Canadian Real Estate Association (CREA) and identifies CREA's Data Distribution Facility (DDF®)
October 29 2026 12:17:58
Association of Interior REALTORS®
