
$519,900
Maintenance,
$431 Monthly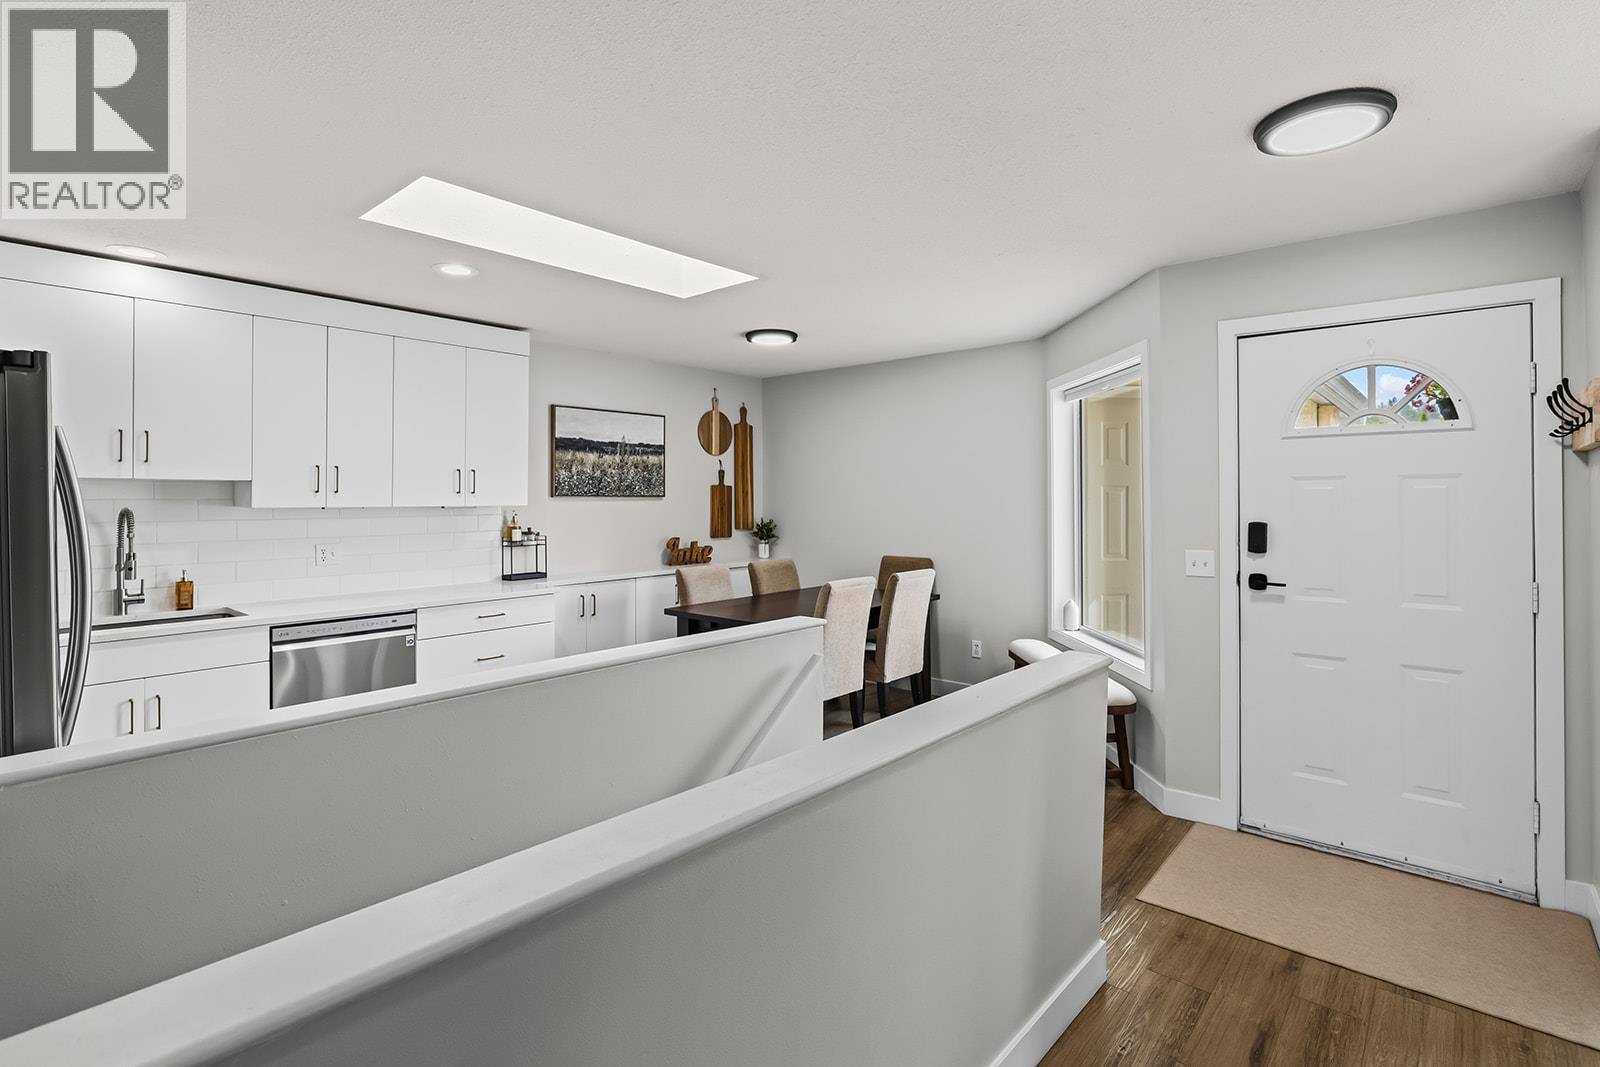
$519,900
Maintenance,
$431 Monthly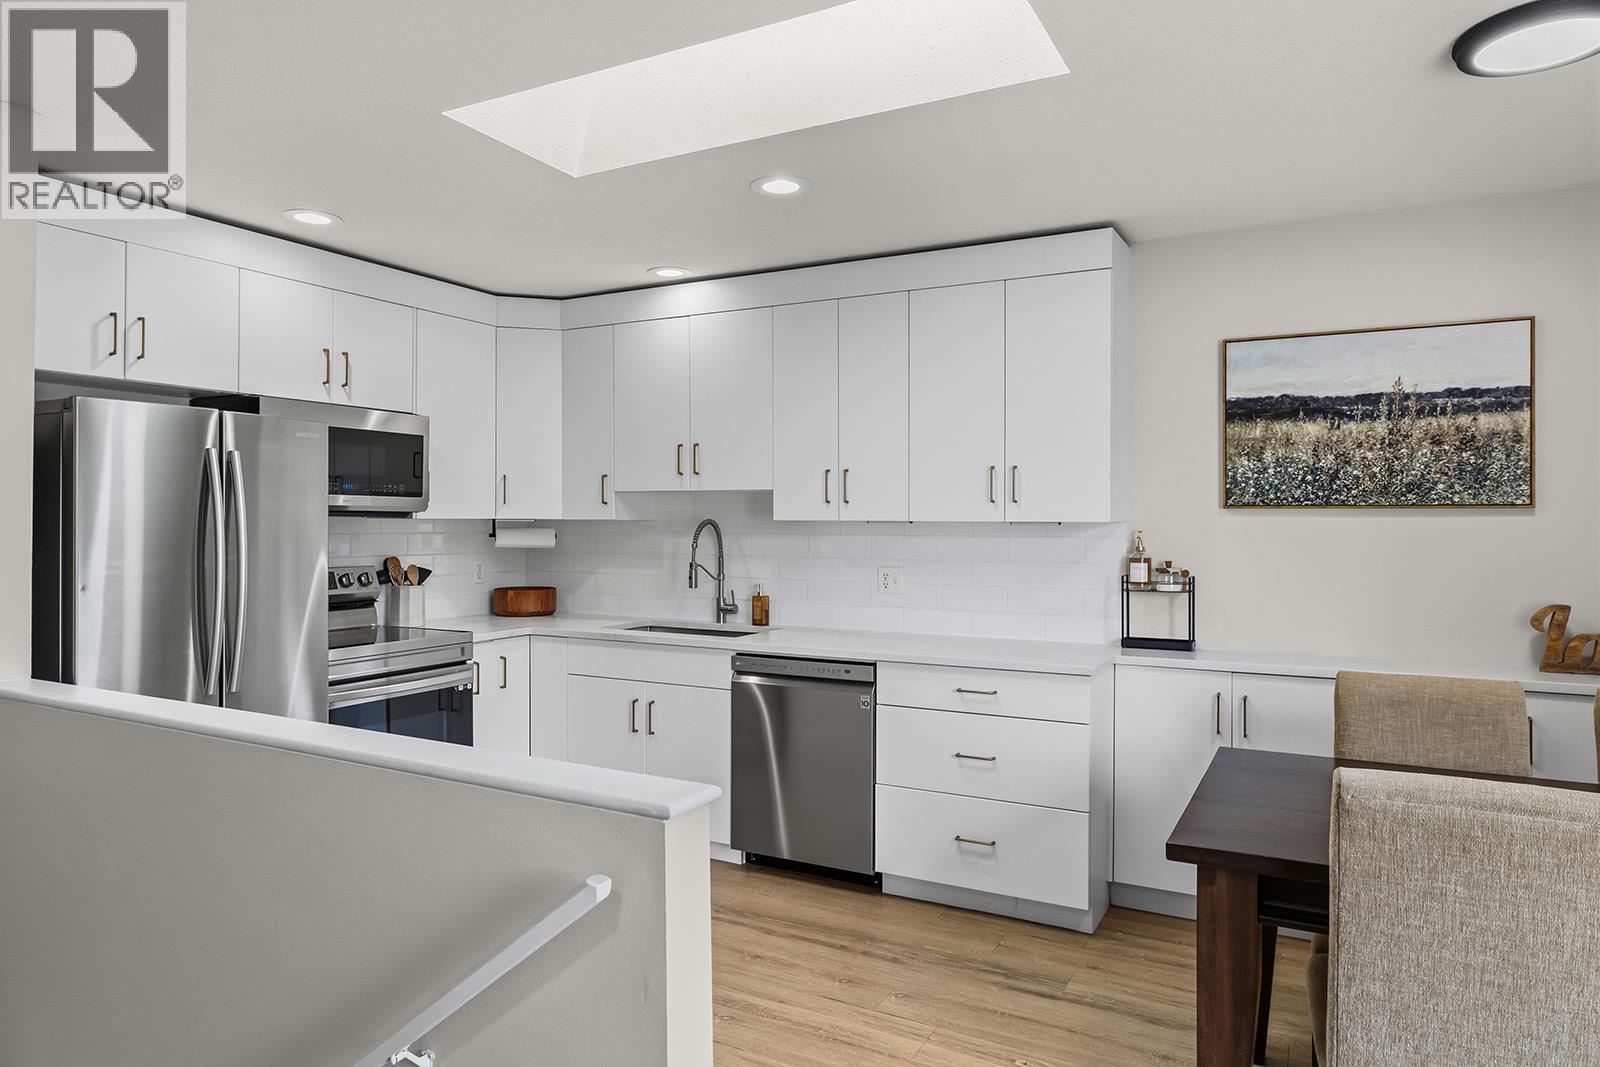
$519,900
Maintenance,
$431 Monthly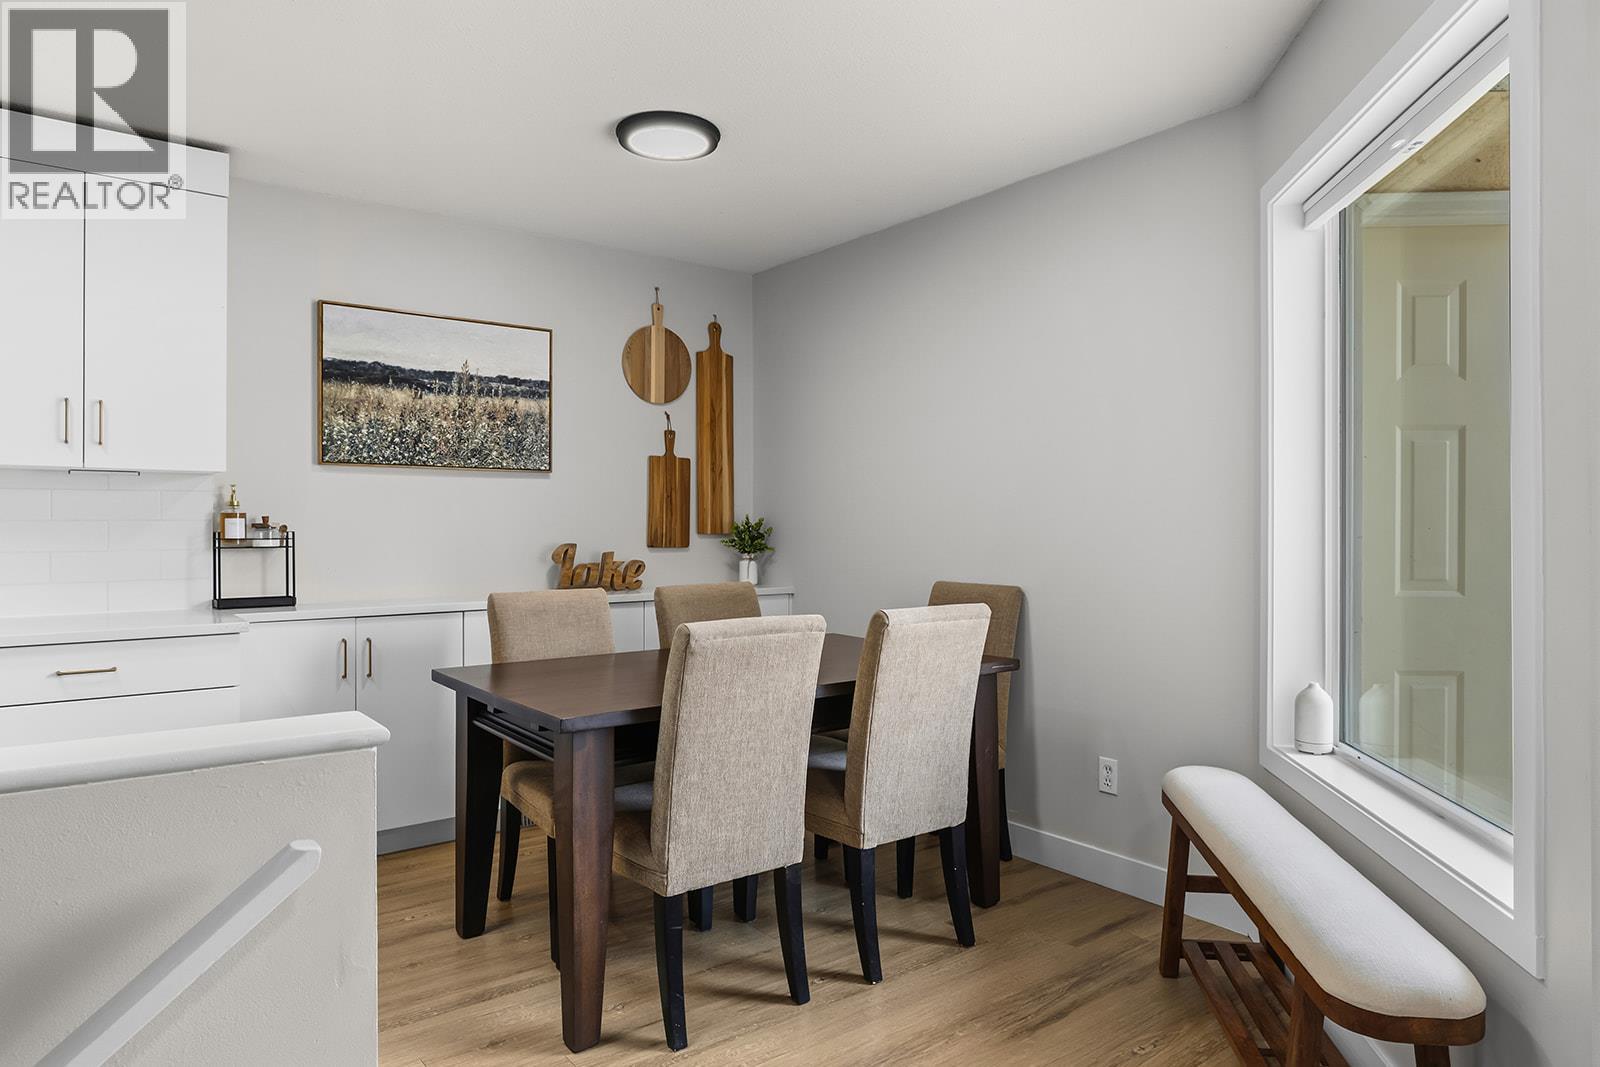
$519,900
Maintenance,
$431 Monthly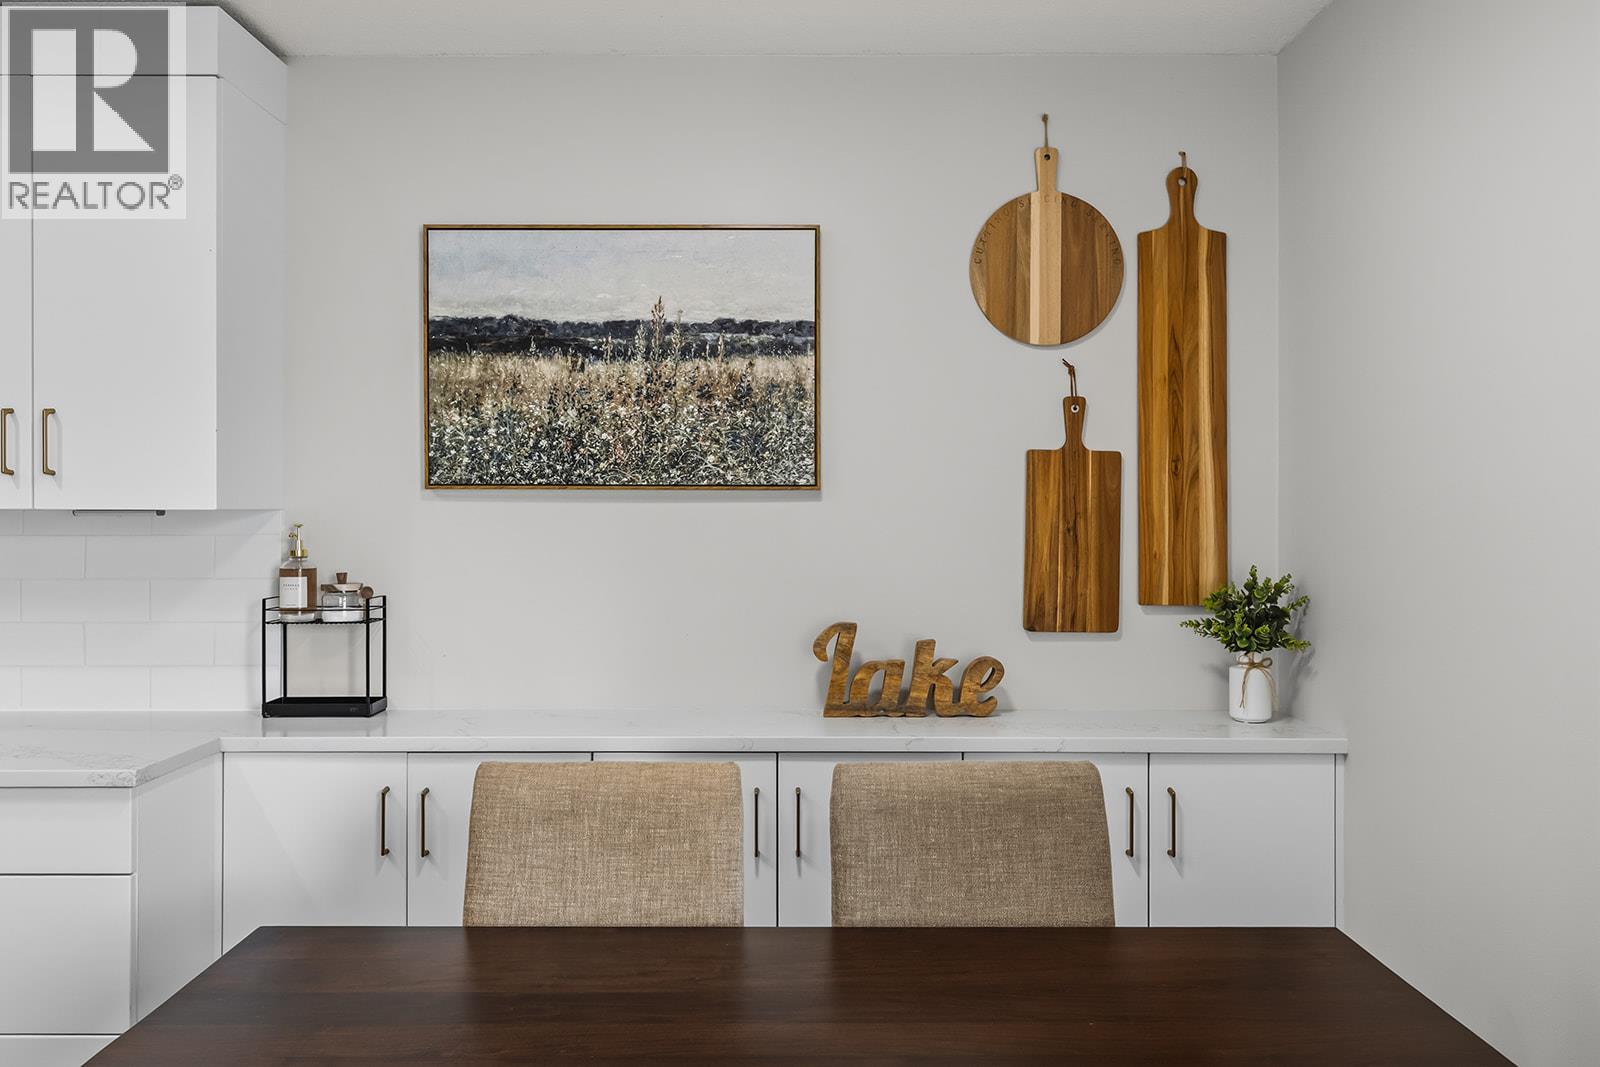
$519,900
Maintenance,
$431 Monthly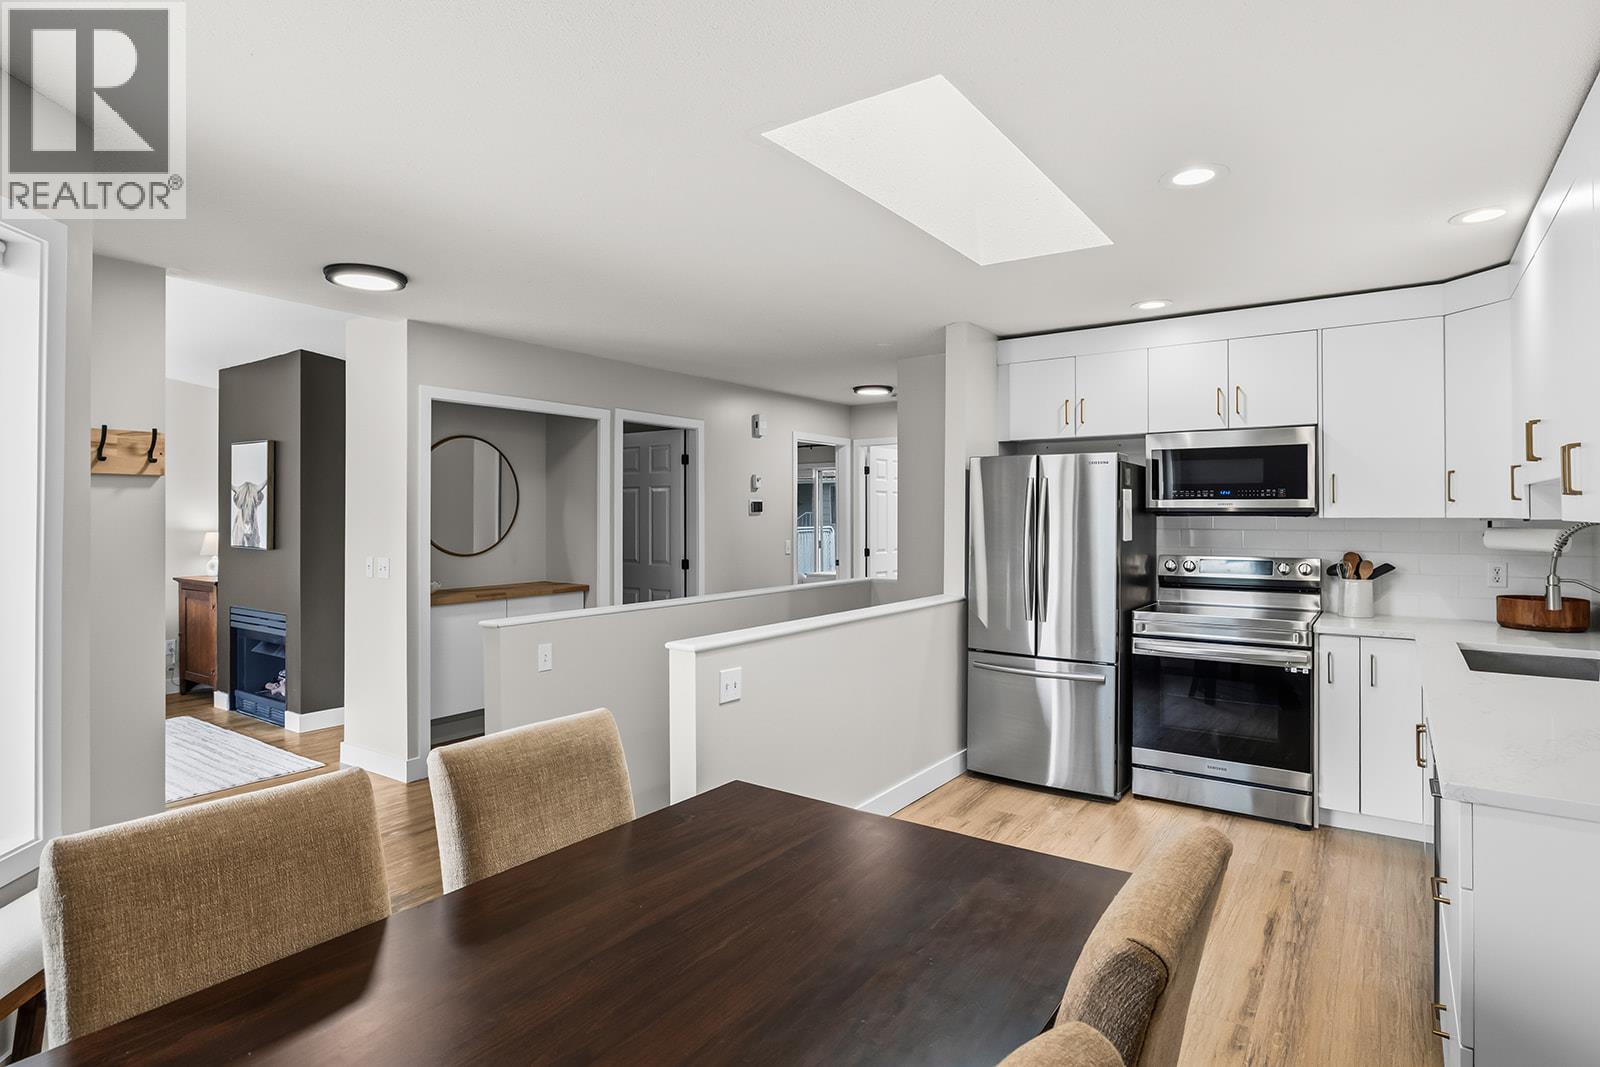
$519,900
Maintenance,
$431 Monthly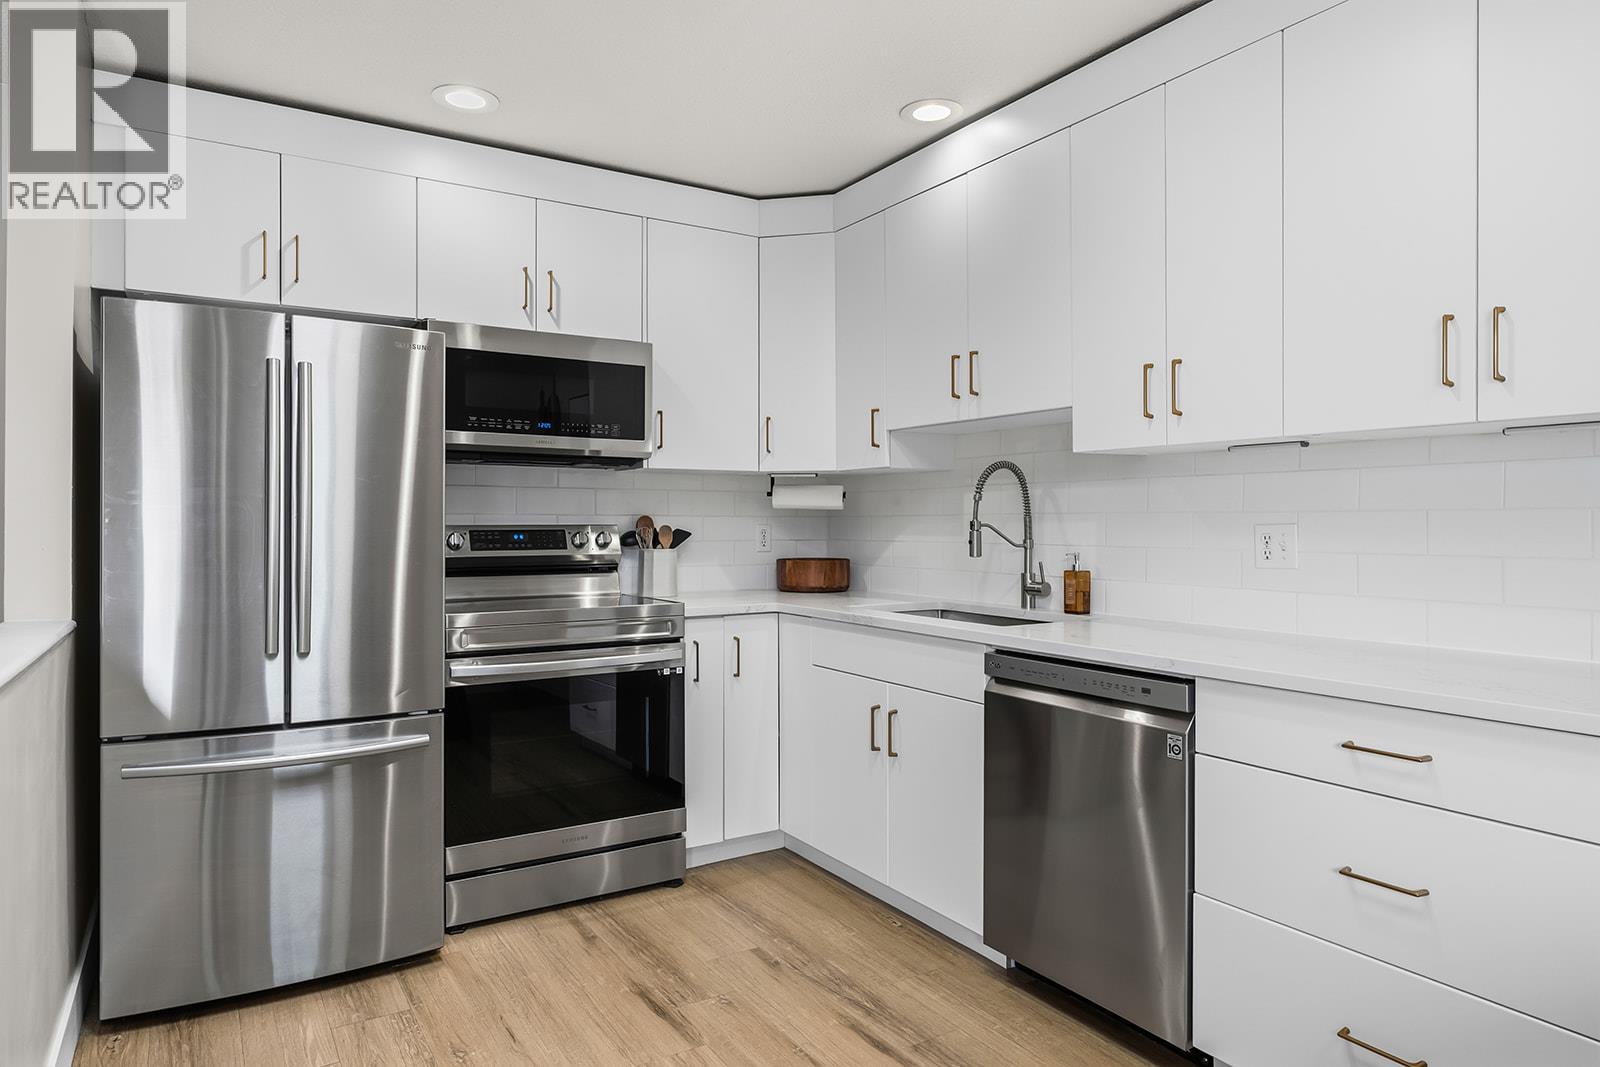
$519,900
Maintenance,
$431 Monthly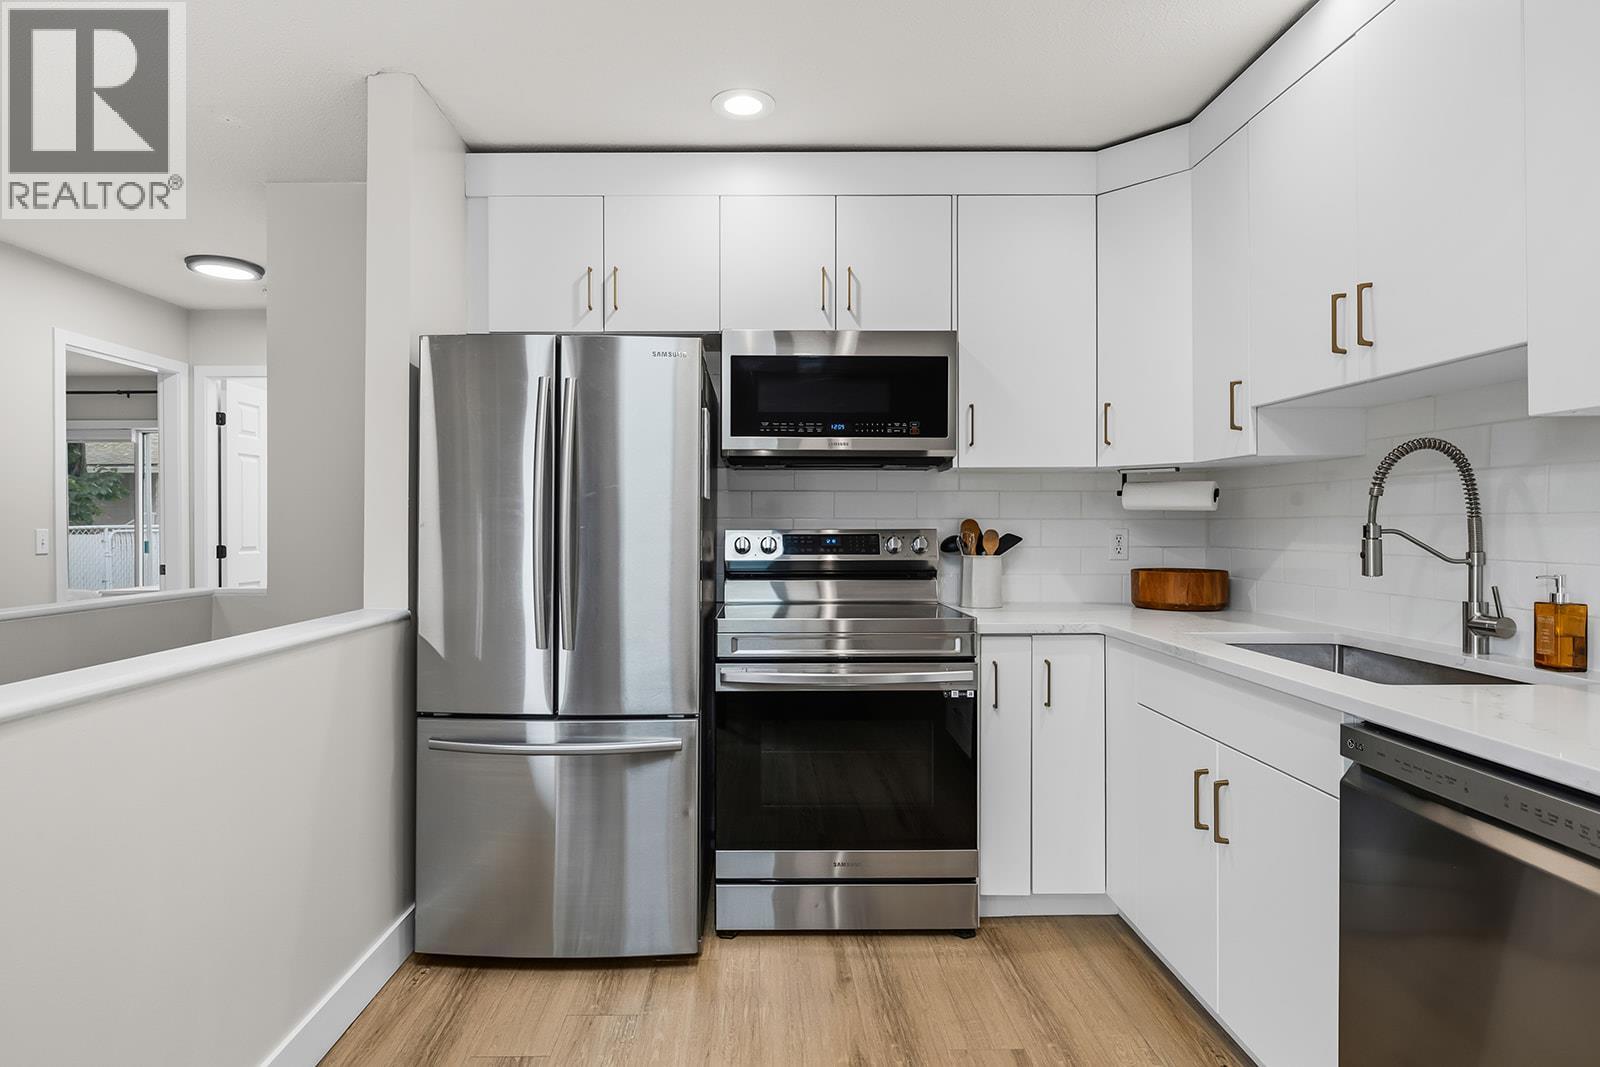
$519,900
Maintenance,
$431 Monthly
$519,900
Maintenance,
$431 Monthly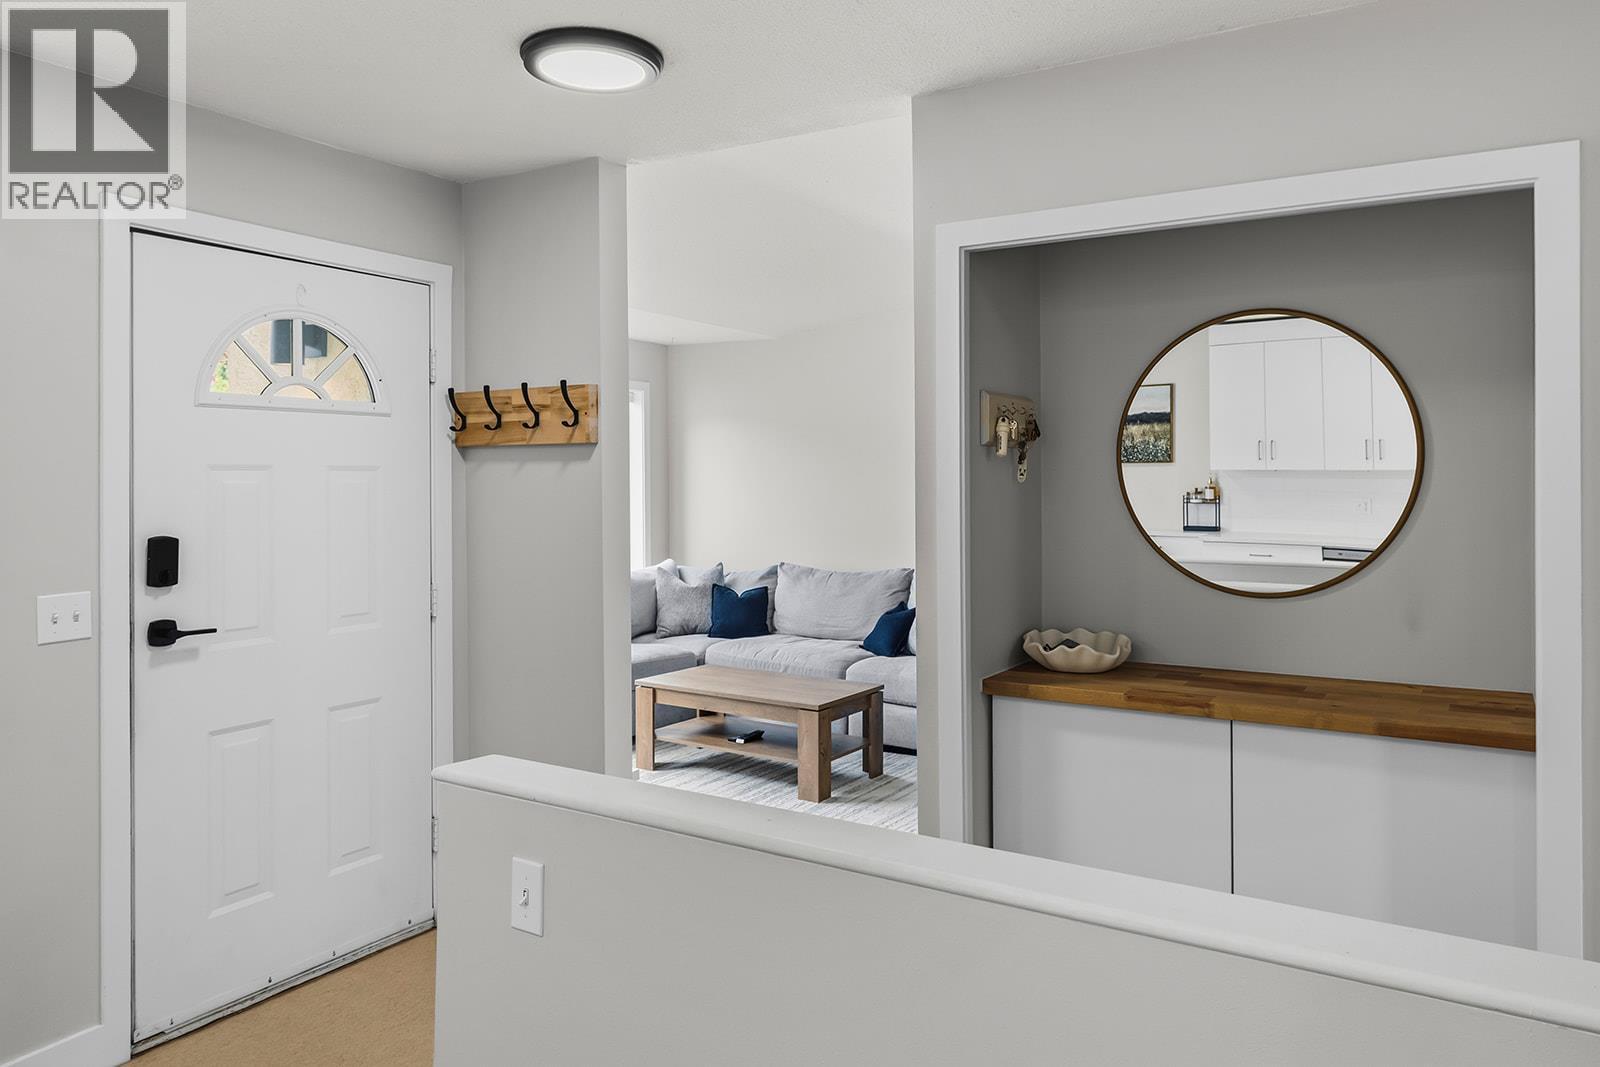
$519,900
Maintenance,
$431 Monthly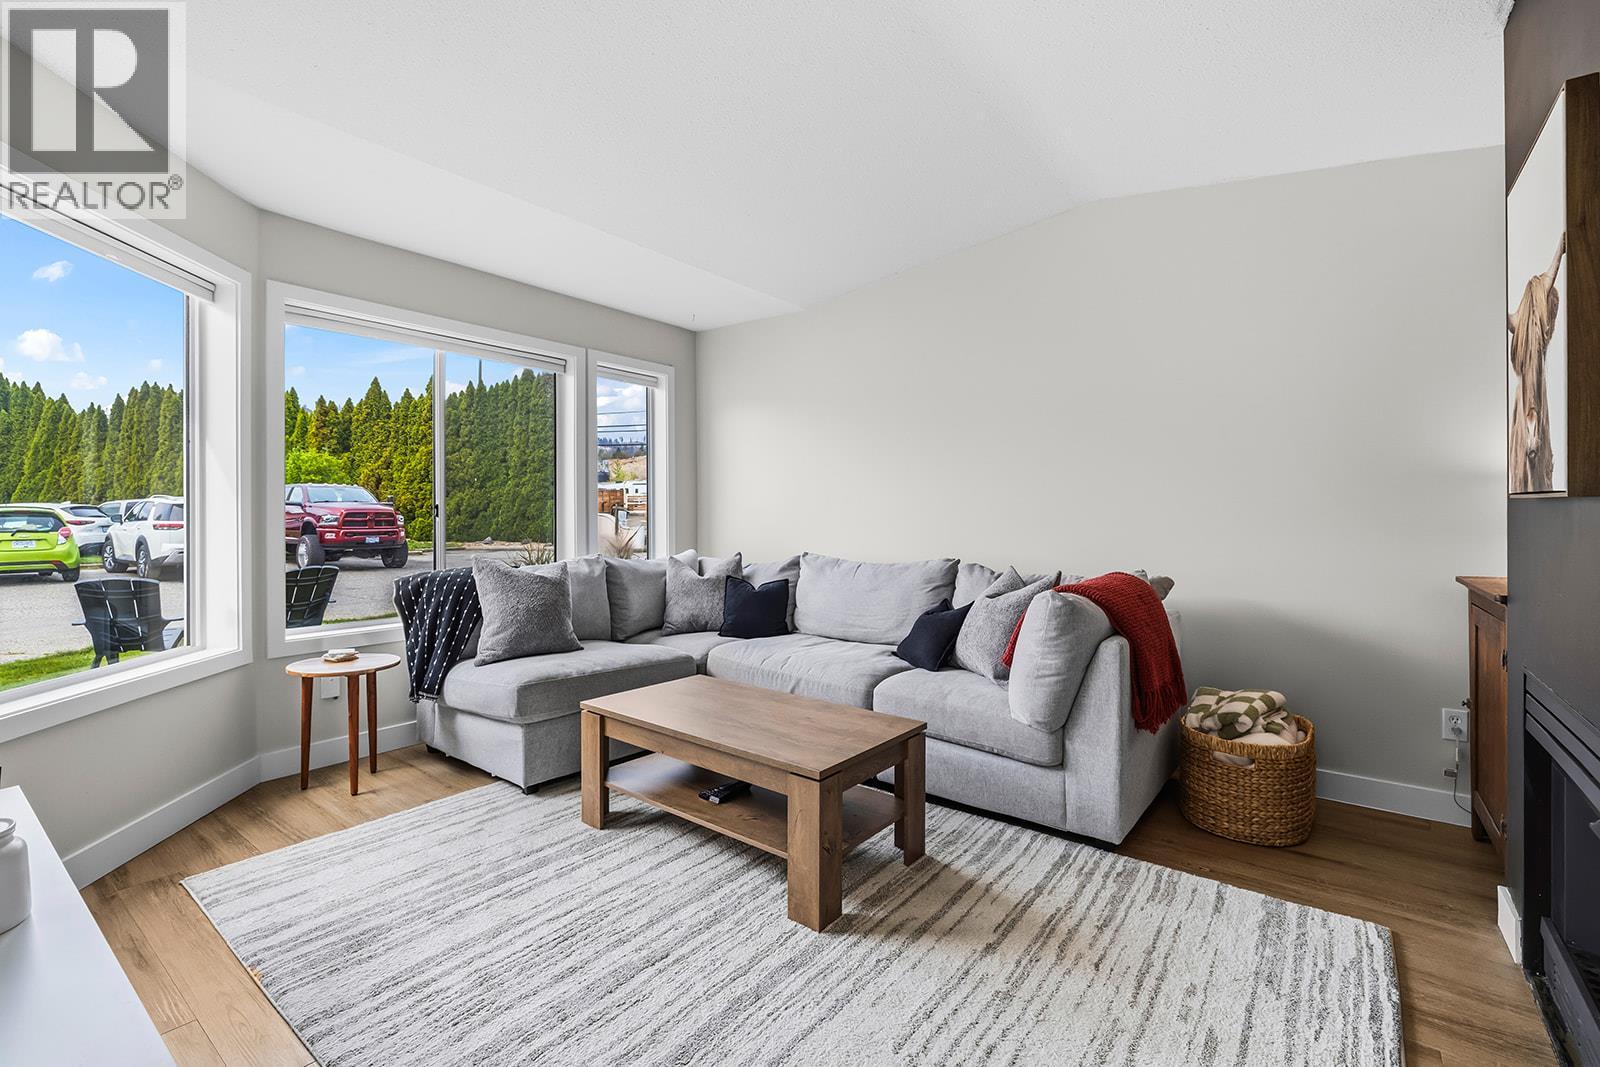
$519,900
Maintenance,
$431 Monthly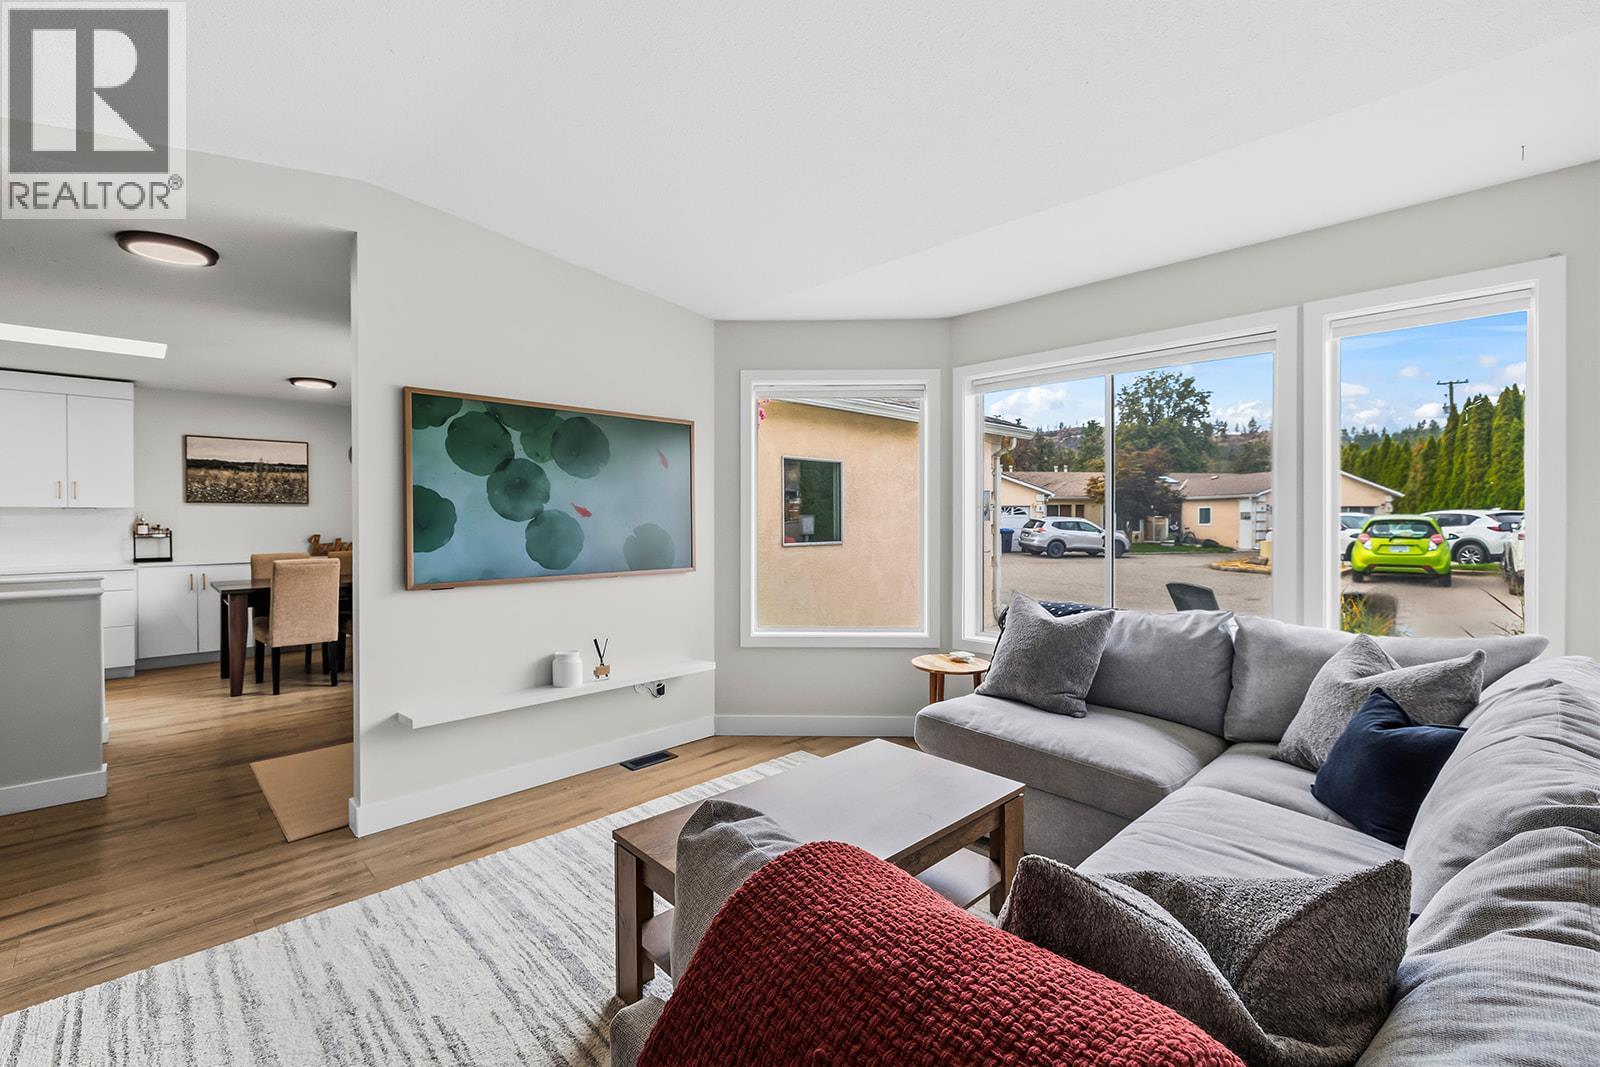
$519,900
Maintenance,
$431 Monthly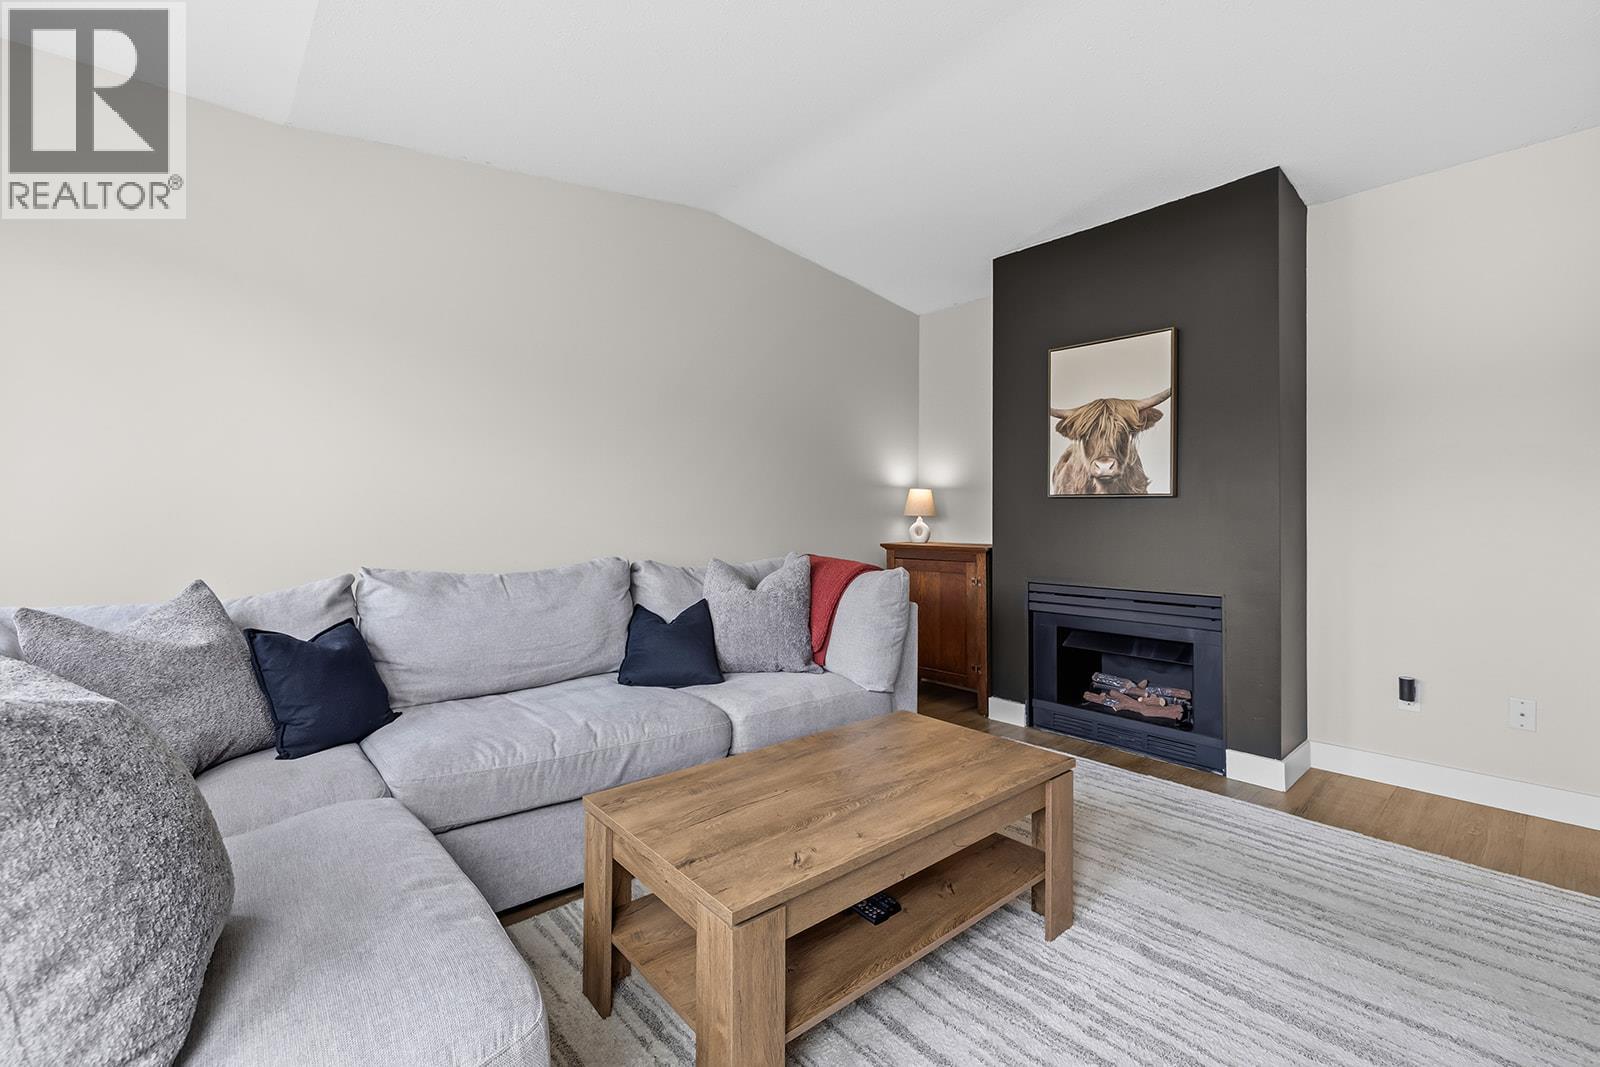
$519,900
Maintenance,
$431 Monthly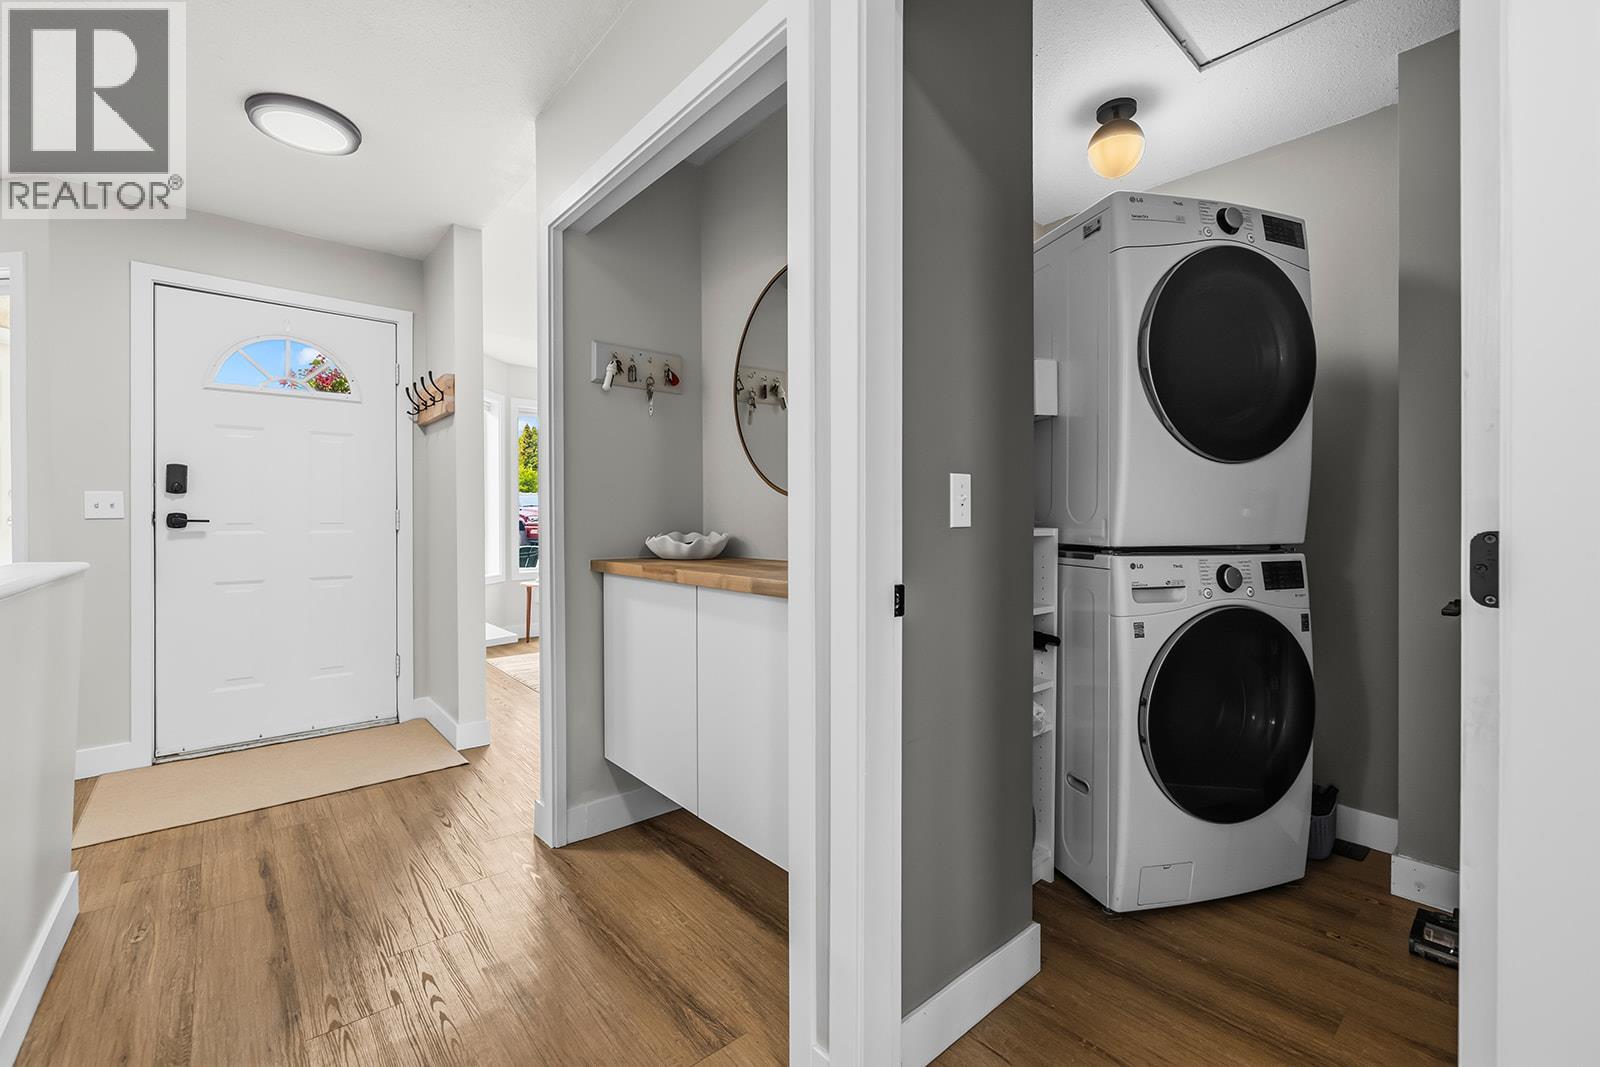
$519,900
Maintenance,
$431 Monthly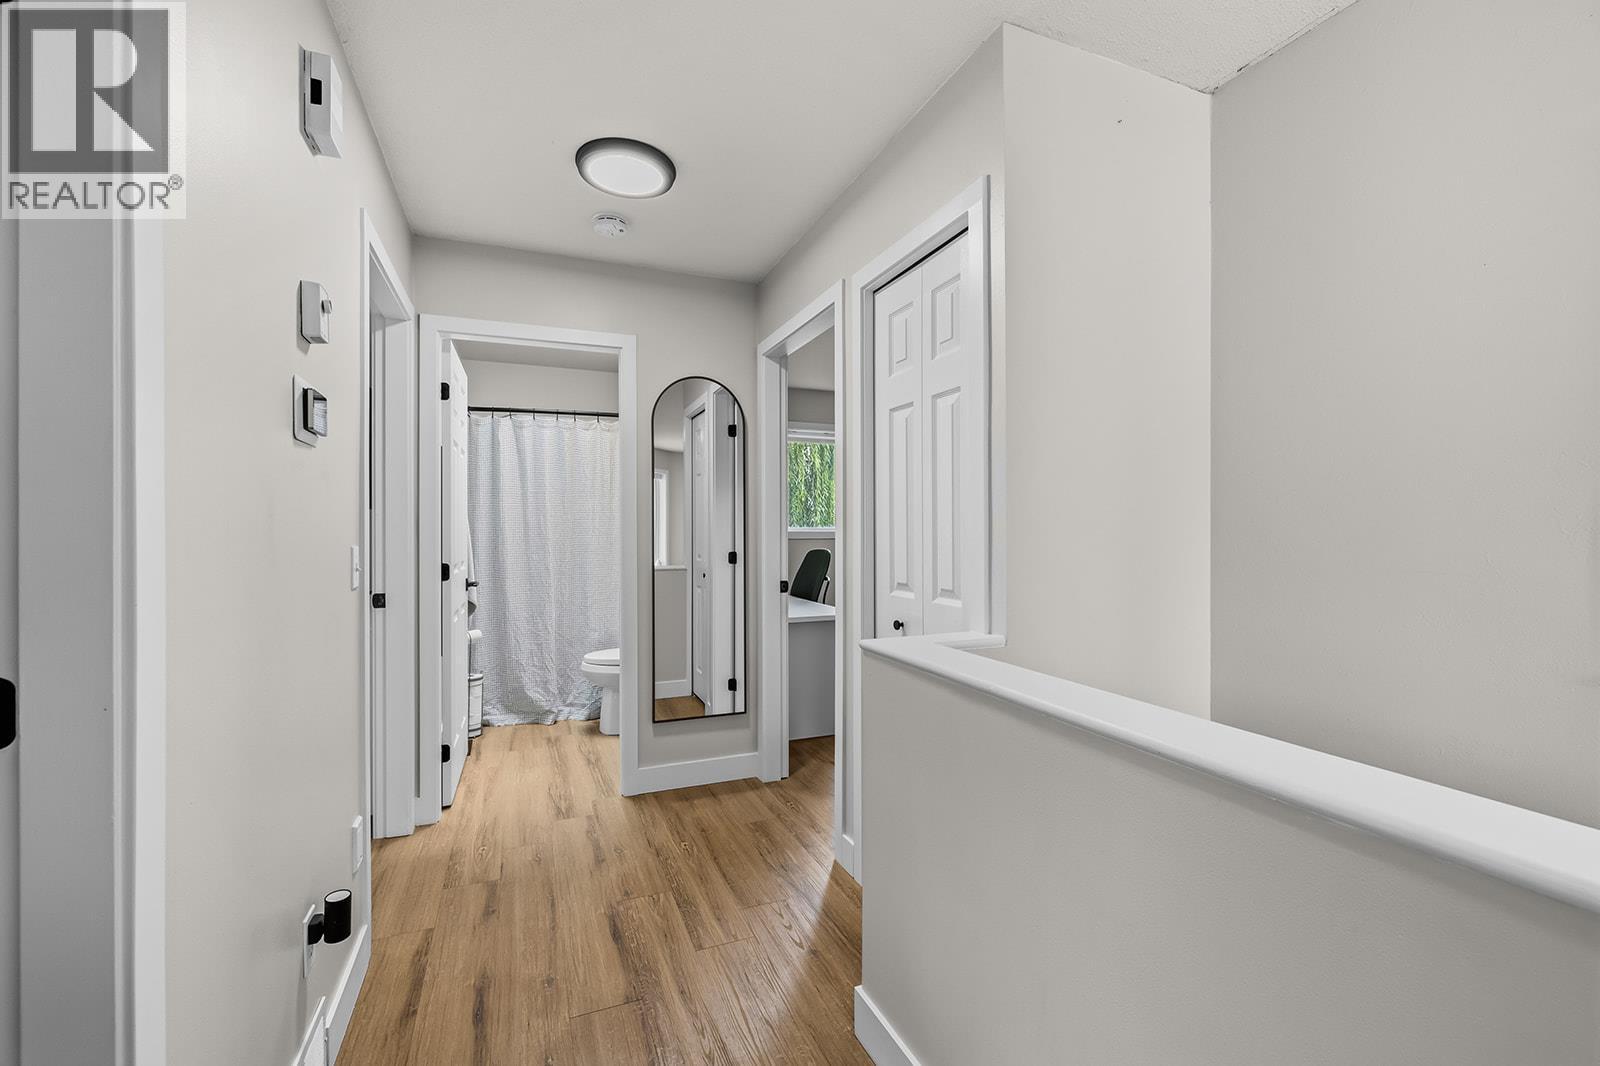
$519,900
Maintenance,
$431 Monthly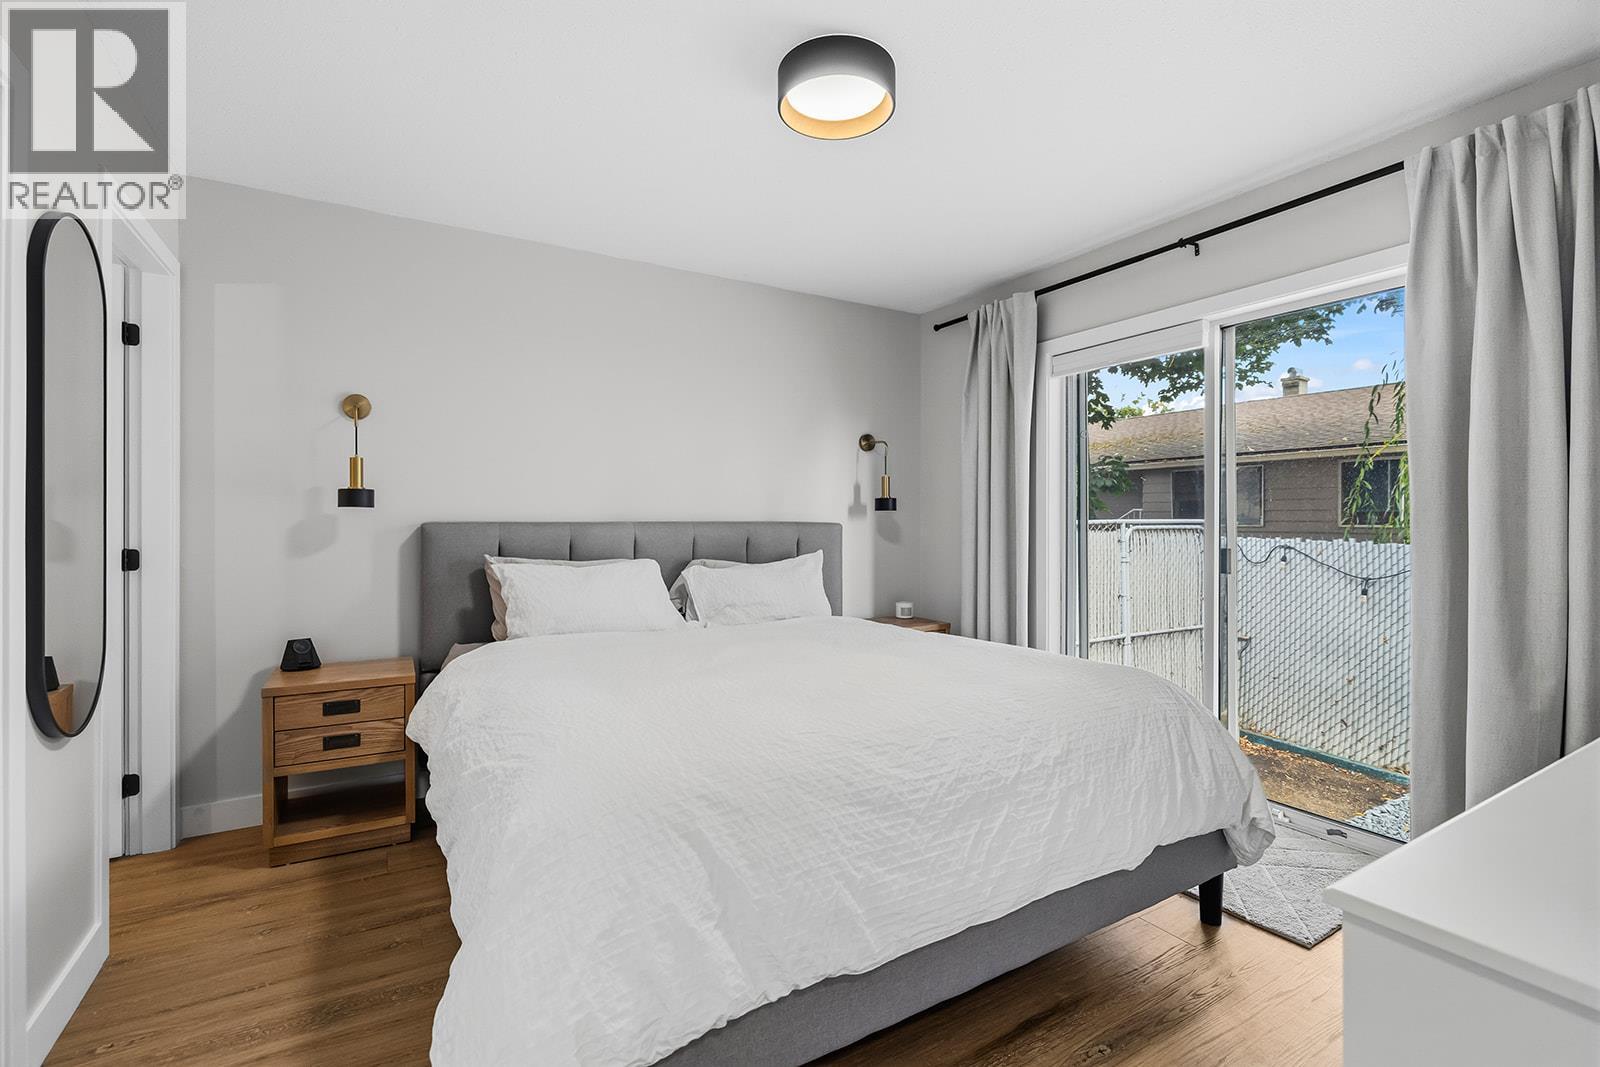
$519,900
Maintenance,
$431 Monthly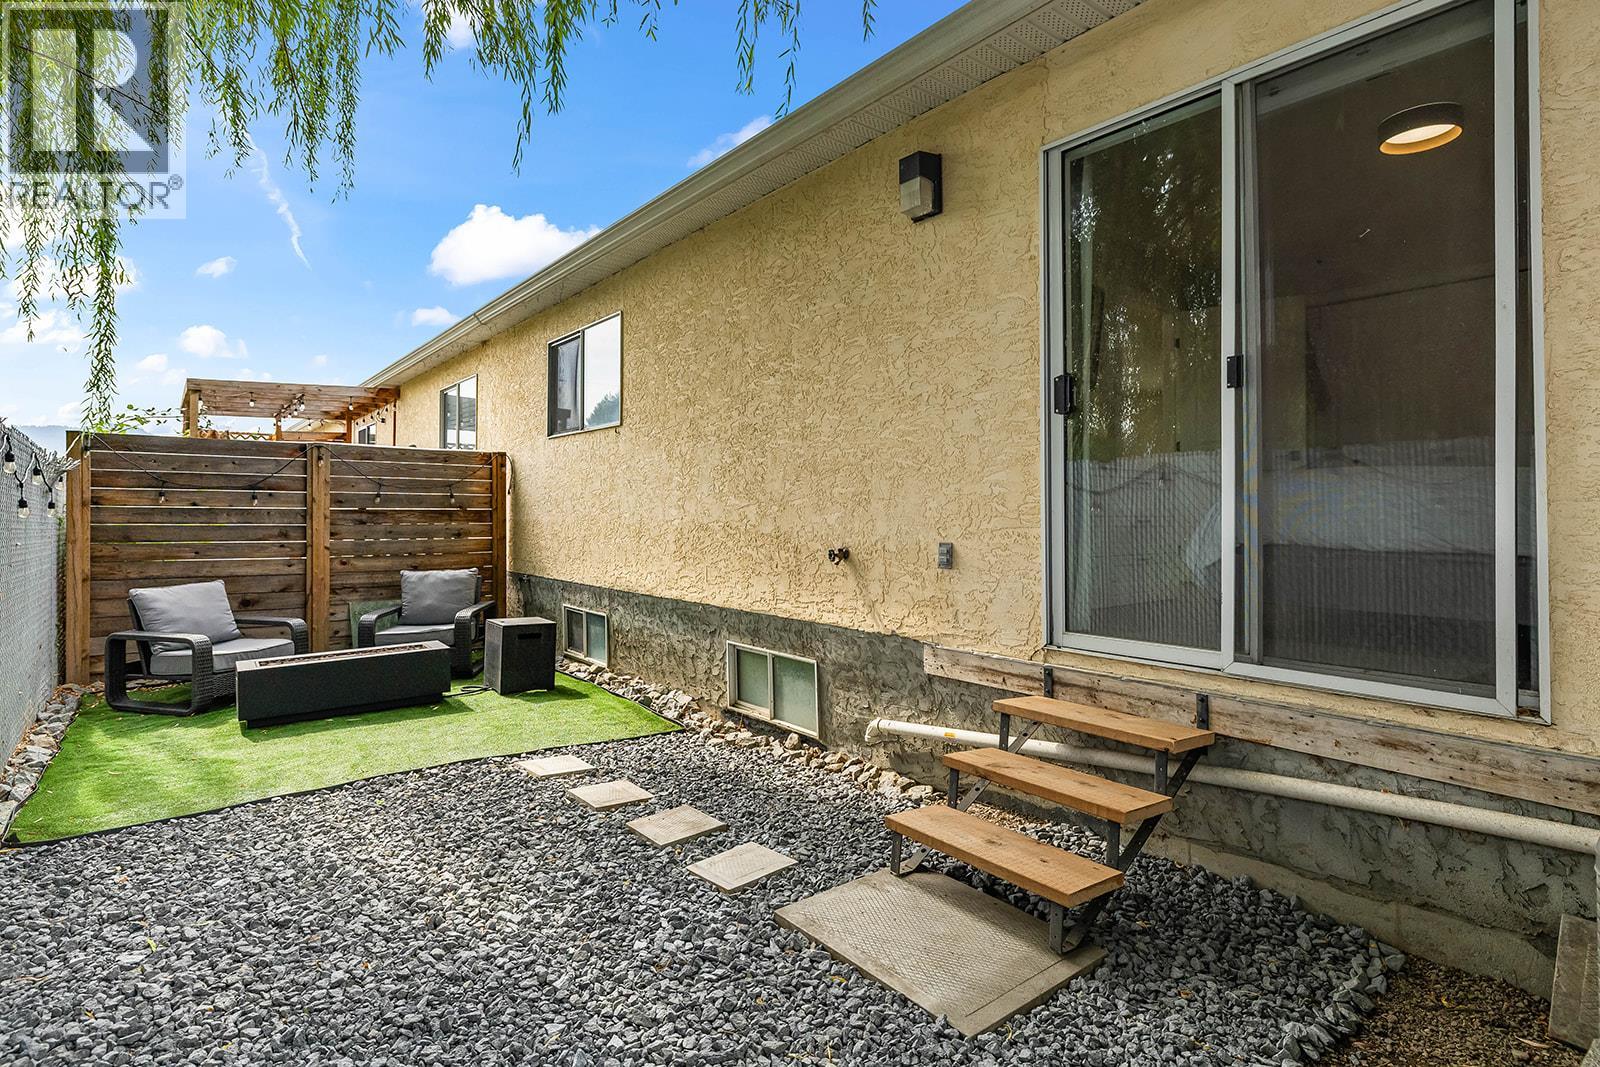
$519,900
Maintenance,
$431 Monthly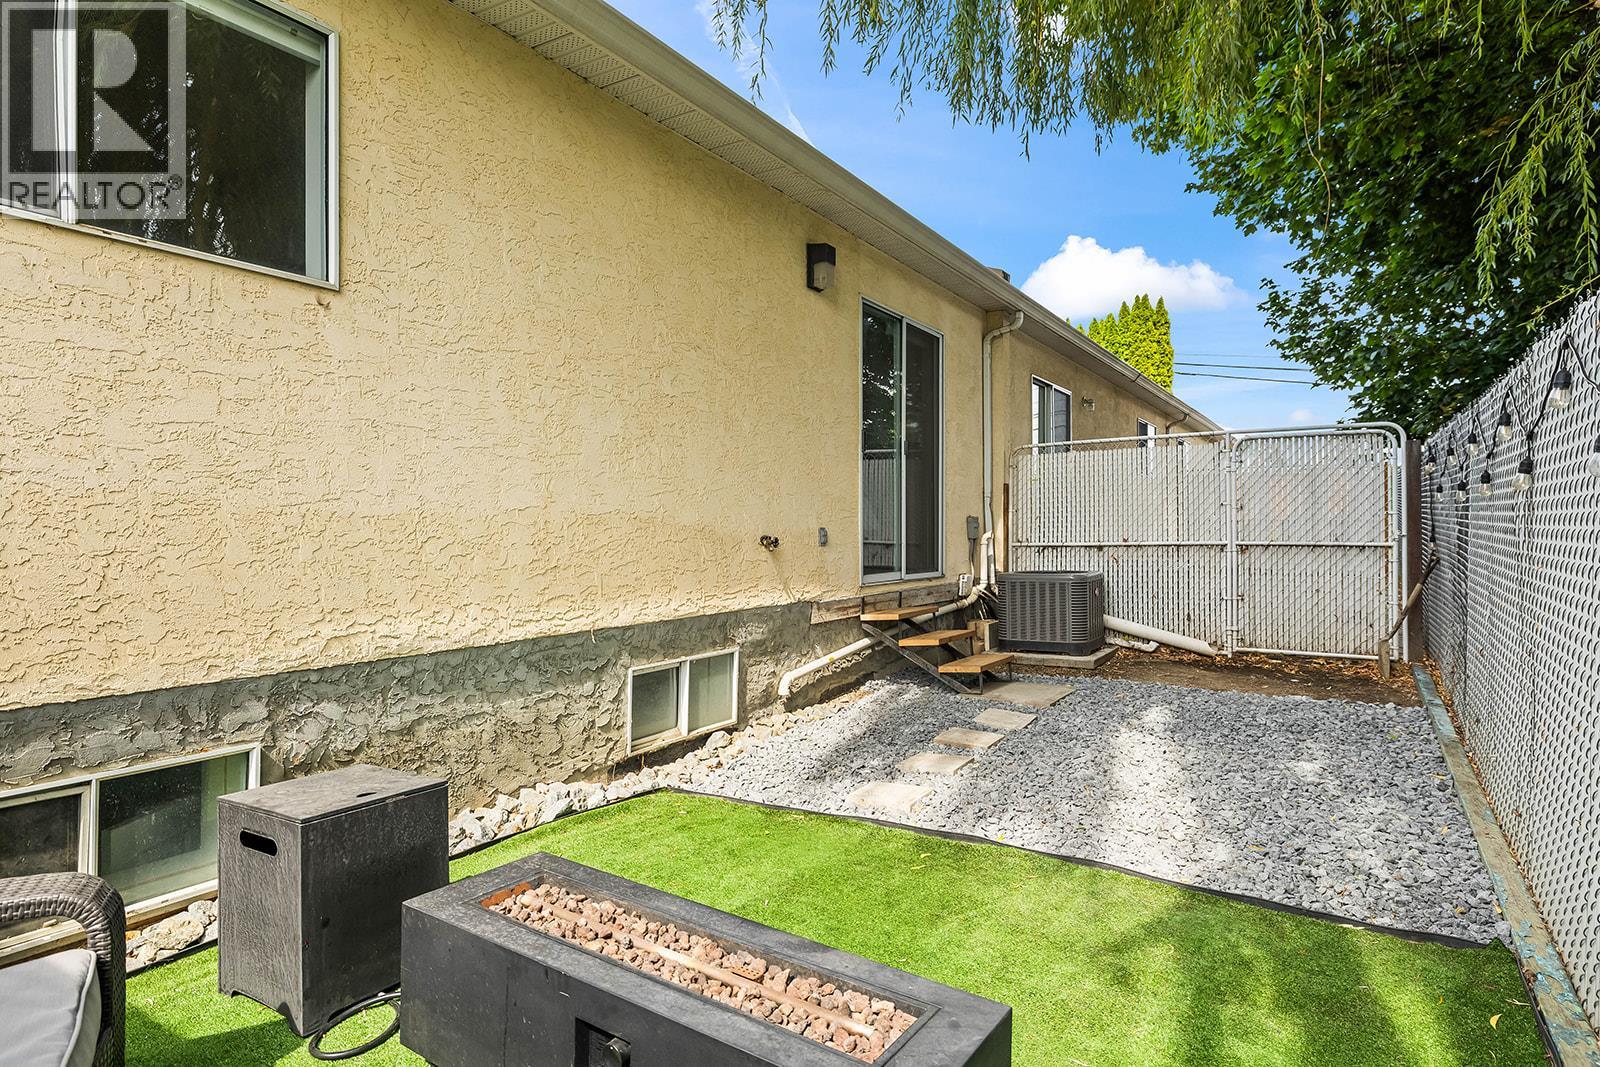
$519,900
Maintenance,
$431 Monthly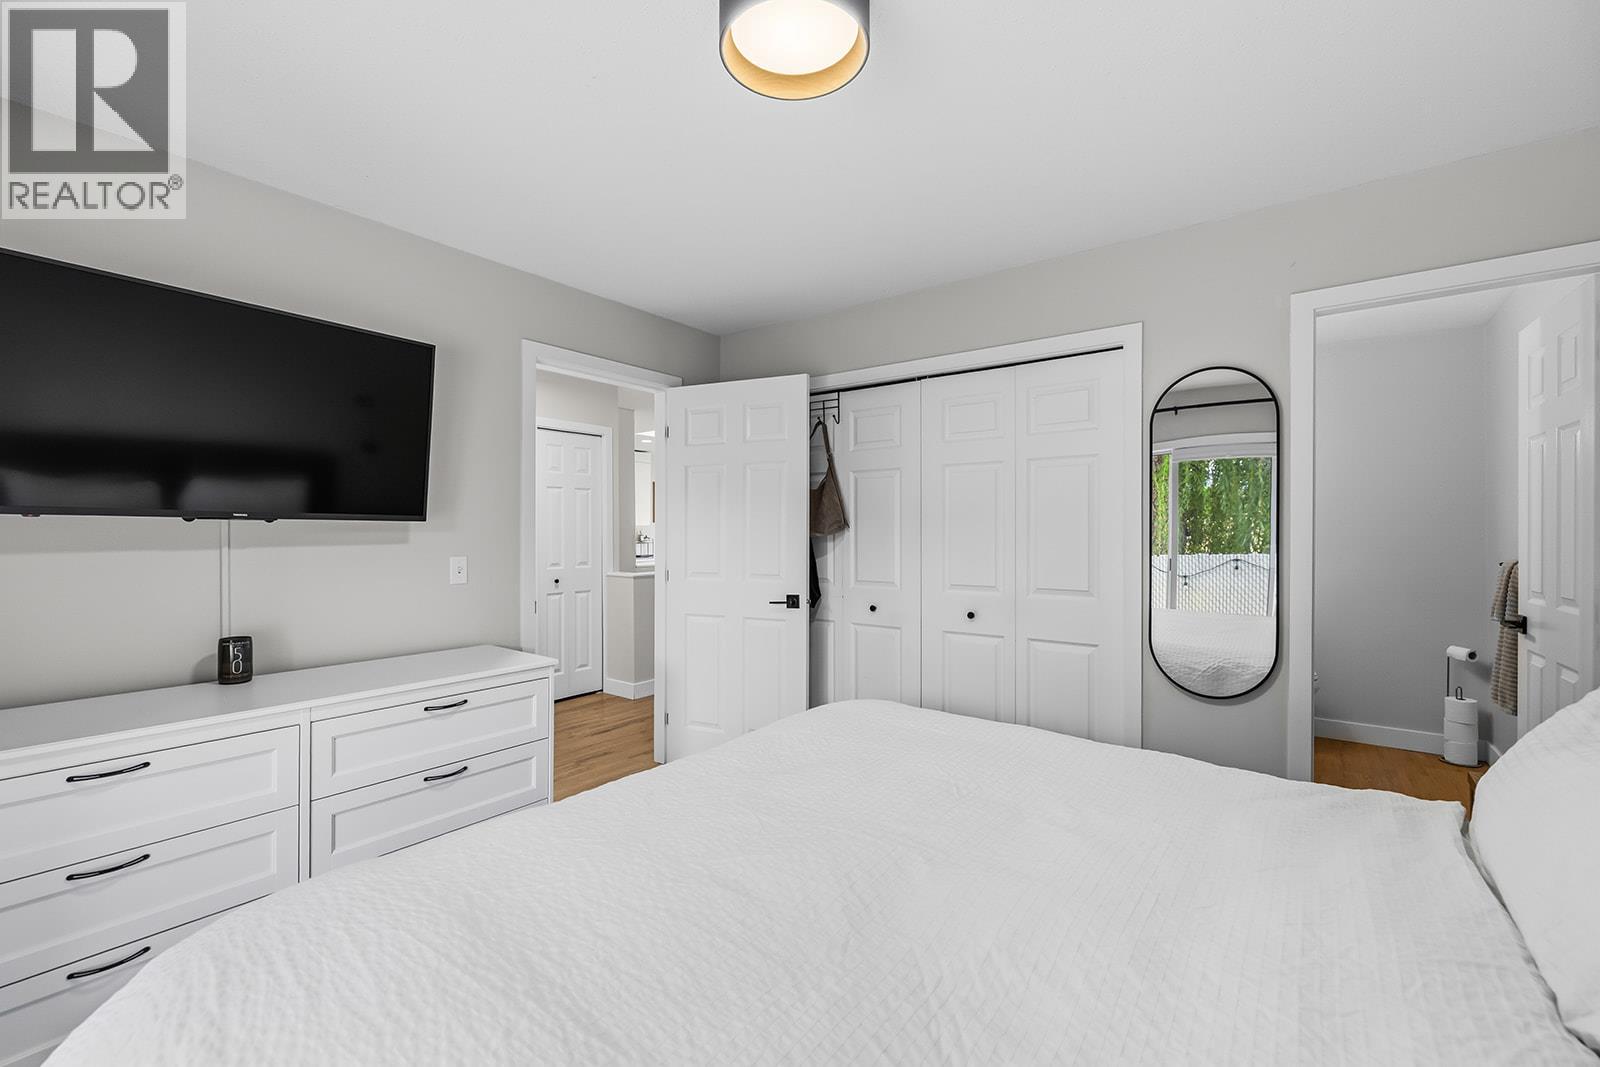
$519,900
Maintenance,
$431 Monthly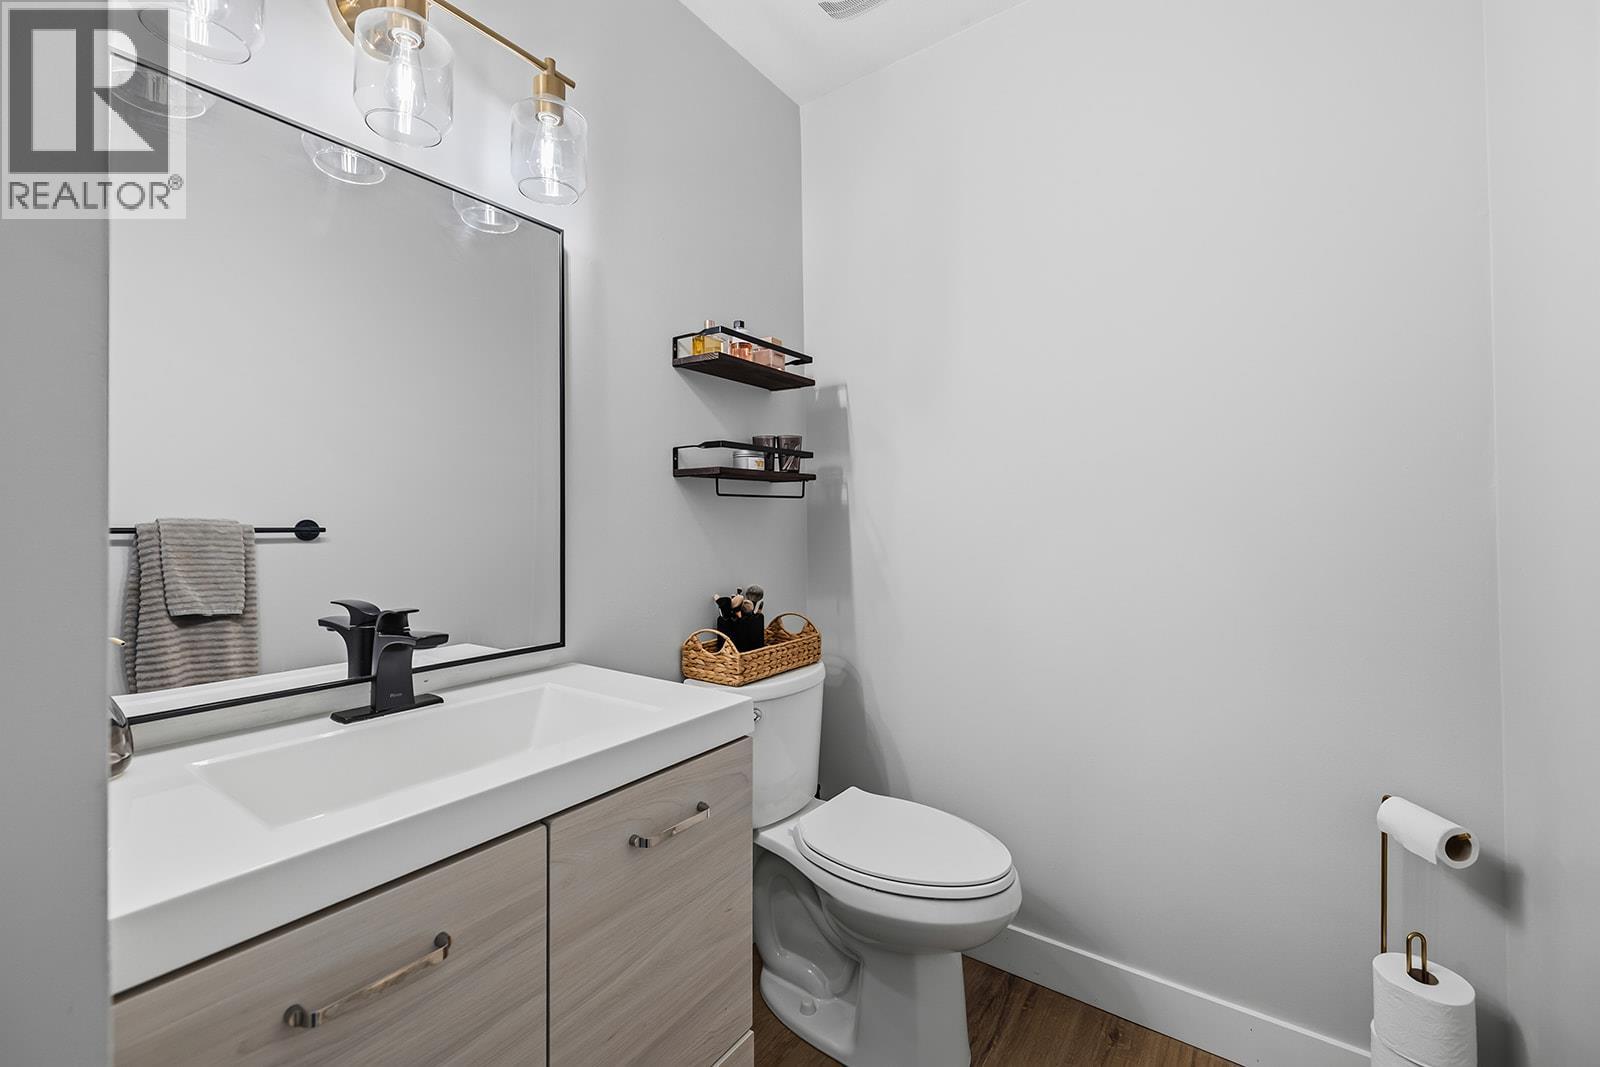
$519,900
Maintenance,
$431 Monthly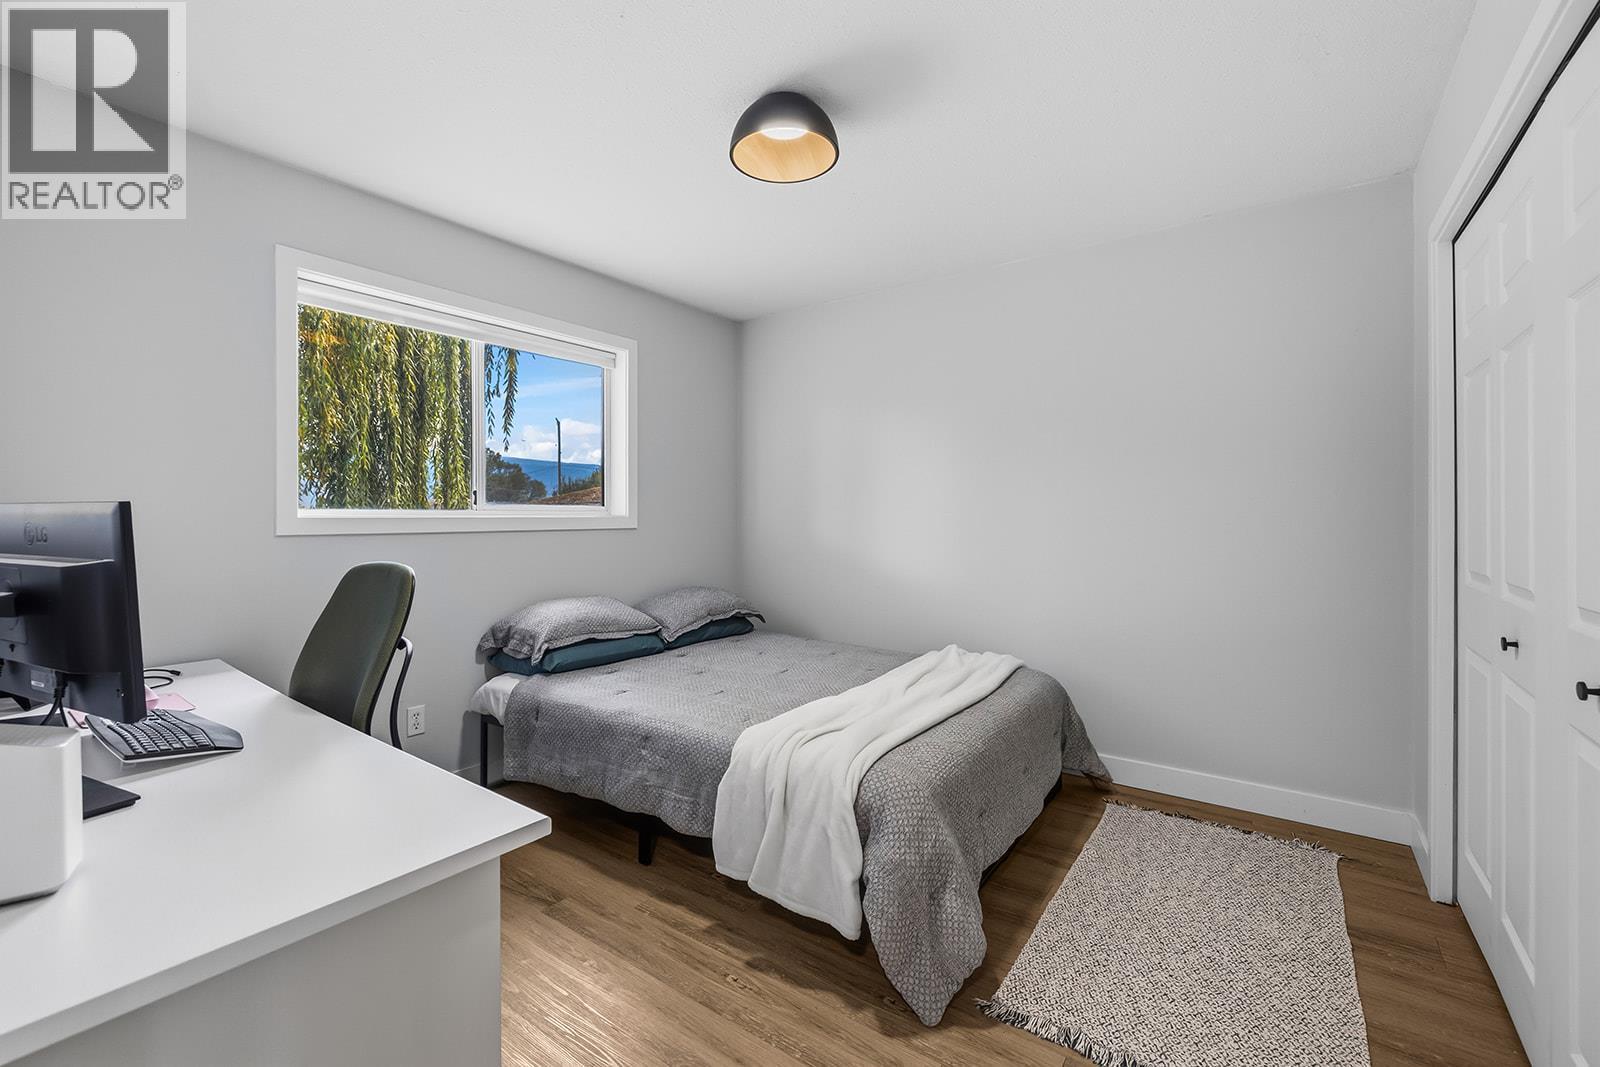
$519,900
Maintenance,
$431 Monthly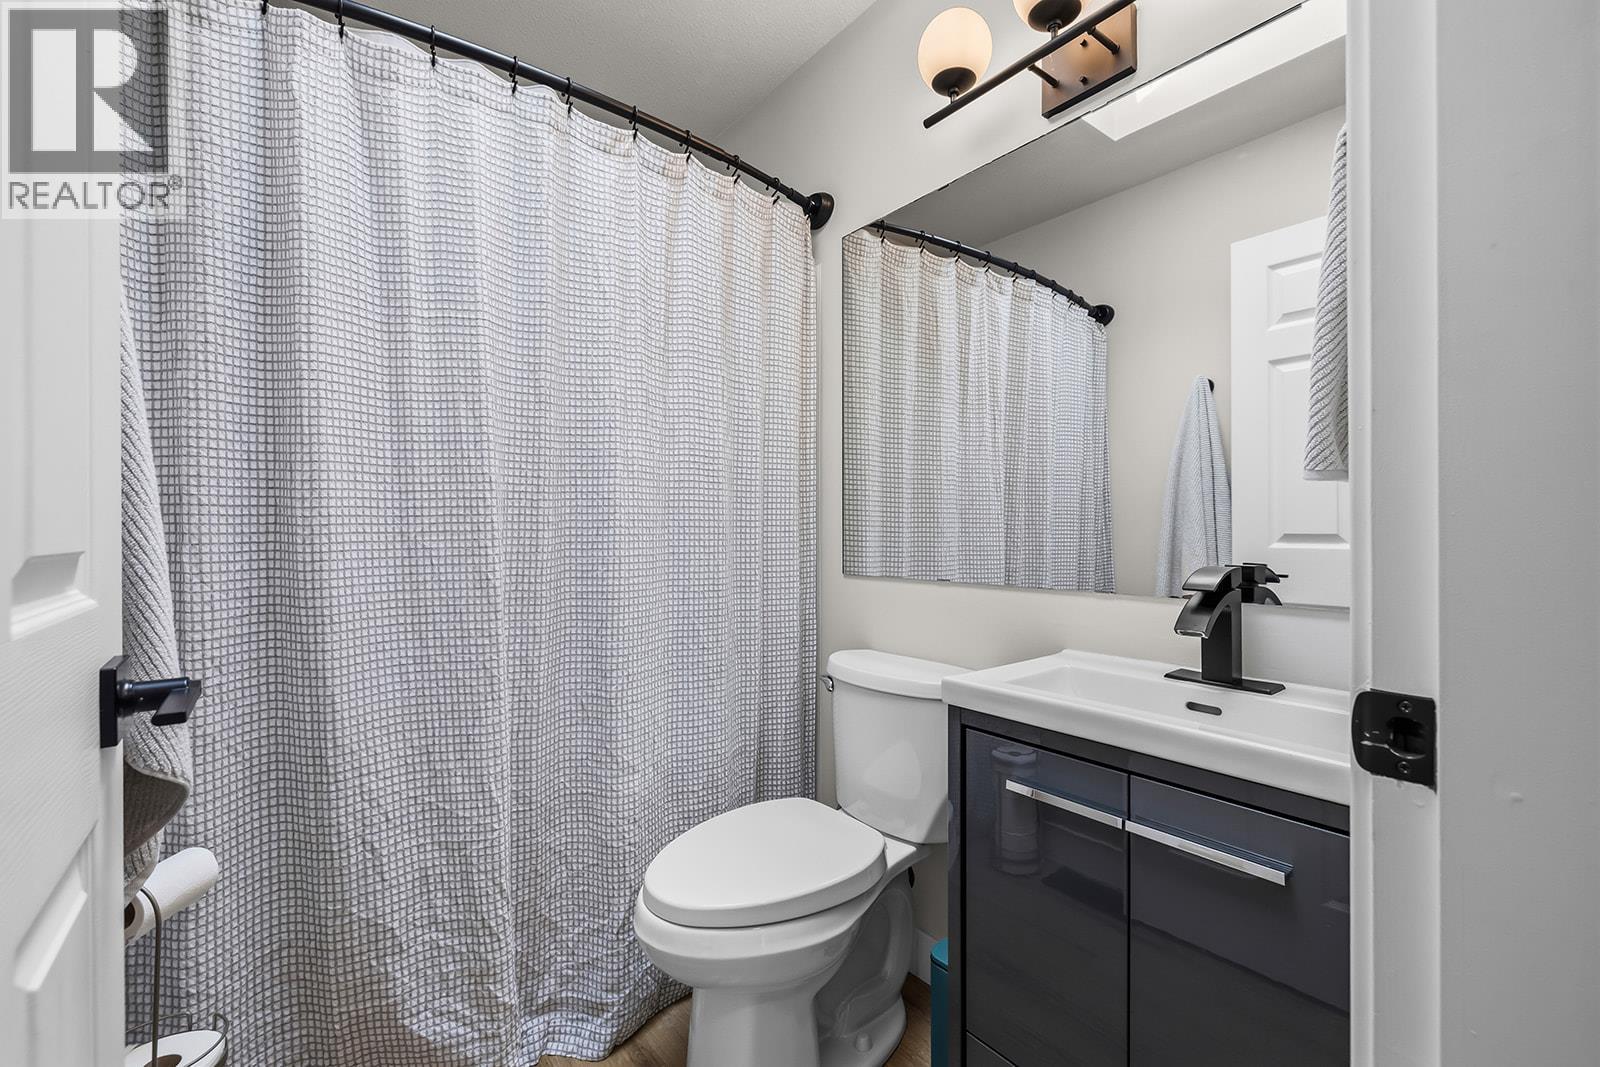
$519,900
Maintenance,
$431 Monthly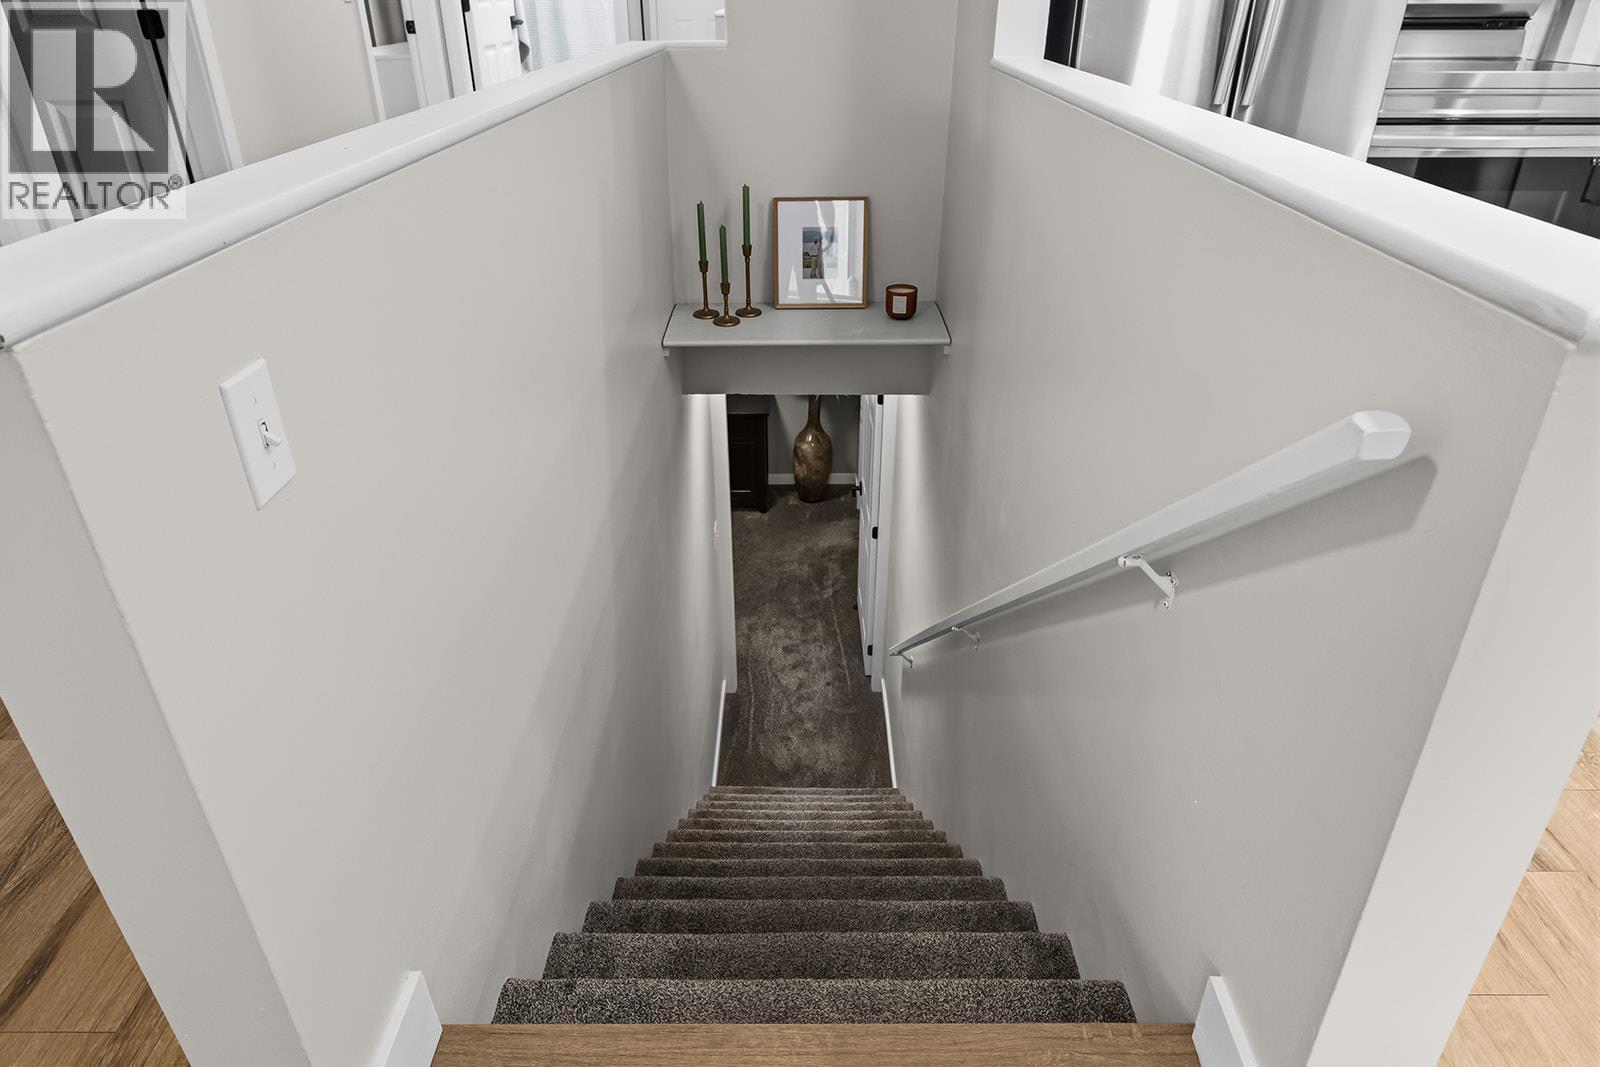
$519,900
Maintenance,
$431 Monthly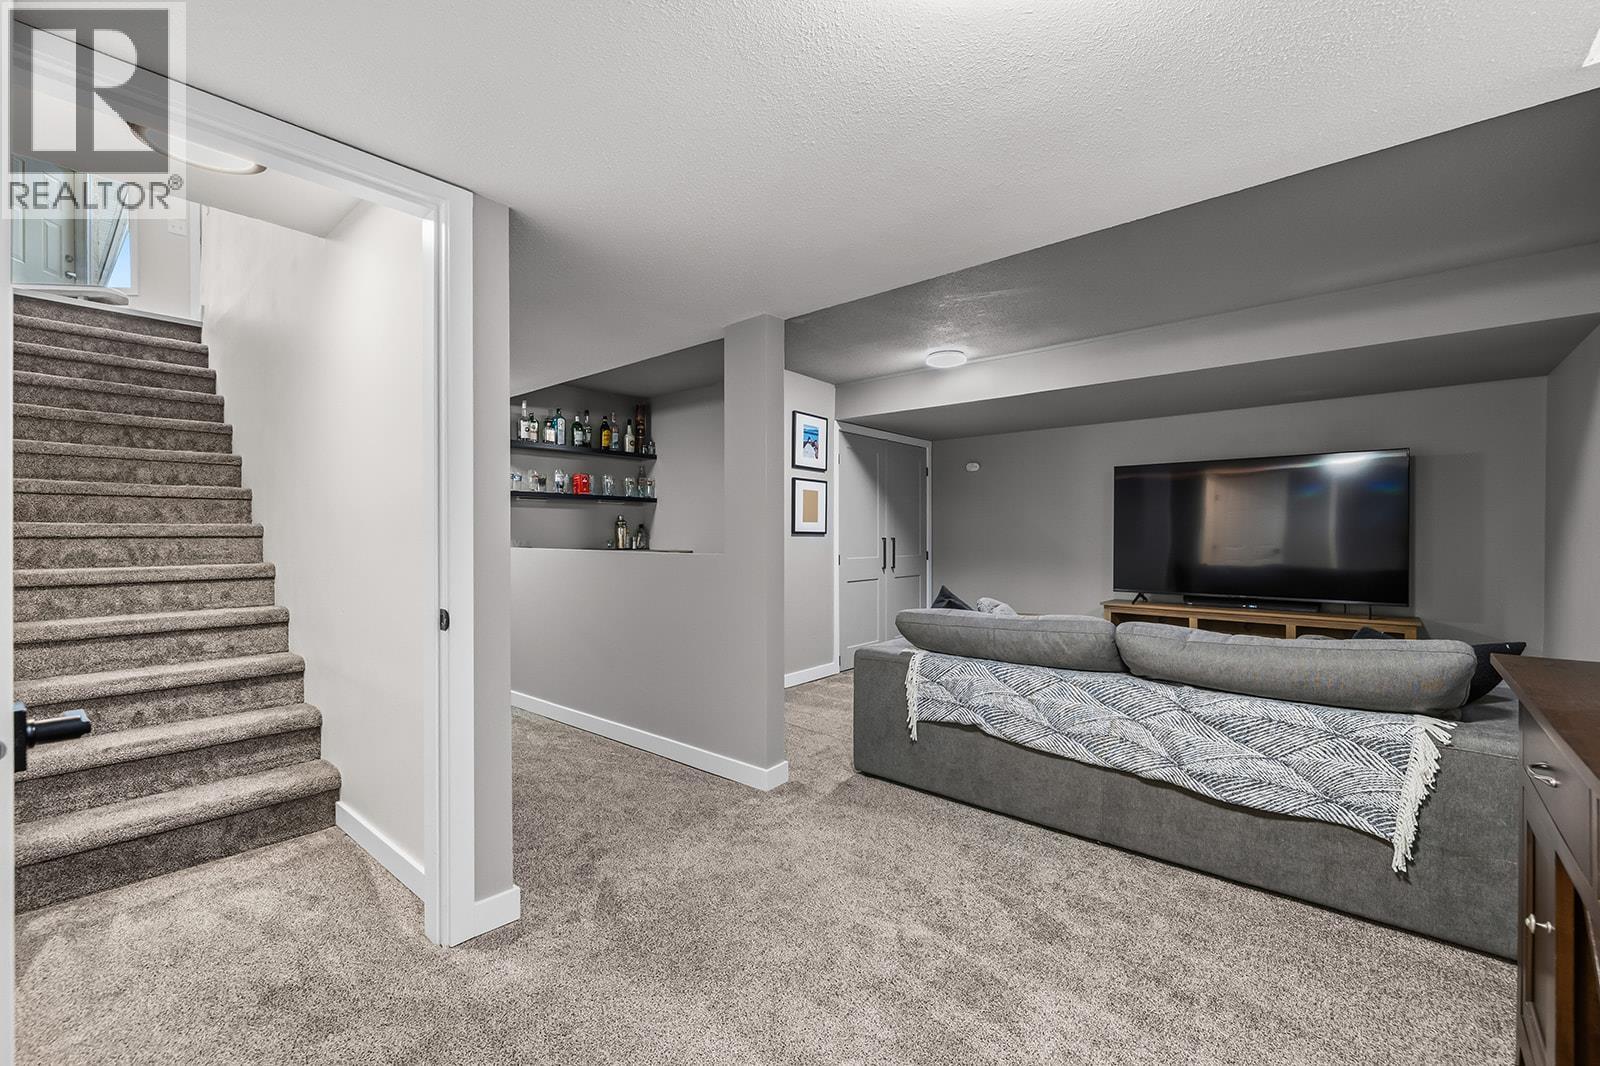
$519,900
Maintenance,
$431 Monthly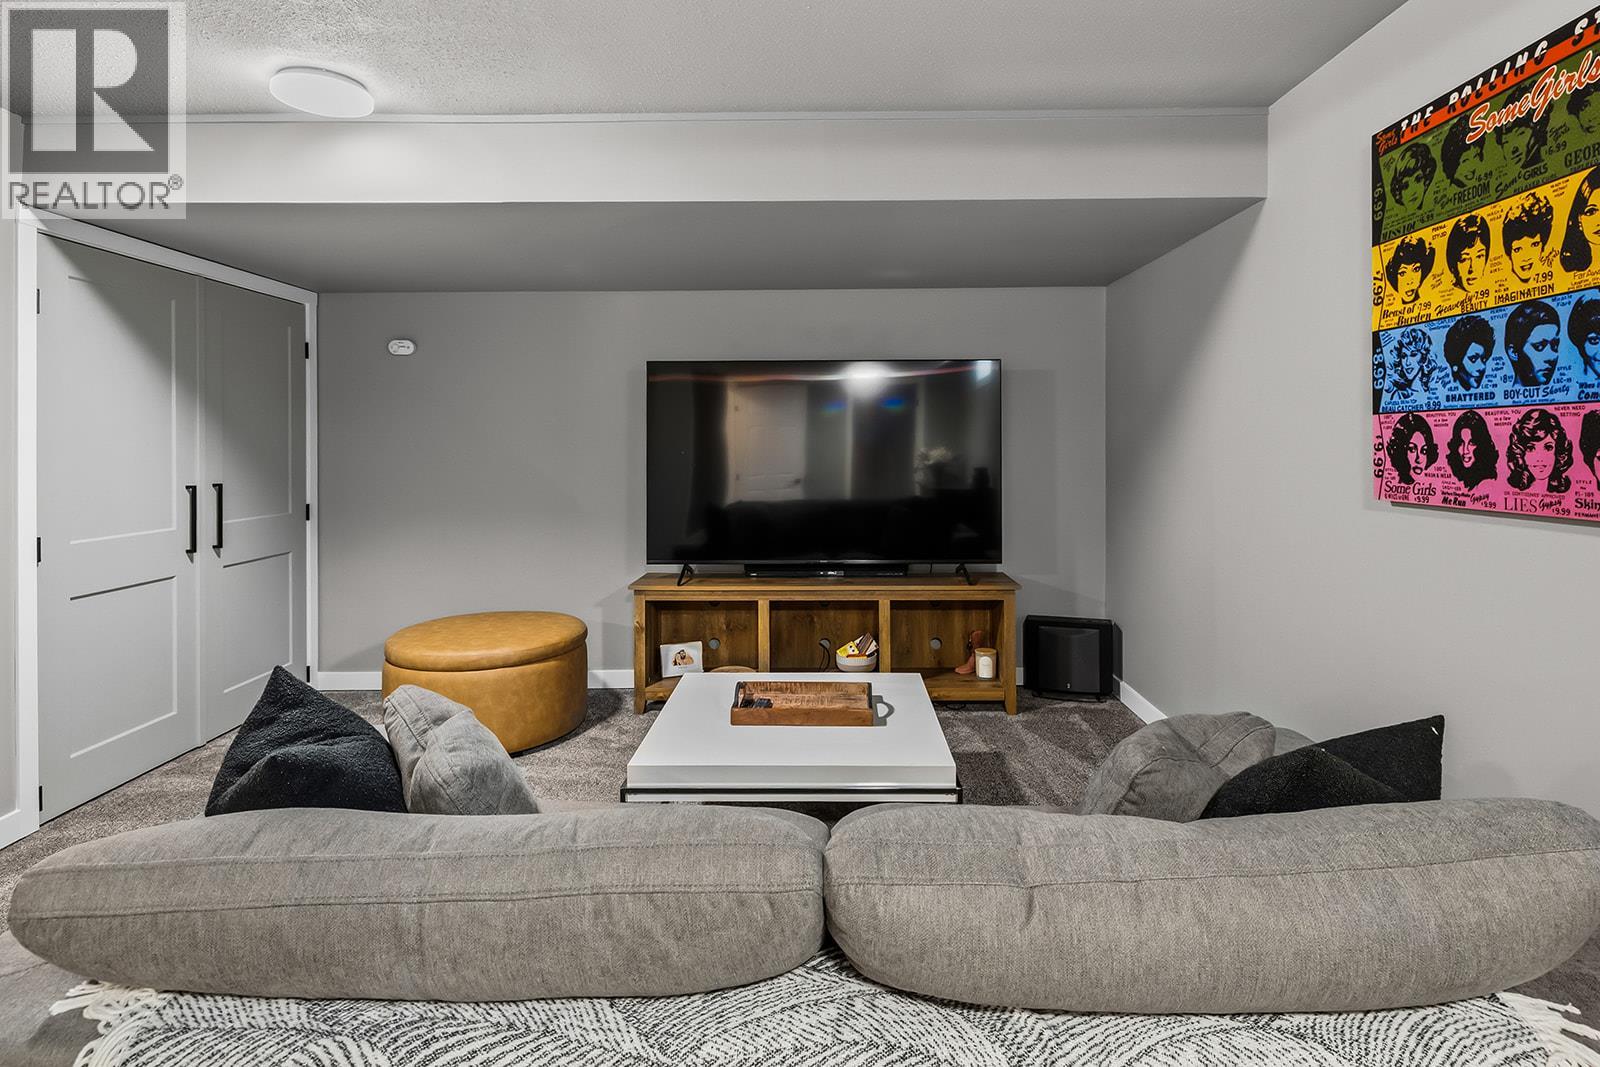
$519,900
Maintenance,
$431 Monthly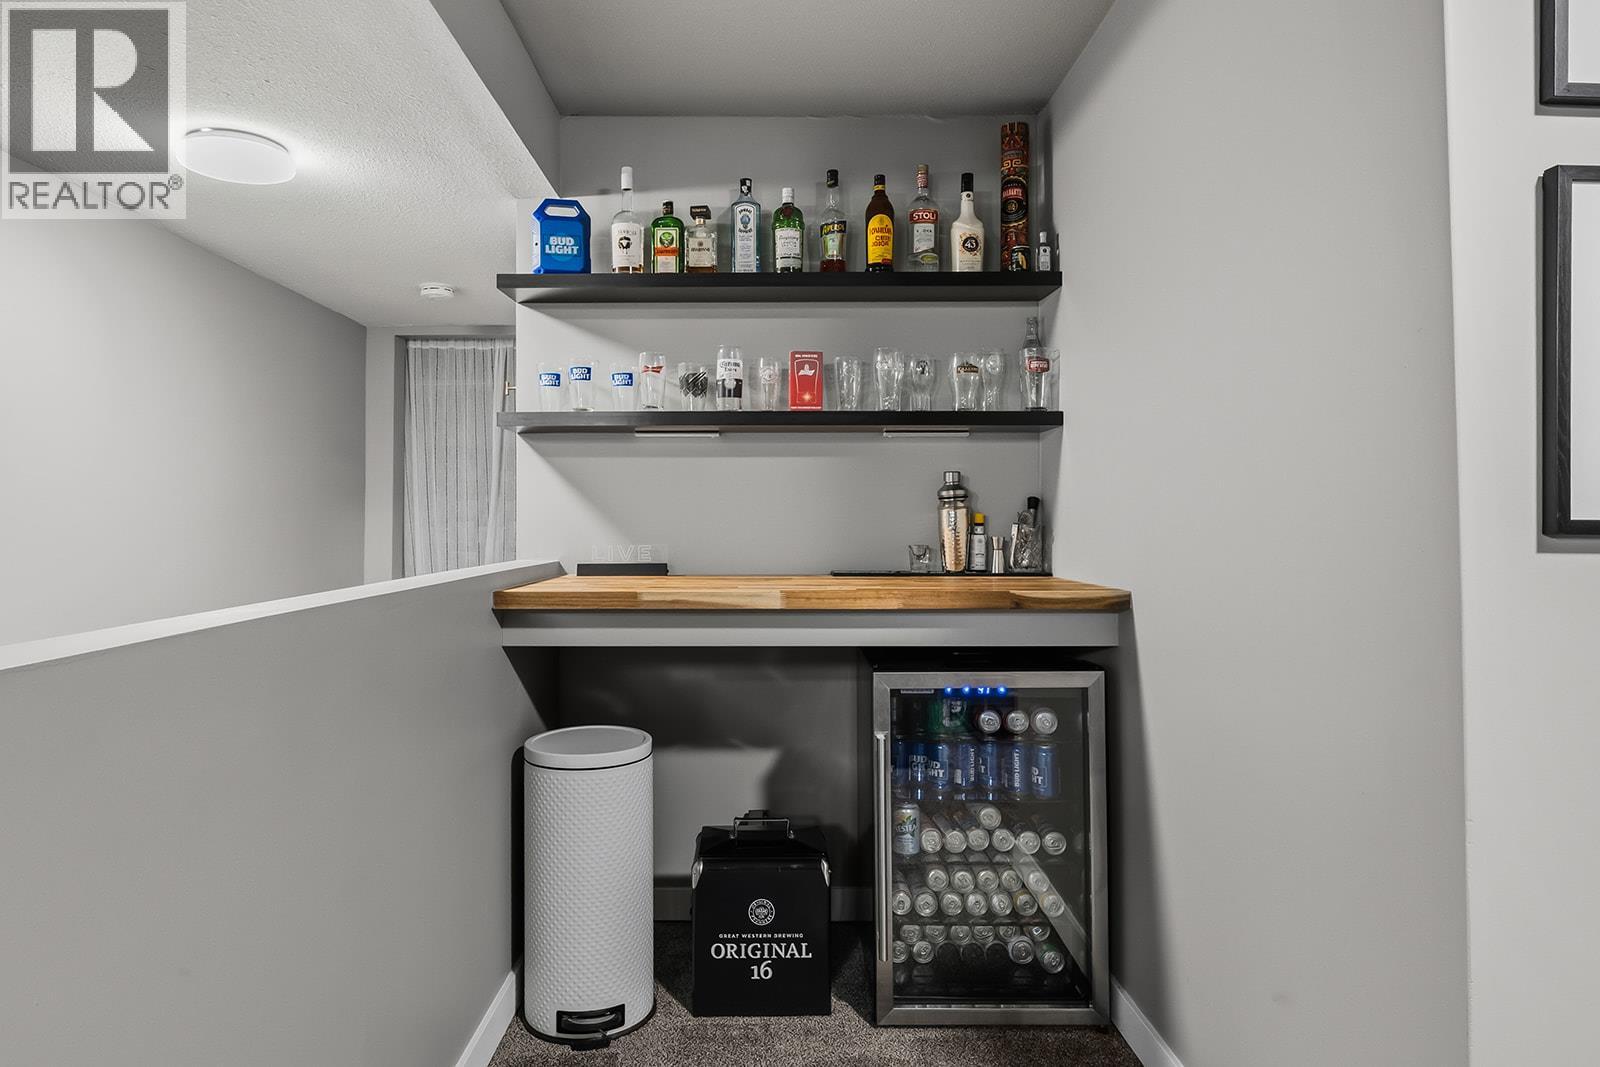
$519,900
Maintenance,
$431 Monthly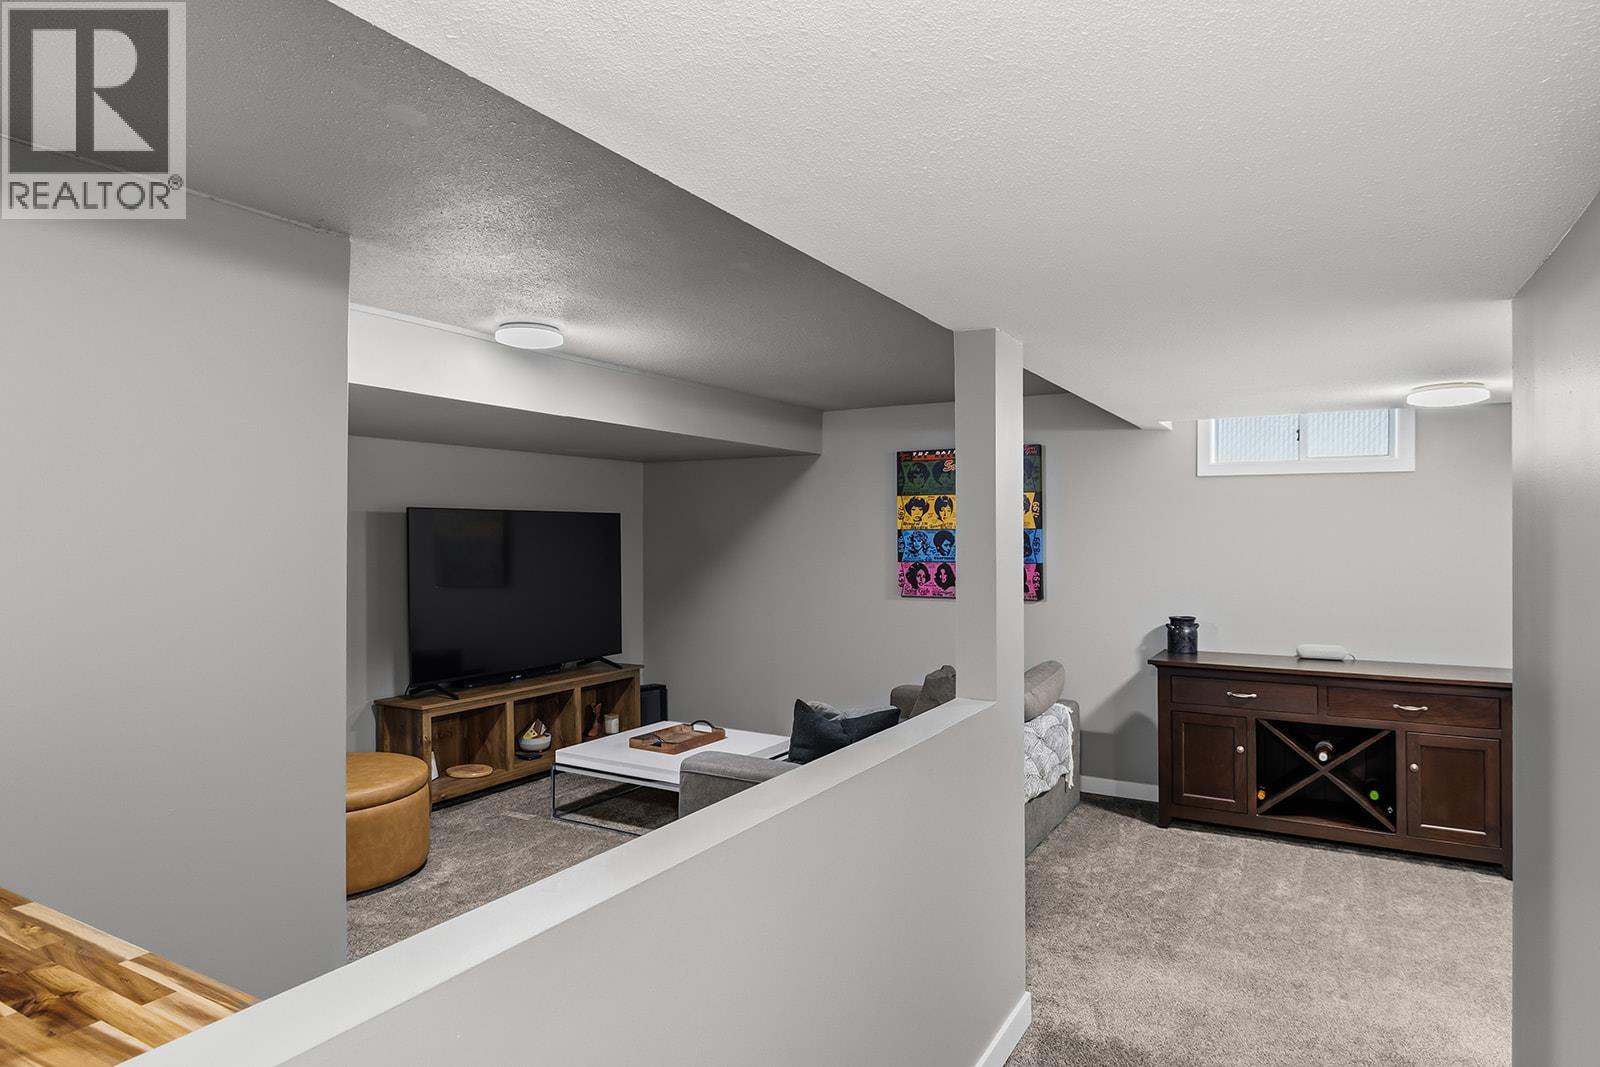
$519,900
Maintenance,
$431 Monthly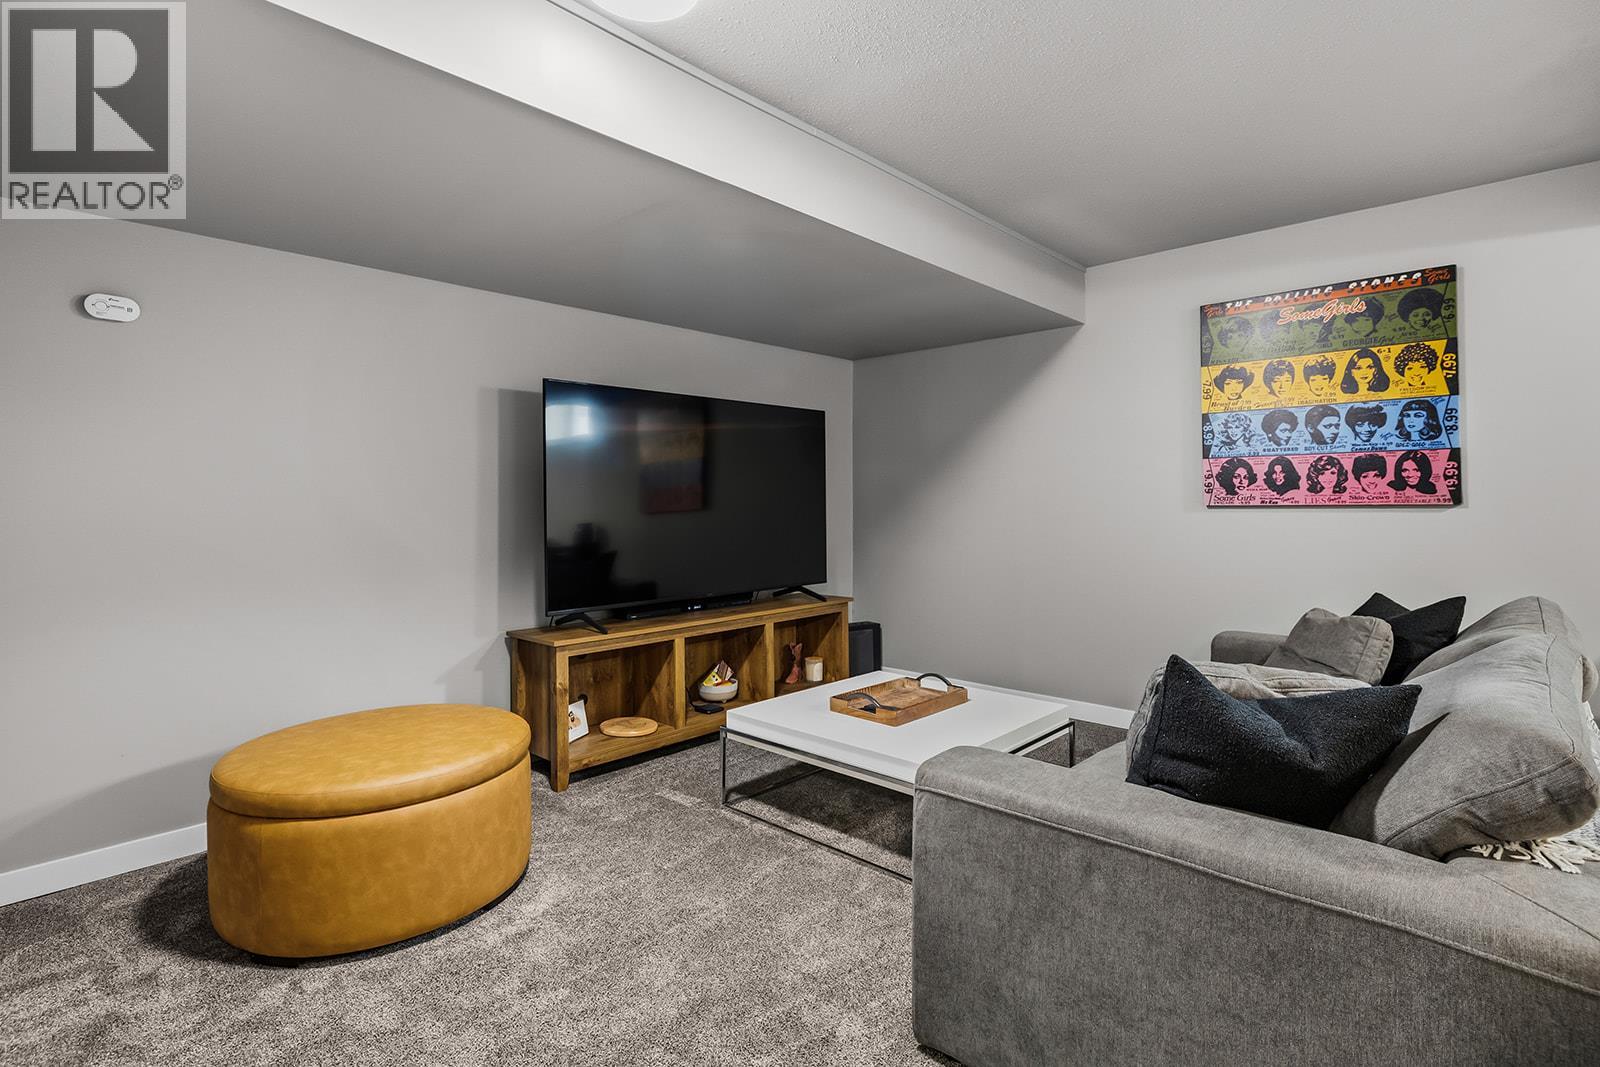
$519,900
Maintenance,
$431 Monthly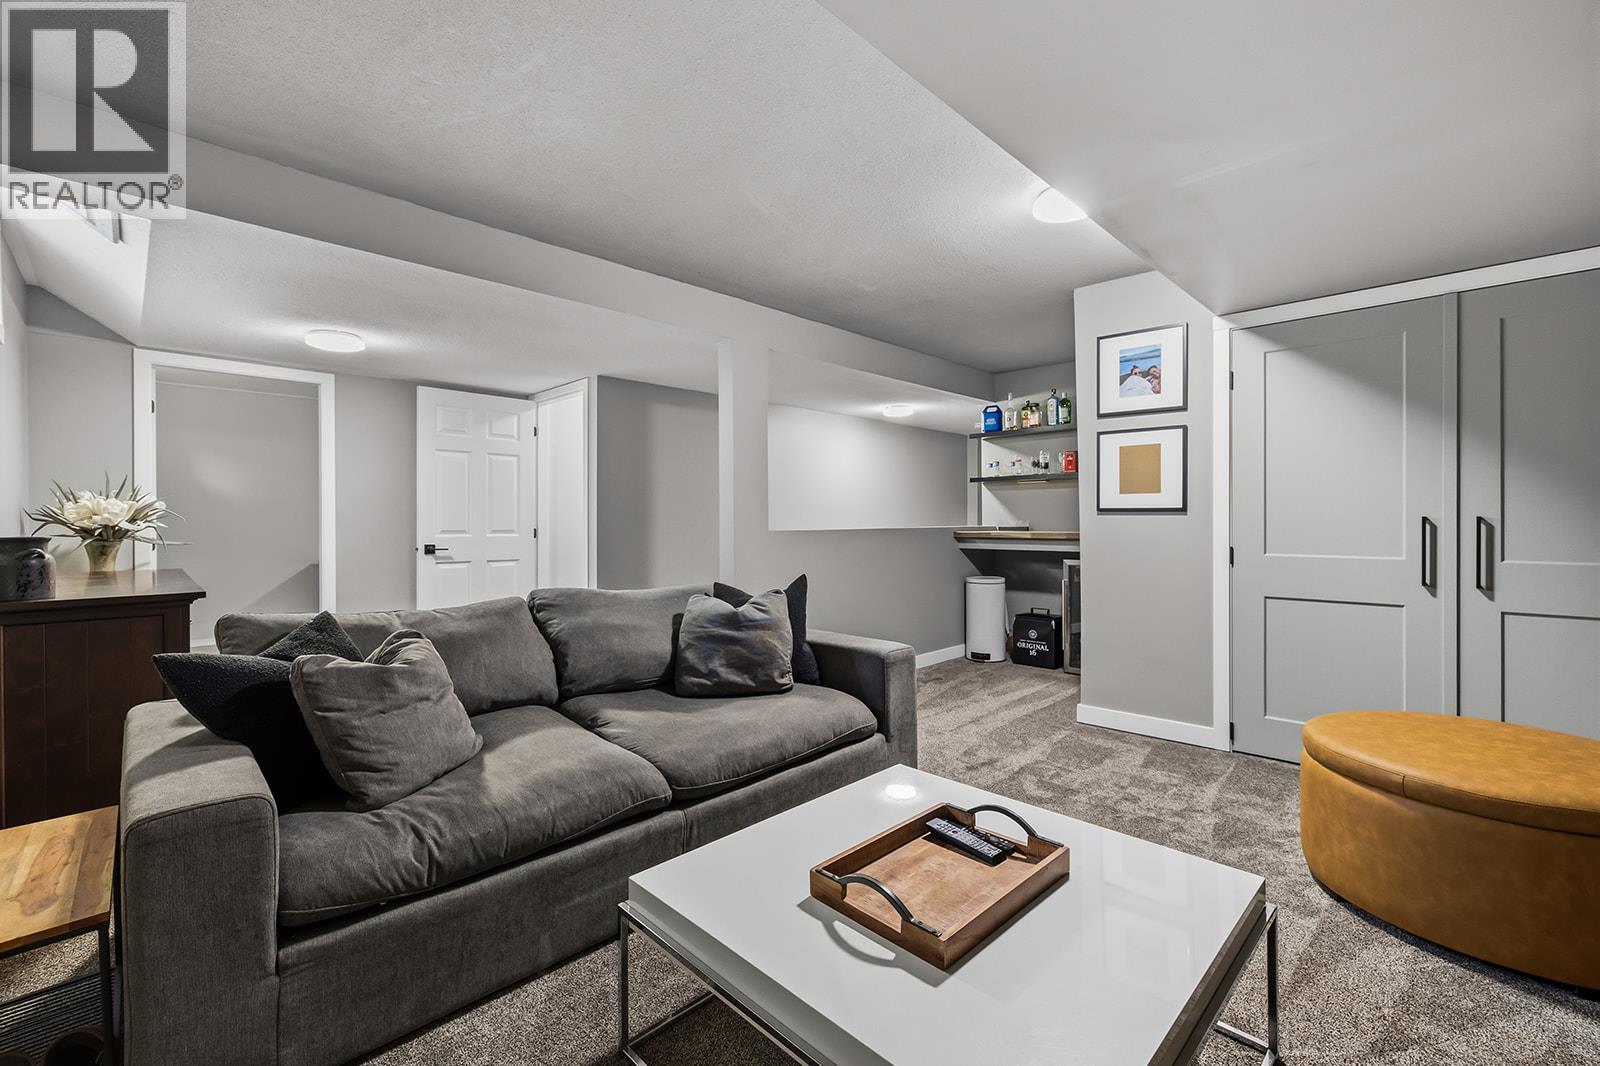
$519,900
Maintenance,
$431 Monthly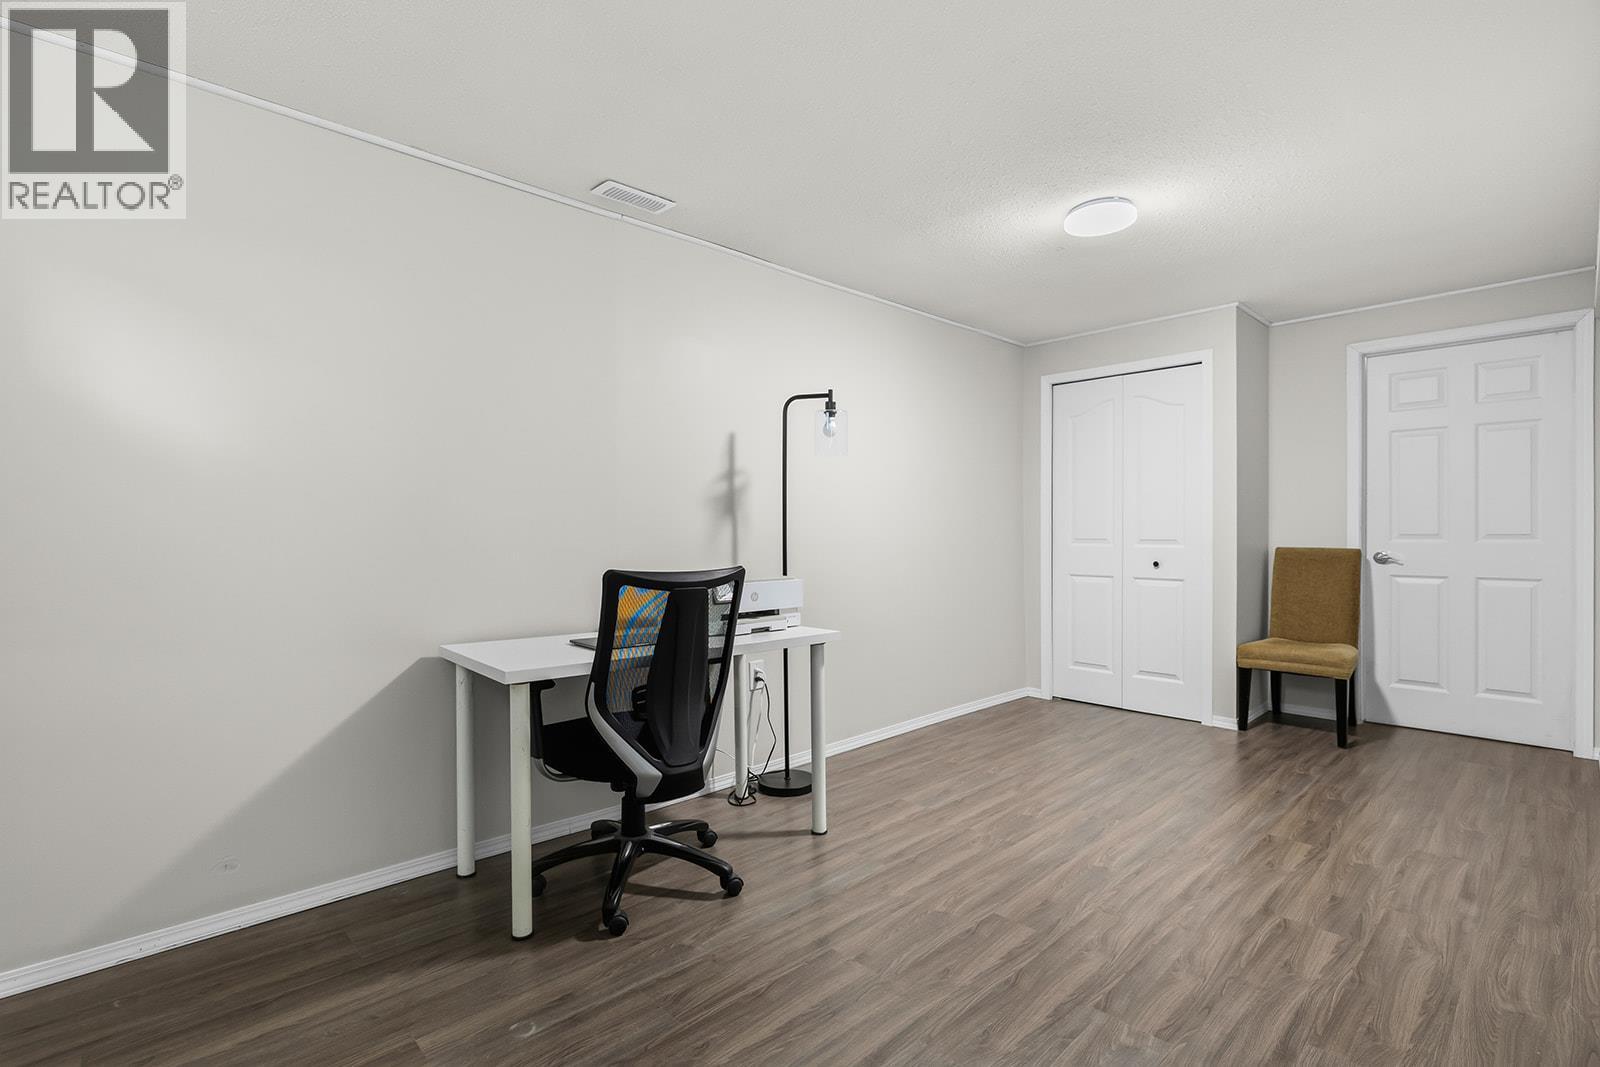
$519,900
Maintenance,
$431 Monthly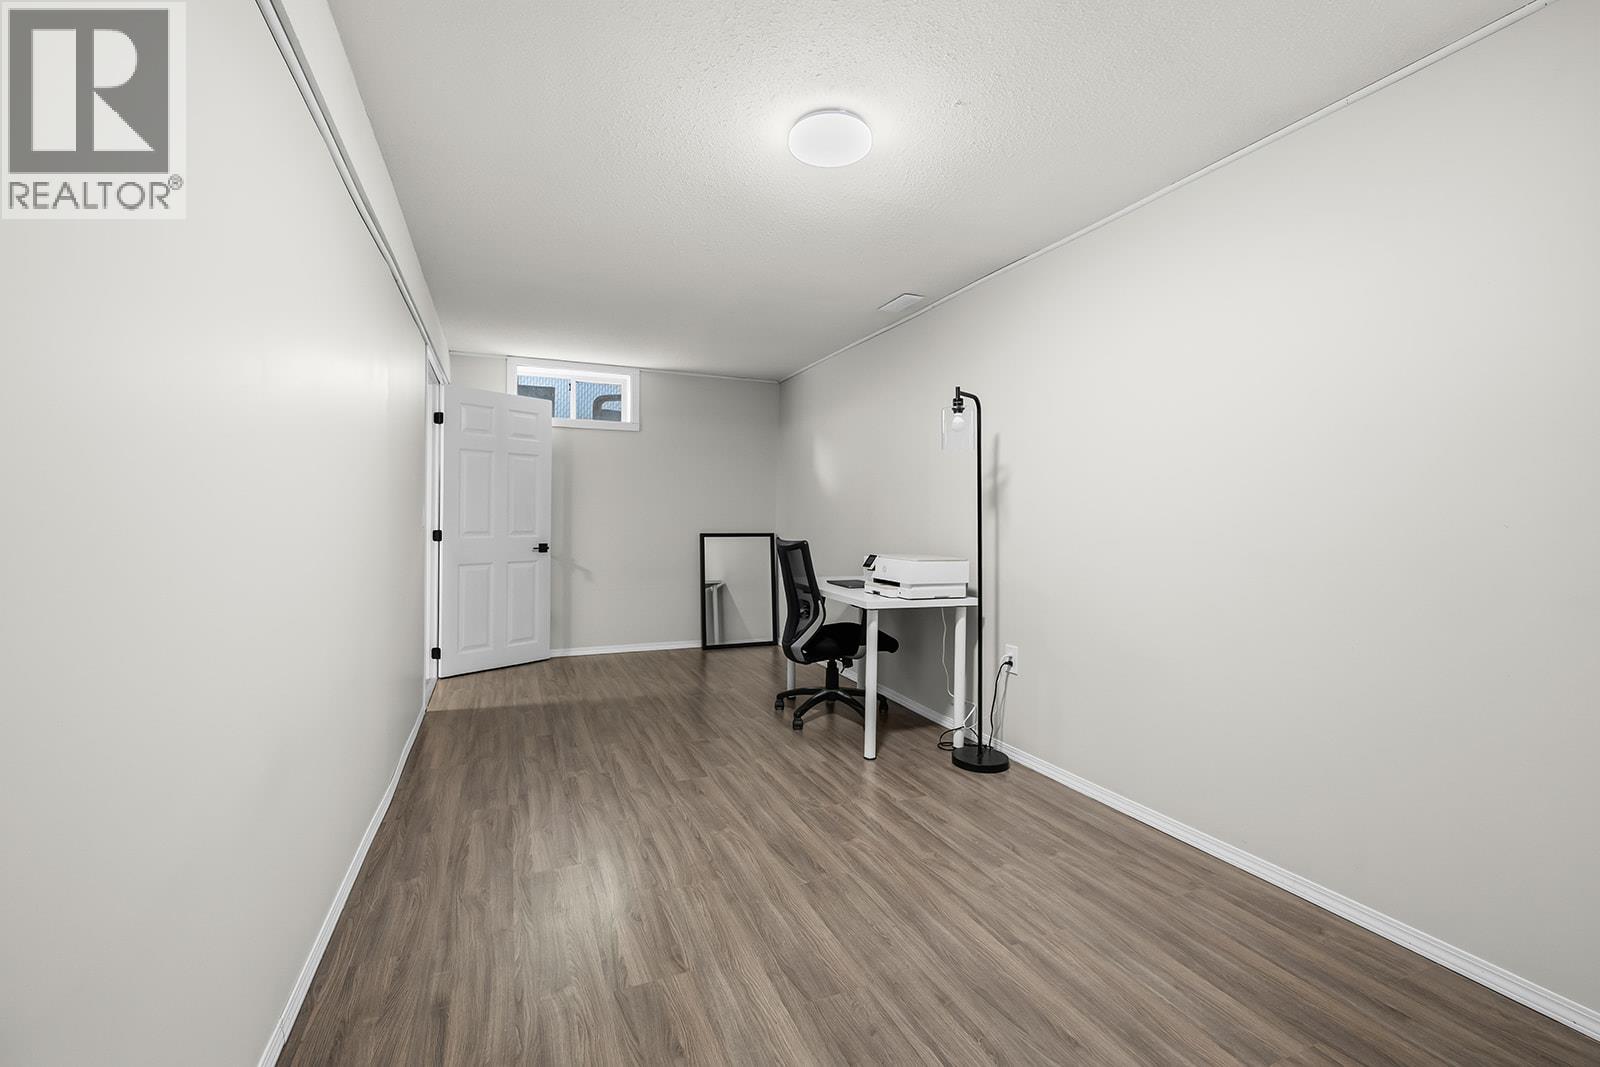
$519,900
Maintenance,
$431 Monthly
$519,900
Maintenance,
$431 Monthly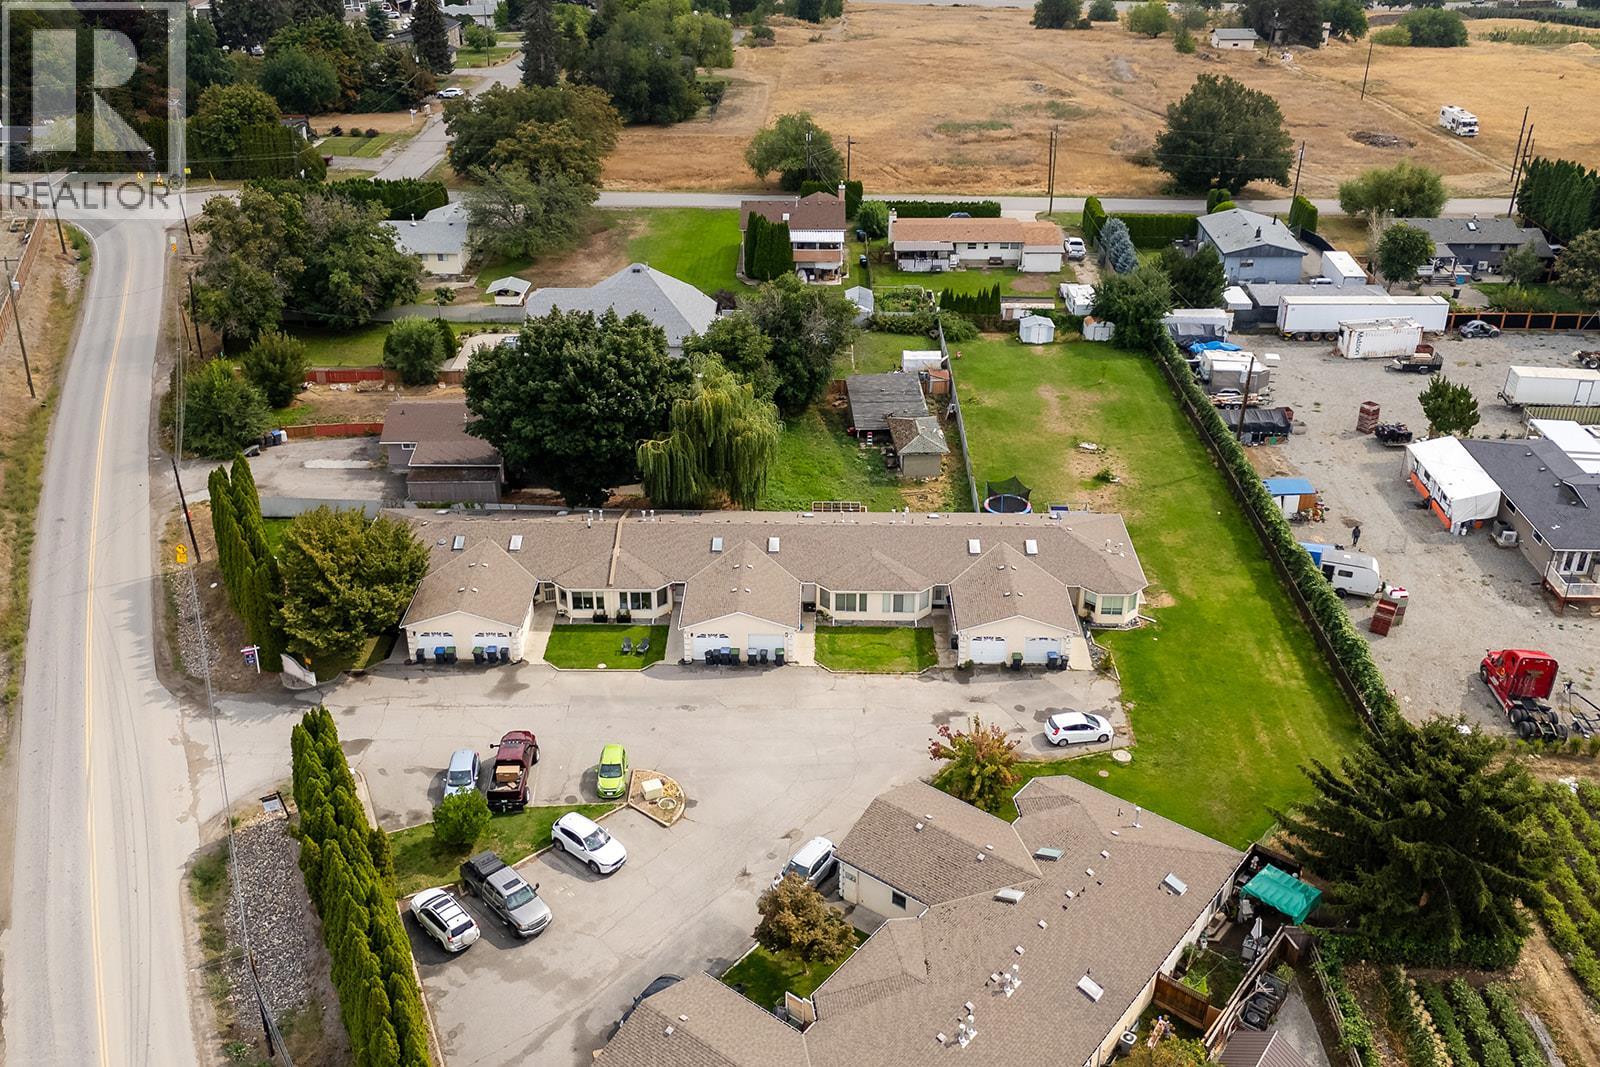
$519,900
Maintenance,
$431 Monthly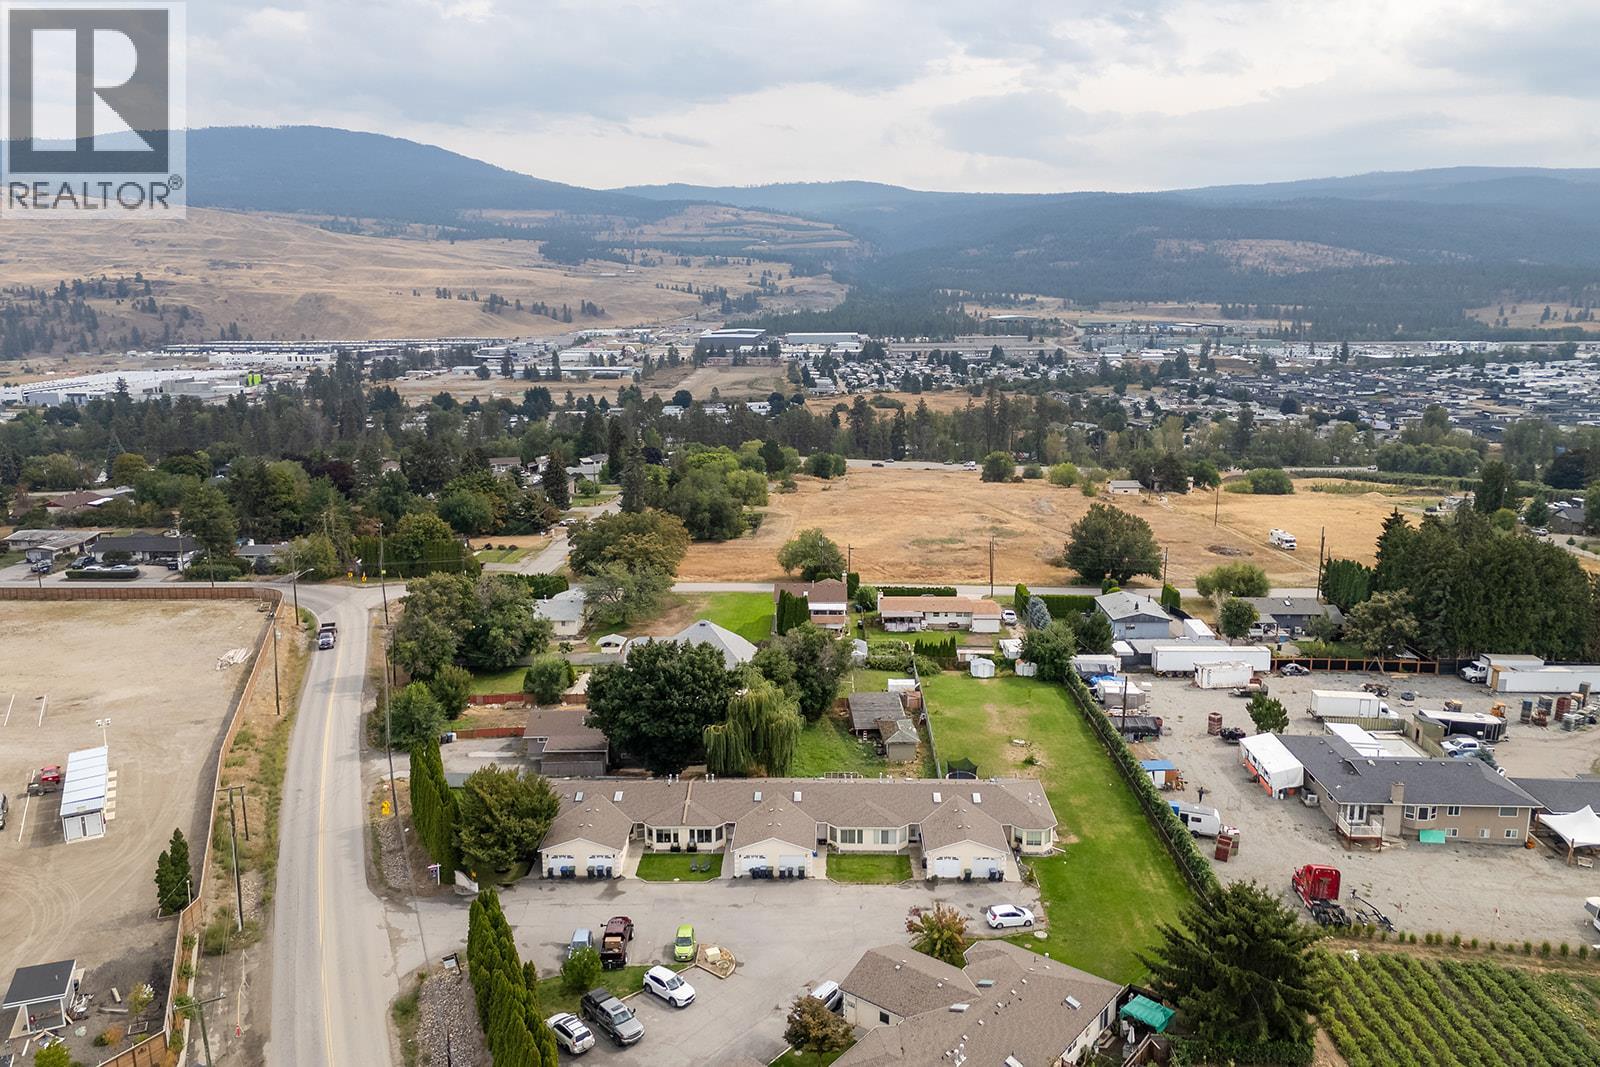
$519,900
Maintenance,
$431 Monthly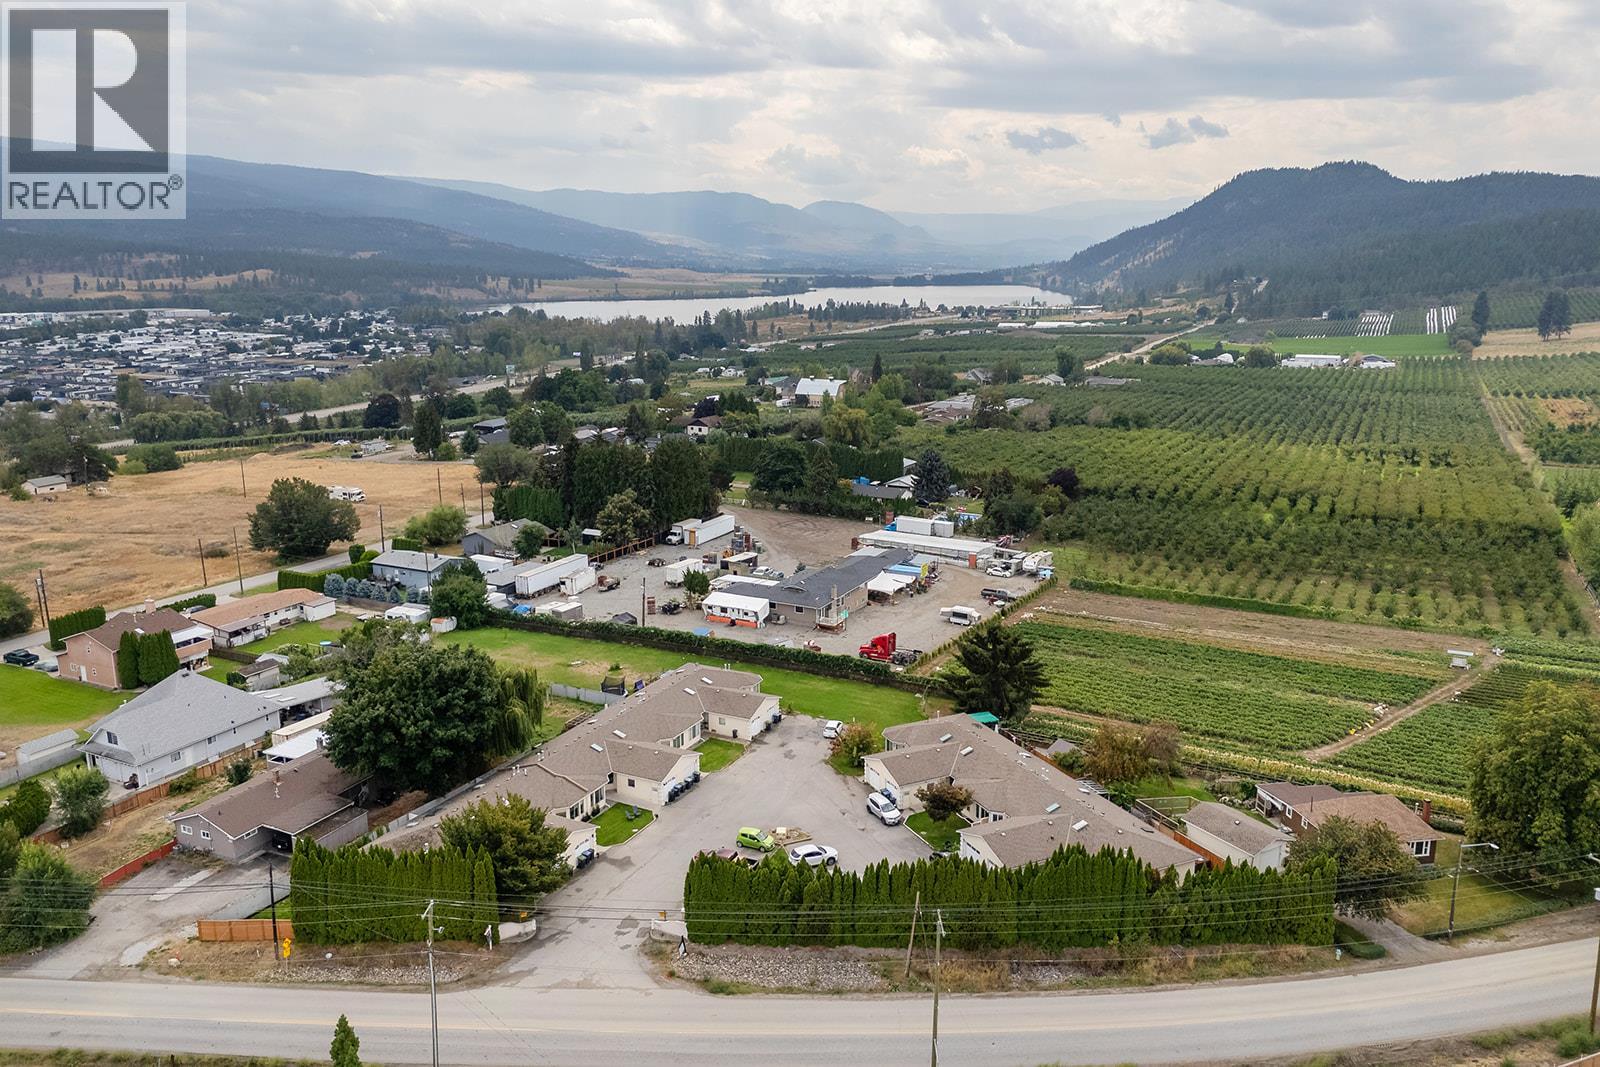
$519,900
Maintenance,
$431 Monthly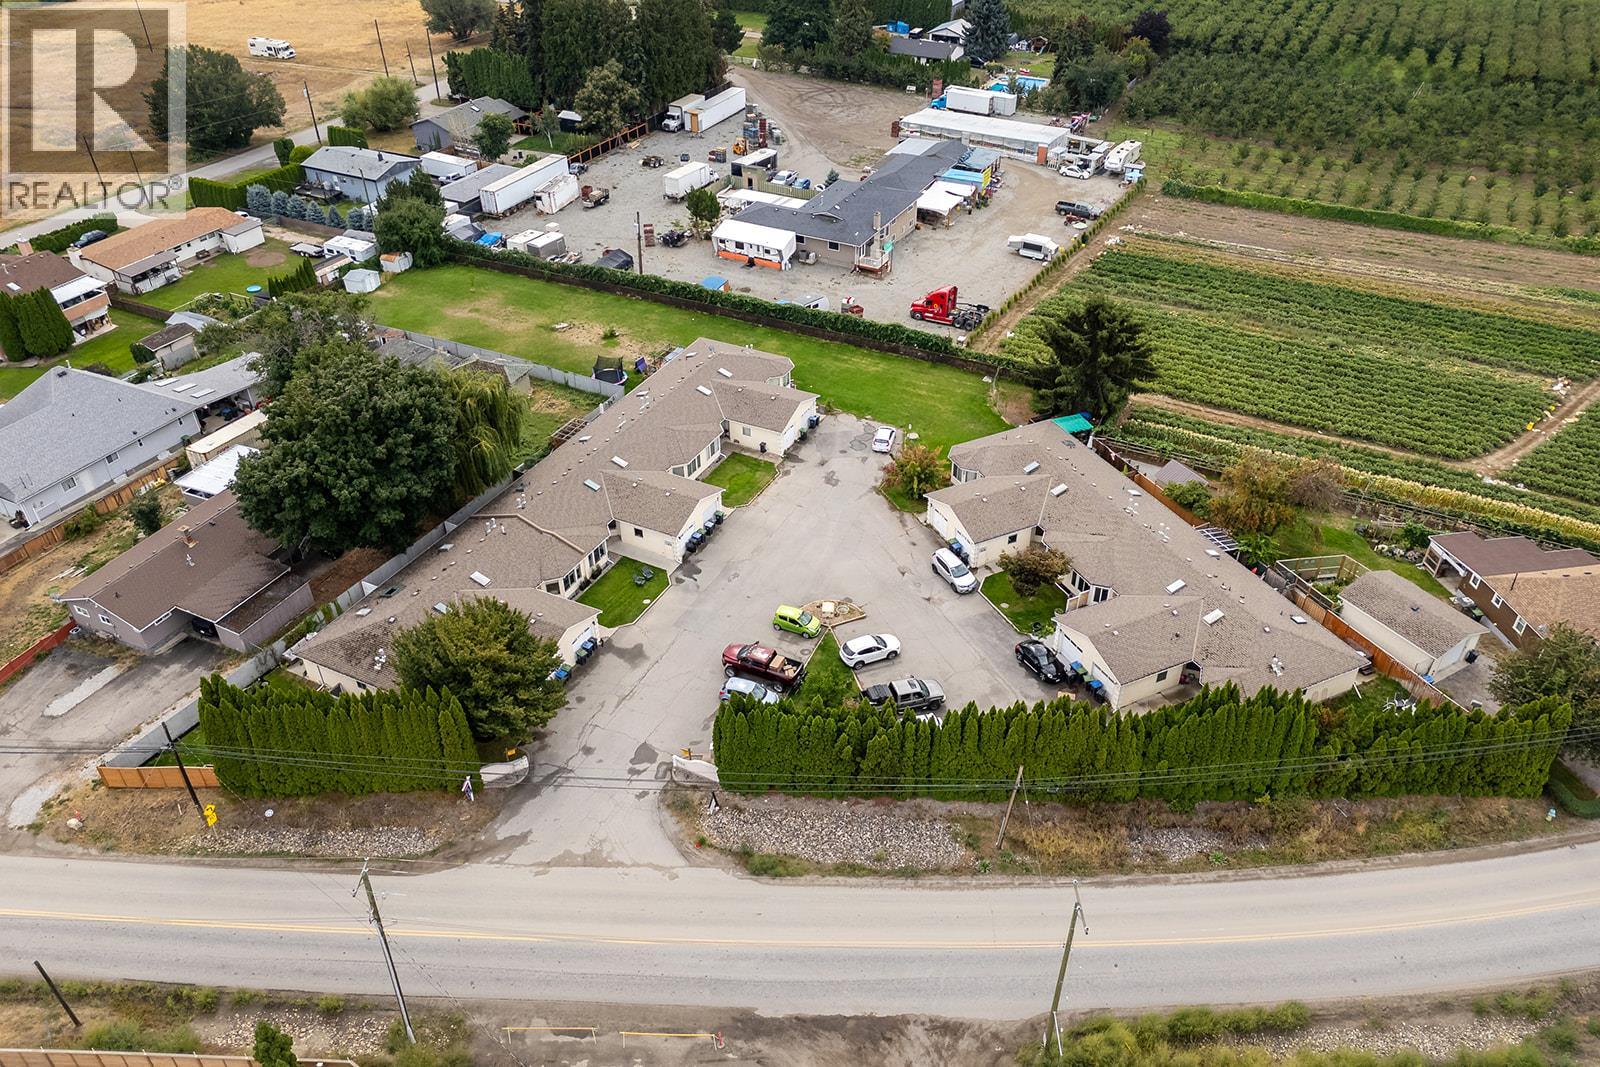
$519,900
Maintenance,
$431 Monthly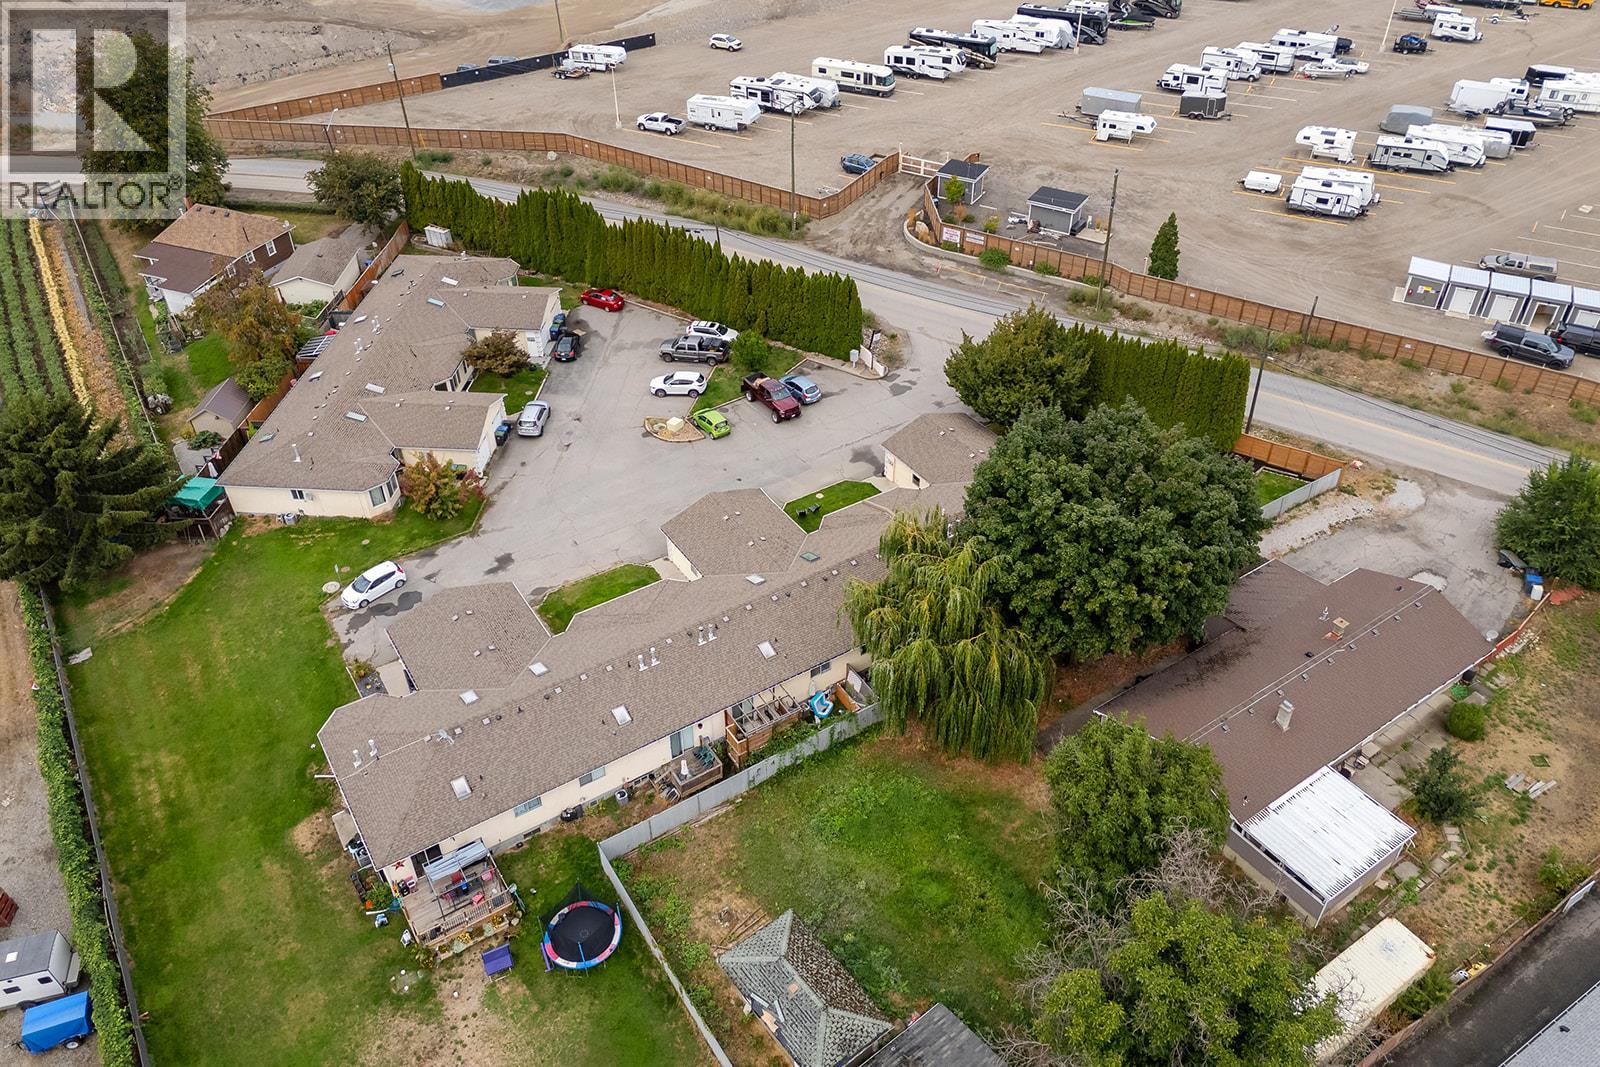
$519,900
Maintenance,
$431 Monthly
Like this listing?
Contact us for more information


Beautifully updated 4 bedroom, 2 bath townhome in Lake Country offering over 1,800 sq. ft. of living space! Surrounded by orchards and located just 10 minutes from Kelowna, this spacious home is a fantastic alternative to condo living and offers a private fenced yard to enjoy your summers. Major updates include a new kitchen (2022), furnace (2022), central A/C (2022), hot water tank (2020), appliances (2022), vinyl flooring (2022) and more. With only 10 units in the complex, this property offers a great community feel and is an excellent option for first-time buyers or as a turn-key rental investment with future land value potential. Enjoy a single attached garage plus an assigned parking stall (parking for up to 3 cars) rentals are permitted, and there are no restrictions on number or type of pet. A spacious, updated home in a convenient Lake Country location! Close to schools, shopping, wineries, lake, Market stands and more. Here you get it all for one great price! (id:67517)
-
Property Details
MLS® Number 10399291 Property Type Single Family Neigbourhood Lake Country South West Community Name Glenmore Estates ParkingSpaceTotal 2 -
Building
BathroomTotal 2 BedroomsTotal 4 Appliances Refrigerator, Dishwasher, Dryer, Range - Electric, Washer ArchitecturalStyle Ranch BasementType Full ConstructedDate 1992 ConstructionStyleAttachment Attached CoolingType Central Air Conditioning ExteriorFinish Stucco FireplacePresent Yes FireplaceTotal 1 FireplaceType Insert FlooringType Ceramic Tile, Laminate, Vinyl HalfBathTotal 1 HeatingType Forced Air, See Remarks RoofMaterial Asphalt Shingle RoofStyle Unknown StoriesTotal 2 SizeInterior 1,924 Sqft Type Row / Townhouse UtilityWater Municipal Water Attached Garage 1 -
Land
Acreage No FenceType Fence LandscapeFeatures Underground Sprinkler Sewer Septic Tank SizeFrontage 29 Ft SizeIrregular 0.04 SizeTotal 0.04 Ac|under 1 Acre SizeTotalText 0.04 Ac|under 1 Acre -
Rooms
Level Type Length Width Dimensions Basement Storage 10'3'' x 12' Basement Recreation Room 11'9'' x 18'3'' Basement Bedroom 11'9'' x 14'9'' Basement Bedroom 8'6'' x 19'8'' Main Level Primary Bedroom 11'7'' x 11'9'' Main Level Living Room 12'1'' x 14'5'' Main Level Kitchen 8'7'' x 9'5'' Main Level Dining Room 8'2'' x 11'9'' Main Level Bedroom 10'7'' x 10'10'' Main Level 4pc Bathroom Measurements not available Main Level 2pc Ensuite Bath Measurements not available -
Utilities
Your Favourites
No Favourites Found







The trademarks REALTOR®, REALTORS®, and the REALTOR® logo are controlled by The Canadian Real Estate Association (CREA) and identify real estate professionals who are members of CREA. The trademarks MLS®, Multiple Listing Service® and the associated logos are owned by The Canadian Real Estate Association (CREA) and identify the quality of services provided by real estate professionals who are members of CREA. The trademark DDF® is owned by The Canadian Real Estate Association (CREA) and identifies CREA's Data Distribution Facility (DDF®)
October 27 2026 07:59:59
Association of Interior REALTORS®
