$1,199,999
$1,199,999
$1,199,999
$1,199,999
$1,199,999
$1,199,999
$1,199,999
$1,199,999
$1,199,999
$1,199,999
$1,199,999
$1,199,999
$1,199,999
$1,199,999
$1,199,999
$1,199,999
$1,199,999
$1,199,999
$1,199,999
$1,199,999
$1,199,999
$1,199,999
$1,199,999
$1,199,999
$1,199,999
$1,199,999
$1,199,999
$1,199,999
$1,199,999
$1,199,999
$1,199,999
$1,199,999
$1,199,999
$1,199,999
$1,199,999
$1,199,999
$1,199,999
$1,199,999
$1,199,999
$1,199,999
$1,199,999
$1,199,999
$1,199,999
$1,199,999
$1,199,999
$1,199,999
$1,199,999
$1,199,999
$1,199,999
$1,199,999
$1,199,999
$1,199,999
$1,199,999
$1,199,999
$1,199,999
$1,199,999
$1,199,999
$1,199,999
$1,199,999
$1,199,999
$1,199,999
$1,199,999
$1,199,999
$1,199,999
$1,199,999
$1,199,999
$1,199,999
$1,199,999
$1,199,999
$1,199,999
$1,199,999
$1,199,999
$1,199,999
$1,199,999
$1,199,999
$1,199,999
$1,199,999
$1,199,999
$1,199,999
$1,199,999
$1,199,999
$1,199,999
$1,199,999
$1,199,999
Like this listing?
Contact us for more information


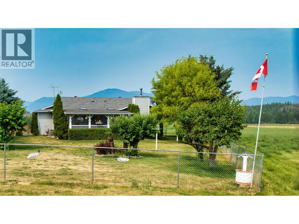
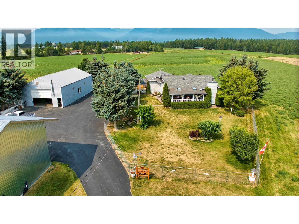
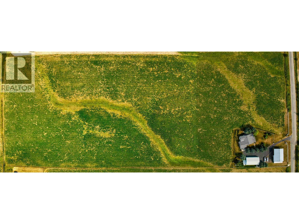
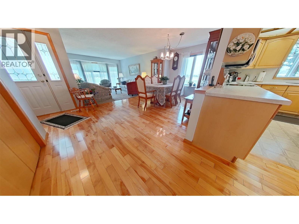
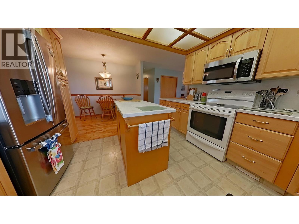
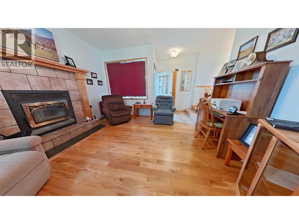
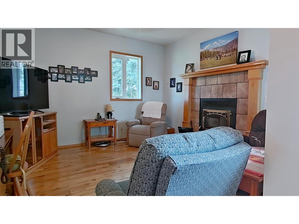
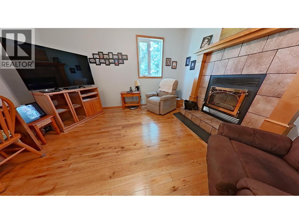
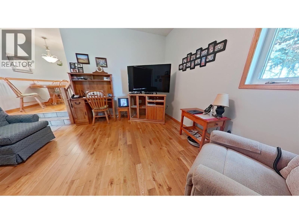
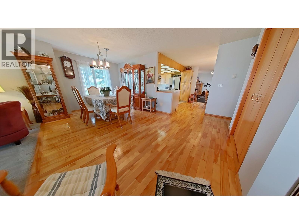
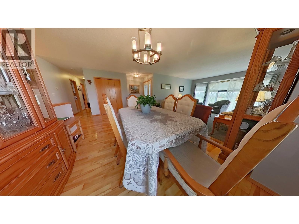
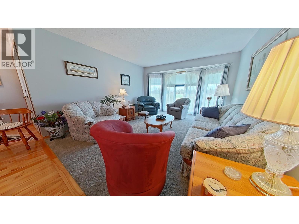
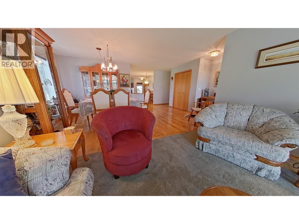
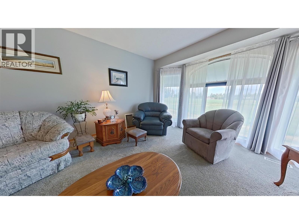
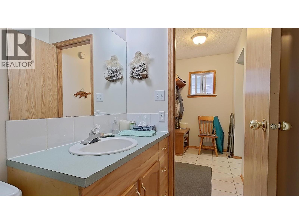
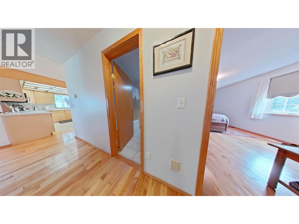
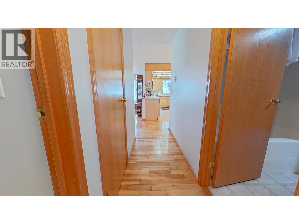
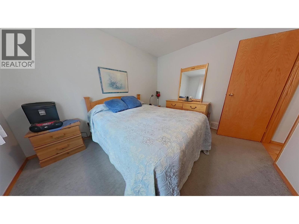
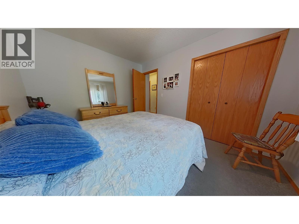
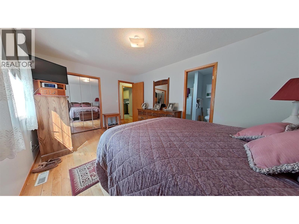
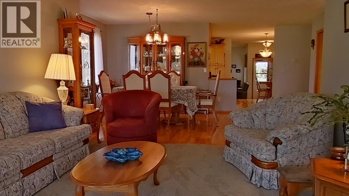
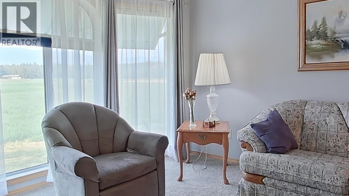
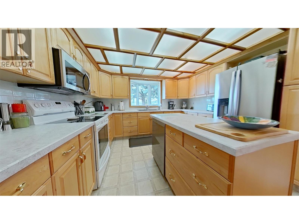
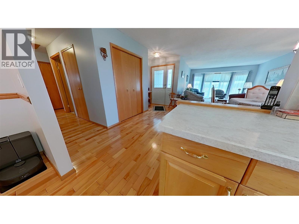
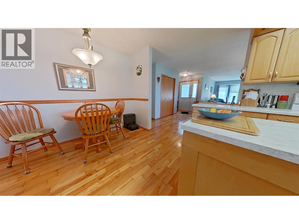
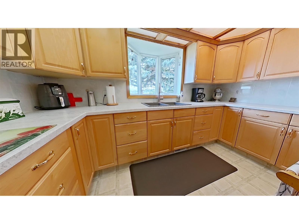
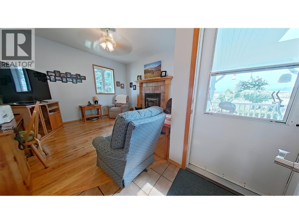
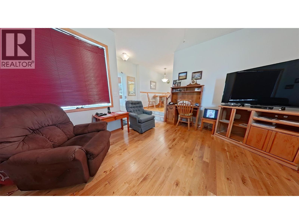
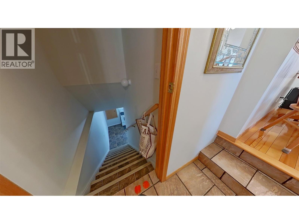
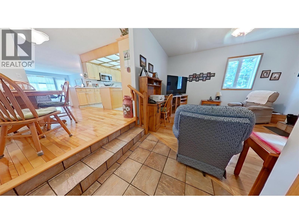
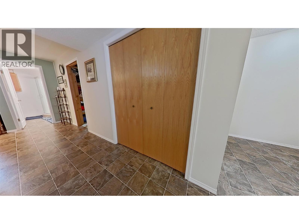
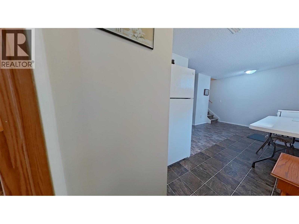
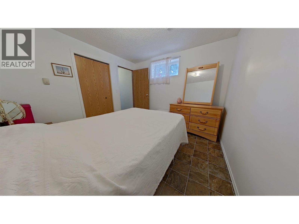
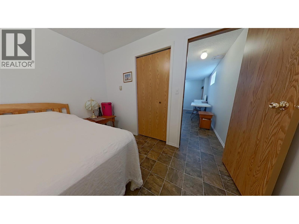
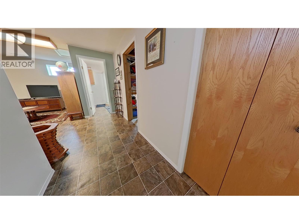
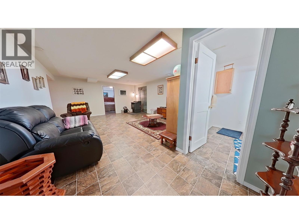
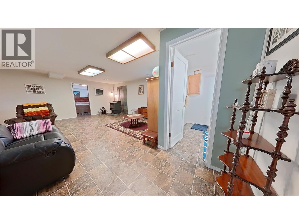
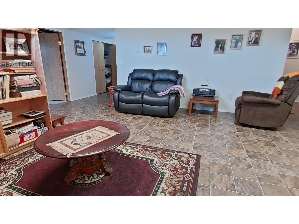
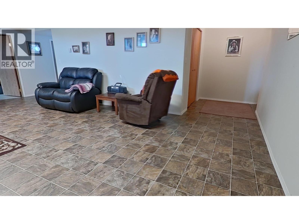
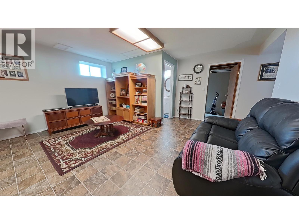
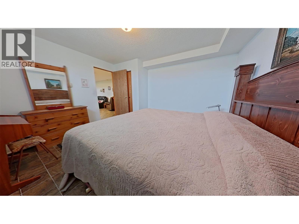
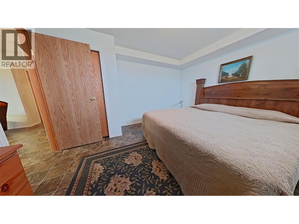
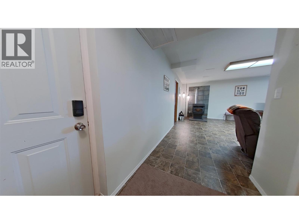
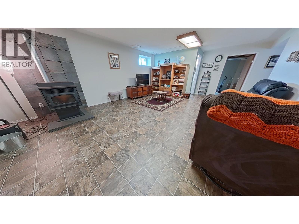
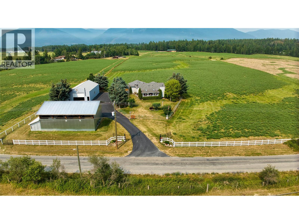
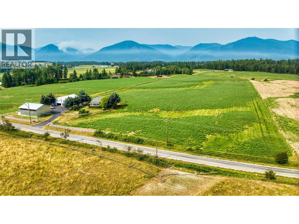
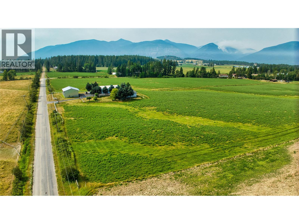
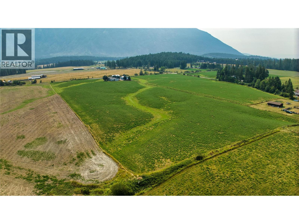
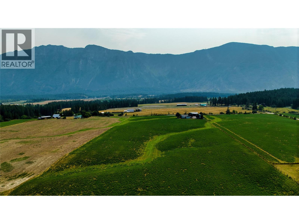
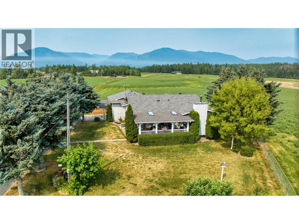
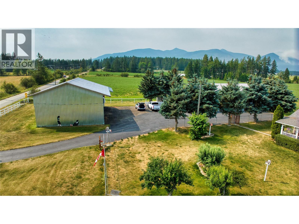
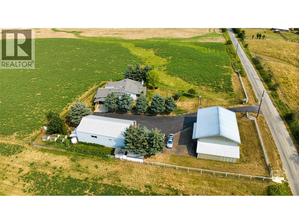
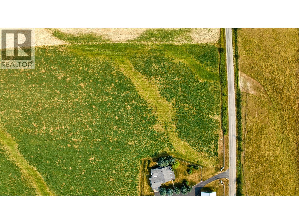
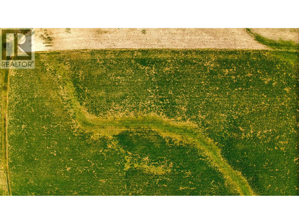
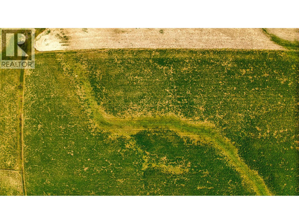
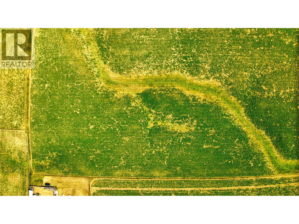
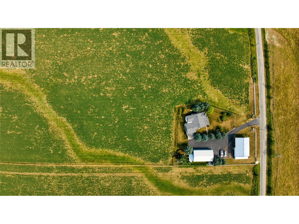
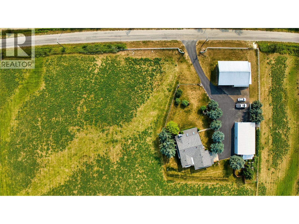
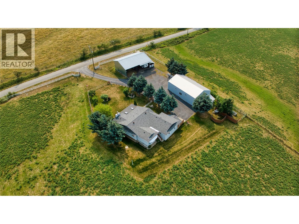
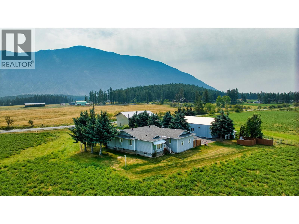
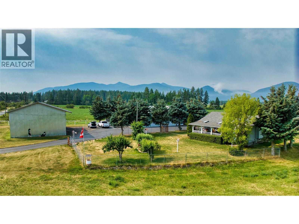
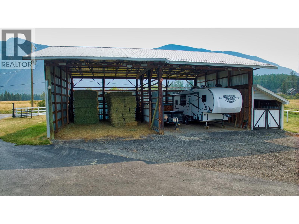
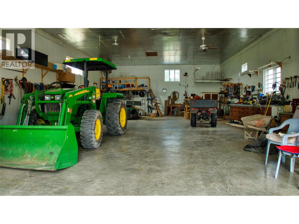
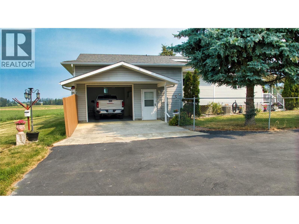
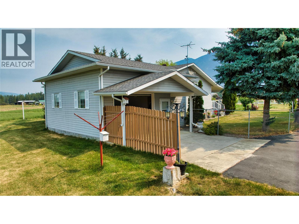
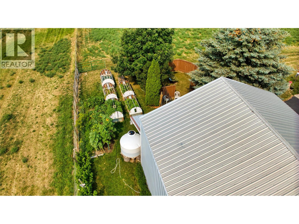
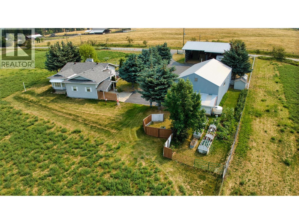
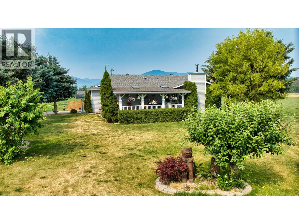
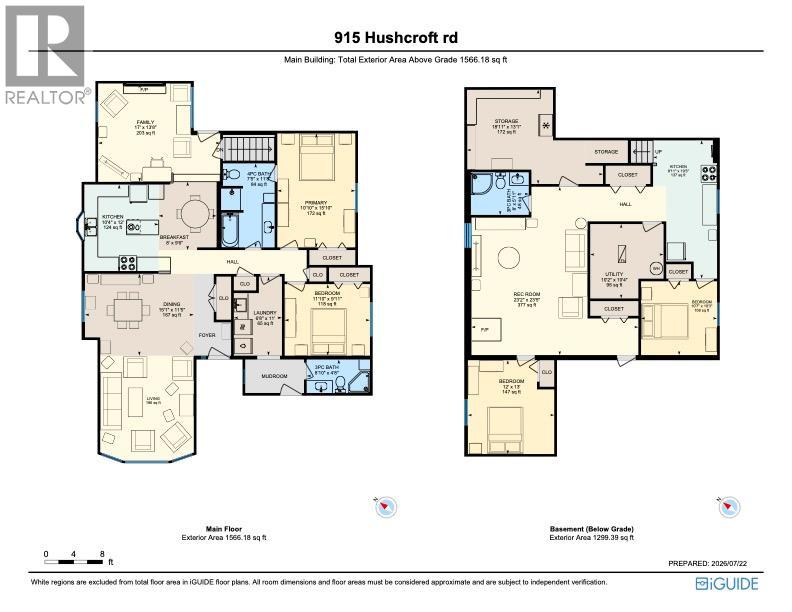
Offered at 1.4 million, this exceptional country property custom built in 2004 with engineered roof trusses, offers the perfect blend of quality craft- functionality and country living. The thoughtfully designed home features 1566.18 square feet on the main floor plus1268.37 square feet of finished basement space. A welcoming covered porch and sunken family room create a layout designed for comfortable family living. An electric forced-air furnace and pellet stove provide dependable year-round comfort. Outside, a heated 32' by 56' by 14' shop and a 60 'by 37' by 14' storage building offer versatility. Licensed irrigation rights allow approximately 11,261 cubic metres of water annually, ideal for orchards, gardens, or small-scale farming. A rare blend of comfort, functionality, and rural lifestyle. (id:67517)
-
Property Details
MLS® Number 10395283 Property Type Agriculture Neigbourhood Lister FarmType Unknown Features Central Island ParkingSpaceTotal 10 RightType Water Rights StorageType Storage Shed ViewType Mountain View -
Building
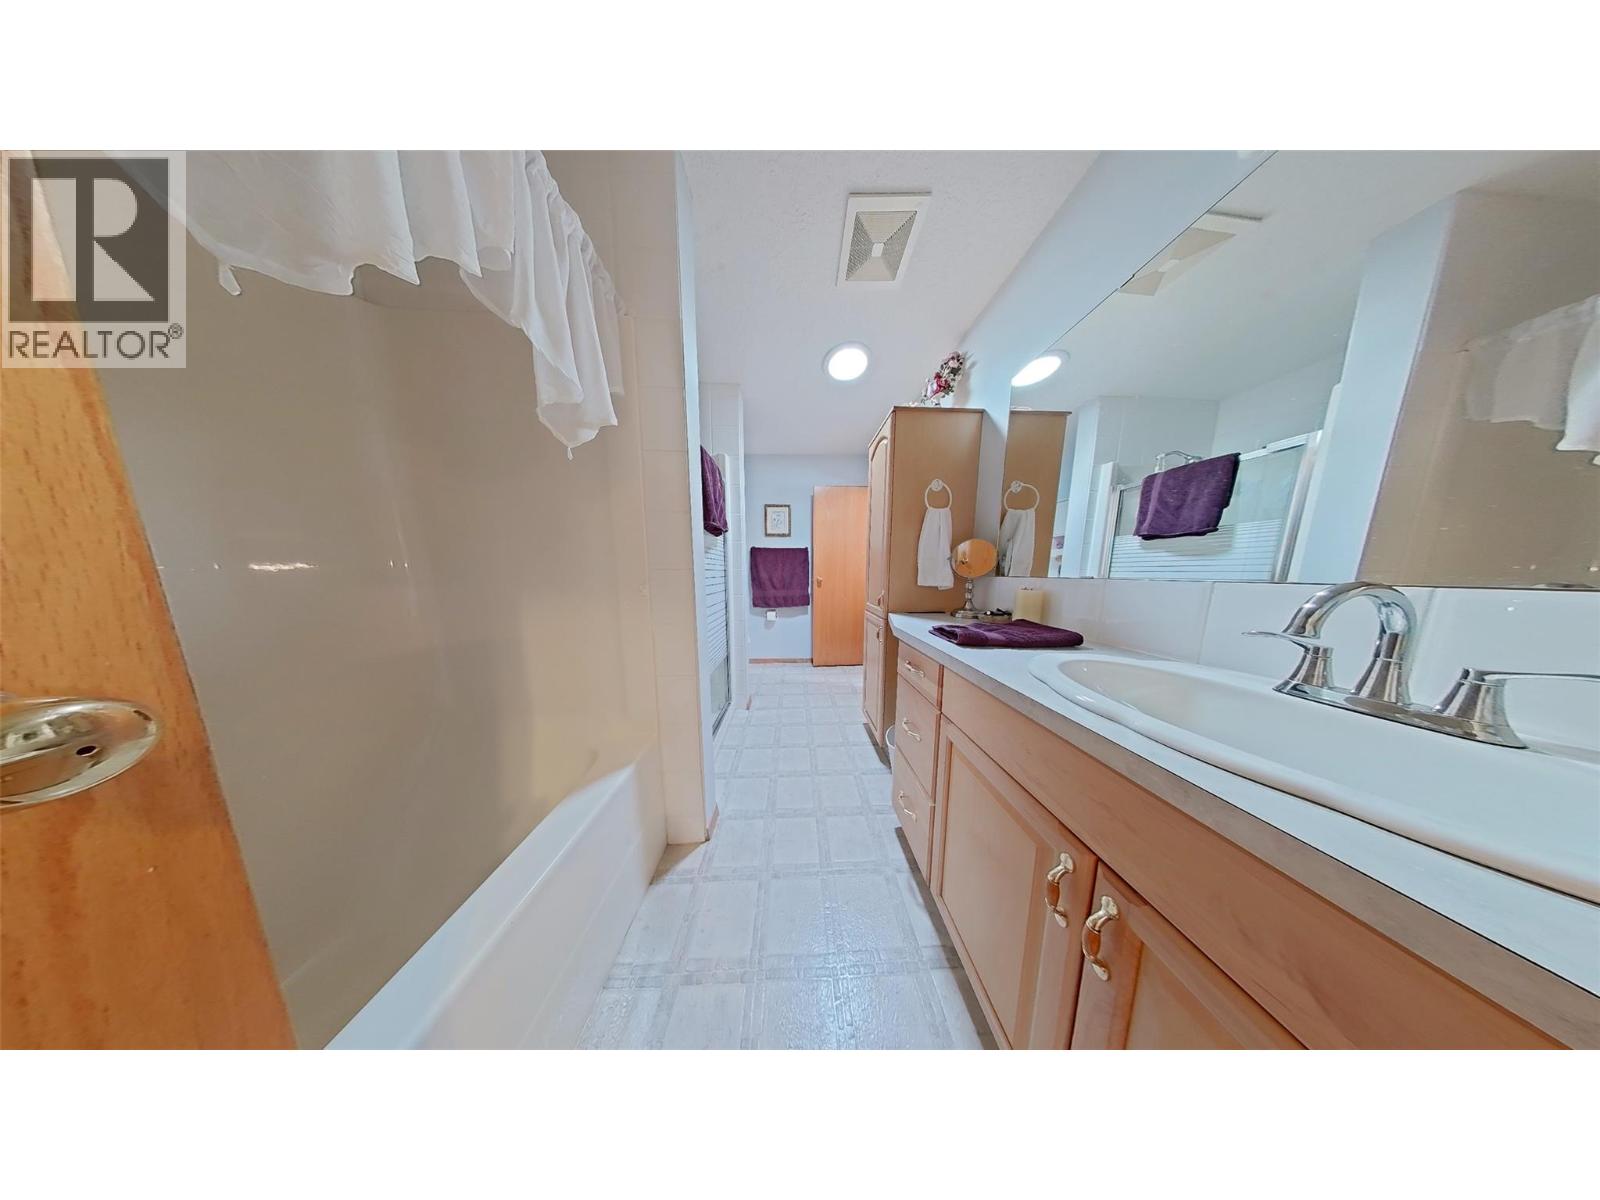
BathroomTotal 3 BedroomsTotal 4 Appliances Dishwasher, Dryer, Range - Electric, Microwave, Washer ConstructedDate 2002 ExteriorFinish Vinyl Siding FireplaceFuel Wood FireplacePresent Yes FireplaceTotal 1 FireplaceType Conventional FlooringType Carpeted, Ceramic Tile, Hardwood, Linoleum HeatingFuel Electric HeatingType Forced Air, See Remarks RoofMaterial Asphalt Shingle RoofStyle Unknown StoriesTotal 1 SizeInterior 2,799 Sqft Type Other UtilityWater Community Water User's Utility, Irrigation District Carport -
Land
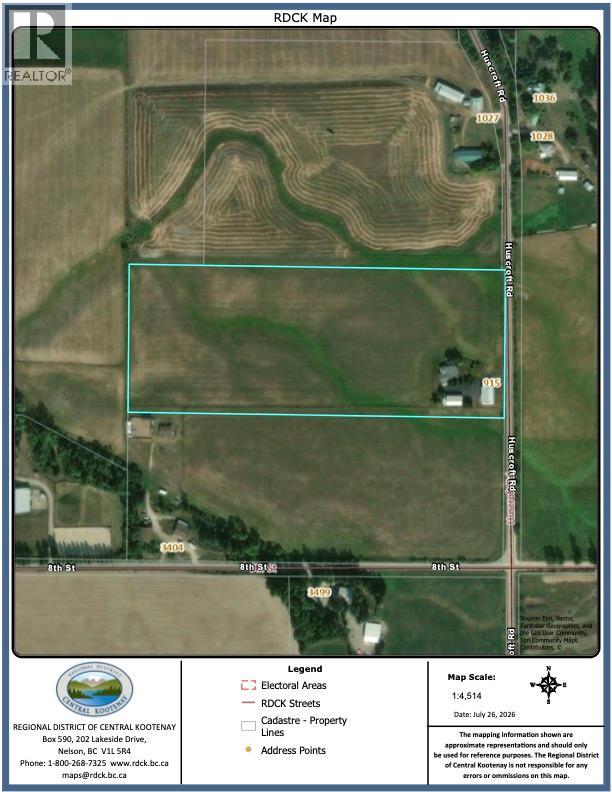
Acreage Yes FenceType Fence SizeIrregular 15 SizeTotal 15 Ac|10 - 50 Acres SizeTotalText 15 Ac|10 - 50 Acres -
Rooms
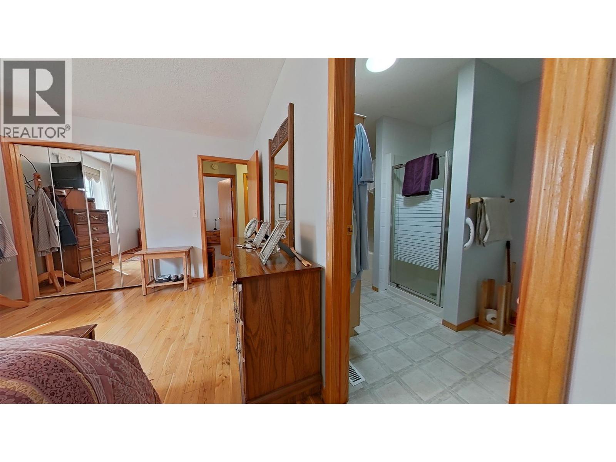
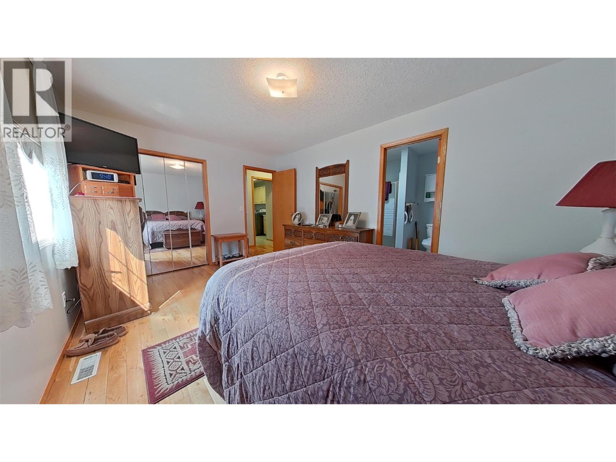
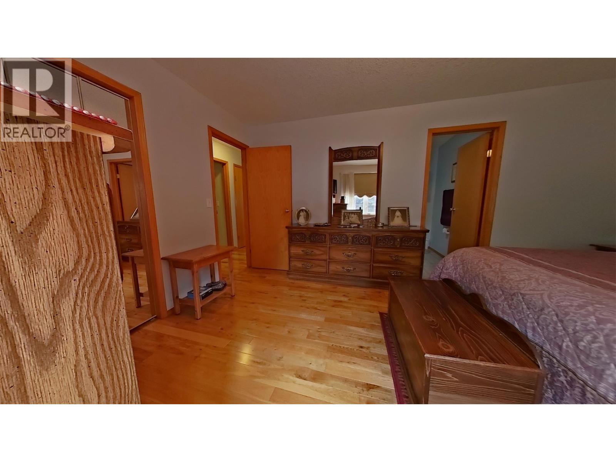
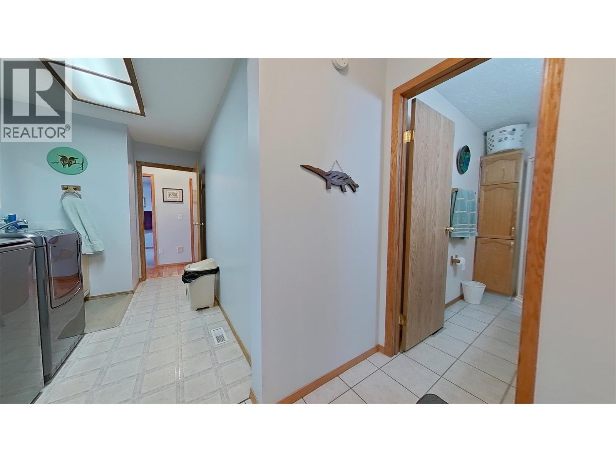
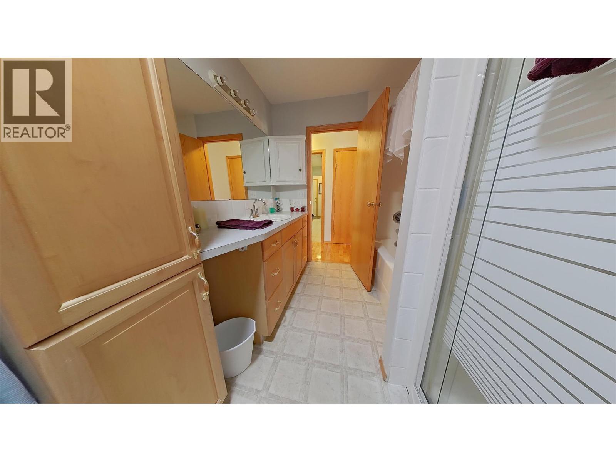
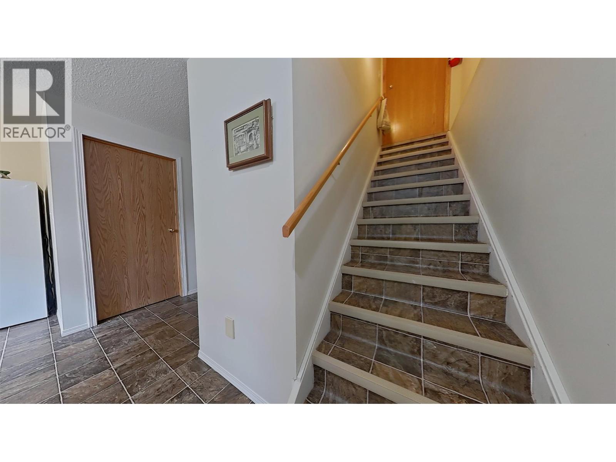
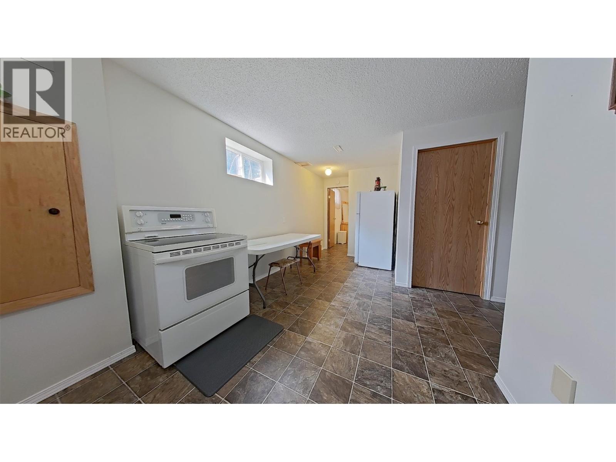
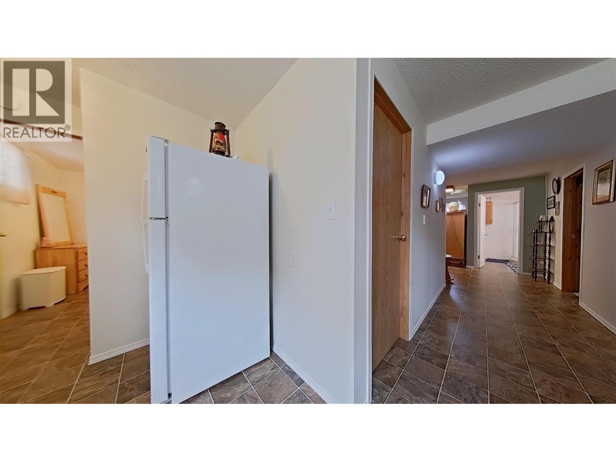
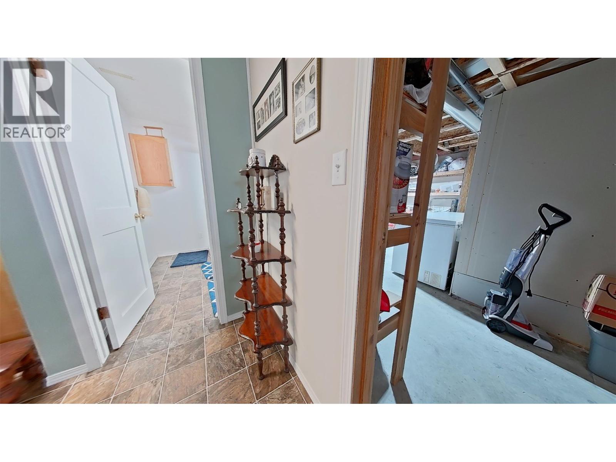
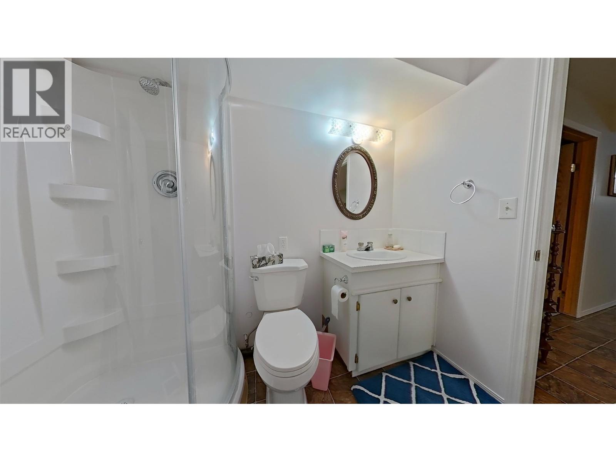
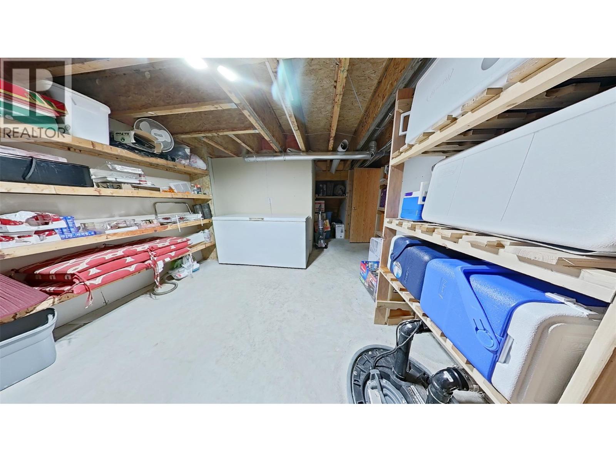
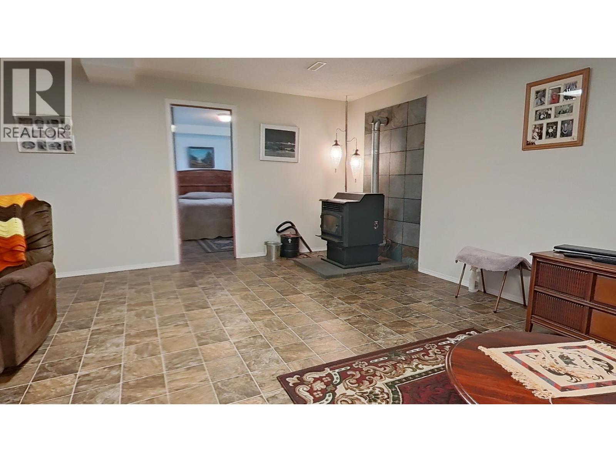
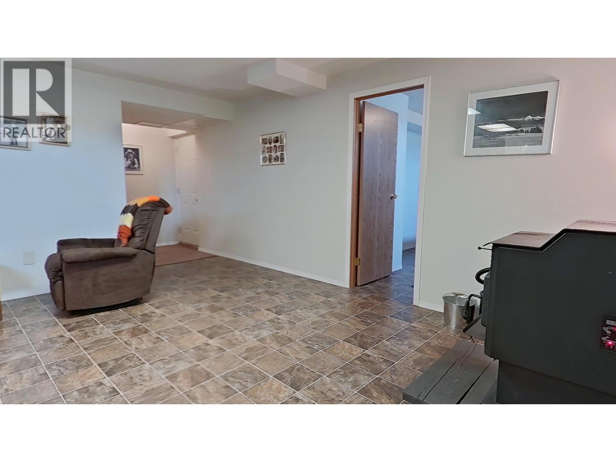
Level Type Length Width Dimensions Basement Utility Room 10'2'' x 10'4'' Basement Storage 18'11'' x 13'1'' Basement Recreation Room 23'2'' x 23'5'' Basement Kitchen 8'11'' x 19'3'' Basement Bedroom 10'7'' x 10'3'' Basement Bedroom 12' x 13' Basement 3pc Bathroom 8' x 5'11'' Main Level 4pc Bathroom 7'5'' x 11'8'' Main Level Bedroom 11'10'' x 9'11'' Main Level Dining Nook 8' x 9'6'' Main Level Dining Room 15'1'' x 11'5'' Main Level Family Room 17' x 13'8'' Main Level Laundry Room 6'8'' x 11' Main Level Living Room 13' x 14'7'' Main Level 3pc Bathroom 8'10'' x 4'8'' Main Level Primary Bedroom 10'10'' x 15'10'' Main Level Kitchen 10'4'' x 12' -
Utilities
Electricity At Lot Line
Your Favourites
No Favourites Found







The trademarks REALTOR®, REALTORS®, and the REALTOR® logo are controlled by The Canadian Real Estate Association (CREA) and identify real estate professionals who are members of CREA. The trademarks MLS®, Multiple Listing Service® and the associated logos are owned by The Canadian Real Estate Association (CREA) and identify the quality of services provided by real estate professionals who are members of CREA. The trademark DDF® is owned by The Canadian Real Estate Association (CREA) and identifies CREA's Data Distribution Facility (DDF®)
November 06 2026 04:29:15
Association of Interior REALTORS®
