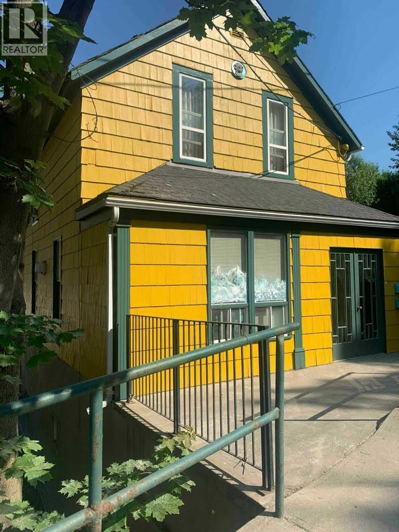
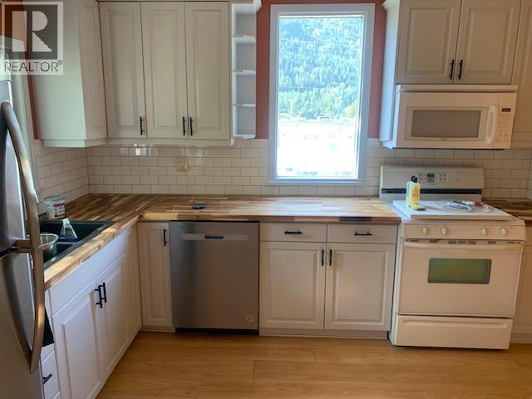
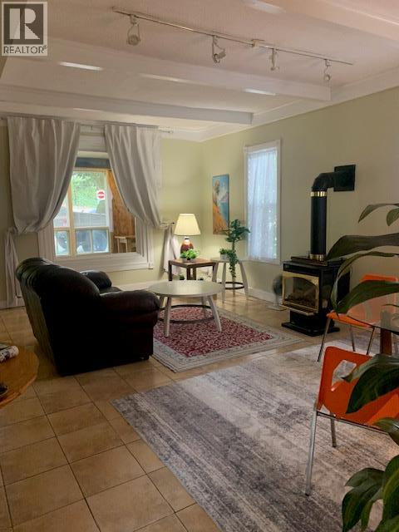
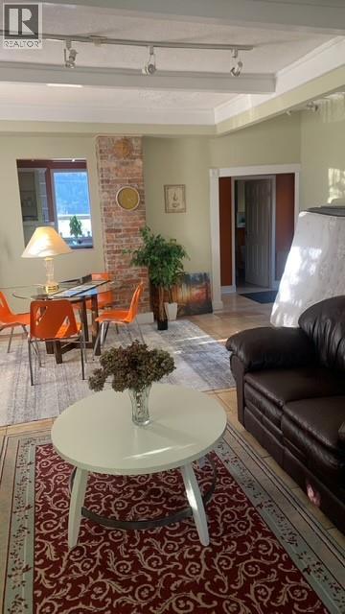
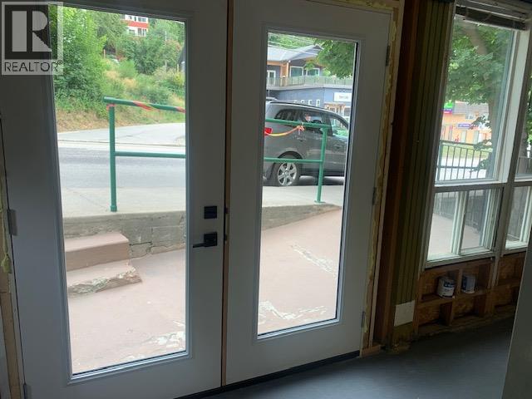

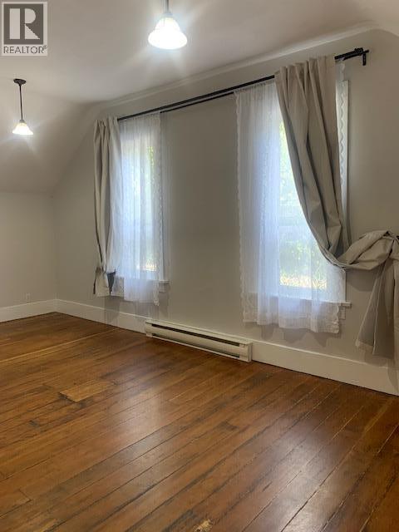
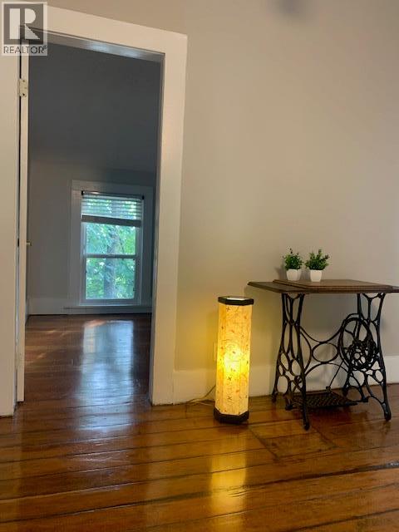
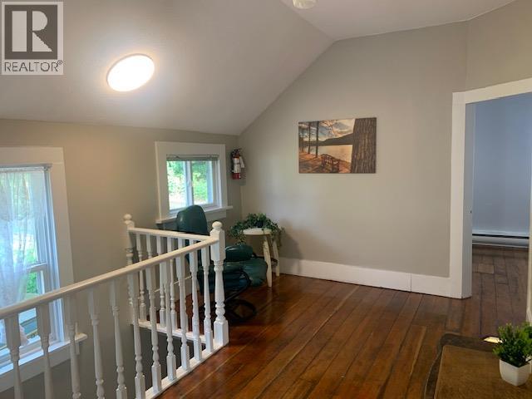
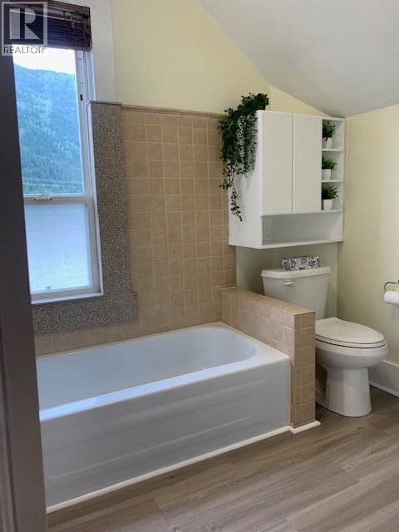
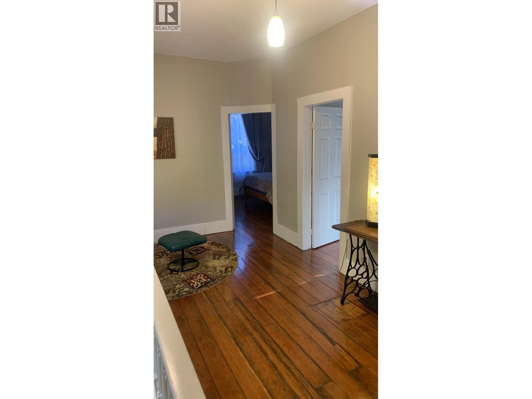

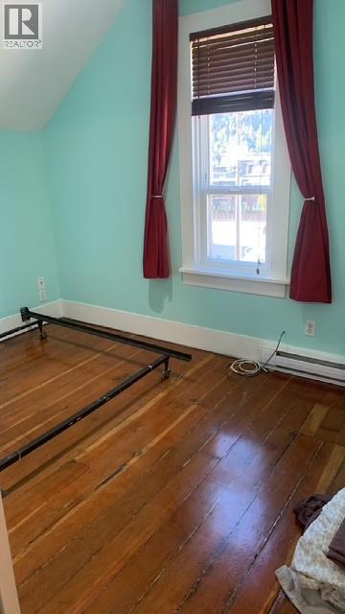
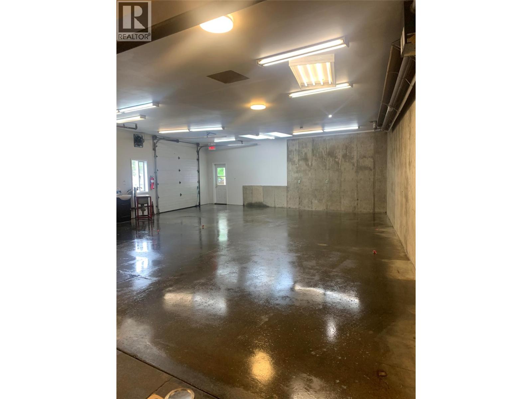
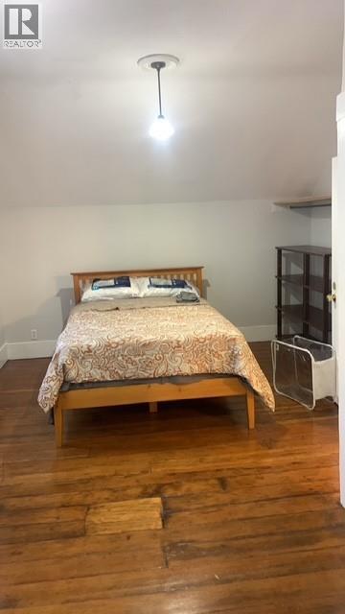
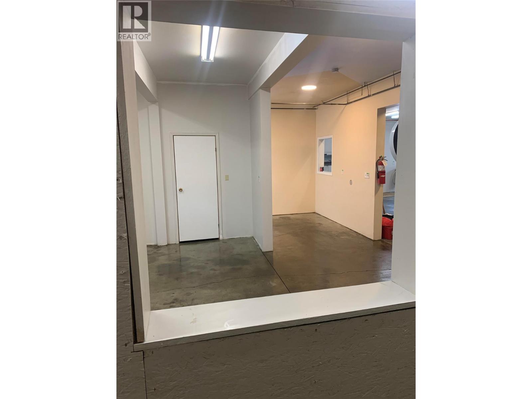

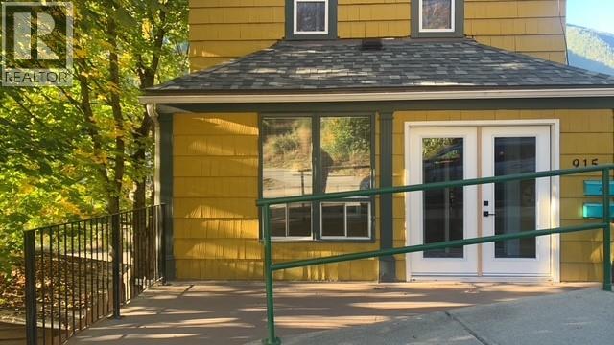
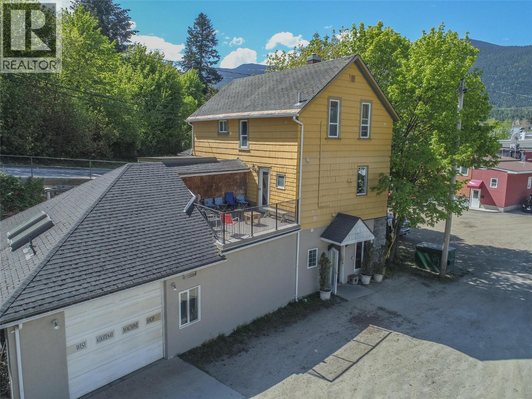
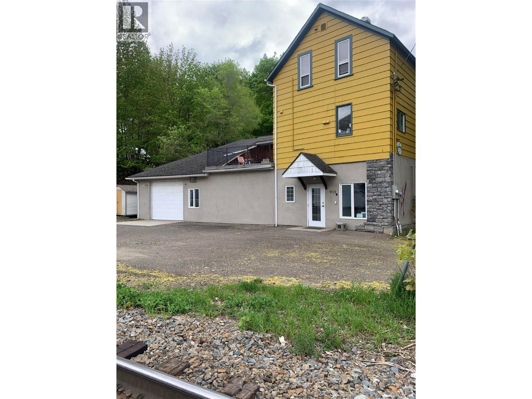


Visit REALTOR website for additional information.Exceptional commercial & residential opportunity on Front Street! Own a piece of history! Charming home with a full level entry basement that ready for a commercial tenant *Original hardwood floors *Beautiful brick feature wall *Gas appliances & fireplace *Large kitchen & living spaces *Built in closets *Oak cabinetry *Loft area *Full baths *Private deck *Main floor laundry *Office *Includes easement to use CP Rail property for access *Ideal for a family who would like to make extra income renting out the lower level *Perfect to be a full commercial building w/ some amazing business opportunities * Property is located close to shopping mall, business district and Baker Street. *Located close to mall, Baker Street and Lakeside Park & Recreation Center (id:67517)
-
Property Details
MLS® Number 10372456 Property Type Single Family Neigbourhood Nelson AmenitiesNearBy Golf Nearby, Recreation, Schools, Shopping, Ski Area CommunityFeatures Family Oriented, Pets Allowed Features Private Setting, Balcony ParkingSpaceTotal 3 ViewType City View, River View, Lake View, Mountain View, Valley View, View (panoramic) -
Building
BathroomTotal 3 BedroomsTotal 3 Appliances Refrigerator, Dishwasher, Range - Gas, Microwave, Hood Fan, Washer & Dryer ConstructedDate 1901 ConstructionStyleAttachment Detached ExteriorFinish Cedar Siding, Stucco FireProtection Smoke Detector Only FlooringType Hardwood, Laminate, Tile HalfBathTotal 2 HeatingType Baseboard Heaters, Forced Air, See Remarks RoofMaterial Asphalt Shingle RoofStyle Unknown StoriesTotal 2 SizeInterior 3,020 Sqft Type House UtilityWater Municipal Water Attached Garage 1 -
Land
Acreage No FenceType Fence LandAmenities Golf Nearby, Recreation, Schools, Shopping, Ski Area Sewer Municipal Sewage System SizeIrregular 0.08 SizeTotal 0.08 Ac|under 1 Acre SizeTotalText 0.08 Ac|under 1 Acre -
Rooms
Level Type Length Width Dimensions Second Level 4pc Bathroom 8'0'' x 9'0'' Second Level Bedroom 9'3'' x 8'7'' Second Level Bedroom 11'1'' x 8'9'' Second Level Primary Bedroom 19'6'' x 10'4'' Basement 2pc Bathroom 6'0'' x 5'0'' Basement Storage 18'1'' x 4'0'' Basement Workshop 53'0'' x 30'0'' Basement Office 7'10'' x 14'3'' Main Level 2pc Bathroom 7'0'' x 8'0'' Main Level Other 20'0'' x 4'9'' Main Level Dining Room 8'8'' x 15'8'' Main Level Living Room 11'10'' x 15'3'' Main Level Kitchen 11'5'' x 9'1'' -
Utilities
Cable Available Electricity Available Natural Gas Available Telephone Available Sewer Available Water Available
Your Favourites
No Favourites Found







The trademarks REALTOR®, REALTORS®, and the REALTOR® logo are controlled by The Canadian Real Estate Association (CREA) and identify real estate professionals who are members of CREA. The trademarks MLS®, Multiple Listing Service® and the associated logos are owned by The Canadian Real Estate Association (CREA) and identify the quality of services provided by real estate professionals who are members of CREA. The trademark DDF® is owned by The Canadian Real Estate Association (CREA) and identifies CREA's Data Distribution Facility (DDF®)
January 14 2026 08:19:28
Association of Interior REALTORS®
