$599,000
Maintenance,
$350.69 Monthly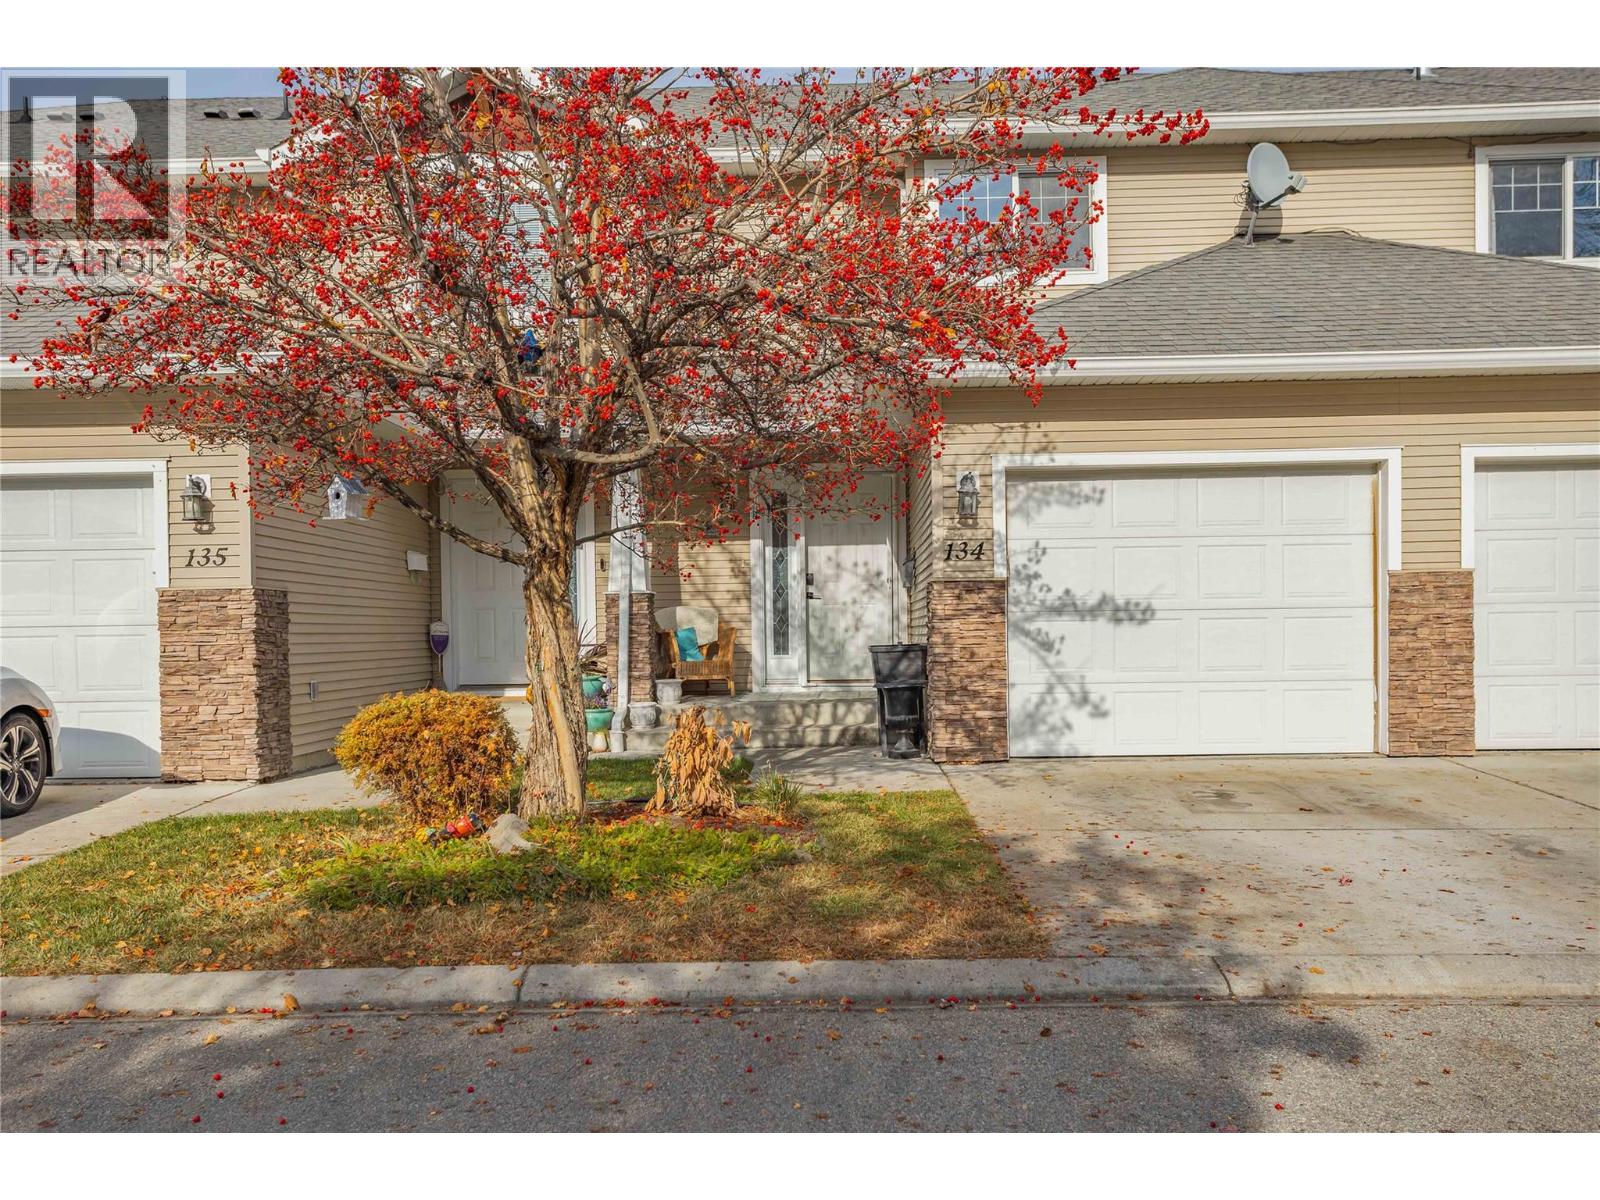
$599,000
Maintenance,
$350.69 Monthly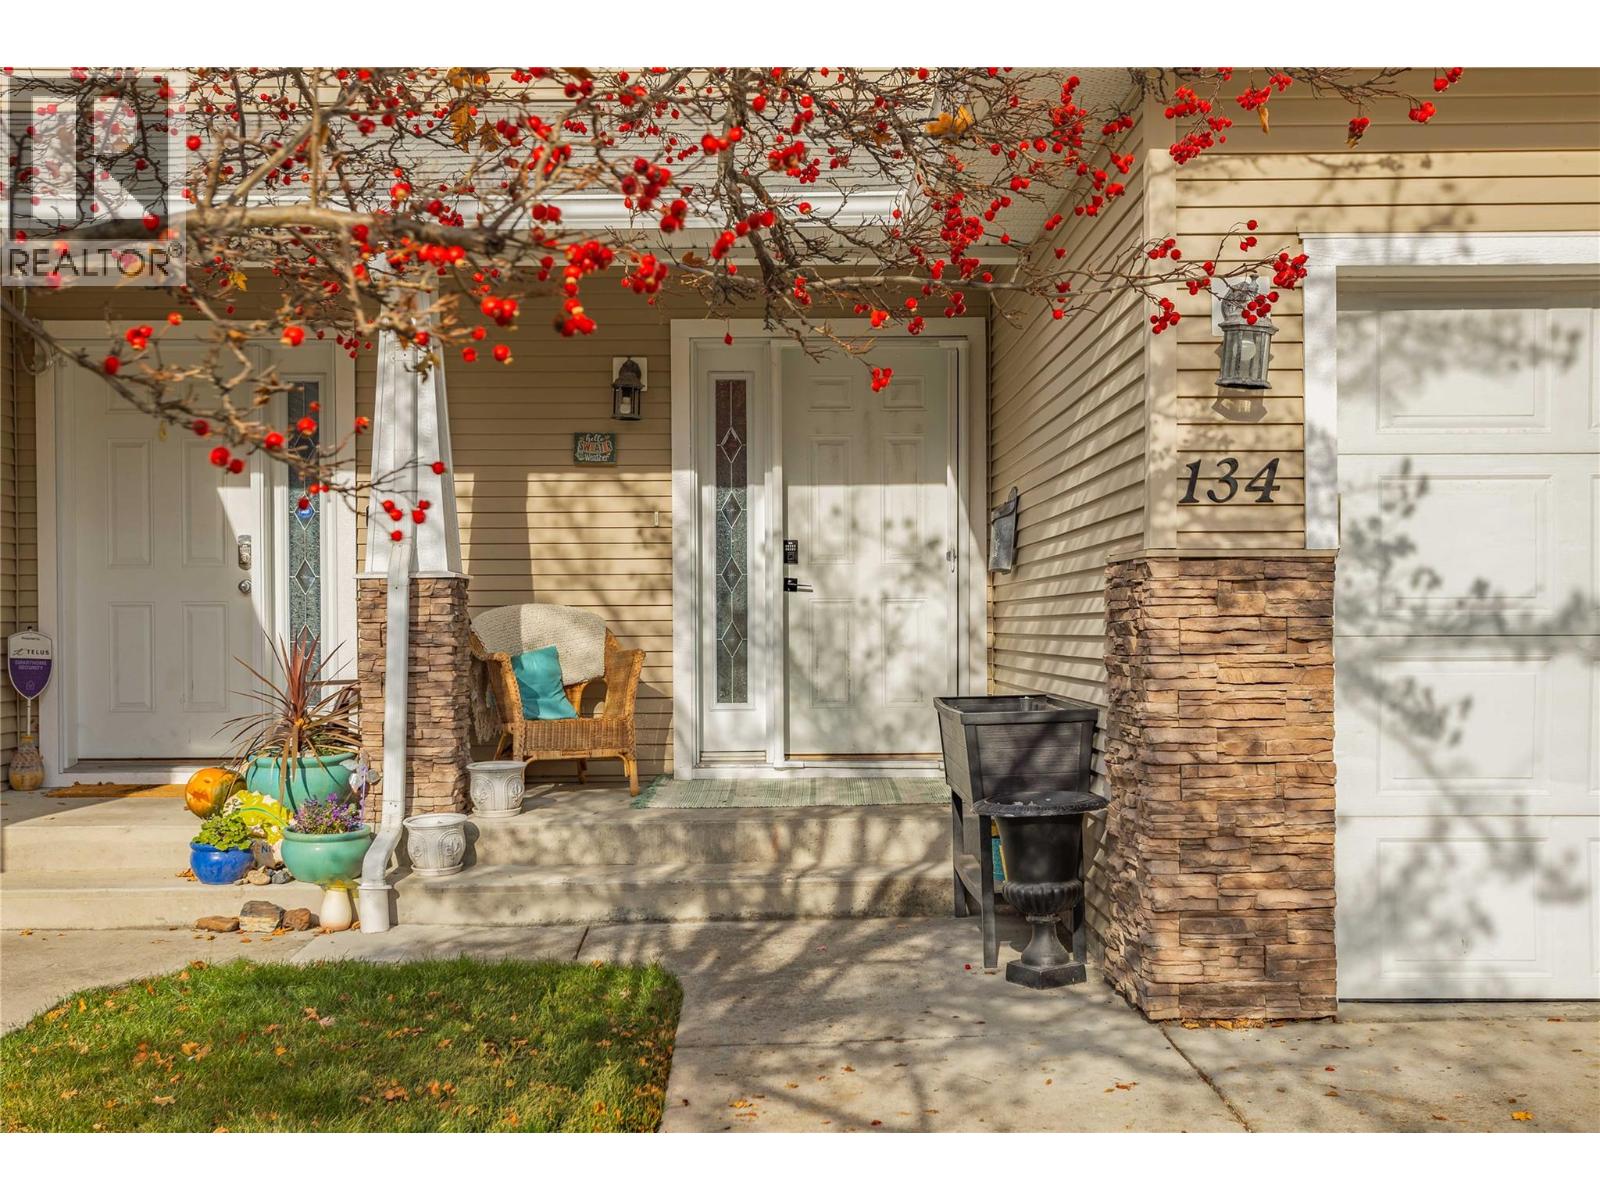
$599,000
Maintenance,
$350.69 Monthly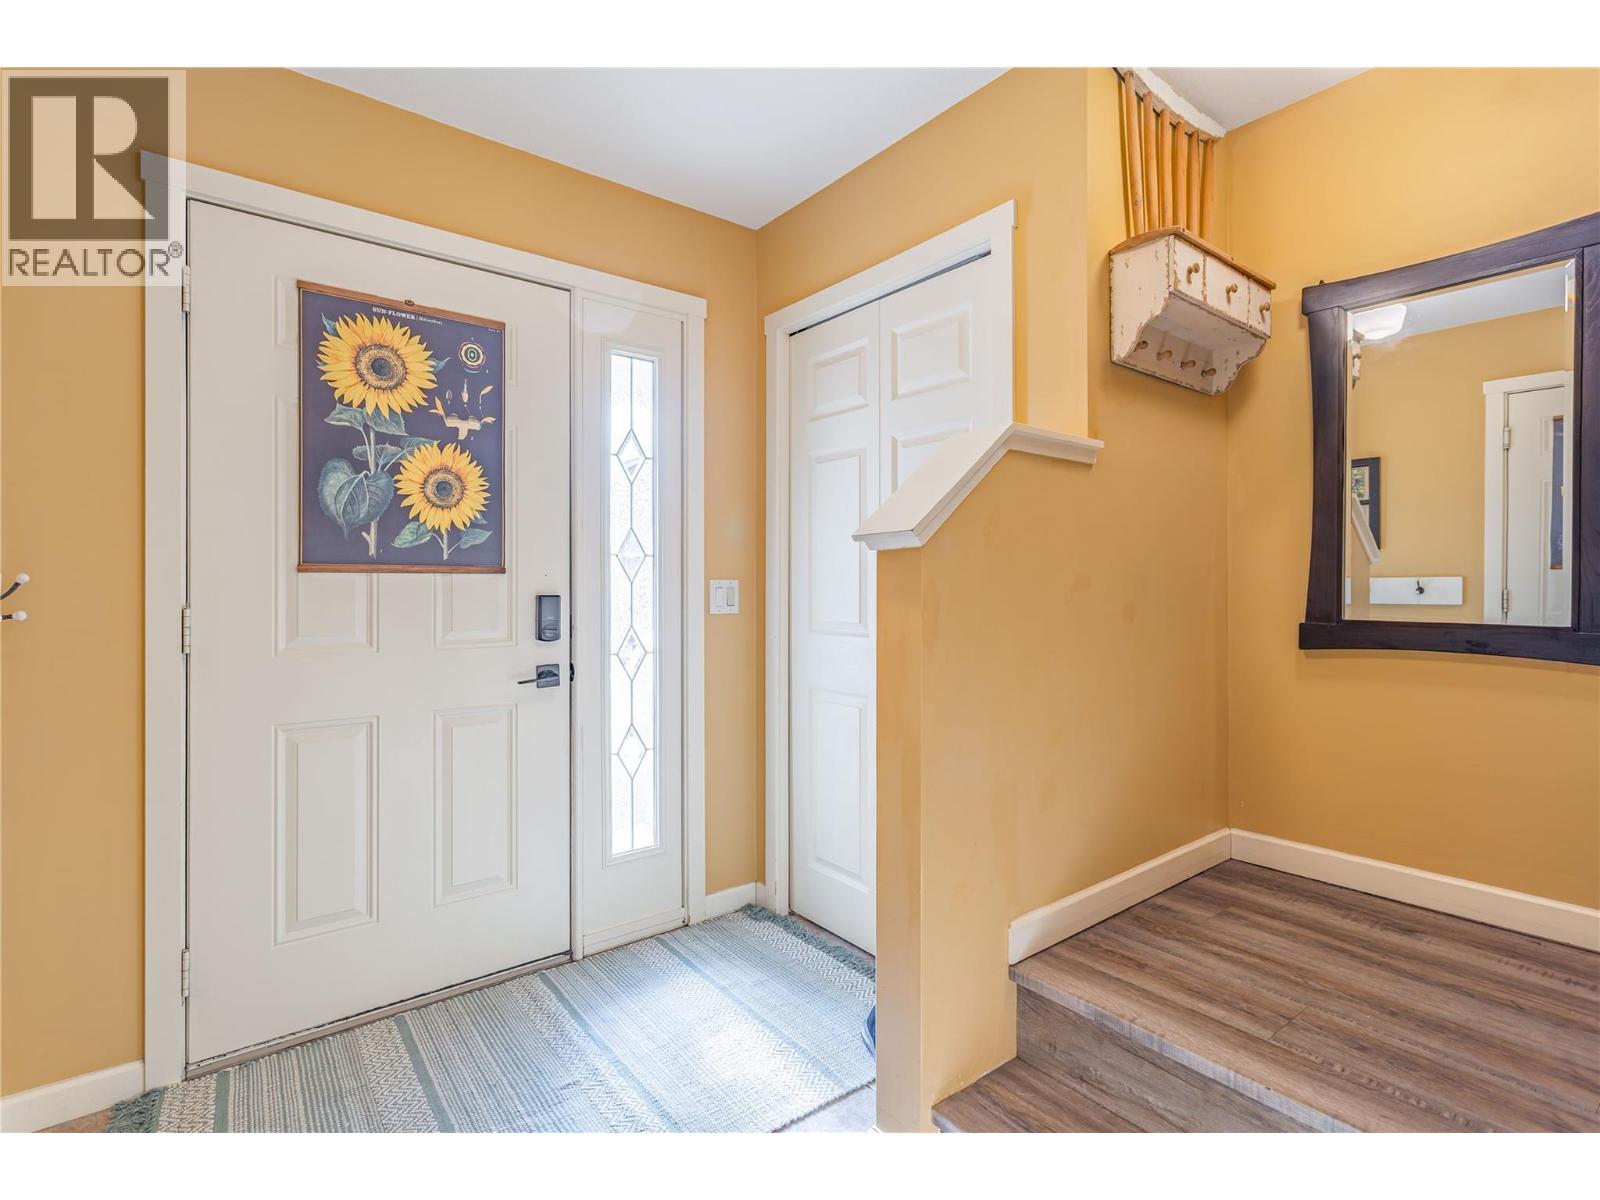
$599,000
Maintenance,
$350.69 Monthly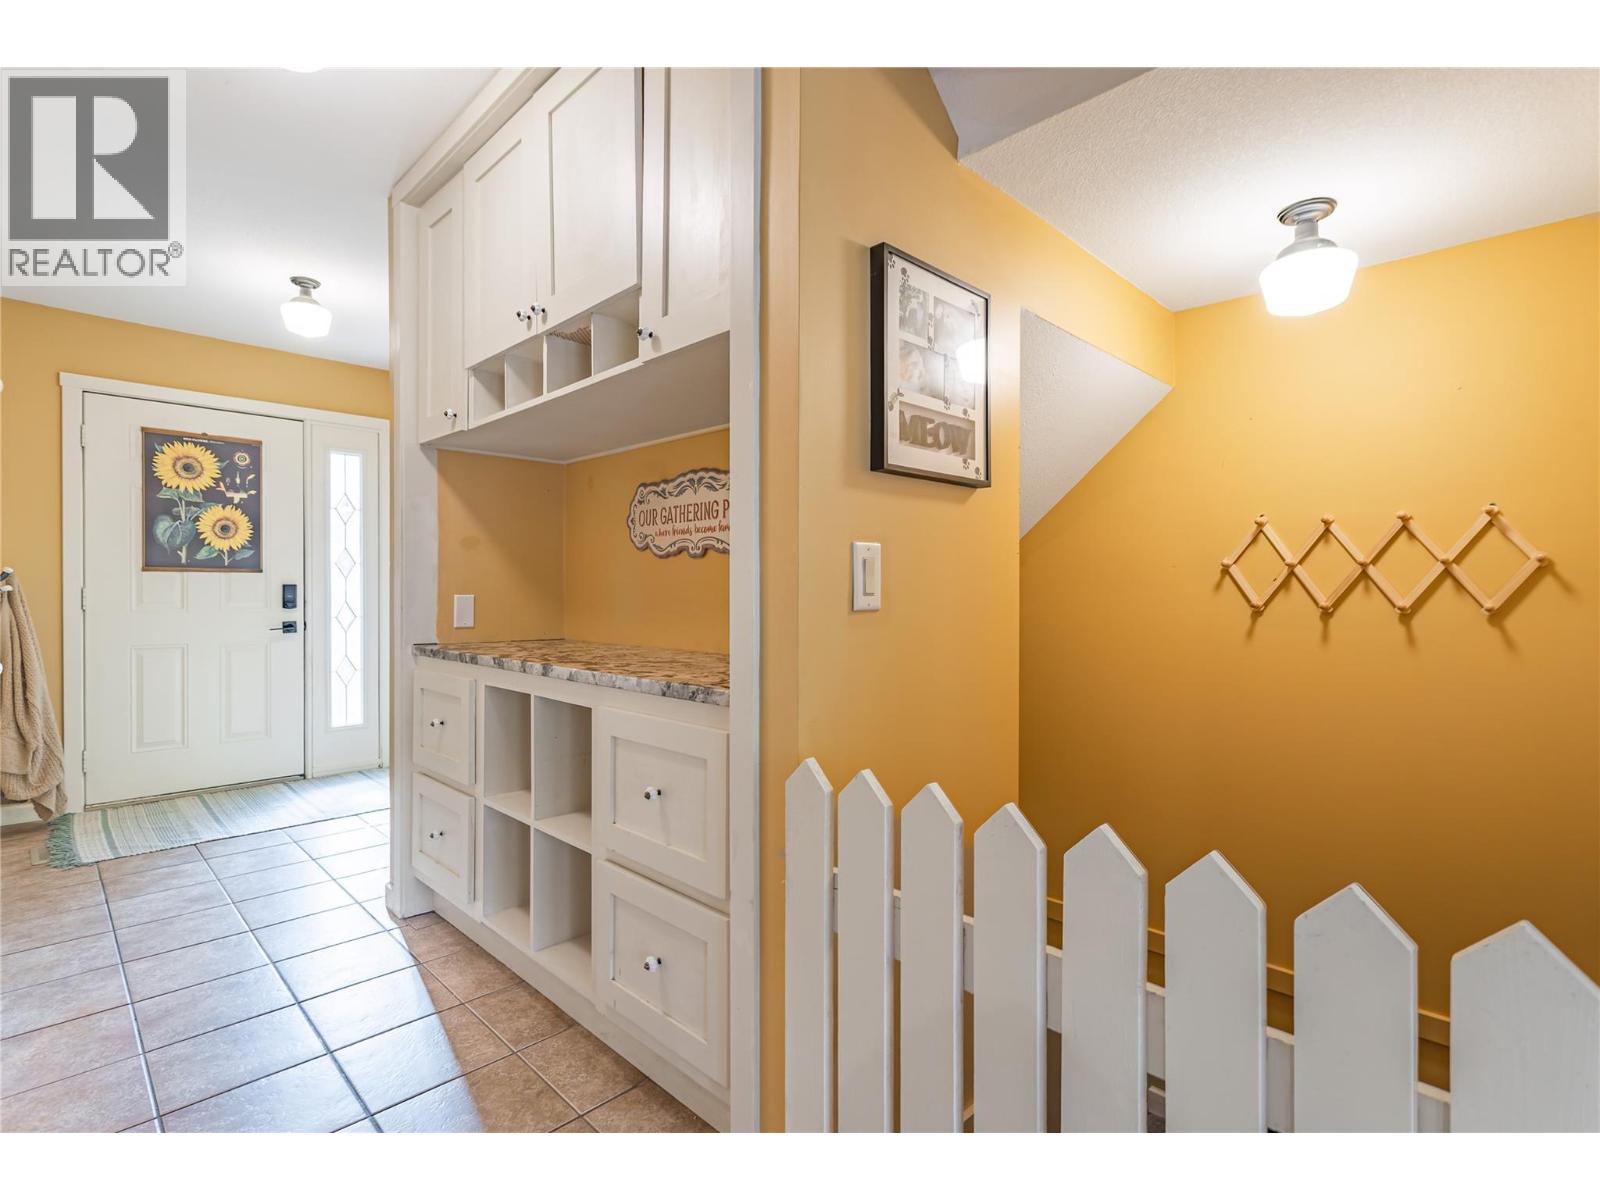
$599,000
Maintenance,
$350.69 Monthly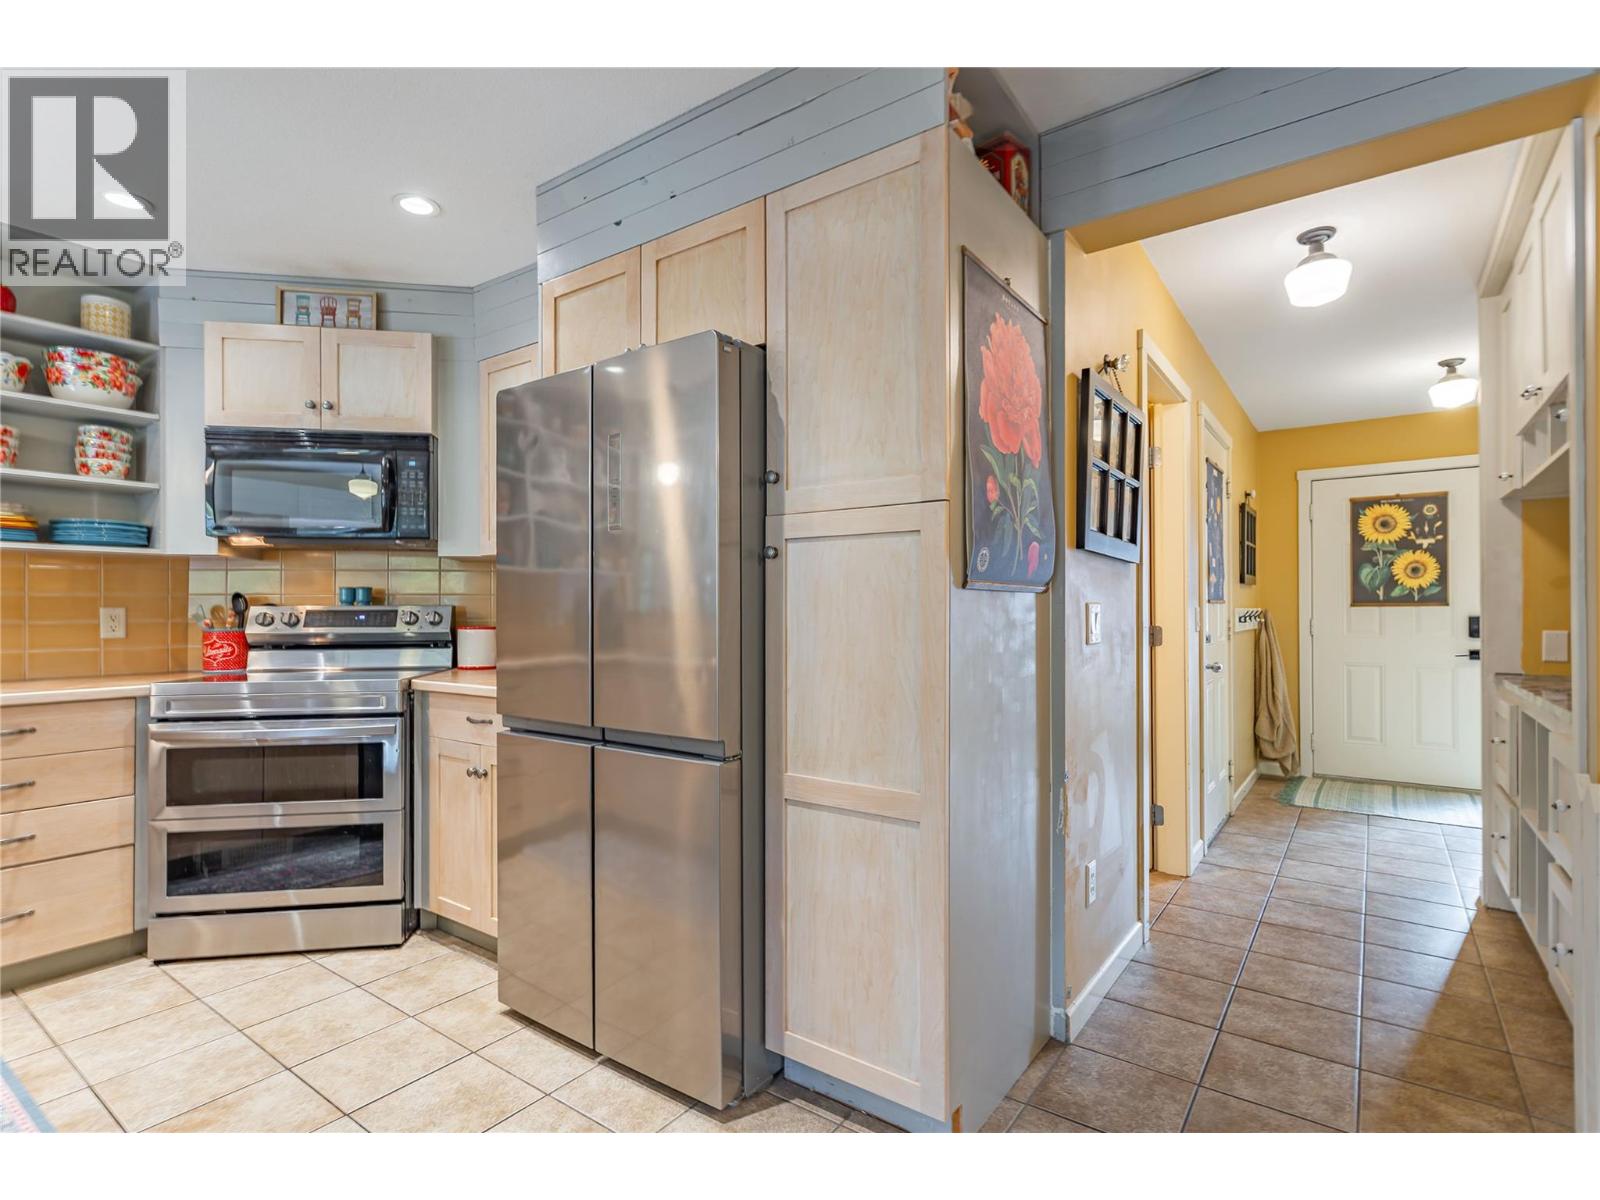
$599,000
Maintenance,
$350.69 Monthly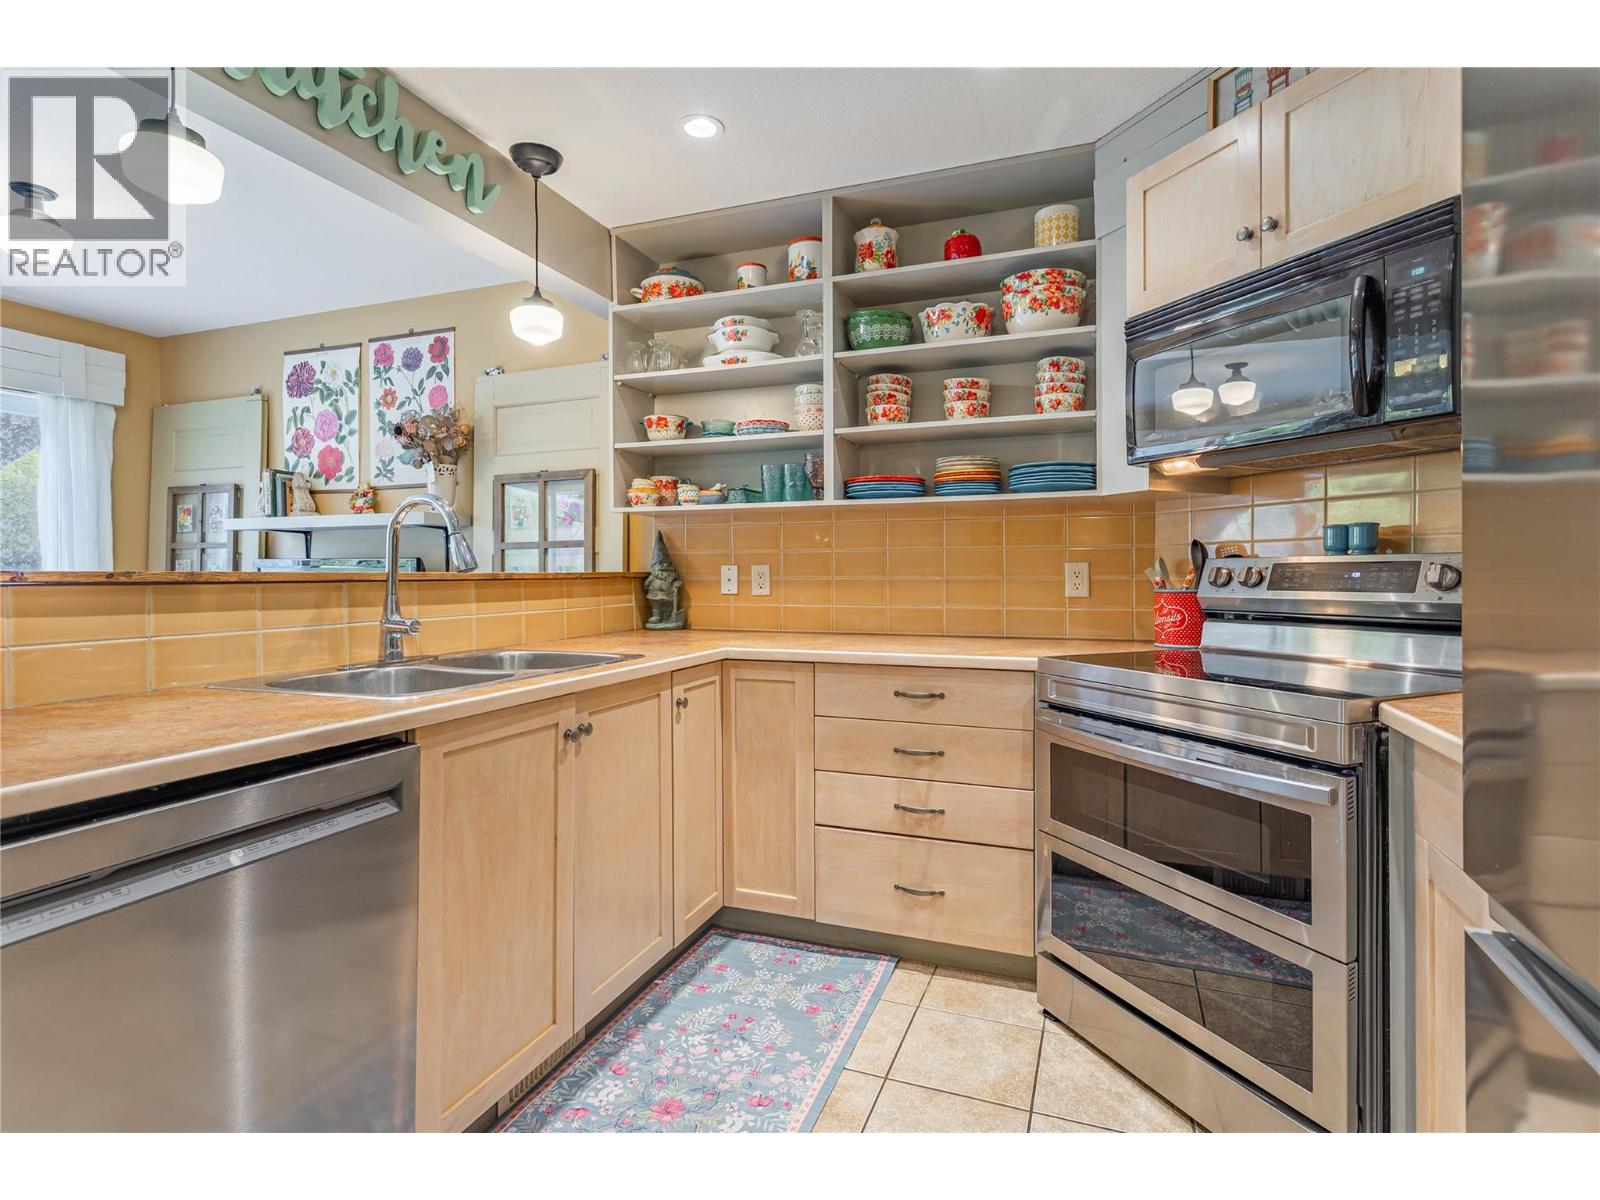
$599,000
Maintenance,
$350.69 Monthly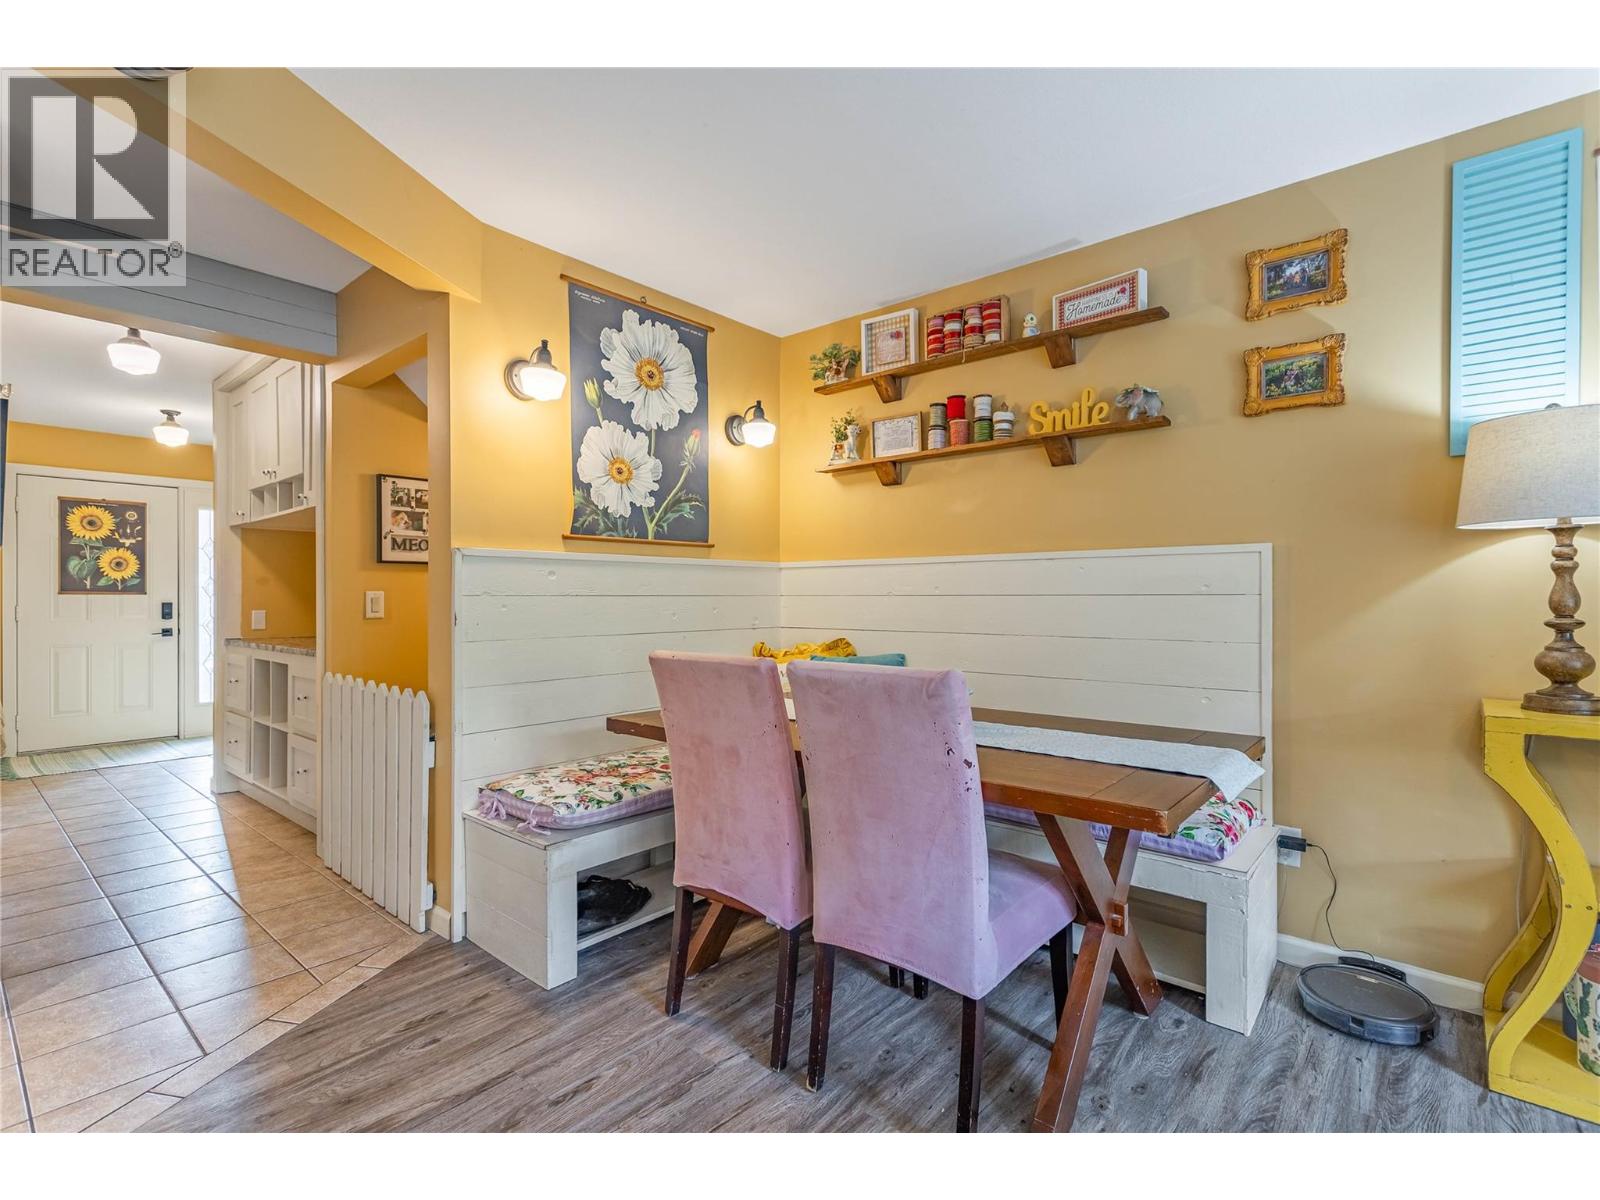
$599,000
Maintenance,
$350.69 Monthly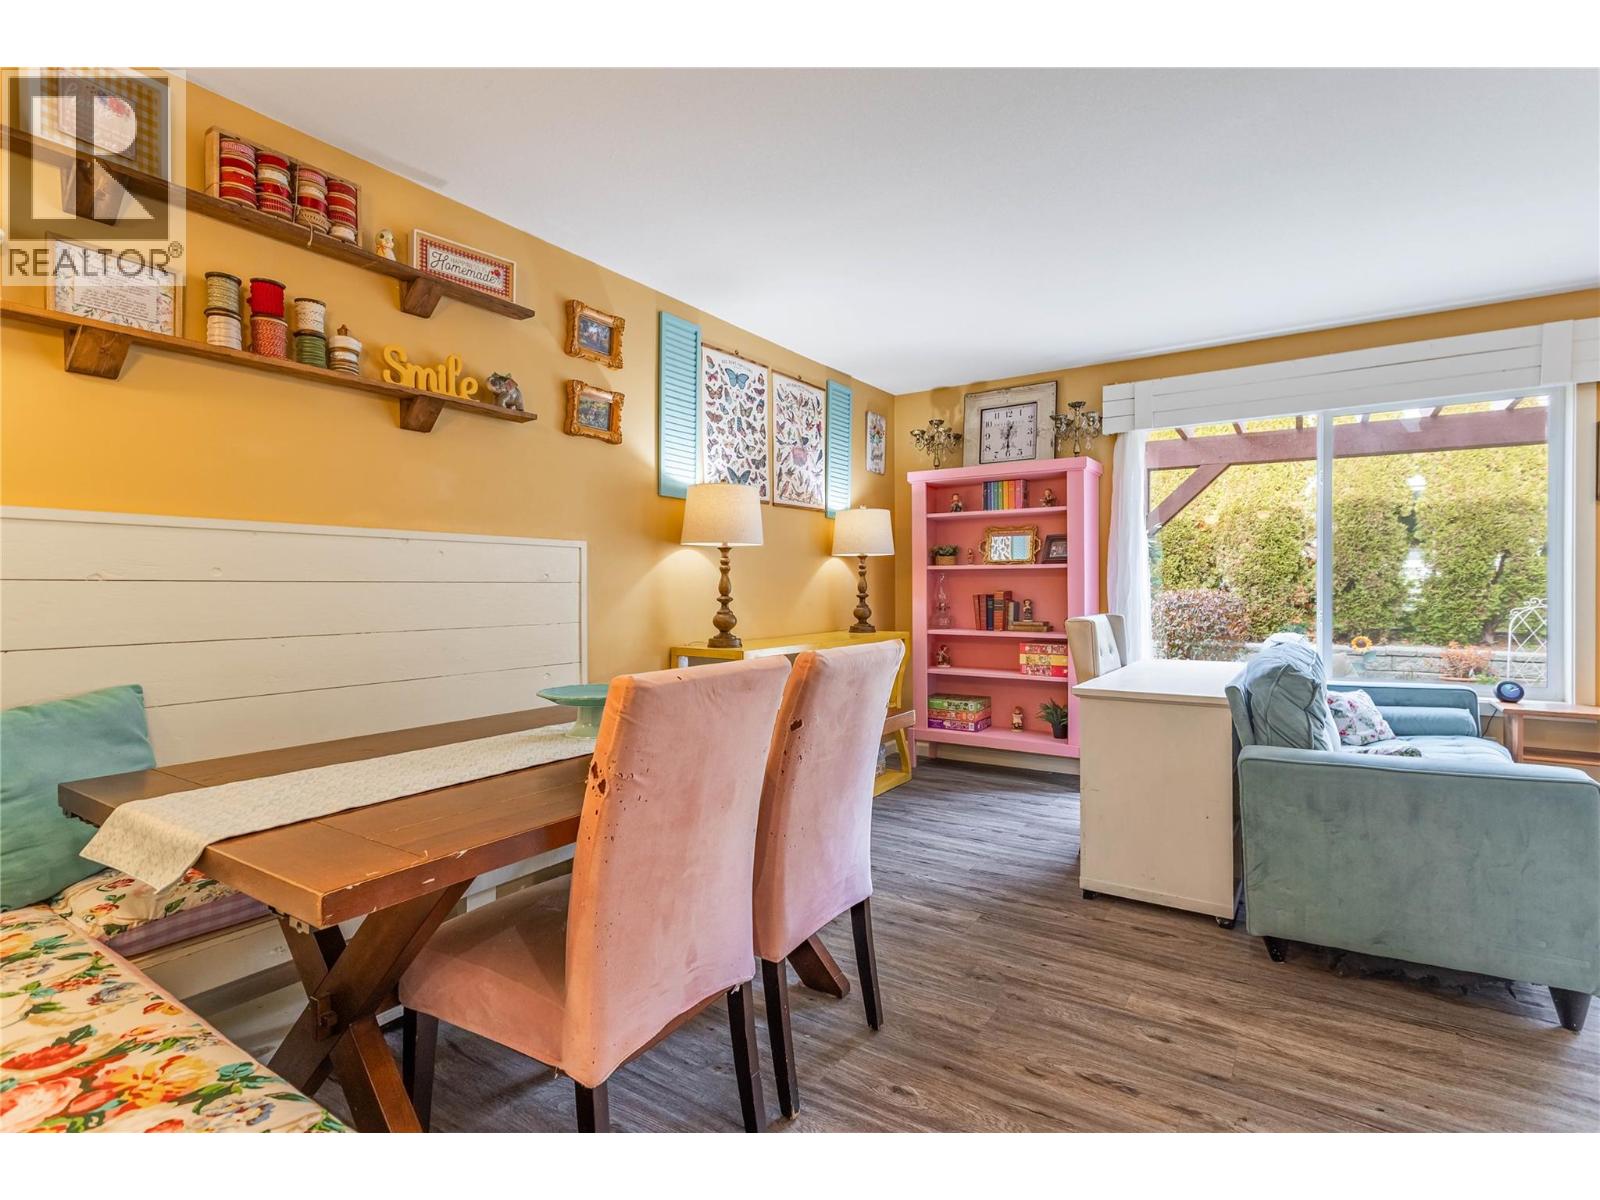
$599,000
Maintenance,
$350.69 Monthly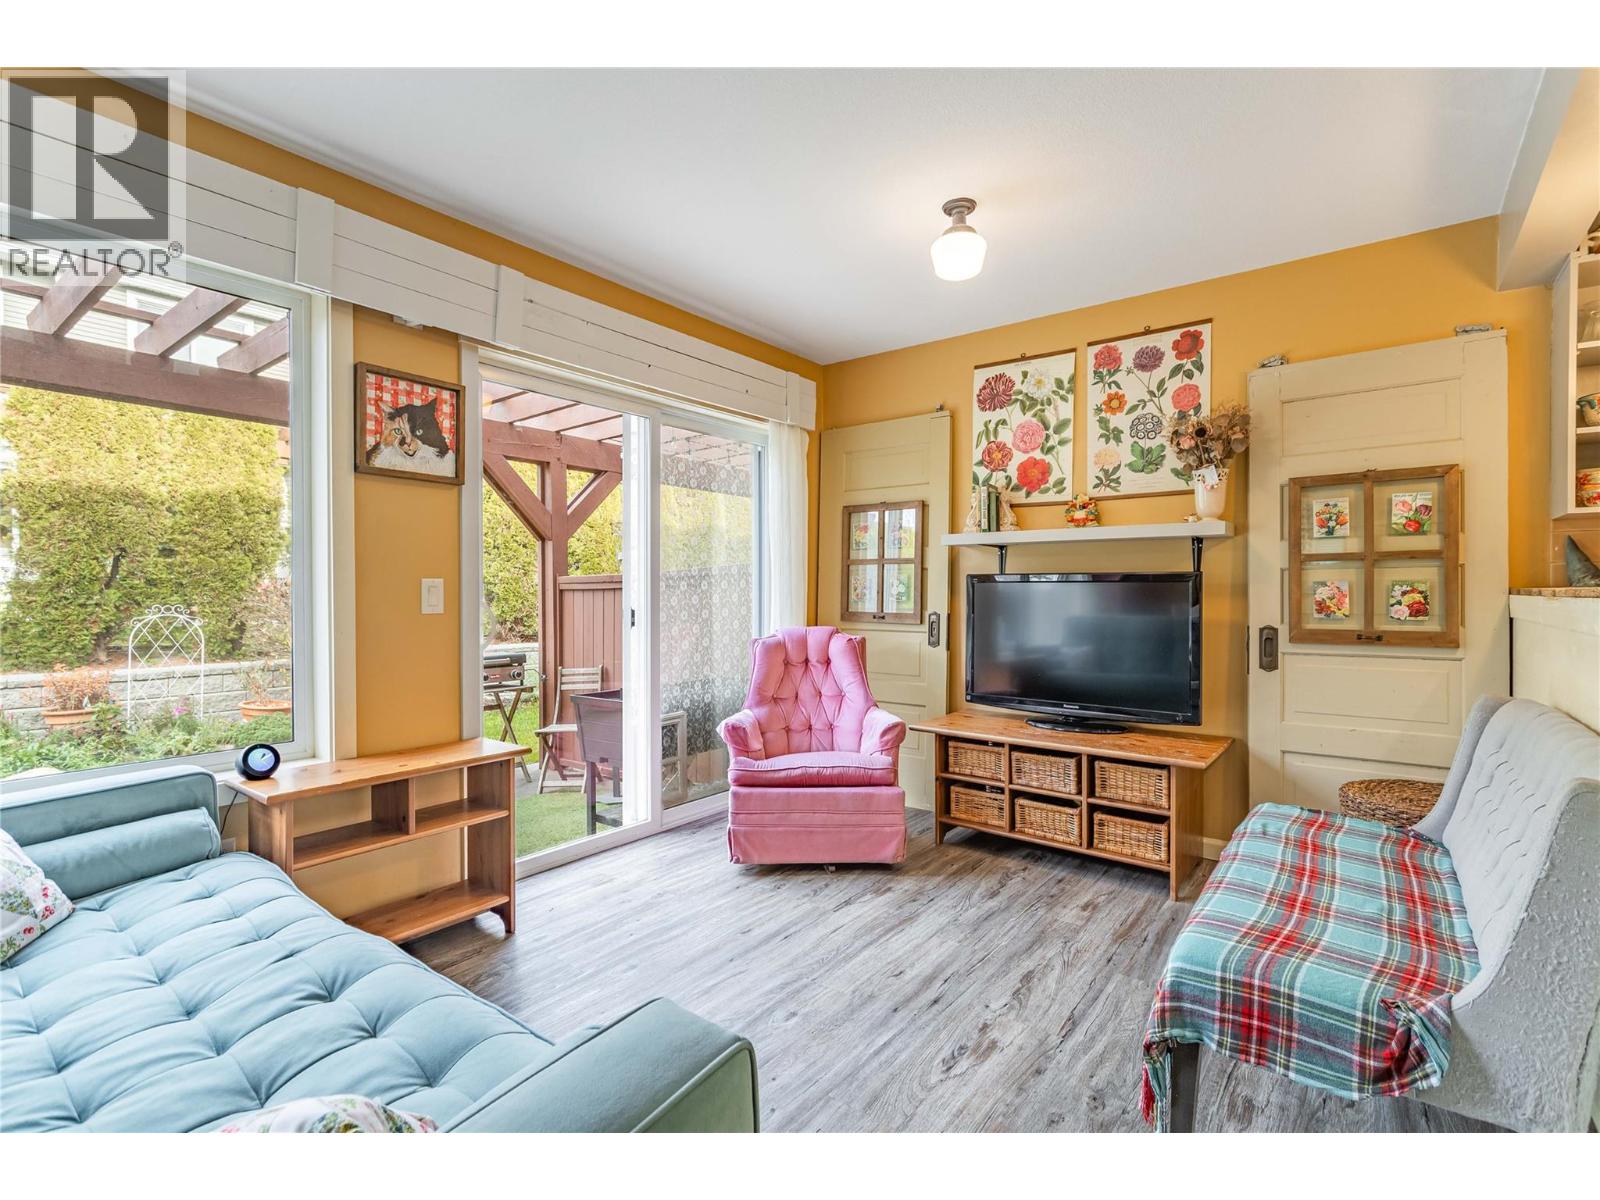
$599,000
Maintenance,
$350.69 Monthly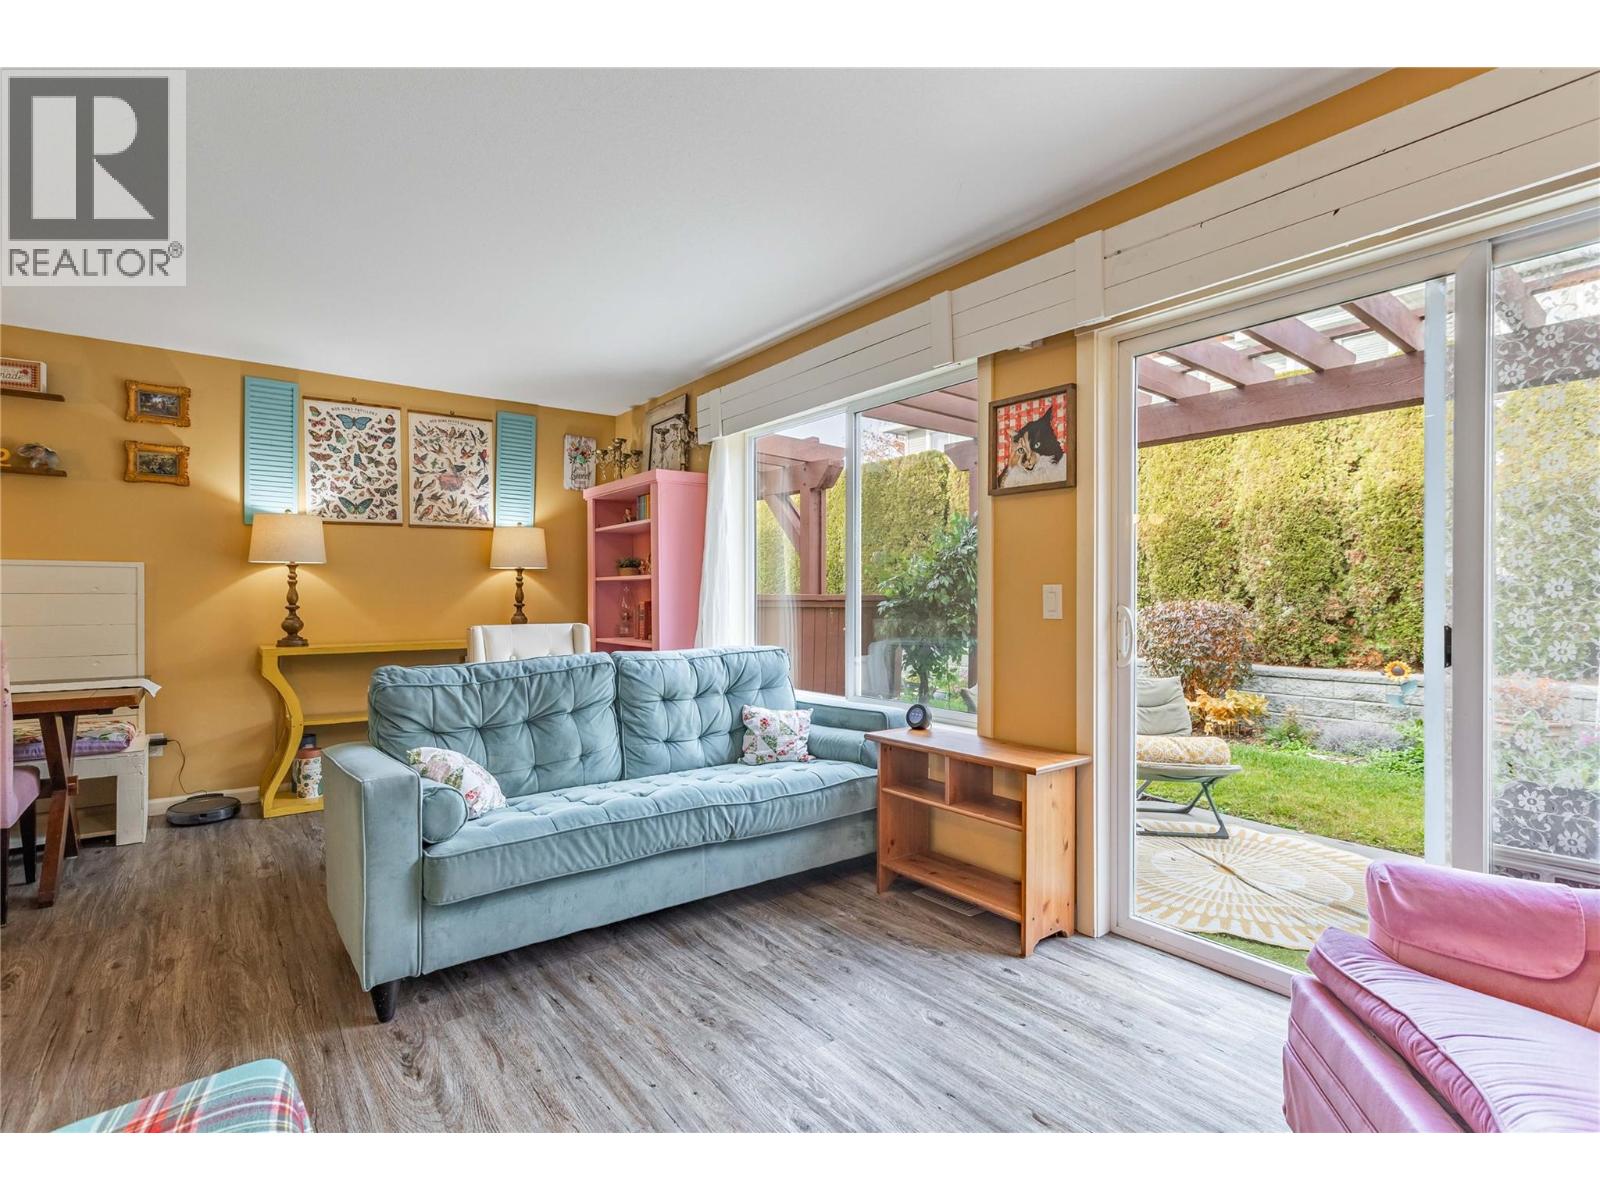
$599,000
Maintenance,
$350.69 Monthly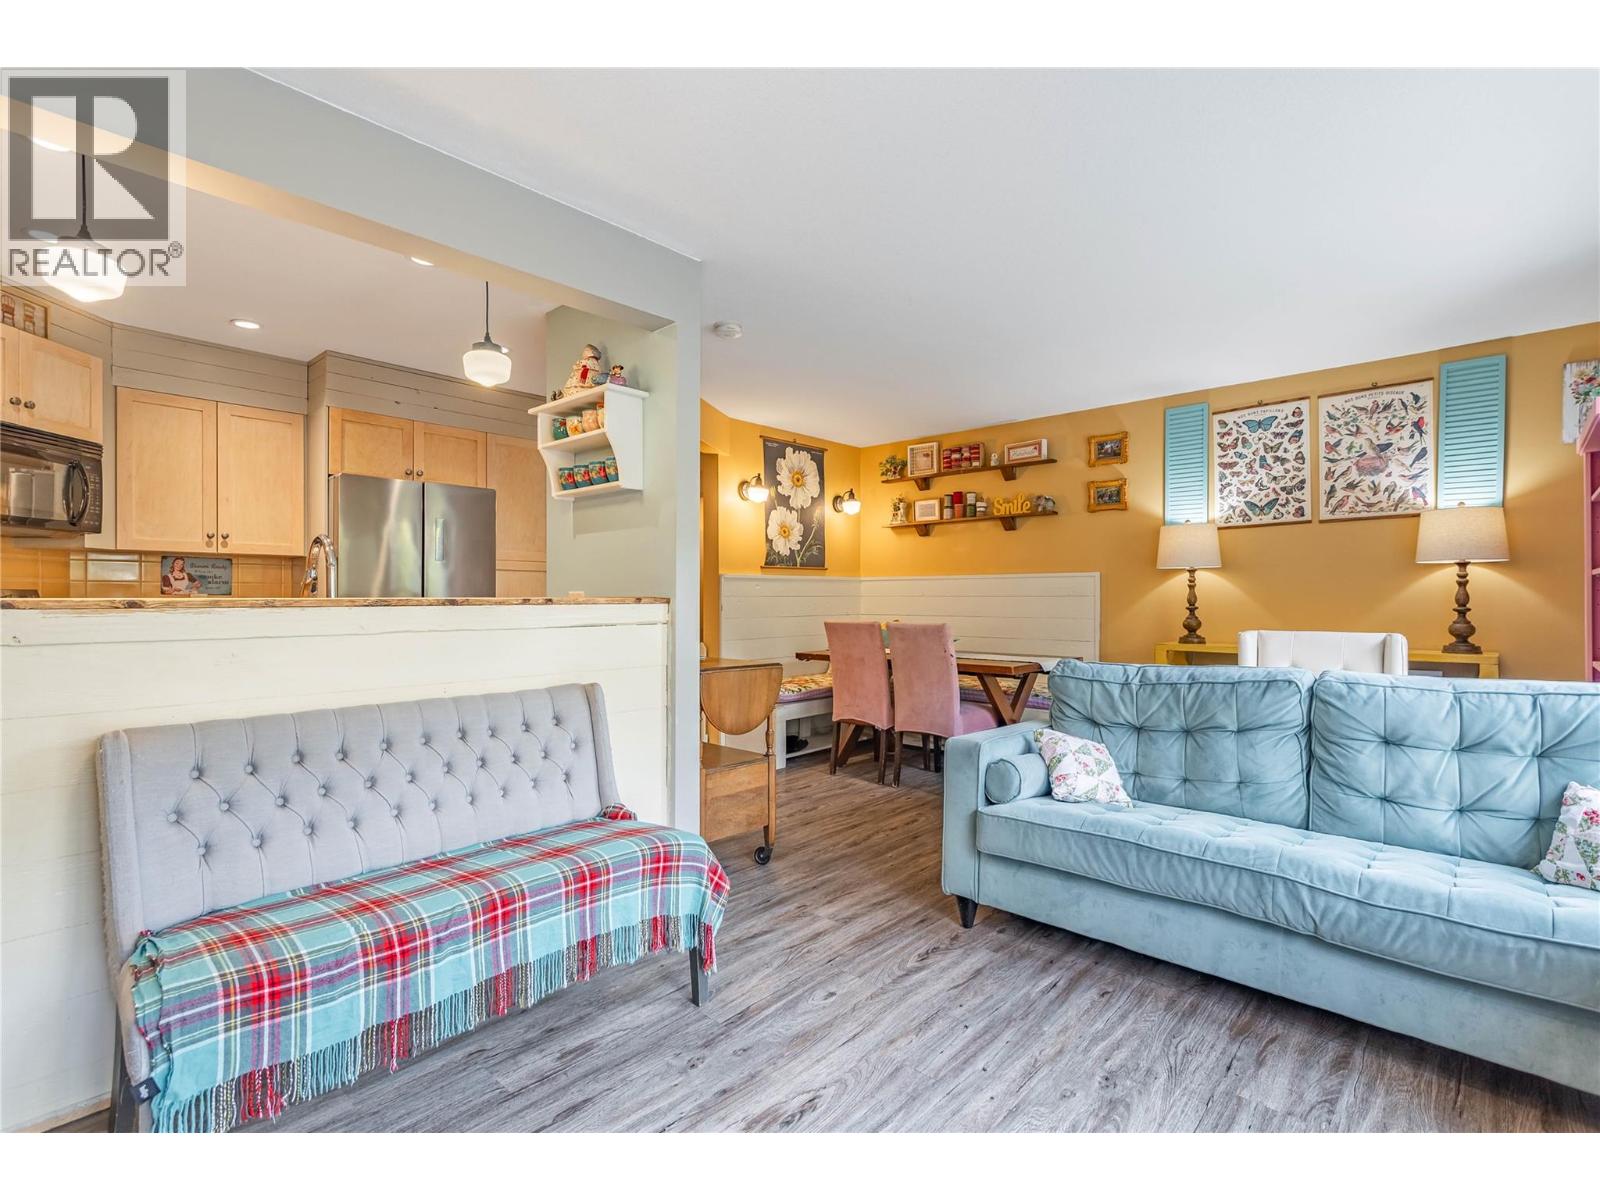
$599,000
Maintenance,
$350.69 Monthly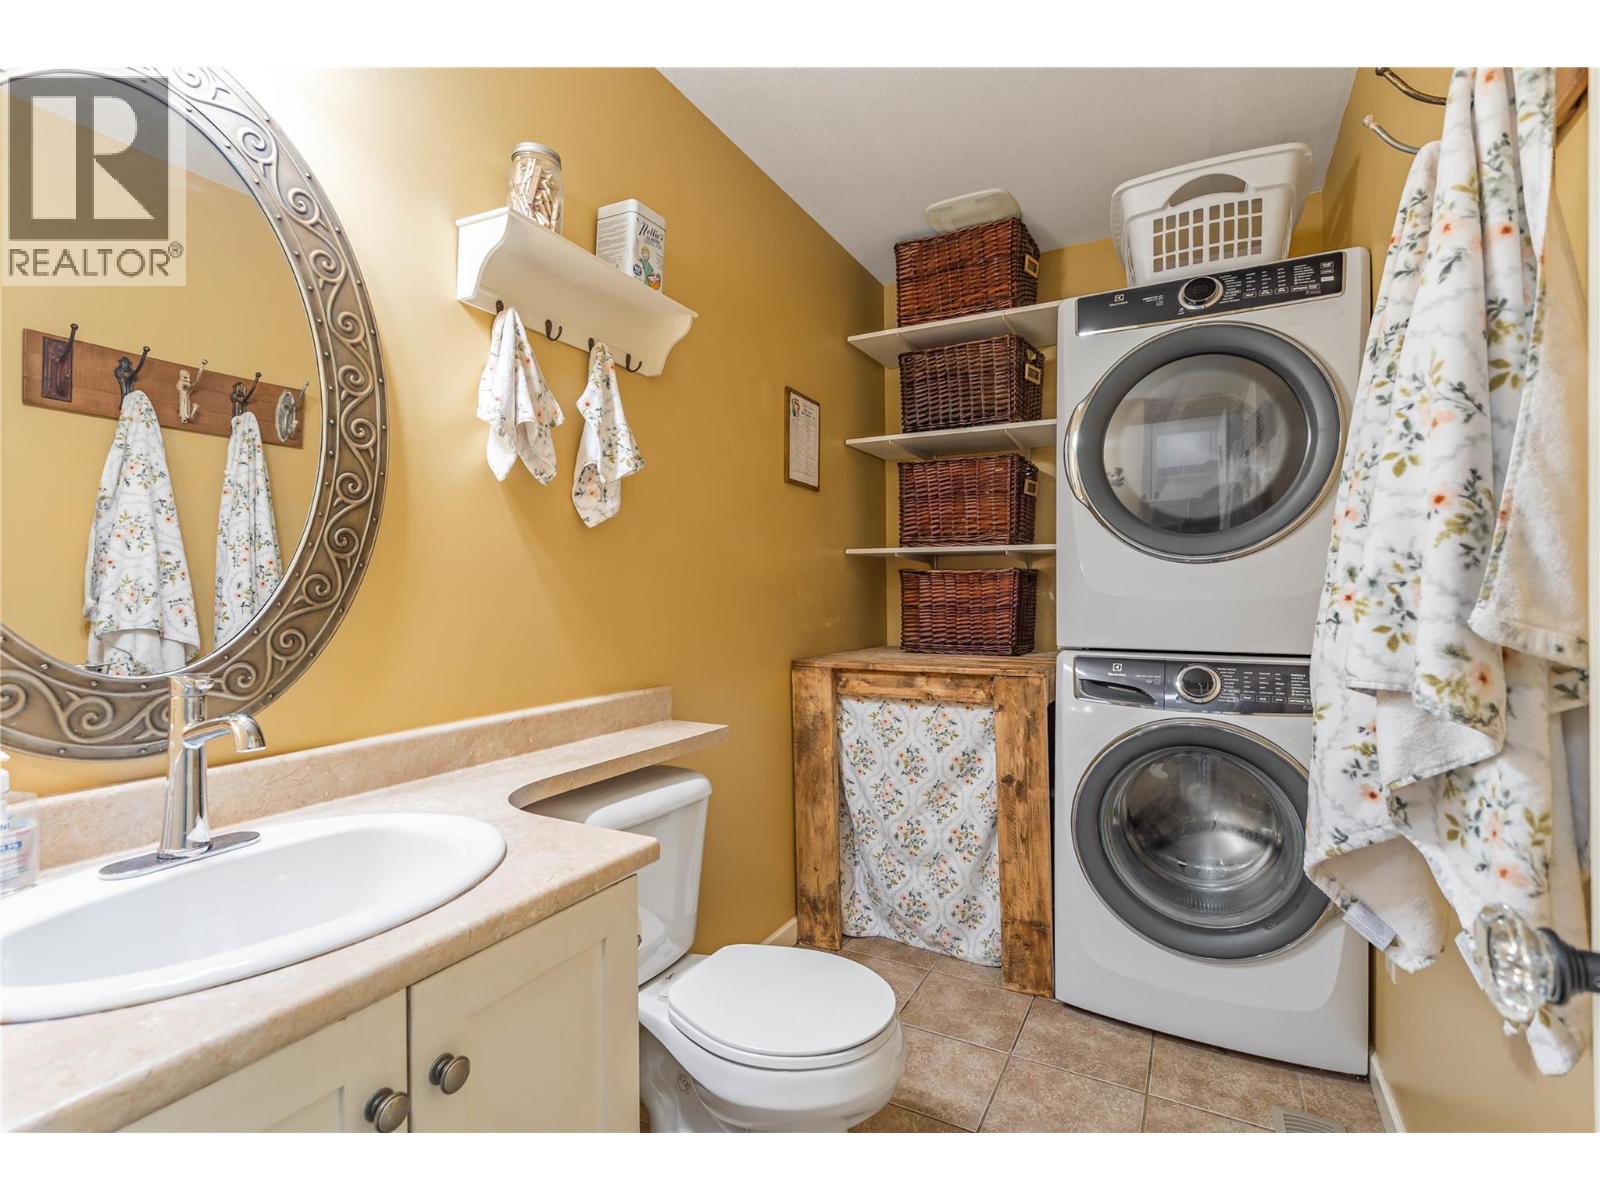
$599,000
Maintenance,
$350.69 Monthly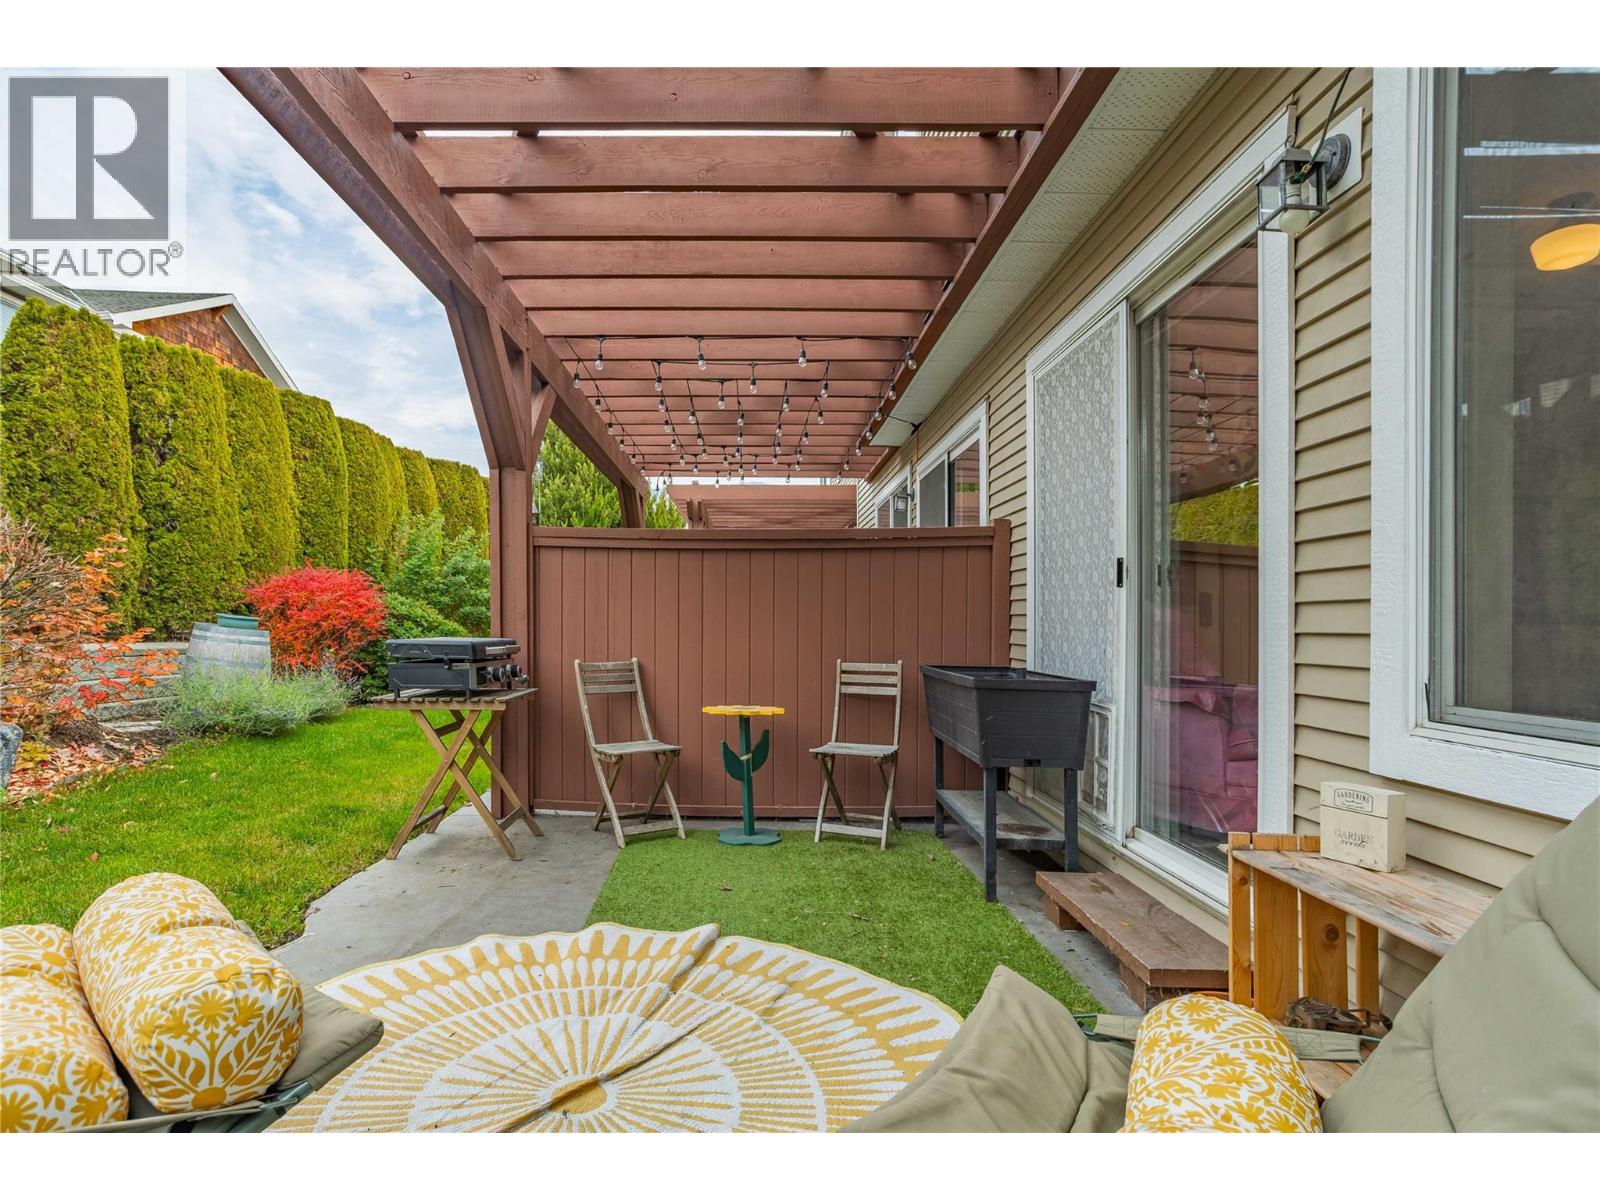
$599,000
Maintenance,
$350.69 Monthly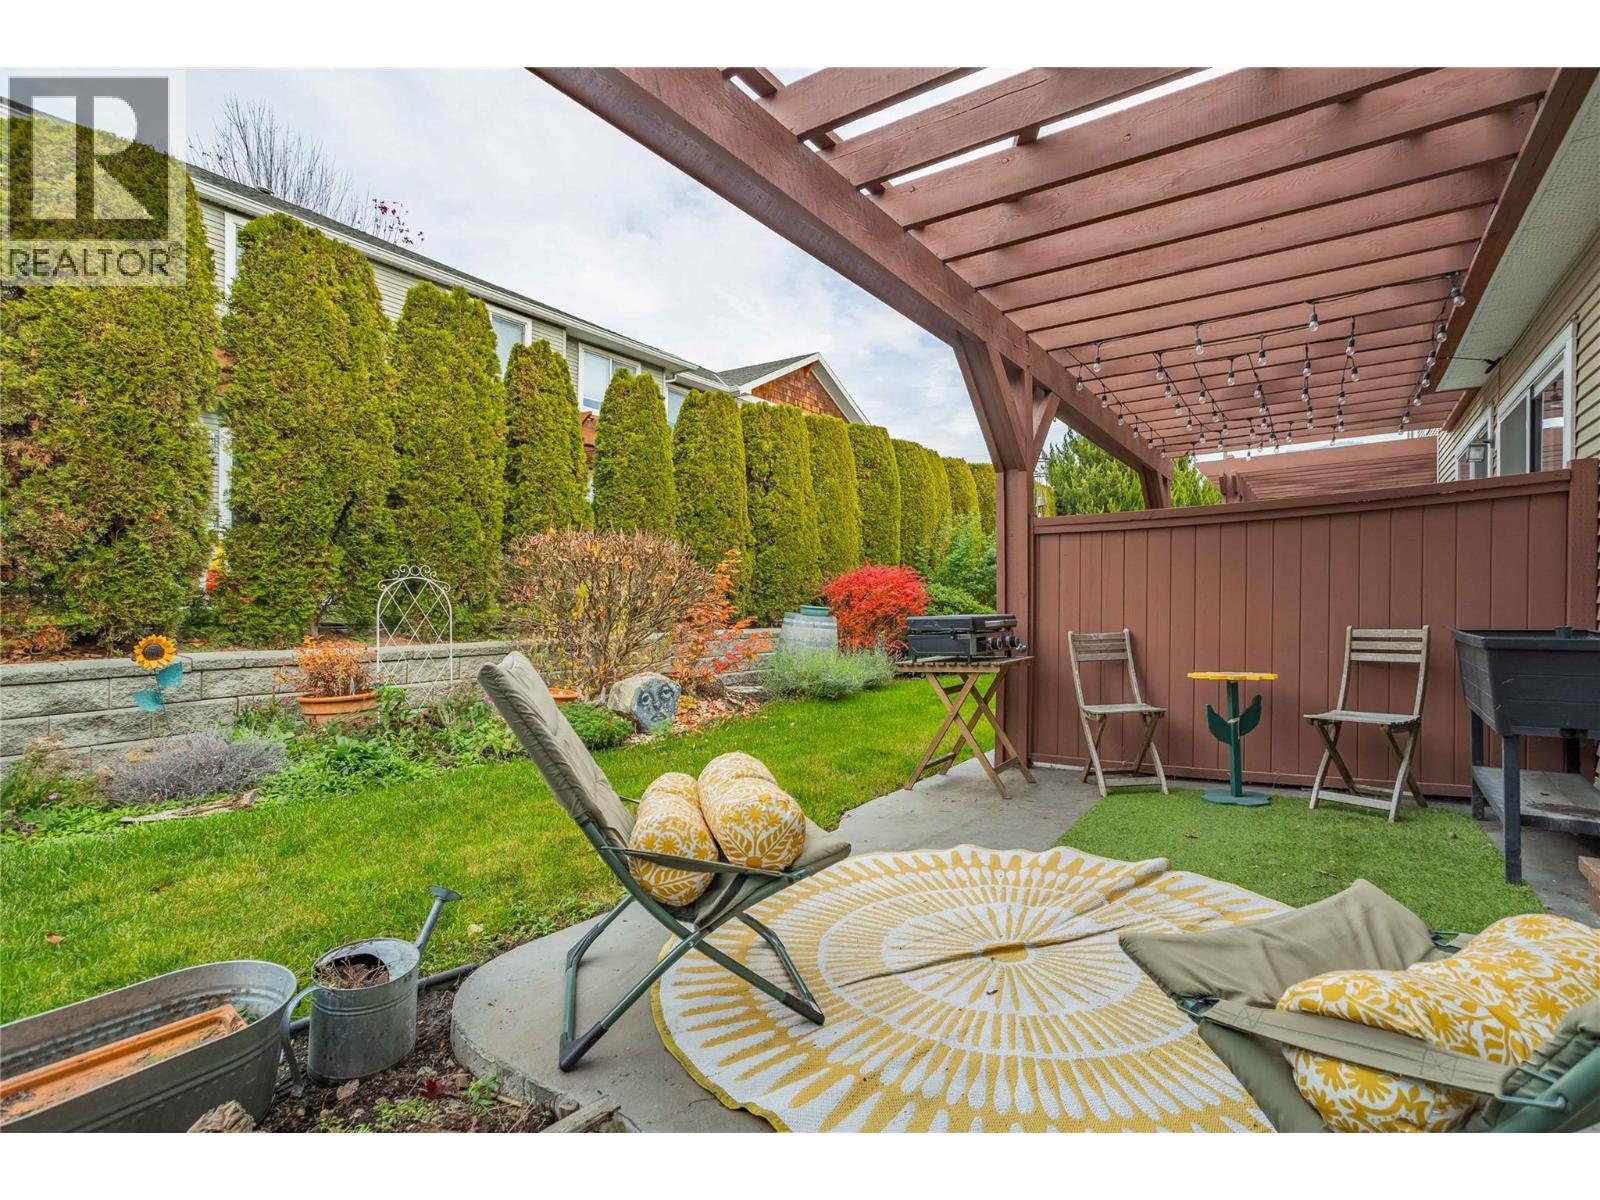
$599,000
Maintenance,
$350.69 Monthly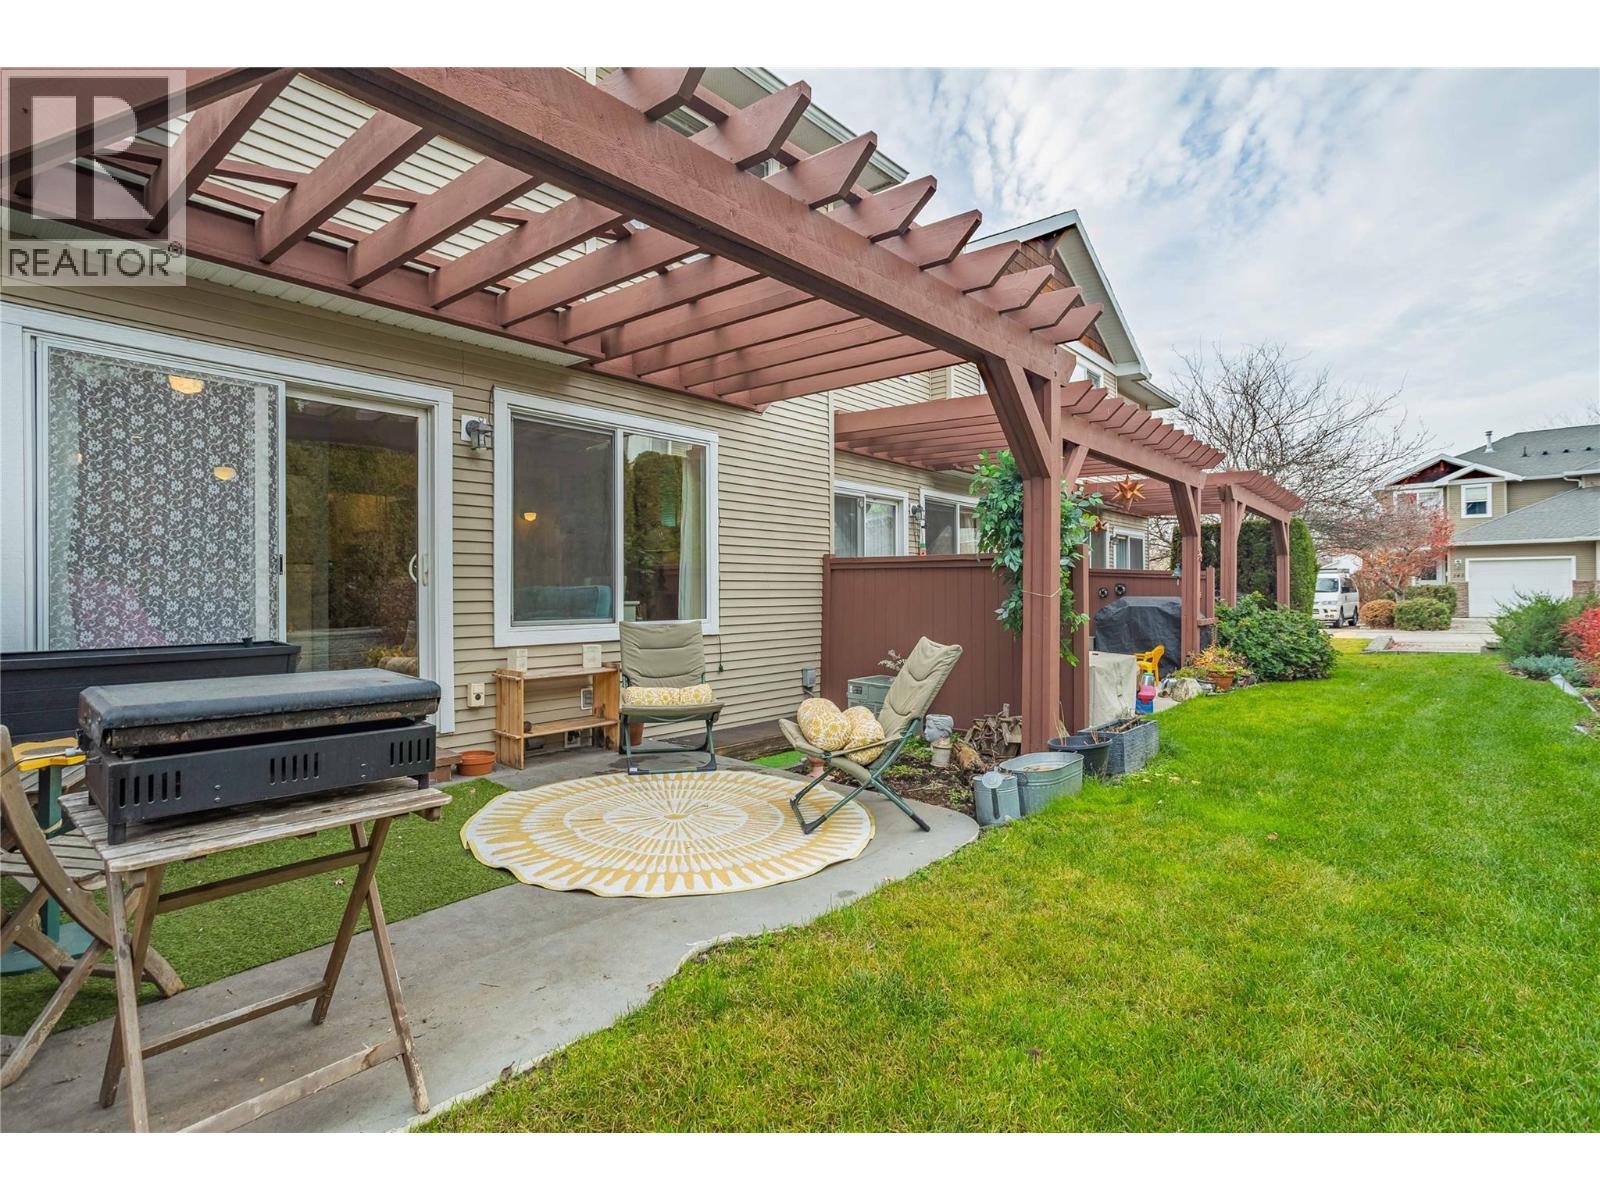
$599,000
Maintenance,
$350.69 Monthly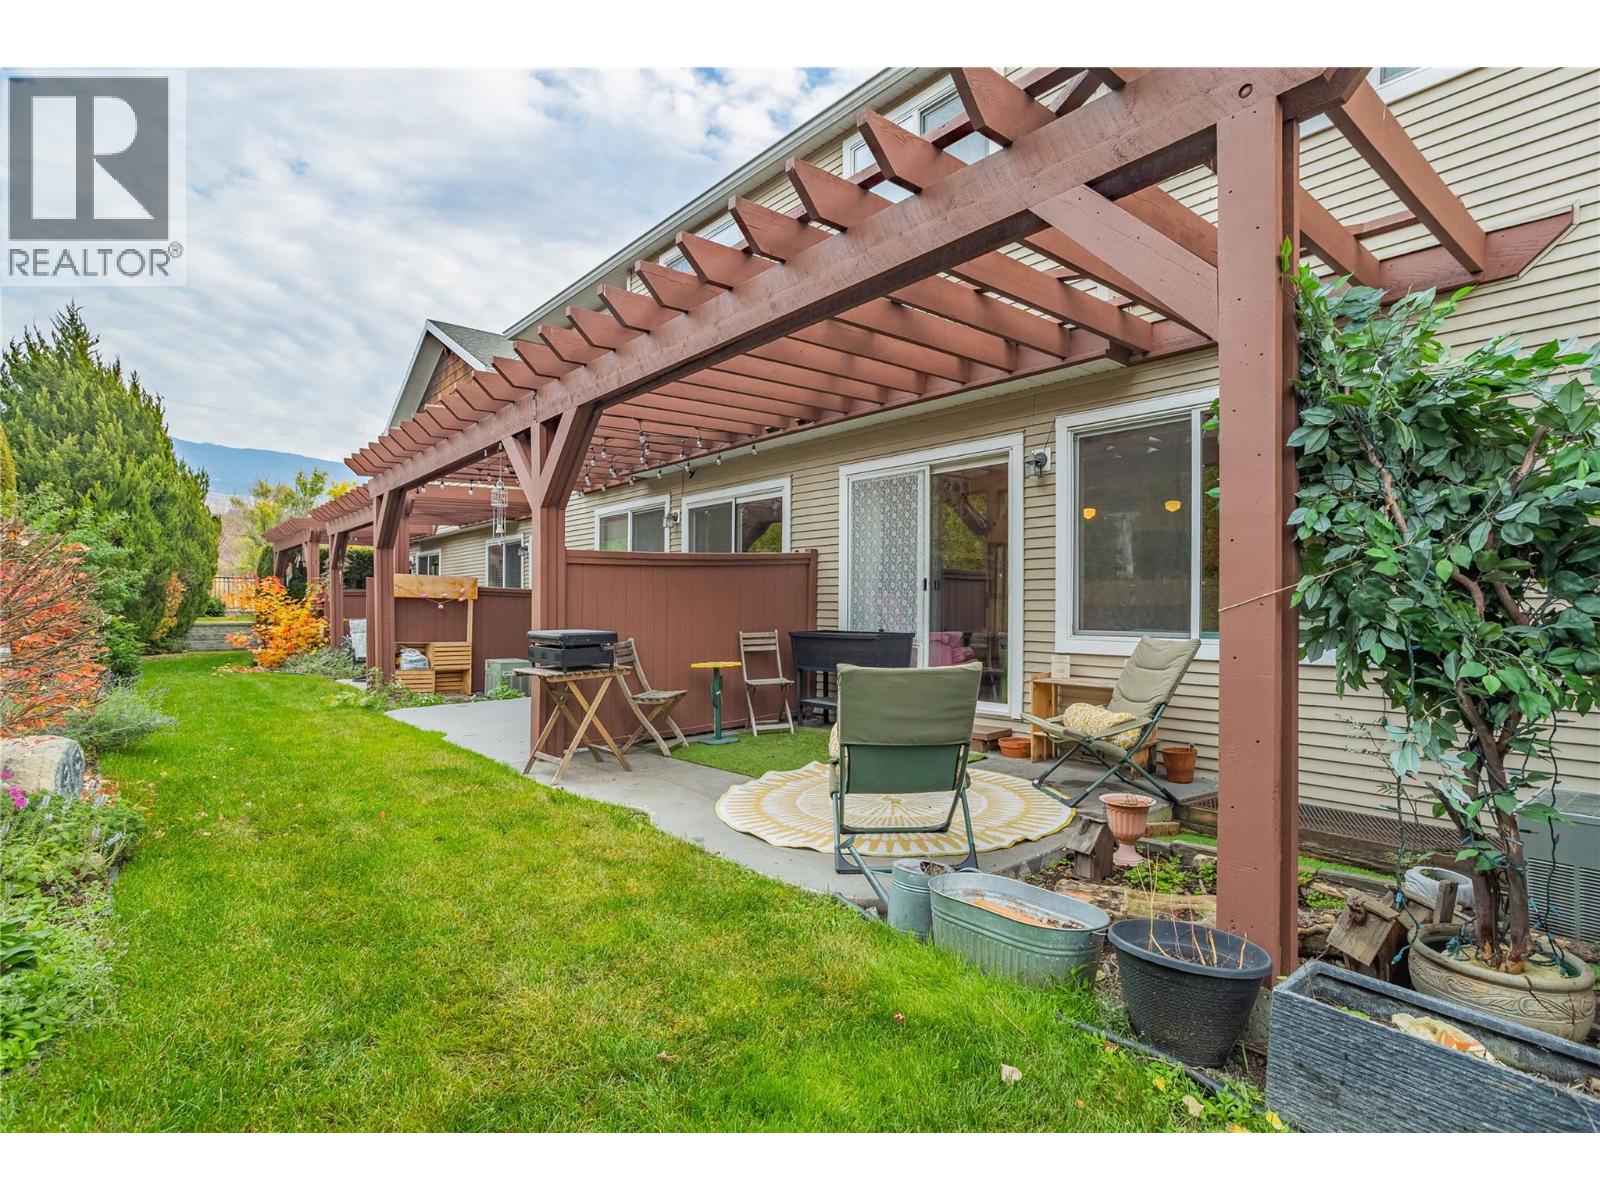
$599,000
Maintenance,
$350.69 Monthly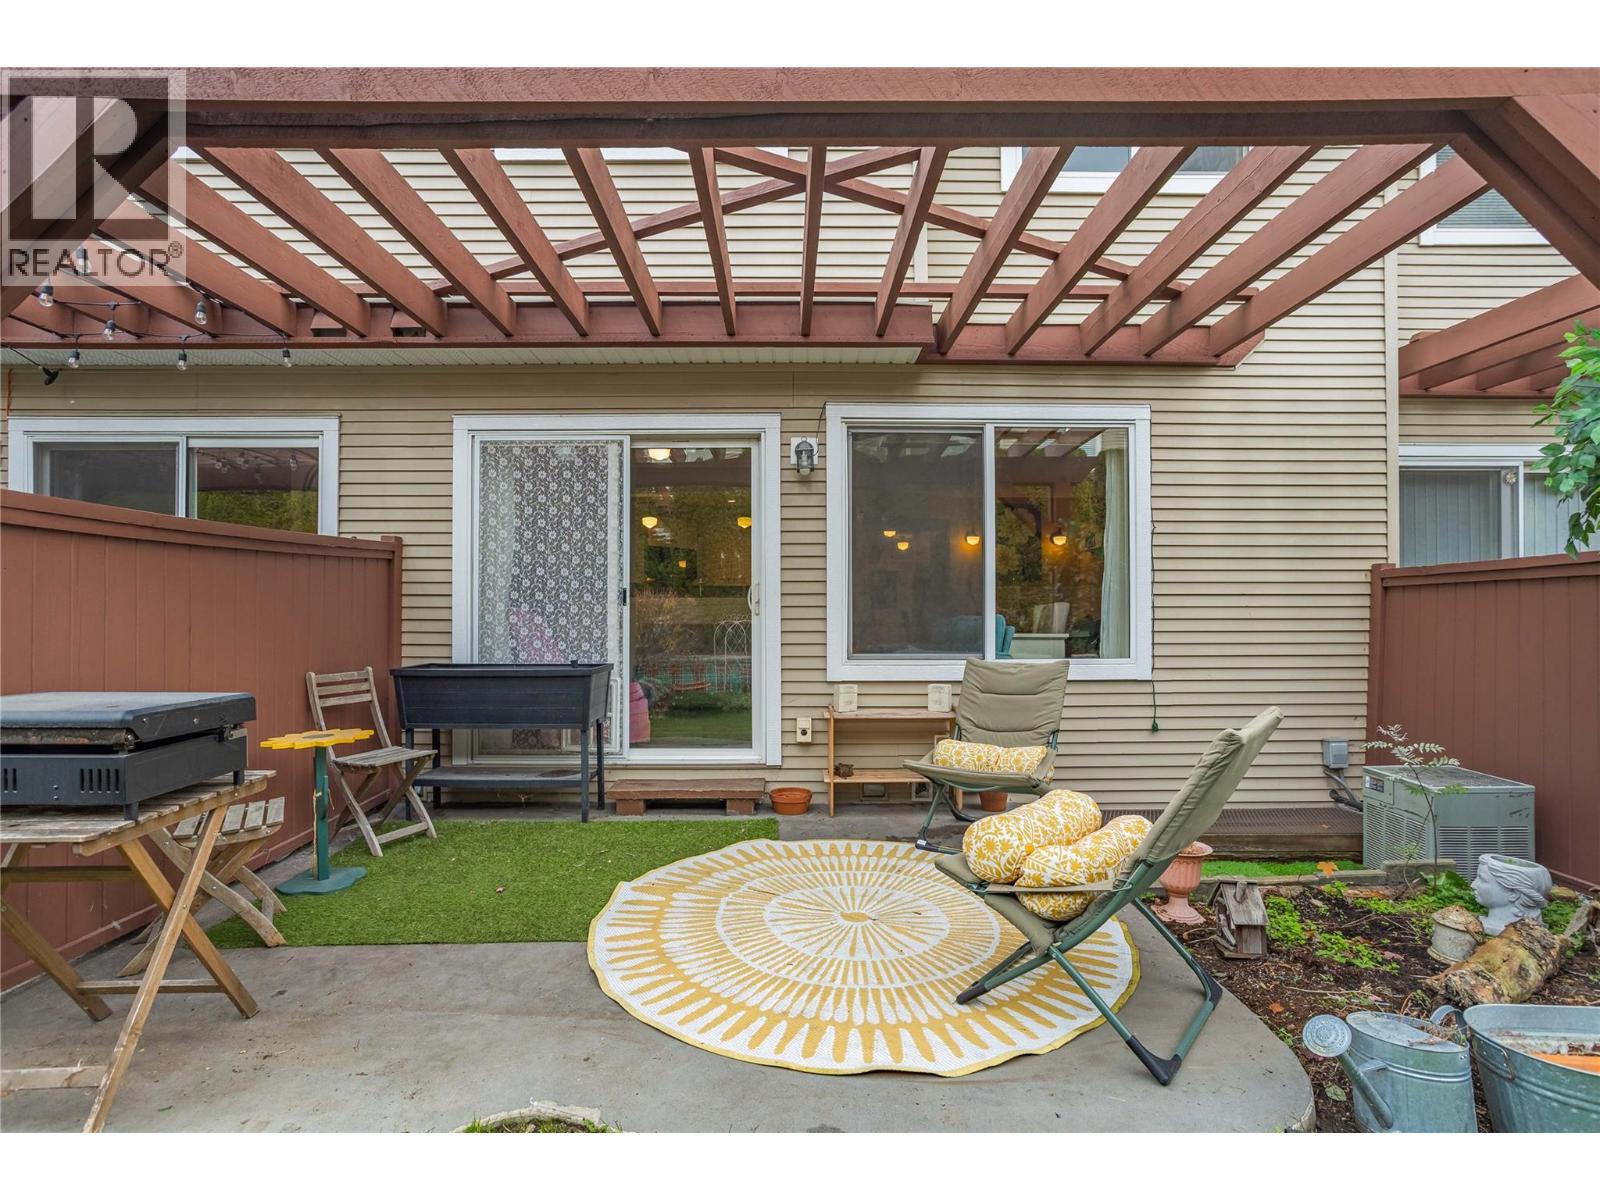
$599,000
Maintenance,
$350.69 Monthly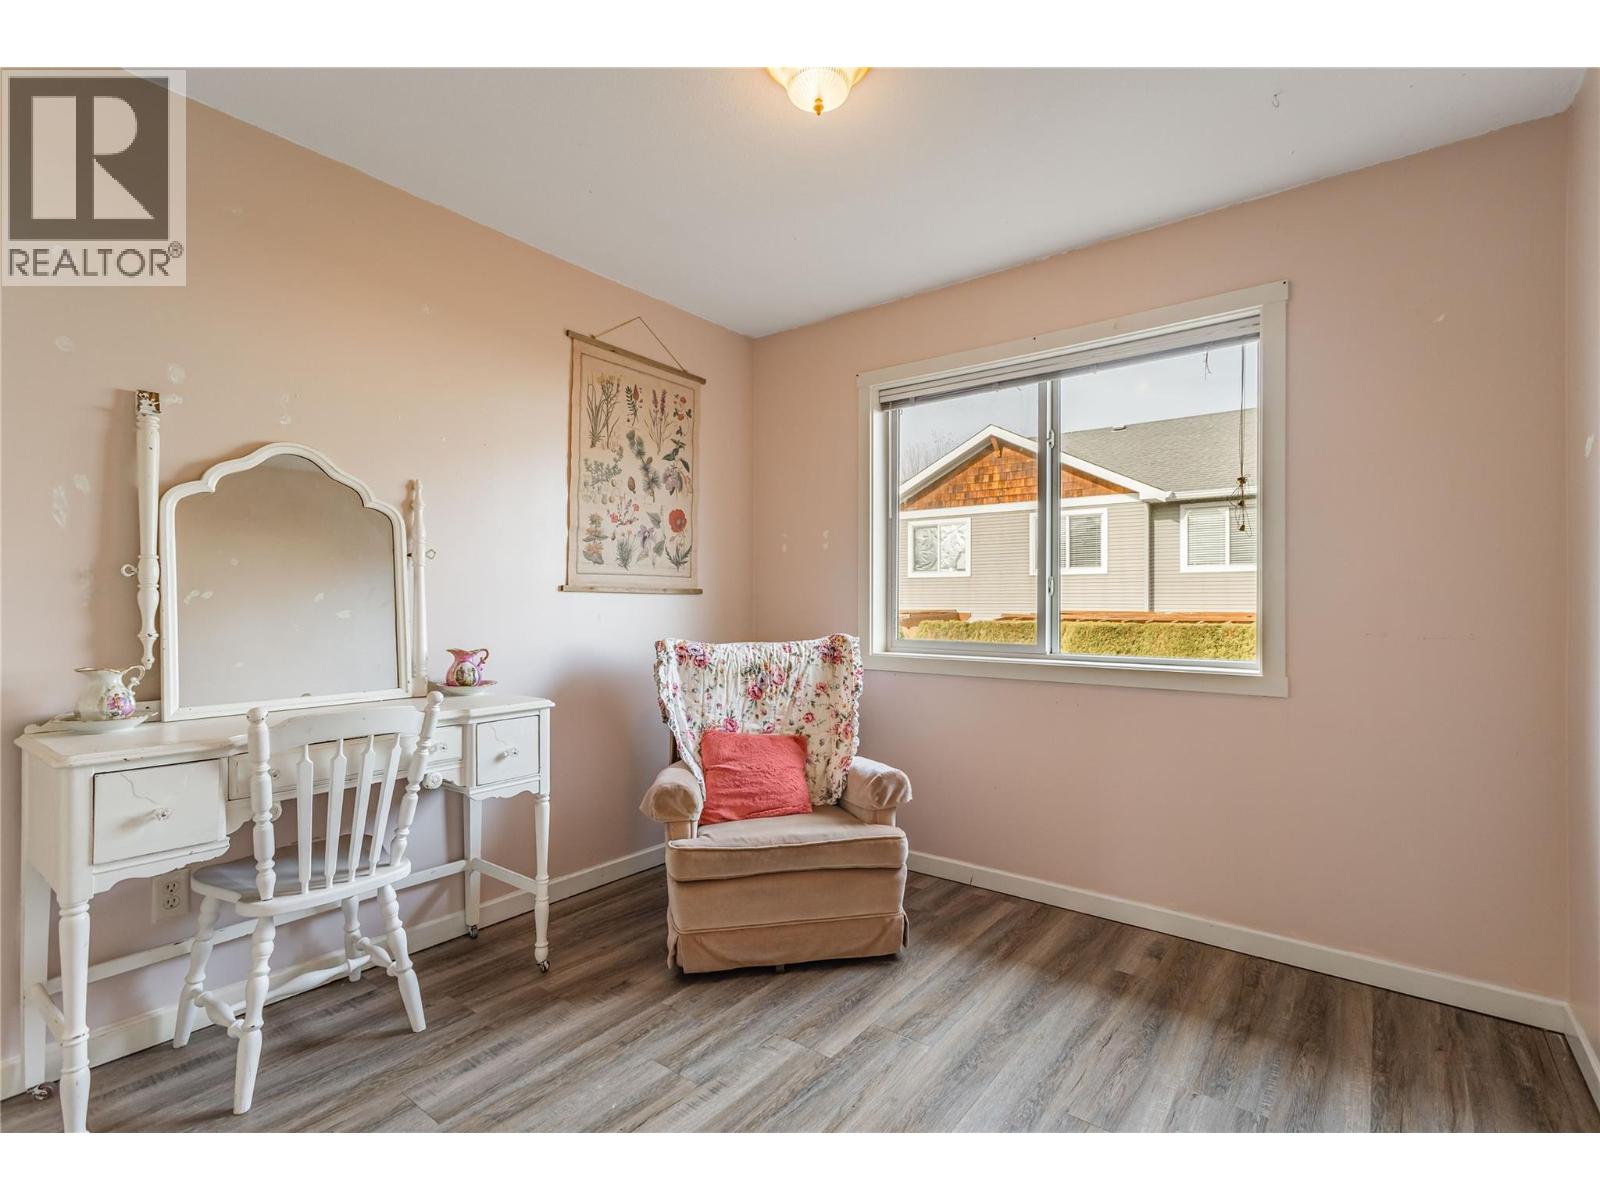
$599,000
Maintenance,
$350.69 Monthly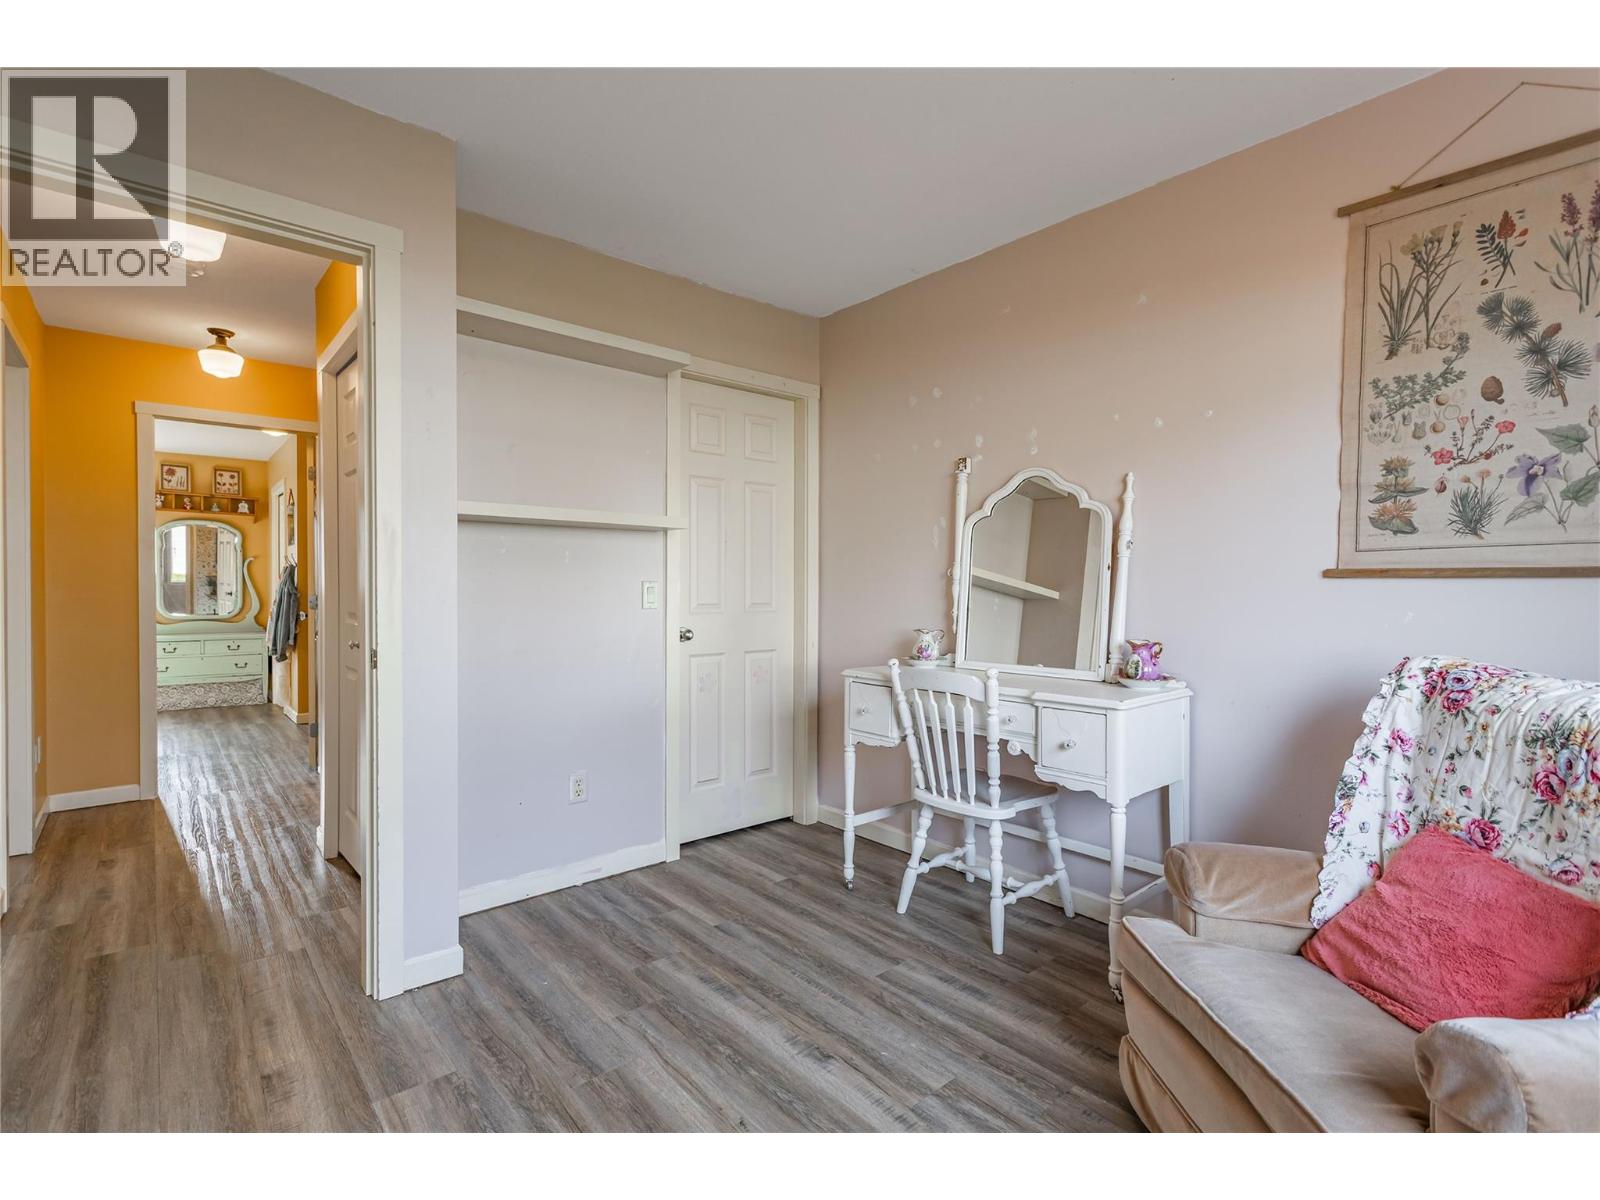
$599,000
Maintenance,
$350.69 Monthly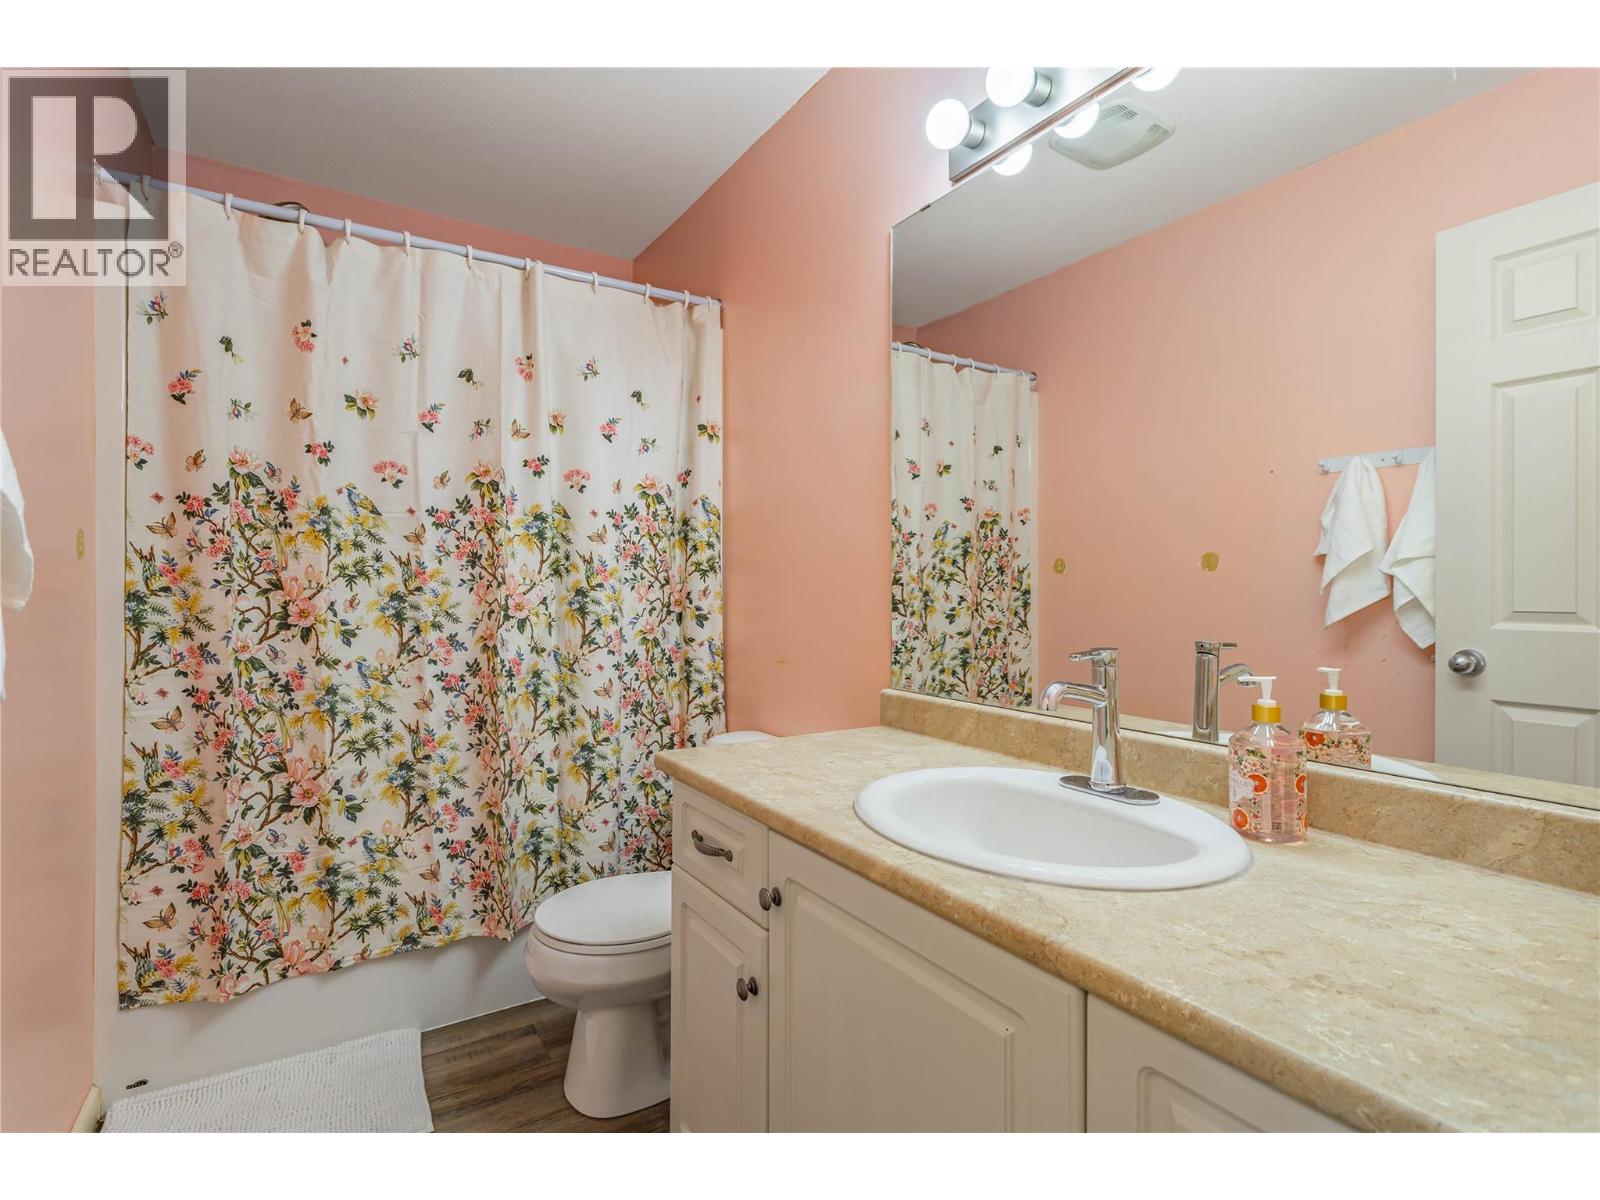
$599,000
Maintenance,
$350.69 Monthly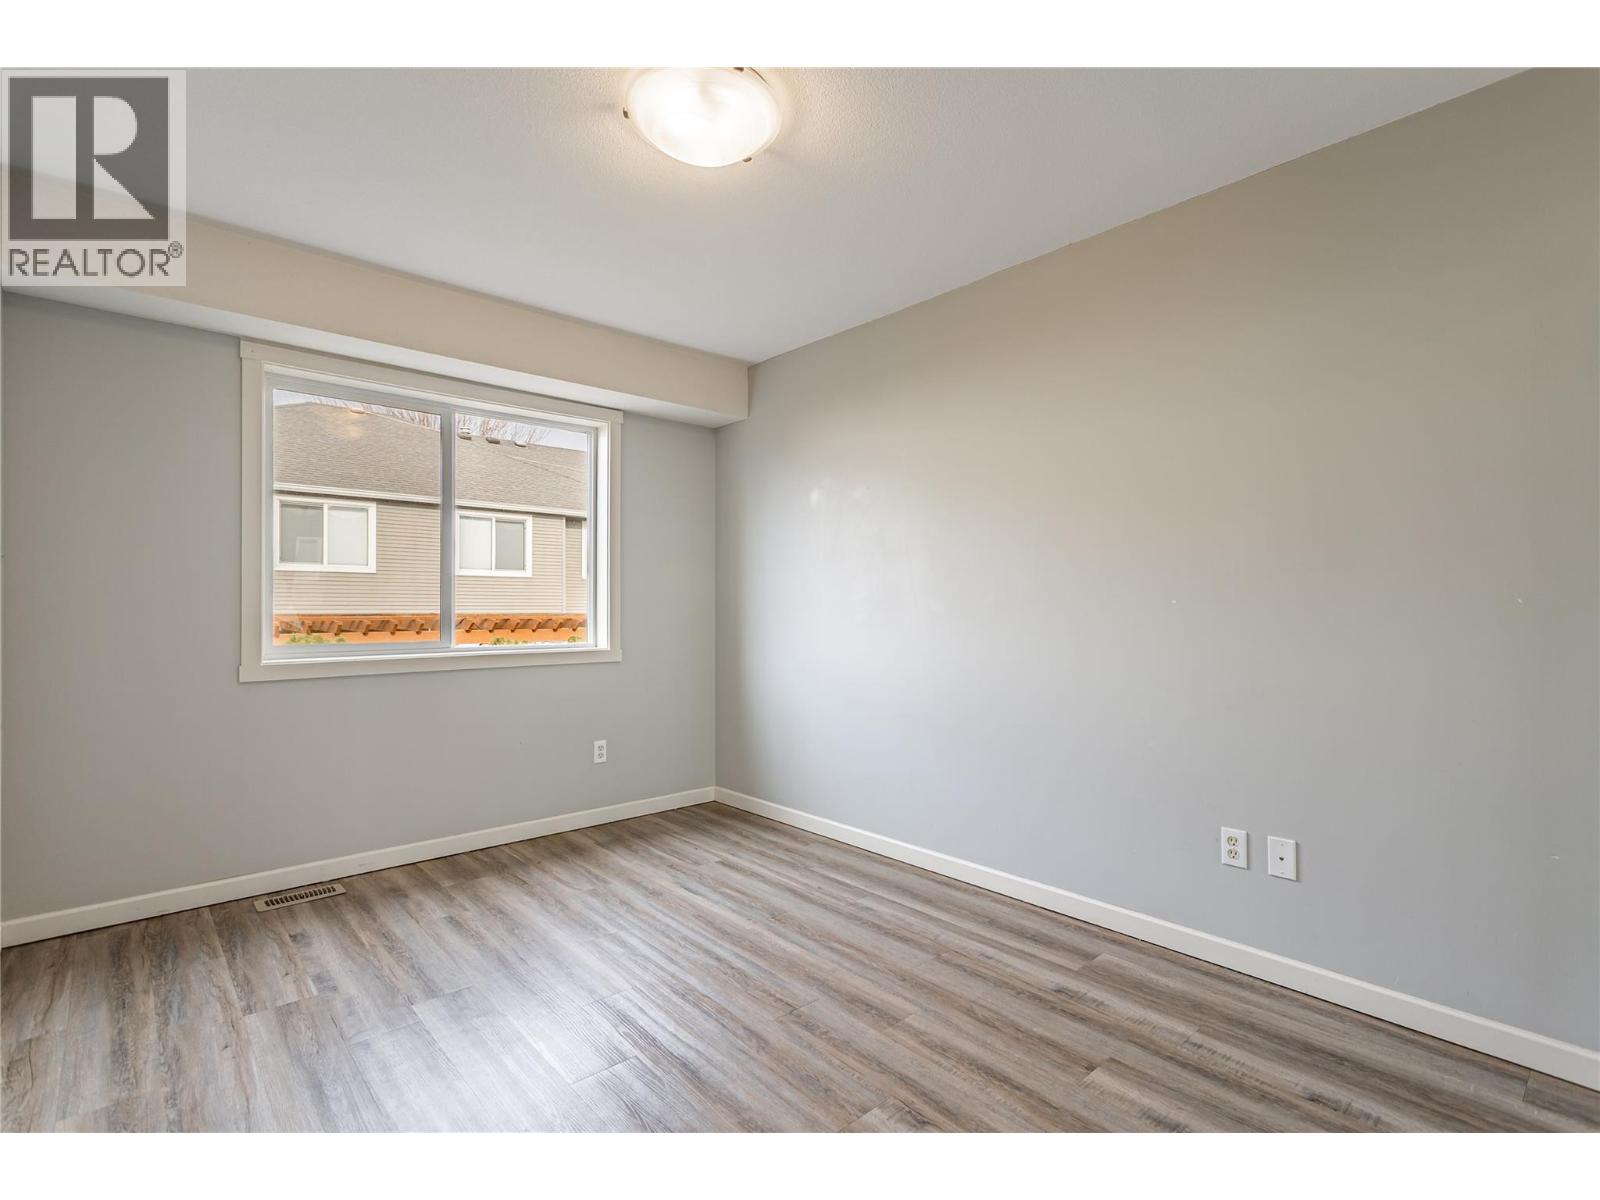
$599,000
Maintenance,
$350.69 Monthly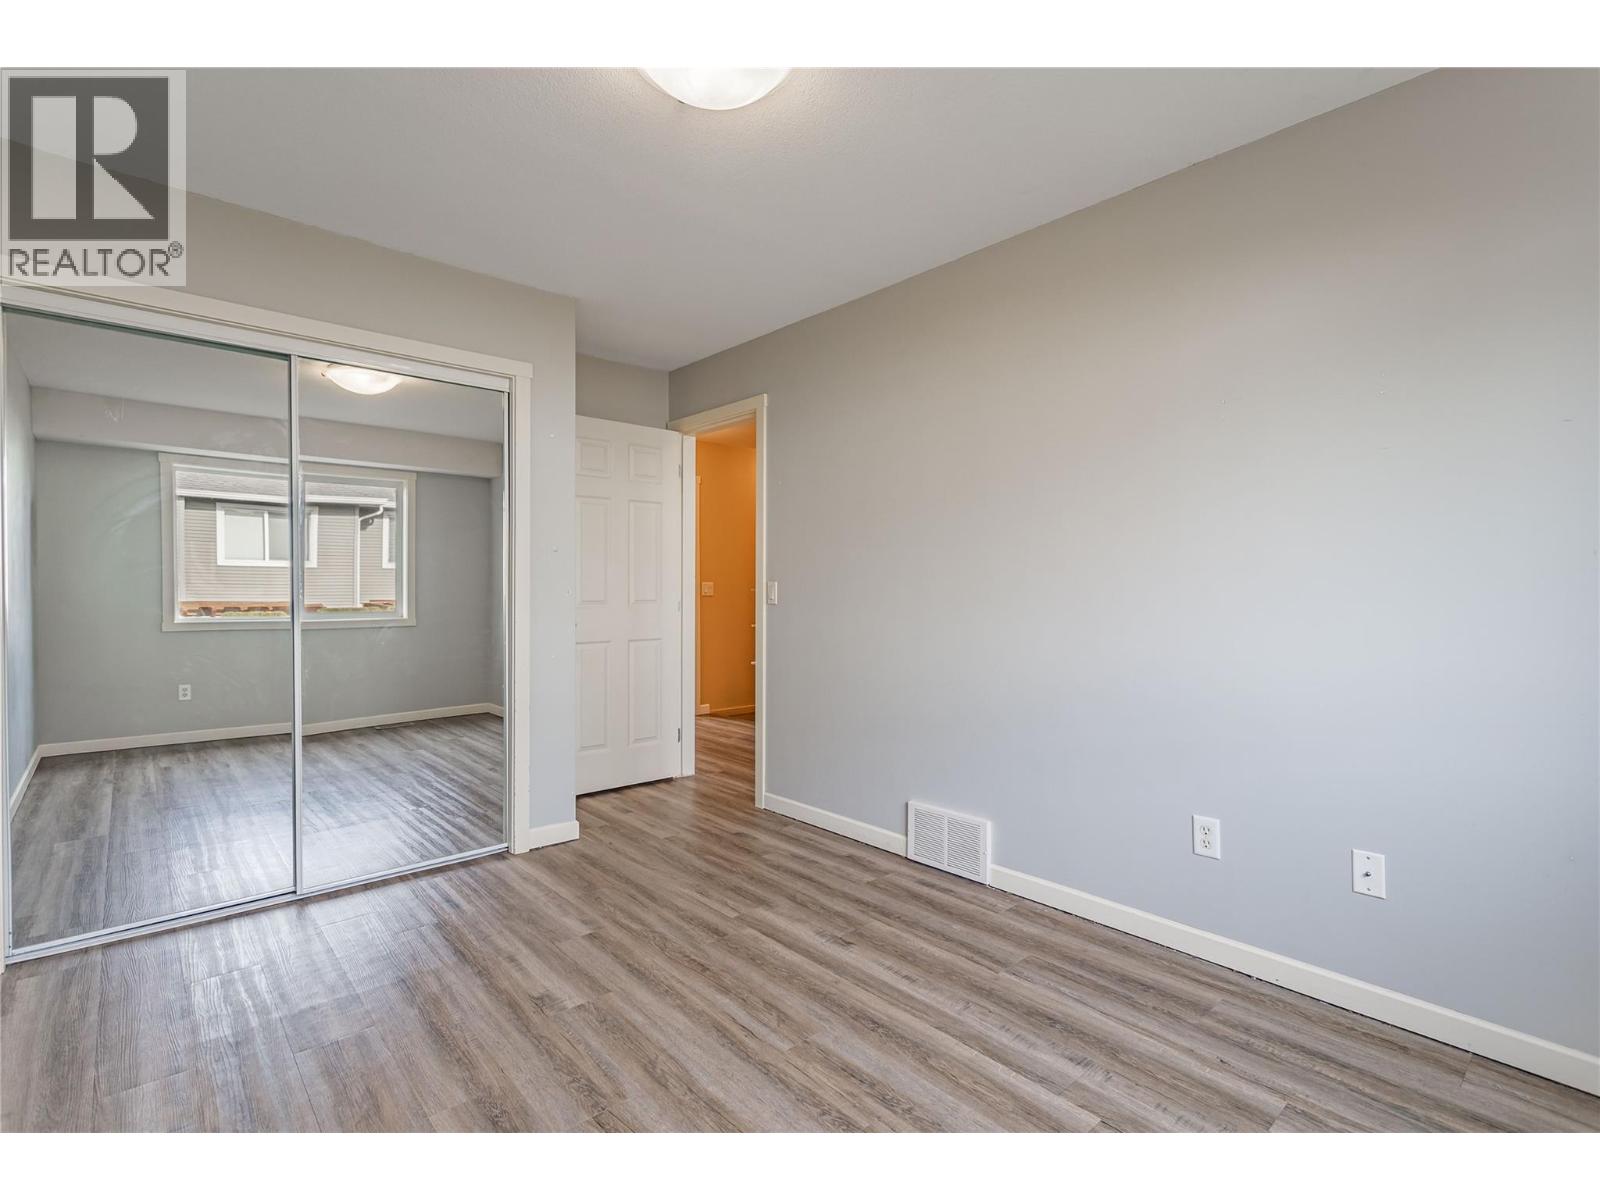
$599,000
Maintenance,
$350.69 Monthly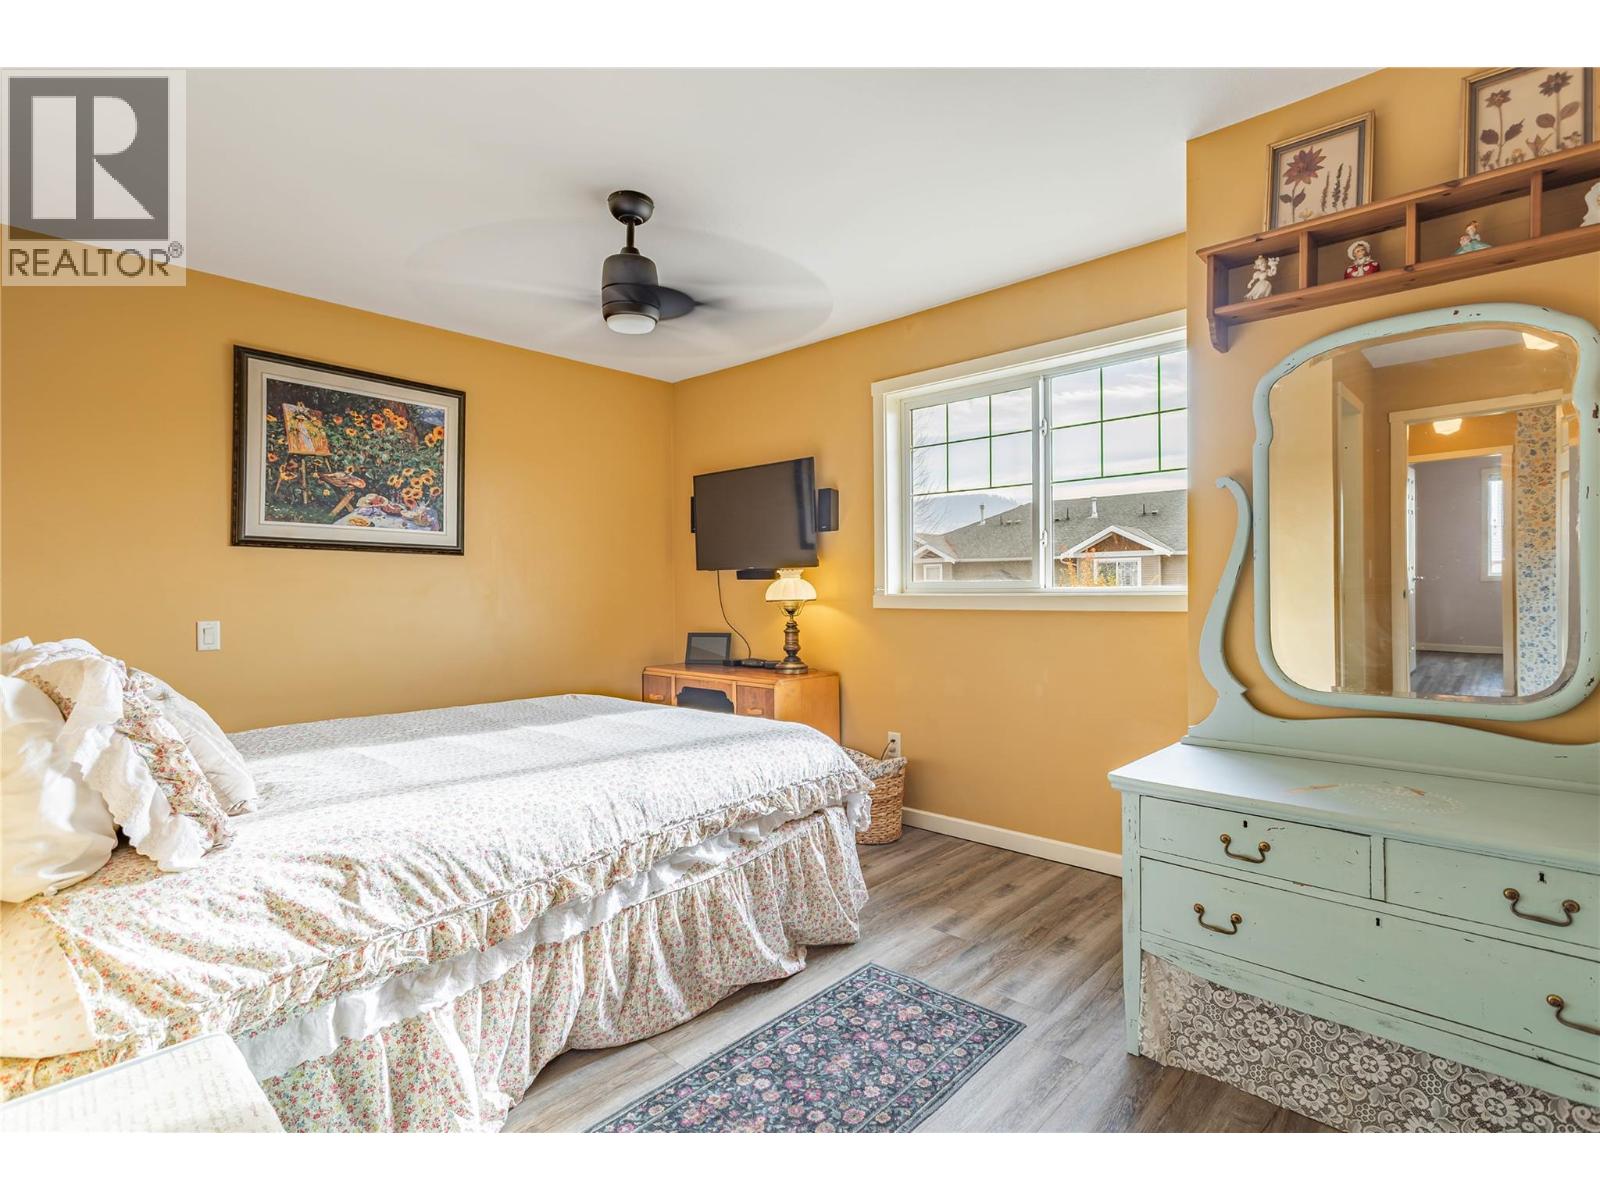
$599,000
Maintenance,
$350.69 Monthly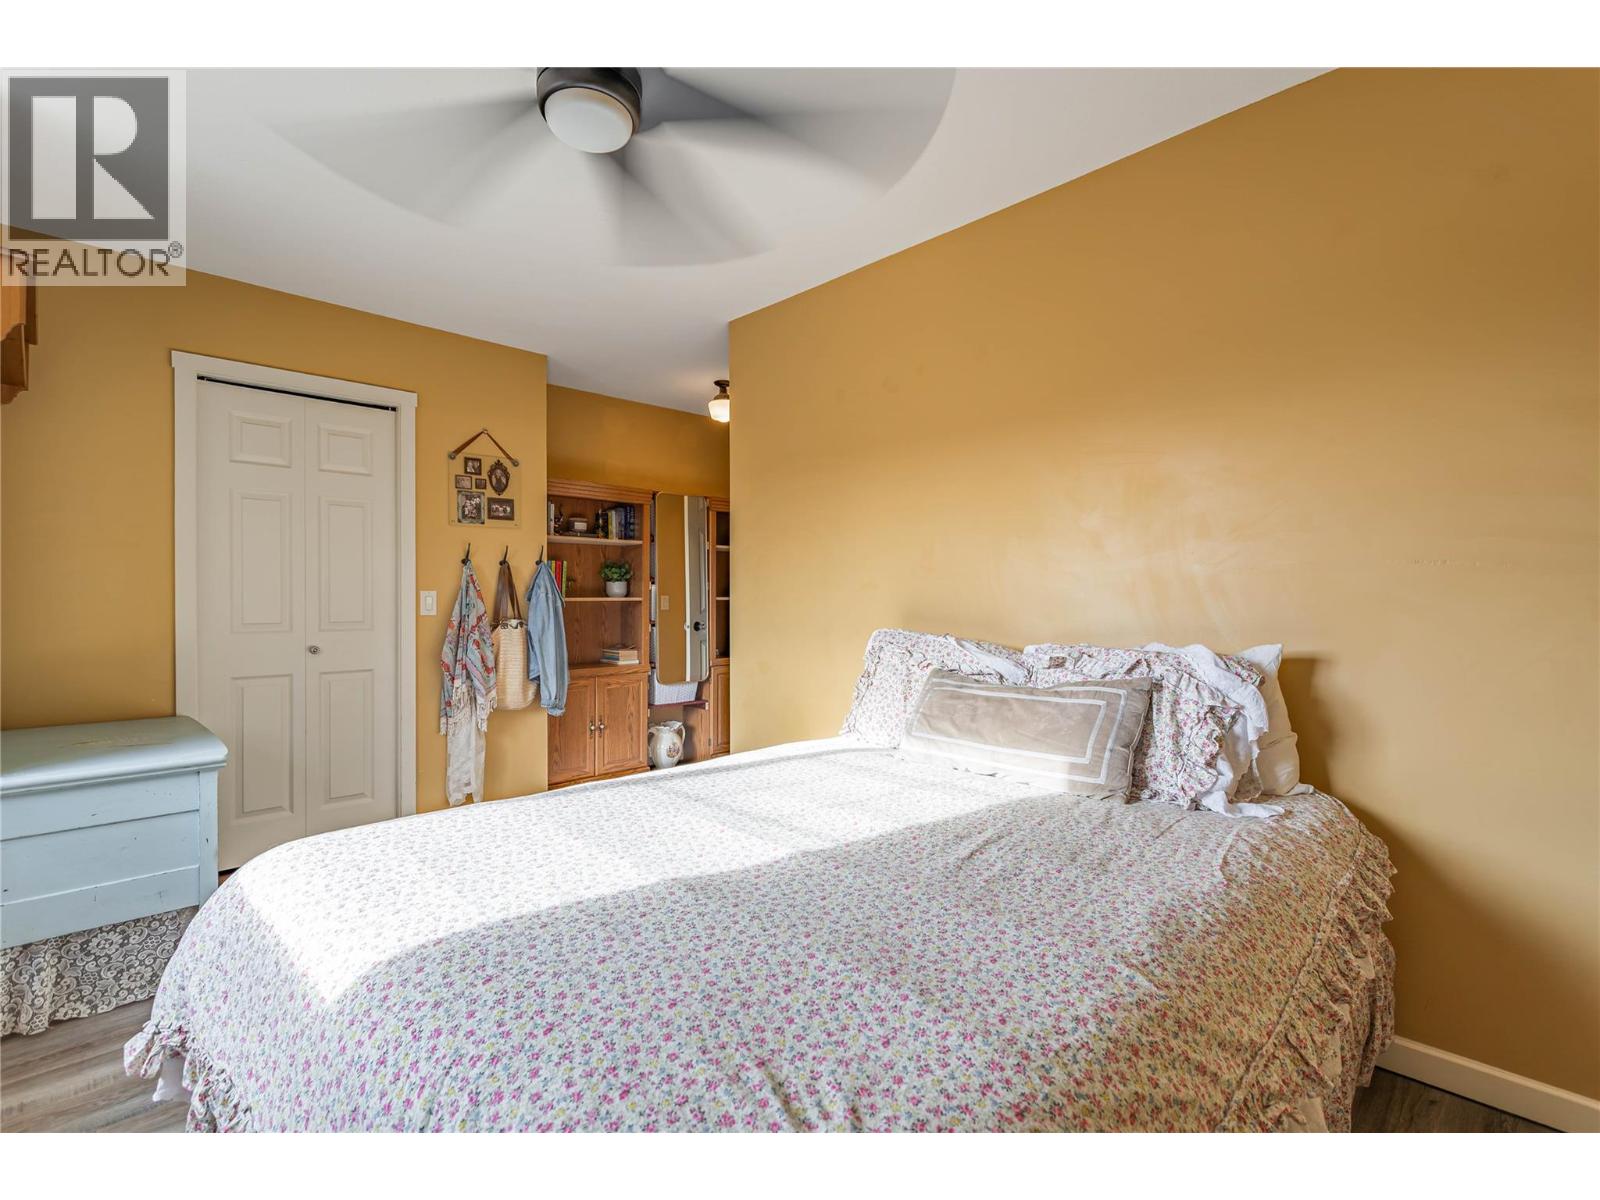
$599,000
Maintenance,
$350.69 Monthly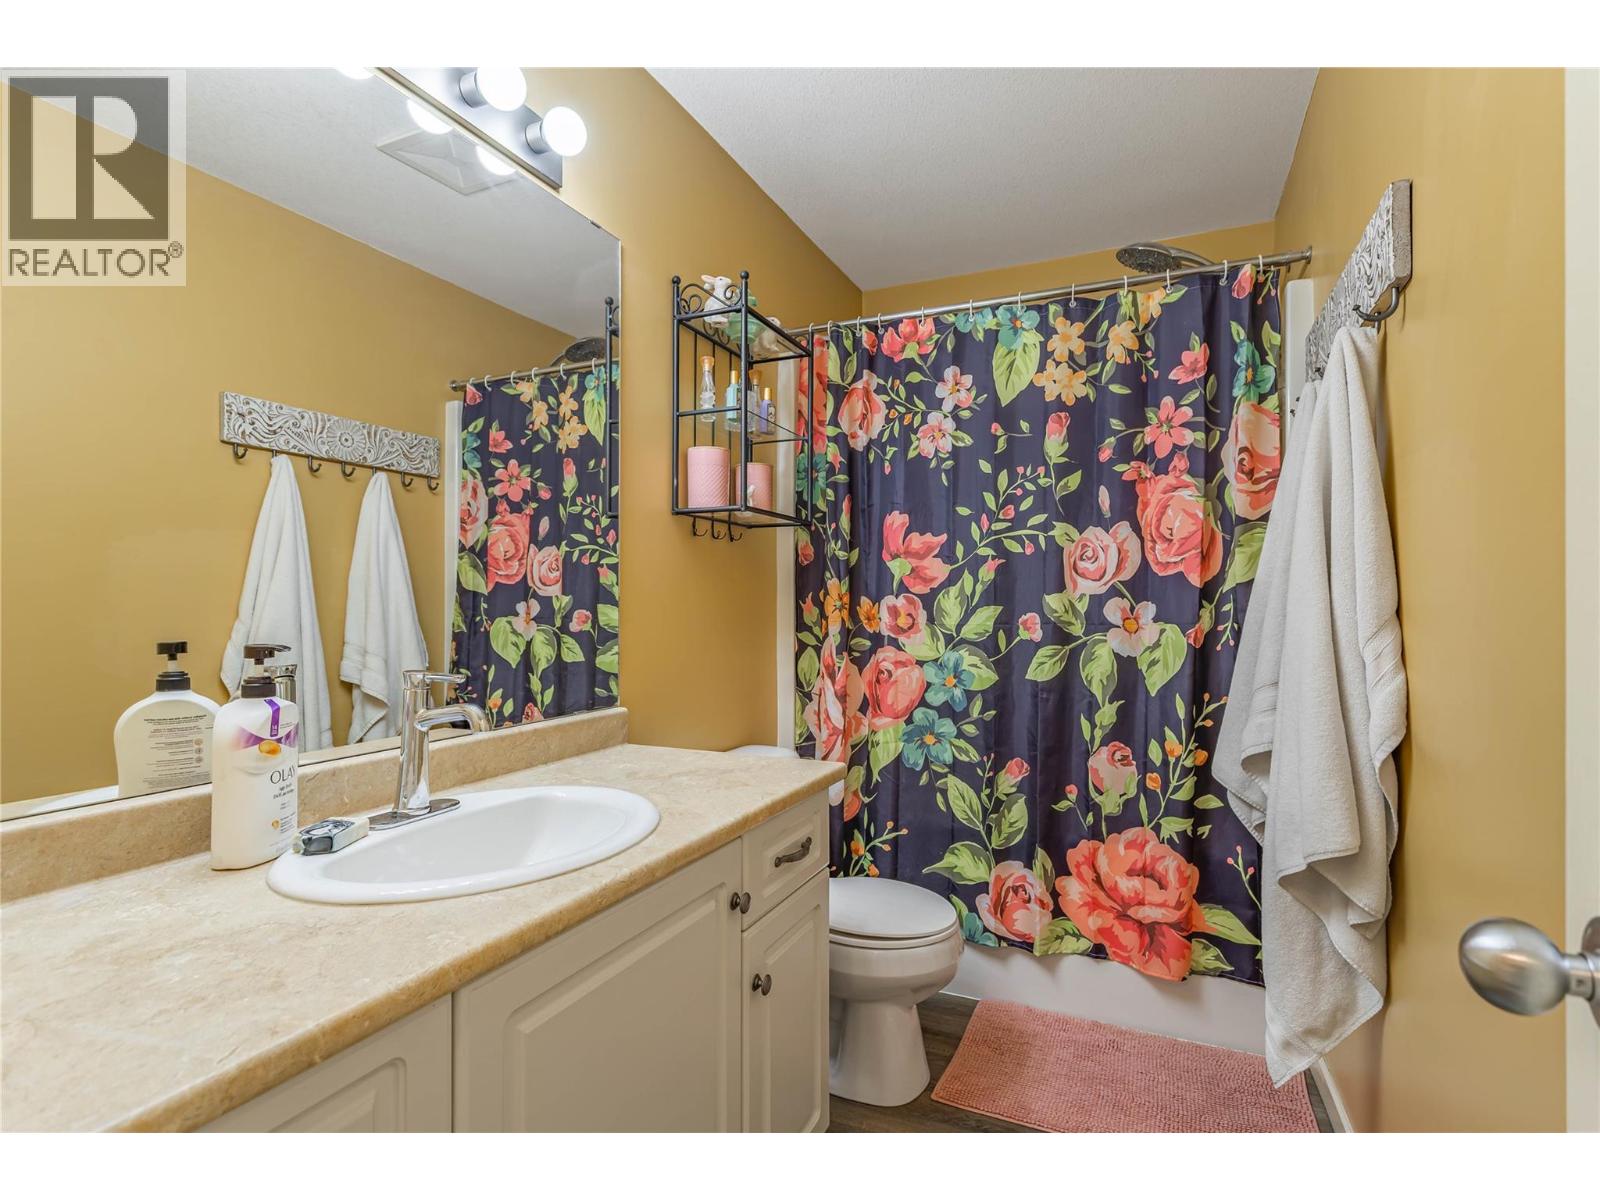
$599,000
Maintenance,
$350.69 Monthly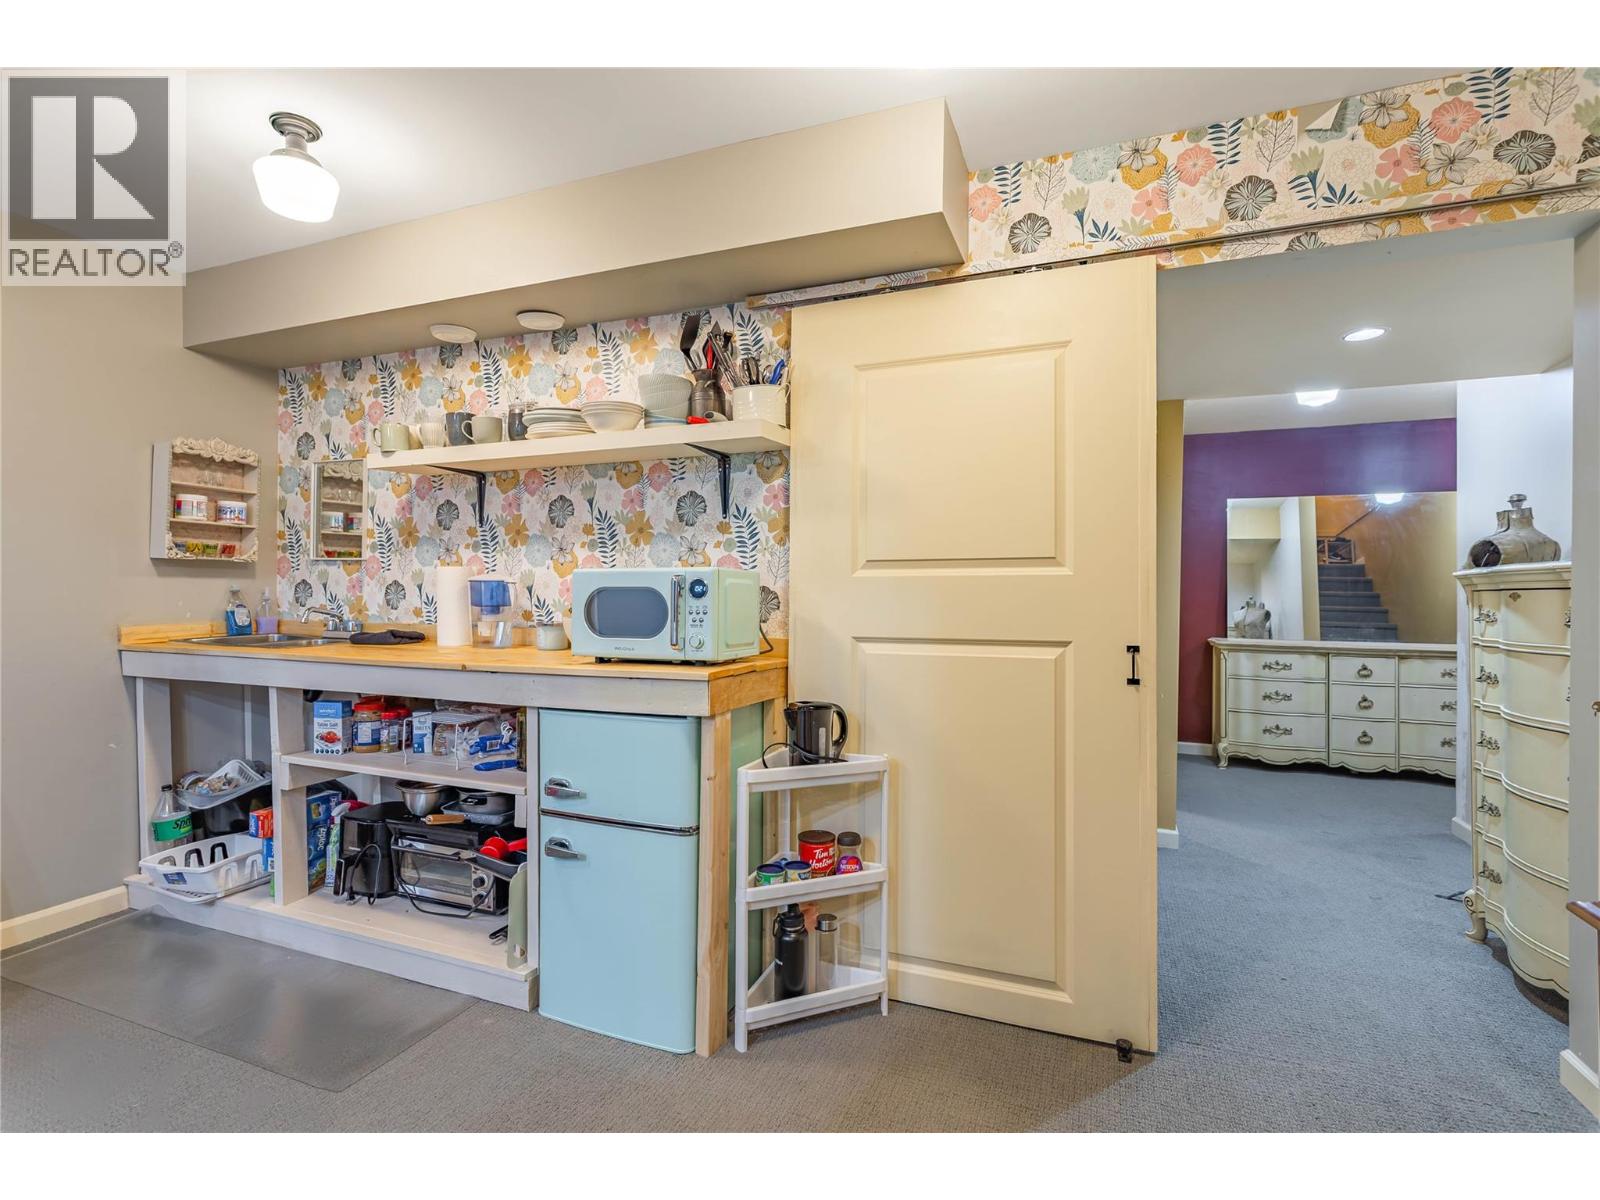
$599,000
Maintenance,
$350.69 Monthly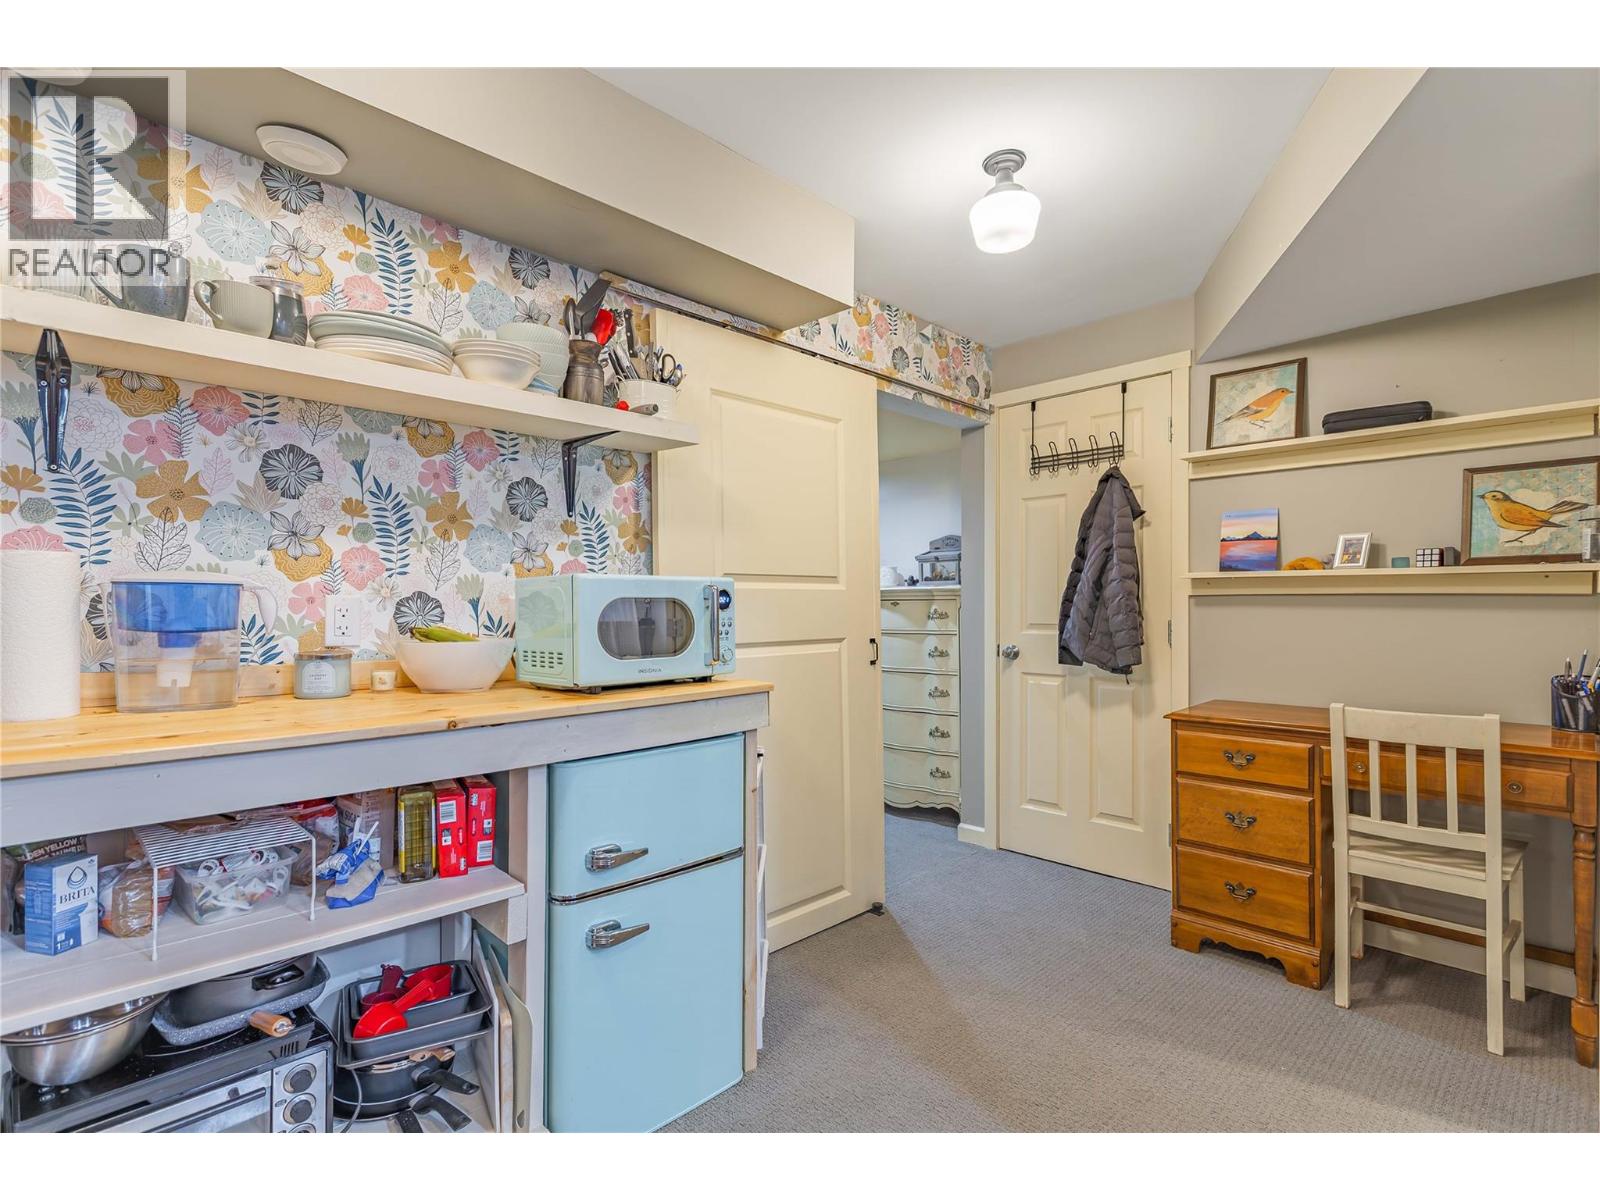
$599,000
Maintenance,
$350.69 Monthly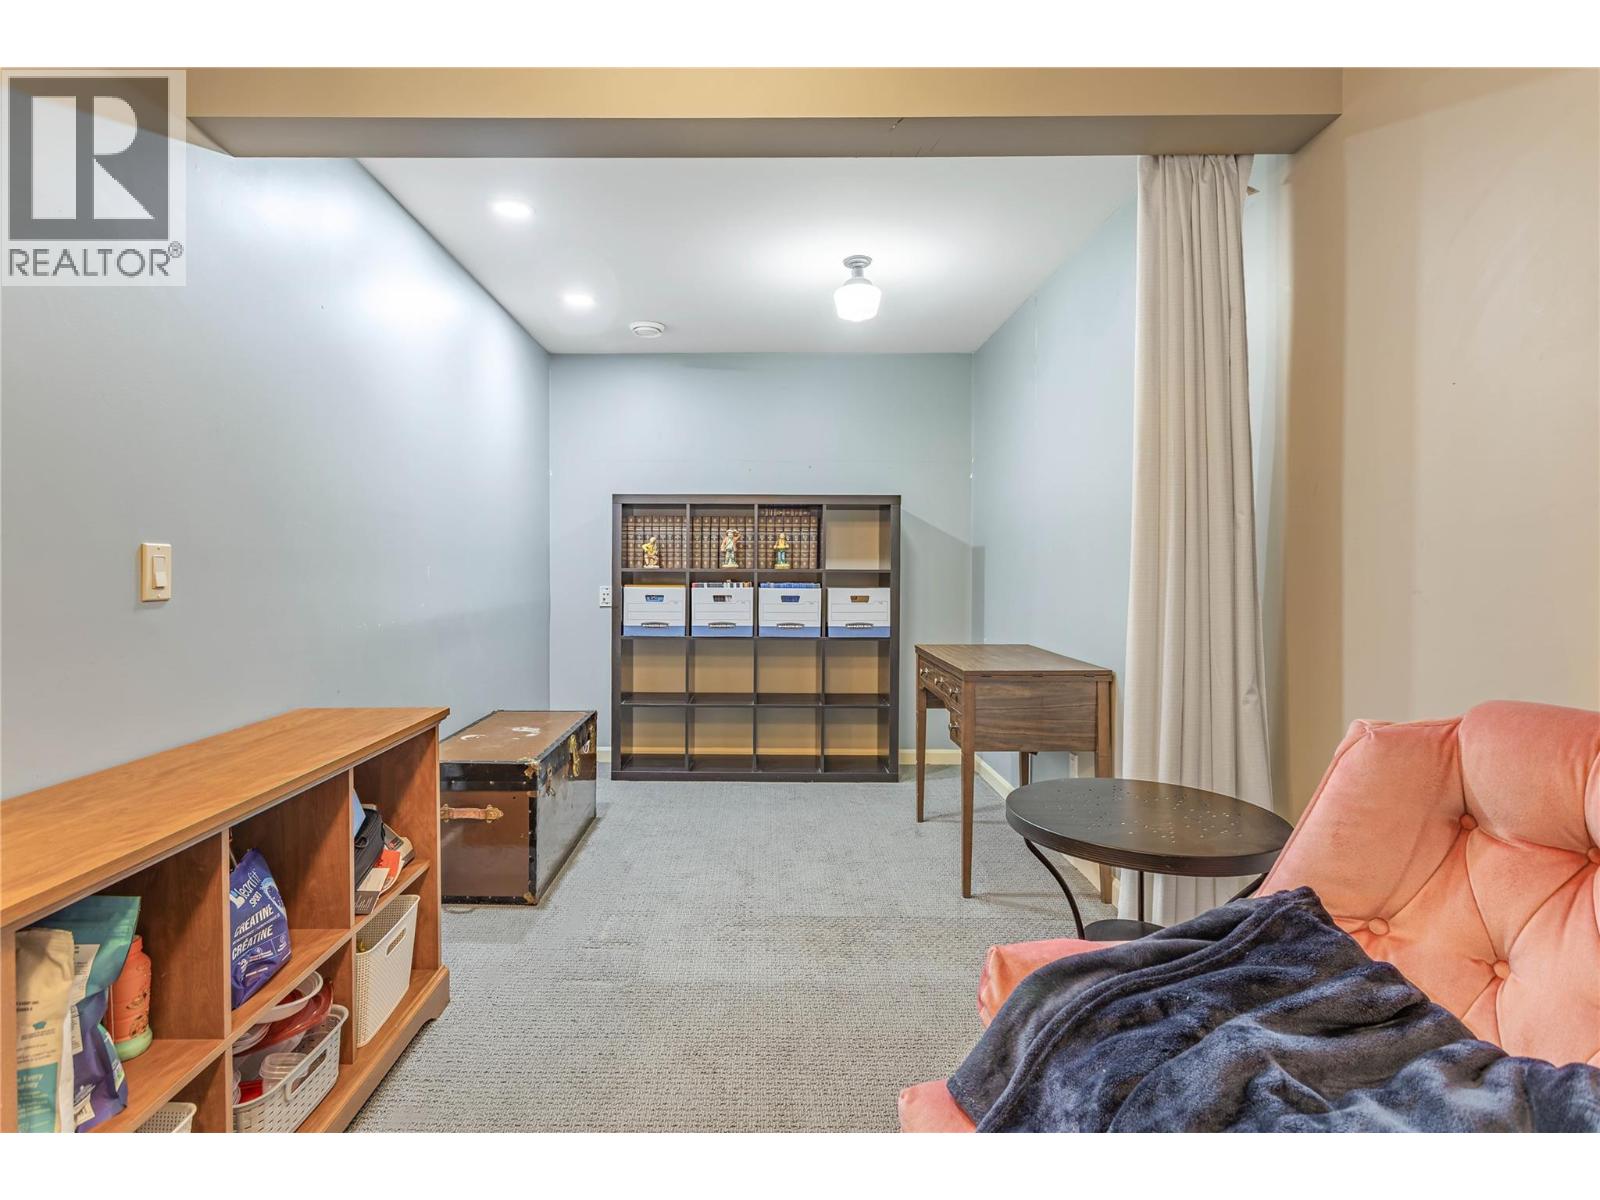
$599,000
Maintenance,
$350.69 Monthly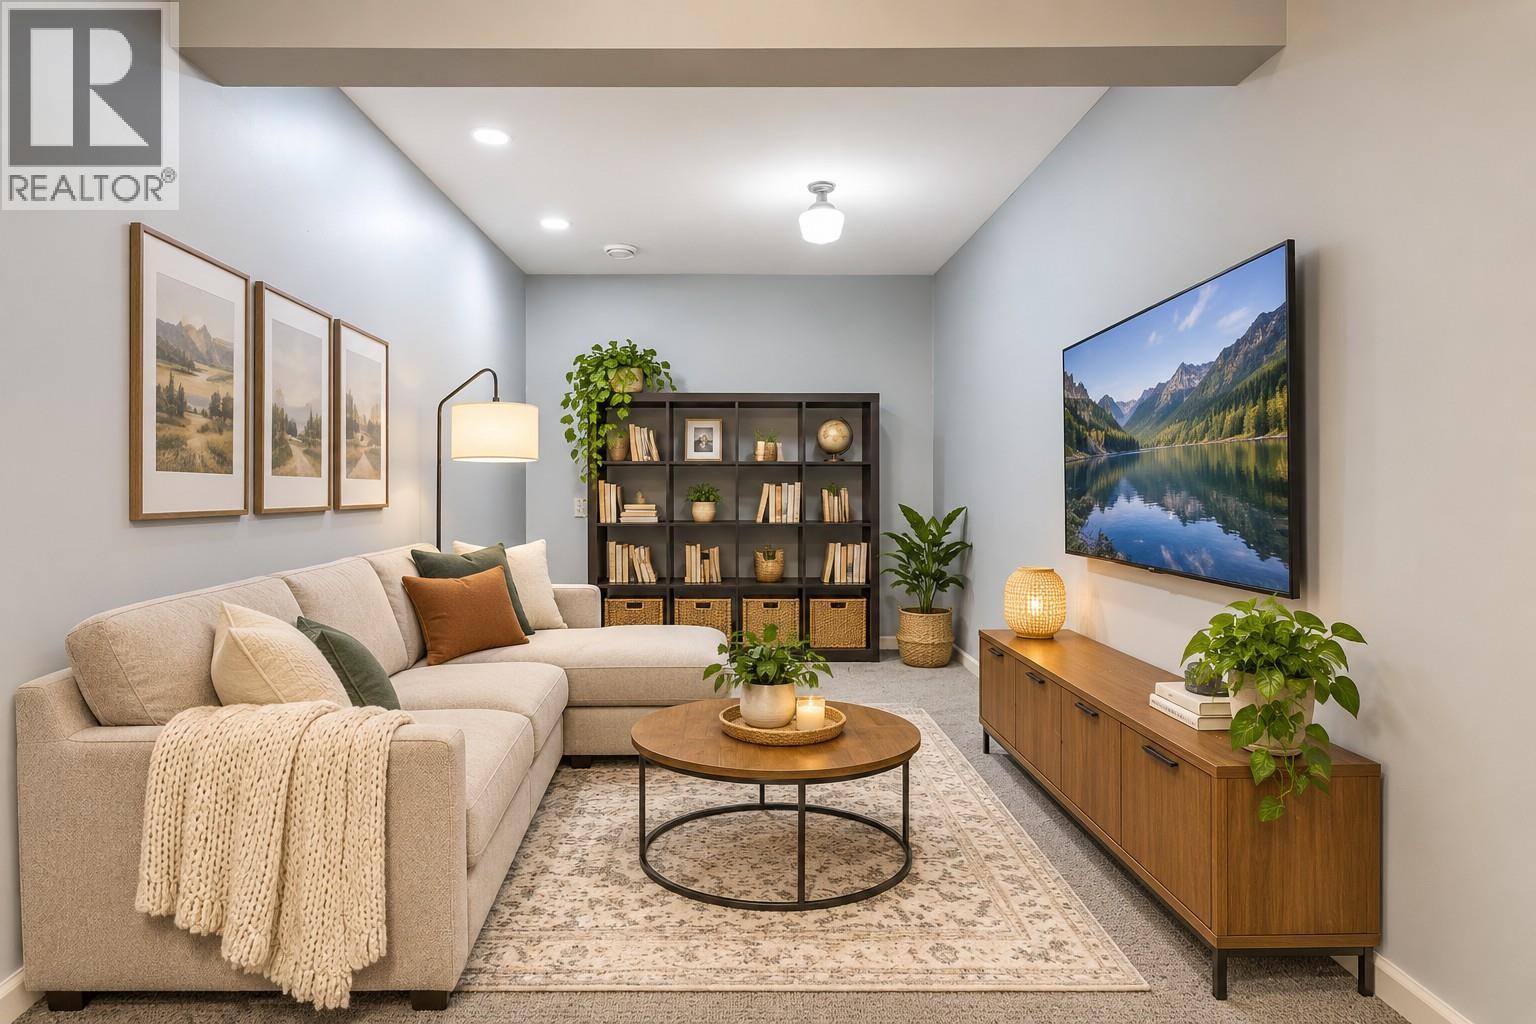
$599,000
Maintenance,
$350.69 Monthly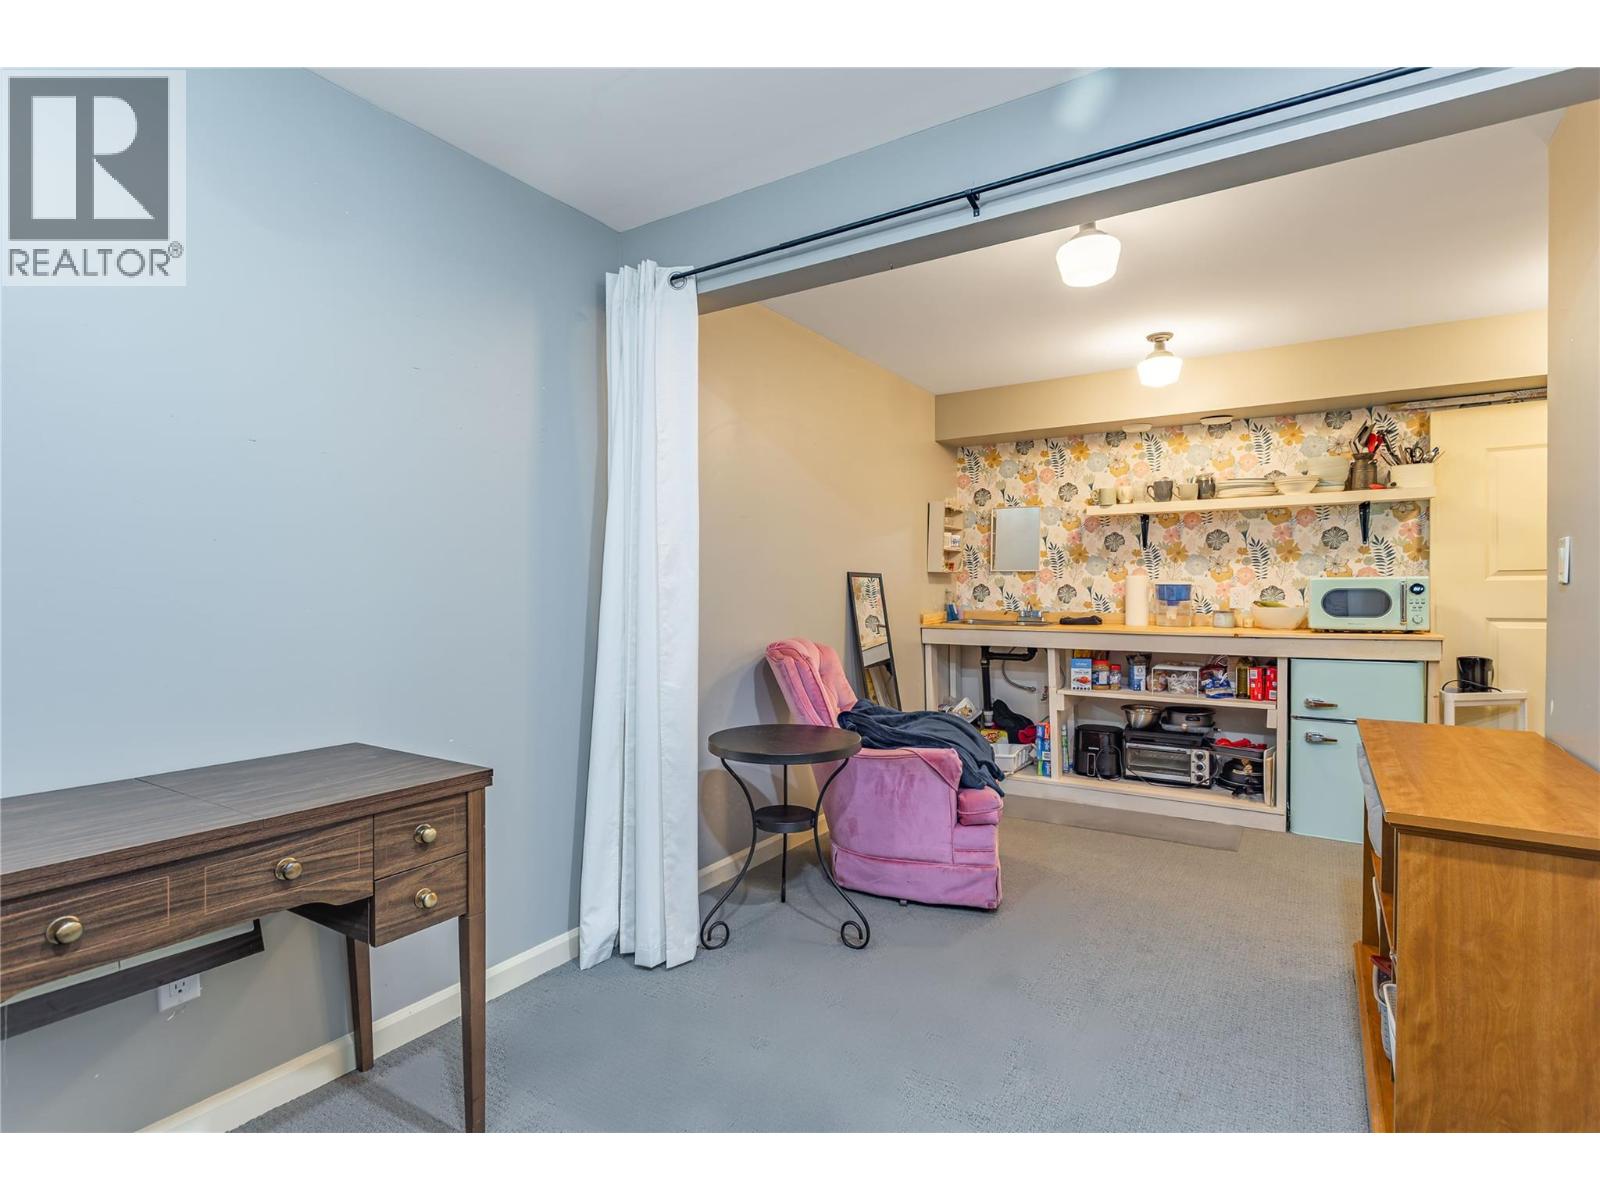
$599,000
Maintenance,
$350.69 Monthly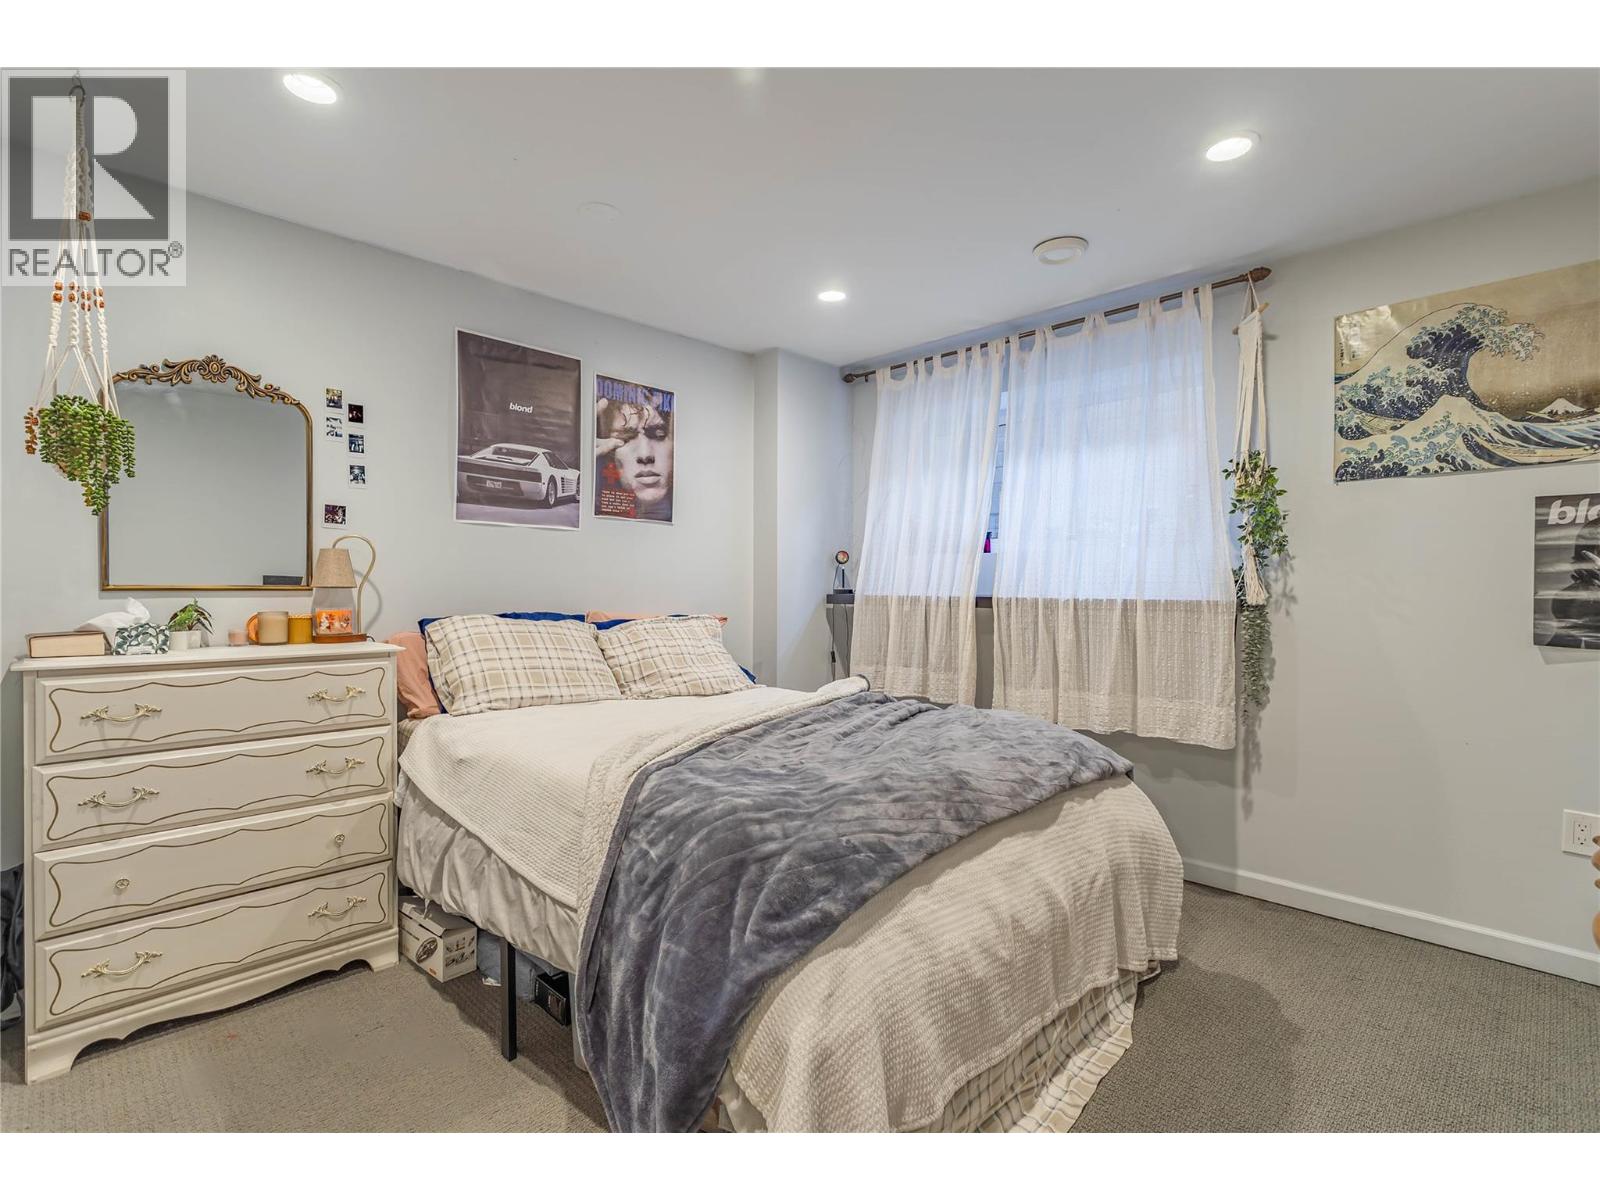
$599,000
Maintenance,
$350.69 Monthly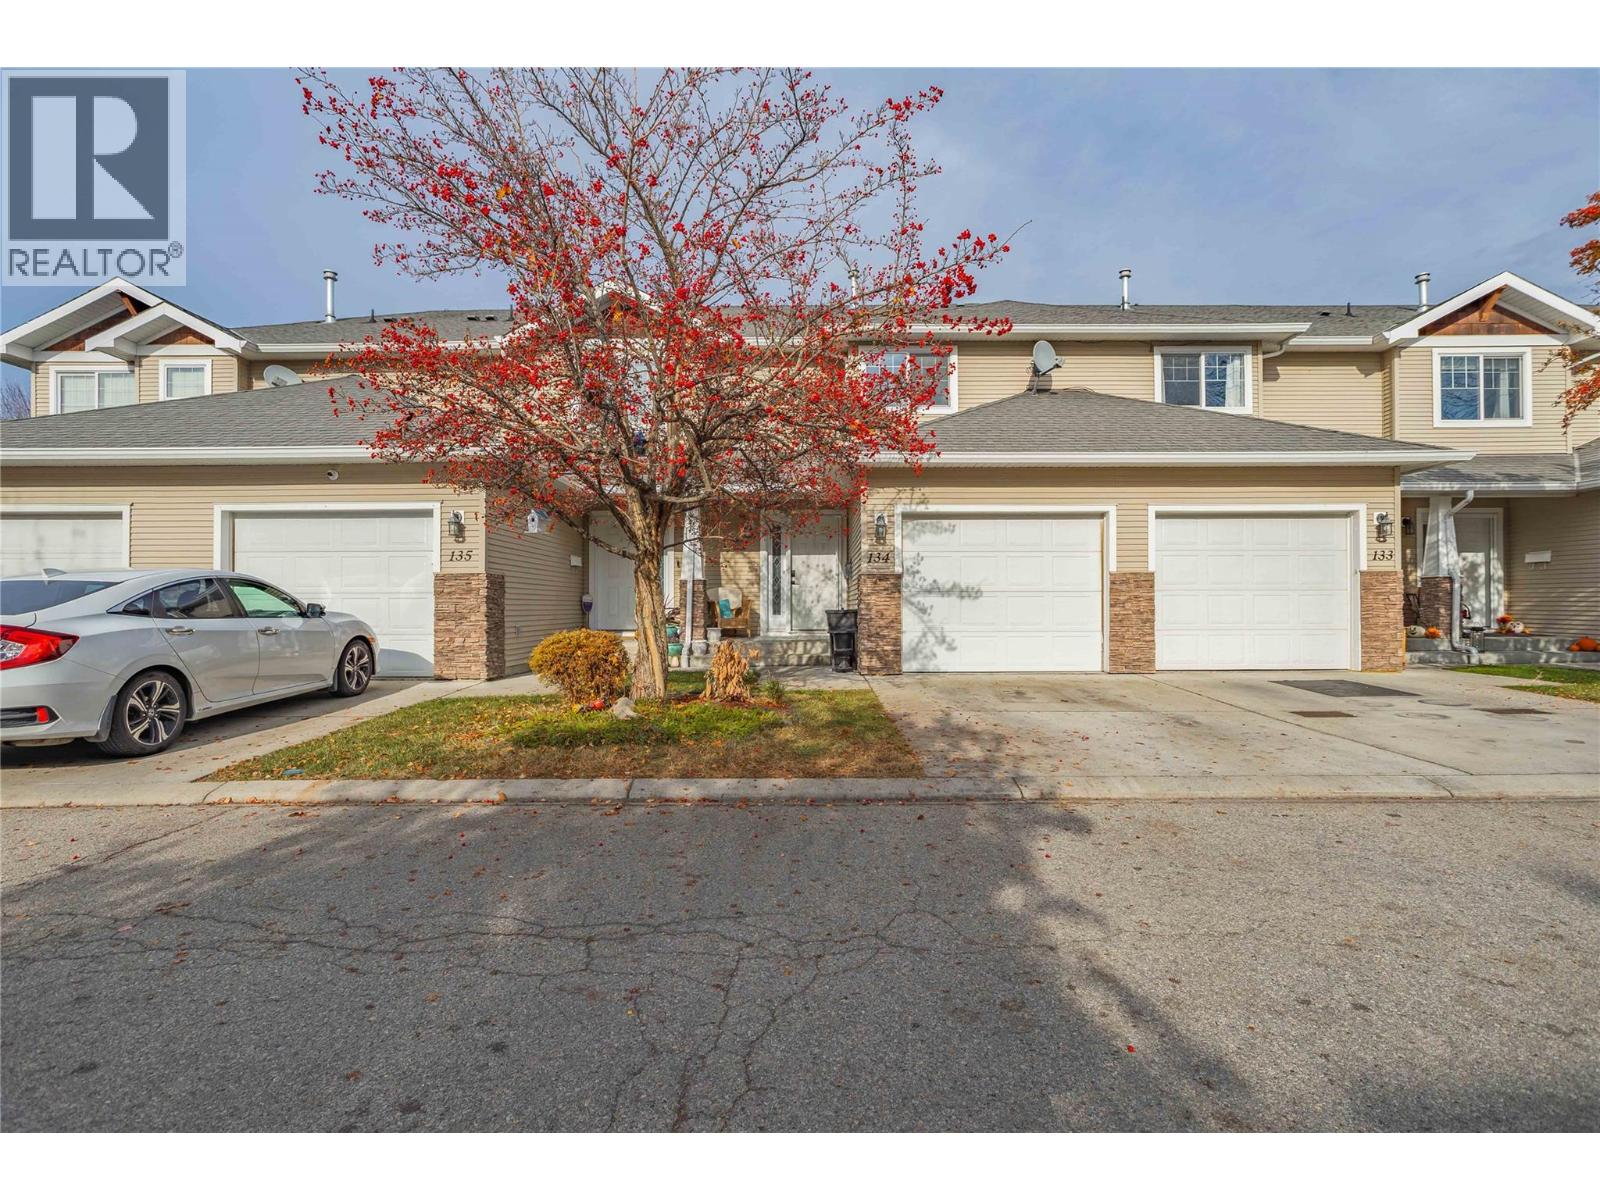
$599,000
Maintenance,
$350.69 Monthly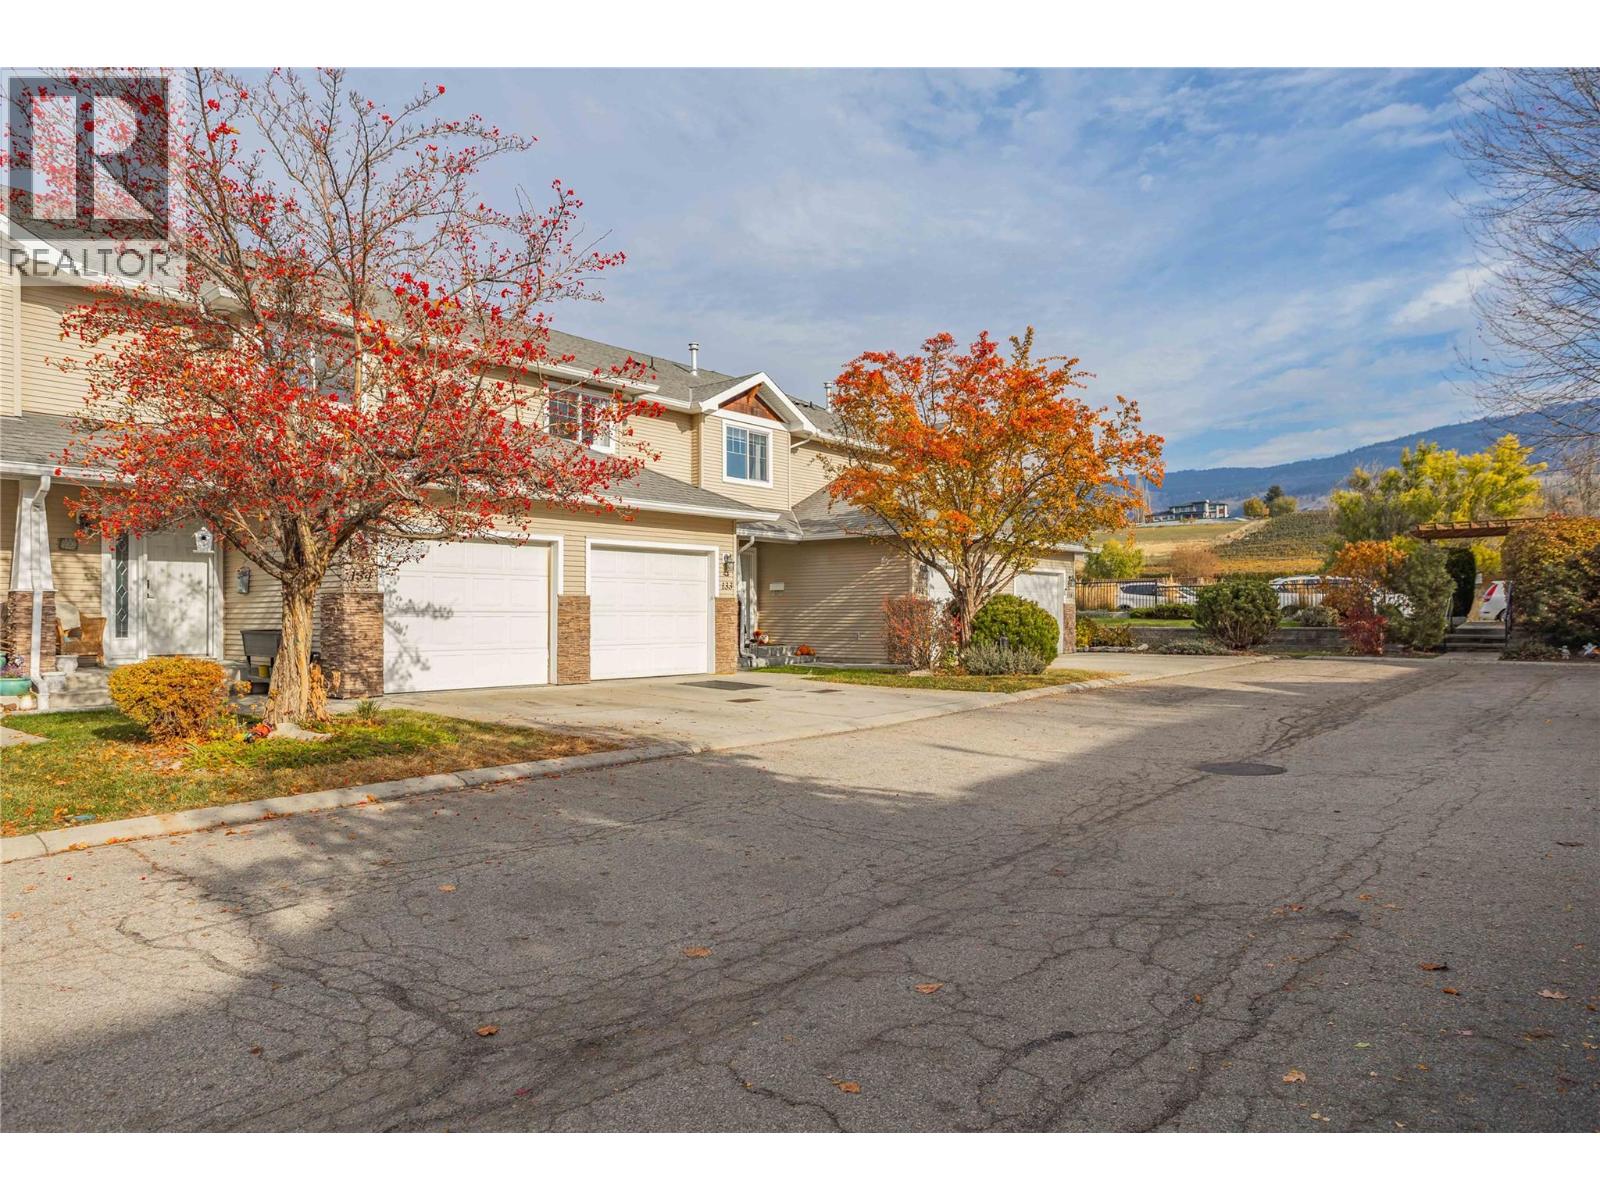
$599,000
Maintenance,
$350.69 Monthly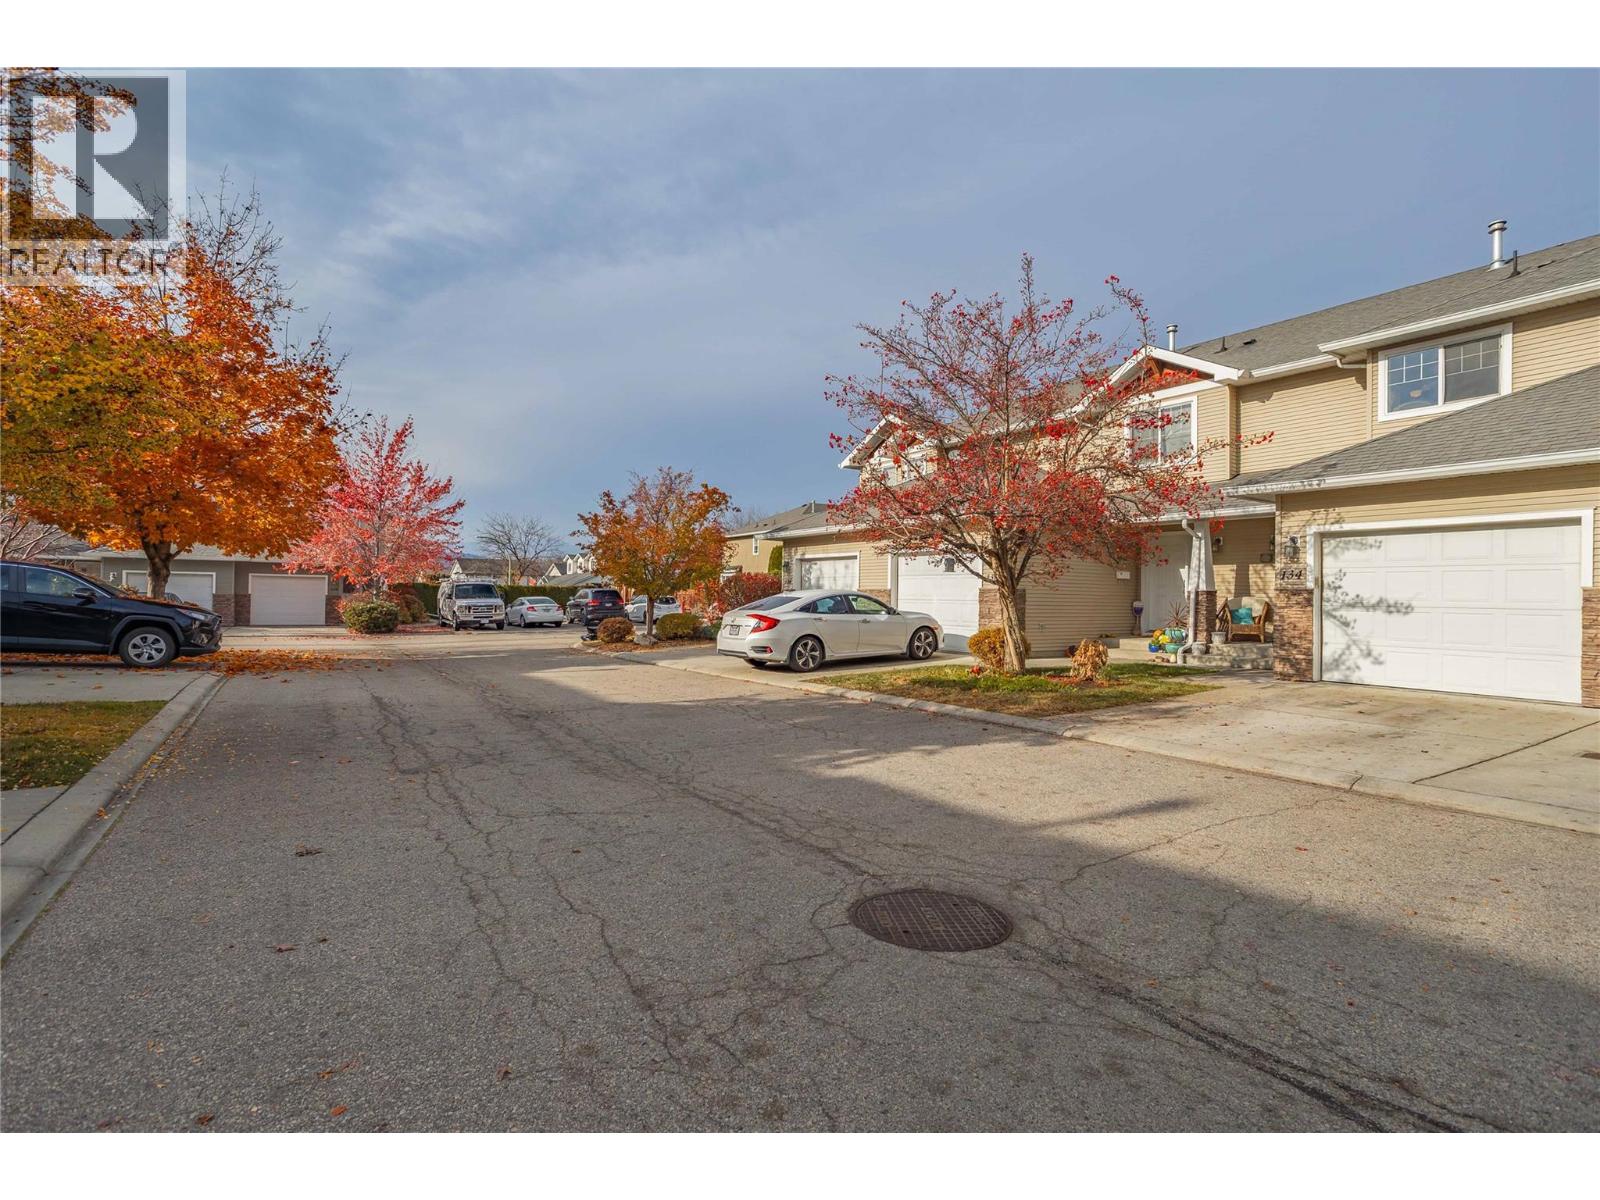
$599,000
Maintenance,
$350.69 Monthly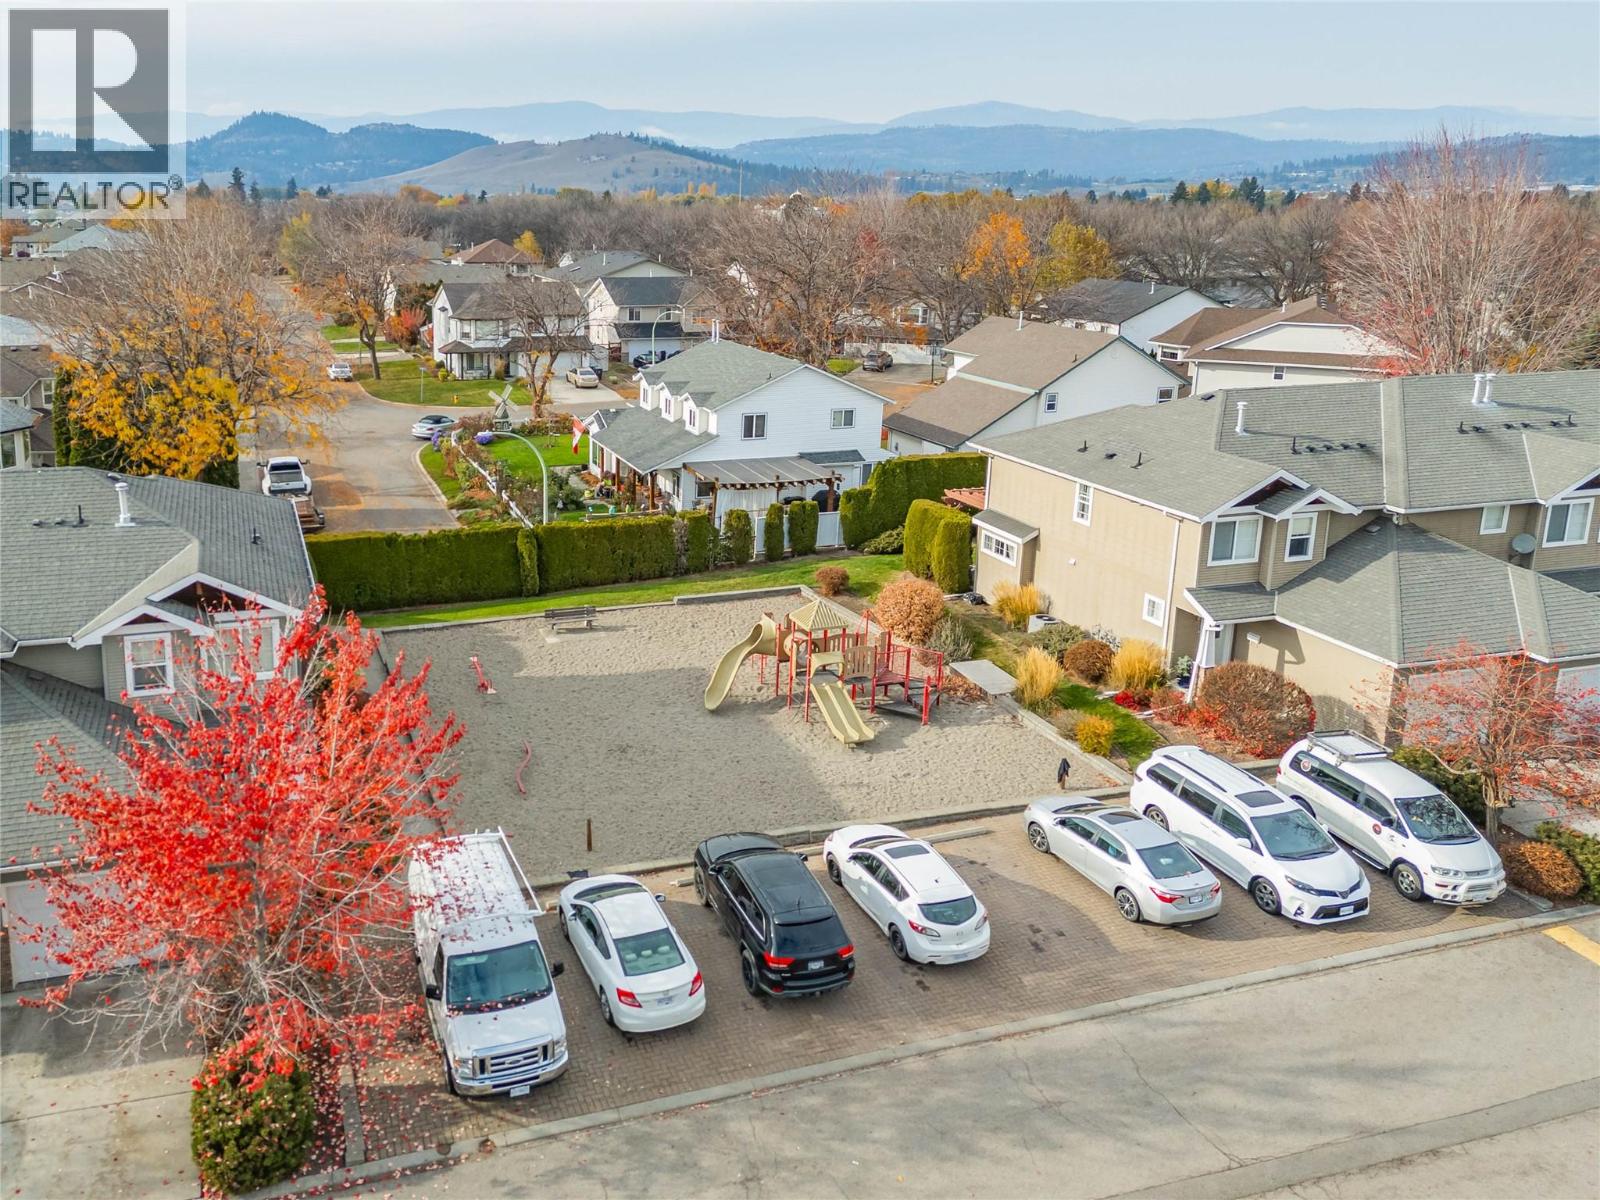
$599,000
Maintenance,
$350.69 Monthly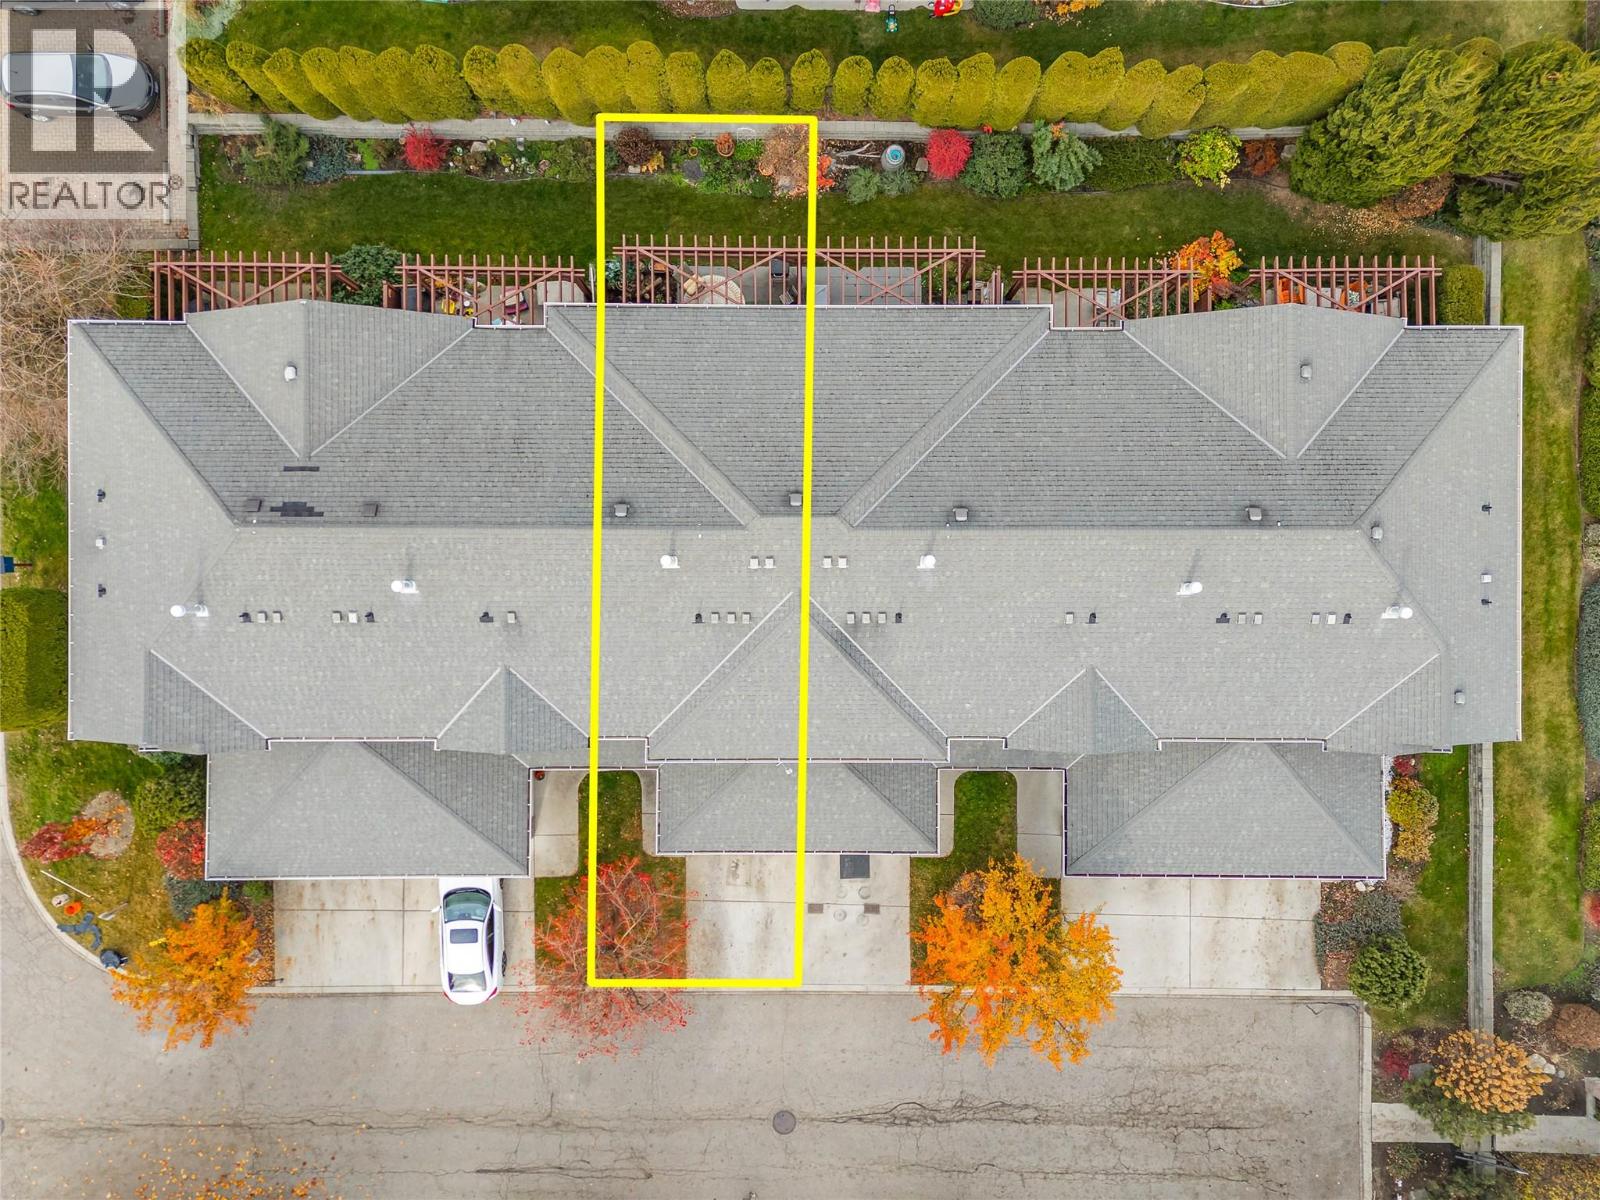
$599,000
Maintenance,
$350.69 Monthly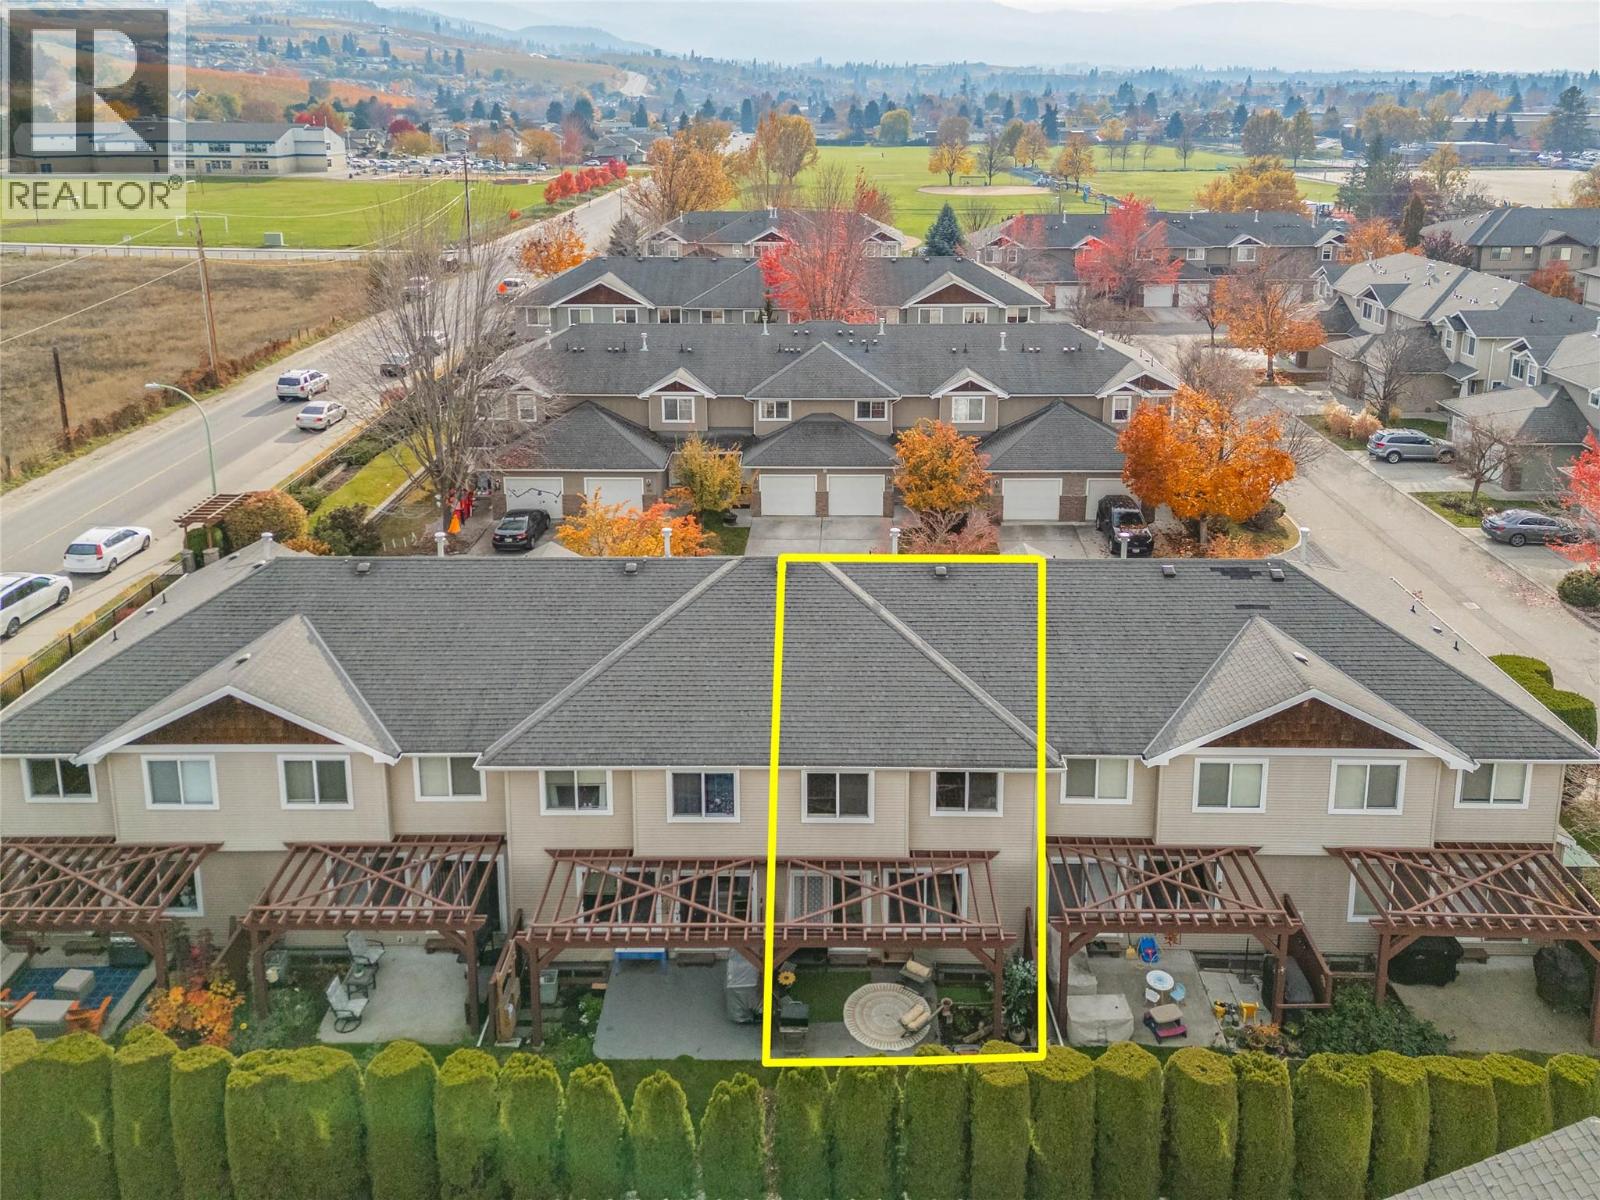
$599,000
Maintenance,
$350.69 Monthly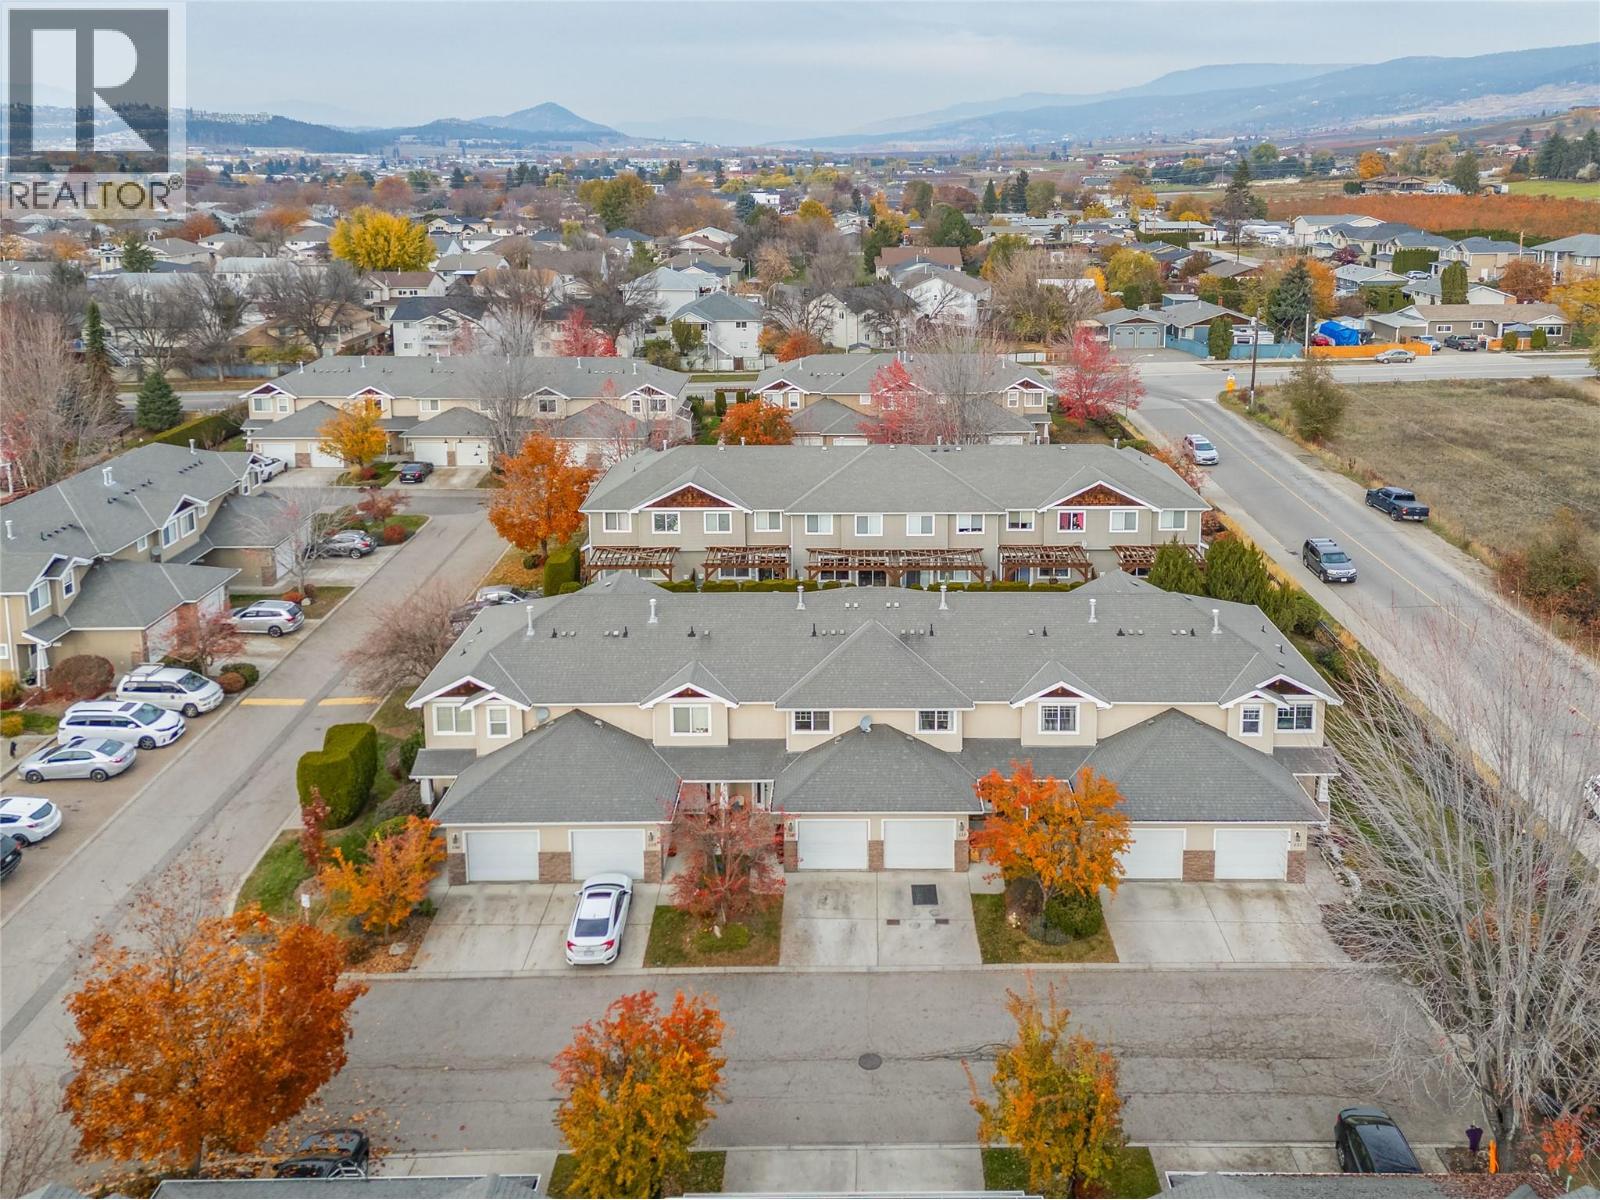
$599,000
Maintenance,
$350.69 Monthly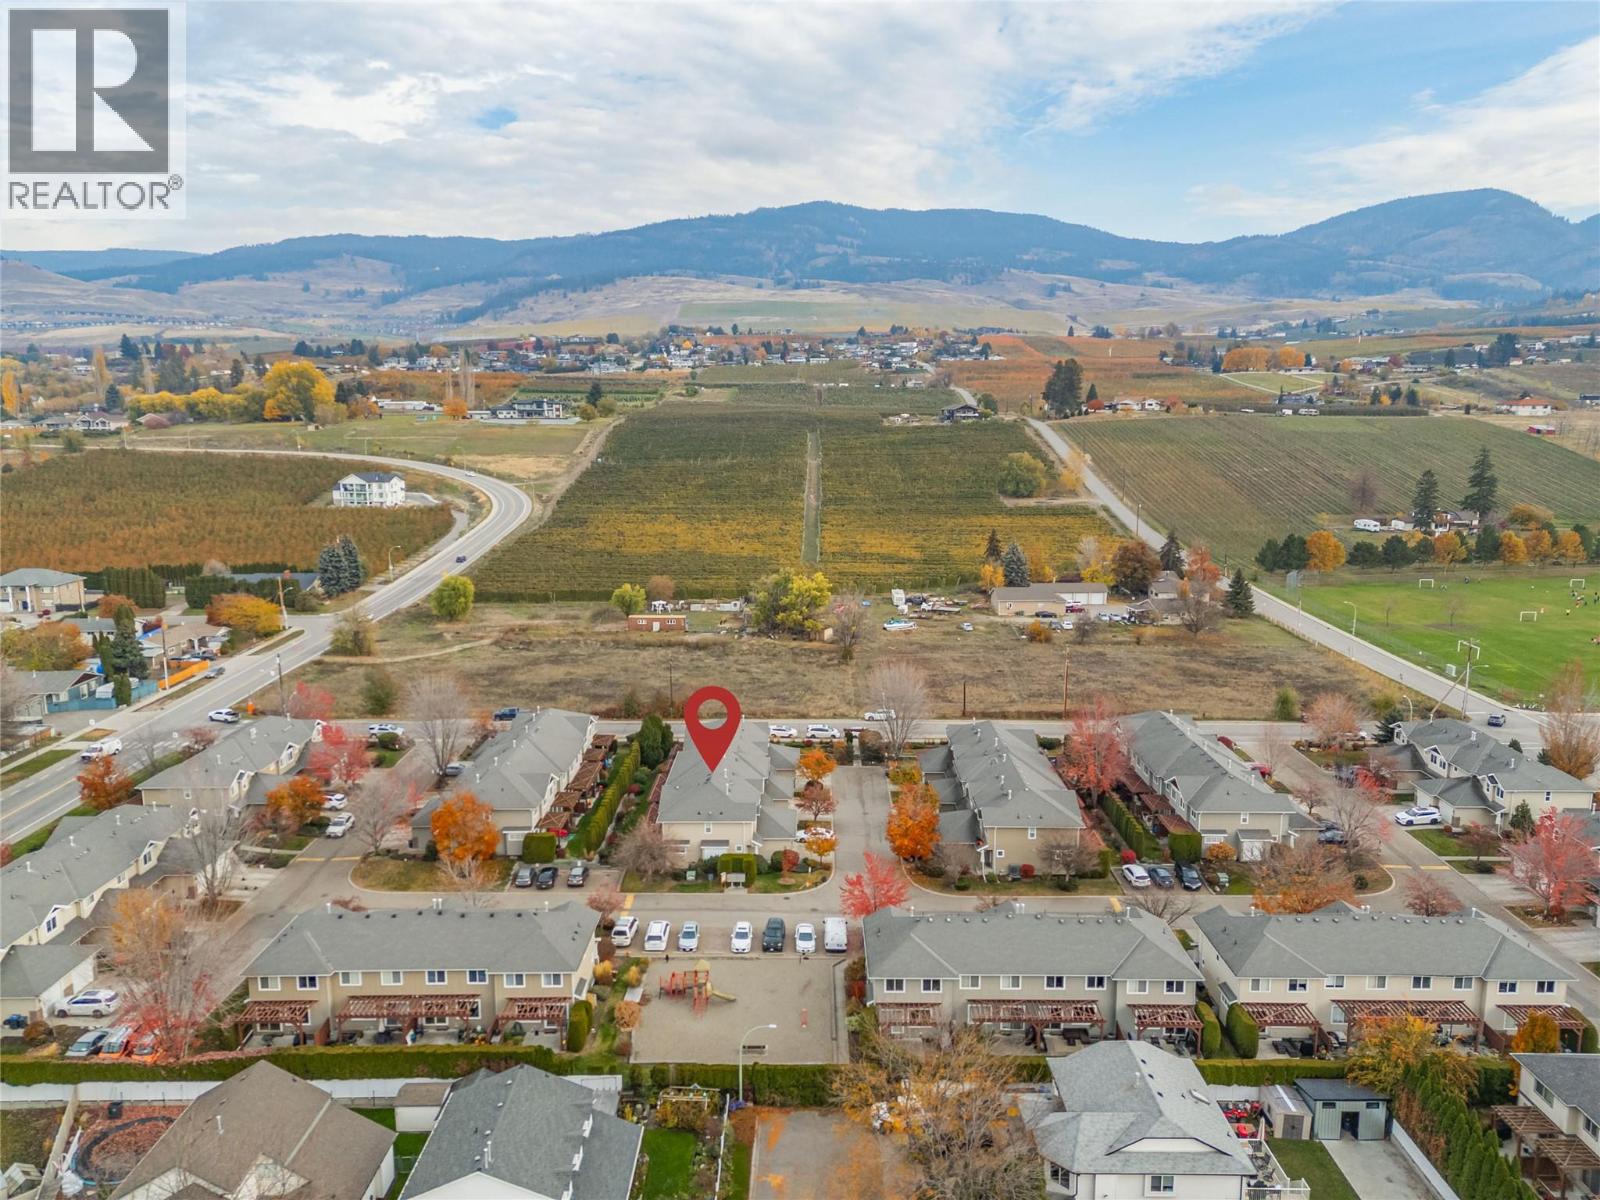
$599,000
Maintenance,
$350.69 Monthly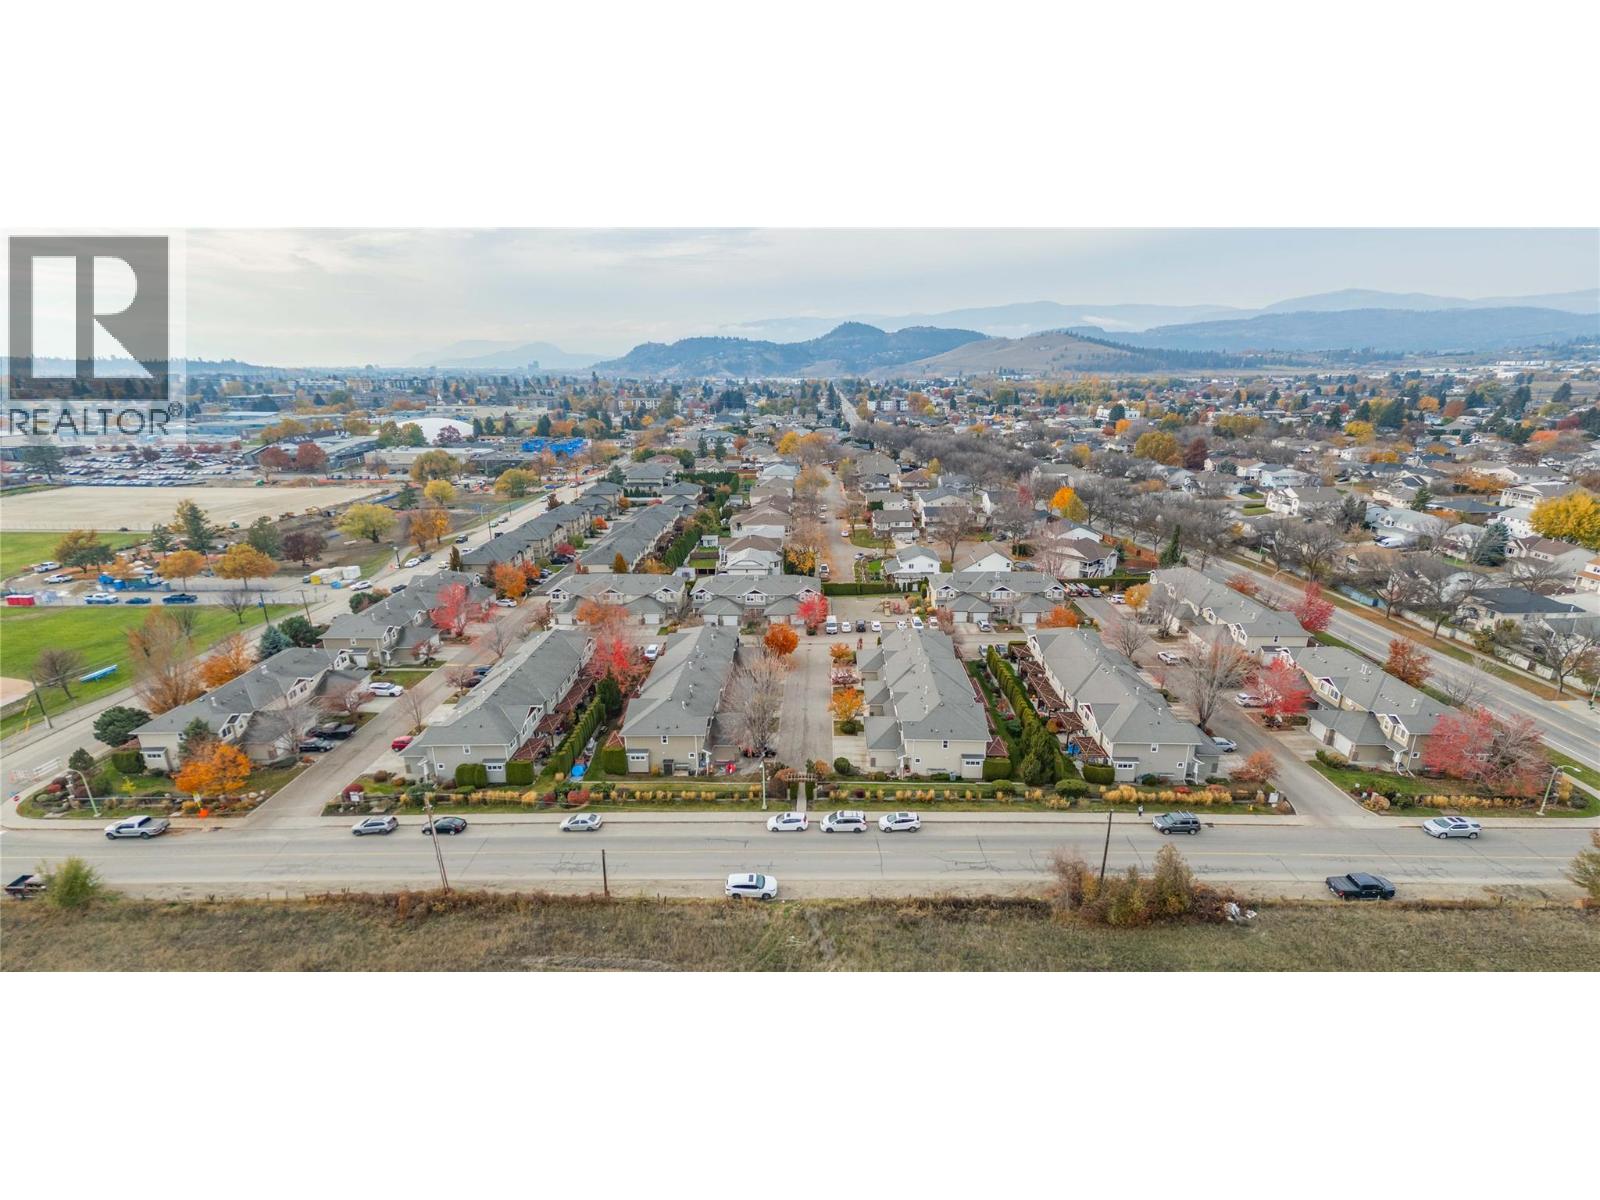
$599,000
Maintenance,
$350.69 Monthly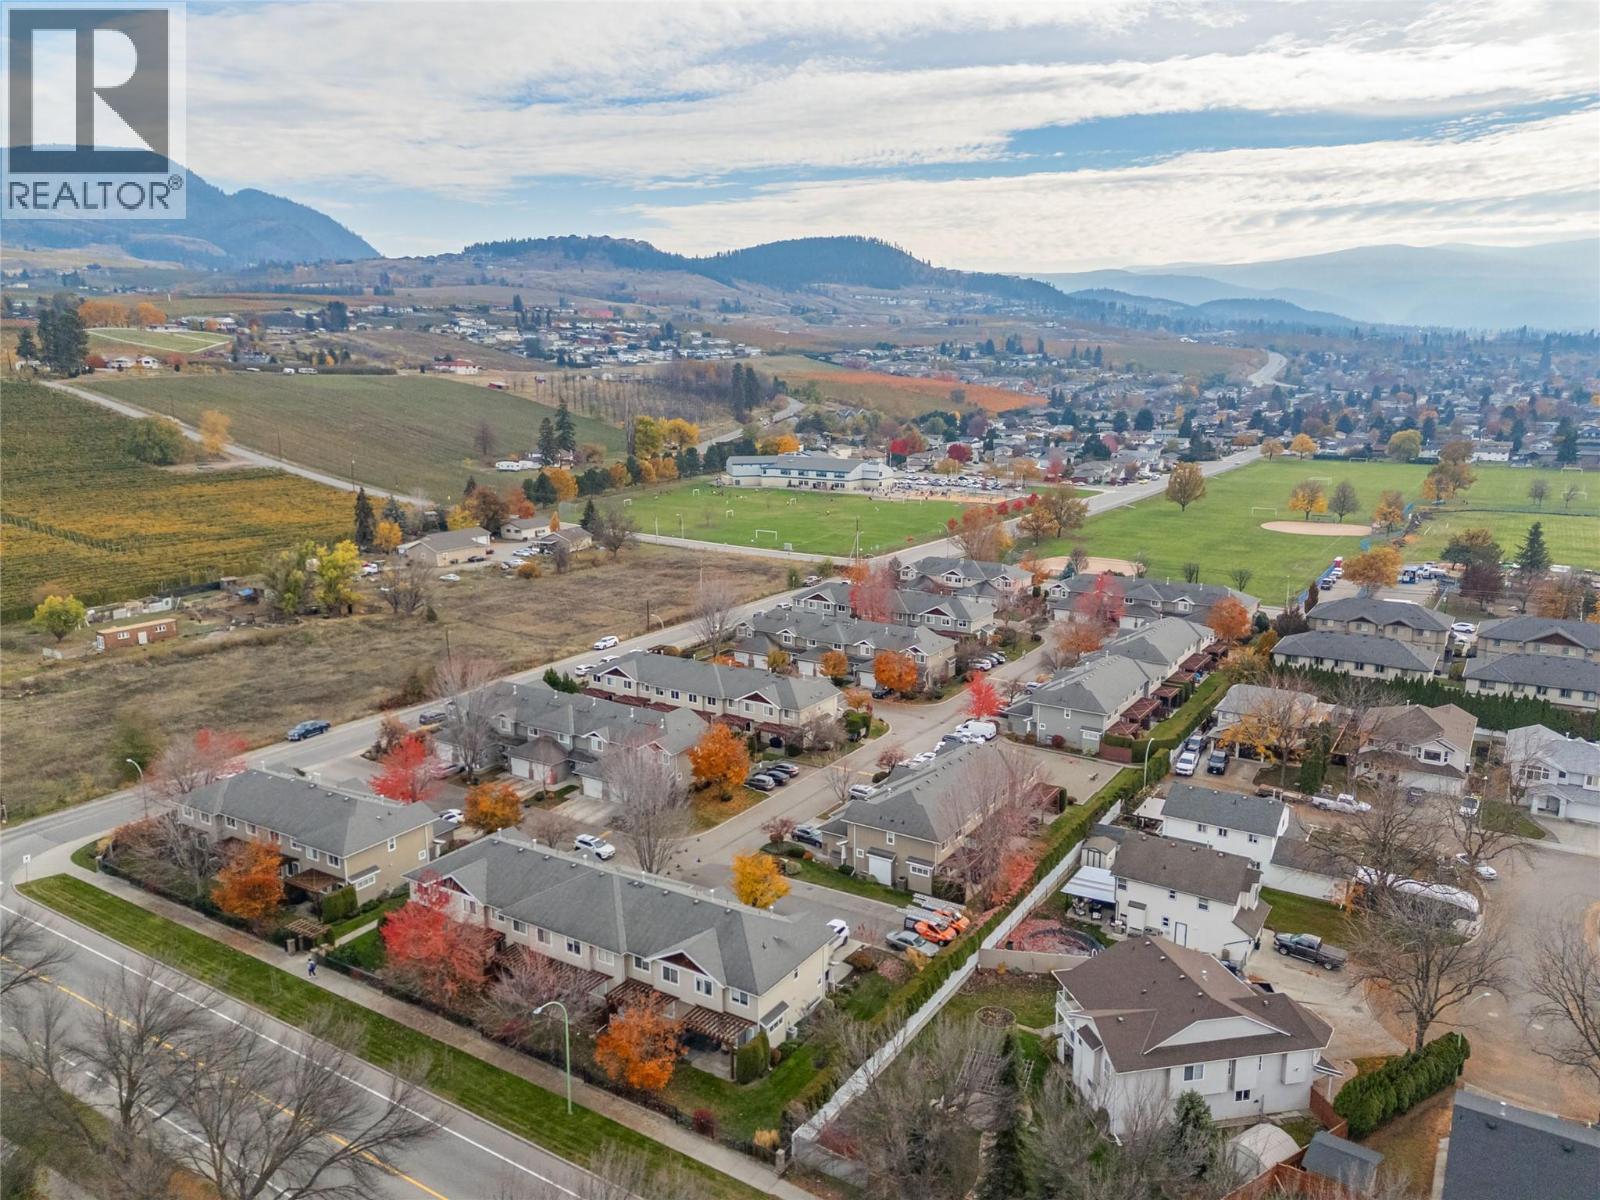
$599,000
Maintenance,
$350.69 Monthly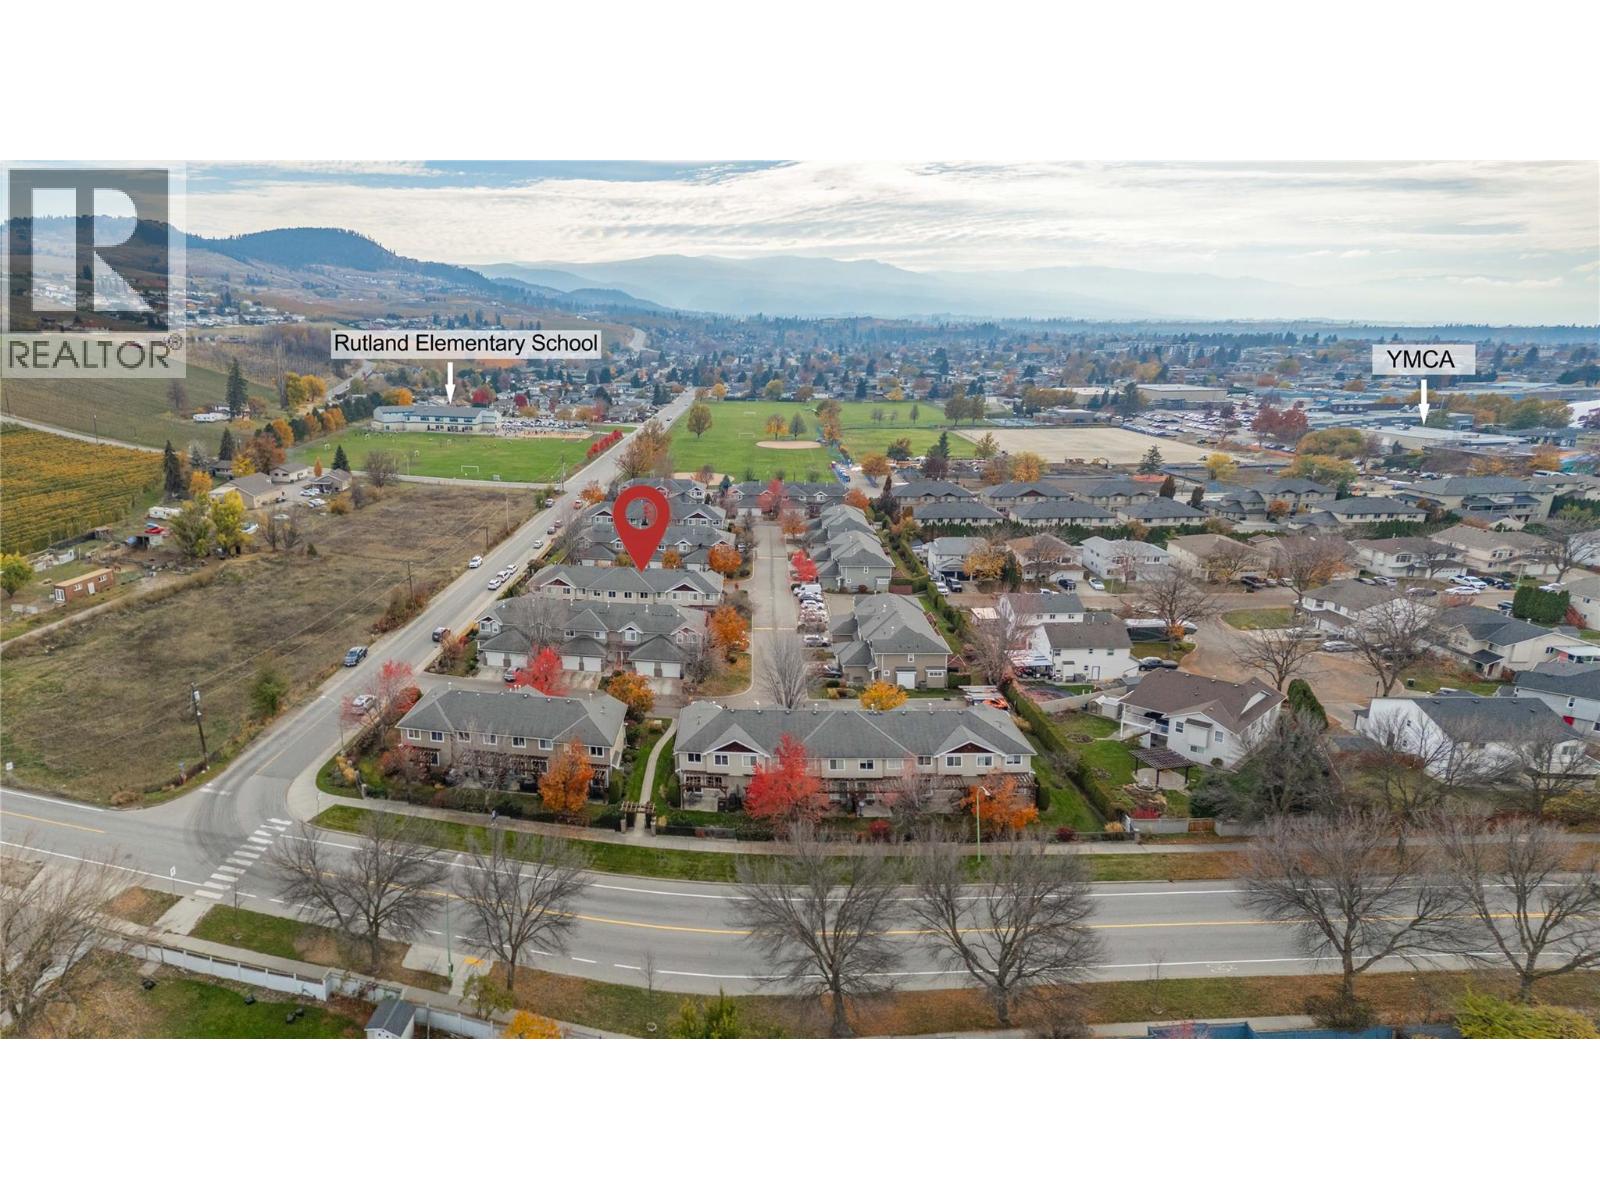
$599,000
Maintenance,
$350.69 Monthly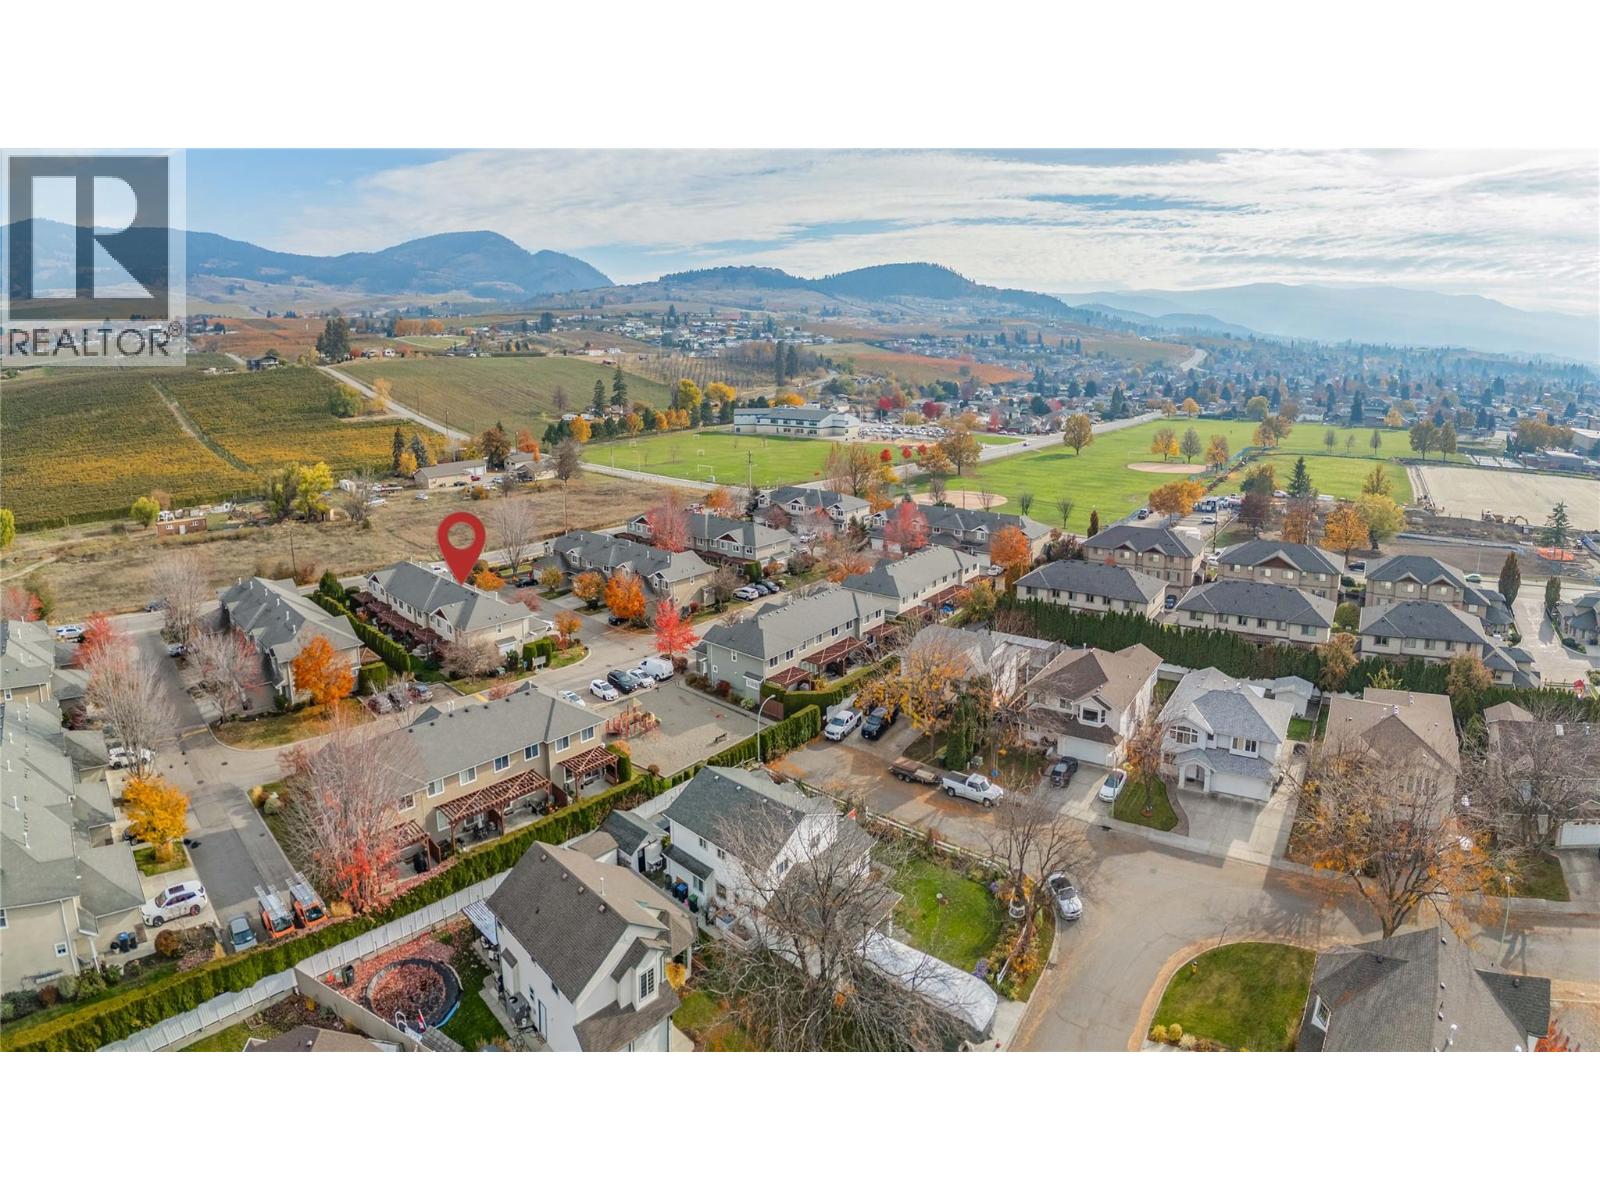
$599,000
Maintenance,
$350.69 Monthly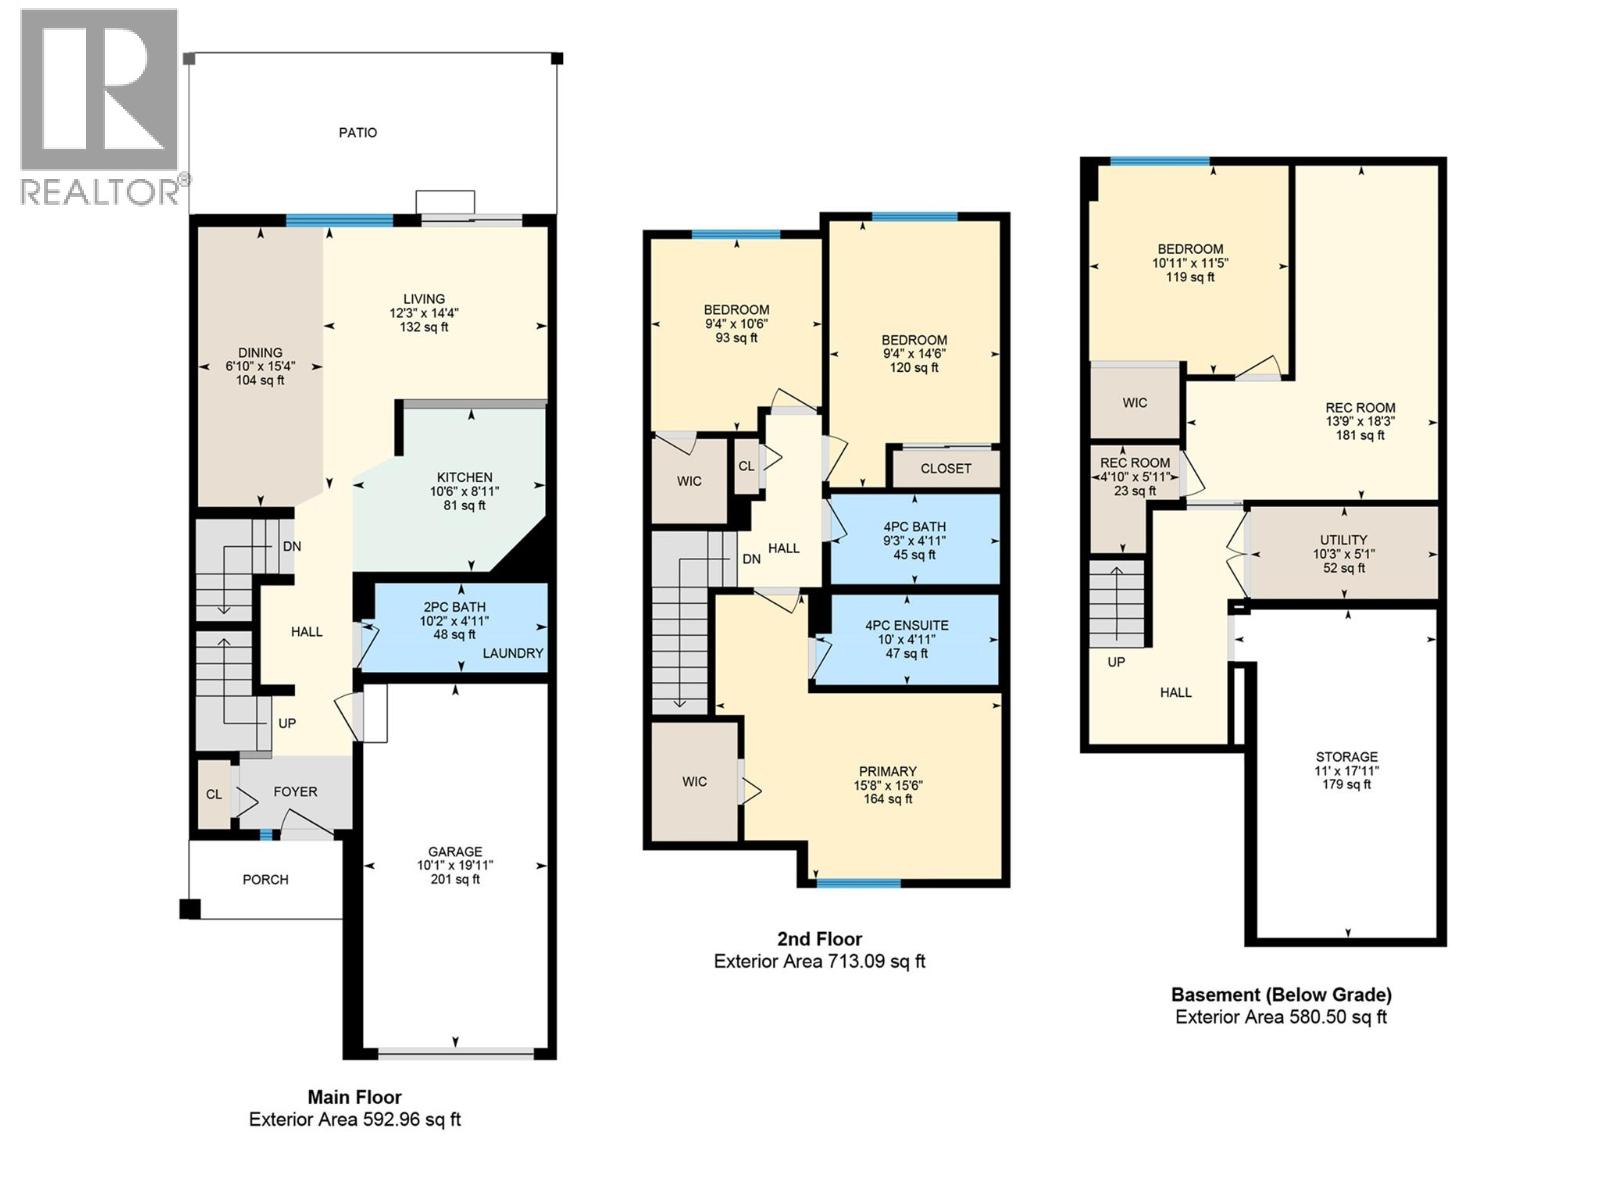
$599,000
Maintenance,
$350.69 Monthly
Like this listing?
Contact us for more information


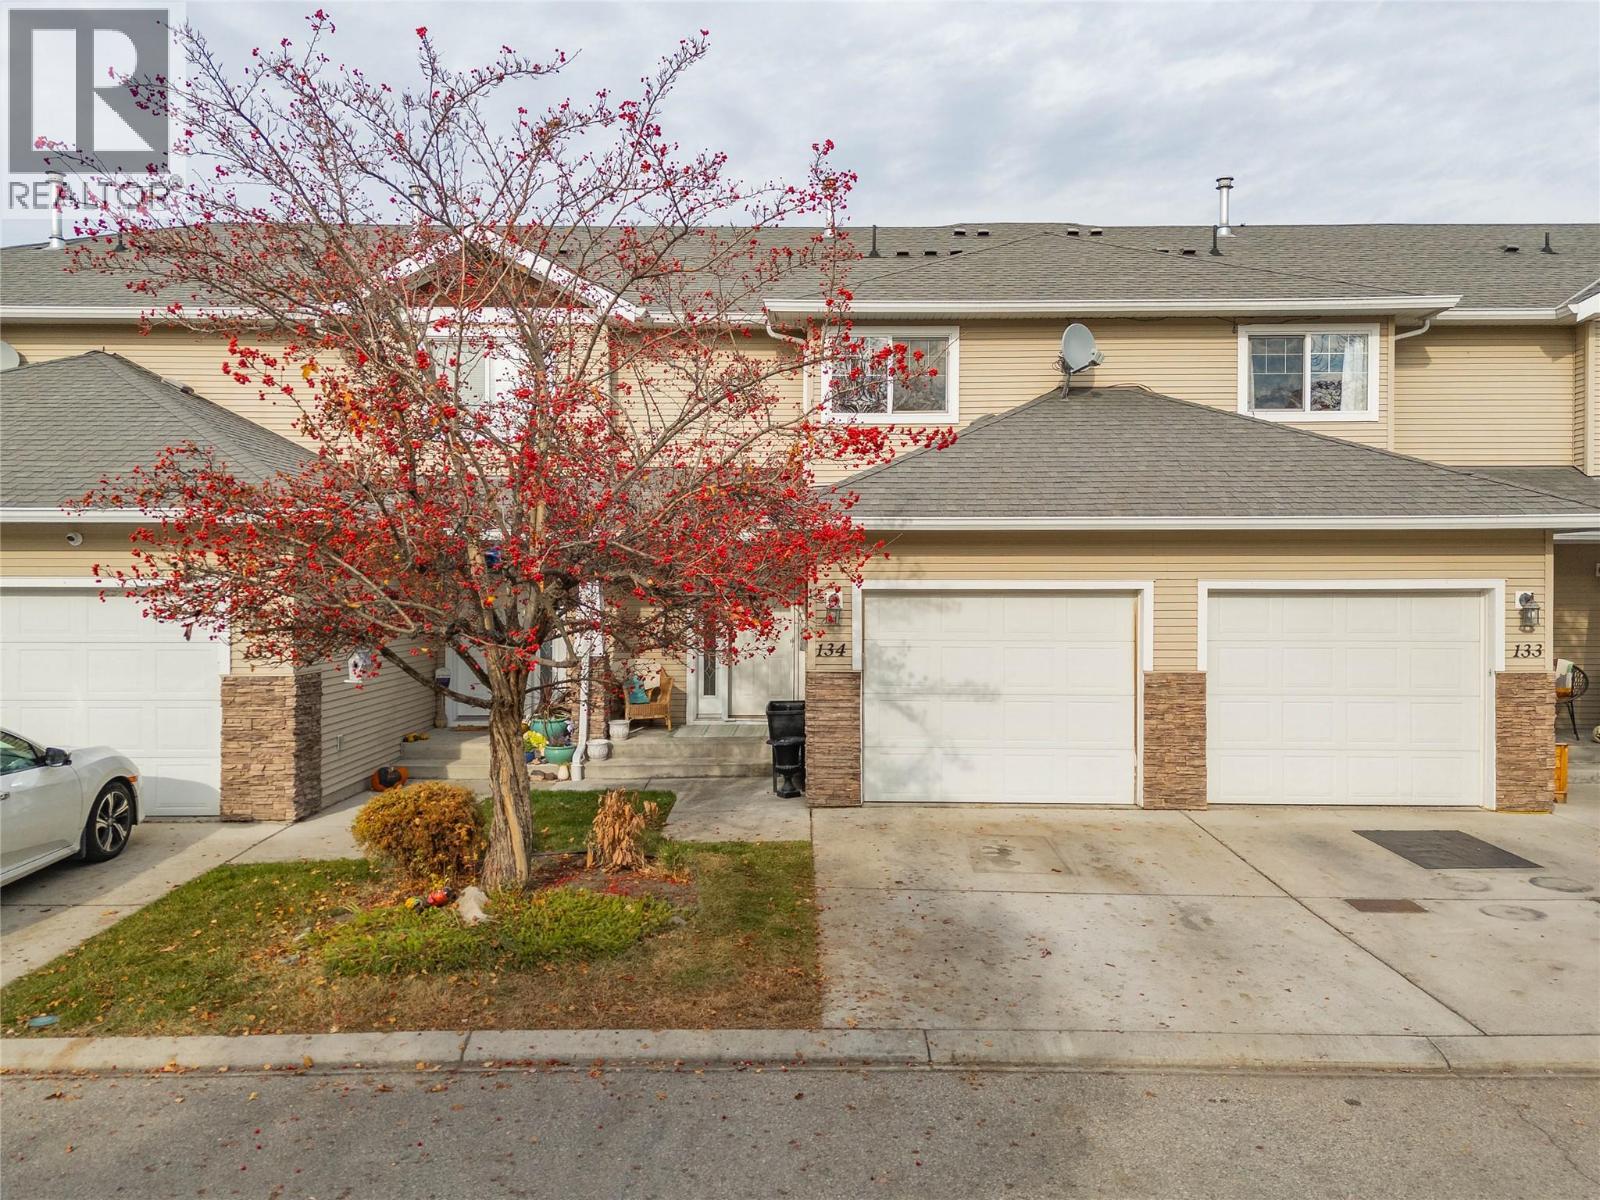
OPEN HOUSE NOVEMBER 14TH 1-3PM!! Welcome to this hidden gem, proudly owned by the original owners for the past 21 years! Located in a fantastic family-friendly neighbourhood, this spacious and functional home offers plenty of room for the whole family. The main floor features a bright and inviting living room, a generous dining area with charming built-in bench seating, and a spacious kitchen, providing a comfortable space for everyday living and entertaining. Upstairs, you'll find three bedrooms, including the primary suite complete with a walk-in closet and private ensuite. The basement offers an additional bedroom and summer kitchen, creating a great space for an older child, teenager, or extended family. You'll also find a large bonus room with 6-foot ceilings, perfect for a kids' play area, cozy theatre room, or additional recreational space. Step outside to enjoy the lovely backyard patio, which backs onto green space for added privacy and a peaceful setting. The location is hard to beat, with elementary, middle, and high schools all within walking distance, along with the Rutland YMCA and other nearby recreational facilities. With its versatile layout, welcoming neighbourhood, and convenient location, this well-loved home is ready for its next chapter! (id:67517)
Open House
This property has open houses!
1:00 pm
Ends at:3:00 pm
-
Property Details
MLS® Number 10405361 Property Type Single Family Neigbourhood Rutland North Community Name Capstone Estates CommunityFeatures Pet Restrictions ParkingSpaceTotal 2 Structure Playground -
Building
BathroomTotal 3 BedroomsTotal 4 ConstructedDate 2005 ConstructionStyleAttachment Attached CoolingType Central Air Conditioning HalfBathTotal 1 HeatingType Forced Air, See Remarks RoofMaterial Asphalt Shingle RoofStyle Unknown StoriesTotal 3 SizeInterior 2,046 Sqft Type Row / Townhouse UtilityWater Municipal Water Attached Garage 1 -
Land
Acreage No Sewer Municipal Sewage System SizeTotalText Under 1 Acre -
Rooms
Level Type Length Width Dimensions Second Level 4pc Bathroom 9'3'' x 4'11'' Second Level Bedroom 9'4'' x 14'6'' Second Level Bedroom 9'4'' x 10'6'' Second Level Full Ensuite Bathroom 10' x 4'11'' Second Level Primary Bedroom 15'8'' x 15'6'' Basement Other 11'0'' x 17'11'' Basement Recreation Room 13'9'' x 18'3'' Basement Bedroom 10'11'' x 11'5'' Main Level Partial Bathroom 10'2'' x 4'11'' Main Level Living Room 12'3'' x 14'4'' Main Level Dining Room 6'10'' x 15'4'' Main Level Kitchen 10'6'' x 8'11'' -
Utilities
Your Favourites
No Favourites Found







The trademarks REALTOR®, REALTORS®, and the REALTOR® logo are controlled by The Canadian Real Estate Association (CREA) and identify real estate professionals who are members of CREA. The trademarks MLS®, Multiple Listing Service® and the associated logos are owned by The Canadian Real Estate Association (CREA) and identify the quality of services provided by real estate professionals who are members of CREA. The trademark DDF® is owned by The Canadian Real Estate Association (CREA) and identifies CREA's Data Distribution Facility (DDF®)
November 06 2026 10:58:40
Association of Interior REALTORS®
