913 Greystone Crescent

Kamloops, British Columbia V1S 1K7

  • 913 Greystone Crescent, Kamloops, British Columbia  V1S 1K7 - Photo 1 - 10400399

    $697,000

  • 913 Greystone Crescent, Kamloops, British Columbia  V1S 1K7 - Photo 2 - 10400399

    $697,000

  • 913 Greystone Crescent, Kamloops, British Columbia  V1S 1K7 - Photo 3 - 10400399

    $697,000

  • 913 Greystone Crescent, Kamloops, British Columbia  V1S 1K7 - Photo 4 - 10400399

    $697,000

  • 913 Greystone Crescent, Kamloops, British Columbia  V1S 1K7 - Photo 5 - 10400399

    $697,000

  • 913 Greystone Crescent, Kamloops, British Columbia  V1S 1K7 - Photo 6 - 10400399

    $697,000

  • 913 Greystone Crescent, Kamloops, British Columbia  V1S 1K7 - Photo 7 - 10400399

    $697,000

  • 913 Greystone Crescent, Kamloops, British Columbia  V1S 1K7 - Photo 8 - 10400399

    $697,000

  • 913 Greystone Crescent, Kamloops, British Columbia  V1S 1K7 - Photo 9 - 10400399

    $697,000

  • 913 Greystone Crescent, Kamloops, British Columbia  V1S 1K7 - Photo 10 - 10400399

    $697,000

  • 913 Greystone Crescent, Kamloops, British Columbia  V1S 1K7 - Photo 11 - 10400399

    $697,000

  • 913 Greystone Crescent, Kamloops, British Columbia  V1S 1K7 - Photo 12 - 10400399

    $697,000

  • 913 Greystone Crescent, Kamloops, British Columbia  V1S 1K7 - Photo 13 - 10400399

    $697,000

  • 913 Greystone Crescent, Kamloops, British Columbia  V1S 1K7 - Photo 14 - 10400399

    $697,000

  • 913 Greystone Crescent, Kamloops, British Columbia  V1S 1K7 - Photo 15 - 10400399

    $697,000

  • 913 Greystone Crescent, Kamloops, British Columbia  V1S 1K7 - Photo 16 - 10400399

    $697,000

  • 913 Greystone Crescent, Kamloops, British Columbia  V1S 1K7 - Photo 17 - 10400399

    $697,000

  • 913 Greystone Crescent, Kamloops, British Columbia  V1S 1K7 - Photo 18 - 10400399

    $697,000

  • 913 Greystone Crescent, Kamloops, British Columbia  V1S 1K7 - Photo 19 - 10400399

    $697,000

  • 913 Greystone Crescent, Kamloops, British Columbia  V1S 1K7 - Photo 20 - 10400399

    $697,000

  • 913 Greystone Crescent, Kamloops, British Columbia  V1S 1K7 - Photo 21 - 10400399

    $697,000

  • 913 Greystone Crescent, Kamloops, British Columbia  V1S 1K7 - Photo 22 - 10400399

    $697,000

  • 913 Greystone Crescent, Kamloops, British Columbia  V1S 1K7 - Photo 23 - 10400399

    $697,000

  • 913 Greystone Crescent, Kamloops, British Columbia  V1S 1K7 - Photo 24 - 10400399

    $697,000

  • 913 Greystone Crescent, Kamloops, British Columbia  V1S 1K7 - Photo 25 - 10400399

    $697,000

  • 913 Greystone Crescent, Kamloops, British Columbia  V1S 1K7 - Photo 26 - 10400399

    $697,000

  • 913 Greystone Crescent, Kamloops, British Columbia  V1S 1K7 - Photo 27 - 10400399

    $697,000

  • 913 Greystone Crescent, Kamloops, British Columbia  V1S 1K7 - Photo 28 - 10400399

    $697,000

  • 913 Greystone Crescent, Kamloops, British Columbia  V1S 1K7 - Photo 29 - 10400399

    $697,000

  • 913 Greystone Crescent, Kamloops, British Columbia  V1S 1K7 - Photo 30 - 10400399

    $697,000

  • 913 Greystone Crescent, Kamloops, British Columbia  V1S 1K7 - Photo 31 - 10400399

    $697,000

  • 913 Greystone Crescent, Kamloops, British Columbia  V1S 1K7 - Photo 32 - 10400399

    $697,000

  • 913 Greystone Crescent, Kamloops, British Columbia  V1S 1K7 - Photo 33 - 10400399

    $697,000

  • 913 Greystone Crescent, Kamloops, British Columbia  V1S 1K7 - Photo 34 - 10400399

    $697,000

  • 913 Greystone Crescent, Kamloops, British Columbia  V1S 1K7 - Photo 35 - 10400399

    $697,000

  • 913 Greystone Crescent, Kamloops, British Columbia  V1S 1K7 - Photo 36 - 10400399

    $697,000

  • 913 Greystone Crescent, Kamloops, British Columbia  V1S 1K7 - Photo 37 - 10400399

    $697,000

  • 913 Greystone Crescent, Kamloops, British Columbia  V1S 1K7 - Photo 38 - 10400399

    $697,000

  • 913 Greystone Crescent, Kamloops, British Columbia  V1S 1K7 - Photo 39 - 10400399

    $697,000

  • 913 Greystone Crescent, Kamloops, British Columbia  V1S 1K7 - Photo 40 - 10400399

    $697,000

  • 913 Greystone Crescent, Kamloops, British Columbia  V1S 1K7 - Photo 41 - 10400399

    $697,000

  • 913 Greystone Crescent, Kamloops, British Columbia  V1S 1K7 - Photo 42 - 10400399

    $697,000

  • 913 Greystone Crescent, Kamloops, British Columbia  V1S 1K7 - Photo 43 - 10400399

    $697,000

  • 913 Greystone Crescent, Kamloops, British Columbia  V1S 1K7 - Photo 44 - 10400399

    $697,000

  • 913 Greystone Crescent, Kamloops, British Columbia  V1S 1K7 - Photo 45 - 10400399

    $697,000

  • 913 Greystone Crescent, Kamloops, British Columbia  V1S 1K7 - Photo 46 - 10400399

    $697,000

  • 913 Greystone Crescent, Kamloops, British Columbia  V1S 1K7 - Photo 47 - 10400399

    $697,000

  • 913 Greystone Crescent, Kamloops, British Columbia  V1S 1K7 - Photo 48 - 10400399

    $697,000

  • 913 Greystone Crescent, Kamloops, British Columbia  V1S 1K7 - Photo 49 - 10400399

    $697,000

  • 913 Greystone Crescent, Kamloops, British Columbia  V1S 1K7 - Photo 50 - 10400399

    $697,000

  • 913 Greystone Crescent, Kamloops, British Columbia  V1S 1K7 - Photo 51 - 10400399

    $697,000

  • 913 Greystone Crescent, Kamloops, British Columbia  V1S 1K7 - Photo 52 - 10400399

    $697,000

  • 913 Greystone Crescent, Kamloops, British Columbia  V1S 1K7 - Photo 53 - 10400399

    $697,000

  • 913 Greystone Crescent, Kamloops, British Columbia  V1S 1K7 - Photo 54 - 10400399

    $697,000

  • 913 Greystone Crescent, Kamloops, British Columbia  V1S 1K7 - Photo 55 - 10400399

    $697,000

  • 913 Greystone Crescent, Kamloops, British Columbia  V1S 1K7 - Photo 56 - 10400399

    $697,000

  • 913 Greystone Crescent, Kamloops, British Columbia  V1S 1K7 - Photo 57 - 10400399

    $697,000

  • 913 Greystone Crescent, Kamloops, British Columbia  V1S 1K7 - Photo 58 - 10400399

    $697,000

  • 913 Greystone Crescent, Kamloops, British Columbia  V1S 1K7 - Photo 59 - 10400399

    $697,000

  • 913 Greystone Crescent, Kamloops, British Columbia  V1S 1K7 - Photo 60 - 10400399

    $697,000

  • 913 Greystone Crescent, Kamloops, British Columbia  V1S 1K7 - Photo 61 - 10400399

    $697,000

Like this listing?

Contact us for more information


Name


2,051 sqft

3
Beds

3
Baths
Fireplace Central Air Conditioning Forced Air, See Remarks

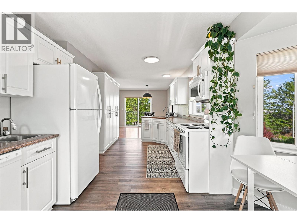
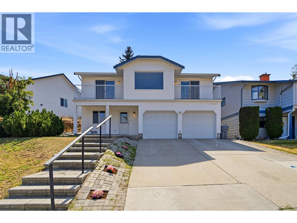
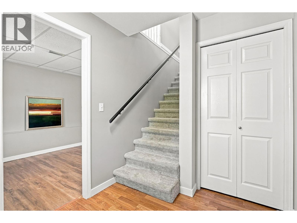
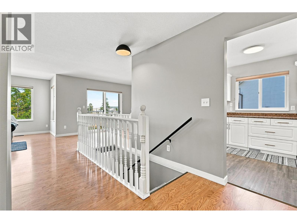
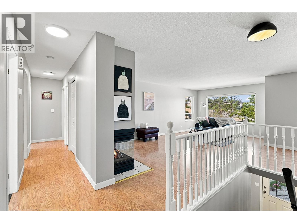
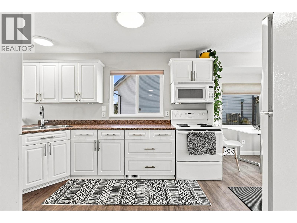
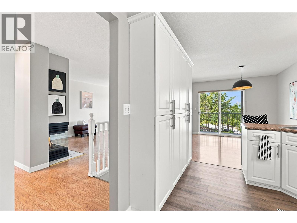
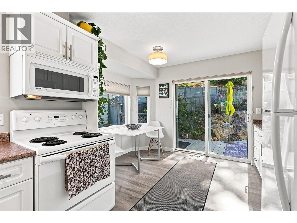
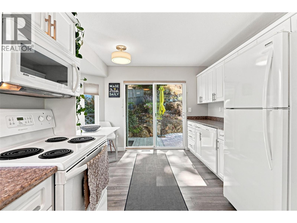
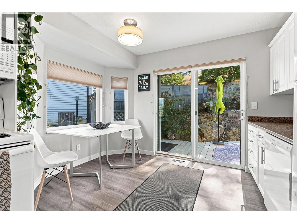
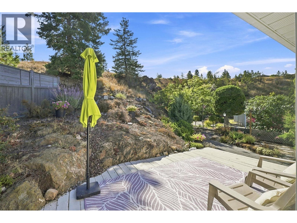
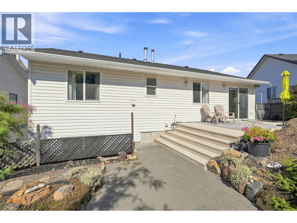
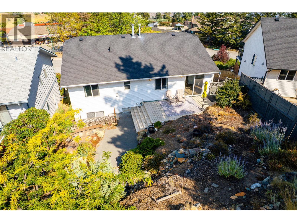
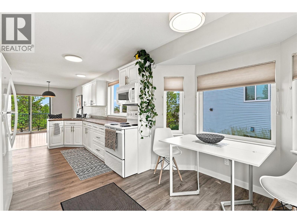
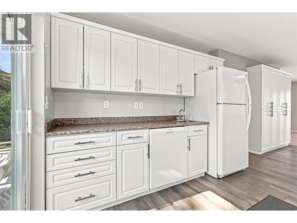
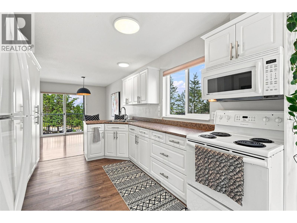
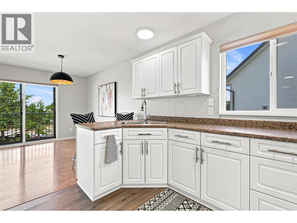
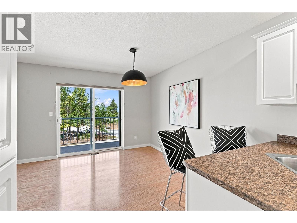
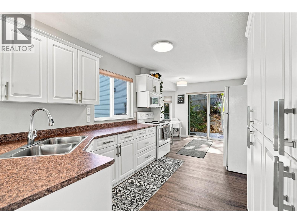
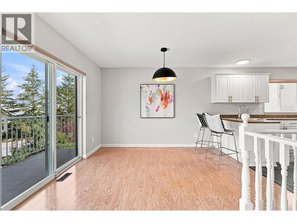
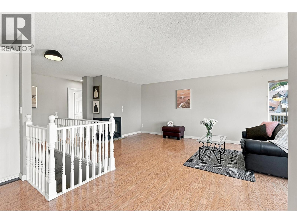
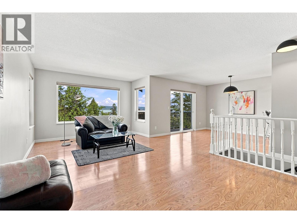
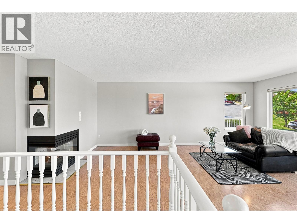
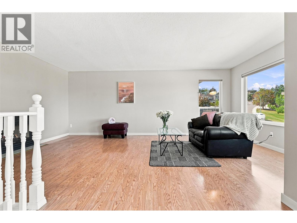
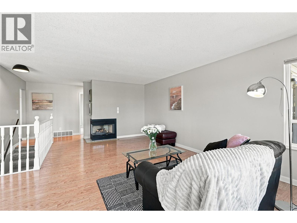
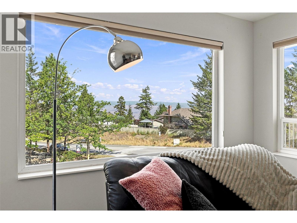
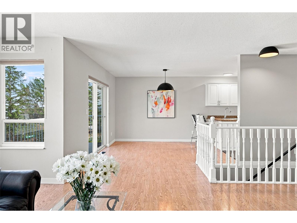
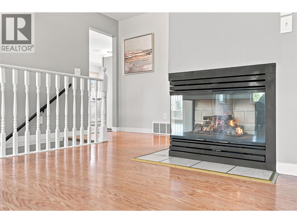
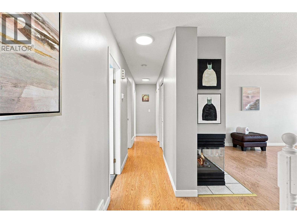
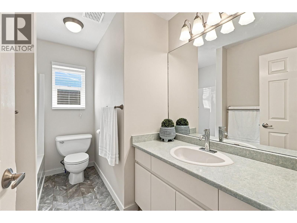
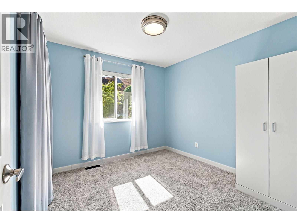
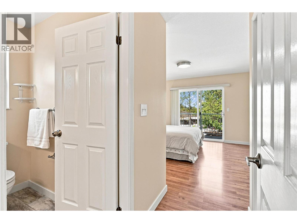
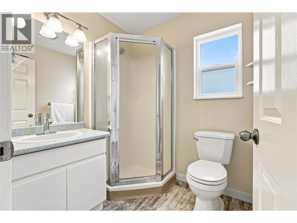
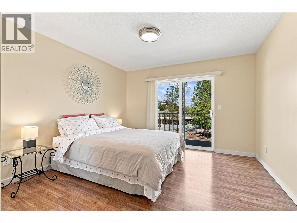
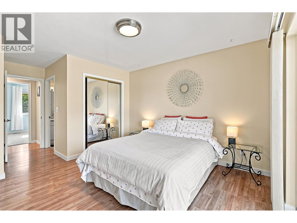
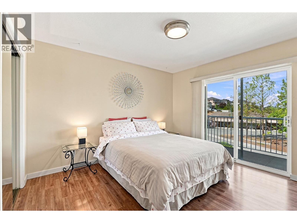
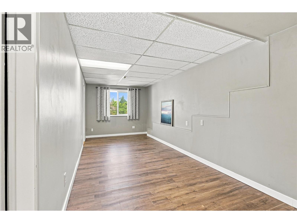
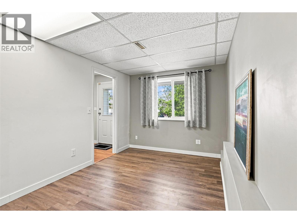
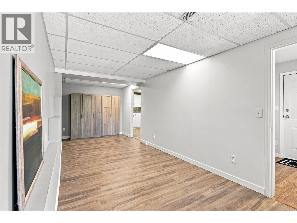
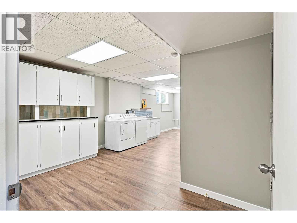
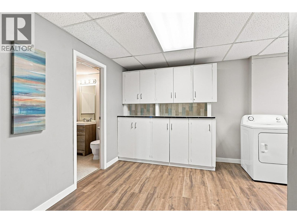
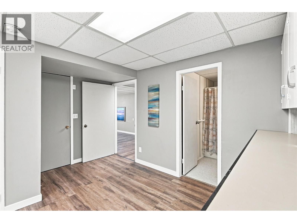
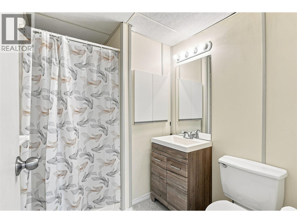
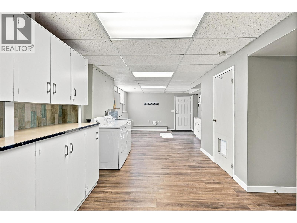
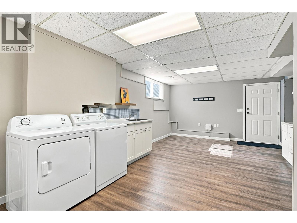
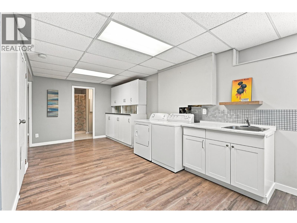
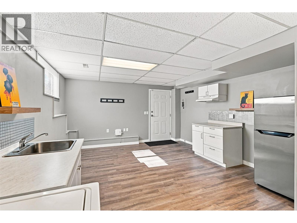
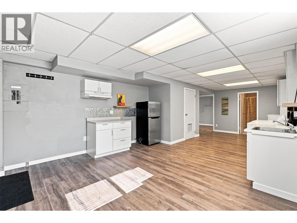
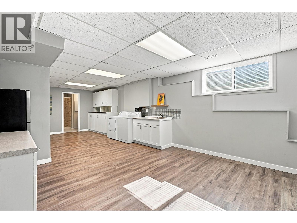
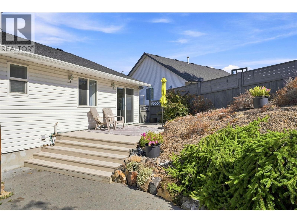
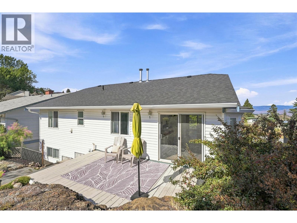
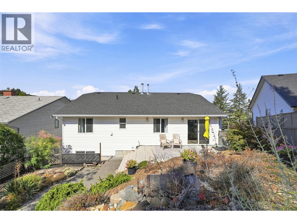
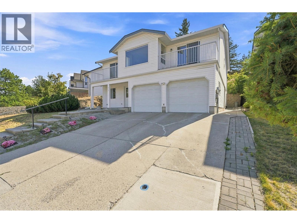
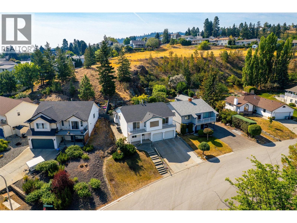
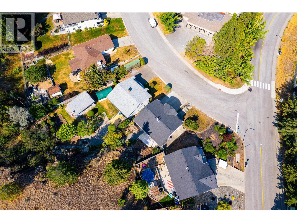
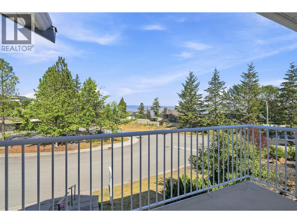
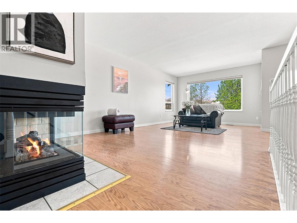
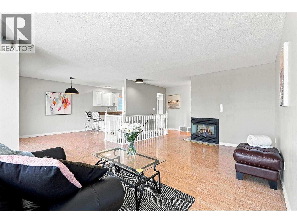
This beautifully updated basement-entry home offers exceptional value in one of Aberdeen’s most desirable family neighbourhoods, combining extensive upgrades, flexible living space, mountain views, and a low-maintenance lifestyle. The bright and welcoming main floor features an open-concept layout ideal for everyday living and entertaining. The renovated kitchen flows seamlessly into the dining and living areas, where a natural gas fireplace creates a cozy focal point and large windows fill the home with natural light. Step out onto the balconies from both the living room and primary suite to enjoy peaceful peek-a-boo mountain views. Outside, the private backyard has been thoughtfully designed for maximum enjoyment with minimal upkeep, featuring low-maintenance xeriscaping and established perennial gardens—leaving more time to relax and enjoy your outdoor space. The lower level adds excellent flexibility for growing families, guests, additional recreation space; while laundry on both levels adds everyday convenience and future non-conforming suite potential. Updates include furnace (2021), hot water tank (2020), roof (approx. 7 years), updated flooring and lighting, plus additional soundproofing improvements throughout the lower level. Located just minutes from excellent schools, daycare, parks, transit, shopping, recreation, and everyday amenities, this home delivers the space, updates, location, and value today’s buyers are looking for. (id:67517)

  • Property Details
    MLS® Number 10400399
    Property Type Single Family
    Neigbourhood Aberdeen
    ParkingSpaceTotal 2
  • Building
    BathroomTotal 3
    BedroomsTotal 3
    Appliances Range, Refrigerator, Dishwasher, Washer & Dryer
    BasementType Partial
    ConstructedDate 1993
    ConstructionStyleAttachment Detached
    CoolingType Central Air Conditioning
    ExteriorFinish Vinyl Siding
    FireplaceFuel Gas
    FireplacePresent Yes
    FireplaceTotal 1
    FireplaceType Unknown
    FlooringType Carpeted, Mixed Flooring, Other
    HeatingType Forced Air, See Remarks
    RoofMaterial Asphalt Shingle
    RoofStyle Unknown
    StoriesTotal 2
    SizeInterior 2,051 Sqft
    Type House
    UtilityWater Municipal Water
    Attached Garage 2
  • Land
    Acreage No
    Sewer Municipal Sewage System
    SizeIrregular 0.16
    SizeTotal 0.16 Ac|under 1 Acre
    SizeTotalText 0.16 Ac|under 1 Acre
  • Rooms
    Level Type Dimensions
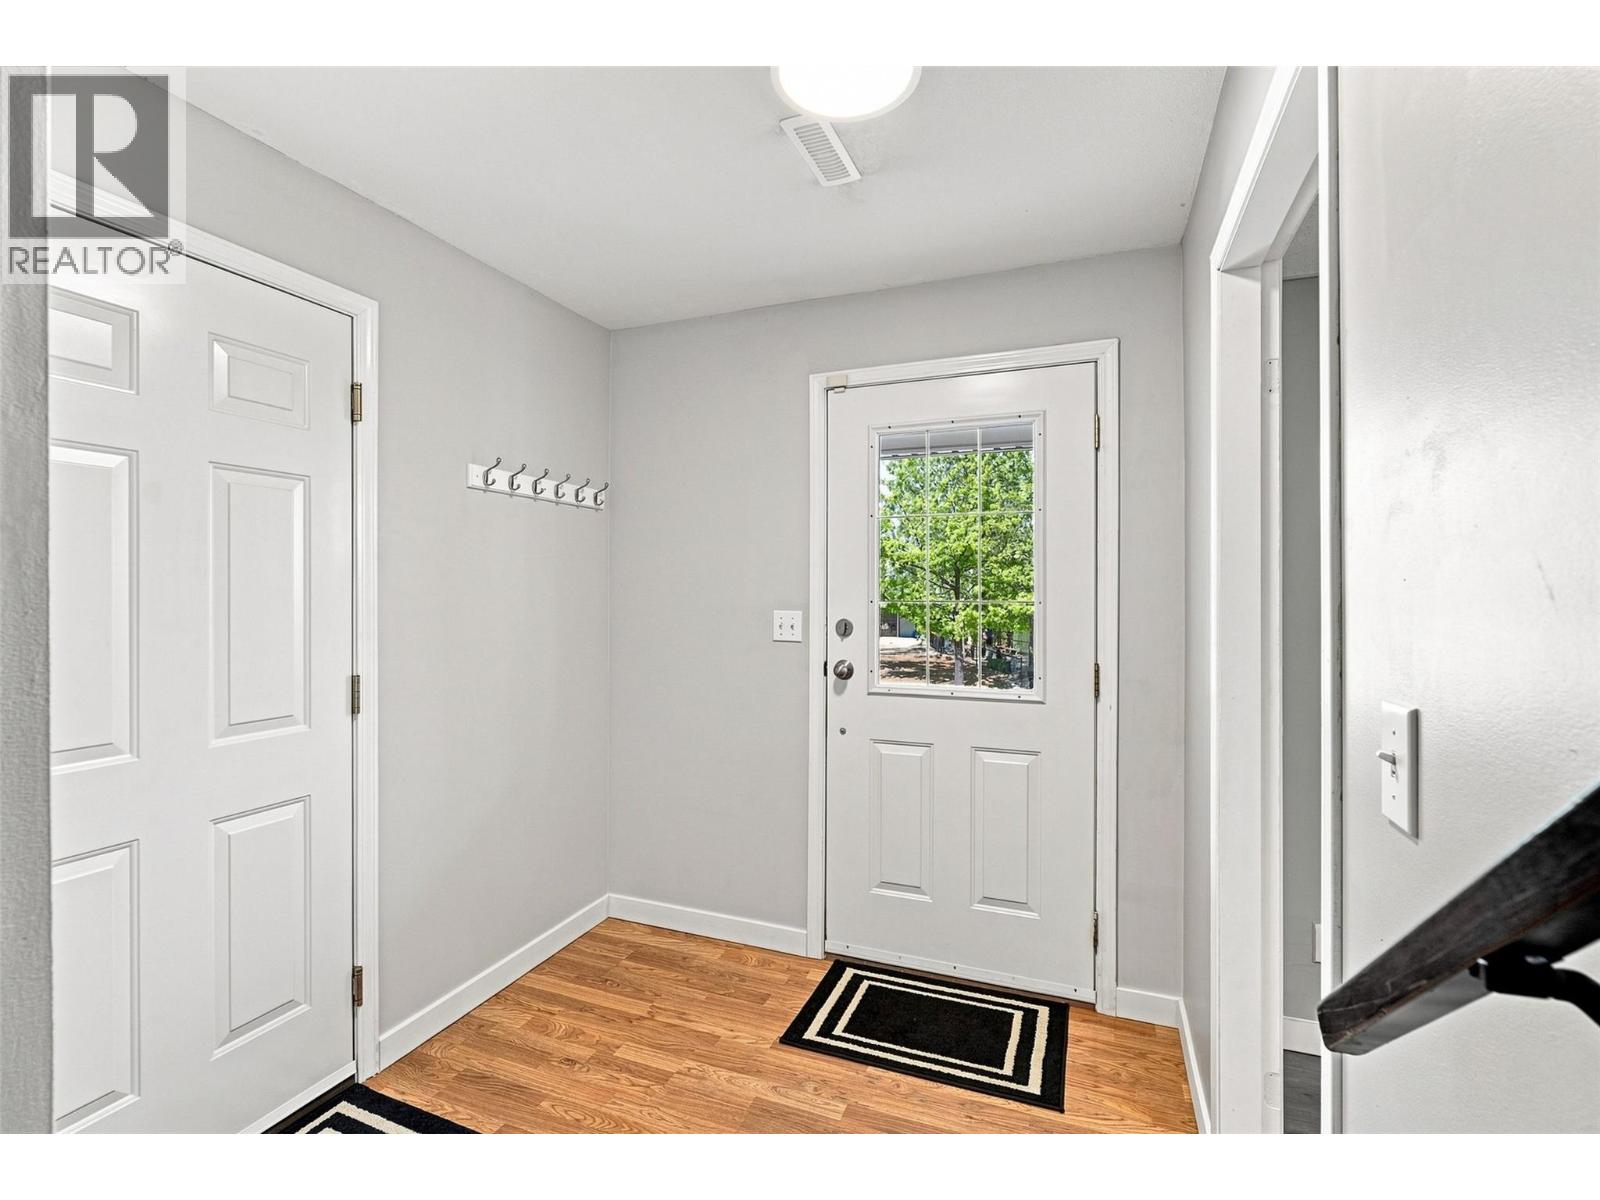
    Basement Foyer 6'11'' x 16'7''
    Basement Other 3'6'' x 6'4''
    Basement 3pc Bathroom Measurements not available
    Basement Recreation Room 27'5'' x 12'11''
    Basement Family Room 8'7'' x 23'10''
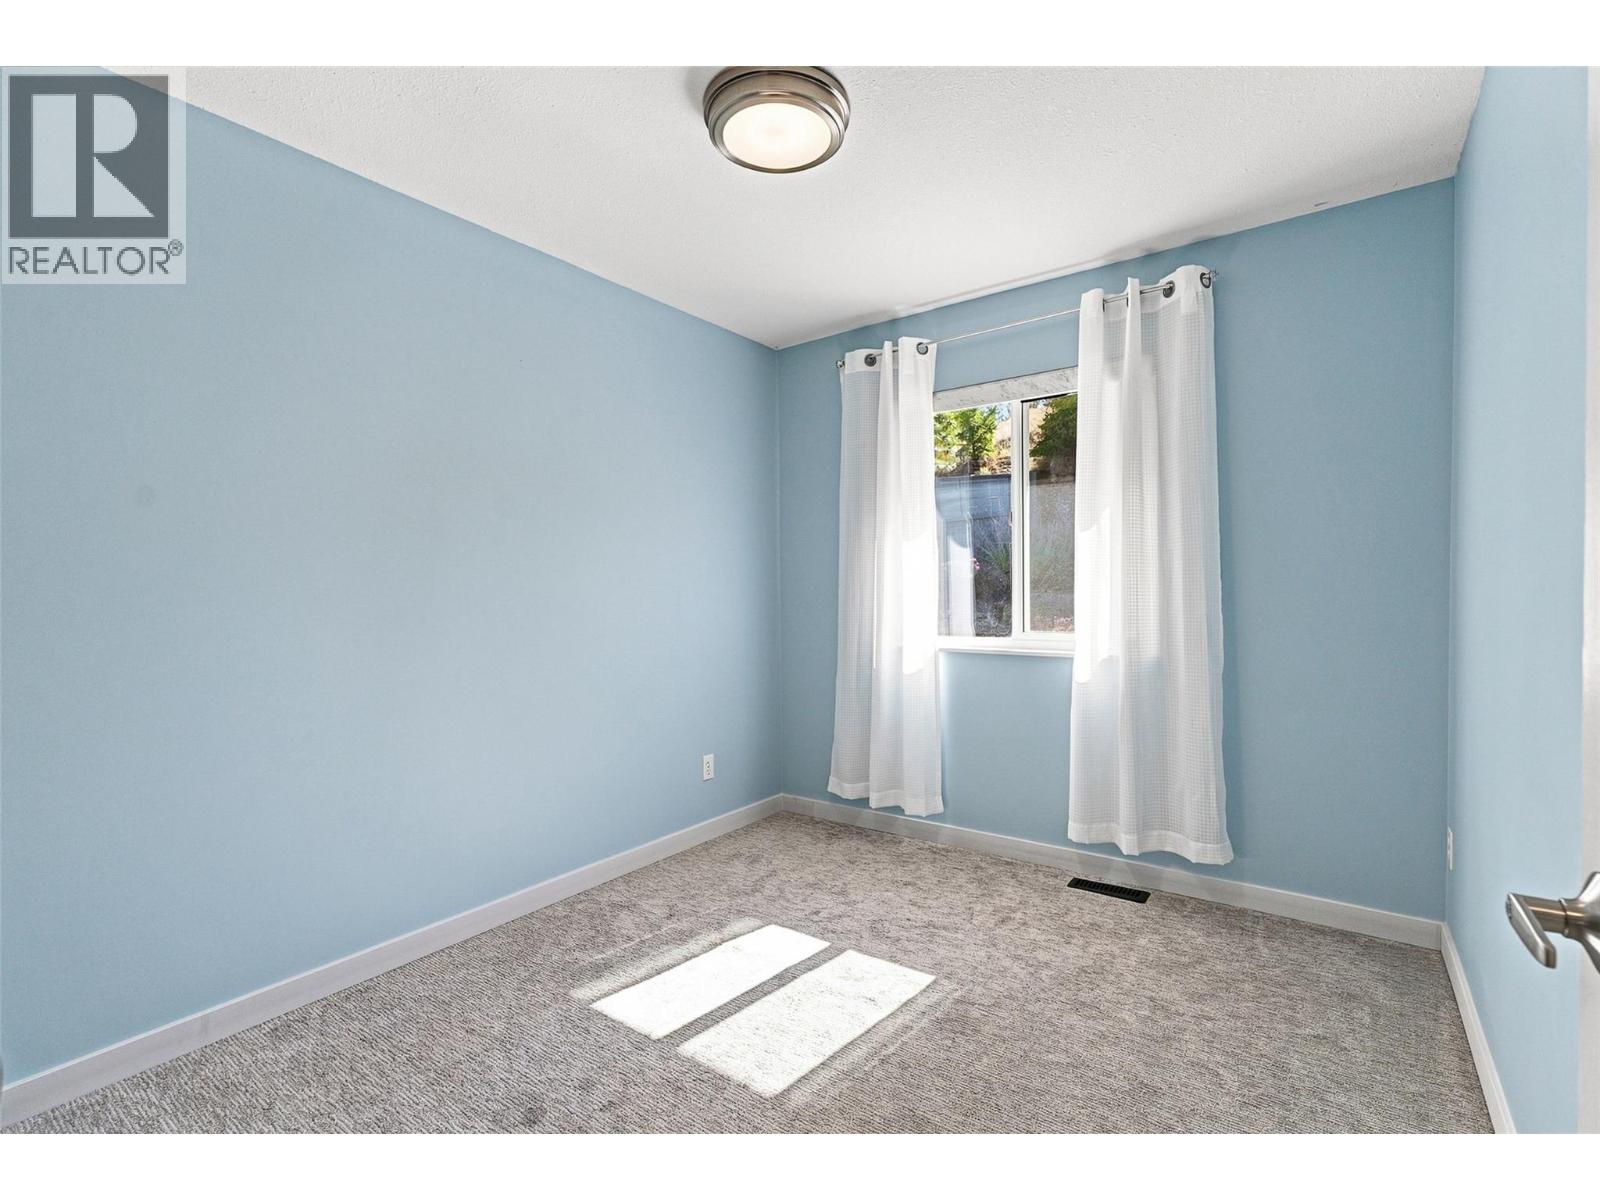
    Main Level Bedroom 9'9'' x 9'7''
    Main Level Bedroom 9'3'' x 9'7''
    Main Level 3pc Ensuite Bath Measurements not available
    Main Level Primary Bedroom 11'1'' x 17'4''
    Main Level 4pc Bathroom Measurements not available
    Main Level Kitchen 10'11'' x 19'9''
    Main Level Dining Room 9'3'' x 11'3''
    Main Level Living Room 15'3'' x 22'4''
  • Utilities