$349,900
Maintenance, Reserve Fund Contributions, Insurance, Ground Maintenance, Property Management, Other, See Remarks, Recreation Facilities, Sewer, Waste Removal
$310.50 Monthly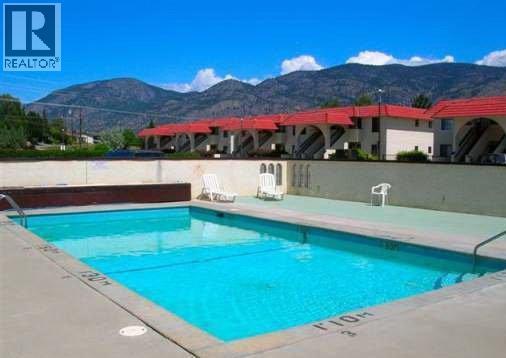
$349,900
Maintenance, Reserve Fund Contributions, Insurance, Ground Maintenance, Property Management, Other, See Remarks, Recreation Facilities, Sewer, Waste Removal
$310.50 Monthly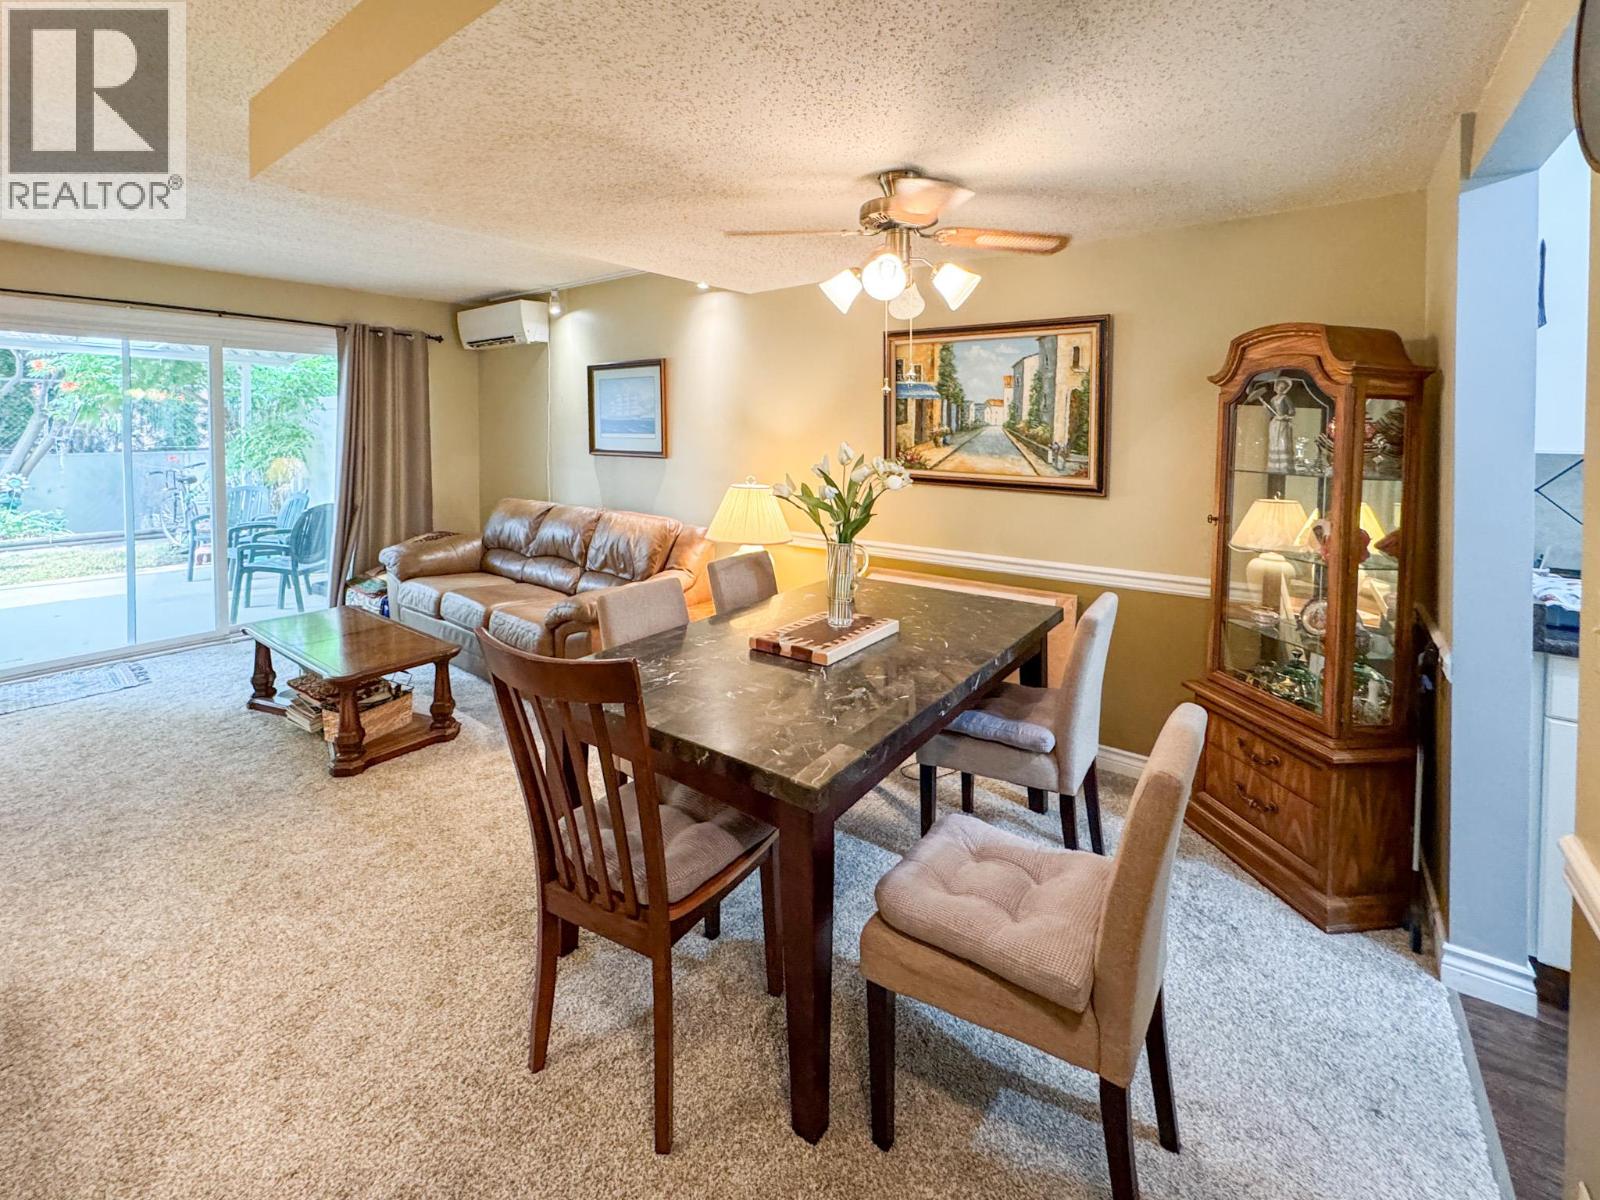
$349,900
Maintenance, Reserve Fund Contributions, Insurance, Ground Maintenance, Property Management, Other, See Remarks, Recreation Facilities, Sewer, Waste Removal
$310.50 Monthly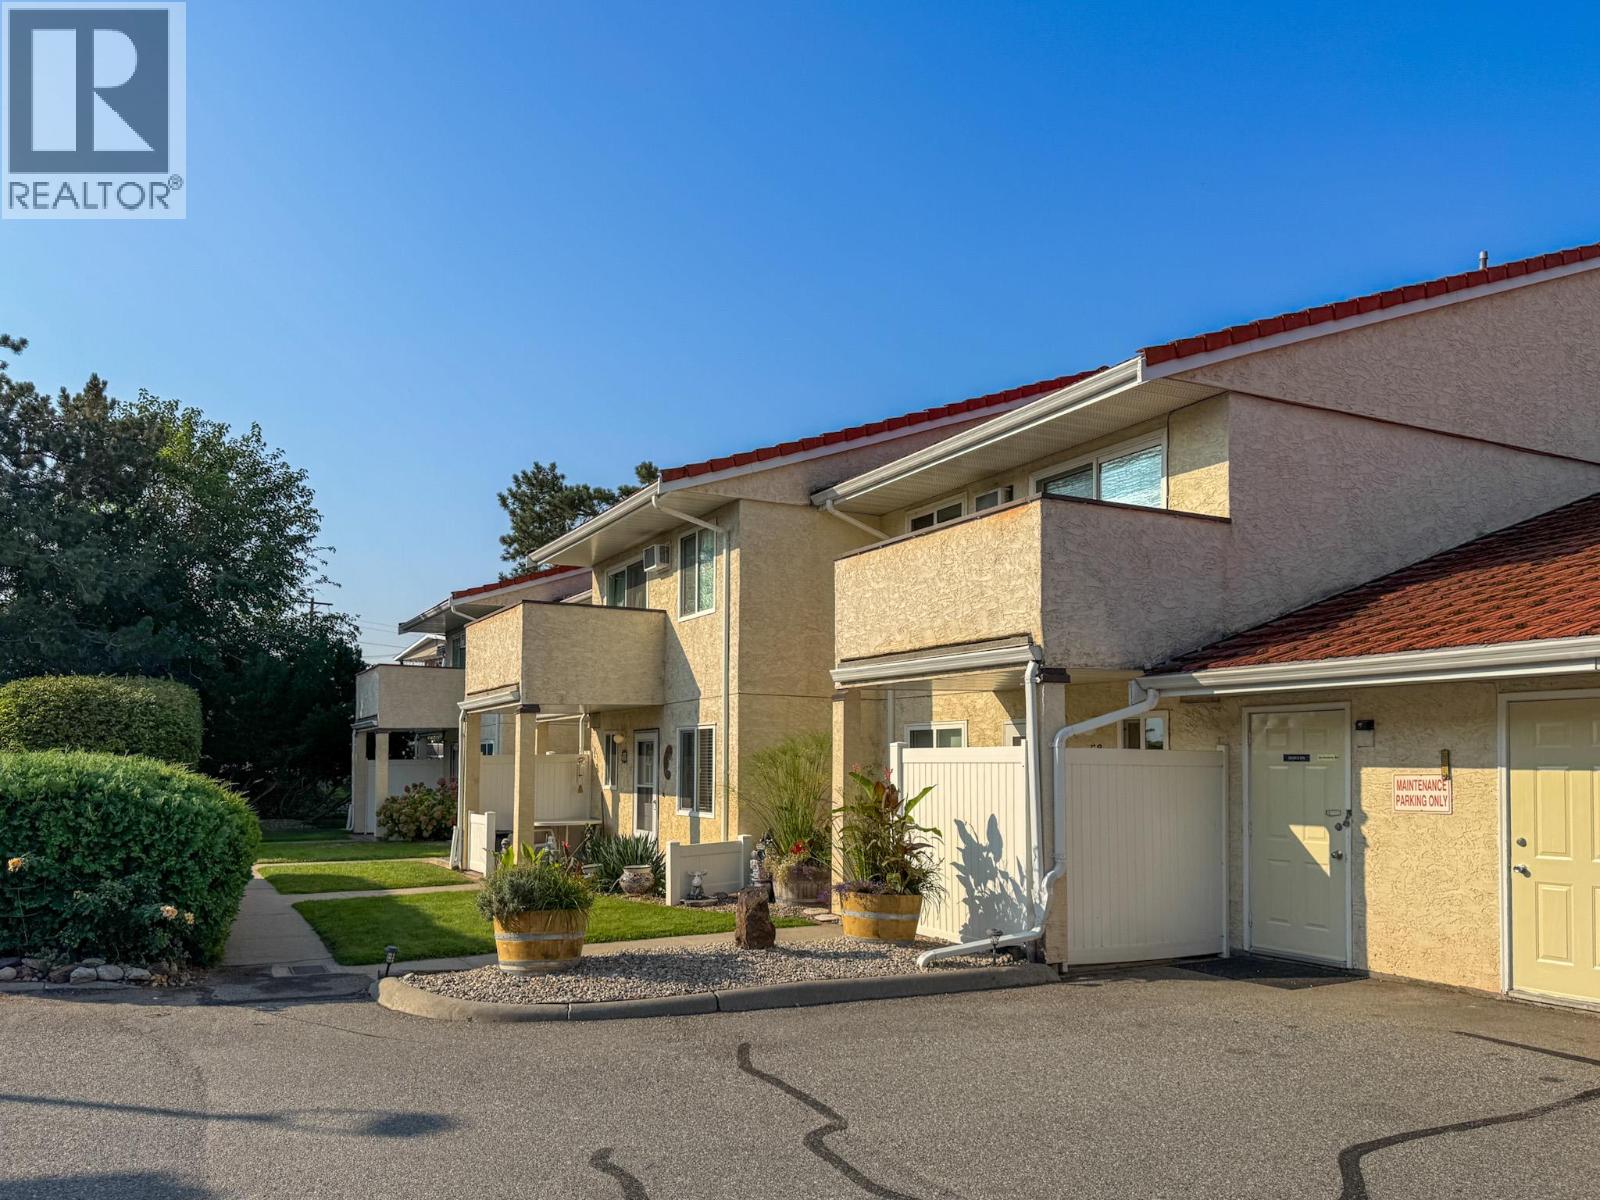
$349,900
Maintenance, Reserve Fund Contributions, Insurance, Ground Maintenance, Property Management, Other, See Remarks, Recreation Facilities, Sewer, Waste Removal
$310.50 Monthly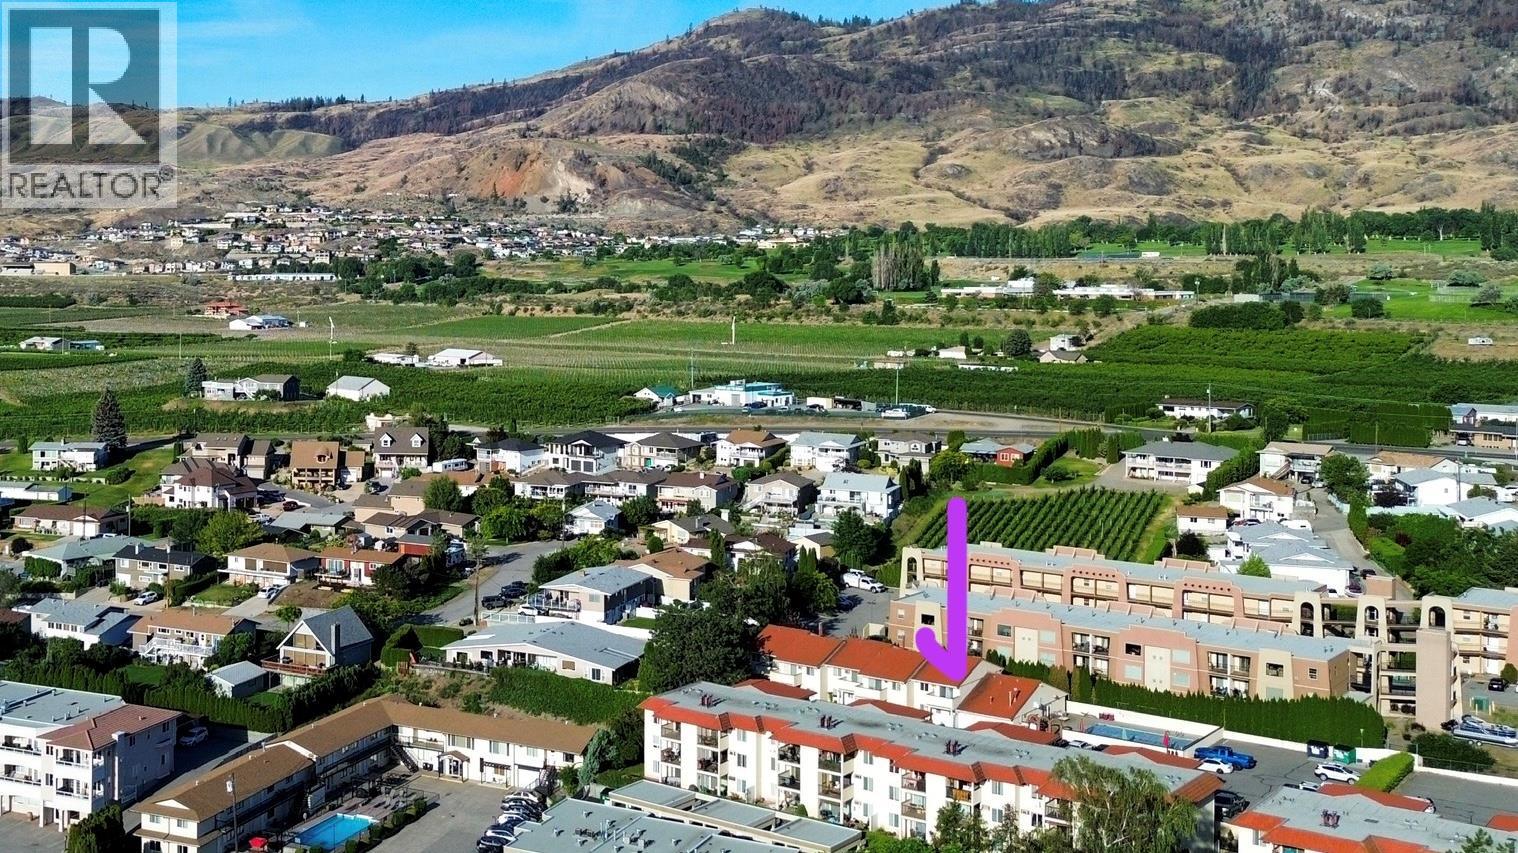
$349,900
Maintenance, Reserve Fund Contributions, Insurance, Ground Maintenance, Property Management, Other, See Remarks, Recreation Facilities, Sewer, Waste Removal
$310.50 Monthly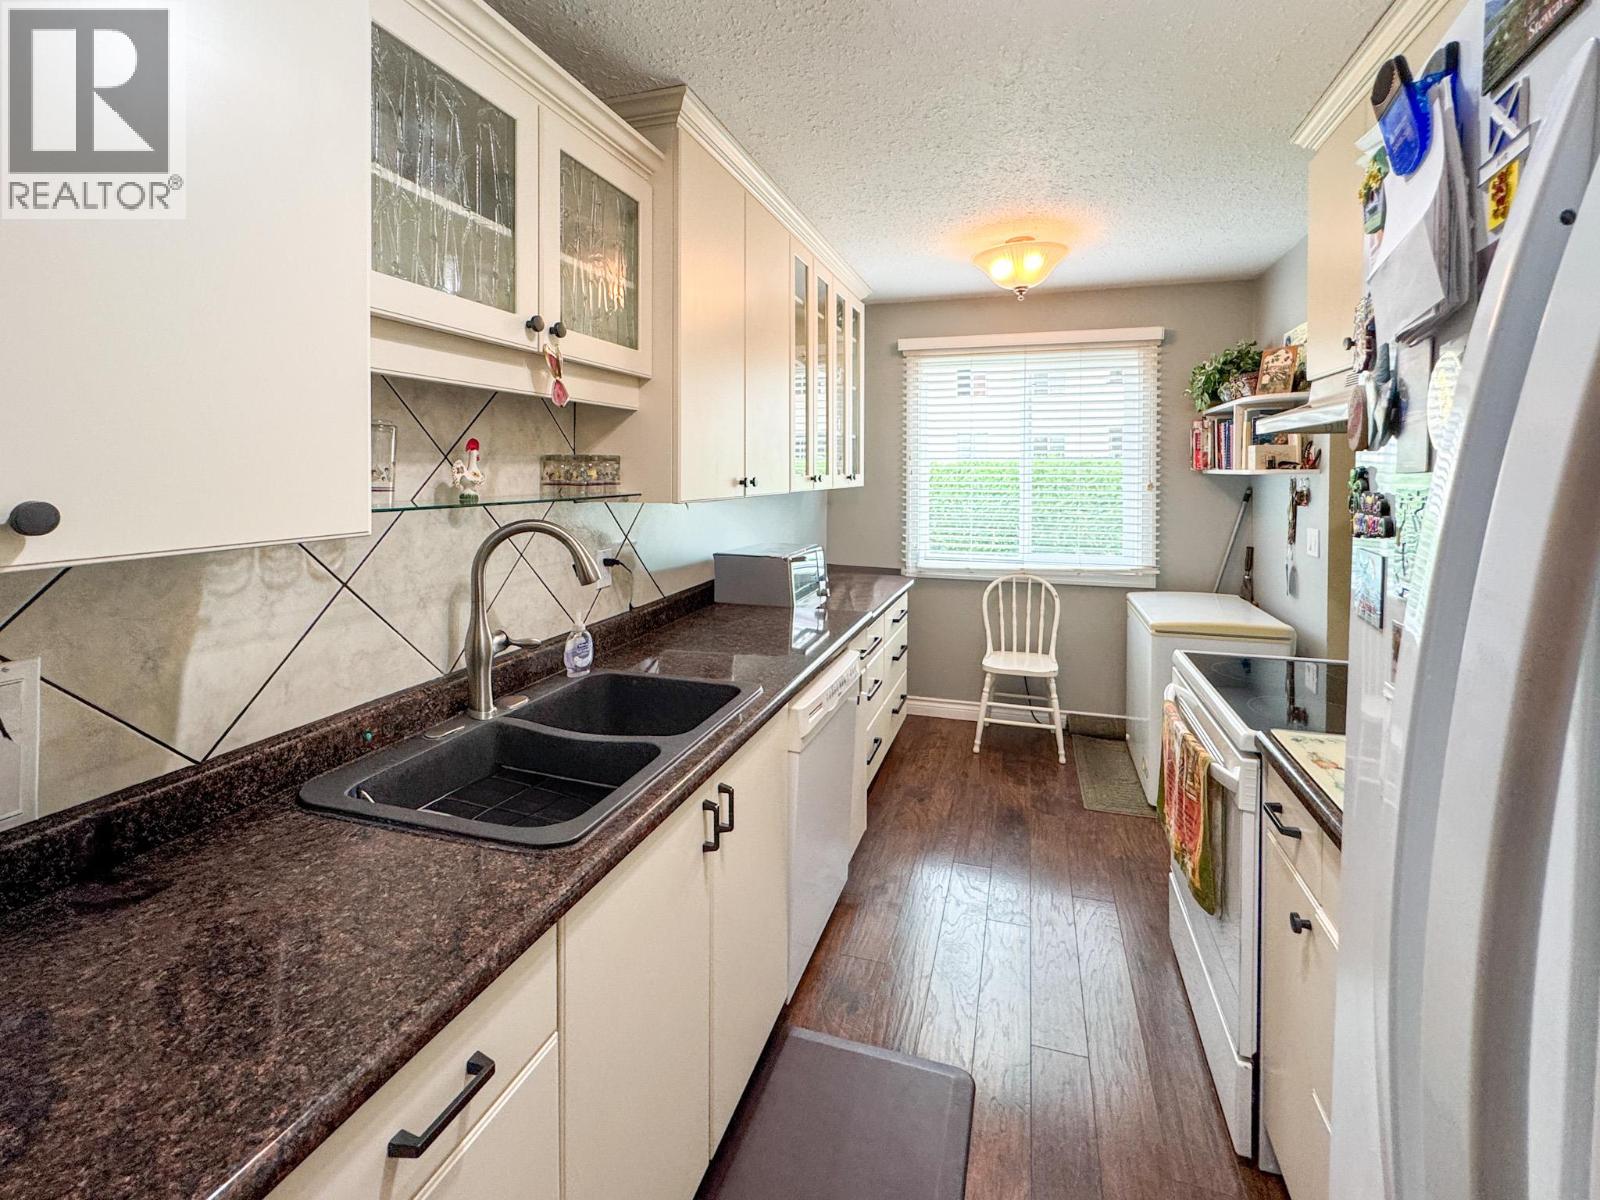
$349,900
Maintenance, Reserve Fund Contributions, Insurance, Ground Maintenance, Property Management, Other, See Remarks, Recreation Facilities, Sewer, Waste Removal
$310.50 Monthly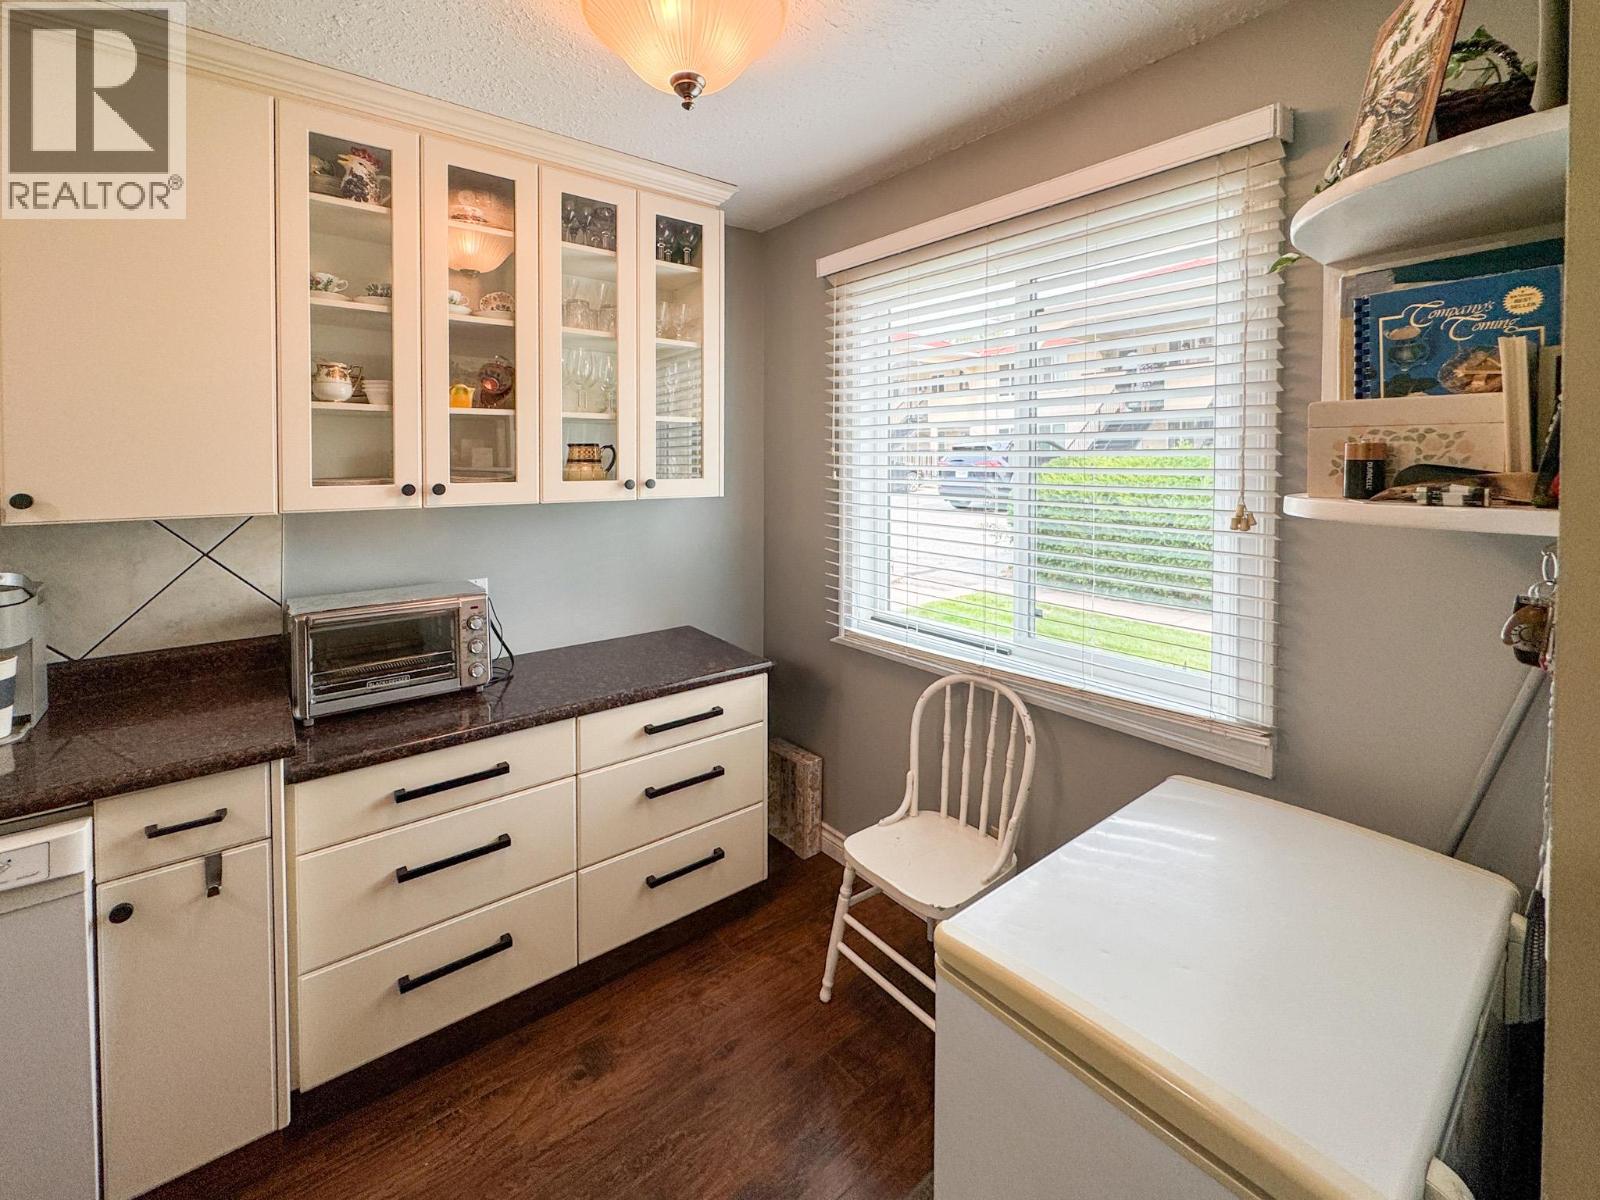
$349,900
Maintenance, Reserve Fund Contributions, Insurance, Ground Maintenance, Property Management, Other, See Remarks, Recreation Facilities, Sewer, Waste Removal
$310.50 Monthly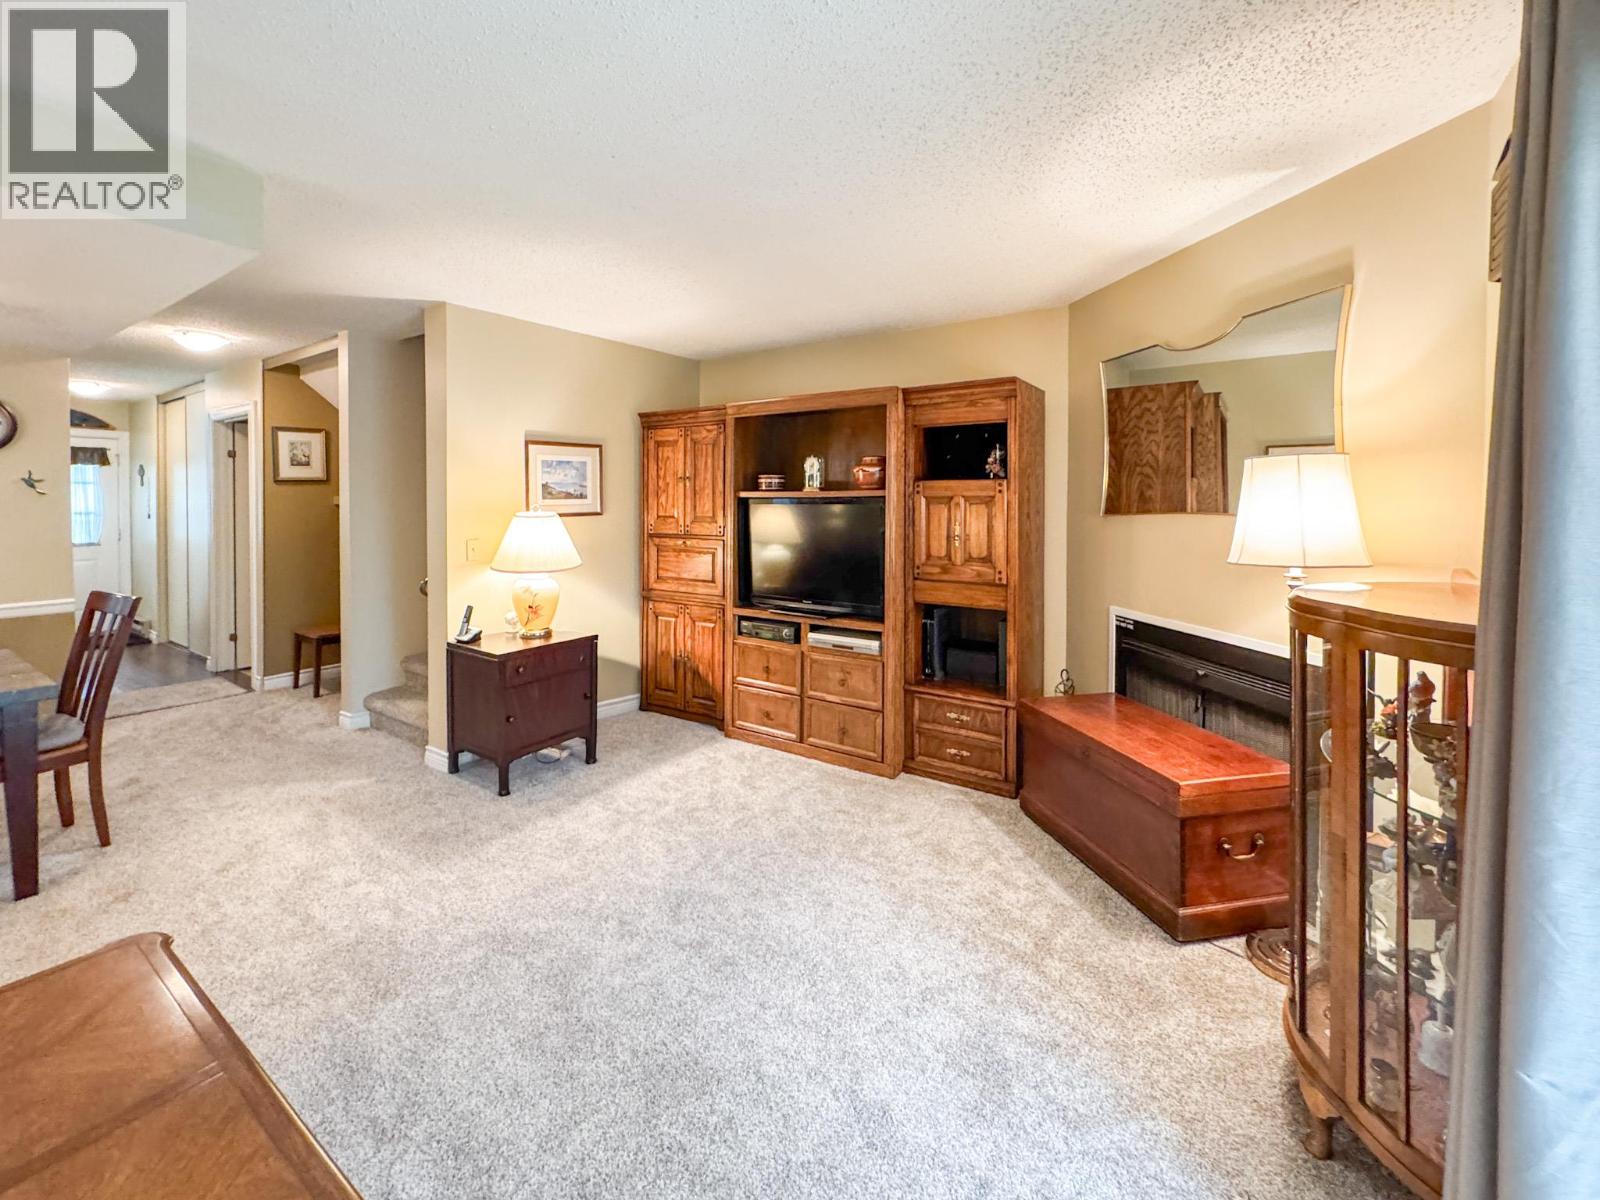
$349,900
Maintenance, Reserve Fund Contributions, Insurance, Ground Maintenance, Property Management, Other, See Remarks, Recreation Facilities, Sewer, Waste Removal
$310.50 Monthly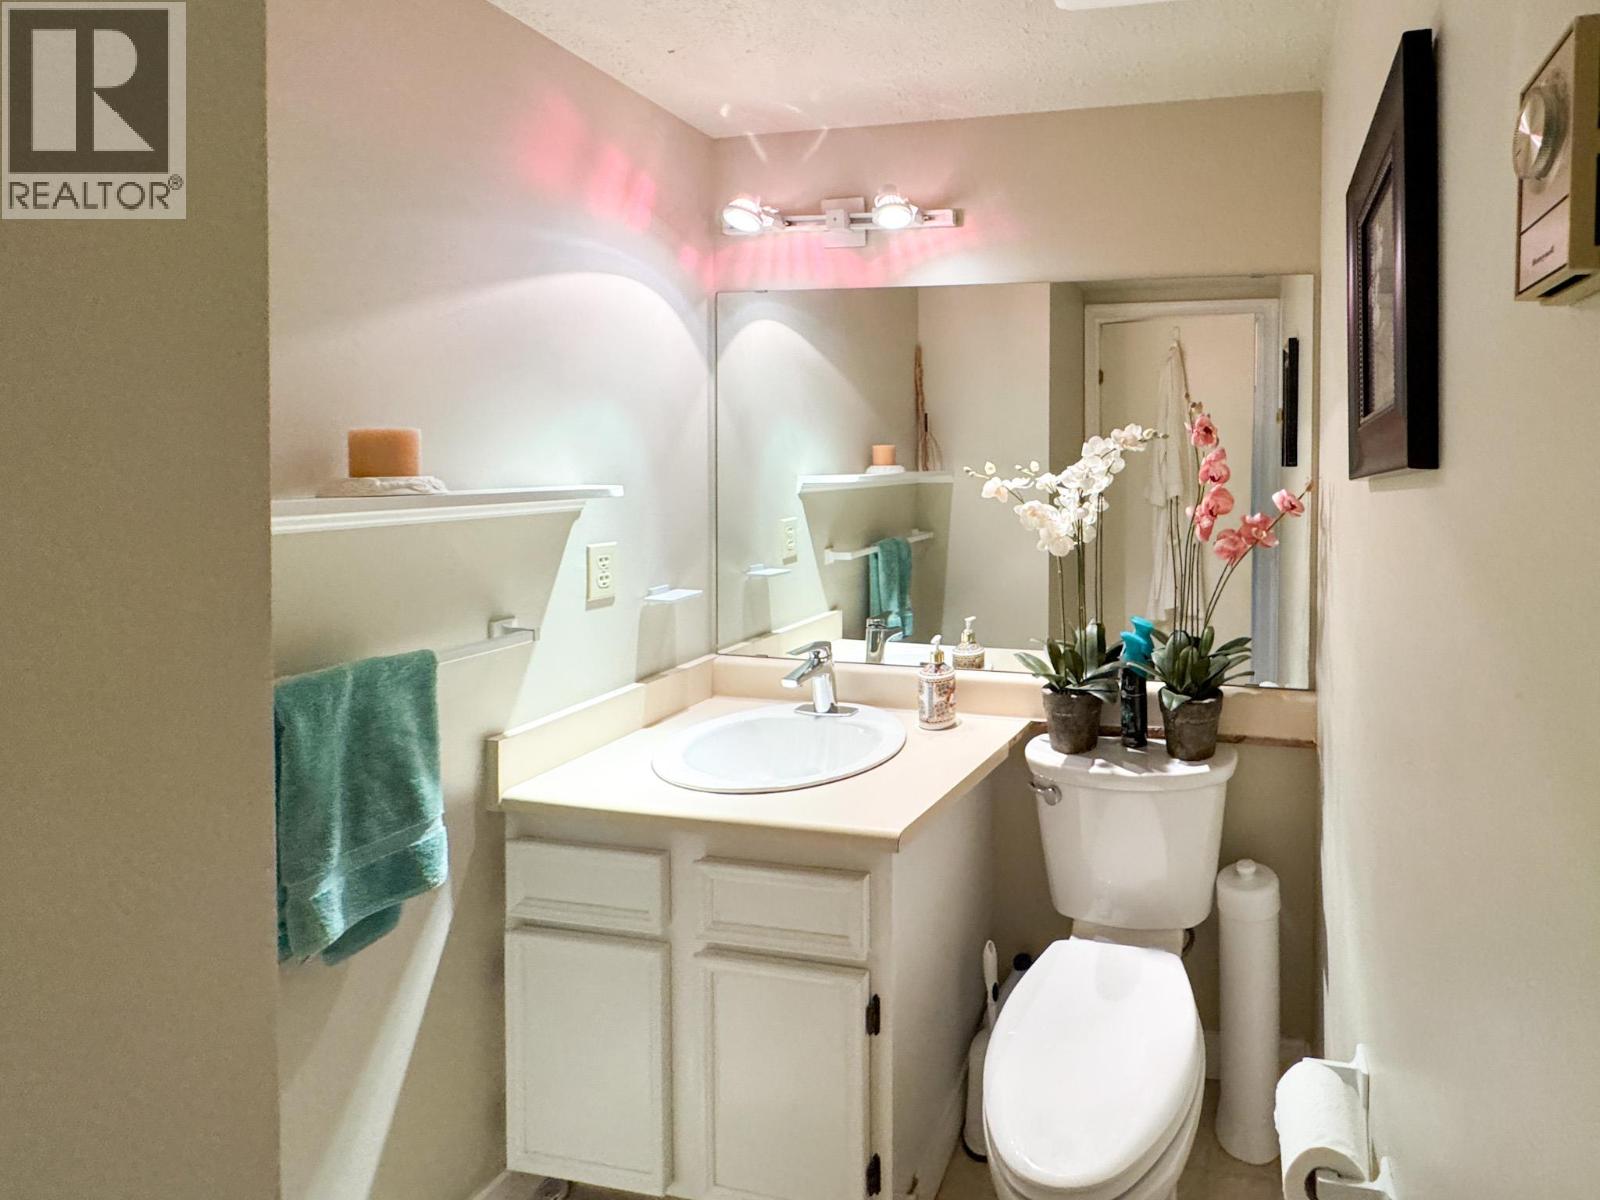
$349,900
Maintenance, Reserve Fund Contributions, Insurance, Ground Maintenance, Property Management, Other, See Remarks, Recreation Facilities, Sewer, Waste Removal
$310.50 Monthly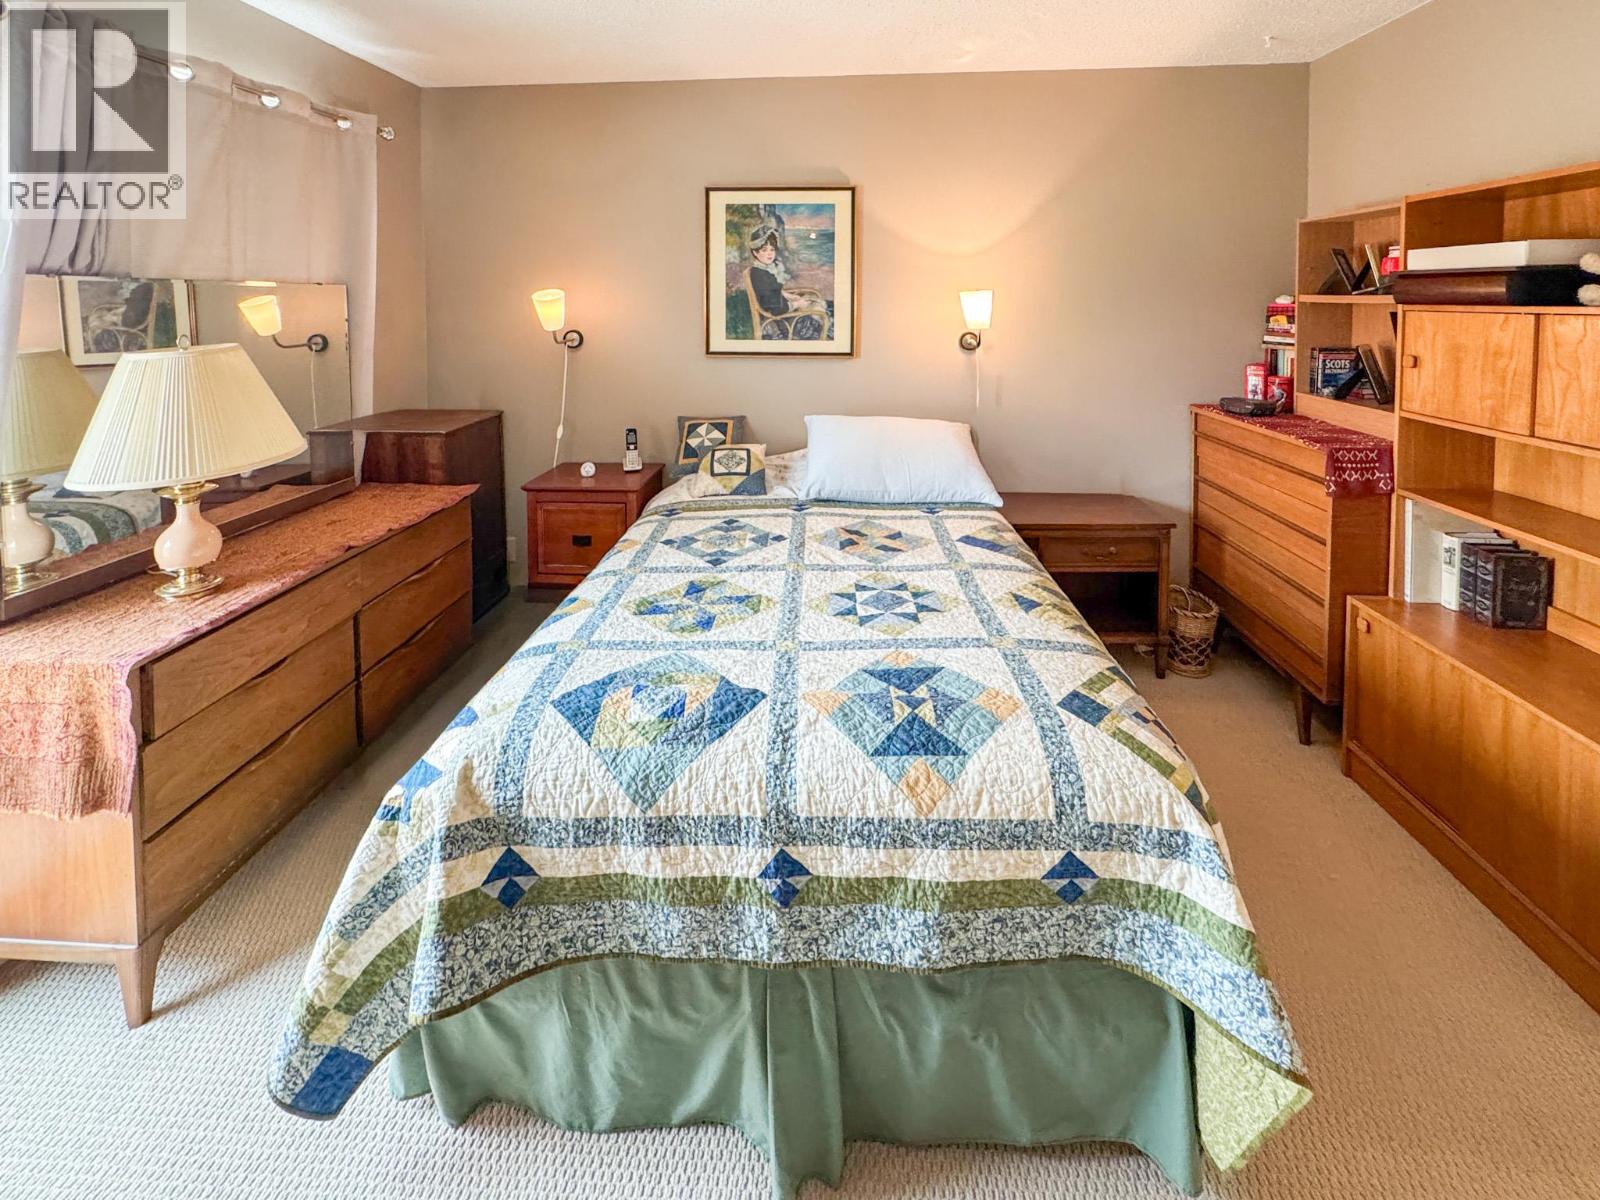
$349,900
Maintenance, Reserve Fund Contributions, Insurance, Ground Maintenance, Property Management, Other, See Remarks, Recreation Facilities, Sewer, Waste Removal
$310.50 Monthly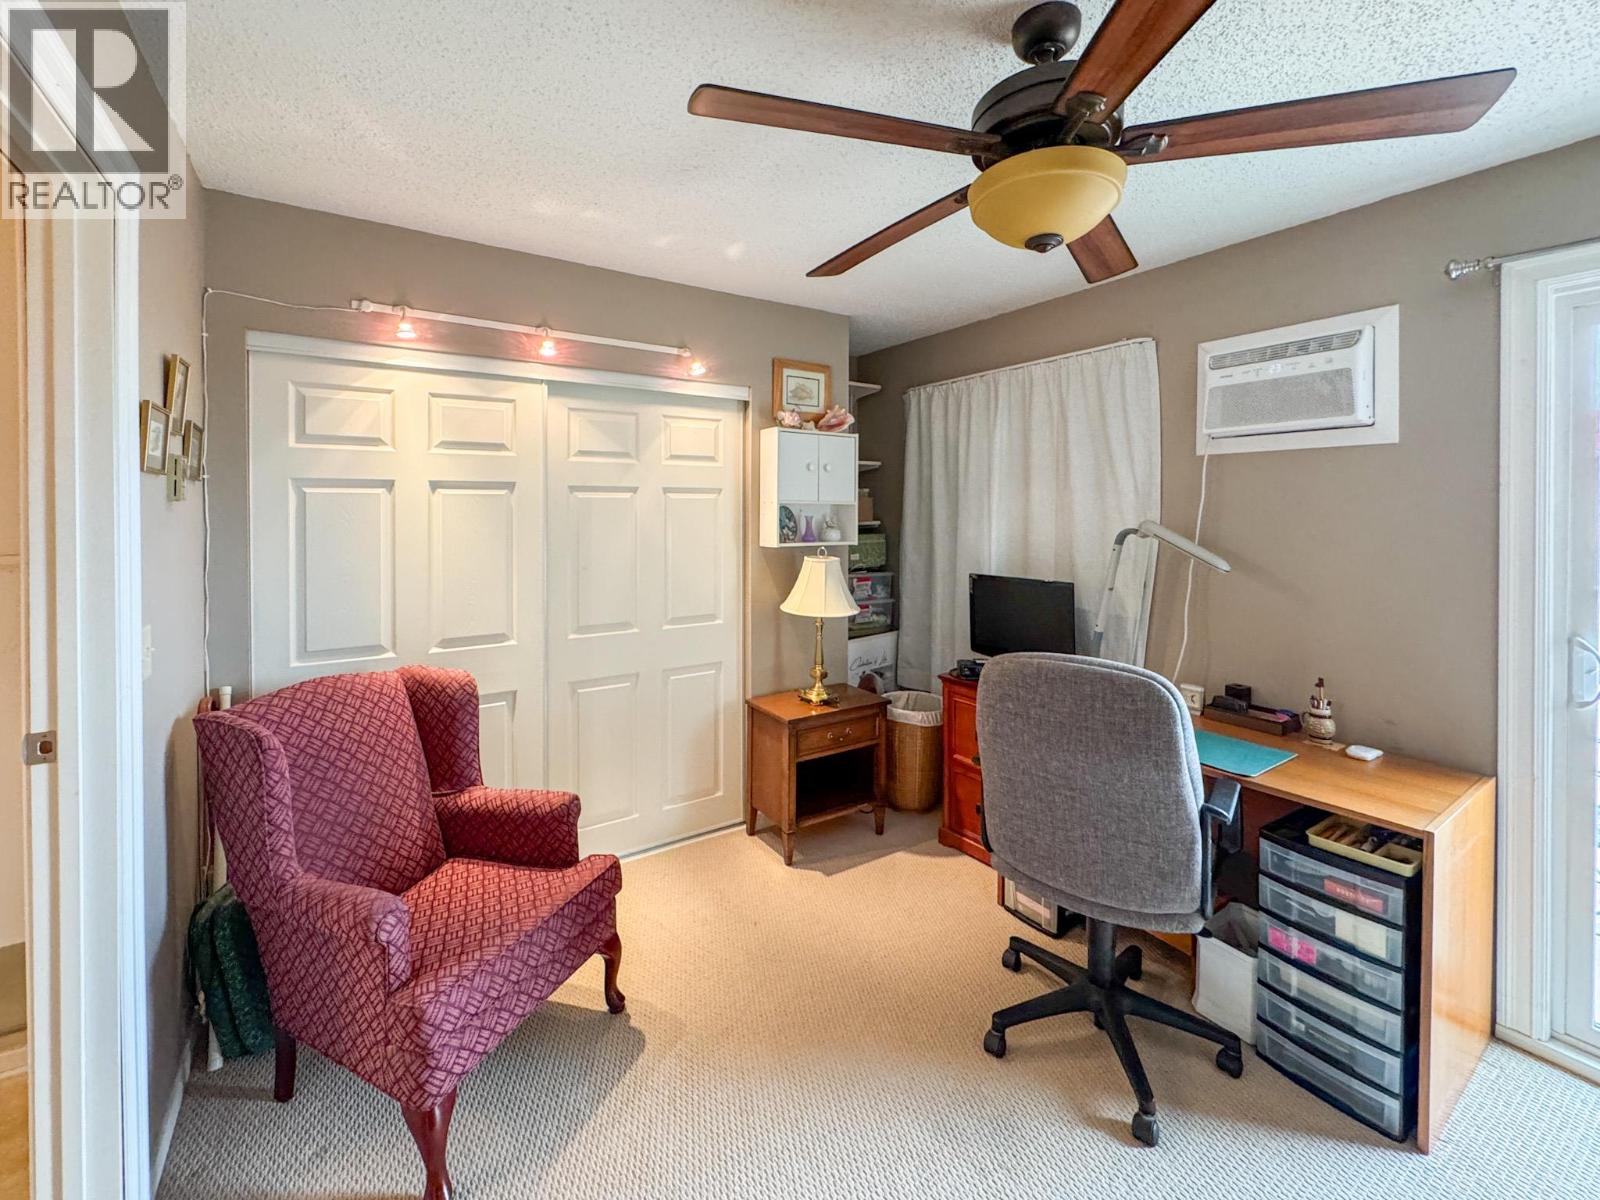
$349,900
Maintenance, Reserve Fund Contributions, Insurance, Ground Maintenance, Property Management, Other, See Remarks, Recreation Facilities, Sewer, Waste Removal
$310.50 Monthly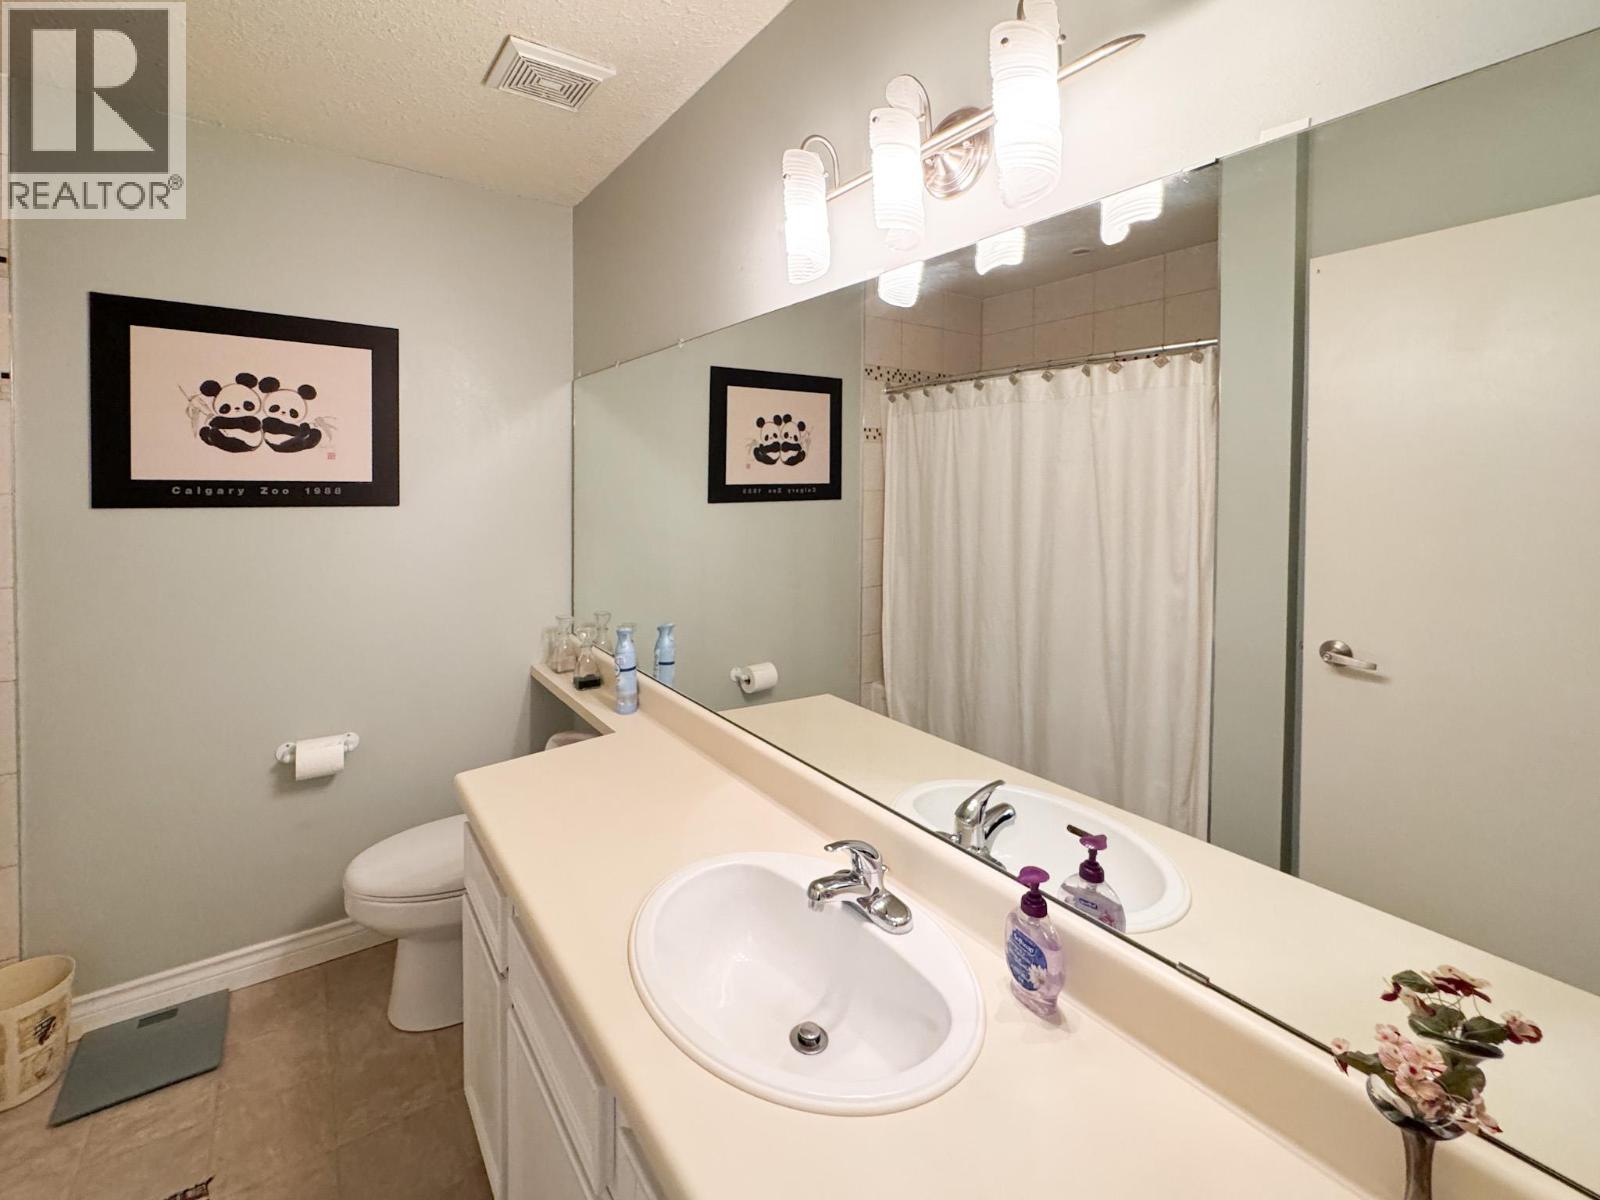
$349,900
Maintenance, Reserve Fund Contributions, Insurance, Ground Maintenance, Property Management, Other, See Remarks, Recreation Facilities, Sewer, Waste Removal
$310.50 Monthly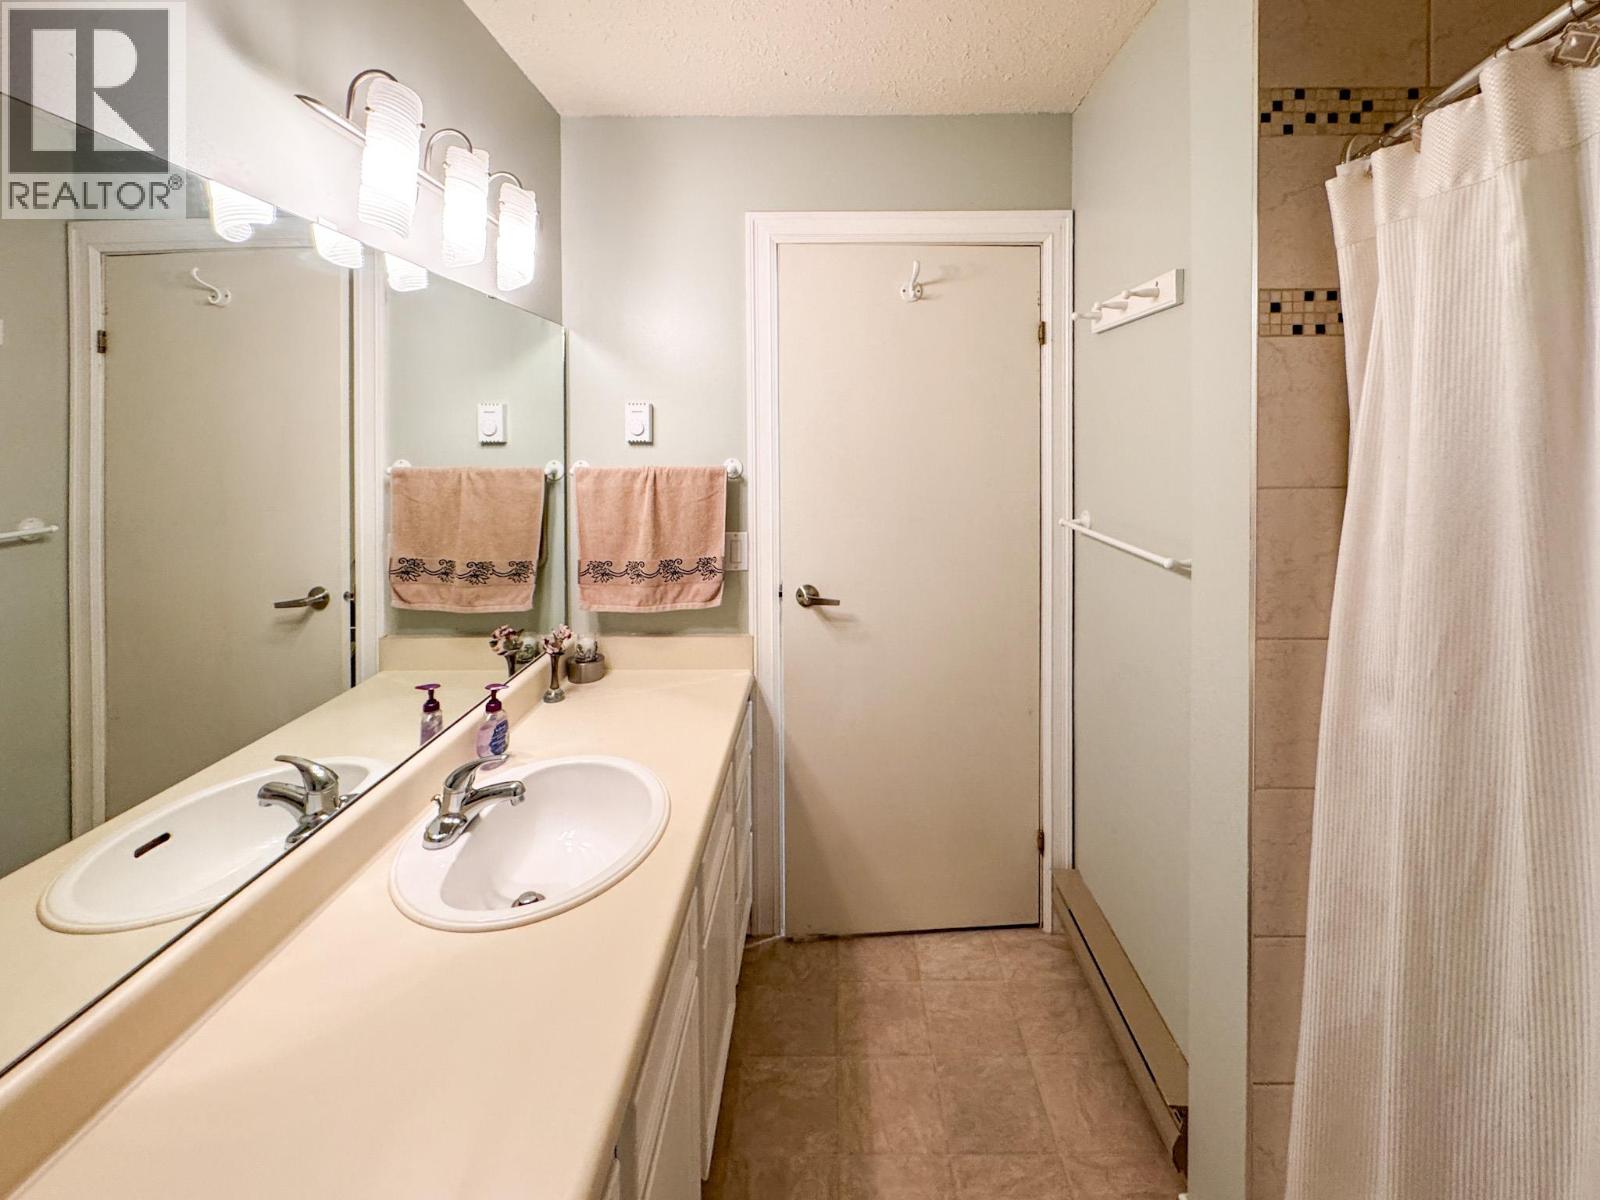
$349,900
Maintenance, Reserve Fund Contributions, Insurance, Ground Maintenance, Property Management, Other, See Remarks, Recreation Facilities, Sewer, Waste Removal
$310.50 Monthly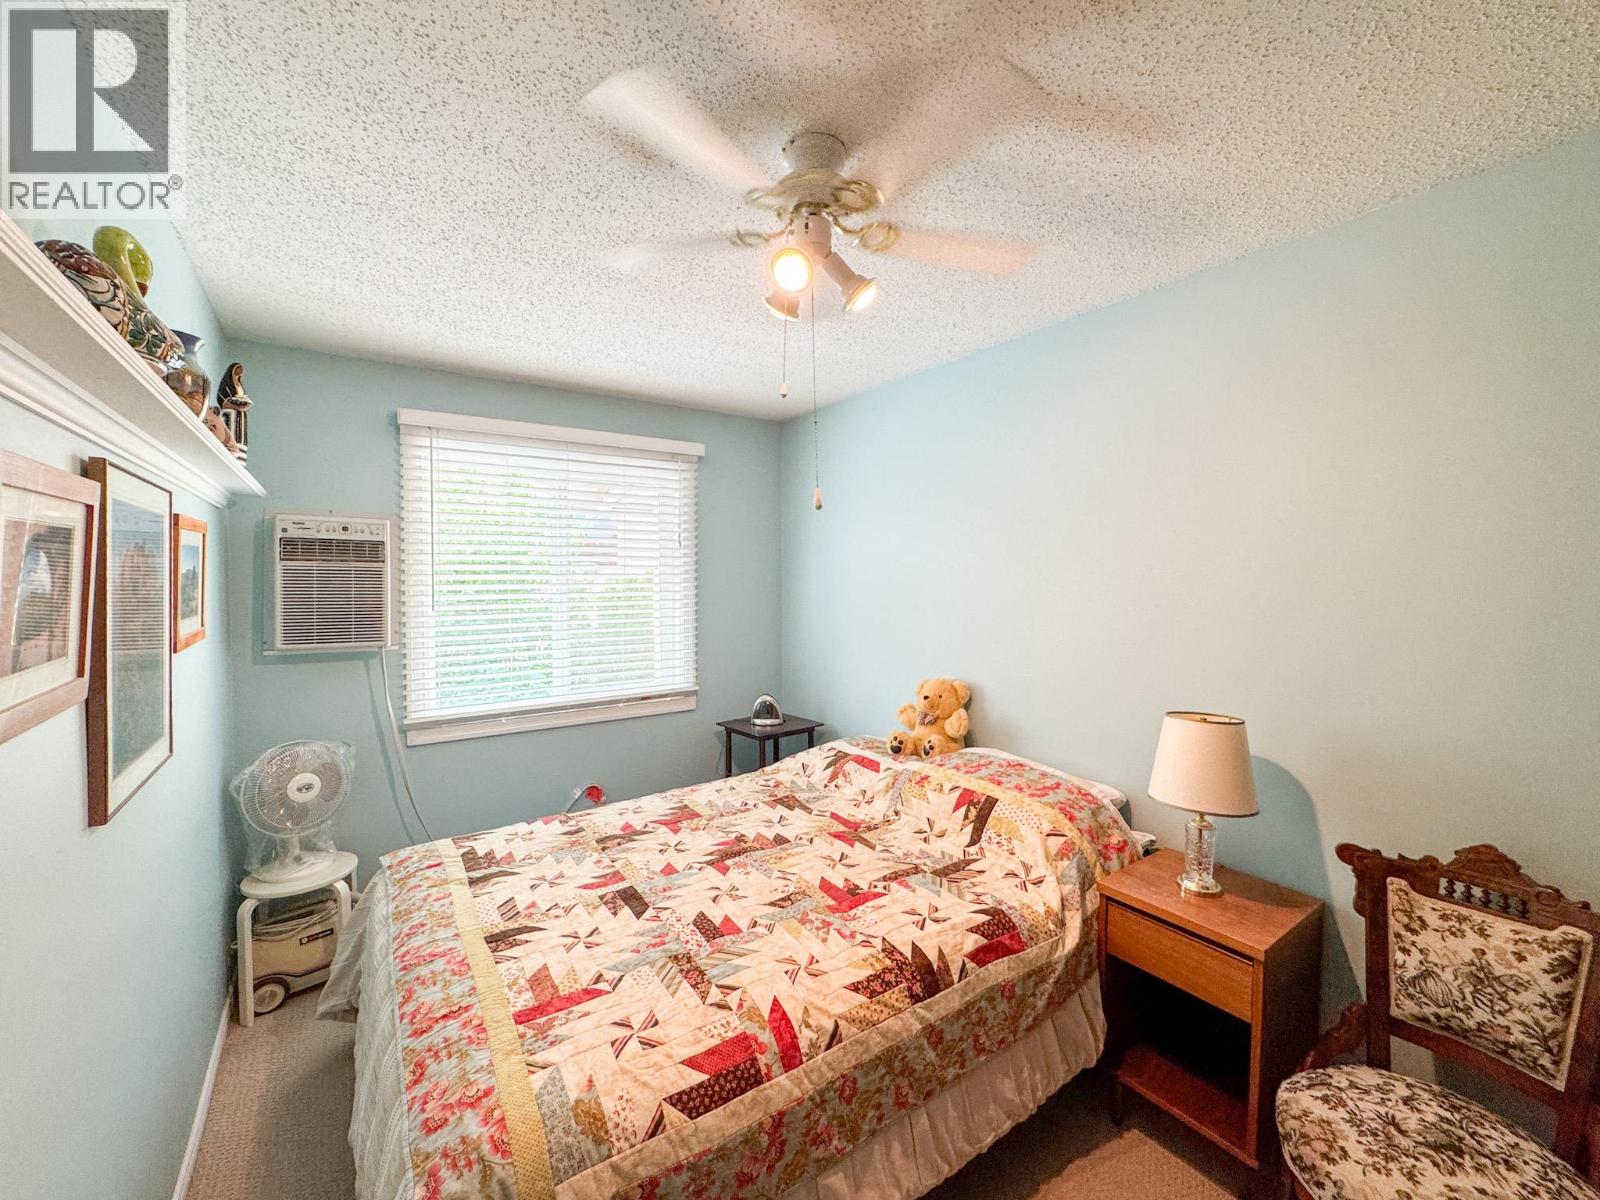
$349,900
Maintenance, Reserve Fund Contributions, Insurance, Ground Maintenance, Property Management, Other, See Remarks, Recreation Facilities, Sewer, Waste Removal
$310.50 Monthly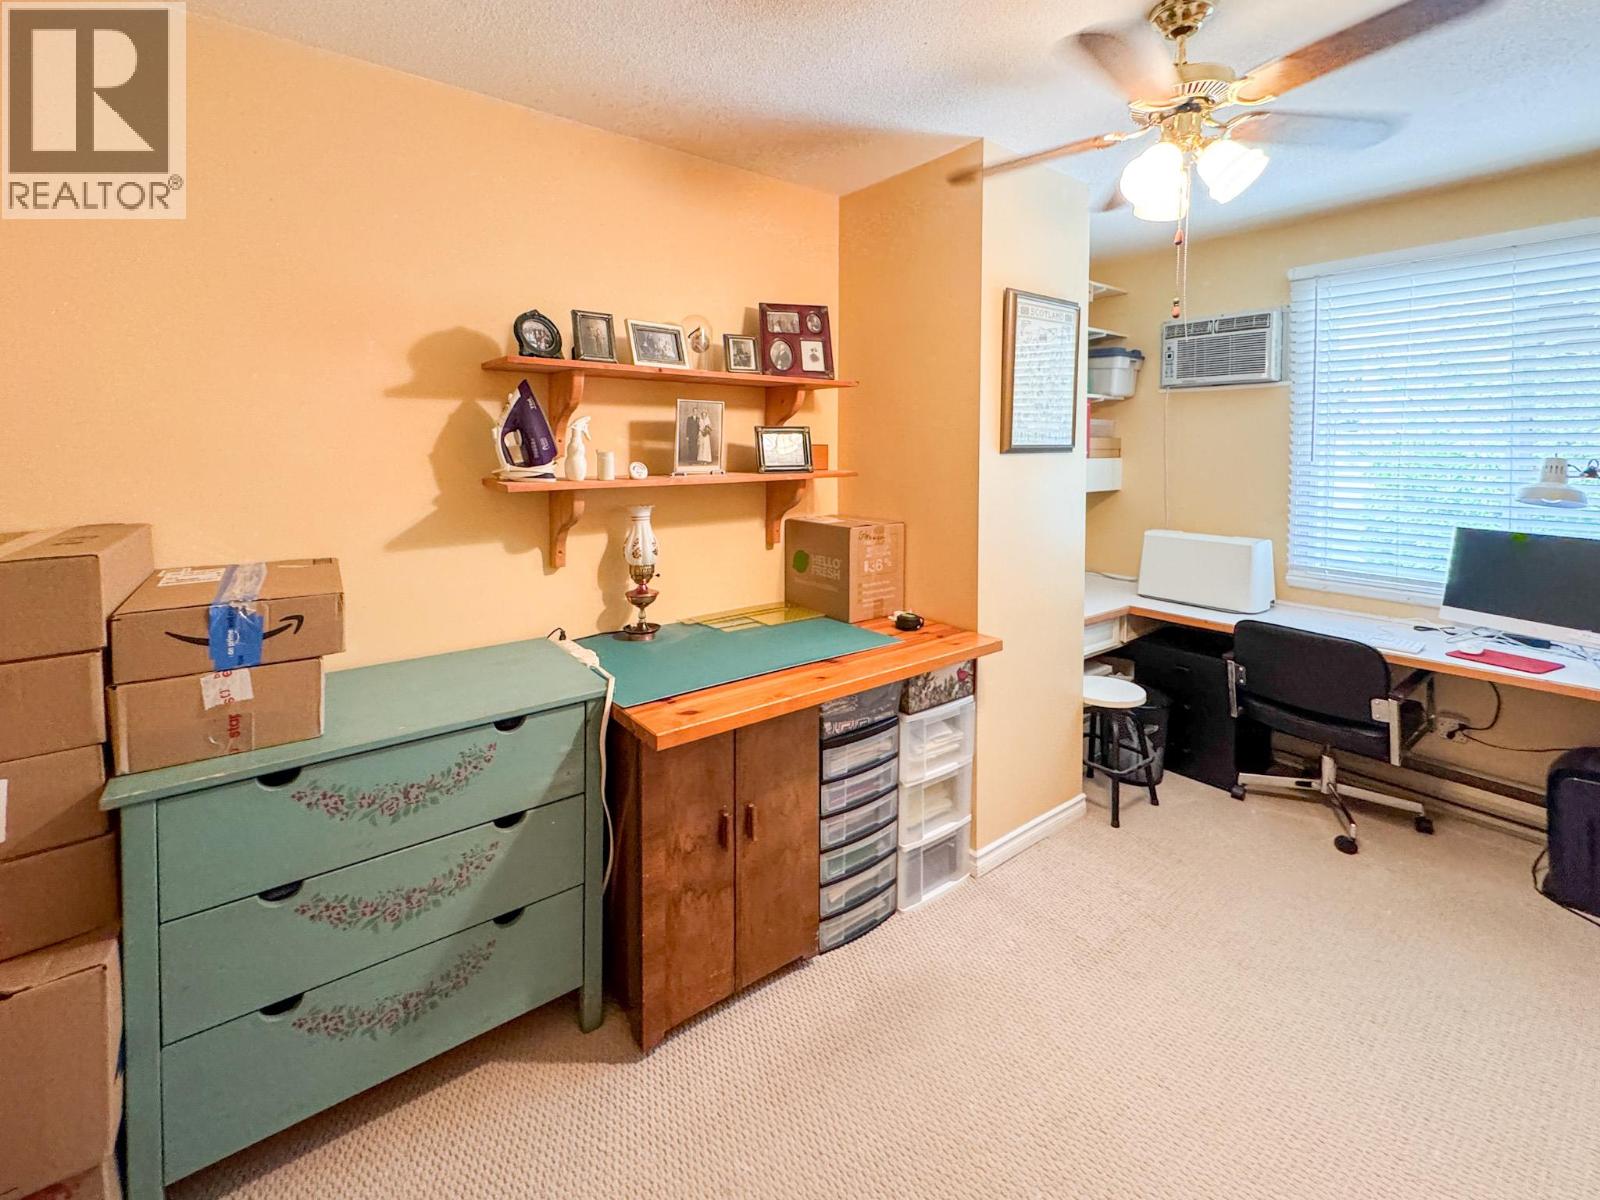
$349,900
Maintenance, Reserve Fund Contributions, Insurance, Ground Maintenance, Property Management, Other, See Remarks, Recreation Facilities, Sewer, Waste Removal
$310.50 Monthly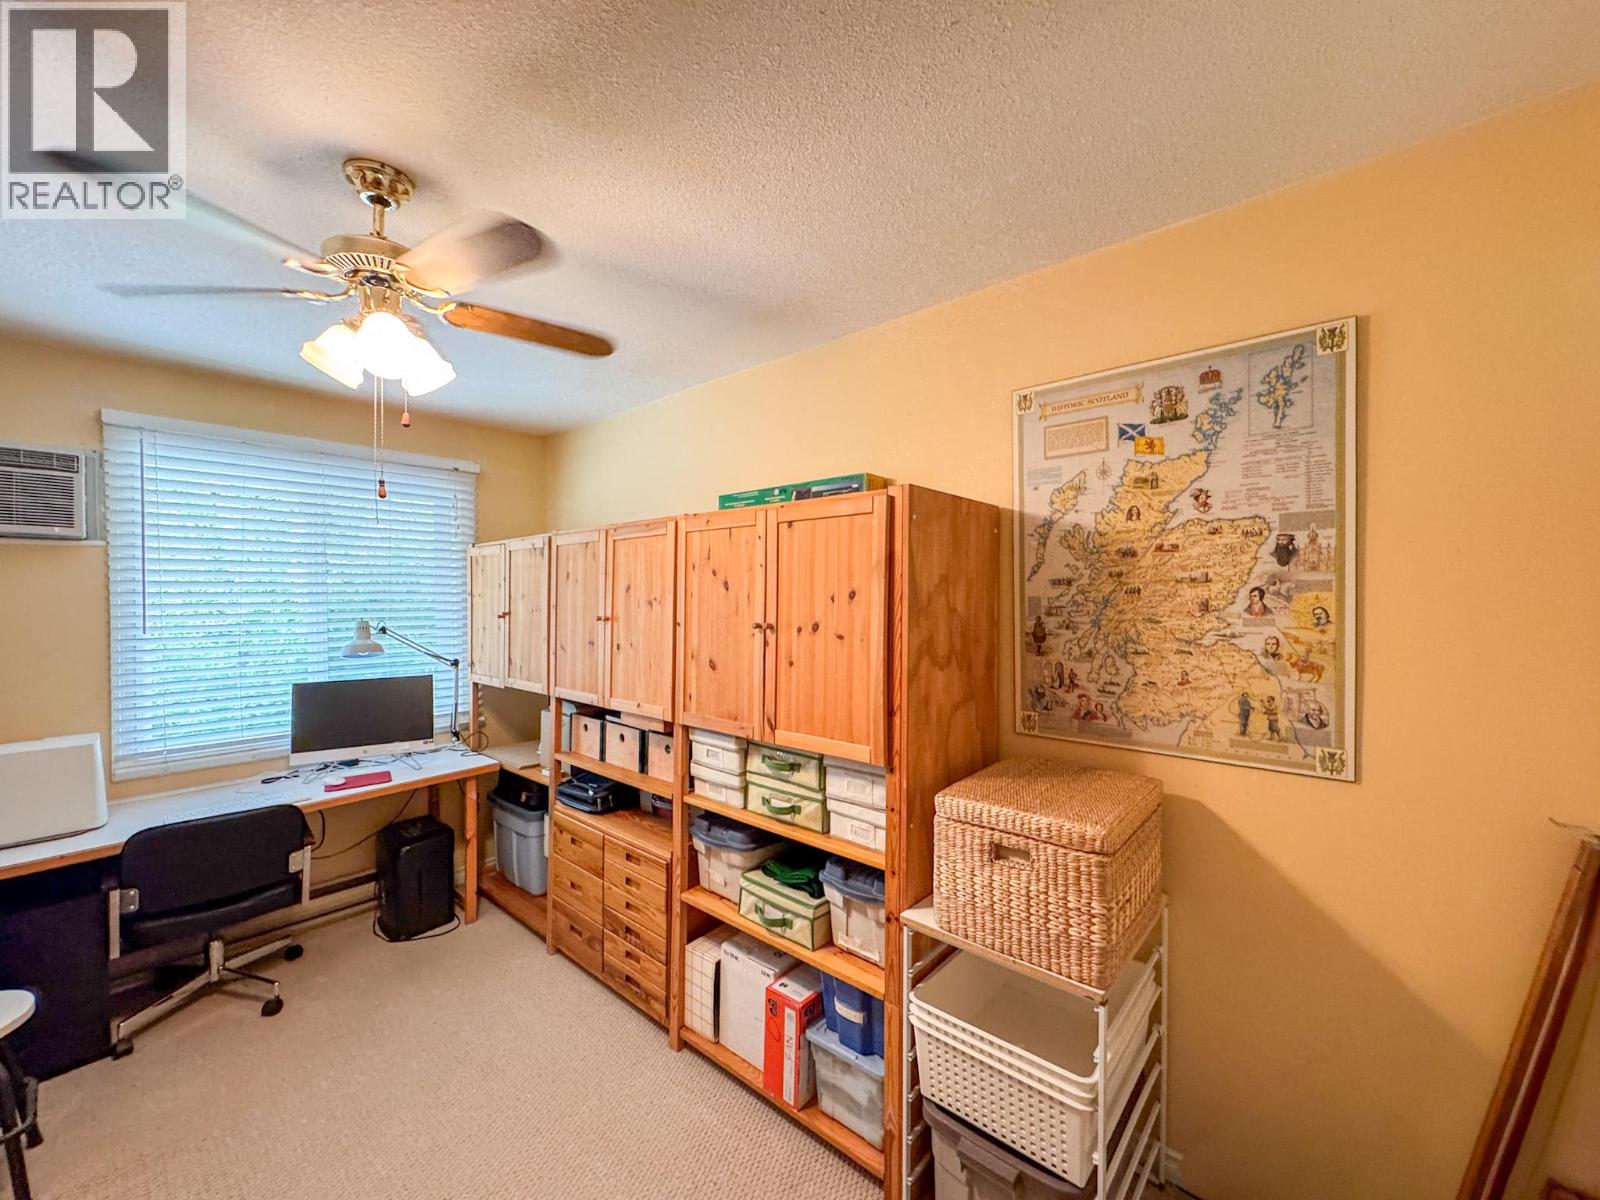
$349,900
Maintenance, Reserve Fund Contributions, Insurance, Ground Maintenance, Property Management, Other, See Remarks, Recreation Facilities, Sewer, Waste Removal
$310.50 Monthly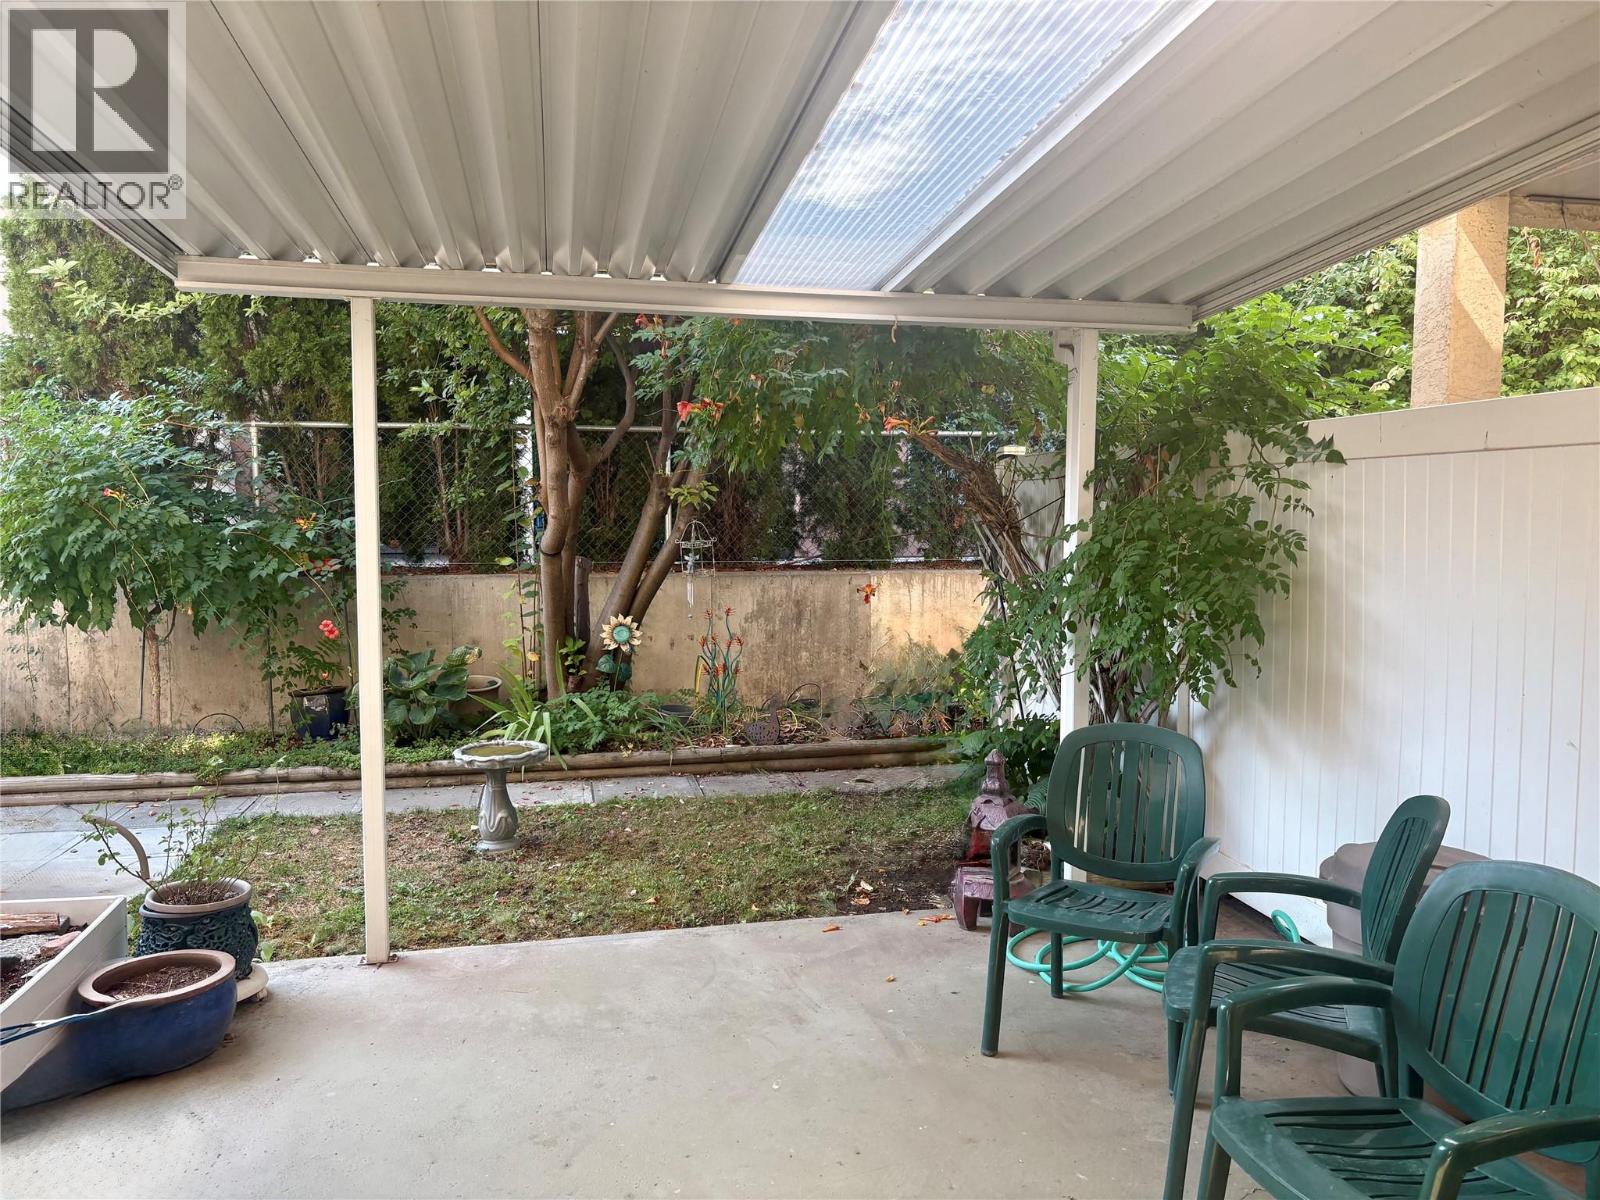
$349,900
Maintenance, Reserve Fund Contributions, Insurance, Ground Maintenance, Property Management, Other, See Remarks, Recreation Facilities, Sewer, Waste Removal
$310.50 Monthly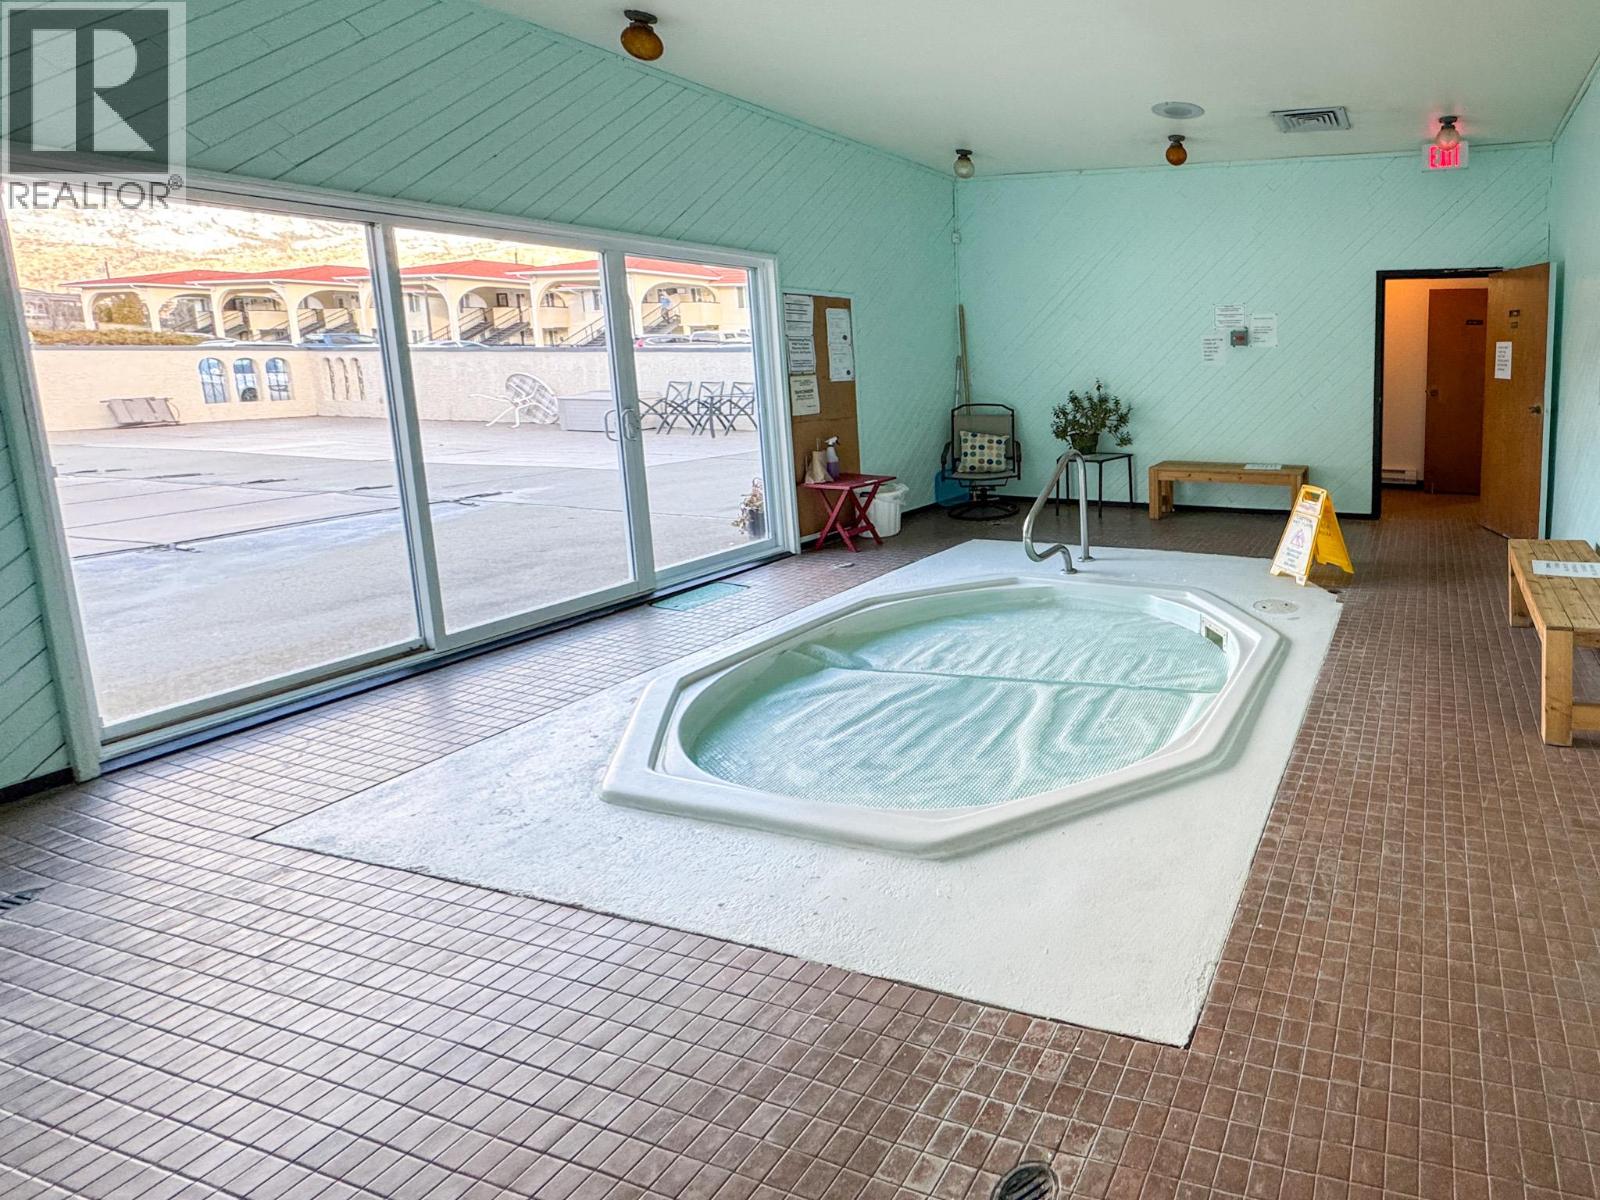
$349,900
Maintenance, Reserve Fund Contributions, Insurance, Ground Maintenance, Property Management, Other, See Remarks, Recreation Facilities, Sewer, Waste Removal
$310.50 Monthly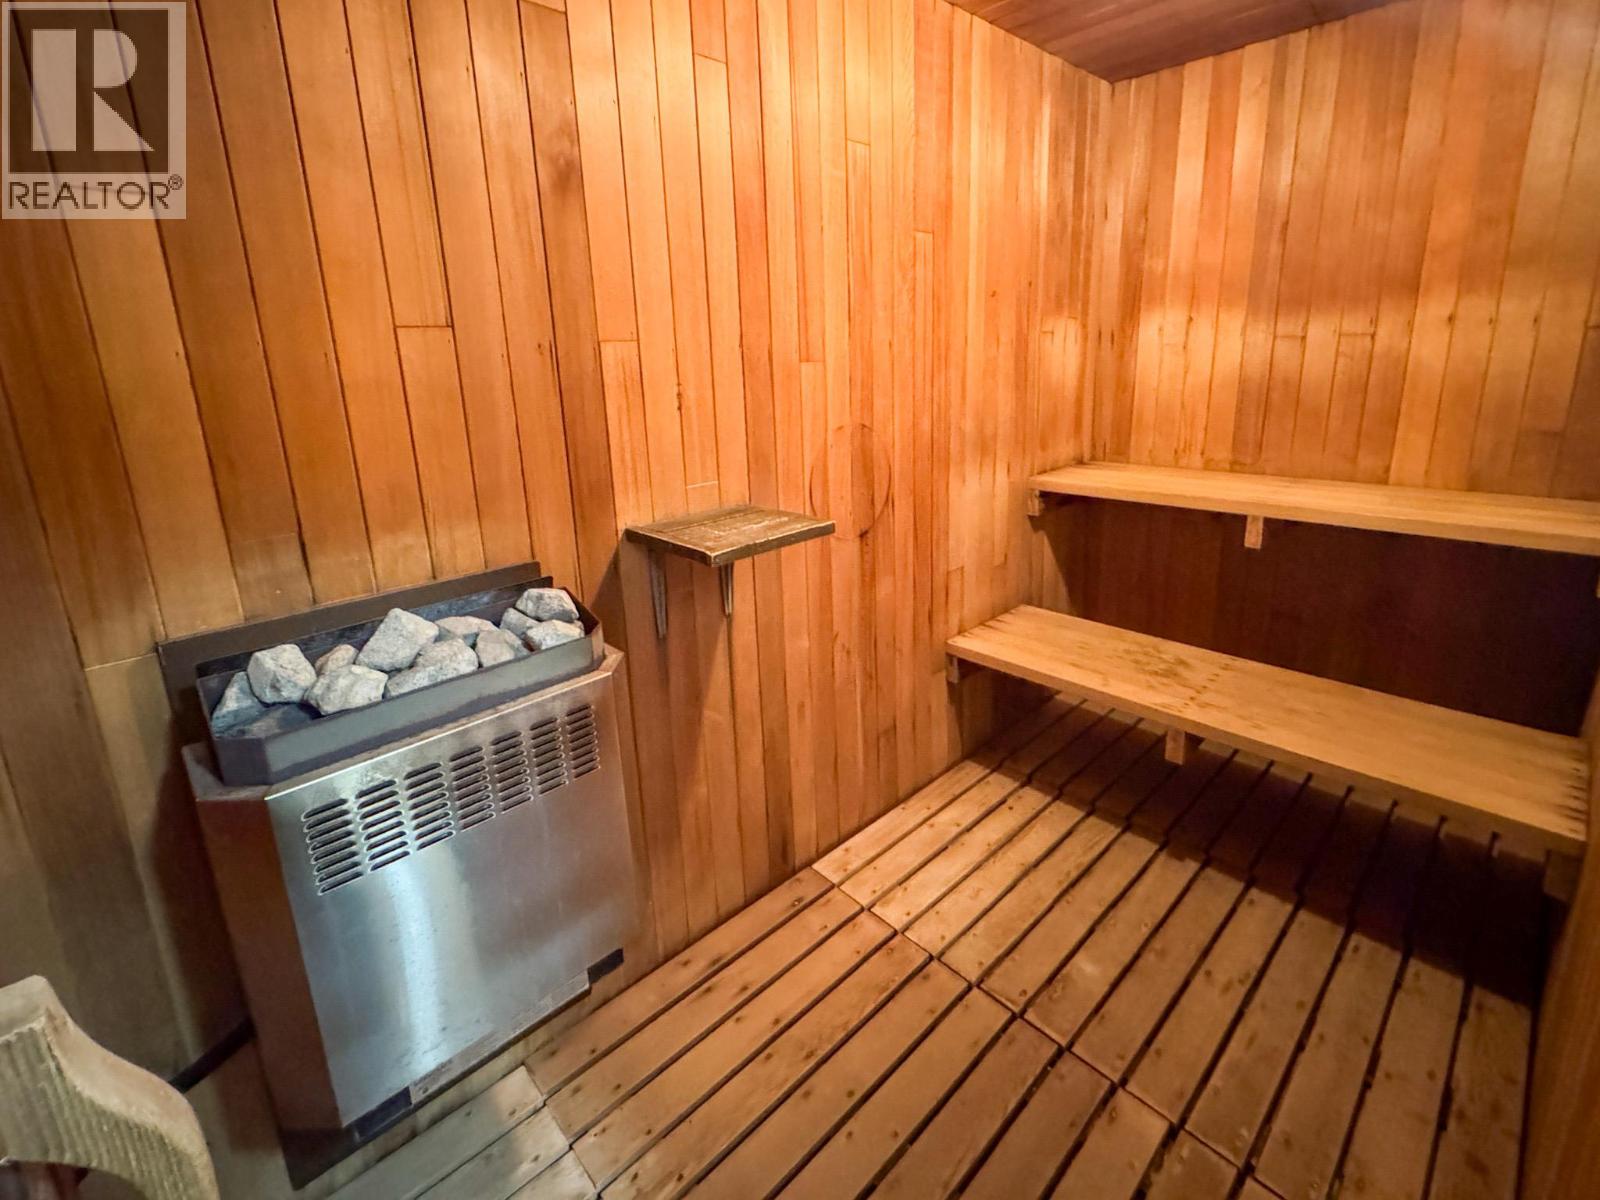
$349,900
Maintenance, Reserve Fund Contributions, Insurance, Ground Maintenance, Property Management, Other, See Remarks, Recreation Facilities, Sewer, Waste Removal
$310.50 Monthly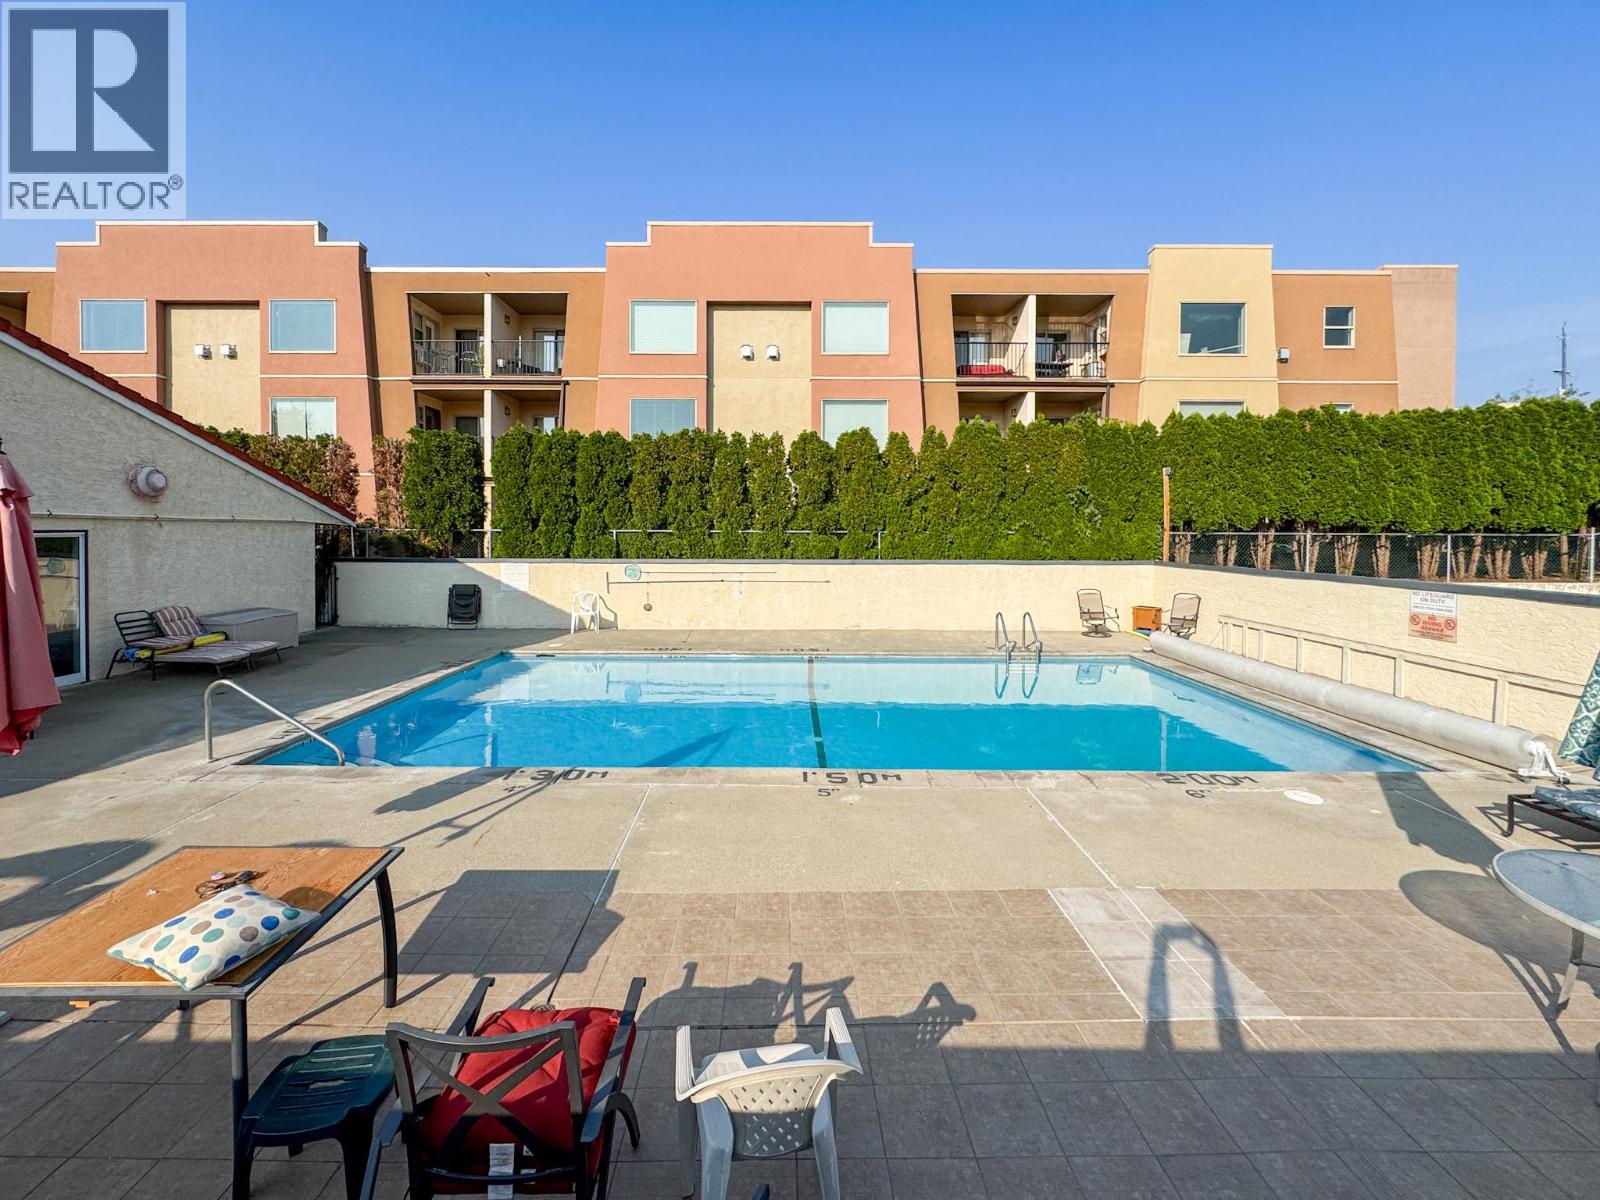
$349,900
Maintenance, Reserve Fund Contributions, Insurance, Ground Maintenance, Property Management, Other, See Remarks, Recreation Facilities, Sewer, Waste Removal
$310.50 Monthly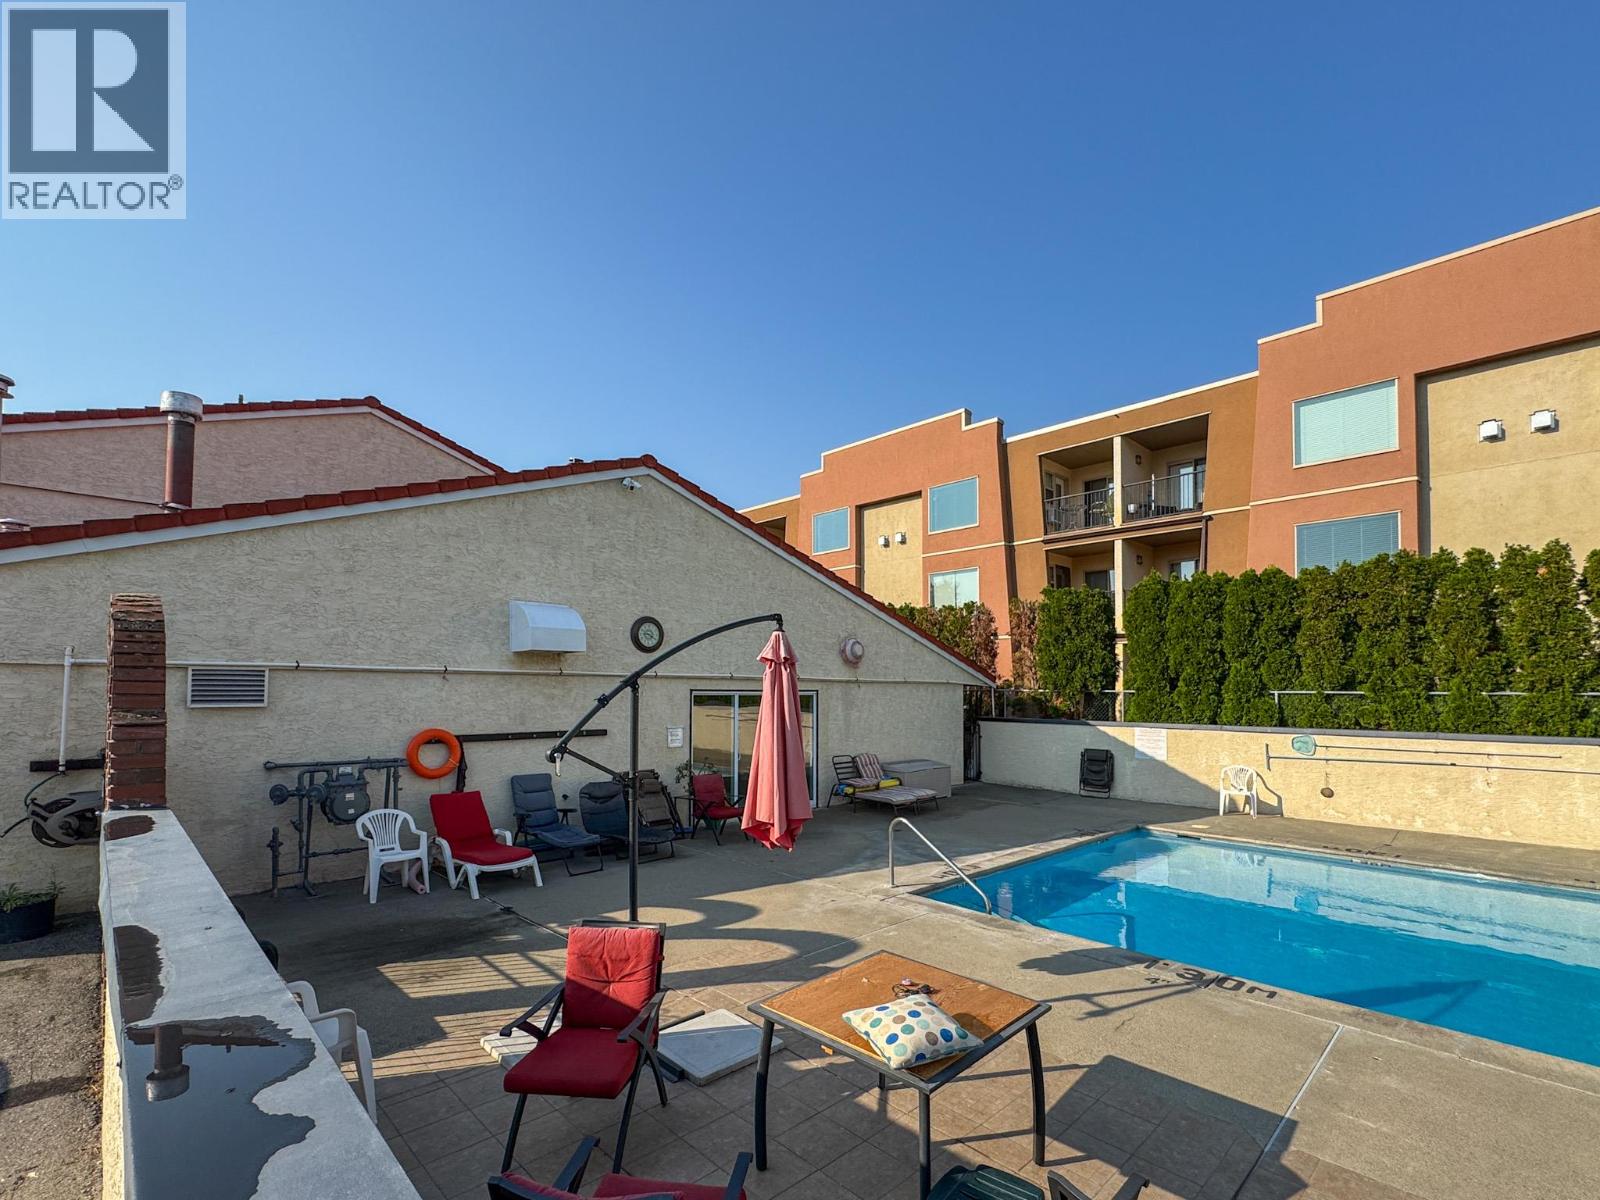
$349,900
Maintenance, Reserve Fund Contributions, Insurance, Ground Maintenance, Property Management, Other, See Remarks, Recreation Facilities, Sewer, Waste Removal
$310.50 Monthly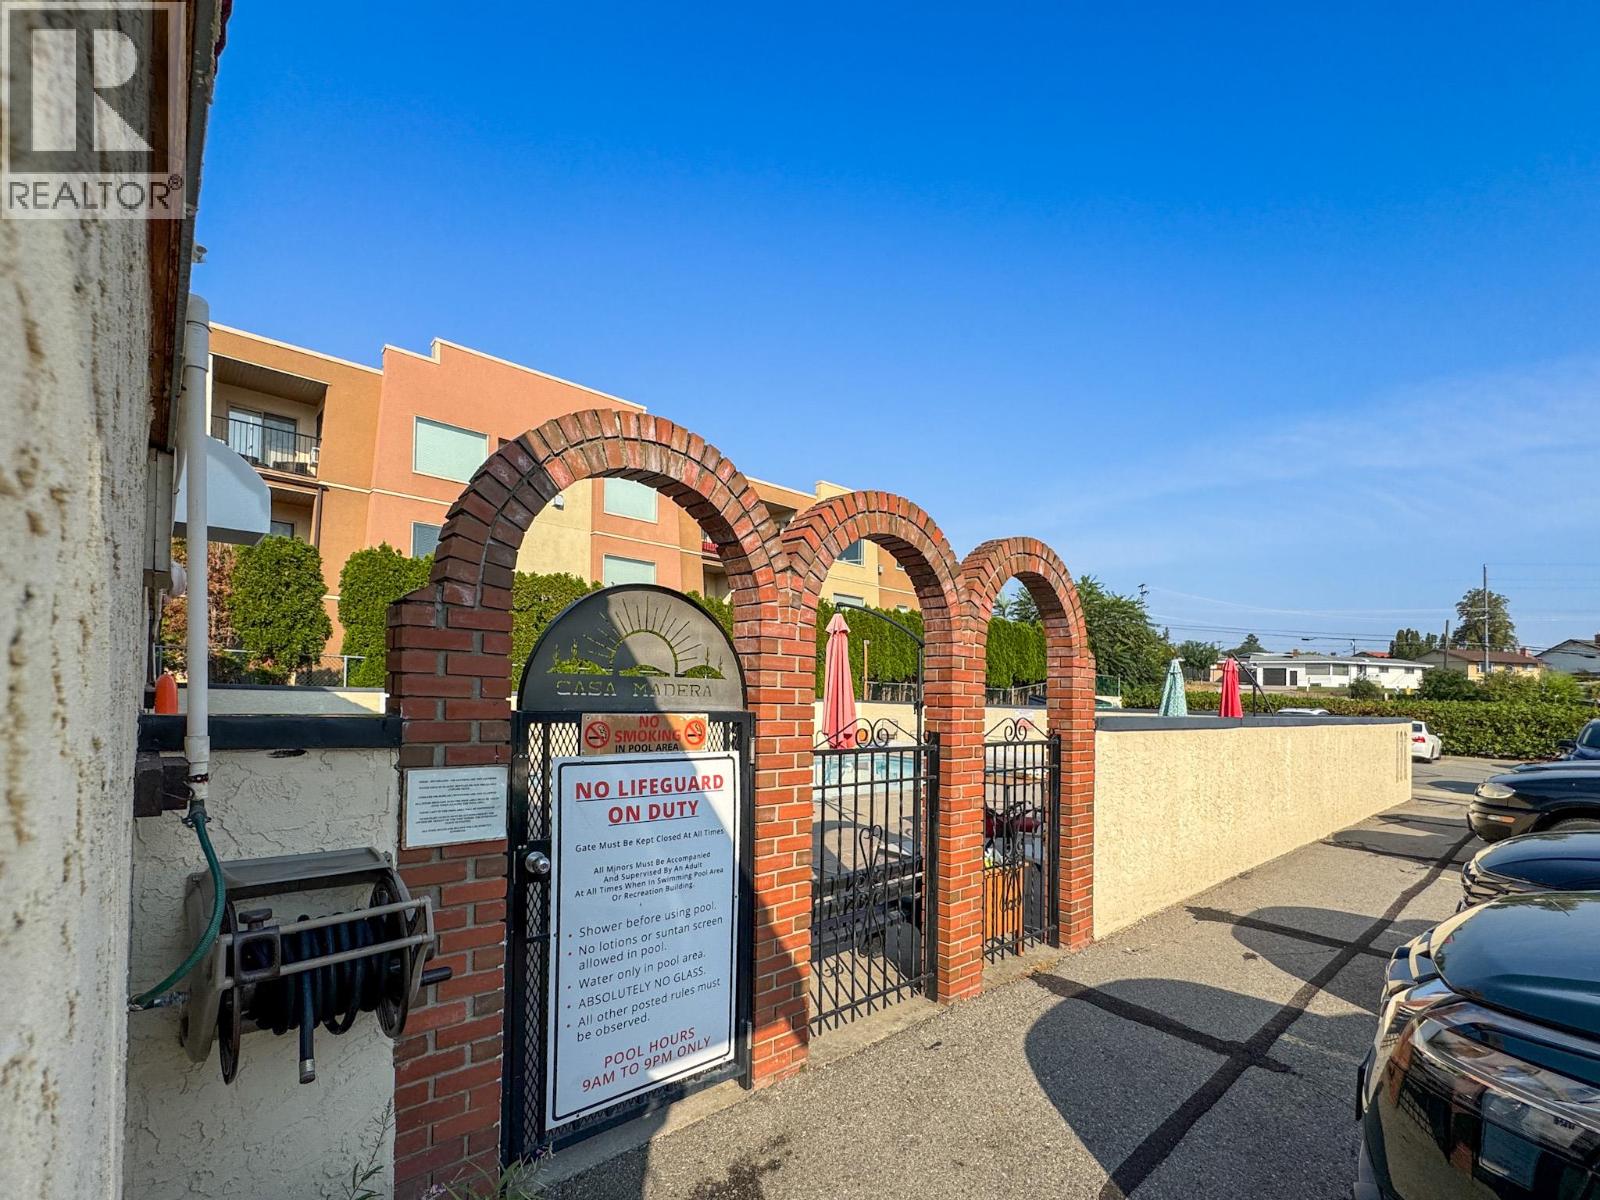
$349,900
Maintenance, Reserve Fund Contributions, Insurance, Ground Maintenance, Property Management, Other, See Remarks, Recreation Facilities, Sewer, Waste Removal
$310.50 Monthly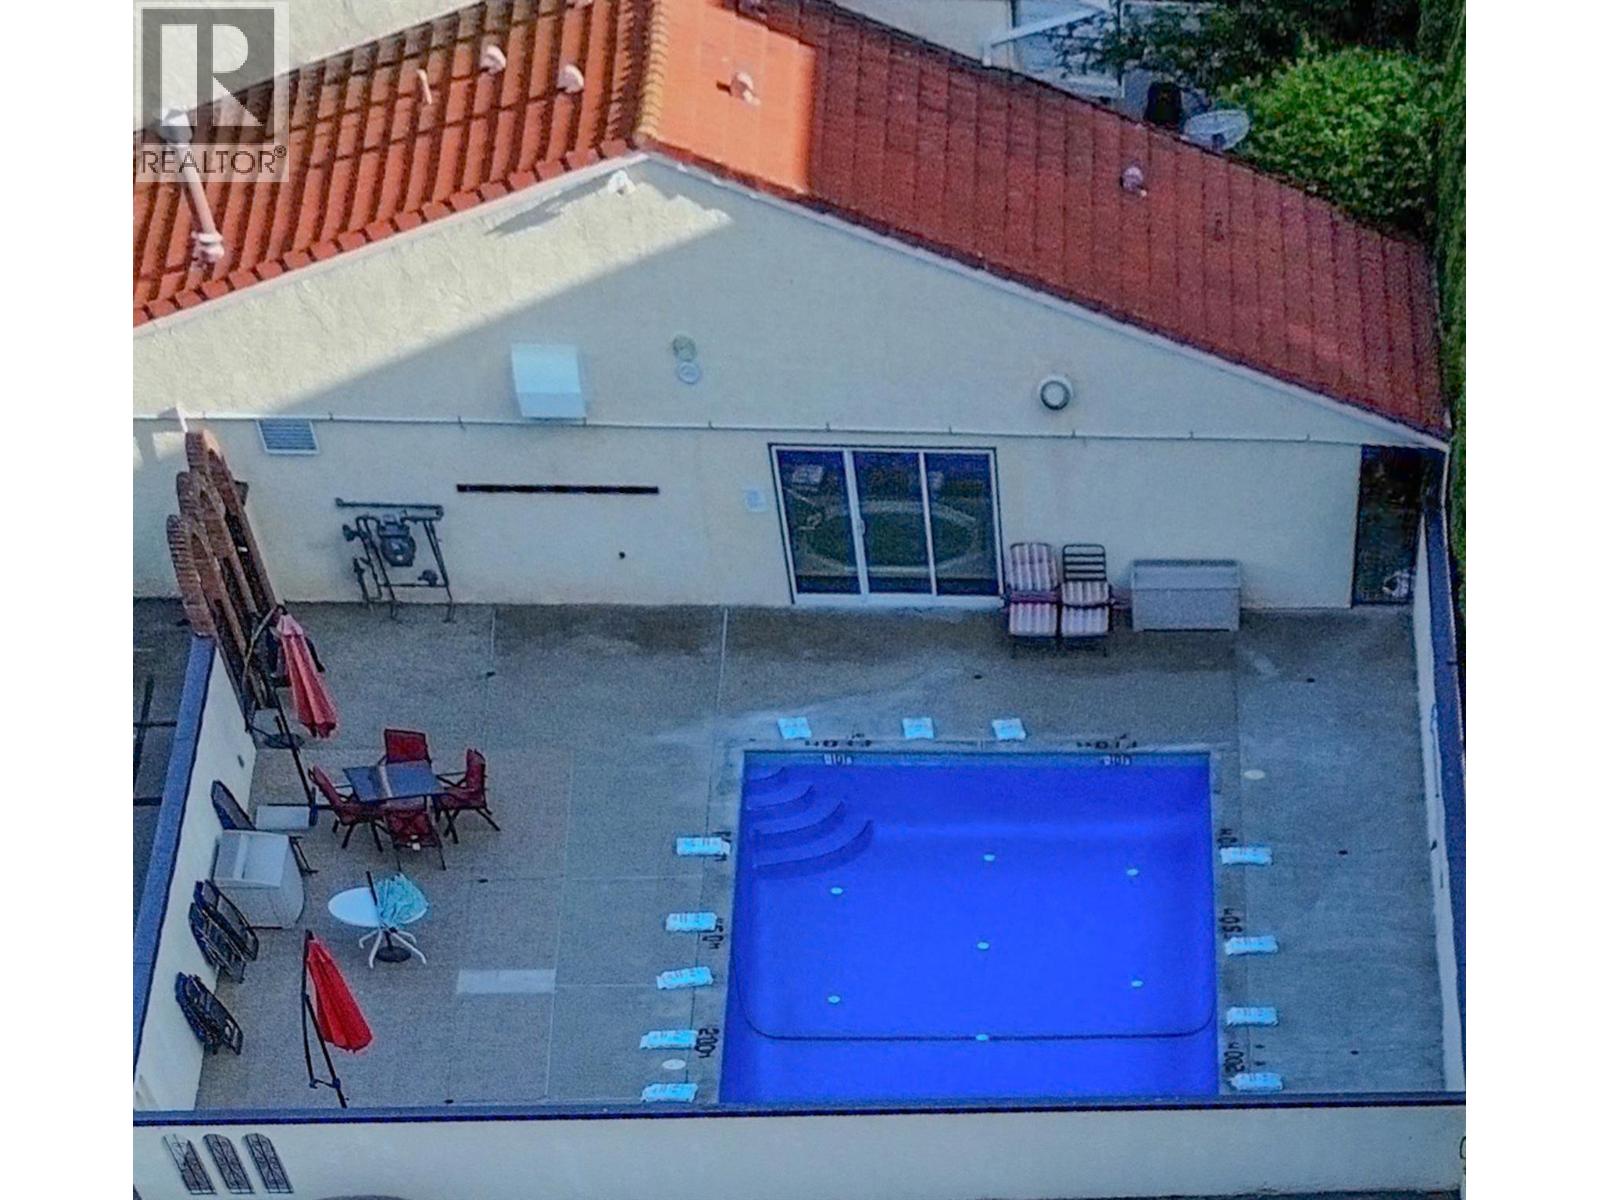
$349,900
Maintenance, Reserve Fund Contributions, Insurance, Ground Maintenance, Property Management, Other, See Remarks, Recreation Facilities, Sewer, Waste Removal
$310.50 Monthly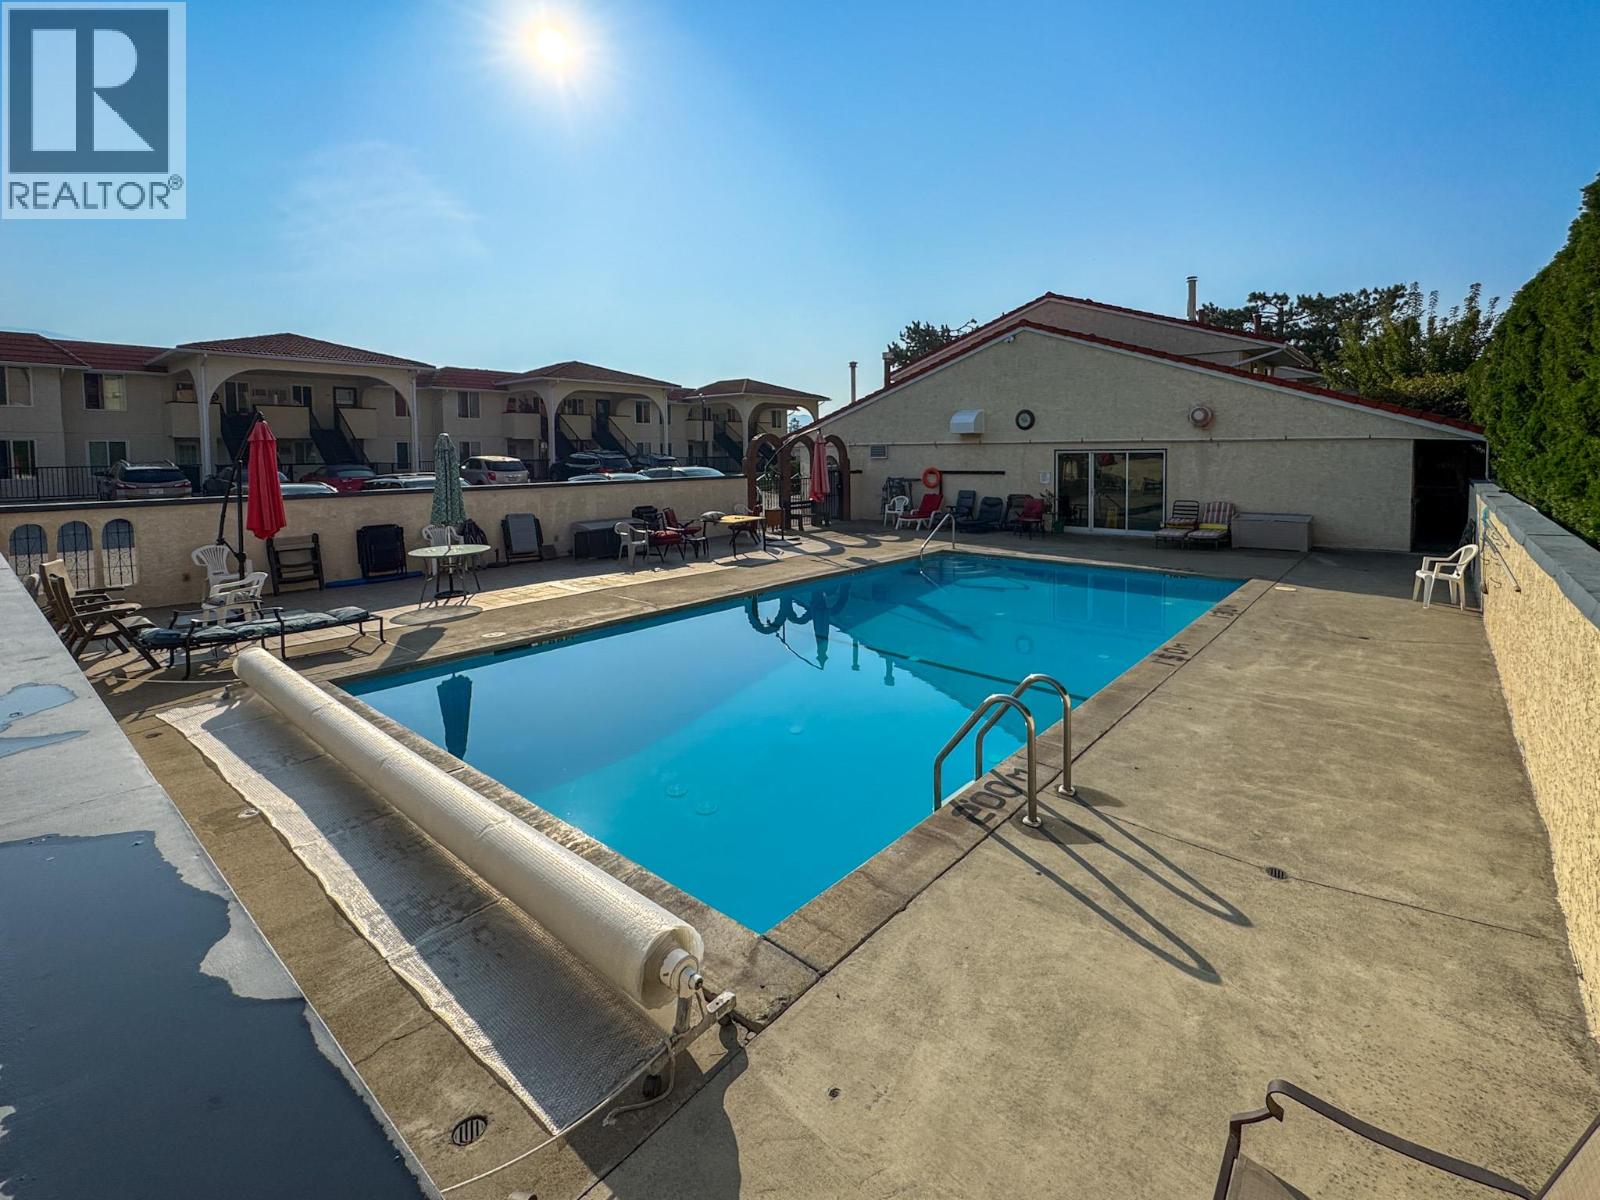
$349,900
Maintenance, Reserve Fund Contributions, Insurance, Ground Maintenance, Property Management, Other, See Remarks, Recreation Facilities, Sewer, Waste Removal
$310.50 Monthly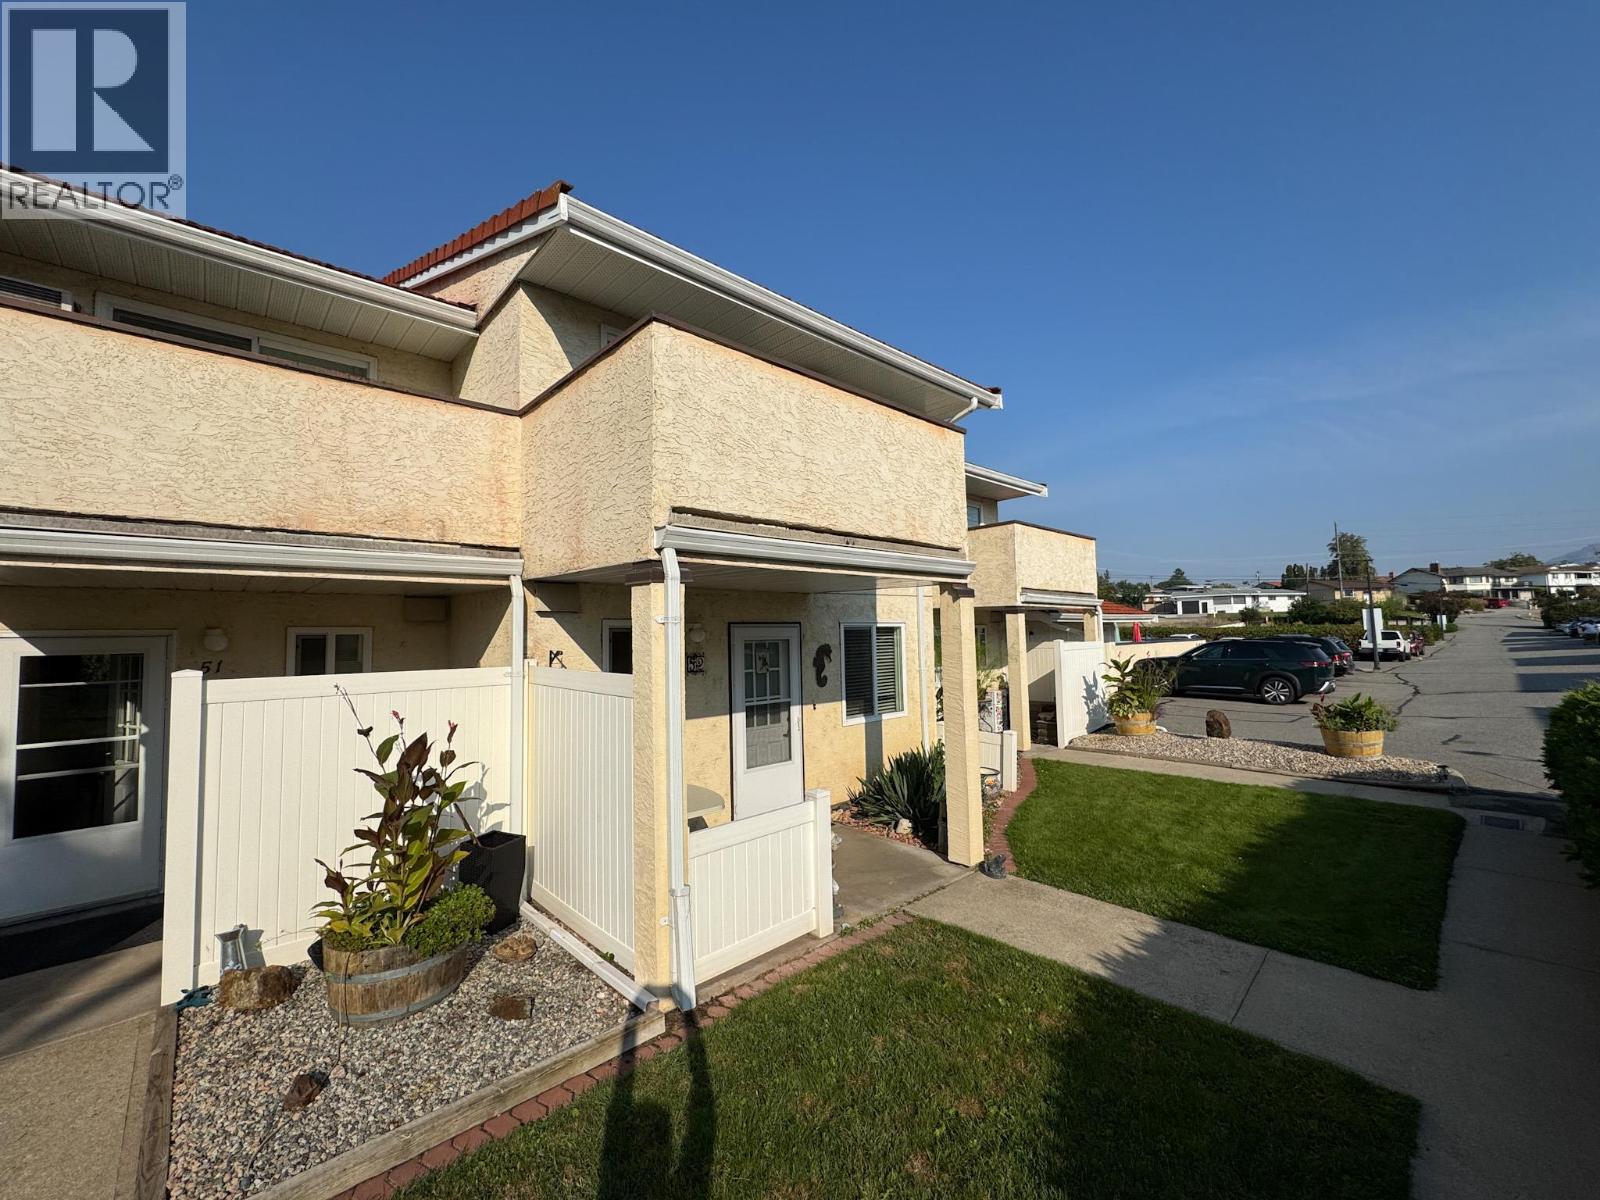
$349,900
Maintenance, Reserve Fund Contributions, Insurance, Ground Maintenance, Property Management, Other, See Remarks, Recreation Facilities, Sewer, Waste Removal
$310.50 Monthly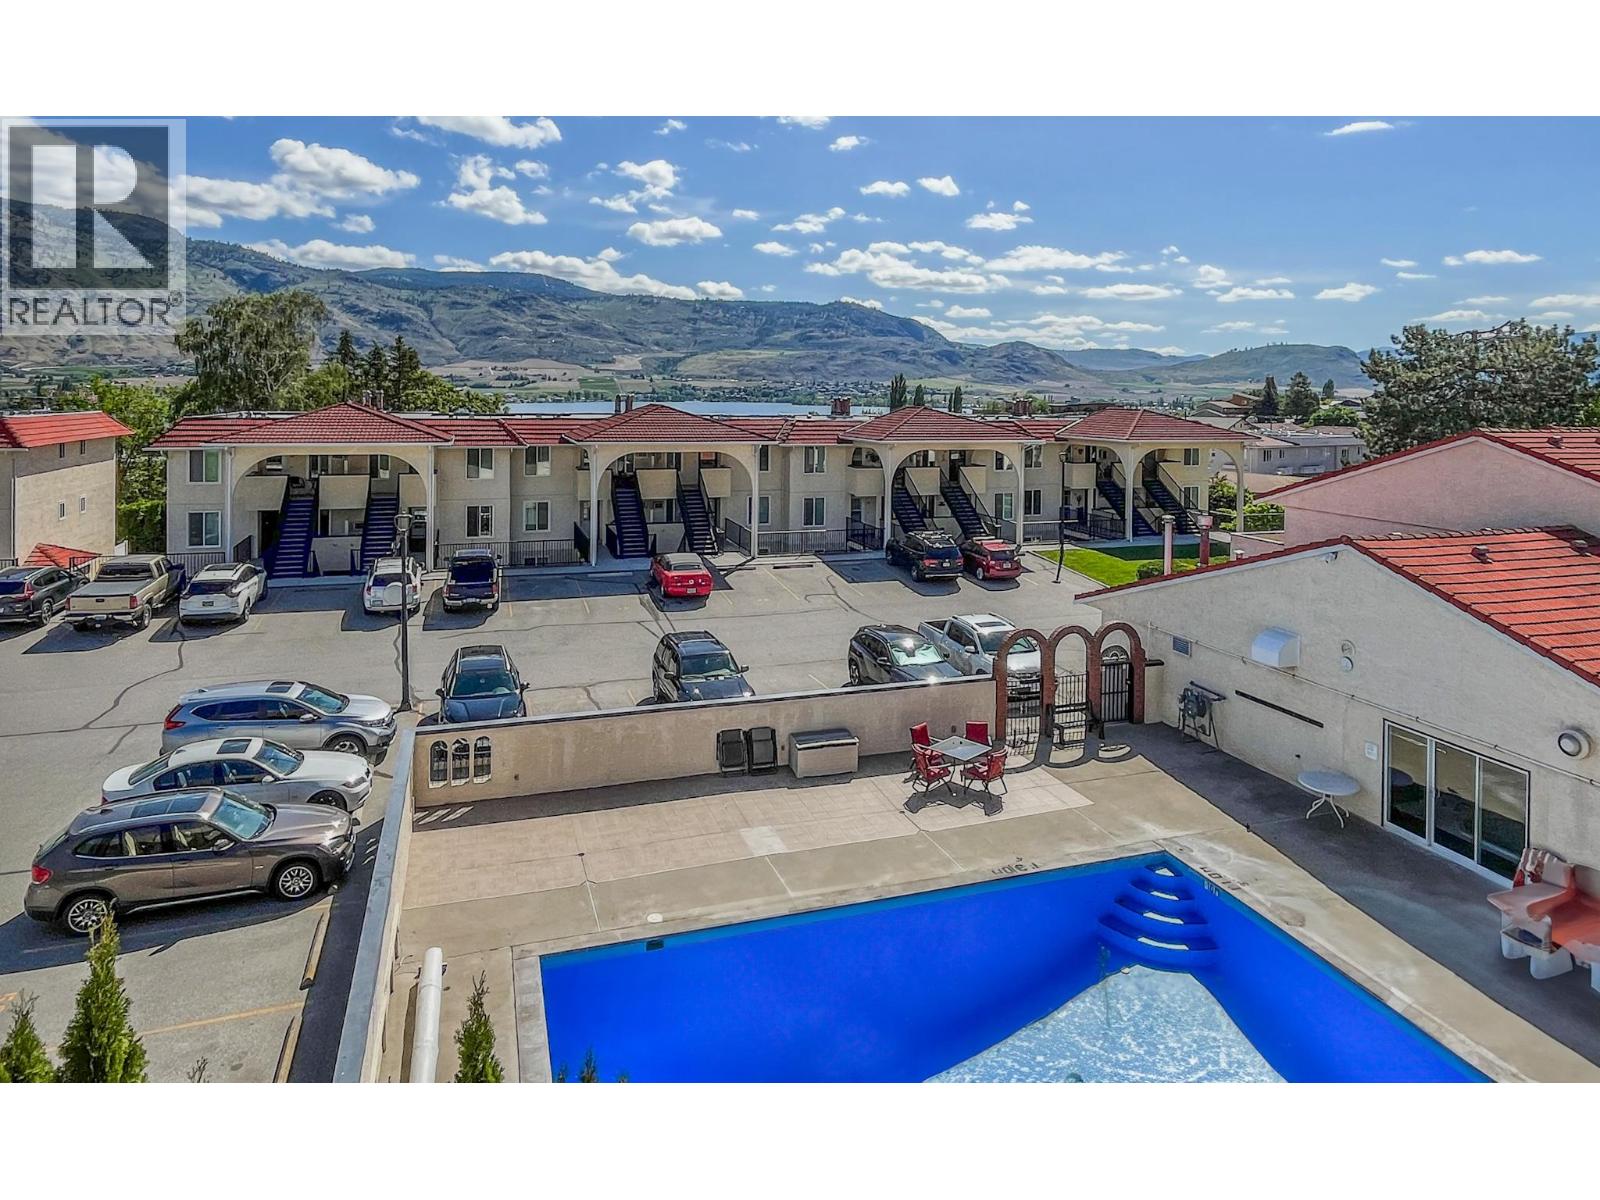
$349,900
Maintenance, Reserve Fund Contributions, Insurance, Ground Maintenance, Property Management, Other, See Remarks, Recreation Facilities, Sewer, Waste Removal
$310.50 Monthly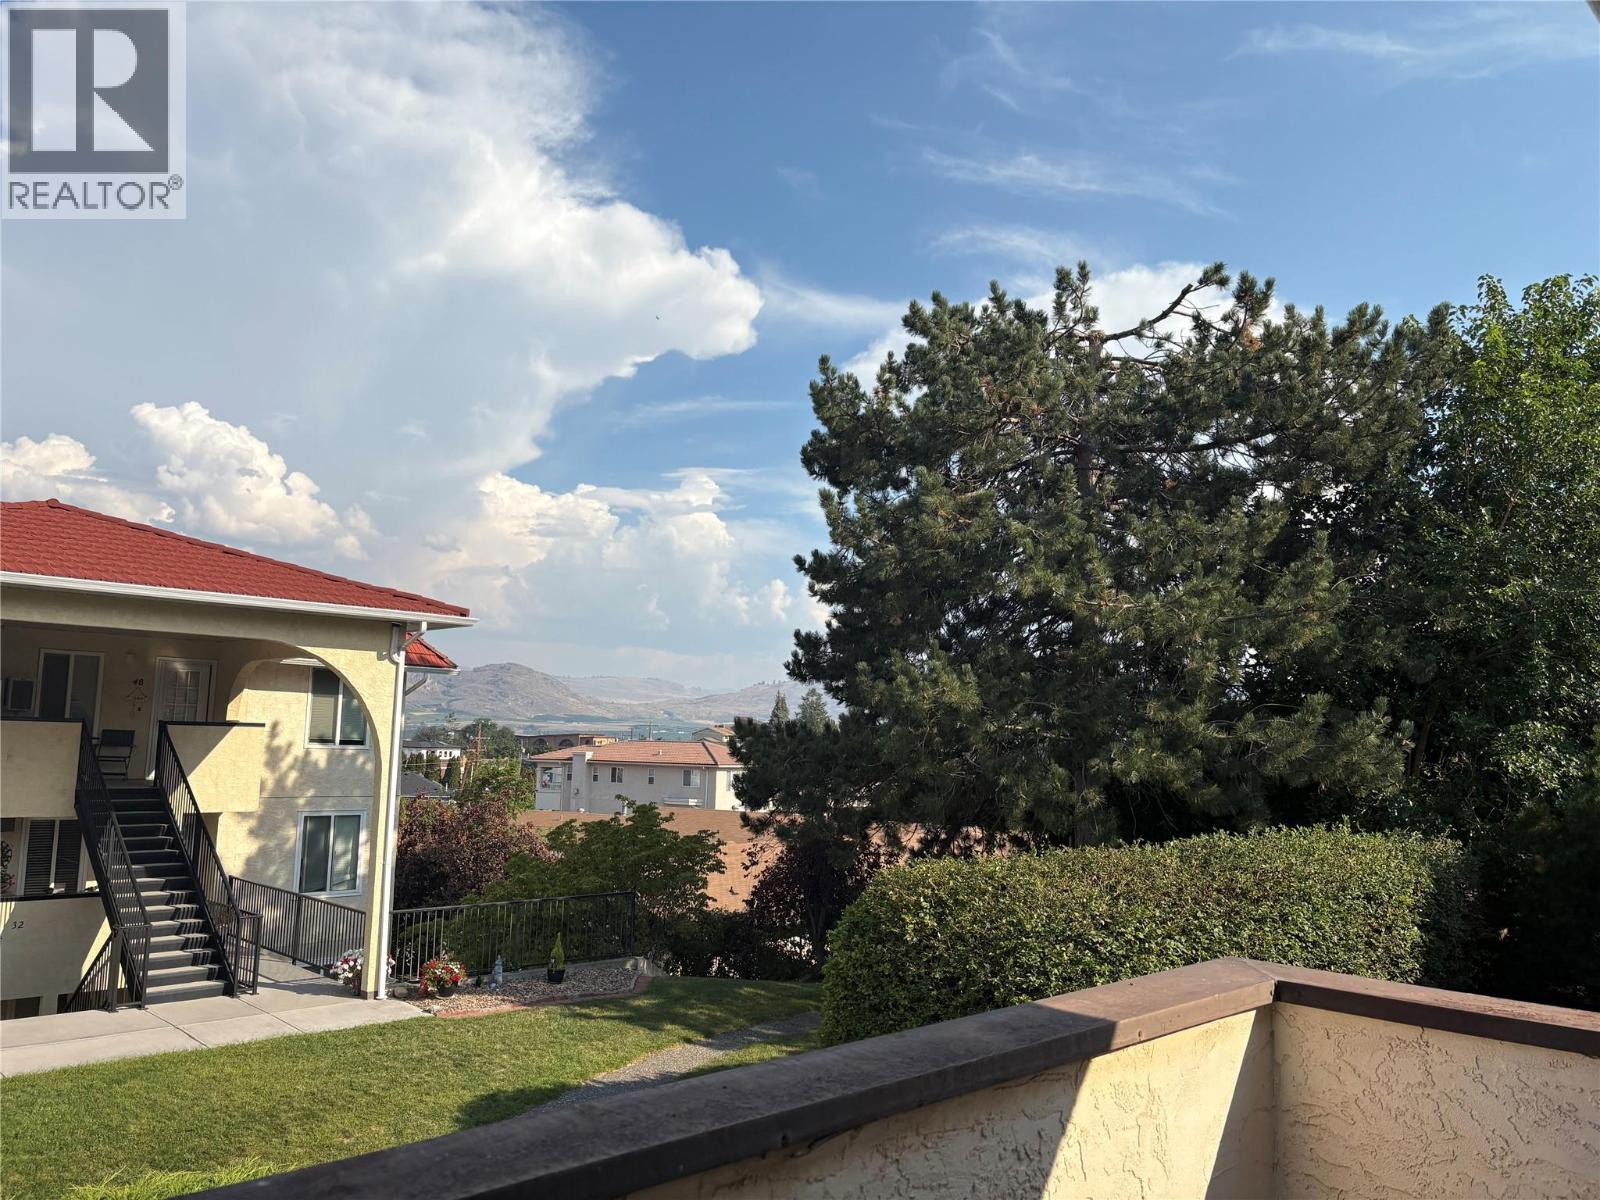
$349,900
Maintenance, Reserve Fund Contributions, Insurance, Ground Maintenance, Property Management, Other, See Remarks, Recreation Facilities, Sewer, Waste Removal
$310.50 Monthly
Like this listing?
Contact us for more information


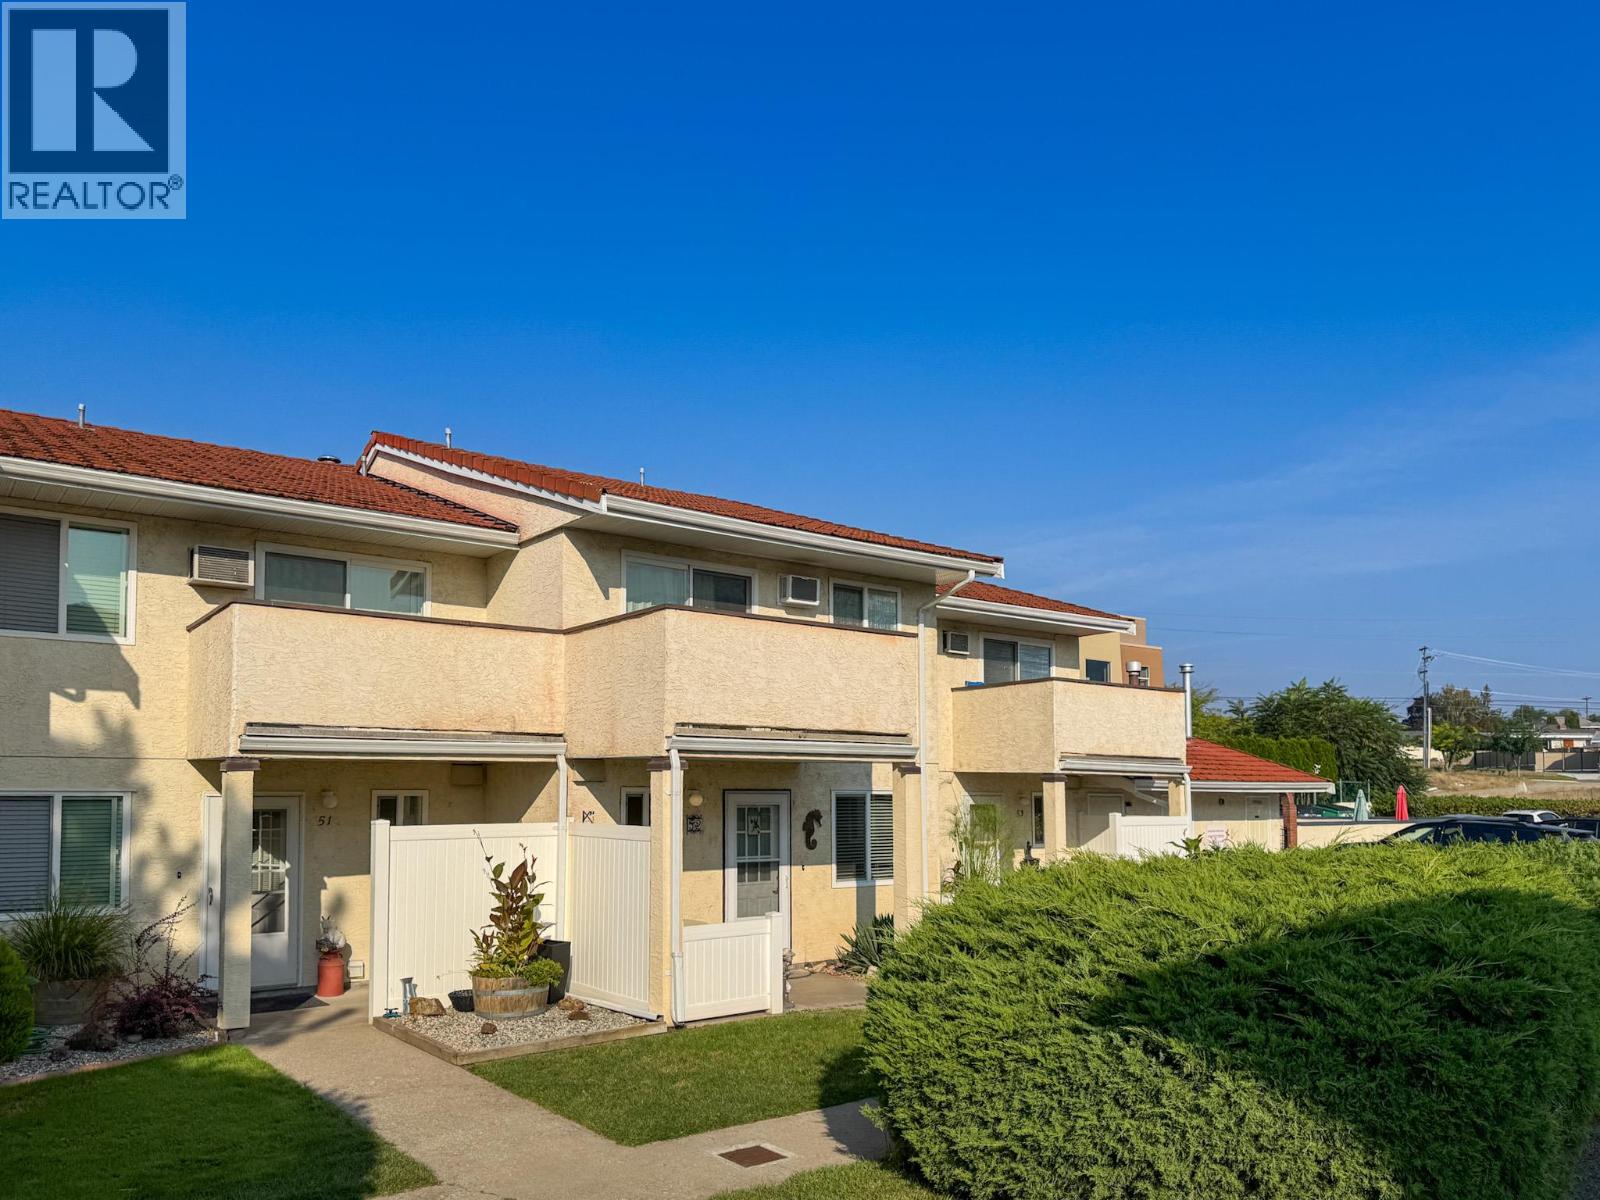
3-bedroom, 3-bathroom townhouse in the desireable Casa Madera complex. The home features a updated kitchen and bathrooms, newer flooring throughout, and a three-year-old heat pump and A/C system for efficient year-round comfort. With no age or rental restrictions, this spacious layout presents a premium opportunity as an ideal full-time home, vacation retreat, or revenue property. Two dedicated parking stalls along with access to amenities, including an outdoor saltwater pool, hot tub, and sauna. Located within easy walking distance of the beach and downtown amenities—and just a short drive from local golf courses and world-class wineries—this property delivers a secure, low-maintenance investment in a highly favourable Osoyoos location. (id:67517)
-
Property Details
MLS® Number 10390840 Property Type Single Family Neigbourhood Osoyoos Community Name Casa Madera AmenitiesNearBy Golf Nearby, Recreation, Shopping CommunityFeatures Pets Not Allowed PoolType Inground Pool, Outdoor Pool -
Building
BathroomTotal 3 BedroomsTotal 3 Amenities Sauna, Whirlpool Appliances Refrigerator, Dishwasher, Dryer, Range - Electric, Washer ConstructedDate 1981 ConstructionStyleAttachment Attached CoolingType Heat Pump, Wall Unit HalfBathTotal 1 HeatingFuel Electric HeatingType Baseboard Heaters, Heat Pump RoofMaterial Tar & Gravel RoofStyle Unknown StoriesTotal 2 SizeInterior 1,259 Sqft Type Row / Townhouse UtilityWater Municipal Water -
Land
AccessType Easy Access Acreage No LandAmenities Golf Nearby, Recreation, Shopping Sewer Municipal Sewage System SizeTotalText Under 1 Acre -
Rooms
Level Type Length Width Dimensions Second Level Bedroom 13'1'' x 9'2'' Second Level 4pc Ensuite Bath 7'10'' x 4'11'' Second Level 4pc Bathroom 7'10'' x 7'5'' Second Level Bedroom 13'8'' x 7'10'' Second Level Primary Bedroom 15'8'' x 12'5'' Main Level Partial Bathroom 5'8'' x 5'2'' Main Level Pantry 7'2'' x 5'8'' Main Level Dining Room 14'4'' x 6'8'' Main Level Living Room 17'8'' x 12'9'' Main Level Kitchen 13'11'' x 7'3'' -
Utilities
Your Favourites
No Favourites Found







The trademarks REALTOR®, REALTORS®, and the REALTOR® logo are controlled by The Canadian Real Estate Association (CREA) and identify real estate professionals who are members of CREA. The trademarks MLS®, Multiple Listing Service® and the associated logos are owned by The Canadian Real Estate Association (CREA) and identify the quality of services provided by real estate professionals who are members of CREA. The trademark DDF® is owned by The Canadian Real Estate Association (CREA) and identifies CREA's Data Distribution Facility (DDF®)
September 08 2026 06:29:35
Association of Interior REALTORS®
