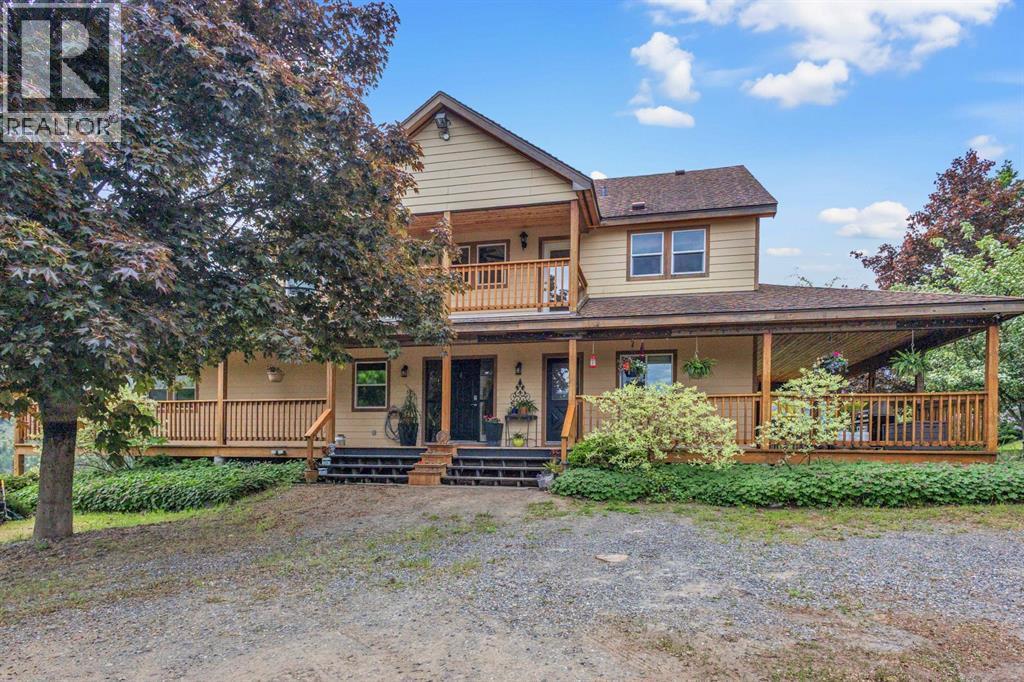
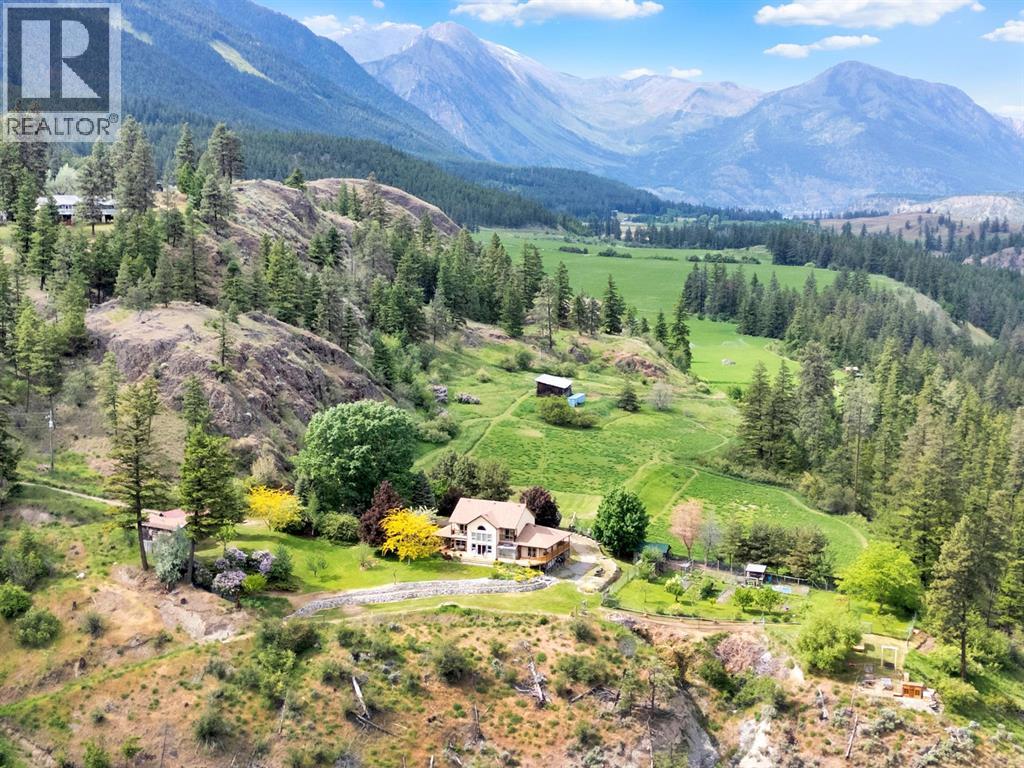


32 acre property & luxury home on a spectacular setting of panoramic views overlooking the might Fraser River.This piece of private paradise has 4 bdrms & 4 bthrms in a custom built 4200 sq ft home.The open & bright plan was designed to take advantage of the incredible views in all directions,large wrap around covered decks & patios.The large kitchen & living space is perfect for entertaining family & guests.Bright & warm M/bdrm on main has large W/I closet & luxurious ensuite.32 acrs with irrigated flower & vegetable & berry gardens & a variety of fruit trees.Large meadow of grass/alfalfa.Enjoy nature & wildlife at its best. (id:67517)
-
Property Details
MLS® Number 10406265 Property Type Single Family Neigbourhood Lillooet AmenitiesNearBy Recreation CommunityFeatures Rural Setting Features Treed, Sloping, Central Island, Balcony, Two Balconies ParkingSpaceTotal 12 StorageType Storage Shed ViewType River View, Mountain View, Valley View, View Of Water, View (panoramic) WaterFrontType Waterfront On River -
Building
BathroomTotal 4 BedroomsTotal 3 Appliances Refrigerator, Dishwasher, Dryer, Oven - Electric, Range - Electric, Oven, Hood Fan, Washer & Dryer, Oven - Built-in ArchitecturalStyle Multi-level ConstructedDate 1997 ConstructionStyleAttachment Detached ConstructionStyleSplitLevel Other CoolingType See Remarks ExteriorFinish Other FireplaceFuel Unknown FireplacePresent Yes FireplaceTotal 2 FireplaceType Decorative FlooringType Bamboo, Carpeted, Ceramic Tile HalfBathTotal 1 HeatingFuel Wood HeatingType Forced Air, Stove, See Remarks RoofMaterial Asphalt Shingle RoofStyle Unknown StoriesTotal 3 SizeInterior 4,204 Sqft Type House UtilityWater Irrigation District Additional Parking -
Land
Acreage Yes LandAmenities Recreation LandscapeFeatures Landscaped, Sloping, Underground Sprinkler SizeIrregular 32.5 SizeTotal 32.5 Ac|10 - 50 Acres SizeTotalText 32.5 Ac|10 - 50 Acres -
Rooms
Level Type Length Width Dimensions Second Level 3pc Ensuite Bath Measurements not available Second Level Other 9'2'' x 10'3'' Second Level Bedroom 12'2'' x 15'0'' Second Level Bedroom 12'0'' x 11'8'' Basement 3pc Ensuite Bath Measurements not available Basement Other 11'10'' x 7'8'' Basement Hobby Room 12'4'' x 16'0'' Basement Mud Room 13'6'' x 10'8'' Basement Recreation Room 15'0'' x 13'4'' Basement Workshop 10'4'' x 17'0'' Main Level 2pc Bathroom Measurements not available Main Level 4pc Ensuite Bath Measurements not available Main Level Laundry Room 10'0'' x 7'6'' Main Level Primary Bedroom 13'5'' x 13'6'' Main Level Living Room 18'0'' x 17'4'' Main Level Dining Room 10'2'' x 12'1'' Main Level Kitchen 15'4'' x 14'4'' -
Utilities
Electricity Installed Natural Gas Available Telephone Available Sewer Available Water Available
Your Favourites
No Favourites Found







The trademarks REALTOR®, REALTORS®, and the REALTOR® logo are controlled by The Canadian Real Estate Association (CREA) and identify real estate professionals who are members of CREA. The trademarks MLS®, Multiple Listing Service® and the associated logos are owned by The Canadian Real Estate Association (CREA) and identify the quality of services provided by real estate professionals who are members of CREA. The trademark DDF® is owned by The Canadian Real Estate Association (CREA) and identifies CREA's Data Distribution Facility (DDF®)
November 19 2026 09:52:18
Association of Interior REALTORS®
