$999,900
Maintenance,
$417.44 Monthly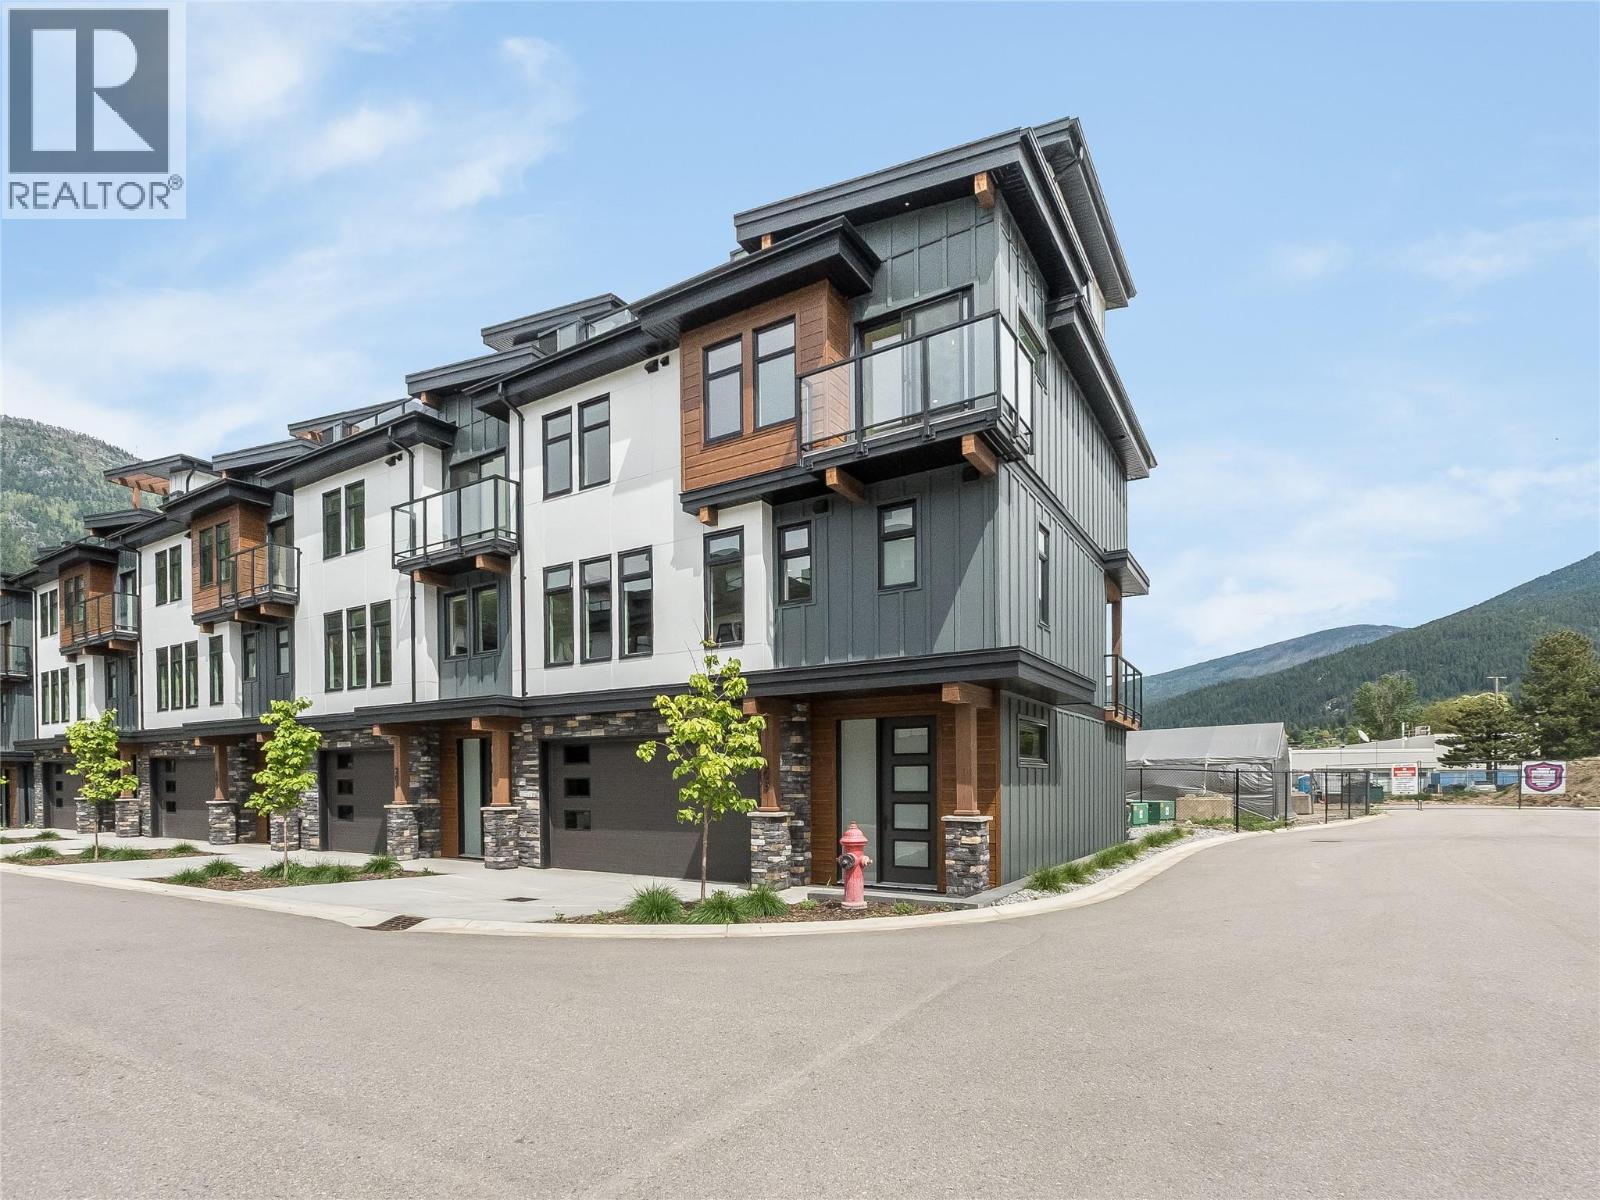
$999,900
Maintenance,
$417.44 Monthly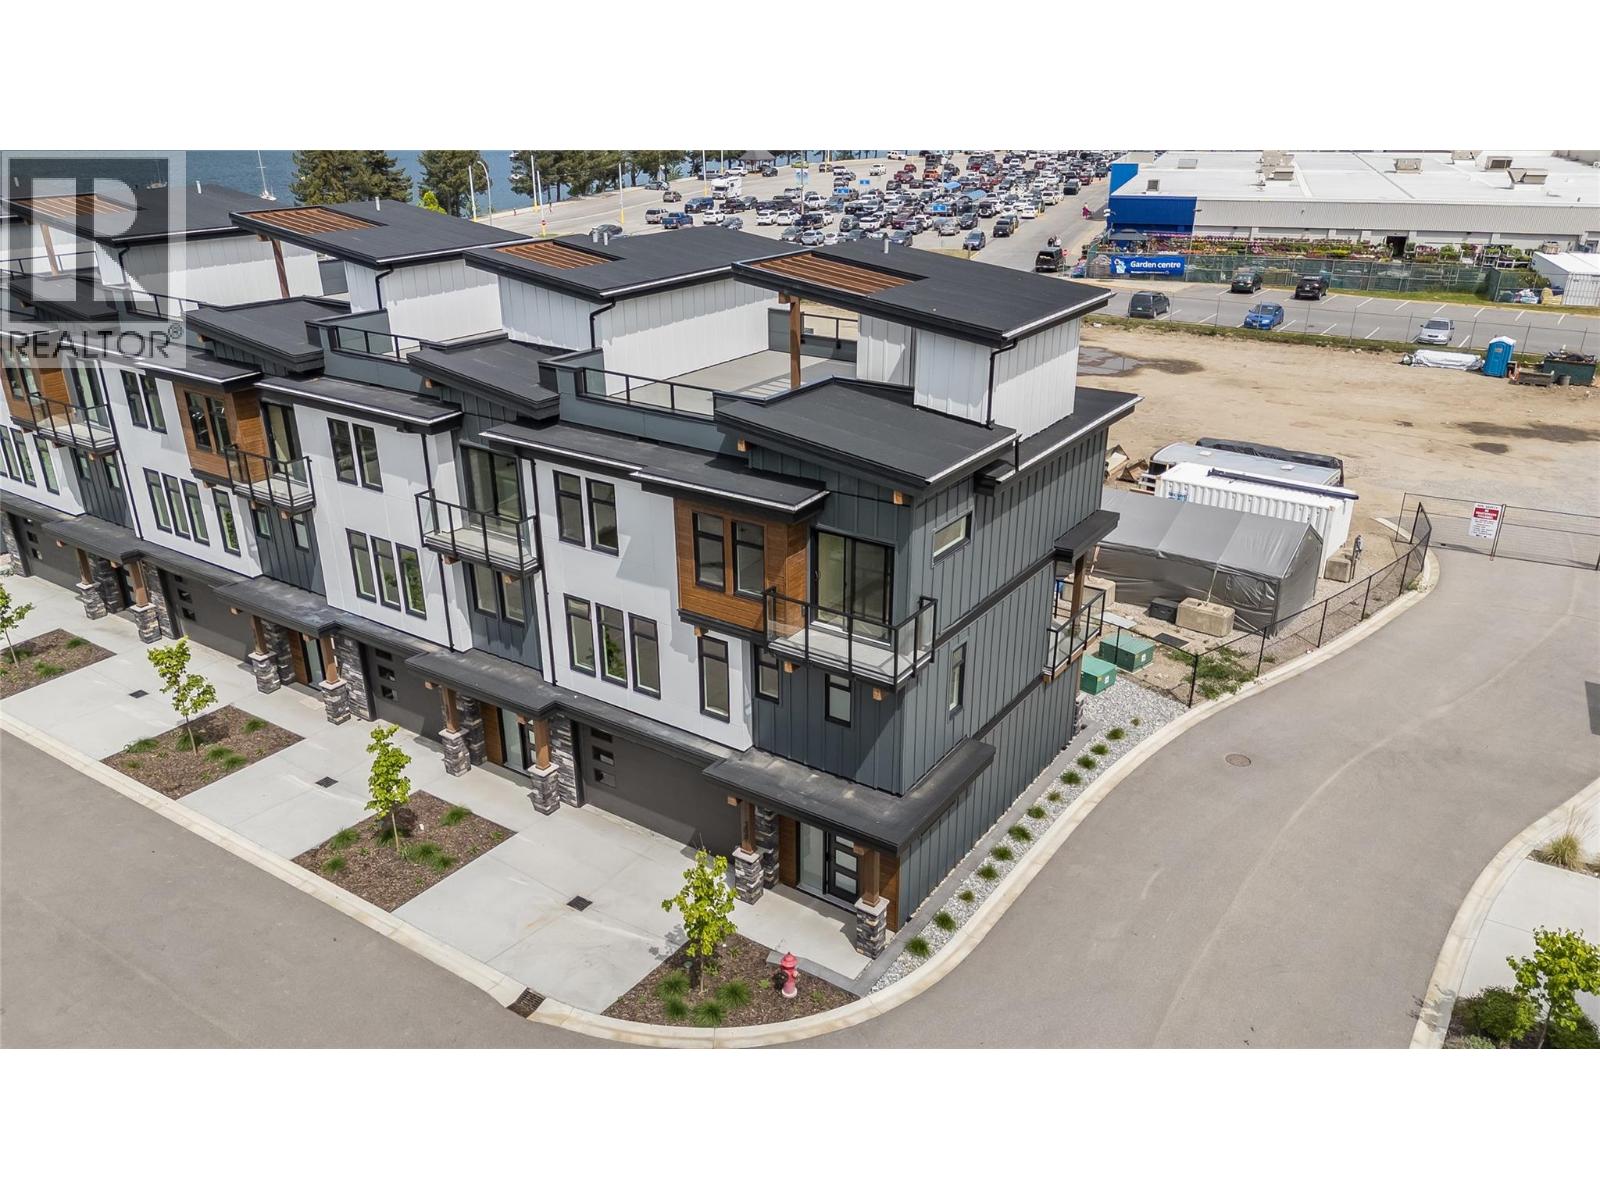
$999,900
Maintenance,
$417.44 Monthly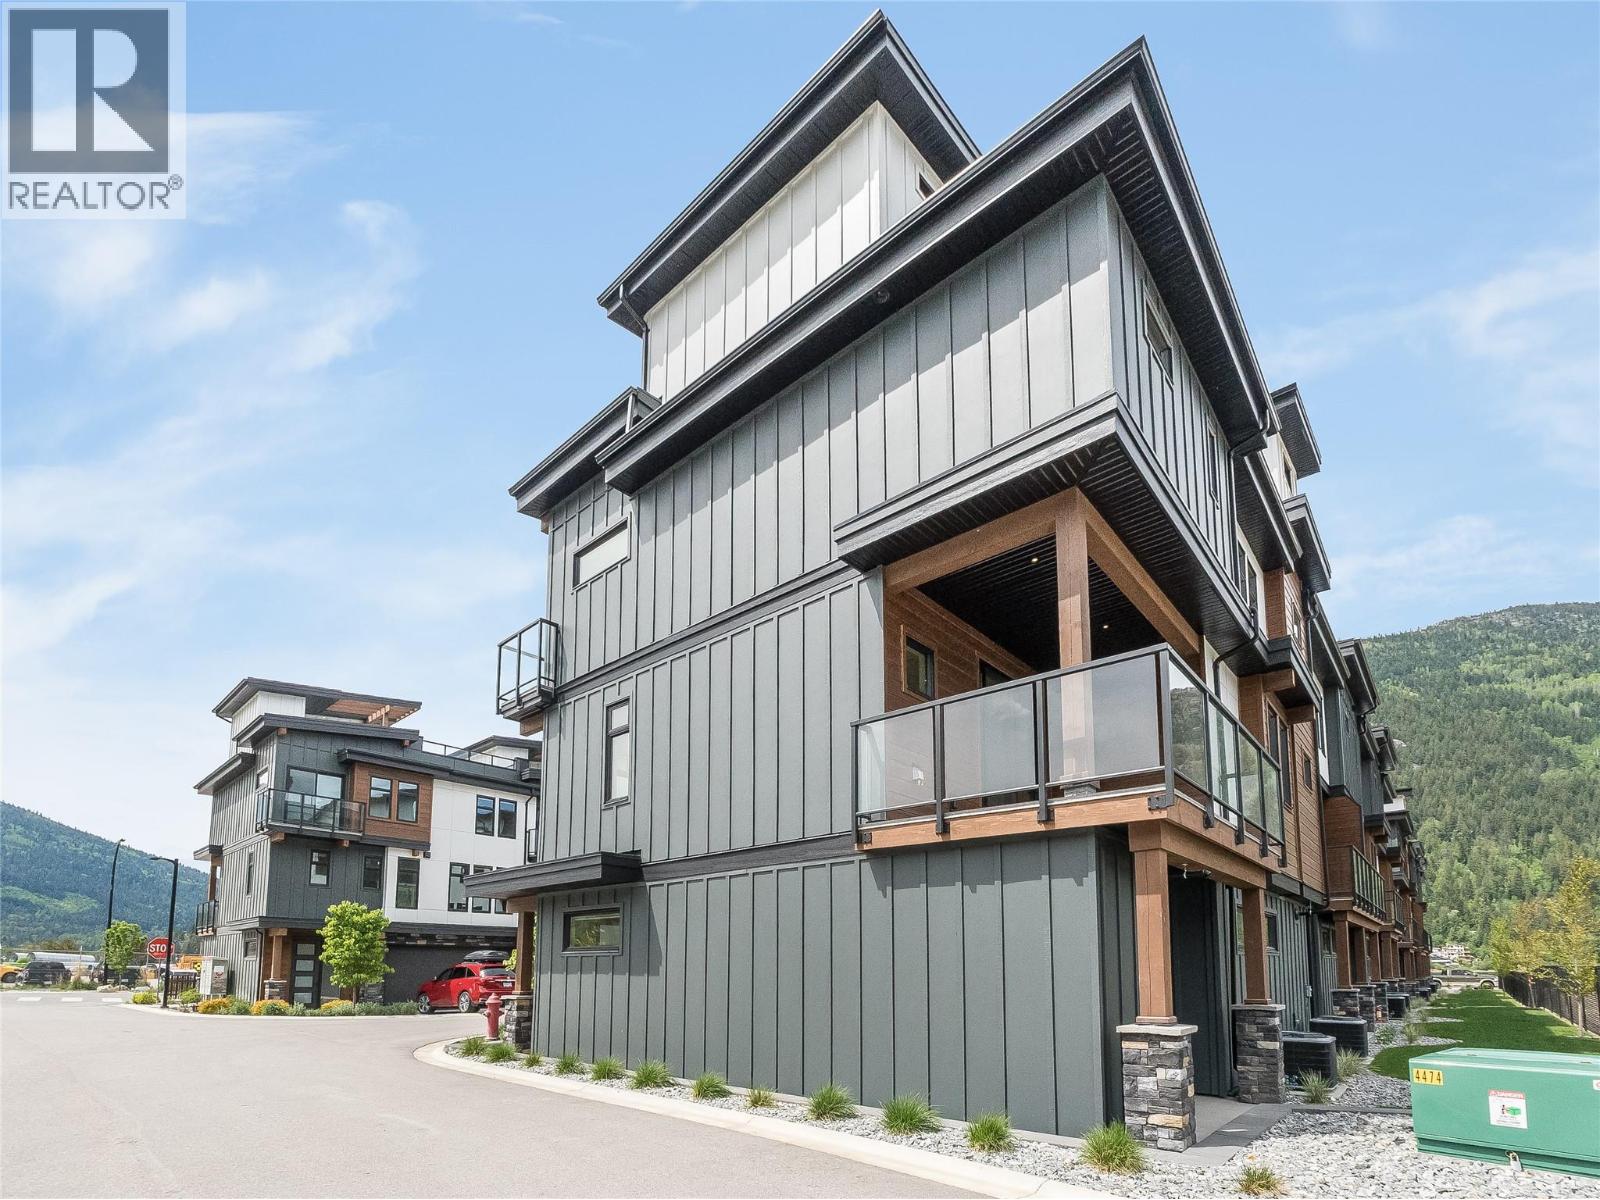
$999,900
Maintenance,
$417.44 Monthly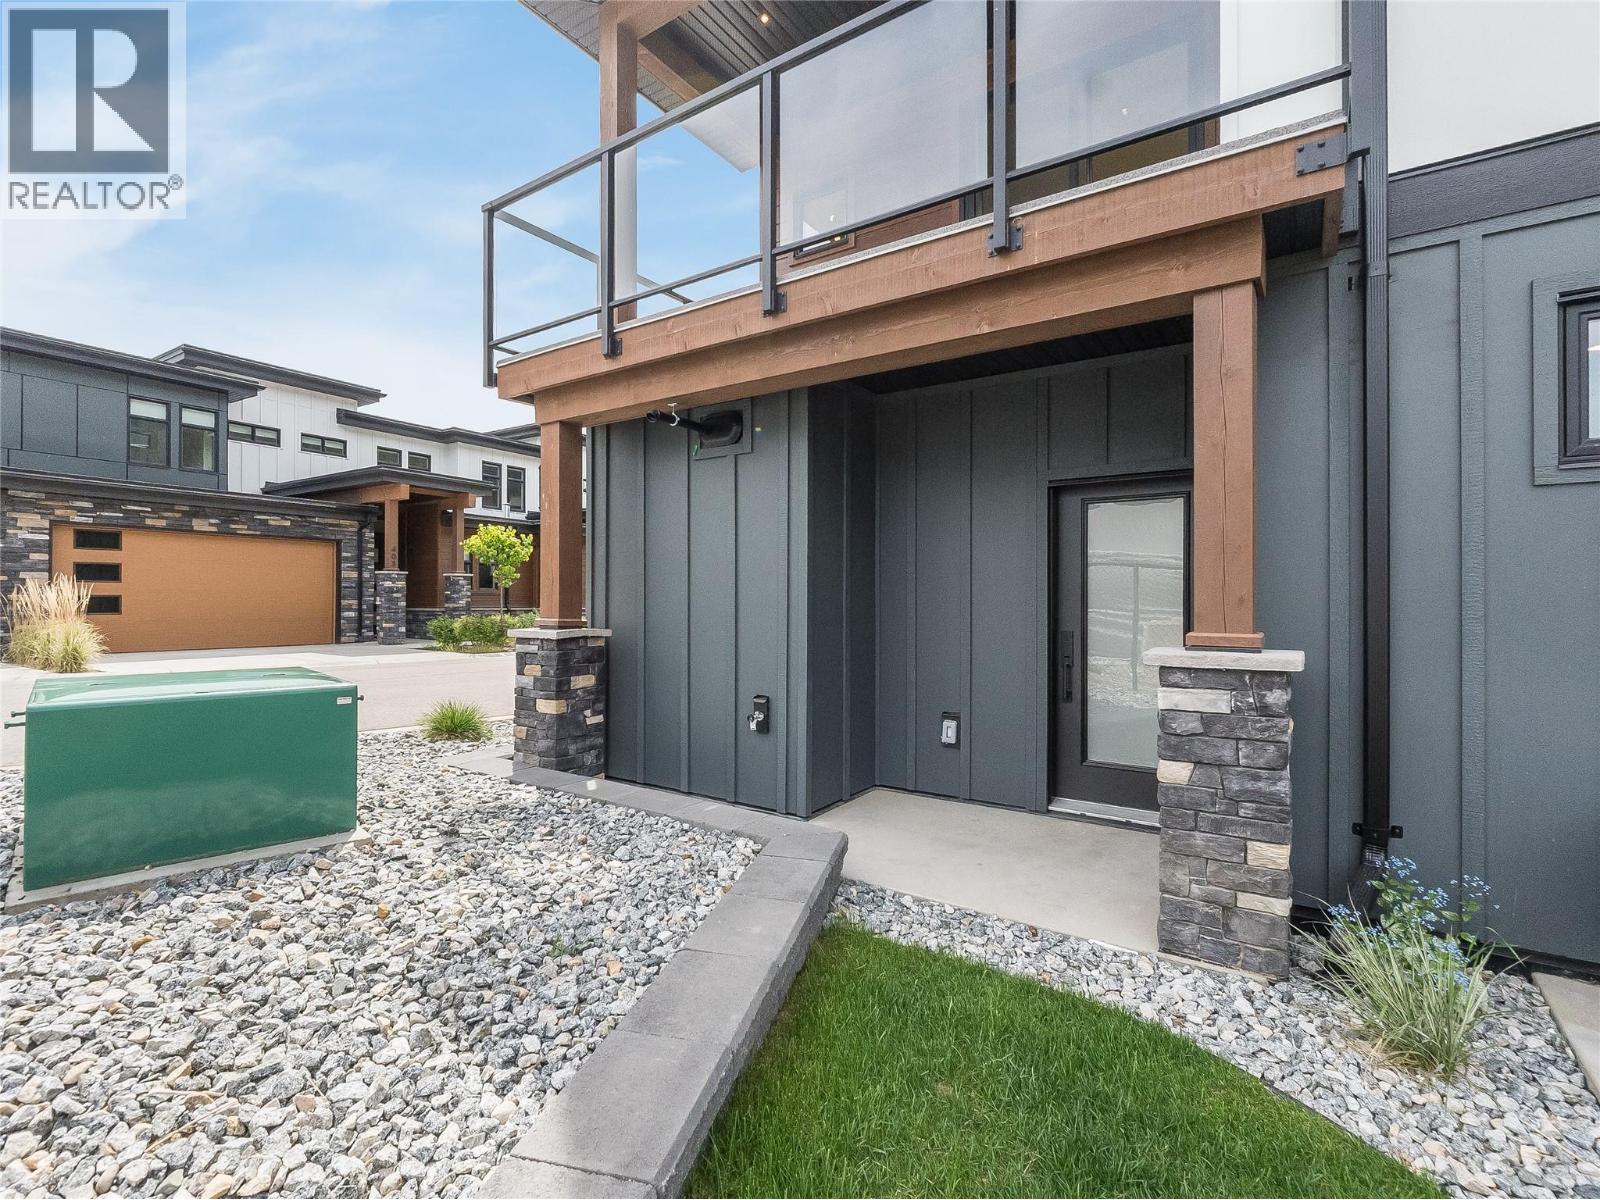
$999,900
Maintenance,
$417.44 Monthly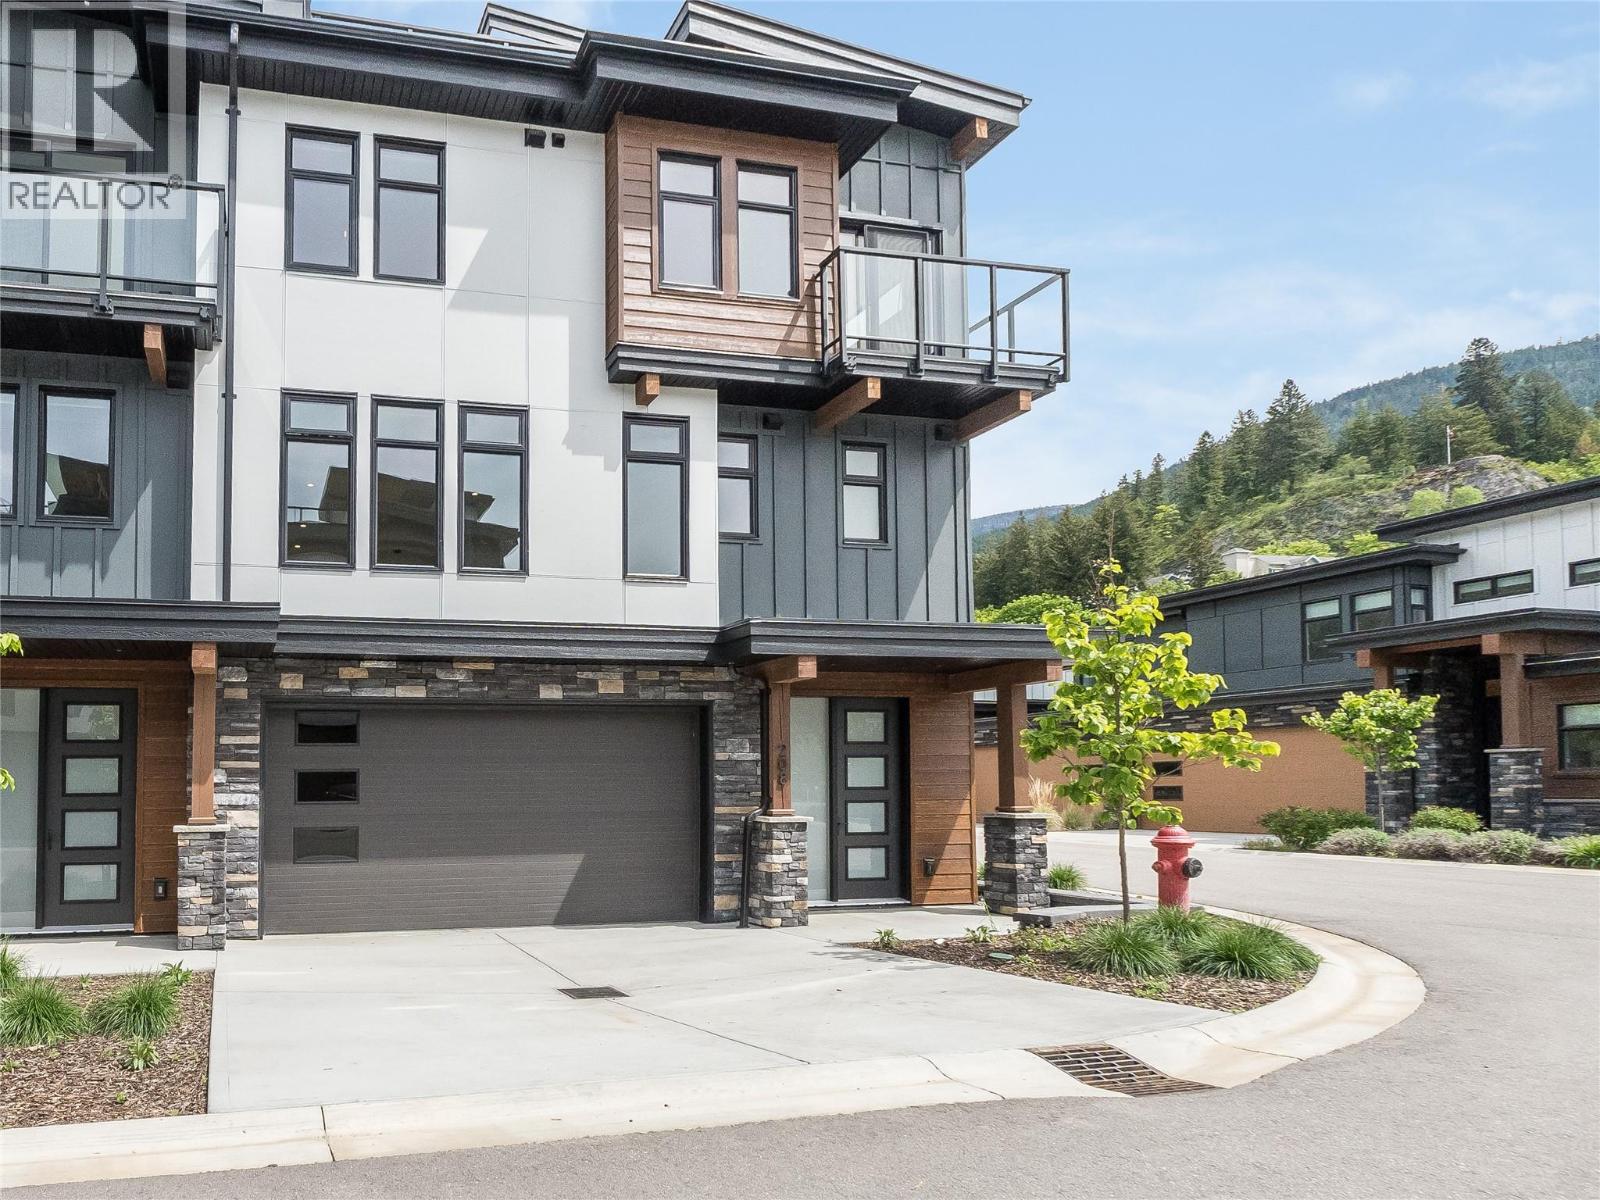
$999,900
Maintenance,
$417.44 Monthly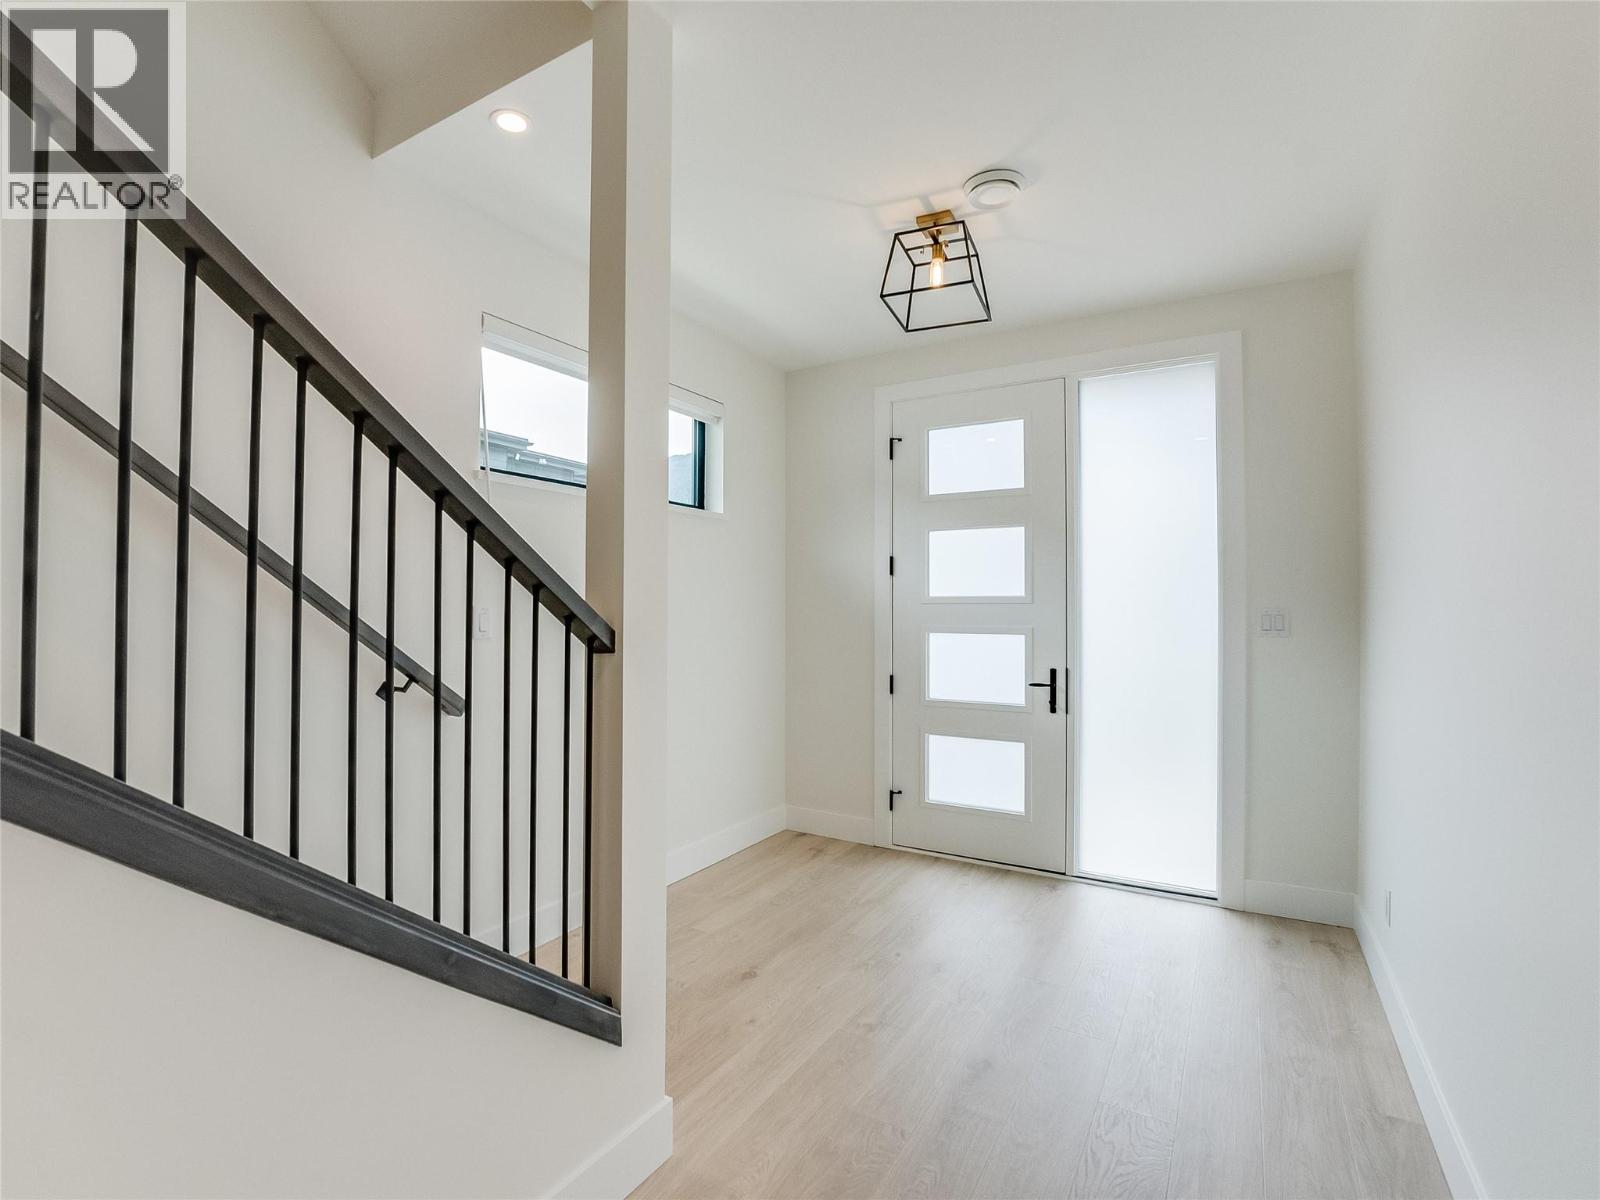
$999,900
Maintenance,
$417.44 Monthly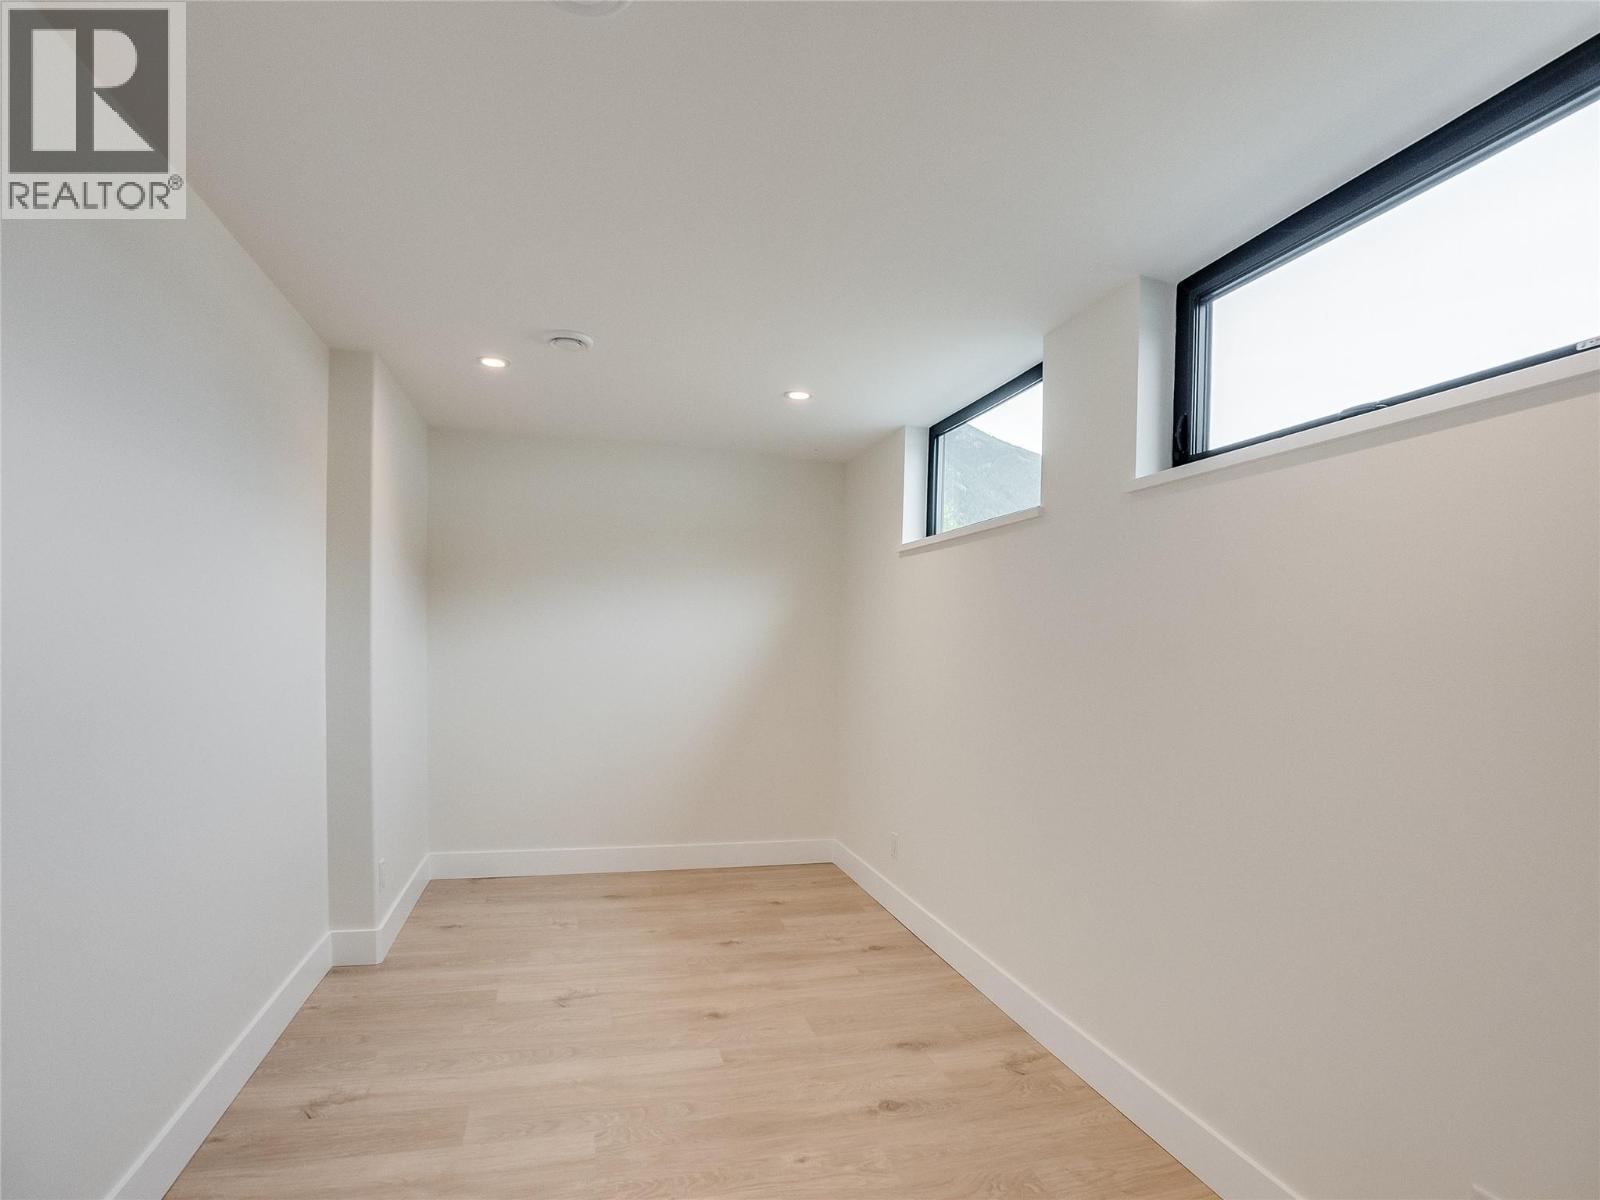
$999,900
Maintenance,
$417.44 Monthly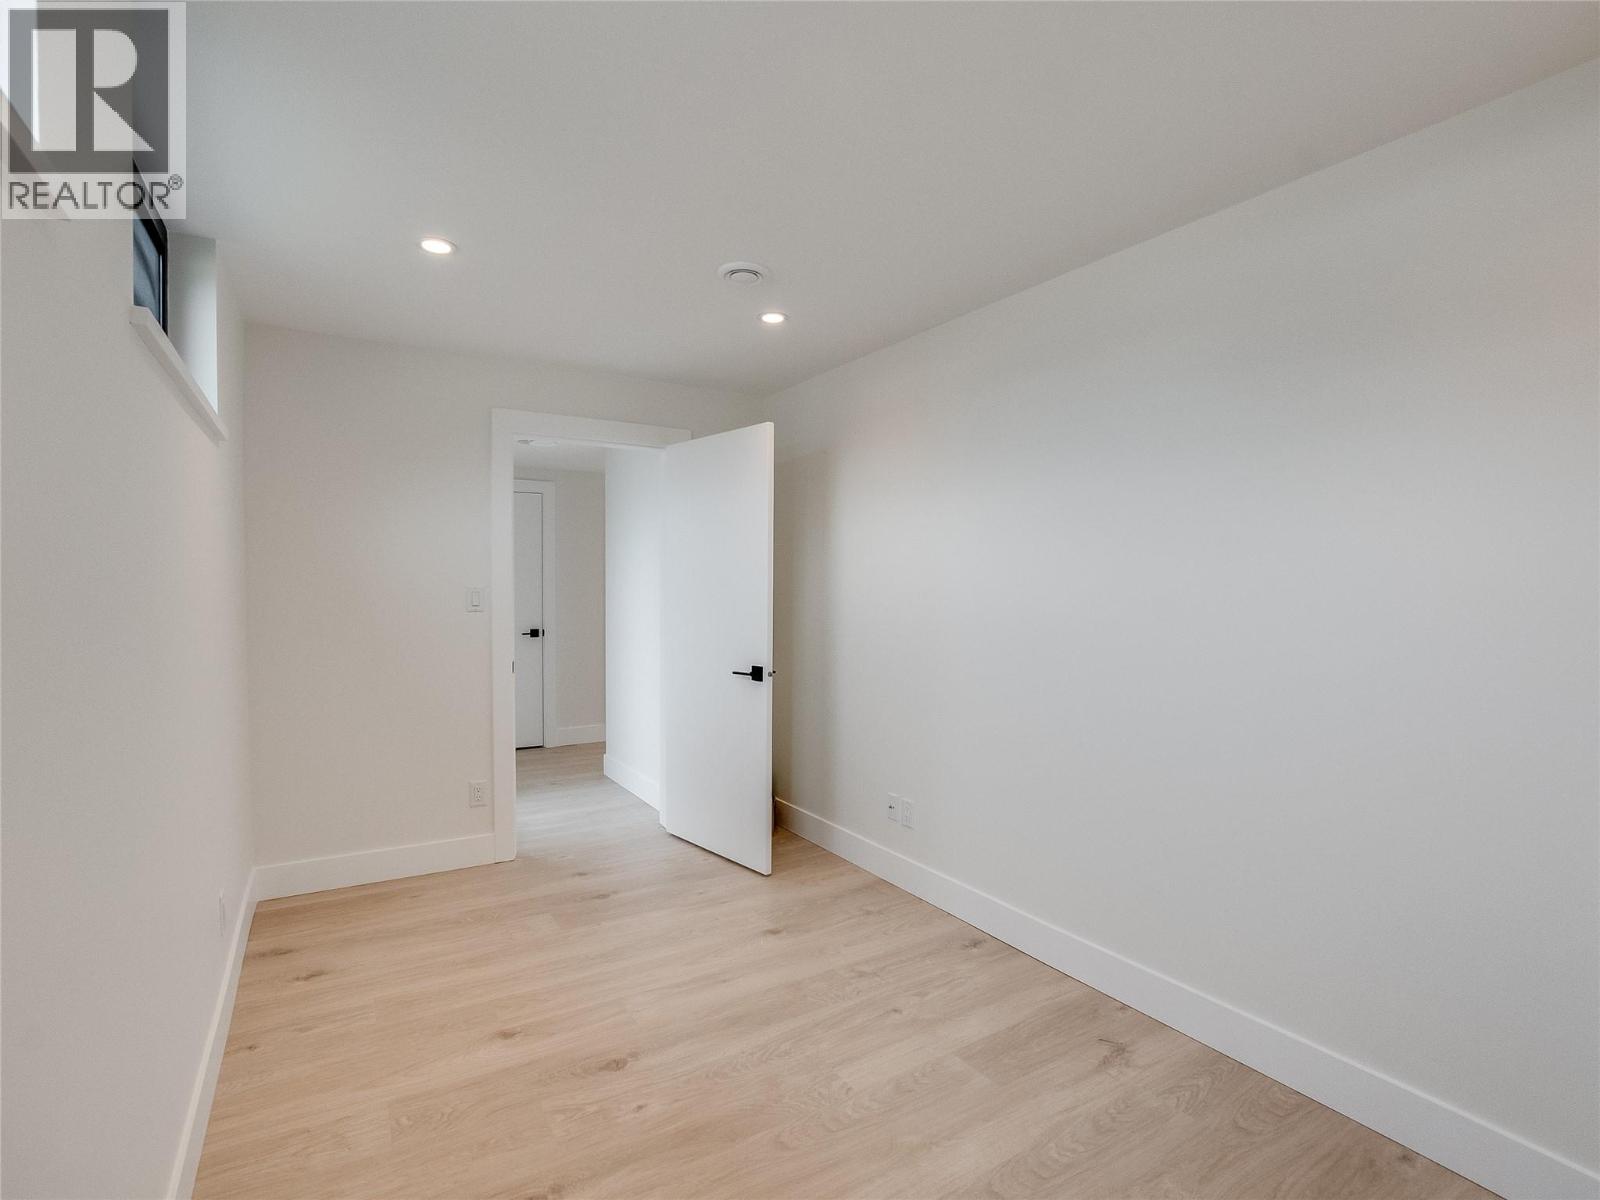
$999,900
Maintenance,
$417.44 Monthly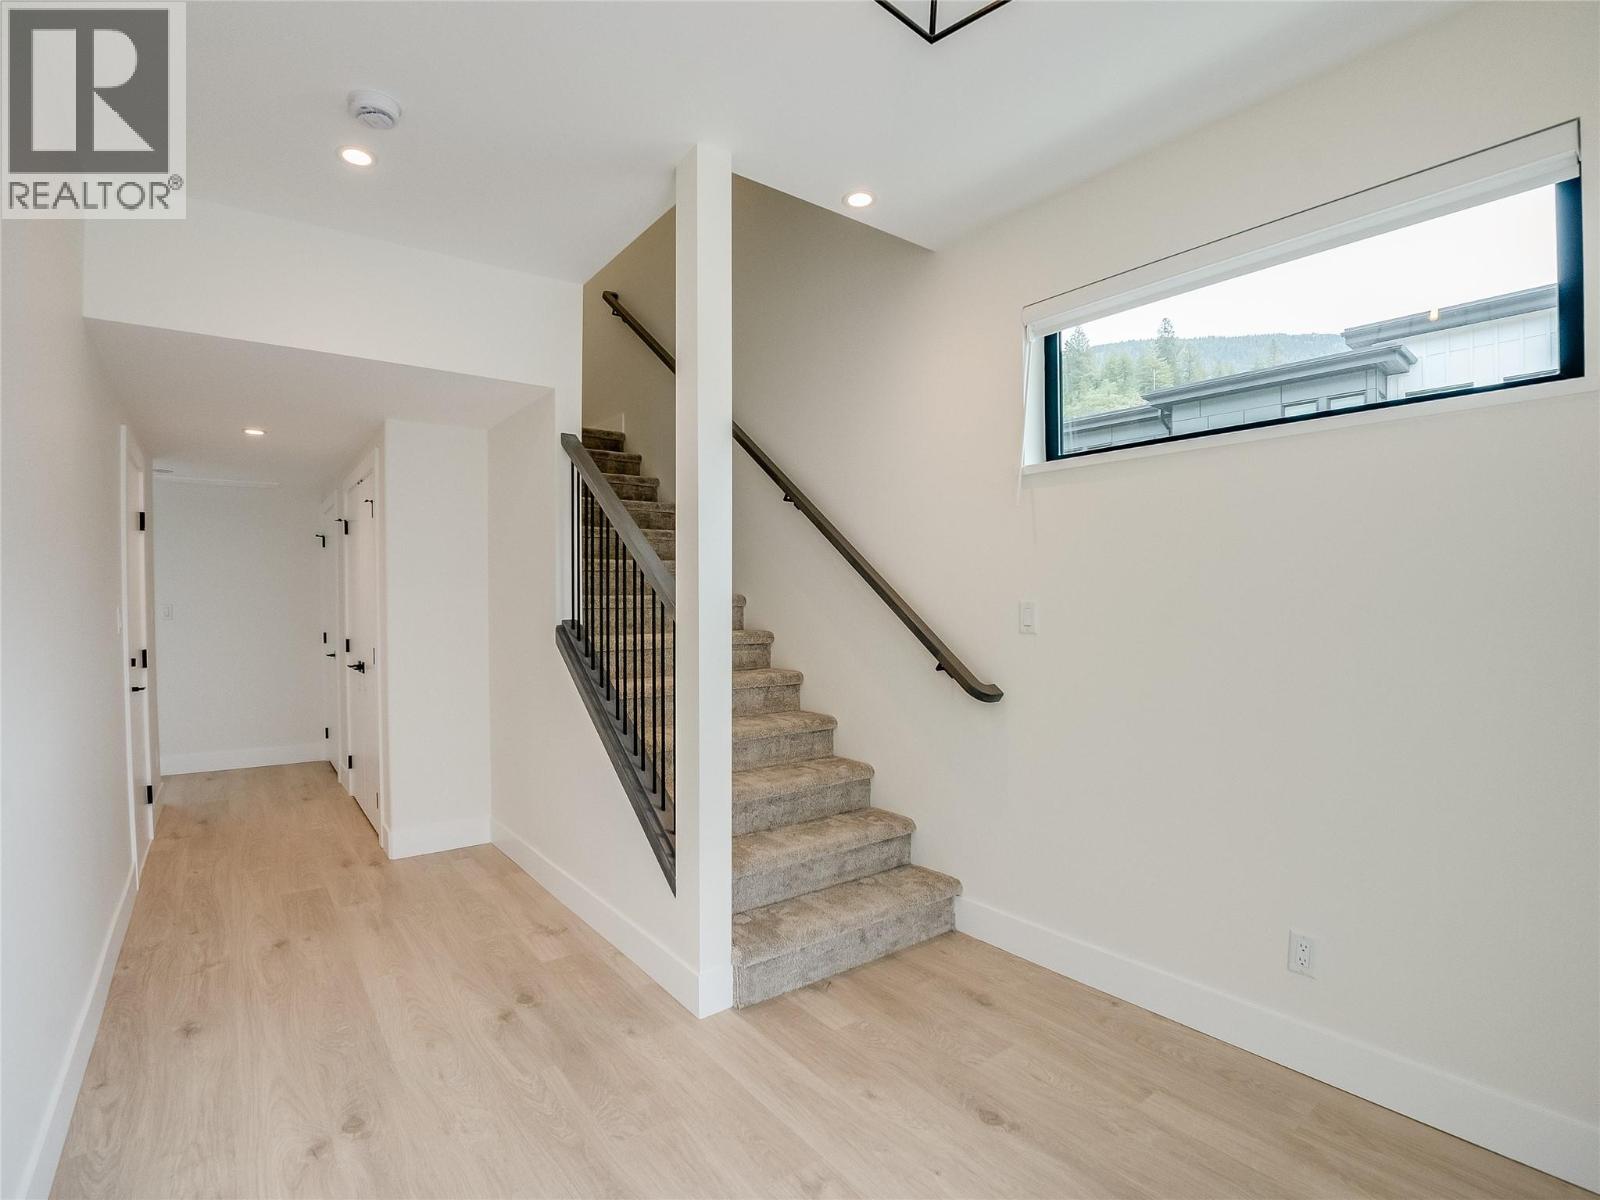
$999,900
Maintenance,
$417.44 Monthly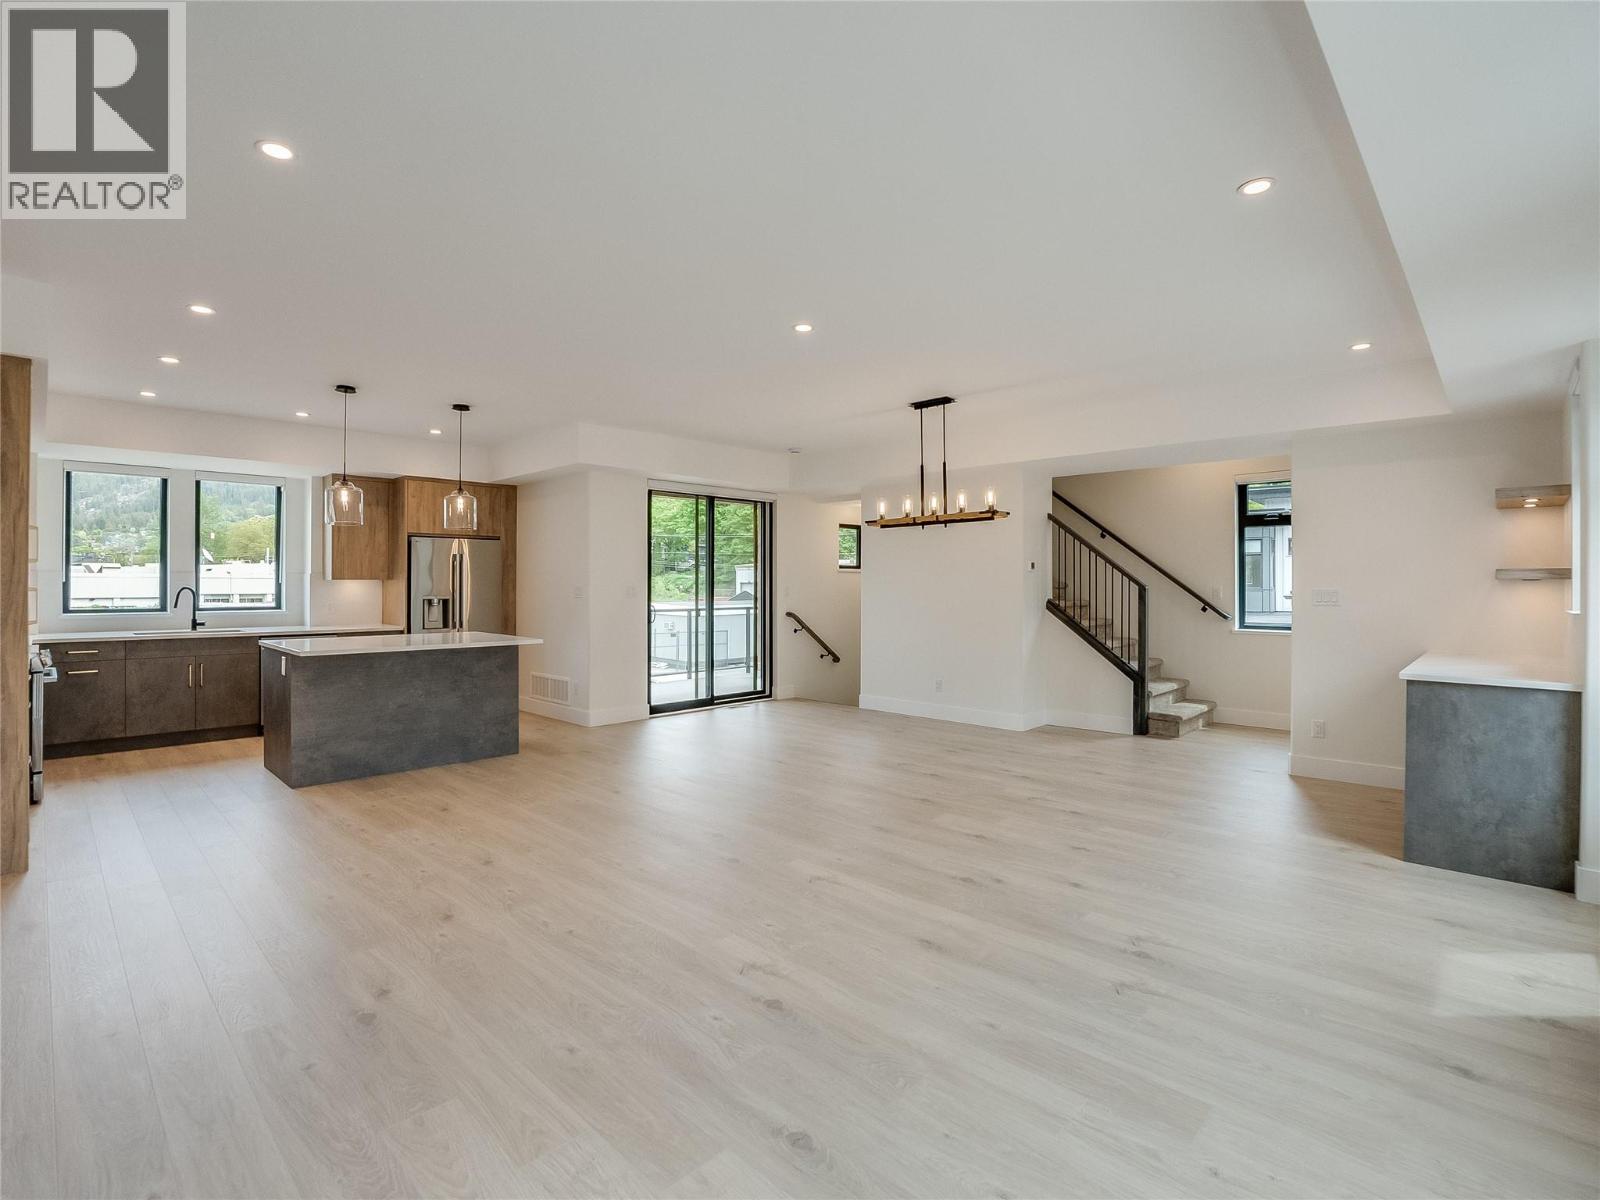
$999,900
Maintenance,
$417.44 Monthly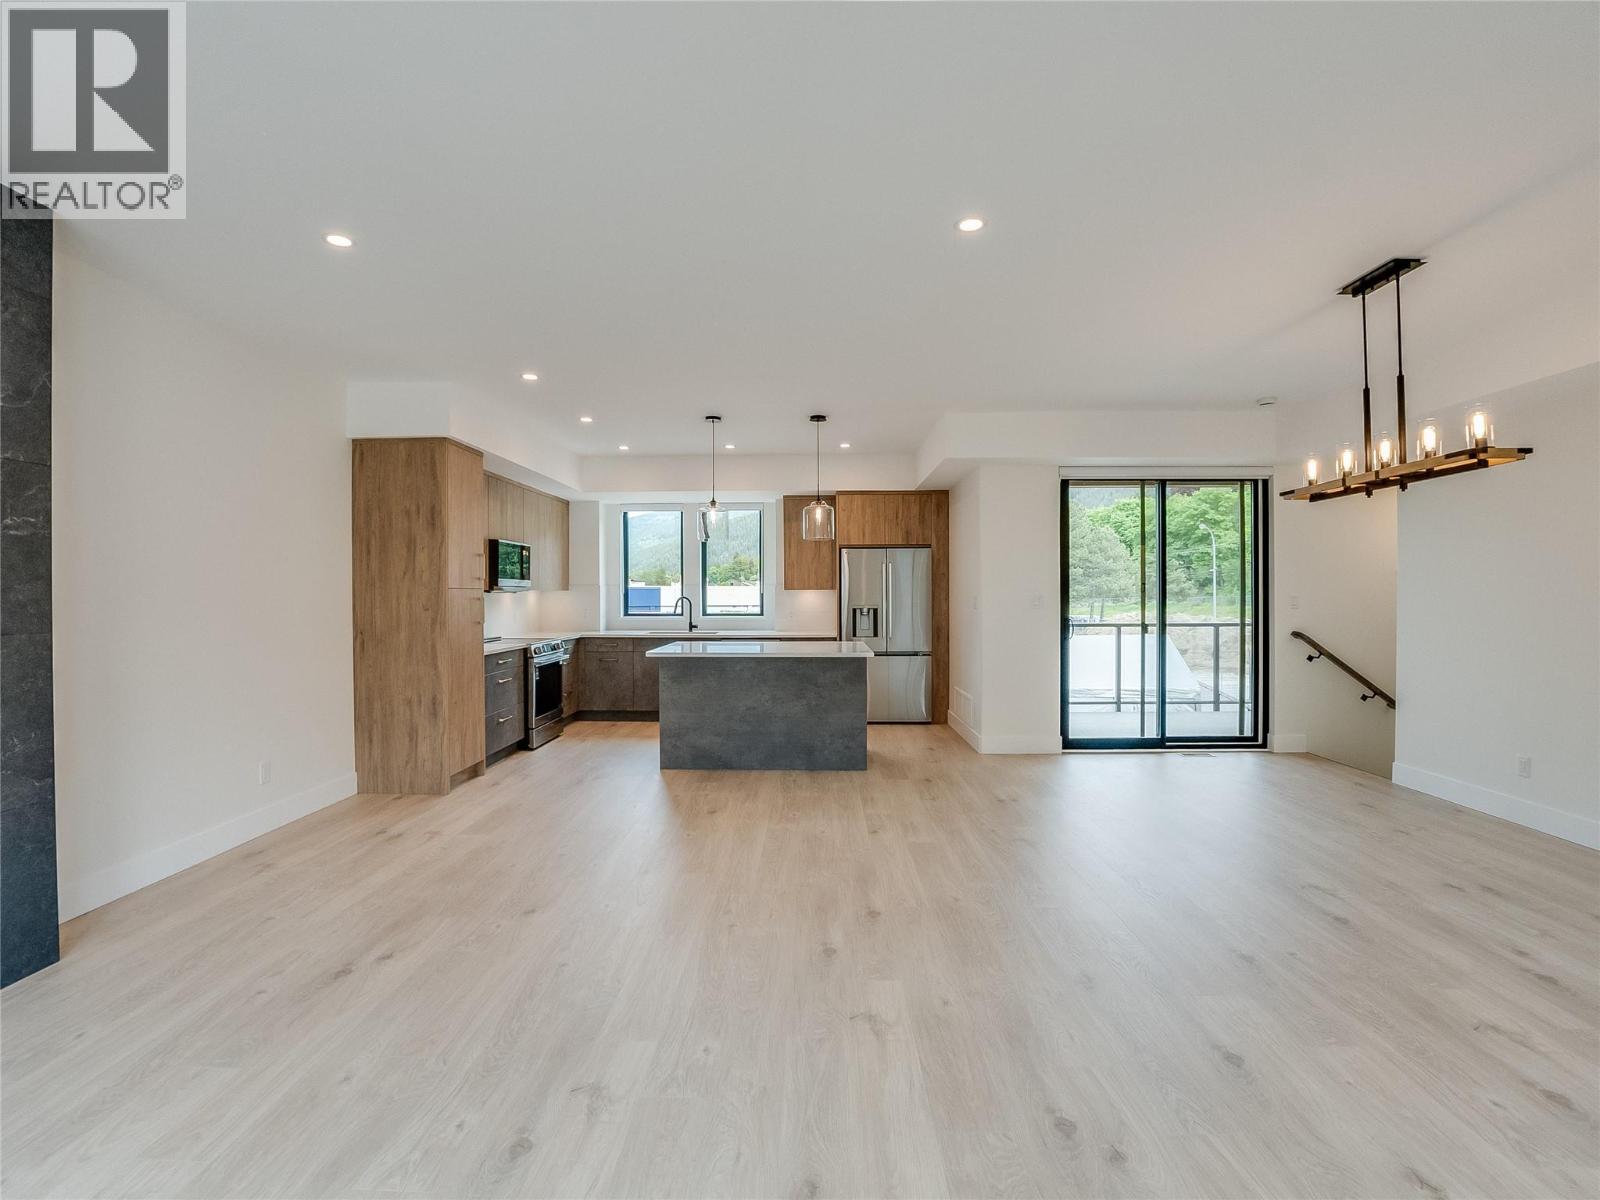
$999,900
Maintenance,
$417.44 Monthly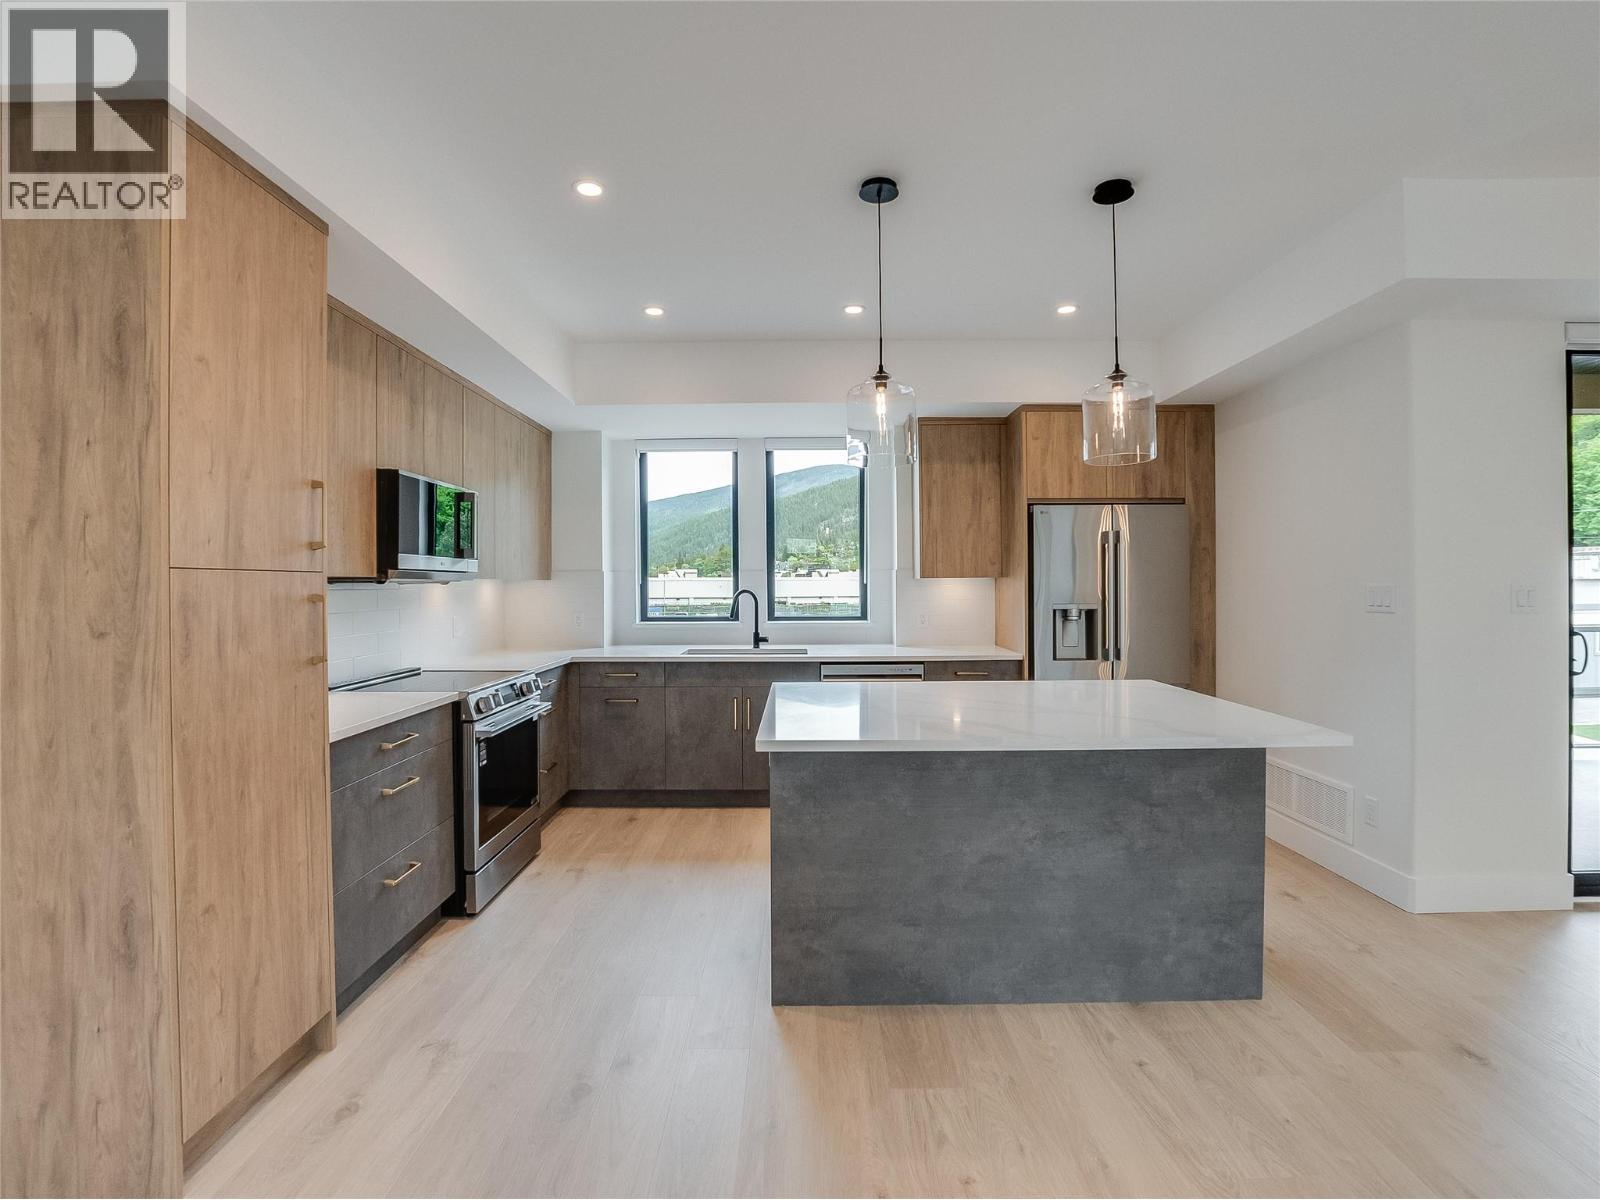
$999,900
Maintenance,
$417.44 Monthly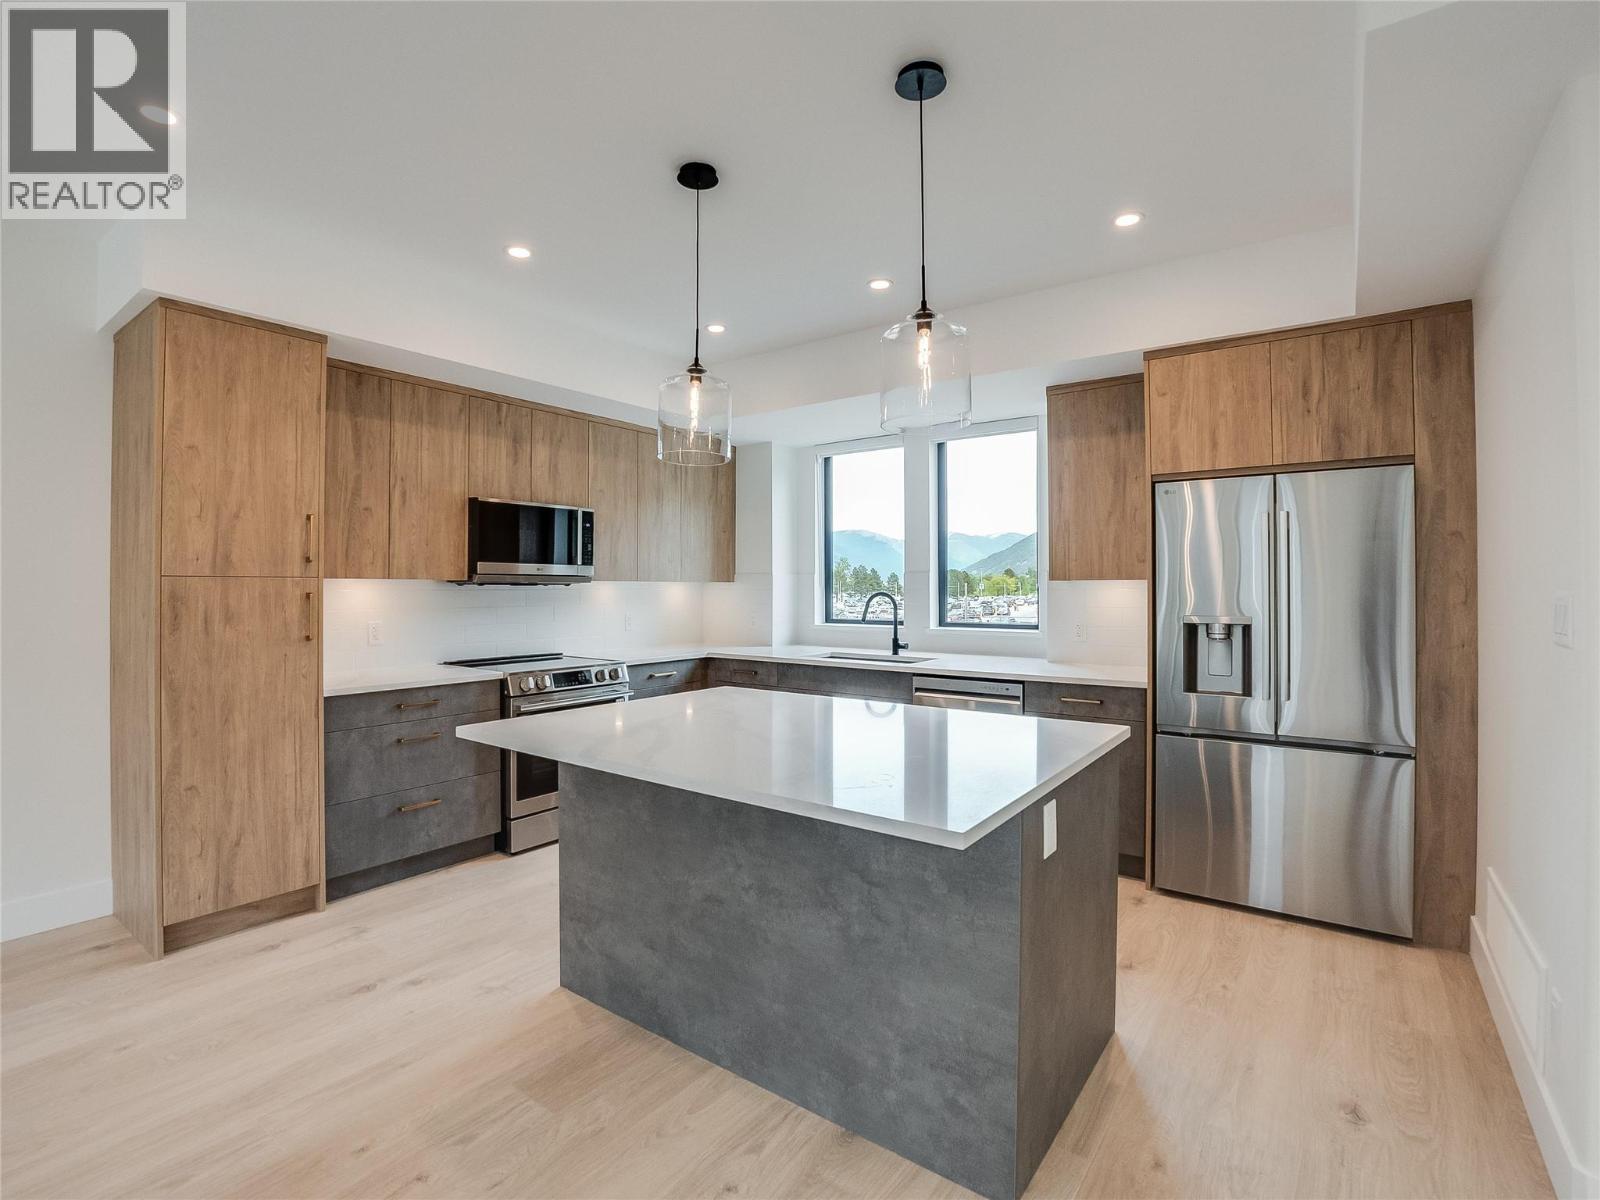
$999,900
Maintenance,
$417.44 Monthly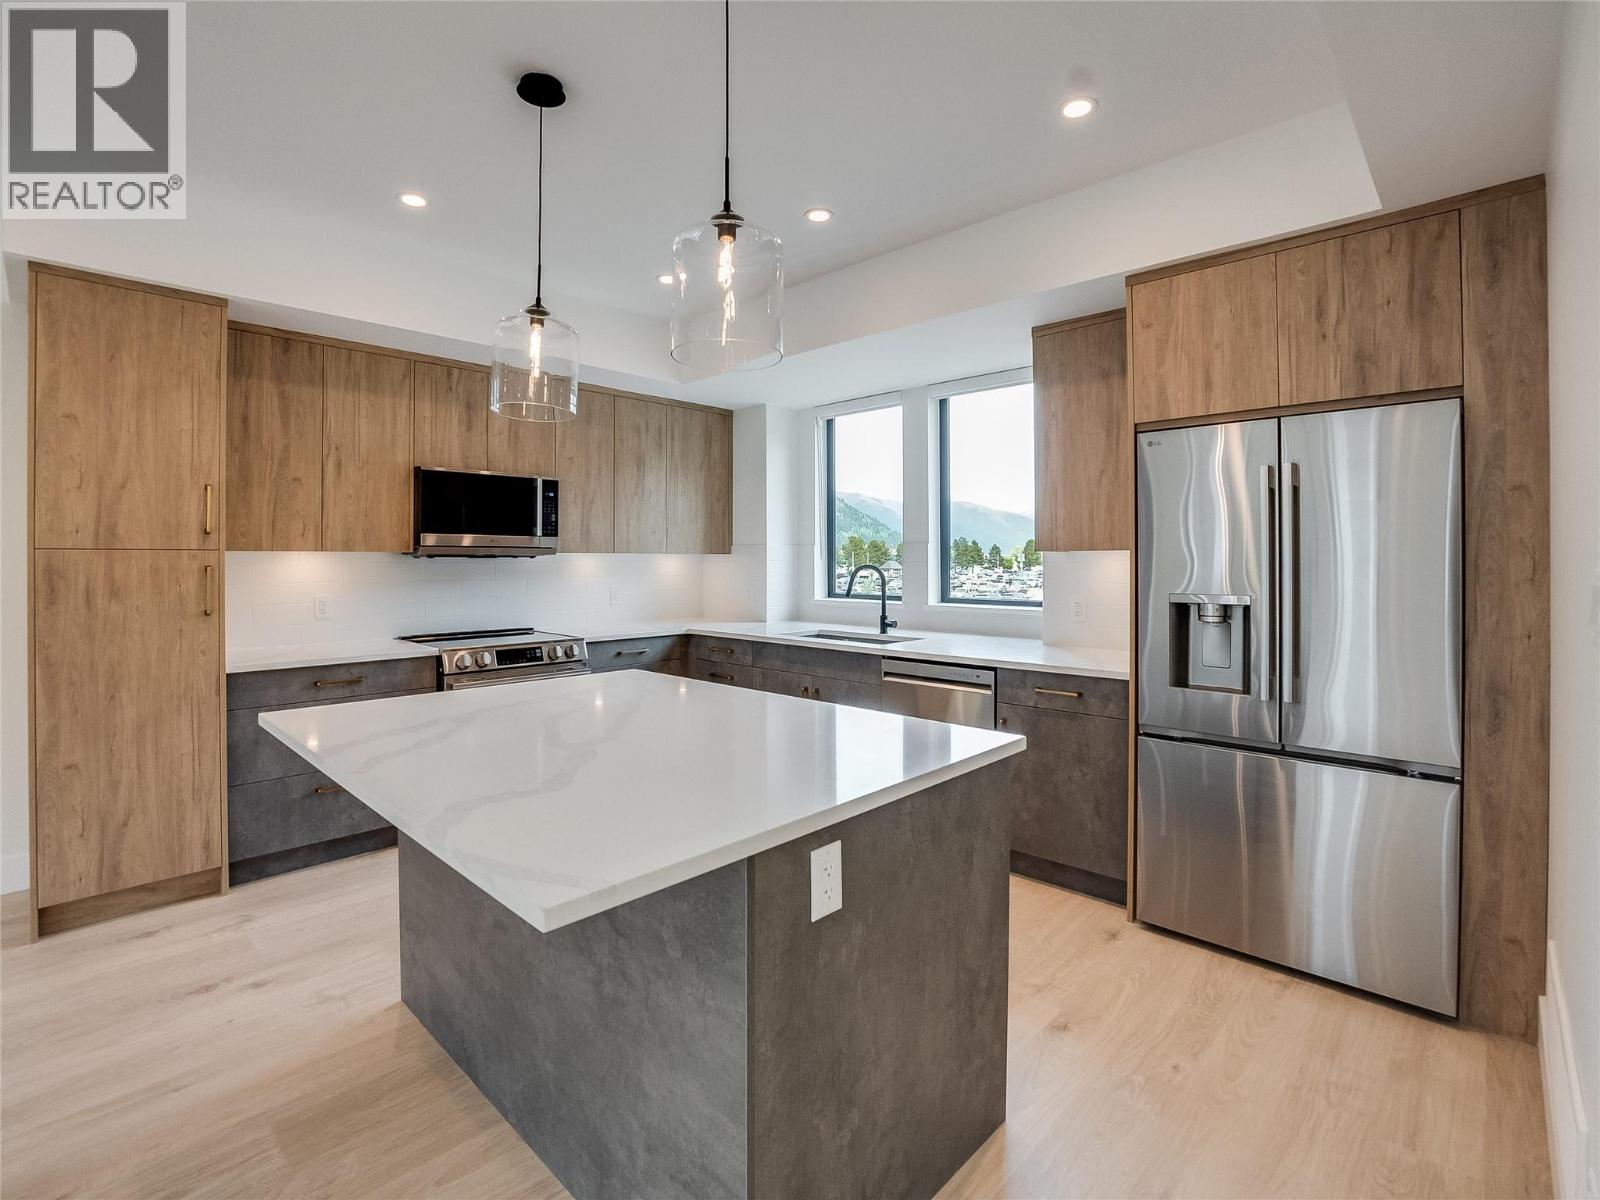
$999,900
Maintenance,
$417.44 Monthly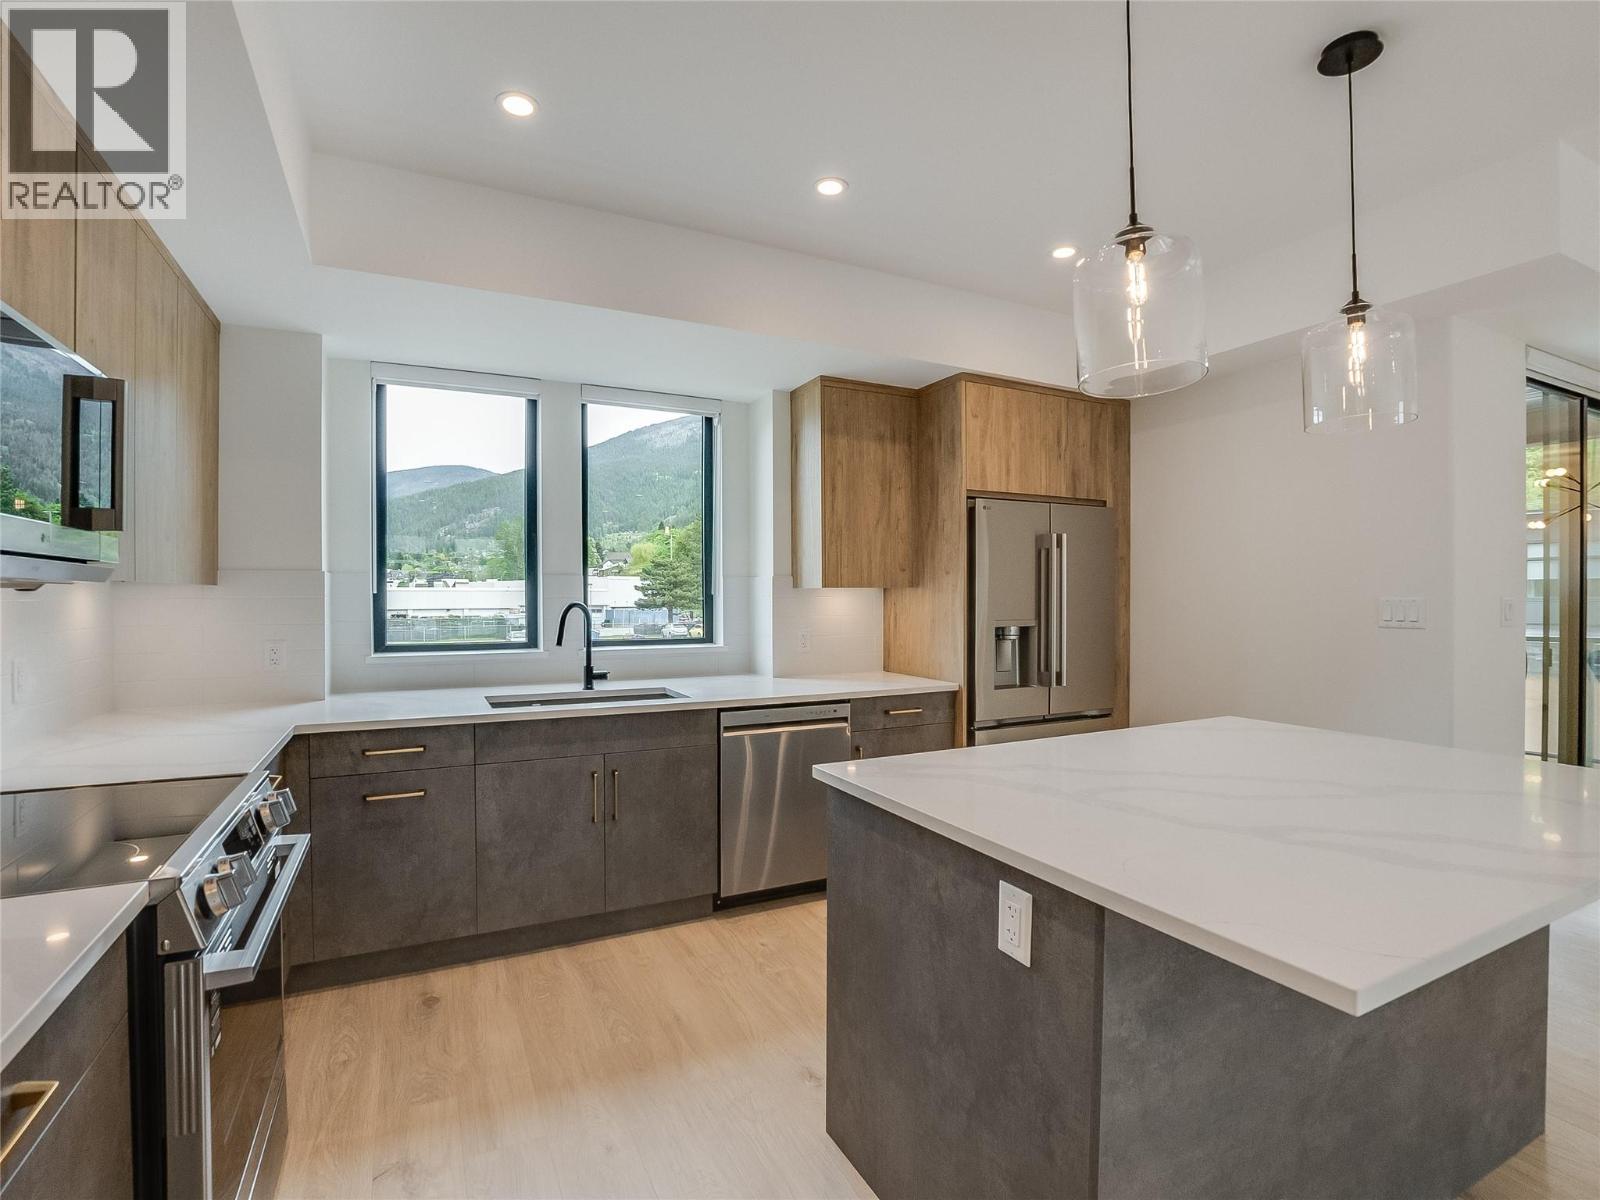
$999,900
Maintenance,
$417.44 Monthly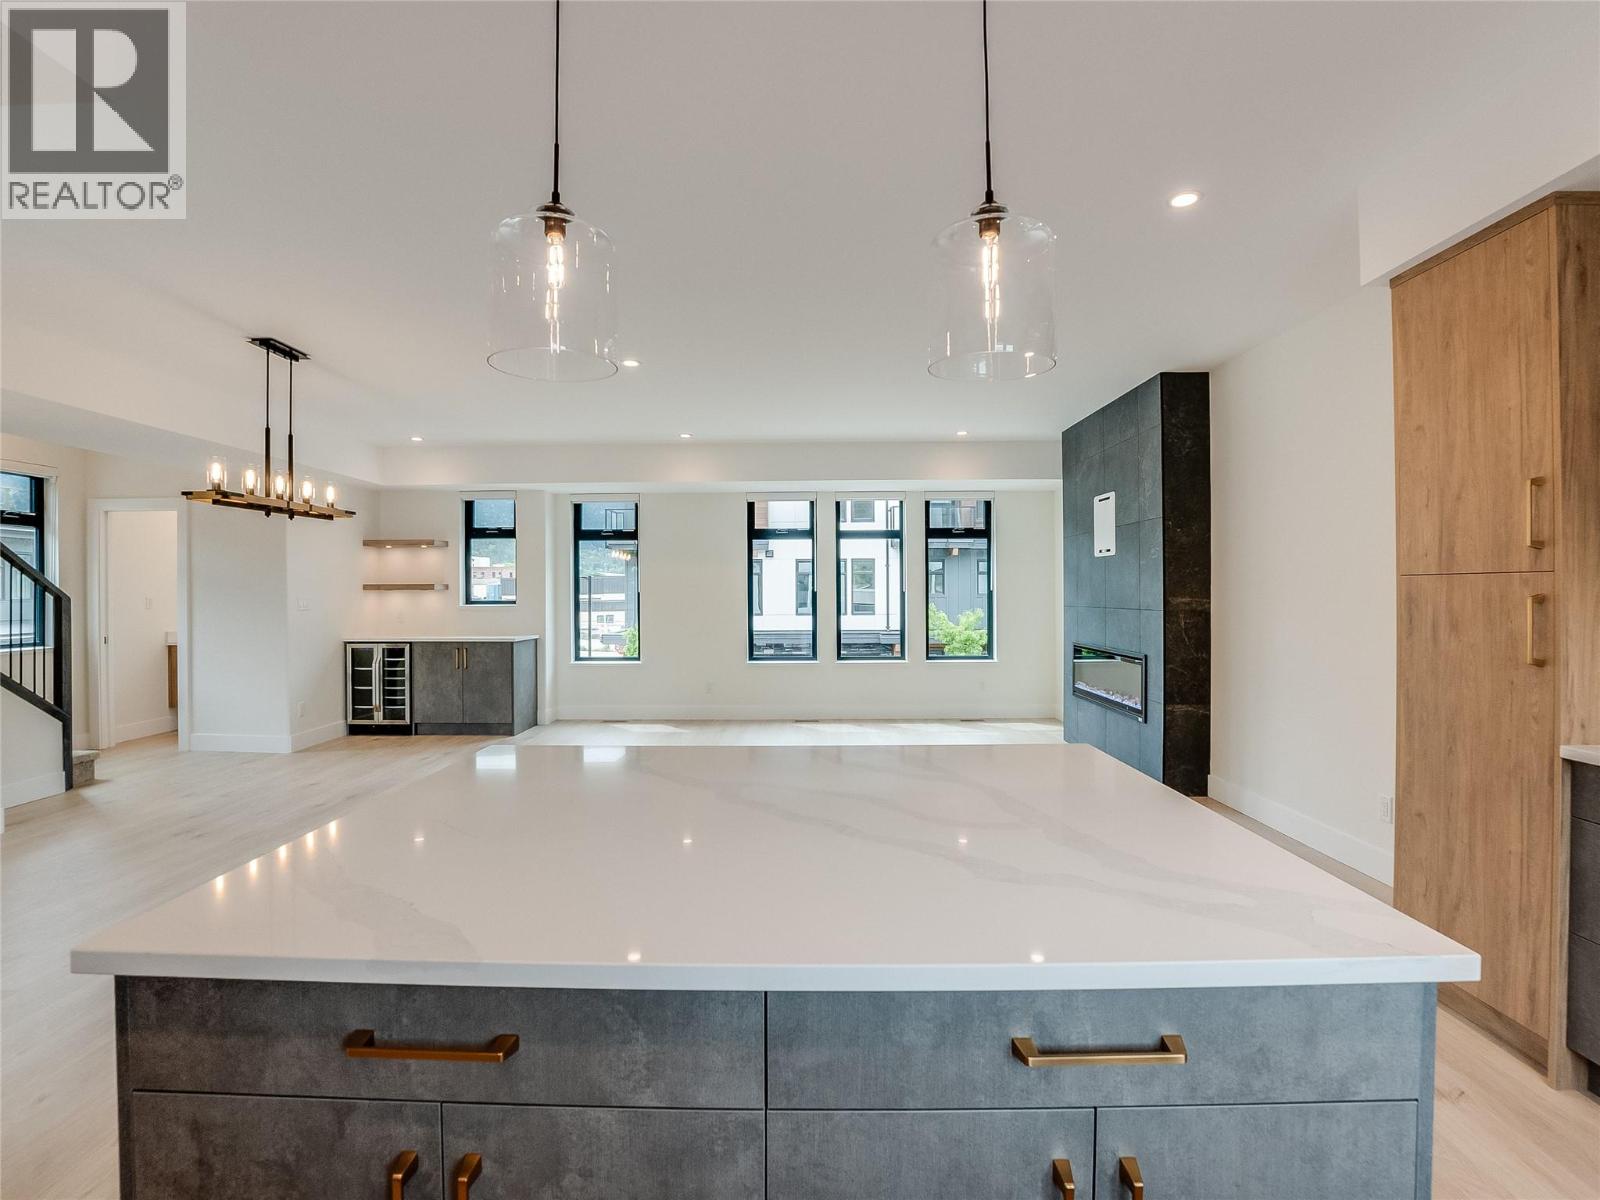
$999,900
Maintenance,
$417.44 Monthly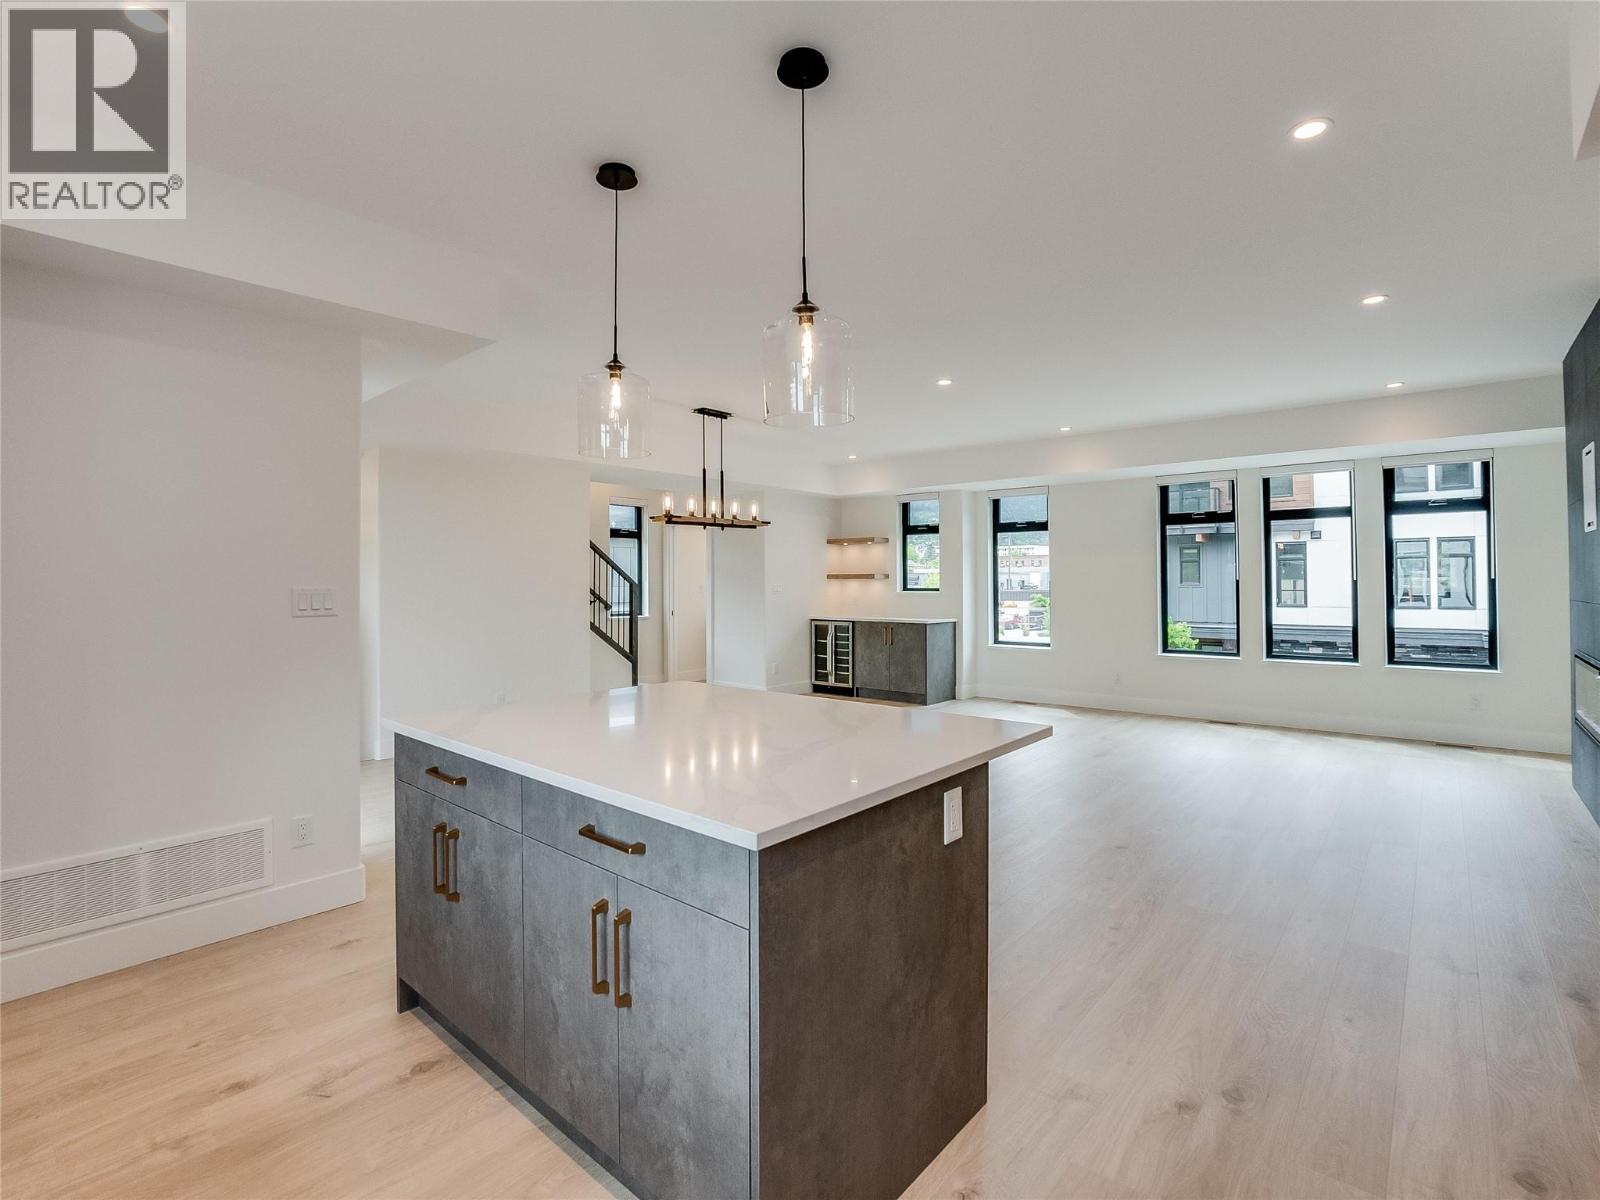
$999,900
Maintenance,
$417.44 Monthly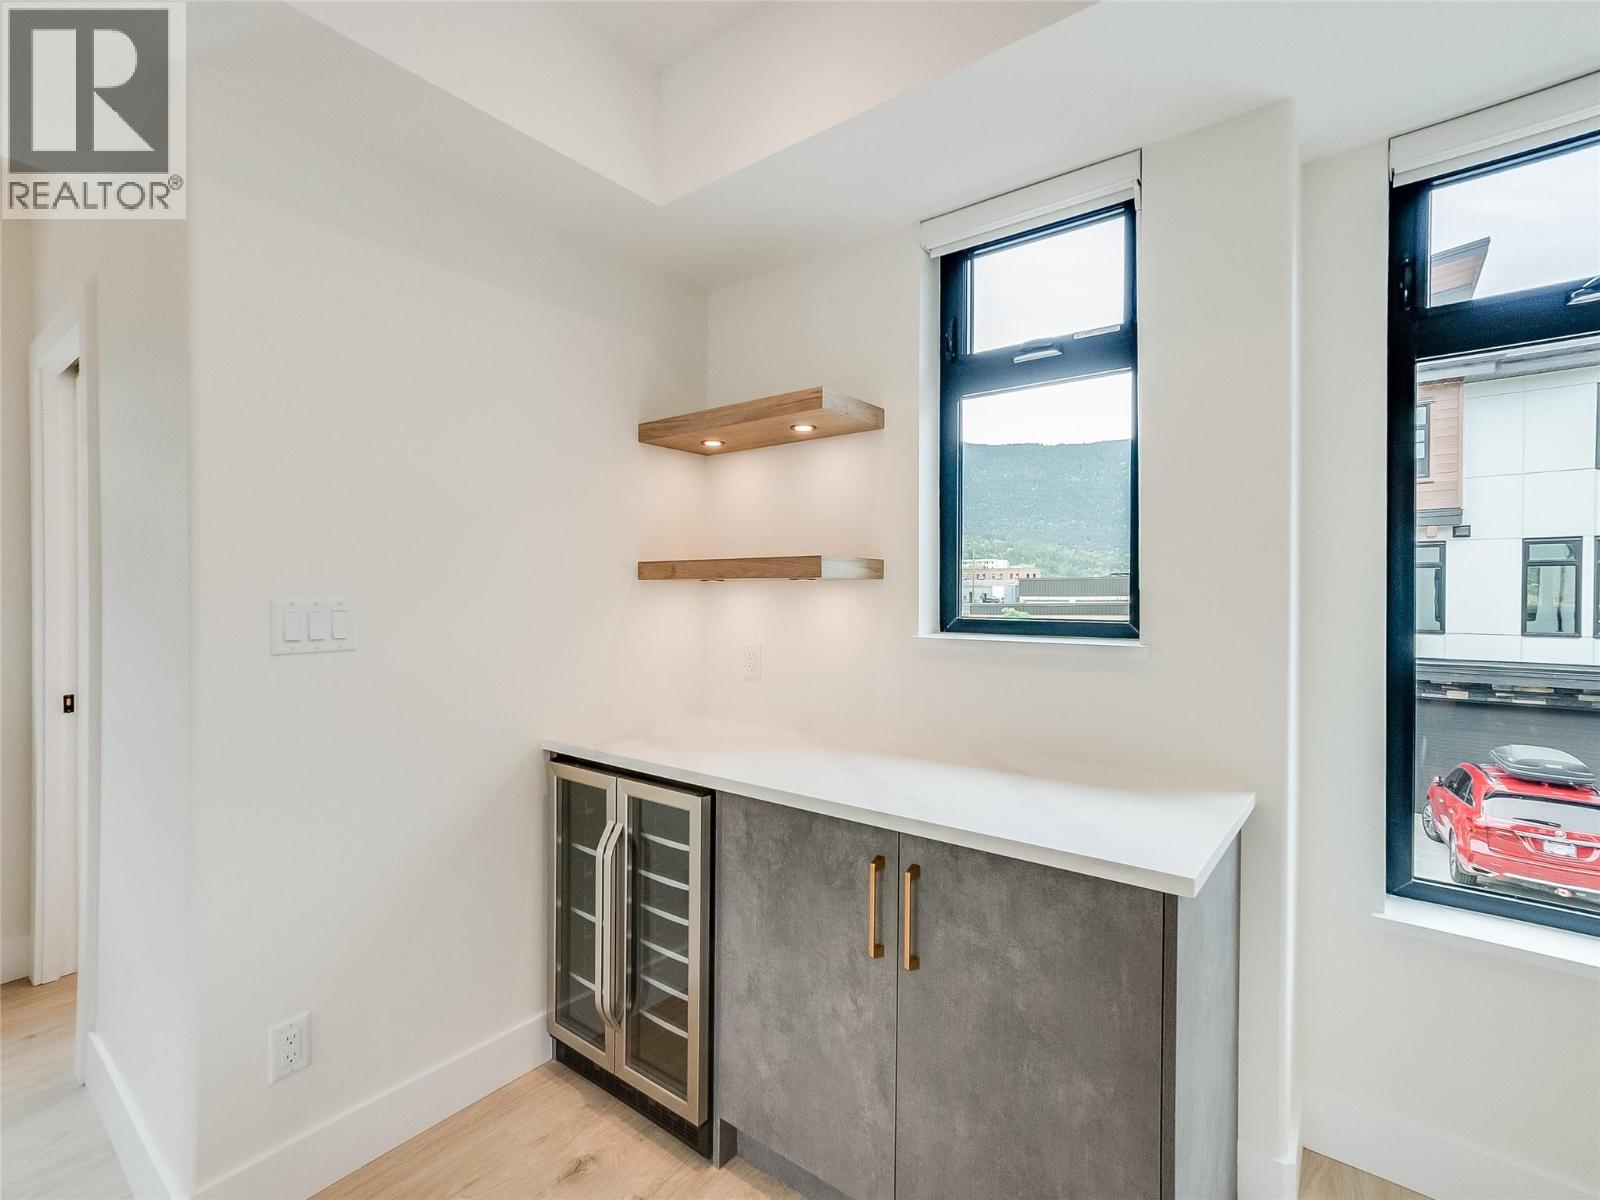
$999,900
Maintenance,
$417.44 Monthly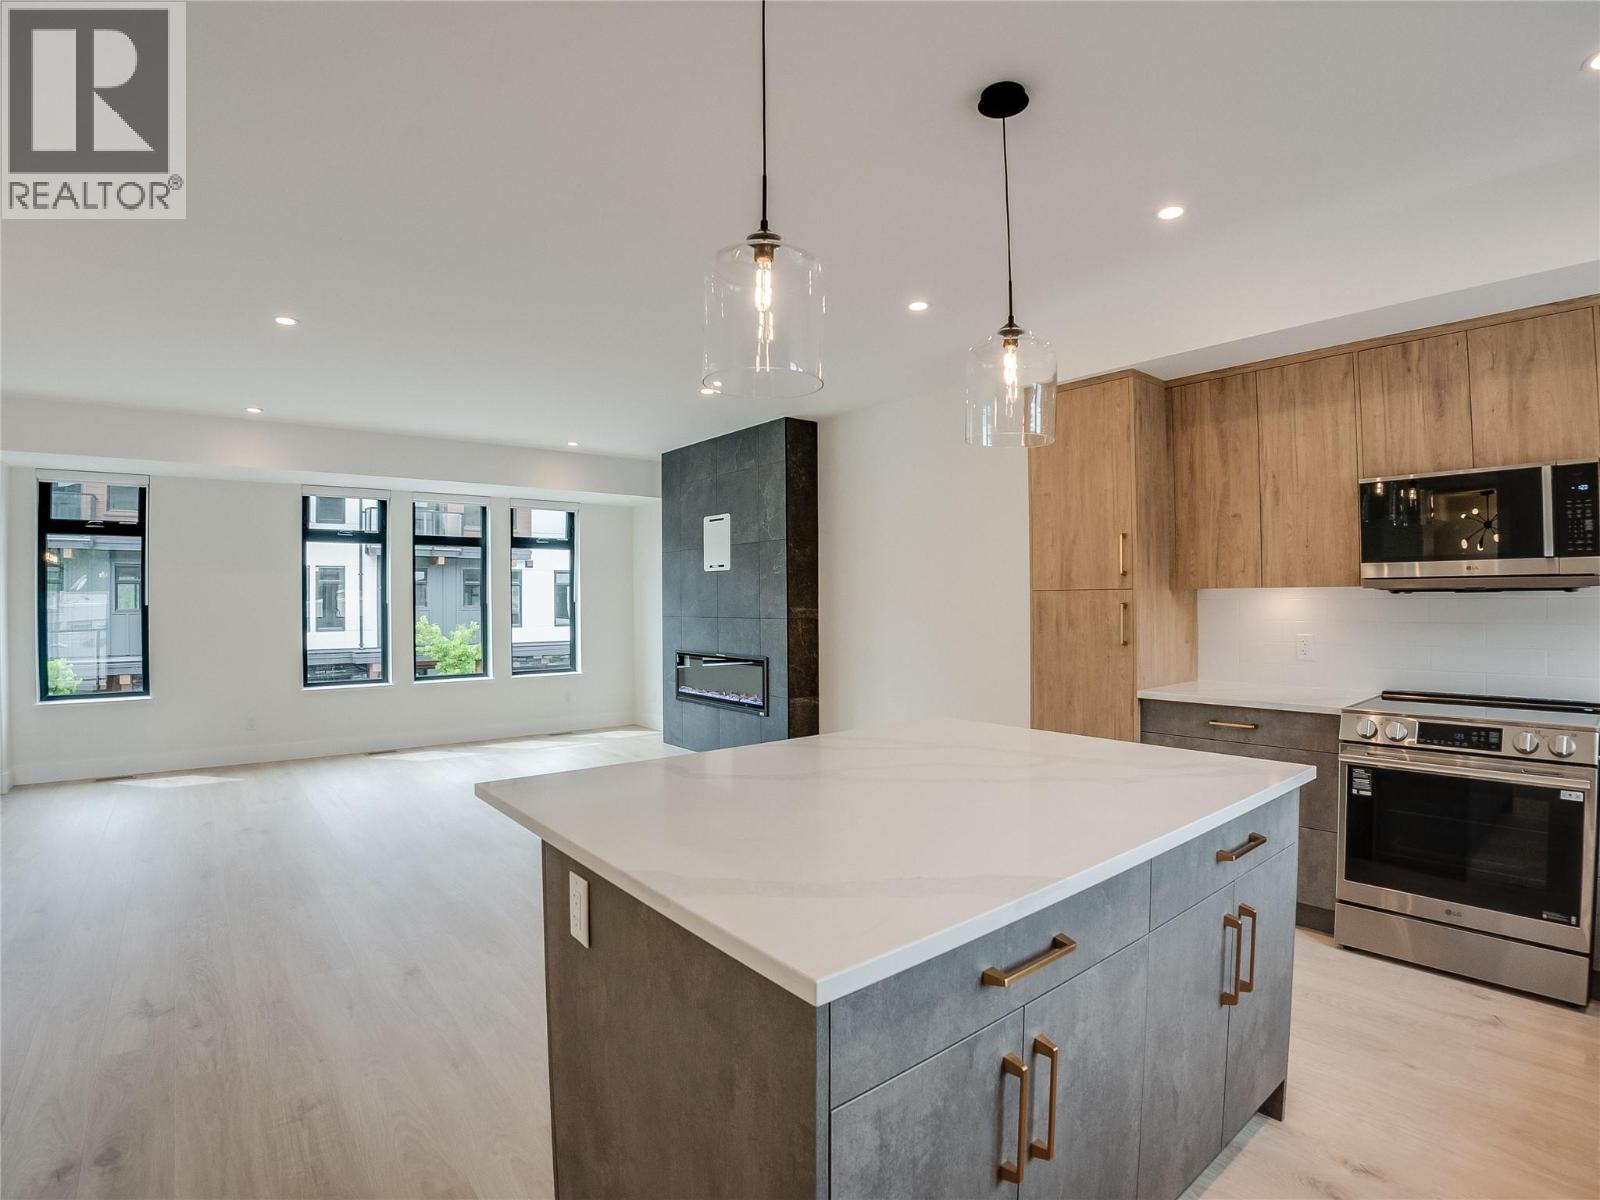
$999,900
Maintenance,
$417.44 Monthly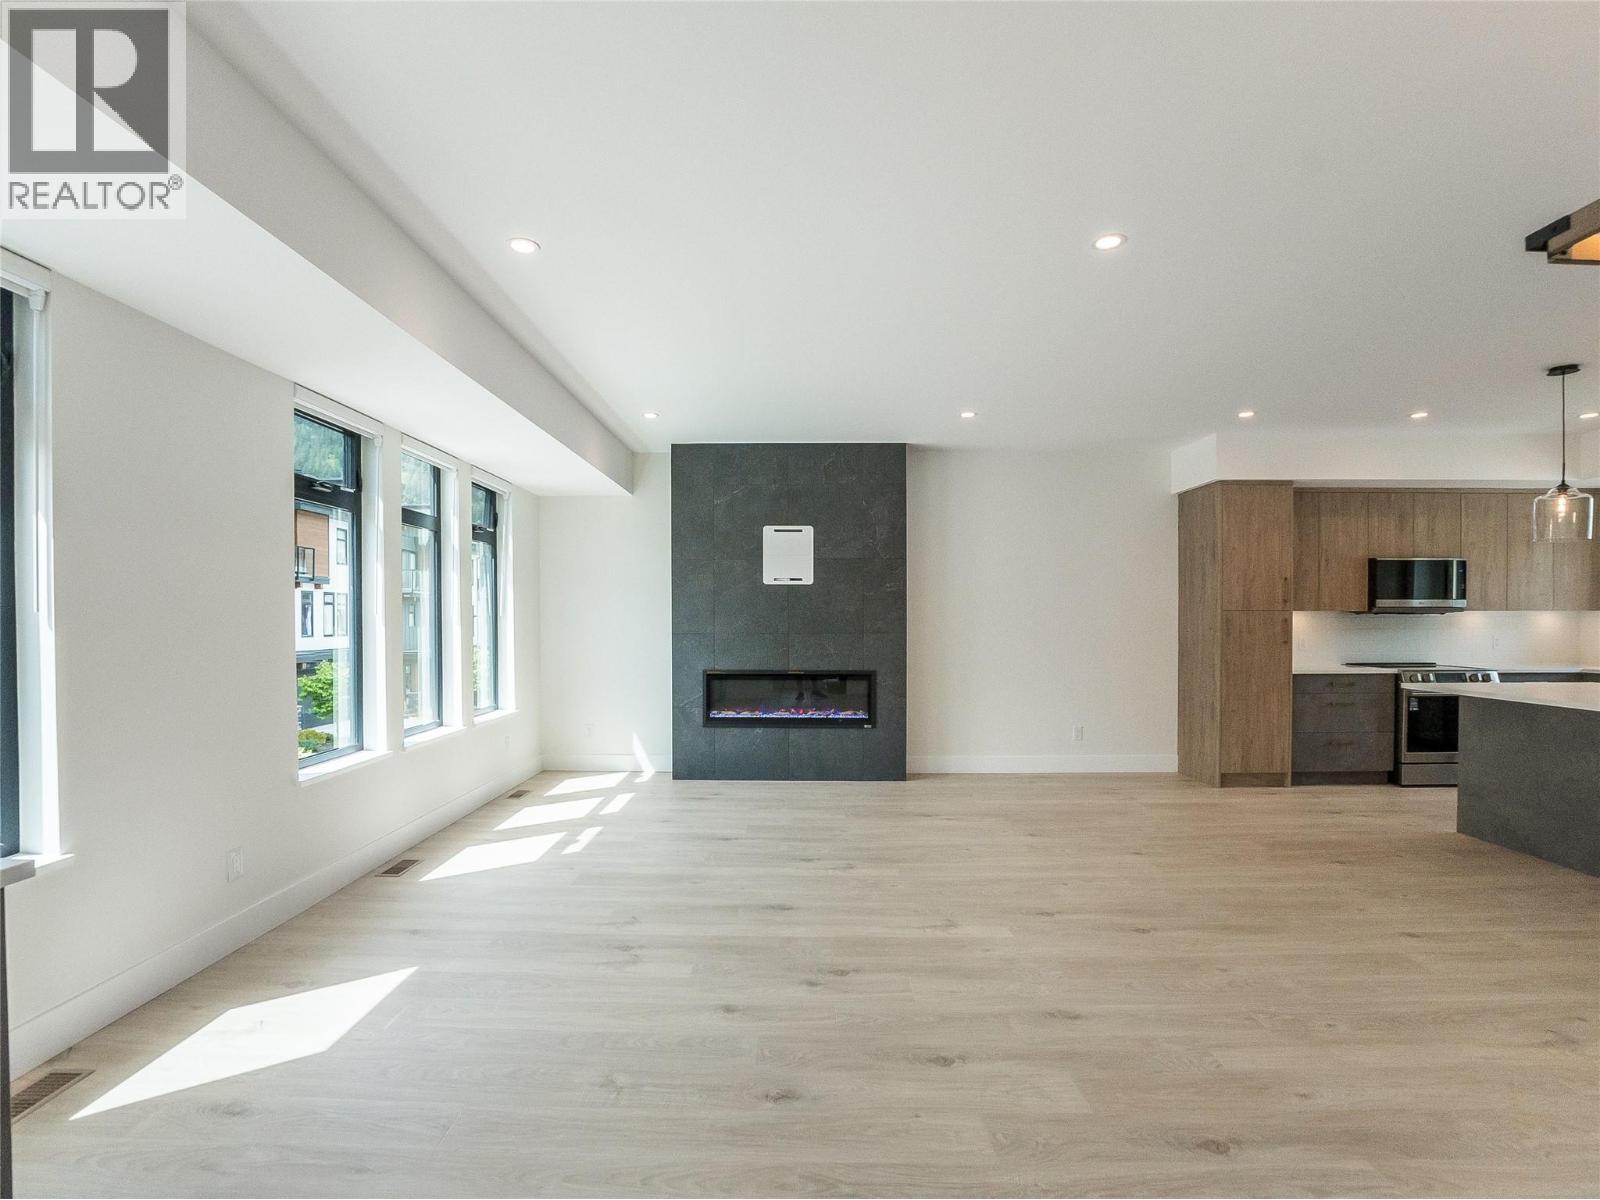
$999,900
Maintenance,
$417.44 Monthly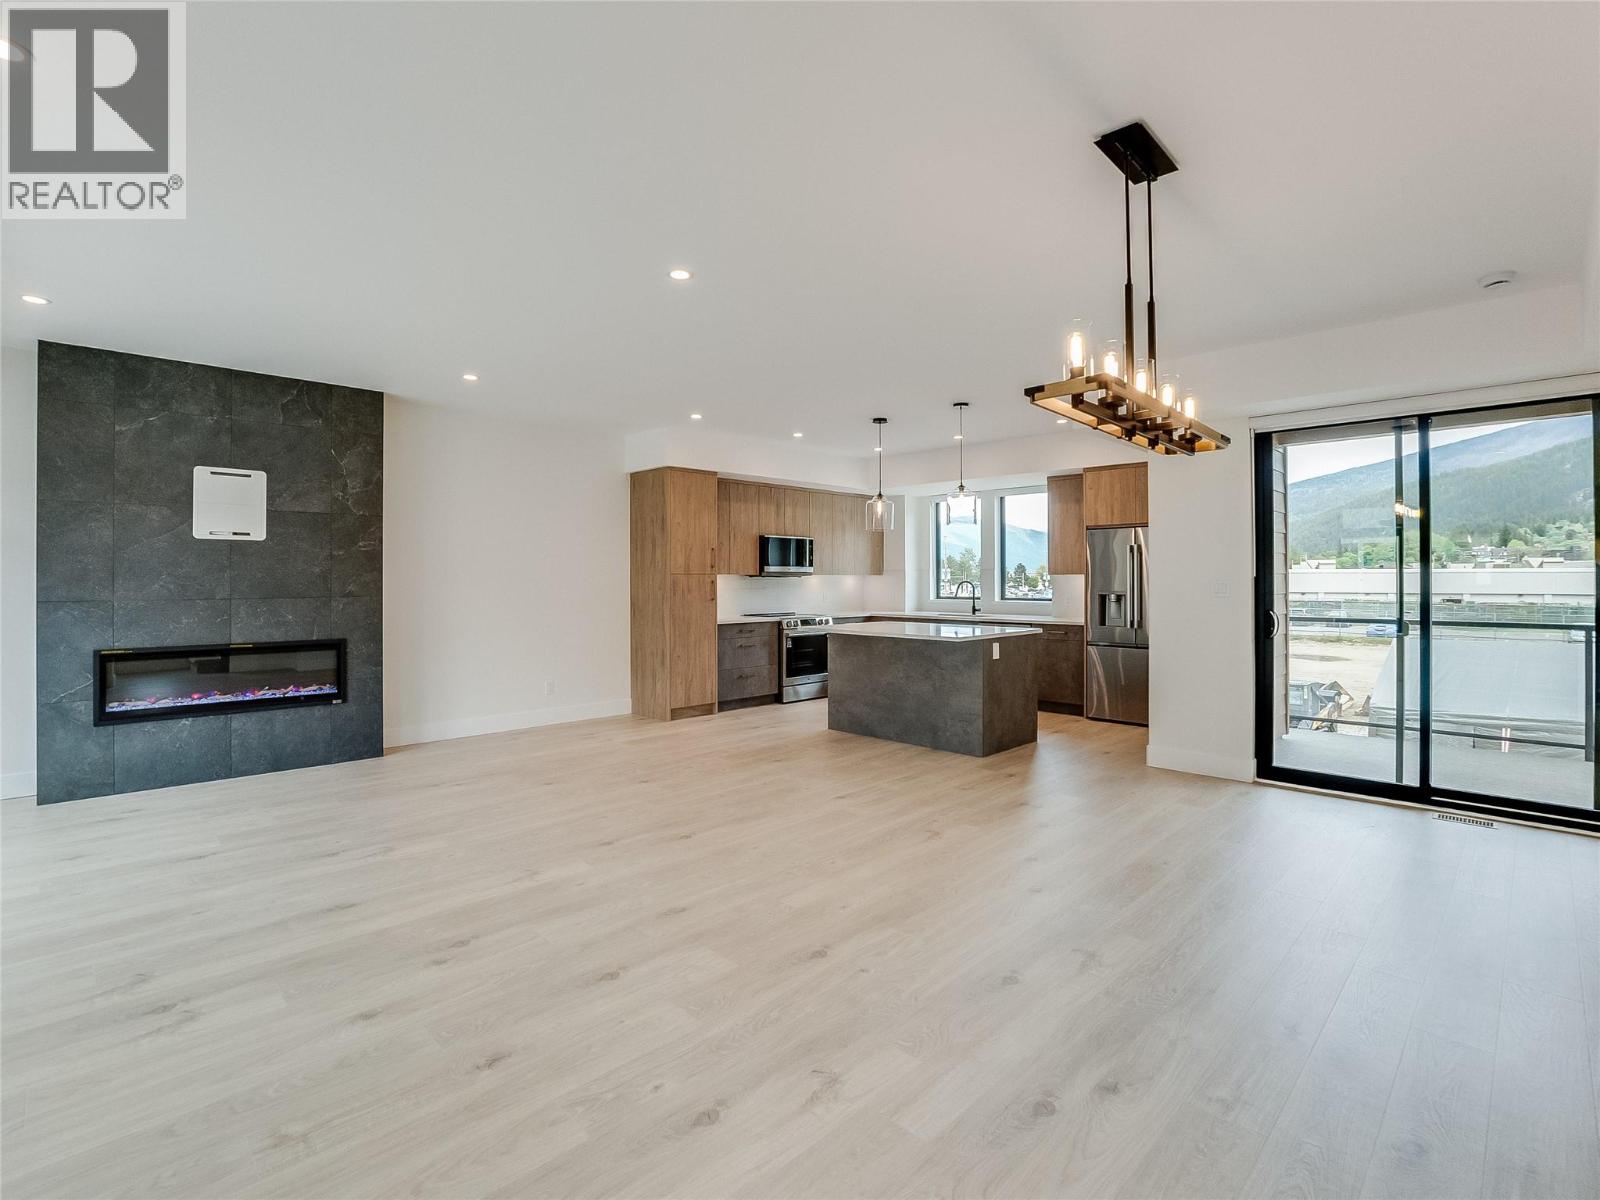
$999,900
Maintenance,
$417.44 Monthly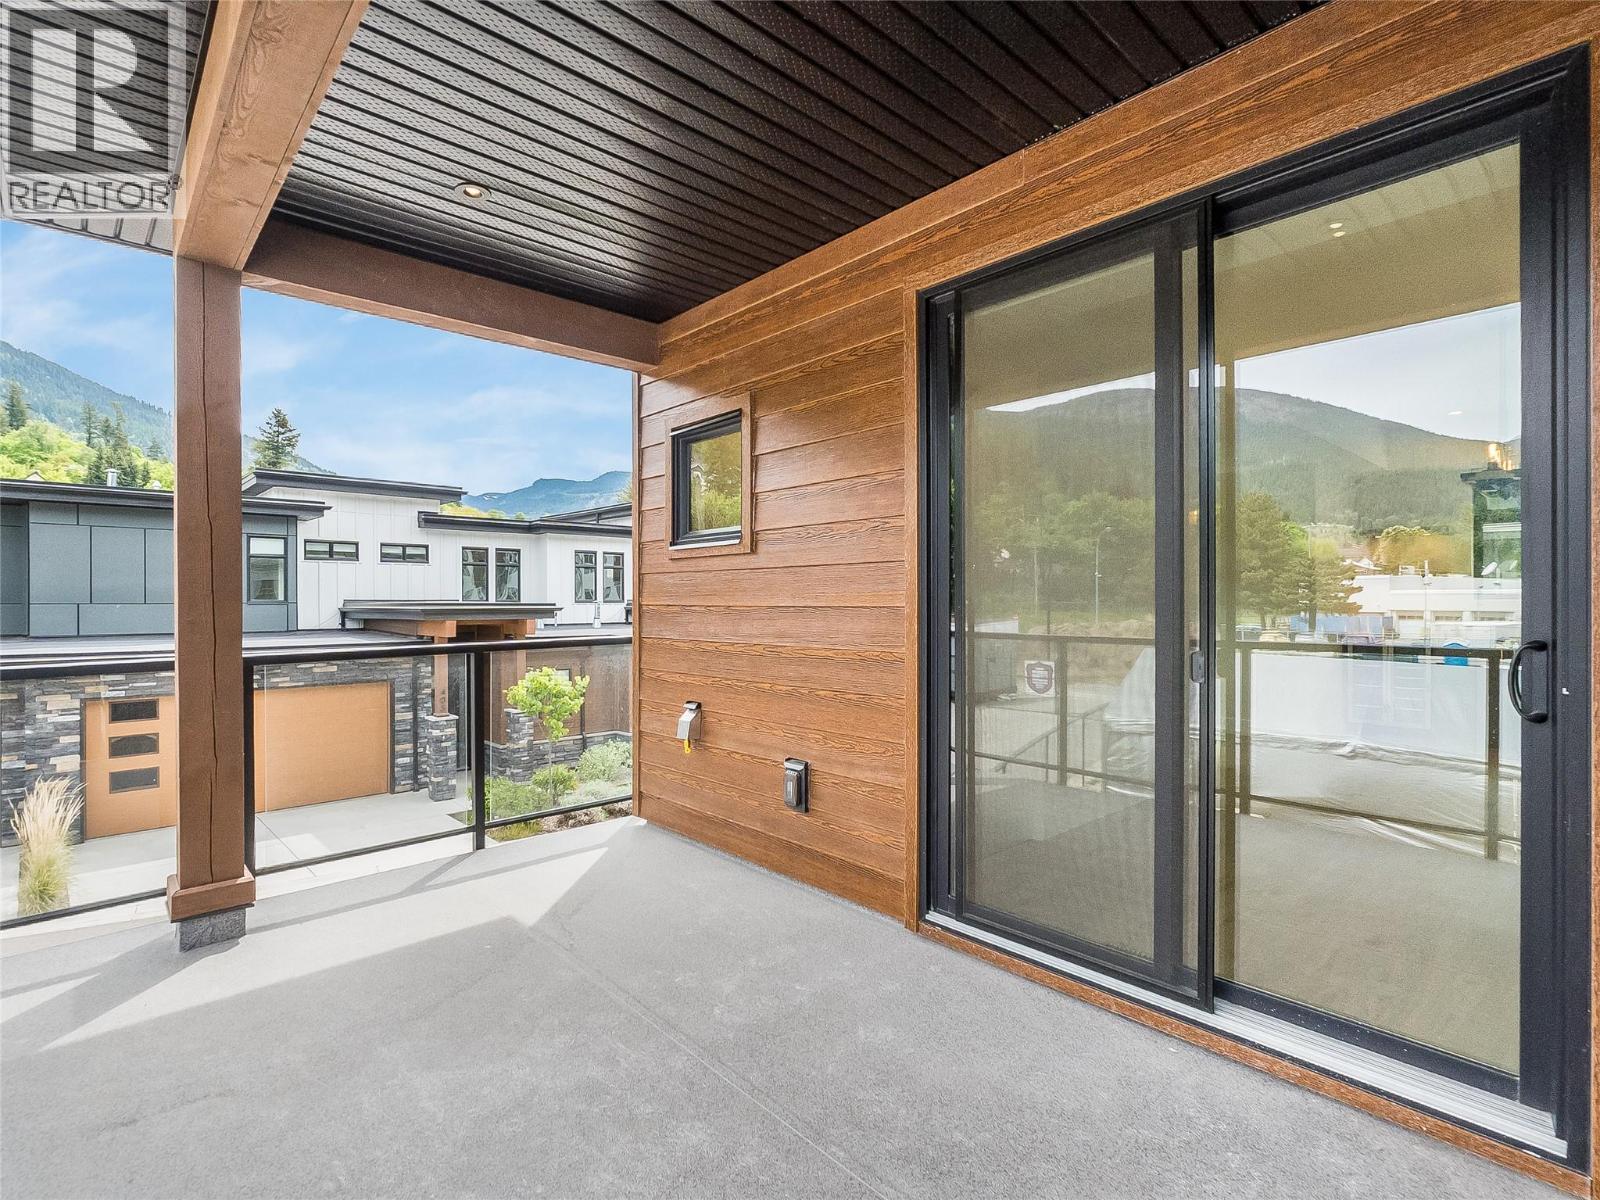
$999,900
Maintenance,
$417.44 Monthly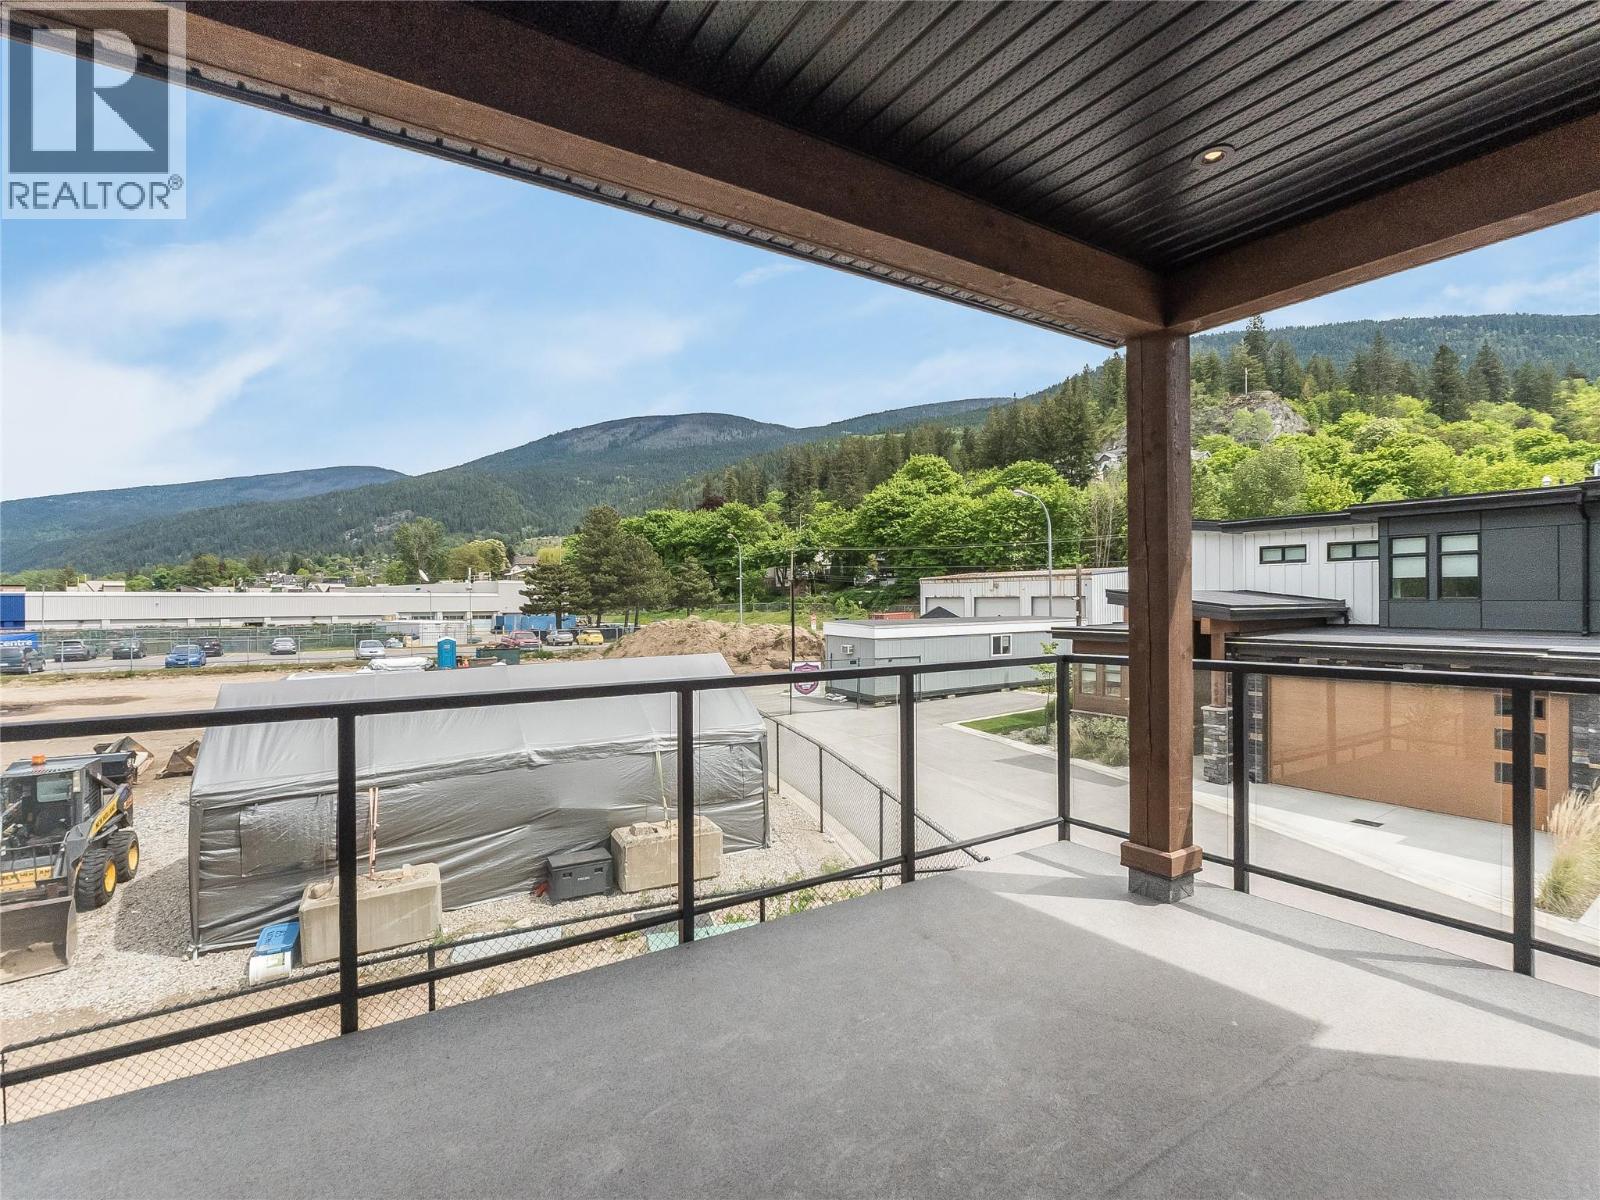
$999,900
Maintenance,
$417.44 Monthly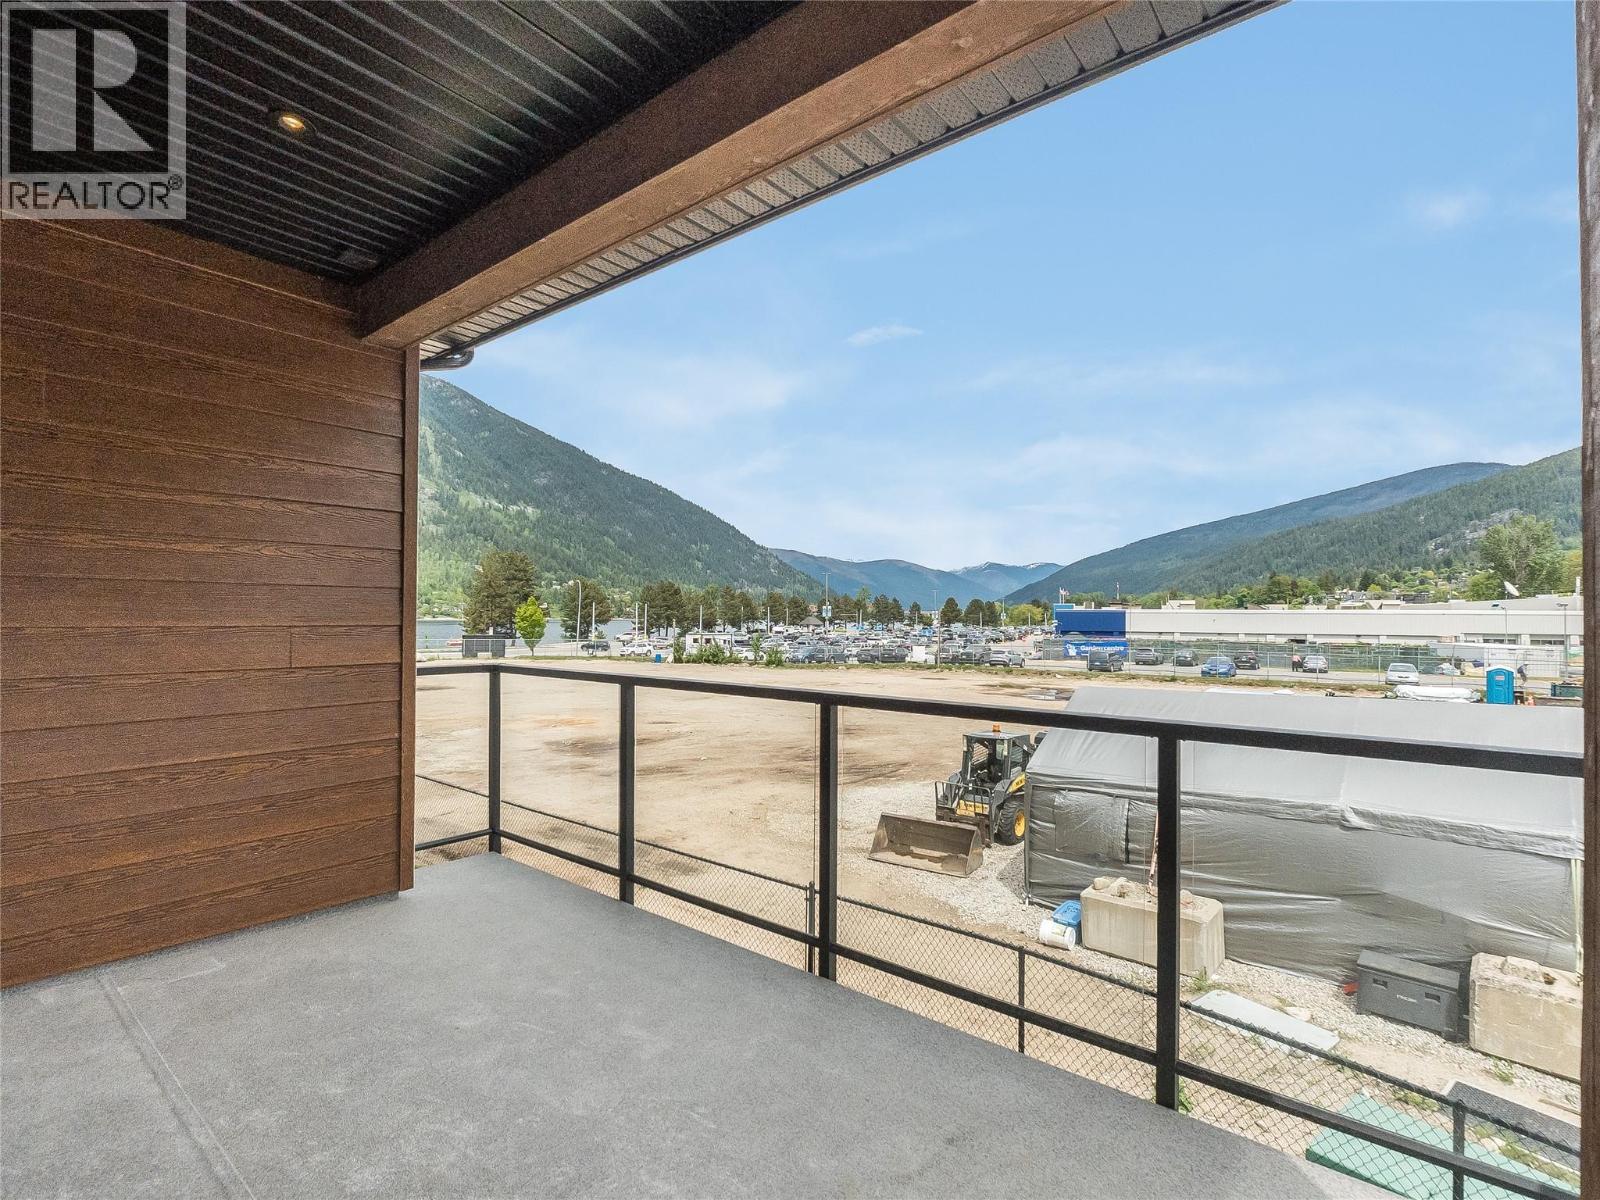
$999,900
Maintenance,
$417.44 Monthly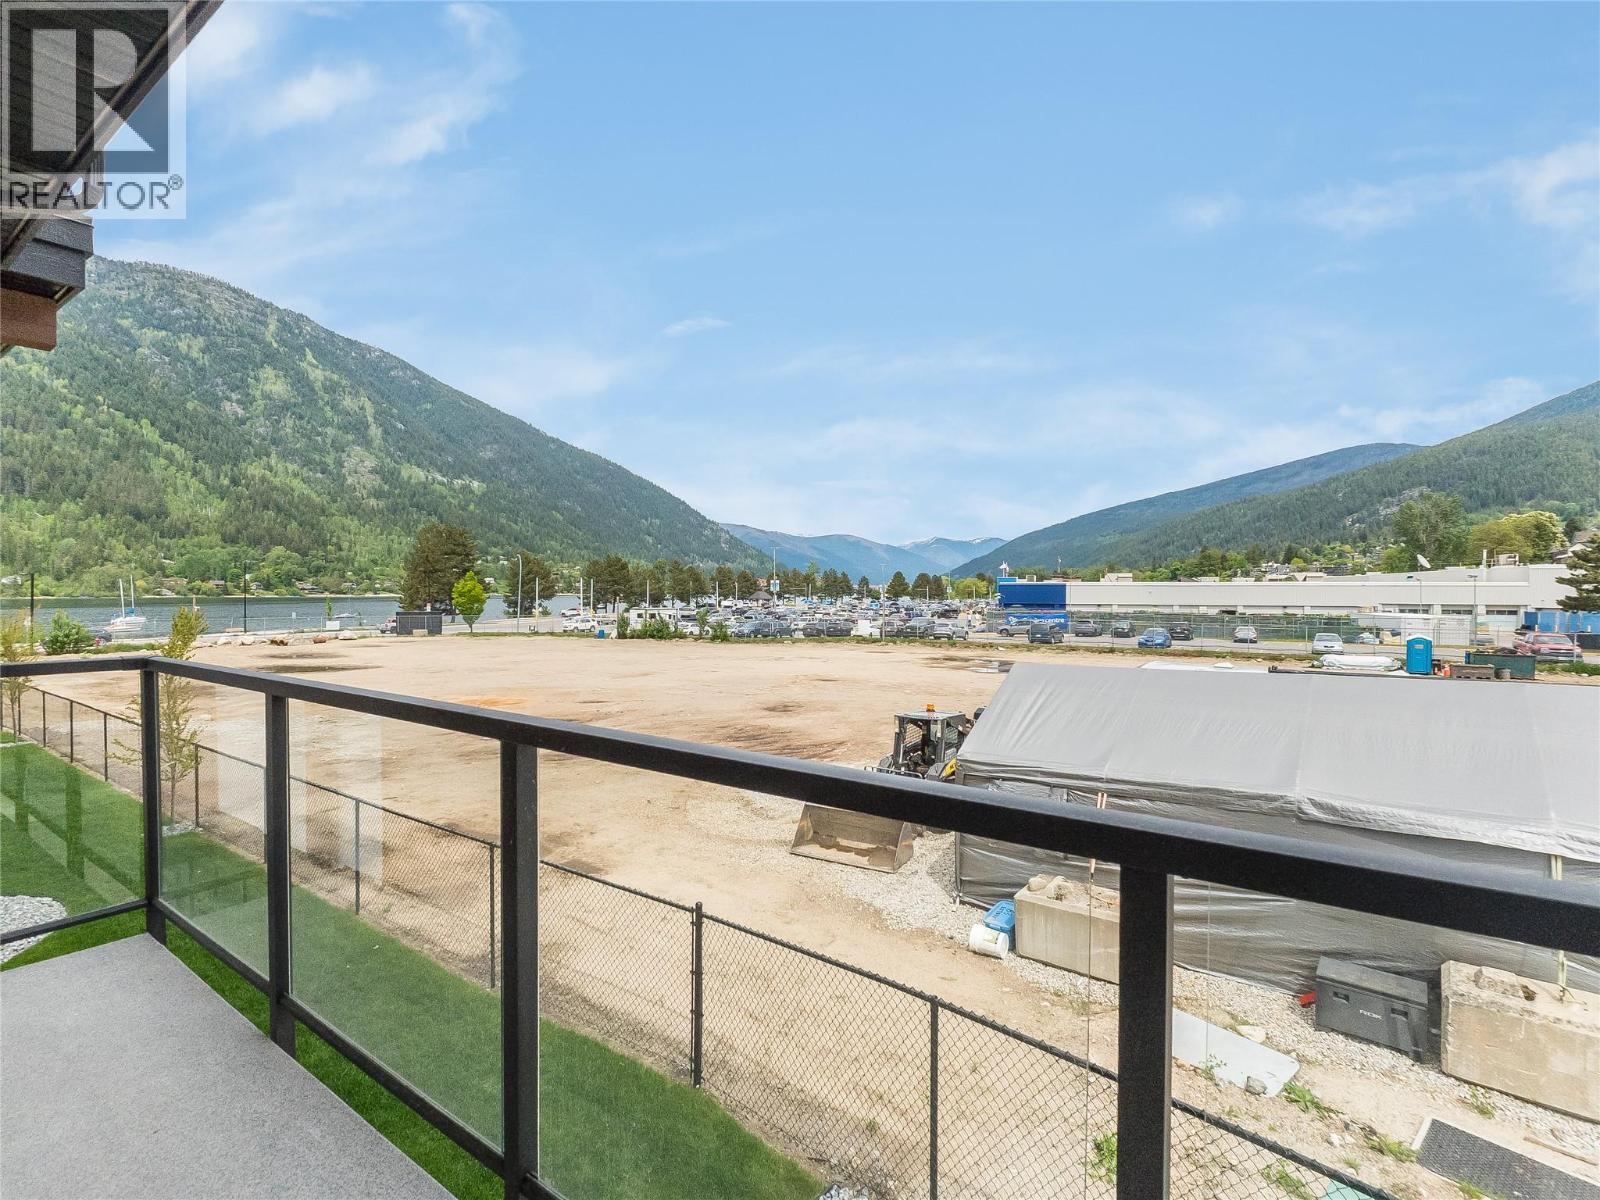
$999,900
Maintenance,
$417.44 Monthly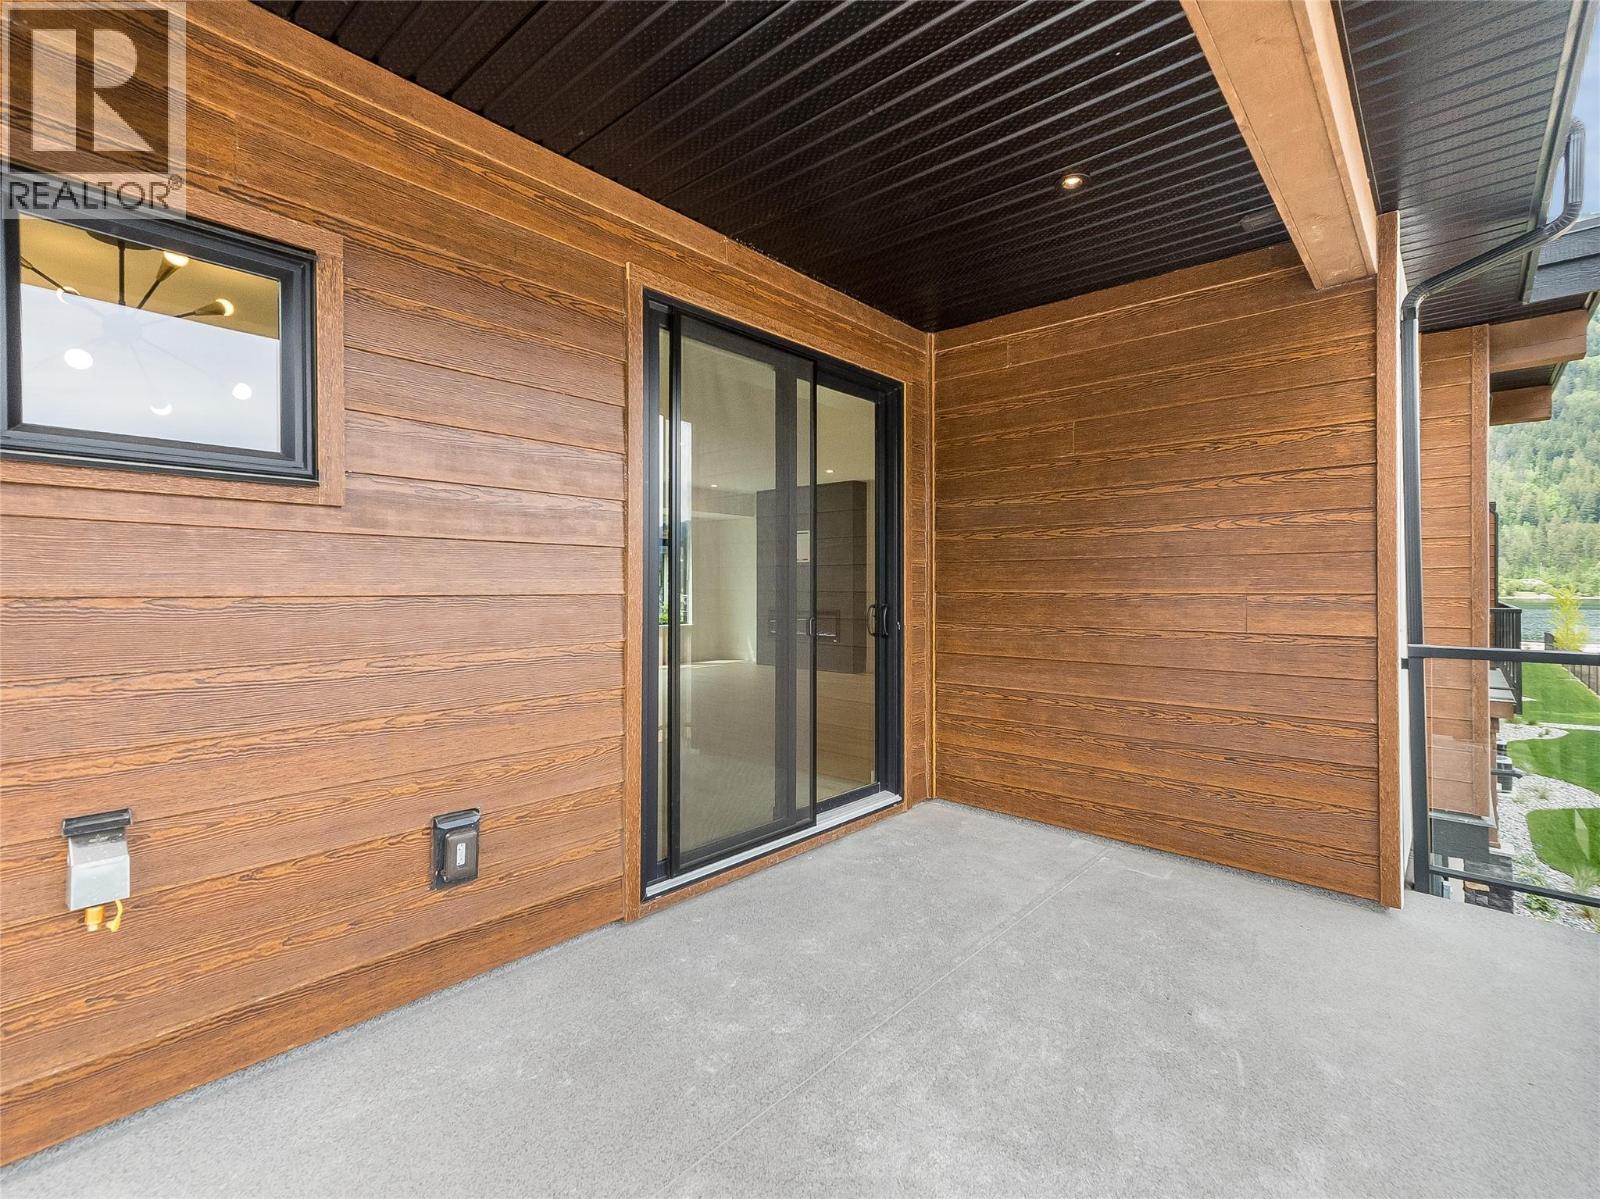
$999,900
Maintenance,
$417.44 Monthly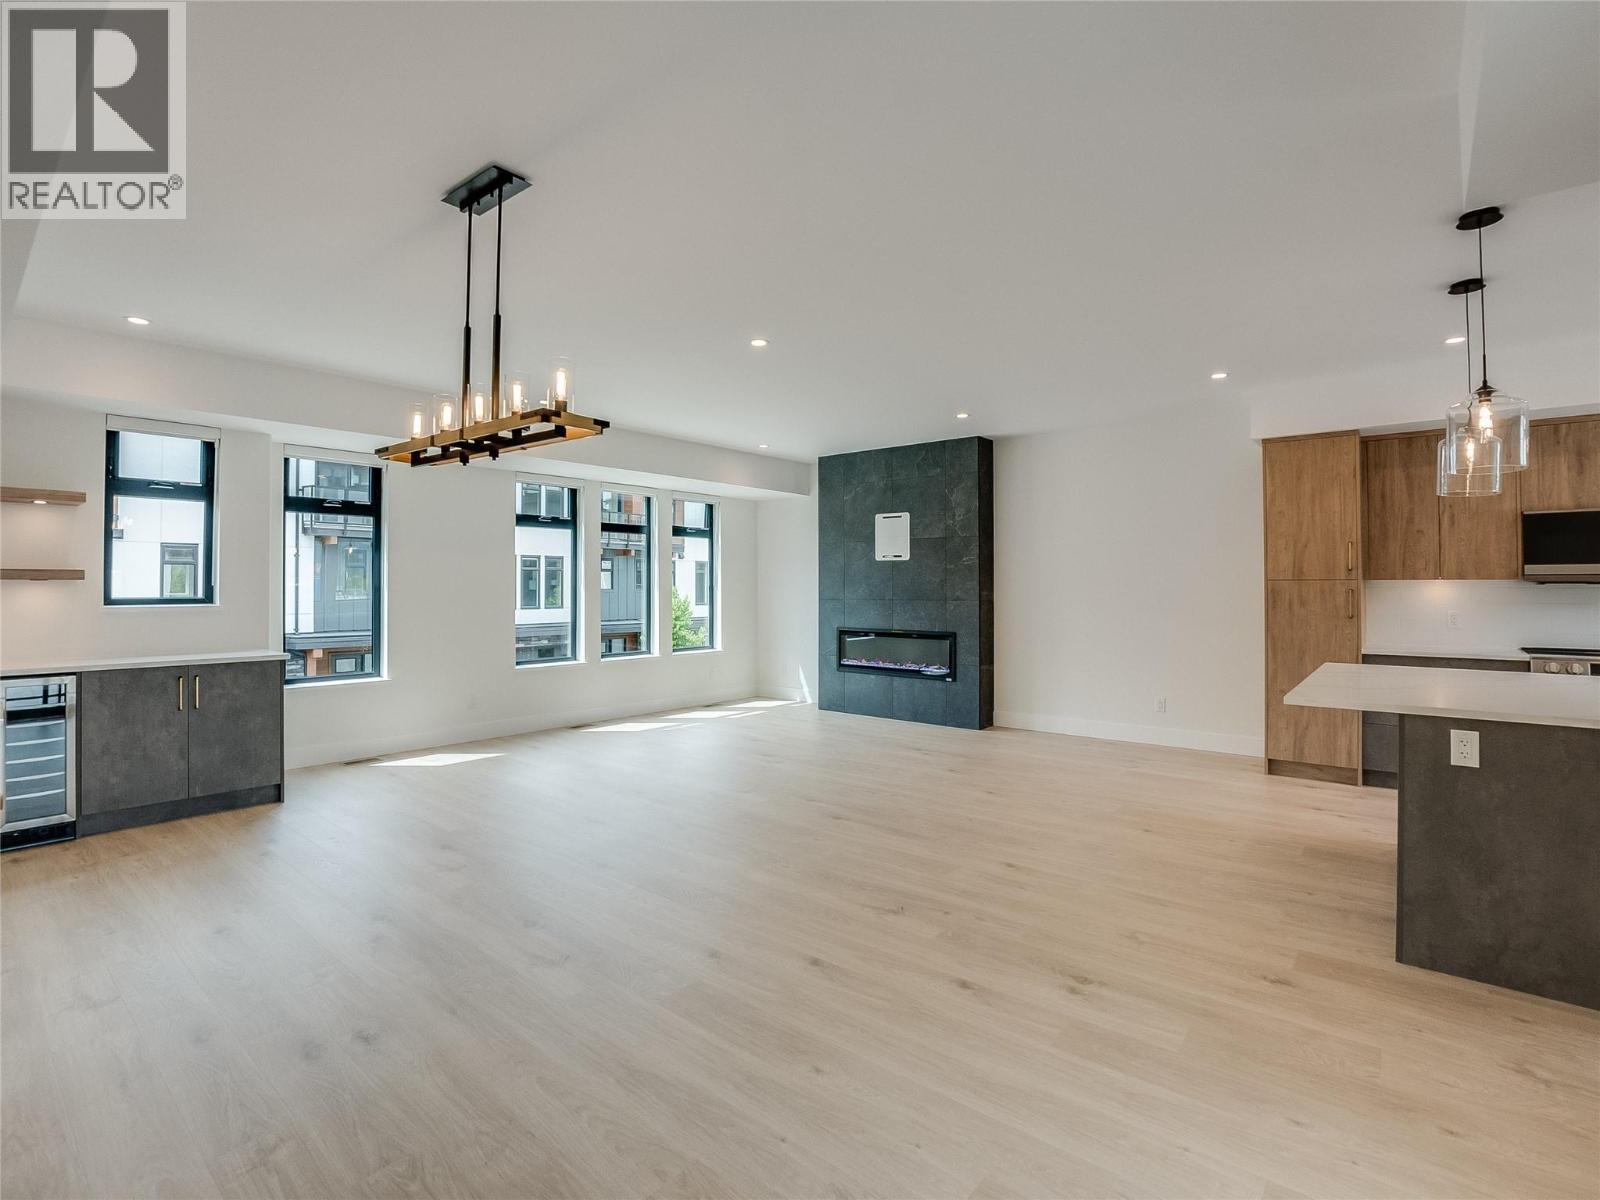
$999,900
Maintenance,
$417.44 Monthly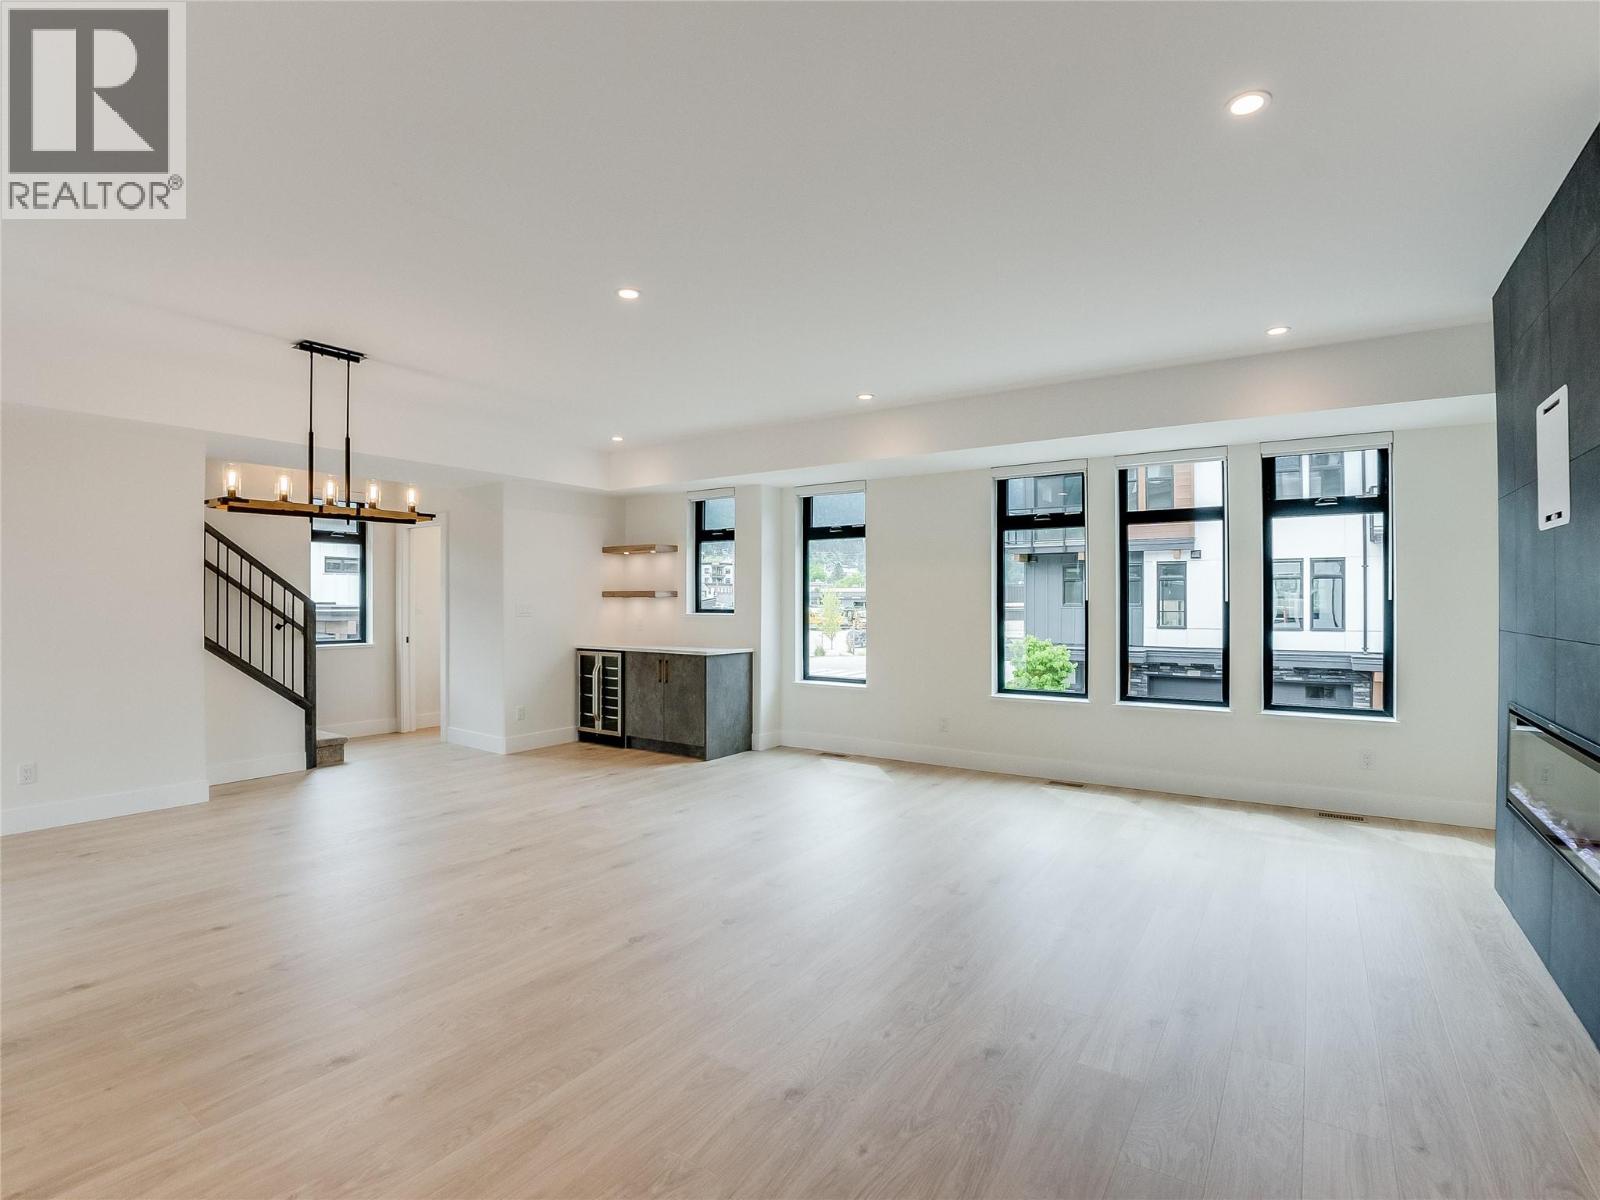
$999,900
Maintenance,
$417.44 Monthly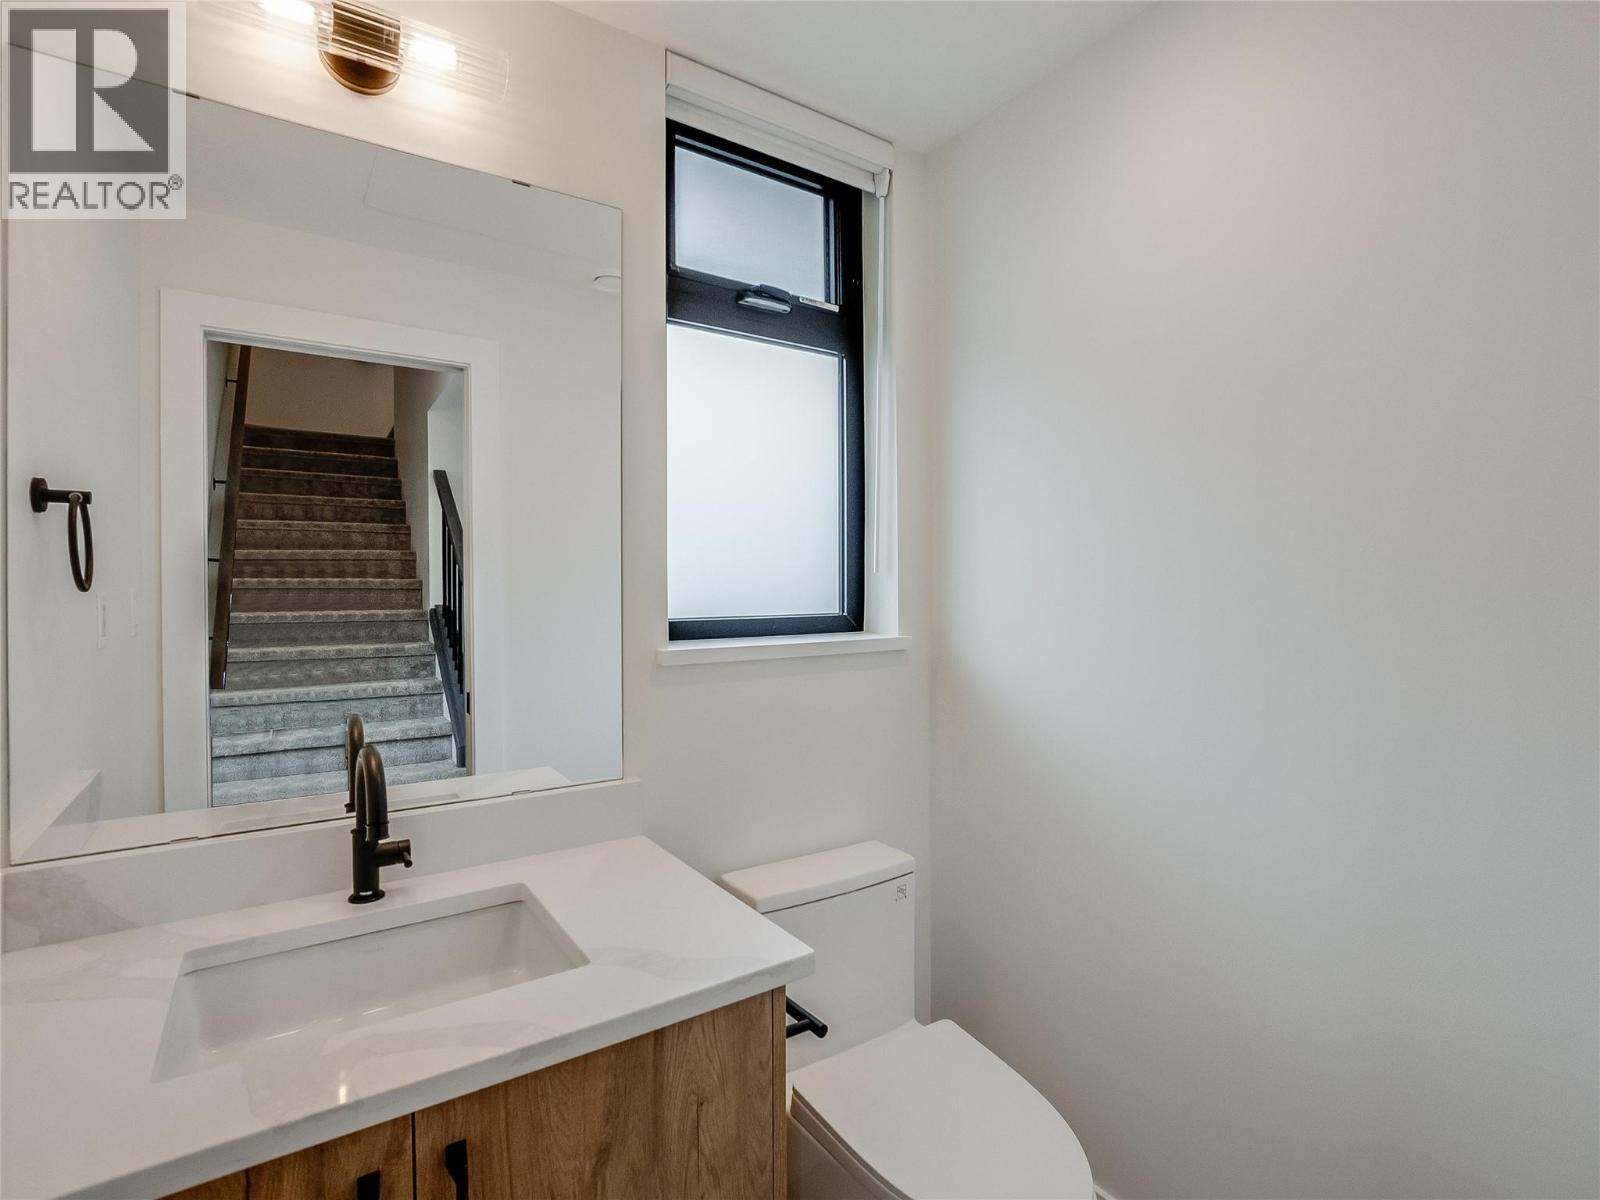
$999,900
Maintenance,
$417.44 Monthly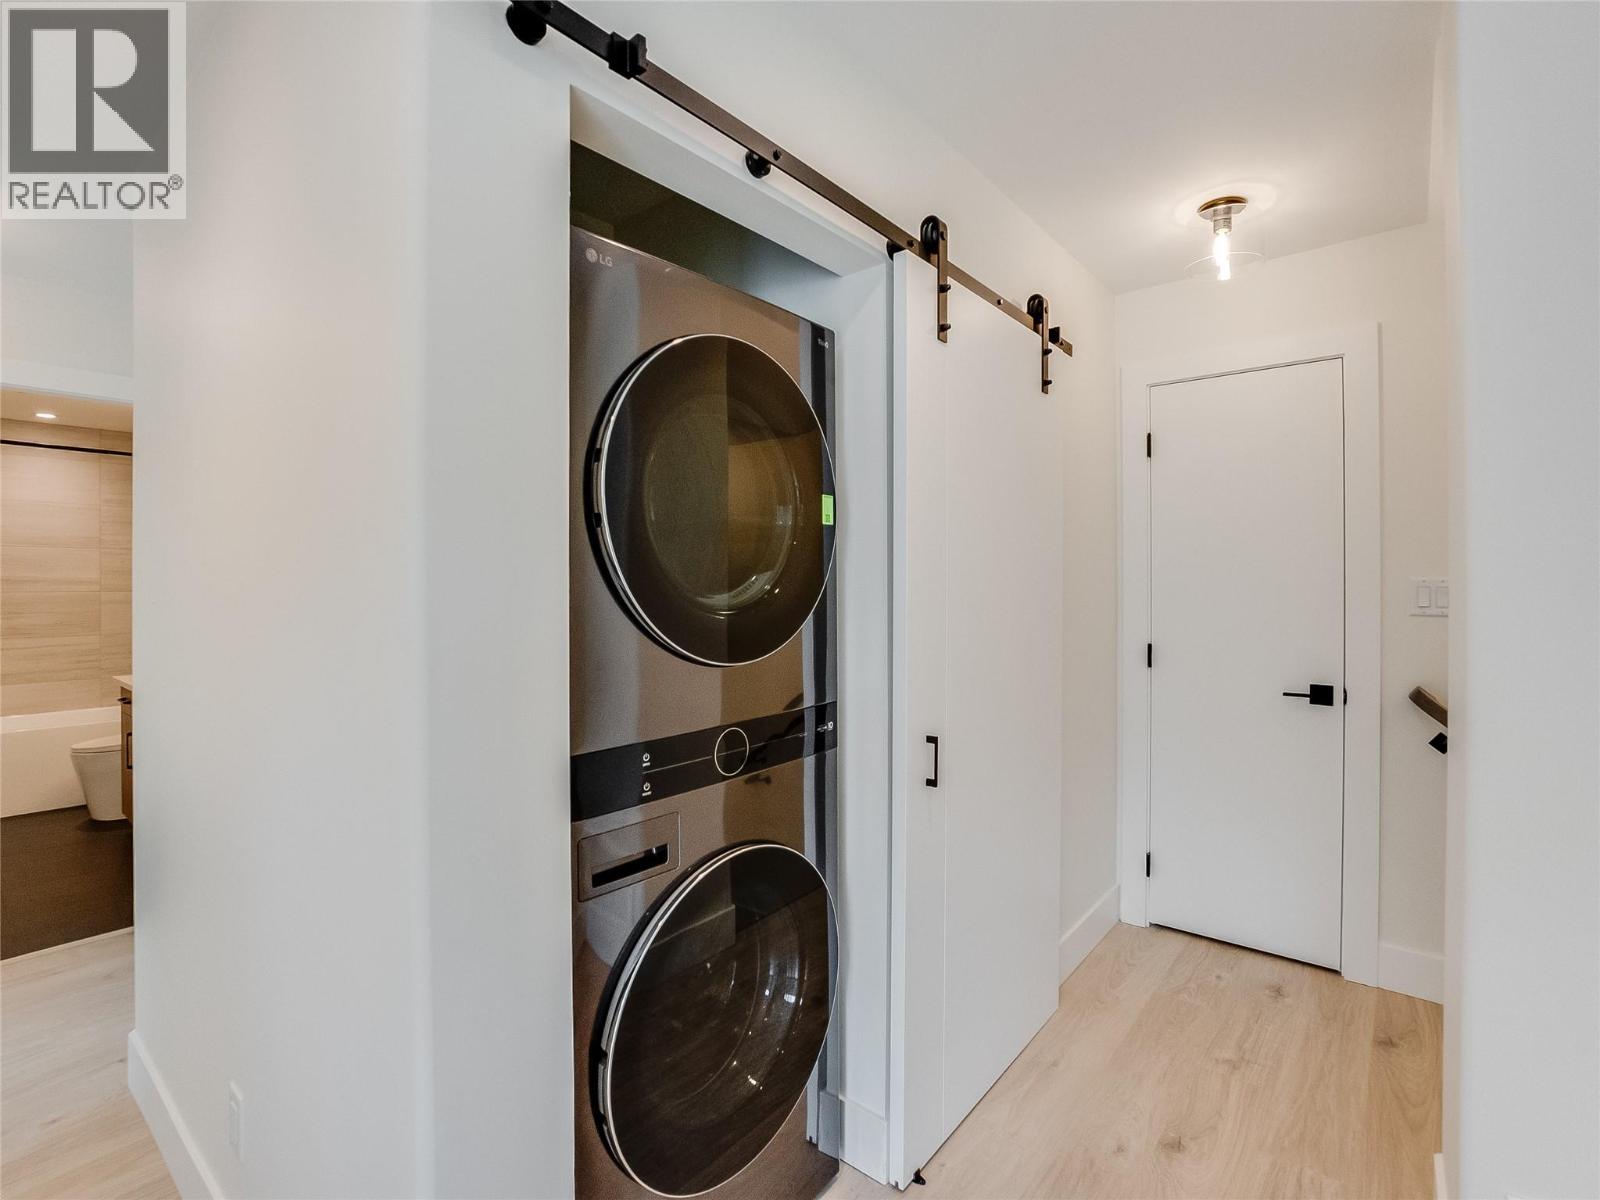
$999,900
Maintenance,
$417.44 Monthly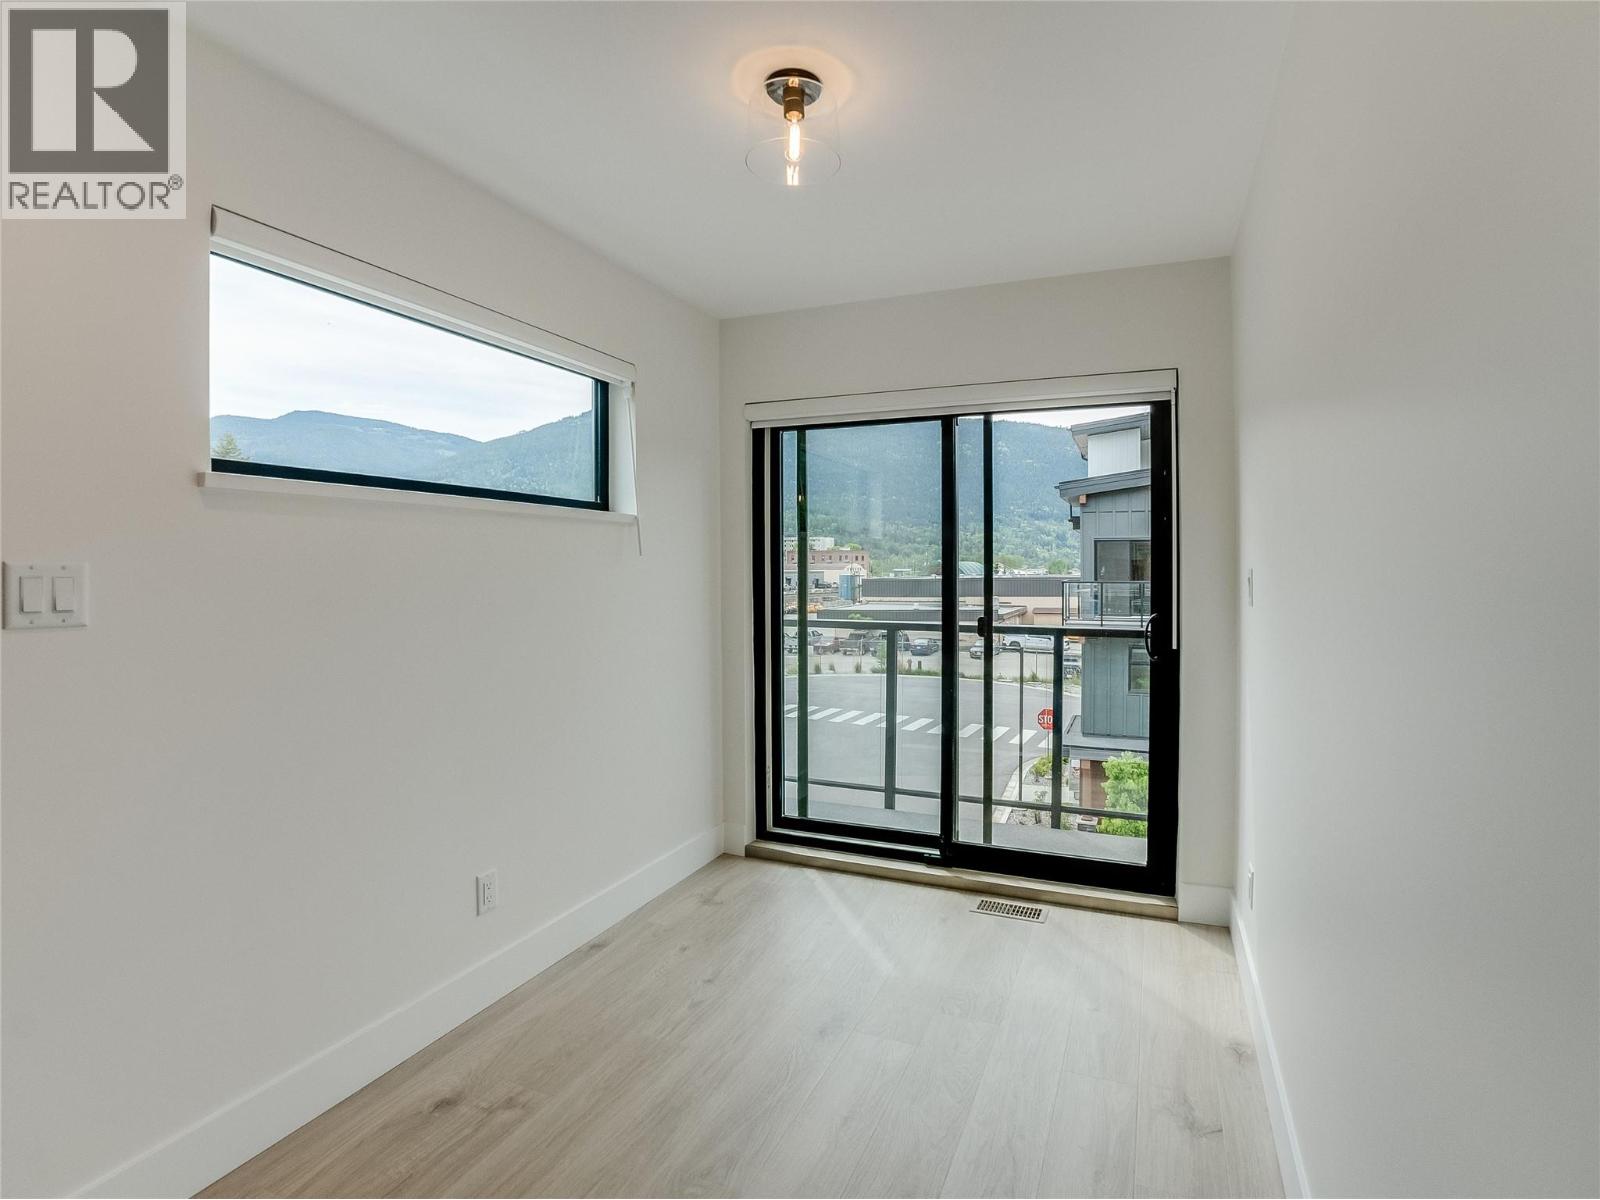
$999,900
Maintenance,
$417.44 Monthly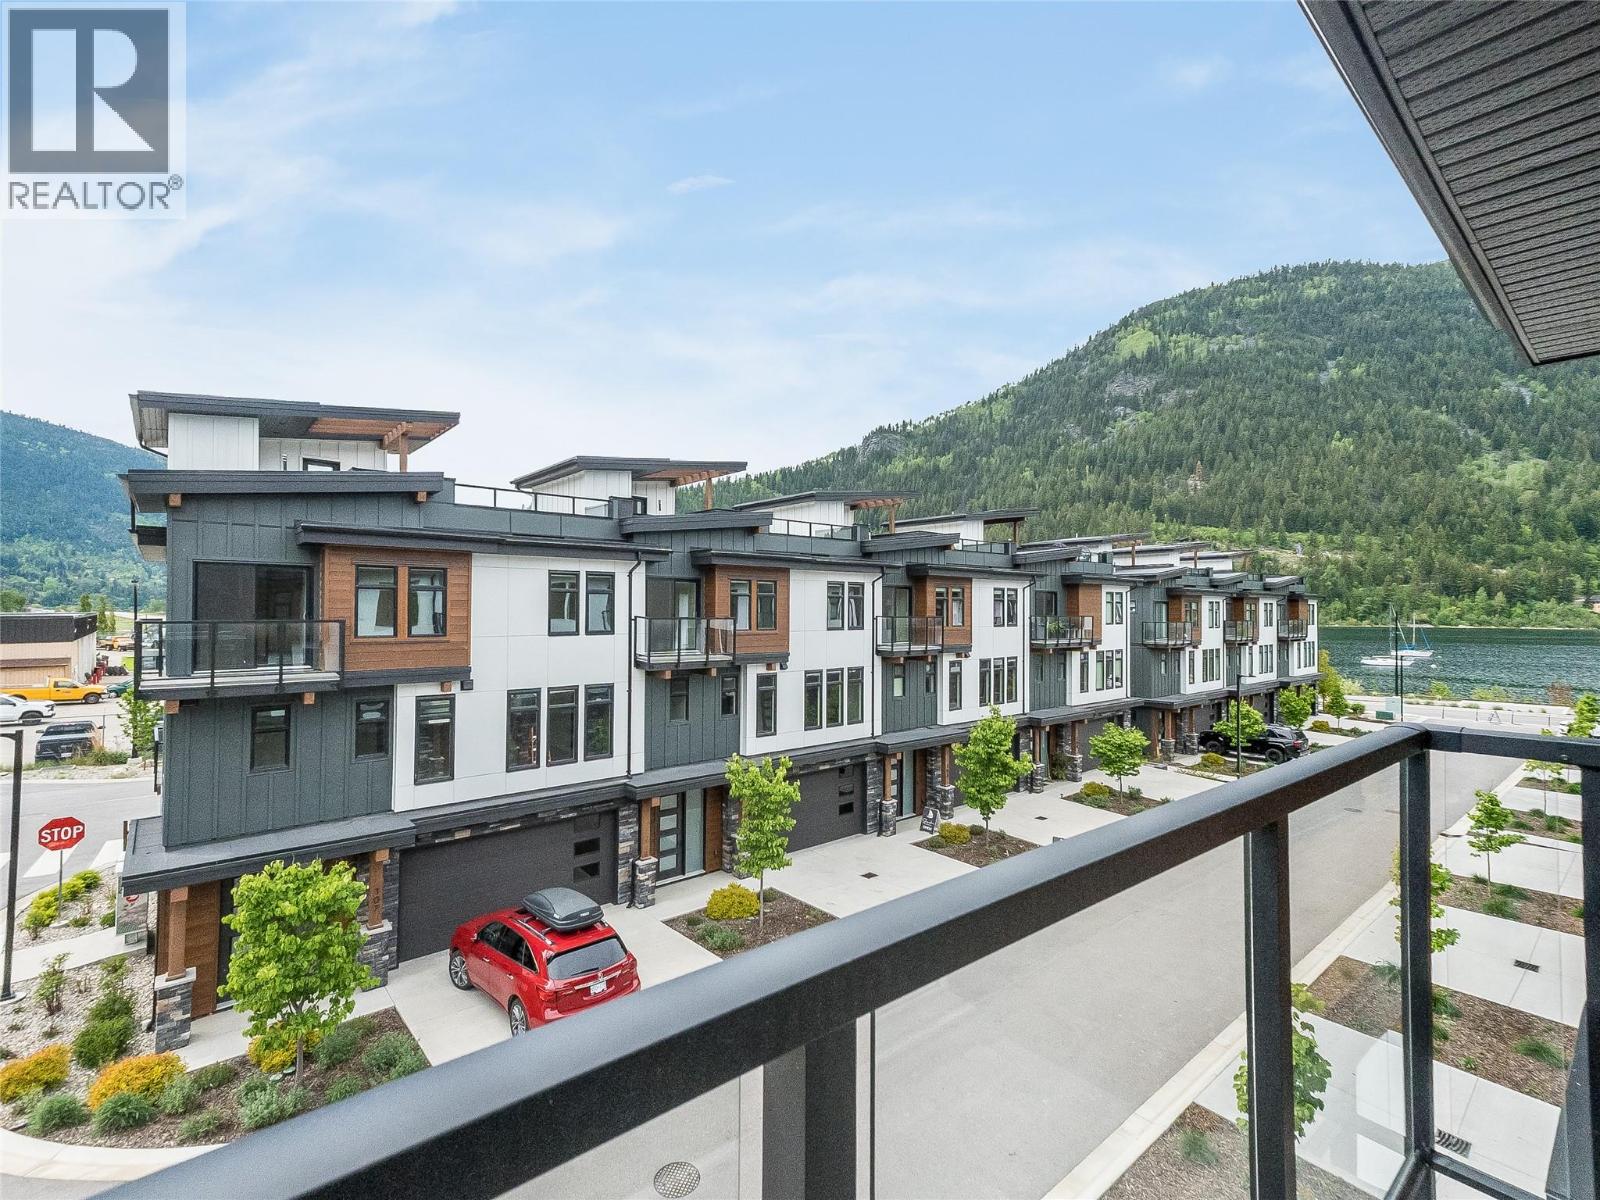
$999,900
Maintenance,
$417.44 Monthly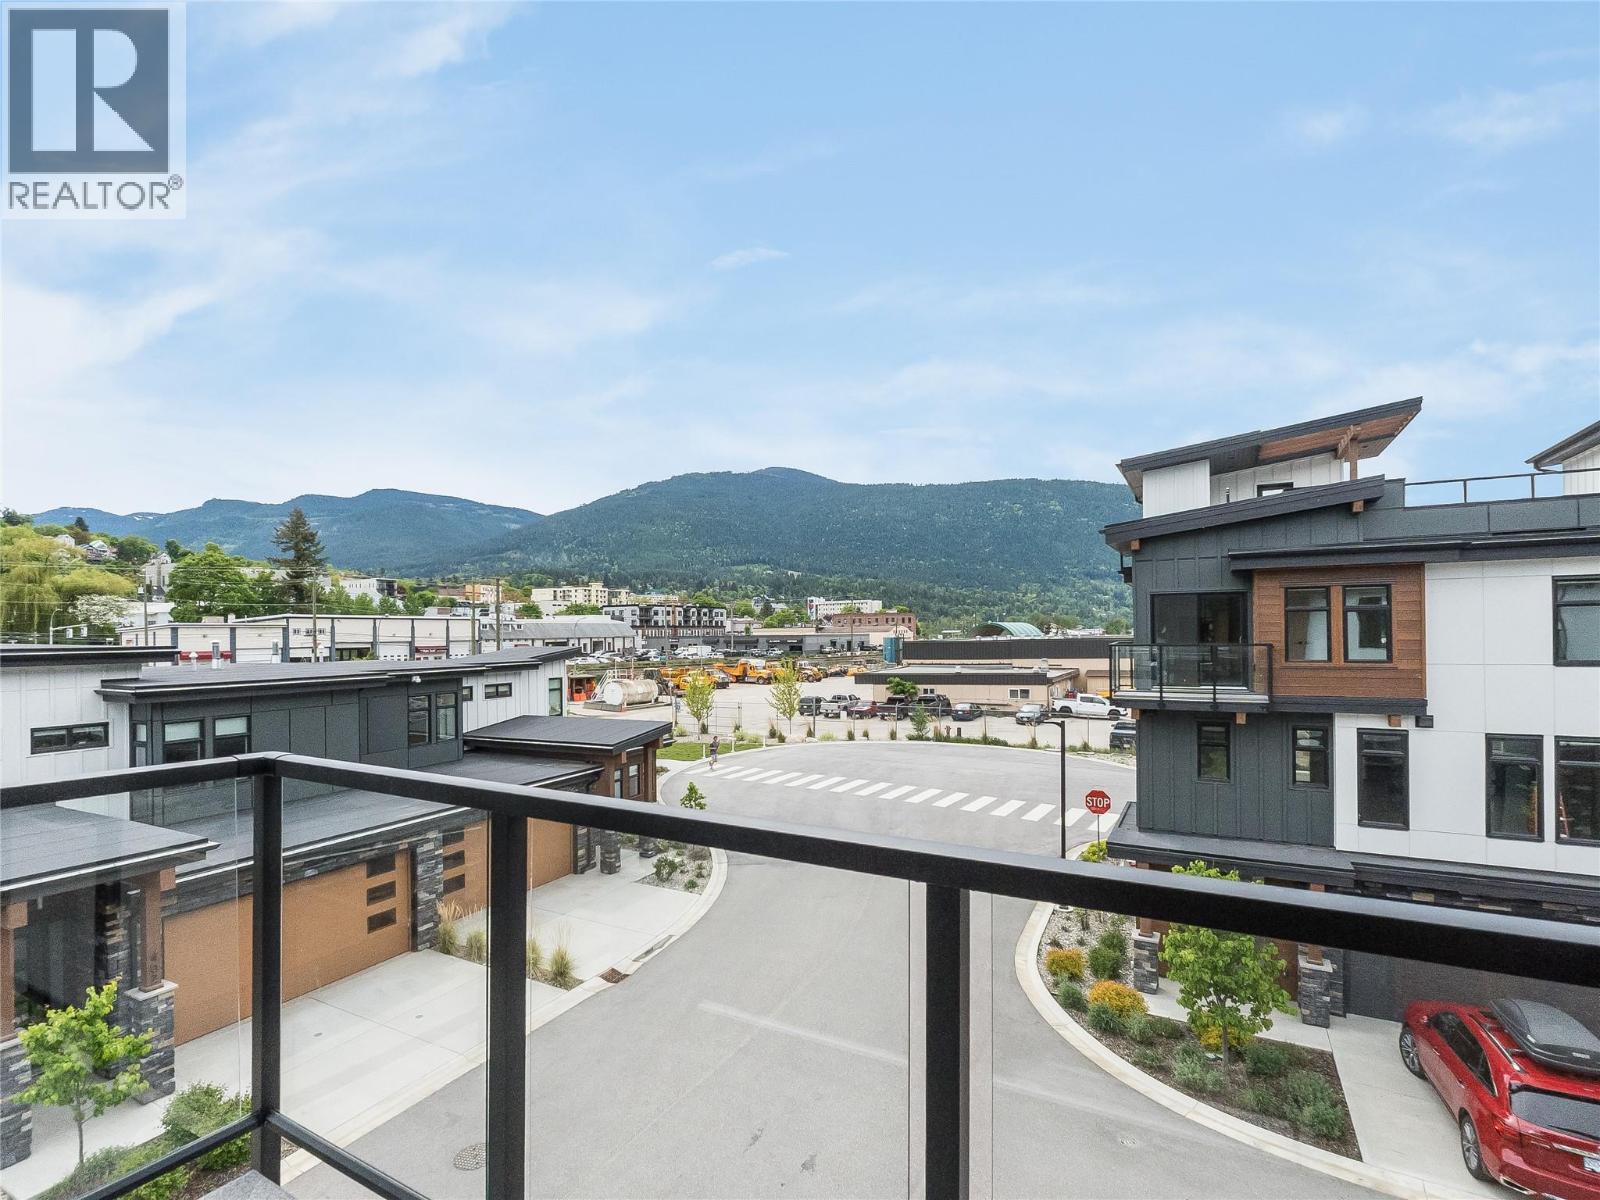
$999,900
Maintenance,
$417.44 Monthly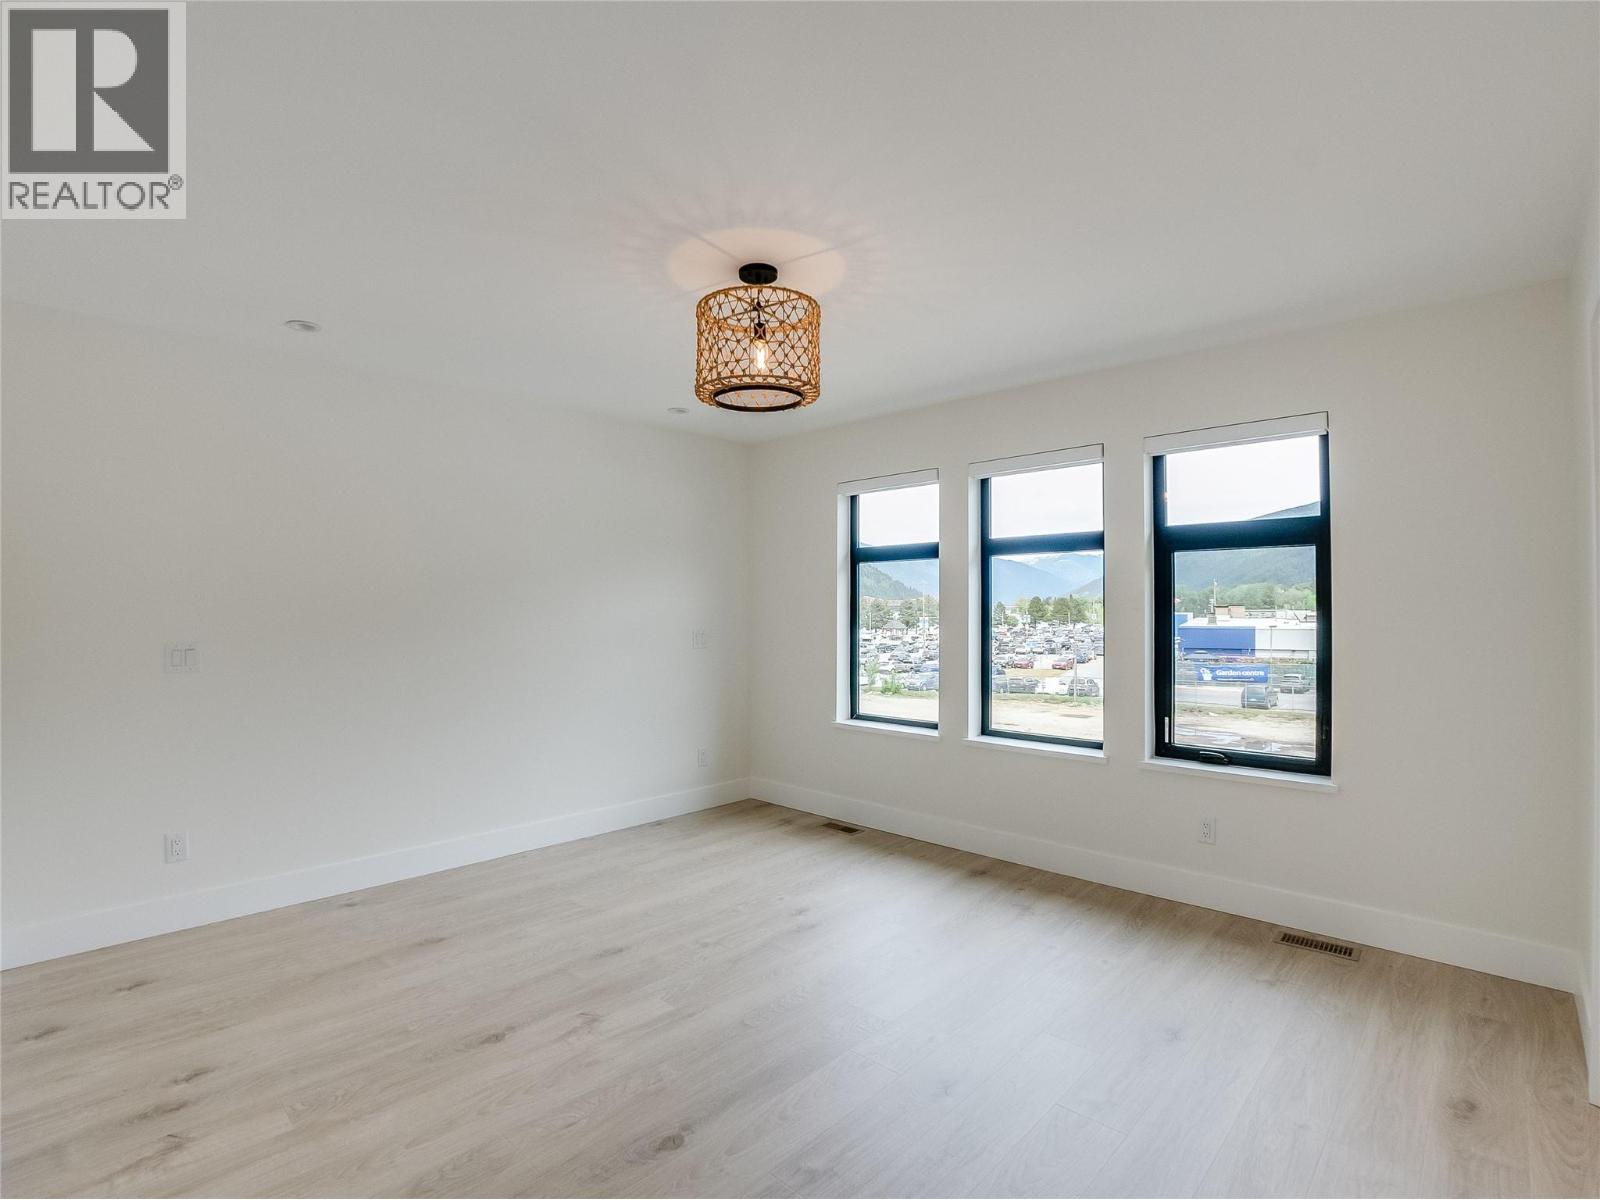
$999,900
Maintenance,
$417.44 Monthly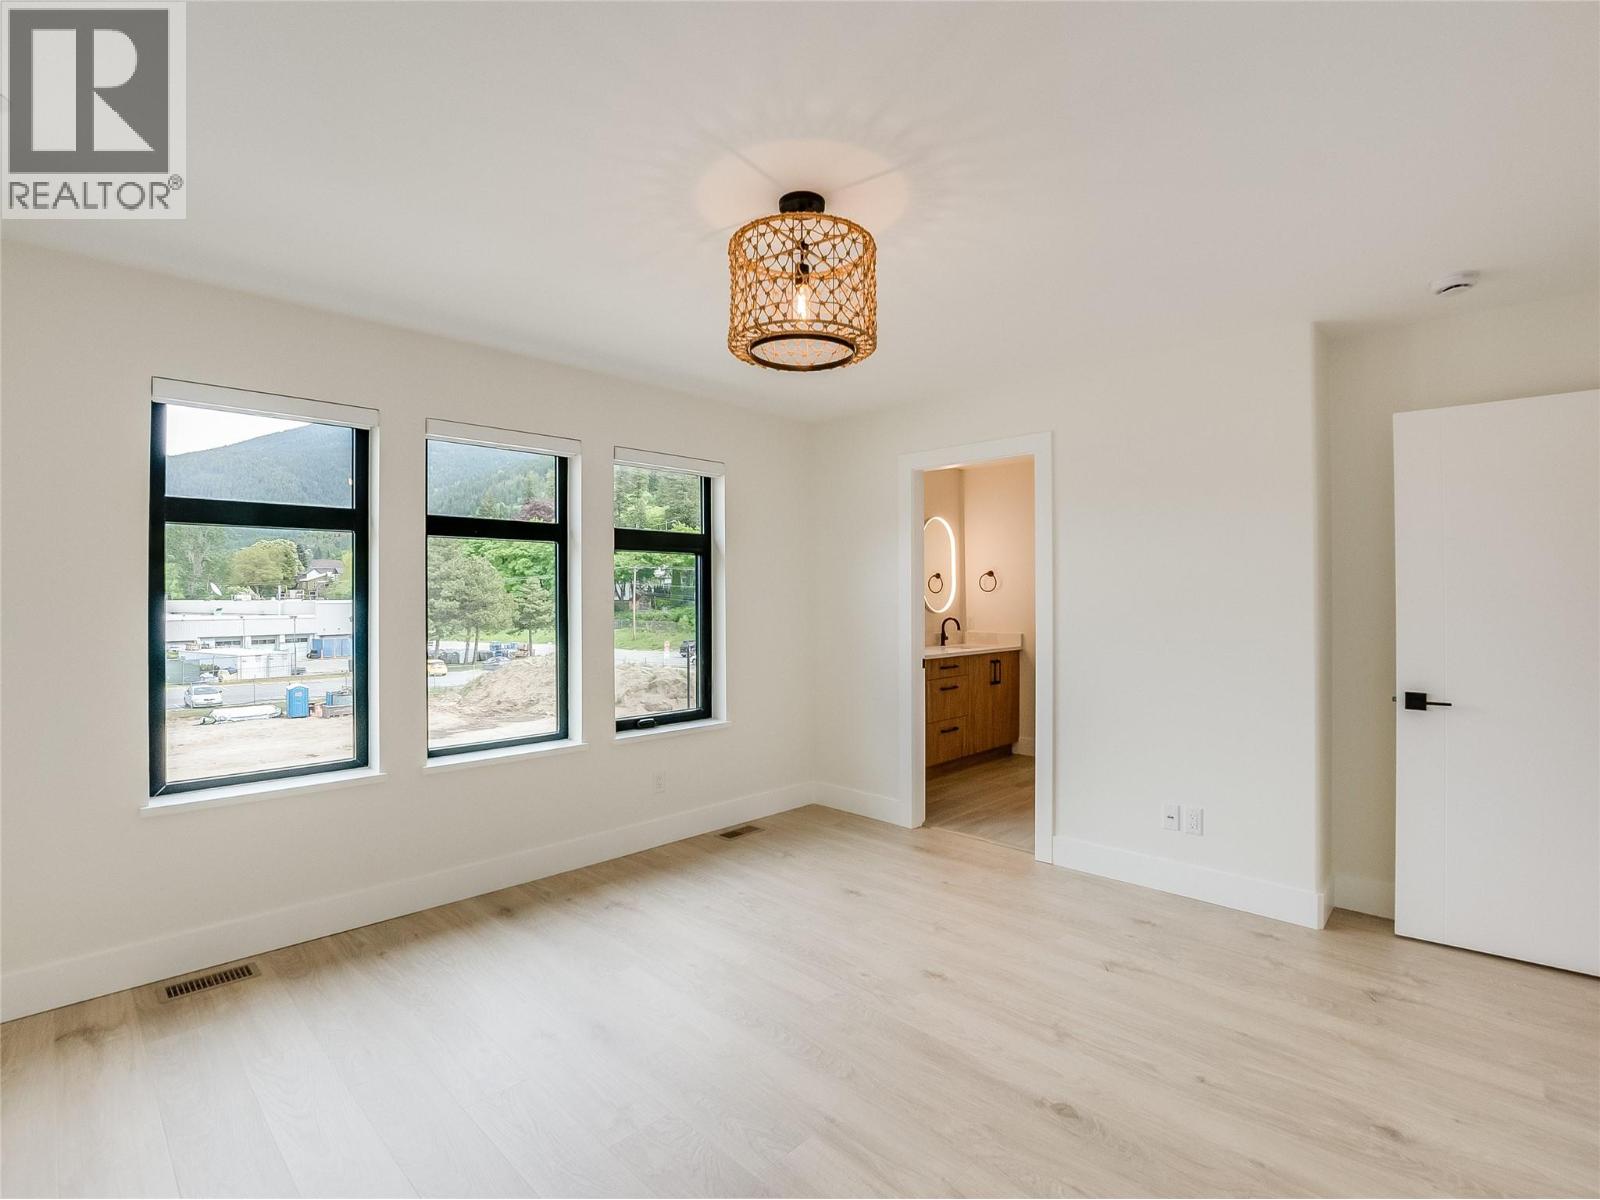
$999,900
Maintenance,
$417.44 Monthly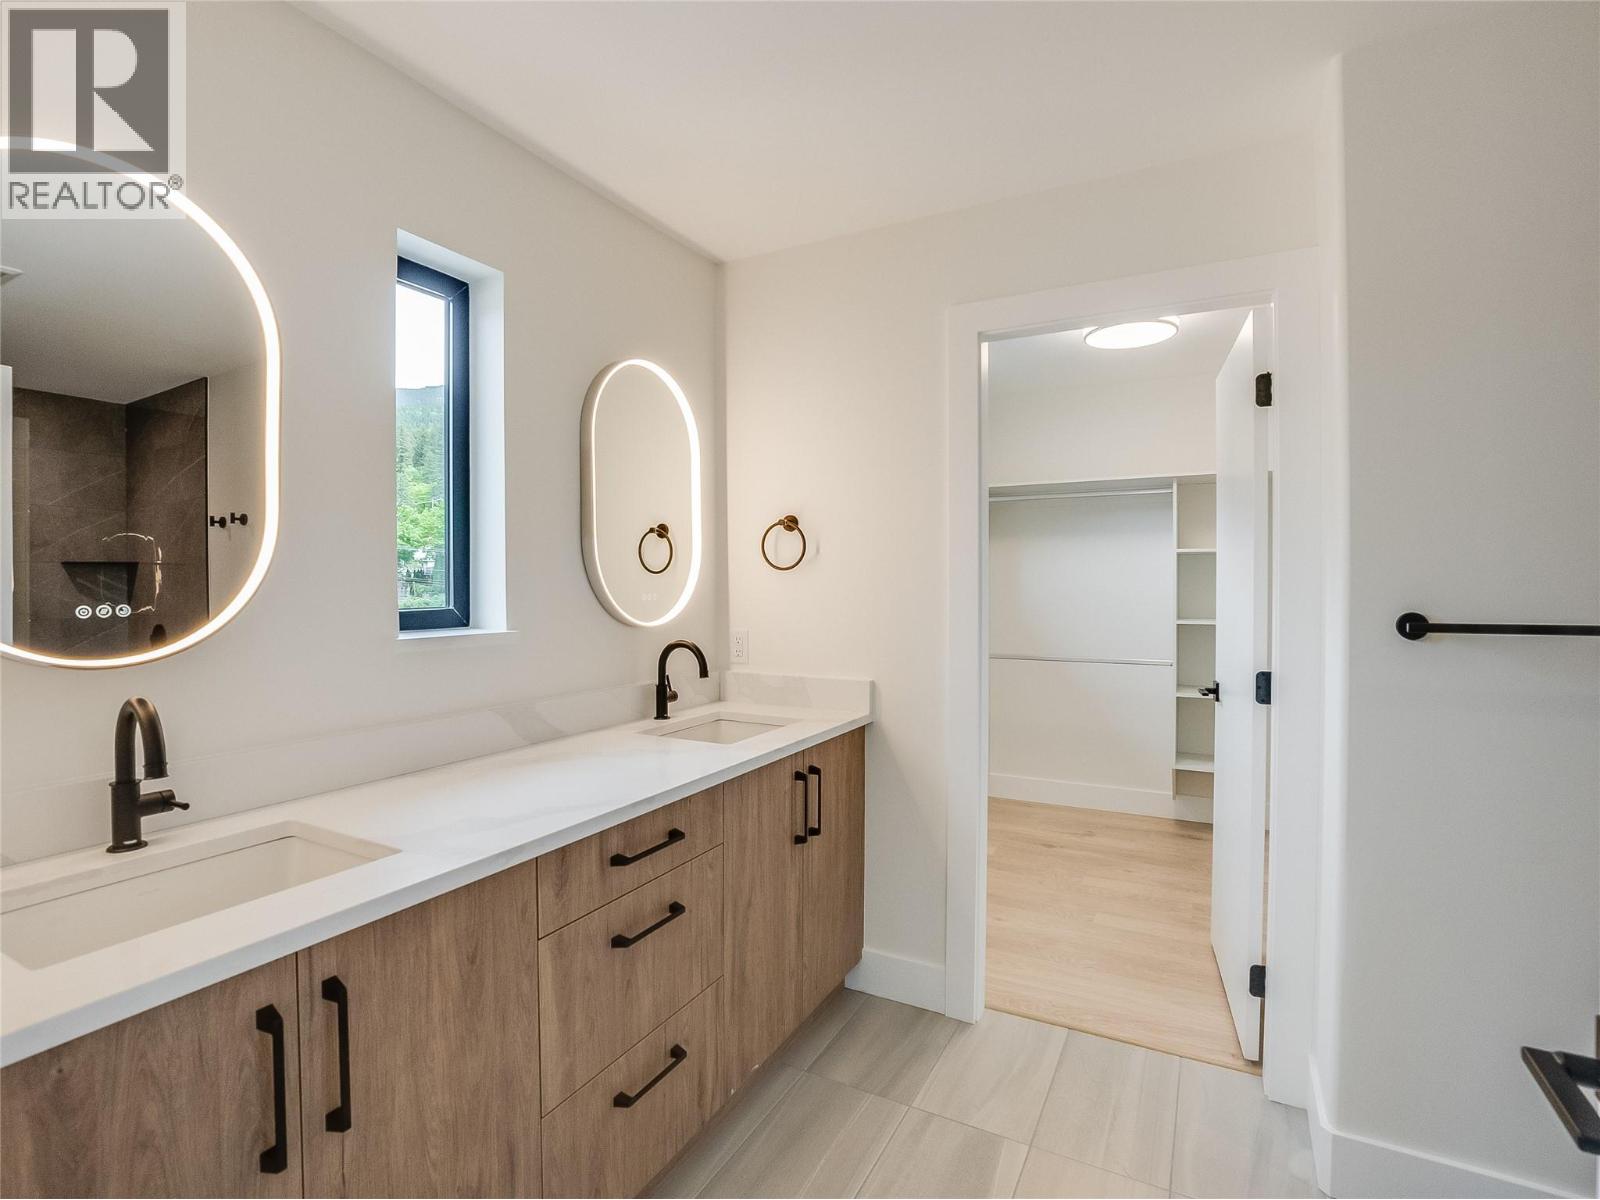
$999,900
Maintenance,
$417.44 Monthly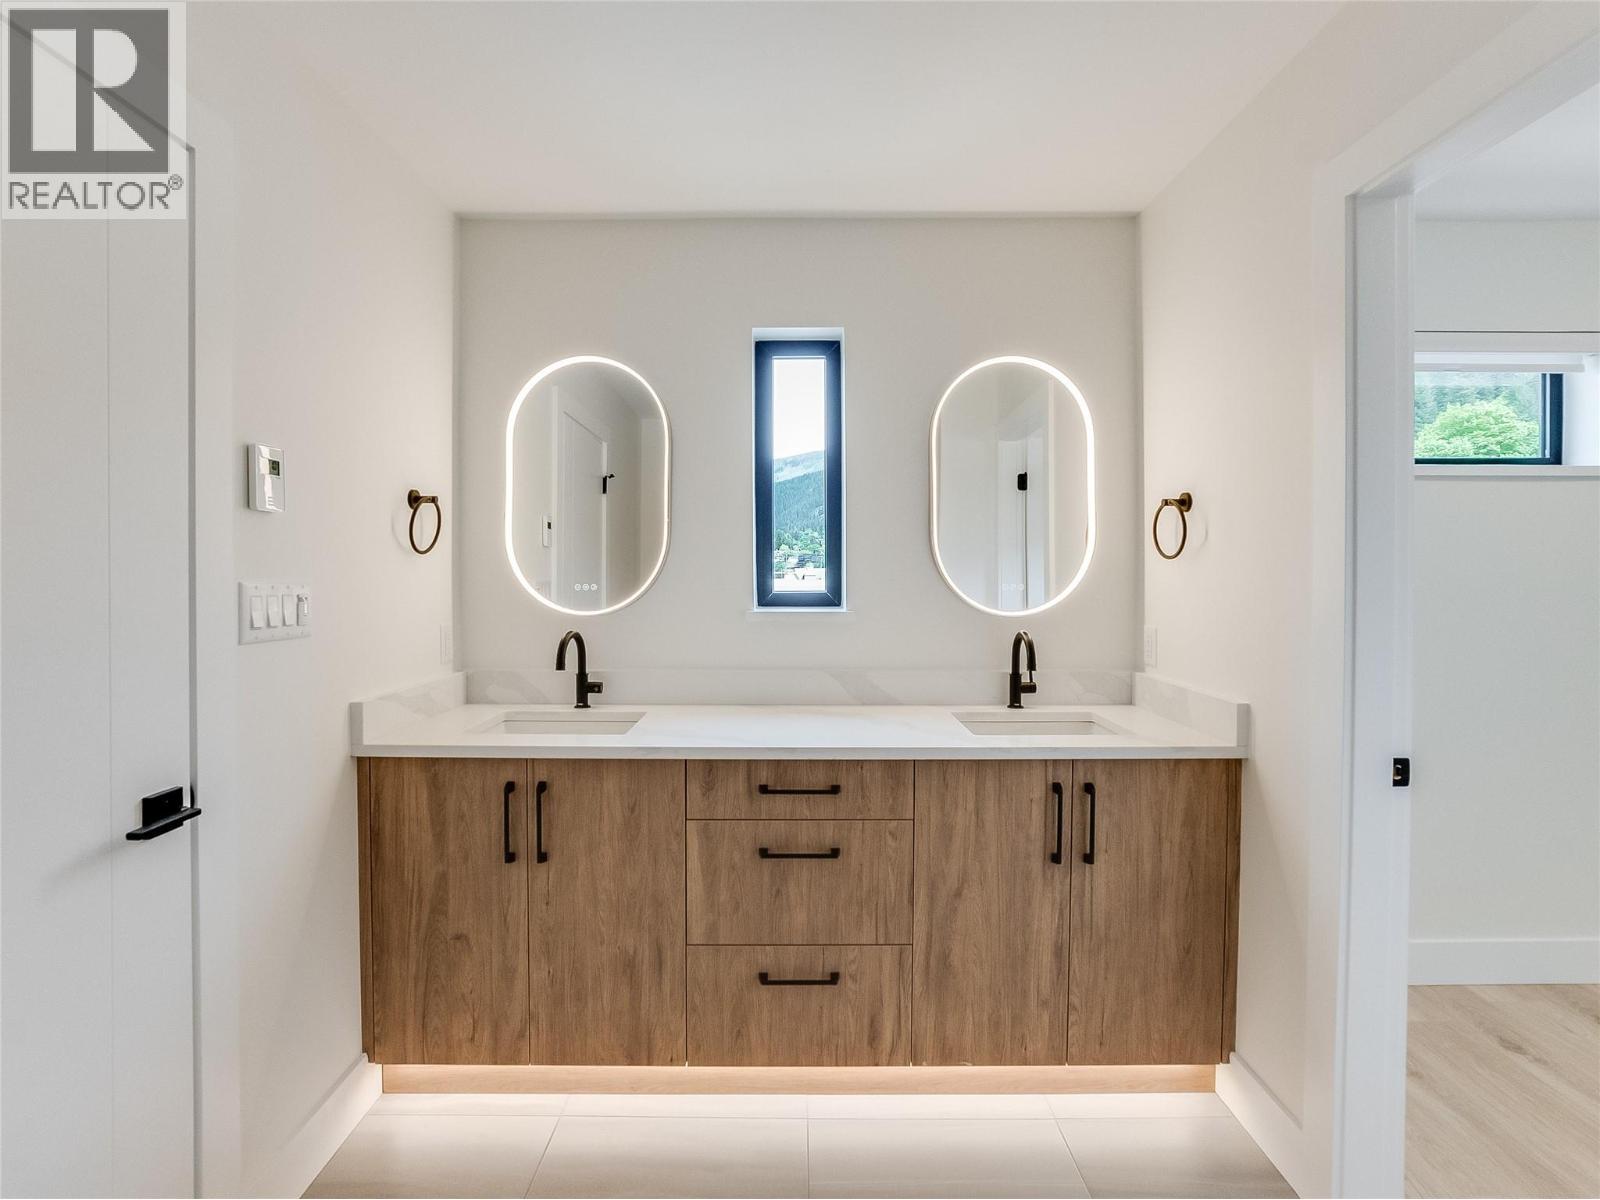
$999,900
Maintenance,
$417.44 Monthly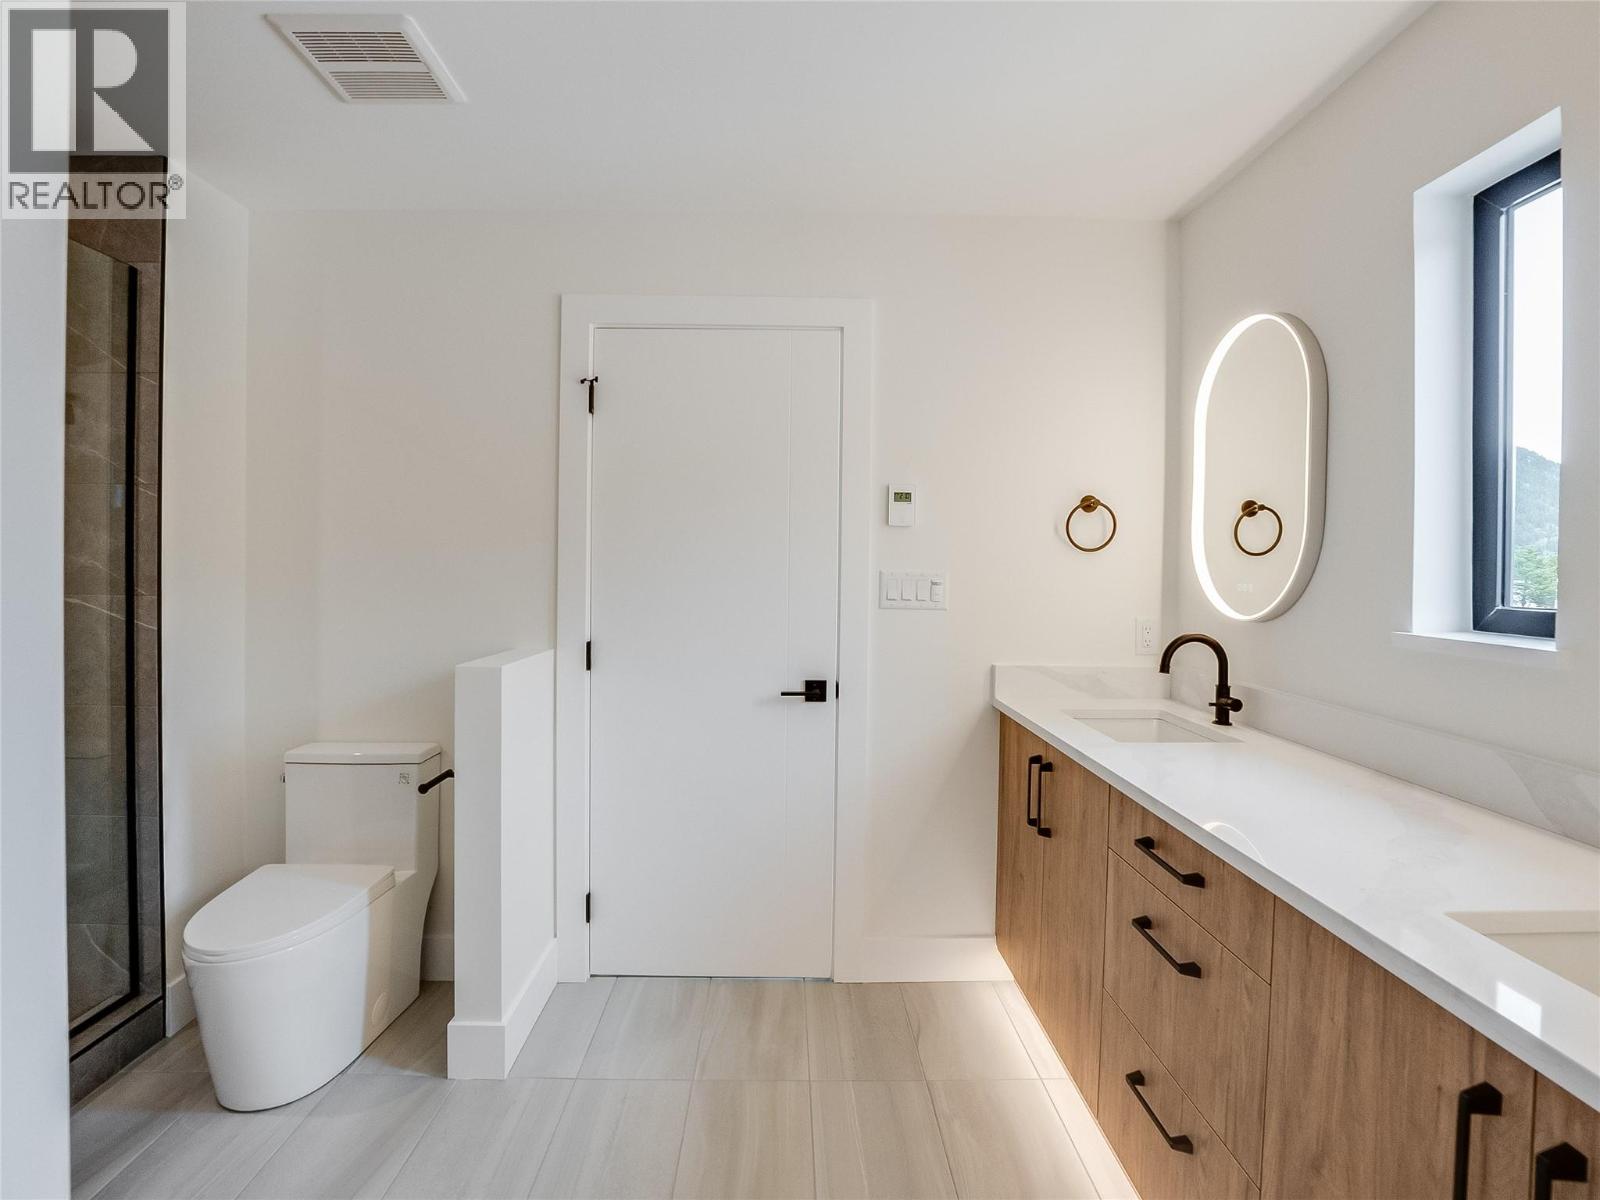
$999,900
Maintenance,
$417.44 Monthly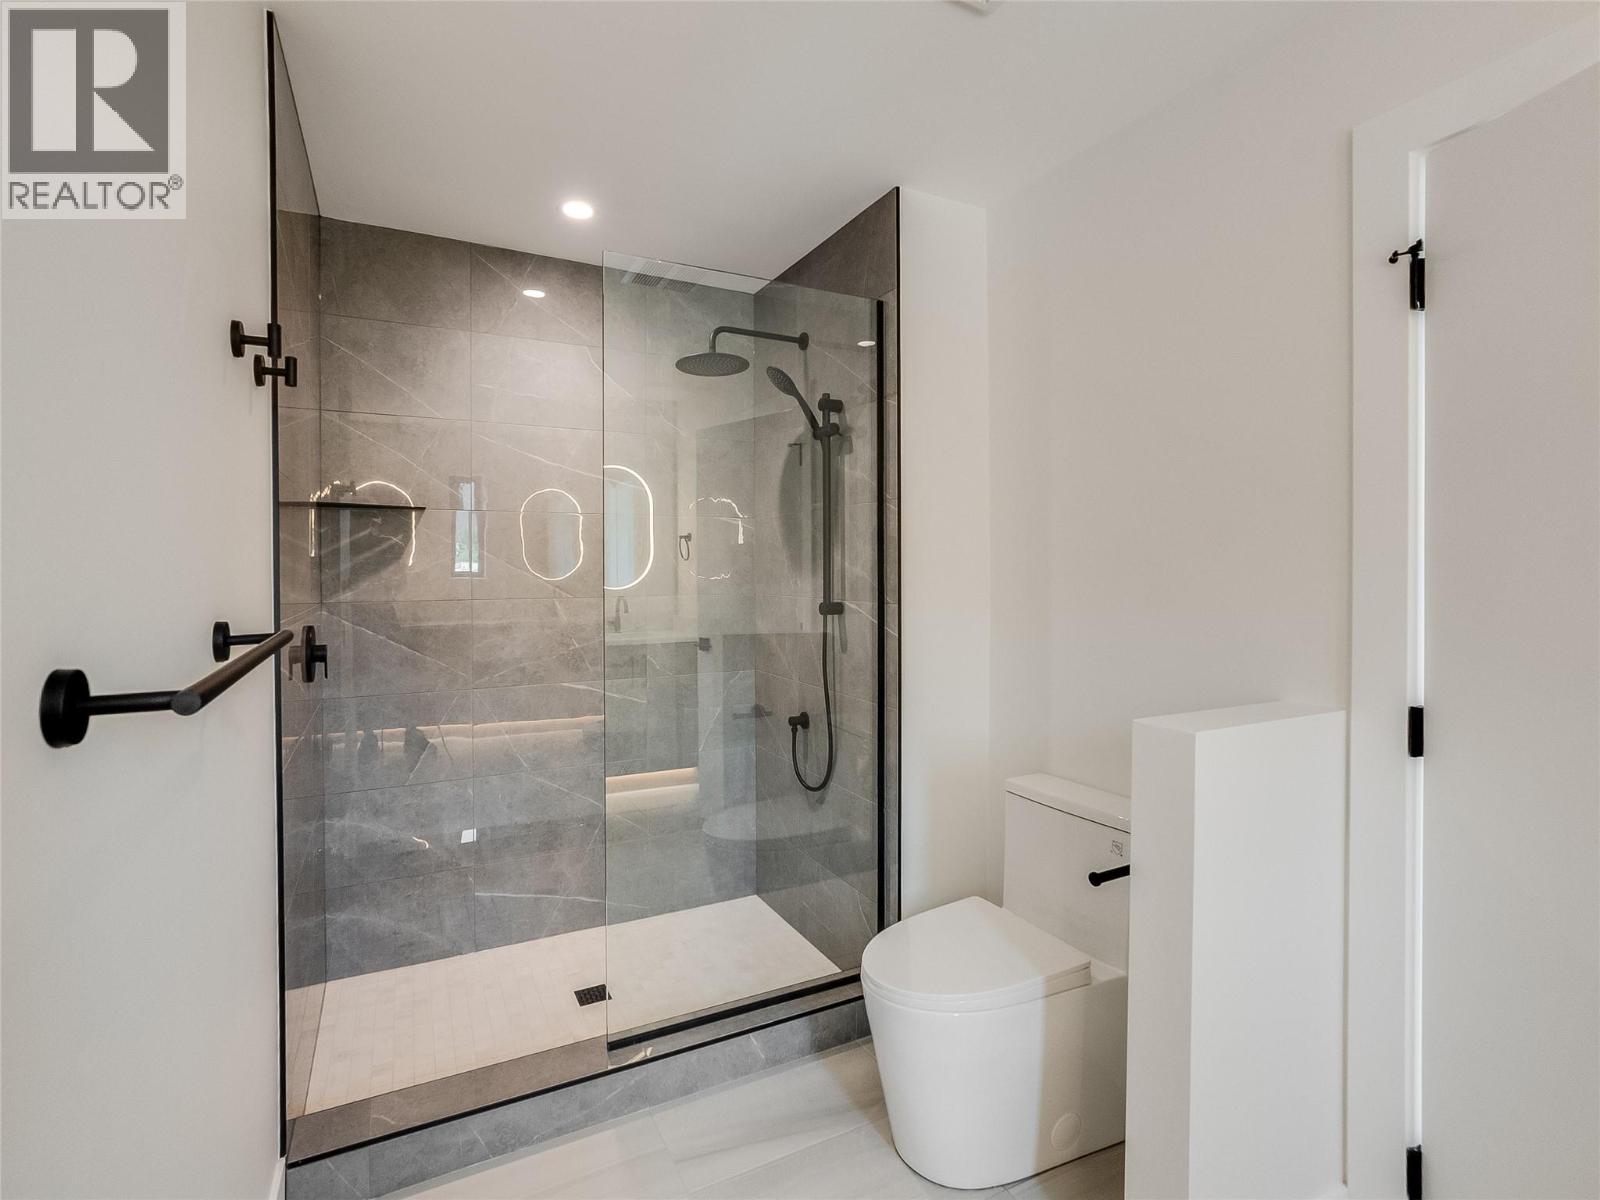
$999,900
Maintenance,
$417.44 Monthly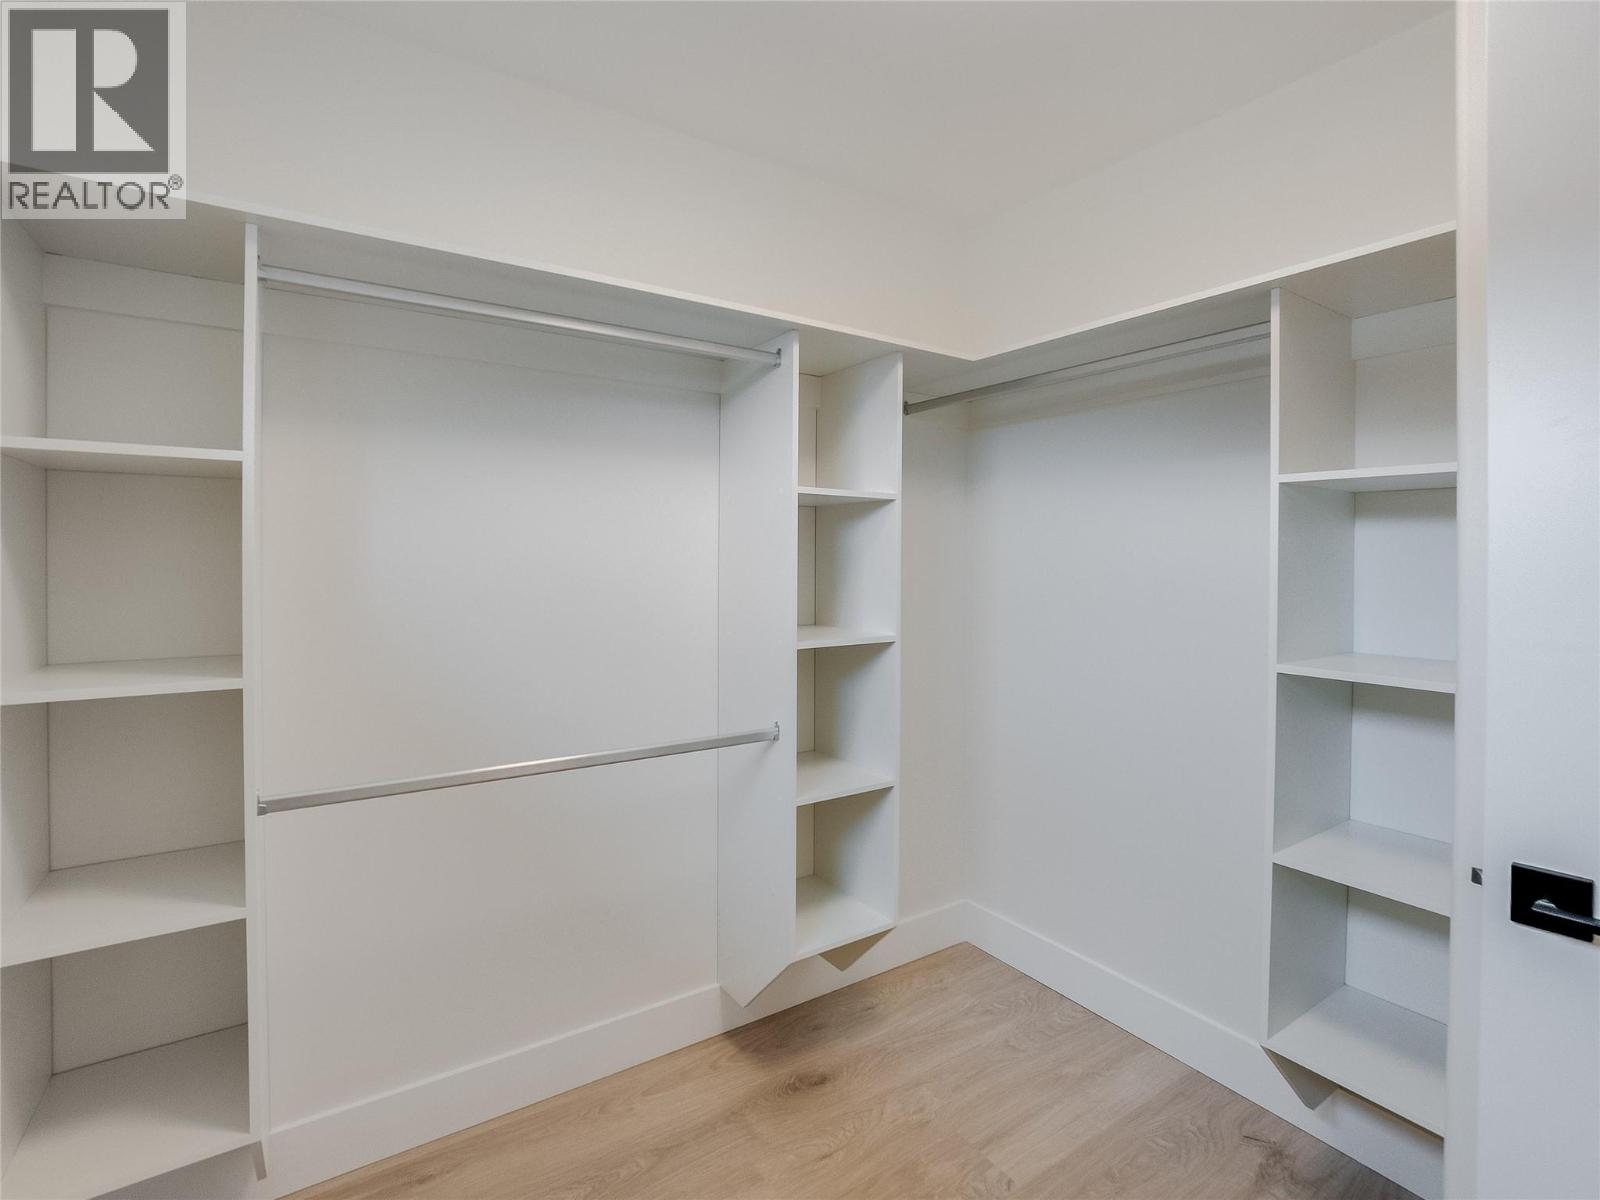
$999,900
Maintenance,
$417.44 Monthly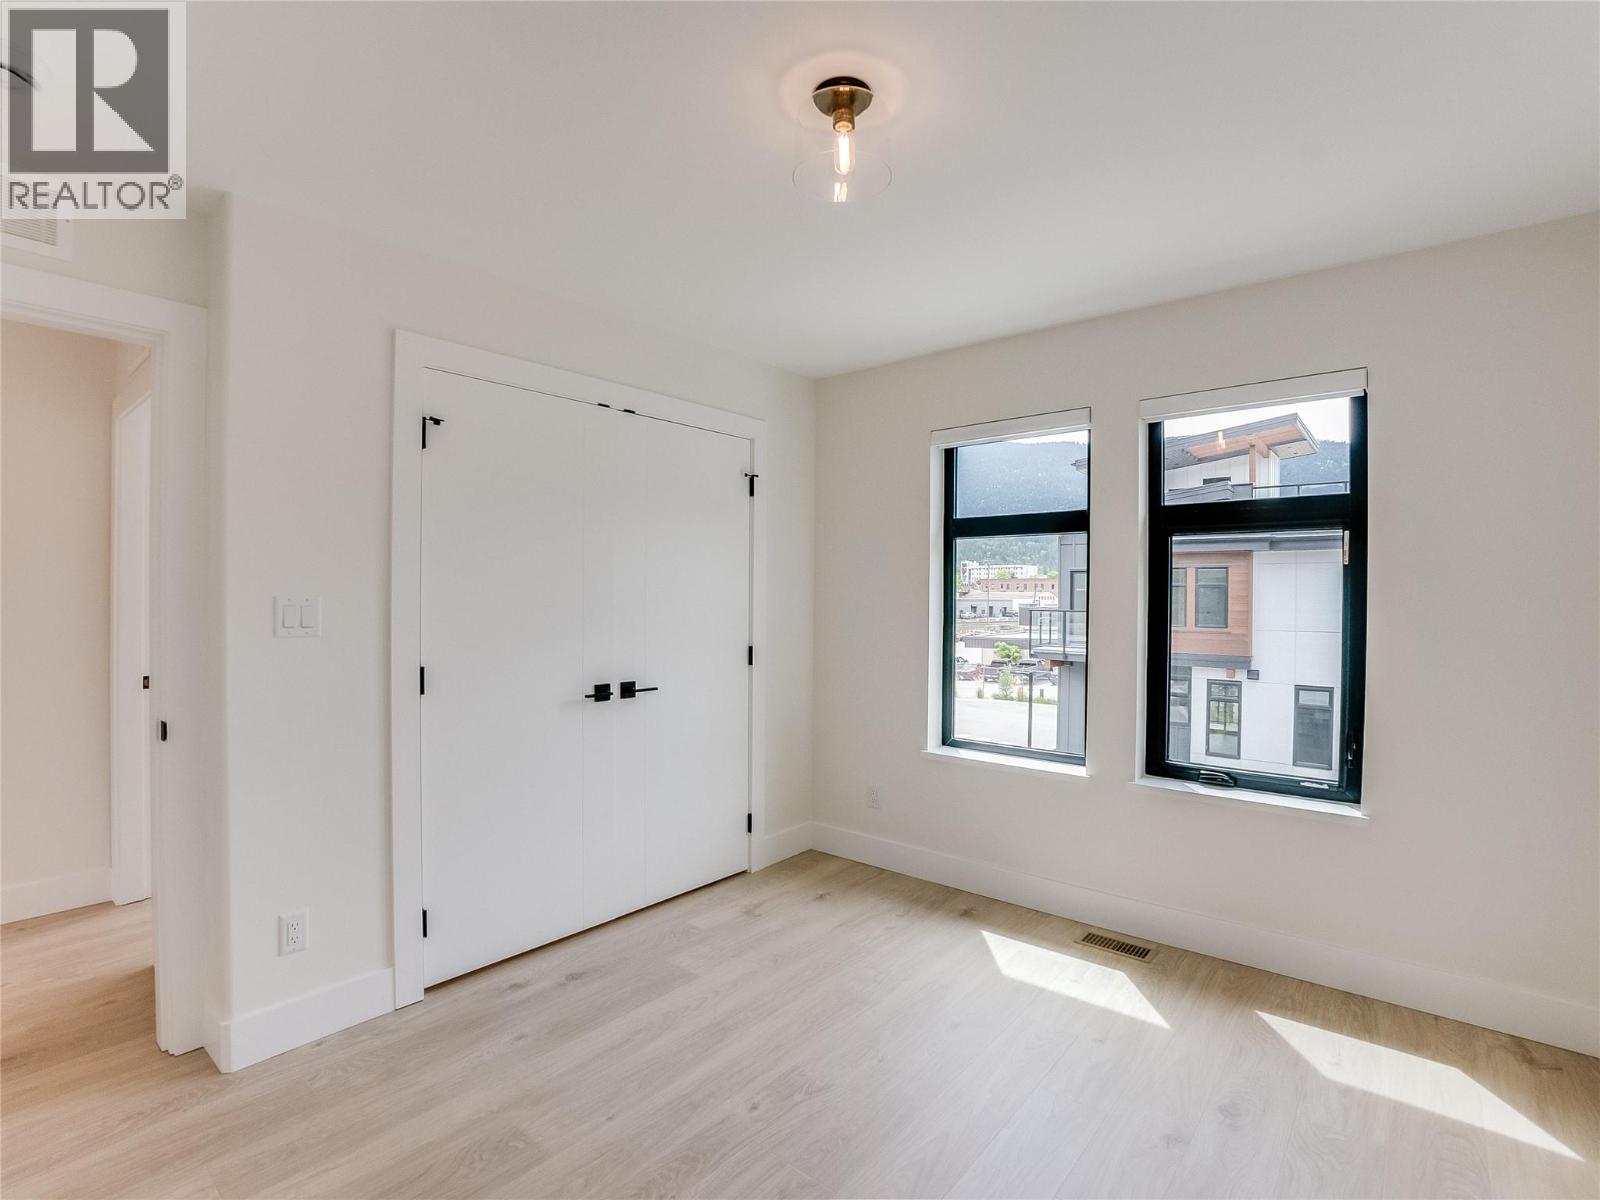
$999,900
Maintenance,
$417.44 Monthly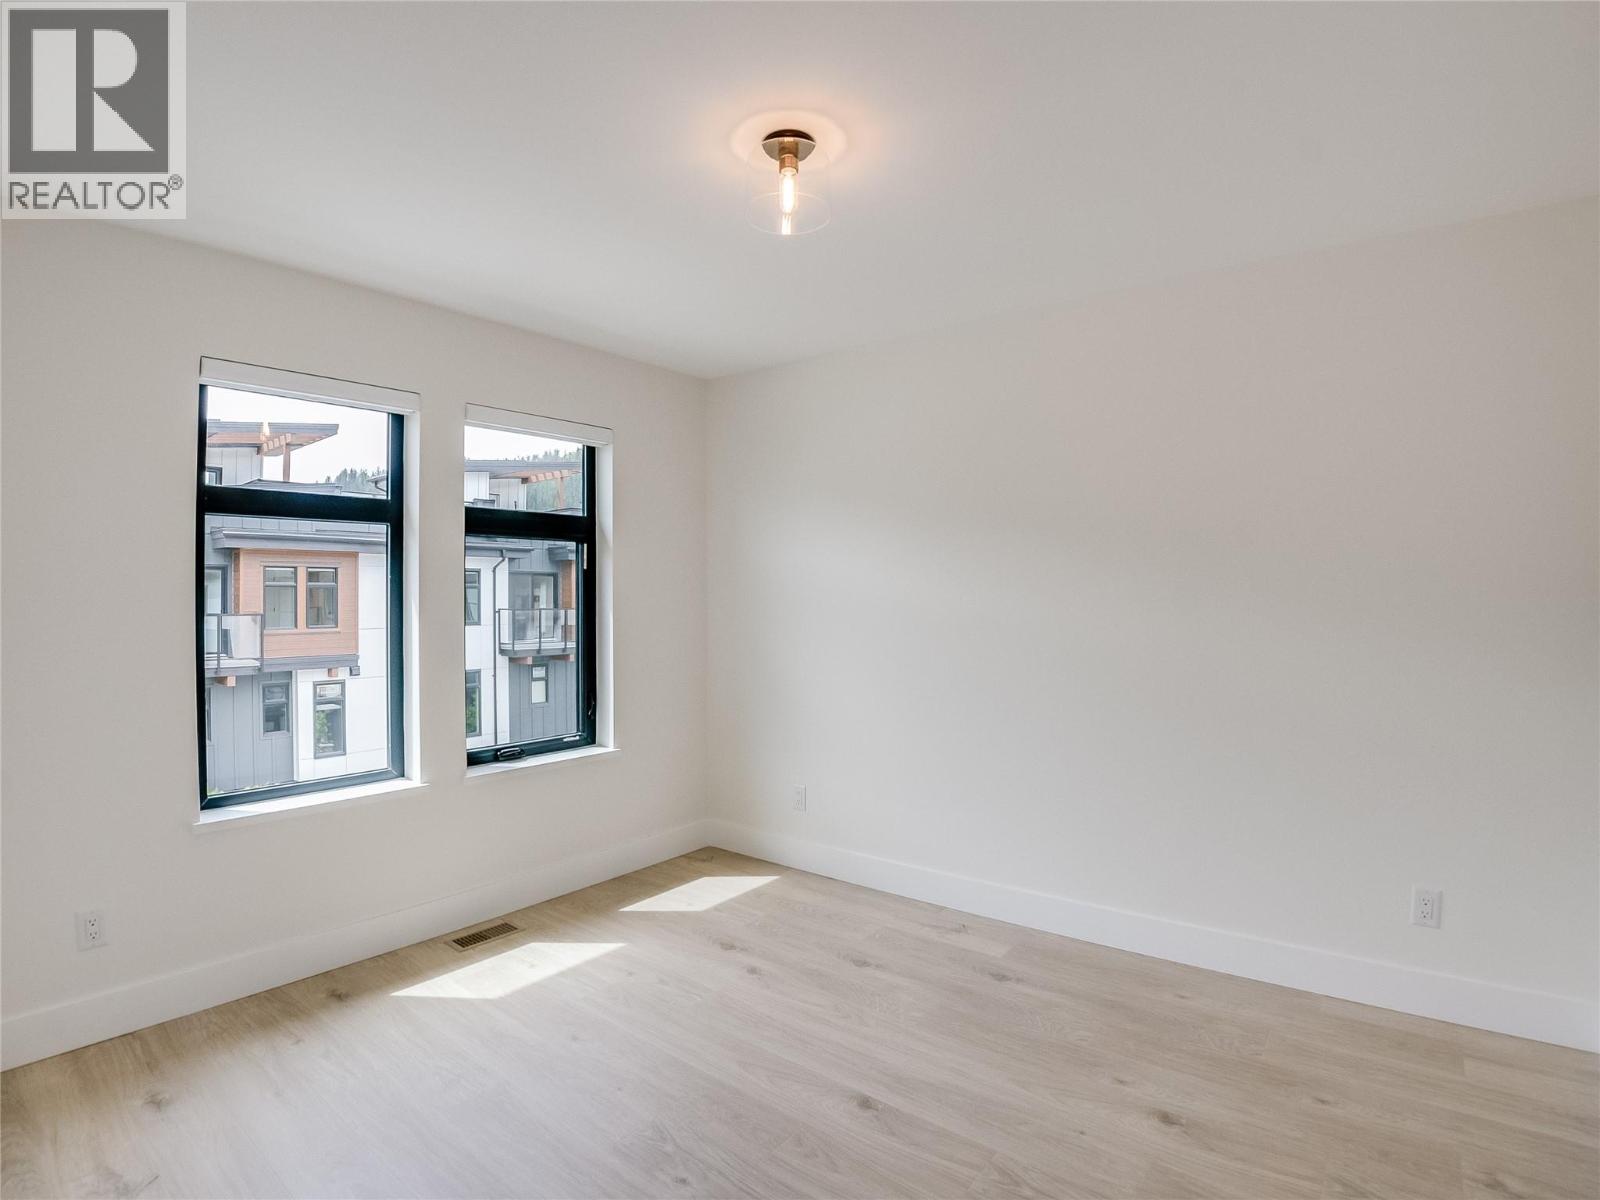
$999,900
Maintenance,
$417.44 Monthly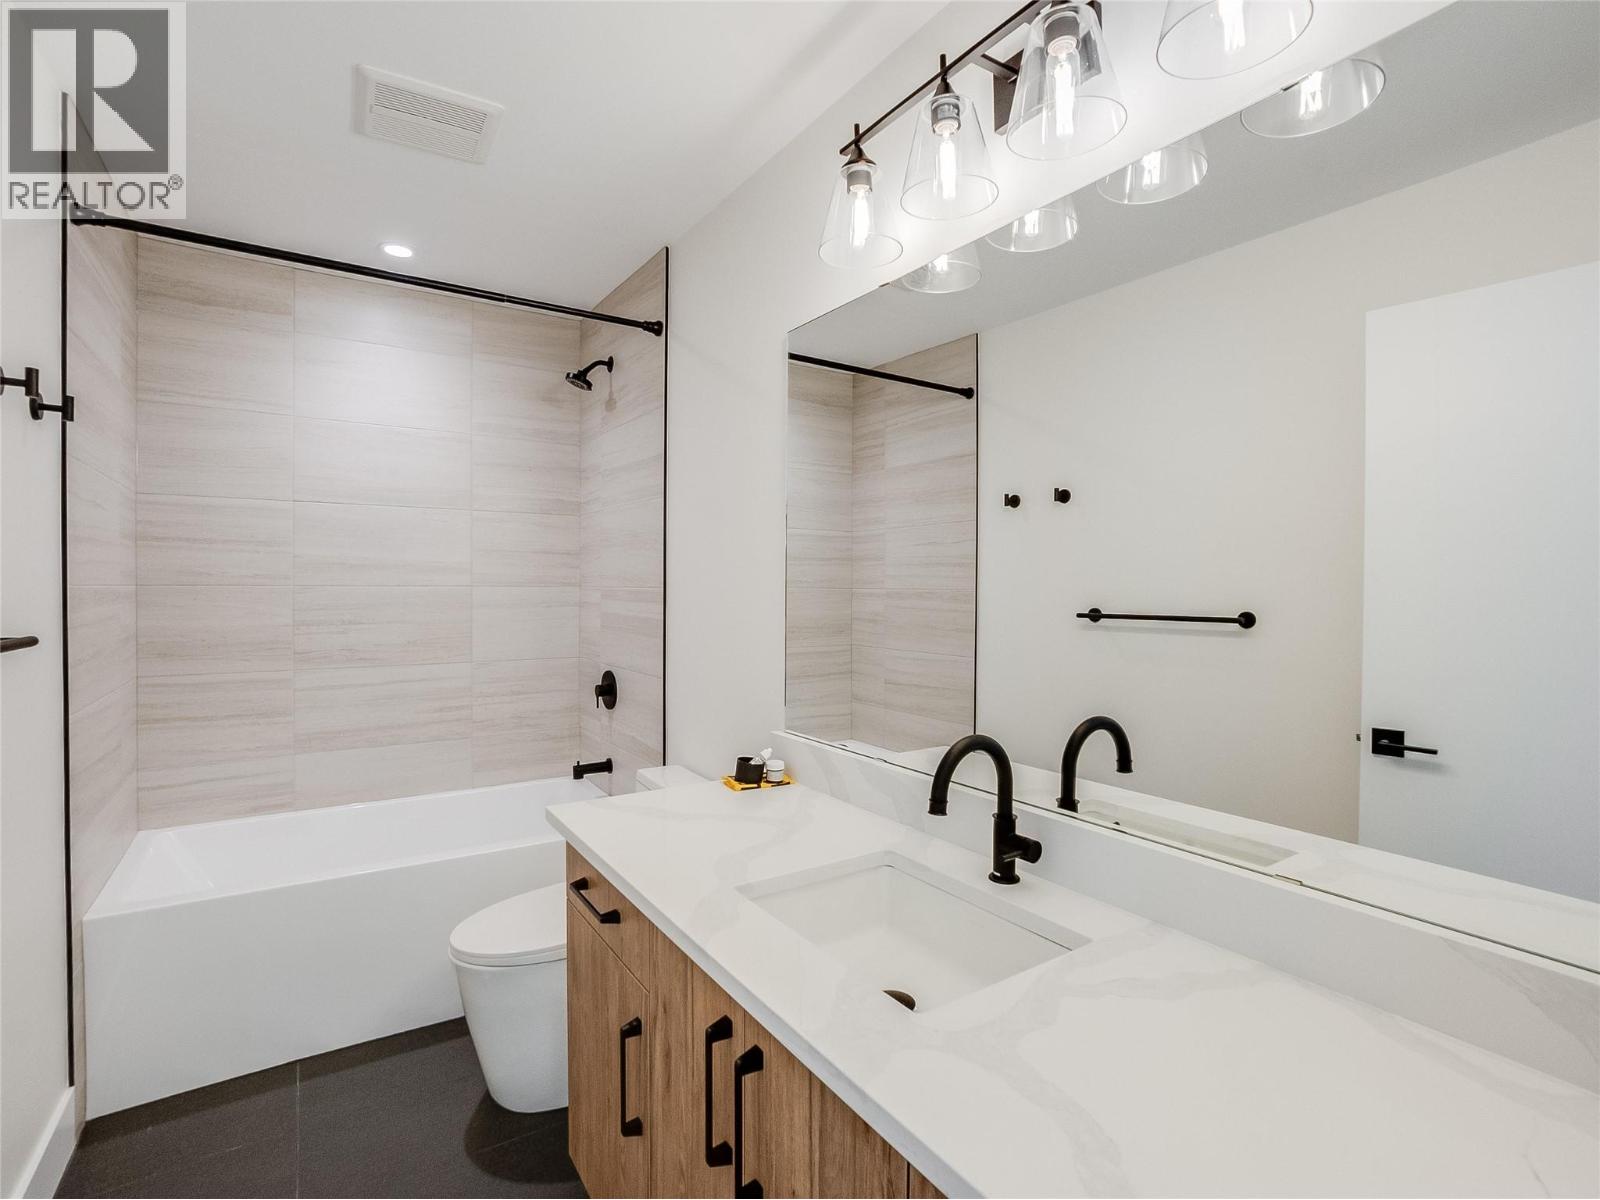
$999,900
Maintenance,
$417.44 Monthly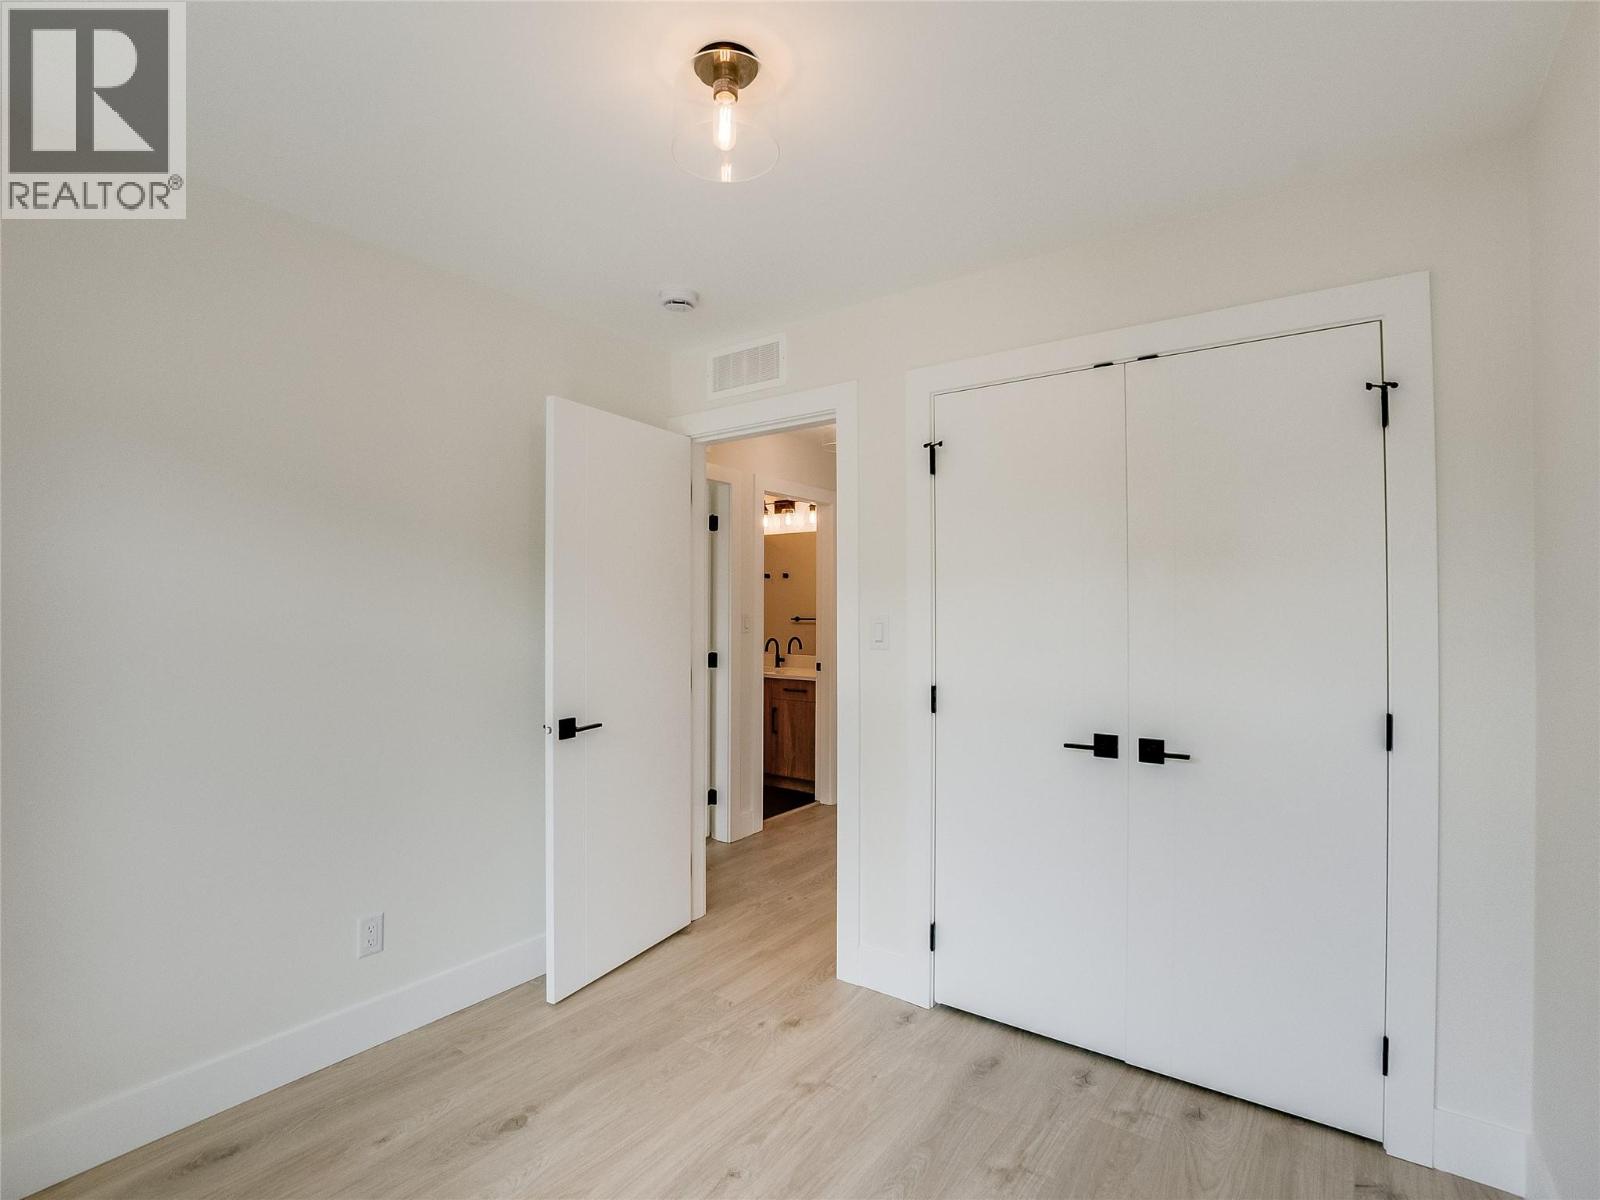
$999,900
Maintenance,
$417.44 Monthly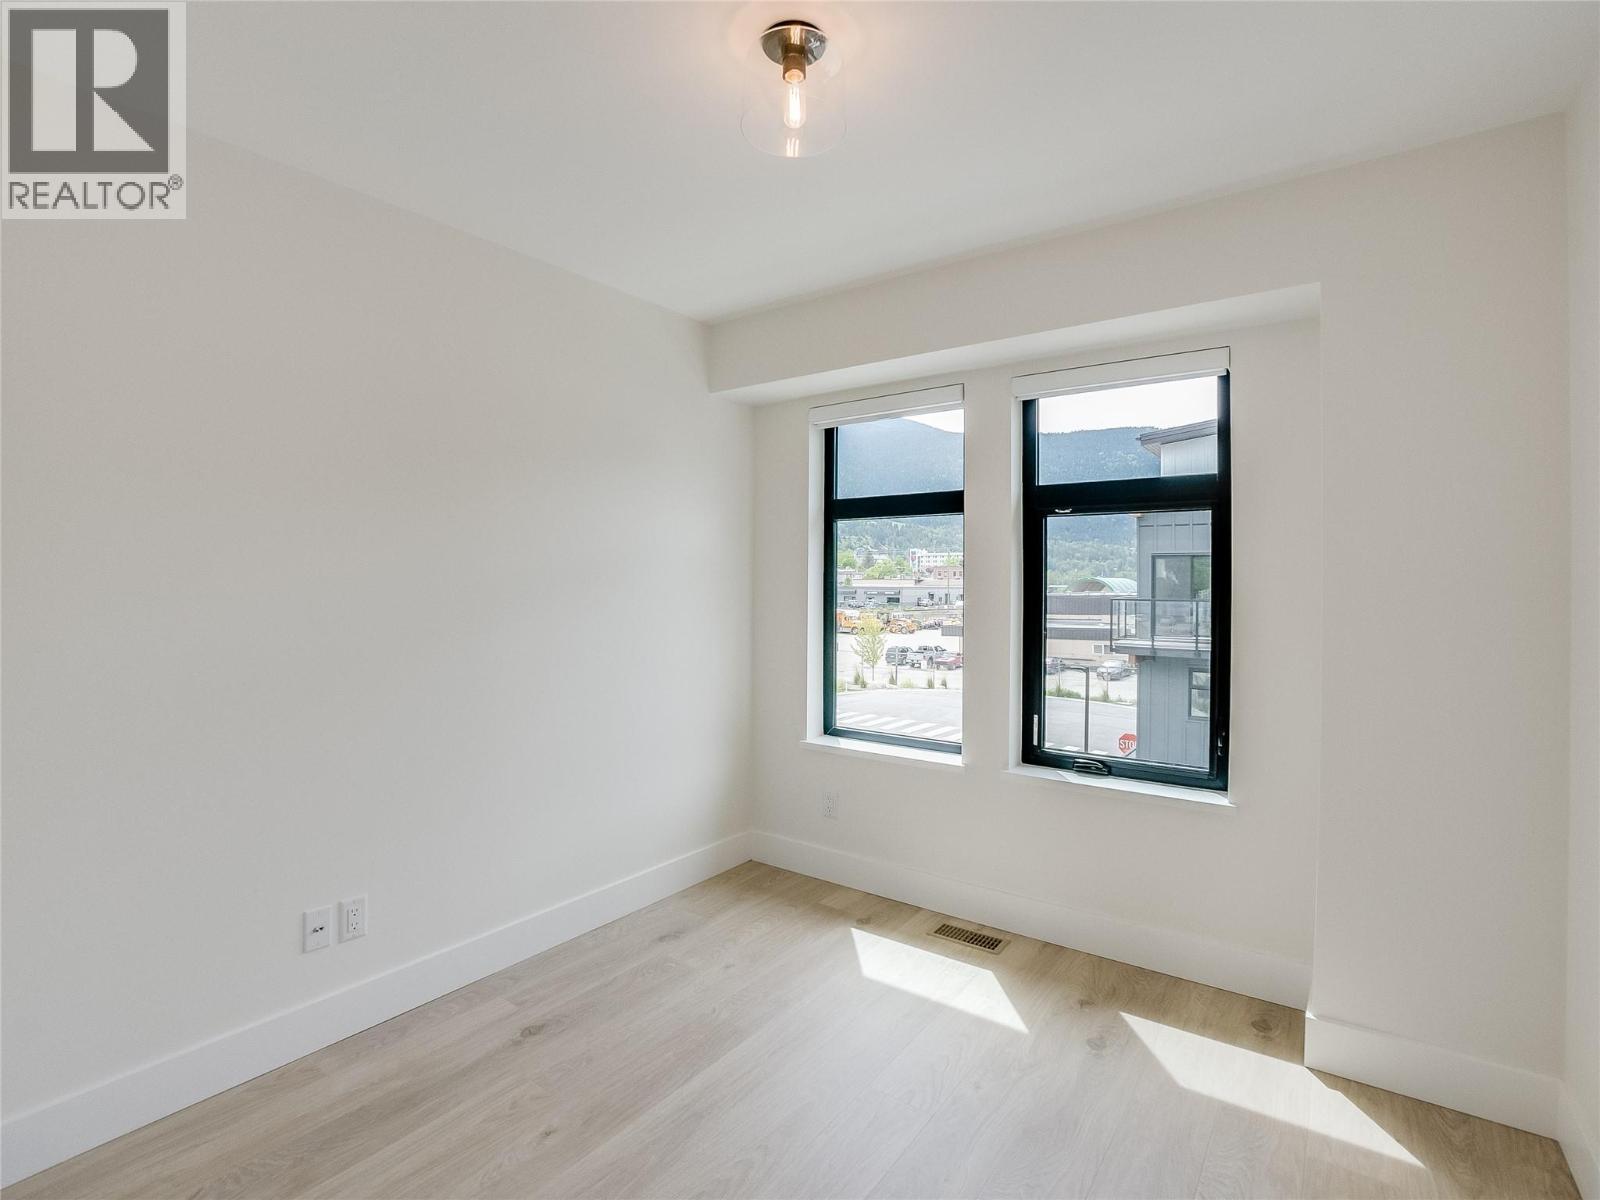
$999,900
Maintenance,
$417.44 Monthly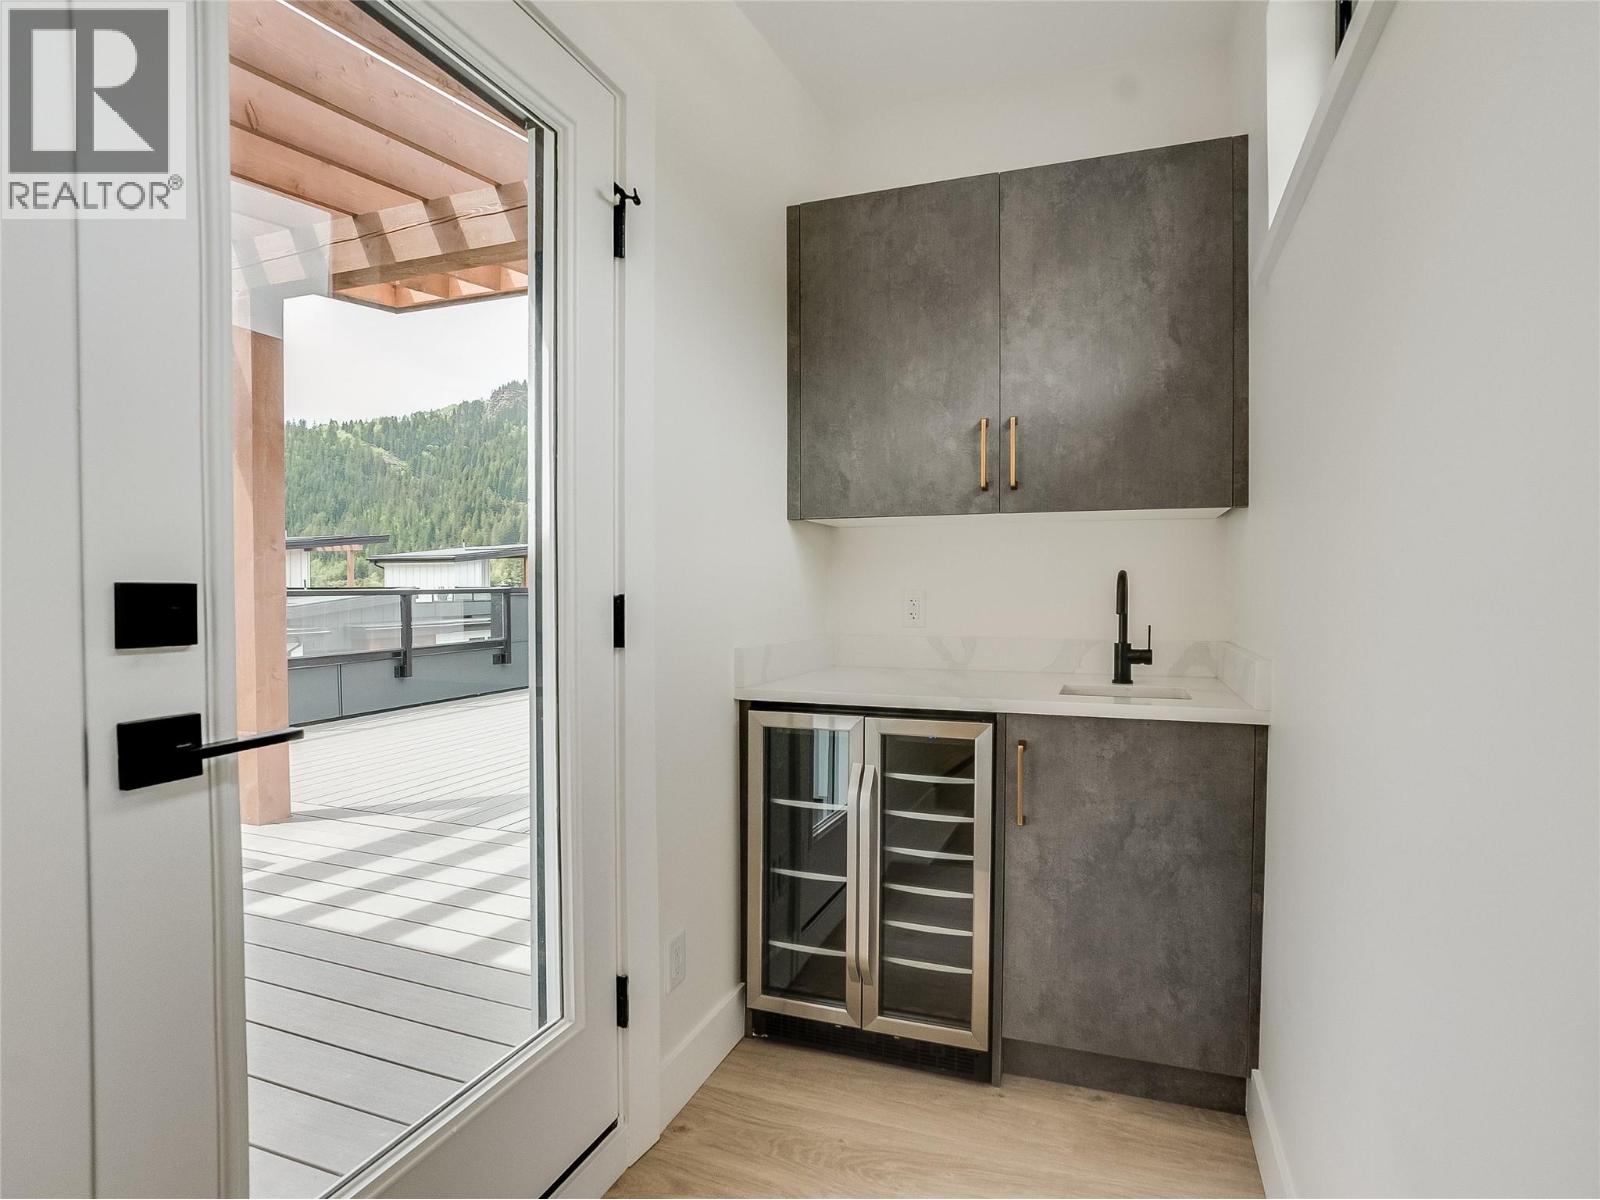
$999,900
Maintenance,
$417.44 Monthly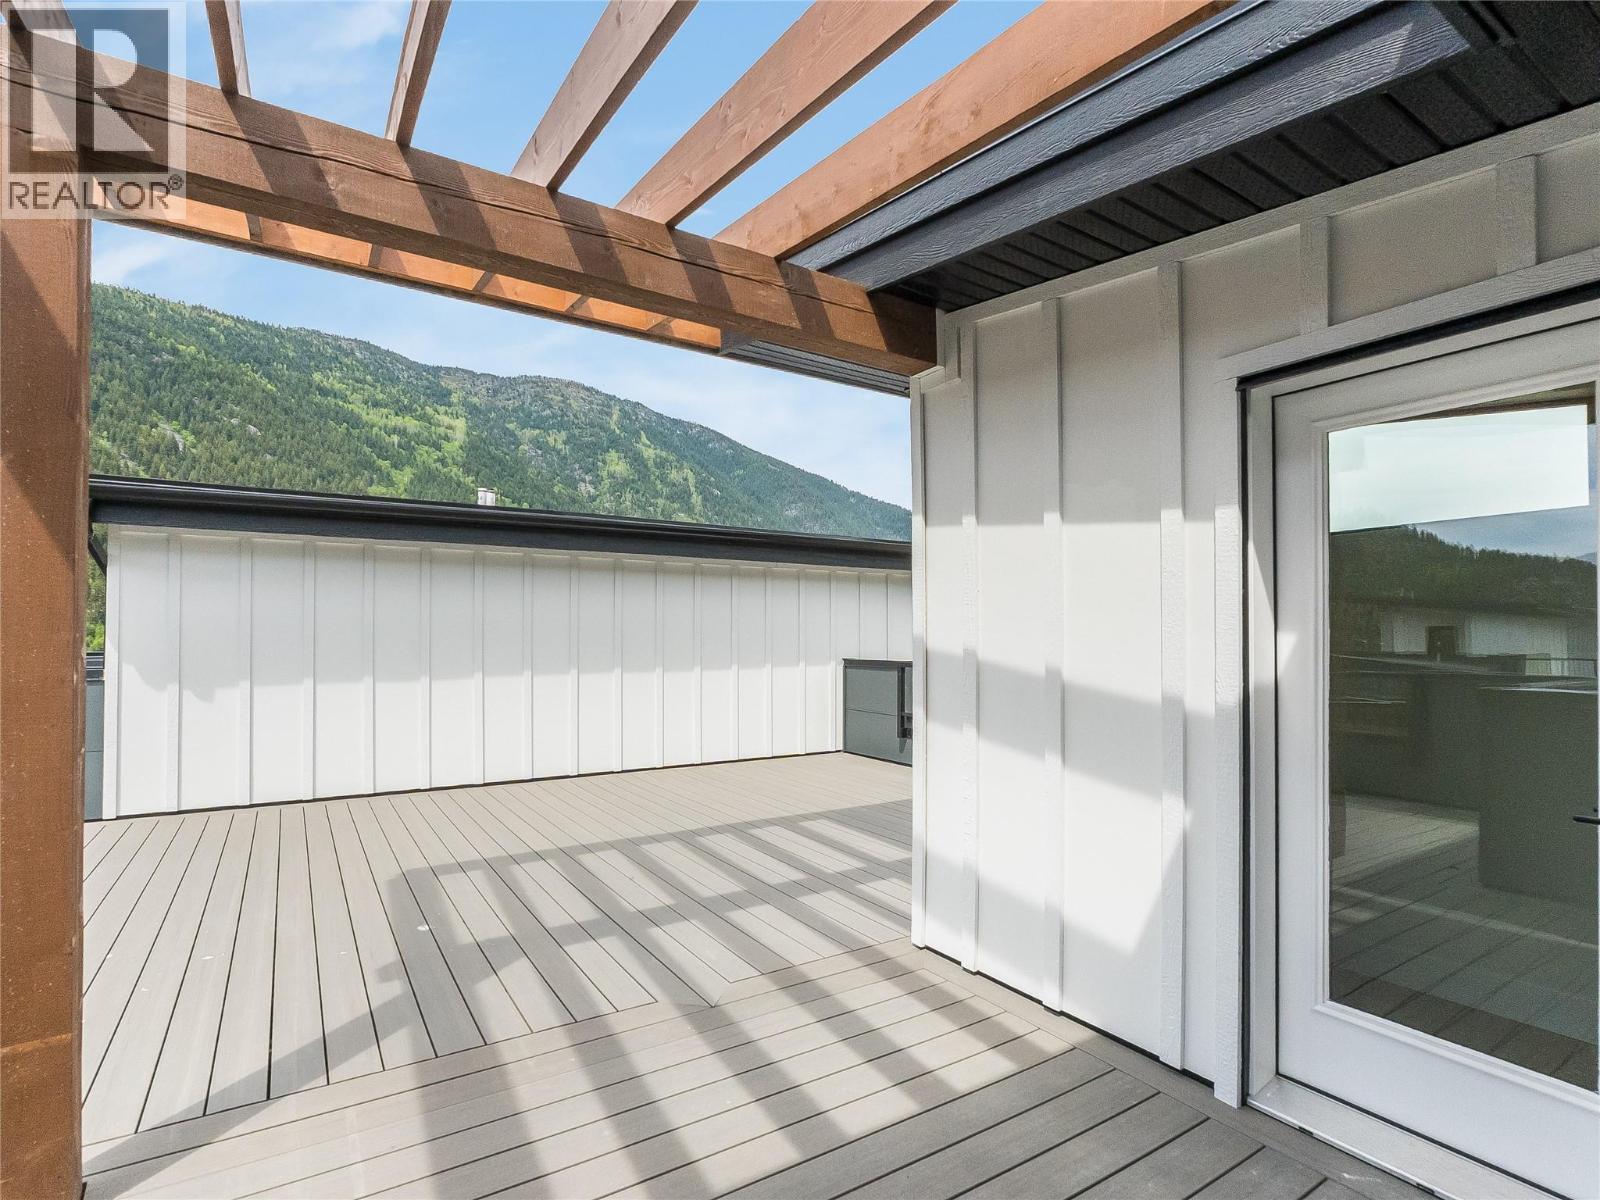
$999,900
Maintenance,
$417.44 Monthly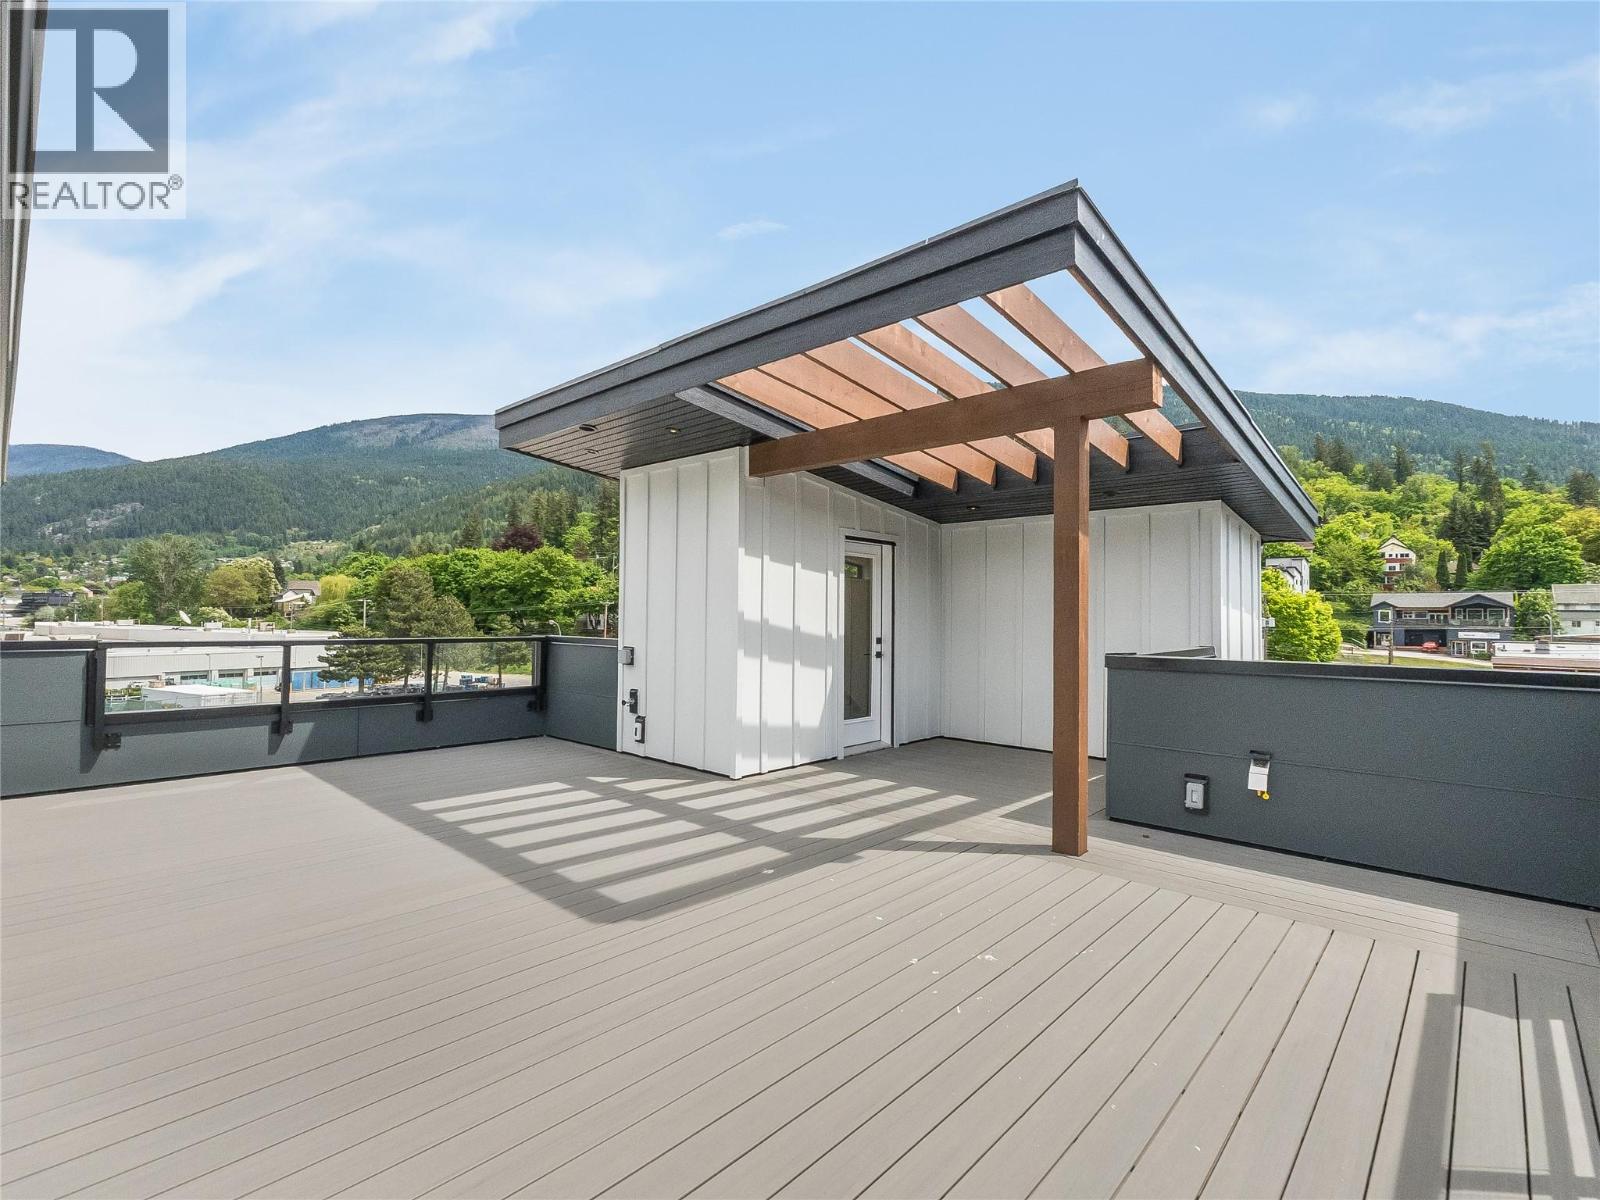
$999,900
Maintenance,
$417.44 Monthly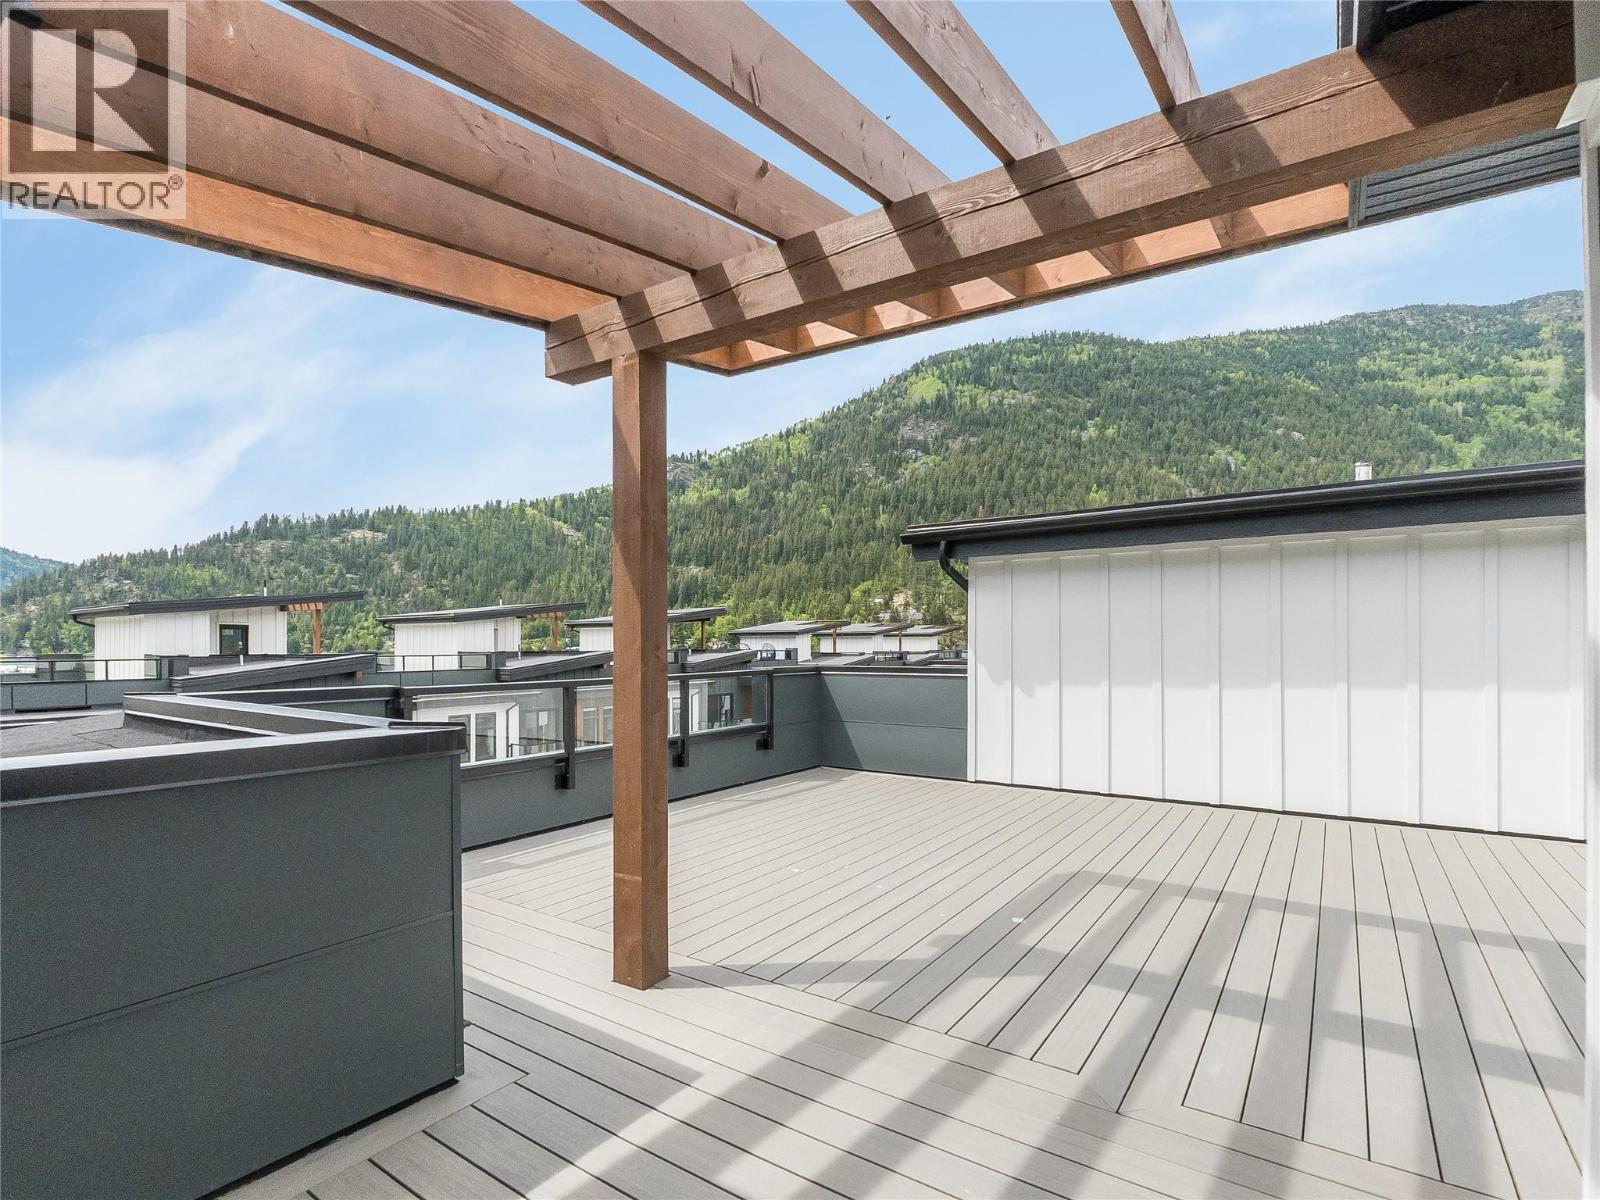
$999,900
Maintenance,
$417.44 Monthly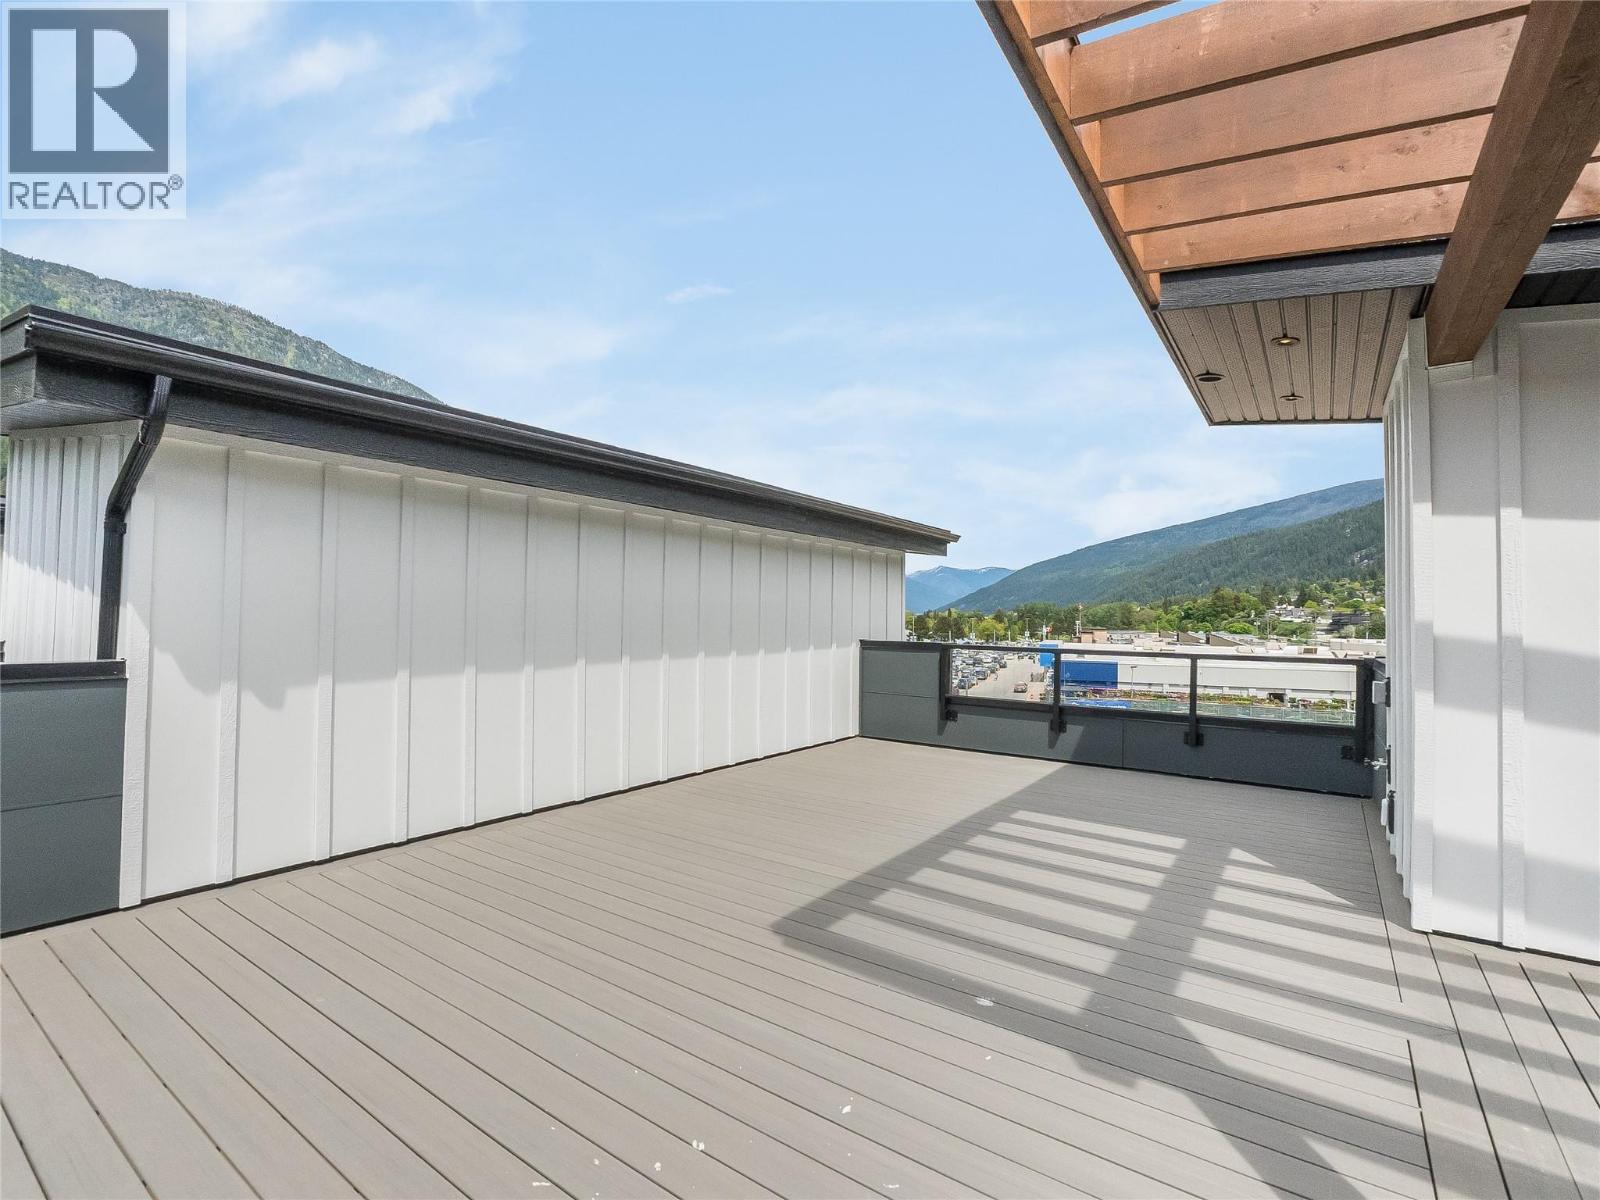
$999,900
Maintenance,
$417.44 Monthly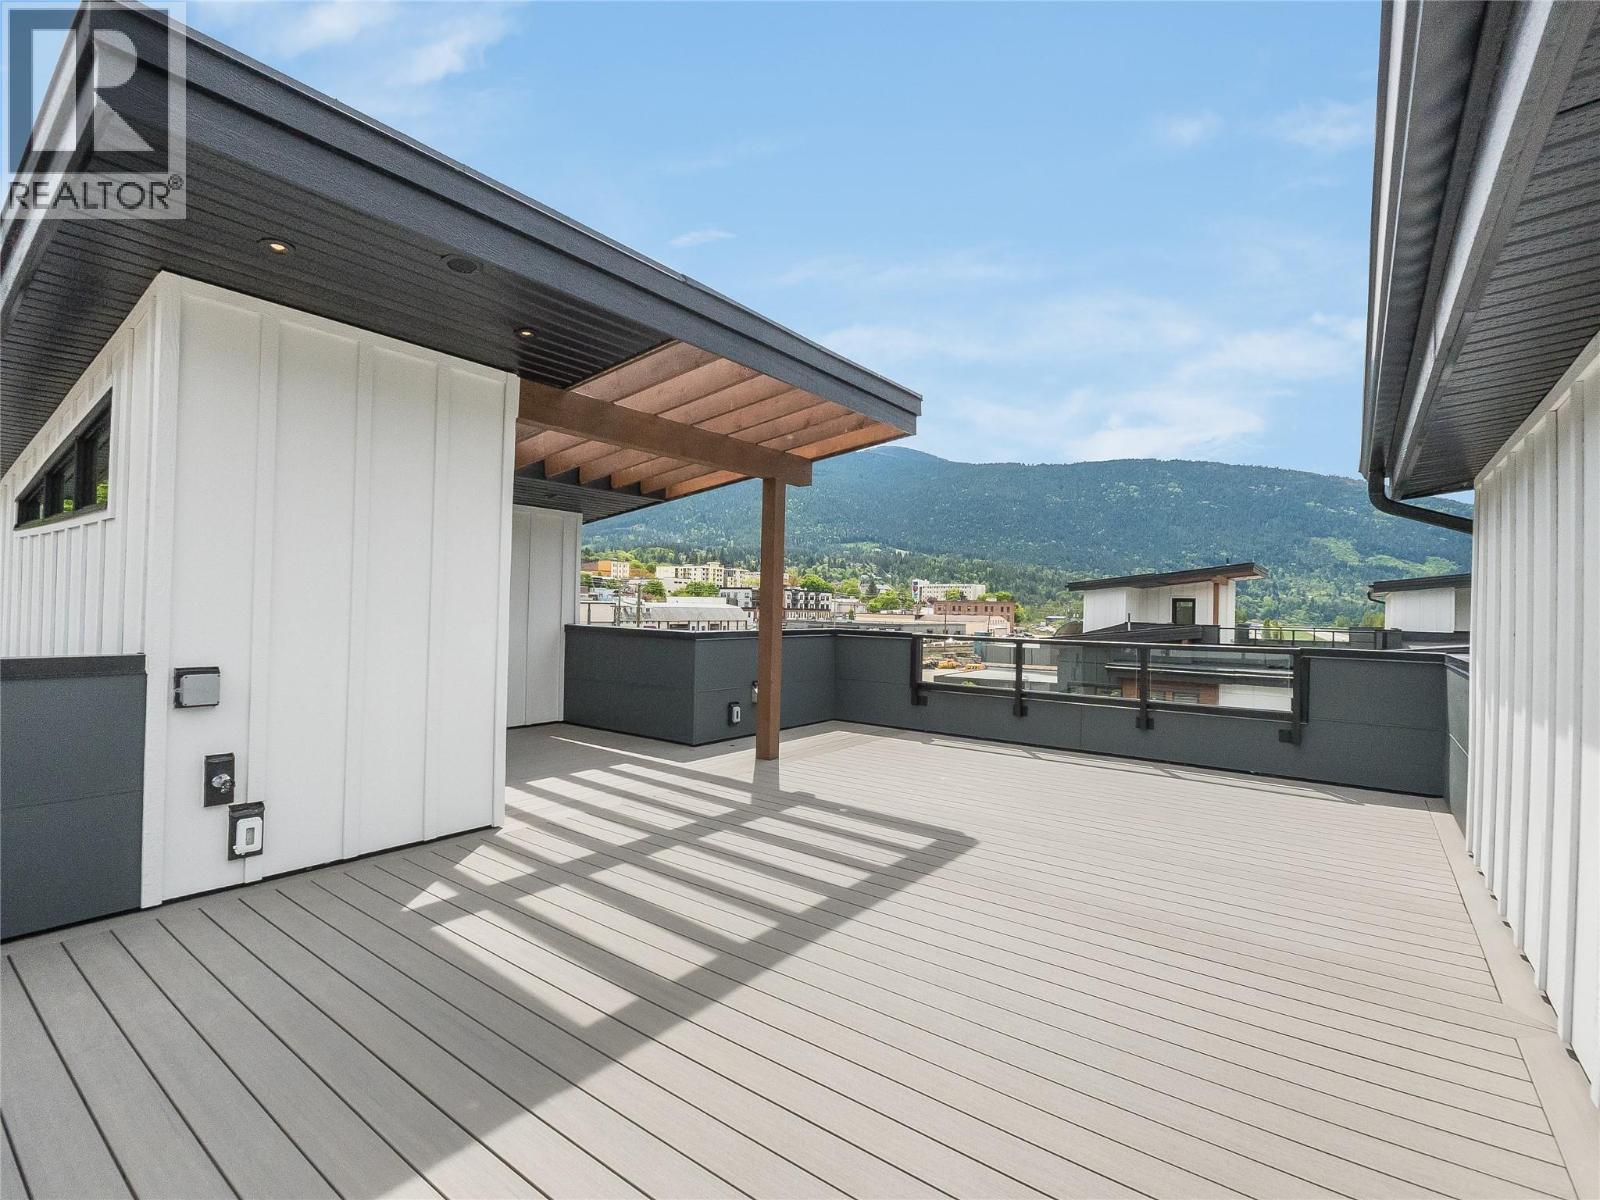
$999,900
Maintenance,
$417.44 Monthly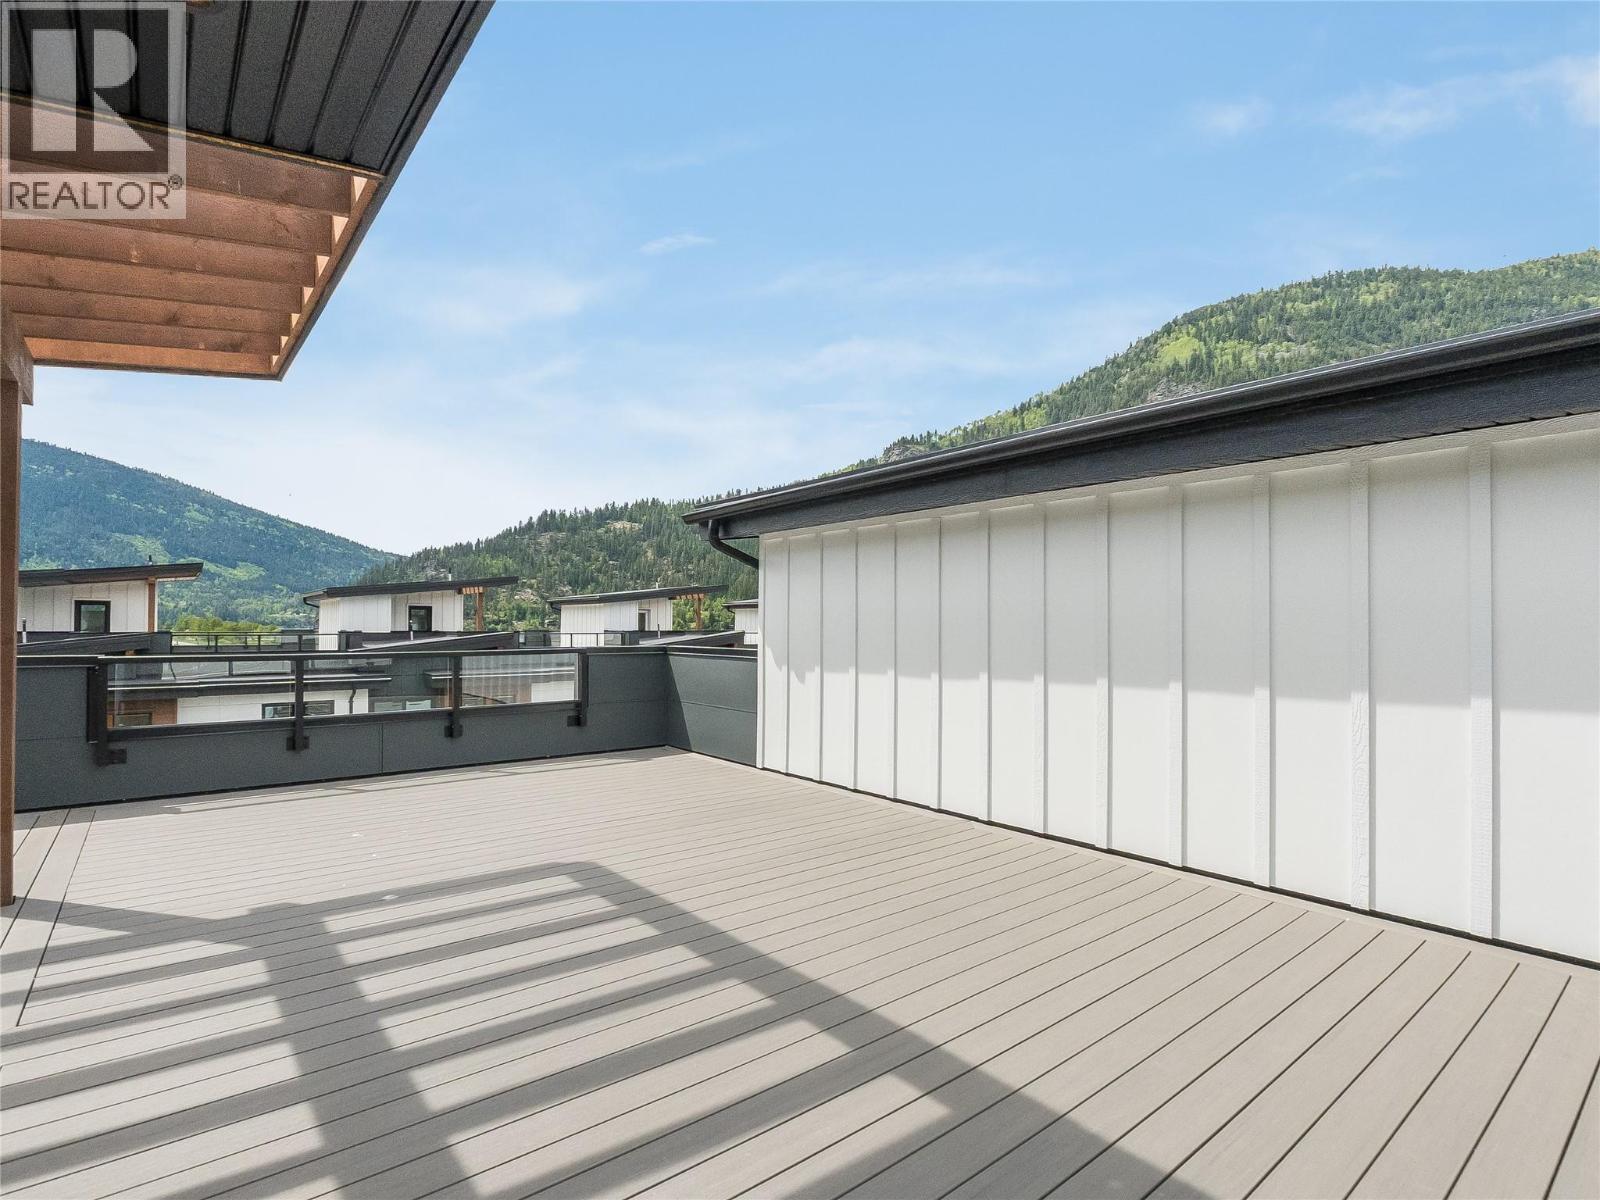
$999,900
Maintenance,
$417.44 Monthly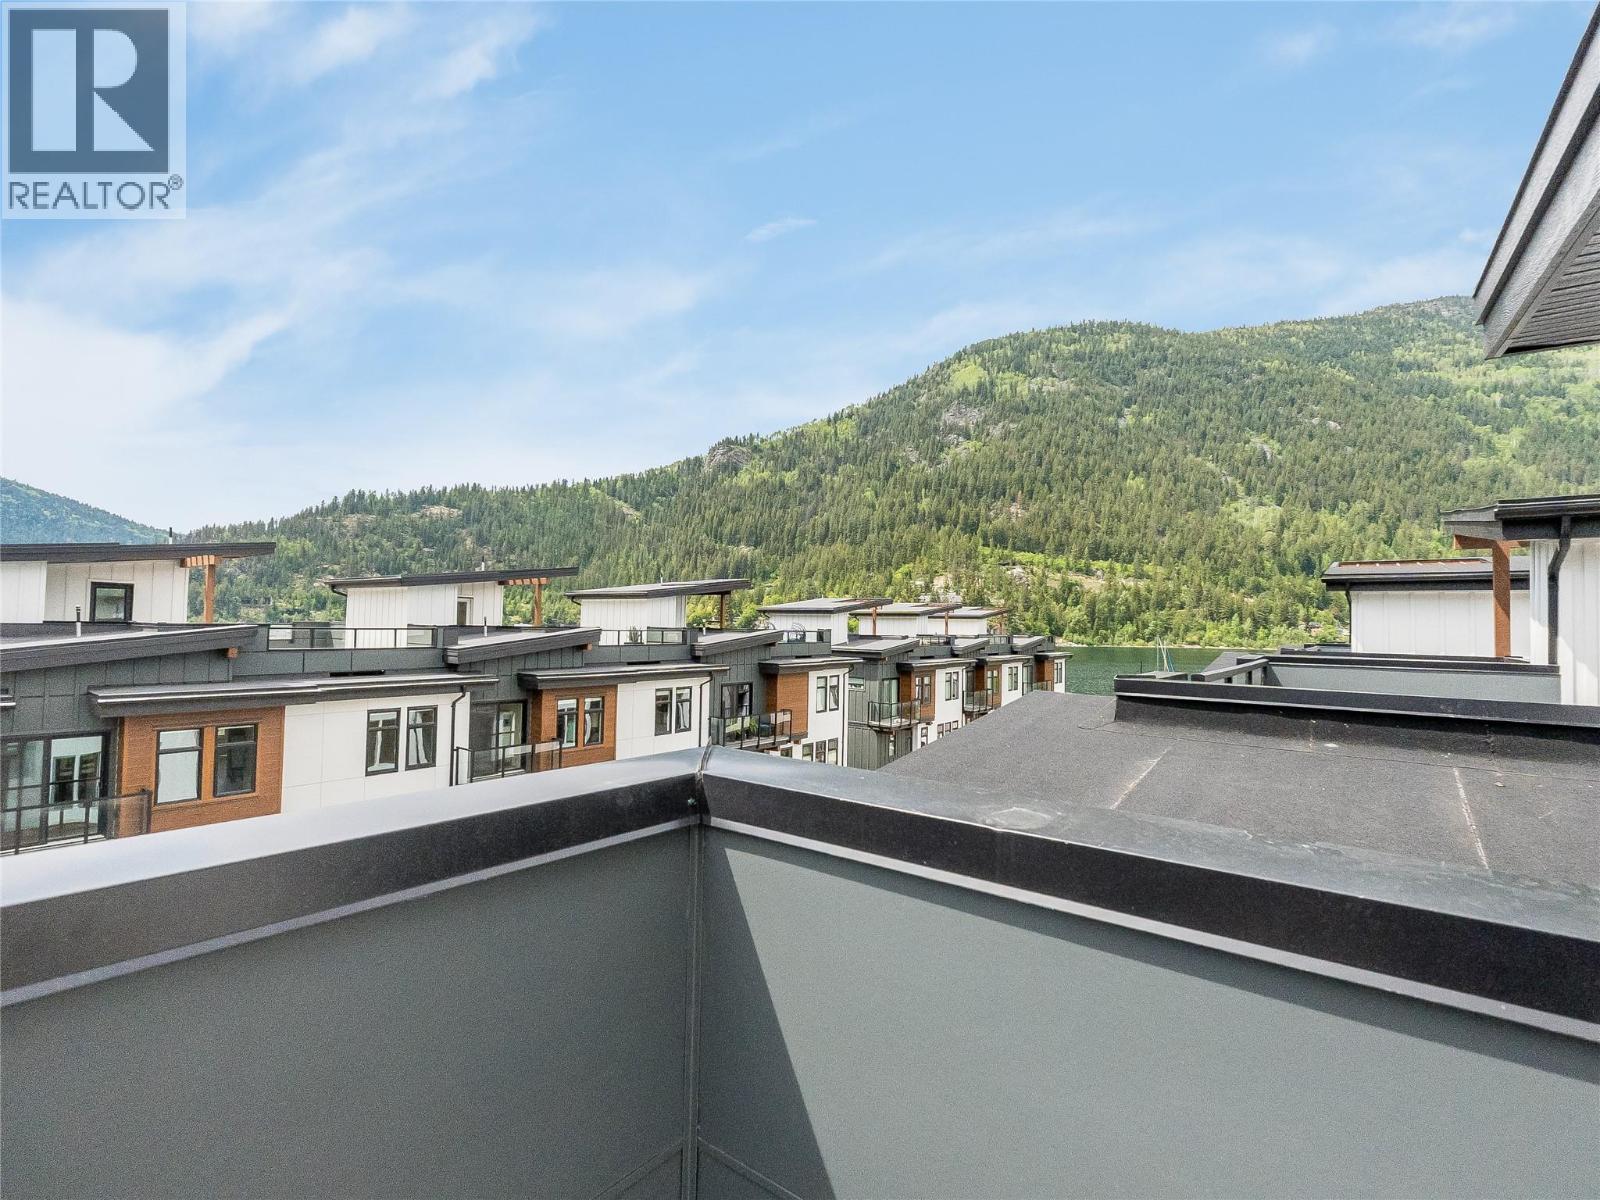
$999,900
Maintenance,
$417.44 Monthly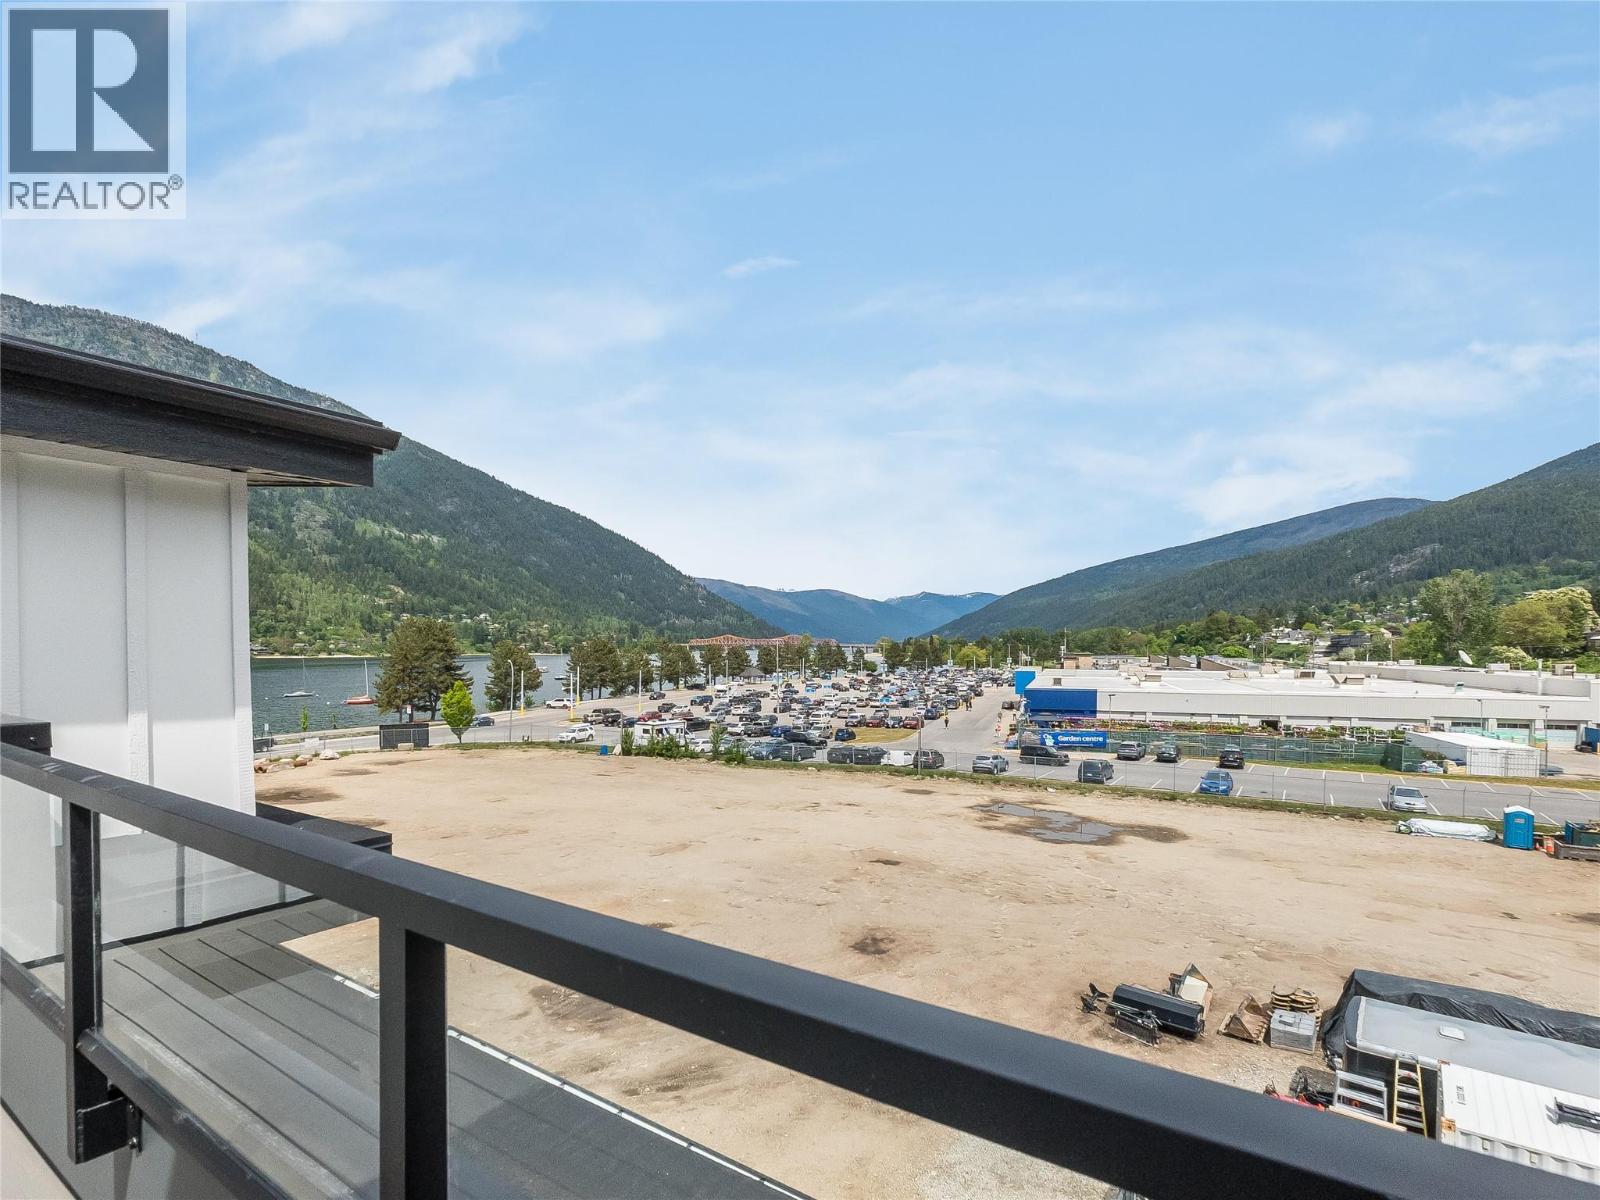
$999,900
Maintenance,
$417.44 Monthly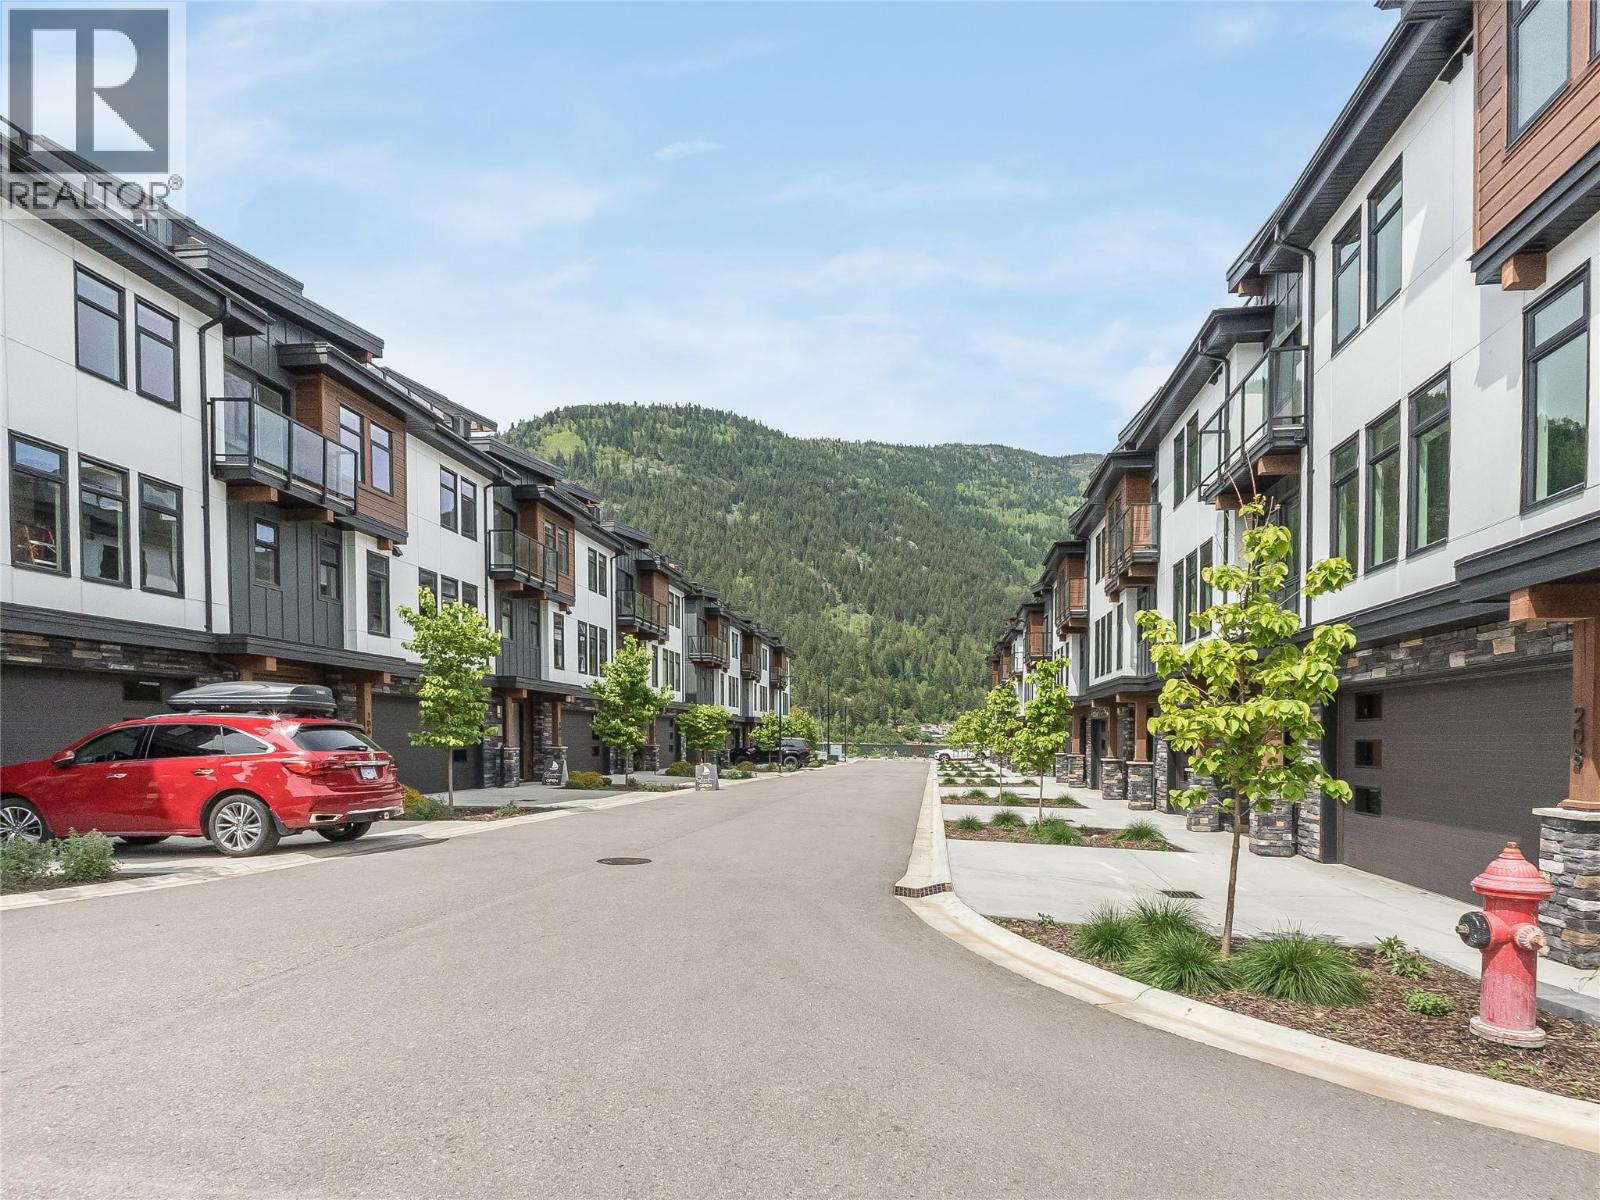
$999,900
Maintenance,
$417.44 Monthly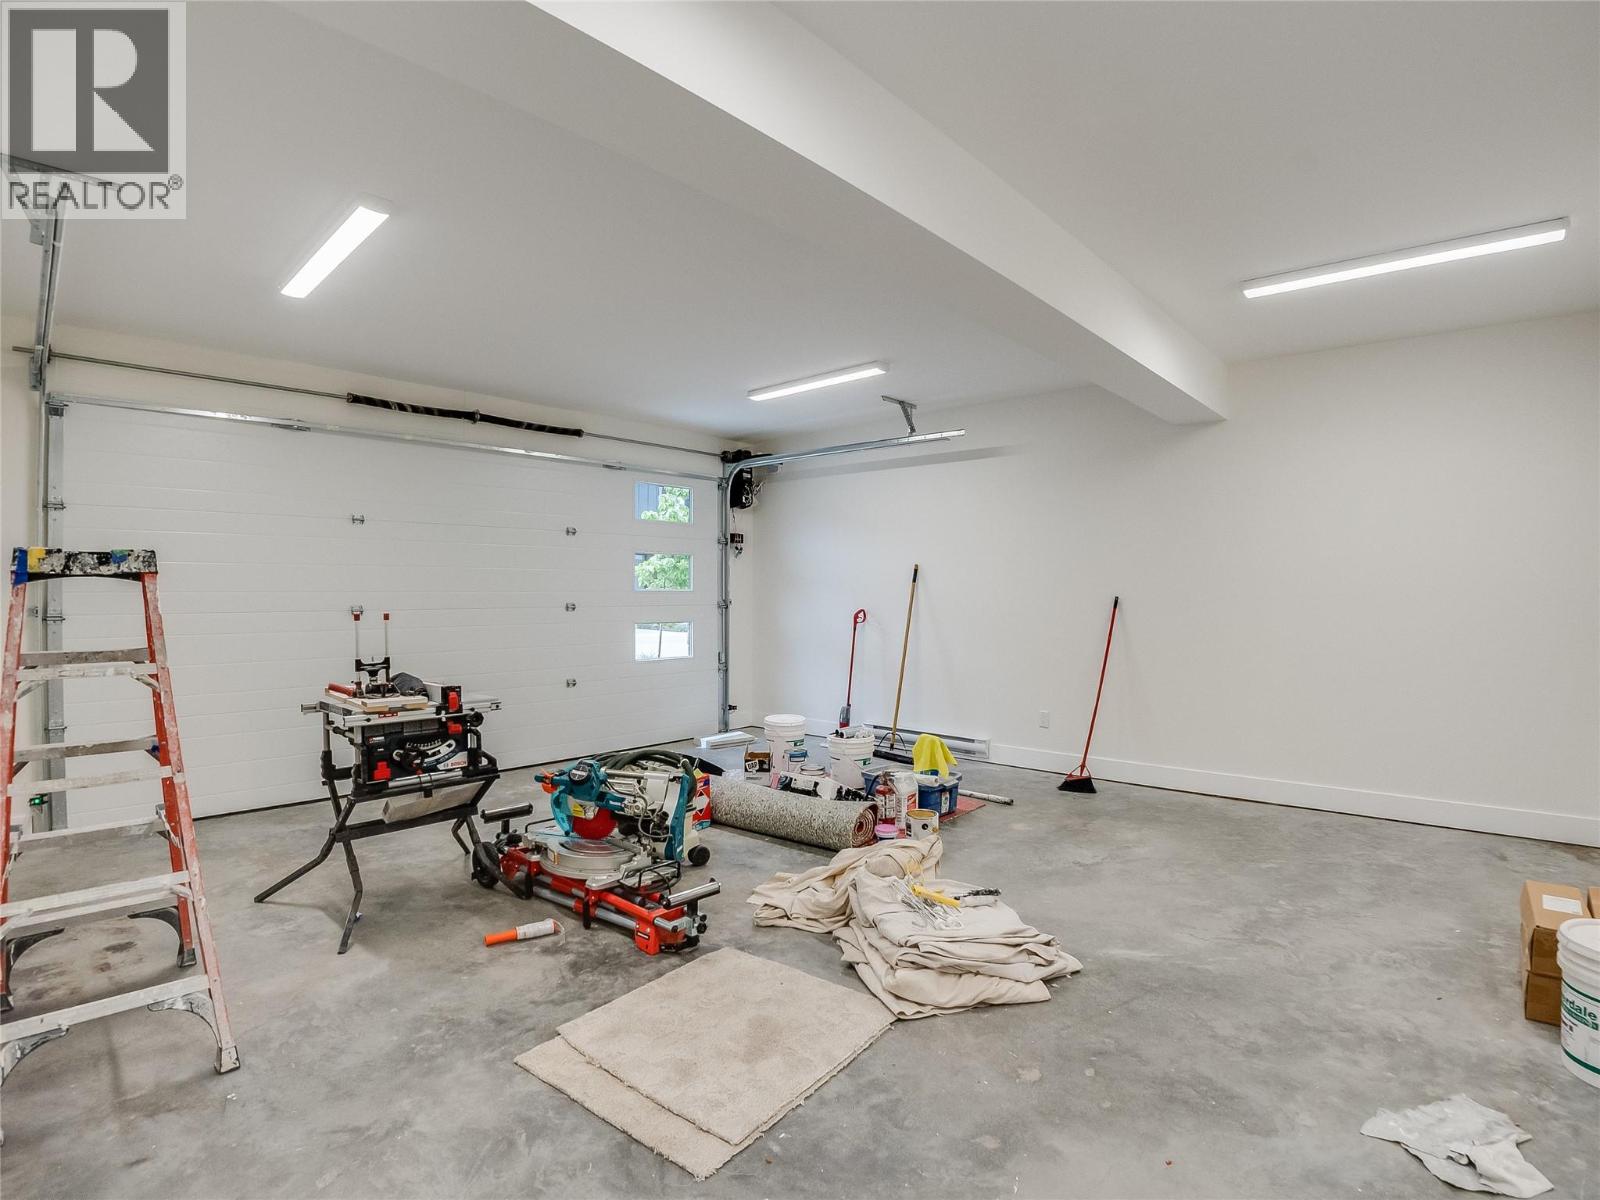
$999,900
Maintenance,
$417.44 Monthly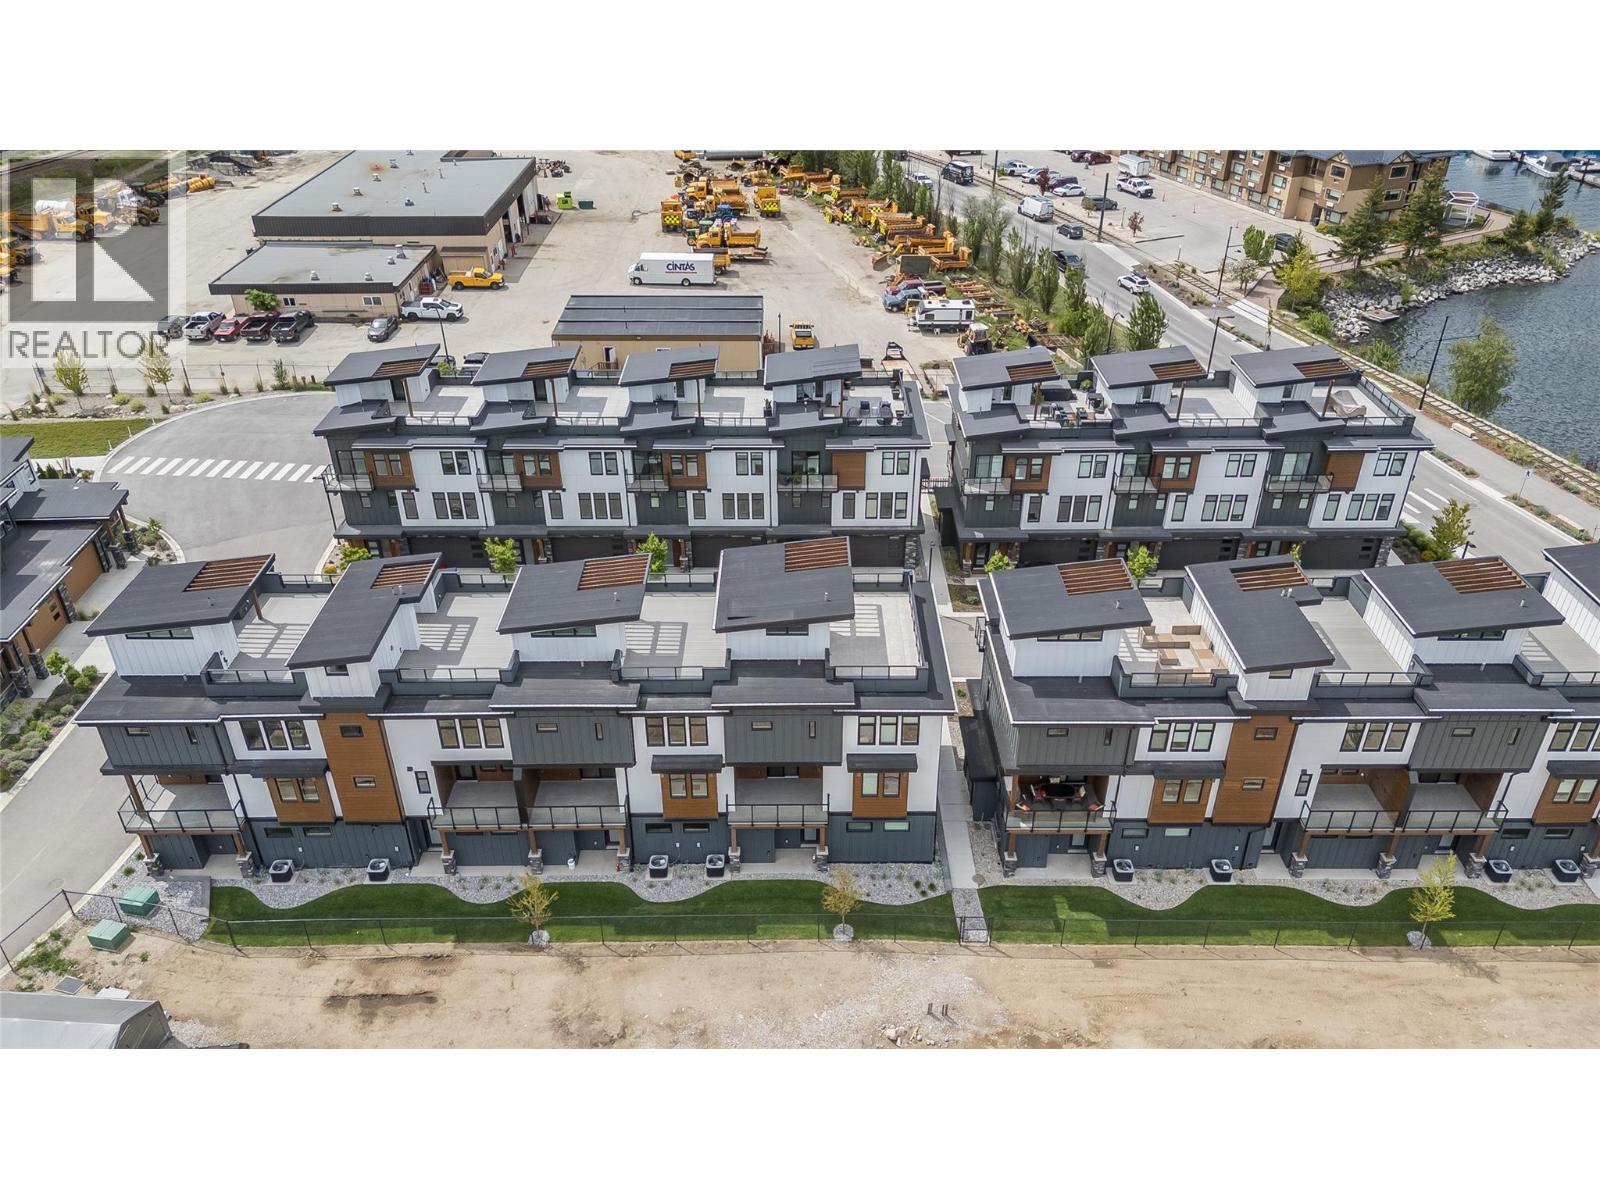
$999,900
Maintenance,
$417.44 Monthly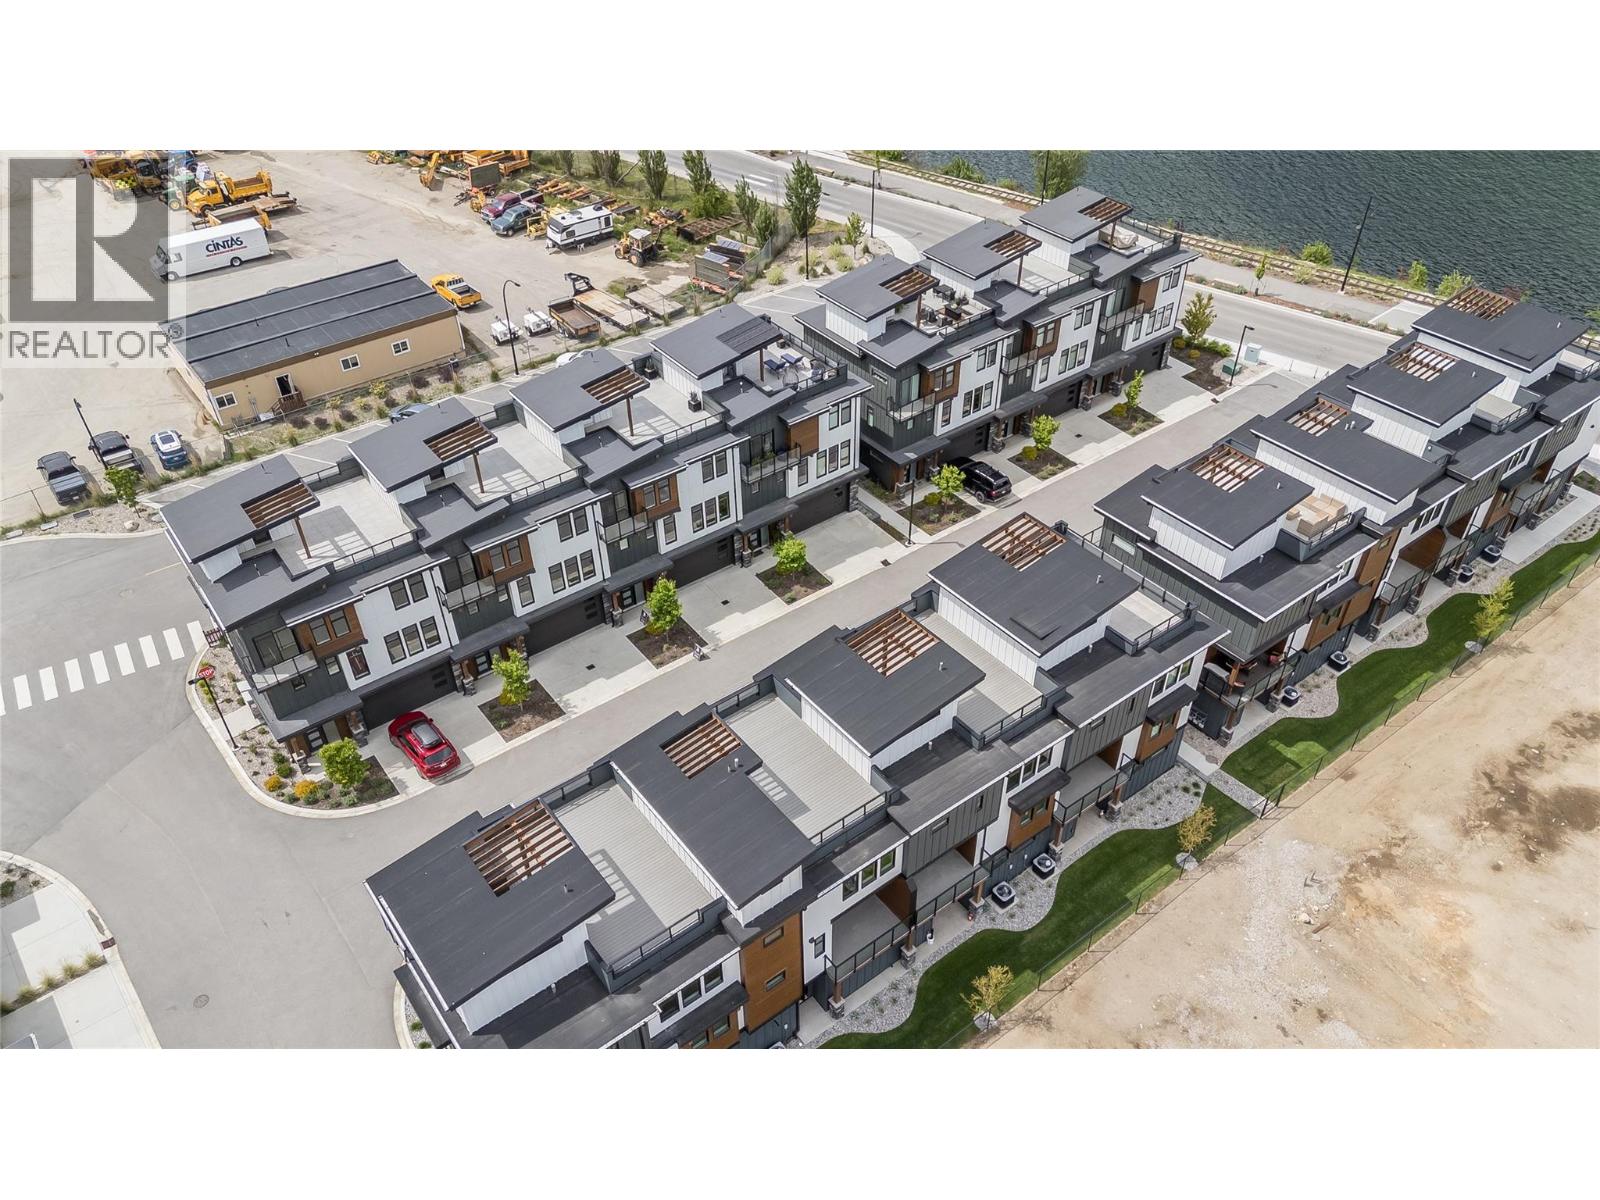
$999,900
Maintenance,
$417.44 Monthly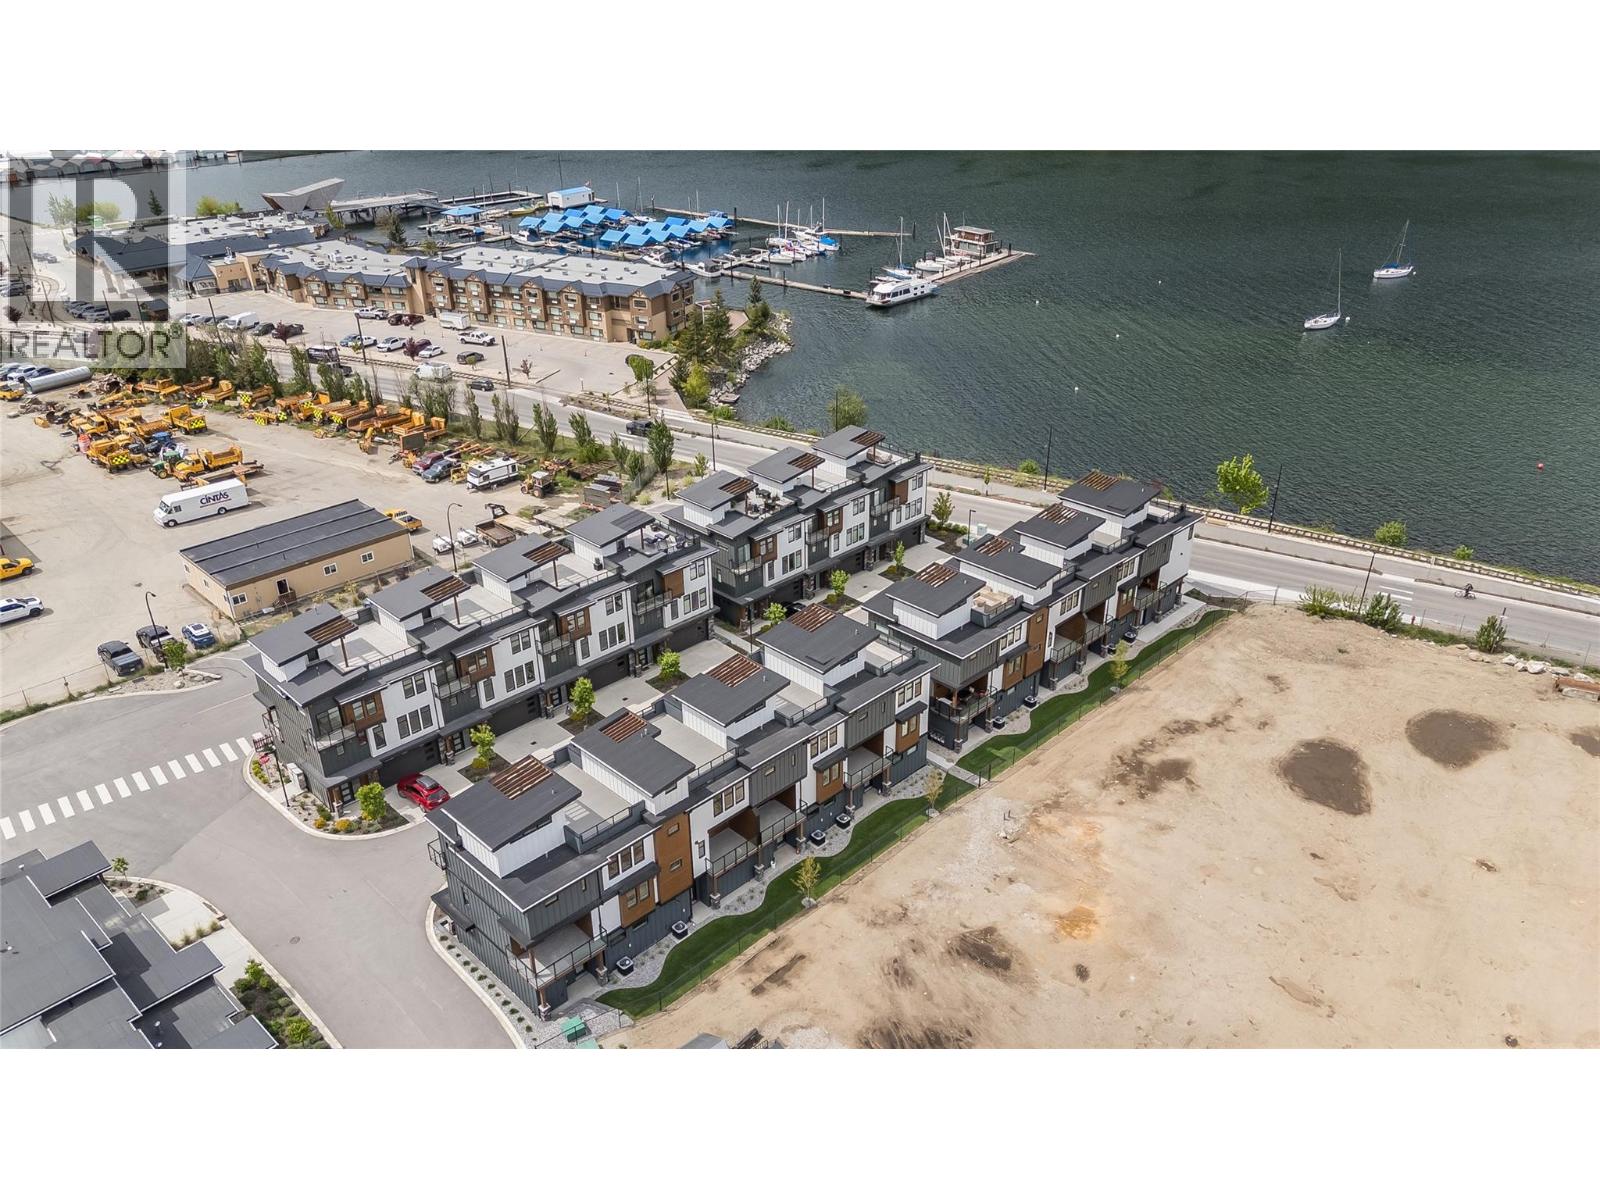
$999,900
Maintenance,
$417.44 Monthly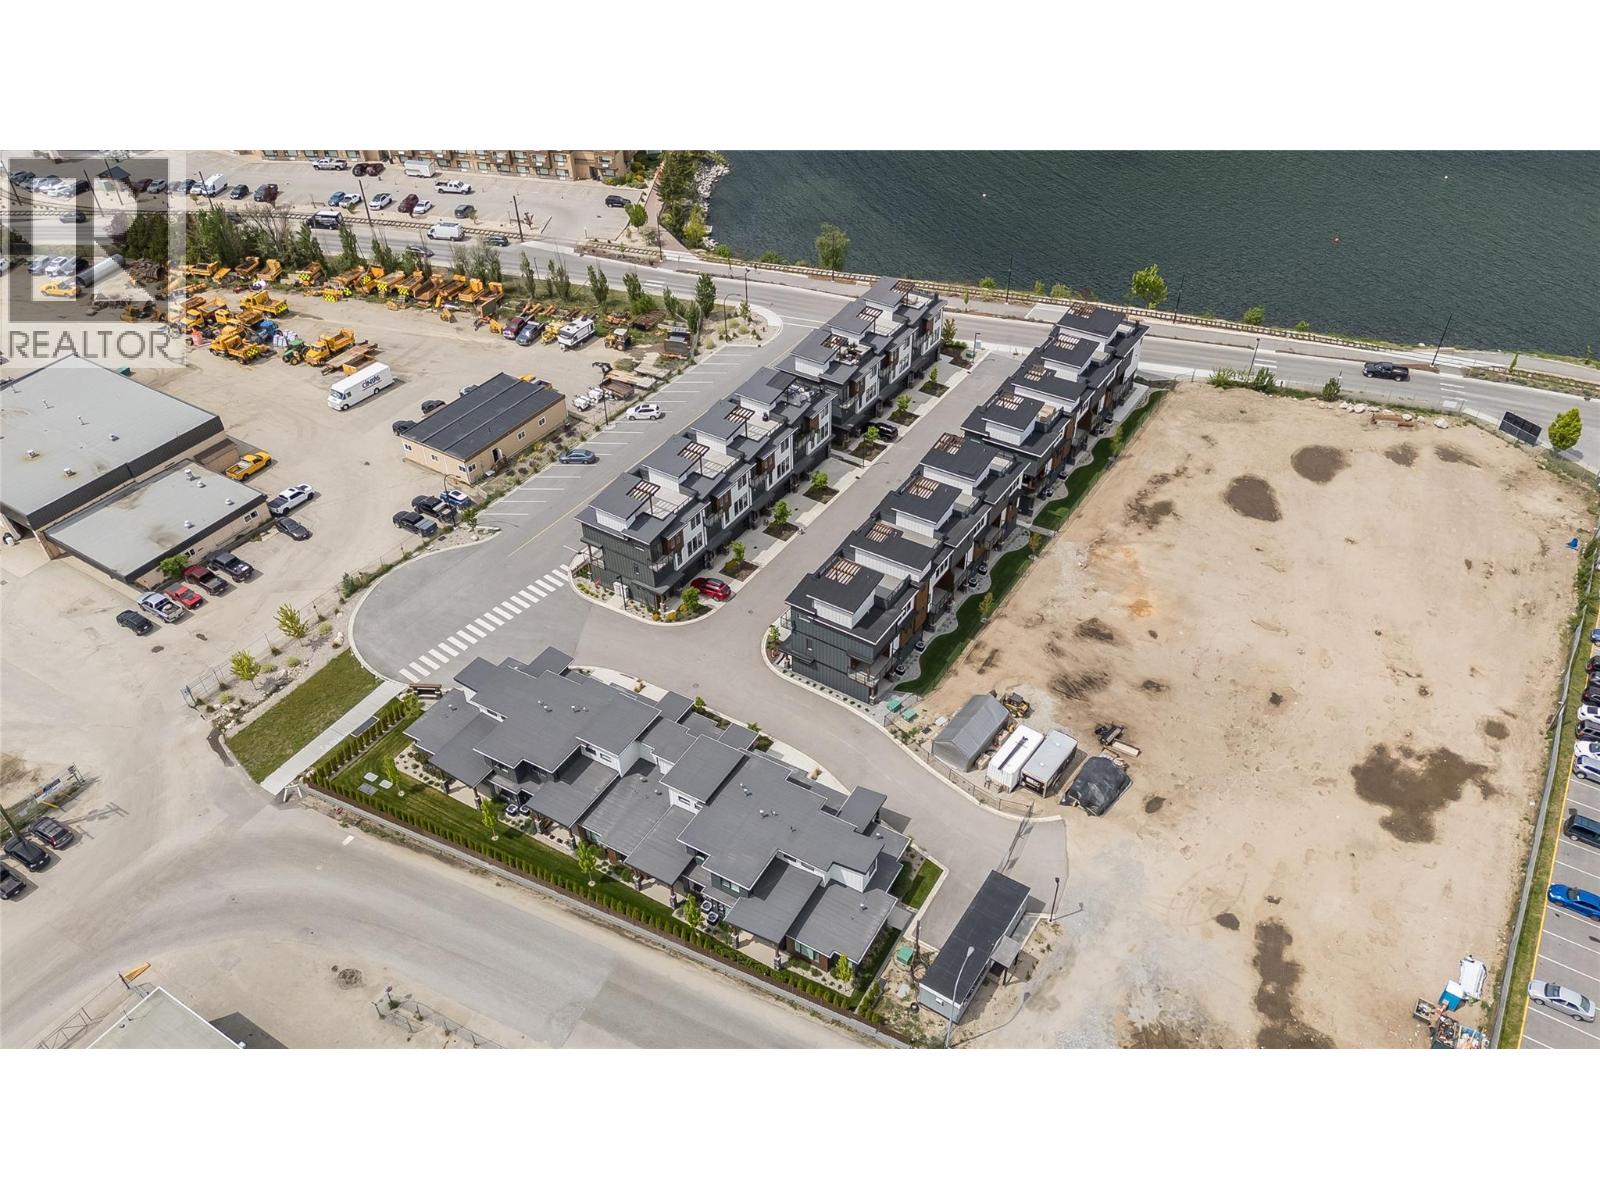
$999,900
Maintenance,
$417.44 Monthly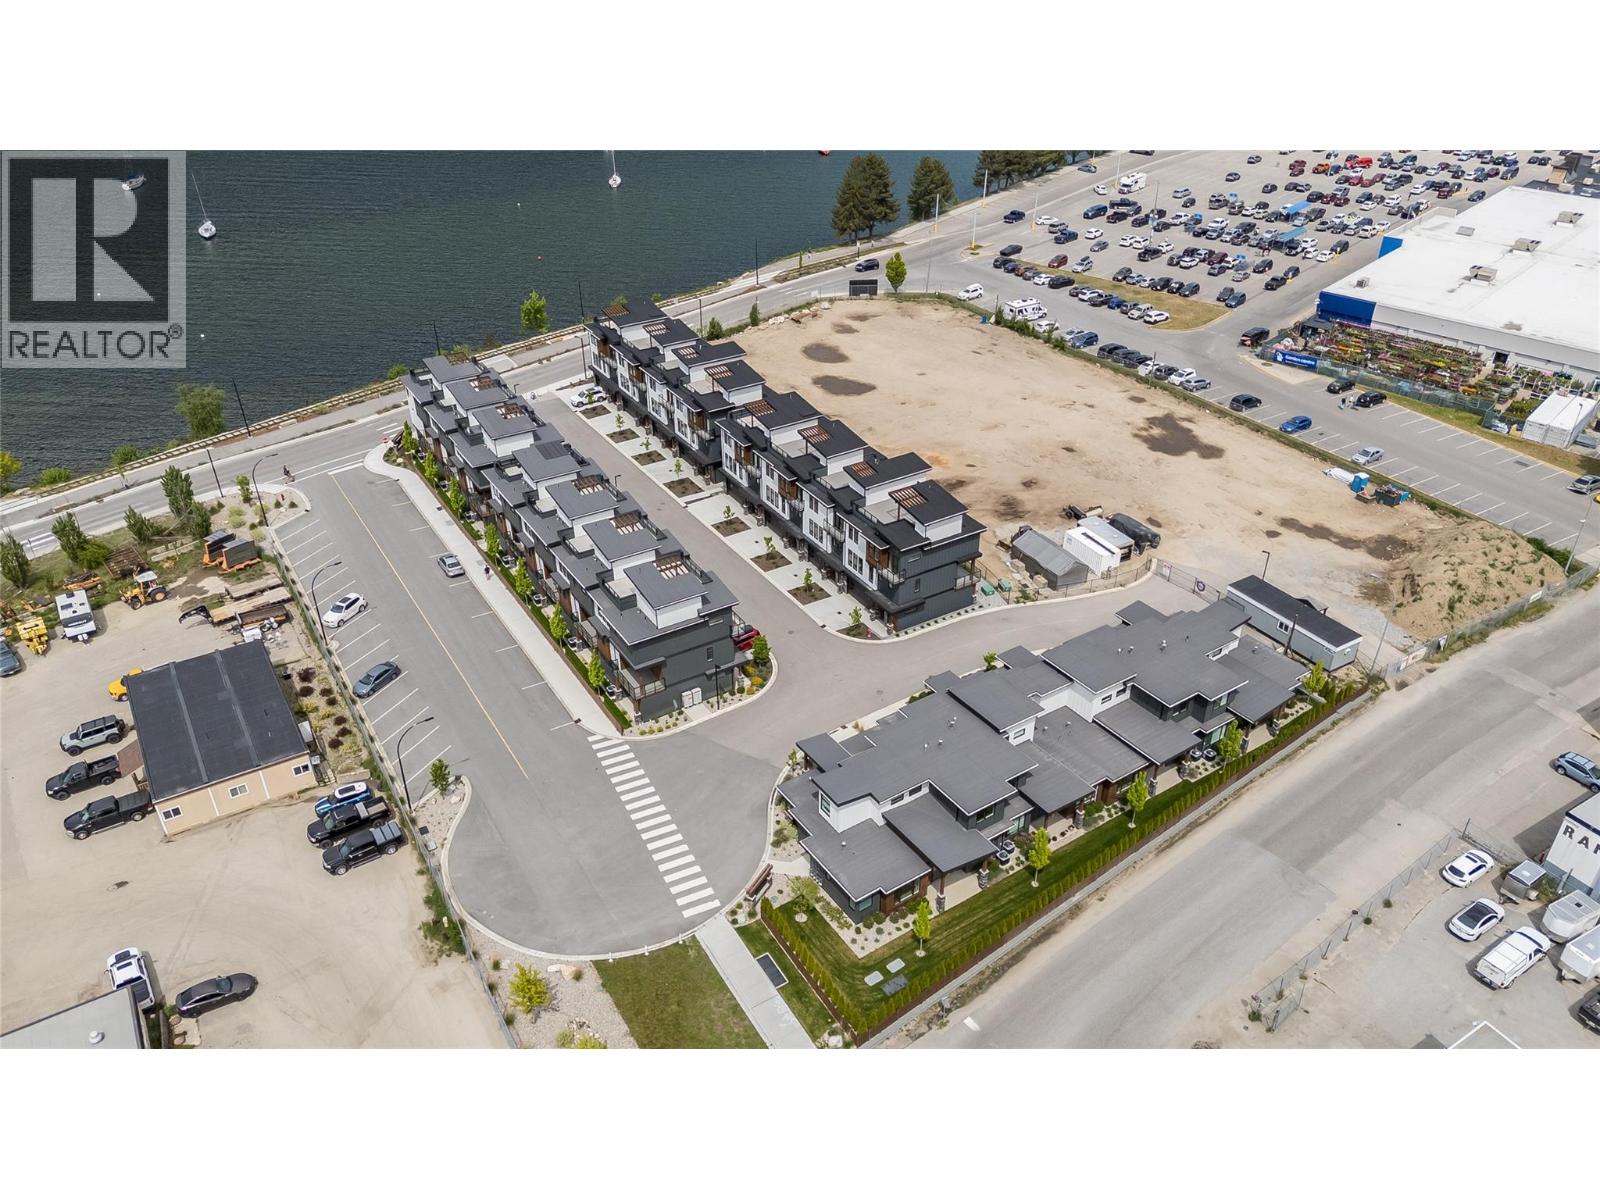
$999,900
Maintenance,
$417.44 Monthly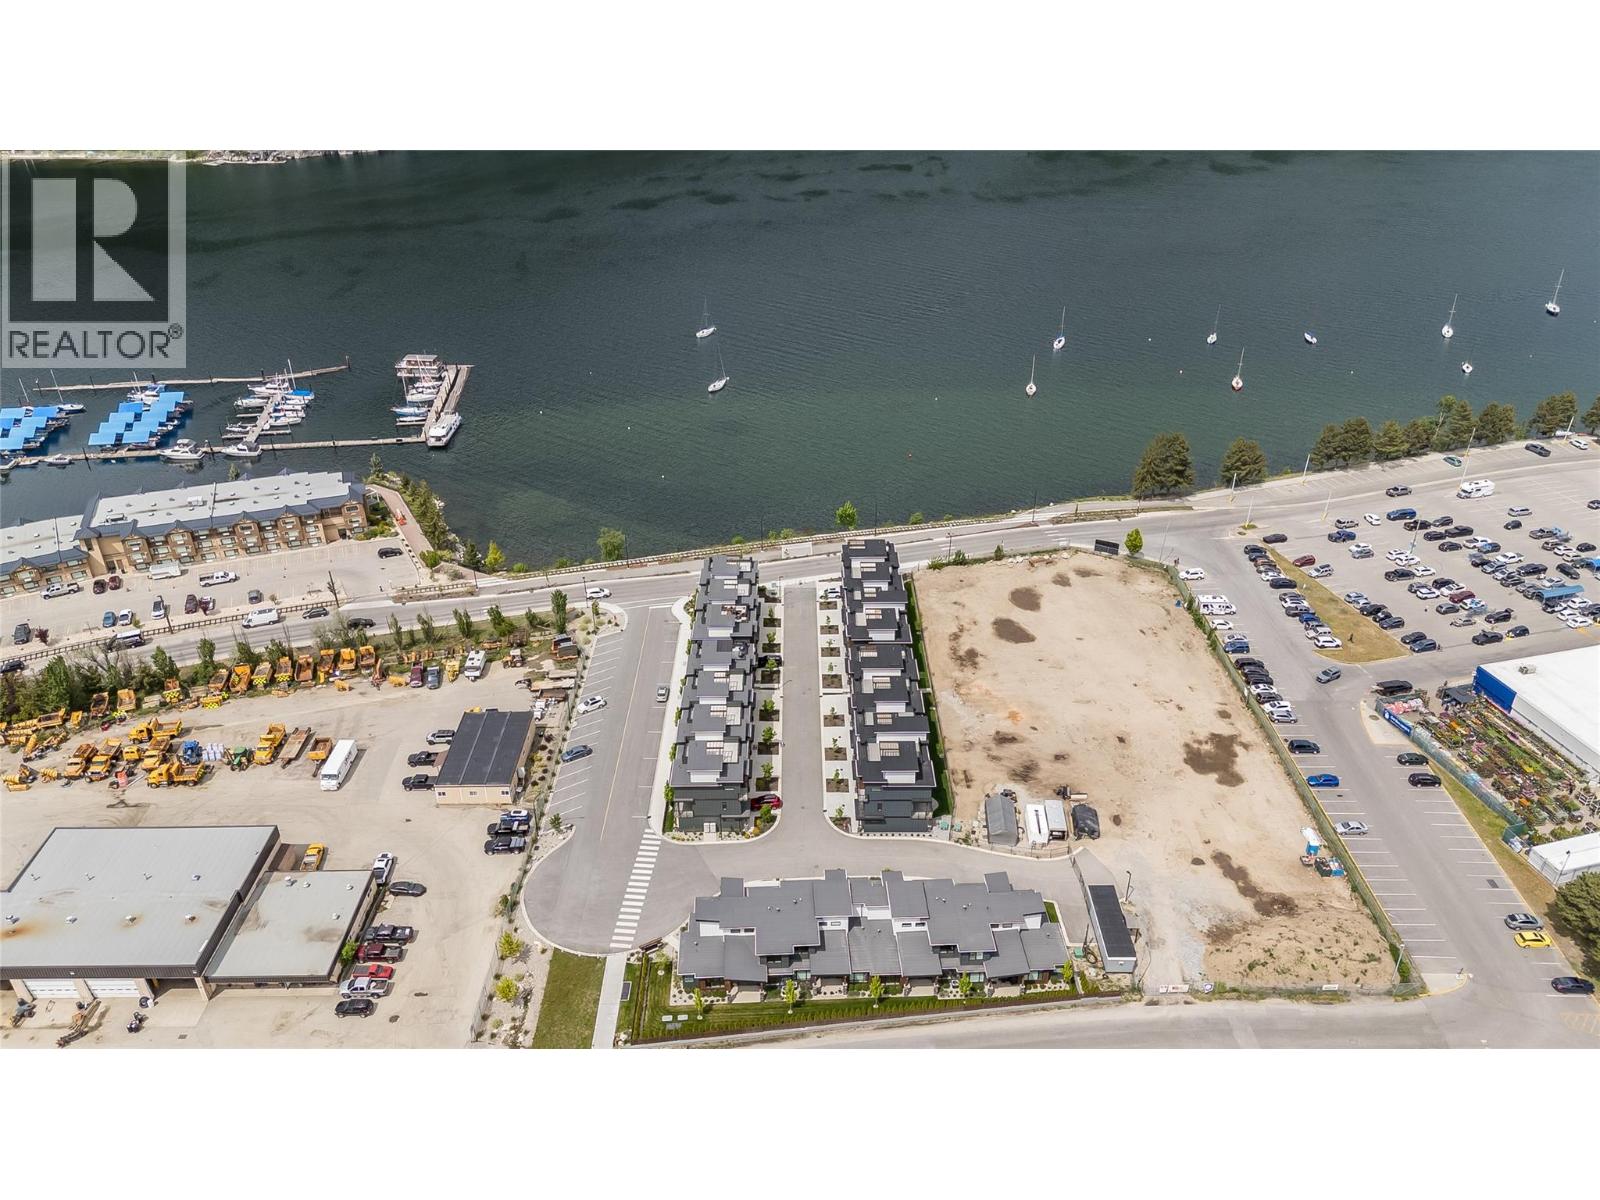
$999,900
Maintenance,
$417.44 Monthly
Like this listing?
Contact us for more information


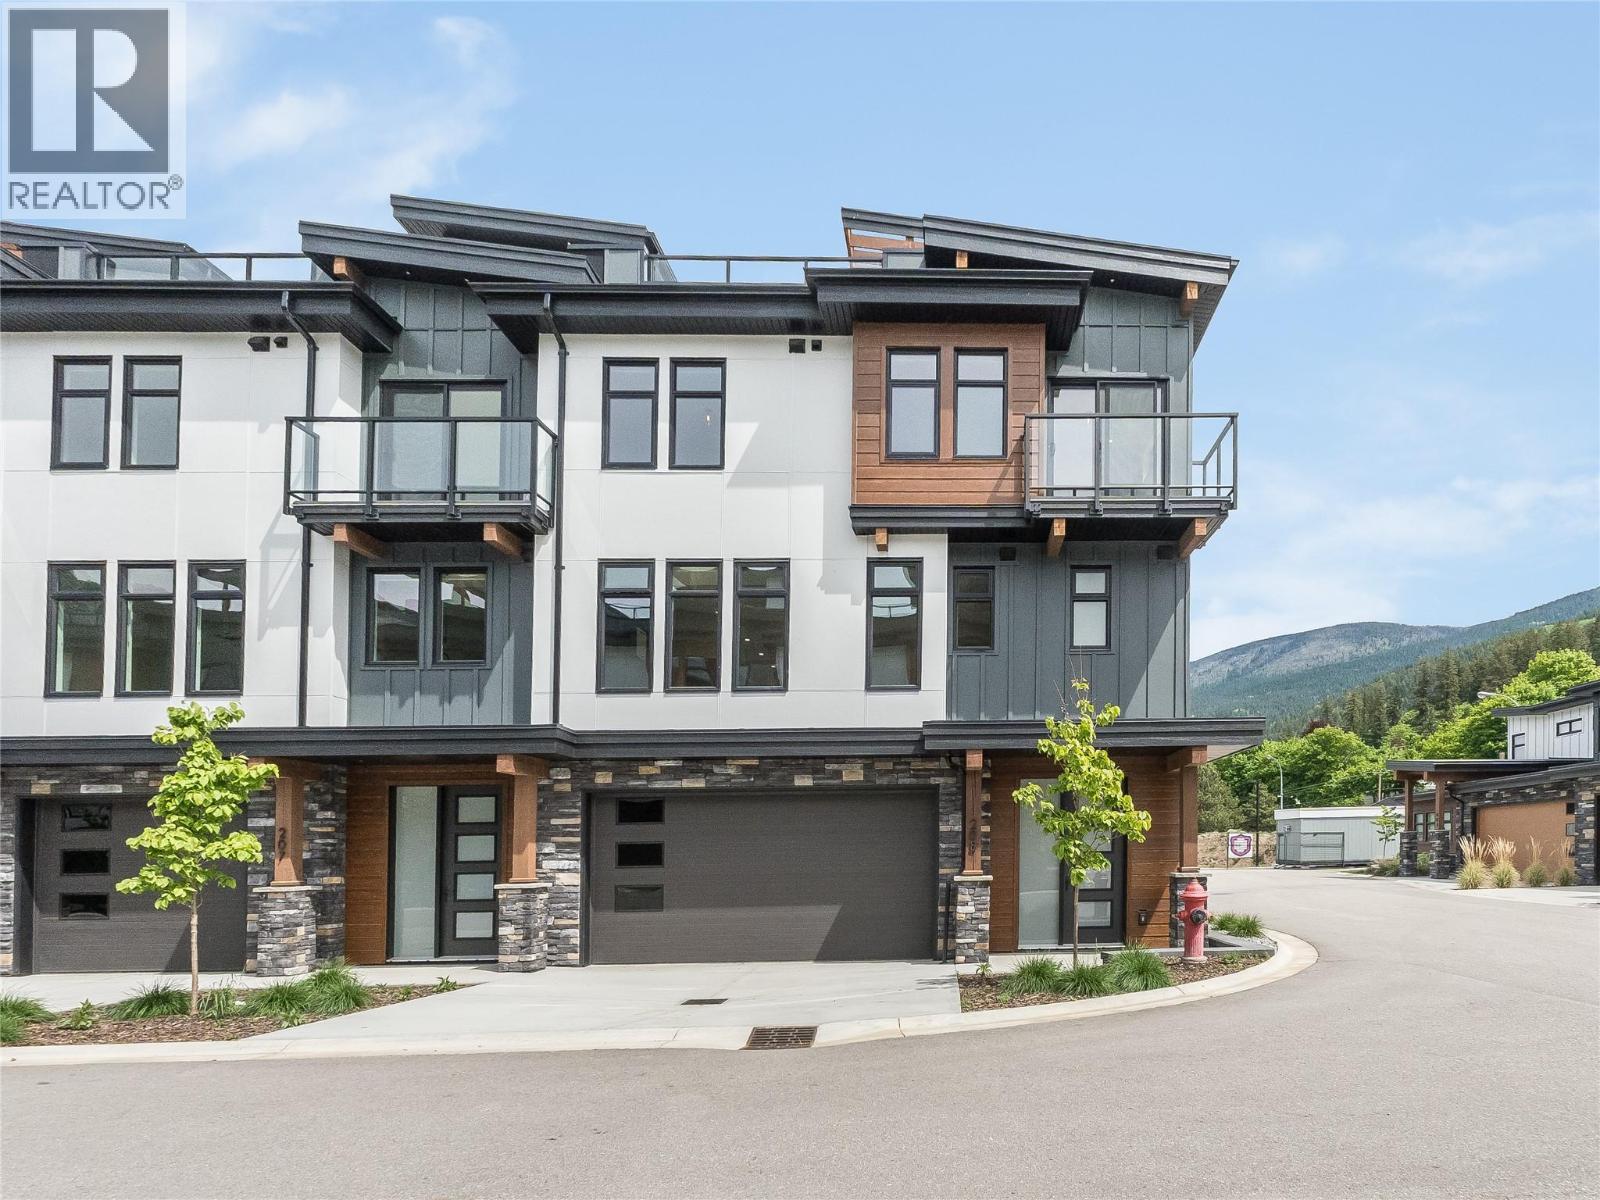
This beautifully designed 3-bedroom, 3-bathroom CORNER UNIT townhome is located in Nelson’s newest lakeside development, just steps from the shores of Kootenay Lake. Featuring luxury high-end finishes, a modern open-concept layout, and a double car garage, this home is thoughtfully designed for comfortable living and entertaining. A rare highlight of these townhomes is the spacious rooftop patio, offering the perfect space for hosting summer BBQs, relaxing with friends, and enjoying lake views. Not only are you steps from the lake, but you’re also within walking distance of groceries, recreation, and Nelson's vibrant downtown core. With a beautiful contemporary design throughout, this townhome is ideal for those seeking elevated living in a prime location. Call your real estate agent today to book a viewing! (id:67517)
-
Property Details
MLS® Number 10387316 Property Type Single Family Neigbourhood Nelson Community Name Shoreline AmenitiesNearBy Public Transit, Airport, Park, Recreation, Schools CommunityFeatures Rentals Allowed Features Central Island ParkingSpaceTotal 3 ViewType Unknown, City View, Lake View, Mountain View, View Of Water, View (panoramic) -
Building
BathroomTotal 3 BedroomsTotal 3 Appliances Refrigerator, Dishwasher, Oven, Washer/dryer Stack-up ConstructedDate 2026 ConstructionStyleAttachment Attached CoolingType Central Air Conditioning FireplaceFuel Electric FireplacePresent Yes FireplaceTotal 1 FireplaceType Unknown HalfBathTotal 1 HeatingType Forced Air StoriesTotal 4 SizeInterior 2,219 Sqft Type Row / Townhouse UtilityWater Municipal Water Attached Garage 2 Heated Garage Stall -
Land
Acreage No LandAmenities Public Transit, Airport, Park, Recreation, Schools Sewer Municipal Sewage System SizeTotalText Under 1 Acre -
Rooms
Level Type Length Width Dimensions Second Level Loft 7'0'' x 8'0'' Second Level Full Ensuite Bathroom Measurements not available Second Level Full Bathroom Measurements not available Second Level Bedroom 9'0'' x 9'0'' Second Level Bedroom 10'6'' x 11'6'' Second Level Primary Bedroom 13'6'' x 12'4'' Lower Level Den 15'2'' x 8'0'' Main Level Partial Bathroom Measurements not available Main Level Living Room 16'8'' x 18'0'' Main Level Dining Room 15'0'' x 12'0'' Main Level Kitchen 15'2'' x 11'6'' -
Utilities
Your Favourites
No Favourites Found







The trademarks REALTOR®, REALTORS®, and the REALTOR® logo are controlled by The Canadian Real Estate Association (CREA) and identify real estate professionals who are members of CREA. The trademarks MLS®, Multiple Listing Service® and the associated logos are owned by The Canadian Real Estate Association (CREA) and identify the quality of services provided by real estate professionals who are members of CREA. The trademark DDF® is owned by The Canadian Real Estate Association (CREA) and identifies CREA's Data Distribution Facility (DDF®)
September 17 2026 02:52:43
Association of Interior REALTORS®
