$849,000
$849,000
$849,000
$849,000
$849,000
$849,000
$849,000
$849,000
$849,000
$849,000
$849,000
$849,000
$849,000
$849,000
$849,000
$849,000
$849,000
$849,000
$849,000
$849,000
$849,000
$849,000
$849,000
$849,000
$849,000
$849,000
$849,000
$849,000
$849,000
$849,000
$849,000
$849,000
$849,000
$849,000
$849,000
$849,000
$849,000
$849,000
$849,000
$849,000
$849,000
$849,000
$849,000
$849,000
$849,000
$849,000
$849,000
$849,000
$849,000
$849,000
Like this listing?
Contact us for more information


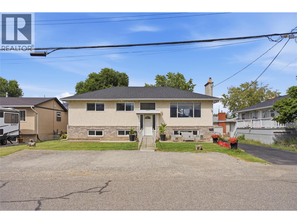
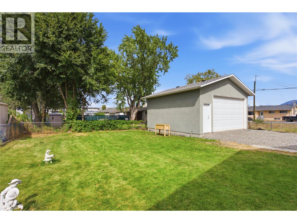
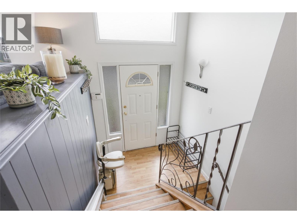
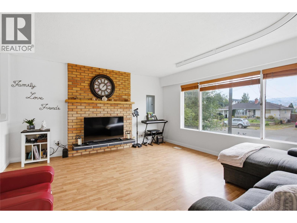
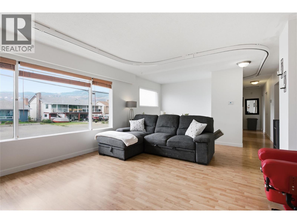
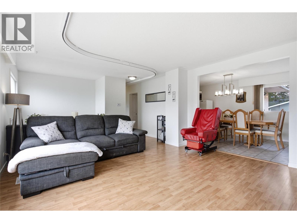
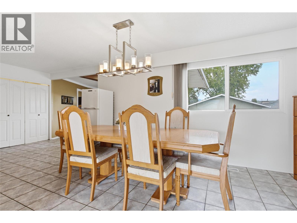
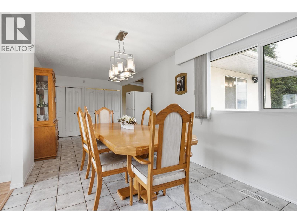
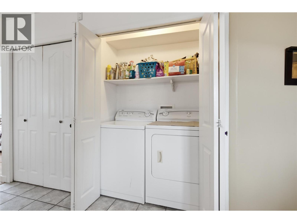
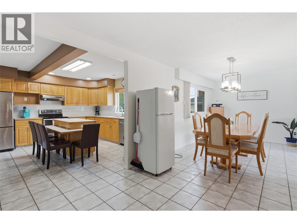
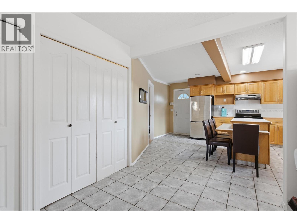
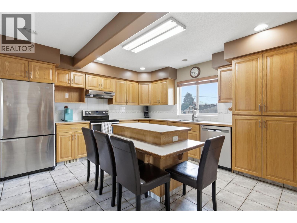
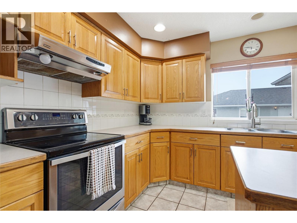
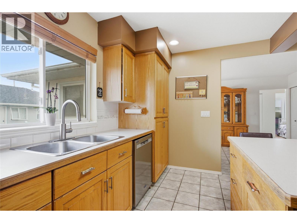
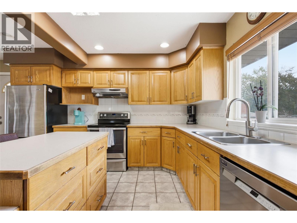
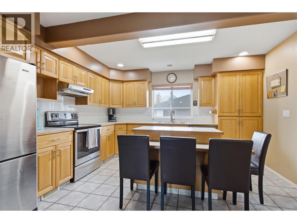
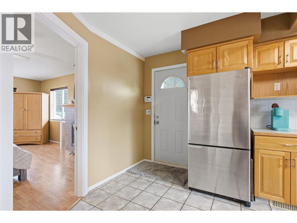
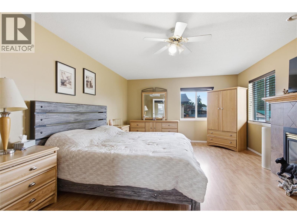
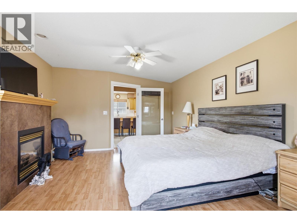
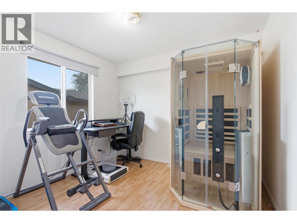
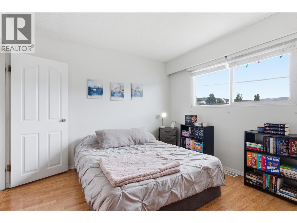
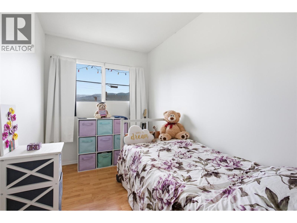
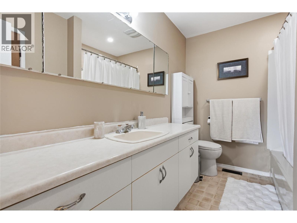
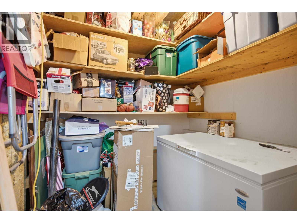
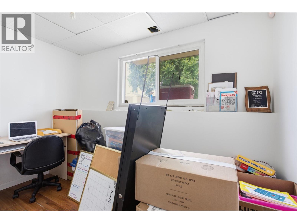
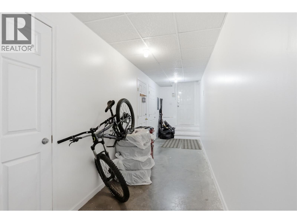
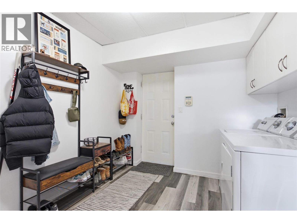
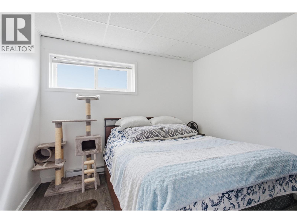
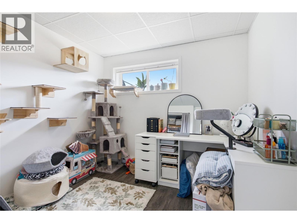
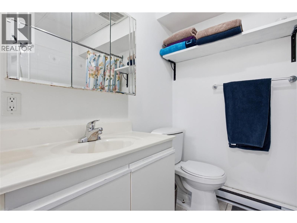
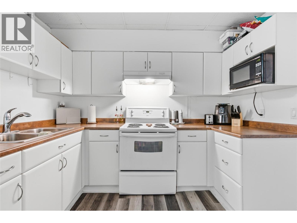
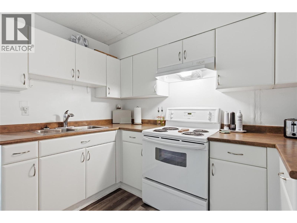
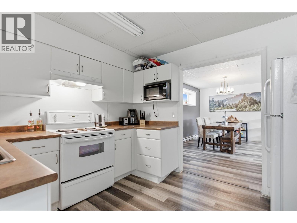
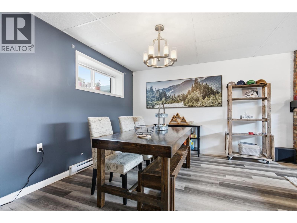
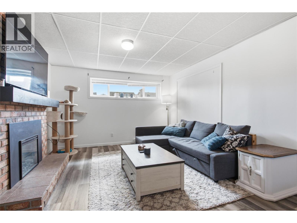
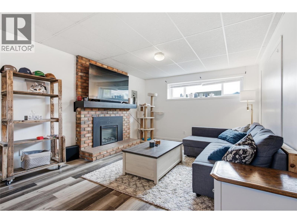
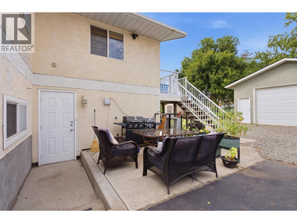
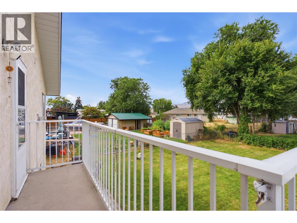
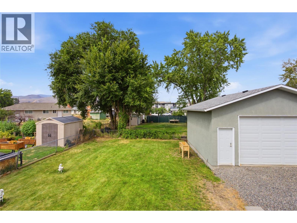
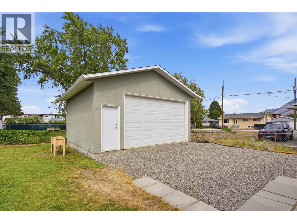
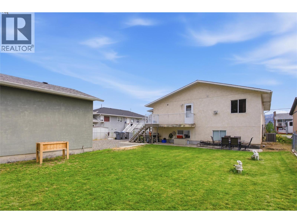
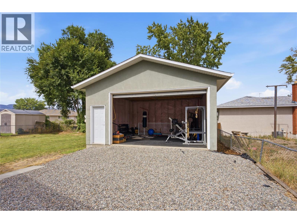
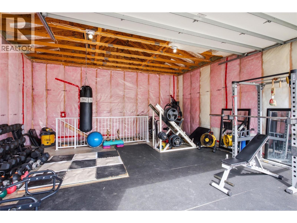
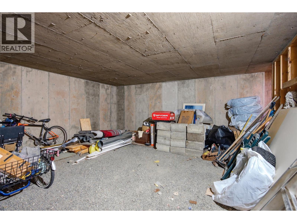
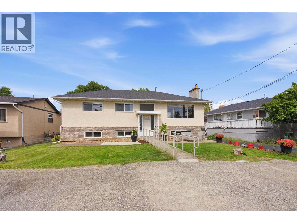
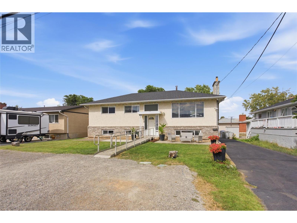
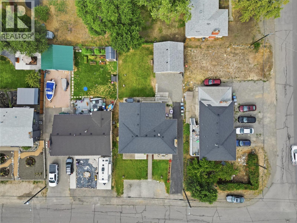
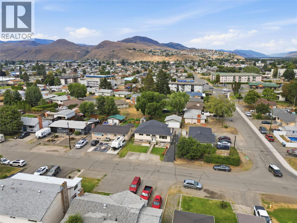
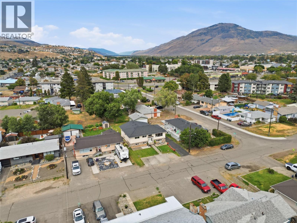
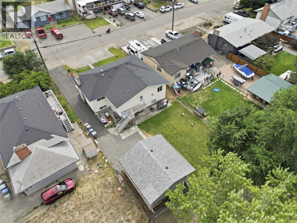
Move in Ready ! Welcome to this 6 bedroom 2 bathroom home at 908 Renfrew. One family owned. With over 3,000 sq feet this home sits in a great neighborhood. Walking distance to all amenities like parks, schools, and several grocery stores. Parking for boats/RV’s etc. This property has plenty along with 7 additional parking spaces for family, friends and renters. The main floor is bright with a large primary bedroom with an additional 3 bedrooms and a 3 piece bathroom. In the basement are 2 separate storage rooms as well as an office space. Need a mortgage helper? The 2 bedroom 1 bathroom self contained suite is complete with washer/dryer, 3 piece bathroom, a separate meter and separate entrance. Outside you’ll find a large fenced backyard and patio for family to gather and kids to play. No need to worry about watering your lawn as this home has an underground sprinkler system. Lastly, a standout feature of this property is the 22x22 powered and insulated garage/shop with an equal size basement under the suspended slab. HW Tank 2026/Roof 2020 908 Renfrew offers a combination of features that is hard to find. To view contact Riley Peterson at Remax Kamloops (id:67517)
-
Property Details
MLS® Number 10399760 Property Type Single Family Neigbourhood North Kamloops ParkingSpaceTotal 8 -
Building
BathroomTotal 2 BedroomsTotal 6 Appliances Range, Refrigerator, Dishwasher, Washer & Dryer BasementType Full ConstructedDate 1961 ConstructionStyleAttachment Detached CoolingType Central Air Conditioning ExteriorFinish Stone, Stucco FireplaceFuel Gas FireplacePresent Yes FireplaceTotal 3 FireplaceType Unknown HeatingType Baseboard Heaters, Forced Air, See Remarks RoofMaterial Asphalt Shingle RoofStyle Unknown StoriesTotal 2 SizeInterior 3,055 Sqft Type House UtilityWater Municipal Water Detached Garage 2 RV 2 -
Land
Acreage No Sewer Municipal Sewage System SizeIrregular 0.17 SizeTotal 0.17 Ac|under 1 Acre SizeTotalText 0.17 Ac|under 1 Acre -
Rooms
Level Type Length Width Dimensions Basement 4pc Bathroom Measurements not available Main Level Bedroom 10'8'' x 6' Main Level 4pc Bathroom Measurements not available Main Level Bedroom 10'8'' x 13'3'' Main Level Bedroom 10'8'' x 6'10'' Main Level Dining Room 23'7'' x 9'4'' Main Level Living Room 12'11'' x 19'7'' Main Level Kitchen 13'4'' x 14'7'' Main Level Primary Bedroom 13'4'' x 18'11'' Additional Accommodation Bedroom 9'5'' x 11'5'' Additional Accommodation Dining Room 8'3'' x 15'6'' Additional Accommodation Living Room 12'4'' x 14'6'' Additional Accommodation Kitchen 11'3'' x 9'9'' Additional Accommodation Primary Bedroom 10'11'' x 11'4'' -
Utilities
Your Favourites
No Favourites Found







The trademarks REALTOR®, REALTORS®, and the REALTOR® logo are controlled by The Canadian Real Estate Association (CREA) and identify real estate professionals who are members of CREA. The trademarks MLS®, Multiple Listing Service® and the associated logos are owned by The Canadian Real Estate Association (CREA) and identify the quality of services provided by real estate professionals who are members of CREA. The trademark DDF® is owned by The Canadian Real Estate Association (CREA) and identifies CREA's Data Distribution Facility (DDF®)
September 30 2026 06:48:13
Association of Interior REALTORS®
