$735,000
$735,000
$735,000
$735,000
$735,000
$735,000
$735,000
$735,000
$735,000
$735,000
$735,000
$735,000
$735,000
$735,000
$735,000
$735,000
$735,000
$735,000
$735,000
$735,000
$735,000
$735,000
$735,000
$735,000
$735,000
$735,000
$735,000
$735,000
$735,000
$735,000
$735,000
$735,000
$735,000
$735,000
$735,000
$735,000
$735,000
$735,000
$735,000
$735,000
$735,000
$735,000
$735,000
Like this listing?
Contact us for more information


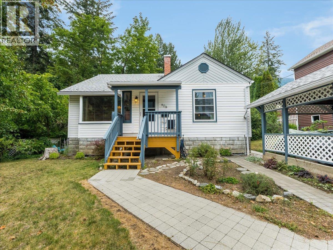
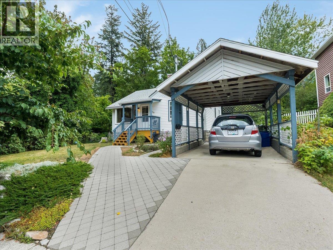
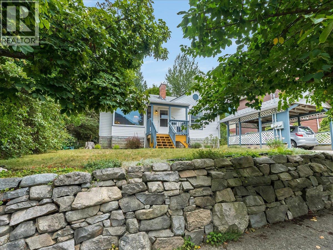
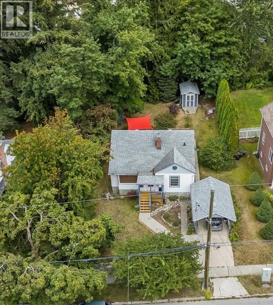
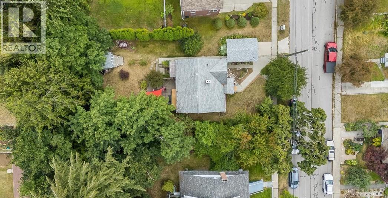
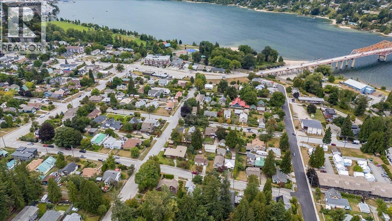
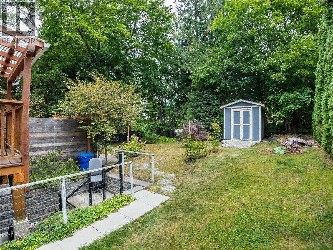
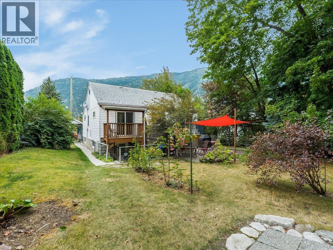
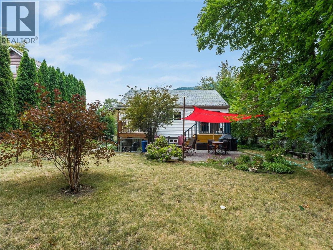
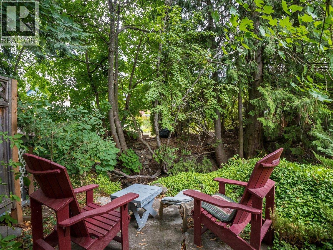
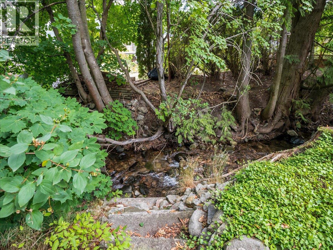
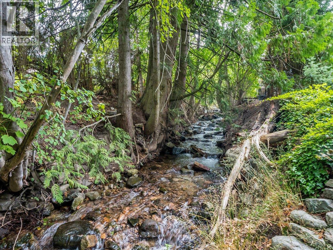
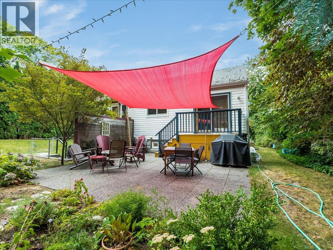
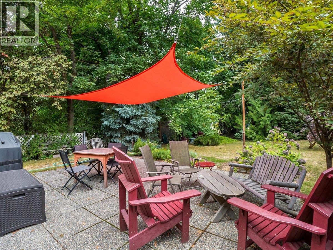
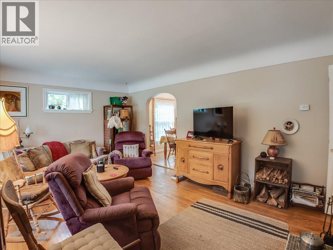
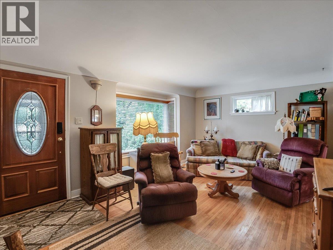
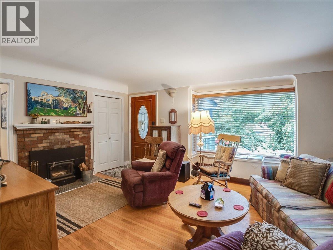
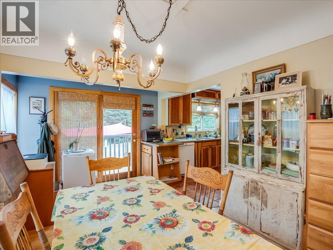
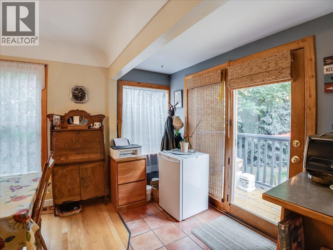
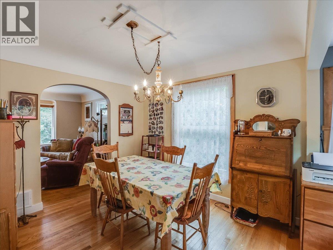
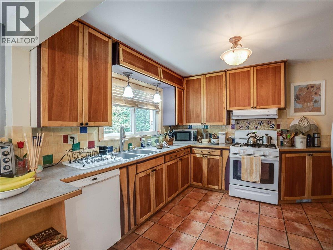
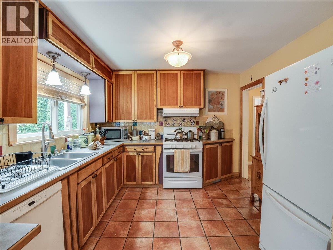
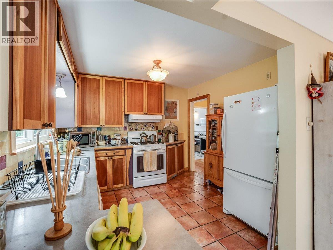
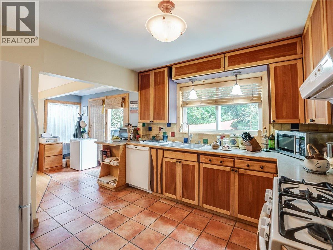
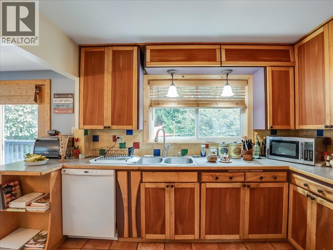
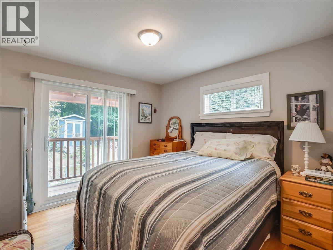
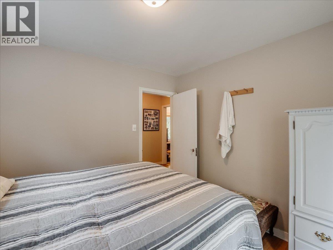
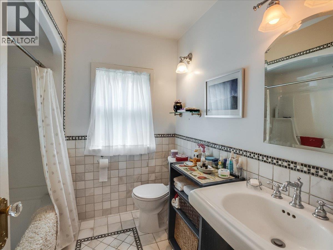
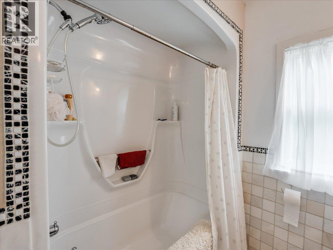
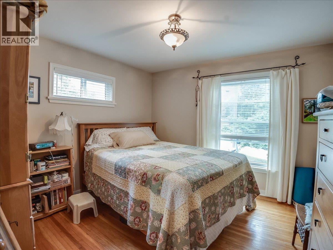
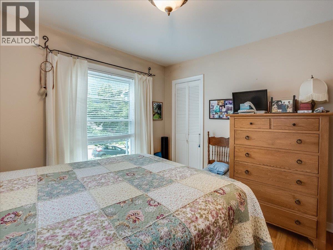
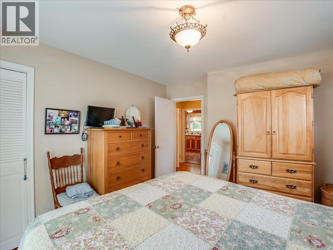
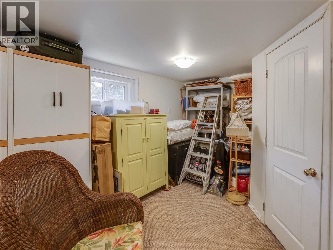
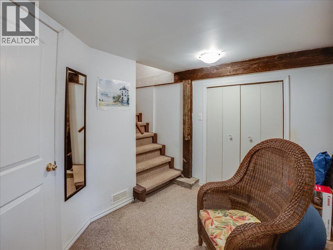
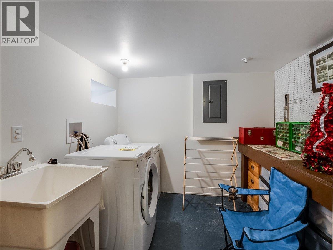
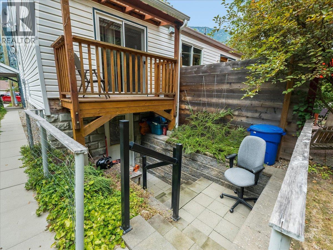
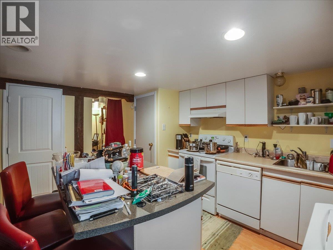
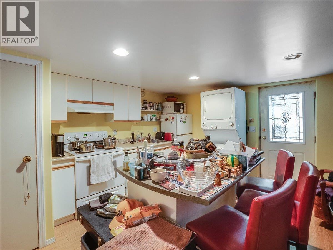
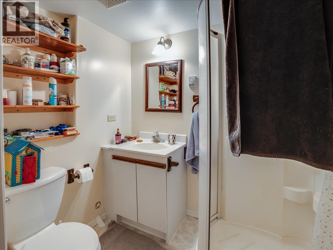
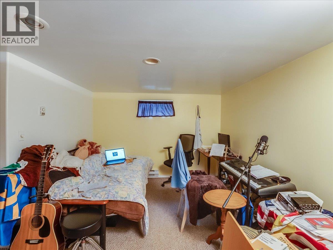
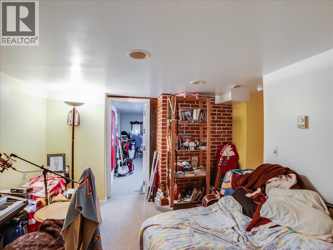
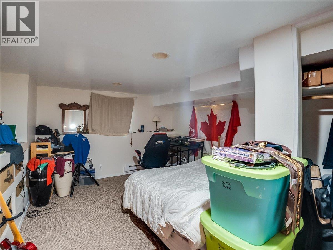
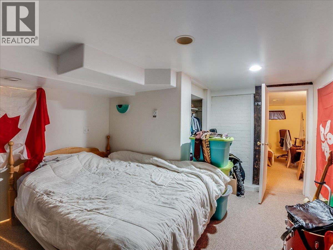
This is such a charming, well loved home with a legal one bedroom suite located on a spectacular creekfront property just 3 blocks from Lakeside Park and the beach!! The main floor, with 2 bedrooms and 1 bathroom features hardwood flooring, a wood stove, spacious living room, lovely kitchen and dining room that flow out to the beautifully landscaped backyard. The main part of the home also has a basement storage room and laundry room. The suite has a kitchen with an island and laundry, a living room, a large bedroom and bathroom. You will enjoy outdoor living from the private patio and the relaxing sound of the creek!! There is also a single carport. A real Fairview gem!! (id:67517)
-
Property Details
MLS® Number 10400852 Property Type Single Family Neigbourhood Nelson AmenitiesNearBy Public Transit, Park, Recreation, Schools CommunityFeatures Family Oriented Features Level Lot ViewType River View, Mountain View -
Building
BathroomTotal 2 BedroomsTotal 3 ArchitecturalStyle Ranch BasementType Full ConstructedDate 1948 ConstructionStyleAttachment Detached ExteriorFinish Vinyl Siding FireplacePresent Yes FireplaceTotal 1 FireplaceType Insert FlooringType Carpeted, Ceramic Tile, Hardwood, Laminate, Linoleum HeatingFuel Electric HeatingType Baseboard Heaters, Forced Air, See Remarks RoofMaterial Asphalt Shingle RoofStyle Unknown StoriesTotal 2 SizeInterior 1,810 Sqft Type House UtilityWater Municipal Water Covered -
Land
Acreage No LandAmenities Public Transit, Park, Recreation, Schools LandscapeFeatures Landscaped, Level Sewer Municipal Sewage System SizeFrontage 60 Ft SizeIrregular 0.17 SizeTotal 0.17 Ac|under 1 Acre SizeTotalText 0.17 Ac|under 1 Acre -
Rooms
Level Type Length Width Dimensions Basement 3pc Bathroom 6'8'' x 4'9'' Basement Bedroom 16'6'' x 13'1'' Basement Kitchen 13'11'' x 13'5'' Basement Living Room 14'10'' x 13'5'' Basement Storage 16'4'' x 13'5'' Basement Laundry Room 10'1'' x 8'10'' Main Level Foyer 6'5'' x 2'10'' Main Level 4pc Bathroom 7'' x 5'6'' Main Level Bedroom 10'8'' x 10'5'' Main Level Primary Bedroom 12'3'' x 11'6'' Main Level Dining Room 14'3'' x 9'8'' Main Level Kitchen 10'8'' x 10'7'' Main Level Living Room 17' x 14'2'' -
Utilities
Your Favourites
No Favourites Found







The trademarks REALTOR®, REALTORS®, and the REALTOR® logo are controlled by The Canadian Real Estate Association (CREA) and identify real estate professionals who are members of CREA. The trademarks MLS®, Multiple Listing Service® and the associated logos are owned by The Canadian Real Estate Association (CREA) and identify the quality of services provided by real estate professionals who are members of CREA. The trademark DDF® is owned by The Canadian Real Estate Association (CREA) and identifies CREA's Data Distribution Facility (DDF®)
September 15 2026 06:17:58
Association of Interior REALTORS®
