$1,200,000
Maintenance,
$2,416.16 Monthly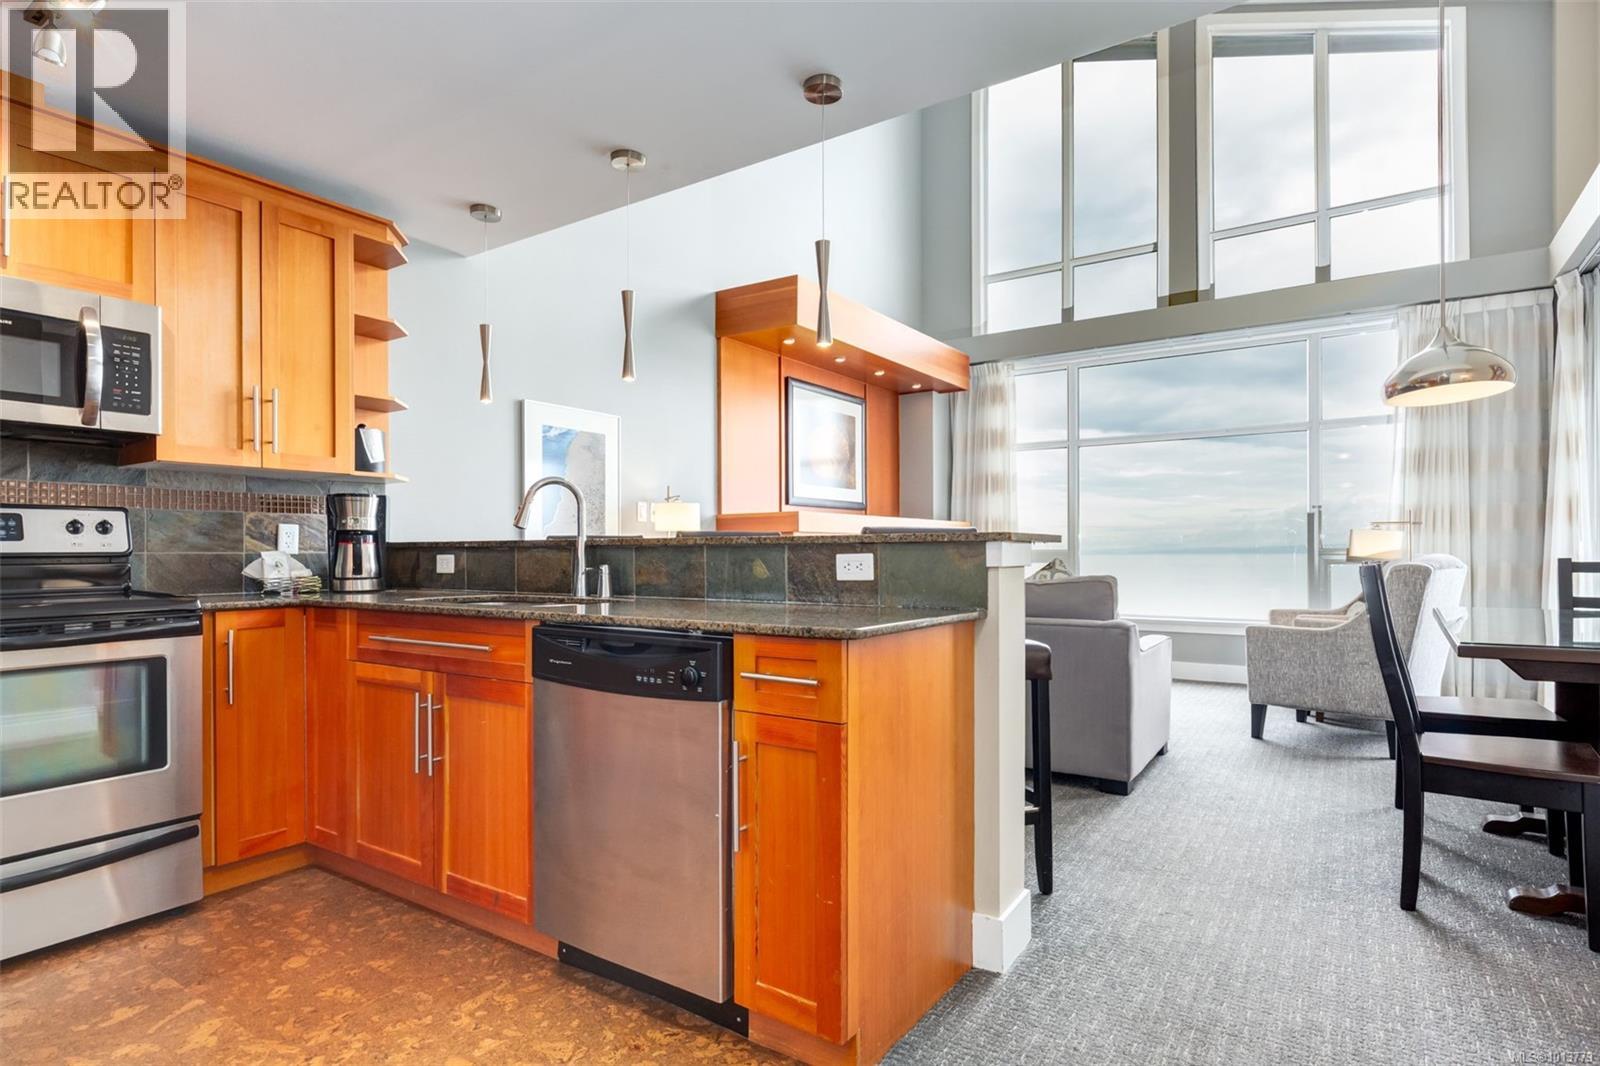
$1,200,000
Maintenance,
$2,416.16 Monthly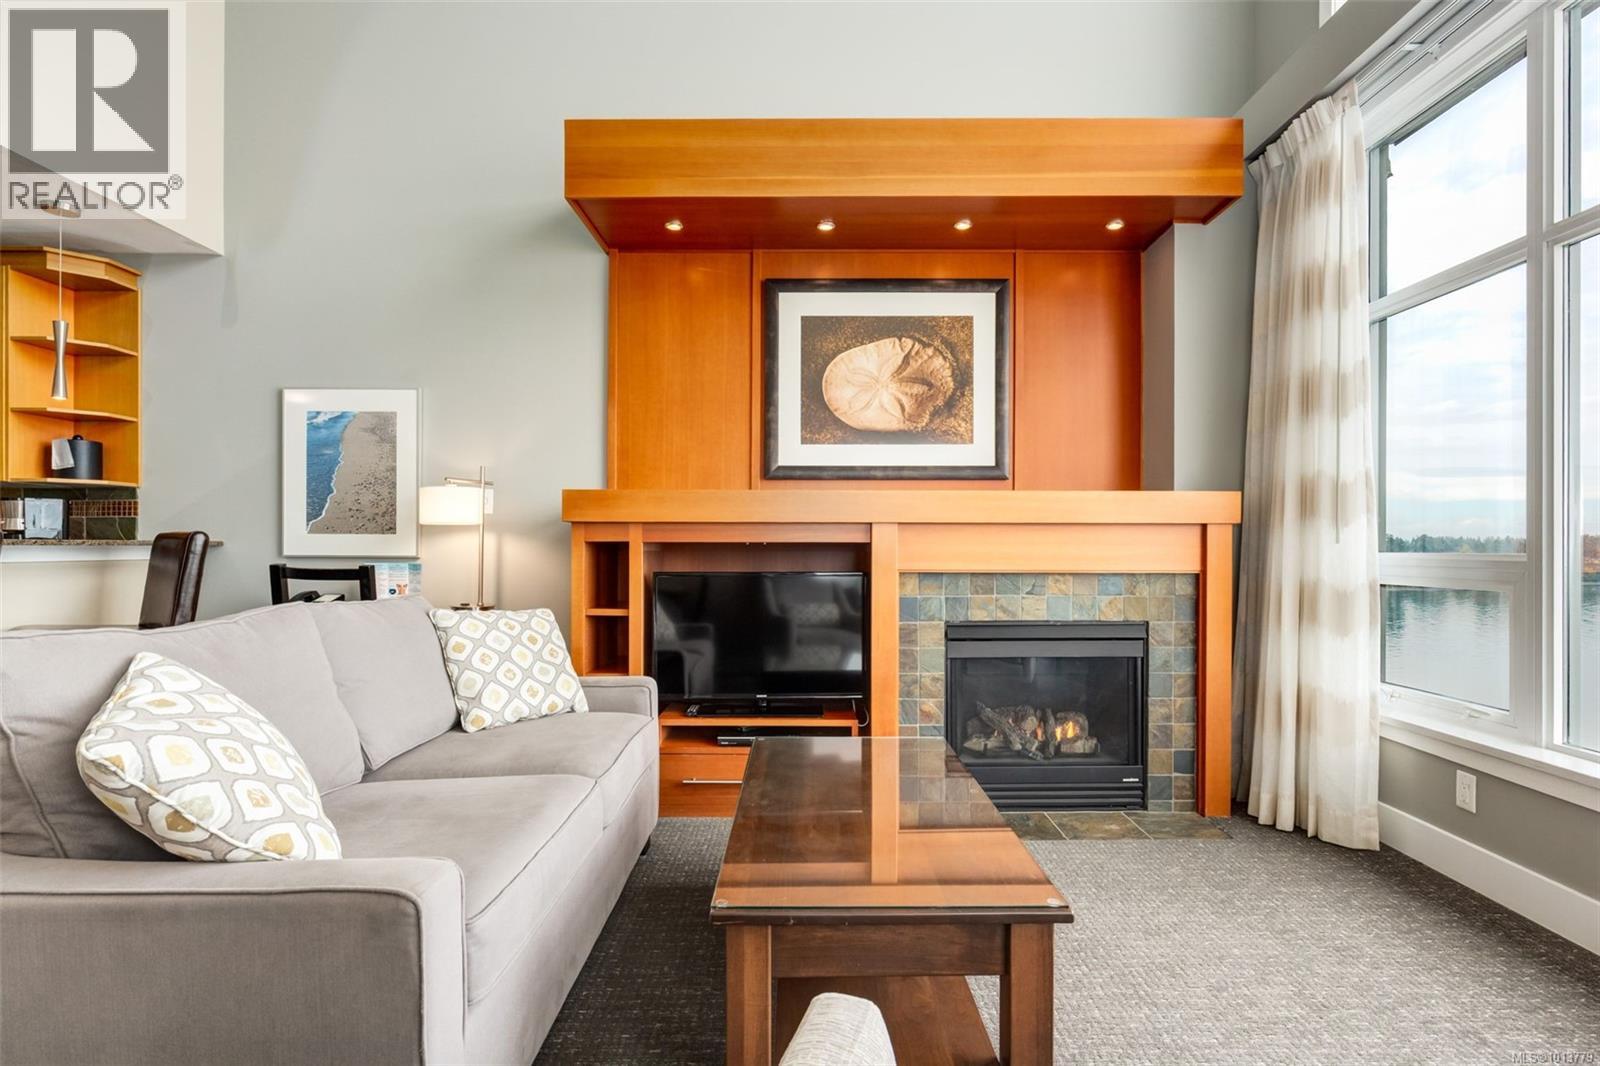
$1,200,000
Maintenance,
$2,416.16 Monthly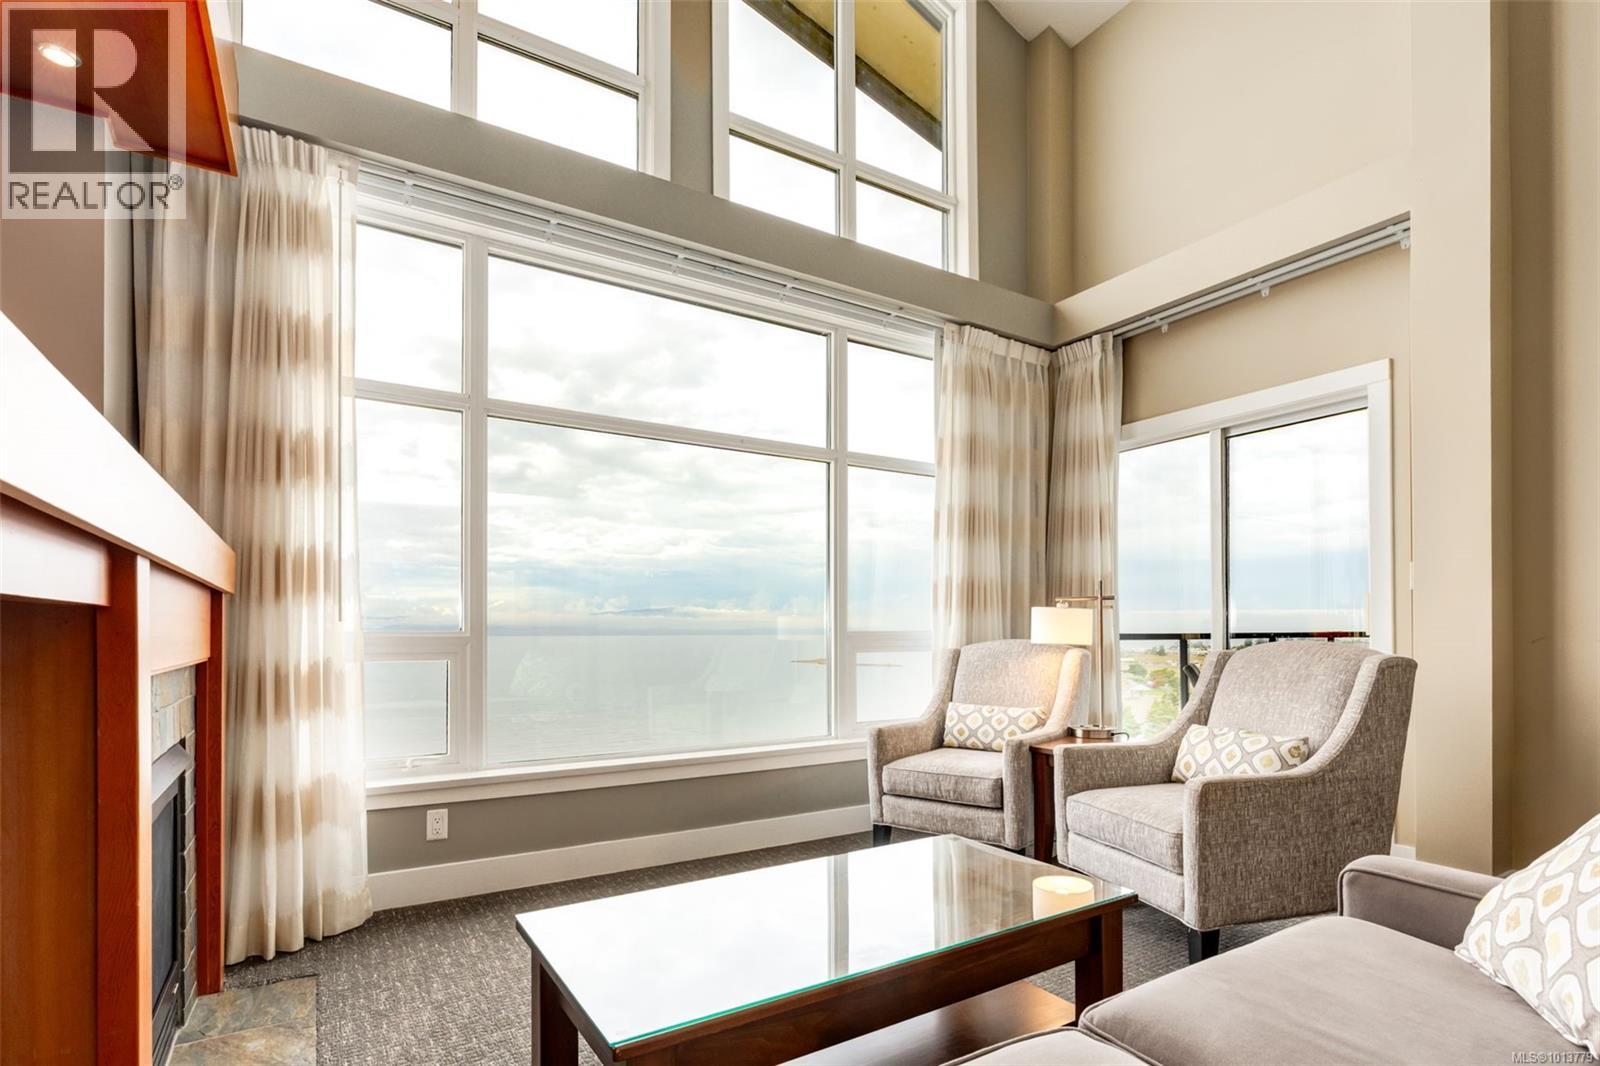
$1,200,000
Maintenance,
$2,416.16 Monthly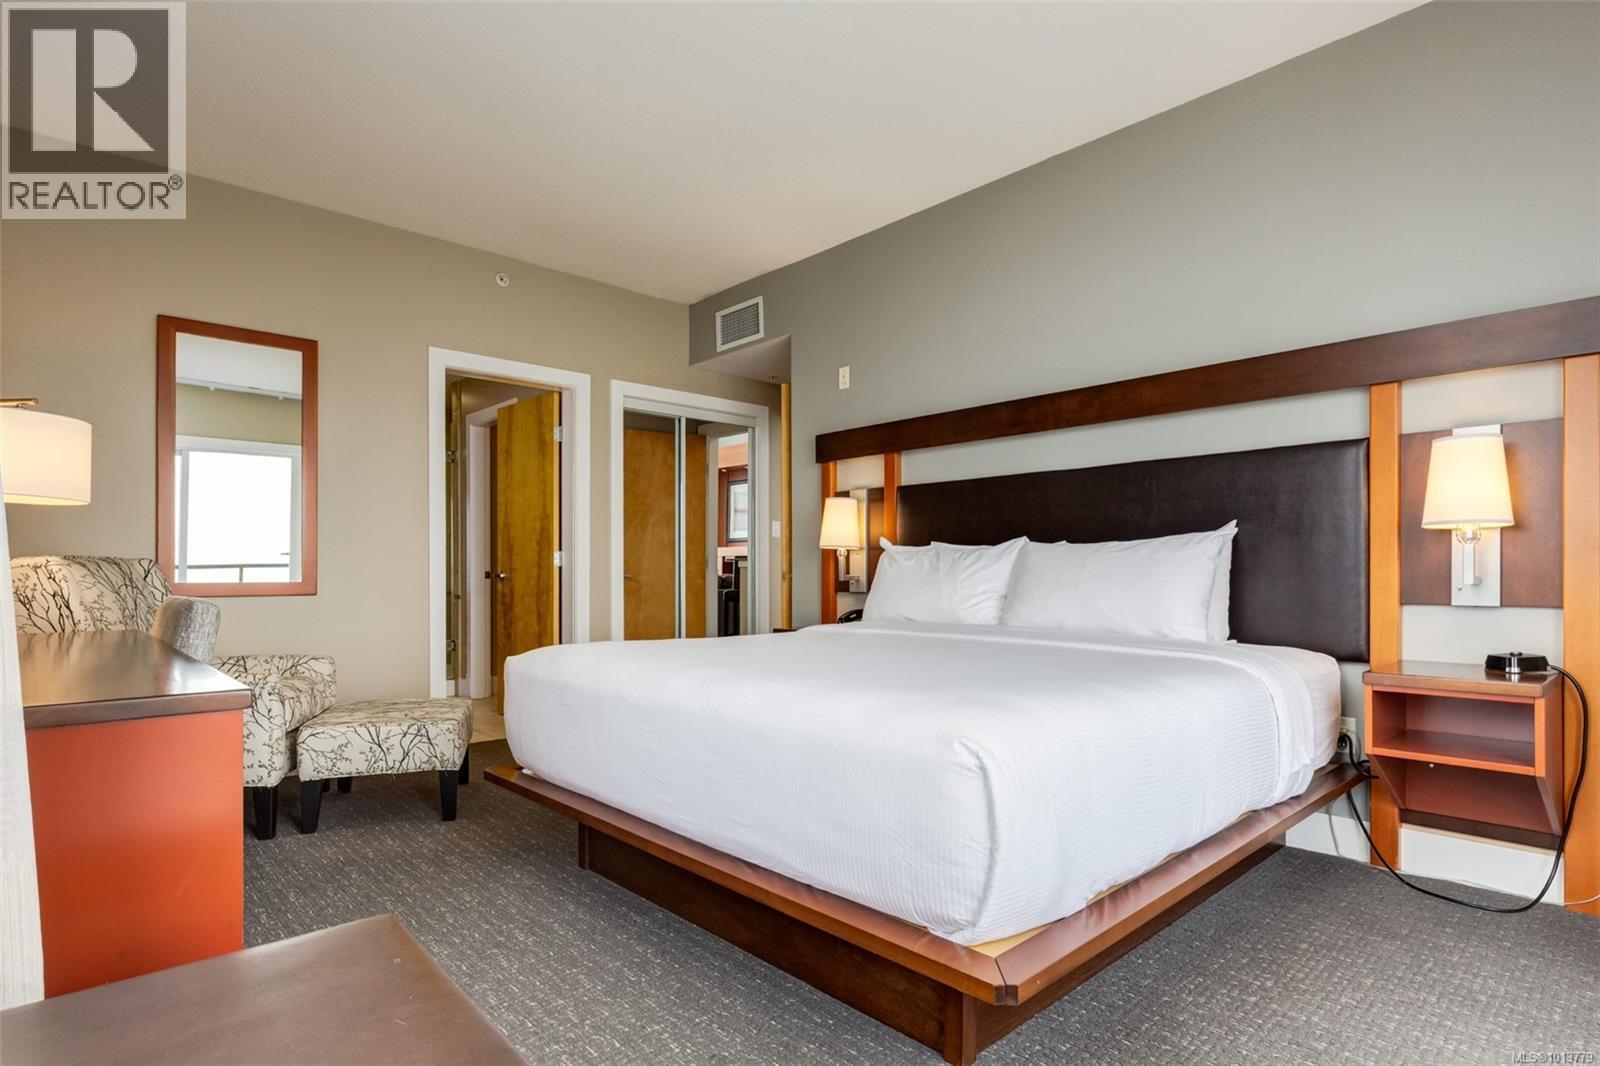
$1,200,000
Maintenance,
$2,416.16 Monthly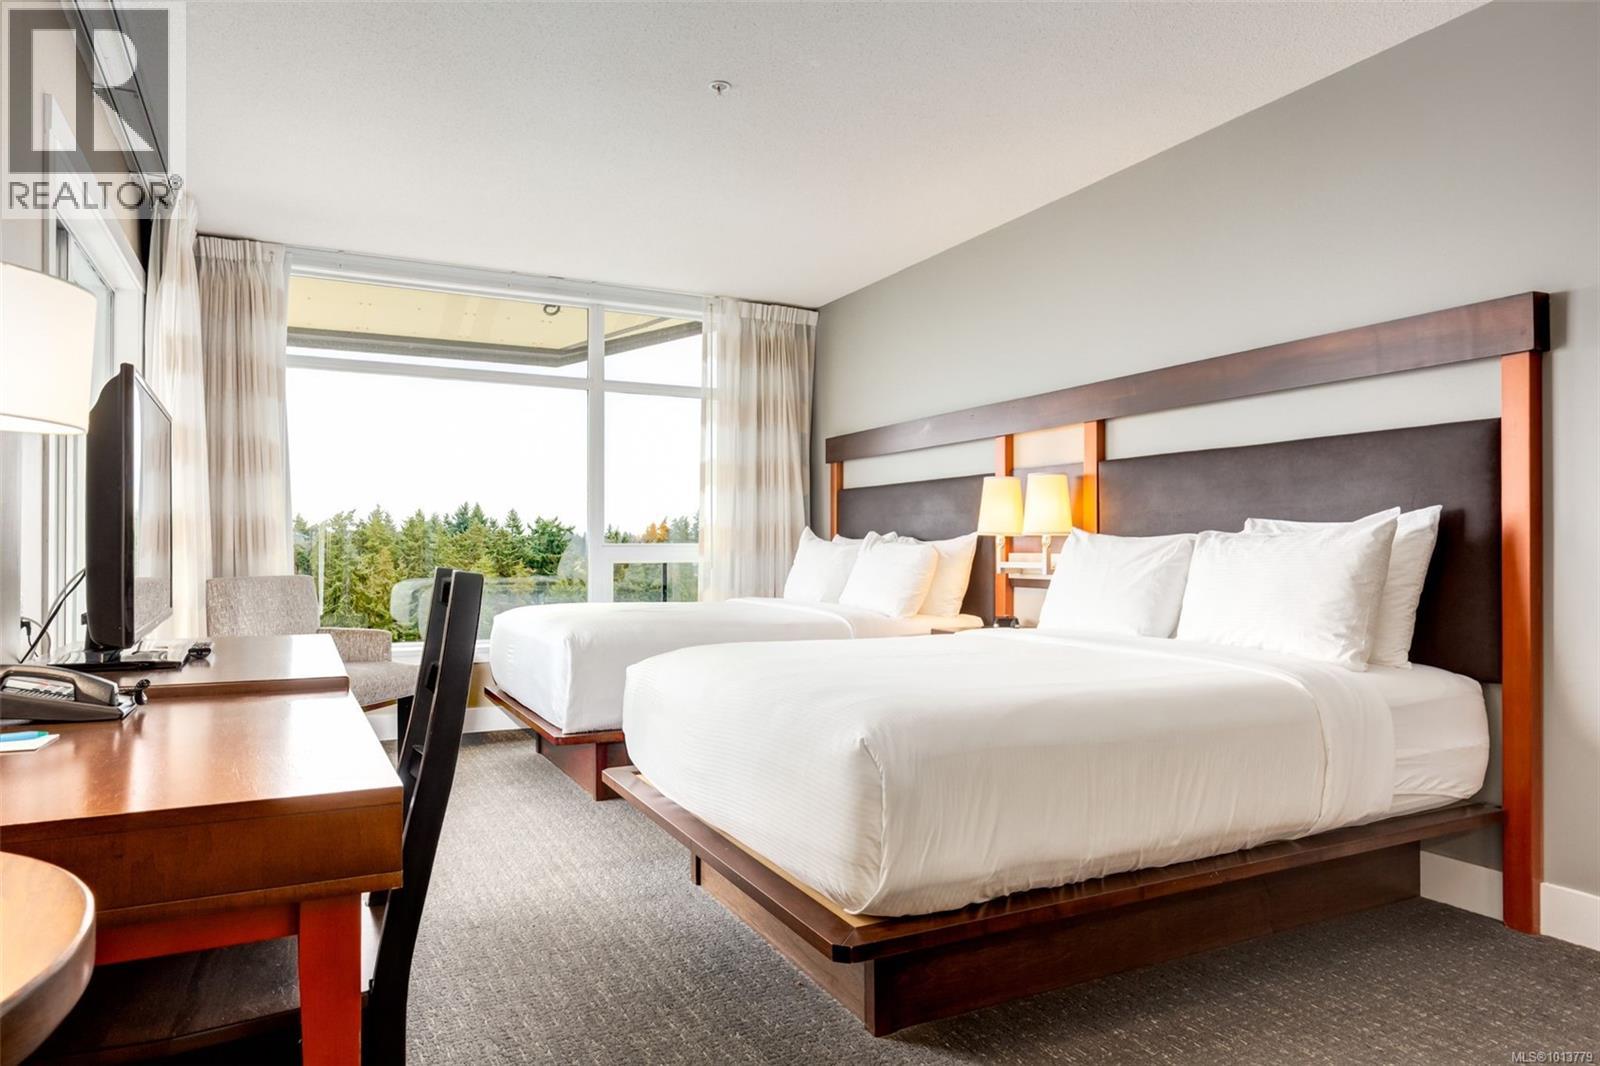
$1,200,000
Maintenance,
$2,416.16 Monthly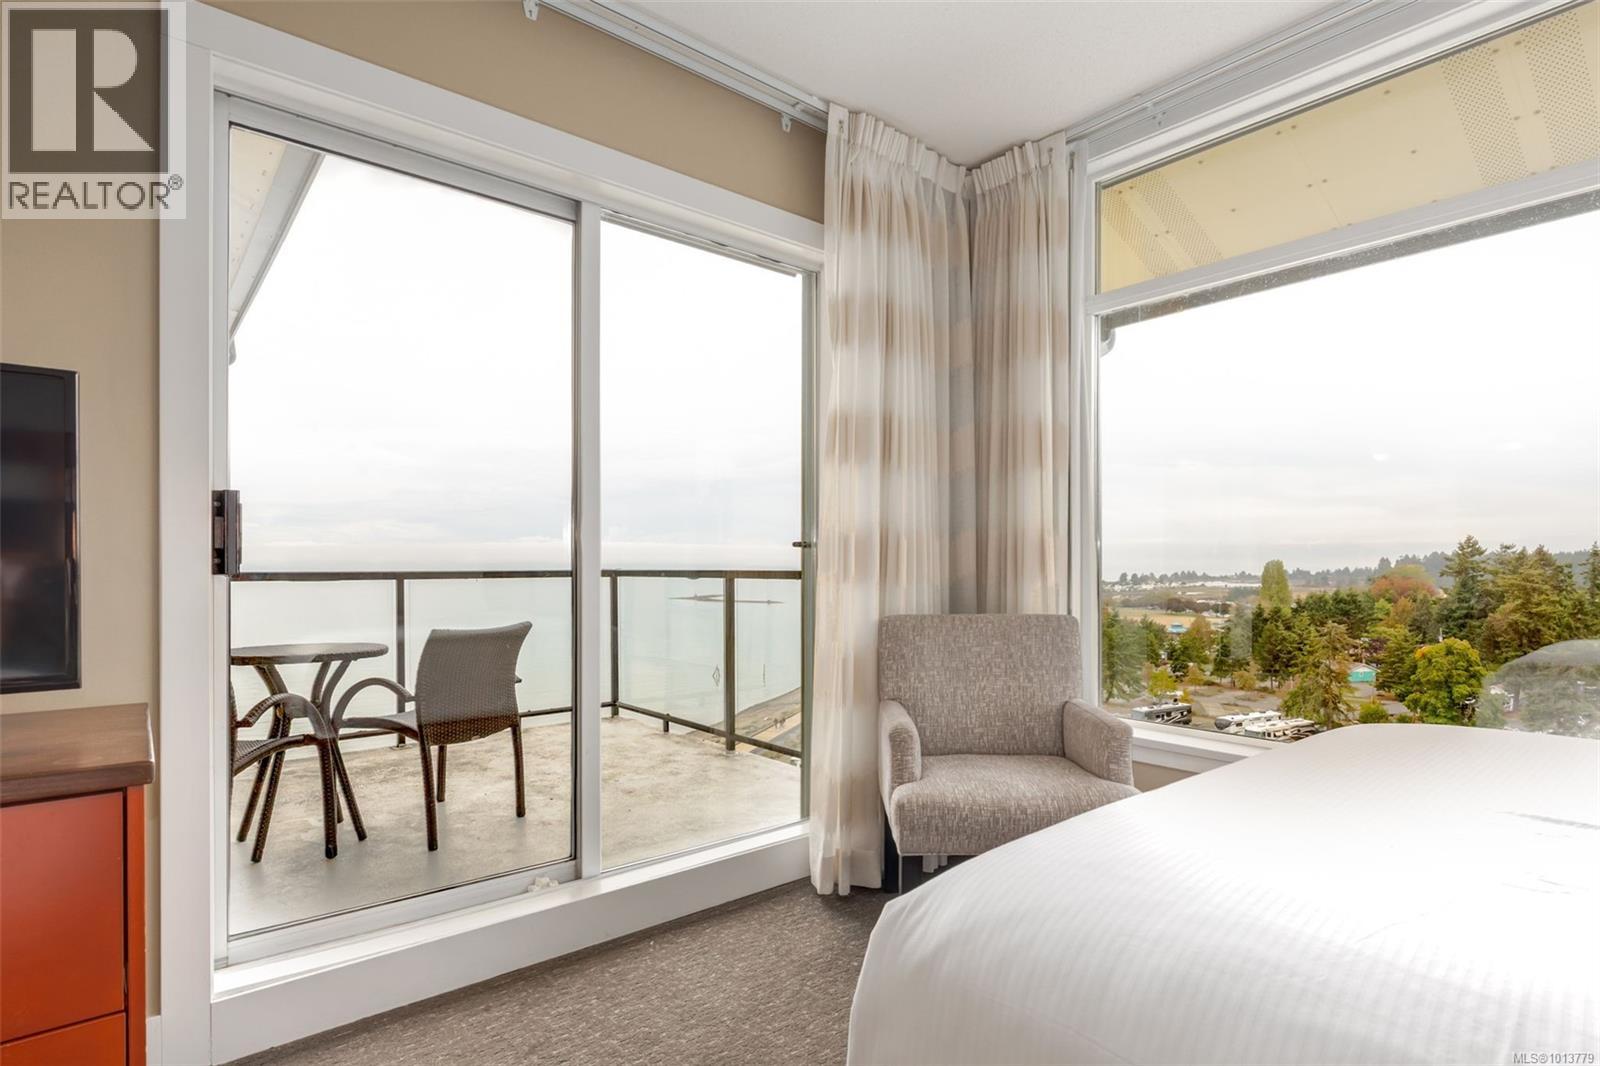
$1,200,000
Maintenance,
$2,416.16 Monthly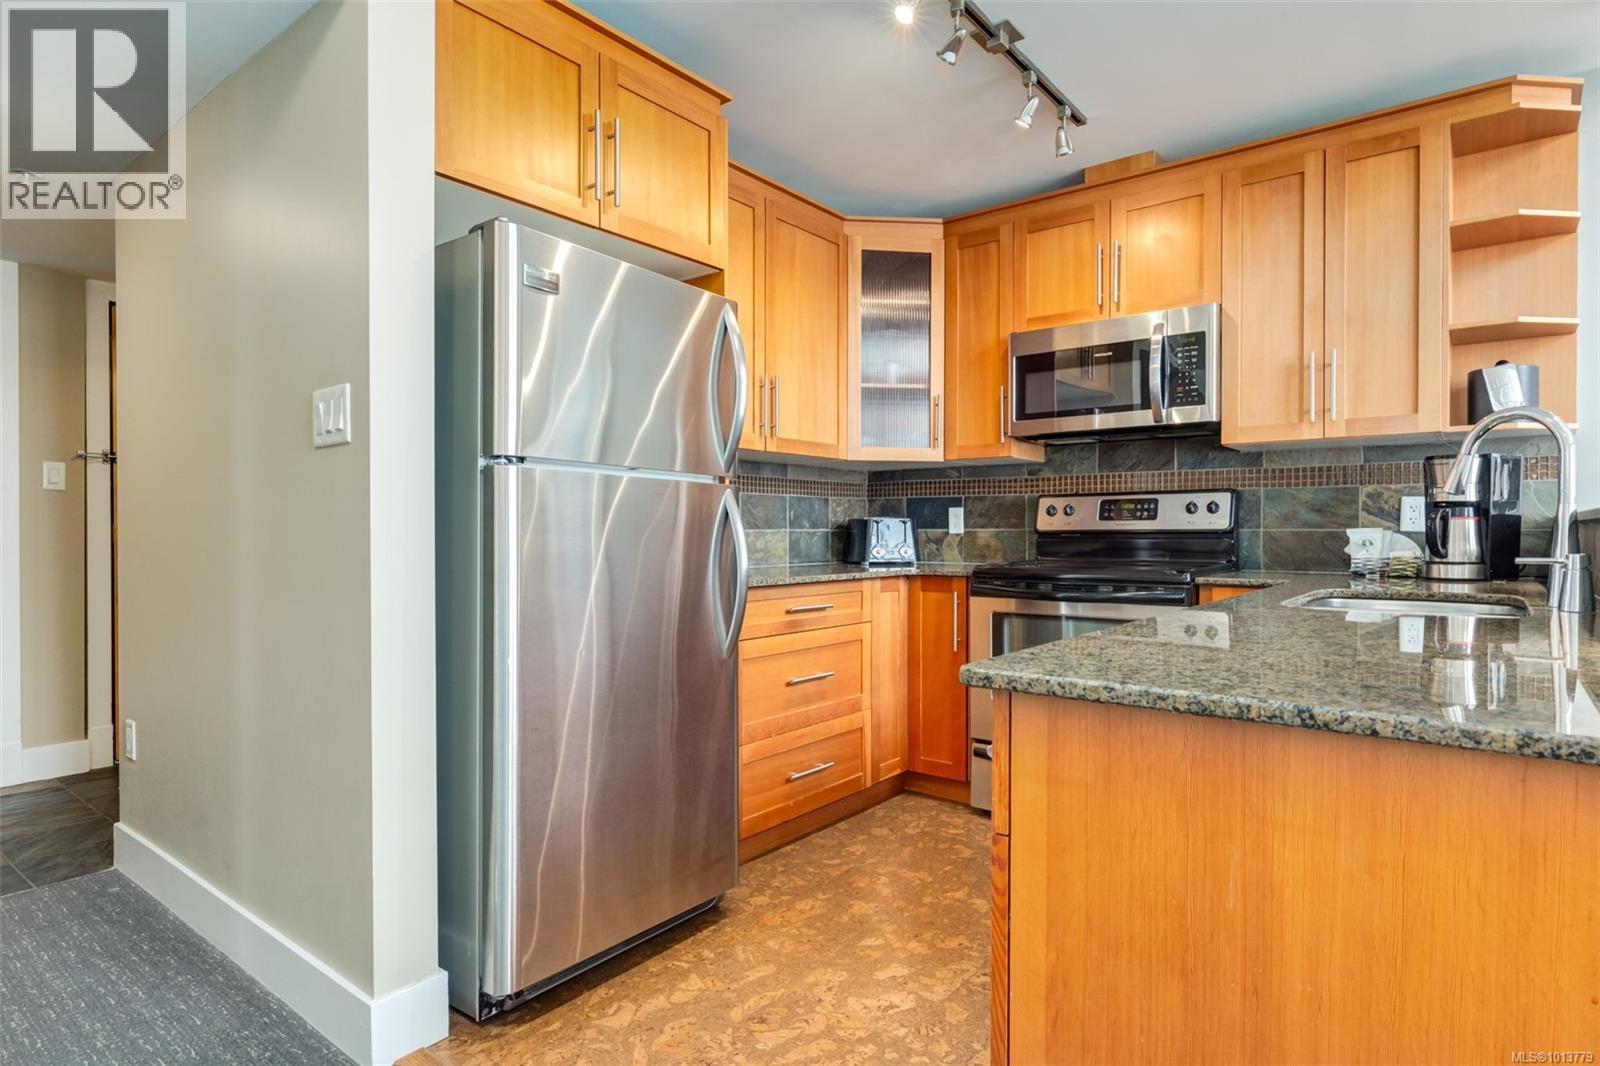
$1,200,000
Maintenance,
$2,416.16 Monthly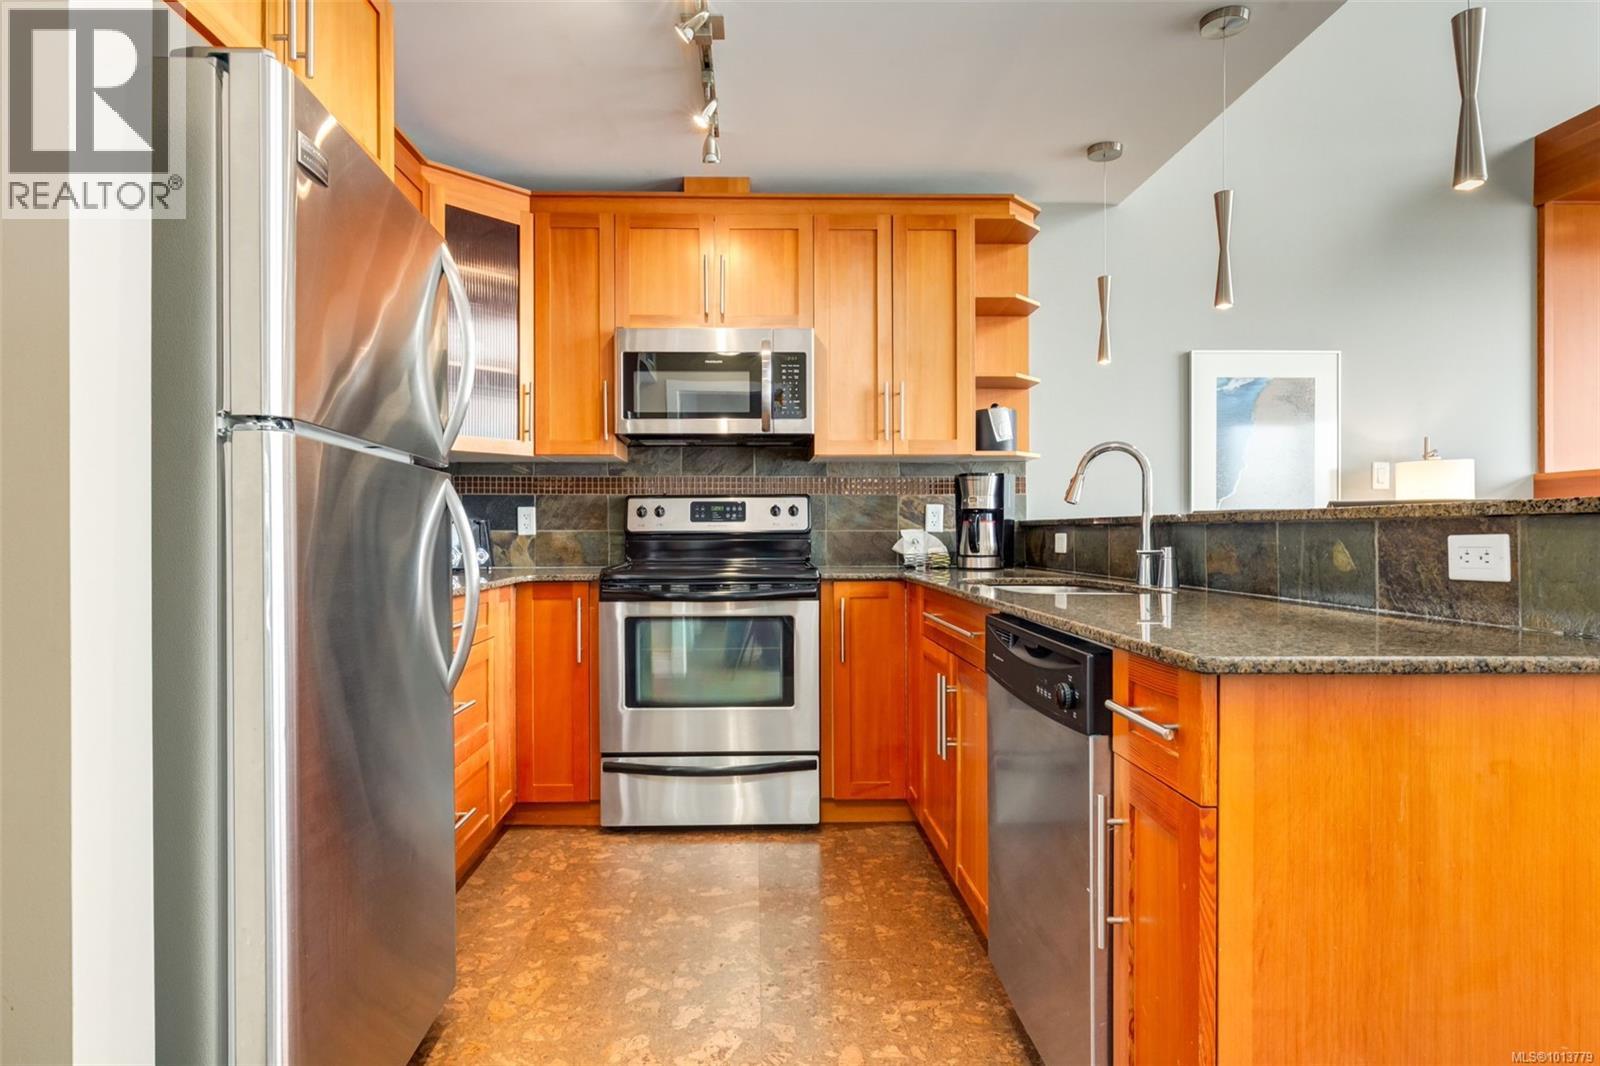
$1,200,000
Maintenance,
$2,416.16 Monthly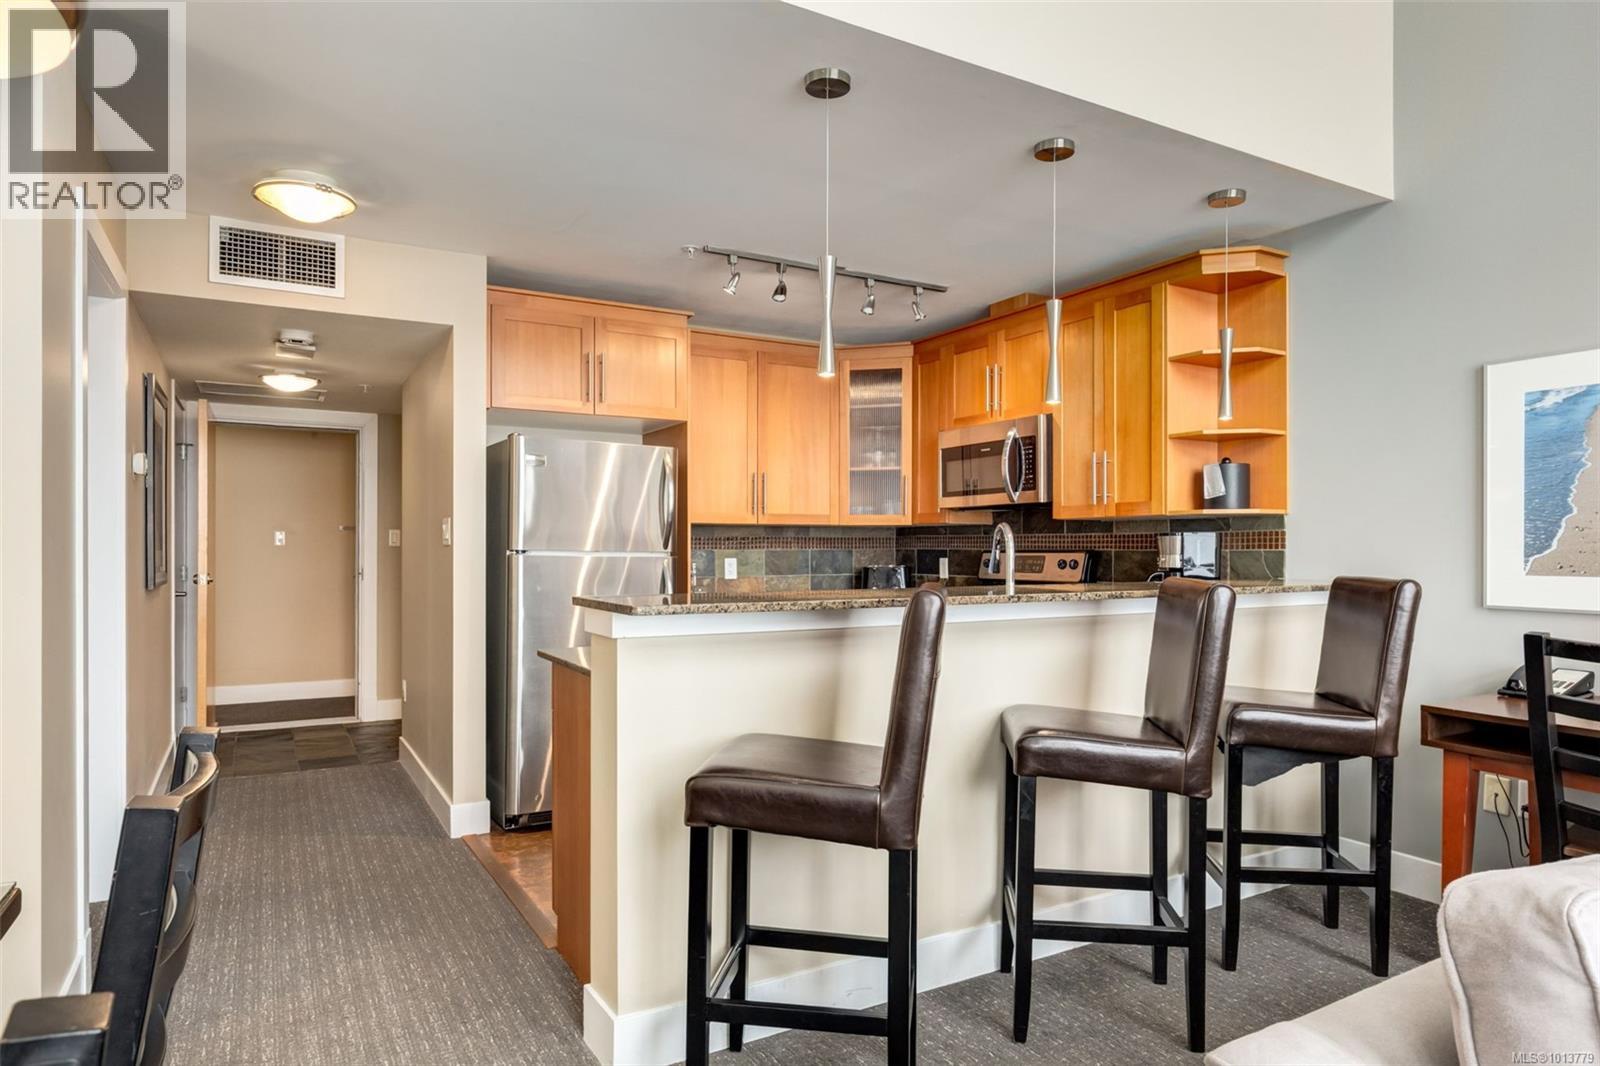
$1,200,000
Maintenance,
$2,416.16 Monthly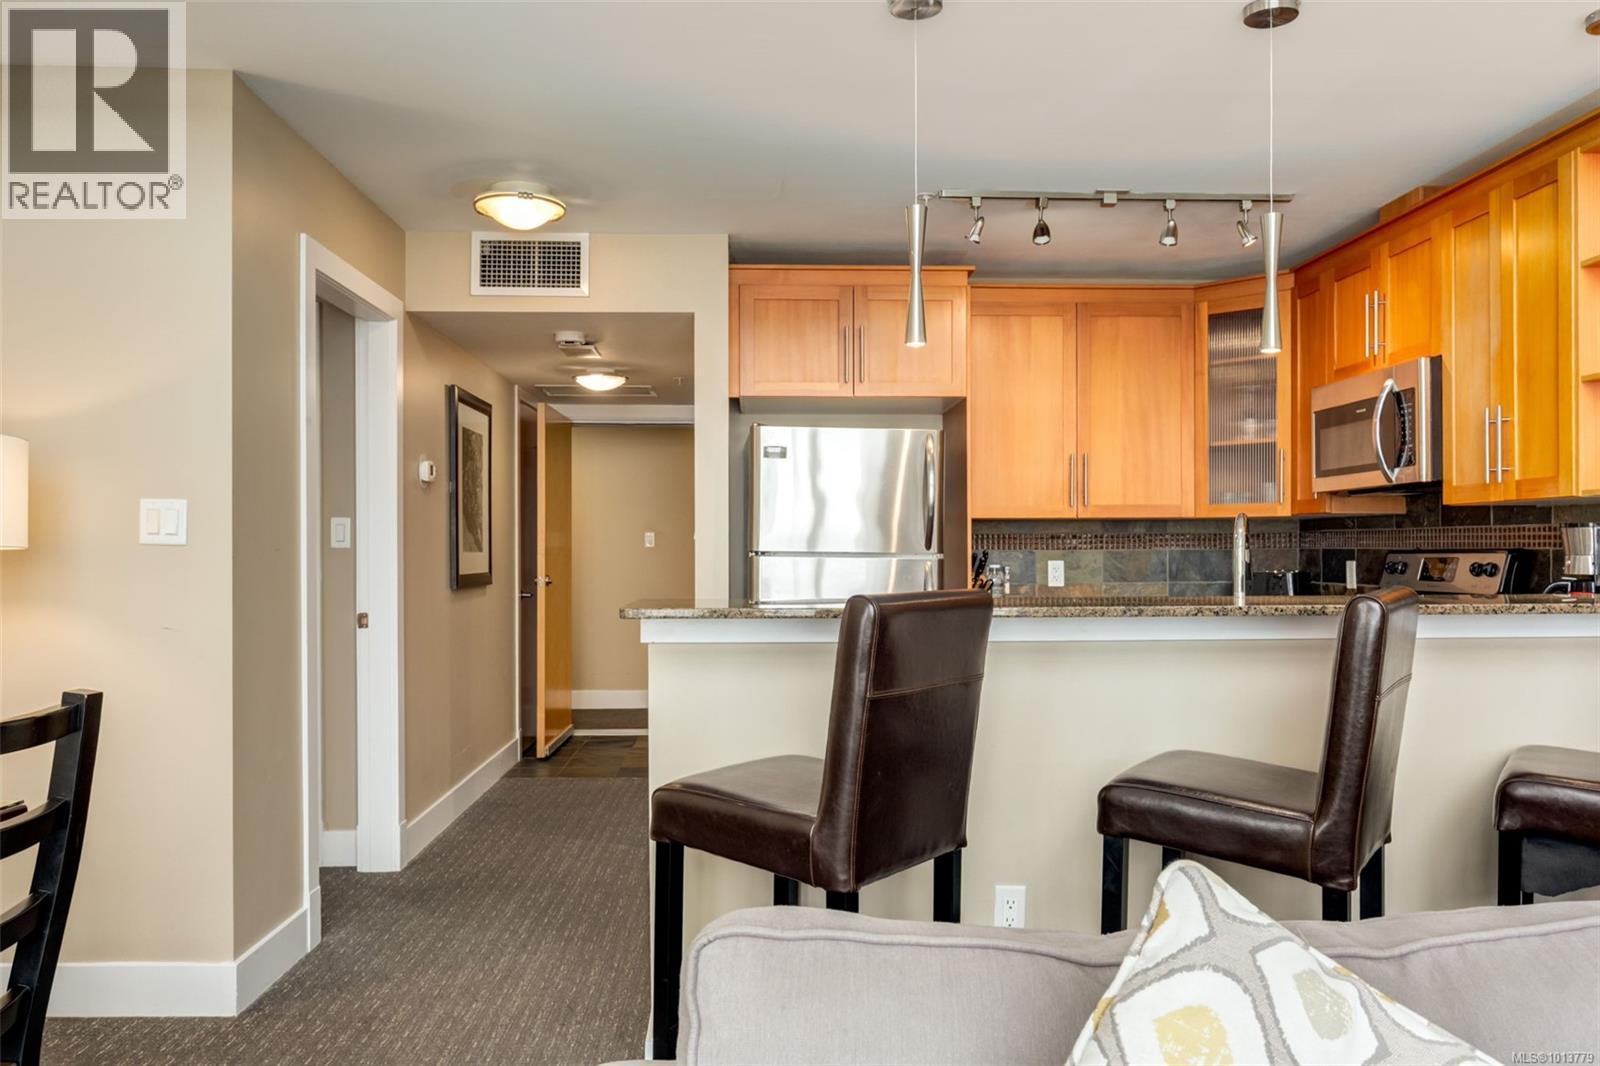
$1,200,000
Maintenance,
$2,416.16 Monthly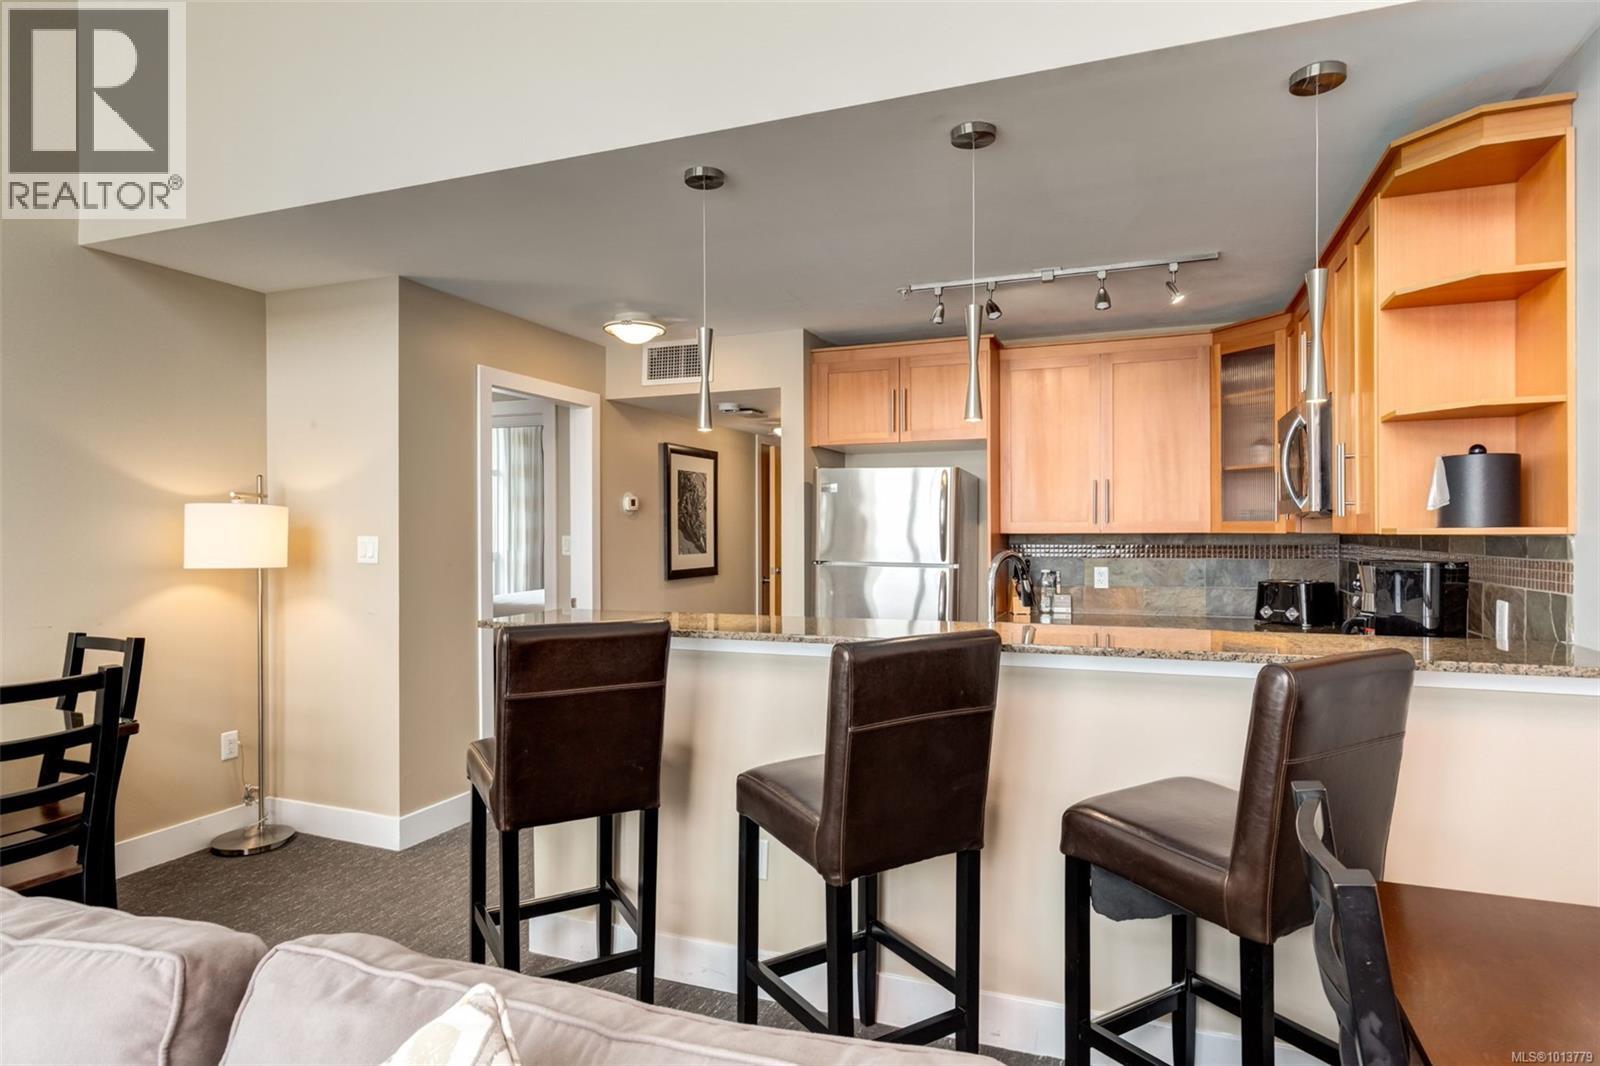
$1,200,000
Maintenance,
$2,416.16 Monthly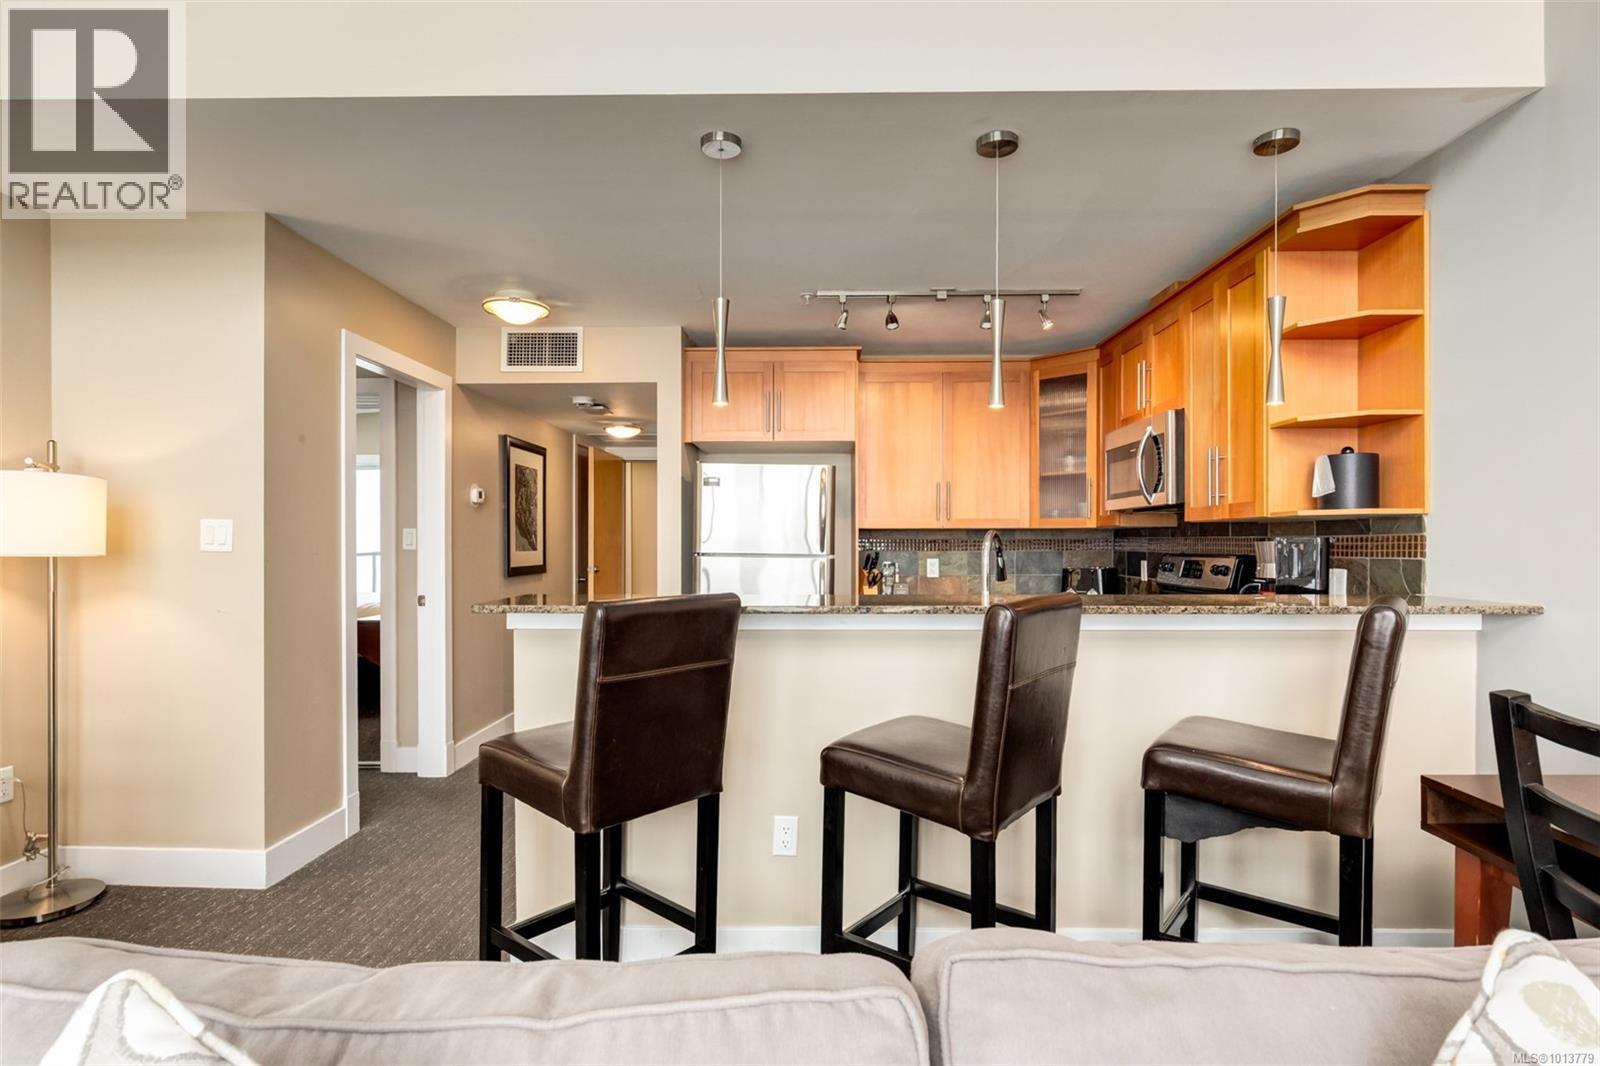
$1,200,000
Maintenance,
$2,416.16 Monthly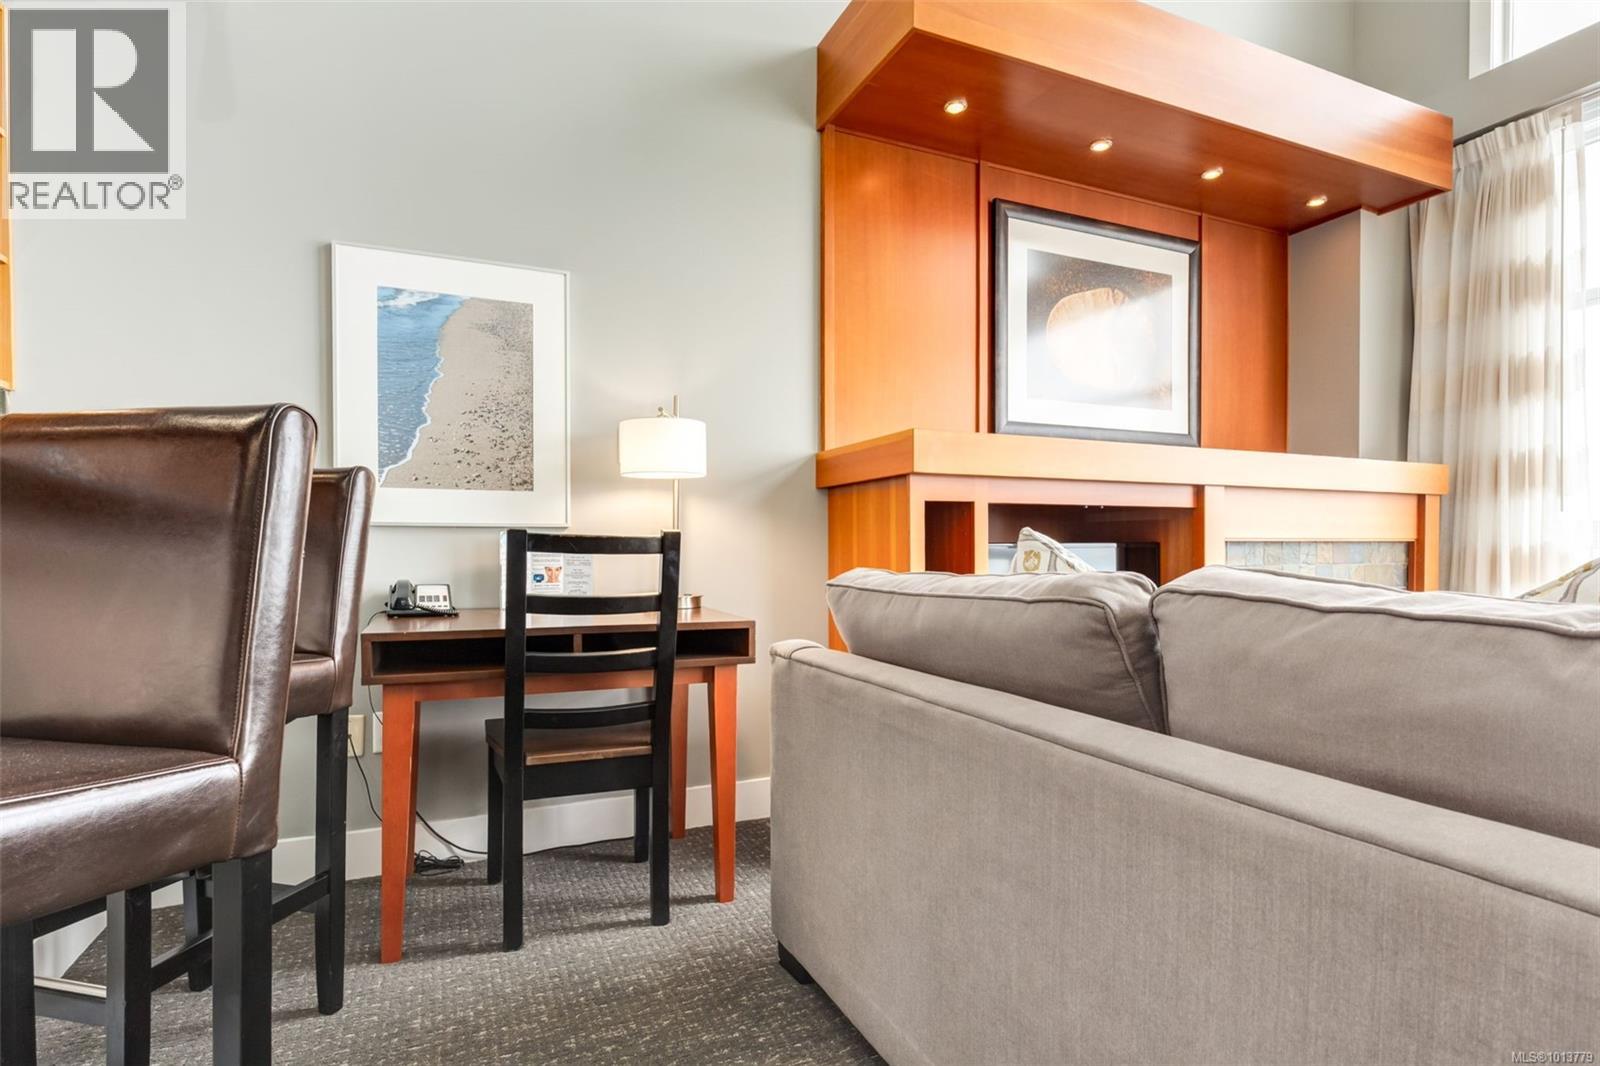
$1,200,000
Maintenance,
$2,416.16 Monthly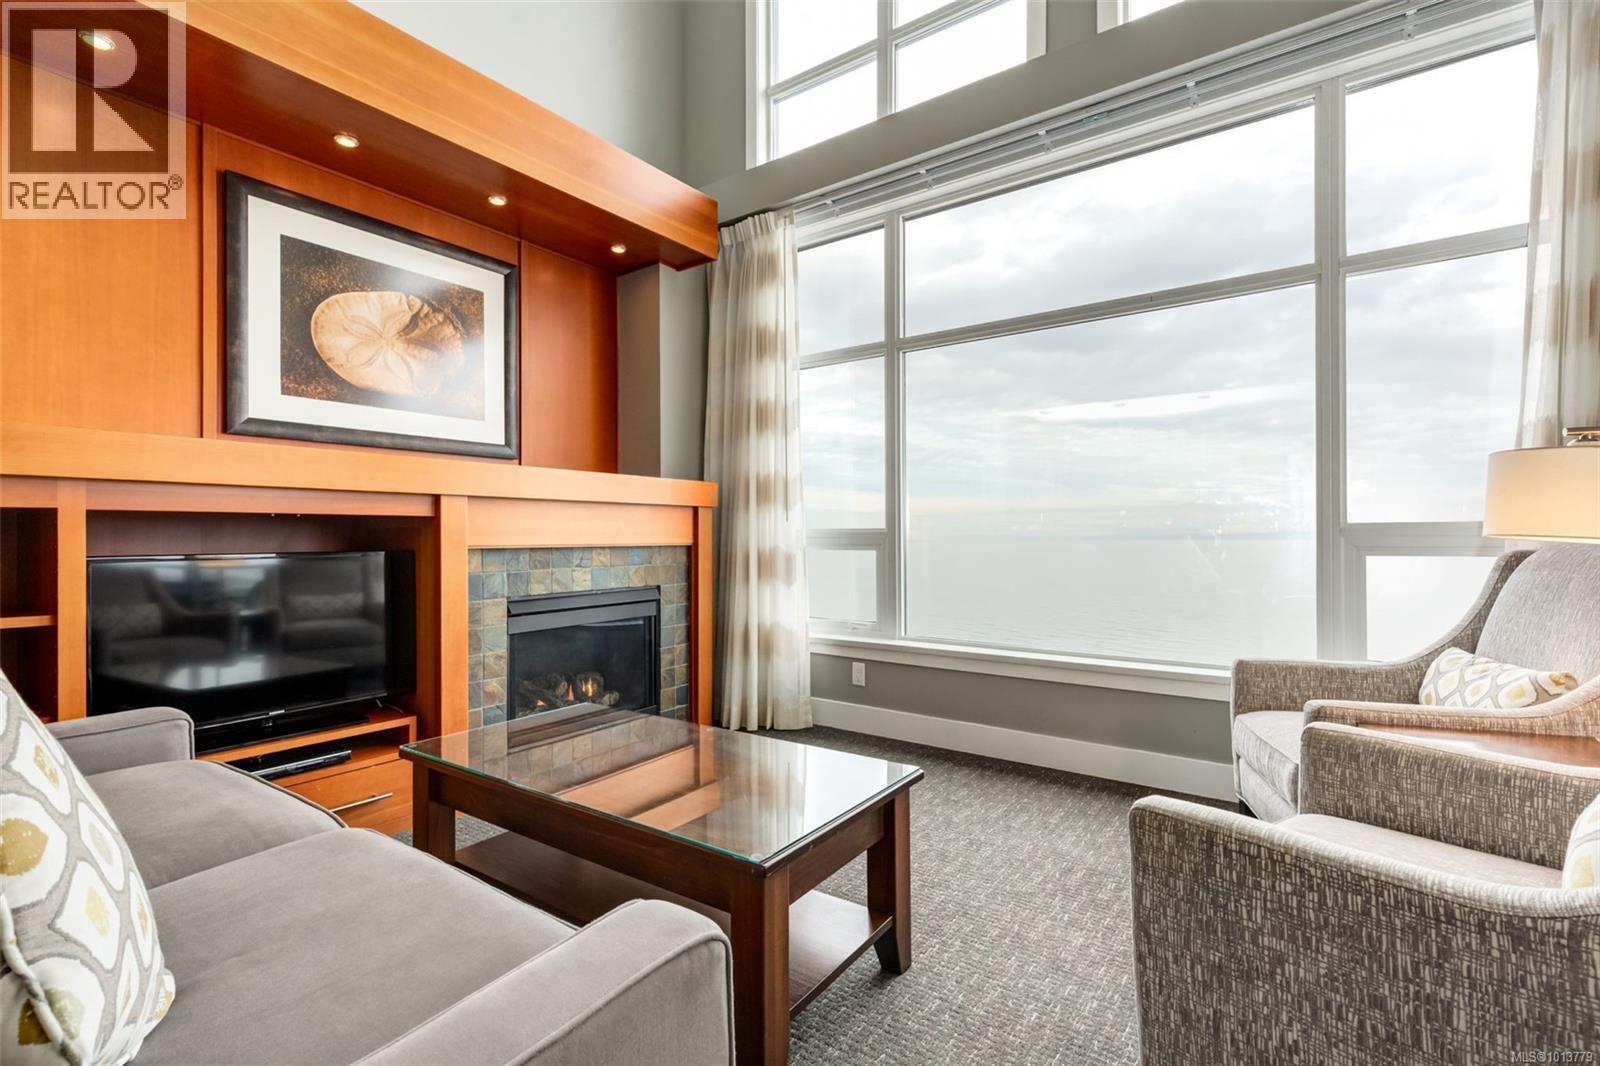
$1,200,000
Maintenance,
$2,416.16 Monthly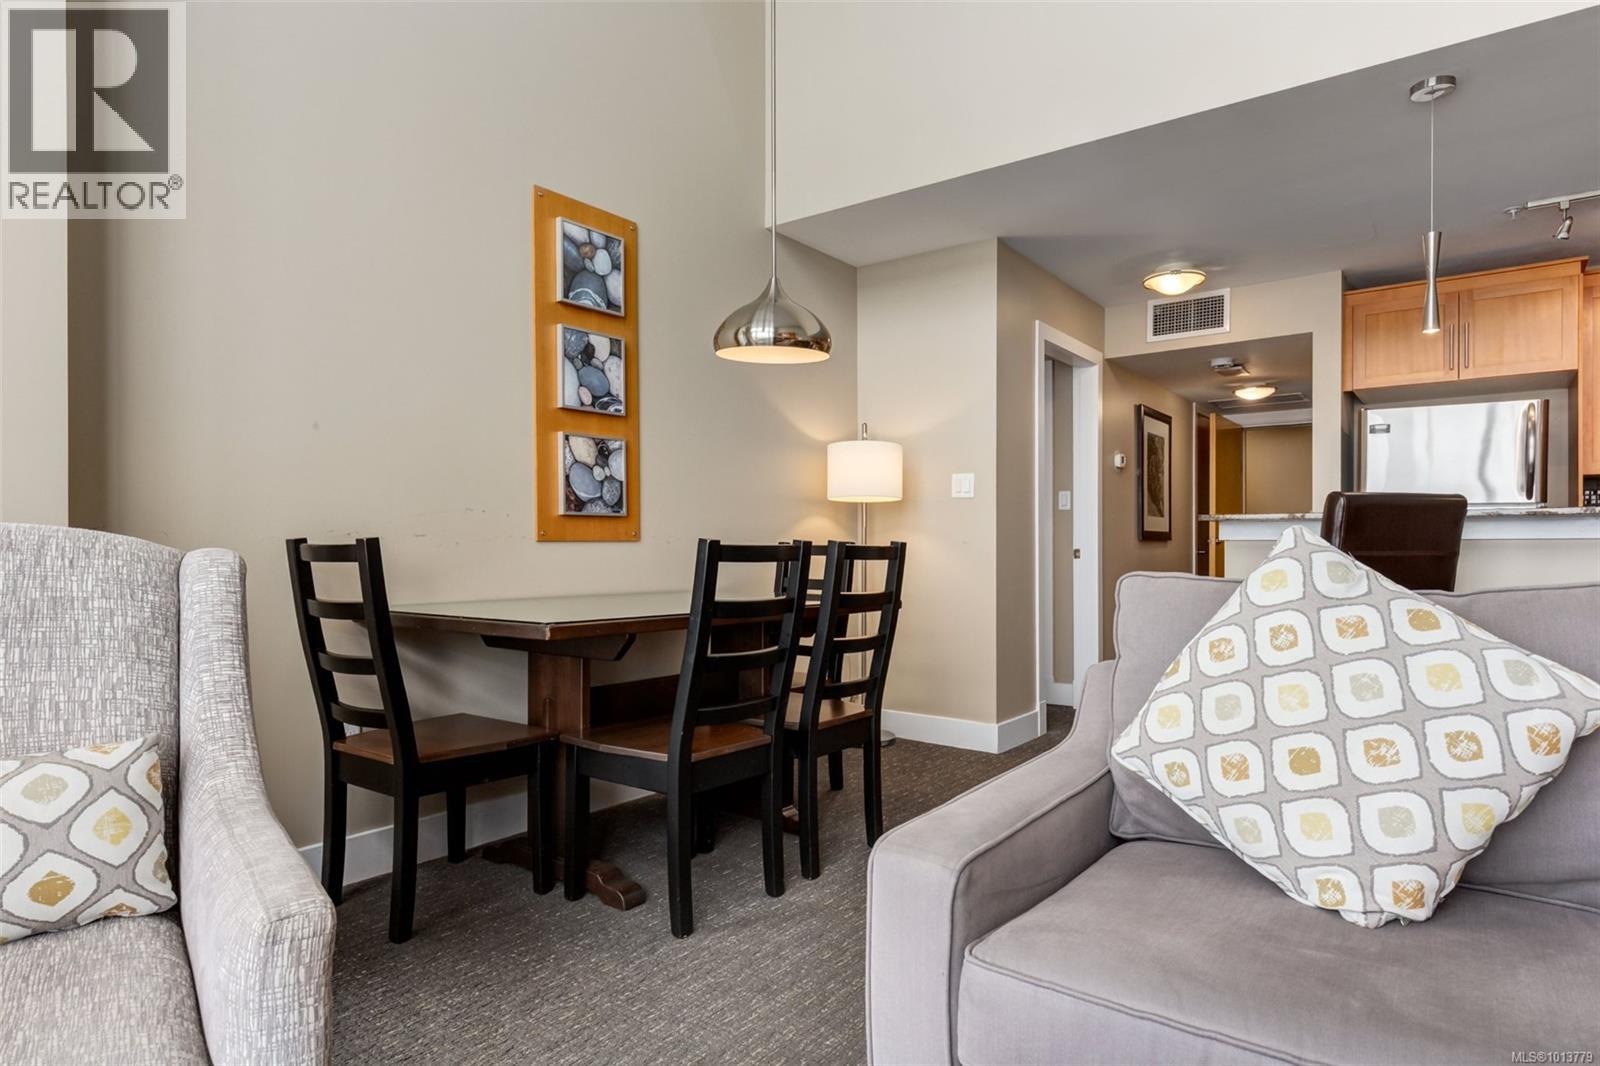
$1,200,000
Maintenance,
$2,416.16 Monthly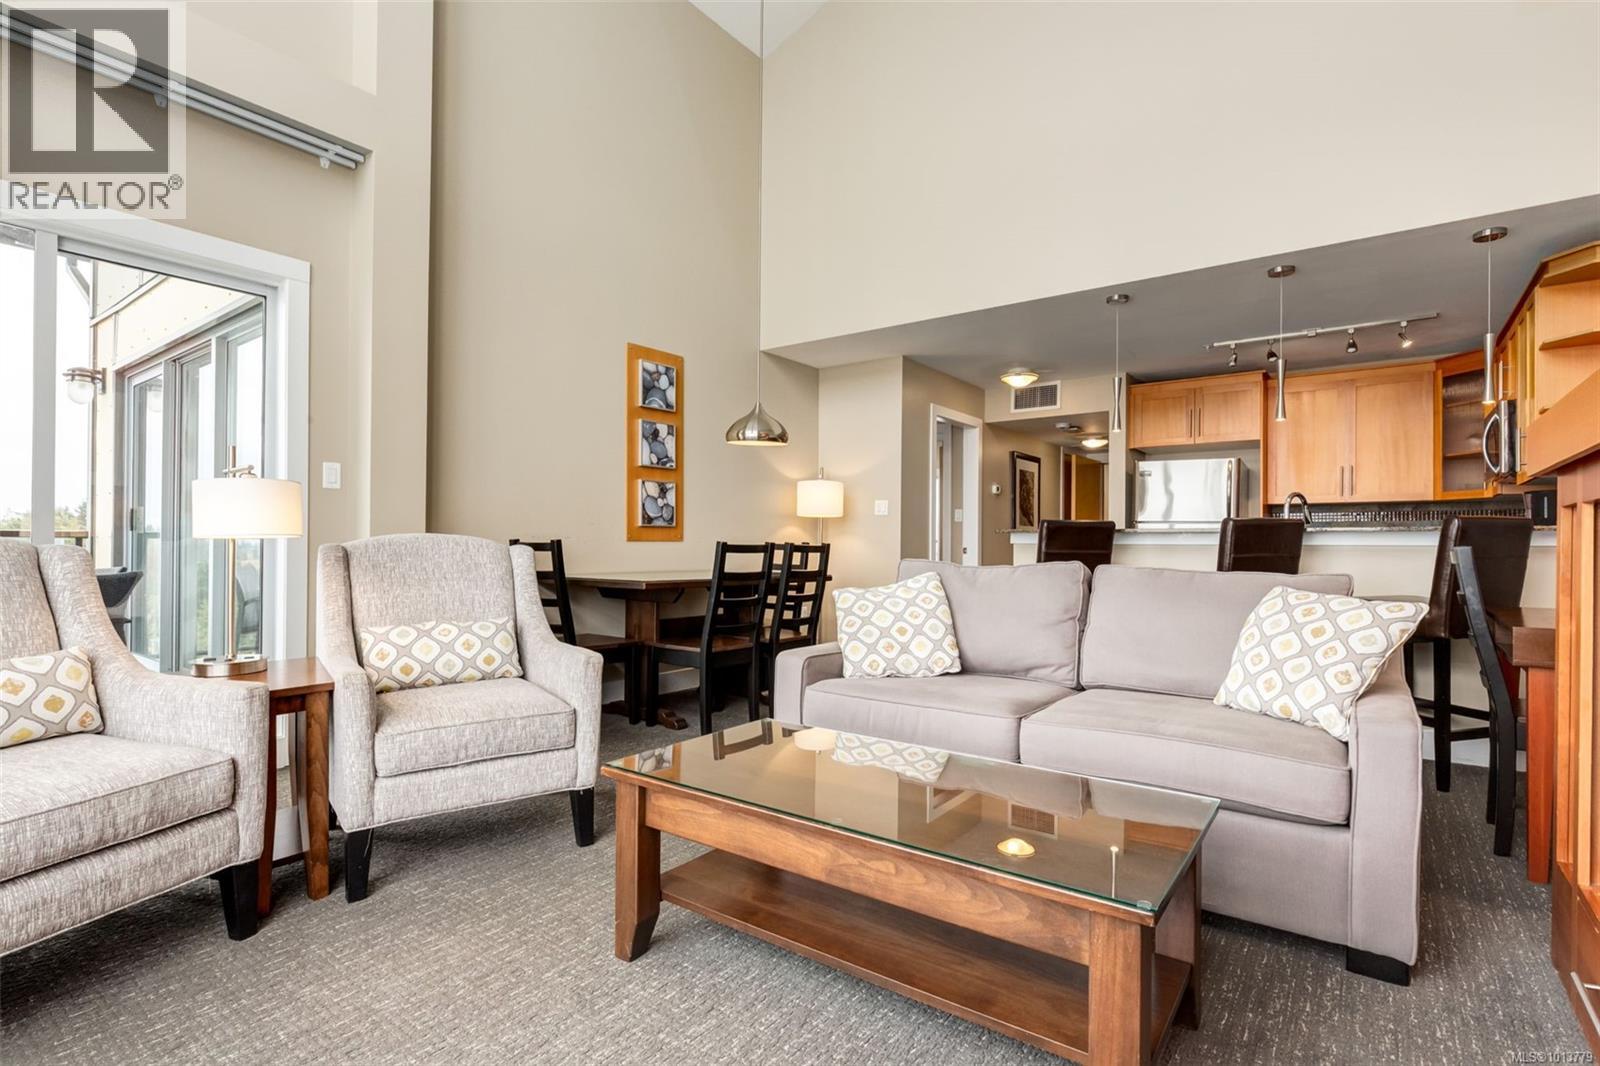
$1,200,000
Maintenance,
$2,416.16 Monthly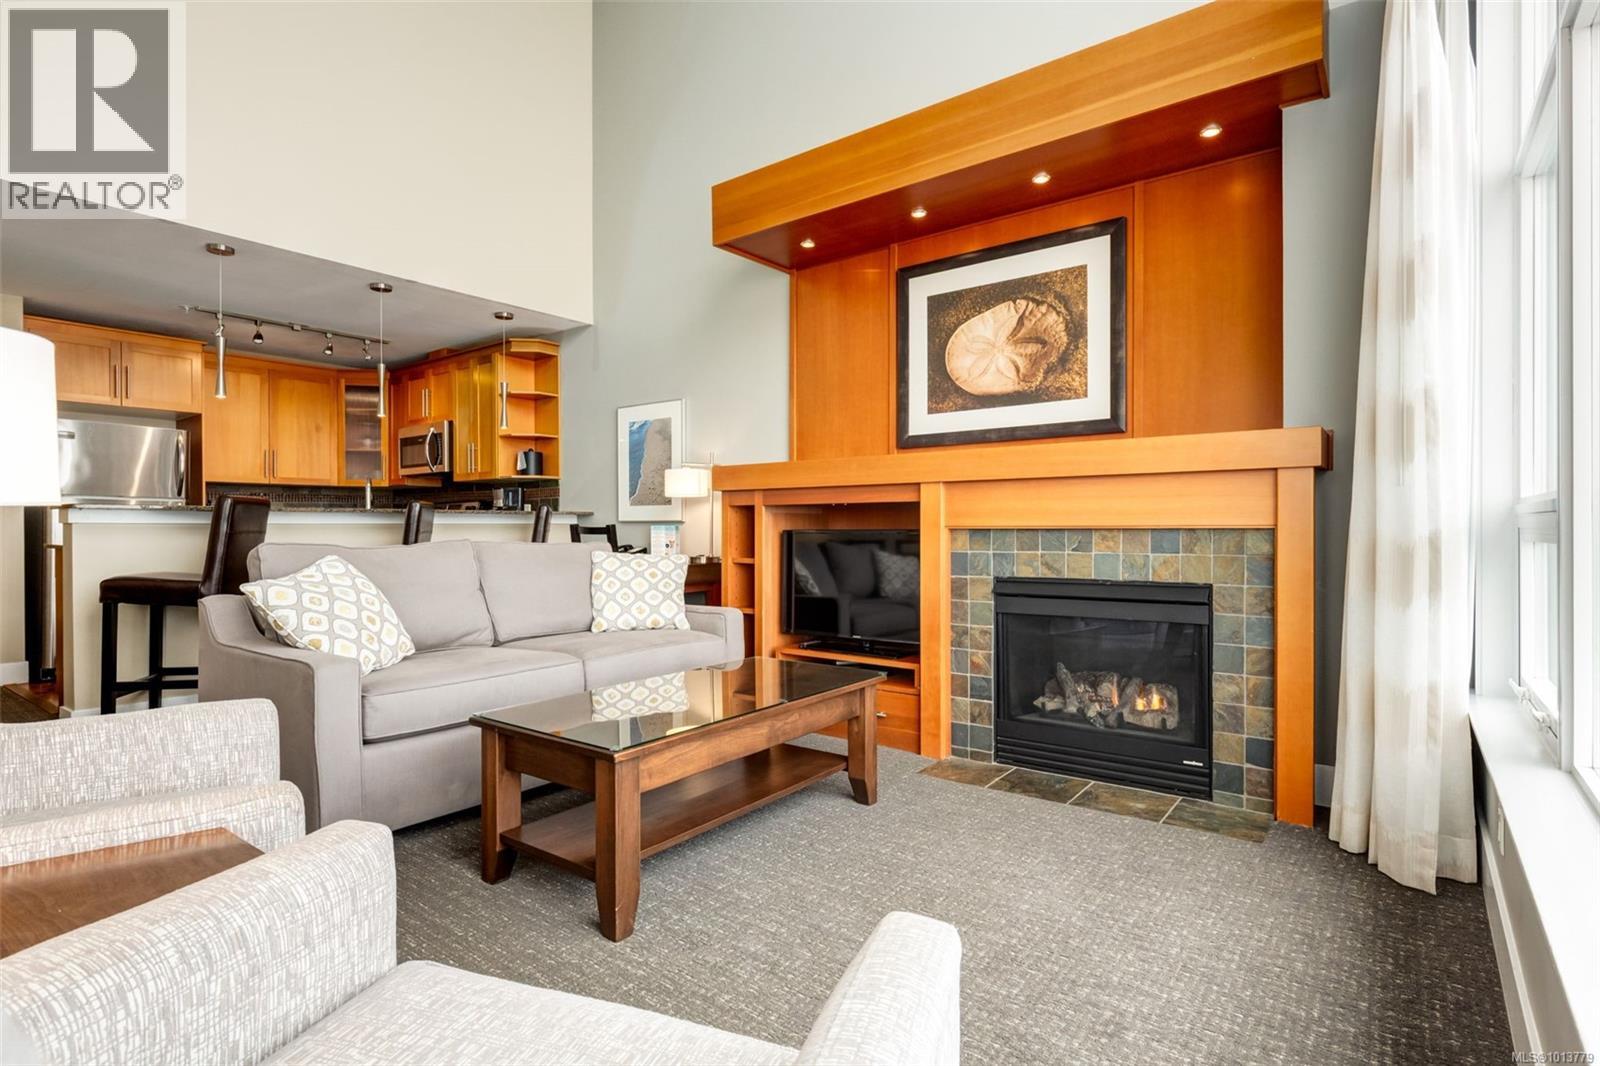
$1,200,000
Maintenance,
$2,416.16 Monthly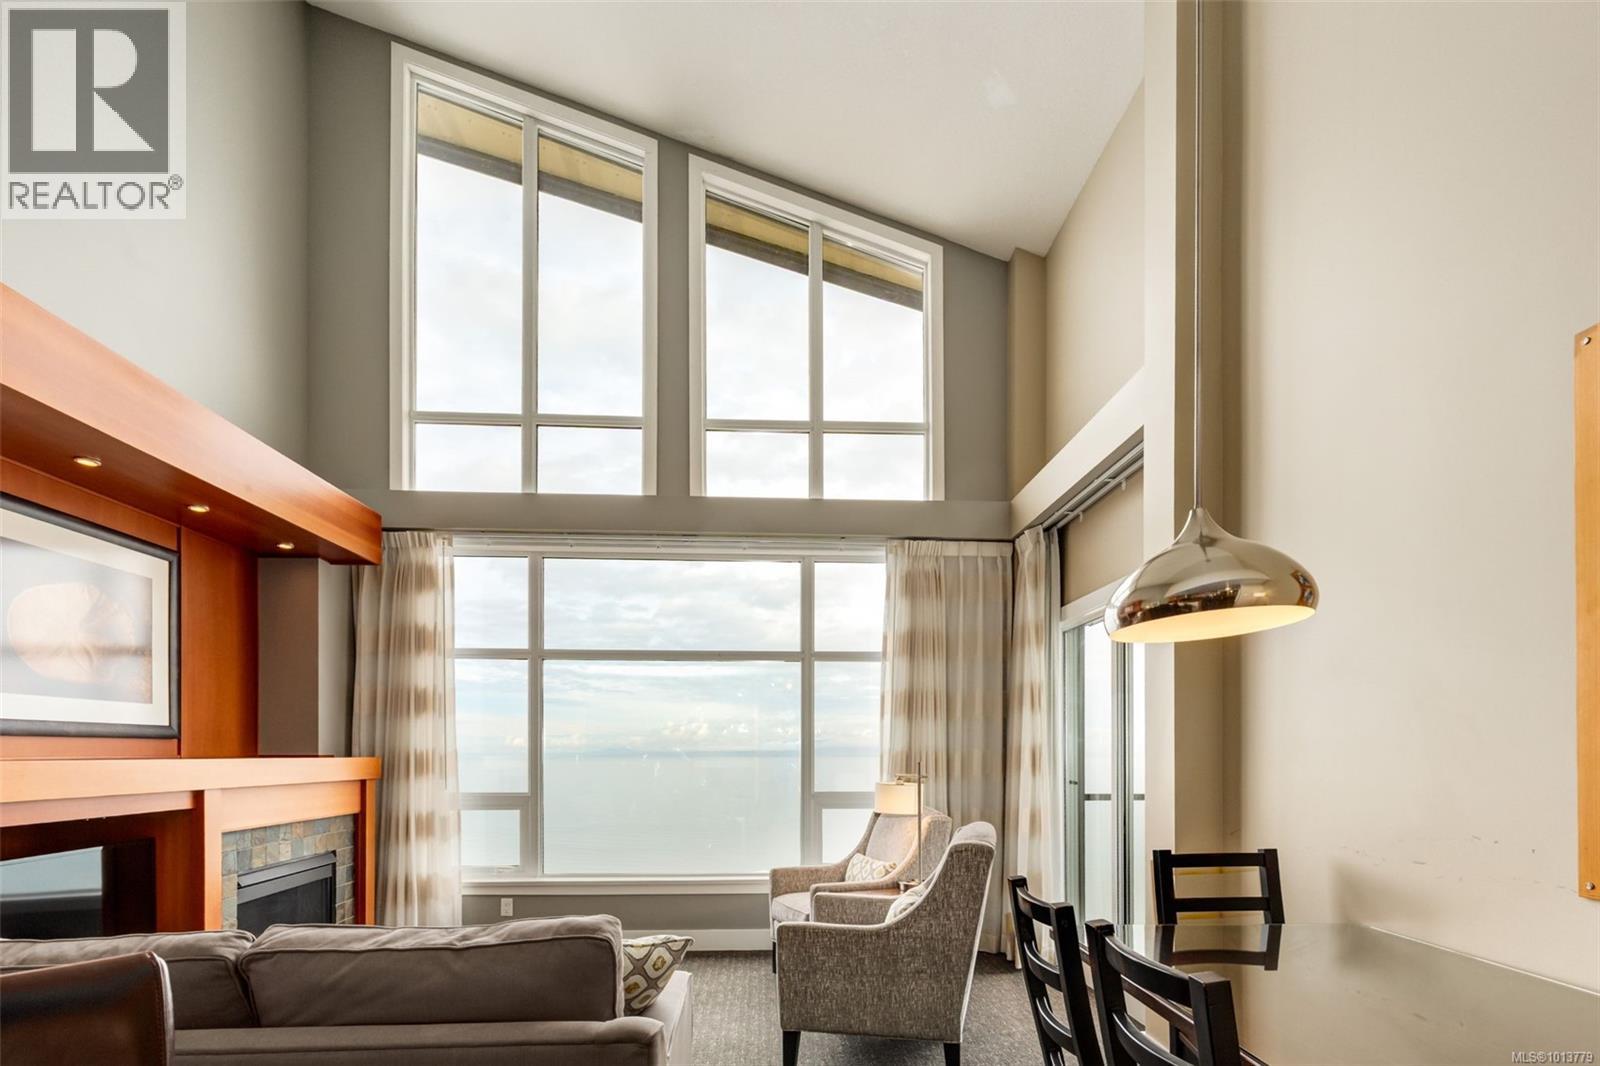
$1,200,000
Maintenance,
$2,416.16 Monthly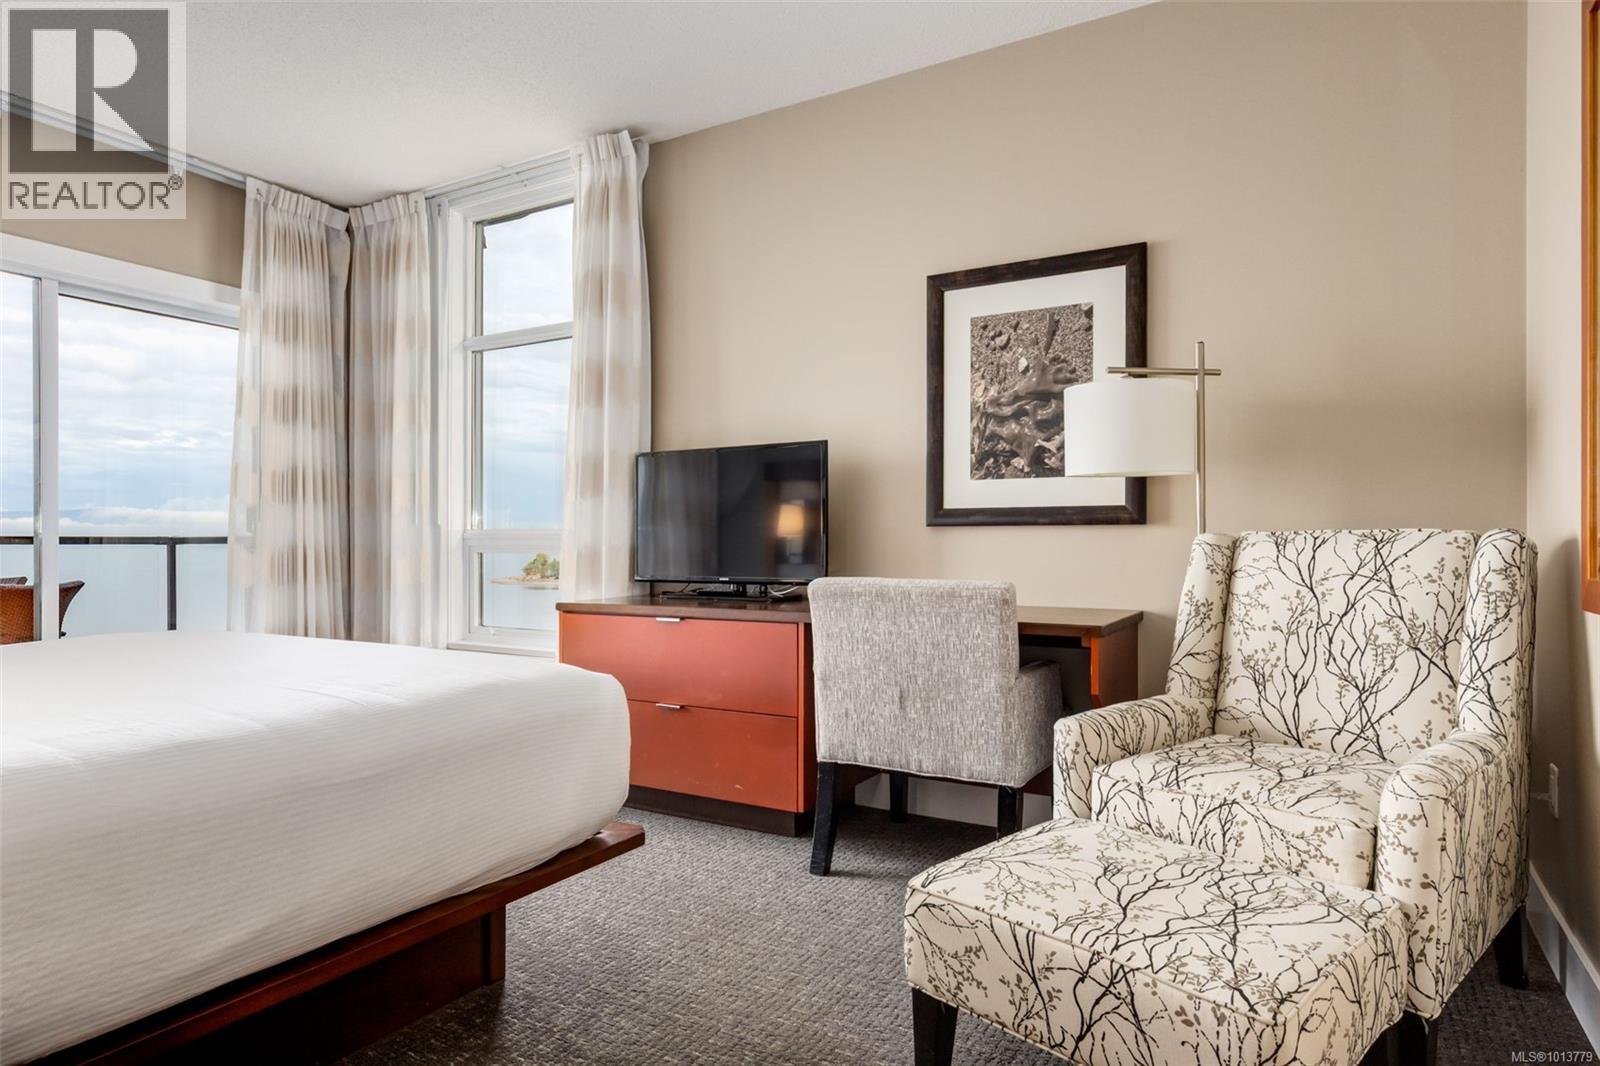
$1,200,000
Maintenance,
$2,416.16 Monthly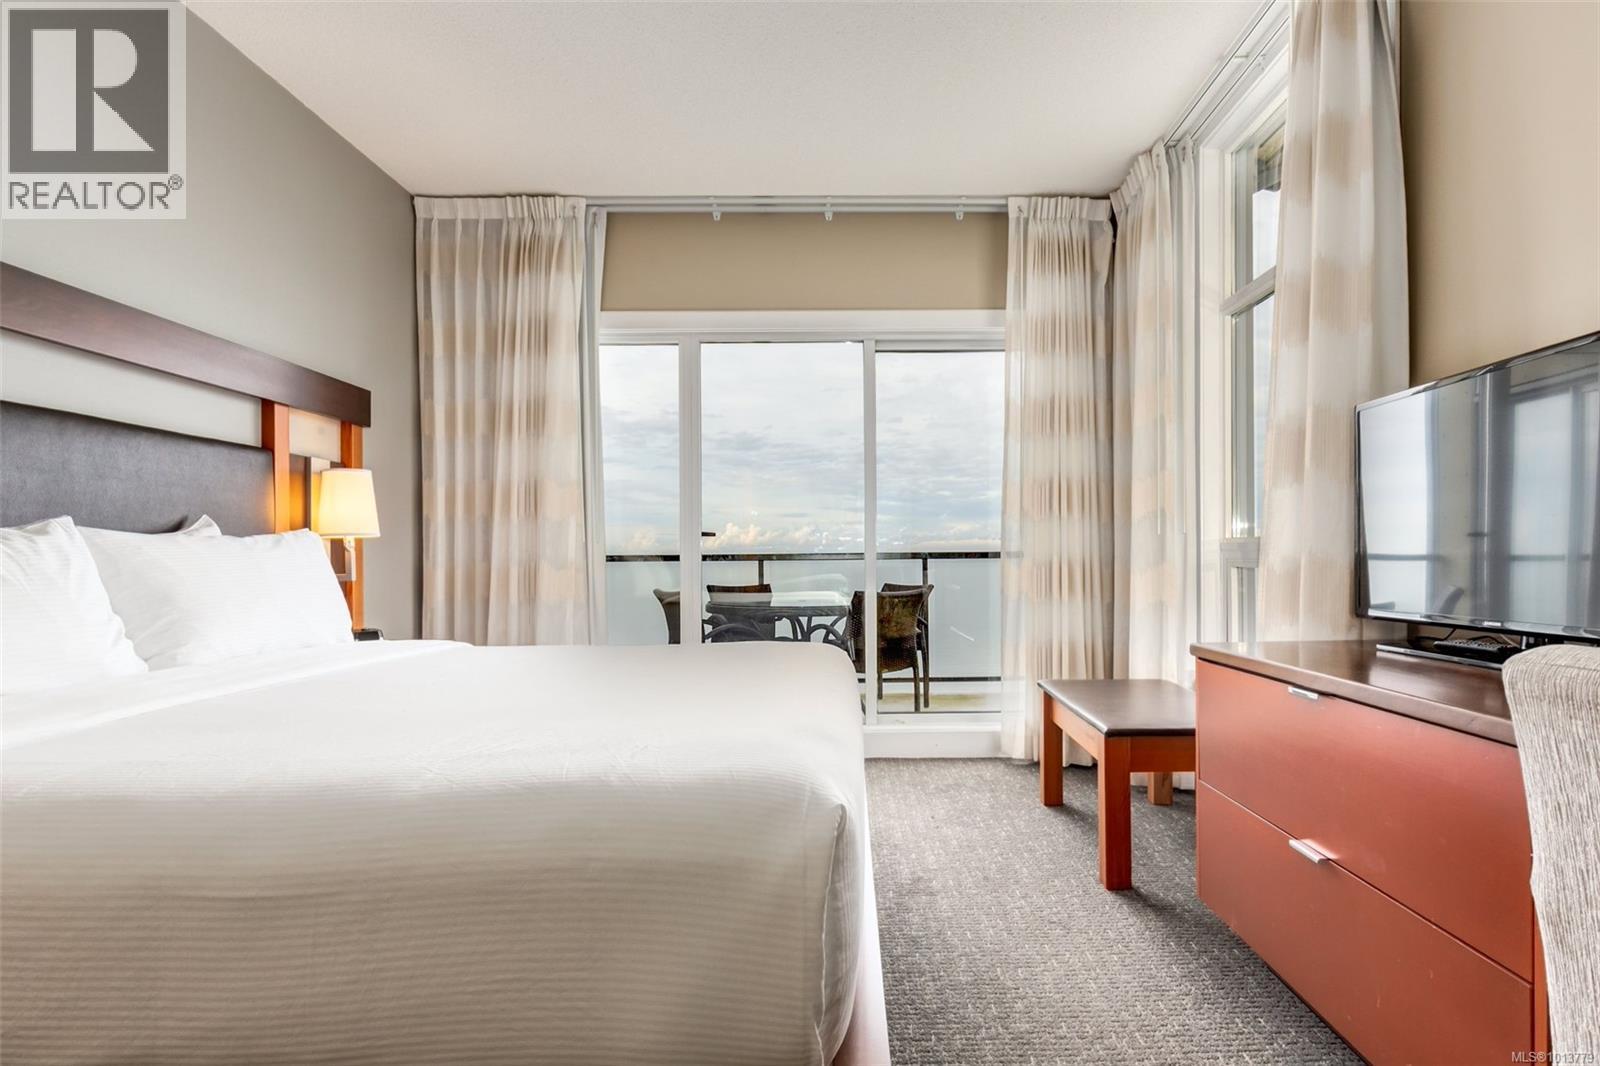
$1,200,000
Maintenance,
$2,416.16 Monthly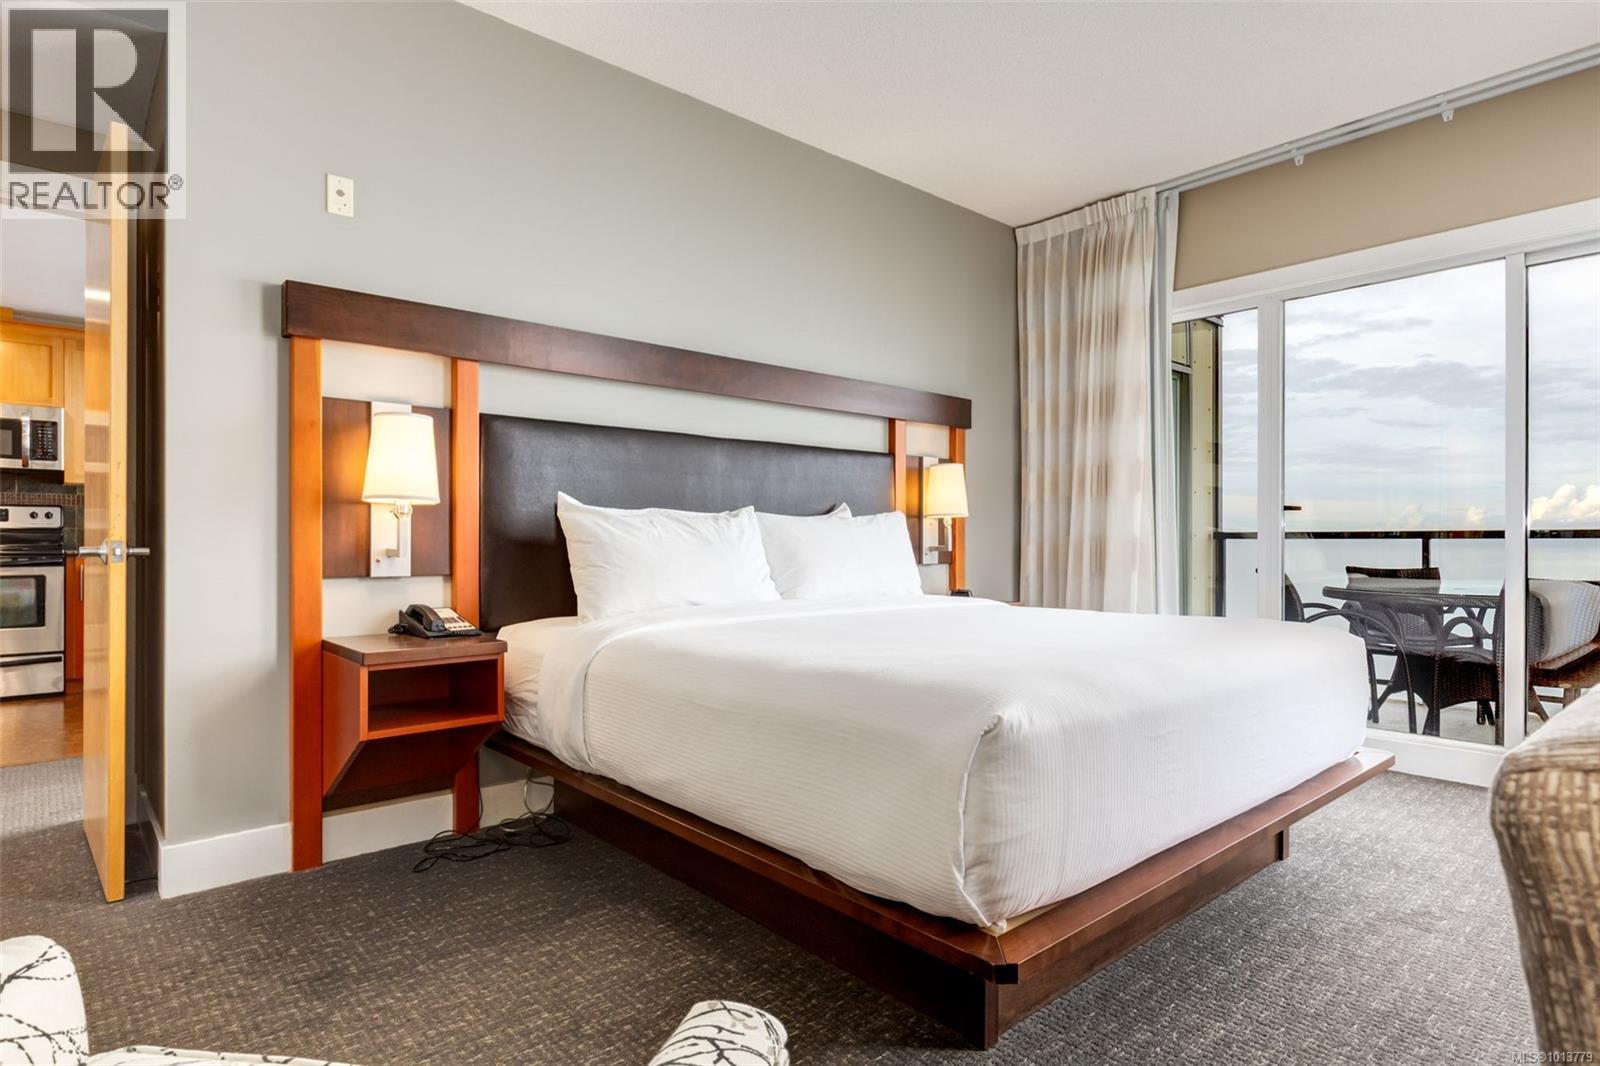
$1,200,000
Maintenance,
$2,416.16 Monthly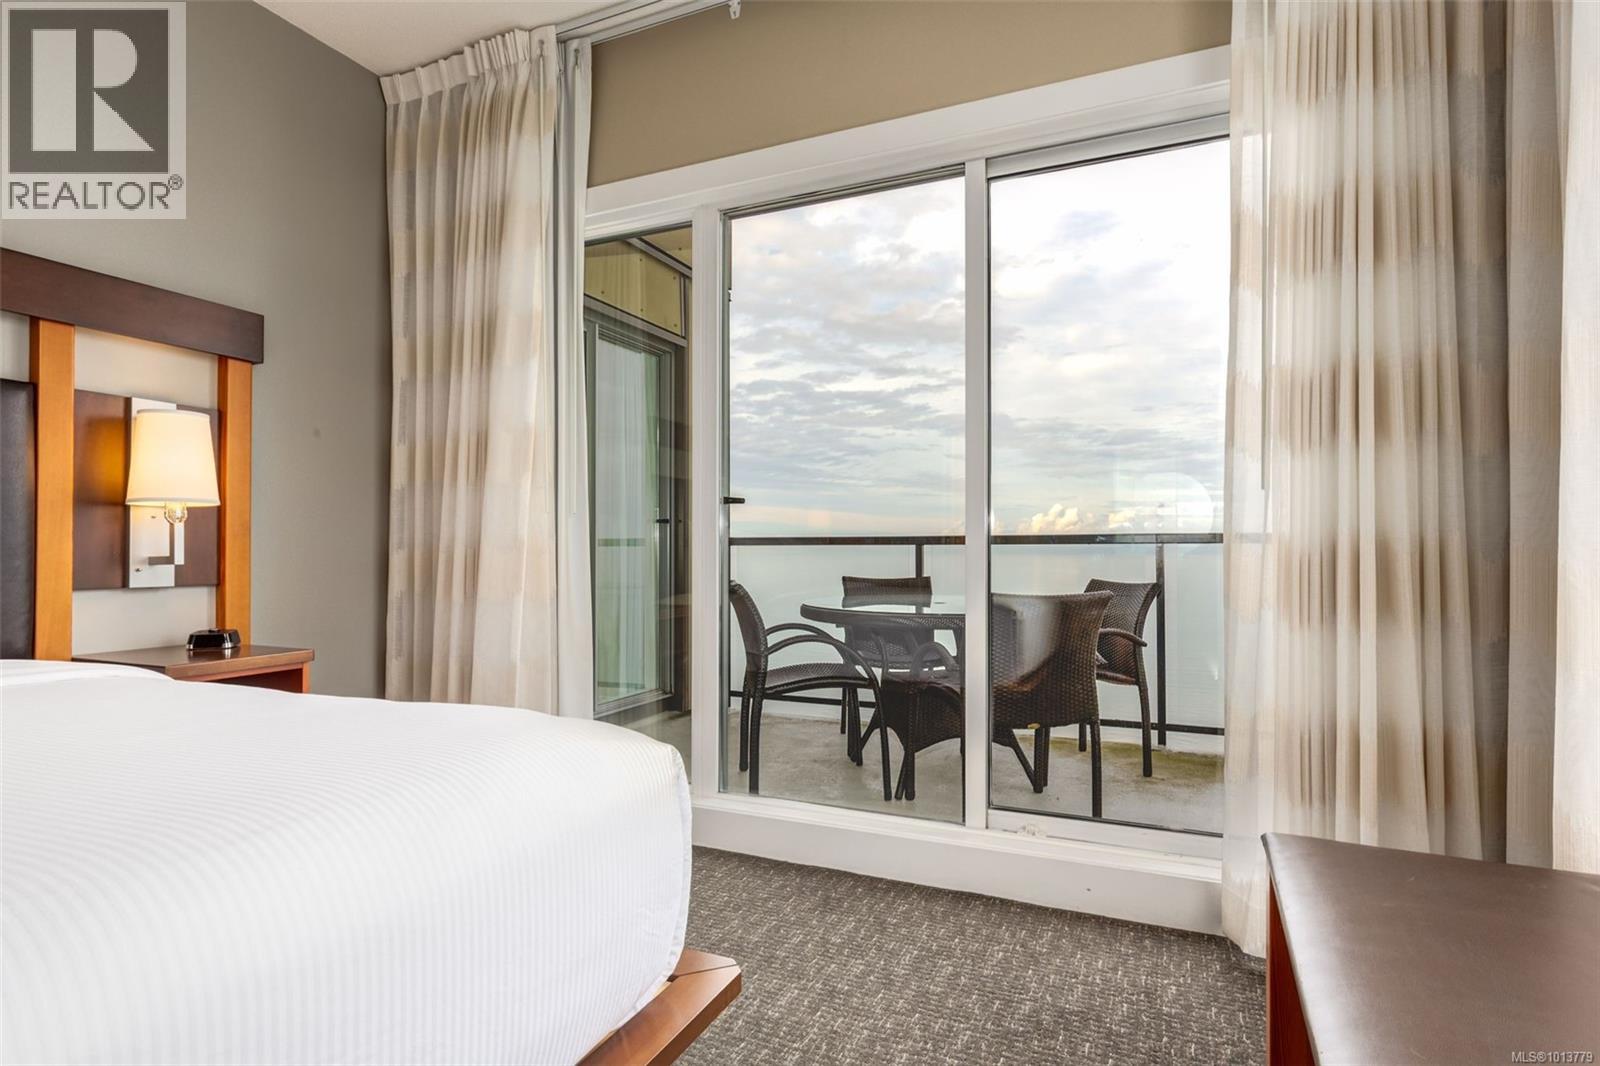
$1,200,000
Maintenance,
$2,416.16 Monthly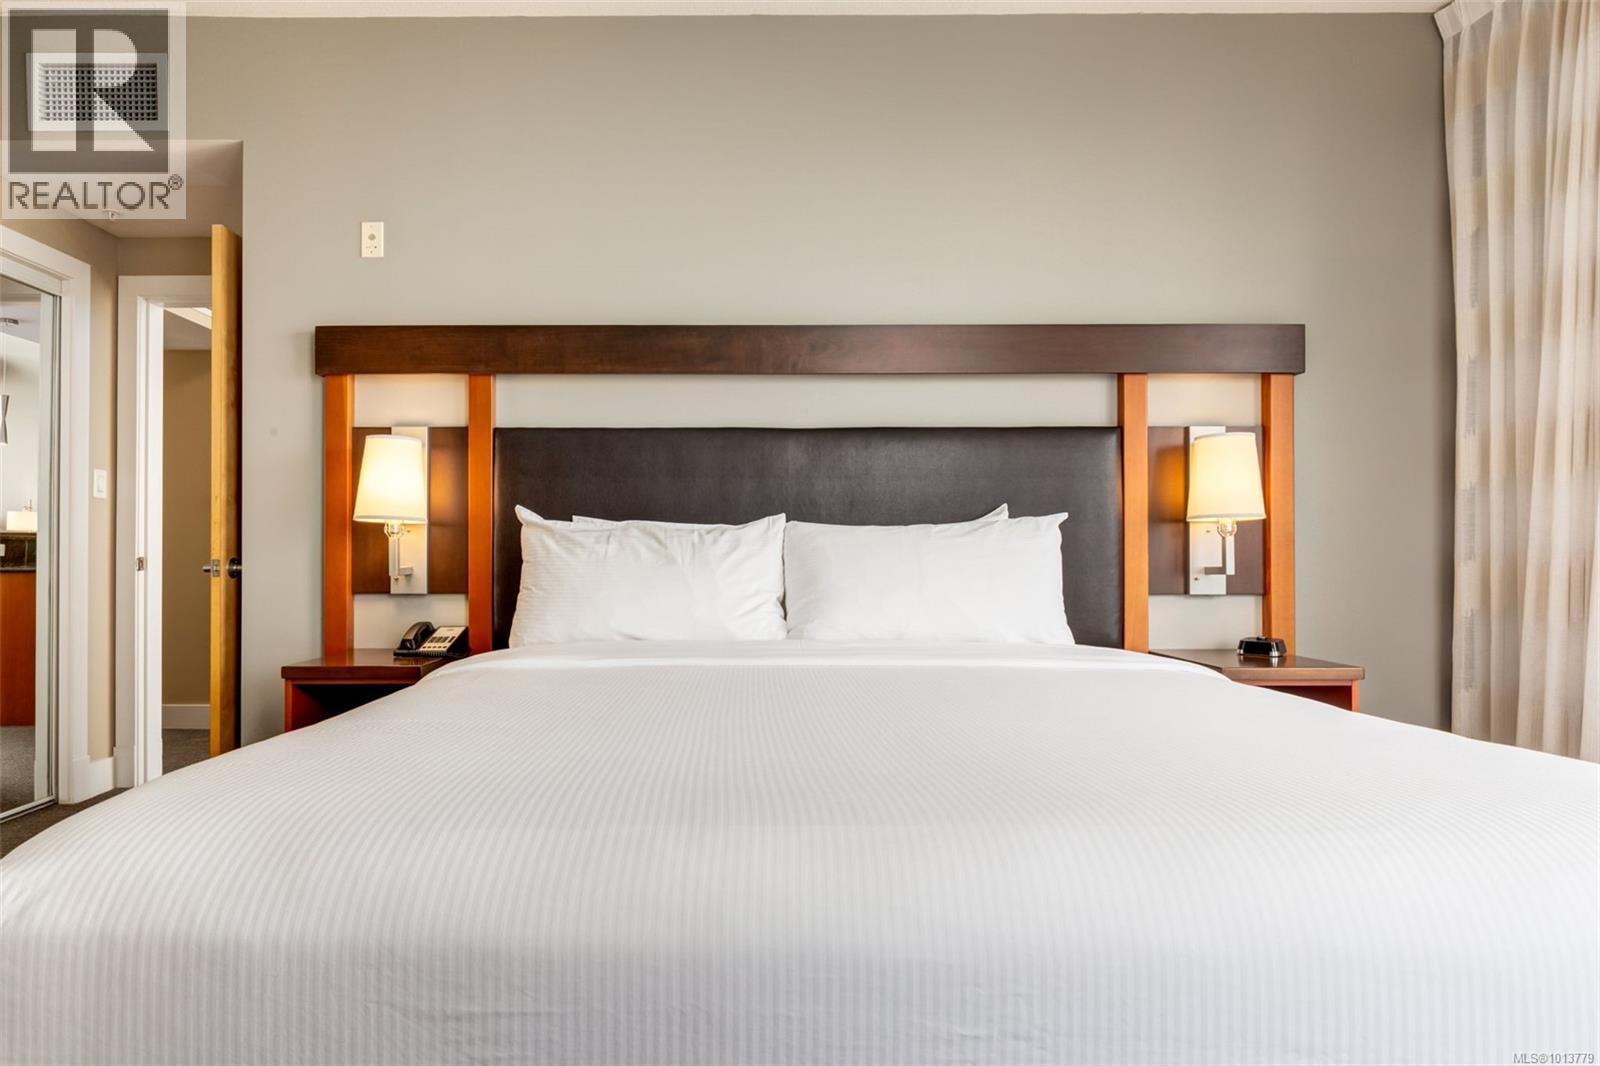
$1,200,000
Maintenance,
$2,416.16 Monthly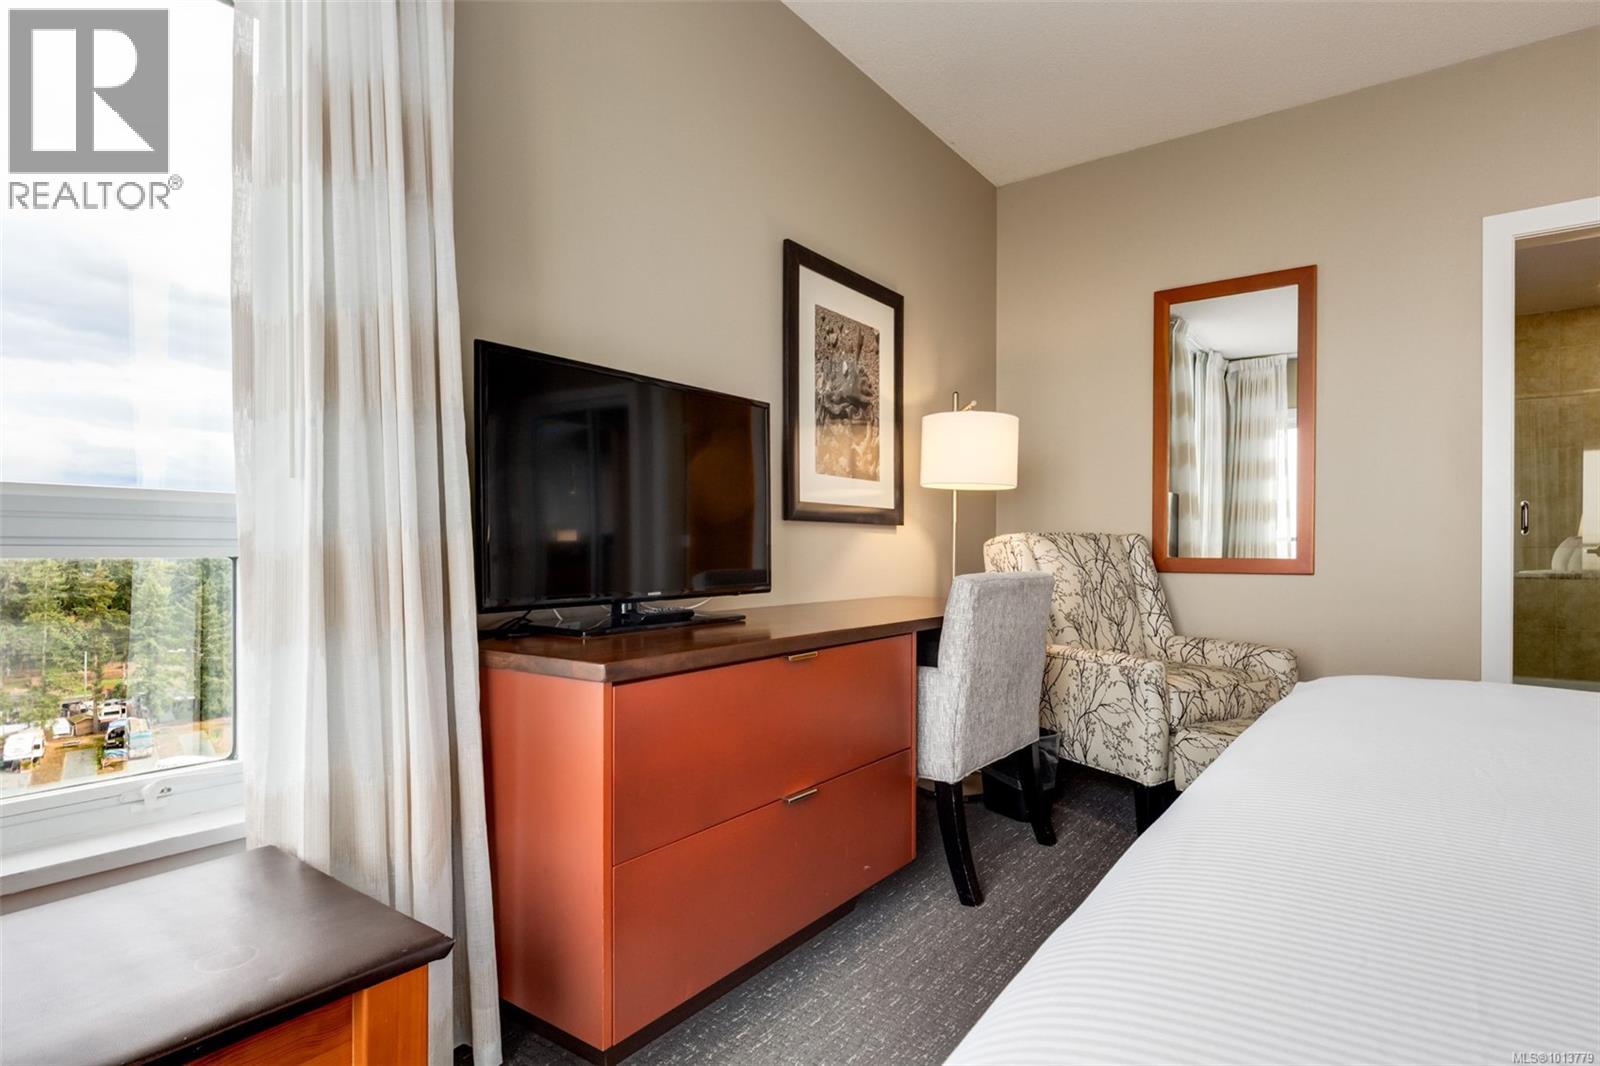
$1,200,000
Maintenance,
$2,416.16 Monthly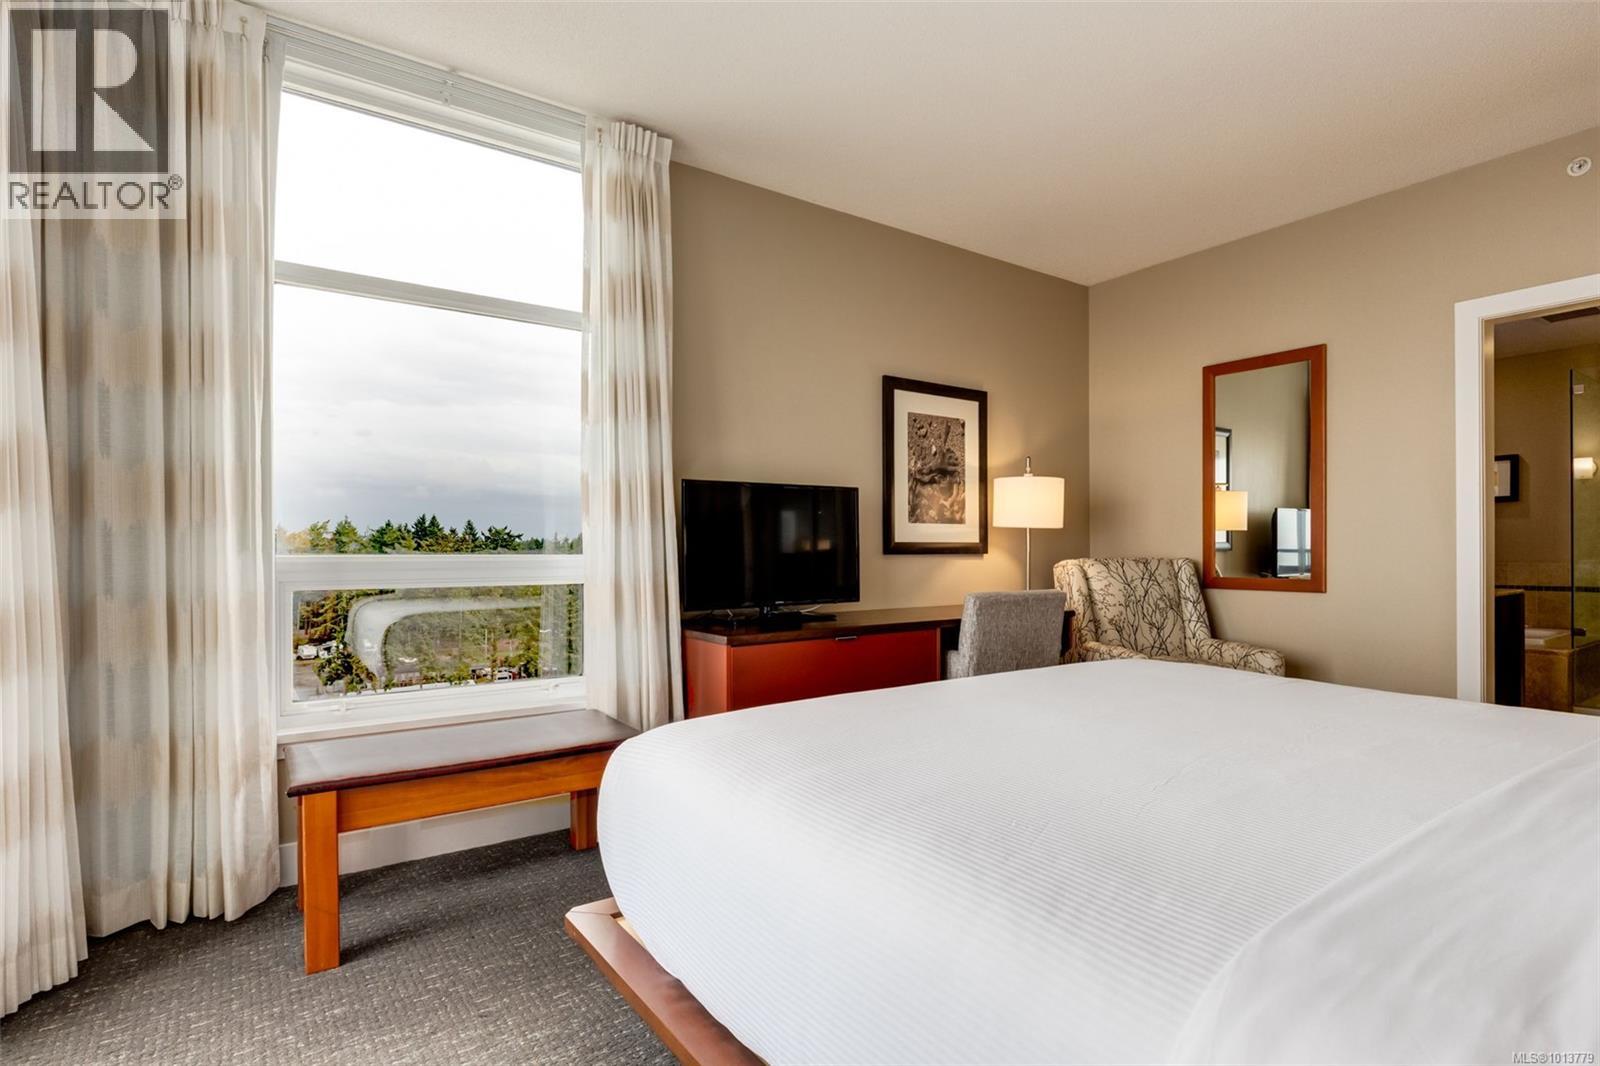
$1,200,000
Maintenance,
$2,416.16 Monthly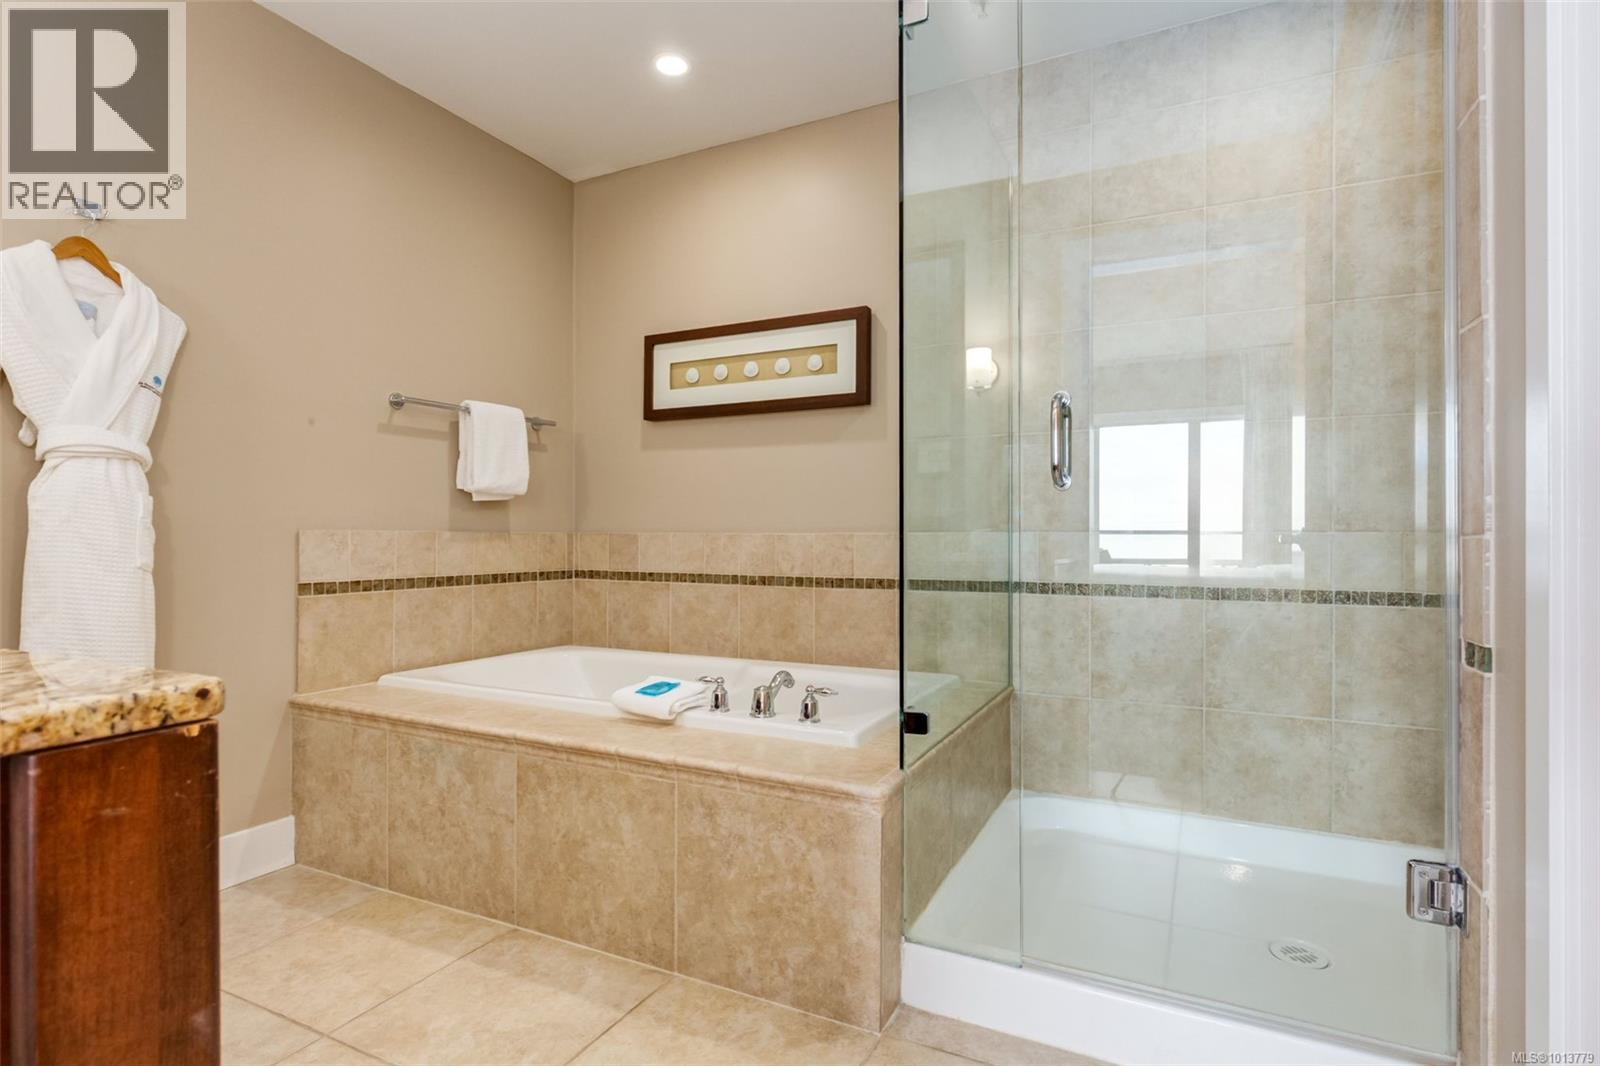
$1,200,000
Maintenance,
$2,416.16 Monthly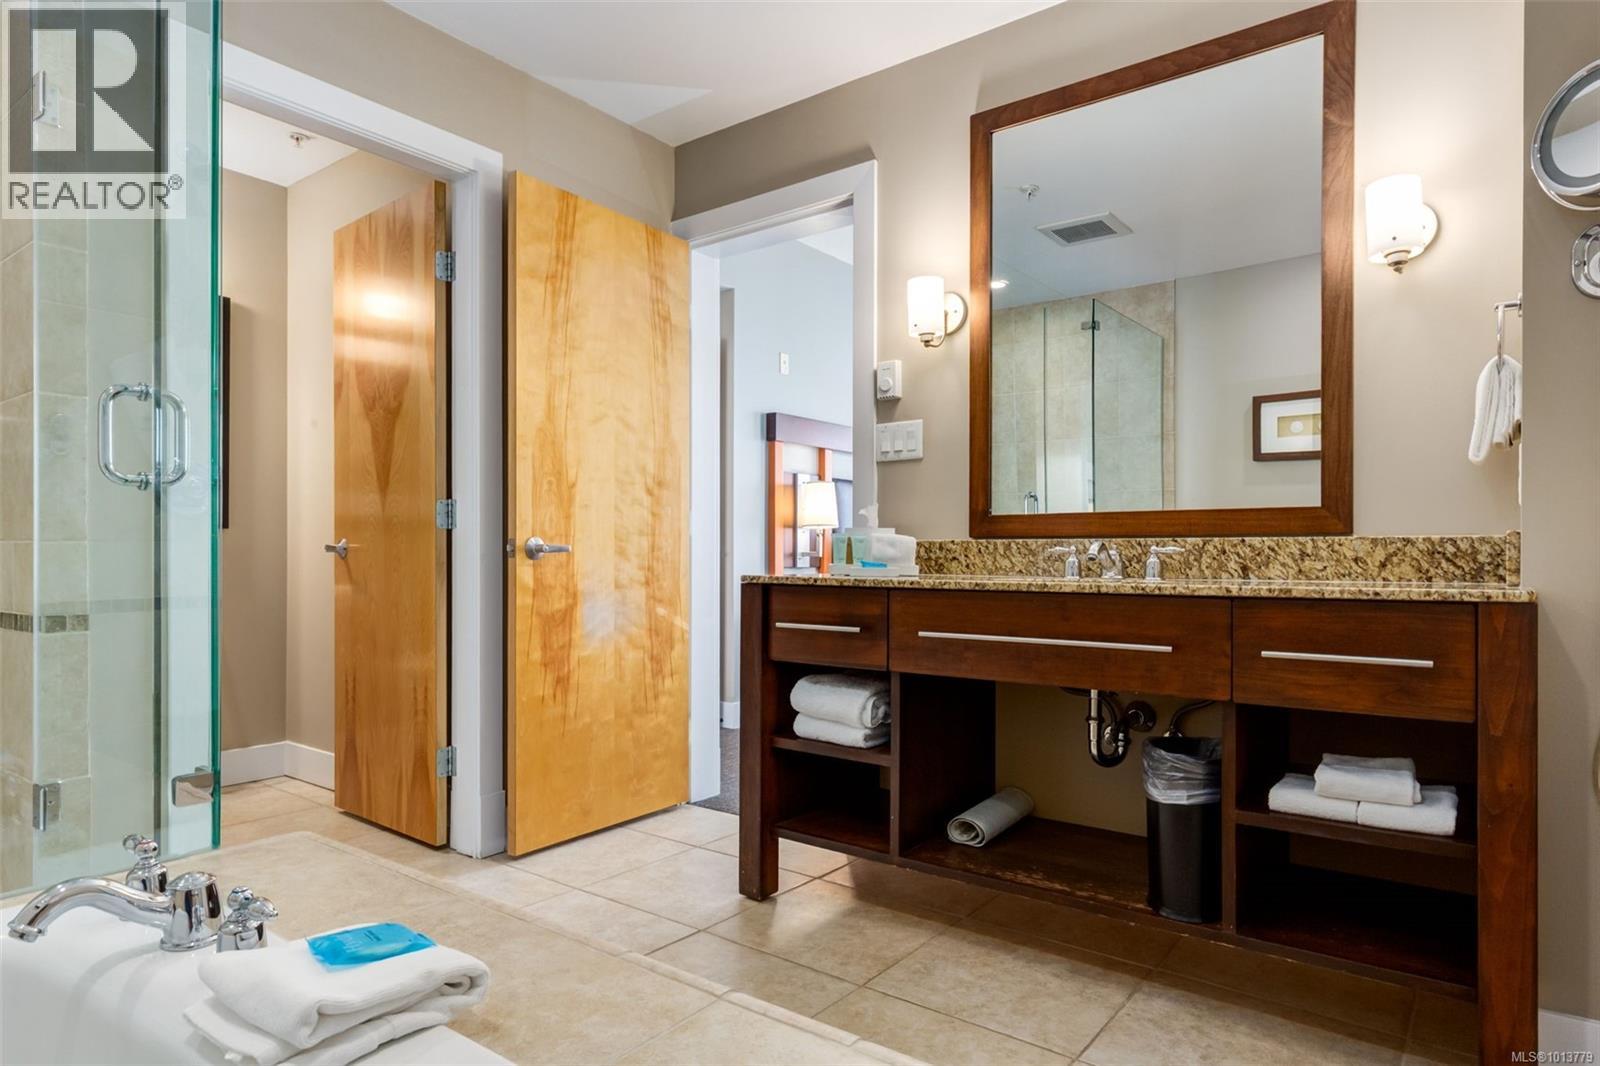
$1,200,000
Maintenance,
$2,416.16 Monthly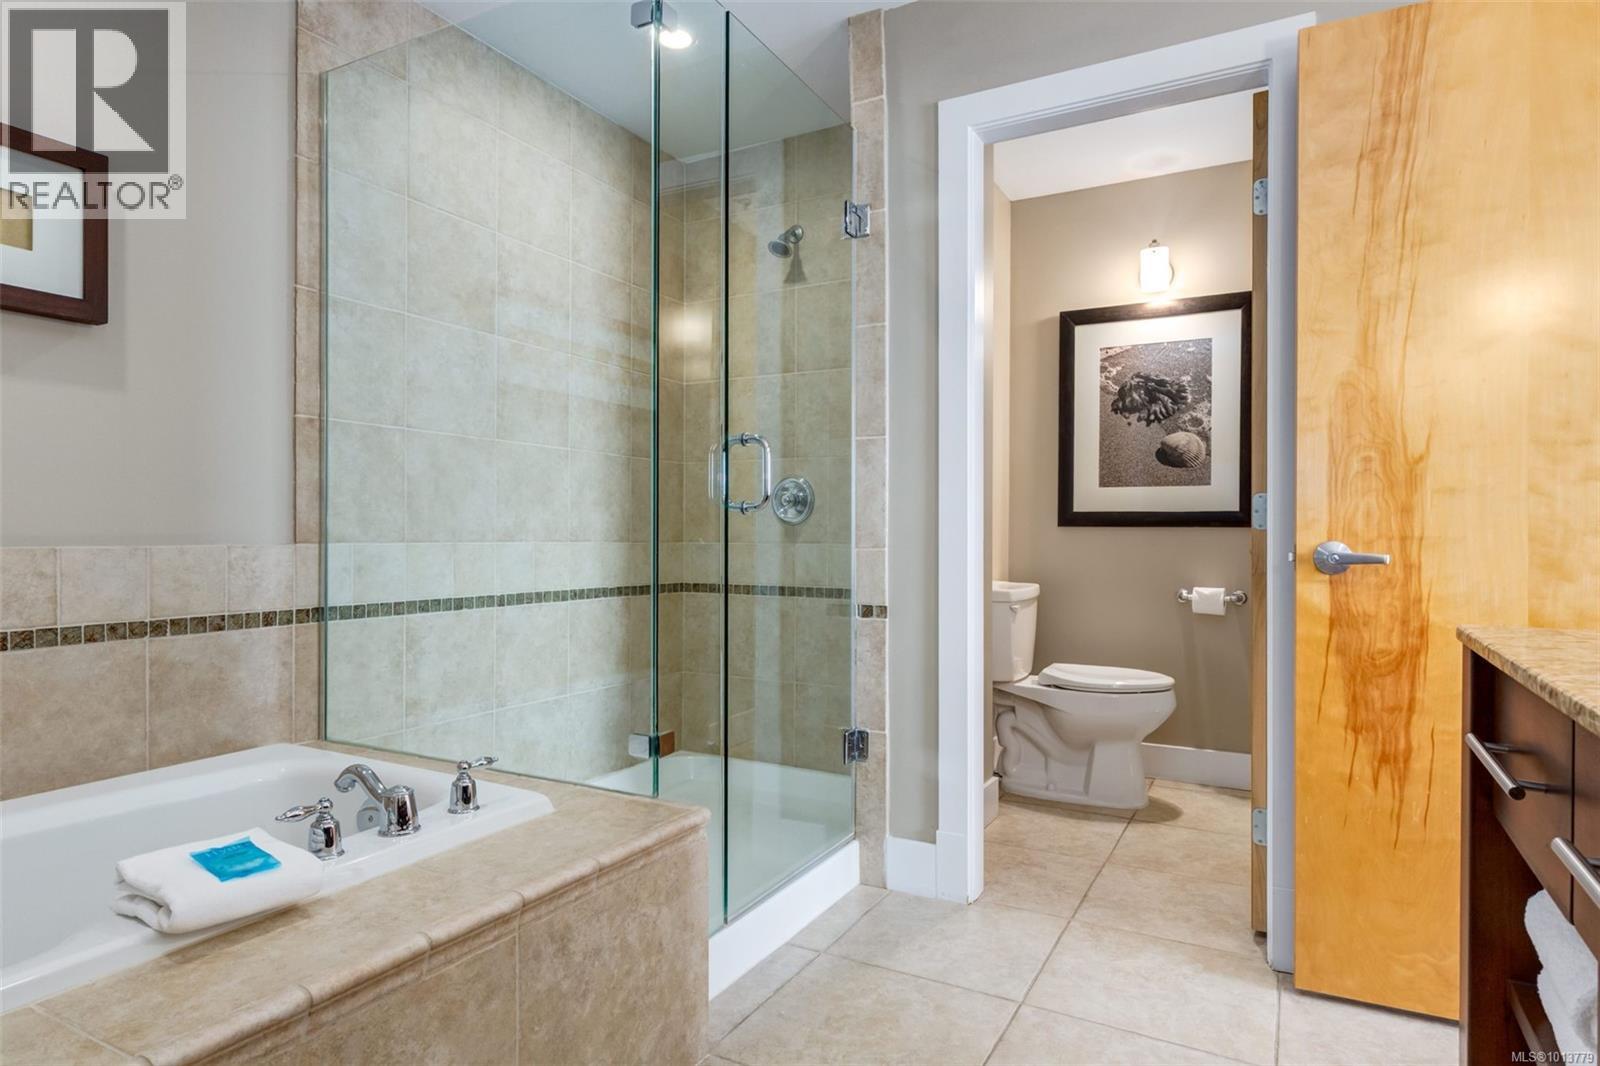
$1,200,000
Maintenance,
$2,416.16 Monthly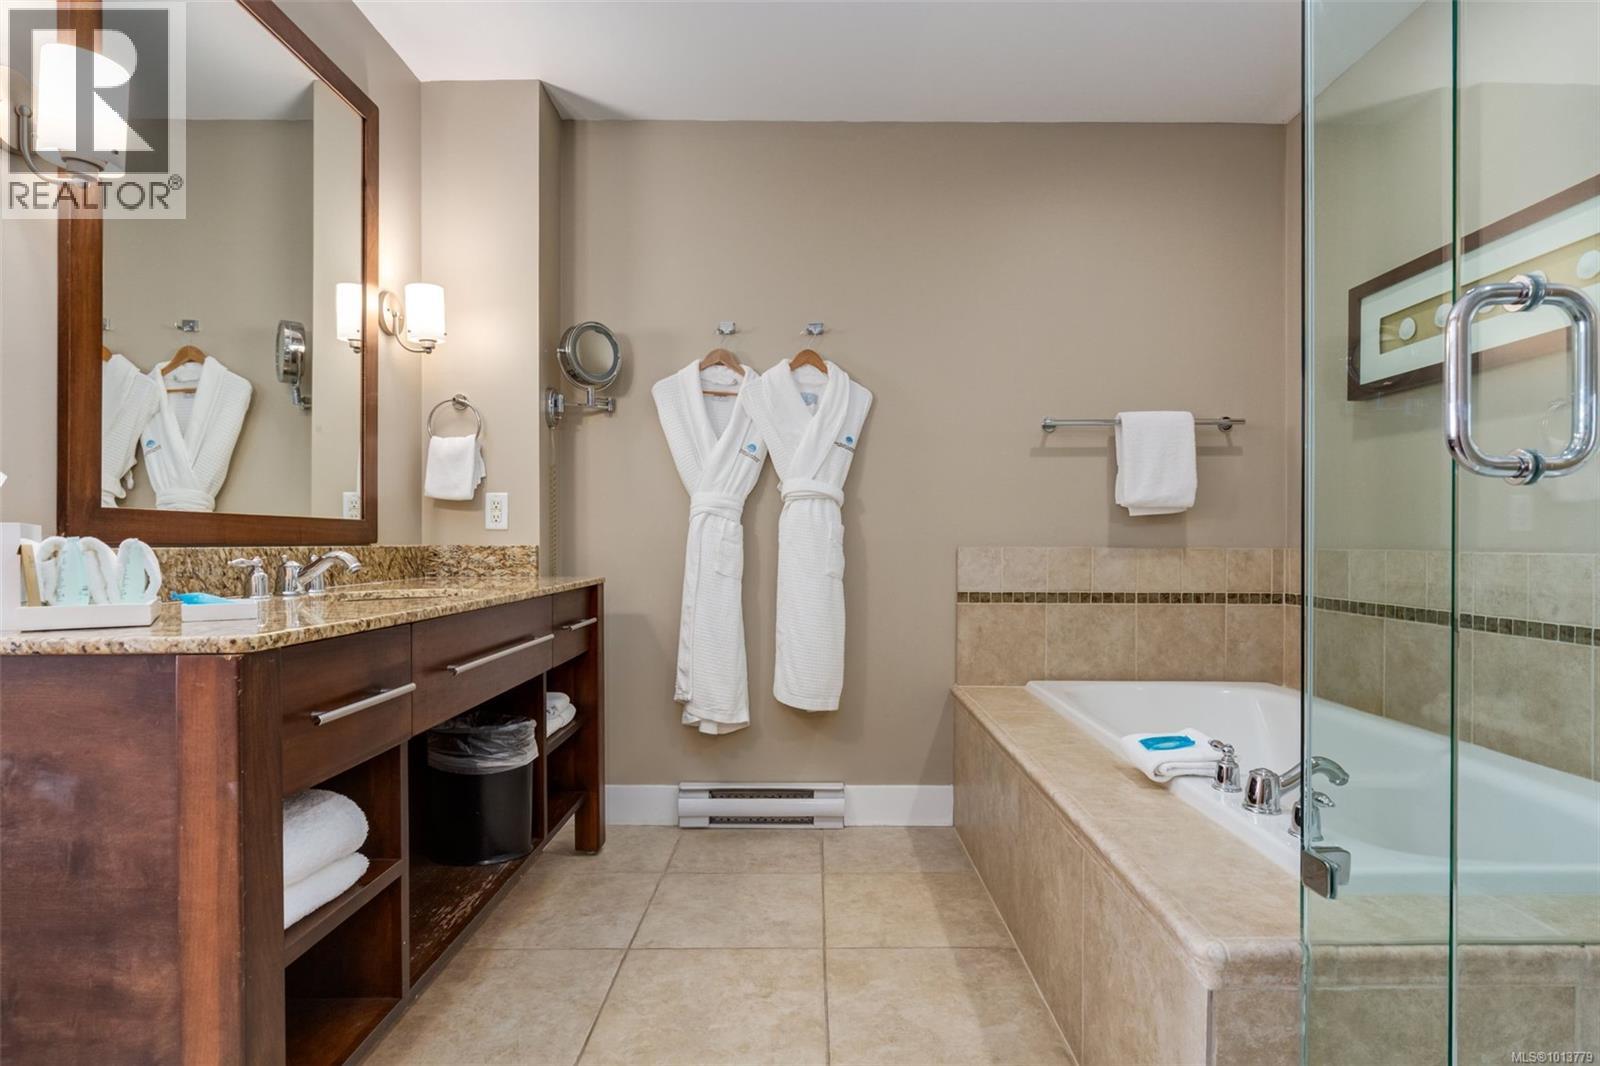
$1,200,000
Maintenance,
$2,416.16 Monthly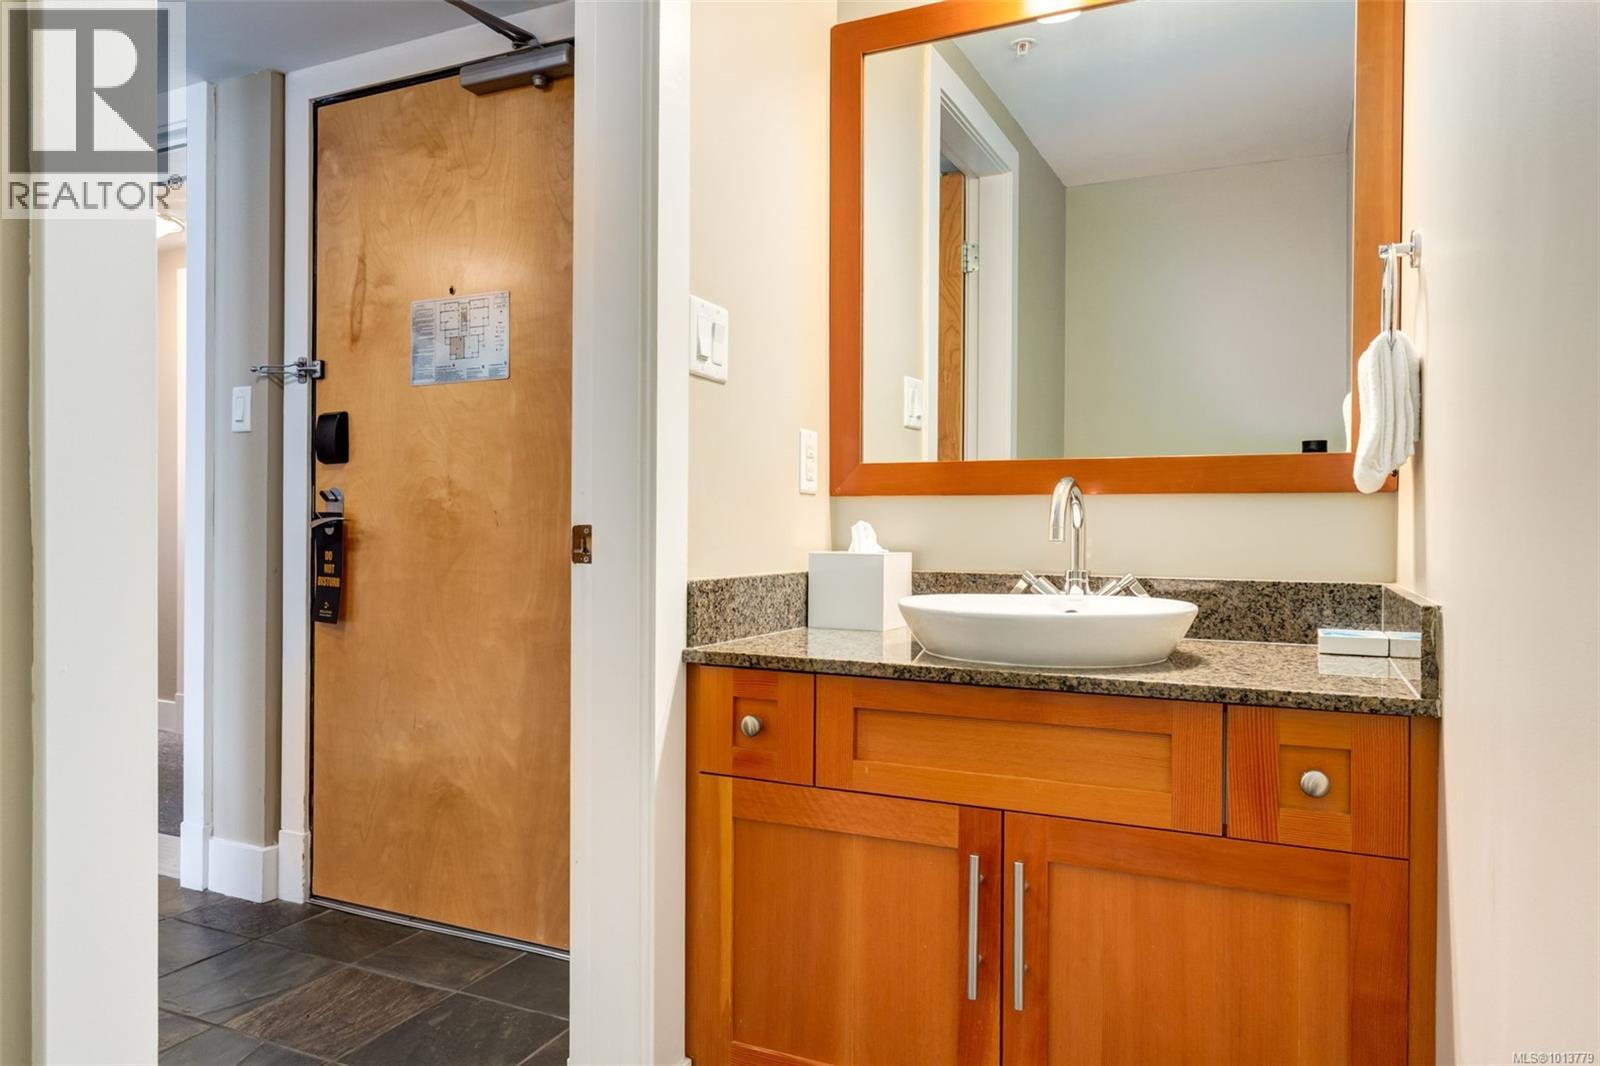
$1,200,000
Maintenance,
$2,416.16 Monthly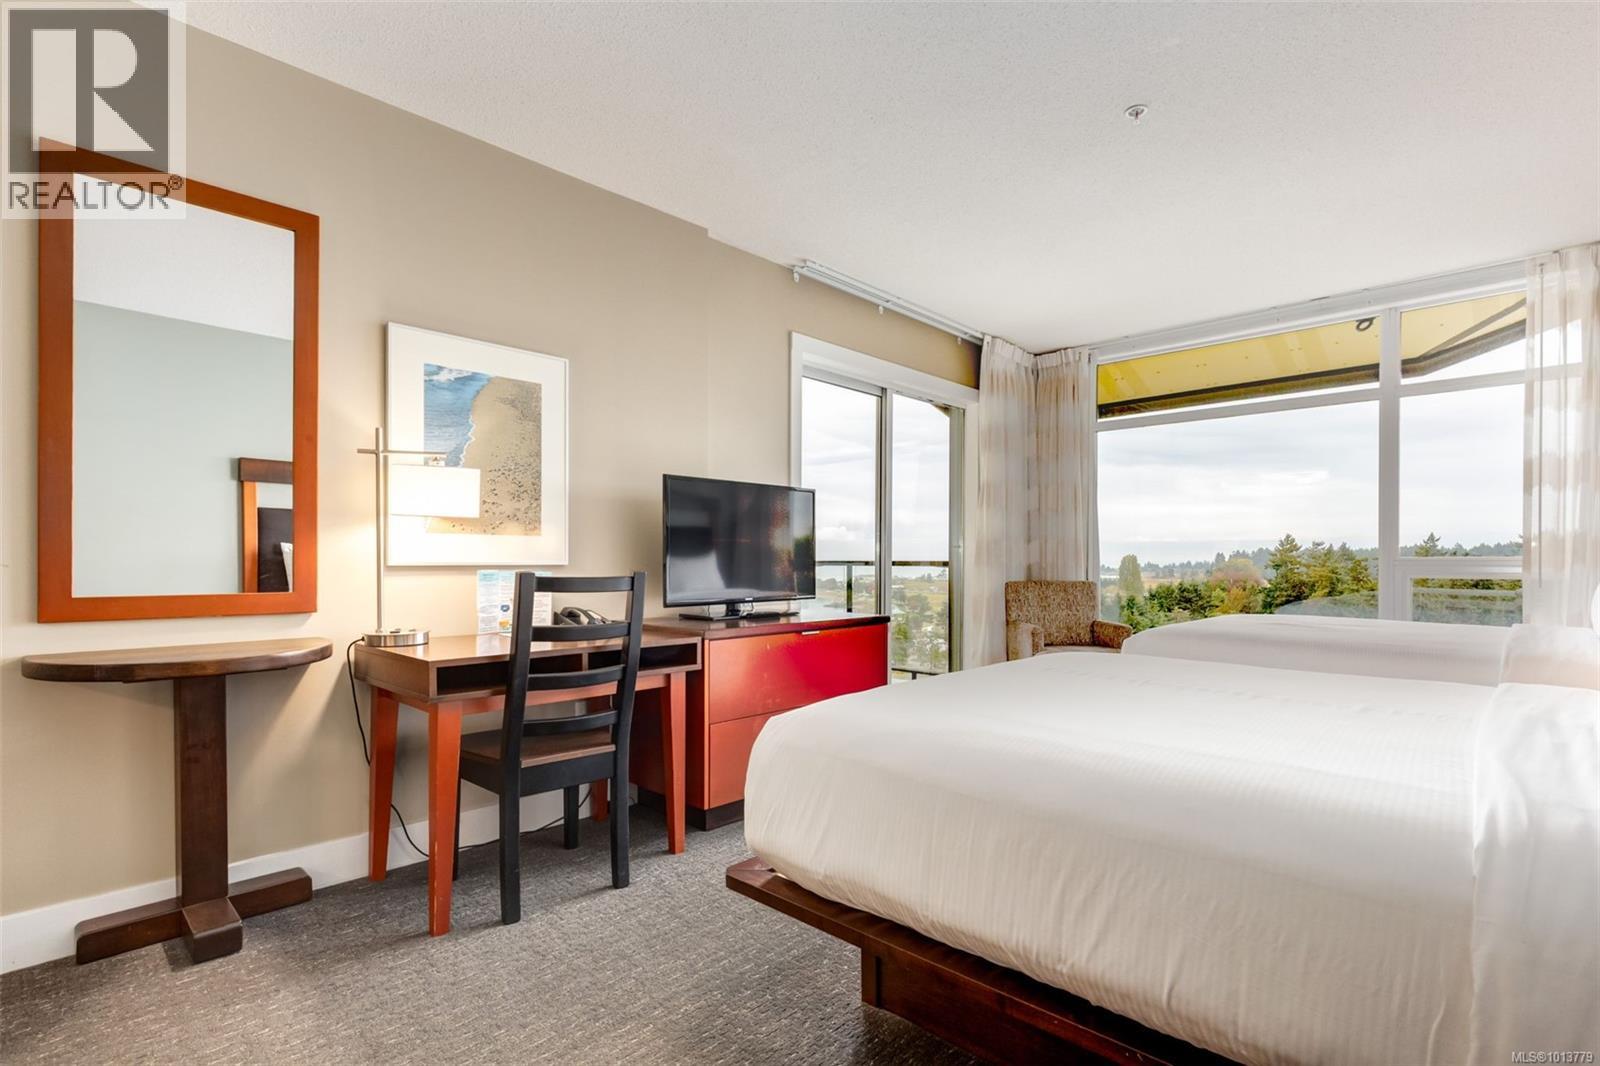
$1,200,000
Maintenance,
$2,416.16 Monthly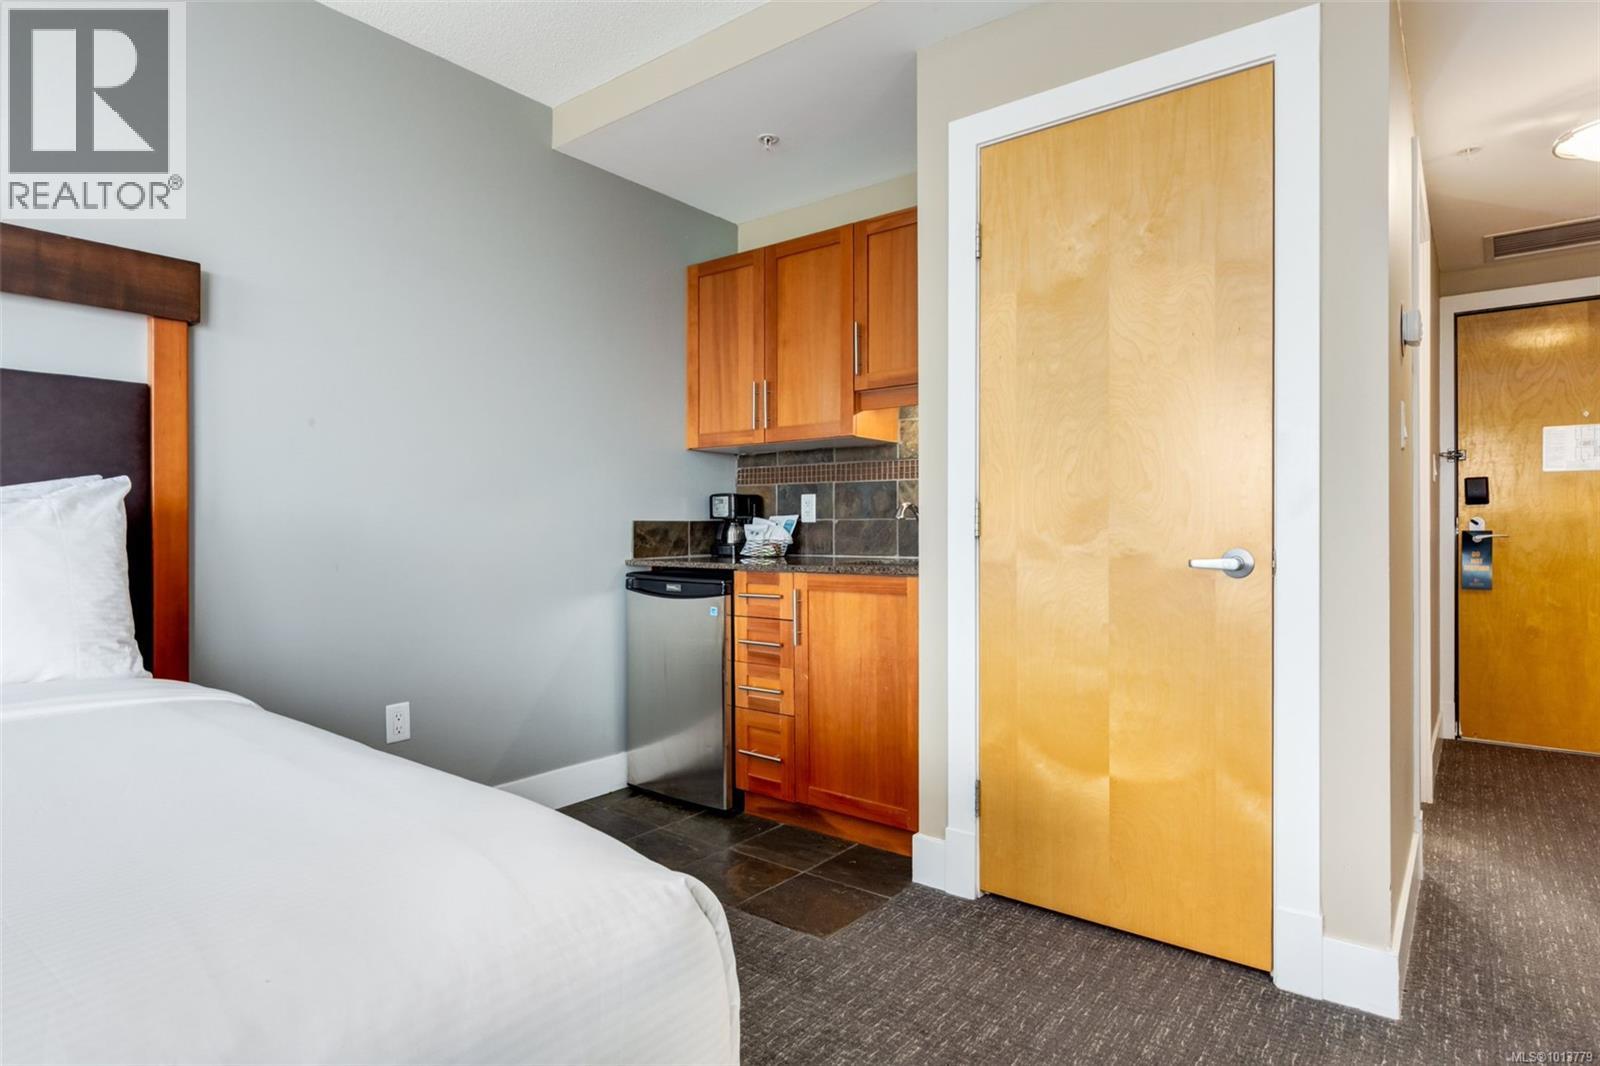
$1,200,000
Maintenance,
$2,416.16 Monthly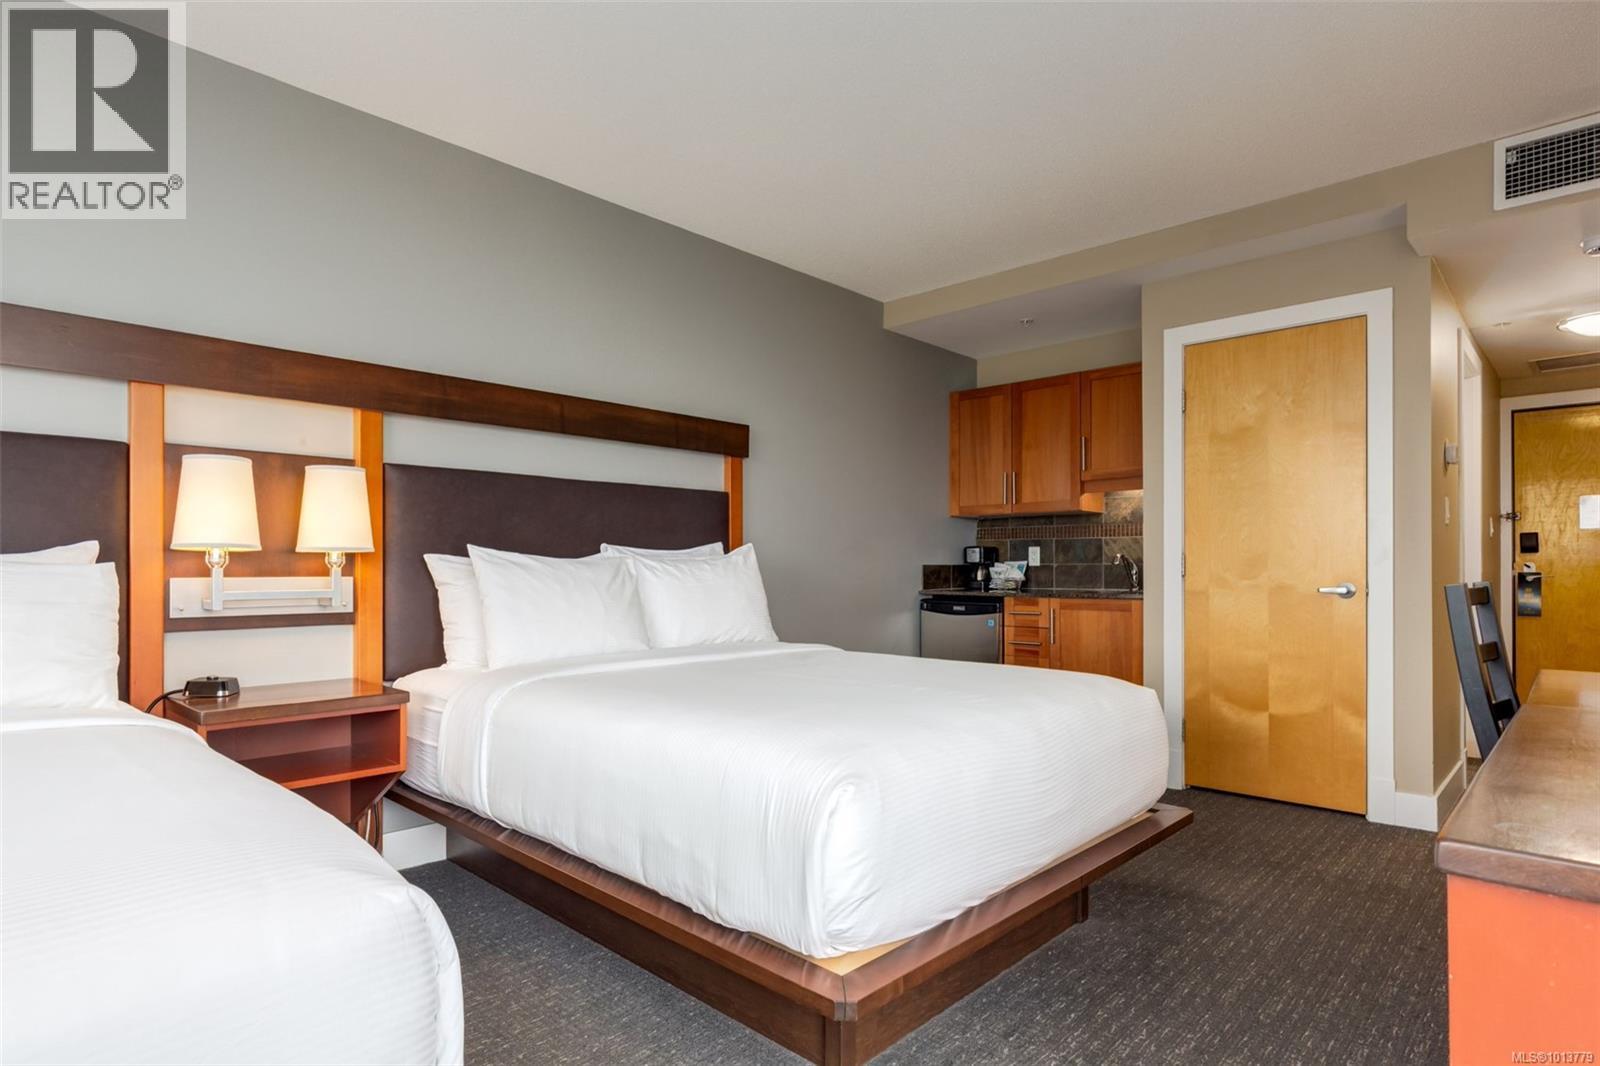
$1,200,000
Maintenance,
$2,416.16 Monthly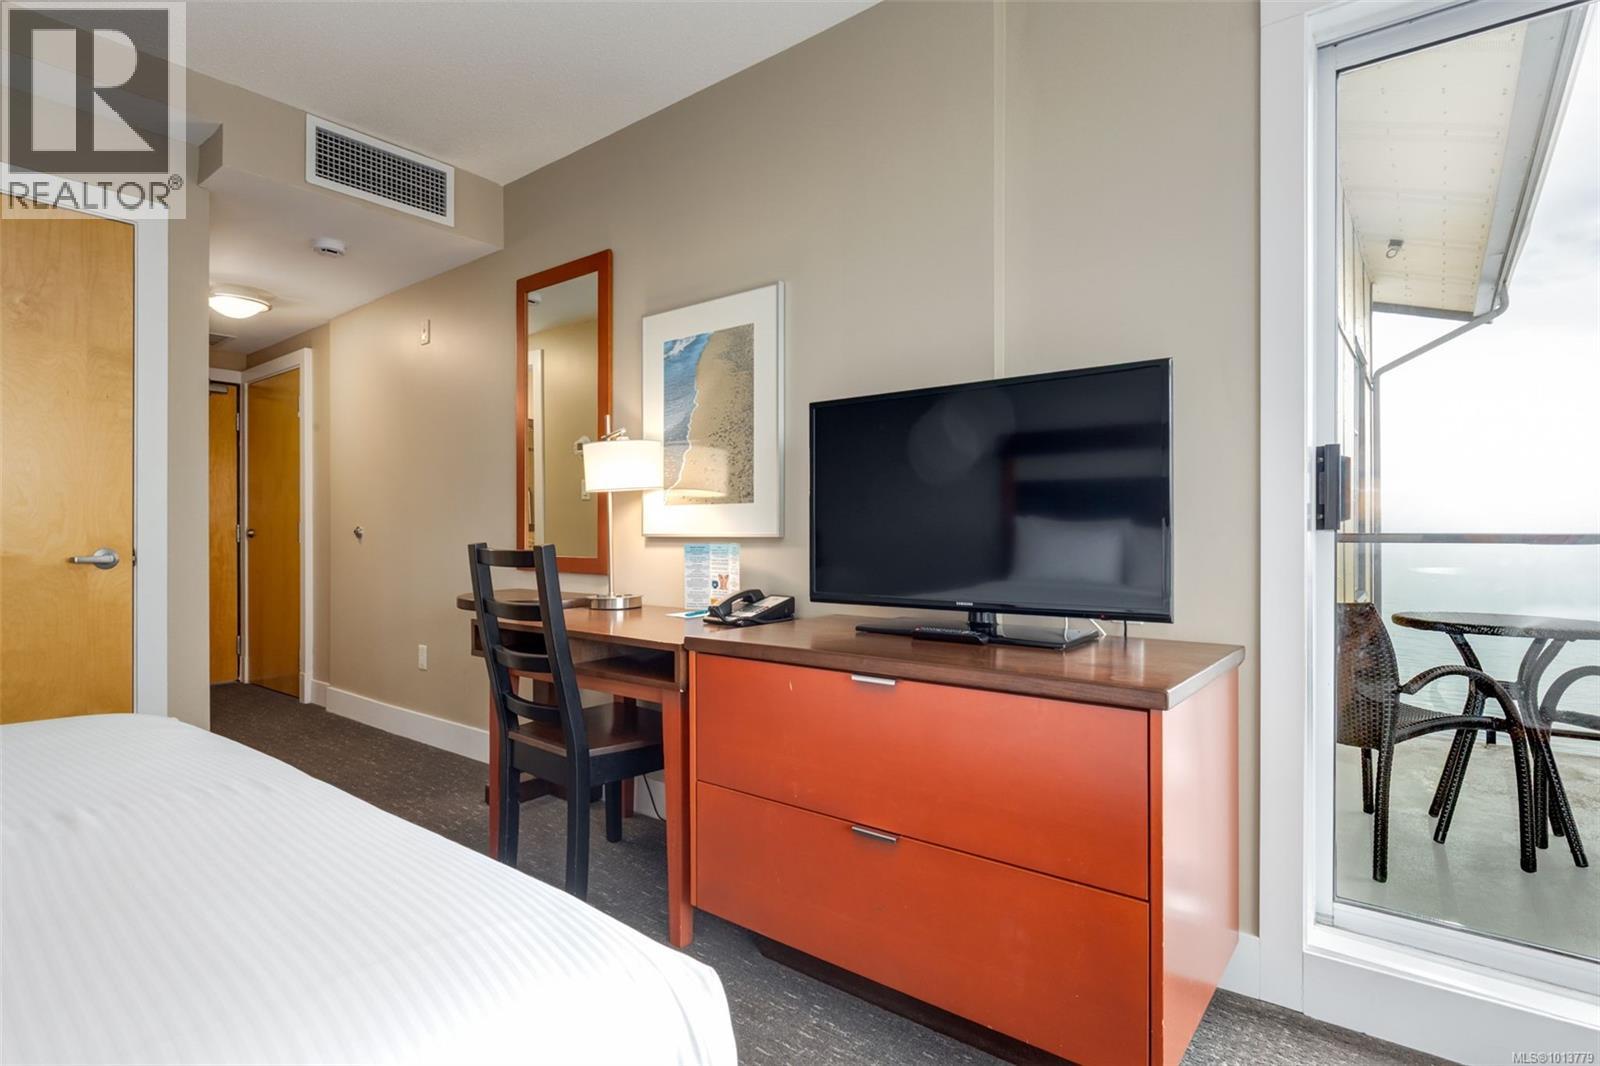
$1,200,000
Maintenance,
$2,416.16 Monthly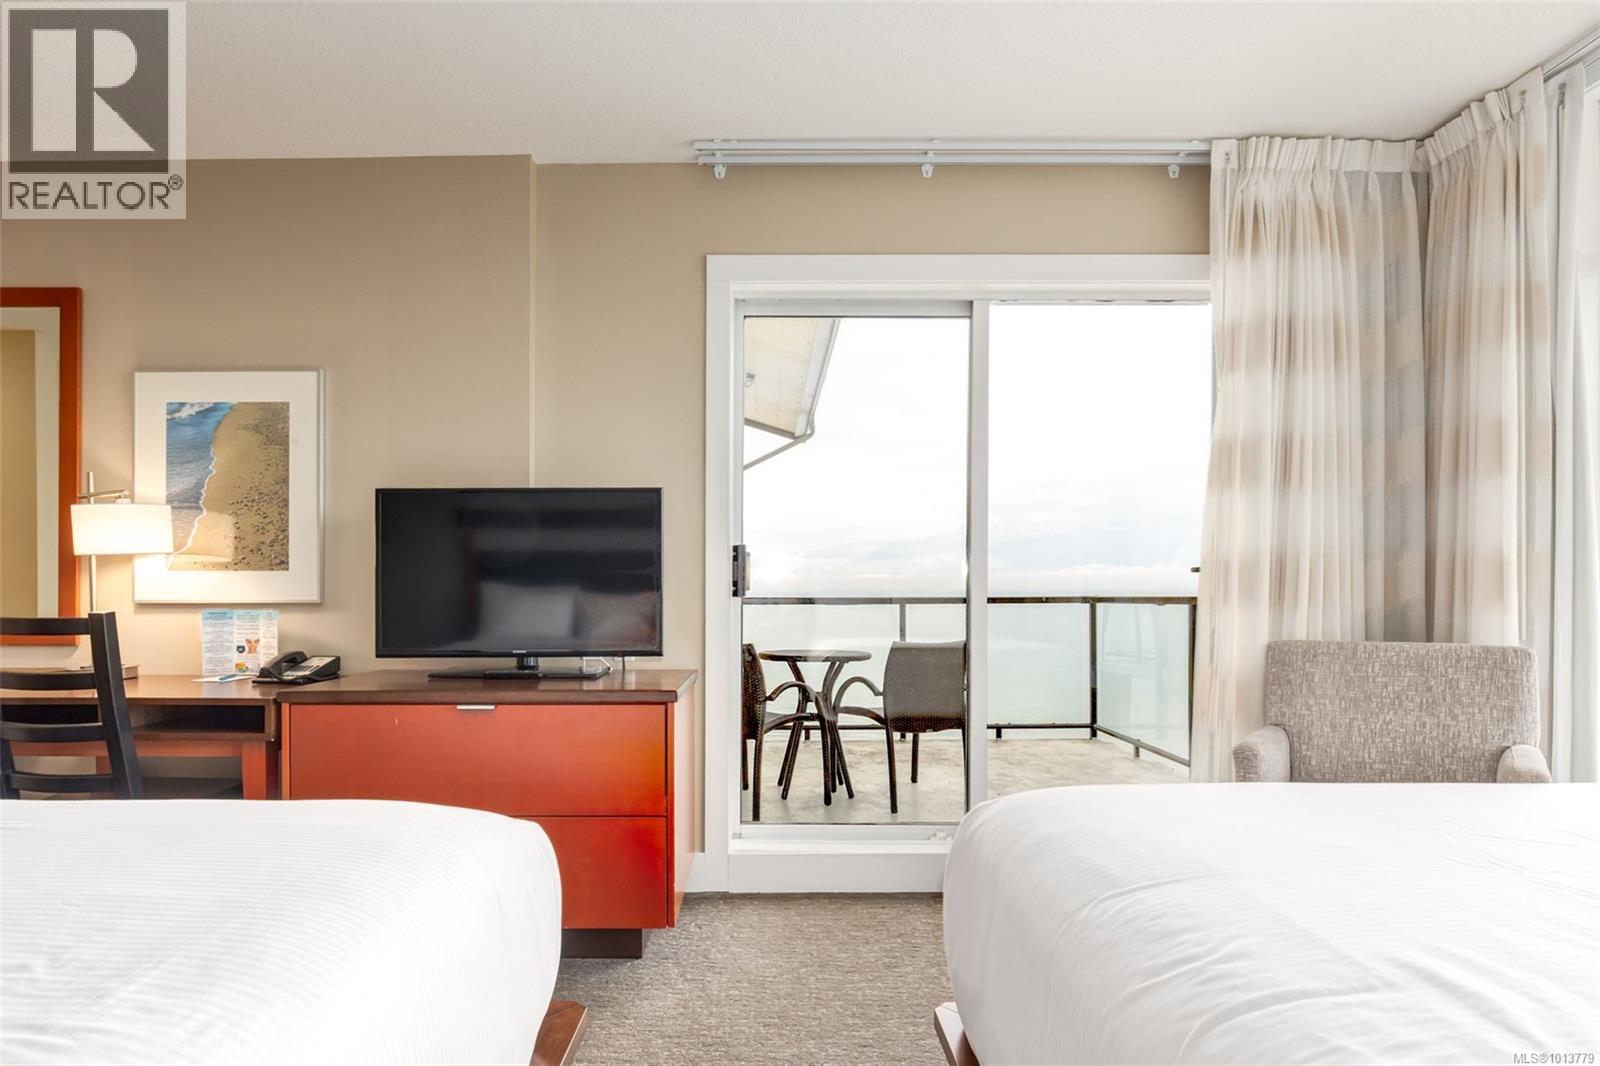
$1,200,000
Maintenance,
$2,416.16 Monthly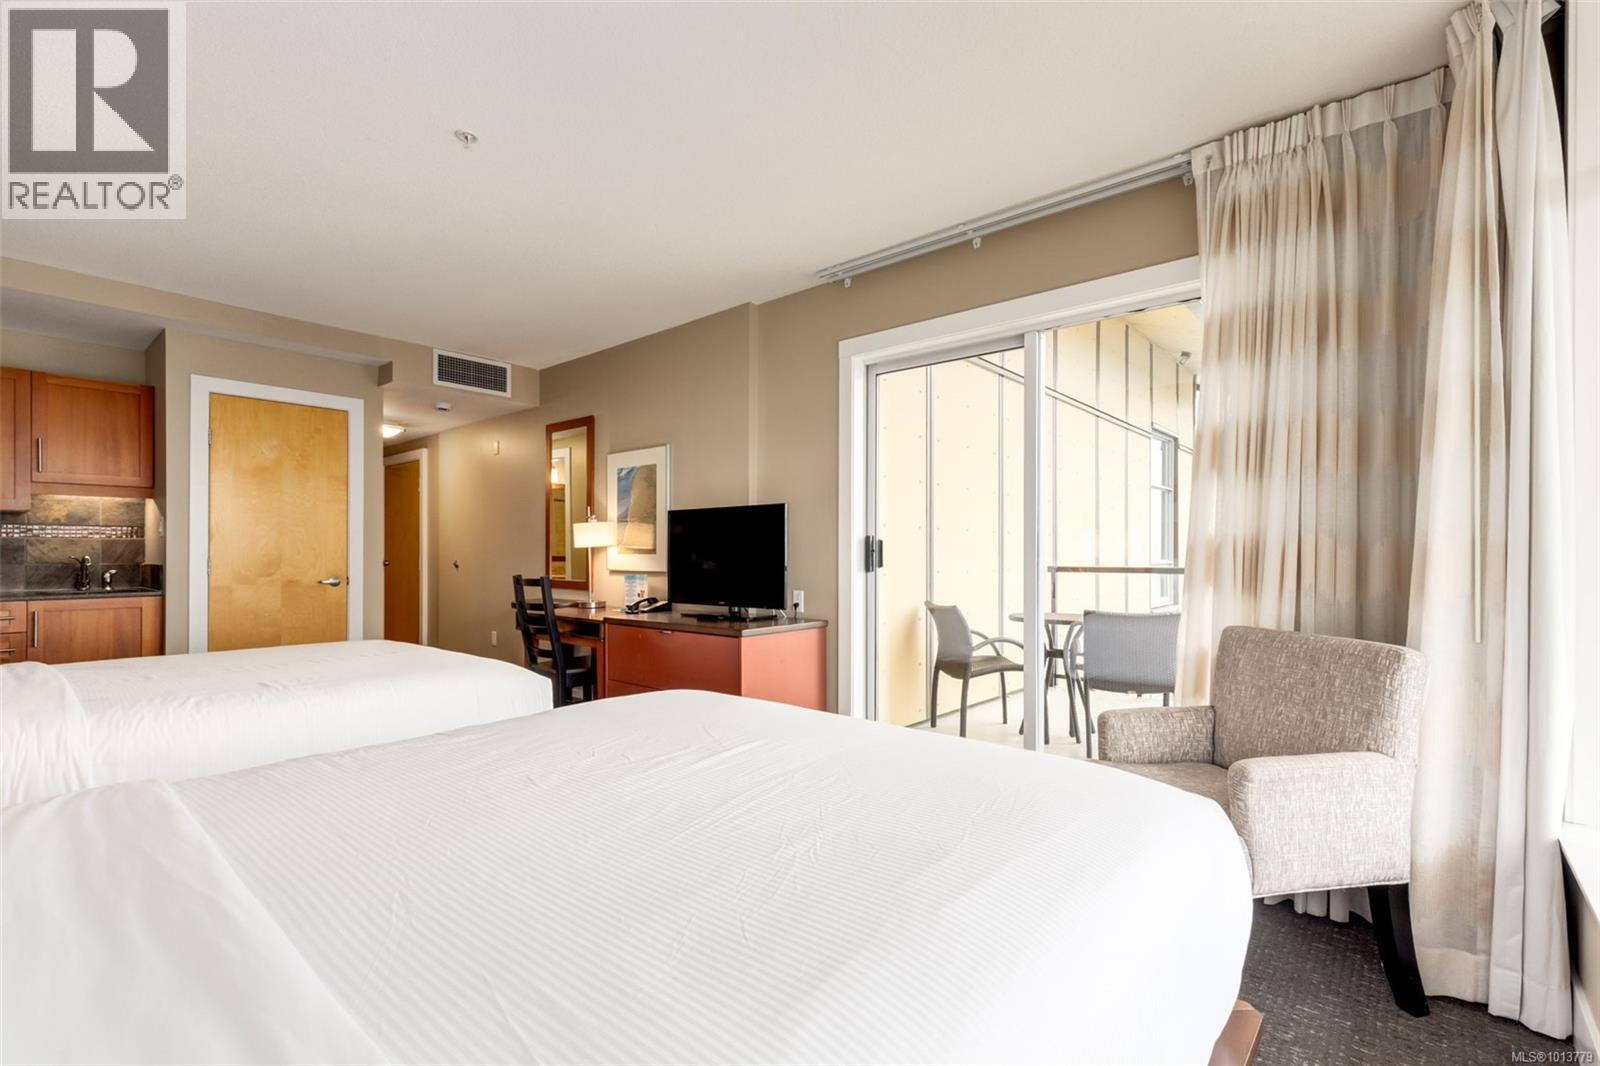
$1,200,000
Maintenance,
$2,416.16 Monthly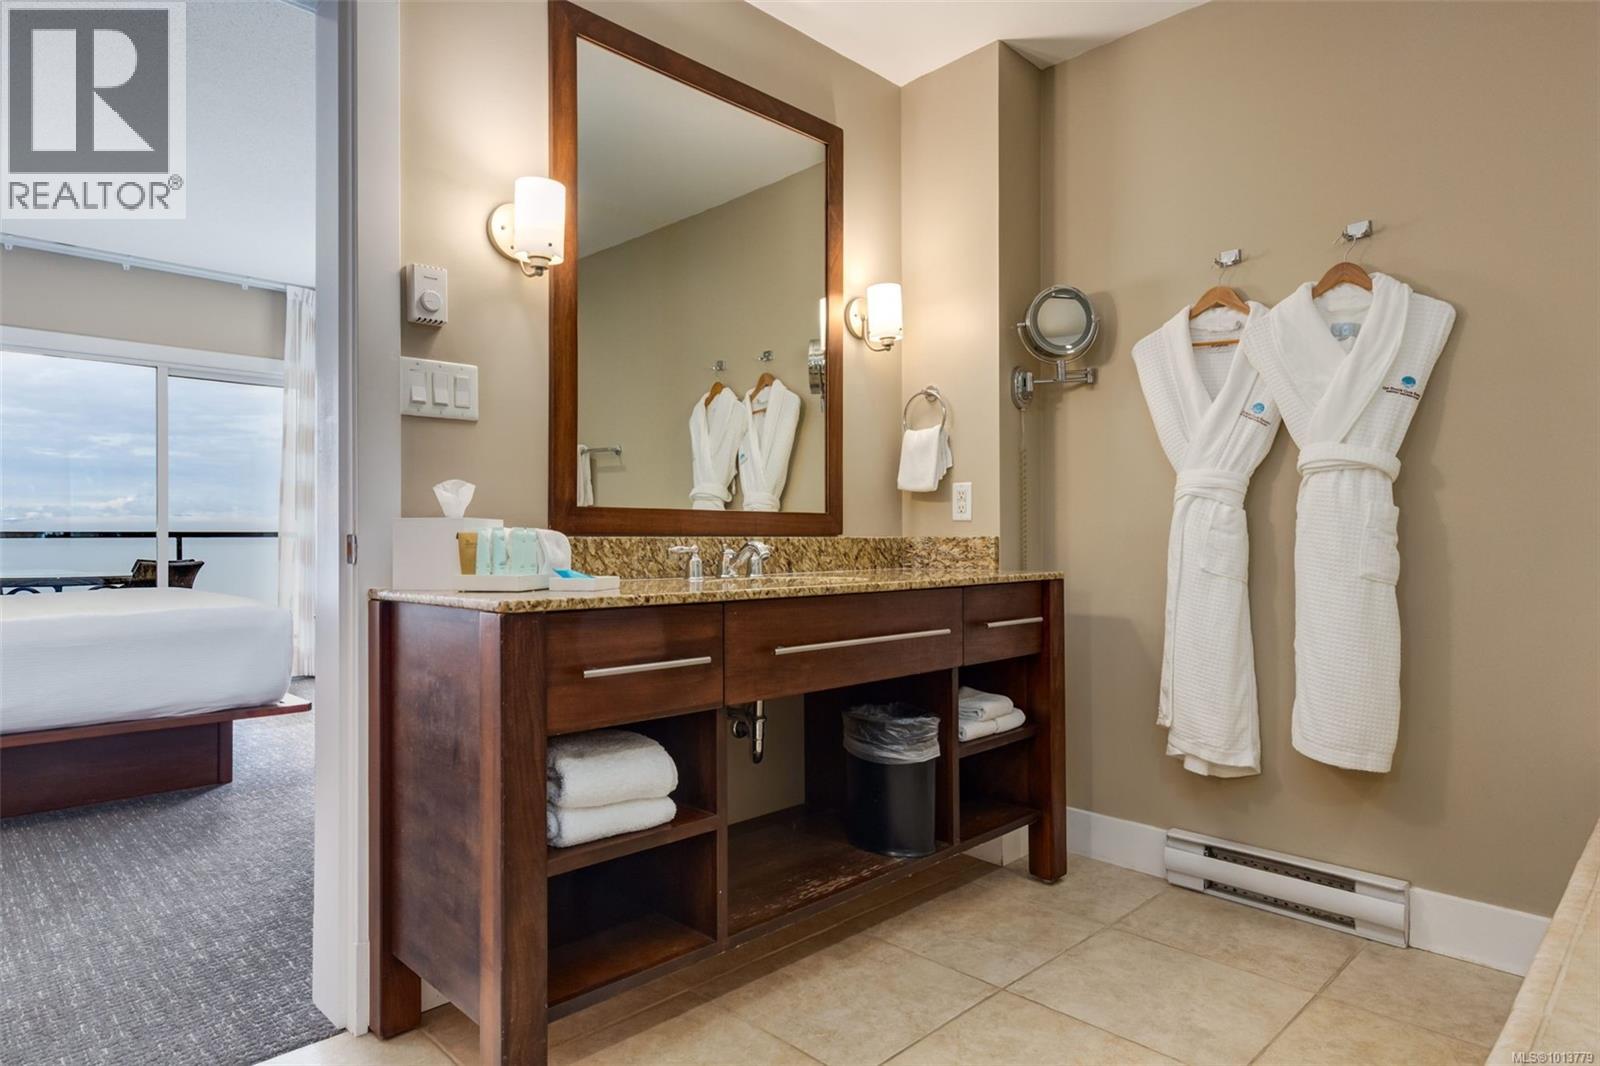
$1,200,000
Maintenance,
$2,416.16 Monthly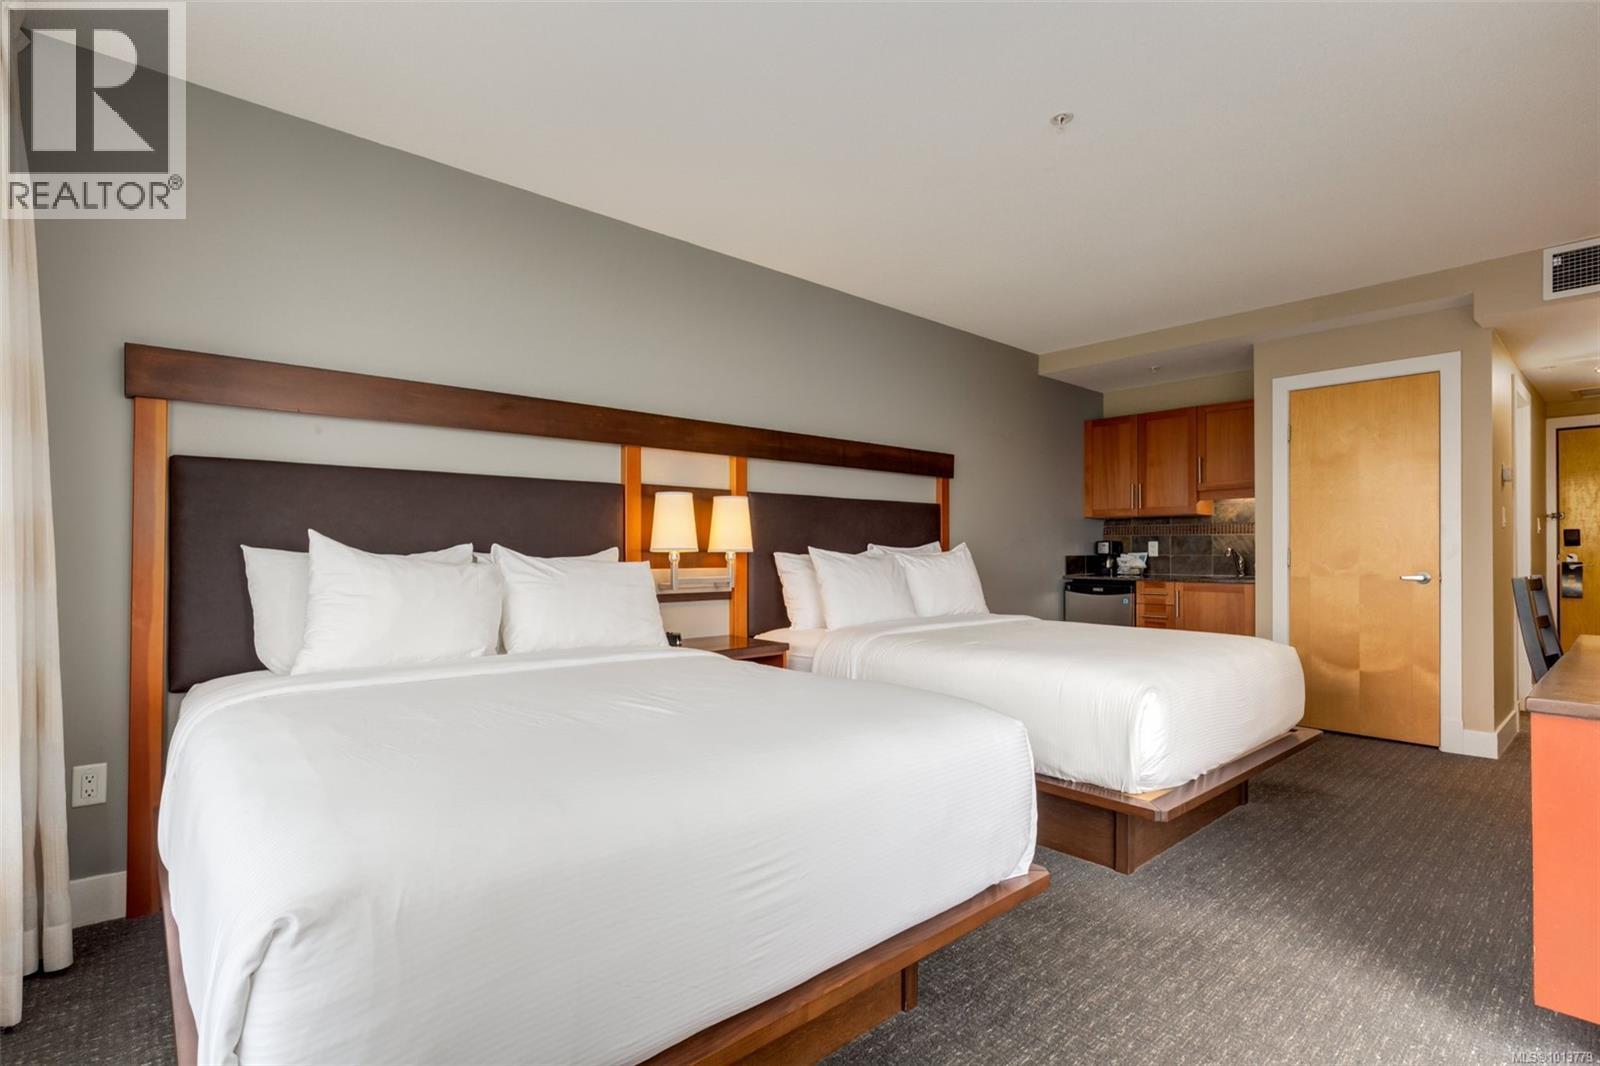
$1,200,000
Maintenance,
$2,416.16 Monthly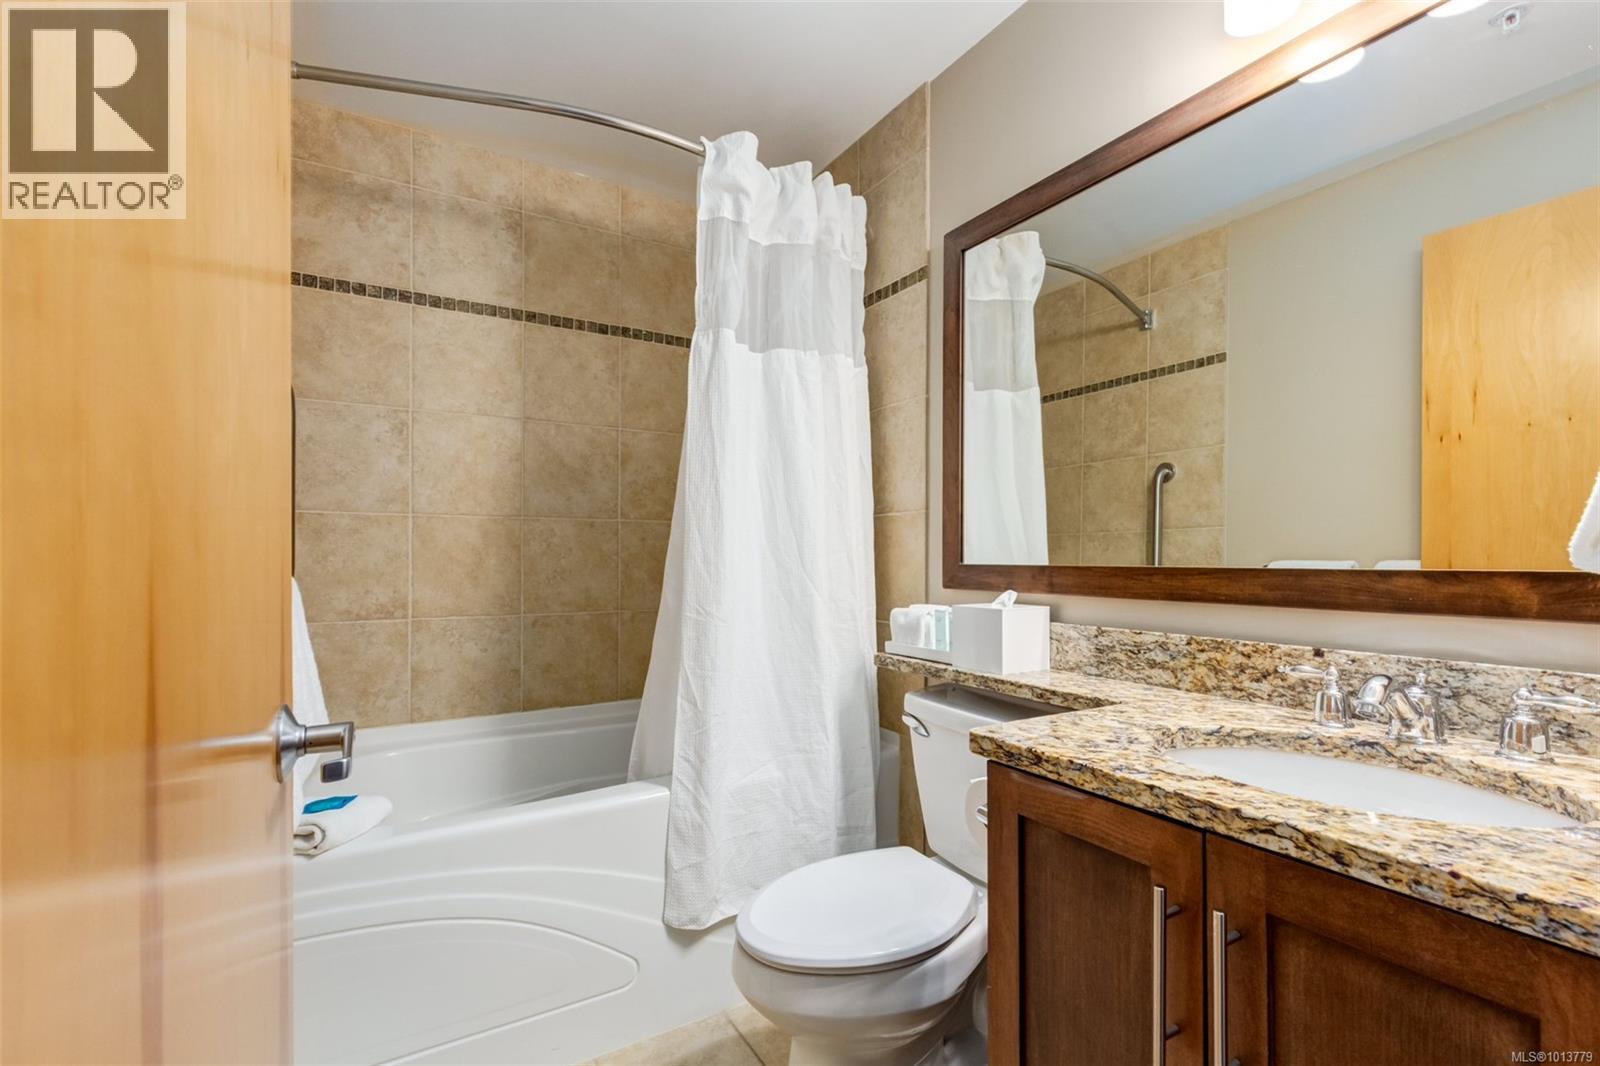
$1,200,000
Maintenance,
$2,416.16 Monthly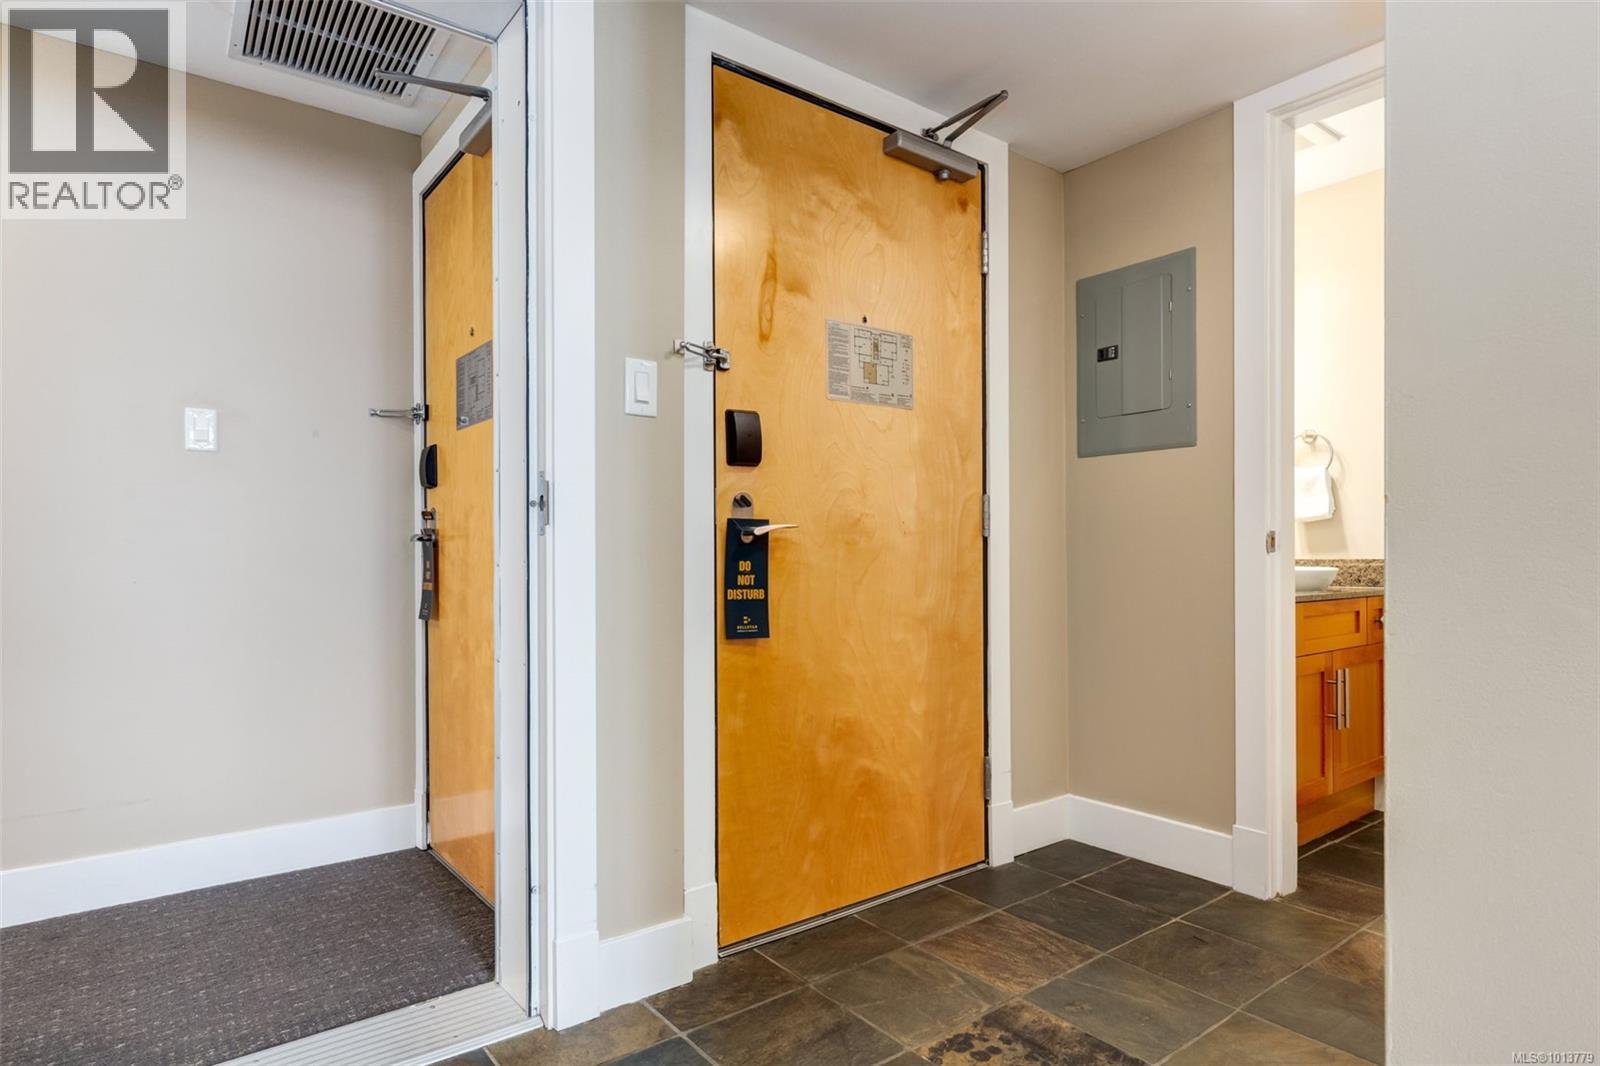
$1,200,000
Maintenance,
$2,416.16 Monthly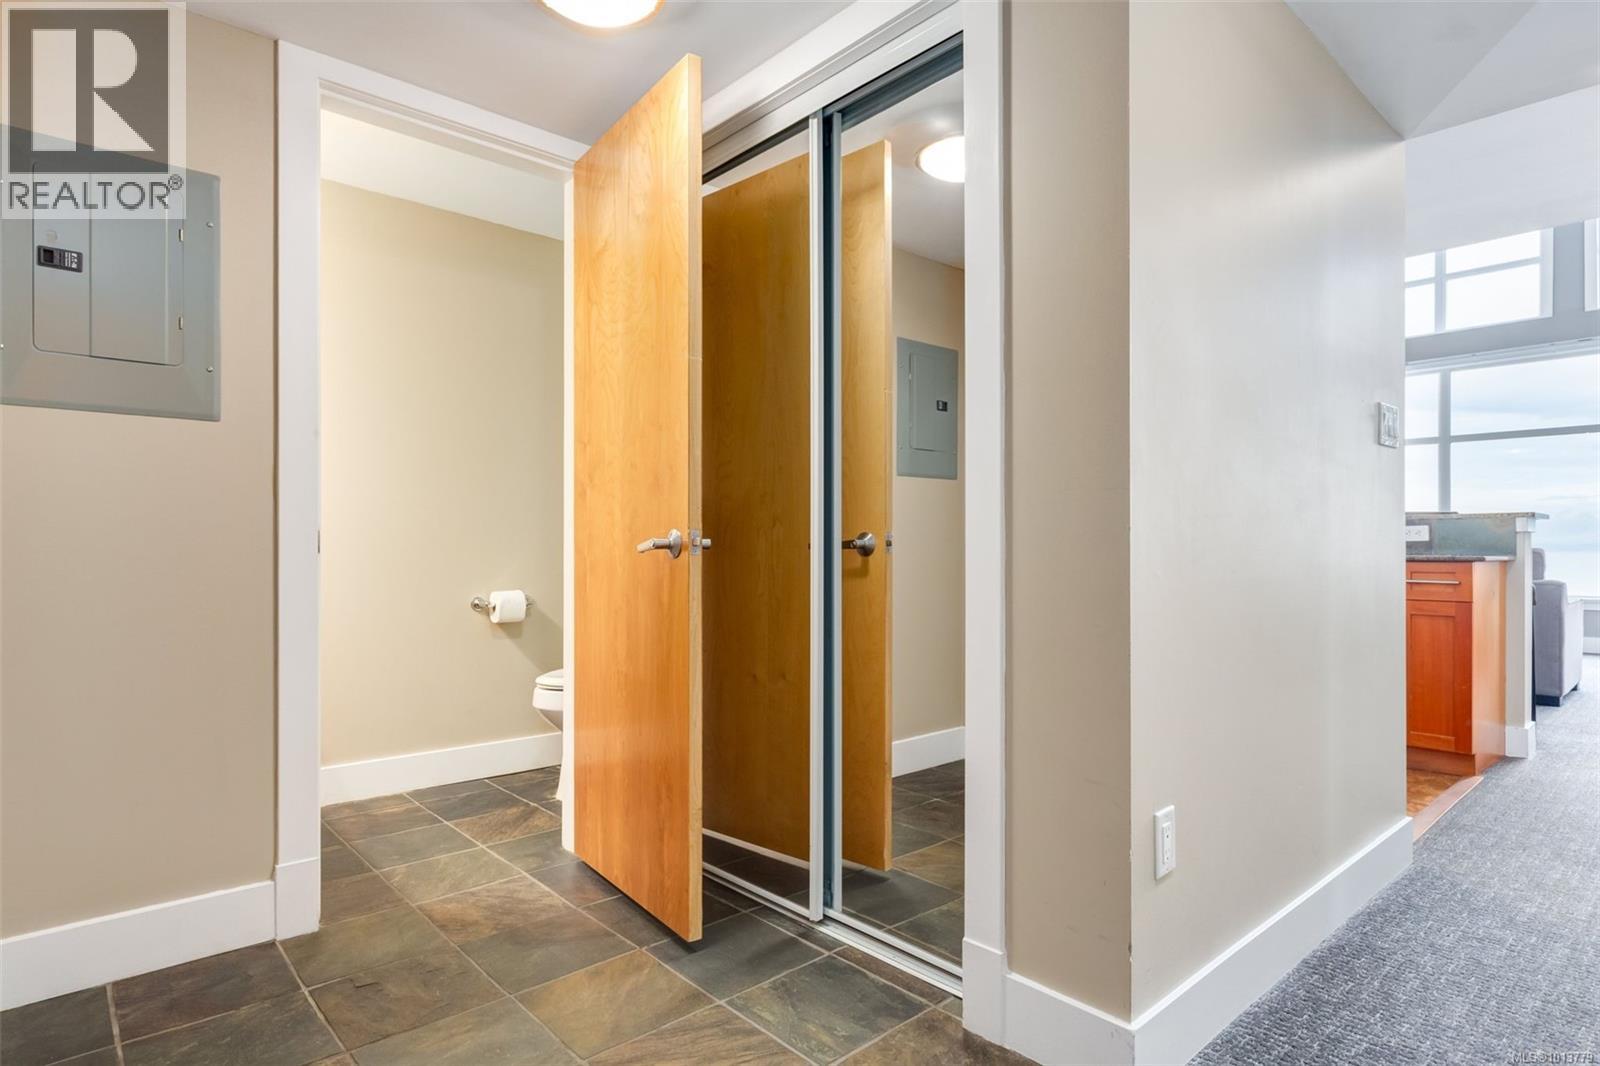
$1,200,000
Maintenance,
$2,416.16 Monthly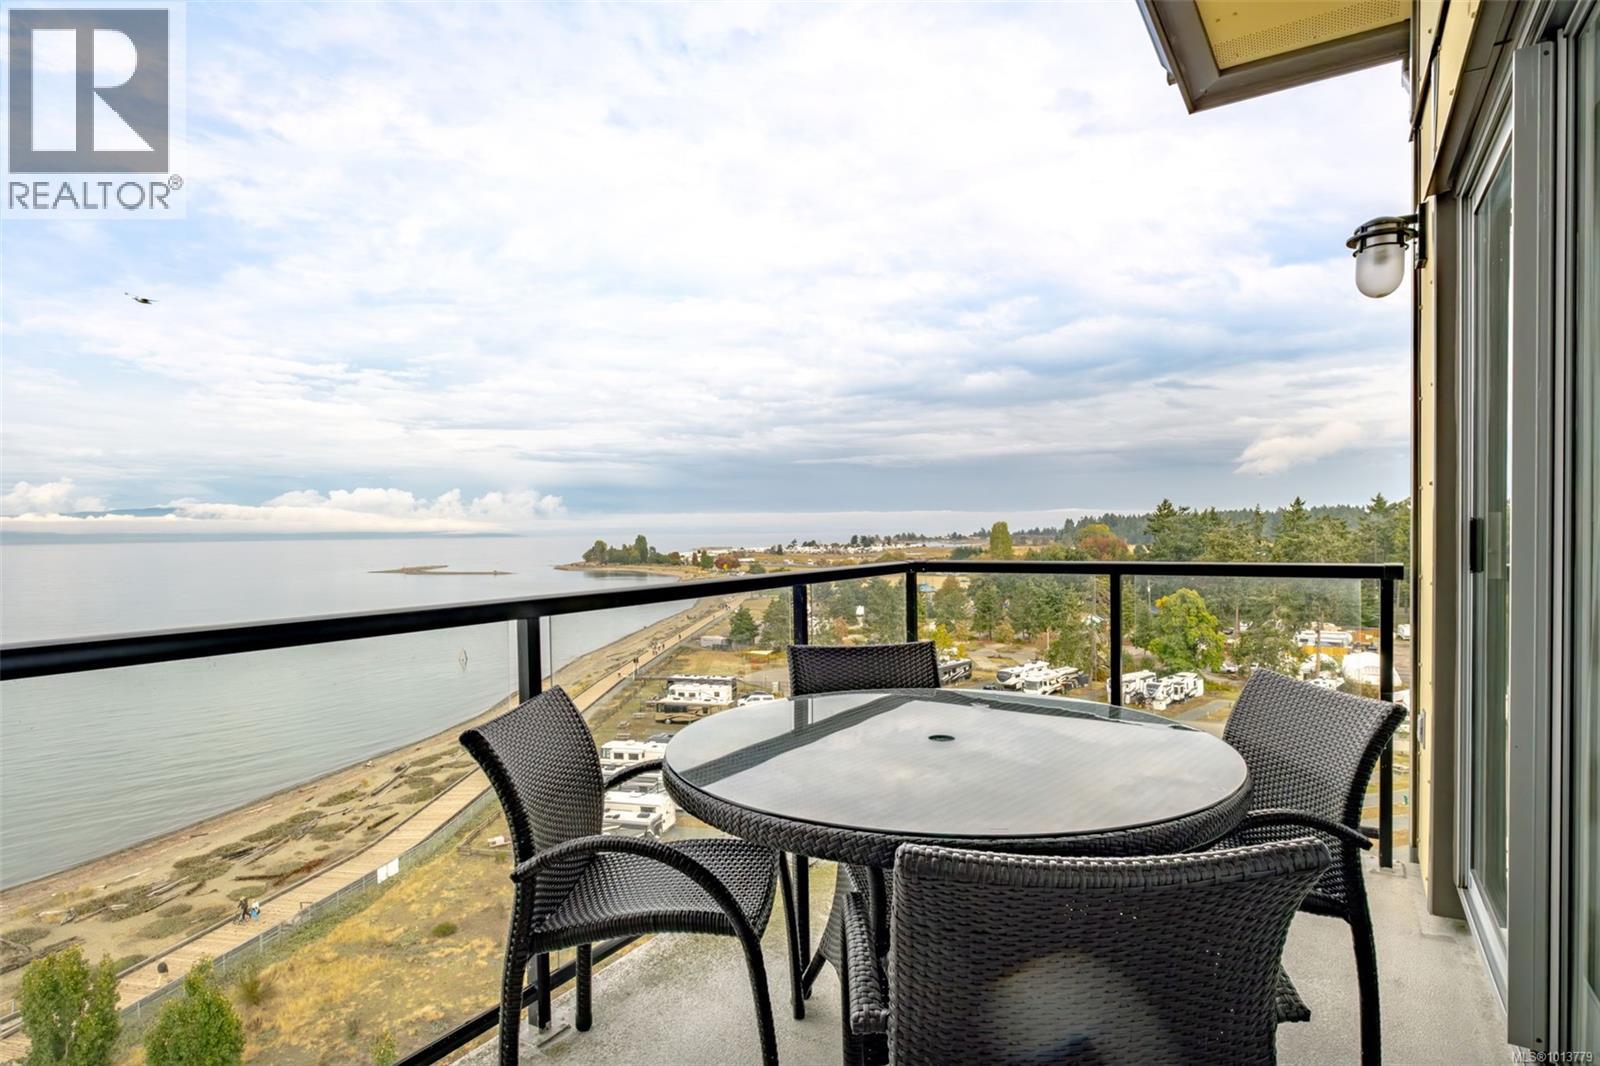
$1,200,000
Maintenance,
$2,416.16 Monthly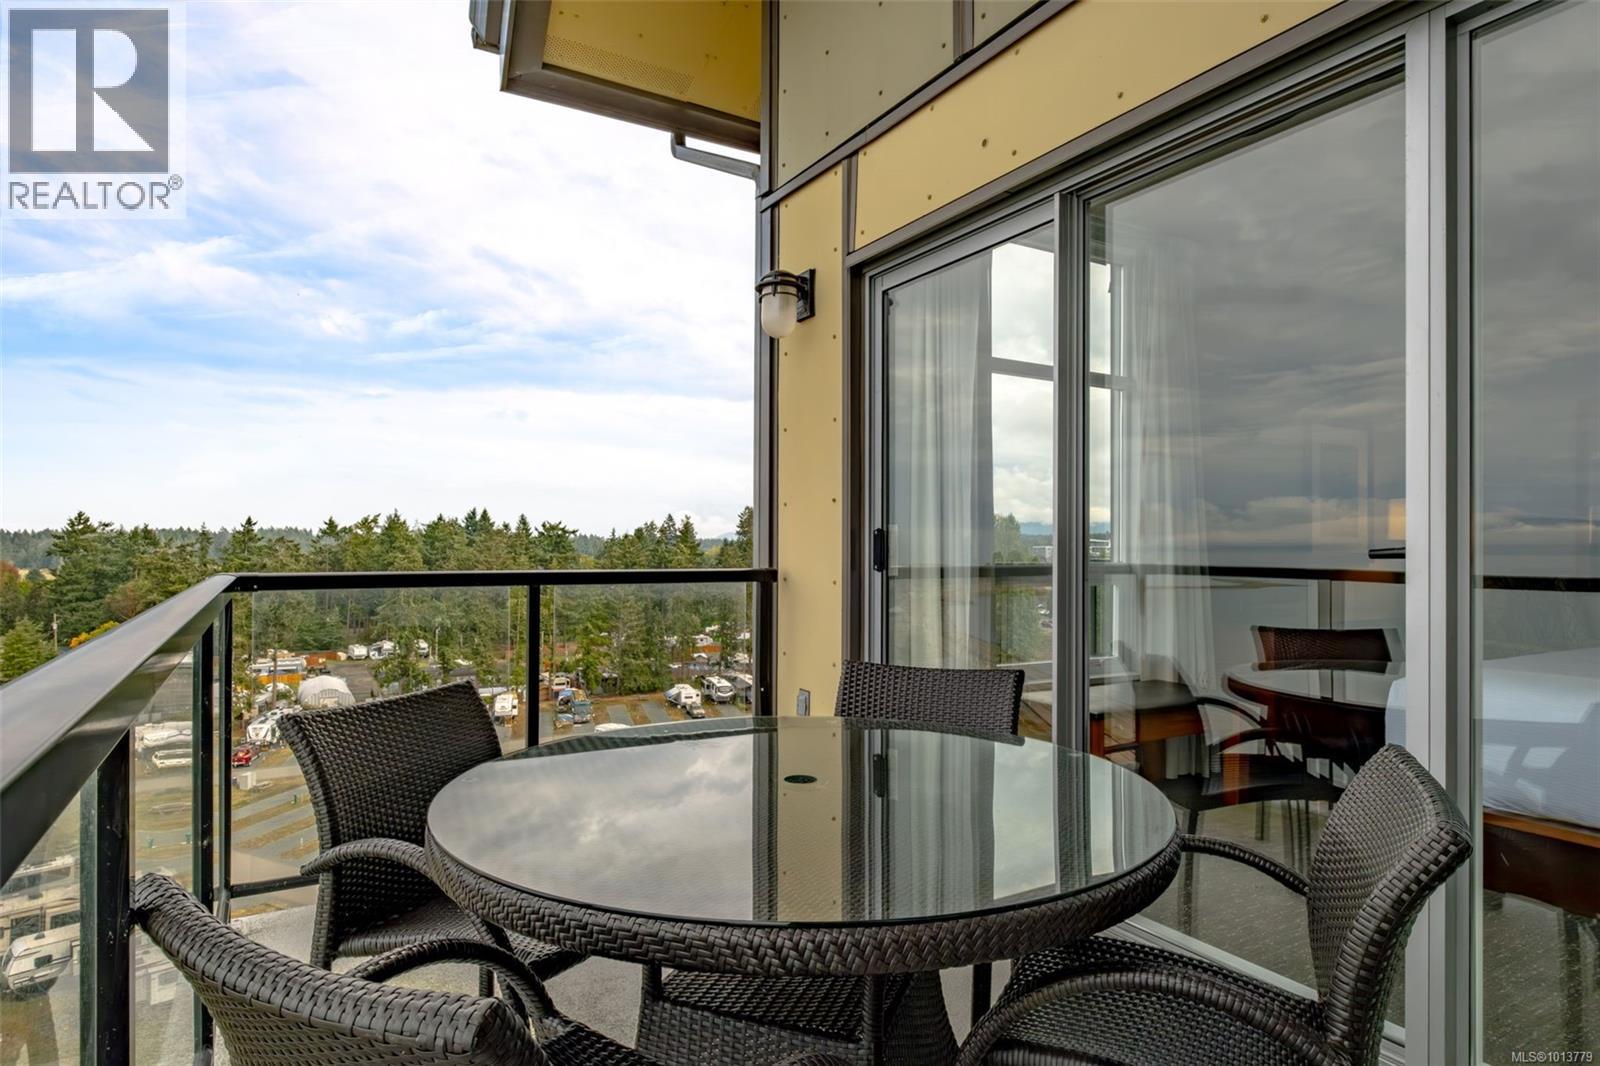
$1,200,000
Maintenance,
$2,416.16 Monthly
$1,200,000
Maintenance,
$2,416.16 Monthly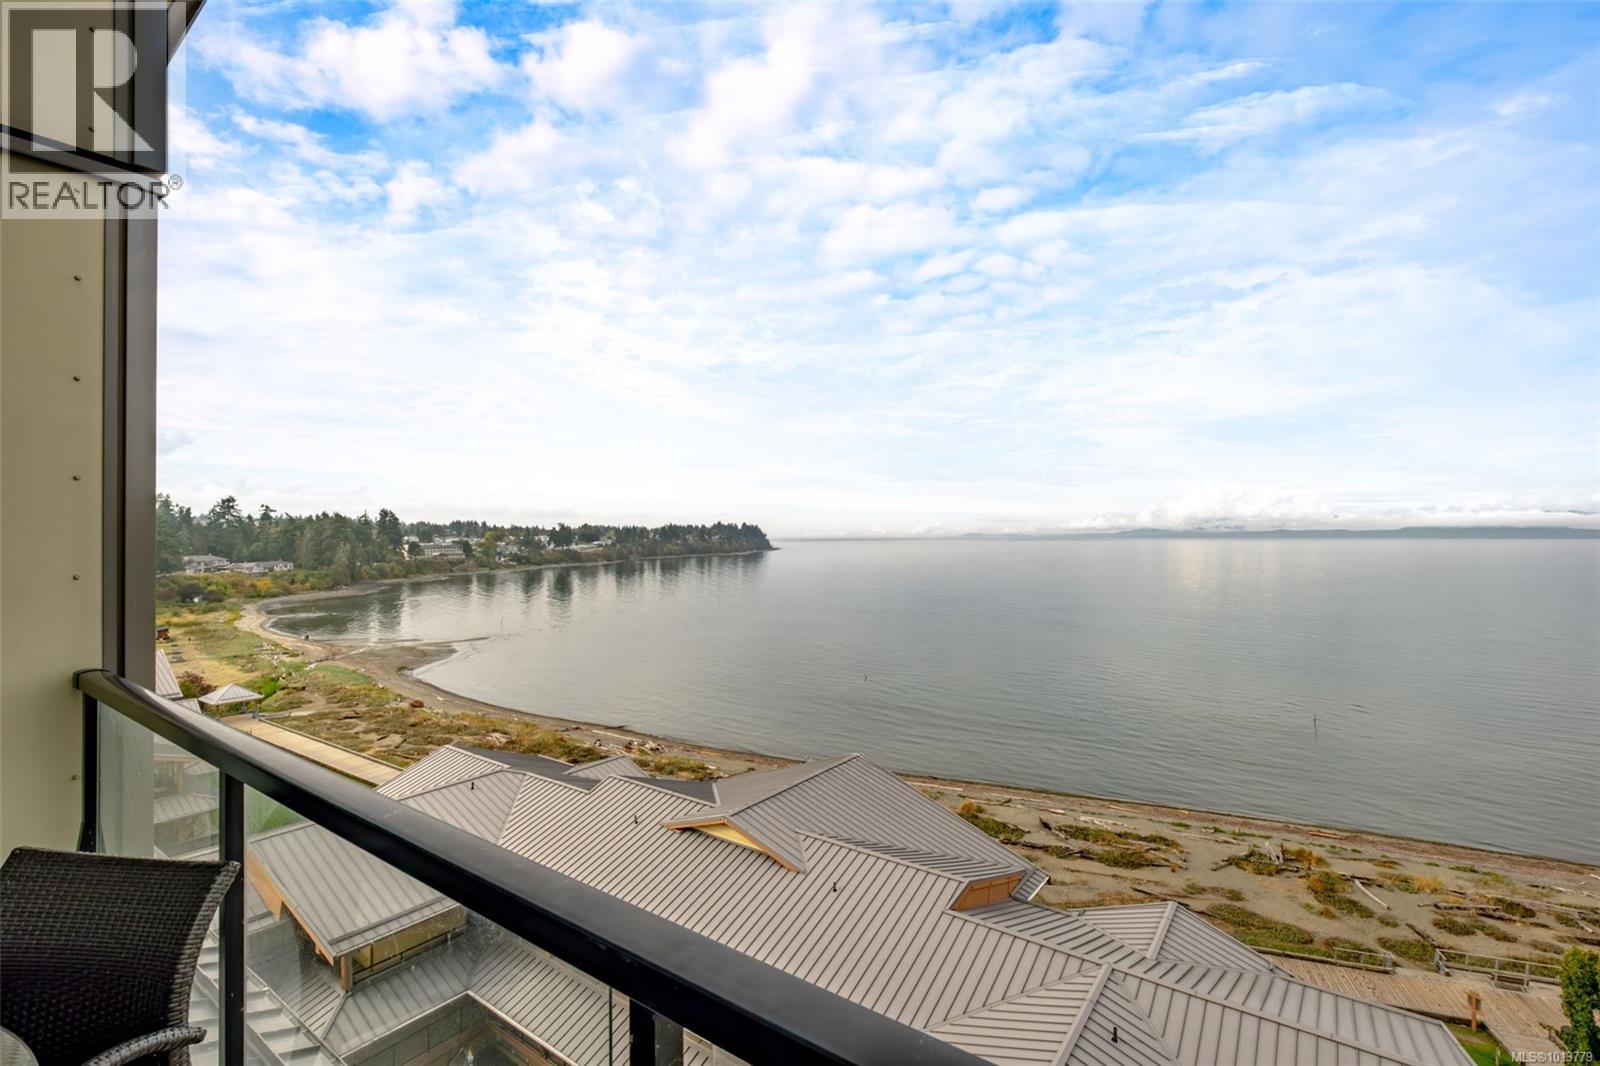
$1,200,000
Maintenance,
$2,416.16 Monthly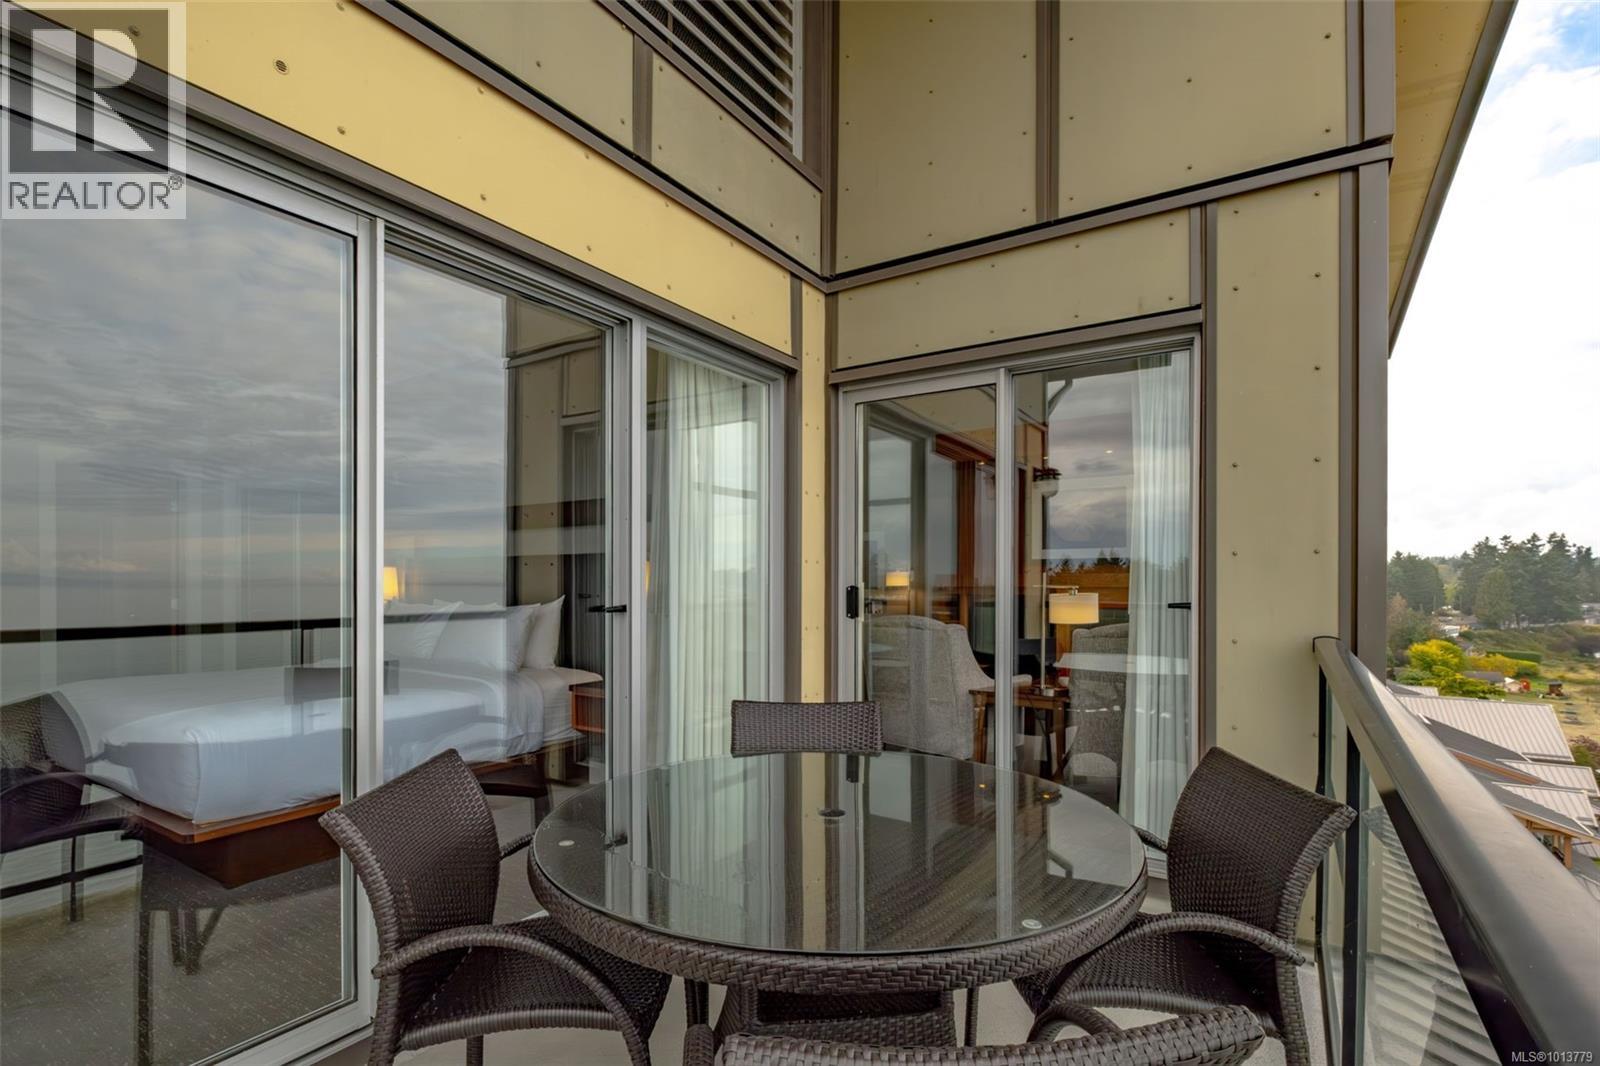
$1,200,000
Maintenance,
$2,416.16 Monthly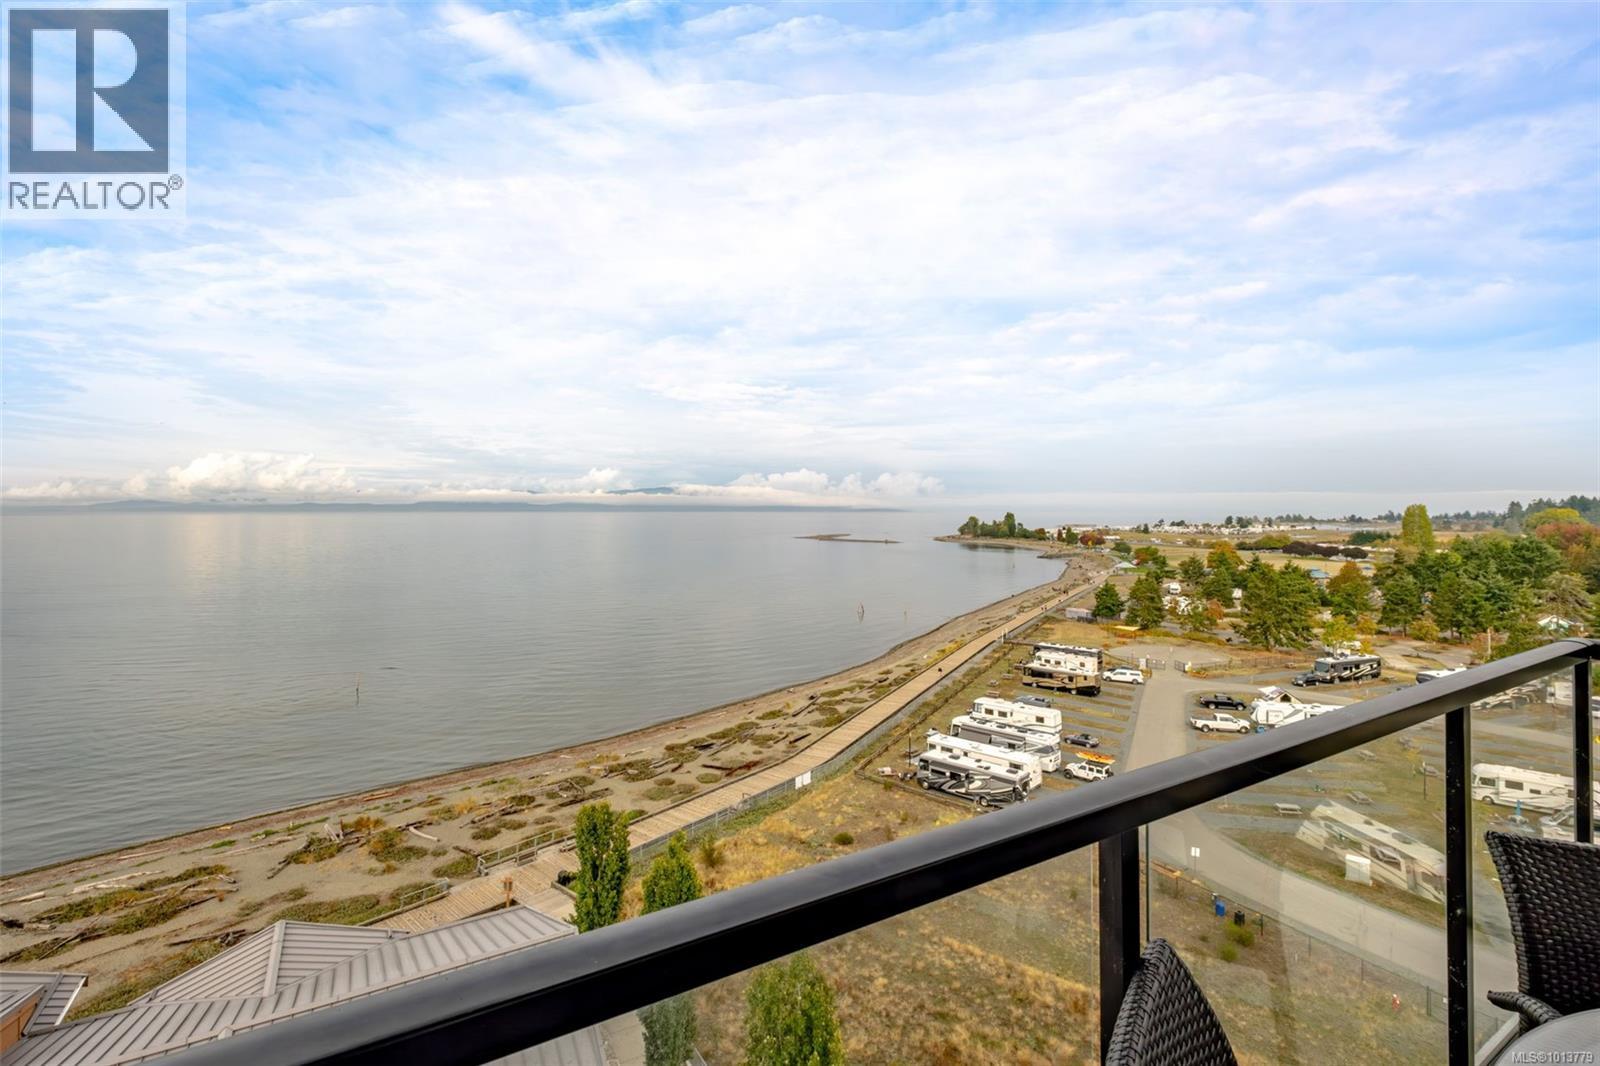
$1,200,000
Maintenance,
$2,416.16 Monthly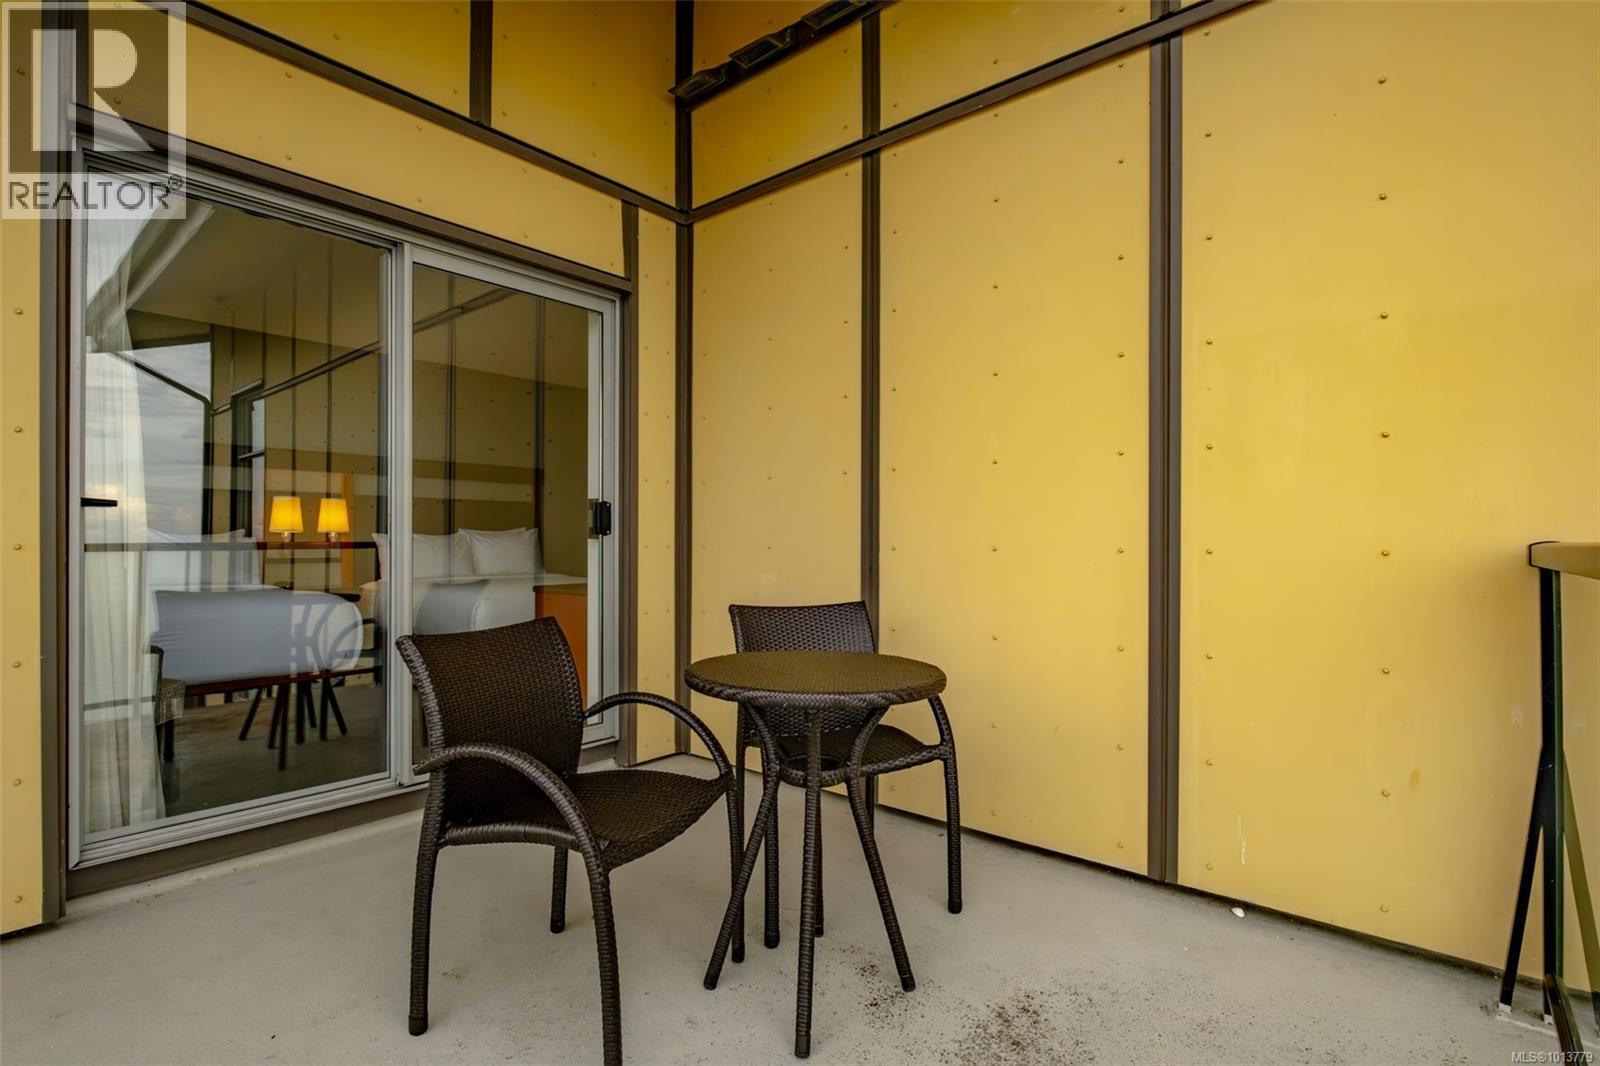
$1,200,000
Maintenance,
$2,416.16 Monthly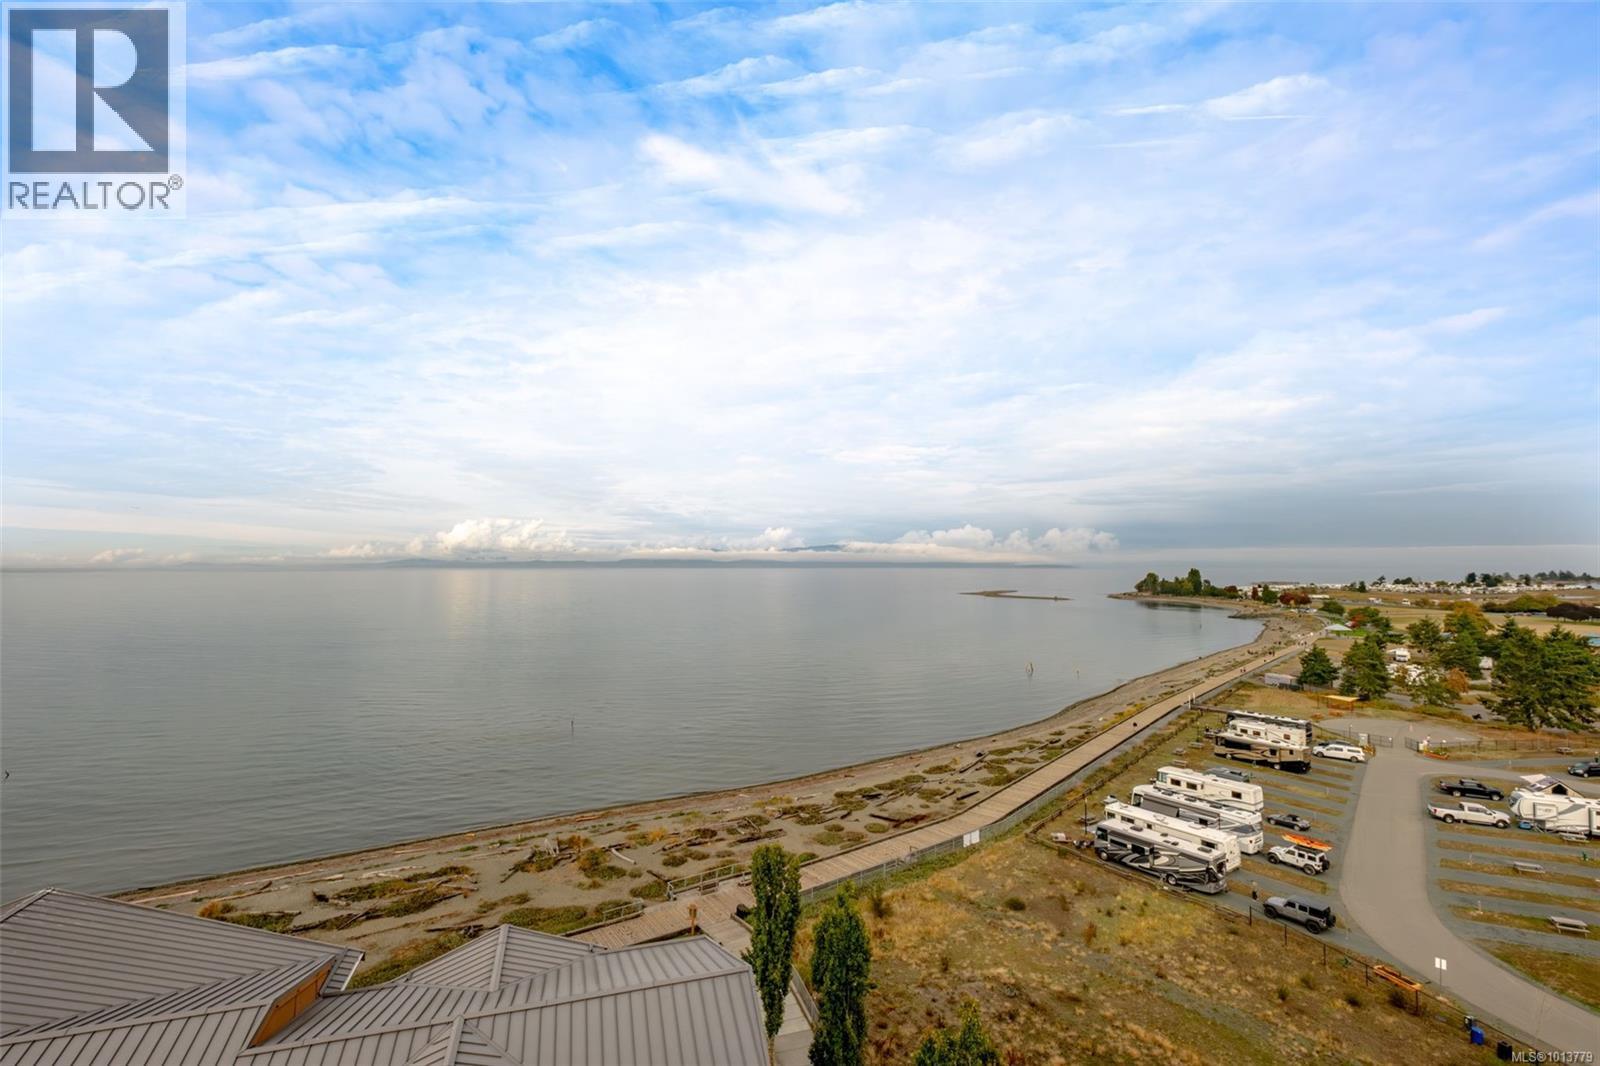
$1,200,000
Maintenance,
$2,416.16 Monthly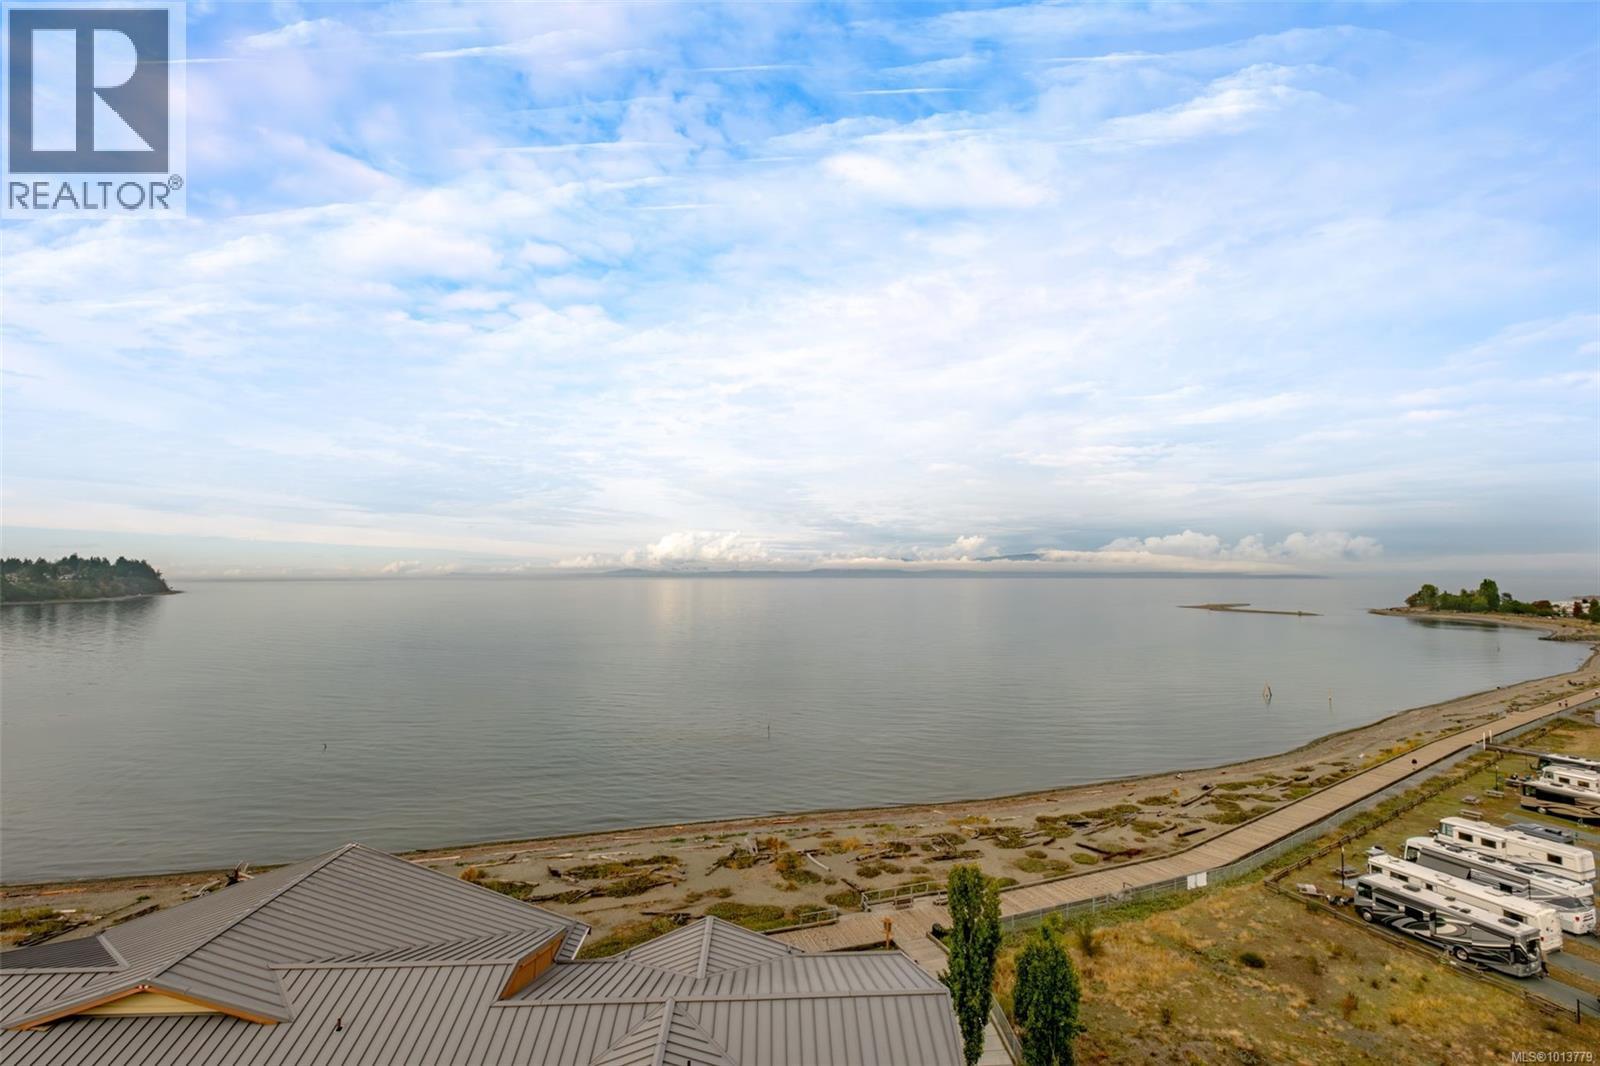
$1,200,000
Maintenance,
$2,416.16 Monthly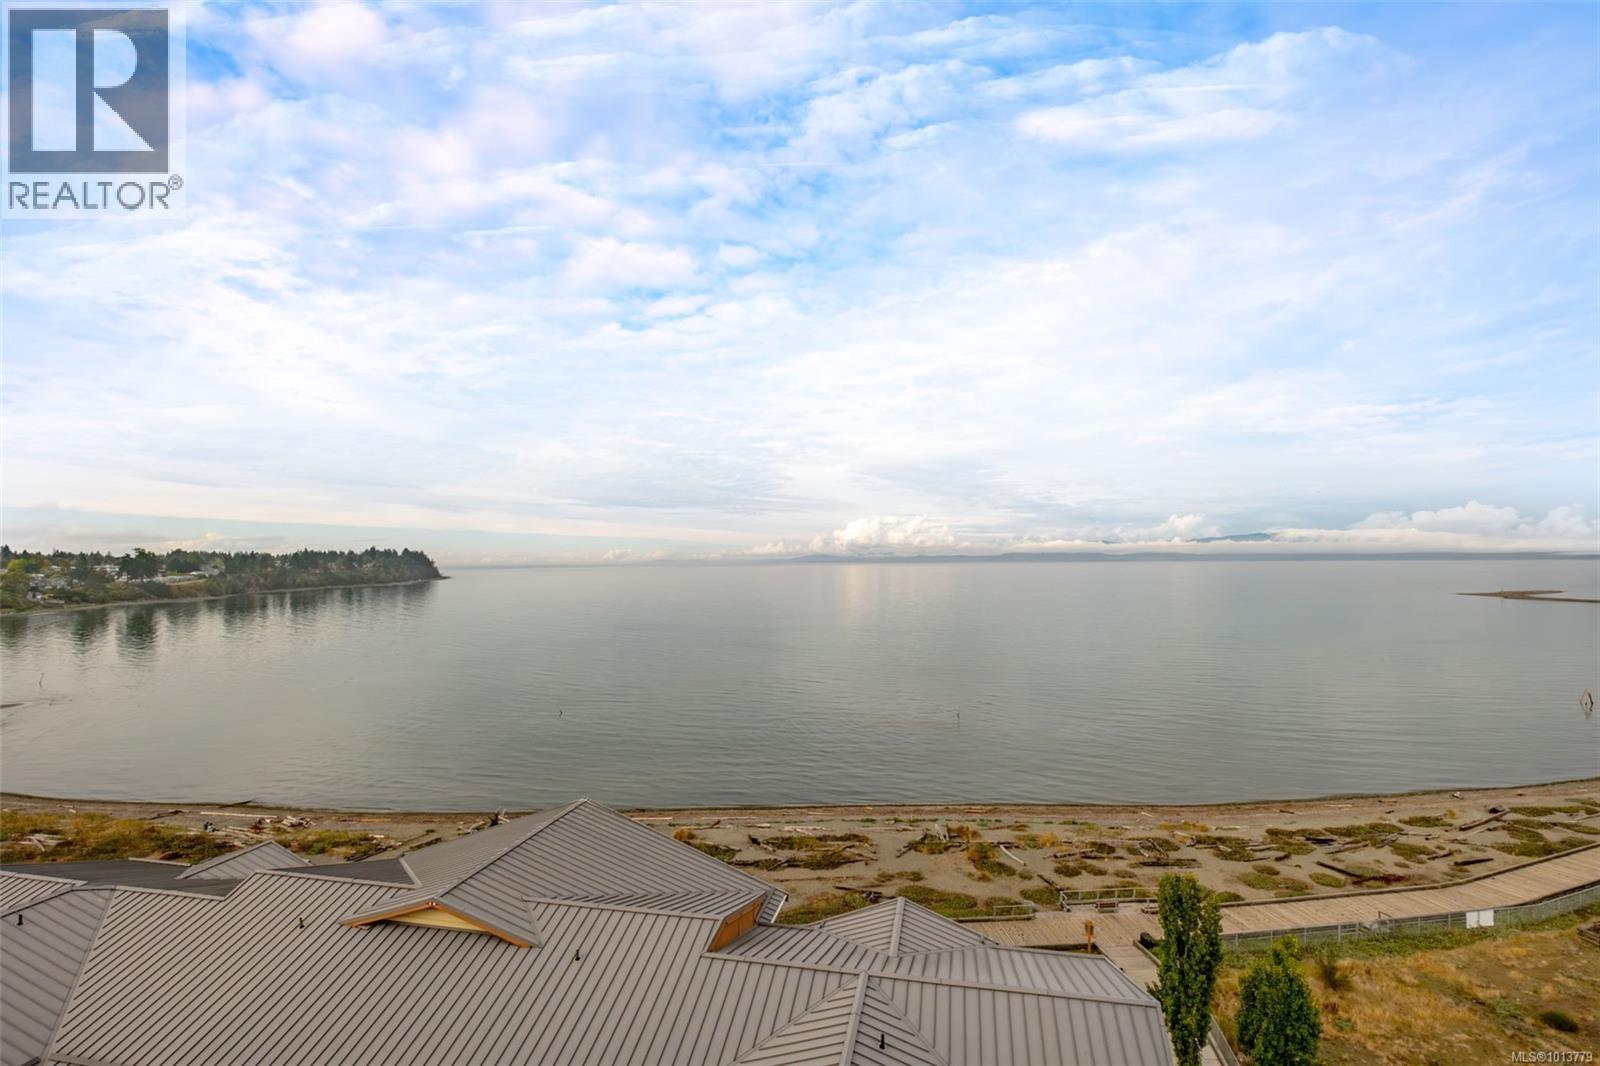
$1,200,000
Maintenance,
$2,416.16 Monthly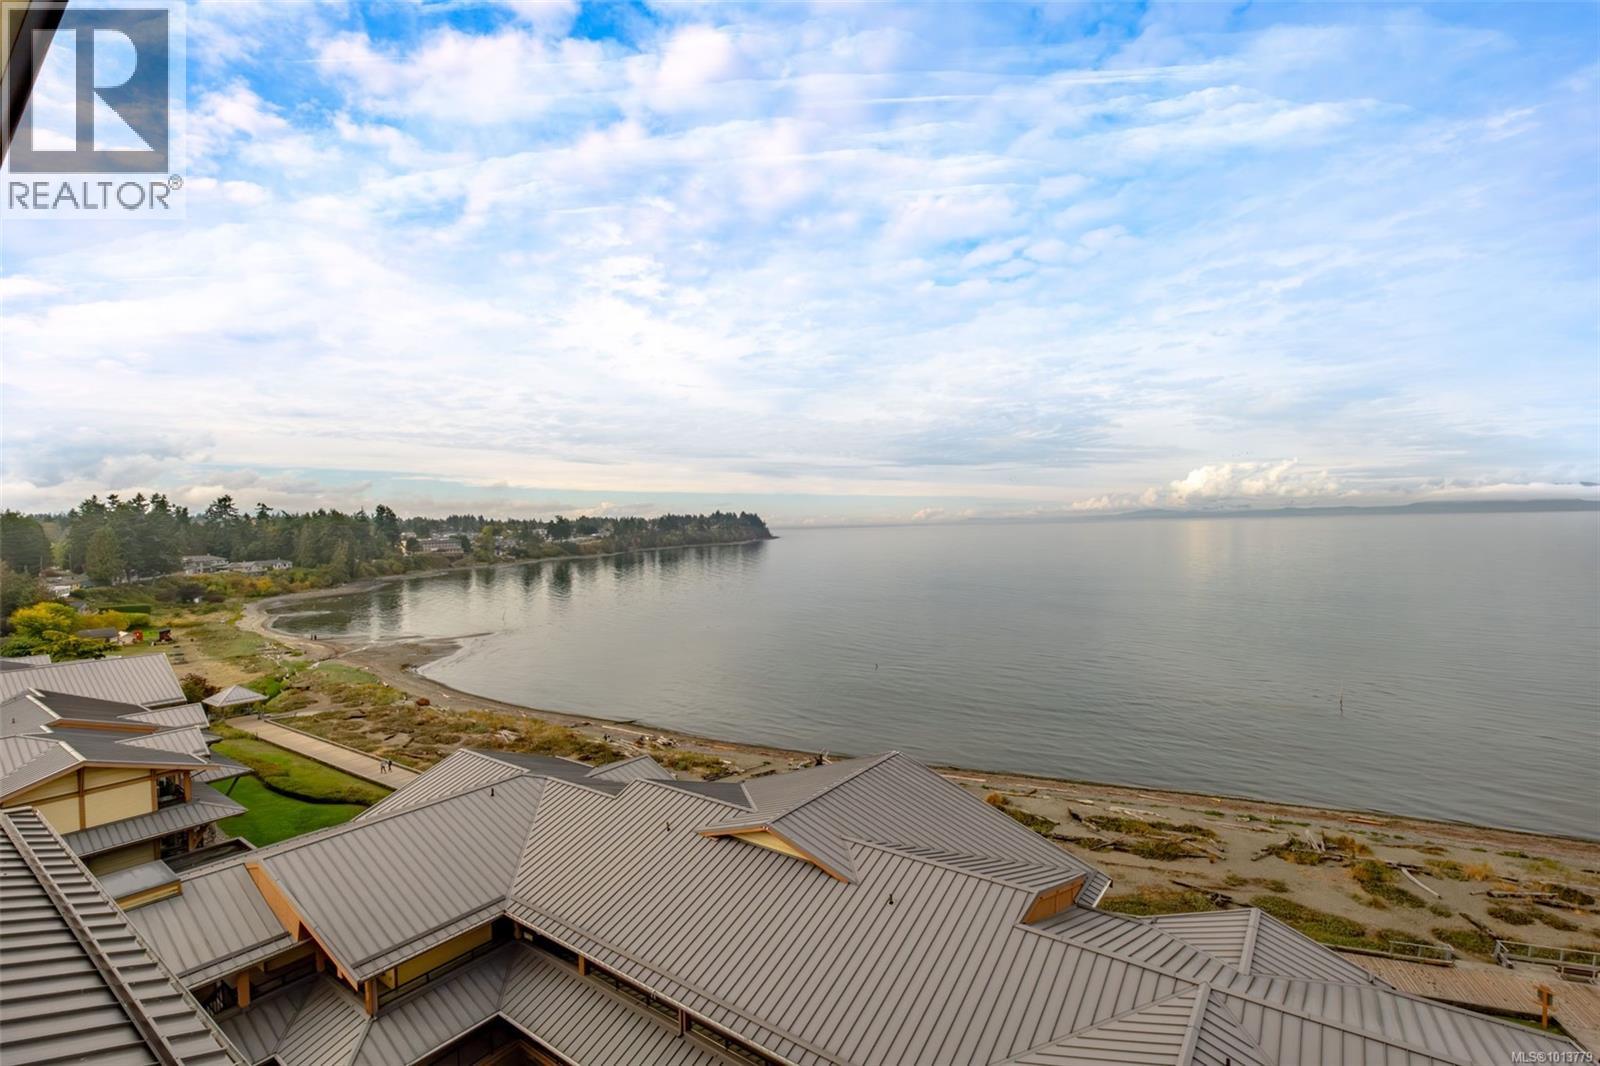
$1,200,000
Maintenance,
$2,416.16 Monthly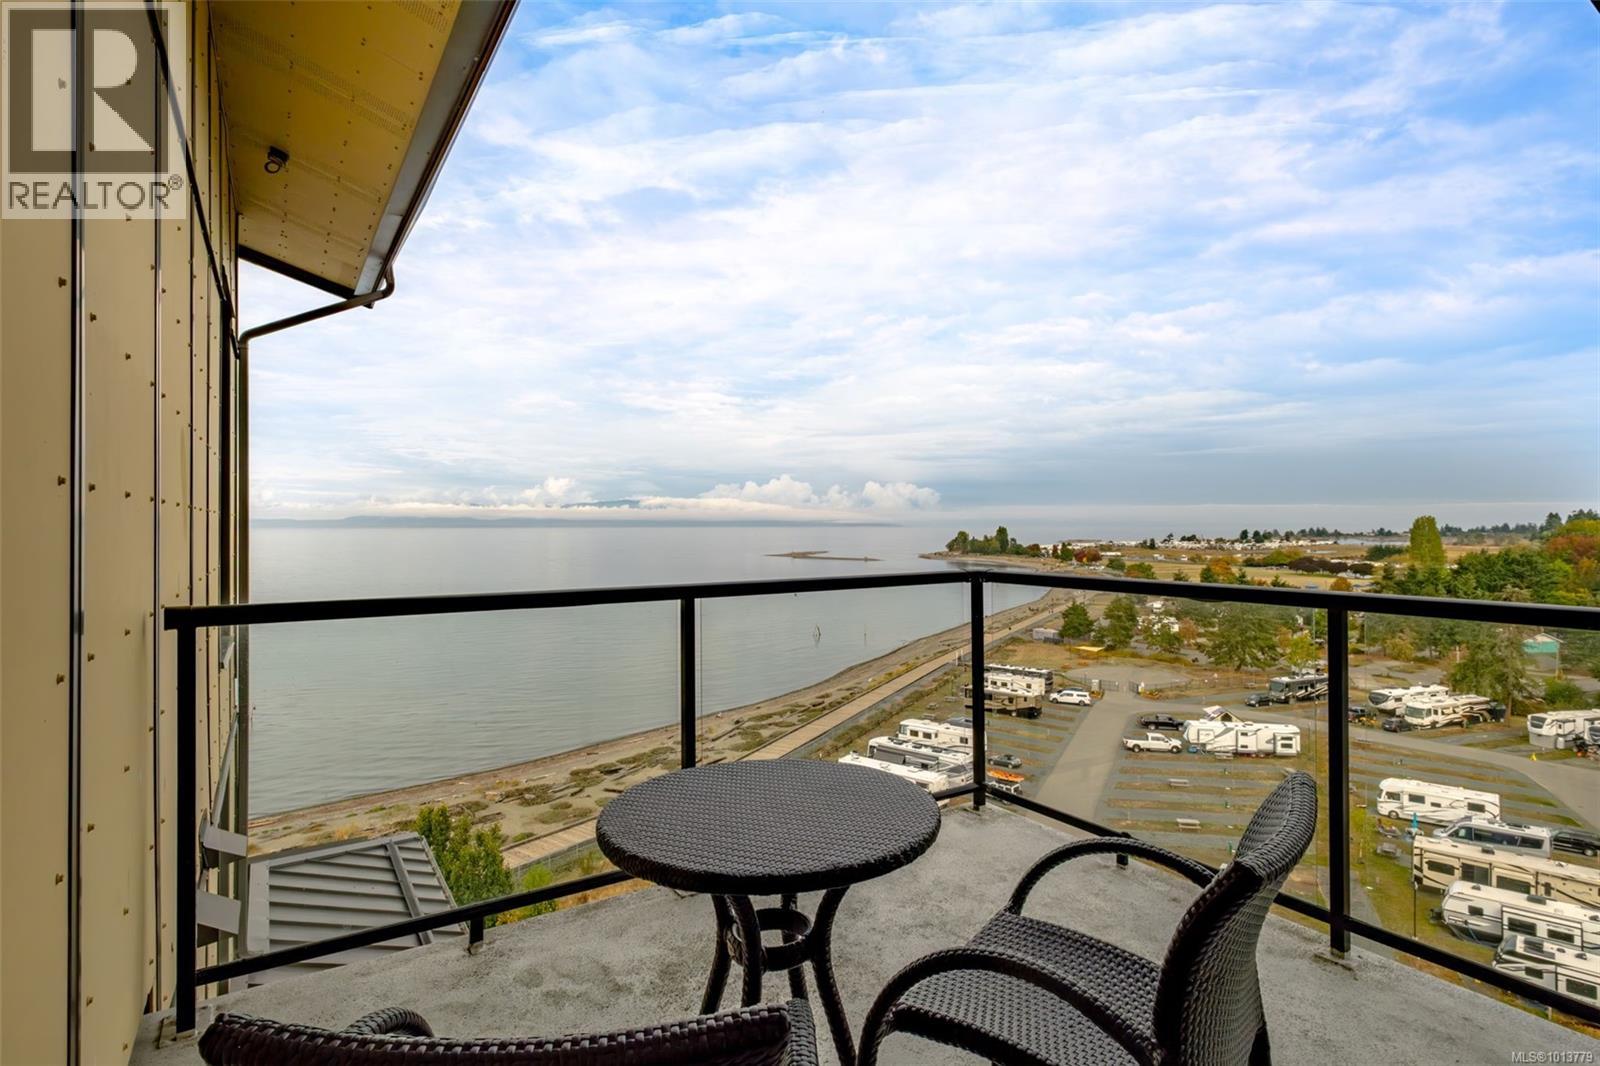
$1,200,000
Maintenance,
$2,416.16 Monthly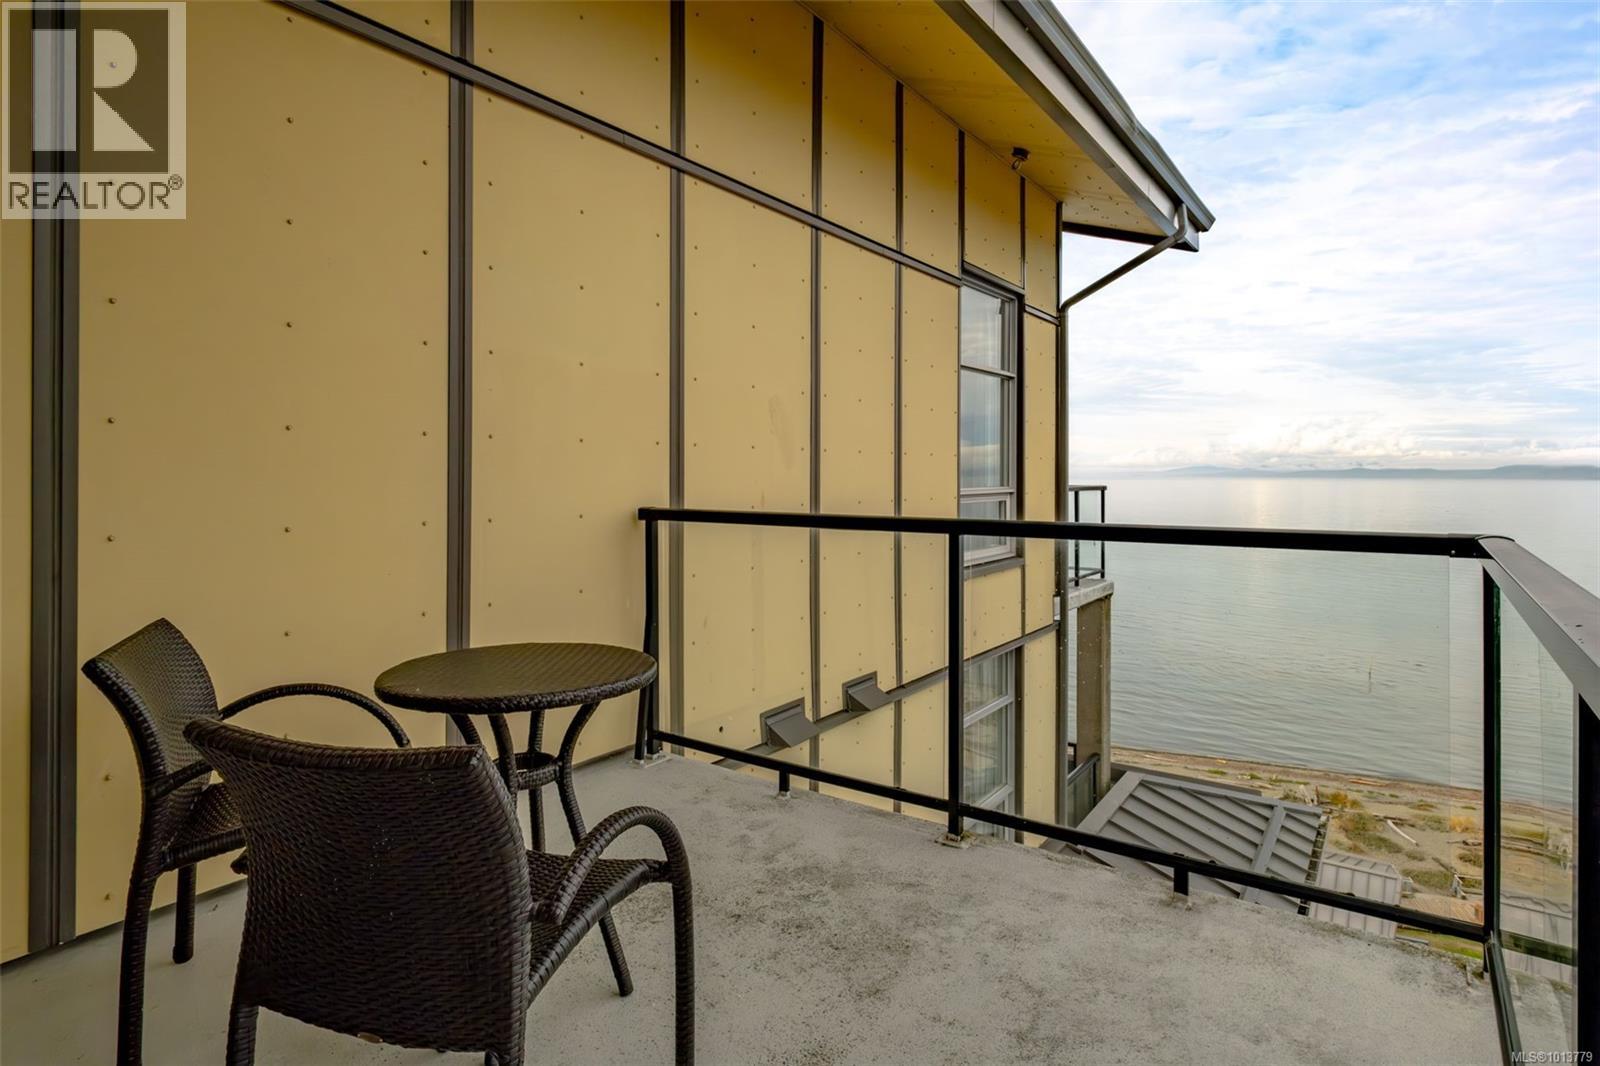
$1,200,000
Maintenance,
$2,416.16 Monthly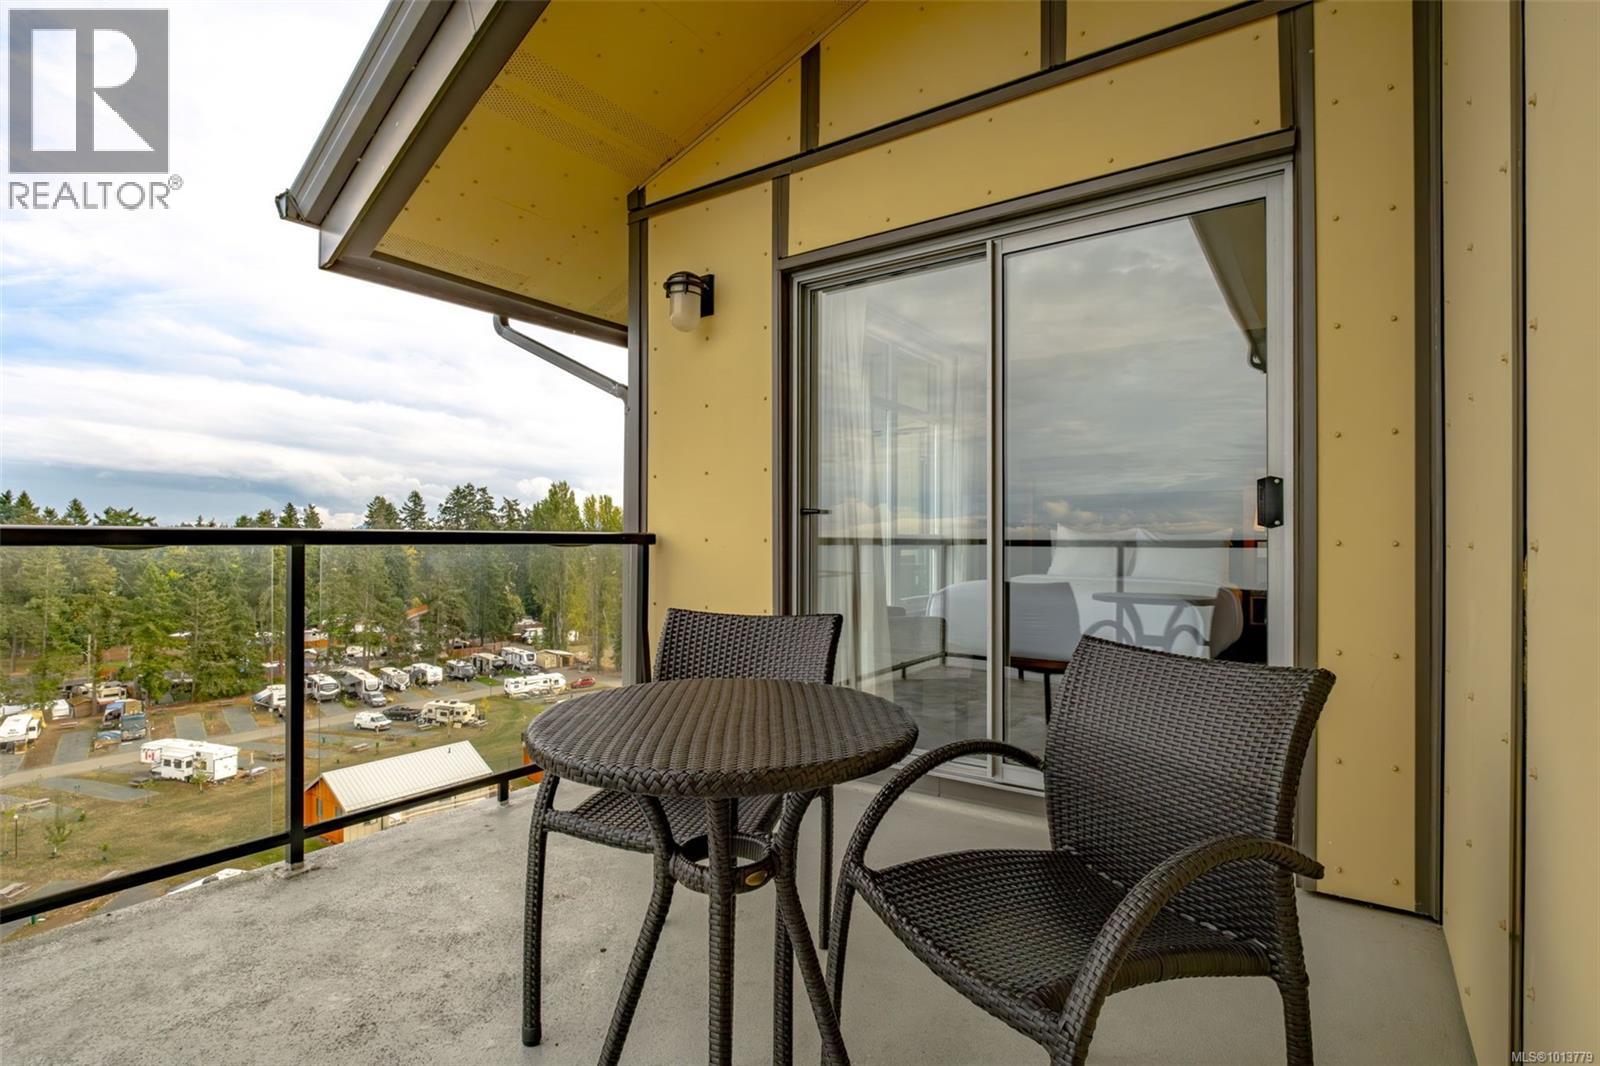
$1,200,000
Maintenance,
$2,416.16 Monthly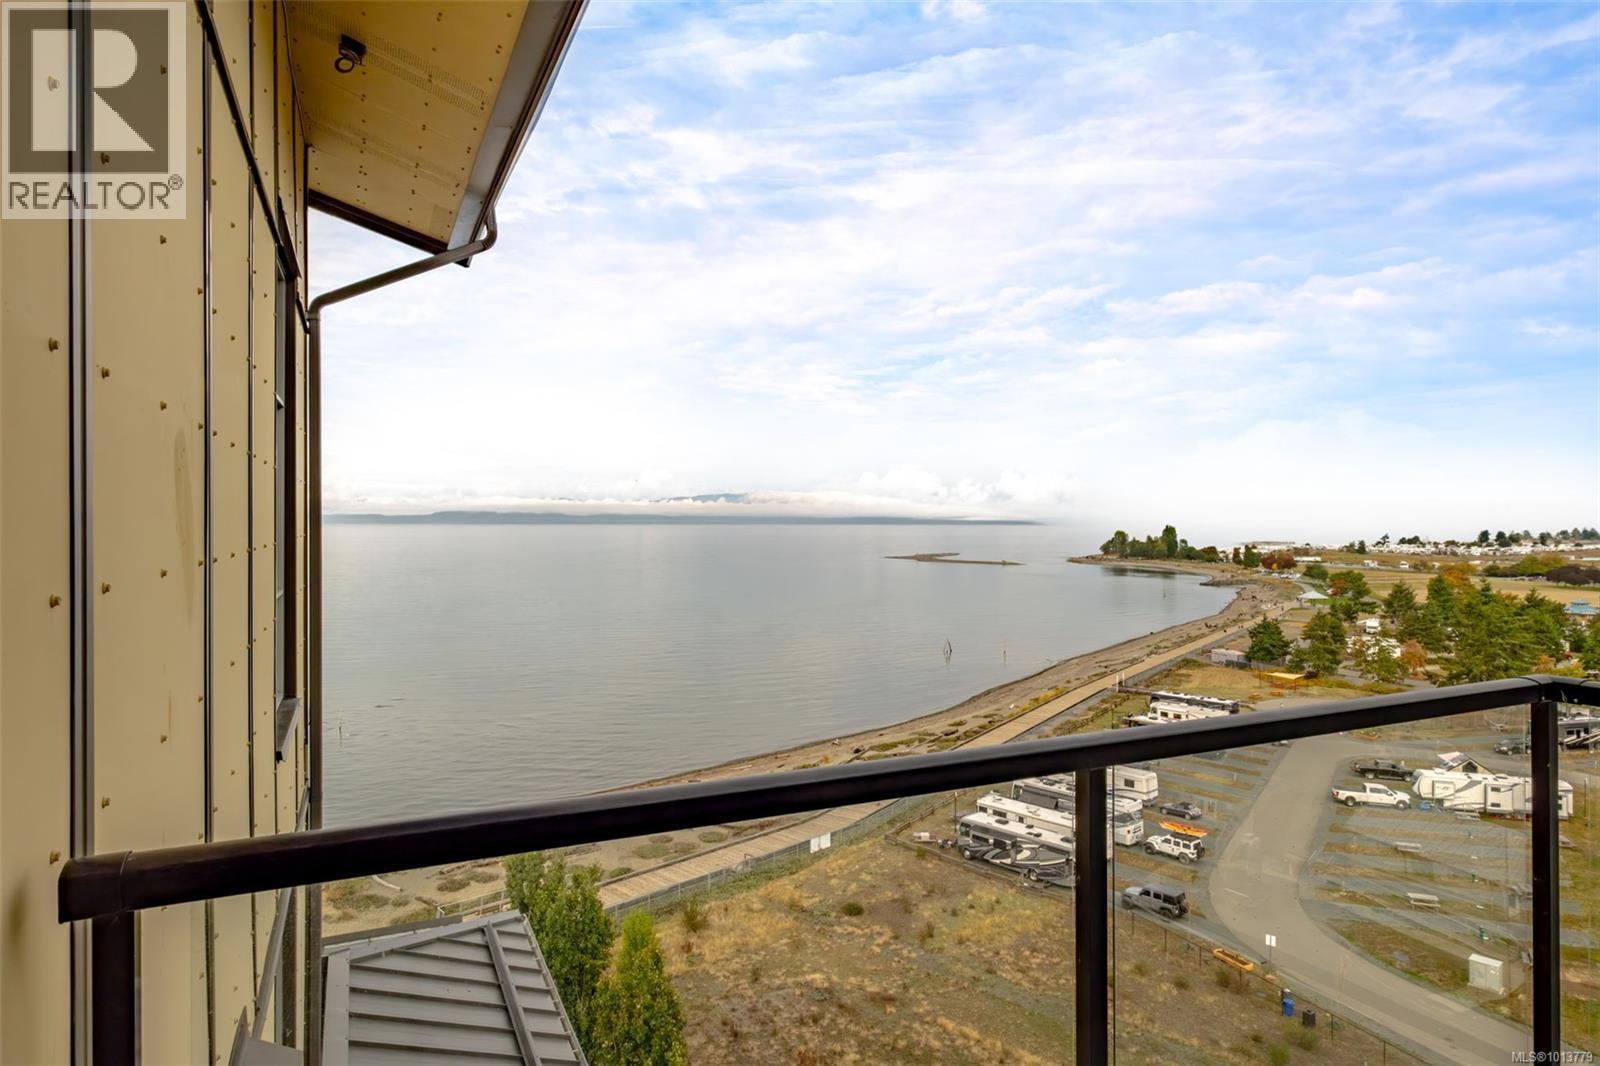
$1,200,000
Maintenance,
$2,416.16 Monthly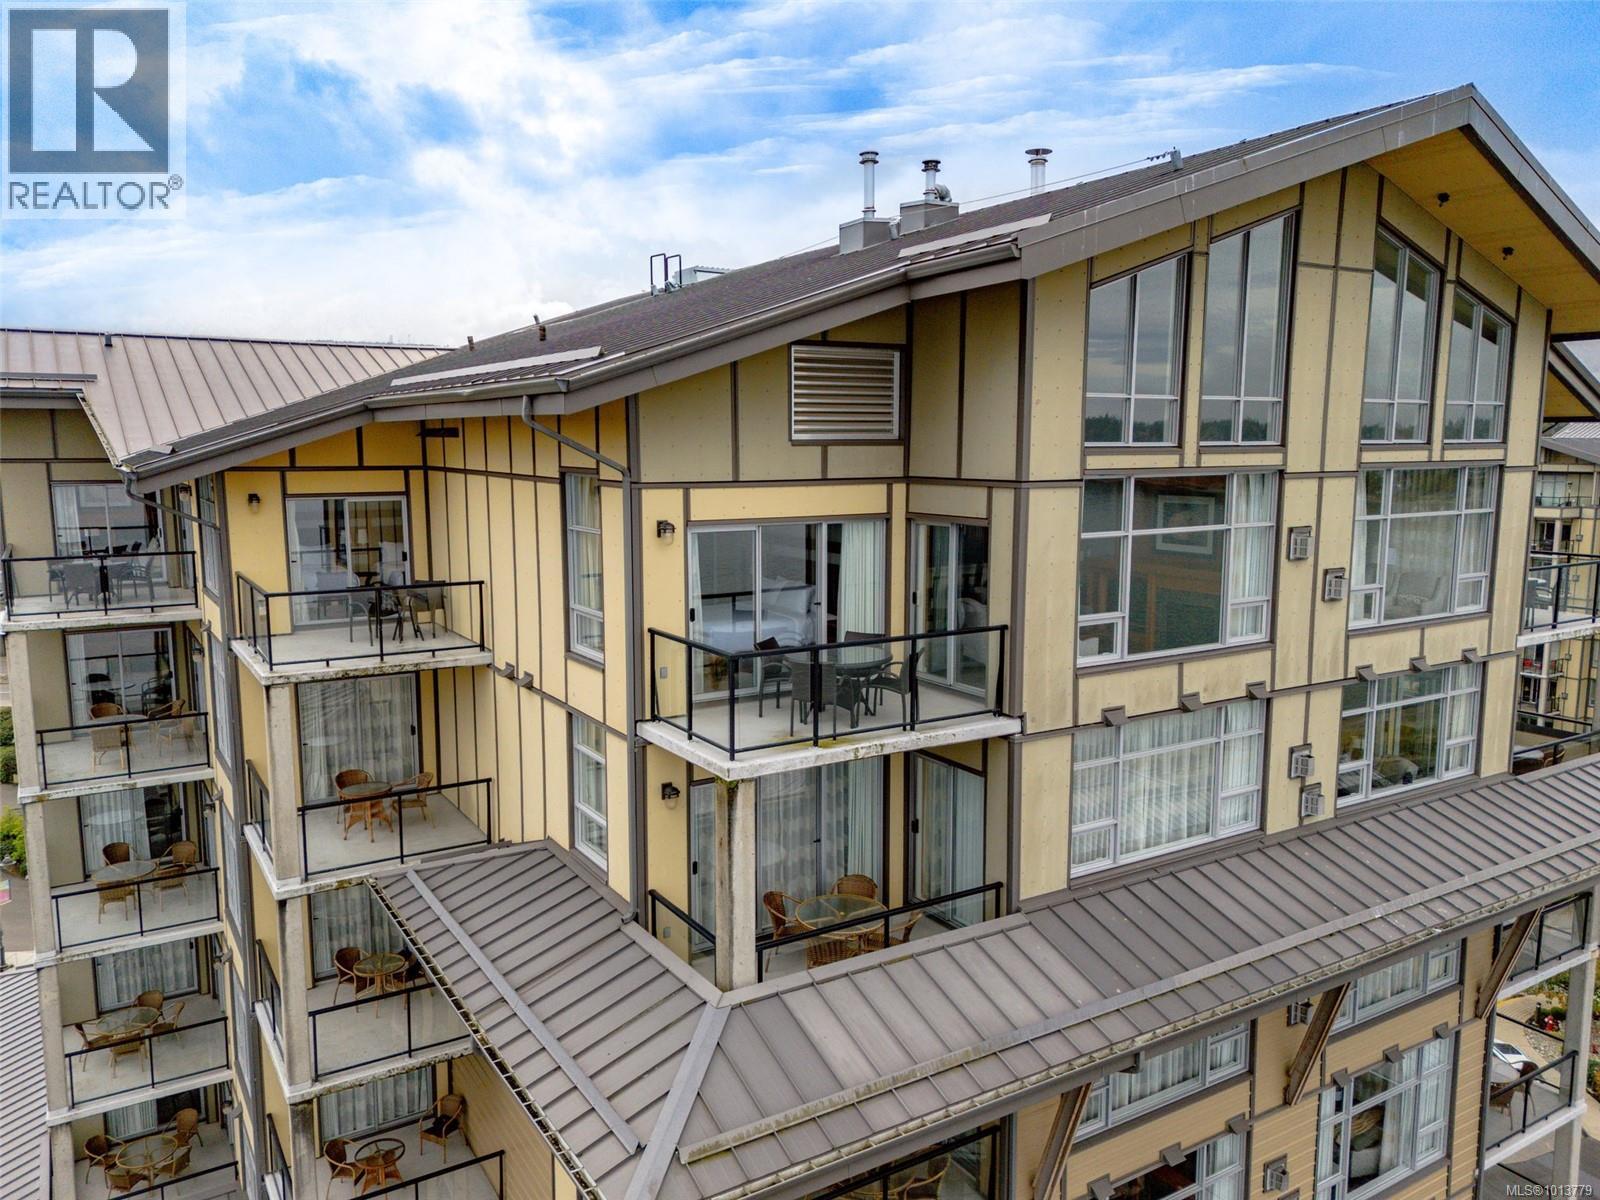
$1,200,000
Maintenance,
$2,416.16 Monthly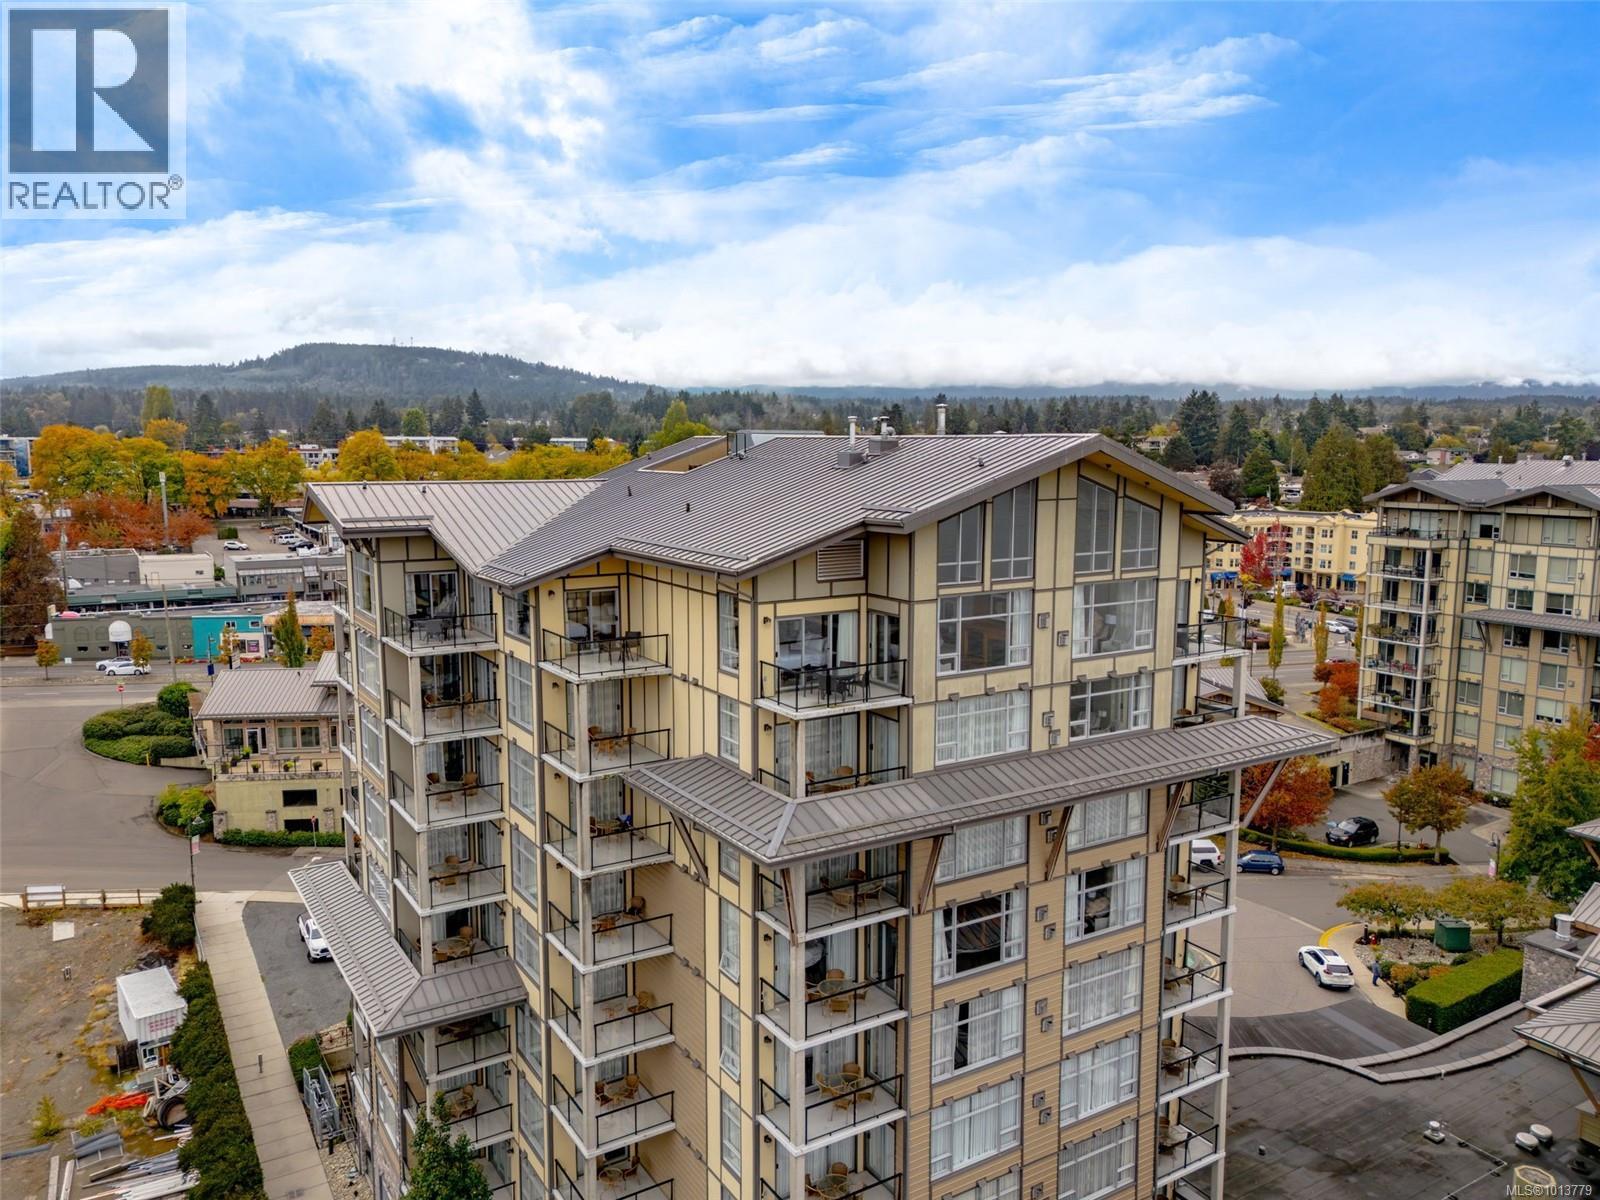
$1,200,000
Maintenance,
$2,416.16 Monthly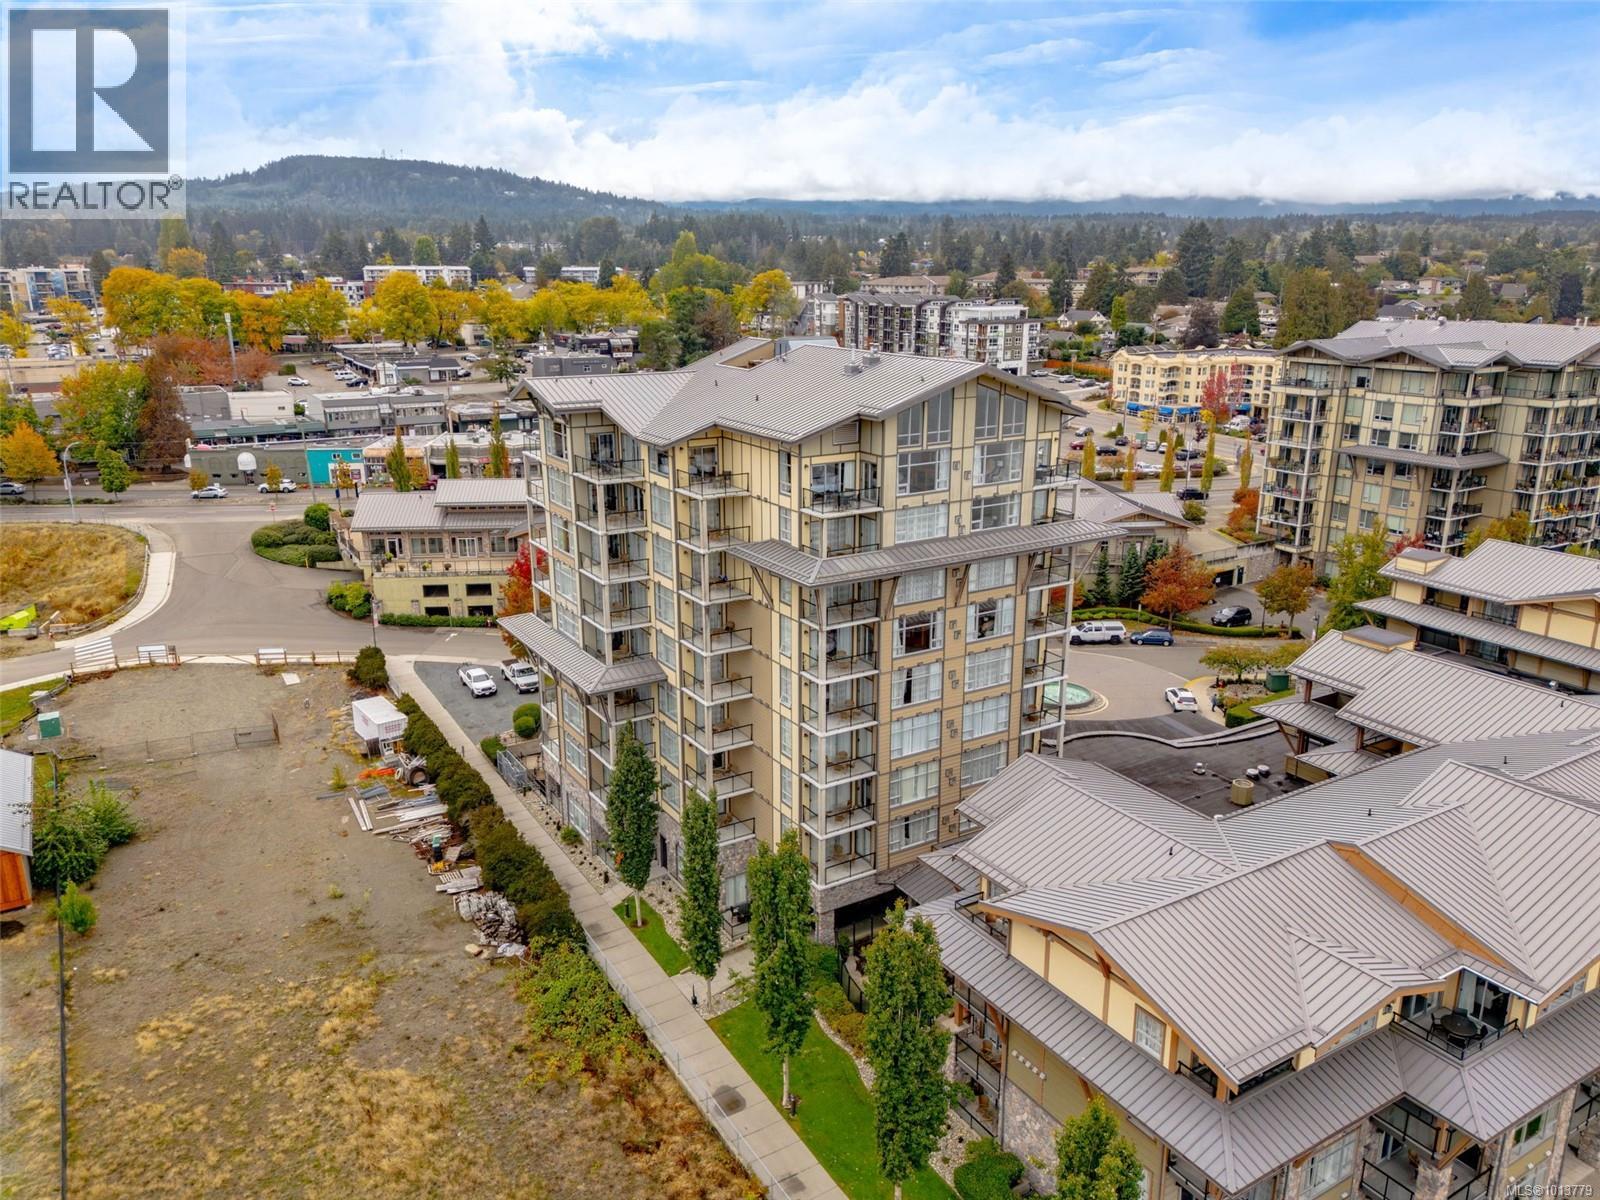
$1,200,000
Maintenance,
$2,416.16 Monthly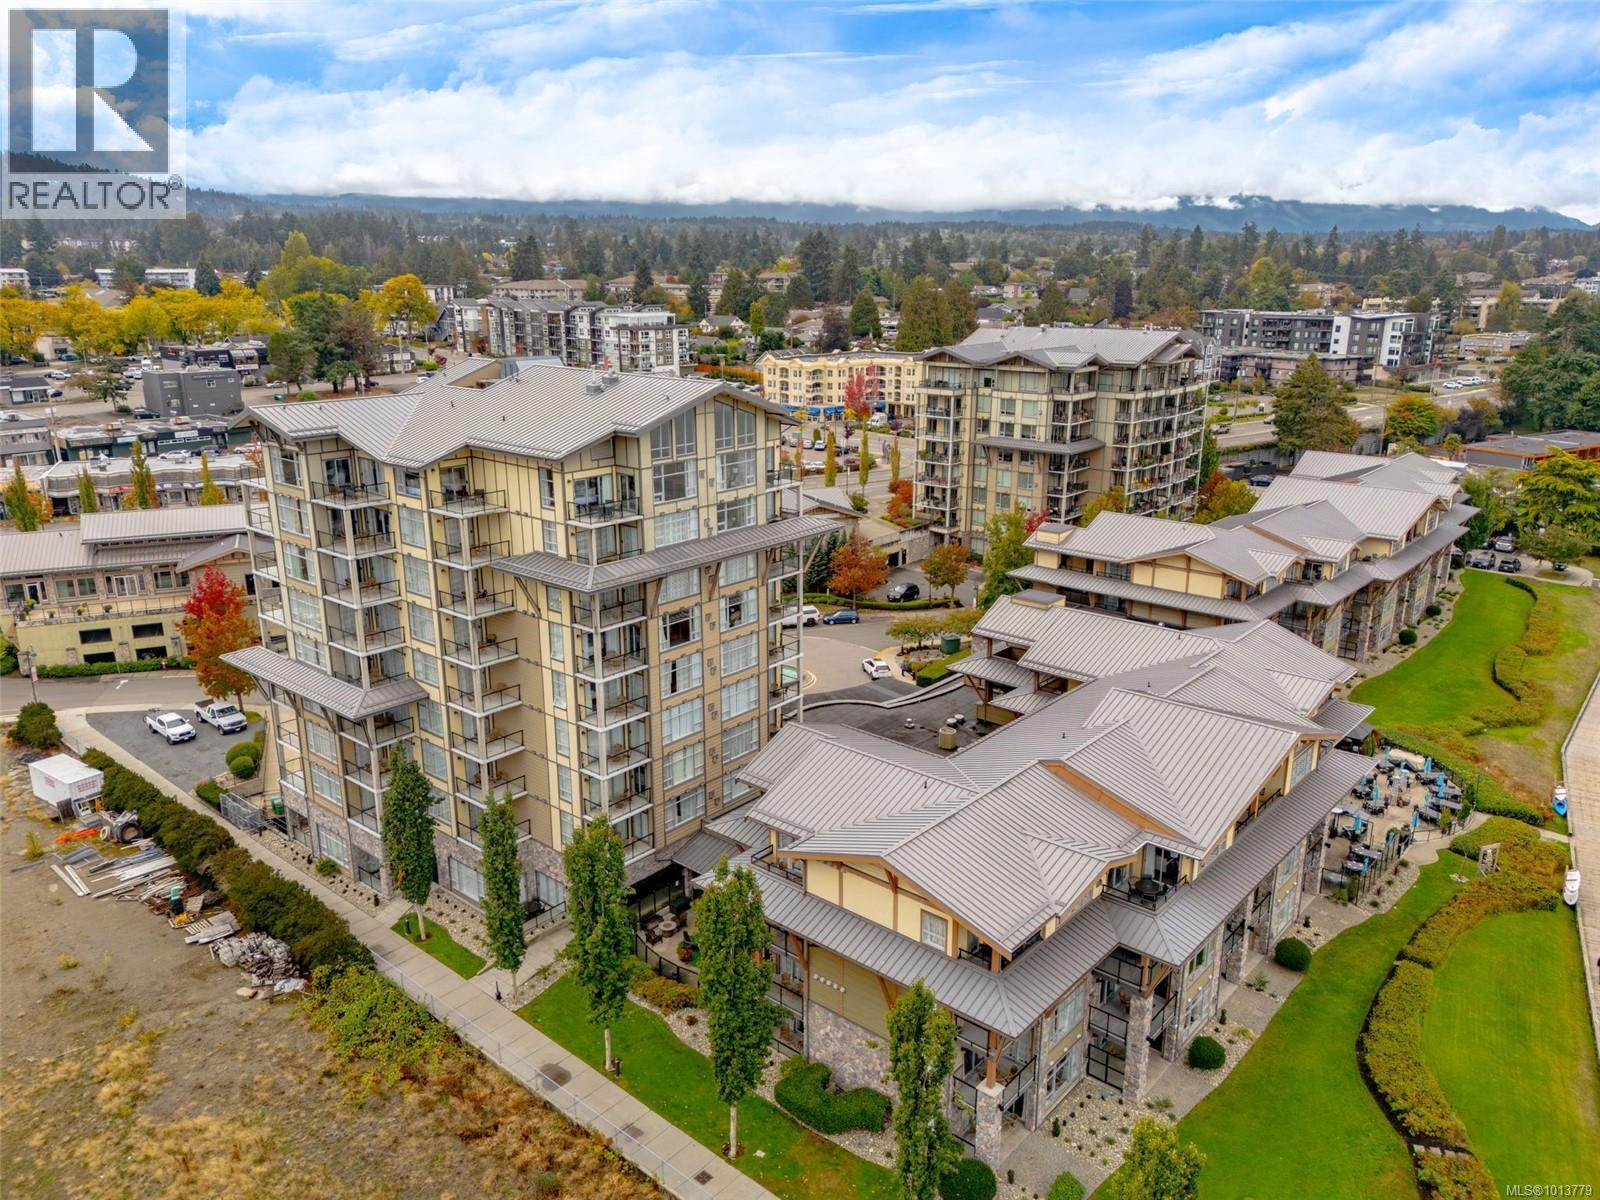
$1,200,000
Maintenance,
$2,416.16 Monthly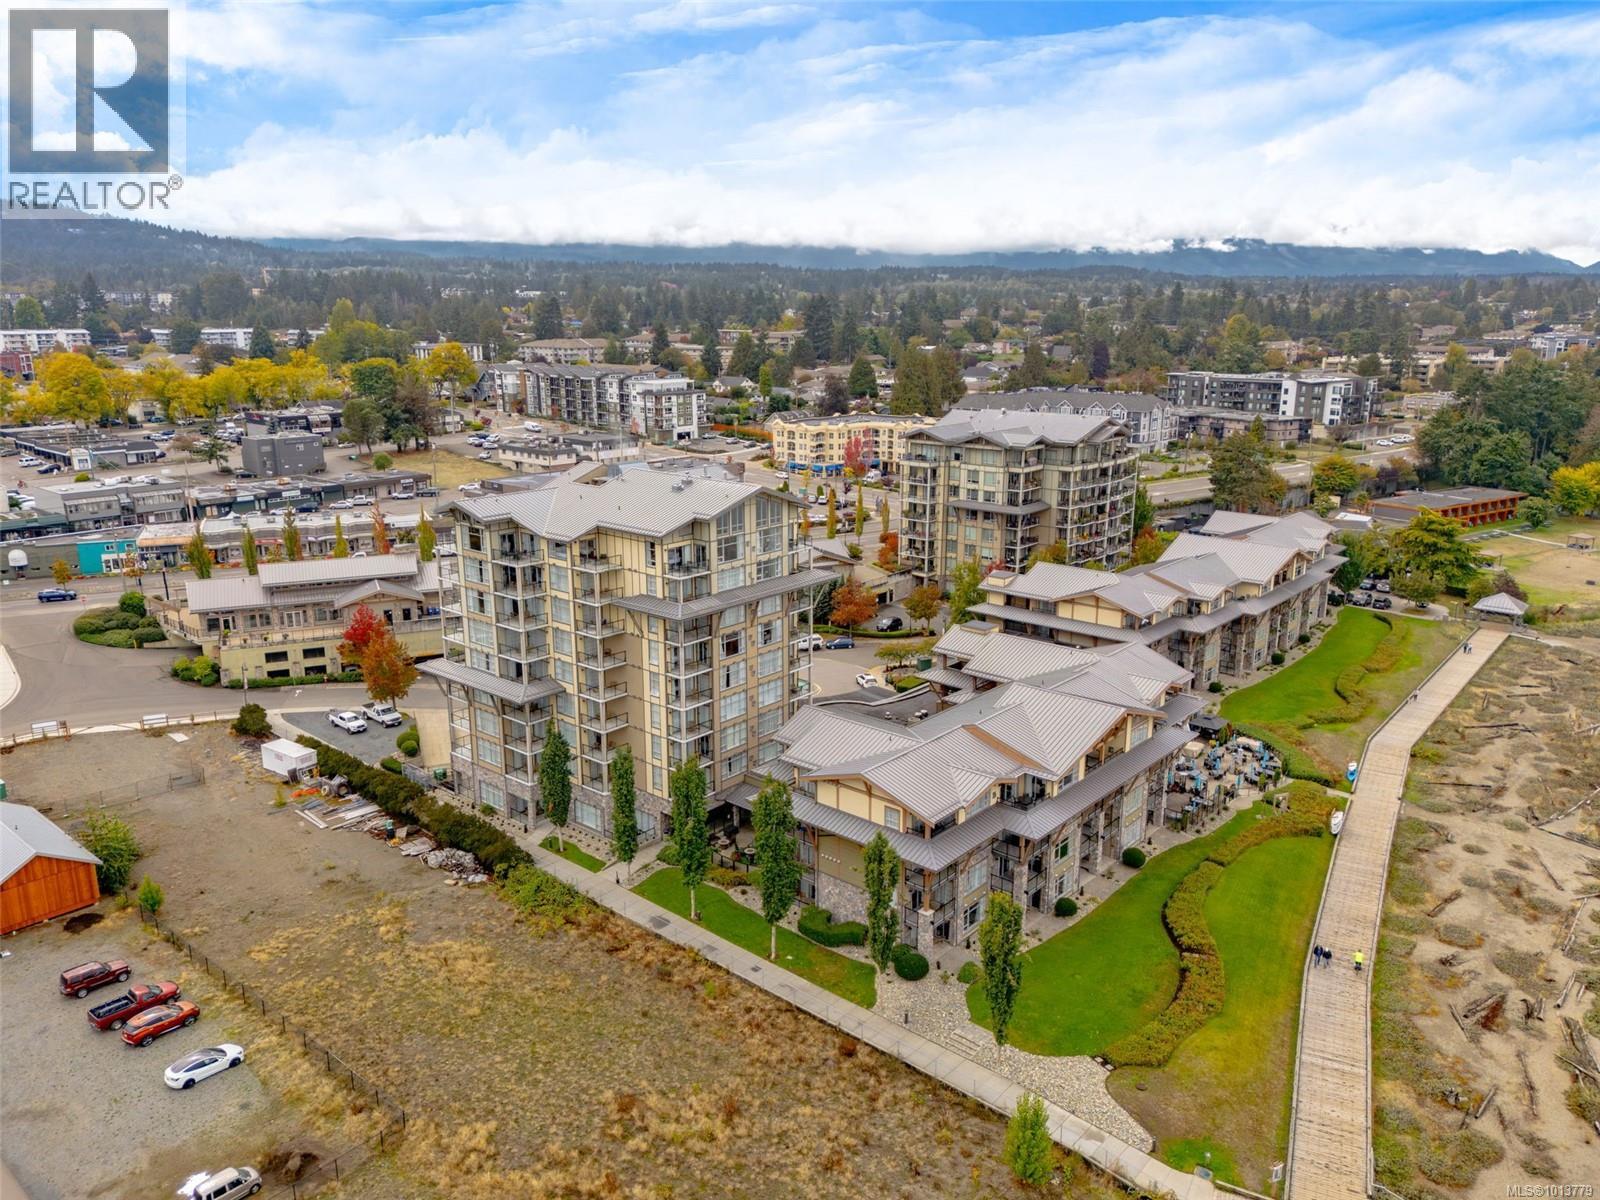
$1,200,000
Maintenance,
$2,416.16 Monthly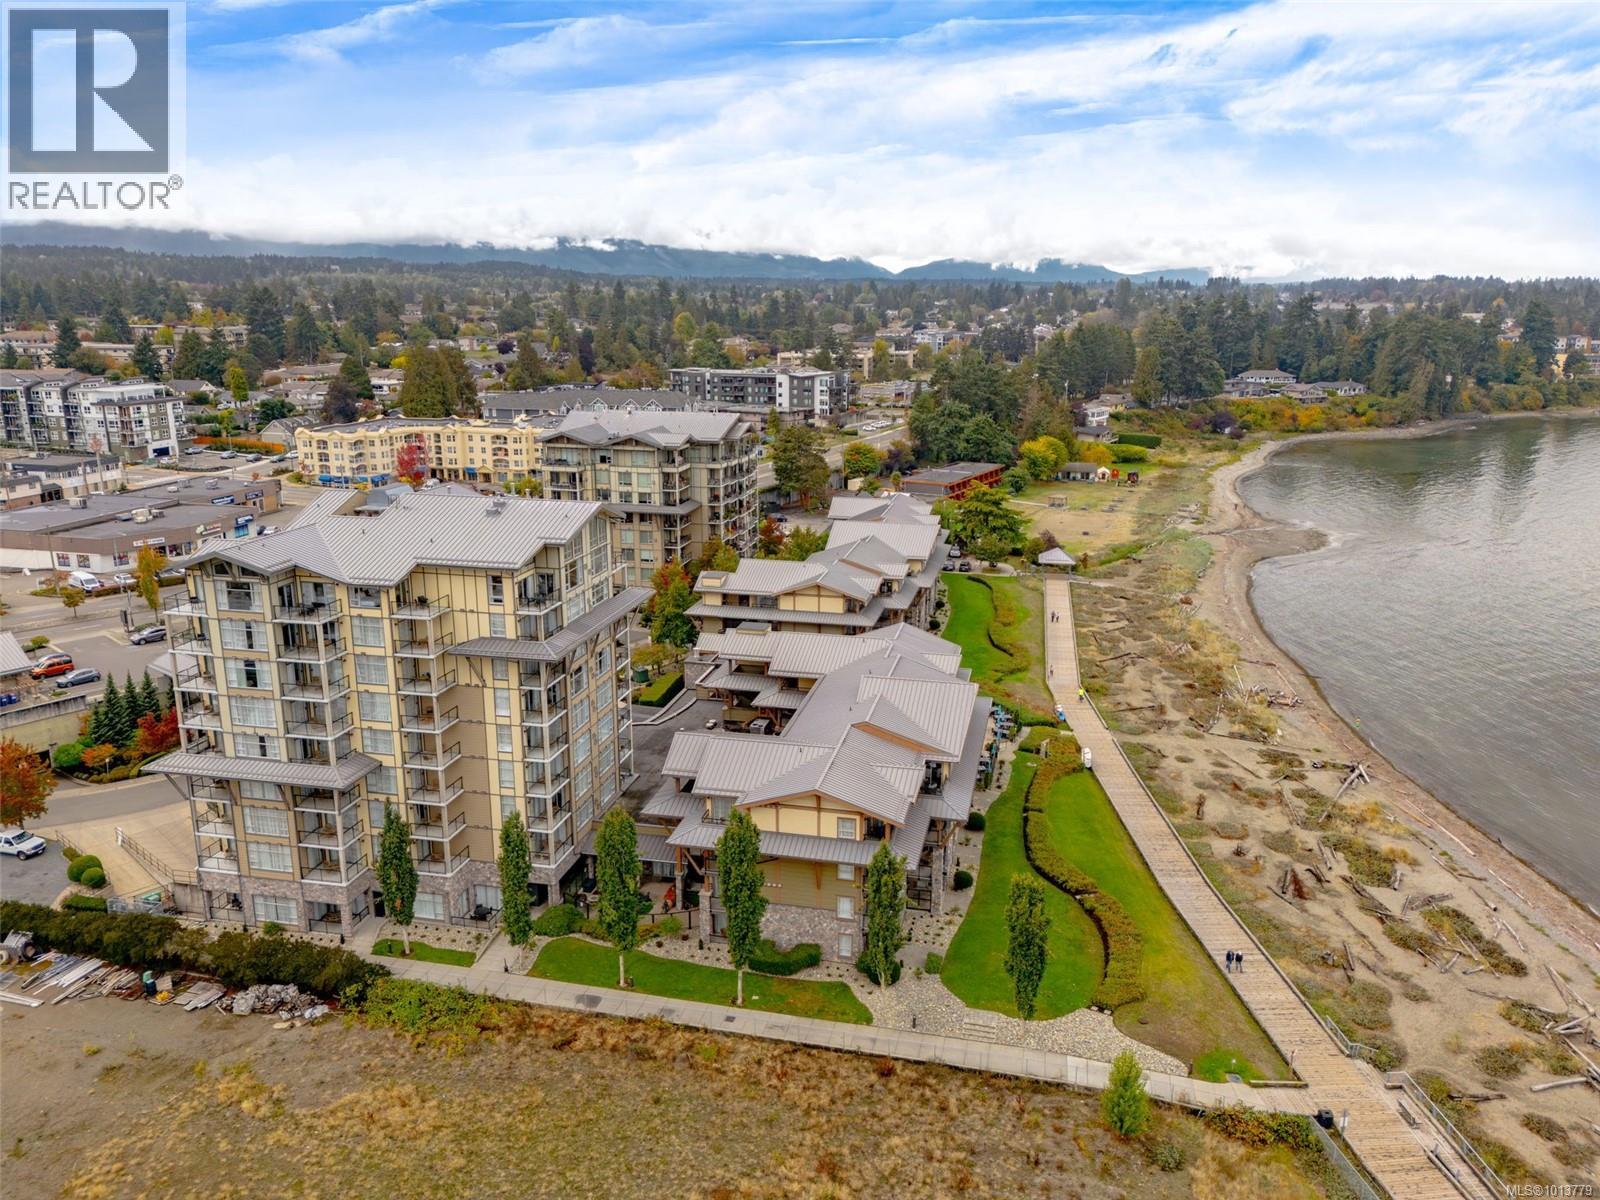
$1,200,000
Maintenance,
$2,416.16 Monthly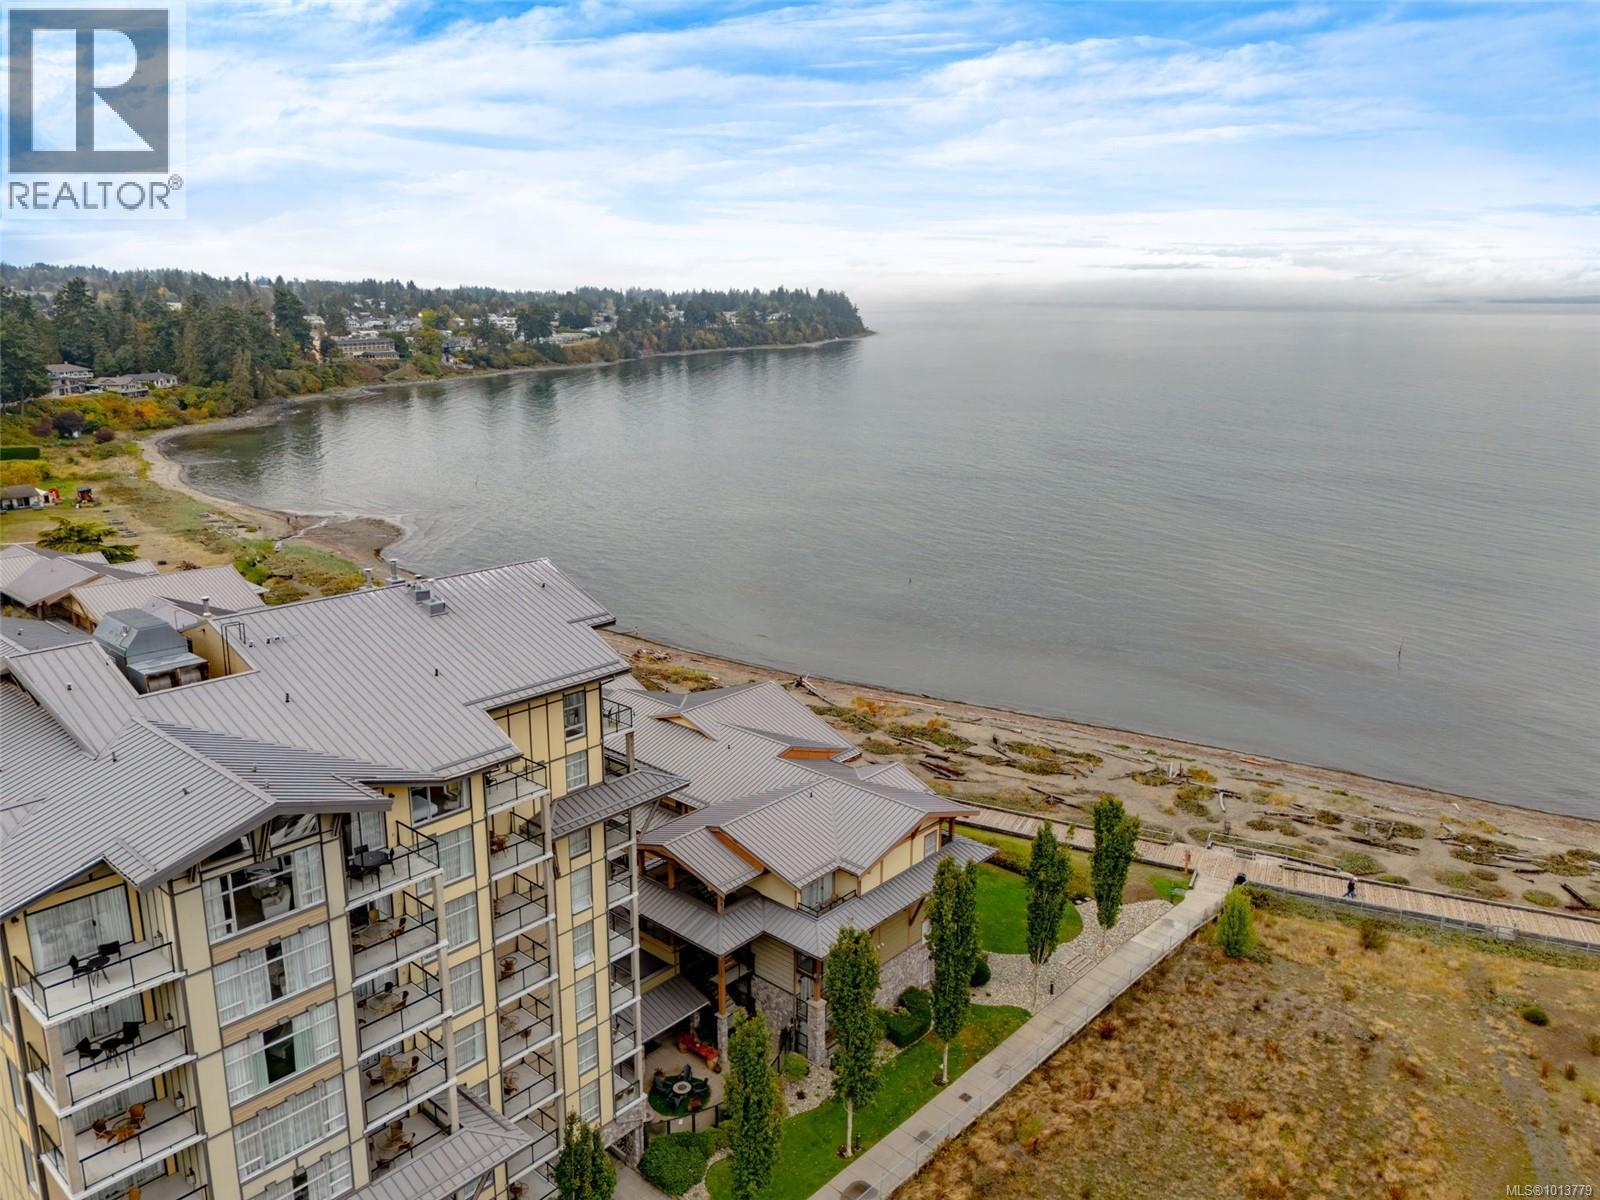
$1,200,000
Maintenance,
$2,416.16 Monthly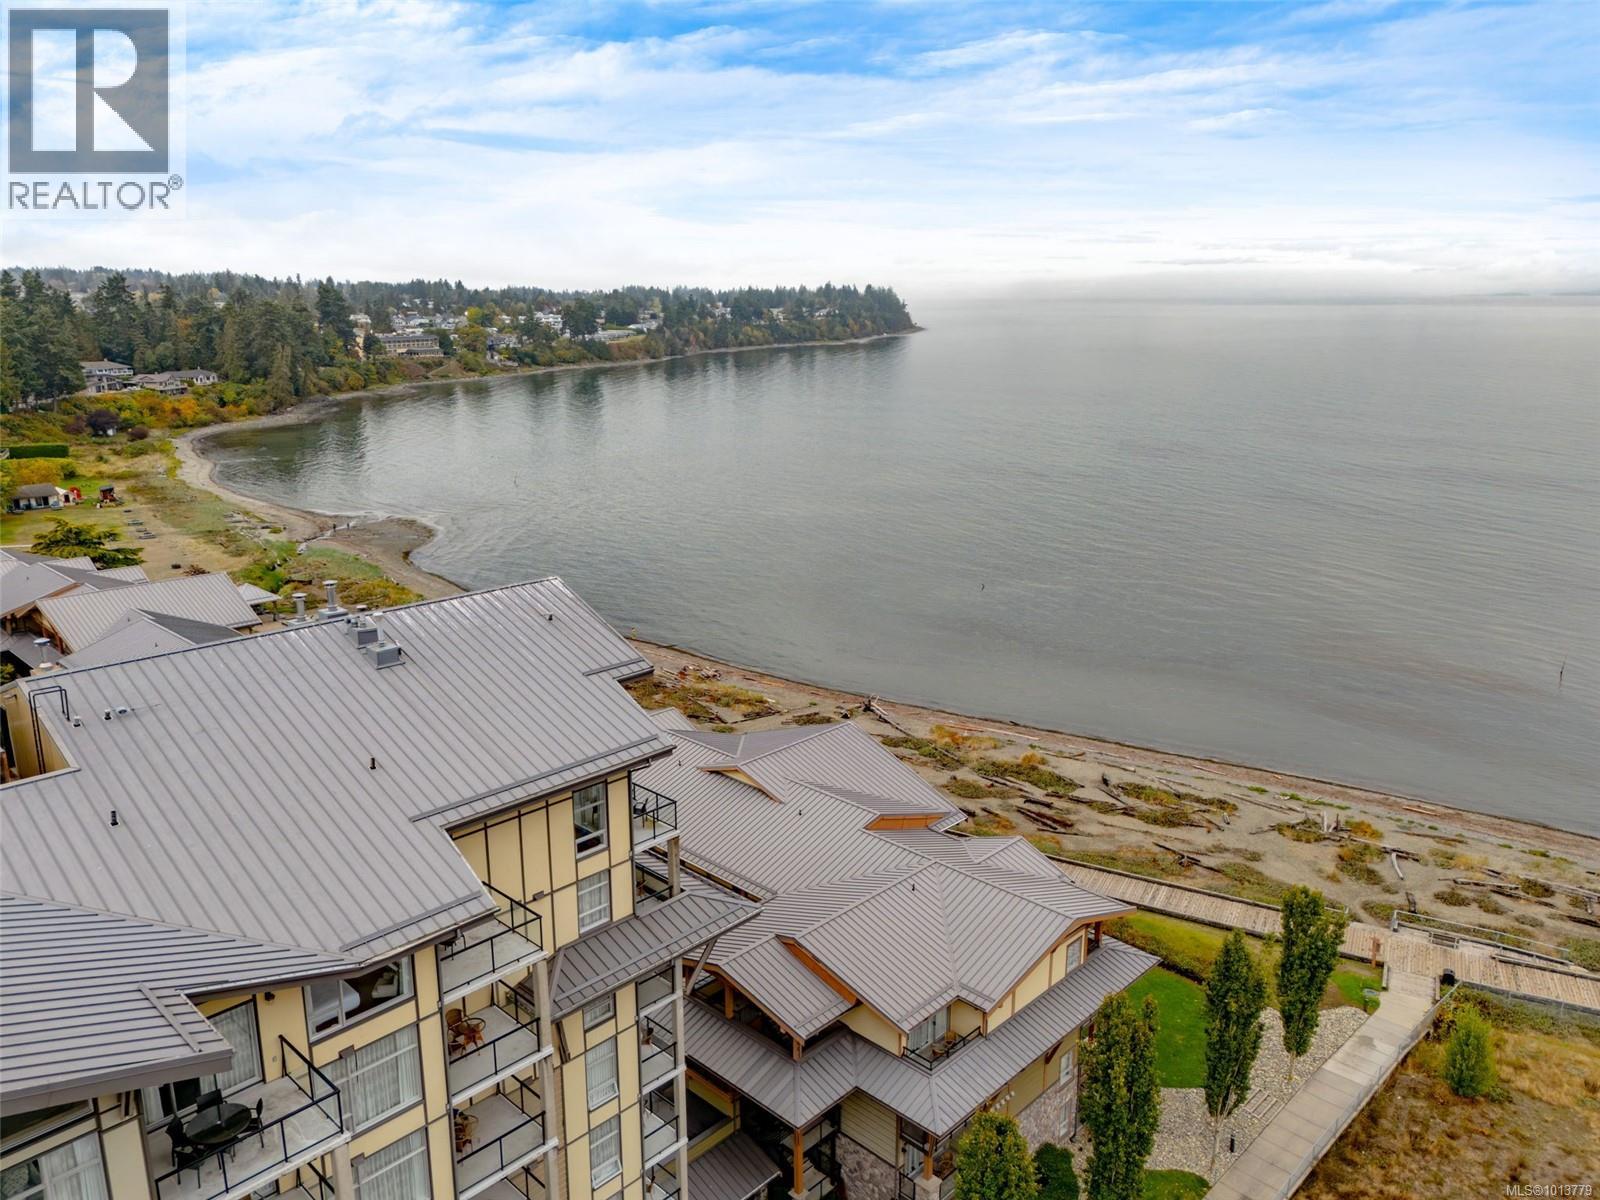
$1,200,000
Maintenance,
$2,416.16 Monthly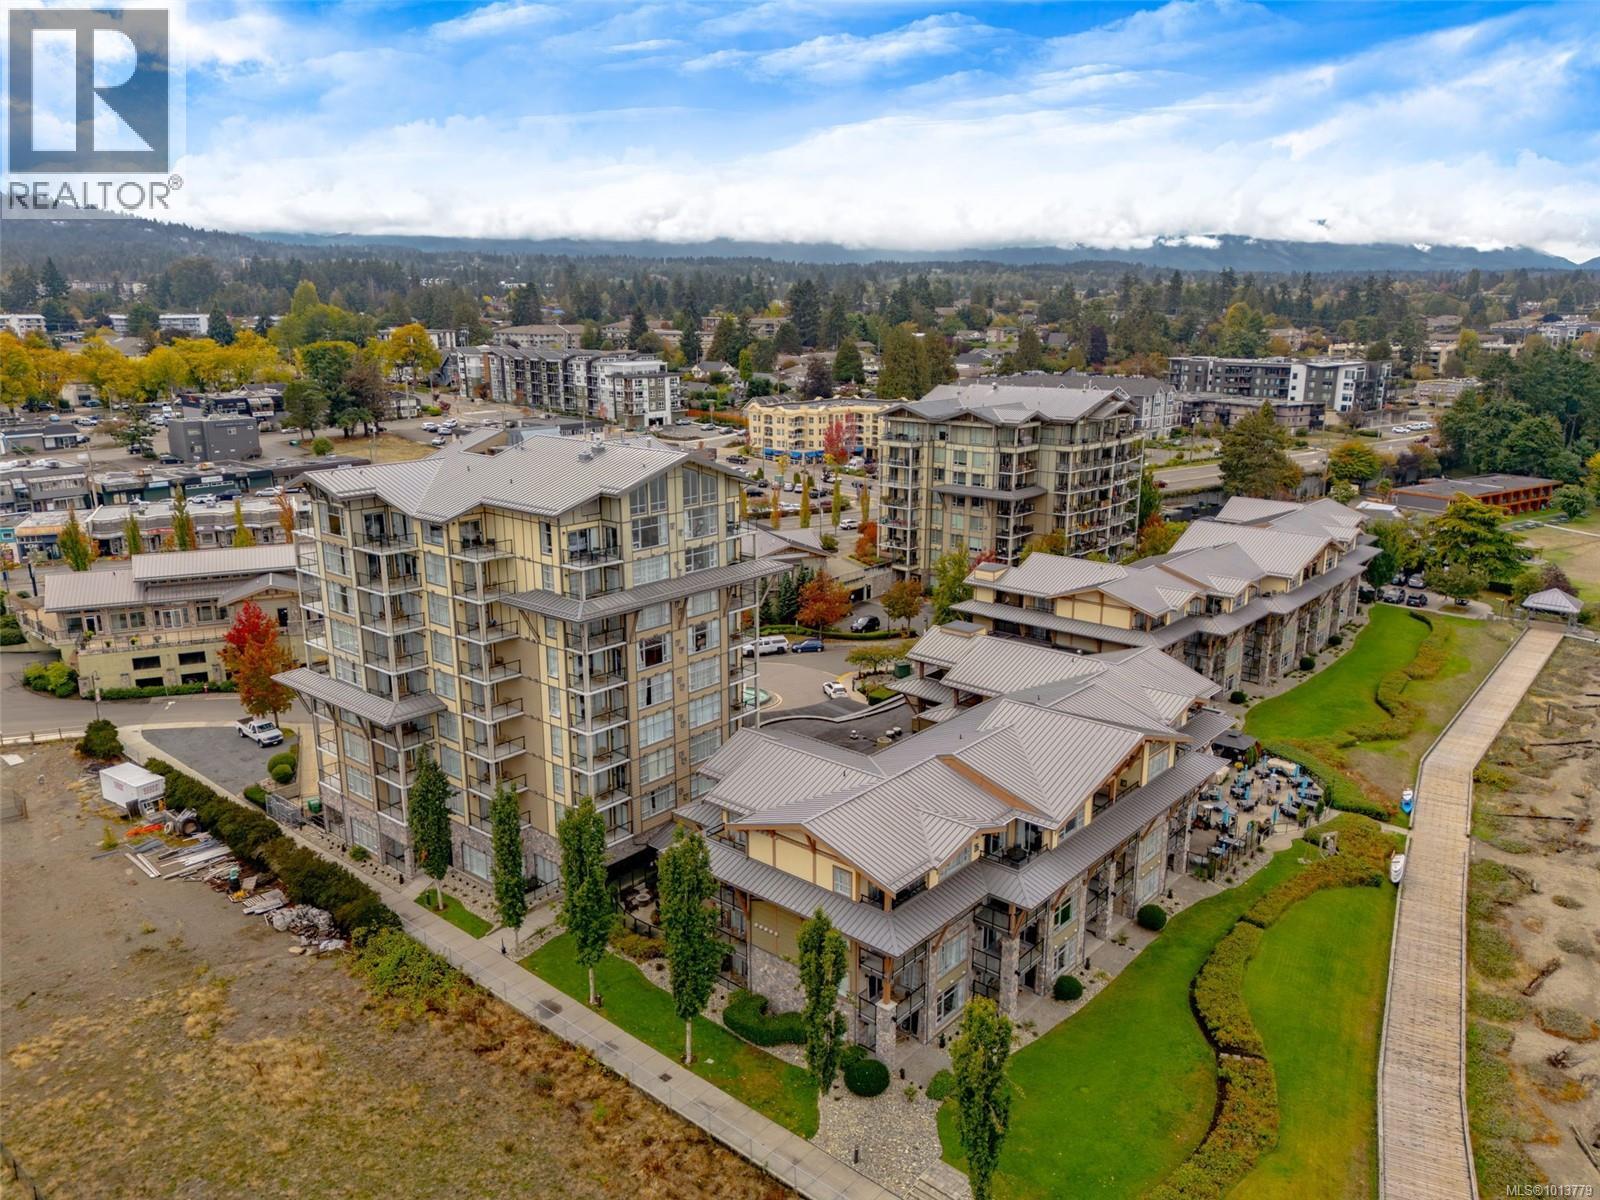
$1,200,000
Maintenance,
$2,416.16 Monthly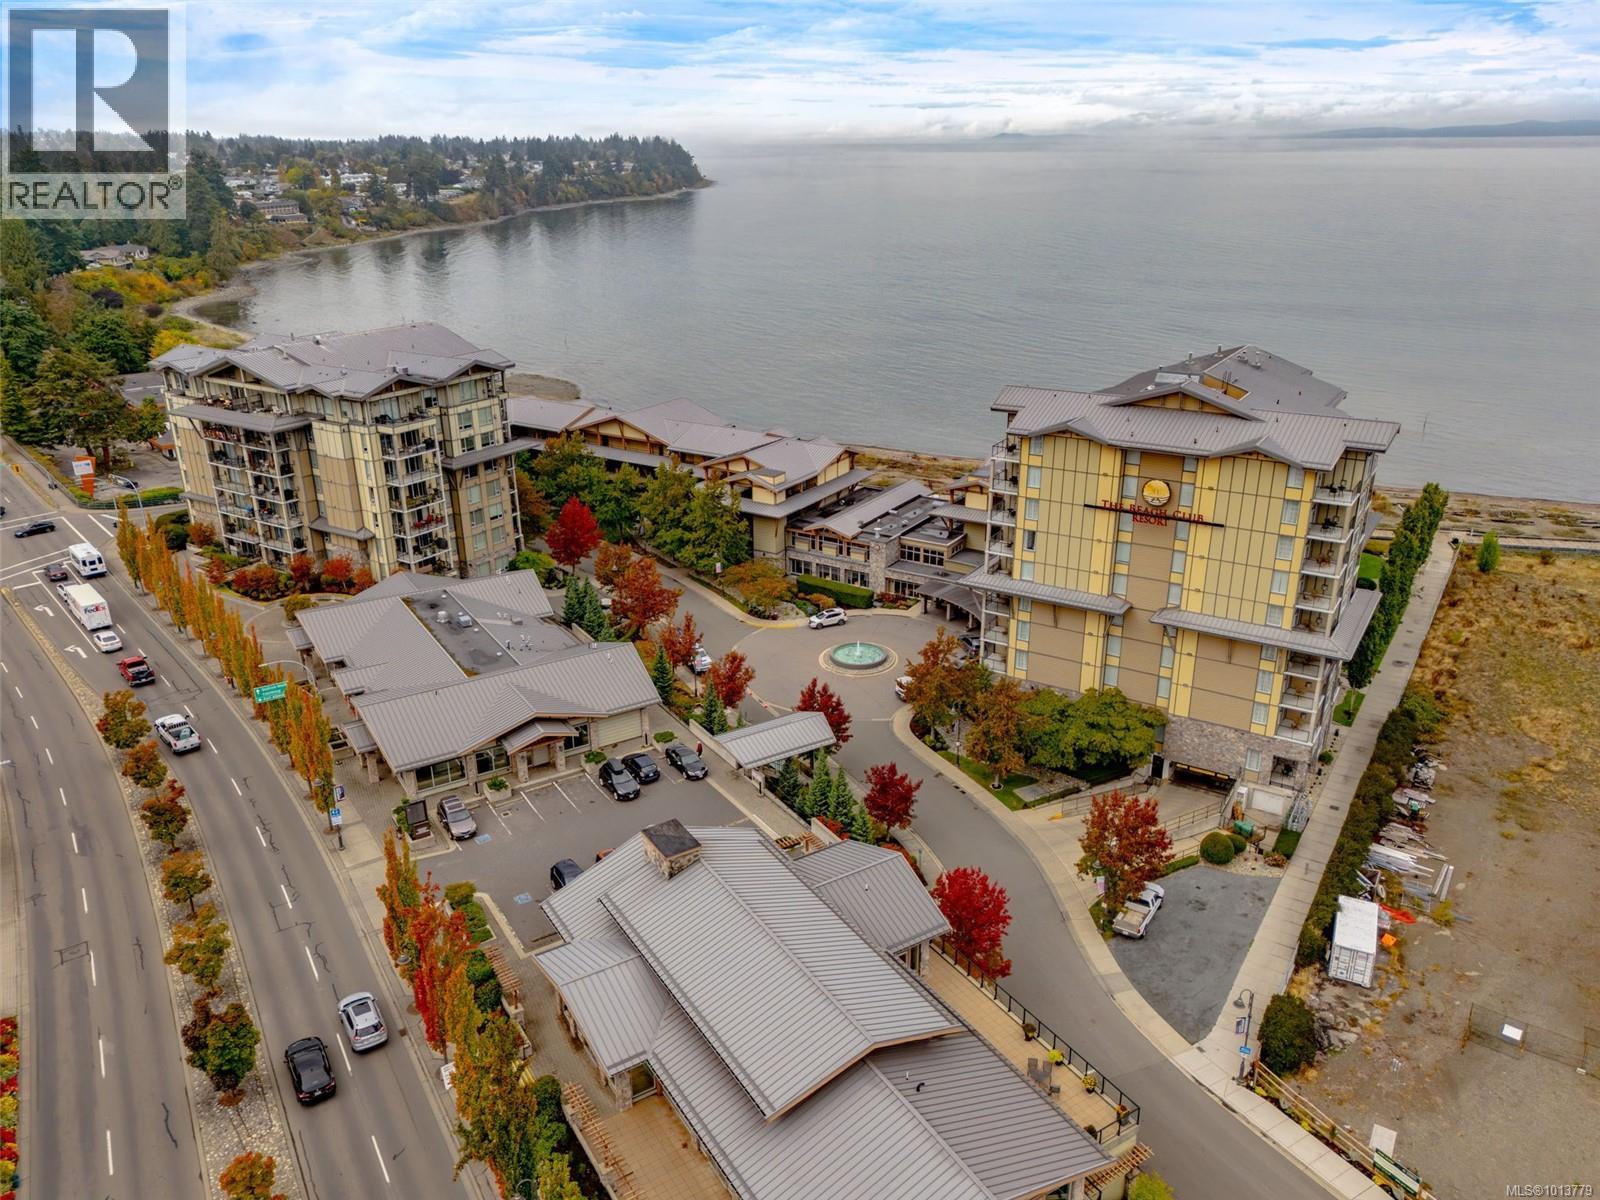
$1,200,000
Maintenance,
$2,416.16 Monthly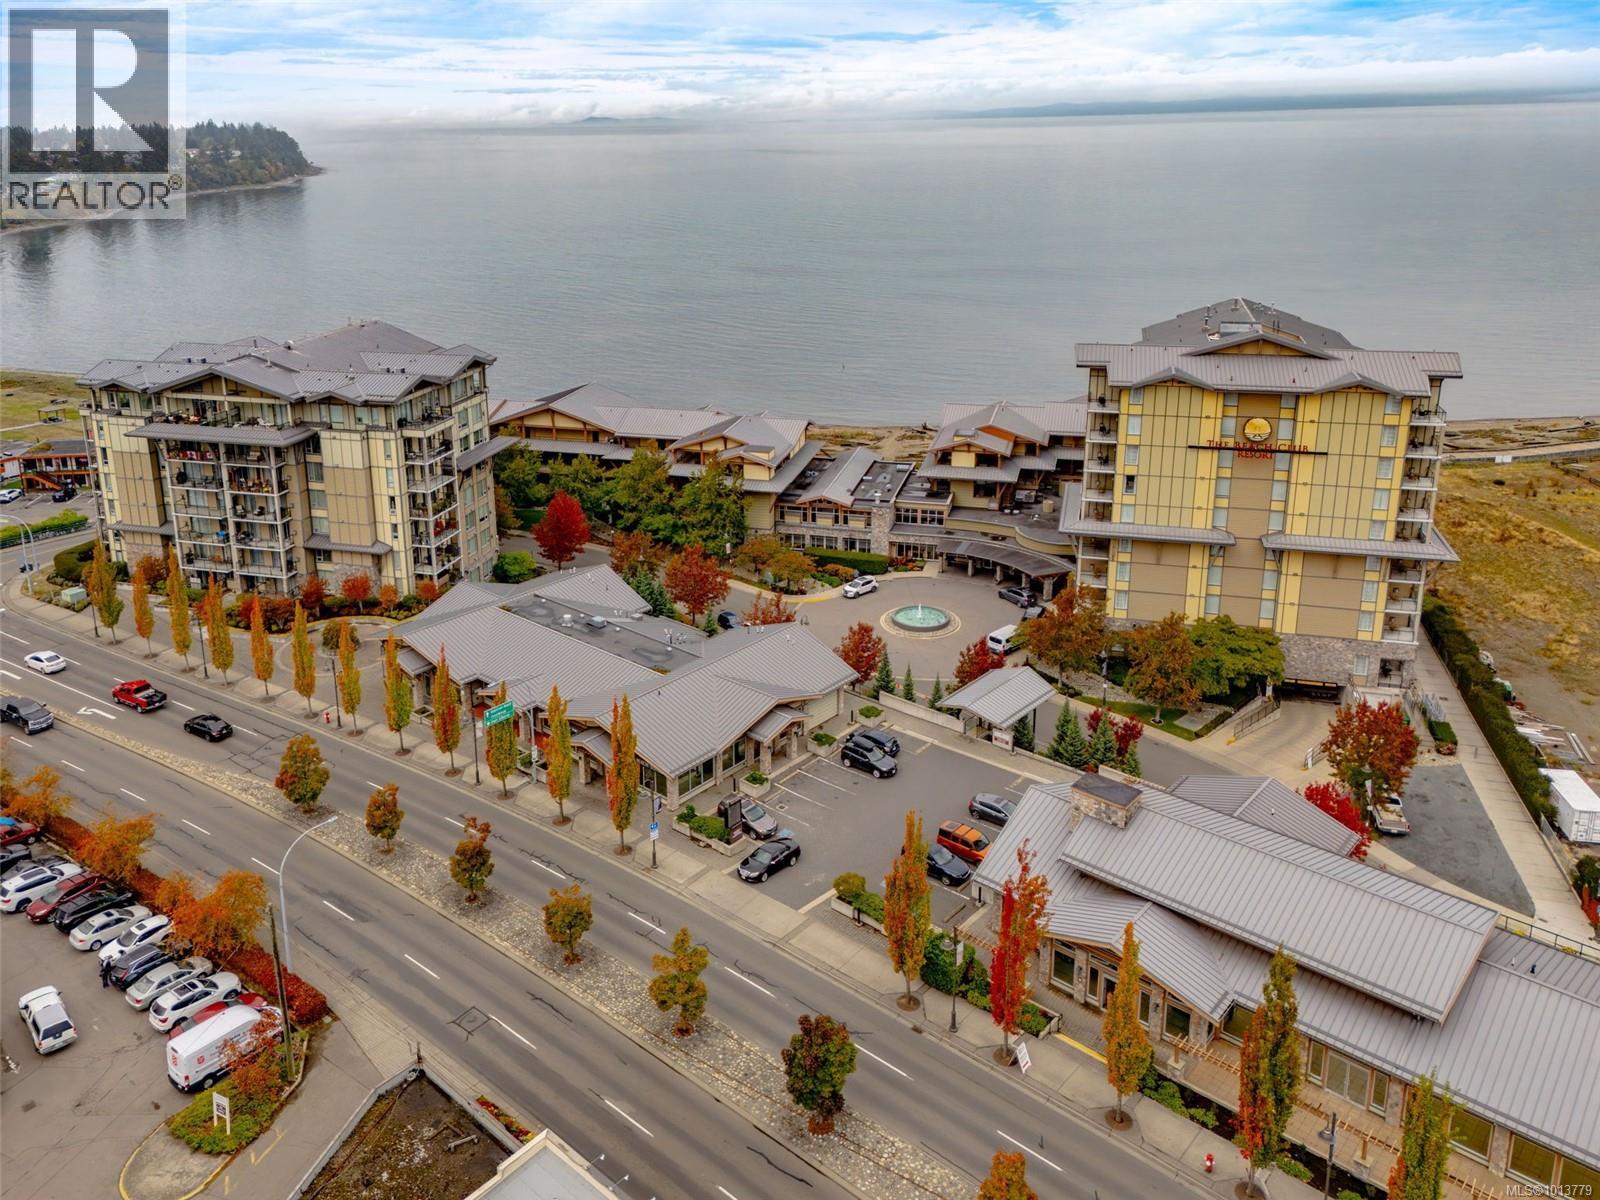
$1,200,000
Maintenance,
$2,416.16 Monthly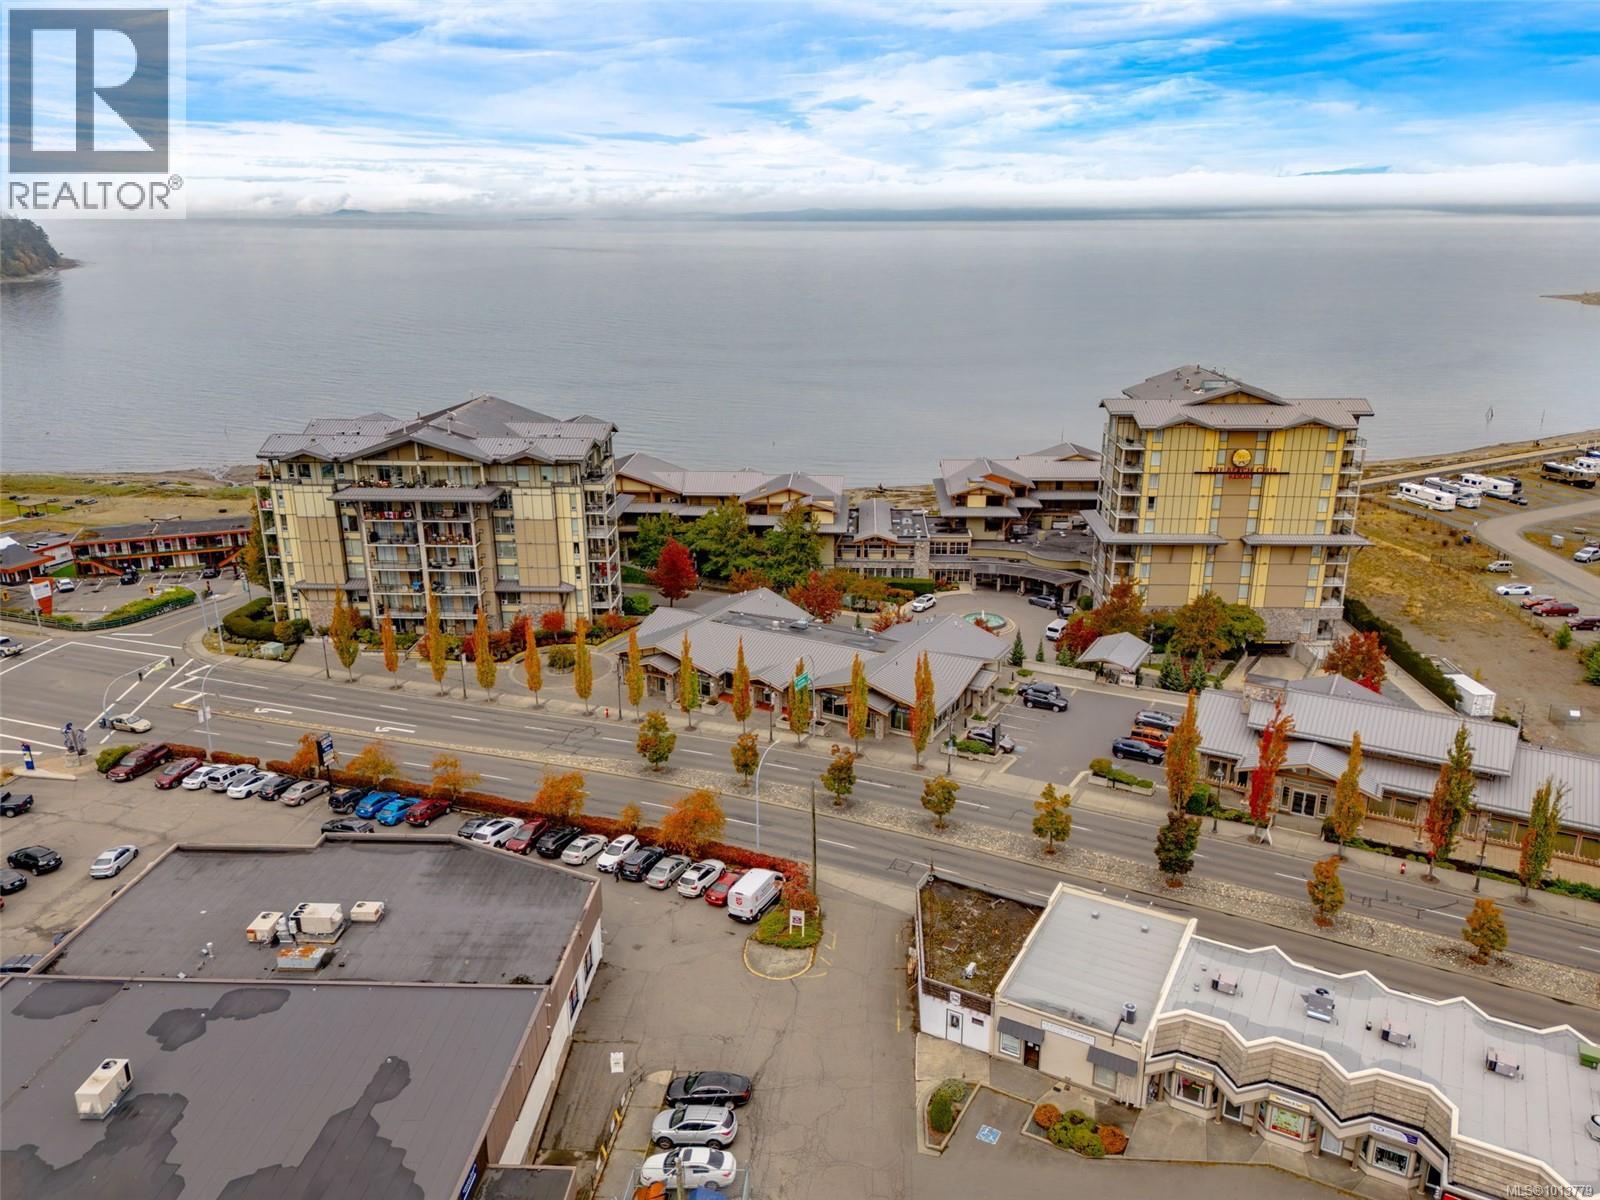
$1,200,000
Maintenance,
$2,416.16 Monthly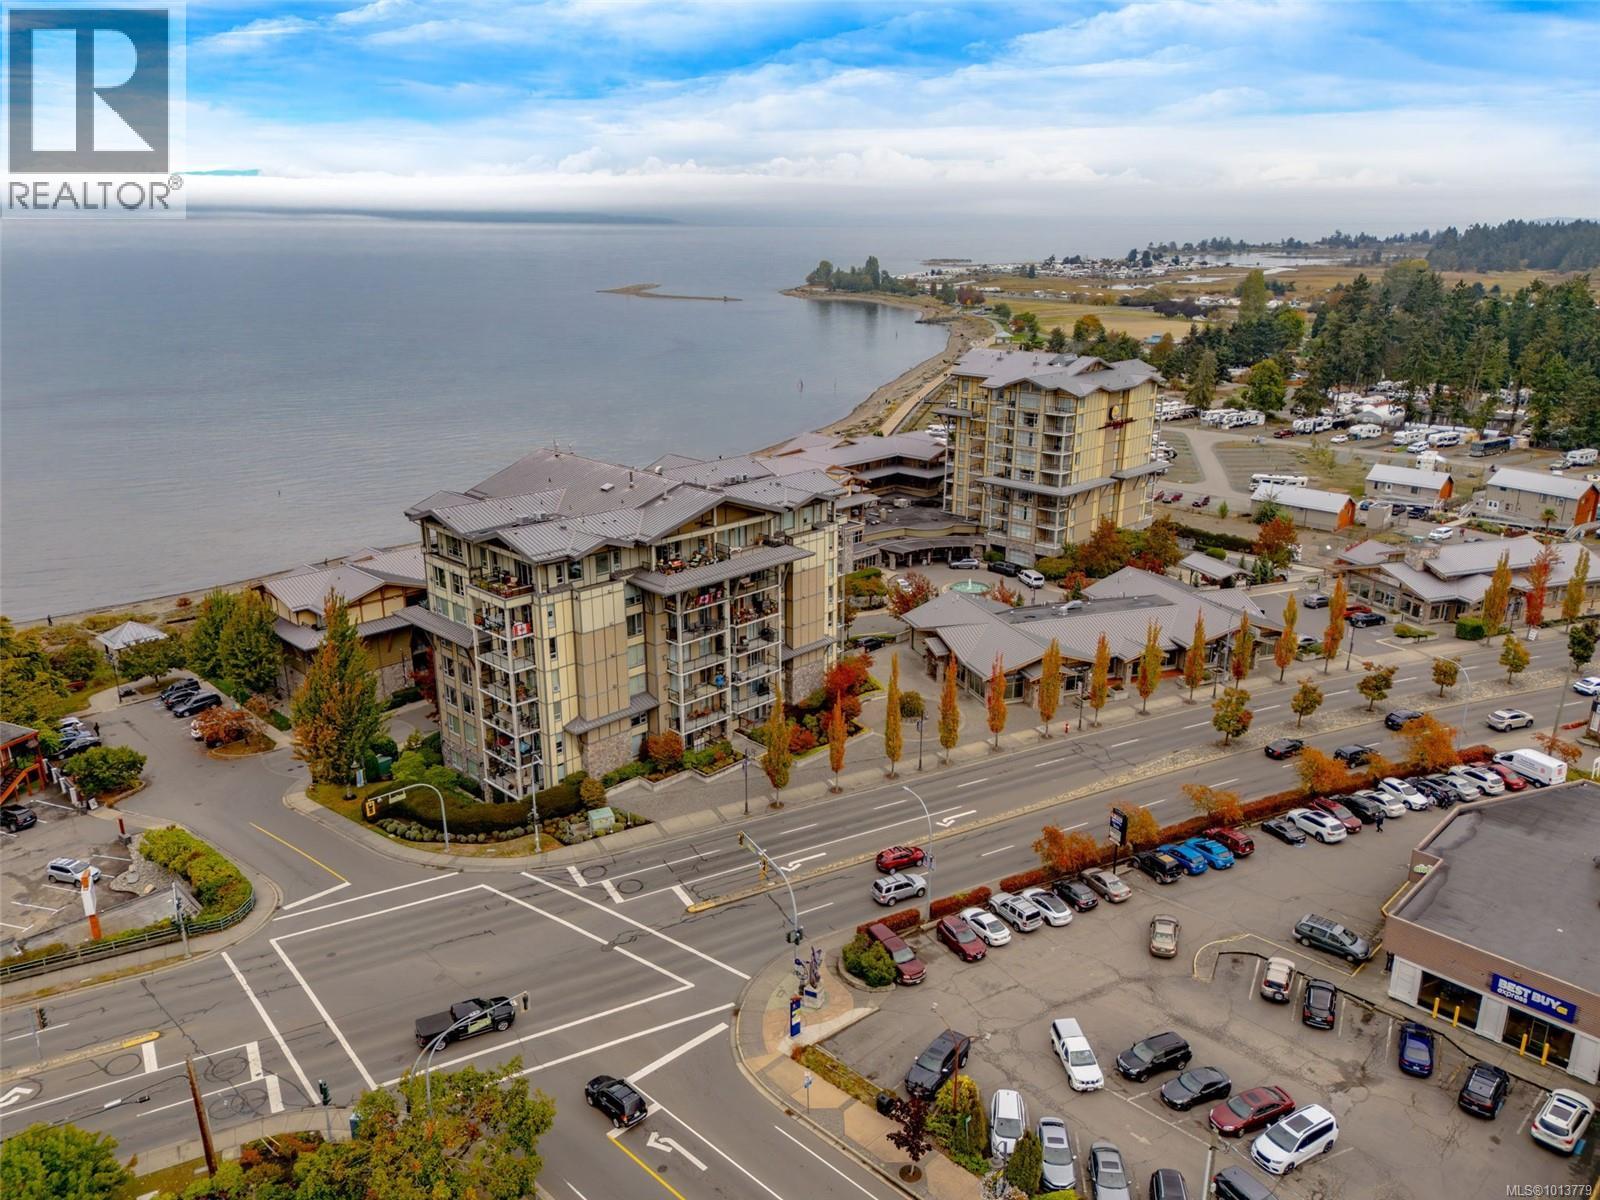
$1,200,000
Maintenance,
$2,416.16 Monthly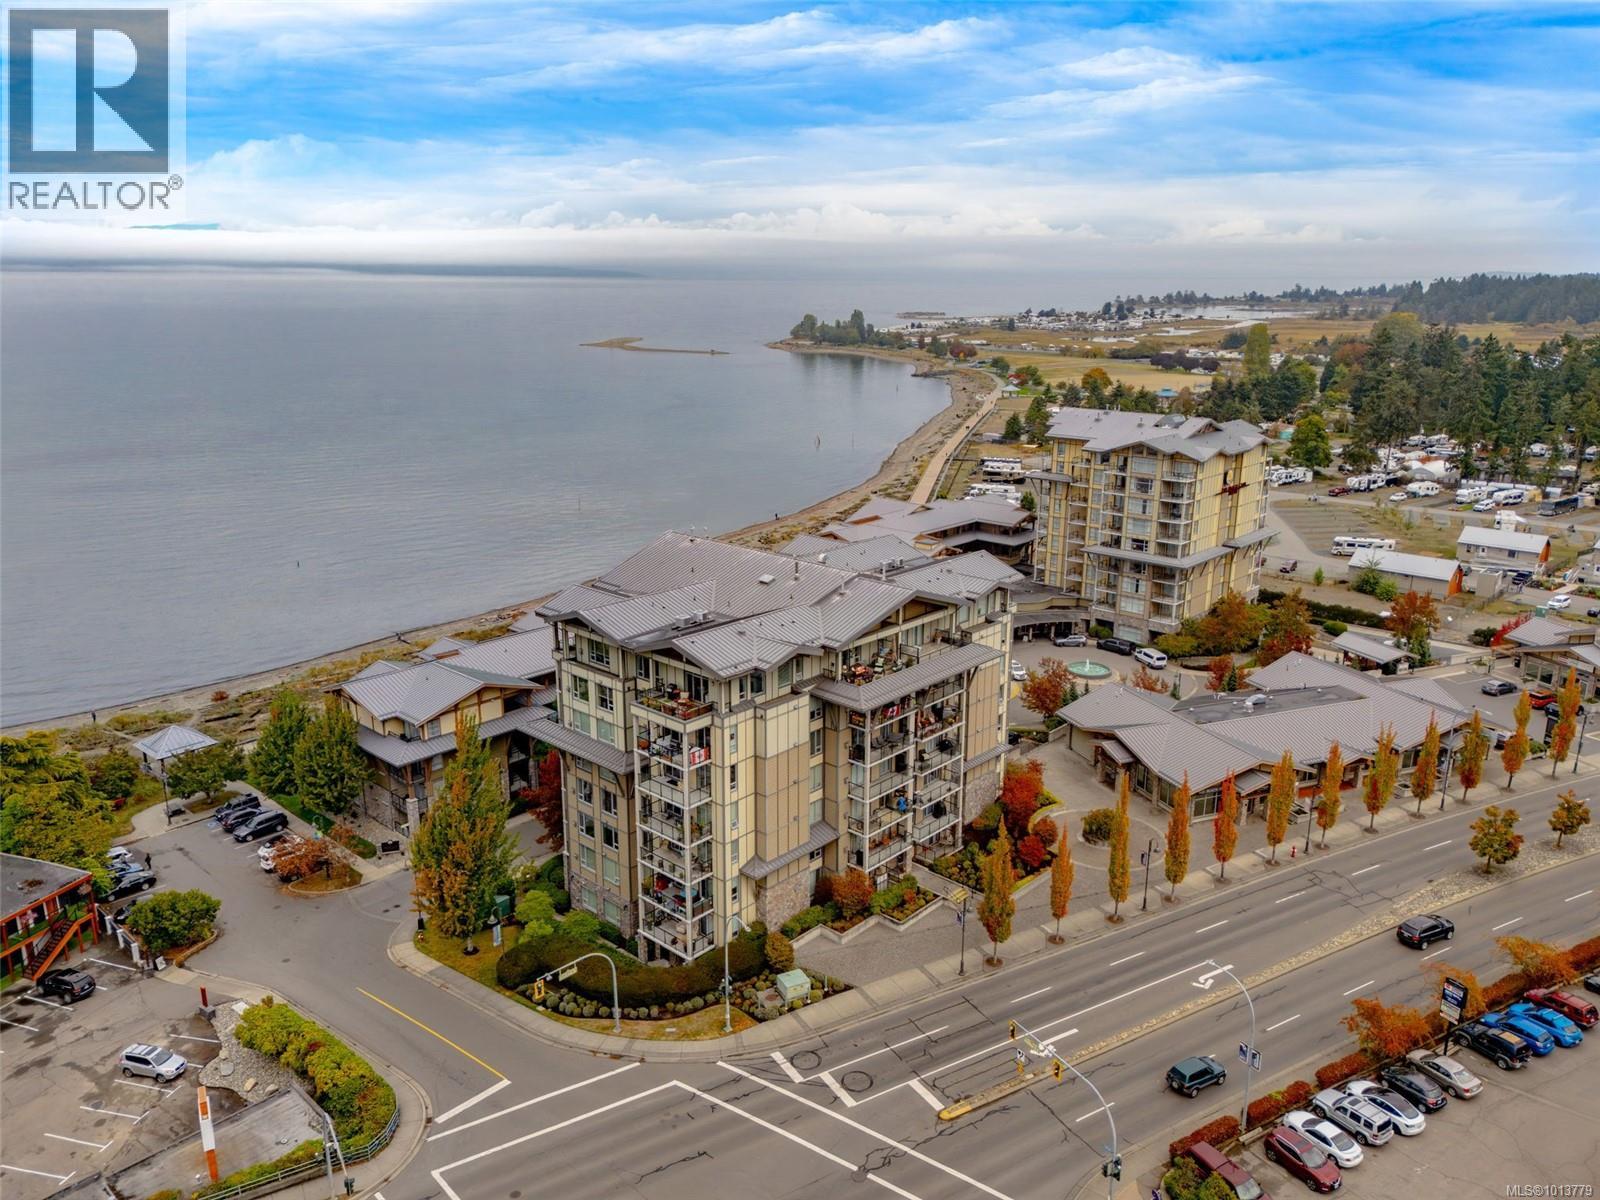
$1,200,000
Maintenance,
$2,416.16 Monthly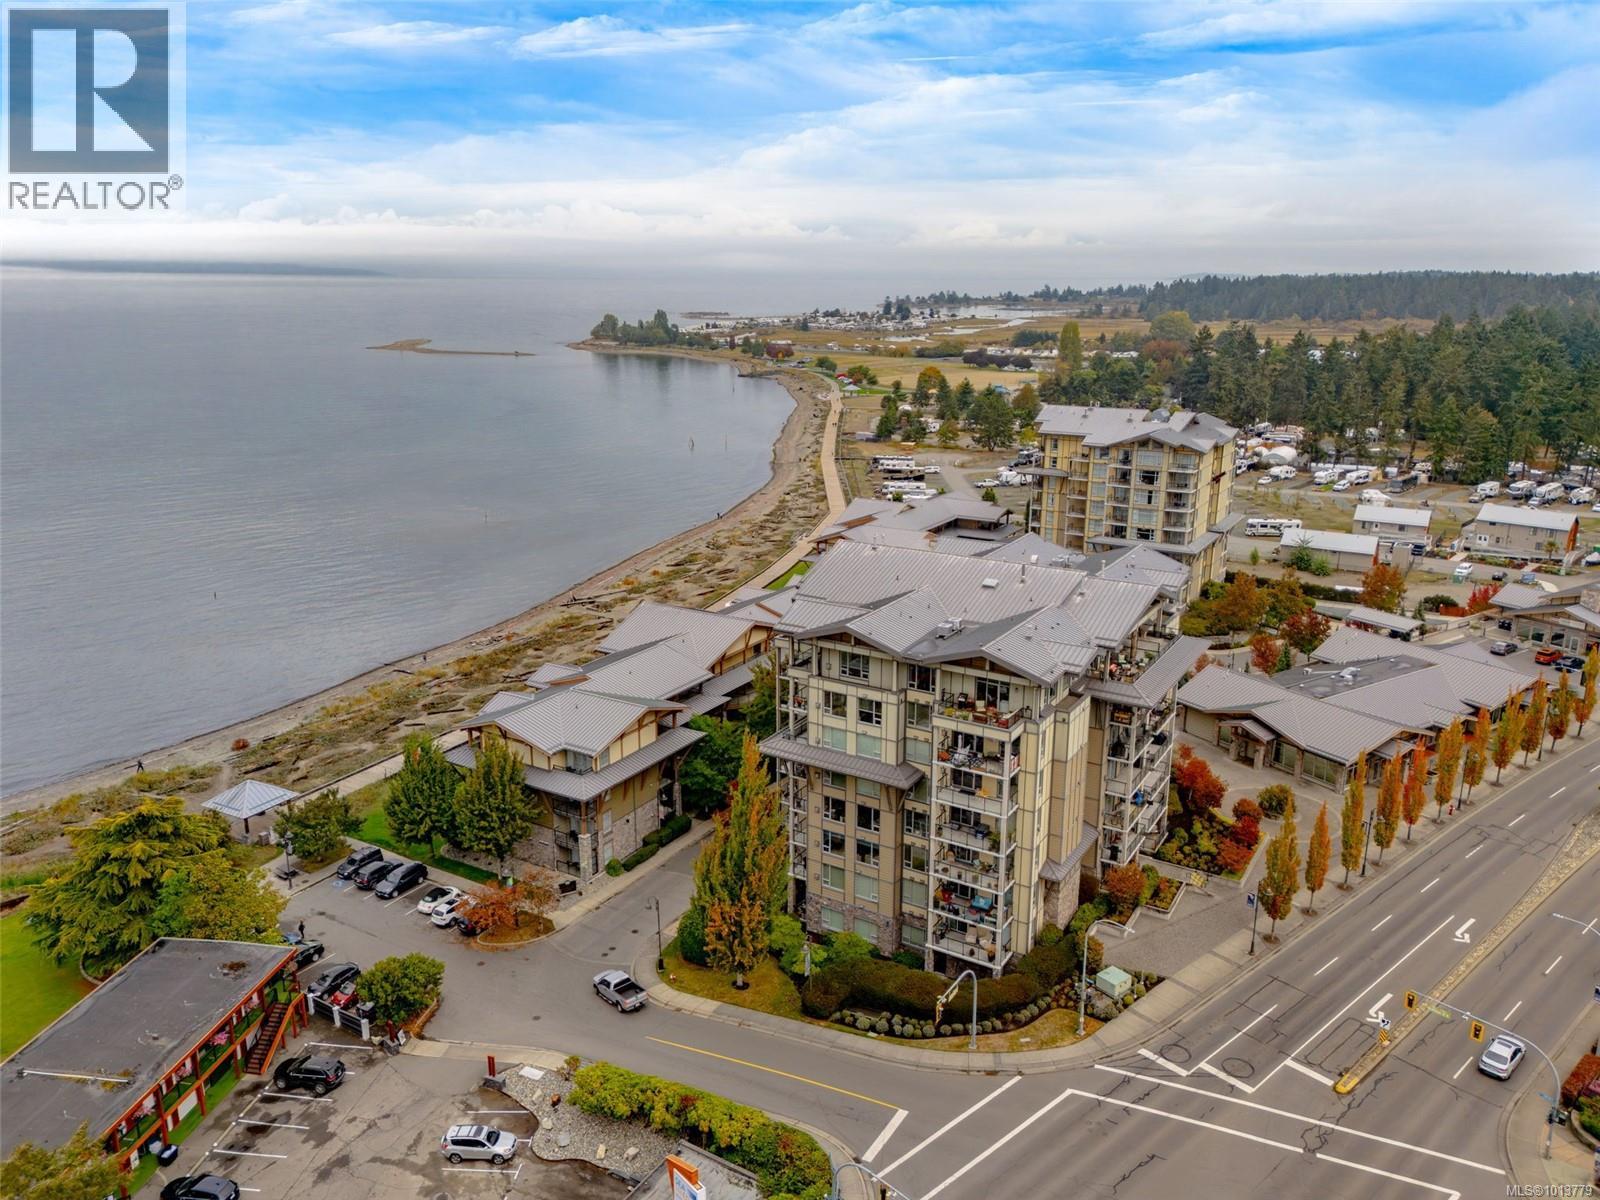
$1,200,000
Maintenance,
$2,416.16 Monthly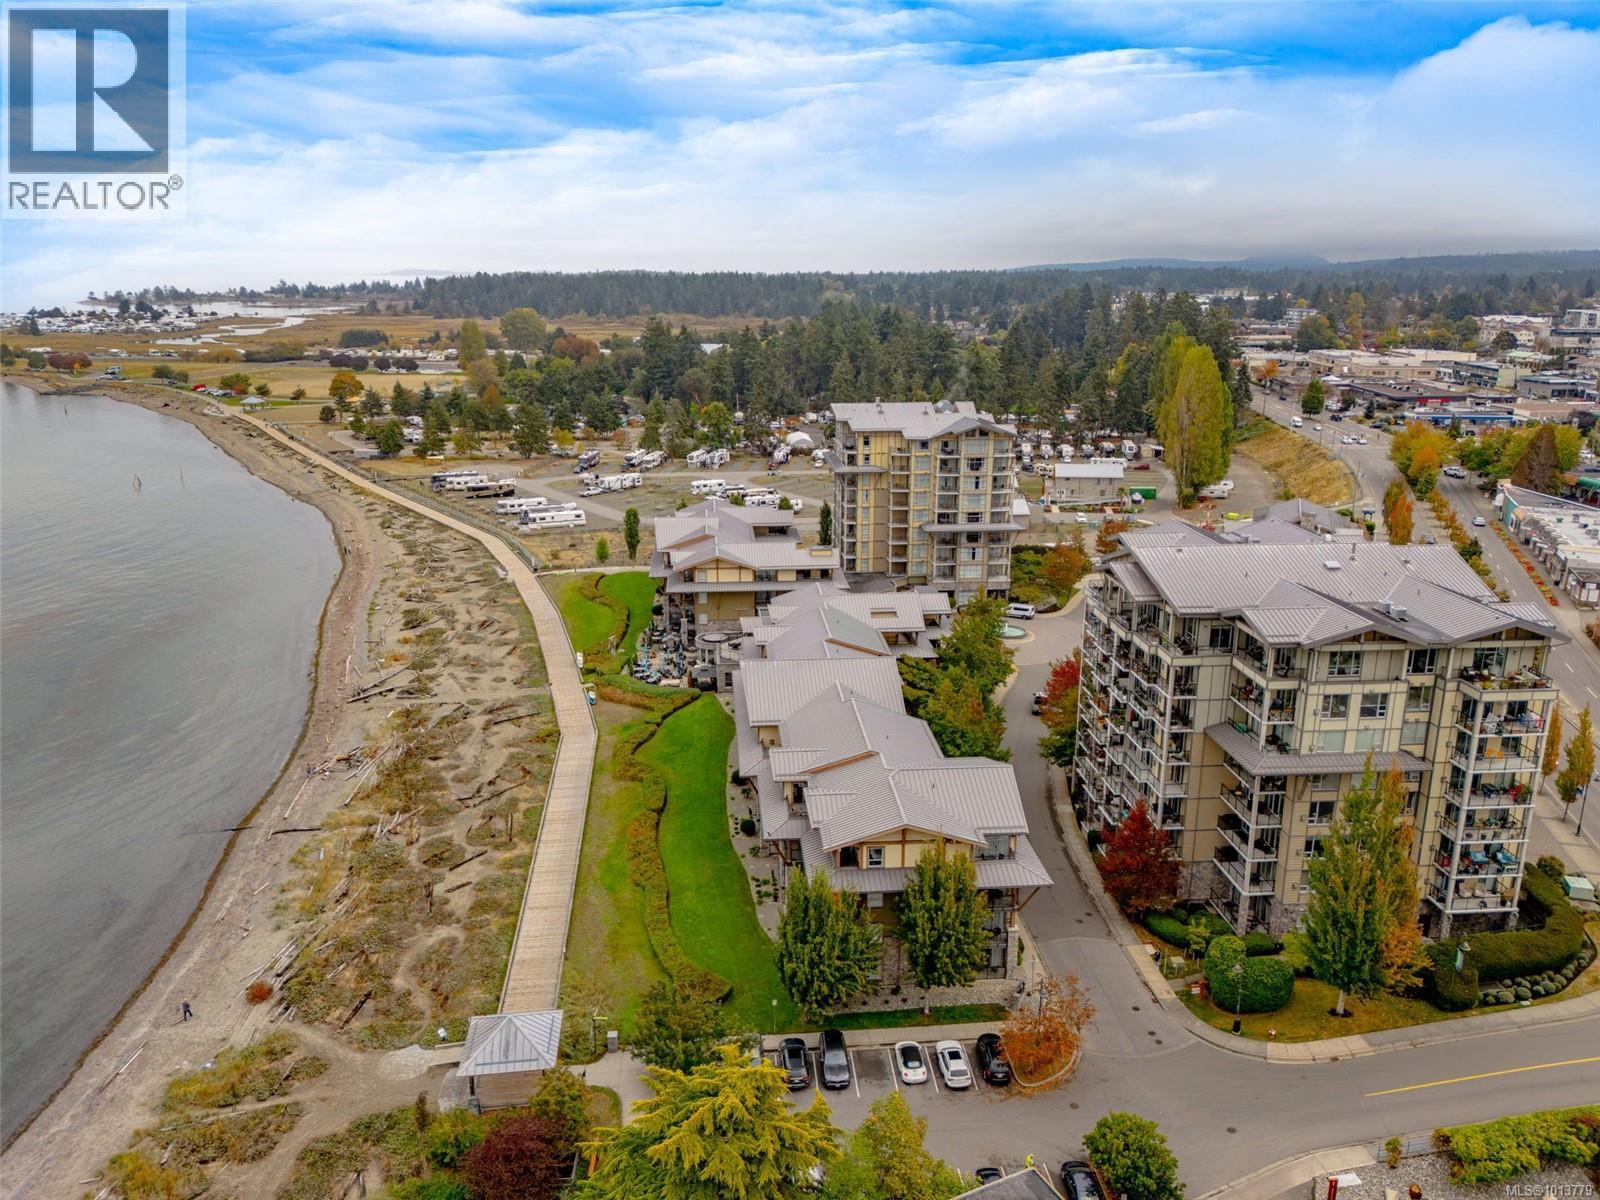
$1,200,000
Maintenance,
$2,416.16 Monthly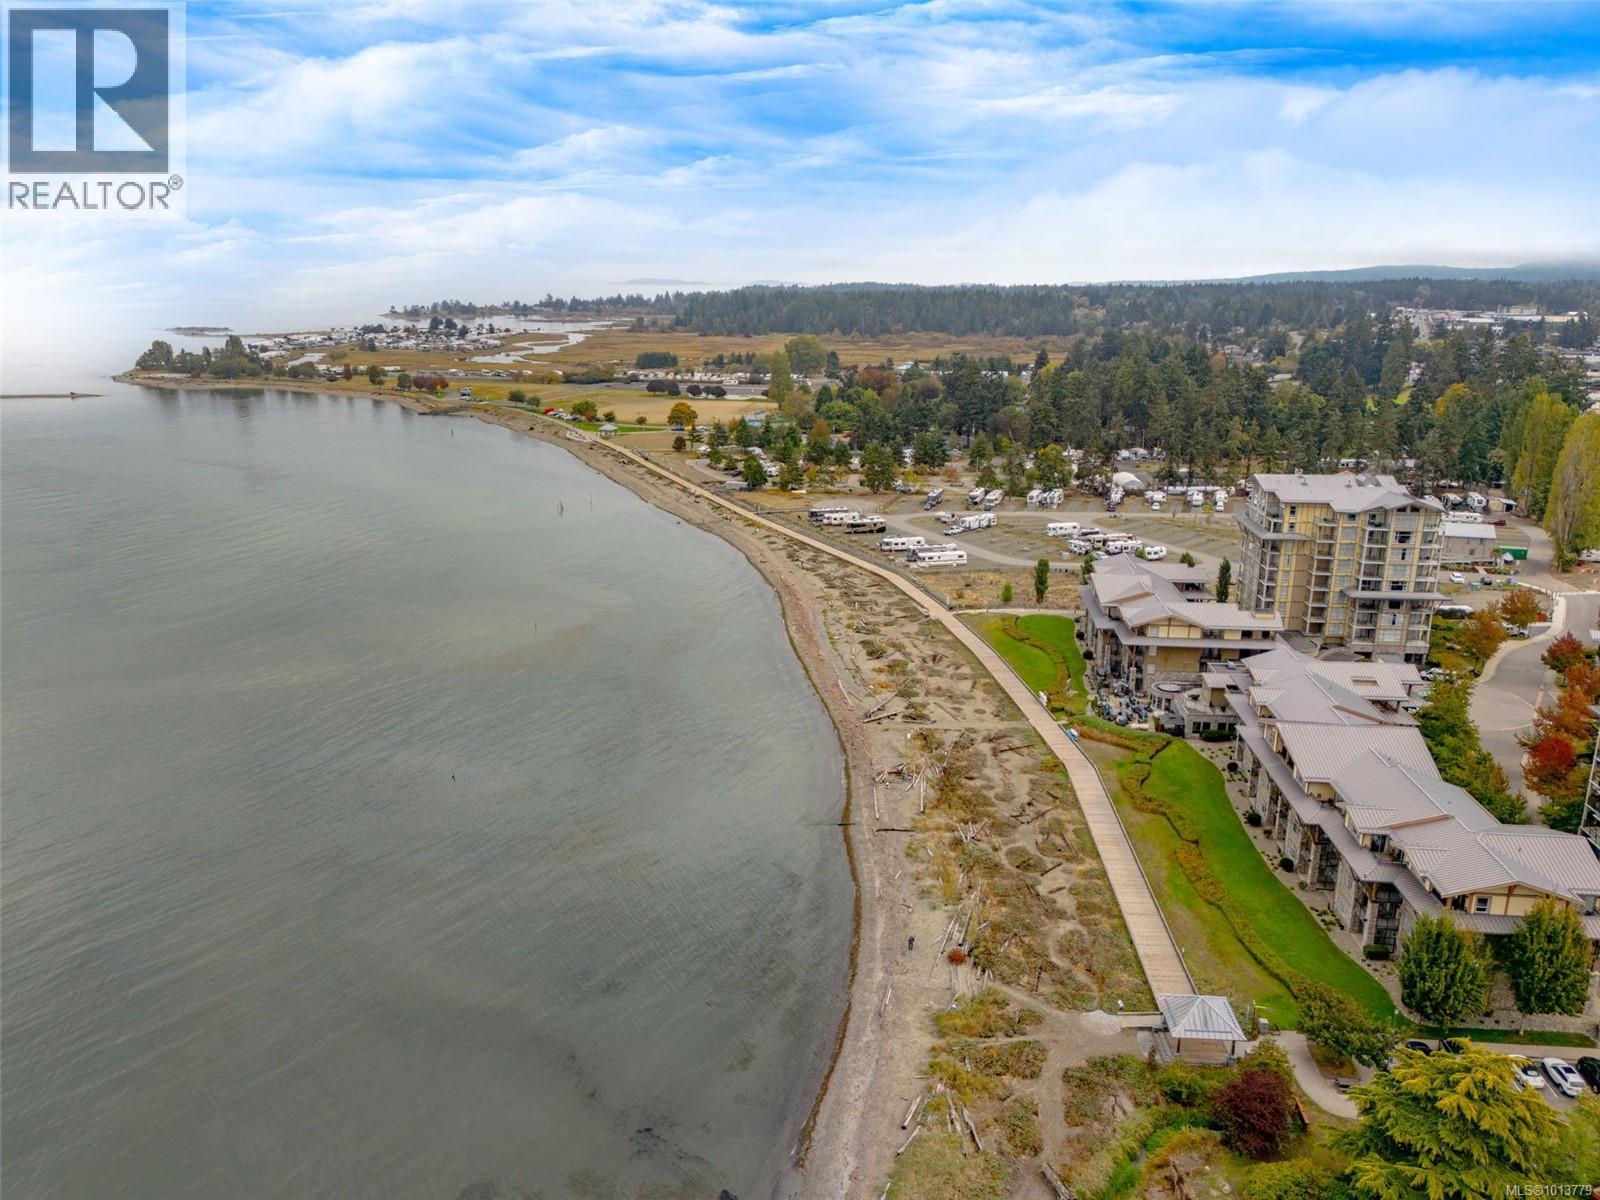
$1,200,000
Maintenance,
$2,416.16 Monthly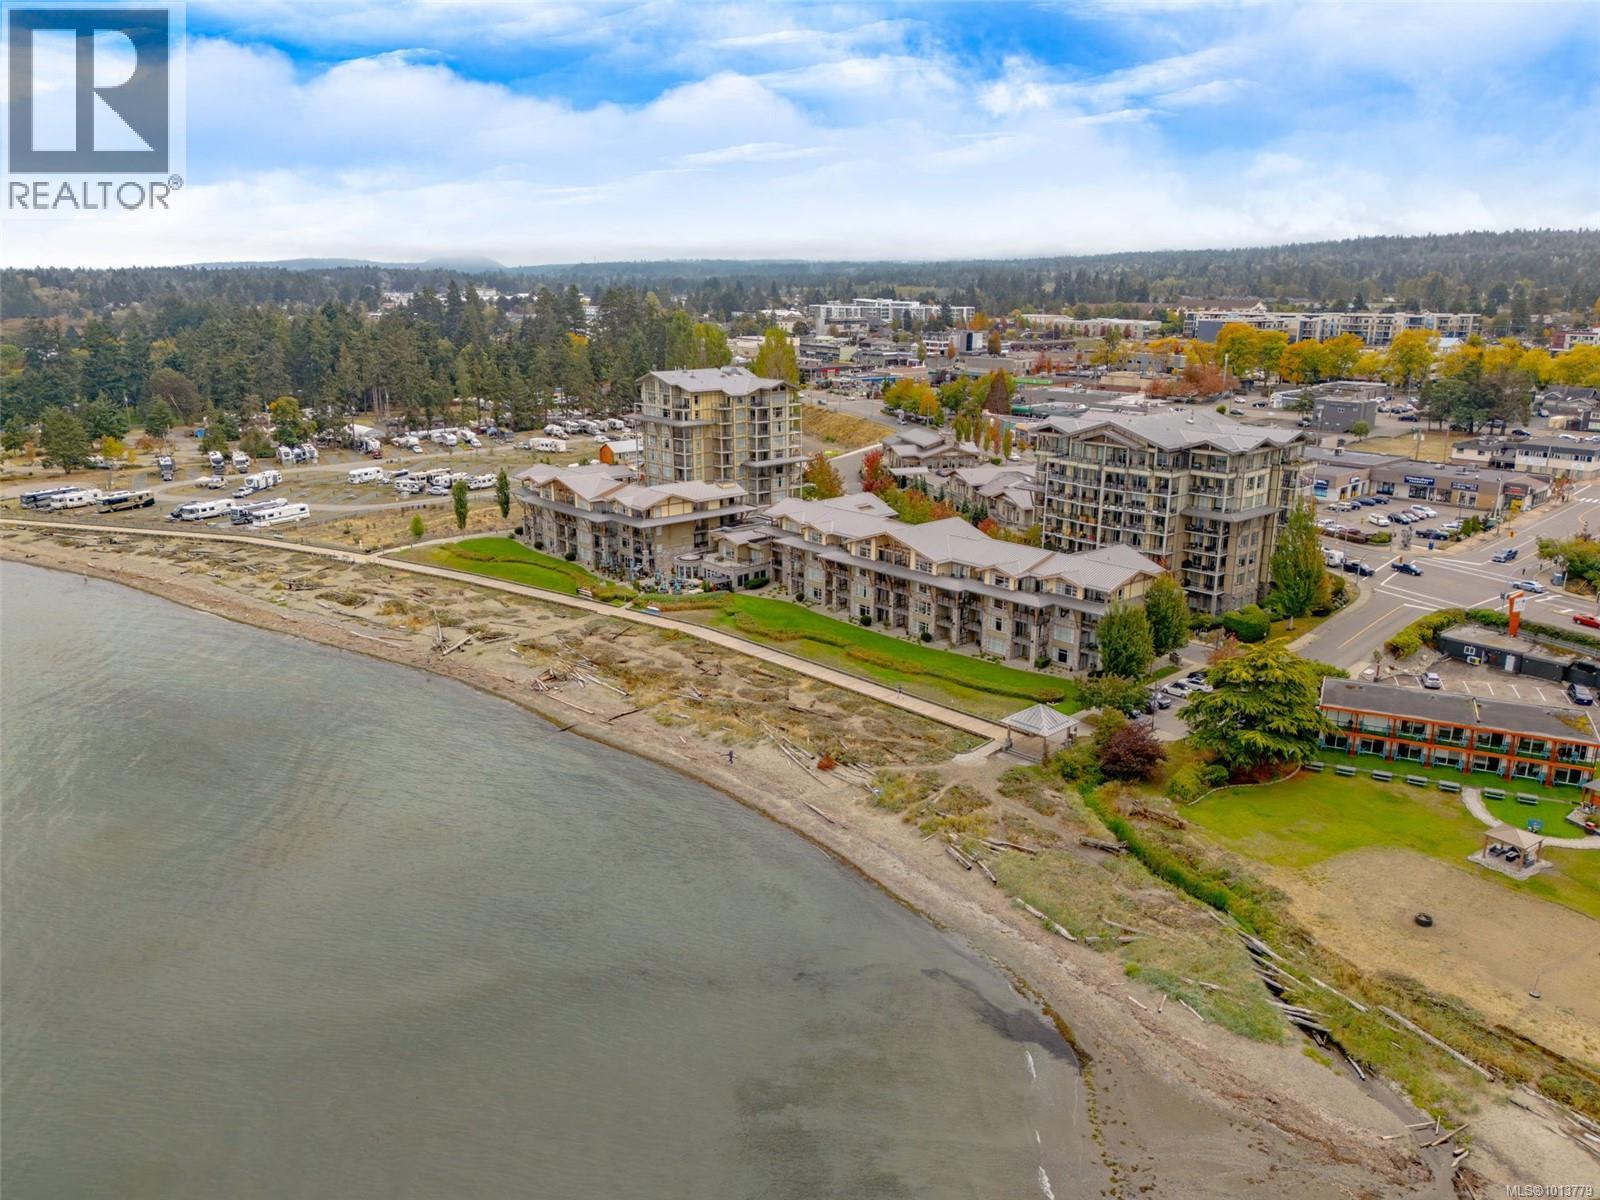
$1,200,000
Maintenance,
$2,416.16 Monthly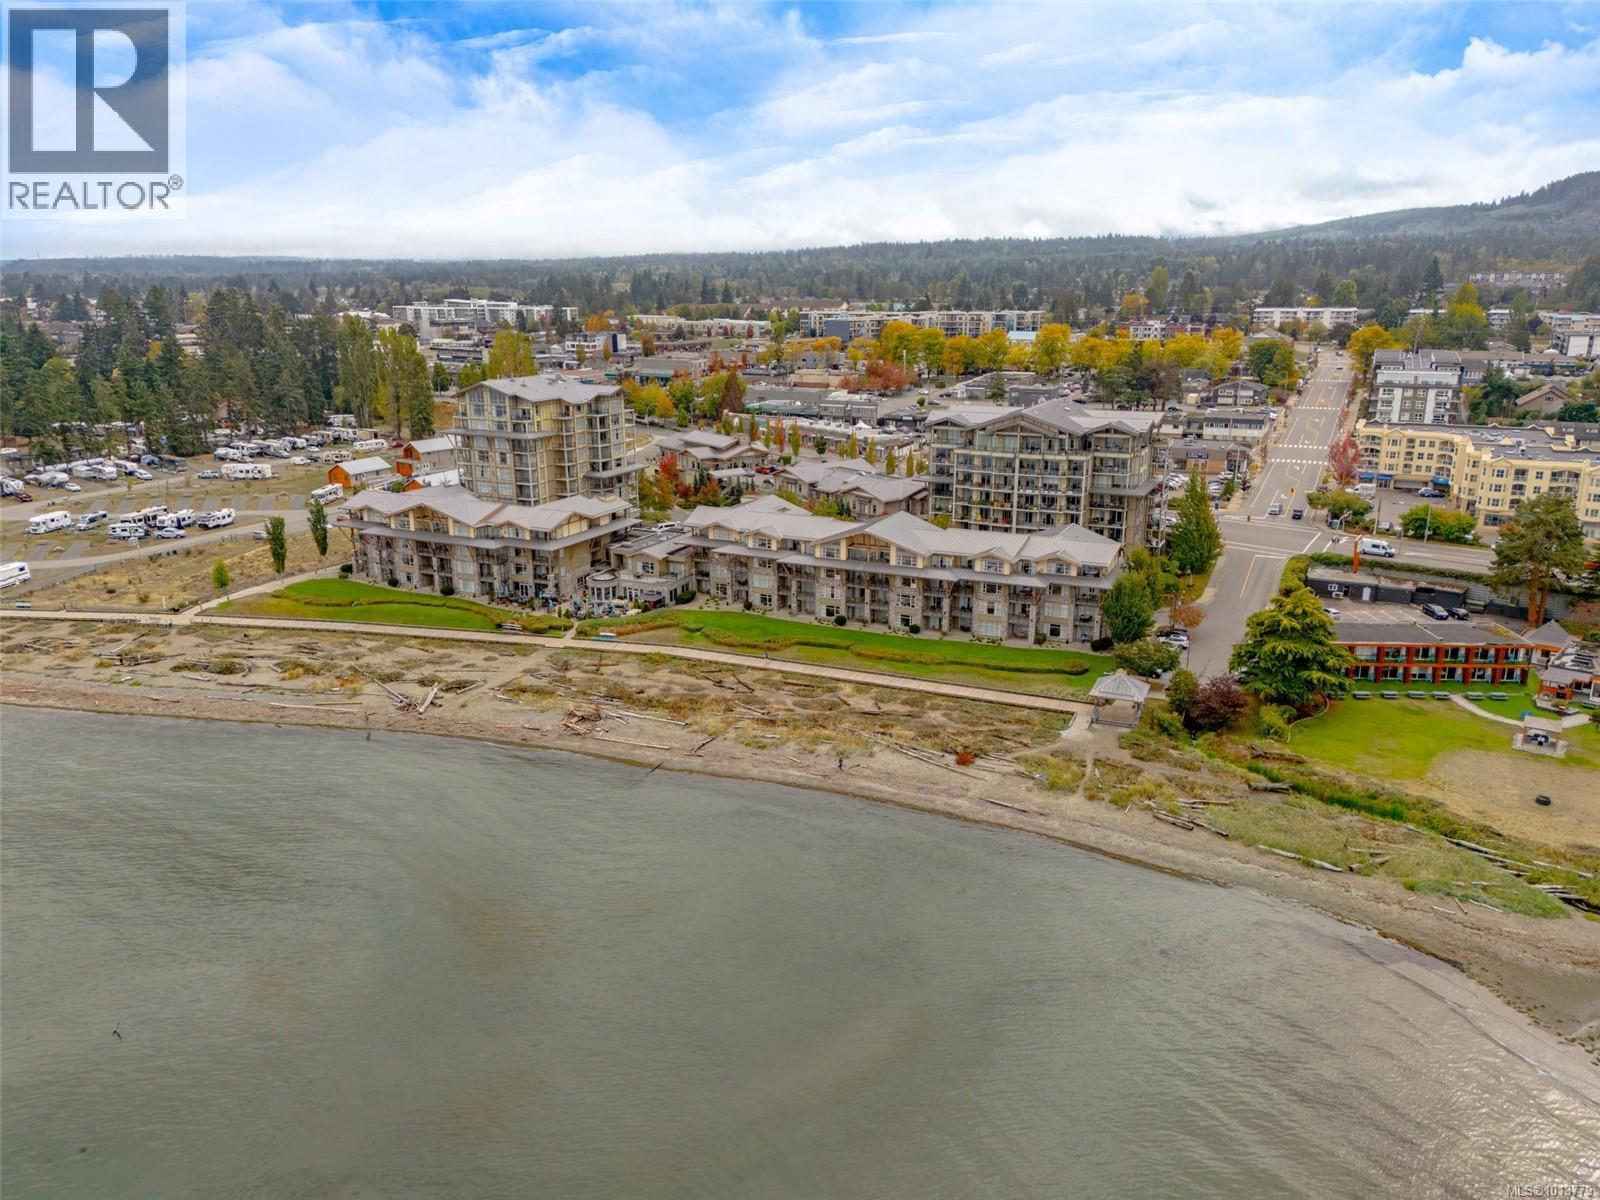
$1,200,000
Maintenance,
$2,416.16 Monthly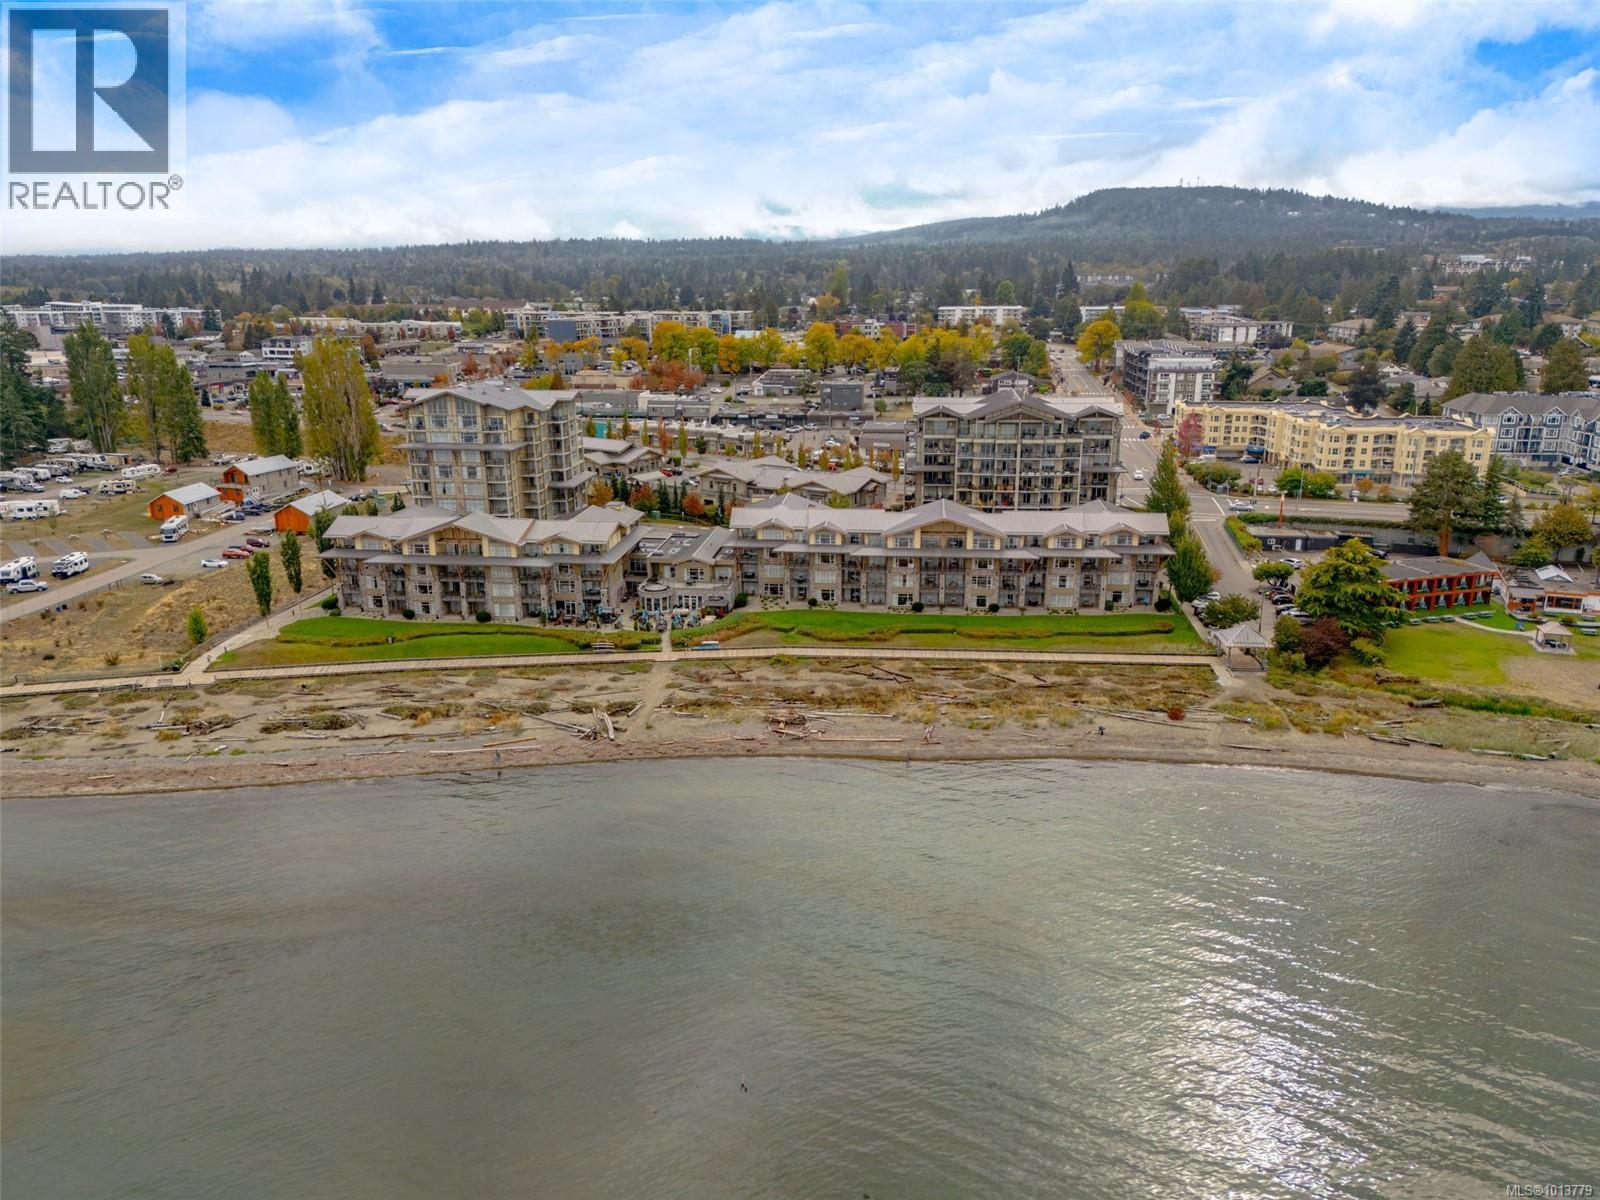
$1,200,000
Maintenance,
$2,416.16 Monthly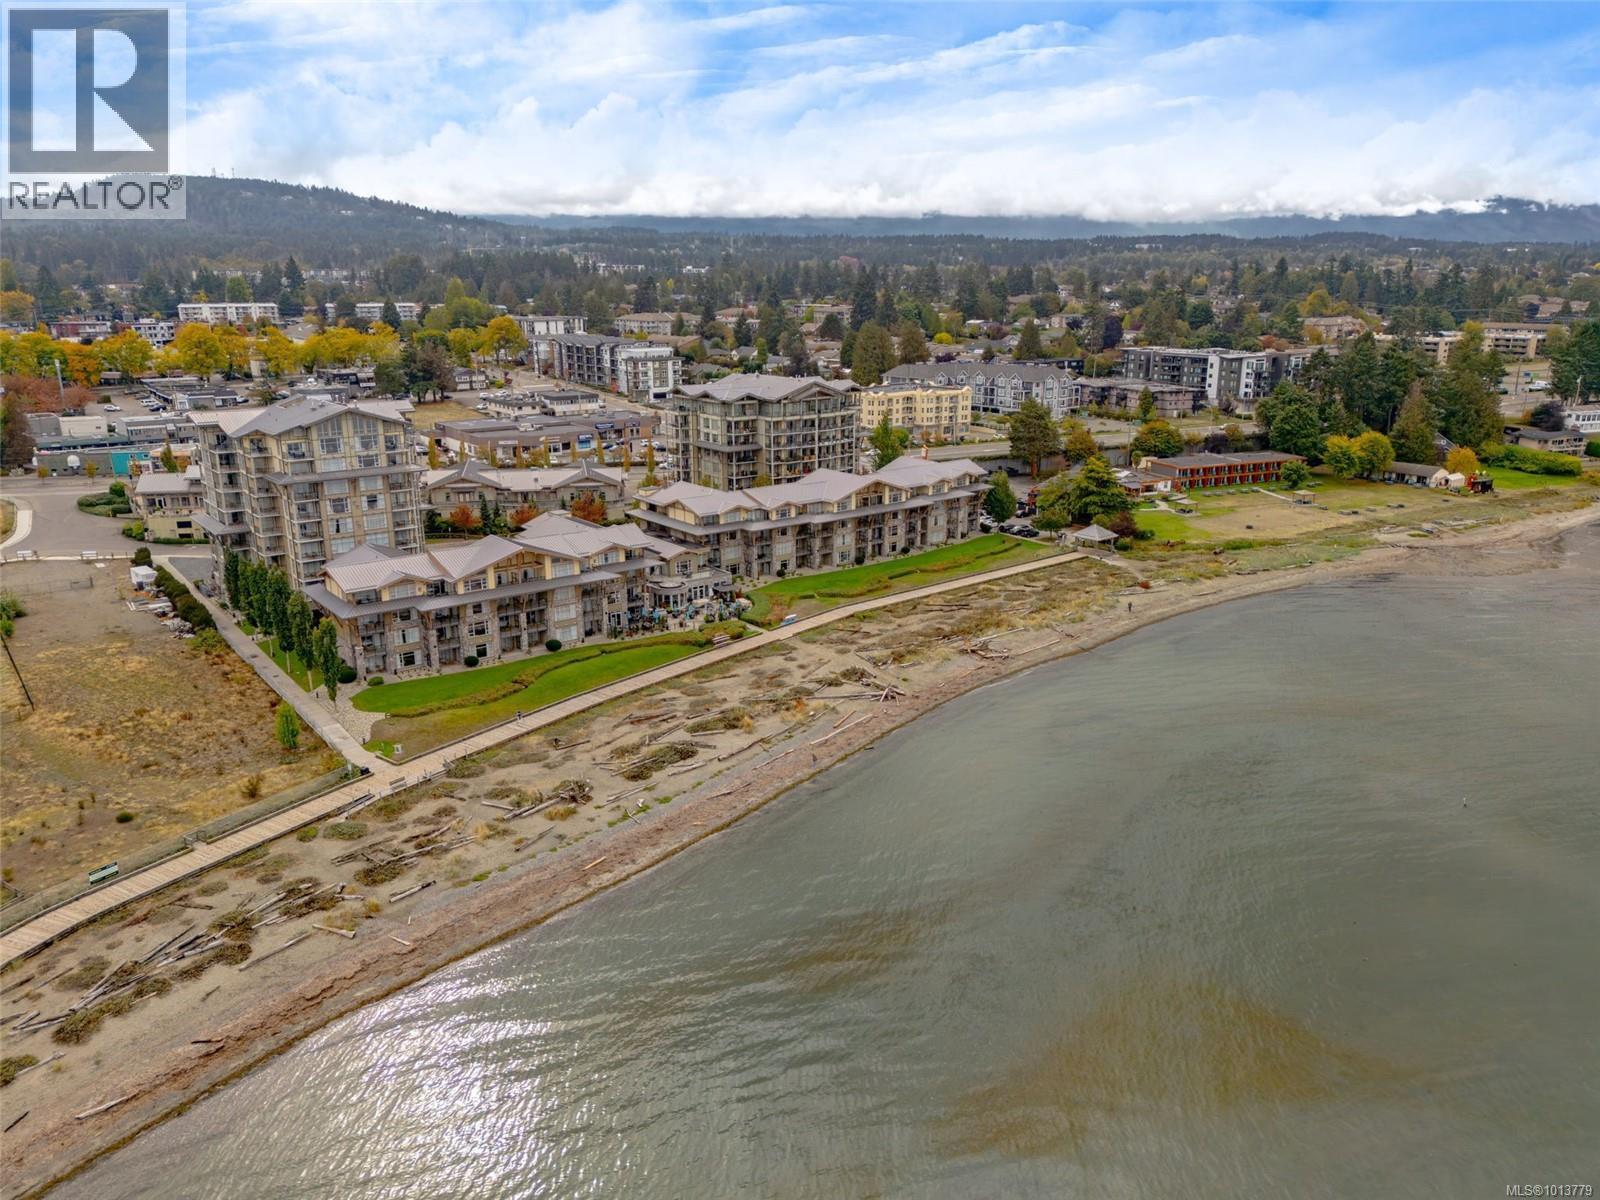
$1,200,000
Maintenance,
$2,416.16 Monthly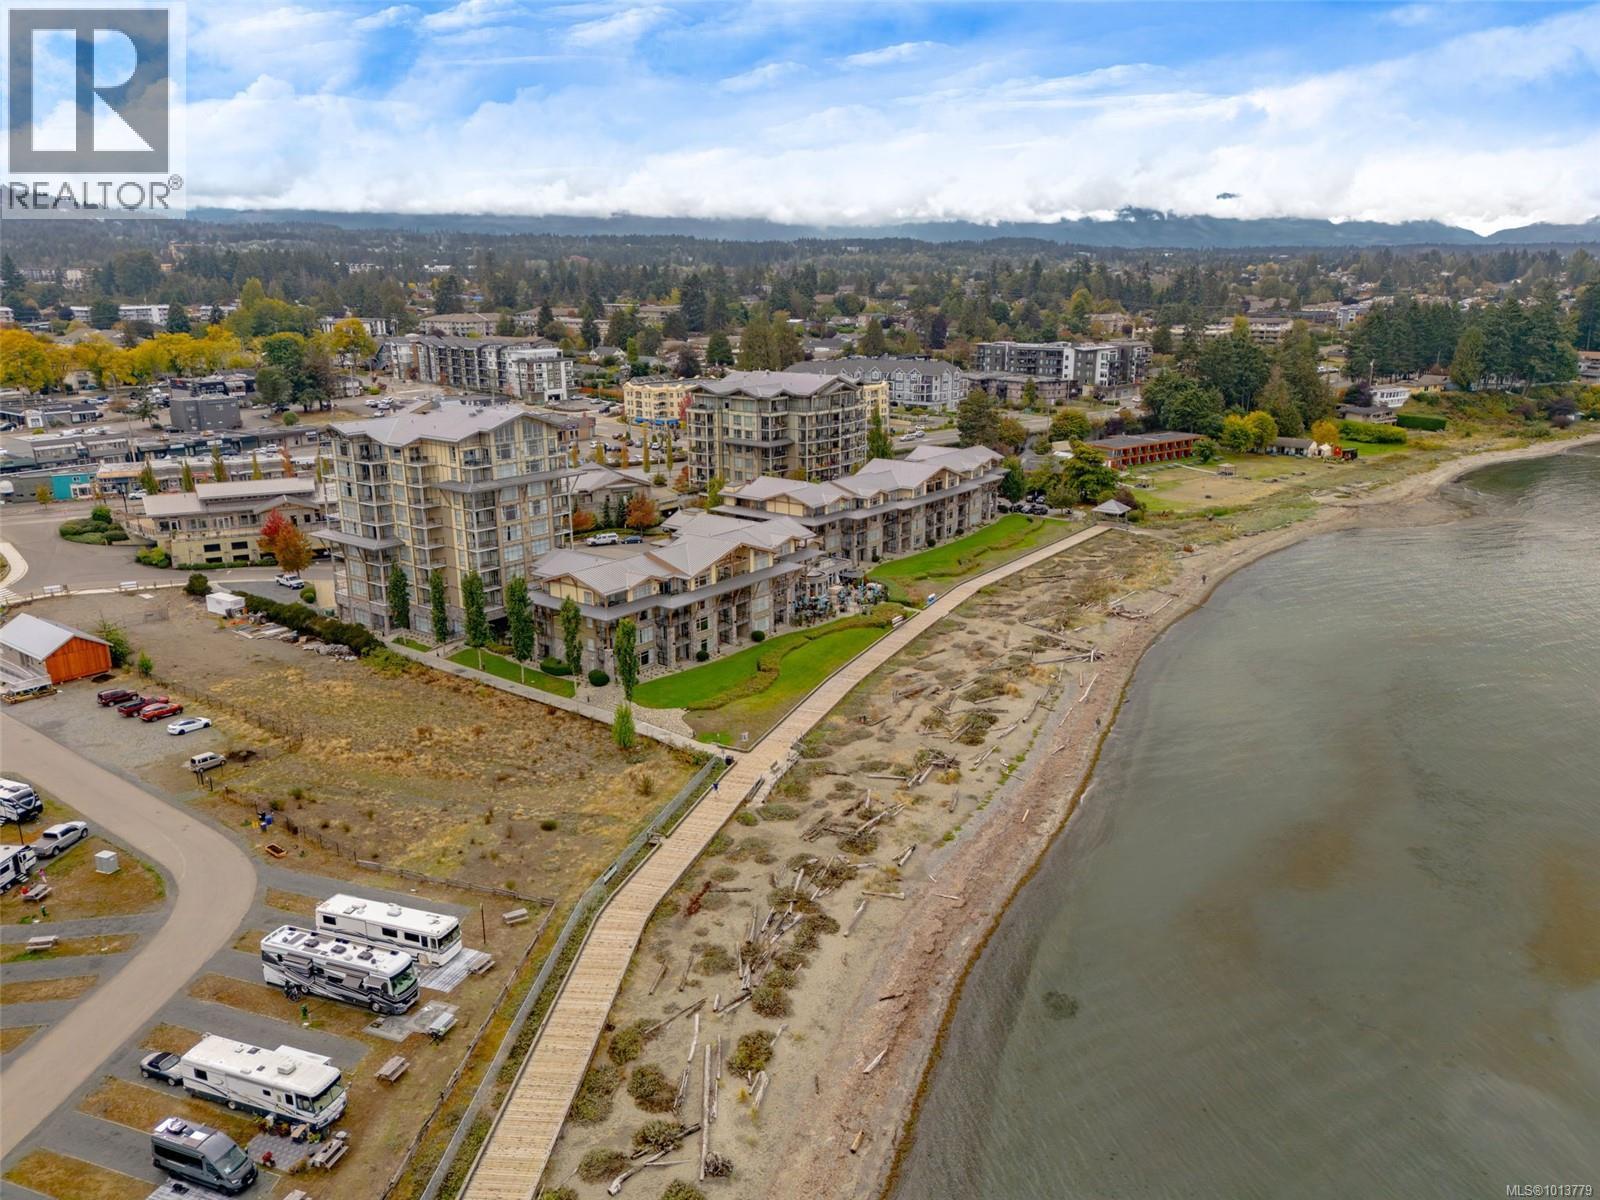
$1,200,000
Maintenance,
$2,416.16 Monthly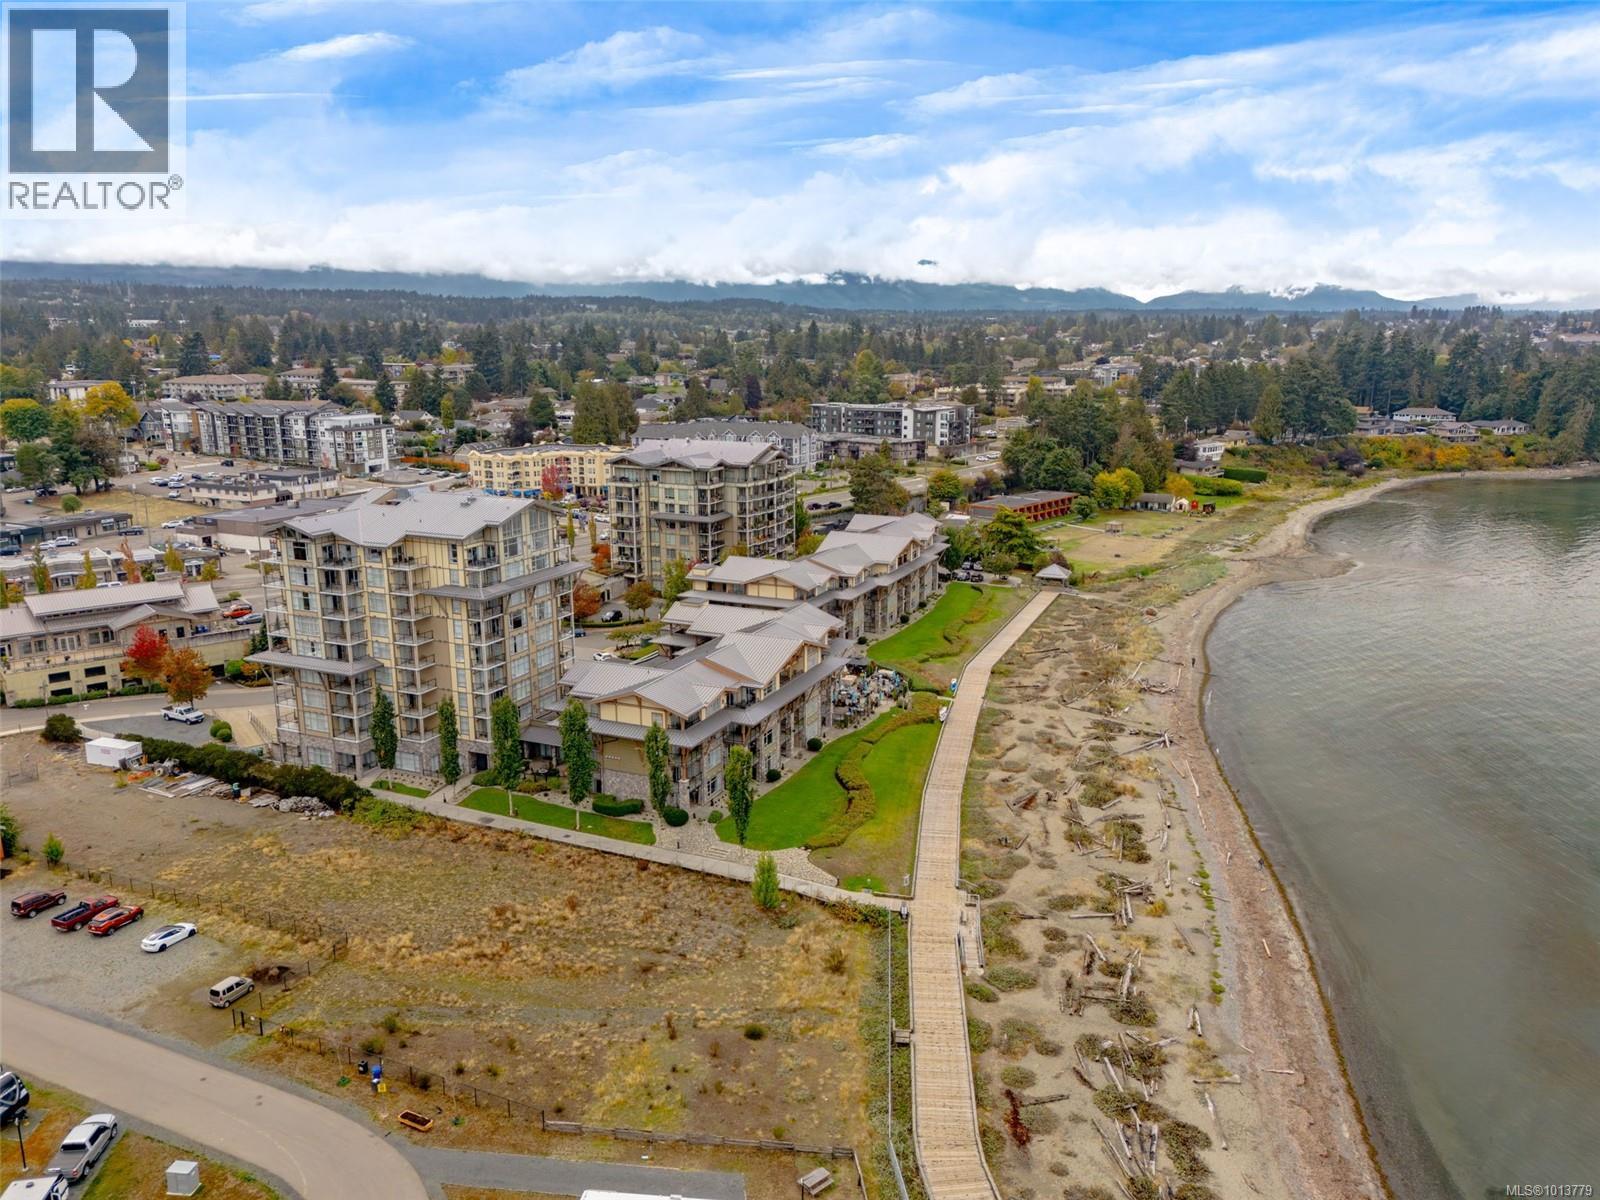
$1,200,000
Maintenance,
$2,416.16 Monthly
Like this listing?
Contact us for more information


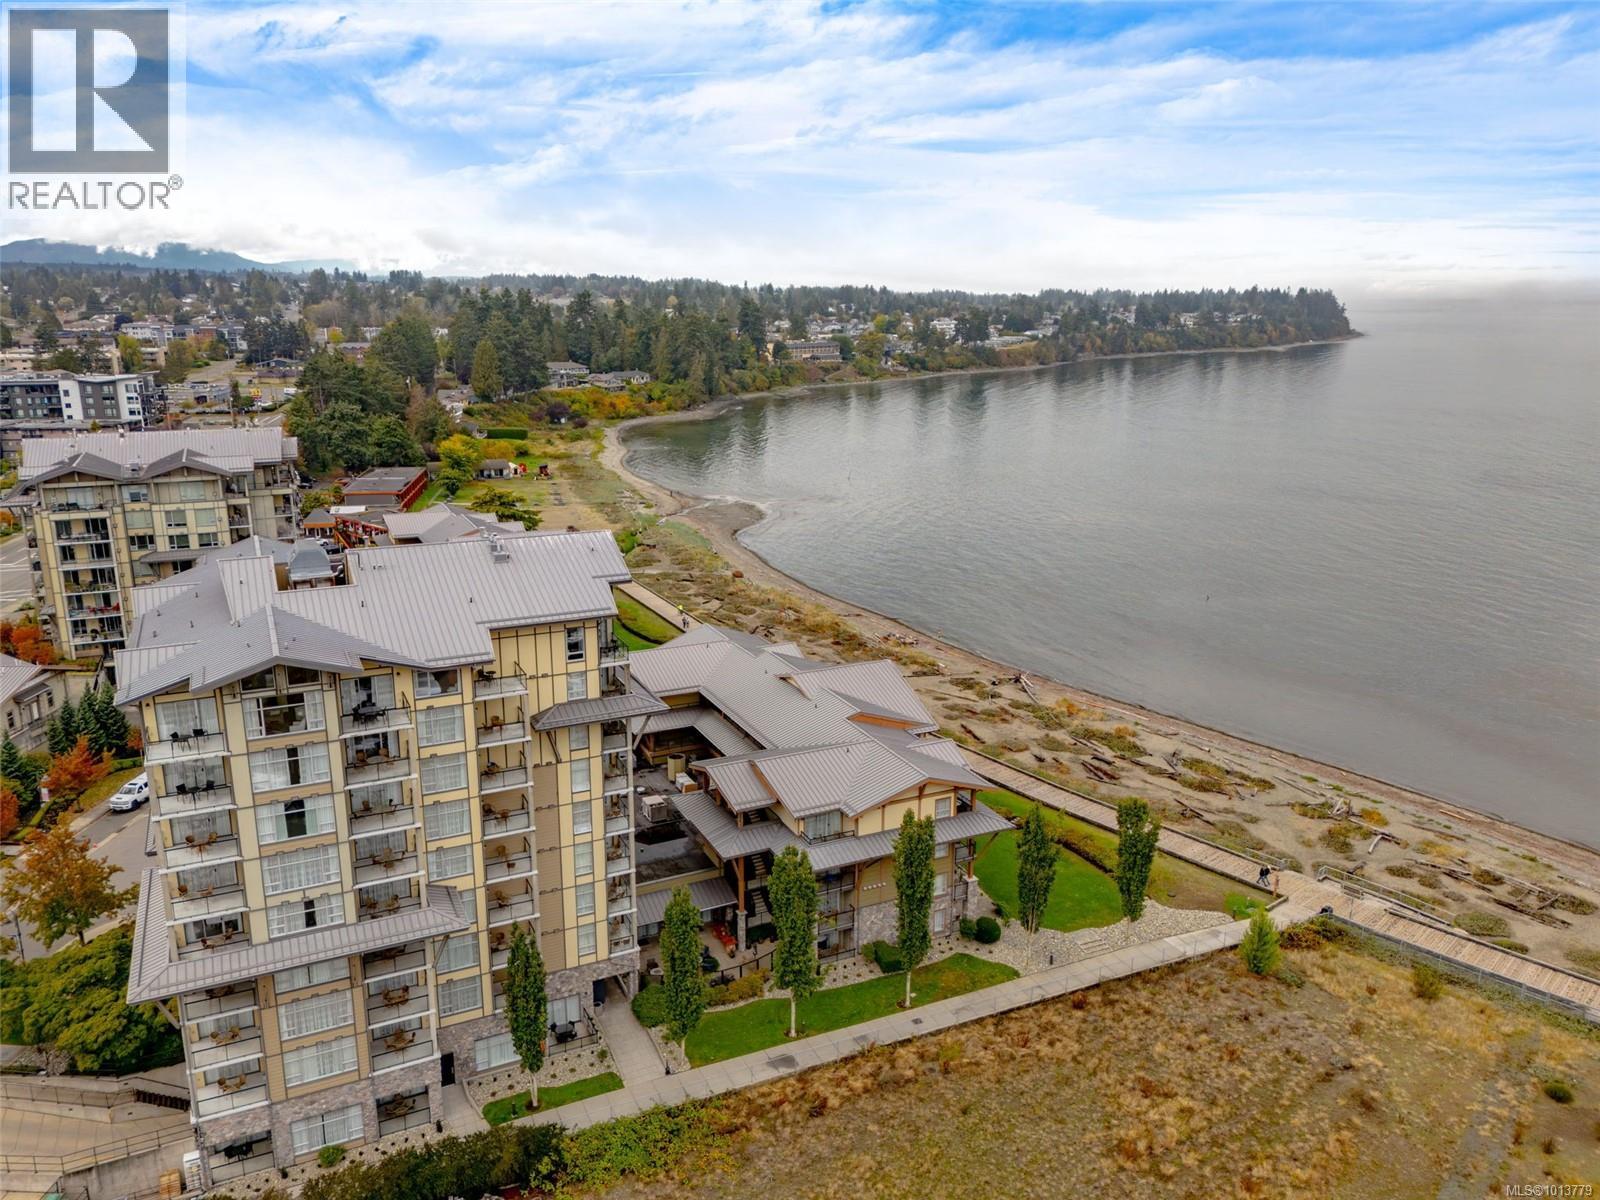
Welcome to the Beach Club Resort in Parksville, BC: An oceanfront retreat on one of Vancouver Island’s most iconic beaches. This rare offering includes all 4- 1/4 shares (4 separate Titles) of a Penthouse ocean view condo, giving you year-round enjoyment & complete ownership flexibility. With 1200+ sqft of beautifully finished space, the unit features a 1 Bed/2 Bath Primary Suite plus a self-contained Studio Suite, ideal for family getaways or generating rental income. Enjoy sweeping views of Parksville’s sandy shoreline from 2 private balconies, or relax in air-conditioned comfort surrounded by elegant, executive décor. The 900 sqft Primary Suite has a gourmet kitchen, open living/dining area, spa-inspired ensuite, and spacious bedroom. The Studio Suite includes 2 queen beds, a wet bar, full bath, and private balcony. Owners enjoy secure underground parking & access to world-class resort amenities including pool, spa, gym, and fine dining. A premier West Coast investment opportunity! (id:45055)
-
Property Details
MLS® Number 1013779 Property Type Single Family Neigbourhood Parksville CommunityFeatures Pets Not Allowed, Family Oriented Features Central Location, Other, Marine Oriented ViewType Ocean View WaterFrontType Waterfront On Ocean -
Building
BathroomTotal 3 BedroomsTotal 2 Appliances Dishwasher, Microwave, Oven - Electric, Refrigerator, Stove, Washer, Dryer ArchitecturalStyle Contemporary ConstructedDate 2007 CoolingType Central Air Conditioning FireplacePresent Yes FireplaceTotal 1 HeatingFuel Electric HeatingType Baseboard Heaters SizeInterior 1,296 Sqft TotalFinishedArea 1296 Sqft Type Apartment -
Land
AccessType Road Access Acreage No SizeIrregular 1230 SizeTotal 1230 Sqft SizeTotalText 1230 Sqft ZoningDescription Mwc-1 ZoningType Residential/commercial -
Rooms
Level Type Length Width Dimensions Main Level Bathroom 4-Piece Main Level Entrance 4'6 x 3'6 Main Level Bathroom 2-Piece Main Level Entrance 9'2 x 4'7 Main Level Laundry Room 2'10 x 2'10 Main Level Kitchen 9'10 x 8'4 Main Level Dining Room 16'0 x 6'3 Main Level Living Room 15'10 x 9'6 Main Level Primary Bedroom 16'5 x 11'5 Main Level Ensuite 4-Piece Additional Accommodation Bedroom 10'11 x 21'0 -
Utilities
Your Favourites
No Favourites Found







The trademarks REALTOR®, REALTORS®, and the REALTOR® logo are controlled by The Canadian Real Estate Association (CREA) and identify real estate professionals who are members of CREA. The trademarks MLS®, Multiple Listing Service® and the associated logos are owned by The Canadian Real Estate Association (CREA) and identify the quality of services provided by real estate professionals who are members of CREA. The trademark DDF® is owned by The Canadian Real Estate Association (CREA) and identifies CREA's Data Distribution Facility (DDF®)
January 06 2026 08:19:33
Vancouver Island Real Estate Board
