$1,245,000
$1,245,000
$1,245,000
$1,245,000
$1,245,000
$1,245,000
$1,245,000
$1,245,000
$1,245,000
$1,245,000
$1,245,000
$1,245,000
$1,245,000
$1,245,000
$1,245,000
$1,245,000
$1,245,000
$1,245,000
$1,245,000
$1,245,000
$1,245,000
$1,245,000
$1,245,000
$1,245,000
$1,245,000
$1,245,000
$1,245,000
$1,245,000
$1,245,000
$1,245,000
$1,245,000
$1,245,000
$1,245,000
$1,245,000
$1,245,000
$1,245,000
$1,245,000
$1,245,000
$1,245,000
$1,245,000
$1,245,000
$1,245,000
$1,245,000
$1,245,000
$1,245,000
$1,245,000
$1,245,000
$1,245,000
$1,245,000
$1,245,000
$1,245,000
$1,245,000
$1,245,000
$1,245,000
$1,245,000
$1,245,000
$1,245,000
$1,245,000
$1,245,000
$1,245,000
$1,245,000
$1,245,000
$1,245,000
$1,245,000
Like this listing?
Contact us for more information


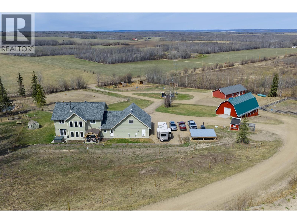
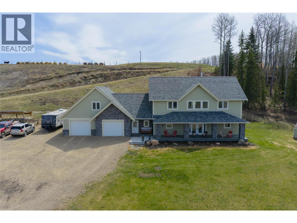
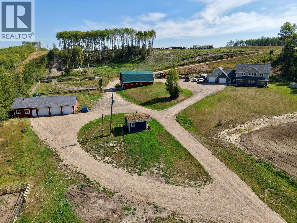
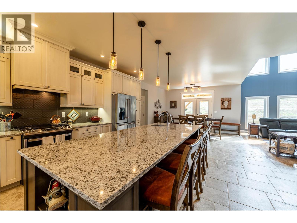
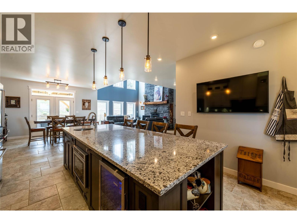
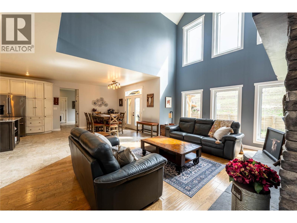
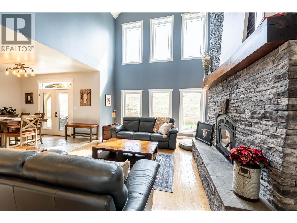
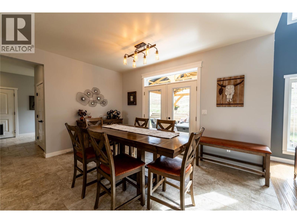
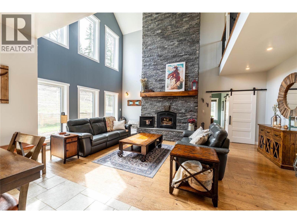
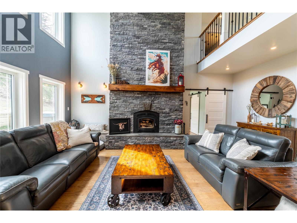
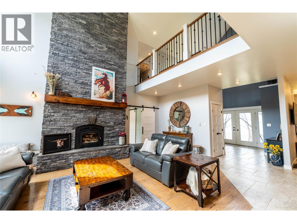
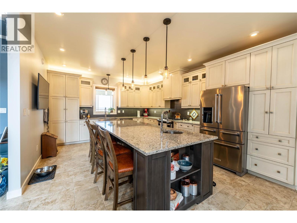
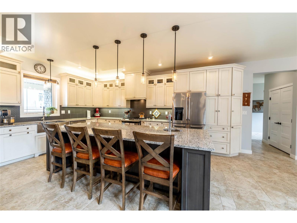
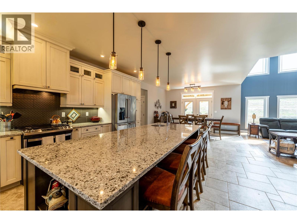
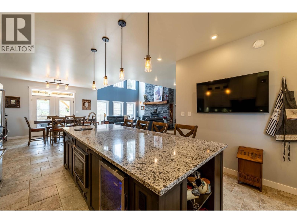
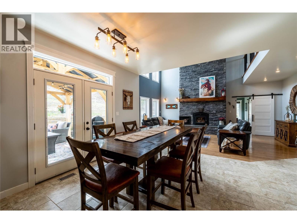
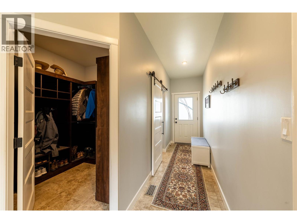
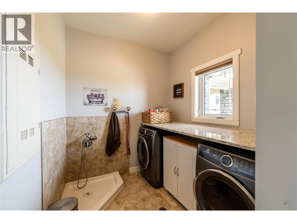
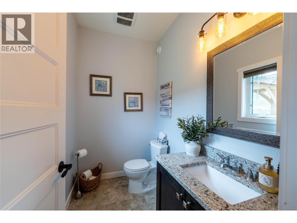
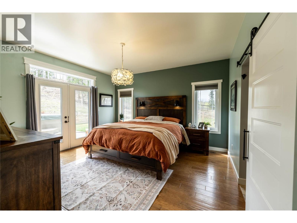
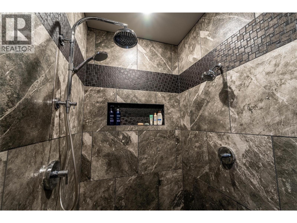
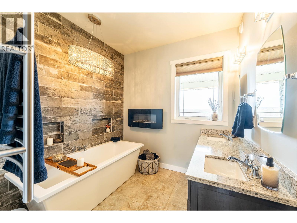
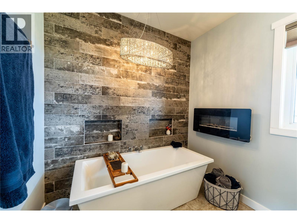
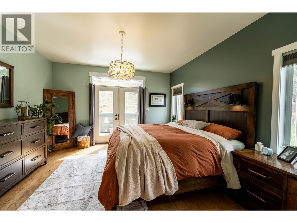
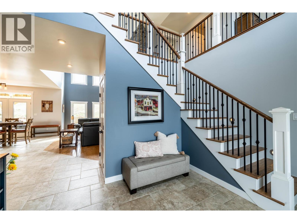
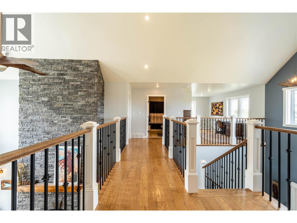
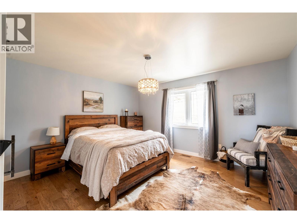
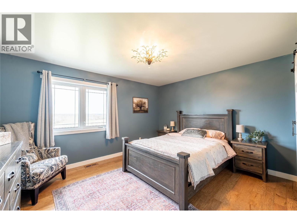
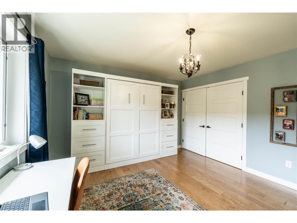
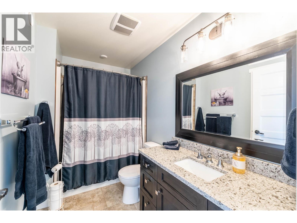
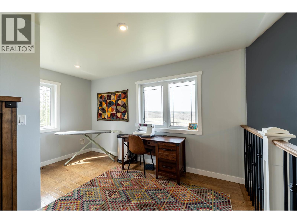
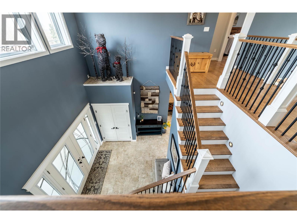
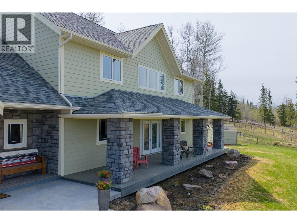
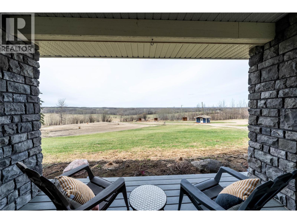
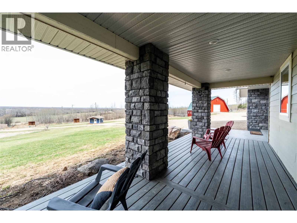
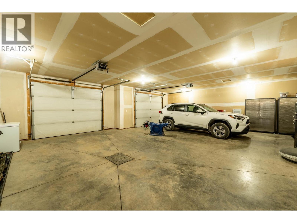
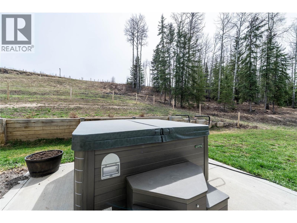
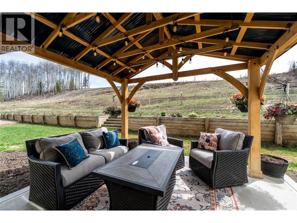
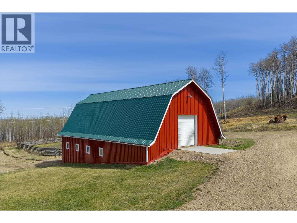
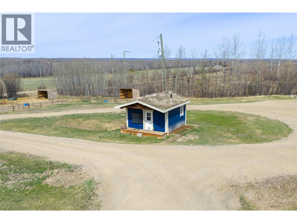
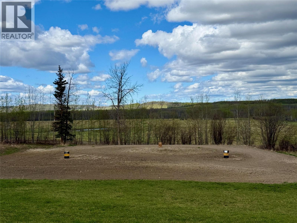
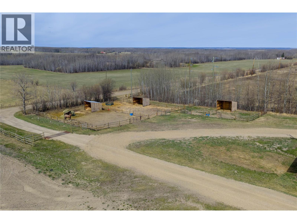
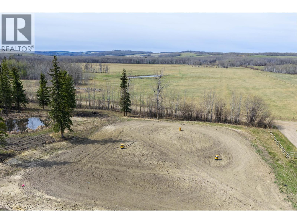
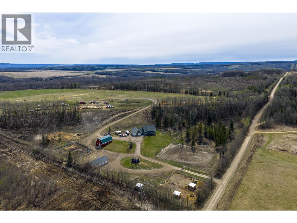
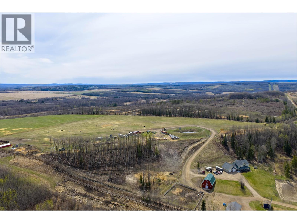
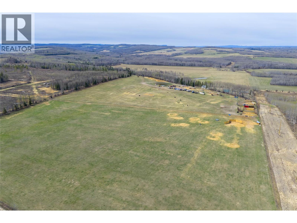
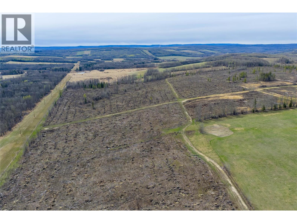
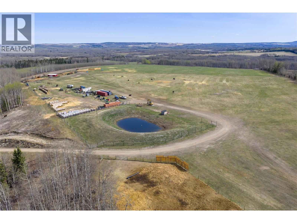
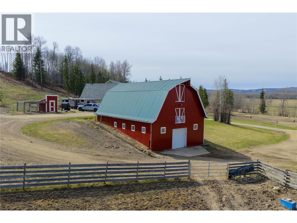
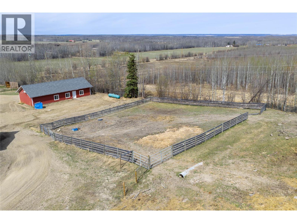
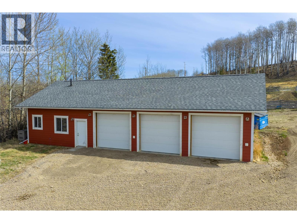
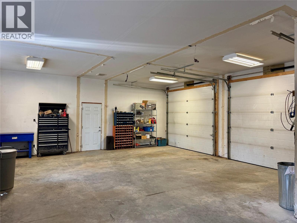
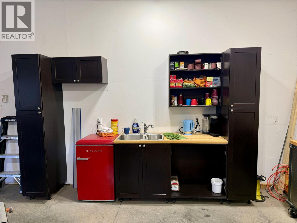
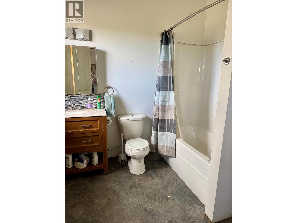
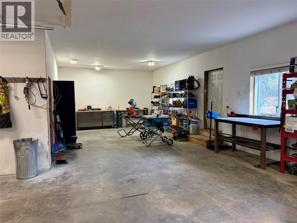
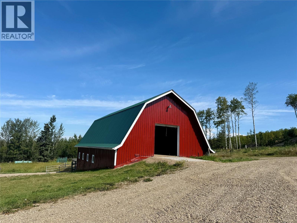
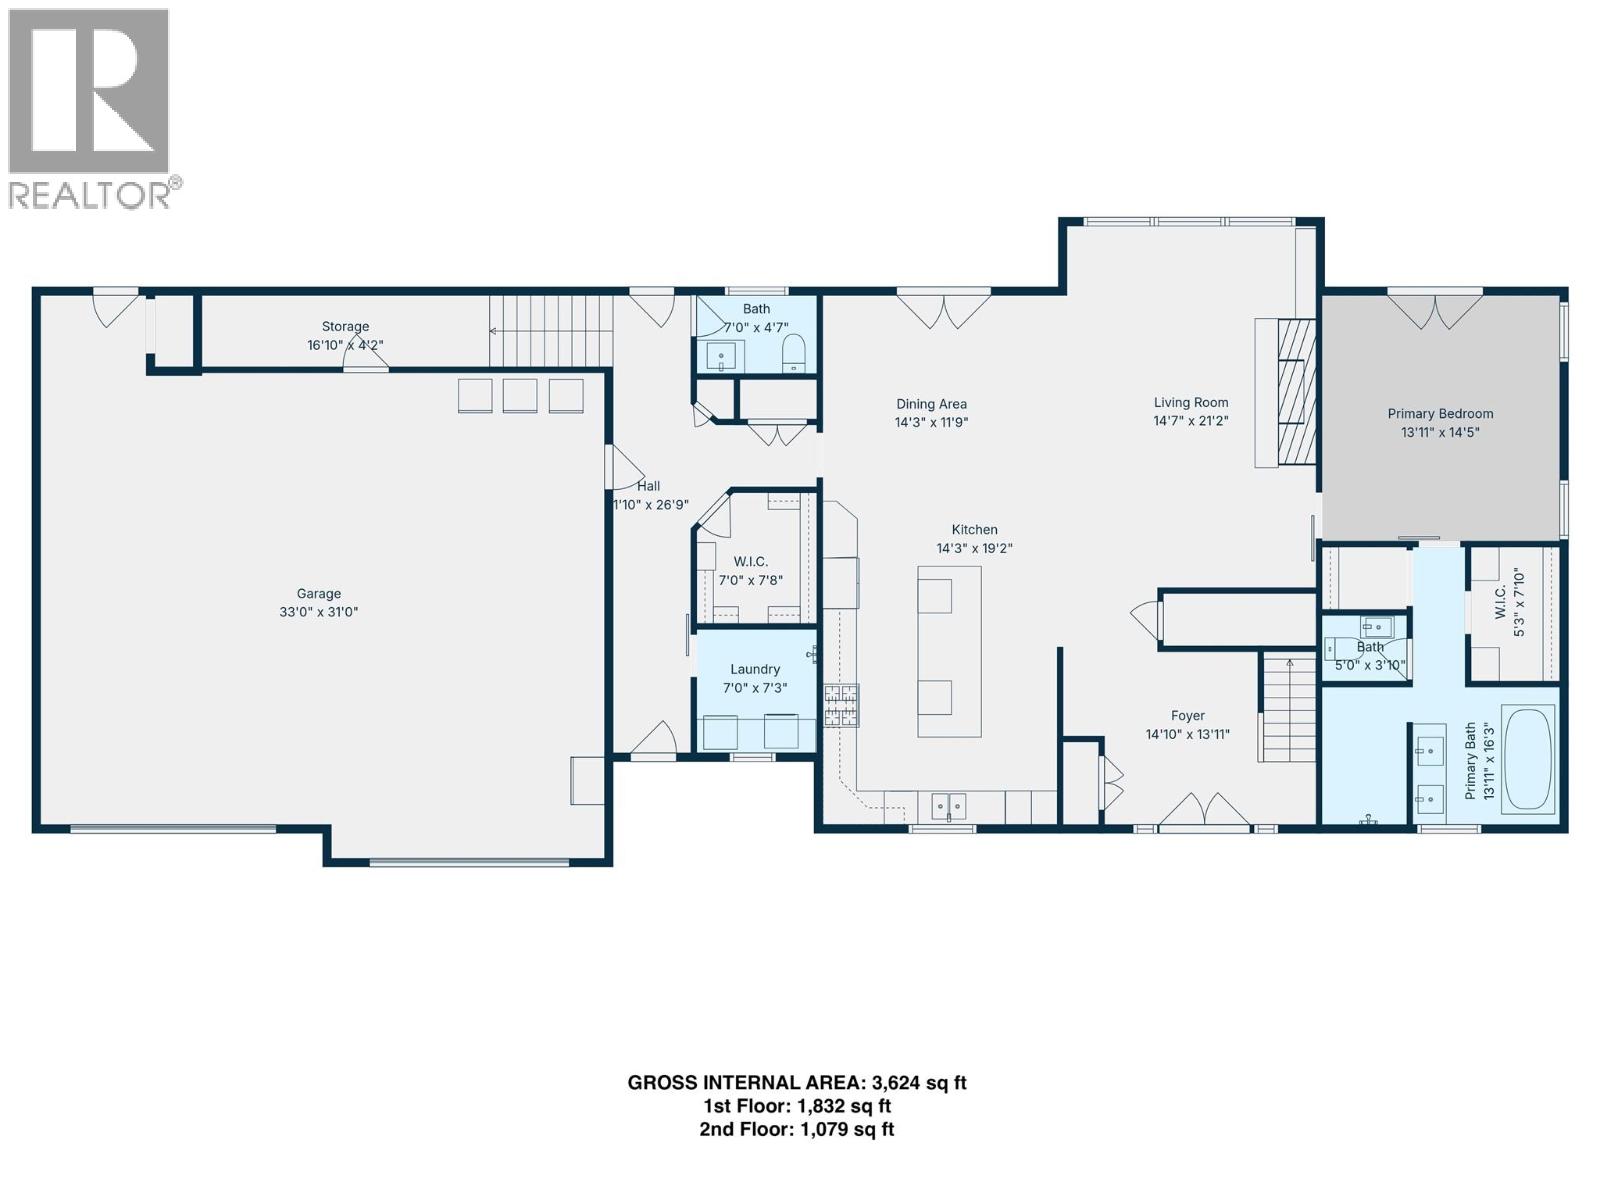
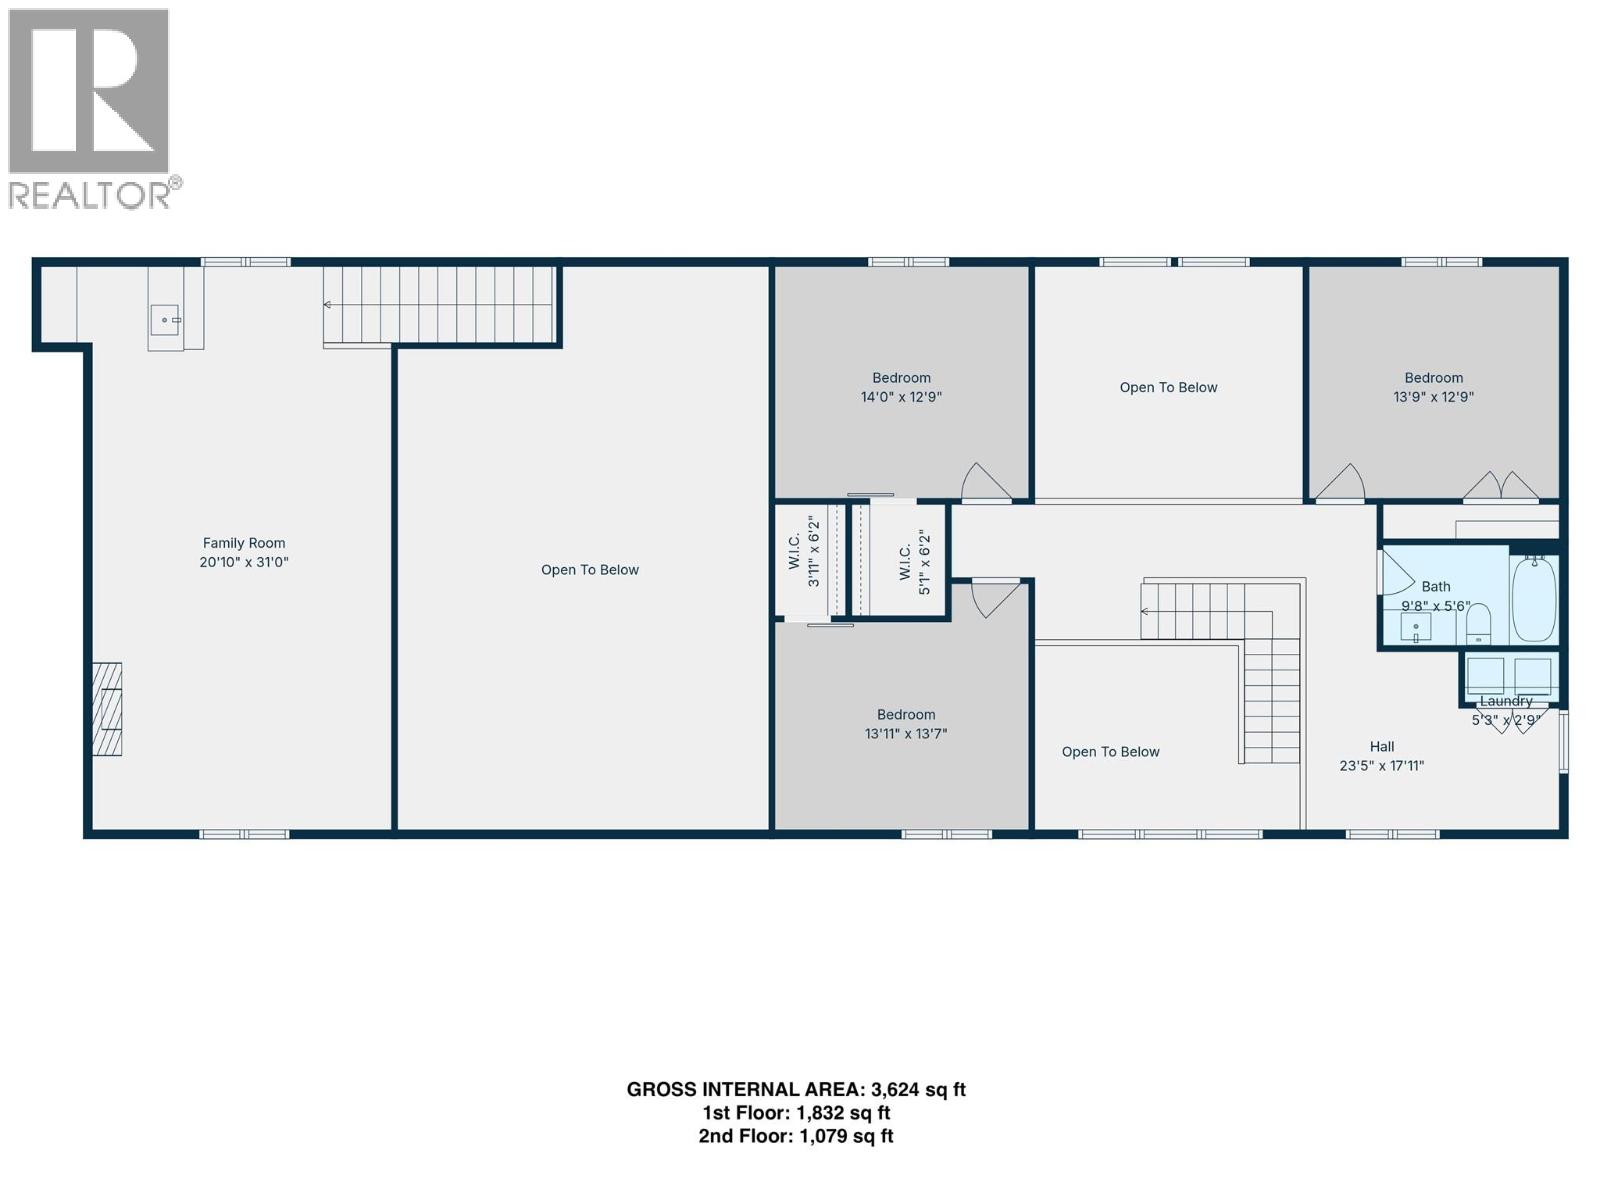
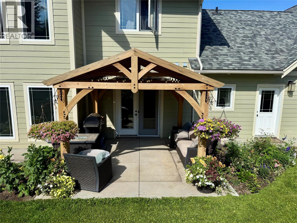
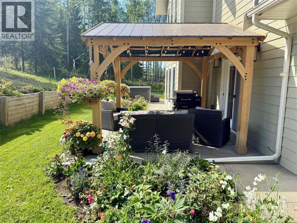
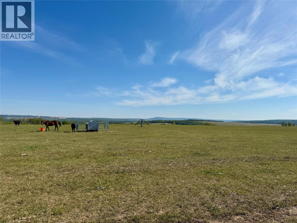
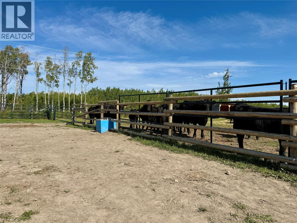
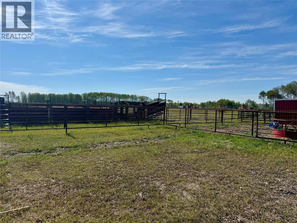
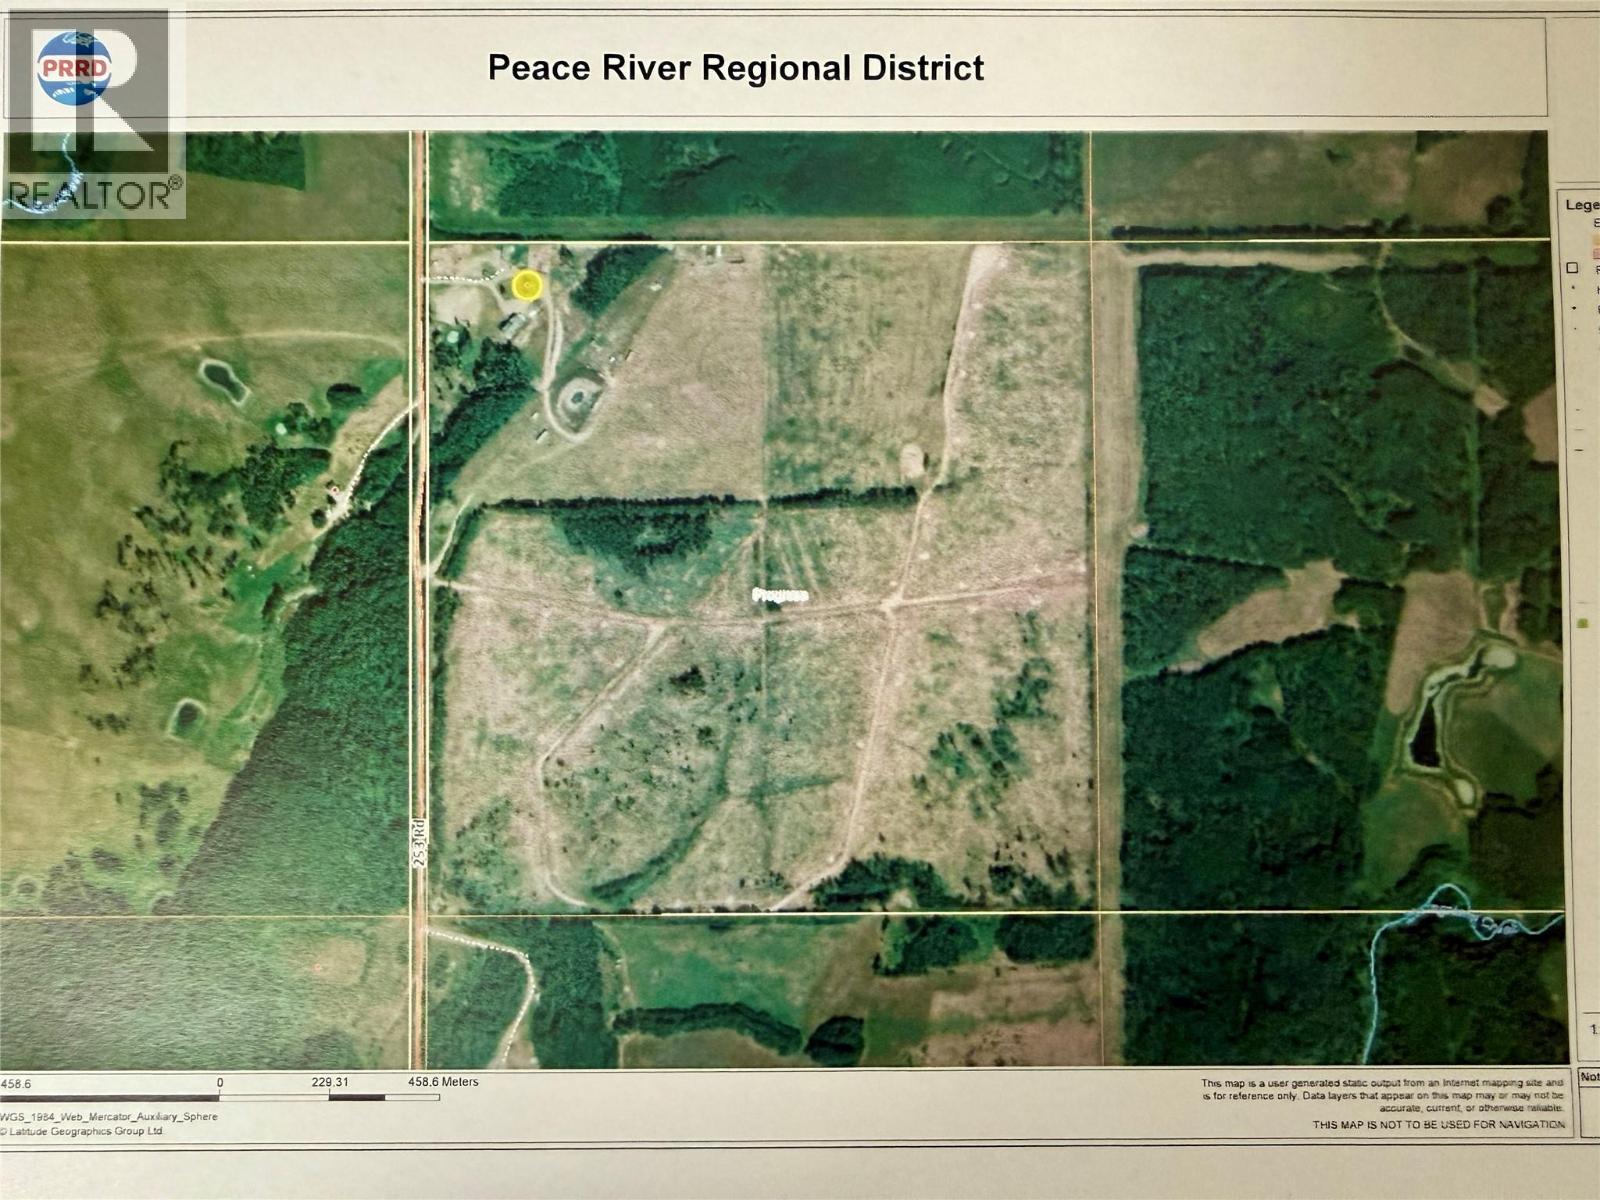
NEW PRICE and a New opportunity to own this custom home on a 1/4 section which is fenced and cross-fenced, set up for horses & cattle with pens, shelters, 7 automatic waters on well water, pastures, trails, natural spring, chicken coop & ground ready for an outdoor arena. The newer 3,624 sq ft executive-style custom home offers 4 bdrms, 2.5 baths, amazing chef-inspired kitchen, vaulted ceilings, plenty daylight windows, bonus room with wet bar, elevated finishings throughout, in-floor heated attached garage and external wood boiler. Laundry handy at entrance & large walk in closet for our northern attire. Extras include a 28’ x 60’ detached garage/workshop/ready for a suite and a 2-storey barn with room to dance upstairs! Enjoy mornings on the covered deck over looking the valley or on the sheltered back side. Hot tub neg, along with many other items you may need to start your rural ranching life here. This immaculate property is located 20 minutes west of town in the Progress area. Contact for more info. (id:67517)
-
Property Details
MLS® Number 10387143 Property Type Single Family Neigbourhood Dawson Creek Rural CommunityFeatures Rural Setting ParkingSpaceTotal 2 -
Building
BathroomTotal 3 BedroomsTotal 4 Appliances Range, Refrigerator, Dishwasher, Microwave, Washer & Dryer, Wine Fridge ConstructedDate 2015 ConstructionStyleAttachment Detached ExteriorFinish Other FireplacePresent Yes FireplaceTotal 1 FireplaceType Insert FlooringType Hardwood, Tile FoundationType Insulated Concrete Forms HalfBathTotal 1 HeatingType Forced Air, See Remarks RoofMaterial Asphalt Shingle RoofStyle Unknown StoriesTotal 2 SizeInterior 2,911 Sqft Type House UtilityWater Cistern Attached Garage 2 Detached Garage 2 -
Land
AccessType Highway Access Acreage Yes FenceType Fence, Cross Fenced LandscapeFeatures Wooded Area Sewer See Remarks SizeIrregular 159 SizeTotal 159 Ac|100+ Acres SizeTotalText 159 Ac|100+ Acres -
Rooms
Level Type Length Width Dimensions Second Level 4pc Bathroom Measurements not available Second Level Laundry Room 5'3'' x 3'0'' Second Level Other 13'0'' x 9'0'' Second Level Bedroom 13'11'' x 13'7'' Second Level Bedroom 13'9'' x 12'9'' Second Level Bedroom 14'0'' x 12'9'' Main Level Laundry Room 7'0'' x 7'3'' Main Level Foyer 14'10'' x 13'11'' Main Level 2pc Bathroom Measurements not available Main Level 5pc Ensuite Bath Measurements not available Main Level Primary Bedroom 13'11'' x 14'5'' Main Level Living Room 21'2'' x 14'7'' Main Level Dining Room 11'9'' x 14'3'' Main Level Kitchen 19'2'' x 14'3'' -
Utilities
Your Favourites
No Favourites Found







The trademarks REALTOR®, REALTORS®, and the REALTOR® logo are controlled by The Canadian Real Estate Association (CREA) and identify real estate professionals who are members of CREA. The trademarks MLS®, Multiple Listing Service® and the associated logos are owned by The Canadian Real Estate Association (CREA) and identify the quality of services provided by real estate professionals who are members of CREA. The trademark DDF® is owned by The Canadian Real Estate Association (CREA) and identifies CREA's Data Distribution Facility (DDF®)
September 28 2026 09:00:12
Association of Interior REALTORS®
