$429,000
Maintenance,
$375.72 Monthly
$429,000
Maintenance,
$375.72 Monthly
$429,000
Maintenance,
$375.72 Monthly
$429,000
Maintenance,
$375.72 Monthly
$429,000
Maintenance,
$375.72 Monthly
$429,000
Maintenance,
$375.72 Monthly
$429,000
Maintenance,
$375.72 Monthly
$429,000
Maintenance,
$375.72 Monthly
$429,000
Maintenance,
$375.72 Monthly
$429,000
Maintenance,
$375.72 Monthly
$429,000
Maintenance,
$375.72 Monthly
$429,000
Maintenance,
$375.72 Monthly
$429,000
Maintenance,
$375.72 Monthly
$429,000
Maintenance,
$375.72 Monthly
$429,000
Maintenance,
$375.72 Monthly
$429,000
Maintenance,
$375.72 Monthly
$429,000
Maintenance,
$375.72 Monthly
$429,000
Maintenance,
$375.72 Monthly
$429,000
Maintenance,
$375.72 Monthly
$429,000
Maintenance,
$375.72 Monthly
$429,000
Maintenance,
$375.72 Monthly
$429,000
Maintenance,
$375.72 Monthly
$429,000
Maintenance,
$375.72 Monthly
$429,000
Maintenance,
$375.72 Monthly
$429,000
Maintenance,
$375.72 Monthly
$429,000
Maintenance,
$375.72 Monthly
$429,000
Maintenance,
$375.72 Monthly
$429,000
Maintenance,
$375.72 Monthly
$429,000
Maintenance,
$375.72 Monthly
$429,000
Maintenance,
$375.72 Monthly
$429,000
Maintenance,
$375.72 Monthly
$429,000
Maintenance,
$375.72 Monthly
Like this listing?
Contact us for more information


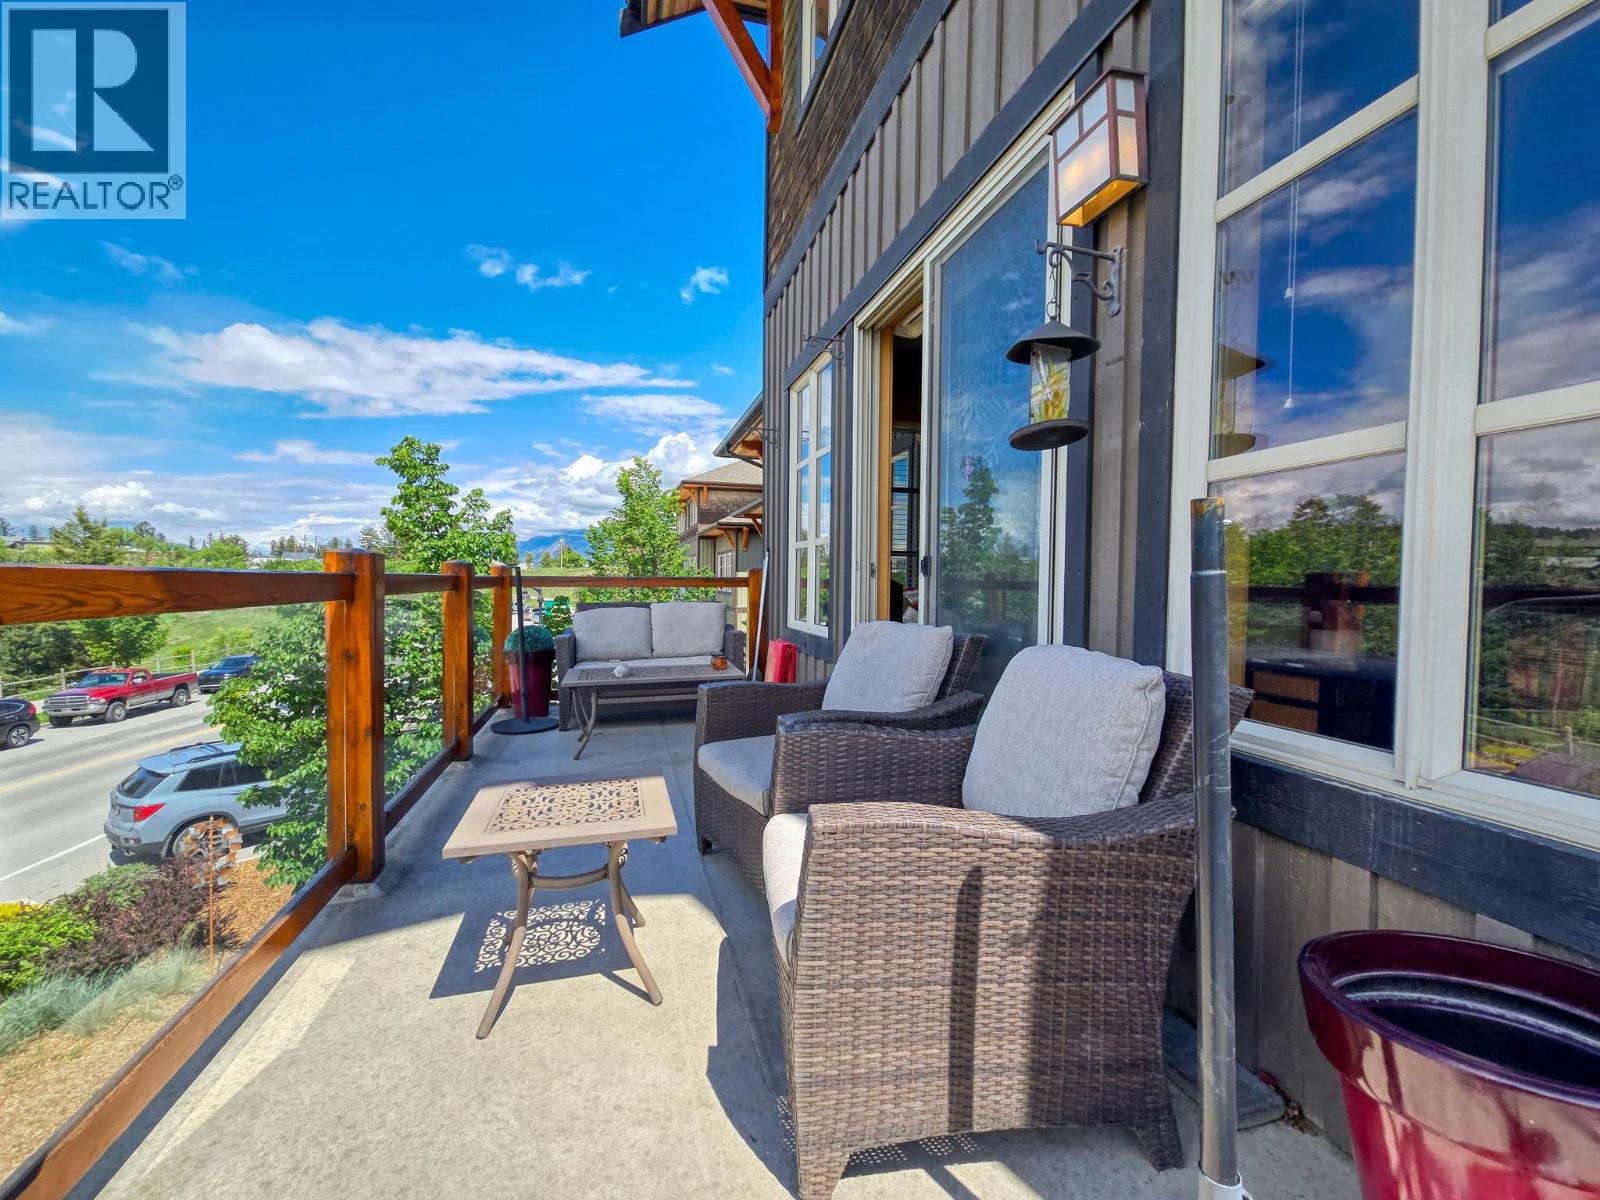
*Views! *Location! *Accessibility! Welcome to #201 Parkside Place (905 7th Avenue), right in the heart of downtown Invermere! This bright and inviting two-bedroom, two full-bath condo is your opportunity to enjoy the easy-going Columbia Valley lifestyle. Whether you're looking to downsize, purchase your first home, or secure the perfect recreational getaway, this versatile space checks all the boxes. The open-concept layout, tall ceilings, abundance of natural light, and spacious west facing deck create a welcoming place to relax, entertain, and soak in the mountain views. Park the car and leave it there- restaurants, shopping, the Farmers' Market, Kinsmen Beach, and Lake Windermere are all just a short stroll away. Affordable strata fees, energy-efficient construction, and a well-maintained building add to the appeal. Being sold mostly furnished and available for quick possession, this is a fantastic opportunity to start making memories and enjoying everything Invermere has to offer this summer! (id:67517)
-
Property Details
MLS® Number 10389746 Property Type Single Family Neigbourhood Invermere Community Name Parkside Place CommunityFeatures Rentals Allowed -
Building
BathroomTotal 2 BedroomsTotal 2 ConstructedDate 2005 ConstructionStyleAttachment Attached CoolingType Window Air Conditioner HeatingType Baseboard Heaters StoriesTotal 1 SizeInterior 1,195 Sqft Type Row / Townhouse UtilityWater Municipal Water Additional Parking -
Land
Acreage No Sewer Municipal Sewage System SizeTotalText Under 1 Acre -
Rooms
Level Type Length Width Dimensions Main Level Full Bathroom Measurements not available Main Level Laundry Room 8' x 5' Main Level Full Ensuite Bathroom Measurements not available Main Level Bedroom 11' x 9' Main Level Primary Bedroom 13' x 11' Main Level Kitchen 11' x 6' Main Level Living Room 20' x 17' -
Utilities
Your Favourites
No Favourites Found







The trademarks REALTOR®, REALTORS®, and the REALTOR® logo are controlled by The Canadian Real Estate Association (CREA) and identify real estate professionals who are members of CREA. The trademarks MLS®, Multiple Listing Service® and the associated logos are owned by The Canadian Real Estate Association (CREA) and identify the quality of services provided by real estate professionals who are members of CREA. The trademark DDF® is owned by The Canadian Real Estate Association (CREA) and identifies CREA's Data Distribution Facility (DDF®)
July 30 2026 06:48:49
Association of Interior REALTORS®
