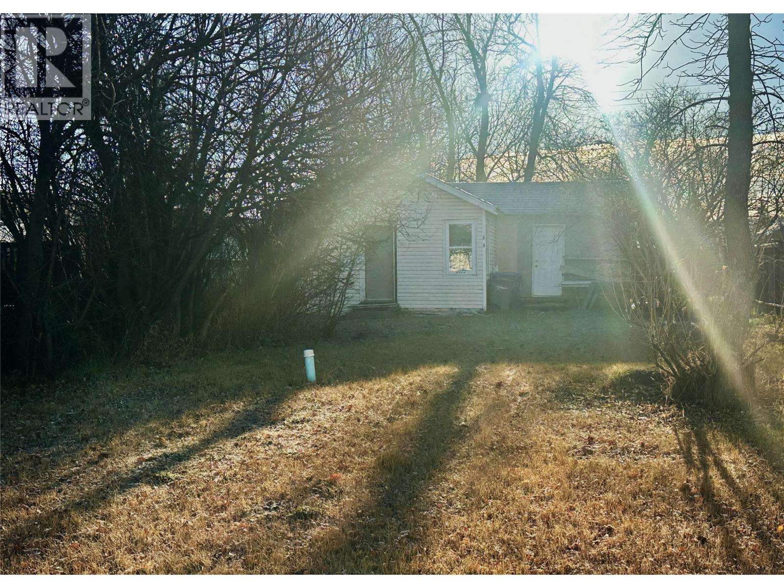
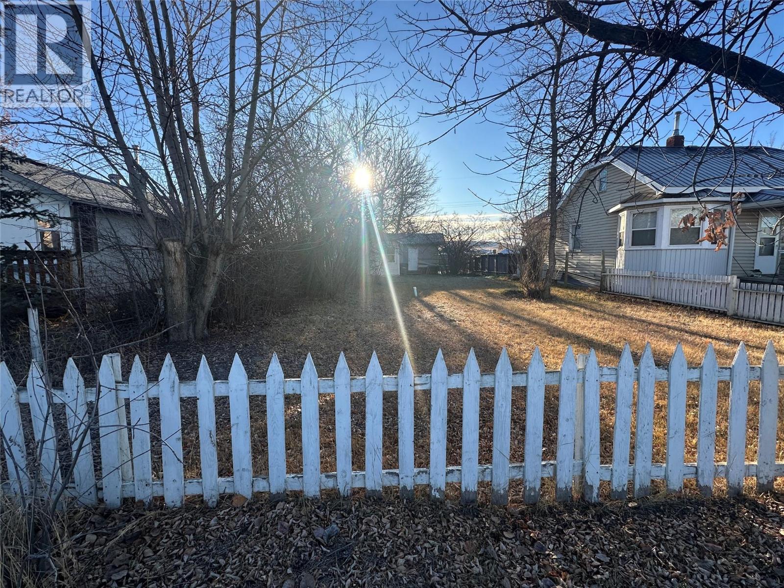
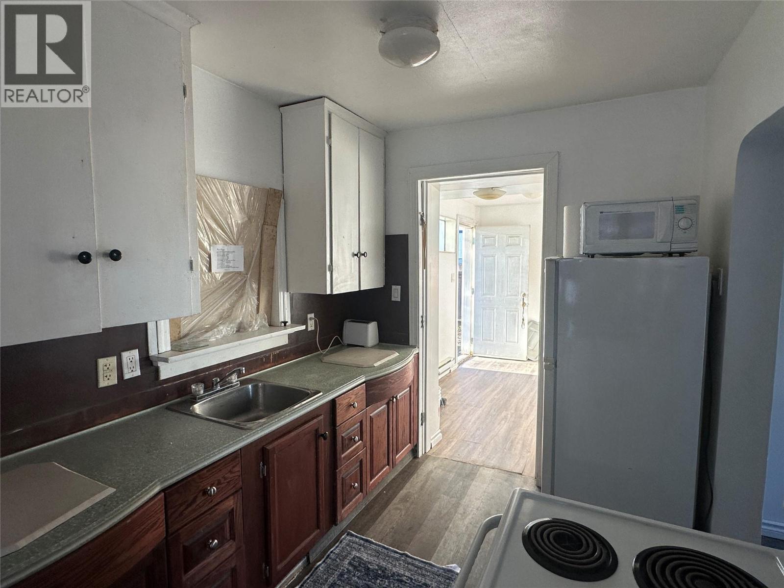
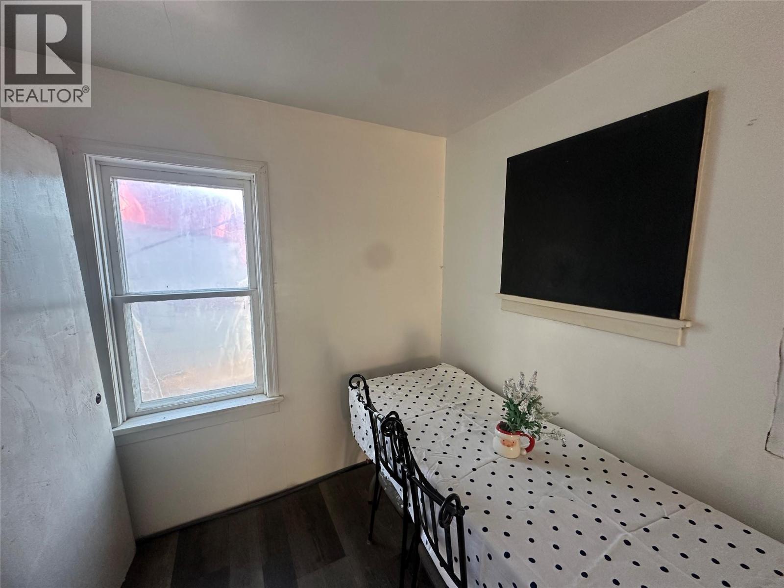
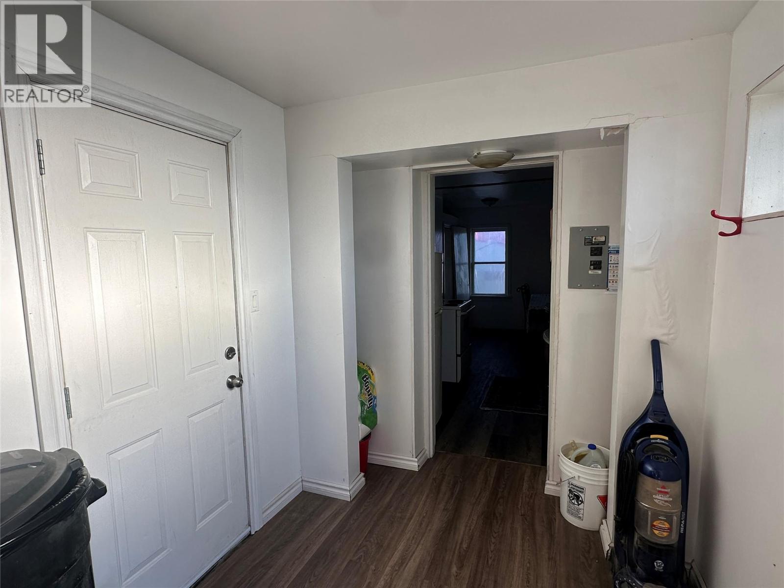
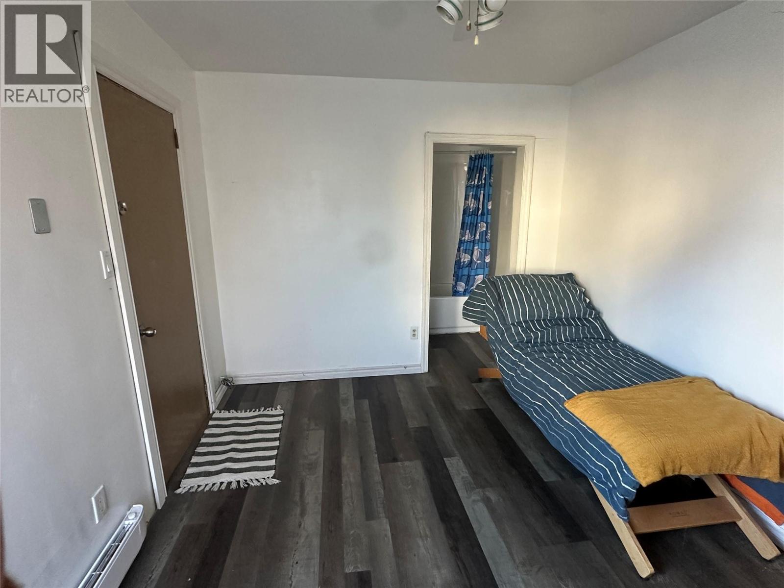
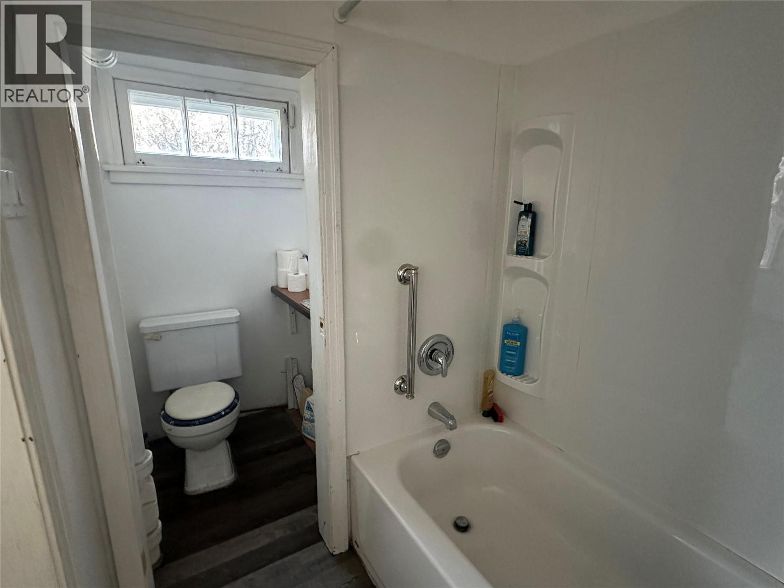
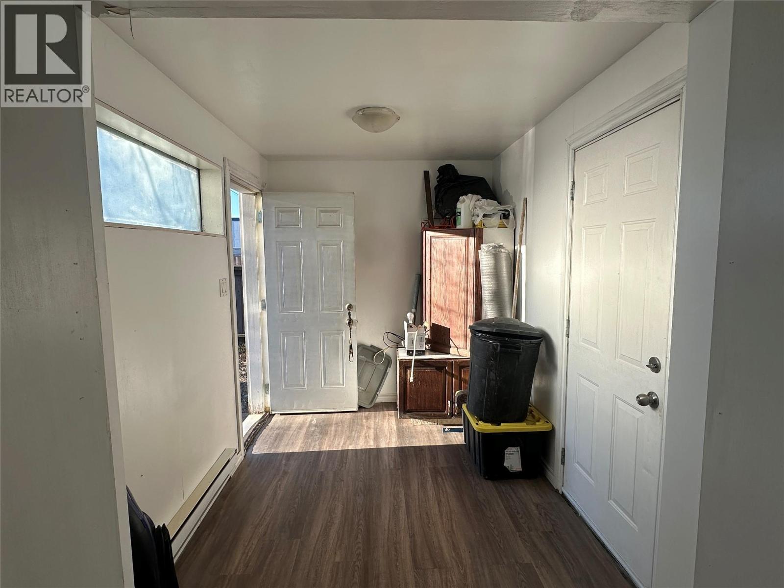


Looking for a small project for the winter? or a revenue property with a small initial investment? This cute 1 bedroom home has 100 amp service, fenced mature yard, Electric heat and centrally Located on a large lot (Zoned RM-2) for under $70,000.00. Call to view before its gone. (id:67517)
-
Property Details
MLS® Number 10406304 Property Type Single Family Neigbourhood Dawson Creek AmenitiesNearBy Recreation, Schools -
Building
BathroomTotal 1 BedroomsTotal 1 ArchitecturalStyle Ranch ConstructedDate 1948 ConstructionStyleAttachment Detached HeatingType Baseboard Heaters, Radiant Heat StoriesTotal 1 SizeInterior 473 Sqft Type House UtilityWater Municipal Water Surfaced -
Land
Acreage No FenceType Fence LandAmenities Recreation, Schools Sewer Municipal Sewage System SizeIrregular 0.12 SizeTotal 0.12 Ac|under 1 Acre SizeTotalText 0.12 Ac|under 1 Acre -
Rooms
Level Type Length Width Dimensions Main Level 4pc Bathroom Measurements not available Main Level Primary Bedroom 8'10'' x 8'0'' Main Level Foyer 7'9'' x 6'7'' Main Level Kitchen 7'6'' x 7'6'' Main Level Living Room 9'4'' x 7'6'' -
Utilities
Your Favourites
No Favourites Found







The trademarks REALTOR®, REALTORS®, and the REALTOR® logo are controlled by The Canadian Real Estate Association (CREA) and identify real estate professionals who are members of CREA. The trademarks MLS®, Multiple Listing Service® and the associated logos are owned by The Canadian Real Estate Association (CREA) and identify the quality of services provided by real estate professionals who are members of CREA. The trademark DDF® is owned by The Canadian Real Estate Association (CREA) and identifies CREA's Data Distribution Facility (DDF®)
November 20 2026 09:02:42
Association of Interior REALTORS®
