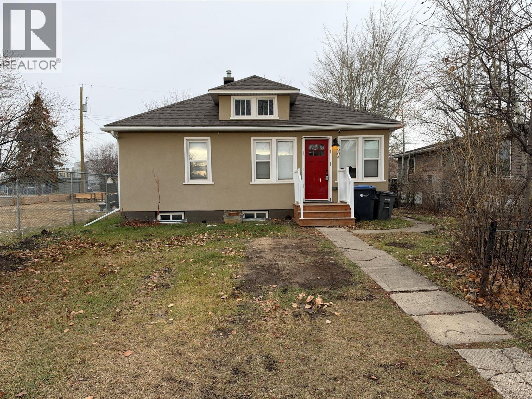
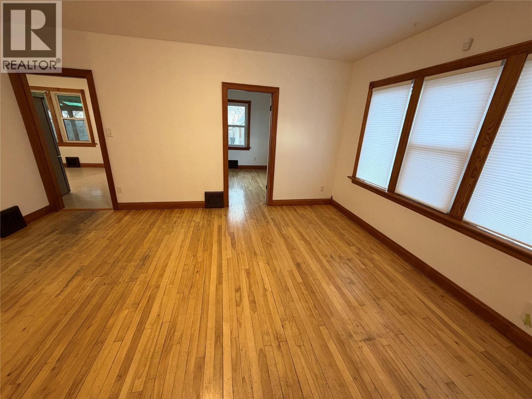
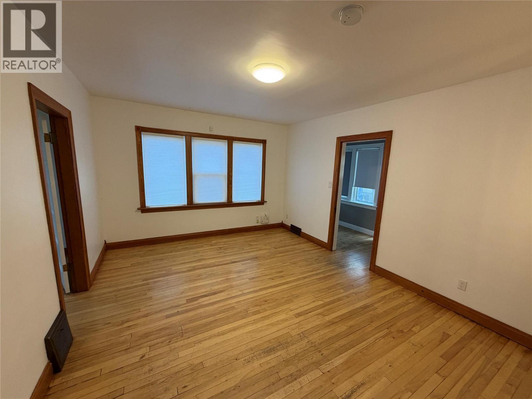
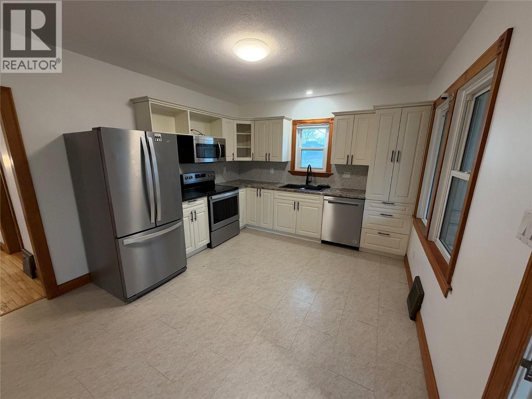
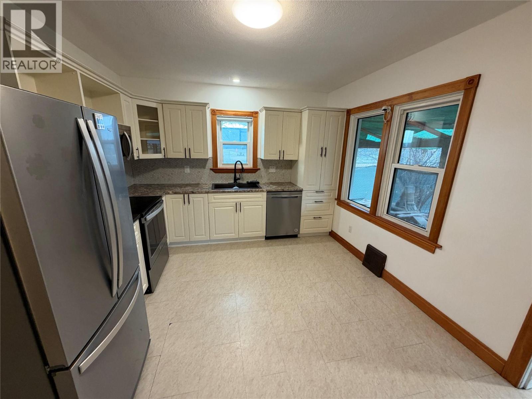
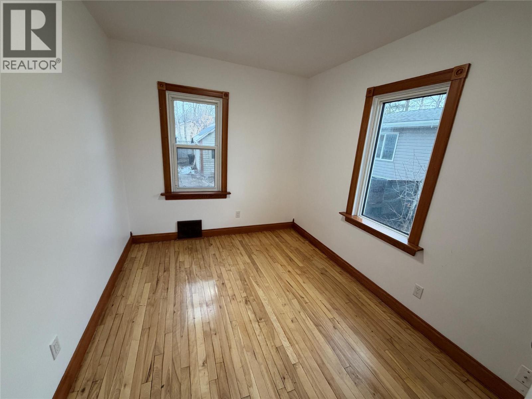
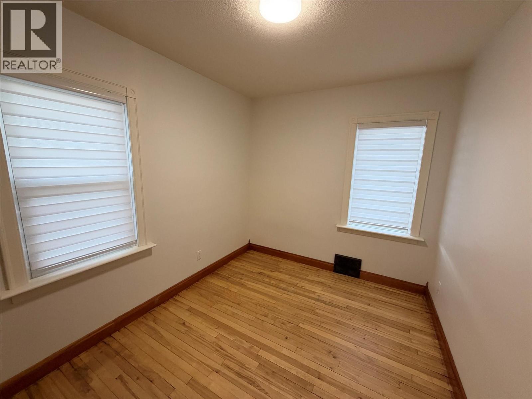
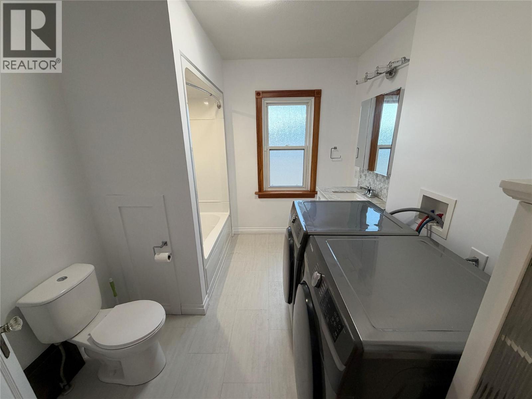
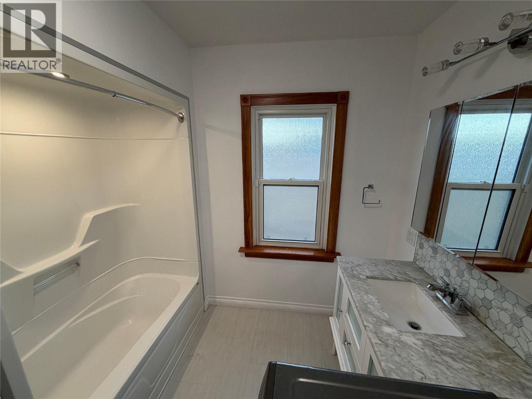
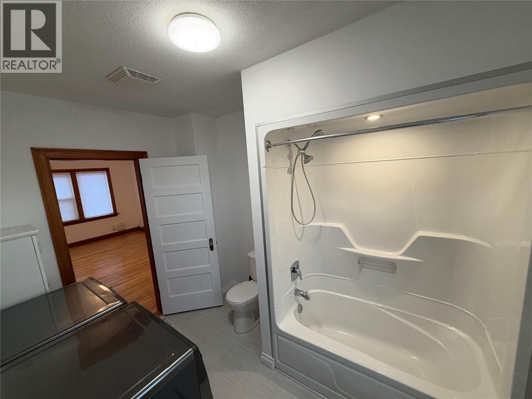
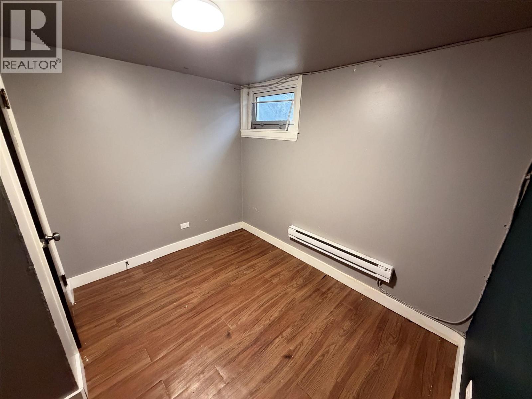
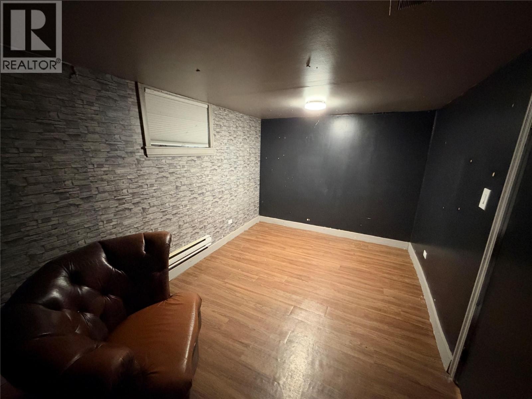
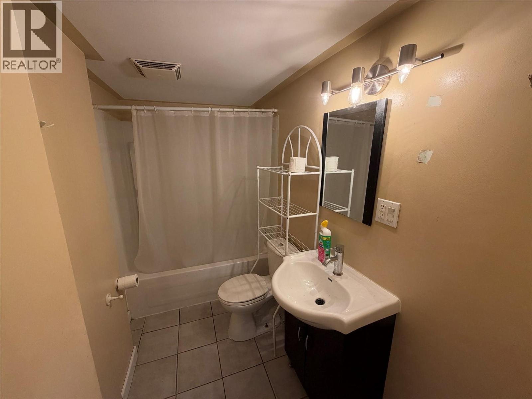
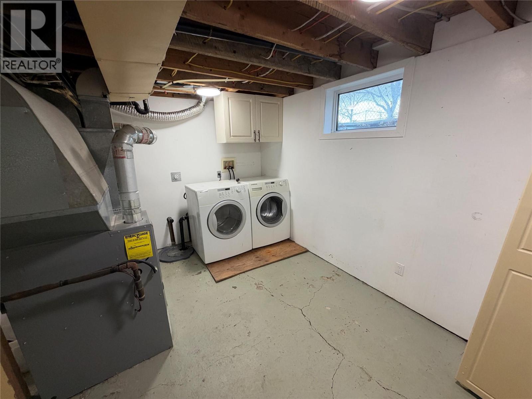
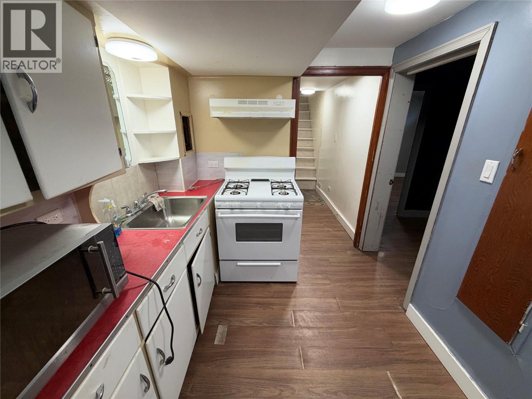
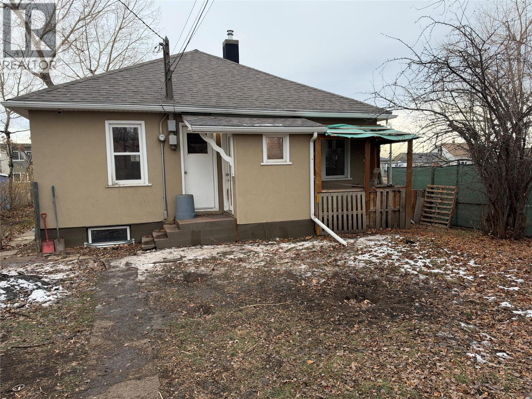
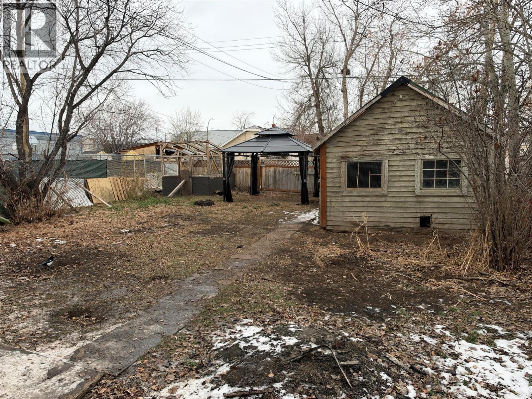


CHARMING, COZY & CENTRALLY LOCATED! This inviting 4-bedroom, 2-bathroom home offers plenty of space and flexibility! The main floor features 2 bedrooms, hardwood floors, a full kitchen, comfortable living area and its own laundry. Welcoming front and rear porch entries add convenience and practicality. Downstairs, you'll find 2 additional bedrooms, a second kitchen, bathroom and separate laundry, offering possibilities for extended family or additional living space. With two kitchens and laundry on both levels, this home offers a versatile layout to suit your needs! Outside, enjoy a fenced yard and an older 12' x 22' shed for additional storage. Located right beside Notre Dame School and close to parks, shopping and everyday amenities! If this sounds like the right fit for YOU, call NOW to VIEW! (id:67517)
-
Property Details
MLS® Number 10405141 Property Type Single Family Neigbourhood Dawson Creek AmenitiesNearBy Recreation, Schools, Shopping -
Building
BathroomTotal 2 BedroomsTotal 4 Appliances Refrigerator, Dishwasher, Dryer, Range - Electric, Washer ArchitecturalStyle Bungalow BasementType Full ConstructedDate 1948 ConstructionStyleAttachment Detached ExteriorFinish Stucco, Other HeatingFuel Electric HeatingType Baseboard Heaters, Forced Air, See Remarks RoofMaterial Asphalt Shingle RoofStyle Unknown StoriesTotal 1 SizeInterior 1,640 Sqft Type House UtilityWater Municipal Water -
Land
Acreage No FenceType Fence LandAmenities Recreation, Schools, Shopping Sewer Municipal Sewage System SizeIrregular 0.12 SizeTotal 0.12 Ac|under 1 Acre SizeTotalText 0.12 Ac|under 1 Acre -
Rooms
Level Type Length Width Dimensions Basement 4pc Bathroom Measurements not available Basement Laundry Room 5'8'' x 12'0'' Basement Bedroom 9'1'' x 9'3'' Basement Bedroom 9'2'' x 9'0'' Basement Kitchen 10'7'' x 7'1'' Basement Living Room 9'1'' x 13'8'' Main Level 4pc Bathroom Measurements not available Main Level Bedroom 10'5'' x 8'4'' Main Level Primary Bedroom 11'0'' x 8'6'' Main Level Kitchen 14'0'' x 11'4'' Main Level Living Room 12'0'' x 16'0'' -
Utilities
Your Favourites
No Favourites Found







The trademarks REALTOR®, REALTORS®, and the REALTOR® logo are controlled by The Canadian Real Estate Association (CREA) and identify real estate professionals who are members of CREA. The trademarks MLS®, Multiple Listing Service® and the associated logos are owned by The Canadian Real Estate Association (CREA) and identify the quality of services provided by real estate professionals who are members of CREA. The trademark DDF® is owned by The Canadian Real Estate Association (CREA) and identifies CREA's Data Distribution Facility (DDF®)
November 03 2026 09:34:19
Association of Interior REALTORS®
