$829,000
$829,000
$829,000
$829,000
$829,000
$829,000
$829,000
$829,000
$829,000
$829,000
$829,000
$829,000
$829,000
$829,000
$829,000
$829,000
$829,000
$829,000
$829,000
$829,000
$829,000
$829,000
$829,000
$829,000
$829,000
$829,000
$829,000
$829,000
$829,000
$829,000
$829,000
$829,000
$829,000
$829,000
$829,000
$829,000
$829,000
$829,000
$829,000
$829,000
$829,000
$829,000
$829,000
Like this listing?
Contact us for more information


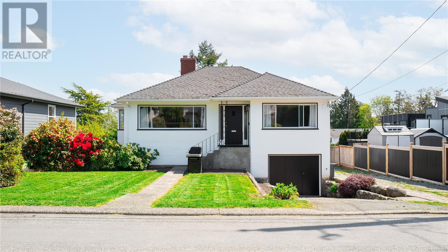
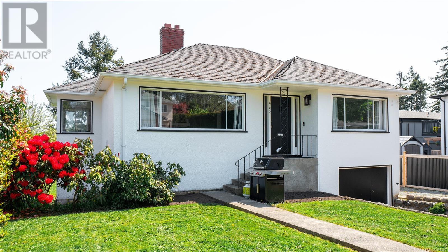

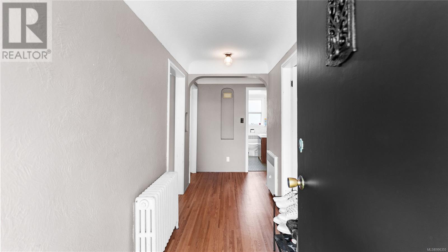
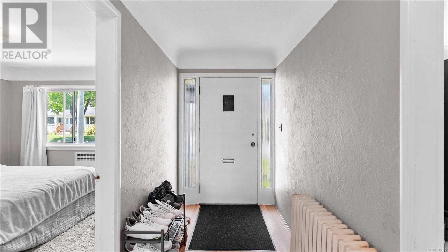
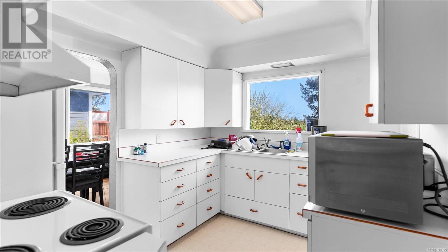
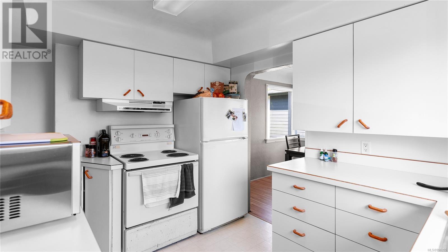
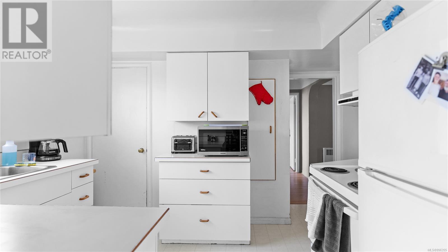
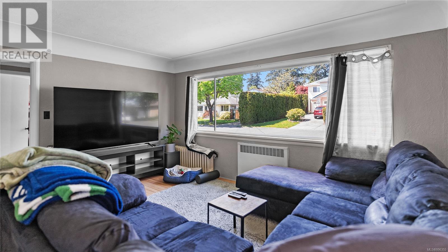
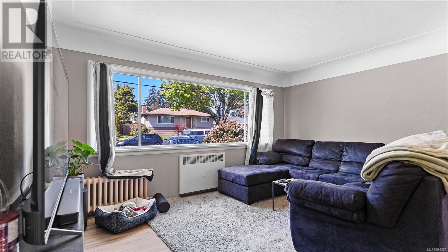
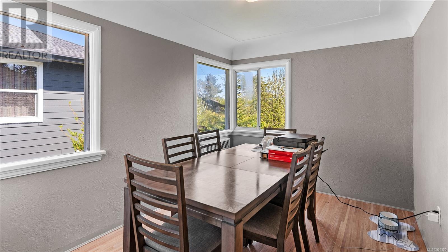
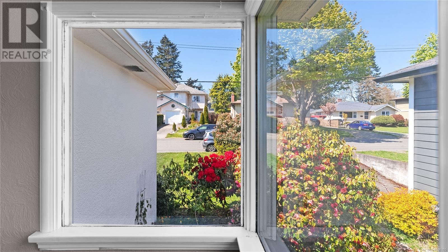
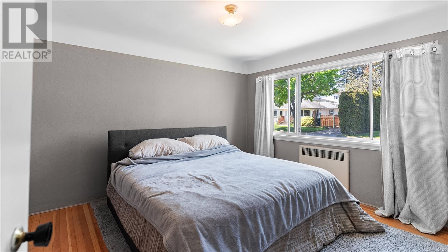

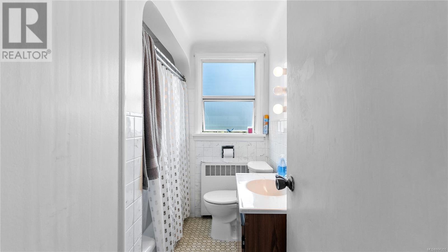
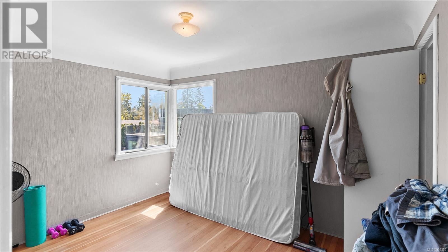
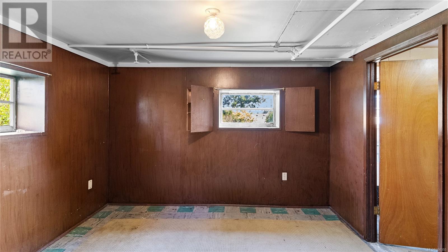
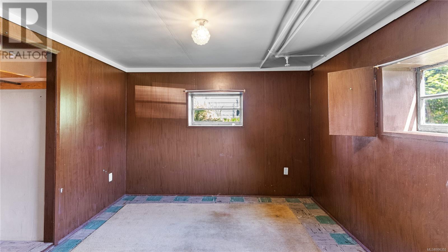
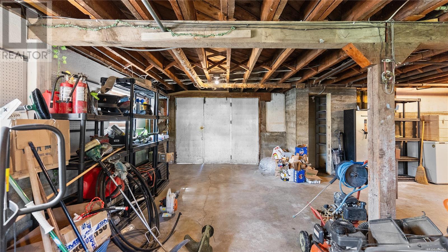
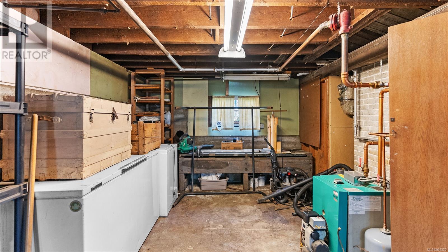
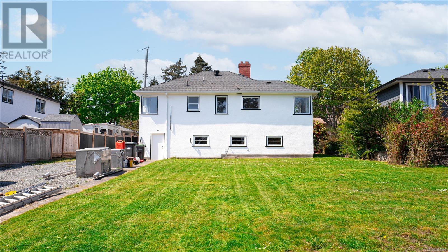
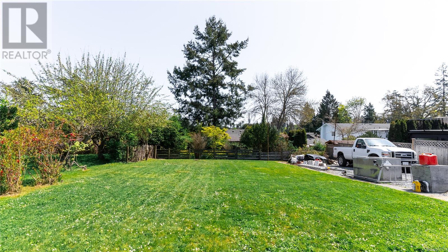
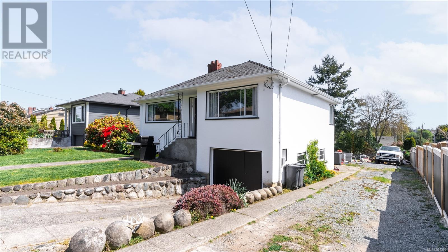
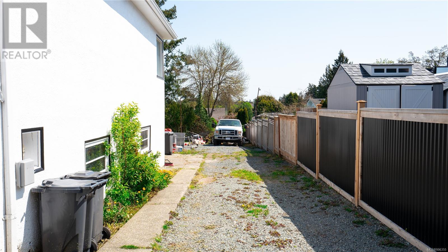
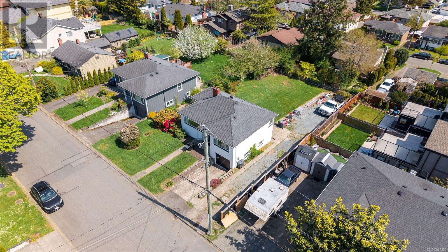
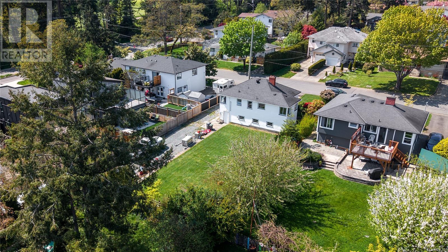
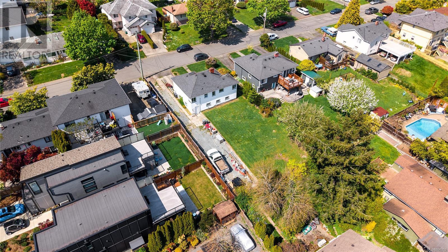
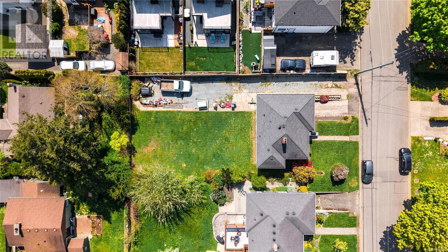
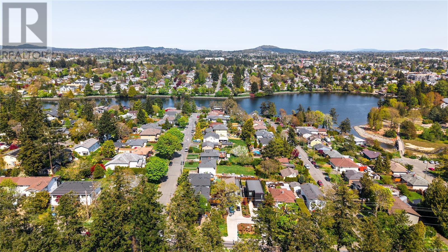
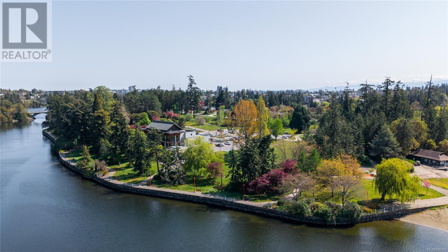
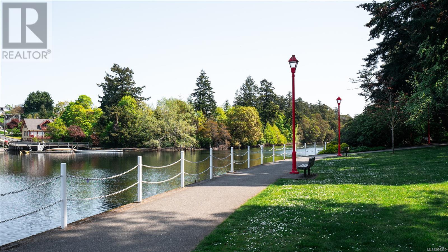


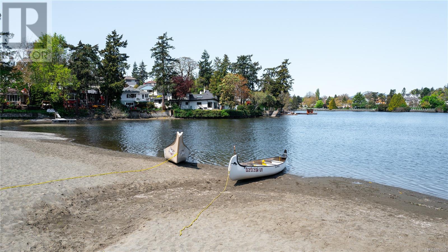
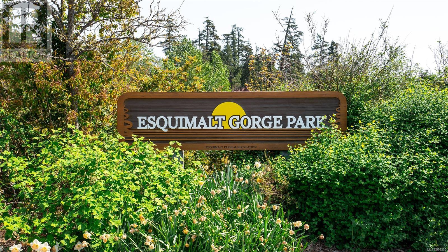
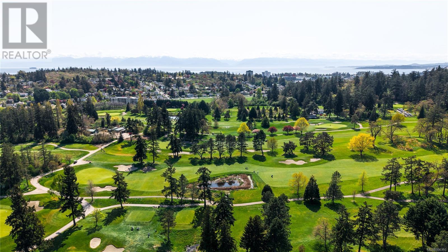
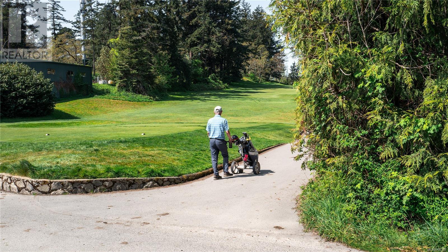


Chris and Kerry are proud to welcome you to 903 Shirley Rd. Ideally located in the heart of Esquimalt, this family home combines character, functionality, and room to grow. Sitting on a generous 7,800 sq ft lot, this home features three bedrooms, one bathroom, and 1,127 sq ft of bright living space. Enjoy original hardwood flooring, large windows, and a classic brick fireplace bring warmth and charm. The kitchen flows seamlessly into a bright dining area, where corner windows let in plenty of natural light. Downstairs, you’ll find over 800 sq ft of additional space including one finished bedroom and an unfinished area with its own entrance, offering potential for a mortgage helper, home office, or guest suite. A 470 sq ft garage provides flexibility for storage or a workshop setup and the rear yard is spacious and private, with plenty of space beside the home for parking your boat, trailer, or other toys. Located in a quiet, family-friendly neighbourhood just minutes from the Gorge Waterway, Esquimalt Gorge Park, Gorge Vale Golf Club, and a short drive to downtown Victoria. This property is one that you want to see in person. RD-4 zoning allows either one building with up to two units, or a Single Family Home with a Detached Accessory Dwelling Unit (DADU), see zoning information within supplements. Book your showing today! (id:45055)
-
Property Details
MLS® Number 996355 Property Type Single Family Neigbourhood Kinsmen Park Features Central Location, Other, Rectangular ParkingSpaceTotal 4 Plan Vip5766 -
Building
BathroomTotal 1 BedroomsTotal 3 ConstructedDate 1947 CoolingType None FireplacePresent Yes FireplaceTotal 1 HeatingFuel Oil SizeInterior 1,925 Sqft TotalFinishedArea 1127 Sqft Type House -
Land
AccessType Road Access Acreage No SizeIrregular 7800 SizeTotal 7800 Sqft SizeTotalText 7800 Sqft ZoningDescription Rd-4 ZoningType Residential -
Rooms
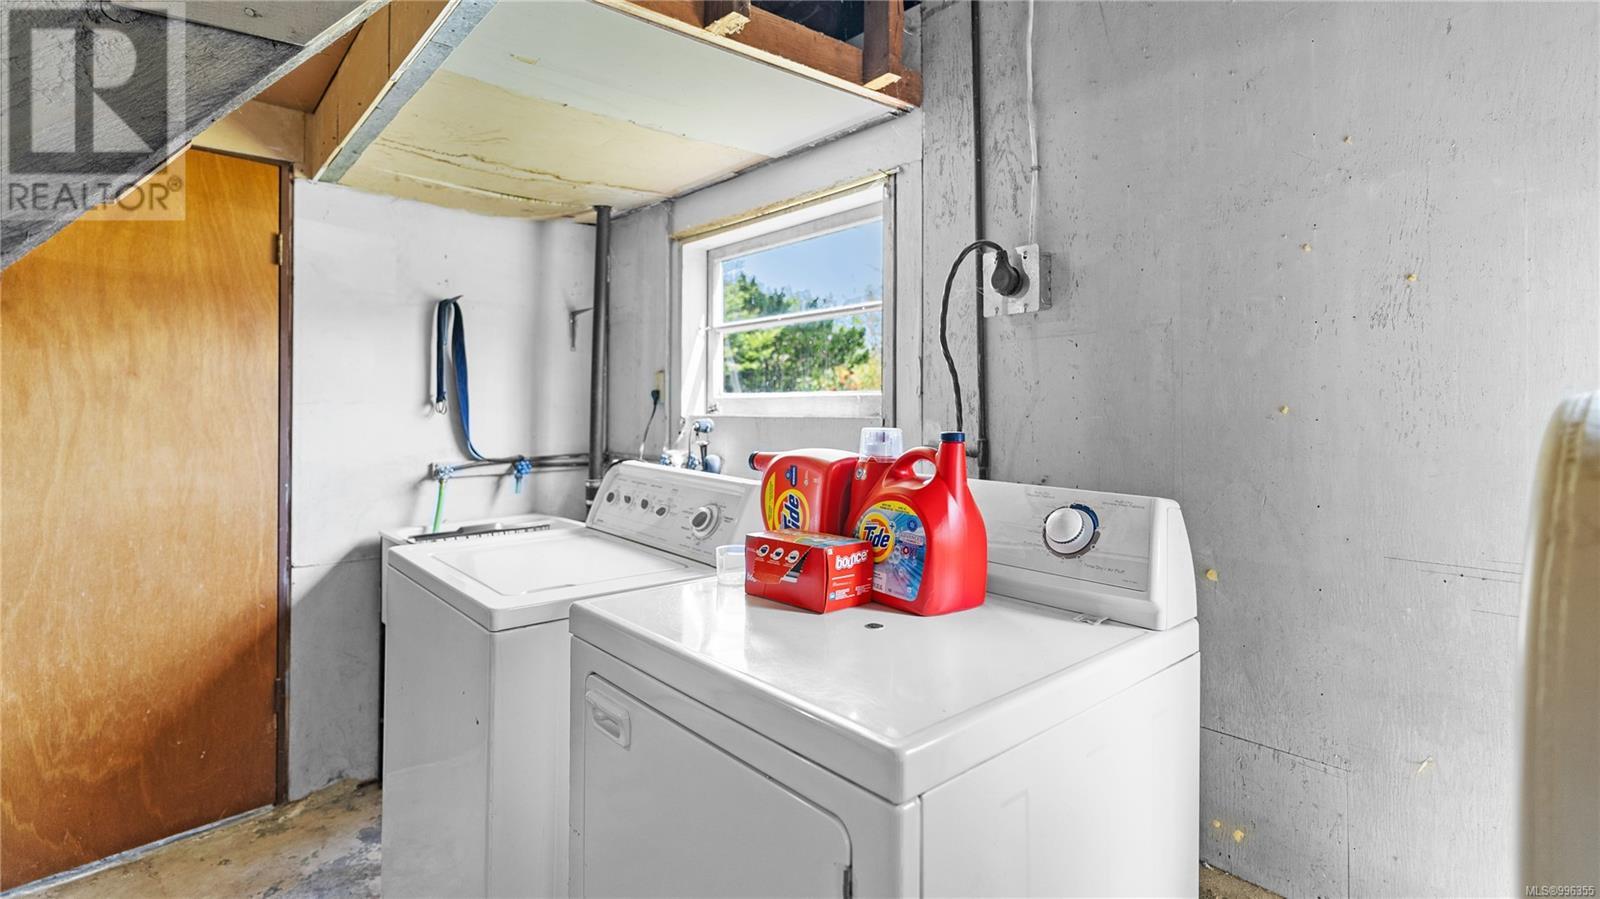
Level Type Length Width Dimensions Lower Level Bedroom 11' x 11' Lower Level Laundry Room 11' x 9' Main Level Bedroom 12' x 9' Main Level Living Room 15' x 13' Main Level Dining Room 12' x 9' Main Level Kitchen 11' x 9' Main Level Entrance 16' x 5' Main Level Bathroom 8' x 6' Main Level Primary Bedroom 13' x 11' -
Utilities
Your Favourites
No Favourites Found







The trademarks REALTOR®, REALTORS®, and the REALTOR® logo are controlled by The Canadian Real Estate Association (CREA) and identify real estate professionals who are members of CREA. The trademarks MLS®, Multiple Listing Service® and the associated logos are owned by The Canadian Real Estate Association (CREA) and identify the quality of services provided by real estate professionals who are members of CREA. The trademark DDF® is owned by The Canadian Real Estate Association (CREA) and identifies CREA's Data Distribution Facility (DDF®)
January 08 2026 11:09:11
Victoria Real Estate Board
