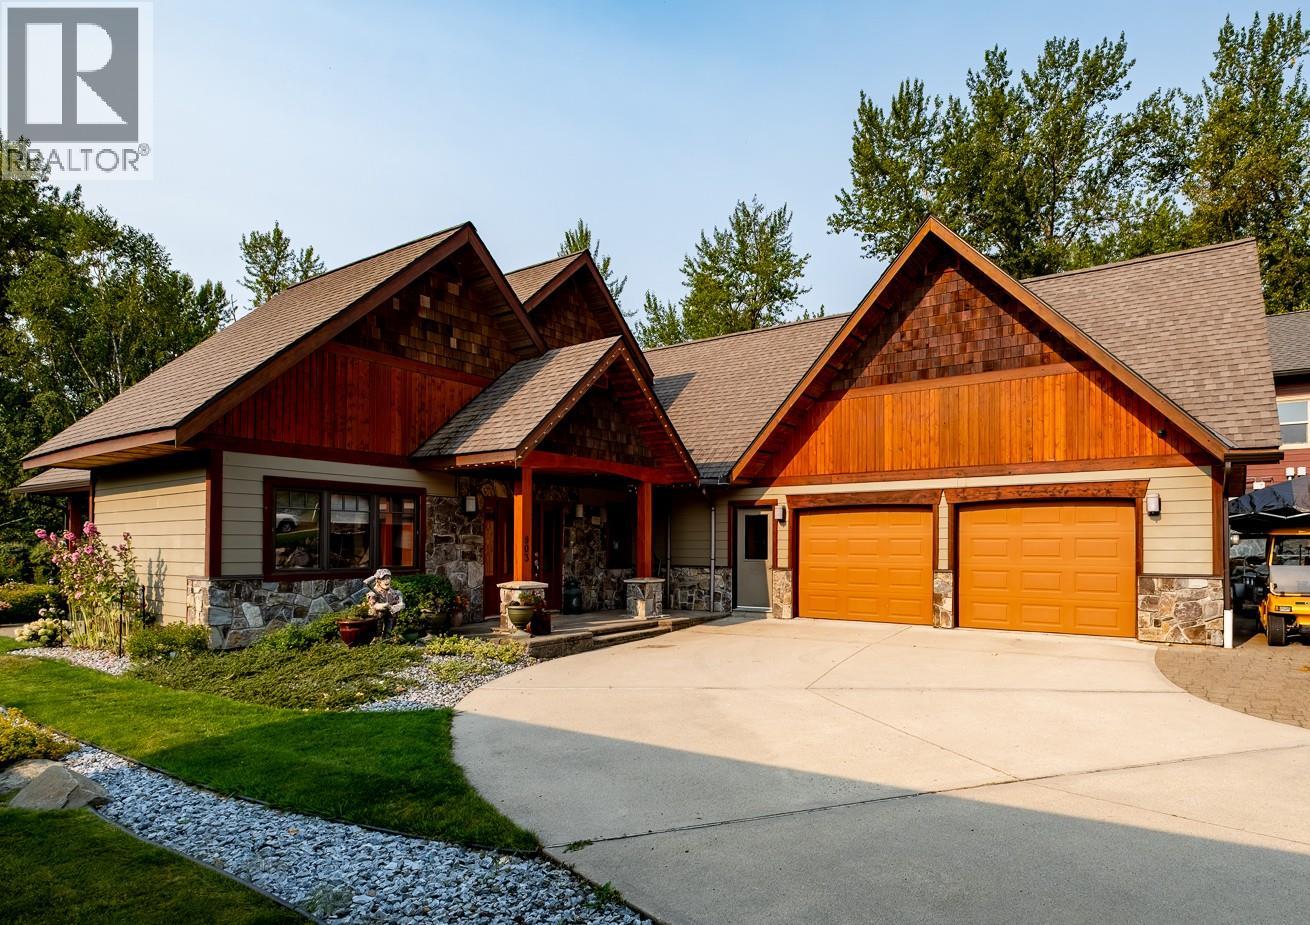
903 Redstone Drive

Rossland, British Columbia V0G 1Y0

  • 903 Redstone Drive, Rossland, British Columbia  V0G 1Y0 - Photo 1 - 10398064

    $1,670,000

  • 903 Redstone Drive, Rossland, British Columbia  V0G 1Y0 - Photo 2 - 10398064

    $1,670,000

  • 903 Redstone Drive, Rossland, British Columbia  V0G 1Y0 - Photo 3 - 10398064

    $1,670,000

  • 903 Redstone Drive, Rossland, British Columbia  V0G 1Y0 - Photo 4 - 10398064

    $1,670,000

  • 903 Redstone Drive, Rossland, British Columbia  V0G 1Y0 - Photo 5 - 10398064

    $1,670,000

  • 903 Redstone Drive, Rossland, British Columbia  V0G 1Y0 - Photo 6 - 10398064

    $1,670,000

  • 903 Redstone Drive, Rossland, British Columbia  V0G 1Y0 - Photo 7 - 10398064

    $1,670,000

  • 903 Redstone Drive, Rossland, British Columbia  V0G 1Y0 - Photo 8 - 10398064

    $1,670,000

  • 903 Redstone Drive, Rossland, British Columbia  V0G 1Y0 - Photo 9 - 10398064

    $1,670,000

  • 903 Redstone Drive, Rossland, British Columbia  V0G 1Y0 - Photo 10 - 10398064

    $1,670,000

  • 903 Redstone Drive, Rossland, British Columbia  V0G 1Y0 - Photo 11 - 10398064

    $1,670,000

  • 903 Redstone Drive, Rossland, British Columbia  V0G 1Y0 - Photo 12 - 10398064

    $1,670,000

  • 903 Redstone Drive, Rossland, British Columbia  V0G 1Y0 - Photo 13 - 10398064

    $1,670,000

  • 903 Redstone Drive, Rossland, British Columbia  V0G 1Y0 - Photo 14 - 10398064

    $1,670,000

  • 903 Redstone Drive, Rossland, British Columbia  V0G 1Y0 - Photo 15 - 10398064

    $1,670,000

  • 903 Redstone Drive, Rossland, British Columbia  V0G 1Y0 - Photo 16 - 10398064

    $1,670,000

  • 903 Redstone Drive, Rossland, British Columbia  V0G 1Y0 - Photo 17 - 10398064

    $1,670,000

  • 903 Redstone Drive, Rossland, British Columbia  V0G 1Y0 - Photo 18 - 10398064

    $1,670,000

  • 903 Redstone Drive, Rossland, British Columbia  V0G 1Y0 - Photo 19 - 10398064

    $1,670,000

  • 903 Redstone Drive, Rossland, British Columbia  V0G 1Y0 - Photo 20 - 10398064

    $1,670,000

  • 903 Redstone Drive, Rossland, British Columbia  V0G 1Y0 - Photo 21 - 10398064

    $1,670,000

  • 903 Redstone Drive, Rossland, British Columbia  V0G 1Y0 - Photo 22 - 10398064

    $1,670,000

  • 903 Redstone Drive, Rossland, British Columbia  V0G 1Y0 - Photo 23 - 10398064

    $1,670,000

  • 903 Redstone Drive, Rossland, British Columbia  V0G 1Y0 - Photo 24 - 10398064

    $1,670,000

  • 903 Redstone Drive, Rossland, British Columbia  V0G 1Y0 - Photo 25 - 10398064

    $1,670,000

  • 903 Redstone Drive, Rossland, British Columbia  V0G 1Y0 - Photo 26 - 10398064

    $1,670,000

  • 903 Redstone Drive, Rossland, British Columbia  V0G 1Y0 - Photo 27 - 10398064

    $1,670,000

  • 903 Redstone Drive, Rossland, British Columbia  V0G 1Y0 - Photo 28 - 10398064

    $1,670,000

  • 903 Redstone Drive, Rossland, British Columbia  V0G 1Y0 - Photo 29 - 10398064

    $1,670,000

  • 903 Redstone Drive, Rossland, British Columbia  V0G 1Y0 - Photo 30 - 10398064

    $1,670,000

  • 903 Redstone Drive, Rossland, British Columbia  V0G 1Y0 - Photo 31 - 10398064

    $1,670,000

  • 903 Redstone Drive, Rossland, British Columbia  V0G 1Y0 - Photo 32 - 10398064

    $1,670,000

  • 903 Redstone Drive, Rossland, British Columbia  V0G 1Y0 - Photo 33 - 10398064

    $1,670,000

  • 903 Redstone Drive, Rossland, British Columbia  V0G 1Y0 - Photo 34 - 10398064

    $1,670,000

  • 903 Redstone Drive, Rossland, British Columbia  V0G 1Y0 - Photo 35 - 10398064

    $1,670,000

  • 903 Redstone Drive, Rossland, British Columbia  V0G 1Y0 - Photo 36 - 10398064

    $1,670,000

  • 903 Redstone Drive, Rossland, British Columbia  V0G 1Y0 - Photo 37 - 10398064

    $1,670,000

  • 903 Redstone Drive, Rossland, British Columbia  V0G 1Y0 - Photo 38 - 10398064

    $1,670,000

  • 903 Redstone Drive, Rossland, British Columbia  V0G 1Y0 - Photo 39 - 10398064

    $1,670,000

  • 903 Redstone Drive, Rossland, British Columbia  V0G 1Y0 - Photo 40 - 10398064

    $1,670,000

  • 903 Redstone Drive, Rossland, British Columbia  V0G 1Y0 - Photo 41 - 10398064

    $1,670,000

  • 903 Redstone Drive, Rossland, British Columbia  V0G 1Y0 - Photo 42 - 10398064

    $1,670,000

  • 903 Redstone Drive, Rossland, British Columbia  V0G 1Y0 - Photo 43 - 10398064

    $1,670,000

  • 903 Redstone Drive, Rossland, British Columbia  V0G 1Y0 - Photo 44 - 10398064

    $1,670,000

  • 903 Redstone Drive, Rossland, British Columbia  V0G 1Y0 - Photo 45 - 10398064

    $1,670,000

  • 903 Redstone Drive, Rossland, British Columbia  V0G 1Y0 - Photo 46 - 10398064

    $1,670,000

  • 903 Redstone Drive, Rossland, British Columbia  V0G 1Y0 - Photo 47 - 10398064

    $1,670,000

  • 903 Redstone Drive, Rossland, British Columbia  V0G 1Y0 - Photo 48 - 10398064

    $1,670,000

  • 903 Redstone Drive, Rossland, British Columbia  V0G 1Y0 - Photo 49 - 10398064

    $1,670,000

  • 903 Redstone Drive, Rossland, British Columbia  V0G 1Y0 - Photo 50 - 10398064

    $1,670,000

  • 903 Redstone Drive, Rossland, British Columbia  V0G 1Y0 - Photo 51 - 10398064

    $1,670,000

  • 903 Redstone Drive, Rossland, British Columbia  V0G 1Y0 - Photo 52 - 10398064

    $1,670,000

  • 903 Redstone Drive, Rossland, British Columbia  V0G 1Y0 - Photo 53 - 10398064

    $1,670,000

  • 903 Redstone Drive, Rossland, British Columbia  V0G 1Y0 - Photo 54 - 10398064

    $1,670,000

  • 903 Redstone Drive, Rossland, British Columbia  V0G 1Y0 - Photo 55 - 10398064

    $1,670,000

  • 903 Redstone Drive, Rossland, British Columbia  V0G 1Y0 - Photo 56 - 10398064

    $1,670,000

  • 903 Redstone Drive, Rossland, British Columbia  V0G 1Y0 - Photo 57 - 10398064

    $1,670,000

Like this listing?

Contact us for more information


Name


2,291 sqft

3
Beds

3
Baths
Other Fireplace Central Air Conditioning Underground Sprinkler

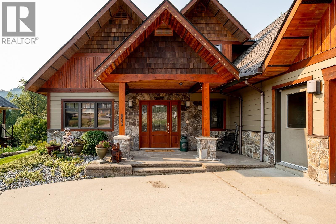
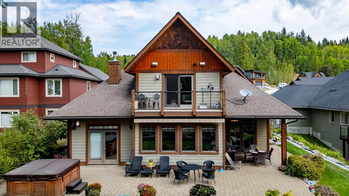
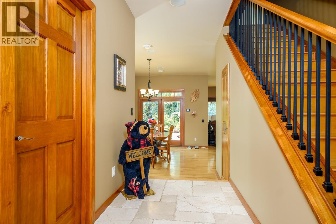
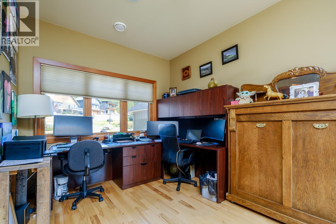
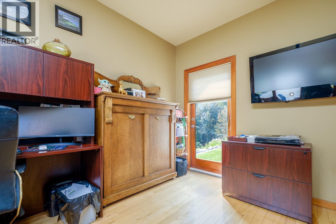
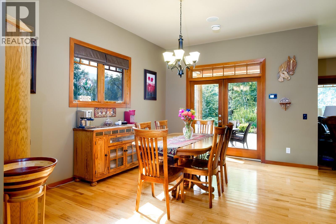
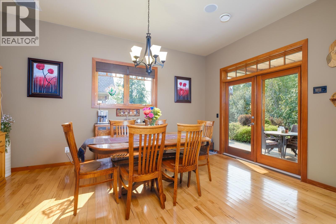
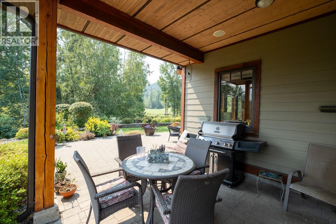
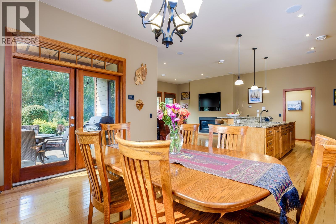
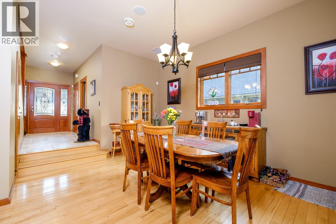
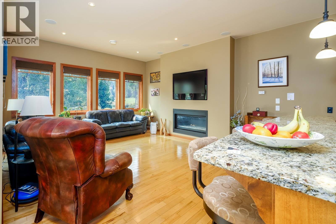
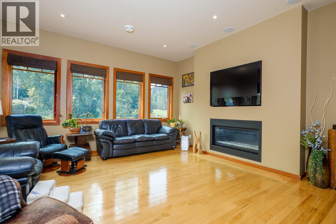
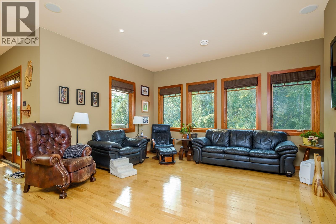
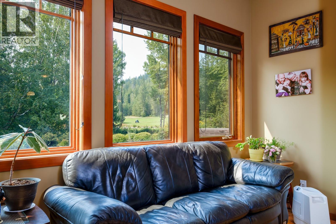
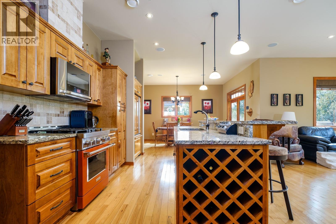
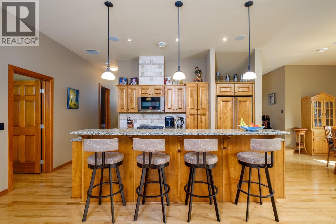
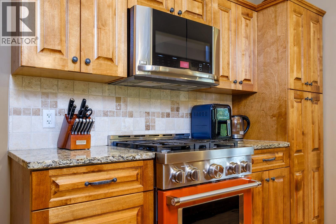
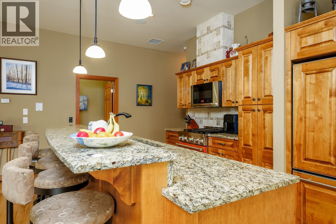
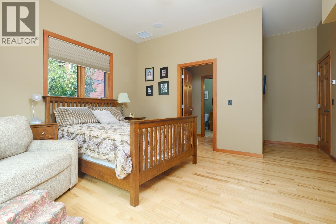
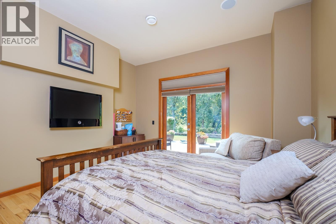
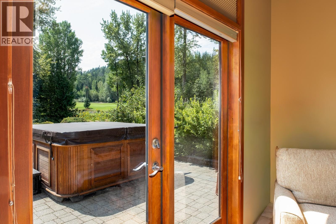
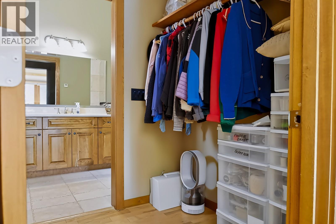
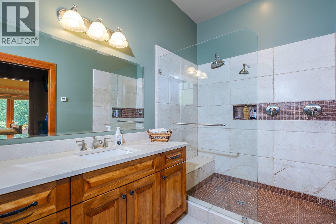
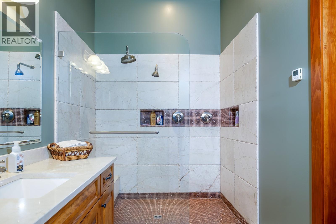
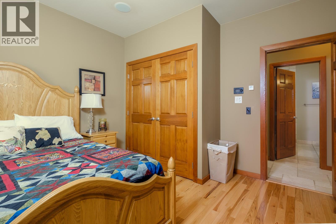
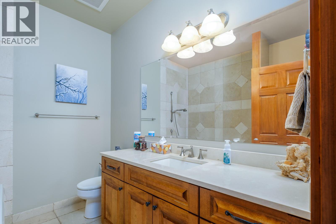
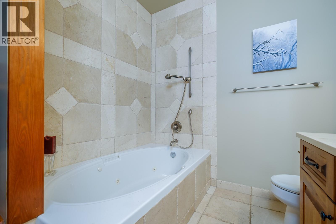
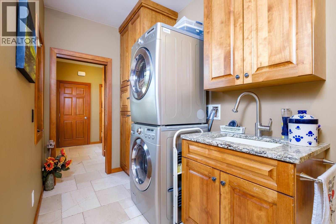
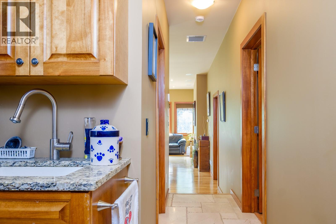
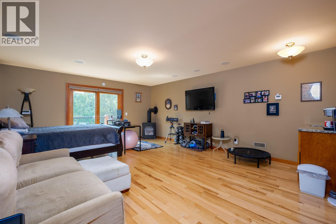
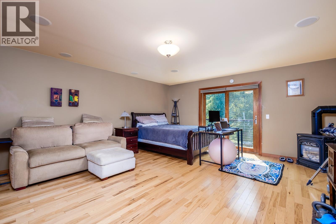
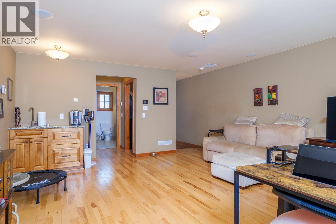
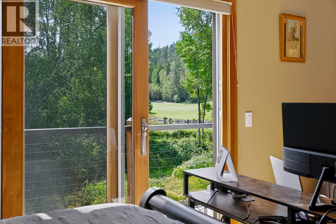
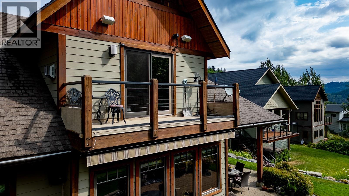
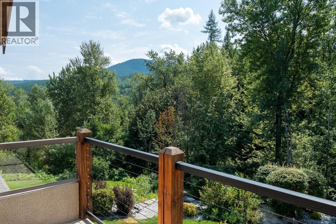
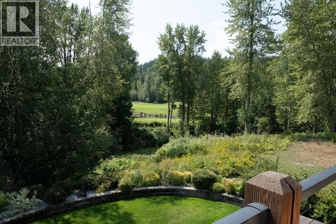
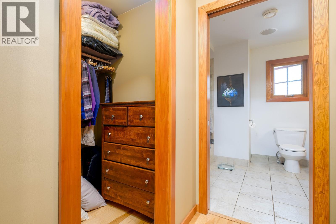
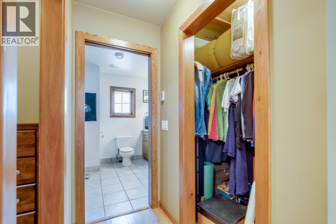
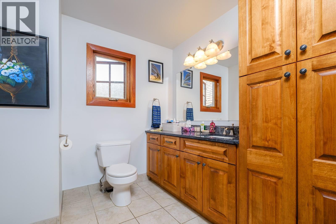
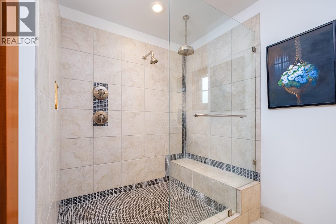
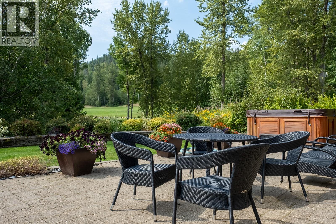
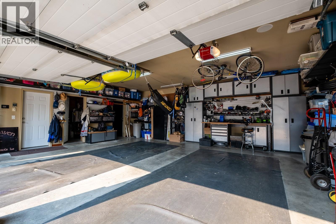
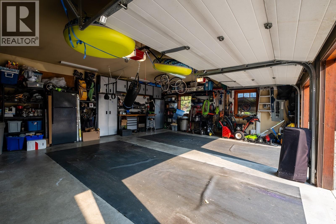
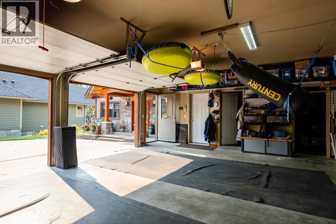
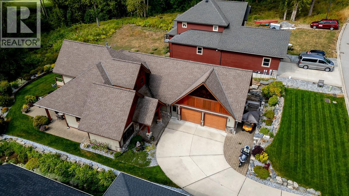
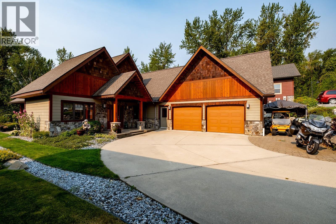
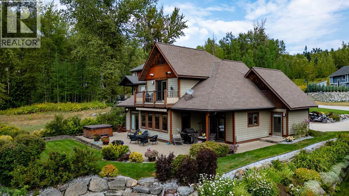
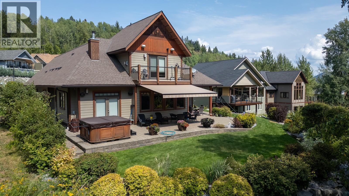
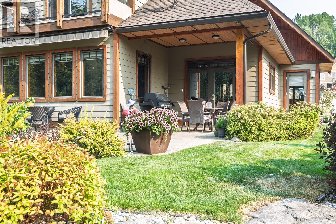
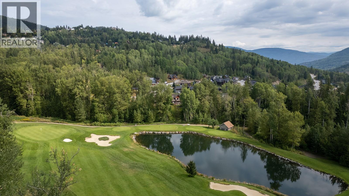
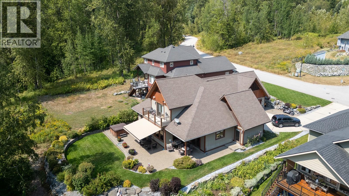
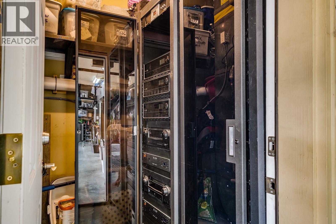
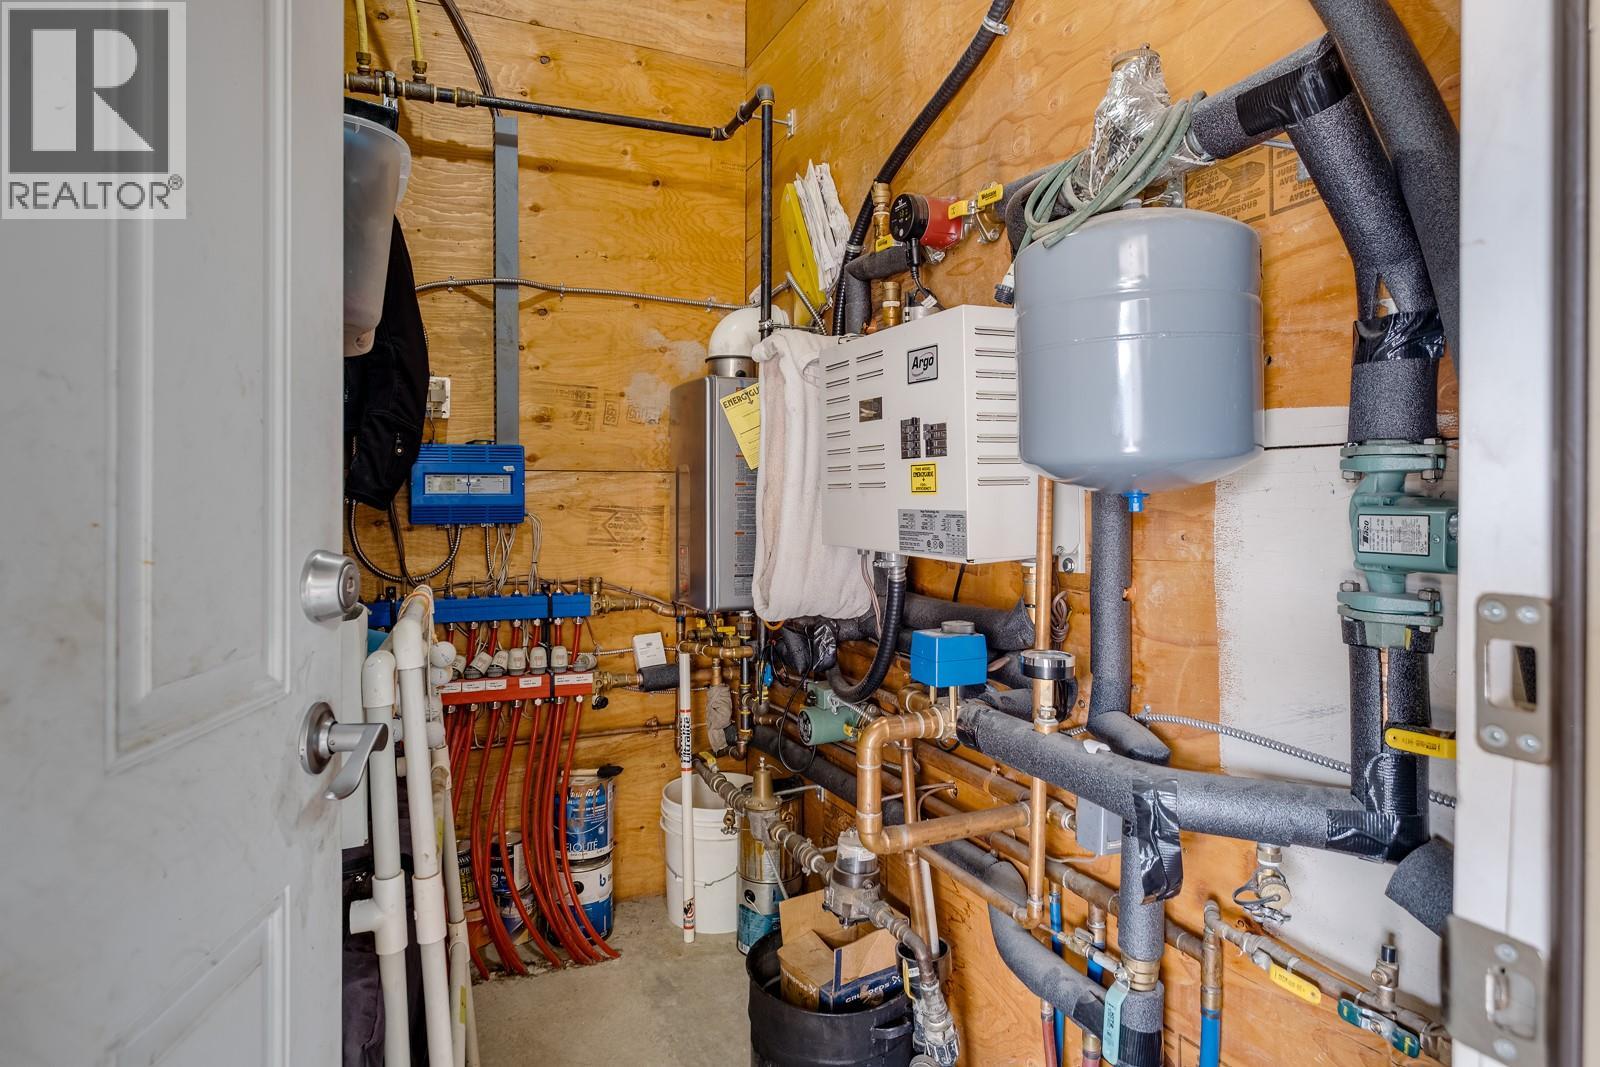
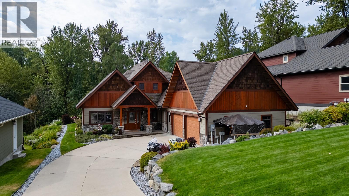
Discover 4 season living at Redstone Golf Course in Rossland. Set among mature landscaping with views of the 16th fairway and 17th tee boxes, this nearly 2,300 sf home offers quality construction and indoor-outdoor living. The house features 3 beds, a dedicated office and 3 full baths, including two ensuites. The open-concept kitchen has granite counters, wood cabinetry, integrated fridge and dishwasher, gourmet gas range and 4 seat island with built-in wine rack. Warm hickory floors and large windows connect the living areas to the surrounding landscape. The main-floor primary suite has dual walk-through closets and a walk-in shower. French doors open to the patio and hot tub. Upstairs, a second suite has a gas fireplace, his'n'hers closets, full ensuite, wet bar, dishwasher, laundry chute and private deck overlooking the grounds, creek and golf course. Outside, approx 900 sf of patio space provides room for relaxing, with a hot tub, electric awning and NG BBQ connection. The landscaped yard features UG watering, mature plantings and an all-season creek. A backyard firepit connects to the trail network. Nearly 700 sf attached 2 car garage includes custom cabinetry, workstation and storage for vehicles and sport gear. Additional features include radiant in-floor heating, air conditioning, backup gas heat, on-demand hot water and Control4 home automation and security. A golf-course home with direct access to trails, outdoor recreation and the Rossland lifestyle. (id:67517)

  • Property Details
    MLS® Number 10398064
    Property Type Single Family
    Neigbourhood Rossland
    Features Central Island, Balcony
    ParkingSpaceTotal 2
  • Building
    BathroomTotal 3
    BedroomsTotal 3
    Appliances Refrigerator, Dishwasher, Dryer, Range - Gas, See Remarks, Hood Fan, Washer
    ArchitecturalStyle Other
    ConstructedDate 2008
    ConstructionStyleAttachment Detached
    CoolingType Central Air Conditioning
    ExteriorFinish Cedar Siding, Stone, Other
    FireplaceFuel Gas
    FireplacePresent Yes
    FireplaceTotal 2
    FireplaceType Unknown
    FlooringType Hardwood, Porcelain Tile
    HeatingFuel Electric, Other
    StoriesTotal 2
    SizeInterior 2,291 Sqft
    Type House
    UtilityWater Municipal Water
    Attached Garage 2
  • Land
    Acreage No
    LandscapeFeatures Underground Sprinkler
    Sewer Municipal Sewage System
    SizeIrregular 0.21
    SizeTotal 0.21 Ac|under 1 Acre
    SizeTotalText 0.21 Ac|under 1 Acre
  • Rooms
    Level Type Dimensions
    Second Level Full Ensuite Bathroom 11' x 12'
    Second Level Primary Bedroom 19'9'' x 16'
    Main Level Laundry Room 6' x 9'9''
    Main Level Office 9'6'' x 12'6''
    Main Level Dining Room 16' x 11'6''
    Main Level Bedroom 12' x 12'
    Main Level Full Bathroom Measurements not available
    Main Level Full Ensuite Bathroom 10' x 6'3''
    Main Level Primary Bedroom 20' x 13'6''
    Main Level Living Room 17' x 17'3''
    Main Level Kitchen 16' x 9'
  • Utilities