$535,000
Maintenance,
$502.55 Monthly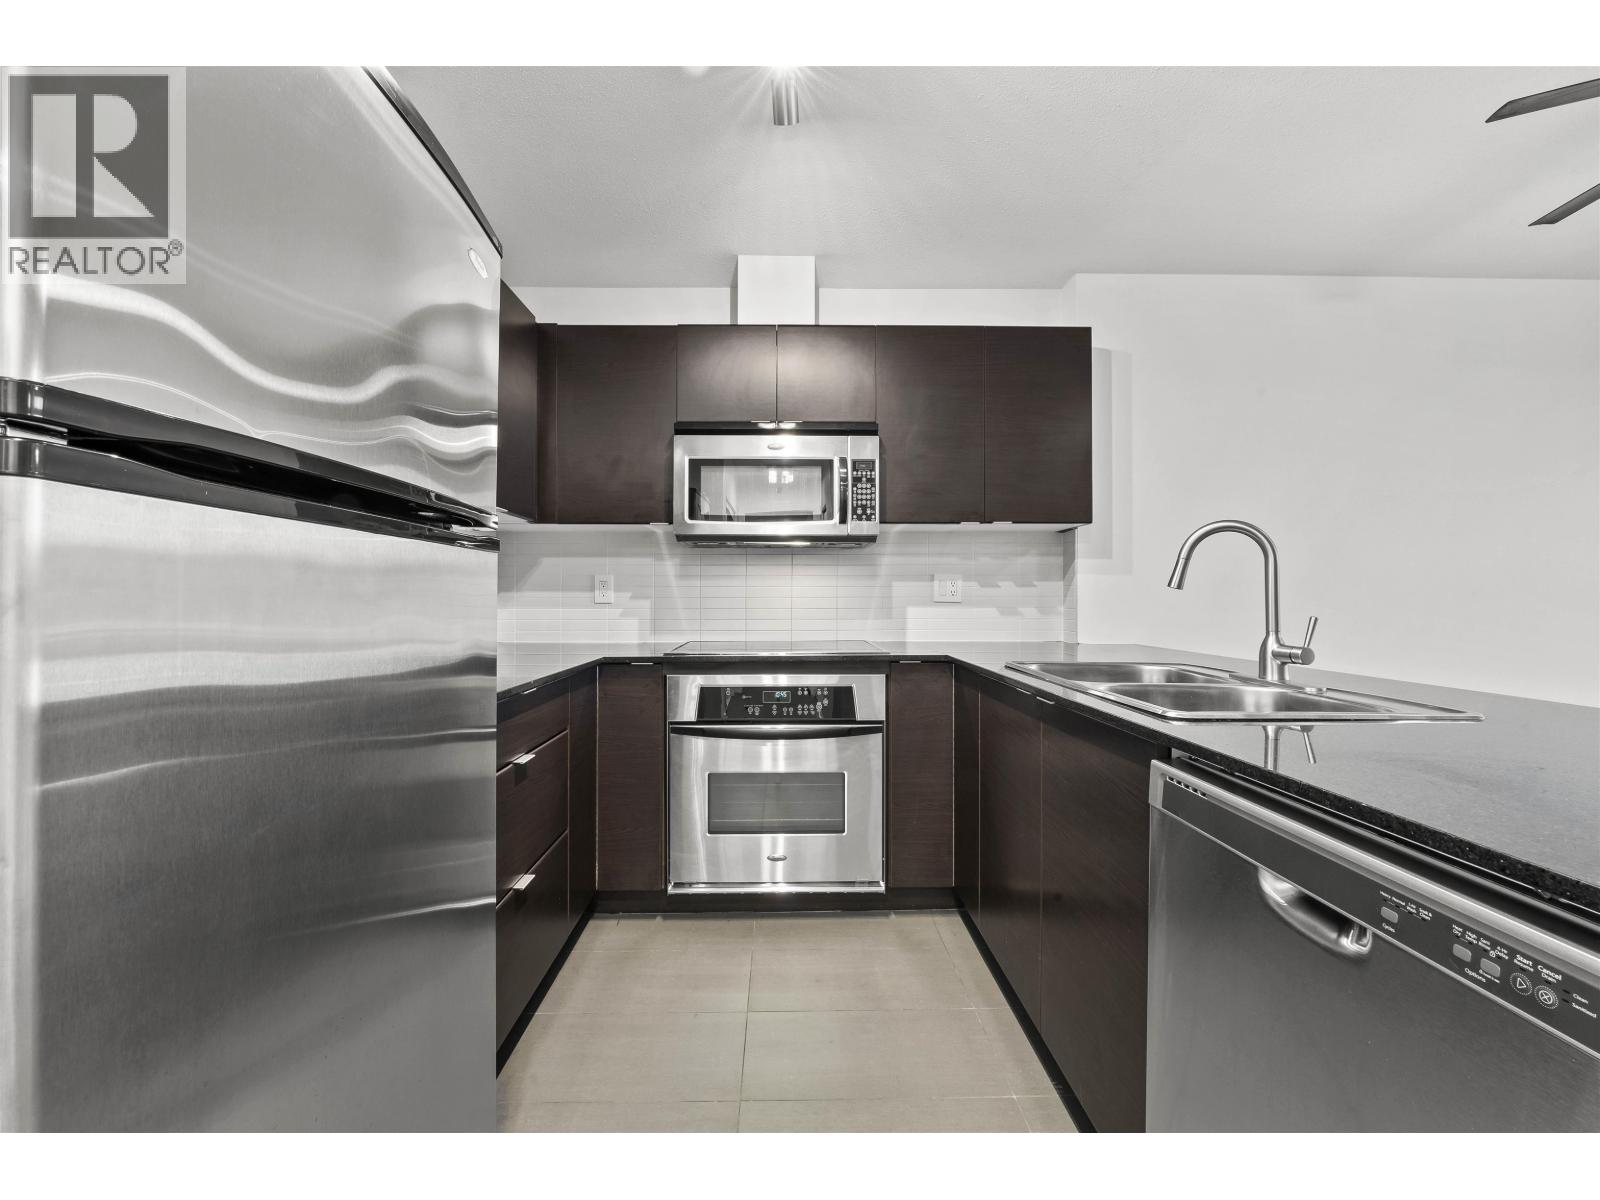
$535,000
Maintenance,
$502.55 Monthly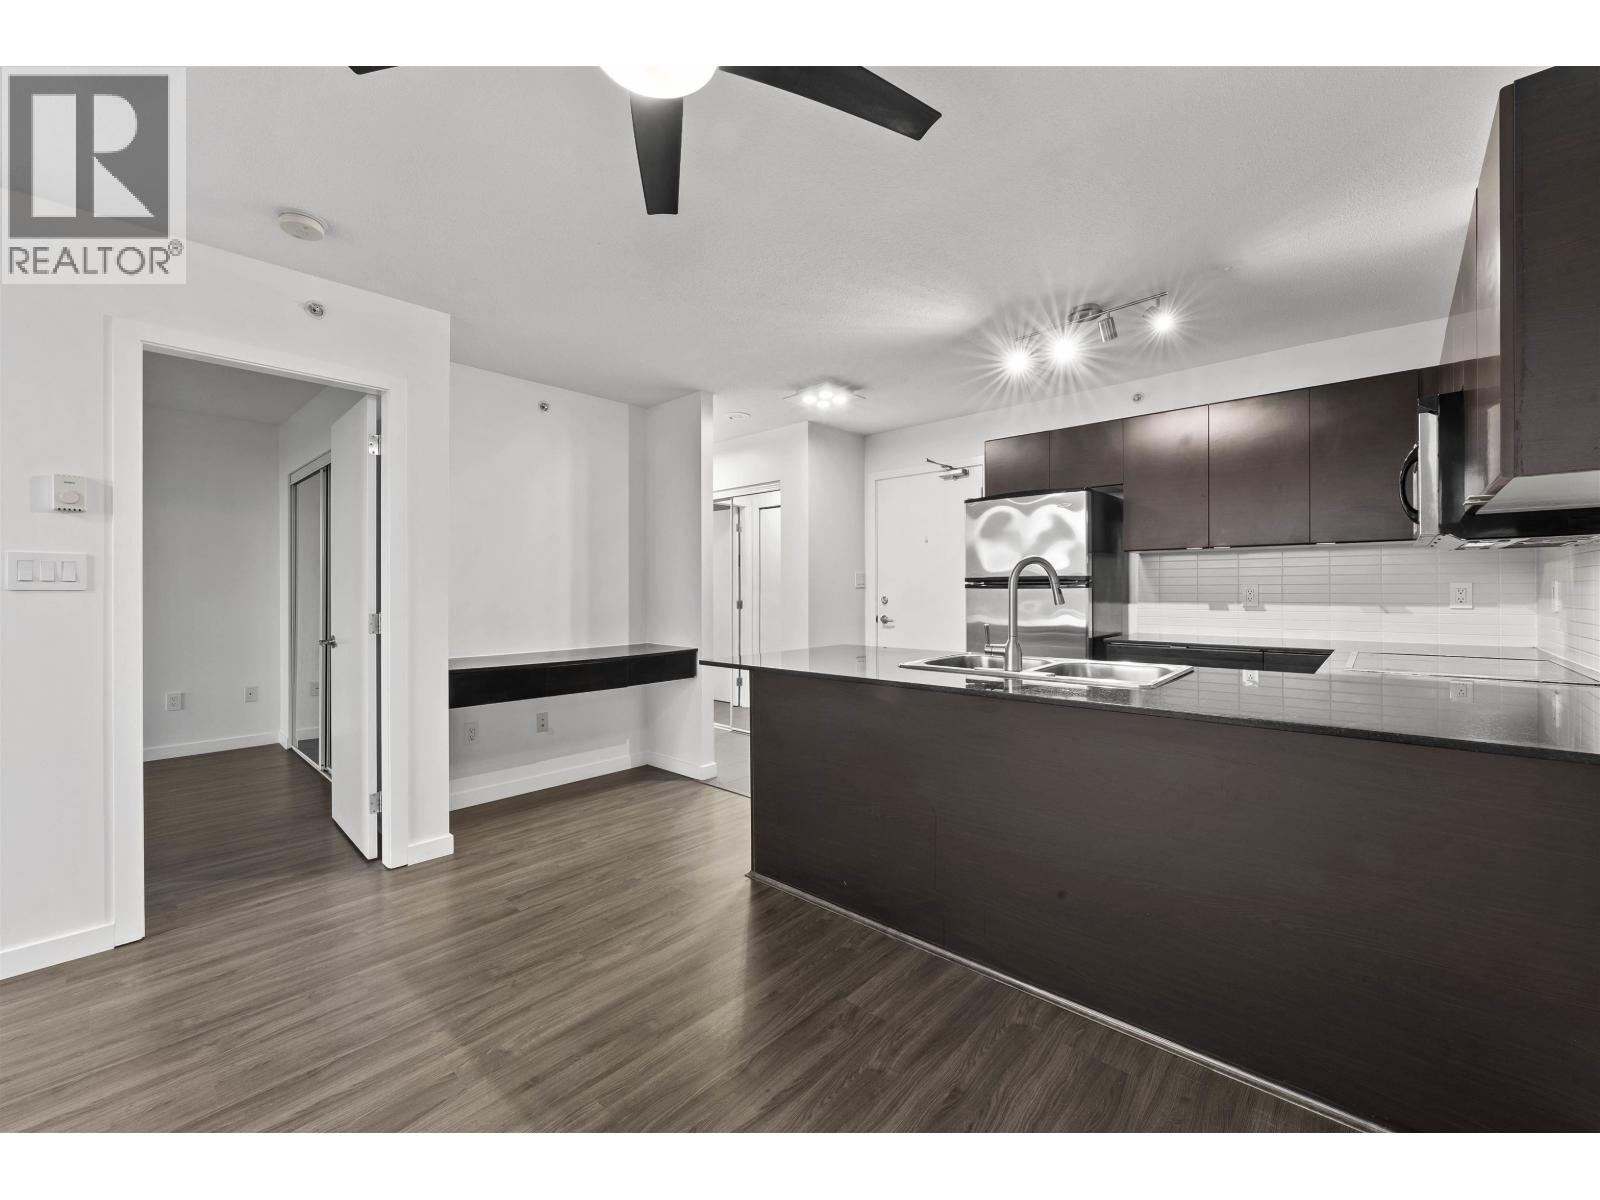
$535,000
Maintenance,
$502.55 Monthly
$535,000
Maintenance,
$502.55 Monthly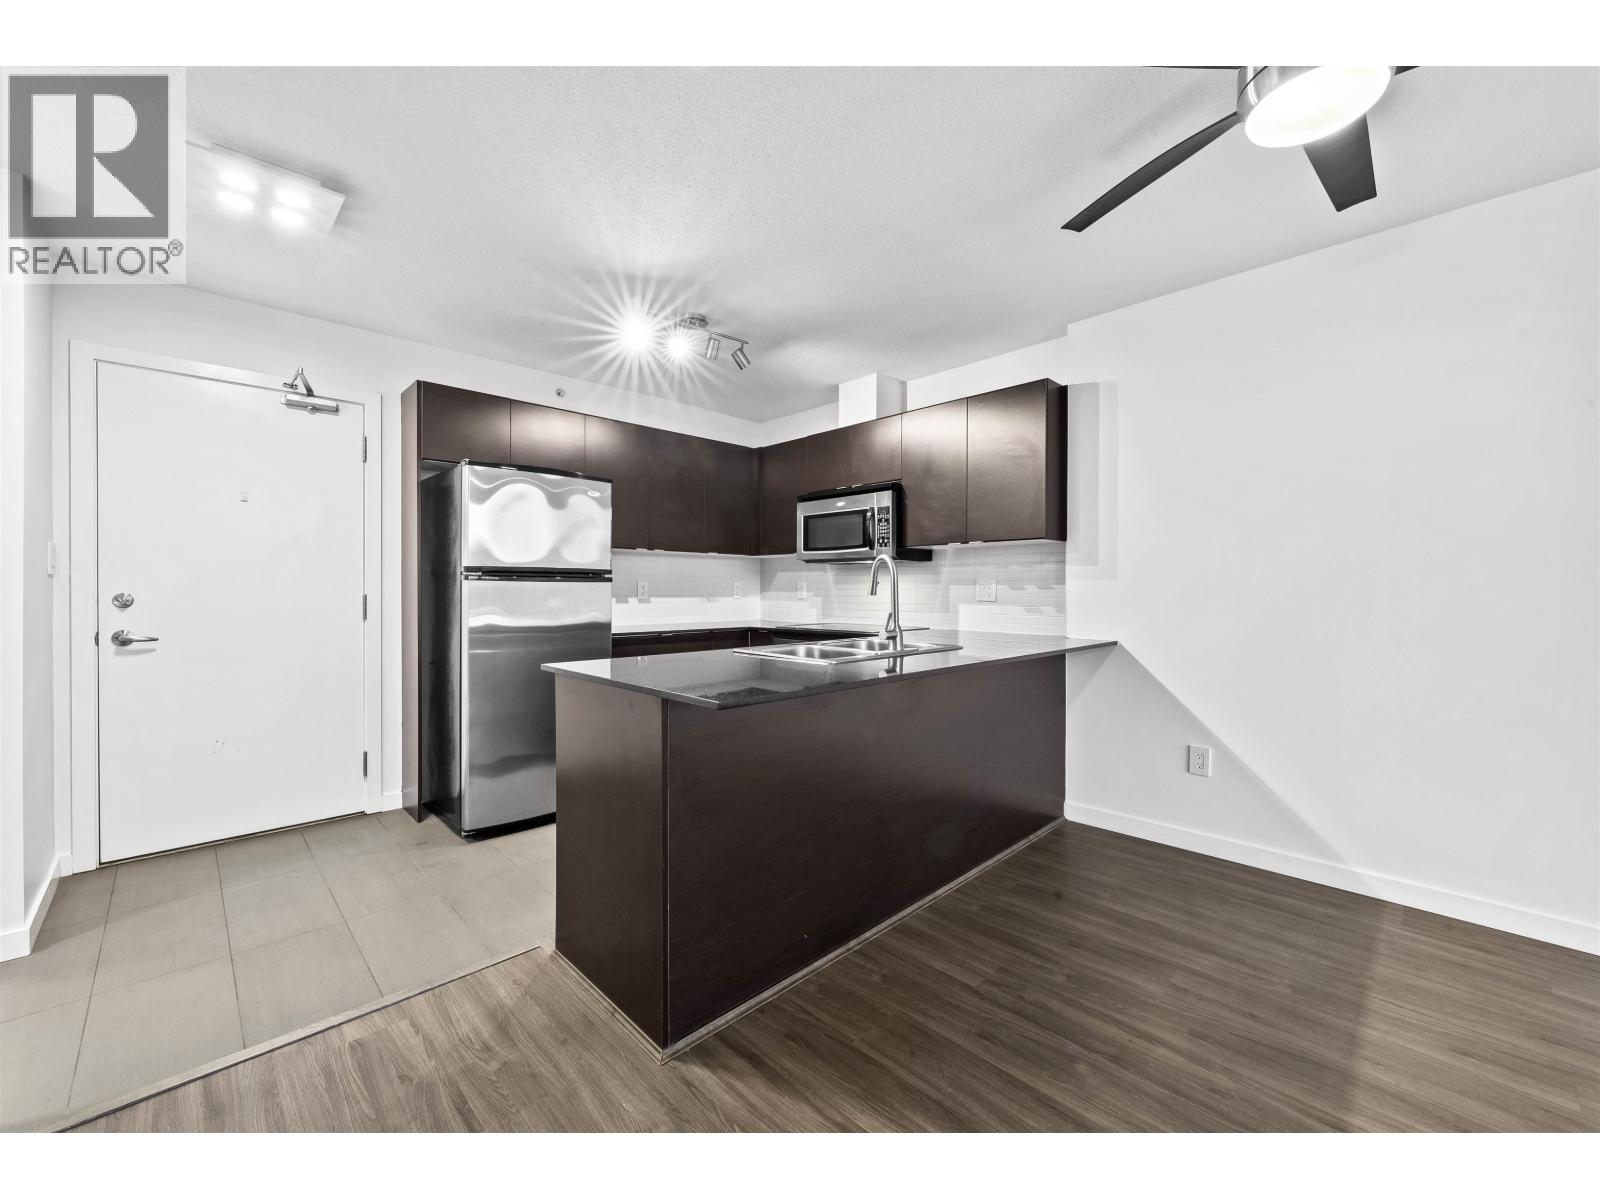
$535,000
Maintenance,
$502.55 Monthly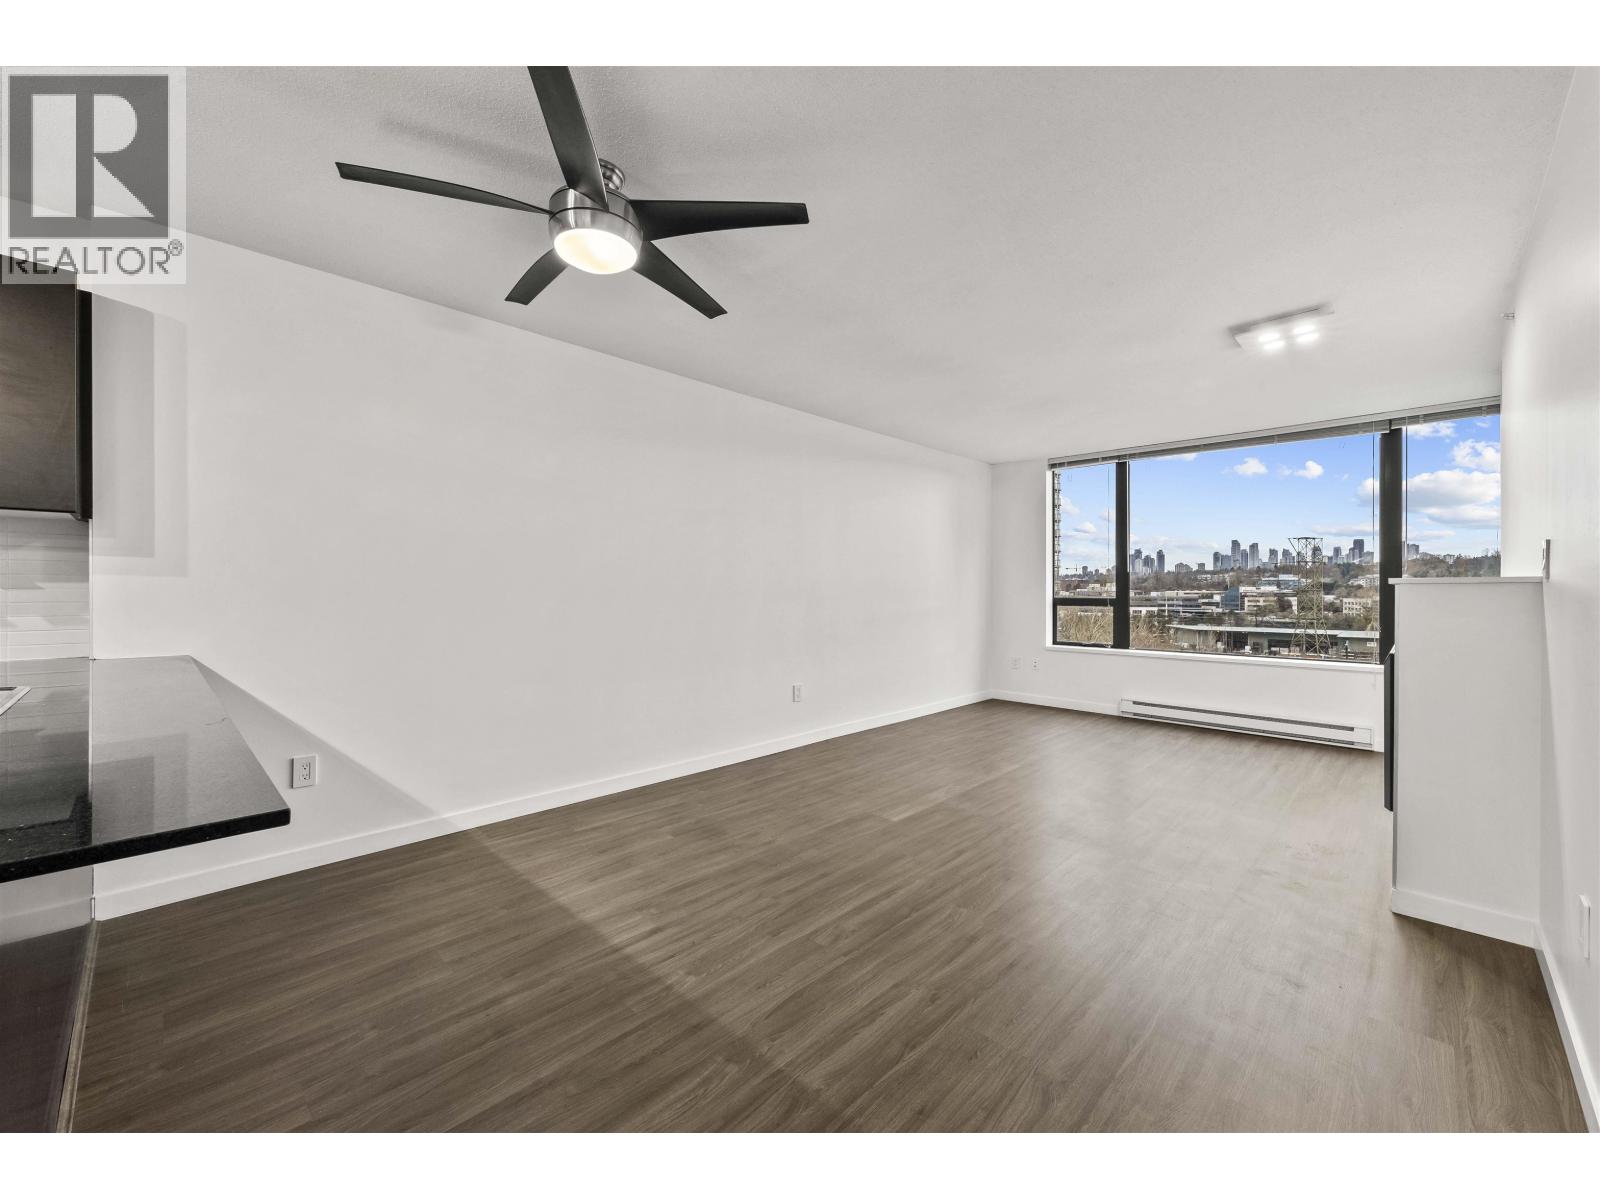
$535,000
Maintenance,
$502.55 Monthly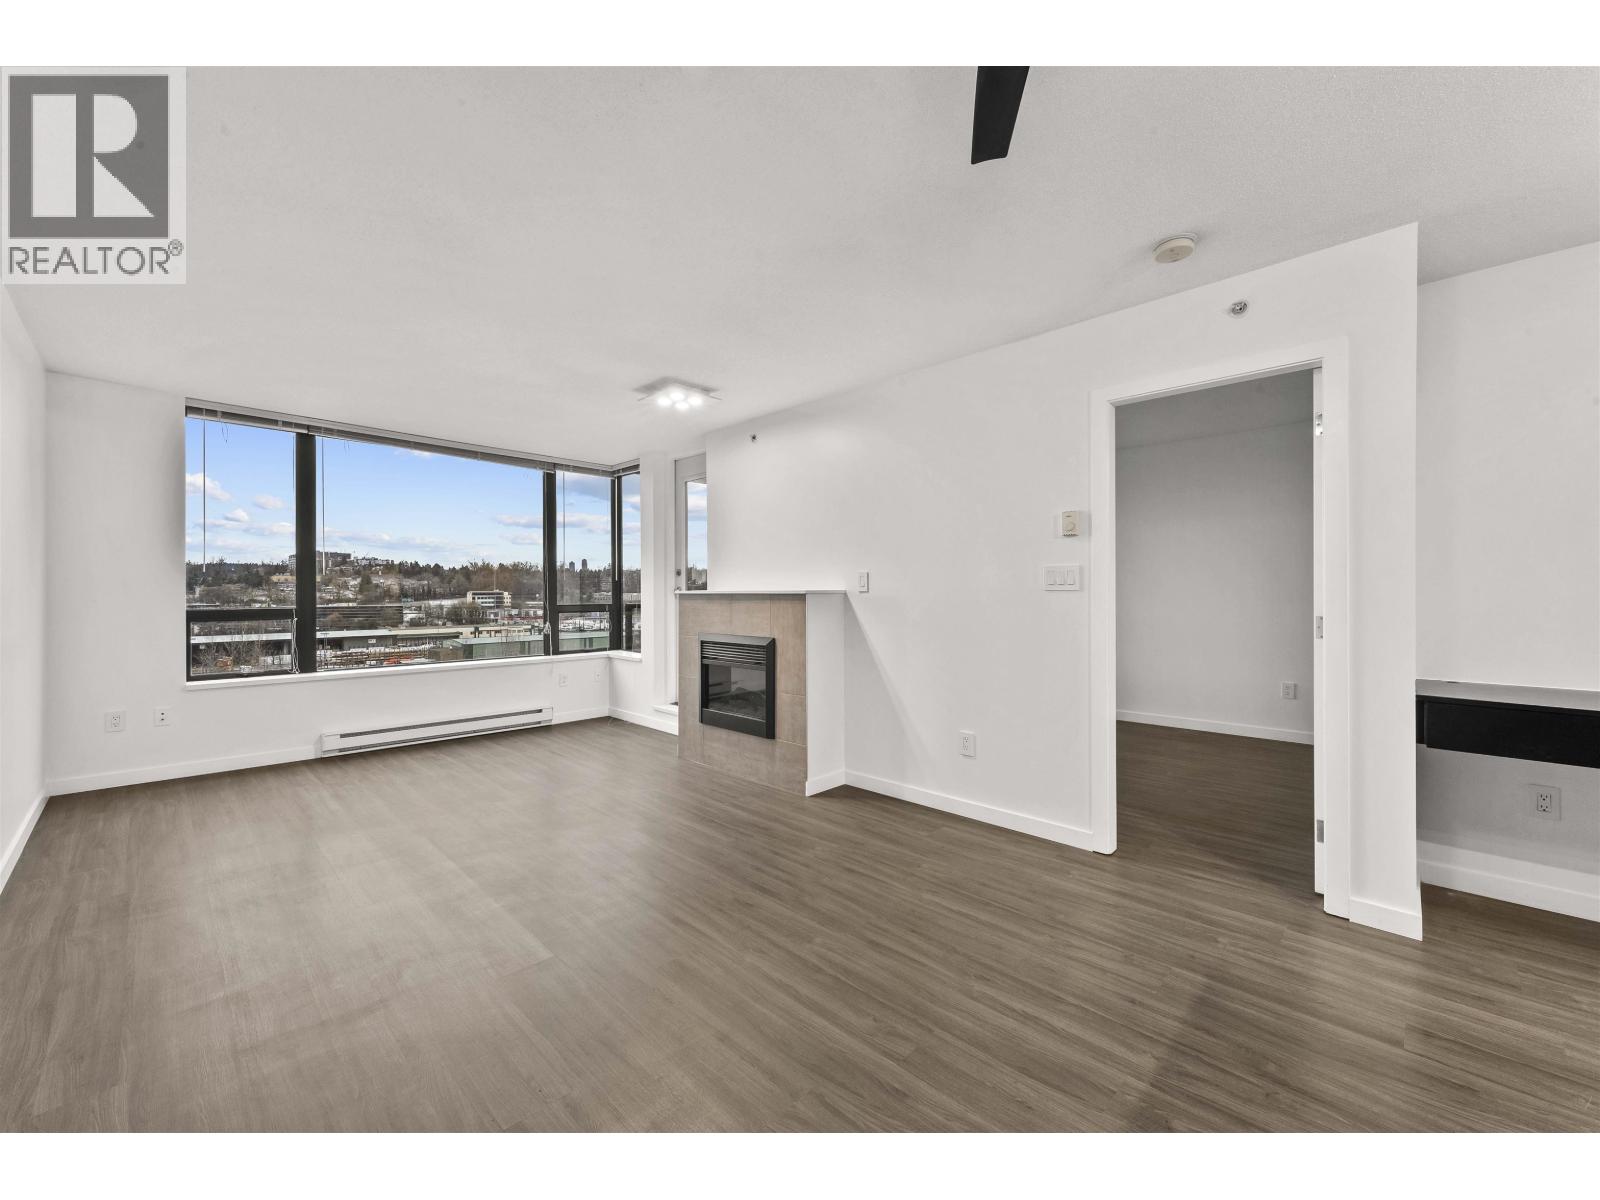
$535,000
Maintenance,
$502.55 Monthly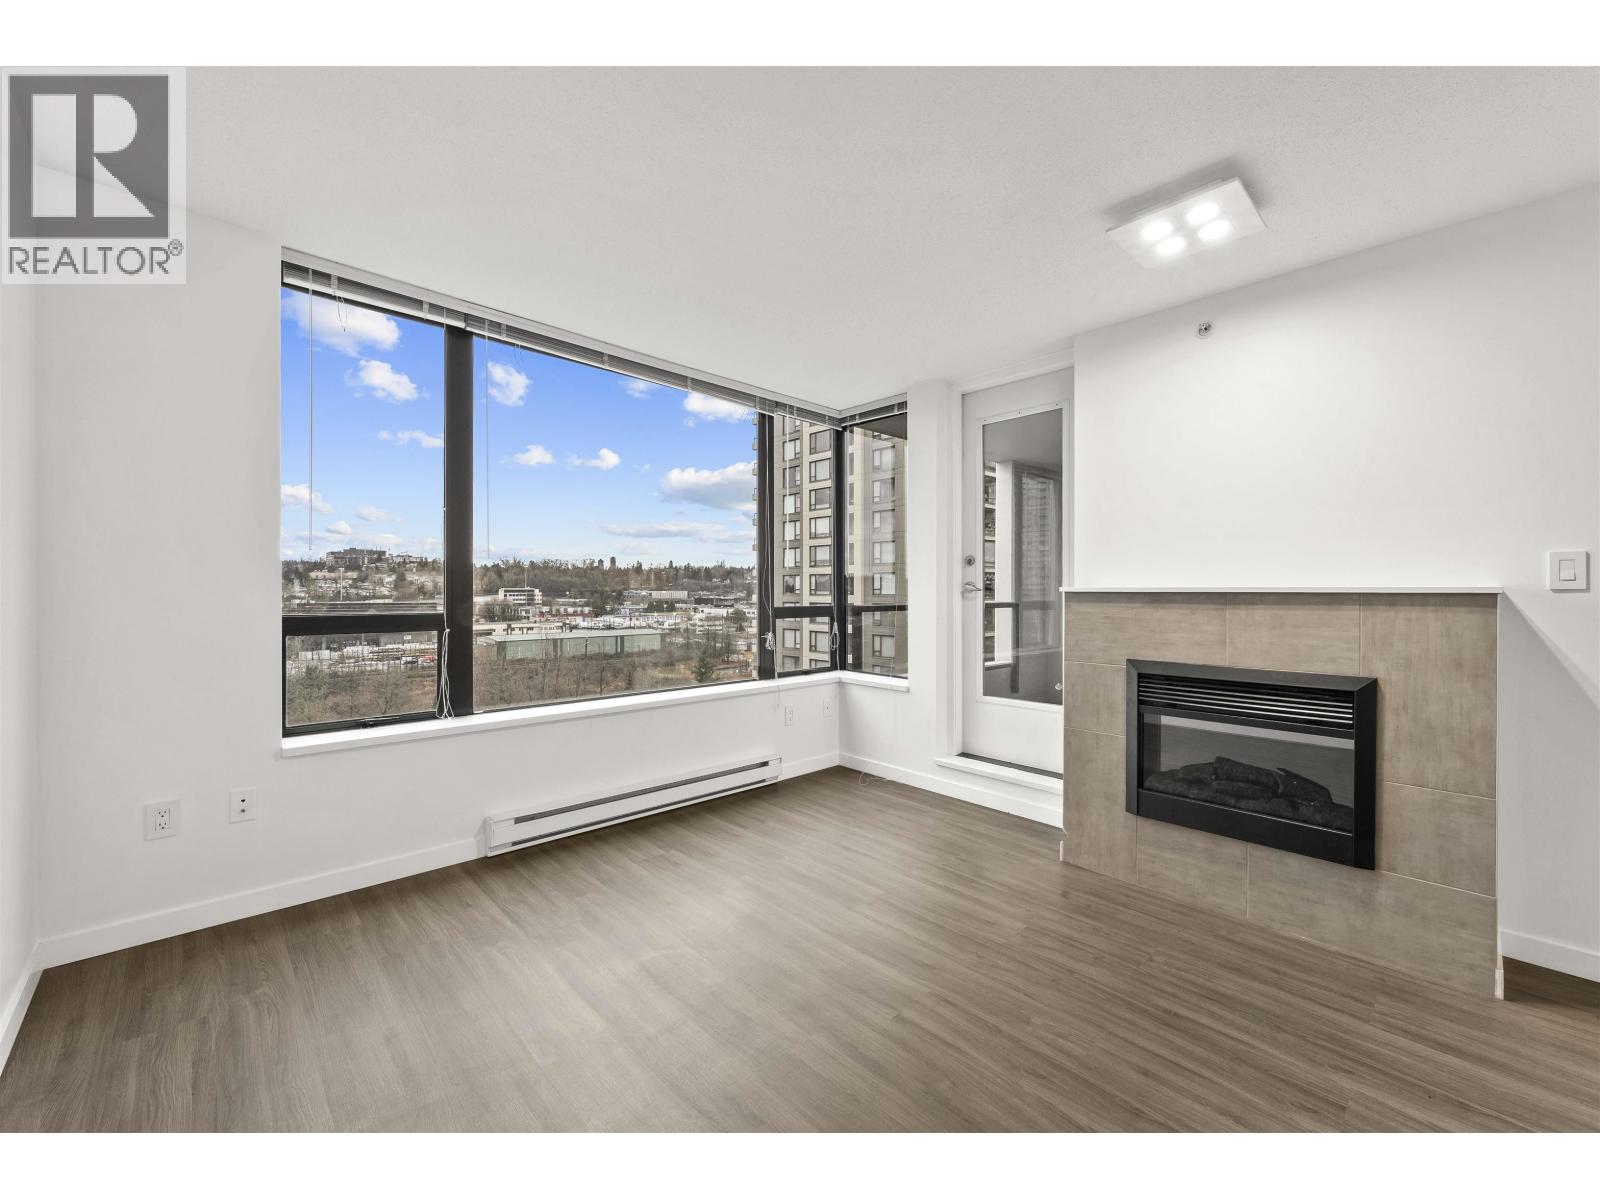
$535,000
Maintenance,
$502.55 Monthly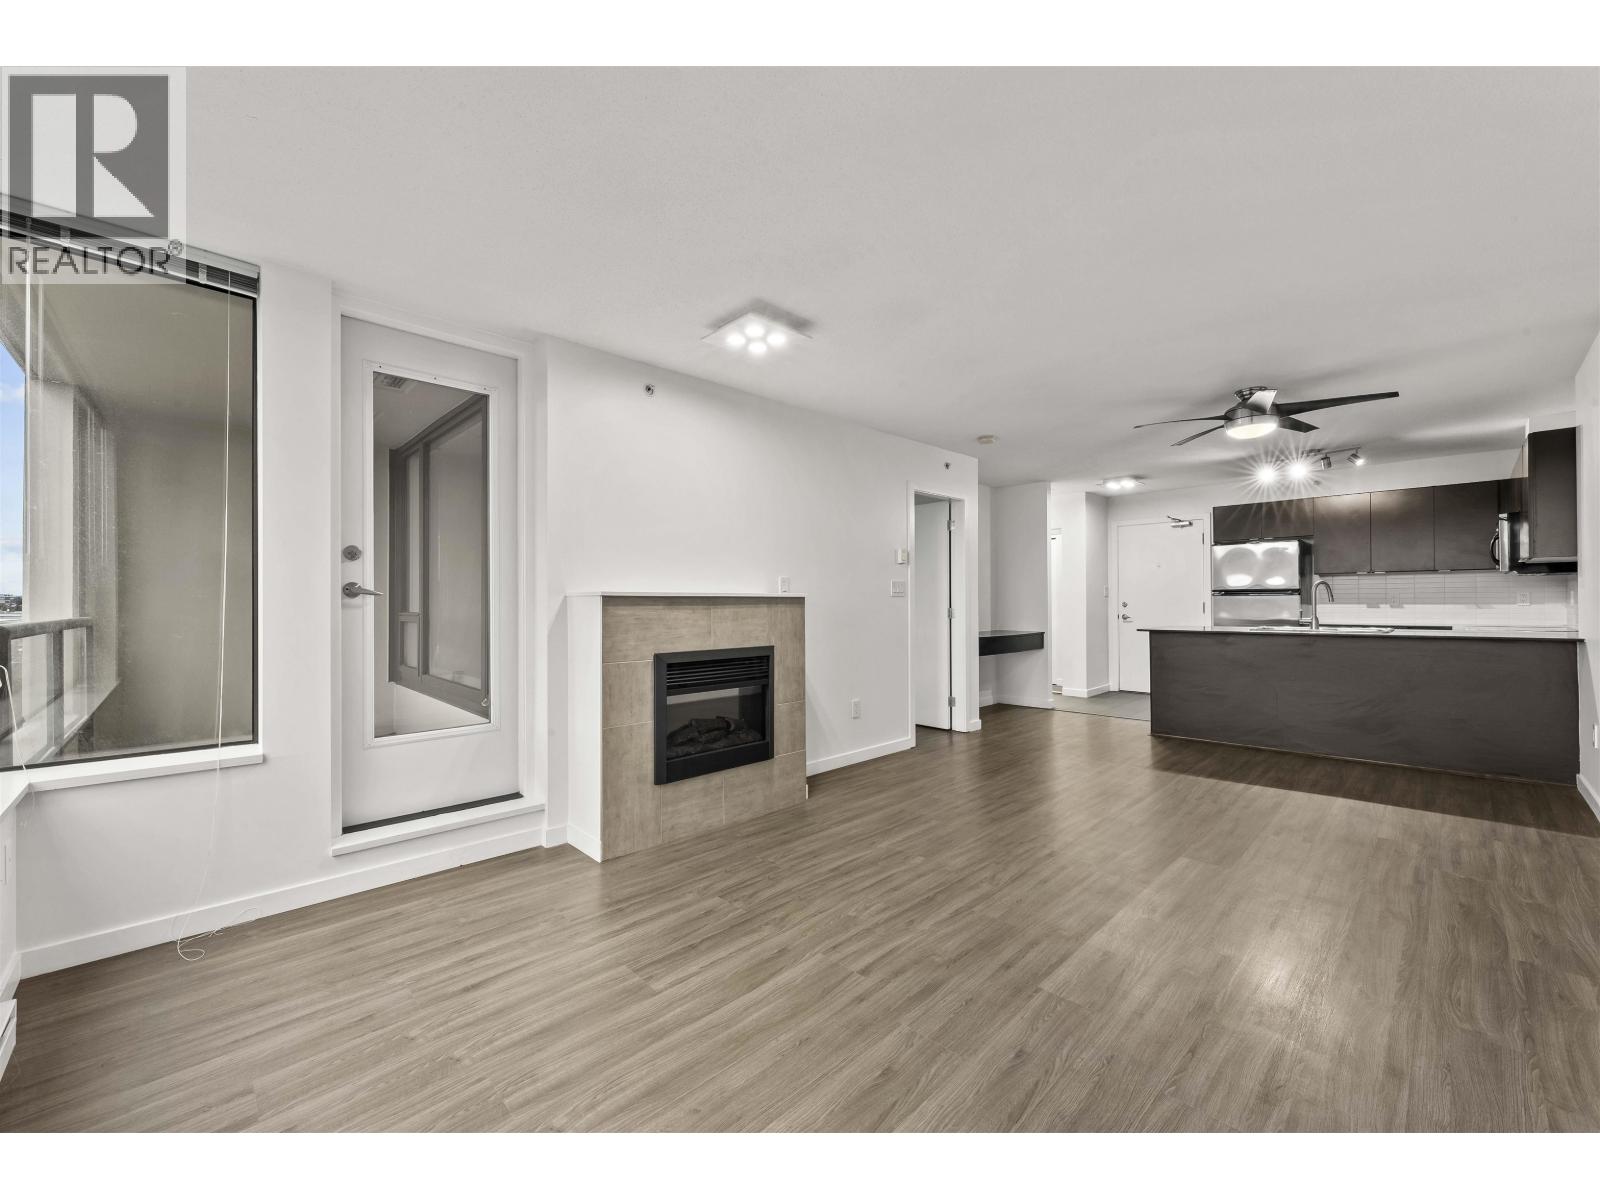
$535,000
Maintenance,
$502.55 Monthly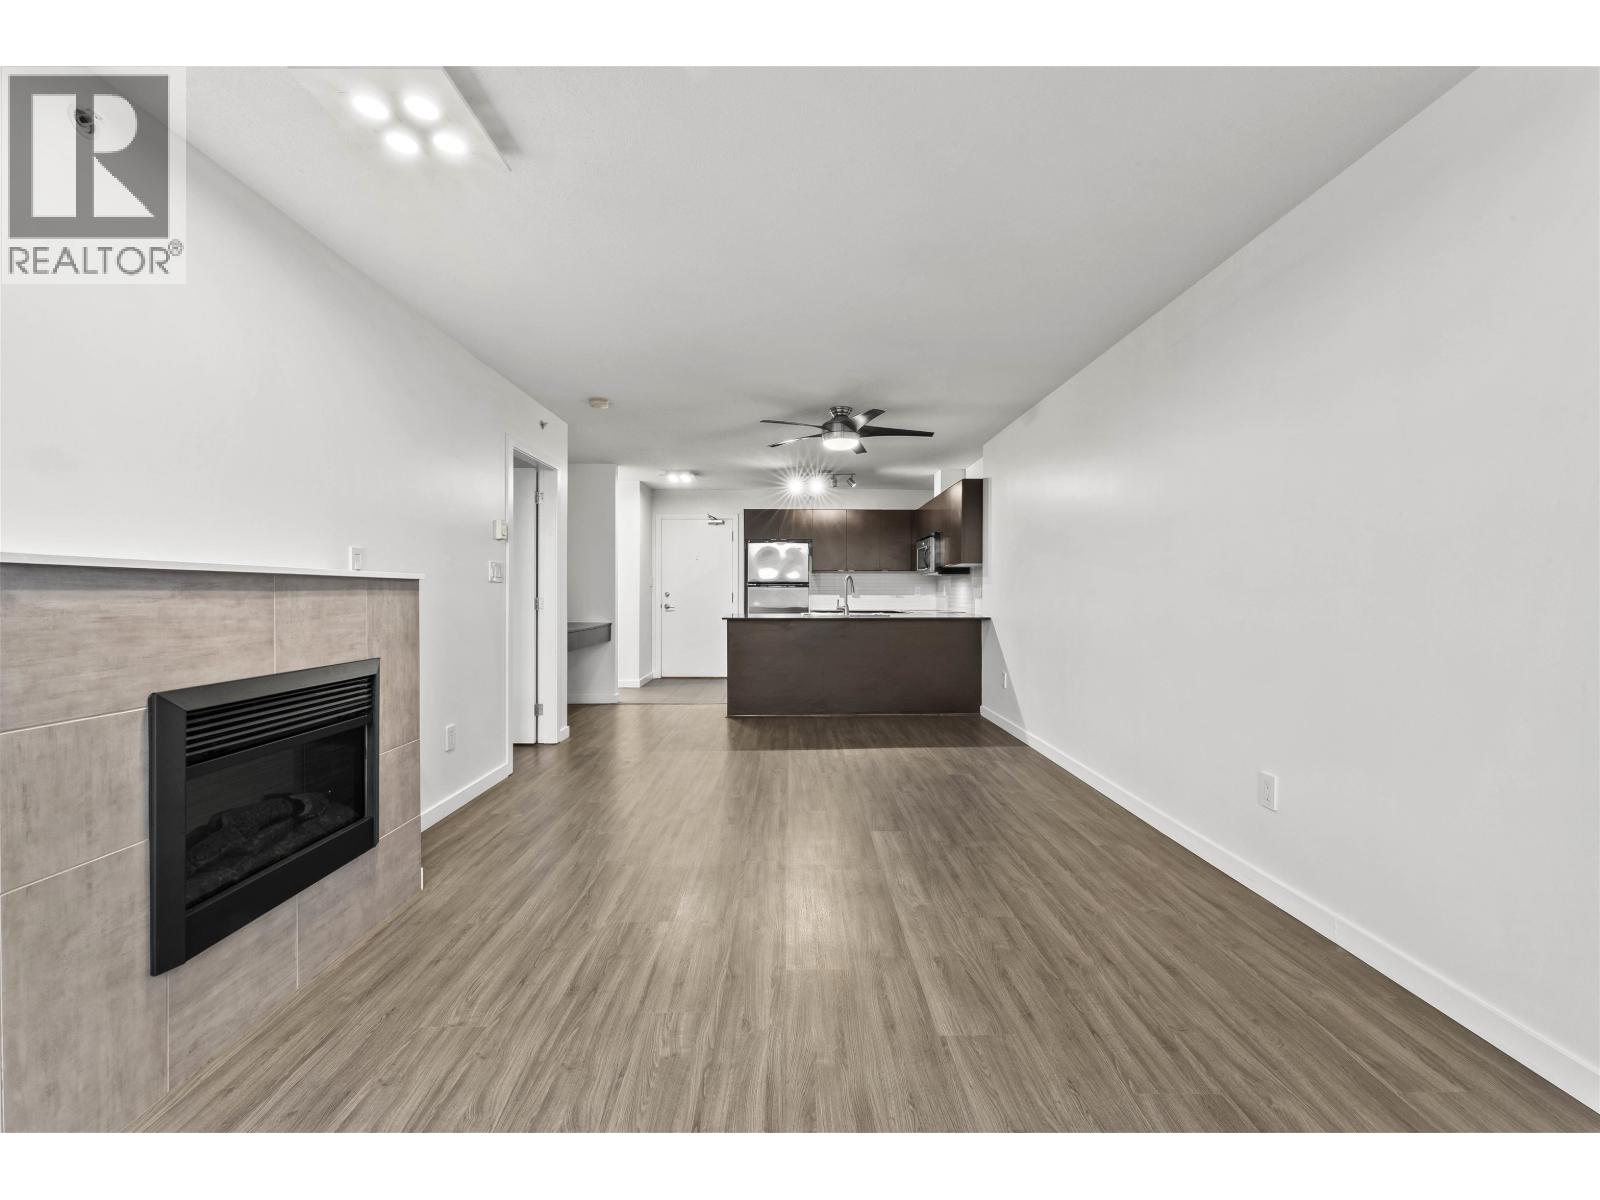
$535,000
Maintenance,
$502.55 Monthly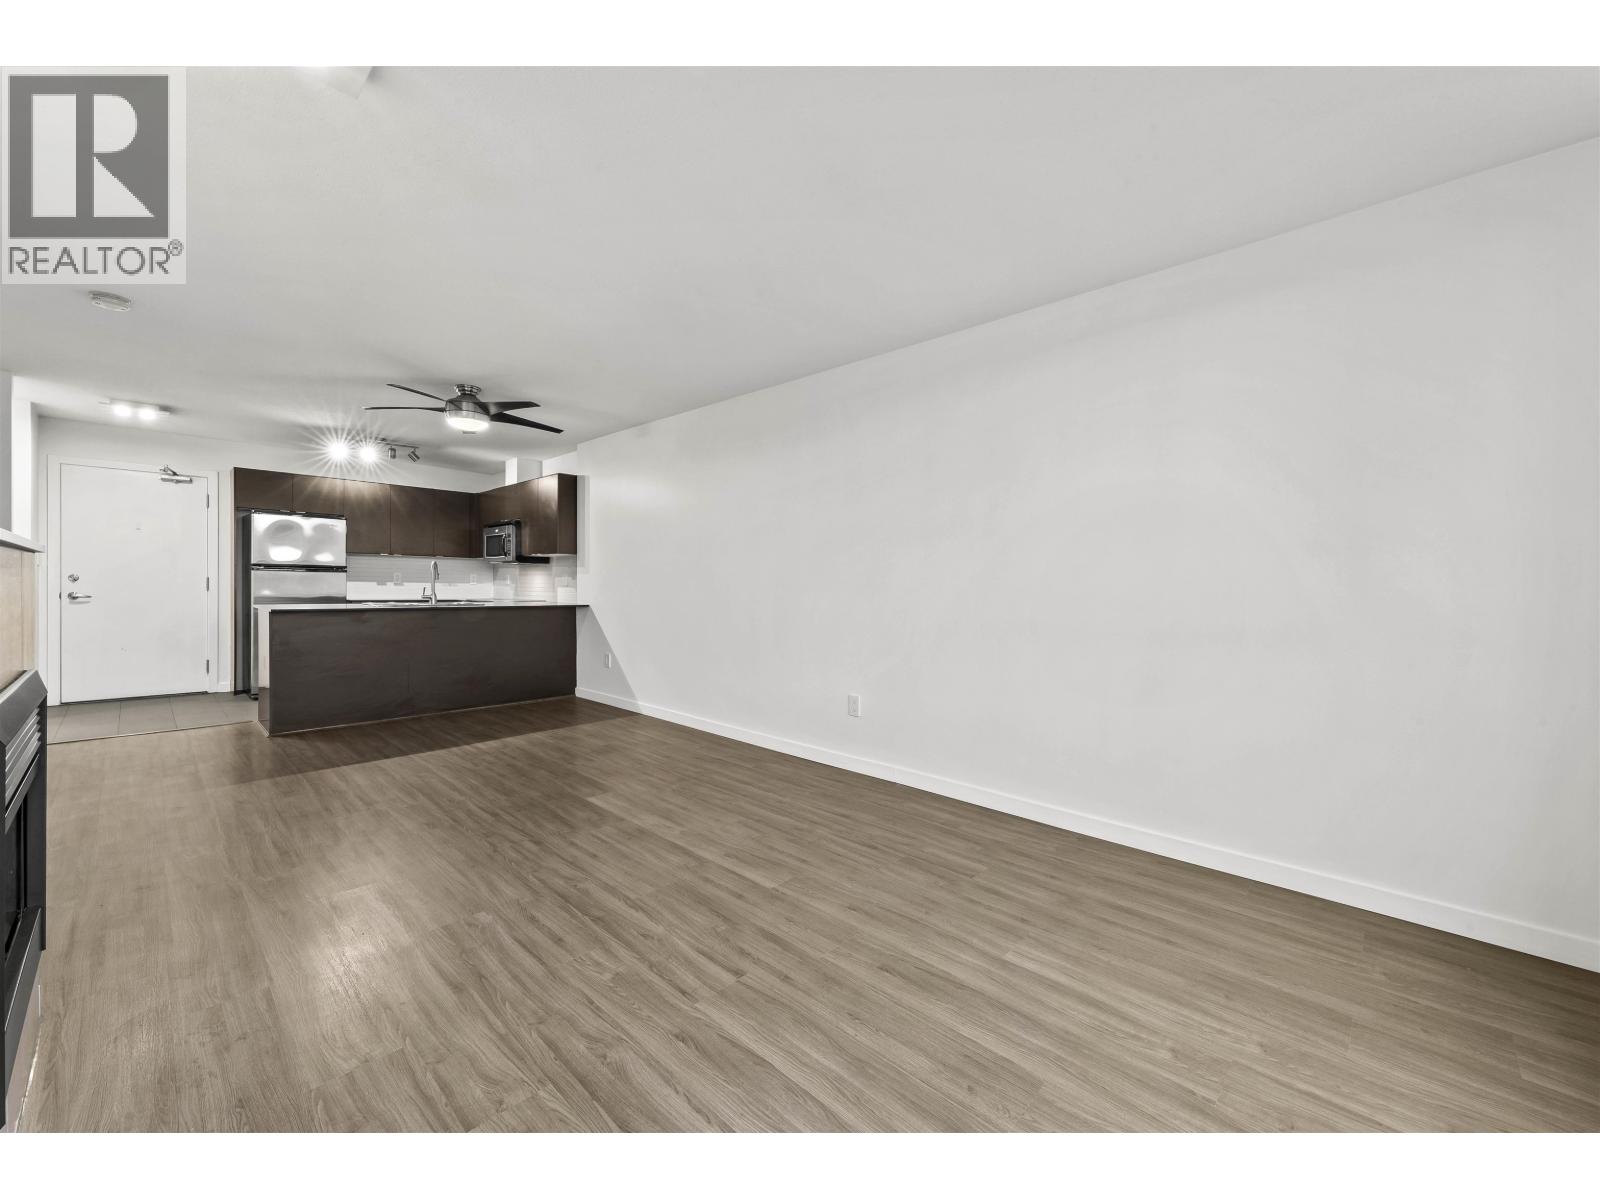
$535,000
Maintenance,
$502.55 Monthly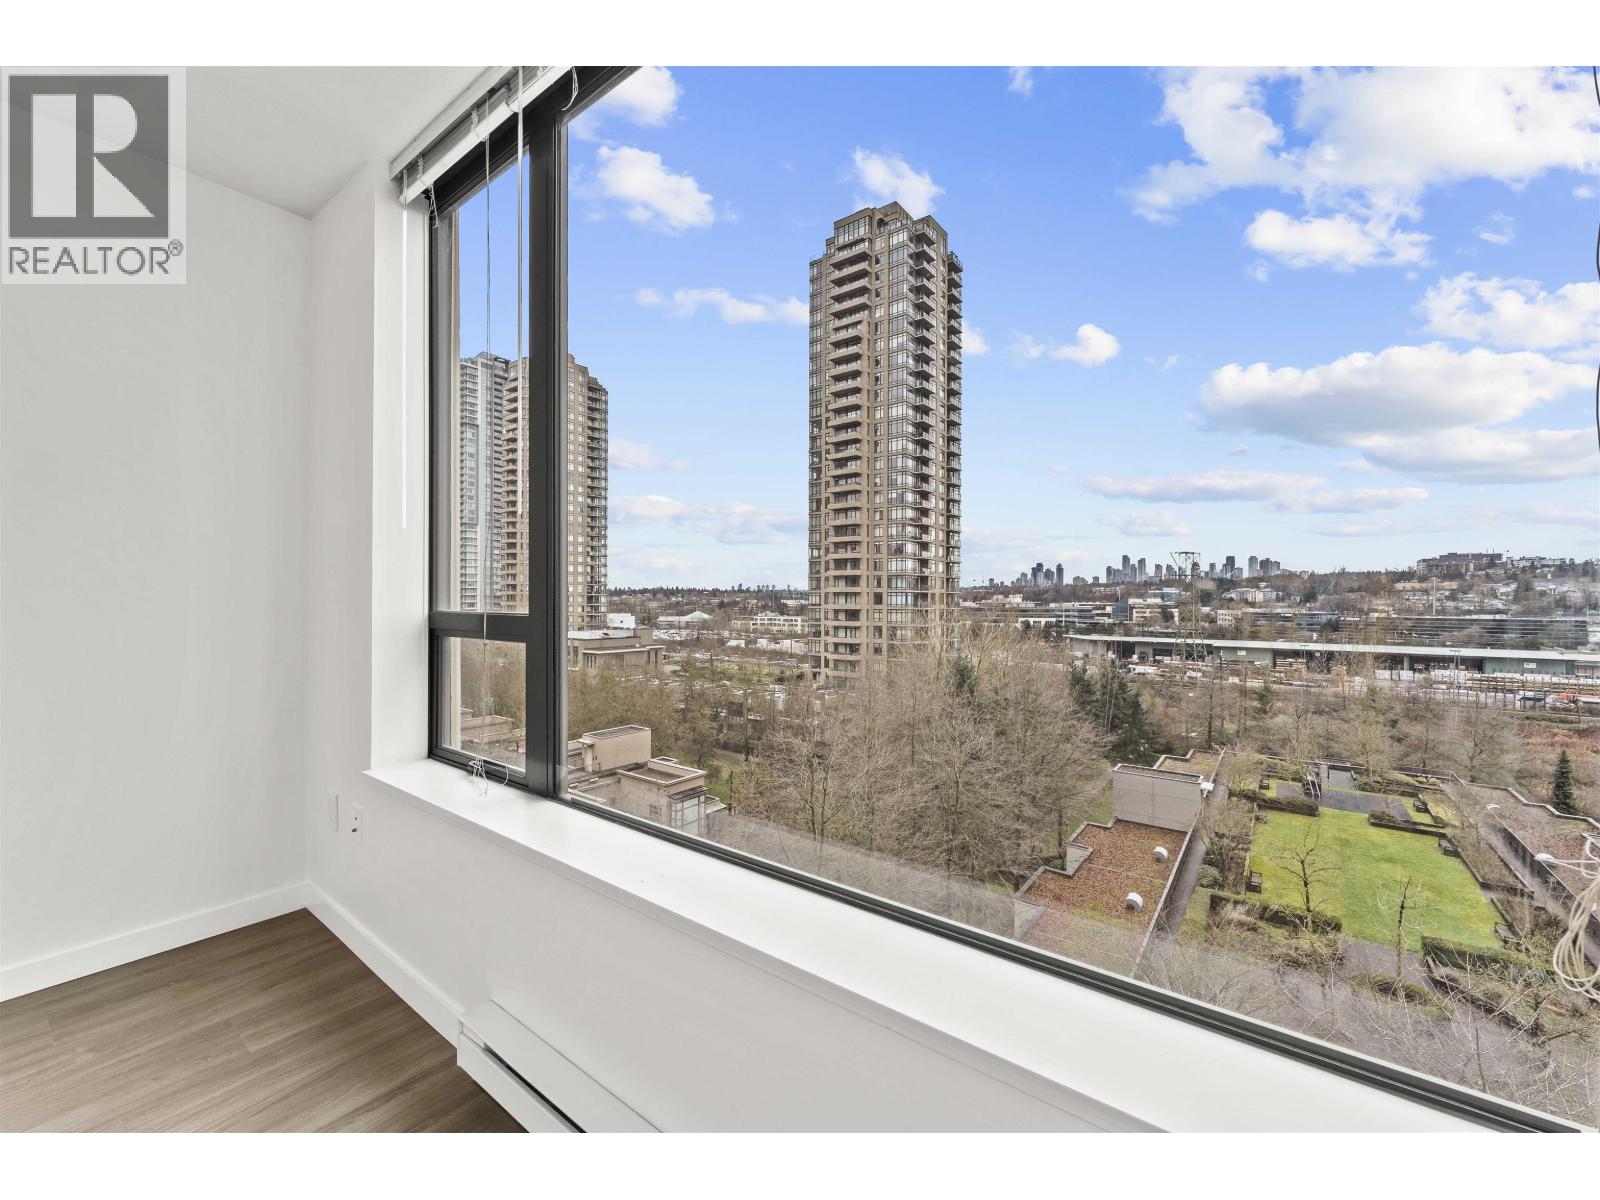
$535,000
Maintenance,
$502.55 Monthly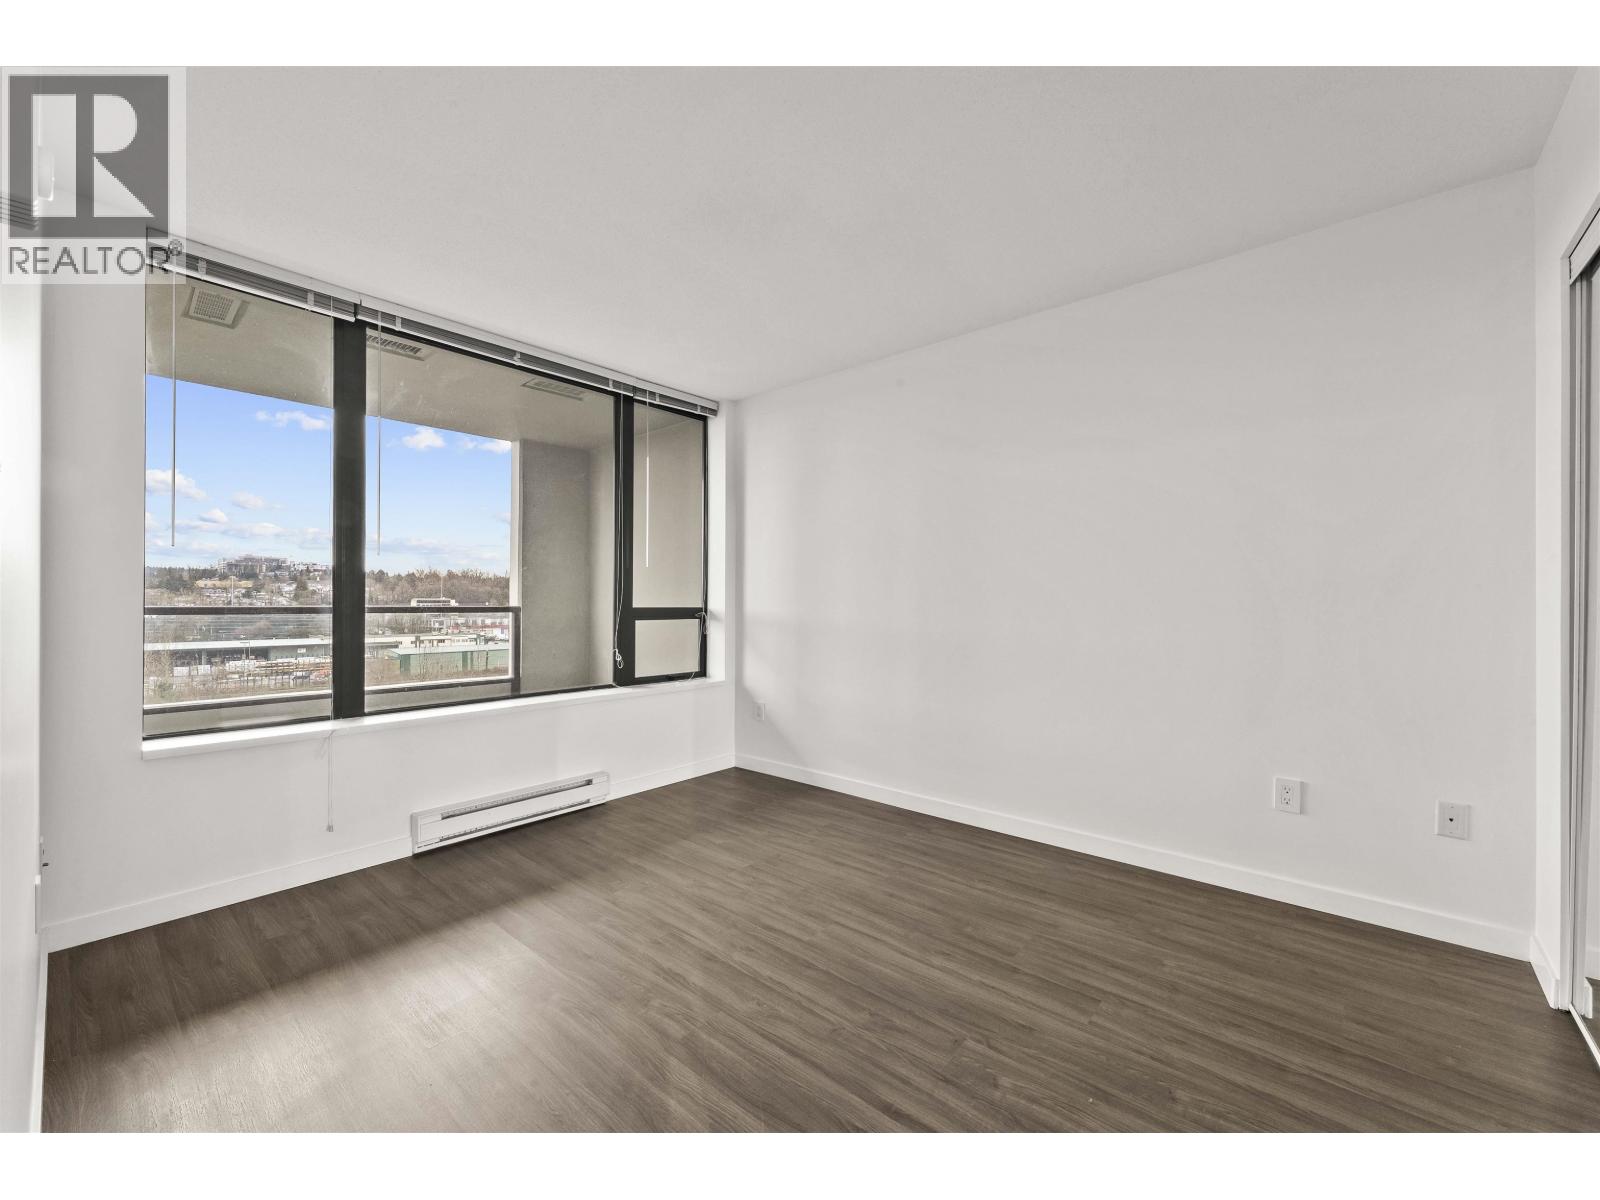
$535,000
Maintenance,
$502.55 Monthly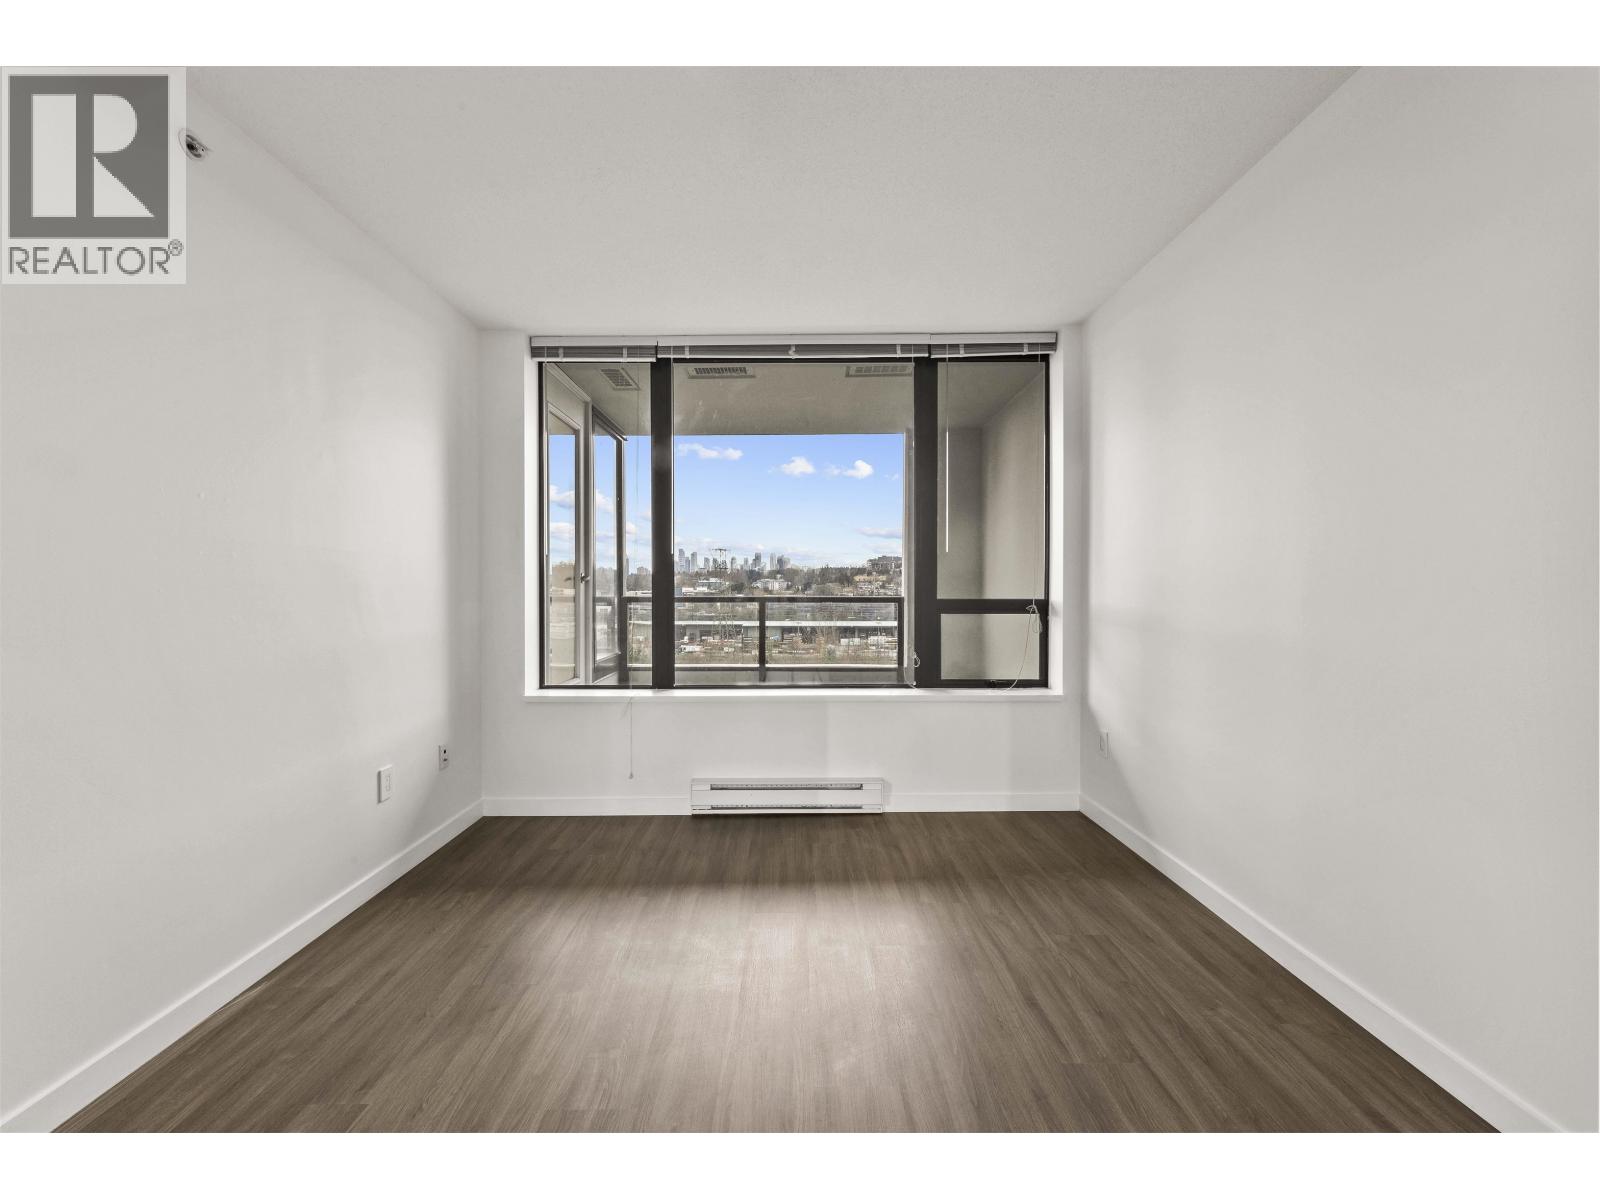
$535,000
Maintenance,
$502.55 Monthly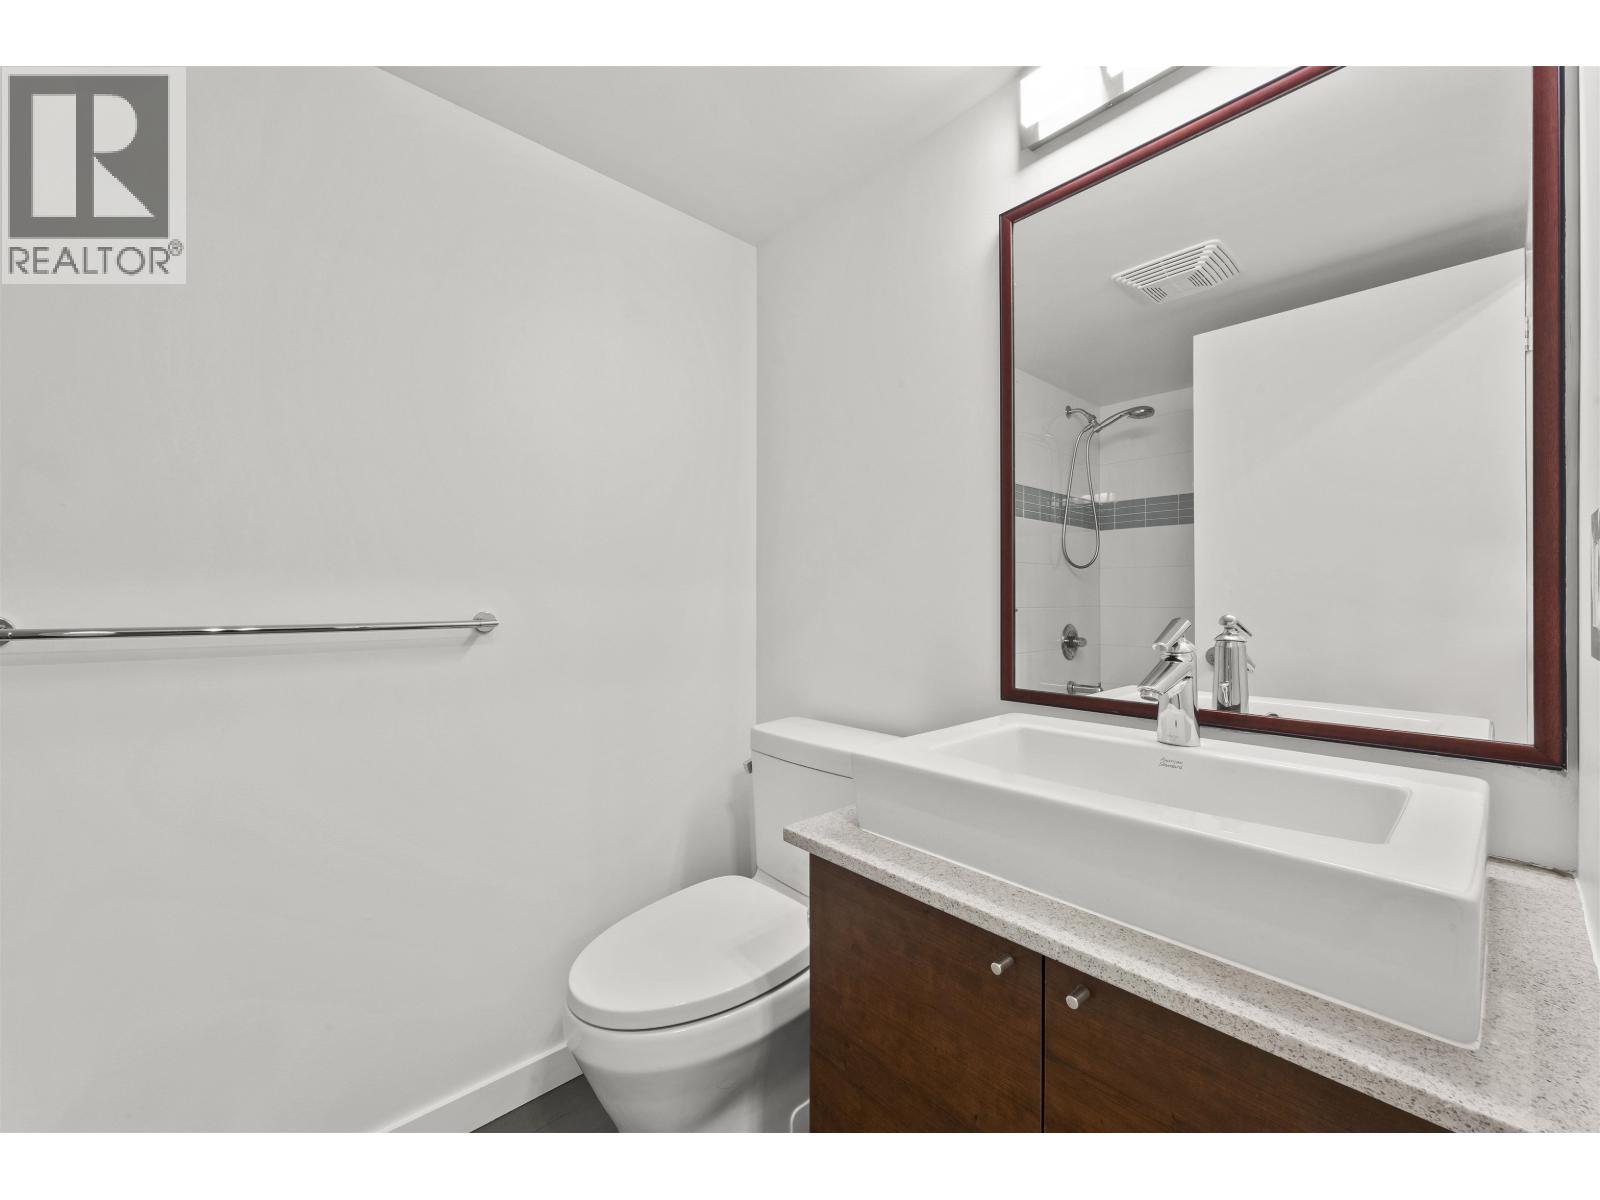
$535,000
Maintenance,
$502.55 Monthly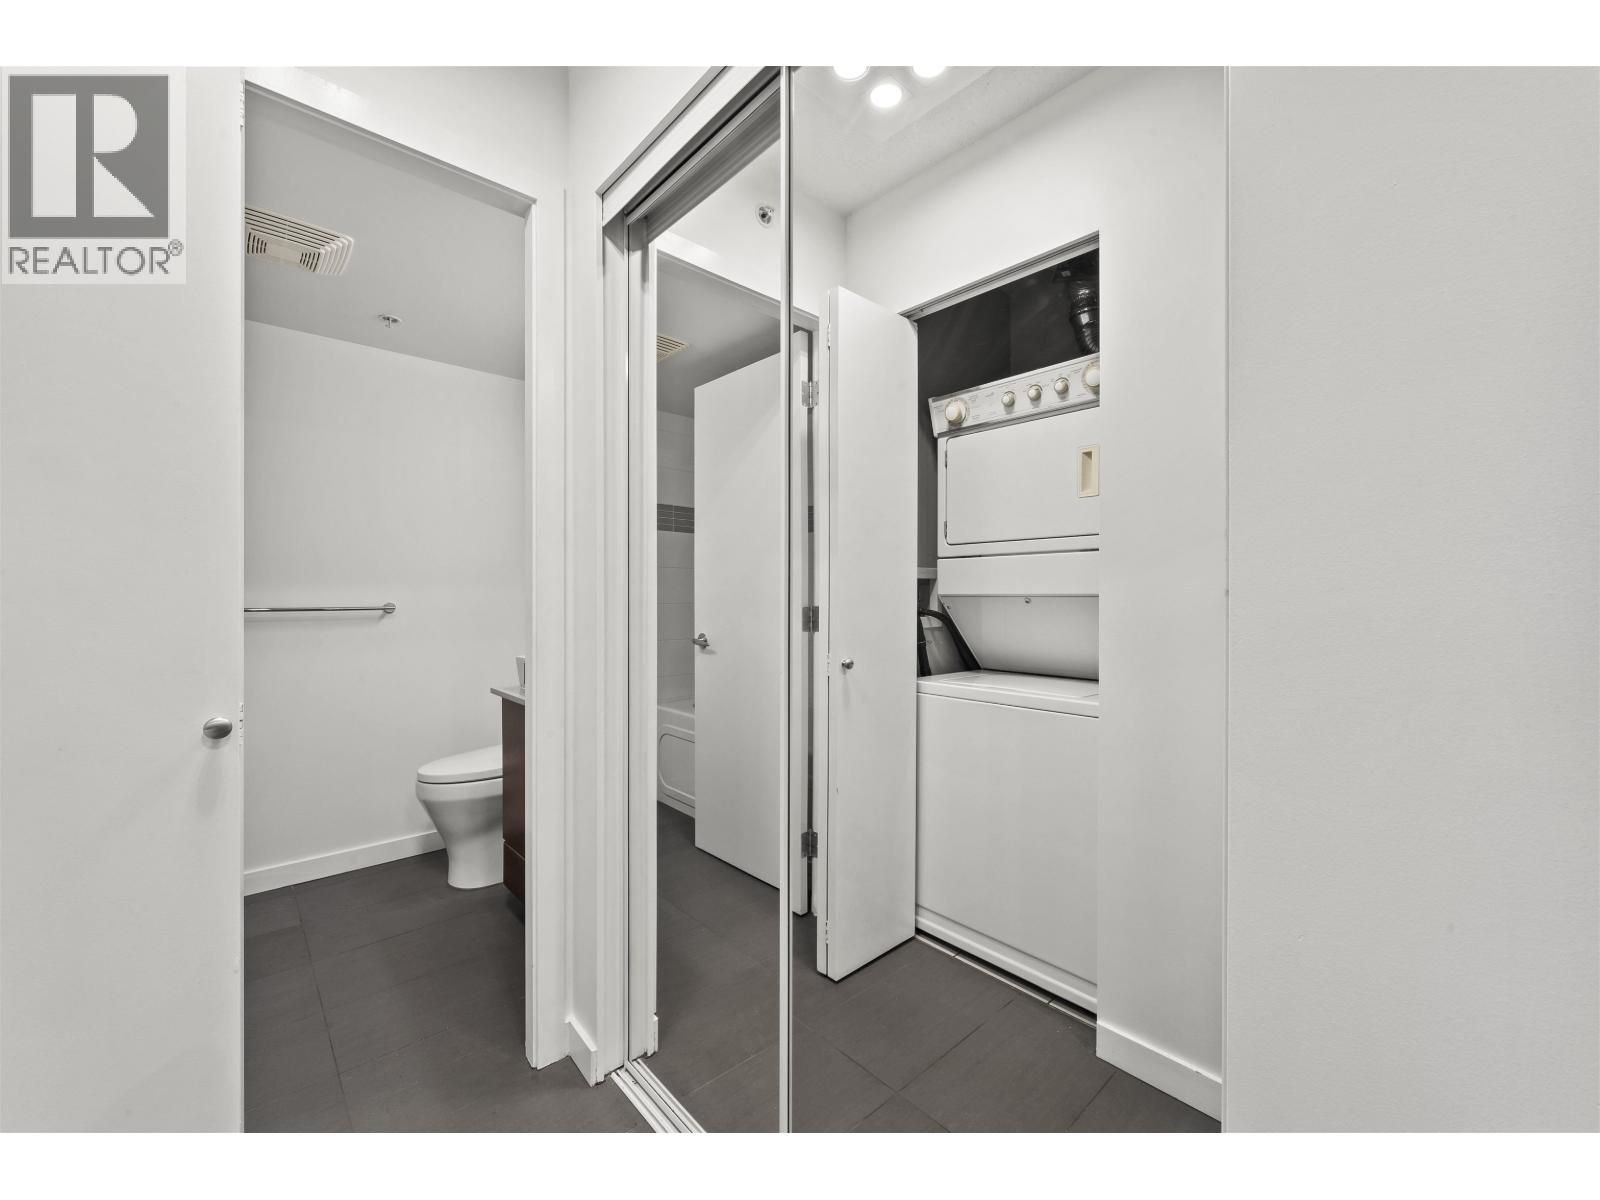
$535,000
Maintenance,
$502.55 Monthly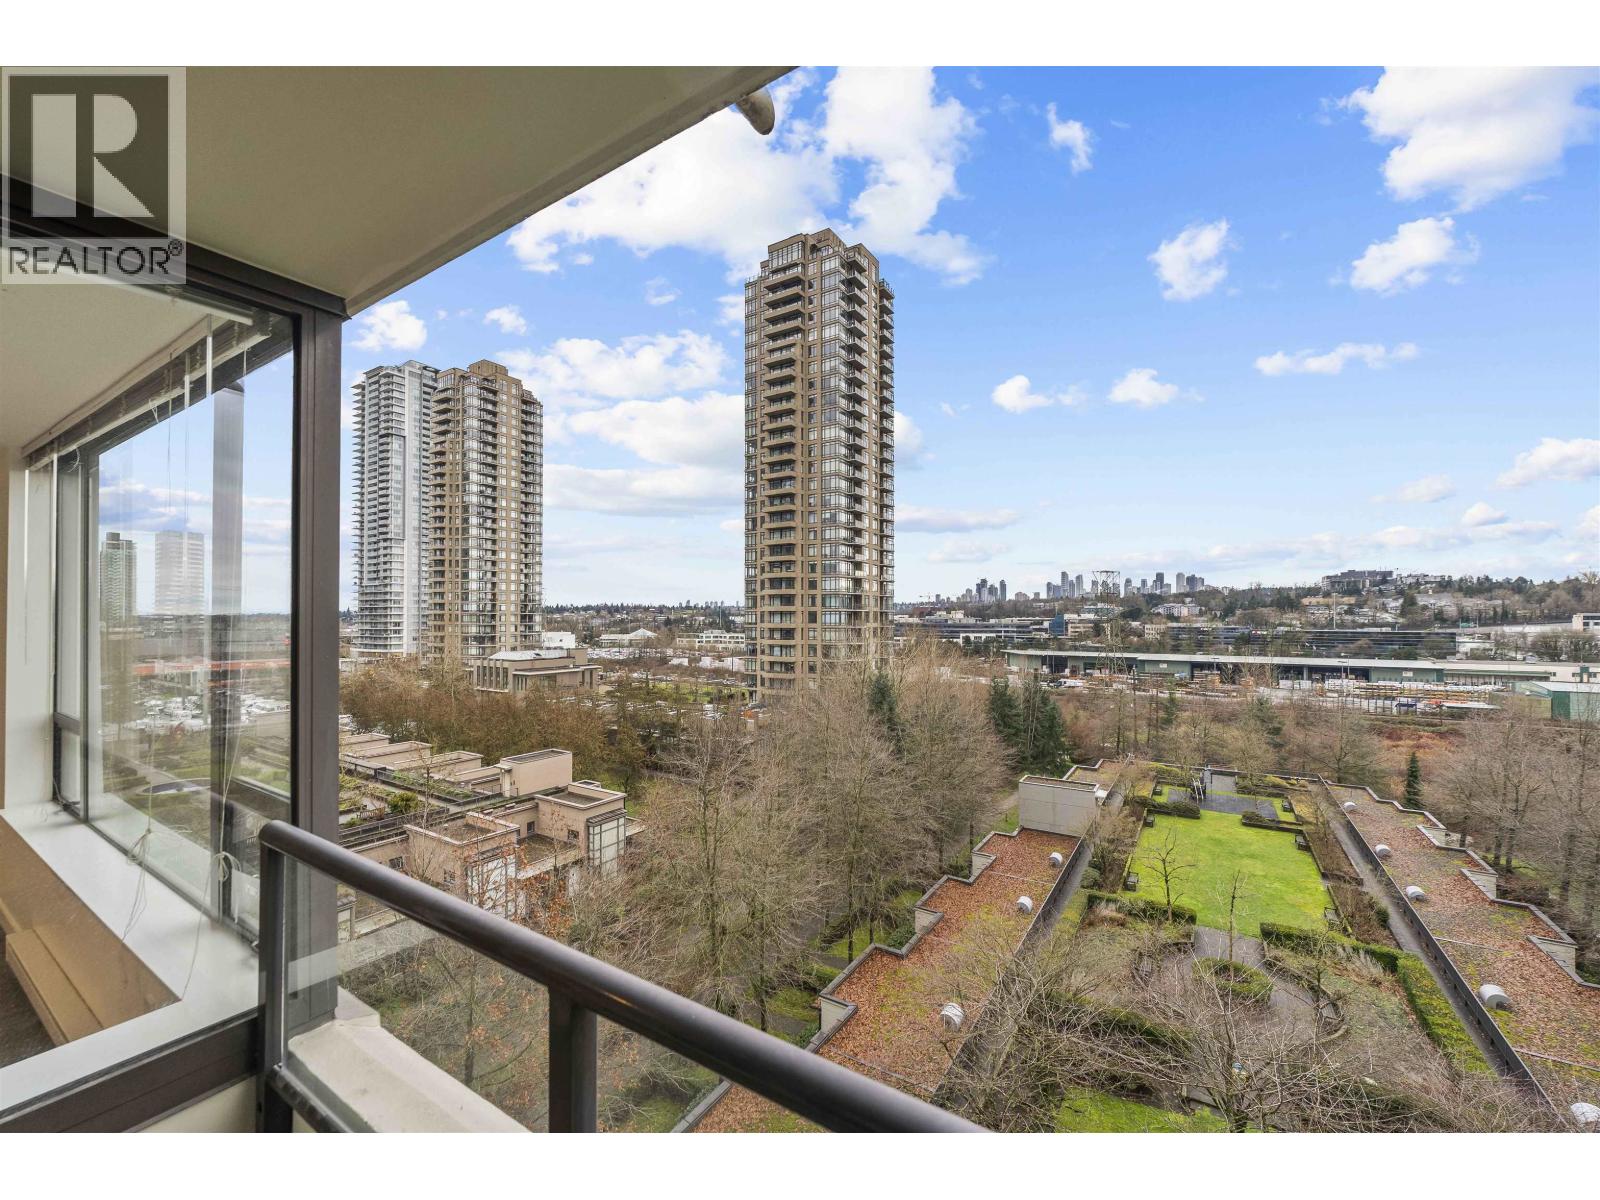
$535,000
Maintenance,
$502.55 Monthly
$535,000
Maintenance,
$502.55 Monthly
$535,000
Maintenance,
$502.55 Monthly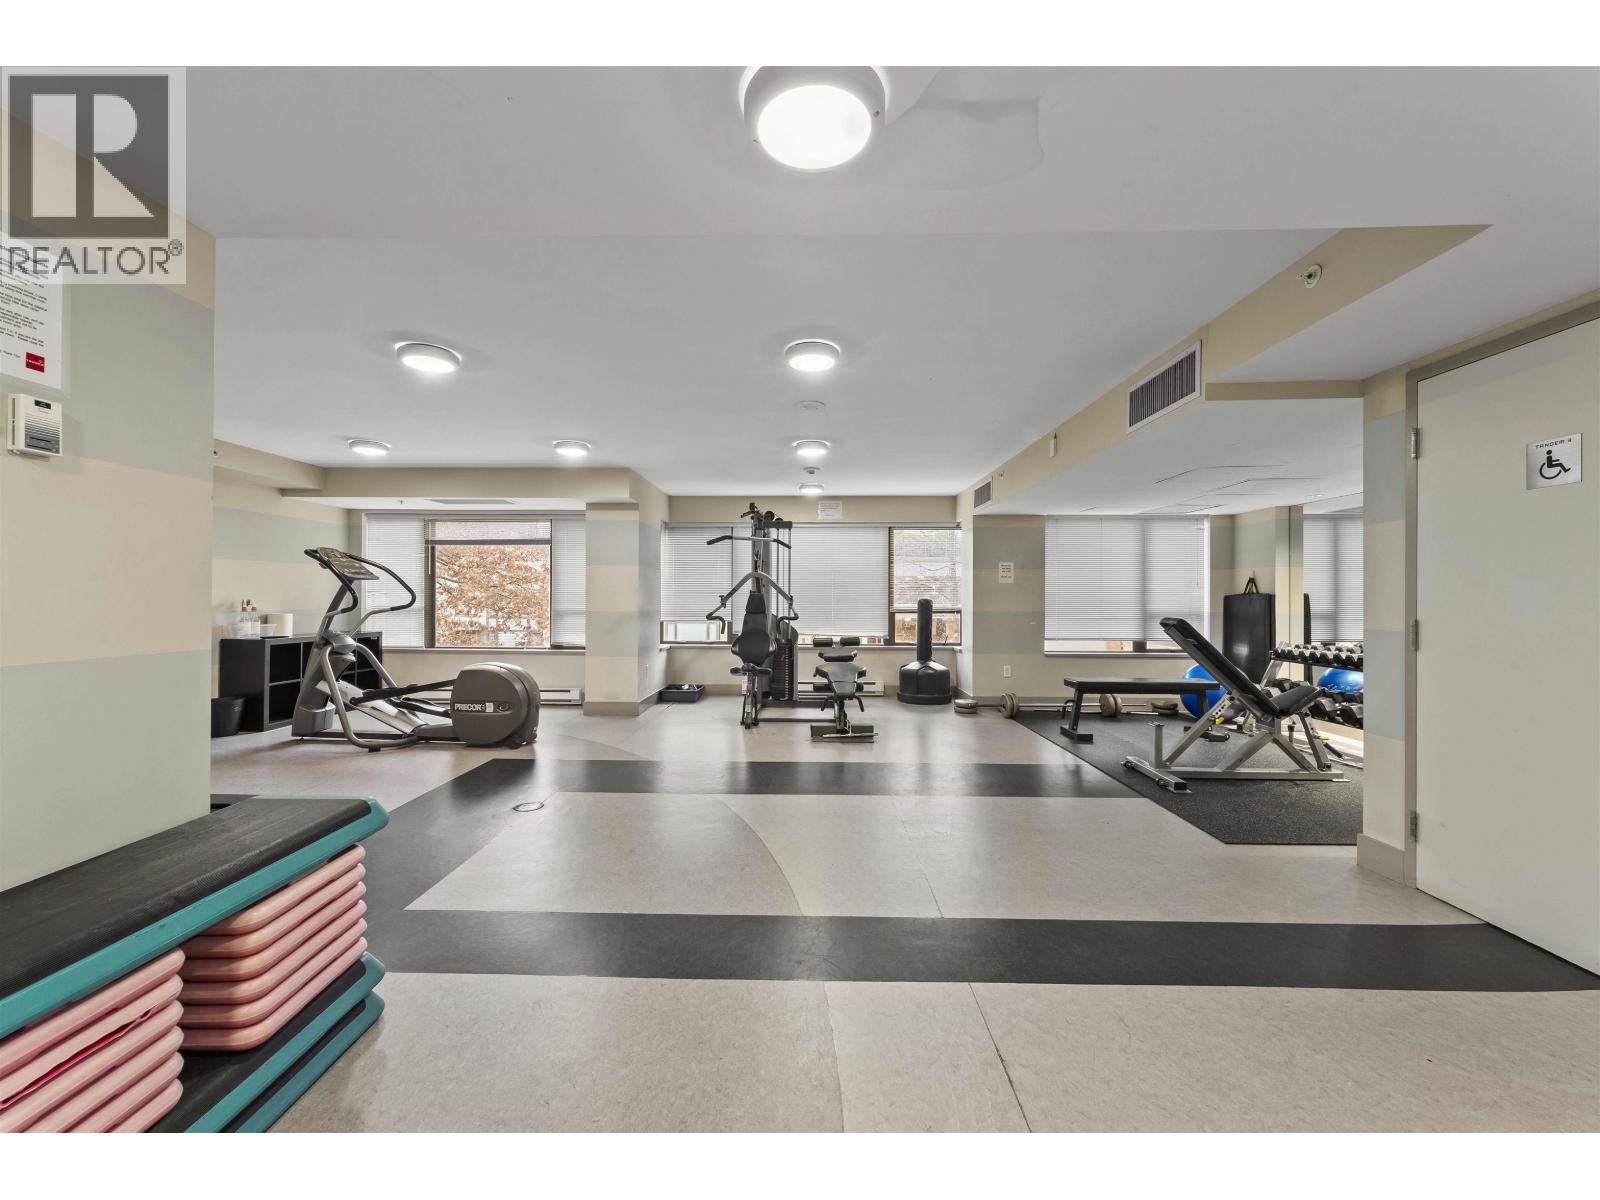
$535,000
Maintenance,
$502.55 Monthly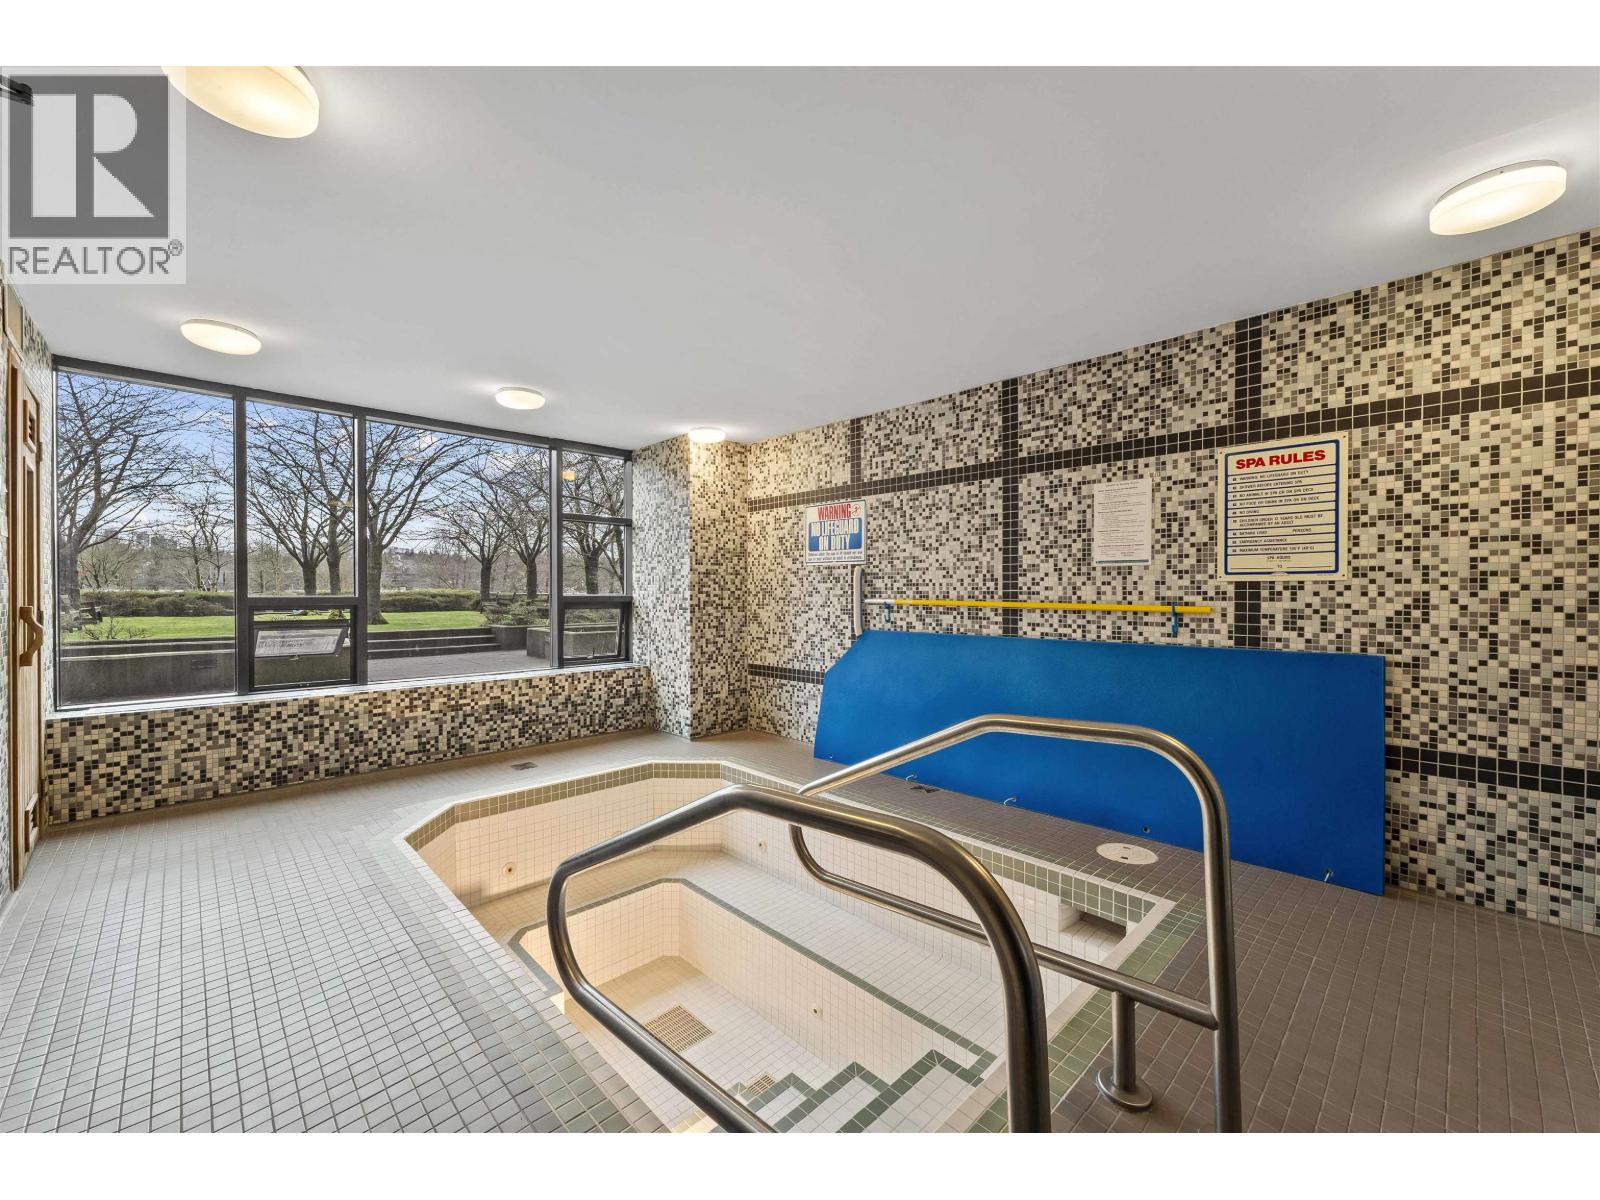
$535,000
Maintenance,
$502.55 Monthly
$535,000
Maintenance,
$502.55 Monthly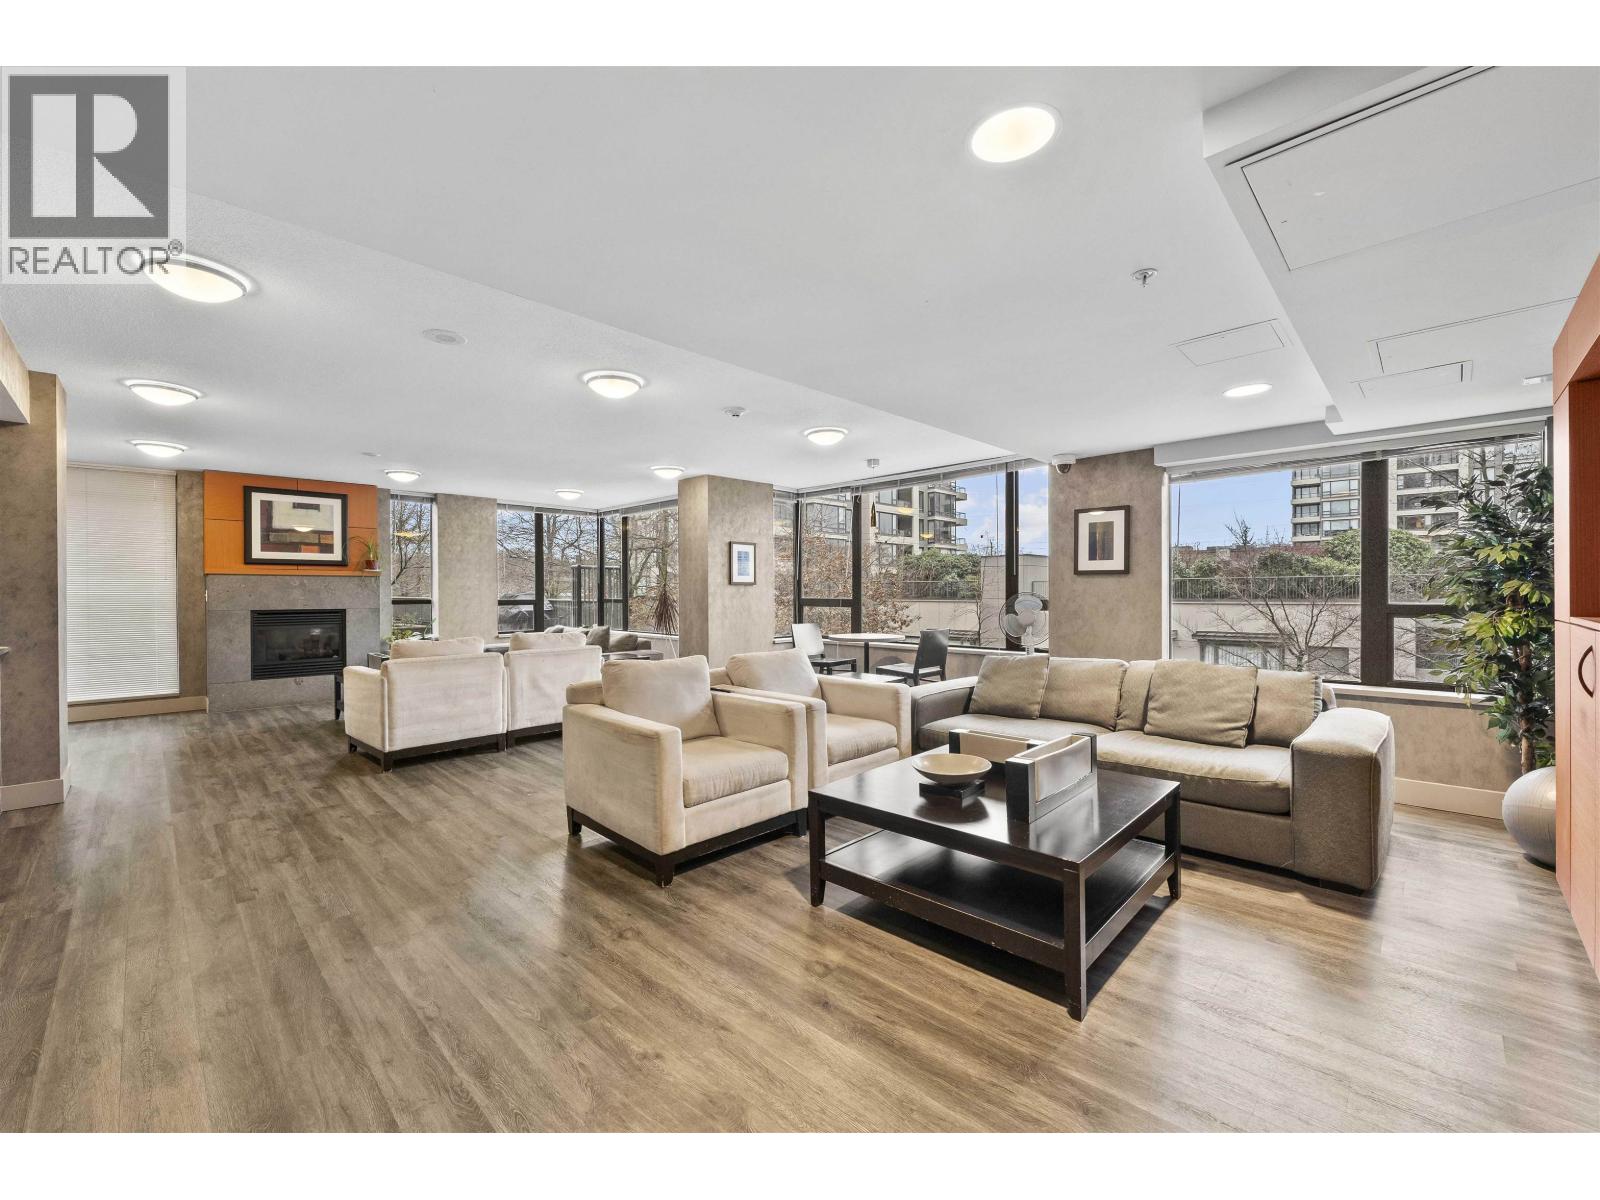
$535,000
Maintenance,
$502.55 Monthly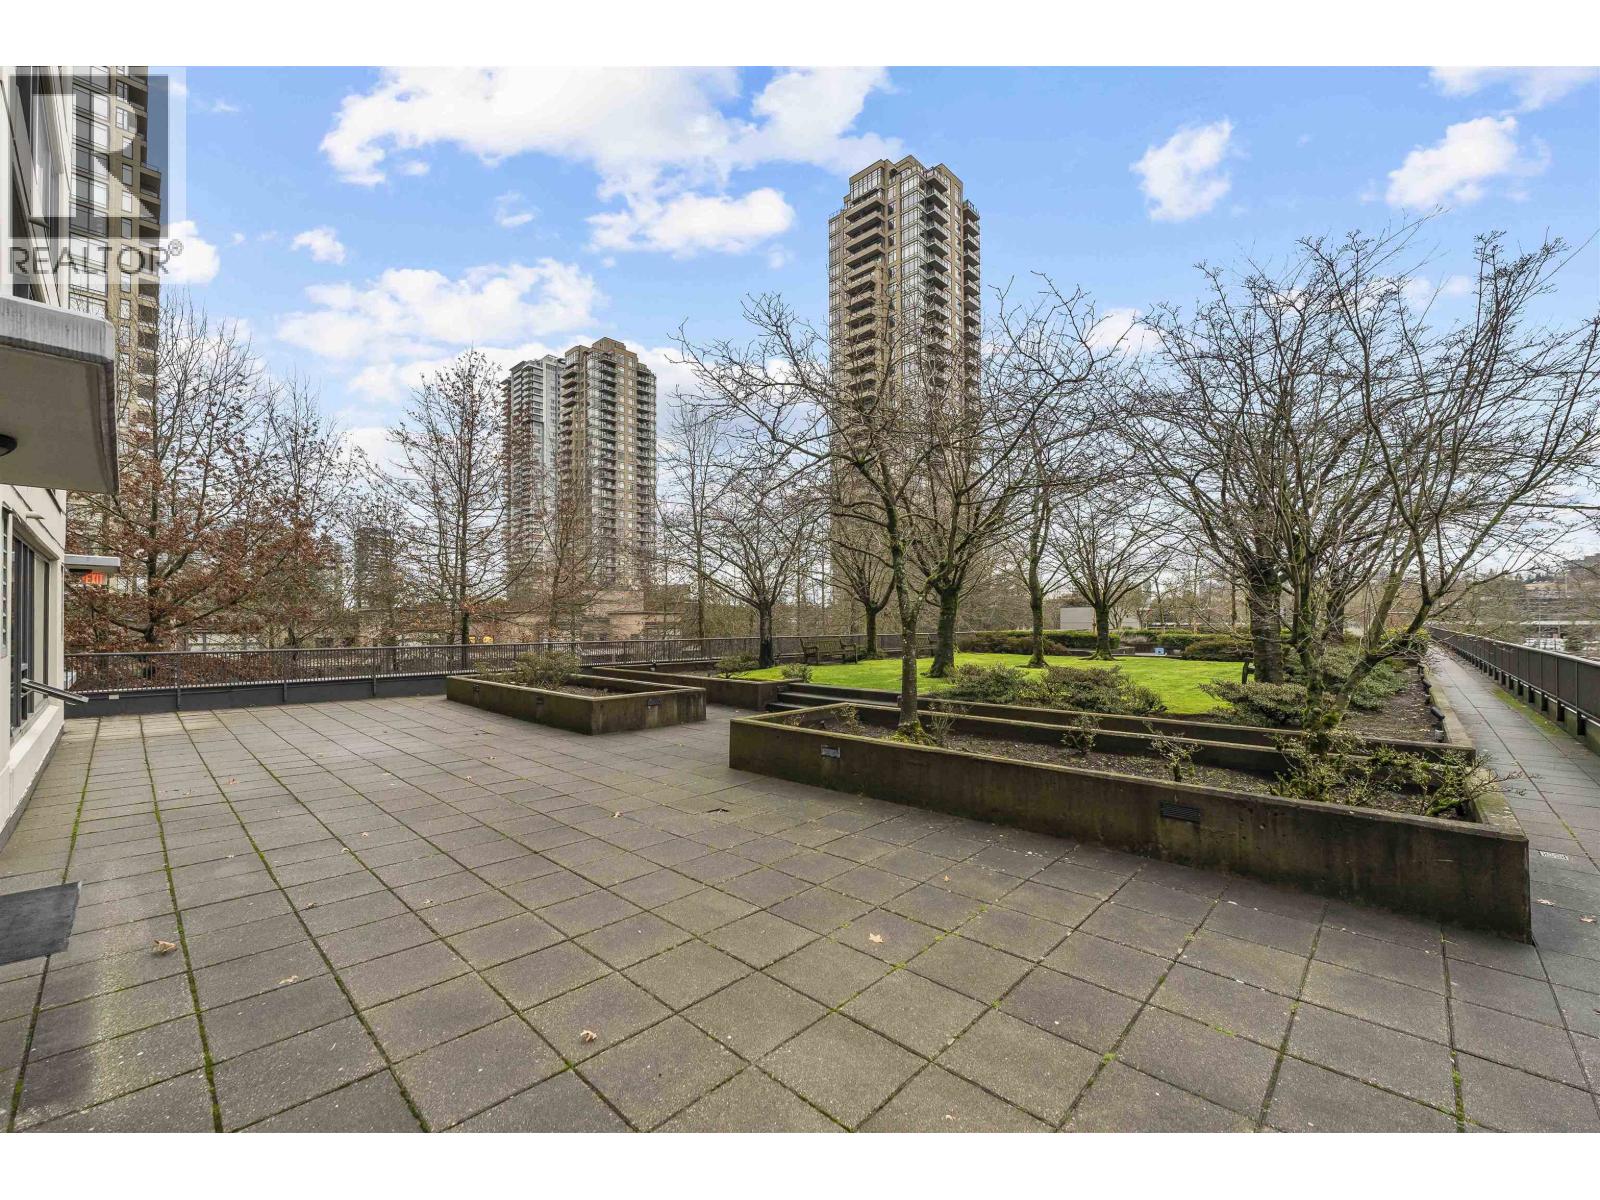
$535,000
Maintenance,
$502.55 Monthly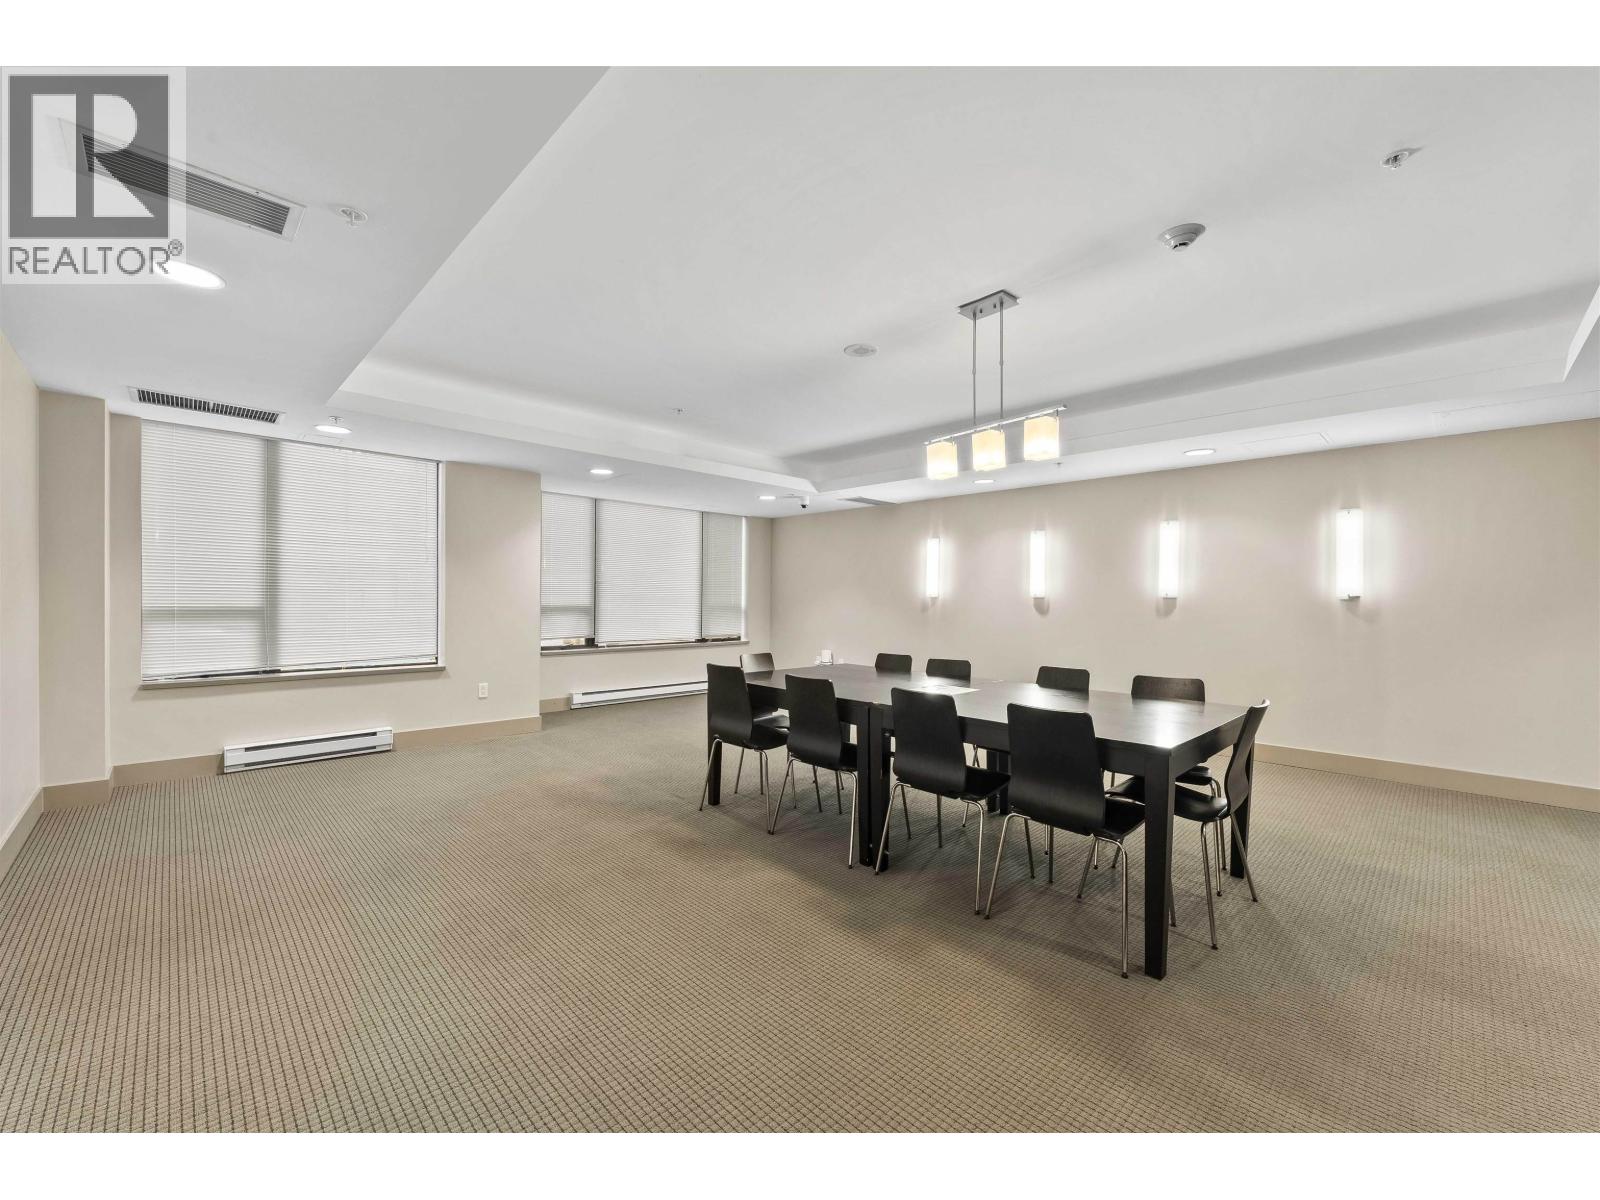
$535,000
Maintenance,
$502.55 Monthly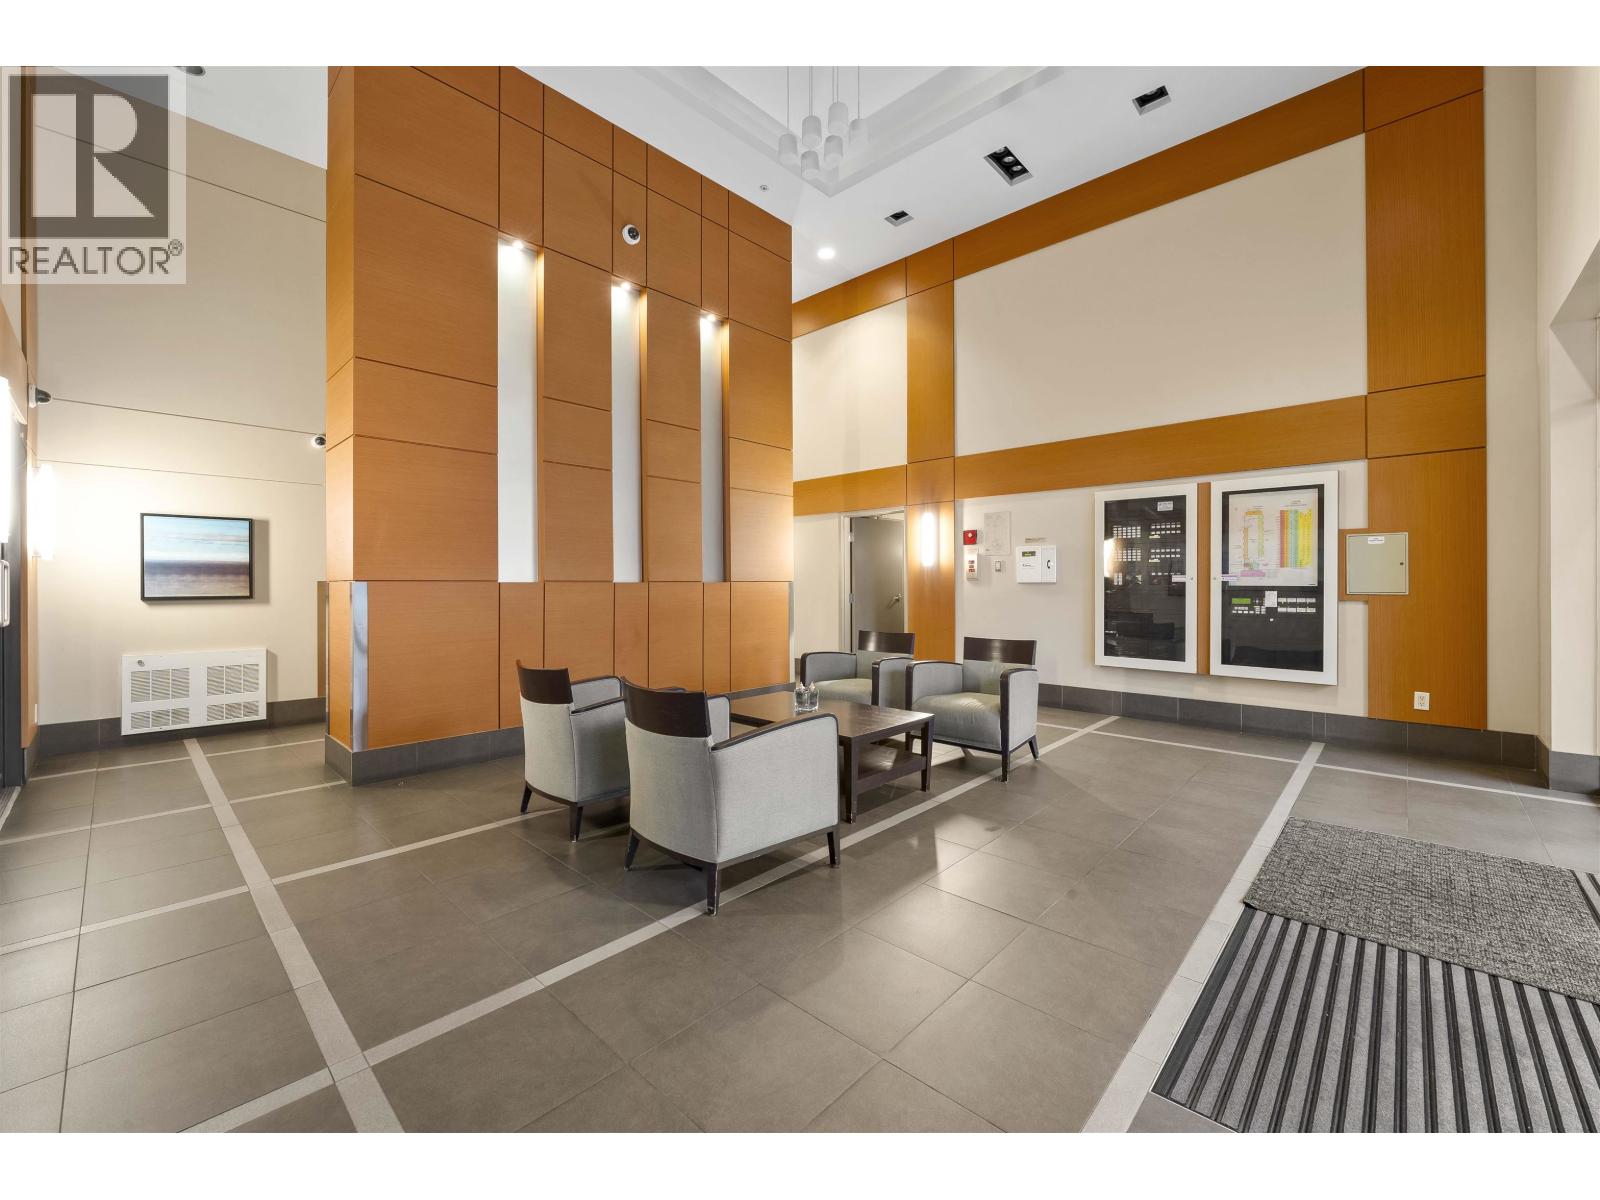
$535,000
Maintenance,
$502.55 Monthly
Like this listing?
Contact us for more information


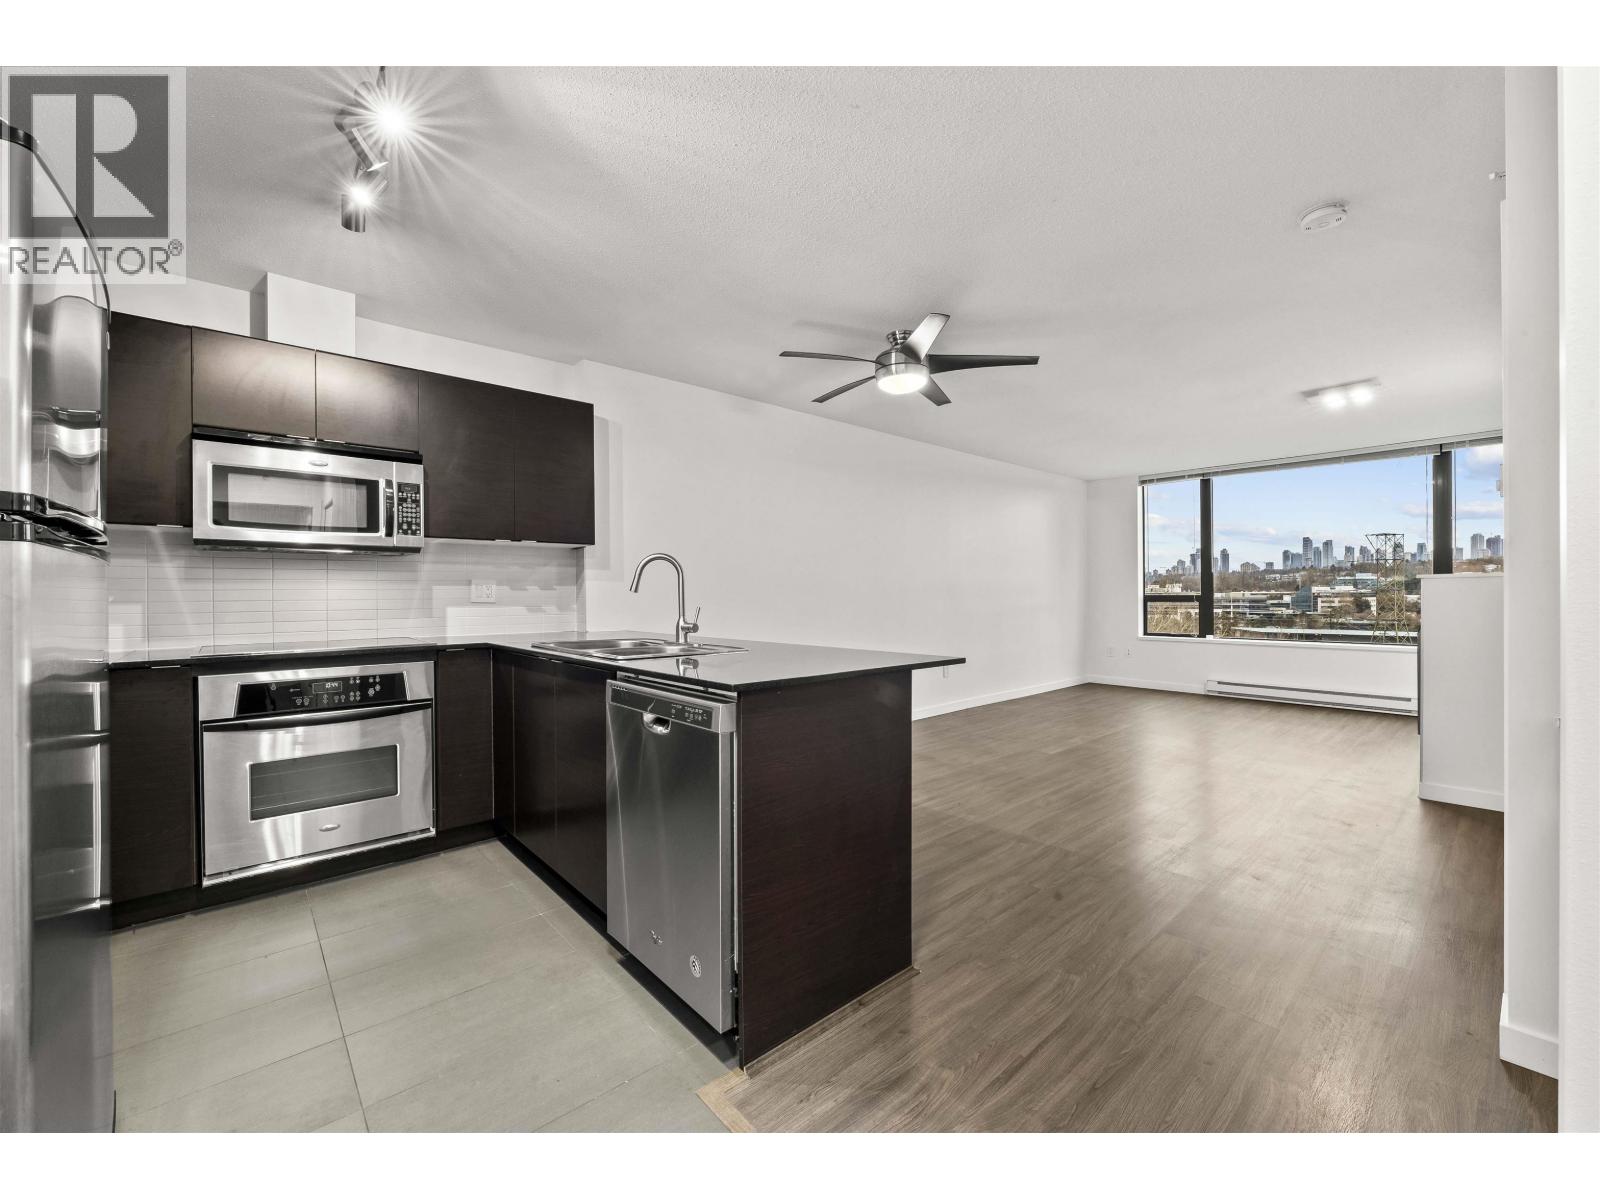
Move-in ready, spacious 1 Bedroom at Tandem 3 in the heart of Brentwood. This bright South-facing 629 square ft home offers sweeping panoramic views, over-looking a beautiful calm green space. Smart layout and freshly painted with Functional kitchen and ample cabinet space including; Whirpool stainless steel appliances, Quartz countertops with causal bar top sitting. Relax and enjoy the tranquility on your private covered balcony. Centrally located and steps away from; Gilmore skytrain, T&T grocery, restaurants, services and short walking distance to The Amazing Brentwood. Home comes with 1 regular parking stall, 1 large storage locker. OPEN HOUSE Jan 17 Saturday, 1:00 - 3:00pm (id:45055)
Open House
This property has open houses!
2:00 pm
Ends at:4:00 pm
-
Property Details
MLS® Number R3079570 Property Type Single Family AmenitiesNearBy Recreation, Shopping CommunityFeatures Pets Allowed With Restrictions, Rentals Allowed With Restrictions Features Central Location, Elevator, Trash Compactor ParkingSpaceTotal 1 ViewType View -
Building
BathroomTotal 1 BedroomsTotal 1 Amenities Exercise Centre, Laundry - In Suite Appliances All, Intercom ConstructedDate 2007 FireProtection Sprinkler System-fire Fixture Drapes/window Coverings HeatingFuel Electric HeatingType Baseboard Heaters SizeInterior 659 Ft2 Type Apartment Underground -
Land
Acreage No LandAmenities Recreation, Shopping LandscapeFeatures Garden Area -
Rooms
-
Utilities
Your Favourites
No Favourites Found







The trademarks REALTOR®, REALTORS®, and the REALTOR® logo are controlled by The Canadian Real Estate Association (CREA) and identify real estate professionals who are members of CREA. The trademarks MLS®, Multiple Listing Service® and the associated logos are owned by The Canadian Real Estate Association (CREA) and identify the quality of services provided by real estate professionals who are members of CREA. The trademark DDF® is owned by The Canadian Real Estate Association (CREA) and identifies CREA's Data Distribution Facility (DDF®)
January 27 2026 12:00:09
Greater Vancouver REALTORS®
Rennie & Associates Realty Ltd.
