$279,900
Maintenance, Pad Rental
$828 Monthly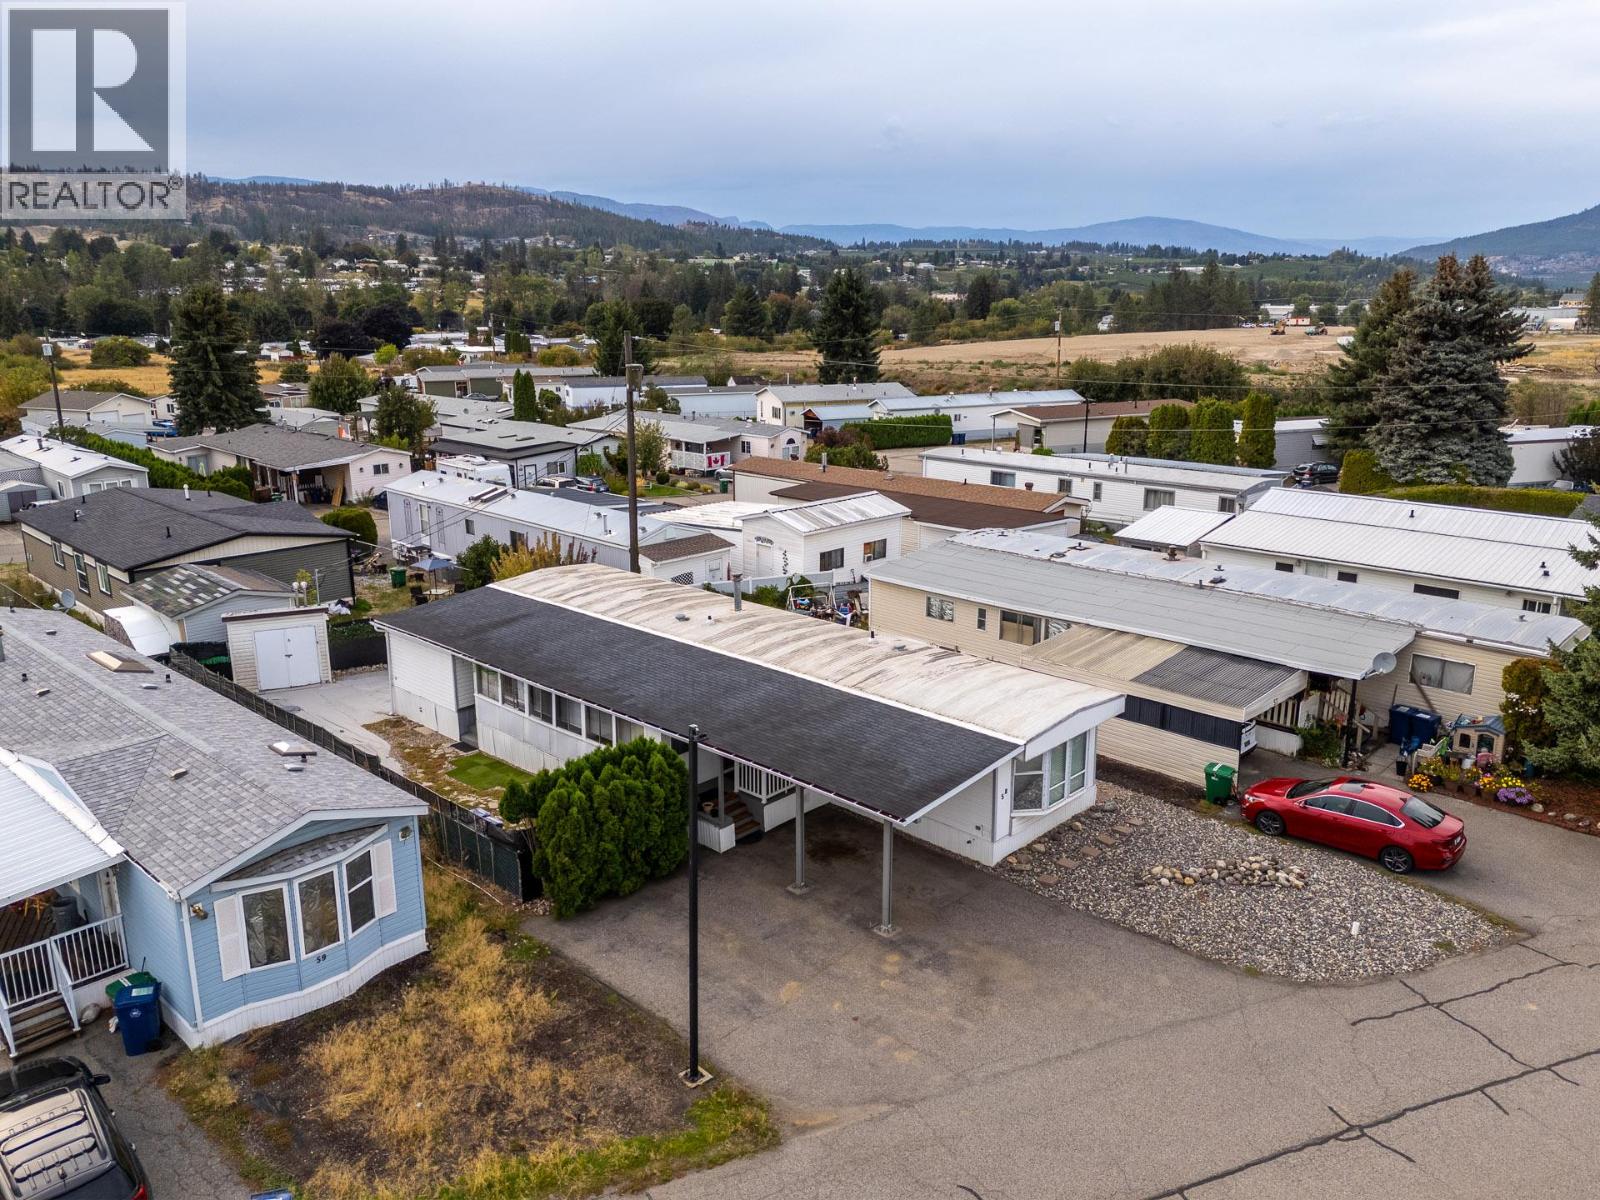
$279,900
Maintenance, Pad Rental
$828 Monthly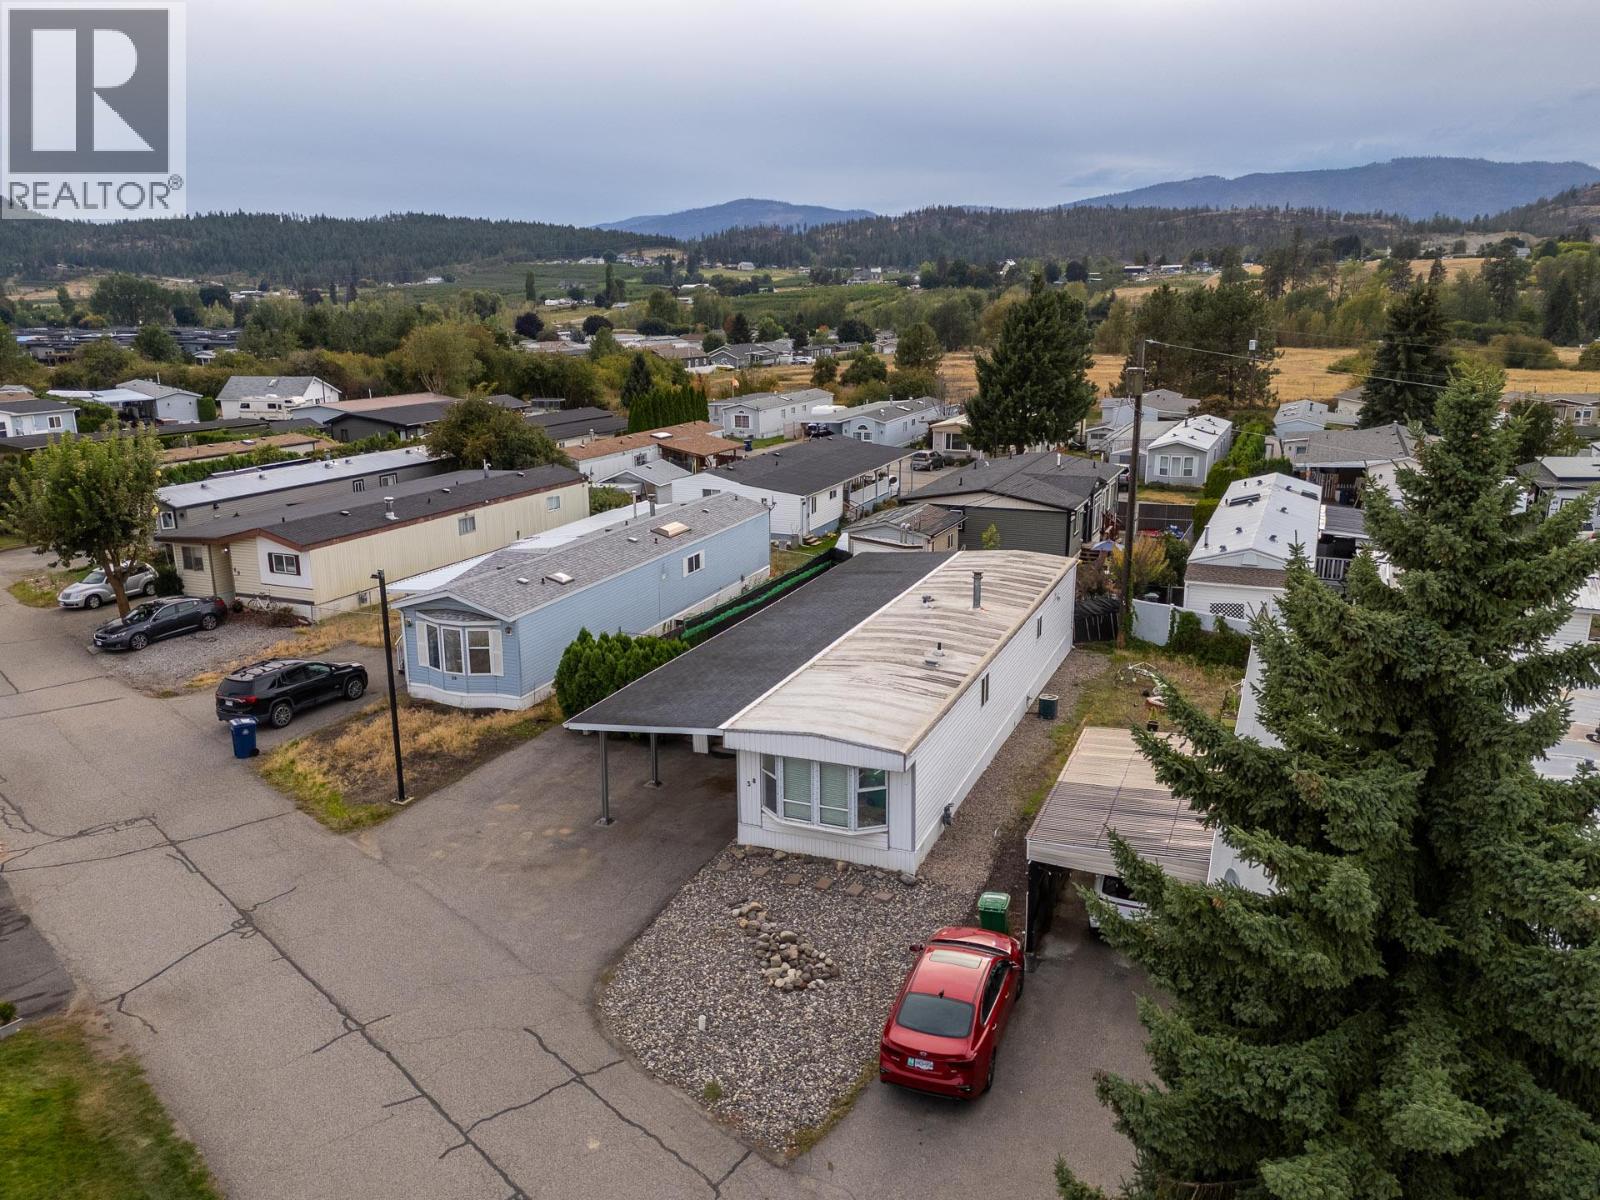
$279,900
Maintenance, Pad Rental
$828 Monthly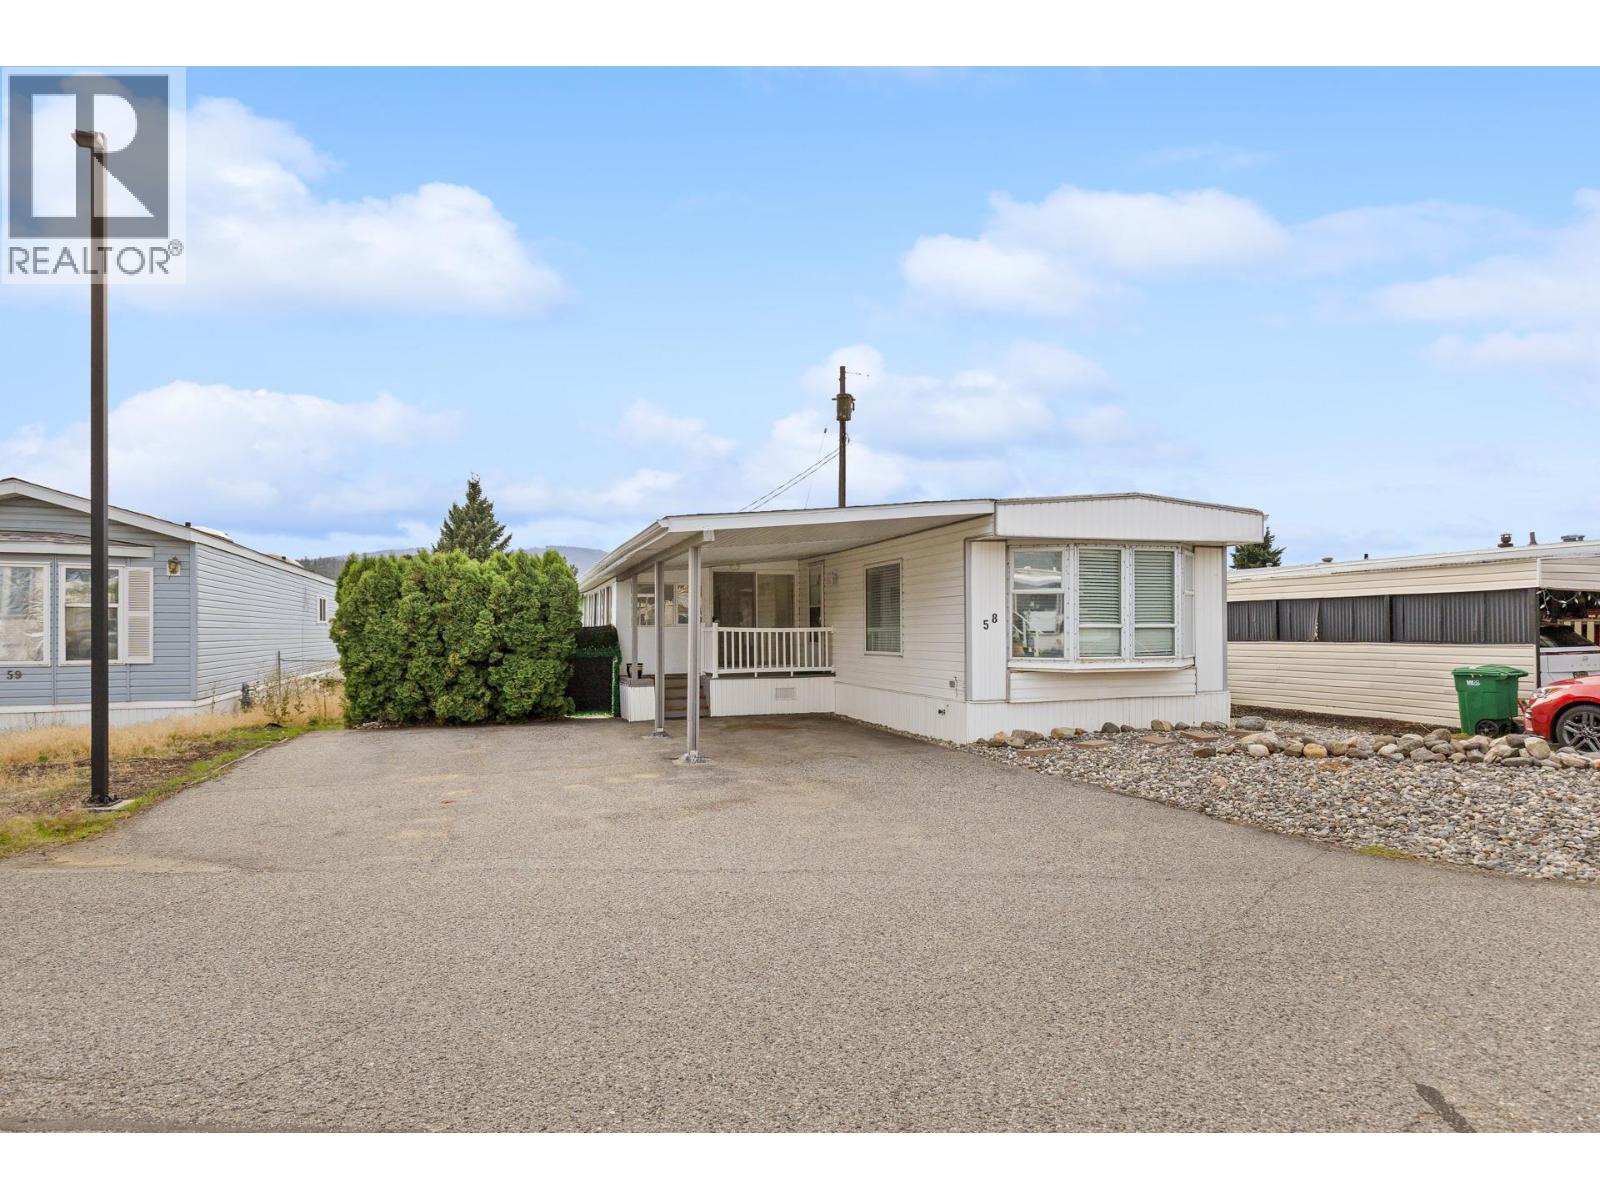
$279,900
Maintenance, Pad Rental
$828 Monthly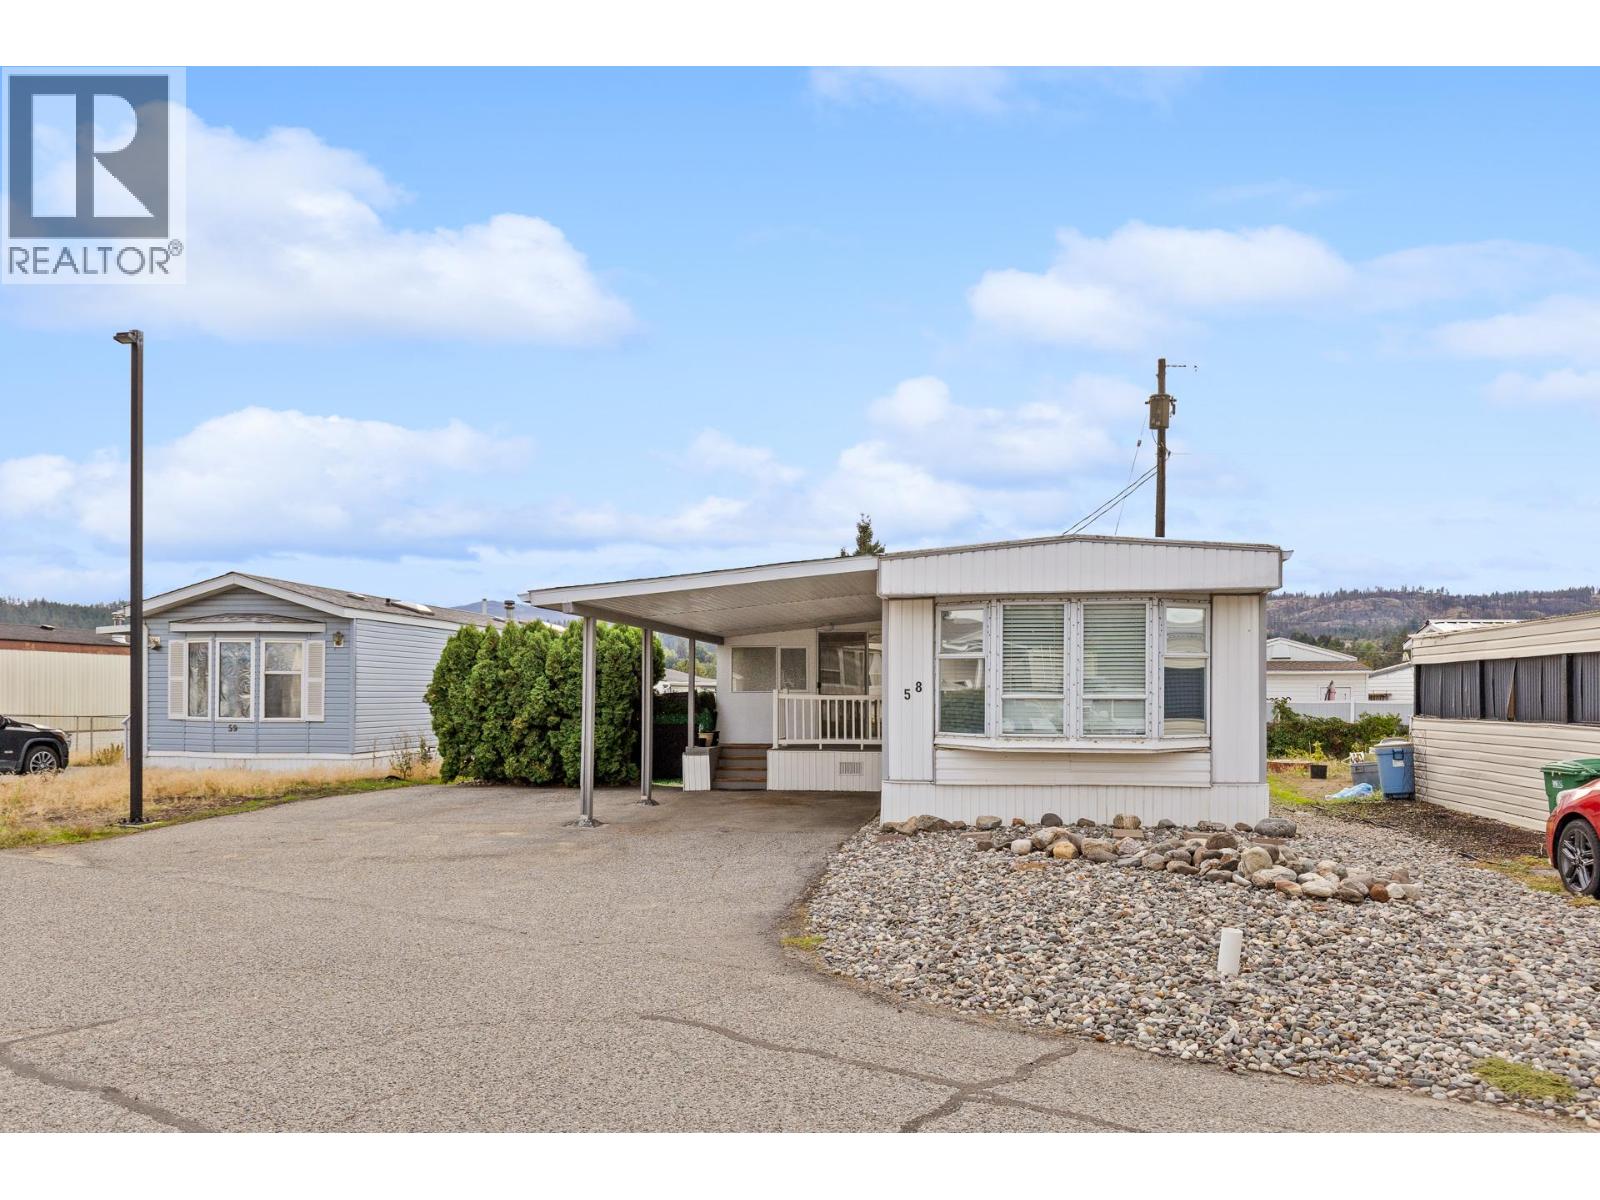
$279,900
Maintenance, Pad Rental
$828 Monthly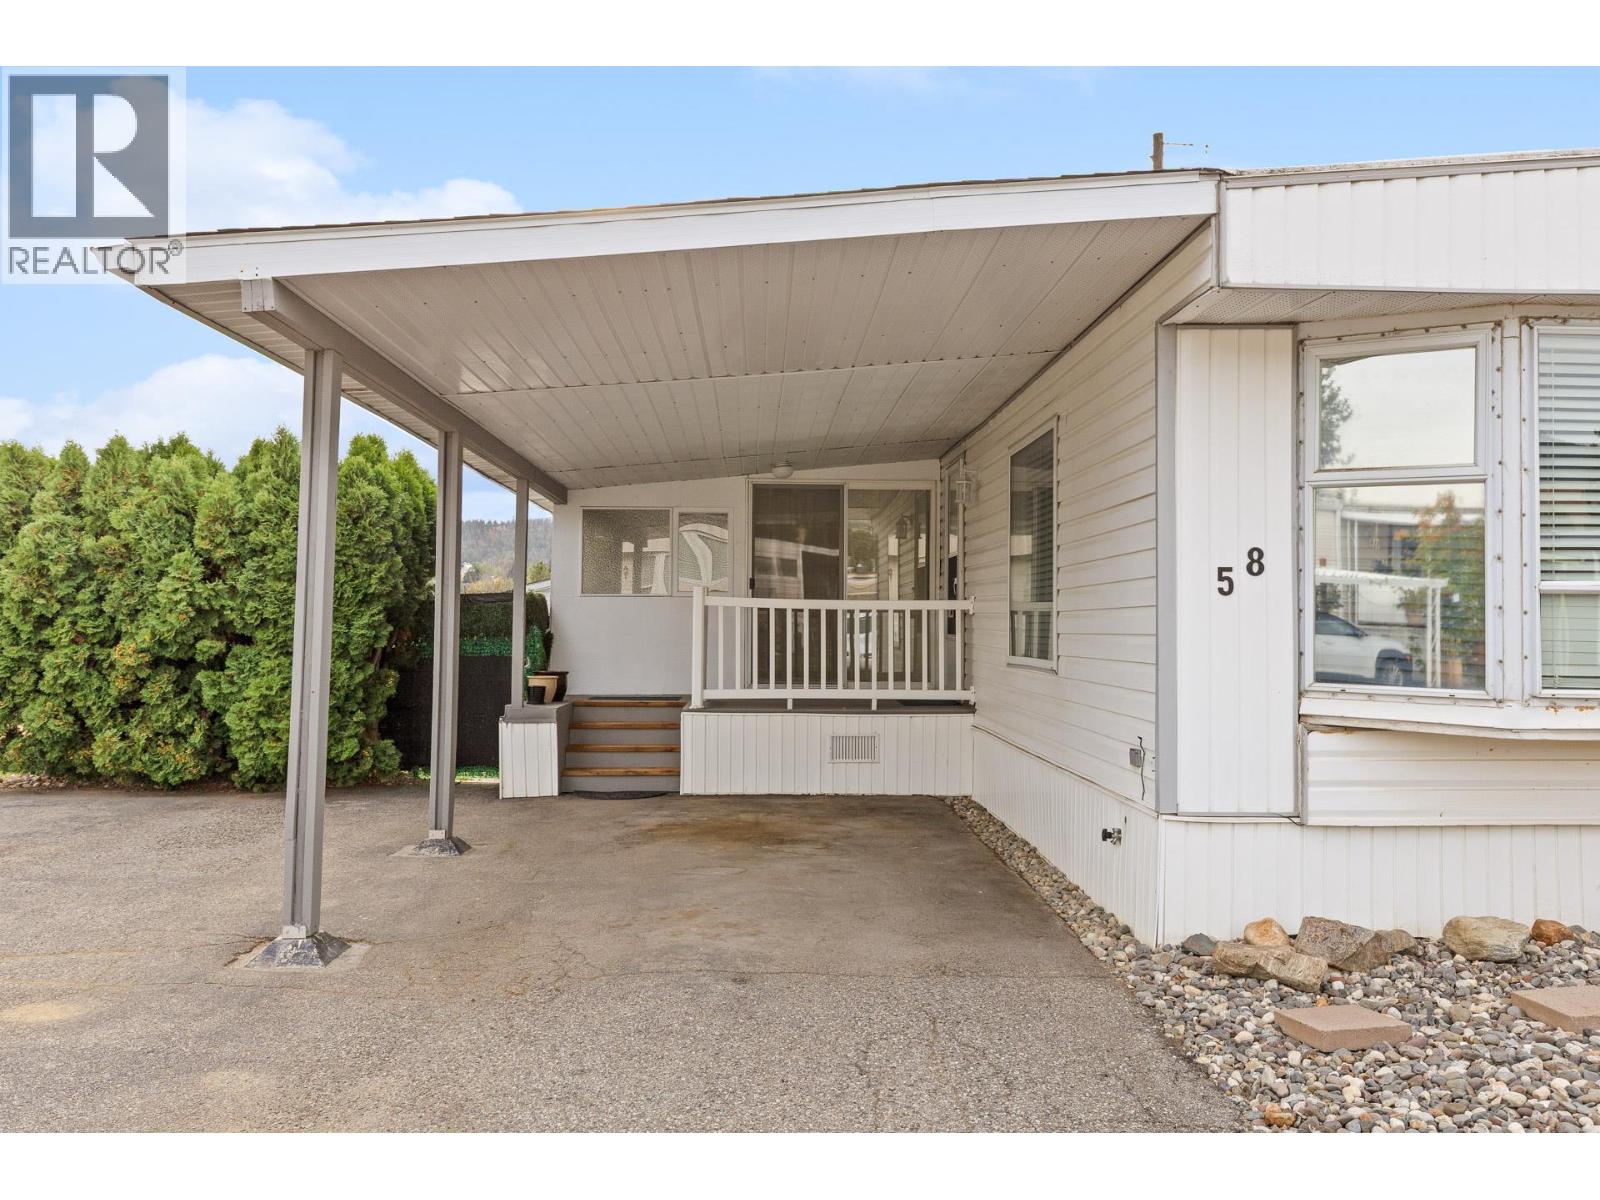
$279,900
Maintenance, Pad Rental
$828 Monthly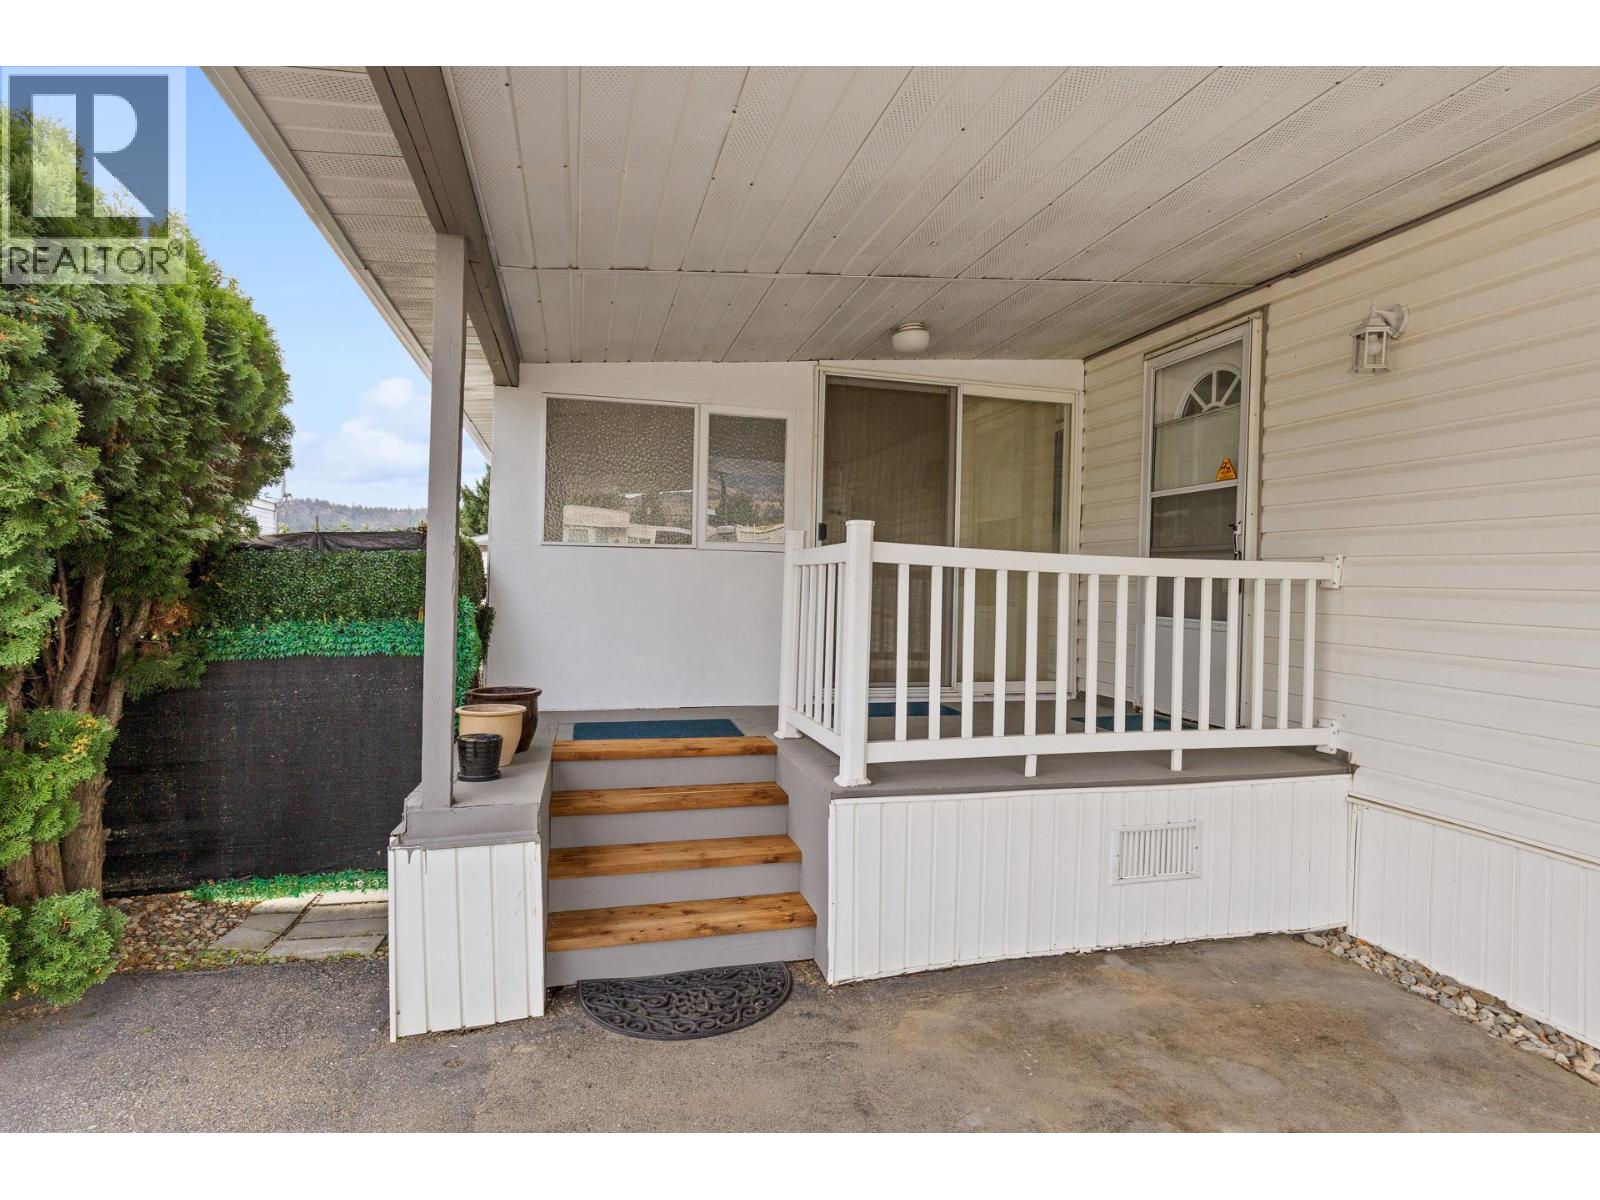
$279,900
Maintenance, Pad Rental
$828 Monthly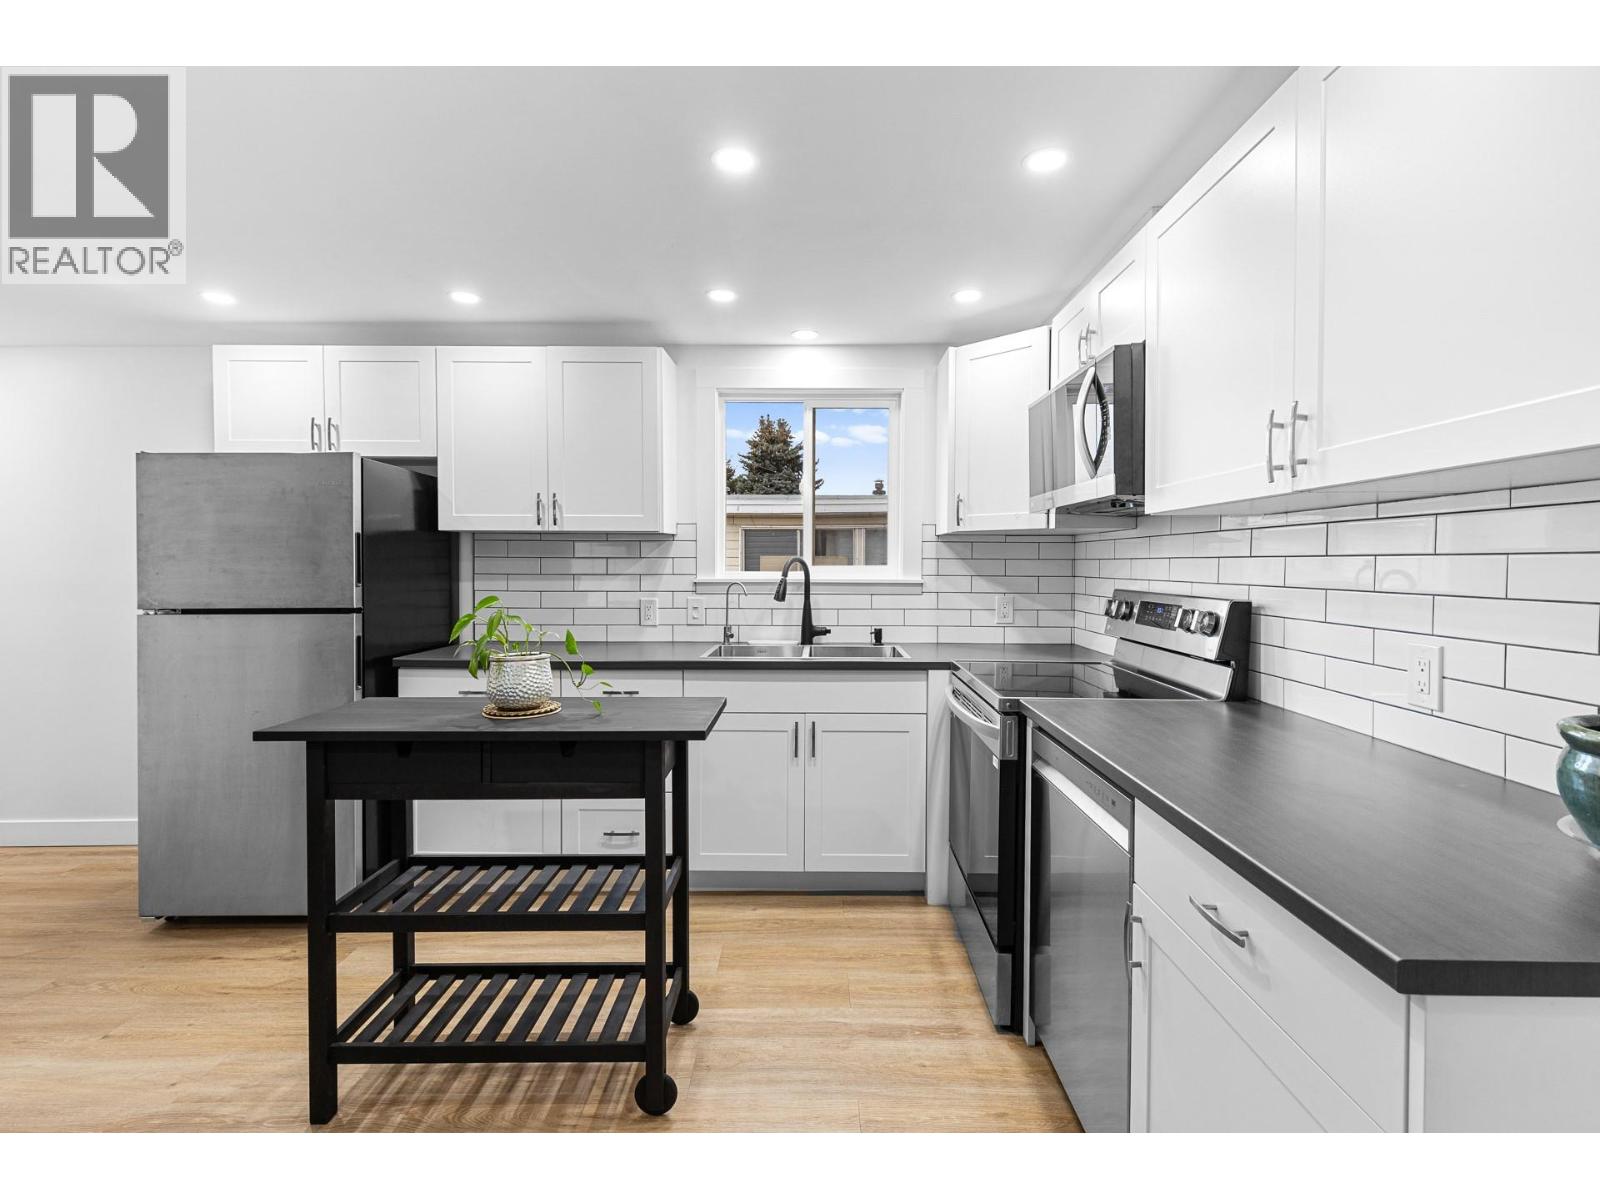
$279,900
Maintenance, Pad Rental
$828 Monthly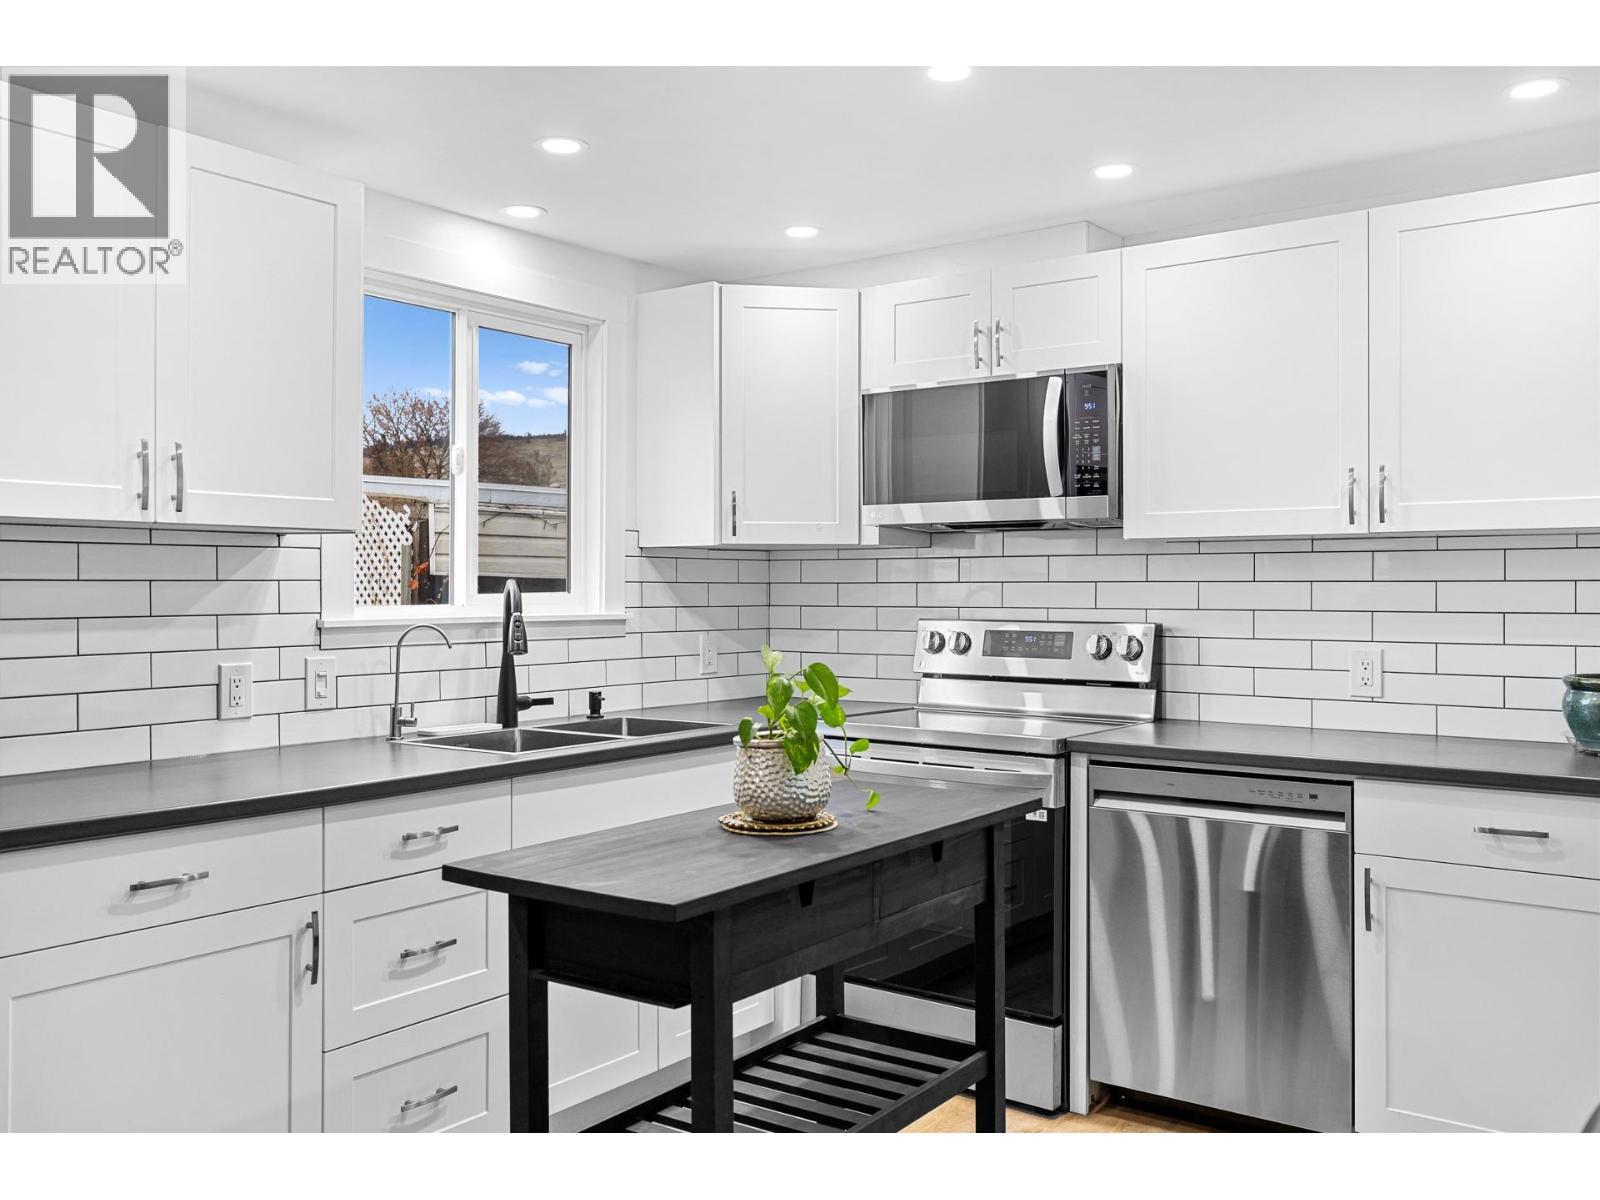
$279,900
Maintenance, Pad Rental
$828 Monthly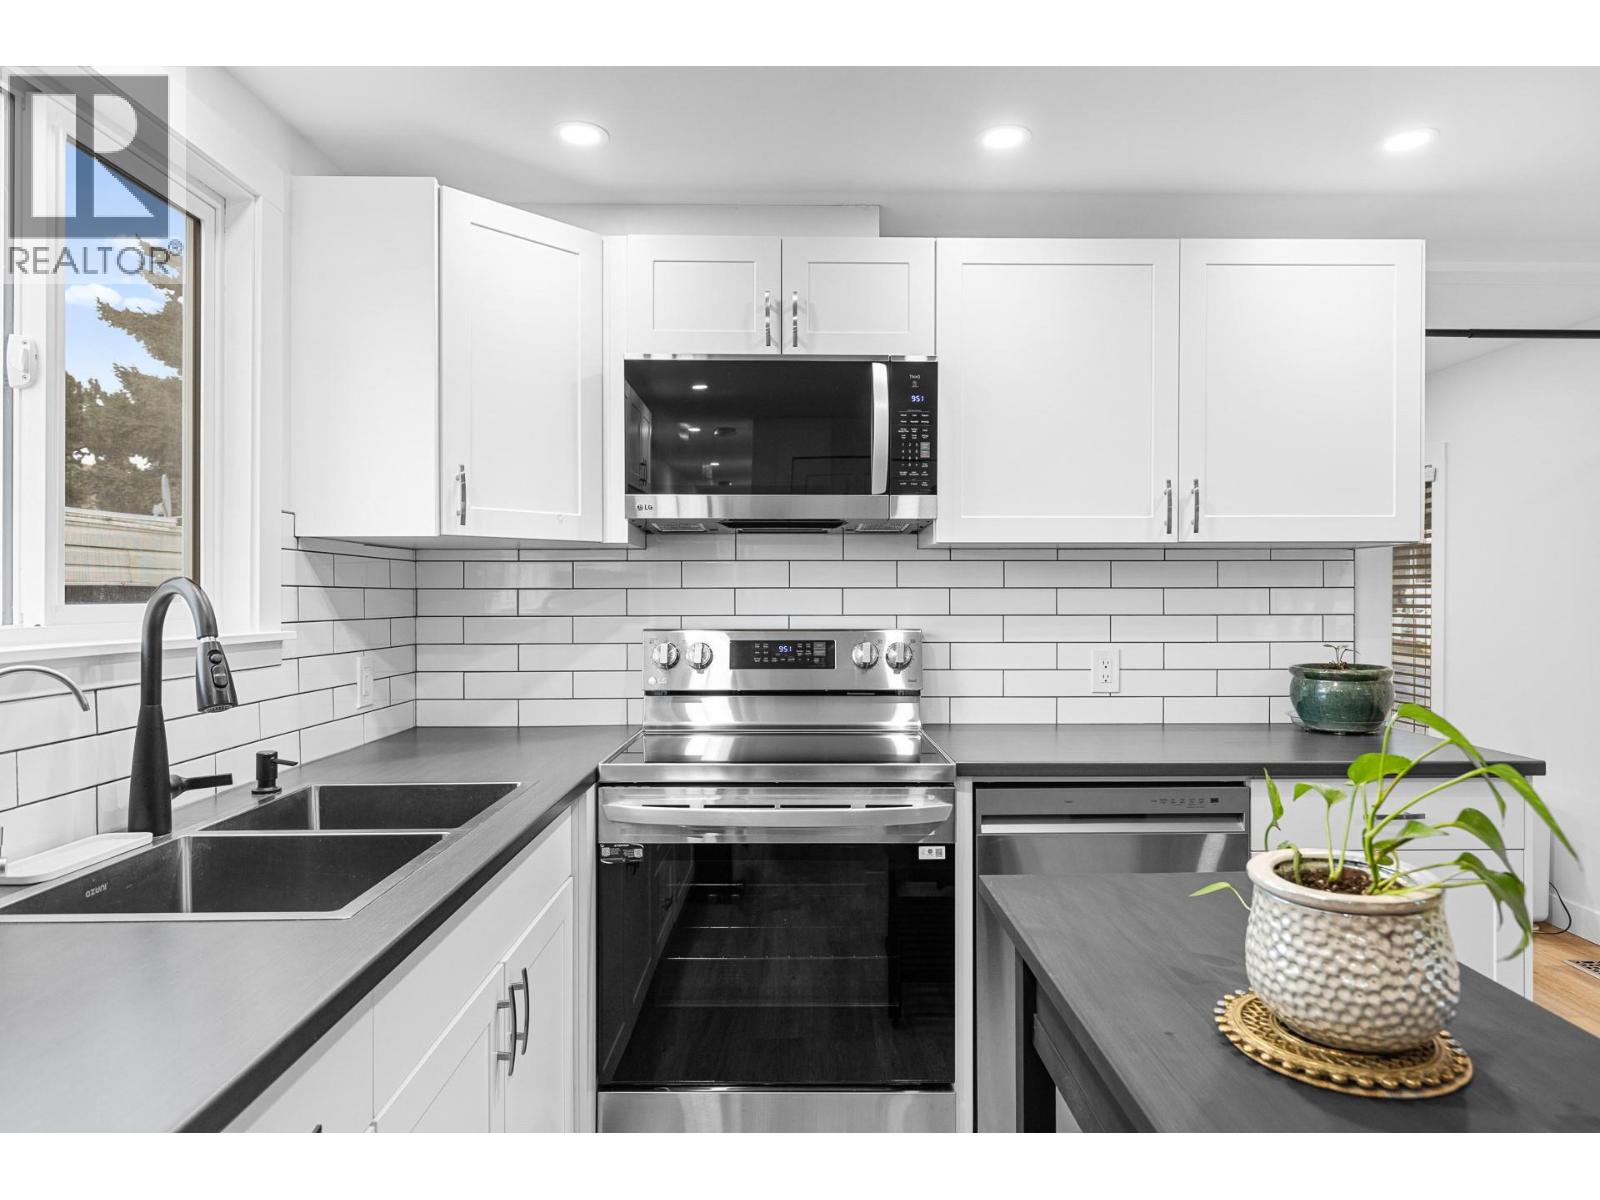
$279,900
Maintenance, Pad Rental
$828 Monthly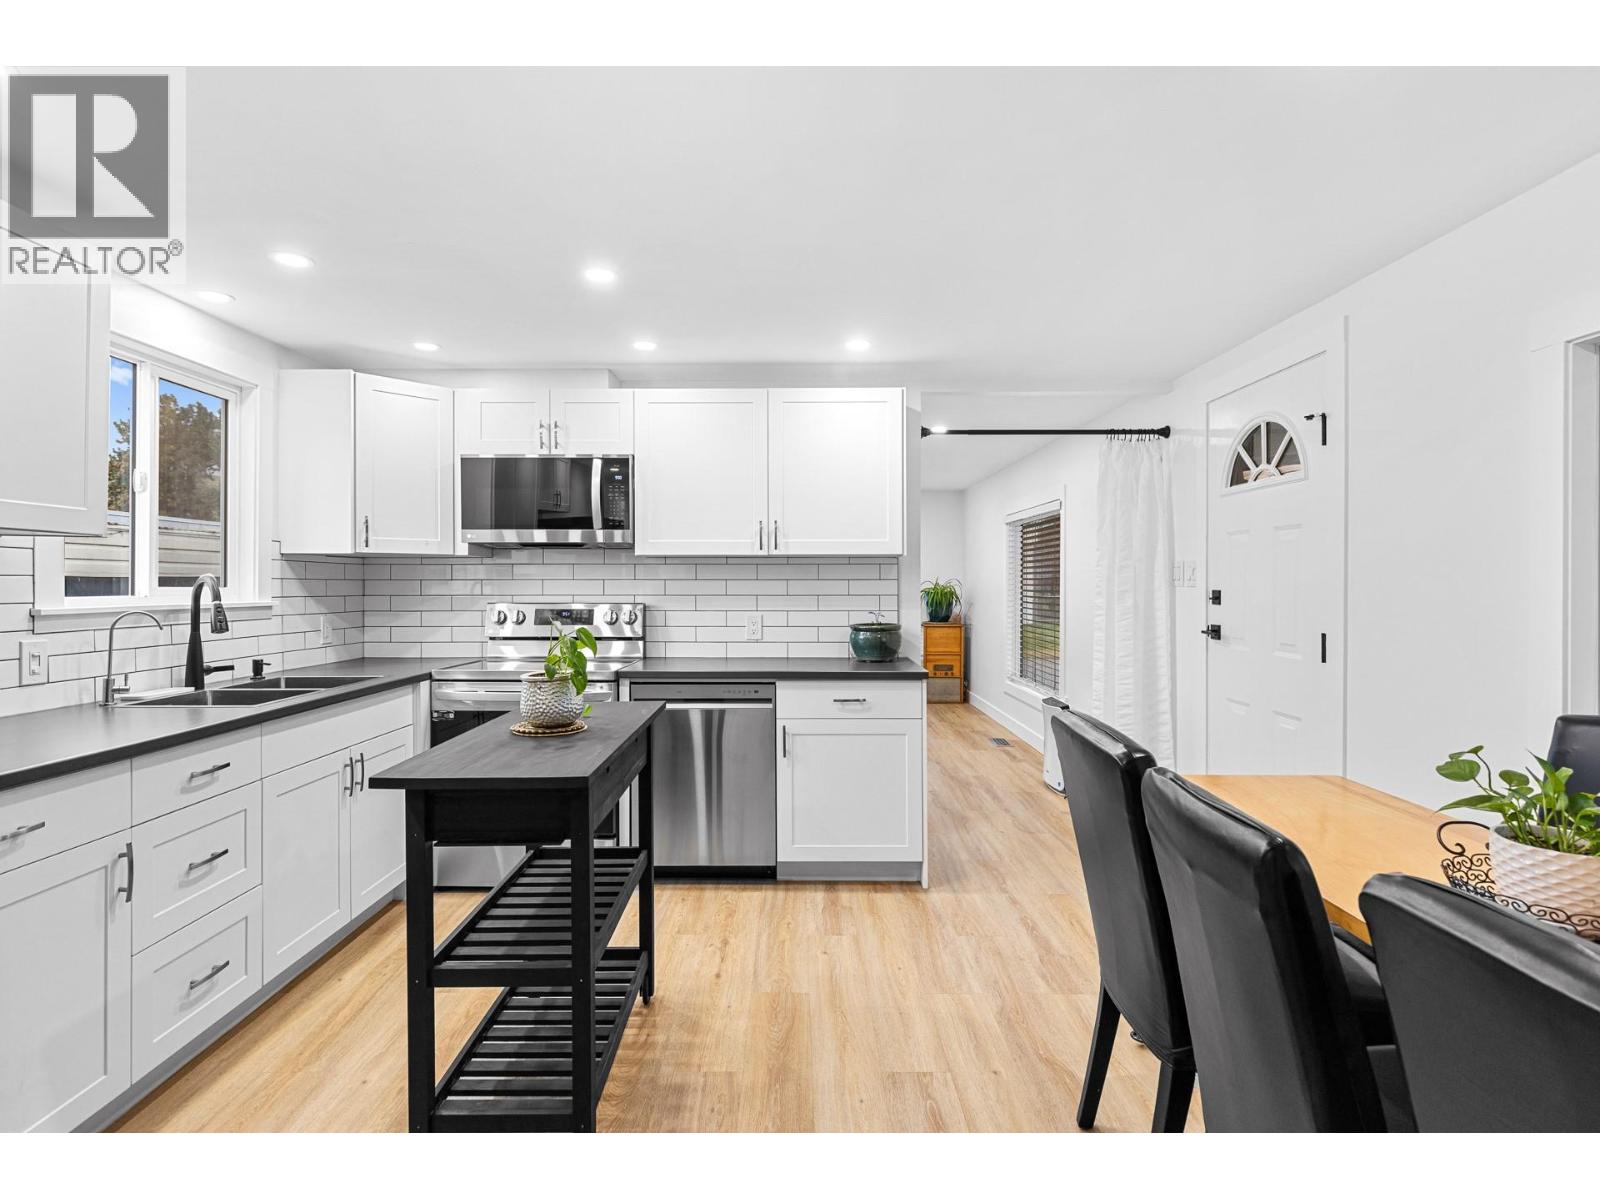
$279,900
Maintenance, Pad Rental
$828 Monthly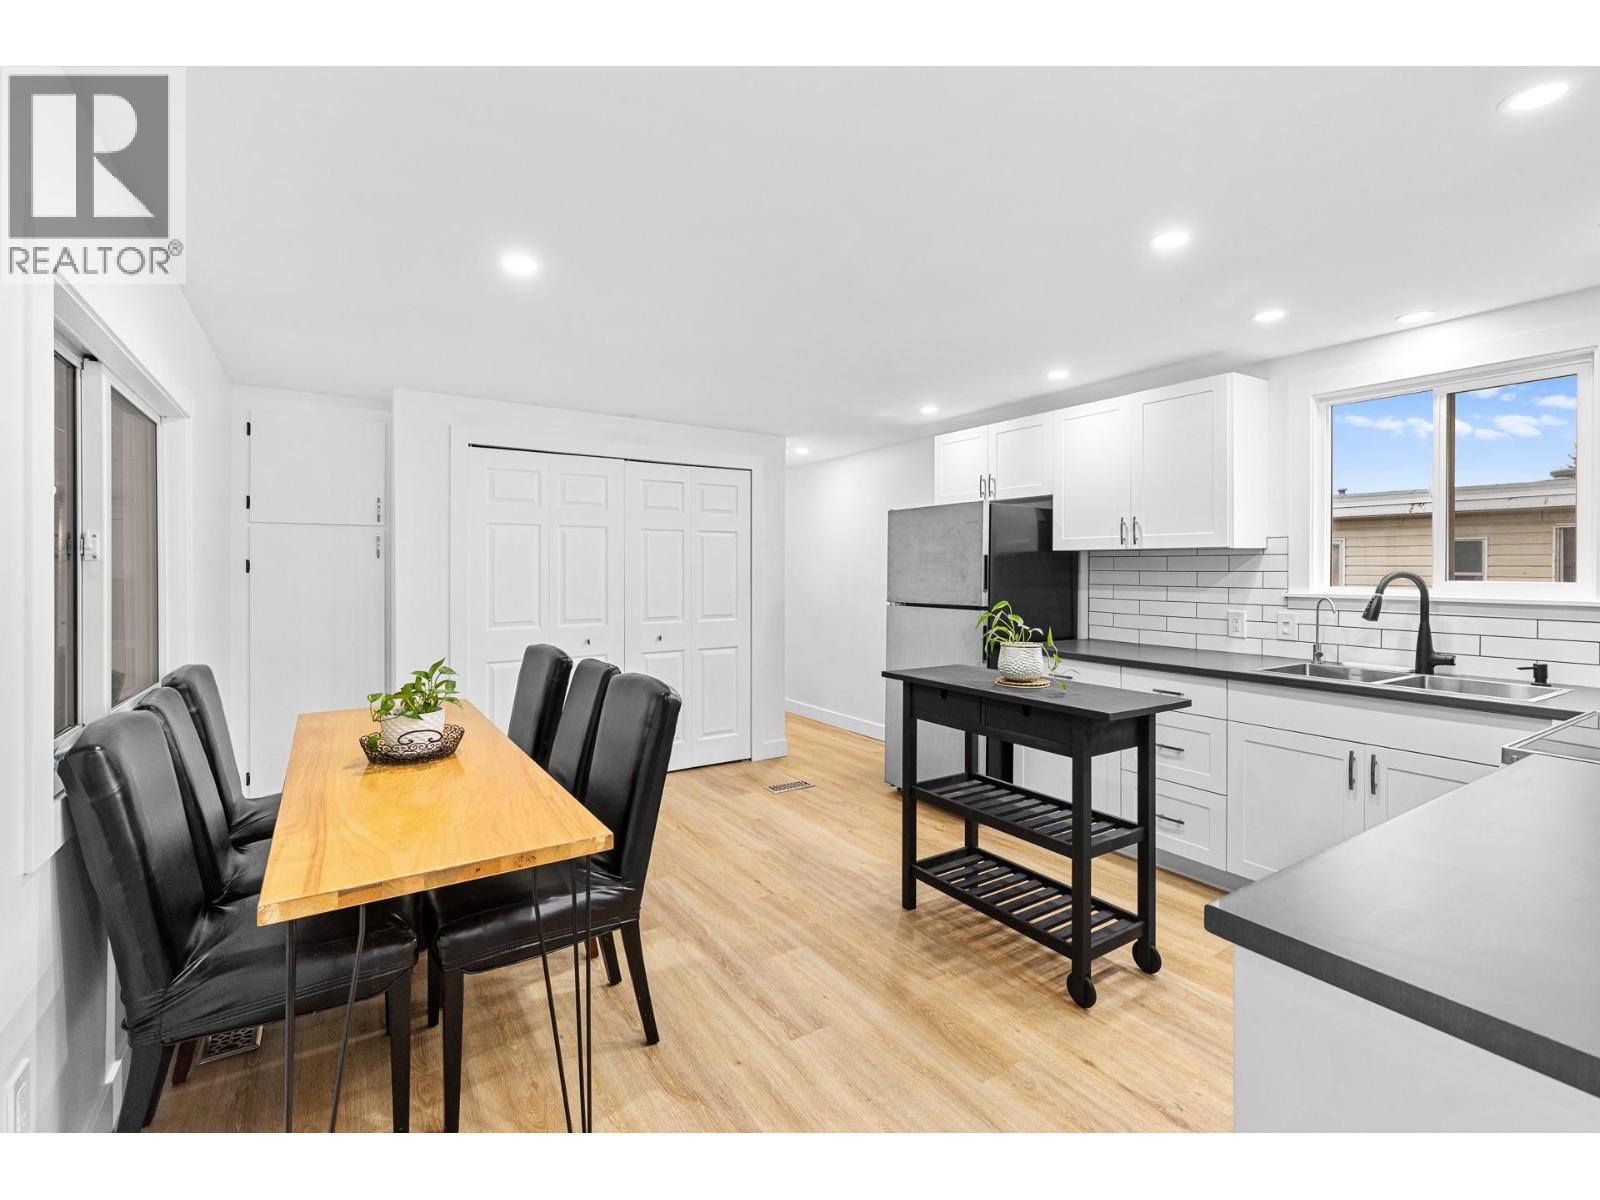
$279,900
Maintenance, Pad Rental
$828 Monthly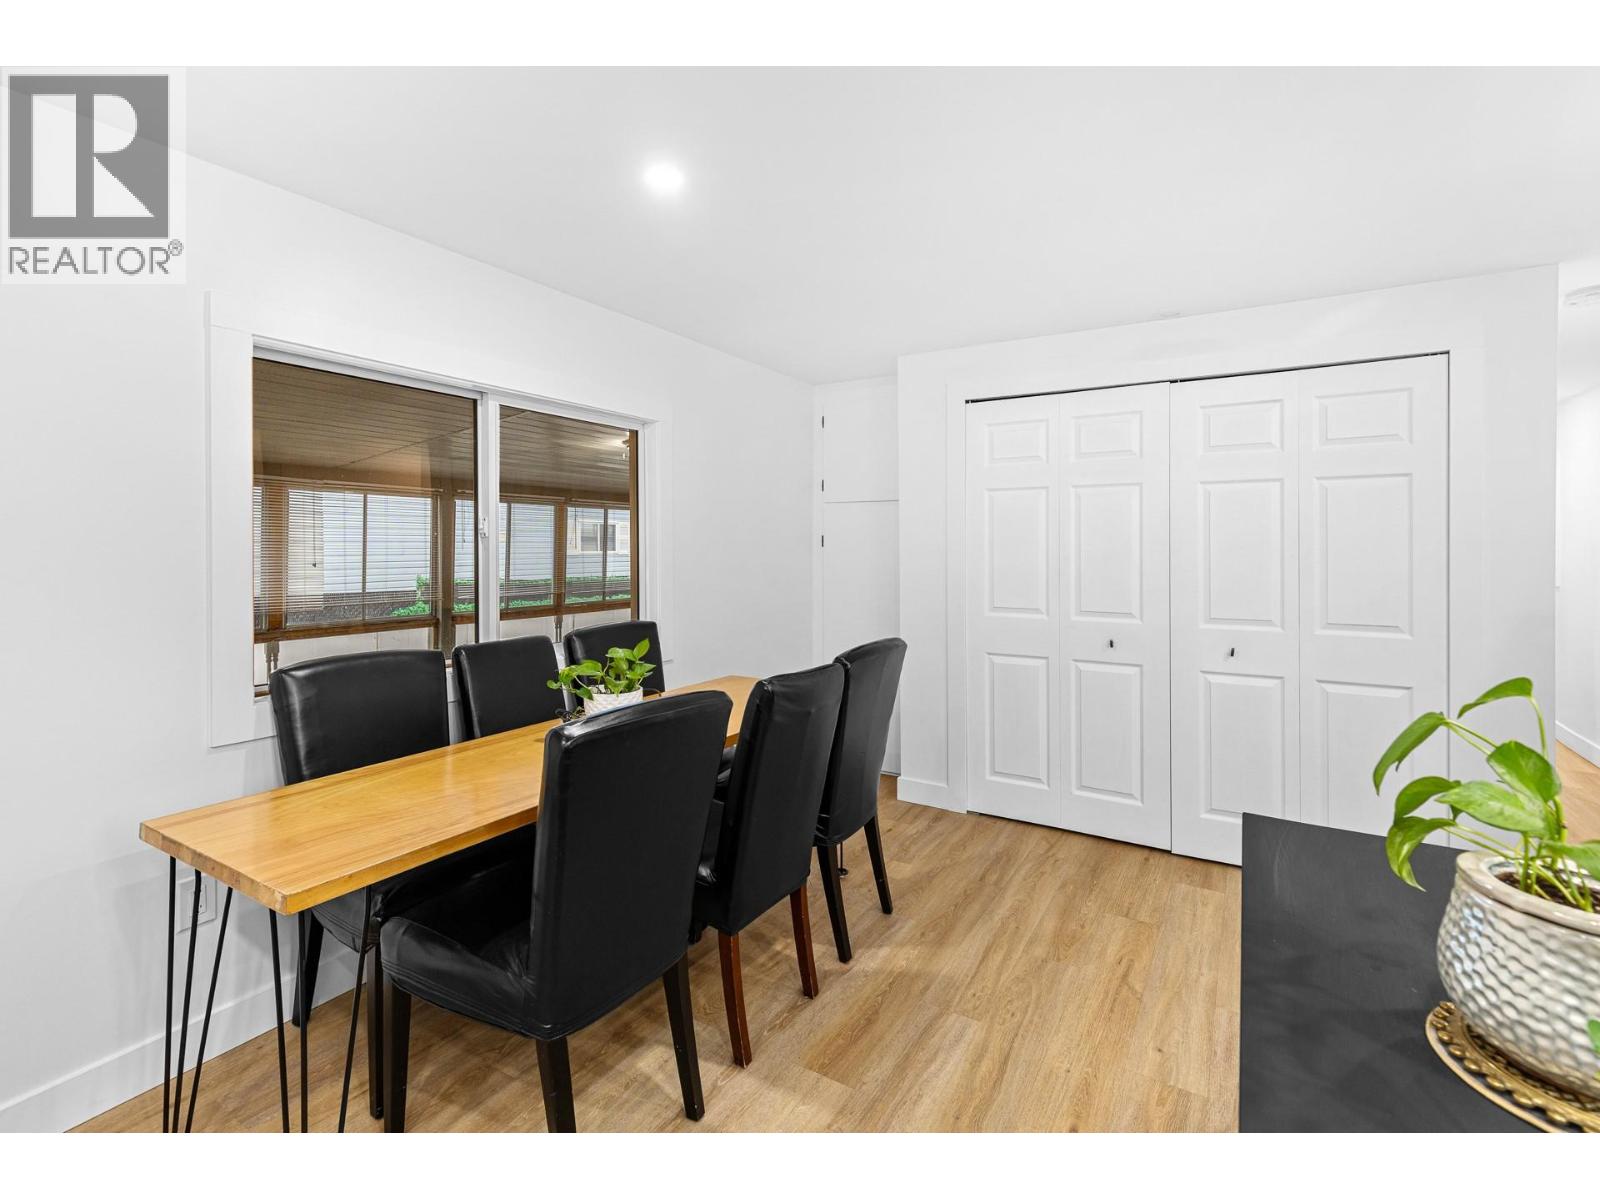
$279,900
Maintenance, Pad Rental
$828 Monthly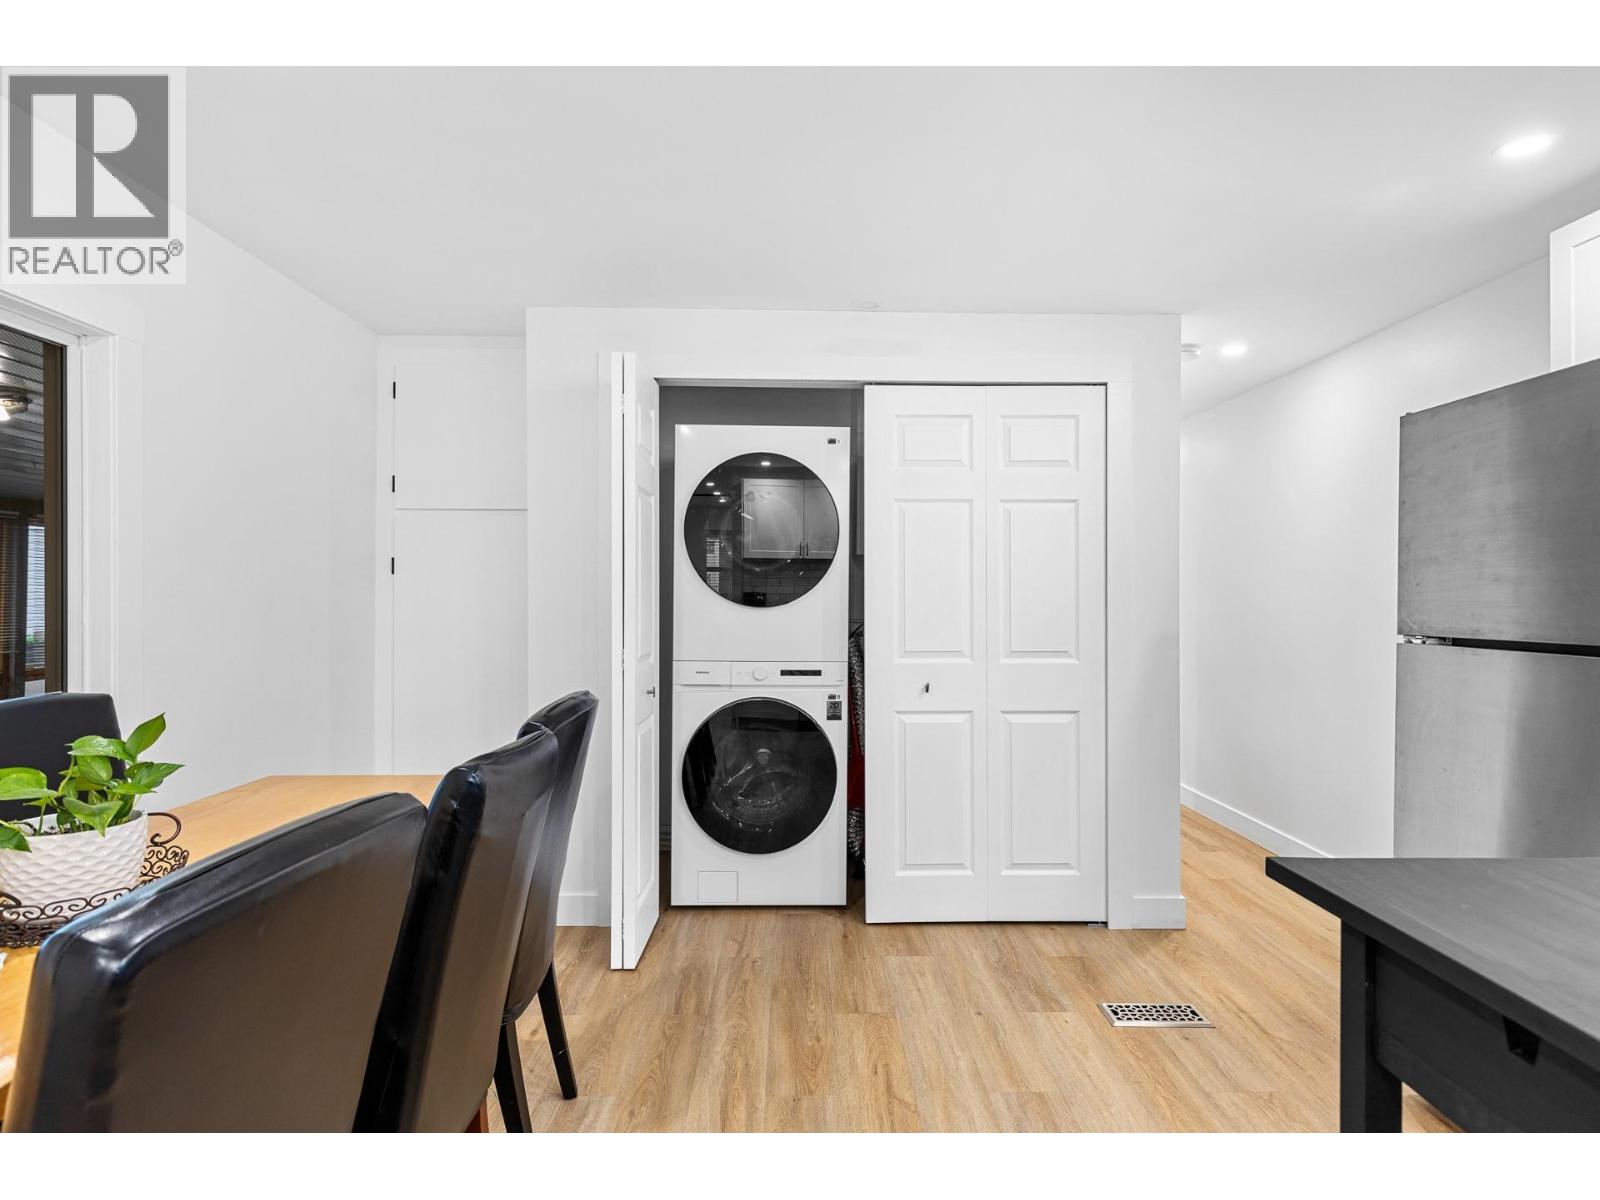
$279,900
Maintenance, Pad Rental
$828 Monthly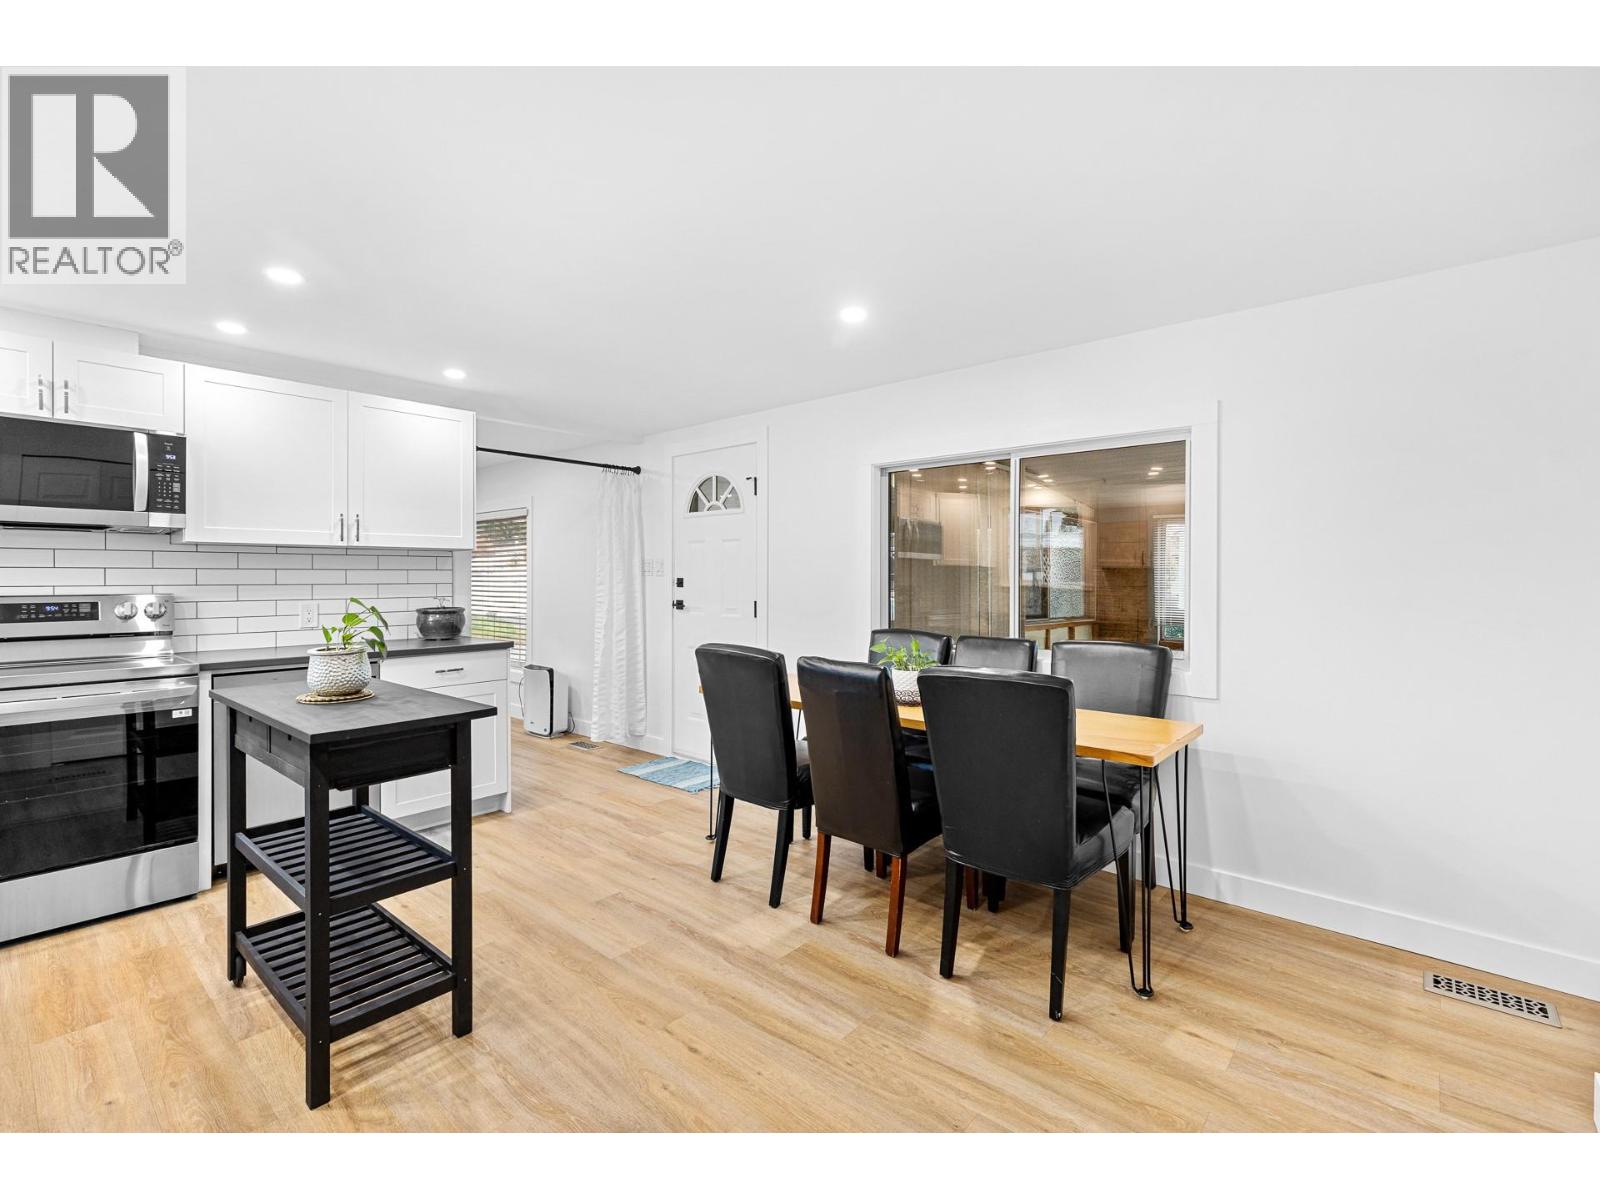
$279,900
Maintenance, Pad Rental
$828 Monthly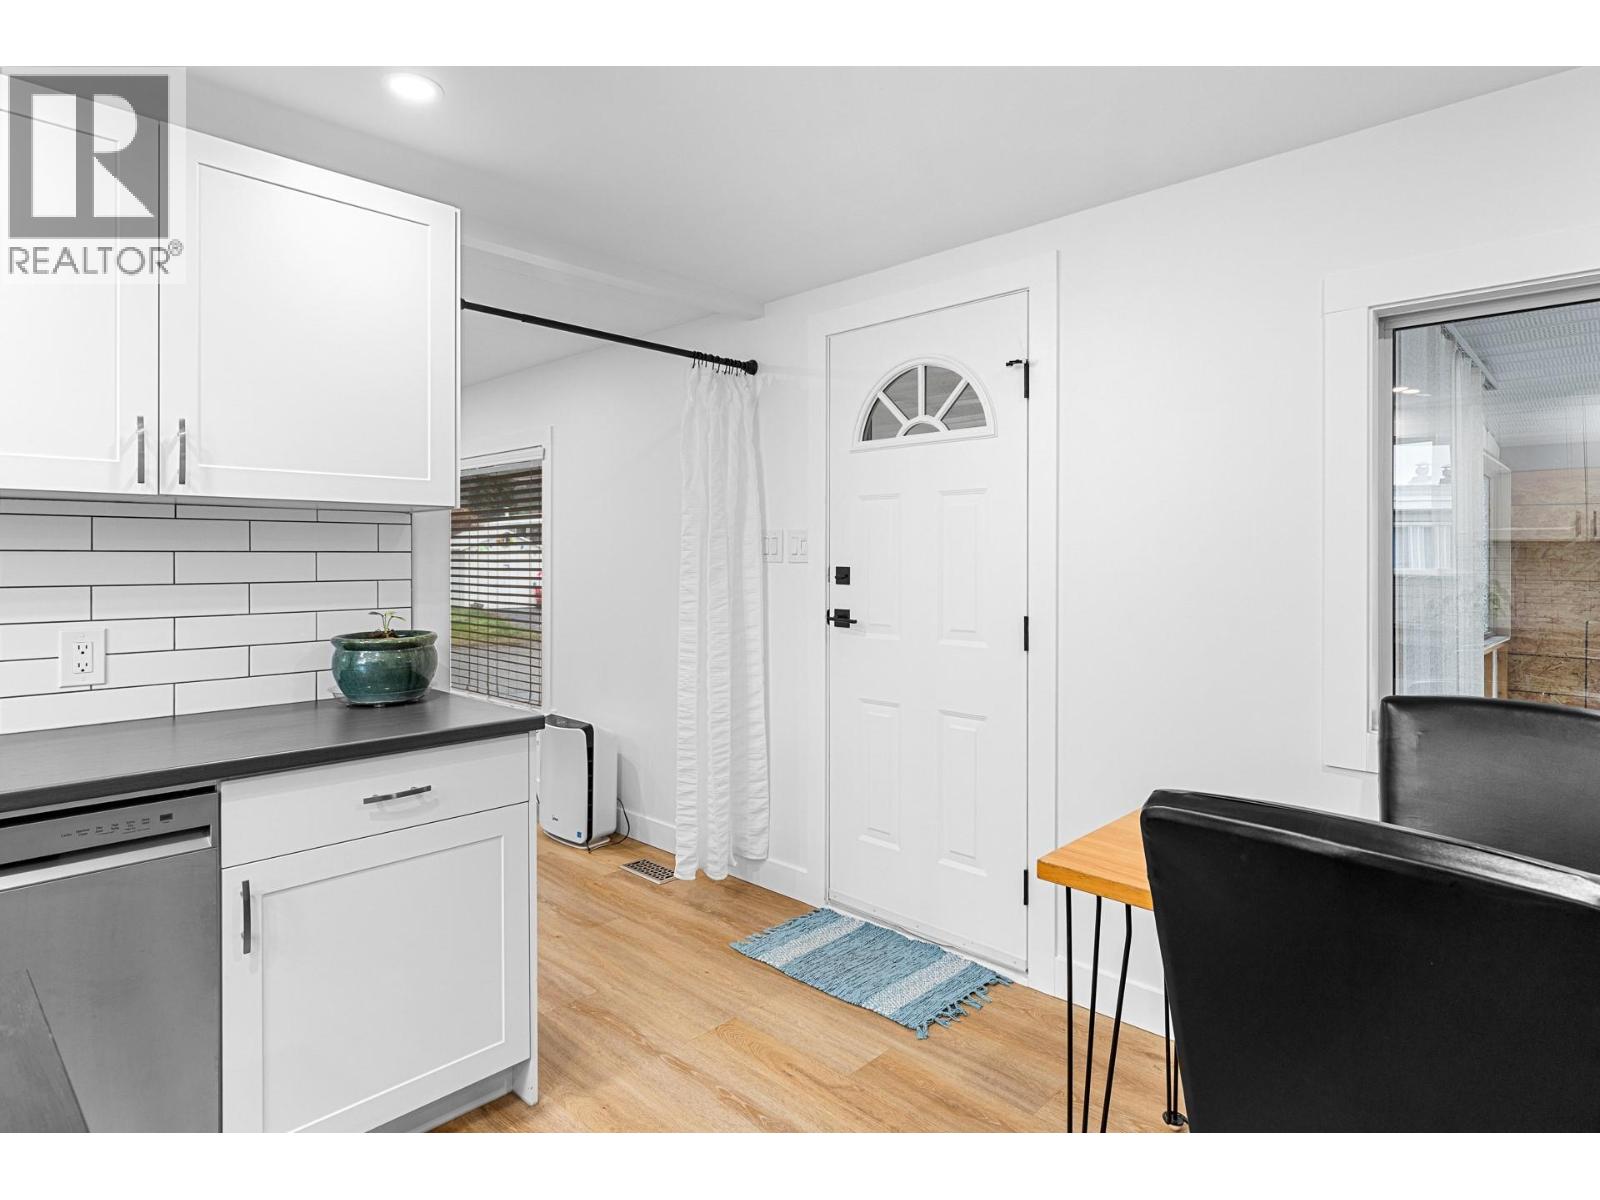
$279,900
Maintenance, Pad Rental
$828 Monthly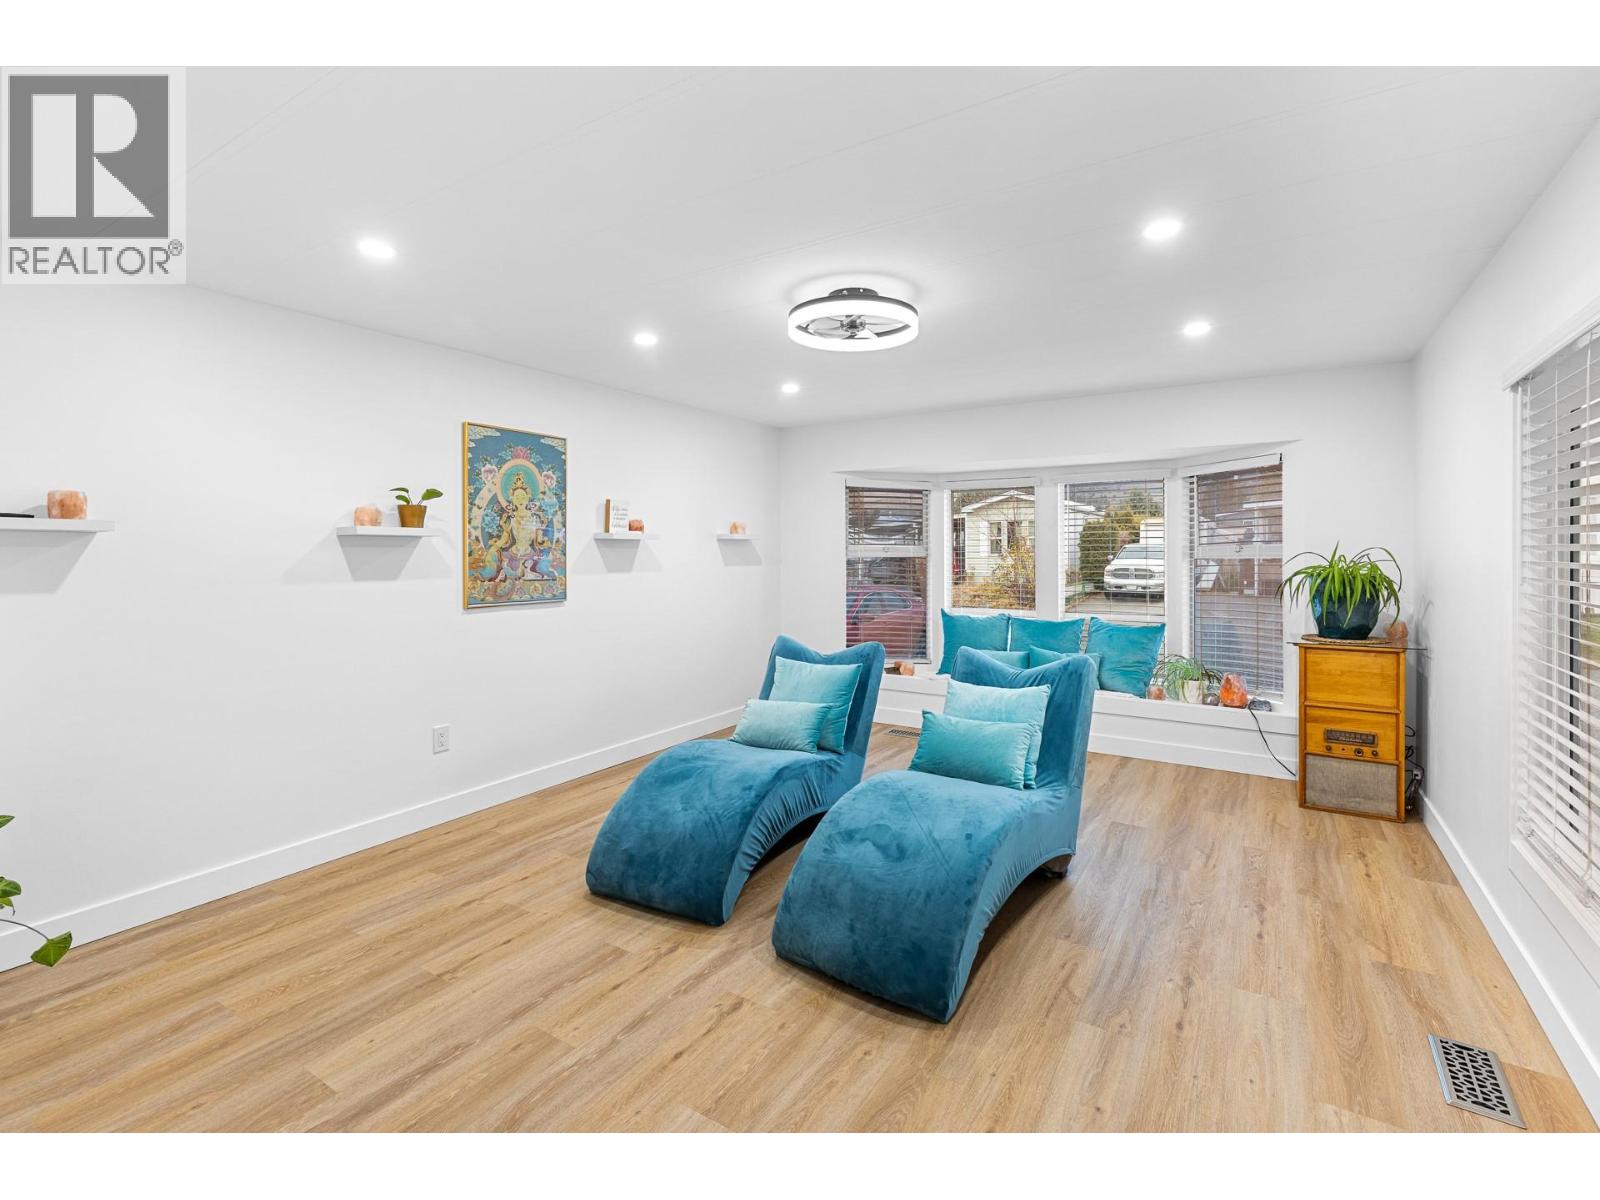
$279,900
Maintenance, Pad Rental
$828 Monthly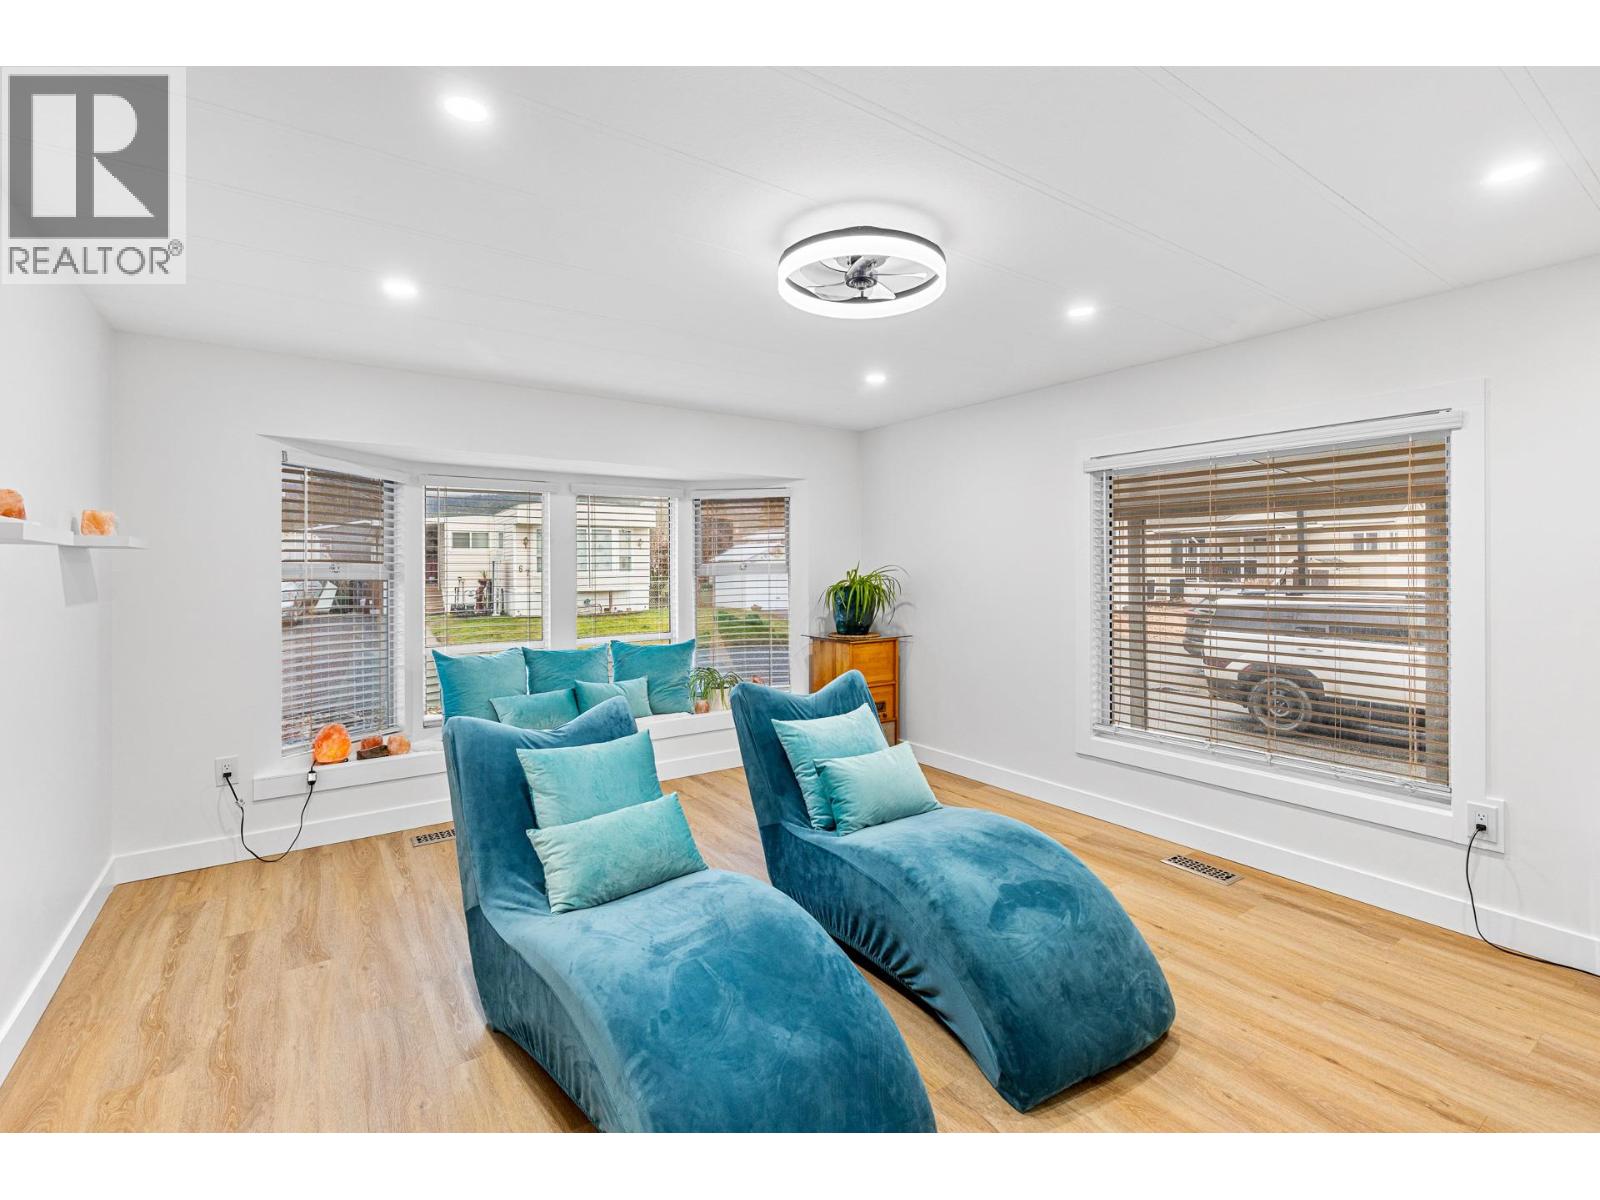
$279,900
Maintenance, Pad Rental
$828 Monthly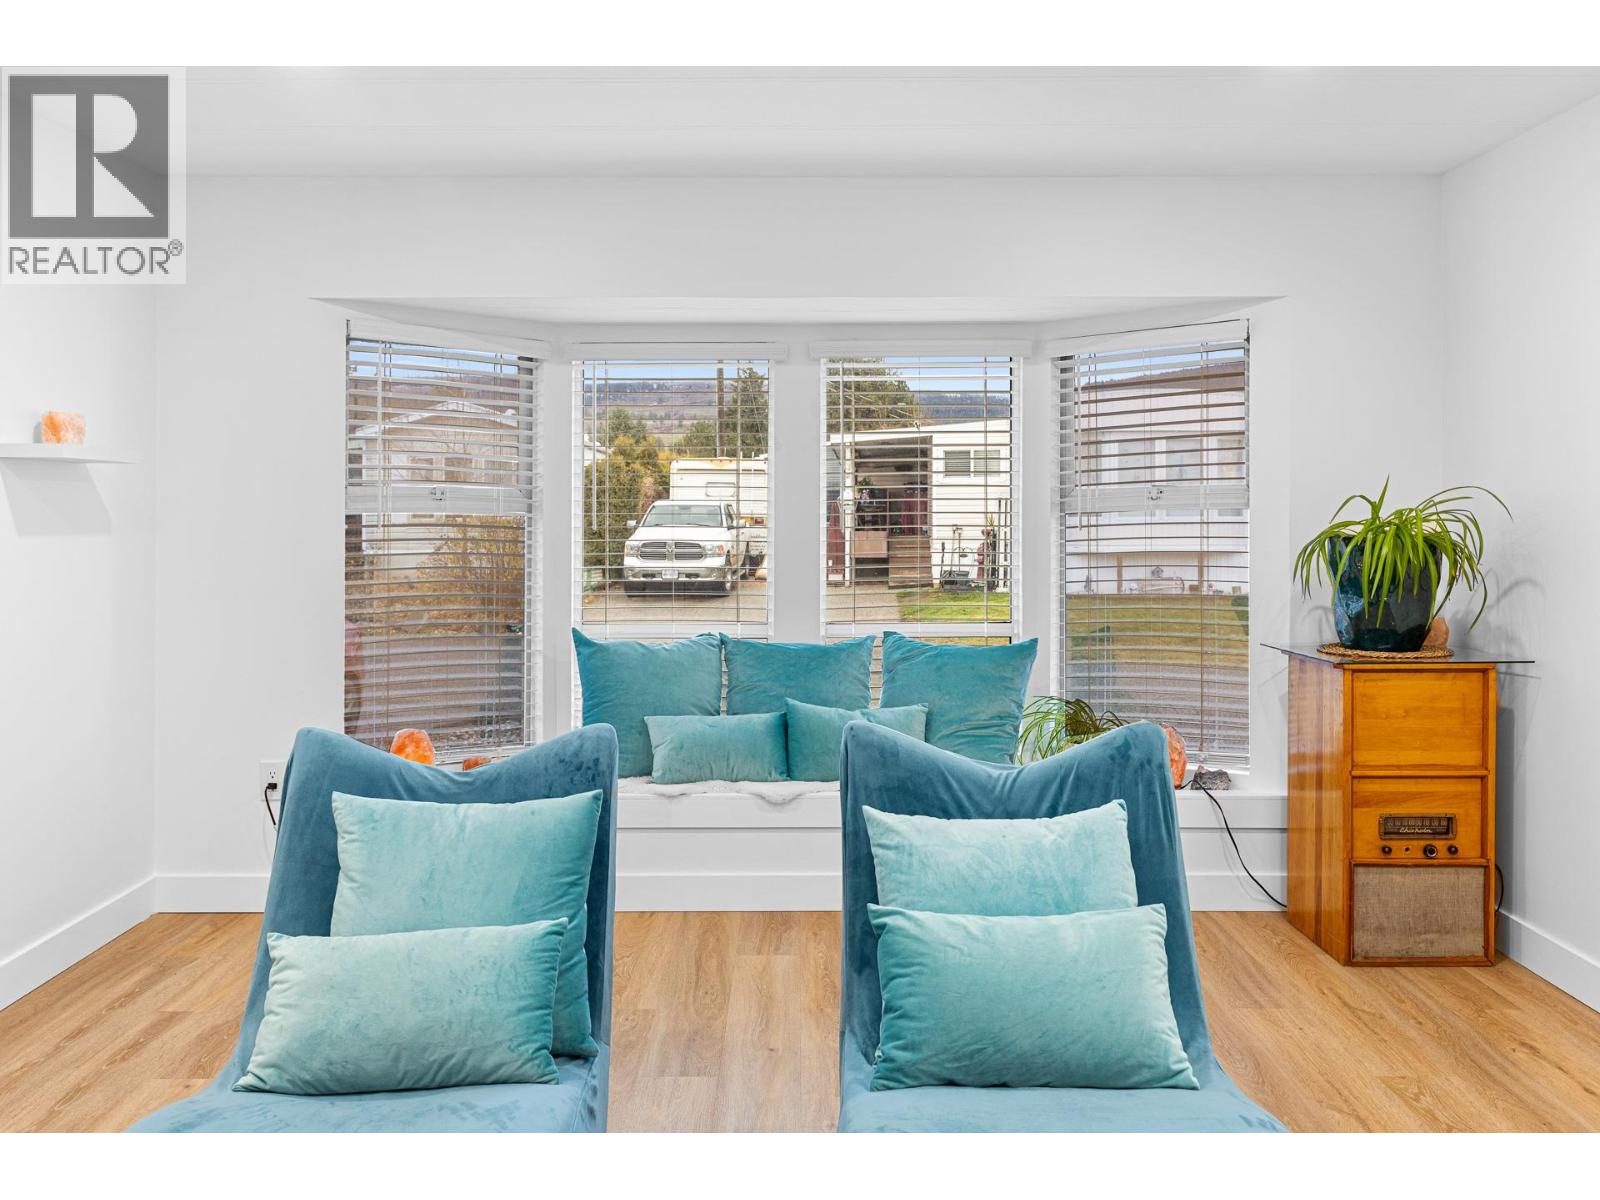
$279,900
Maintenance, Pad Rental
$828 Monthly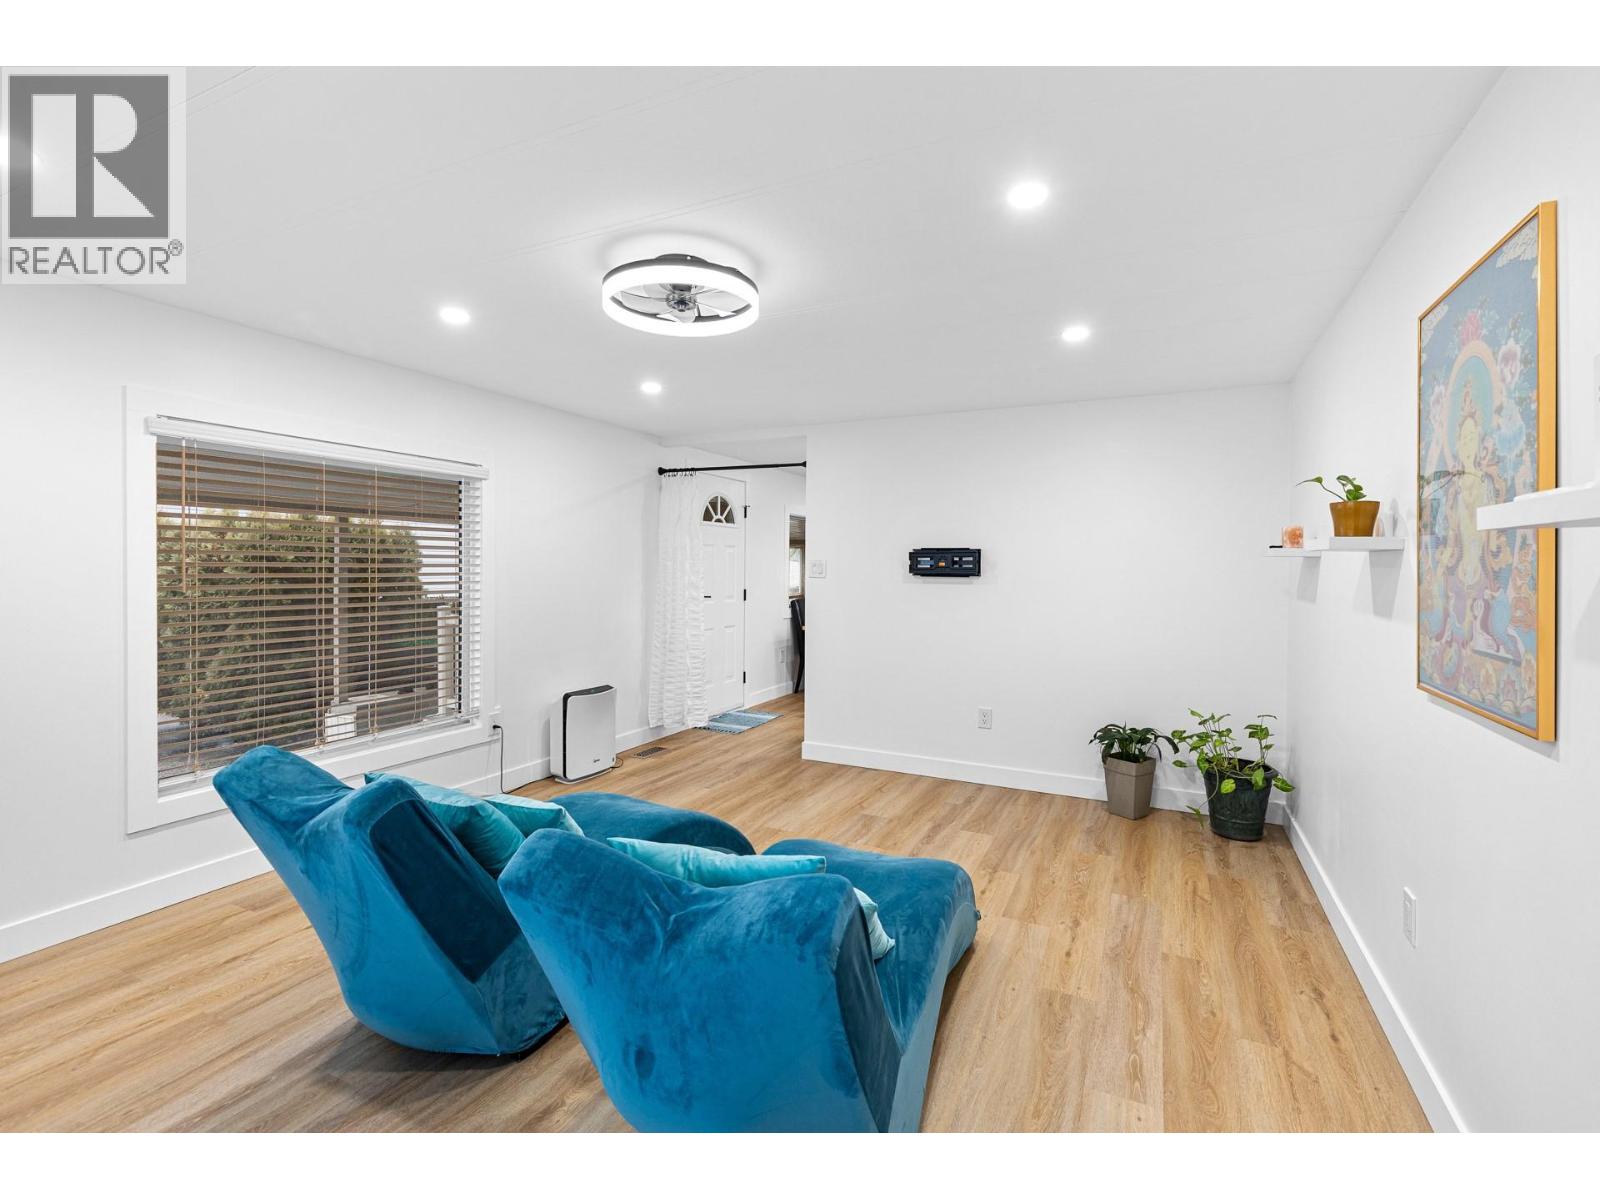
$279,900
Maintenance, Pad Rental
$828 Monthly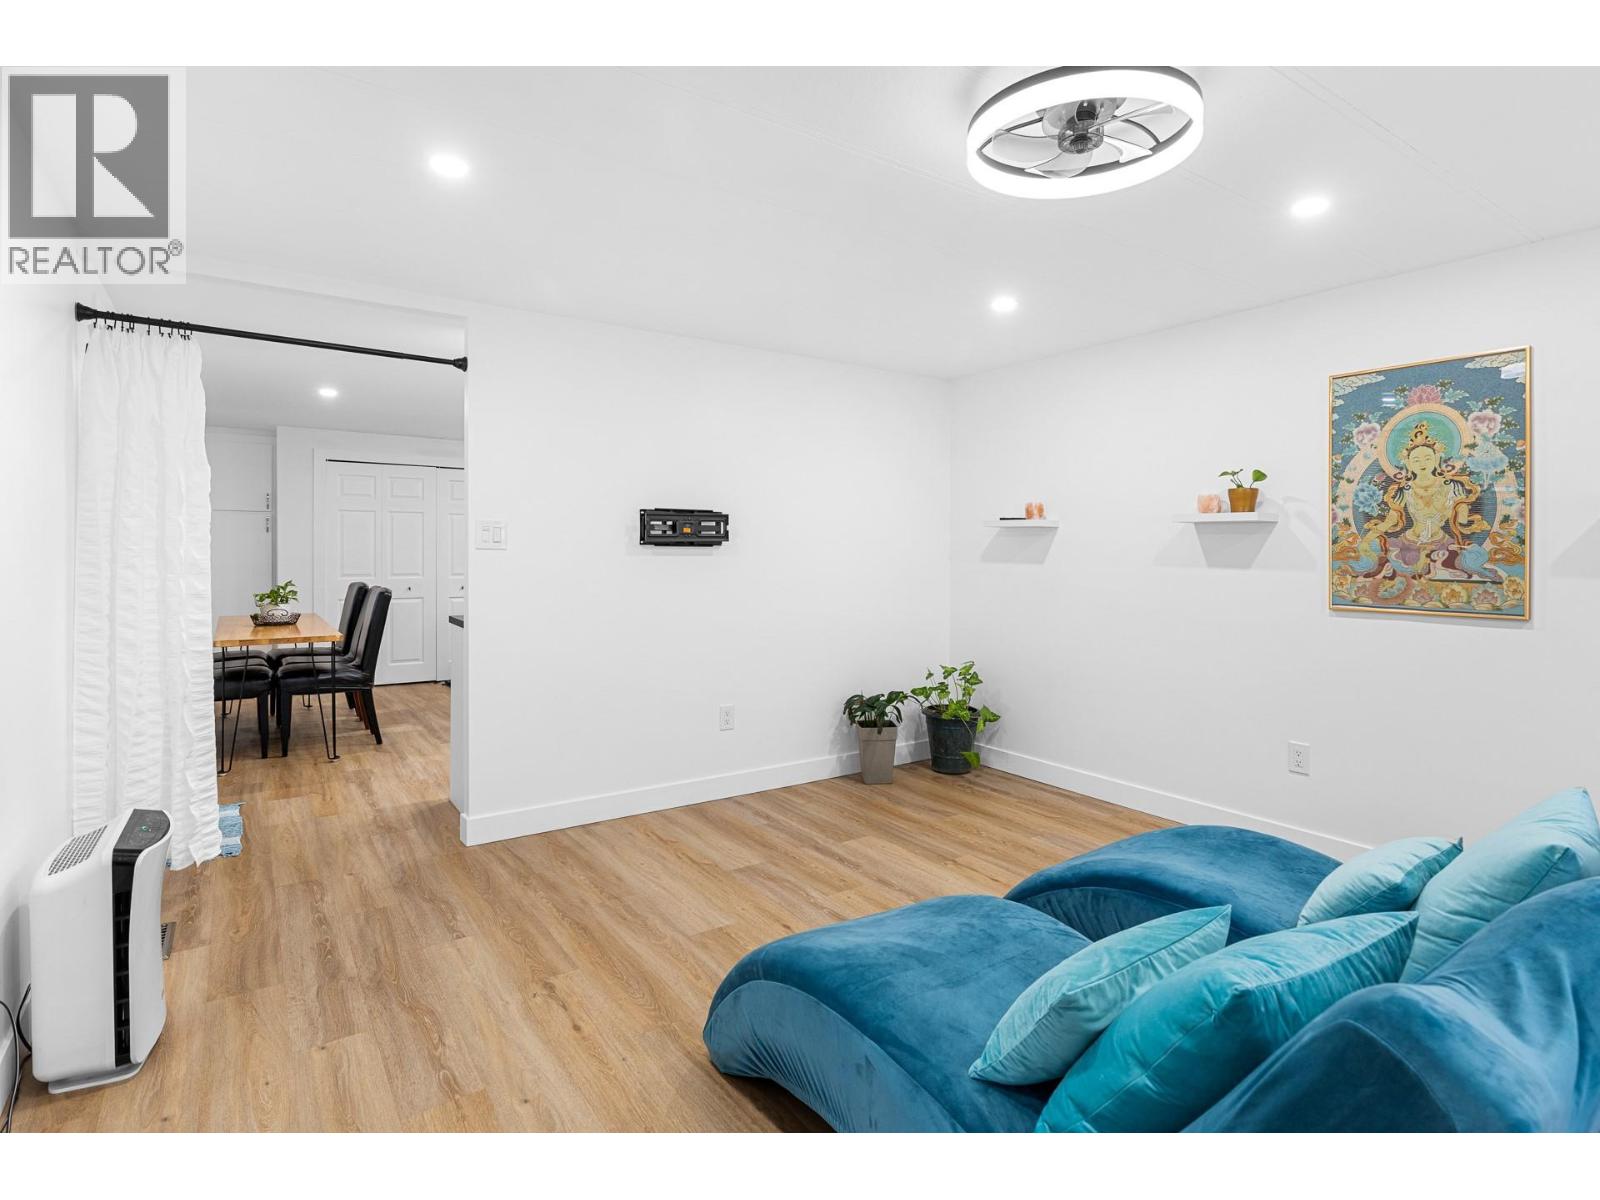
$279,900
Maintenance, Pad Rental
$828 Monthly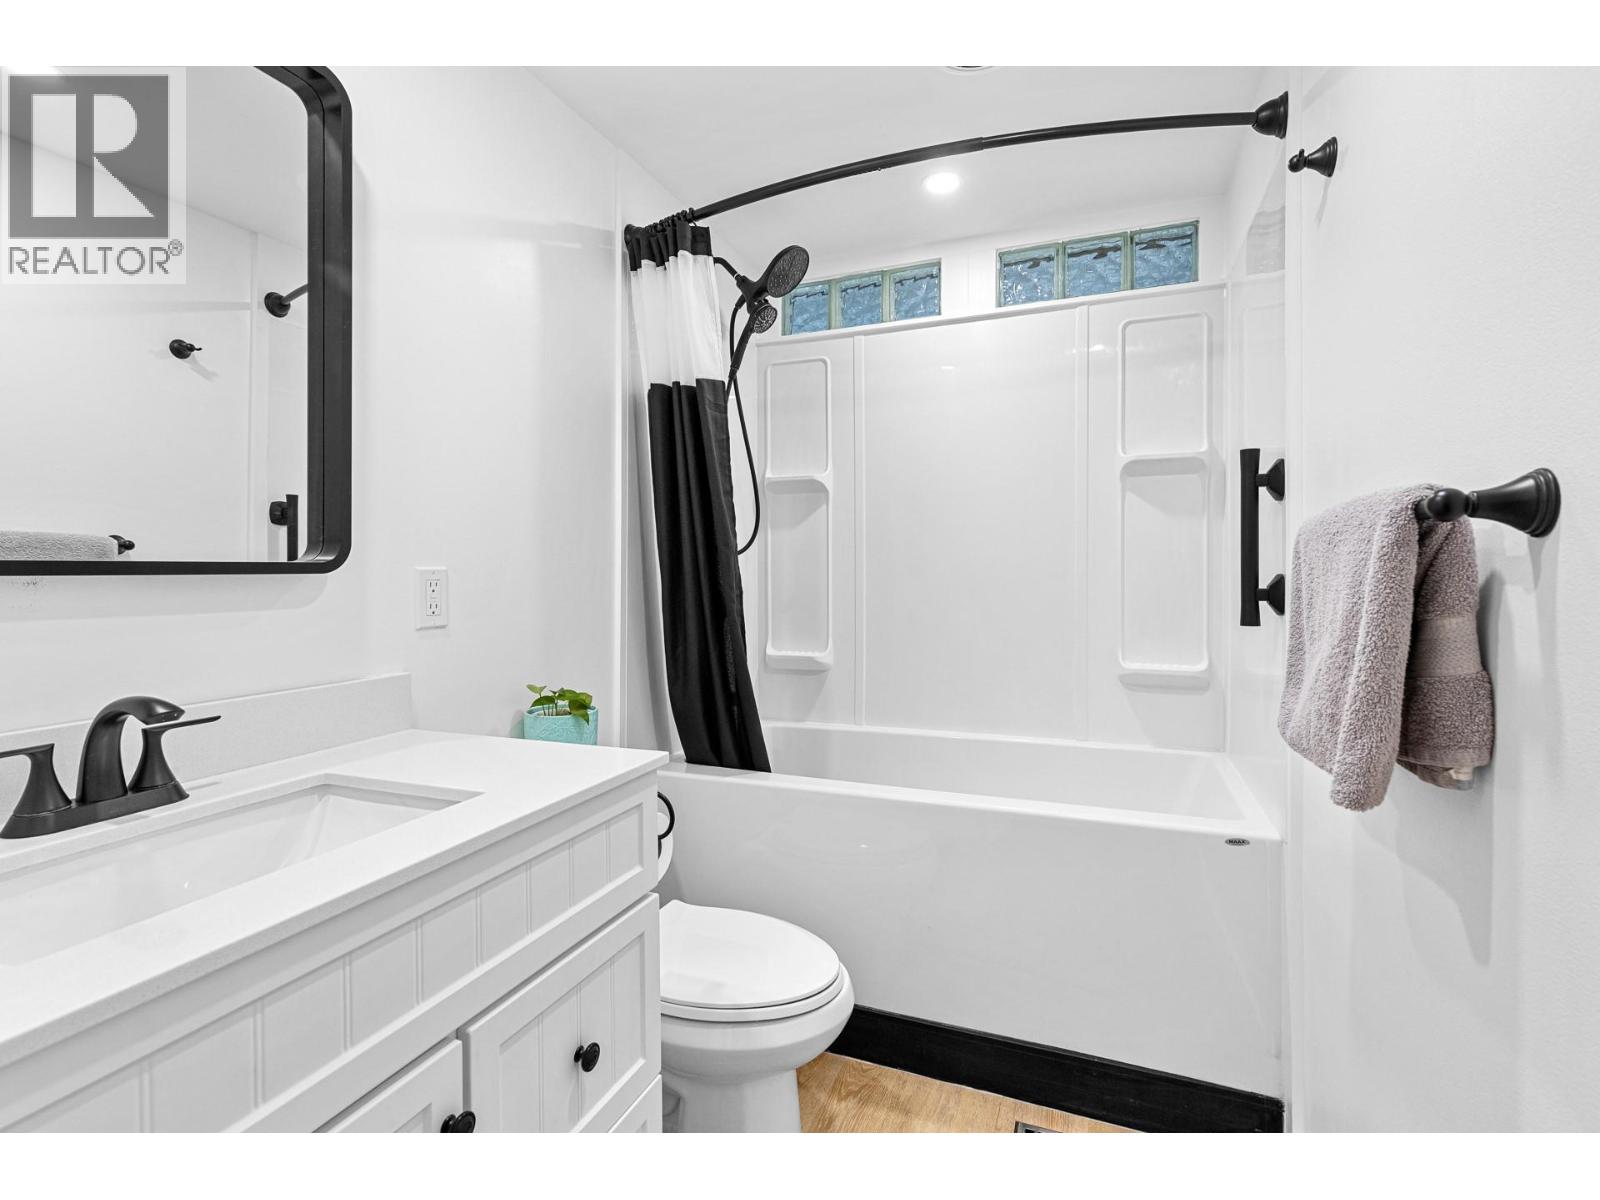
$279,900
Maintenance, Pad Rental
$828 Monthly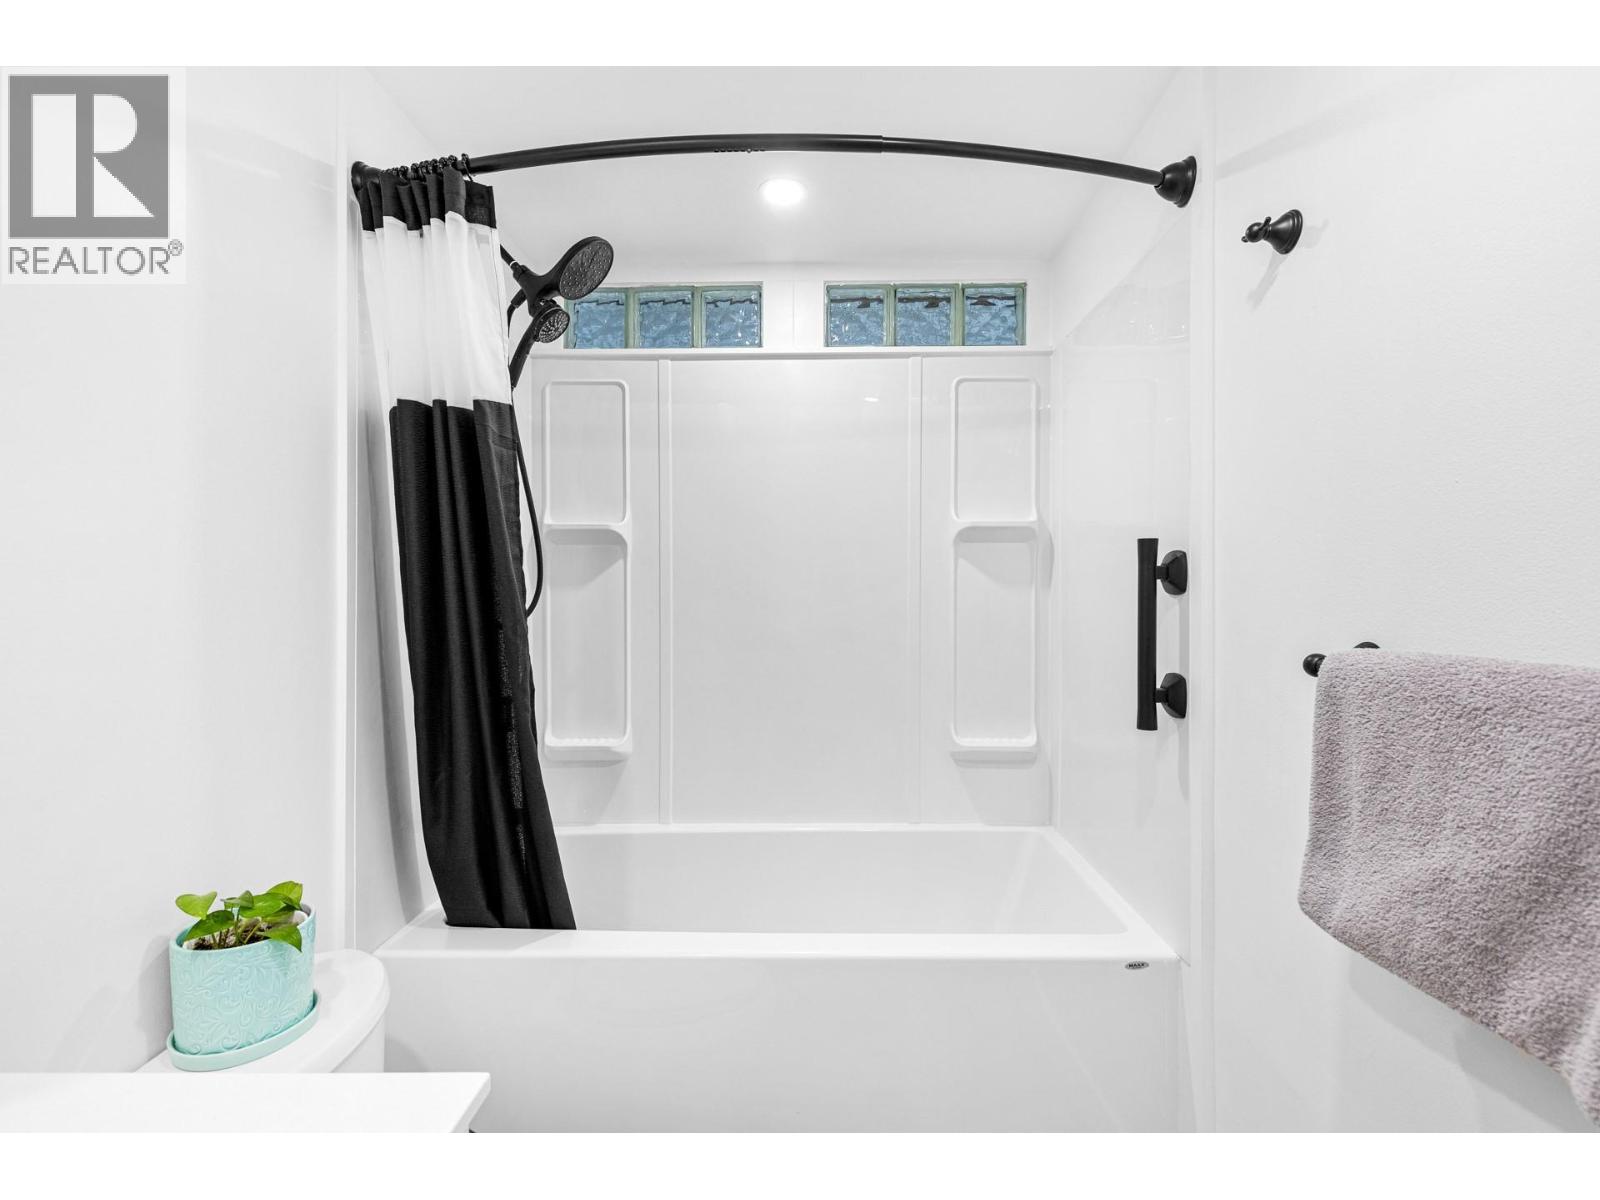
$279,900
Maintenance, Pad Rental
$828 Monthly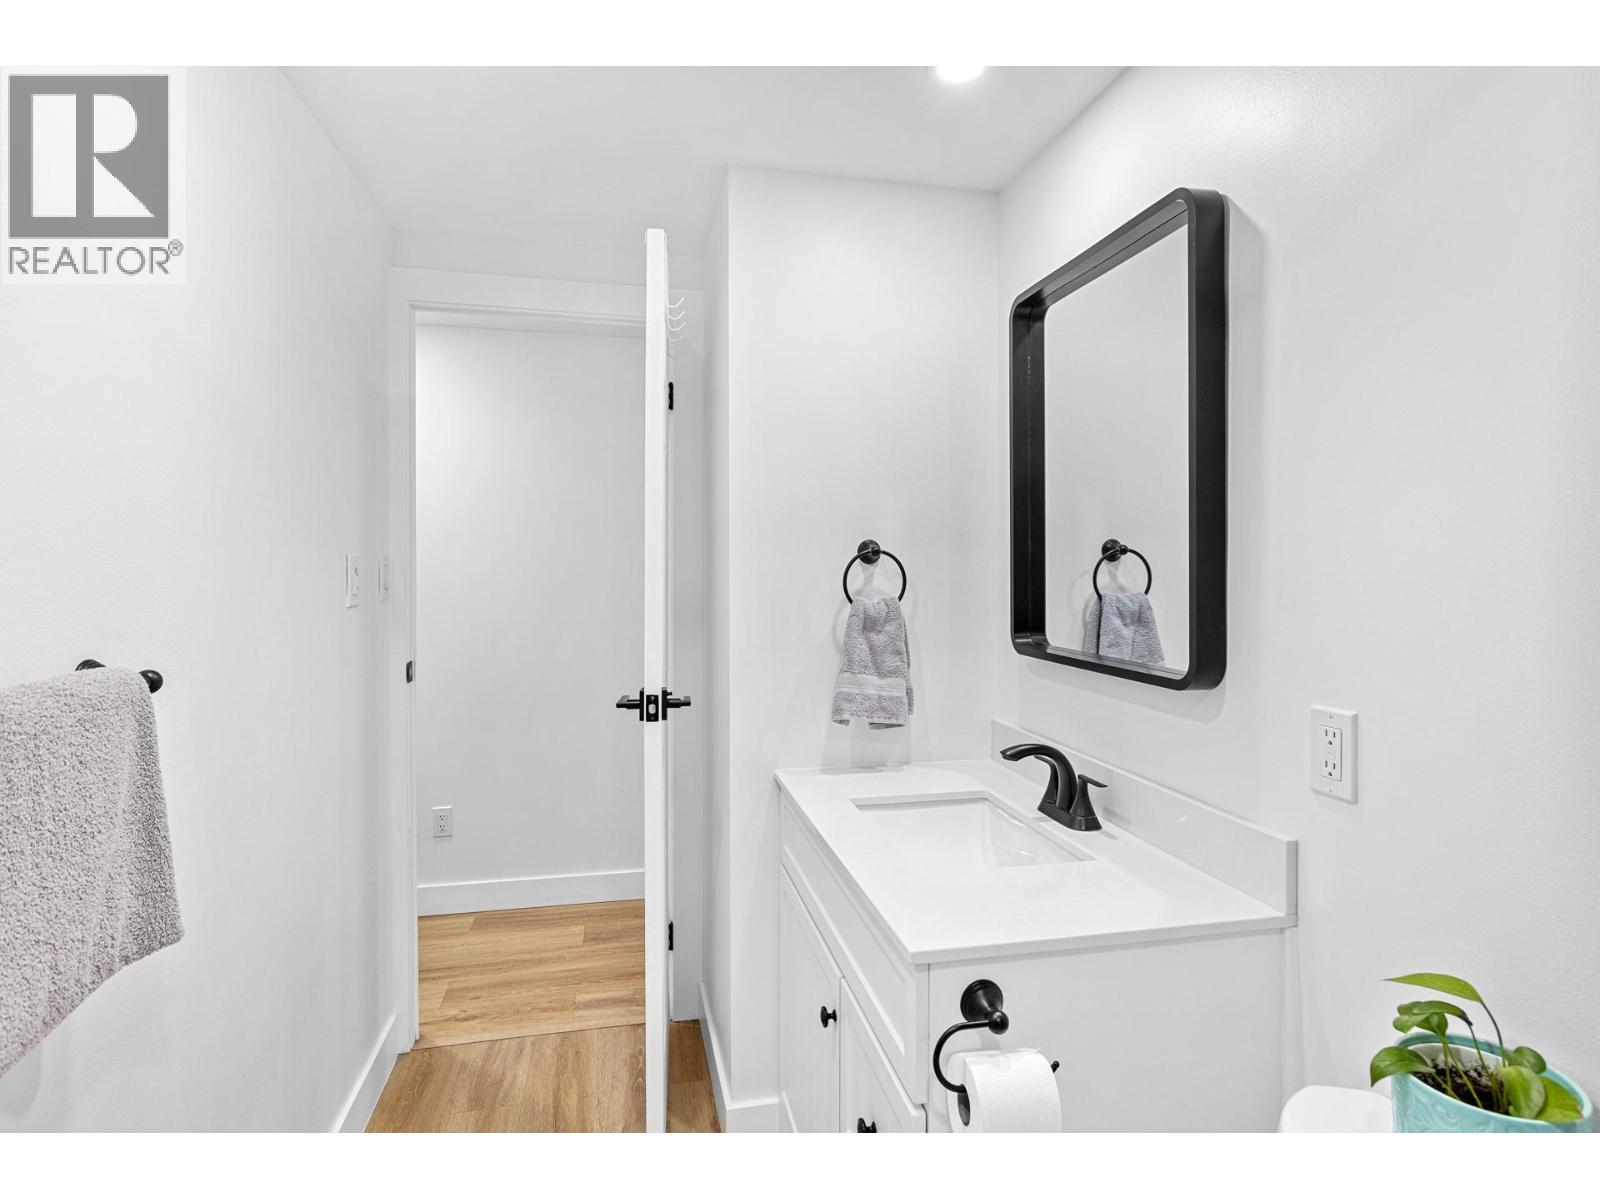
$279,900
Maintenance, Pad Rental
$828 Monthly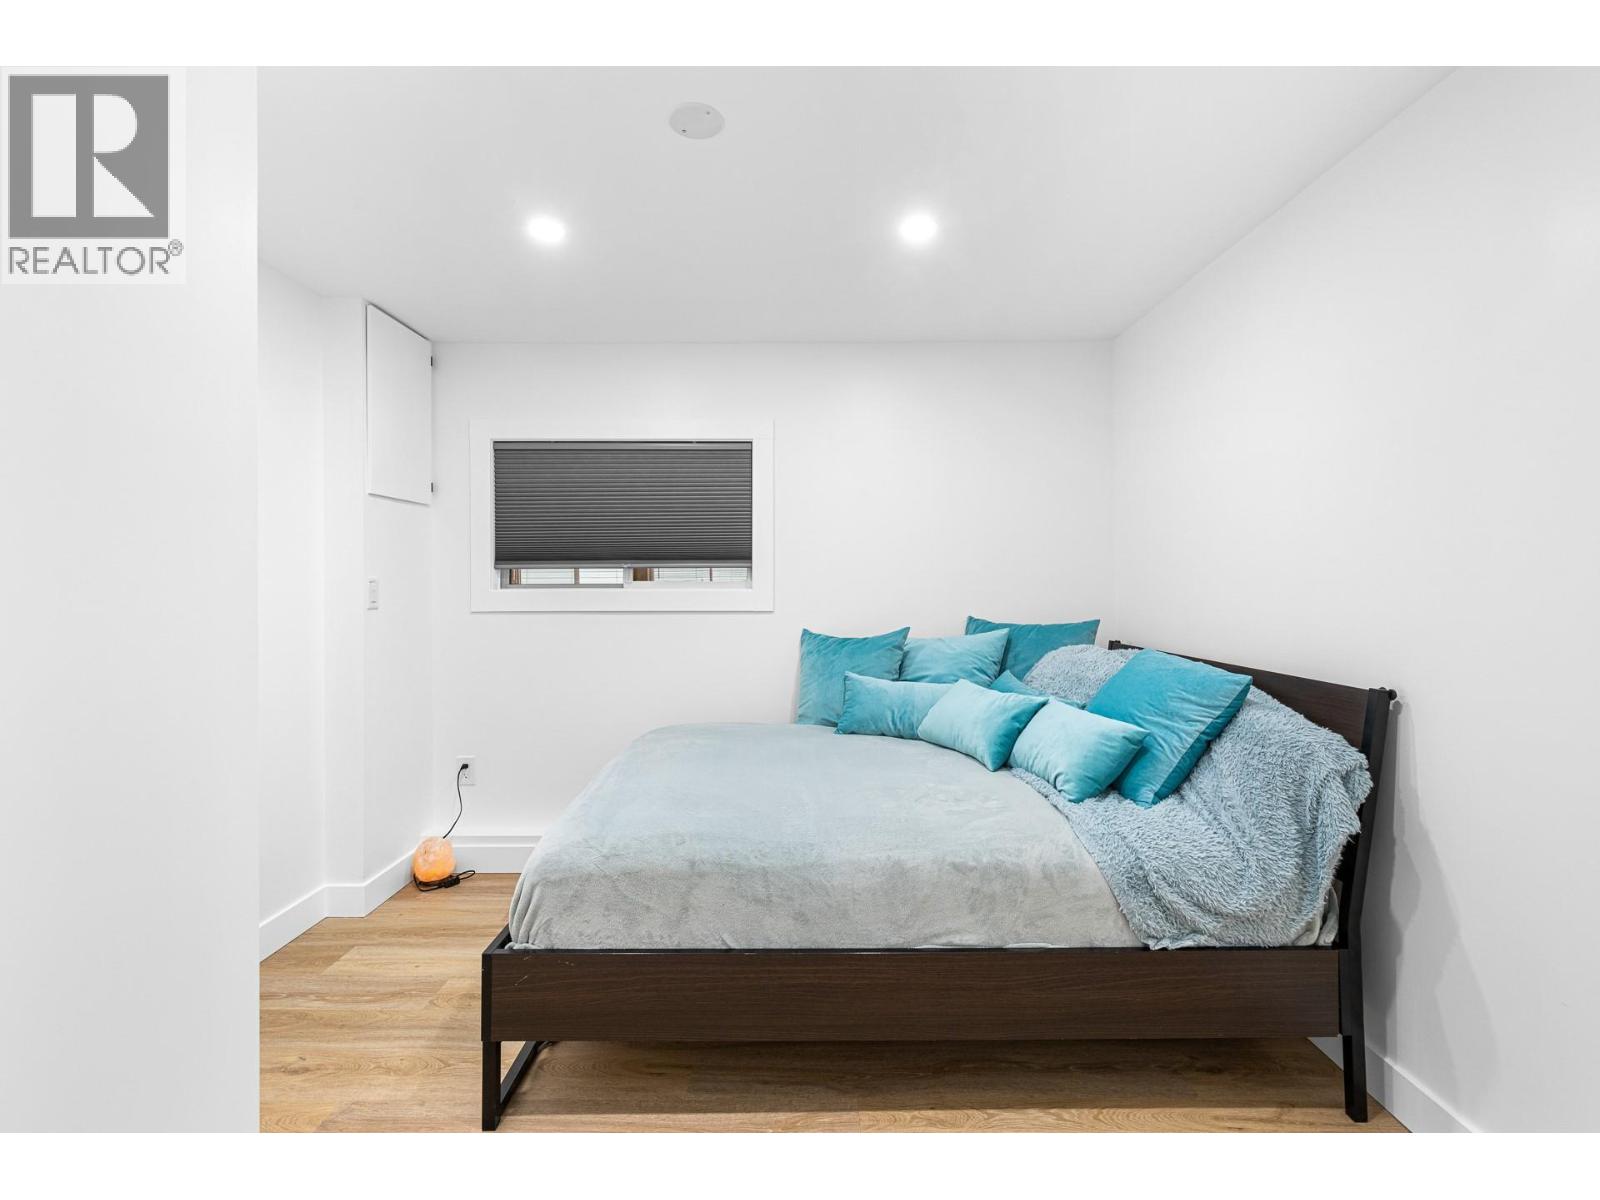
$279,900
Maintenance, Pad Rental
$828 Monthly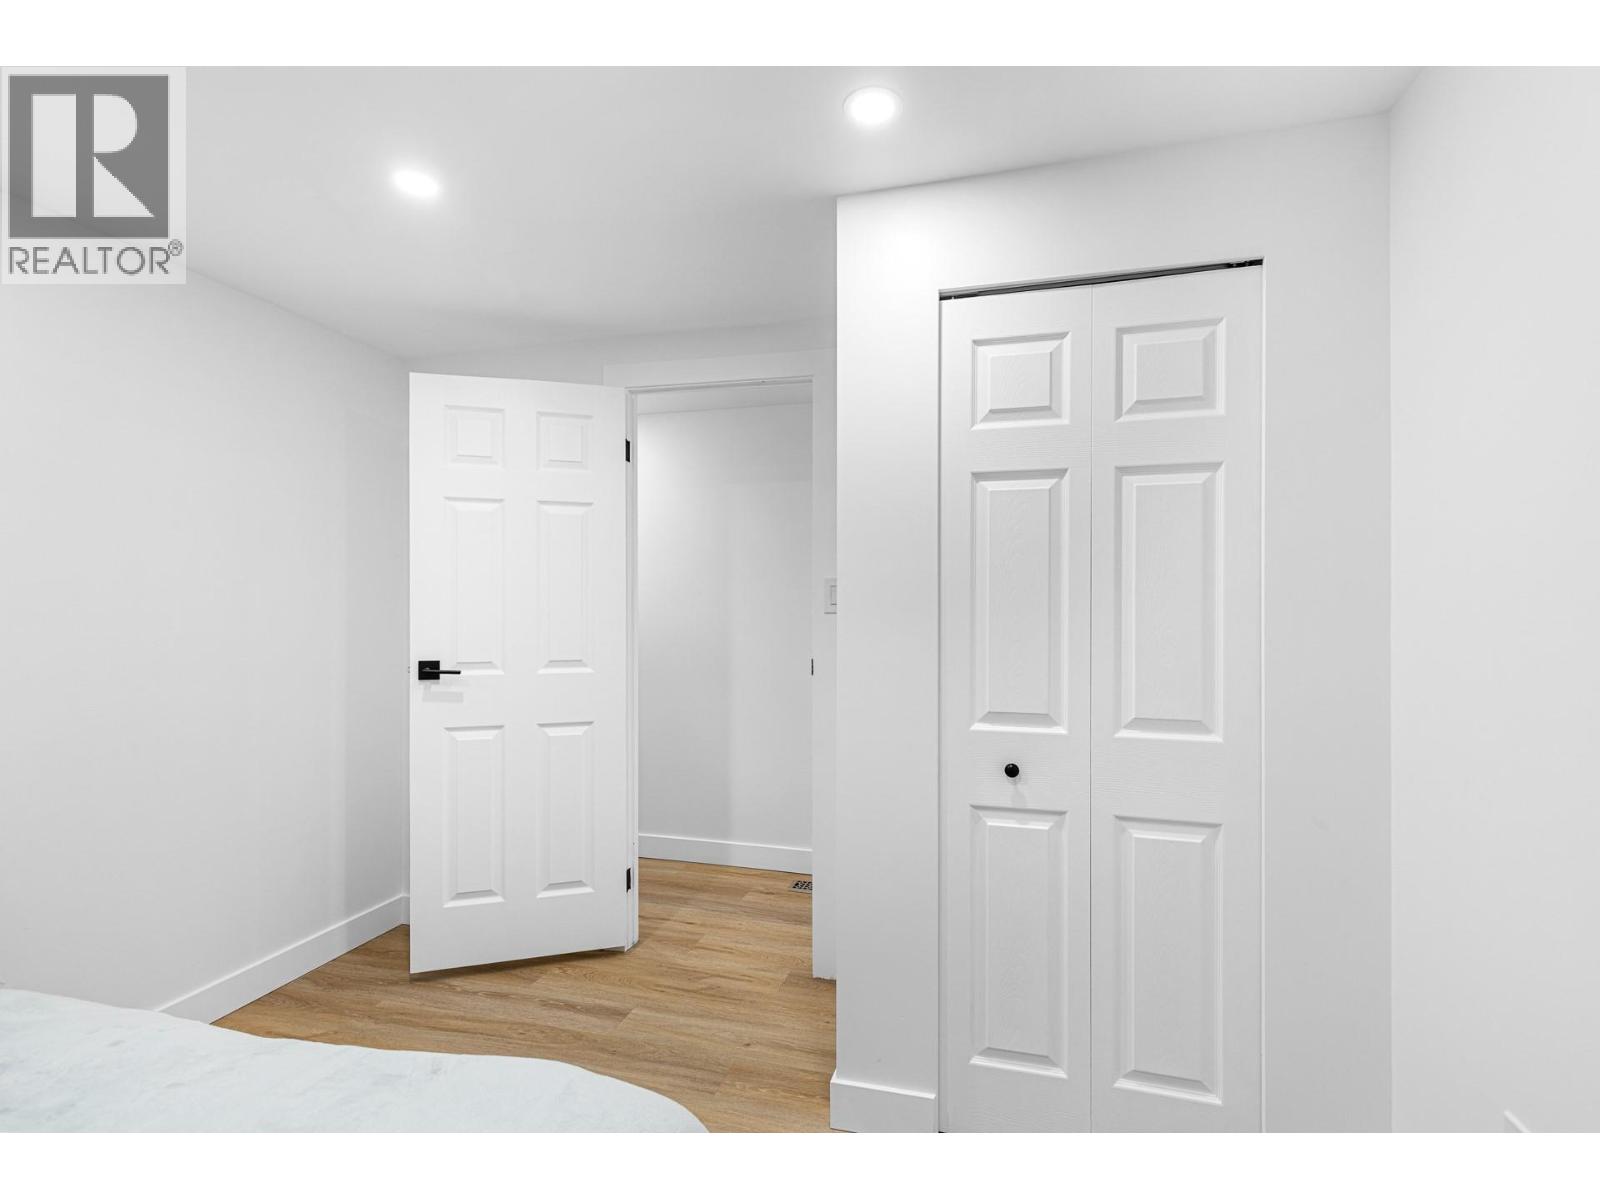
$279,900
Maintenance, Pad Rental
$828 Monthly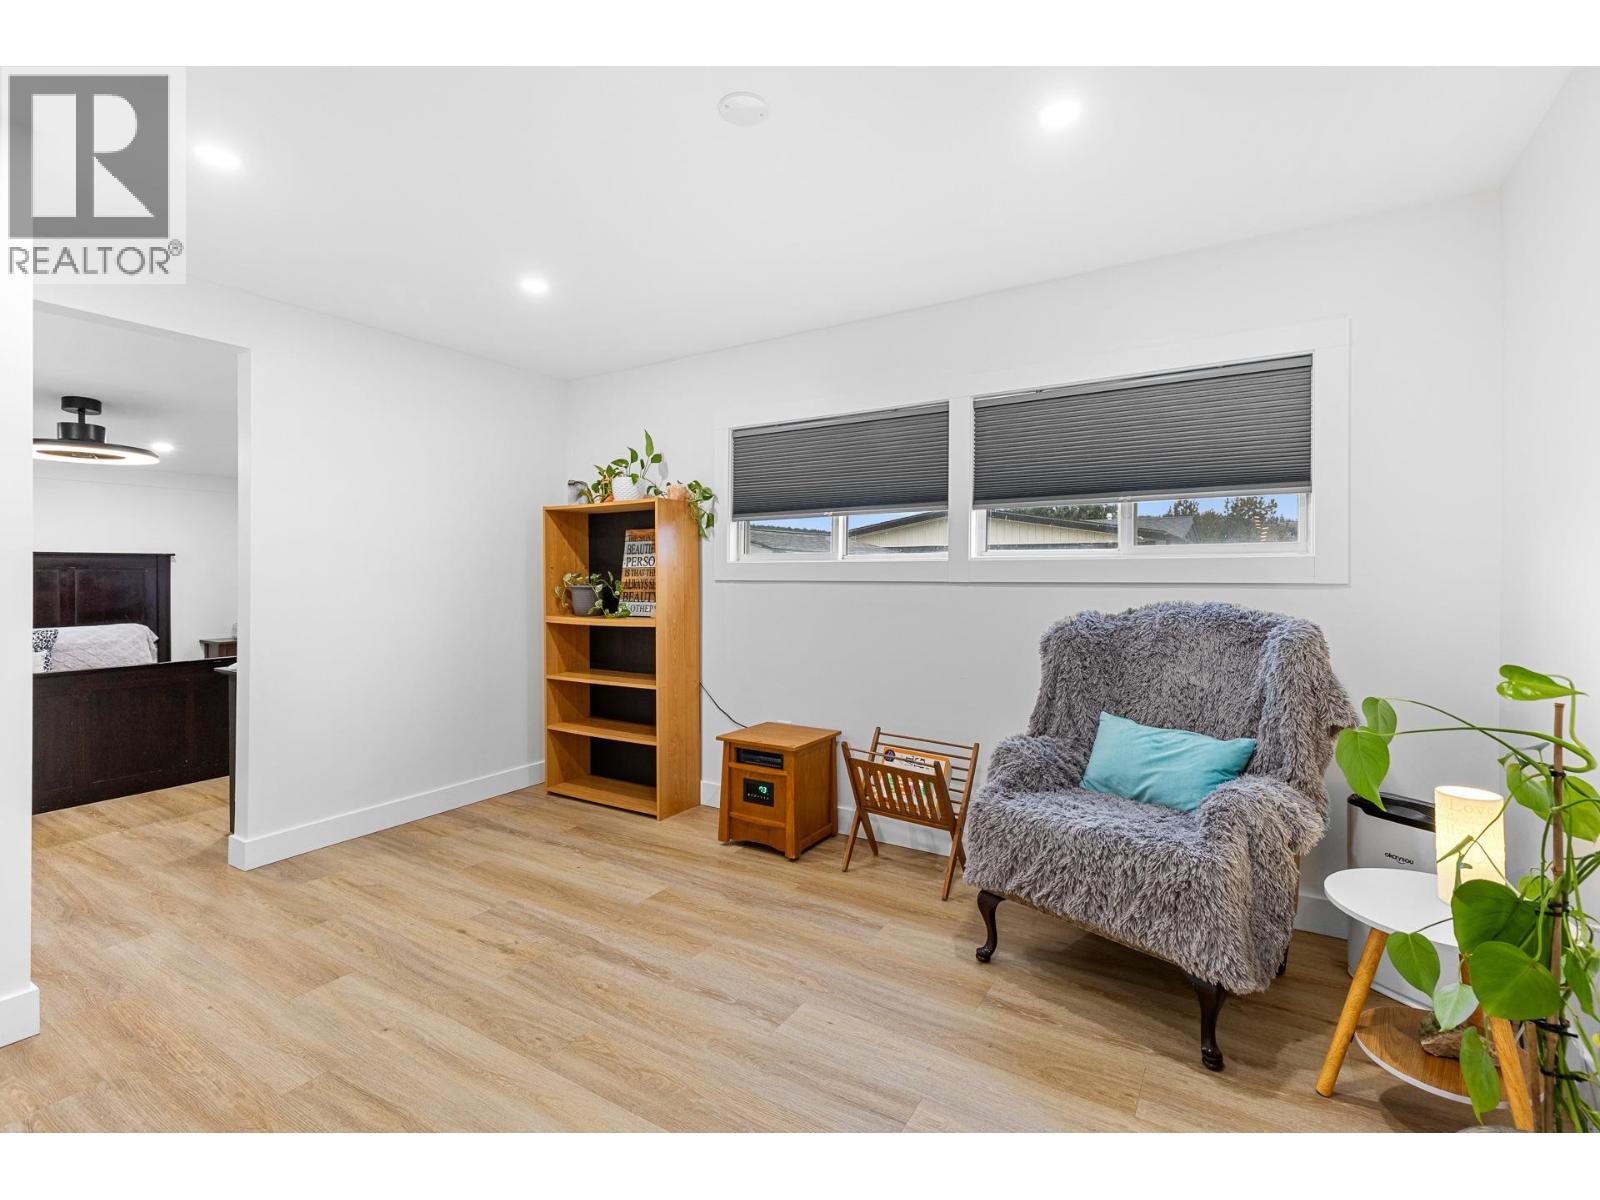
$279,900
Maintenance, Pad Rental
$828 Monthly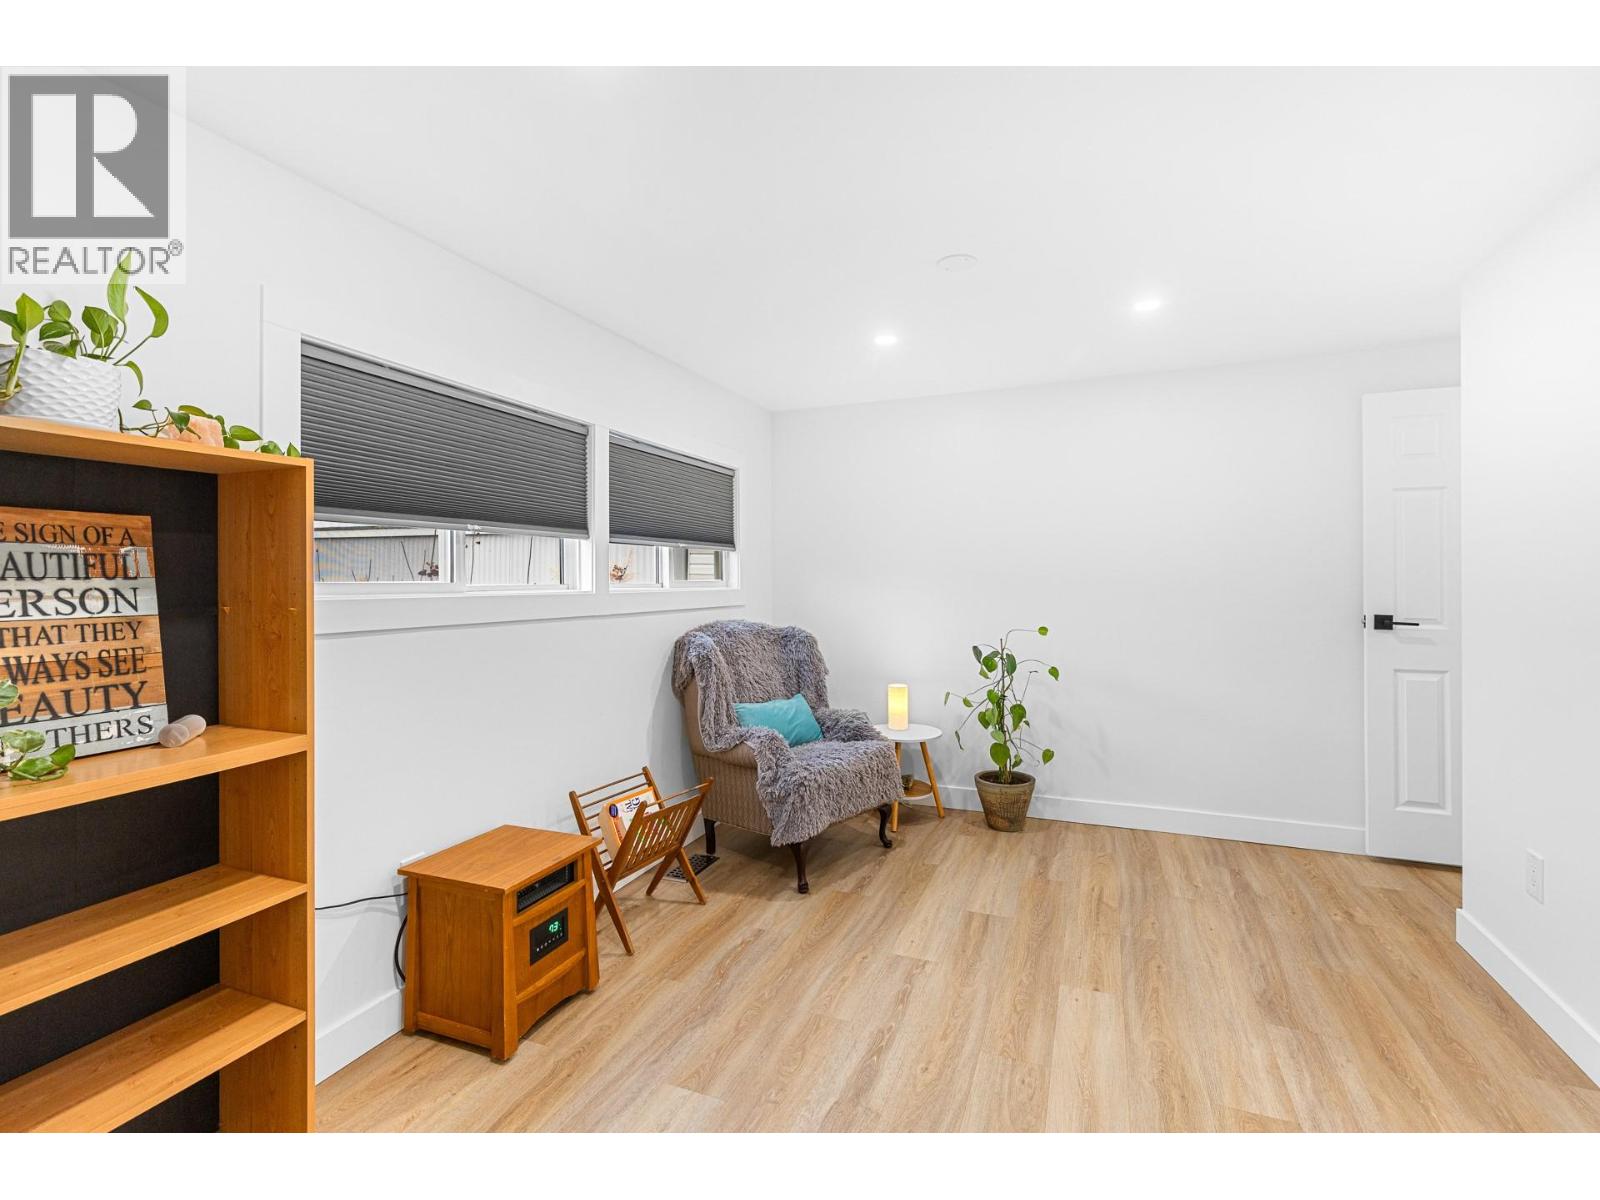
$279,900
Maintenance, Pad Rental
$828 Monthly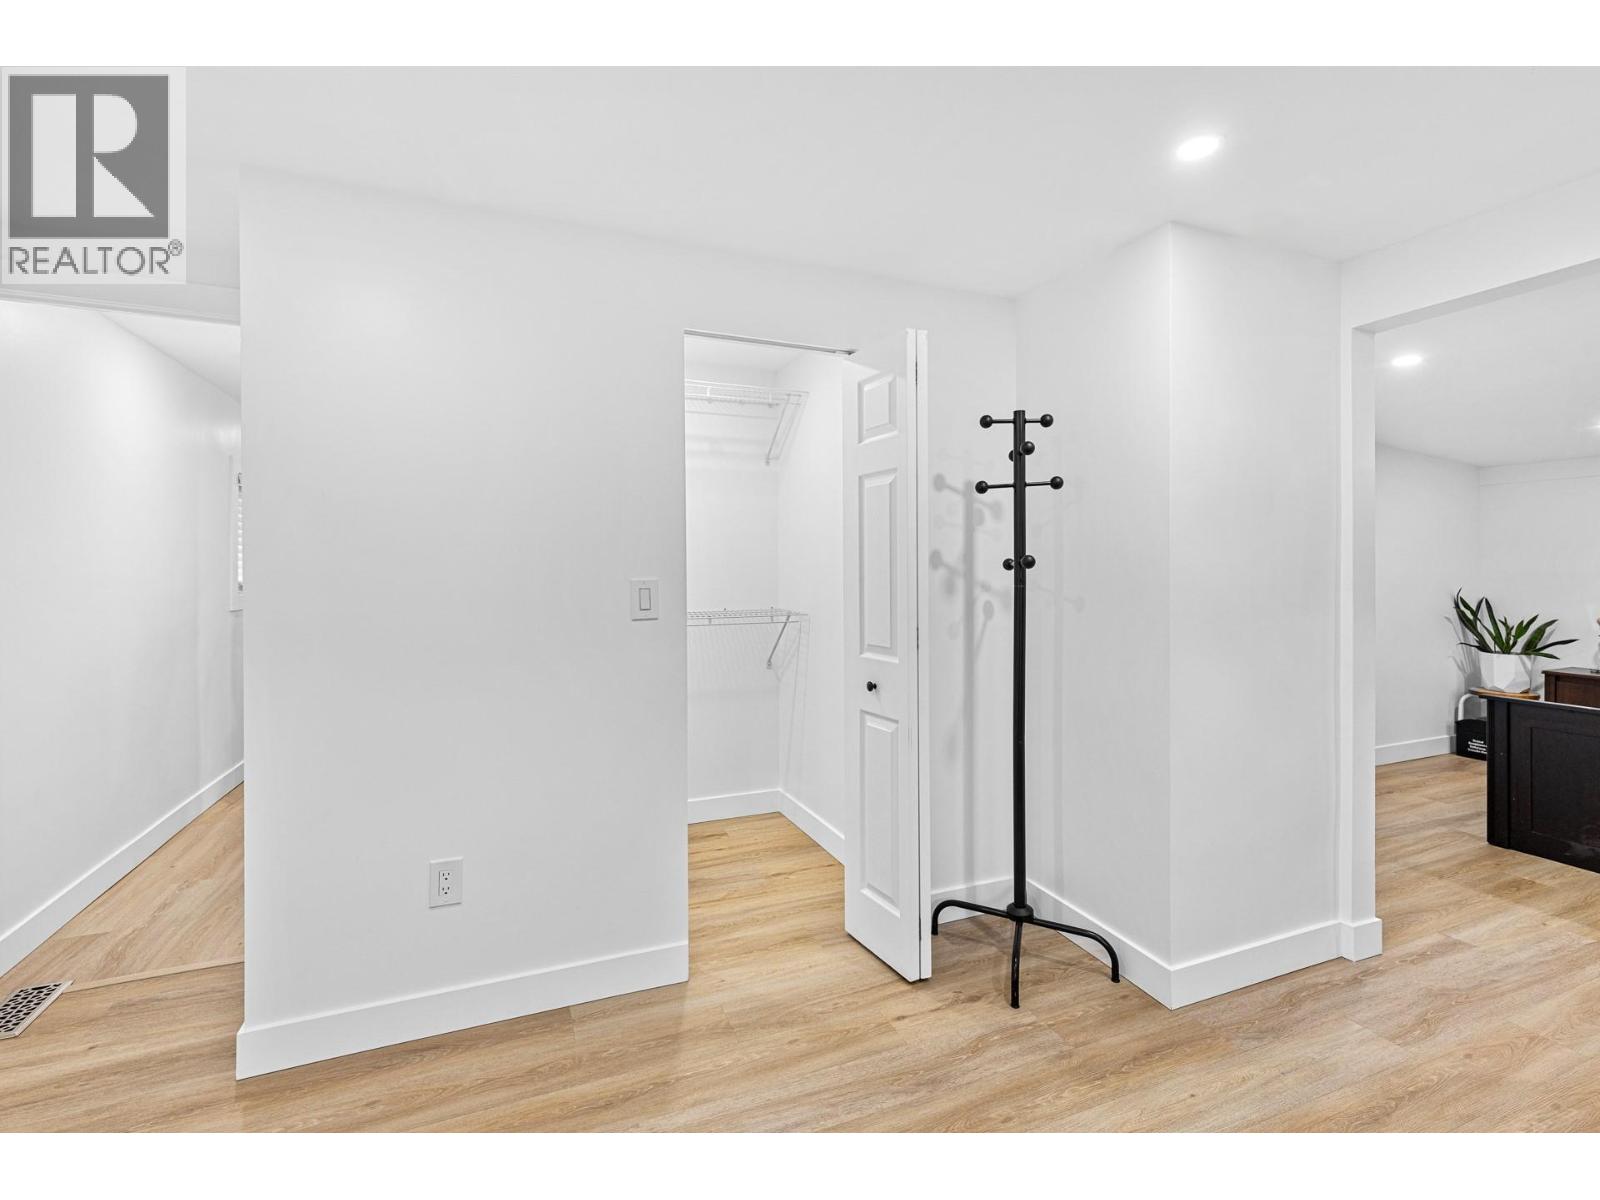
$279,900
Maintenance, Pad Rental
$828 Monthly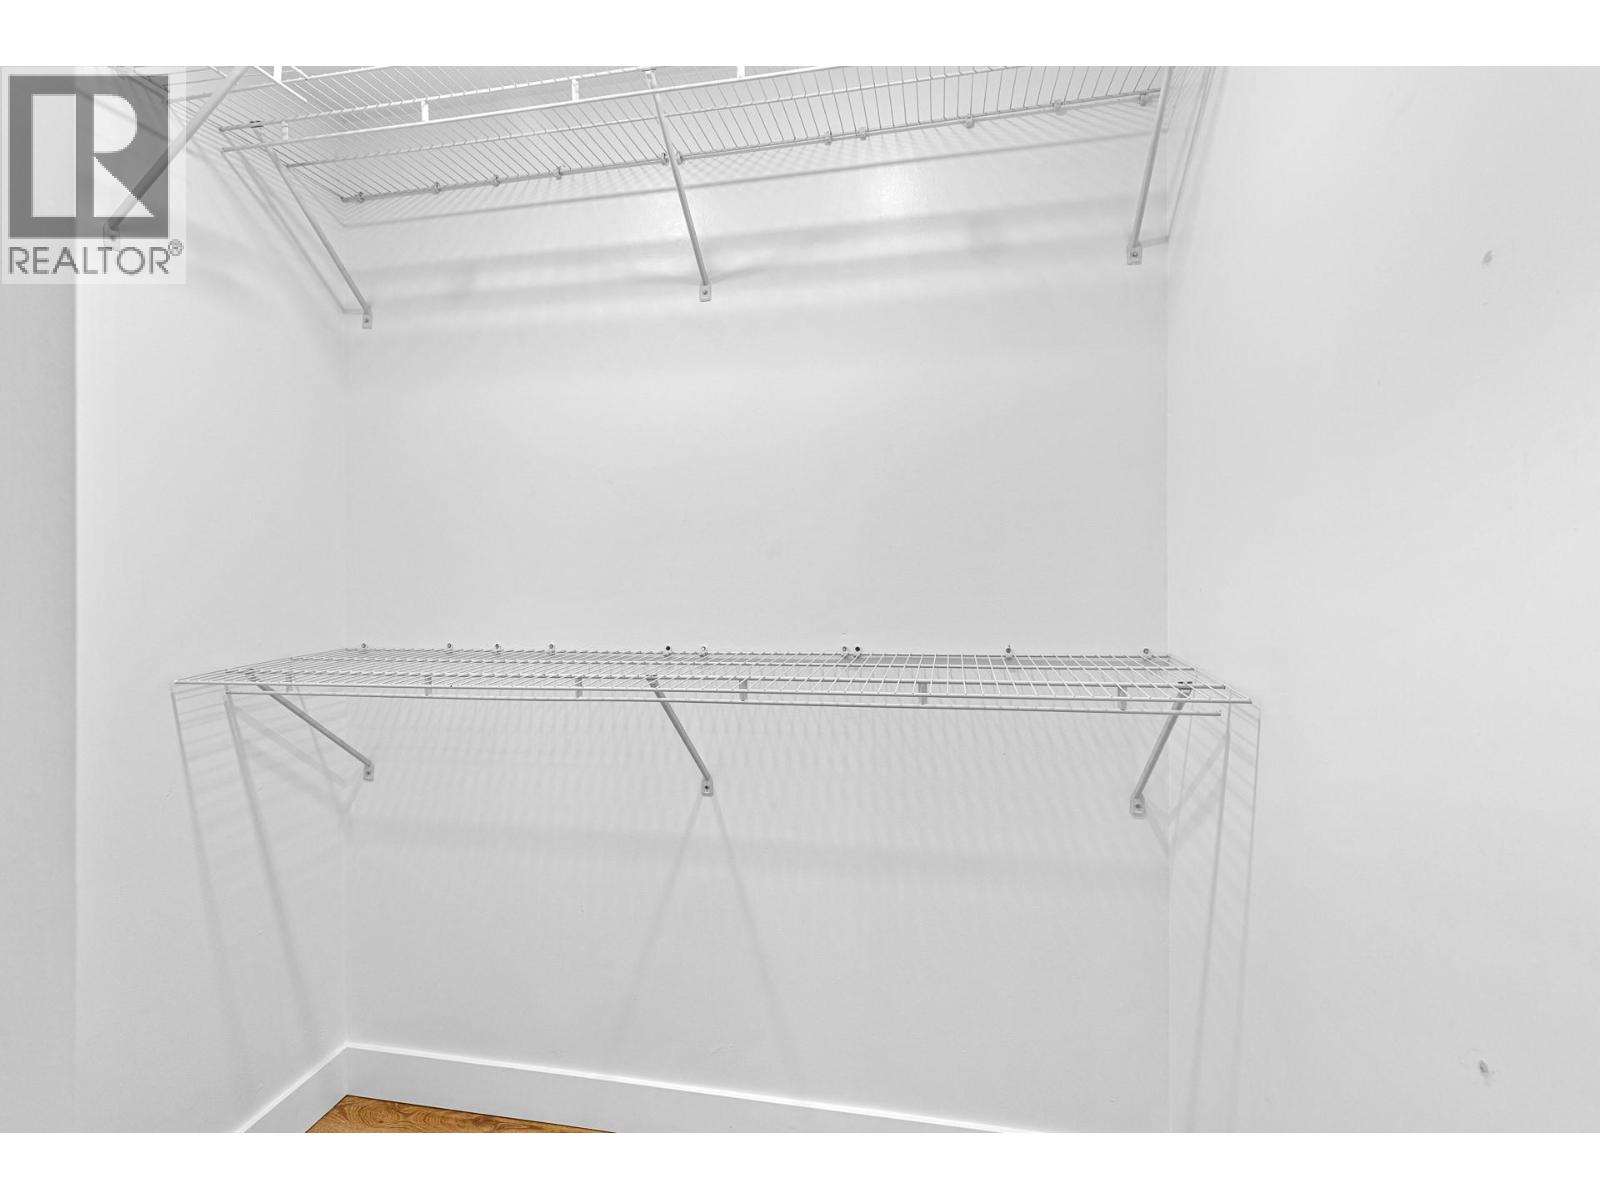
$279,900
Maintenance, Pad Rental
$828 Monthly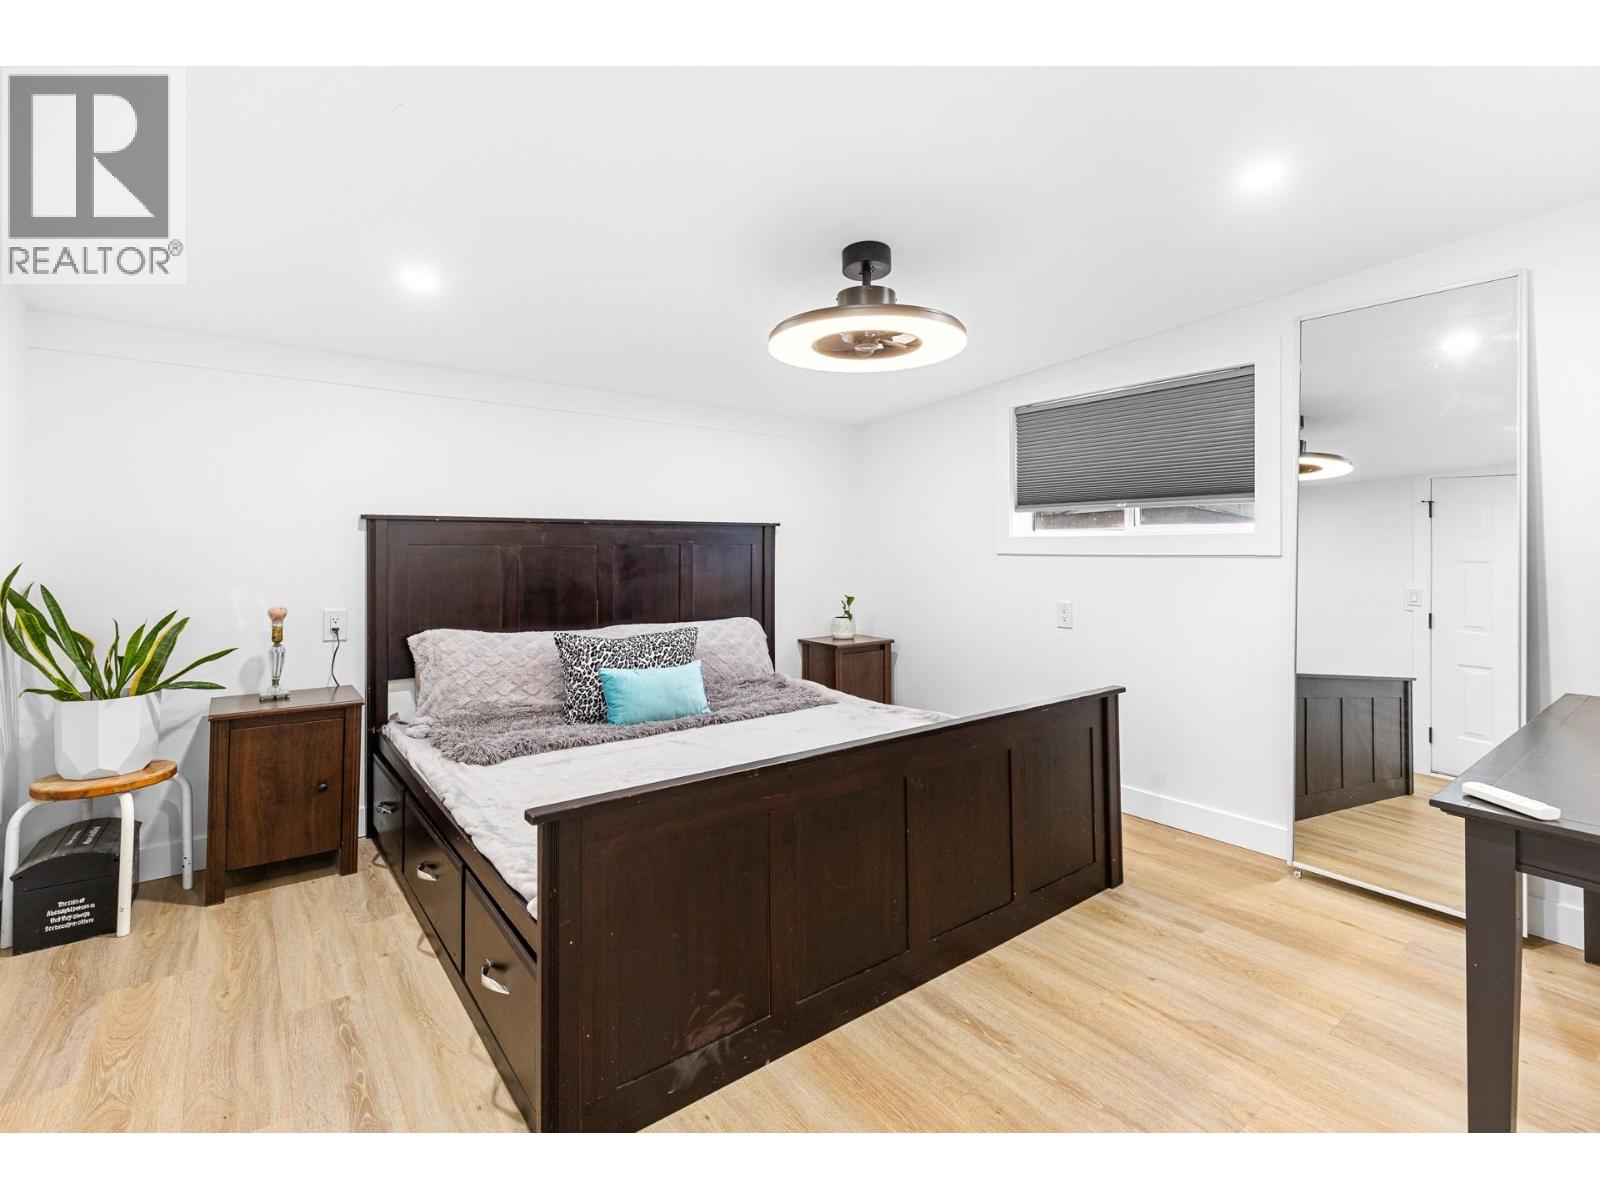
$279,900
Maintenance, Pad Rental
$828 Monthly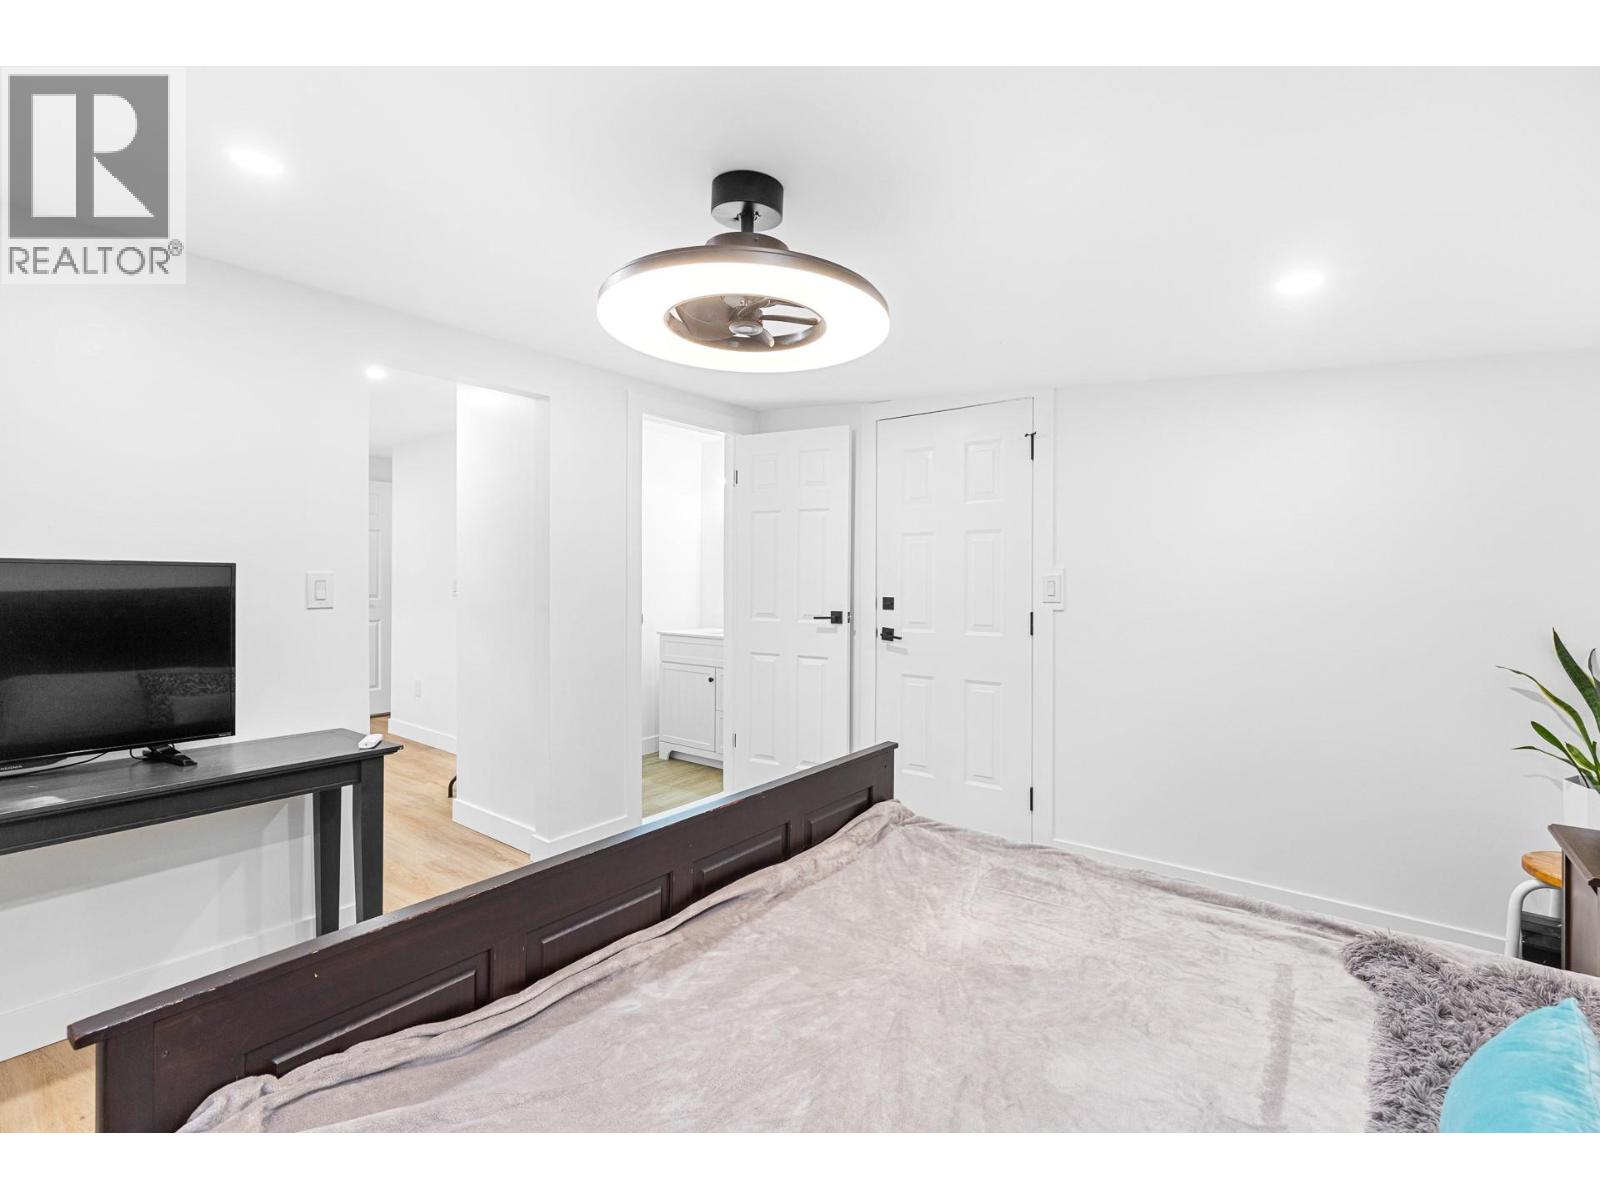
$279,900
Maintenance, Pad Rental
$828 Monthly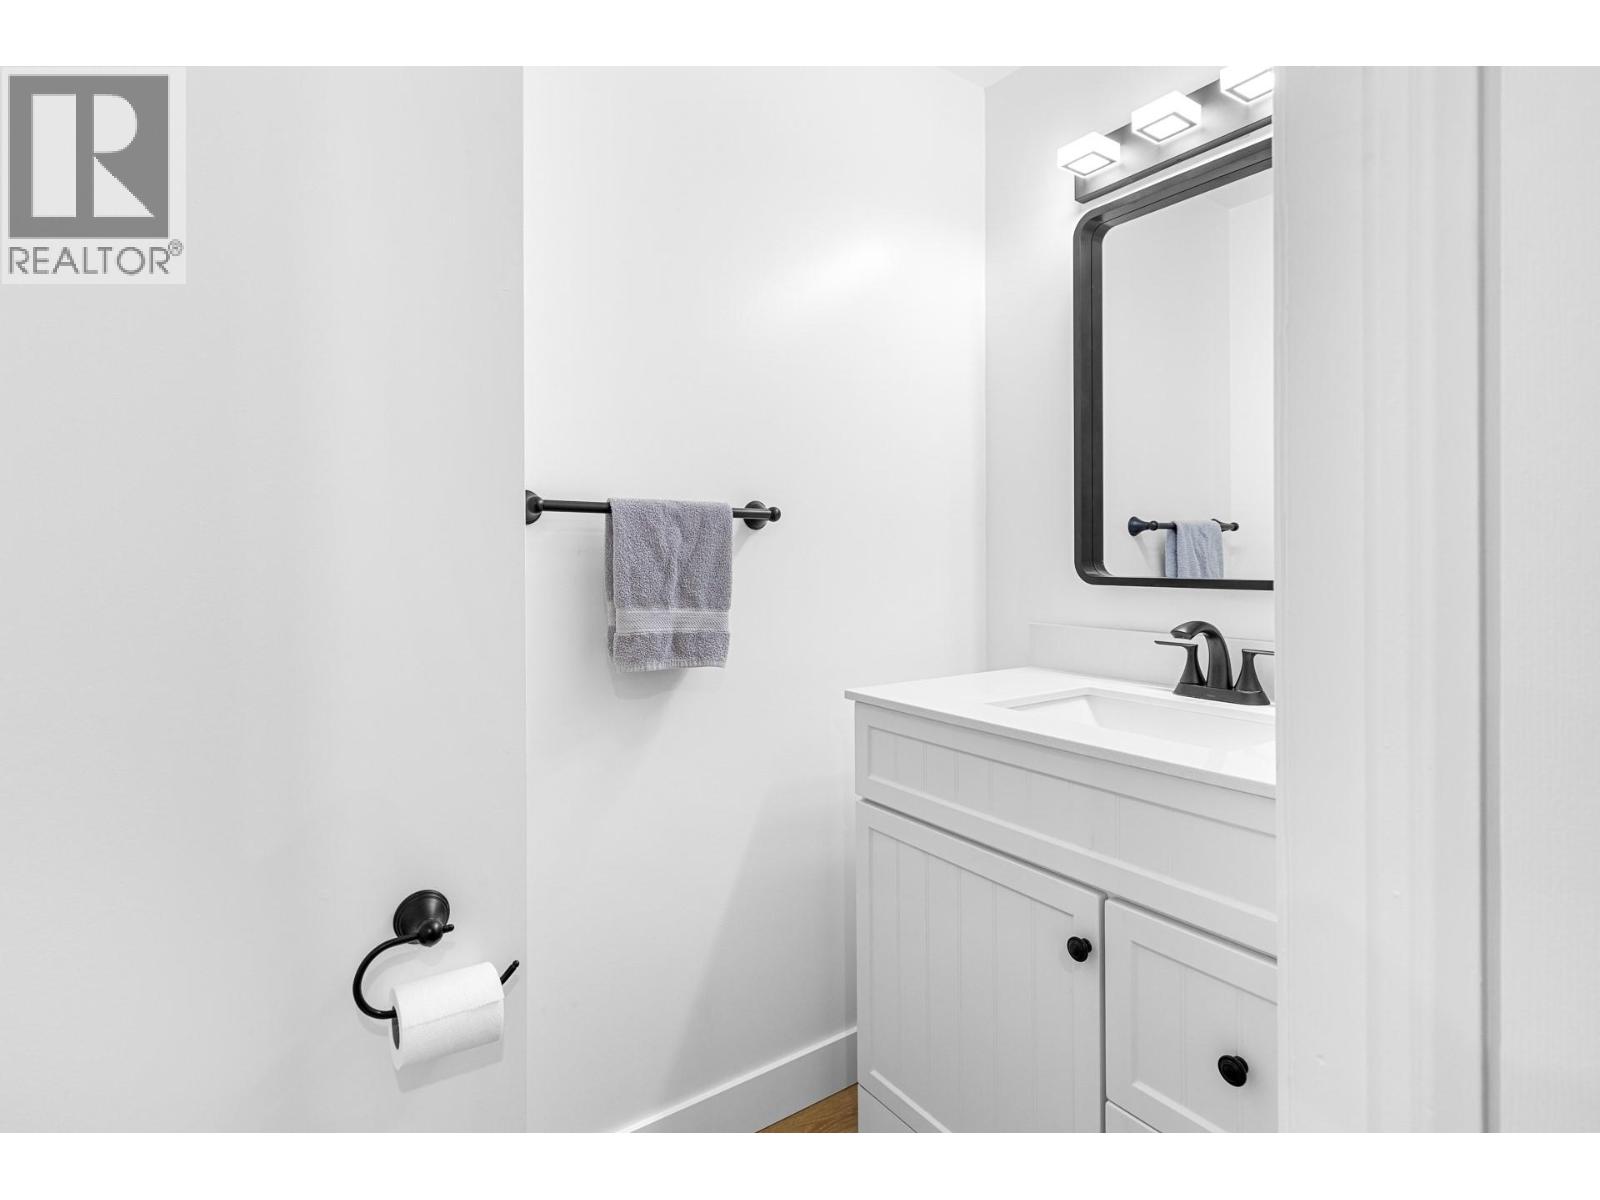
$279,900
Maintenance, Pad Rental
$828 Monthly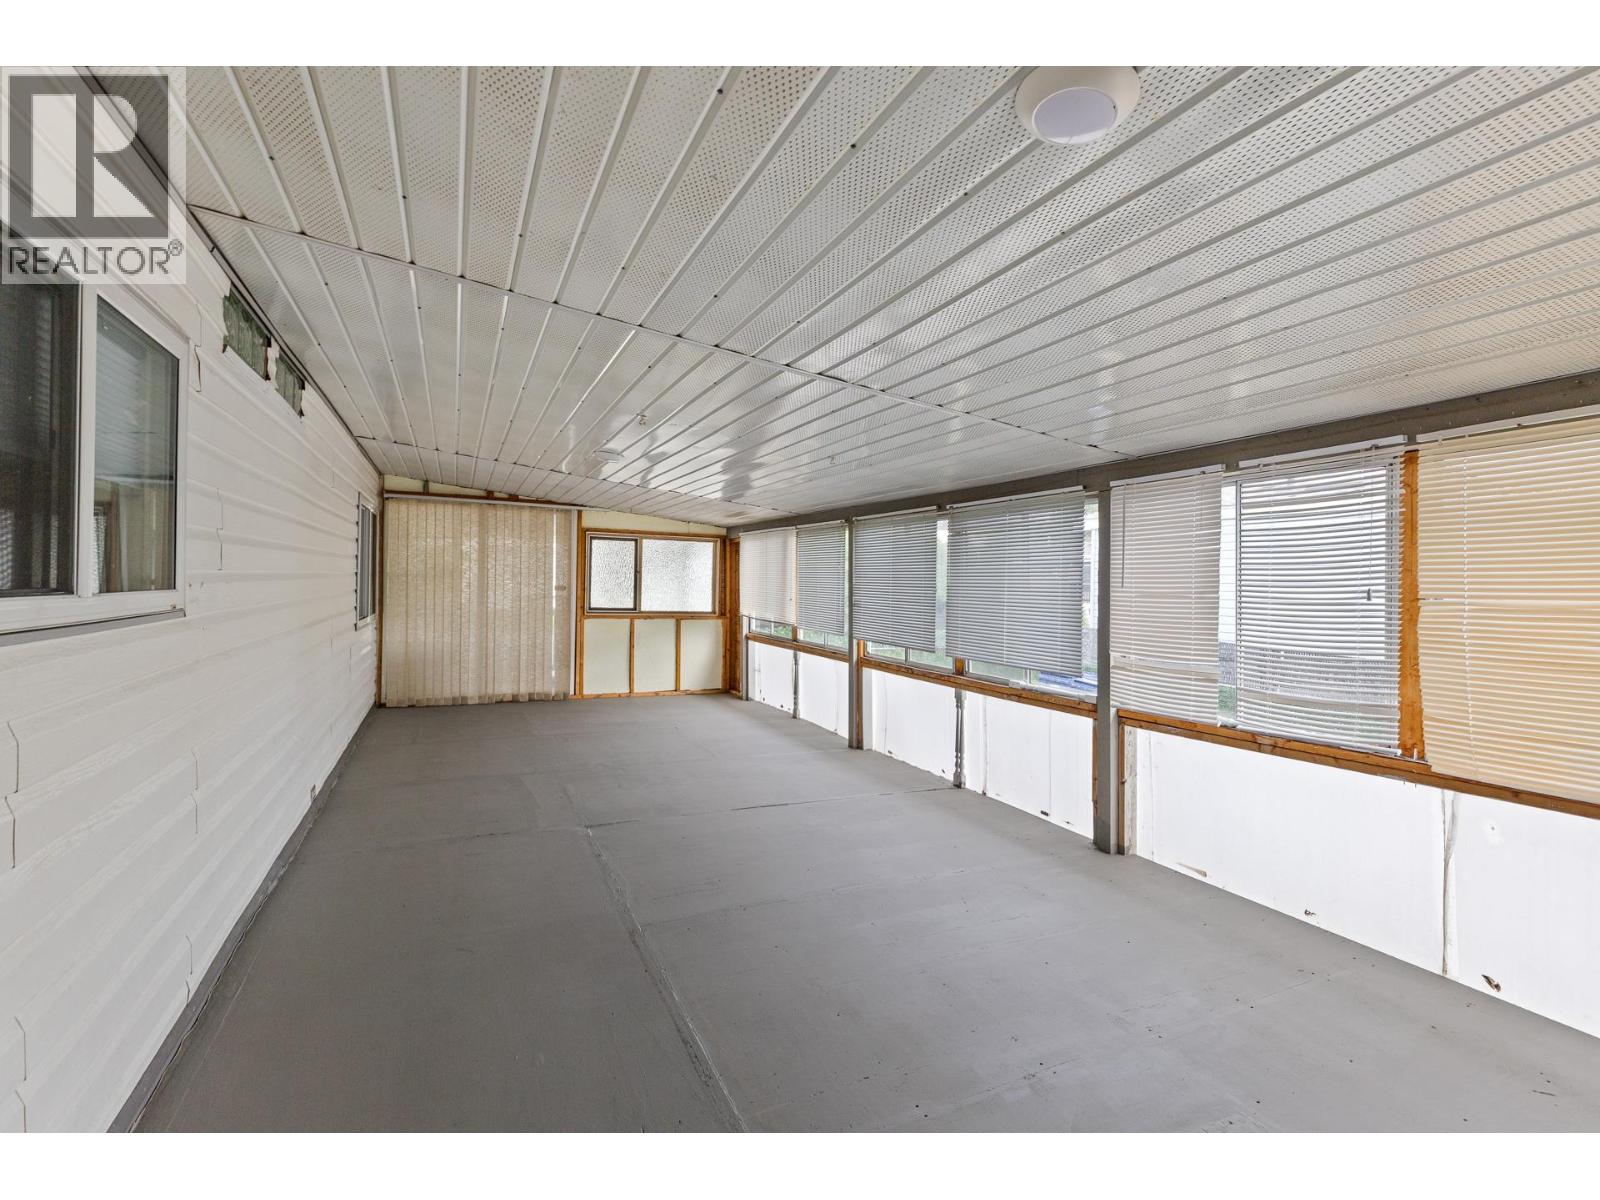
$279,900
Maintenance, Pad Rental
$828 Monthly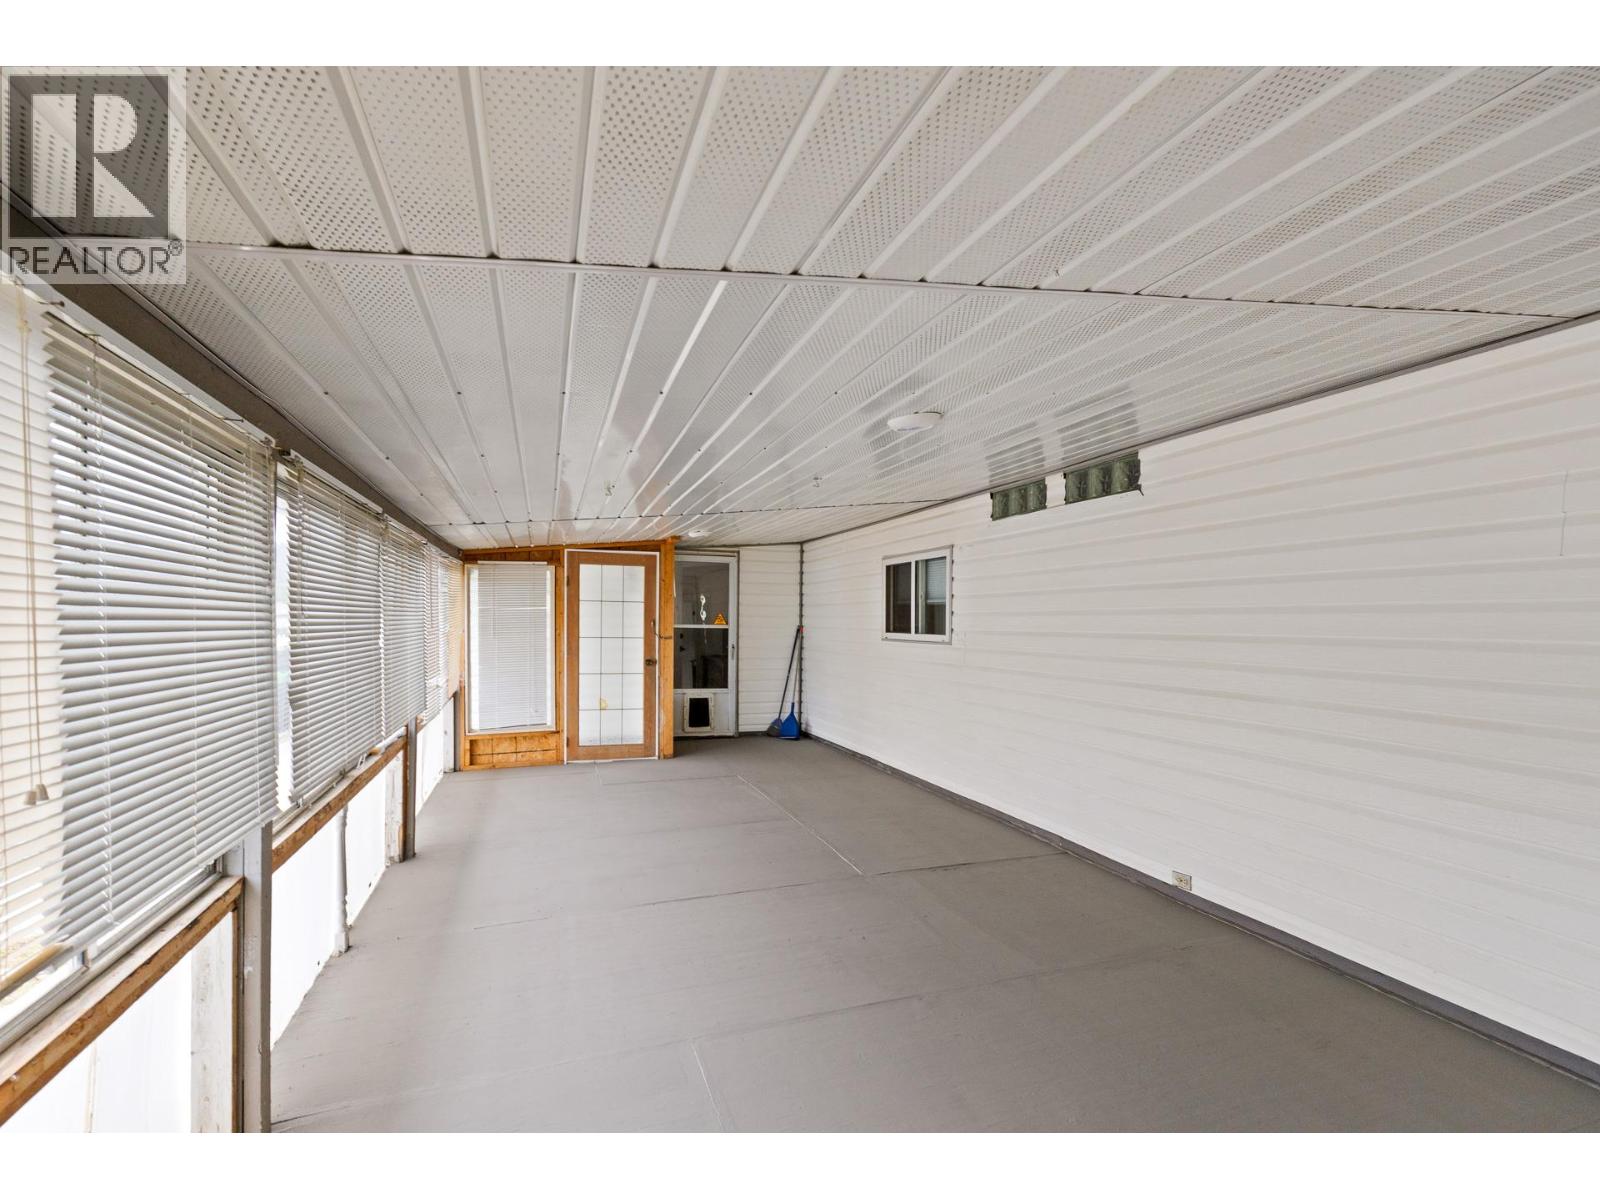
$279,900
Maintenance, Pad Rental
$828 Monthly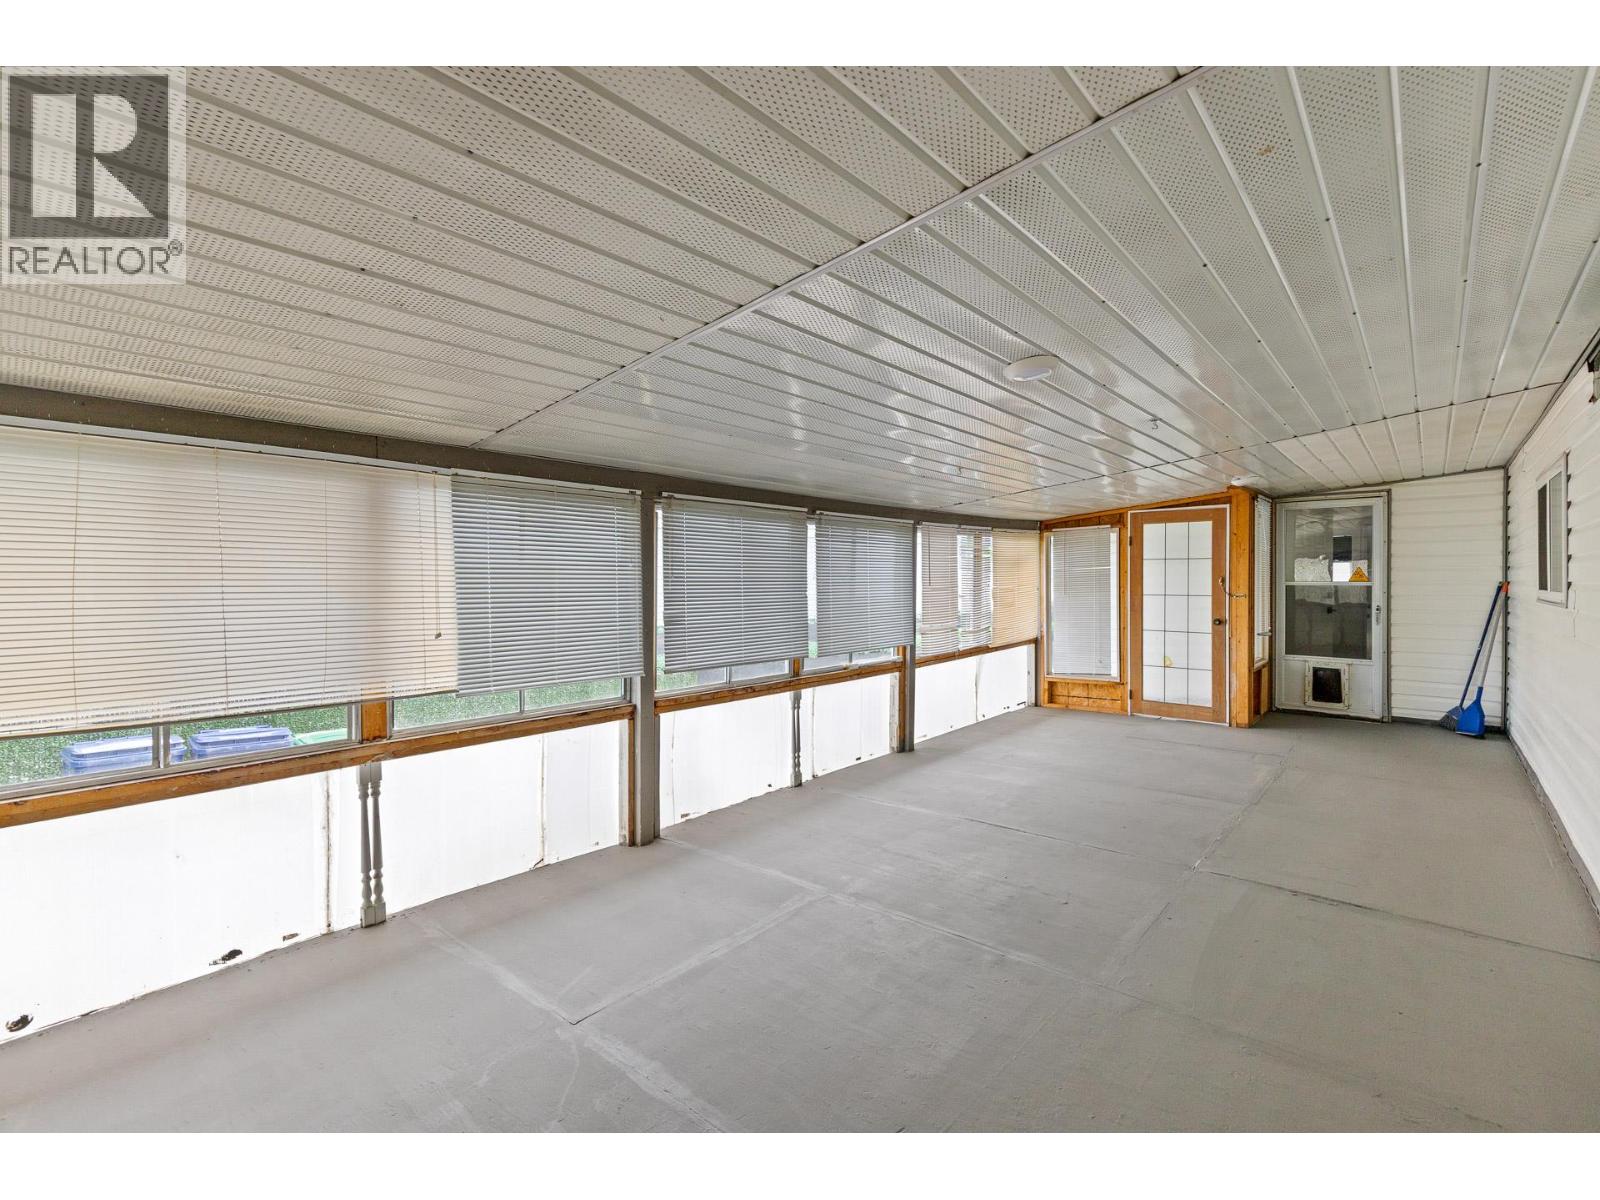
$279,900
Maintenance, Pad Rental
$828 Monthly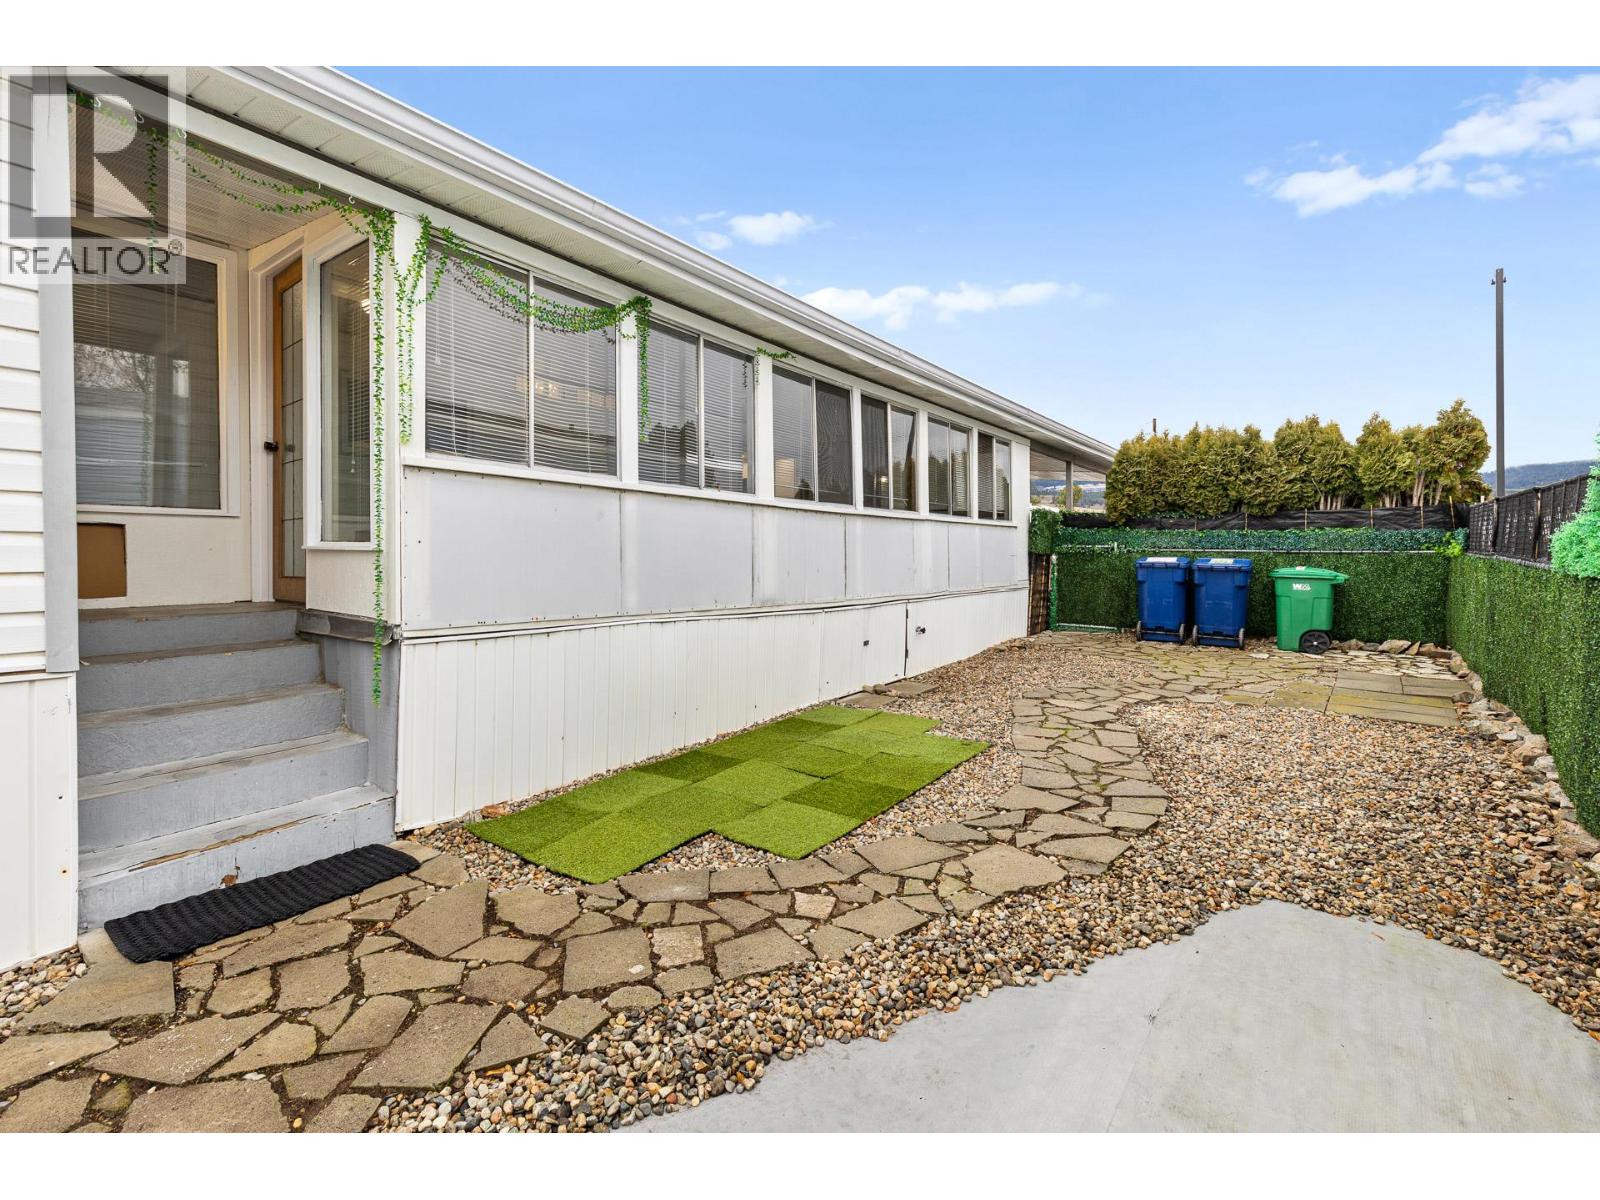
$279,900
Maintenance, Pad Rental
$828 Monthly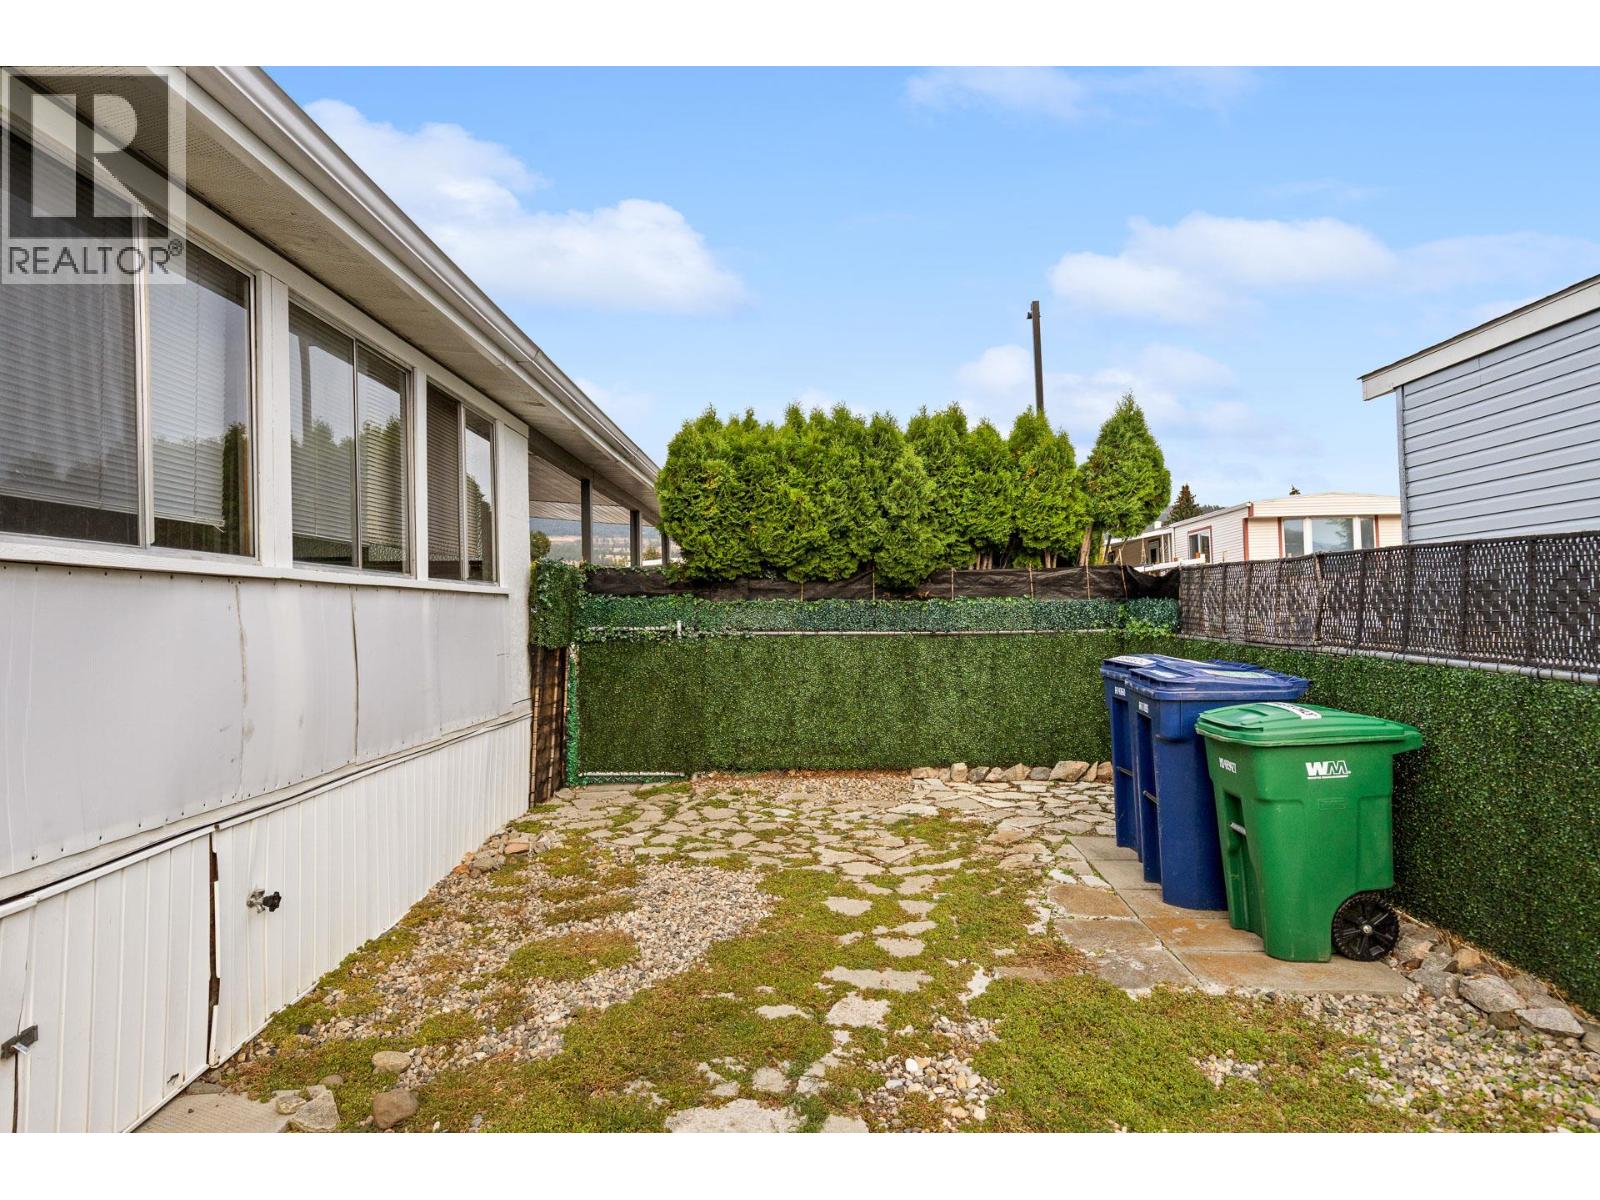
$279,900
Maintenance, Pad Rental
$828 Monthly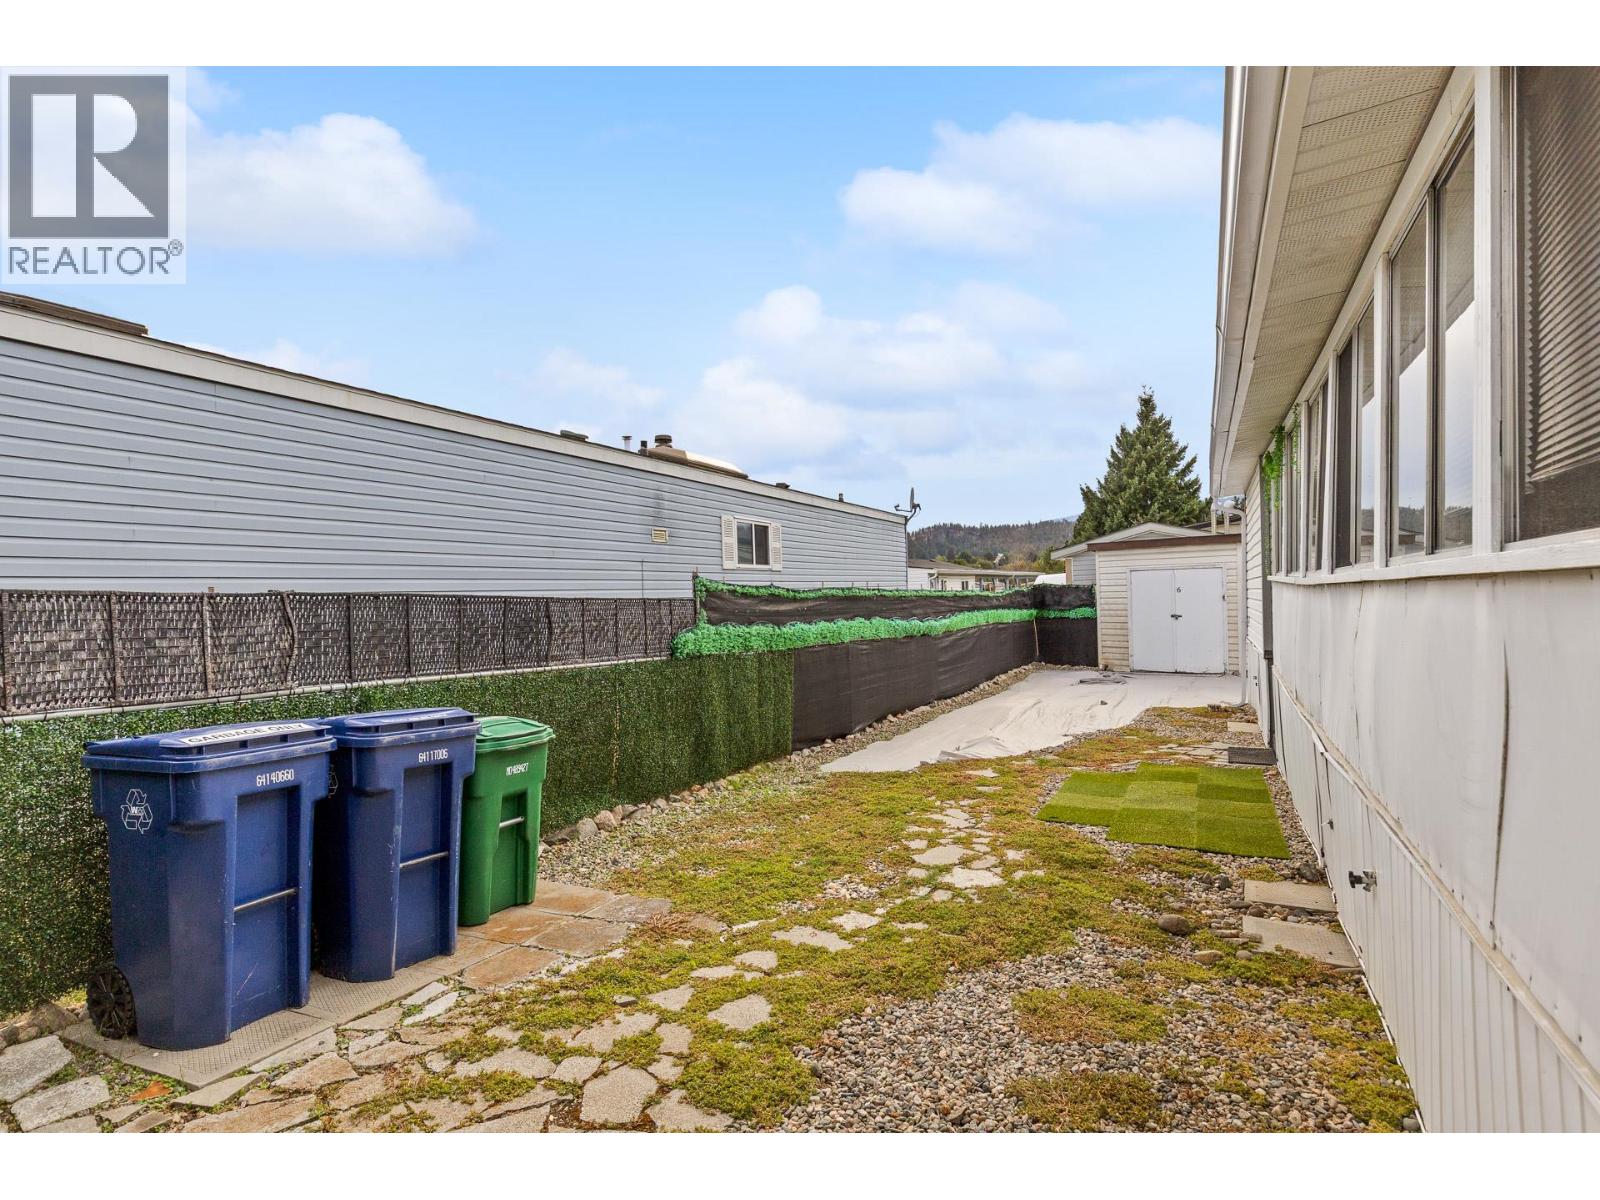
$279,900
Maintenance, Pad Rental
$828 Monthly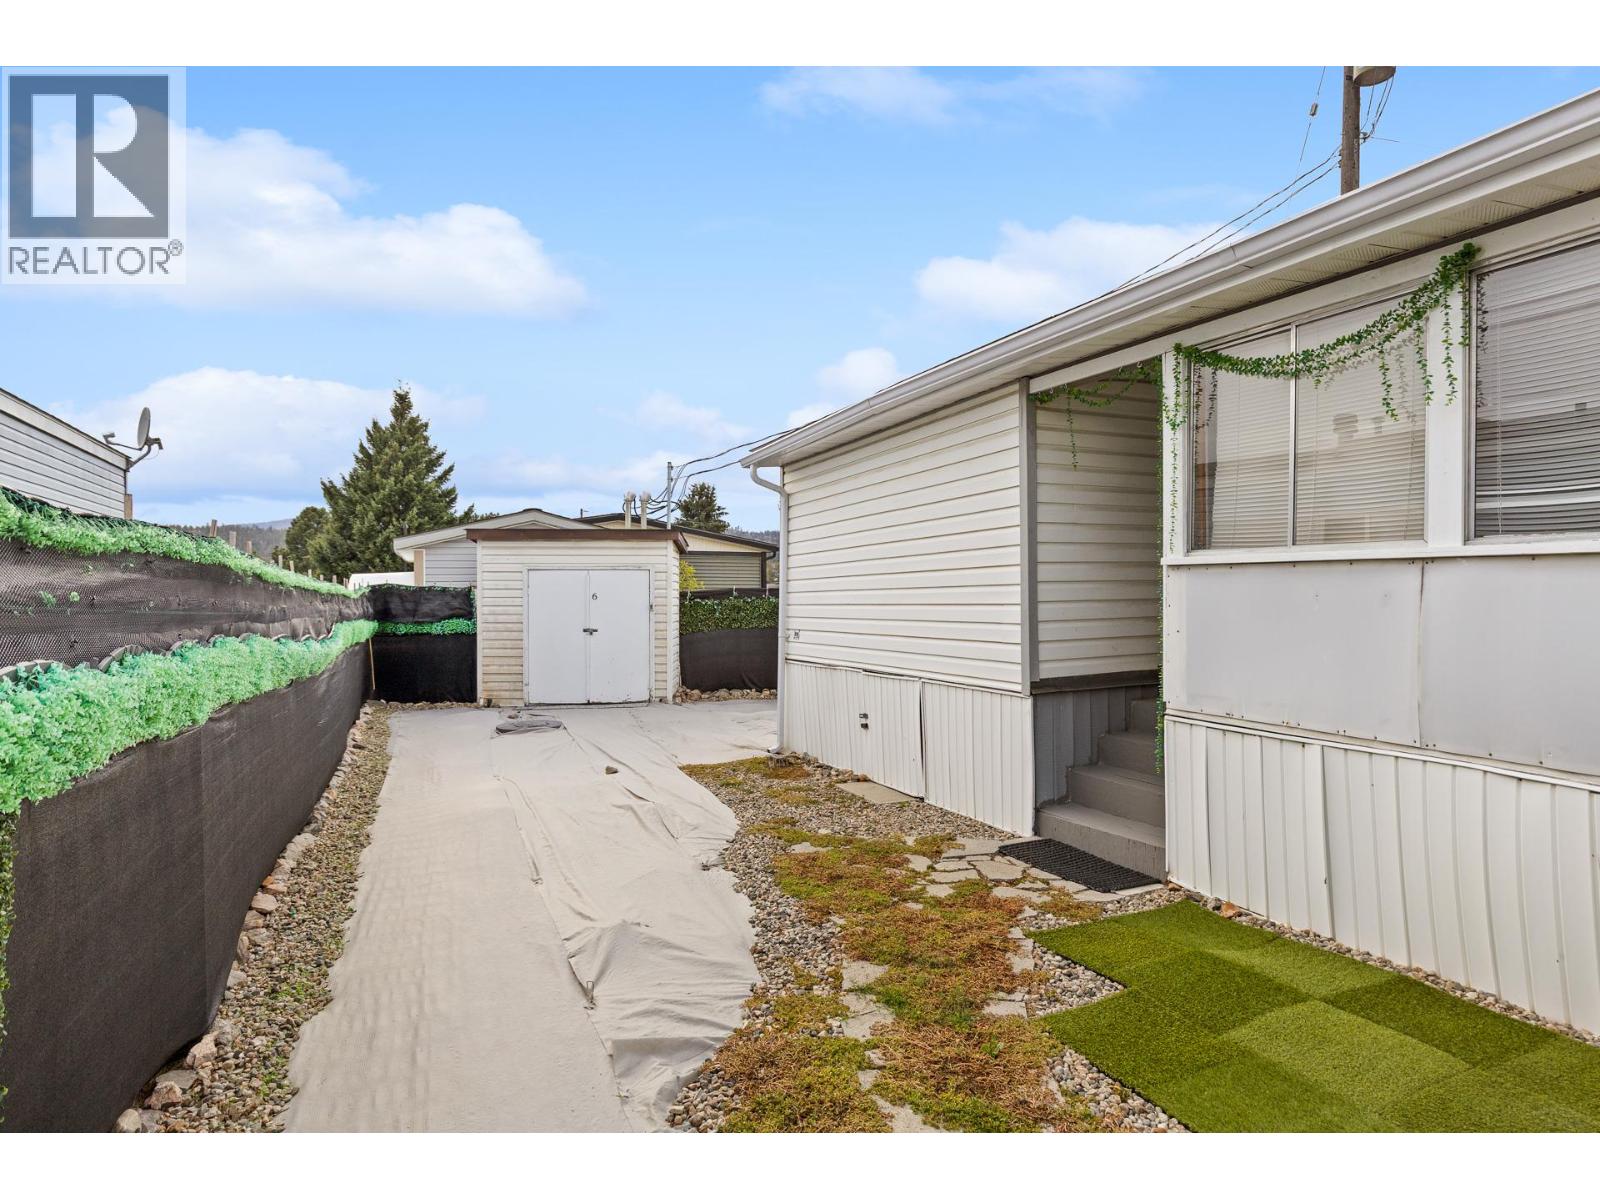
$279,900
Maintenance, Pad Rental
$828 Monthly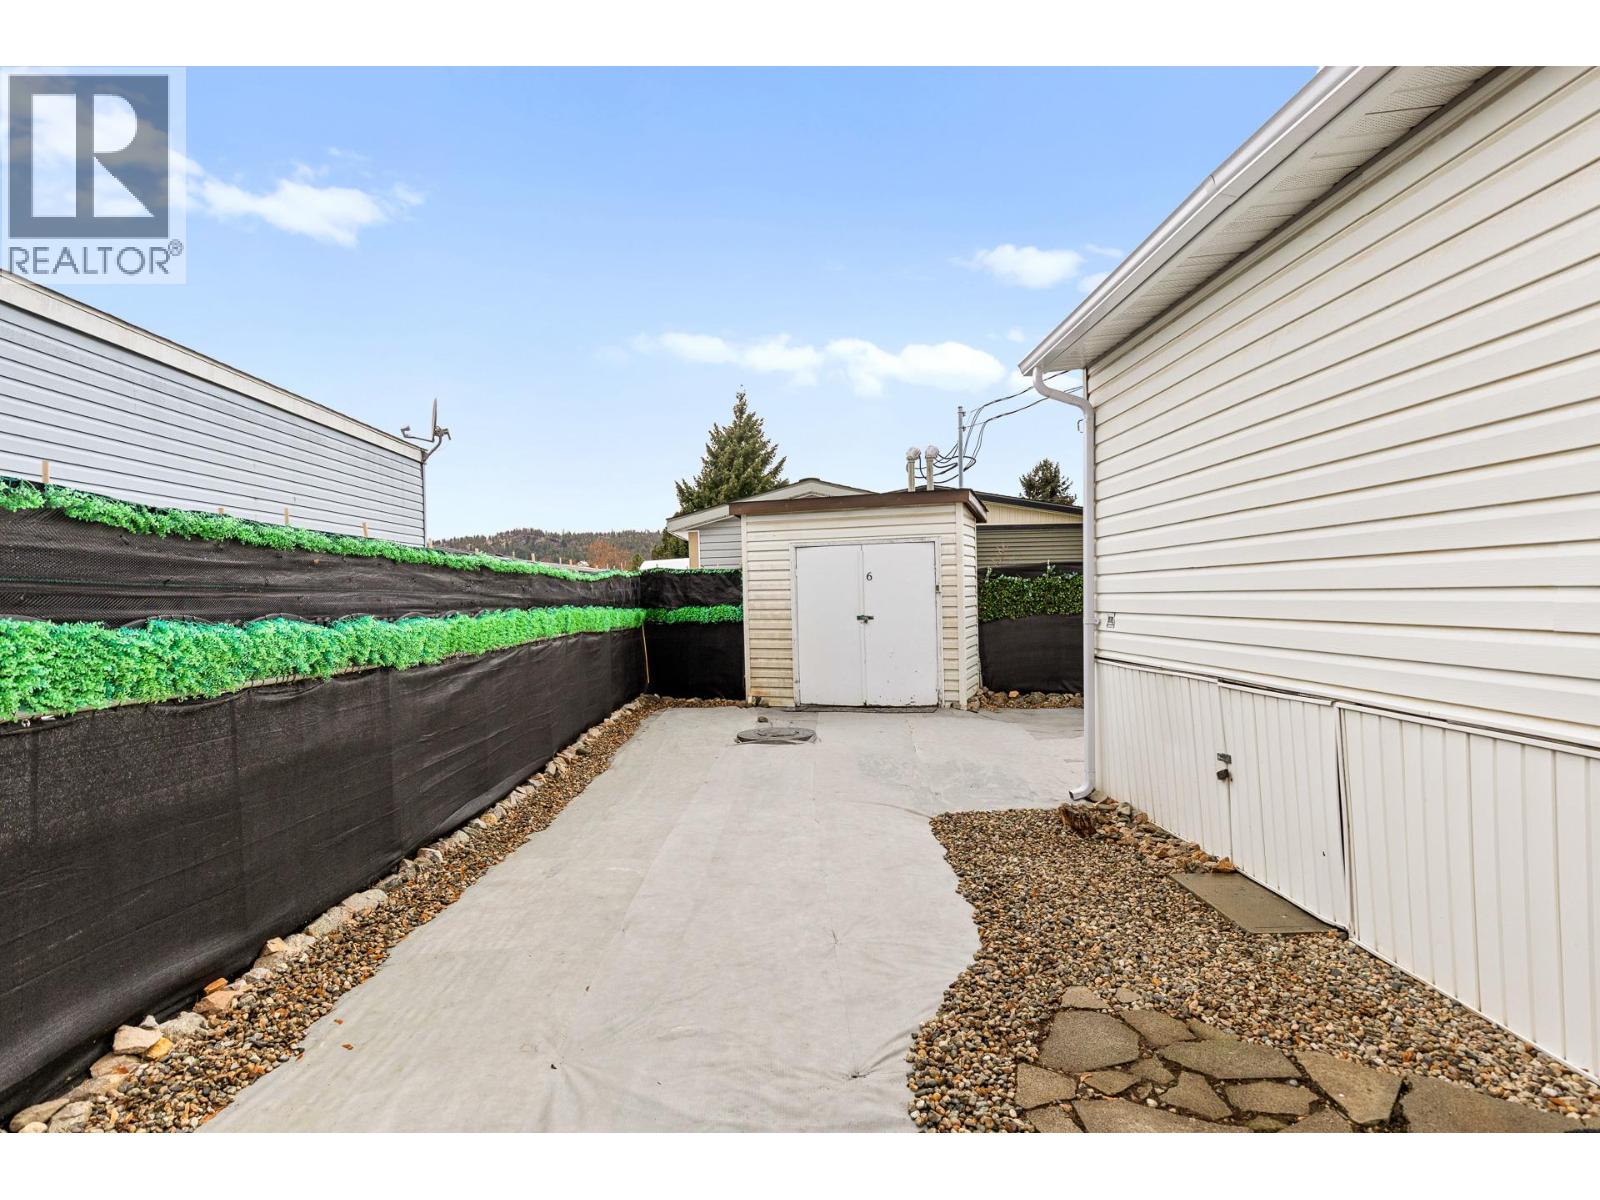
$279,900
Maintenance, Pad Rental
$828 Monthly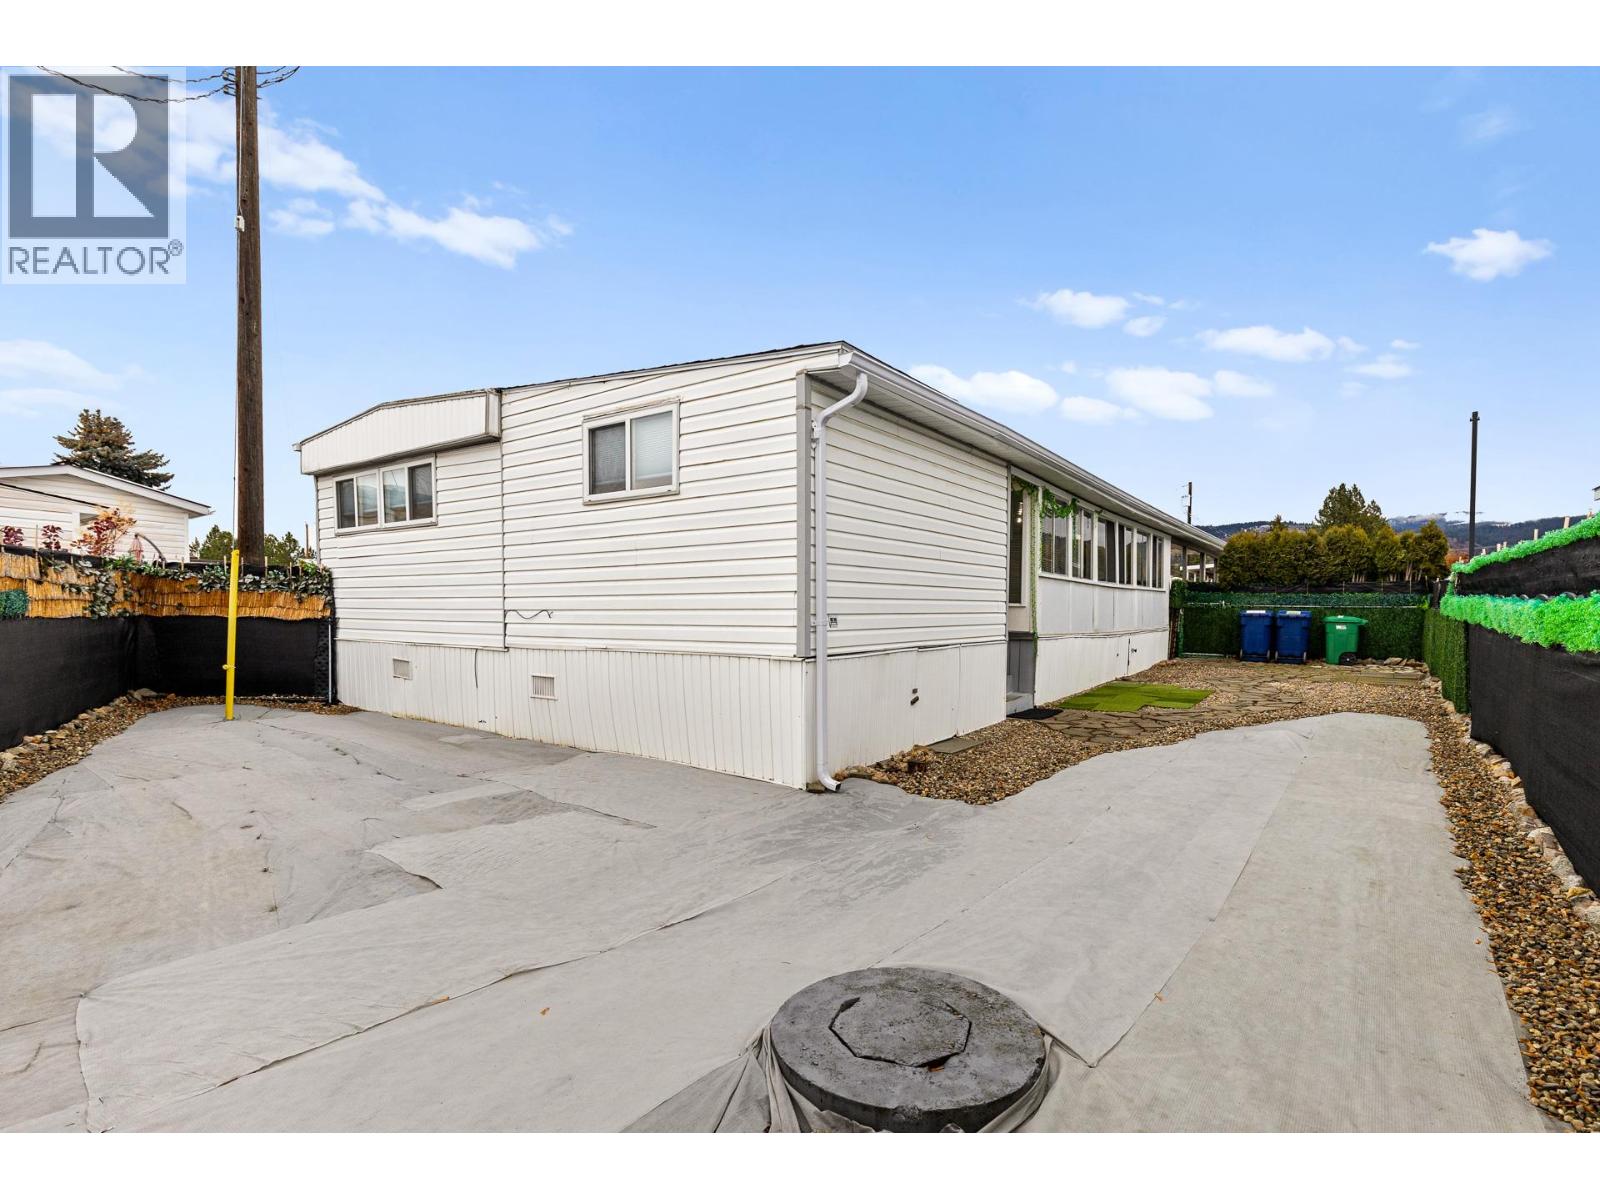
$279,900
Maintenance, Pad Rental
$828 Monthly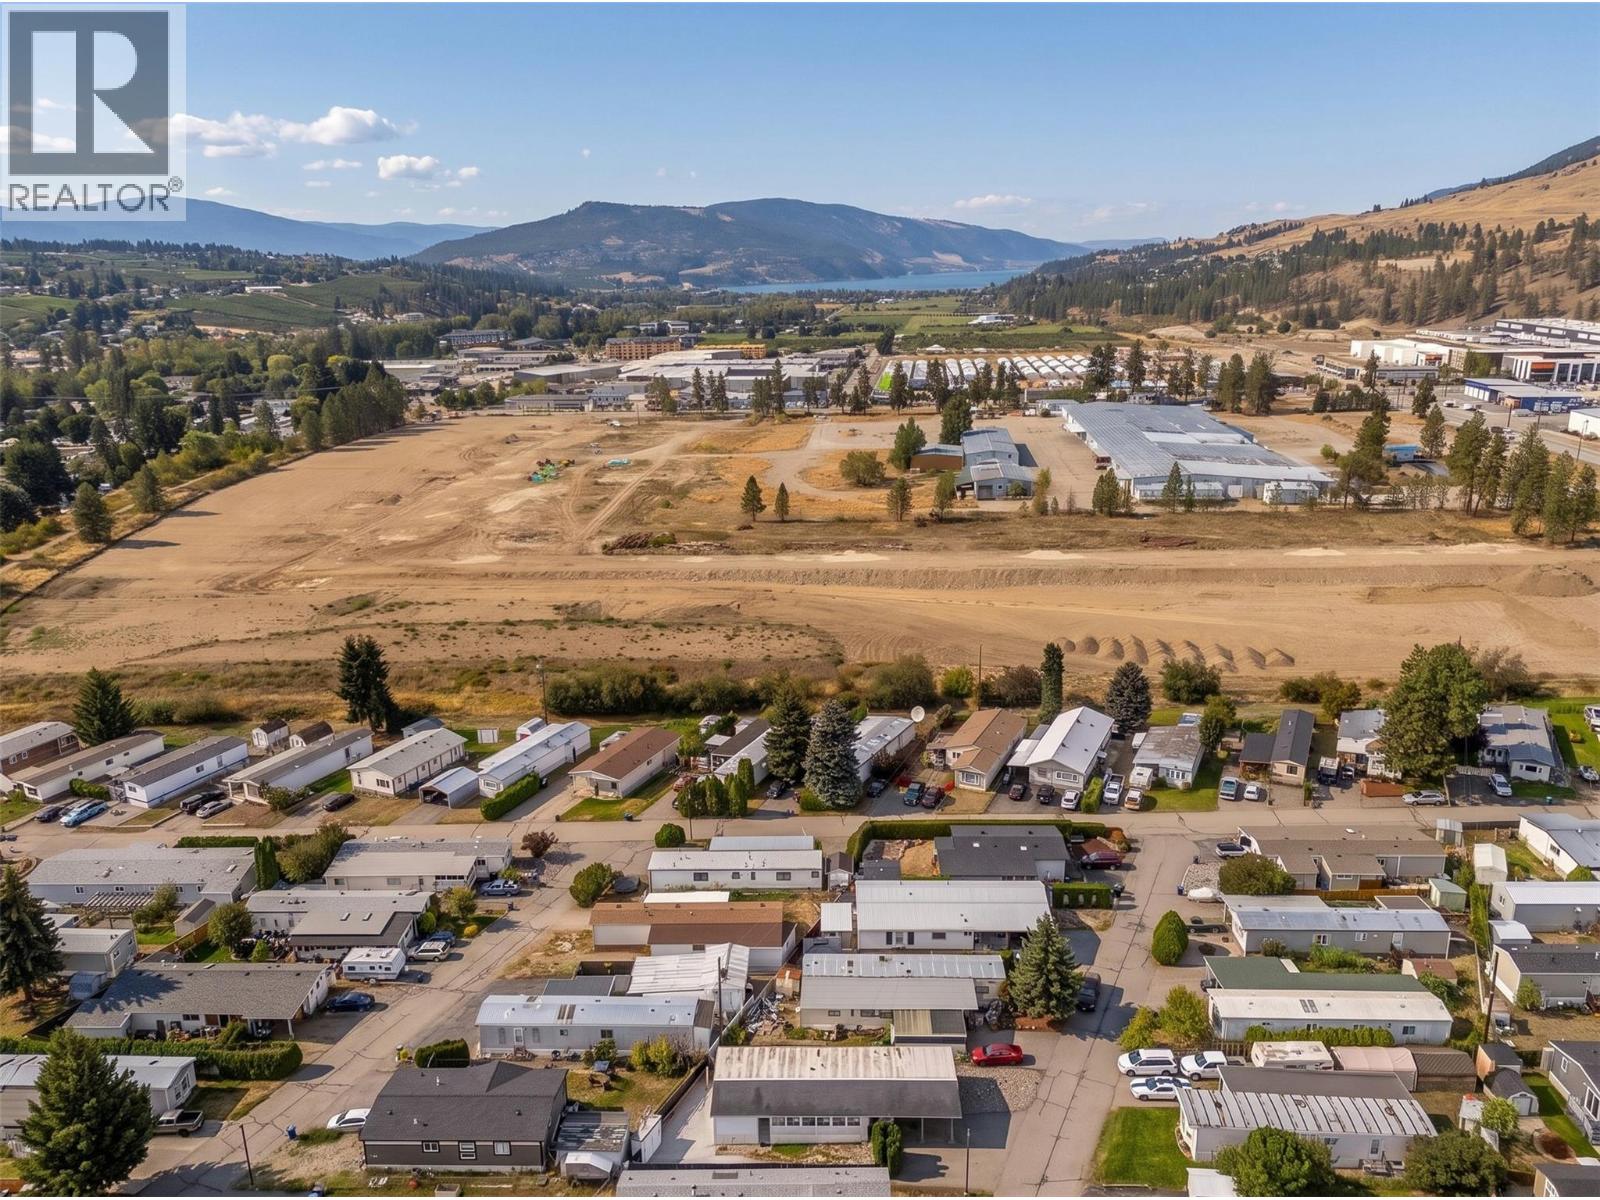
$279,900
Maintenance, Pad Rental
$828 Monthly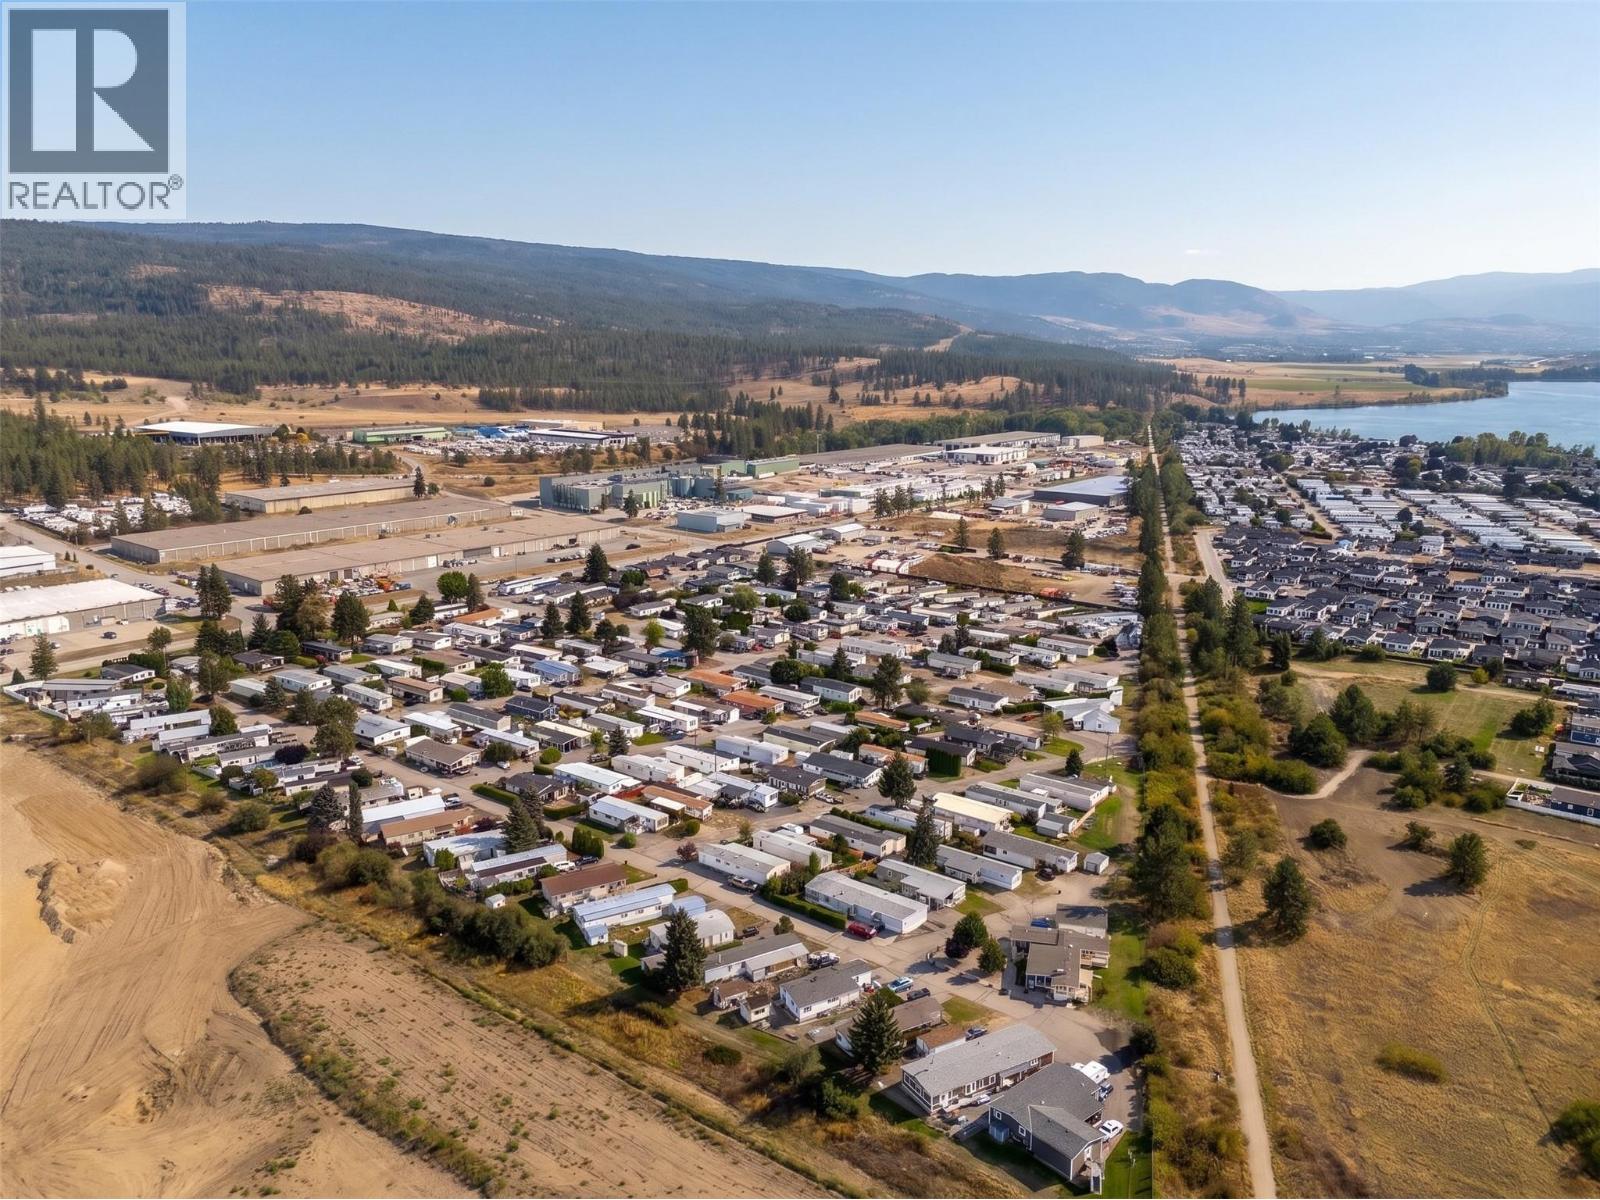
$279,900
Maintenance, Pad Rental
$828 Monthly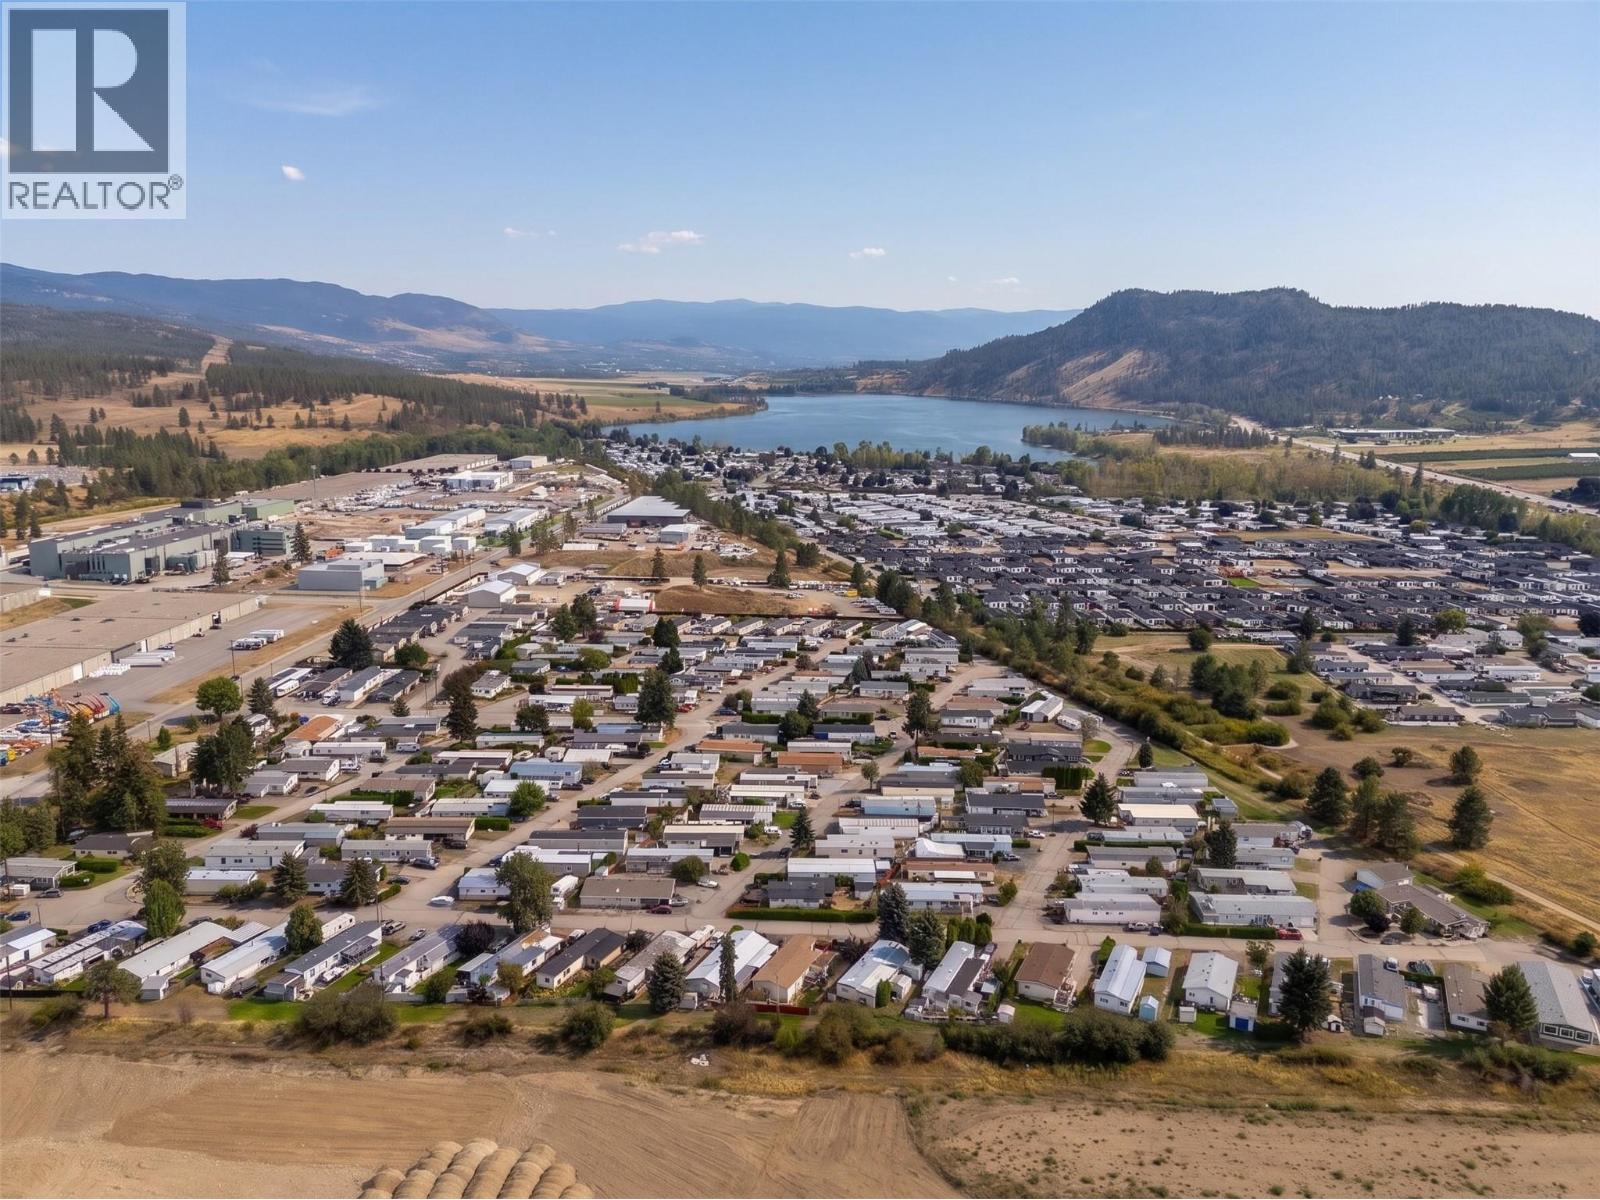
$279,900
Maintenance, Pad Rental
$828 Monthly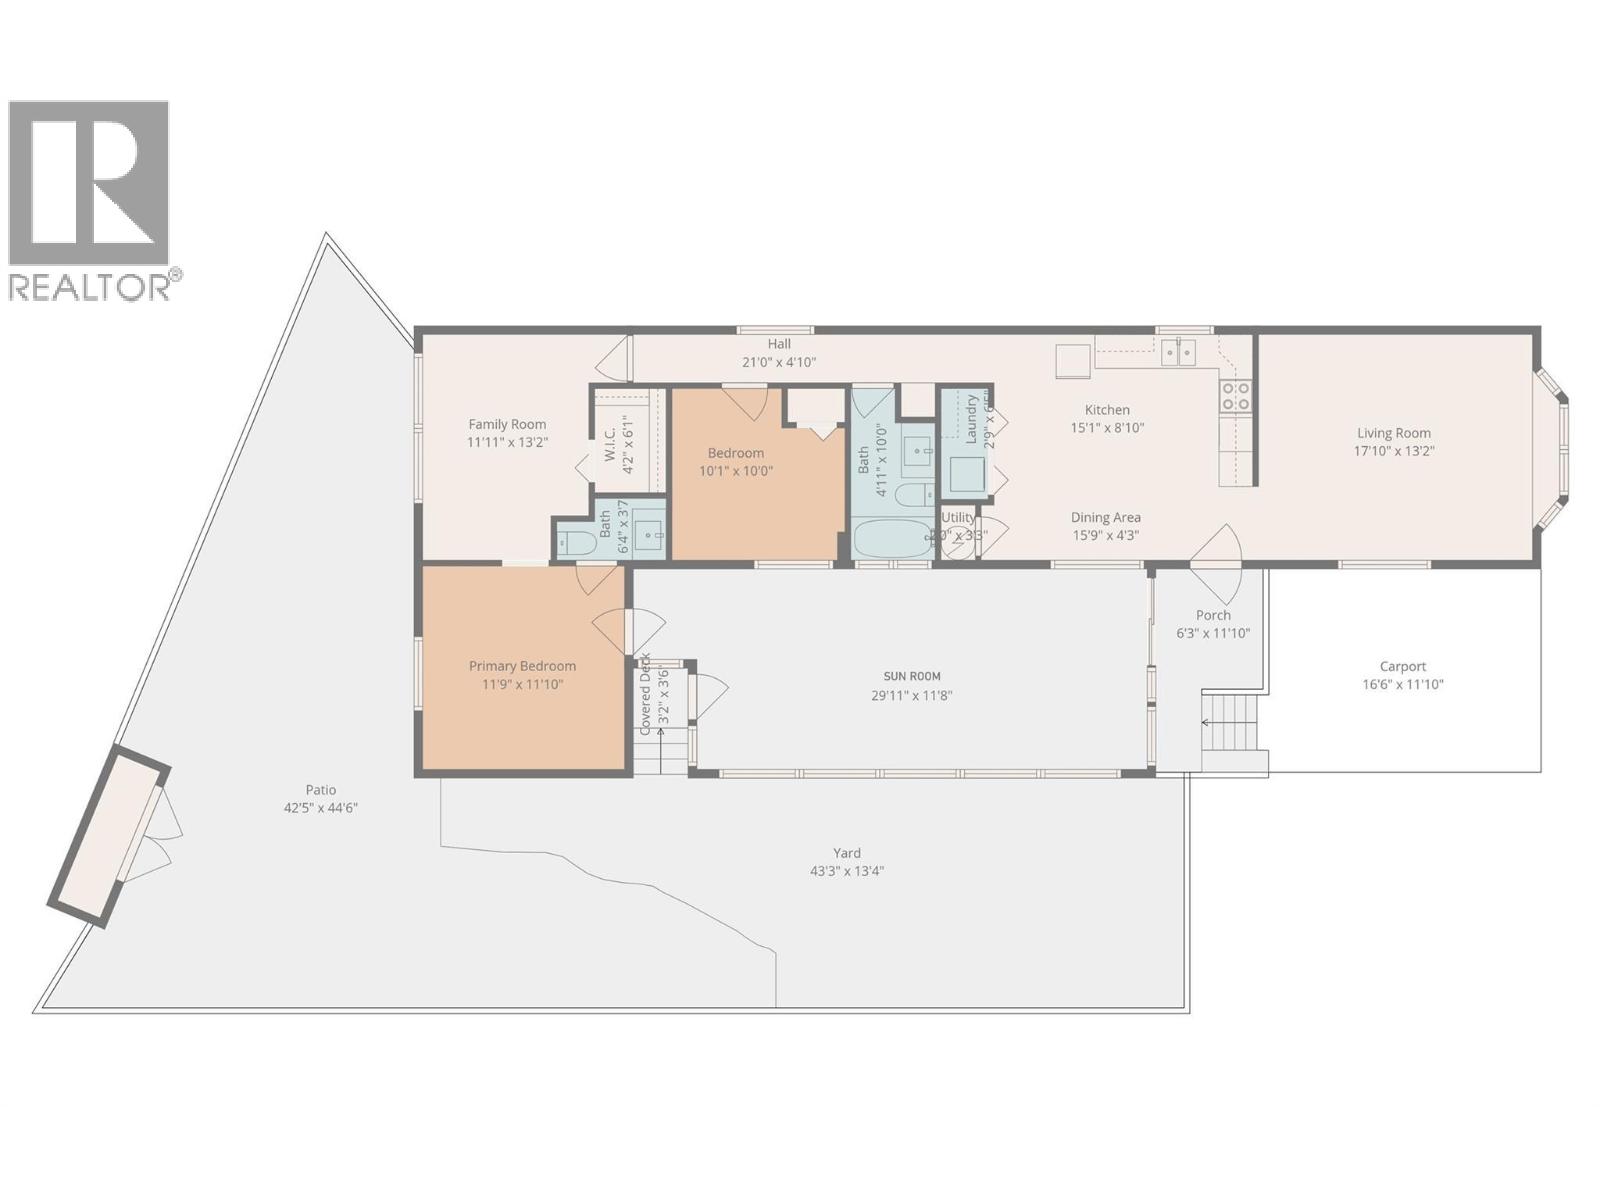
$279,900
Maintenance, Pad Rental
$828 Monthly
Like this listing?
Contact us for more information


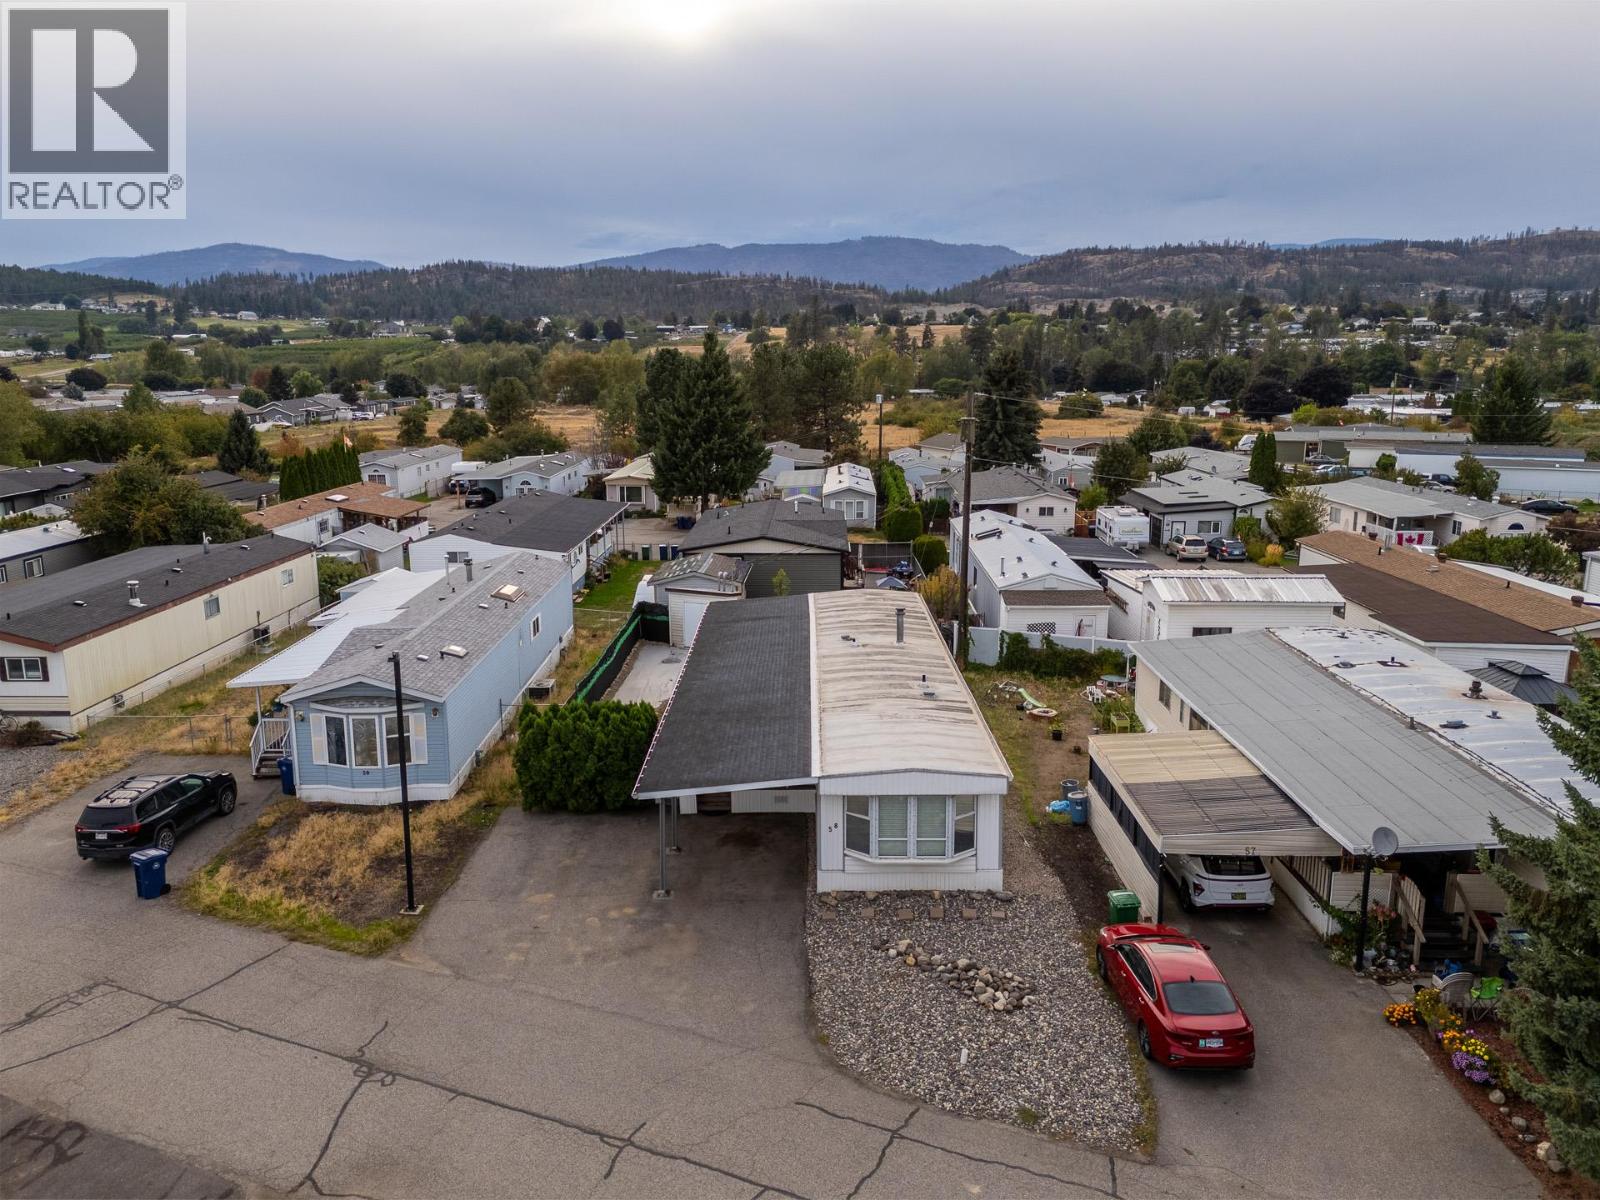
Beautifully renovated 2-bedroom plus den home in the highly desirable, family-friendly Belaire Estates MHP. Functional layout featuring a spacious kitchen and dining area. The completely updated kitchen boasts a reverse osmosis water filtration system and brand-new stainless steel appliances, including an oven, stove, refrigerator, microwave, dishwasher, washer, and dryer. The interior has been meticulously modernized with drywall replacing the original wall strips, a fresh coat of paint, and sleek Italian hardwood fiberboard flooring throughout. The kitchen flows seamlessly into a bright, oversized living room flooded with natural light from the beautiful bay windows. The primary bedroom features a convenient half-bath ensuite and connects directly to a versatile den, perfect for a home office. A second generous bedroom offers ample closet space, while the main four-piece bathroom features a large bathtub and shower combo. Enjoy outdoor living at its best with an expansive sunroom that opens up to a large, fully enclosed private yard. Key updates provide total peace of mind, including a new hot water tank (2024) and completed roof repairs and gutter maintenance (2025). Covered parking is included. Belaire Estates is a pet-friendly community (allows one small dog or indoor cat per household) and sits just minutes away from the vibrant restaurants, cafes, and shops of Lake Country. (id:67517)
-
Property Details
MLS® Number 10400724 Property Type Single Family Neigbourhood Lake Country East / Oyama AmenitiesNearBy Public Transit, Airport, Park, Recreation, Shopping CommunityFeatures Family Oriented, Pets Allowed, Pets Allowed With Restrictions ParkingSpaceTotal 3 ViewType Mountain View -
Building
BathroomTotal 2 BedroomsTotal 2 Appliances Range, Refrigerator, Dishwasher, Dryer, Oven - Electric, Washer ConstructedDate 1976 CoolingType Central Air Conditioning ExteriorFinish Vinyl Siding FireProtection Smoke Detector Only FlooringType Laminate HeatingType Forced Air, See Remarks RoofMaterial Asphalt Shingle,metal RoofStyle Unknown,unknown StoriesTotal 1 SizeInterior 1,347 Sqft Type Manufactured Home UtilityWater Well Additional Parking -
Land
AccessType Easy Access Acreage No FenceType Fence LandAmenities Public Transit, Airport, Park, Recreation, Shopping LandscapeFeatures Landscaped Sewer Septic Tank SizeIrregular 0.12 SizeTotal 0.12 Ac|under 1 Acre SizeTotalText 0.12 Ac|under 1 Acre -
Rooms
Level Type Length Width Dimensions Main Level Dining Room 15'9'' x 4'3'' Main Level Sunroom 29'11'' x 11'8'' Main Level Den 11'11'' x 13'2'' Main Level 4pc Bathroom 10'0'' x 4'11'' Main Level 2pc Ensuite Bath 6'4'' x 3'7'' Main Level Bedroom 10'1'' x 10'0'' Main Level Primary Bedroom 11'9'' x 11'10'' Main Level Kitchen 8'10'' x 15'1'' Main Level Living Room 17'10'' x 13'2'' -
Utilities
Your Favourites
No Favourites Found







The trademarks REALTOR®, REALTORS®, and the REALTOR® logo are controlled by The Canadian Real Estate Association (CREA) and identify real estate professionals who are members of CREA. The trademarks MLS®, Multiple Listing Service® and the associated logos are owned by The Canadian Real Estate Association (CREA) and identify the quality of services provided by real estate professionals who are members of CREA. The trademark DDF® is owned by The Canadian Real Estate Association (CREA) and identifies CREA's Data Distribution Facility (DDF®)
September 19 2026 10:18:02
Association of Interior REALTORS®
