$388,500
Maintenance, Pad Rental
$804 Monthly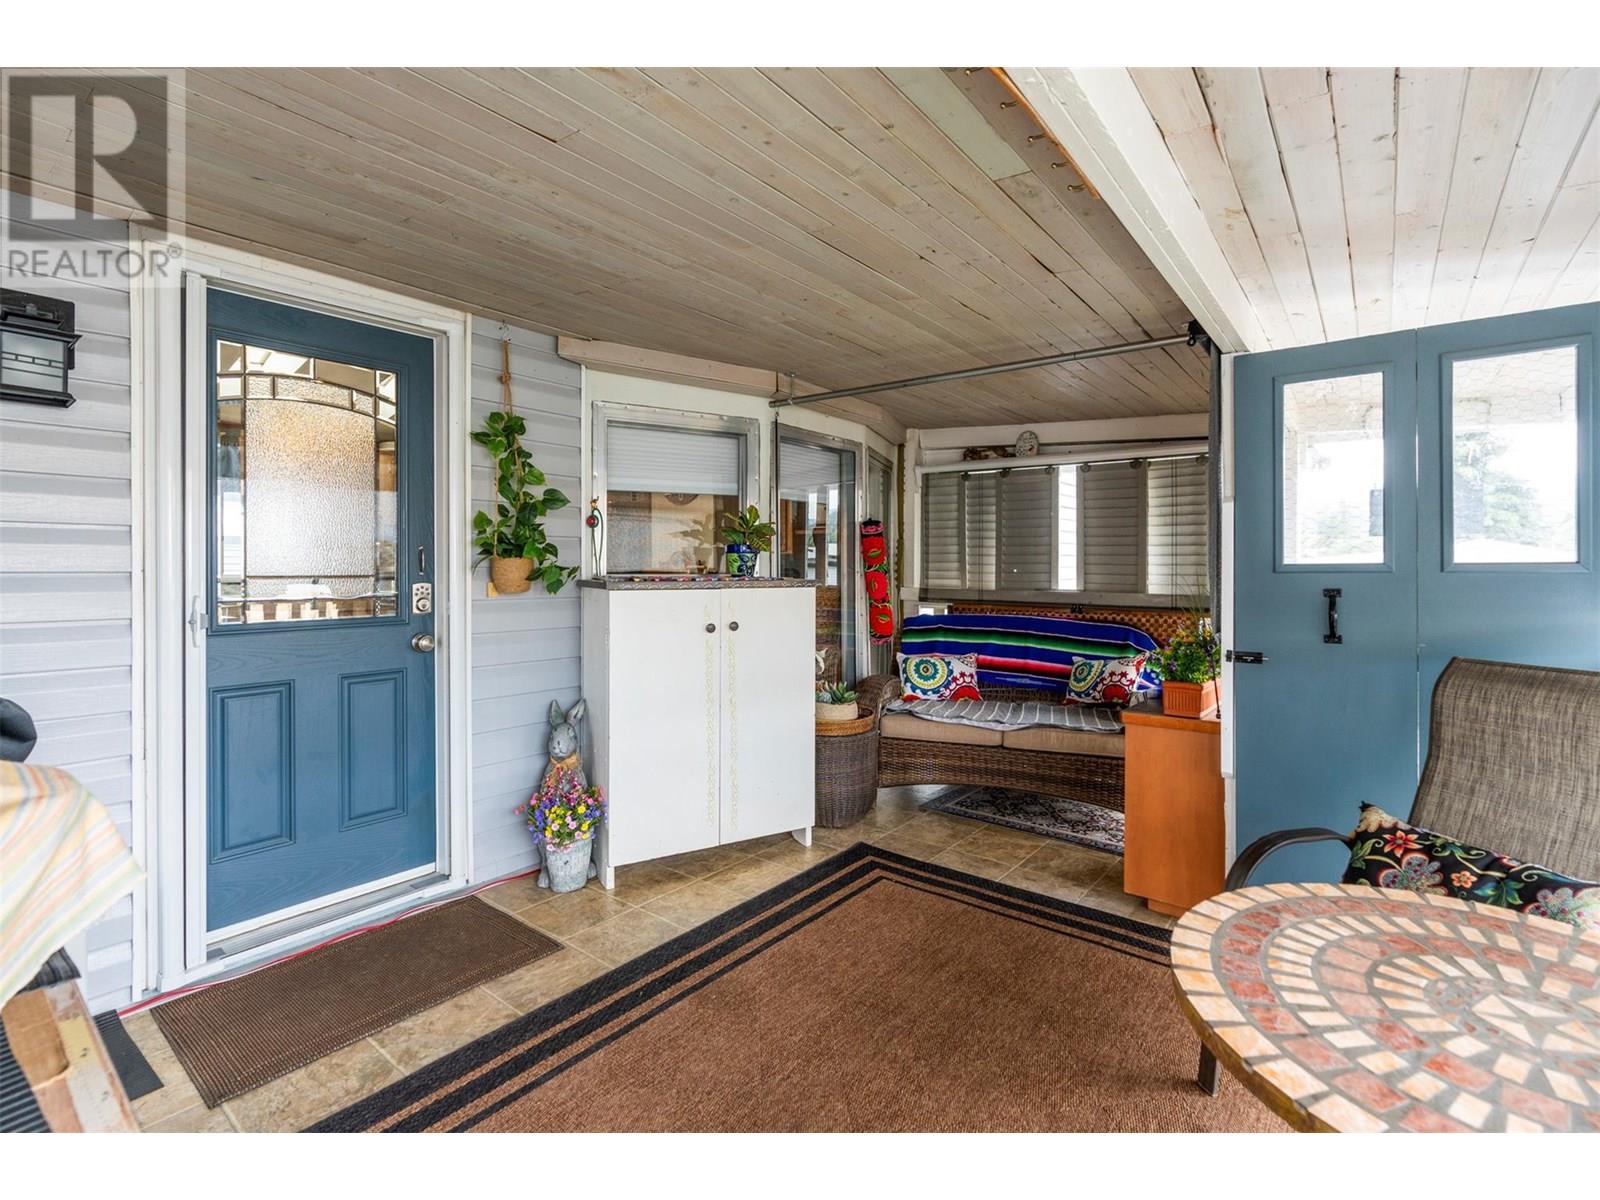
$388,500
Maintenance, Pad Rental
$804 Monthly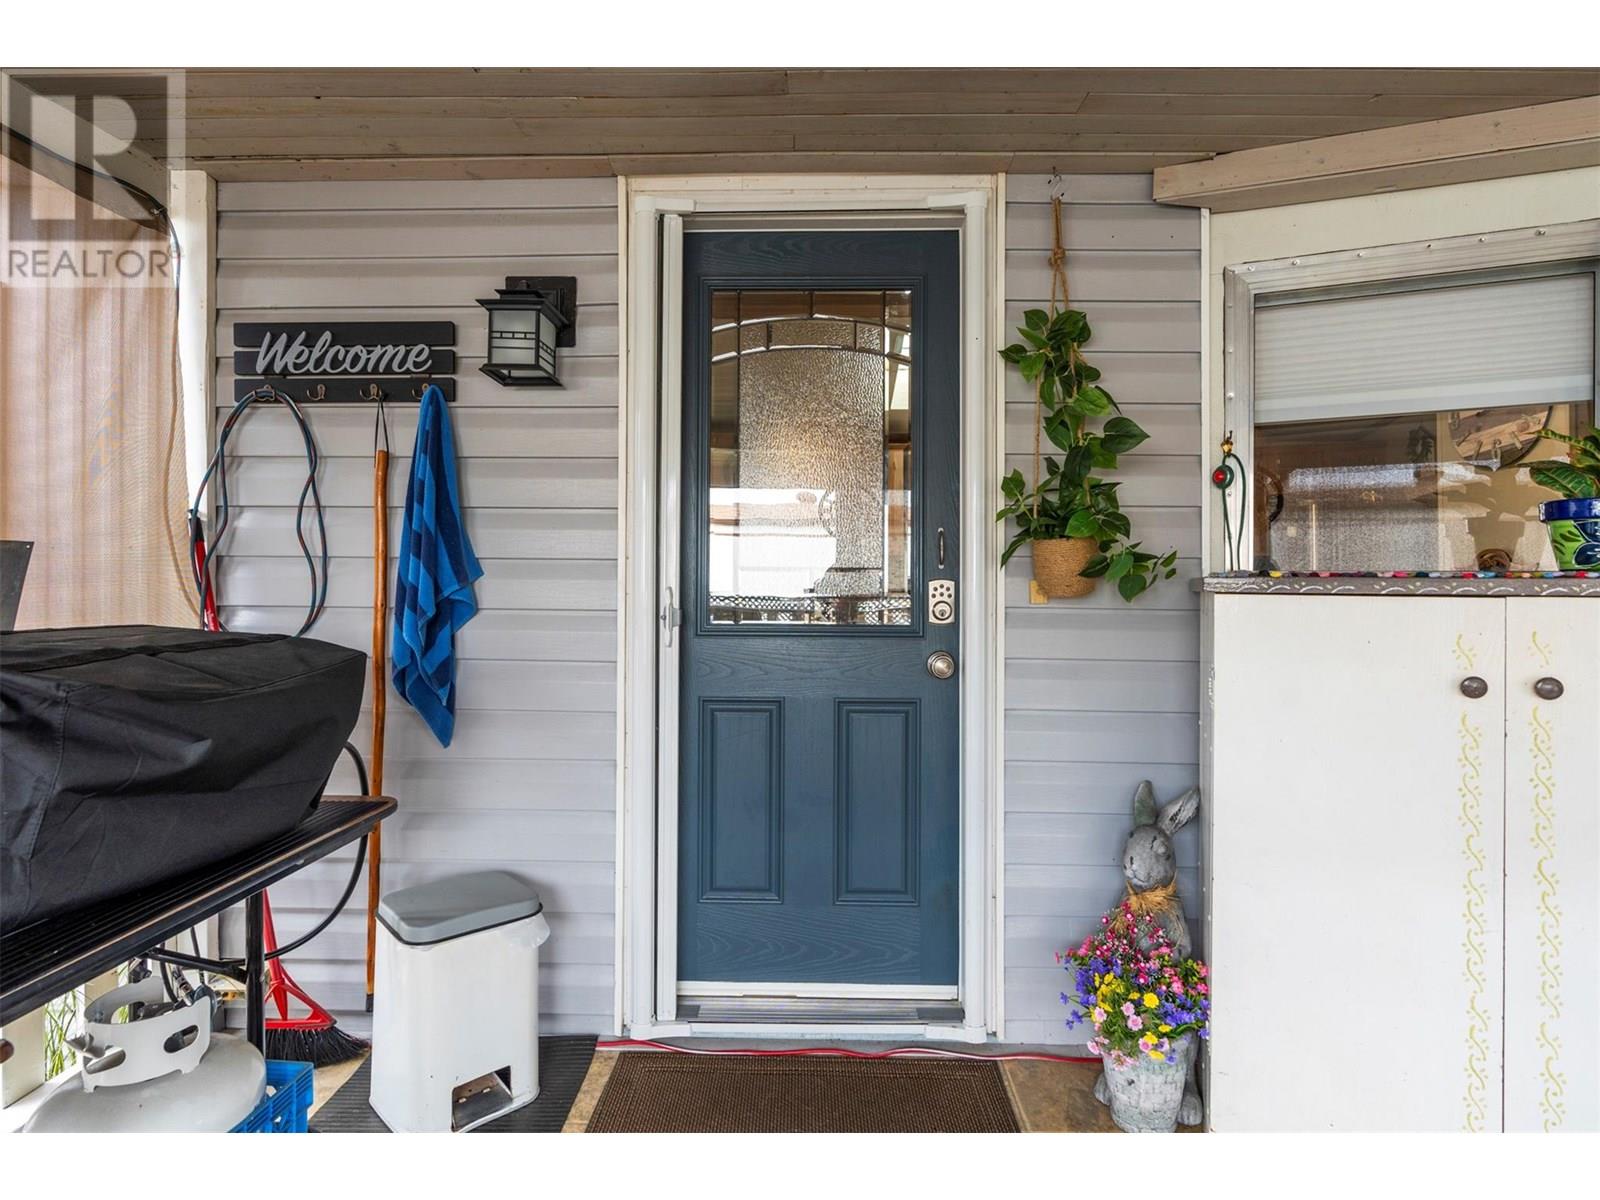
$388,500
Maintenance, Pad Rental
$804 Monthly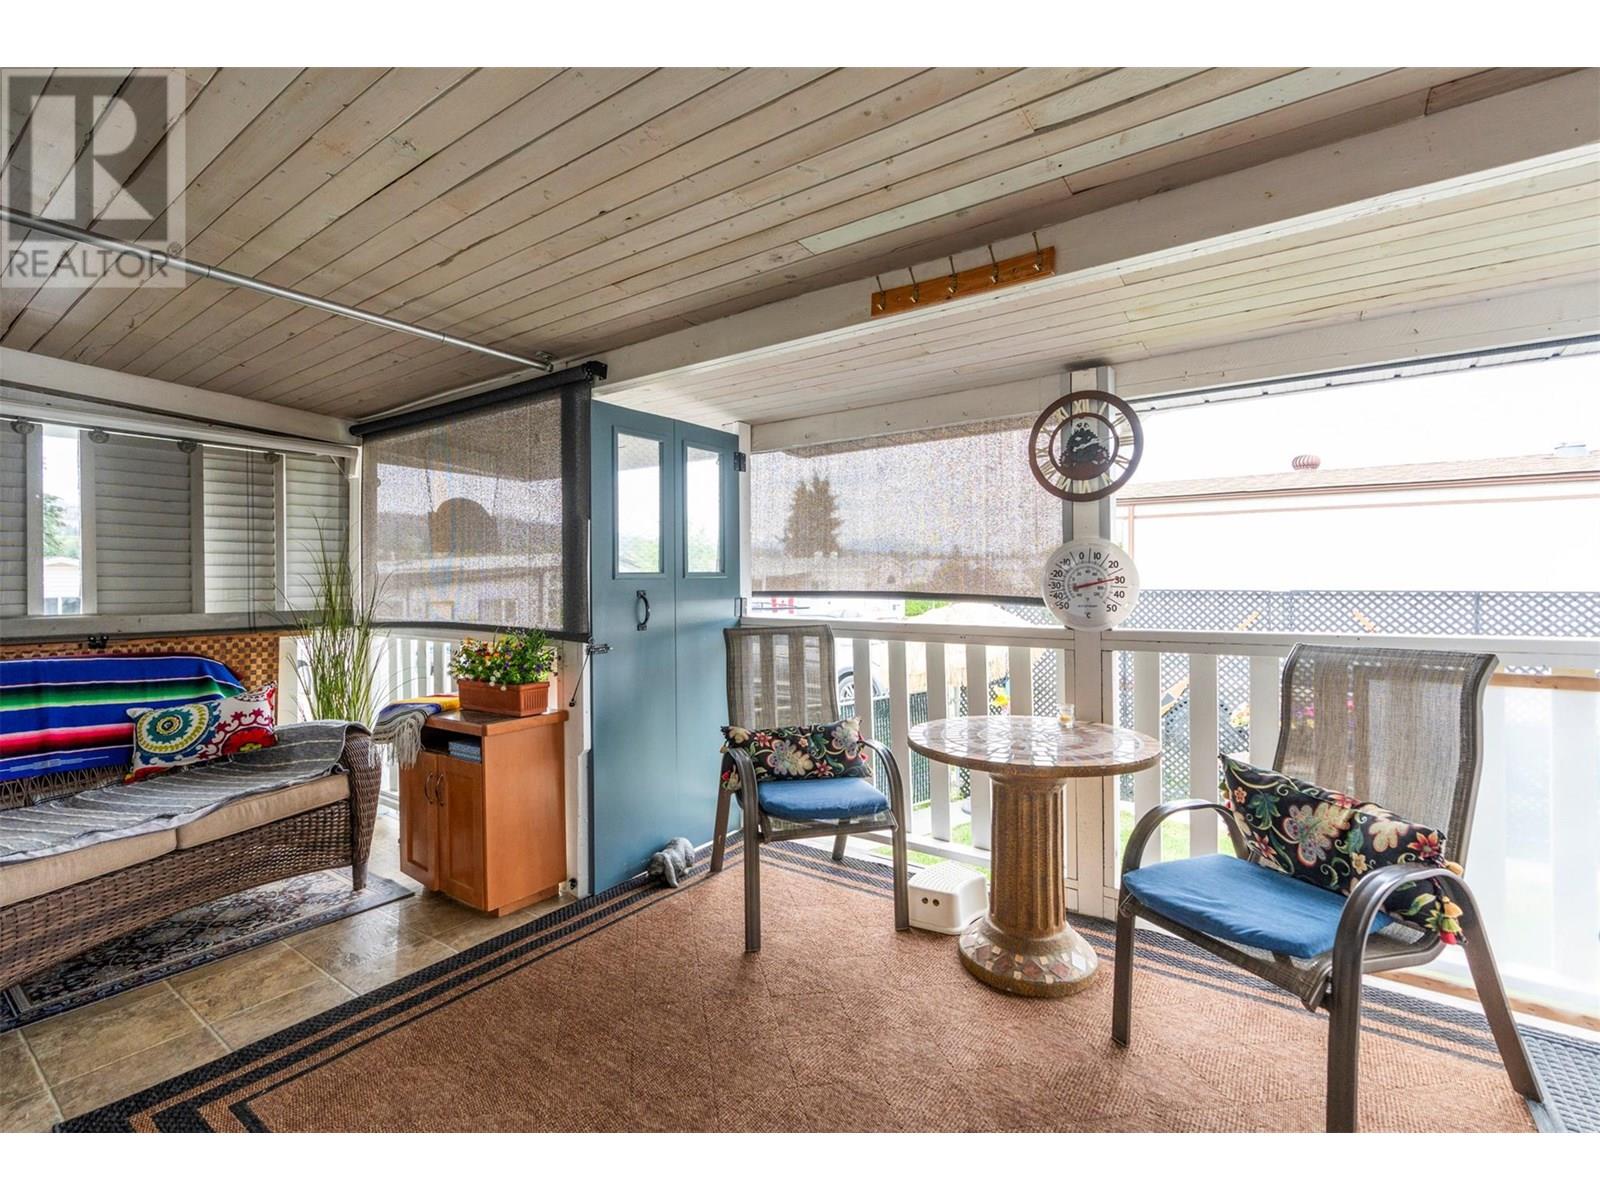
$388,500
Maintenance, Pad Rental
$804 Monthly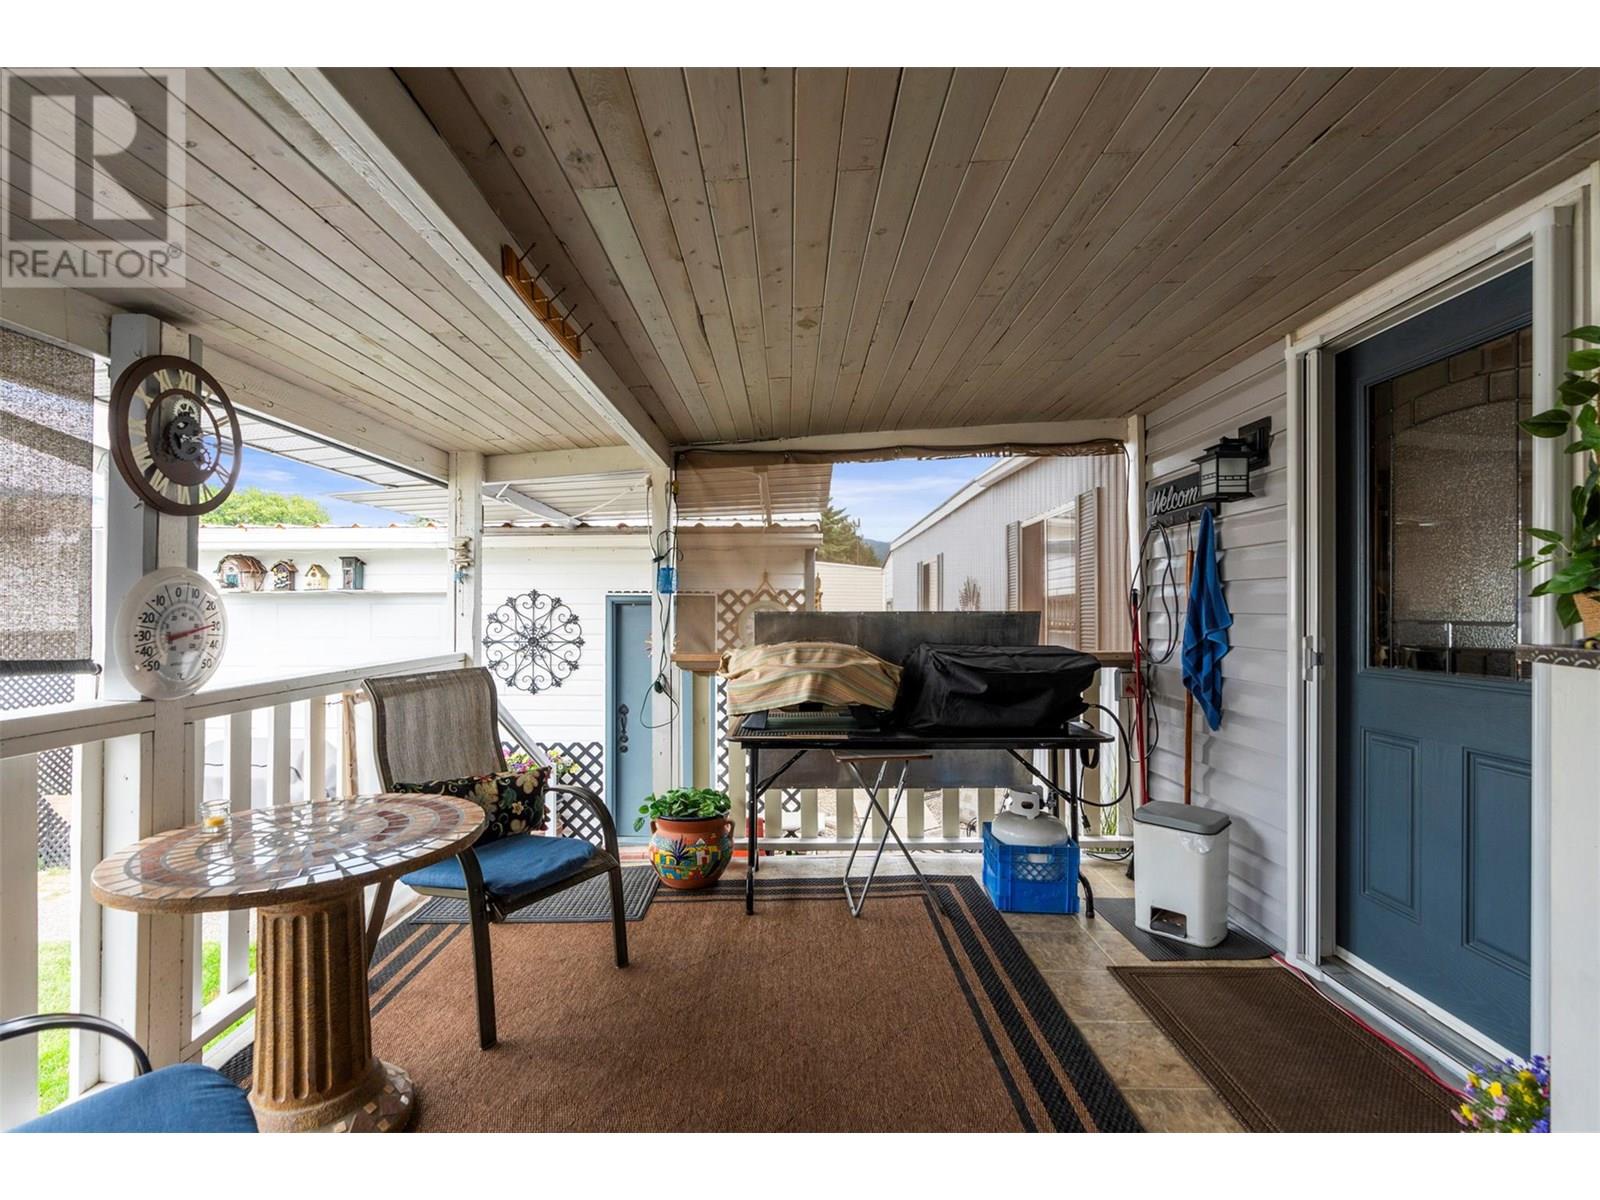
$388,500
Maintenance, Pad Rental
$804 Monthly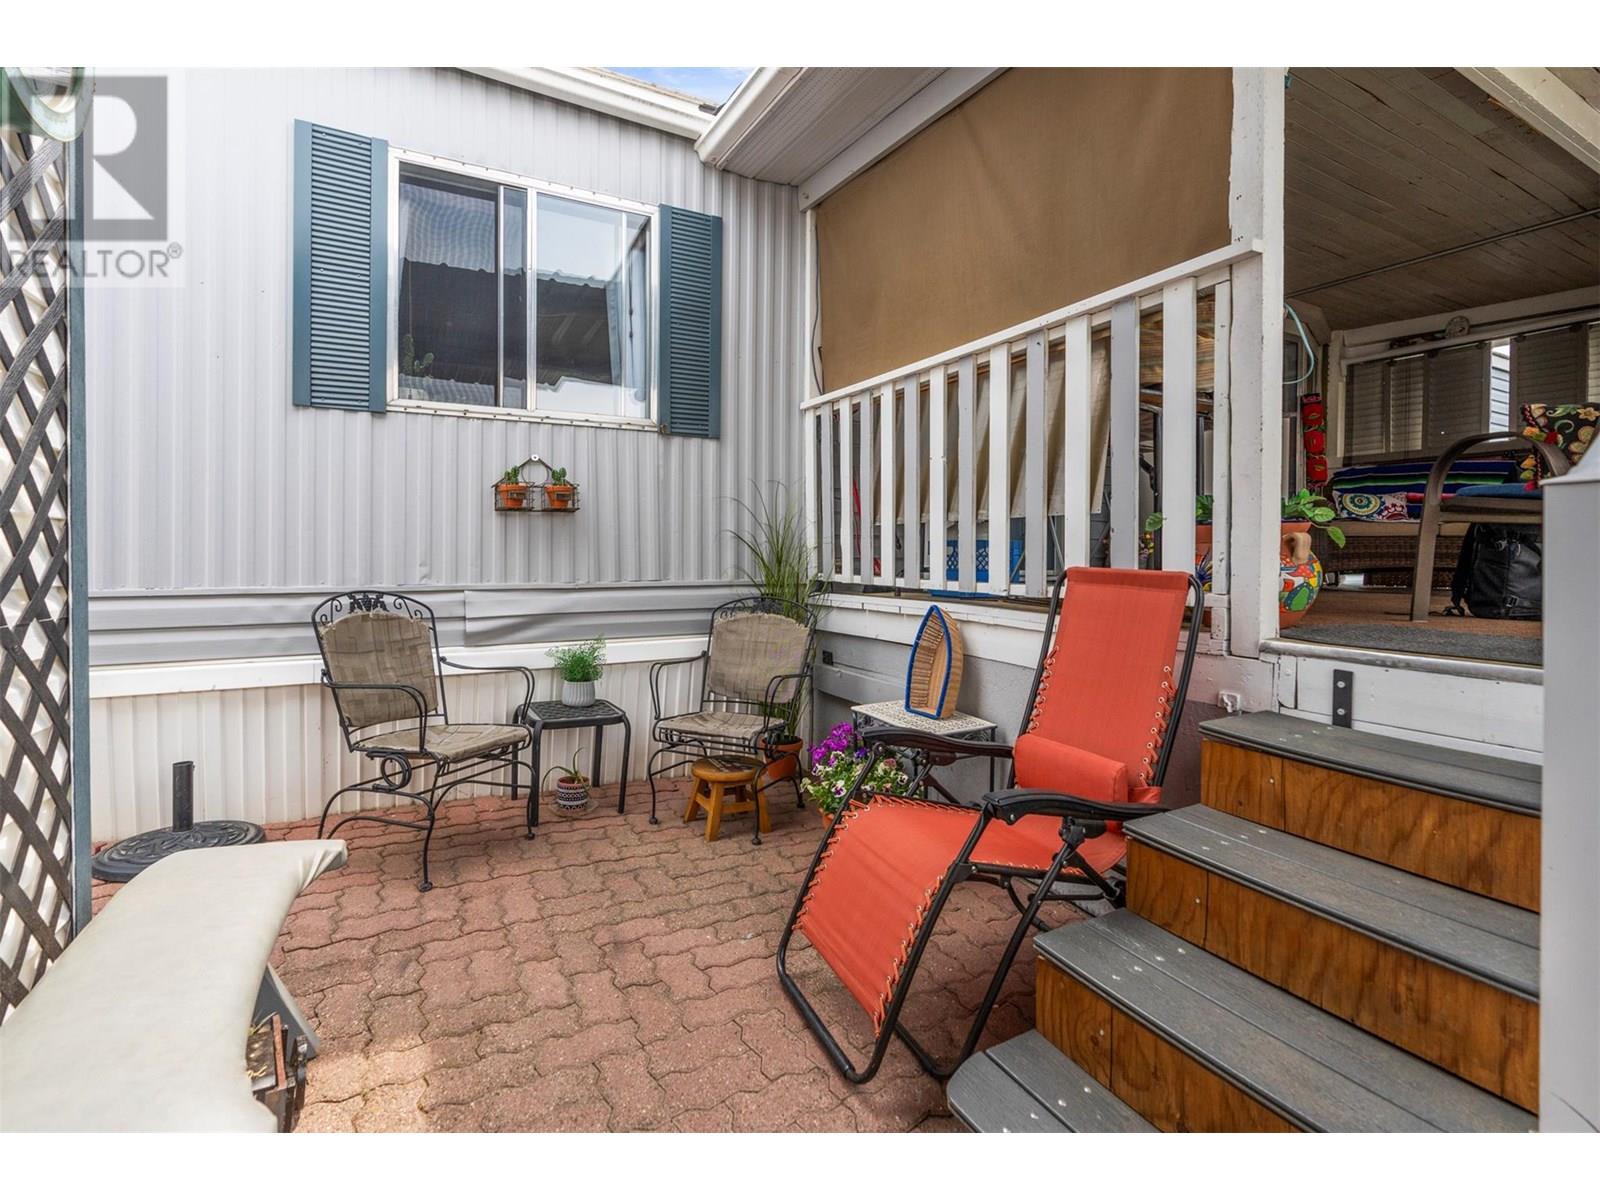
$388,500
Maintenance, Pad Rental
$804 Monthly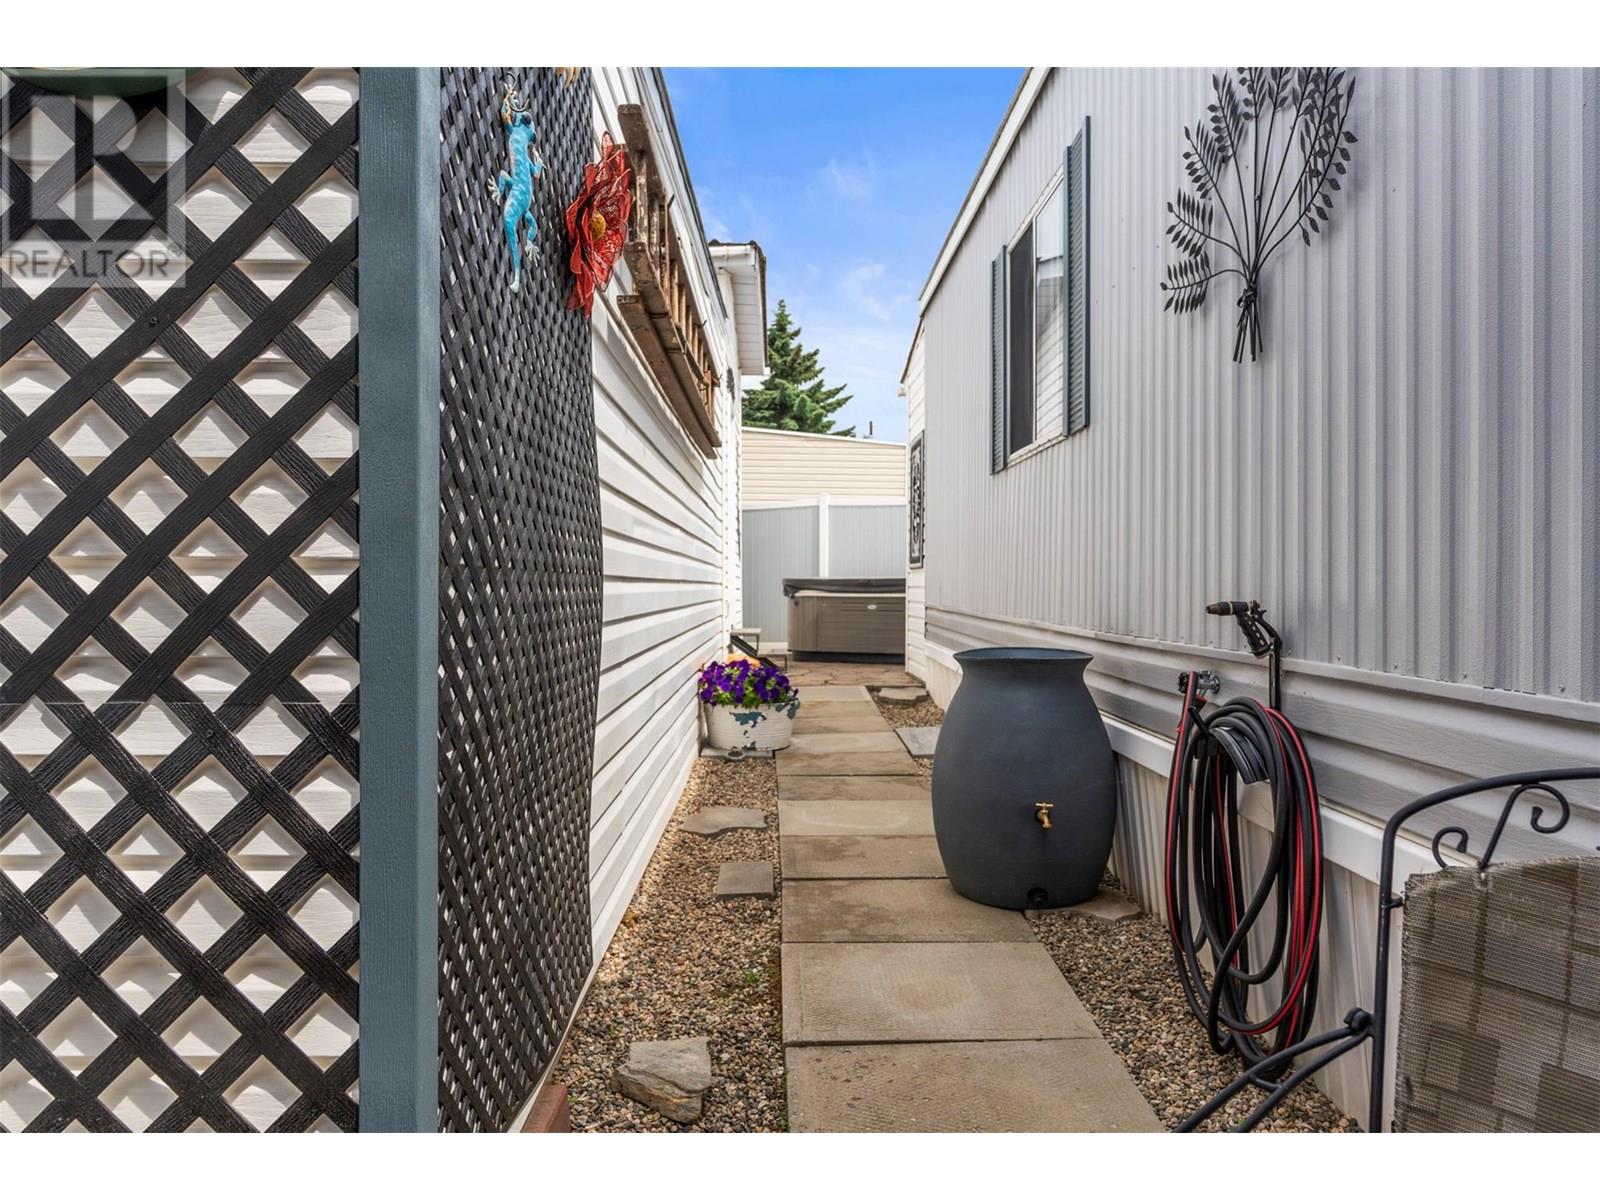
$388,500
Maintenance, Pad Rental
$804 Monthly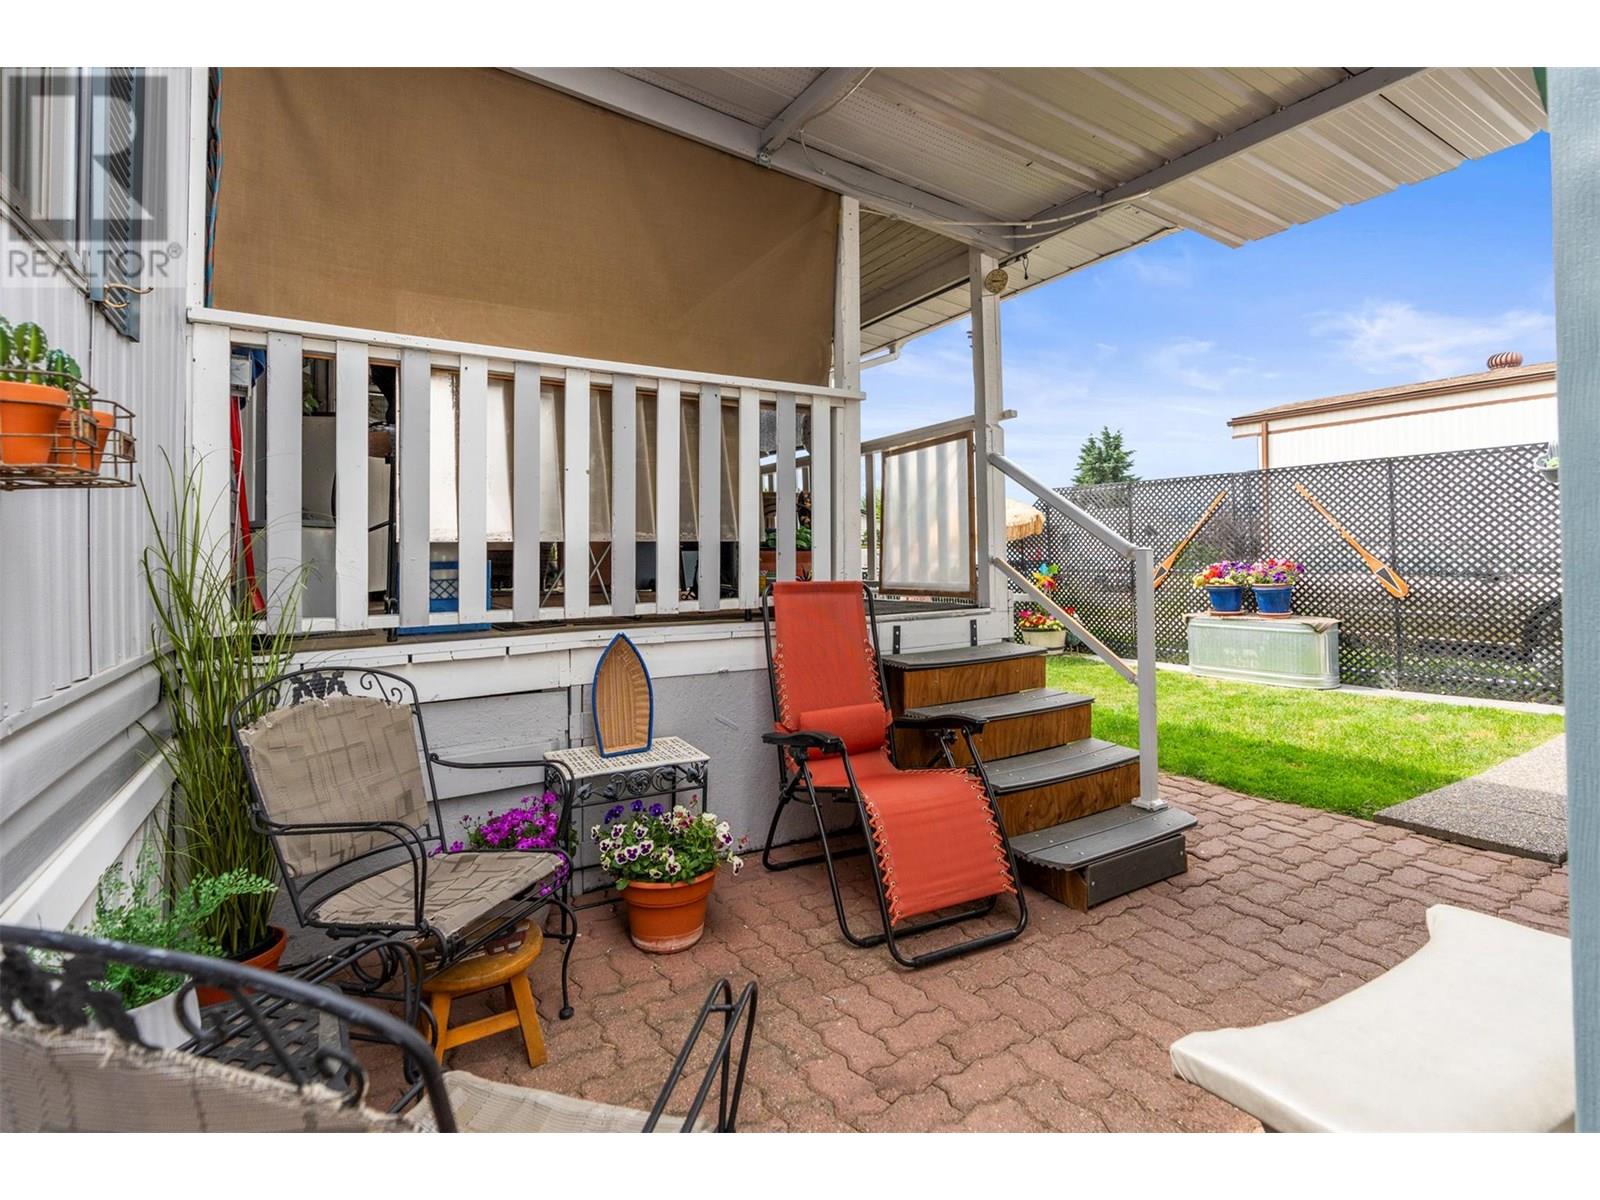
$388,500
Maintenance, Pad Rental
$804 Monthly
$388,500
Maintenance, Pad Rental
$804 Monthly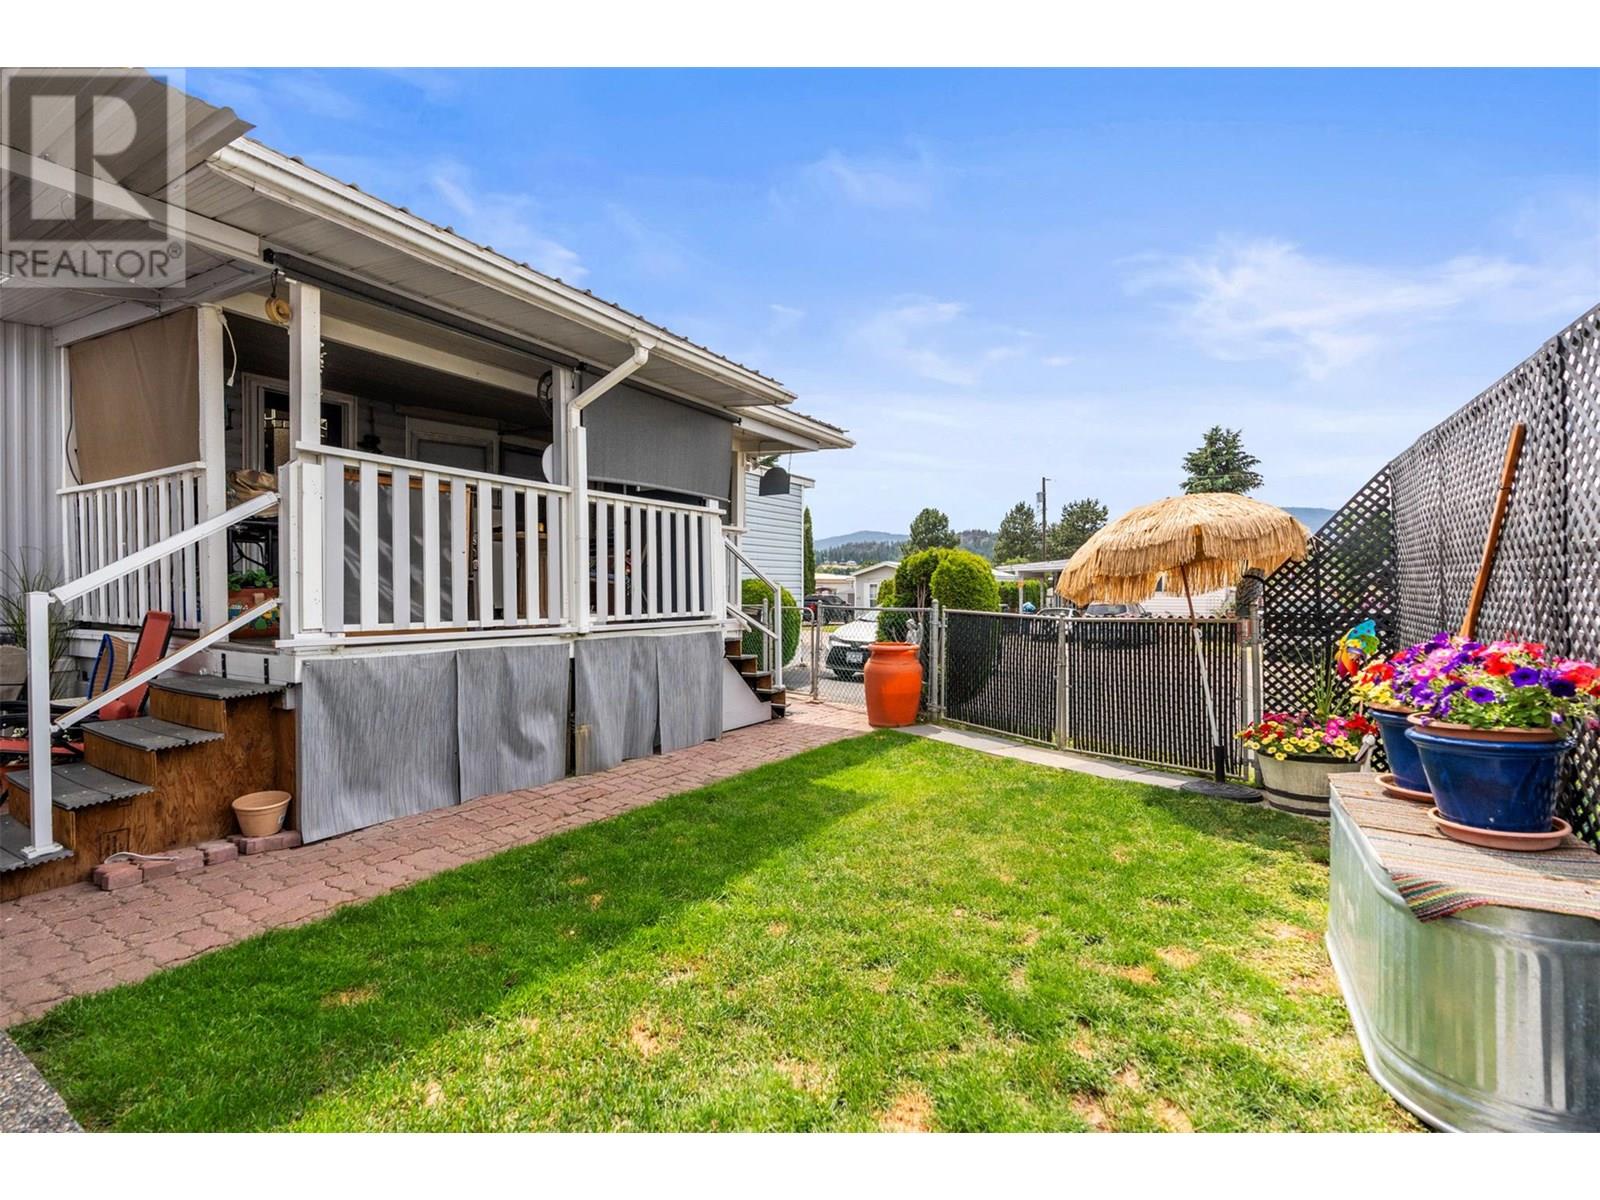
$388,500
Maintenance, Pad Rental
$804 Monthly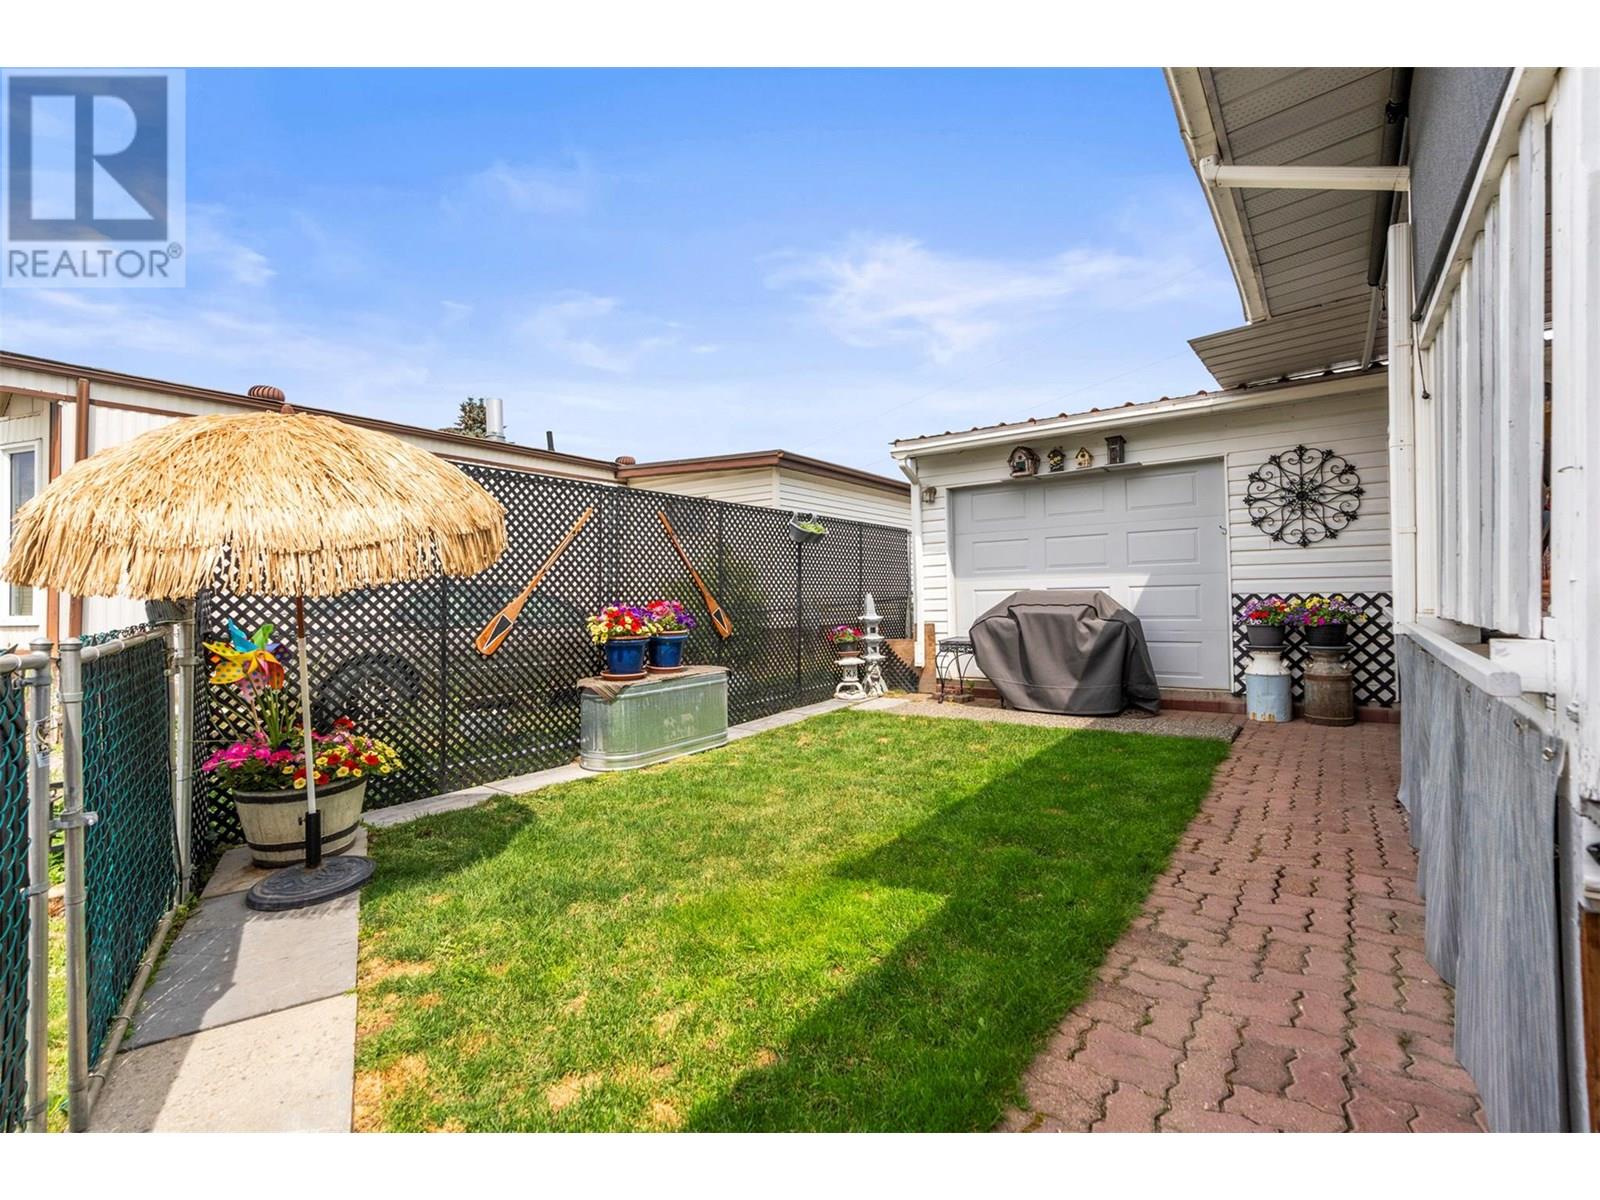
$388,500
Maintenance, Pad Rental
$804 Monthly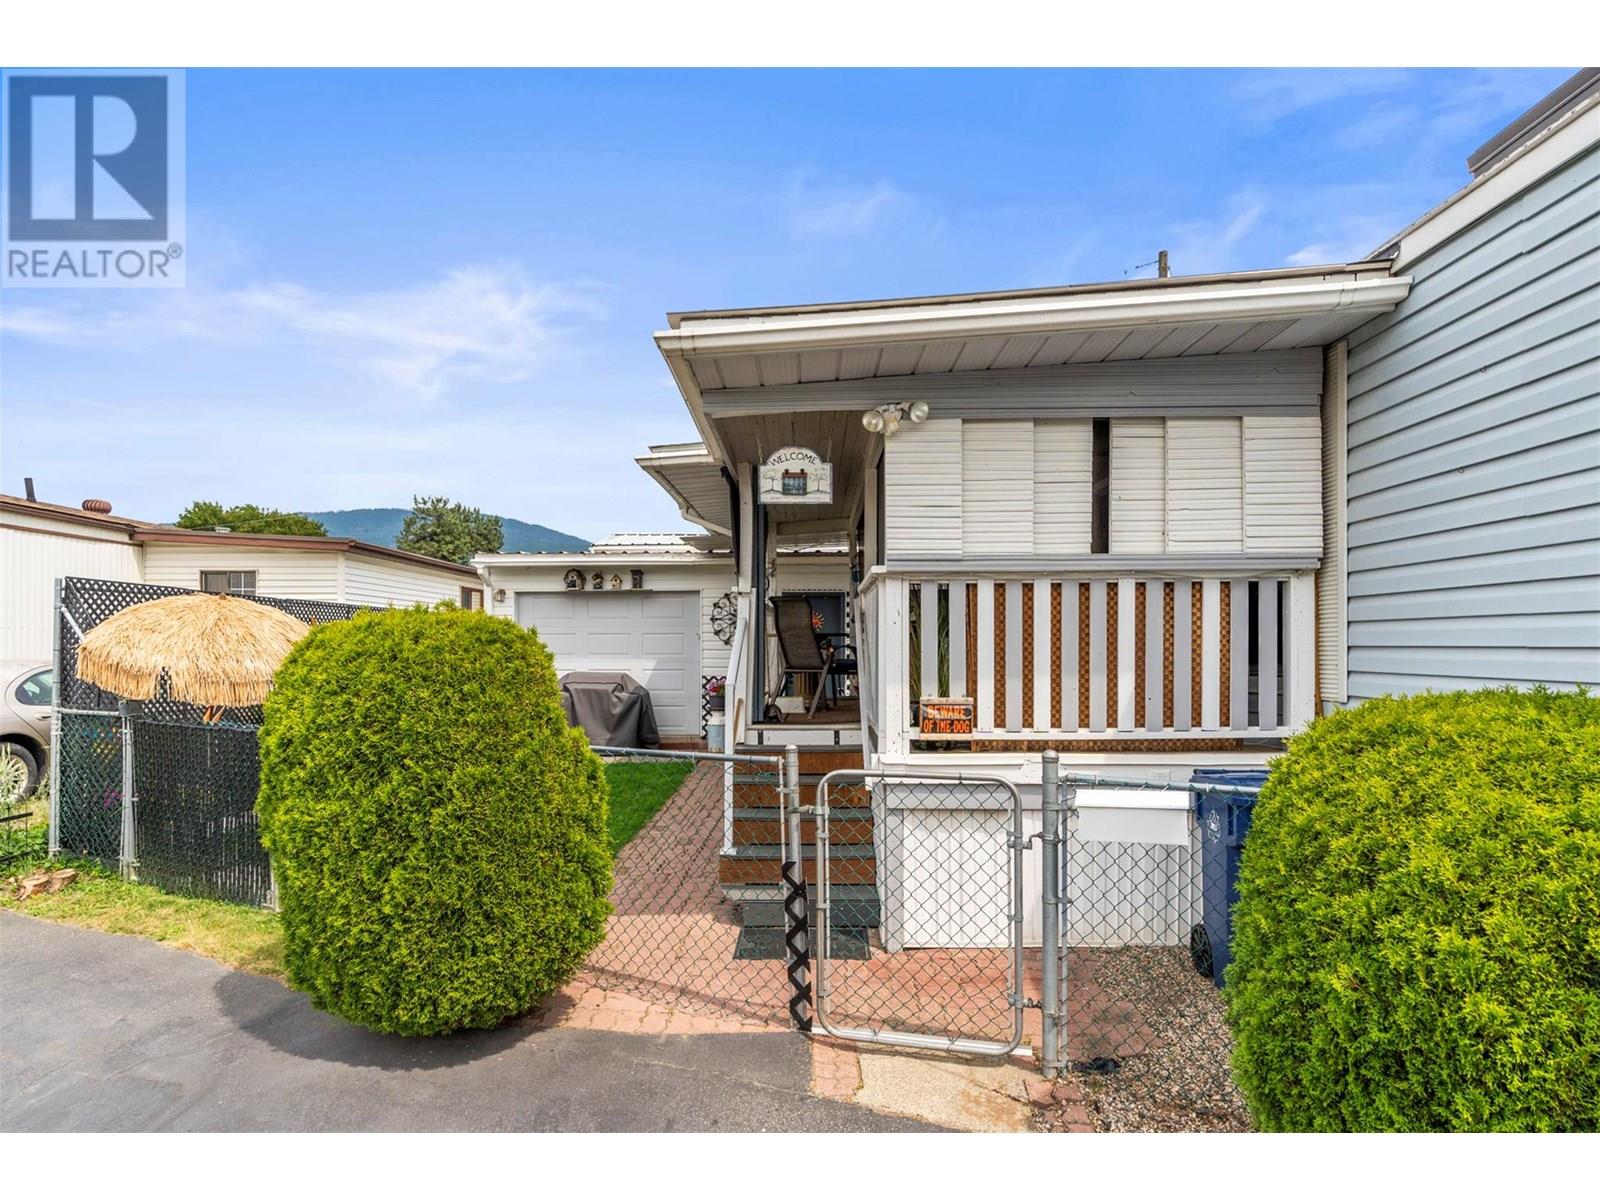
$388,500
Maintenance, Pad Rental
$804 Monthly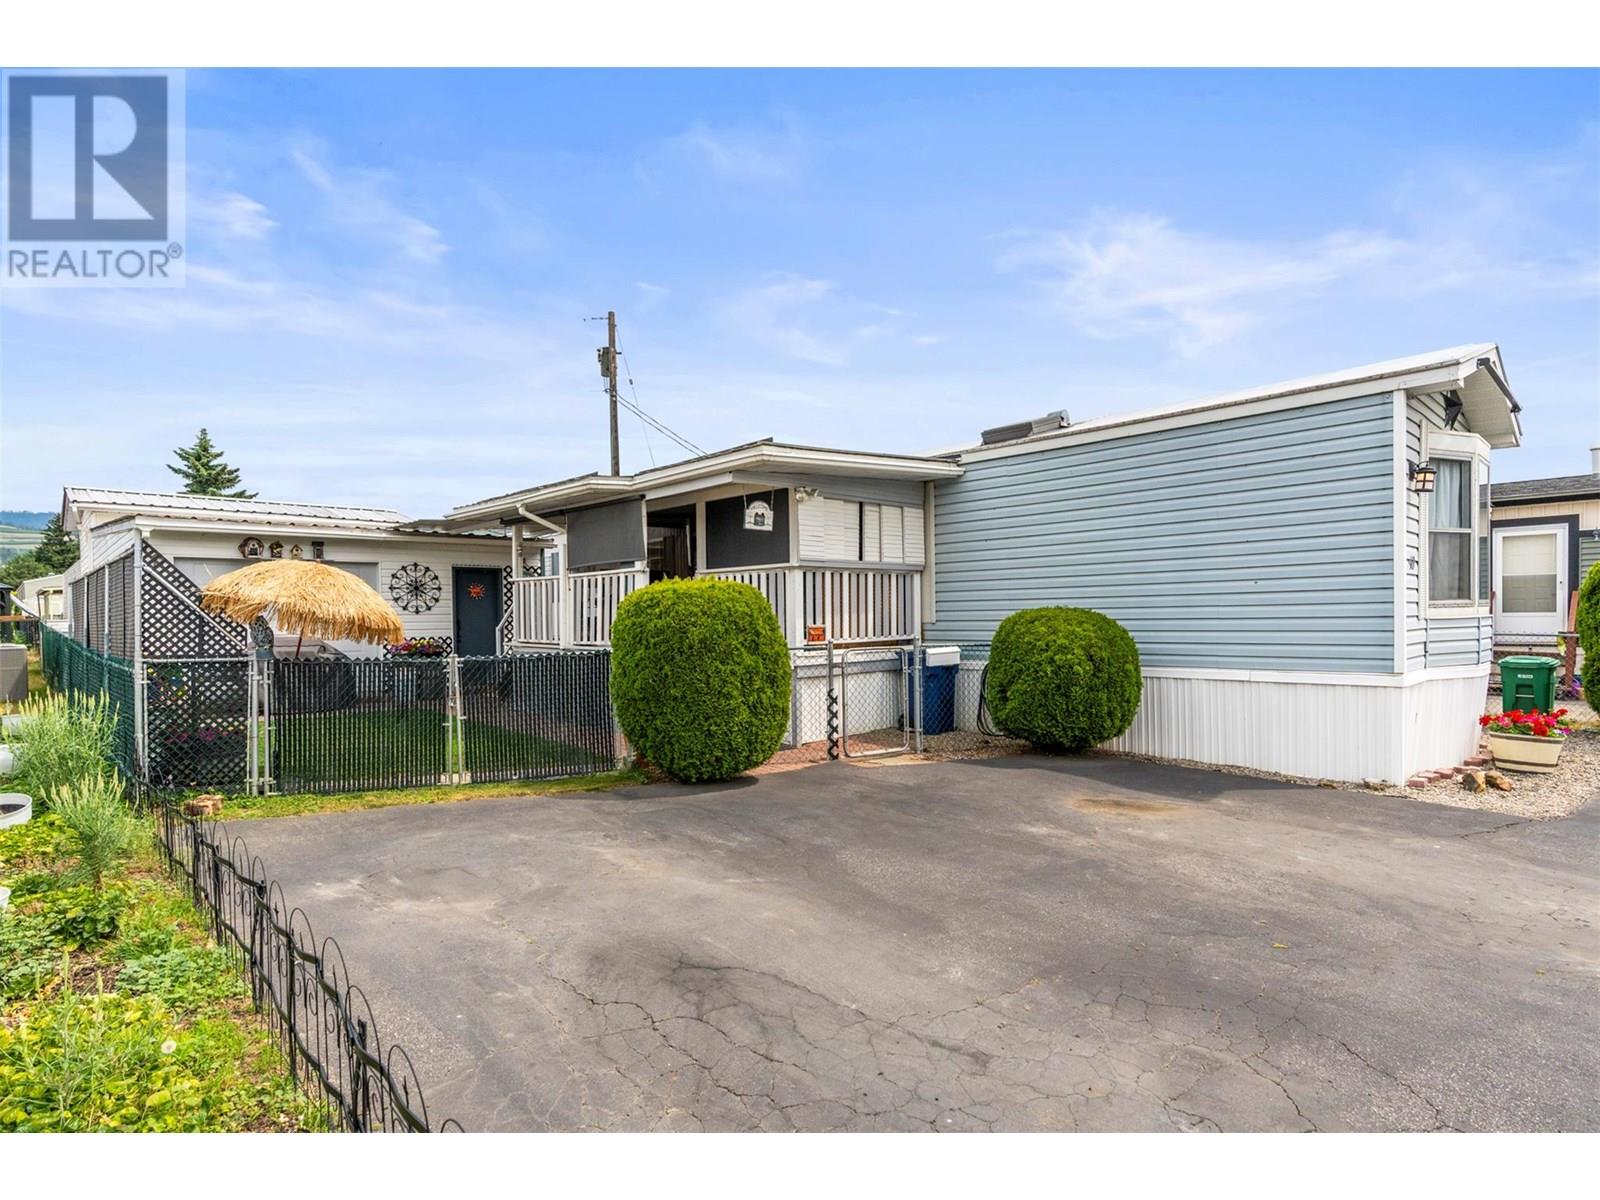
$388,500
Maintenance, Pad Rental
$804 Monthly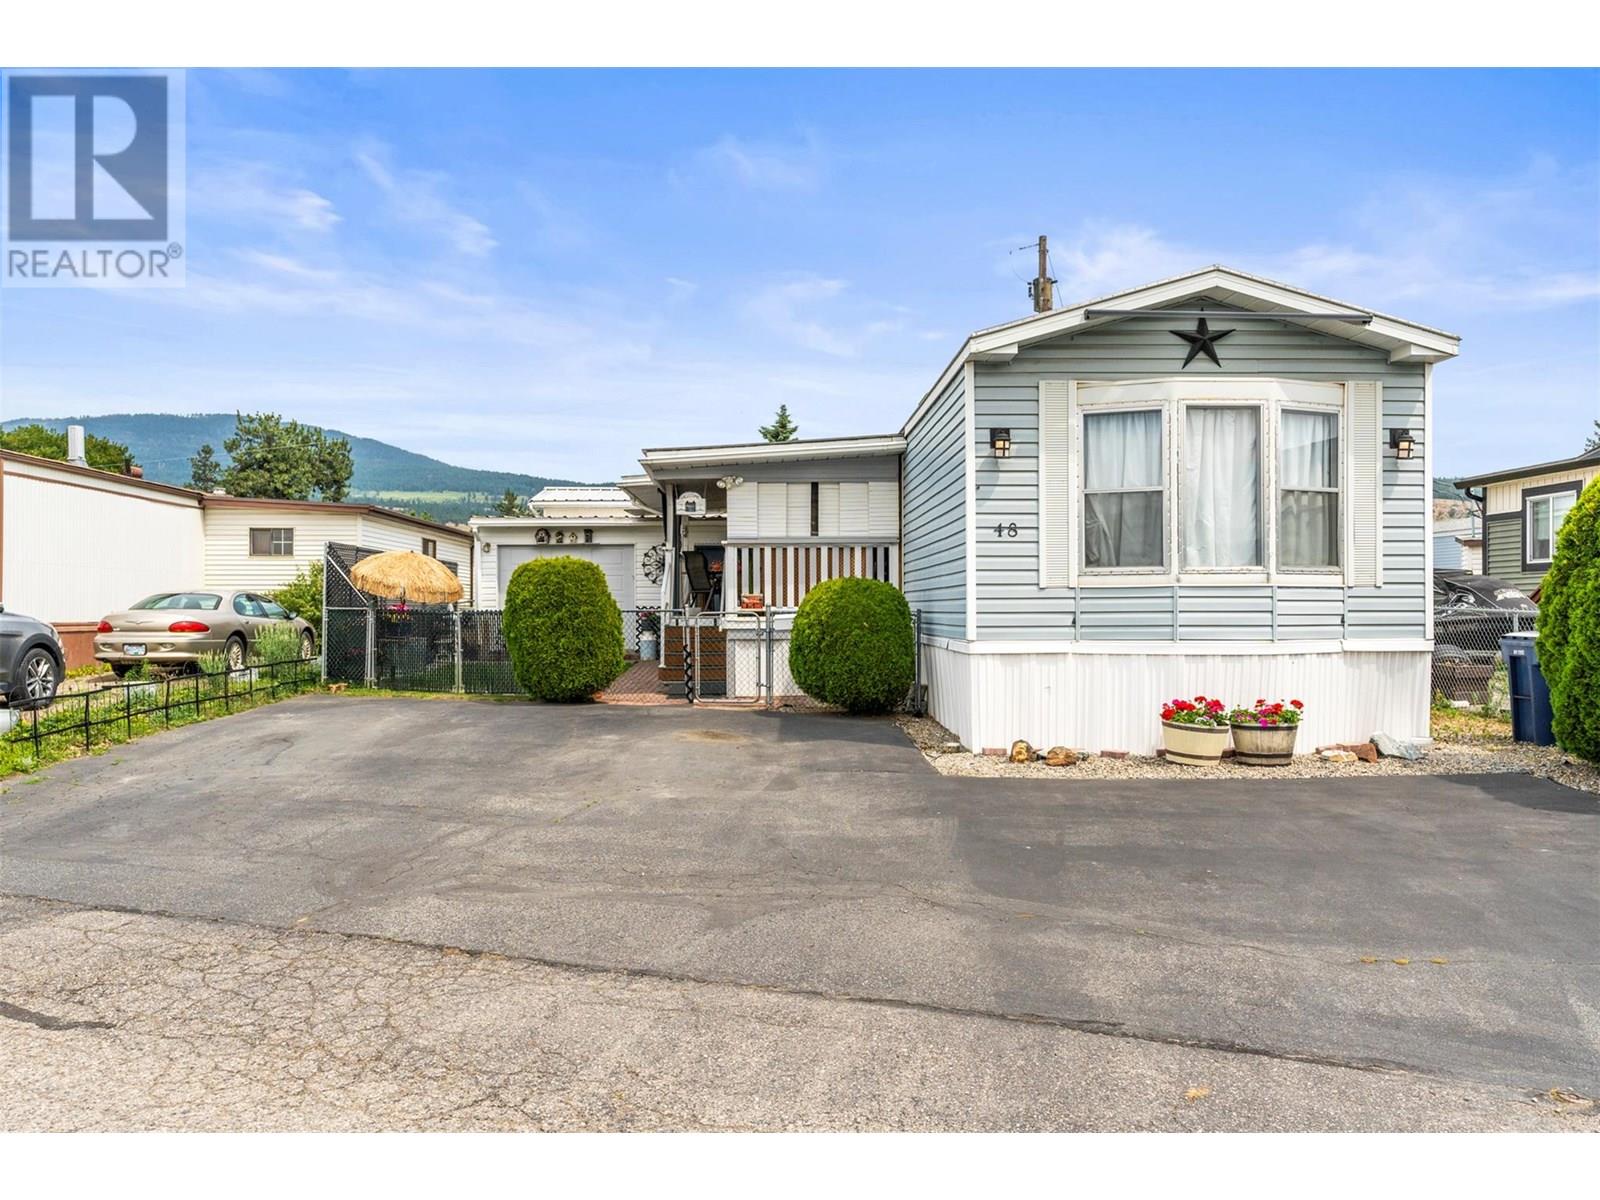
$388,500
Maintenance, Pad Rental
$804 Monthly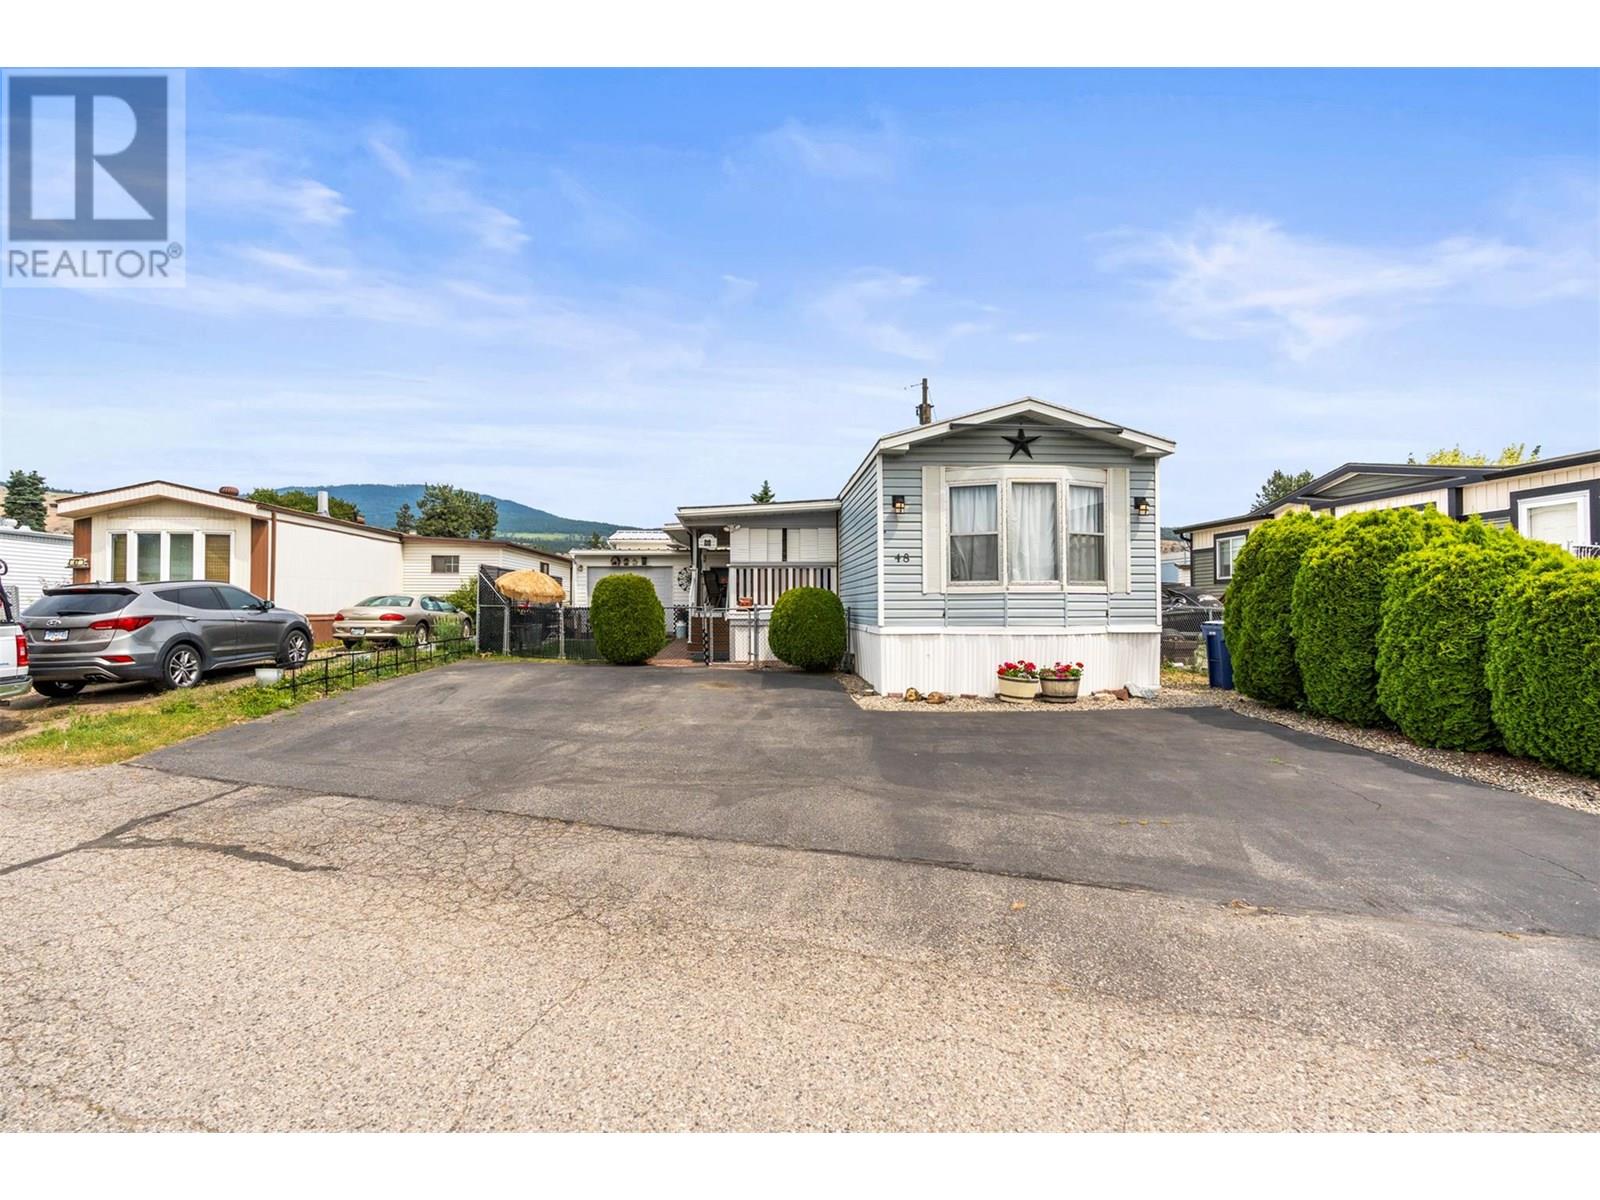
$388,500
Maintenance, Pad Rental
$804 Monthly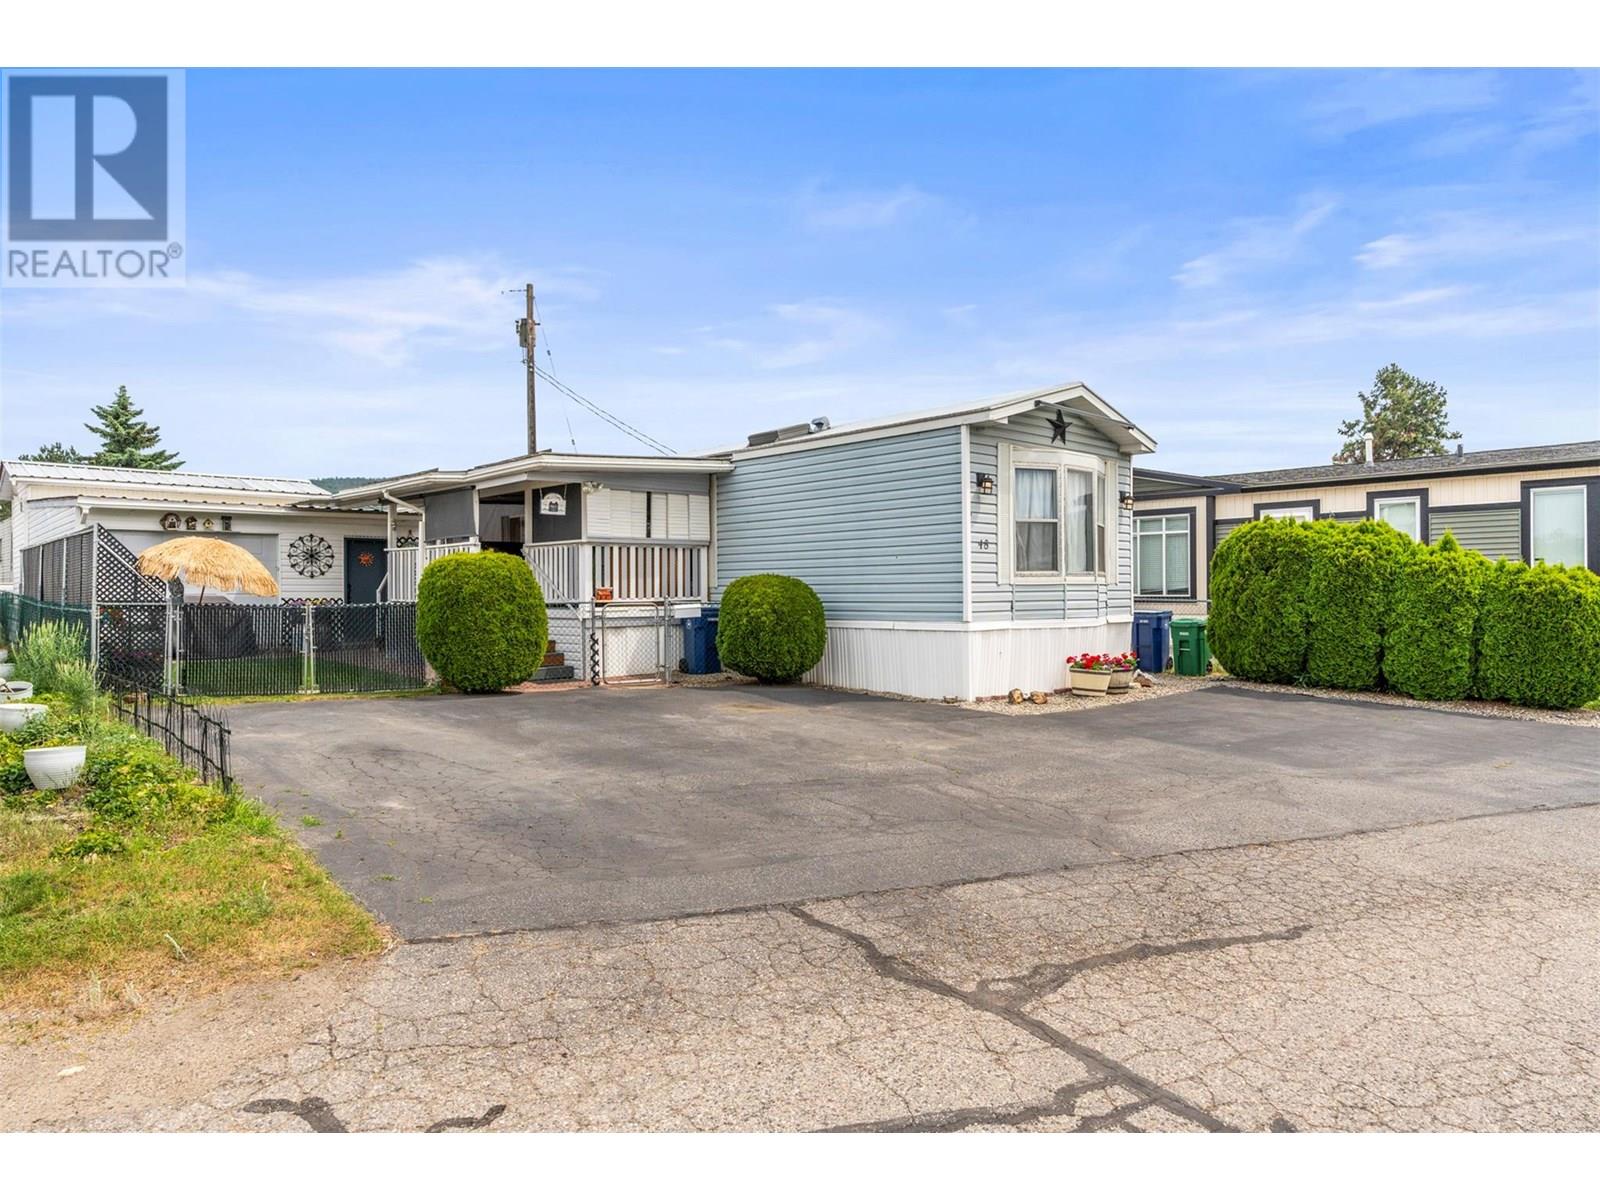
$388,500
Maintenance, Pad Rental
$804 Monthly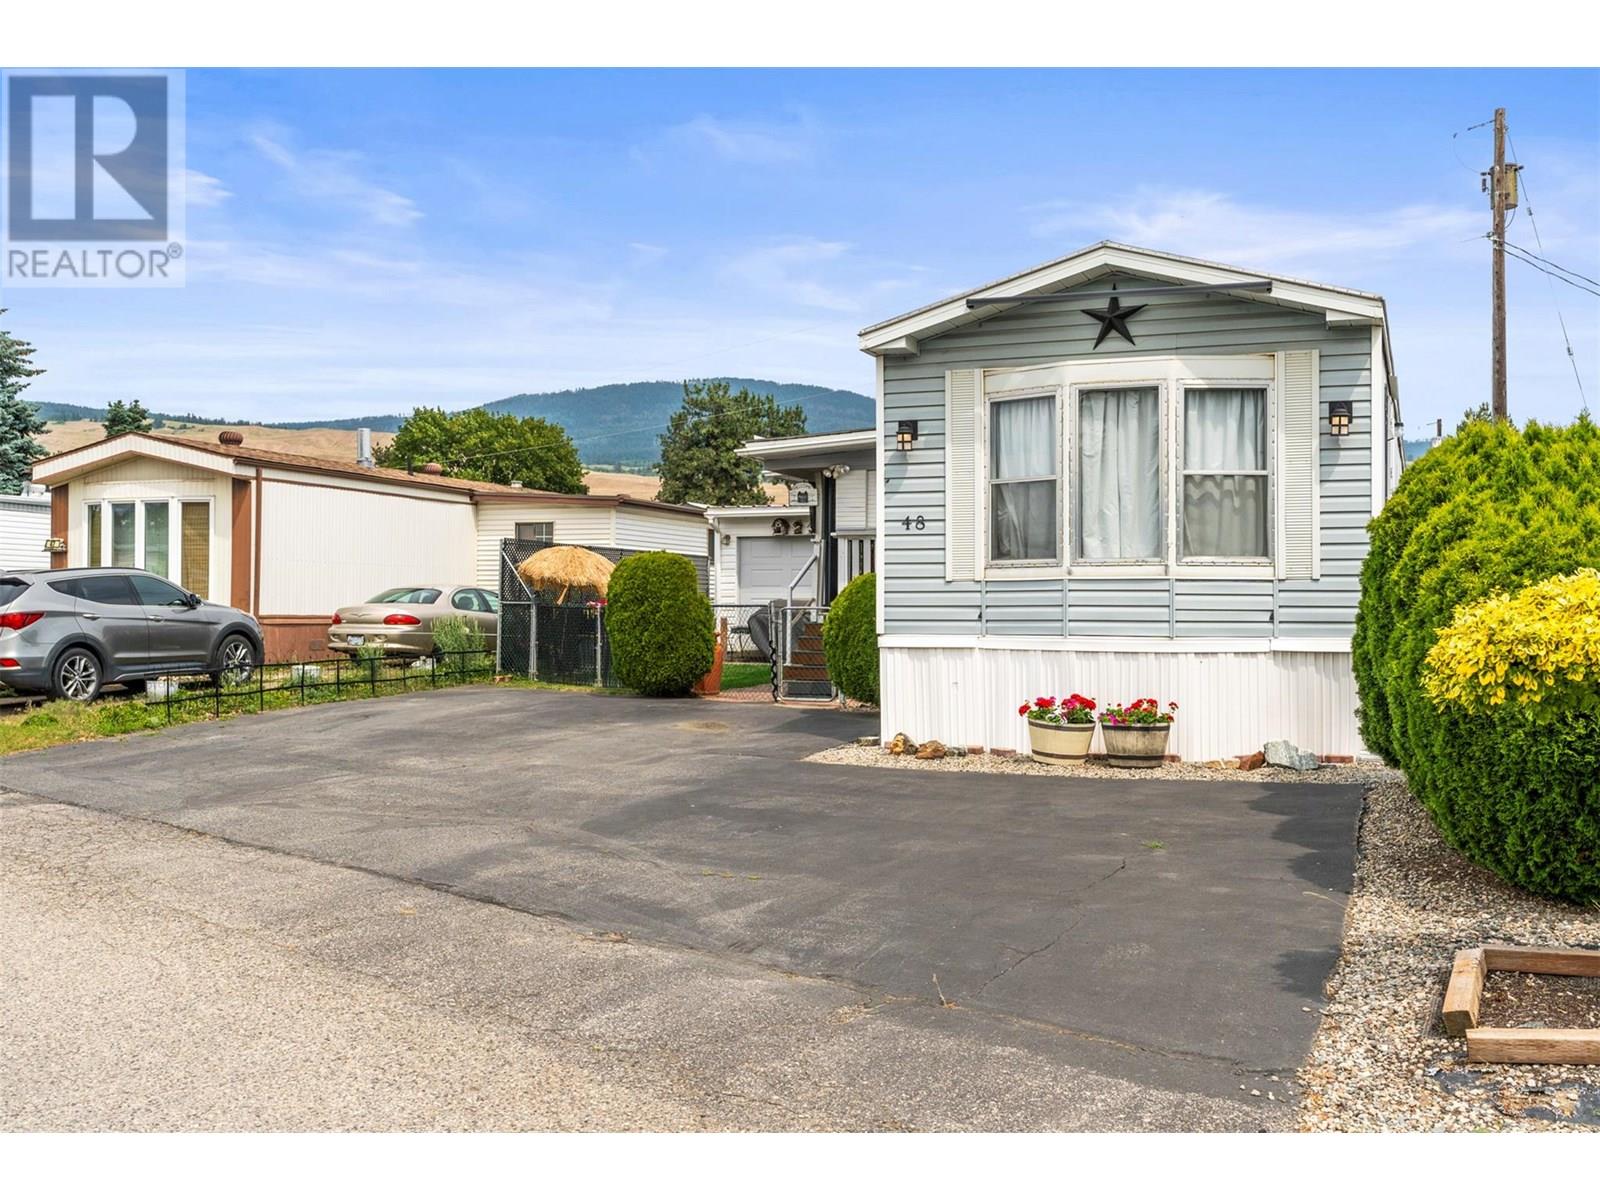
$388,500
Maintenance, Pad Rental
$804 Monthly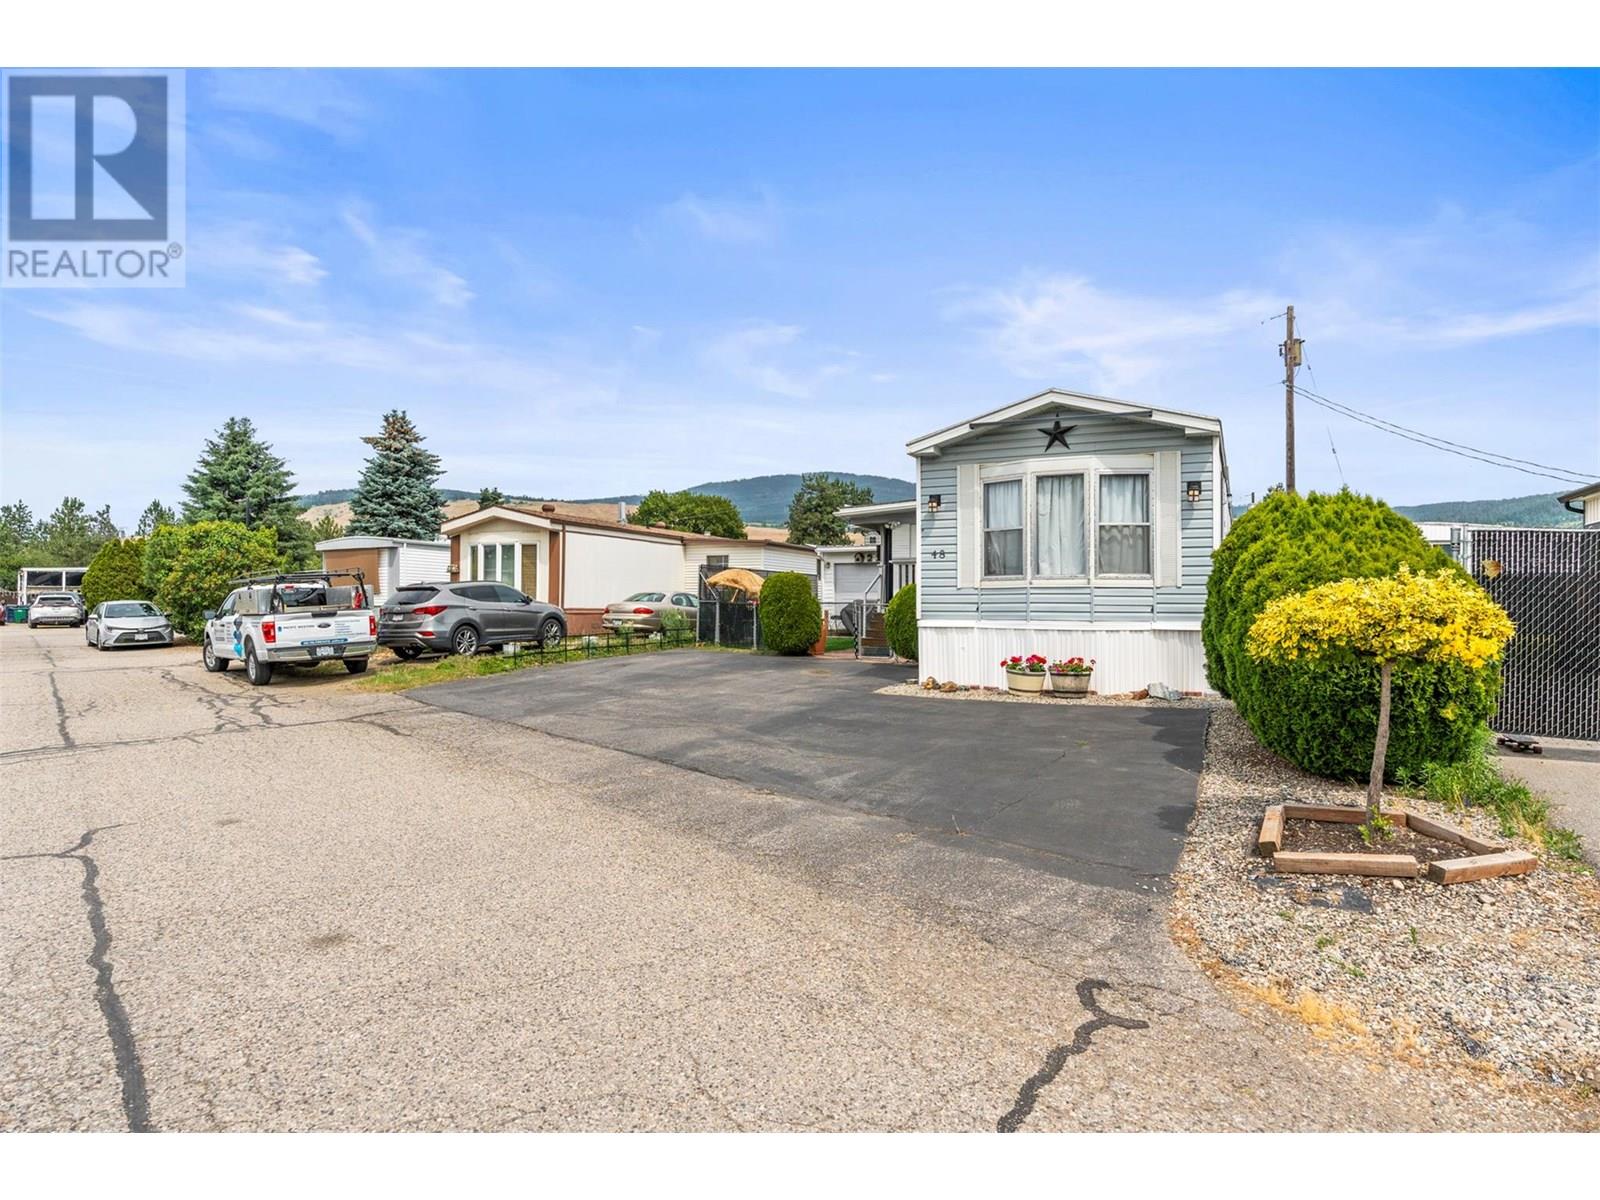
$388,500
Maintenance, Pad Rental
$804 Monthly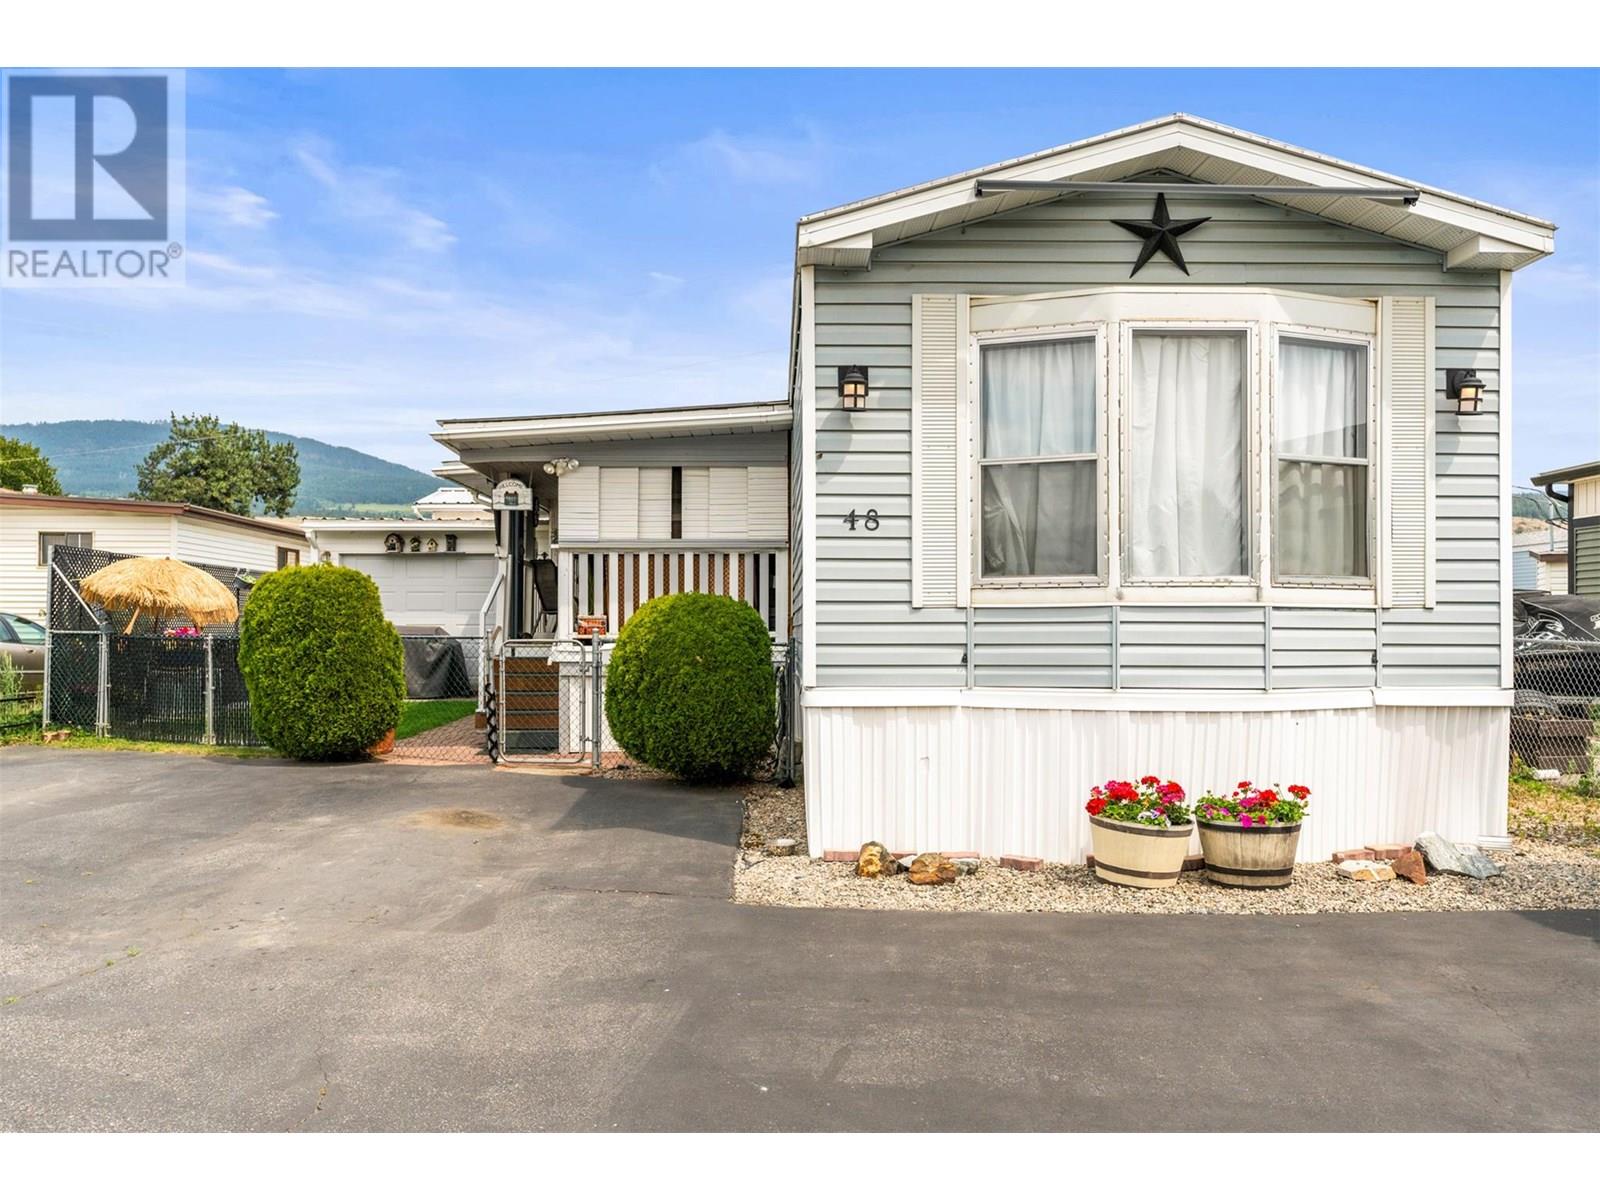
$388,500
Maintenance, Pad Rental
$804 Monthly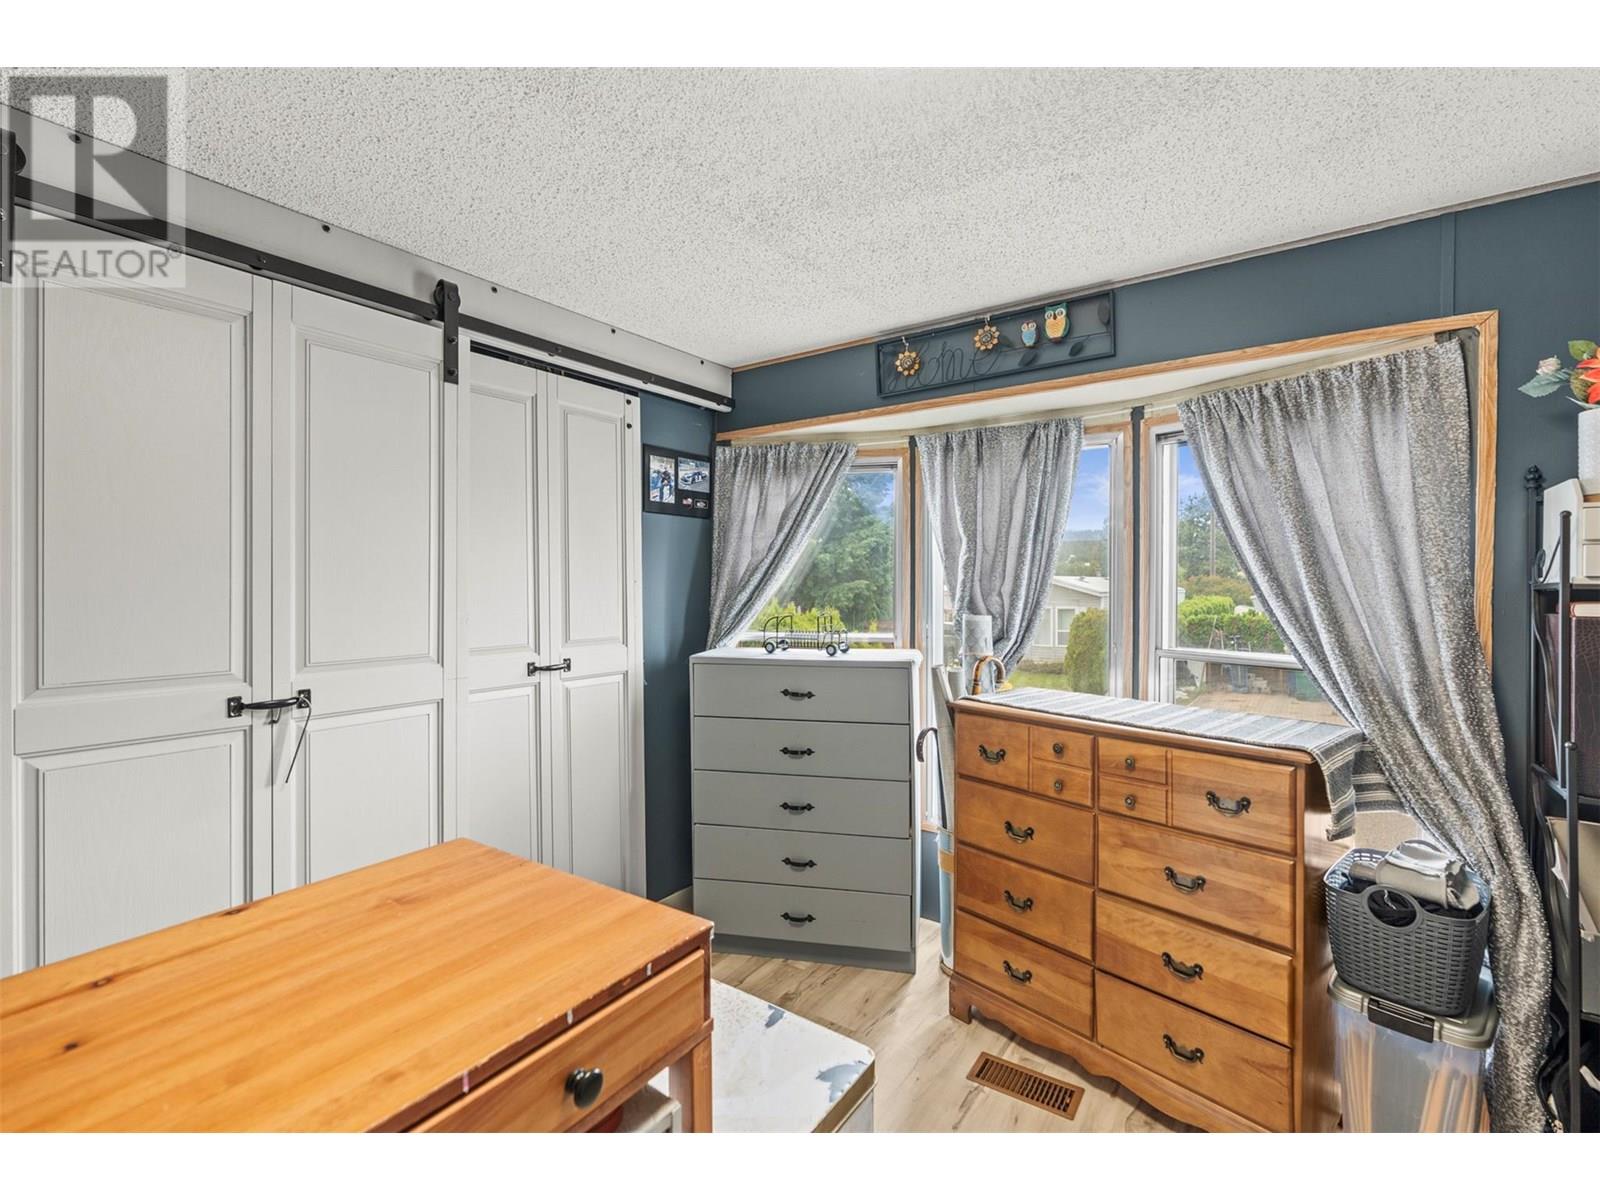
$388,500
Maintenance, Pad Rental
$804 Monthly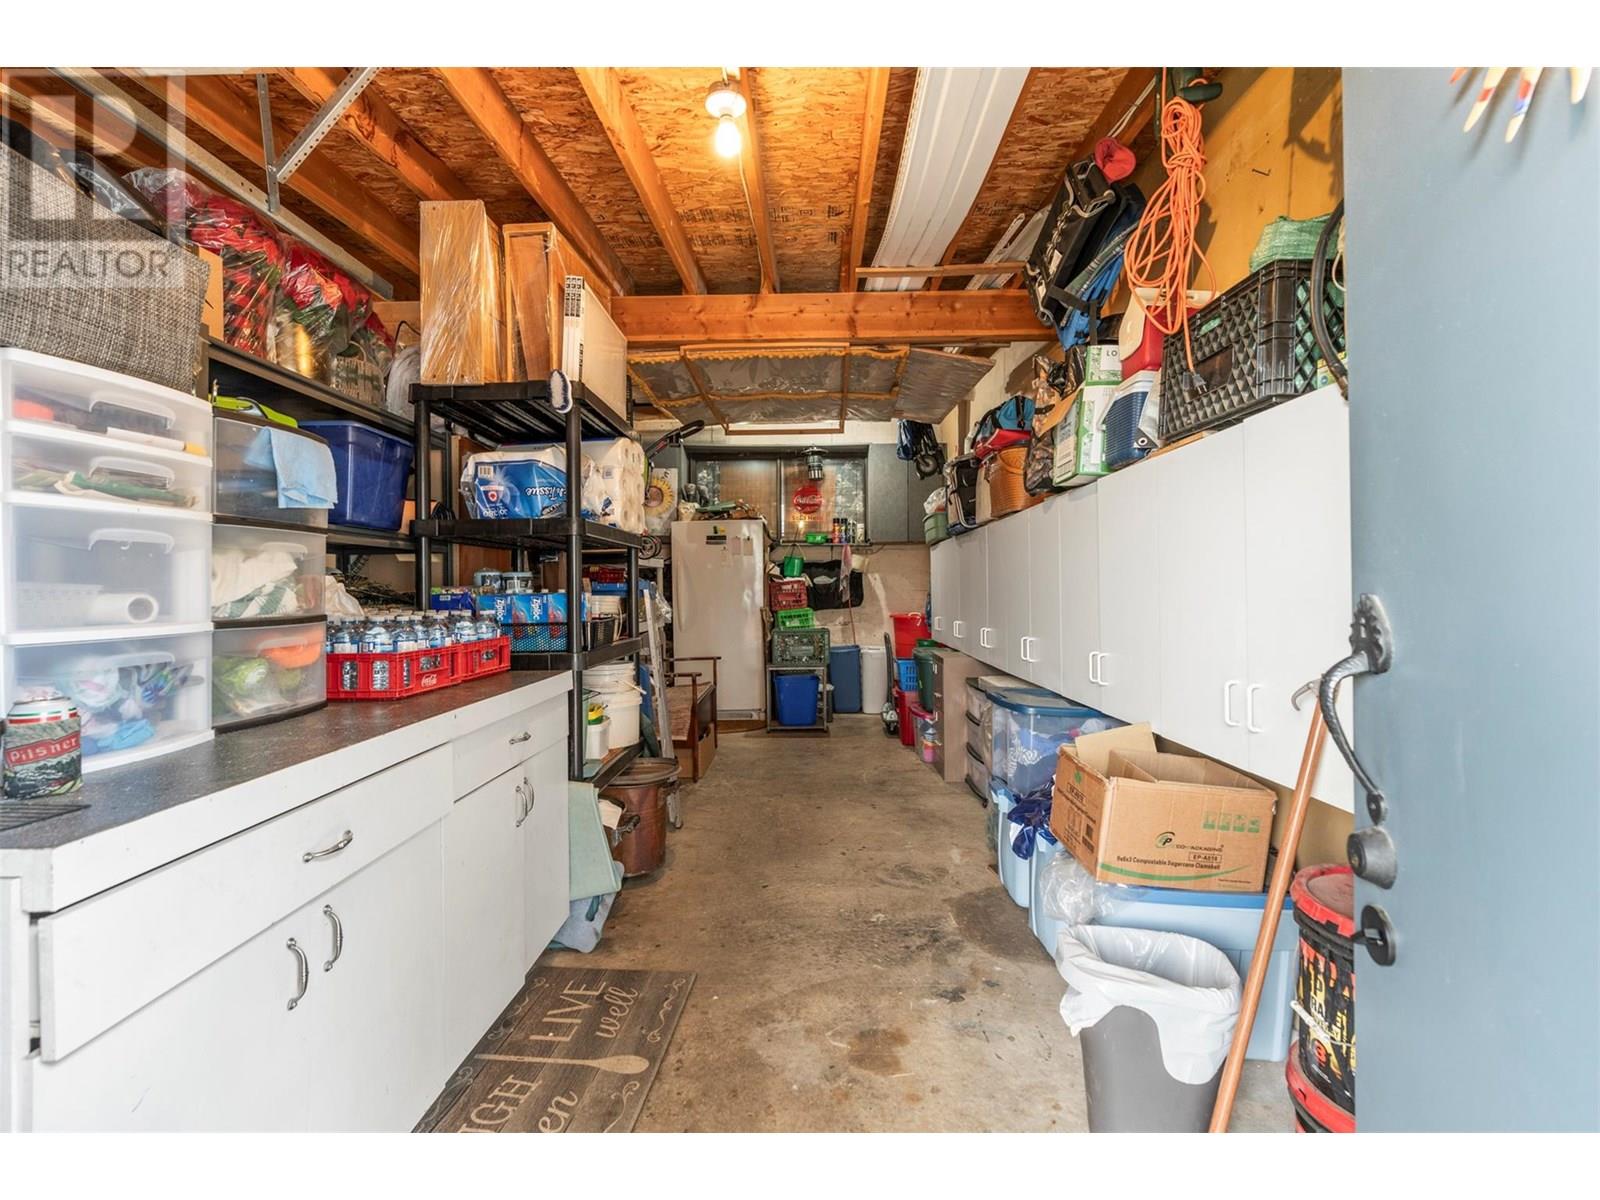
$388,500
Maintenance, Pad Rental
$804 Monthly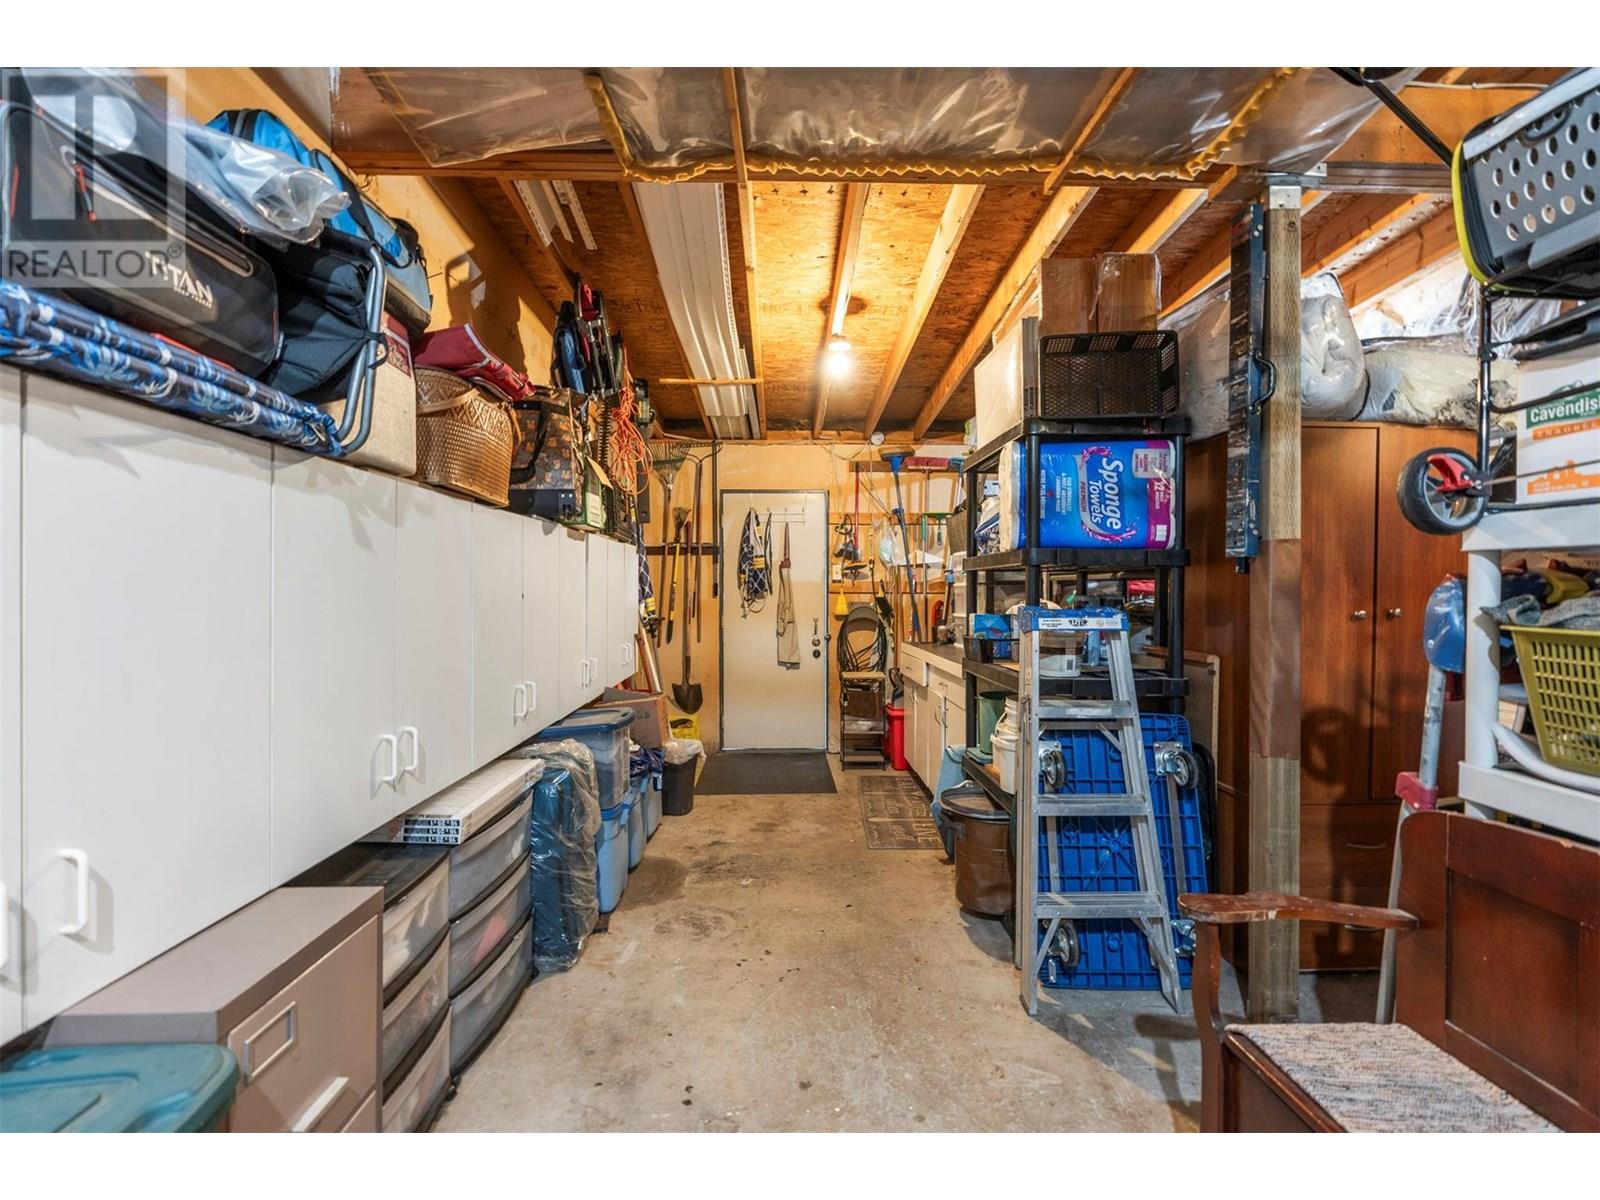
$388,500
Maintenance, Pad Rental
$804 Monthly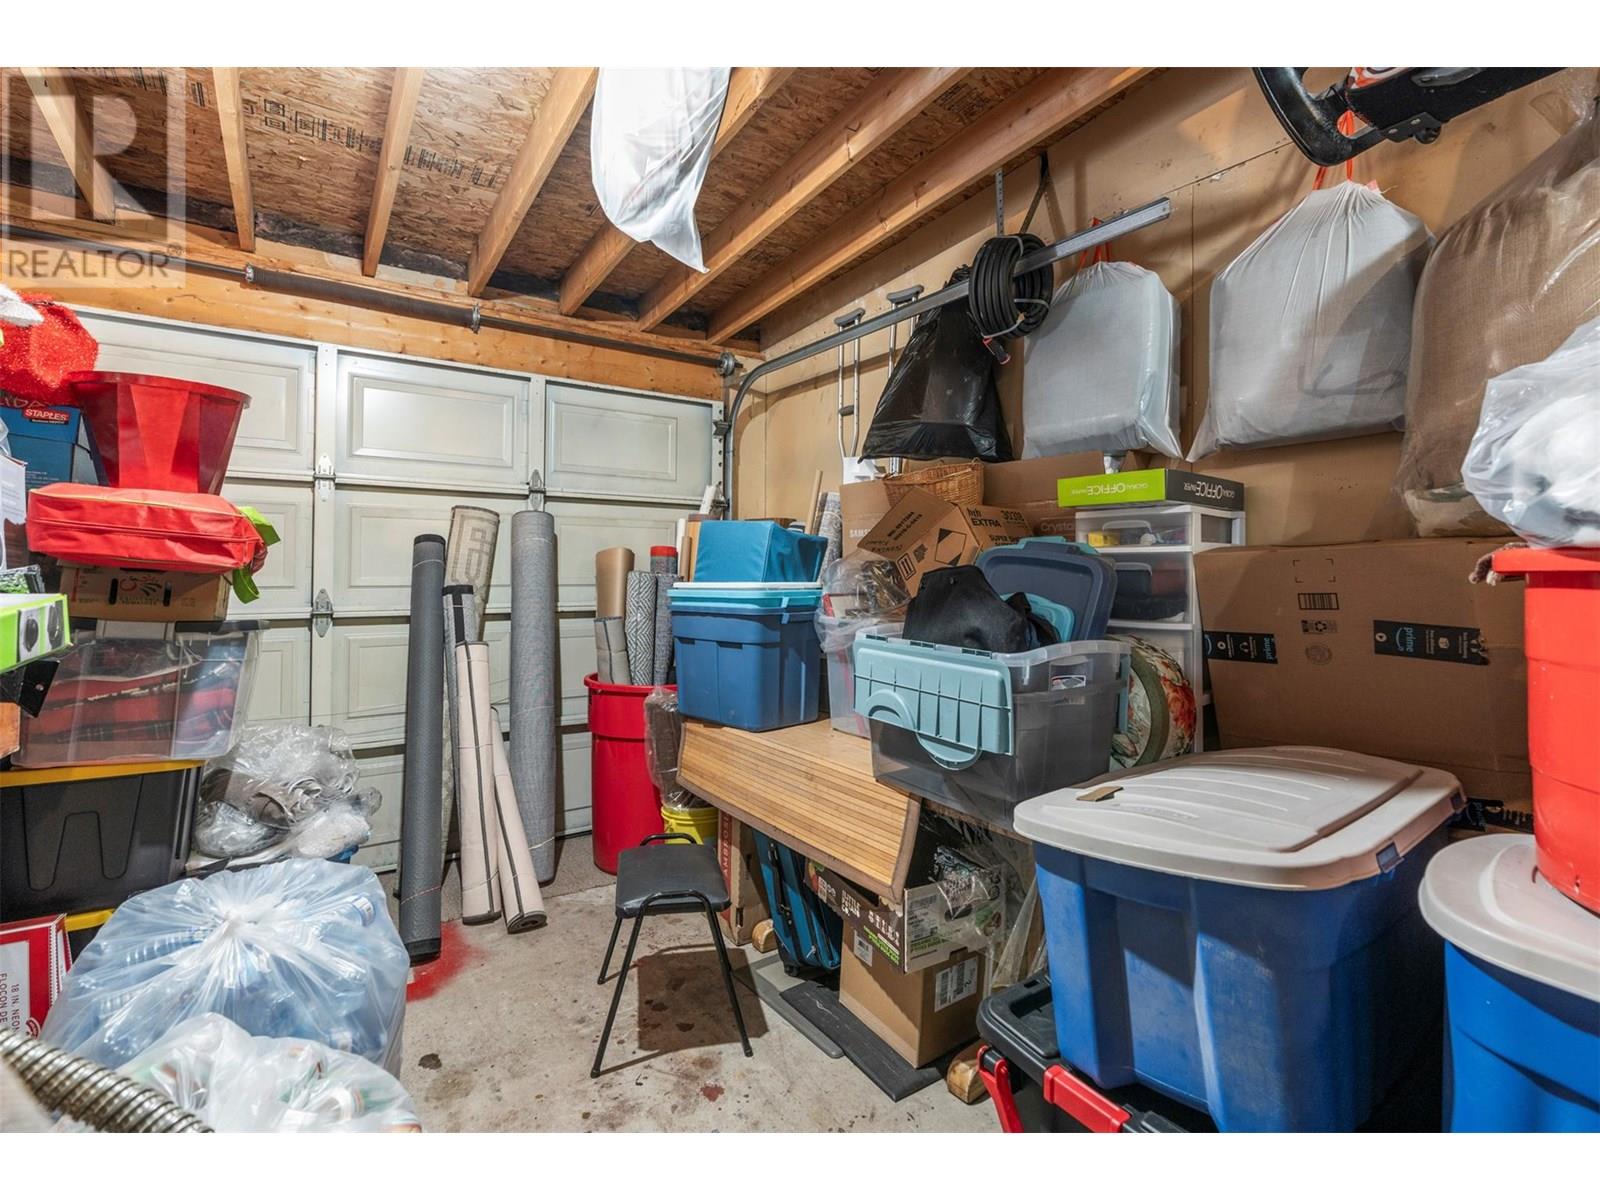
$388,500
Maintenance, Pad Rental
$804 Monthly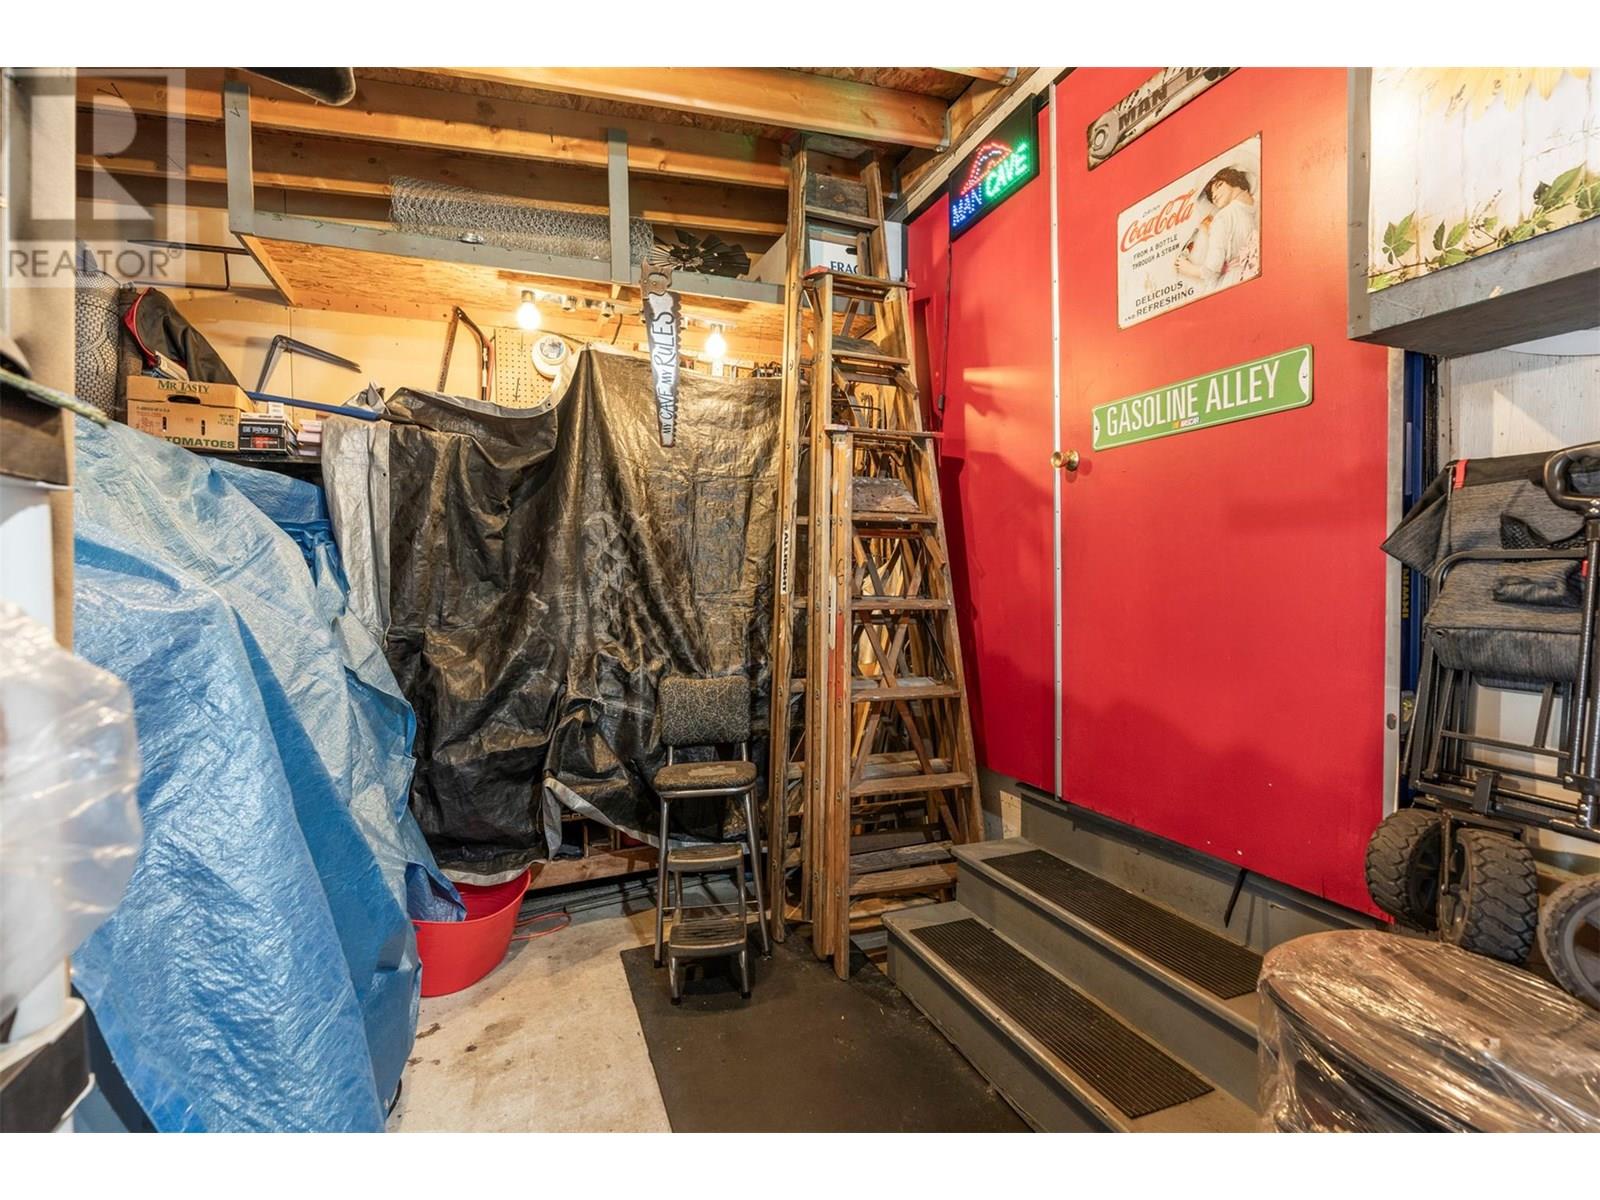
$388,500
Maintenance, Pad Rental
$804 Monthly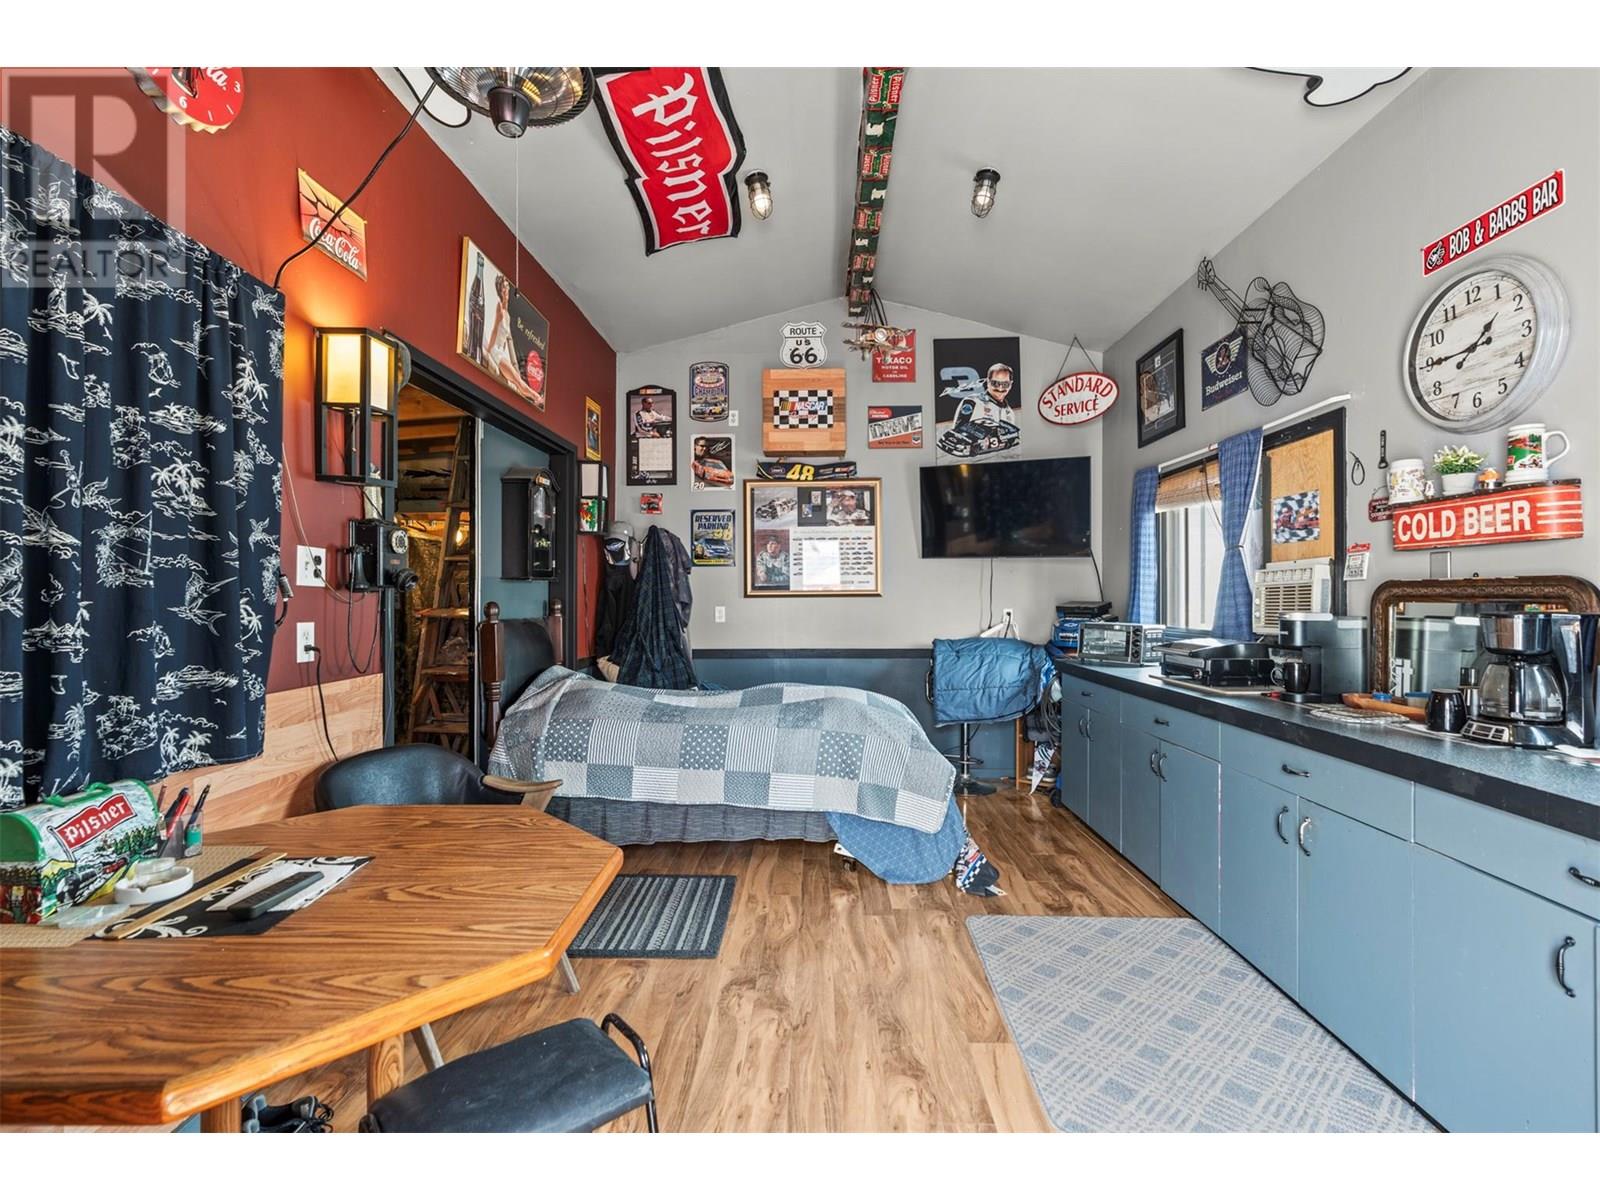
$388,500
Maintenance, Pad Rental
$804 Monthly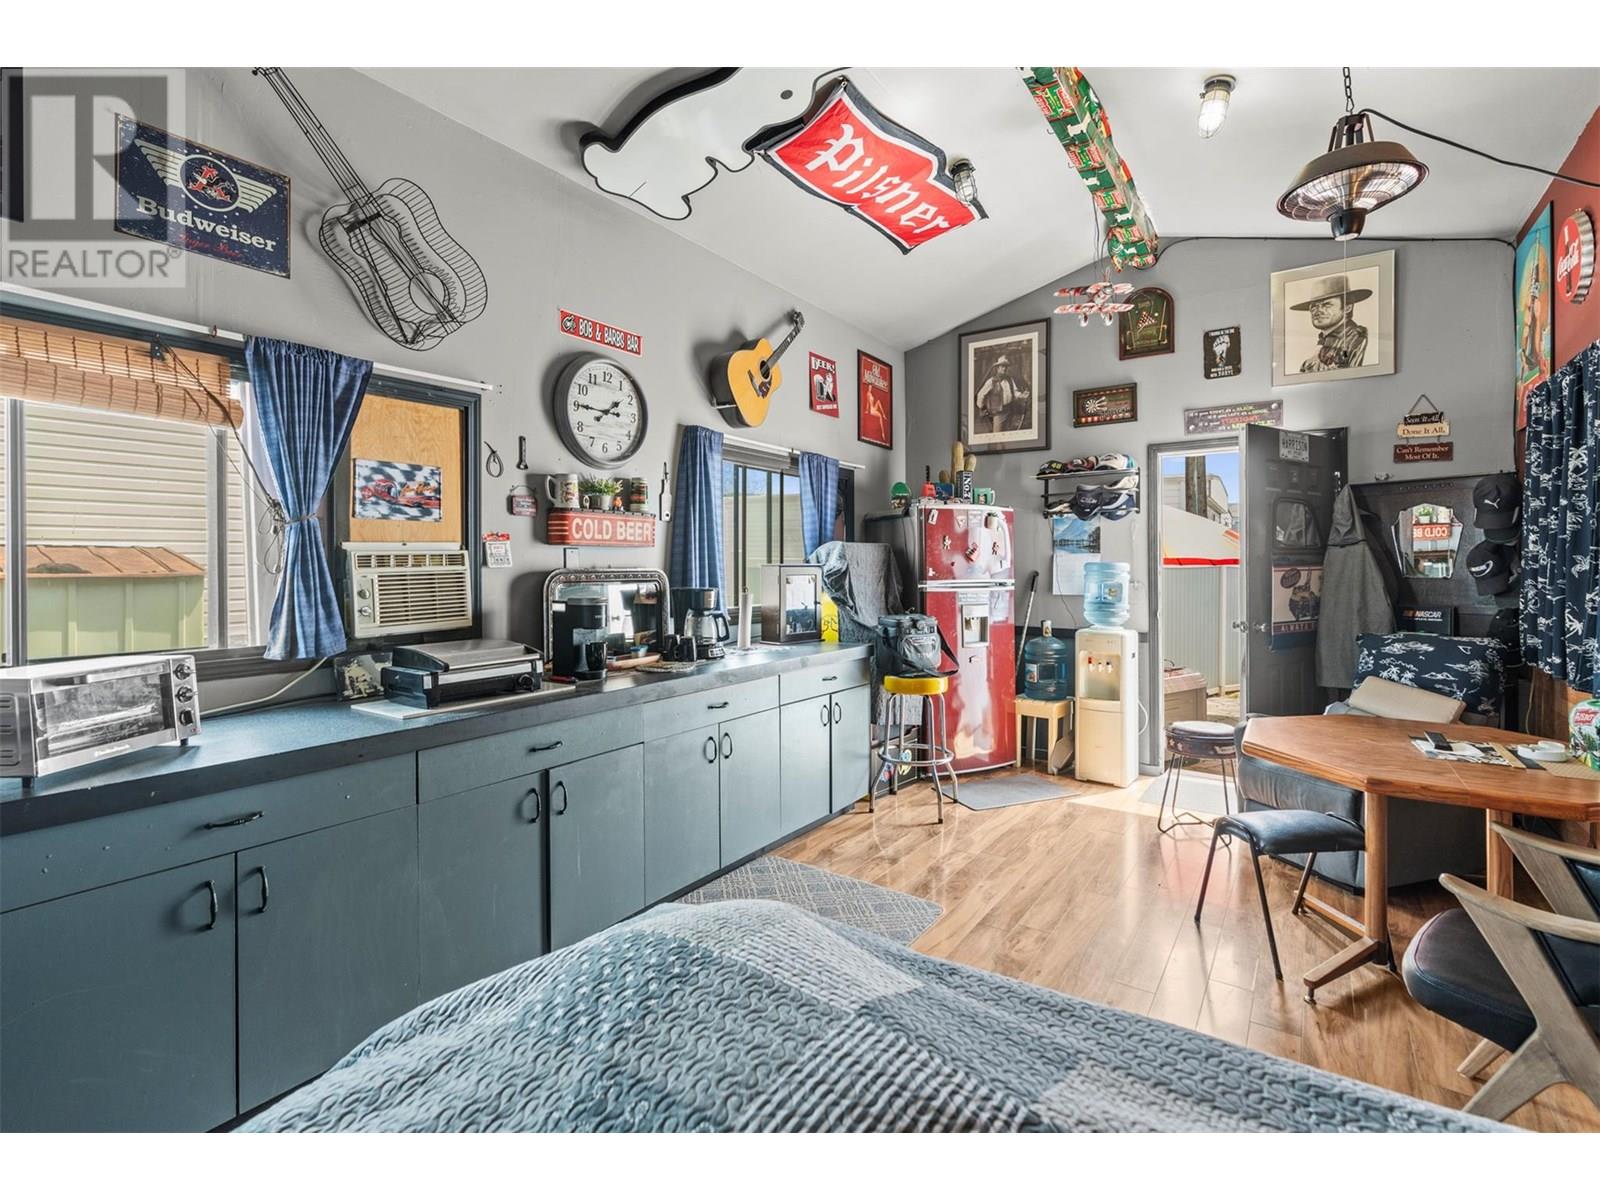
$388,500
Maintenance, Pad Rental
$804 Monthly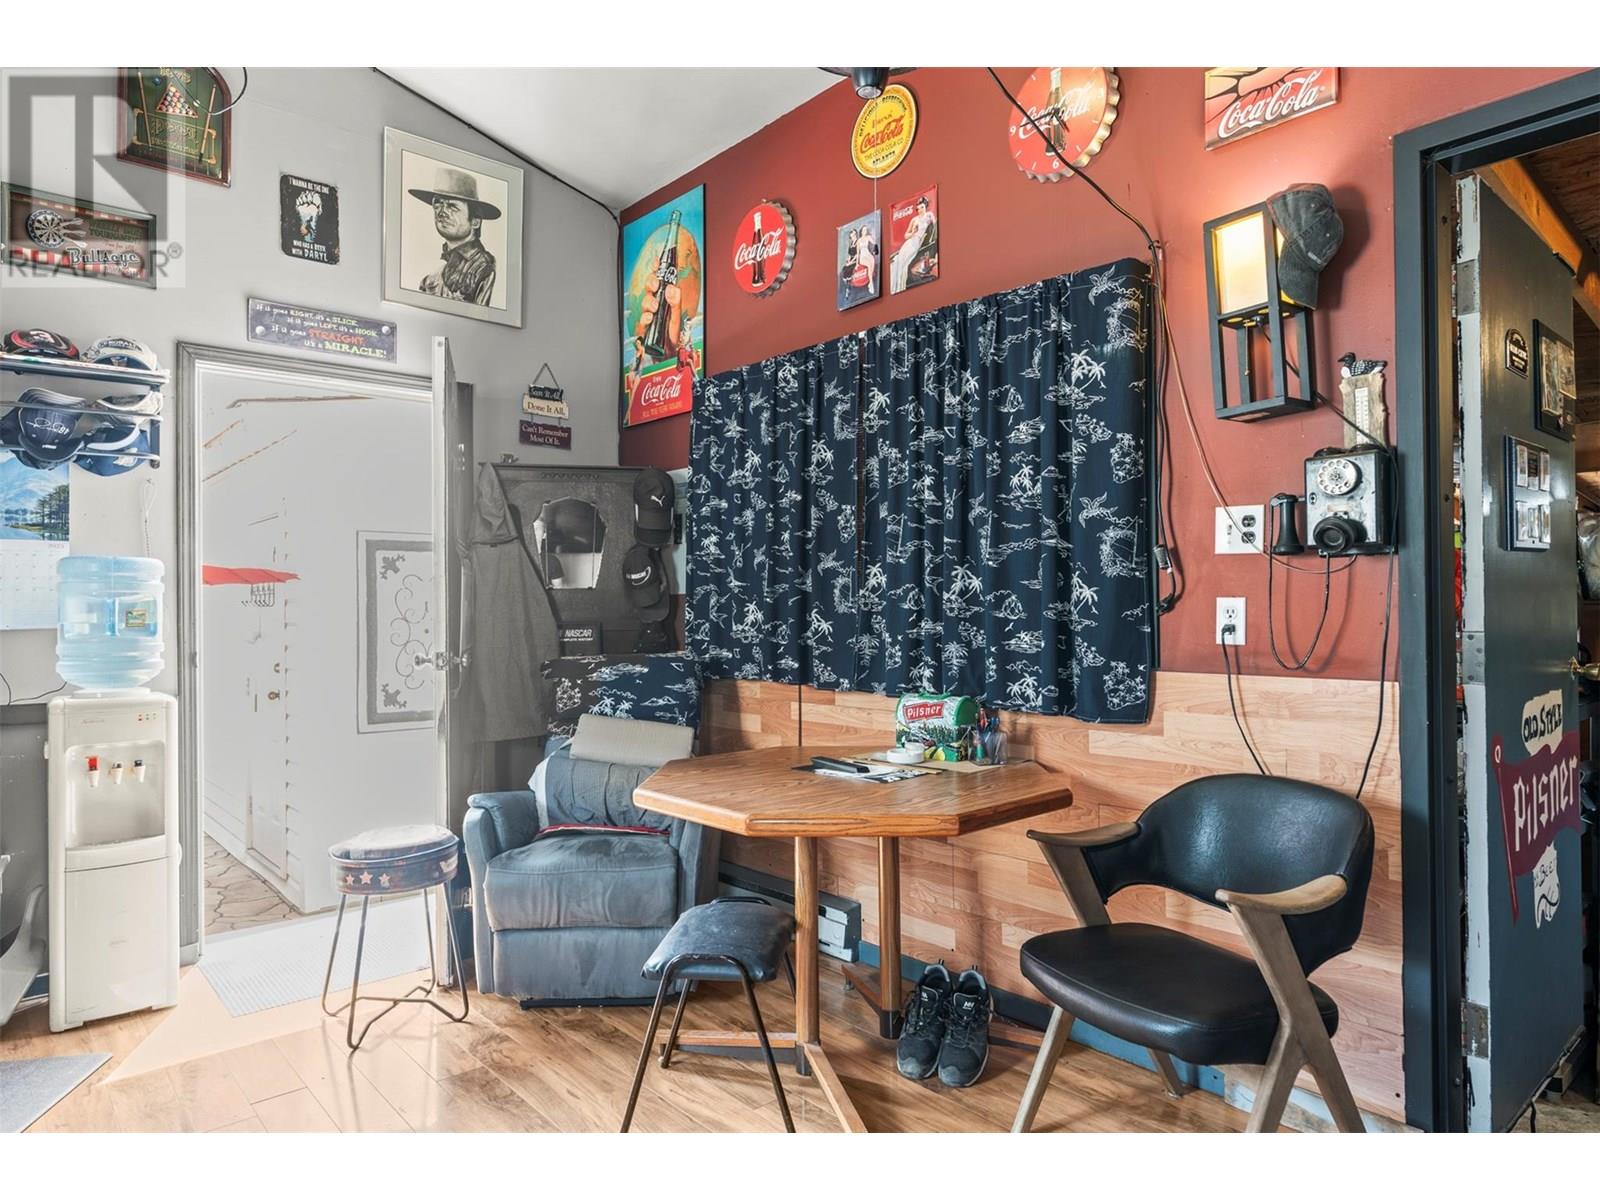
$388,500
Maintenance, Pad Rental
$804 Monthly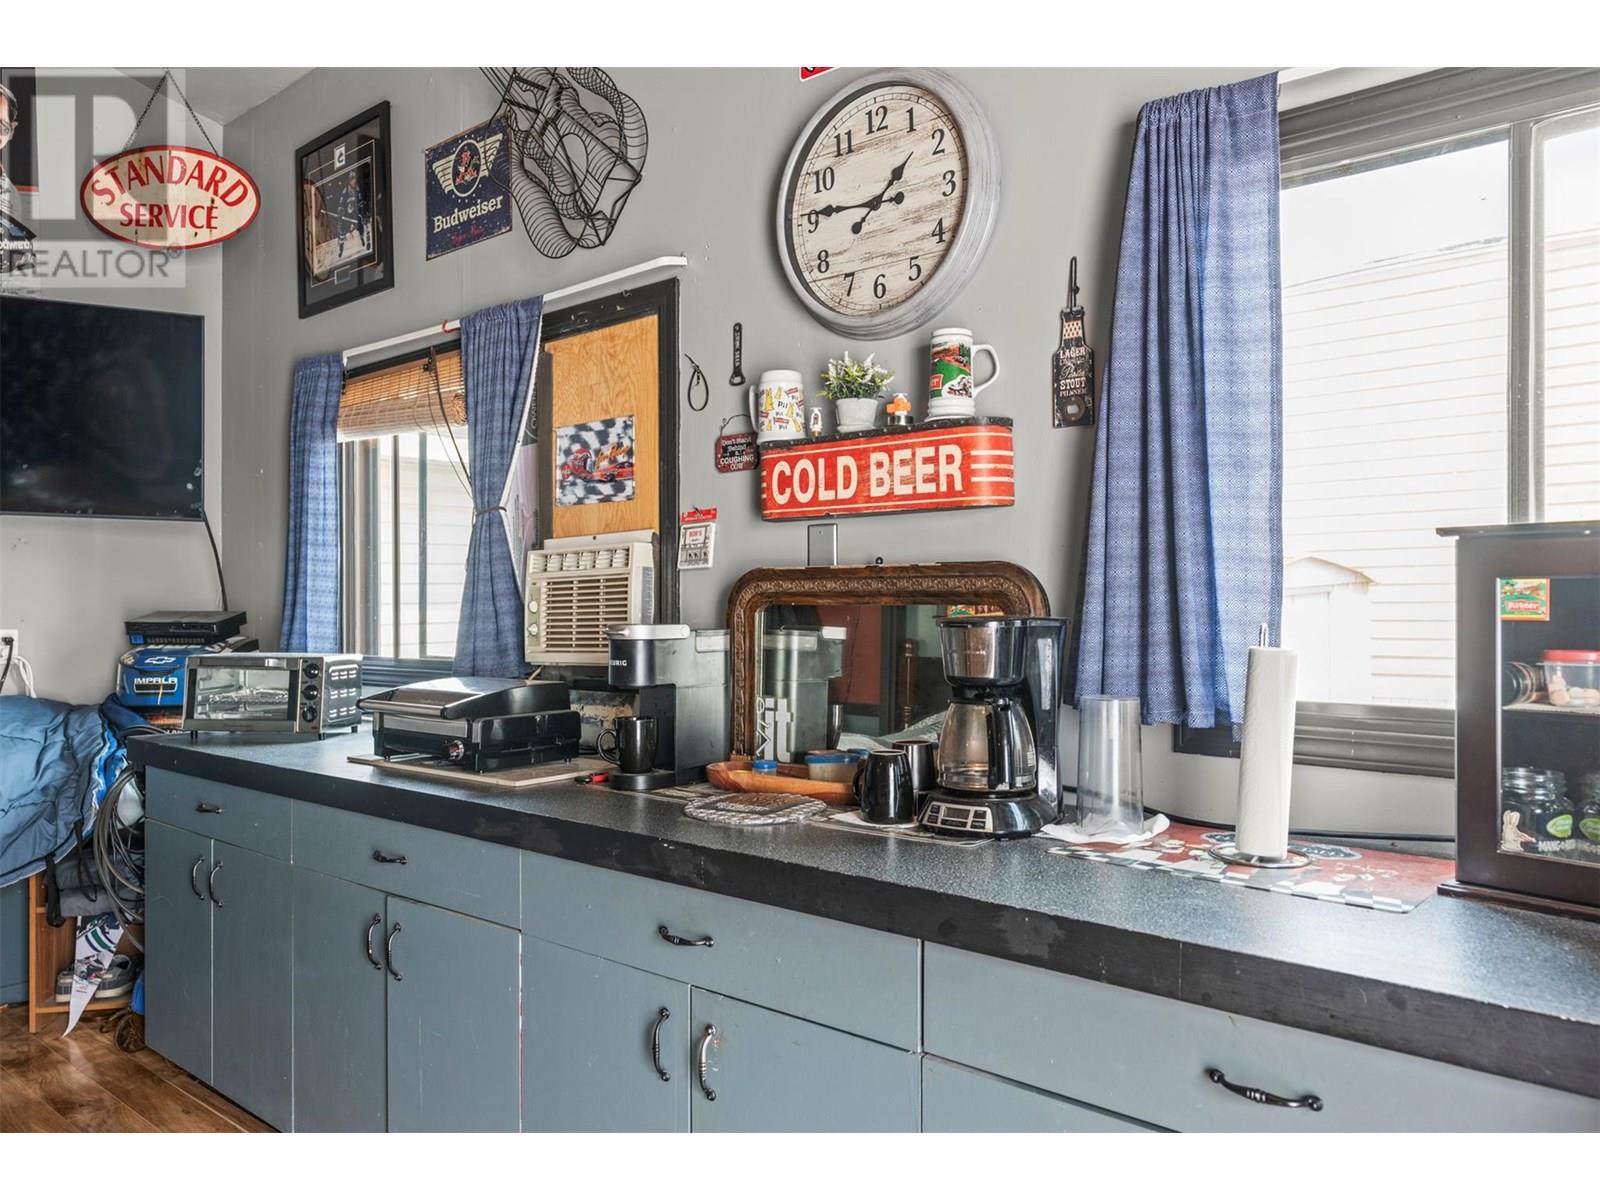
$388,500
Maintenance, Pad Rental
$804 Monthly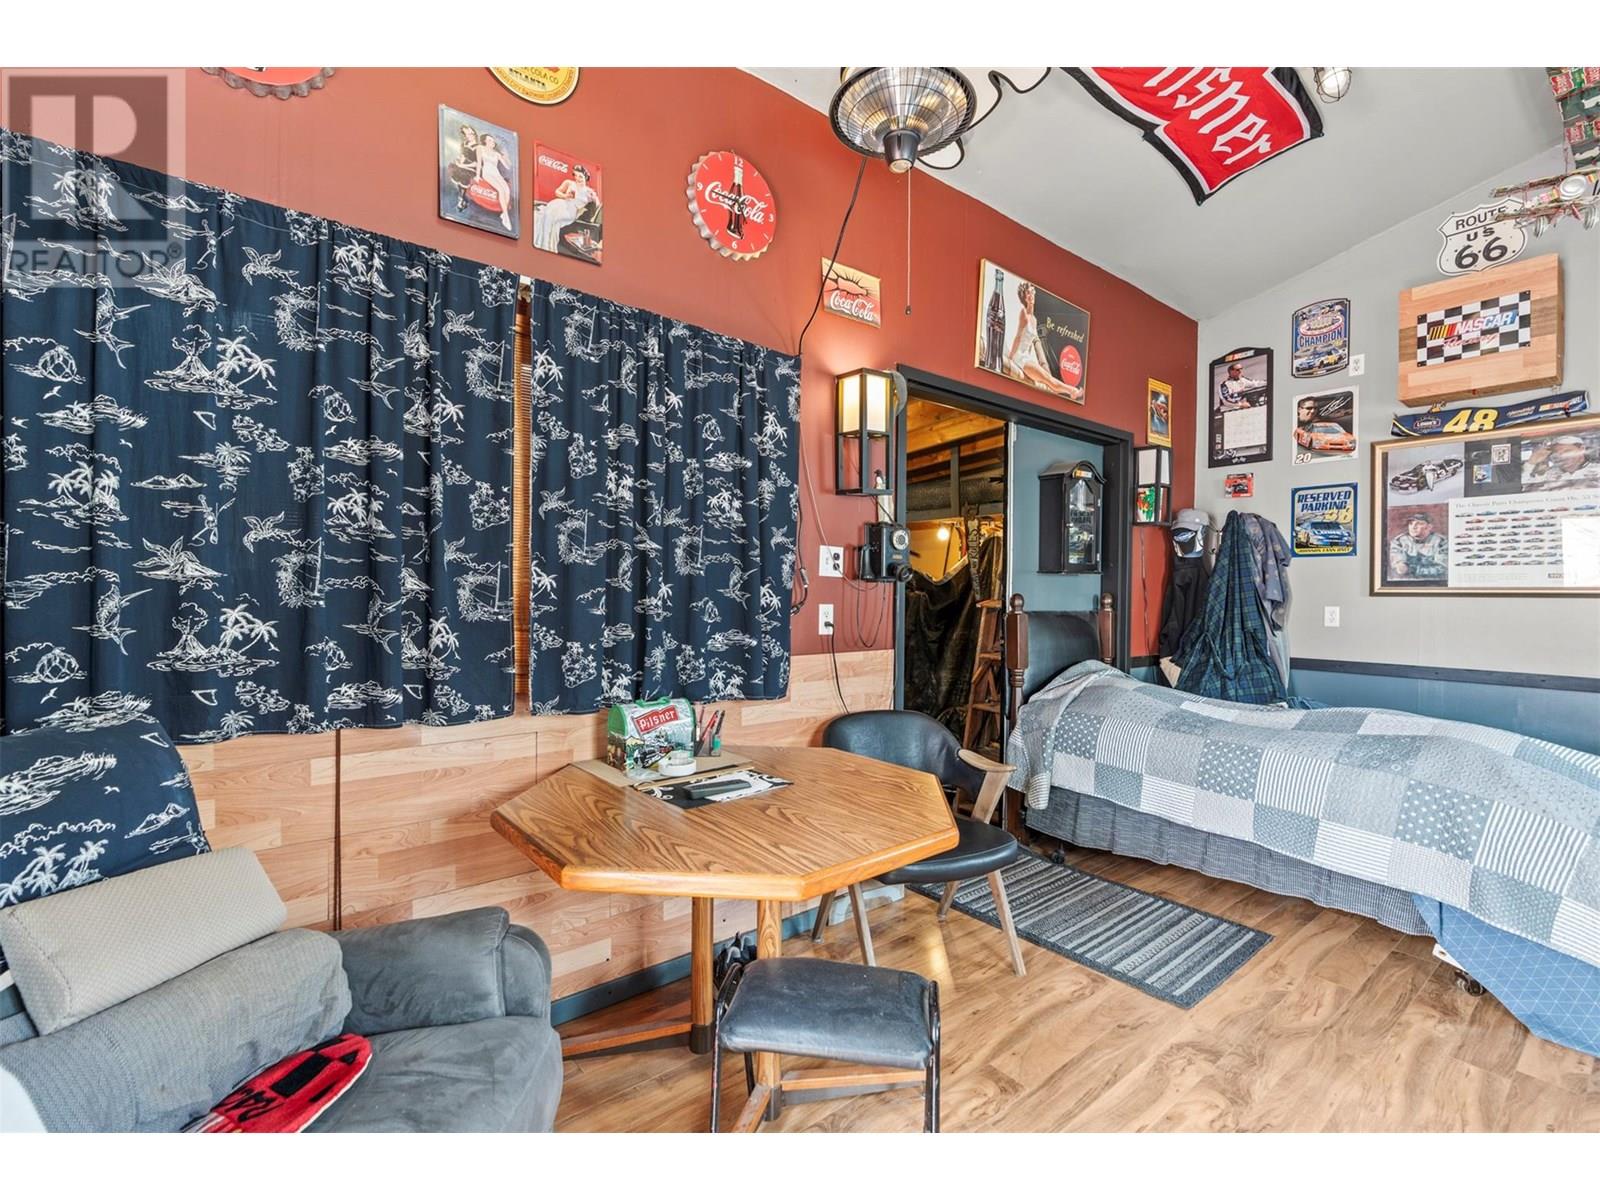
$388,500
Maintenance, Pad Rental
$804 Monthly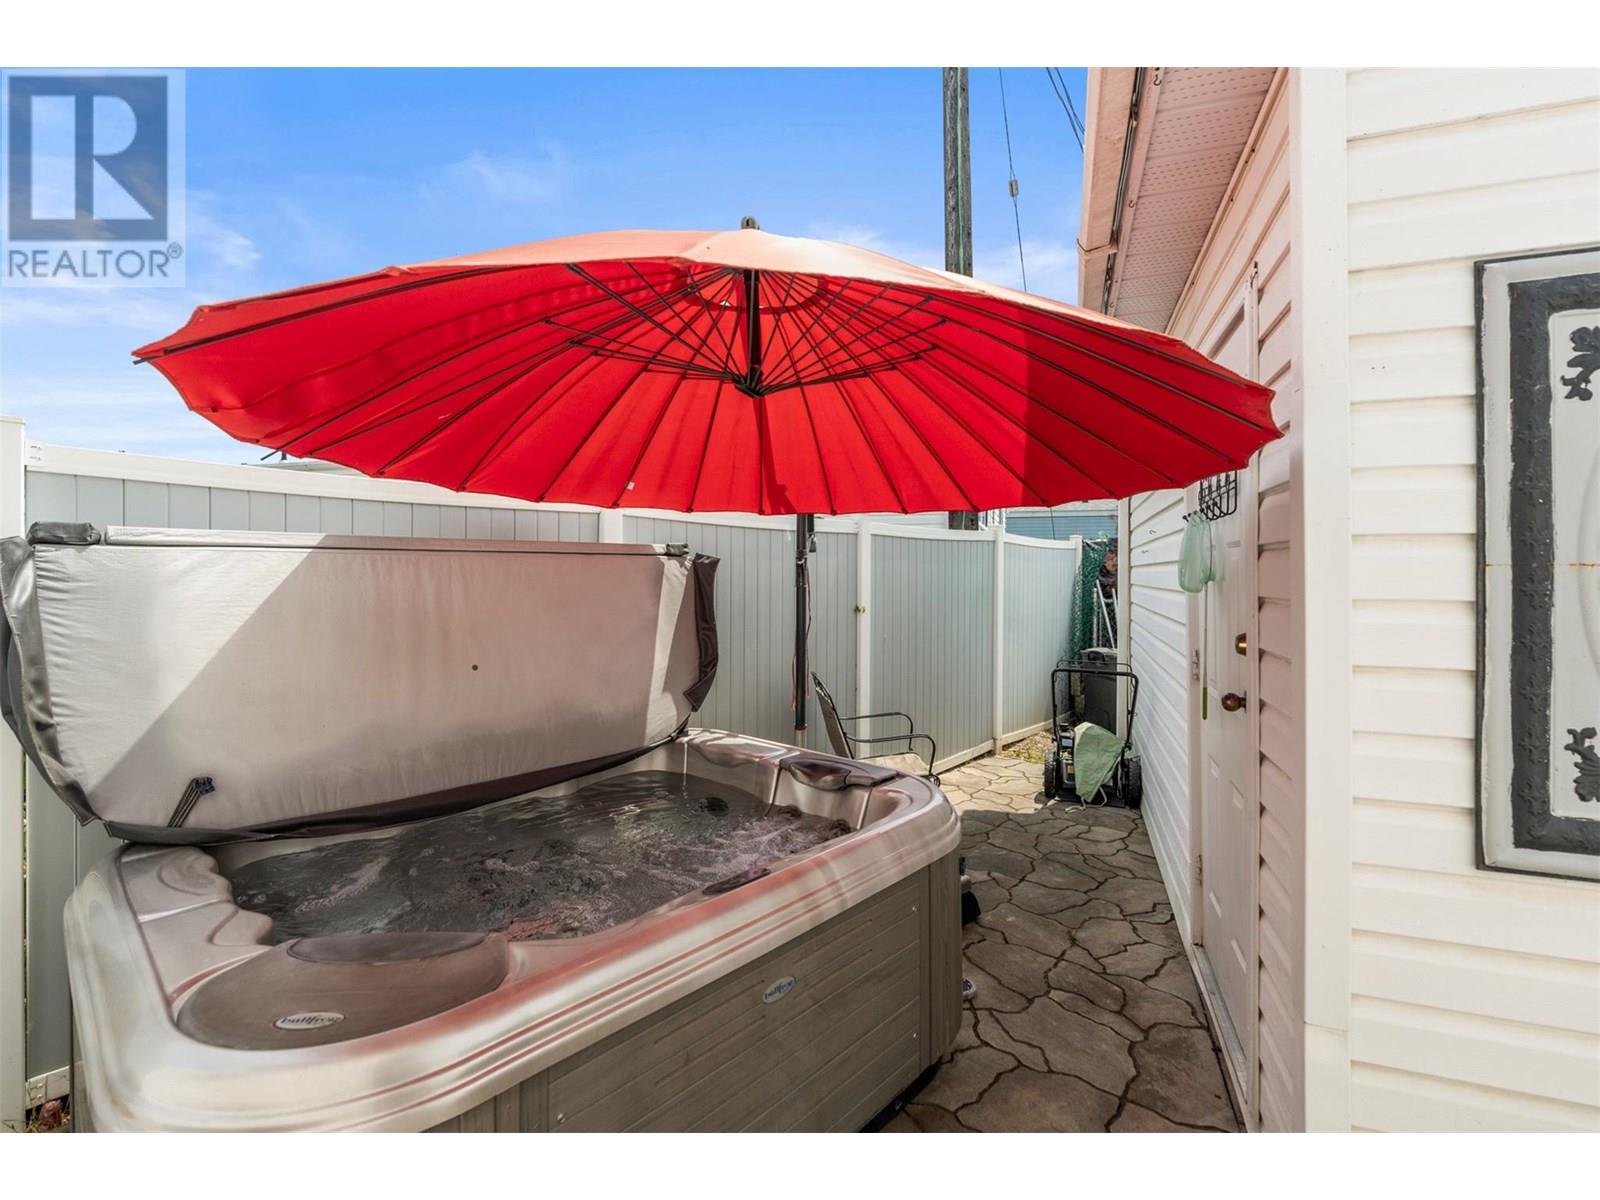
$388,500
Maintenance, Pad Rental
$804 Monthly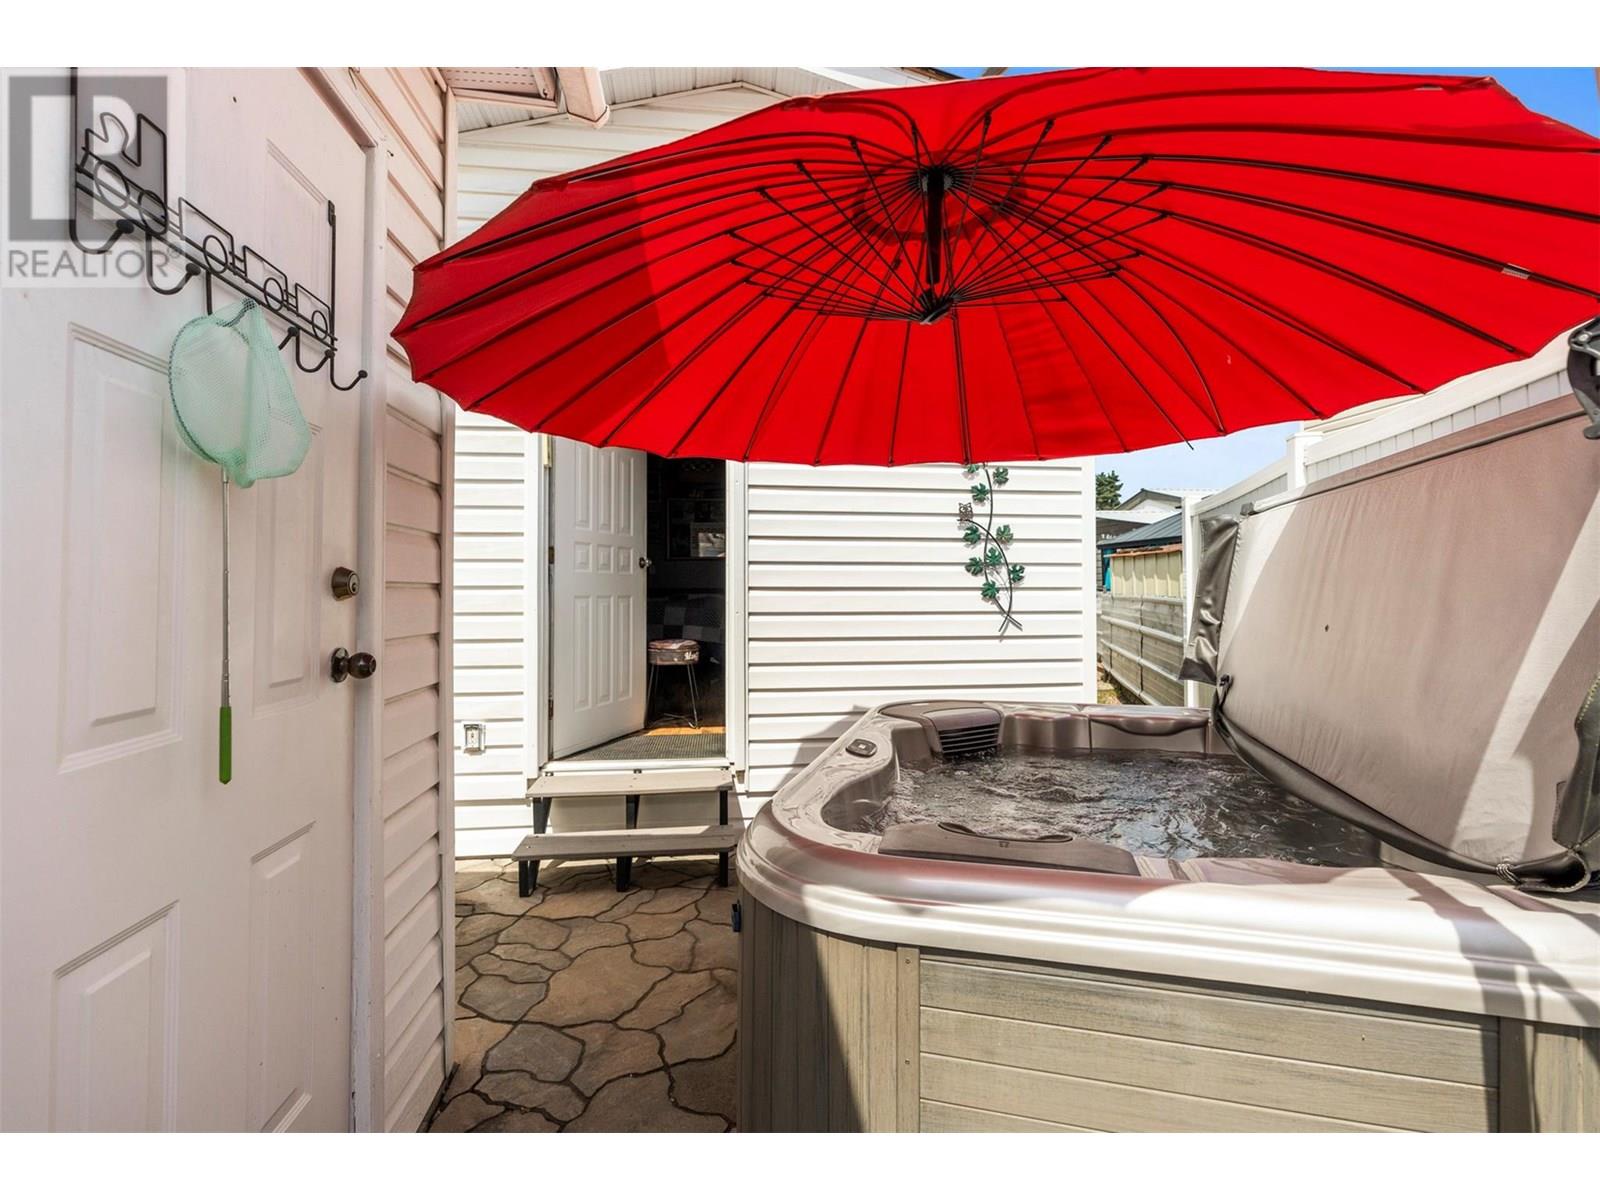
$388,500
Maintenance, Pad Rental
$804 Monthly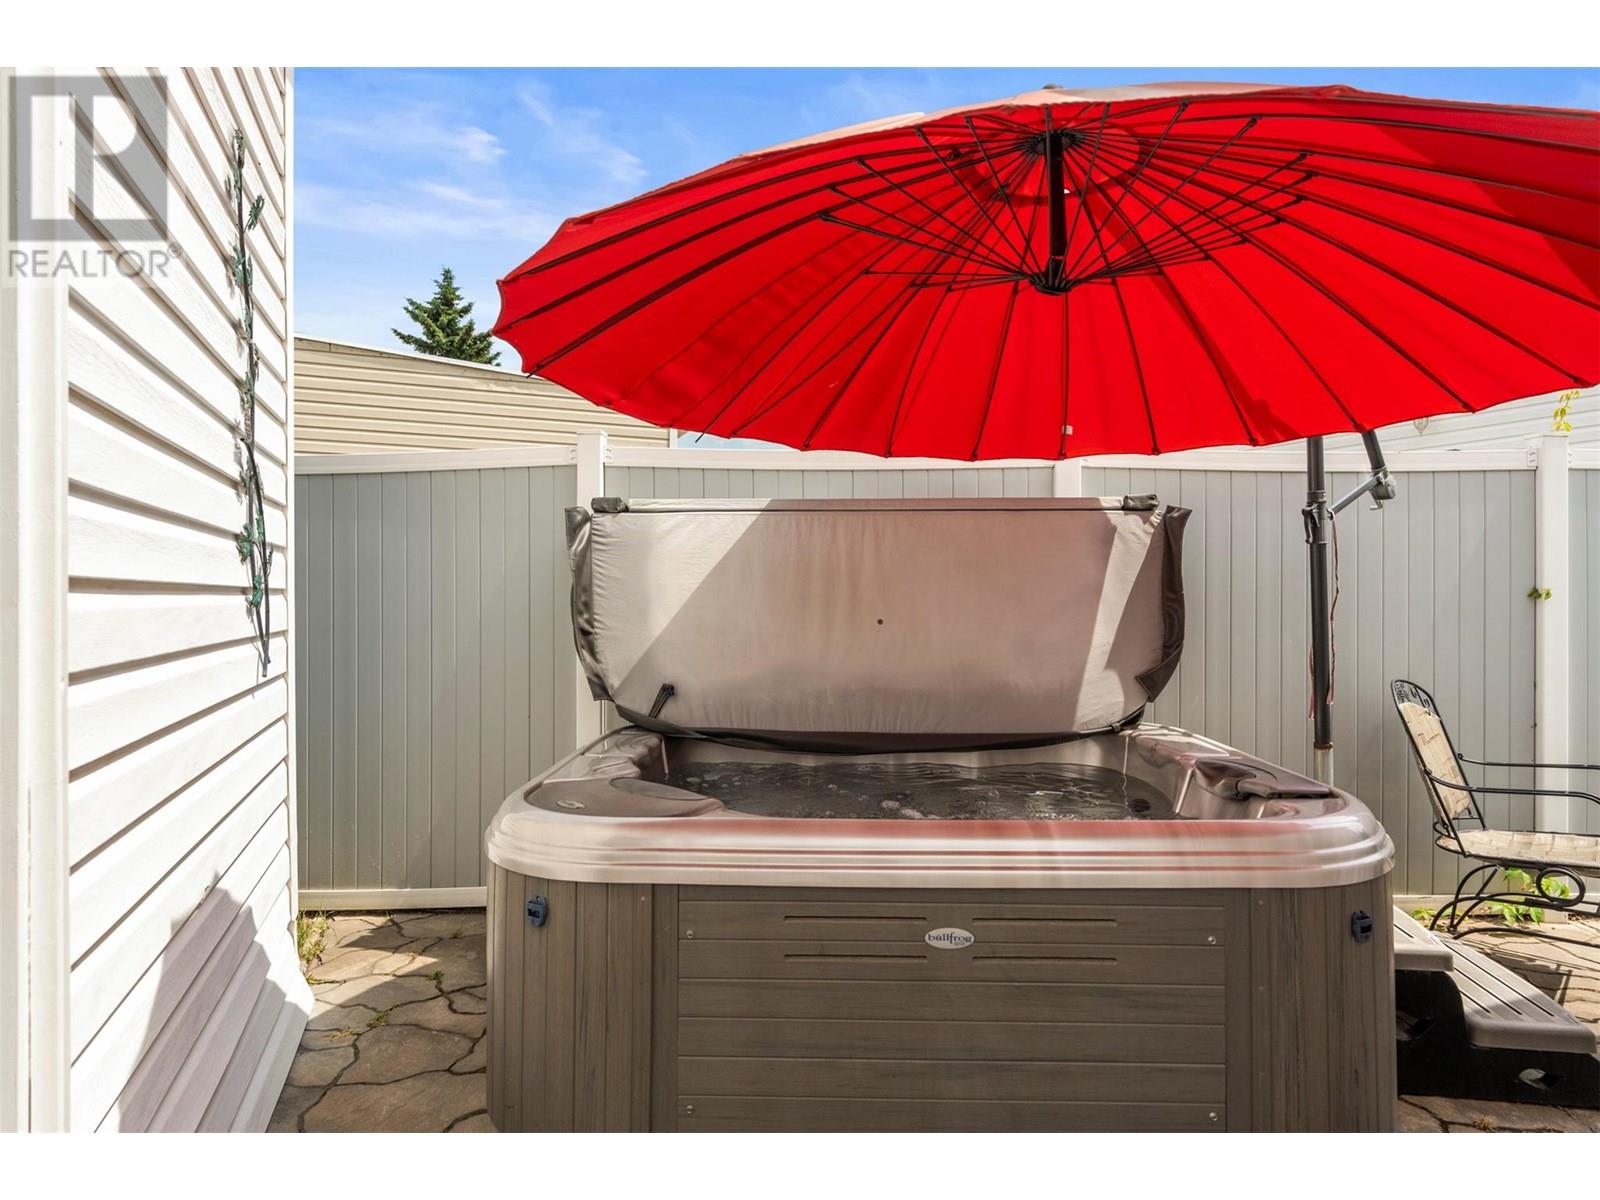
$388,500
Maintenance, Pad Rental
$804 Monthly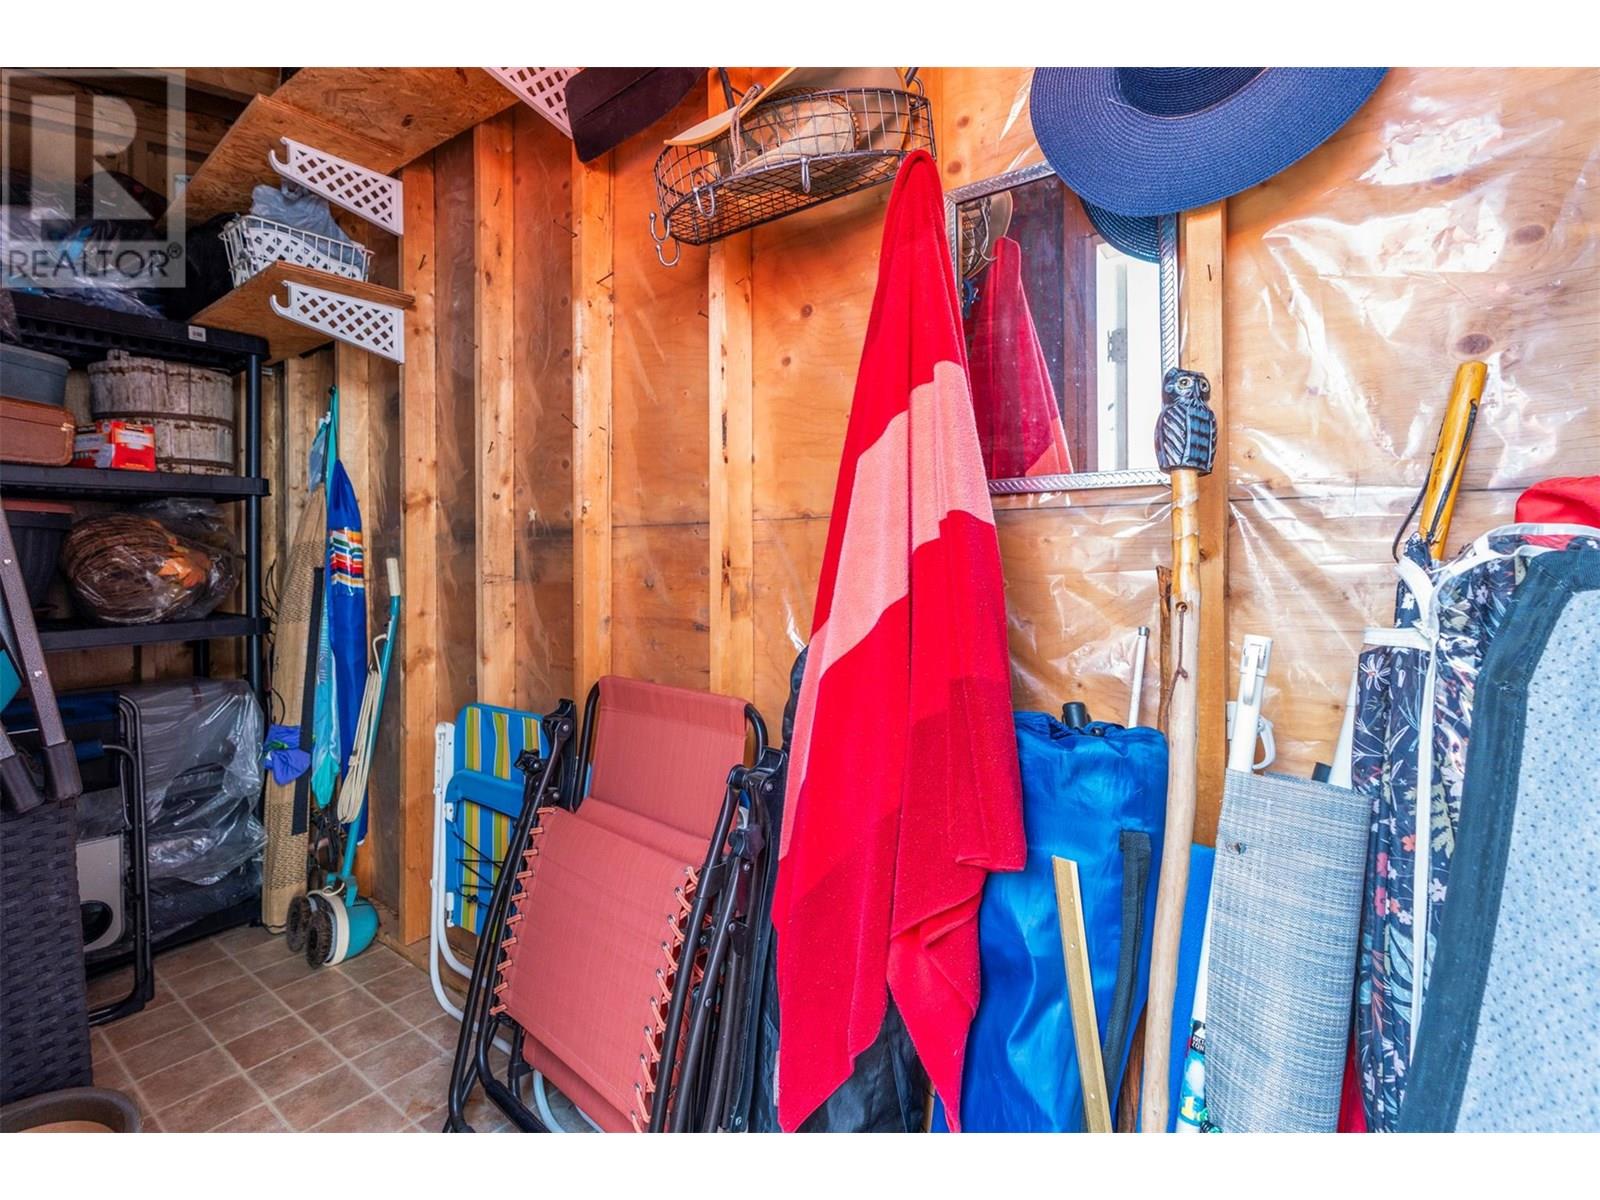
$388,500
Maintenance, Pad Rental
$804 Monthly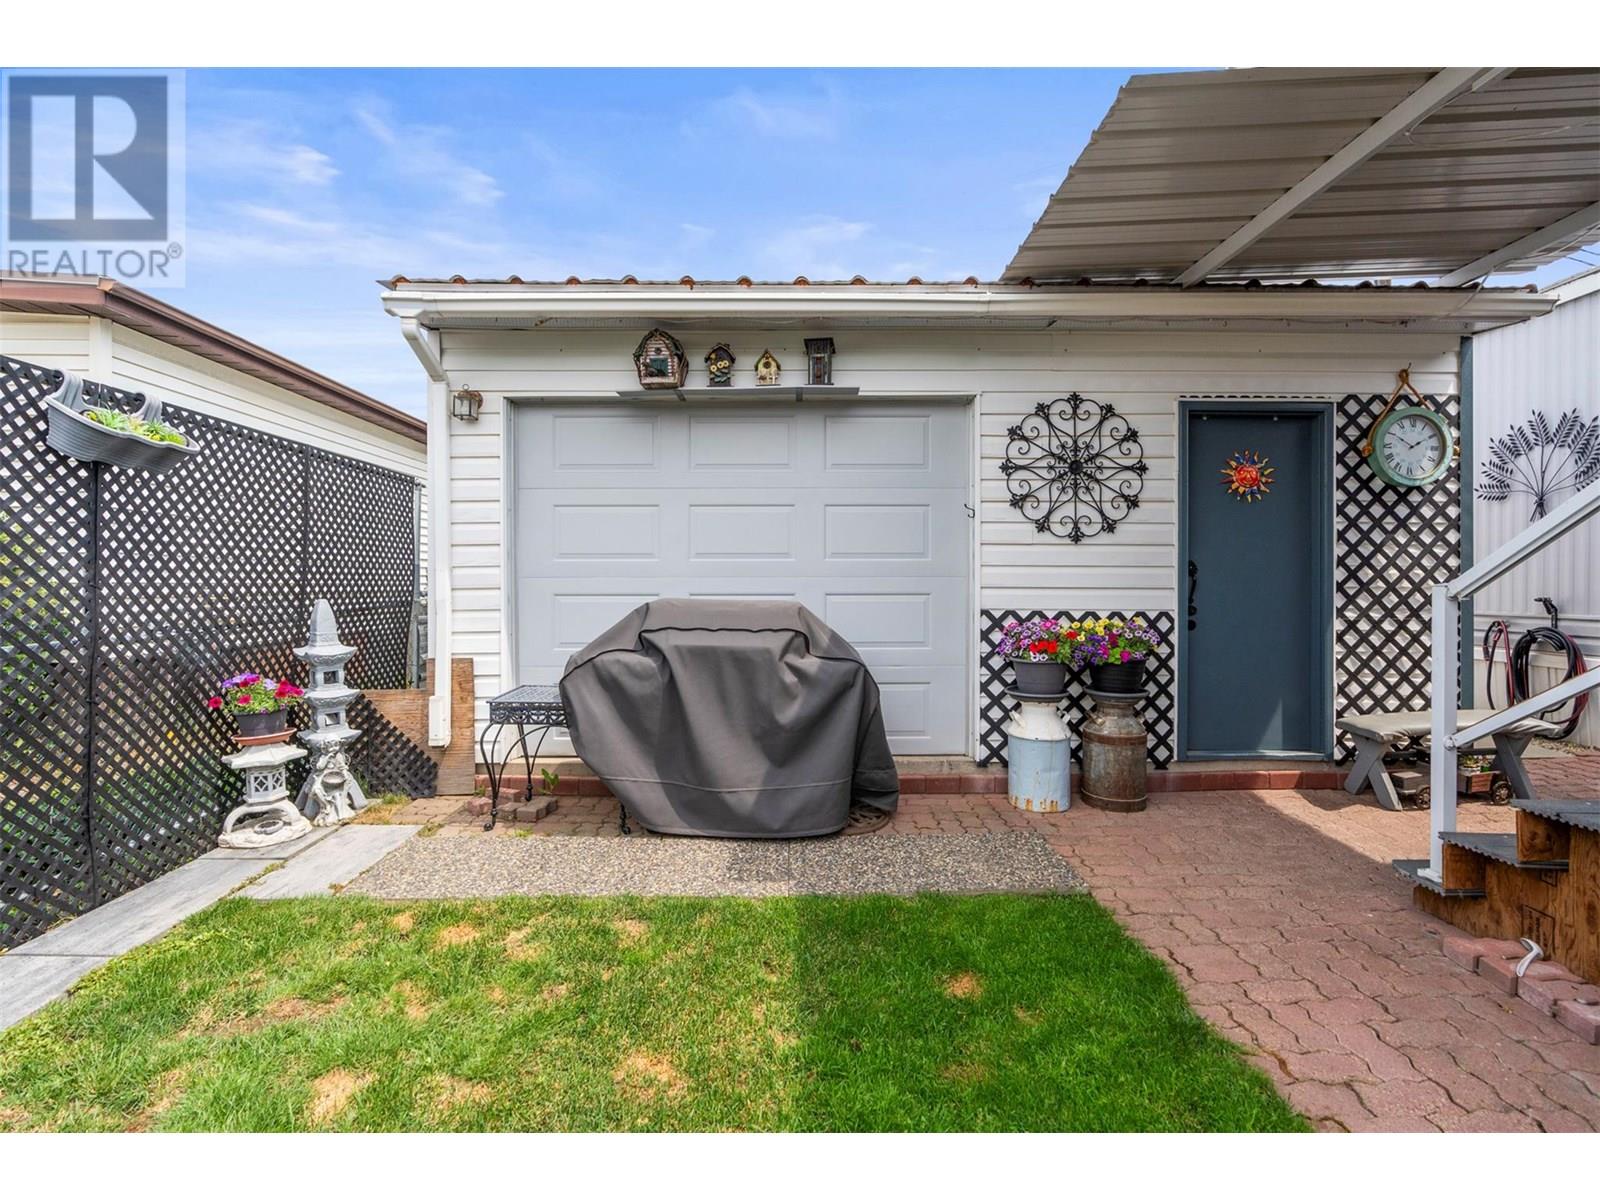
$388,500
Maintenance, Pad Rental
$804 Monthly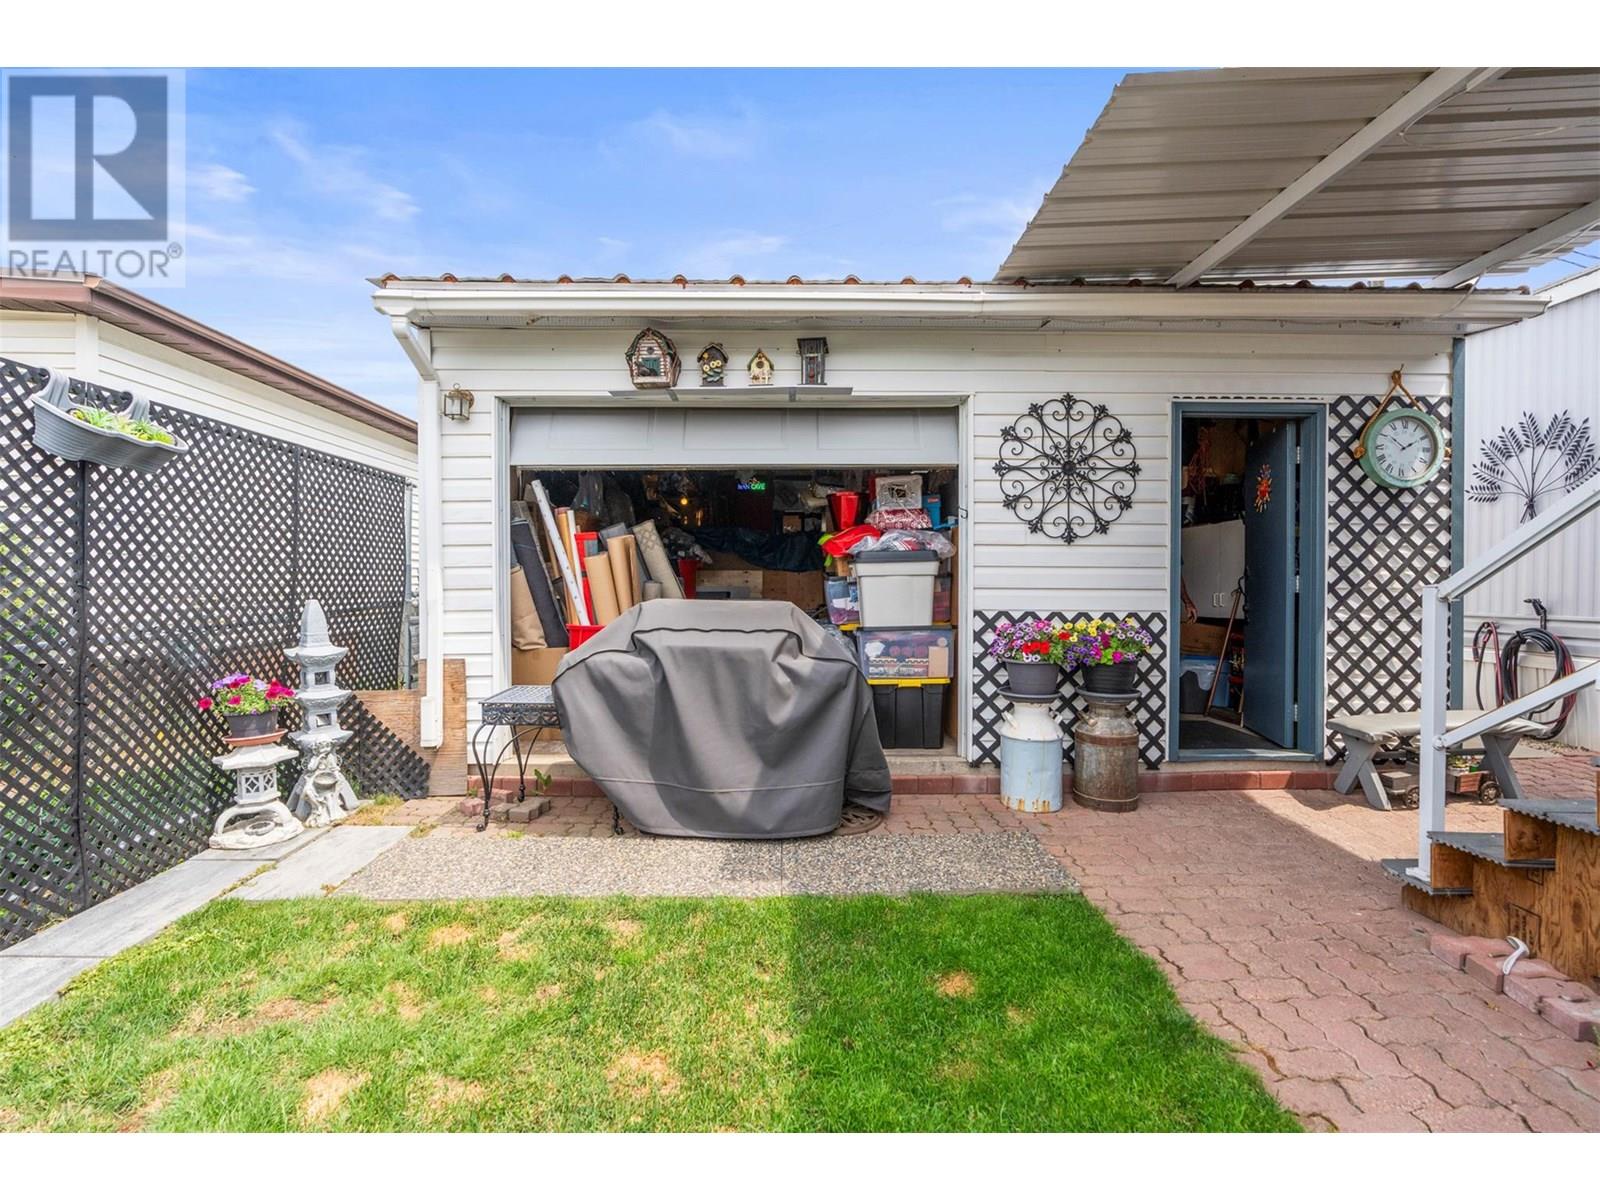
$388,500
Maintenance, Pad Rental
$804 Monthly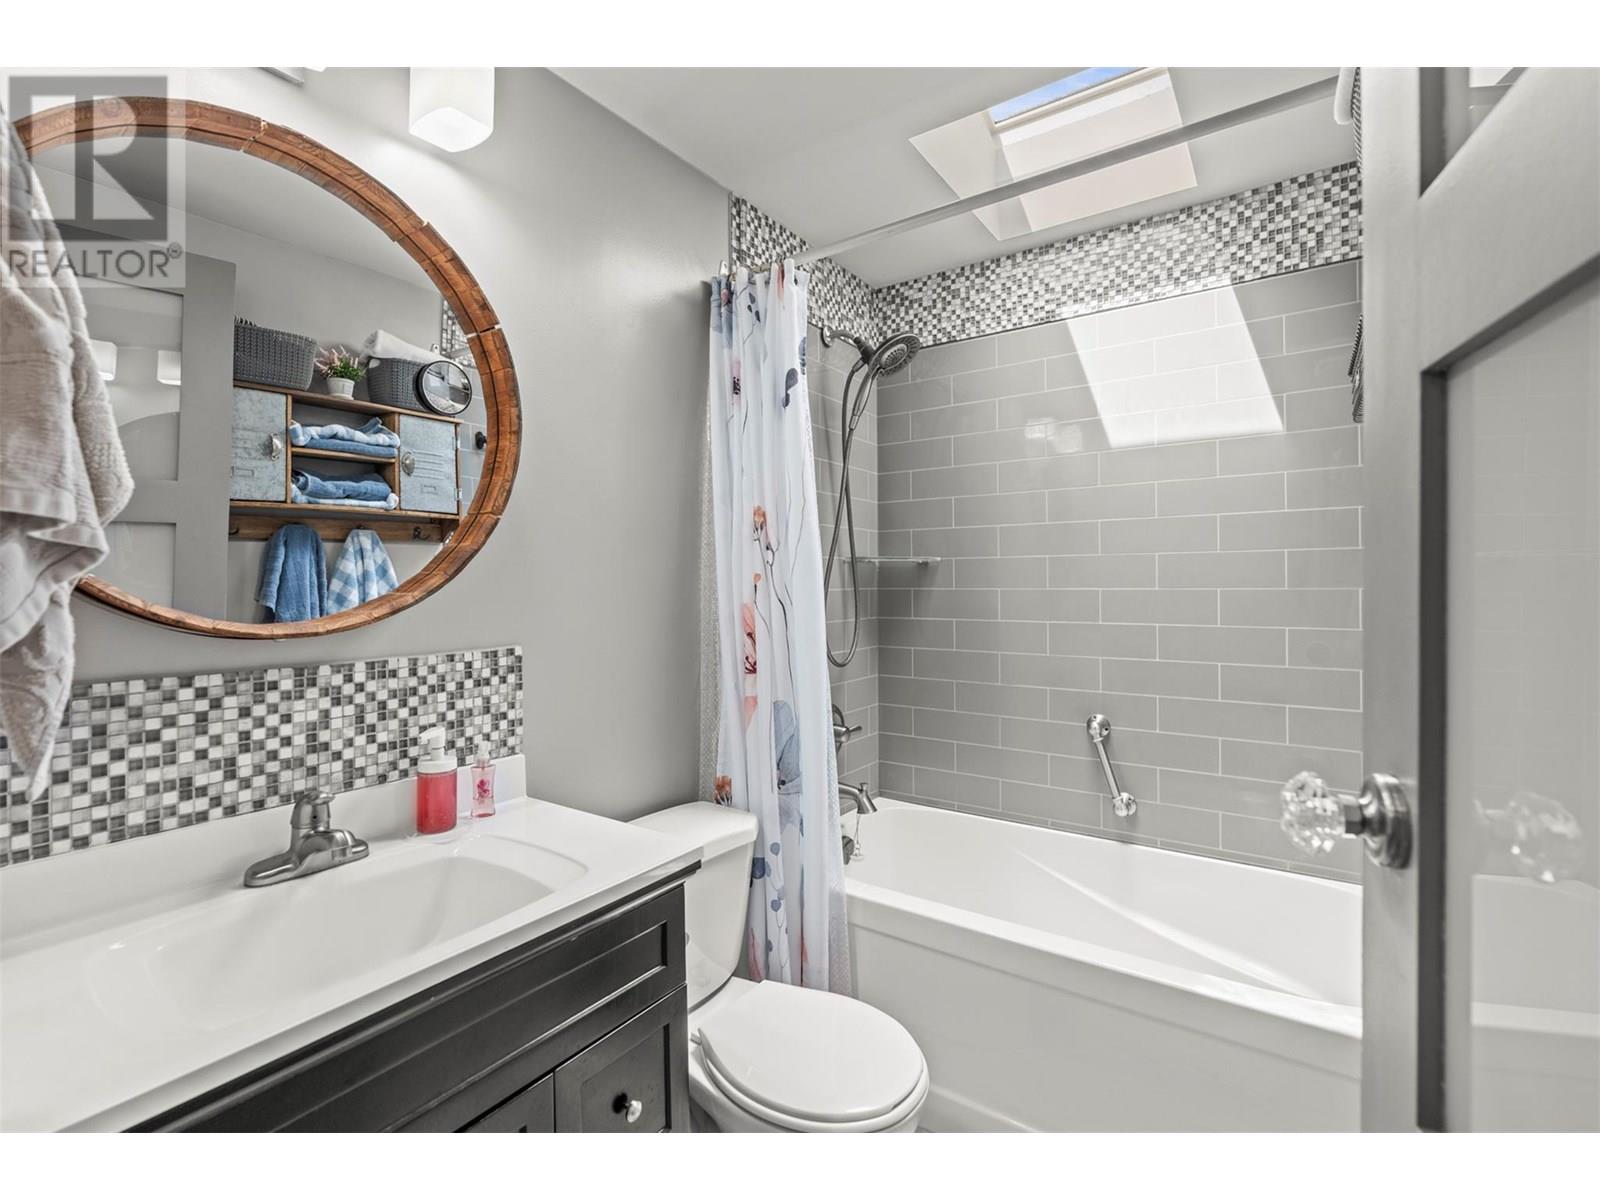
$388,500
Maintenance, Pad Rental
$804 Monthly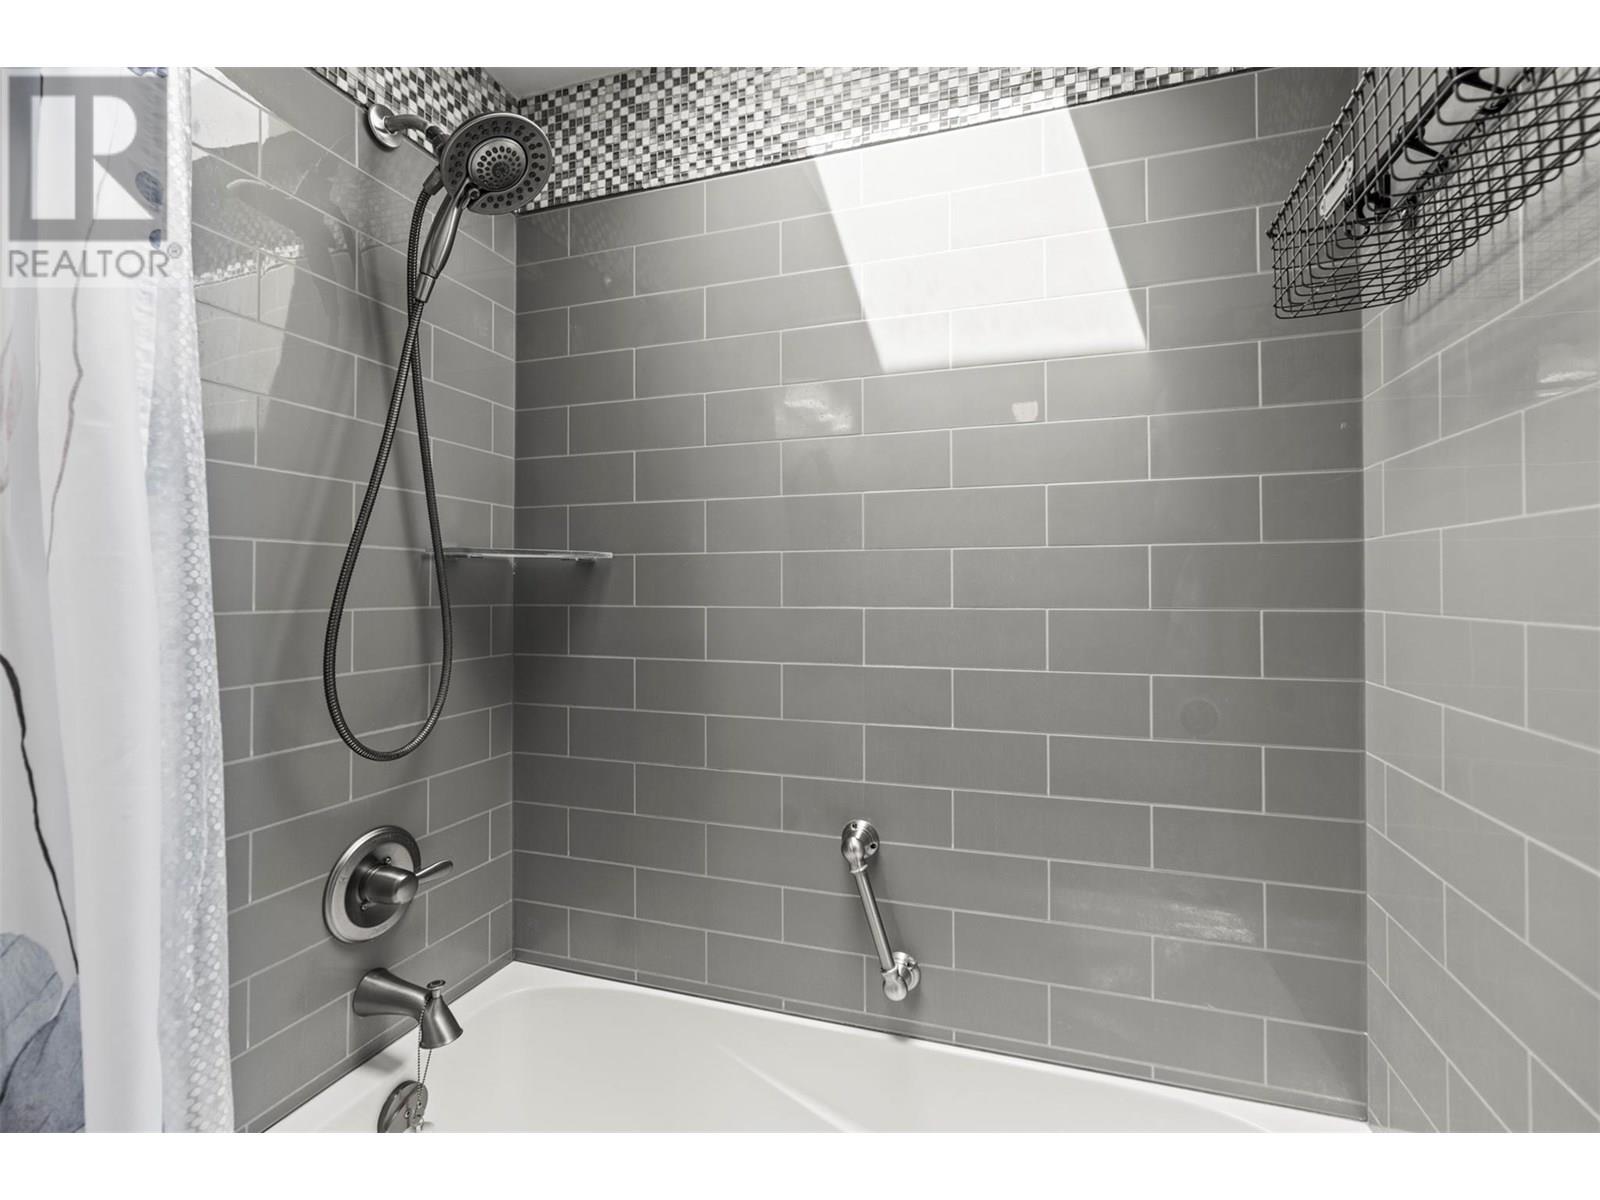
$388,500
Maintenance, Pad Rental
$804 Monthly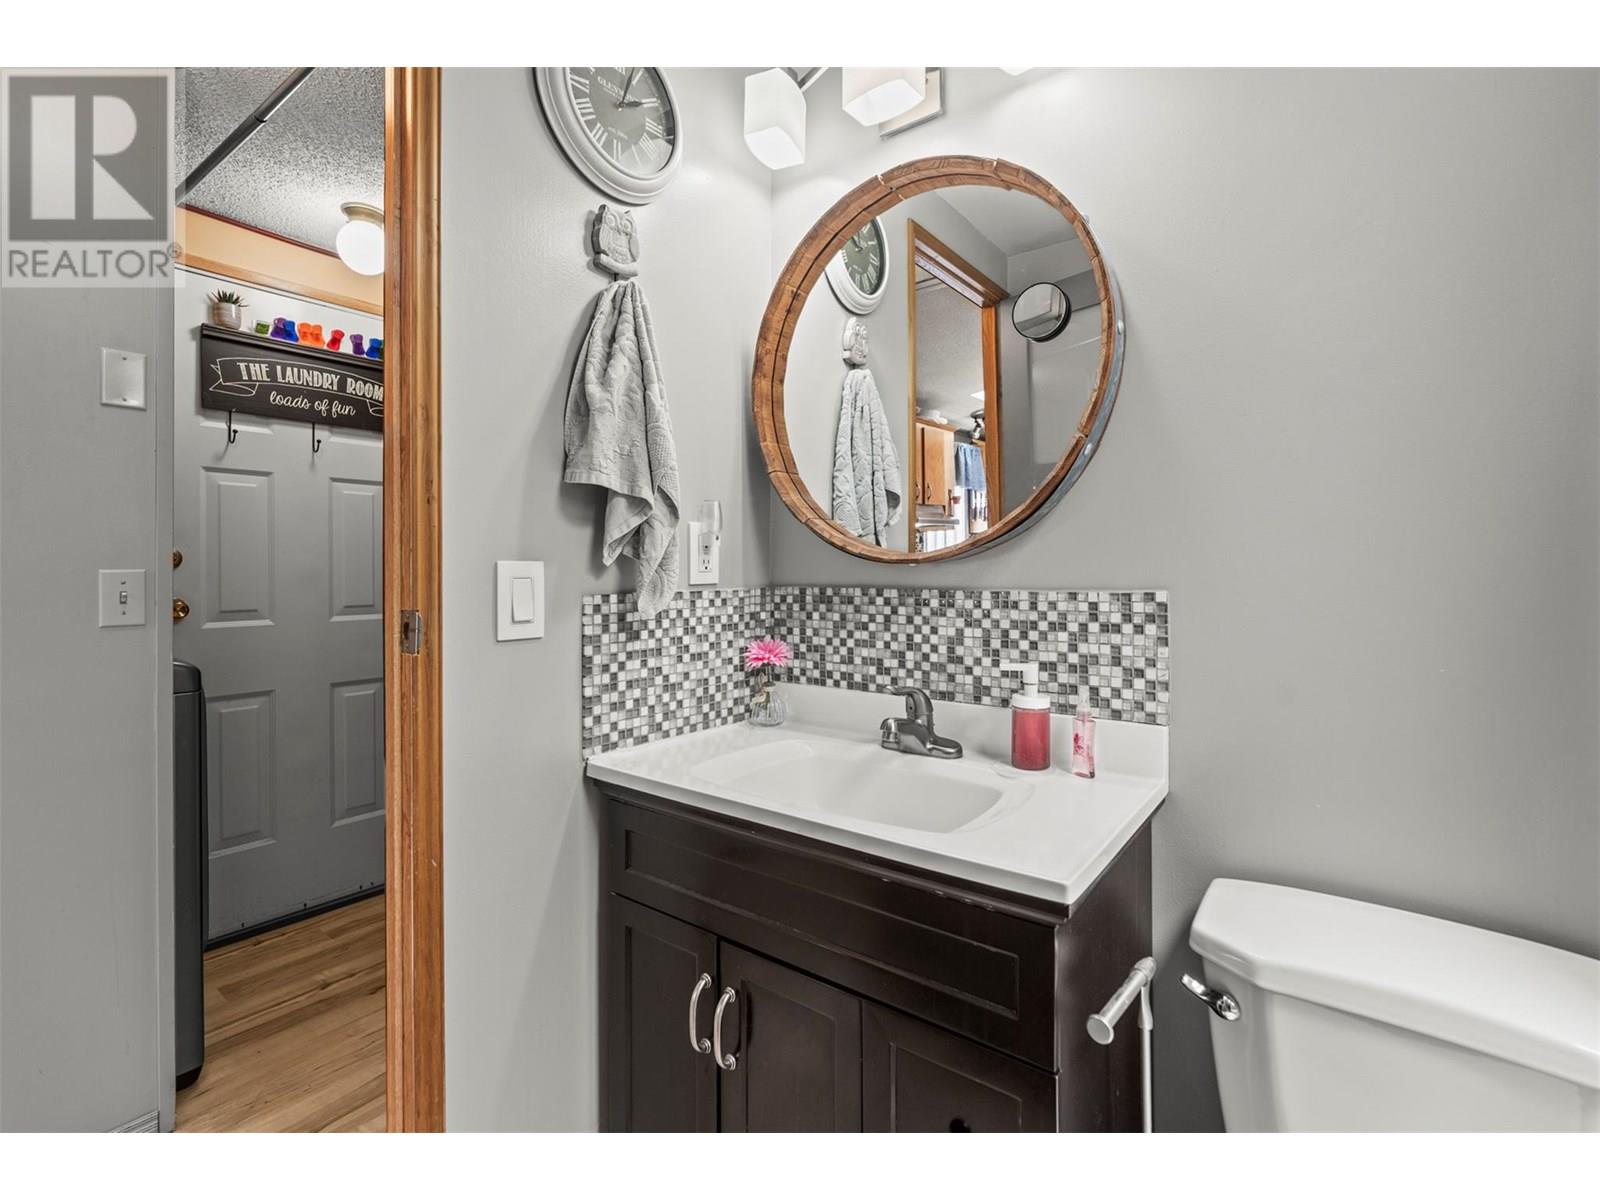
$388,500
Maintenance, Pad Rental
$804 Monthly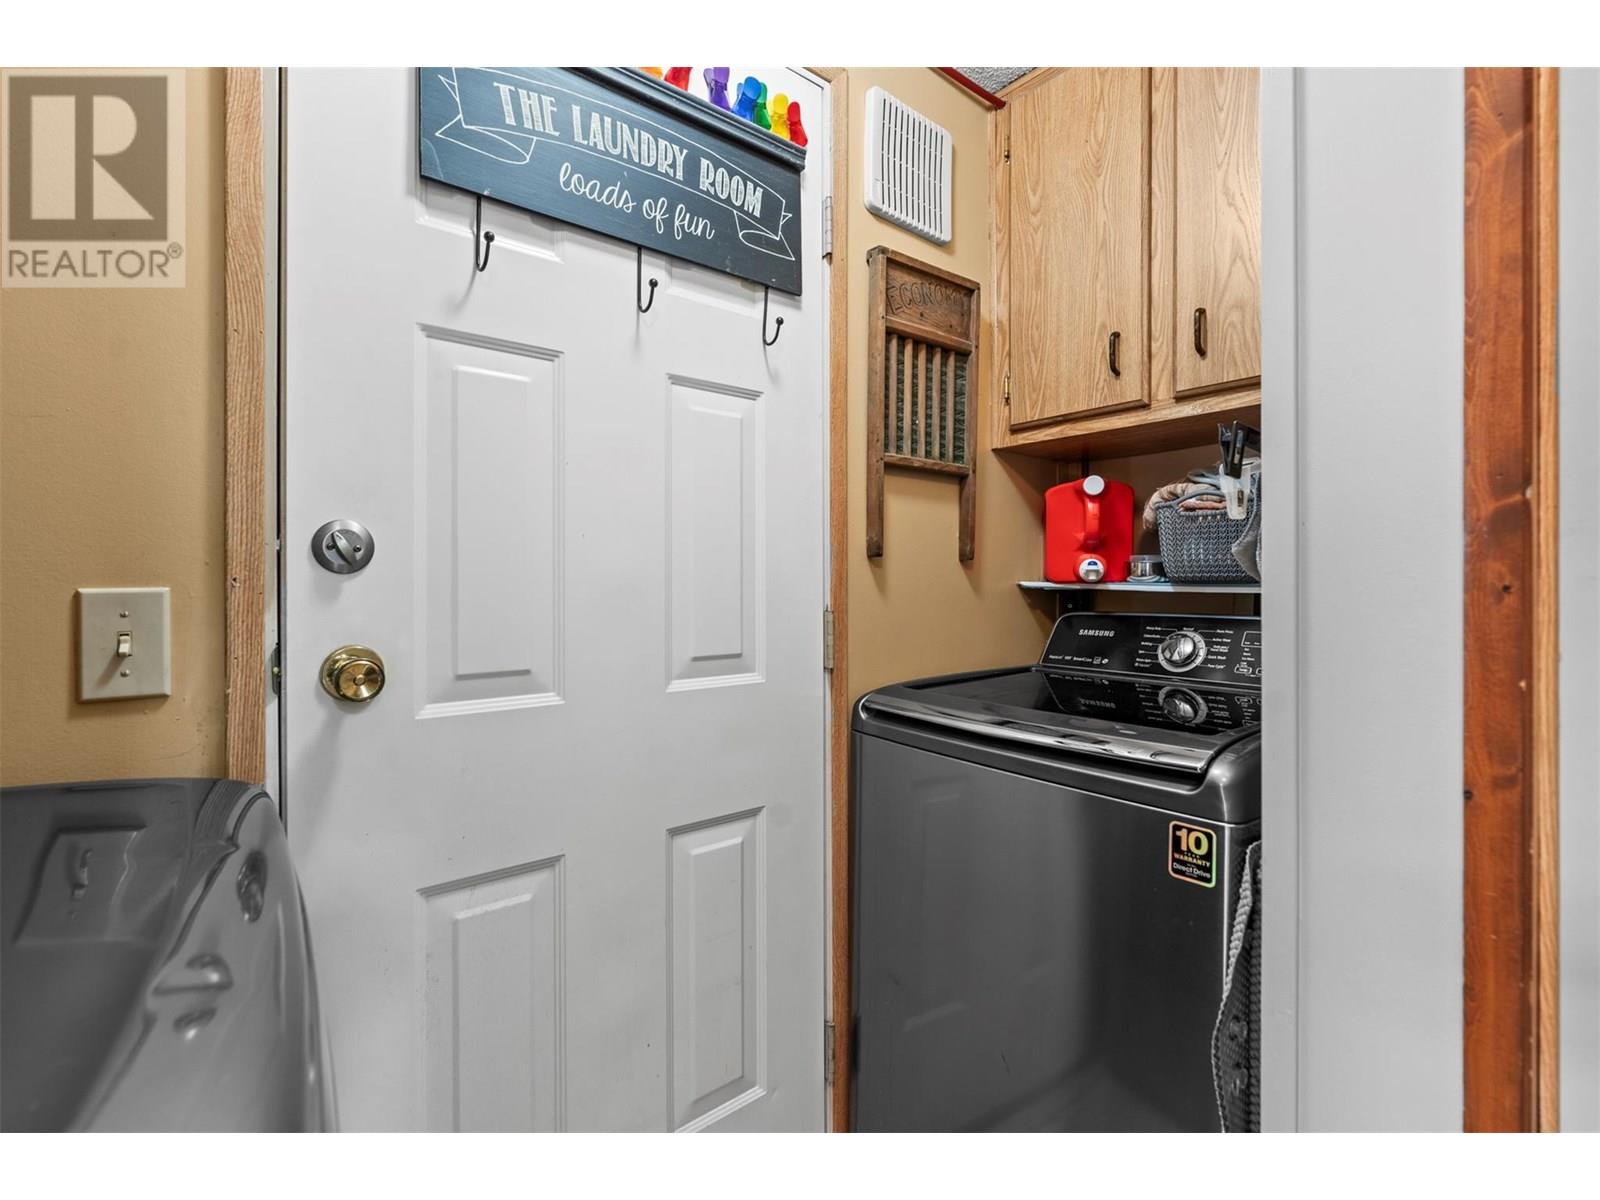
$388,500
Maintenance, Pad Rental
$804 Monthly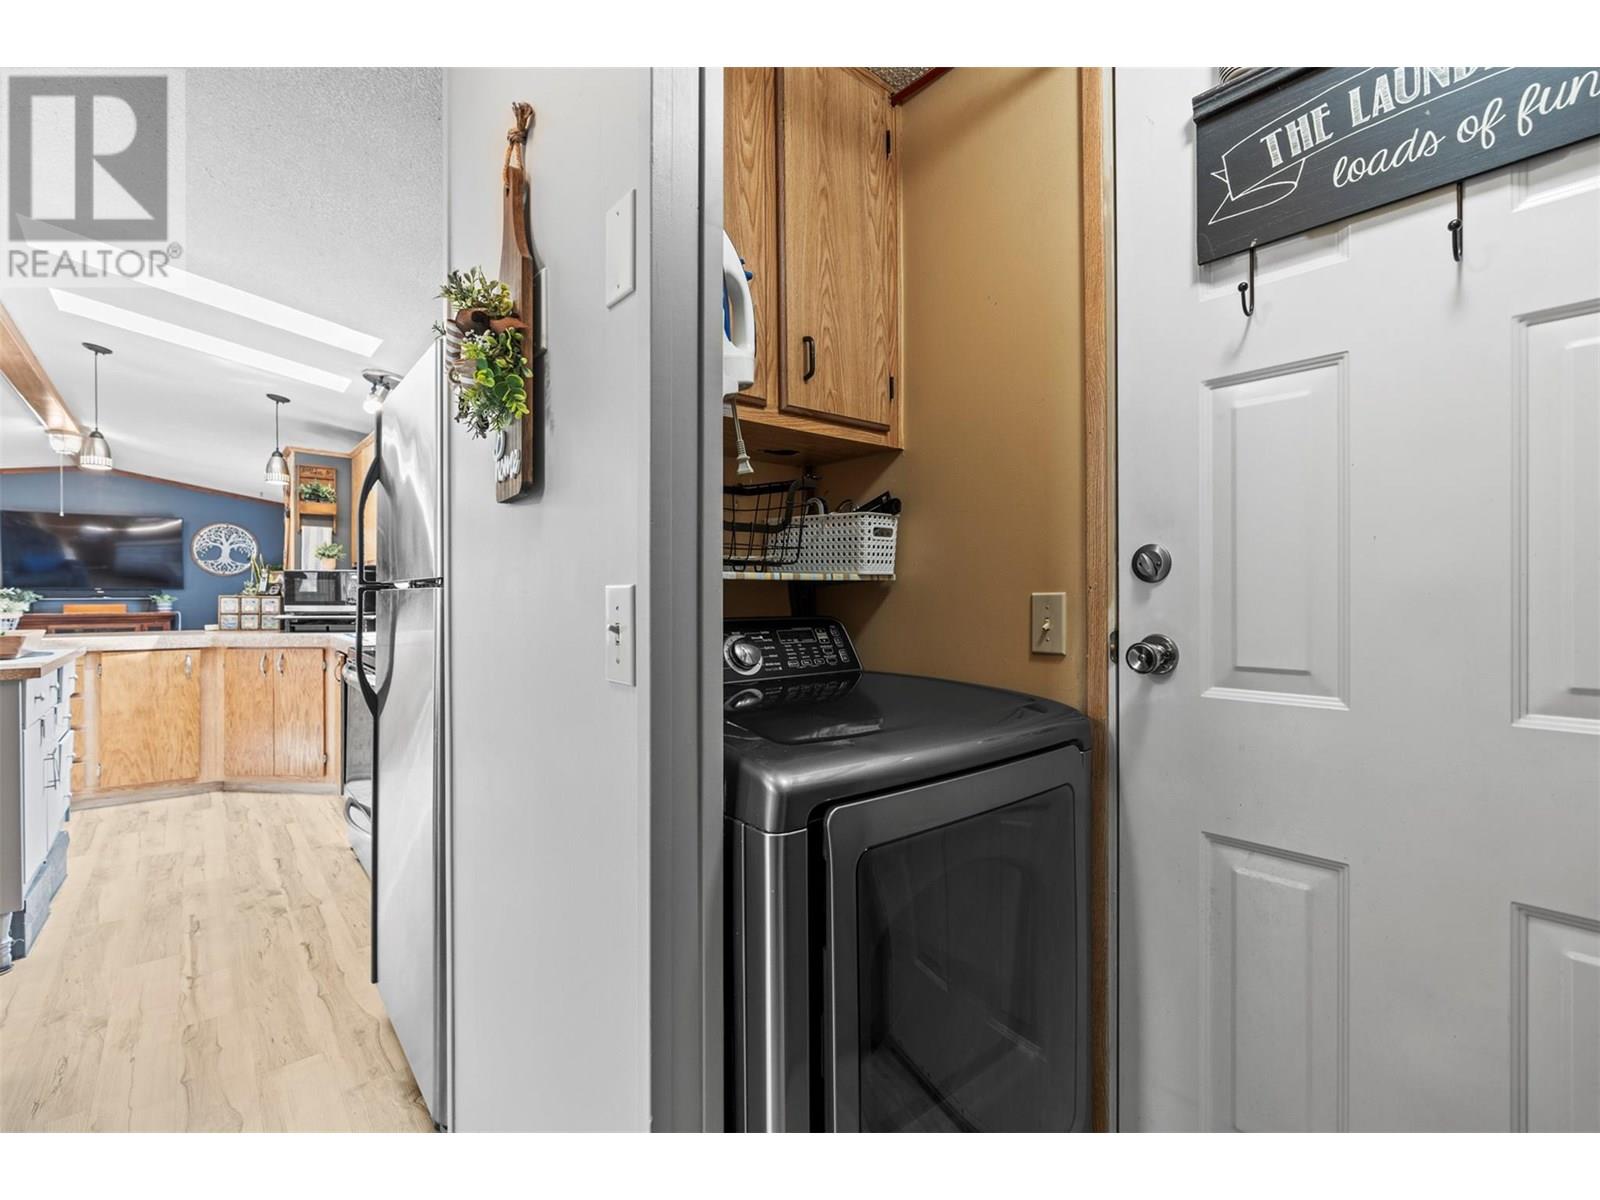
$388,500
Maintenance, Pad Rental
$804 Monthly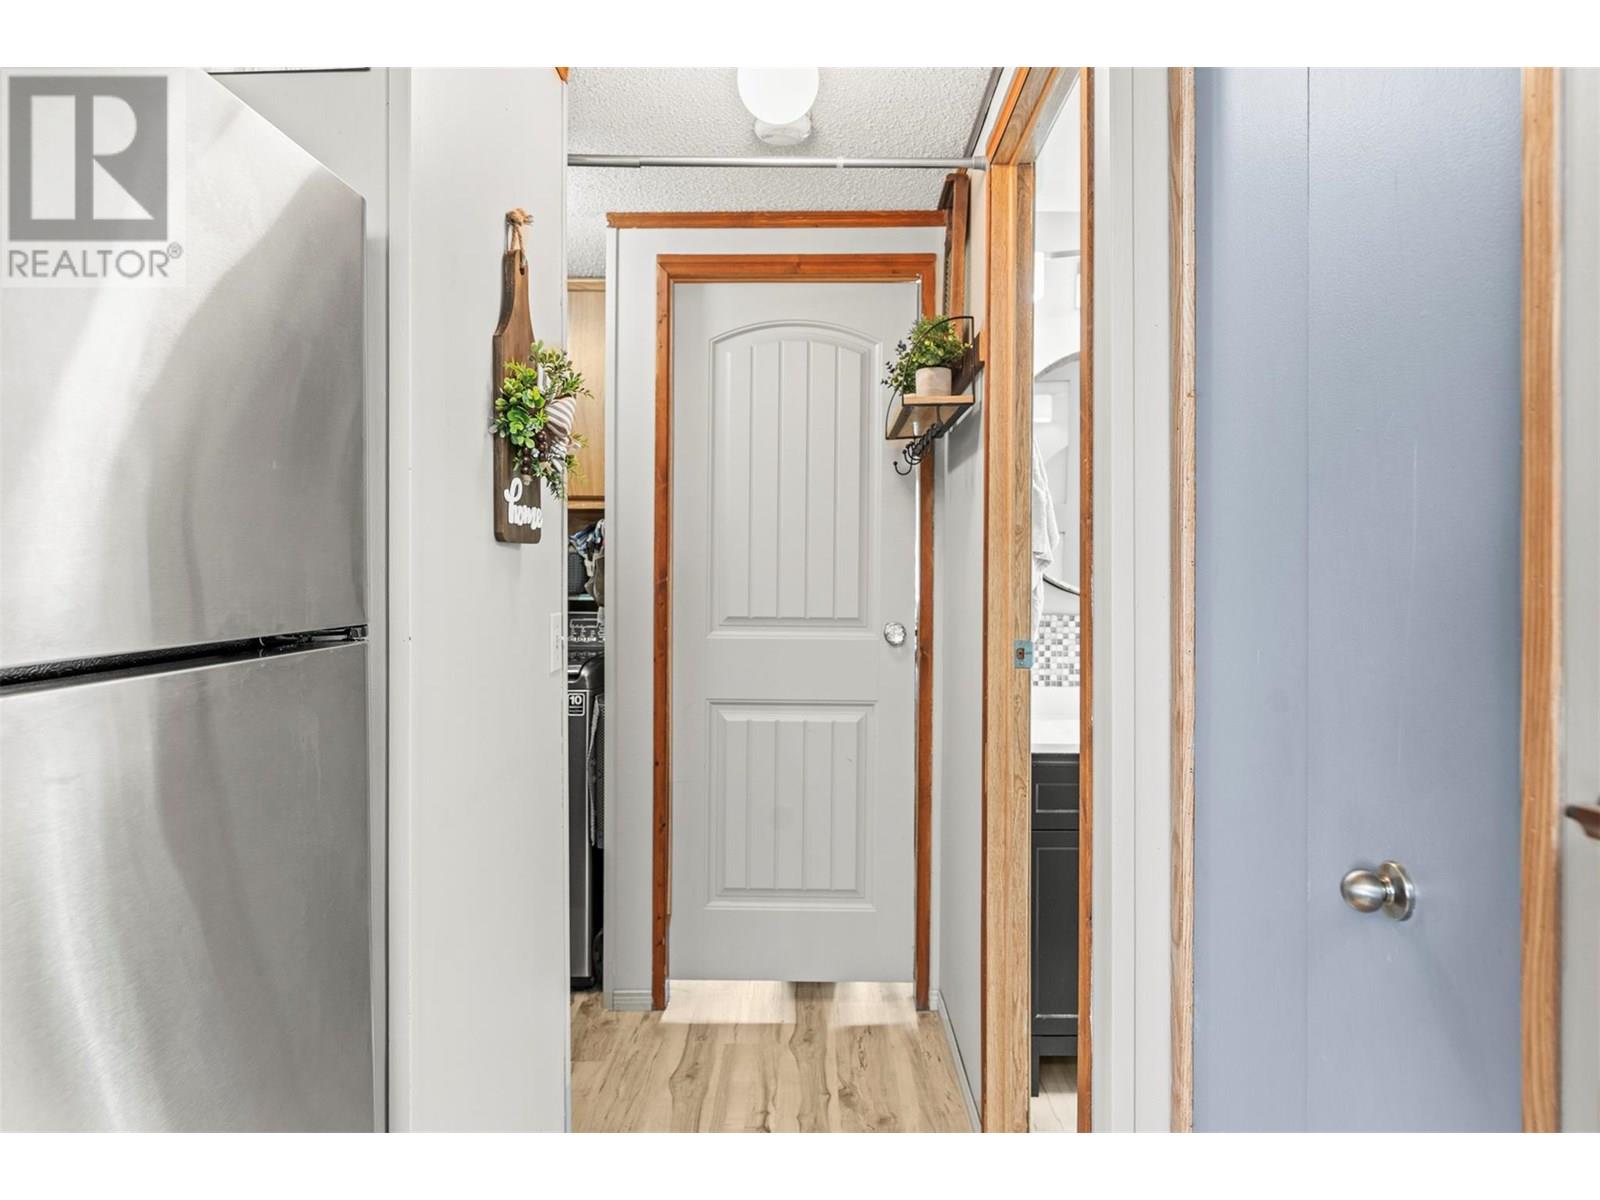
$388,500
Maintenance, Pad Rental
$804 Monthly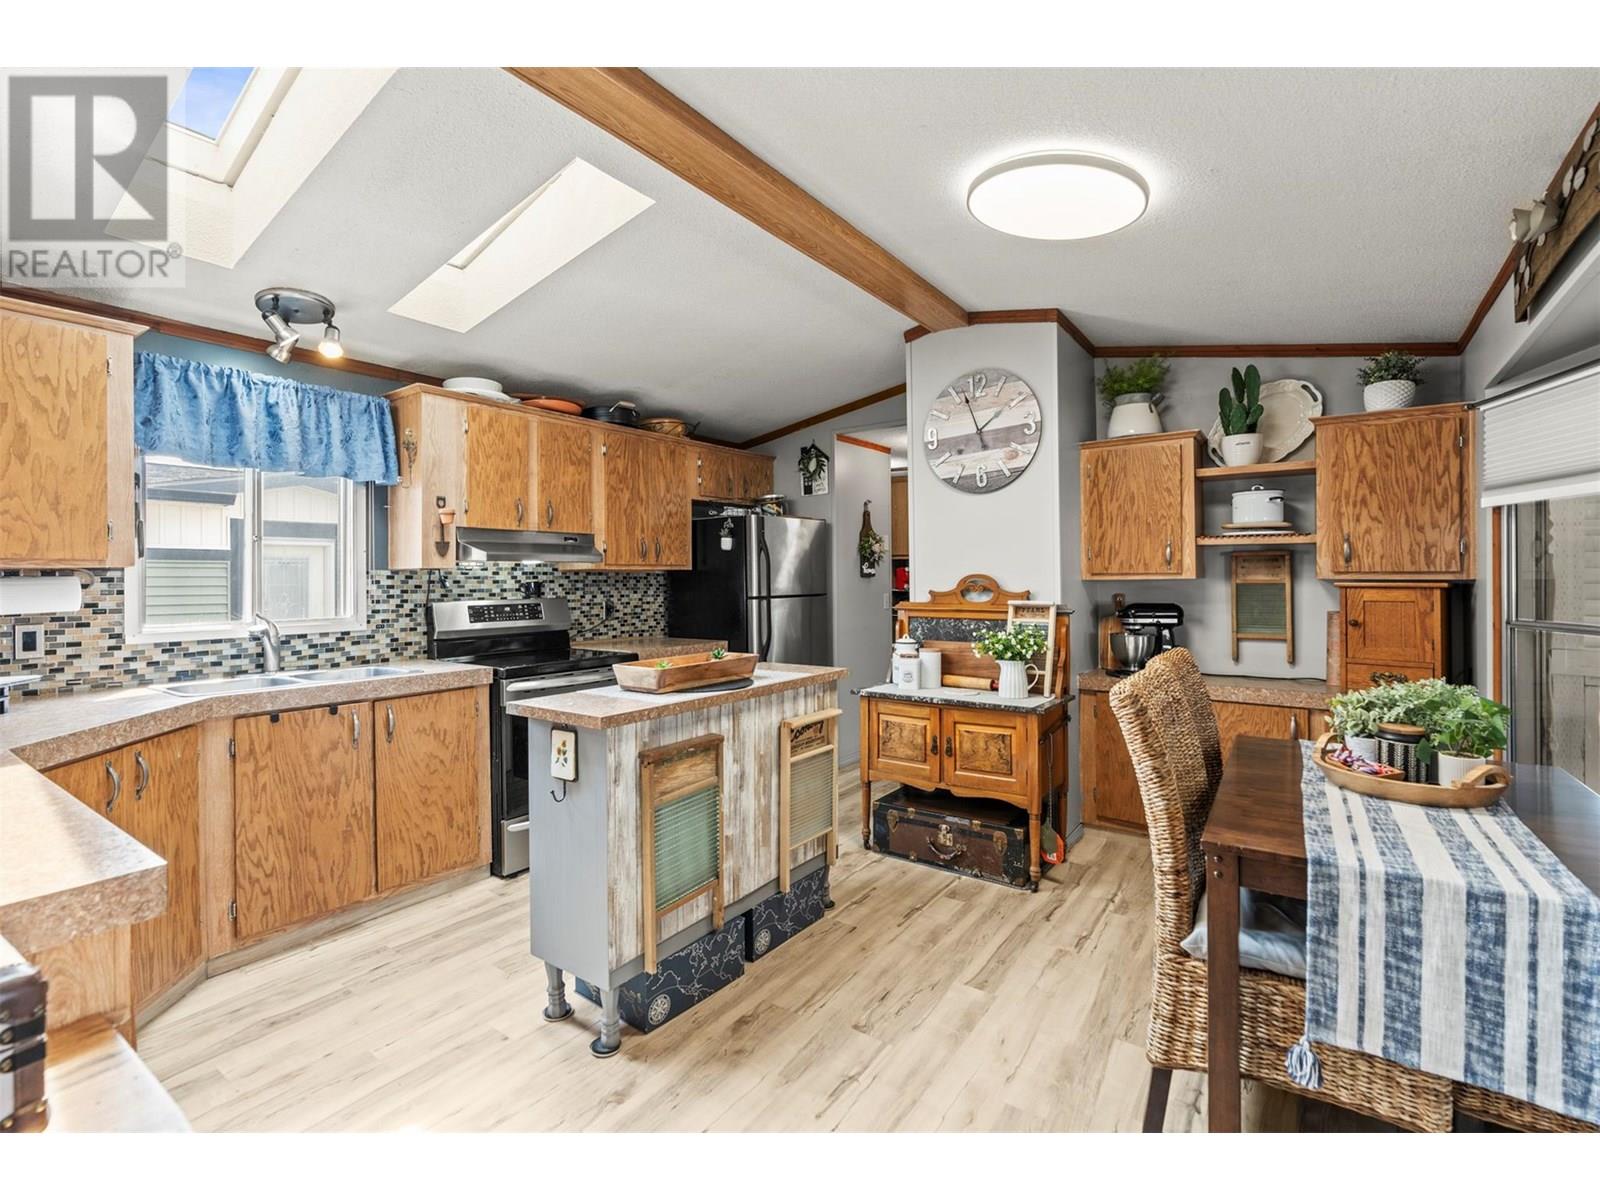
$388,500
Maintenance, Pad Rental
$804 Monthly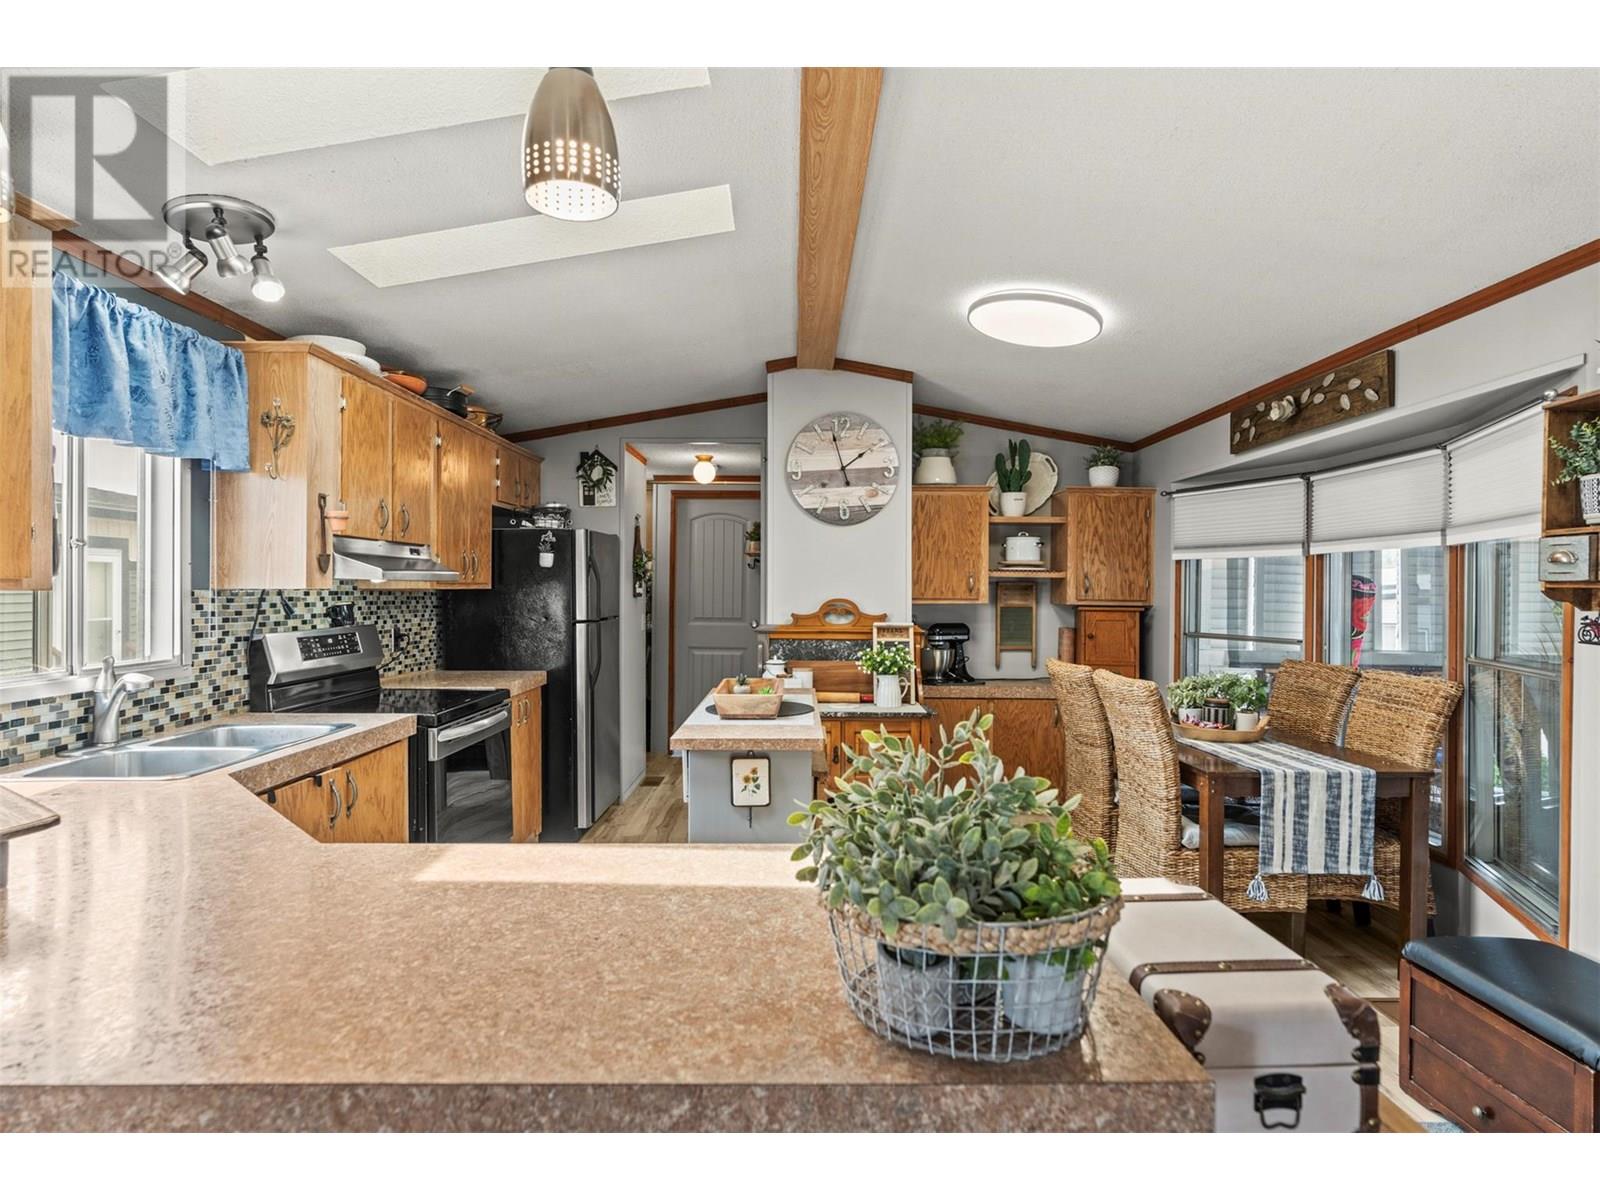
$388,500
Maintenance, Pad Rental
$804 Monthly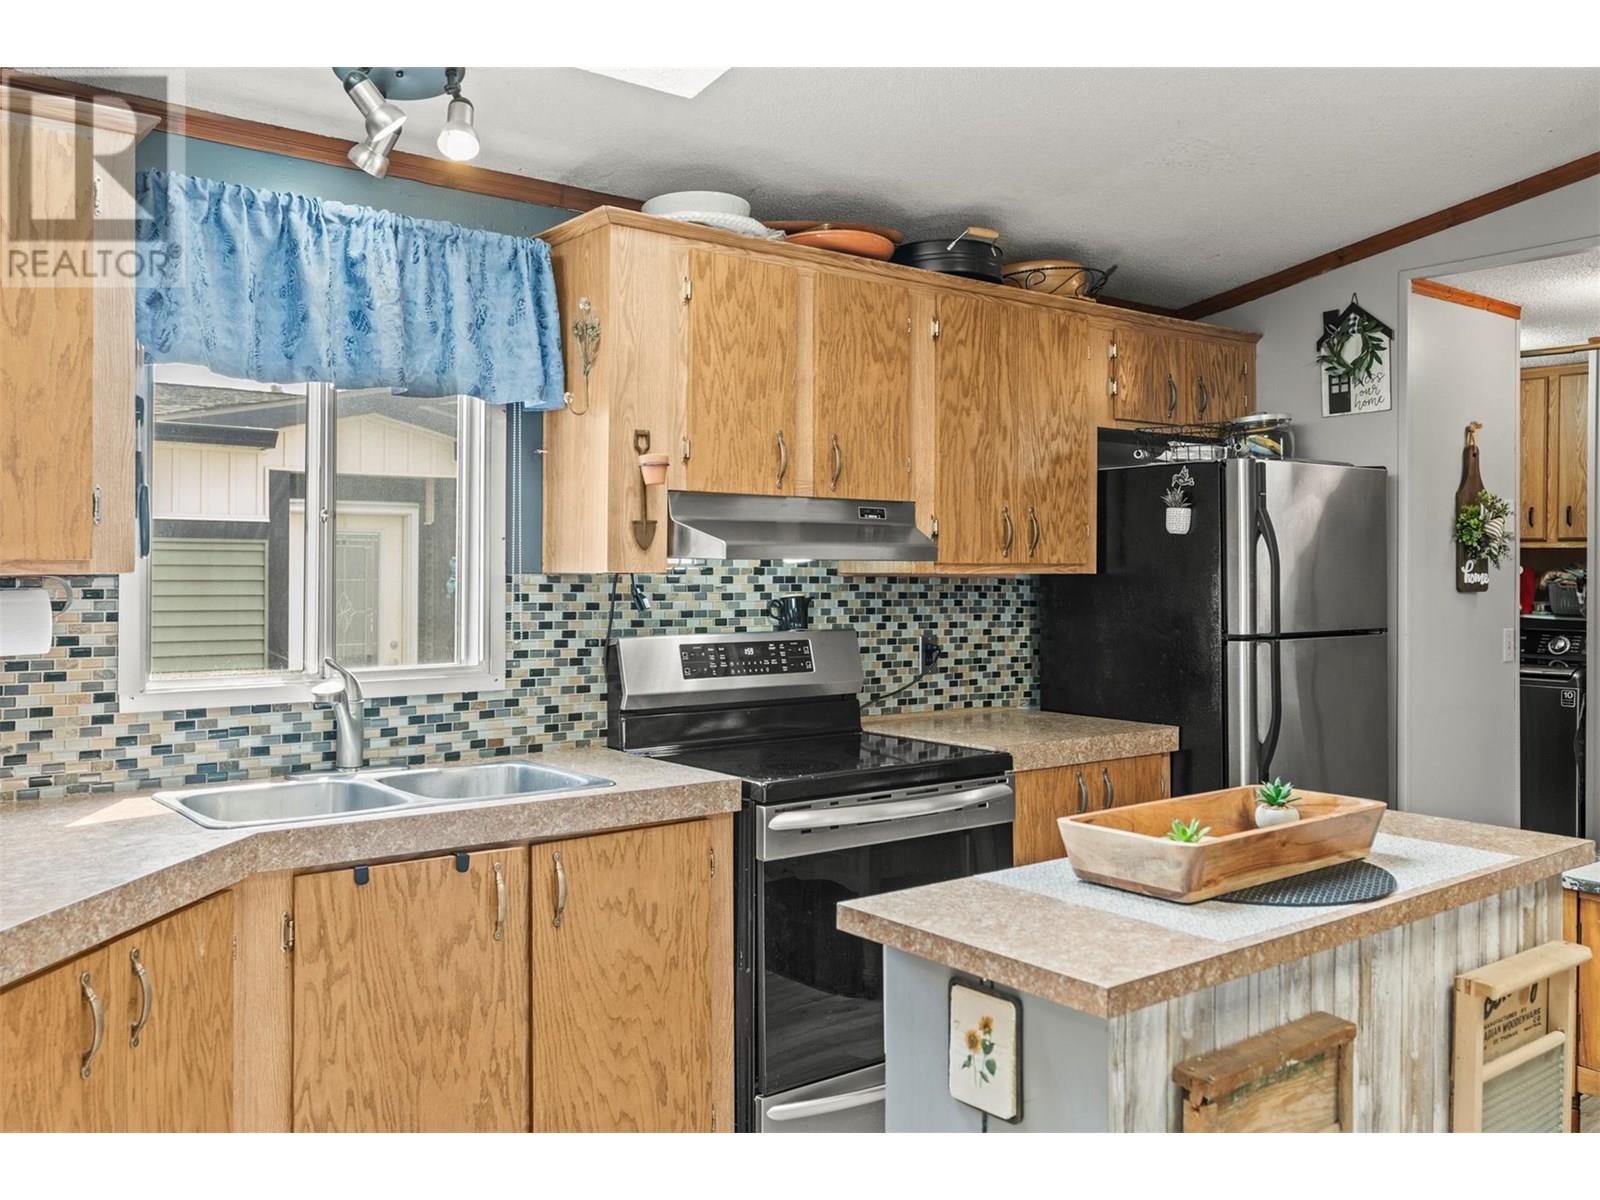
$388,500
Maintenance, Pad Rental
$804 Monthly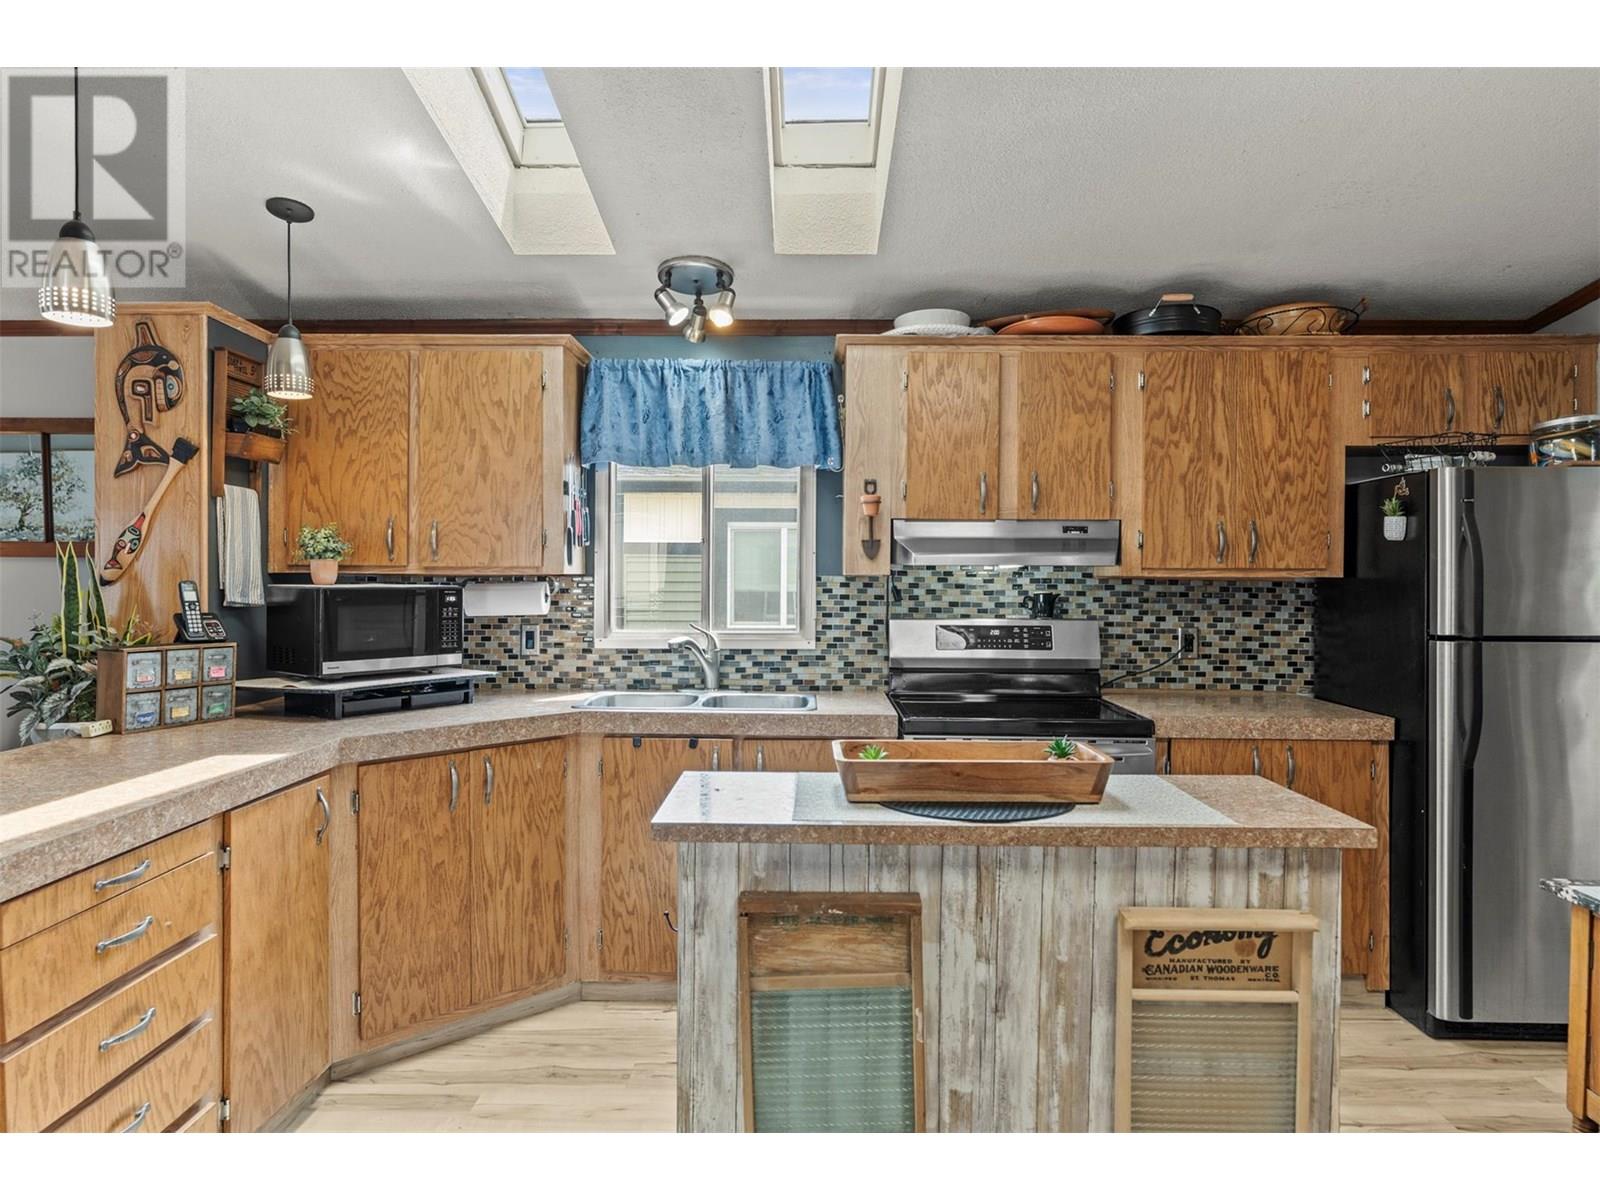
$388,500
Maintenance, Pad Rental
$804 Monthly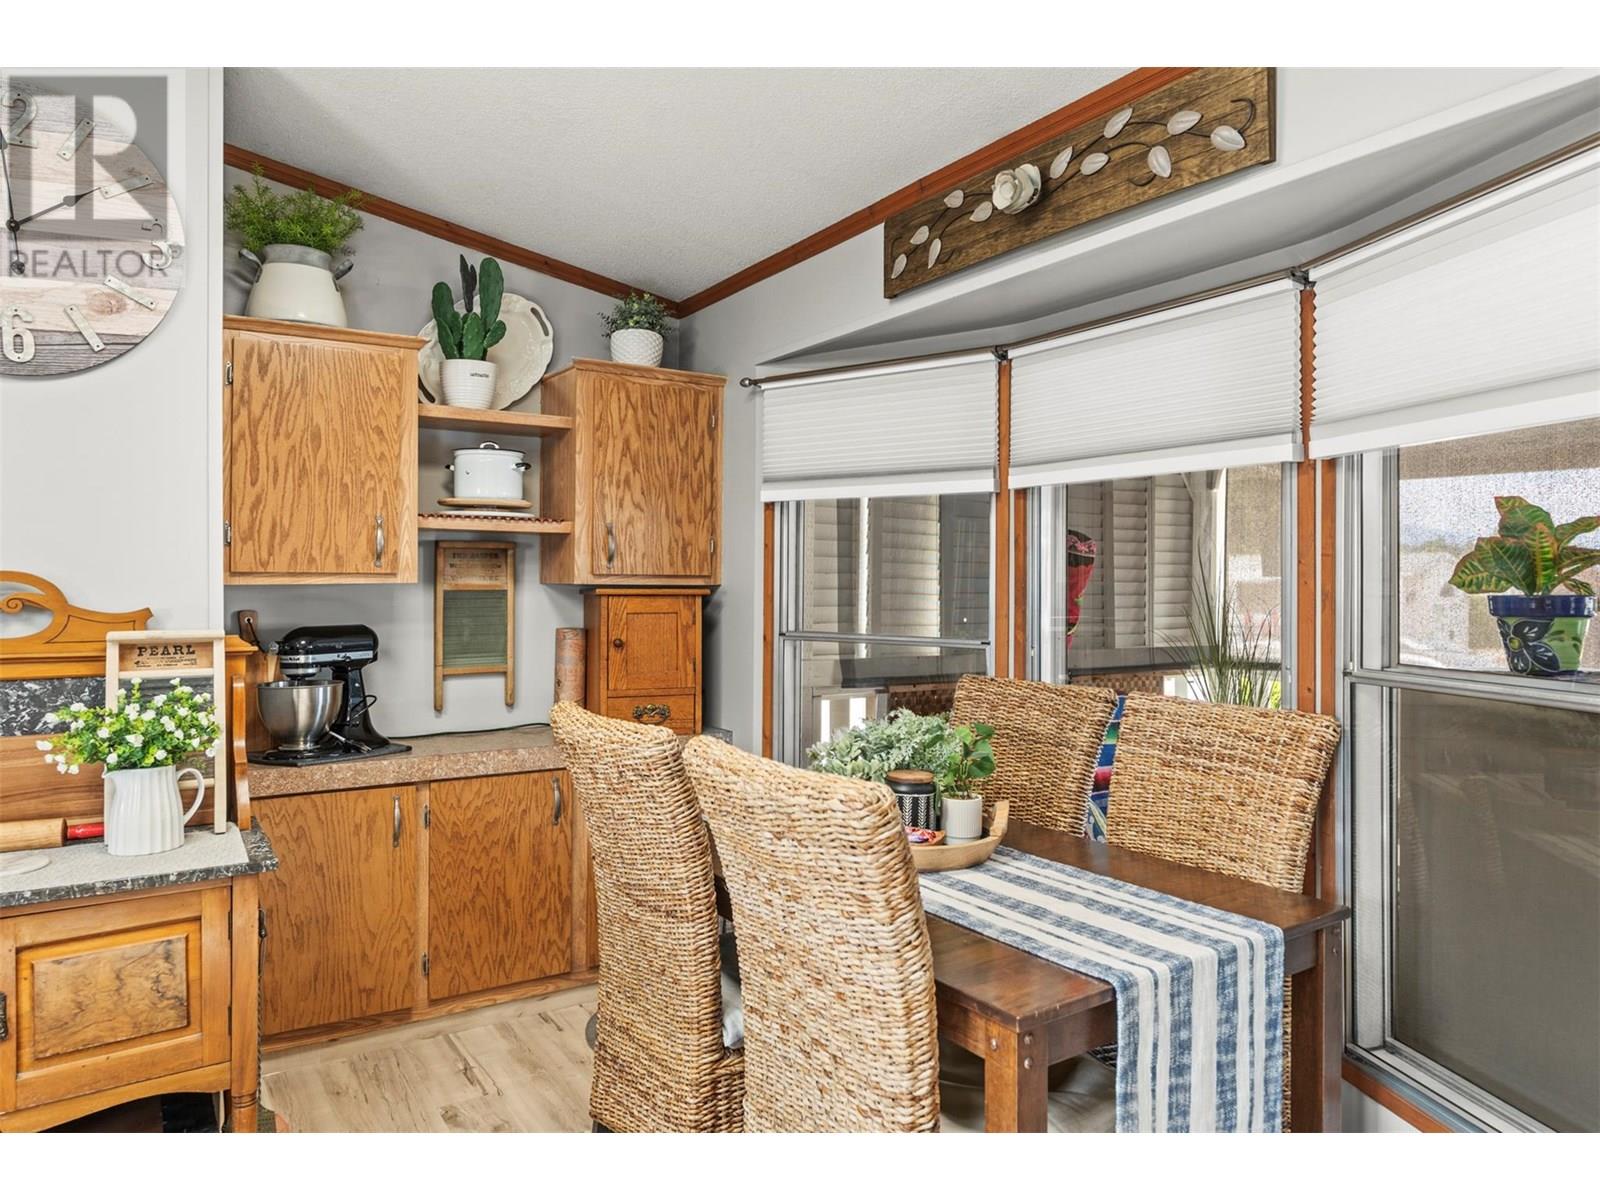
$388,500
Maintenance, Pad Rental
$804 Monthly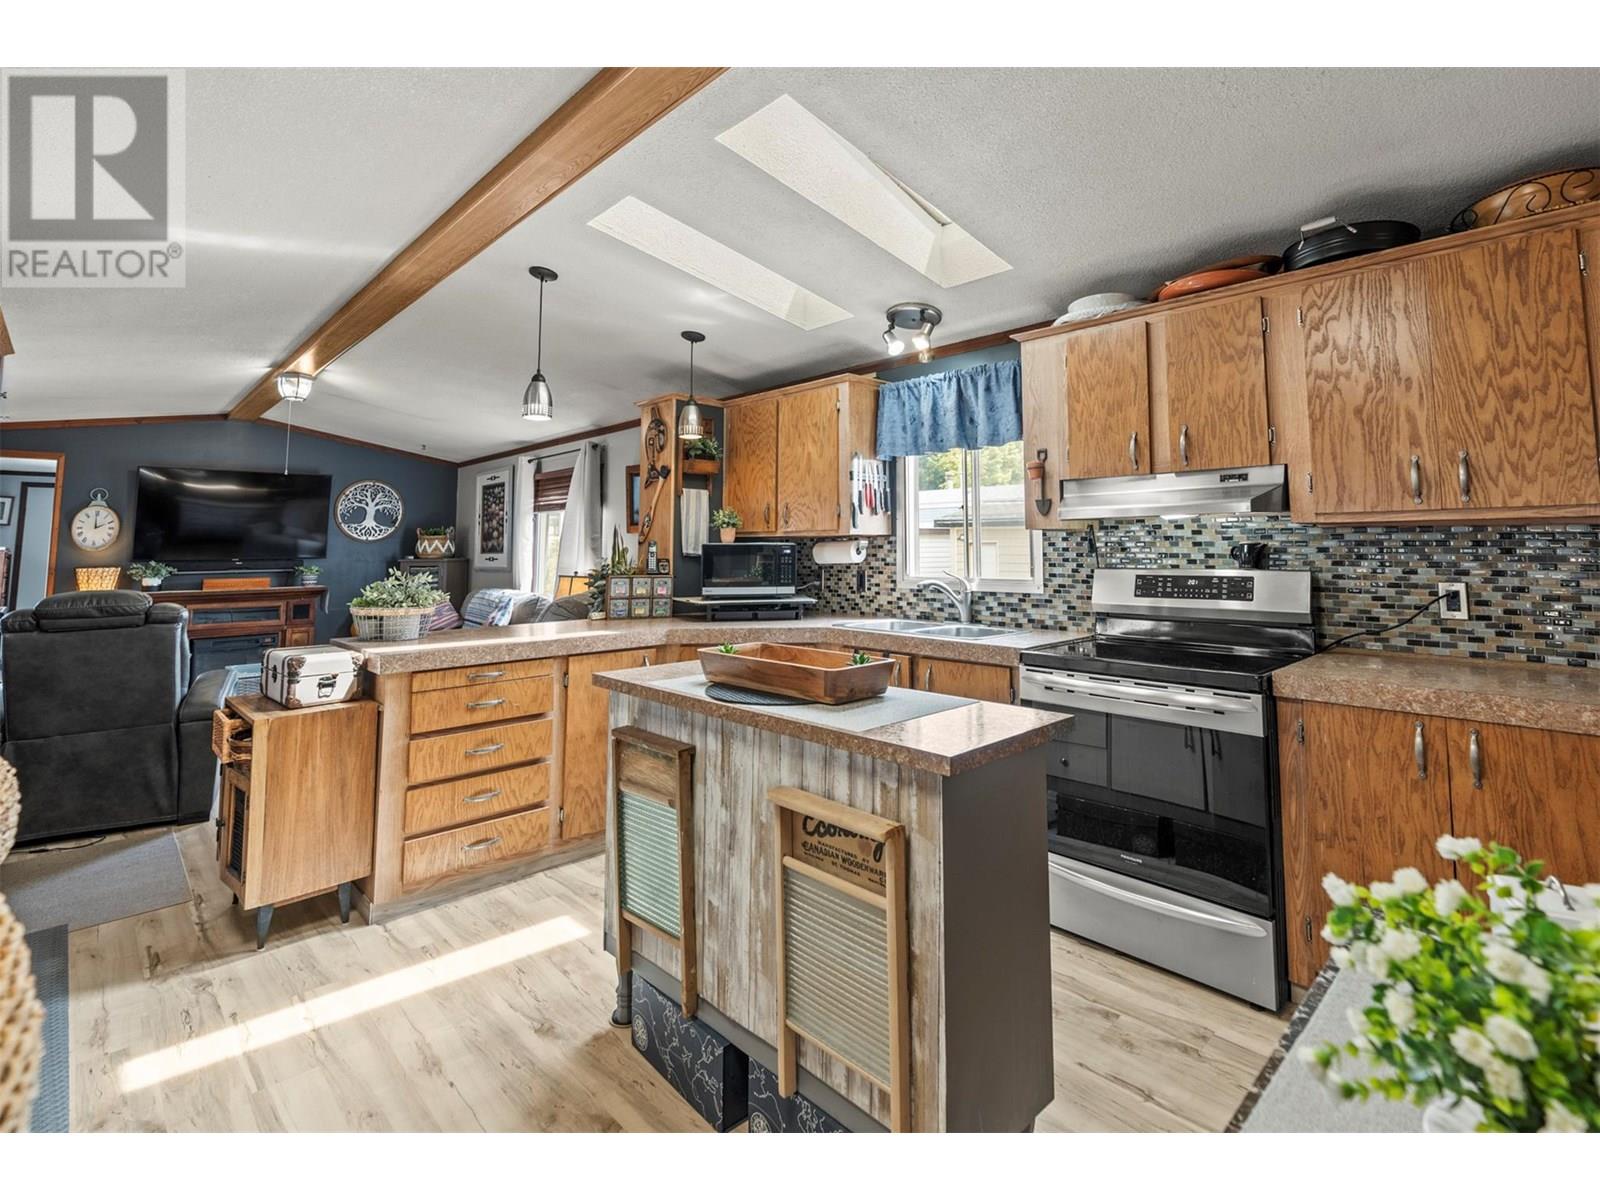
$388,500
Maintenance, Pad Rental
$804 Monthly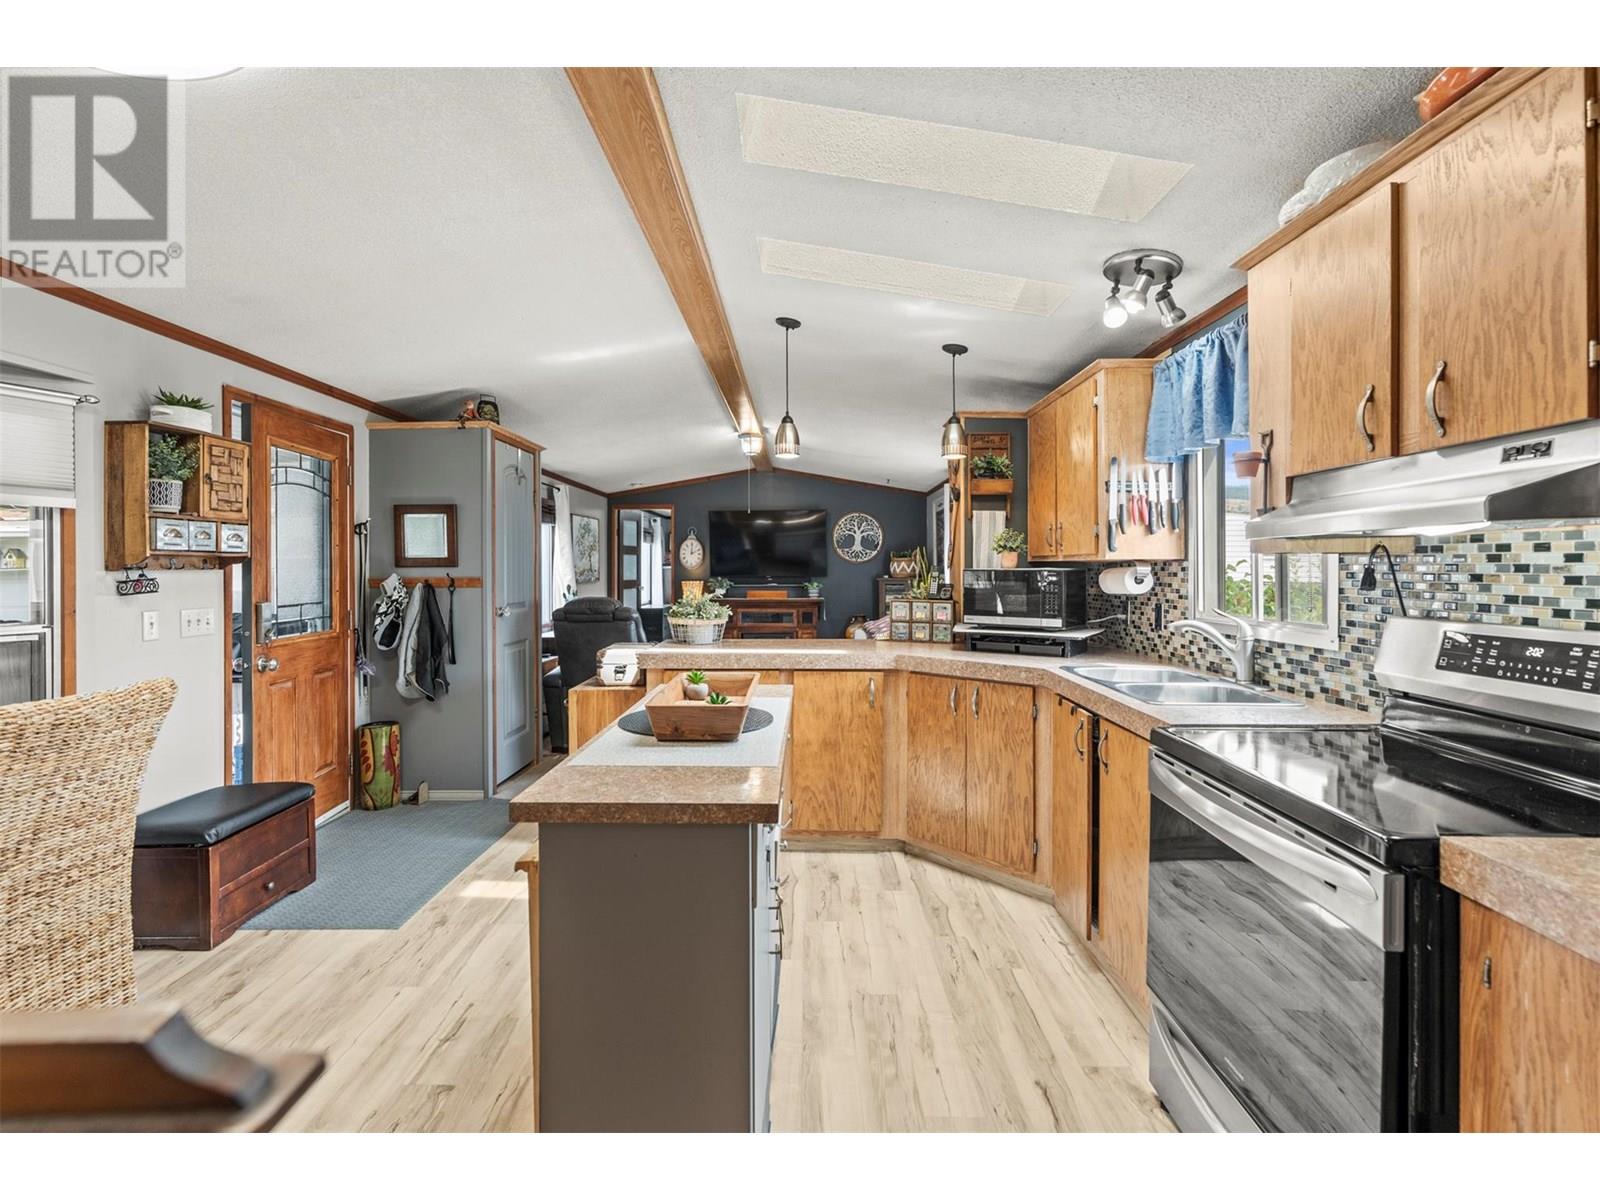
$388,500
Maintenance, Pad Rental
$804 Monthly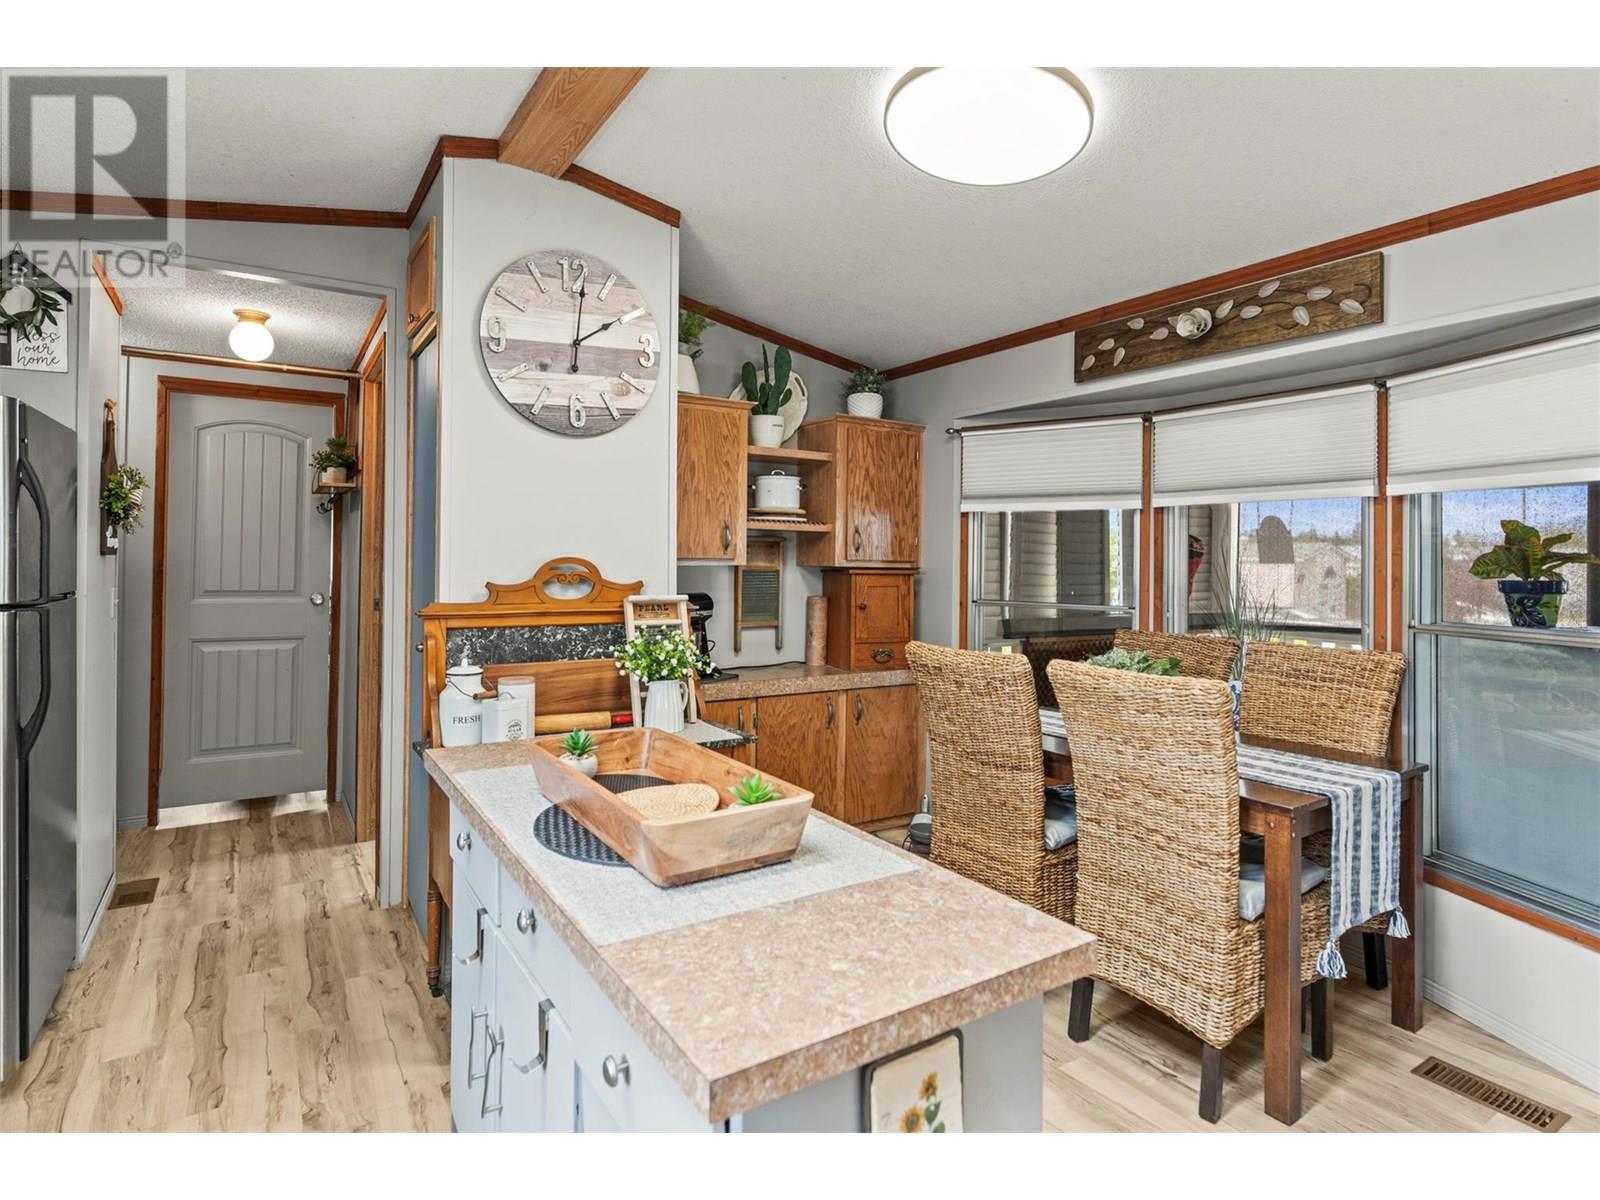
$388,500
Maintenance, Pad Rental
$804 Monthly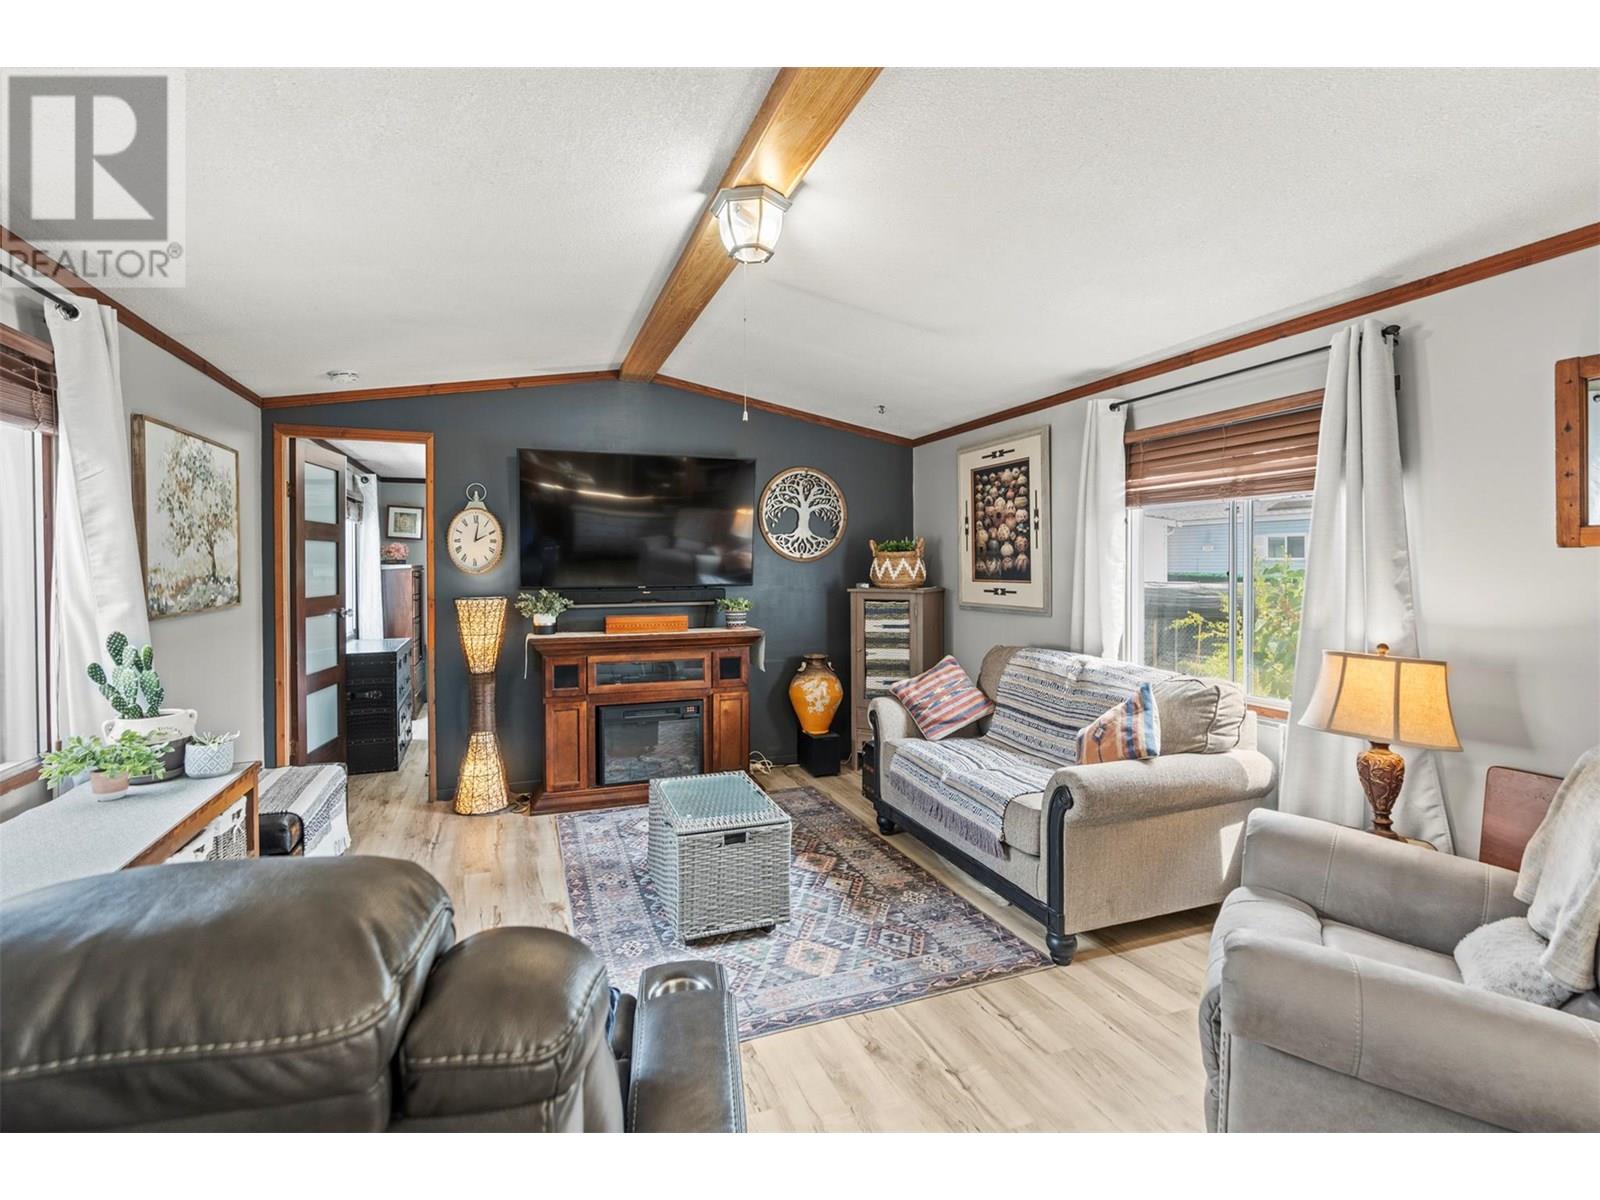
$388,500
Maintenance, Pad Rental
$804 Monthly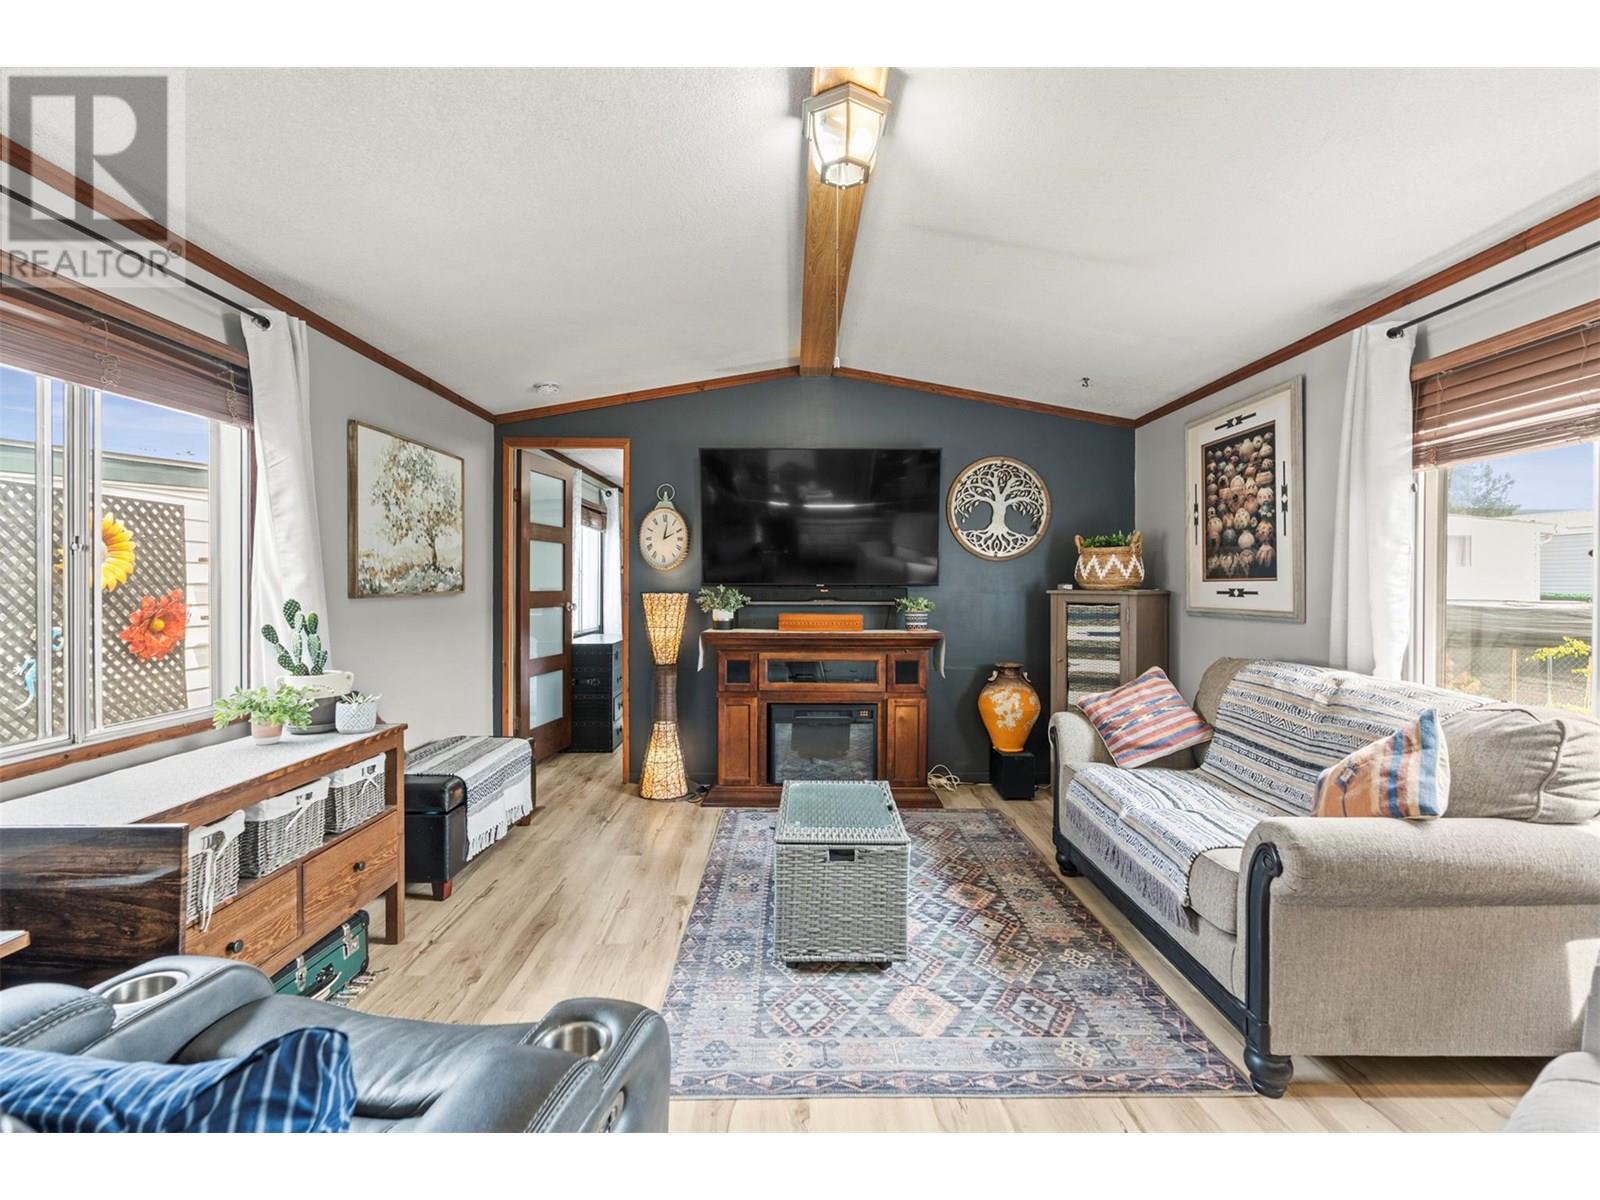
$388,500
Maintenance, Pad Rental
$804 Monthly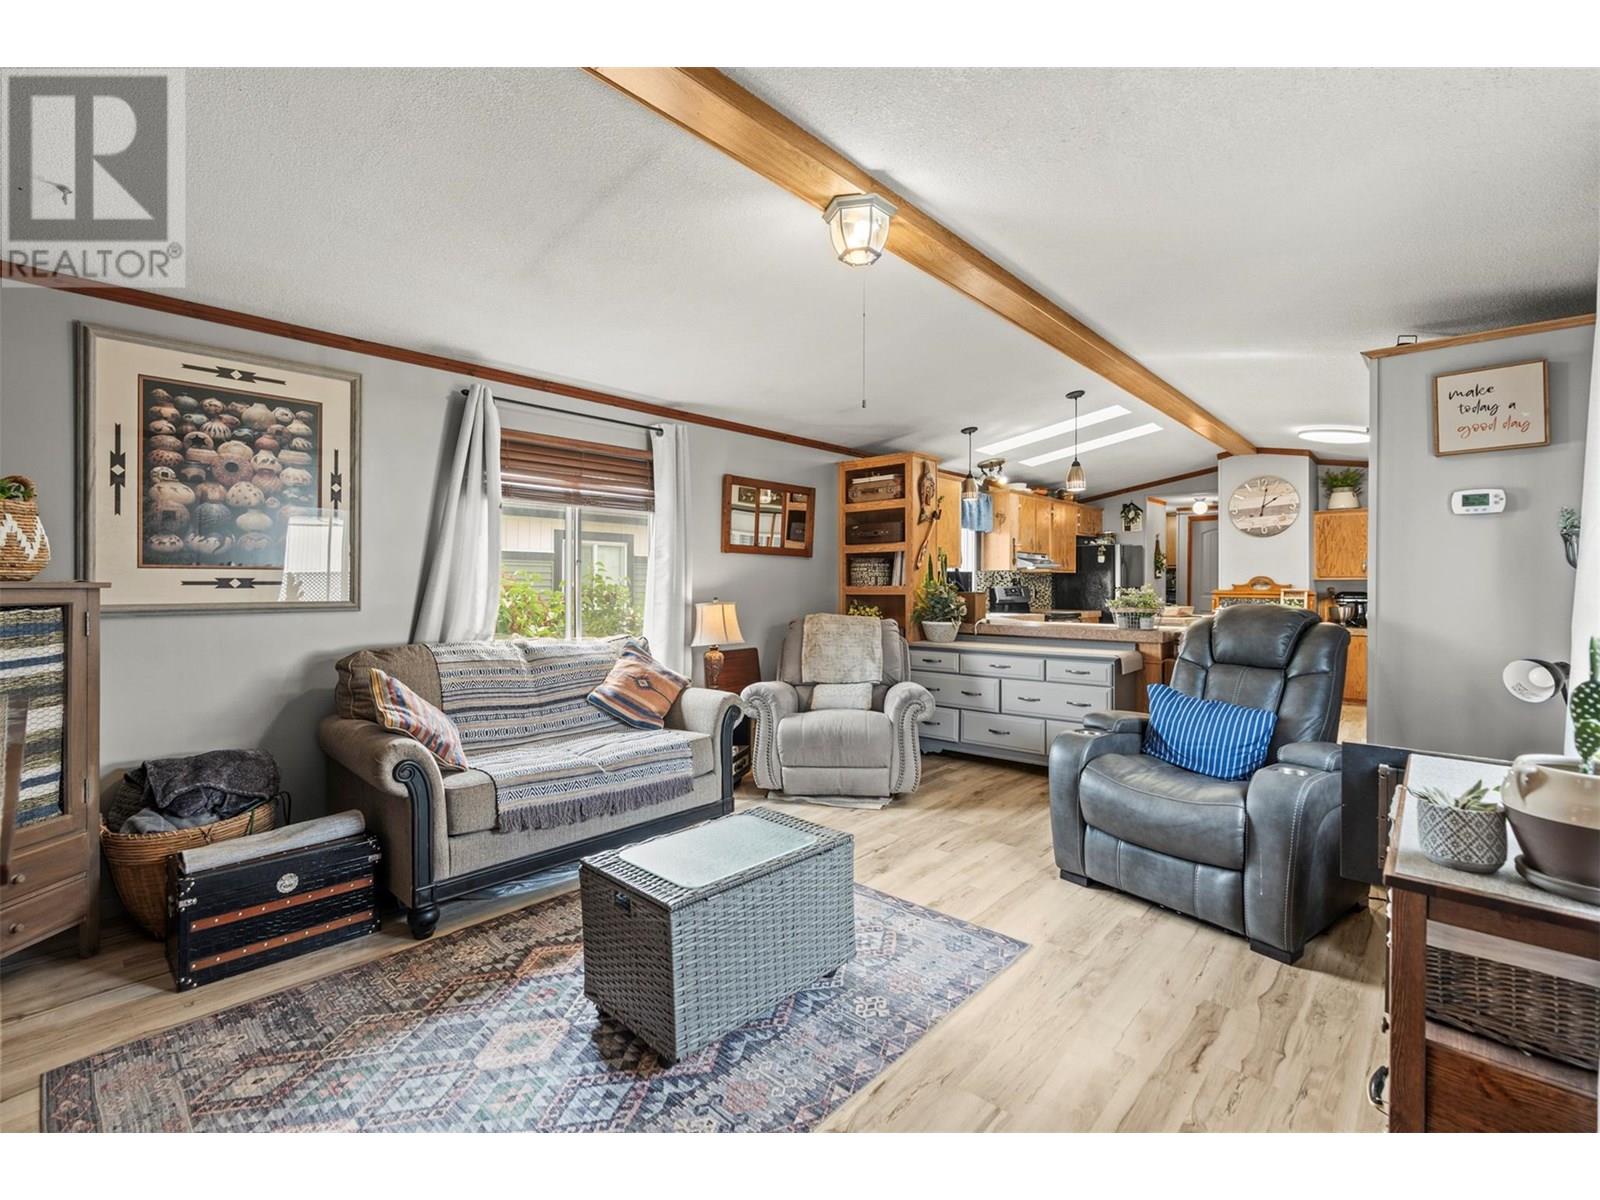
$388,500
Maintenance, Pad Rental
$804 Monthly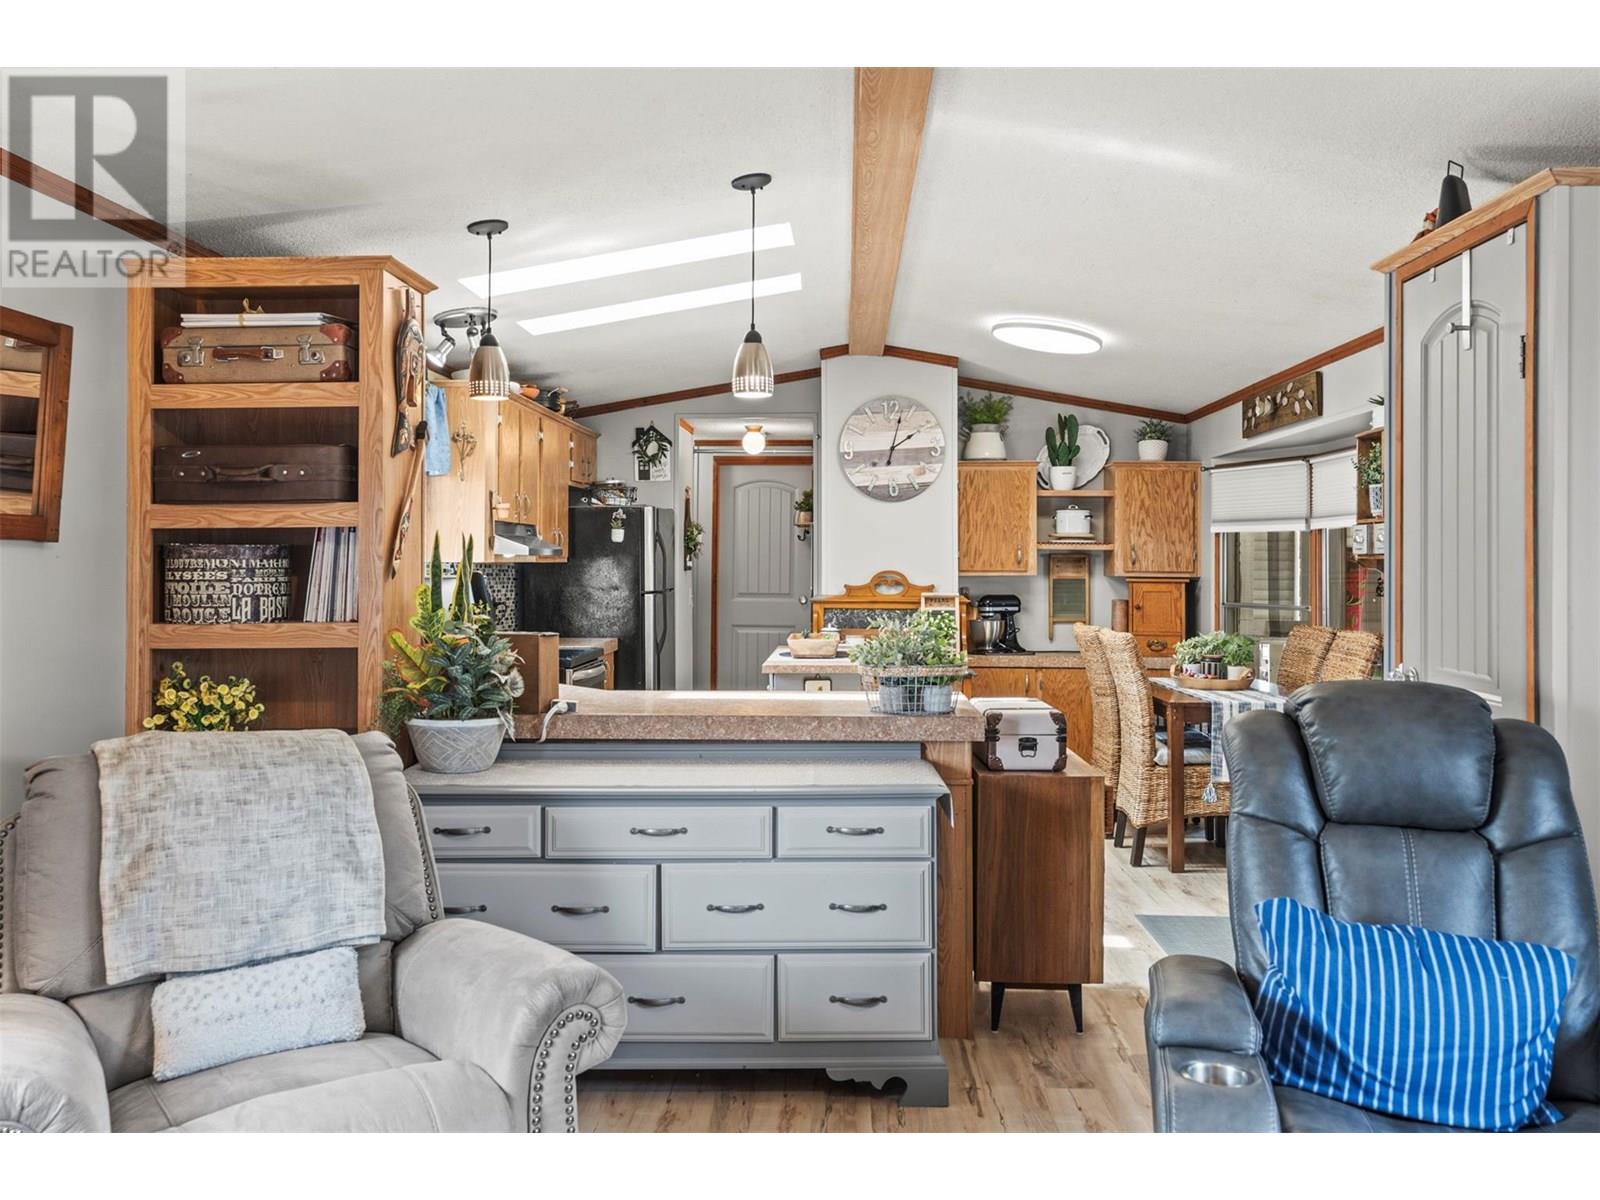
$388,500
Maintenance, Pad Rental
$804 Monthly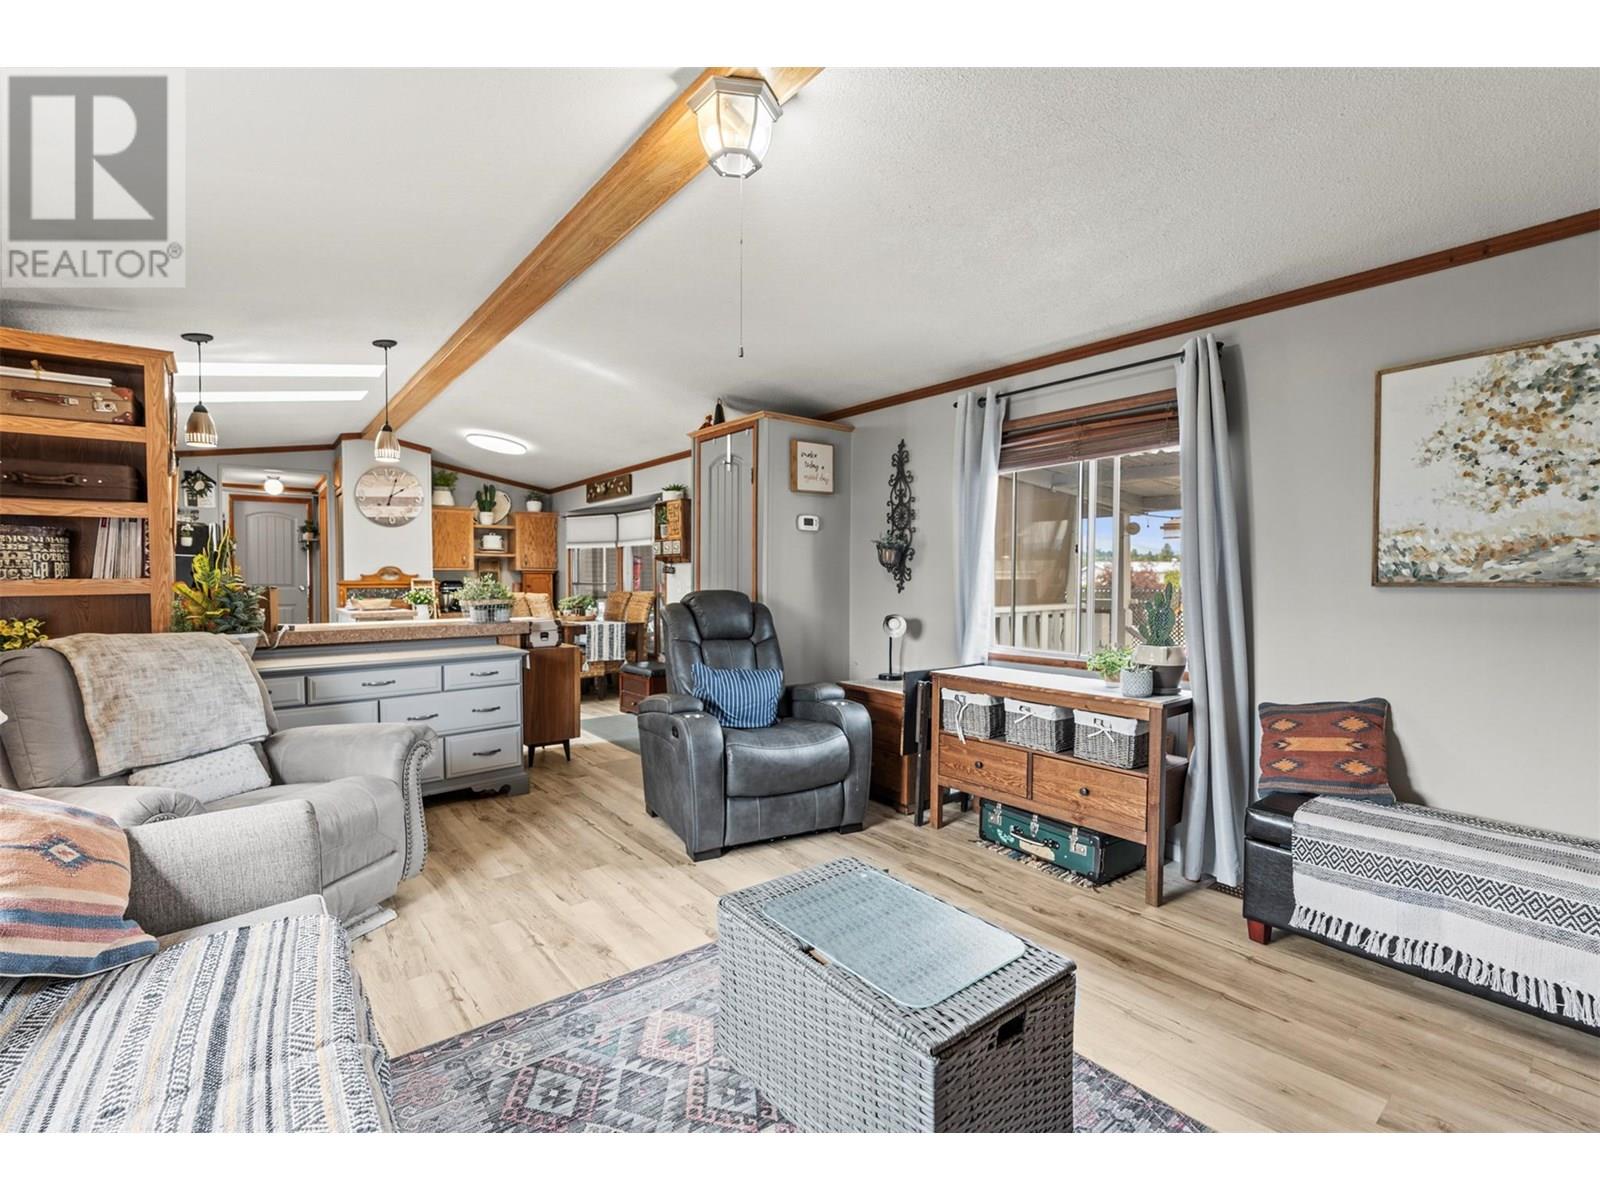
$388,500
Maintenance, Pad Rental
$804 Monthly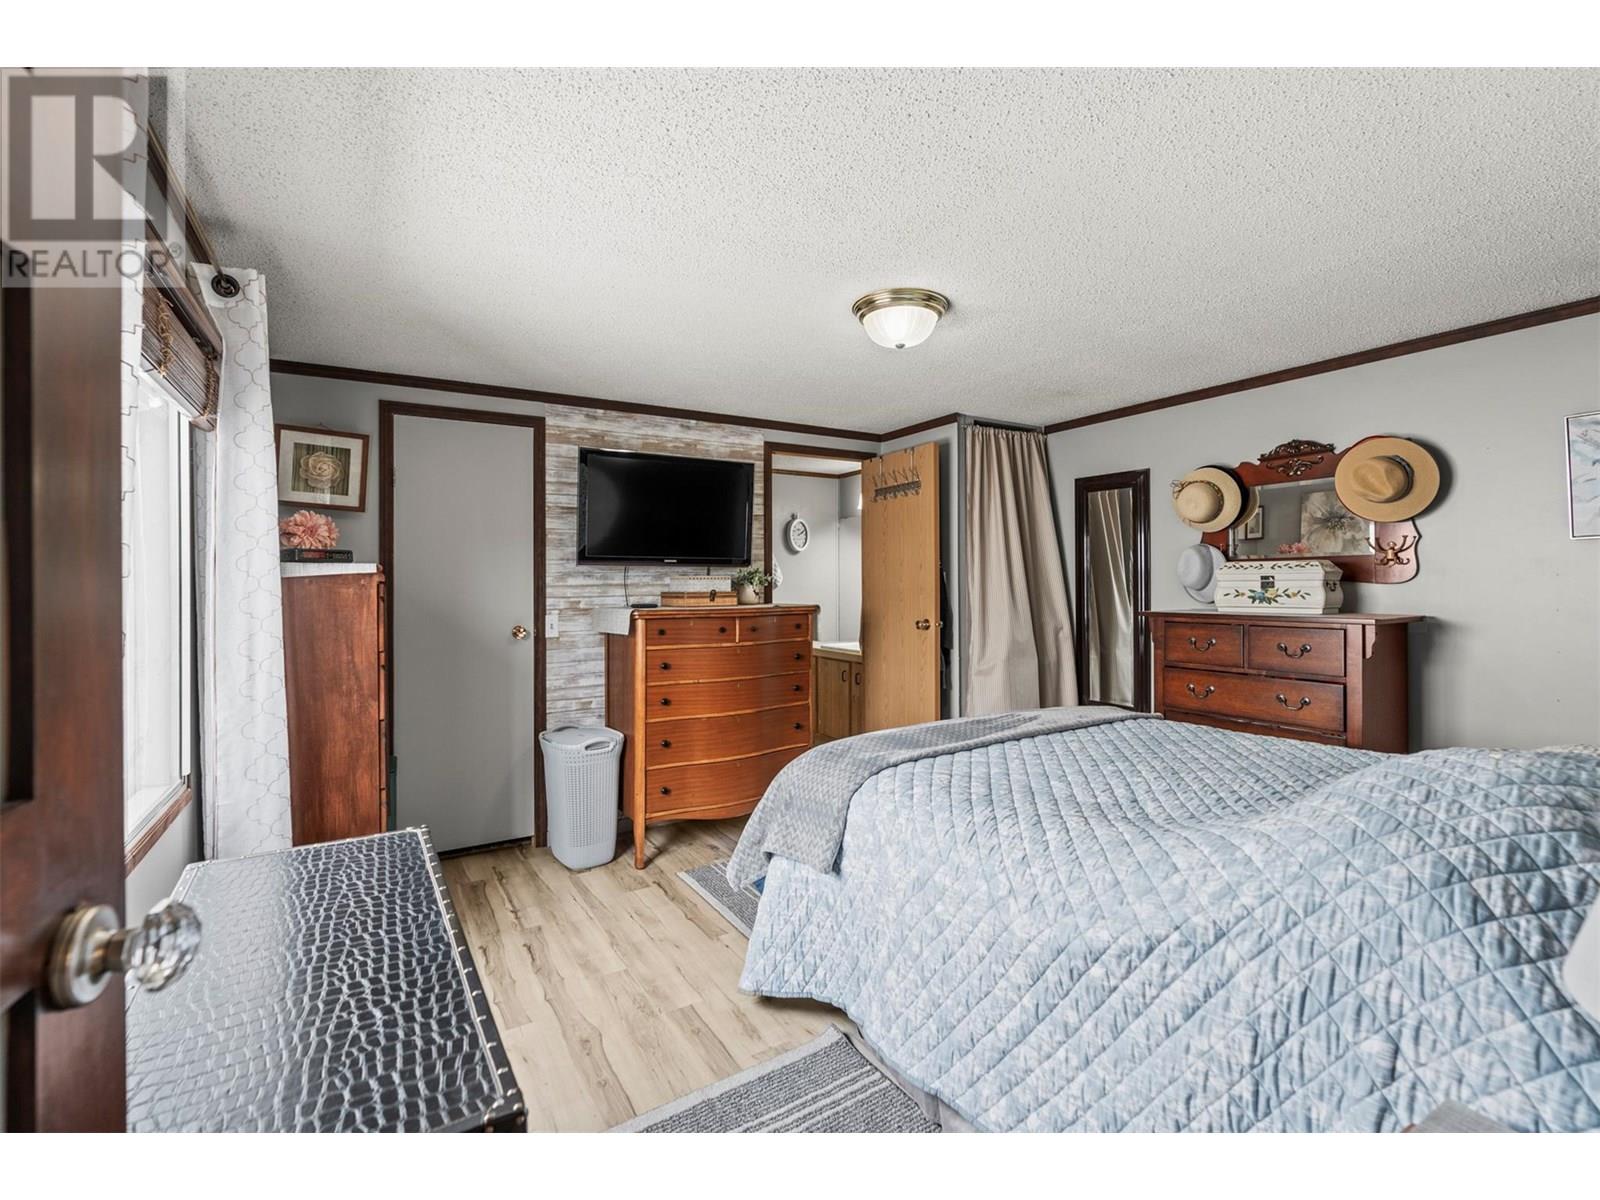
$388,500
Maintenance, Pad Rental
$804 Monthly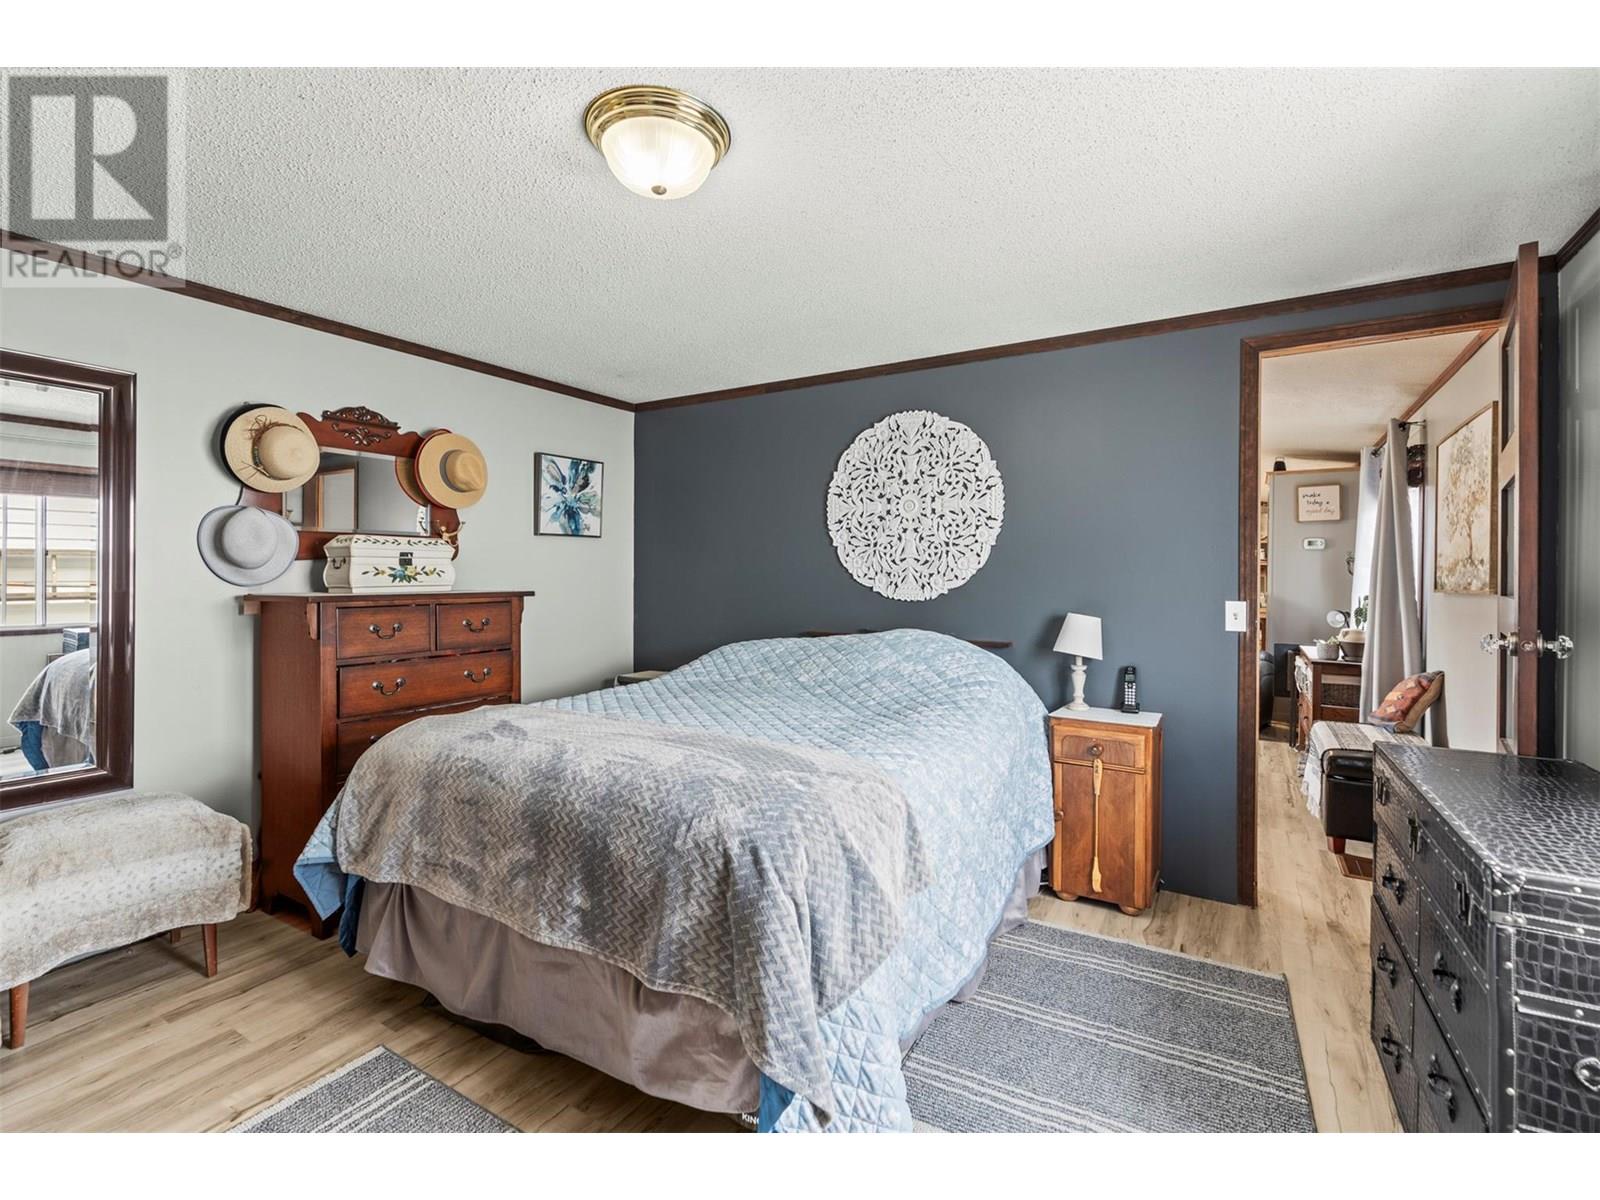
$388,500
Maintenance, Pad Rental
$804 Monthly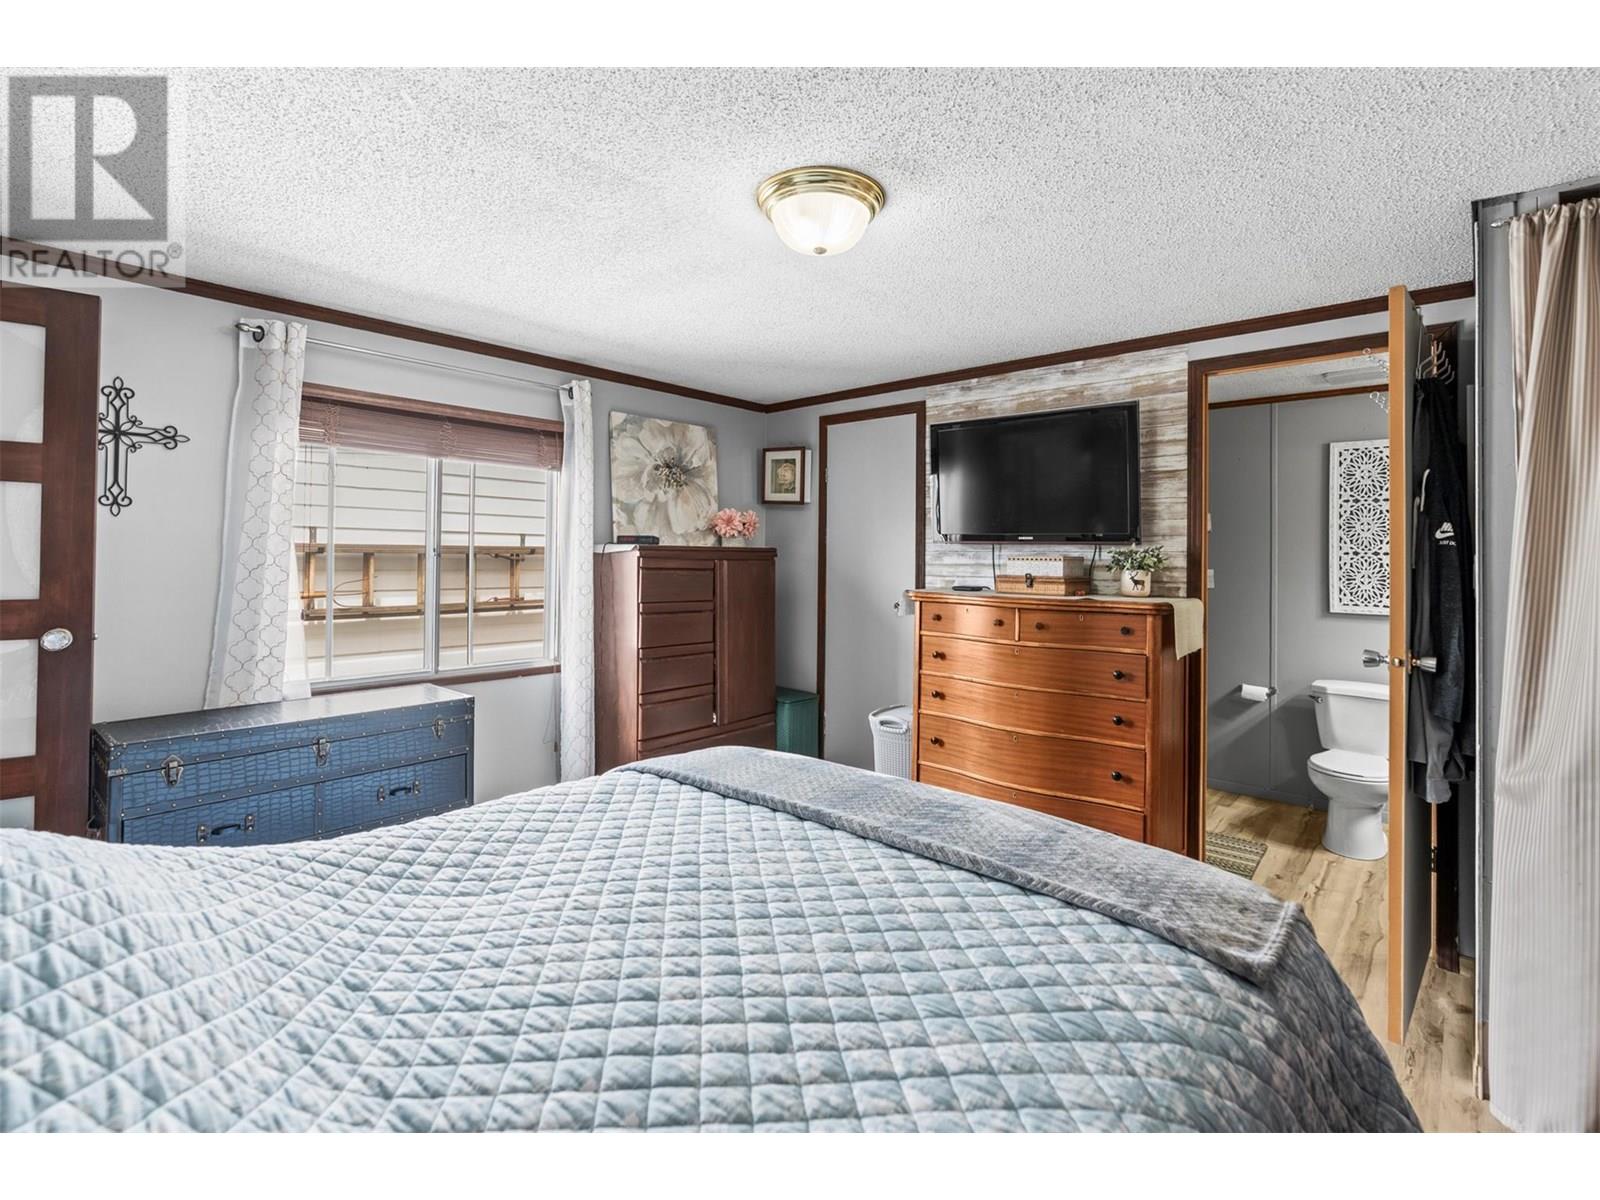
$388,500
Maintenance, Pad Rental
$804 Monthly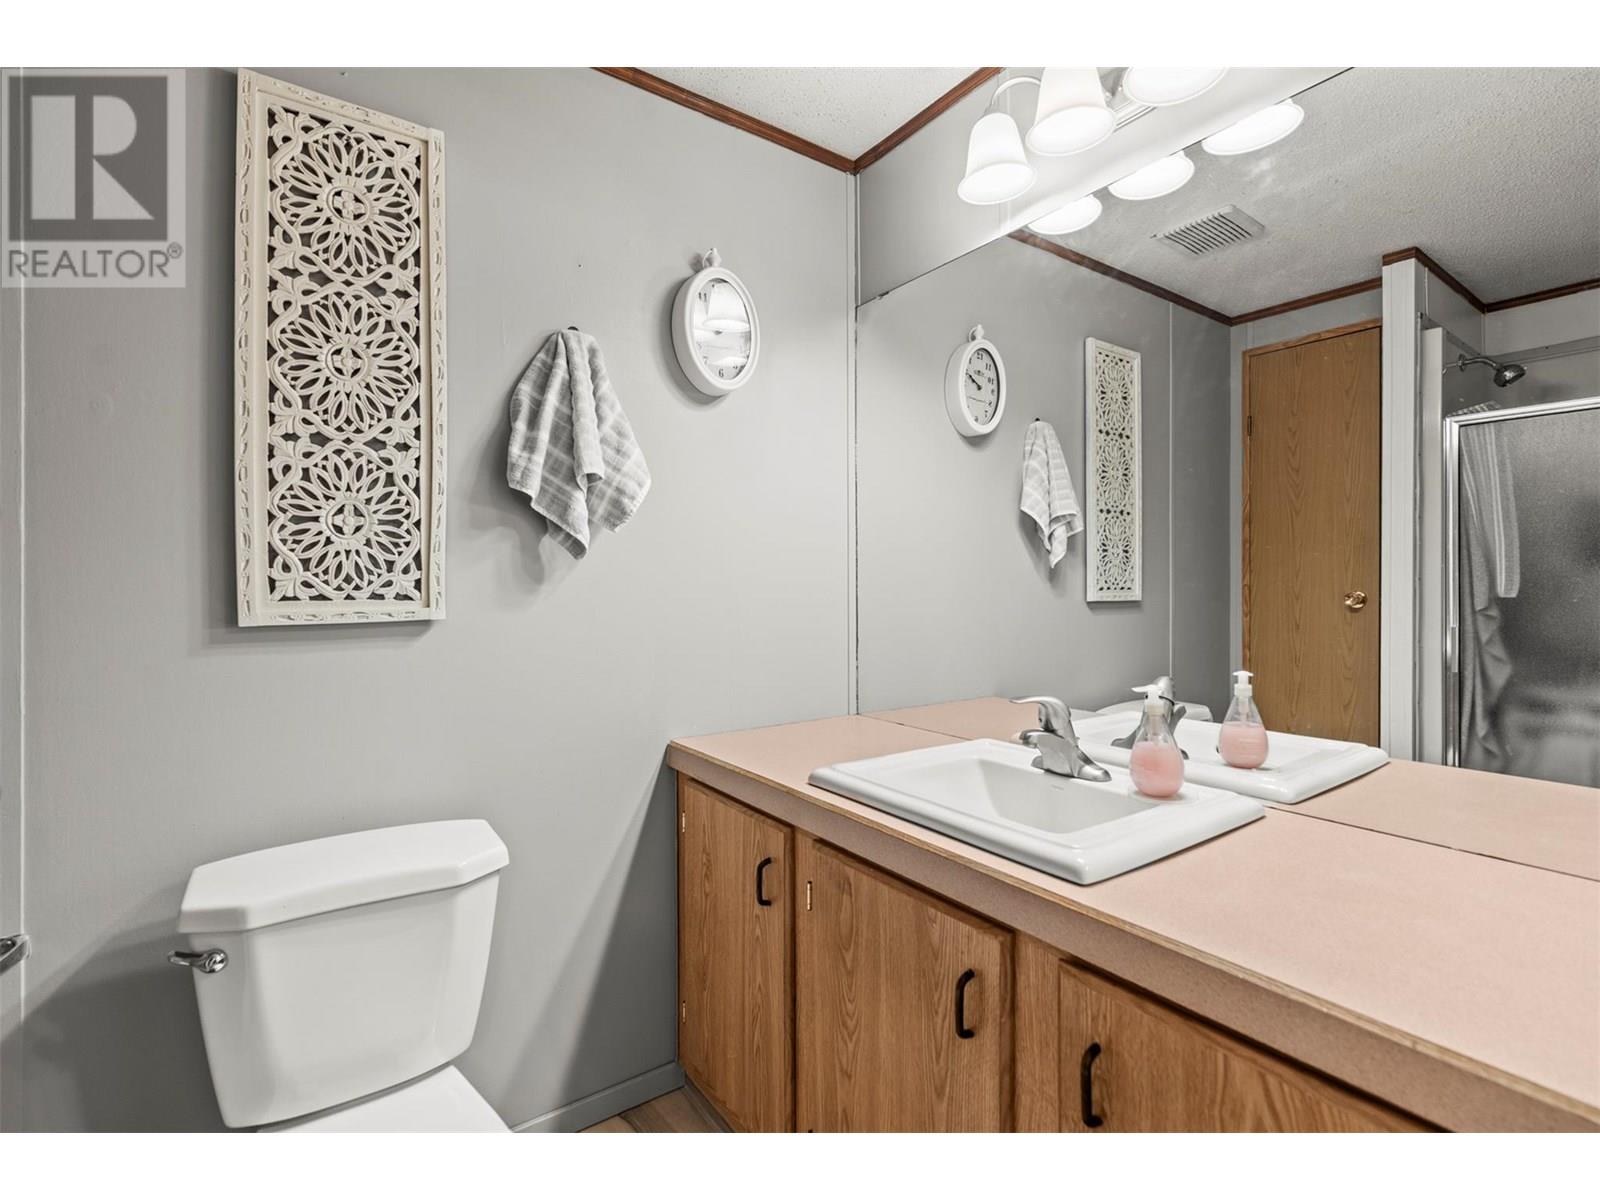
$388,500
Maintenance, Pad Rental
$804 Monthly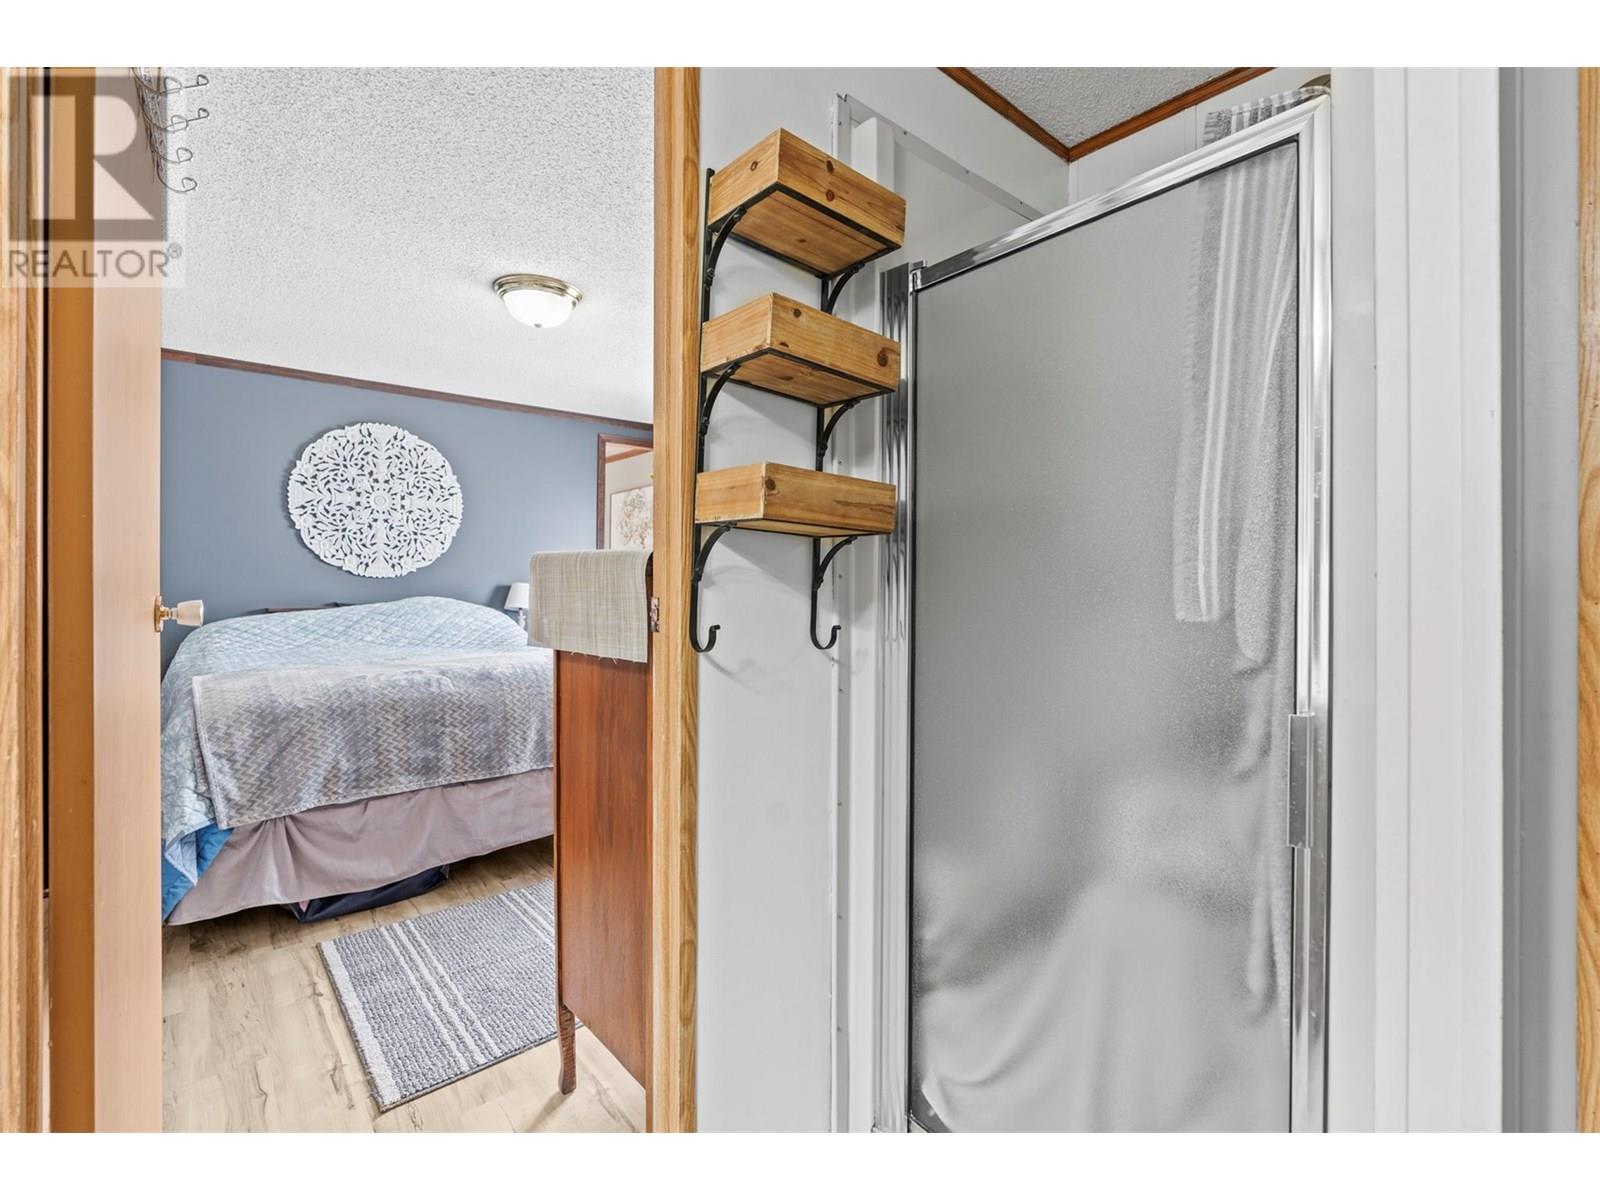
$388,500
Maintenance, Pad Rental
$804 Monthly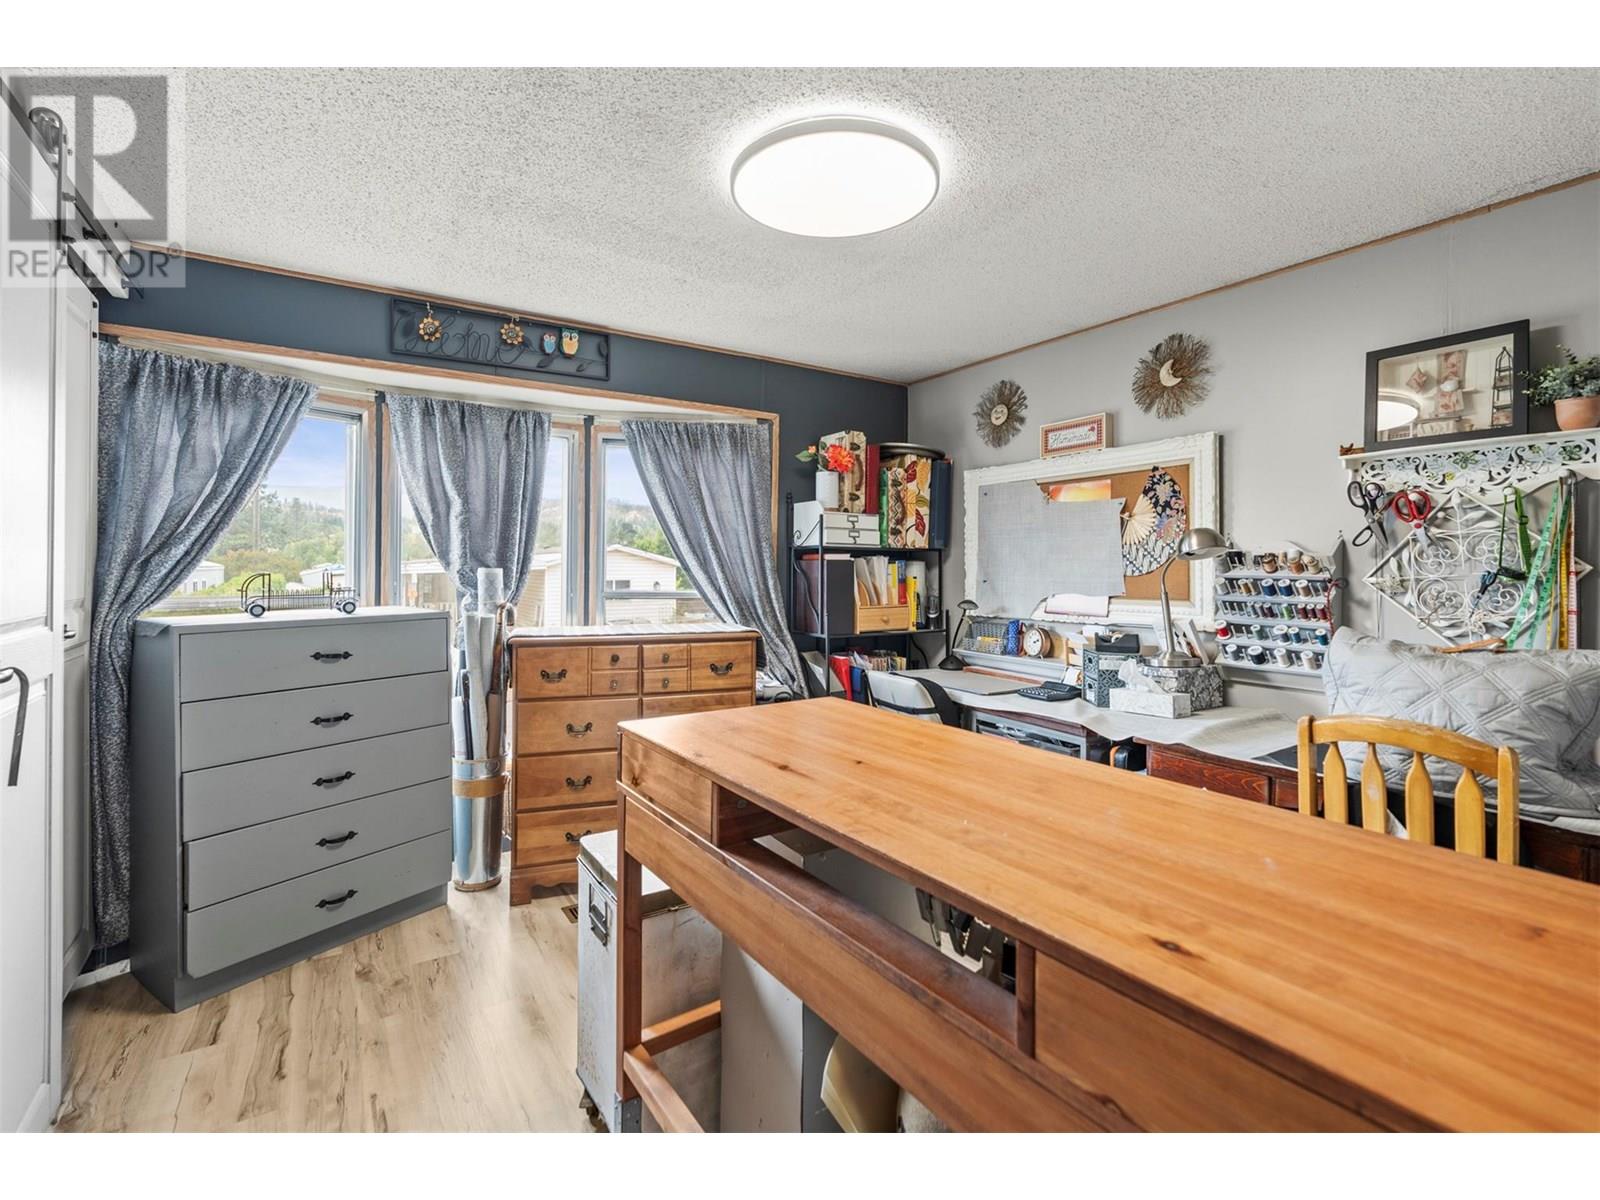
$388,500
Maintenance, Pad Rental
$804 Monthly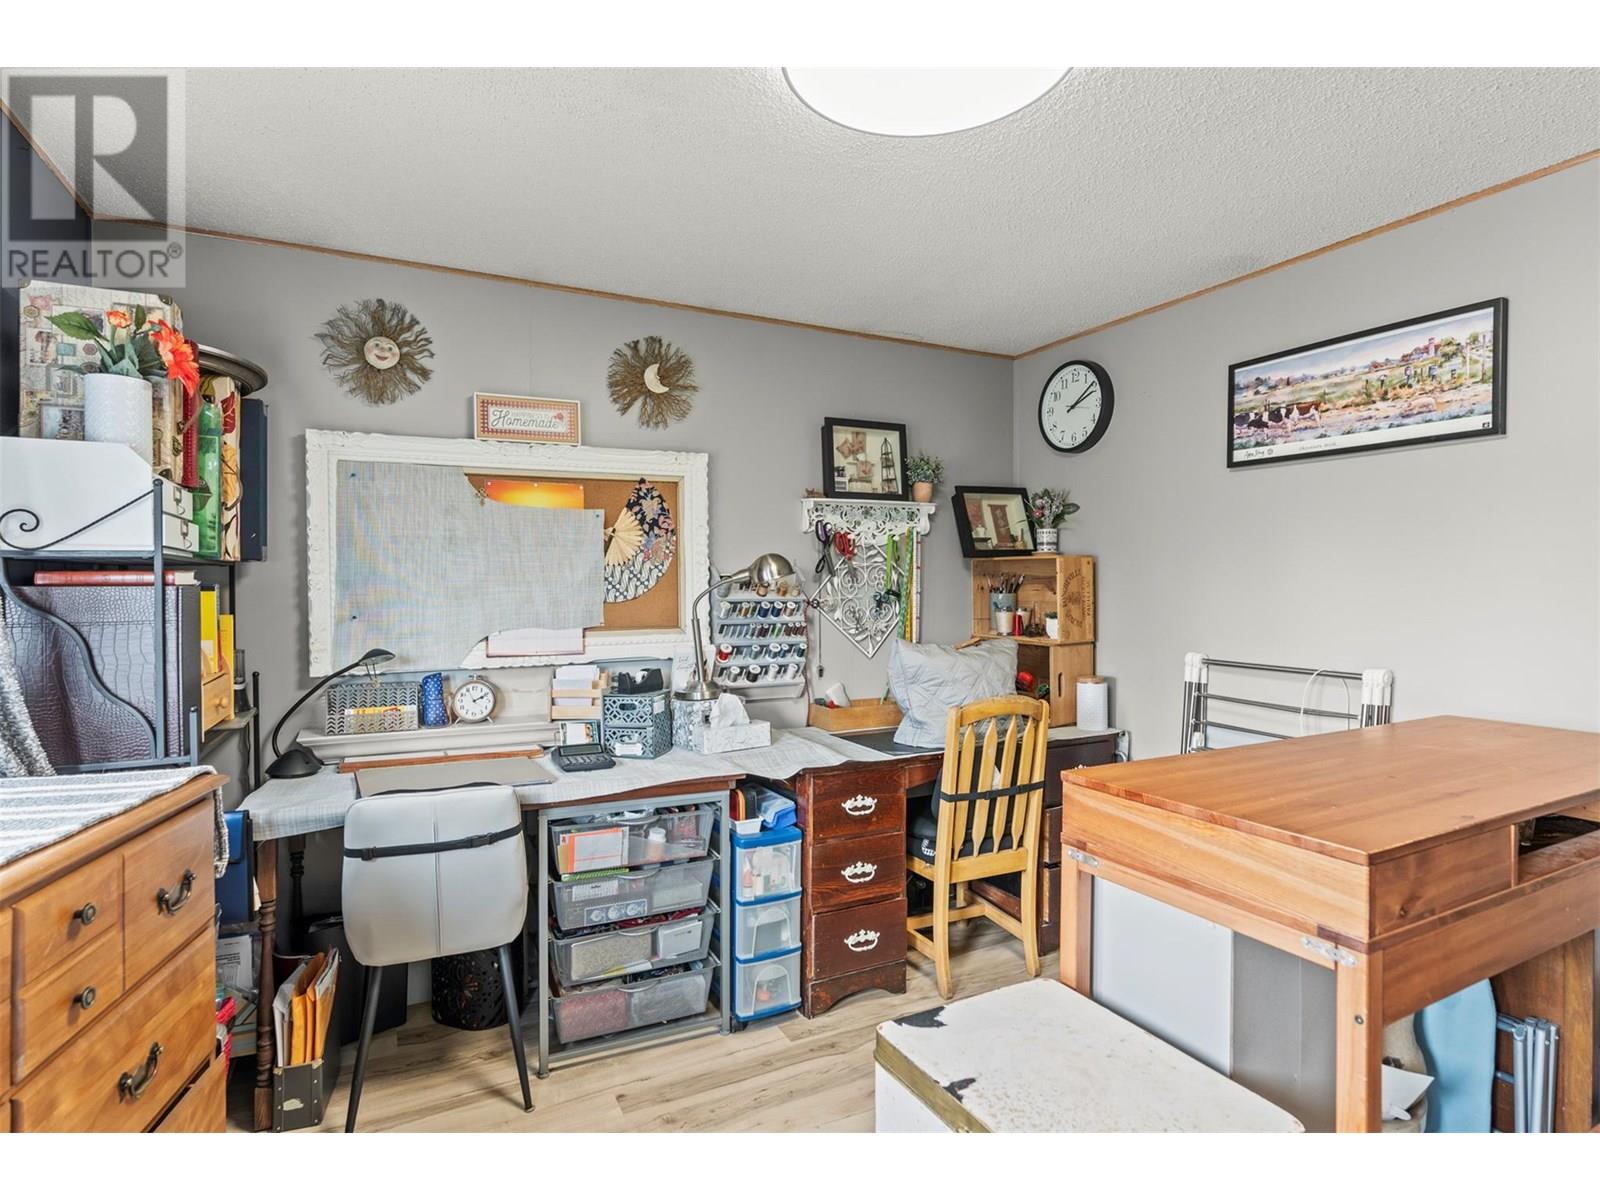
$388,500
Maintenance, Pad Rental
$804 Monthly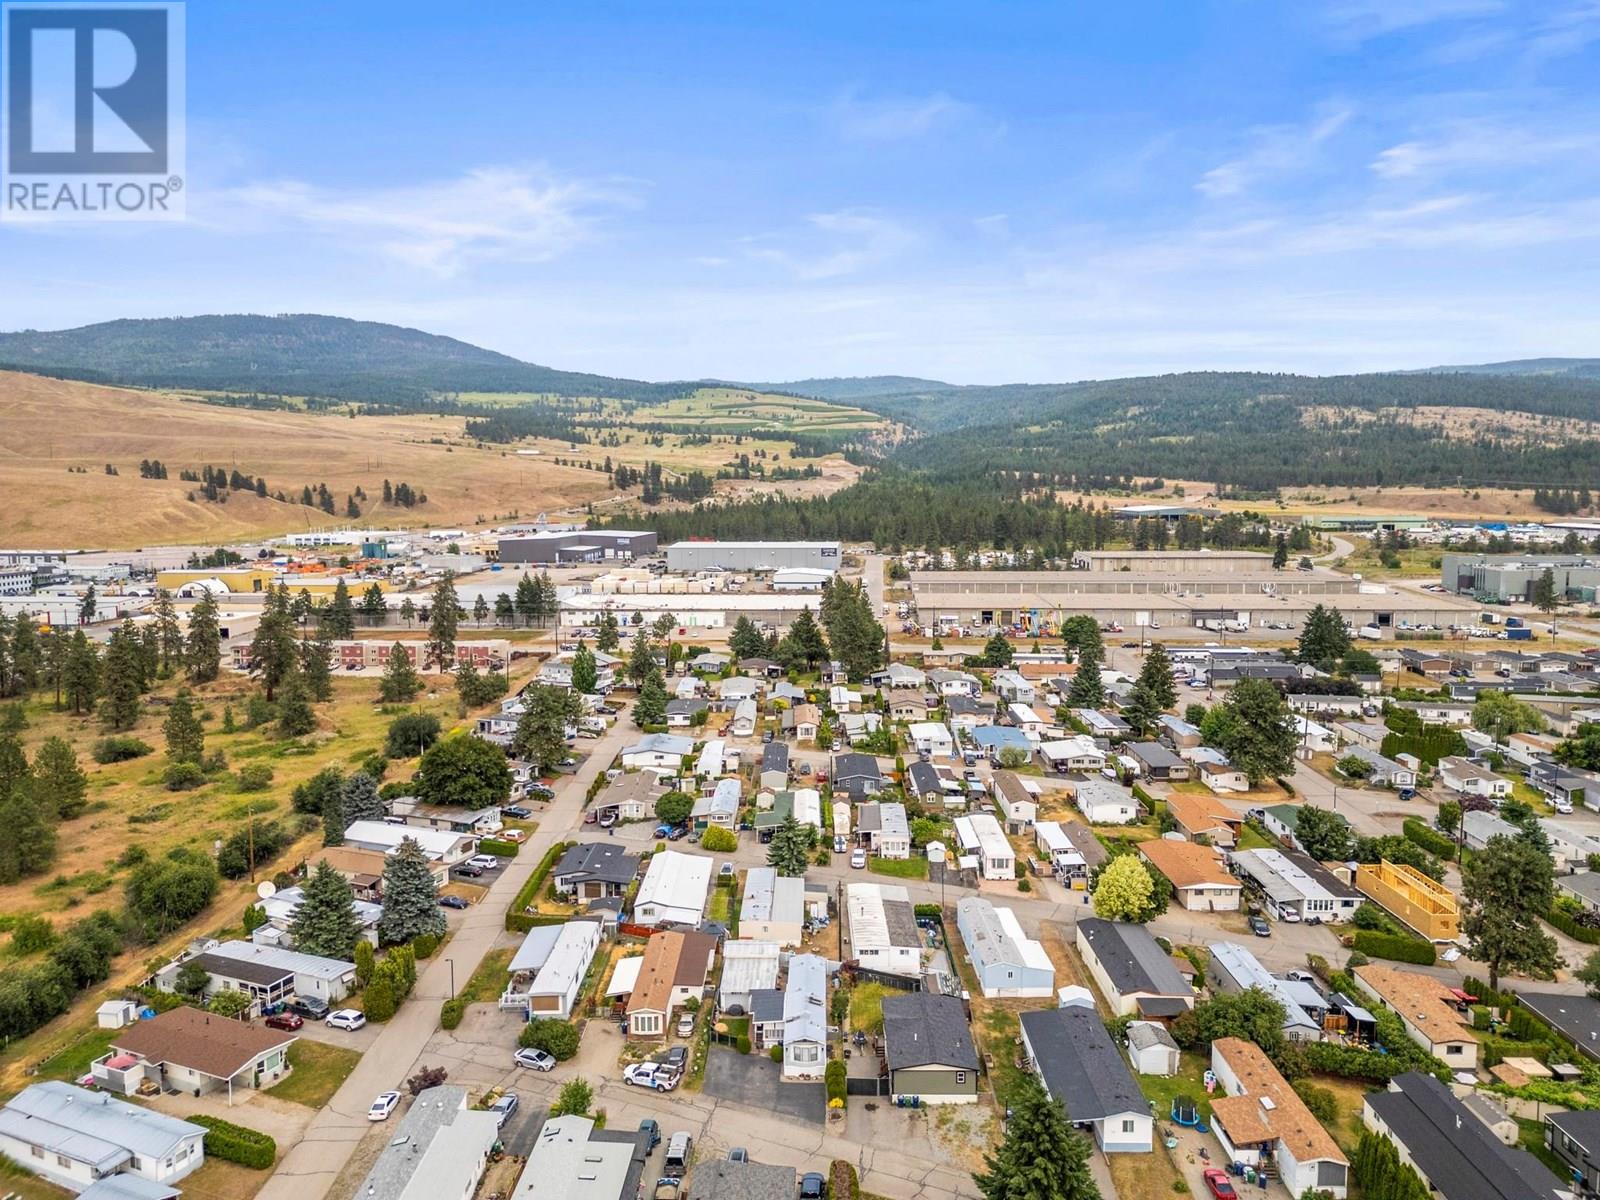
$388,500
Maintenance, Pad Rental
$804 Monthly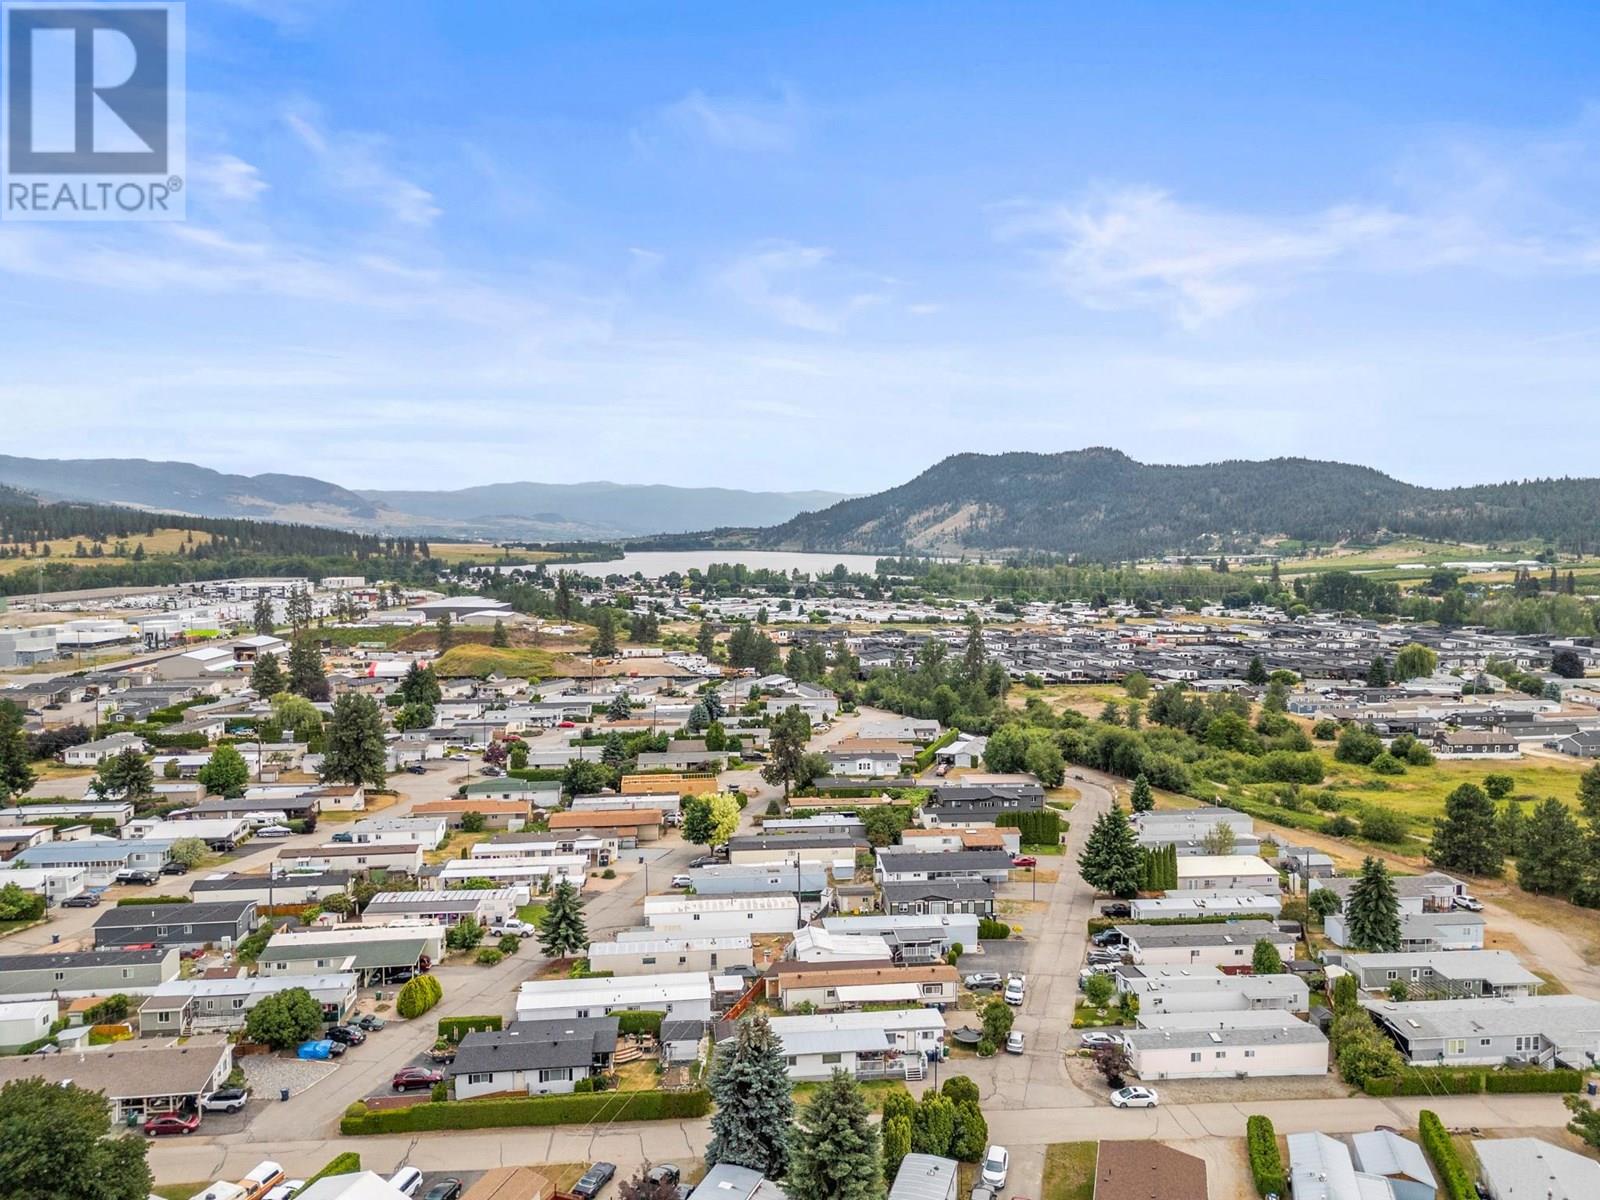
$388,500
Maintenance, Pad Rental
$804 Monthly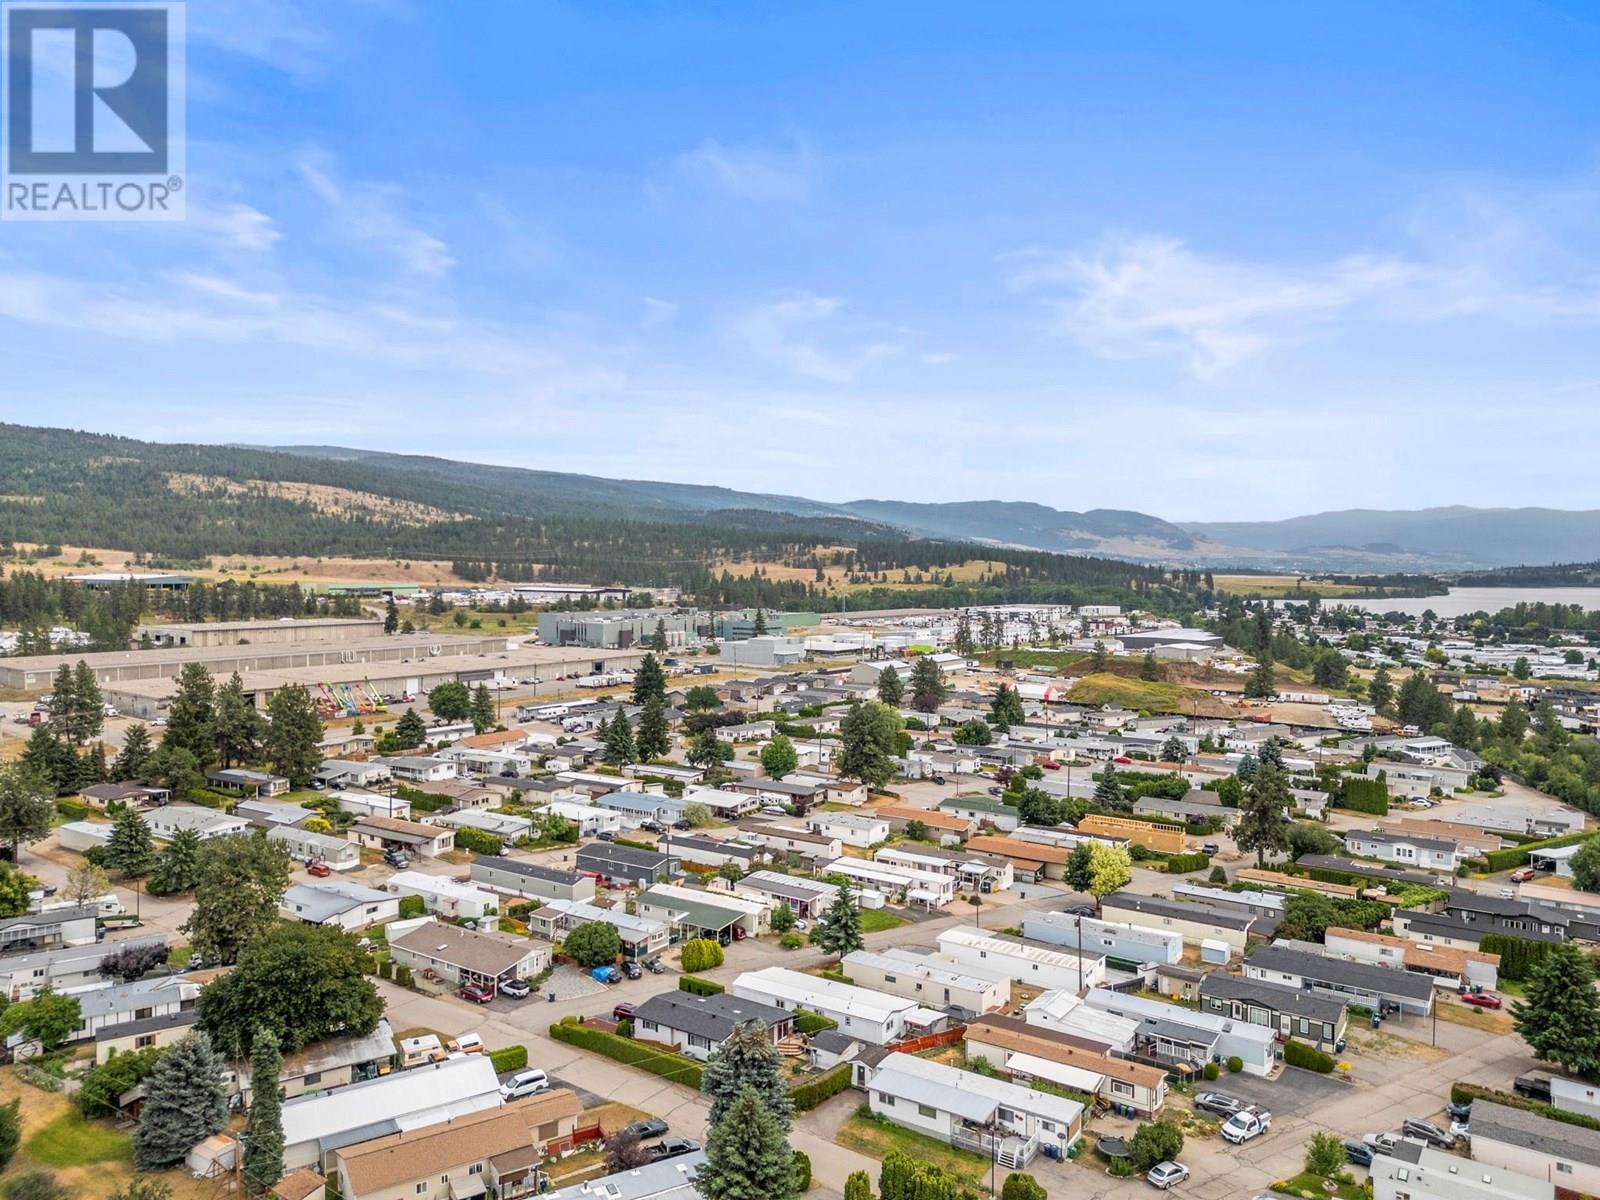
$388,500
Maintenance, Pad Rental
$804 Monthly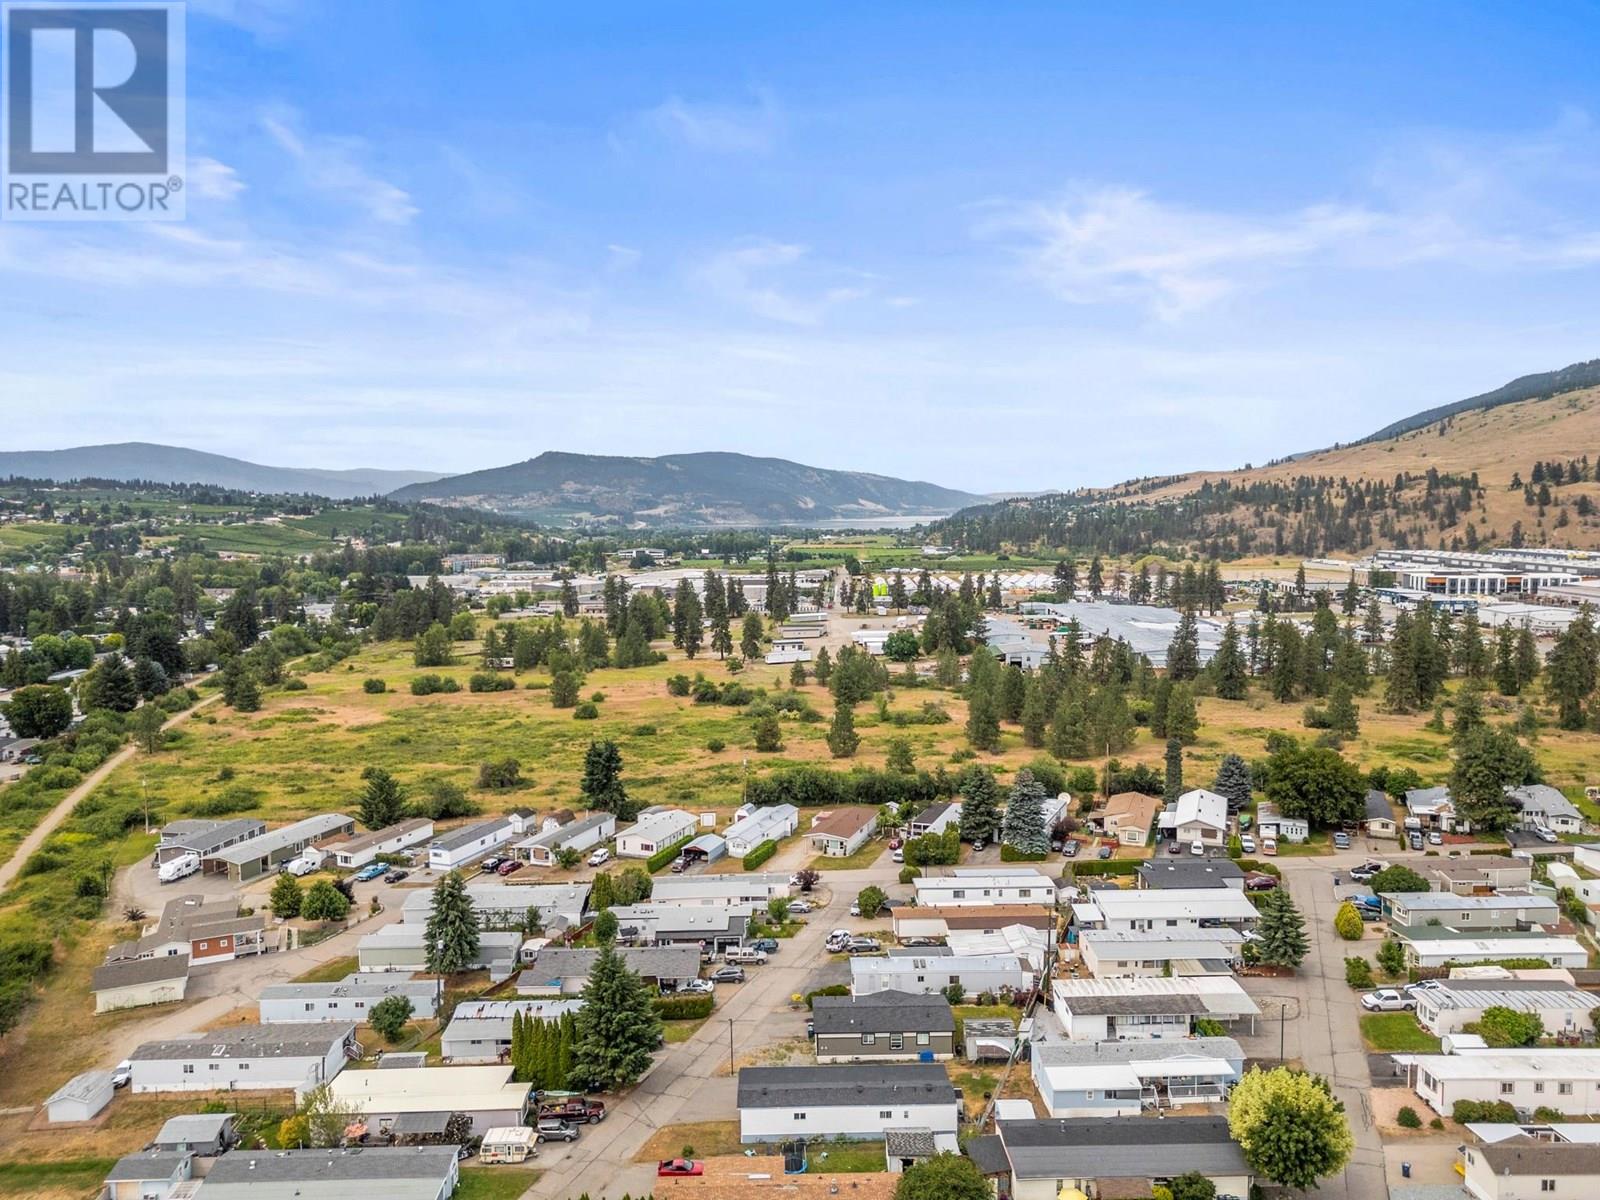
$388,500
Maintenance, Pad Rental
$804 Monthly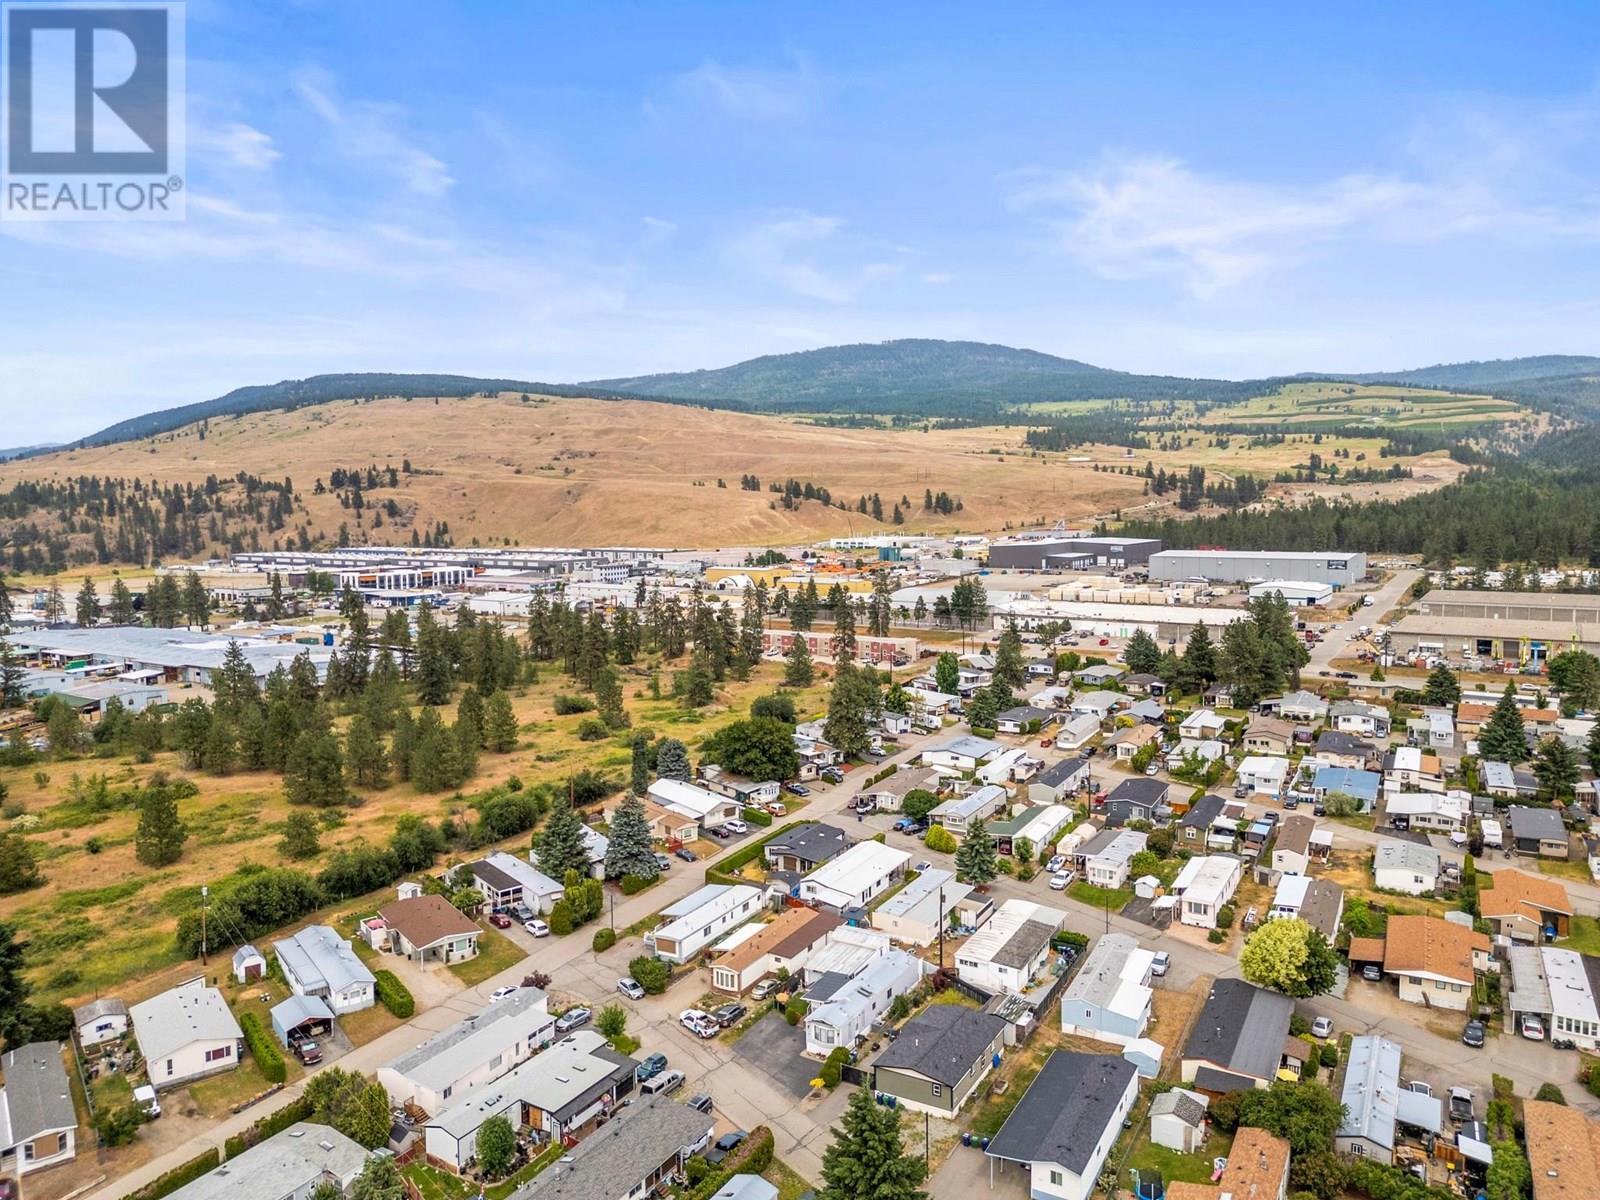
$388,500
Maintenance, Pad Rental
$804 Monthly
Like this listing?
Contact us for more information


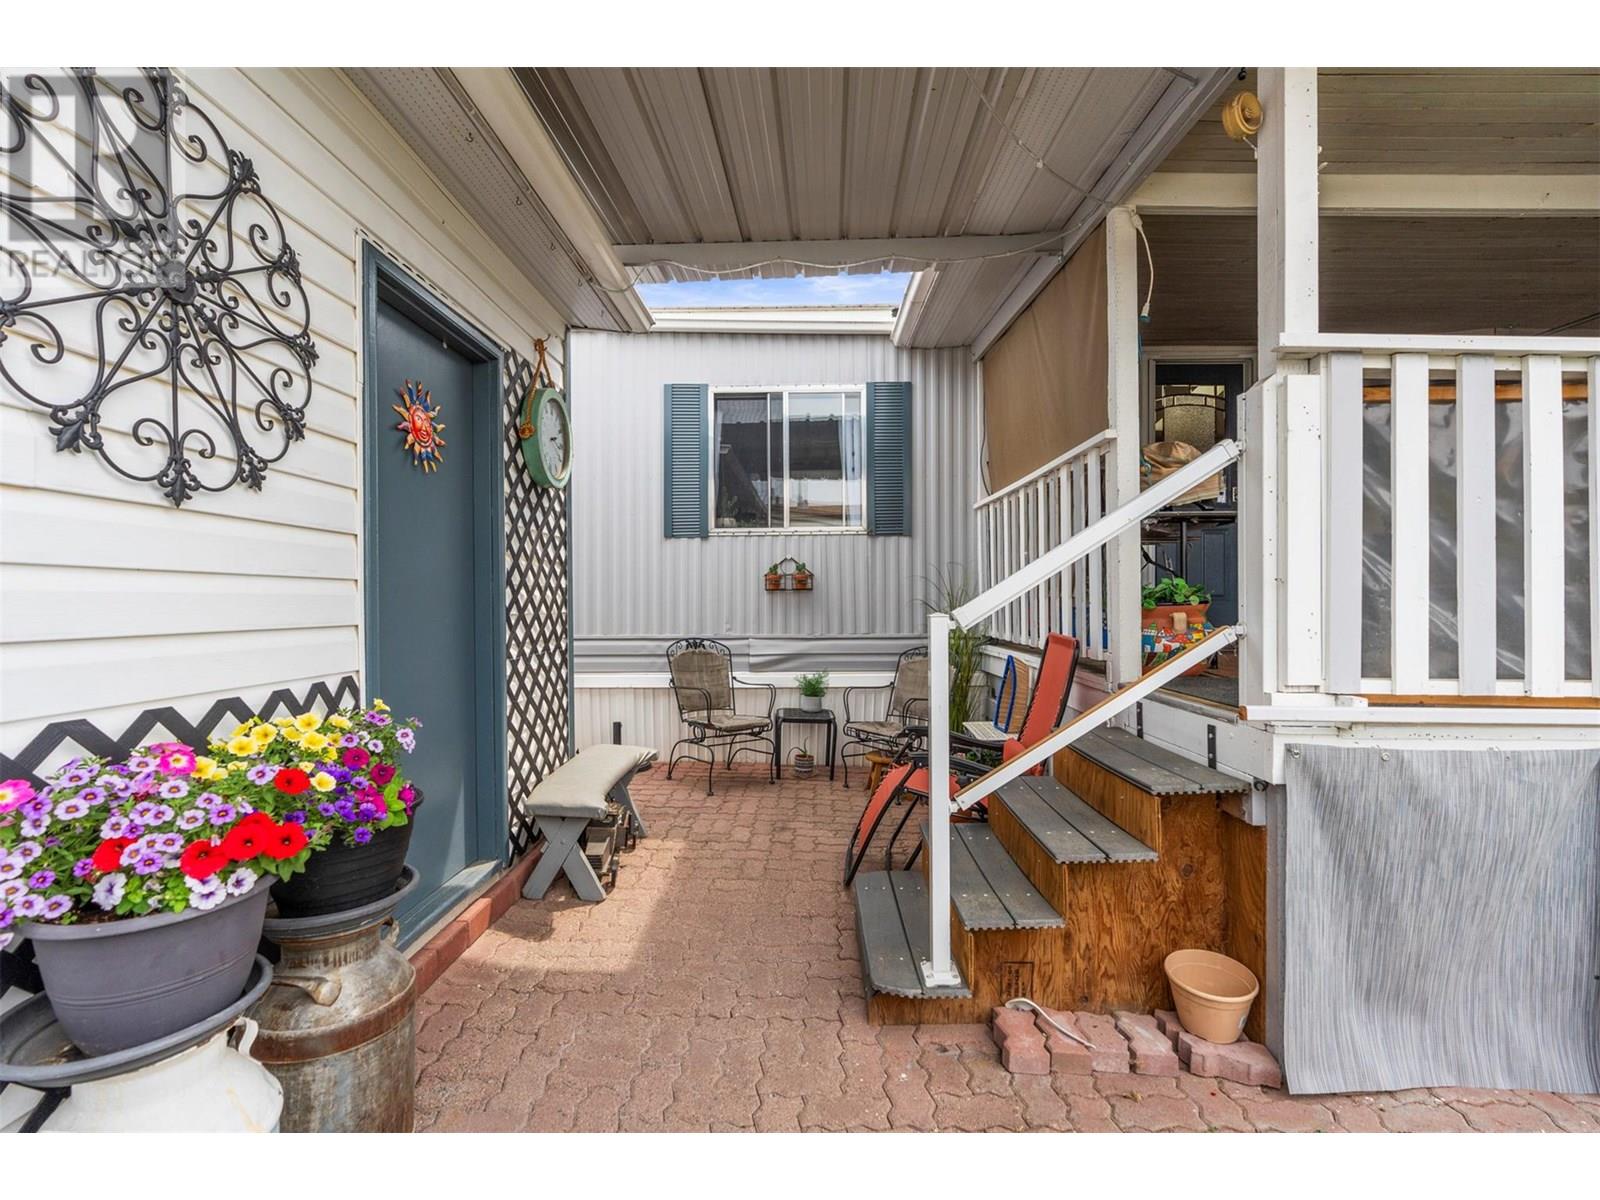
Welcome to Belaire Estates in Lake Country—where comfort meets craftsmanship just minutes from lakes, trails, and amenities. This beautifully updated 2-bedroom, 2-bathroom home is designed for effortless living with thoughtful upgrades throughout. The open-concept layout is filled with natural light from three tinted skylights, enhancing the stylish vinyl plank flooring that flows seamlessly throughout. Wall strips have been removed and professionally plastered for a sleek finish with fresh new paint, and all doors and hardware have been upgraded to elevate the overall aesthetic. The kitchen offers generous counter space and connects effortlessly to the dining and living areas—perfect for relaxed entertaining. Bedrooms are ideally placed on opposite ends for added privacy, while the guest bathroom features modern updates. Step outside to your fully fenced yard, large covered patio, three exterior water outlets, and a hot tub ready for year-round enjoyment. The garage is a true standout: oversized, freshly painted, outfitted with abundant power outlets, and previously used as a mechanic’s workshop with a separate man cave area—ideal for hobbies, guests, or creative space. Additional upgrades include PEX plumbing, extra insulation under the home for cold weather protection, and a 2023 roof inspection. 1 pet under 30 lbs allowed. 650+ credit score required. Head lease until 2114. Contact me today for your private tour. (id:45055)
-
Property Details
MLS® Number 10351377 Property Type Single Family Neigbourhood Lake Country East / Oyama ParkingSpaceTotal 3 -
Building
BathroomTotal 2 BedroomsTotal 2 ConstructedDate 1990 CoolingType Central Air Conditioning ExteriorFinish Vinyl Siding FireProtection Smoke Detector Only FlooringType Vinyl HeatingType Forced Air RoofMaterial Metal RoofStyle Unknown StoriesTotal 1 SizeInterior 924 Ft2 Type Manufactured Home UtilityWater Shared Well Detached Garage 1 Street -
Land
Acreage No FenceType Chain Link Sewer Septic Tank SizeIrregular 0.11 SizeTotal 0.11 Ac|under 1 Acre SizeTotalText 0.11 Ac|under 1 Acre -
Rooms
Level Type Length Width Dimensions Main Level Living Room 16' x 14' Main Level Kitchen 15' x 14' Main Level 3pc Ensuite Bath 7' x 5' Main Level 4pc Bathroom 7'2'' x 5' Main Level Primary Bedroom 14' x 12'4'' Main Level Bedroom 11' x 10'6'' -
Utilities
Your Favourites
No Favourites Found







The trademarks REALTOR®, REALTORS®, and the REALTOR® logo are controlled by The Canadian Real Estate Association (CREA) and identify real estate professionals who are members of CREA. The trademarks MLS®, Multiple Listing Service® and the associated logos are owned by The Canadian Real Estate Association (CREA) and identify the quality of services provided by real estate professionals who are members of CREA. The trademark DDF® is owned by The Canadian Real Estate Association (CREA) and identifies CREA's Data Distribution Facility (DDF®)
November 12 2025 07:58:10
Association of Interior REALTORS®
Canada Flex Realty Group Ltd.
