$319,900
Maintenance, Pad Rental
$828 Monthly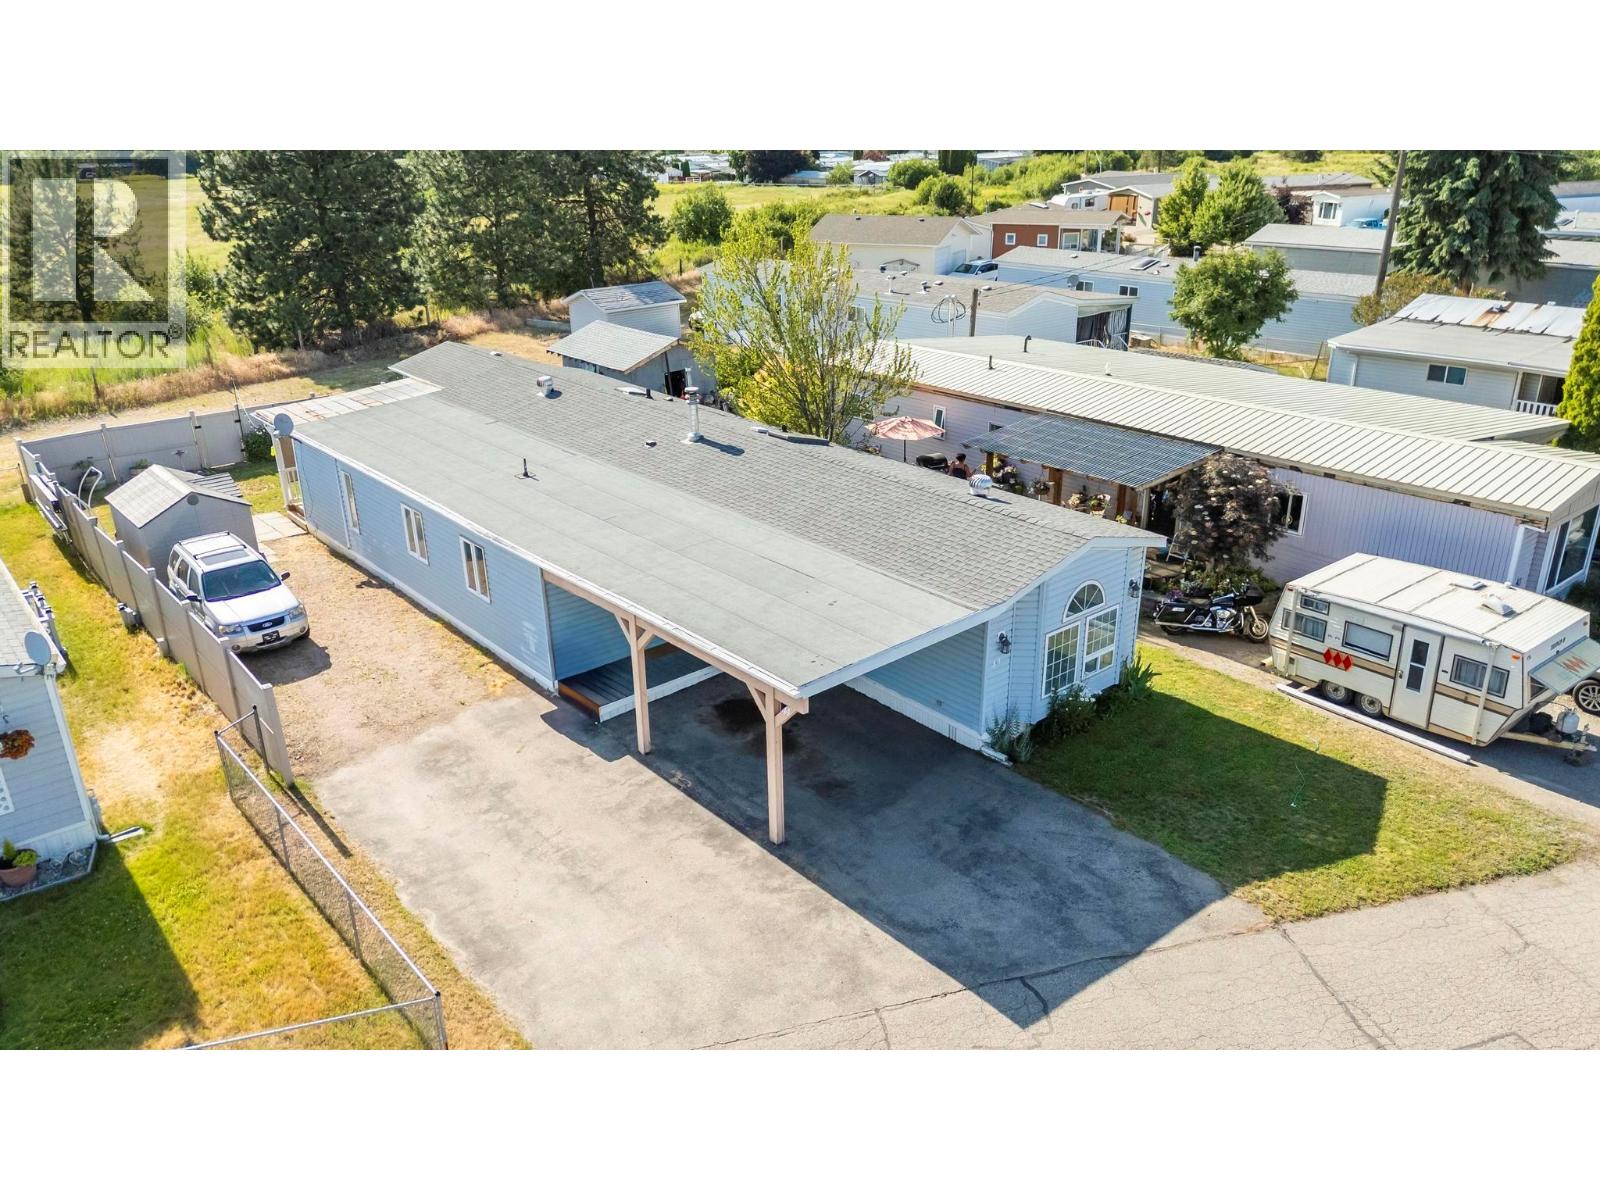
$319,900
Maintenance, Pad Rental
$828 Monthly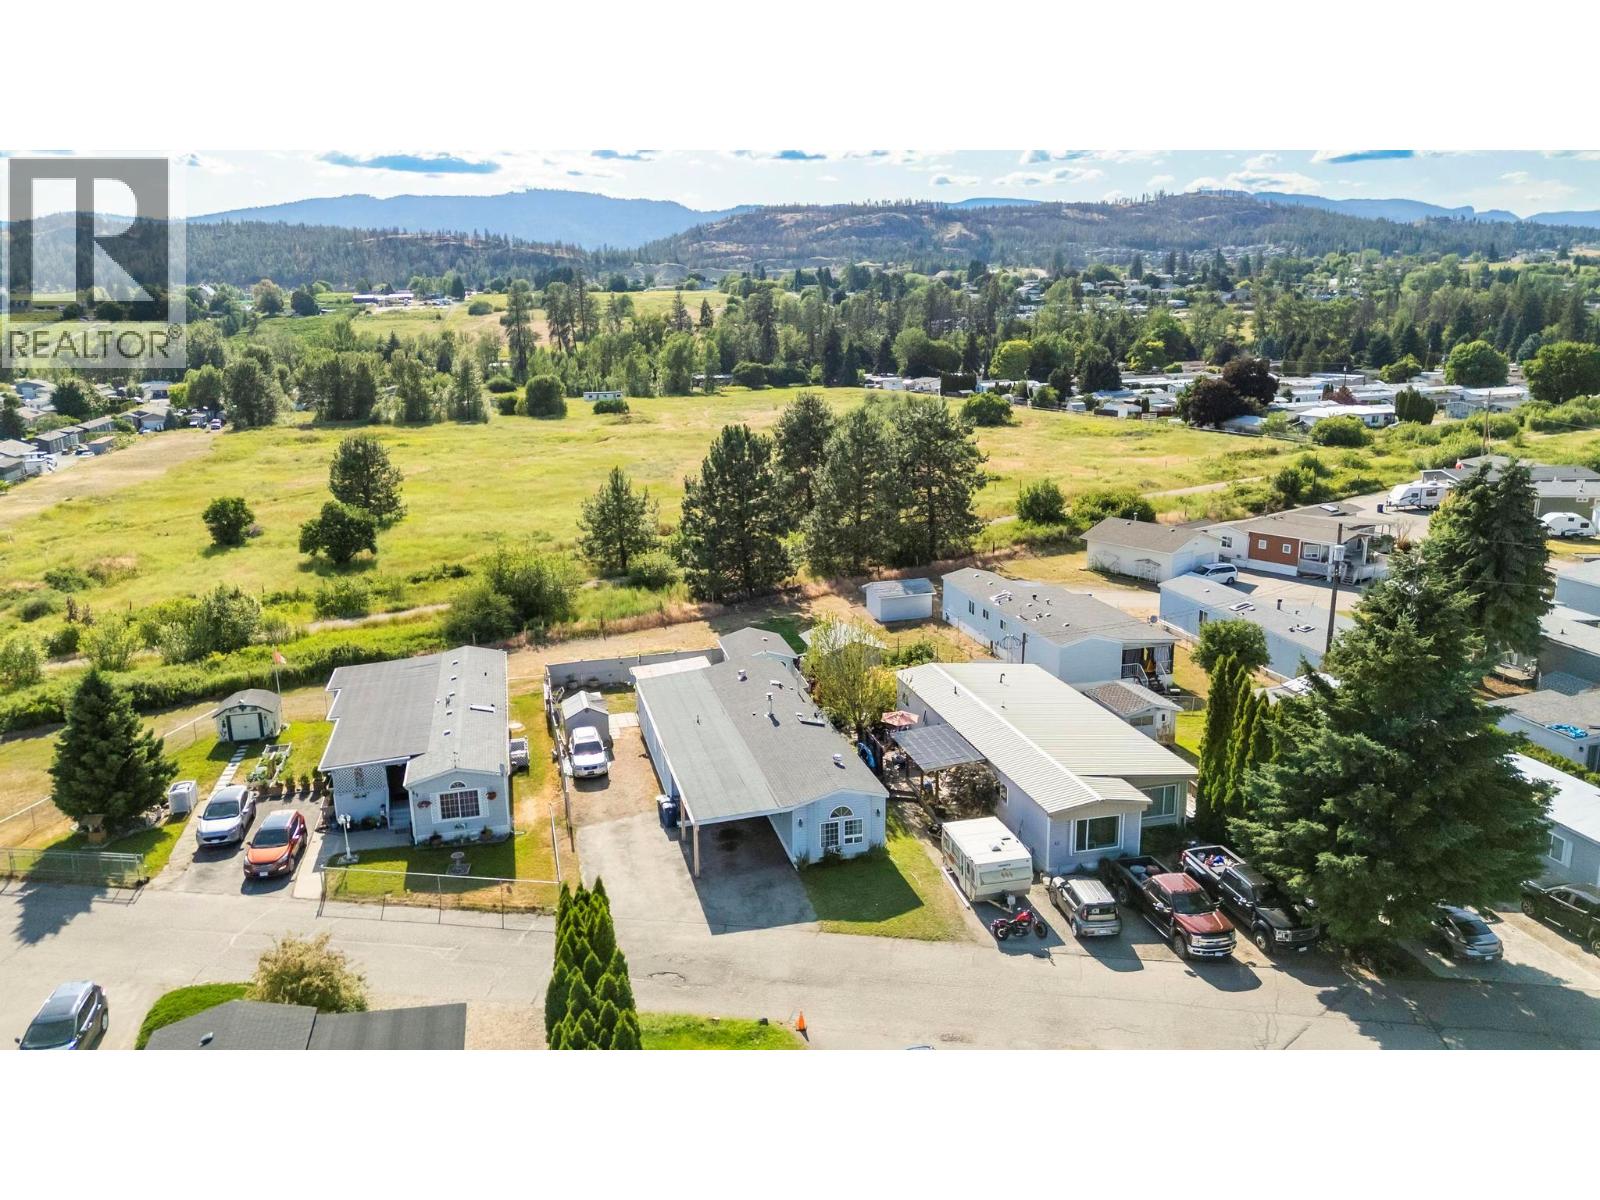
$319,900
Maintenance, Pad Rental
$828 Monthly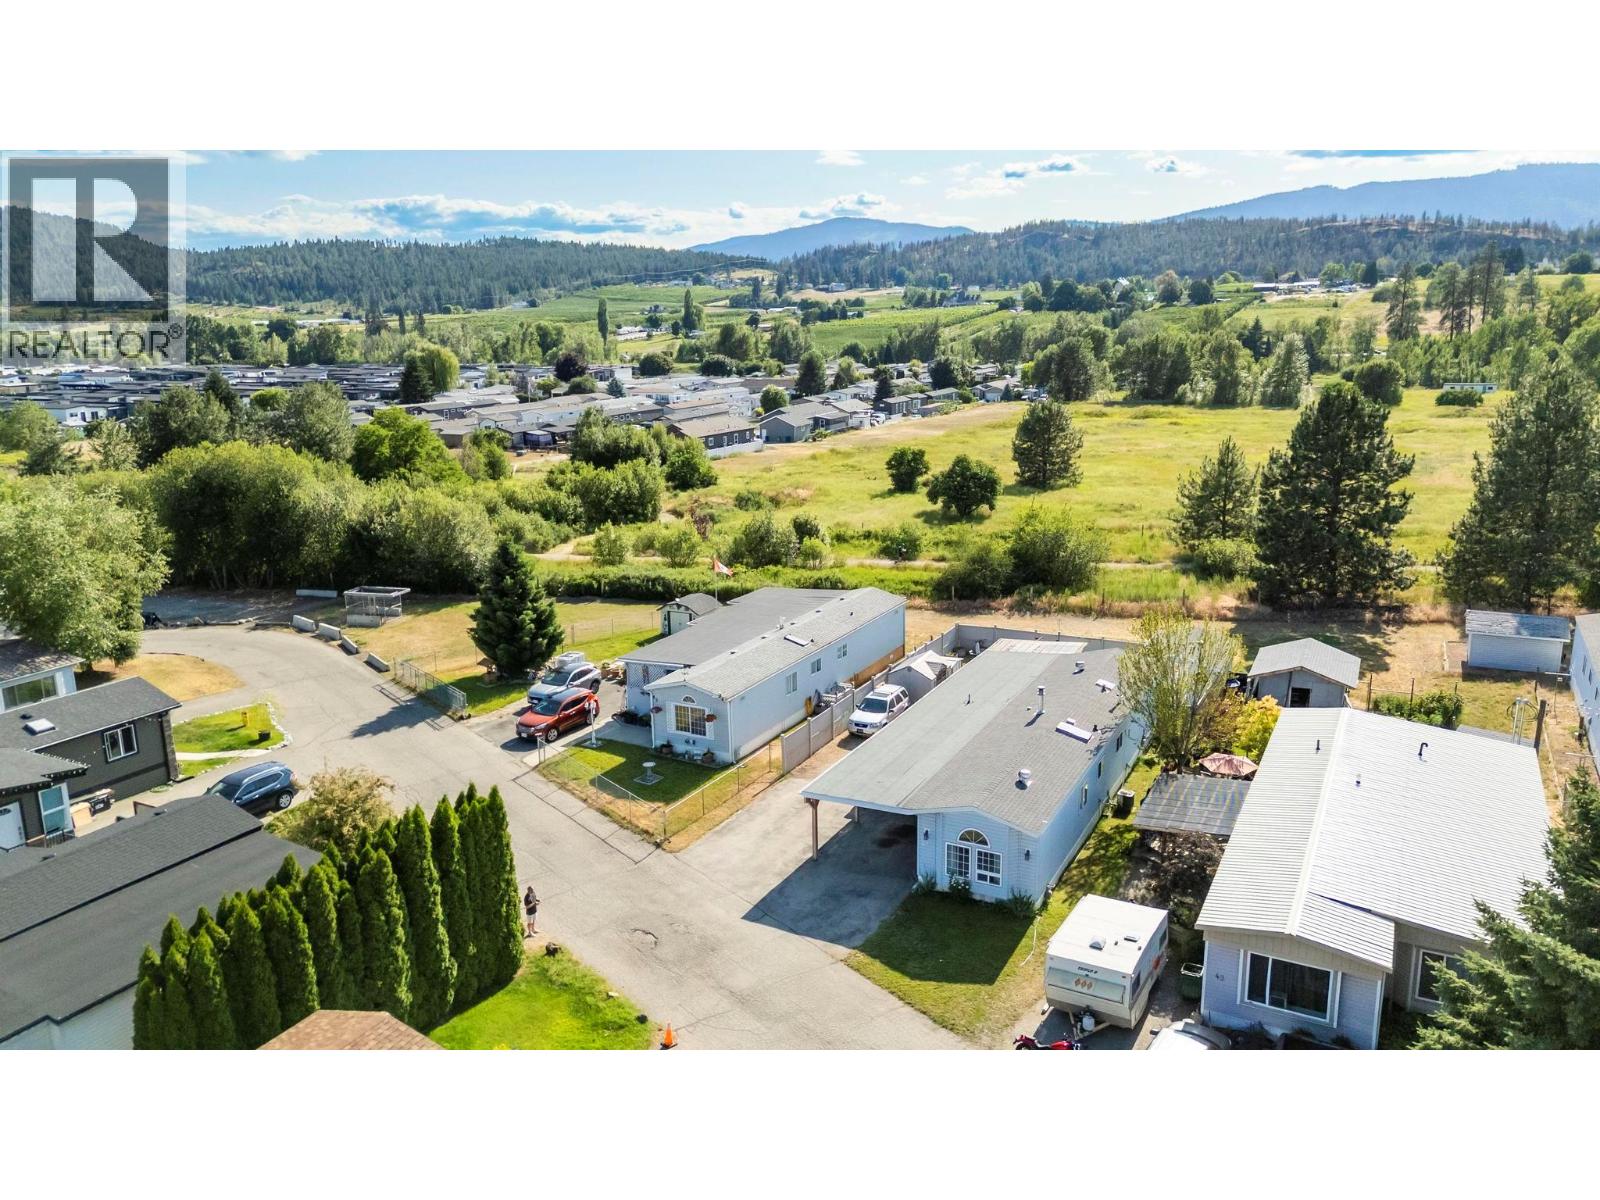
$319,900
Maintenance, Pad Rental
$828 Monthly
$319,900
Maintenance, Pad Rental
$828 Monthly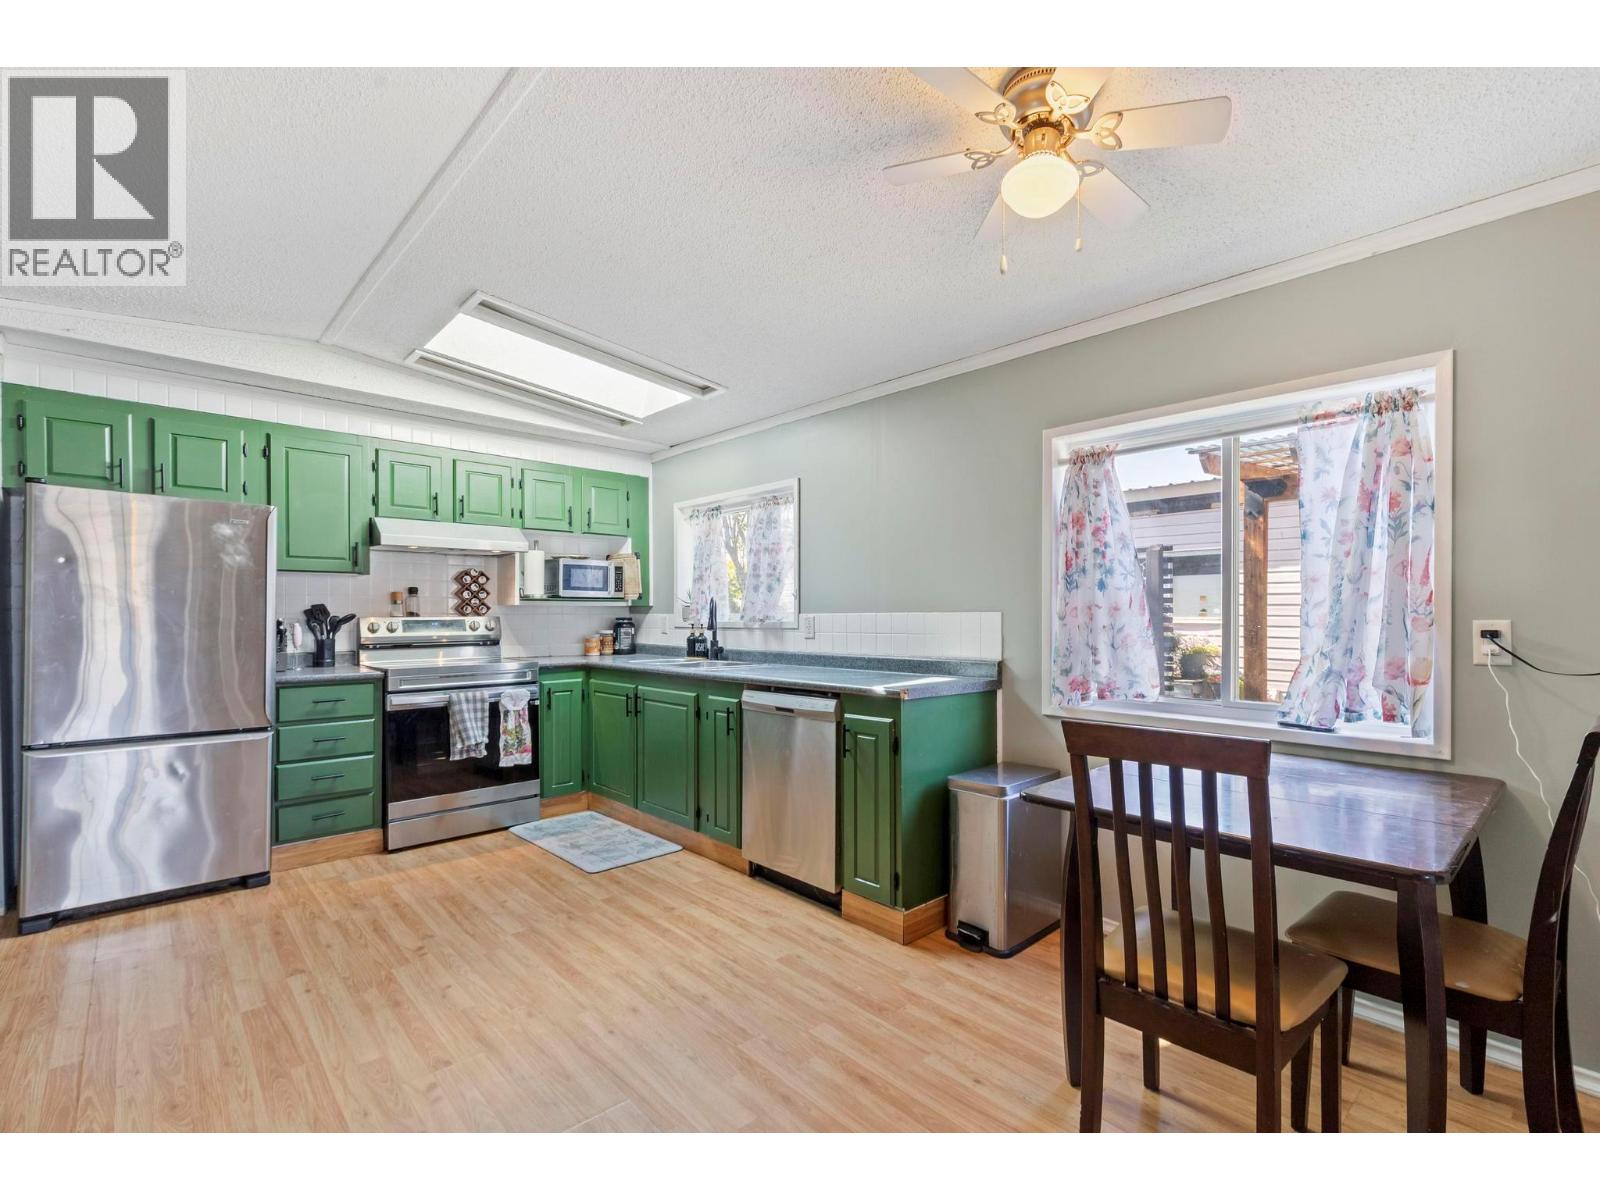
$319,900
Maintenance, Pad Rental
$828 Monthly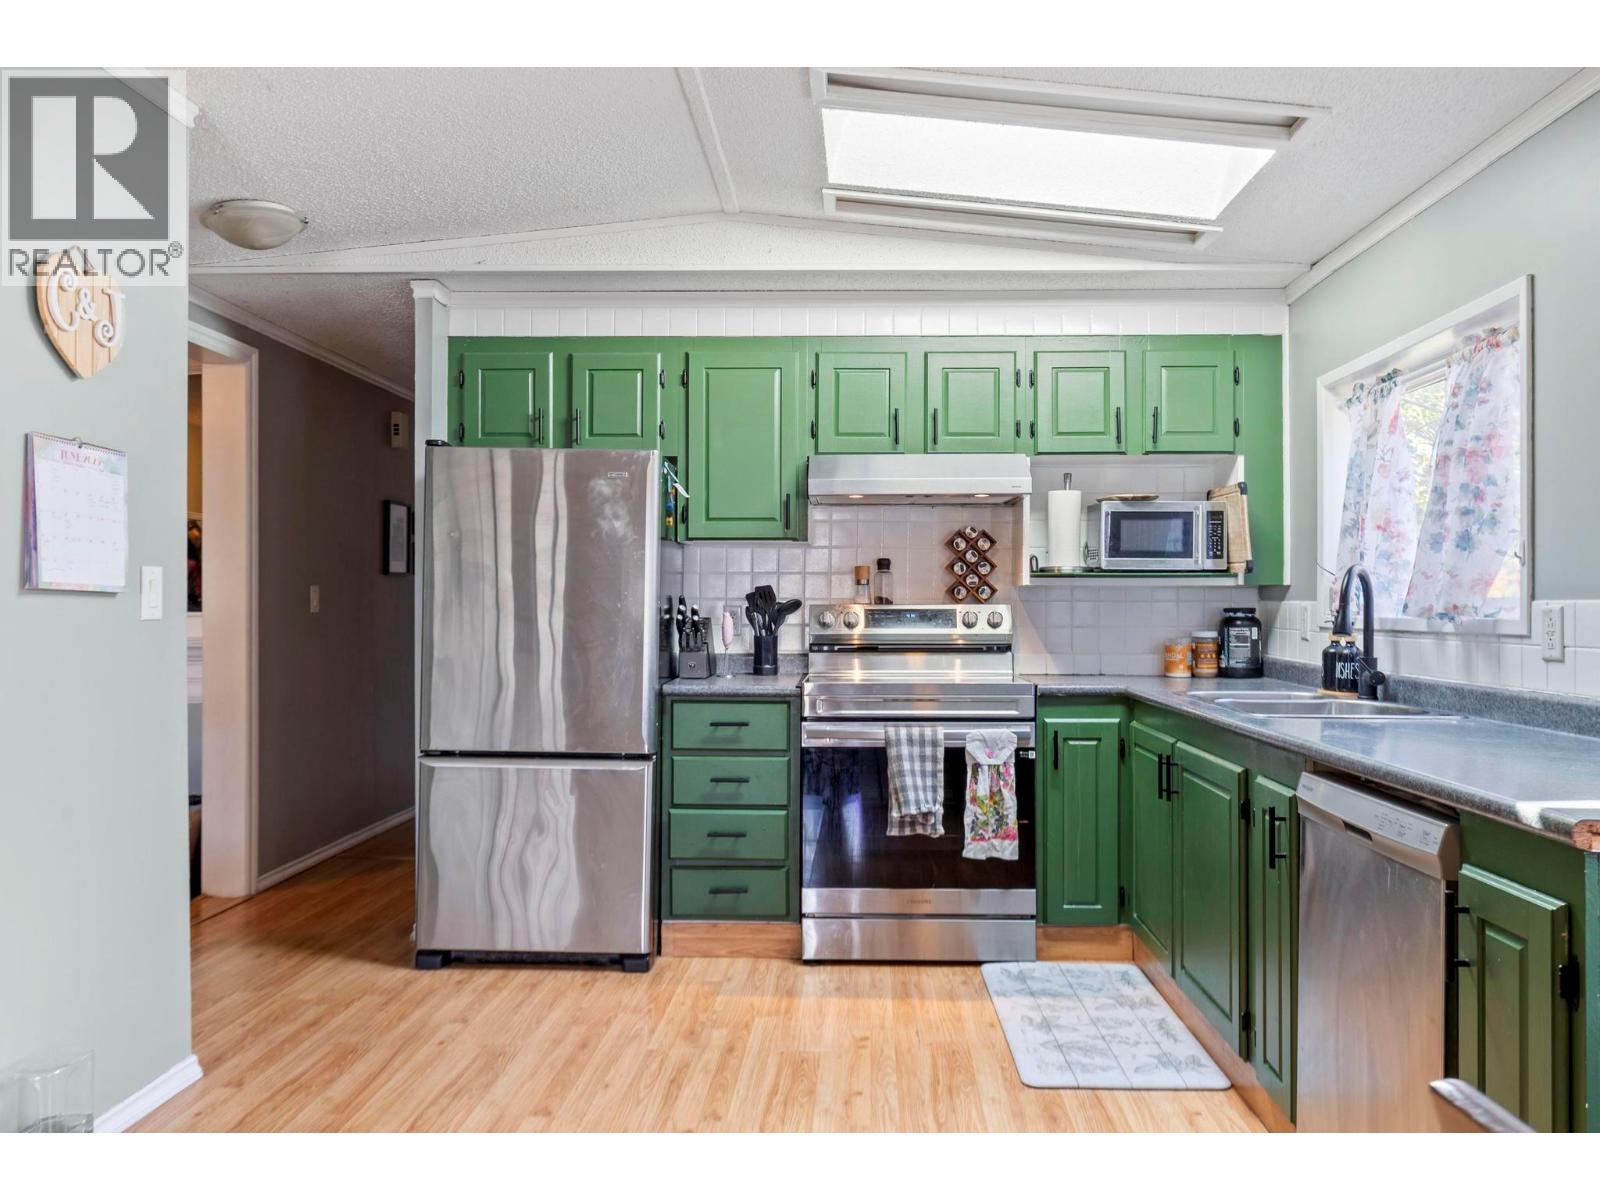
$319,900
Maintenance, Pad Rental
$828 Monthly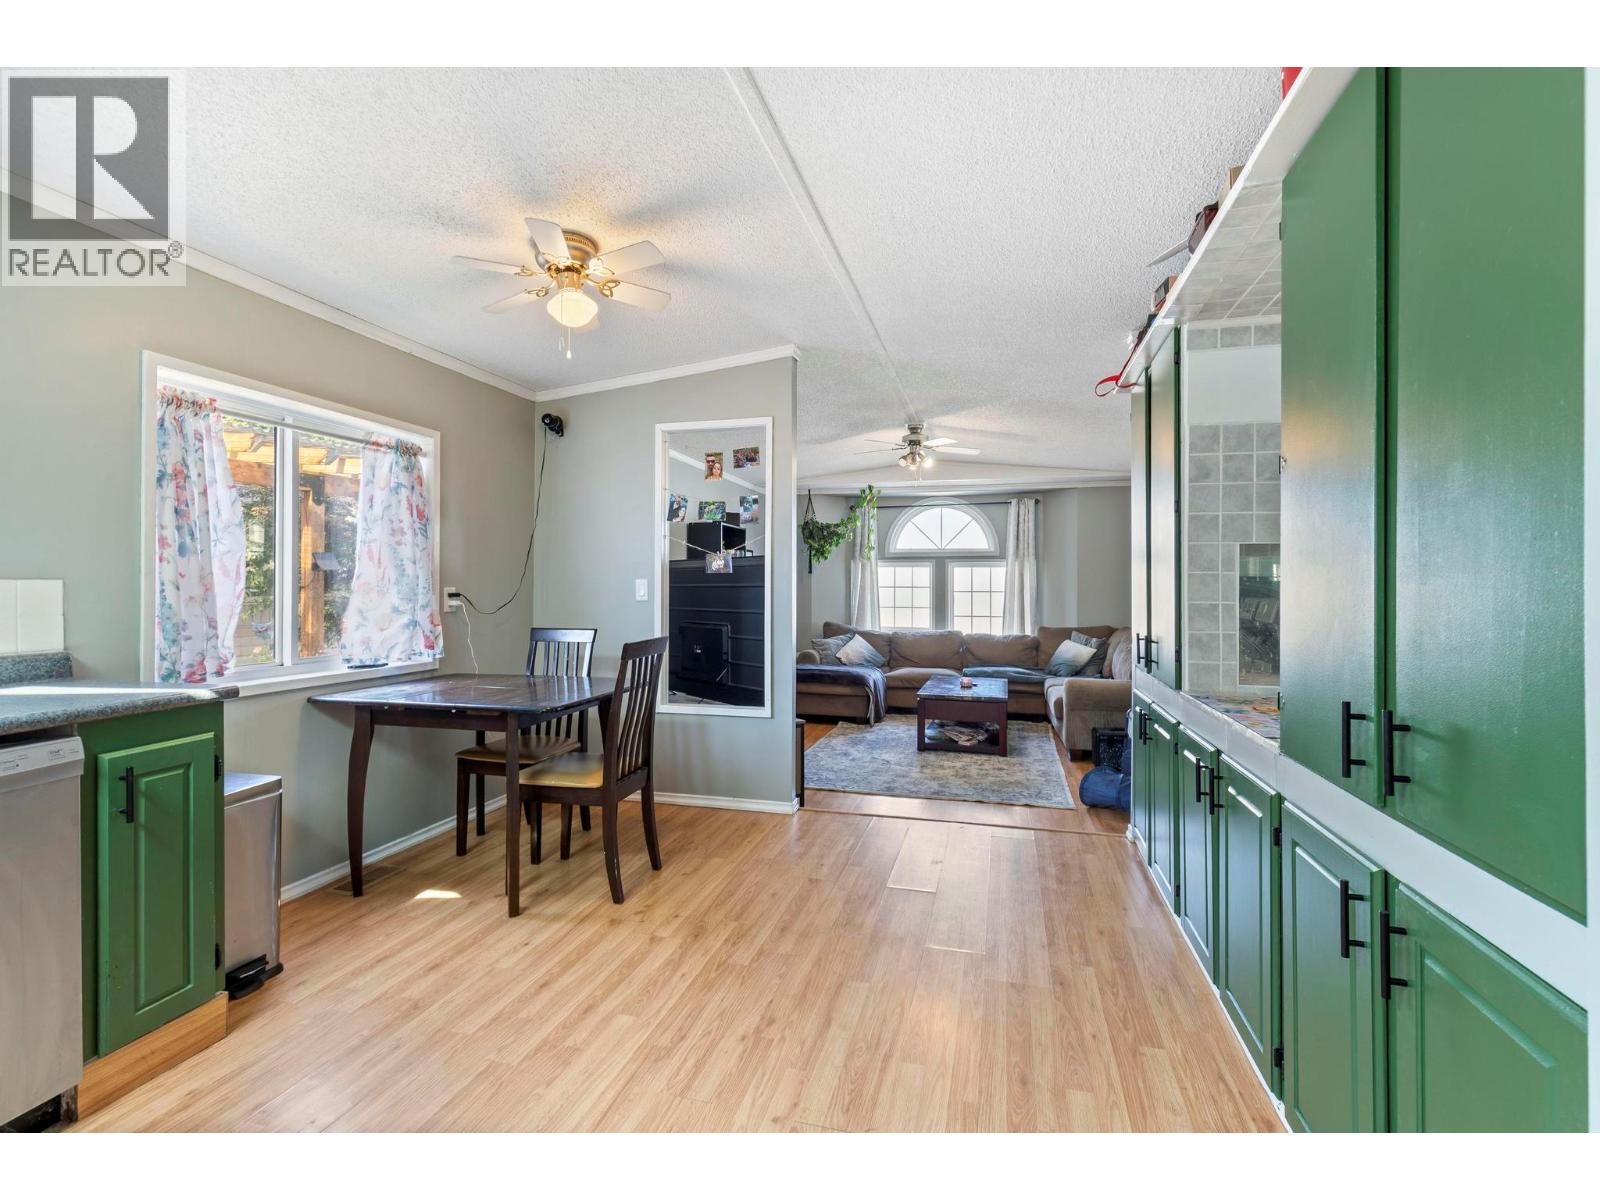
$319,900
Maintenance, Pad Rental
$828 Monthly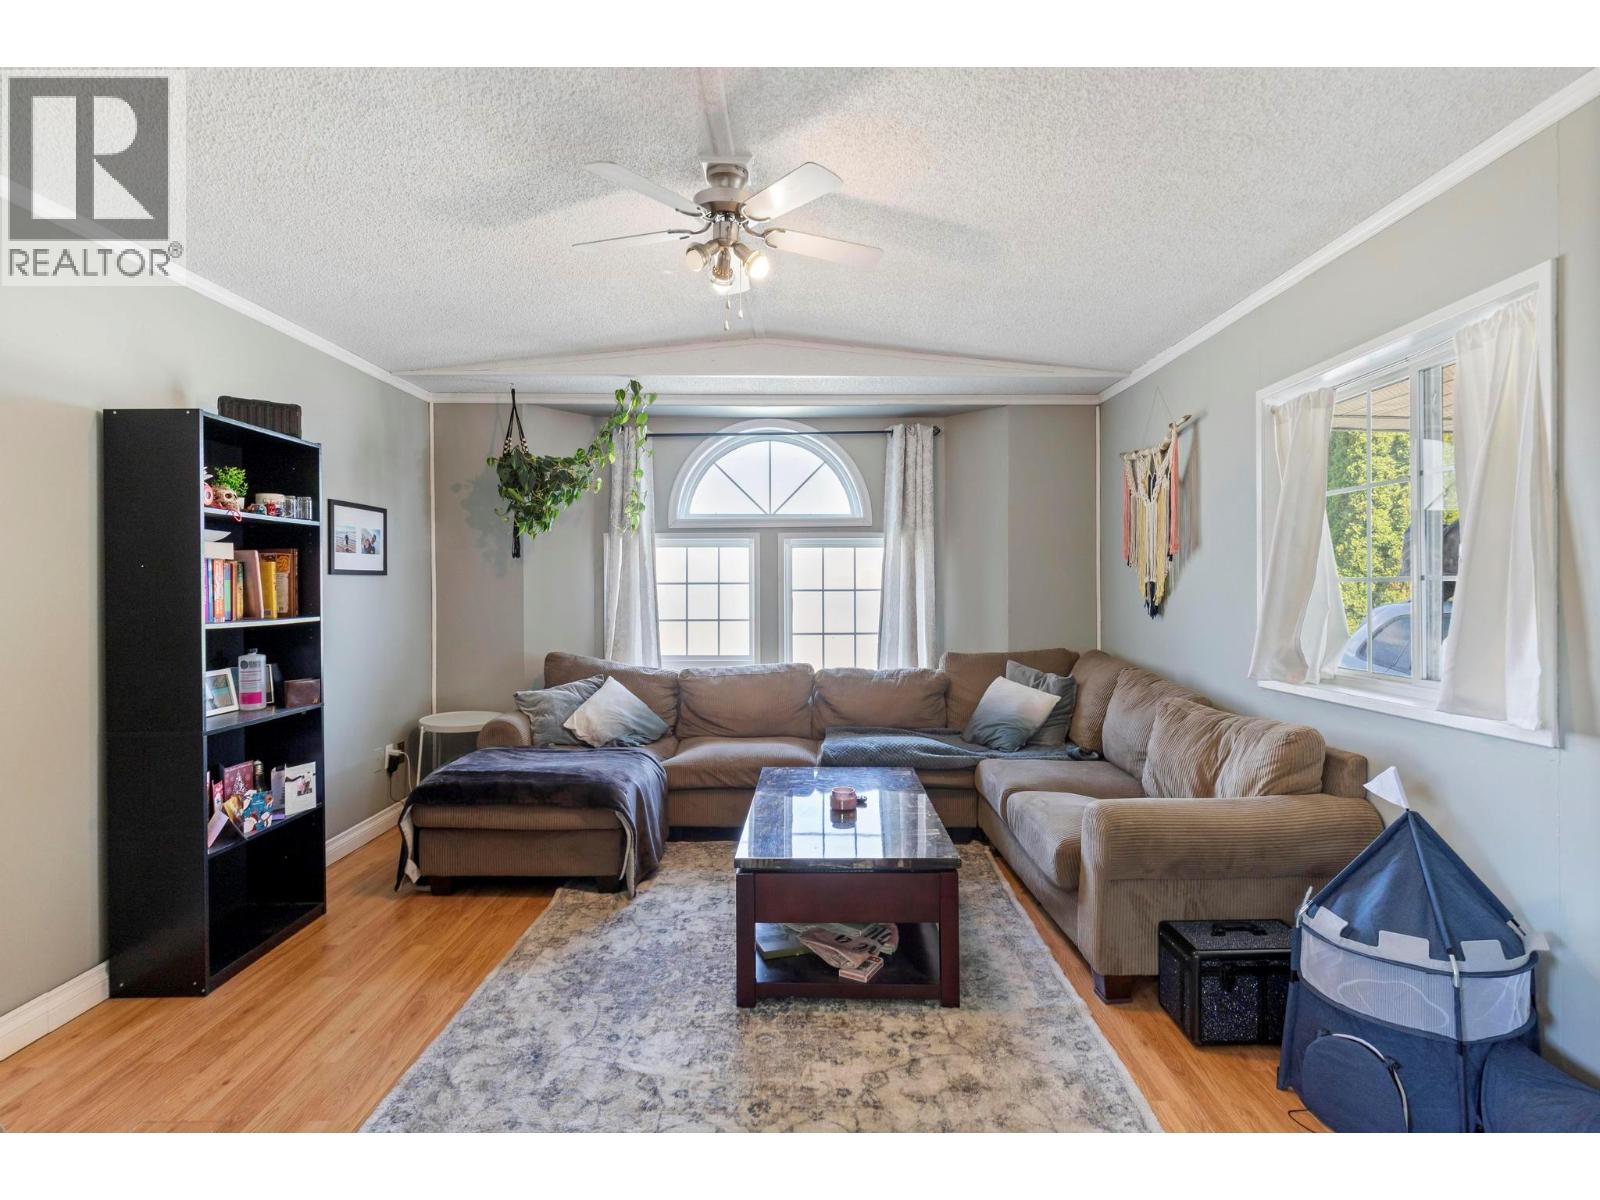
$319,900
Maintenance, Pad Rental
$828 Monthly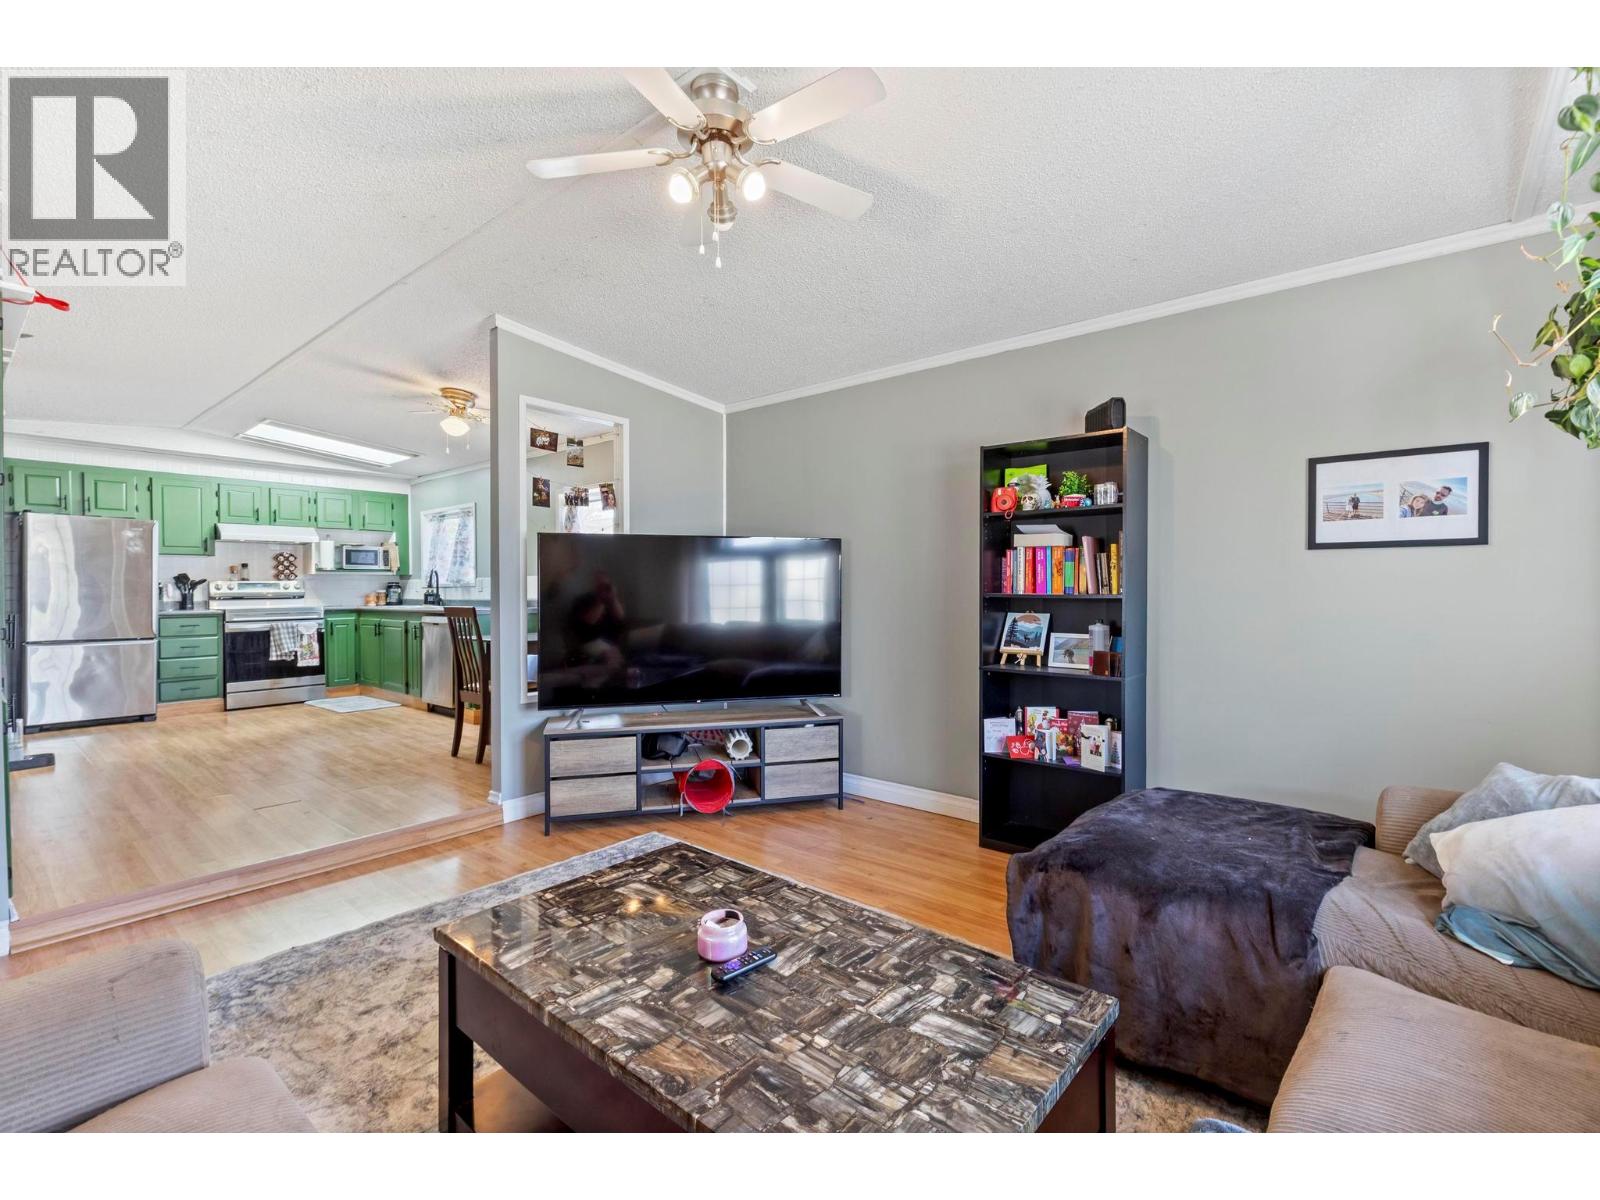
$319,900
Maintenance, Pad Rental
$828 Monthly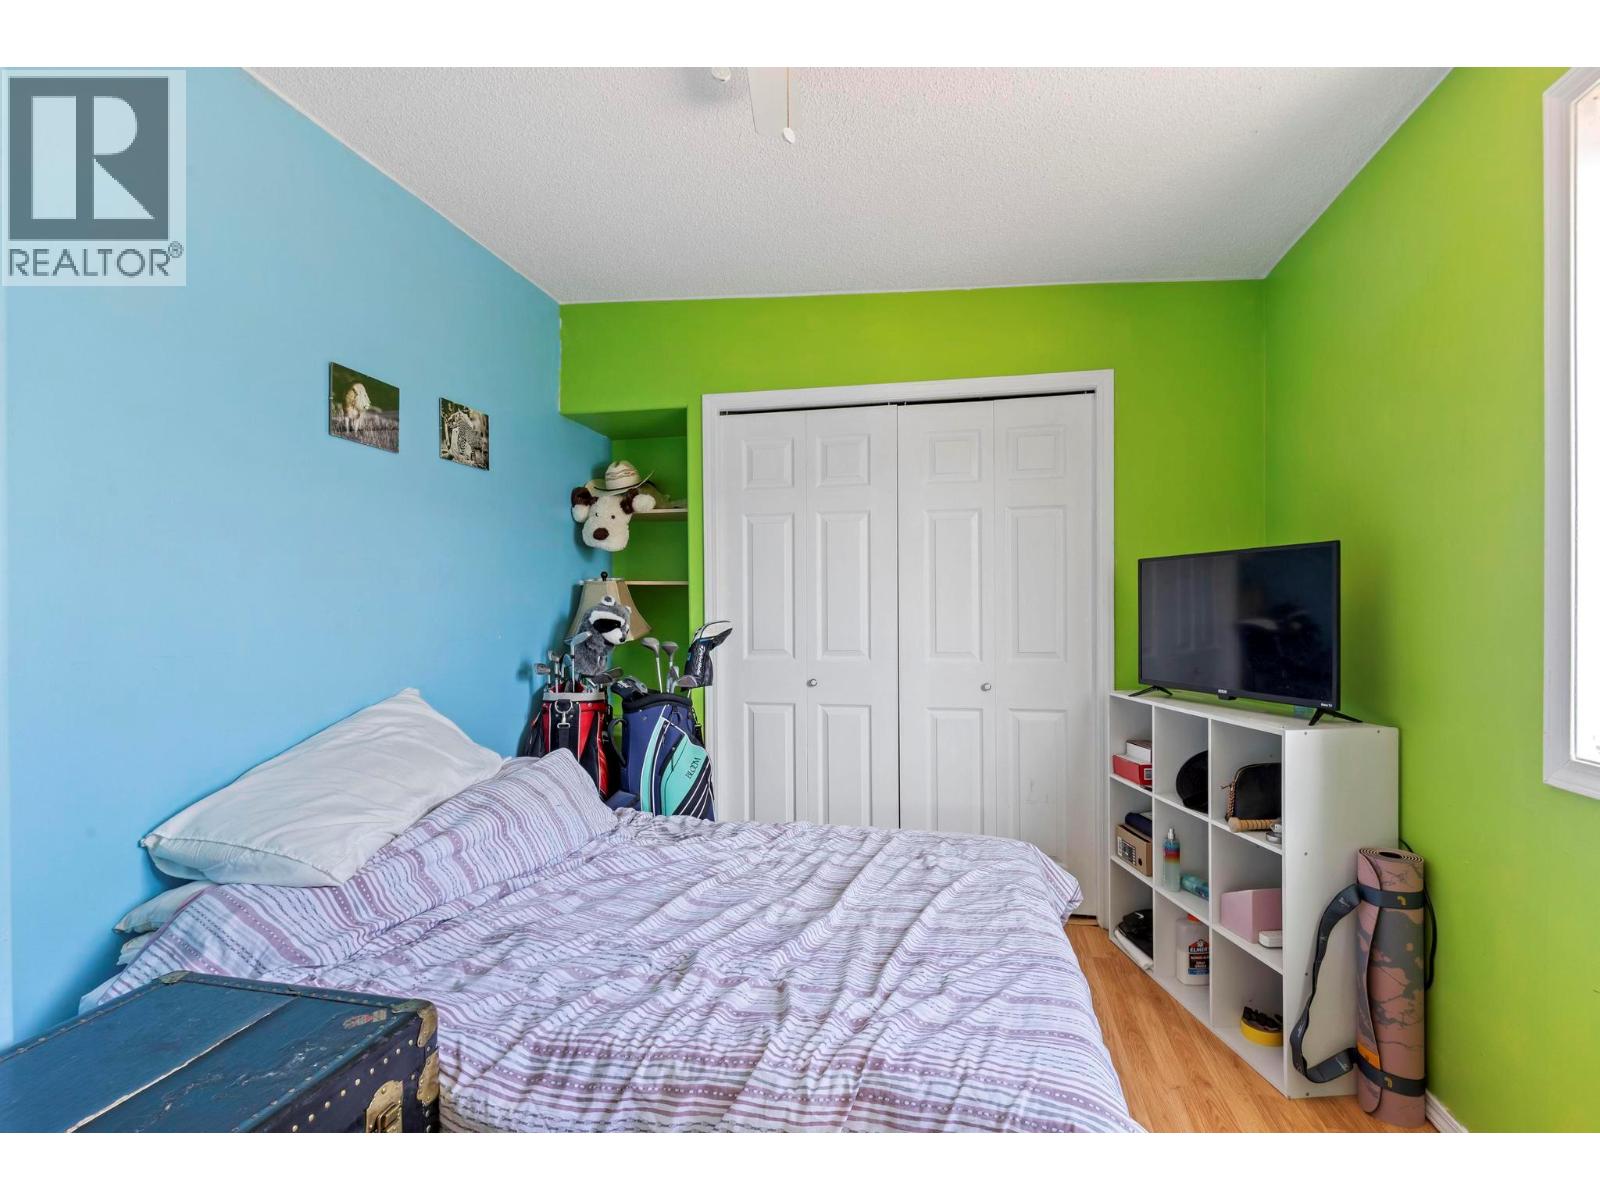
$319,900
Maintenance, Pad Rental
$828 Monthly
$319,900
Maintenance, Pad Rental
$828 Monthly
$319,900
Maintenance, Pad Rental
$828 Monthly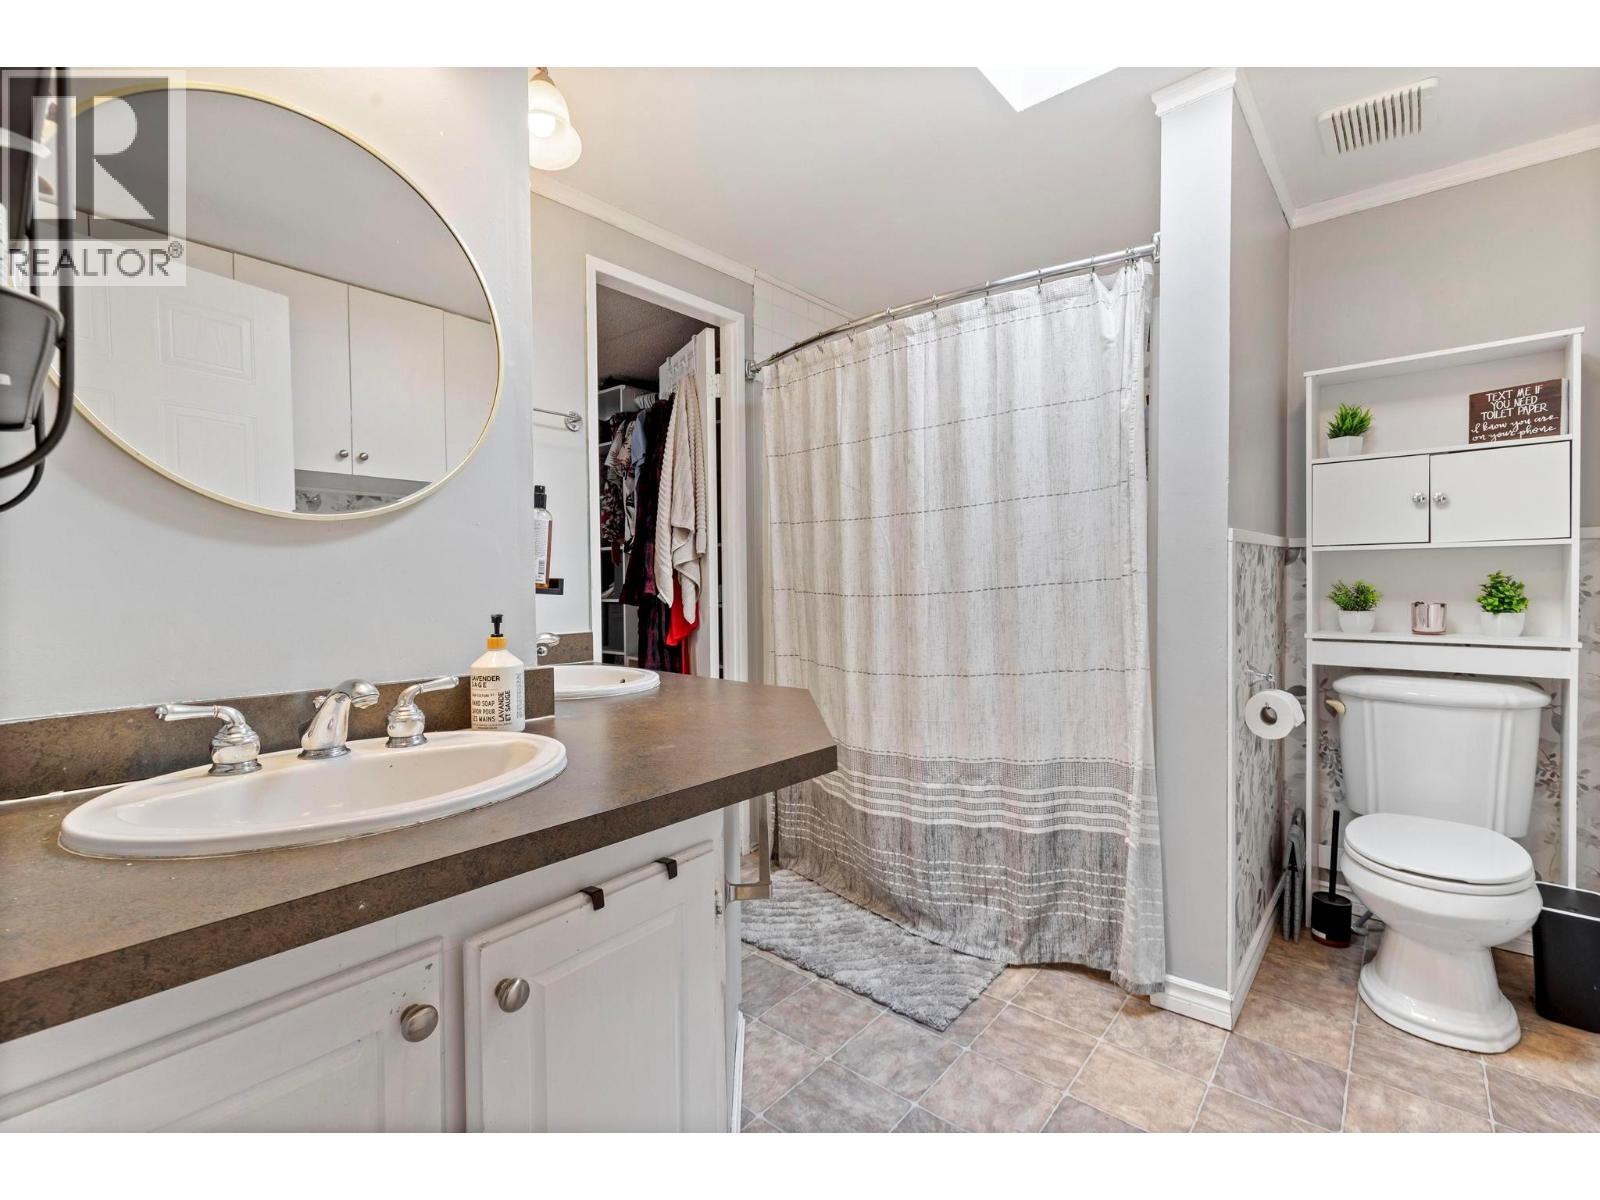
$319,900
Maintenance, Pad Rental
$828 Monthly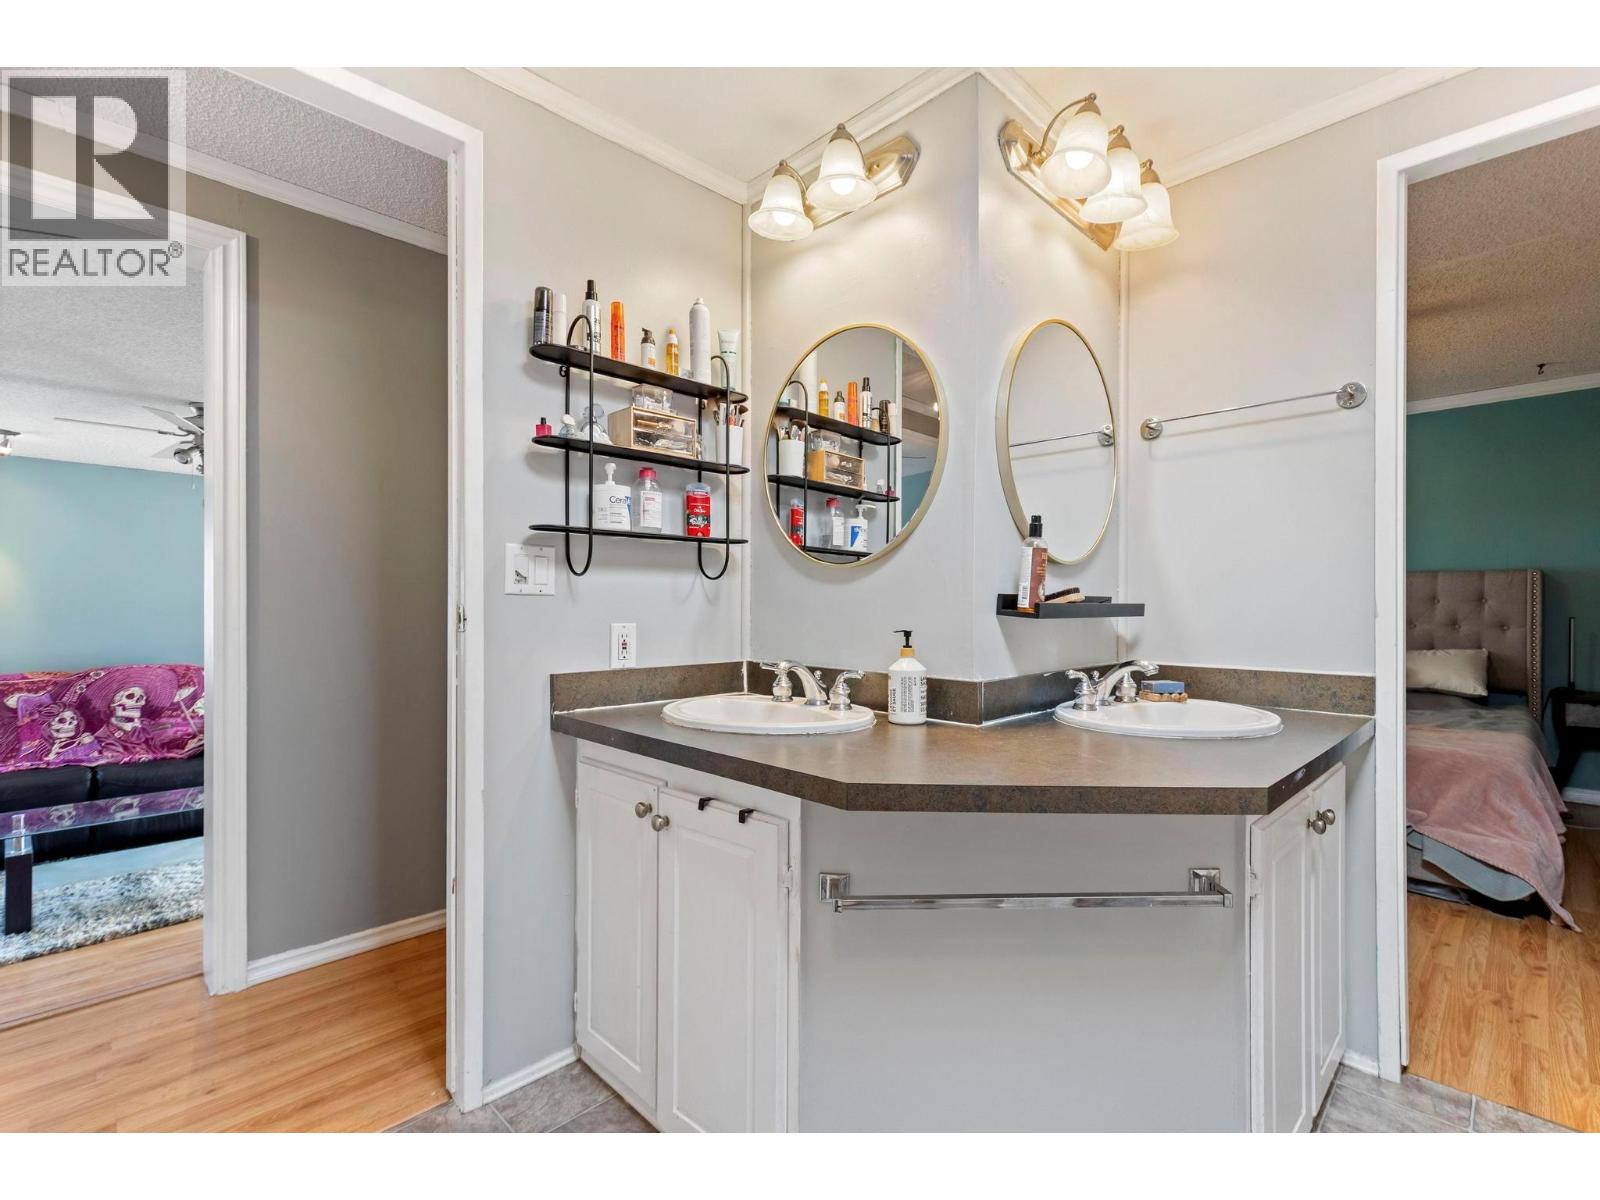
$319,900
Maintenance, Pad Rental
$828 Monthly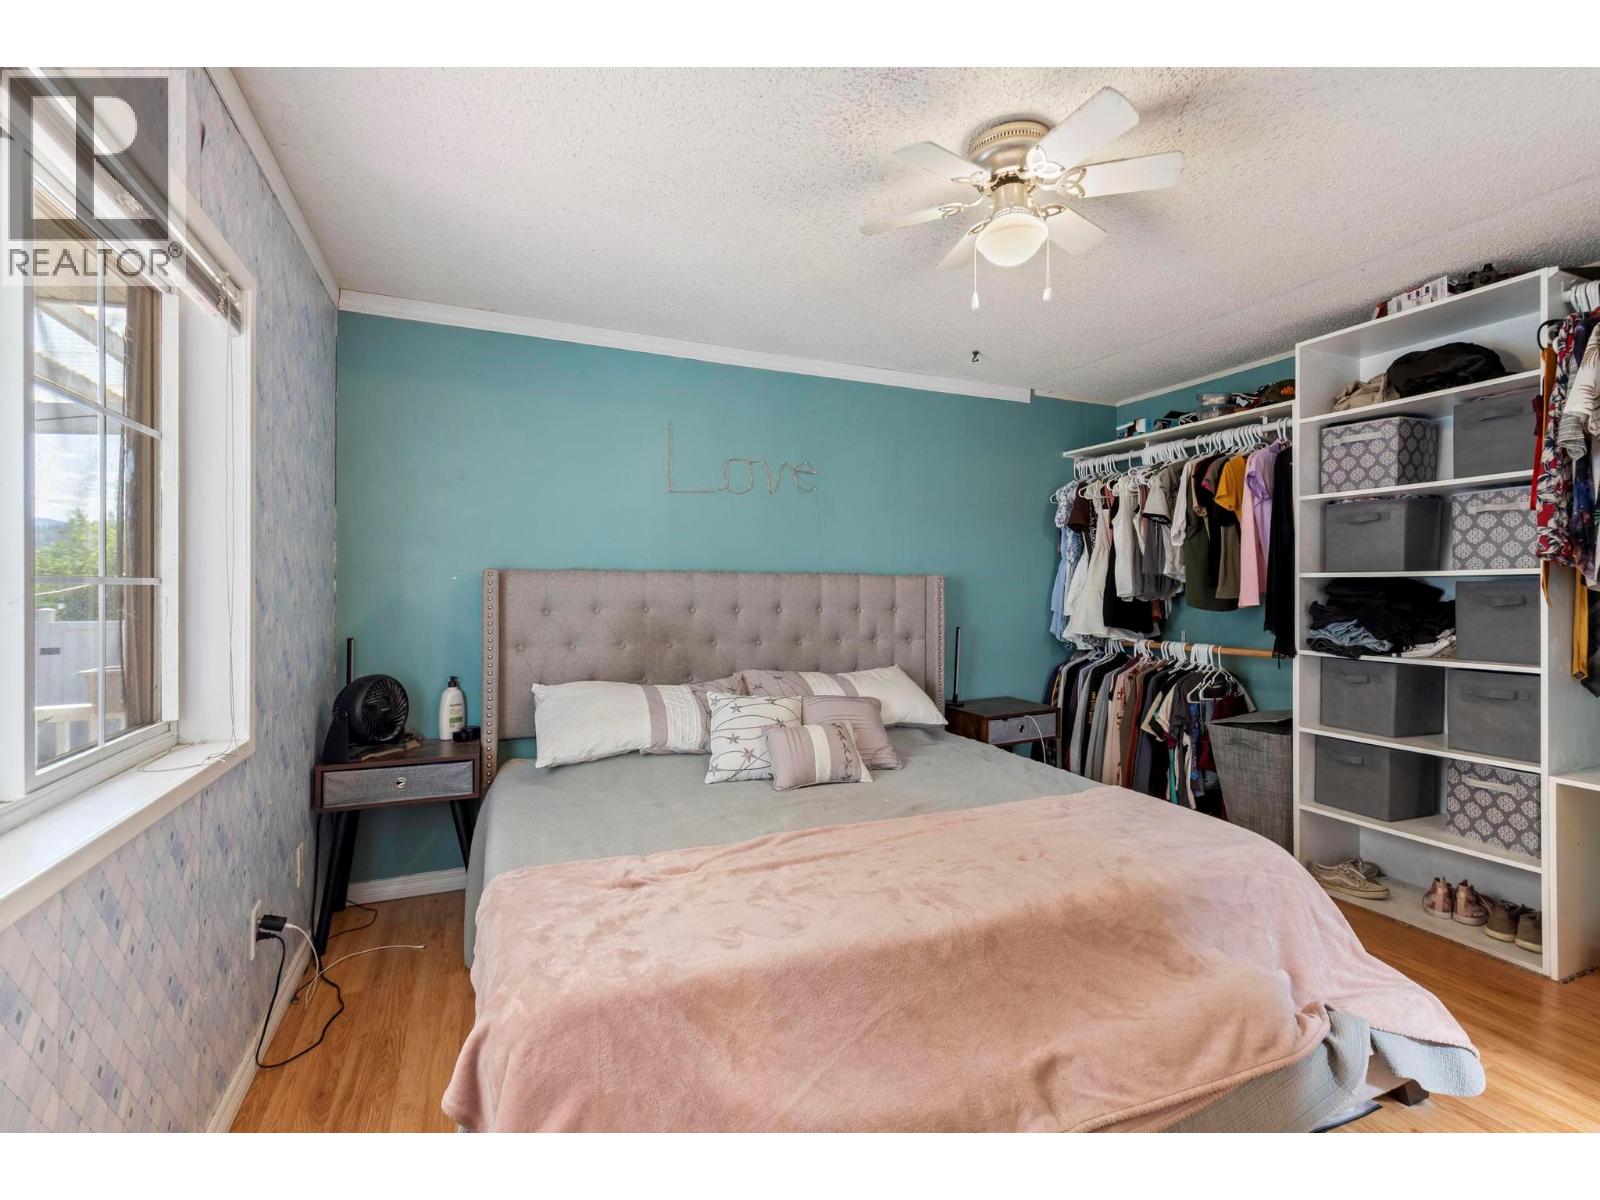
$319,900
Maintenance, Pad Rental
$828 Monthly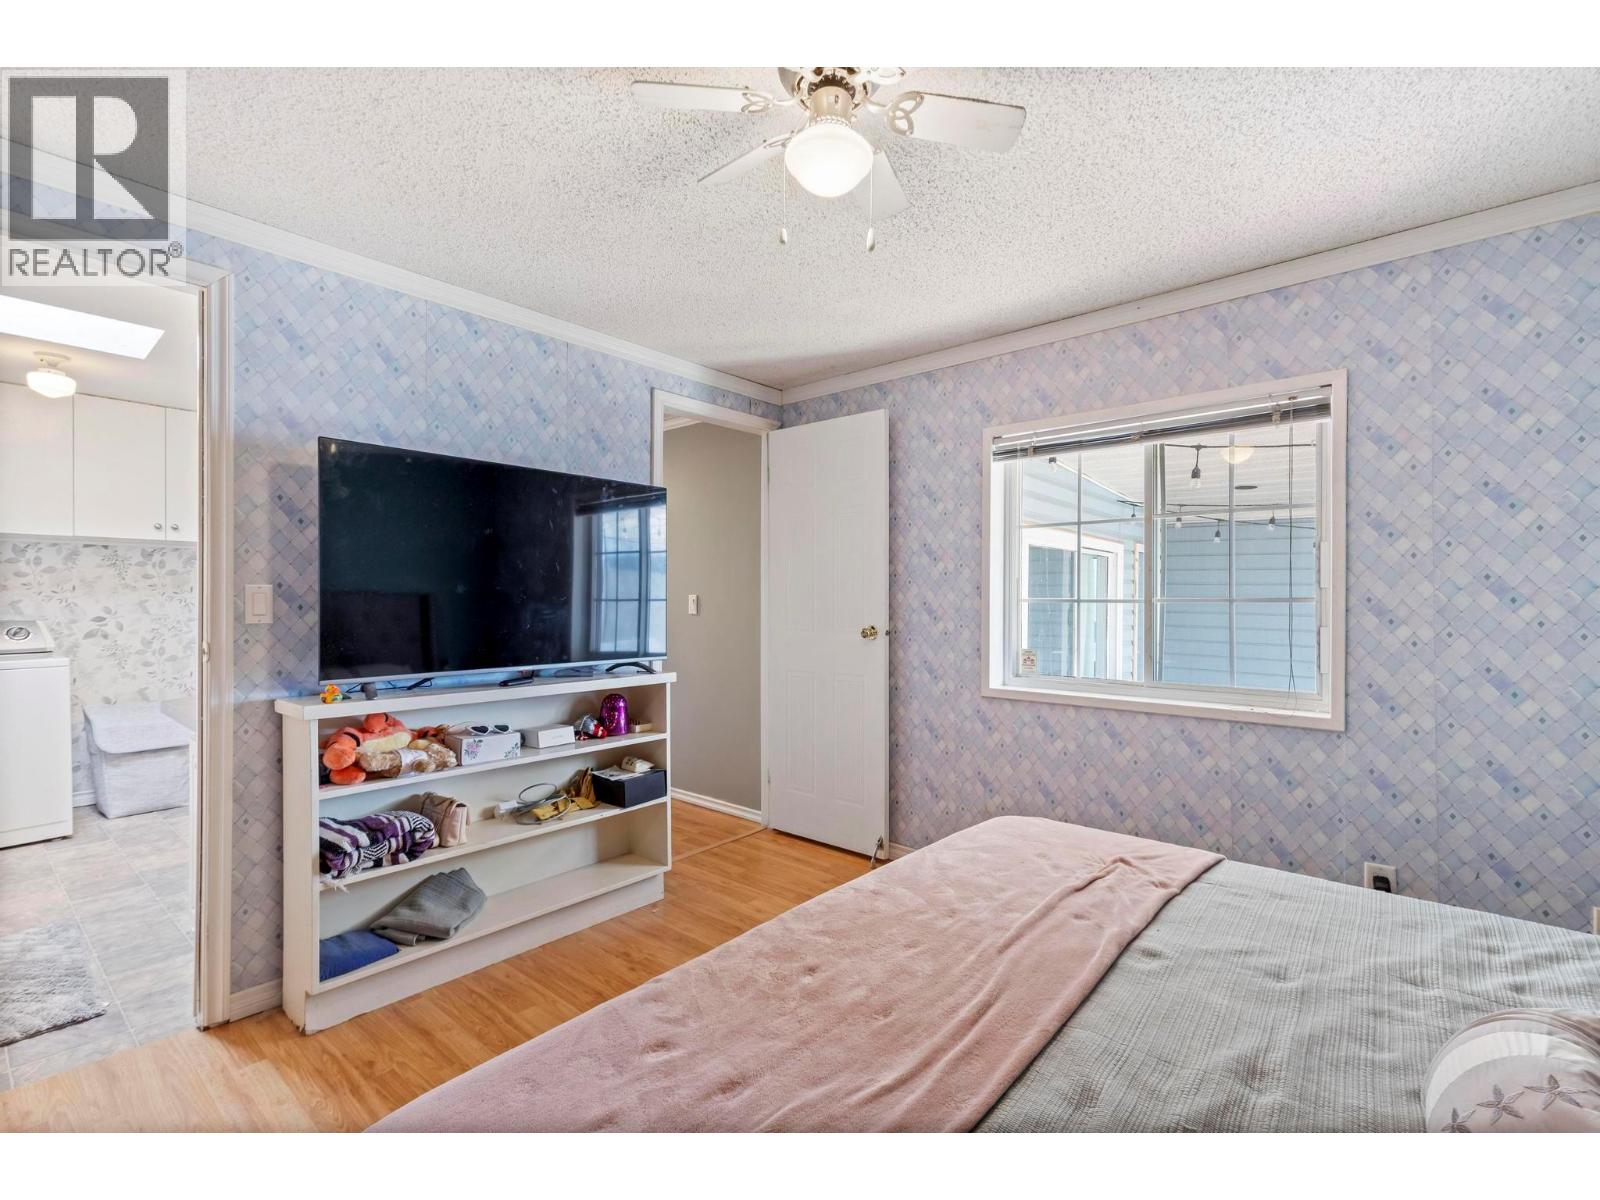
$319,900
Maintenance, Pad Rental
$828 Monthly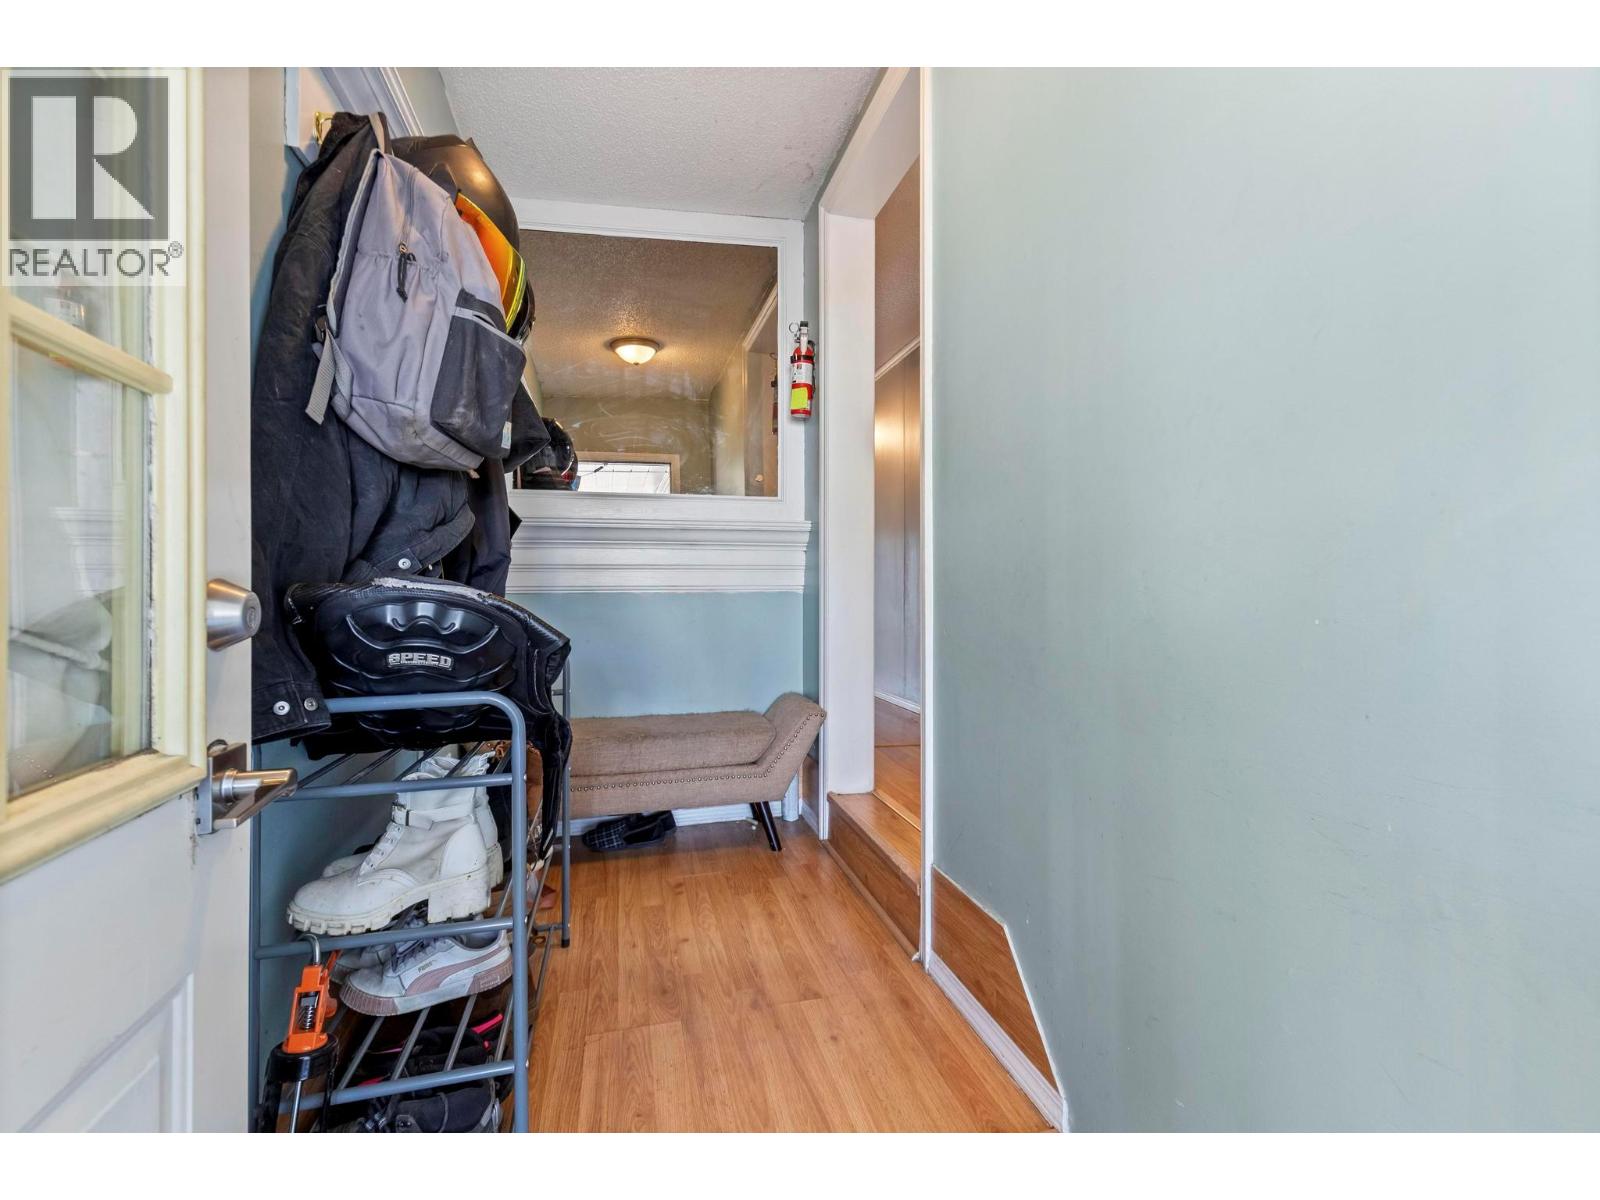
$319,900
Maintenance, Pad Rental
$828 Monthly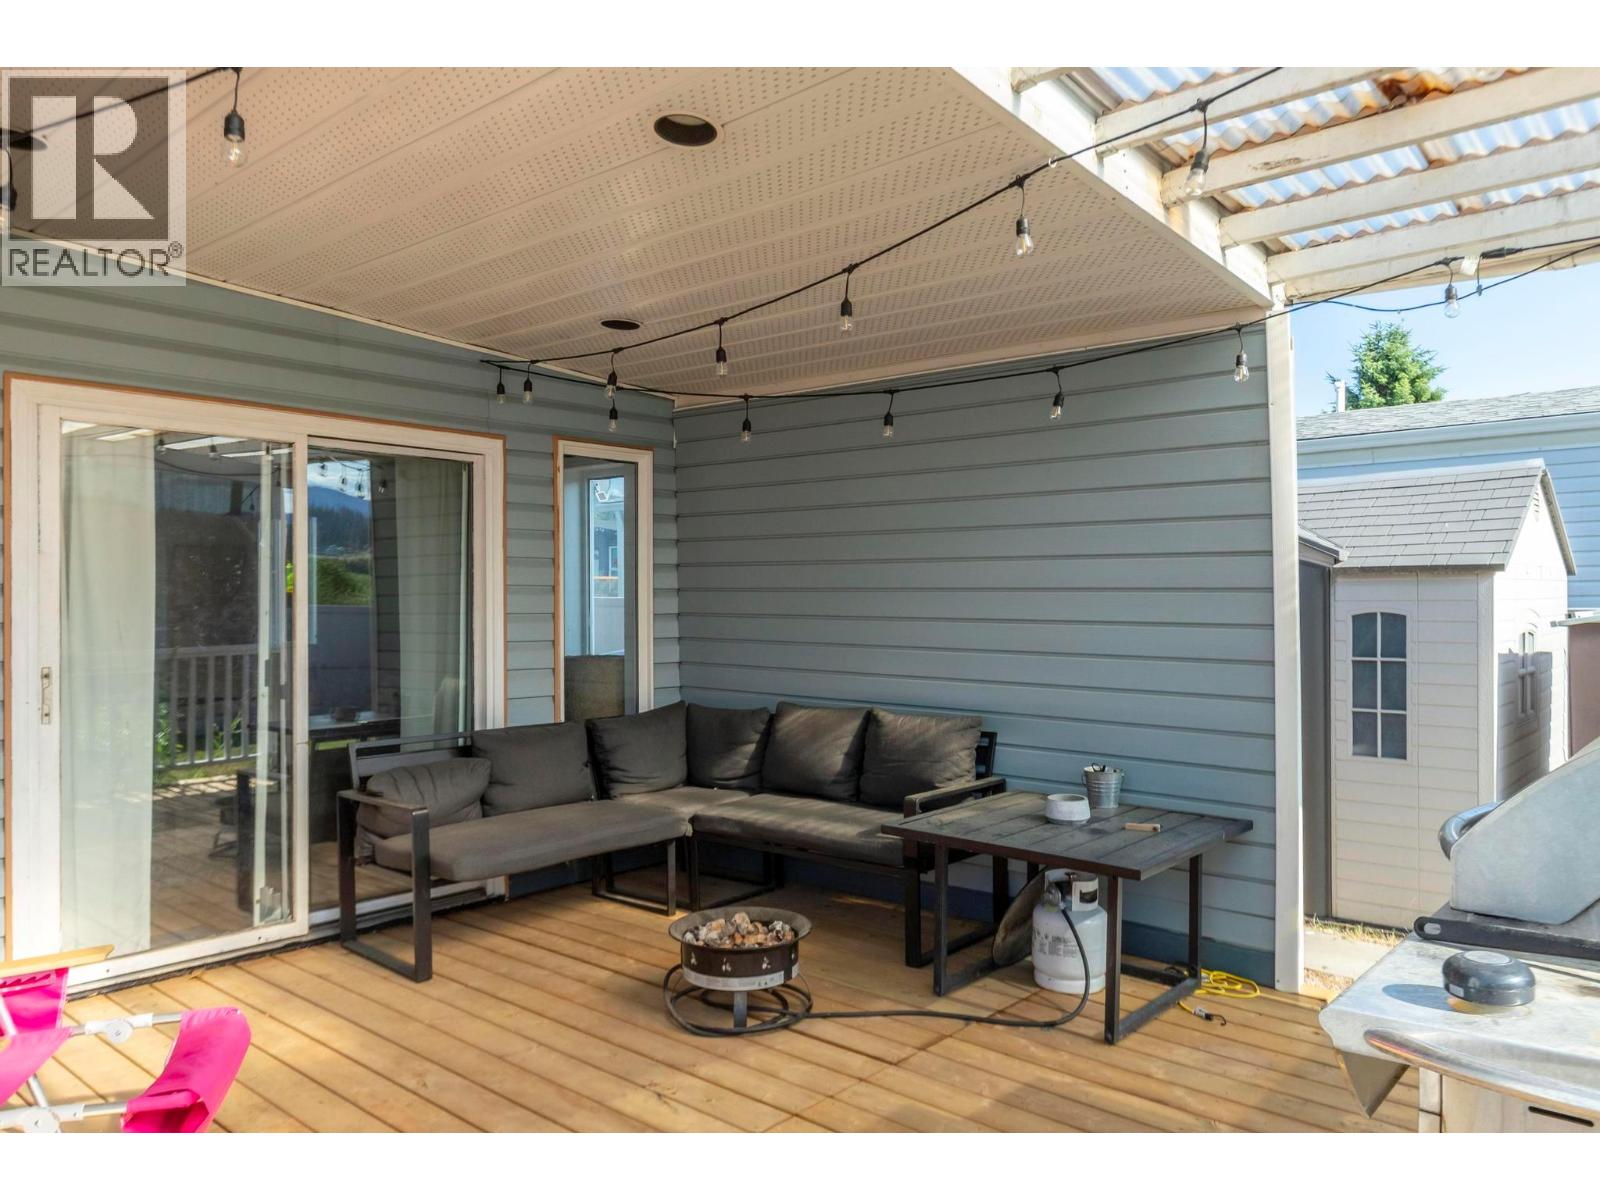
$319,900
Maintenance, Pad Rental
$828 Monthly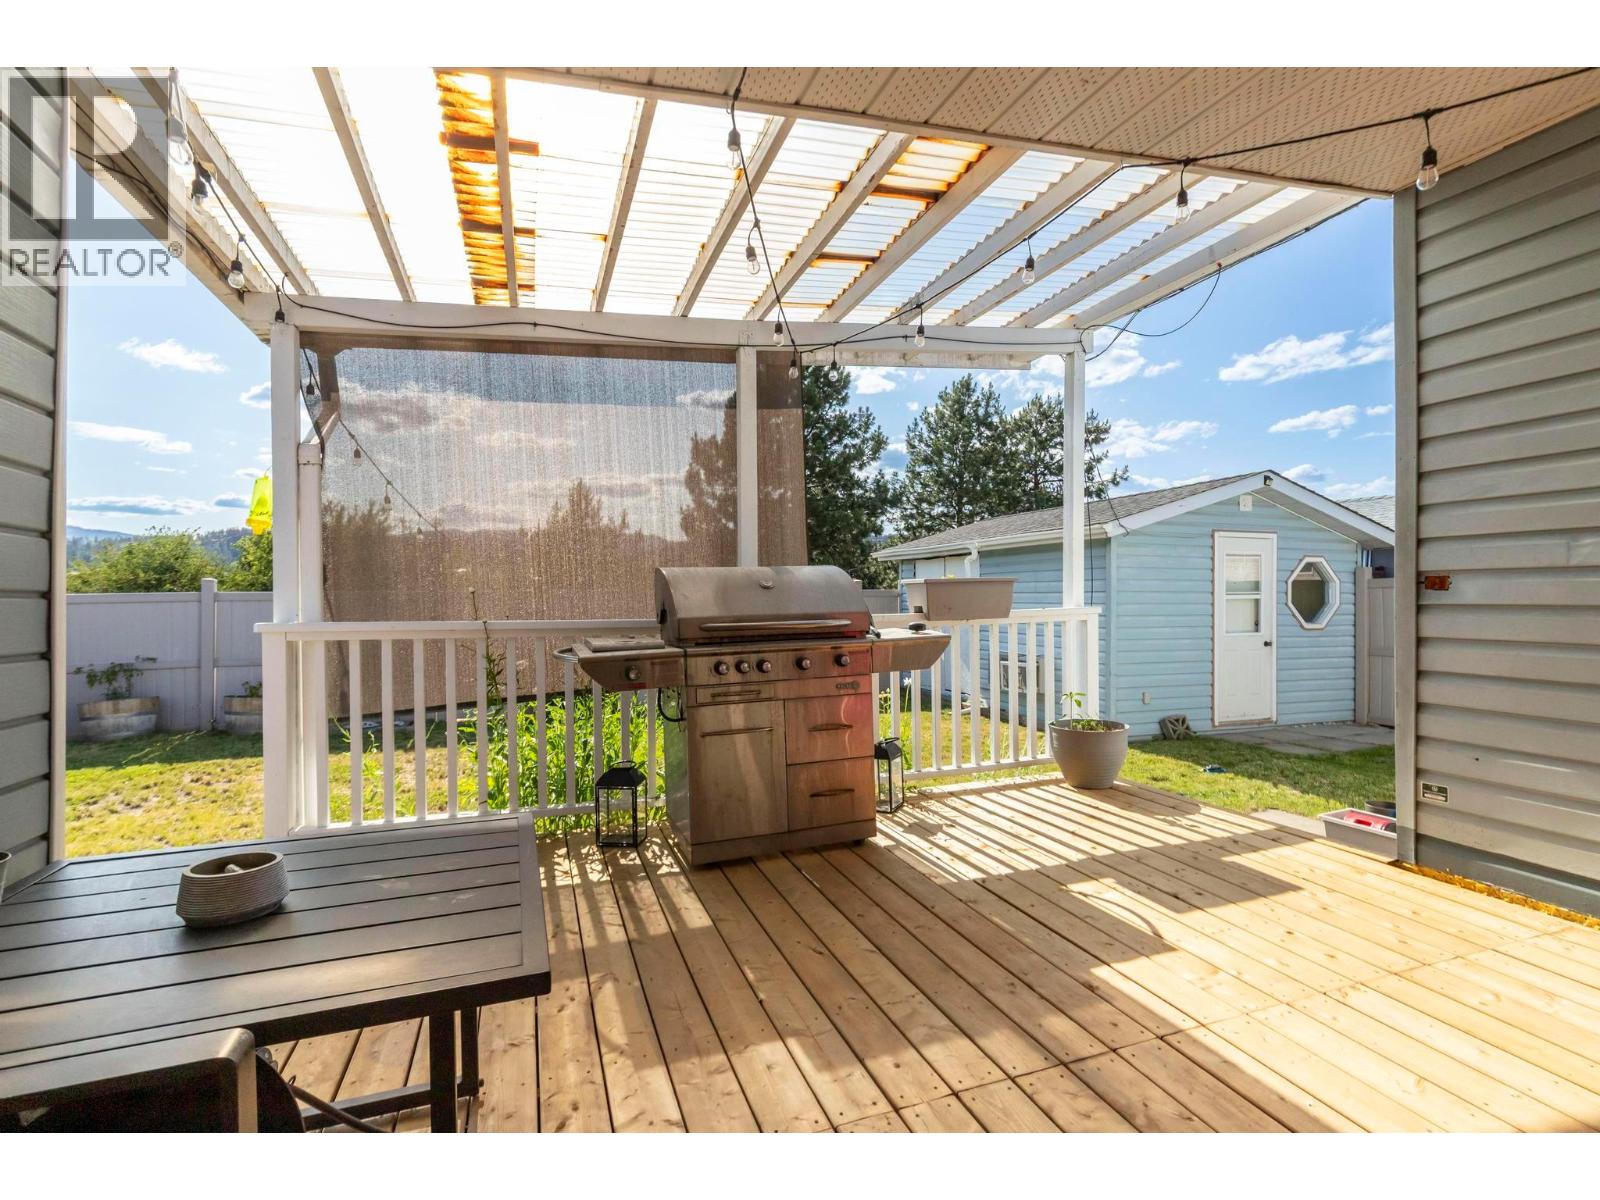
$319,900
Maintenance, Pad Rental
$828 Monthly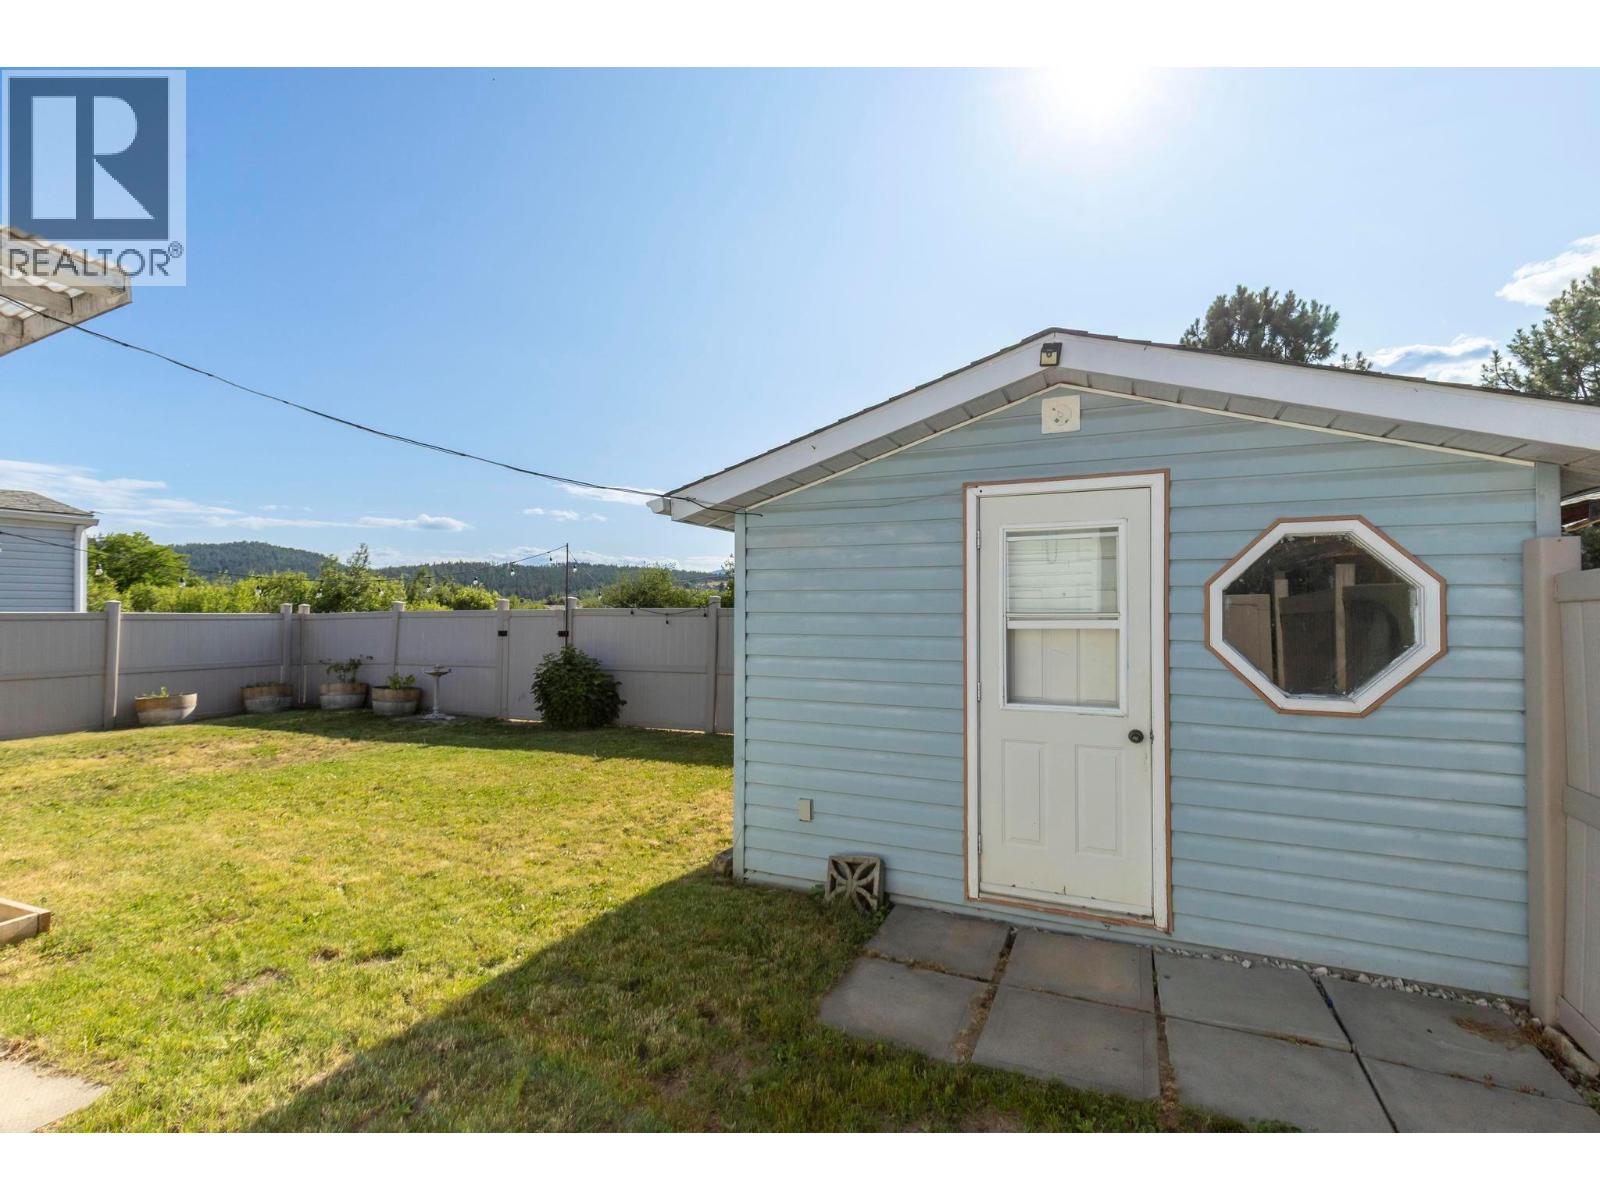
$319,900
Maintenance, Pad Rental
$828 Monthly
$319,900
Maintenance, Pad Rental
$828 Monthly
$319,900
Maintenance, Pad Rental
$828 Monthly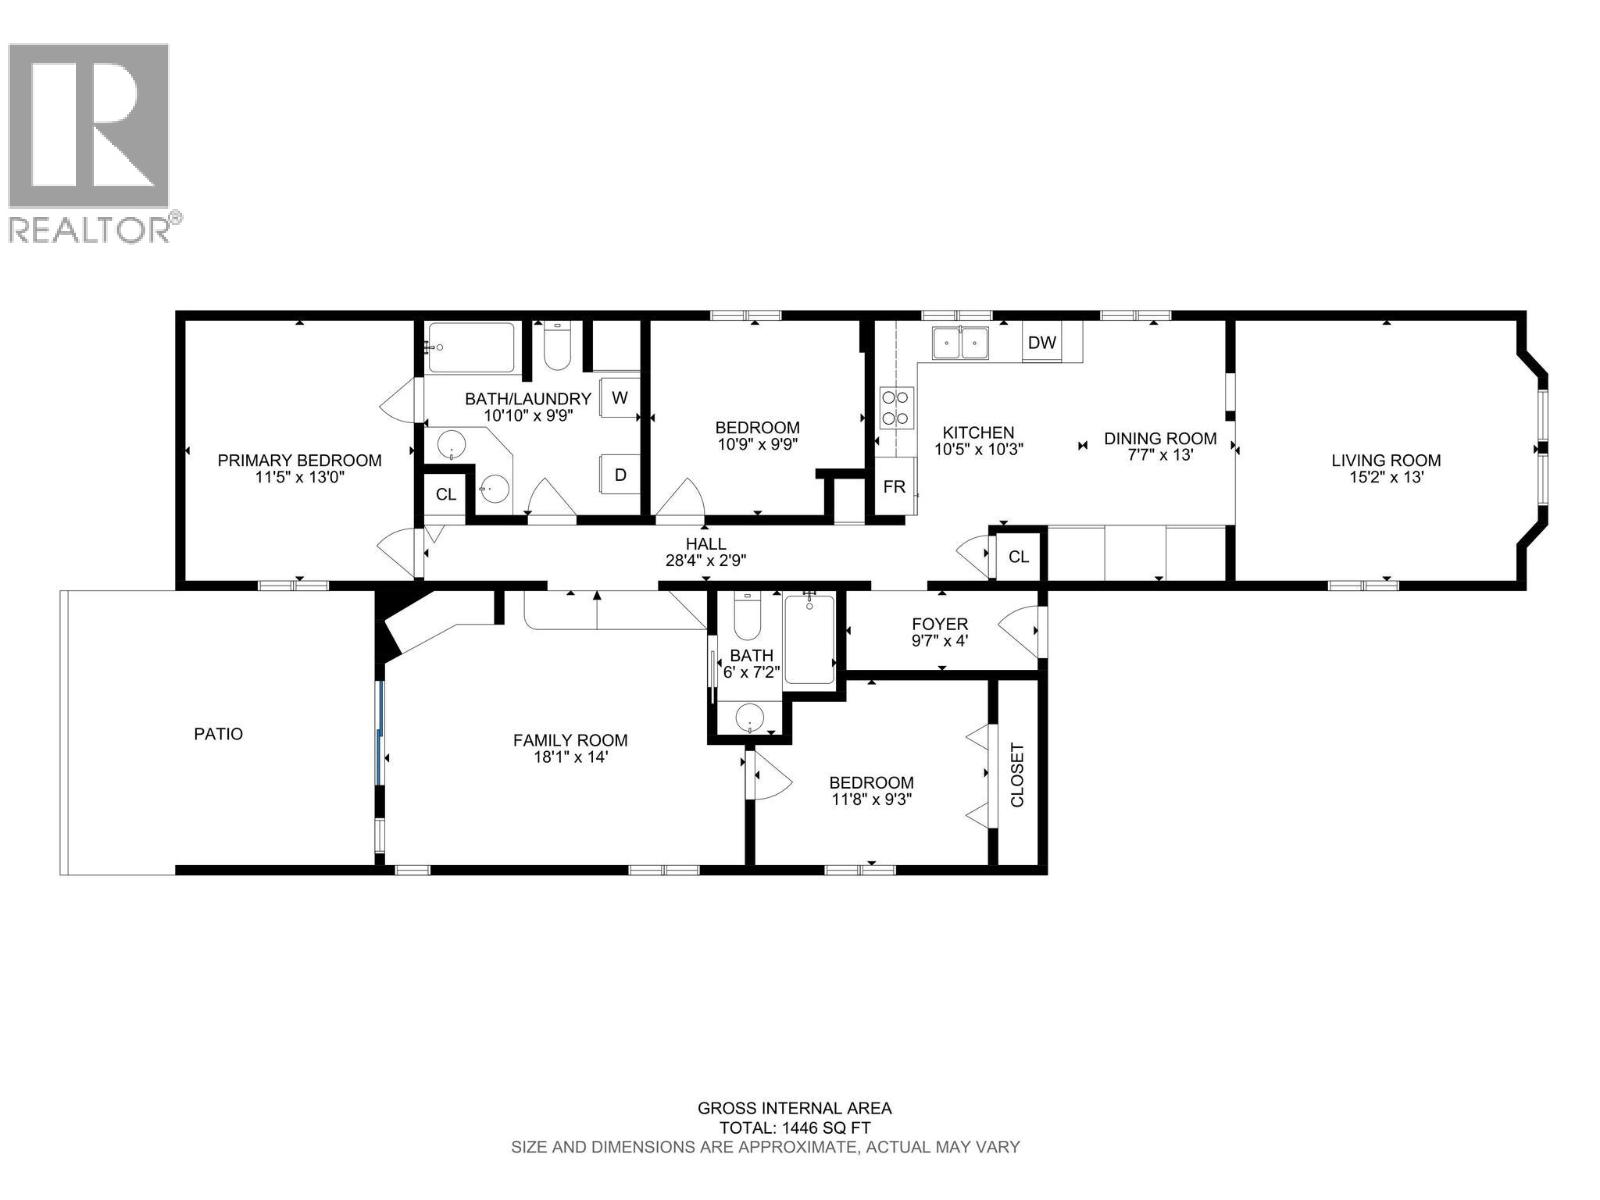
$319,900
Maintenance, Pad Rental
$828 Monthly
Like this listing?
Contact us for more information


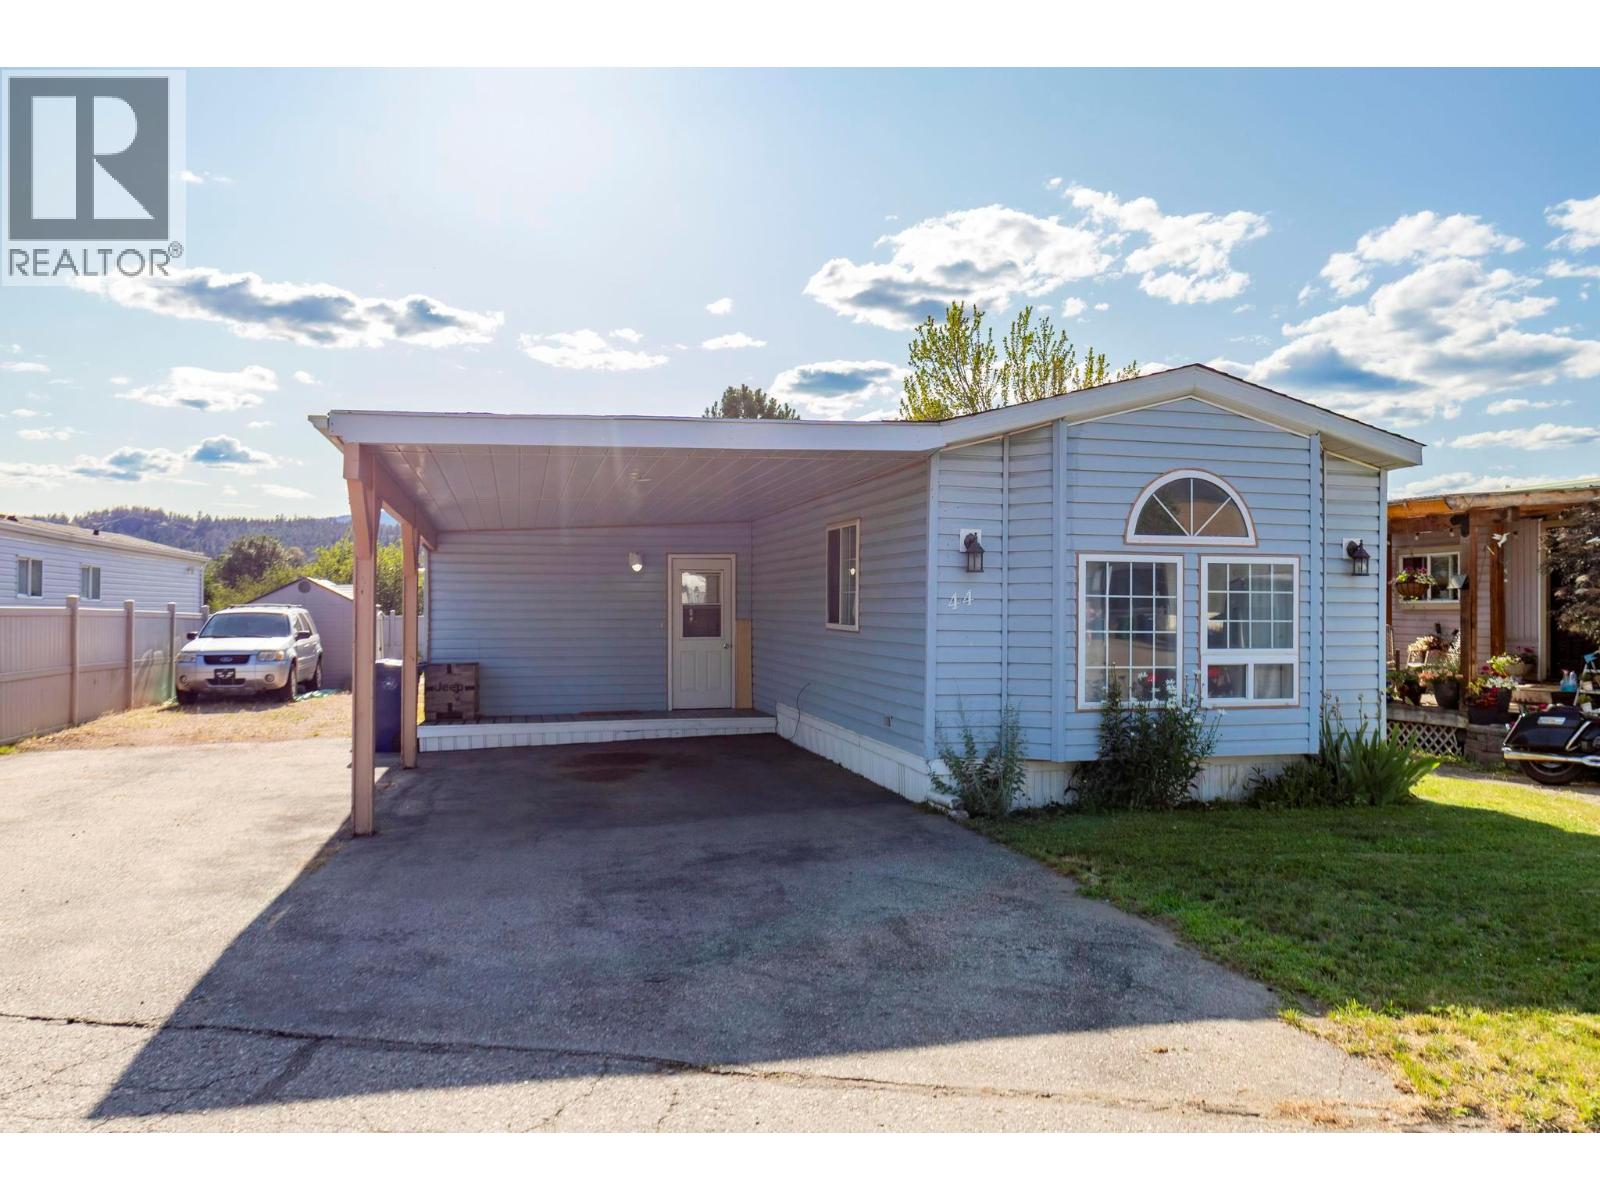
Serene & Spacious 3 Bedroom / 2 Bathroom Home Nestled in Nature. Tucked away in a quiet, picturesque corner at the back of the park, this beautiful home offers the perfect blend of comfort, space, and tranquility. Located just steps from the Scenic Rail Trail, it's a dream settings for nature lovers and outdoor enthusiasts. Inside, you'll find a bright and airy kitchen featuring a cozy coffee nook, ample cupboard space, and a skylight that fills the room with natural light. The generous master bedroom boasts a Jack and Jill bathroom with an in-suite laundry, offering both convenience and privacy. A thoughtfully designed large addition includes its own full bathroom, providing flexible space ideal for guests, a home office, or multi-generational living. Step outside to a covered wood deck, perfect for entertaining or simply relaxing while enjoying the private beautifully landscaped backyard with no rear-neighbours. Adding even more versatility, the property includes a charming ""mini"" home, perfect as a home office, creative studio, or extra storage space. Enjoy peace of mind with vinyl fencing throughout the backyard, complete with a gate that opens to beautiful green space. The large lot offers plenty of parking, a carport, and all the room you need to stretch out and enjoy. Don't miss this rare opportunity to own a one-of-a-kind home in a peaceful, park-like setting. (id:45055)
-
Property Details
MLS® Number 10372036 Property Type Single Family Neigbourhood Lake Country East / Oyama Community Name Belaire Estates ParkingSpaceTotal 2 StorageType Storage Shed -
Building
BathroomTotal 2 BedroomsTotal 3 Appliances Refrigerator, Dishwasher, Dryer, Range - Electric, Microwave, Washer ConstructedDate 1992 CoolingType Central Air Conditioning FlooringType Laminate, Vinyl HeatingType Forced Air, See Remarks RoofMaterial Asphalt Shingle,tar & Gravel RoofStyle Unknown,unknown StoriesTotal 1 SizeInterior 1,446 Sqft Type Manufactured Home UtilityWater Community Water System Additional Parking Carport RV -
Land
Acreage No FenceType Fence Sewer Septic Tank SizeTotalText Under 1 Acre -
Rooms
Level Type Length Width Dimensions Main Level Other 28'4'' x 2'9'' Main Level Foyer 9'7'' x 4'0'' Main Level Full Bathroom 6'0'' x 7'2'' Main Level Family Room 18'1'' x 14'0'' Main Level Dining Room 7'7'' x 13'0'' Main Level Bedroom 11'8'' x 9'3'' Main Level Bedroom 10'9'' x 9'9'' Main Level Full Bathroom 10'10'' x 9'9'' Main Level Primary Bedroom 11'5'' x 13'0'' Main Level Living Room 15'2'' x 13'0'' Main Level Kitchen 10'5'' x 10'3'' -
Utilities
Your Favourites
No Favourites Found







The trademarks REALTOR®, REALTORS®, and the REALTOR® logo are controlled by The Canadian Real Estate Association (CREA) and identify real estate professionals who are members of CREA. The trademarks MLS®, Multiple Listing Service® and the associated logos are owned by The Canadian Real Estate Association (CREA) and identify the quality of services provided by real estate professionals who are members of CREA. The trademark DDF® is owned by The Canadian Real Estate Association (CREA) and identifies CREA's Data Distribution Facility (DDF®)
January 06 2026 11:19:00
Association of Interior REALTORS®
