$250,000
Maintenance, Pad Rental
$850 Monthly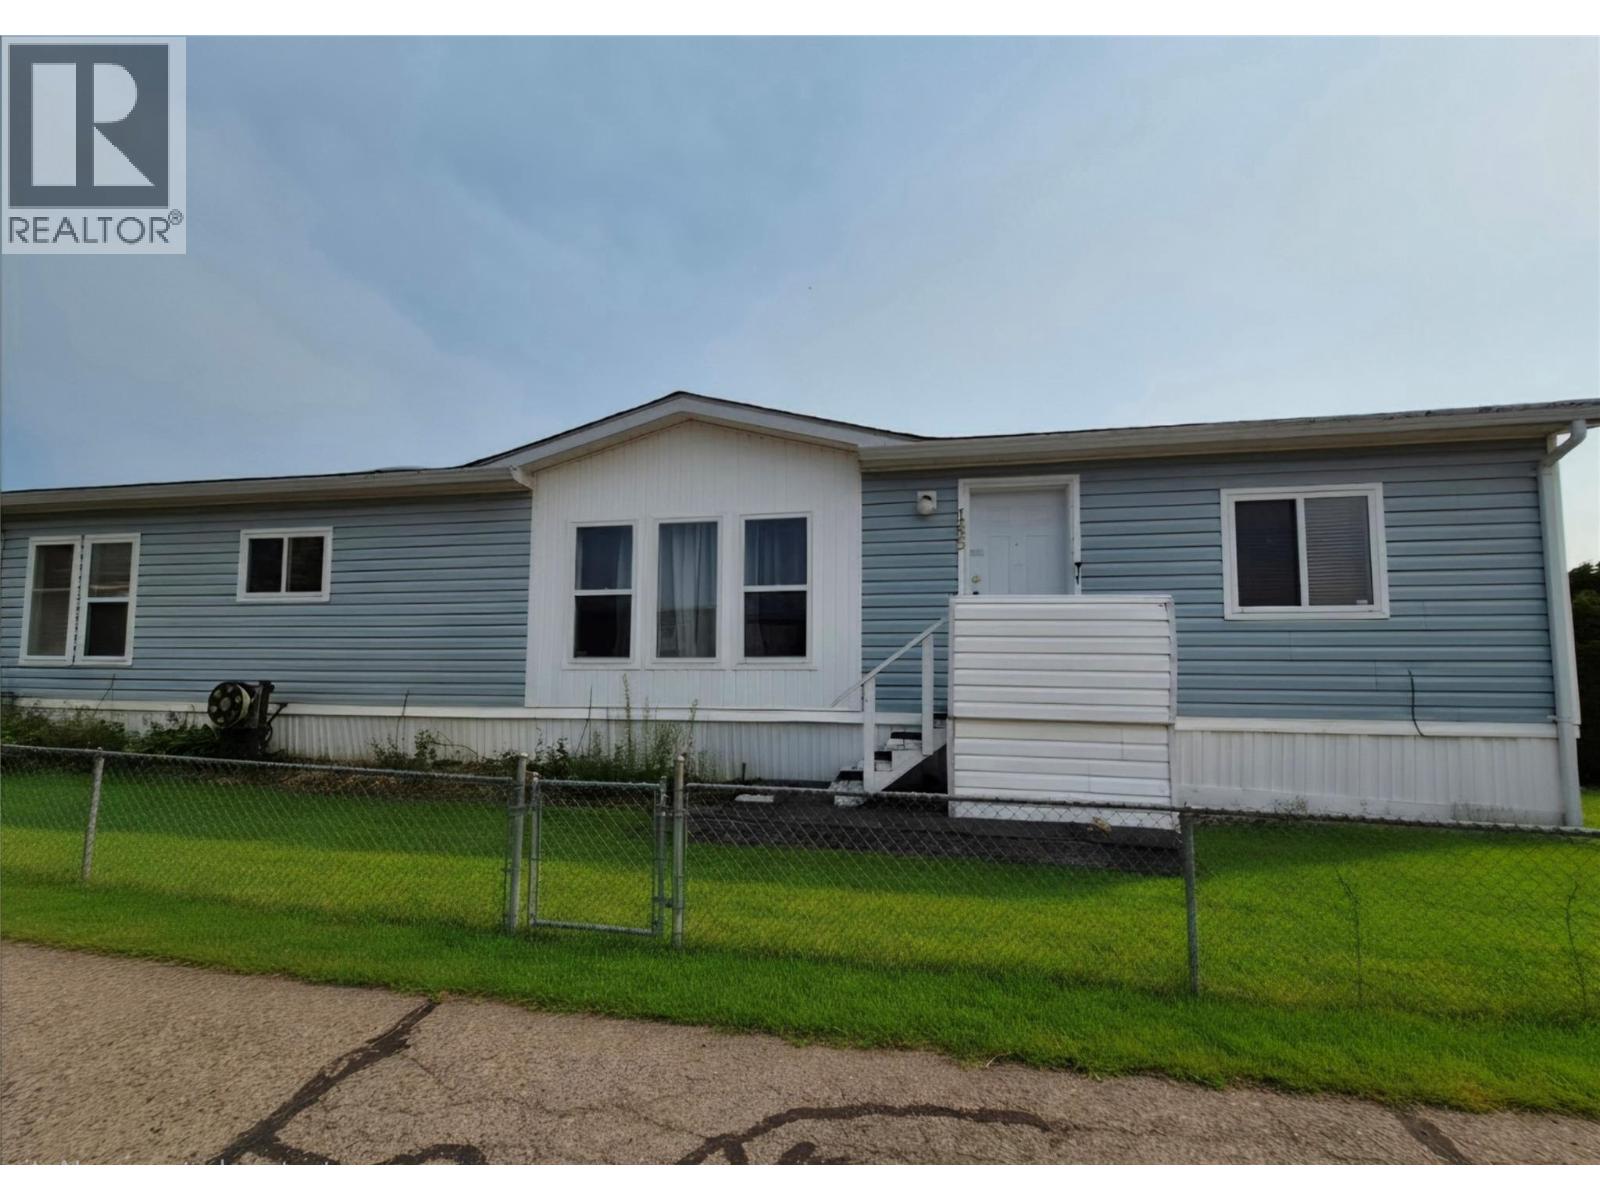
$250,000
Maintenance, Pad Rental
$850 Monthly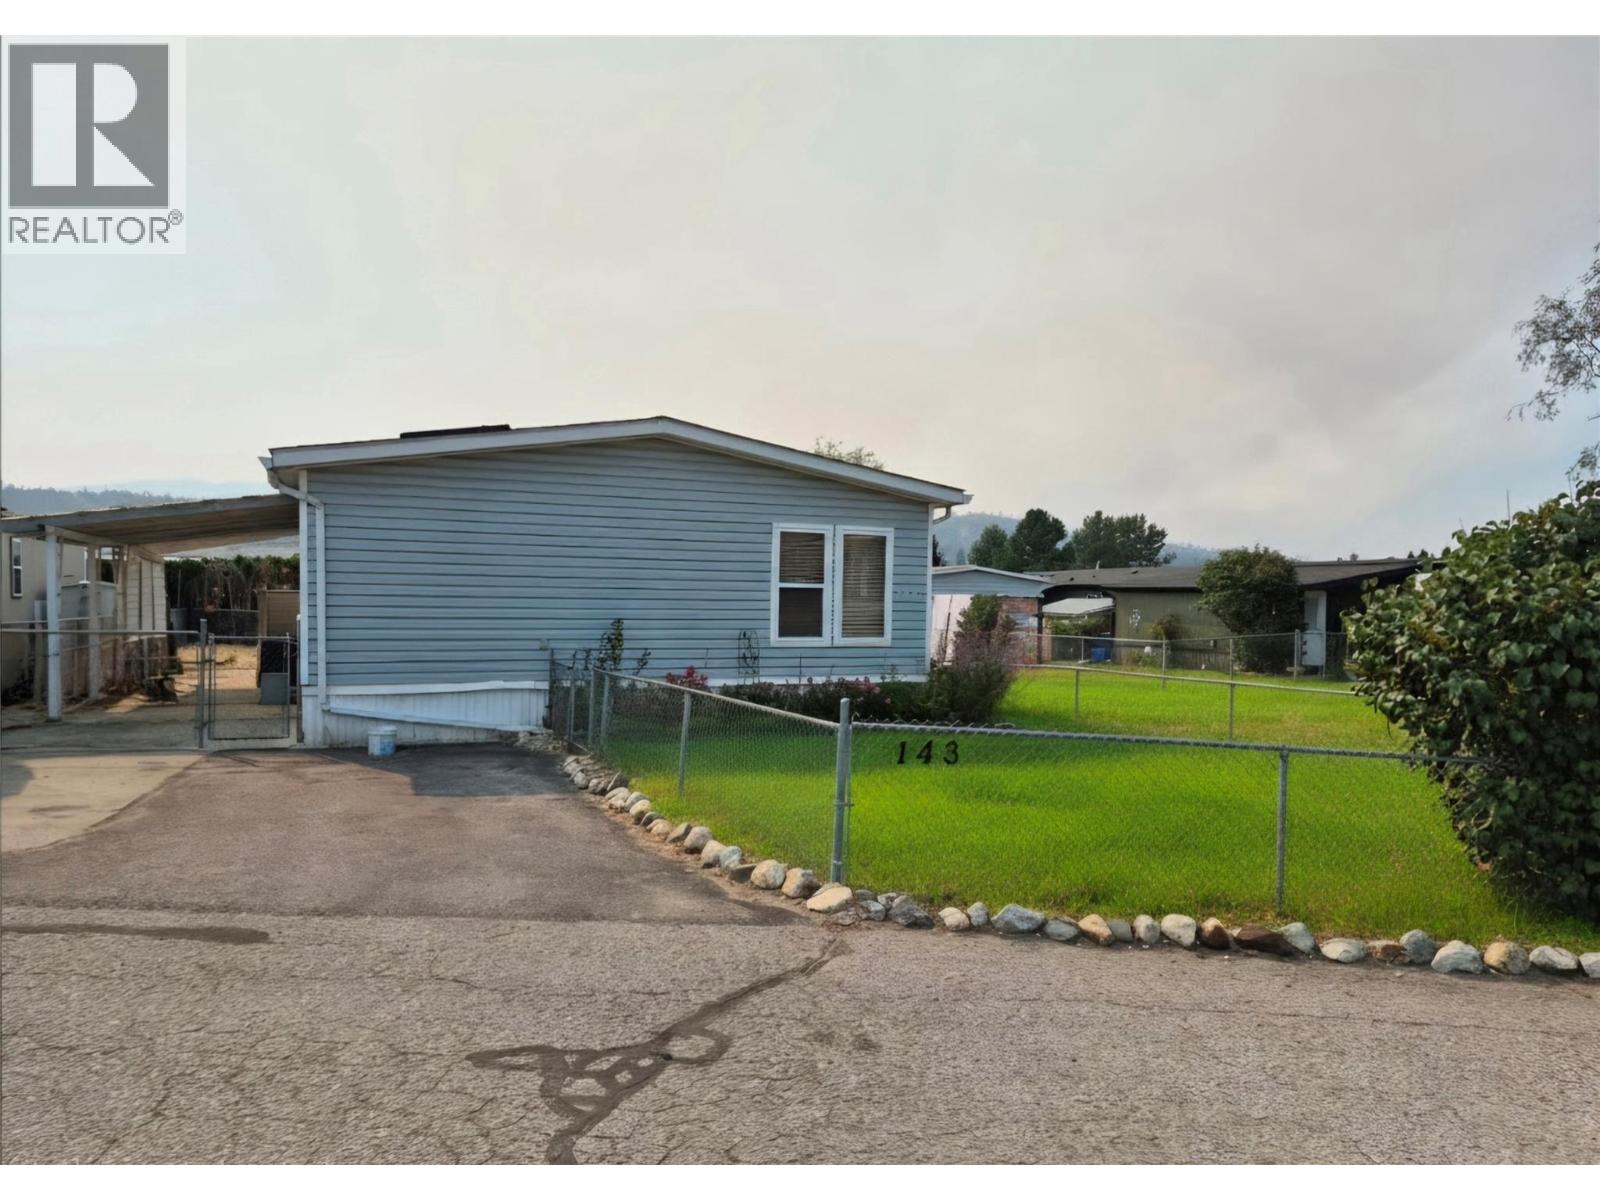
$250,000
Maintenance, Pad Rental
$850 Monthly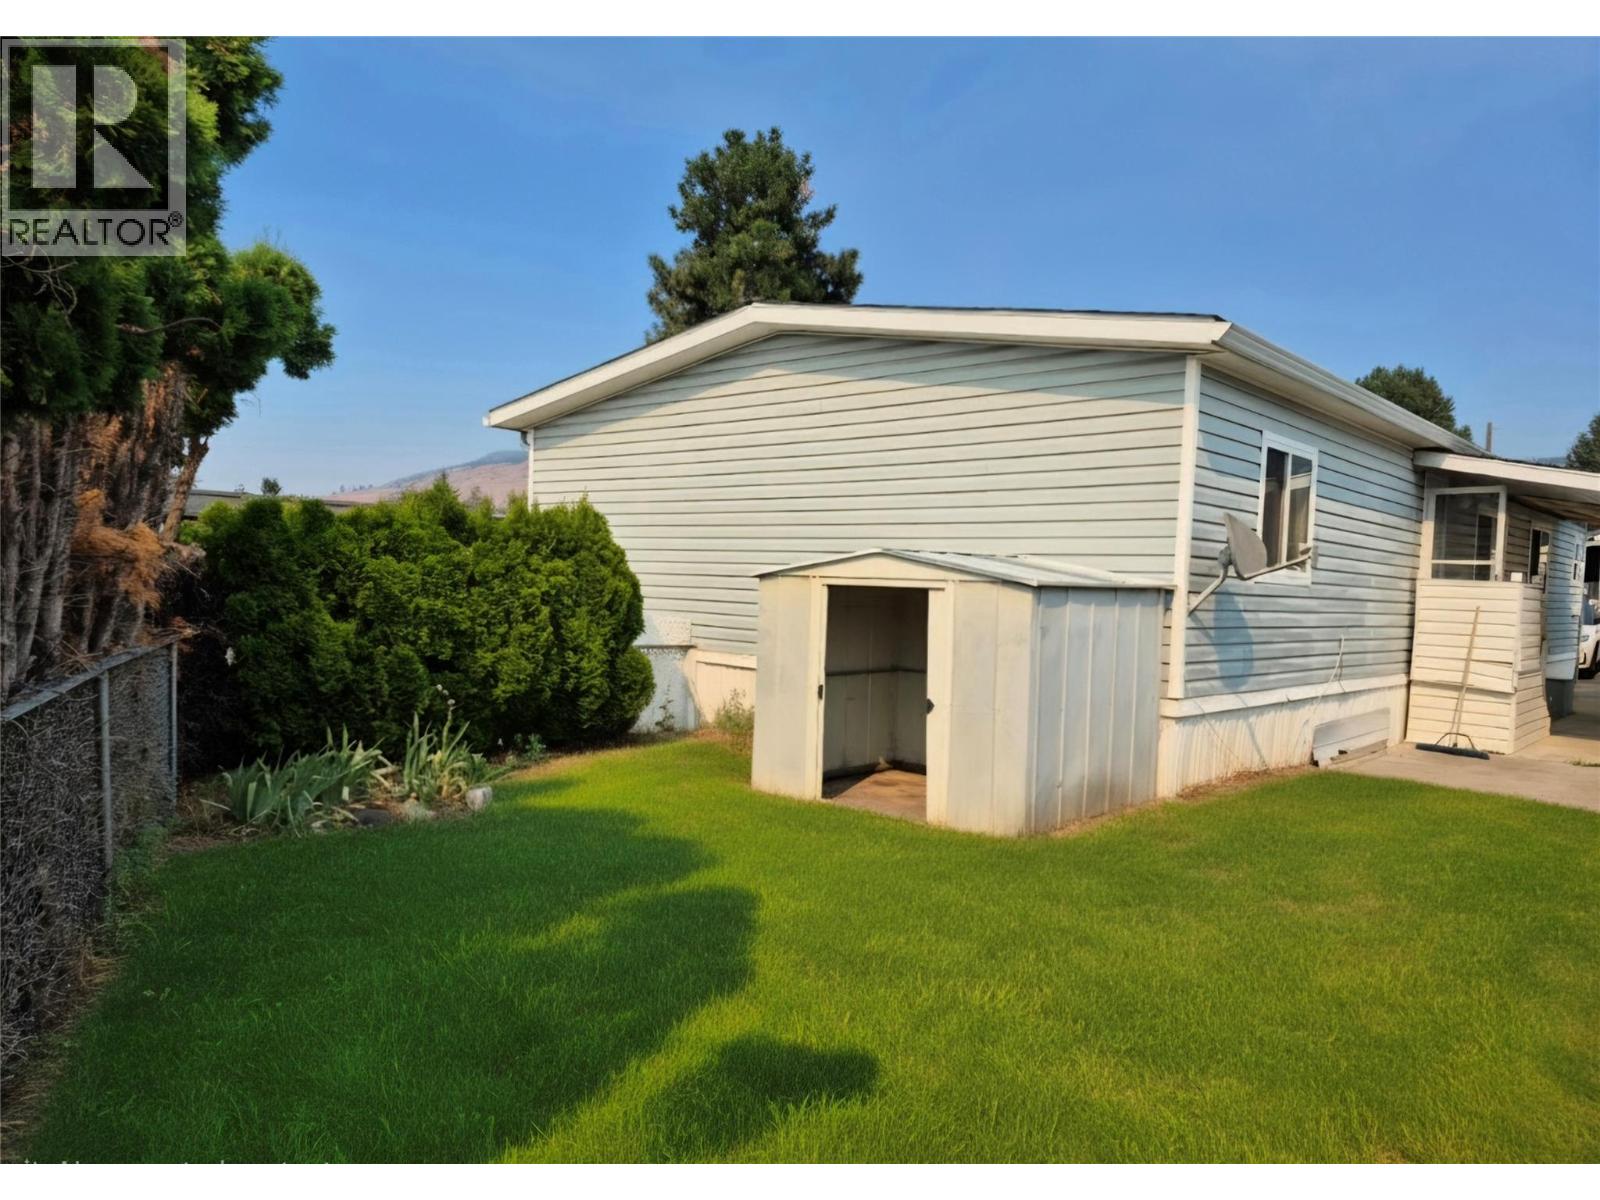
$250,000
Maintenance, Pad Rental
$850 Monthly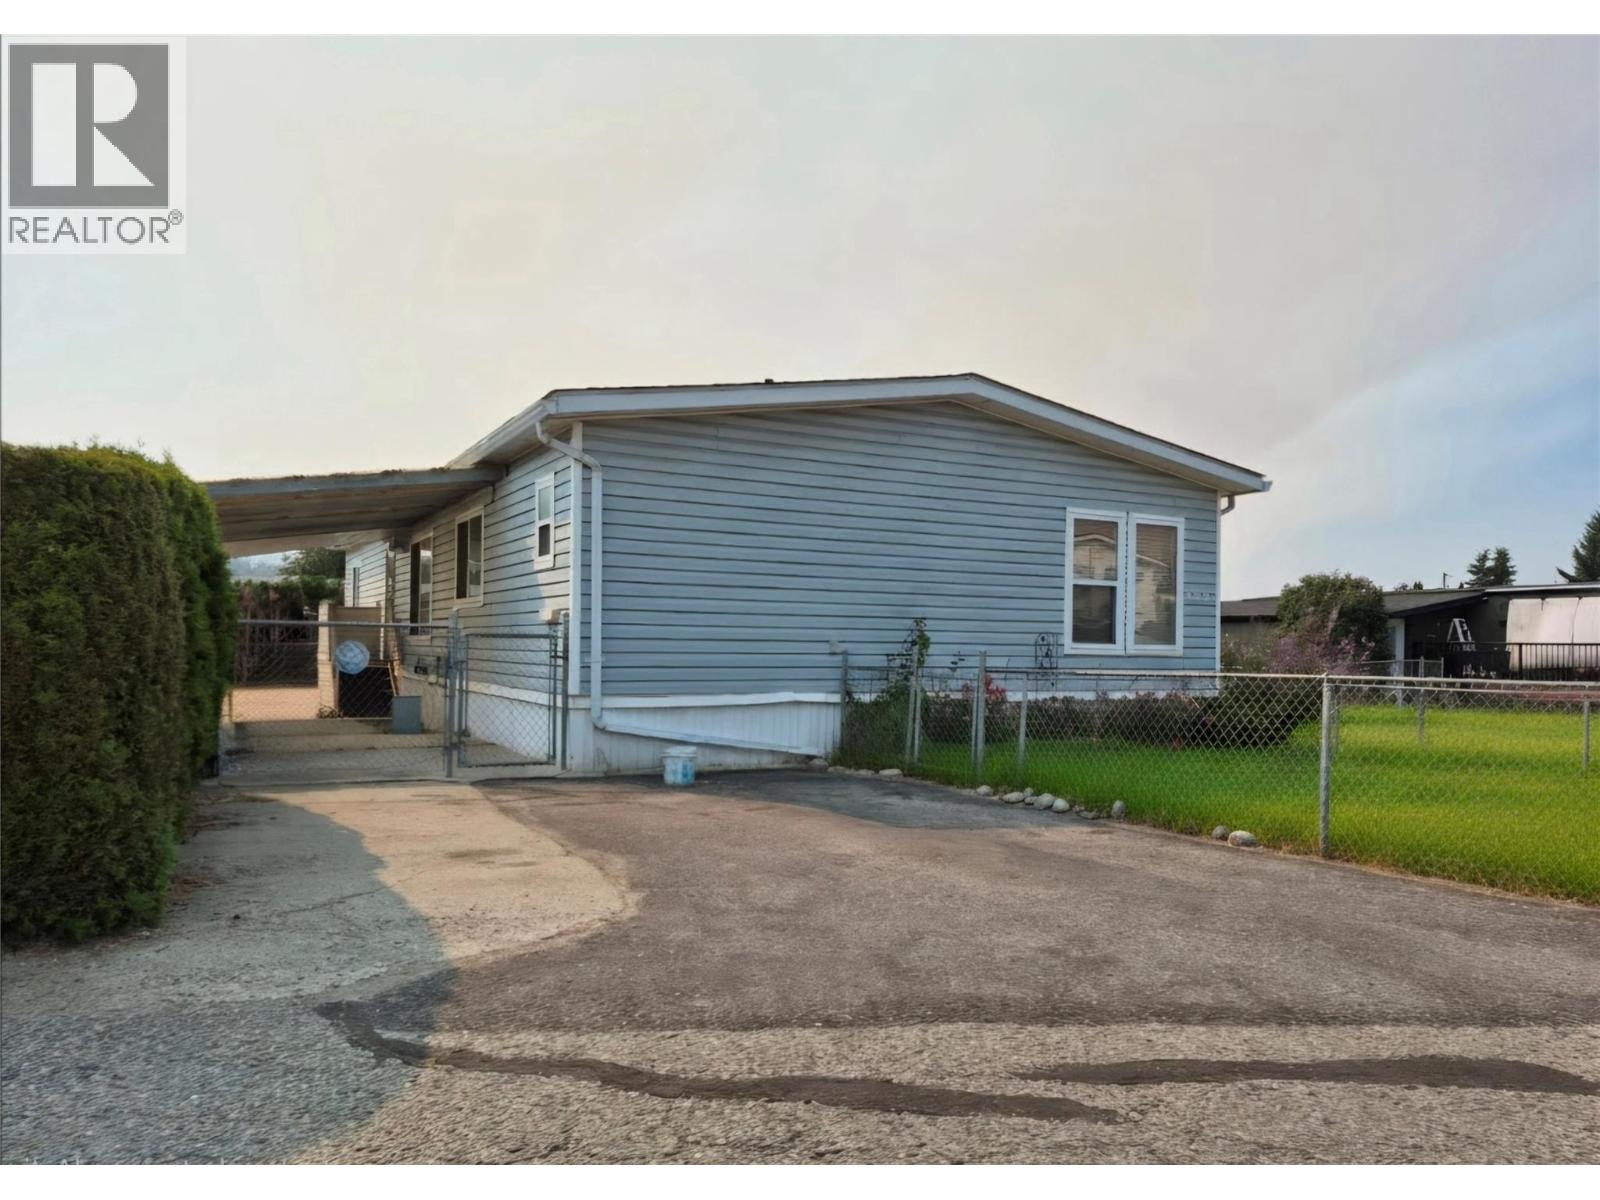
$250,000
Maintenance, Pad Rental
$850 Monthly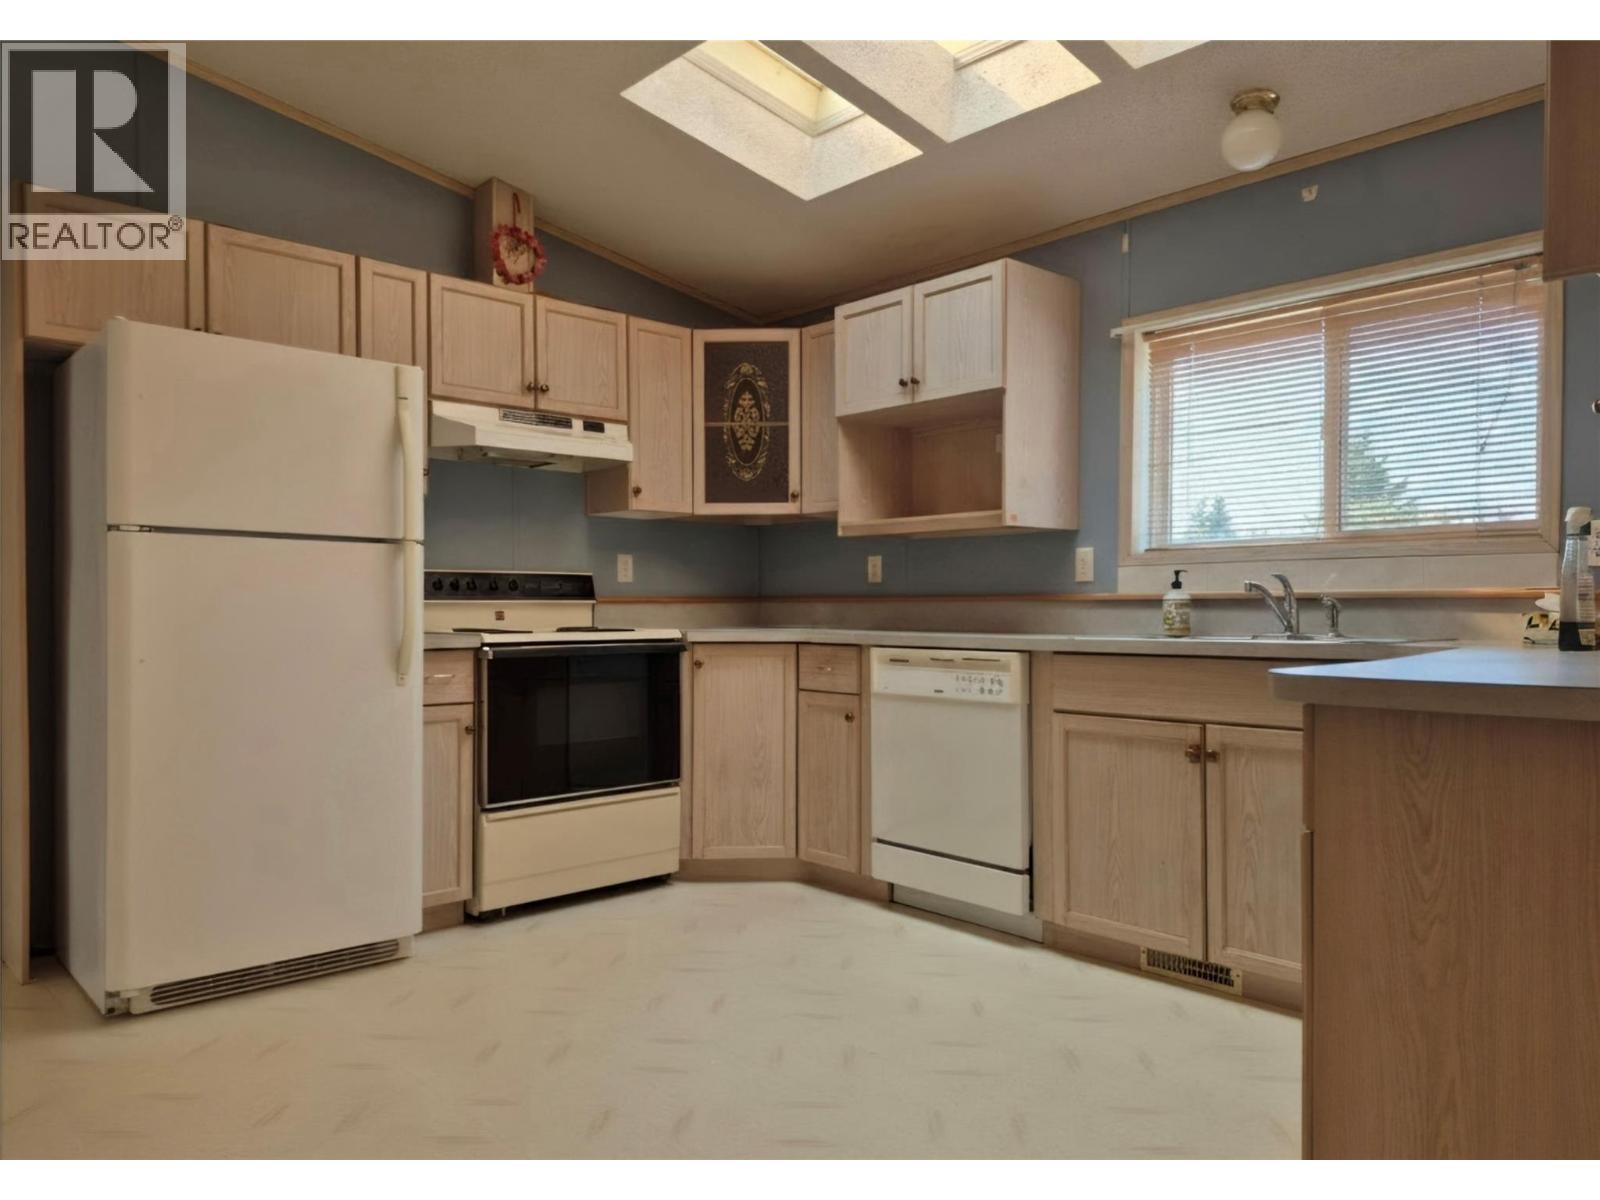
$250,000
Maintenance, Pad Rental
$850 Monthly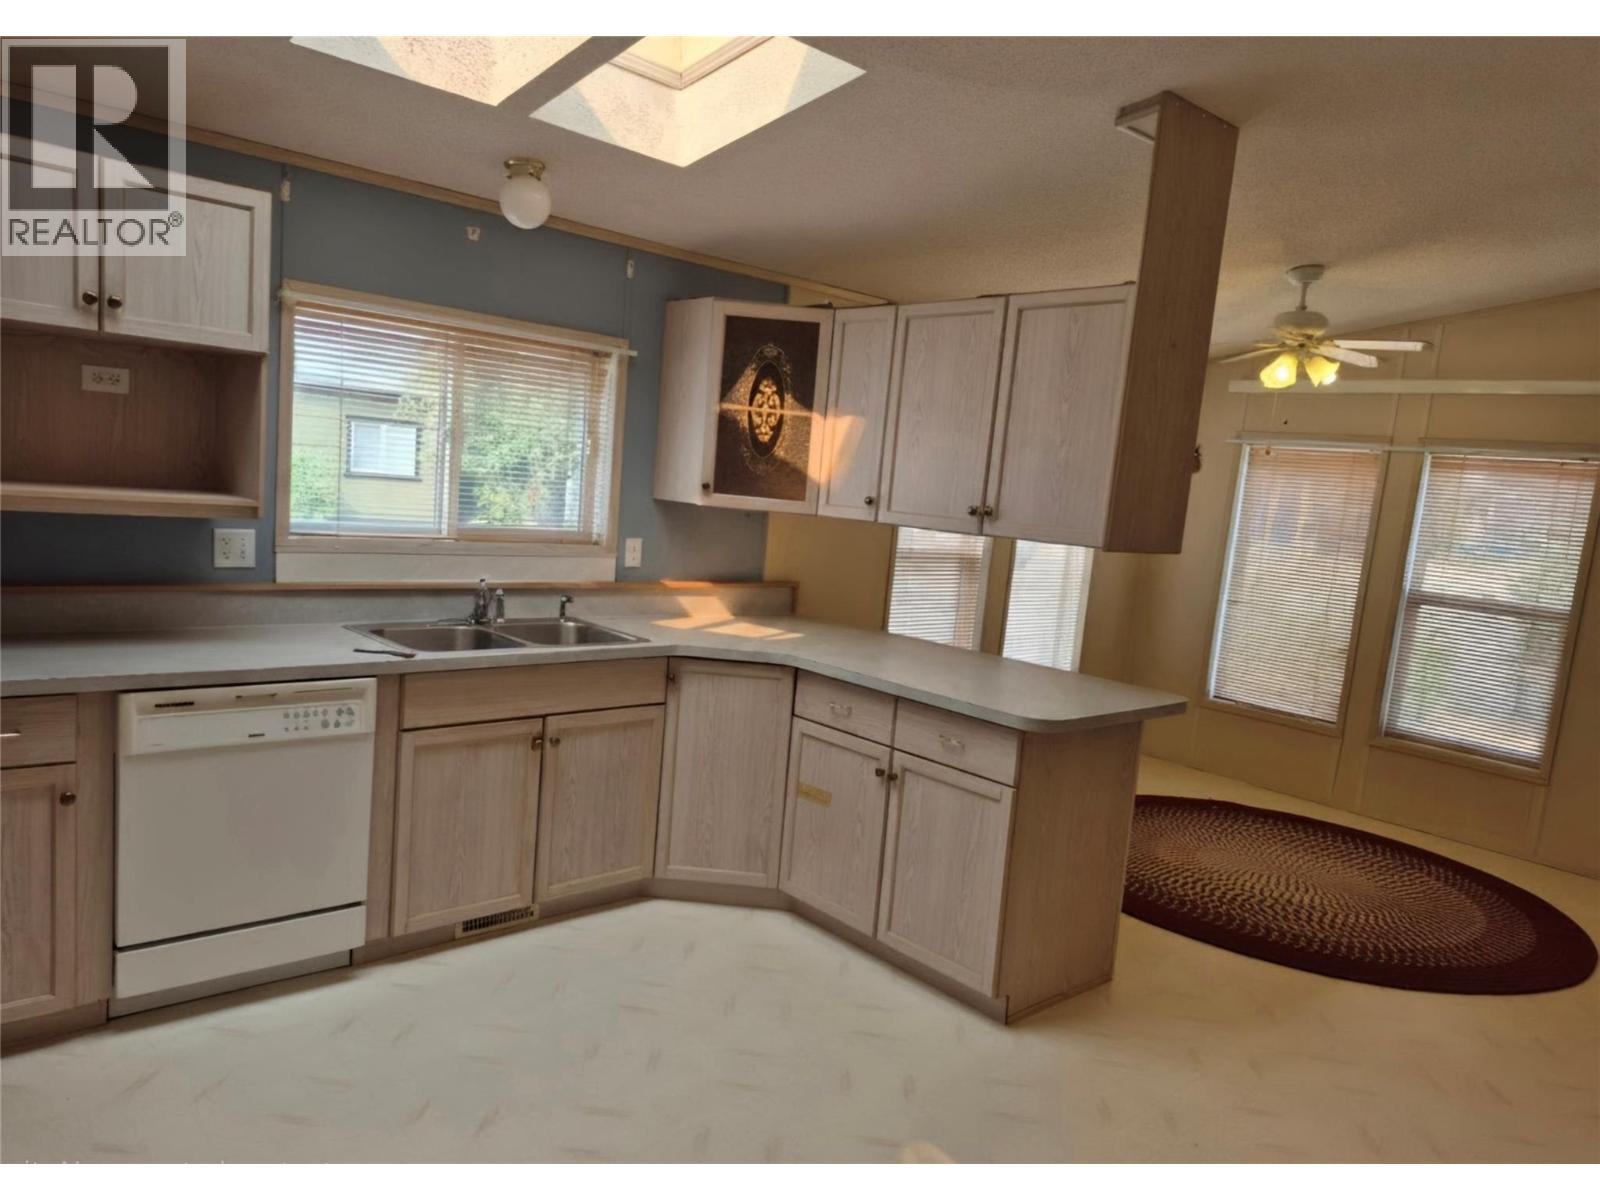
$250,000
Maintenance, Pad Rental
$850 Monthly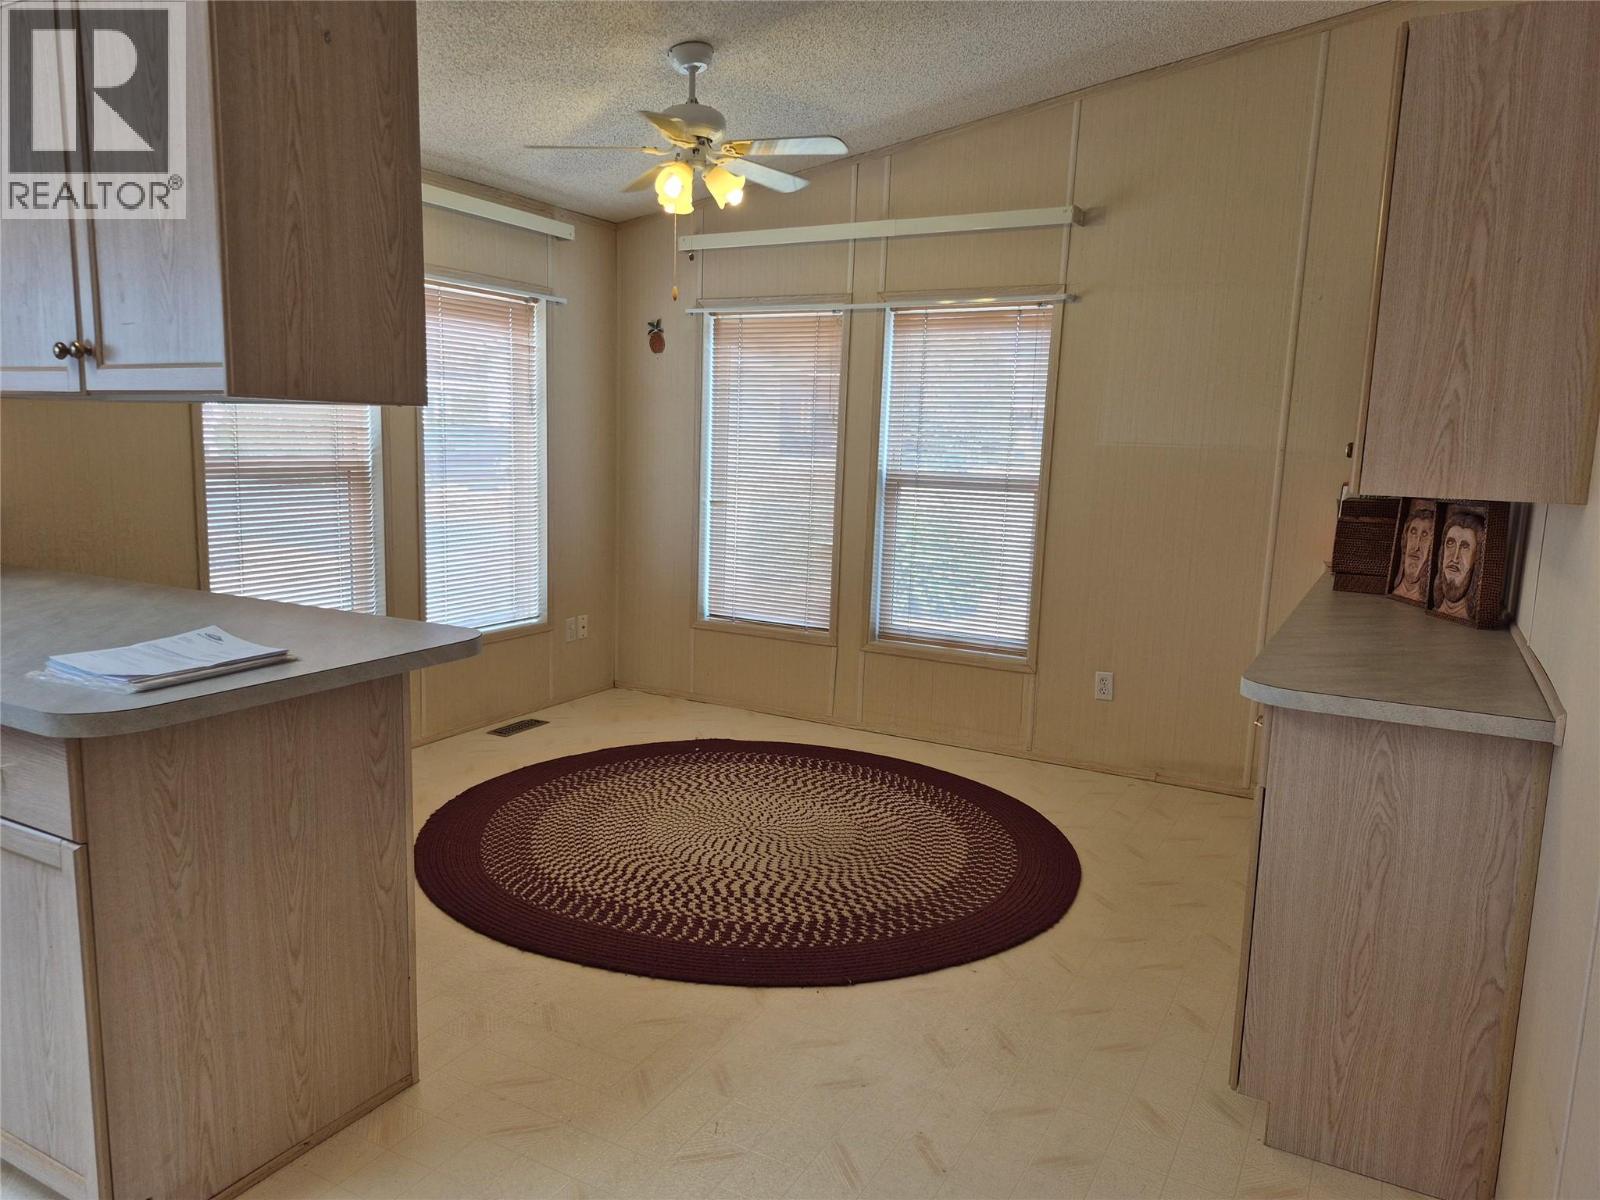
$250,000
Maintenance, Pad Rental
$850 Monthly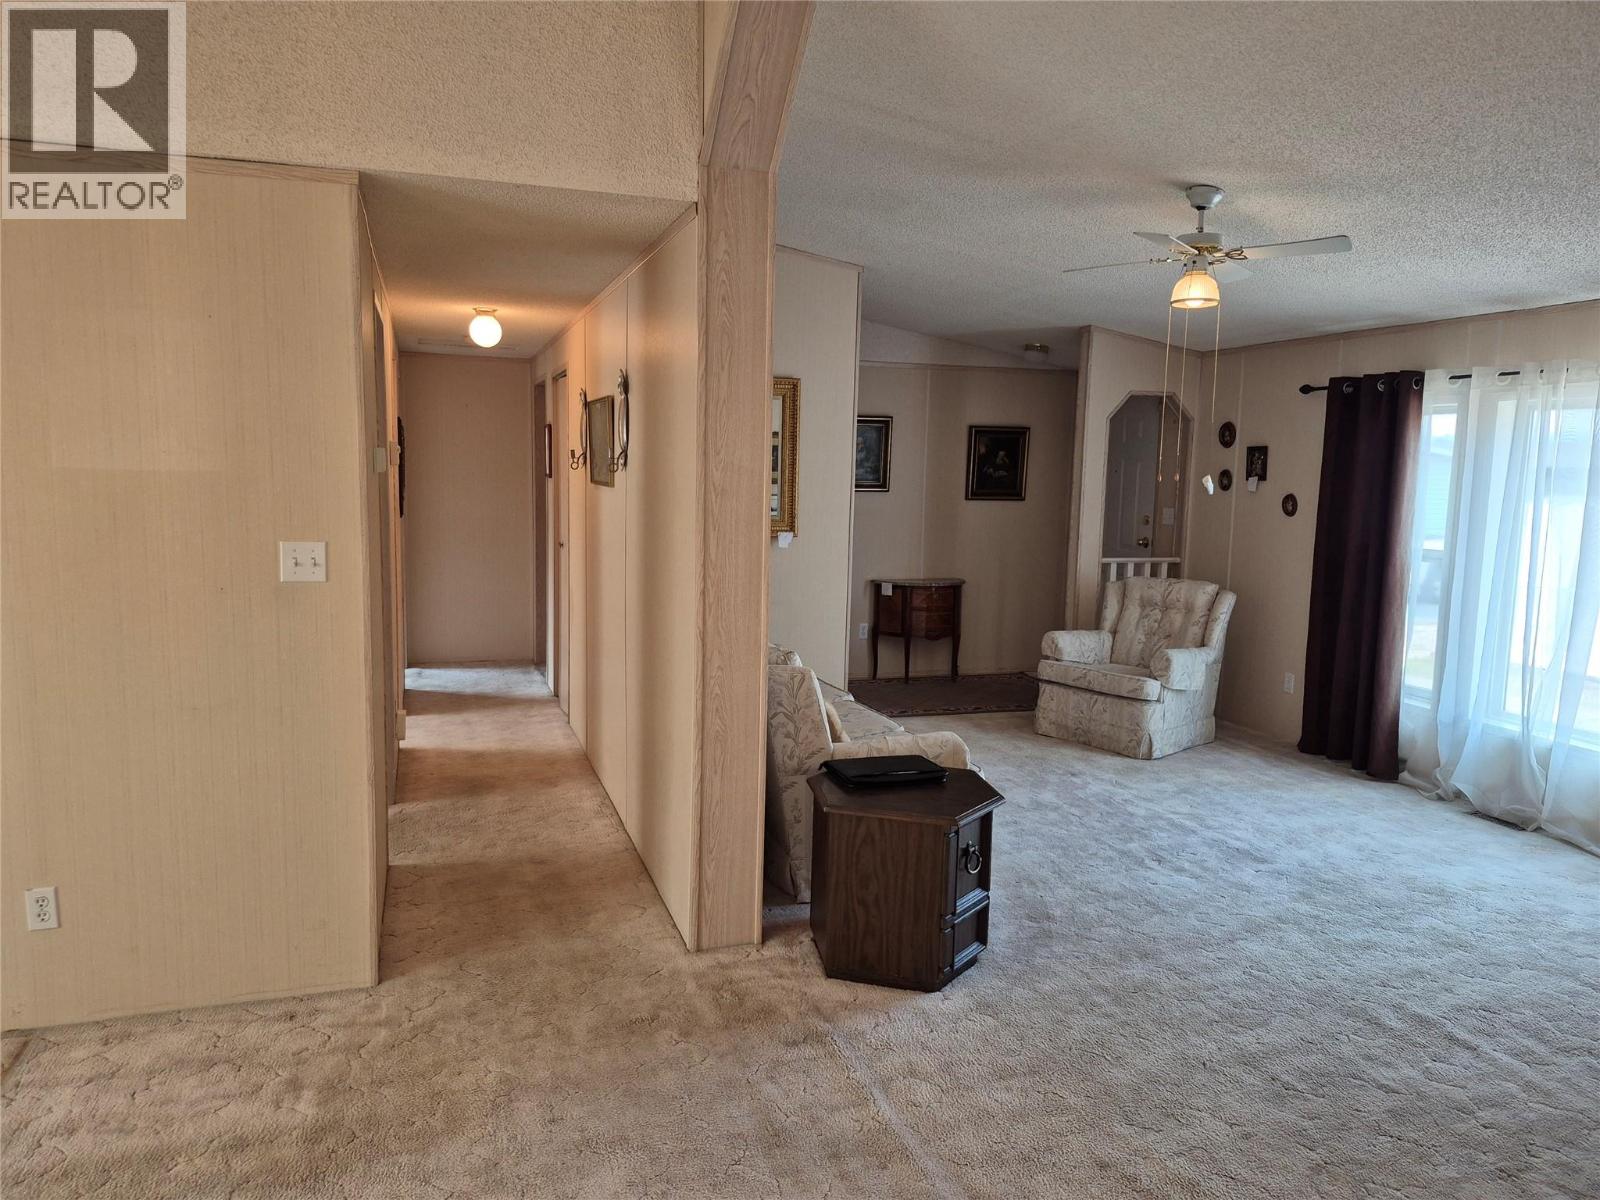
$250,000
Maintenance, Pad Rental
$850 Monthly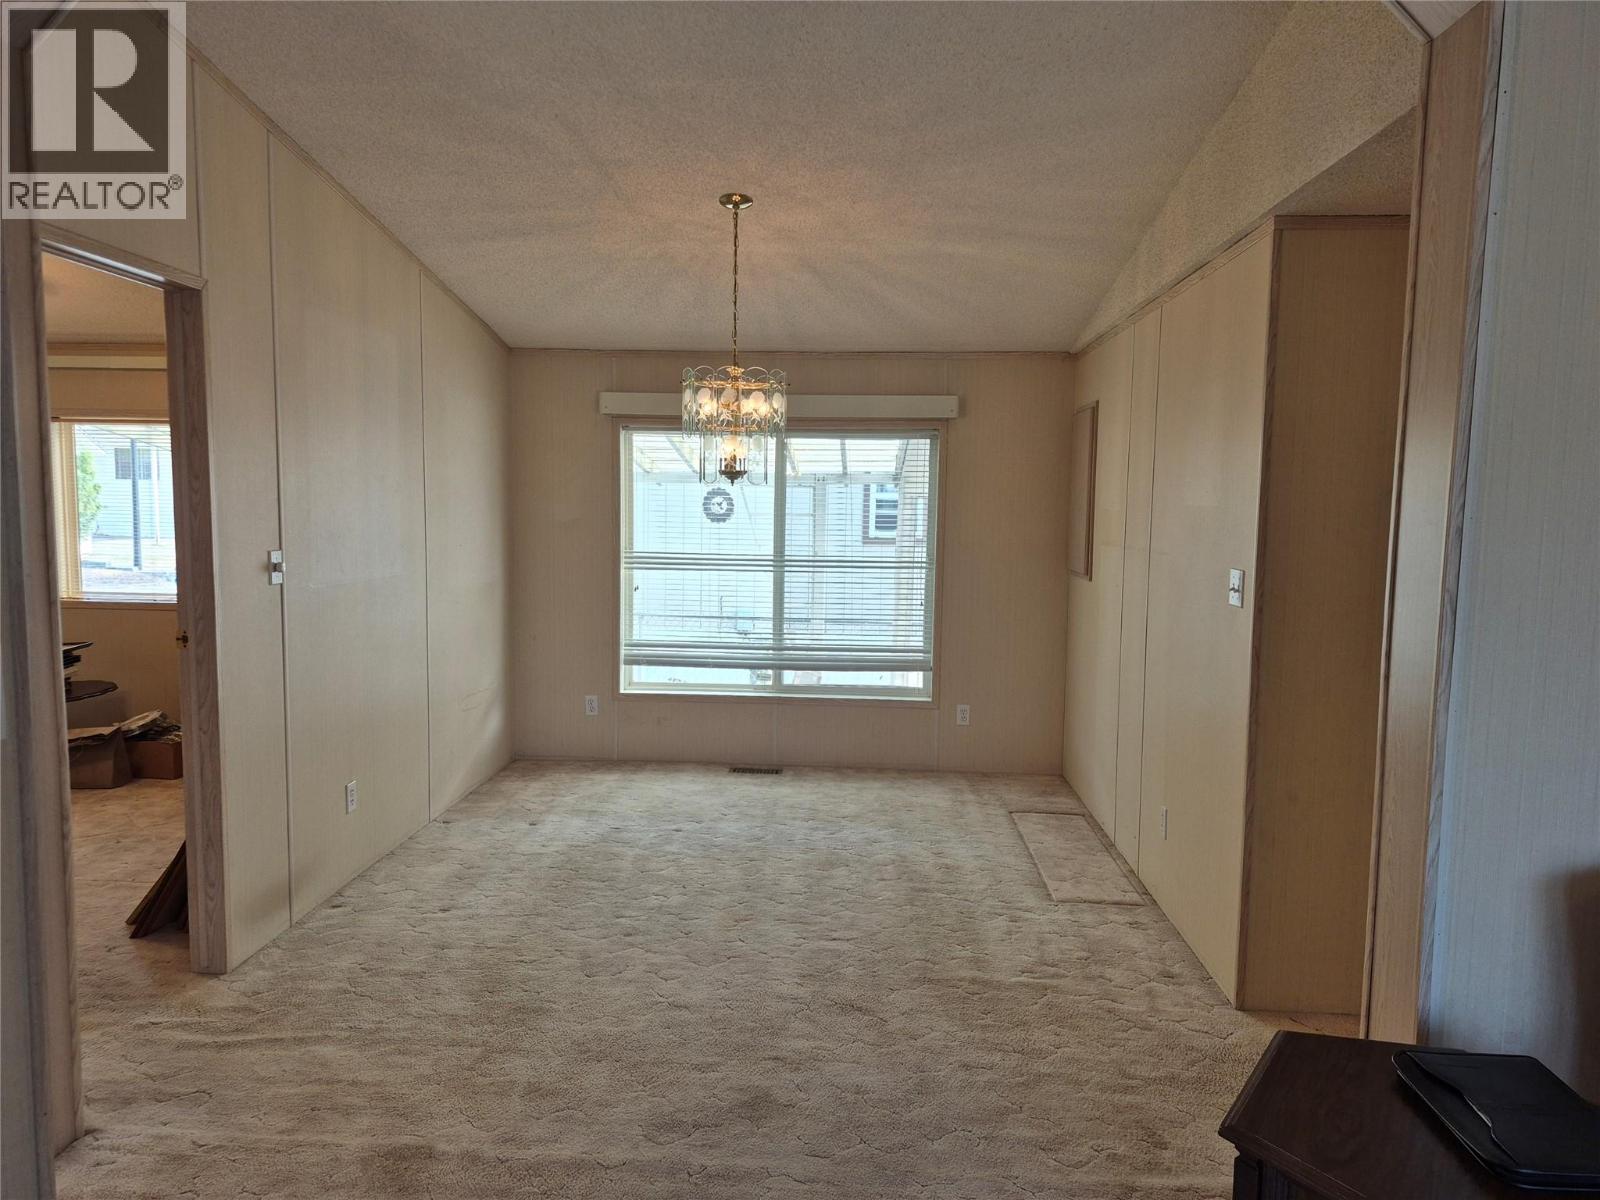
$250,000
Maintenance, Pad Rental
$850 Monthly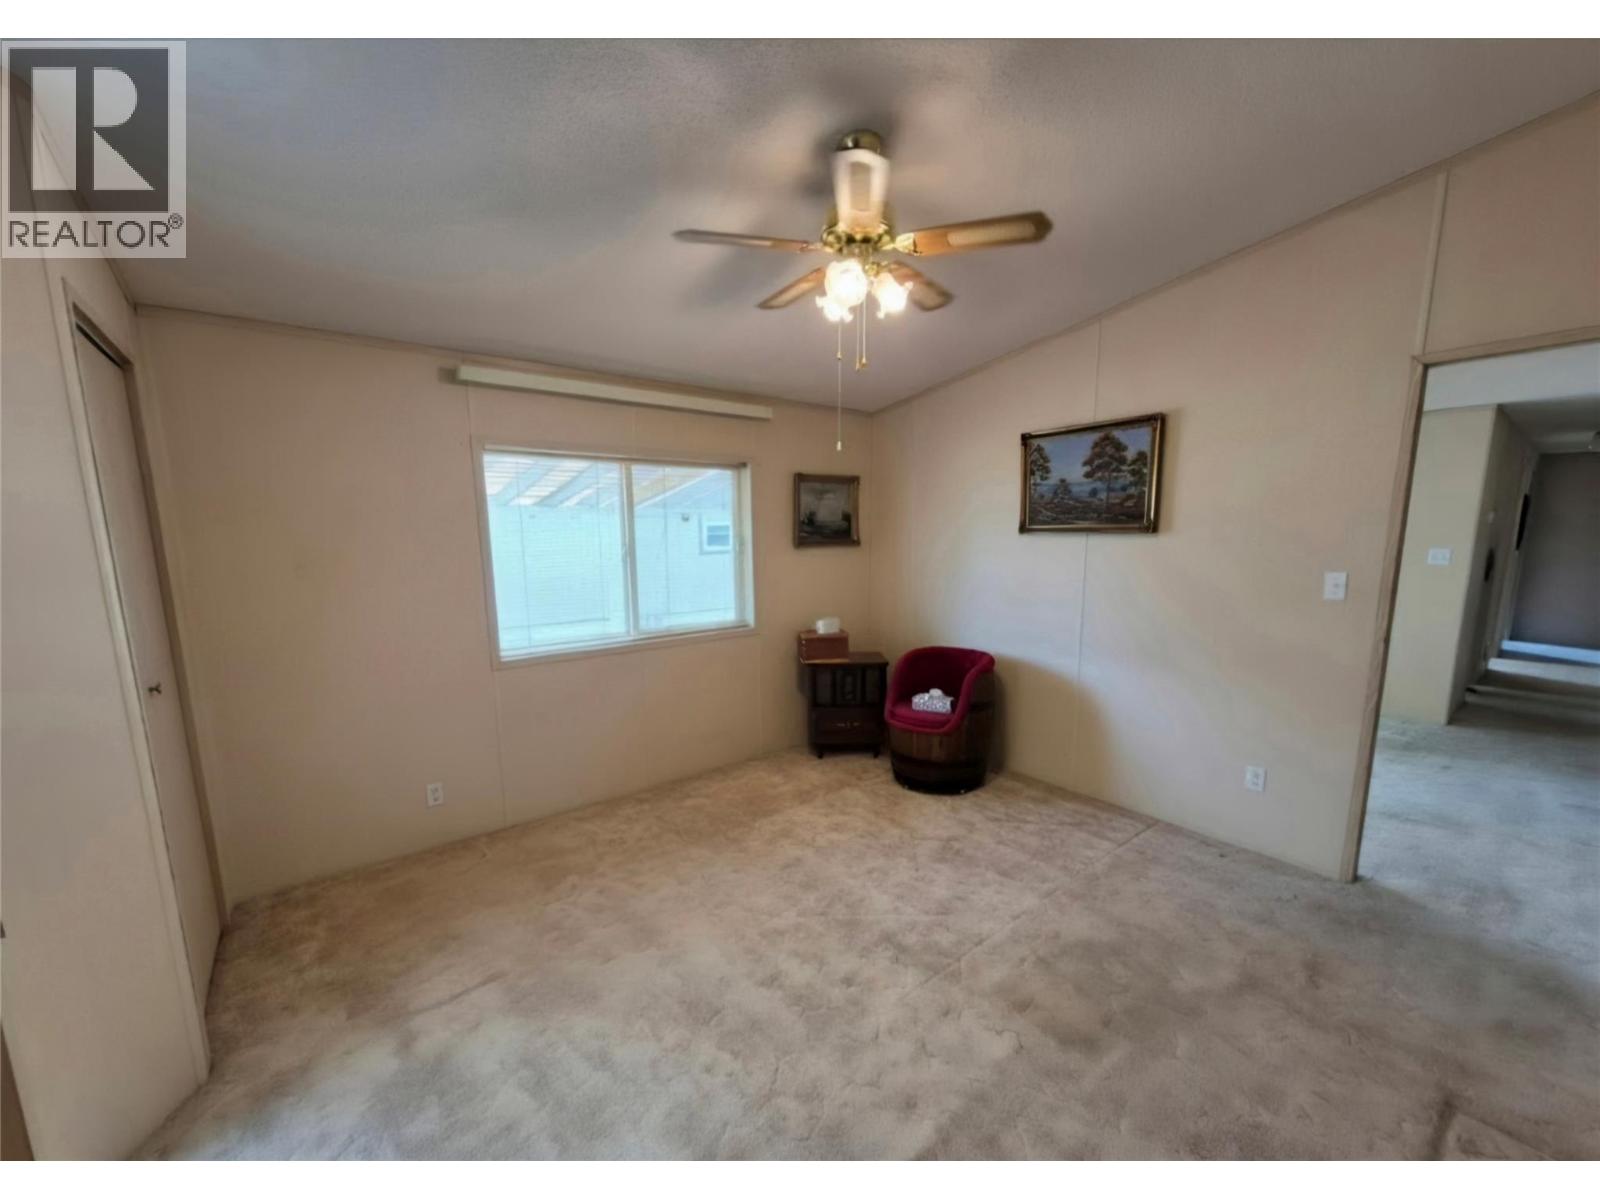
$250,000
Maintenance, Pad Rental
$850 Monthly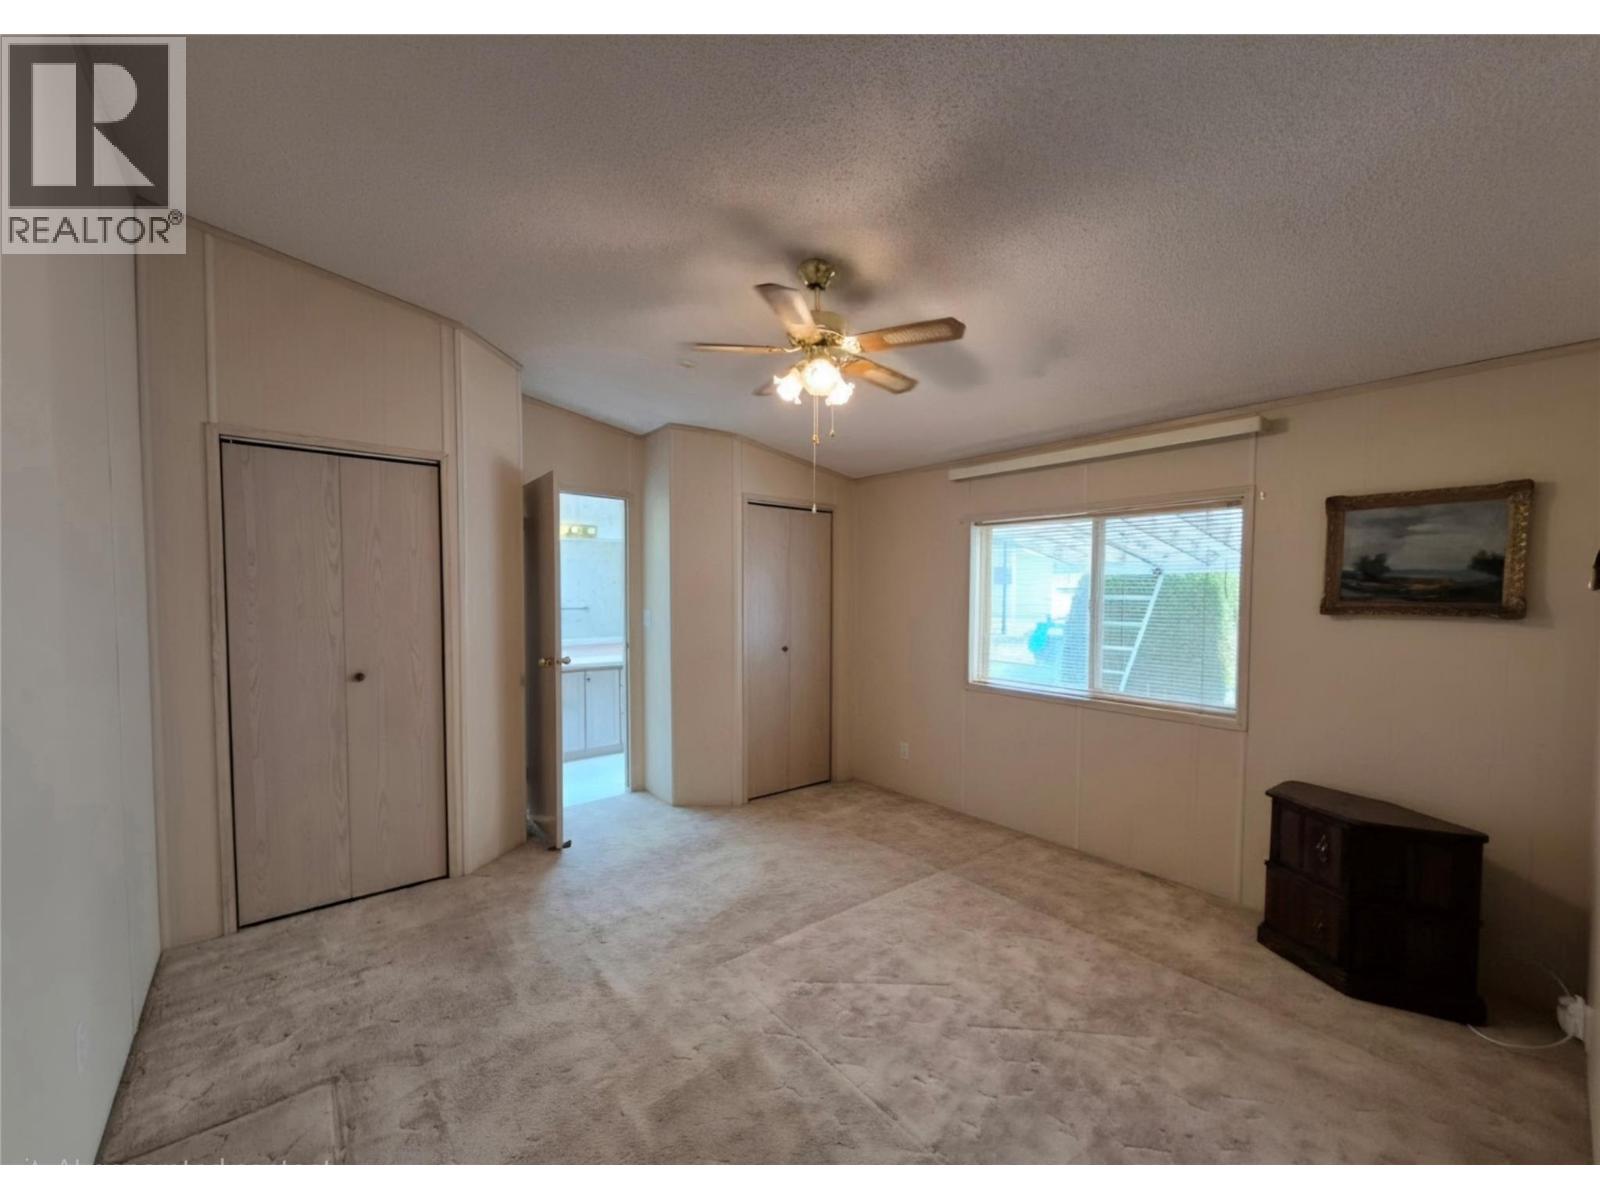
$250,000
Maintenance, Pad Rental
$850 Monthly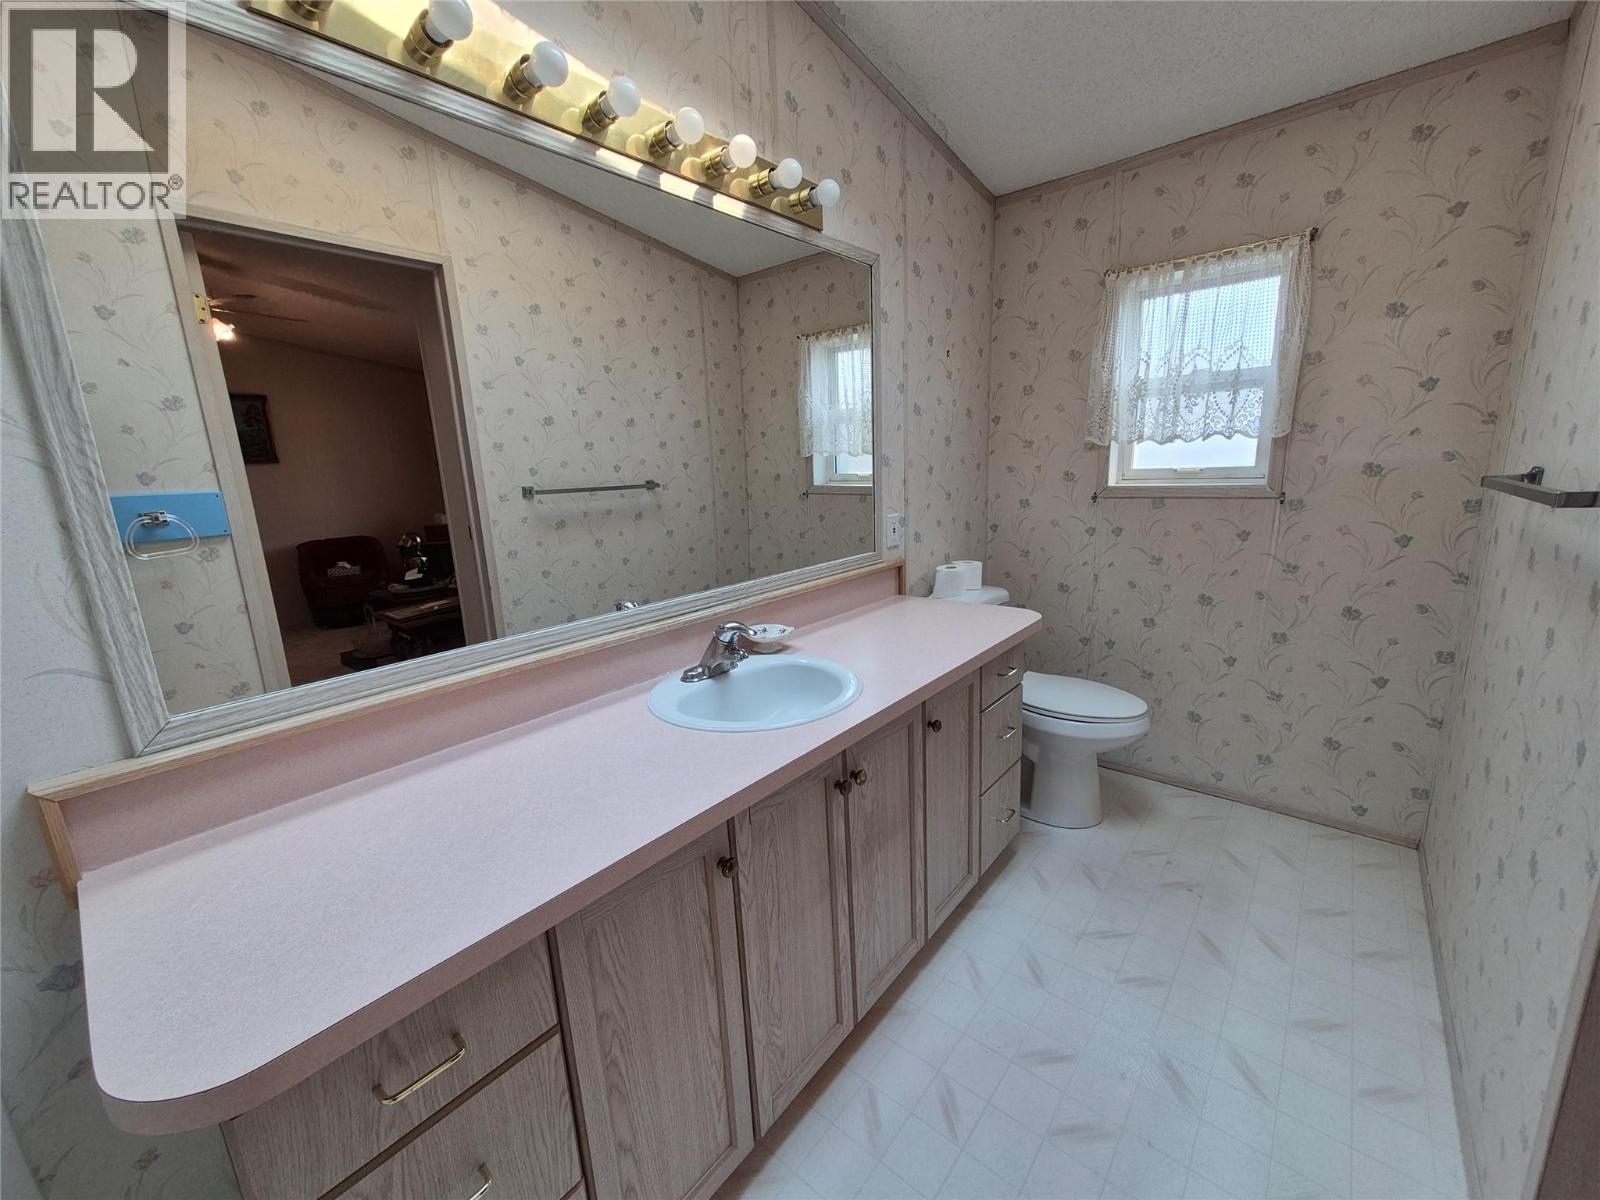
$250,000
Maintenance, Pad Rental
$850 Monthly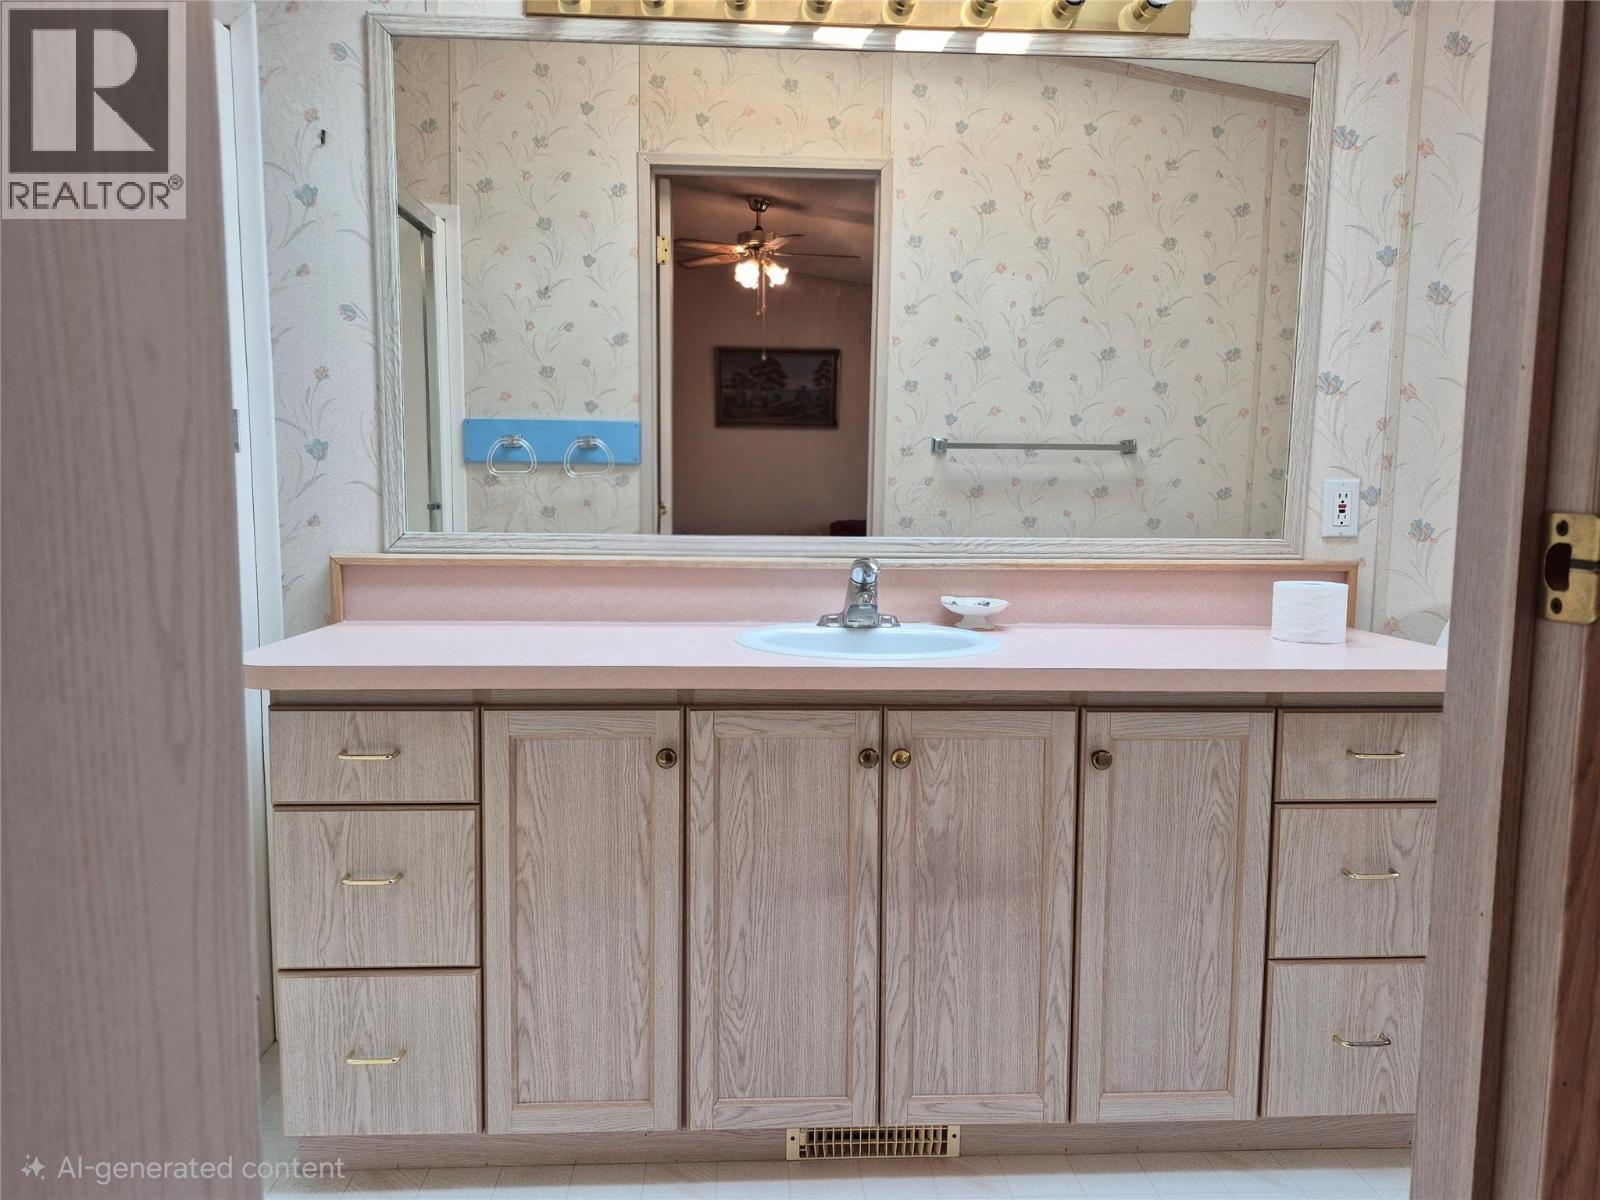
$250,000
Maintenance, Pad Rental
$850 Monthly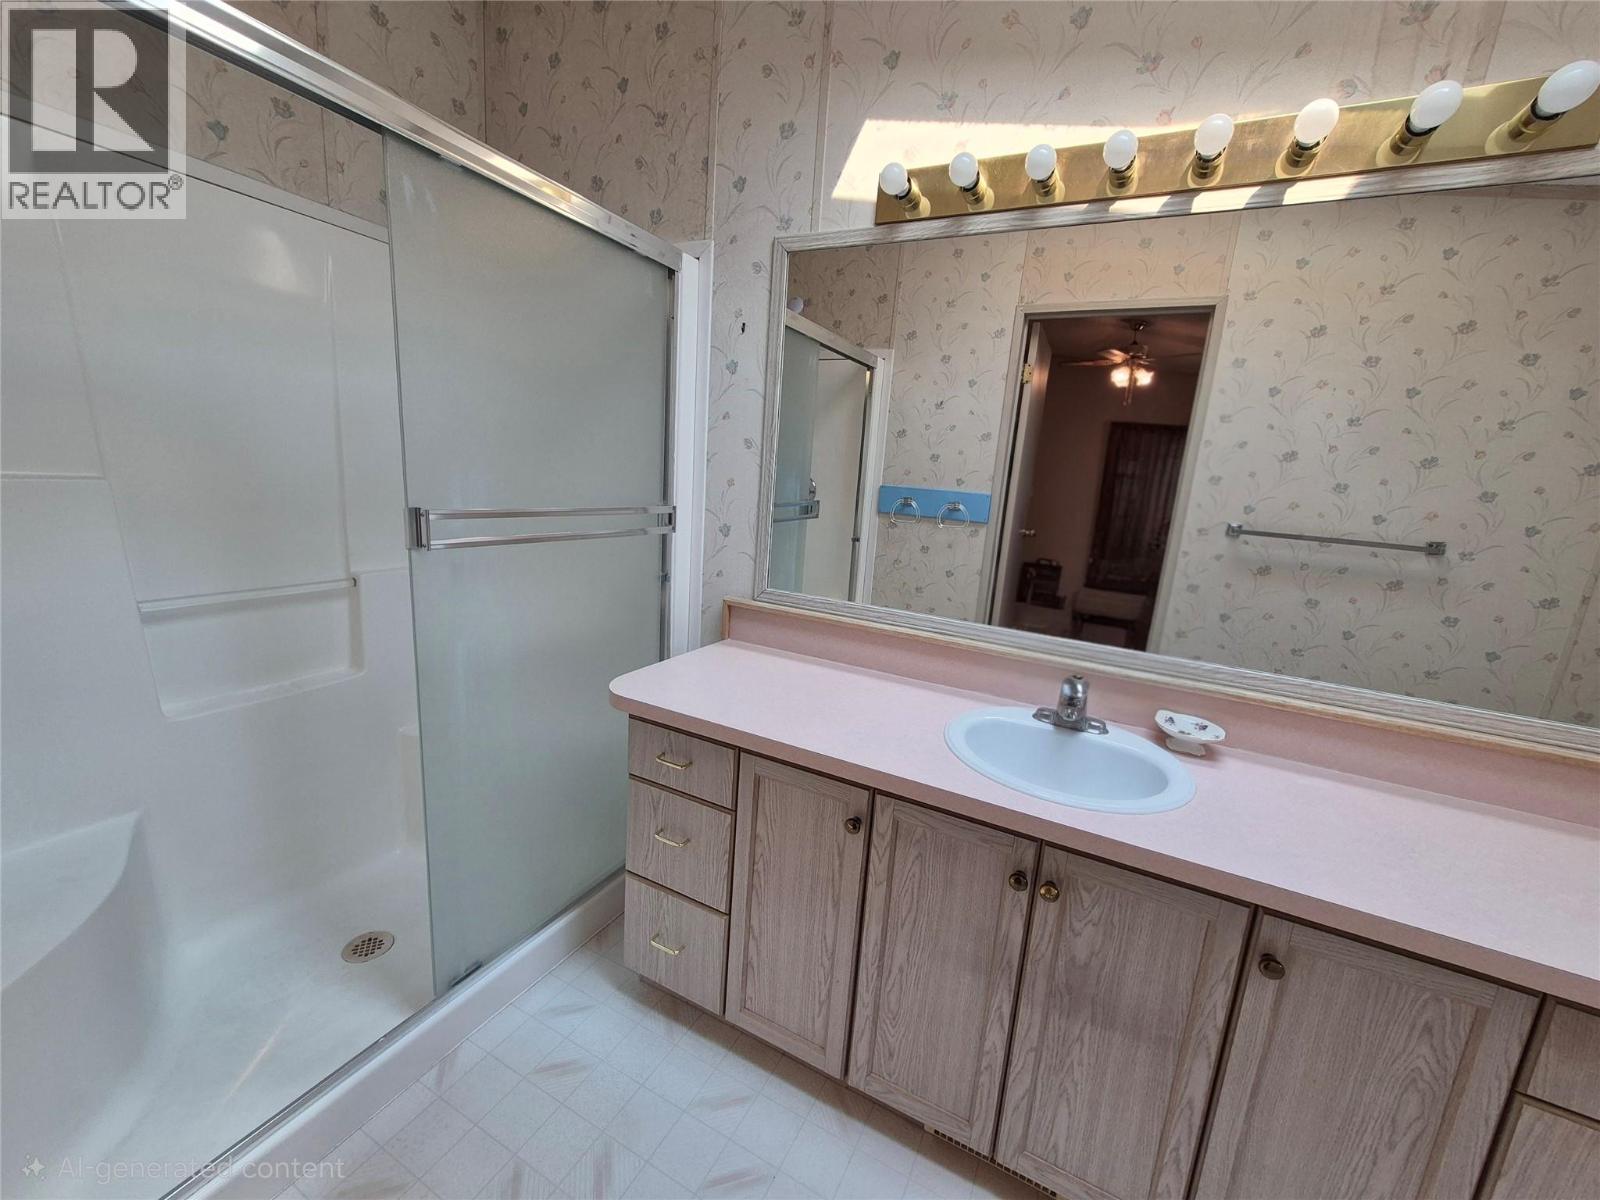
$250,000
Maintenance, Pad Rental
$850 Monthly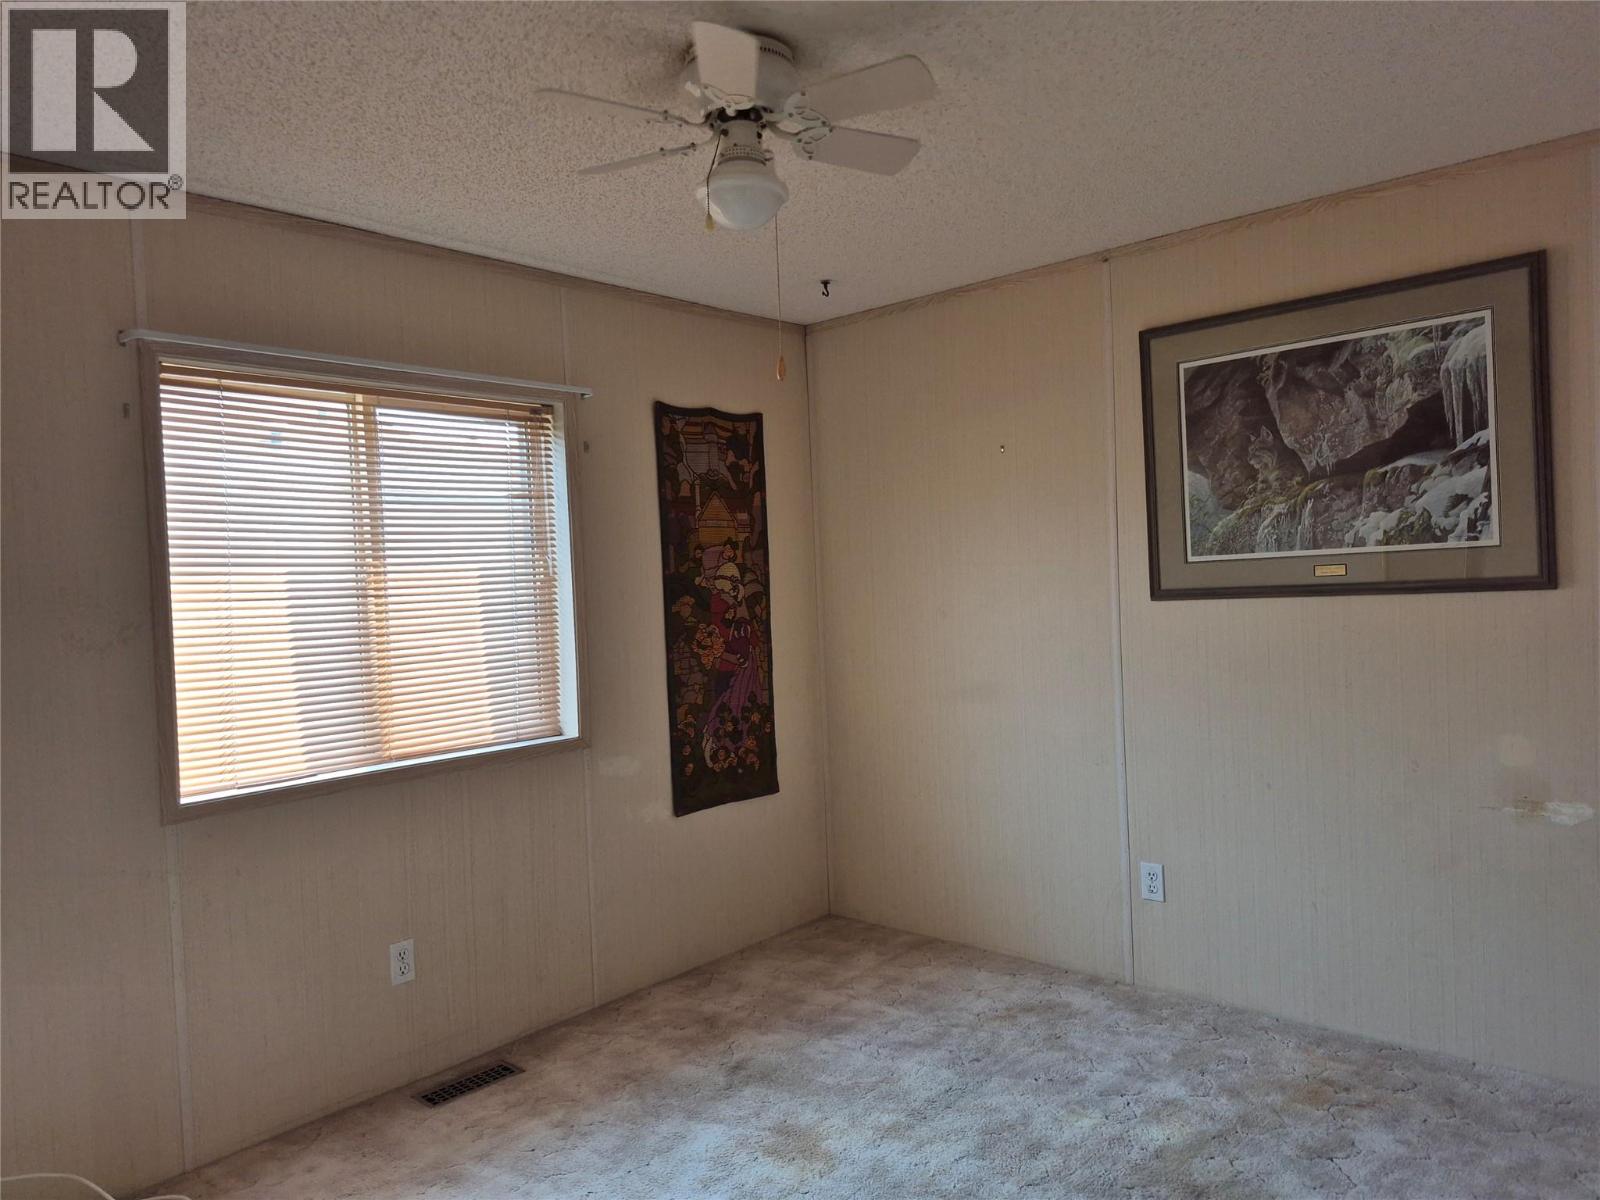
$250,000
Maintenance, Pad Rental
$850 Monthly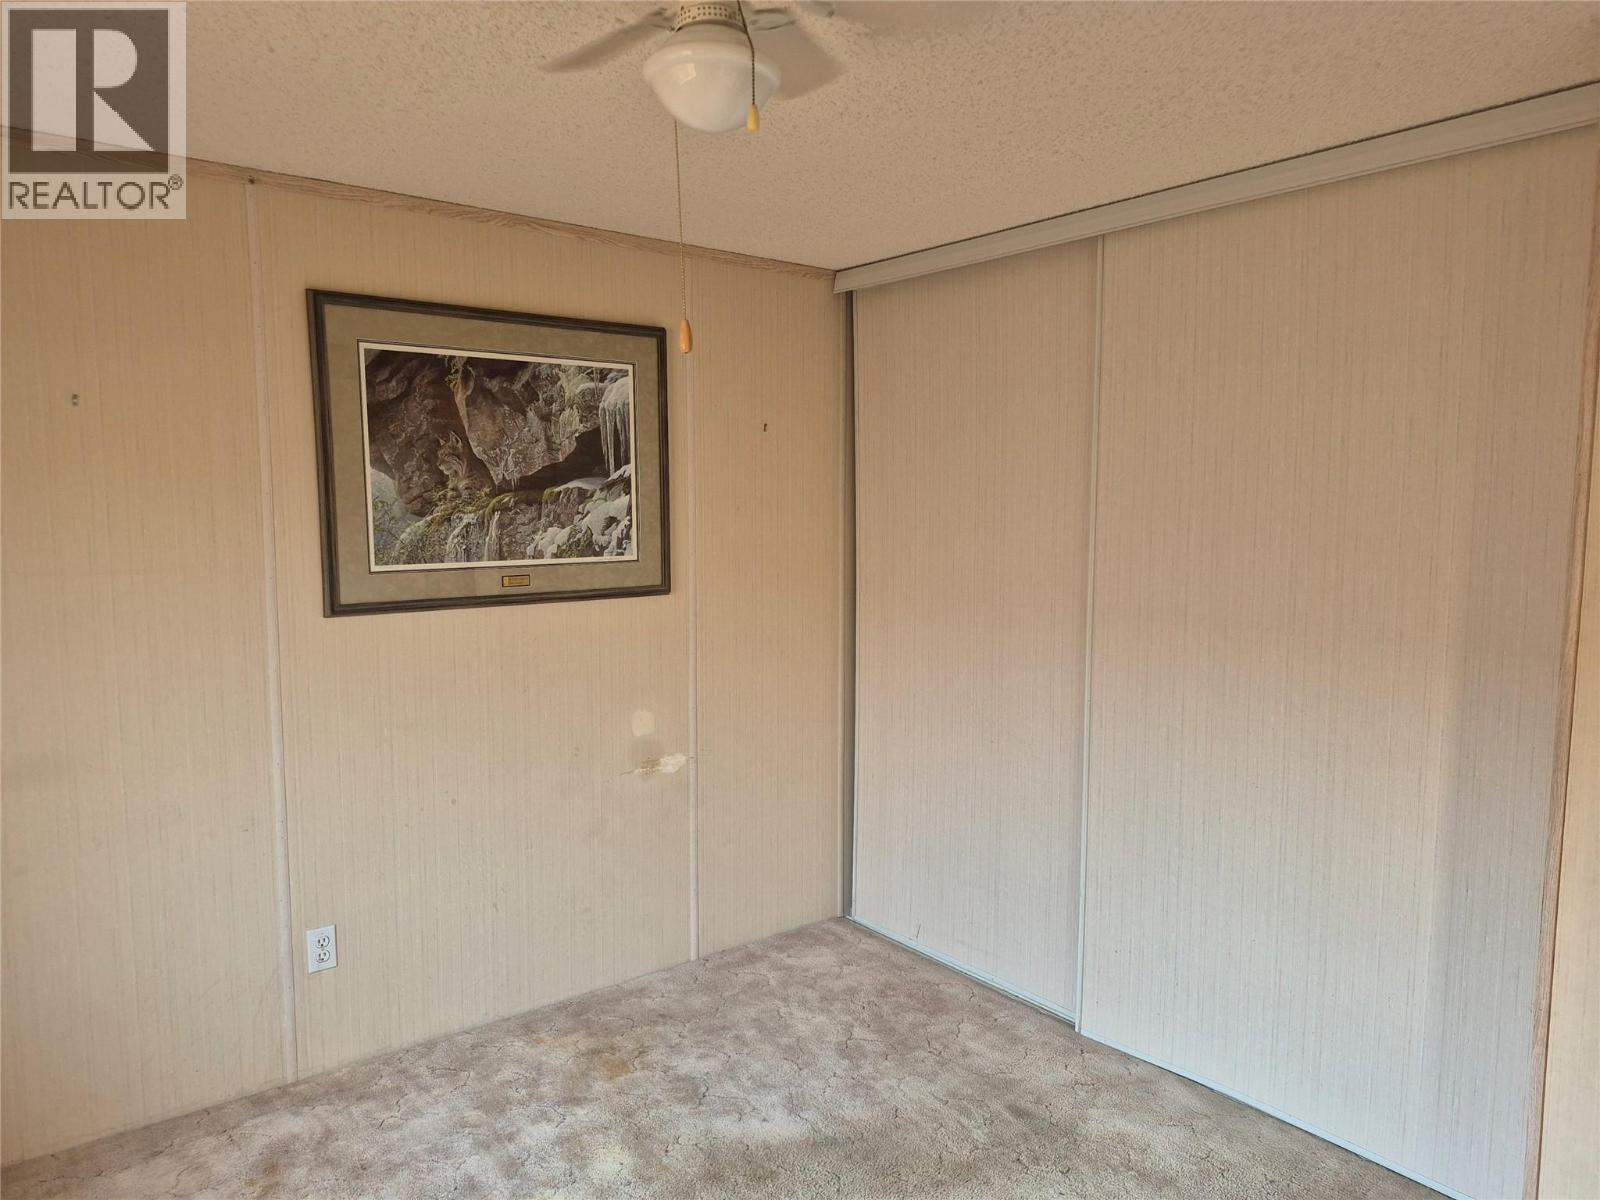
$250,000
Maintenance, Pad Rental
$850 Monthly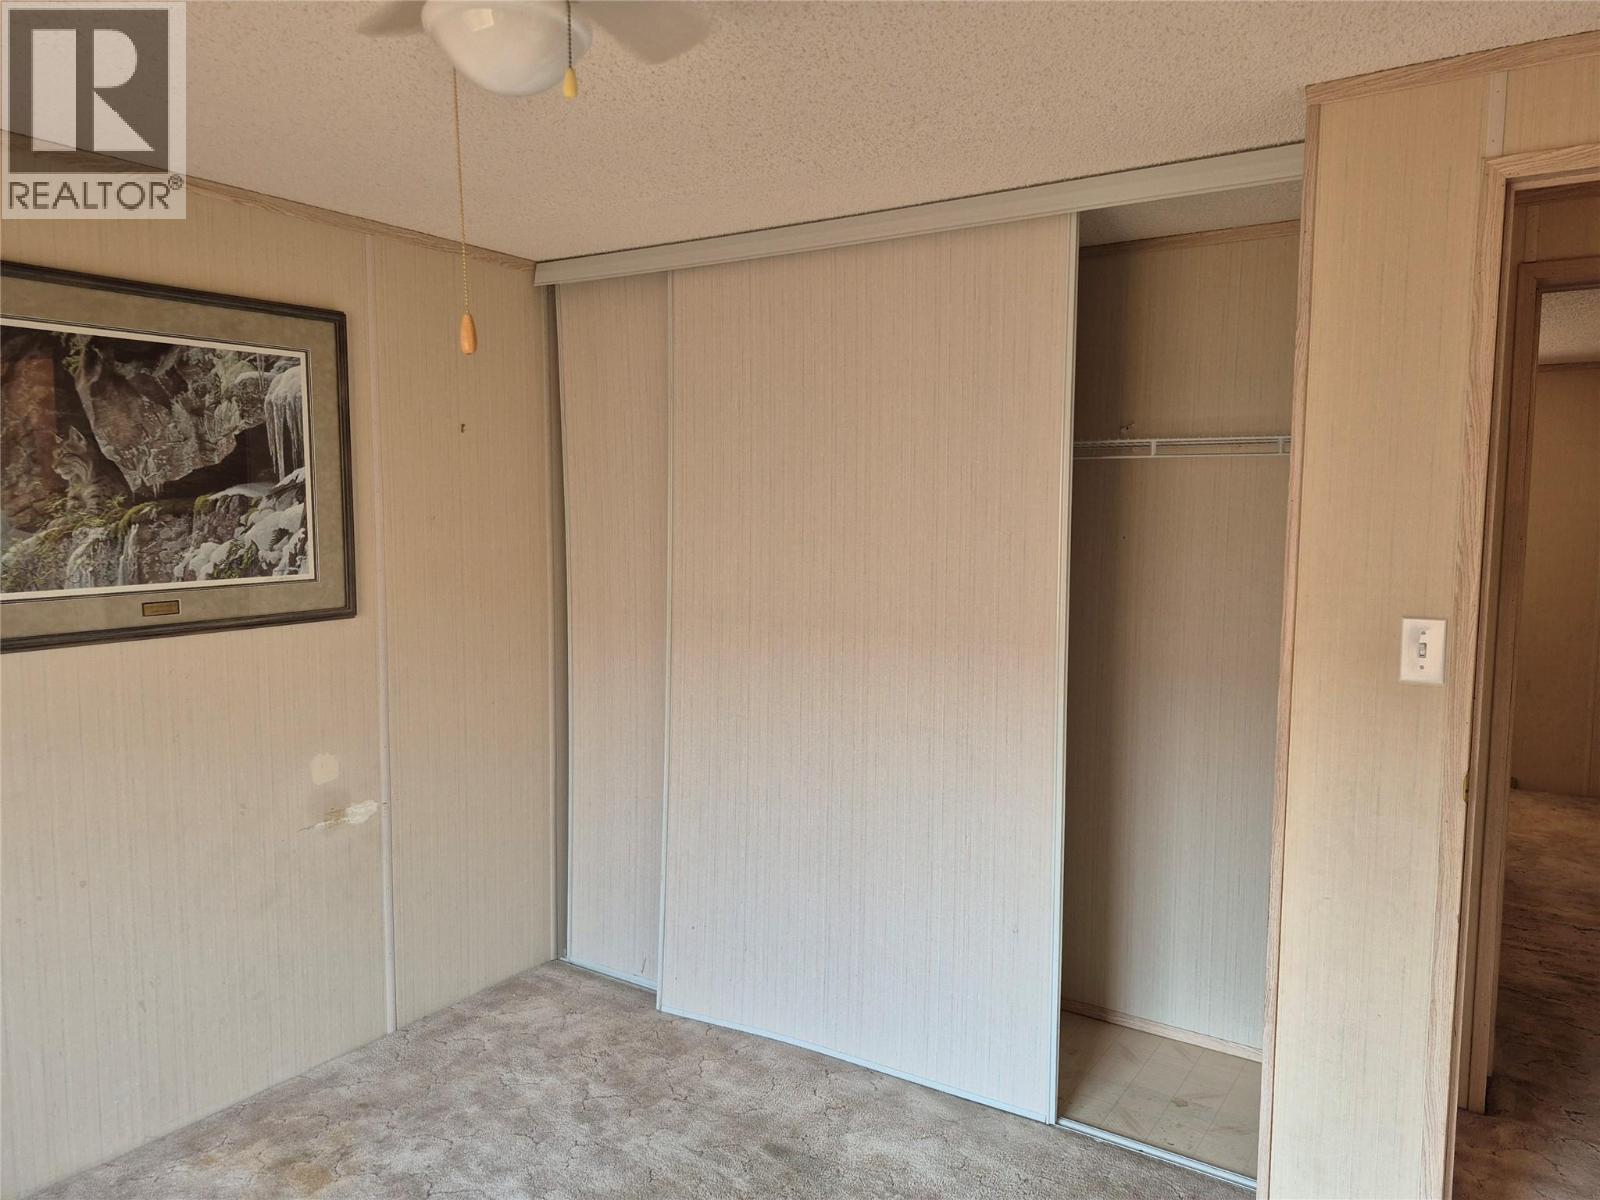
$250,000
Maintenance, Pad Rental
$850 Monthly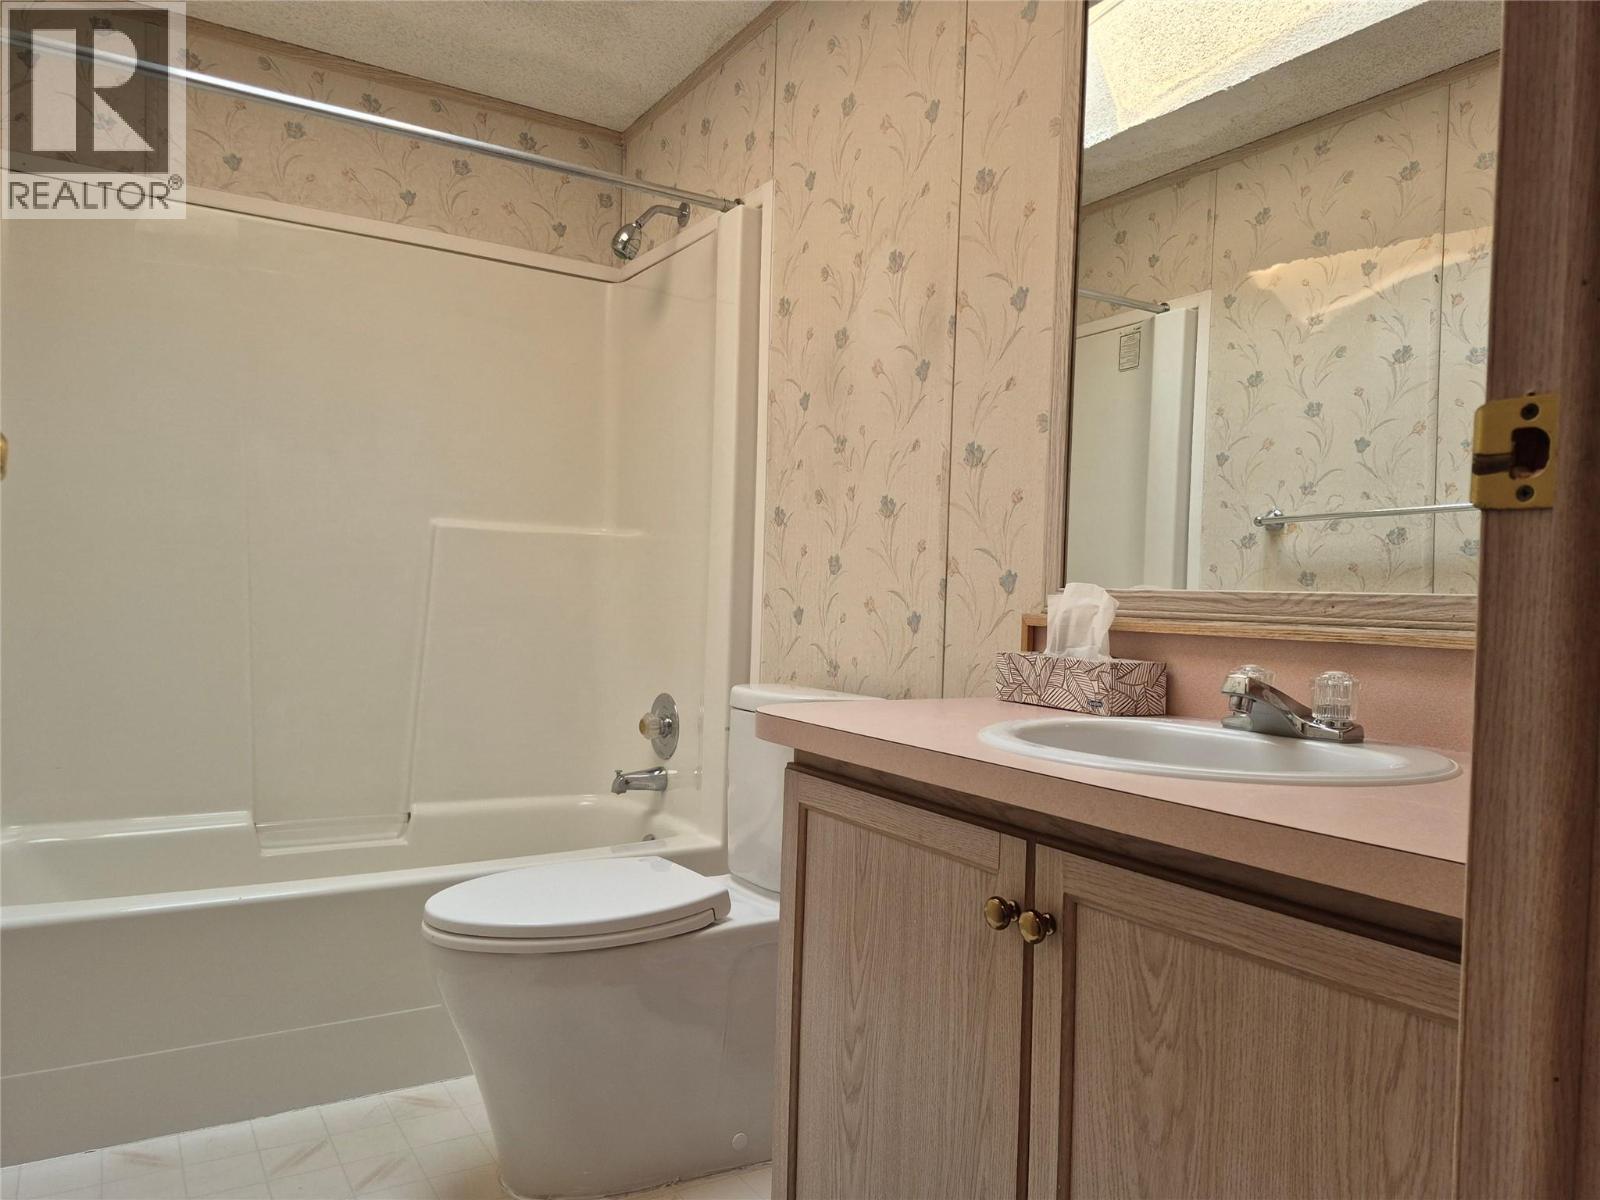
$250,000
Maintenance, Pad Rental
$850 Monthly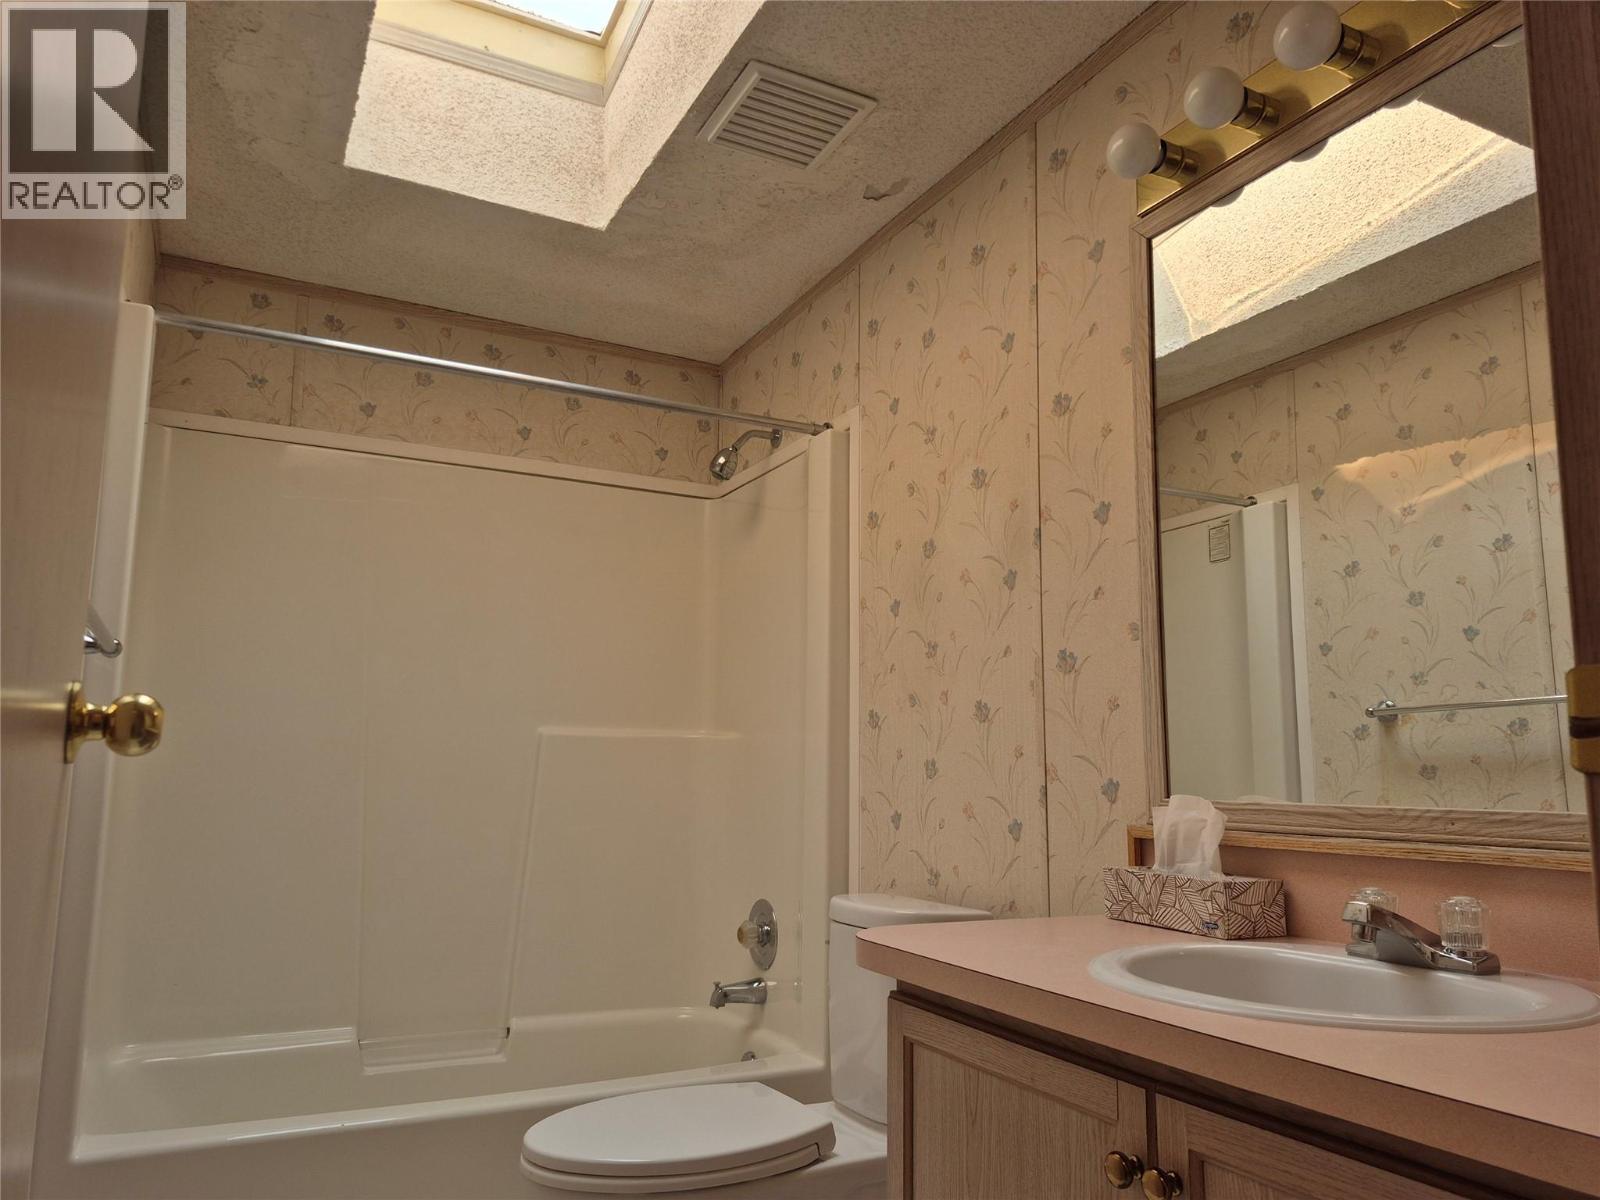
$250,000
Maintenance, Pad Rental
$850 Monthly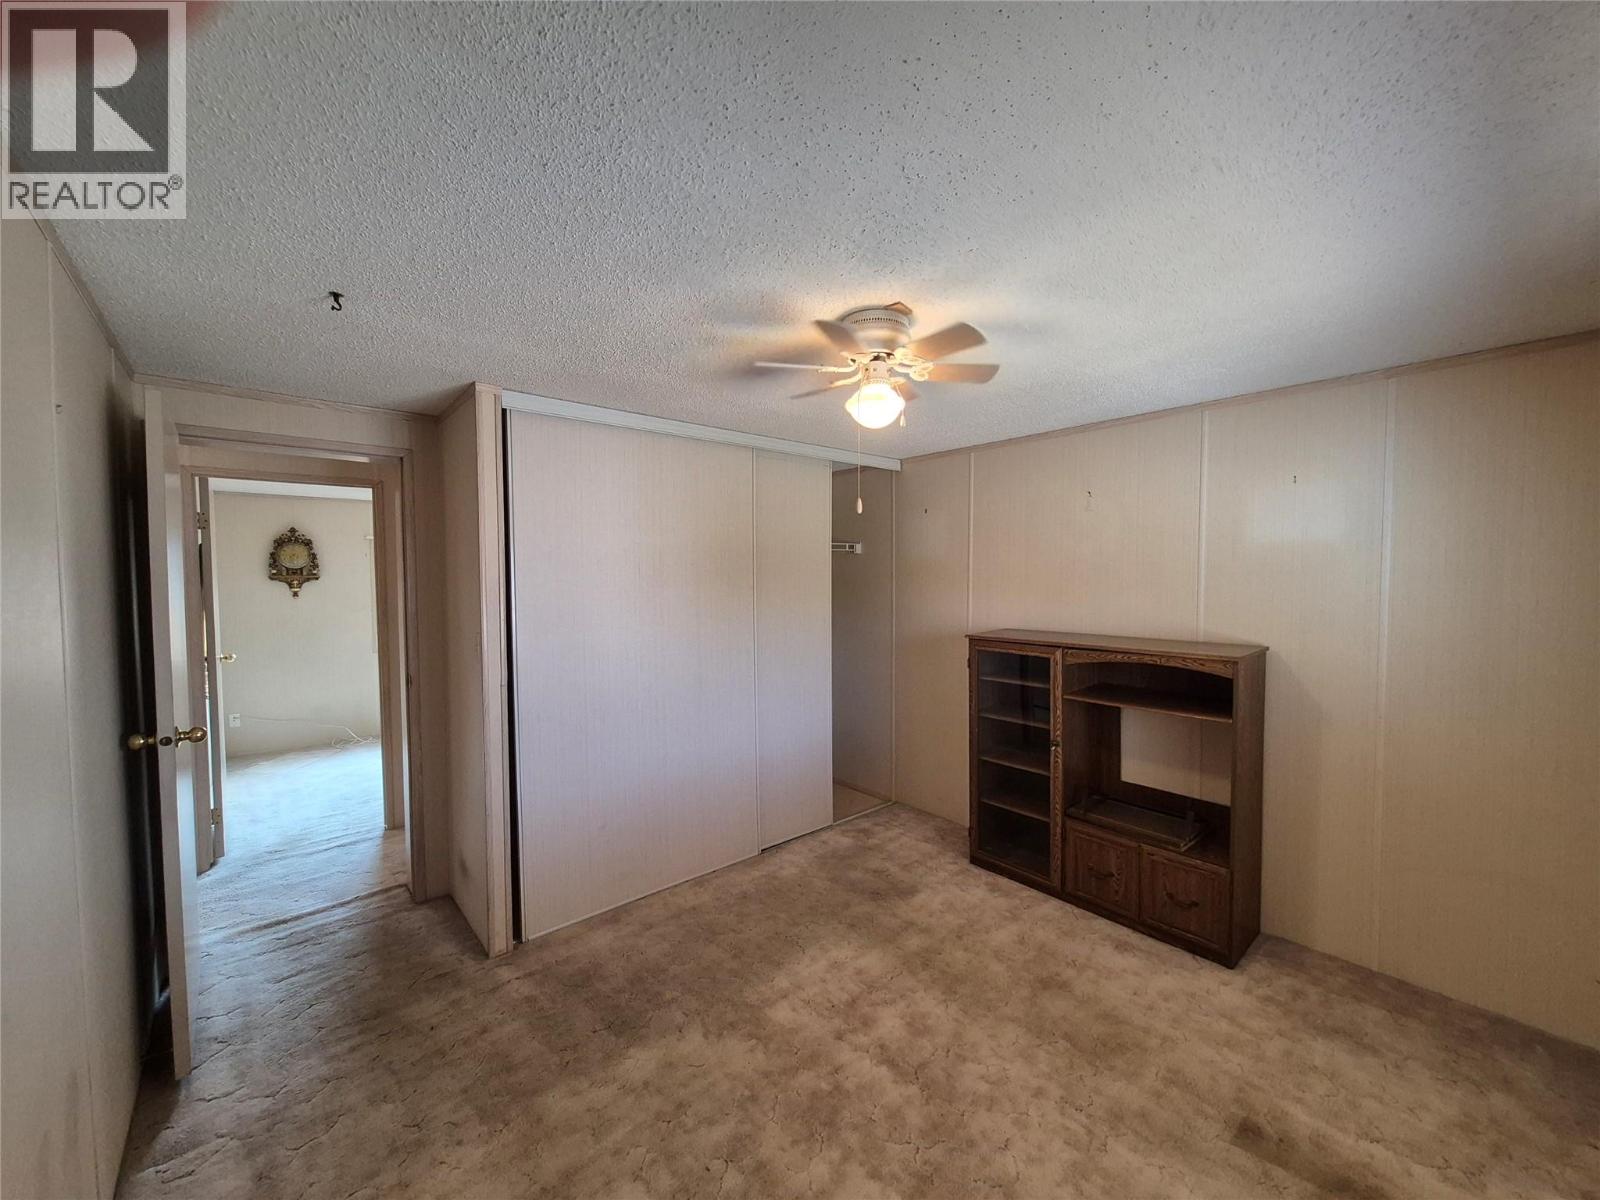
$250,000
Maintenance, Pad Rental
$850 Monthly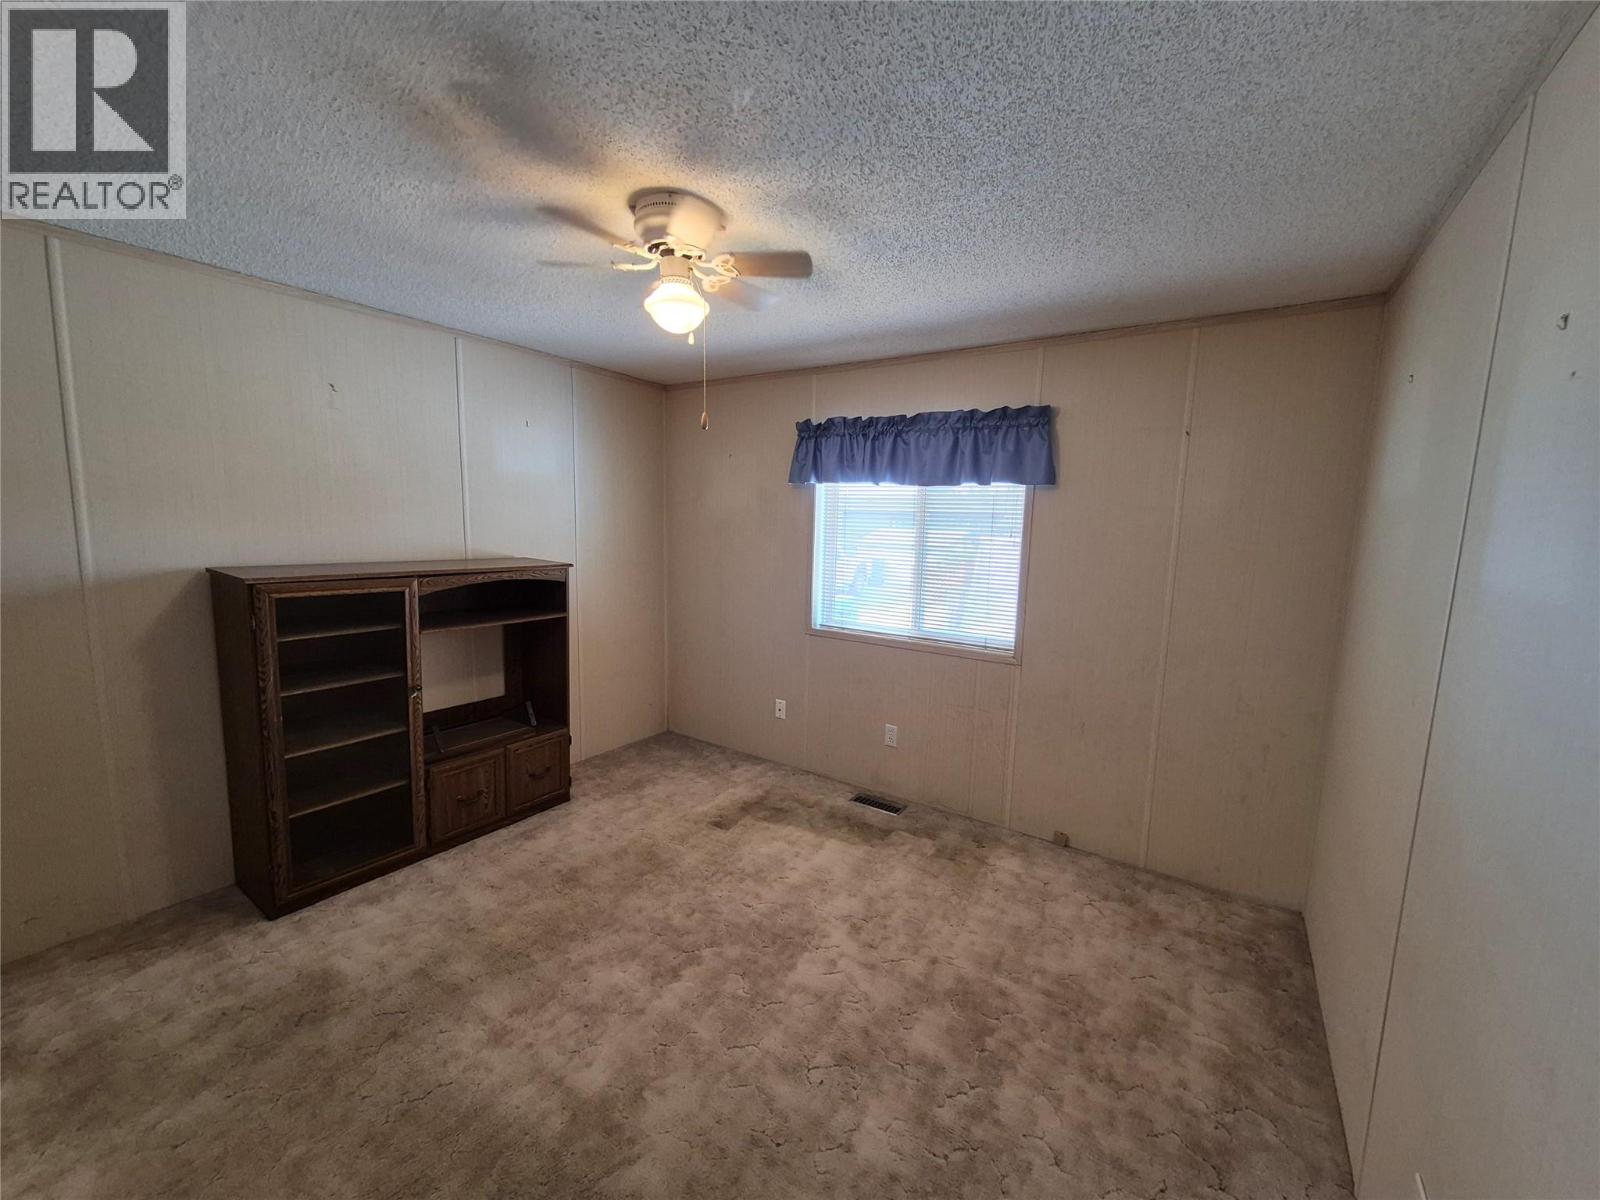
$250,000
Maintenance, Pad Rental
$850 Monthly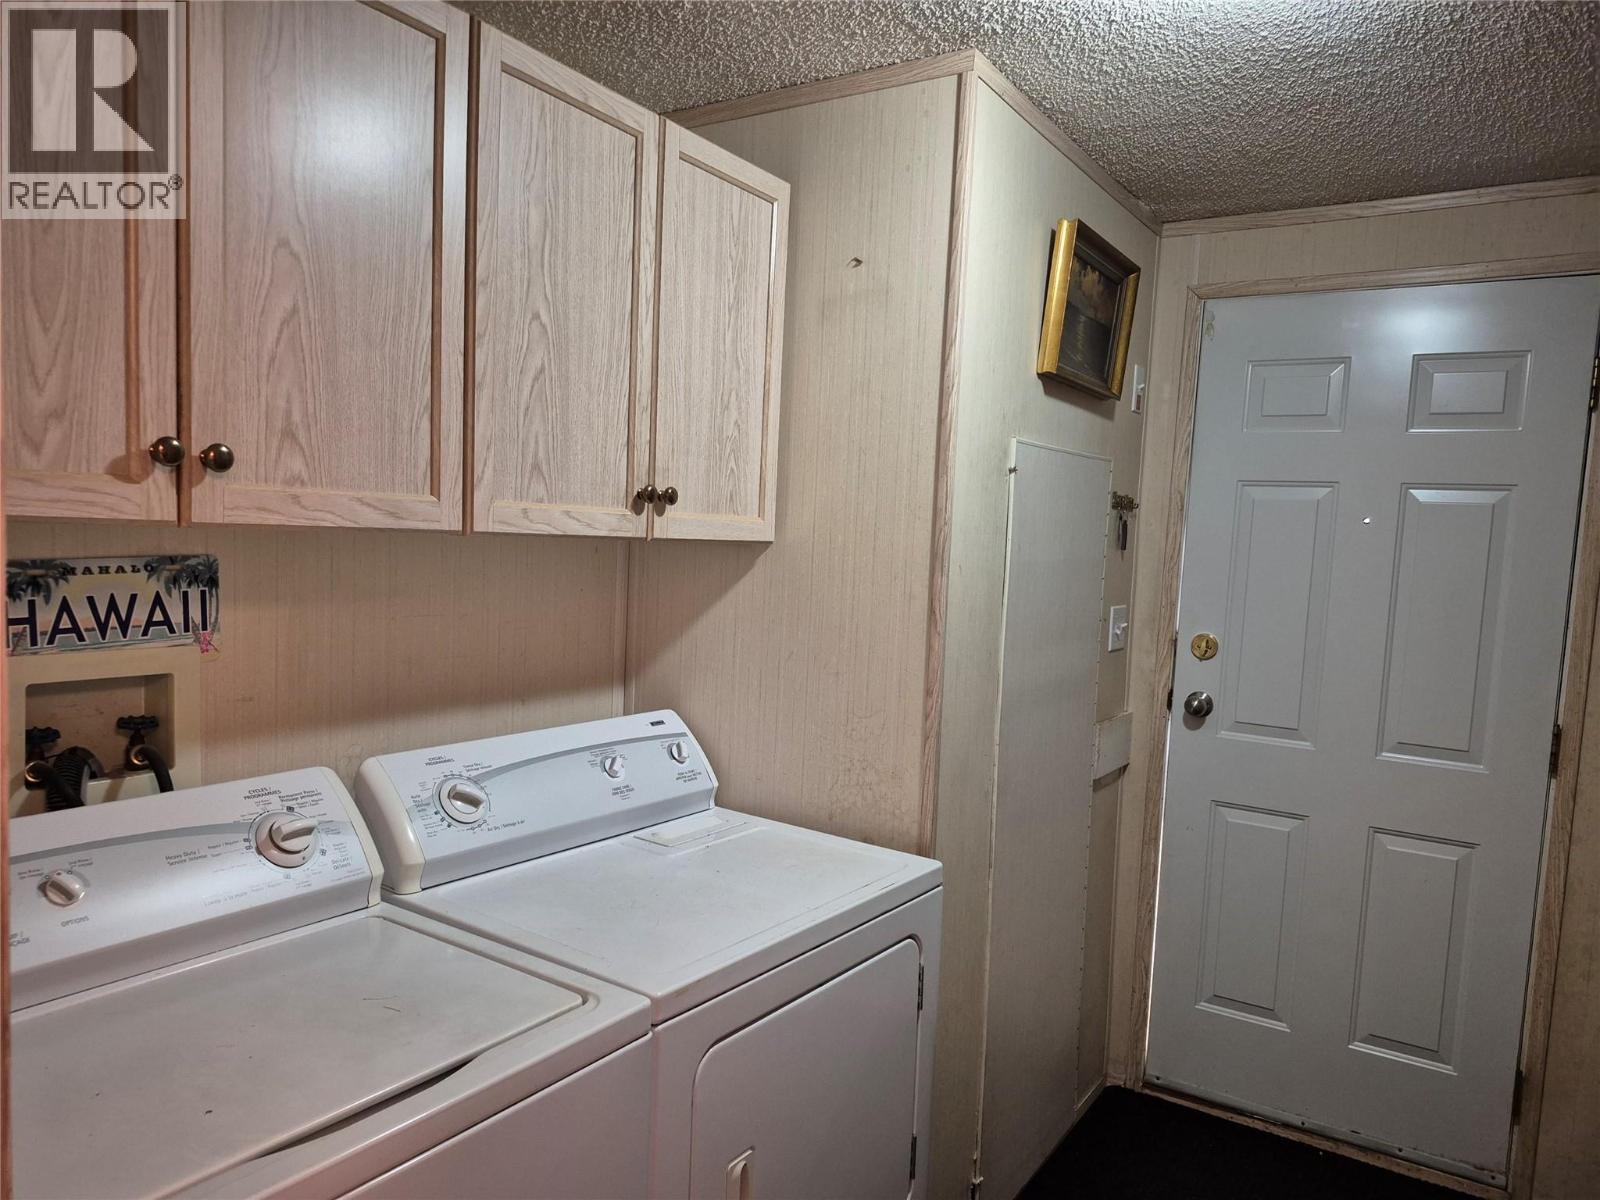
$250,000
Maintenance, Pad Rental
$850 Monthly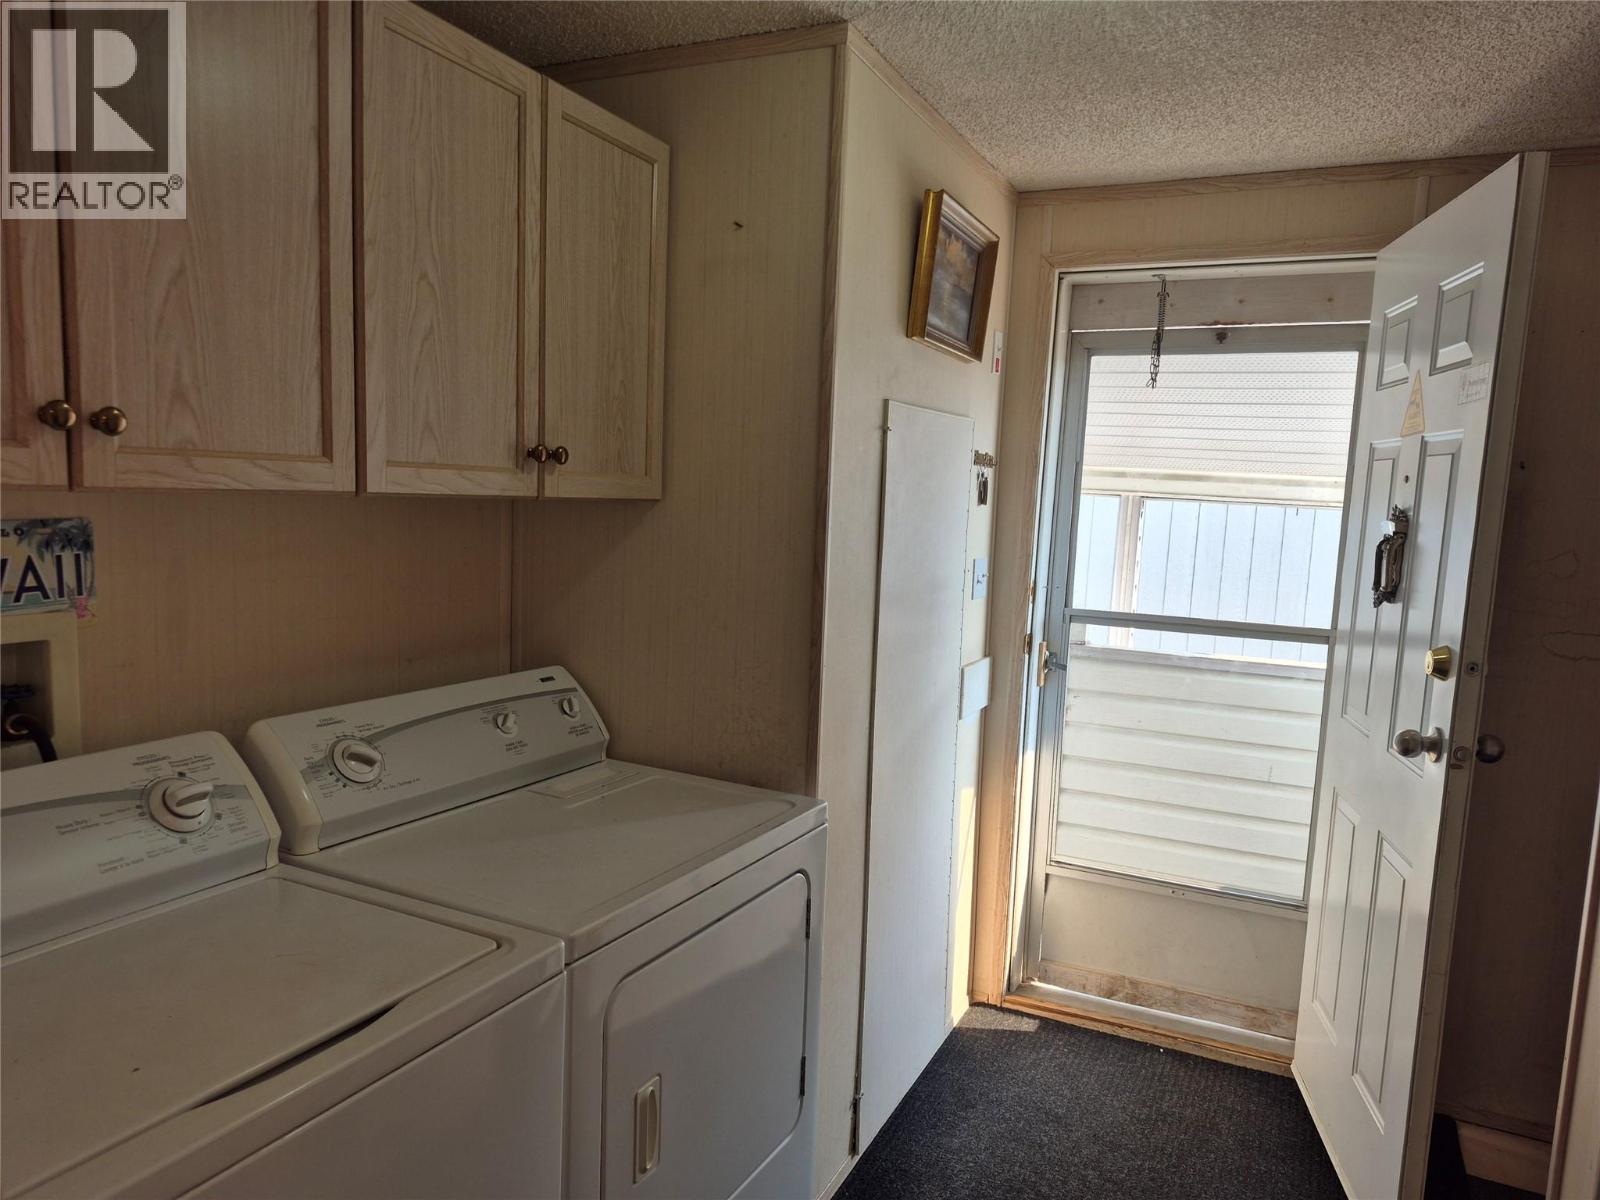
$250,000
Maintenance, Pad Rental
$850 Monthly
Like this listing?
Contact us for more information


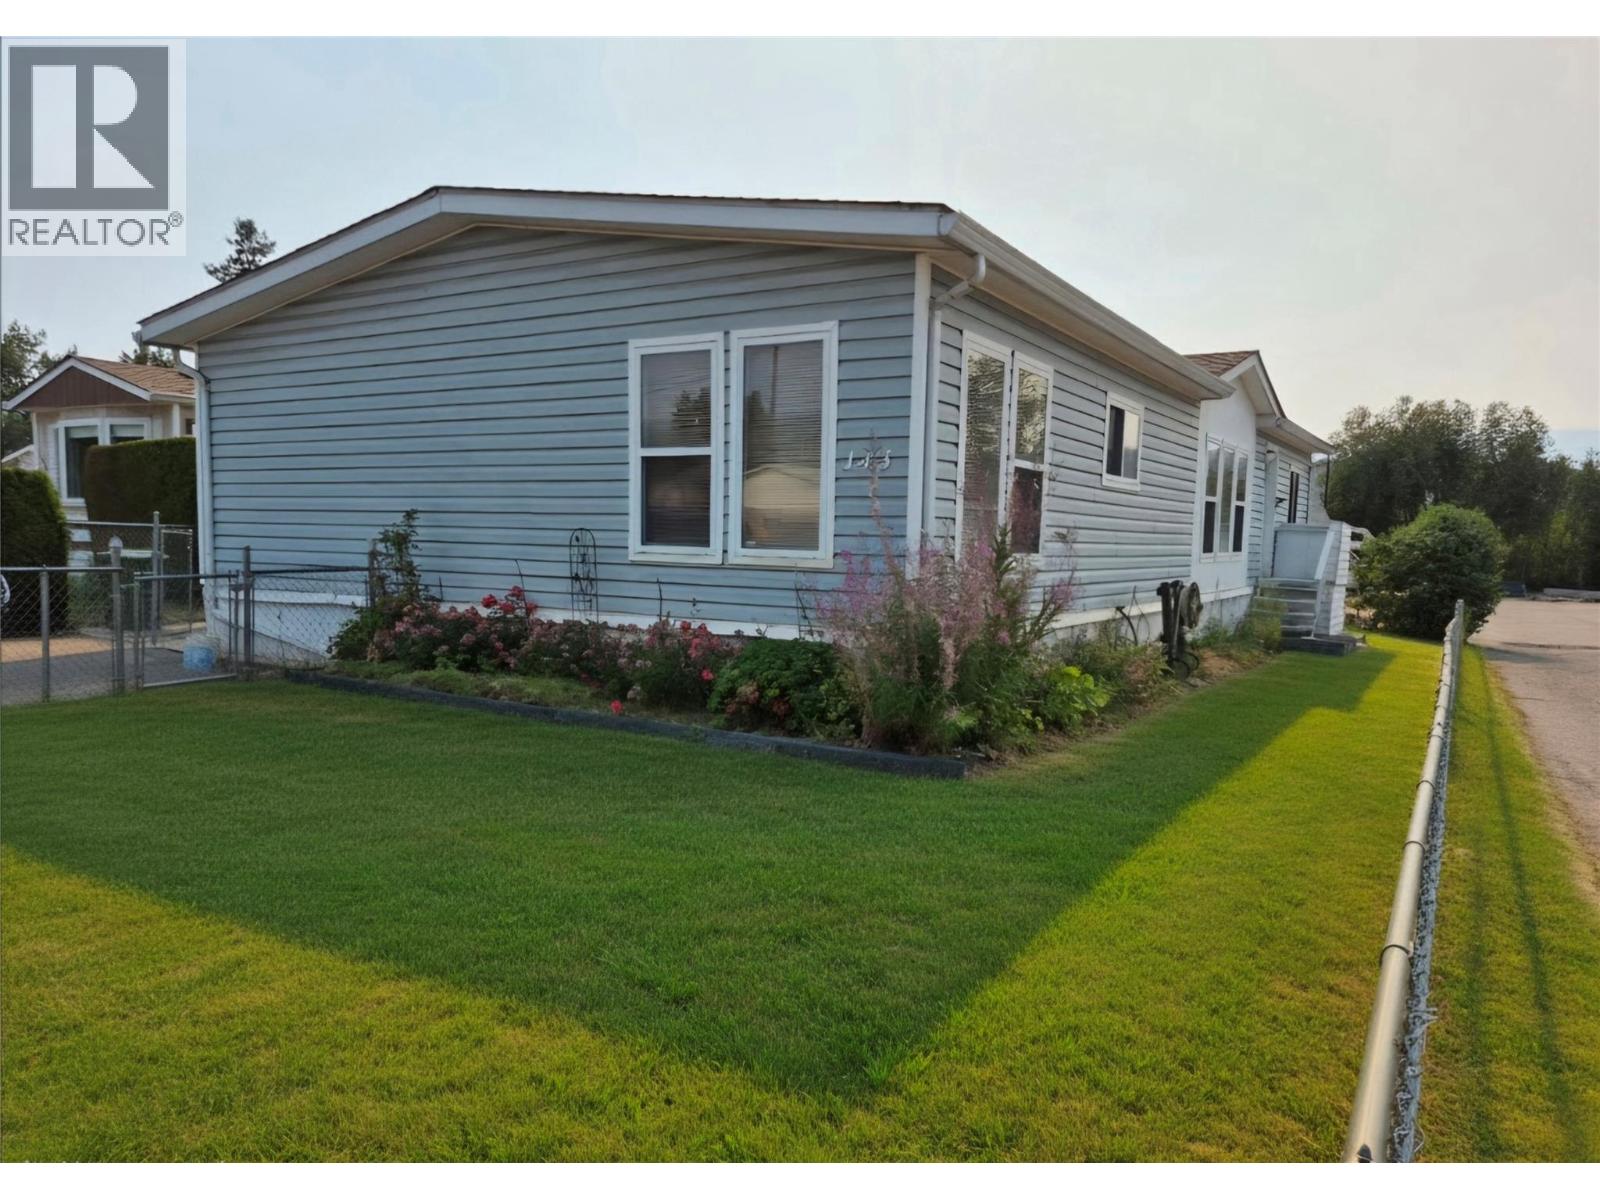
Bright, Spacious, Unbeatable Value! Situated on a prime corner lot in Belaire Estates, this spacious 3-bedroom, 2-bathroom double-wide home offers extraordinary value for a growing family. Bathed in natural light, the airy open-concept layout features vaulted ceilings and radiant overhead skylights throughout. The main living space seamlessly flows into a generous dine-in area and a functional kitchen packed with cabinet storage and full appliances. Designed for practical comfort, the primary suite boasts double closets and a private ensuite with a walk-in shower. Two additional bedrooms offer expansive closet space, complemented by a second full bathroom with a soaking tub. Significant big-ticket updates provide lasting peace of mind including: hot water tank (c. 2019), furnace installed Dec 30, 2020, and roof replaced approximately two years ago. Outdoors, the private, fully fenced yard is a true highlight. It is offering a safe, secure space that is ideal for kids and a family pet, complete with a convenient storage shed. Nestled right in the heart of Lake Country, you are just minutes from groceries, banks, a gym, wineries, restaurants, and beautiful Okanagan, Wood, and Kalamalka Lakes. Plus, UBCO and Kelowna International Airport are just a short drive away. Priced well below assessment value, a bright, feature-packed corner property offering this much space won't last long. Book your private tour today! (id:67517)
-
Property Details
MLS® Number 10397279 Property Type Single Family Neigbourhood Lake Country East / Oyama AmenitiesNearBy Airport, Park, Recreation, Shopping CommunityFeatures Family Oriented Features Corner Site ParkingSpaceTotal 2 -
Building
BathroomTotal 2 BedroomsTotal 3 ConstructedDate 1993 FlooringType Carpeted, Linoleum HeatingType Forced Air, See Remarks RoofMaterial Asphalt Shingle RoofStyle Unknown StoriesTotal 1 SizeInterior 1,456 Sqft Type Manufactured Home UtilityWater Well Additional Parking -
Land
AccessType Easy Access Acreage No FenceType Chain Link, Fence LandAmenities Airport, Park, Recreation, Shopping LandscapeFeatures Landscaped Sewer Septic Tank SizeIrregular 0.11 SizeTotal 0.11 Ac|under 1 Acre SizeTotalText 0.11 Ac|under 1 Acre -
Rooms
Level Type Length Width Dimensions Main Level Foyer 7'8'' x 4'6'' Main Level Laundry Room 9' x 8'2'' Main Level Full Bathroom 9' x 4'11'' Main Level Bedroom 11'4'' x 12'2'' Main Level Bedroom 11'4'' x 9'10'' Main Level Other 18' x 3' Main Level Dining Room 14'6'' x 10' Main Level Living Room 12' x 16'1'' Main Level Full Ensuite Bathroom 12' x 4'11'' Main Level Primary Bedroom 12'3'' x 11'8'' Main Level Dining Room 12'2'' x 9'10'' Main Level Kitchen 12'6'' x 12'3'' -
Utilities
Your Favourites
No Favourites Found







The trademarks REALTOR®, REALTORS®, and the REALTOR® logo are controlled by The Canadian Real Estate Association (CREA) and identify real estate professionals who are members of CREA. The trademarks MLS®, Multiple Listing Service® and the associated logos are owned by The Canadian Real Estate Association (CREA) and identify the quality of services provided by real estate professionals who are members of CREA. The trademark DDF® is owned by The Canadian Real Estate Association (CREA) and identifies CREA's Data Distribution Facility (DDF®)
September 13 2026 10:18:22
Association of Interior REALTORS®
