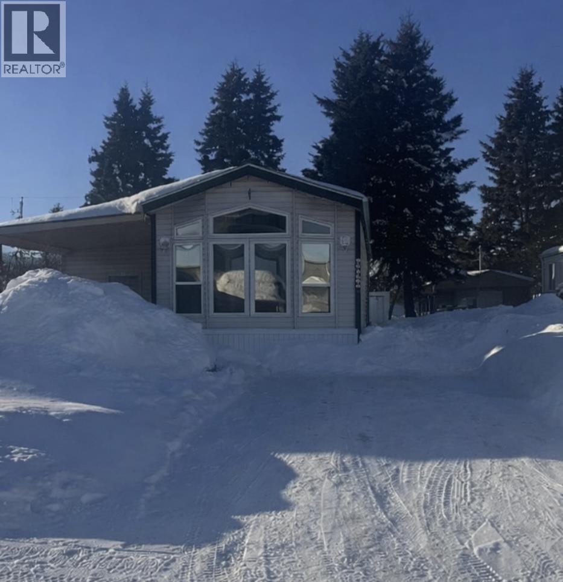
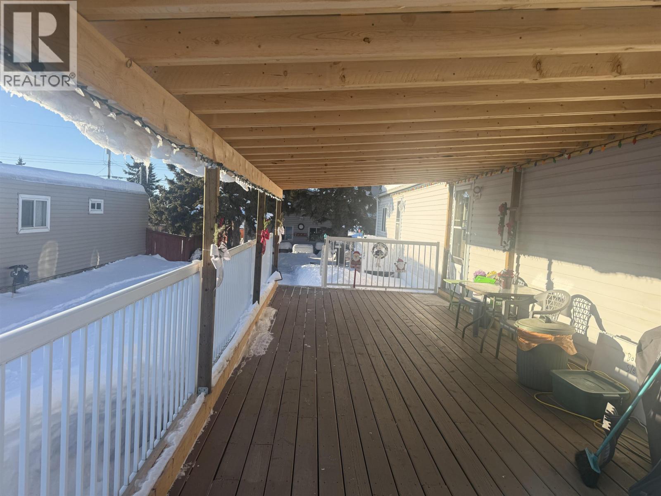
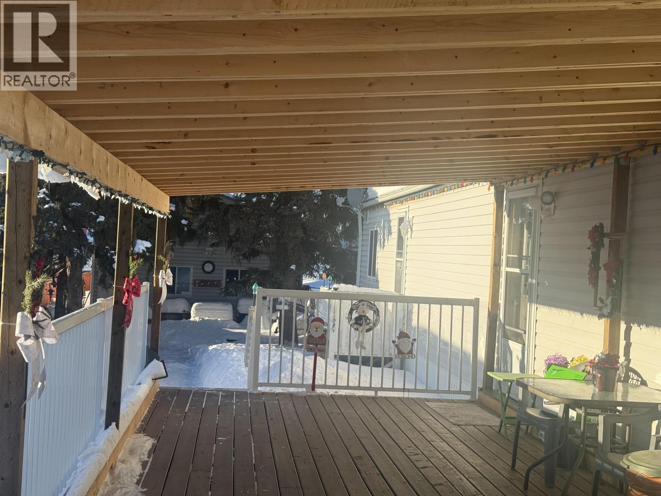


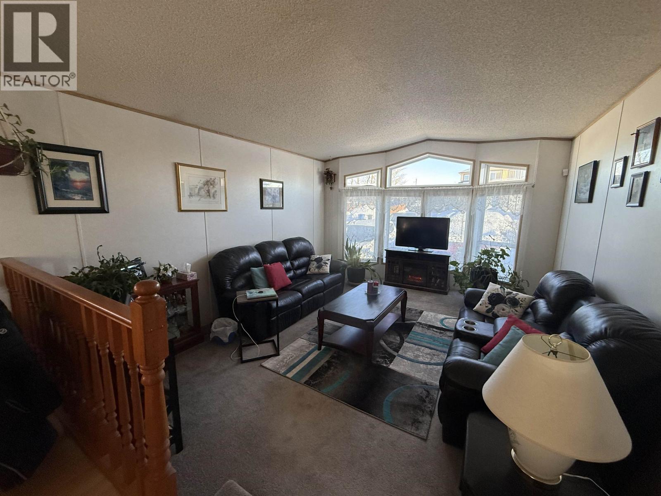
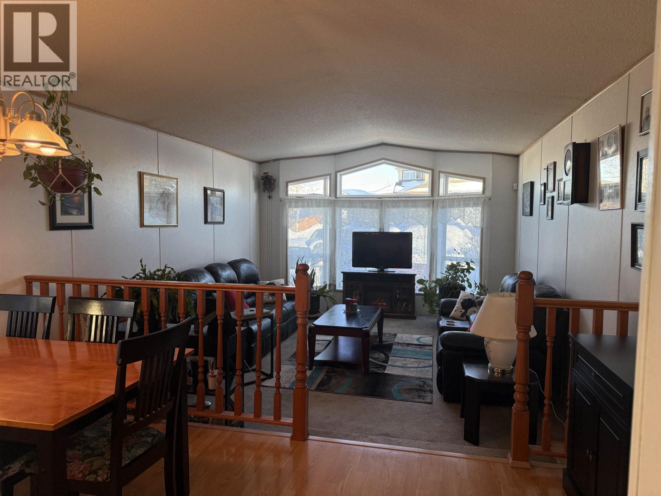
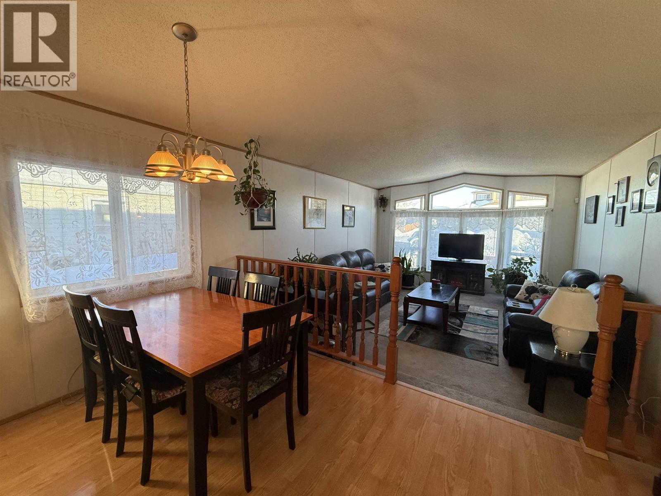
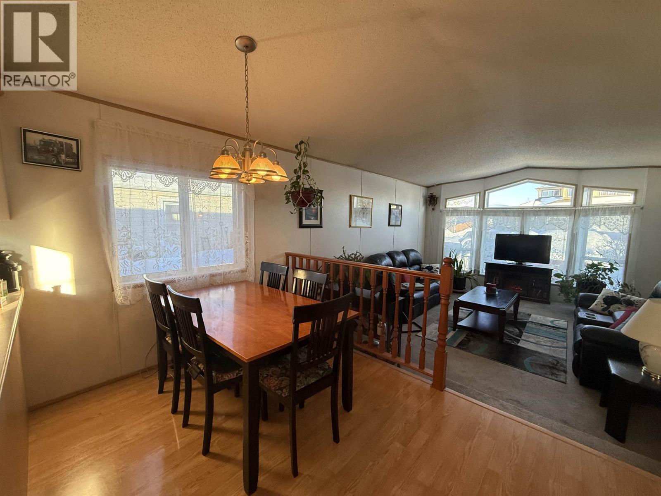
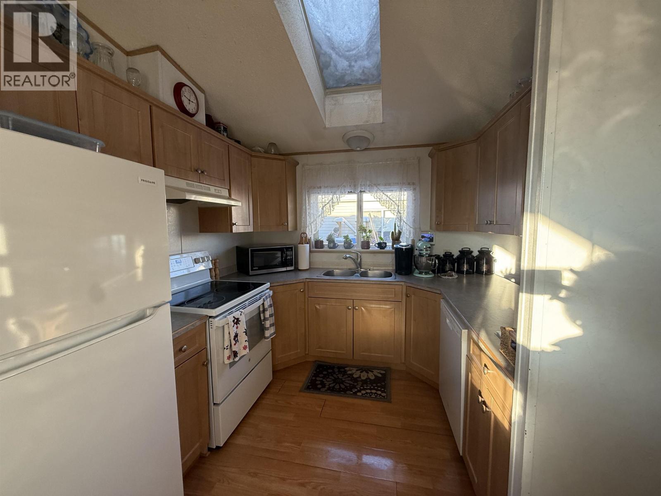
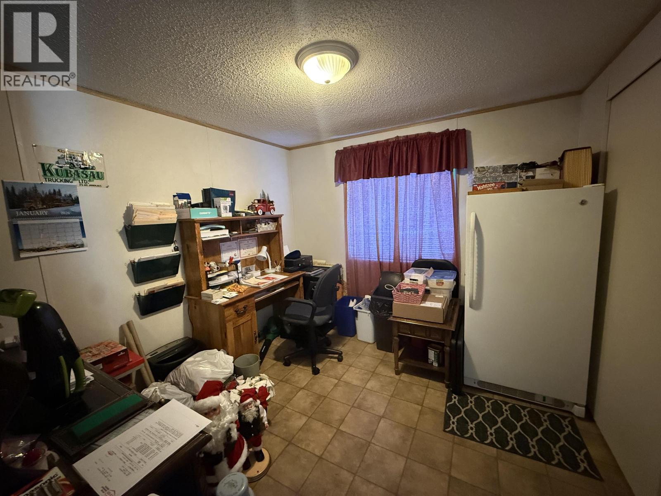
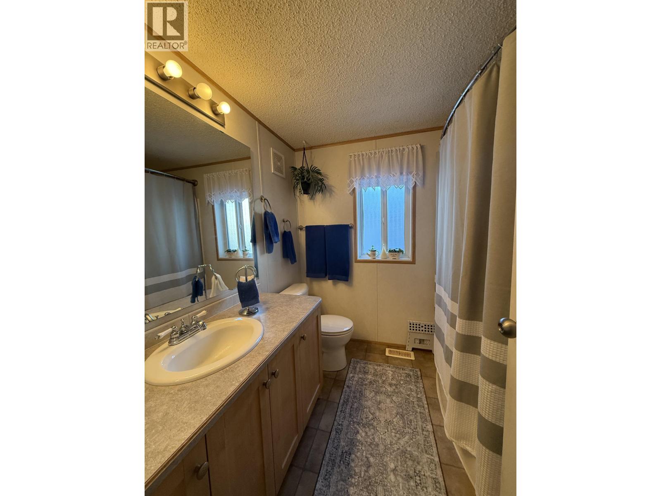
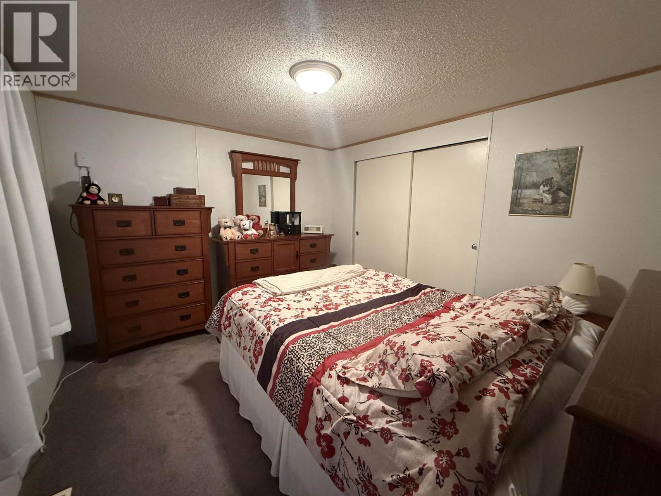


Bright & Beautiful with an Incredible Shop! This charming 2-bedroom, 1-bathroom home offers a welcoming open-concept layout filled with loads of natural sunlight. The newer appliances make everyday living easy, while the skylight adds even more brightness and warmth to the space. Step outside onto the spacious 12x30 sundeck - perfect for entertaining, relaxing, or enjoying sunny days. A standout feature is the impressive 20x30 professionally built shop with radiant heat, ideal for hobbies and storage. This property combines comfort, functionality, and exceptional value - don't miss it! (id:45055)
-
Property Details
MLS® Number R3077732 Property Type Single Family -
Building
BathroomTotal 1 BedroomsTotal 2 Appliances Washer, Dryer, Refrigerator, Stove, Dishwasher BasementType None ConstructedDate 2003 ConstructionStyleAttachment Detached ConstructionStyleOther Manufactured ExteriorFinish Vinyl Siding FoundationType Unknown HeatingFuel Natural Gas HeatingType Forced Air RoofMaterial Asphalt Shingle RoofStyle Conventional StoriesTotal 1 SizeInterior 924 Sqft TotalFinishedArea 924 Sqft Type Manufactured Home/mobile UtilityWater Municipal Water Detached Garage -
Land
Acreage No SizeIrregular 7372.5 SizeTotal 7372.5 Sqft SizeTotalText 7372.5 Sqft -
Rooms
Level Type Length Width Dimensions Main Level Kitchen 9 ft ,1 in 13 ft 9 ft ,1 in x 13 ft Main Level Living Room 16 ft ,5 in 13 ft 16 ft ,5 in x 13 ft Main Level Eating Area 7 ft ,8 in 13 ft 7 ft ,8 in x 13 ft Main Level Primary Bedroom 10 ft ,7 in 9 ft ,8 in 10 ft ,7 in x 9 ft ,8 in Main Level Bedroom 2 9 ft ,7 in 9 ft ,1 in 9 ft ,7 in x 9 ft ,1 in -
Utilities
Your Favourites
No Favourites Found







The trademarks REALTOR®, REALTORS®, and the REALTOR® logo are controlled by The Canadian Real Estate Association (CREA) and identify real estate professionals who are members of CREA. The trademarks MLS®, Multiple Listing Service® and the associated logos are owned by The Canadian Real Estate Association (CREA) and identify the quality of services provided by real estate professionals who are members of CREA. The trademark DDF® is owned by The Canadian Real Estate Association (CREA) and identifies CREA's Data Distribution Facility (DDF®)
January 27 2026 04:05:45
BC Northern Real Estate Board
