$659,000
Maintenance, Reserve Fund Contributions, Ground Maintenance, Property Management, Other, See Remarks, Sewer, Waste Removal
$665 Monthly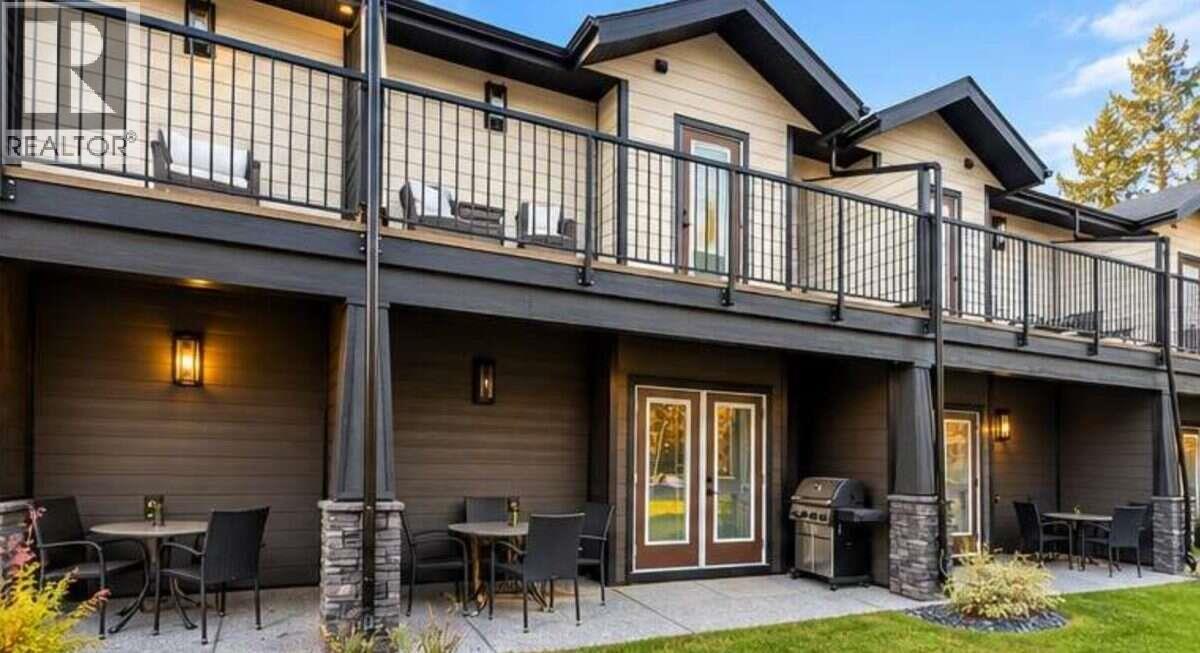
$659,000
Maintenance, Reserve Fund Contributions, Ground Maintenance, Property Management, Other, See Remarks, Sewer, Waste Removal
$665 Monthly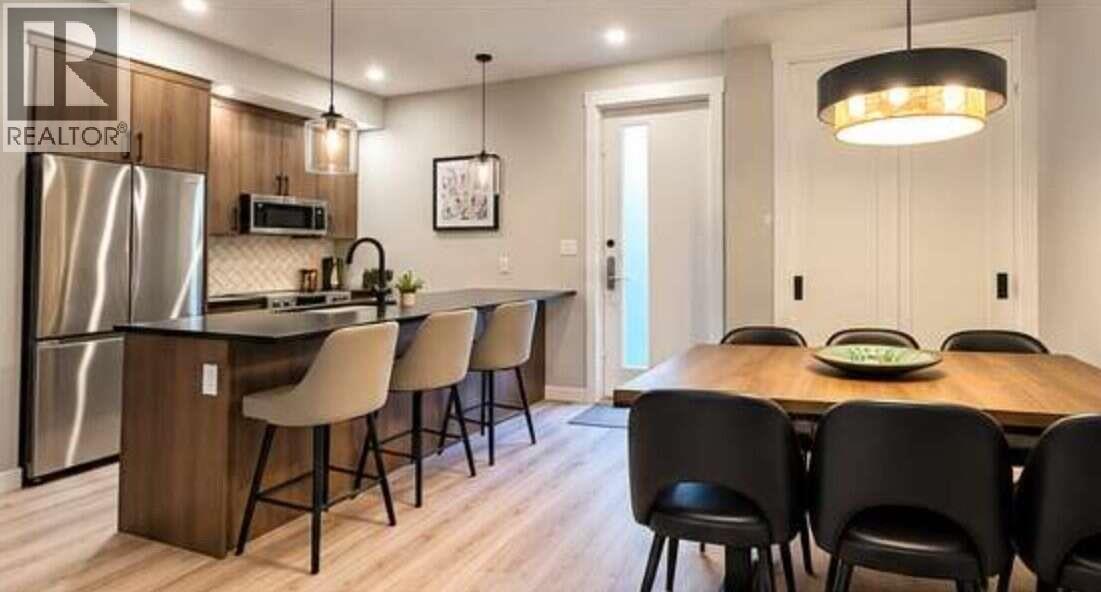
$659,000
Maintenance, Reserve Fund Contributions, Ground Maintenance, Property Management, Other, See Remarks, Sewer, Waste Removal
$665 Monthly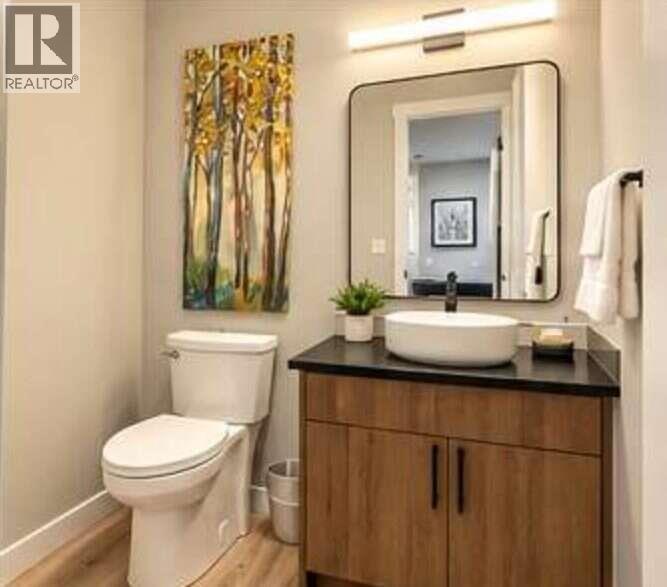
$659,000
Maintenance, Reserve Fund Contributions, Ground Maintenance, Property Management, Other, See Remarks, Sewer, Waste Removal
$665 Monthly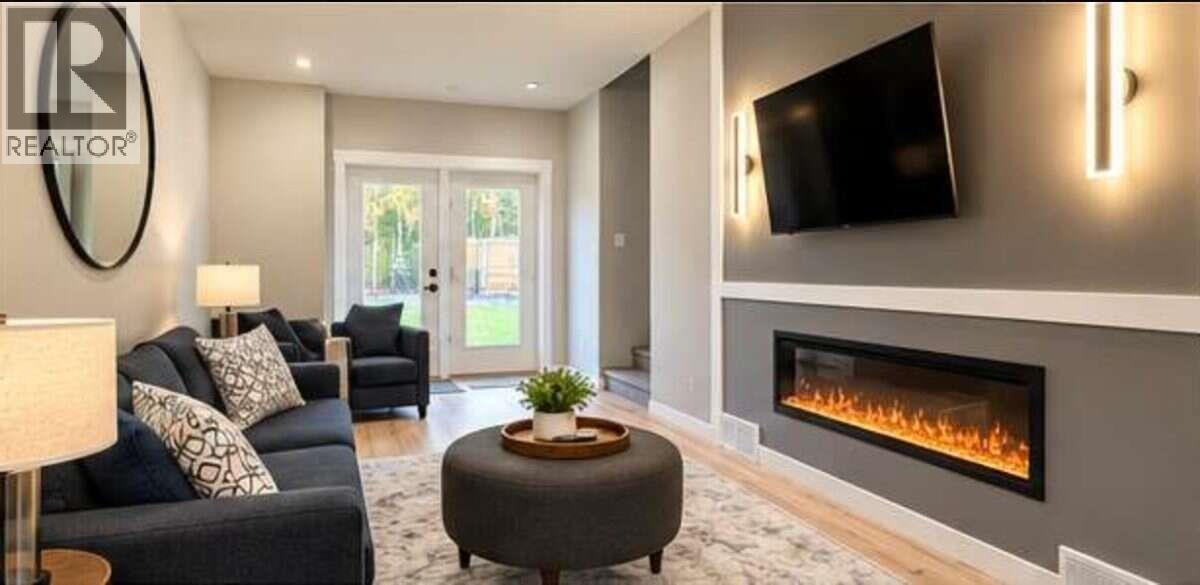
$659,000
Maintenance, Reserve Fund Contributions, Ground Maintenance, Property Management, Other, See Remarks, Sewer, Waste Removal
$665 Monthly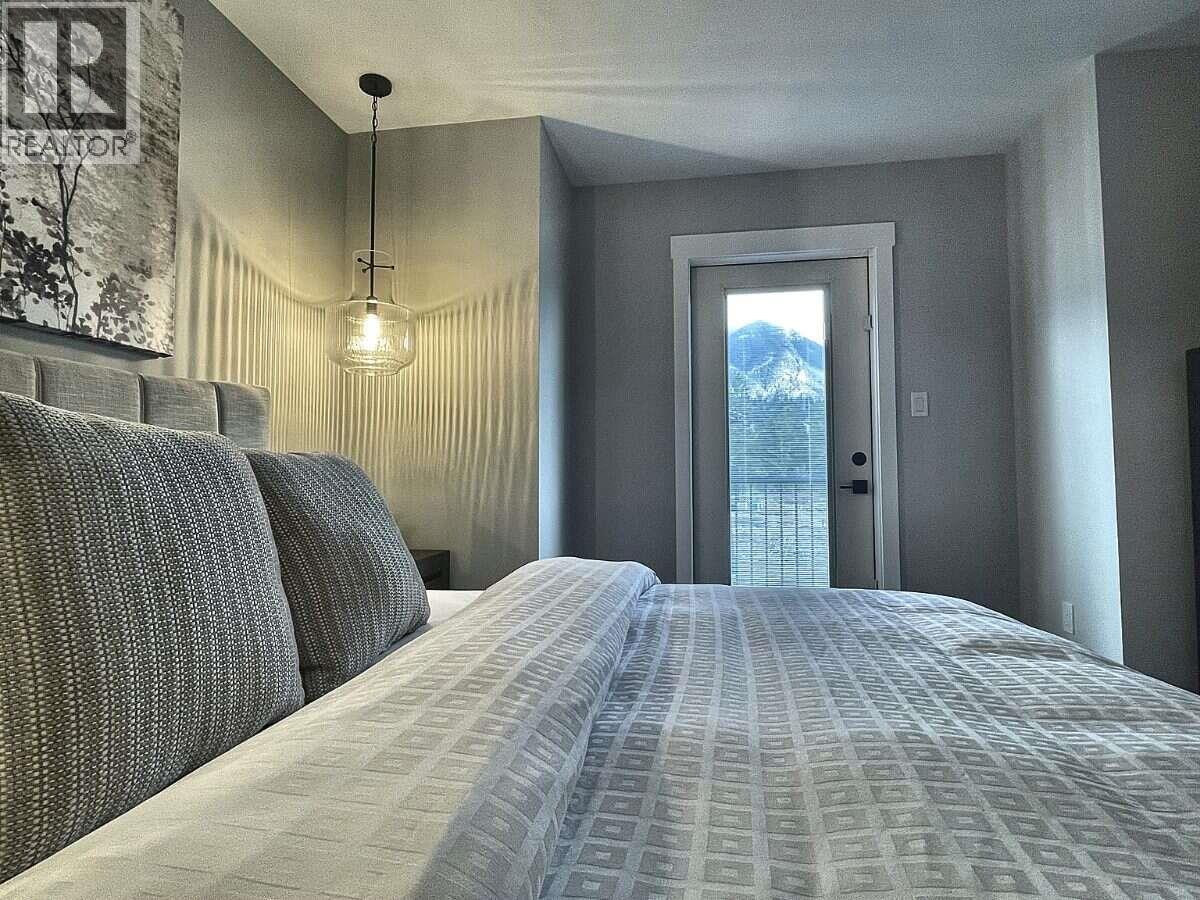
$659,000
Maintenance, Reserve Fund Contributions, Ground Maintenance, Property Management, Other, See Remarks, Sewer, Waste Removal
$665 Monthly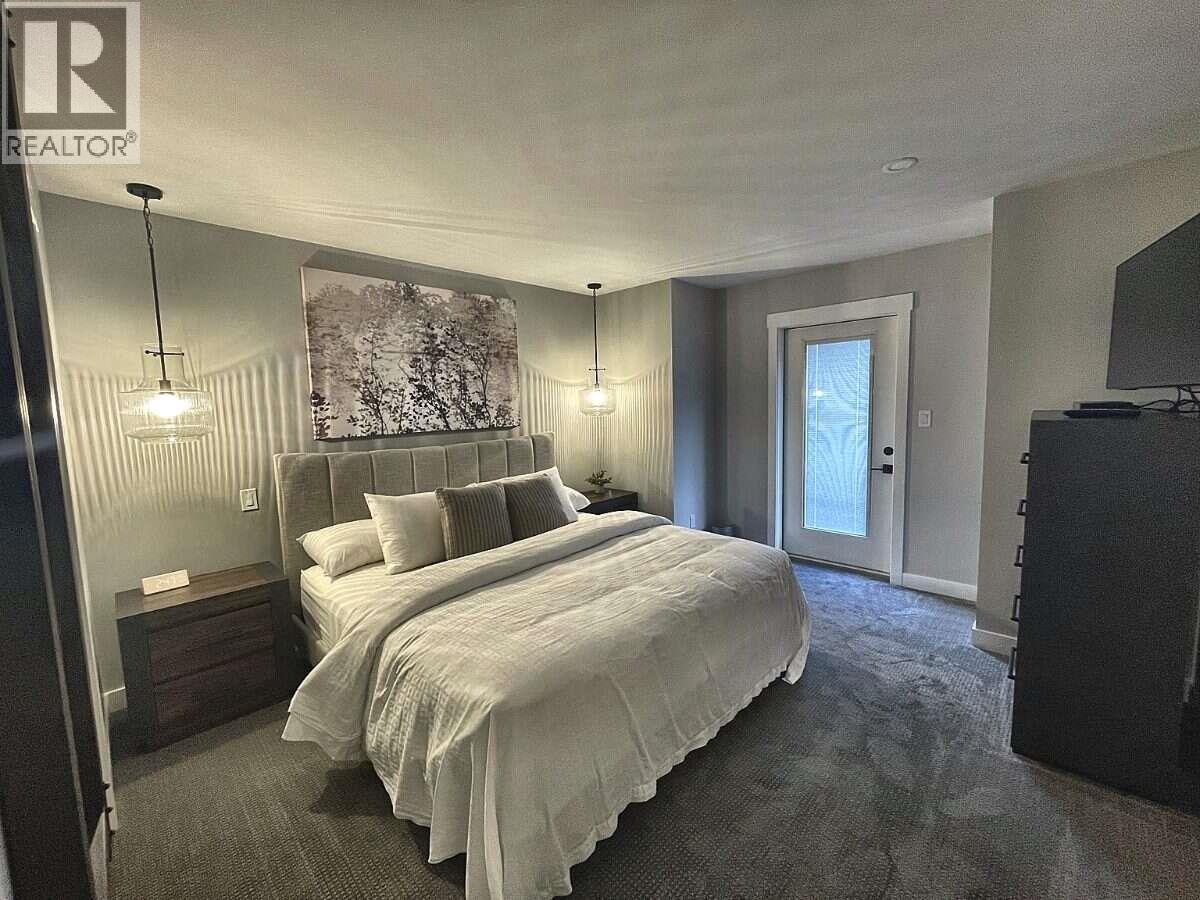
$659,000
Maintenance, Reserve Fund Contributions, Ground Maintenance, Property Management, Other, See Remarks, Sewer, Waste Removal
$665 Monthly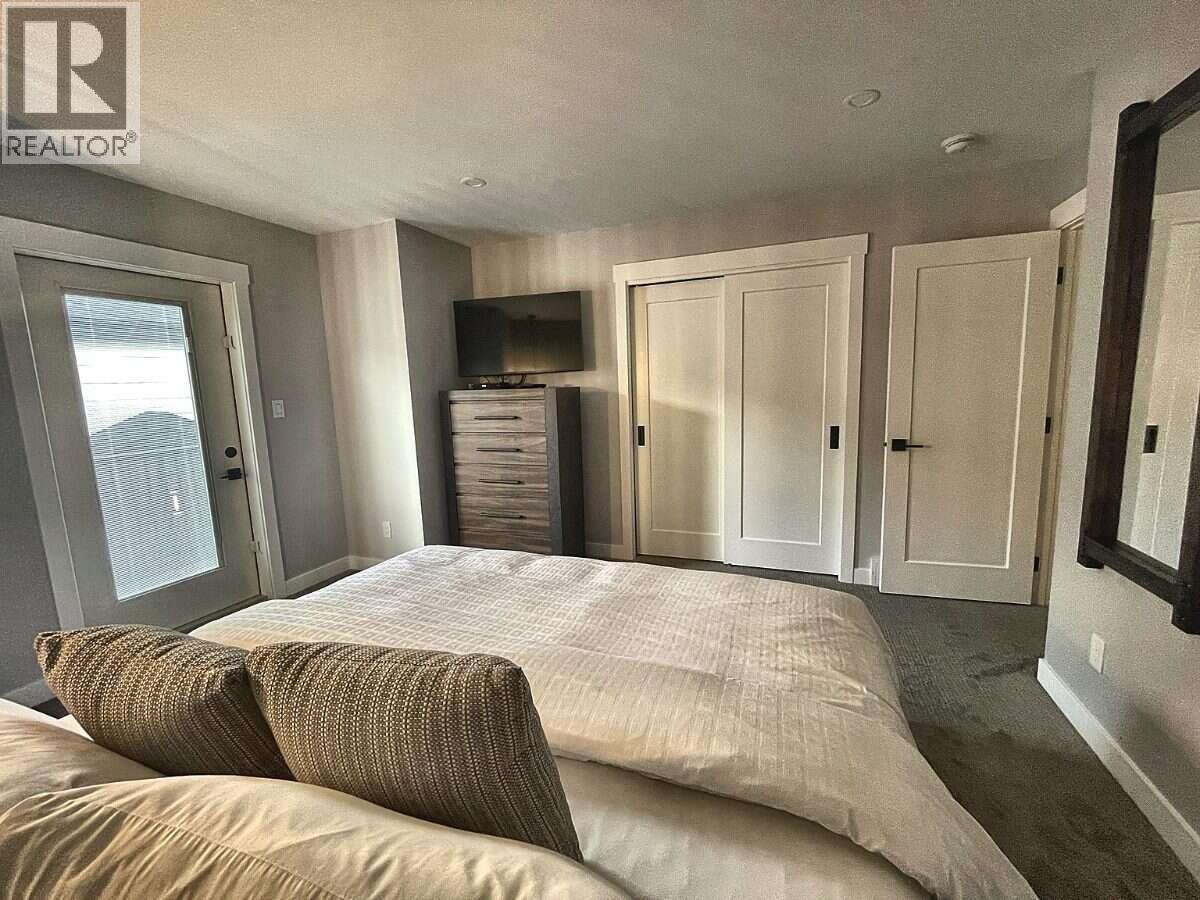
$659,000
Maintenance, Reserve Fund Contributions, Ground Maintenance, Property Management, Other, See Remarks, Sewer, Waste Removal
$665 Monthly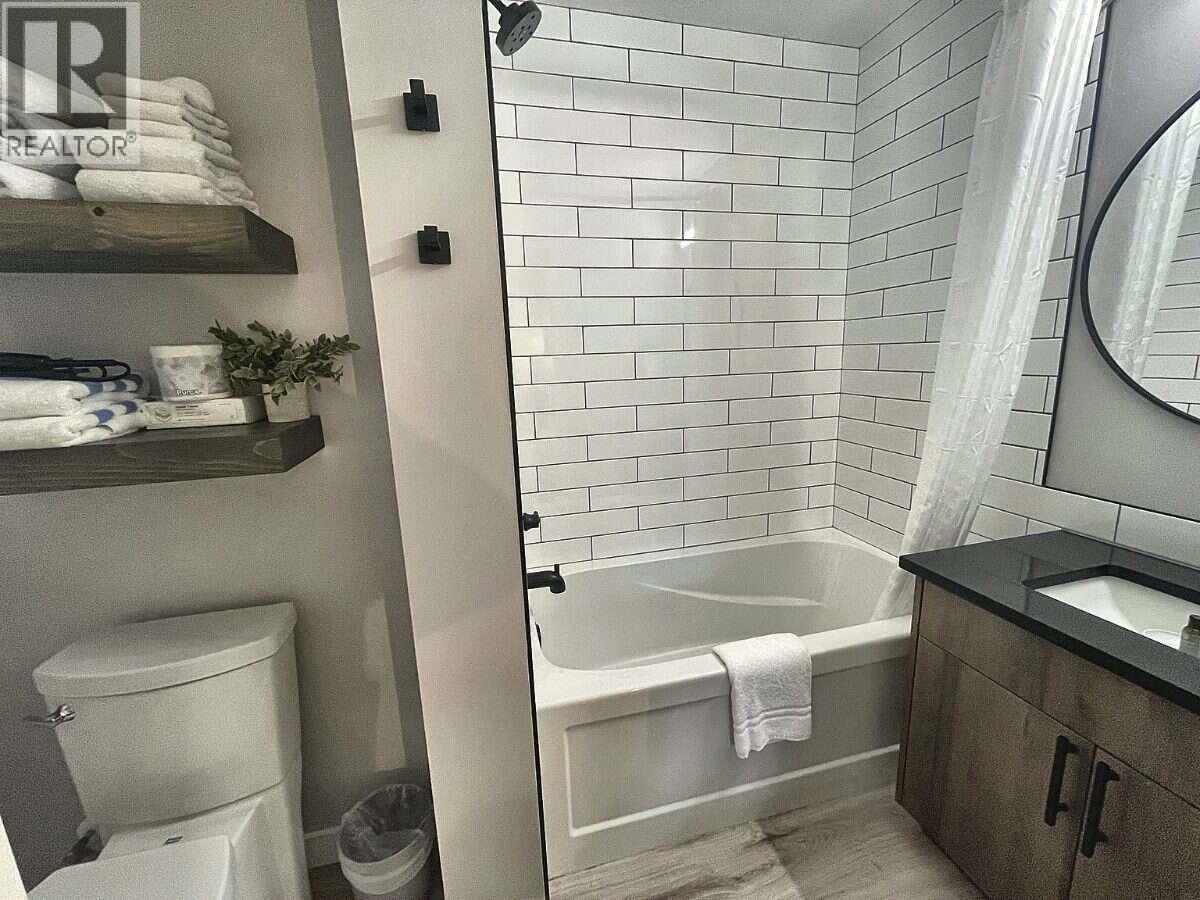
$659,000
Maintenance, Reserve Fund Contributions, Ground Maintenance, Property Management, Other, See Remarks, Sewer, Waste Removal
$665 Monthly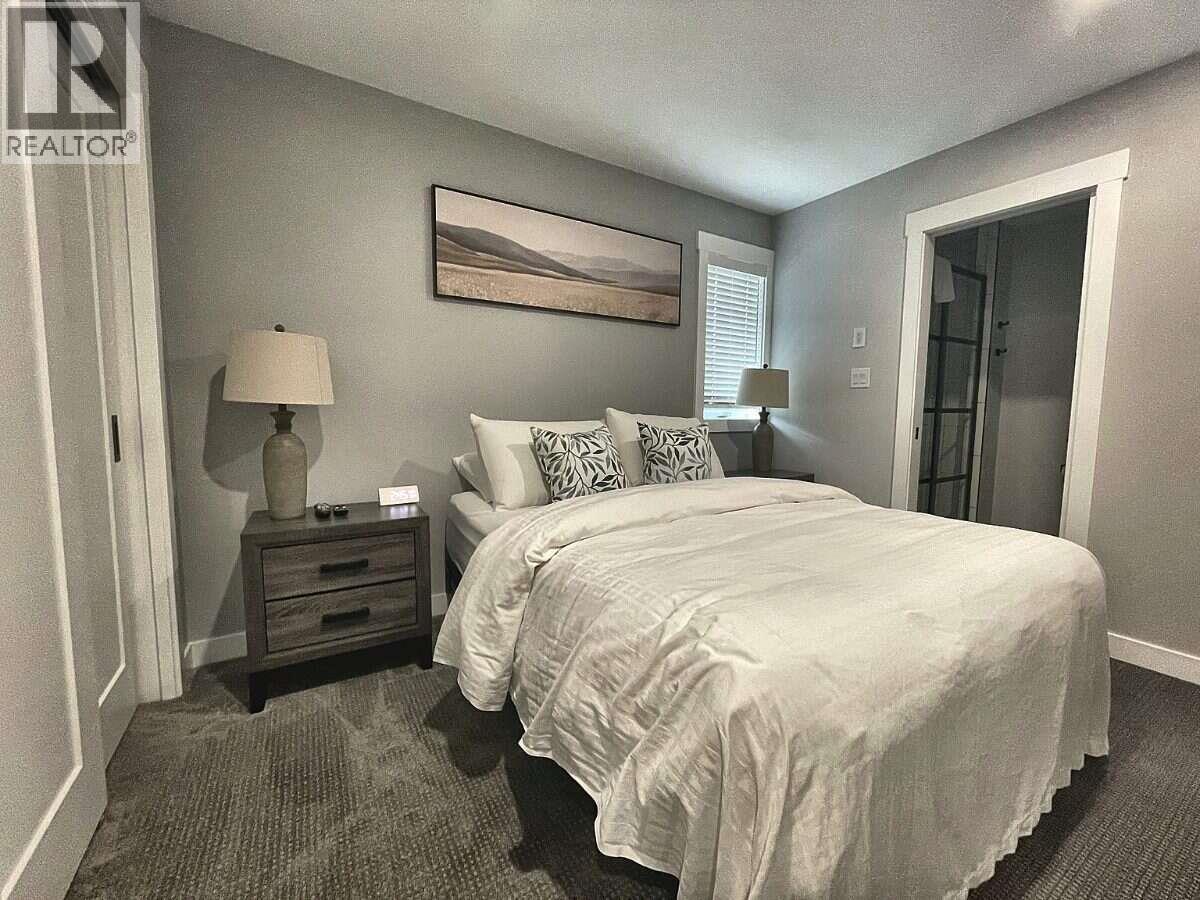
$659,000
Maintenance, Reserve Fund Contributions, Ground Maintenance, Property Management, Other, See Remarks, Sewer, Waste Removal
$665 Monthly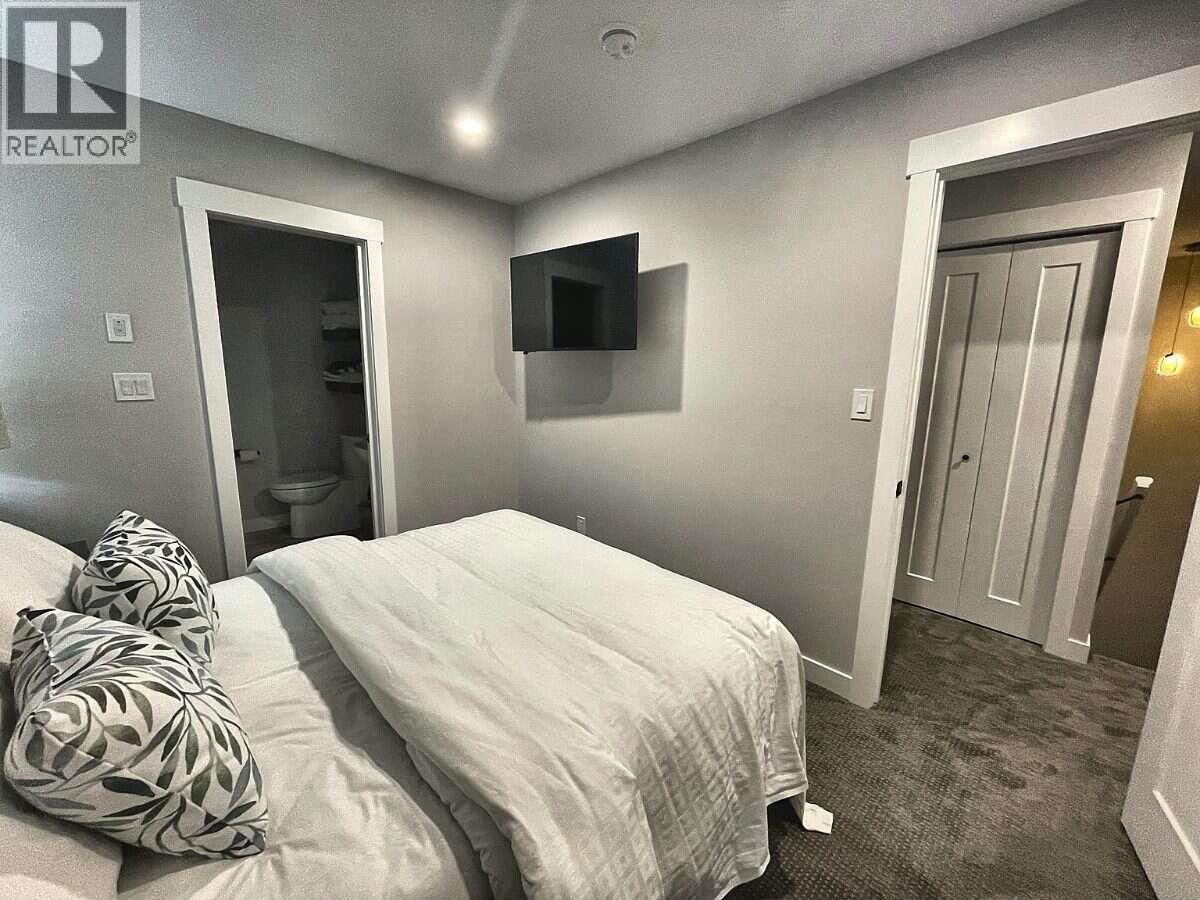
$659,000
Maintenance, Reserve Fund Contributions, Ground Maintenance, Property Management, Other, See Remarks, Sewer, Waste Removal
$665 Monthly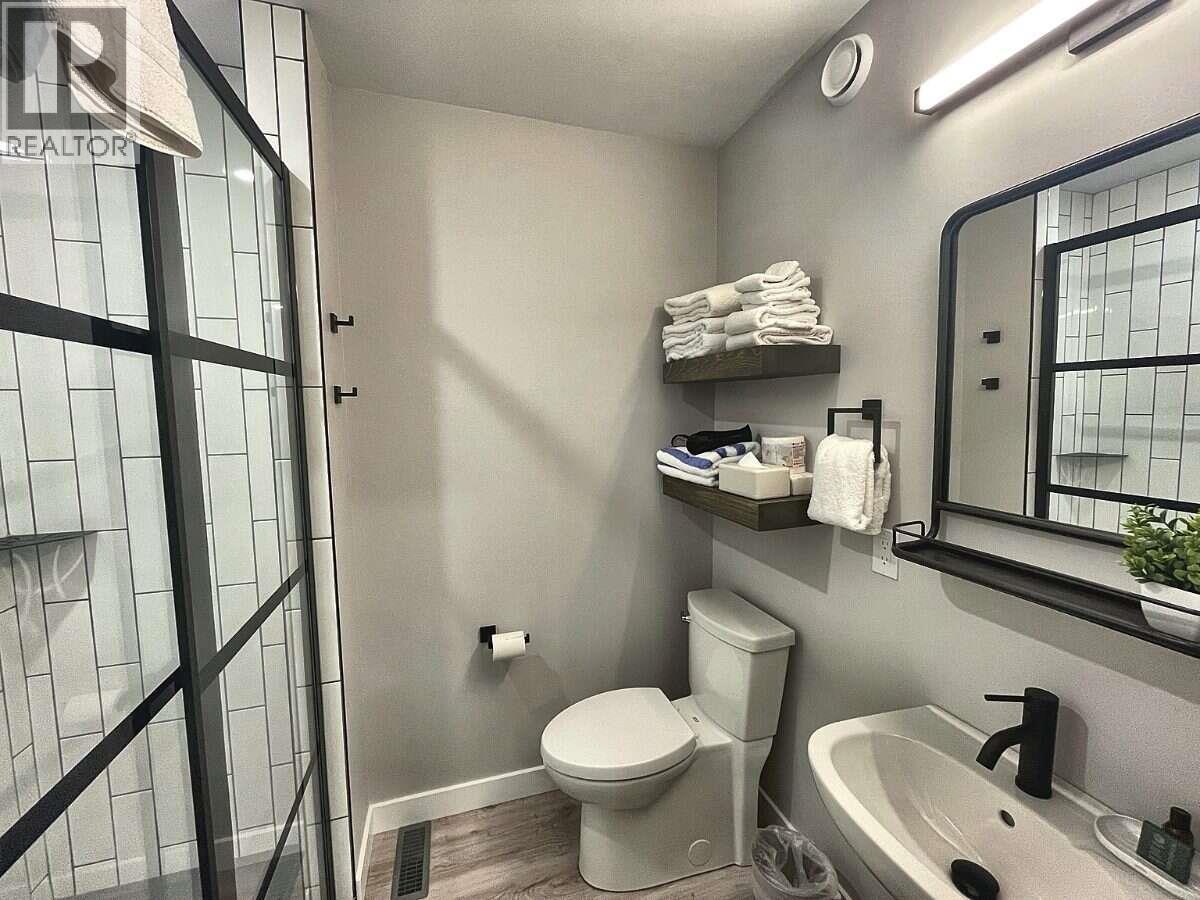
$659,000
Maintenance, Reserve Fund Contributions, Ground Maintenance, Property Management, Other, See Remarks, Sewer, Waste Removal
$665 Monthly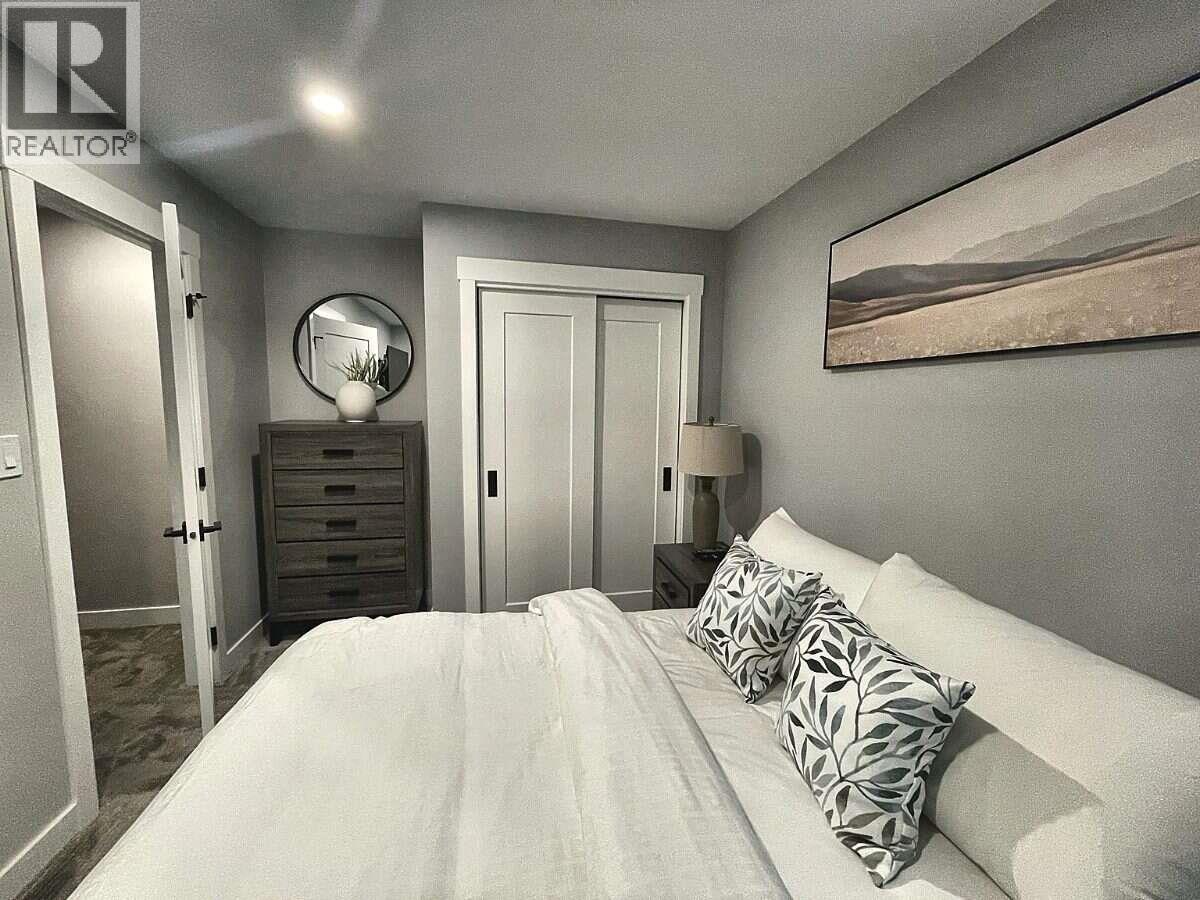
$659,000
Maintenance, Reserve Fund Contributions, Ground Maintenance, Property Management, Other, See Remarks, Sewer, Waste Removal
$665 Monthly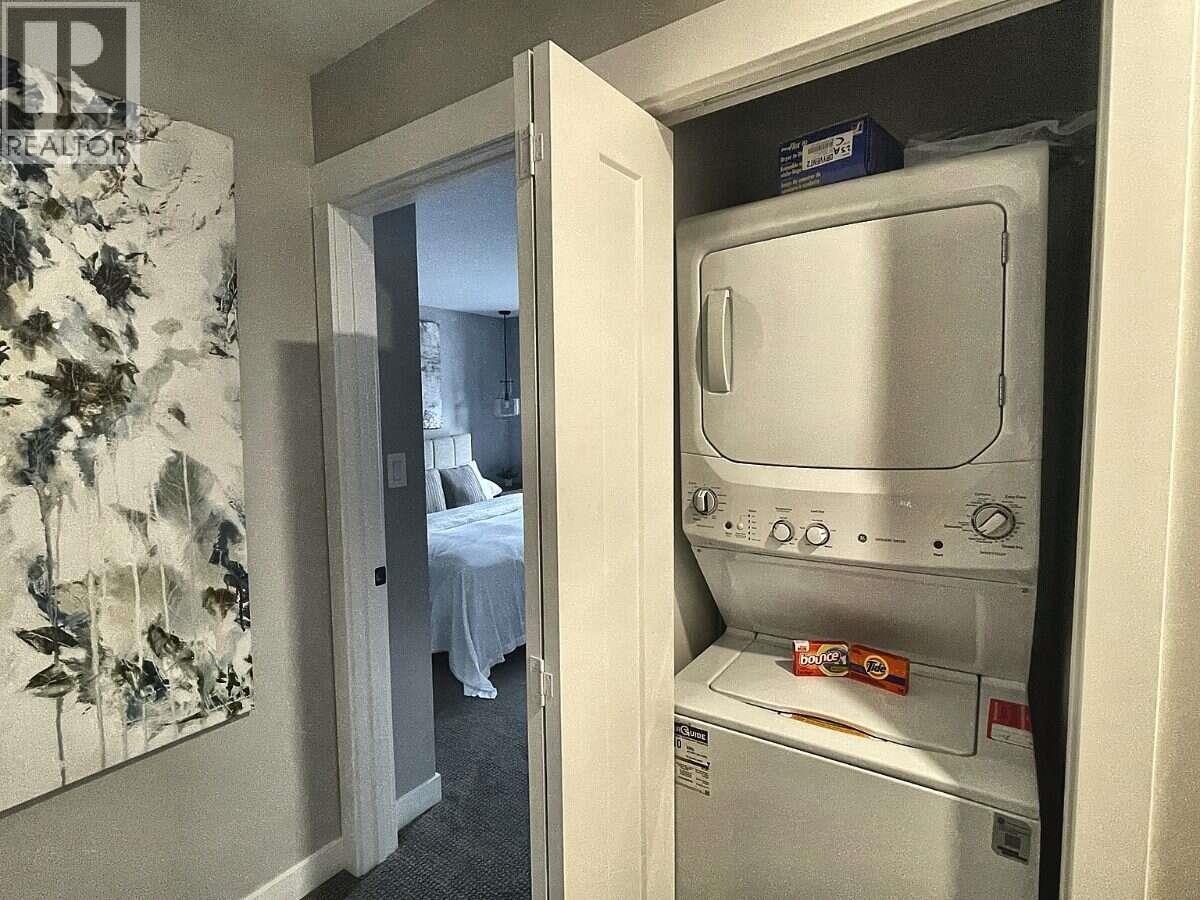
$659,000
Maintenance, Reserve Fund Contributions, Ground Maintenance, Property Management, Other, See Remarks, Sewer, Waste Removal
$665 Monthly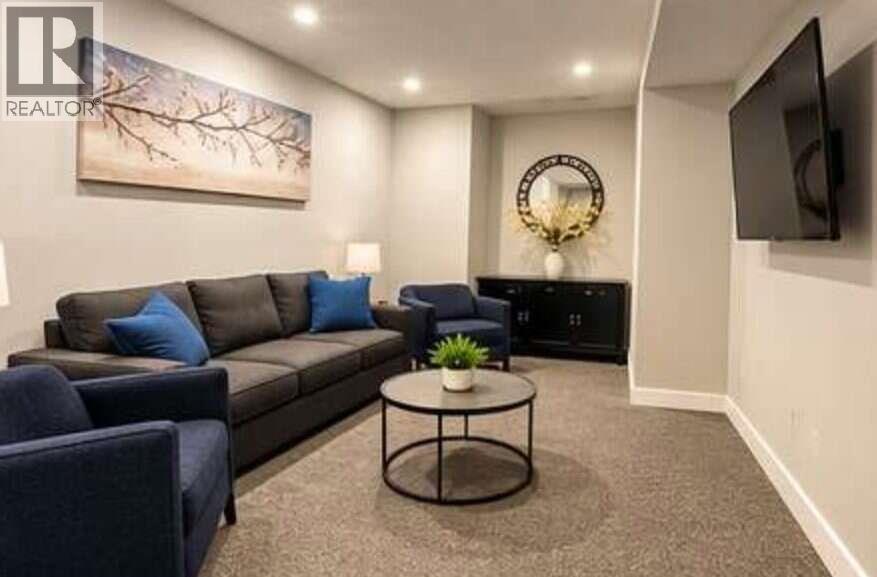
$659,000
Maintenance, Reserve Fund Contributions, Ground Maintenance, Property Management, Other, See Remarks, Sewer, Waste Removal
$665 Monthly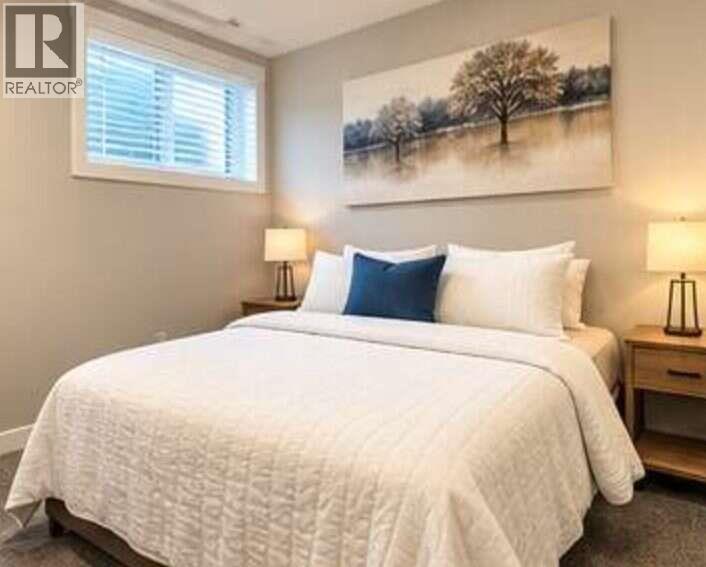
$659,000
Maintenance, Reserve Fund Contributions, Ground Maintenance, Property Management, Other, See Remarks, Sewer, Waste Removal
$665 Monthly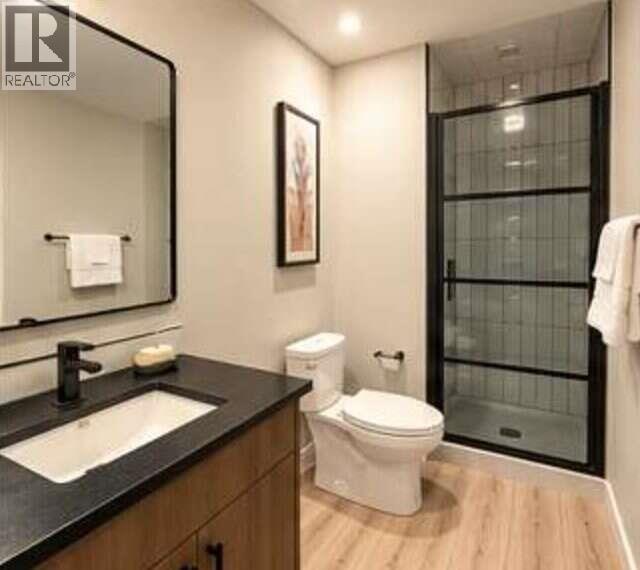
$659,000
Maintenance, Reserve Fund Contributions, Ground Maintenance, Property Management, Other, See Remarks, Sewer, Waste Removal
$665 Monthly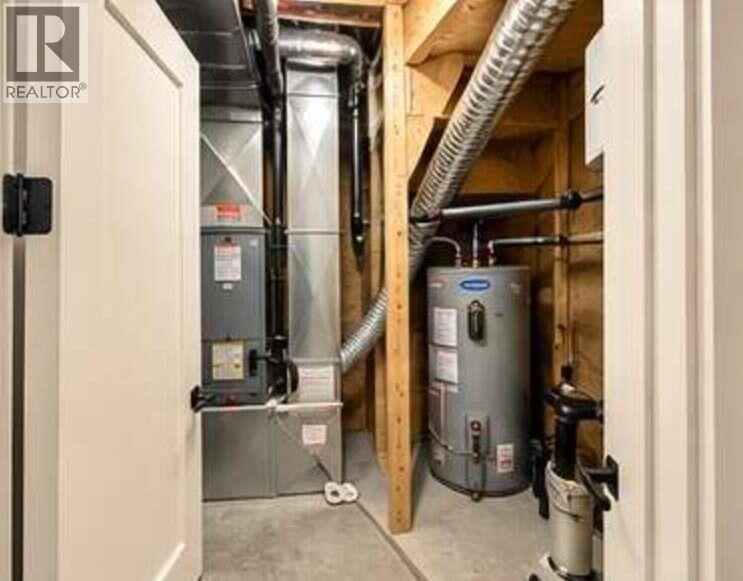
$659,000
Maintenance, Reserve Fund Contributions, Ground Maintenance, Property Management, Other, See Remarks, Sewer, Waste Removal
$665 Monthly
Like this listing?
Contact us for more information


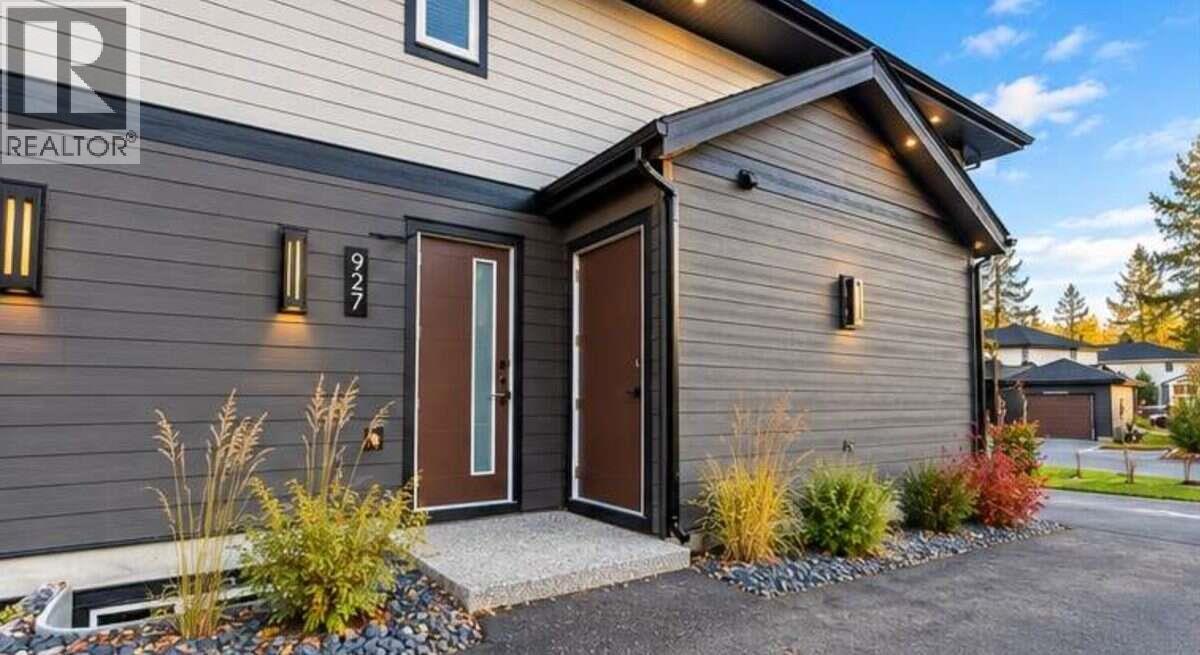
For more information, please click Brochure button. Welcome to The Residences at Bighorn Meadows! This beautifully appointed, 3-bedroom, 3-bathroom townhome offers approximately 1,600 sq. ft. of turnkey mountain living in Radium Hot Springs. Located in a newly constructed four-plex with beautiful mountain views, this spacious residence is ideal as a recreational retreat, full-time home or income-producing vacation property. The thoughtfully designed layout features a modern kitchen with stainless steel appliances, solid surface countertops and an inviting open-concept living and dining area with an electric fireplace. The fully finished lower level provides a second living room, perfect for entertaining family and guests. Each bedroom enjoys the convenience of its own bathroom, offering exceptional comfort and privacy. Enjoy outdoor living on your private decks, including an upper-level deck, and take advantage of exterior heated storage for your golf clubs, bikes and skis. Sold fully furnished and equipped, right down to the dishes and linens! Bighorn Meadows is zoned for short-term rentals, offering excellent flexibility and rental revenue potential through onsite professional management. Resort amenities include an outdoor pool, two hot tubs, fitness centre and more. Enjoy maintenance-free ownership surrounded by world-class golf, skiing, hiking and the natural beauty of the Columbia Valley. Taxes and property not yet assessed. (id:67517)
-
Property Details
MLS® Number 10405575 Property Type Recreational Neigbourhood Radium Hot Springs Community Name Residences at Bighorn Meadow AmenitiesNearBy Golf Nearby, Park, Recreation, Shopping, Ski Area CommunityFeatures Family Oriented, Rural Setting, Pets Not Allowed Features Private Setting, Balcony ParkingSpaceTotal 2 PoolType Outdoor Pool StorageType Storage, Locker Structure Playground ViewType Mountain View -
Building
BathroomTotal 4 BedroomsTotal 3 Amenities Party Room, Whirlpool Appliances Refrigerator, Dishwasher, Range - Electric, Microwave, Washer/dryer Stack-up ConstructedDate 2026 CoolingType Heat Pump FireProtection Smoke Detector Only FireplaceFuel Electric FireplacePresent Yes FireplaceTotal 1 FireplaceType Unknown FlooringType Carpeted, Vinyl FoundationType Insulated Concrete Forms HalfBathTotal 1 HeatingFuel Electric HeatingType Forced Air, Heat Pump RoofMaterial Asphalt Shingle RoofStyle Unknown StoriesTotal 3 SizeInterior 2,200 Sqft Type Fourplex UtilityWater Municipal Water Additional Parking Stall -
Land
AccessType Easy Access Acreage No FenceType Not Fenced LandAmenities Golf Nearby, Park, Recreation, Shopping, Ski Area LandscapeFeatures Landscaped Sewer Municipal Sewage System SizeTotalText Under 1 Acre -
Rooms
Level Type Length Width Dimensions Second Level 3pc Ensuite Bath 7'5'' x 7'0'' Second Level 3pc Ensuite Bath 7'2'' x 5'0'' Second Level Bedroom 11'7'' x 8'11'' Second Level Primary Bedroom 13'8'' x 12'3'' Basement 3pc Bathroom 13'4'' x 4'9'' Basement Living Room 17'0'' x 10'6'' Basement Bedroom 8'8'' x 7'8'' Main Level 2pc Bathroom 5'8'' x 5'0'' Main Level Dining Room 6'0'' x 9'7'' Main Level Living Room 15'7'' x 8'8'' Main Level Kitchen 8'8'' x 8'7'' -
Utilities
Cable Available Electricity Available Natural Gas Not Available Sewer Available Water Available
Your Favourites
No Favourites Found







The trademarks REALTOR®, REALTORS®, and the REALTOR® logo are controlled by The Canadian Real Estate Association (CREA) and identify real estate professionals who are members of CREA. The trademarks MLS®, Multiple Listing Service® and the associated logos are owned by The Canadian Real Estate Association (CREA) and identify the quality of services provided by real estate professionals who are members of CREA. The trademark DDF® is owned by The Canadian Real Estate Association (CREA) and identifies CREA's Data Distribution Facility (DDF®)
November 09 2026 10:34:16
Association of Interior REALTORS®
