Like this listing?
Contact us for more information


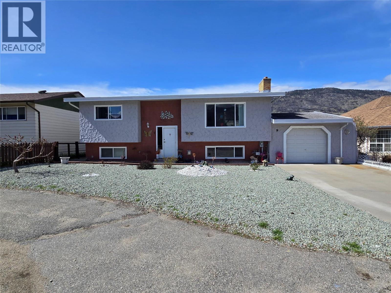
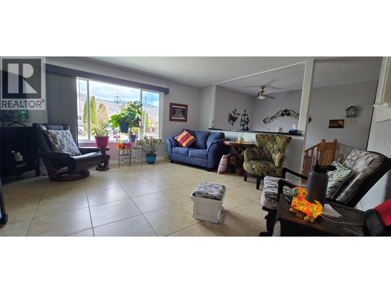
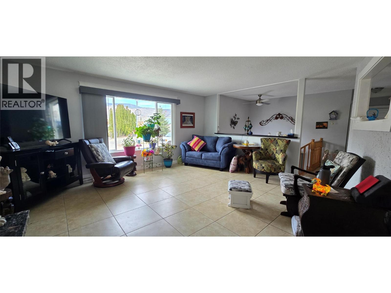
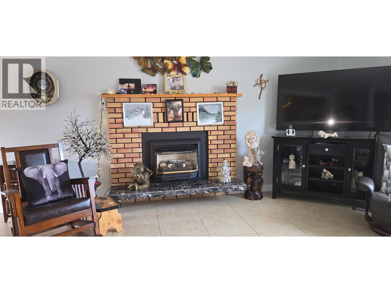
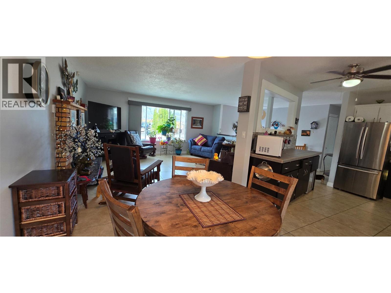
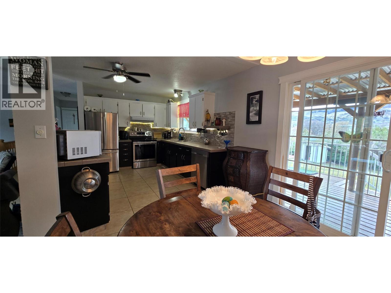
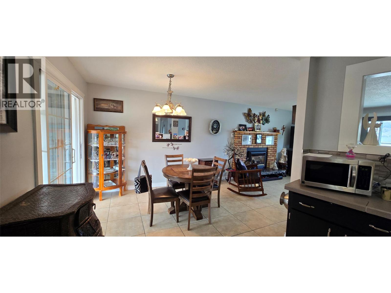
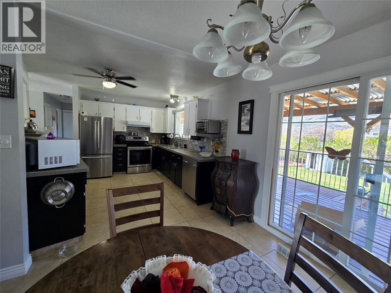
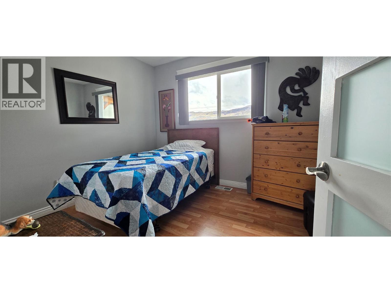
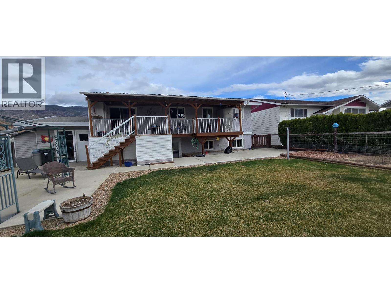
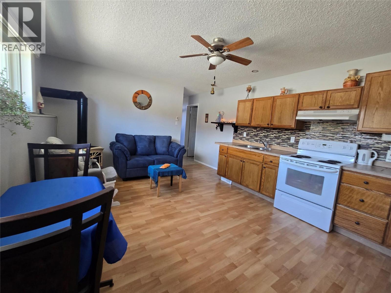
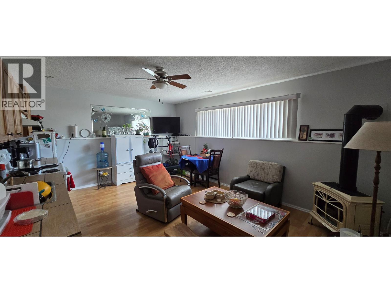
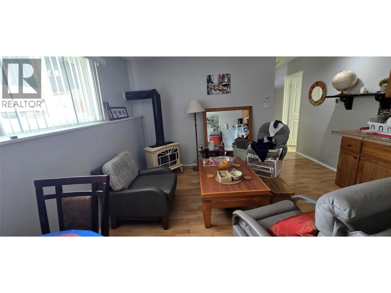
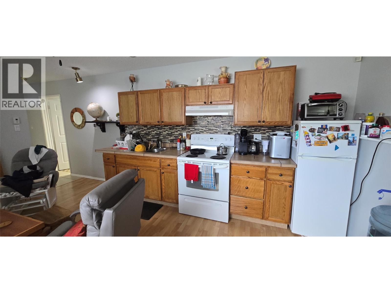
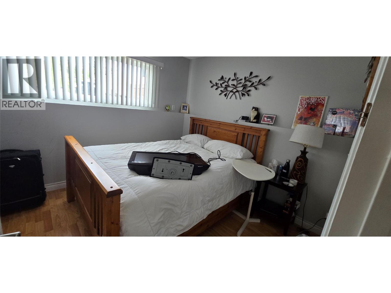
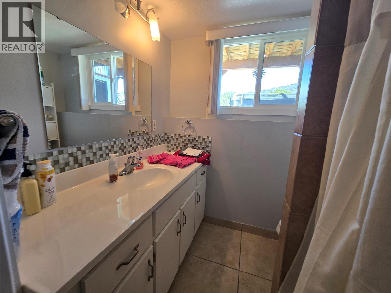
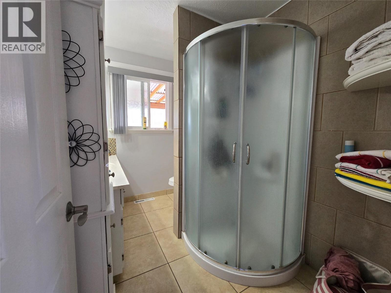
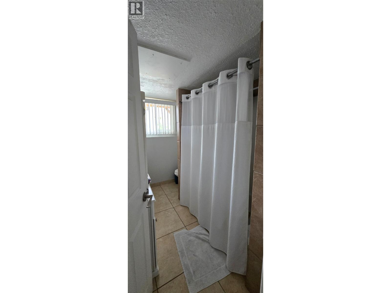
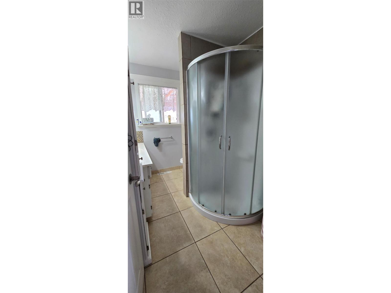
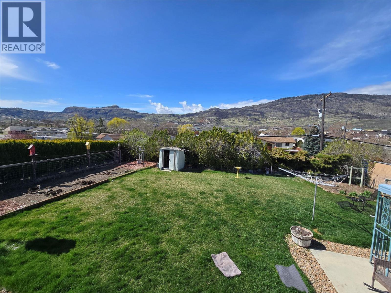
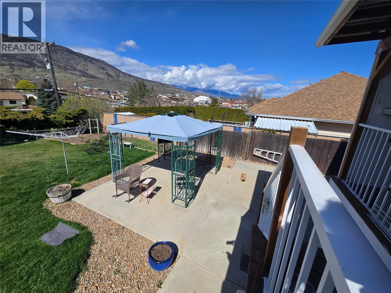
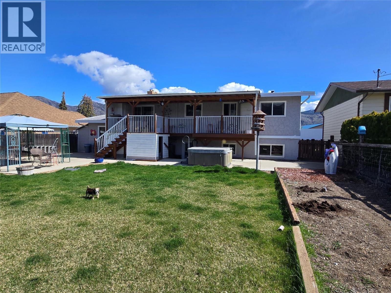
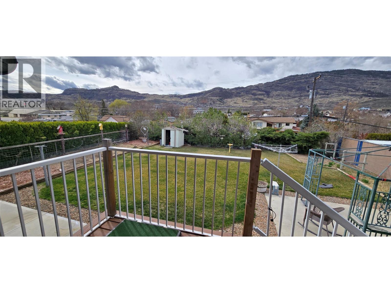
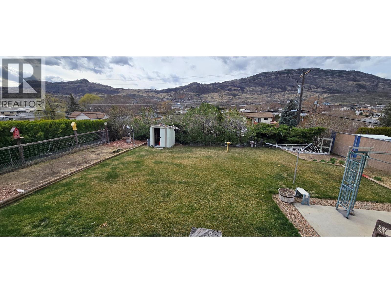
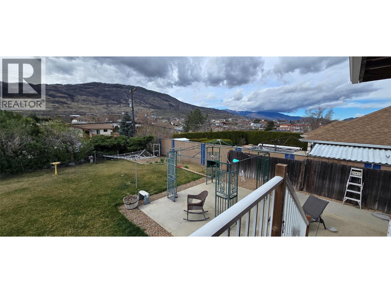
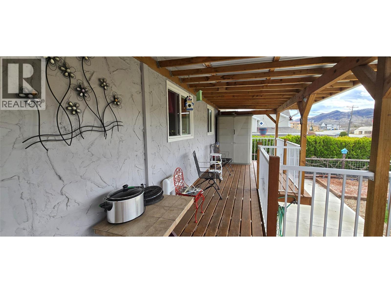
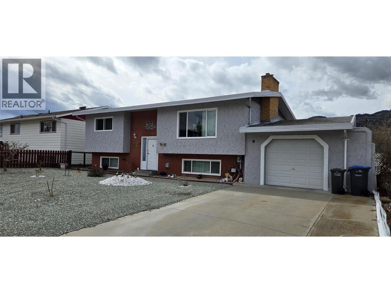
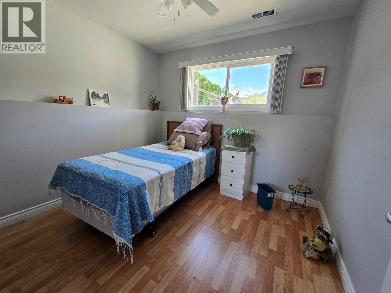
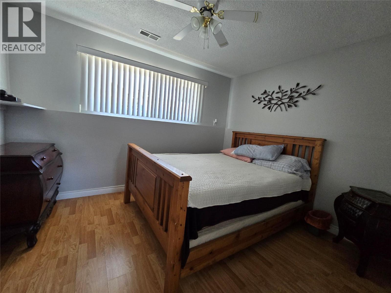
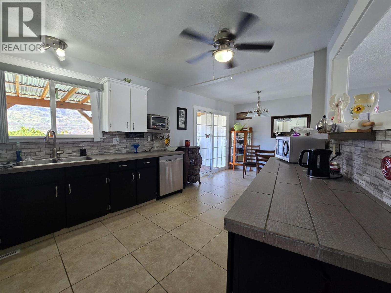
Affordable home just minutes' walk to town, beach & schools. Thoughtfully updated and meticulously kept 2 bedrooms upstairs & 2 down. Easy care tile and laminate flooring. Windows have been replaced, airconditioner in 2025, hotwater tank in 2022. Downstairs you'll find 2 bedrooms, 2nd kitchen & gas stove. Plenty of parking & single car enclosed garage. Enjoy mountain views from front and back of your home. Huge back yard ready for your green thumb or a play set for the kids! Fabulous family neighbourhood. Measurements approximate and should be verified if important. (id:67517)
-
Property Details
MLS® Number 10380177 Property Type Single Family Neigbourhood Osoyoos ParkingSpaceTotal 1 -
Building
BathroomTotal 2 BedroomsTotal 3 ConstructedDate 1979 ConstructionStyleAttachment Detached CoolingType Central Air Conditioning HeatingType Forced Air, See Remarks StoriesTotal 2 SizeInterior 1,886 Sqft Type House UtilityWater Community Water User's Utility Attached Garage 1 -
Land
Acreage No Sewer Municipal Sewage System SizeIrregular 0.19 SizeTotal 0.19 Ac|under 1 Acre SizeTotalText 0.19 Ac|under 1 Acre -
Rooms
Level Type Length Width Dimensions Basement Laundry Room 19' x 12' Basement 4pc Bathroom Measurements not available Basement Bedroom 11'5'' x 9'4'' Basement Bedroom 8'10'' x 9'4'' Basement Kitchen 16'10'' x 12'9'' Main Level 3pc Bathroom Measurements not available Main Level Primary Bedroom 12' x 12' Main Level Dining Room 9'2'' x 9'9'' Main Level Living Room 14'9'' x 17'4'' Main Level Kitchen 13' x 10' -
Utilities
Your Favourites
No Favourites Found







The trademarks REALTOR®, REALTORS®, and the REALTOR® logo are controlled by The Canadian Real Estate Association (CREA) and identify real estate professionals who are members of CREA. The trademarks MLS®, Multiple Listing Service® and the associated logos are owned by The Canadian Real Estate Association (CREA) and identify the quality of services provided by real estate professionals who are members of CREA. The trademark DDF® is owned by The Canadian Real Estate Association (CREA) and identifies CREA's Data Distribution Facility (DDF®)
September 29 2026 06:19:50
Association of Interior REALTORS®
