8964 Davidson Place

Vernon, British Columbia V1H 2K9

  • 8964 Davidson Place, Vernon, British Columbia  V1H 2K9 - Photo 1 - 10396469

    $1,195,000

  • 8964 Davidson Place, Vernon, British Columbia  V1H 2K9 - Photo 2 - 10396469

    $1,195,000

  • 8964 Davidson Place, Vernon, British Columbia  V1H 2K9 - Photo 3 - 10396469

    $1,195,000

  • 8964 Davidson Place, Vernon, British Columbia  V1H 2K9 - Photo 4 - 10396469

    $1,195,000

  • 8964 Davidson Place, Vernon, British Columbia  V1H 2K9 - Photo 5 - 10396469

    $1,195,000

  • 8964 Davidson Place, Vernon, British Columbia  V1H 2K9 - Photo 6 - 10396469

    $1,195,000

  • 8964 Davidson Place, Vernon, British Columbia  V1H 2K9 - Photo 7 - 10396469

    $1,195,000

  • 8964 Davidson Place, Vernon, British Columbia  V1H 2K9 - Photo 8 - 10396469

    $1,195,000

  • 8964 Davidson Place, Vernon, British Columbia  V1H 2K9 - Photo 9 - 10396469

    $1,195,000

  • 8964 Davidson Place, Vernon, British Columbia  V1H 2K9 - Photo 10 - 10396469

    $1,195,000

  • 8964 Davidson Place, Vernon, British Columbia  V1H 2K9 - Photo 11 - 10396469

    $1,195,000

  • 8964 Davidson Place, Vernon, British Columbia  V1H 2K9 - Photo 12 - 10396469

    $1,195,000

  • 8964 Davidson Place, Vernon, British Columbia  V1H 2K9 - Photo 13 - 10396469

    $1,195,000

  • 8964 Davidson Place, Vernon, British Columbia  V1H 2K9 - Photo 14 - 10396469

    $1,195,000

  • 8964 Davidson Place, Vernon, British Columbia  V1H 2K9 - Photo 15 - 10396469

    $1,195,000

  • 8964 Davidson Place, Vernon, British Columbia  V1H 2K9 - Photo 16 - 10396469

    $1,195,000

  • 8964 Davidson Place, Vernon, British Columbia  V1H 2K9 - Photo 17 - 10396469

    $1,195,000

  • 8964 Davidson Place, Vernon, British Columbia  V1H 2K9 - Photo 18 - 10396469

    $1,195,000

  • 8964 Davidson Place, Vernon, British Columbia  V1H 2K9 - Photo 19 - 10396469

    $1,195,000

  • 8964 Davidson Place, Vernon, British Columbia  V1H 2K9 - Photo 20 - 10396469

    $1,195,000

  • 8964 Davidson Place, Vernon, British Columbia  V1H 2K9 - Photo 21 - 10396469

    $1,195,000

  • 8964 Davidson Place, Vernon, British Columbia  V1H 2K9 - Photo 22 - 10396469

    $1,195,000

  • 8964 Davidson Place, Vernon, British Columbia  V1H 2K9 - Photo 23 - 10396469

    $1,195,000

  • 8964 Davidson Place, Vernon, British Columbia  V1H 2K9 - Photo 24 - 10396469

    $1,195,000

  • 8964 Davidson Place, Vernon, British Columbia  V1H 2K9 - Photo 25 - 10396469

    $1,195,000

  • 8964 Davidson Place, Vernon, British Columbia  V1H 2K9 - Photo 26 - 10396469

    $1,195,000

  • 8964 Davidson Place, Vernon, British Columbia  V1H 2K9 - Photo 27 - 10396469

    $1,195,000

  • 8964 Davidson Place, Vernon, British Columbia  V1H 2K9 - Photo 28 - 10396469

    $1,195,000

  • 8964 Davidson Place, Vernon, British Columbia  V1H 2K9 - Photo 29 - 10396469

    $1,195,000

  • 8964 Davidson Place, Vernon, British Columbia  V1H 2K9 - Photo 30 - 10396469

    $1,195,000

  • 8964 Davidson Place, Vernon, British Columbia  V1H 2K9 - Photo 31 - 10396469

    $1,195,000

  • 8964 Davidson Place, Vernon, British Columbia  V1H 2K9 - Photo 32 - 10396469

    $1,195,000

  • 8964 Davidson Place, Vernon, British Columbia  V1H 2K9 - Photo 33 - 10396469

    $1,195,000

  • 8964 Davidson Place, Vernon, British Columbia  V1H 2K9 - Photo 34 - 10396469

    $1,195,000

  • 8964 Davidson Place, Vernon, British Columbia  V1H 2K9 - Photo 35 - 10396469

    $1,195,000

  • 8964 Davidson Place, Vernon, British Columbia  V1H 2K9 - Photo 36 - 10396469

    $1,195,000

  • 8964 Davidson Place, Vernon, British Columbia  V1H 2K9 - Photo 37 - 10396469

    $1,195,000

  • 8964 Davidson Place, Vernon, British Columbia  V1H 2K9 - Photo 38 - 10396469

    $1,195,000

  • 8964 Davidson Place, Vernon, British Columbia  V1H 2K9 - Photo 39 - 10396469

    $1,195,000

  • 8964 Davidson Place, Vernon, British Columbia  V1H 2K9 - Photo 40 - 10396469

    $1,195,000

  • 8964 Davidson Place, Vernon, British Columbia  V1H 2K9 - Photo 41 - 10396469

    $1,195,000

  • 8964 Davidson Place, Vernon, British Columbia  V1H 2K9 - Photo 42 - 10396469

    $1,195,000

  • 8964 Davidson Place, Vernon, British Columbia  V1H 2K9 - Photo 43 - 10396469

    $1,195,000

  • 8964 Davidson Place, Vernon, British Columbia  V1H 2K9 - Photo 44 - 10396469

    $1,195,000

  • 8964 Davidson Place, Vernon, British Columbia  V1H 2K9 - Photo 45 - 10396469

    $1,195,000

  • 8964 Davidson Place, Vernon, British Columbia  V1H 2K9 - Photo 46 - 10396469

    $1,195,000

  • 8964 Davidson Place, Vernon, British Columbia  V1H 2K9 - Photo 47 - 10396469

    $1,195,000

  • 8964 Davidson Place, Vernon, British Columbia  V1H 2K9 - Photo 48 - 10396469

    $1,195,000

  • 8964 Davidson Place, Vernon, British Columbia  V1H 2K9 - Photo 49 - 10396469

    $1,195,000

  • 8964 Davidson Place, Vernon, British Columbia  V1H 2K9 - Photo 50 - 10396469

    $1,195,000

  • 8964 Davidson Place, Vernon, British Columbia  V1H 2K9 - Photo 51 - 10396469

    $1,195,000

  • 8964 Davidson Place, Vernon, British Columbia  V1H 2K9 - Photo 52 - 10396469

    $1,195,000

  • 8964 Davidson Place, Vernon, British Columbia  V1H 2K9 - Photo 53 - 10396469

    $1,195,000

  • 8964 Davidson Place, Vernon, British Columbia  V1H 2K9 - Photo 54 - 10396469

    $1,195,000

  • 8964 Davidson Place, Vernon, British Columbia  V1H 2K9 - Photo 55 - 10396469

    $1,195,000

  • 8964 Davidson Place, Vernon, British Columbia  V1H 2K9 - Photo 56 - 10396469

    $1,195,000

  • 8964 Davidson Place, Vernon, British Columbia  V1H 2K9 - Photo 57 - 10396469

    $1,195,000

  • 8964 Davidson Place, Vernon, British Columbia  V1H 2K9 - Photo 58 - 10396469

    $1,195,000

  • 8964 Davidson Place, Vernon, British Columbia  V1H 2K9 - Photo 59 - 10396469

    $1,195,000

  • 8964 Davidson Place, Vernon, British Columbia  V1H 2K9 - Photo 60 - 10396469

    $1,195,000

  • 8964 Davidson Place, Vernon, British Columbia  V1H 2K9 - Photo 61 - 10396469

    $1,195,000

  • 8964 Davidson Place, Vernon, British Columbia  V1H 2K9 - Photo 62 - 10396469

    $1,195,000

Like this listing?

Contact us for more information


Name


2,508 sqft

3
Beds

3
Baths
Ranch Fireplace Heat Pump Heat Pump Acreage Underground Sprinkler

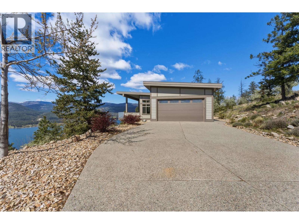
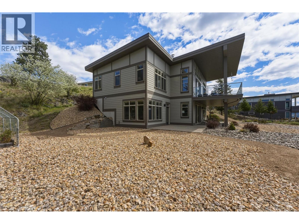
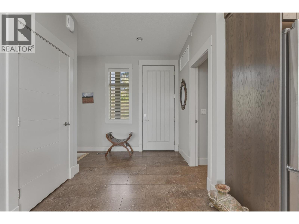
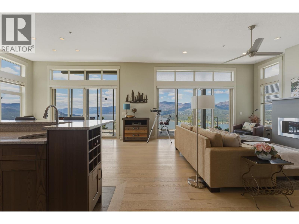
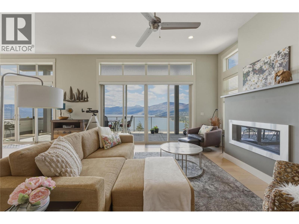
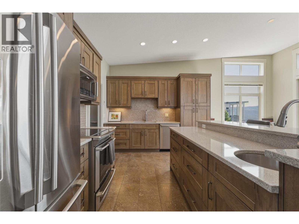
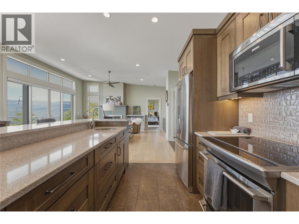
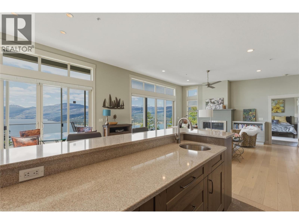
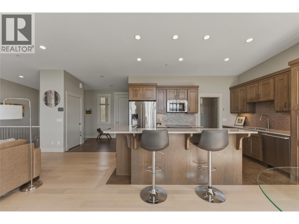
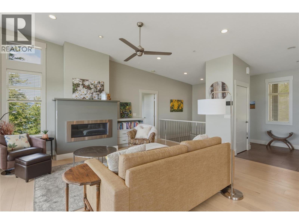
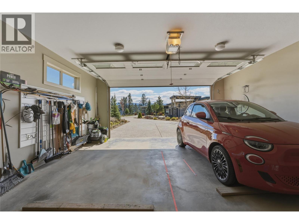
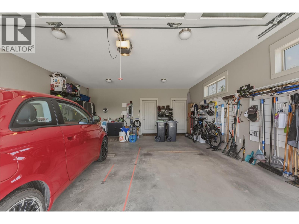
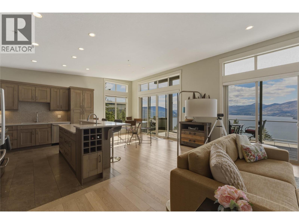
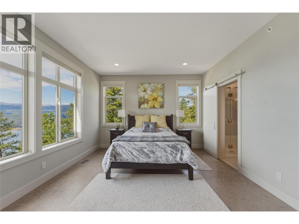
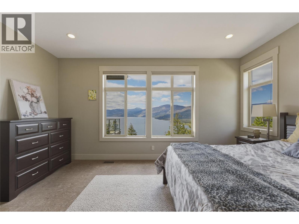
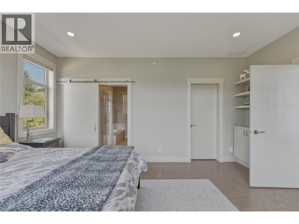
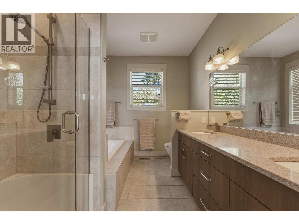
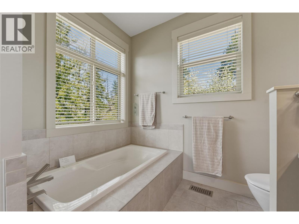
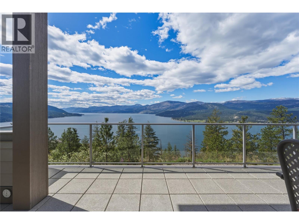
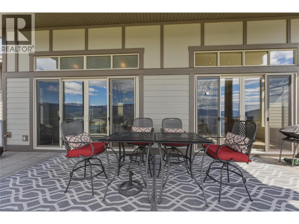
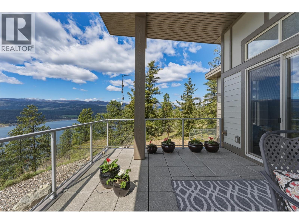
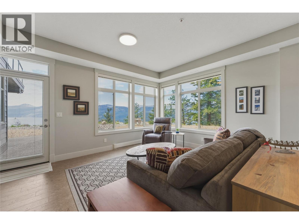
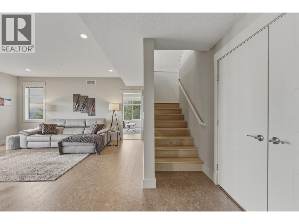
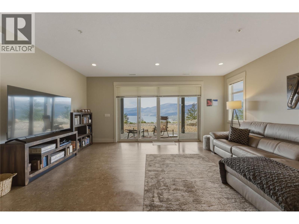
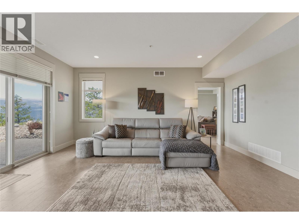
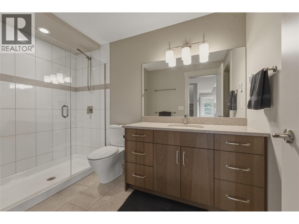
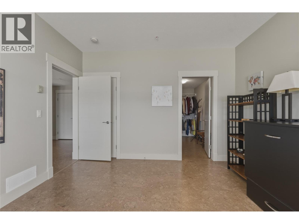
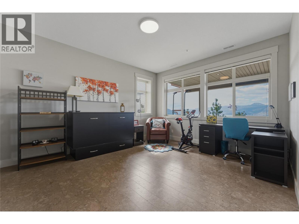
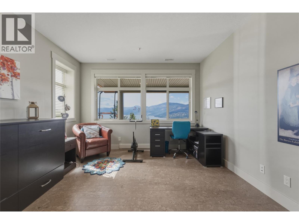
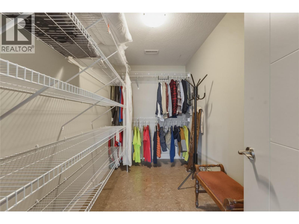
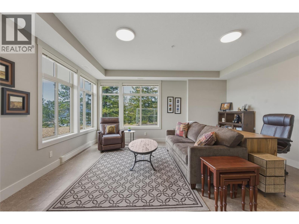
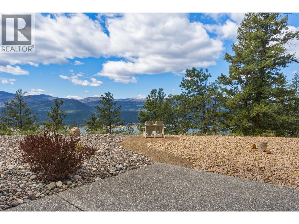
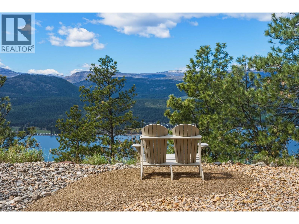
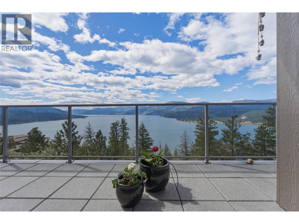
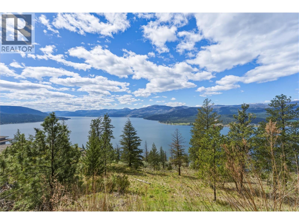
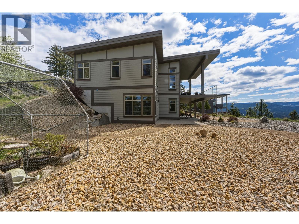
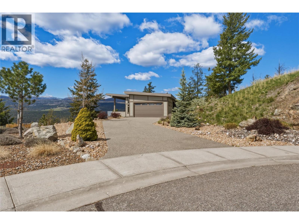
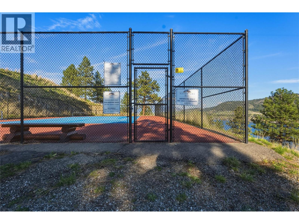
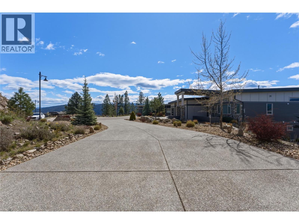
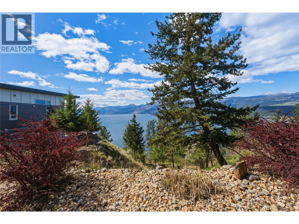
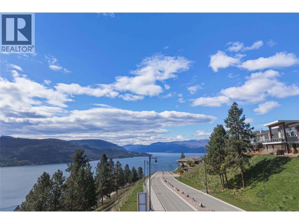
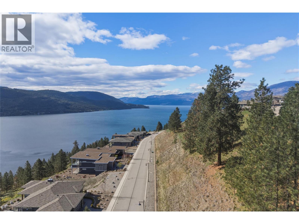
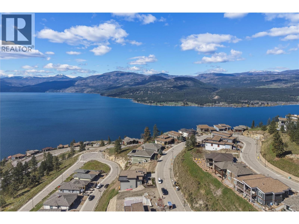
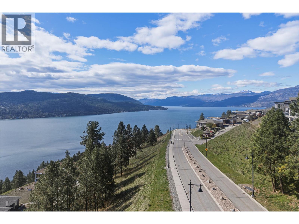
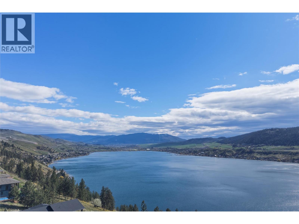
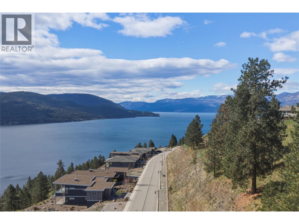
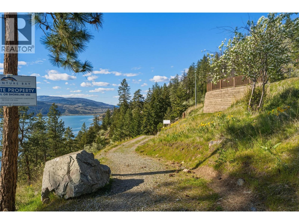
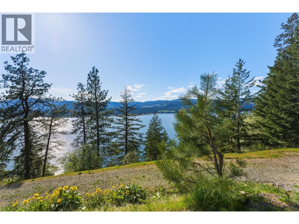
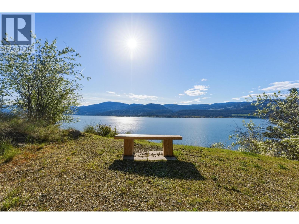
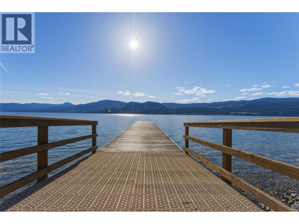
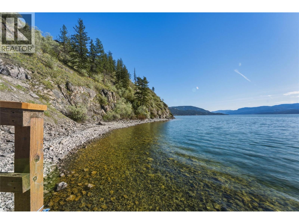
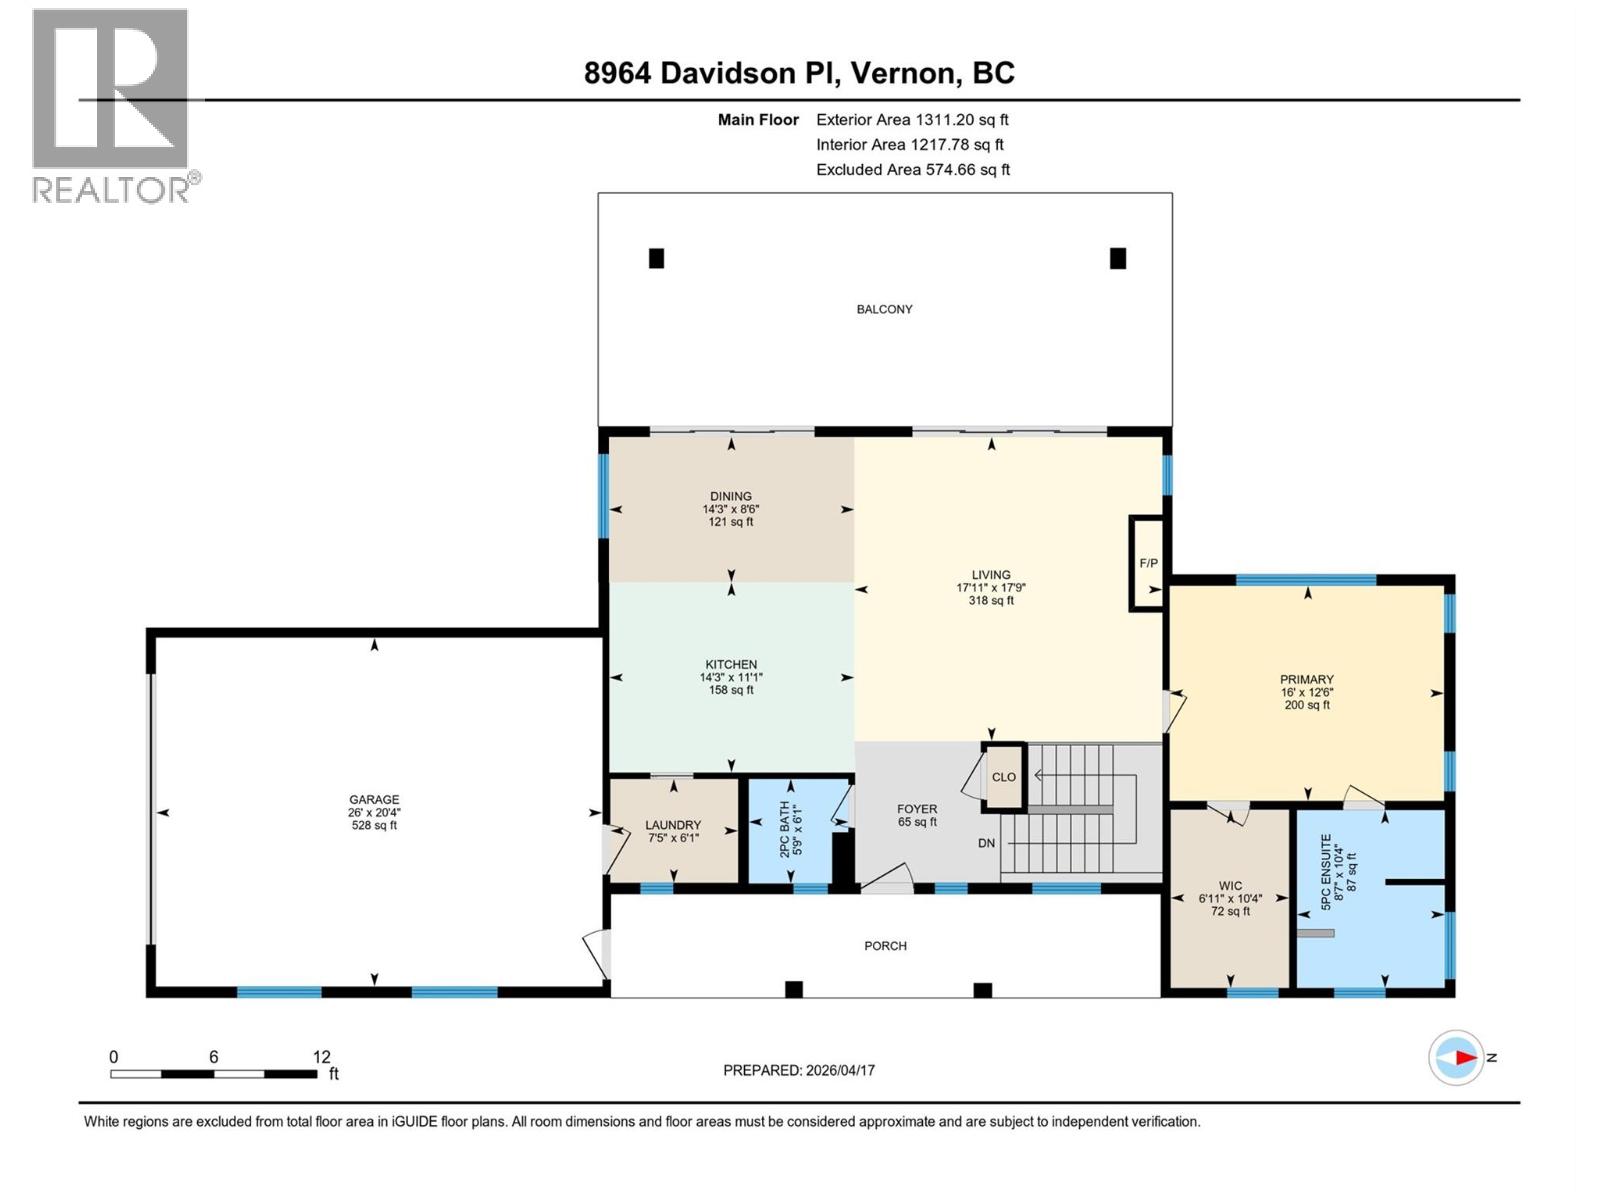
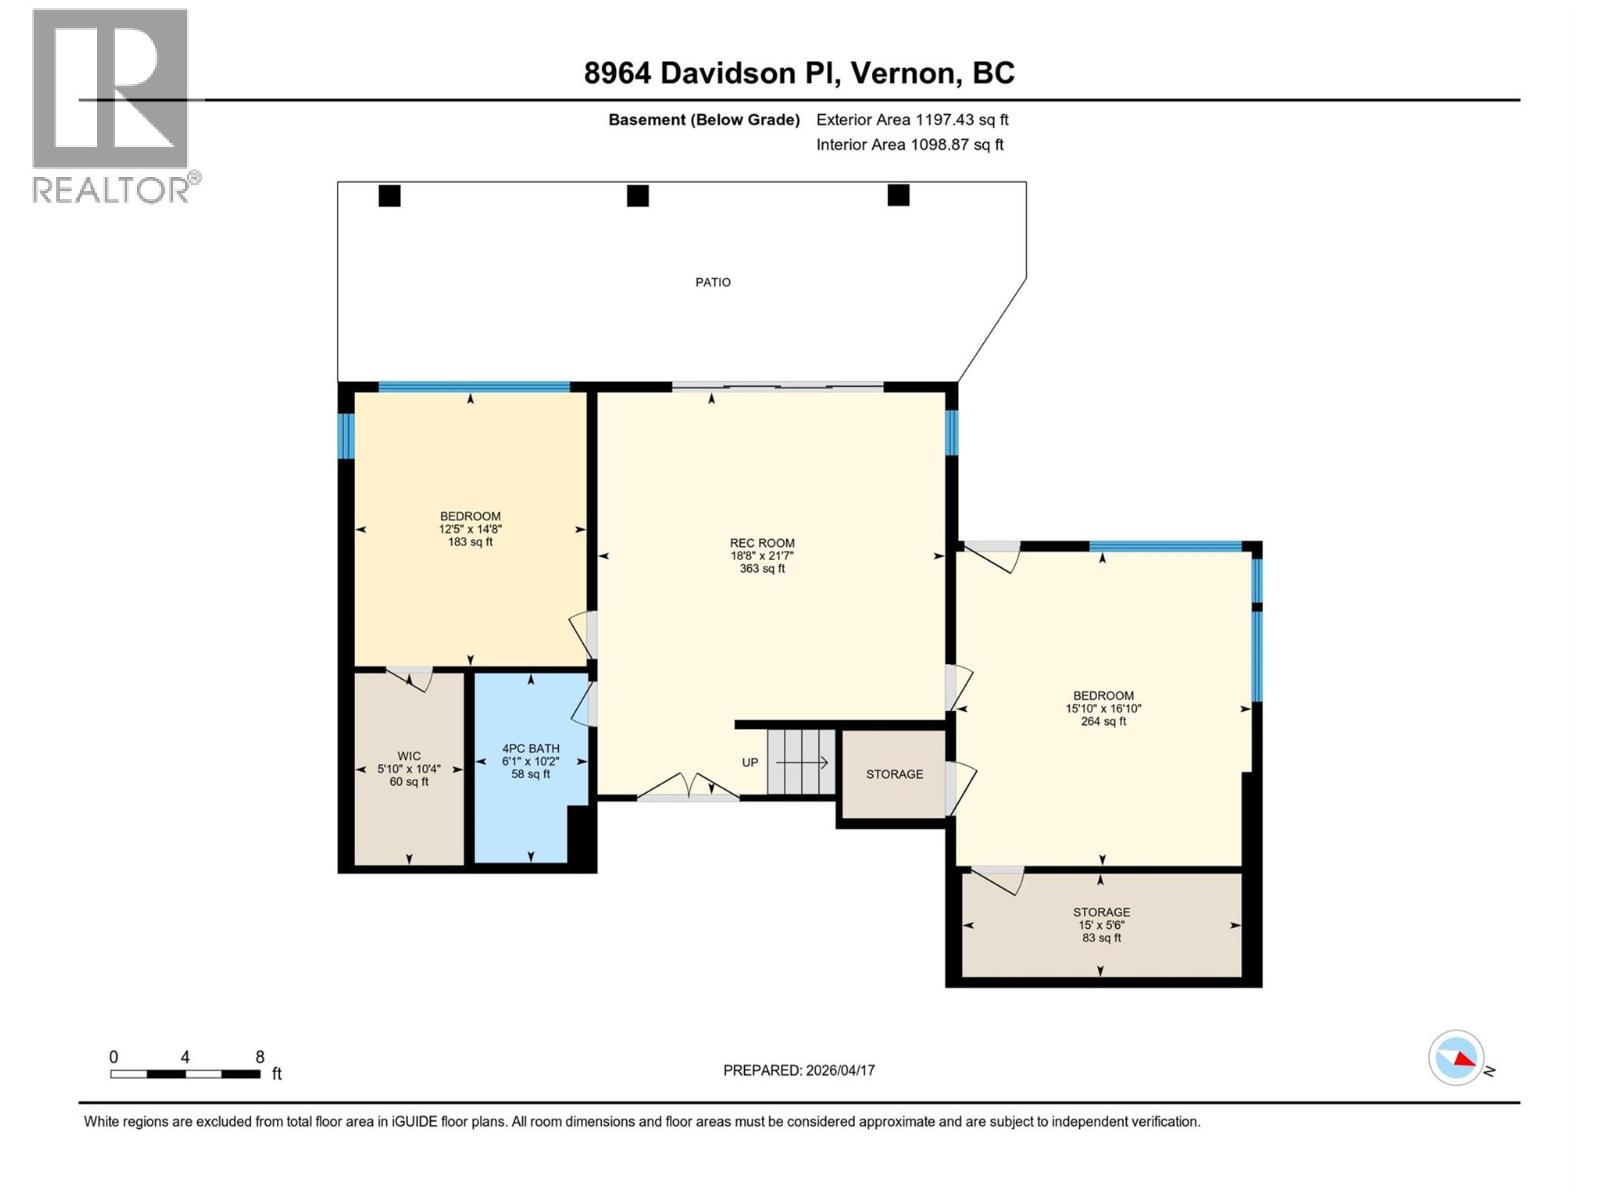
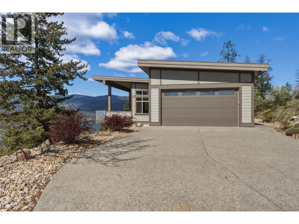
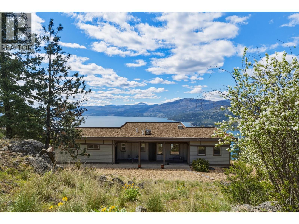
Perched above sweeping panoramic views of Okanagan Lake, this pristine home offers a rare blend of privacy, serenity, and understated elegance. Set on 1.1 acres surrounded by nature, the setting feels peaceful and secluded, yet remains within easy reach of town. The long driveway at the end of a quiet cul de sac gives way to a thoughtfully designed rancher with basement layout, with the primary bedroom and ensuite on the main floor making it ideal for all ages. Inside, you’ll find three generously sized bedrooms, open-concept living spaces, double garage with 2 EV chargers and large patio doors and windows that frame the lake and landscape from nearly every angle. Features include scraped oak and cork flooring, quartz countertops, airjet tub and vaulted ceilings. Whether you’re enjoying quiet mornings on the covered deck (with gas bbq hookup) or hosting family and friends, this home is designed to take full advantage of its breathtaking surroundings. A perfect fit for those seeking space, views, and a connection to nature without sacrificing comfort or style. The upscale neighbourhood and amenities offer walking trails, tennis/pickleball courts, private community beach access, culinary club, crib club, pickleball, community liaison, block watch, Christmas elves, bluebird houses and book club. (id:67517)

  • Property Details
    MLS® Number 10396469
    Property Type Single Family
    Neigbourhood Adventure Bay
    Features Central Island, Balcony, Jacuzzi Bath-tub
    ParkingSpaceTotal 6
    ViewType Lake View, Mountain View, View Of Water, View (panoramic)
  • Building
    BathroomTotal 3
    BedroomsTotal 3
    ArchitecturalStyle Ranch
    BasementType Full
    ConstructedDate 2014
    ConstructionStyleAttachment Detached
    CoolingType Heat Pump
    ExteriorFinish Aluminum, Other
    FireplaceFuel Gas
    FireplacePresent Yes
    FireplaceTotal 1
    FireplaceType Unknown
    FlooringType Cork, Hardwood
    HalfBathTotal 1
    HeatingFuel Electric
    HeatingType Heat Pump
    RoofMaterial Other
    RoofStyle Unknown
    StoriesTotal 2
    SizeInterior 2,508 Sqft
    Type House
    UtilityWater Municipal Water
    Additional Parking
    Attached Garage 2
  • Land
    Acreage Yes
    LandscapeFeatures Underground Sprinkler
    Sewer Municipal Sewage System
    SizeIrregular 1.12
    SizeTotal 1.12 Ac|1 - 5 Acres
    SizeTotalText 1.12 Ac|1 - 5 Acres
  • Rooms
    Level Type Dimensions
    Basement Other 10'4'' x 5'10''
    Basement Storage 5'6'' x 15'
    Basement Recreation Room 21'7'' x 18'8''
    Basement 4pc Ensuite Bath 10'2'' x 6'1''
    Basement Bedroom 16'10'' x 15'10''
    Basement Bedroom 14'8'' x 12'5''
    Main Level Other 10'4'' x 6'11''
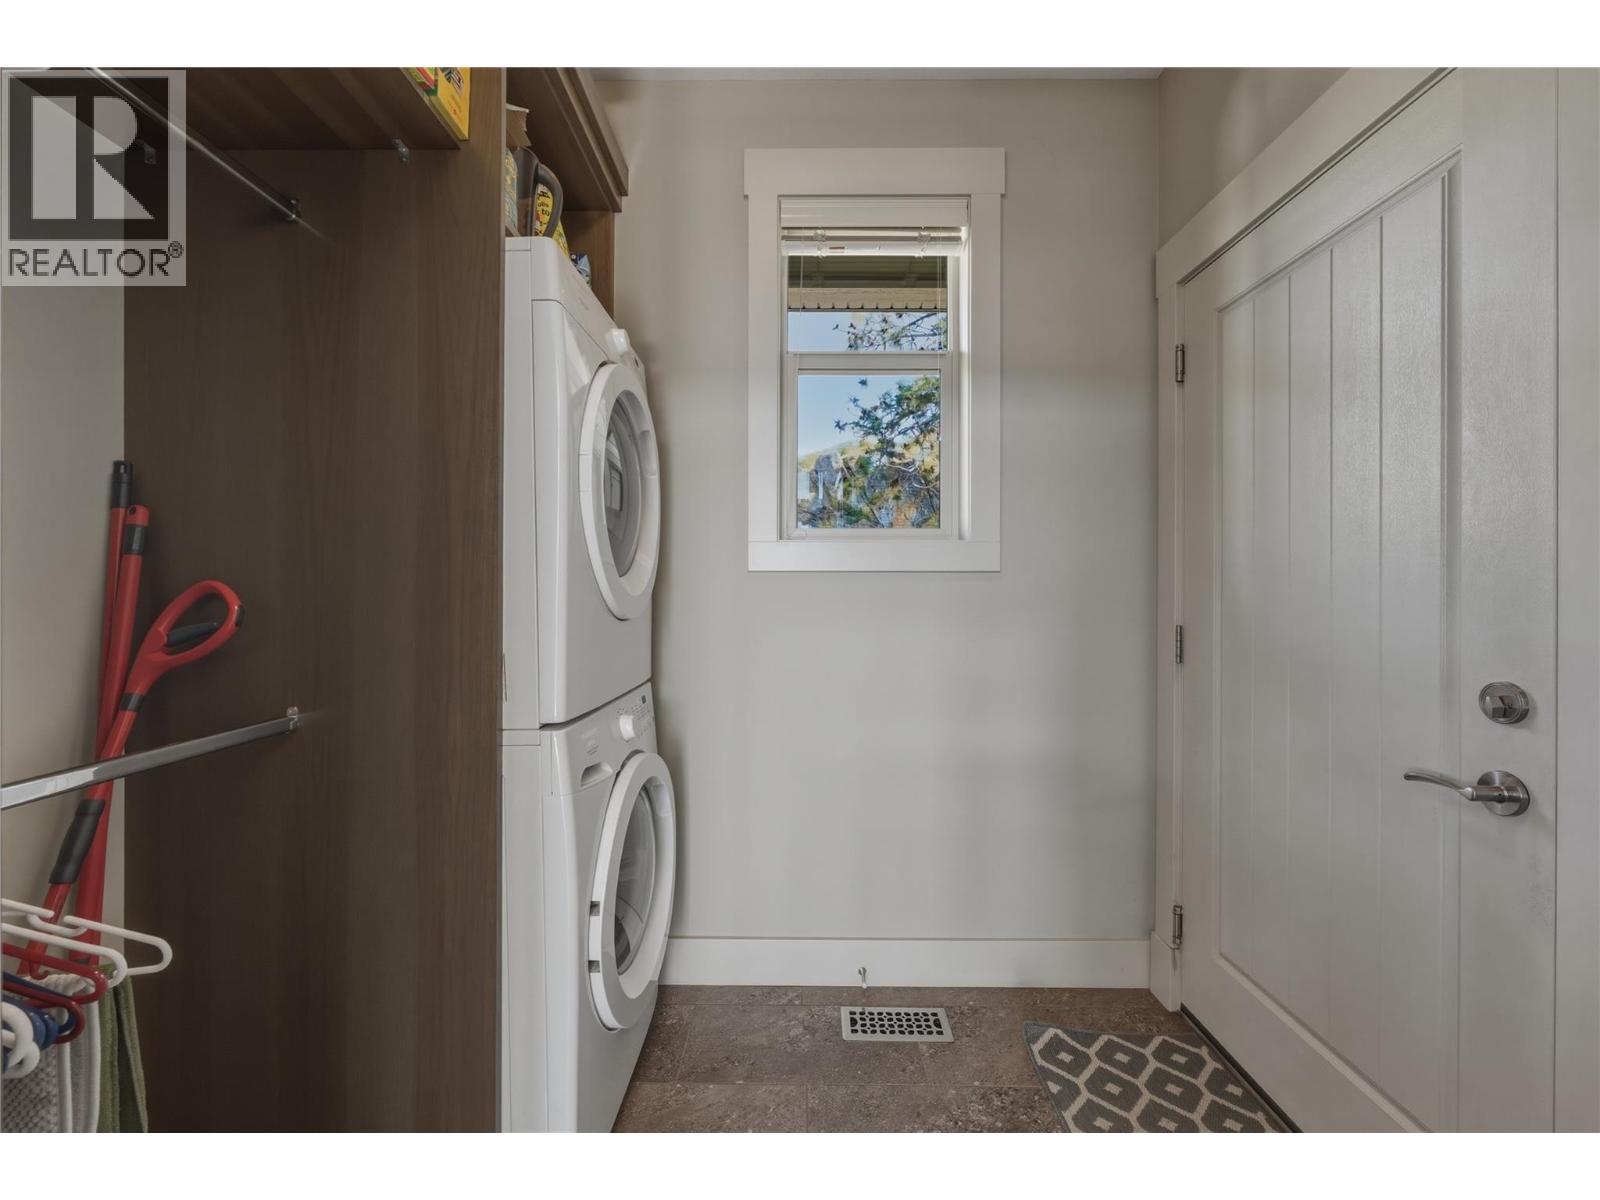
    Main Level Laundry Room 6'1'' x 7'5''
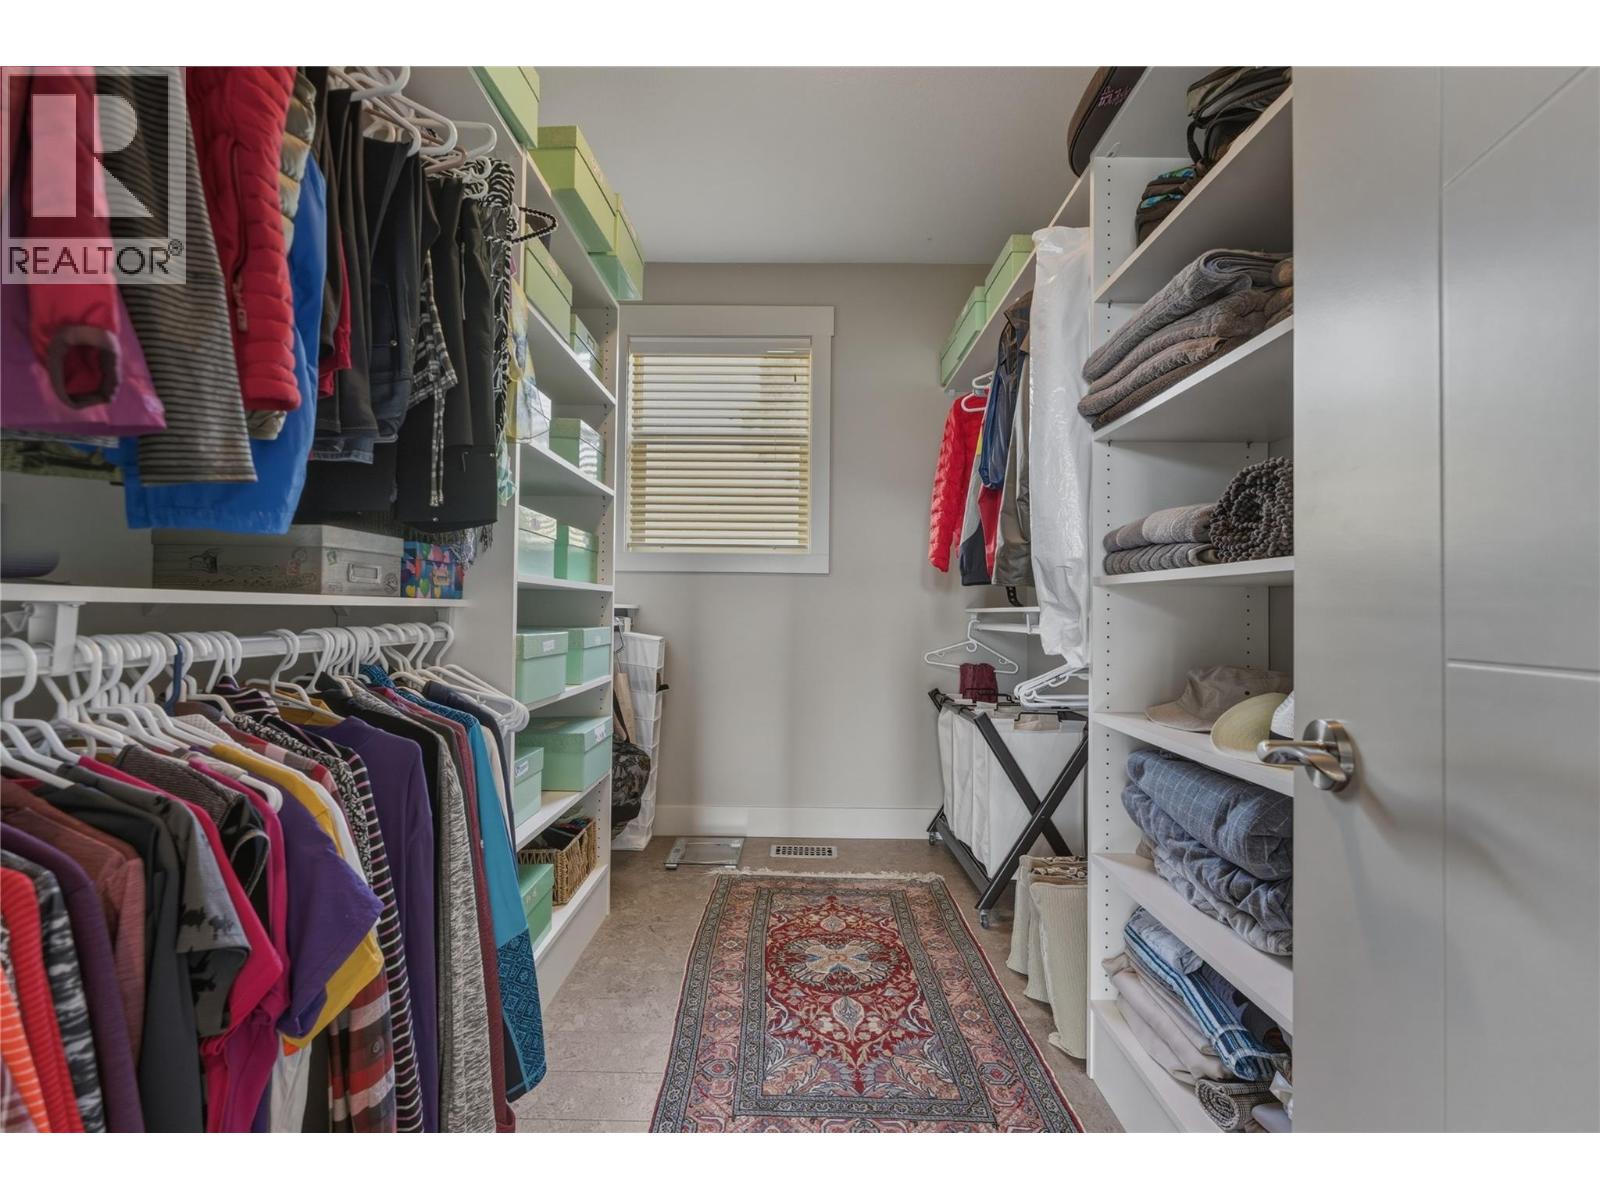
    Main Level 5pc Ensuite Bath 10'4'' x 8'7''
    Main Level Primary Bedroom 12'6'' x 16'
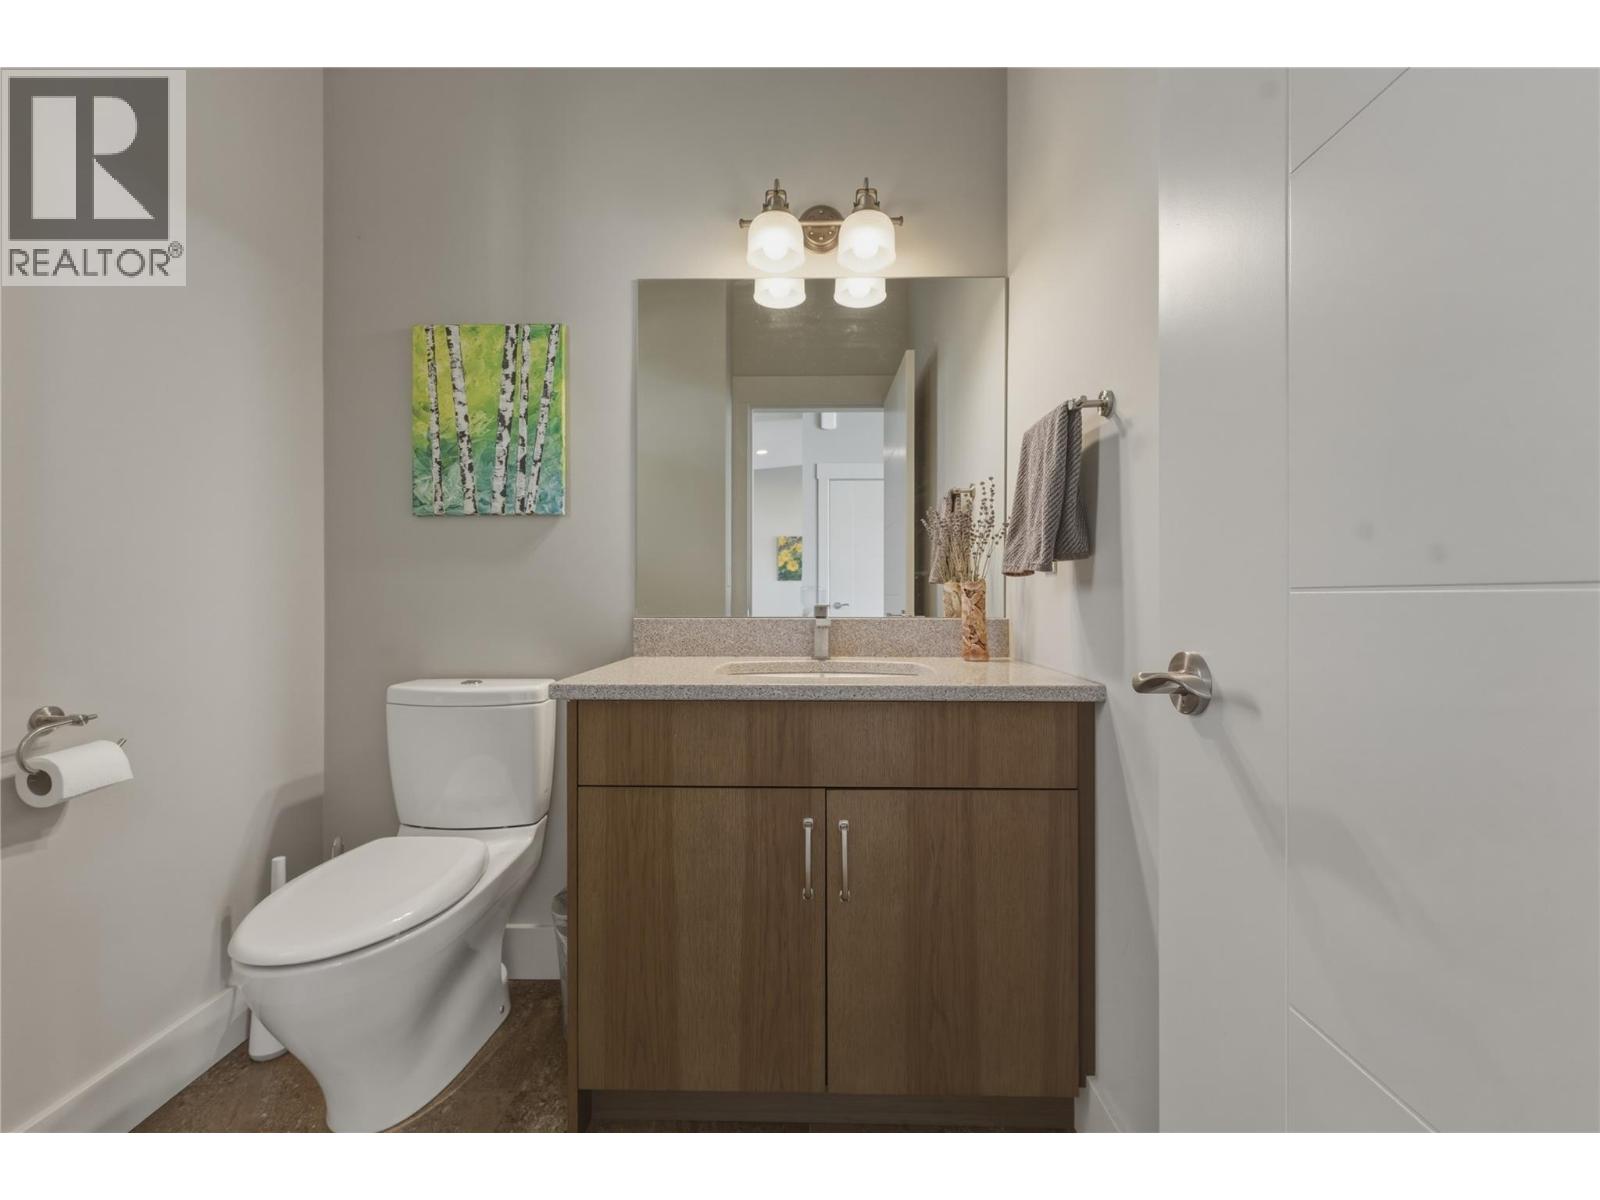
    Main Level 2pc Bathroom 6'1'' x 5'9''
    Main Level Dining Room 8'6'' x 14'3''
    Main Level Kitchen 11'1'' x 14'3''
    Main Level Living Room 17'9'' x 17'11''
  • Utilities
    Electricity At Lot Line
    Natural Gas At Lot Line
    Sewer Available
    Water At Lot Line