$494,900
Maintenance,
$350 Monthly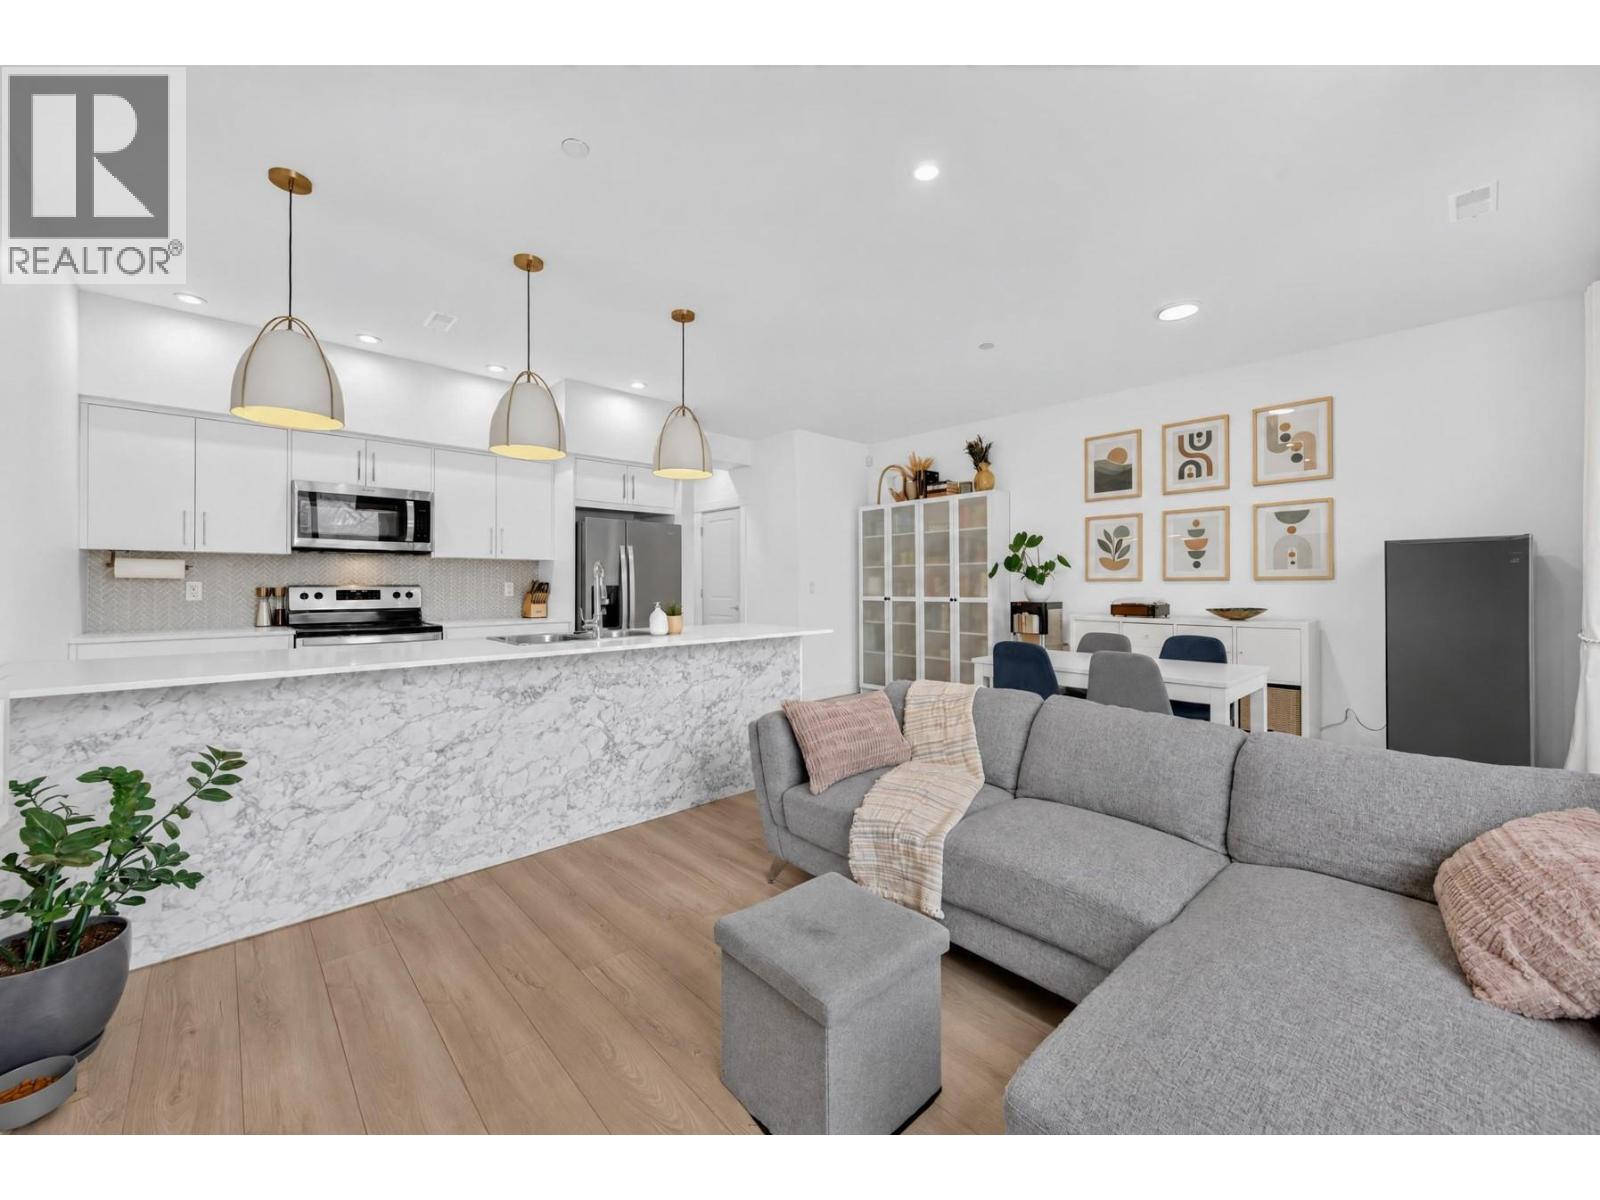
$494,900
Maintenance,
$350 Monthly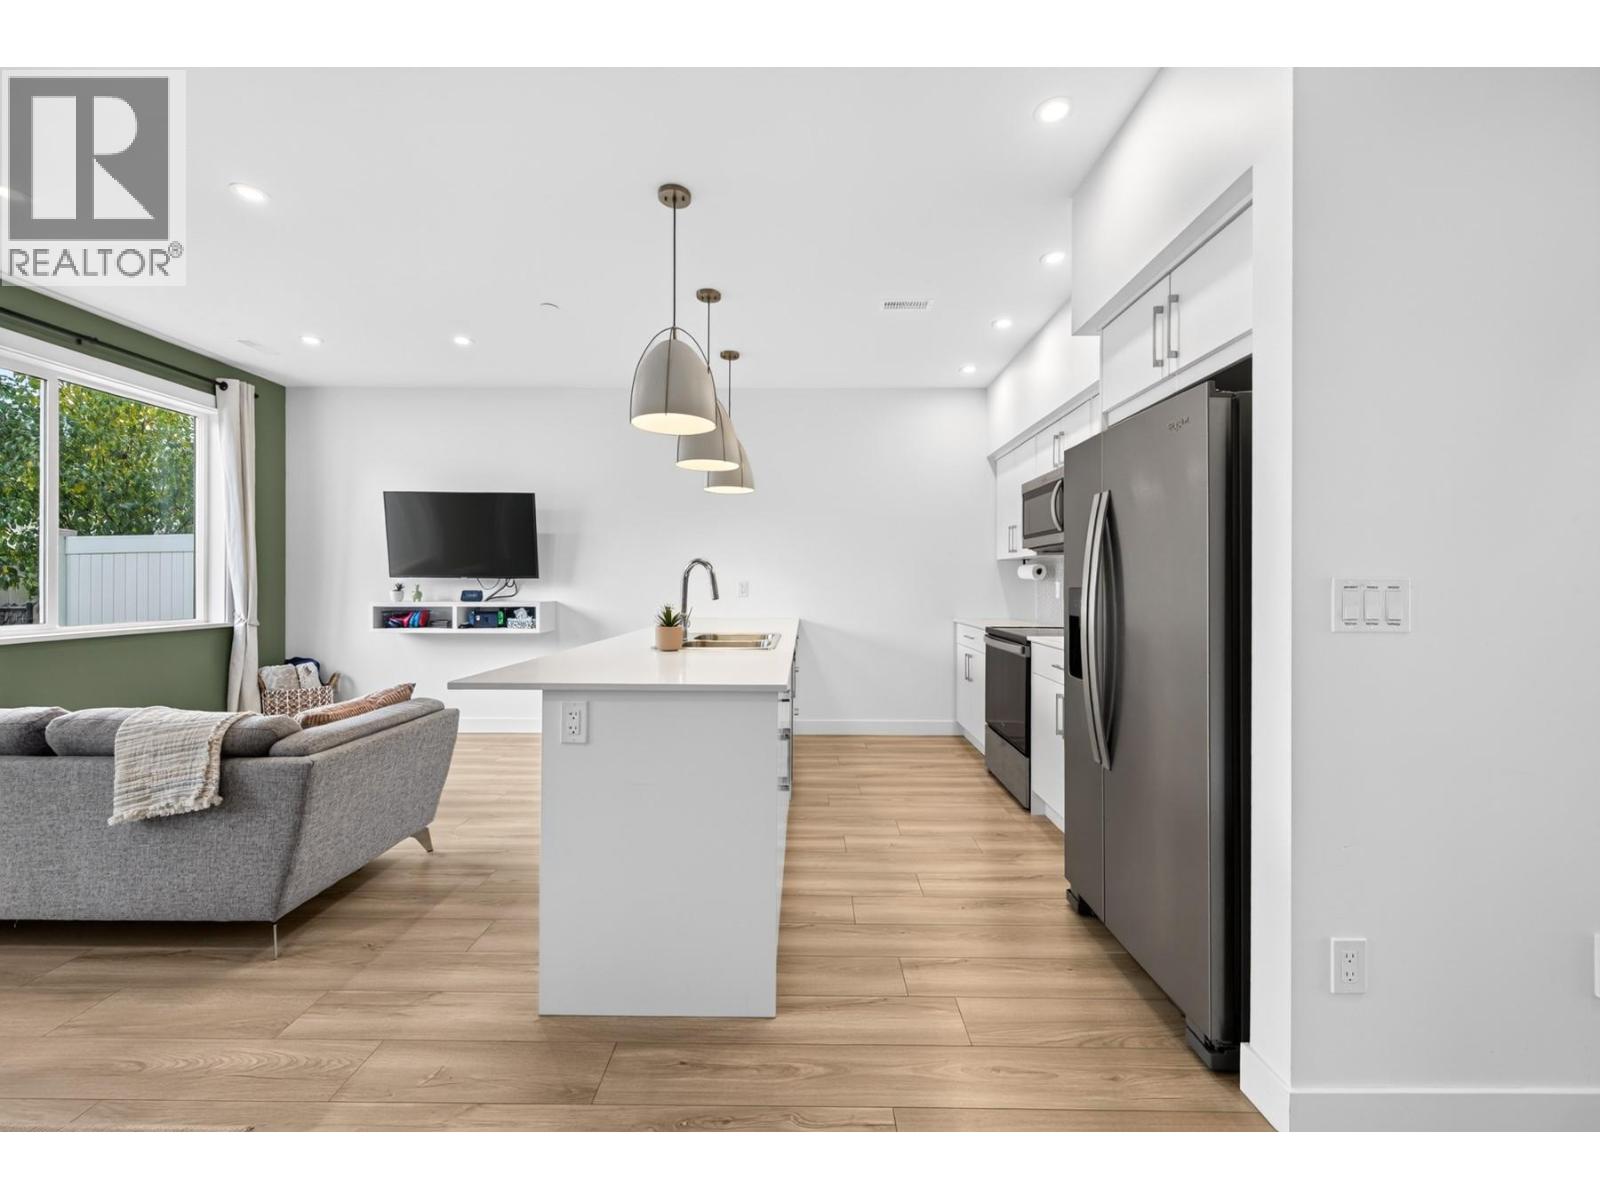
$494,900
Maintenance,
$350 Monthly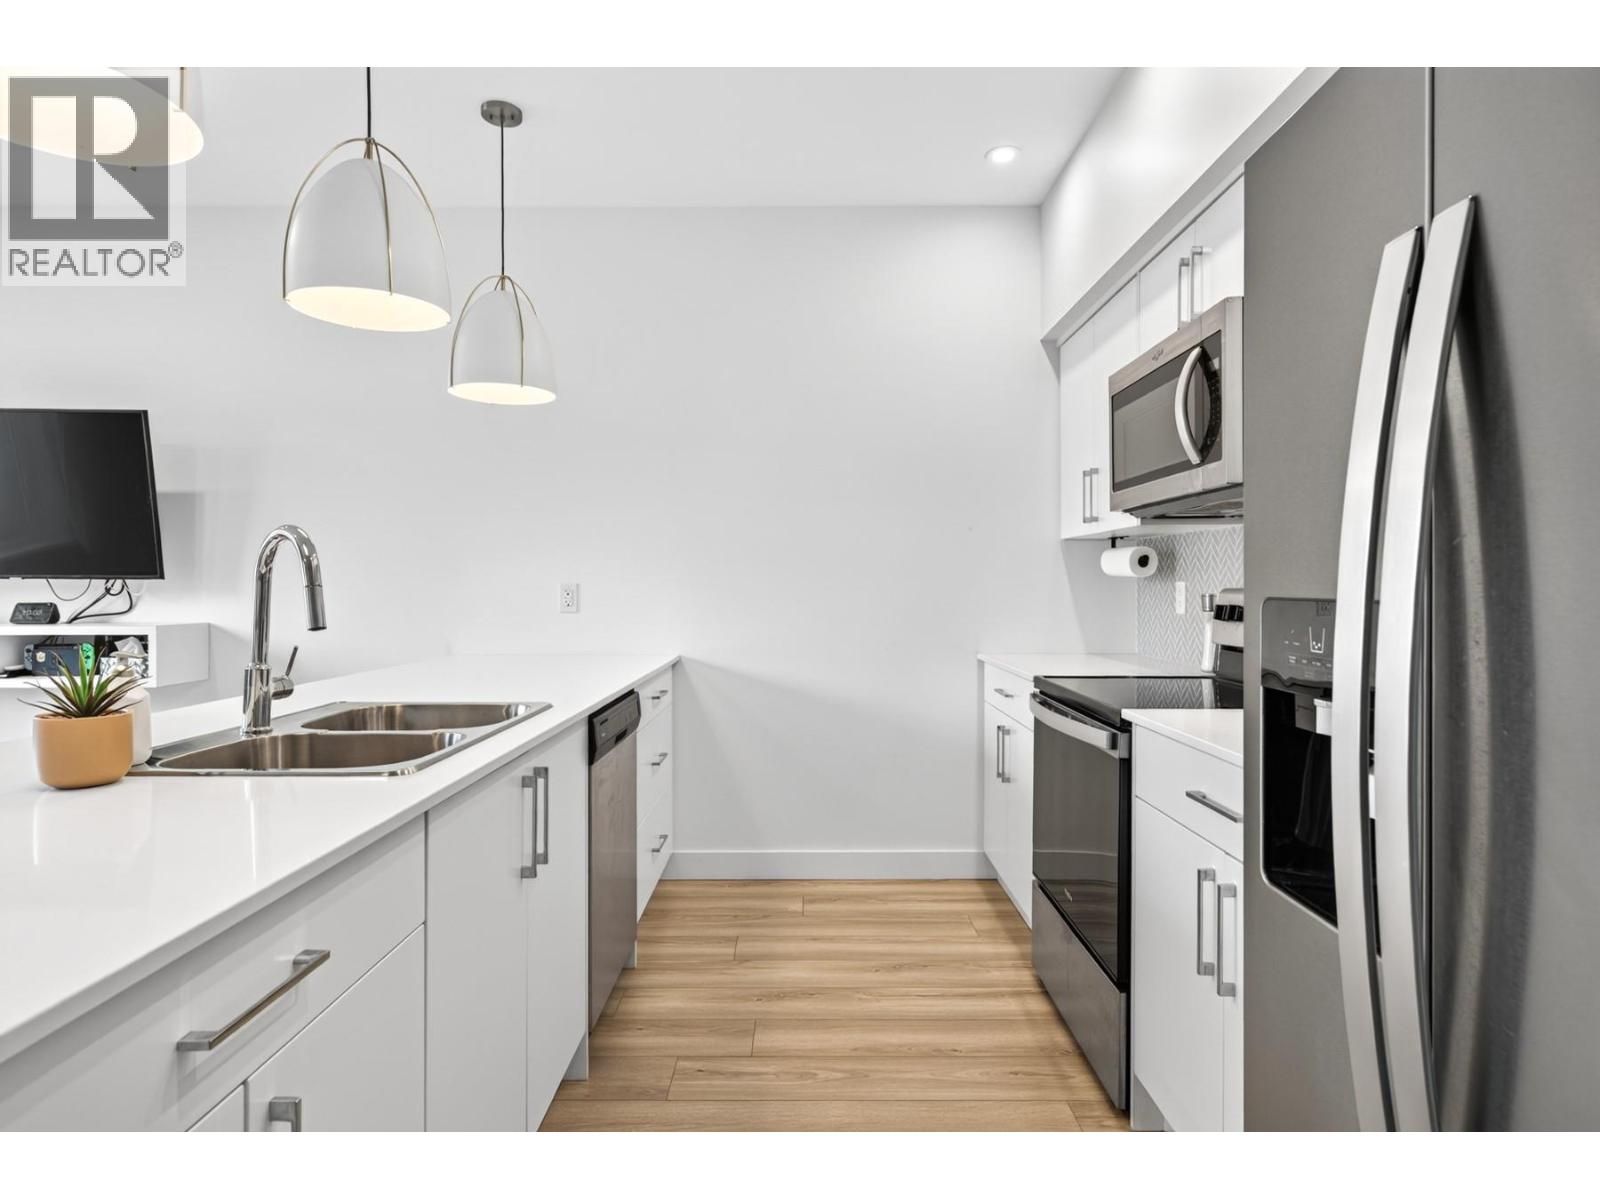
$494,900
Maintenance,
$350 Monthly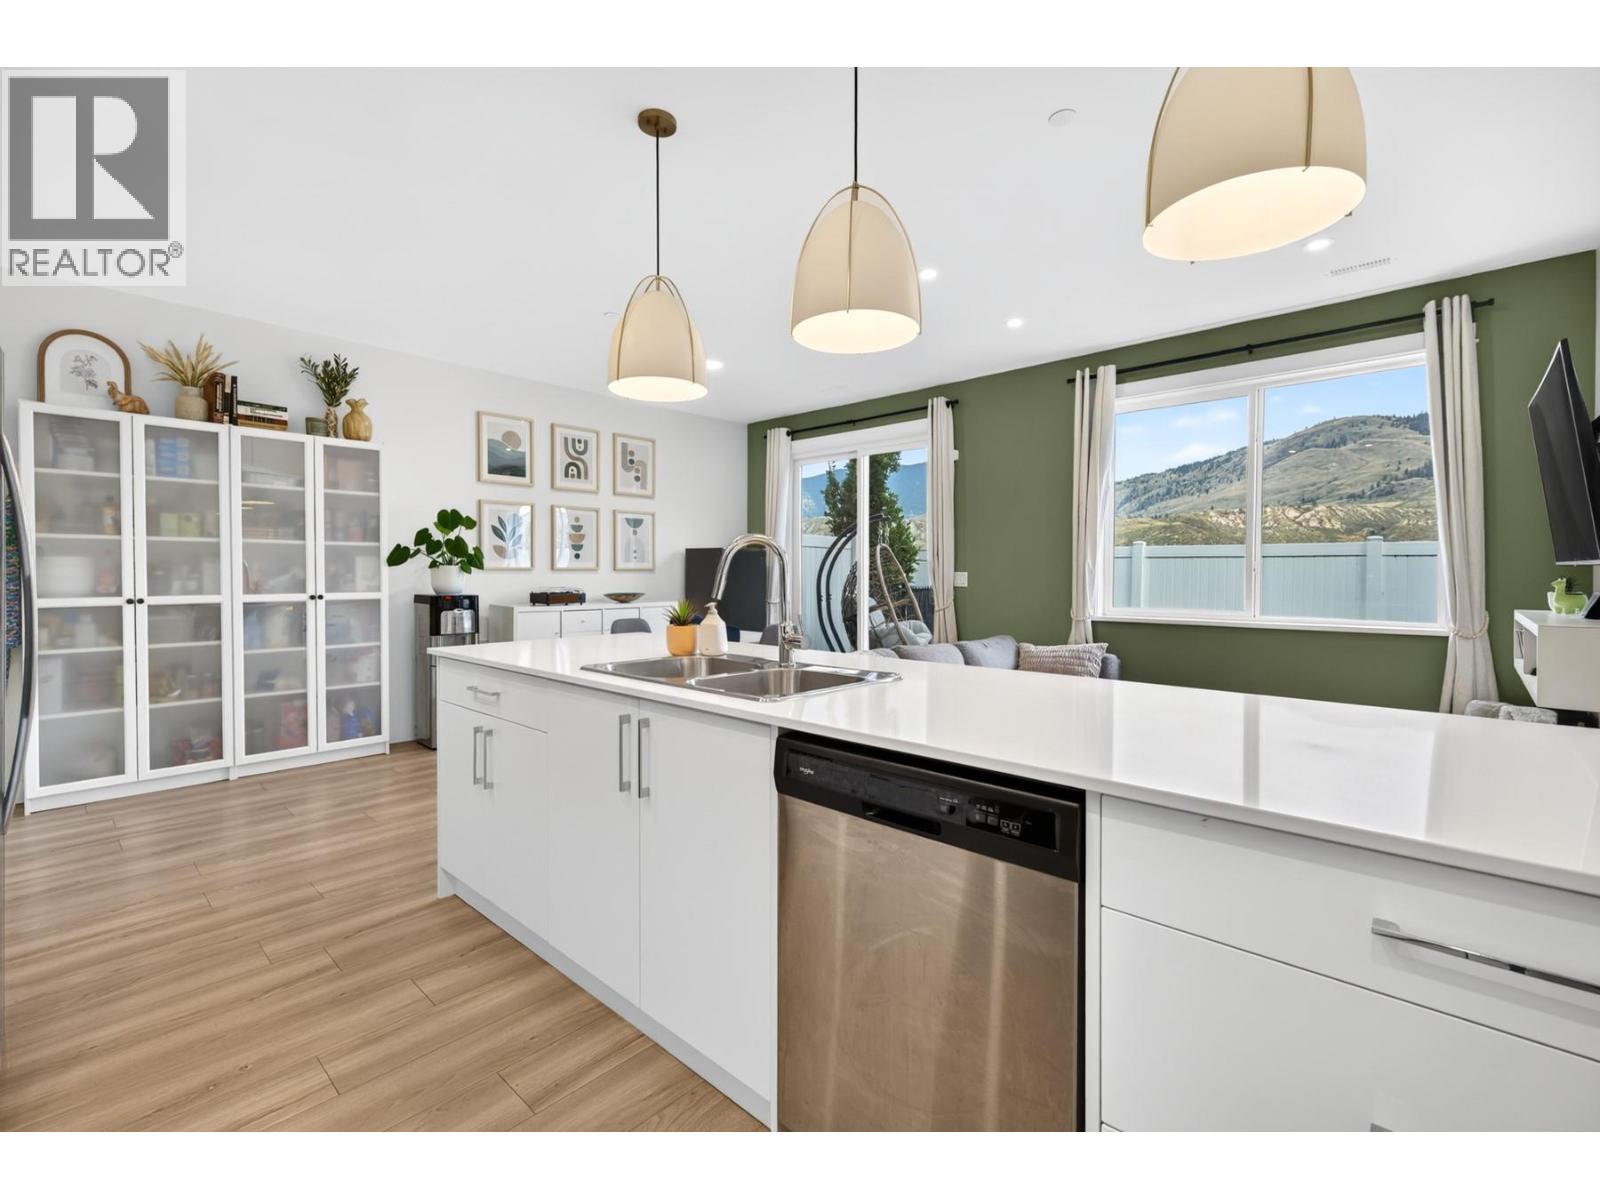
$494,900
Maintenance,
$350 Monthly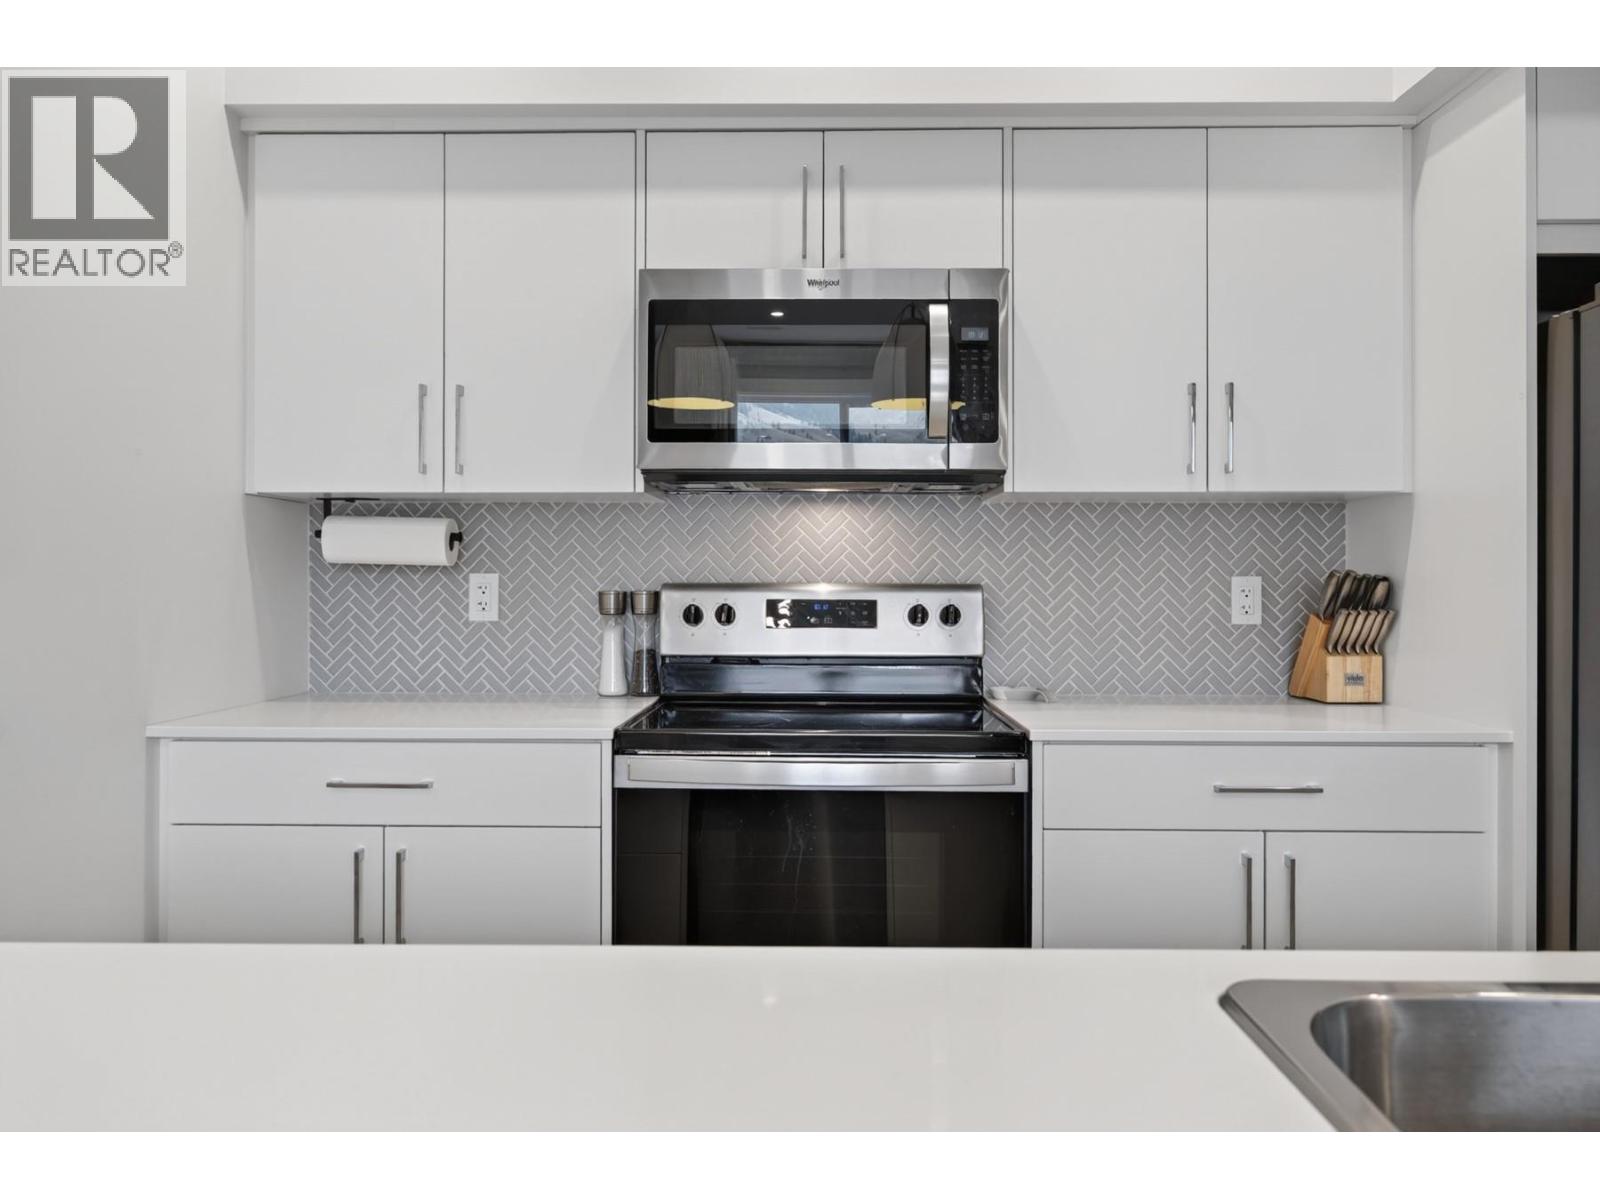
$494,900
Maintenance,
$350 Monthly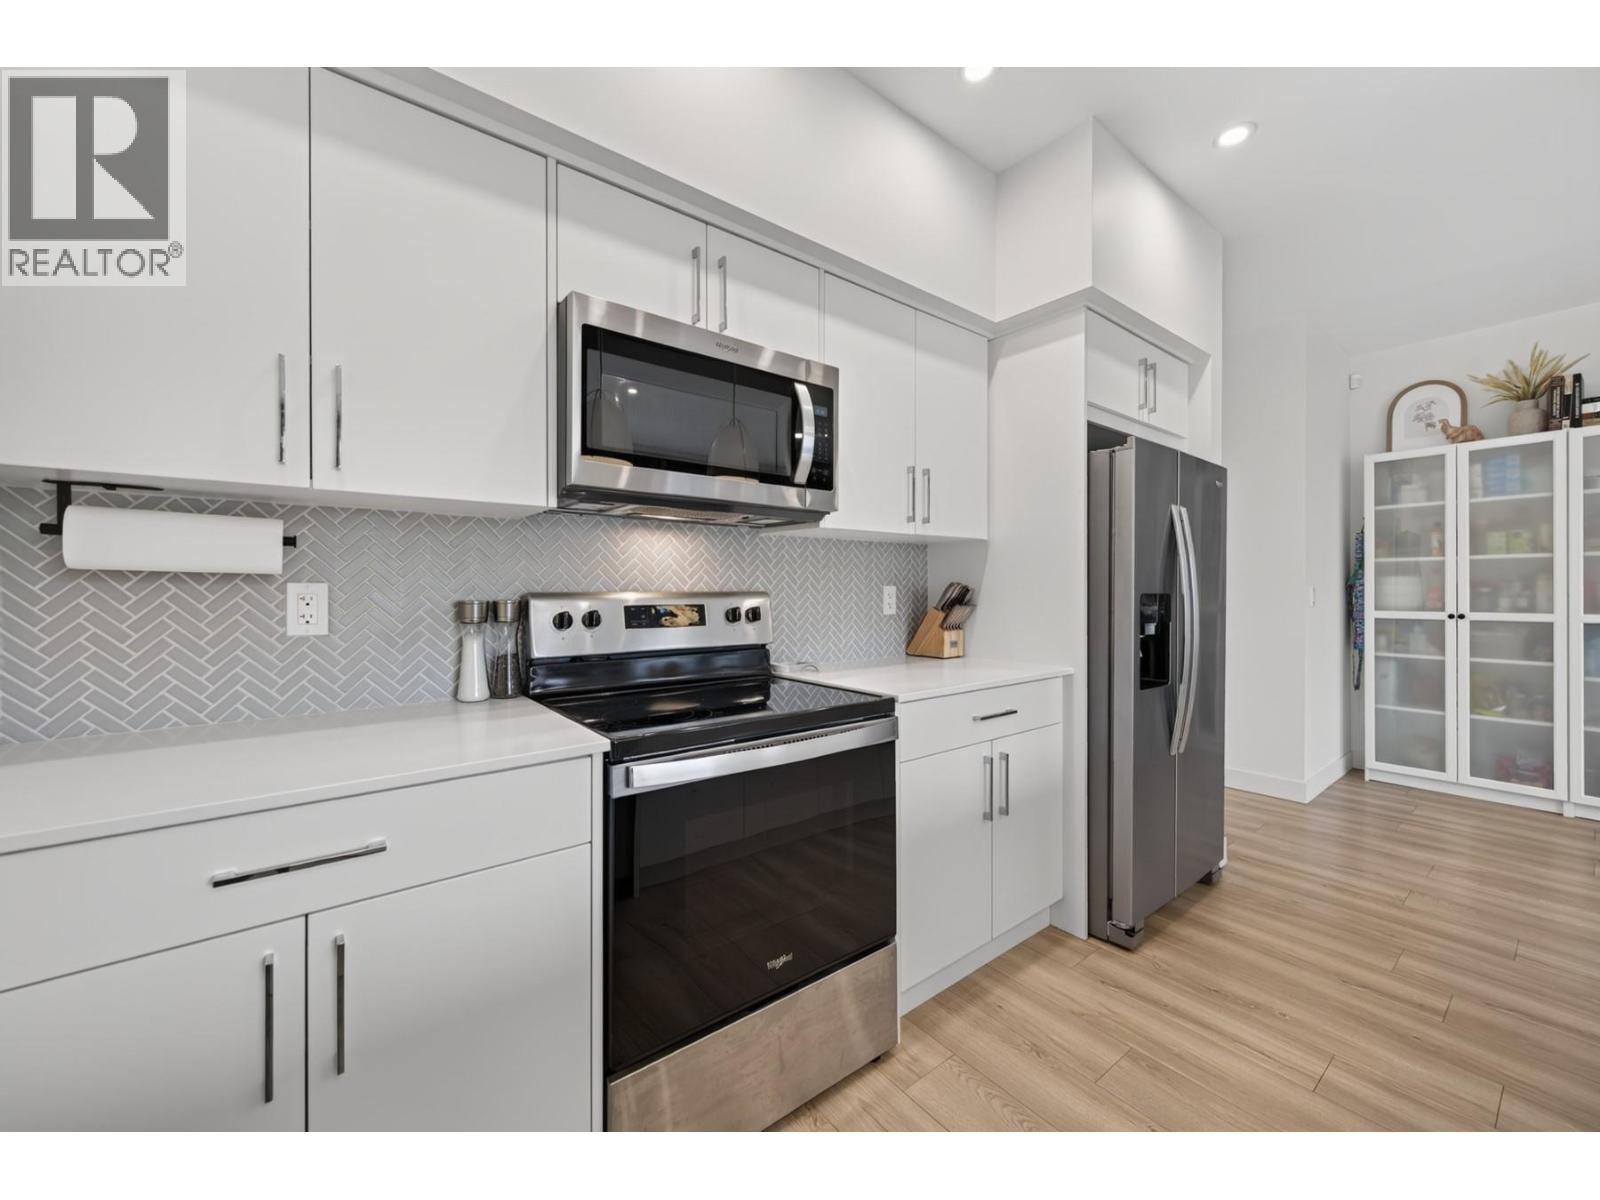
$494,900
Maintenance,
$350 Monthly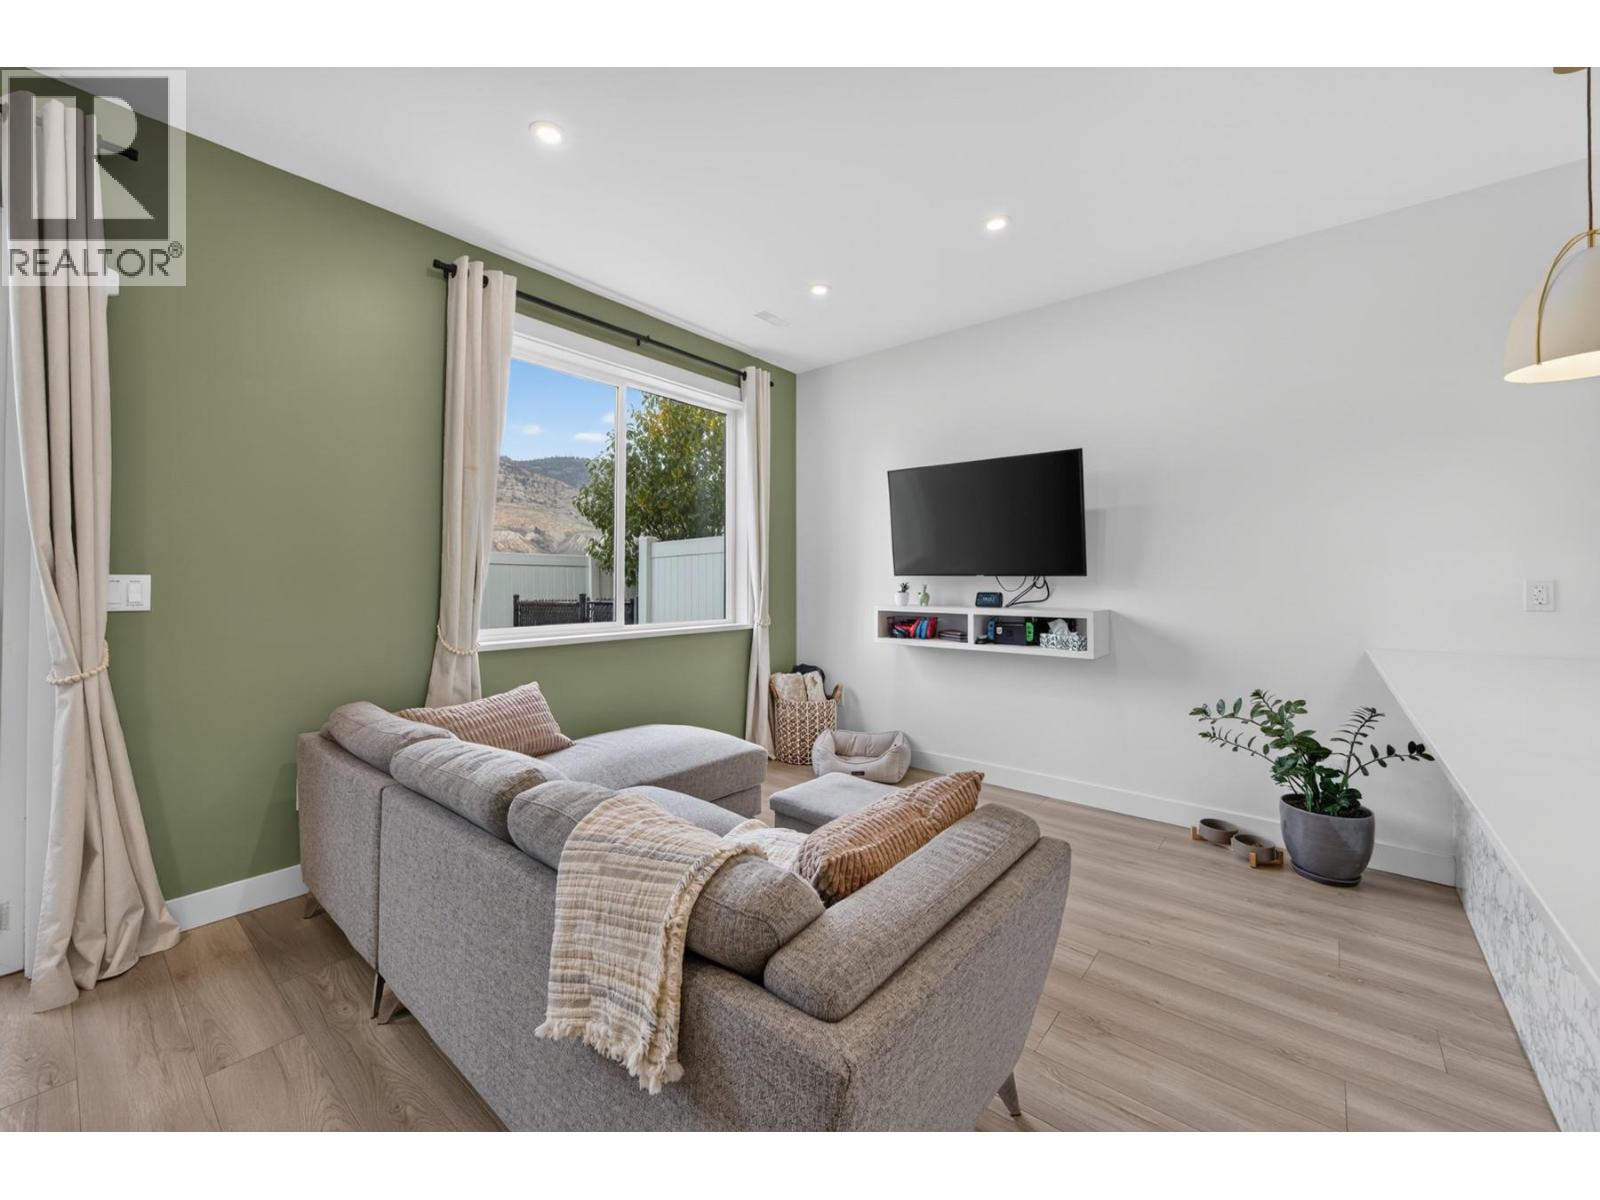
$494,900
Maintenance,
$350 Monthly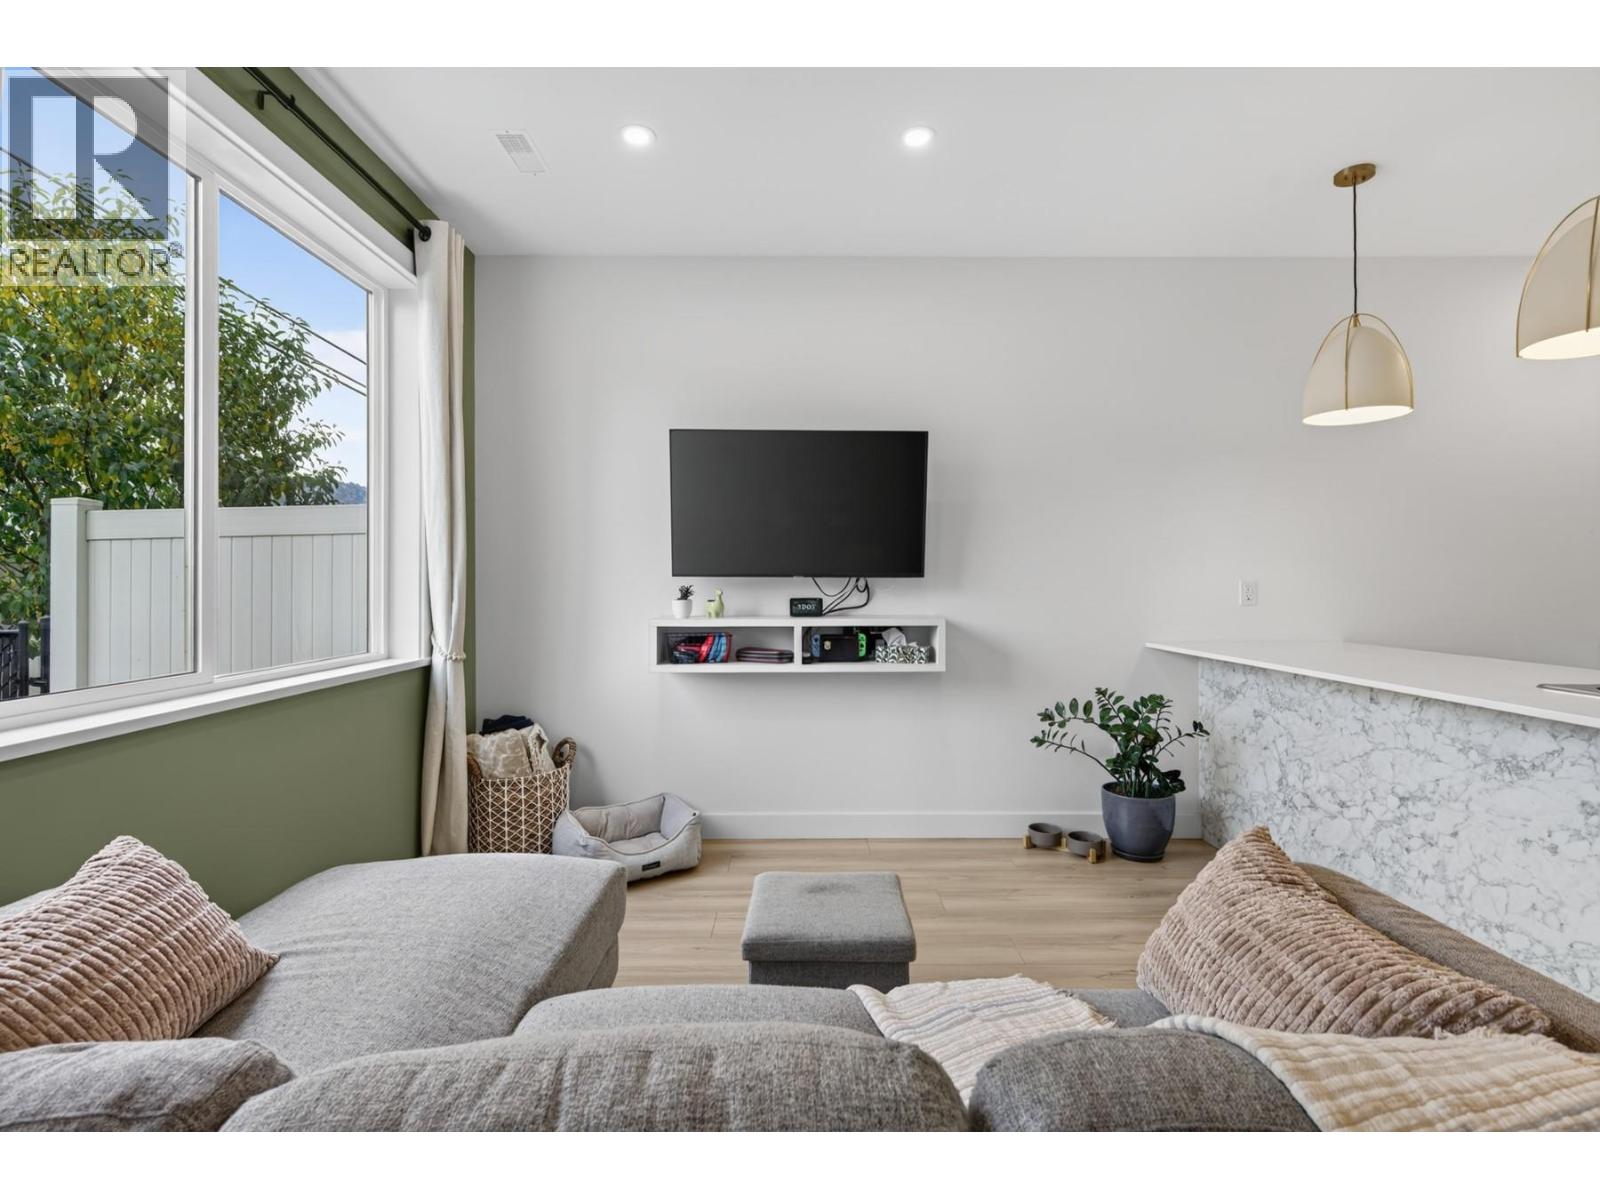
$494,900
Maintenance,
$350 Monthly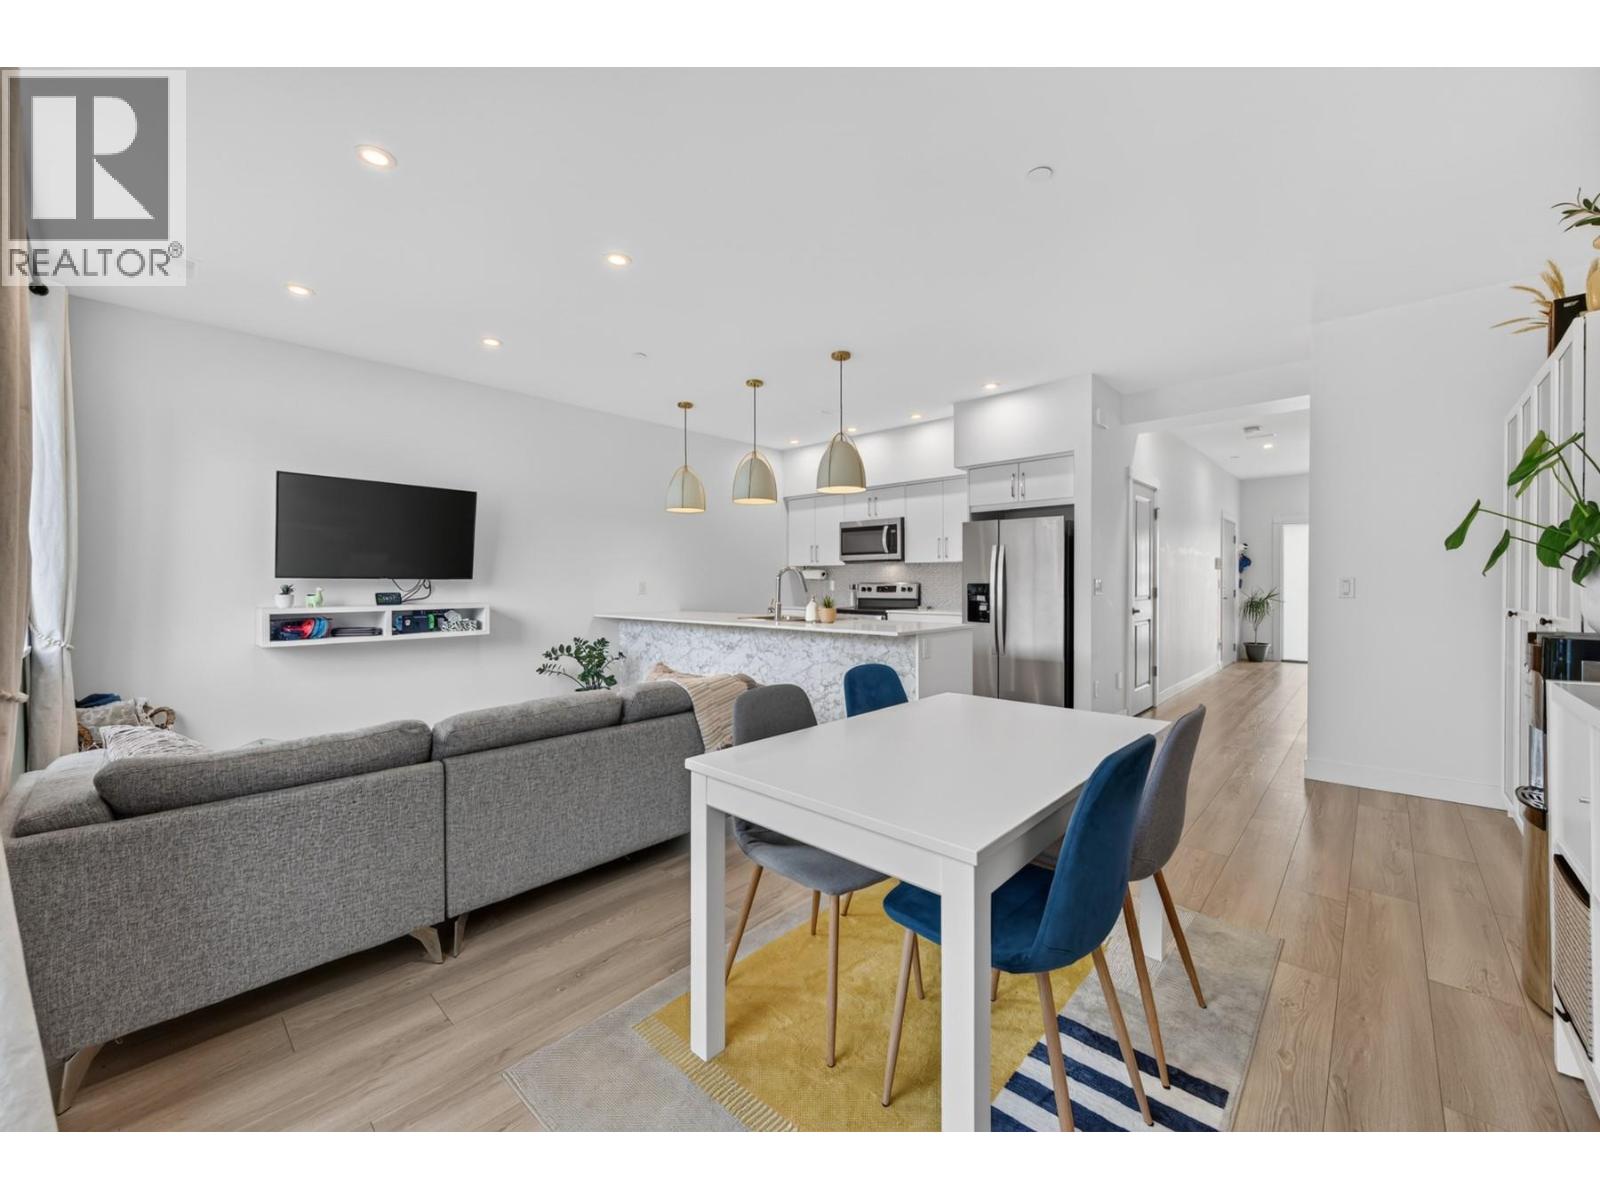
$494,900
Maintenance,
$350 Monthly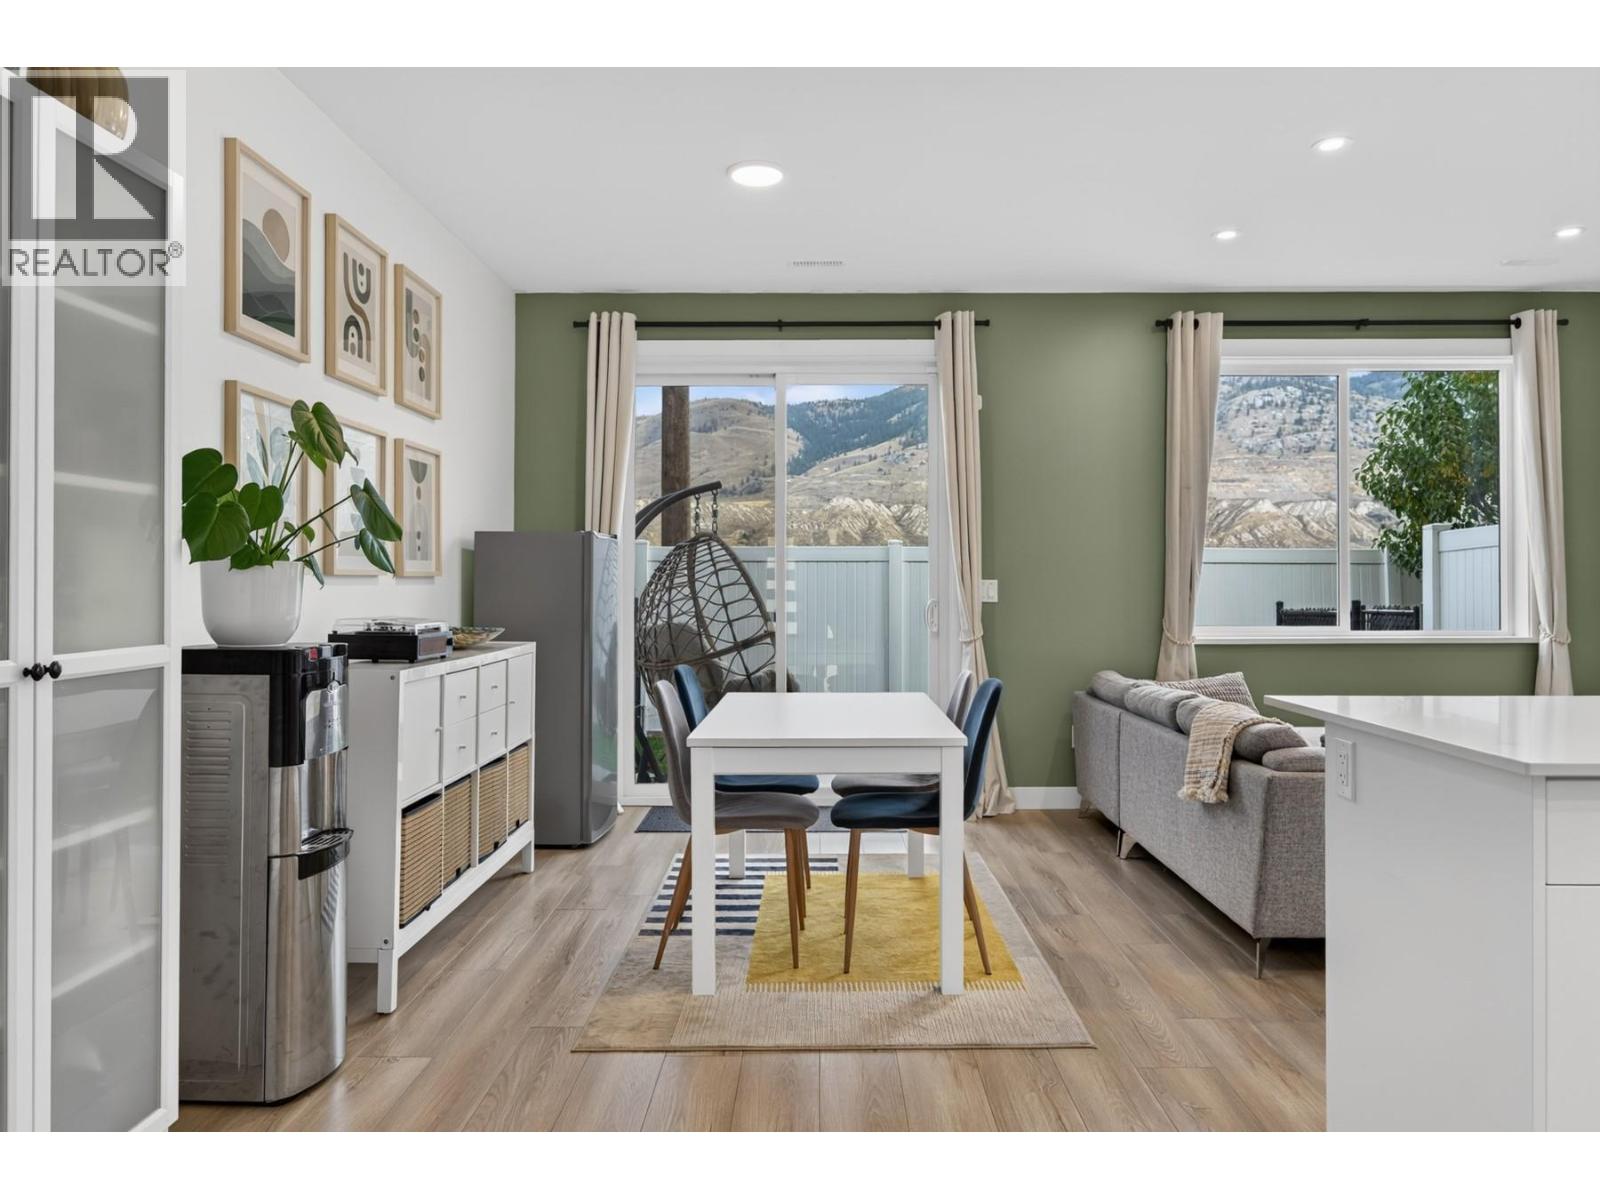
$494,900
Maintenance,
$350 Monthly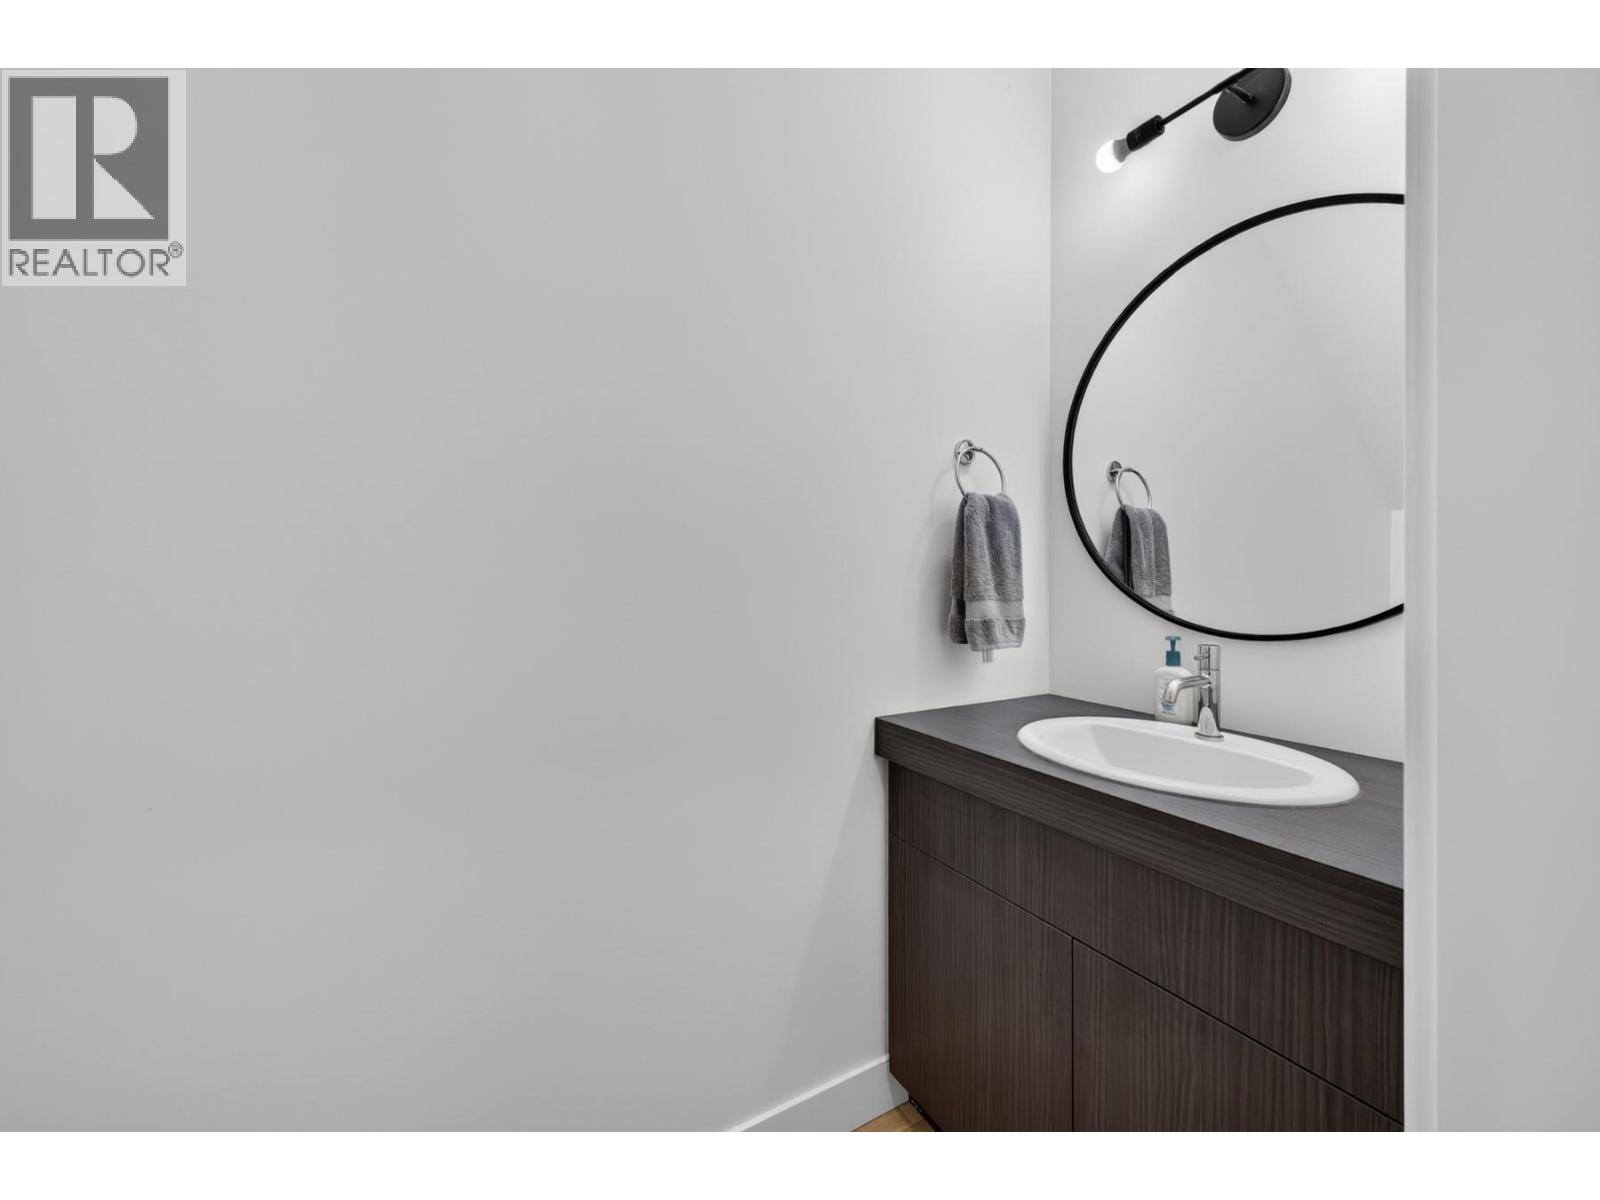
$494,900
Maintenance,
$350 Monthly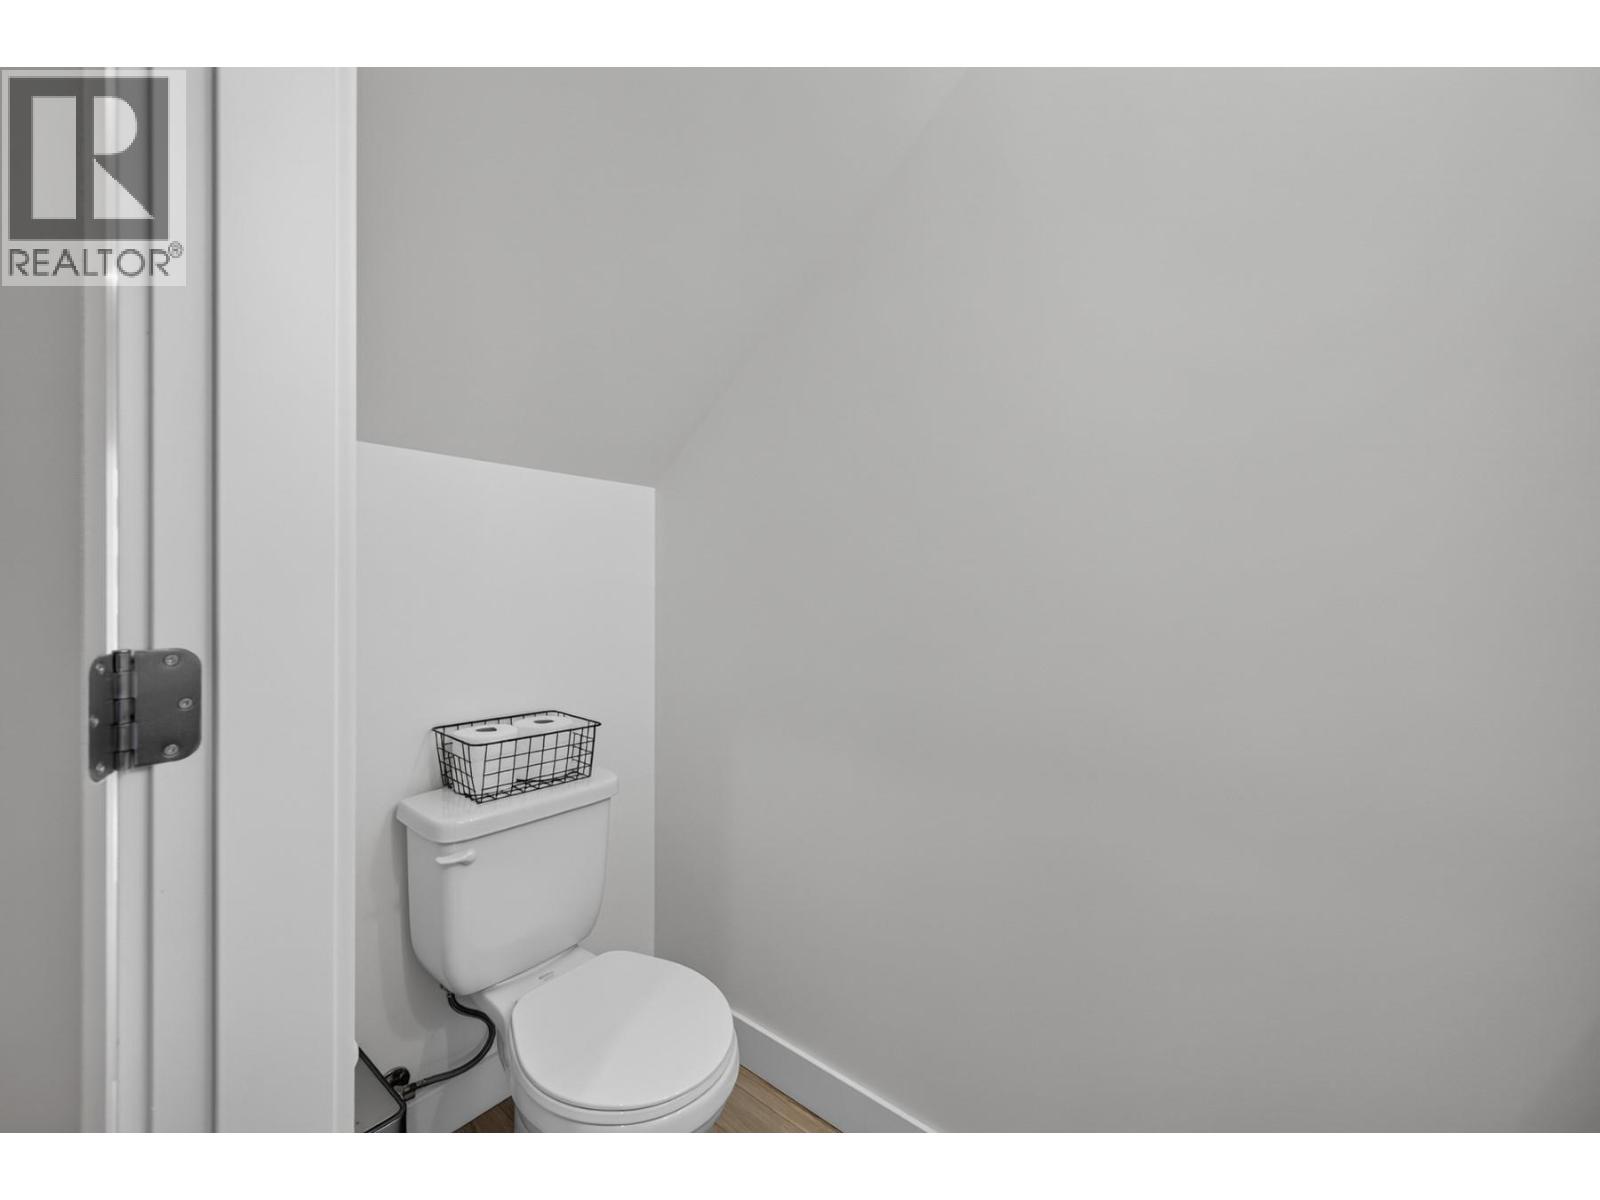
$494,900
Maintenance,
$350 Monthly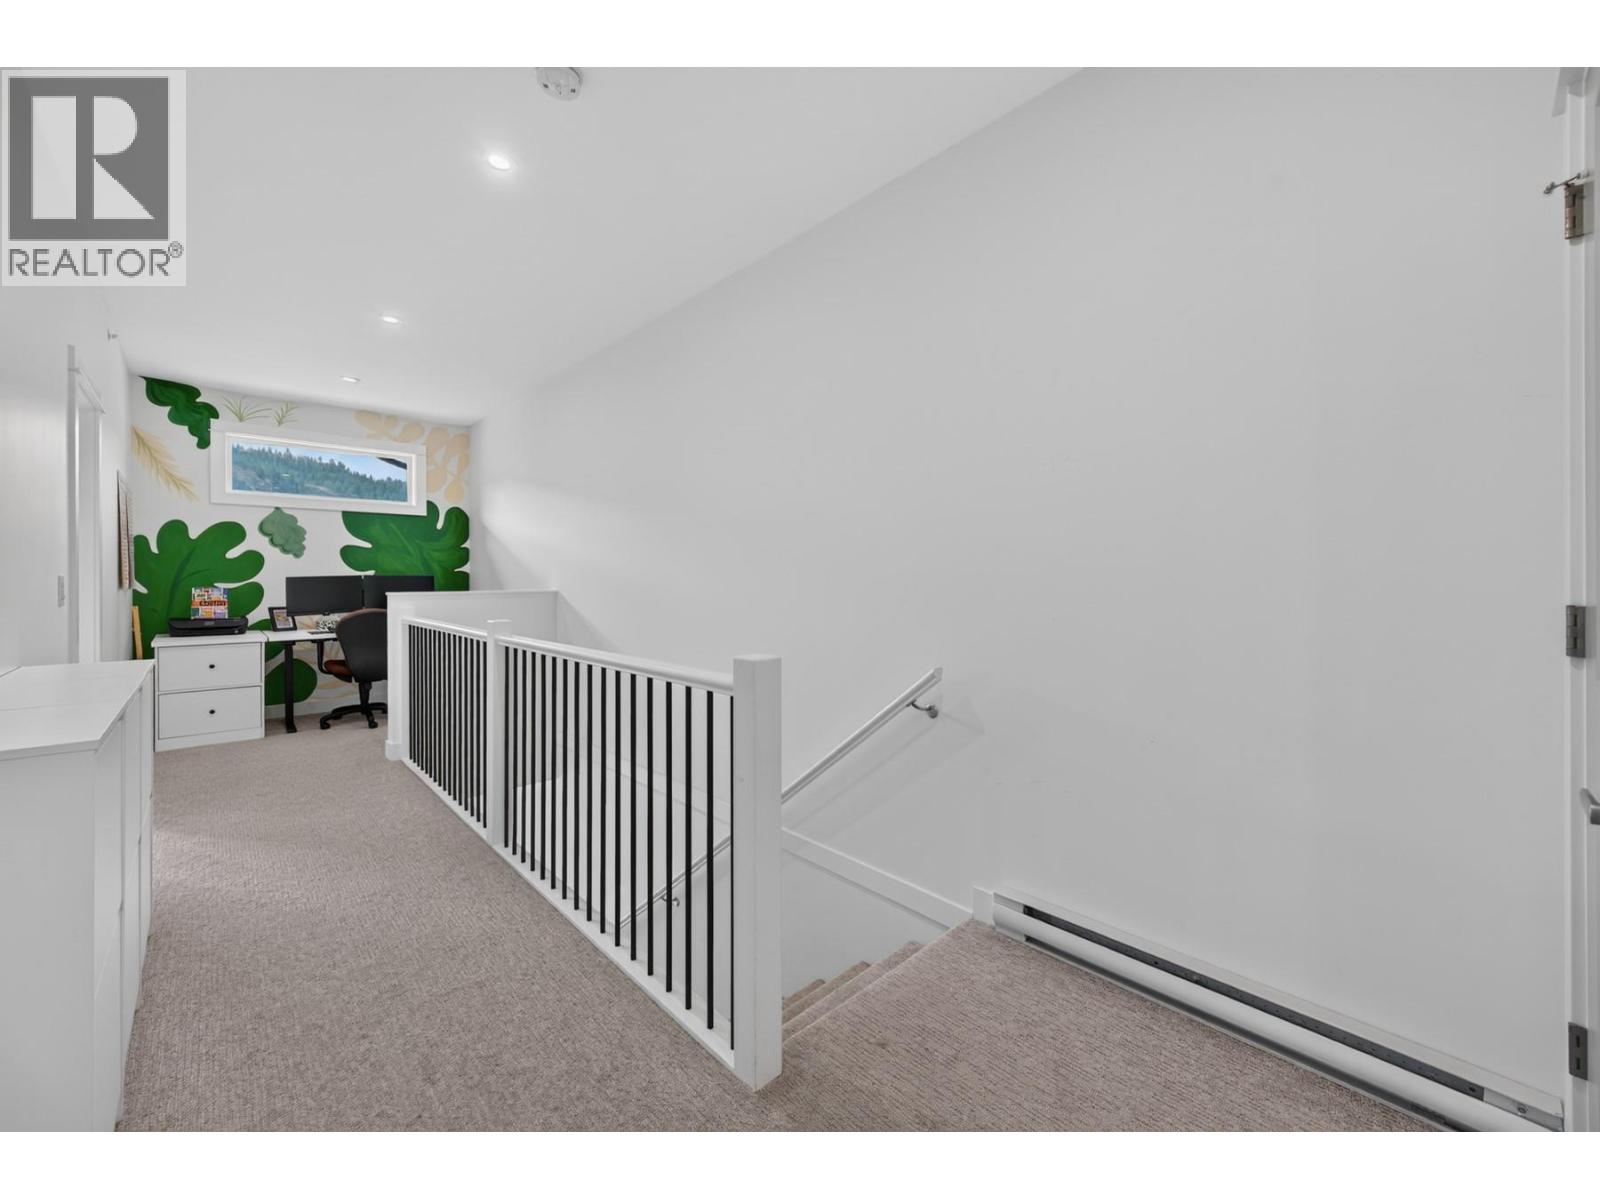
$494,900
Maintenance,
$350 Monthly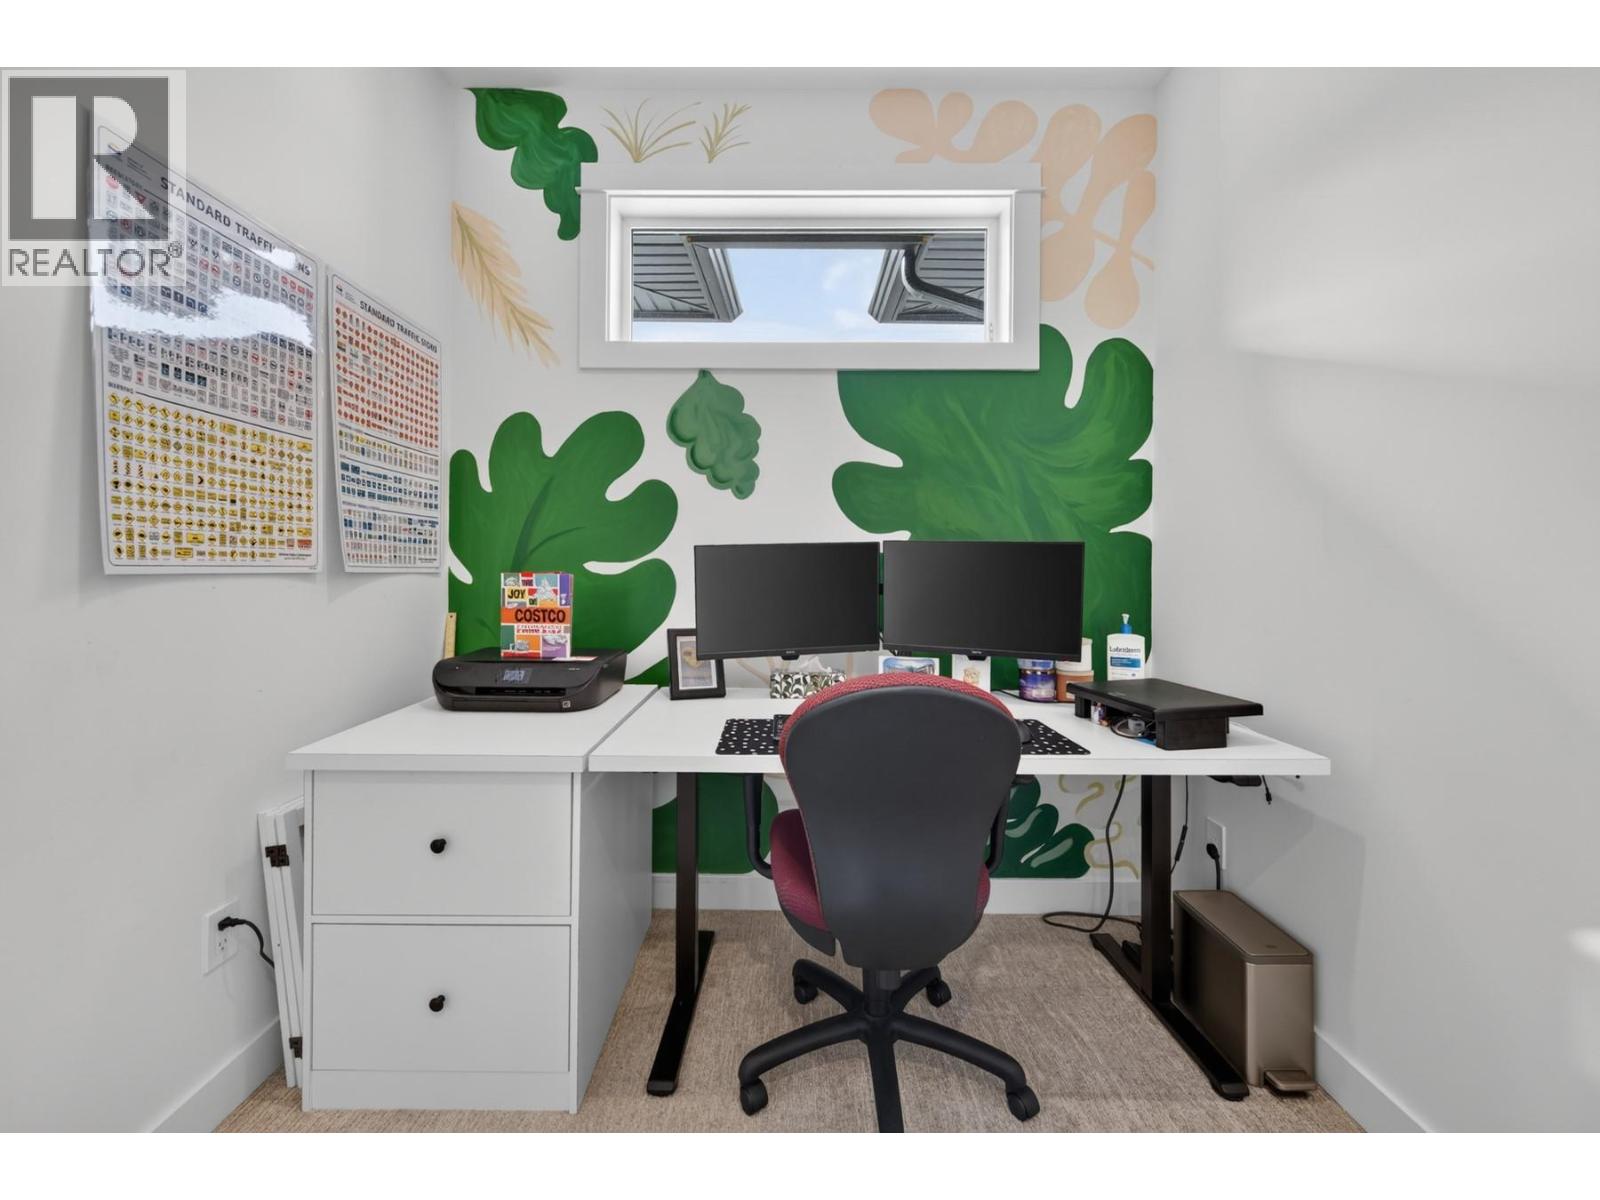
$494,900
Maintenance,
$350 Monthly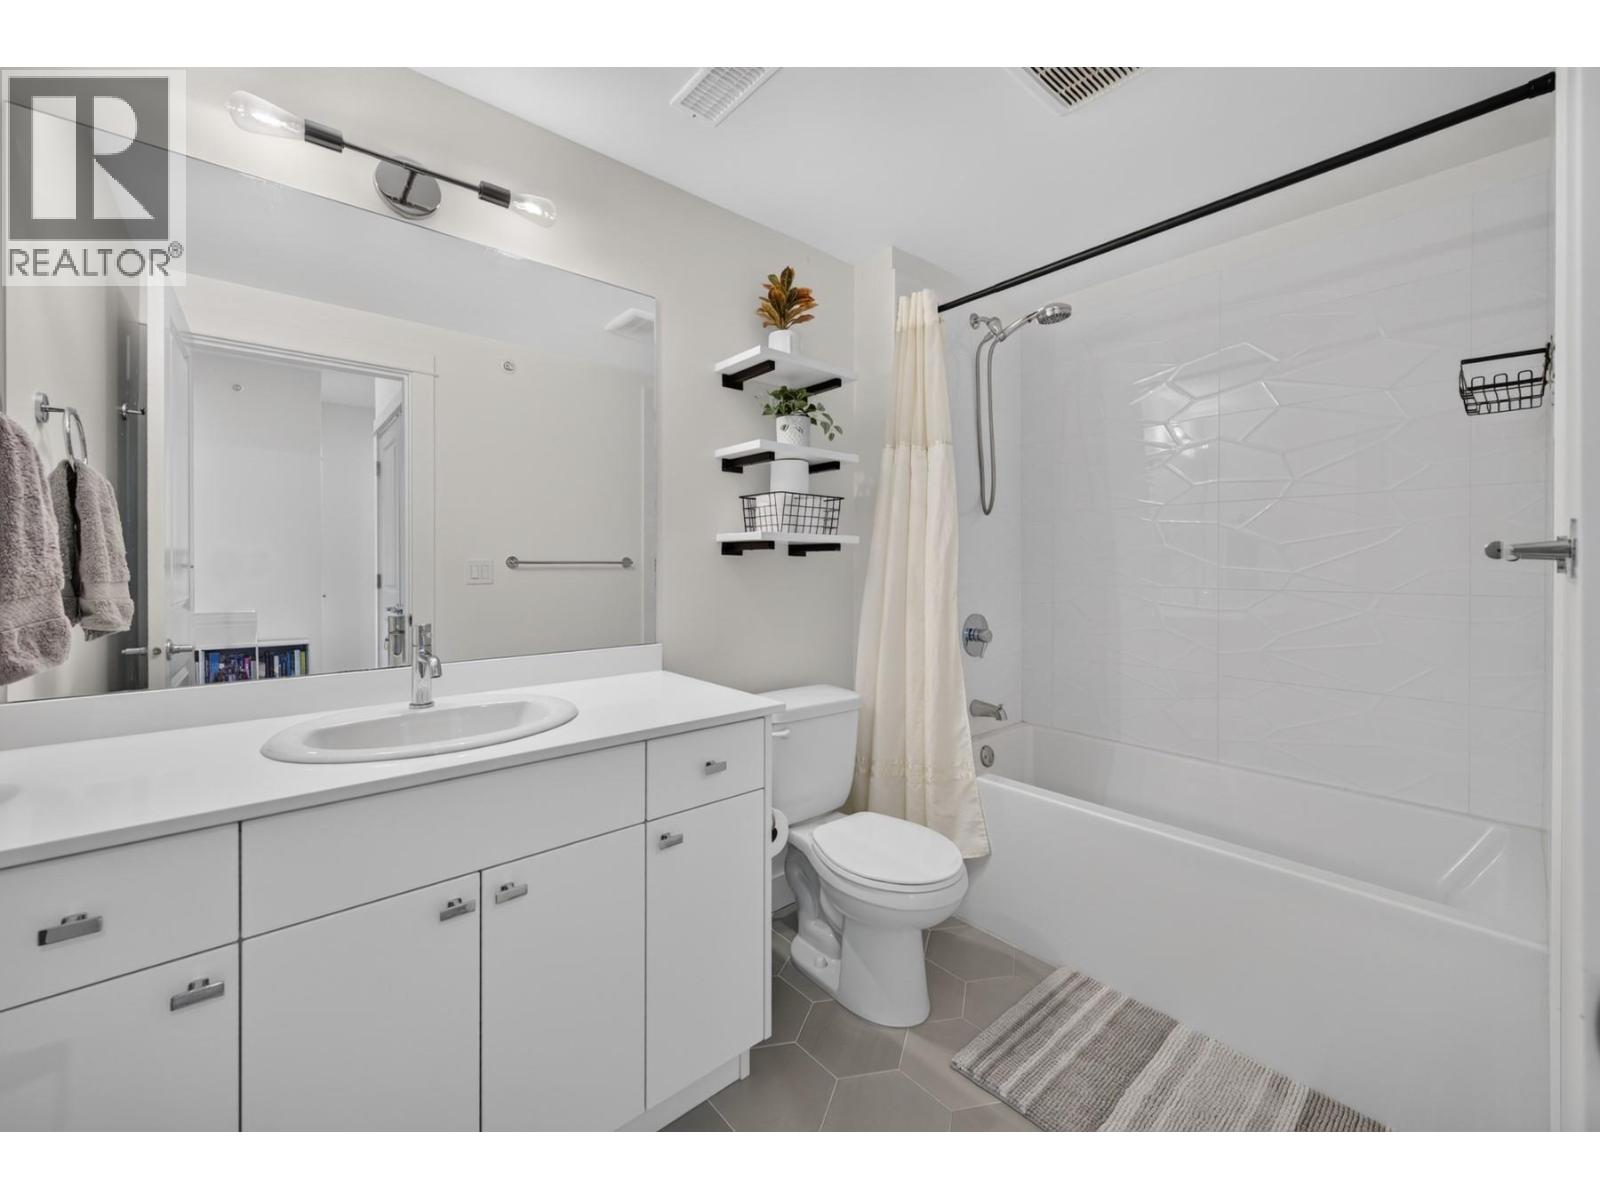
$494,900
Maintenance,
$350 Monthly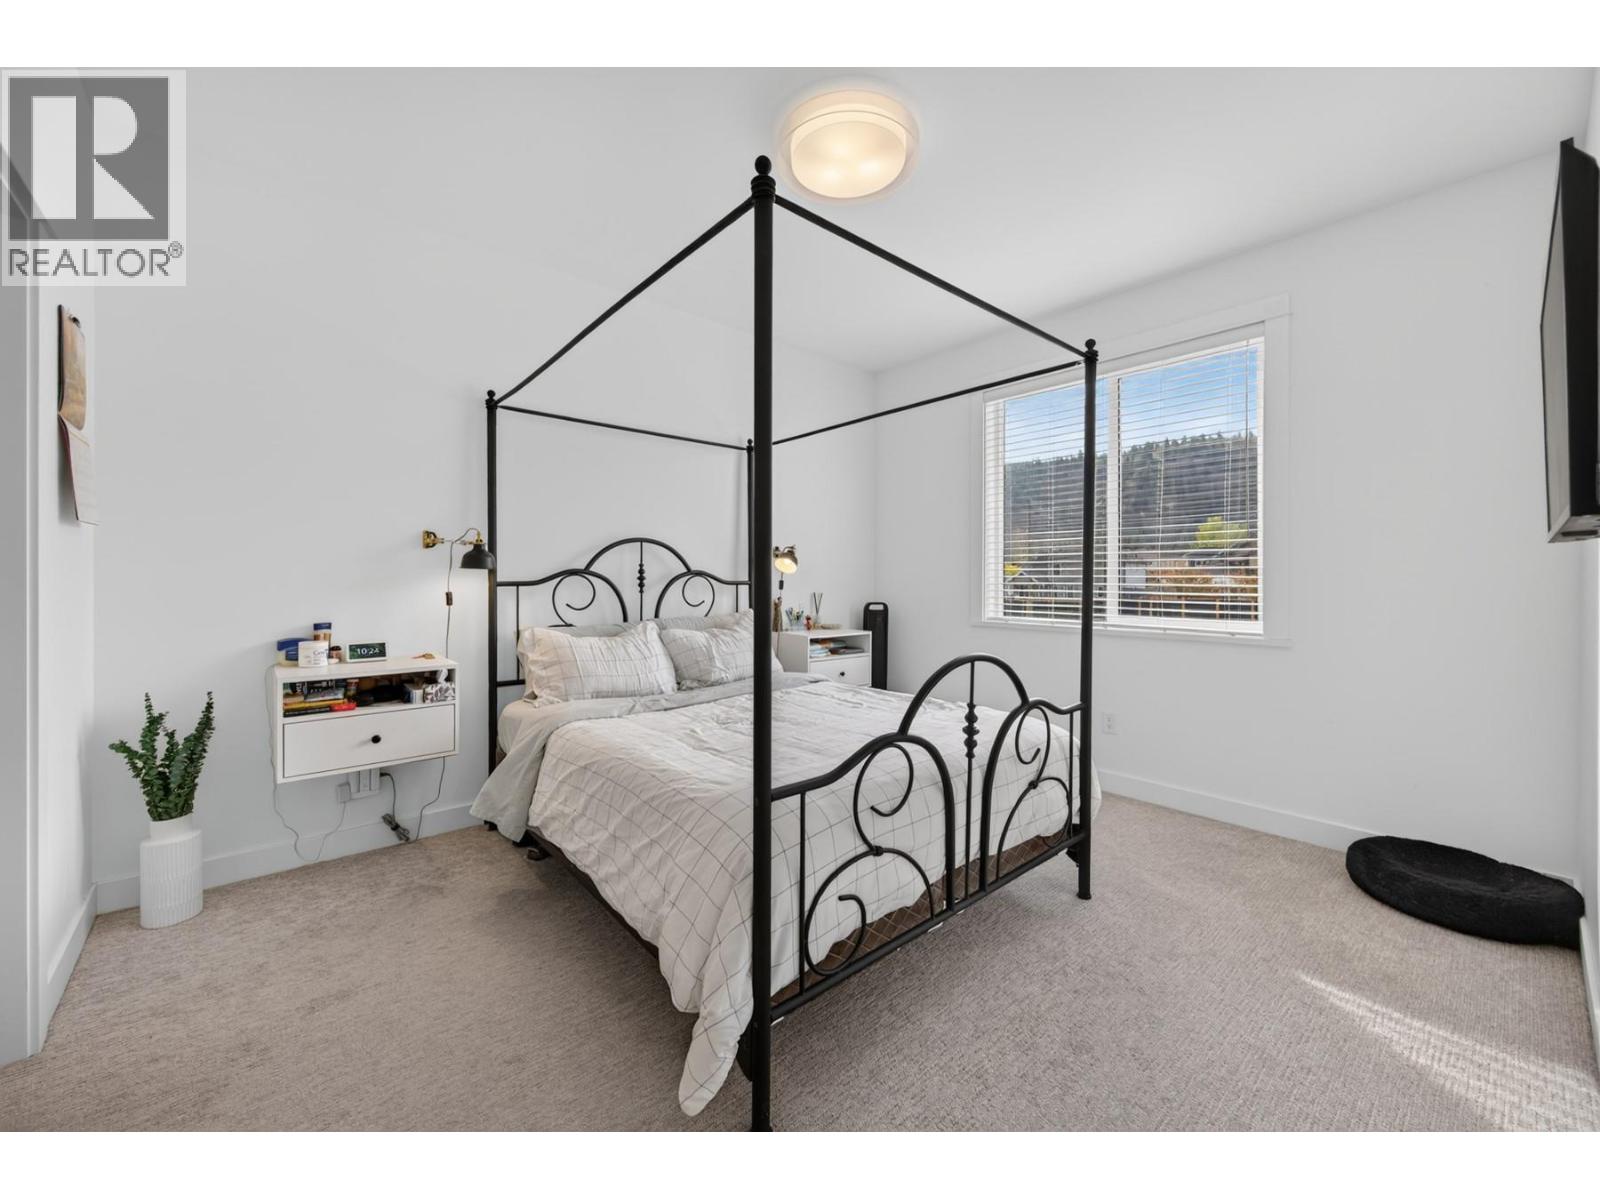
$494,900
Maintenance,
$350 Monthly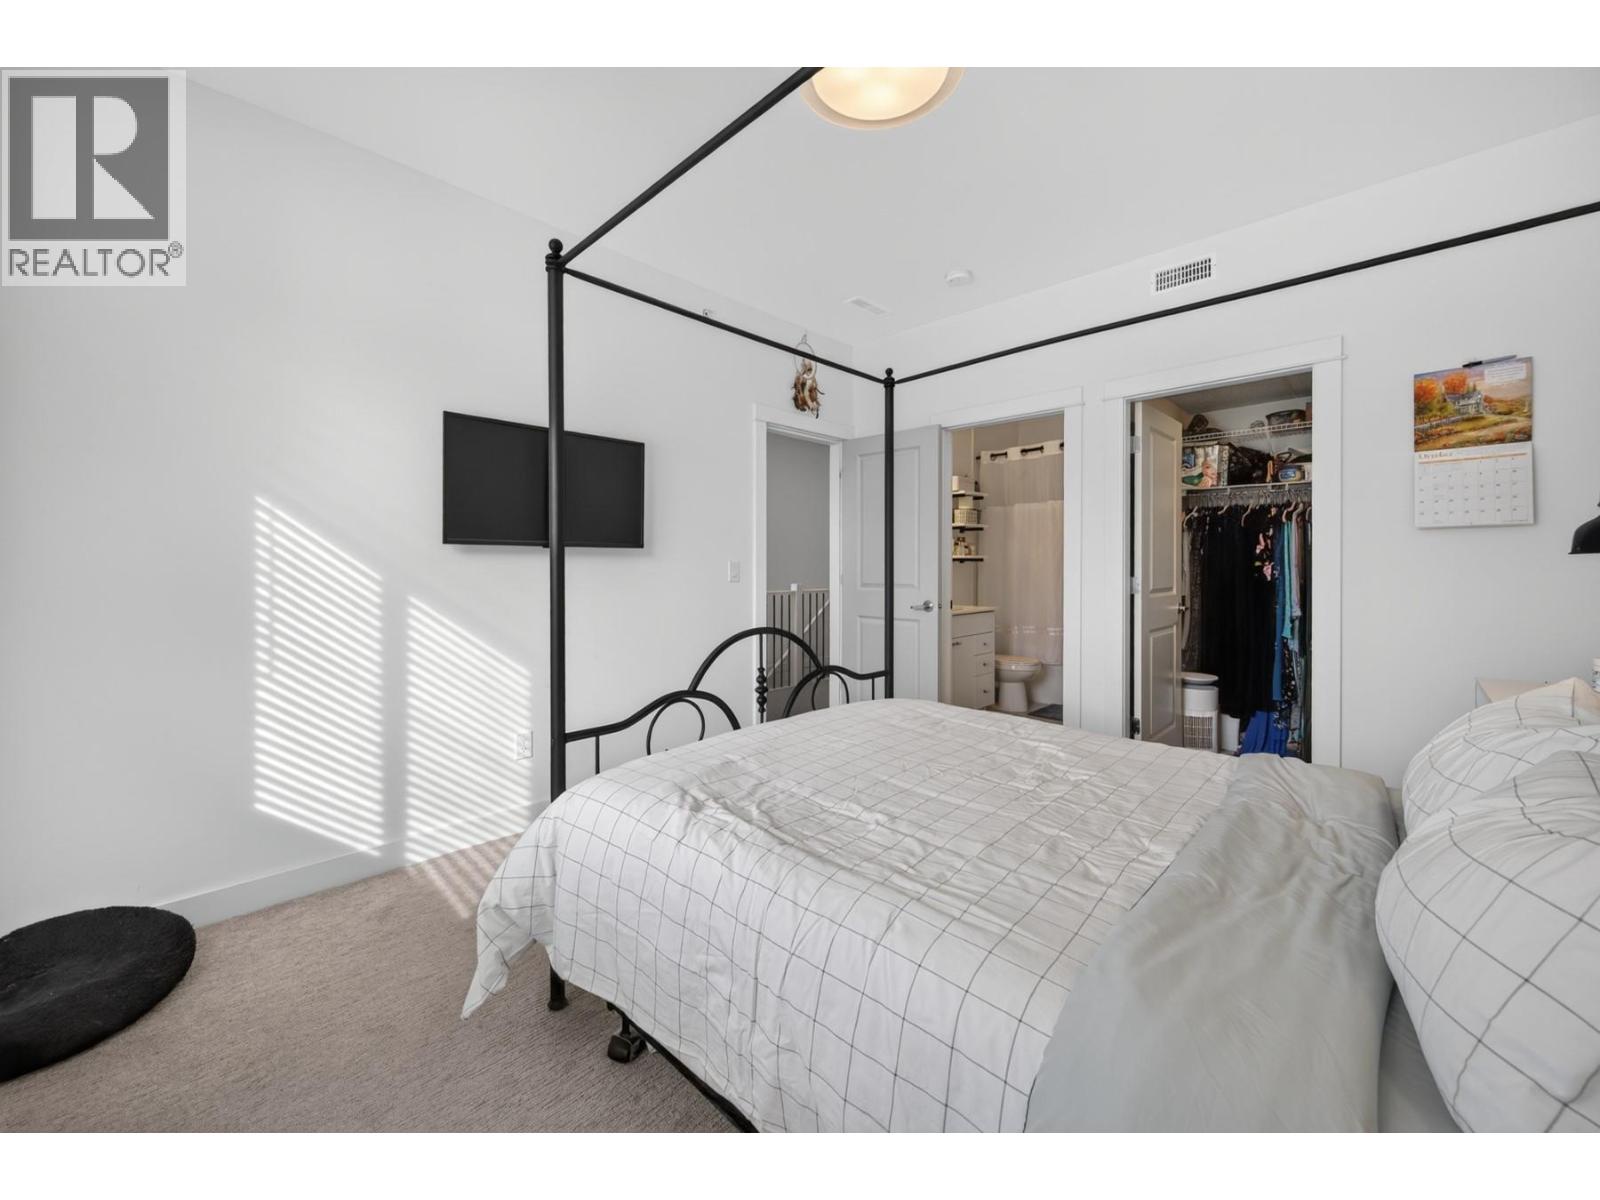
$494,900
Maintenance,
$350 Monthly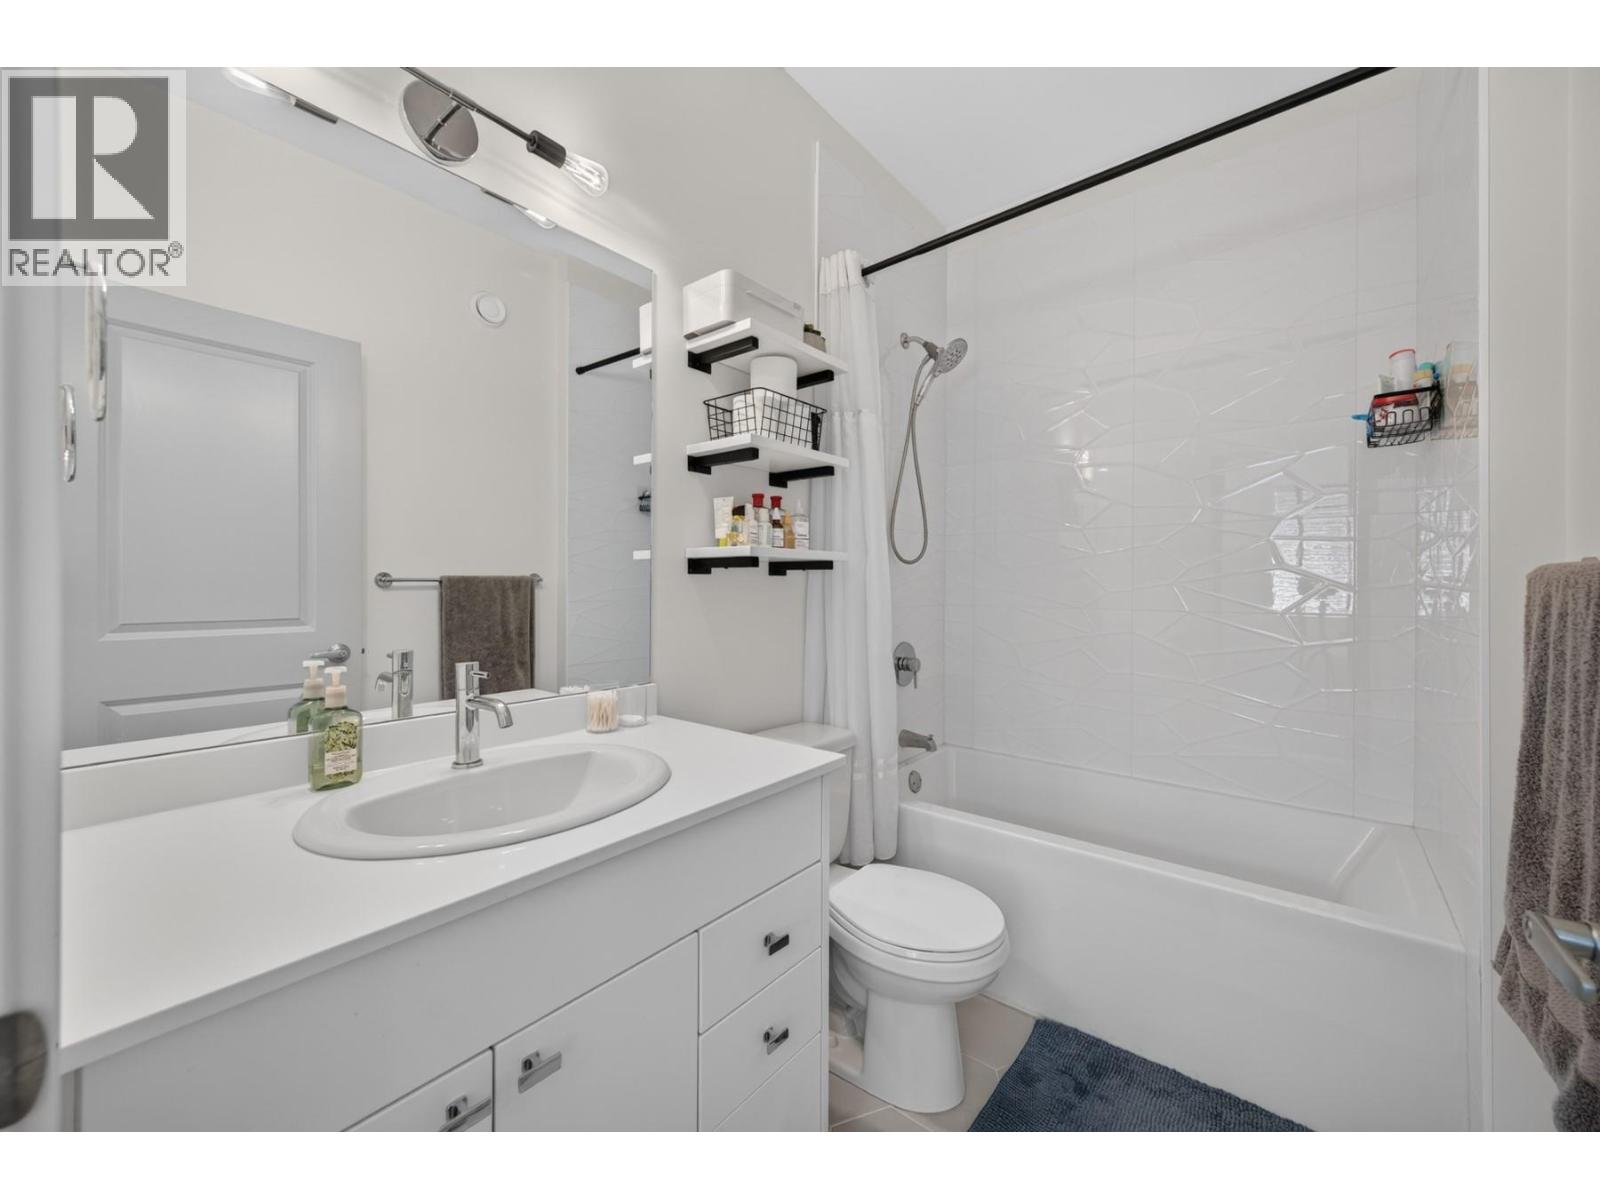
$494,900
Maintenance,
$350 Monthly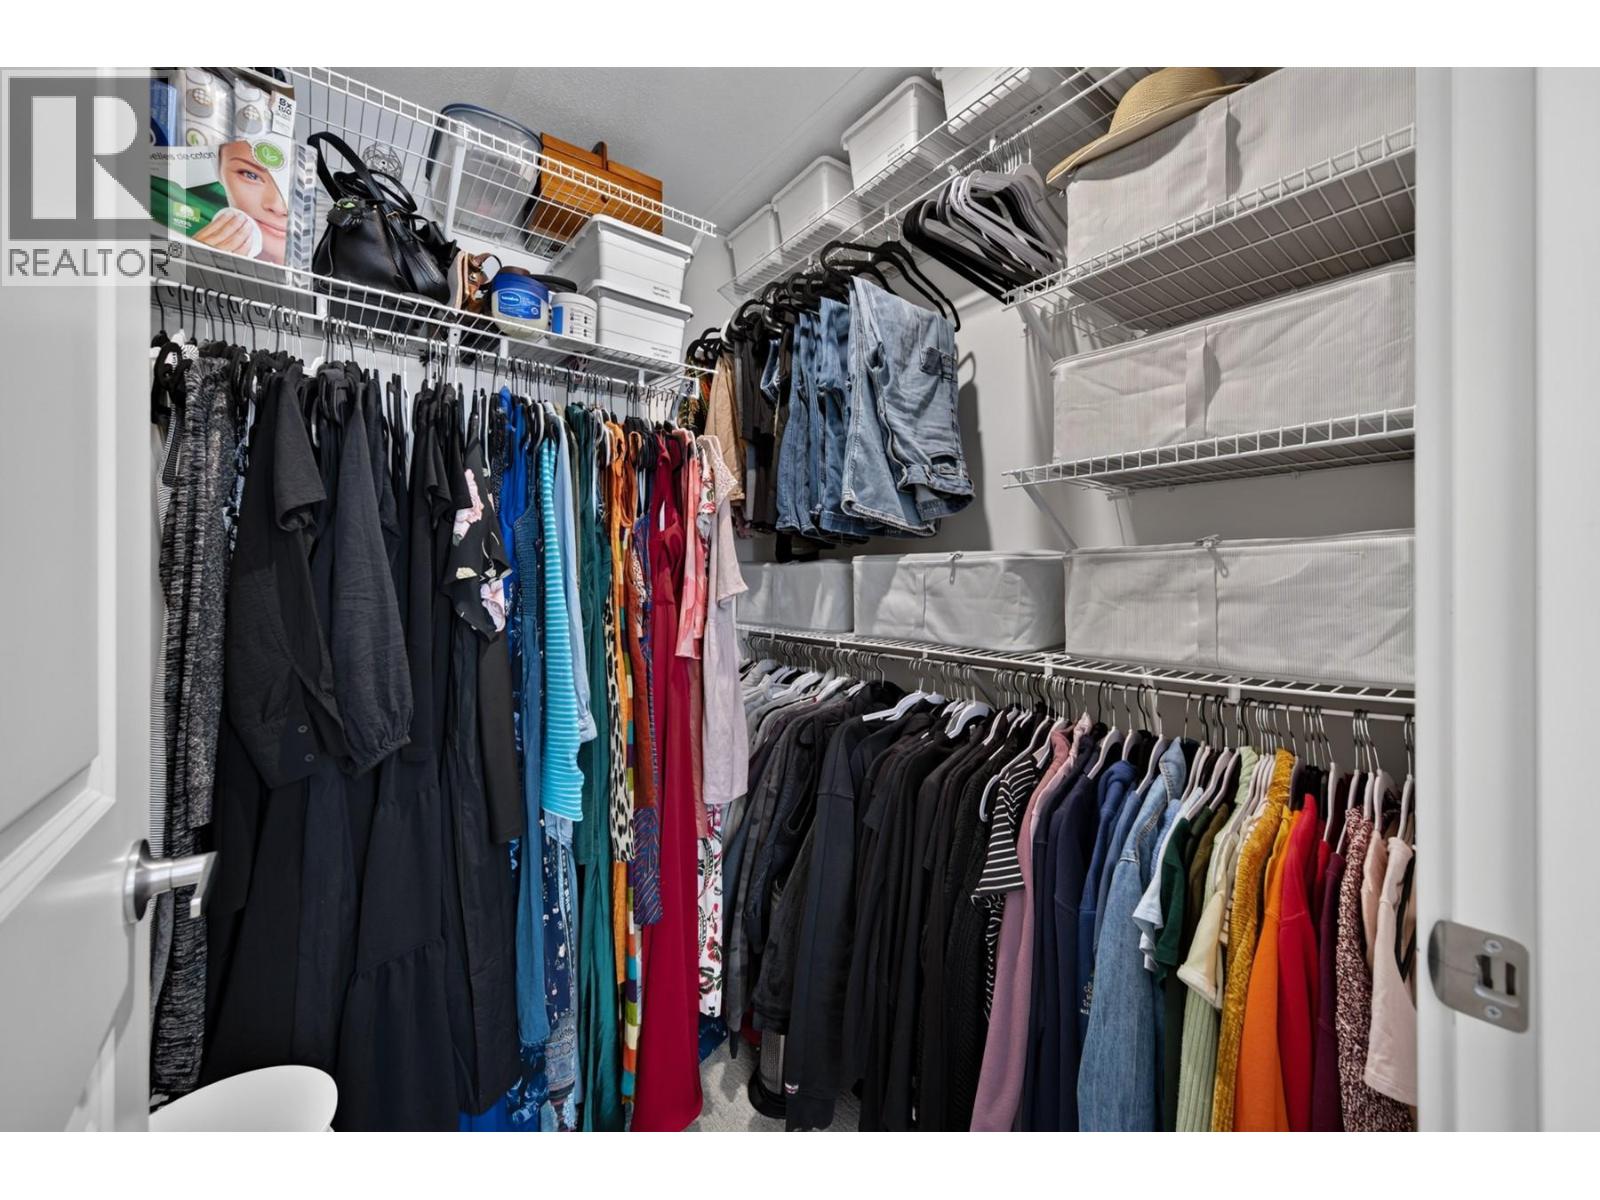
$494,900
Maintenance,
$350 Monthly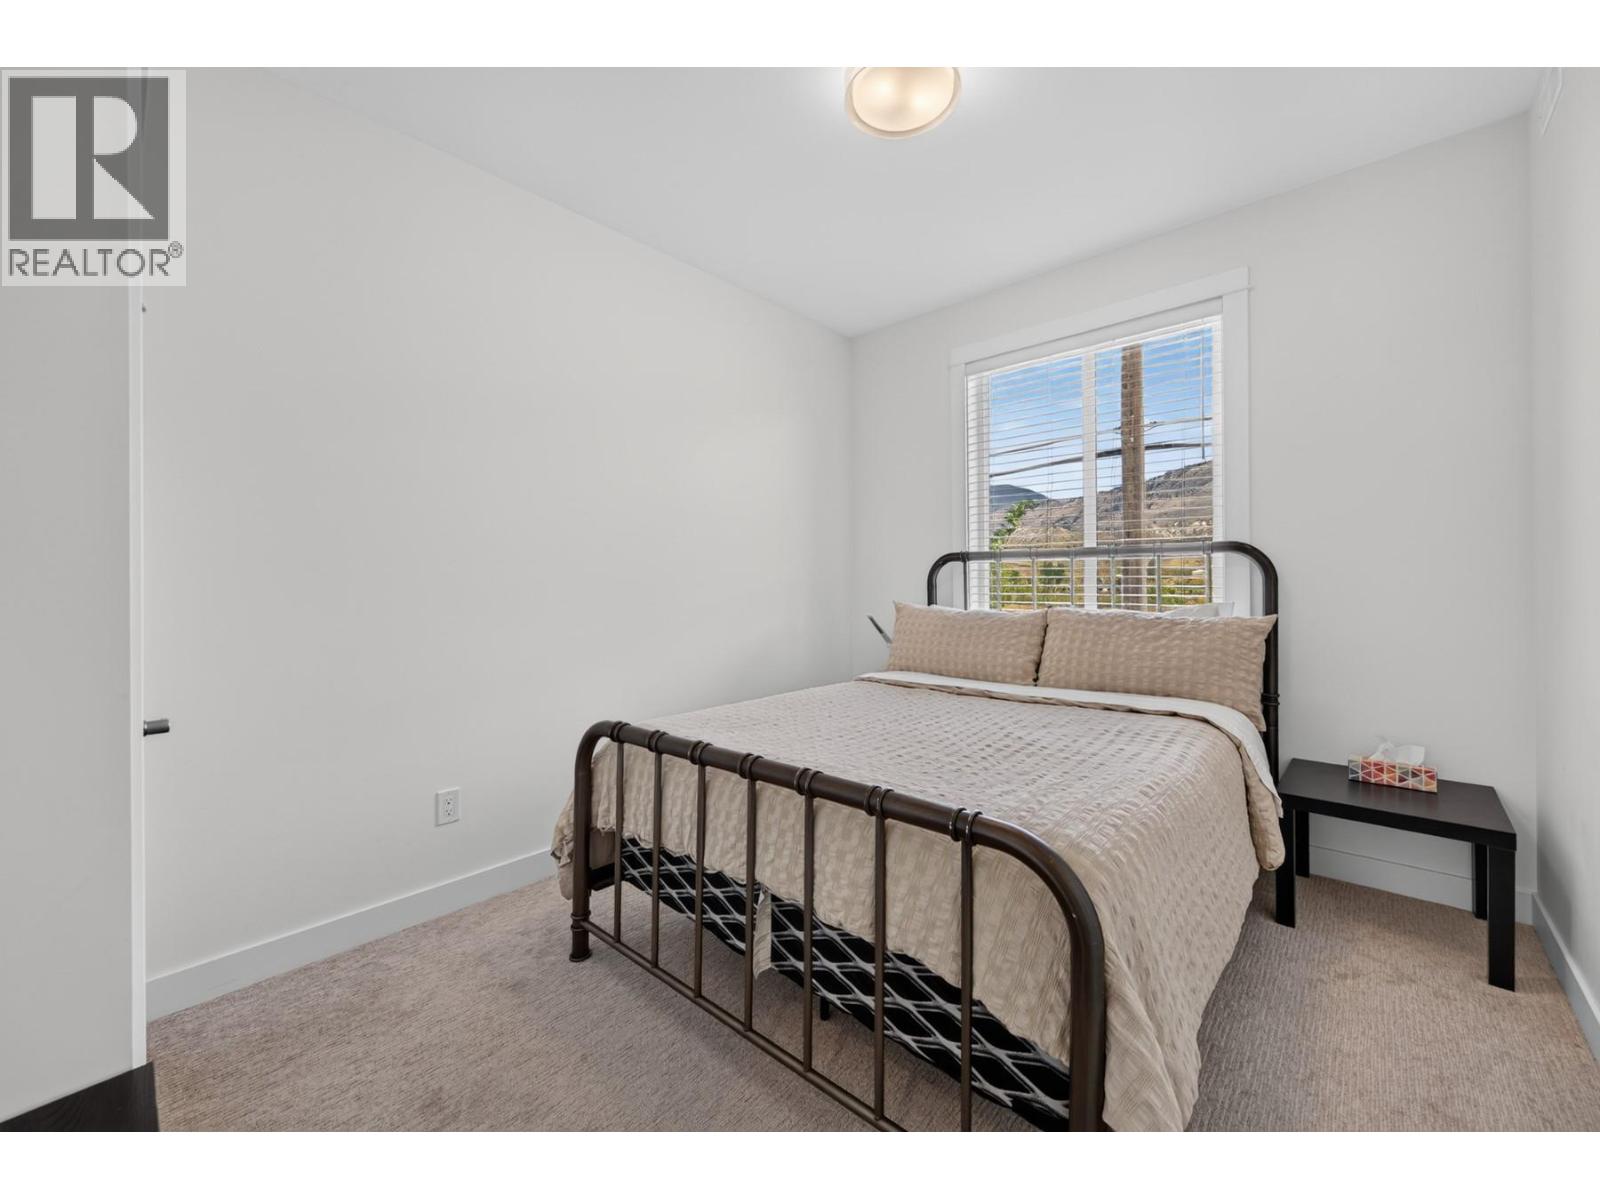
$494,900
Maintenance,
$350 Monthly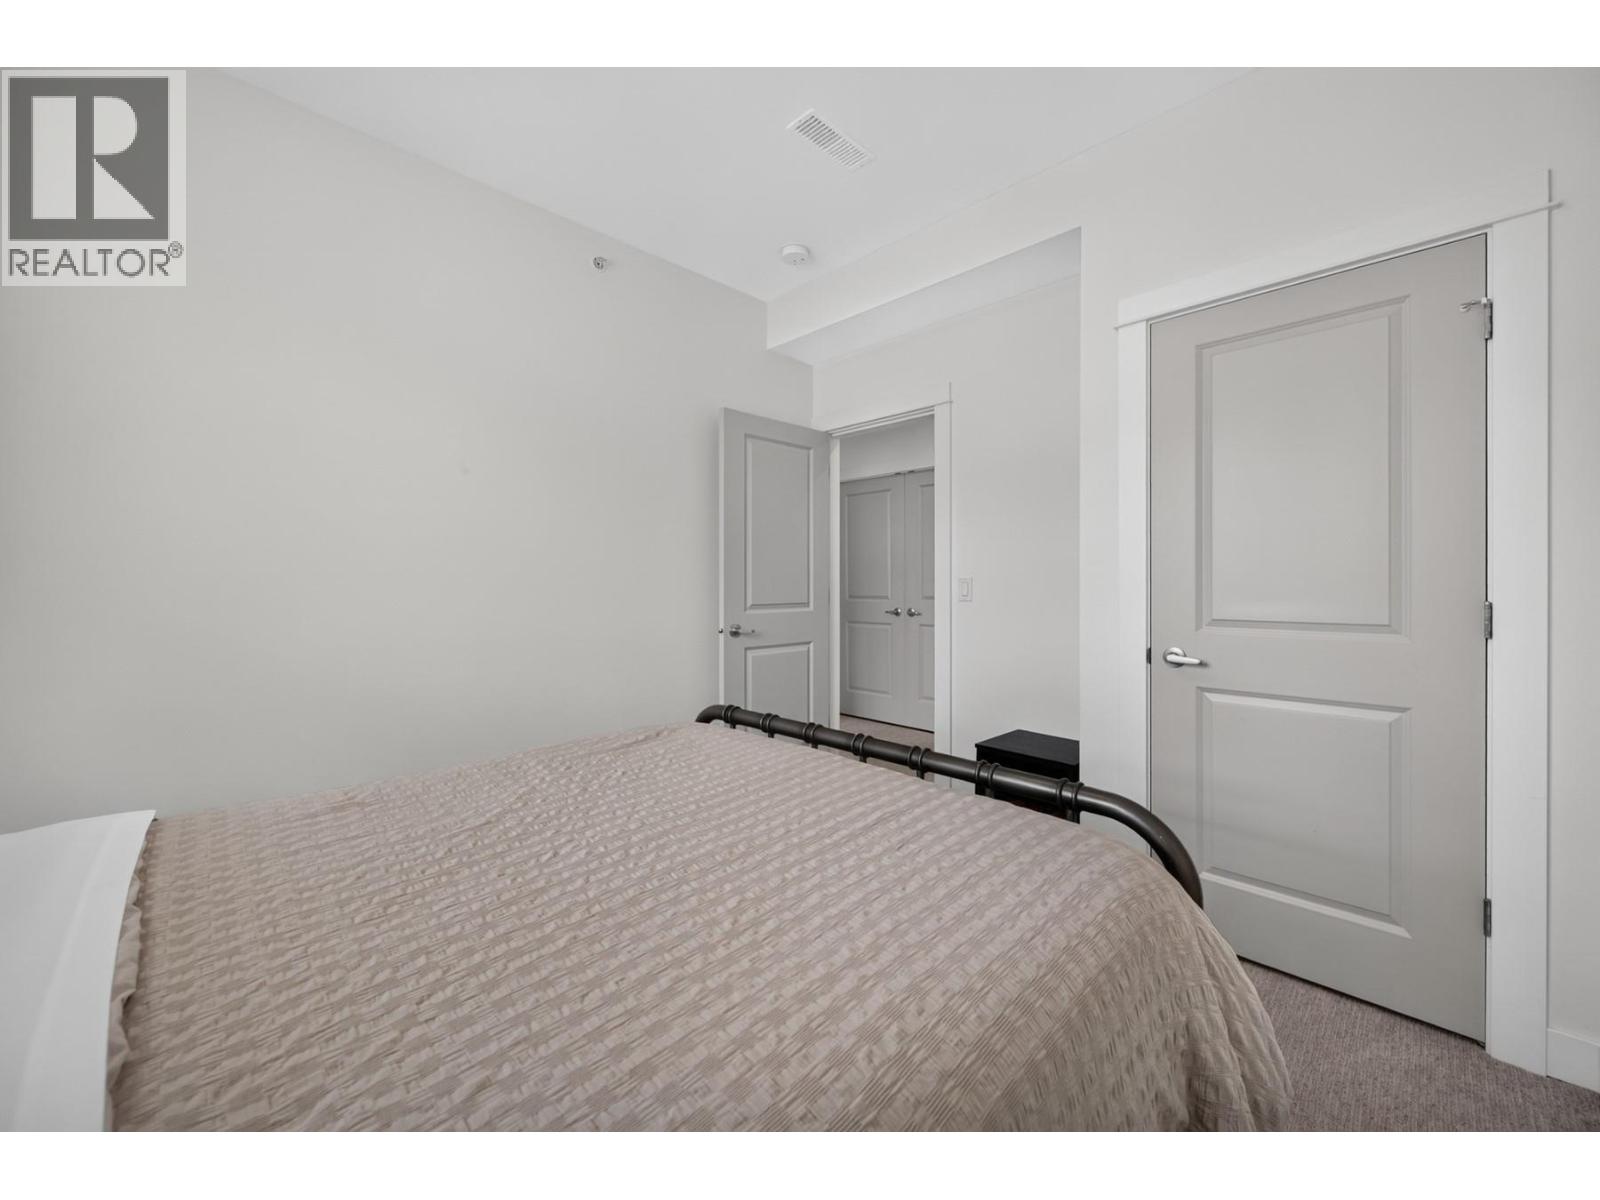
$494,900
Maintenance,
$350 Monthly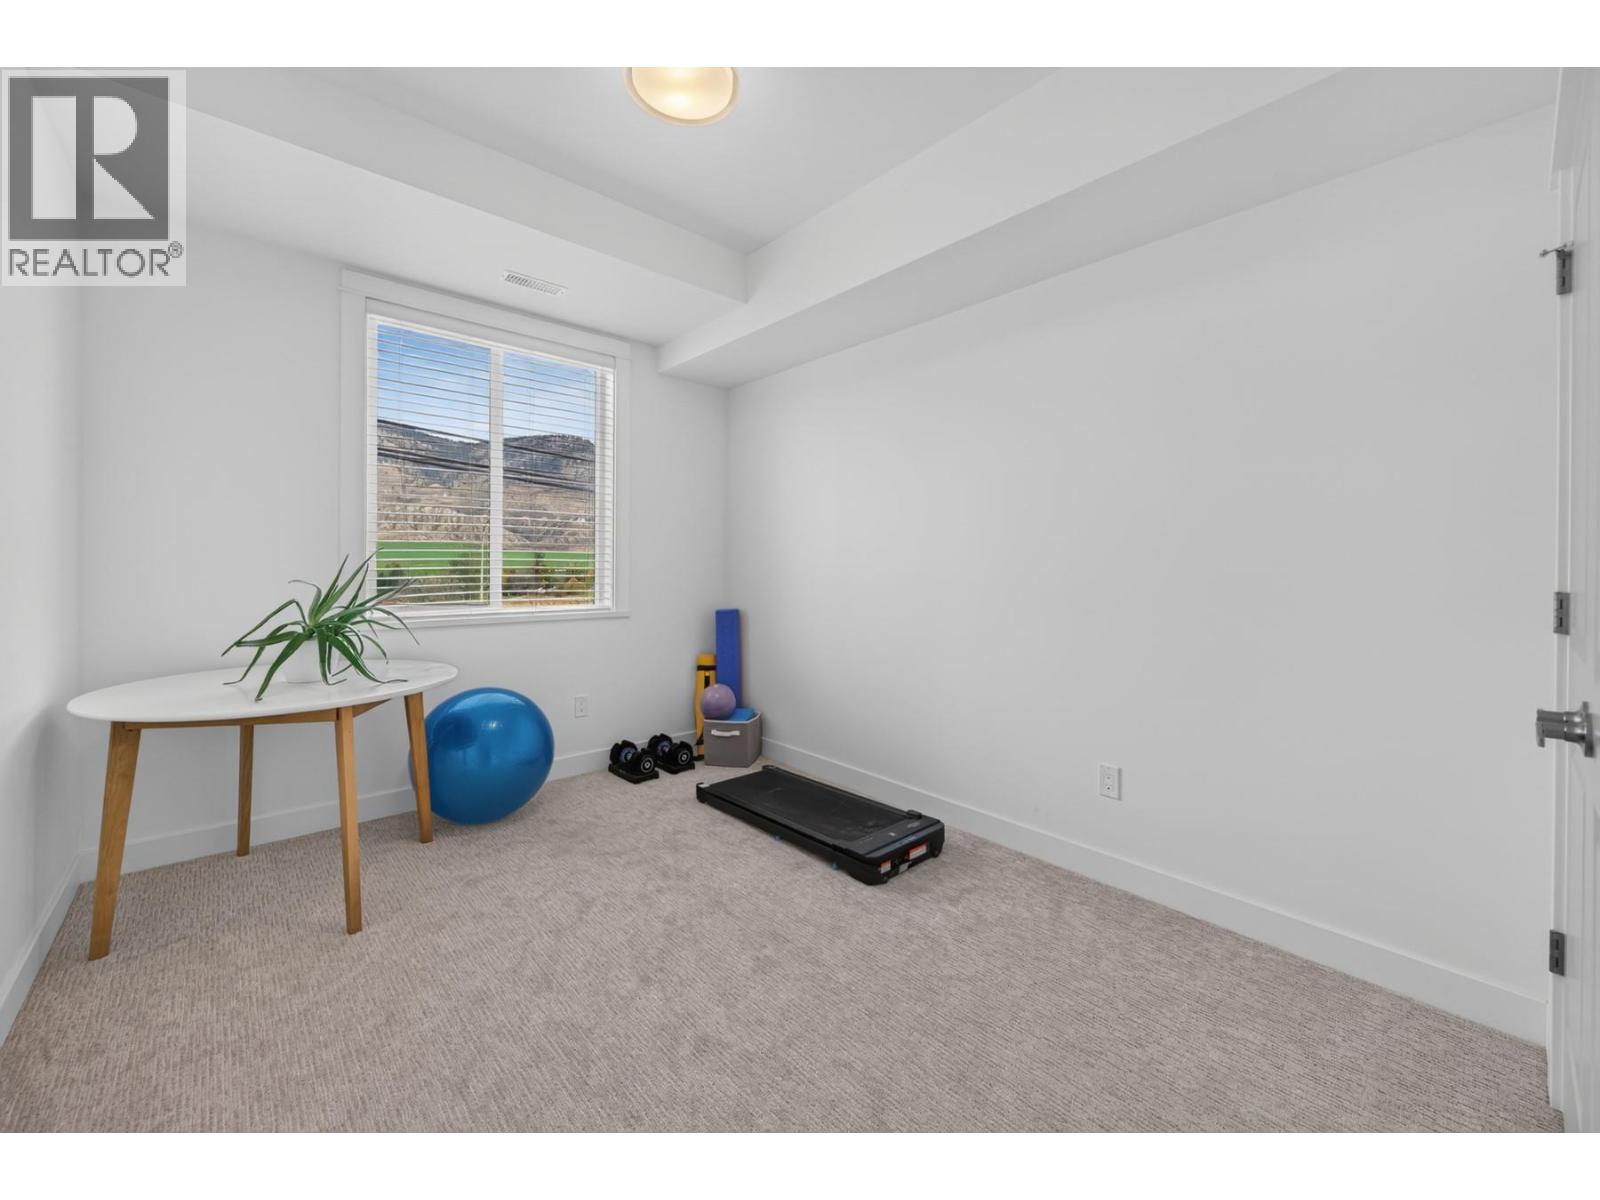
$494,900
Maintenance,
$350 Monthly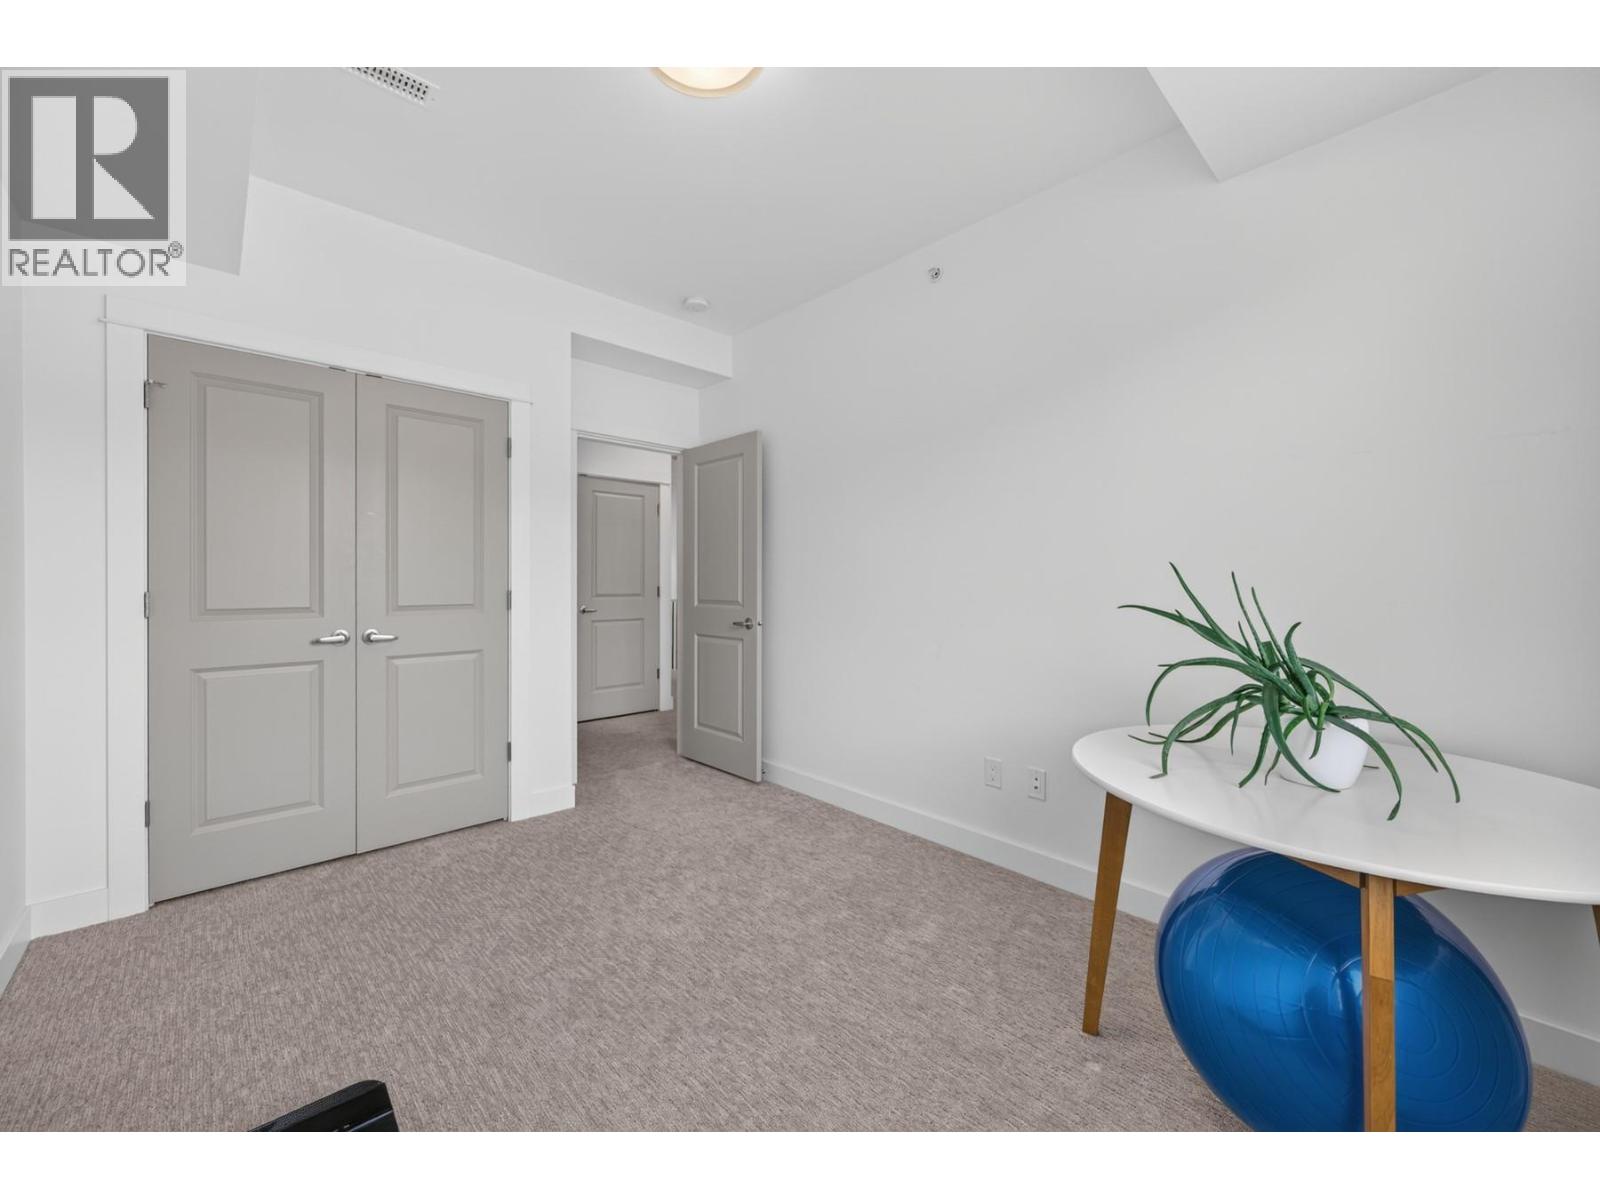
$494,900
Maintenance,
$350 Monthly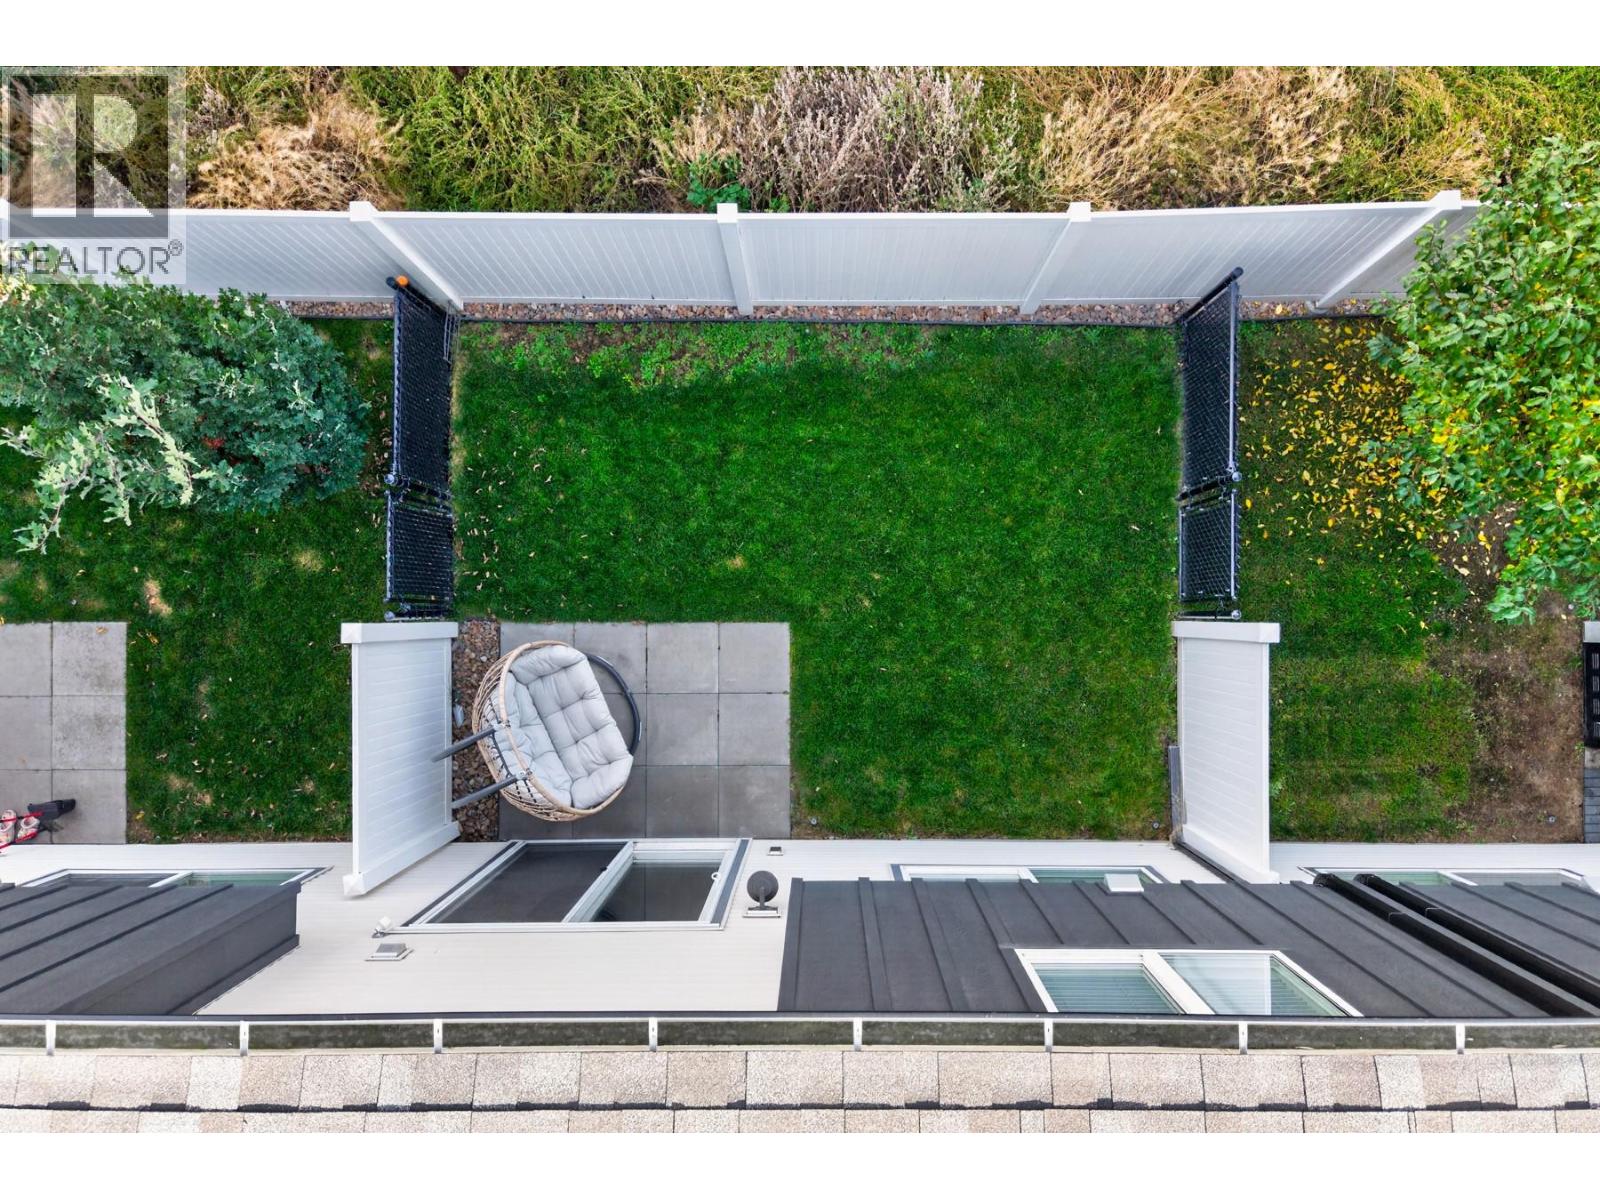
$494,900
Maintenance,
$350 Monthly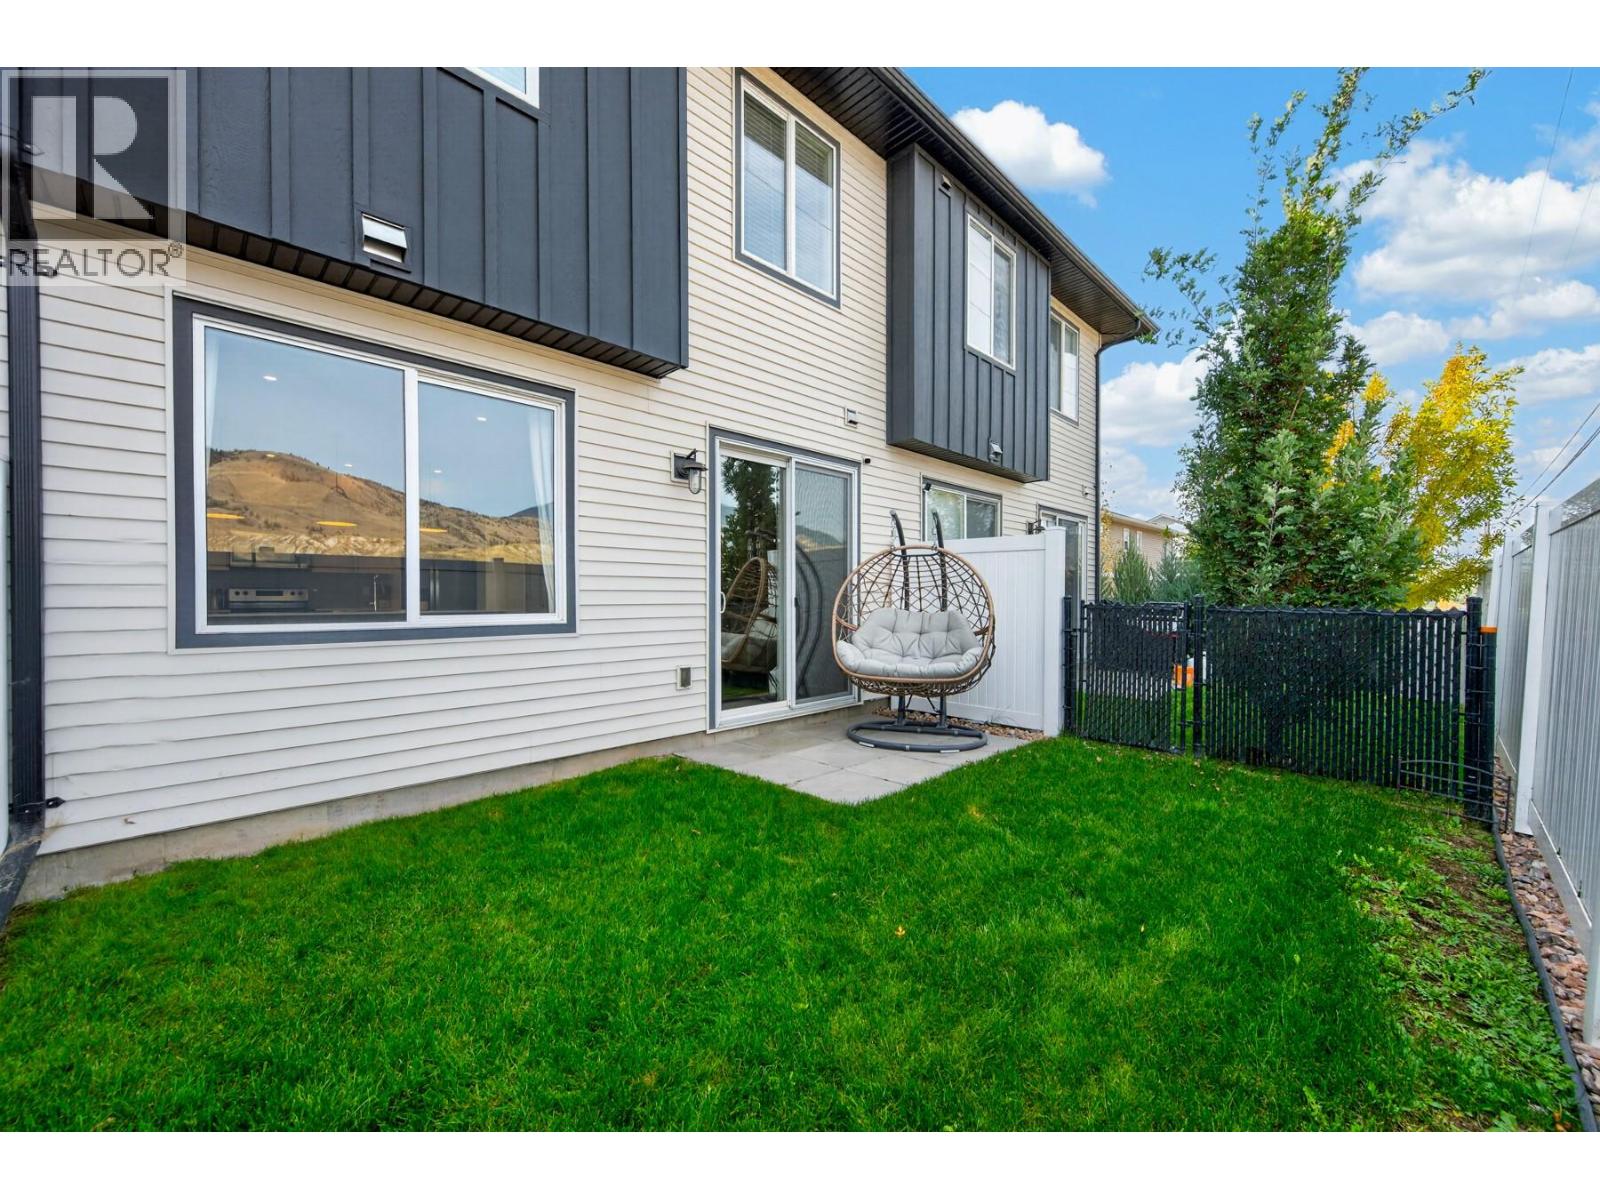
$494,900
Maintenance,
$350 Monthly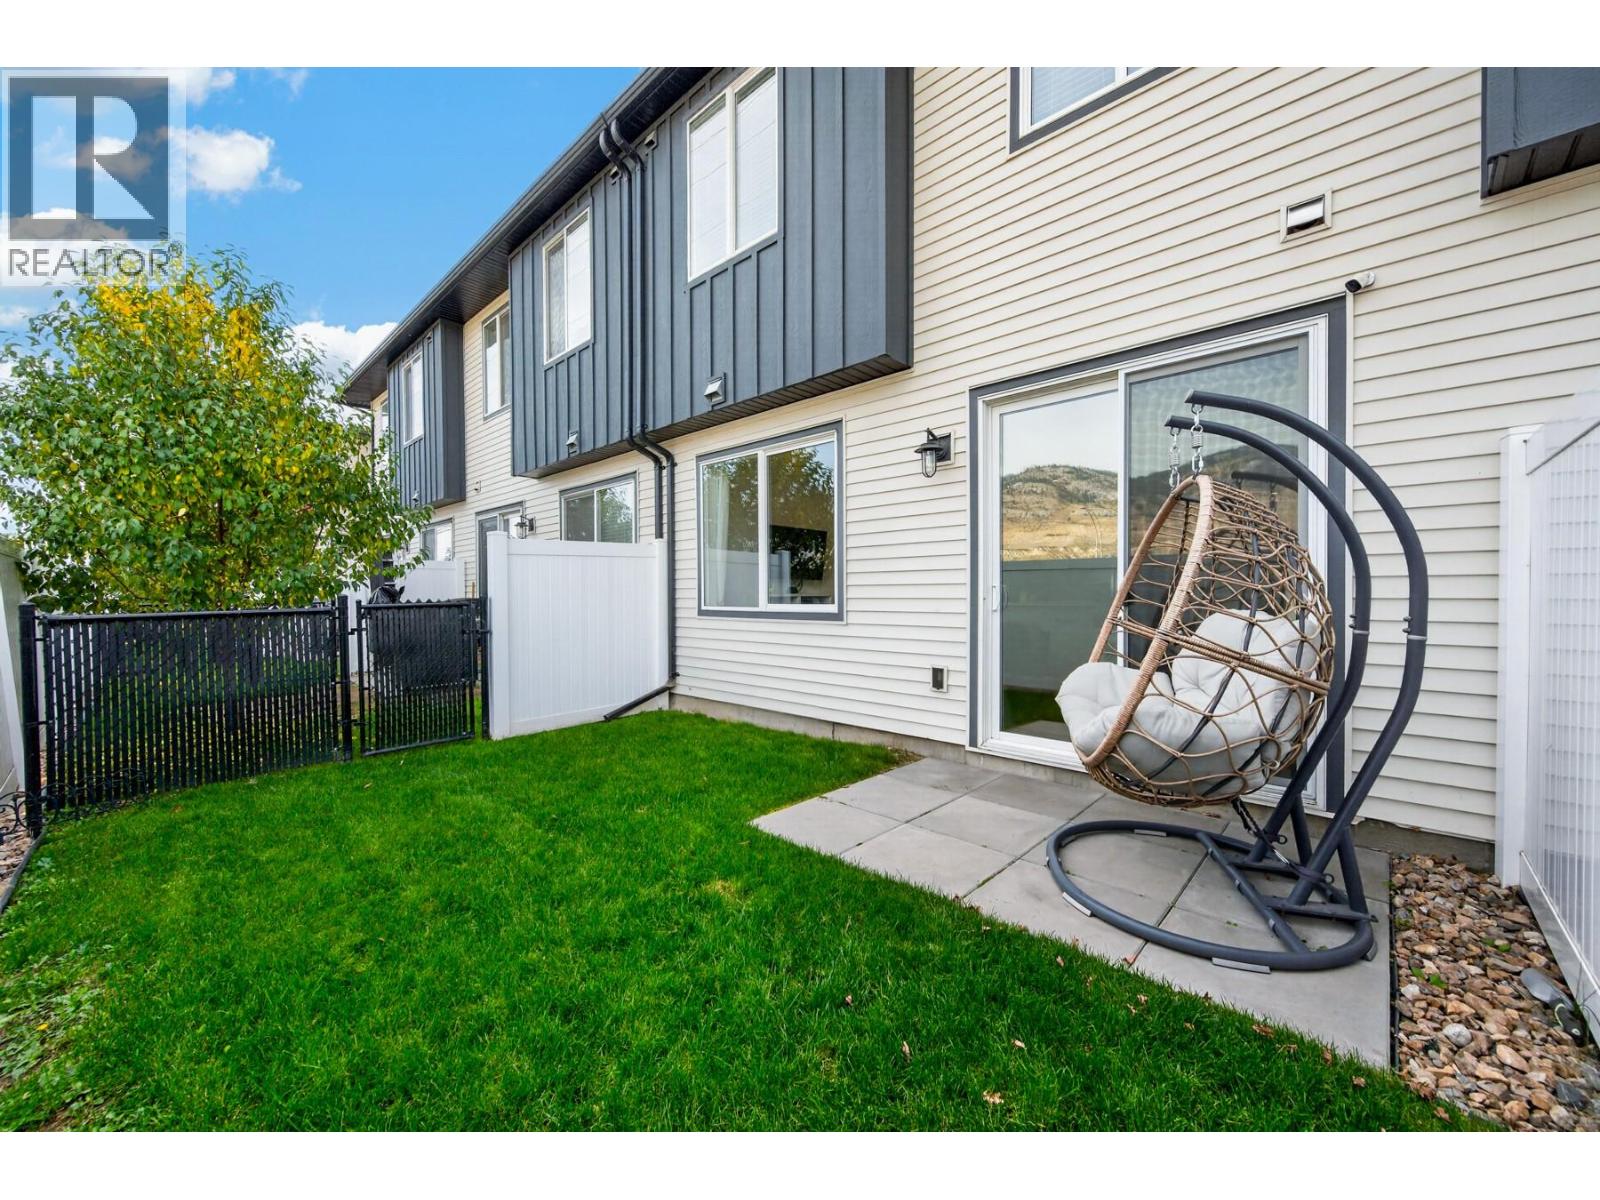
$494,900
Maintenance,
$350 Monthly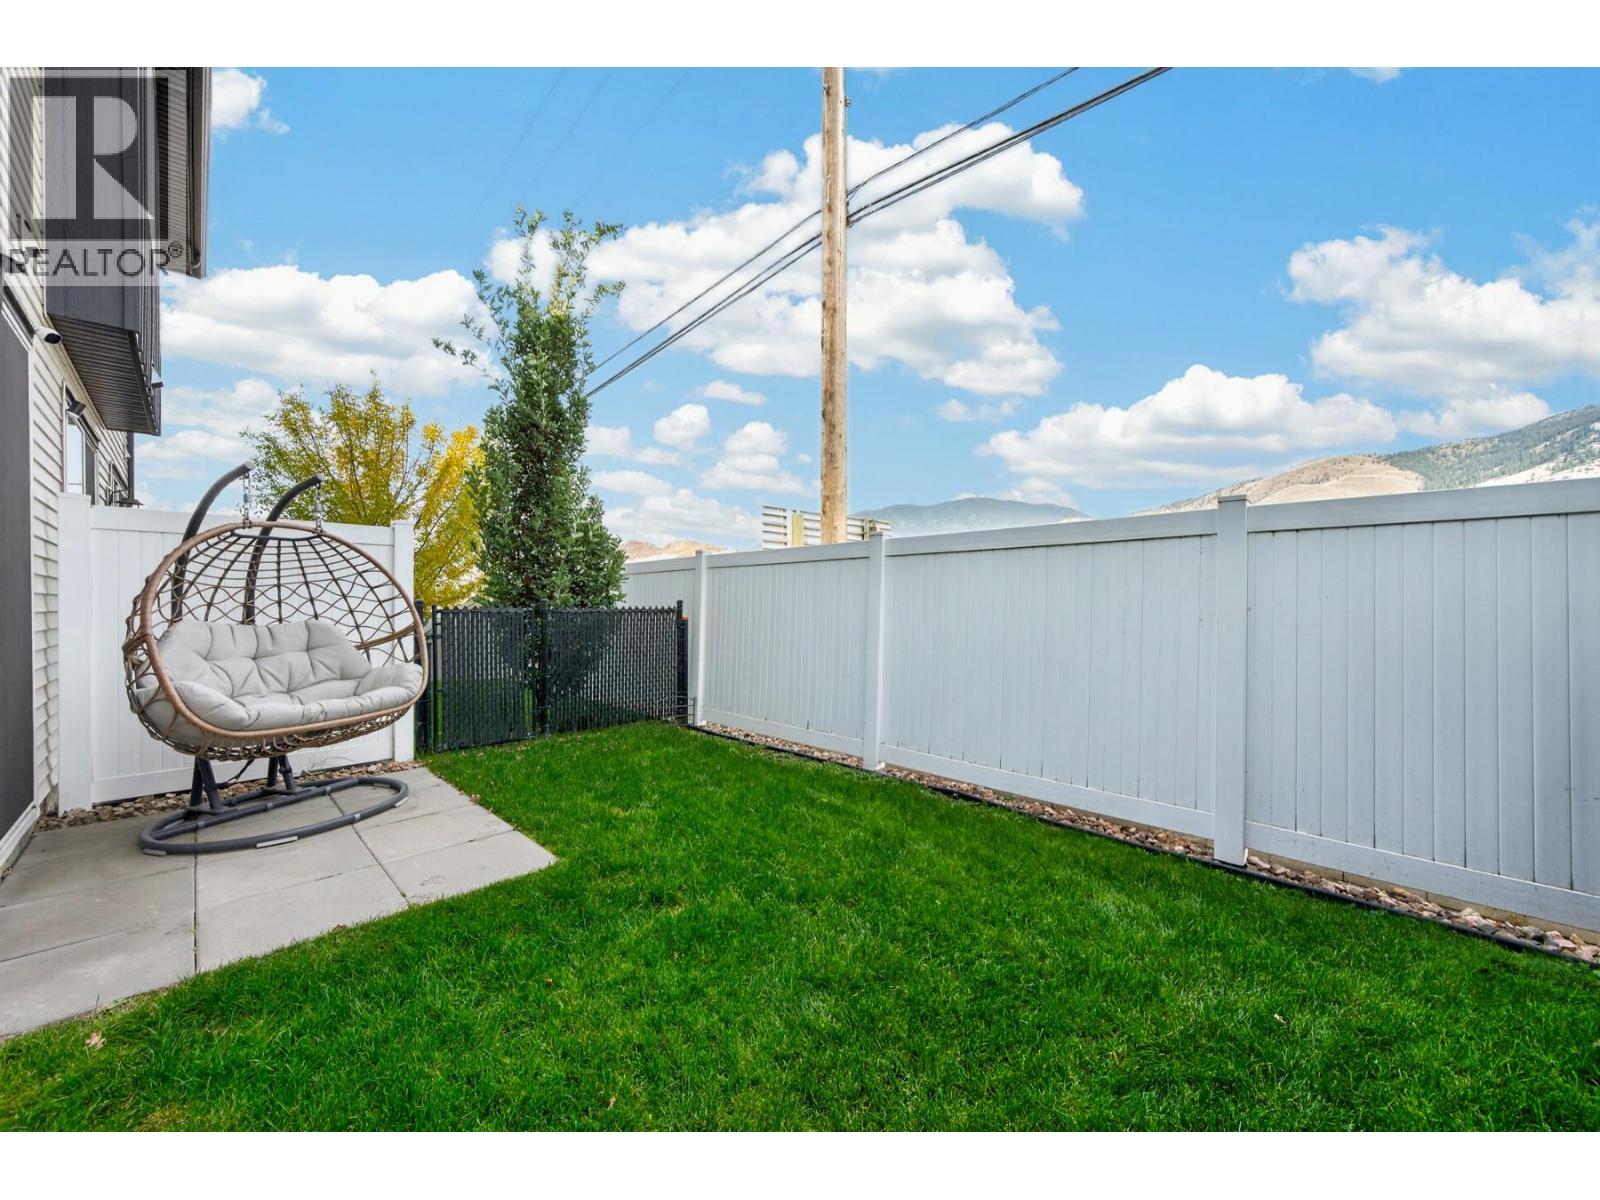
$494,900
Maintenance,
$350 Monthly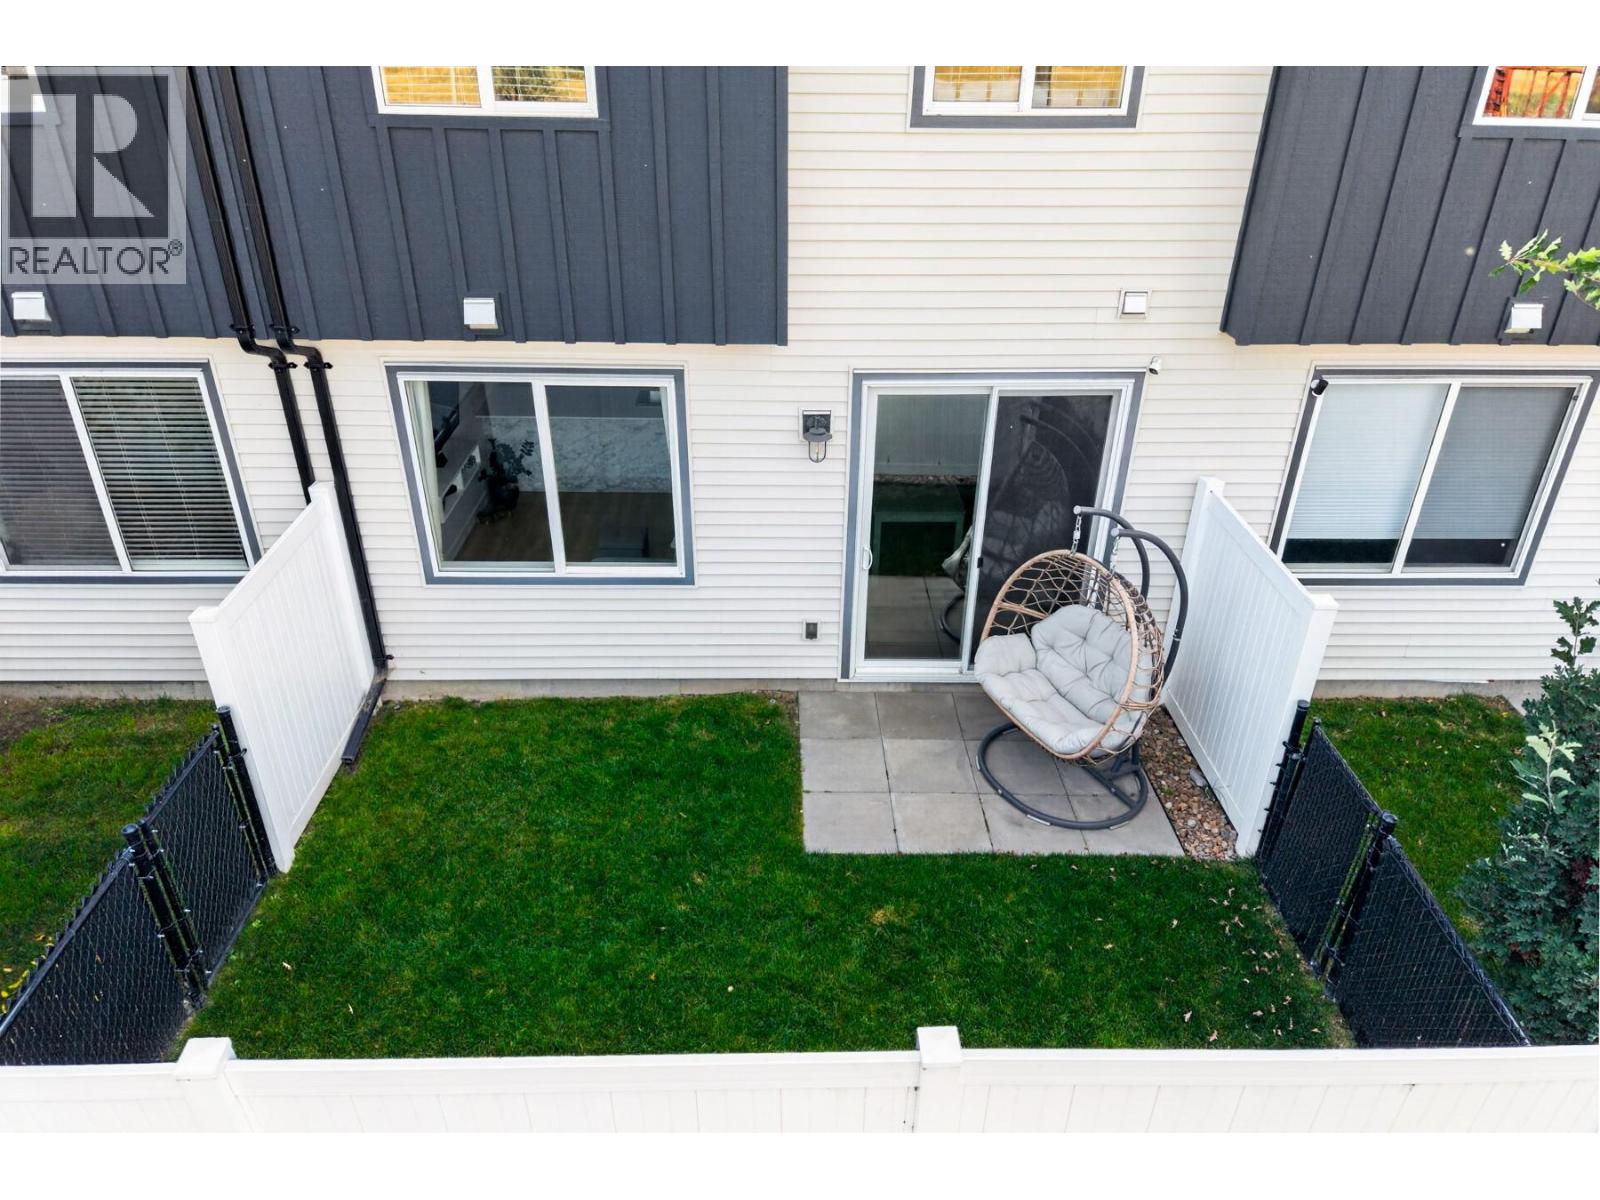
$494,900
Maintenance,
$350 Monthly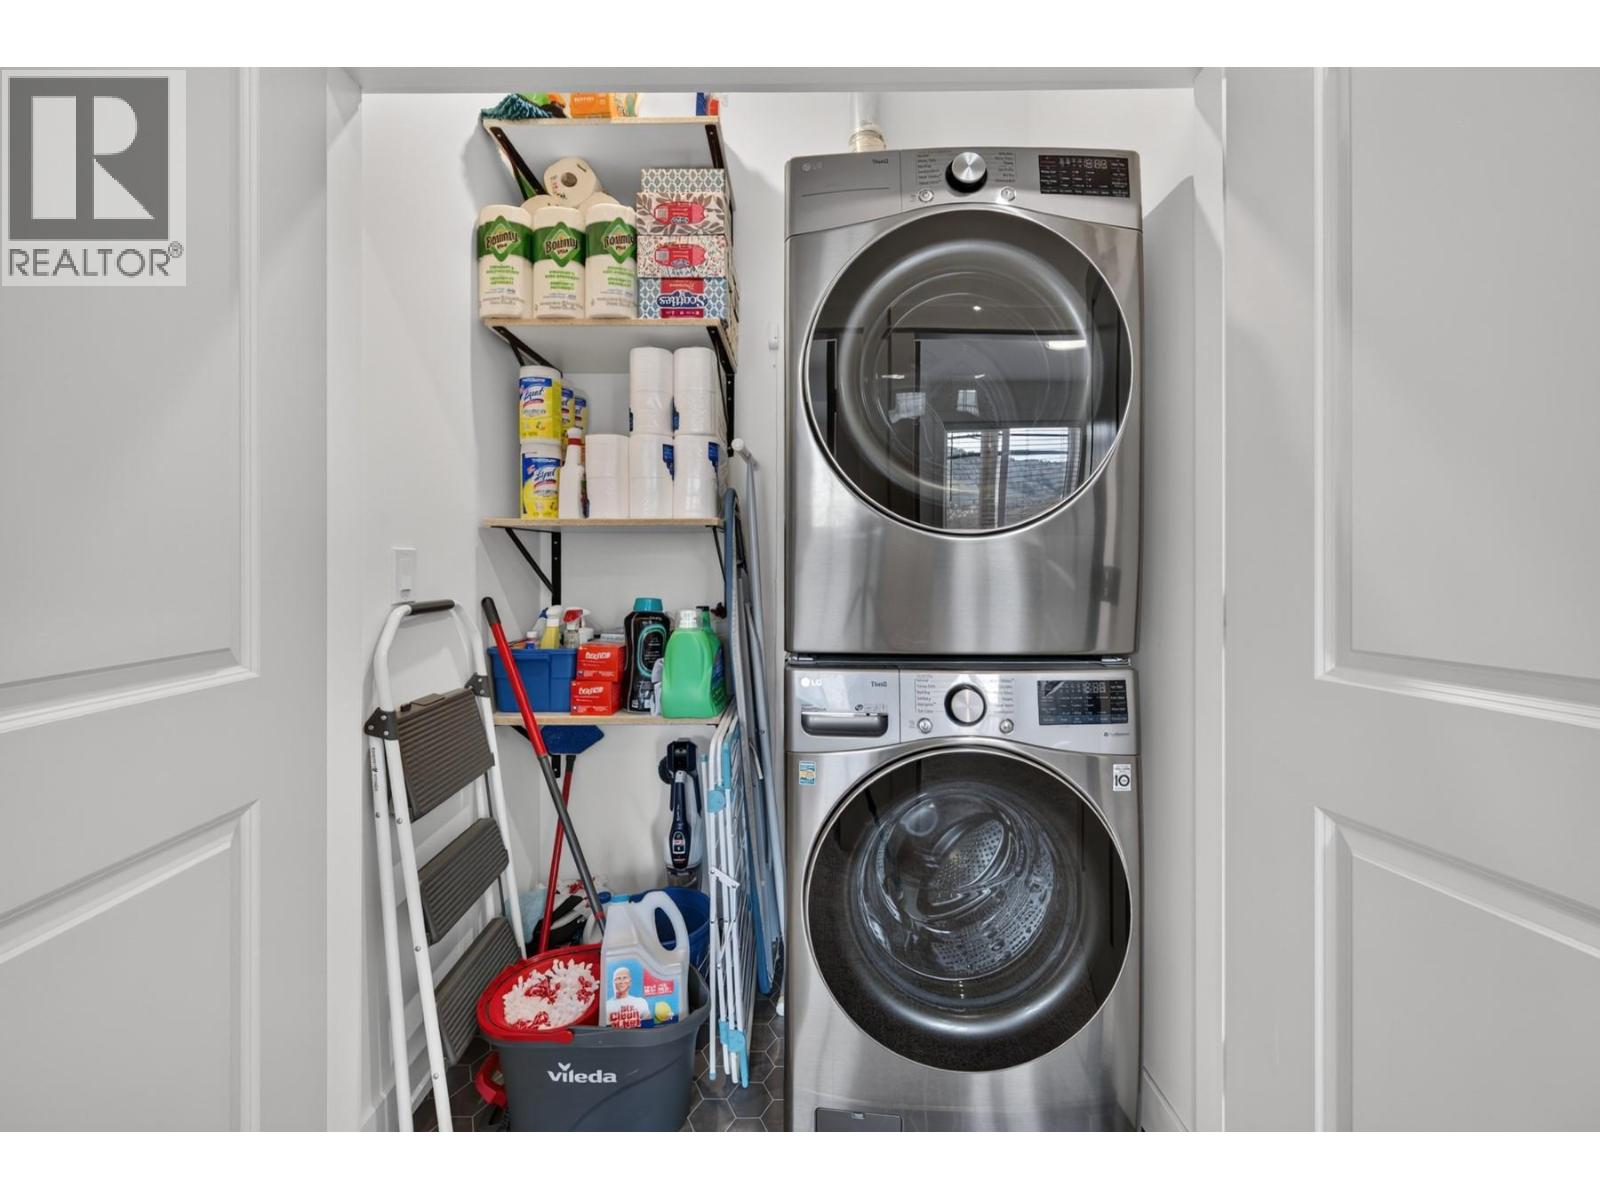
$494,900
Maintenance,
$350 Monthly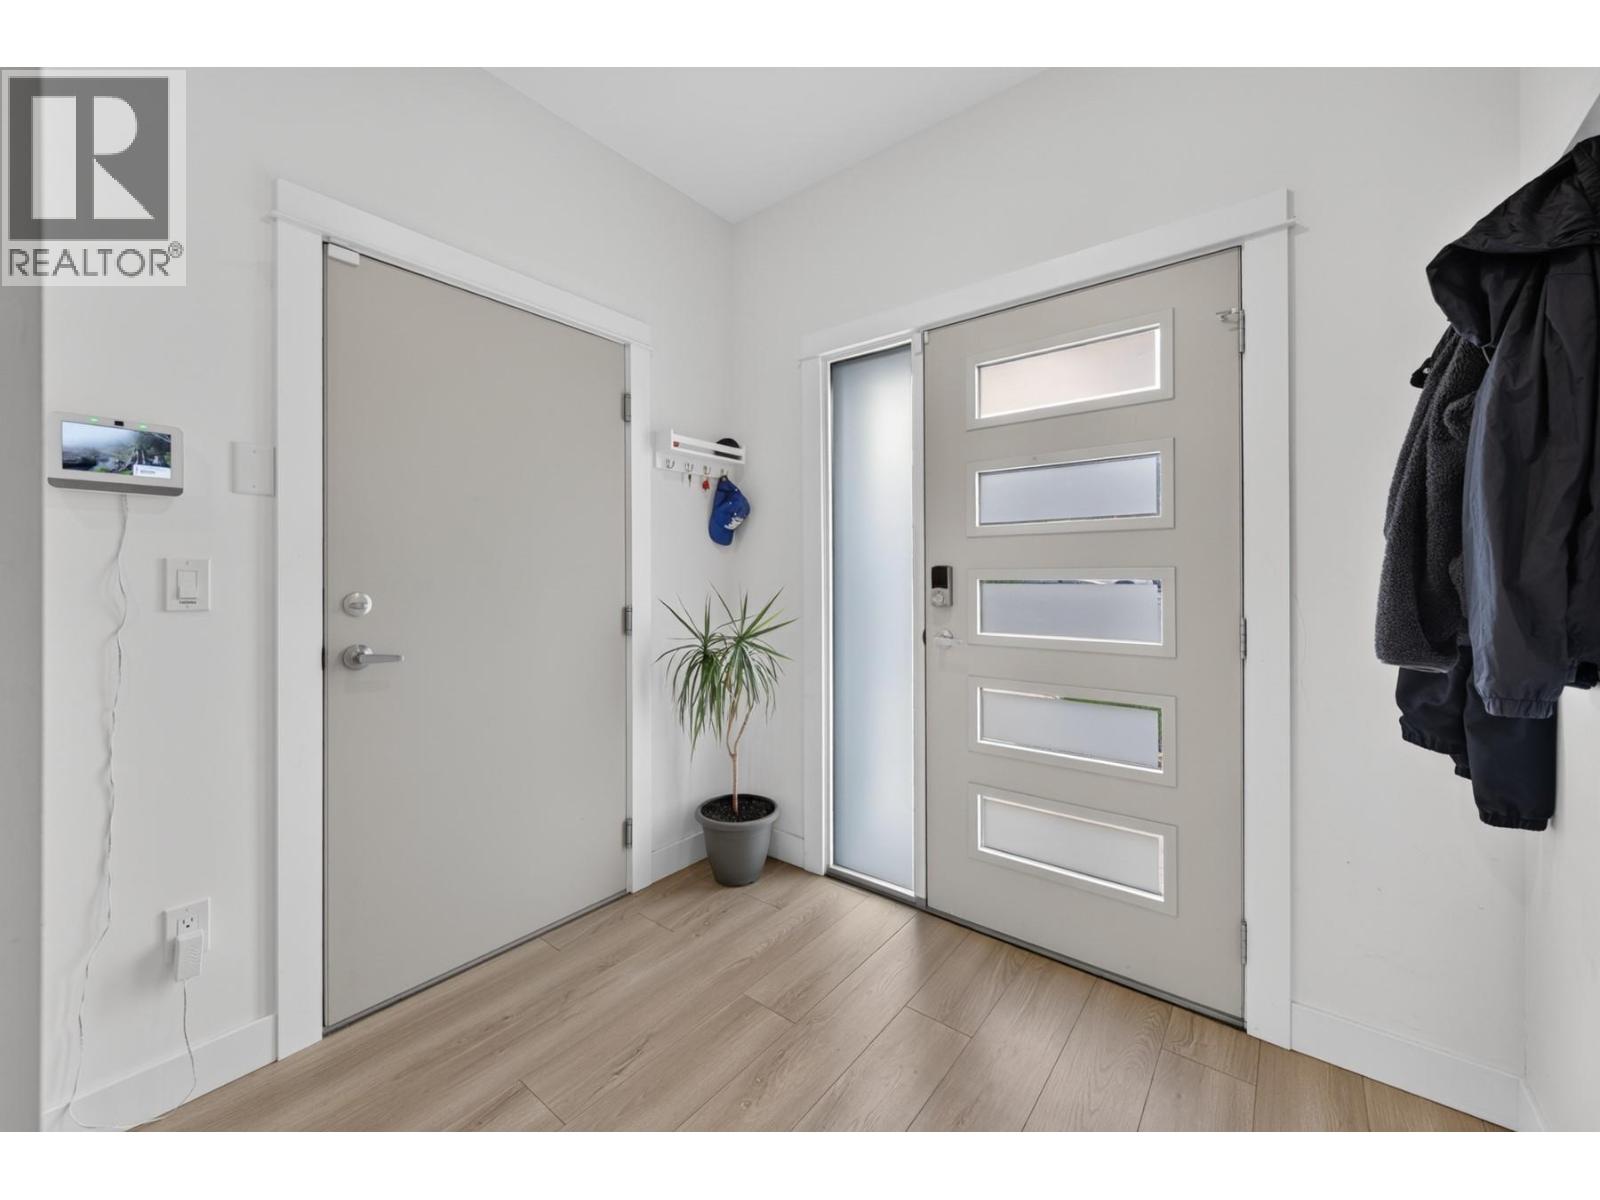
$494,900
Maintenance,
$350 Monthly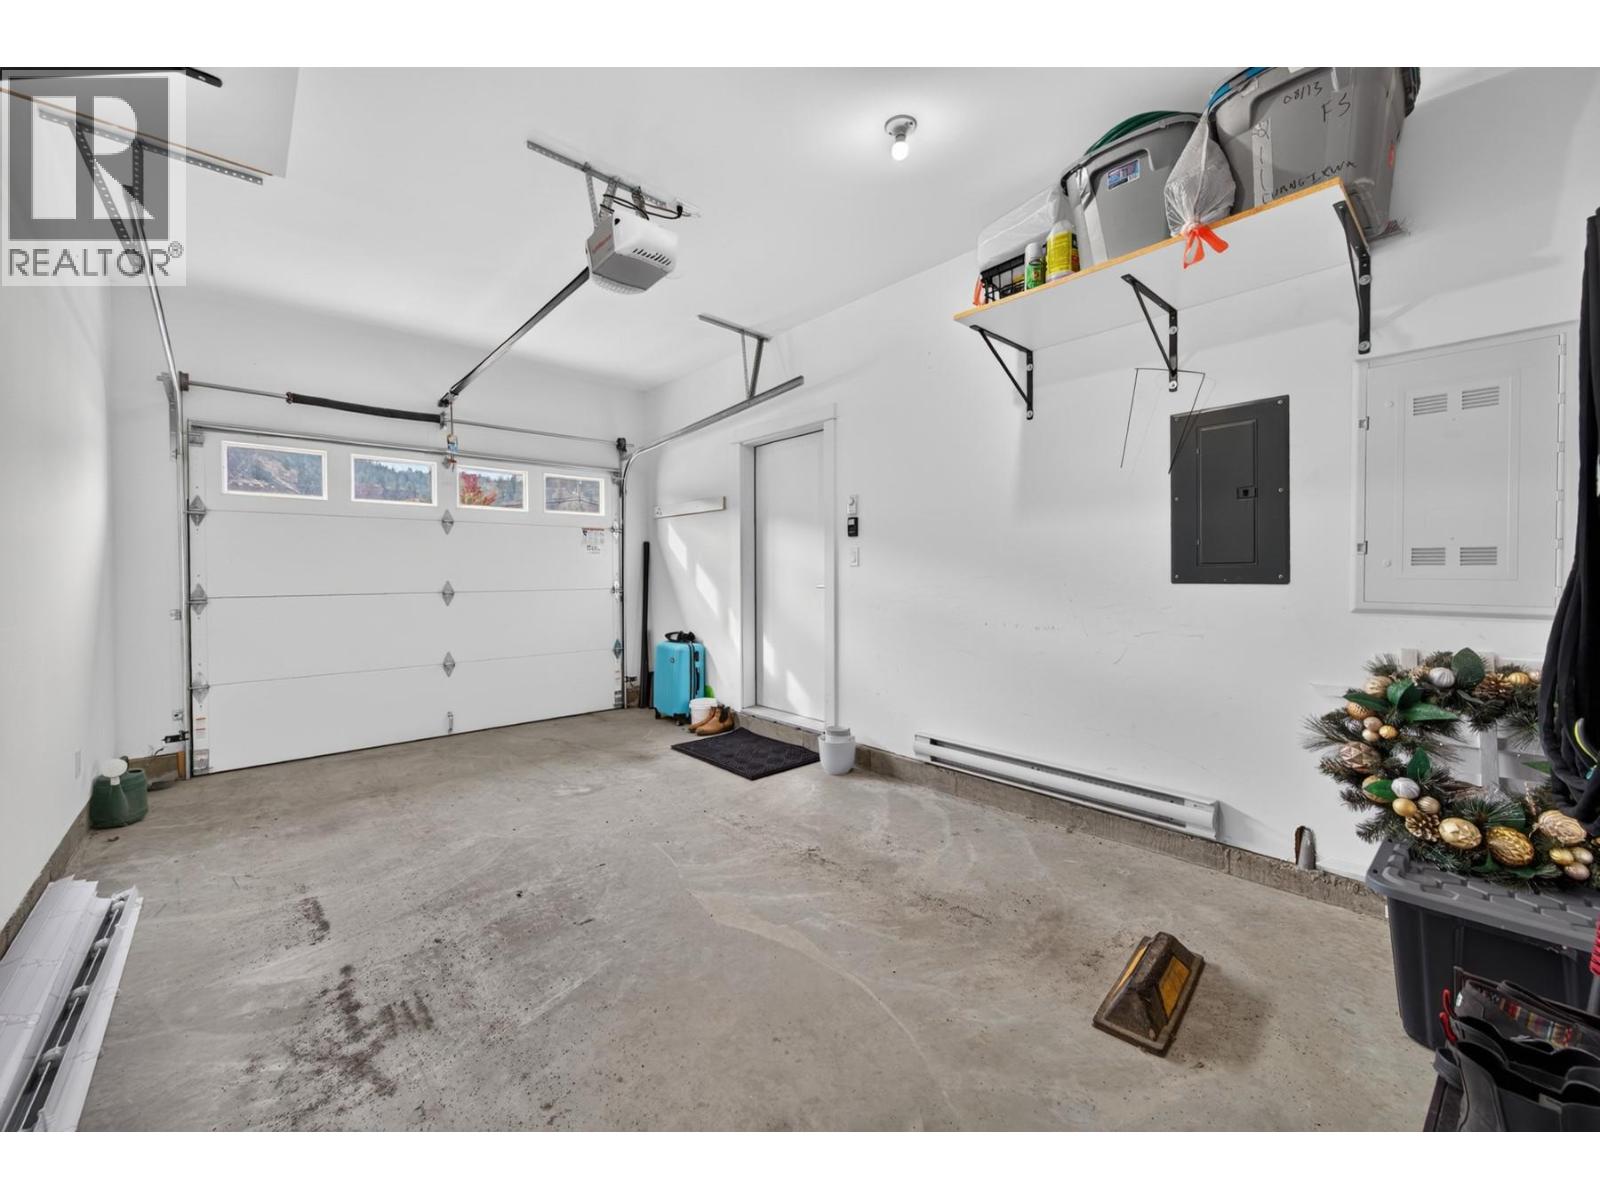
$494,900
Maintenance,
$350 Monthly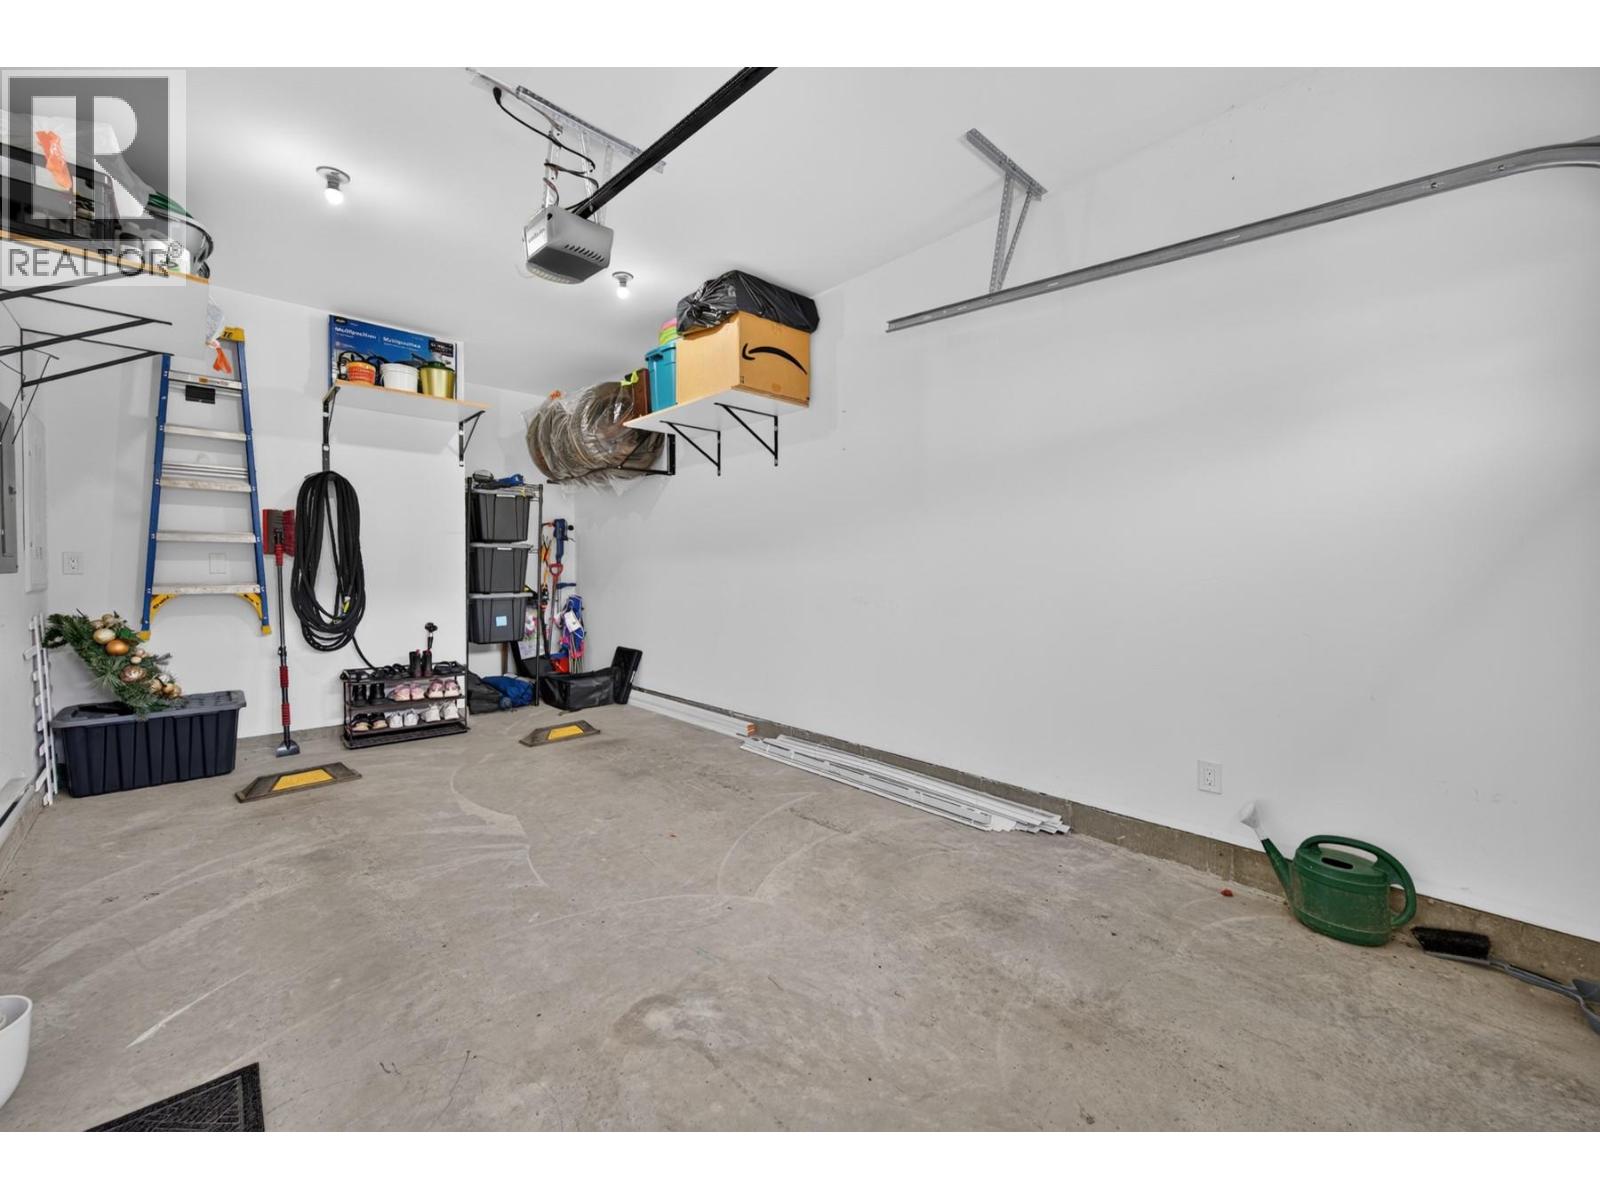
$494,900
Maintenance,
$350 Monthly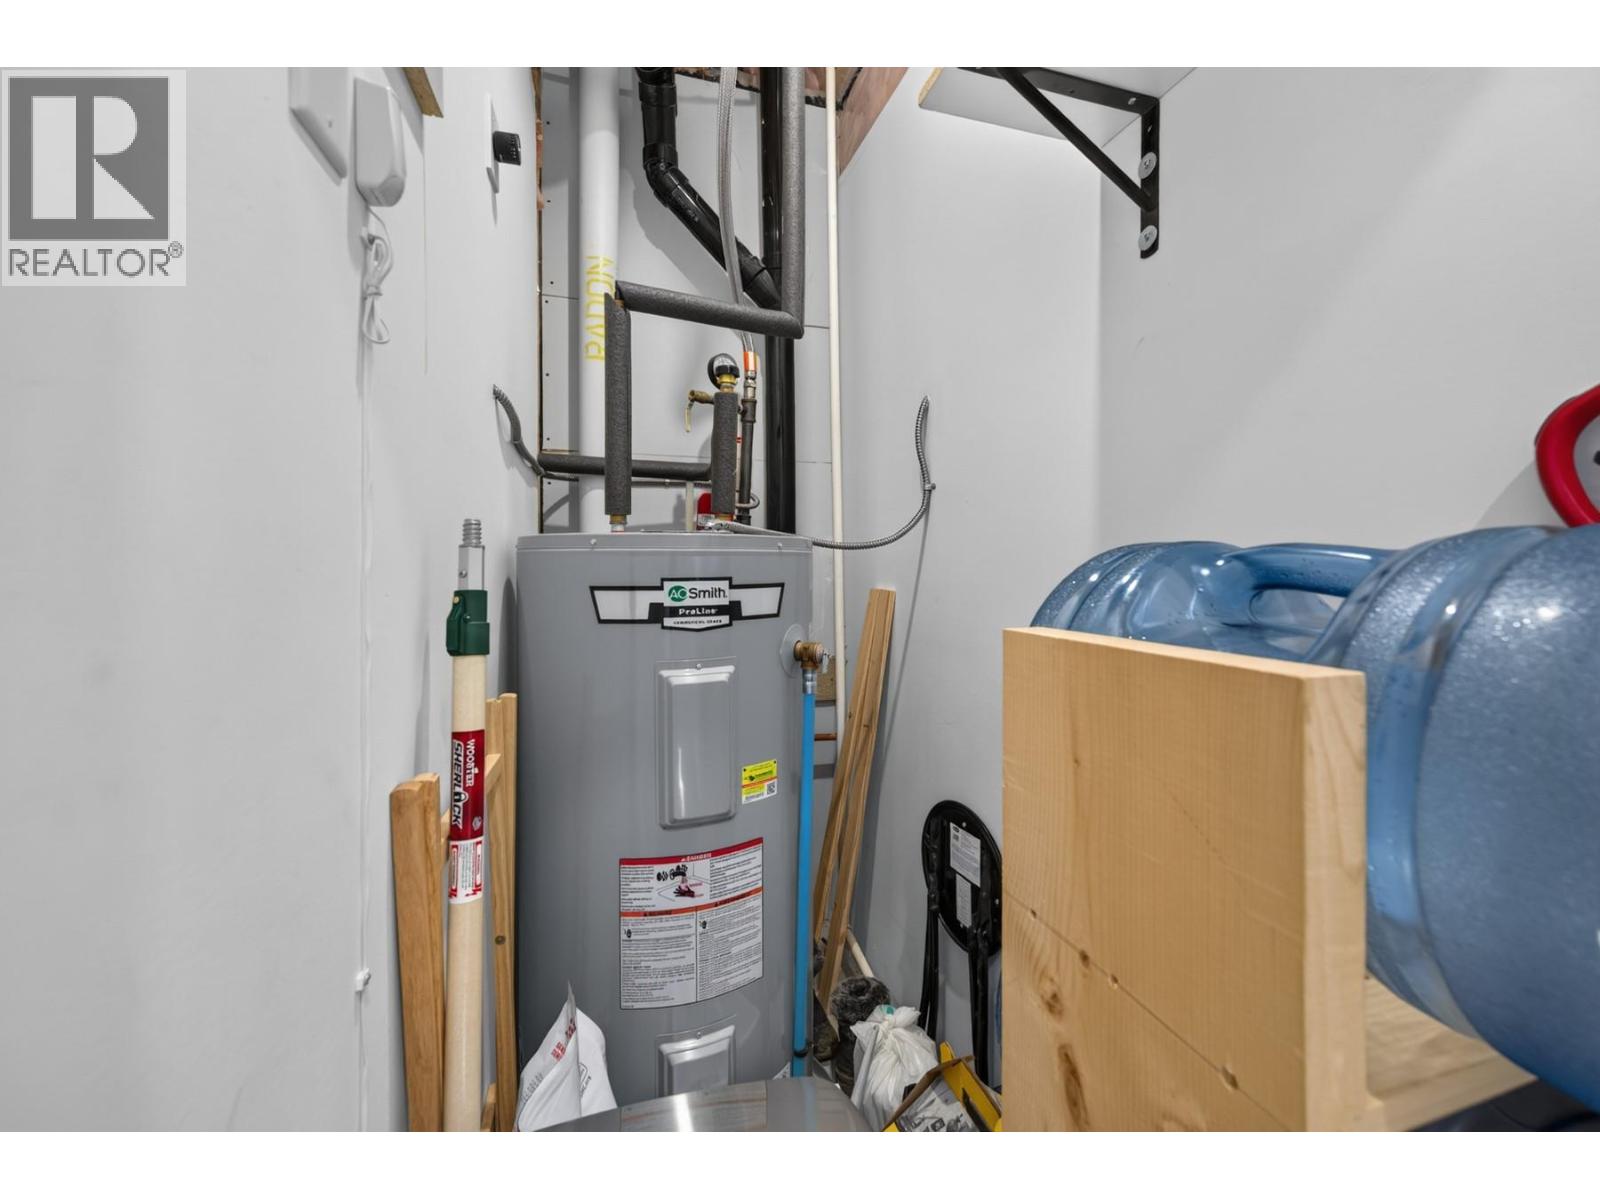
$494,900
Maintenance,
$350 Monthly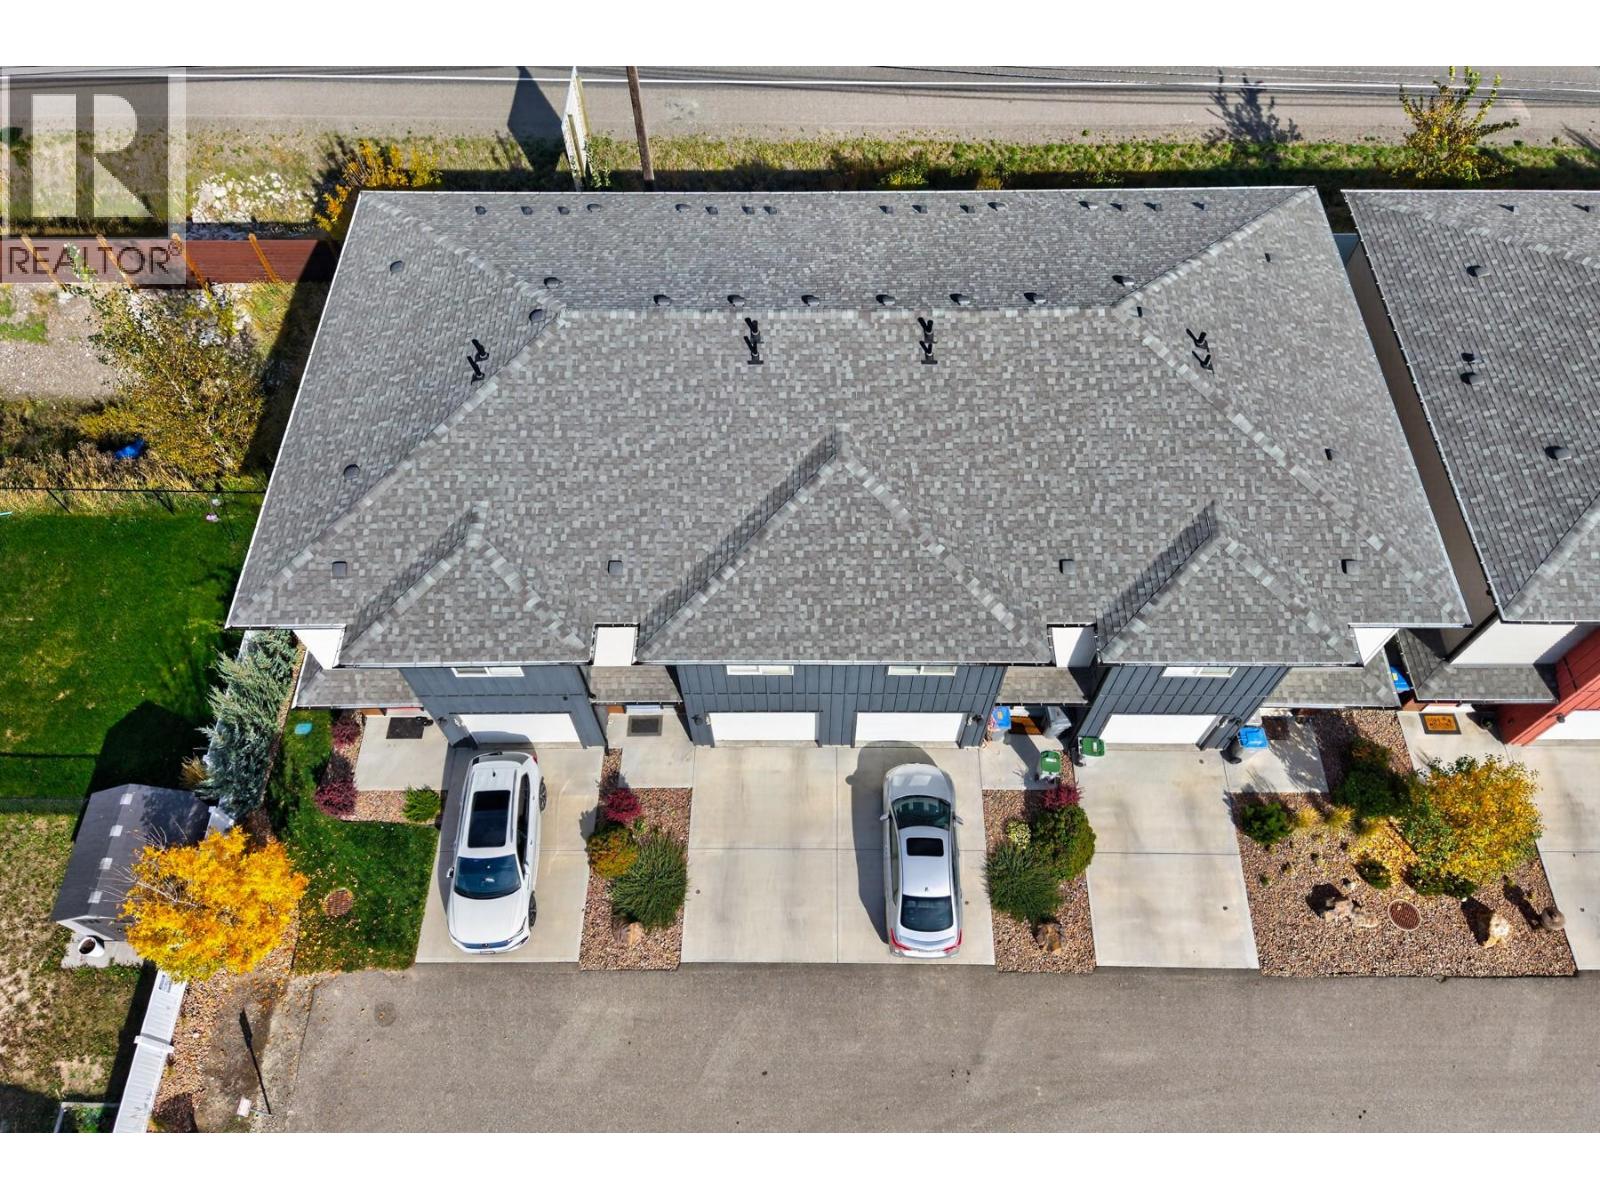
$494,900
Maintenance,
$350 Monthly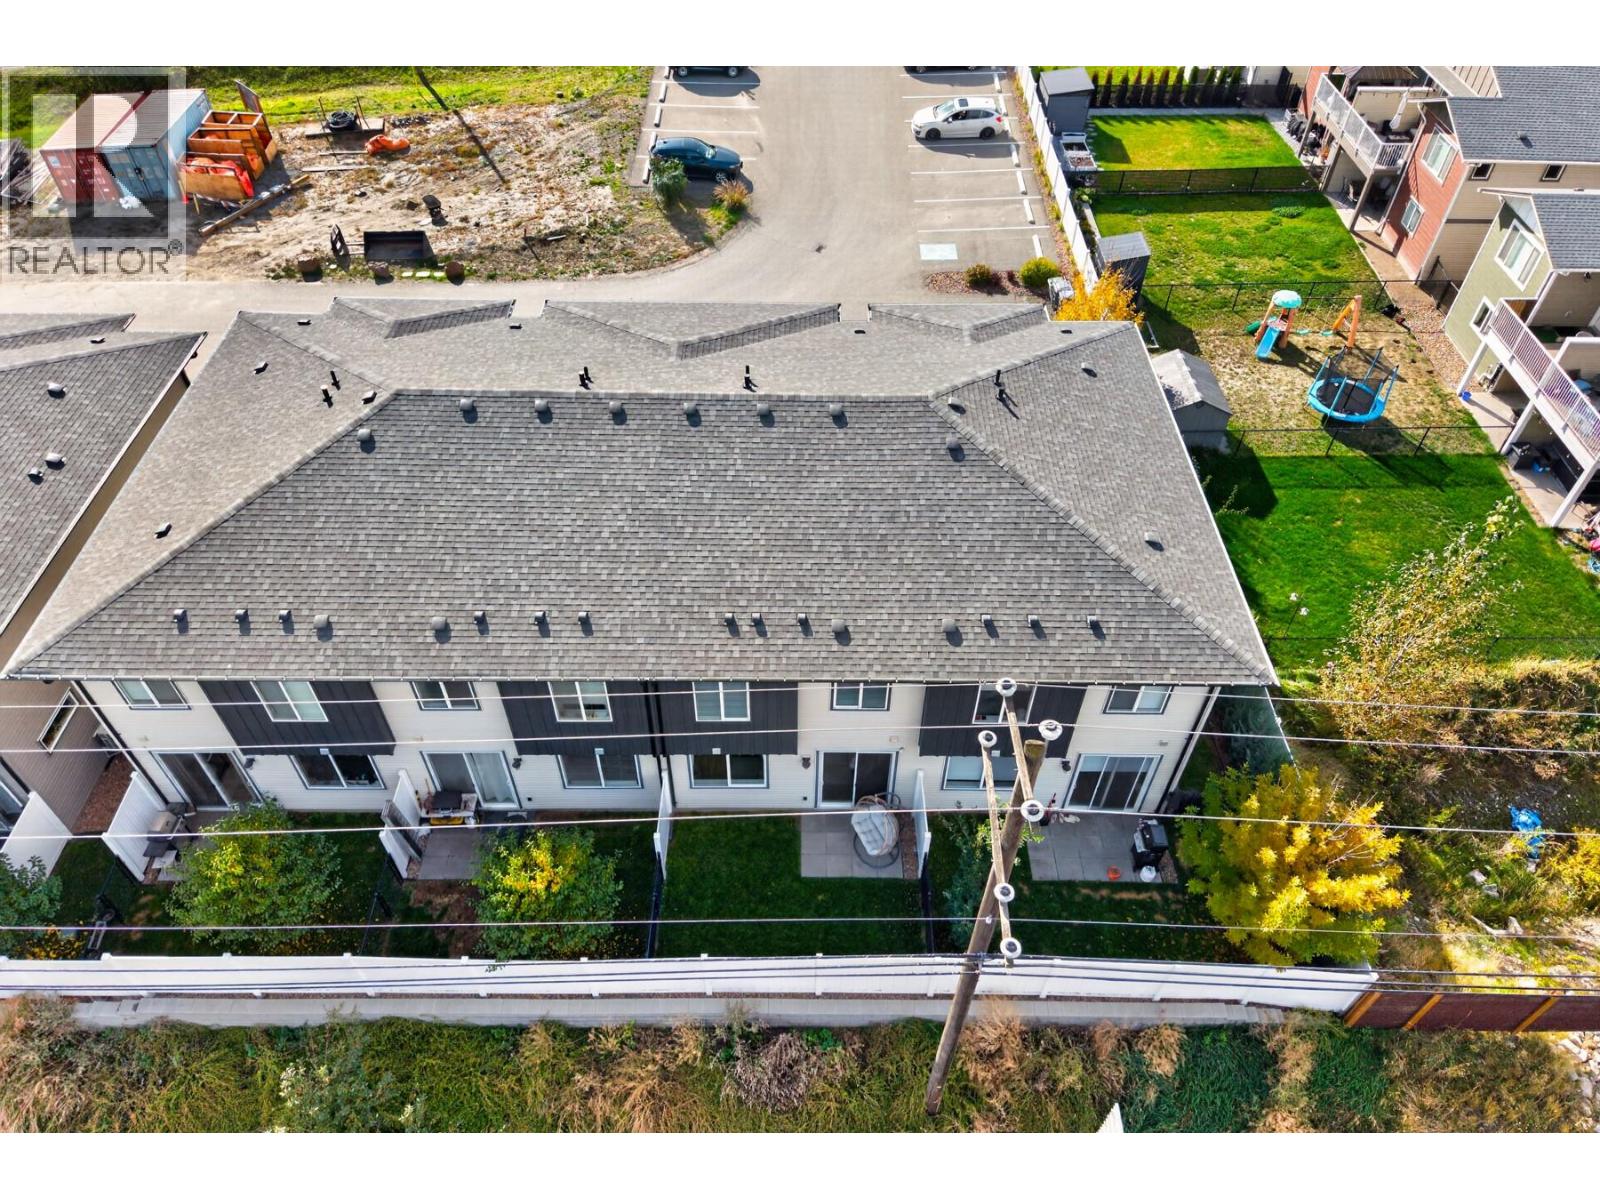
$494,900
Maintenance,
$350 Monthly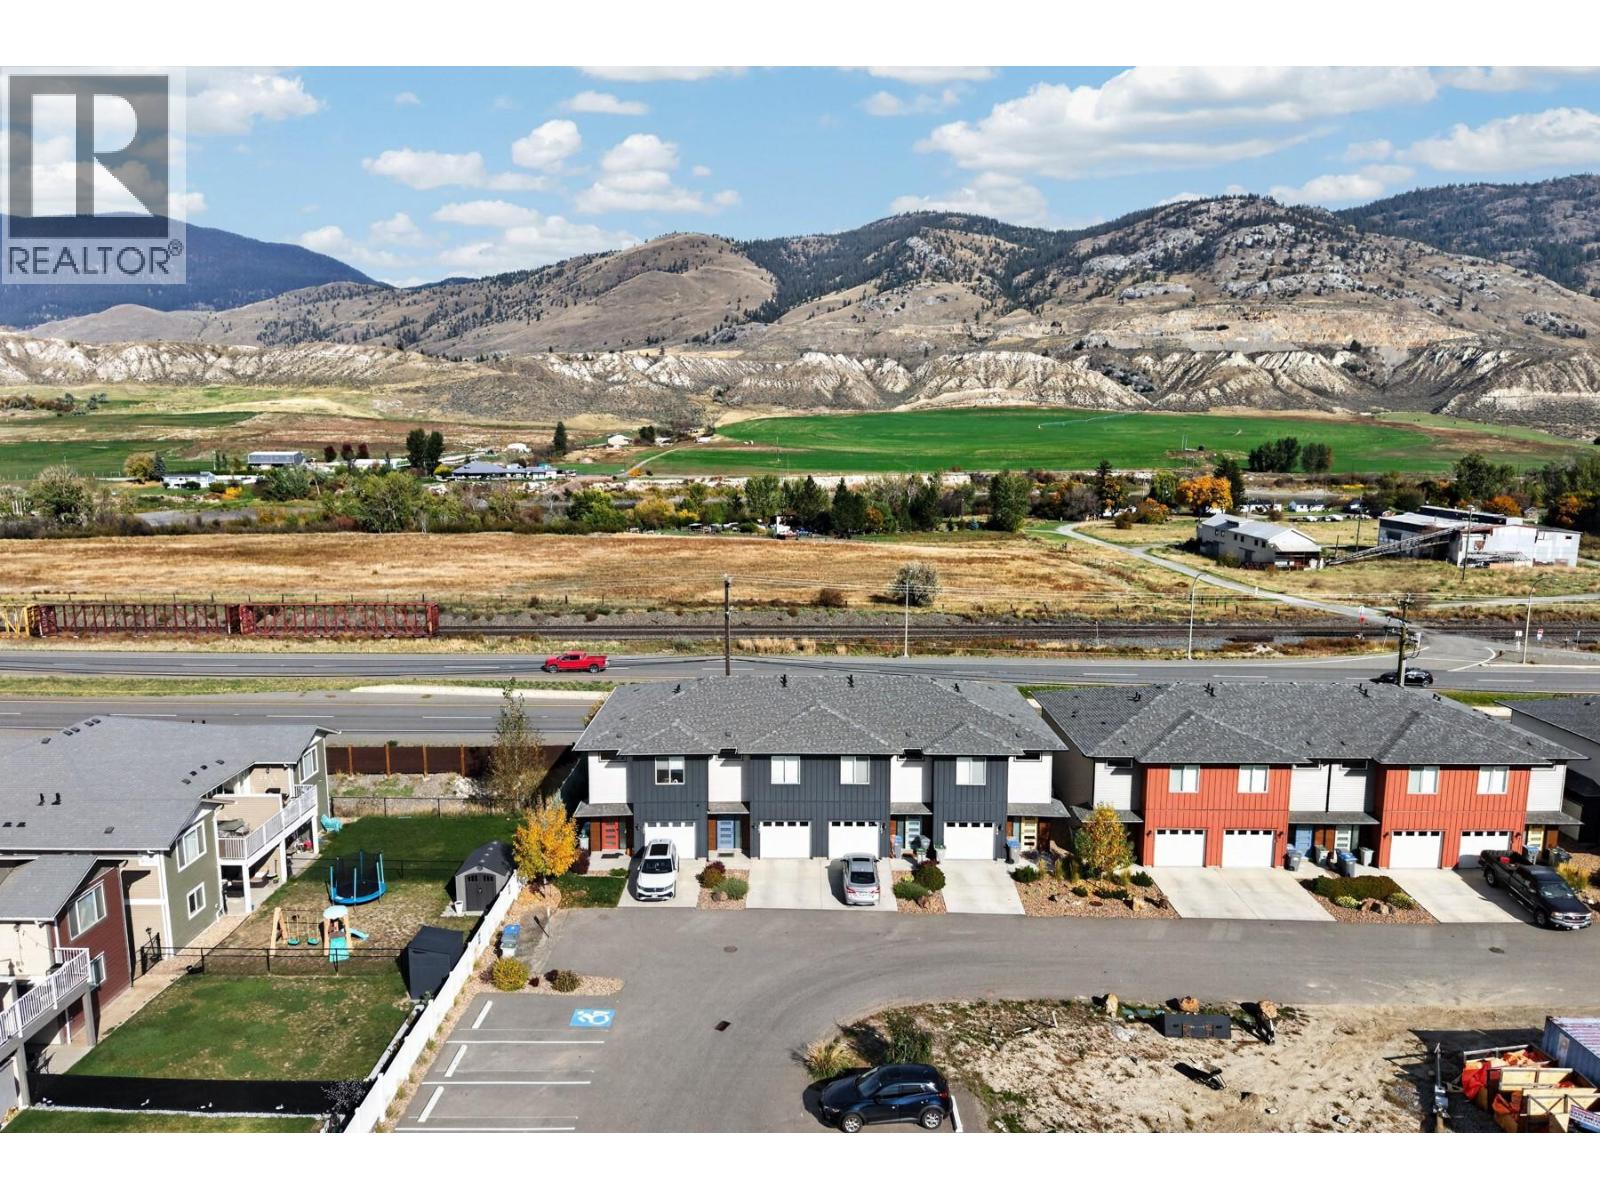
$494,900
Maintenance,
$350 Monthly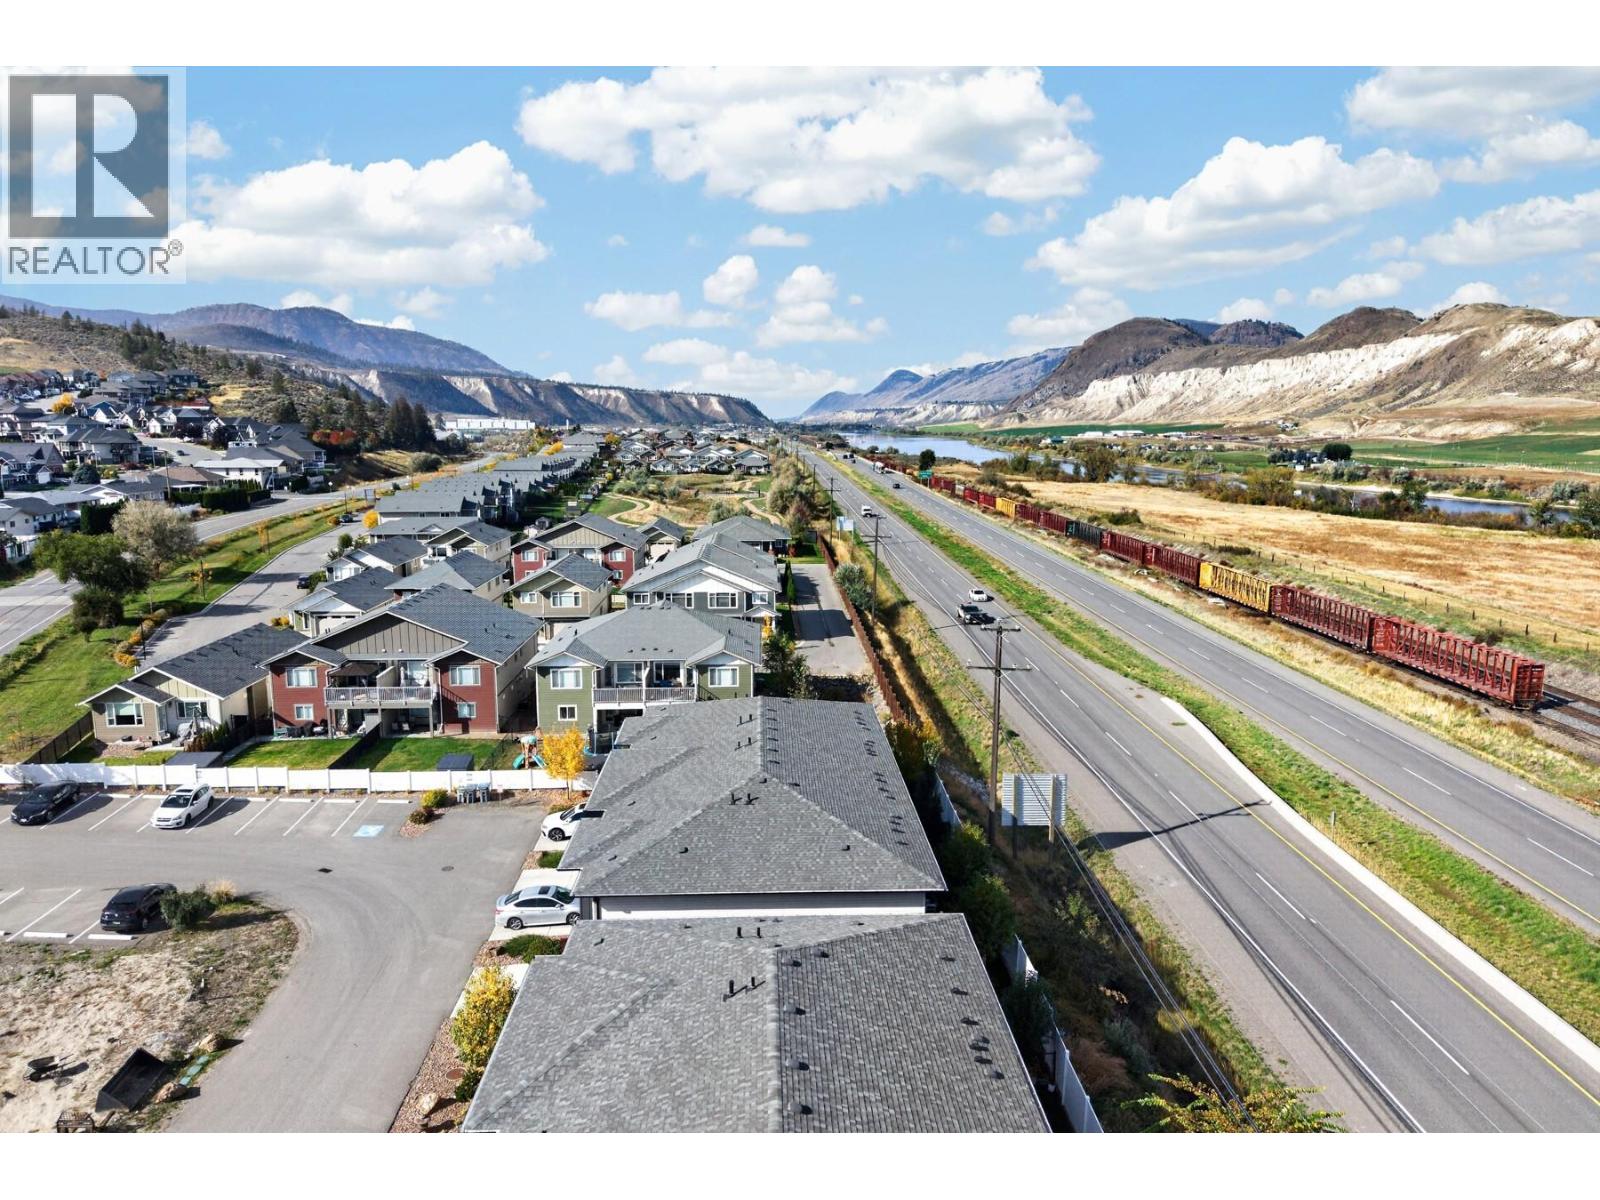
$494,900
Maintenance,
$350 Monthly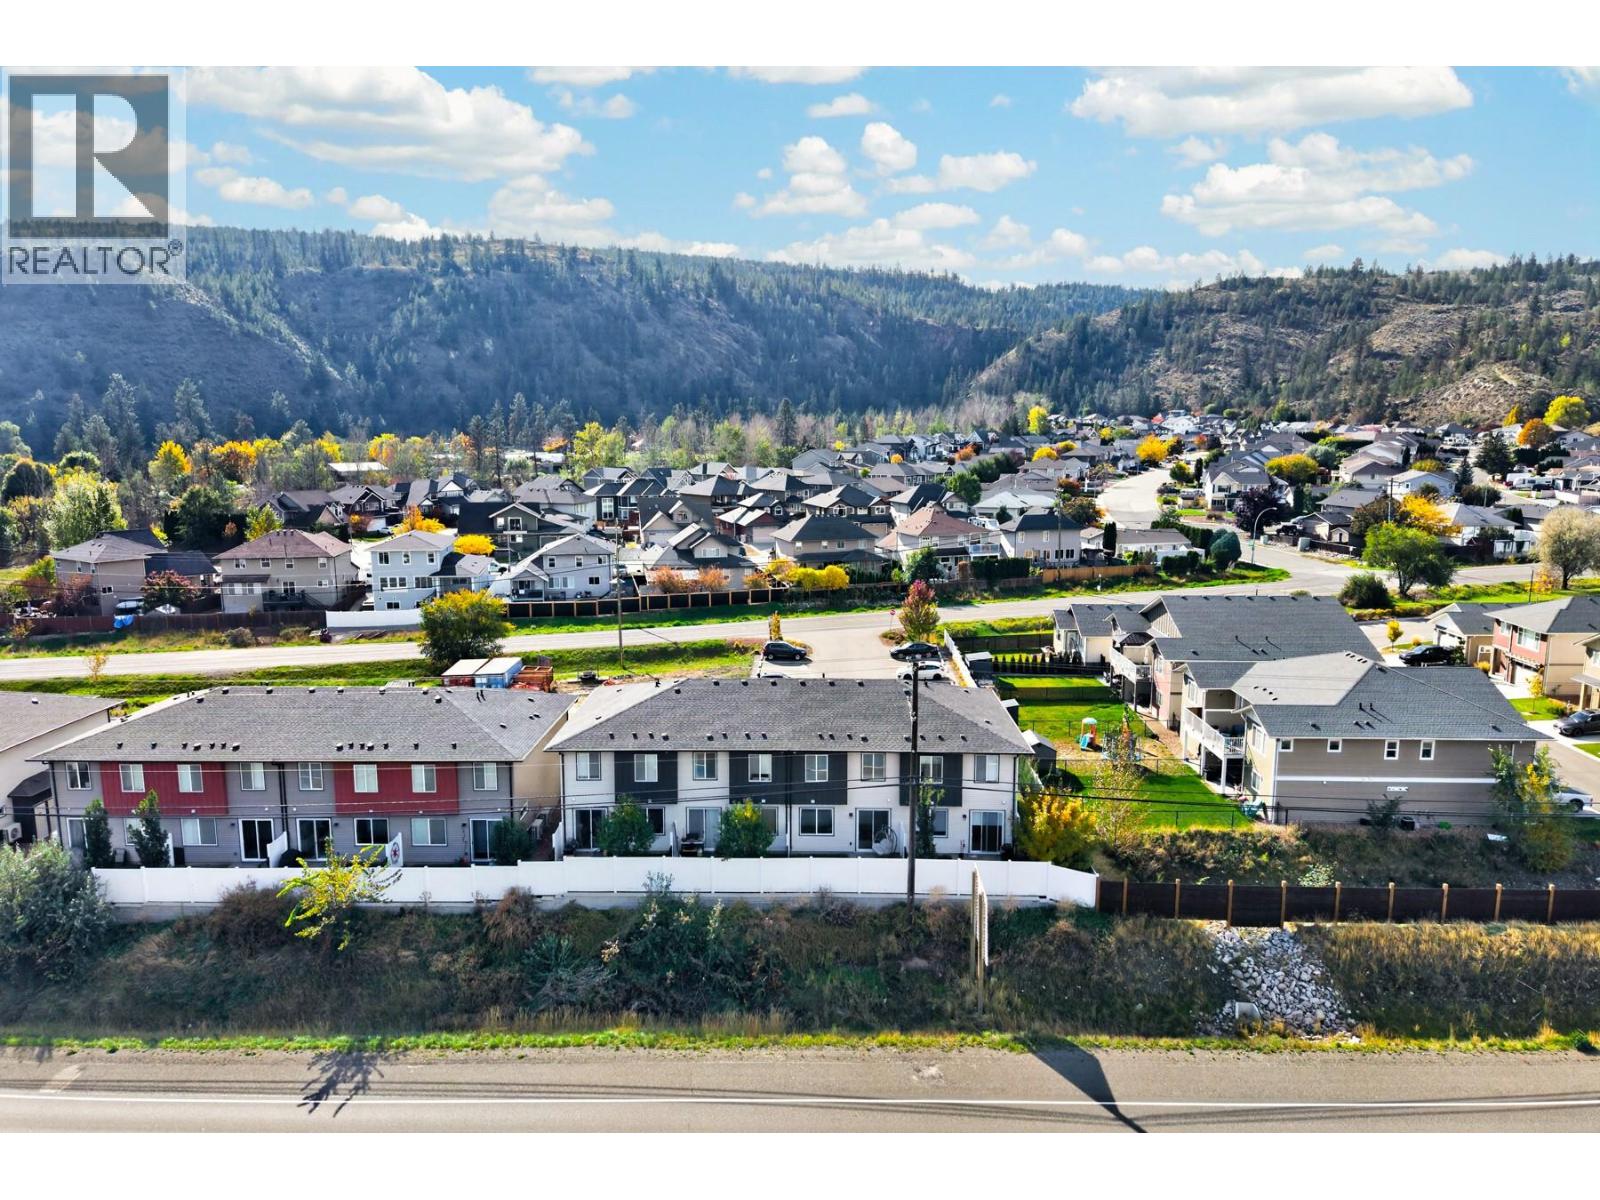
$494,900
Maintenance,
$350 Monthly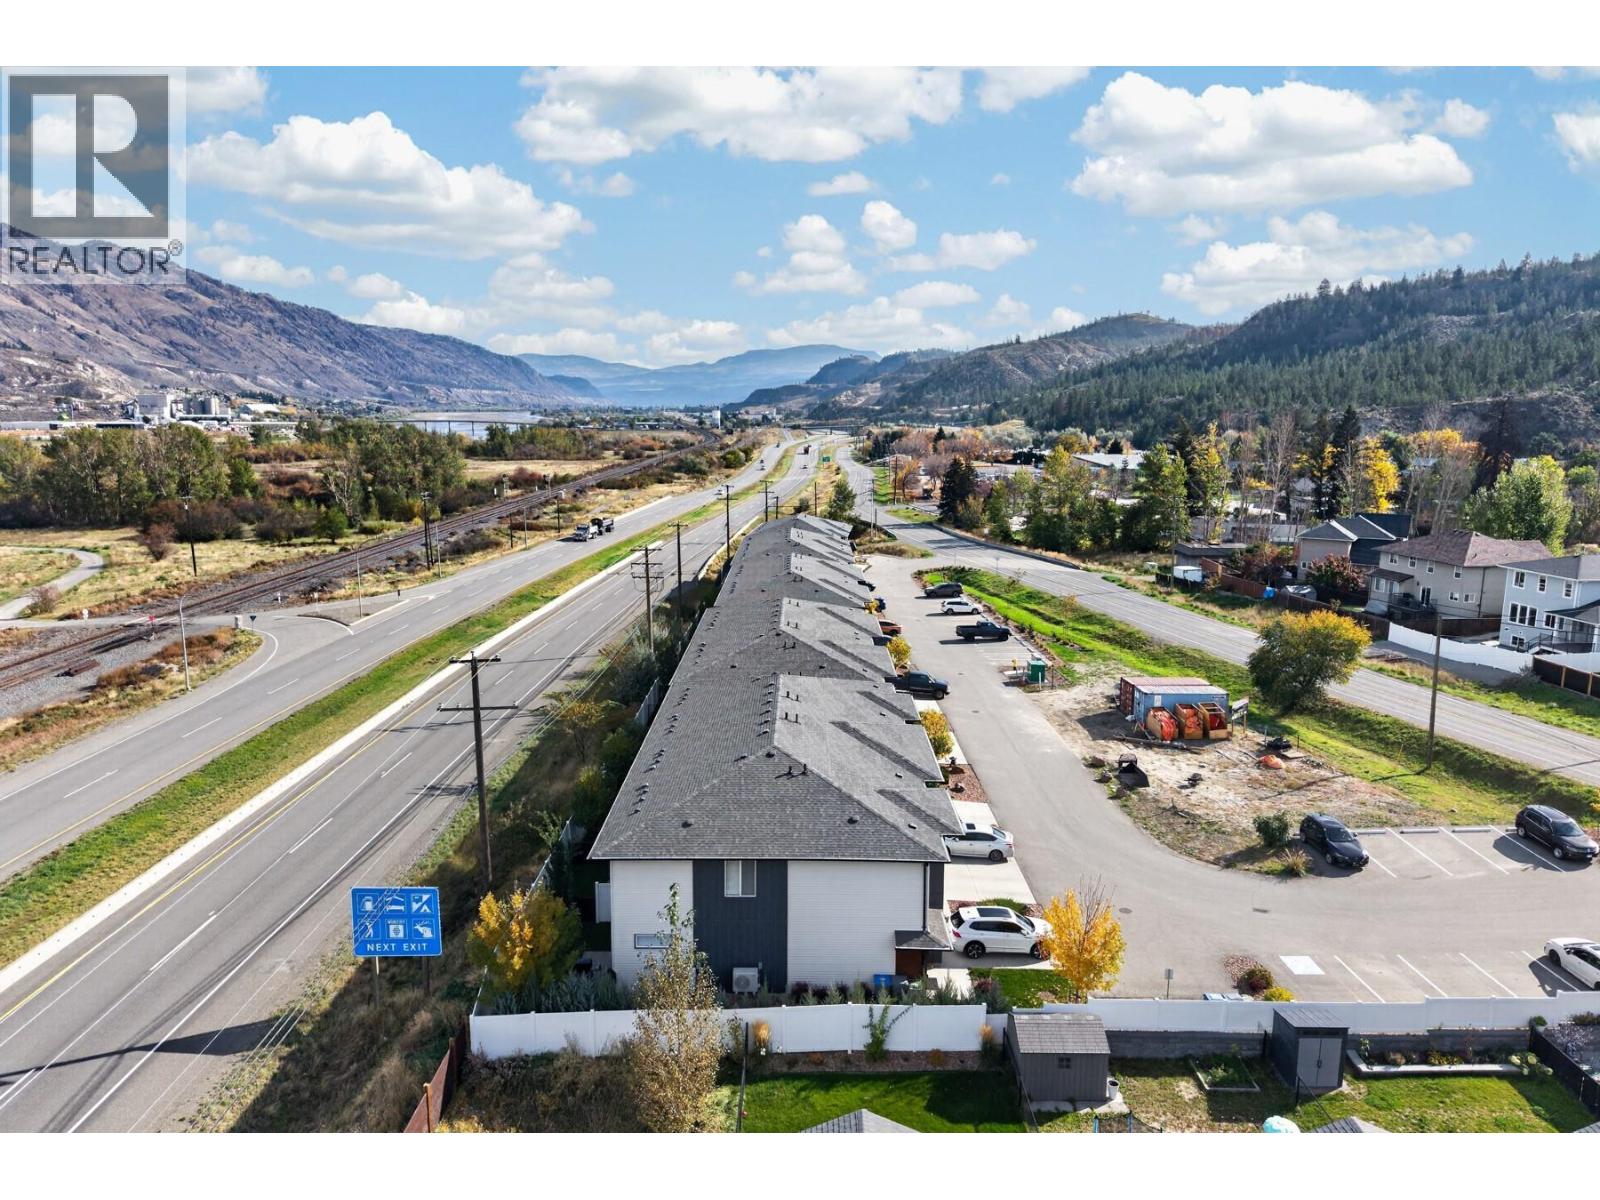
$494,900
Maintenance,
$350 Monthly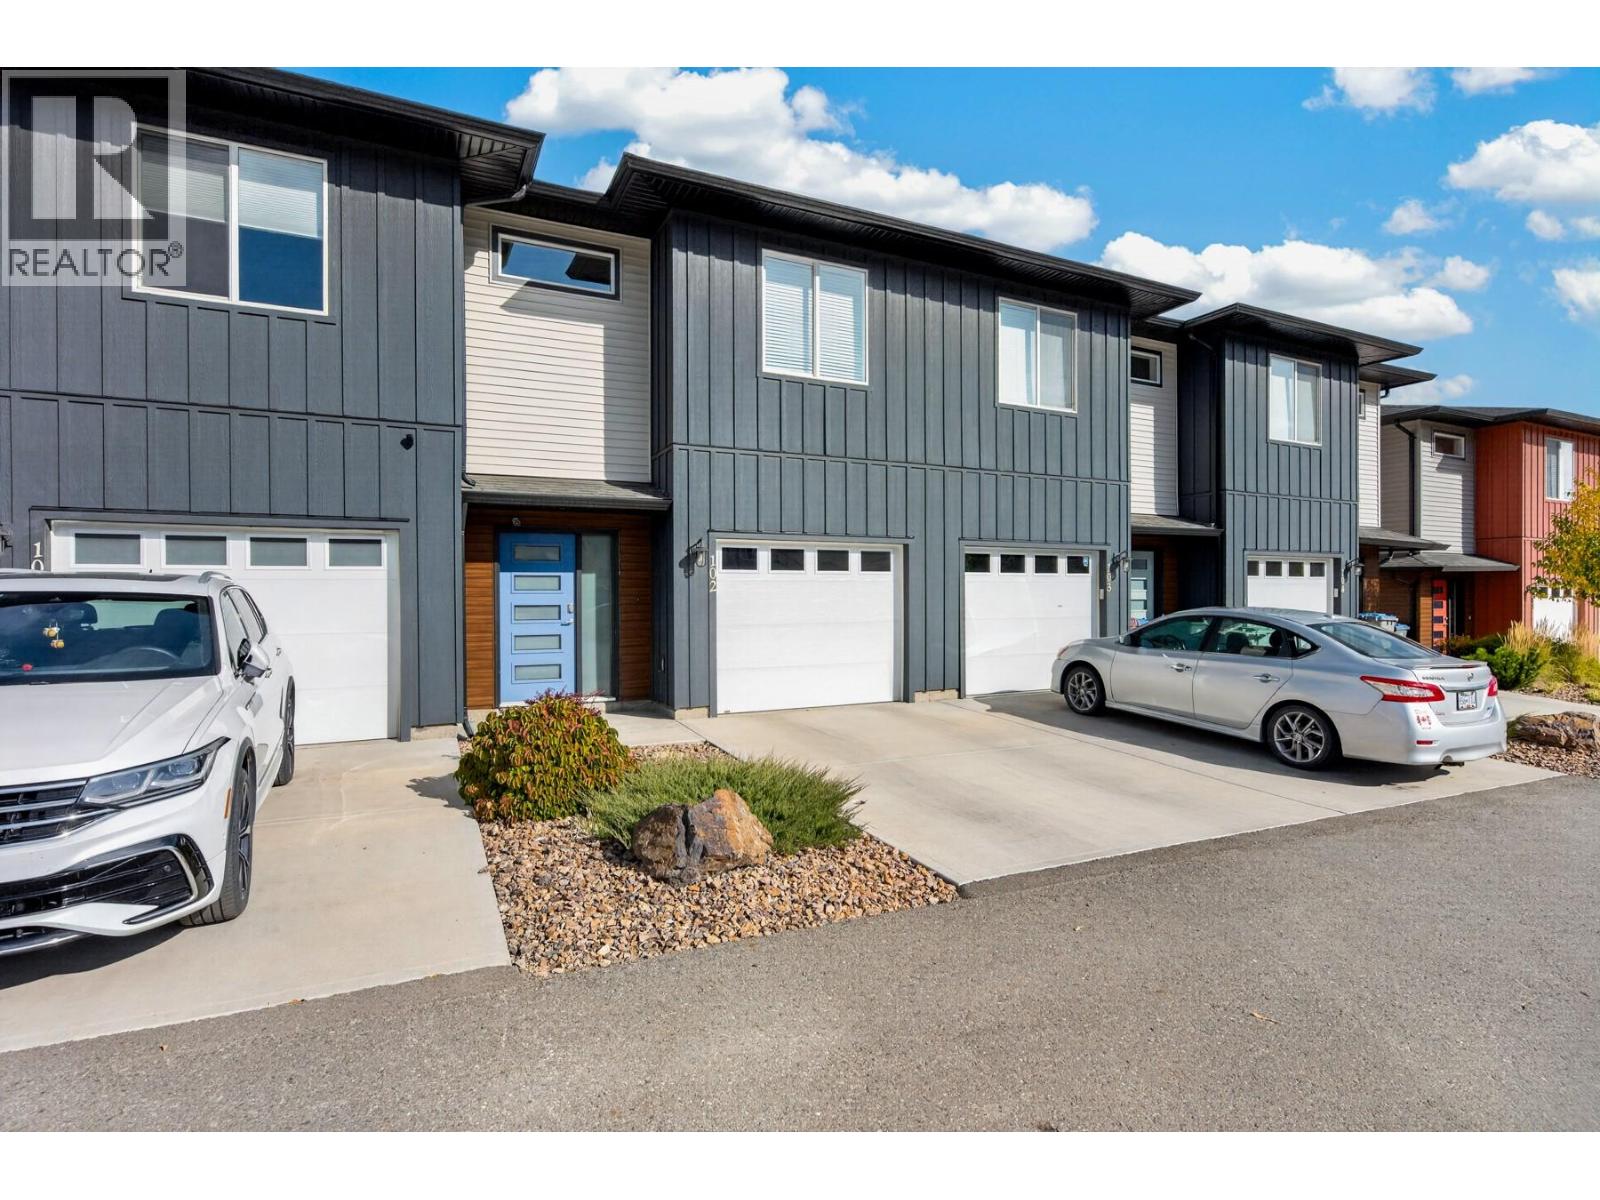
$494,900
Maintenance,
$350 Monthly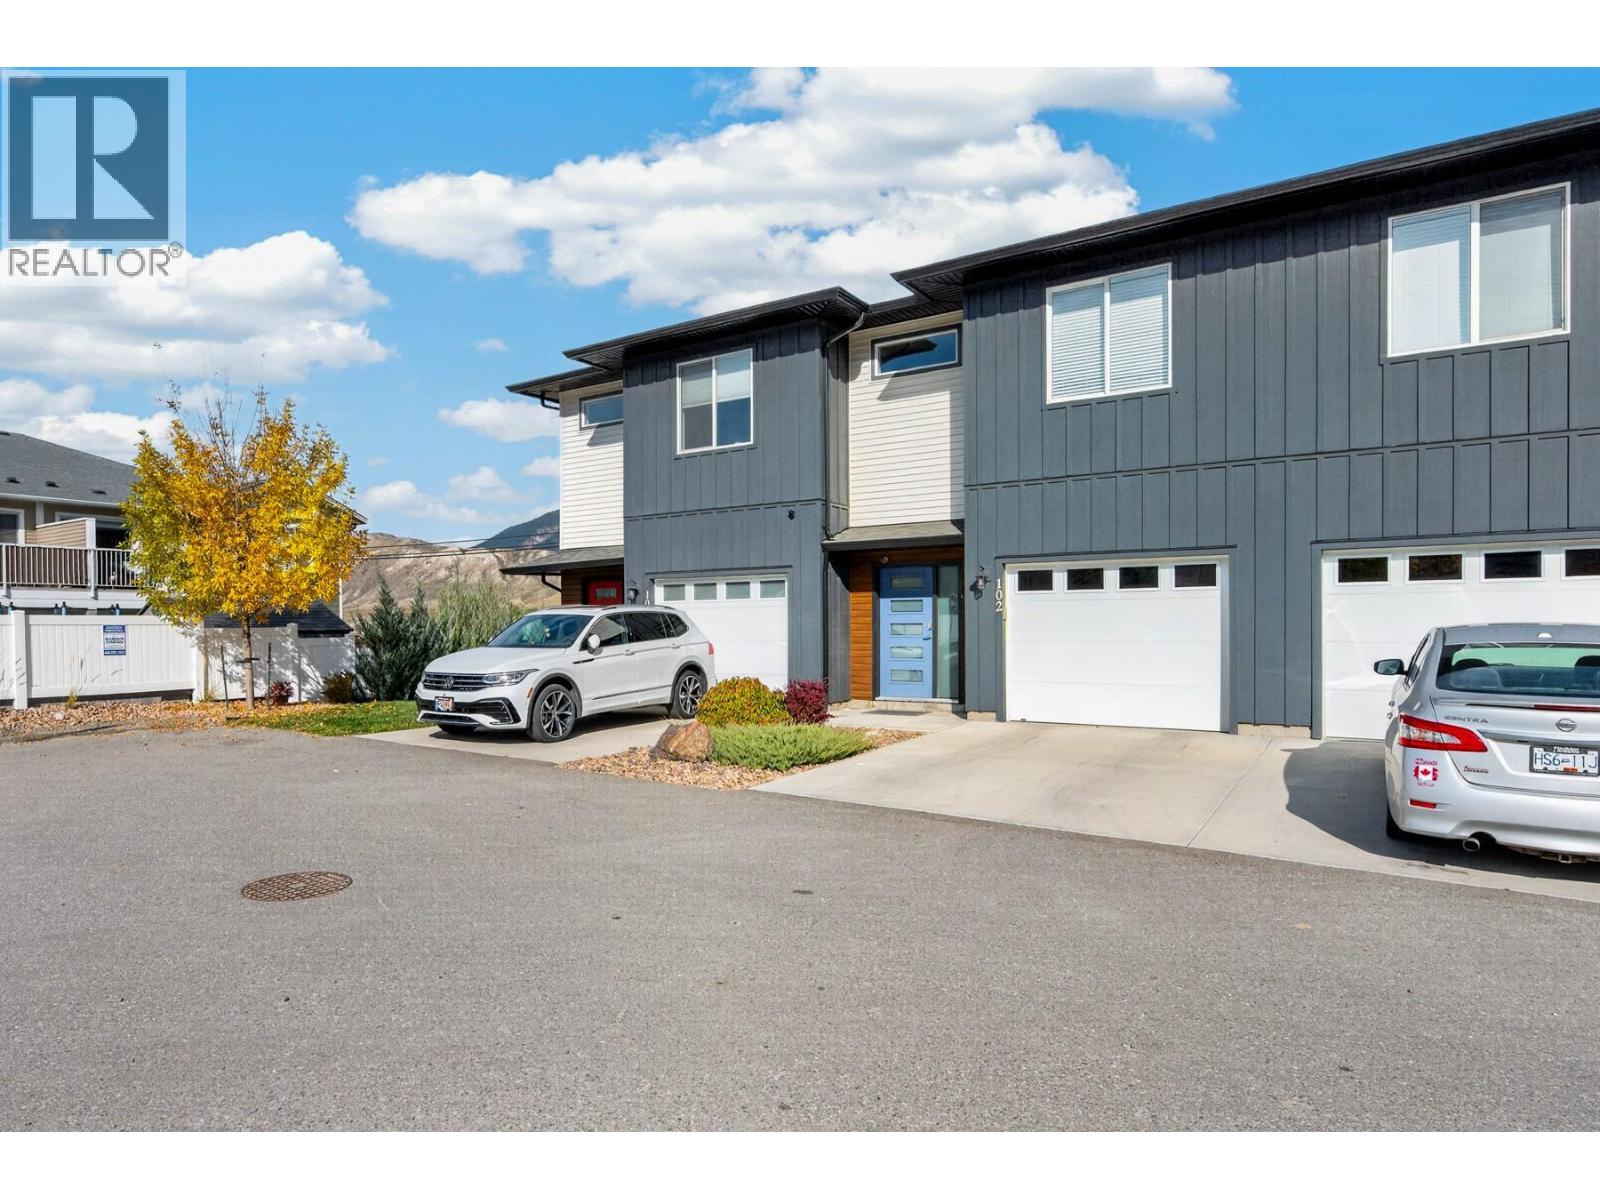
$494,900
Maintenance,
$350 Monthly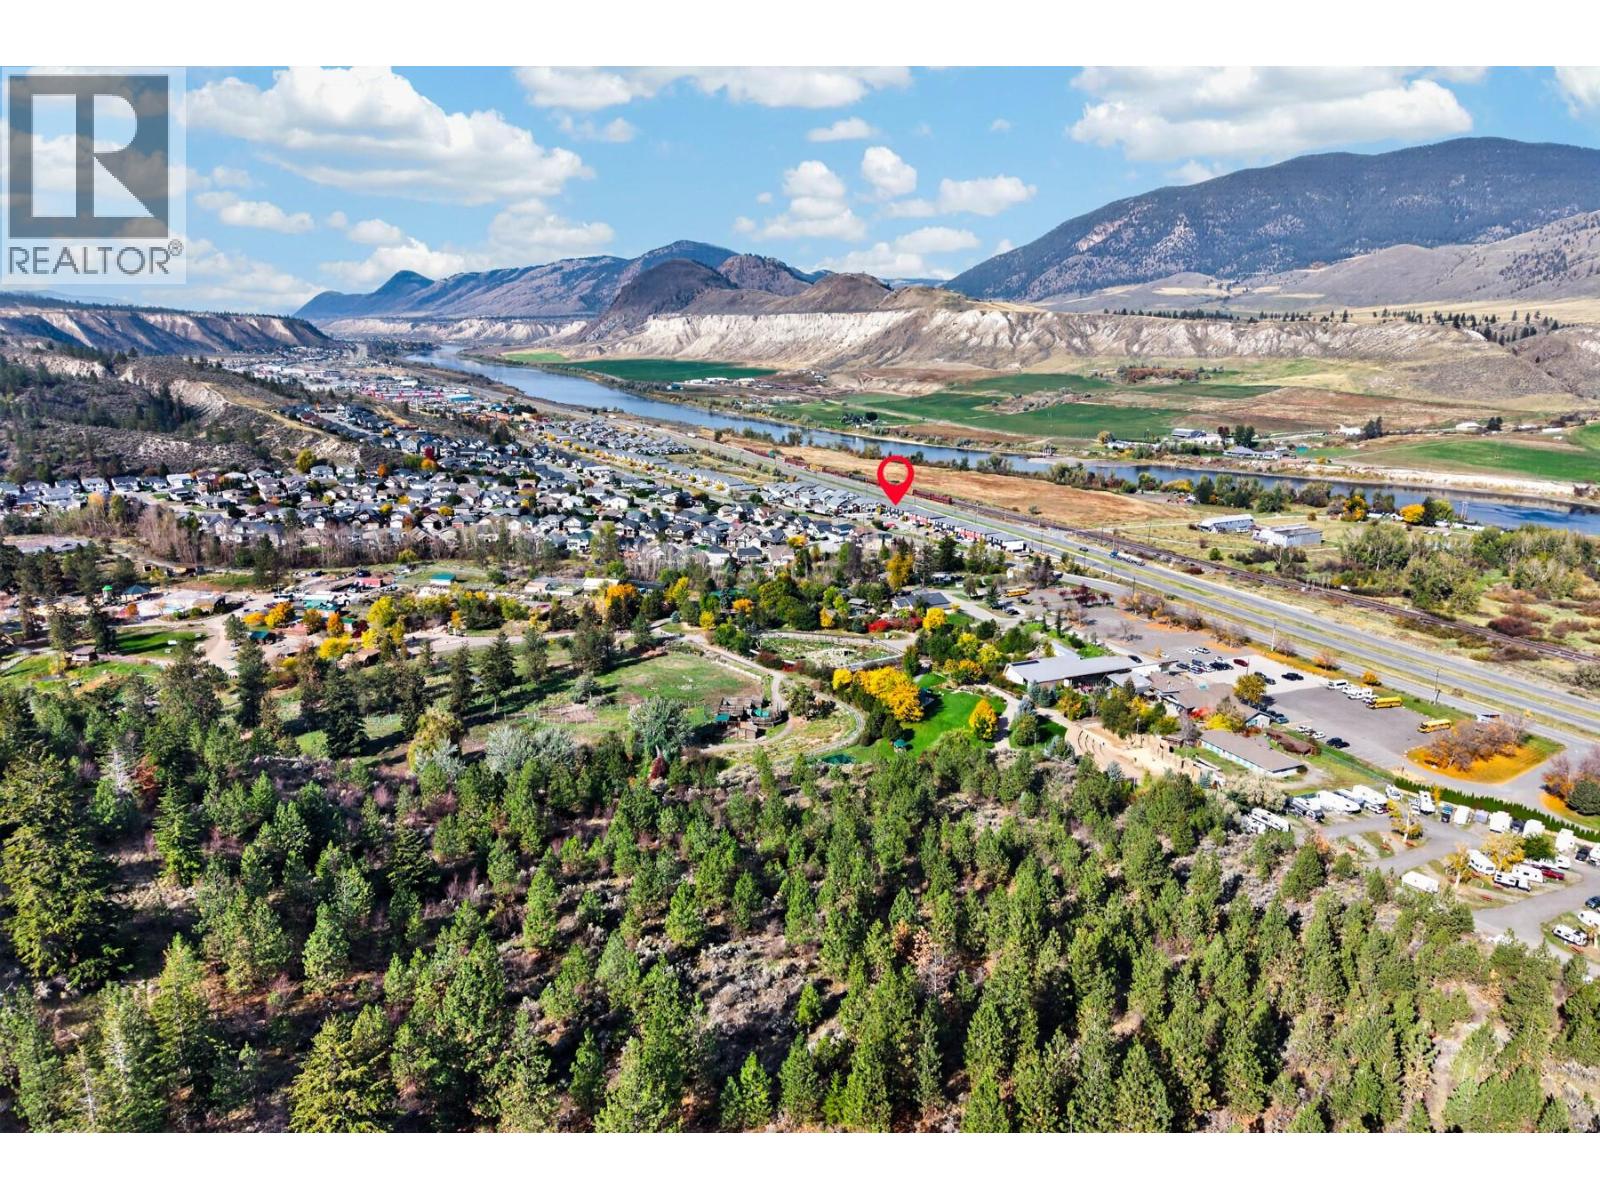
$494,900
Maintenance,
$350 Monthly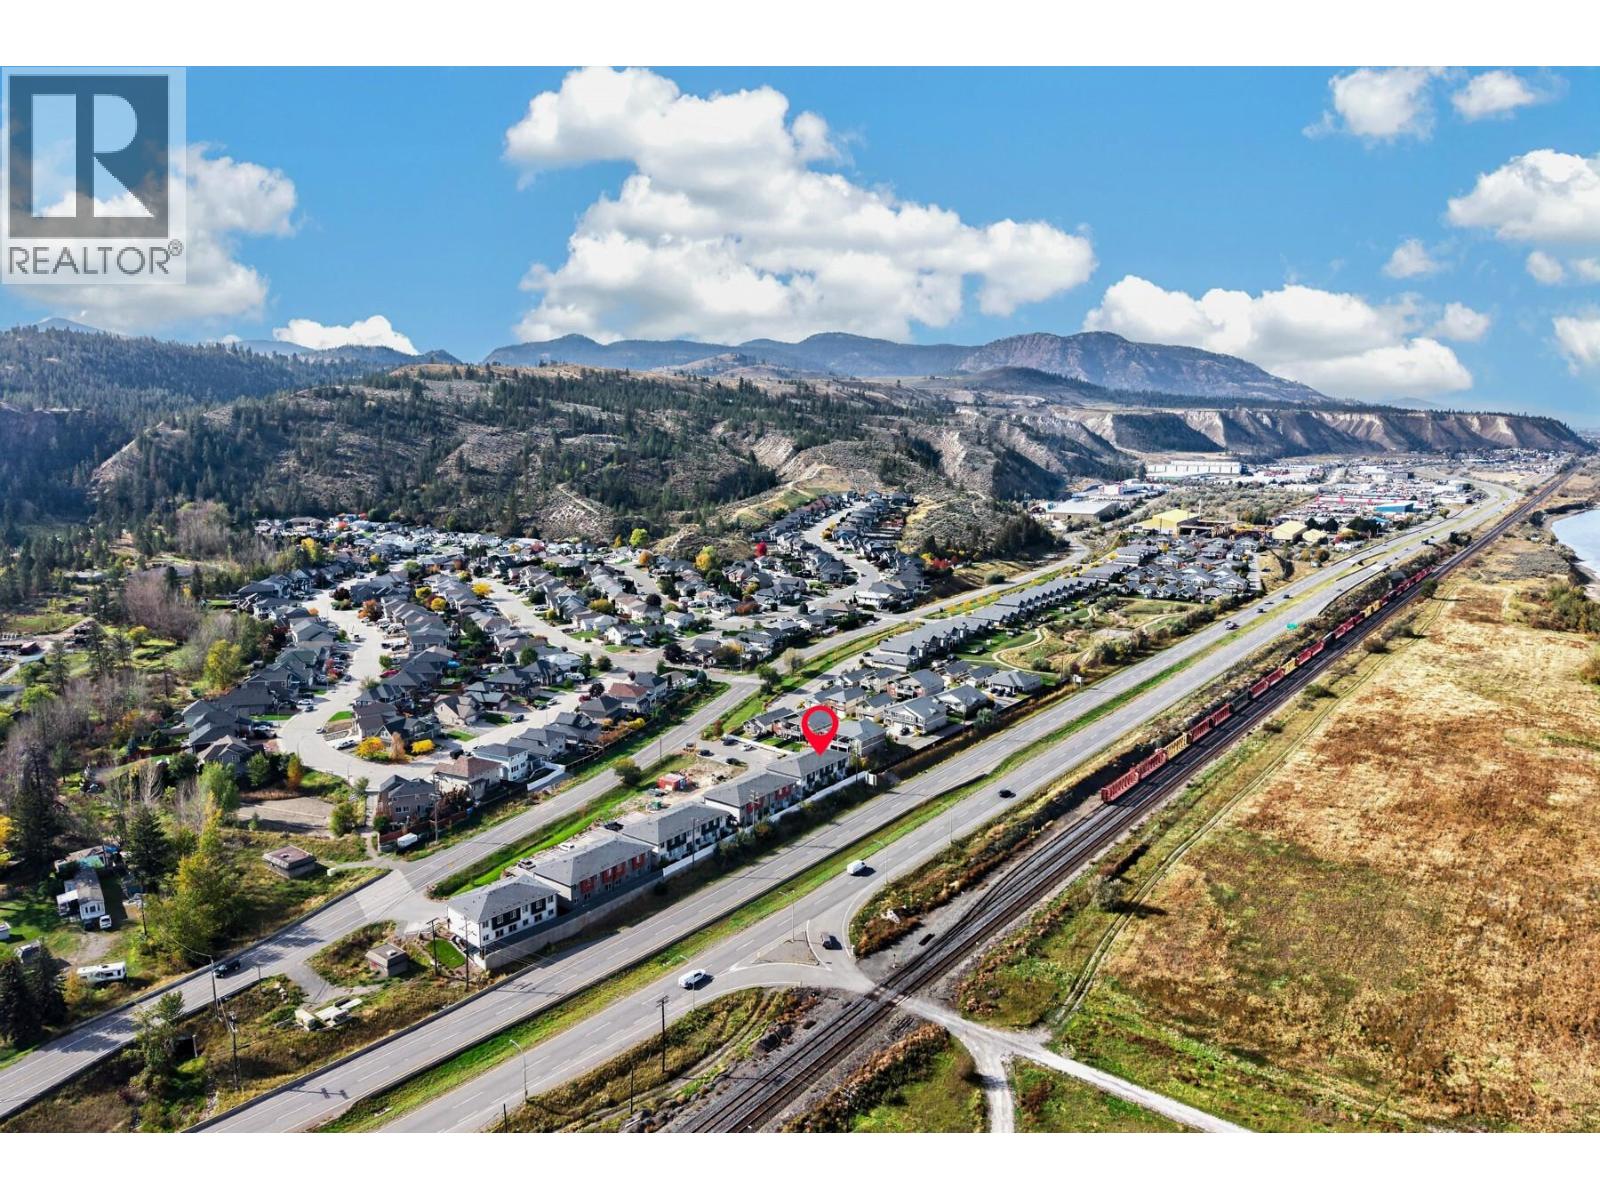
$494,900
Maintenance,
$350 Monthly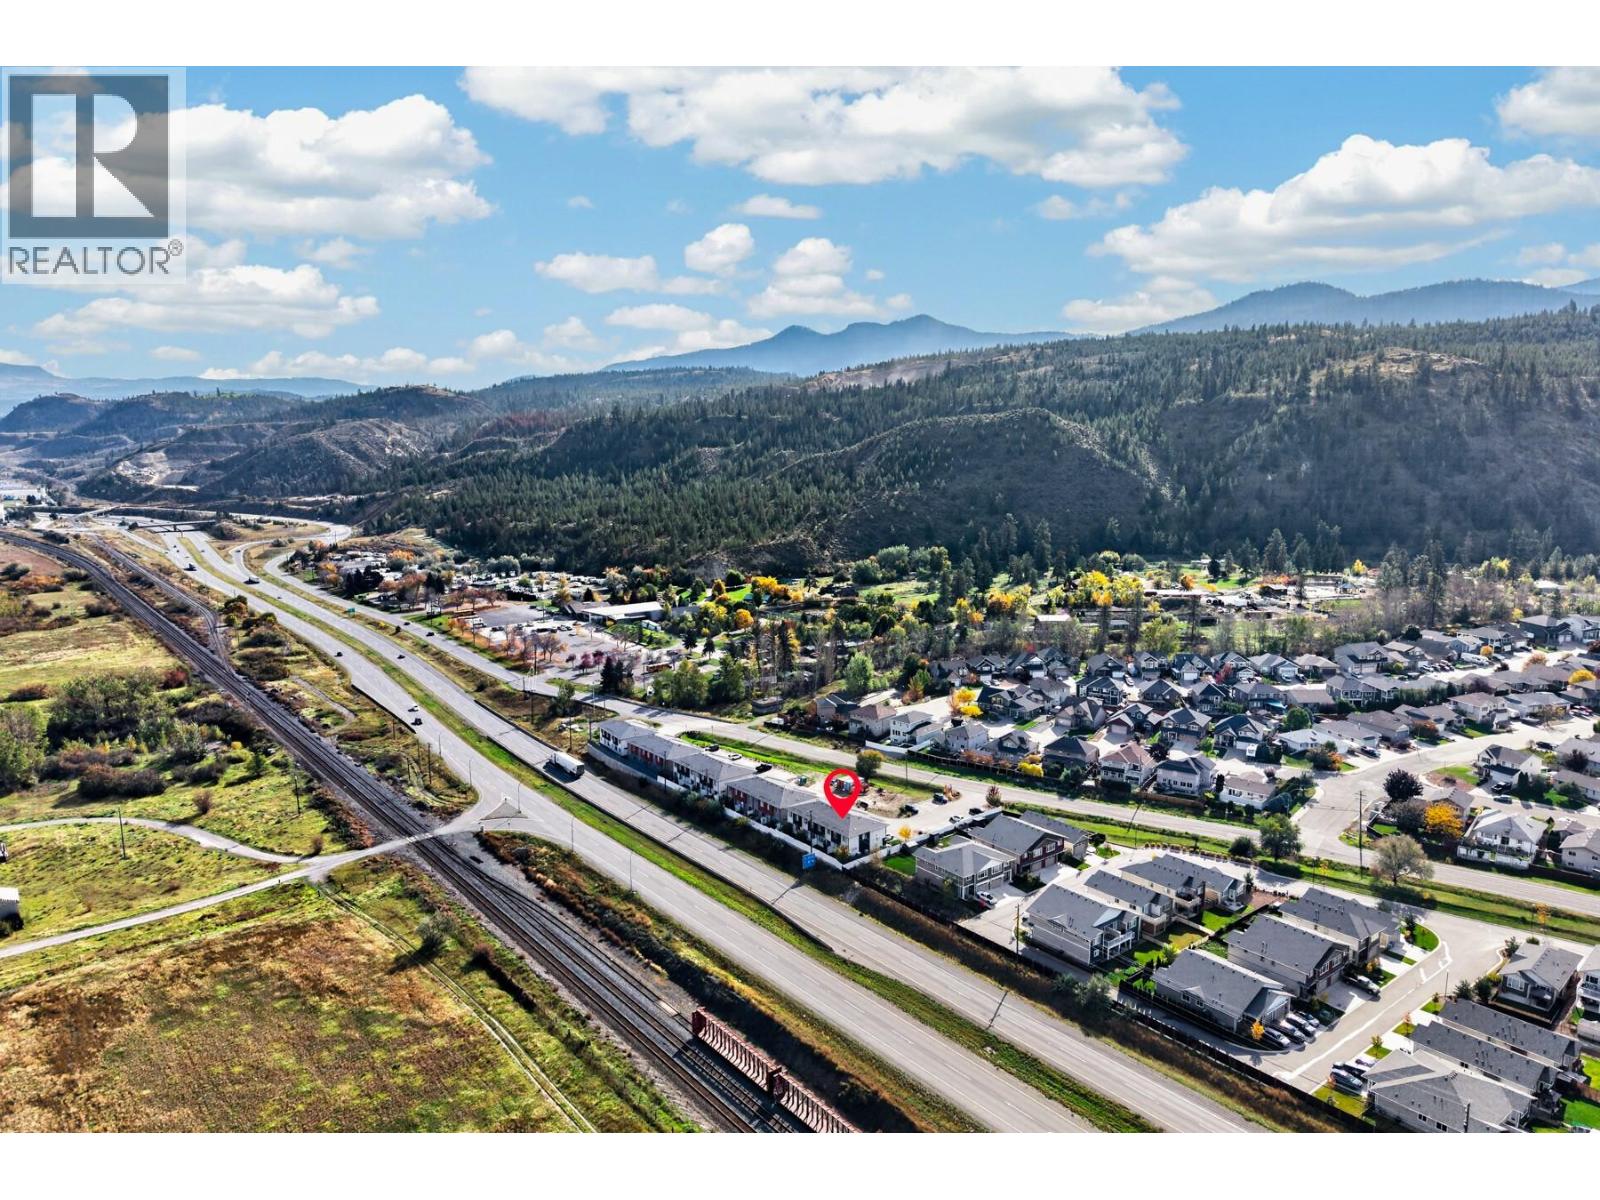
$494,900
Maintenance,
$350 Monthly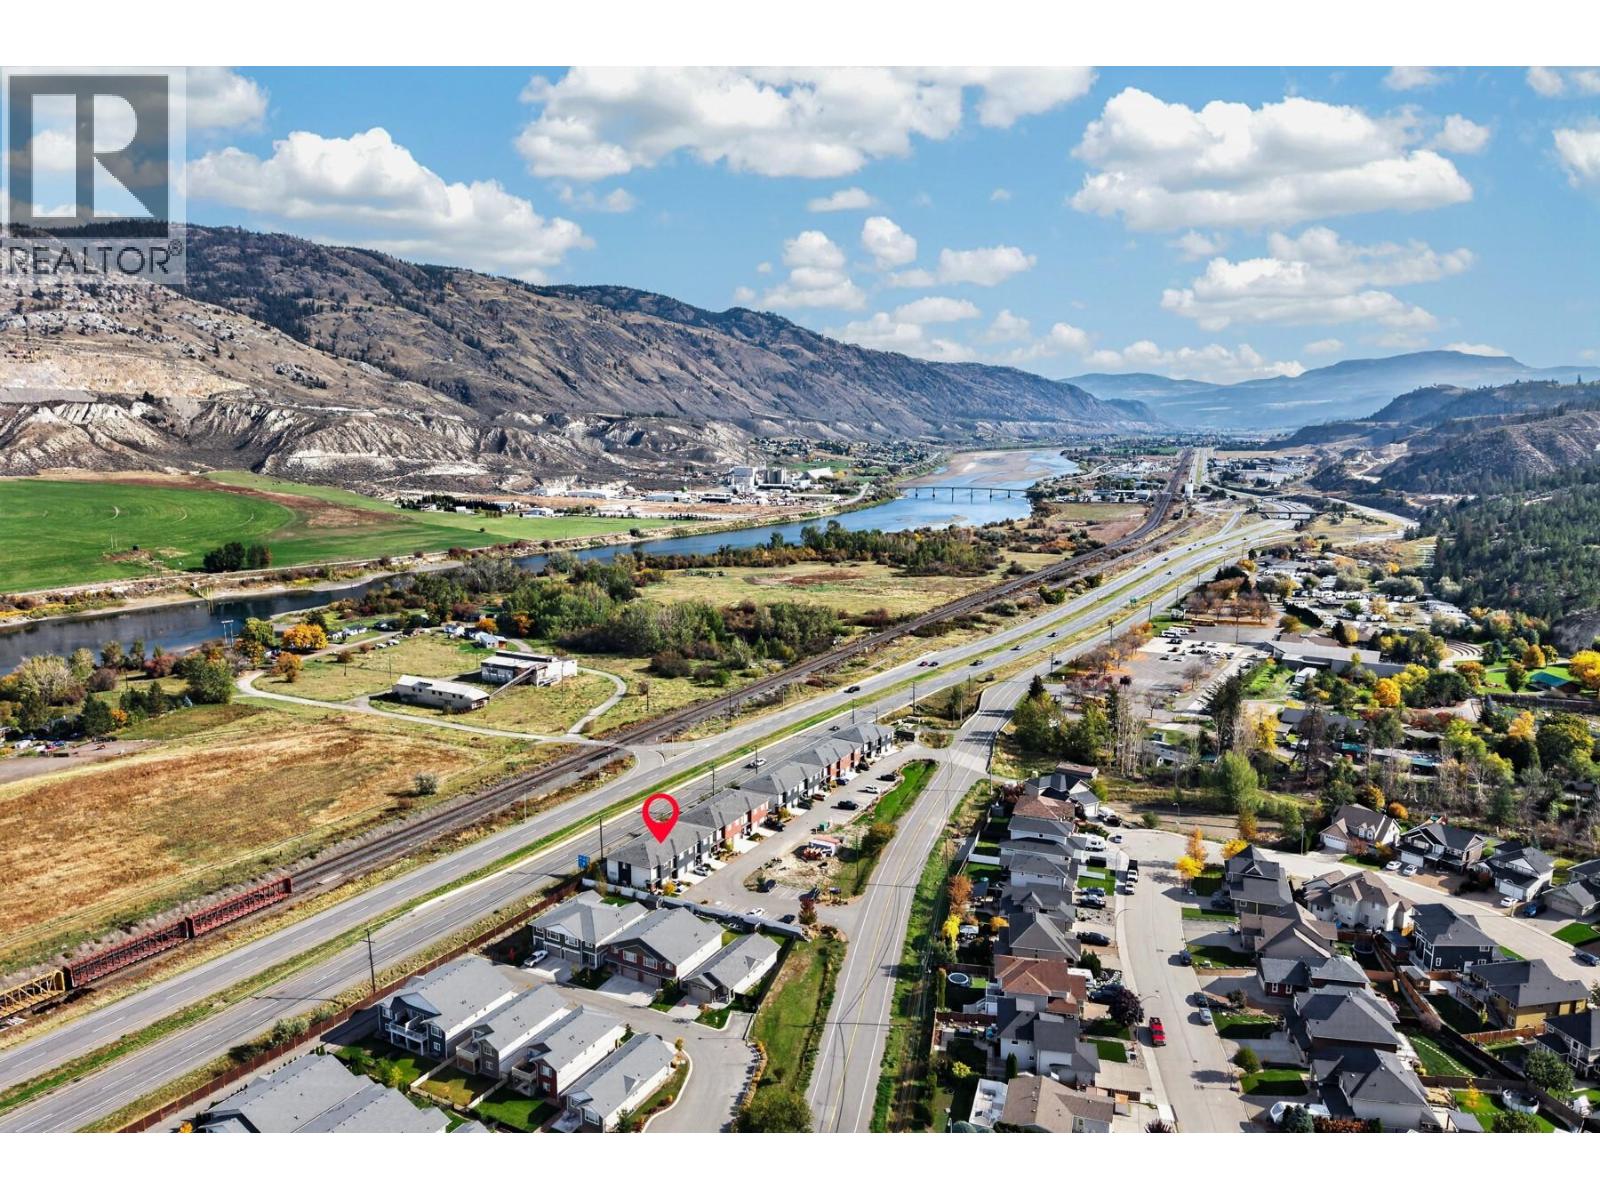
$494,900
Maintenance,
$350 Monthly
Like this listing?
Contact us for more information


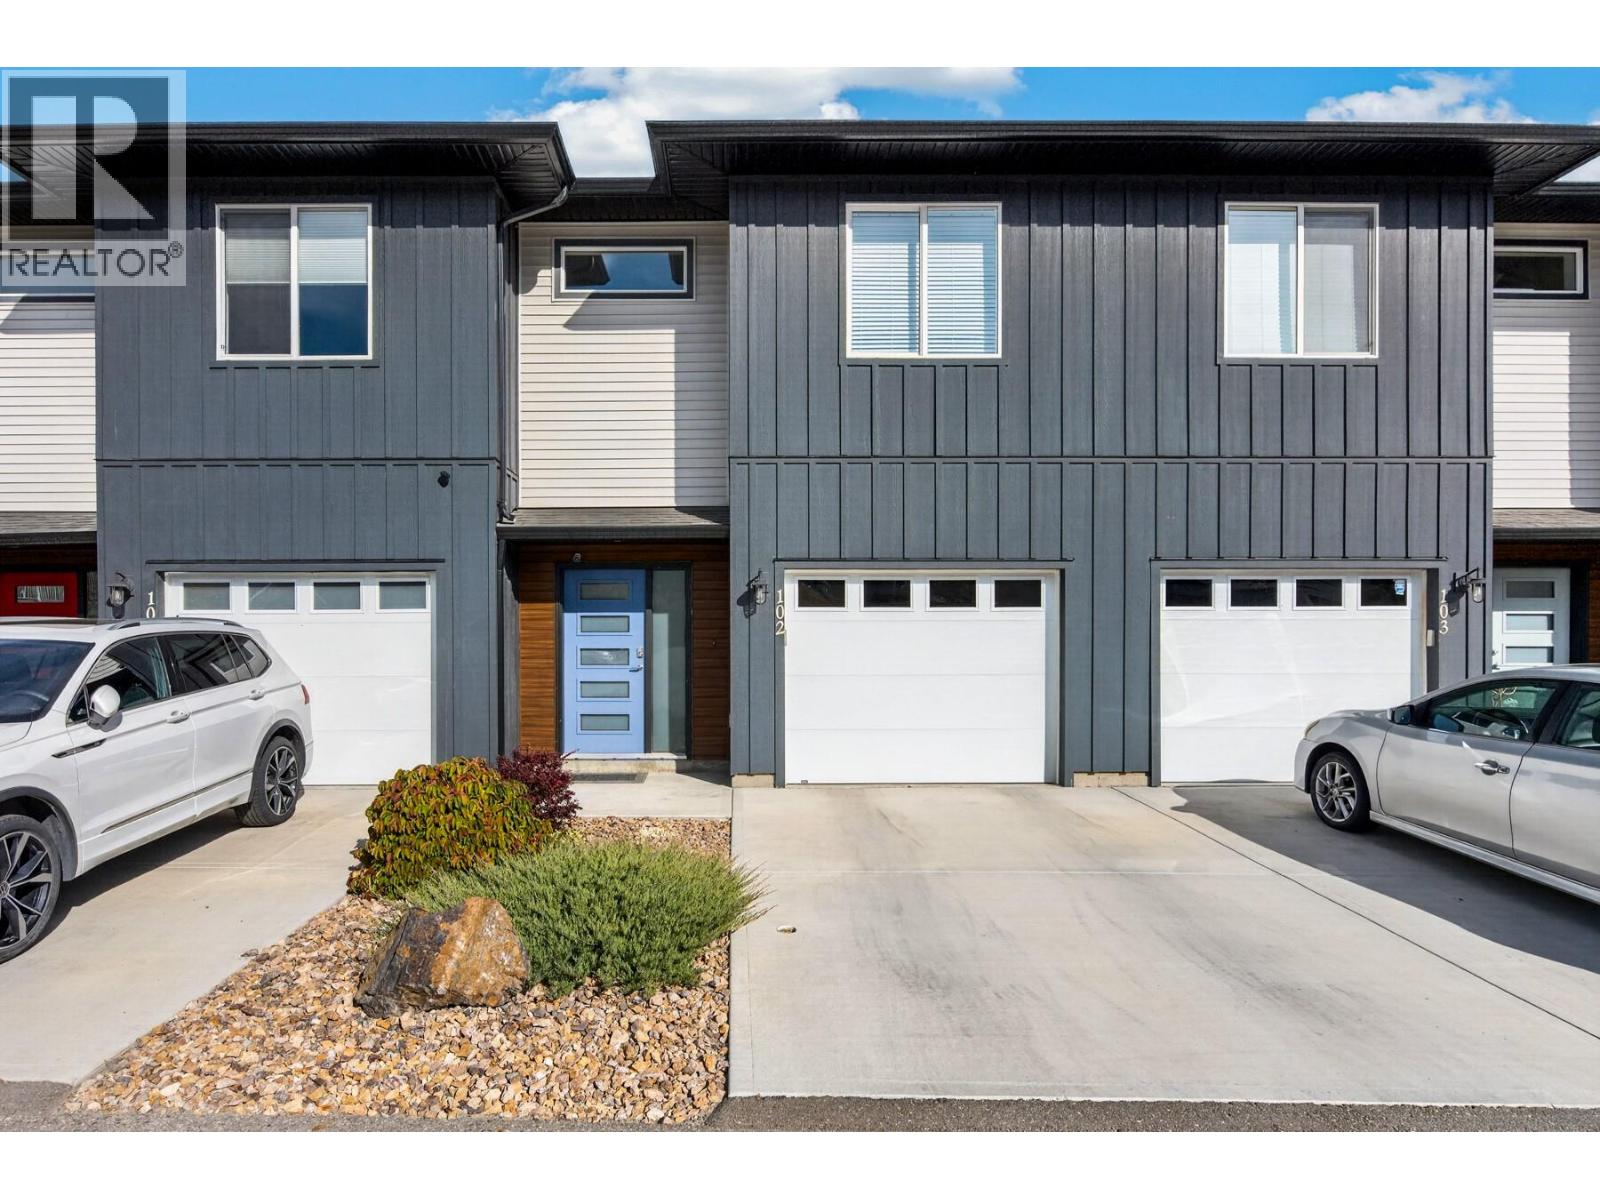
Welcome to Kermode Landing in family-friendly Campbell Creek! An ideal opportunity for first-time home buyers, or downsizers, this beautifully maintained 3-bedroom, 3-bathroom townhouse offers modern, low-maintenance living just 15 minutes from downtown Kamloops and steps from local parks, scenic trails, and the BC Wildlife Park. The main level features bright, open-concept living with 9 ft ceilings, durable laminate flooring, a convenient 2-piece bath, and a bright, spacious open-concept kitchen, living and dining area. The bright kitchen by Living Kitchens boasts sleek quartz countertops, an eating bar, and seamless outdoor access to the patio right off the dining area. Upstairs, the spacious primary suite features a walk-in closet and 4-piece ensuite, two additional bedrooms, a second 4-piece bath, plus a versatile flex space ideal for a home desk or reading nook and top-floor laundry for maximum convenience. Built Step 3 energy-efficient with zero carbon emissions, this home includes a high-efficiency hot water tank, window coverings, and rough-ins for central vac. The home features a 1 car garage plus an additional driveway parking spot. With modern exteriors, a fenced small yard, and easy access, in and out of this complex, this is an easy choice. Move-in ready and built to last! (id:67517)
-
Property Details
MLS® Number 10403454 Property Type Single Family Neigbourhood Campbell Creek/Deloro Community Name Kermode Landing AmenitiesNearBy Park, Recreation CommunityFeatures Family Oriented, Pets Allowed Features Level Lot ParkingSpaceTotal 2 -
Building
BathroomTotal 3 BedroomsTotal 3 ArchitecturalStyle Multi-level ConstructedDate 2022 ConstructionStyleAttachment Attached ConstructionStyleSplitLevel Other CoolingType Heat Pump ExteriorFinish Vinyl Siding, Other FlooringType Carpeted, Laminate, Mixed Flooring HalfBathTotal 1 HeatingFuel Electric HeatingType Heat Pump RoofMaterial Asphalt Shingle RoofStyle Unknown StoriesTotal 2 SizeInterior 1,481 Sqft Type Row / Townhouse UtilityWater Municipal Water Attached Garage 1 -
Land
AccessType Easy Access, Highway Access Acreage No LandAmenities Park, Recreation LandscapeFeatures Landscaped, Level Sewer Municipal Sewage System SizeTotalText Under 1 Acre -
Rooms
Level Type Length Width Dimensions Second Level Office 6'5'' x 7'7'' Second Level Bedroom 11'7'' x 9'6'' Second Level Bedroom 12'10'' x 9'4'' Second Level 4pc Bathroom 9'8'' x 5'7'' Second Level Primary Bedroom 13' x 11' Second Level Full Ensuite Bathroom 8'3'' x 5'1'' Main Level Foyer 6'5'' x 7'7'' Main Level 2pc Bathroom 7'7'' x 3'2'' Main Level Dining Room 17' x 8'1'' Main Level Living Room 10'3'' x 11'2'' Main Level Kitchen 9'2'' x 11'2'' -
Utilities
Your Favourites
No Favourites Found







The trademarks REALTOR®, REALTORS®, and the REALTOR® logo are controlled by The Canadian Real Estate Association (CREA) and identify real estate professionals who are members of CREA. The trademarks MLS®, Multiple Listing Service® and the associated logos are owned by The Canadian Real Estate Association (CREA) and identify the quality of services provided by real estate professionals who are members of CREA. The trademark DDF® is owned by The Canadian Real Estate Association (CREA) and identifies CREA's Data Distribution Facility (DDF®)
October 13 2026 07:18:18
Association of Interior REALTORS®
