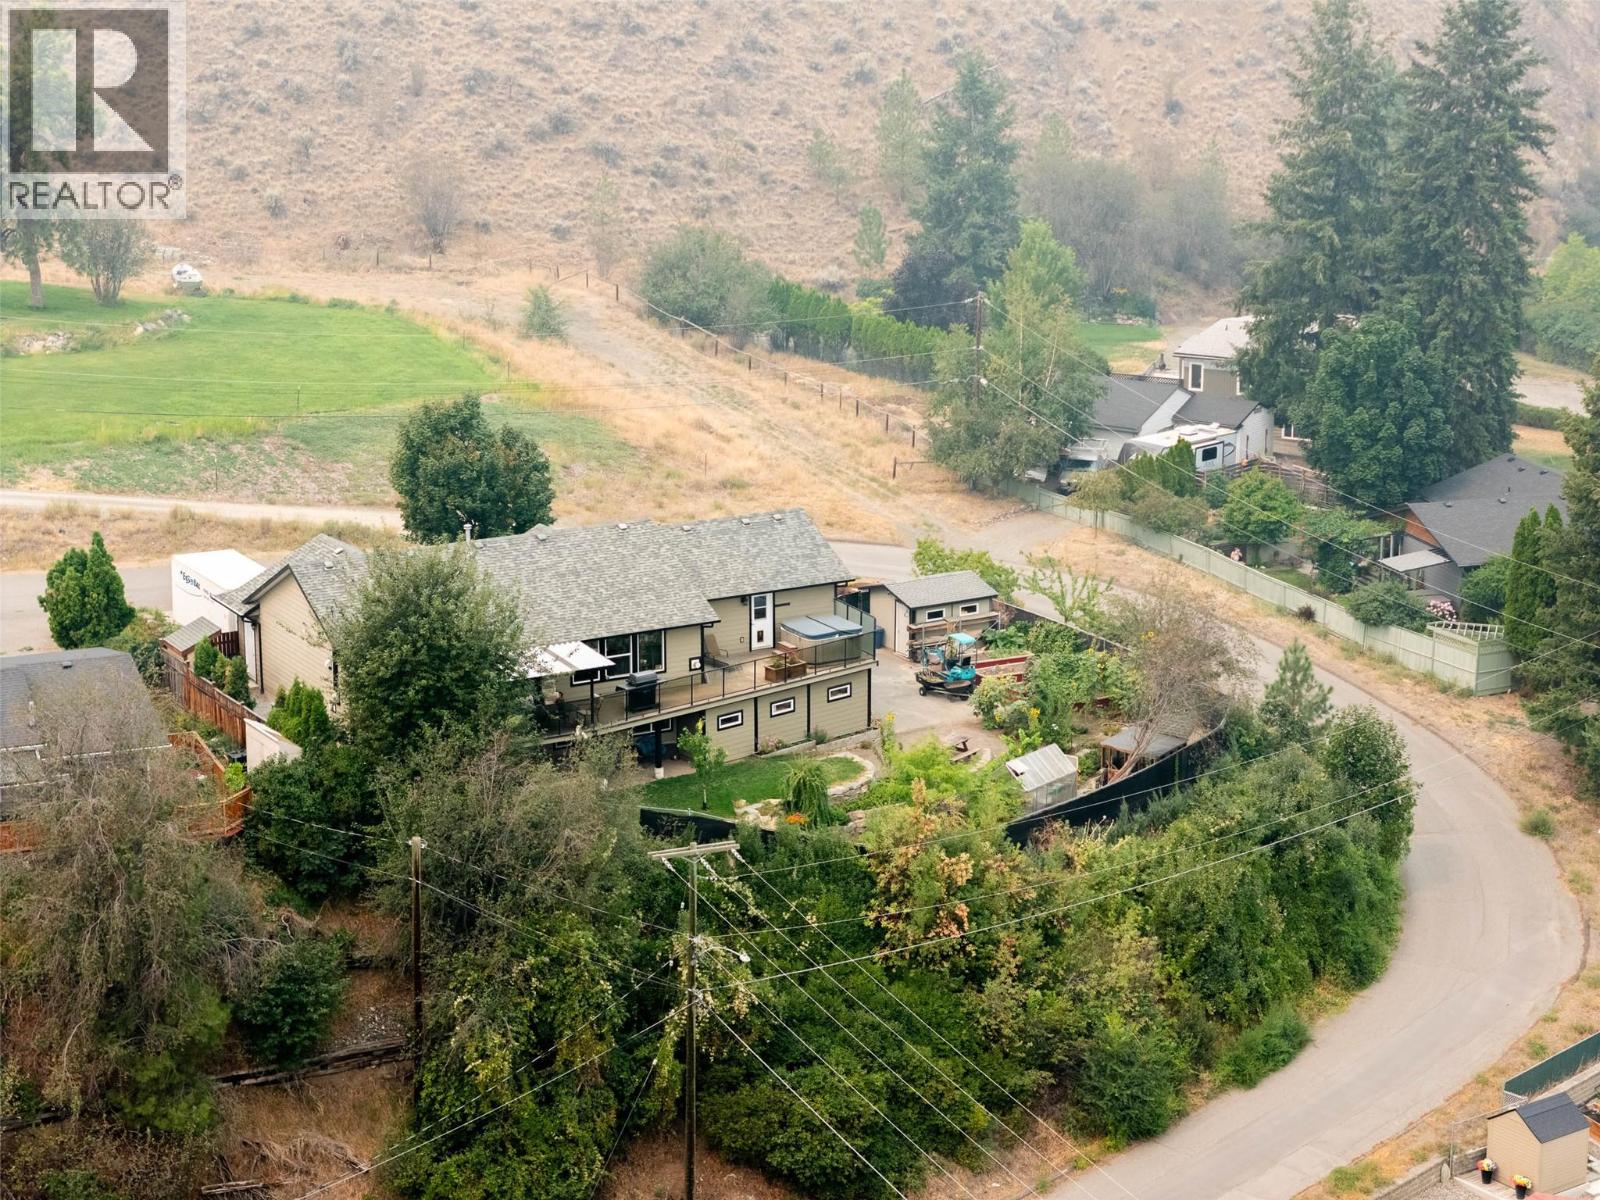
895a Georgeann Road

Kamloops, British Columbia V2B 6H9

  • 895a Georgeann Road, Kamloops, British Columbia  V2B 6H9 - Photo 1 - 10403503

    $824,900

  • 895a Georgeann Road, Kamloops, British Columbia  V2B 6H9 - Photo 2 - 10403503

    $824,900

  • 895a Georgeann Road, Kamloops, British Columbia  V2B 6H9 - Photo 3 - 10403503

    $824,900

  • 895a Georgeann Road, Kamloops, British Columbia  V2B 6H9 - Photo 4 - 10403503

    $824,900

  • 895a Georgeann Road, Kamloops, British Columbia  V2B 6H9 - Photo 5 - 10403503

    $824,900

  • 895a Georgeann Road, Kamloops, British Columbia  V2B 6H9 - Photo 6 - 10403503

    $824,900

  • 895a Georgeann Road, Kamloops, British Columbia  V2B 6H9 - Photo 7 - 10403503

    $824,900

  • 895a Georgeann Road, Kamloops, British Columbia  V2B 6H9 - Photo 8 - 10403503

    $824,900

  • 895a Georgeann Road, Kamloops, British Columbia  V2B 6H9 - Photo 9 - 10403503

    $824,900

  • 895a Georgeann Road, Kamloops, British Columbia  V2B 6H9 - Photo 10 - 10403503

    $824,900

  • 895a Georgeann Road, Kamloops, British Columbia  V2B 6H9 - Photo 11 - 10403503

    $824,900

  • 895a Georgeann Road, Kamloops, British Columbia  V2B 6H9 - Photo 12 - 10403503

    $824,900

  • 895a Georgeann Road, Kamloops, British Columbia  V2B 6H9 - Photo 13 - 10403503

    $824,900

  • 895a Georgeann Road, Kamloops, British Columbia  V2B 6H9 - Photo 14 - 10403503

    $824,900

  • 895a Georgeann Road, Kamloops, British Columbia  V2B 6H9 - Photo 15 - 10403503

    $824,900

  • 895a Georgeann Road, Kamloops, British Columbia  V2B 6H9 - Photo 16 - 10403503

    $824,900

  • 895a Georgeann Road, Kamloops, British Columbia  V2B 6H9 - Photo 17 - 10403503

    $824,900

  • 895a Georgeann Road, Kamloops, British Columbia  V2B 6H9 - Photo 18 - 10403503

    $824,900

  • 895a Georgeann Road, Kamloops, British Columbia  V2B 6H9 - Photo 19 - 10403503

    $824,900

  • 895a Georgeann Road, Kamloops, British Columbia  V2B 6H9 - Photo 20 - 10403503

    $824,900

  • 895a Georgeann Road, Kamloops, British Columbia  V2B 6H9 - Photo 21 - 10403503

    $824,900

  • 895a Georgeann Road, Kamloops, British Columbia  V2B 6H9 - Photo 22 - 10403503

    $824,900

  • 895a Georgeann Road, Kamloops, British Columbia  V2B 6H9 - Photo 23 - 10403503

    $824,900

  • 895a Georgeann Road, Kamloops, British Columbia  V2B 6H9 - Photo 24 - 10403503

    $824,900

  • 895a Georgeann Road, Kamloops, British Columbia  V2B 6H9 - Photo 25 - 10403503

    $824,900

  • 895a Georgeann Road, Kamloops, British Columbia  V2B 6H9 - Photo 26 - 10403503

    $824,900

  • 895a Georgeann Road, Kamloops, British Columbia  V2B 6H9 - Photo 27 - 10403503

    $824,900

  • 895a Georgeann Road, Kamloops, British Columbia  V2B 6H9 - Photo 28 - 10403503

    $824,900

  • 895a Georgeann Road, Kamloops, British Columbia  V2B 6H9 - Photo 29 - 10403503

    $824,900

  • 895a Georgeann Road, Kamloops, British Columbia  V2B 6H9 - Photo 30 - 10403503

    $824,900

  • 895a Georgeann Road, Kamloops, British Columbia  V2B 6H9 - Photo 31 - 10403503

    $824,900

  • 895a Georgeann Road, Kamloops, British Columbia  V2B 6H9 - Photo 32 - 10403503

    $824,900

  • 895a Georgeann Road, Kamloops, British Columbia  V2B 6H9 - Photo 33 - 10403503

    $824,900

  • 895a Georgeann Road, Kamloops, British Columbia  V2B 6H9 - Photo 34 - 10403503

    $824,900

  • 895a Georgeann Road, Kamloops, British Columbia  V2B 6H9 - Photo 35 - 10403503

    $824,900

  • 895a Georgeann Road, Kamloops, British Columbia  V2B 6H9 - Photo 36 - 10403503

    $824,900

  • 895a Georgeann Road, Kamloops, British Columbia  V2B 6H9 - Photo 37 - 10403503

    $824,900

  • 895a Georgeann Road, Kamloops, British Columbia  V2B 6H9 - Photo 38 - 10403503

    $824,900

  • 895a Georgeann Road, Kamloops, British Columbia  V2B 6H9 - Photo 39 - 10403503

    $824,900

  • 895a Georgeann Road, Kamloops, British Columbia  V2B 6H9 - Photo 40 - 10403503

    $824,900

  • 895a Georgeann Road, Kamloops, British Columbia  V2B 6H9 - Photo 41 - 10403503

    $824,900

  • 895a Georgeann Road, Kamloops, British Columbia  V2B 6H9 - Photo 42 - 10403503

    $824,900

  • 895a Georgeann Road, Kamloops, British Columbia  V2B 6H9 - Photo 43 - 10403503

    $824,900

  • 895a Georgeann Road, Kamloops, British Columbia  V2B 6H9 - Photo 44 - 10403503

    $824,900

  • 895a Georgeann Road, Kamloops, British Columbia  V2B 6H9 - Photo 45 - 10403503

    $824,900

  • 895a Georgeann Road, Kamloops, British Columbia  V2B 6H9 - Photo 46 - 10403503

    $824,900

  • 895a Georgeann Road, Kamloops, British Columbia  V2B 6H9 - Photo 47 - 10403503

    $824,900

  • 895a Georgeann Road, Kamloops, British Columbia  V2B 6H9 - Photo 48 - 10403503

    $824,900

  • 895a Georgeann Road, Kamloops, British Columbia  V2B 6H9 - Photo 49 - 10403503

    $824,900

  • 895a Georgeann Road, Kamloops, British Columbia  V2B 6H9 - Photo 50 - 10403503

    $824,900

  • 895a Georgeann Road, Kamloops, British Columbia  V2B 6H9 - Photo 51 - 10403503

    $824,900

  • 895a Georgeann Road, Kamloops, British Columbia  V2B 6H9 - Photo 52 - 10403503

    $824,900

  • 895a Georgeann Road, Kamloops, British Columbia  V2B 6H9 - Photo 53 - 10403503

    $824,900

  • 895a Georgeann Road, Kamloops, British Columbia  V2B 6H9 - Photo 54 - 10403503

    $824,900

  • 895a Georgeann Road, Kamloops, British Columbia  V2B 6H9 - Photo 55 - 10403503

    $824,900

  • 895a Georgeann Road, Kamloops, British Columbia  V2B 6H9 - Photo 56 - 10403503

    $824,900

  • 895a Georgeann Road, Kamloops, British Columbia  V2B 6H9 - Photo 57 - 10403503

    $824,900

Like this listing?

Contact us for more information


Name


2,654 sqft

4
Beds

3
Baths
Bungalow Fireplace Central Air Conditioning Forced Air, See Remarks Landscaped

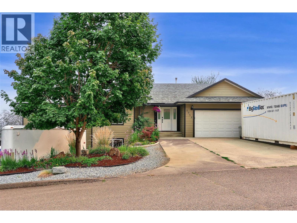
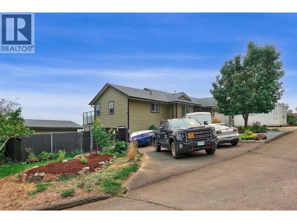
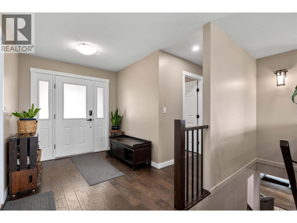
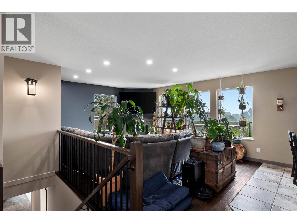
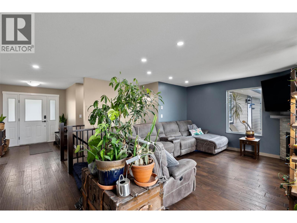
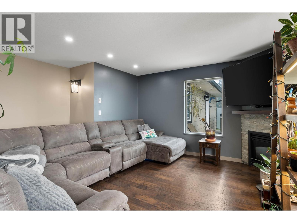
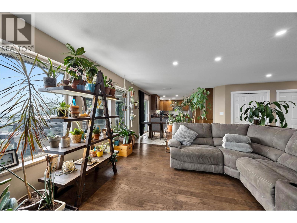
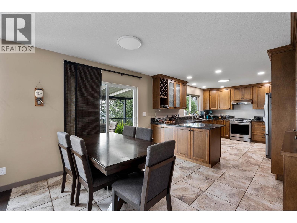
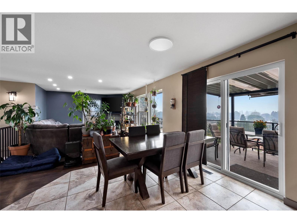
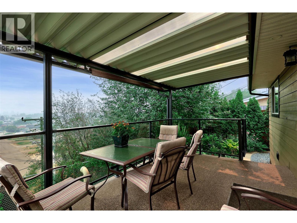
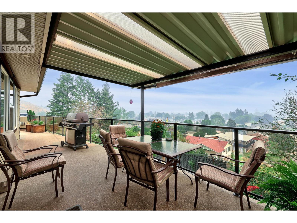
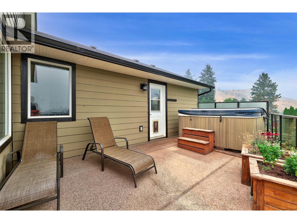
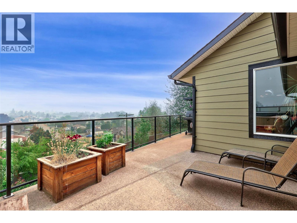
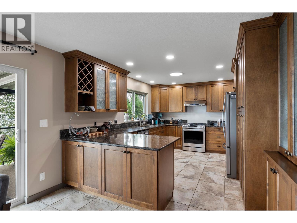
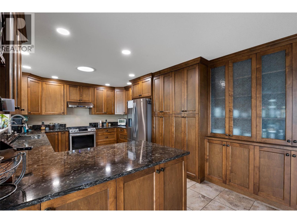
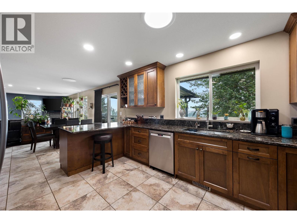
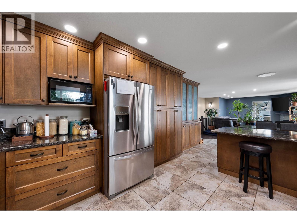
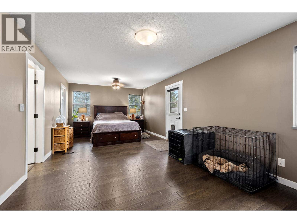
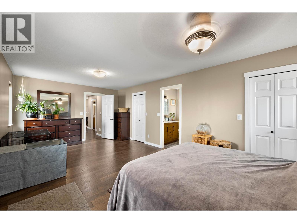
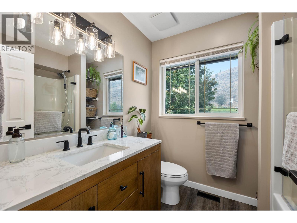
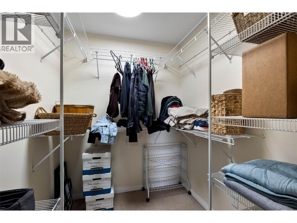
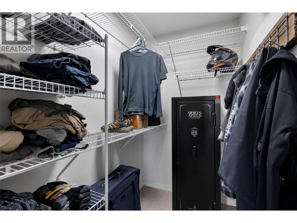
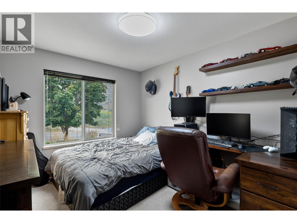
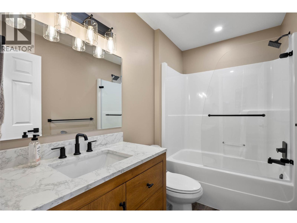
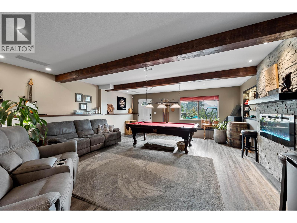
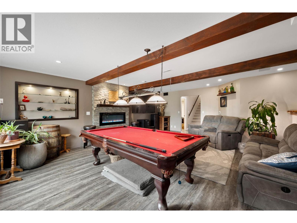
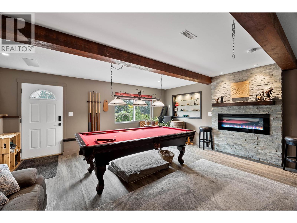
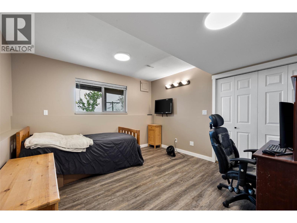
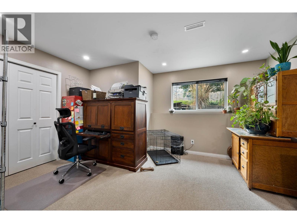
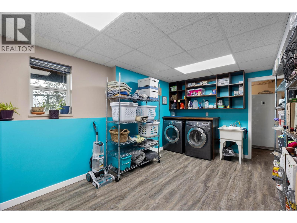
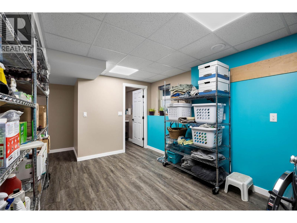
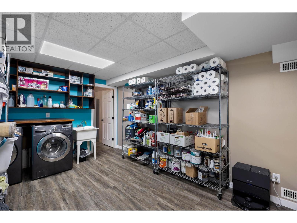
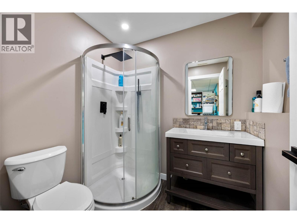
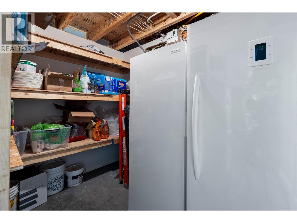
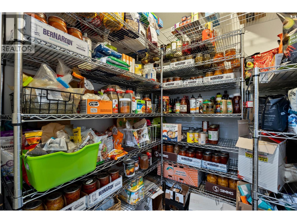
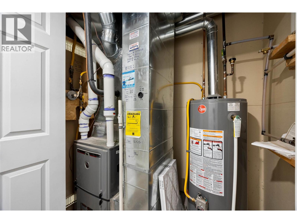
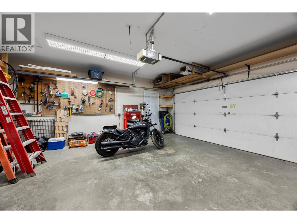
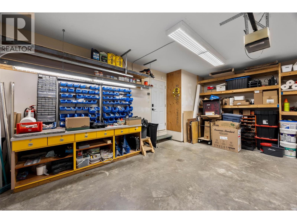
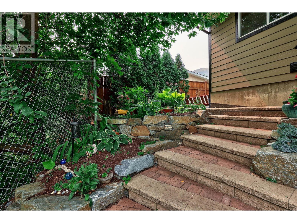
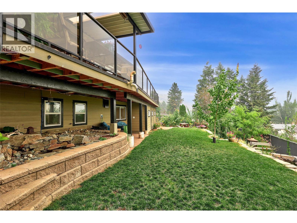
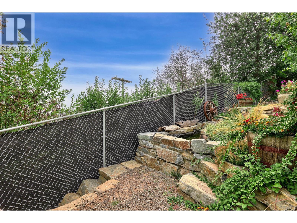
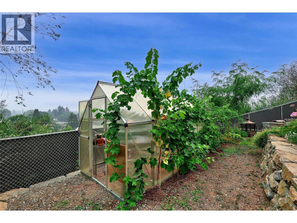
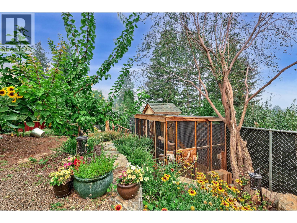
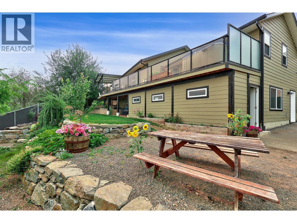
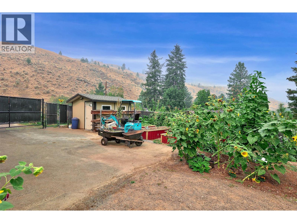
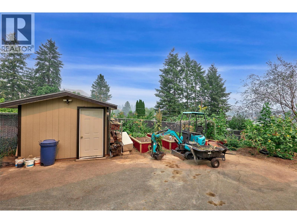
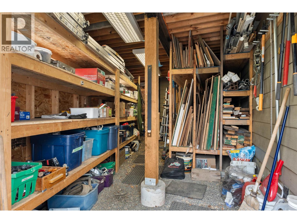
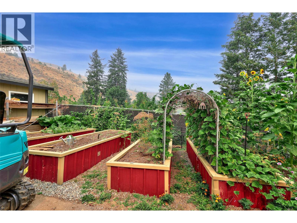
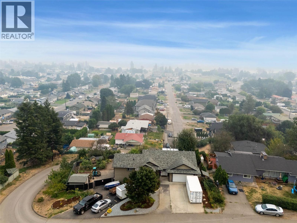
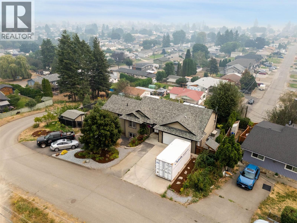
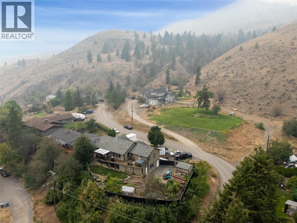
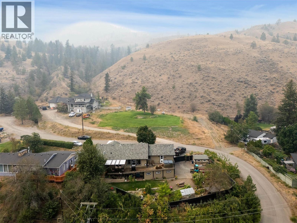
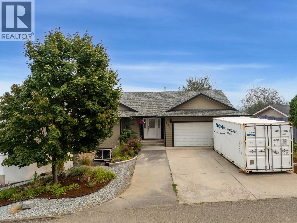
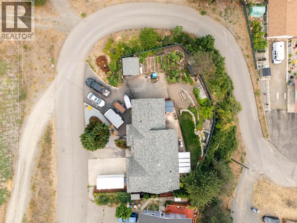
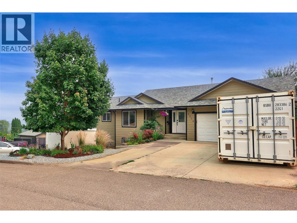
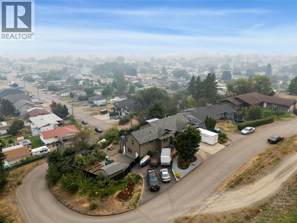
Desirable corner lot in a private area of Westsyde with the perfect 4 bedroom, 3 bathroom family home on a no thru road. This home boasts a stunning kitchen with tons of cabinet space, stainless steel appliances, and access to the partially covered deck that overlooks the beautiful North Thompson Valley. Enjoy a huge primary suite with two walk-in closets, 4 piece bath, and access to the deck and hot tub. The three additional bedrooms offer tons of space for your family, a home office, or gym. For those wanting entertainment space, the basement provides just that in the large rec rm, that includes the pool table, and third bathroom, as well as the laundry room, and ample storage space. The backyard is perfect for those wanting to grow their own food with multiple raised garden beds, while also having space for your family to play. Tons of space for your vehicles and a work space in the two car garage. RV parking and room for your toys outside. Loads of updates include: new flooring throughout, new paint, new bathroom fixtures, new gas range (2021), HW tank (2021), furnace (2021), central vac (2022), landscaping, and in ground lawn sprinklers. You don't want to miss this gem! Email LC for info pack. (id:67517)

  • Property Details
    MLS® Number 10403503
    Property Type Single Family
    Neigbourhood Westsyde
    AmenitiesNearBy Recreation, Shopping
    CommunityFeatures Family Oriented
    Features Corner Site
    ParkingSpaceTotal 2
    ViewType View (panoramic)
  • Building
    BathroomTotal 3
    BedroomsTotal 4
    Appliances Range, Dishwasher
    ArchitecturalStyle Bungalow
    BasementType Full
    ConstructedDate 1999
    ConstructionStyleAttachment Detached
    CoolingType Central Air Conditioning
    ExteriorFinish Other
    FireProtection Security System
    FireplaceFuel Gas
    FireplacePresent Yes
    FireplaceTotal 2
    FireplaceType Unknown
    FlooringType Mixed Flooring
    HeatingType Forced Air, See Remarks
    RoofMaterial Asphalt Shingle
    RoofStyle Unknown
    StoriesTotal 1
    SizeInterior 2,654 Sqft
    Type House
    UtilityWater Municipal Water
    Additional Parking
    Attached Garage 2
    RV
  • Land
    AccessType Easy Access
    Acreage No
    LandAmenities Recreation, Shopping
    LandscapeFeatures Landscaped
    Sewer Municipal Sewage System
    SizeIrregular 0.16
    SizeTotal 0.16 Ac|under 1 Acre
    SizeTotalText 0.16 Ac|under 1 Acre
  • Rooms
    Level Type Dimensions
    Basement Other 10'6'' x 7'0''
    Basement Laundry Room 10'0'' x 8'0''
    Basement Recreation Room 22'0'' x 19'0''
    Basement Bedroom 15'0'' x 12'0''
    Basement Bedroom 12'6'' x 12'0''
    Basement 5pc Bathroom Measurements not available
    Main Level Bedroom 11'0'' x 10'0''
    Main Level Primary Bedroom 22'0'' x 12'0''
    Main Level Kitchen 16'0'' x 14'0''
    Main Level Dining Room 12'6'' x 11'6''
    Main Level Living Room 16'0'' x 13'0''
    Main Level Foyer 14'0'' x 7'0''
    Main Level 4pc Ensuite Bath Measurements not available
    Main Level 4pc Bathroom Measurements not available
  • Utilities