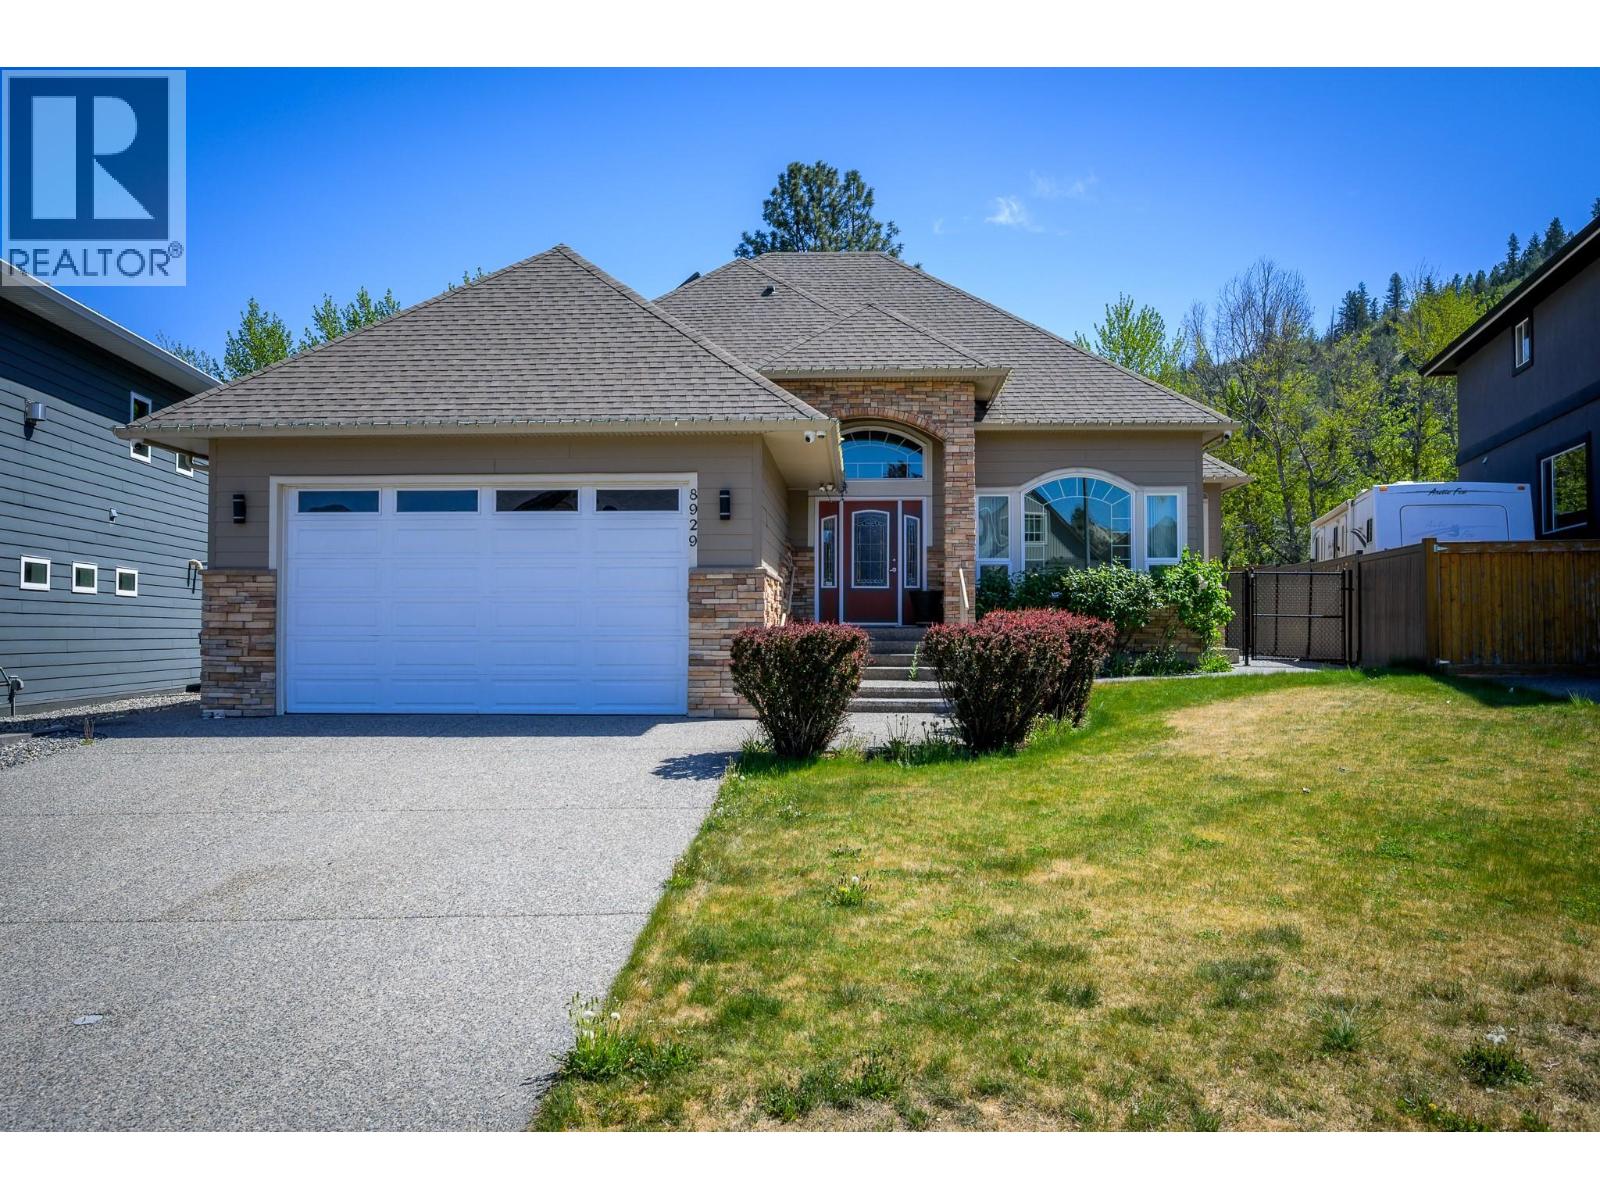
$949,900
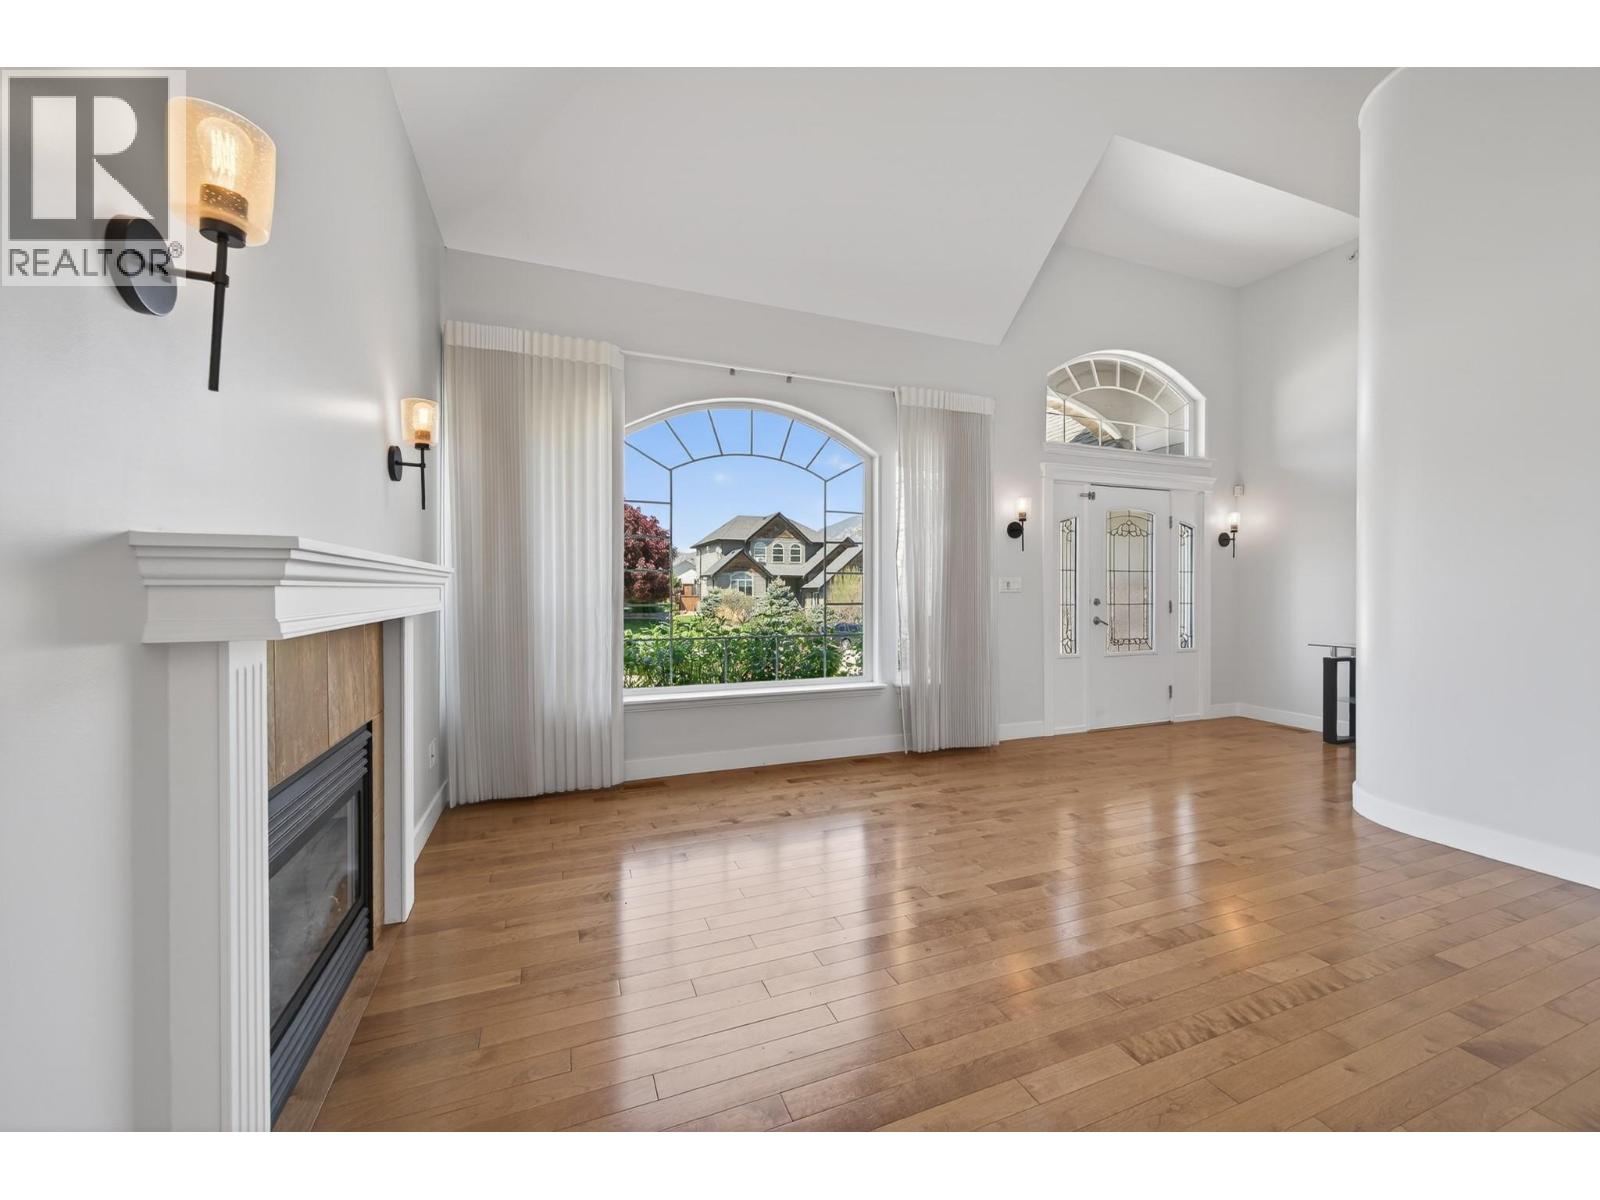
$949,900
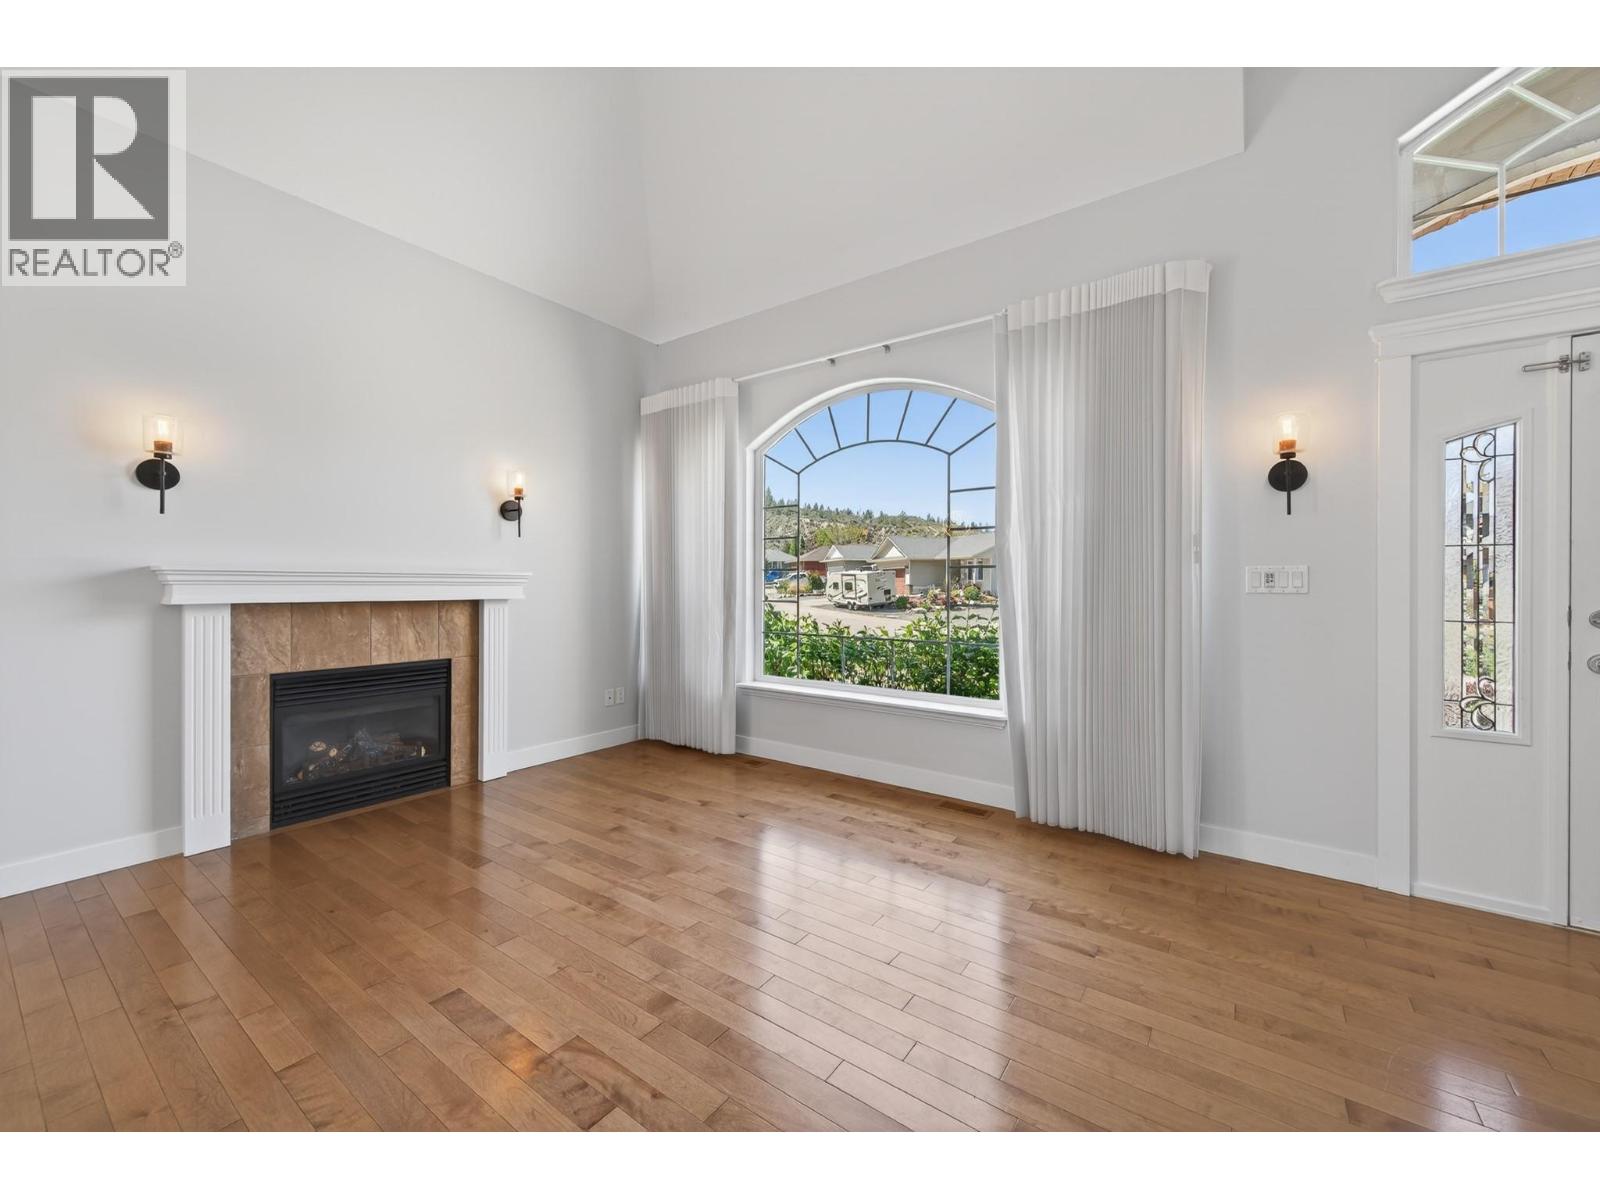
$949,900
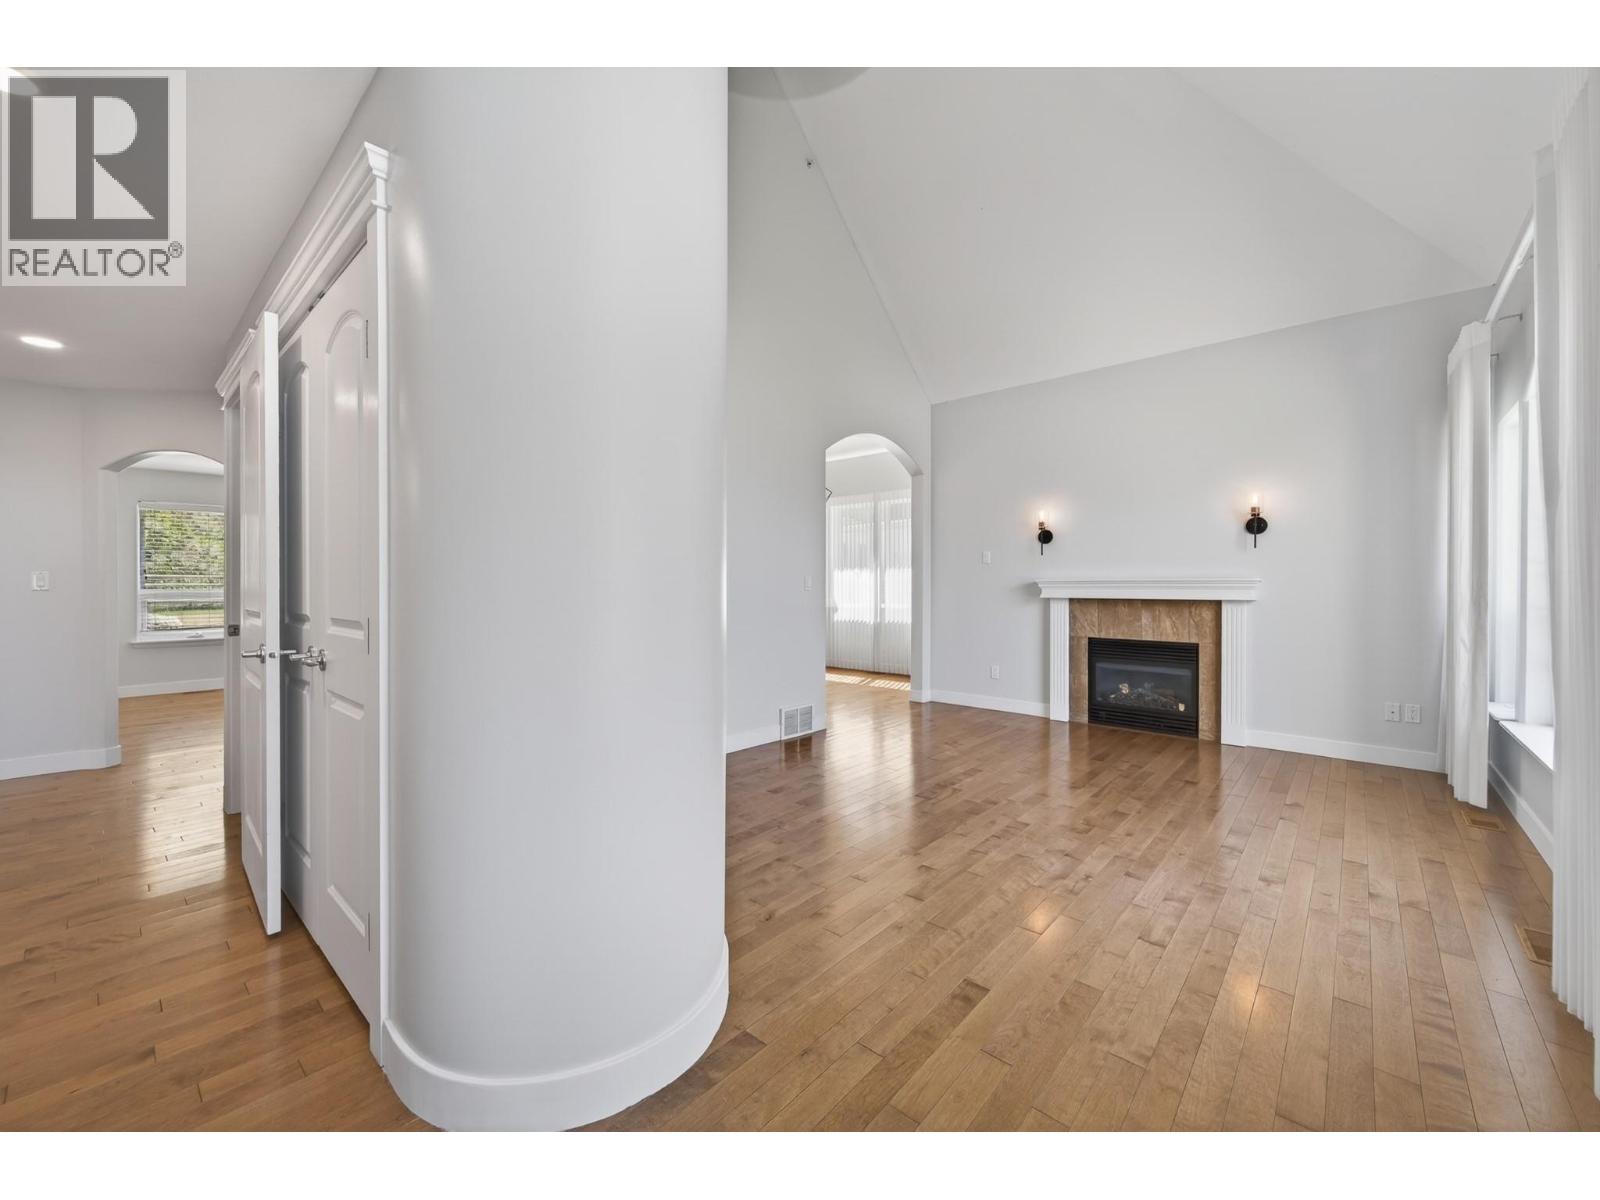
$949,900
$949,900
$949,900
$949,900
$949,900
$949,900
$949,900
$949,900
$949,900
$949,900
$949,900
$949,900
$949,900
$949,900
$949,900
$949,900
$949,900
$949,900
$949,900
$949,900
$949,900
$949,900
$949,900
$949,900
$949,900
$949,900
$949,900
$949,900
$949,900
$949,900
$949,900
$949,900
Like this listing?
Contact us for more information


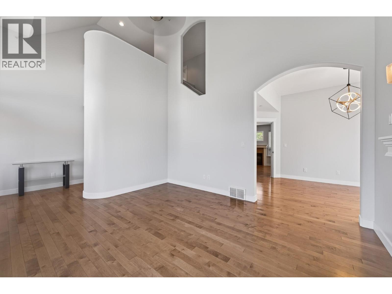
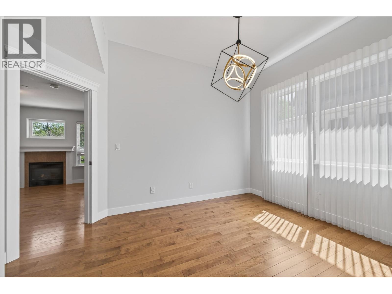
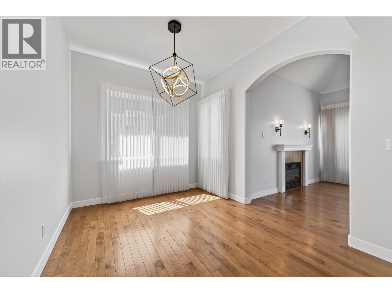
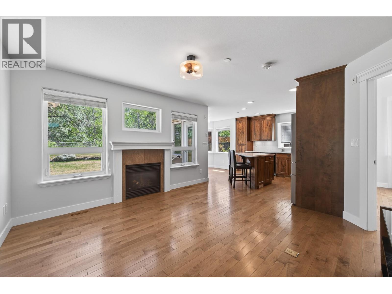
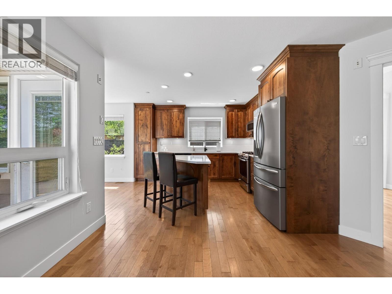
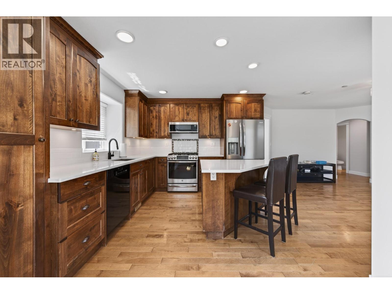
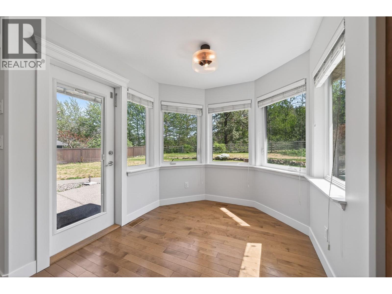
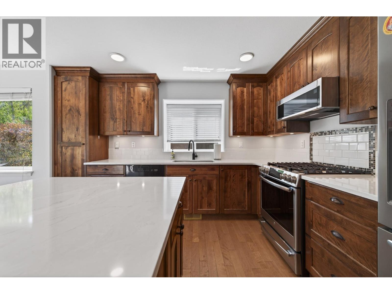
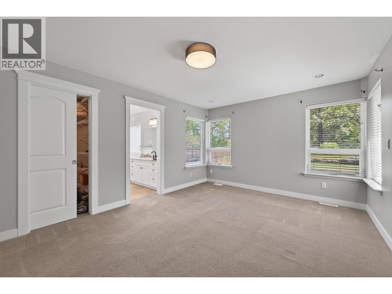
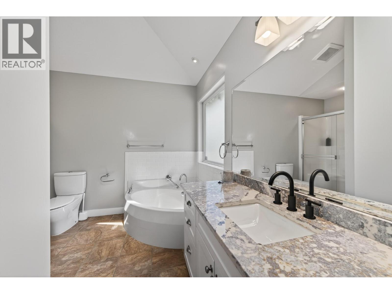
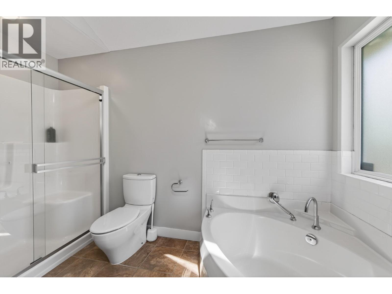
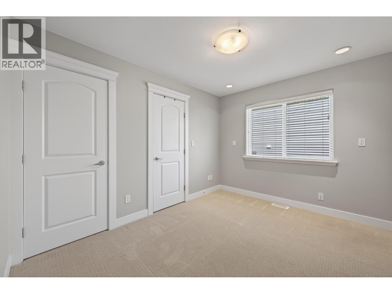
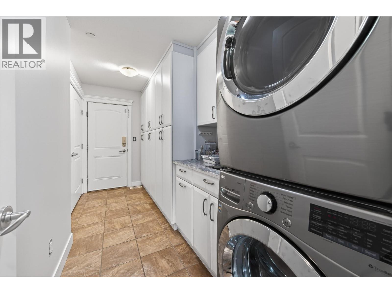
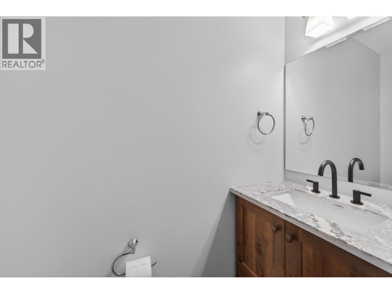
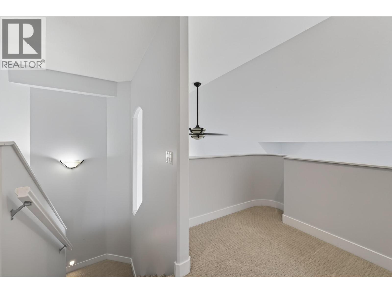
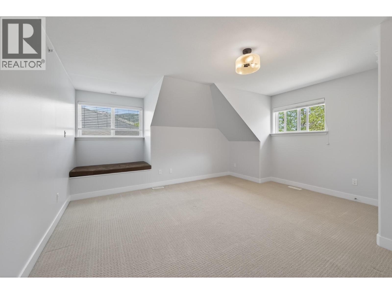
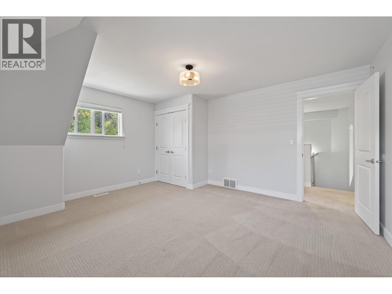
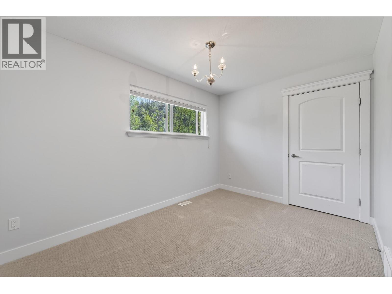
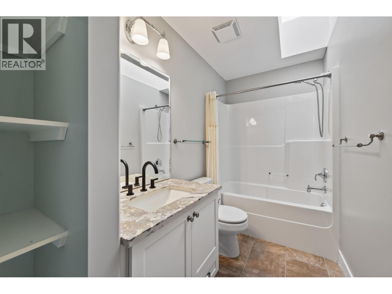
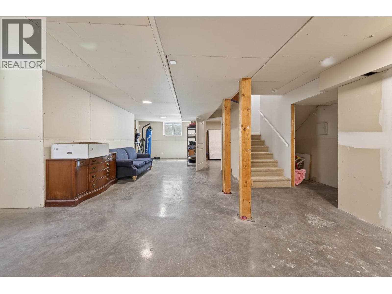
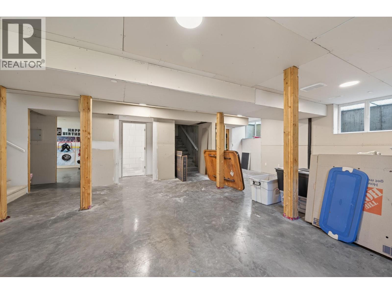
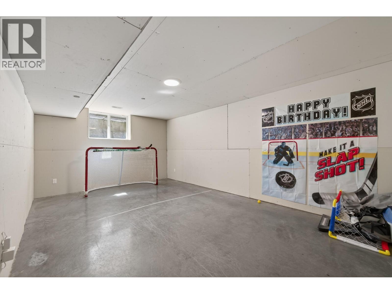
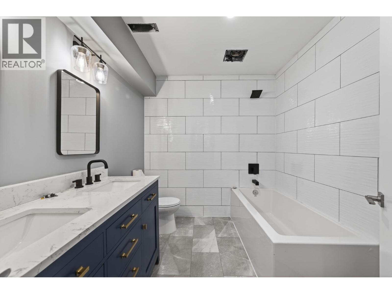
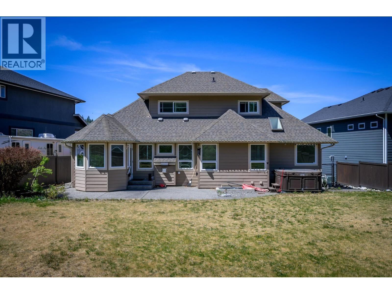
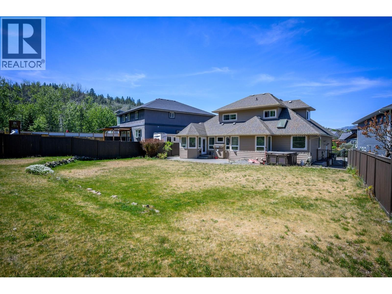
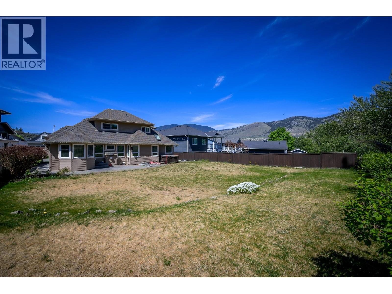
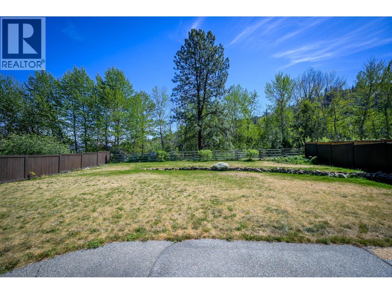
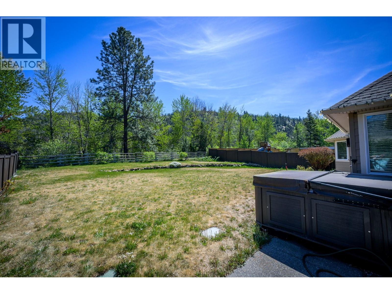
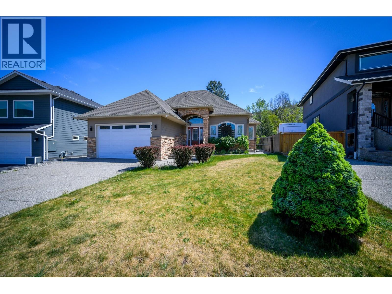
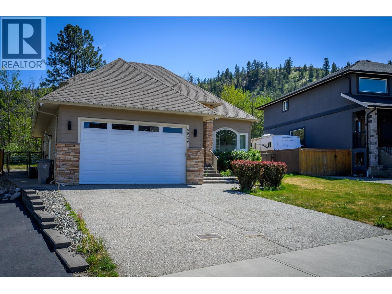
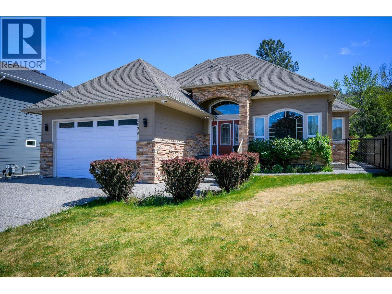
Nestled in the family-friendly community of Campbell Creek, this beautiful 4-bedroom home offers over 3,800 sq ft including a 1,600 sq ft partly finished basement that has already been drywalled and framed in with a bedroom, den, rec room, storage room and has a fully finished bathroom. The main floor features a spacious primary bedroom complete with a 4-piece ensuite offering a separate soaker tub and shower. The bright kitchen is equipped with stone countertops, a gas range, breakfast nook, and easy access to the patio and fully fenced backyard, while opening seamlessly to the cozy family room with gas fireplace. Additional main floor highlights include a formal living room with gas fireplace, dining room, second bedroom, convenient laundry room with excellent storage, and a 2-piece bath. Upstairs you’ll find two more bedrooms, a 4-piece bathroom, and a versatile nook/den area. The basement already includes a newer 5-piece bathroom with custom tile and offers endless possibilities for future development and to make it the home of your dreams. Freshly painted with updated modern fixtures throughout, this home backs onto green space with BC Wildlife Park beyond, creating a peaceful park-like setting while still being close to recreation trails and everyday amenities. The exposed aggrigate driveway, brick detail around the garage and entry way and walkways on either side of the home to the backyard all make add to the curb appeal of this home. All meas approx (id:67517)
-
Property Details
MLS® Number 10397318 Property Type Single Family Neigbourhood Campbell Creek/Deloro ParkingSpaceTotal 2 -
Building
BathroomTotal 4 BedroomsTotal 4 BasementType Full ConstructedDate 2007 ConstructionStyleAttachment Detached CoolingType Central Air Conditioning FireplaceFuel Gas FireplacePresent Yes FireplaceTotal 2 FireplaceType Unknown HalfBathTotal 1 HeatingType Forced Air StoriesTotal 3 SizeInterior 3,856 Sqft Type House UtilityWater Municipal Water Attached Garage 2 -
Land
Acreage No Sewer Municipal Sewage System SizeIrregular 0.23 SizeTotal 0.23 Ac|under 1 Acre SizeTotalText 0.23 Ac|under 1 Acre -
Rooms
Level Type Length Width Dimensions Second Level Dining Nook 6'4'' x 5' Second Level Bedroom 12'5'' x 8'8'' Second Level Bedroom 15'4'' x 13'10'' Second Level 4pc Bathroom Measurements not available Basement 5pc Bathroom Measurements not available Main Level 4pc Ensuite Bath Measurements not available Main Level Primary Bedroom 15'6'' x 12' Main Level Bedroom 11'5'' x 9'7'' Main Level Laundry Room 14' x 5'7'' Main Level 2pc Bathroom Measurements not available Main Level Living Room 14'3'' x 12'9'' Main Level Dining Room 12'5'' x 9'9'' Main Level Family Room 13'8'' x 12'8'' Main Level Kitchen 10'8'' x 10'8'' Main Level Dining Nook 8'6'' x 8' -
Utilities
Your Favourites
No Favourites Found







The trademarks REALTOR®, REALTORS®, and the REALTOR® logo are controlled by The Canadian Real Estate Association (CREA) and identify real estate professionals who are members of CREA. The trademarks MLS®, Multiple Listing Service® and the associated logos are owned by The Canadian Real Estate Association (CREA) and identify the quality of services provided by real estate professionals who are members of CREA. The trademark DDF® is owned by The Canadian Real Estate Association (CREA) and identifies CREA's Data Distribution Facility (DDF®)
August 28 2026 09:18:10
Association of Interior REALTORS®
