$829,900
$829,900
$829,900
$829,900
$829,900
$829,900
$829,900
$829,900
$829,900
$829,900
$829,900
$829,900
$829,900
$829,900
$829,900
$829,900
$829,900
$829,900
$829,900
$829,900
$829,900
$829,900
$829,900
$829,900
$829,900
$829,900
$829,900
$829,900
$829,900
$829,900
$829,900
$829,900
$829,900
$829,900
$829,900
$829,900
$829,900
$829,900
$829,900
$829,900
$829,900
$829,900
$829,900
$829,900
$829,900
$829,900
$829,900
Like this listing?
Contact us for more information


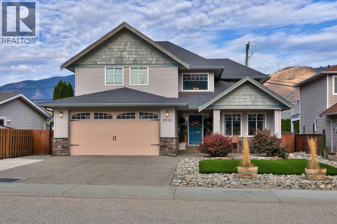
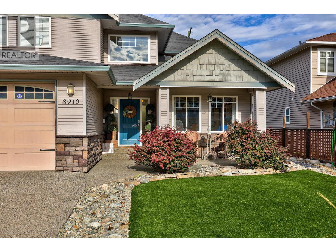
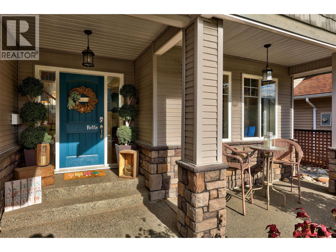
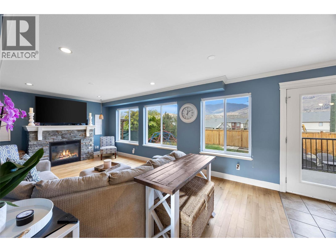
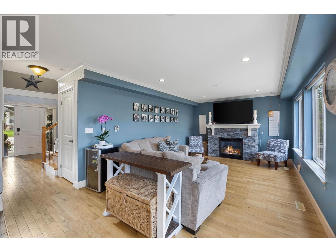
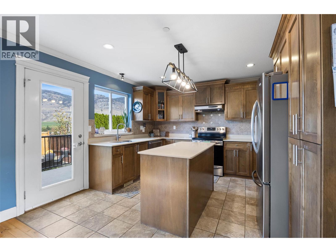
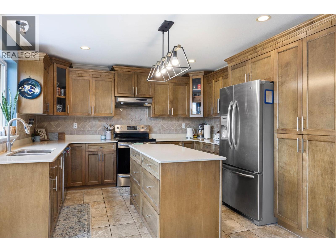
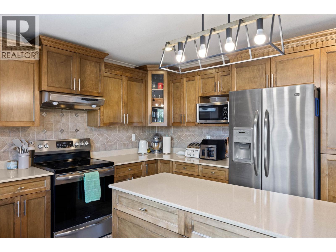
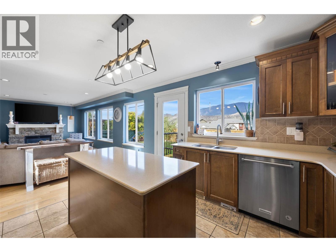
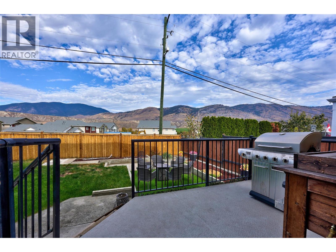
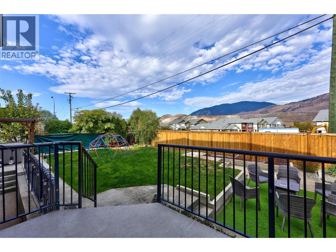
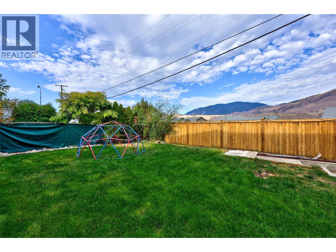
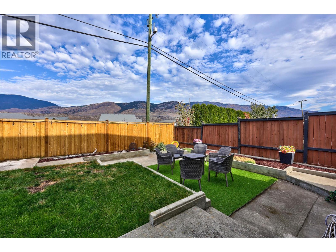
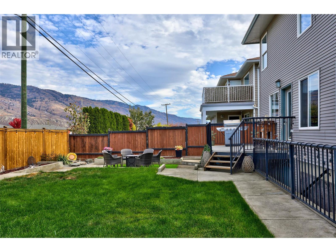
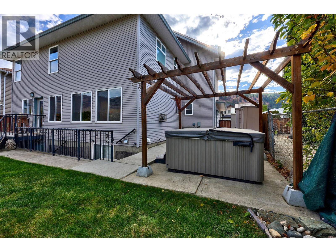
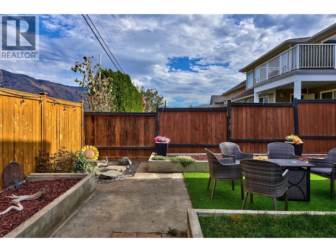
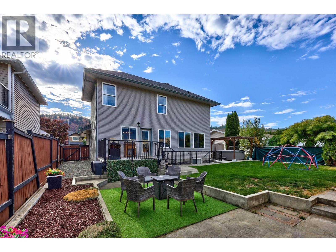
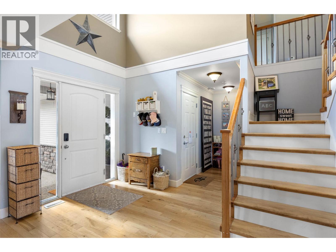
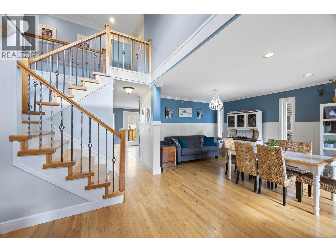
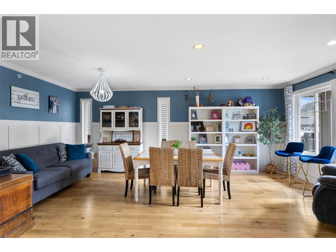
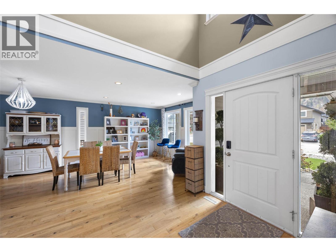
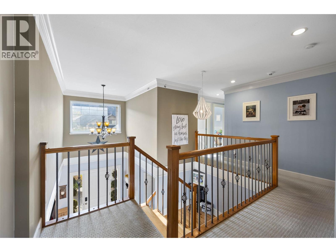
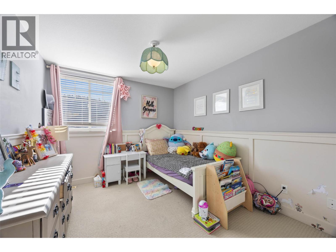
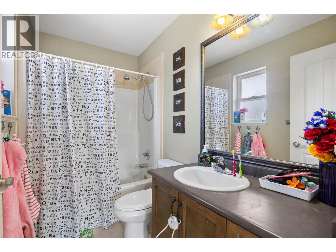
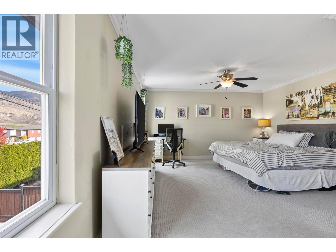
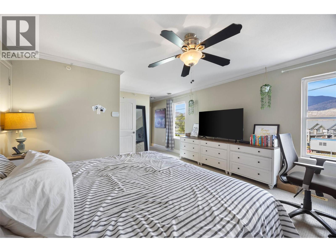
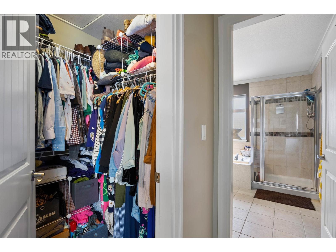
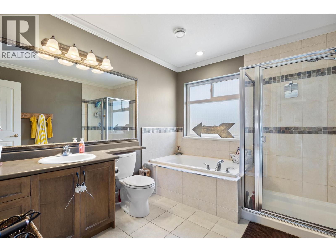
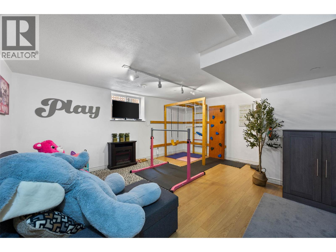
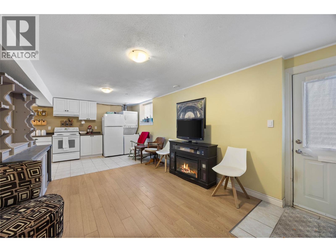
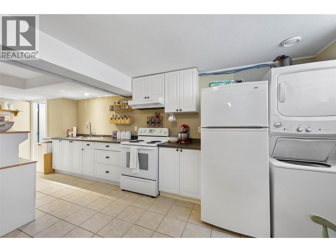
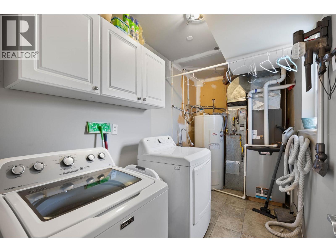
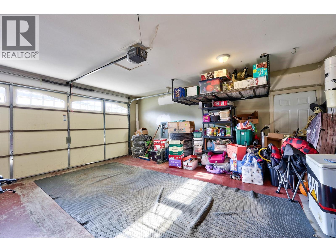
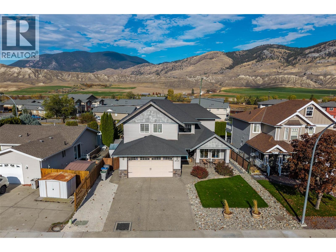
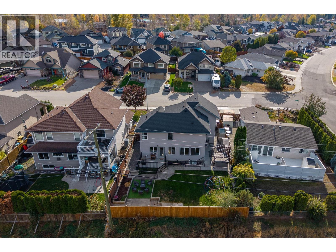
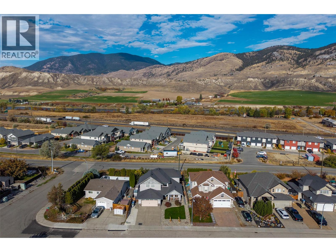
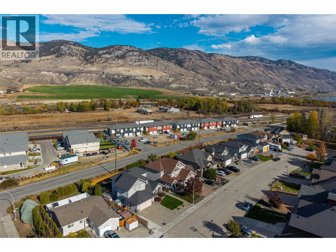
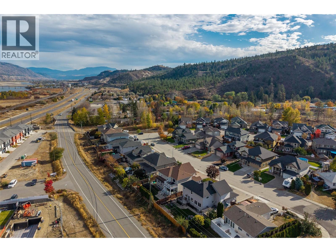
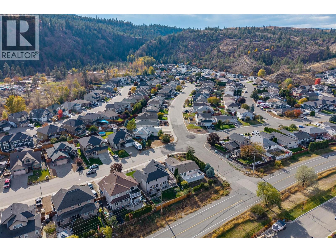
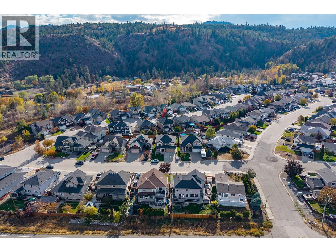
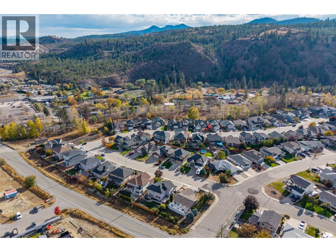
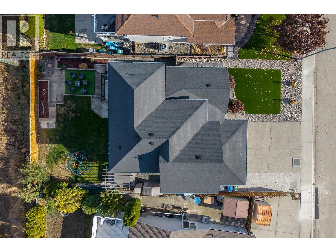
Amazing family home in Campbell Creek Village! This beautifully maintained 4-bedroom, 3,050 sq.ft. home offers an exceptional layout, stunning mountain views, and plenty of space for the whole family. The vaulted entryway creates a true wow factor the moment you walk in. The main floor features hardwood flooring, classic wainscoting, a spacious kitchen with stainless steel appliances, and a beautiful rock fireplace. Large living room windows showcase incredible mountain views and fill the home with natural light. Upstairs offers 3 bedrooms, including a generous primary suite with a walk-in closet, 5-piece ensuite, and gorgeous views. The spacious basement features a large recreation area with a jungle gym that kids of all ages will love, plus a 1-bedroom in-law suite offering excellent flexibility for family, guests, or additional income potential. Outside, enjoy a private backyard with new artificial turf, and a hot tub perfect for relaxing or entertaining. The large garage provides ample space for vehicles, toys, and storage. Recent updates include furnace and A/C (2022) and hot water tank (2017). Located in a quiet, family-friendly neighbourhood, this is a truly special home that offers space, comfort, functionality, and more! Virtual Tour and Digital Floor Plans attached to listing. Pre-listing home inspection available. (id:67517)
-
Property Details
MLS® Number 10400978 Property Type Single Family Neigbourhood Campbell Creek/Deloro AmenitiesNearBy Park CommunityFeatures Family Oriented Features Level Lot ParkingSpaceTotal 2 -
Building
BathroomTotal 4 BedroomsTotal 4 Appliances Washer & Dryer ArchitecturalStyle Multi-level BasementType Full ConstructedDate 2006 ConstructionStyleAttachment Detached ConstructionStyleSplitLevel Other CoolingType Central Air Conditioning ExteriorFinish Vinyl Siding FireplaceFuel Gas FireplacePresent Yes FireplaceTotal 1 FireplaceType Unknown FlooringType Mixed Flooring HalfBathTotal 1 HeatingType Forced Air, See Remarks RoofMaterial Asphalt Shingle RoofStyle Unknown StoriesTotal 3 SizeInterior 3,138 Sqft Type House UtilityWater Municipal Water Attached Garage 2 -
Land
Acreage No LandAmenities Park LandscapeFeatures Level Sewer Municipal Sewage System SizeIrregular 0.13 SizeTotal 0.13 Ac|under 1 Acre SizeTotalText 0.13 Ac|under 1 Acre -
Rooms
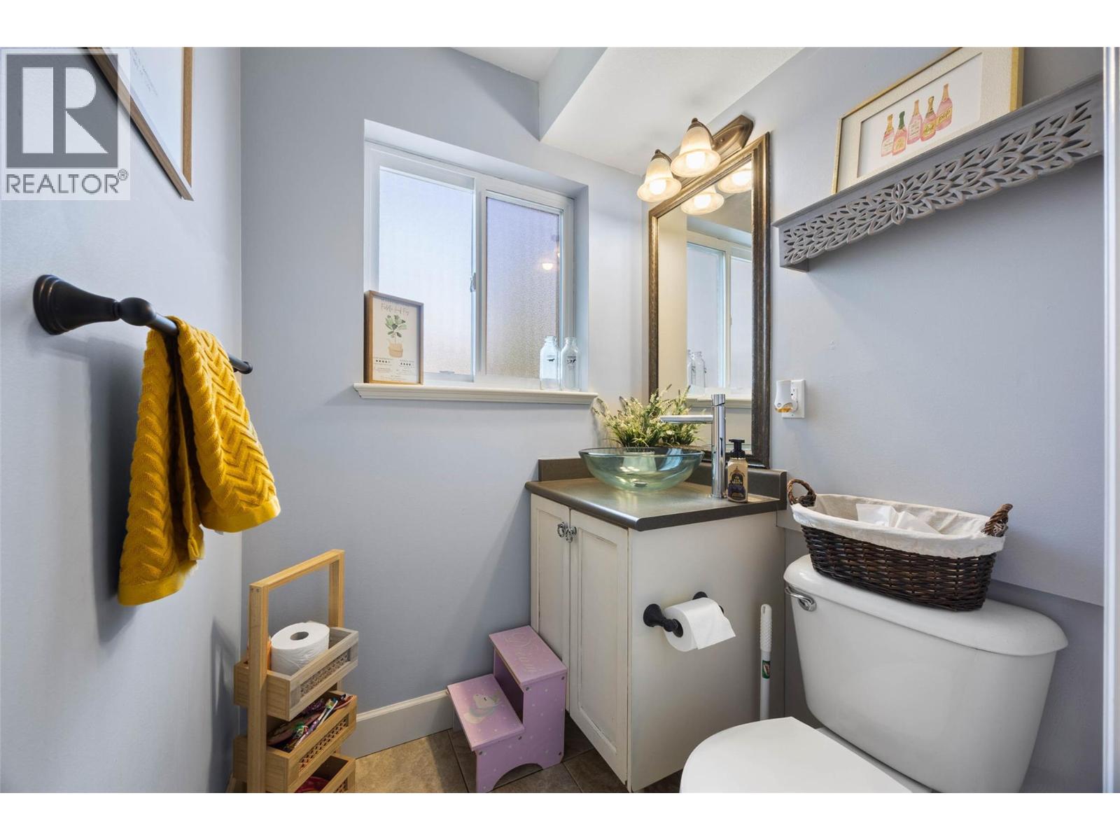
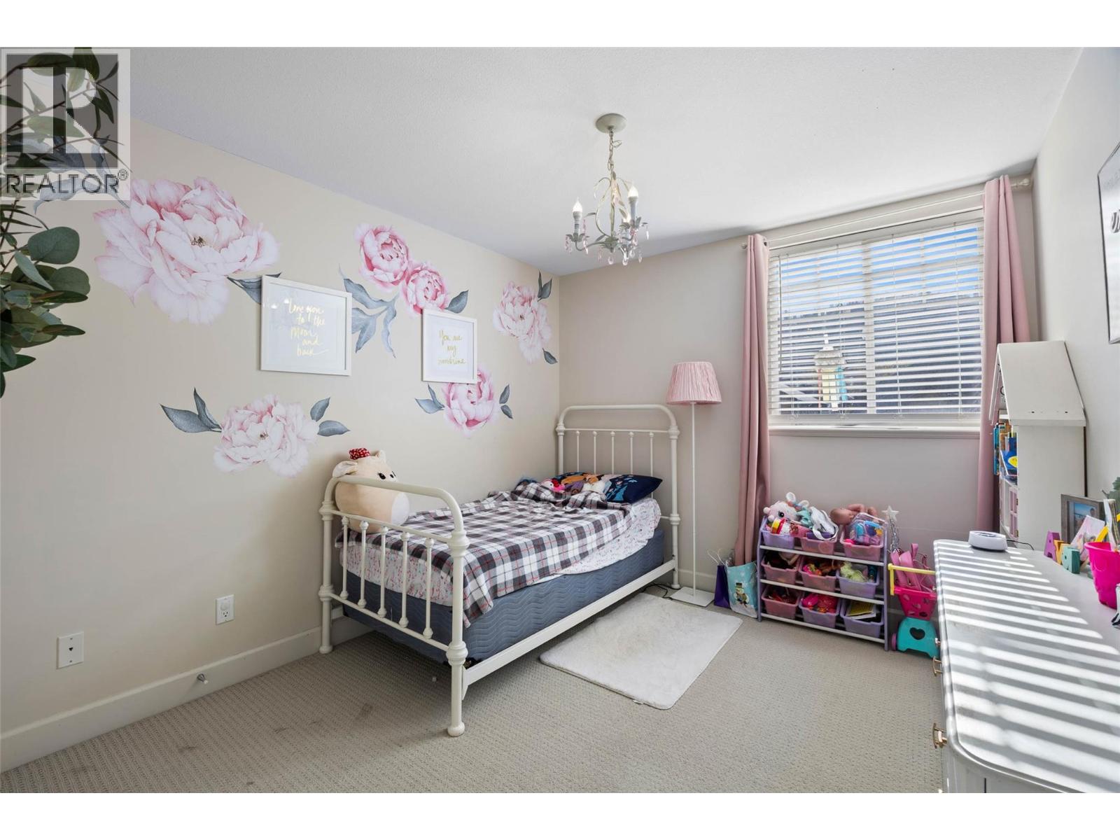
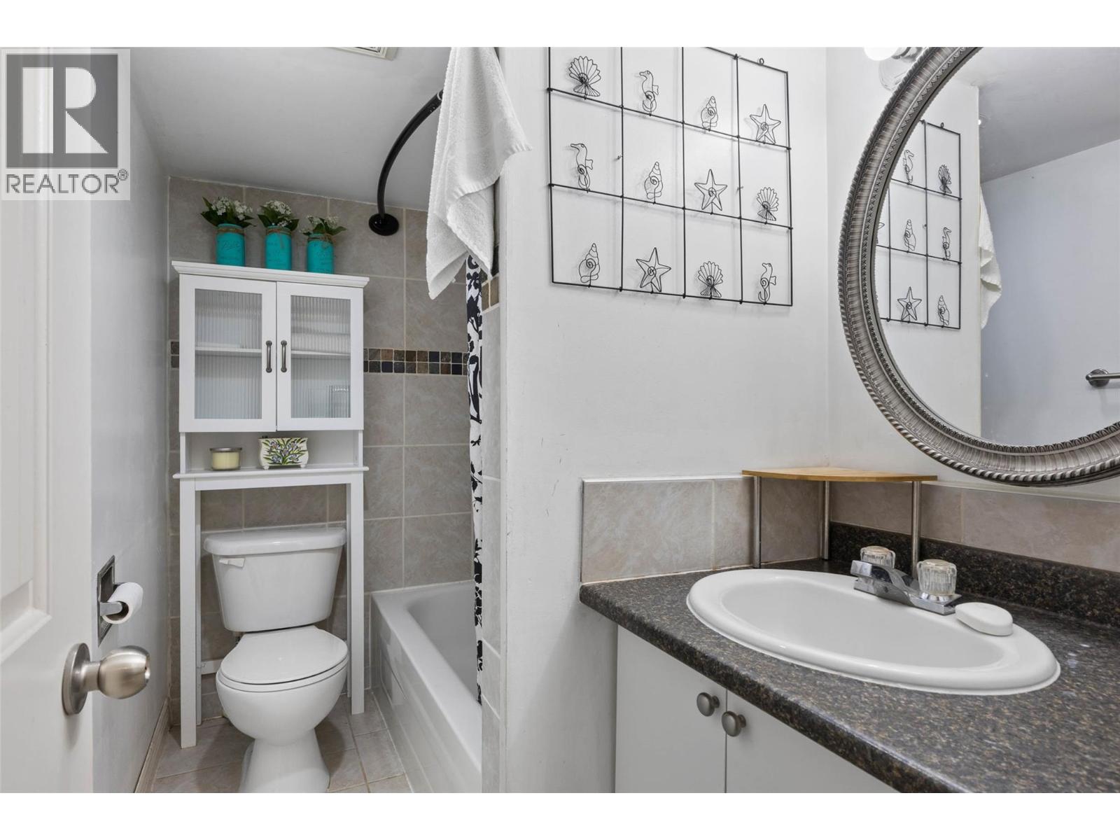
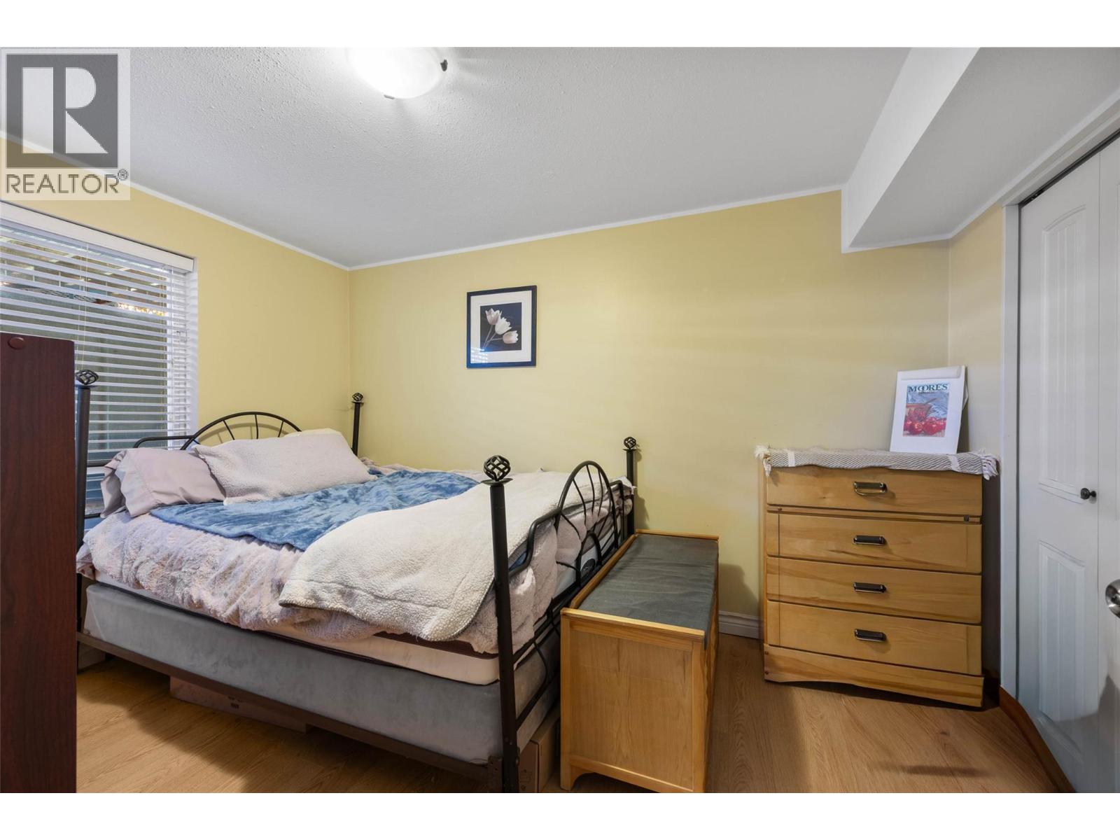
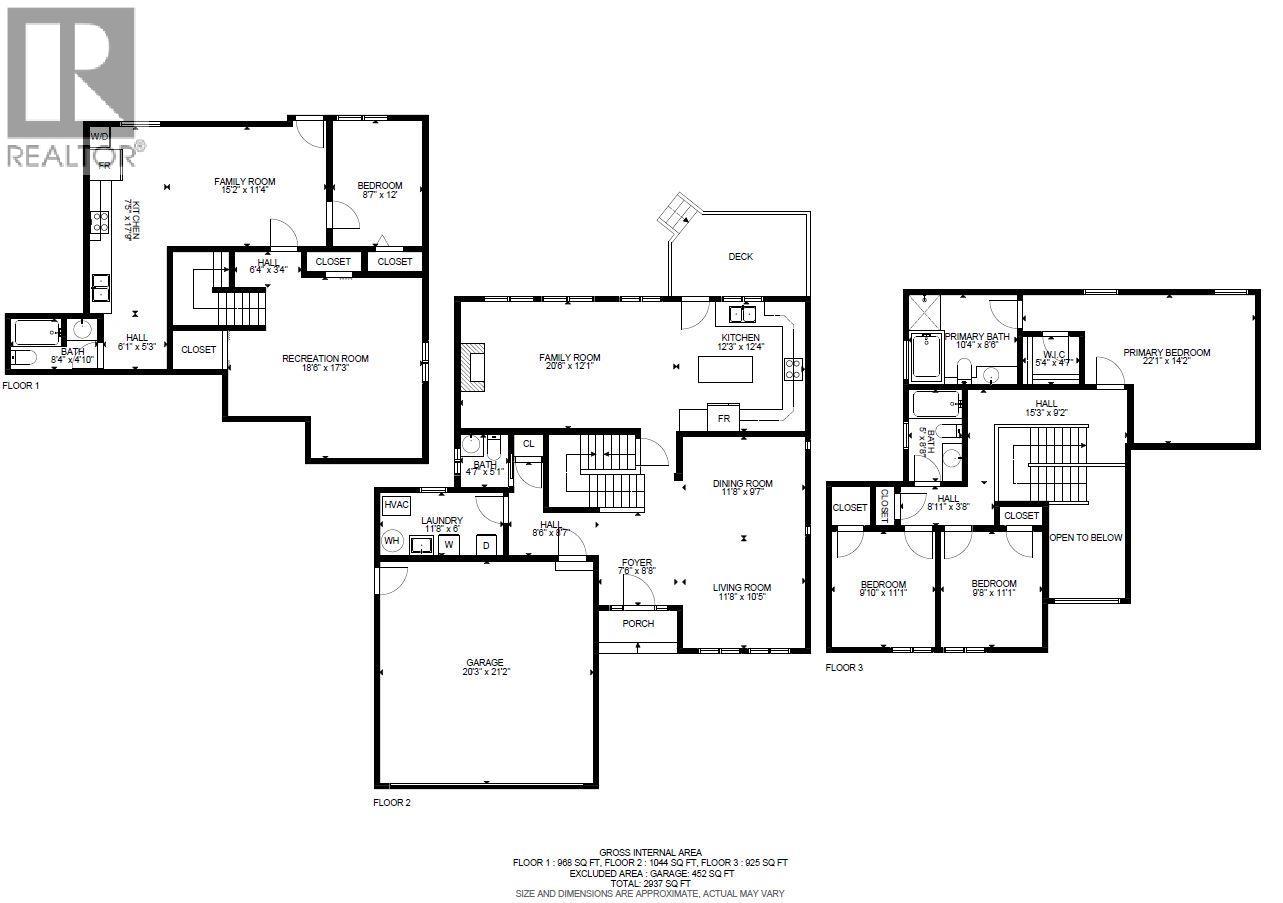
Level Type Length Width Dimensions Second Level Primary Bedroom 22'1'' x 14'2'' Second Level 4pc Ensuite Bath 10'4'' x 8'6'' Second Level Bedroom 11'1'' x 9'10'' Second Level Bedroom 11'1'' x 9'8'' Second Level 5pc Bathroom Measurements not available Basement Recreation Room 18'6'' x 17'3'' Basement 4pc Bathroom Measurements not available Basement Kitchen 17'9'' x 7'5'' Basement Living Room 15'2'' x 11'4'' Basement Bedroom 12' x 8'7'' Main Level 2pc Bathroom Measurements not available Main Level Foyer 8'8'' x 7'6'' Main Level Family Room 20'6'' x 12'1'' Main Level Laundry Room 11'8'' x 6'0'' Main Level Kitchen 12'3'' x 12'4'' Main Level Dining Room 11'8'' x 9'7'' Main Level Living Room 11'8'' x 10'5'' -
Utilities
Your Favourites
No Favourites Found







The trademarks REALTOR®, REALTORS®, and the REALTOR® logo are controlled by The Canadian Real Estate Association (CREA) and identify real estate professionals who are members of CREA. The trademarks MLS®, Multiple Listing Service® and the associated logos are owned by The Canadian Real Estate Association (CREA) and identify the quality of services provided by real estate professionals who are members of CREA. The trademark DDF® is owned by The Canadian Real Estate Association (CREA) and identifies CREA's Data Distribution Facility (DDF®)
November 16 2026 05:48:37
Association of Interior REALTORS®
