$439,900
Maintenance, Pad Rental
$603 Monthly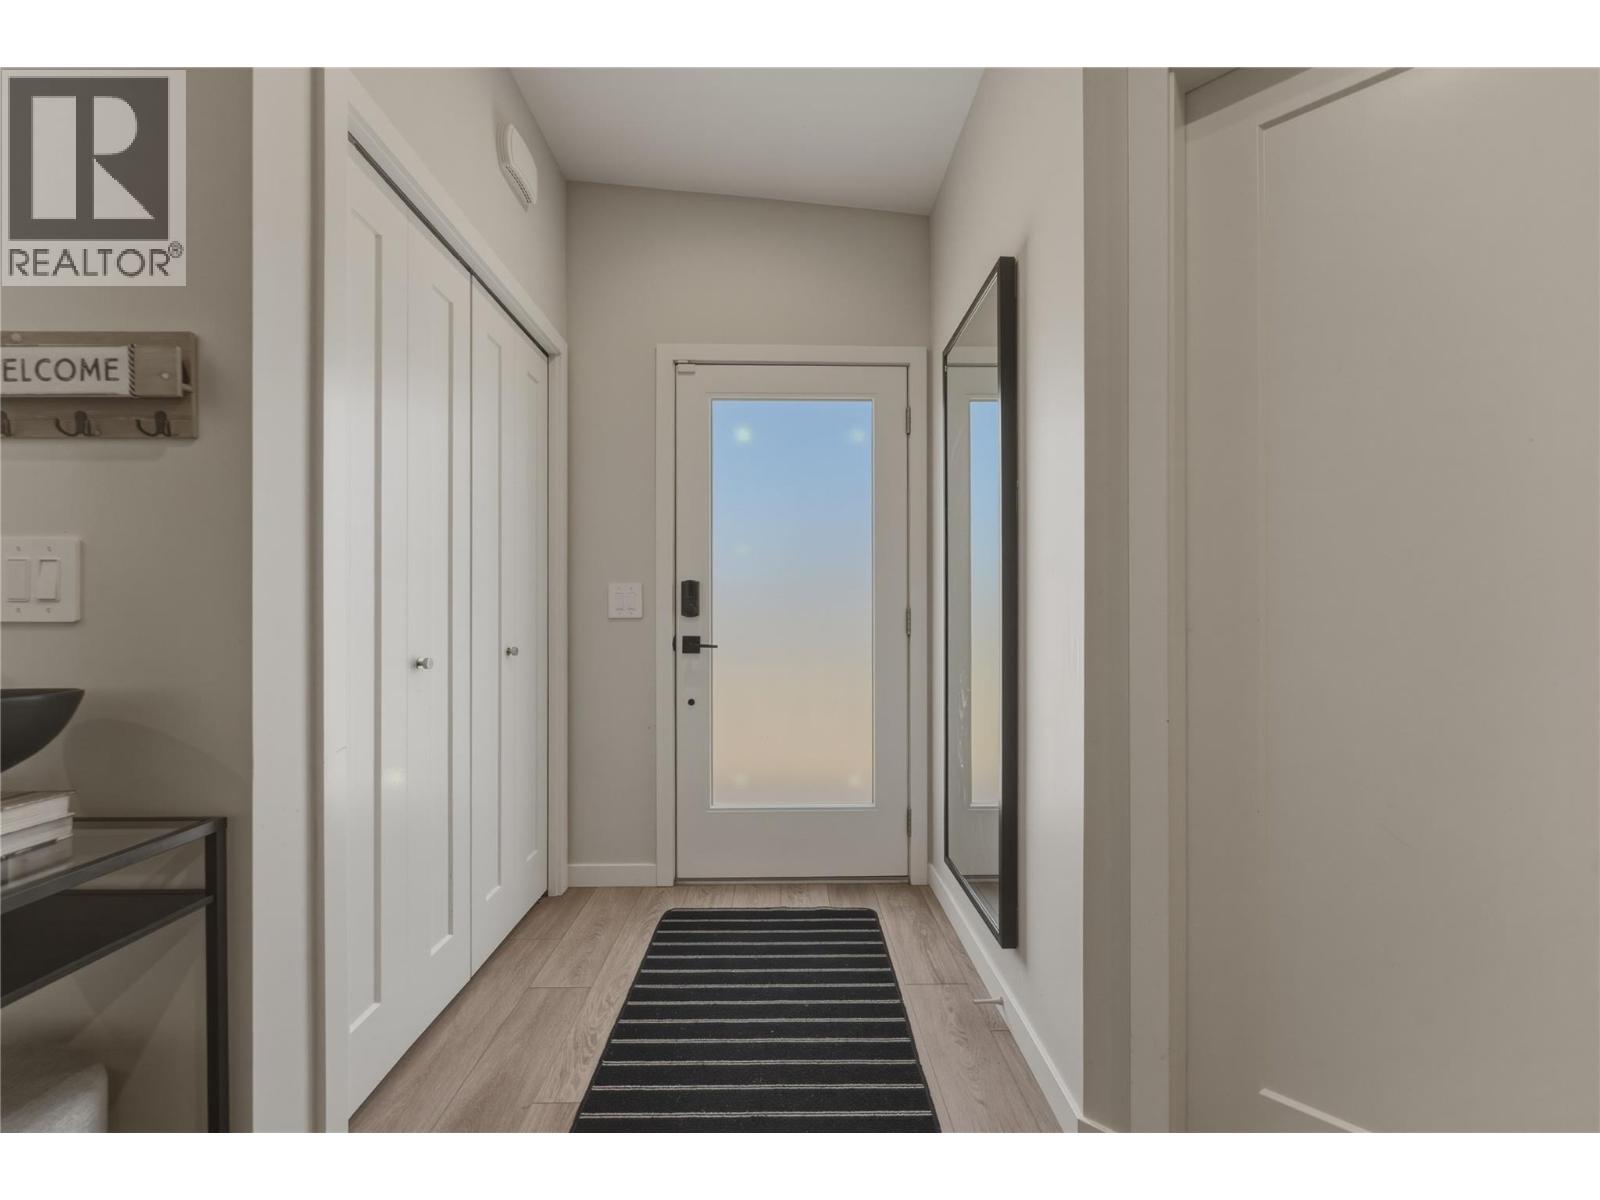
$439,900
Maintenance, Pad Rental
$603 Monthly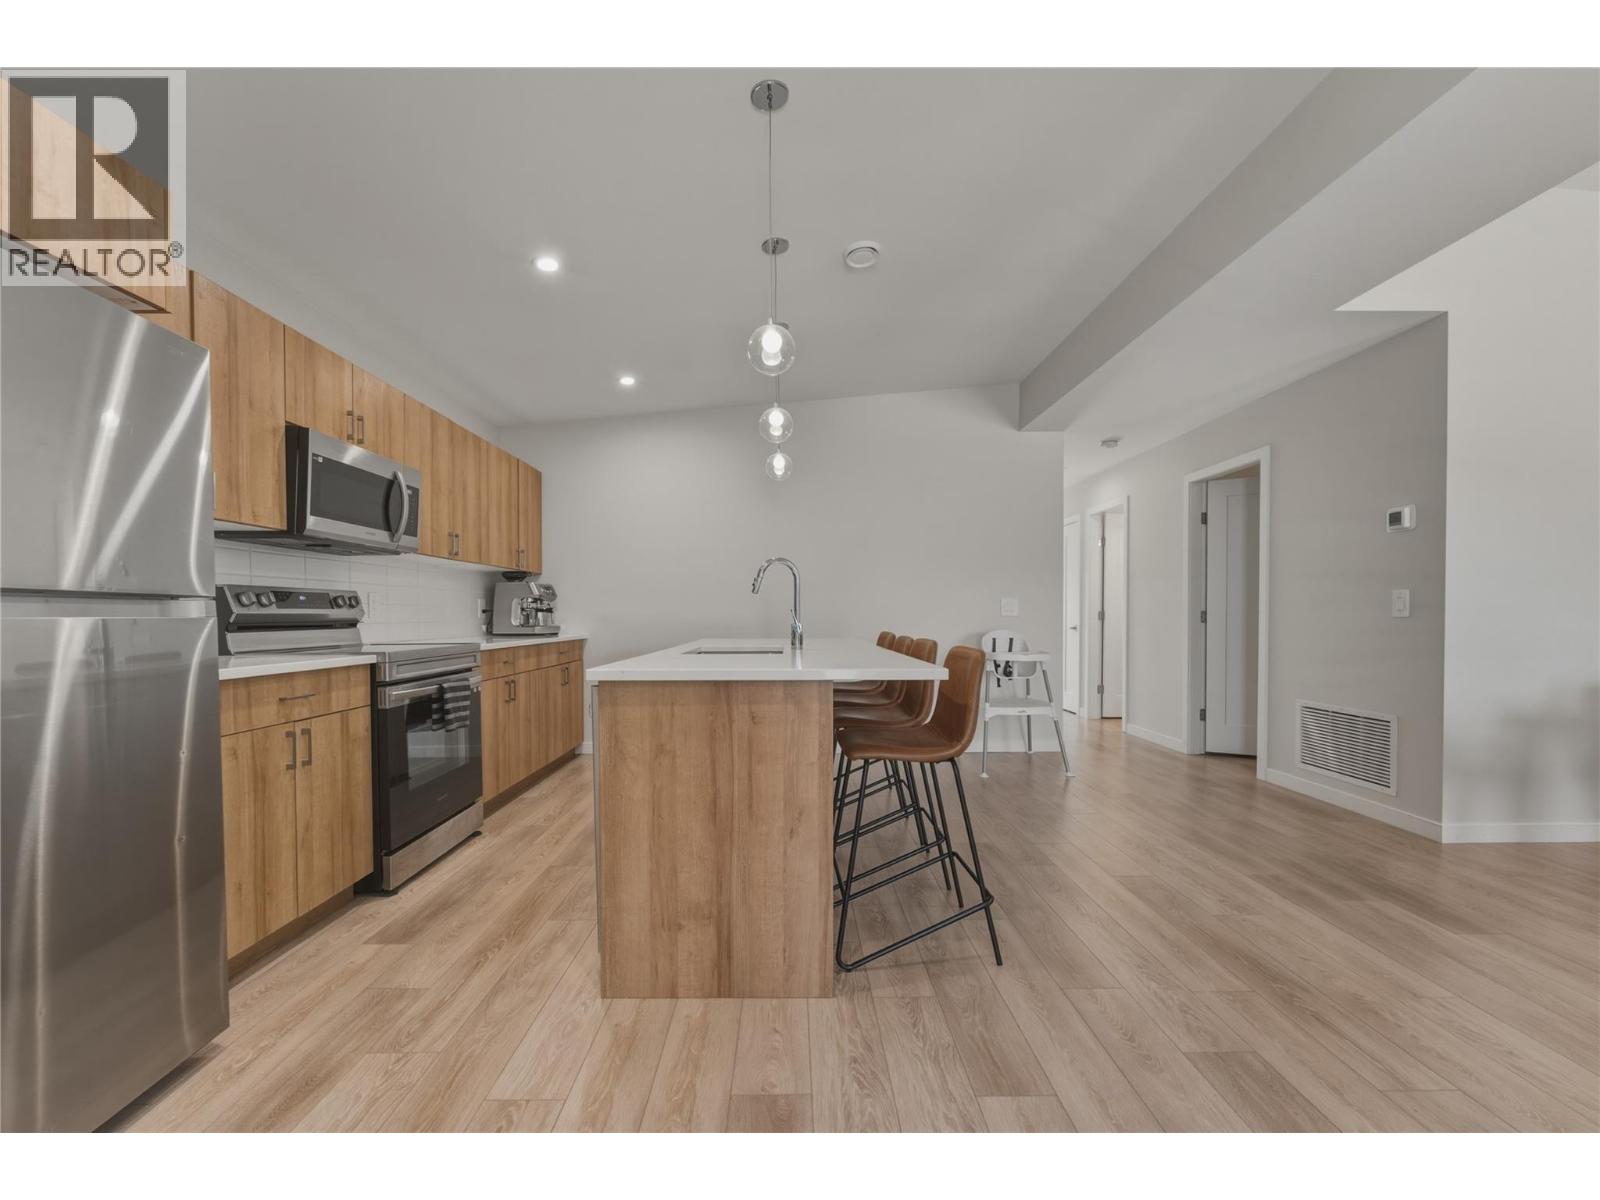
$439,900
Maintenance, Pad Rental
$603 Monthly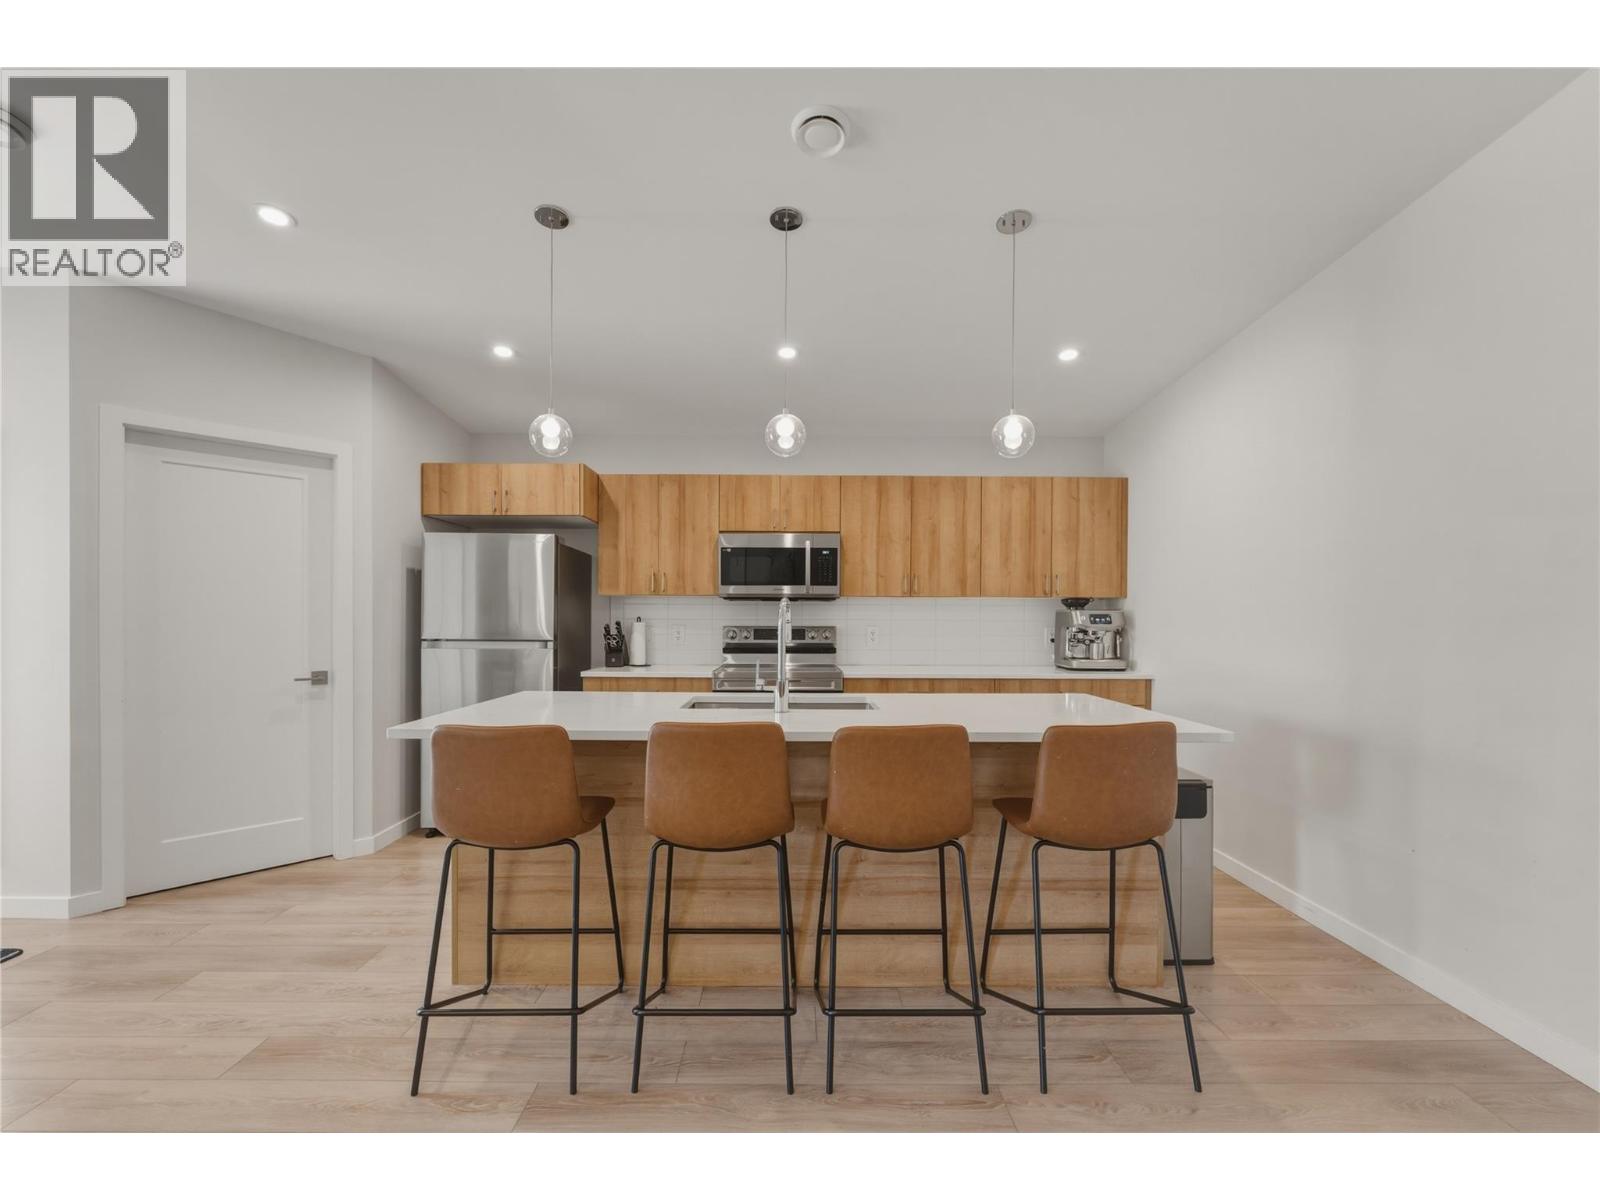
$439,900
Maintenance, Pad Rental
$603 Monthly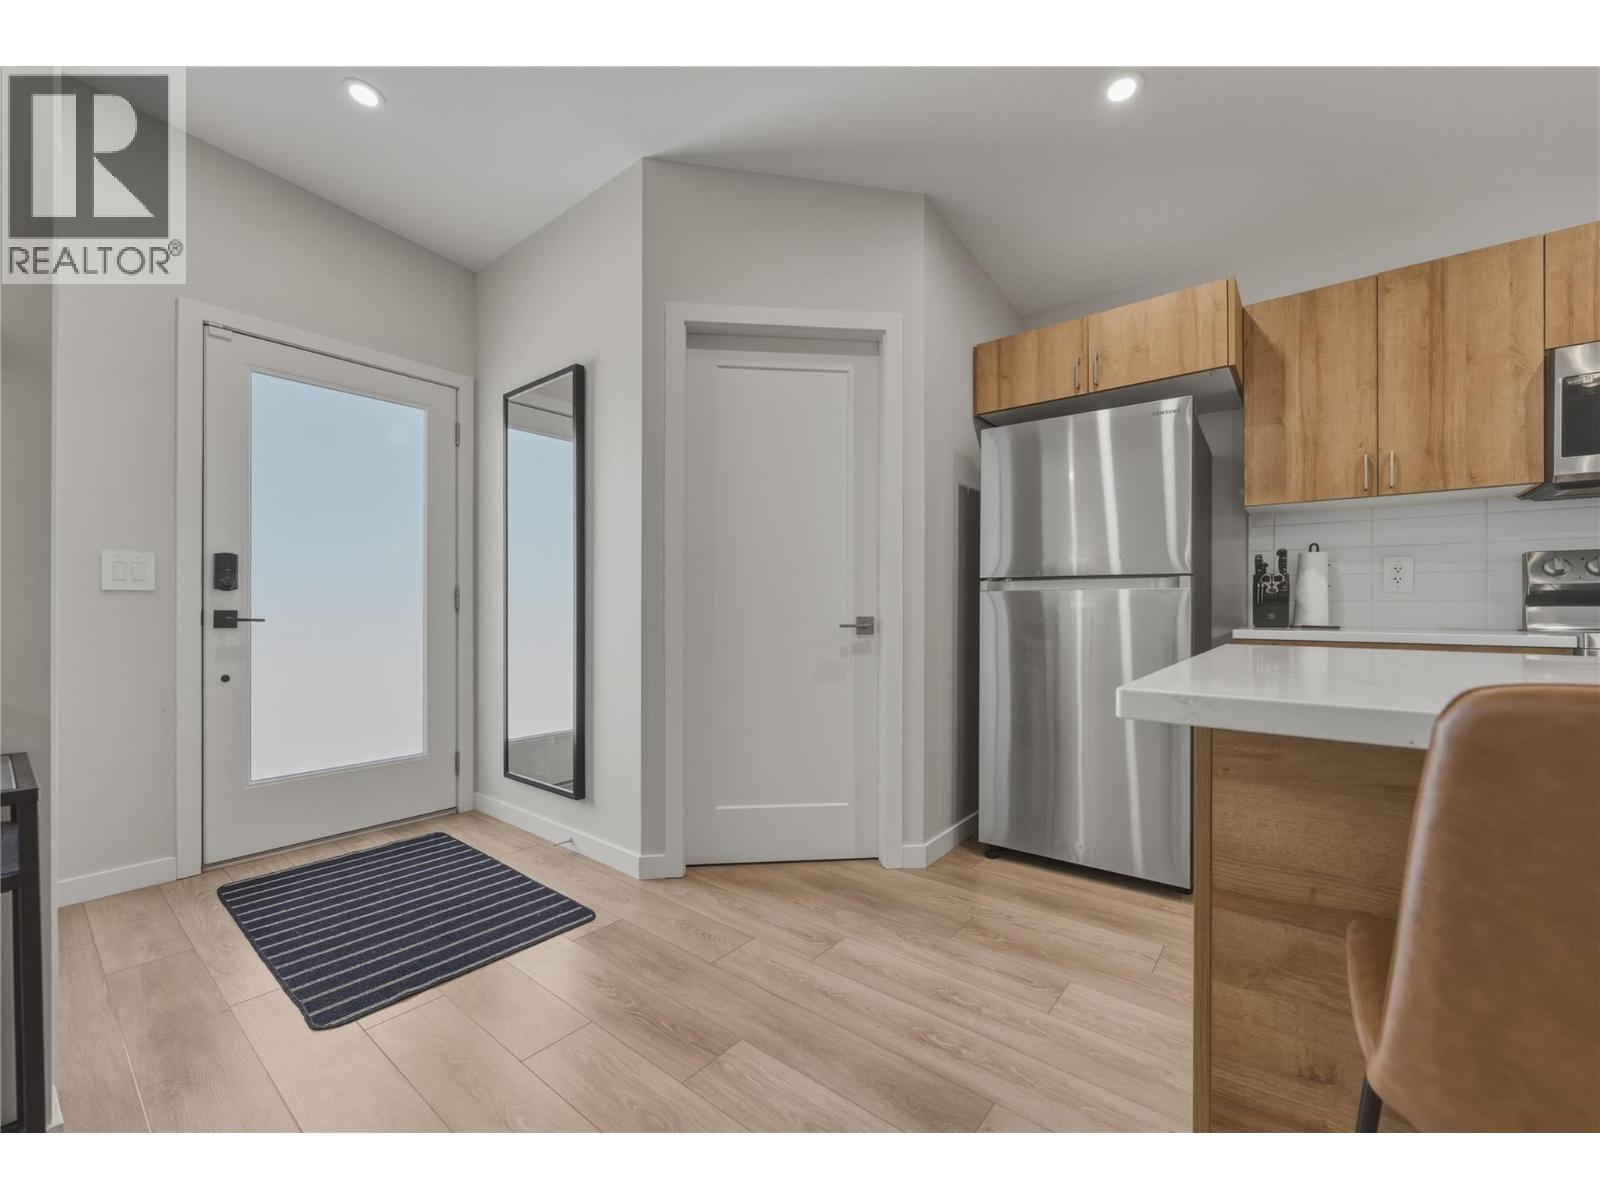
$439,900
Maintenance, Pad Rental
$603 Monthly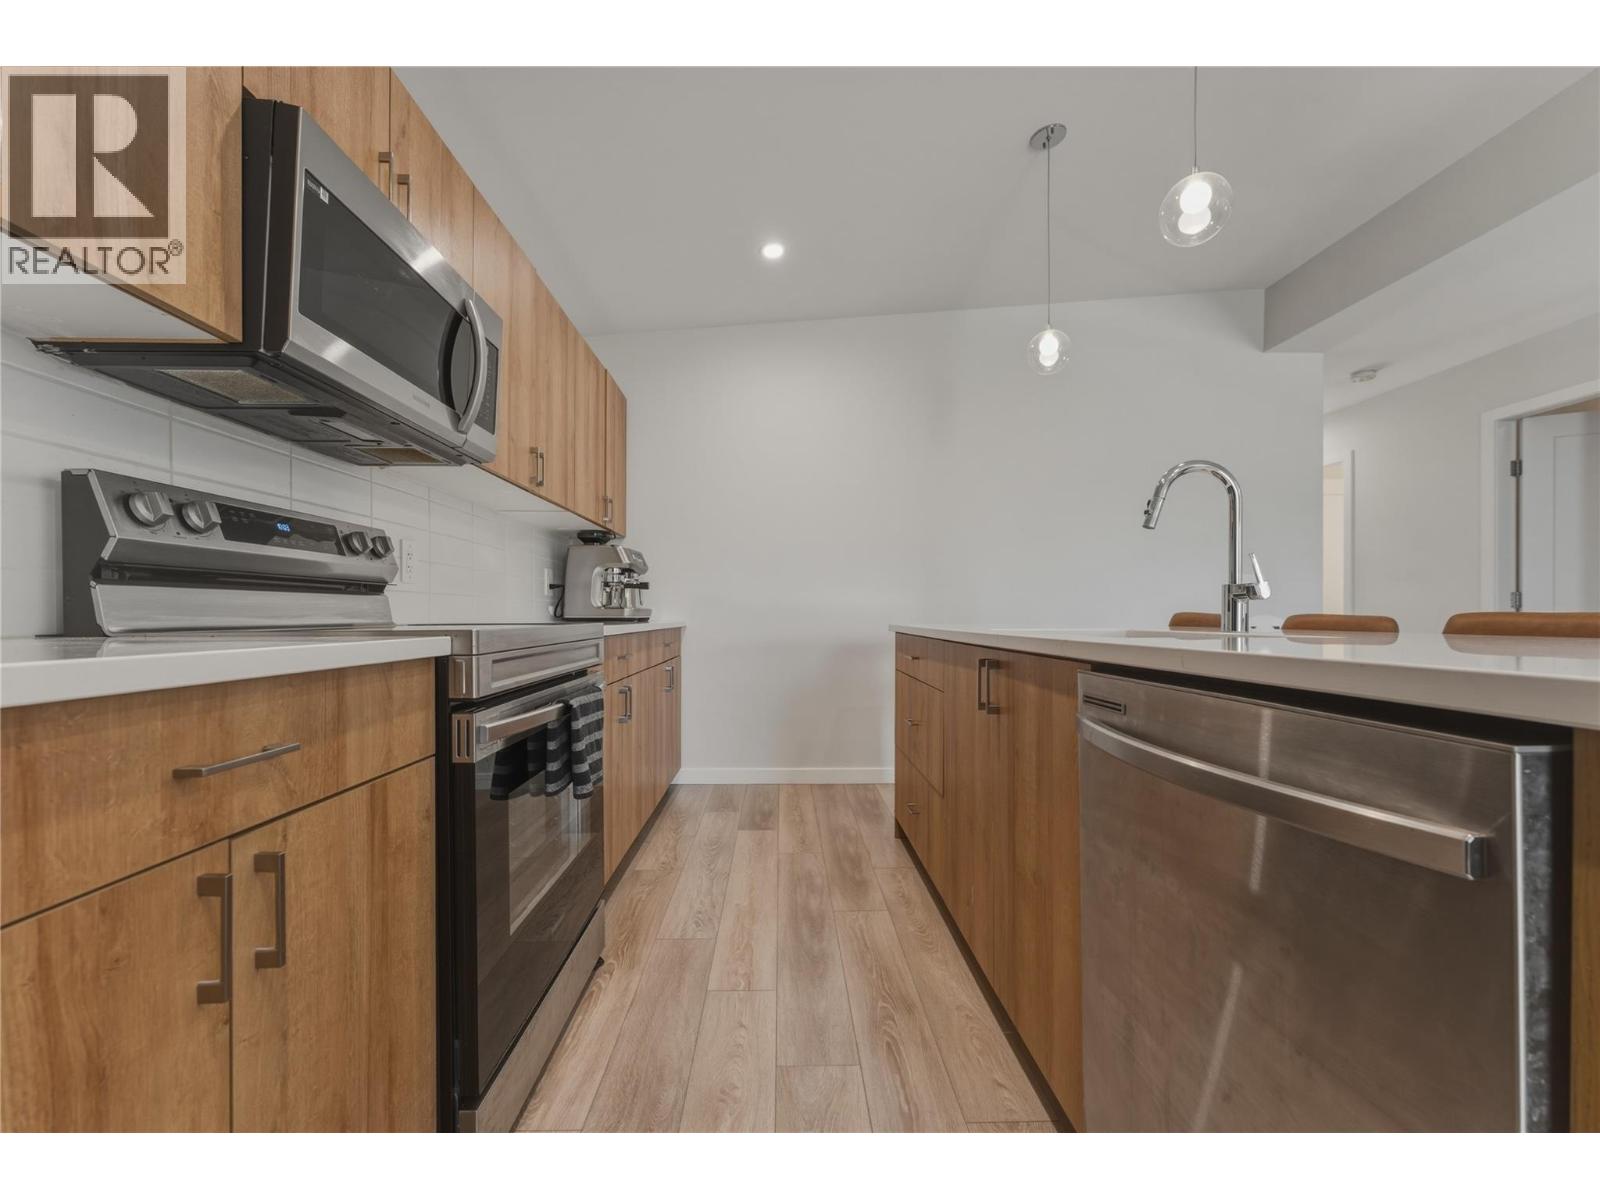
$439,900
Maintenance, Pad Rental
$603 Monthly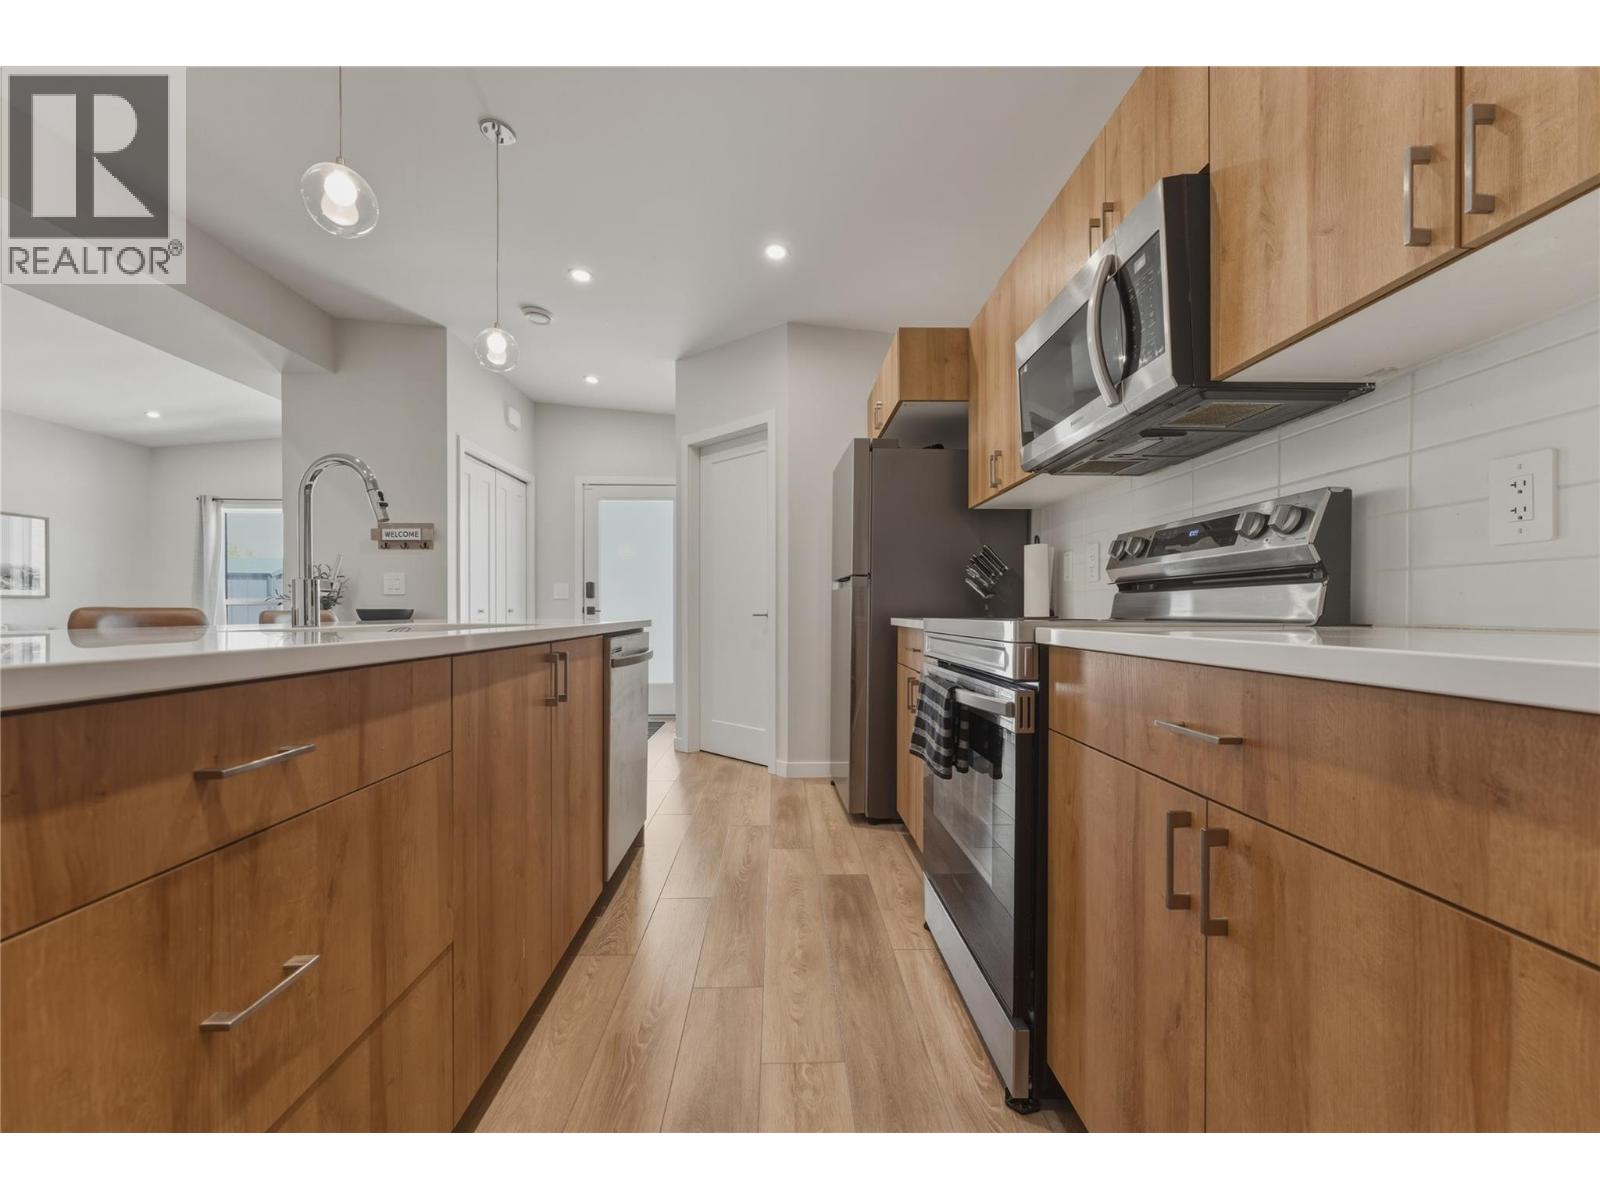
$439,900
Maintenance, Pad Rental
$603 Monthly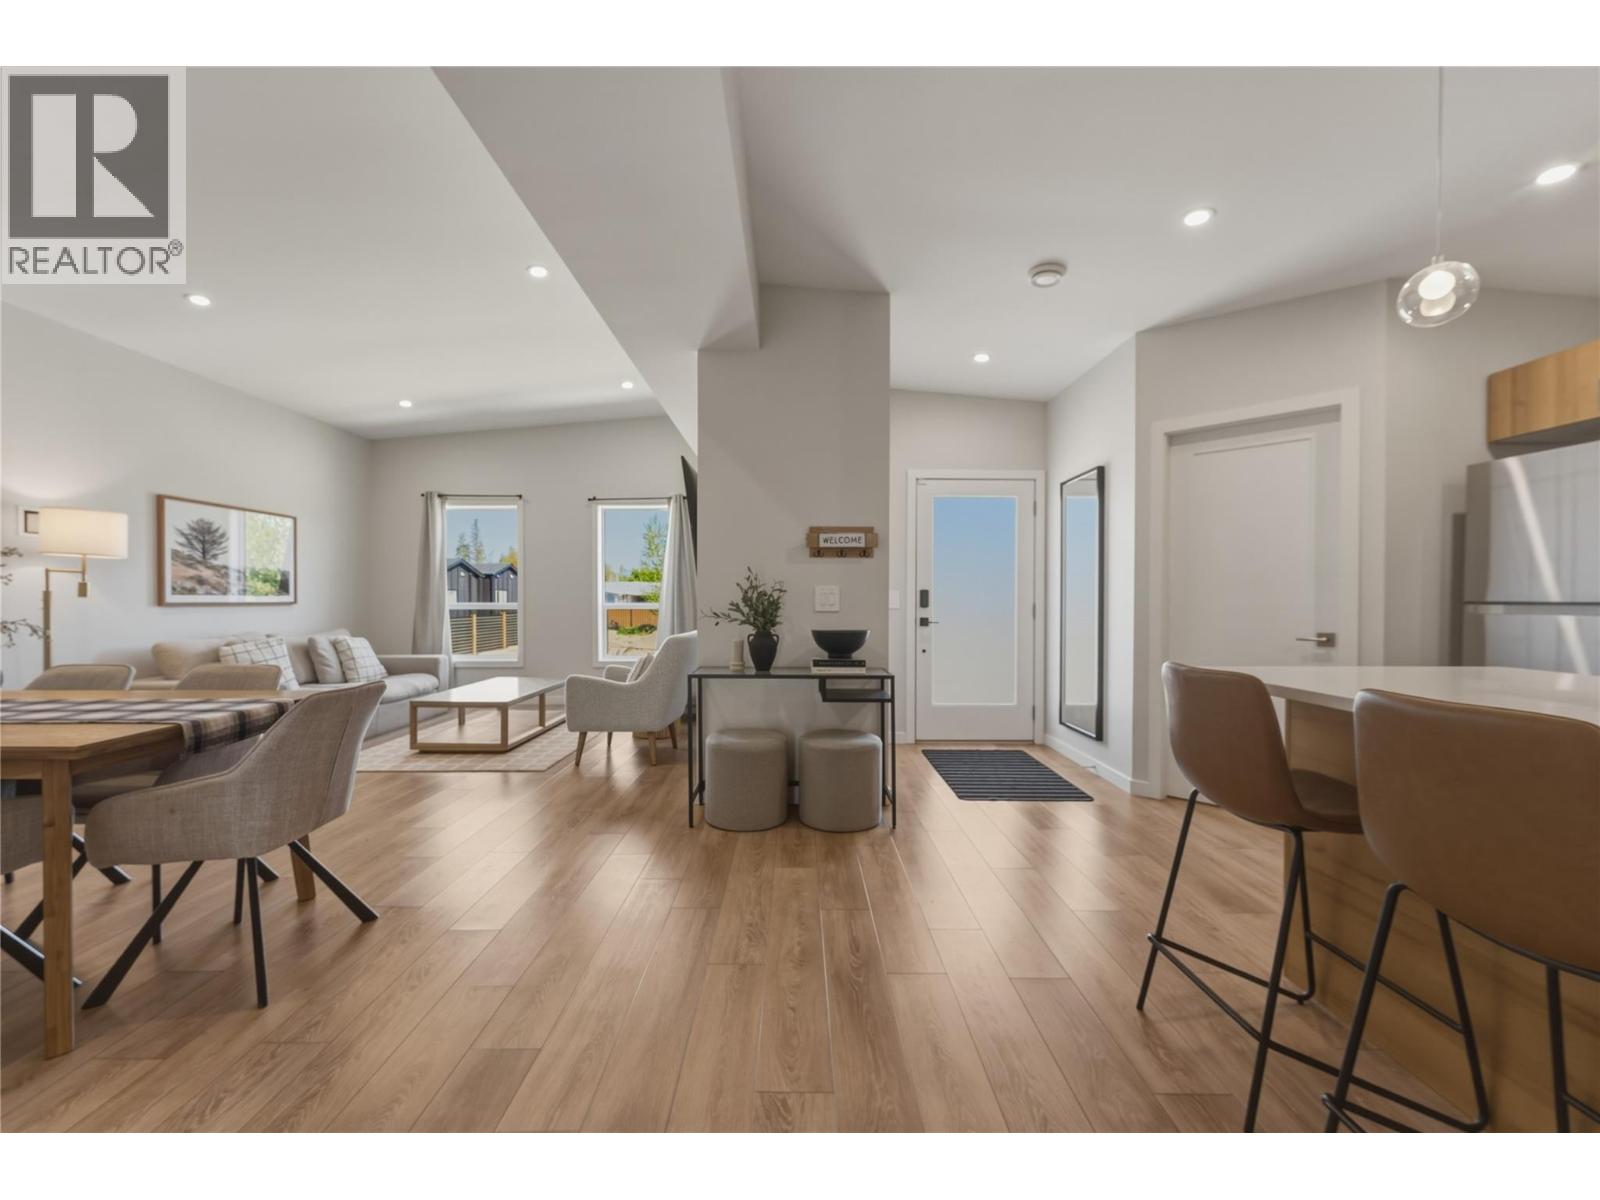
$439,900
Maintenance, Pad Rental
$603 Monthly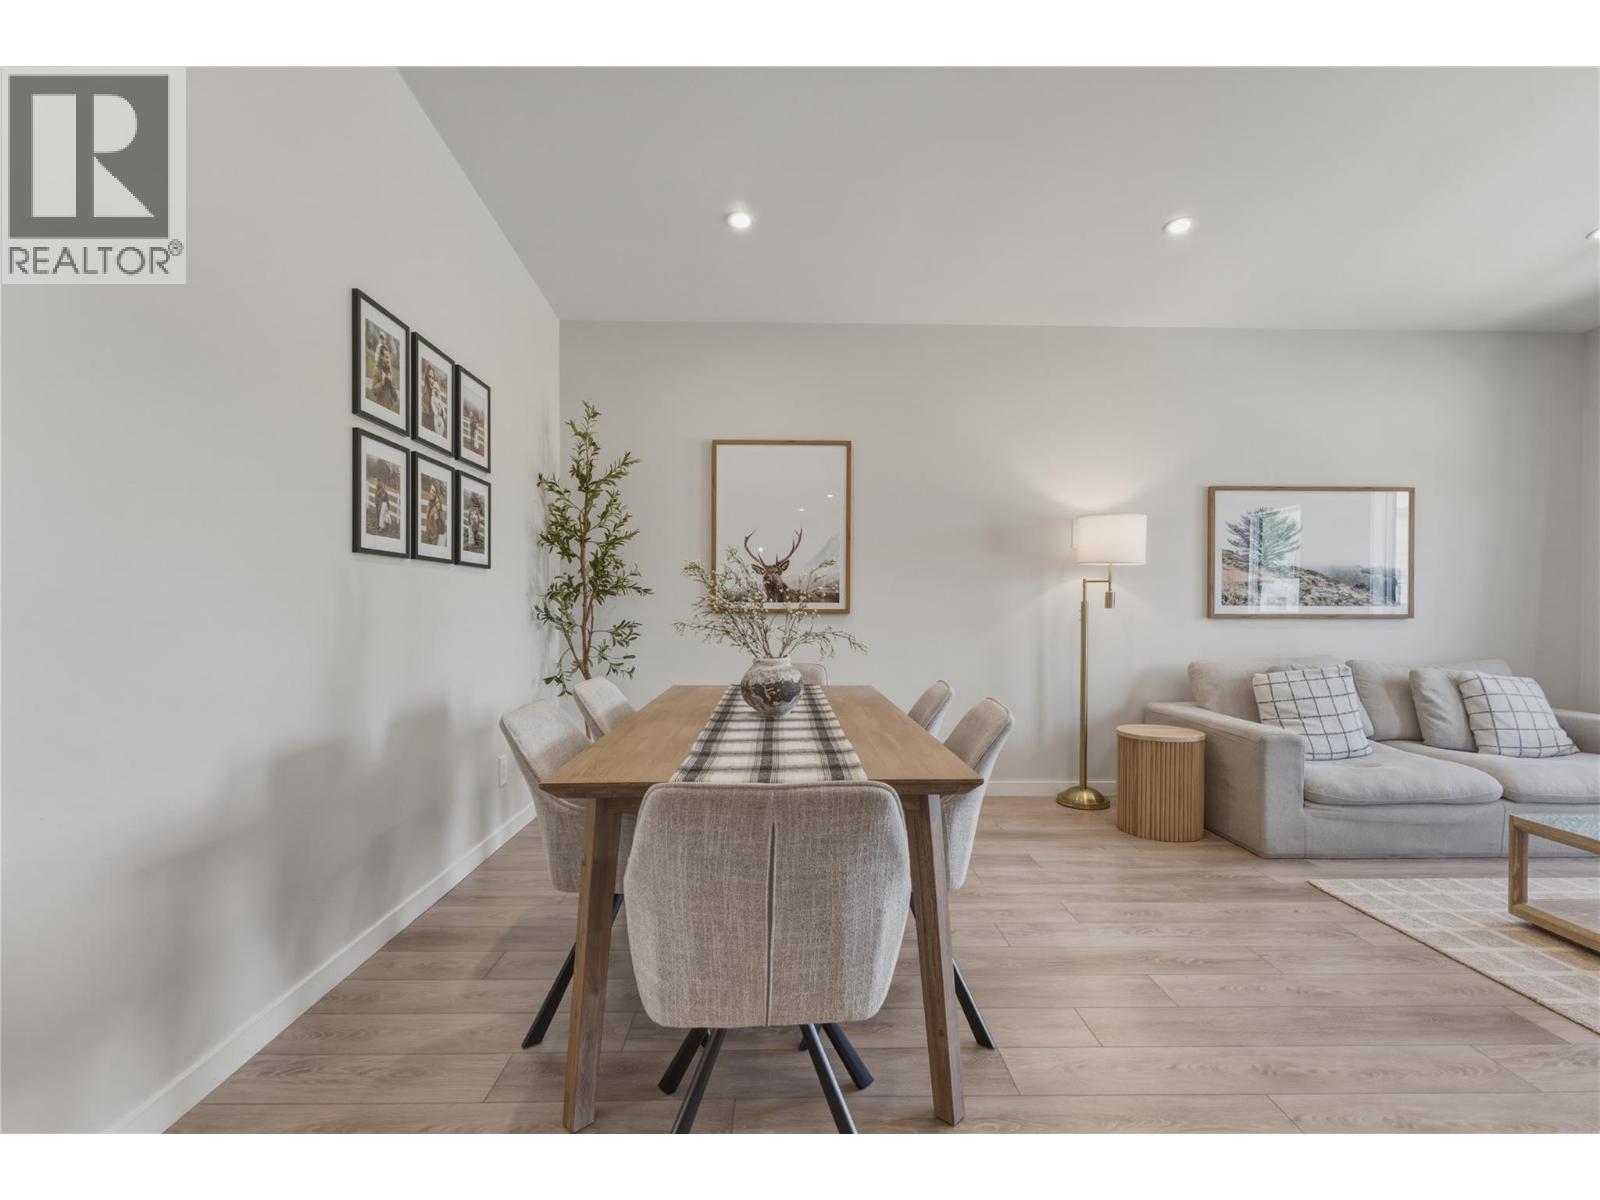
$439,900
Maintenance, Pad Rental
$603 Monthly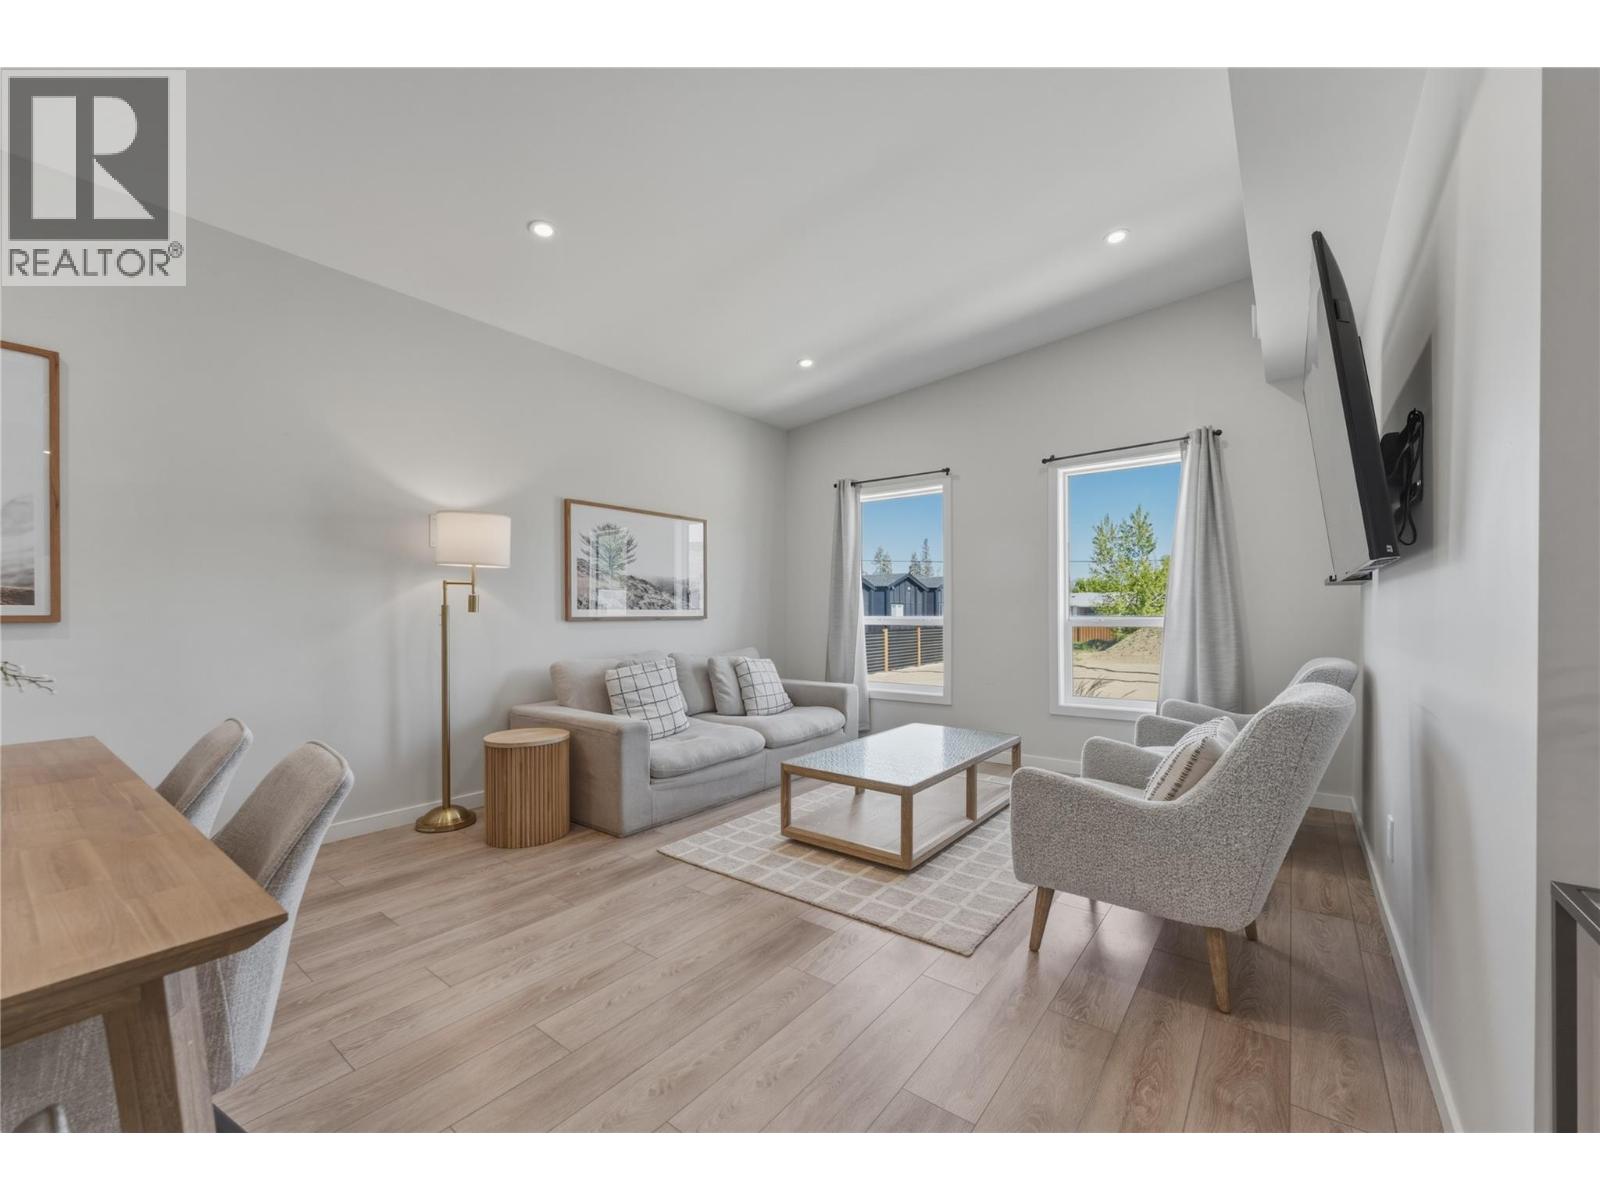
$439,900
Maintenance, Pad Rental
$603 Monthly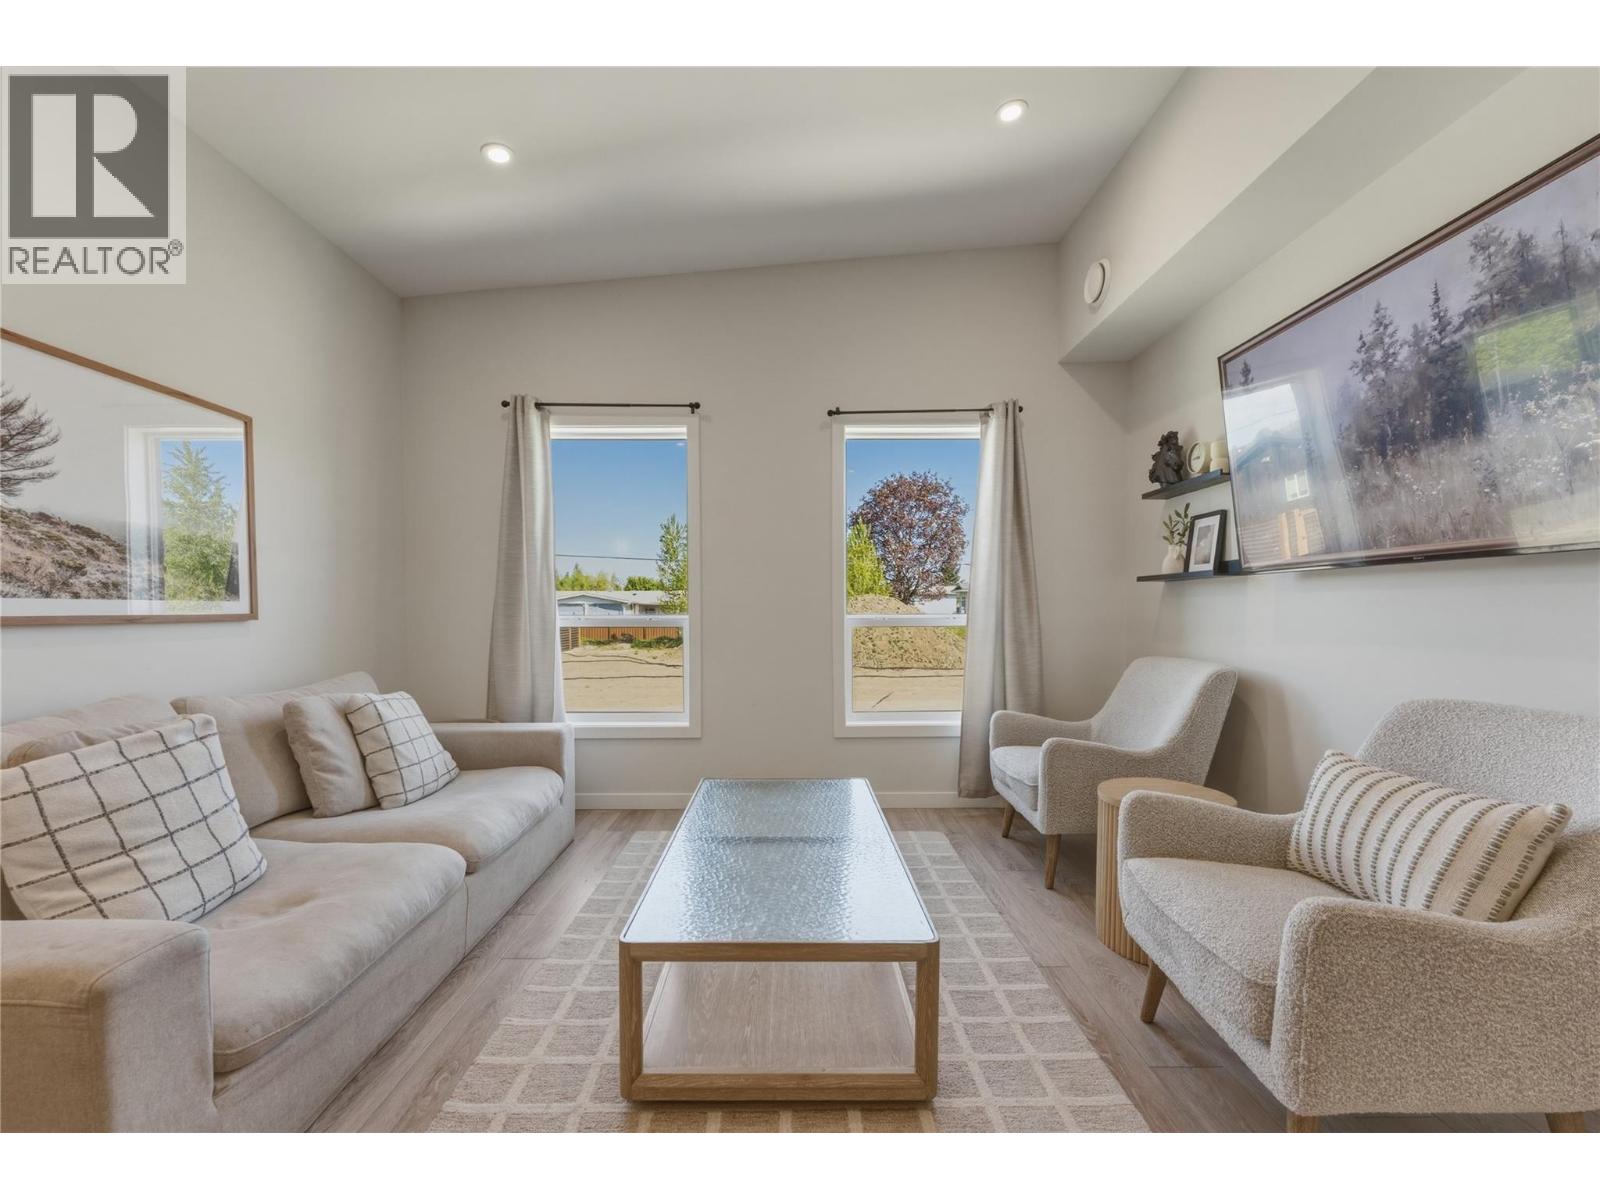
$439,900
Maintenance, Pad Rental
$603 Monthly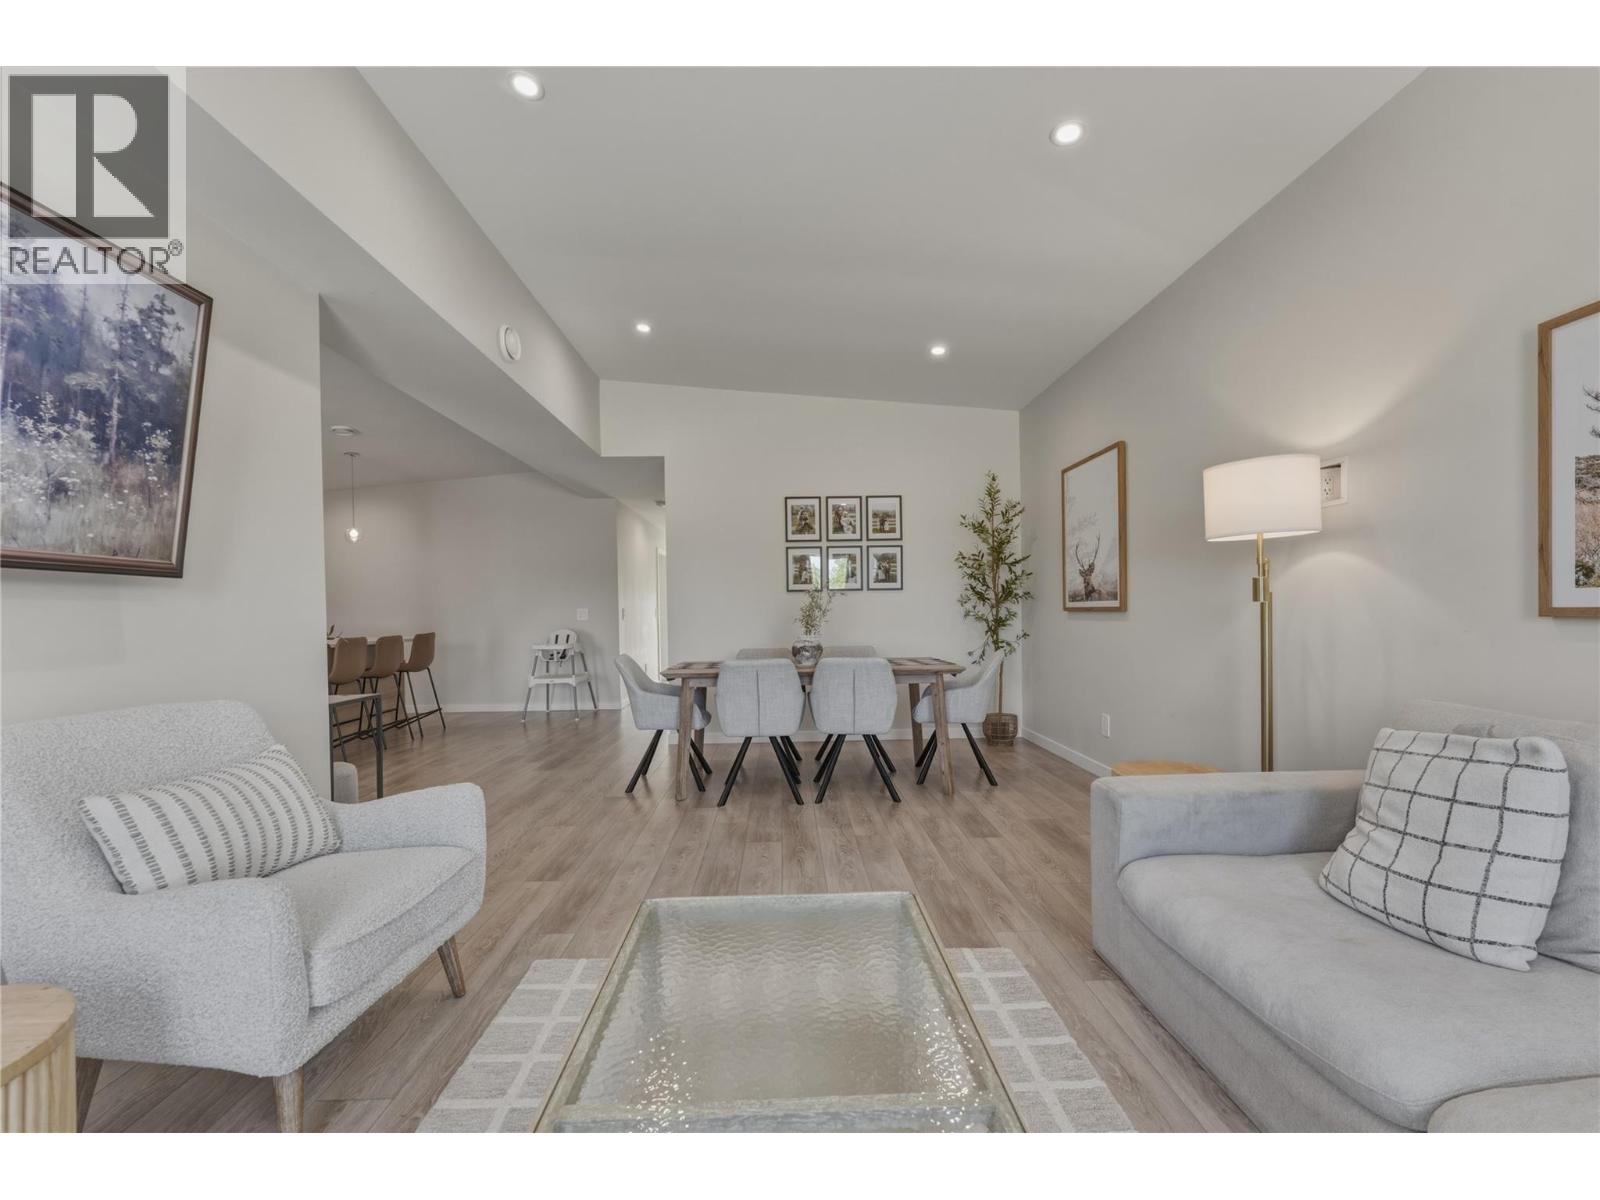
$439,900
Maintenance, Pad Rental
$603 Monthly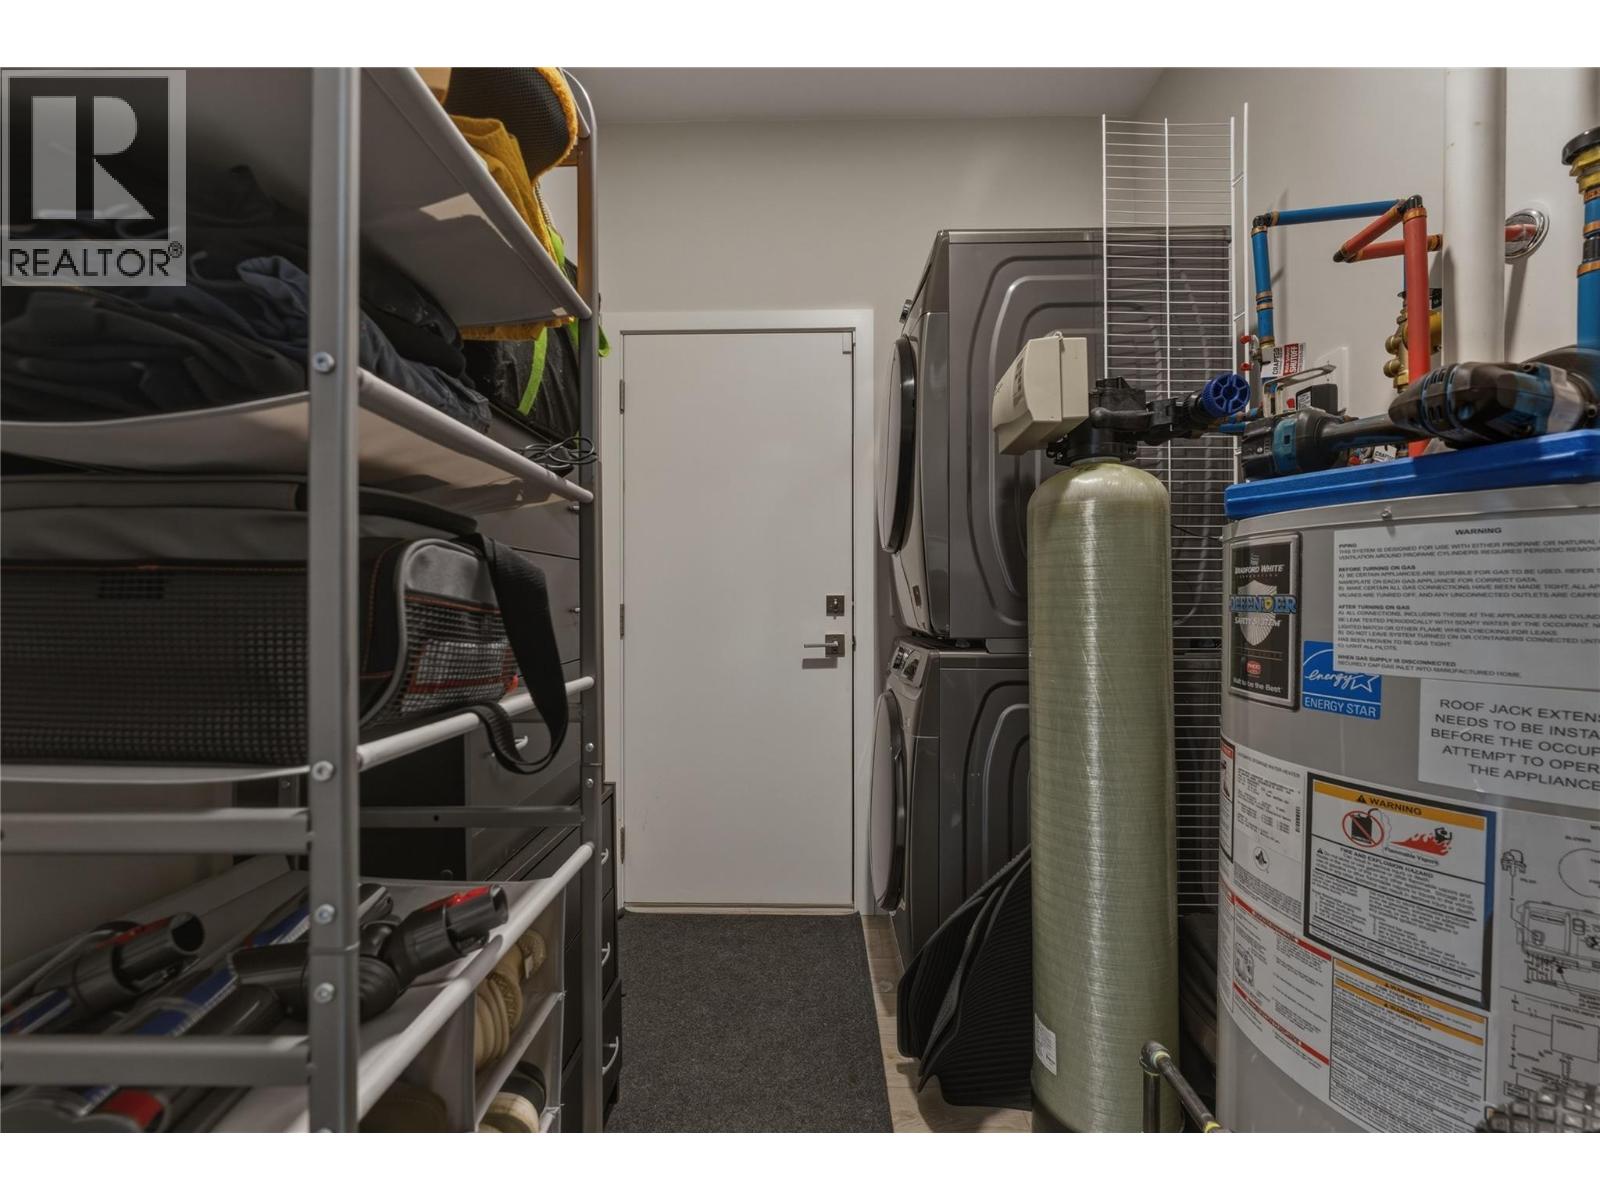
$439,900
Maintenance, Pad Rental
$603 Monthly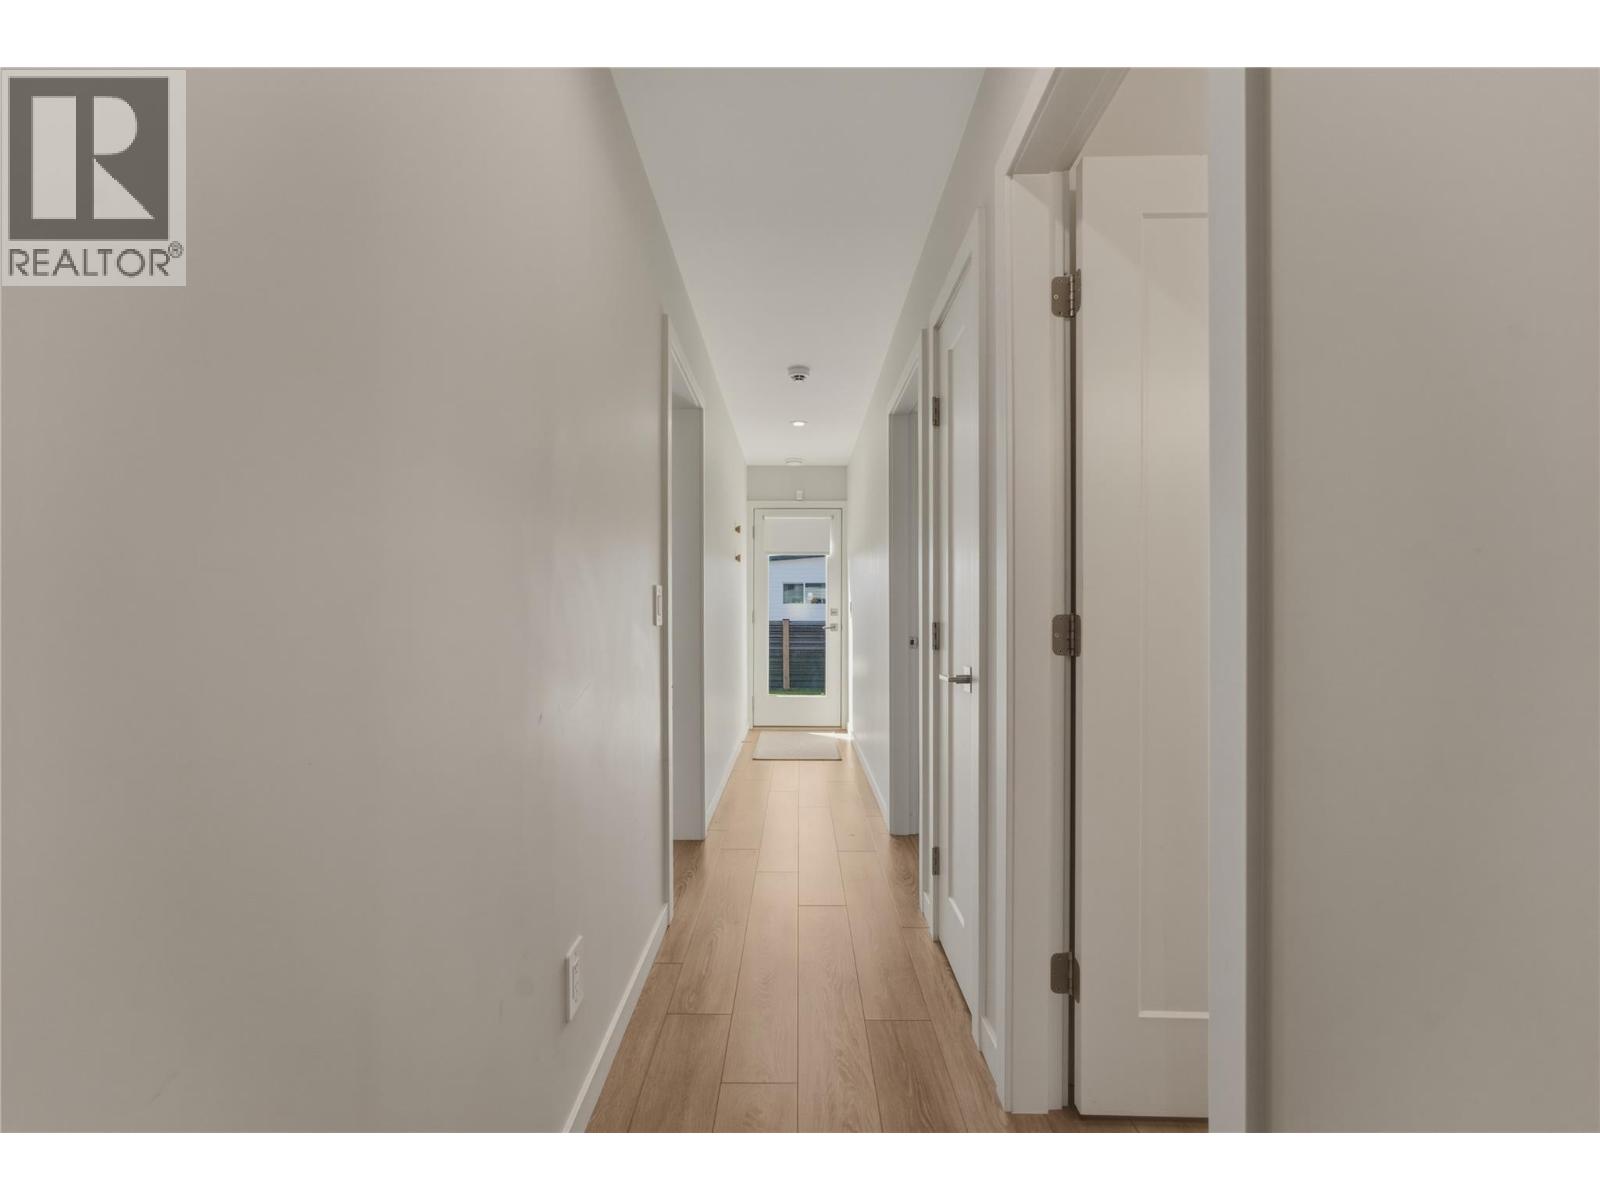
$439,900
Maintenance, Pad Rental
$603 Monthly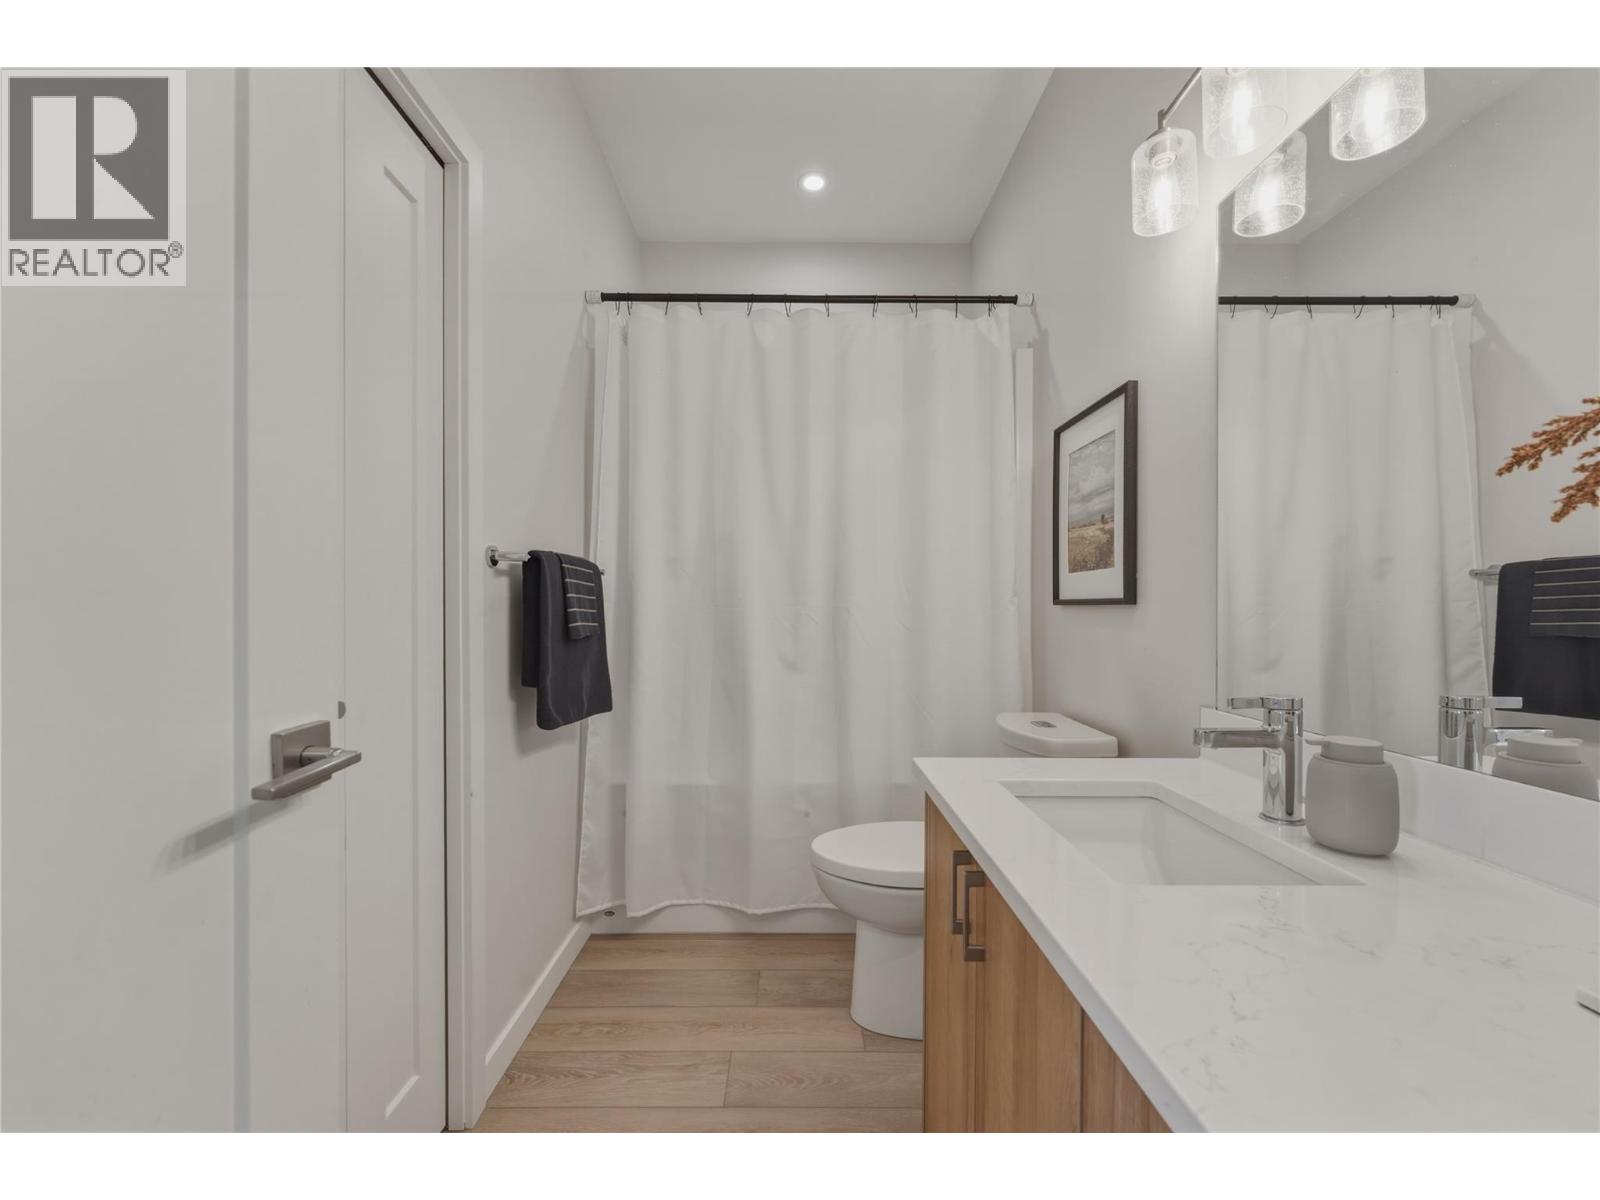
$439,900
Maintenance, Pad Rental
$603 Monthly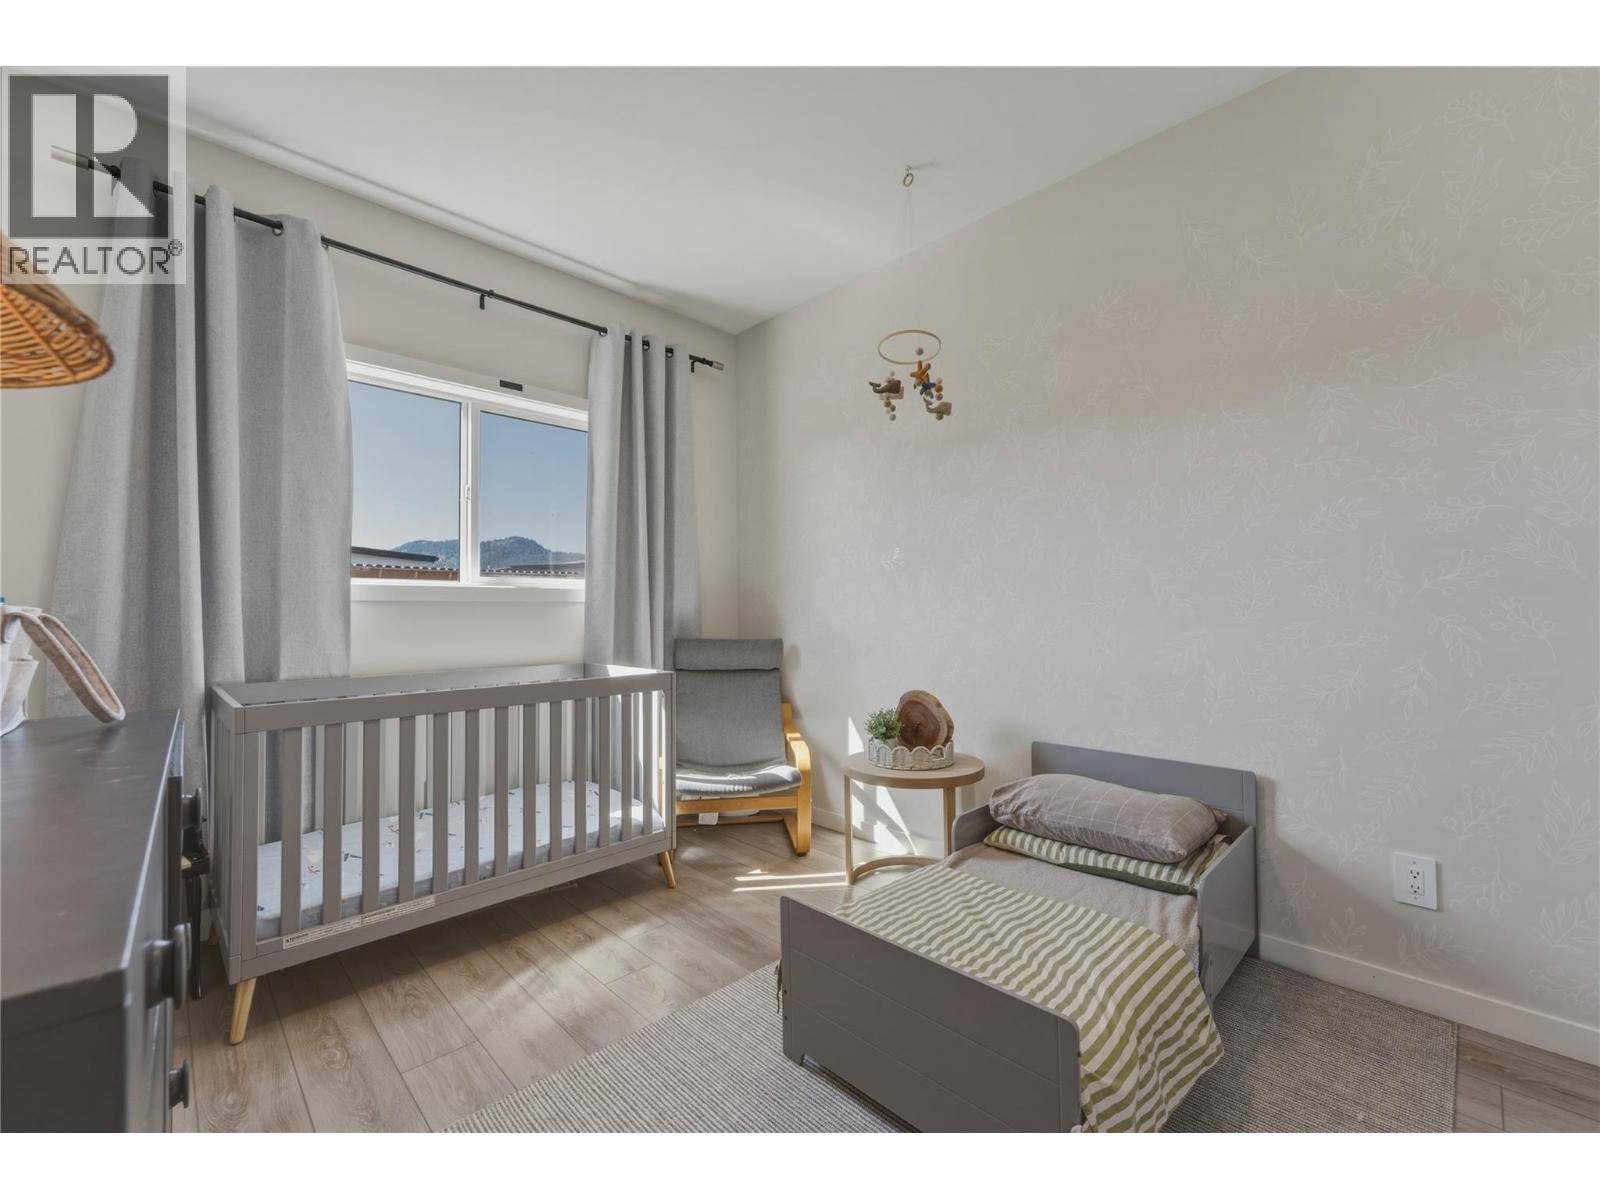
$439,900
Maintenance, Pad Rental
$603 Monthly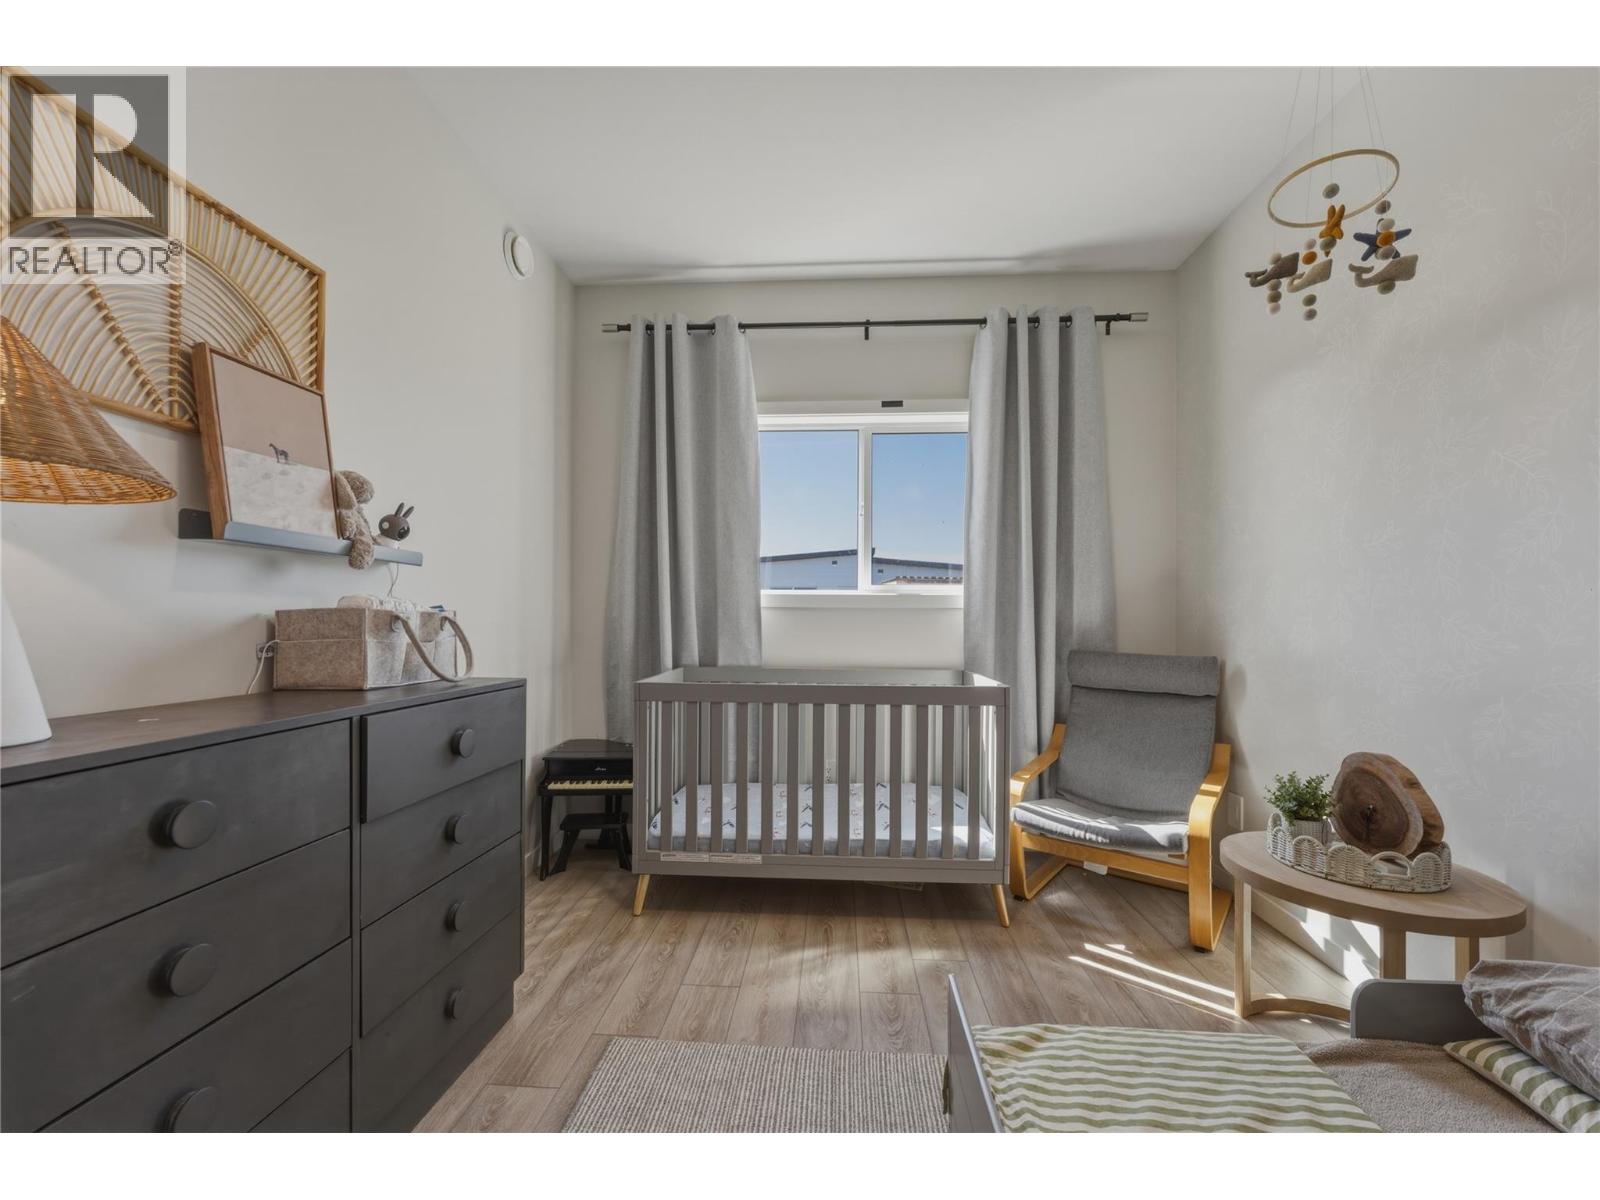
$439,900
Maintenance, Pad Rental
$603 Monthly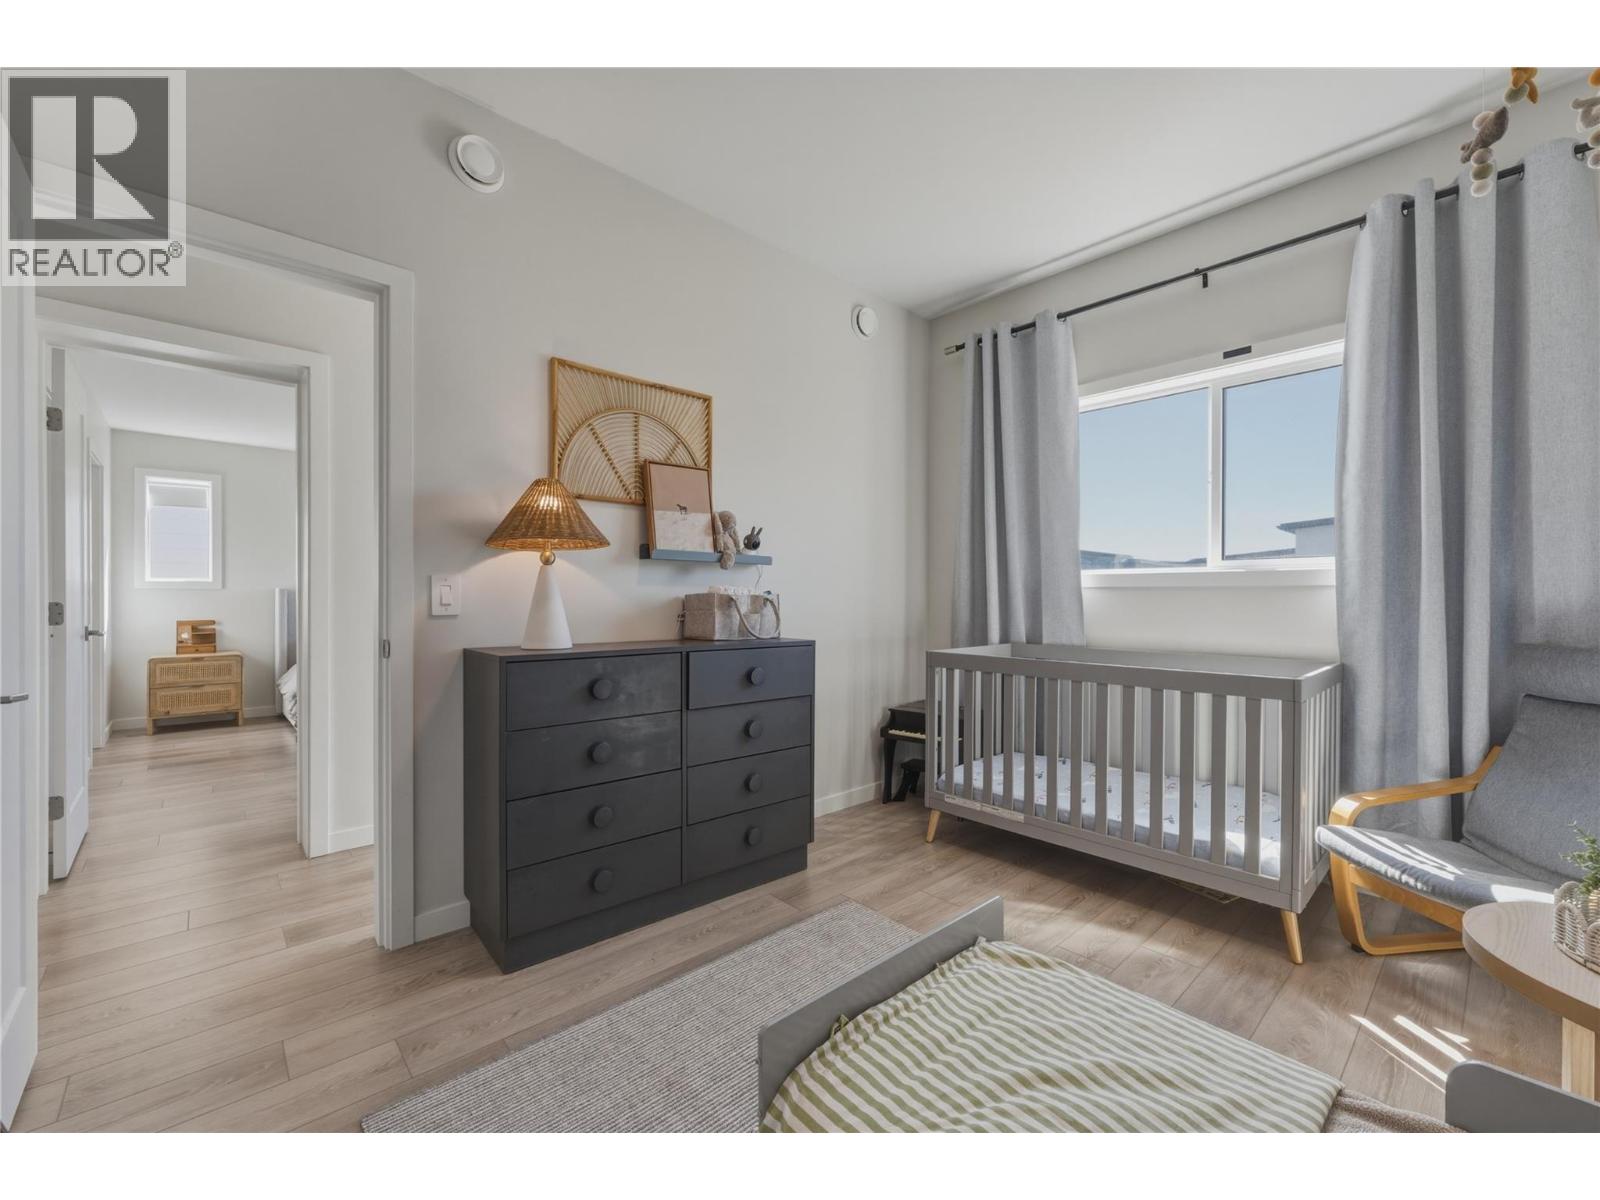
$439,900
Maintenance, Pad Rental
$603 Monthly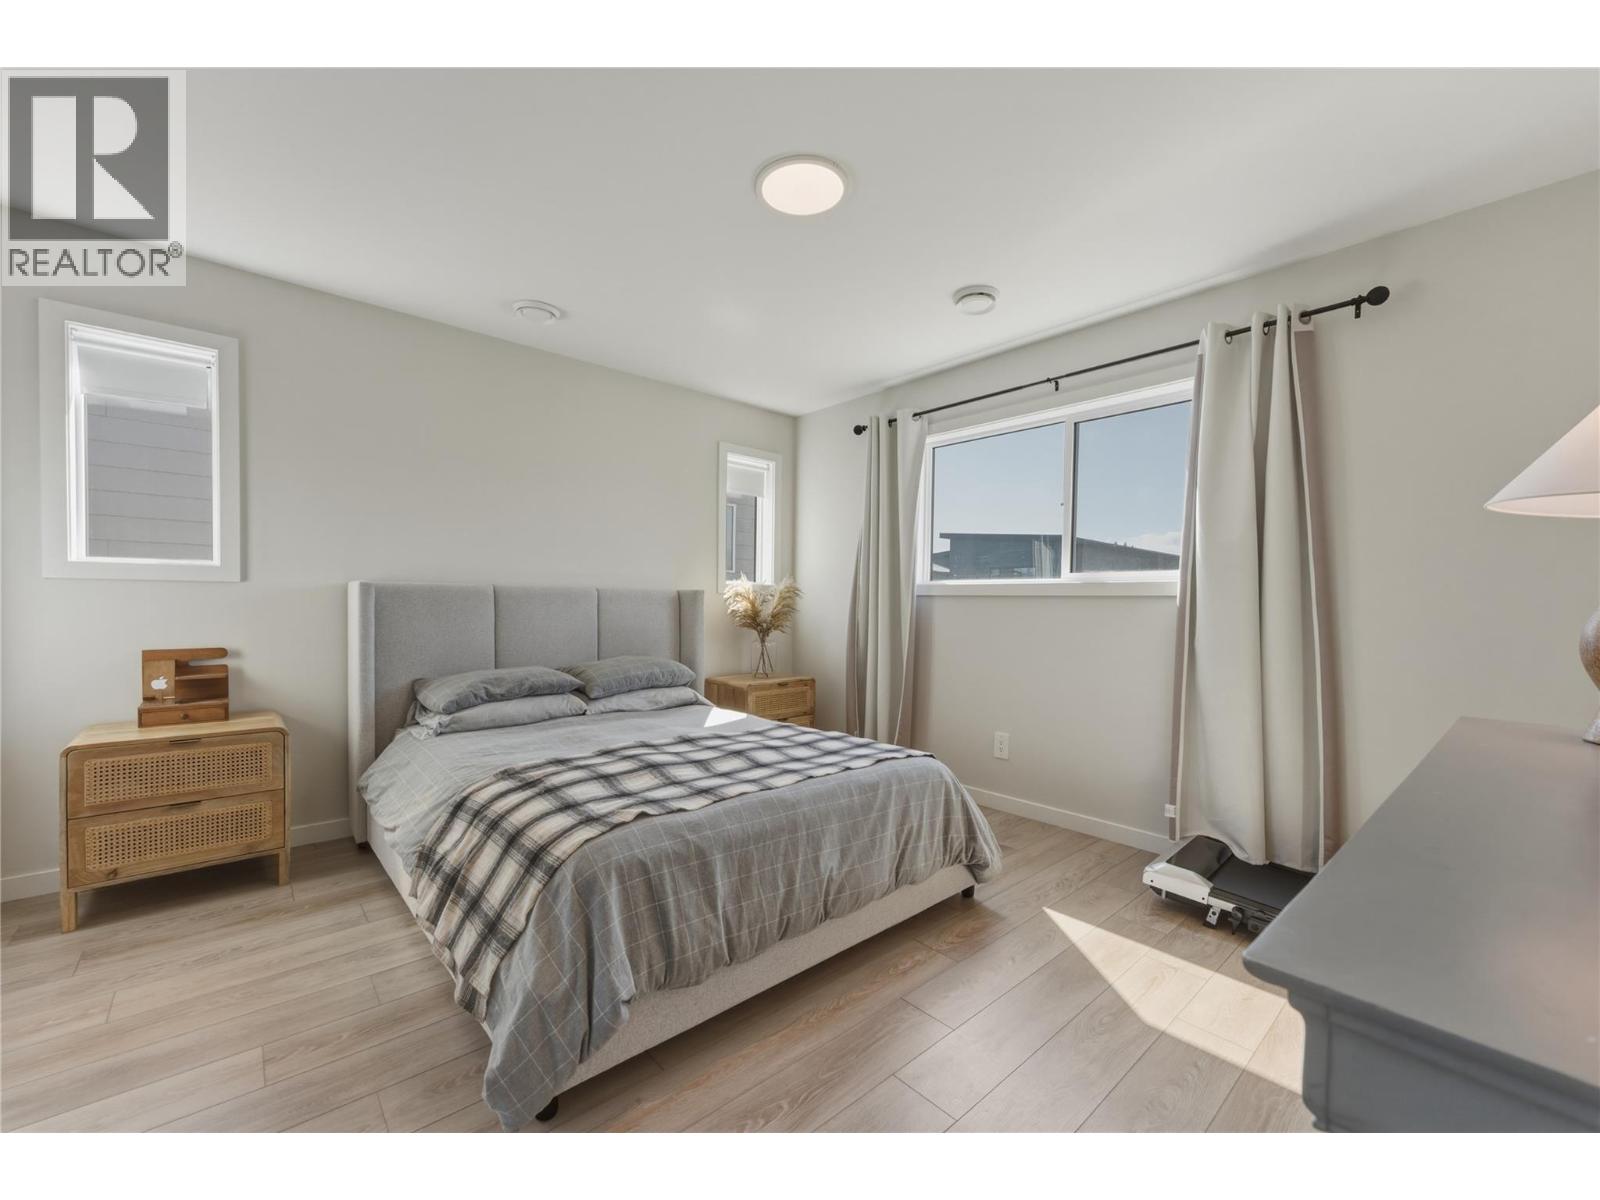
$439,900
Maintenance, Pad Rental
$603 Monthly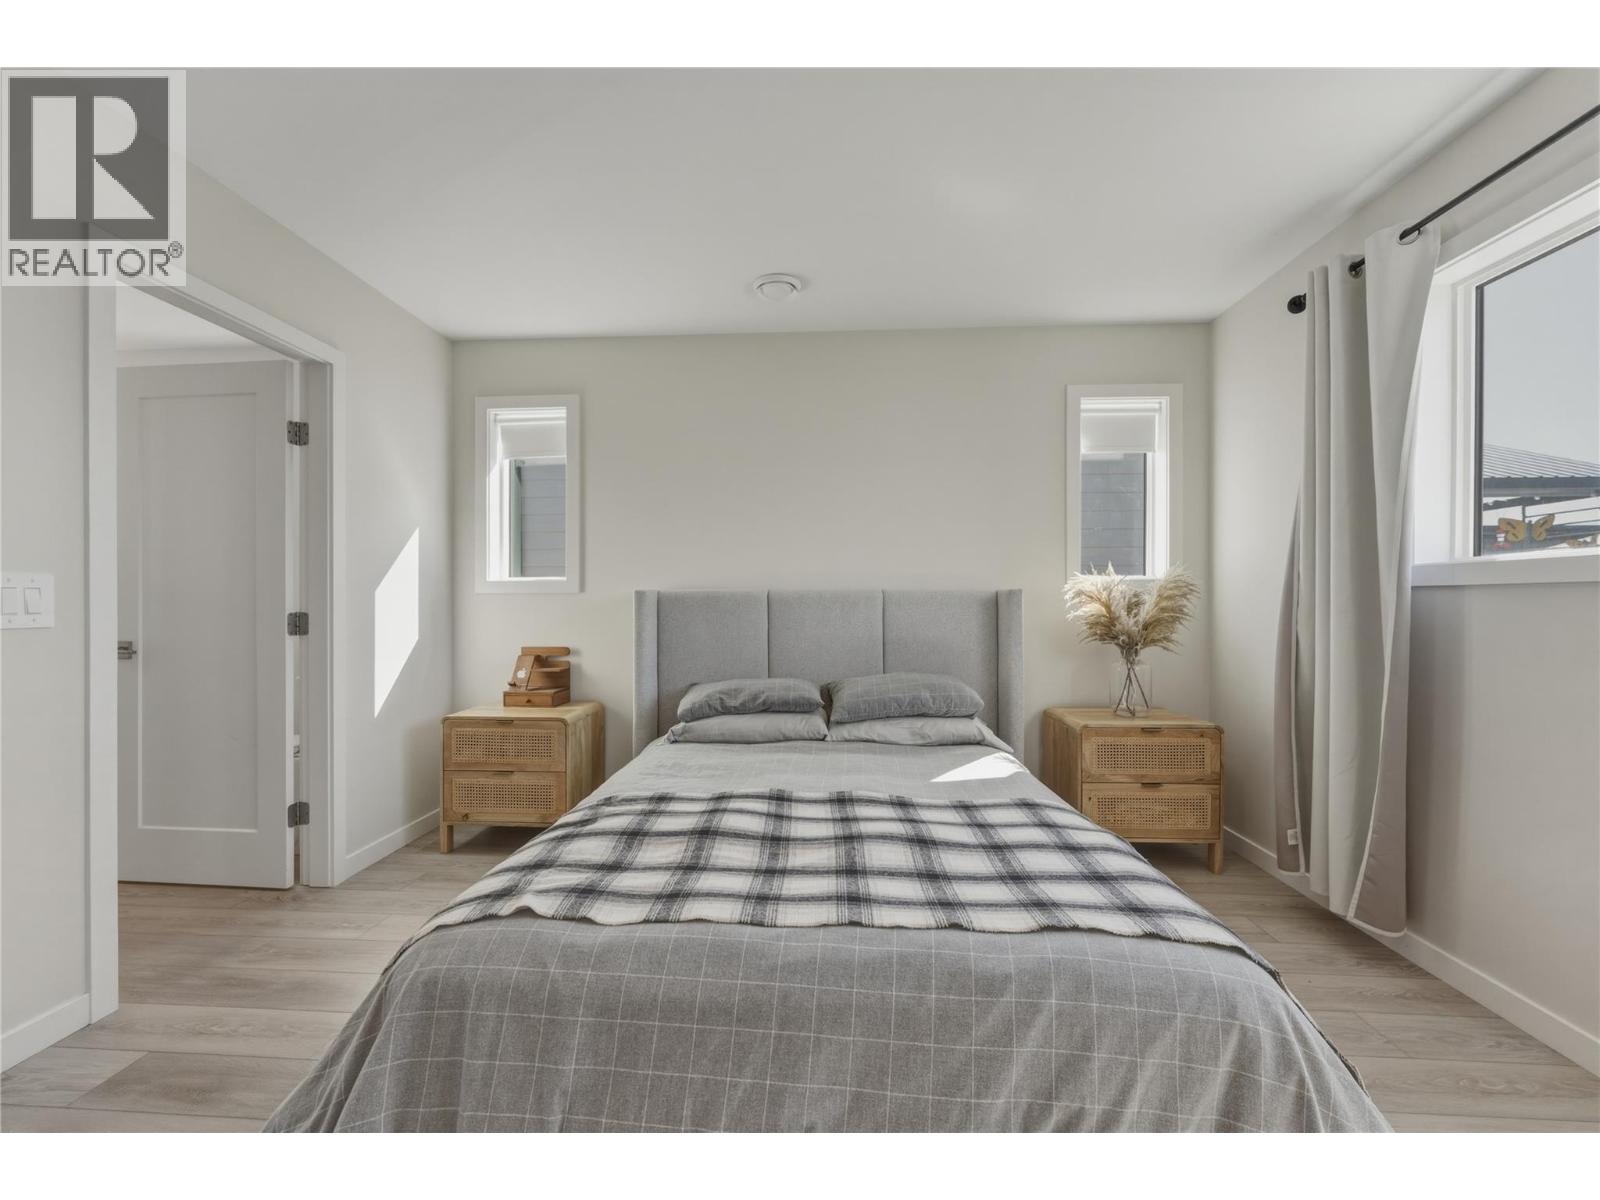
$439,900
Maintenance, Pad Rental
$603 Monthly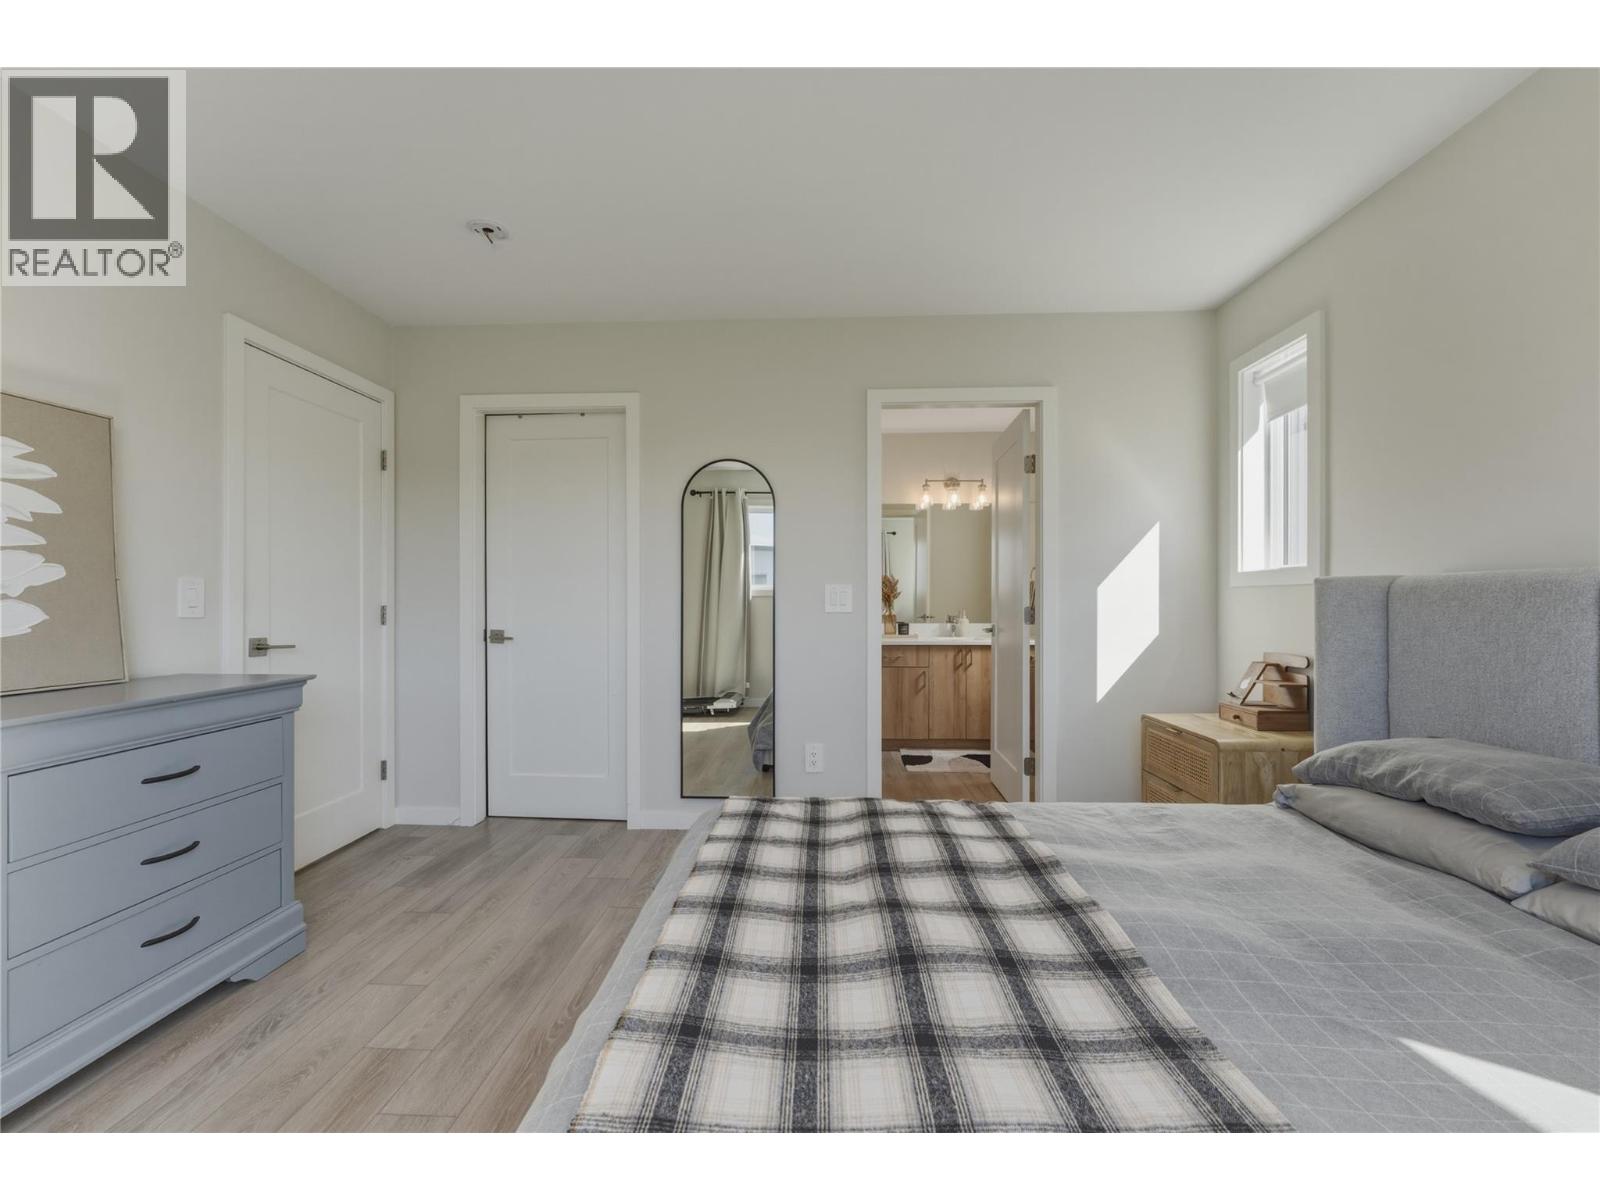
$439,900
Maintenance, Pad Rental
$603 Monthly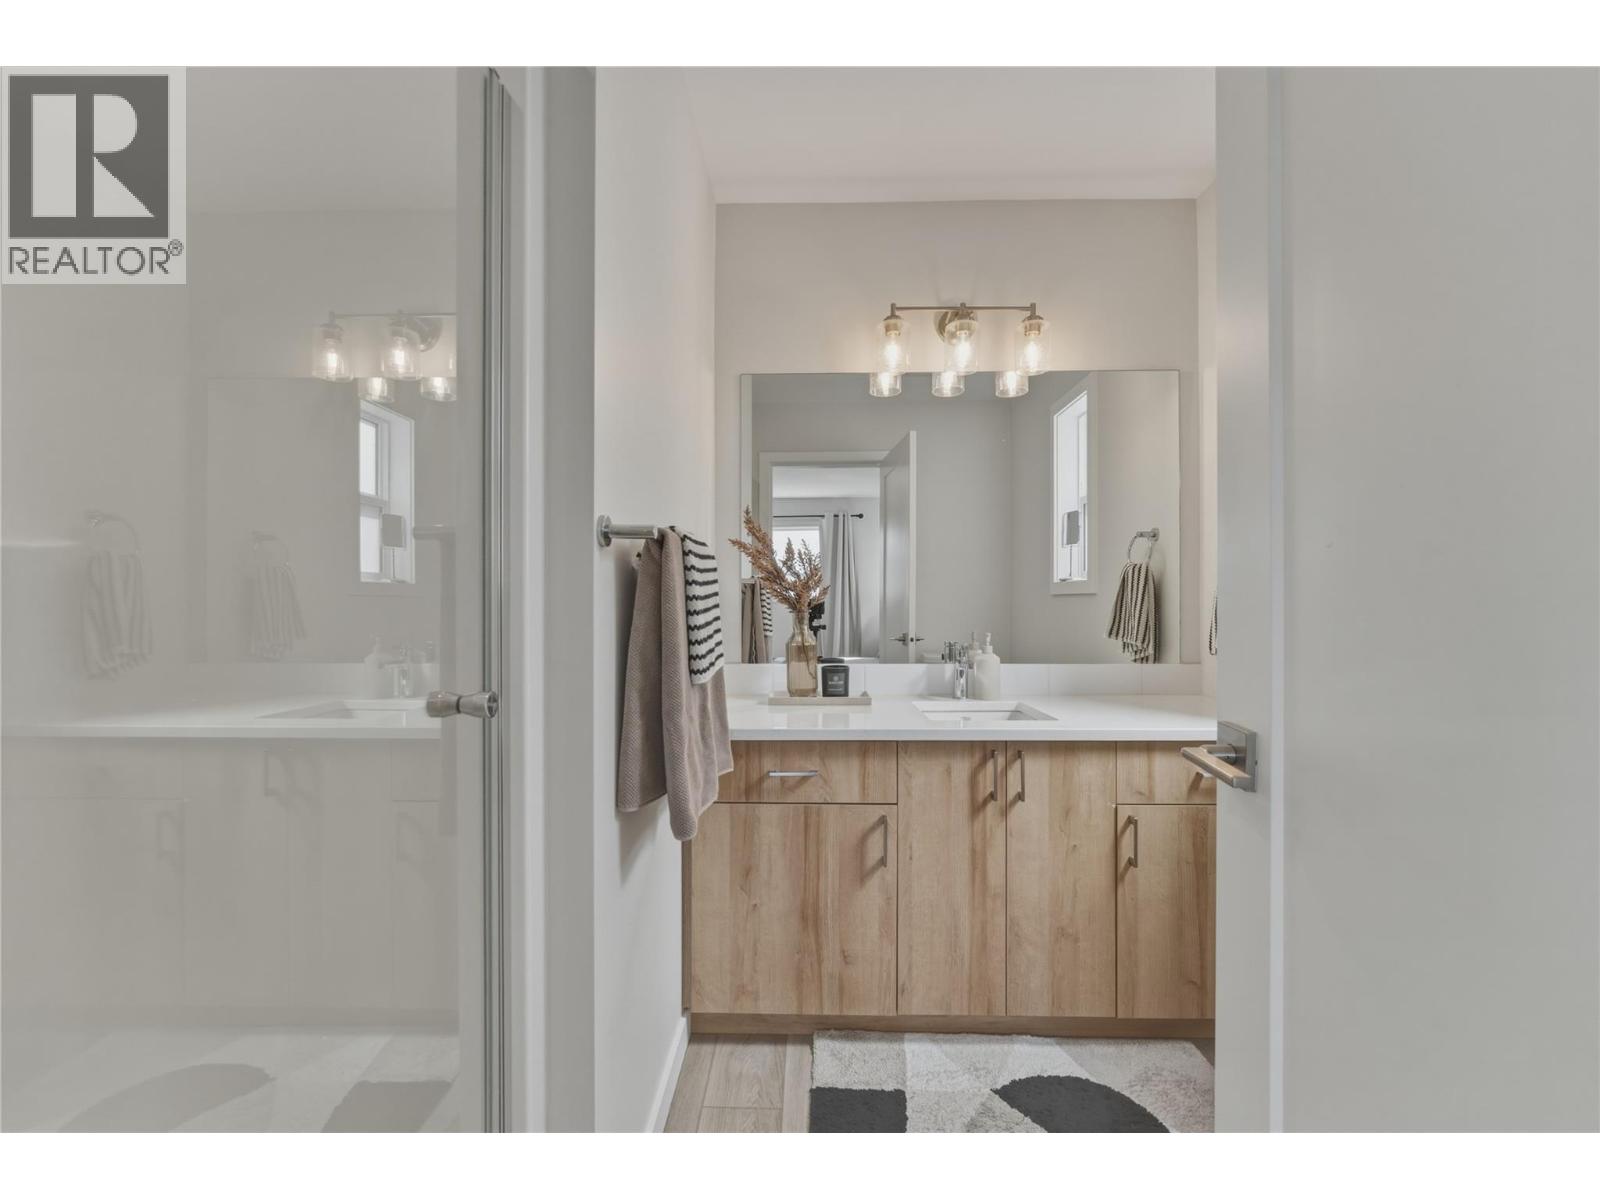
$439,900
Maintenance, Pad Rental
$603 Monthly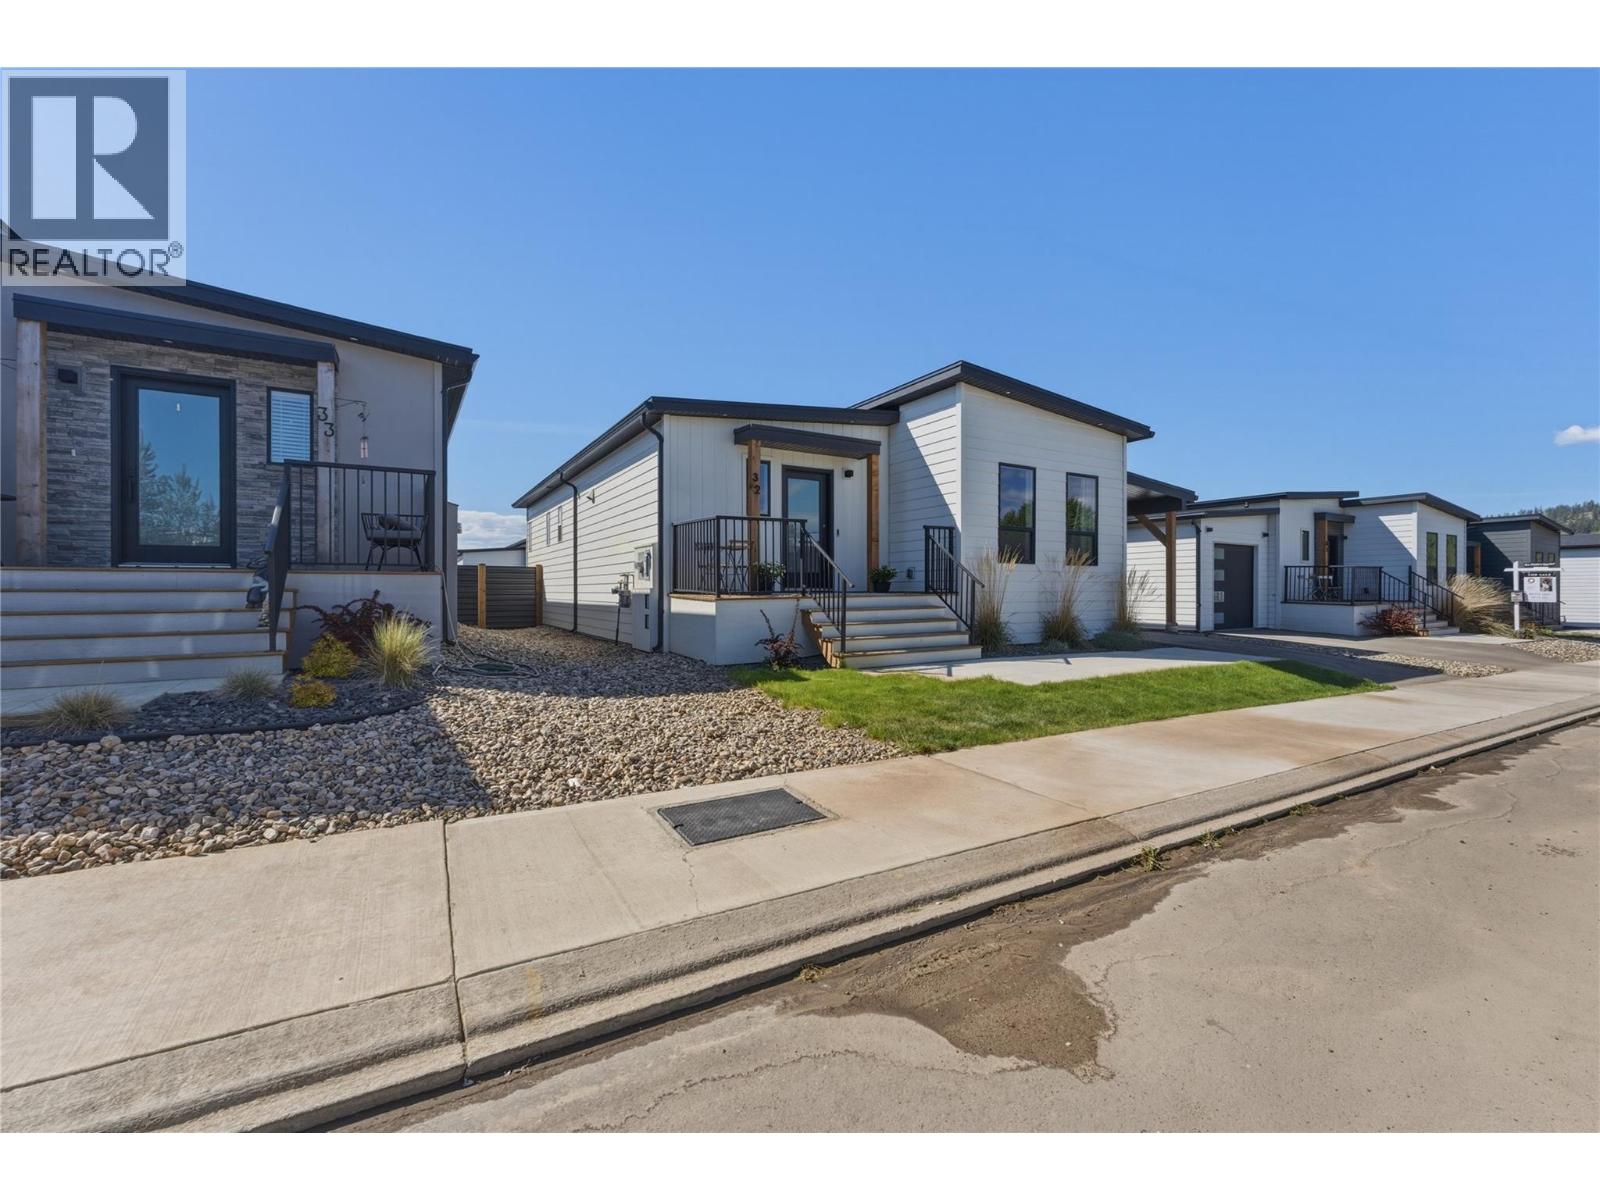
$439,900
Maintenance, Pad Rental
$603 Monthly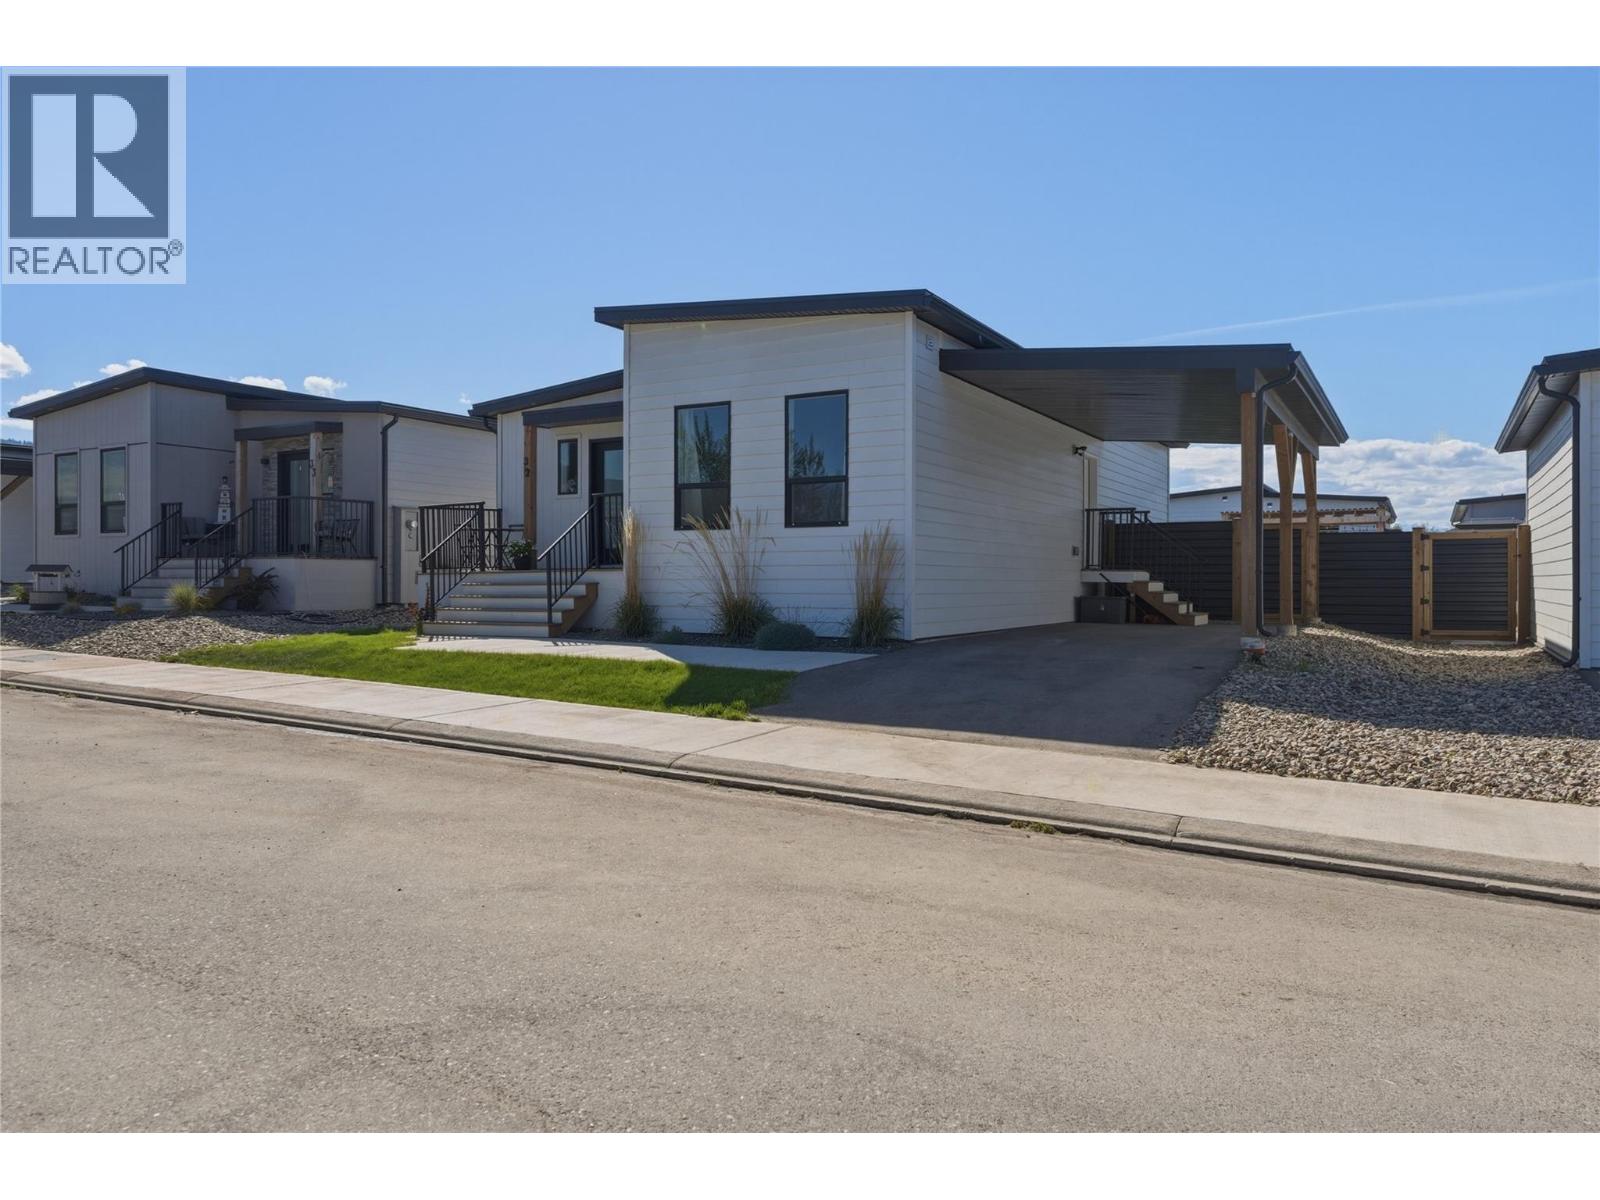
$439,900
Maintenance, Pad Rental
$603 Monthly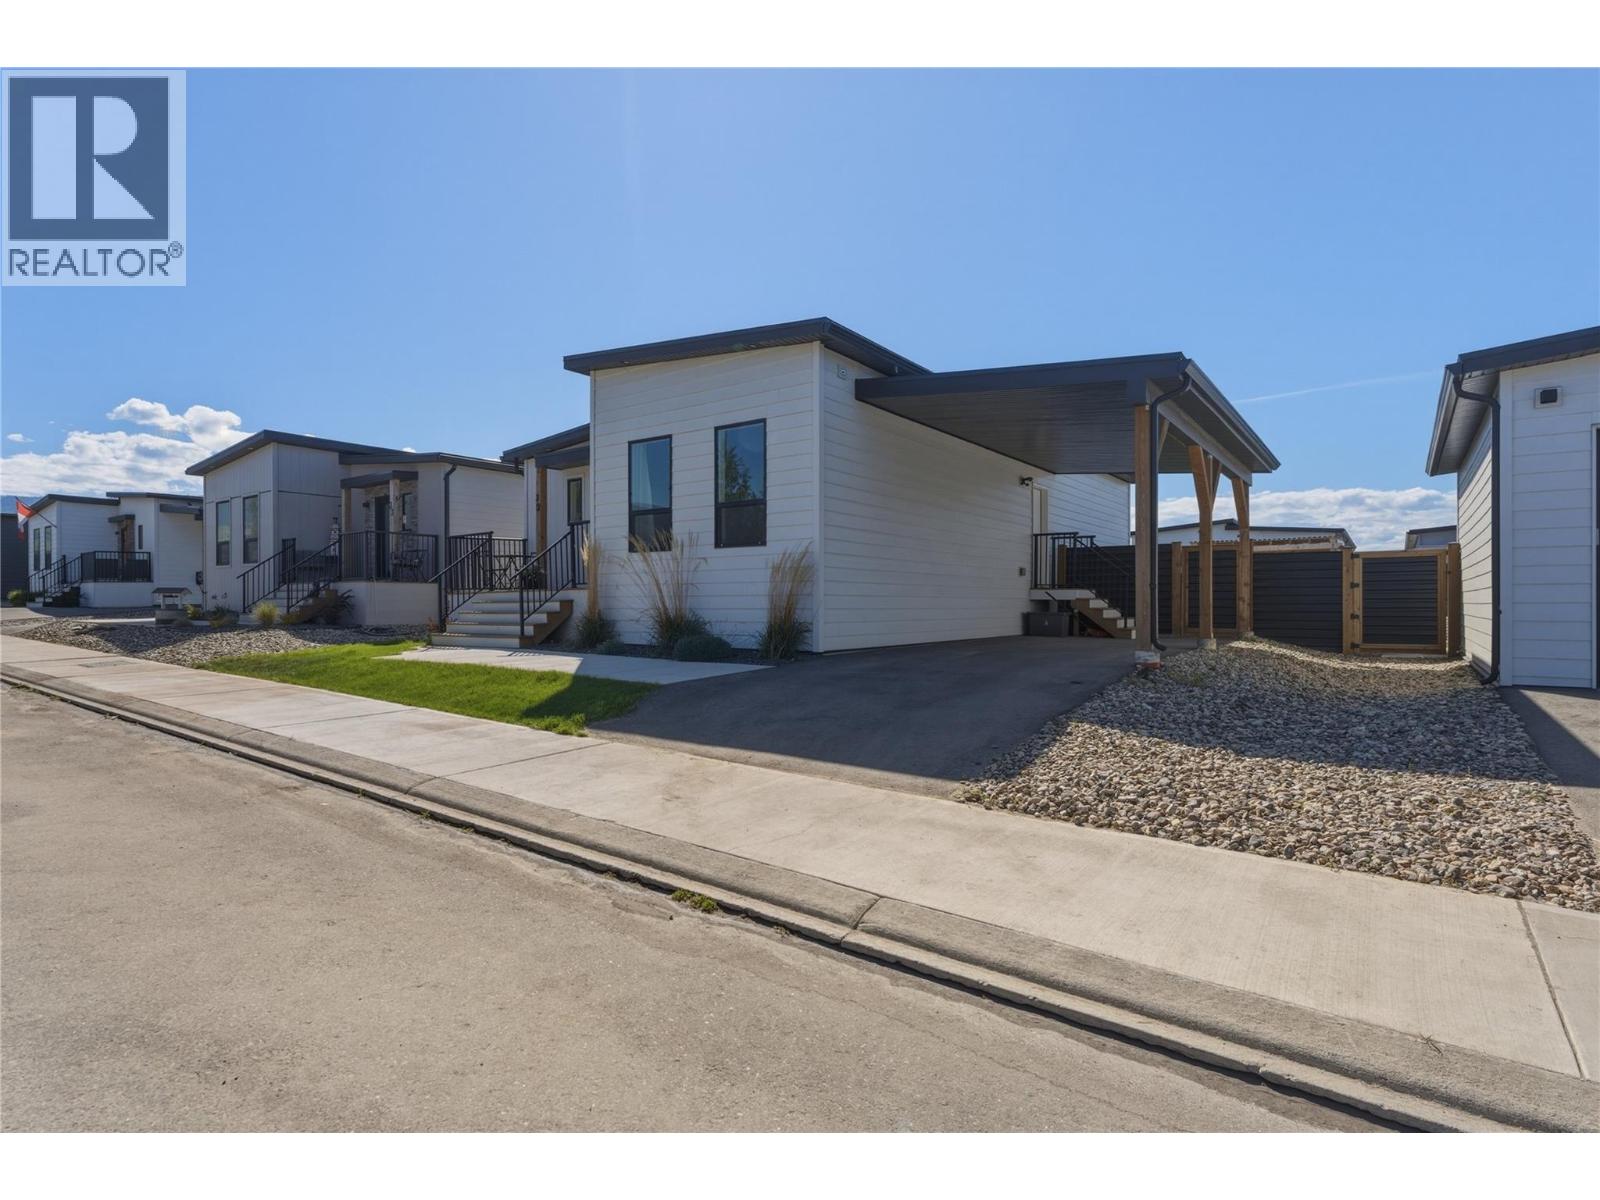
$439,900
Maintenance, Pad Rental
$603 Monthly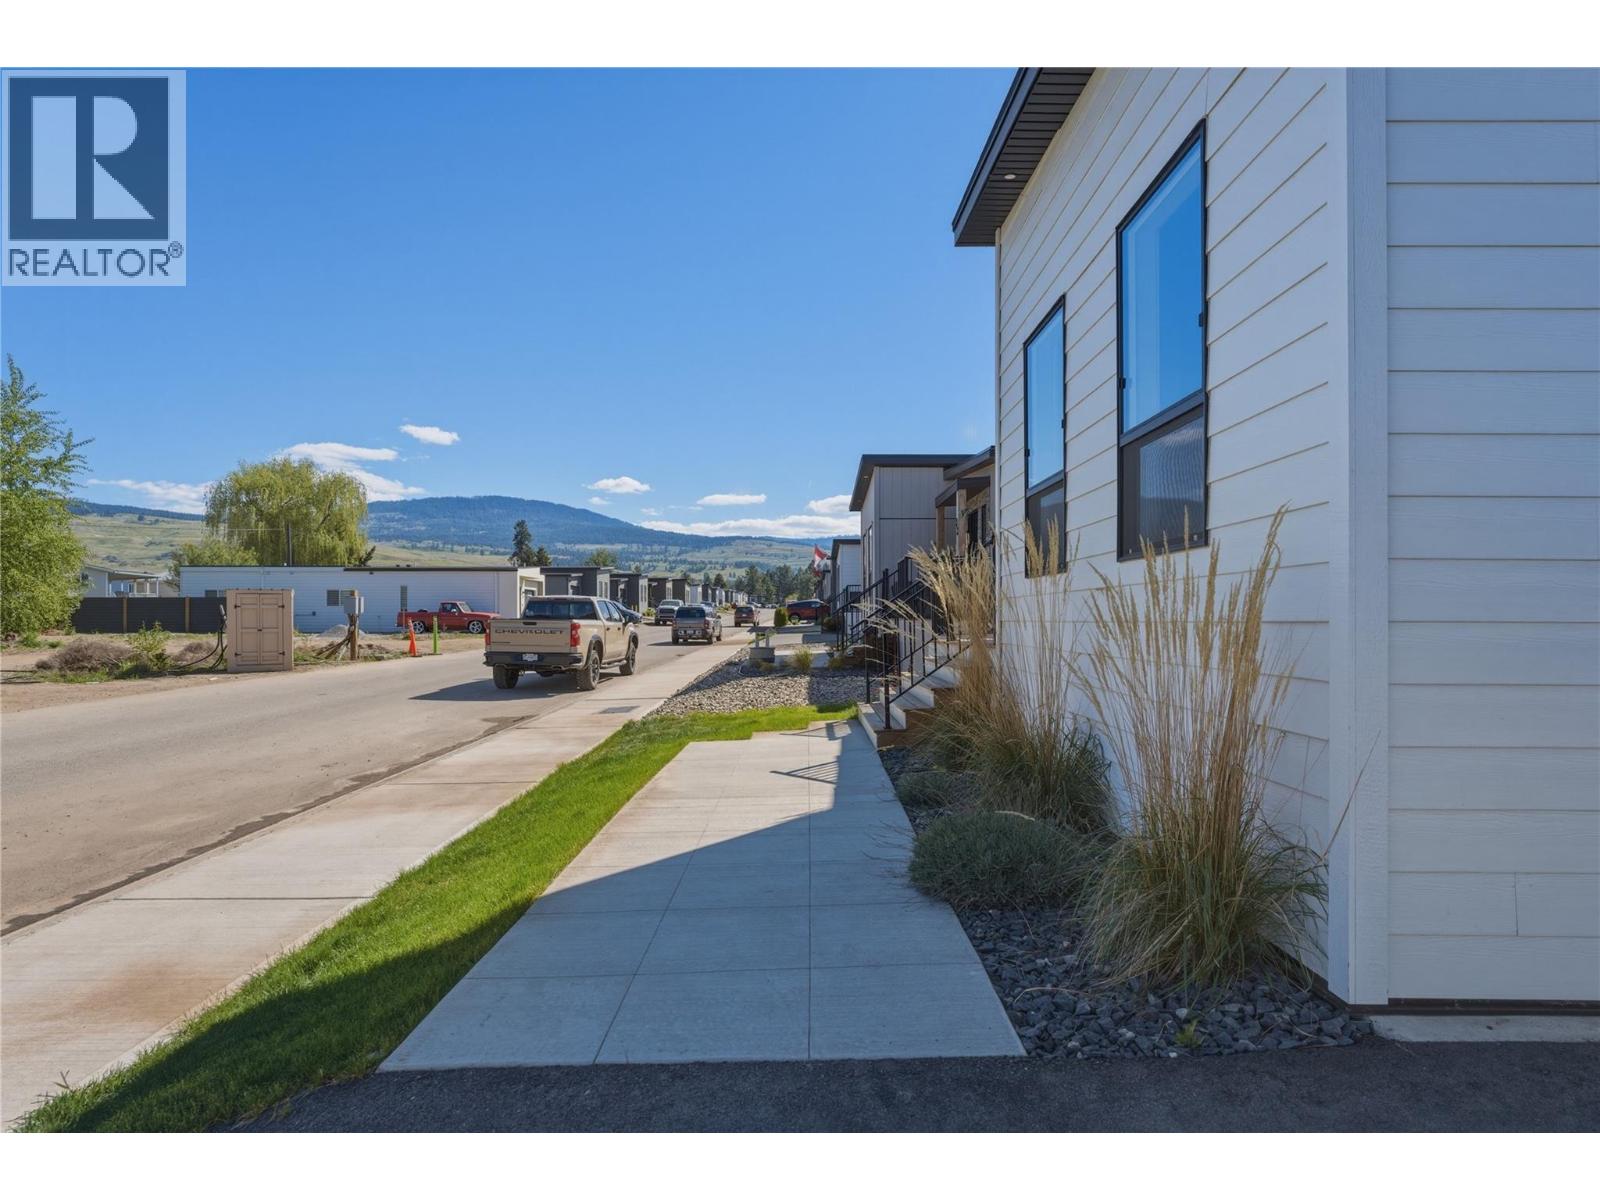
$439,900
Maintenance, Pad Rental
$603 Monthly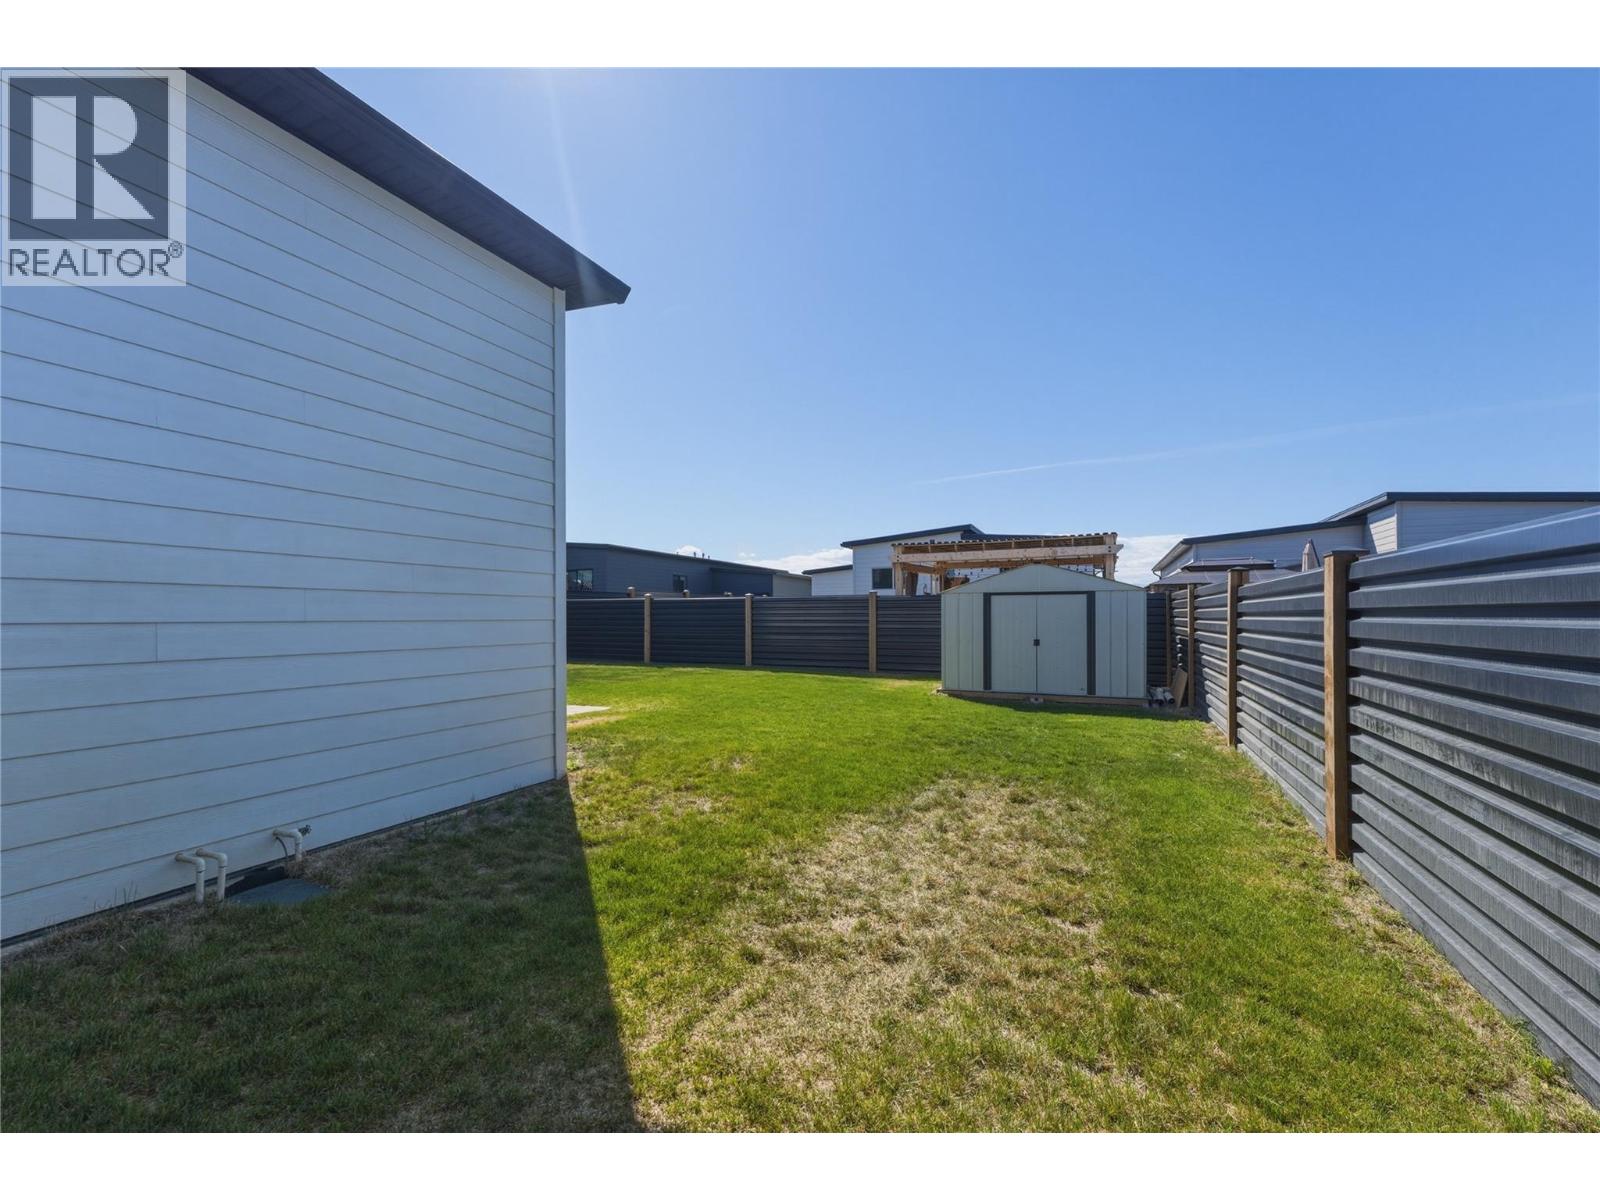
$439,900
Maintenance, Pad Rental
$603 Monthly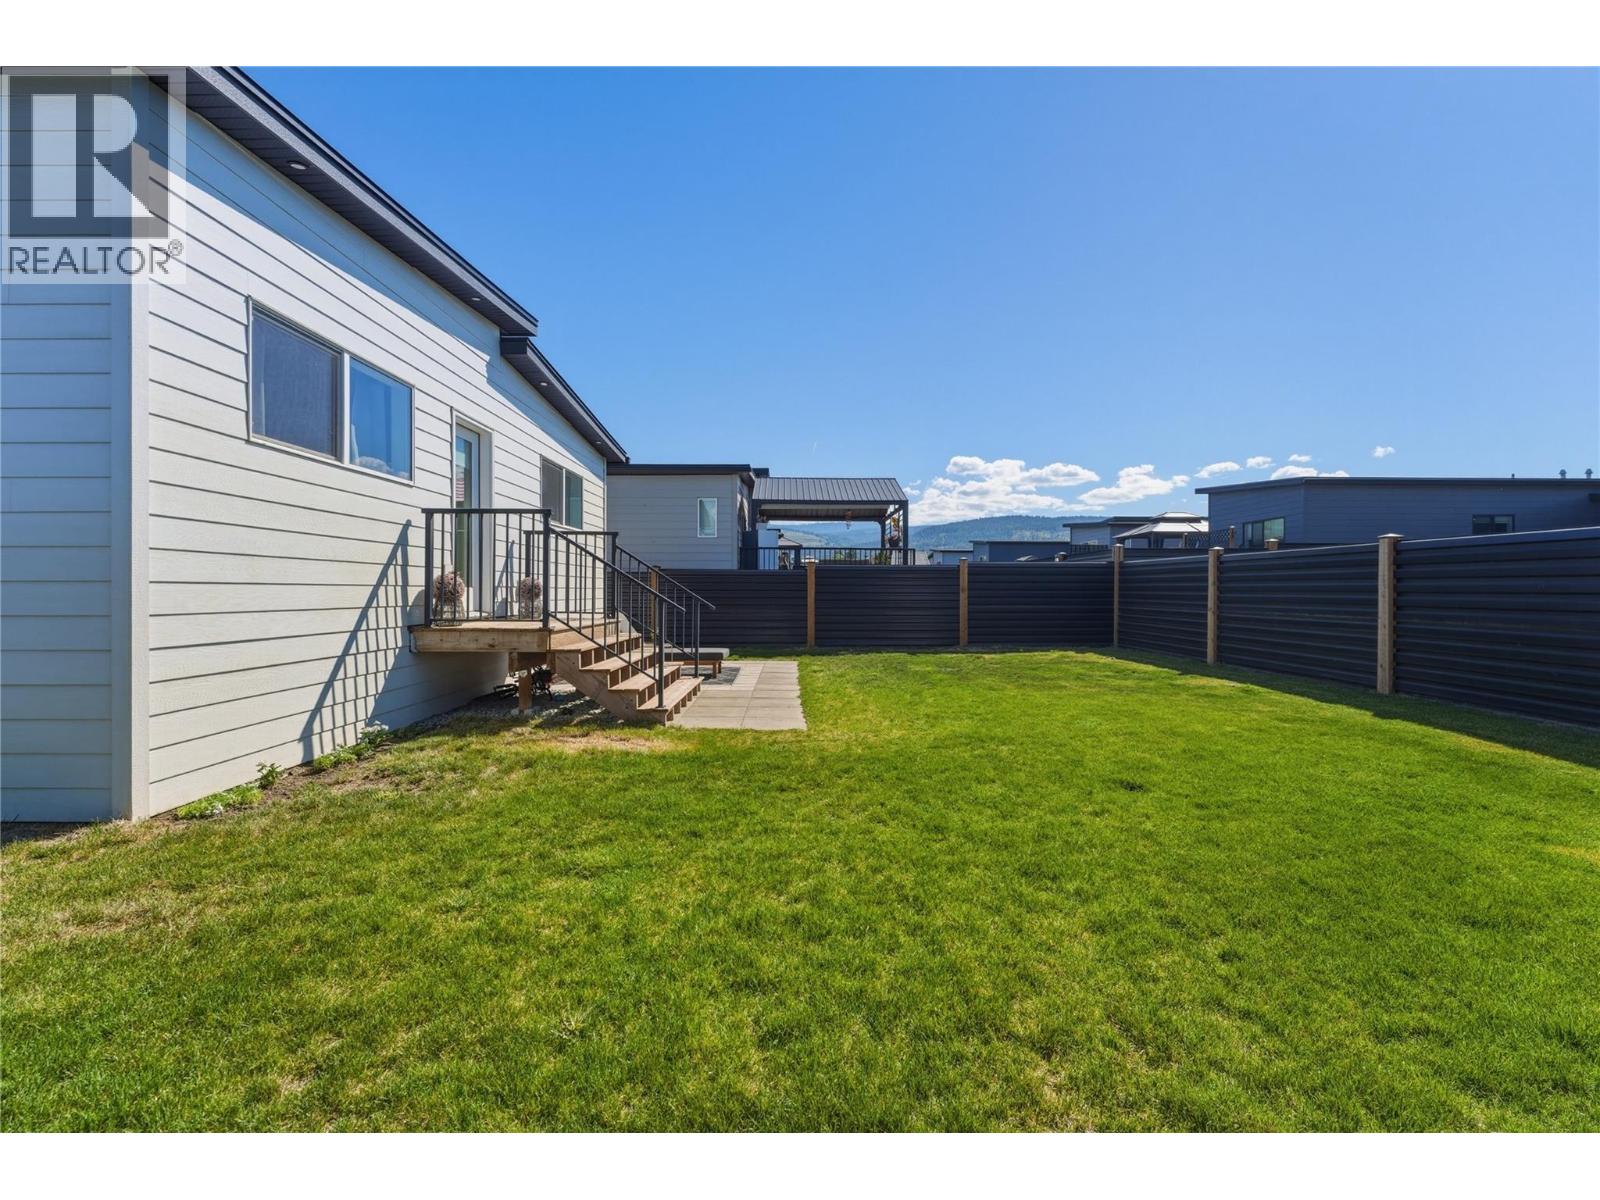
$439,900
Maintenance, Pad Rental
$603 Monthly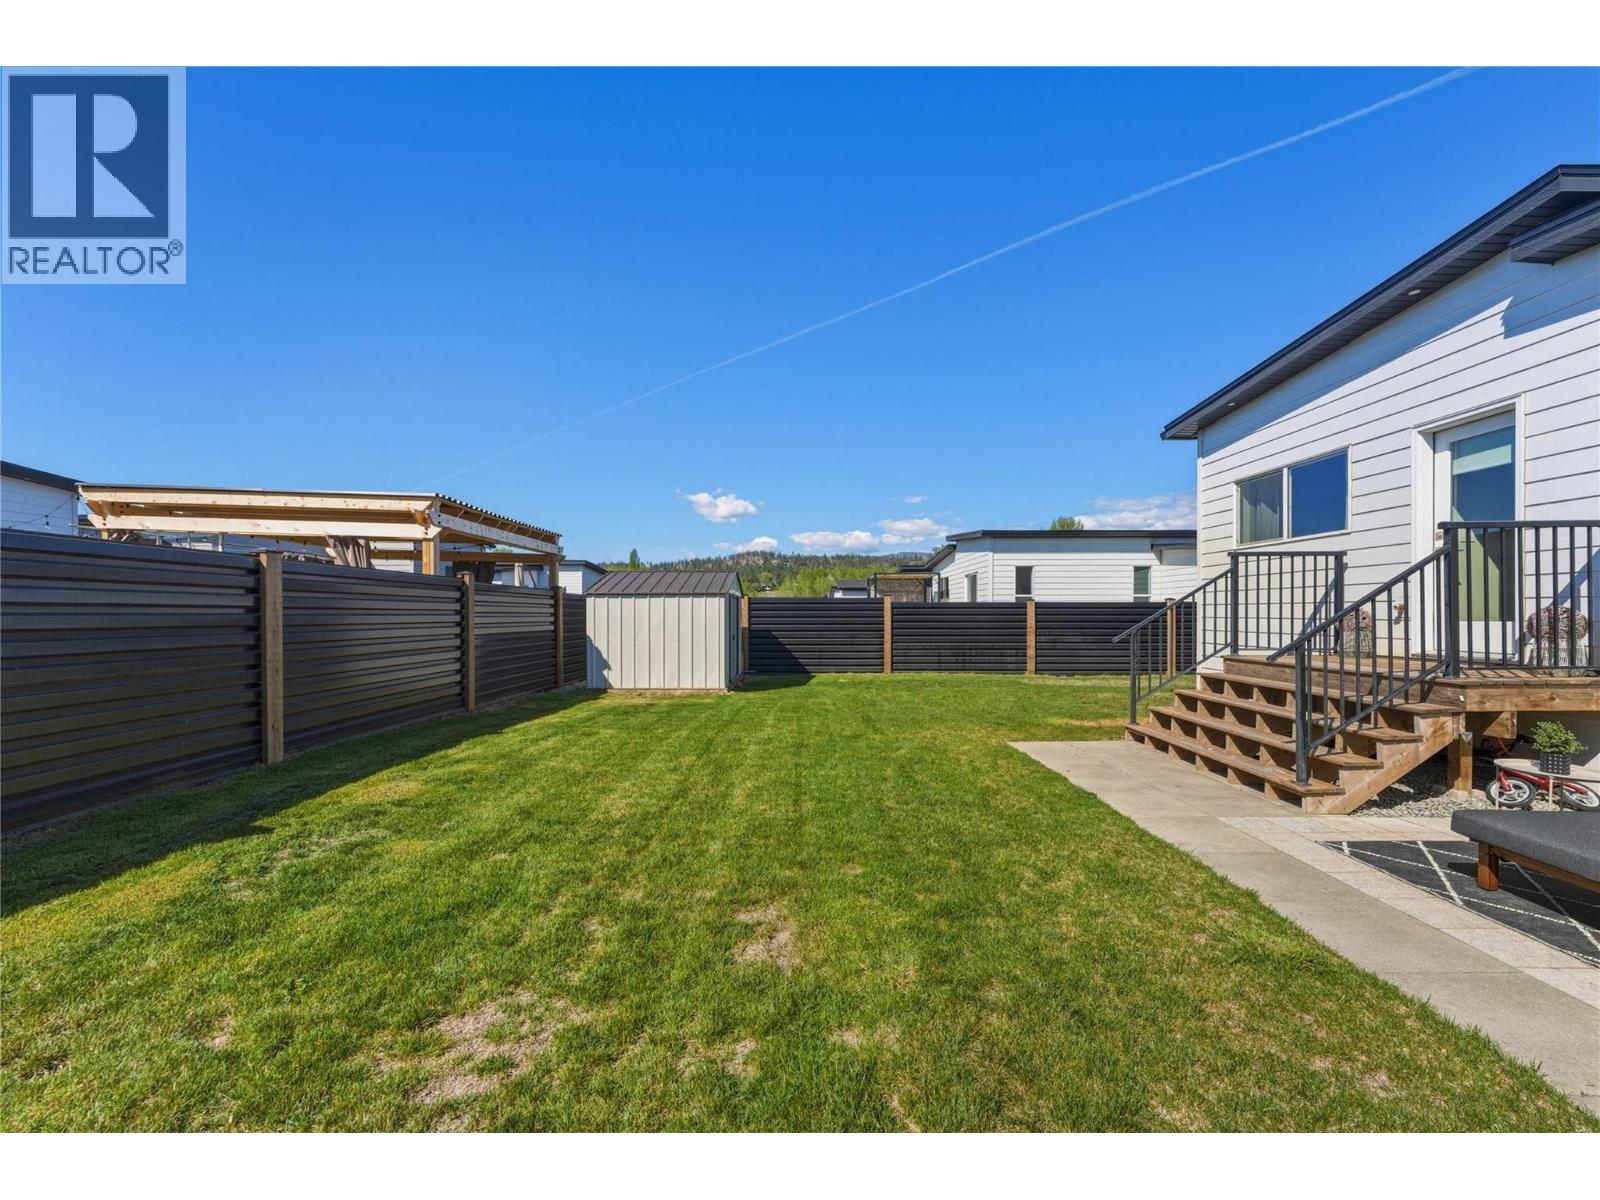
$439,900
Maintenance, Pad Rental
$603 Monthly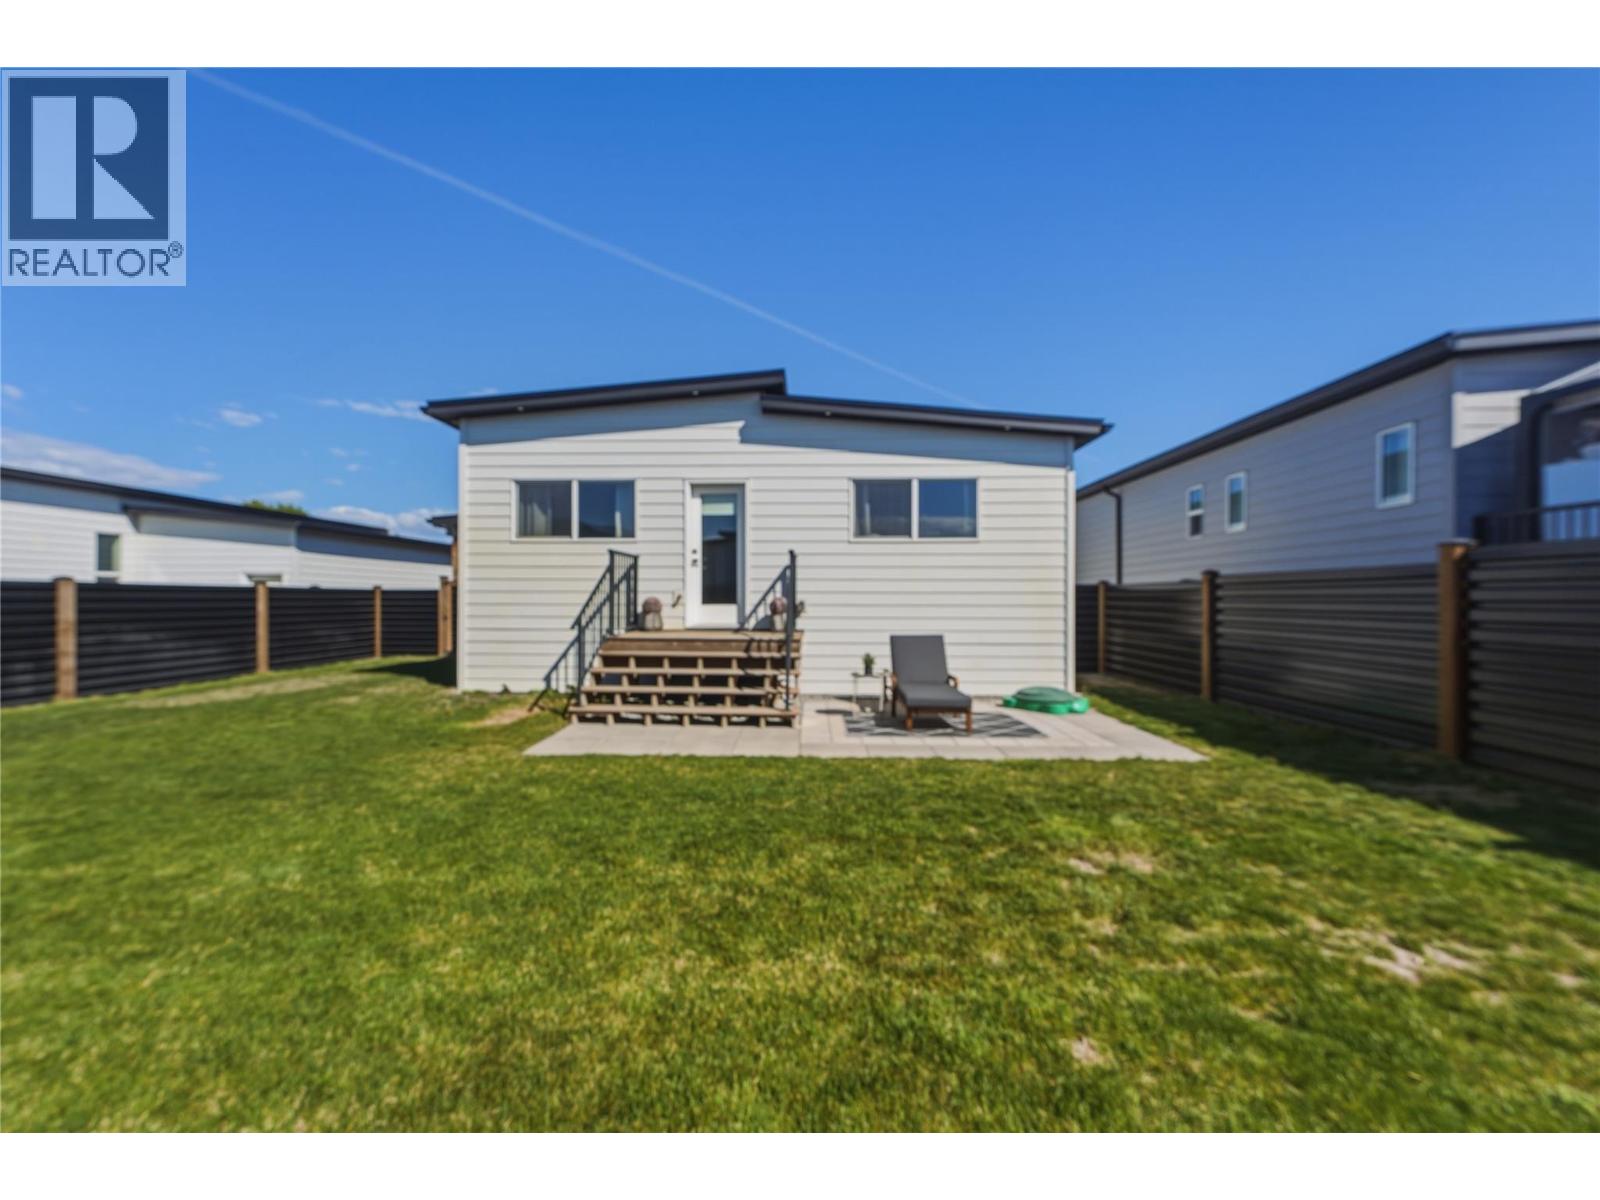
$439,900
Maintenance, Pad Rental
$603 Monthly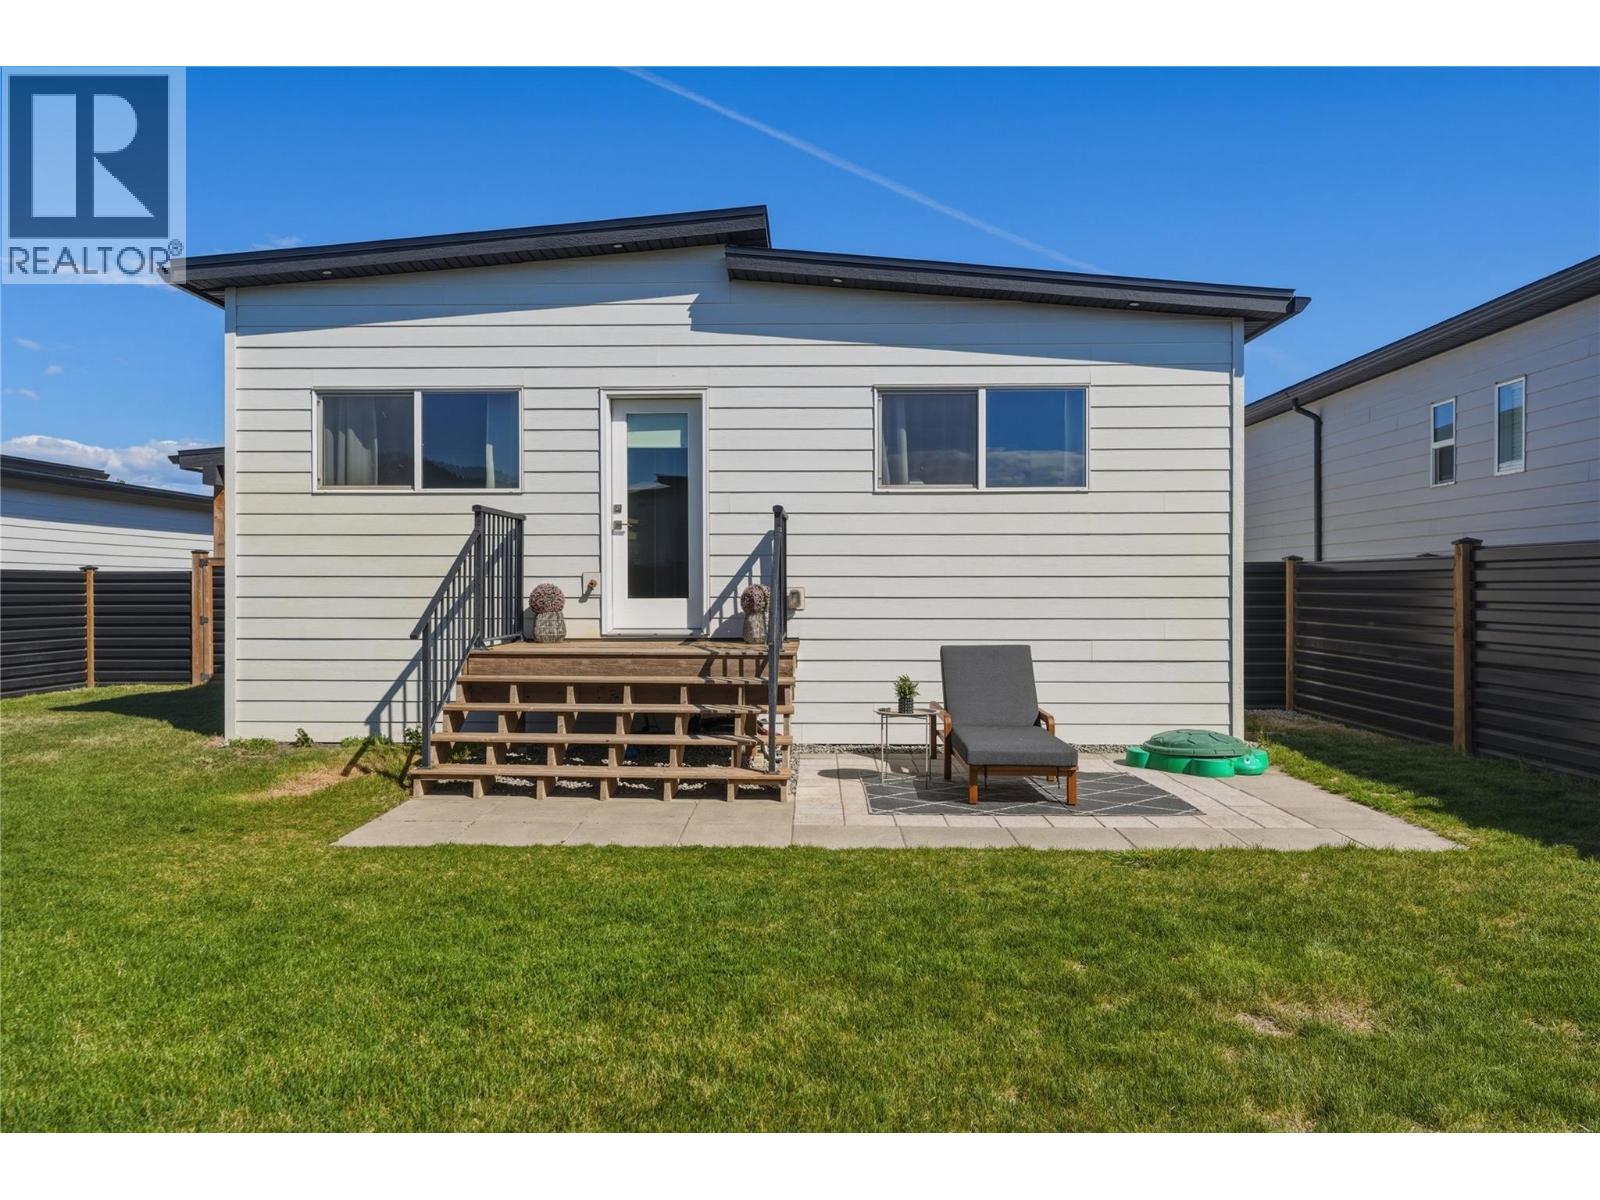
$439,900
Maintenance, Pad Rental
$603 Monthly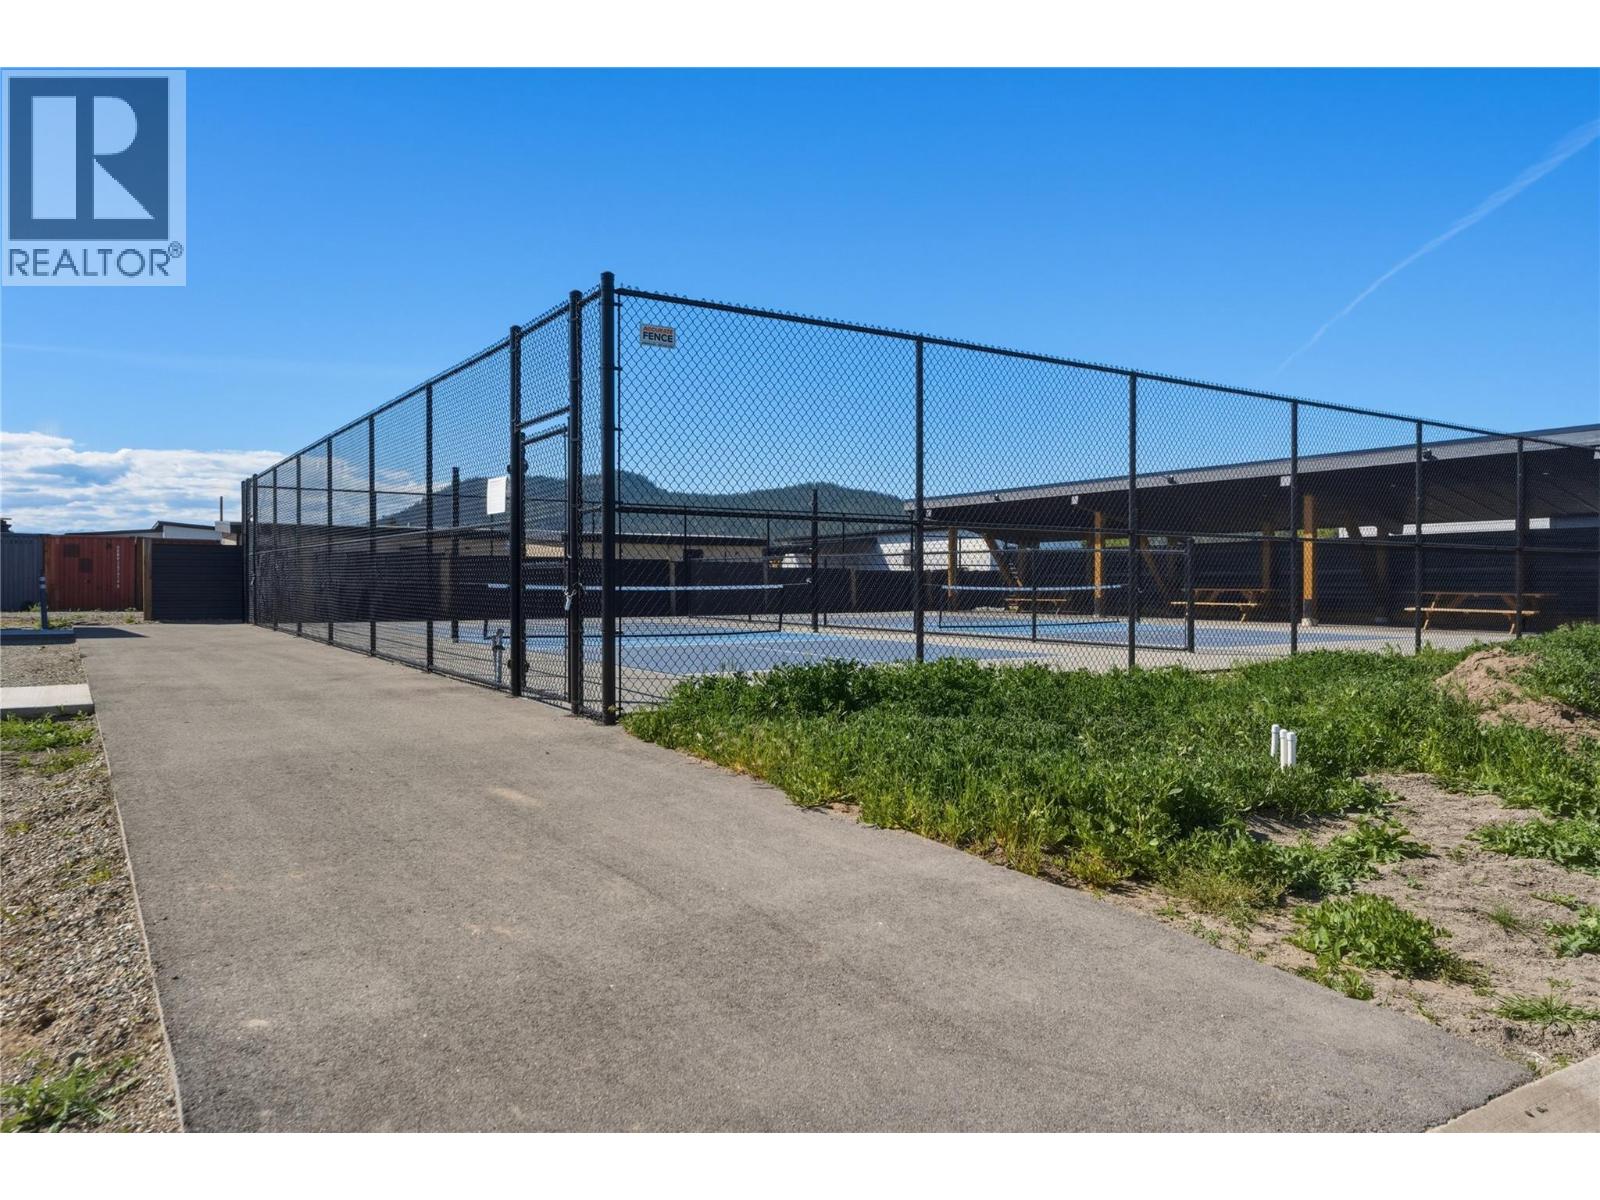
$439,900
Maintenance, Pad Rental
$603 Monthly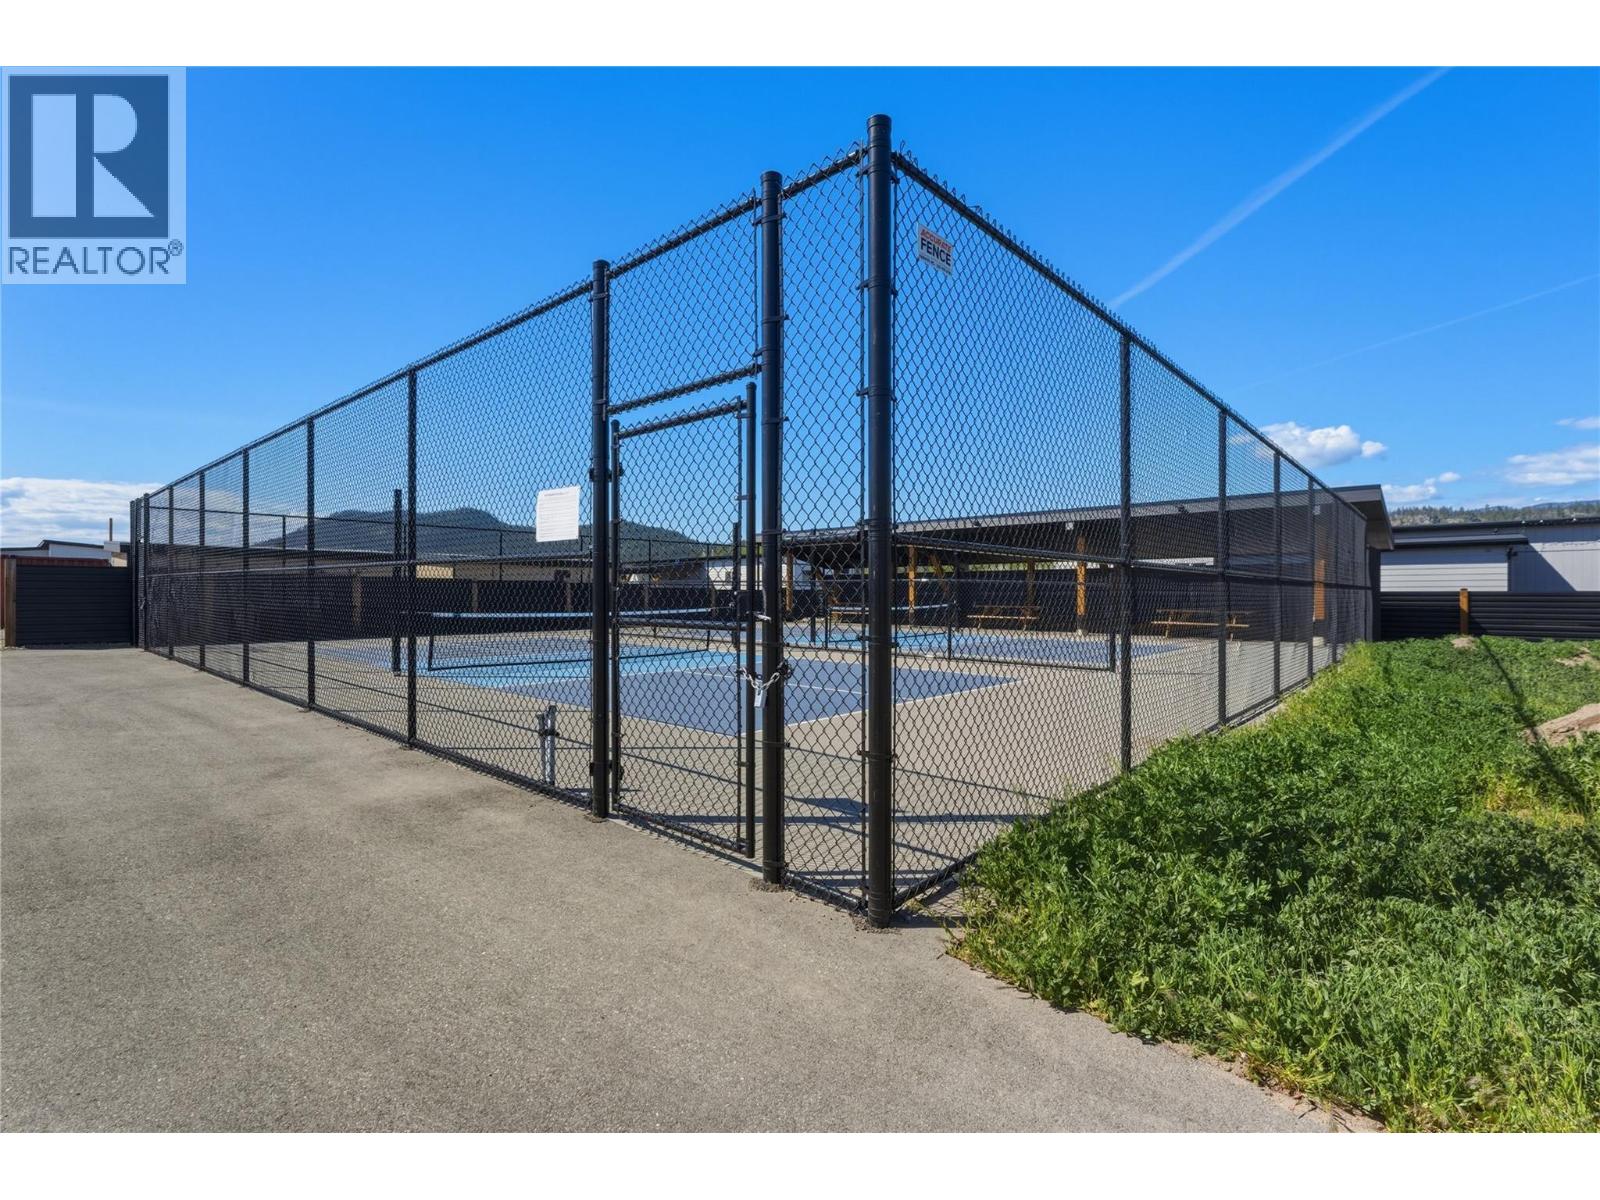
$439,900
Maintenance, Pad Rental
$603 Monthly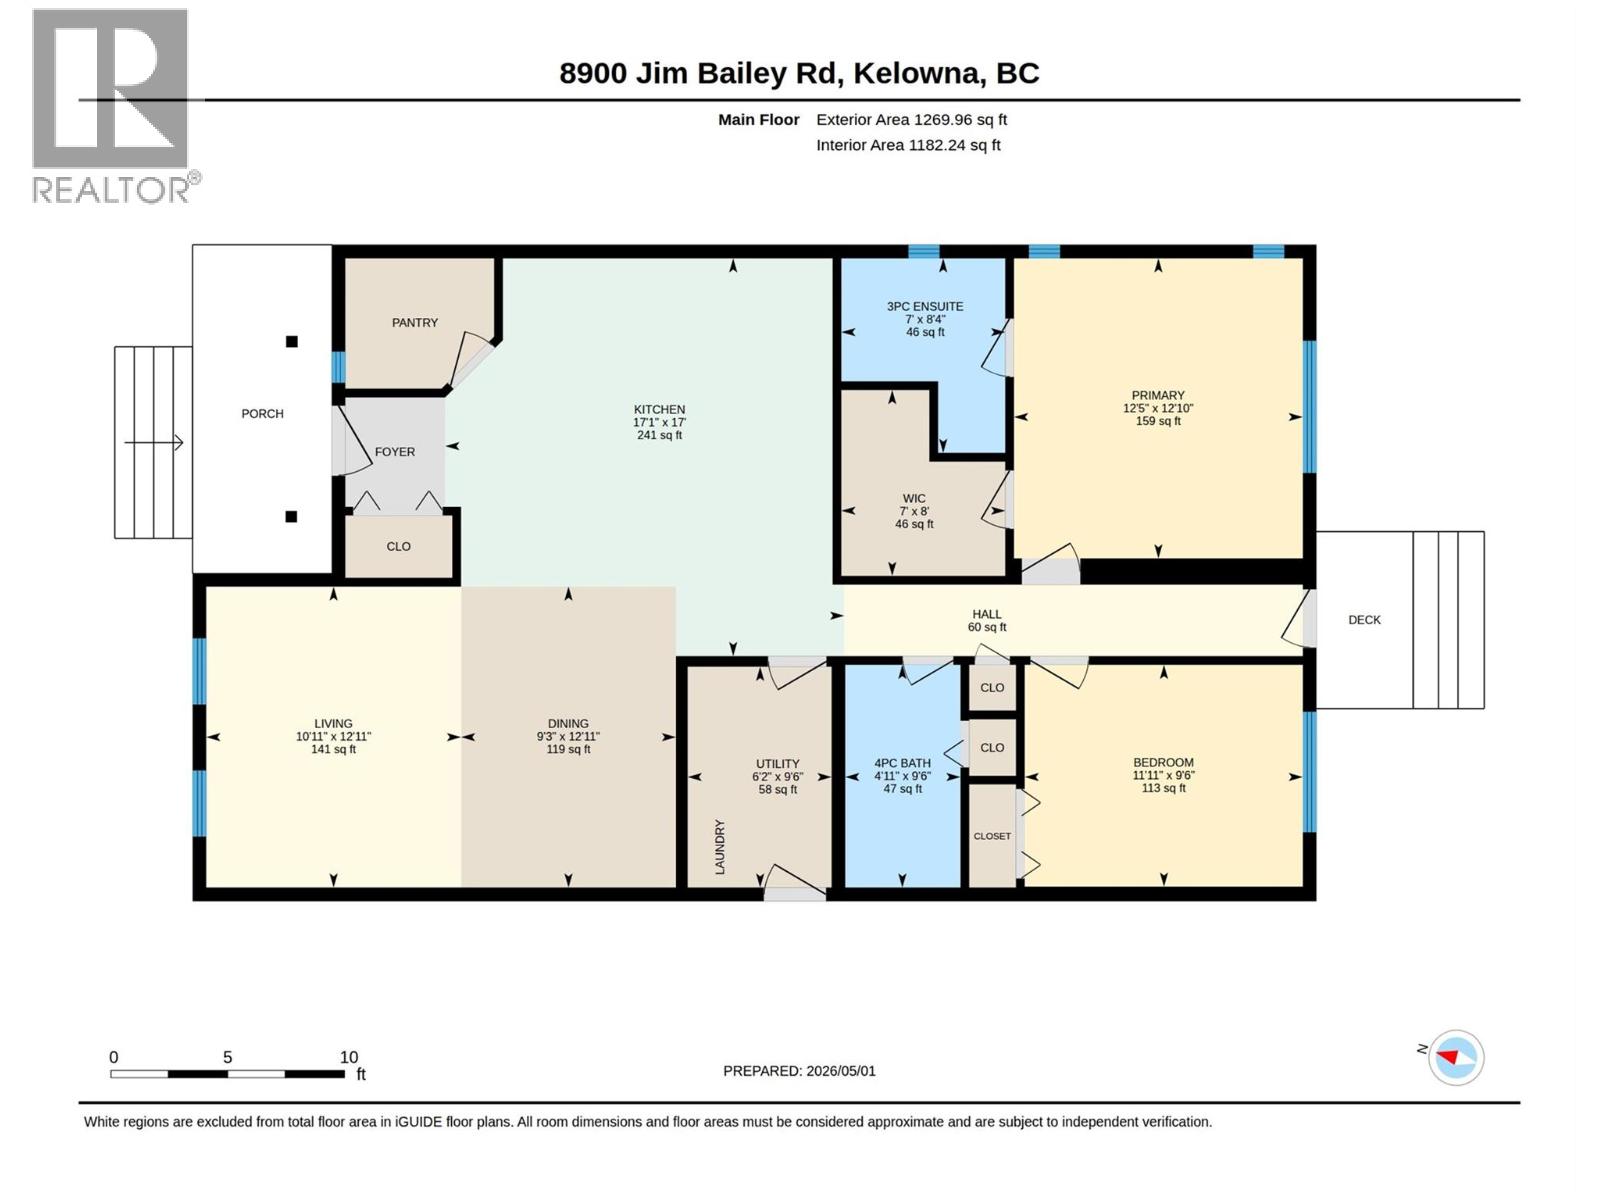
$439,900
Maintenance, Pad Rental
$603 Monthly
Like this listing?
Contact us for more information


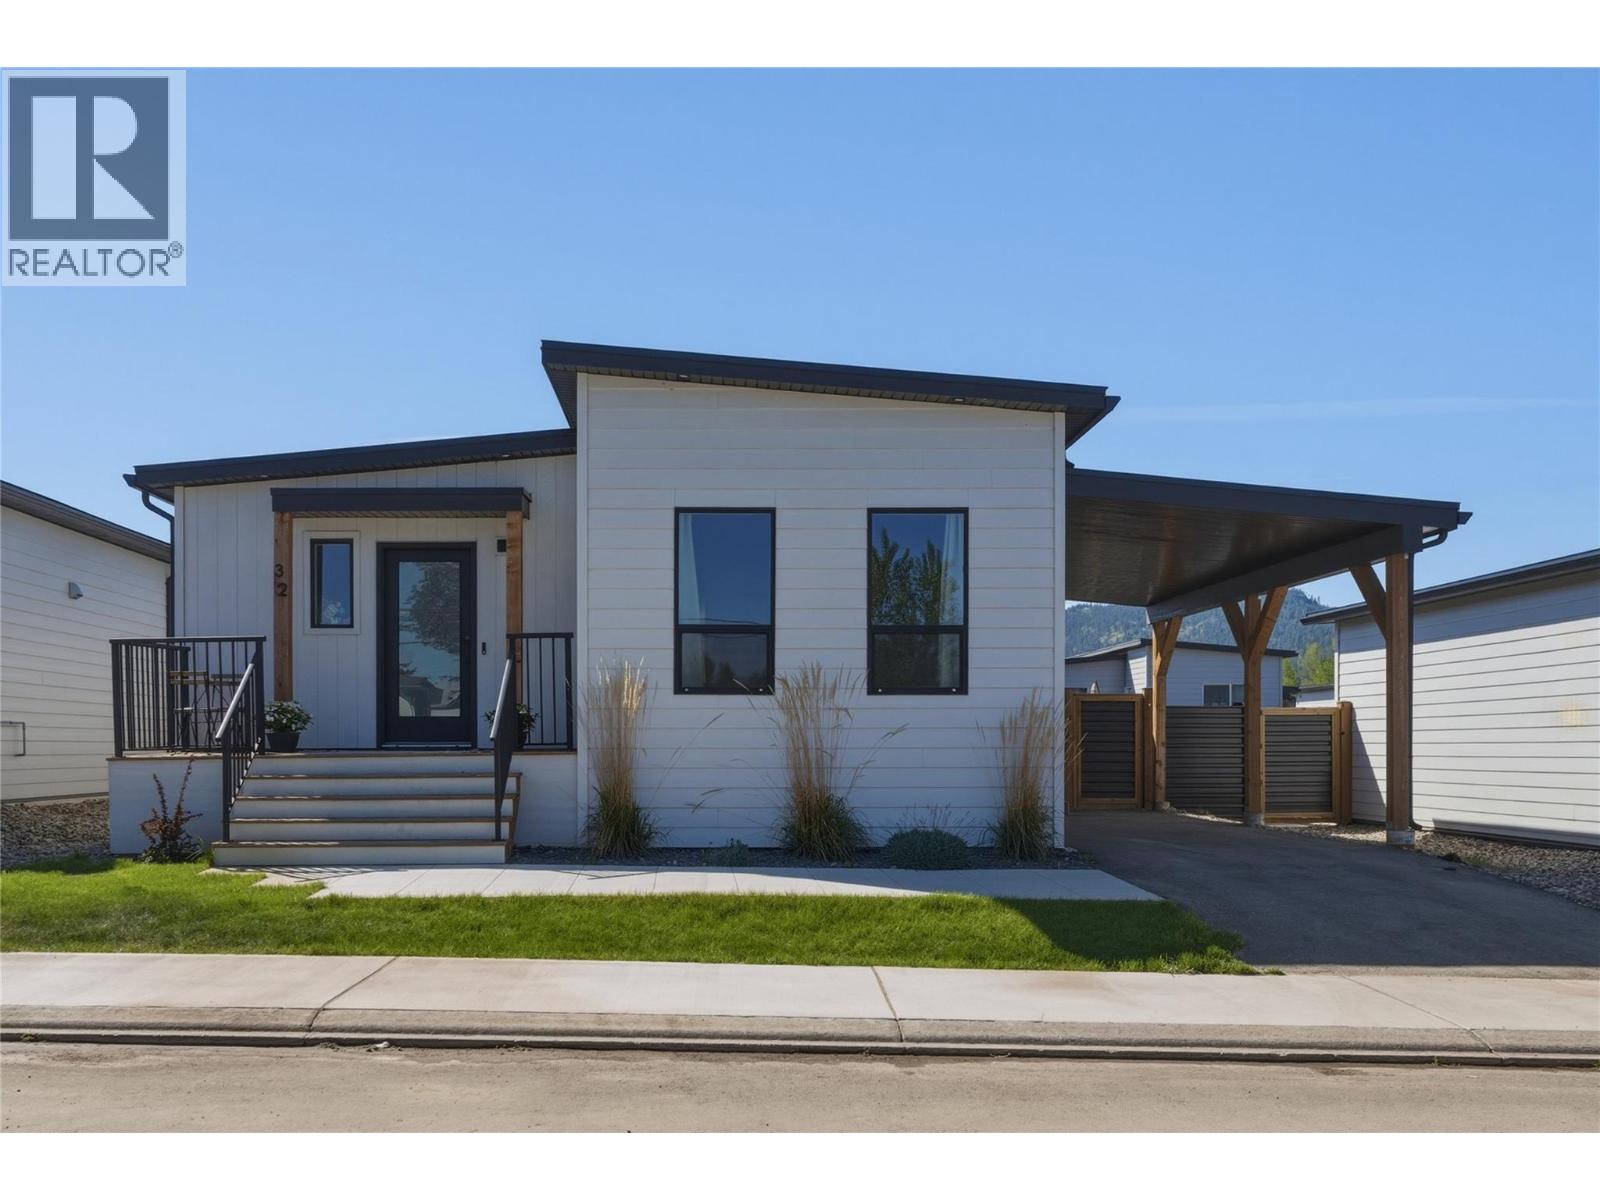
Deer Meadows is a family-friendly community that offers low-maintenance, pet-friendly living and is an ideal option for those looking to downsize or invest. This home features natural finishes and a clean, modern aesthetic. The living, dining and kitchen spaces open together as the heart of the home. The kitchen features a large walk-in pantry, an island with seating for 4 and an upgraded quartz countertops. This home holds 2 bedrooms, each with its own bathroom. The ensuite is located off the primary and features a walk-in shower, while the second bathroom has a shower-tub combo. The back yard is fully fenced, with a concrete patio space and a handy garden shed. The area surrounding the home is truly incredible, A community pickleball court and just steps from the Rail Trail, close to Kal and Wood Lakes, and easy access to YLW and UBCO. (id:67517)
-
Property Details
MLS® Number 10385956 Property Type Single Family Neigbourhood Lake Country East / Oyama CommunityFeatures Pet Restrictions ParkingSpaceTotal 2 -
Building
BathroomTotal 2 BedroomsTotal 2 ConstructedDate 2022 CoolingType Central Air Conditioning FlooringType Vinyl HeatingType Forced Air RoofMaterial Asphalt Shingle RoofStyle Unknown StoriesTotal 1 SizeInterior 1,270 Sqft Type Manufactured Home UtilityWater Well Carport -
Land
Acreage No Sewer Septic Tank SizeTotalText Under 1 Acre -
Rooms
Level Type Length Width Dimensions Main Level Utility Room 9'6'' x 6'2'' Main Level Dining Room 12'11'' x 9'3'' Main Level Bedroom 9'6'' x 11'11'' Main Level 3pc Ensuite Bath 8'4'' x 7' Main Level 4pc Bathroom 9'6'' x 4'11'' Main Level Primary Bedroom 12'10'' x 12'5'' Main Level Living Room 12'11'' x 10'11'' Main Level Kitchen 17' x 17'1'' -
Utilities
Your Favourites
No Favourites Found







The trademarks REALTOR®, REALTORS®, and the REALTOR® logo are controlled by The Canadian Real Estate Association (CREA) and identify real estate professionals who are members of CREA. The trademarks MLS®, Multiple Listing Service® and the associated logos are owned by The Canadian Real Estate Association (CREA) and identify the quality of services provided by real estate professionals who are members of CREA. The trademark DDF® is owned by The Canadian Real Estate Association (CREA) and identifies CREA's Data Distribution Facility (DDF®)
July 11 2026 06:48:56
Association of Interior REALTORS®
