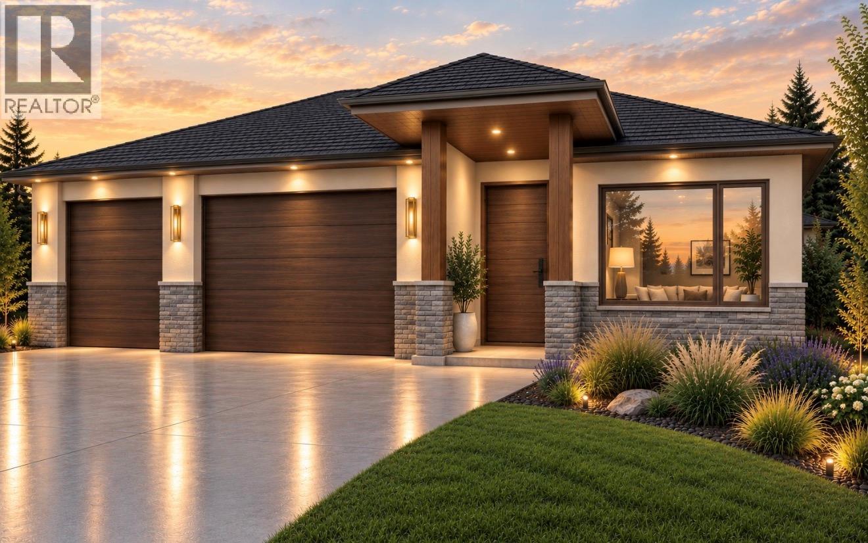
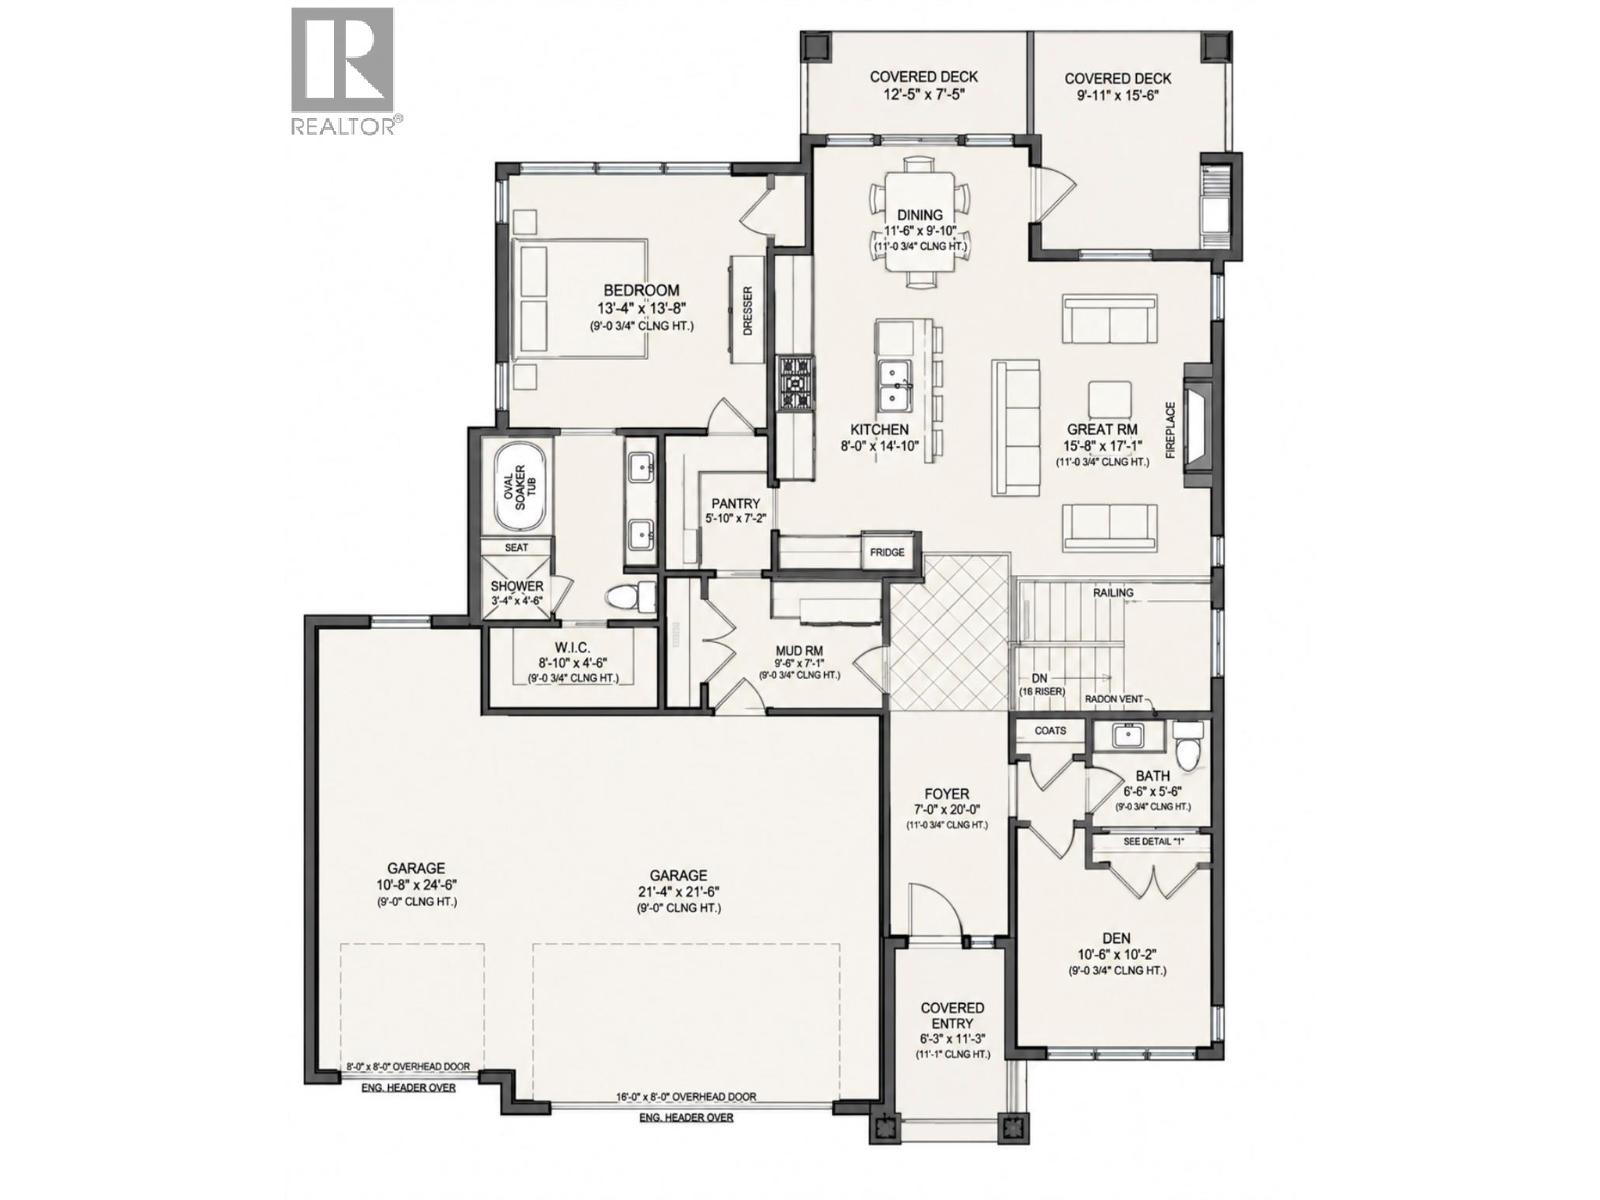
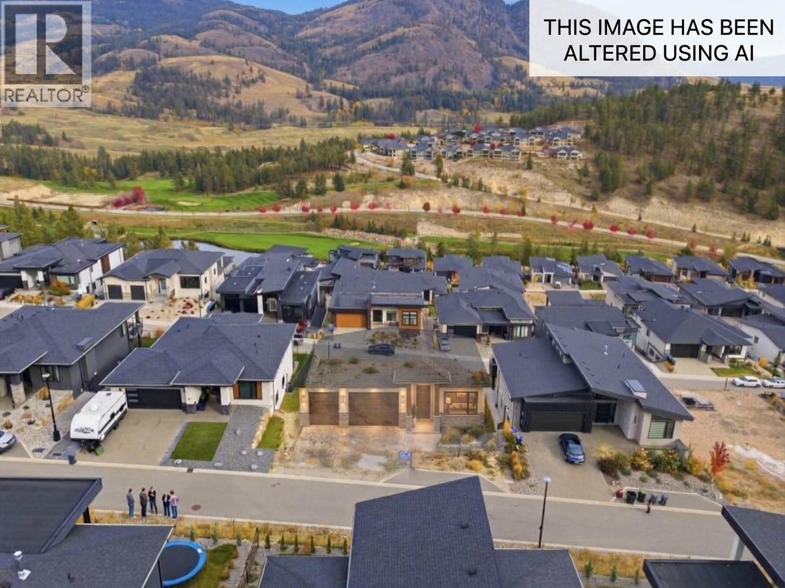
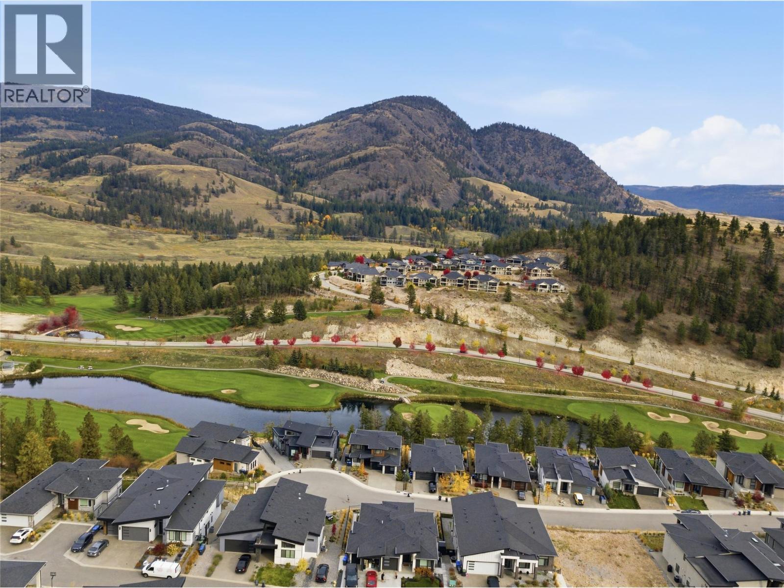
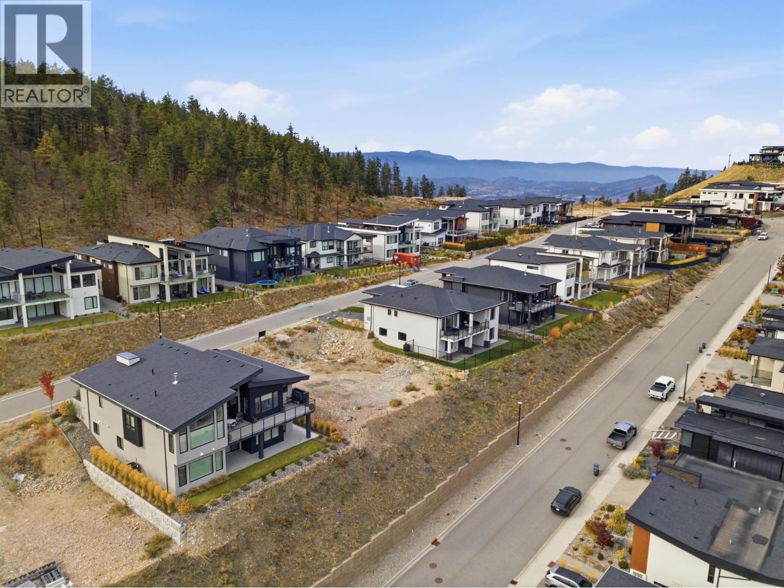
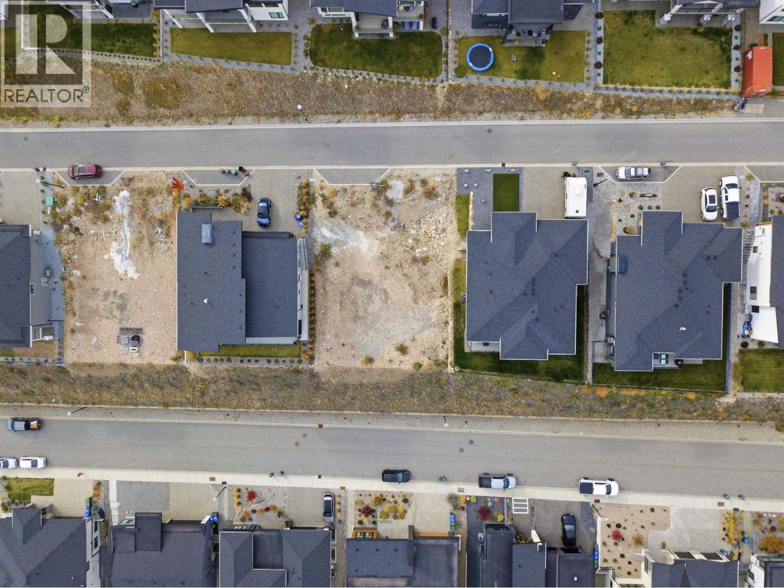
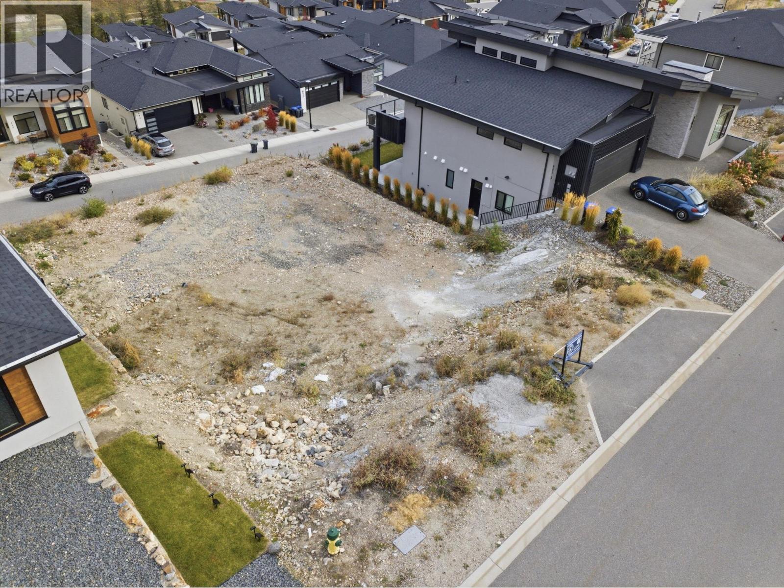
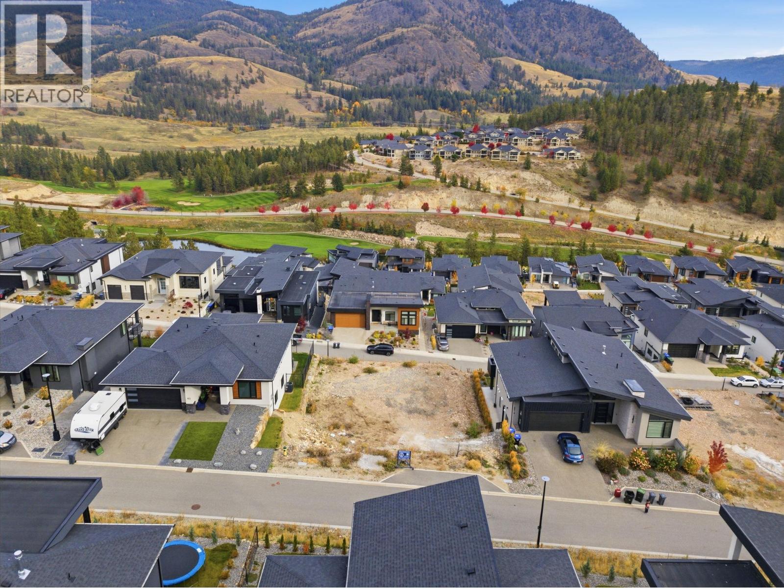
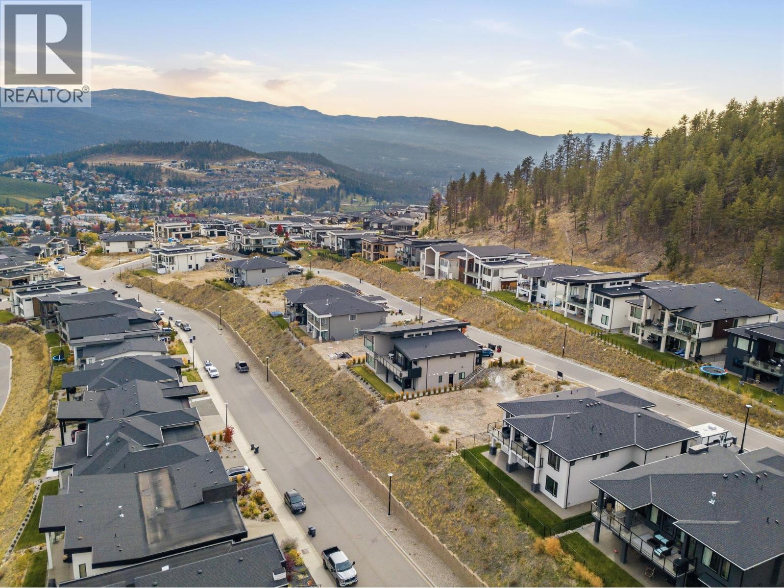


Built by 17 North Design, an award-winning, long-time local builder who will guide you every step of the way. This soon-to-be-built home sits on a premier lot in Kelowna’s prestigious Black Mountain community. Featuring a functional floor plan, this build offers rare flexibility to customize the layout to your exact lifestyle. The main level comes fully finished with a bright, open layout featuring a generous kitchen with a walk-in pantry, two spacious bedrooms, and two full baths. The private primary suite serves as a true retreat with a large walk-in closet and a luxurious ensuite featuring double sinks, a walk-in shower, and a deep soaker tub. Step outside onto the expansive covered deck to sip your morning coffee while taking in panoramic valley views. A rare TRIPLE-car garage rounds out the main floor, offering ample space for vehicles, a workshop, or Okanagan gear. Downstairs, the full walk-out basement with a separate entrance offers incredible potential. Purchase it unfinished or work with the builder to create additional bedrooms and rec space, a legal one- or two-bedroom suite, or a combination of both. Located in a quiet, central neighborhood with desirable flat lot access, you’ll enjoy an outdoor-focused lifestyle with golf, hiking, and biking right at your doorstep. Shopping is just 10 minutes away, Big White Ski Resort is within 40 minutes, and local transit connects to all levels of schools. Come check out the view and start designing your dream home today! (id:67517)
-
Property Details
MLS® Number 10405251 Property Type Single Family Neigbourhood Black Mountain ParkingSpaceTotal 6 -
Building
BathroomTotal 2 BedroomsTotal 2 ArchitecturalStyle Ranch ConstructedDate 2027 ConstructionStyleAttachment Detached CoolingType Central Air Conditioning HalfBathTotal 1 HeatingType See Remarks RoofMaterial Asphalt Shingle RoofStyle Unknown StoriesTotal 2 SizeInterior 1,483 Sqft Type House UtilityWater Municipal Water Attached Garage 3 -
Land
Acreage No Sewer Municipal Sewage System SizeIrregular 0.17 SizeTotal 0.17 Ac|under 1 Acre SizeTotalText 0.17 Ac|under 1 Acre -
Rooms
Level Type Length Width Dimensions Main Level Laundry Room 9'6'' x 7'1'' Main Level Partial Bathroom 6'6'' x 5'6'' Main Level Full Ensuite Bathroom 8'10'' x 10'2'' Main Level Bedroom 10'6'' x 10'2'' Main Level Primary Bedroom 13'4'' x 13'8'' Main Level Dining Room 11'6'' x 9'10'' Main Level Living Room 15'8'' x 17'1'' Main Level Kitchen 14'10'' x 8'0'' -
Utilities
Your Favourites
No Favourites Found







The trademarks REALTOR®, REALTORS®, and the REALTOR® logo are controlled by The Canadian Real Estate Association (CREA) and identify real estate professionals who are members of CREA. The trademarks MLS®, Multiple Listing Service® and the associated logos are owned by The Canadian Real Estate Association (CREA) and identify the quality of services provided by real estate professionals who are members of CREA. The trademark DDF® is owned by The Canadian Real Estate Association (CREA) and identifies CREA's Data Distribution Facility (DDF®)
November 06 2026 02:11:23
Association of Interior REALTORS®
