$1,550,000
$1,550,000
$1,550,000
$1,550,000
$1,550,000
$1,550,000
$1,550,000
$1,550,000
$1,550,000
$1,550,000
$1,550,000
$1,550,000
$1,550,000
$1,550,000
$1,550,000
$1,550,000
$1,550,000
$1,550,000
$1,550,000
$1,550,000
$1,550,000
$1,550,000
$1,550,000
$1,550,000
$1,550,000
$1,550,000
$1,550,000
$1,550,000
$1,550,000
$1,550,000
$1,550,000
$1,550,000
$1,550,000
$1,550,000
$1,550,000
$1,550,000
$1,550,000
$1,550,000
$1,550,000
$1,550,000
$1,550,000
$1,550,000
$1,550,000
$1,550,000
$1,550,000
$1,550,000
$1,550,000
$1,550,000
$1,550,000
$1,550,000
$1,550,000
$1,550,000
$1,550,000
$1,550,000
$1,550,000
$1,550,000
$1,550,000
Like this listing?
Contact us for more information


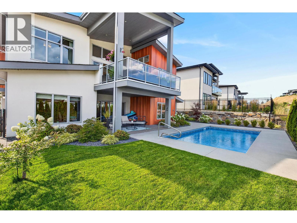
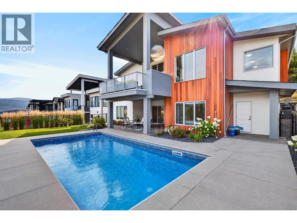
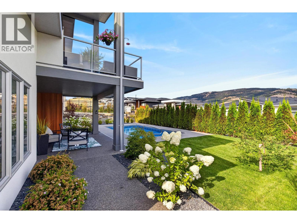
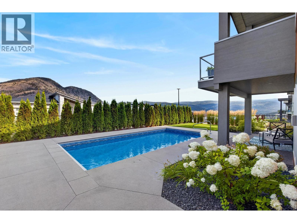
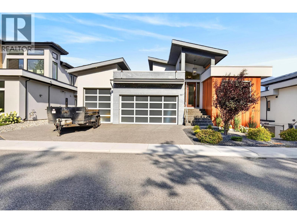
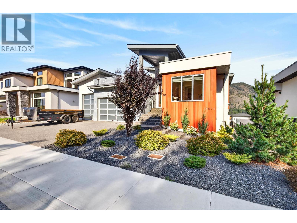
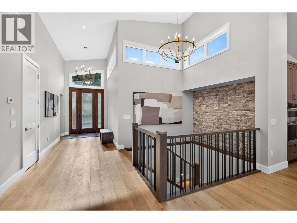
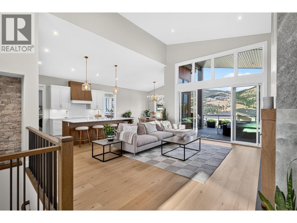
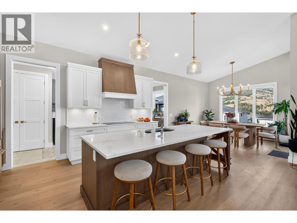
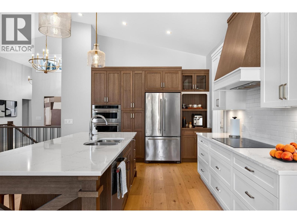
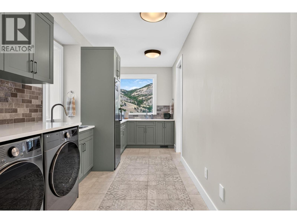
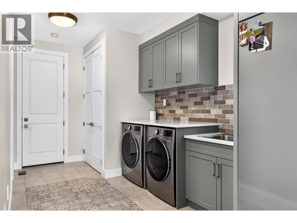
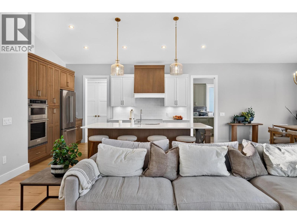
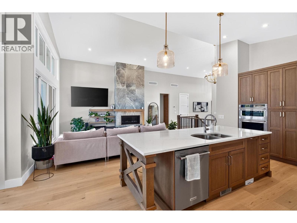
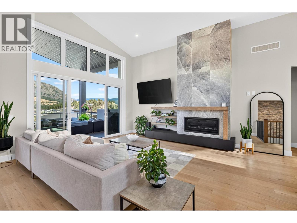
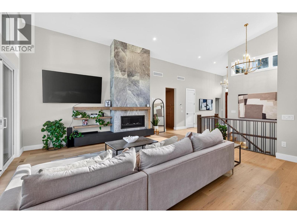
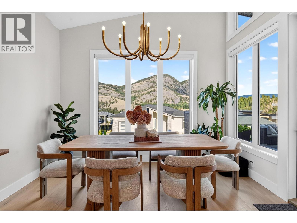
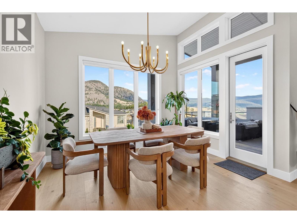
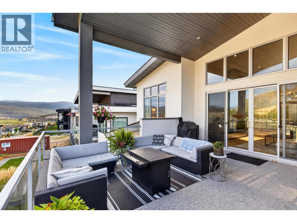
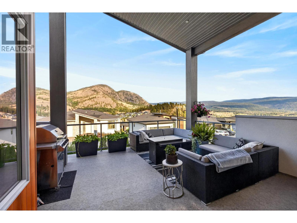
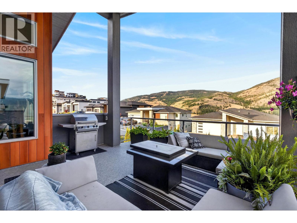
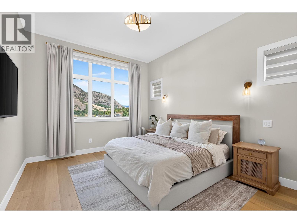
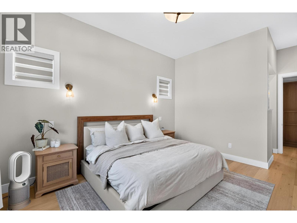
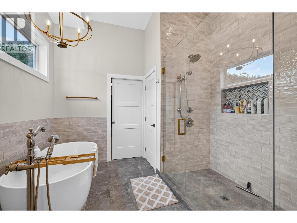
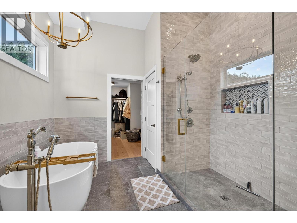
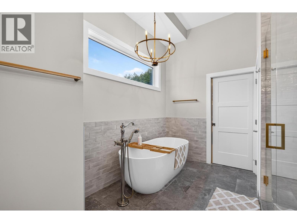
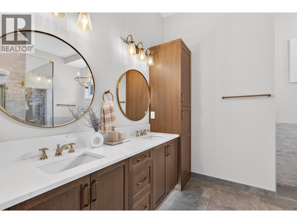
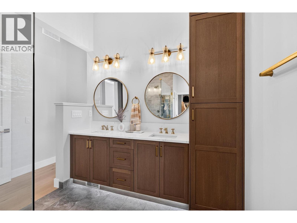
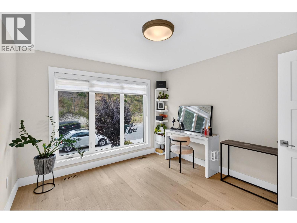
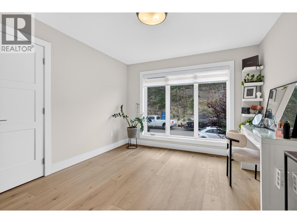
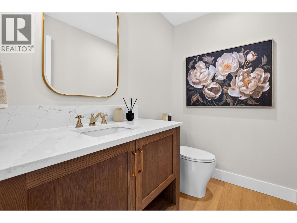
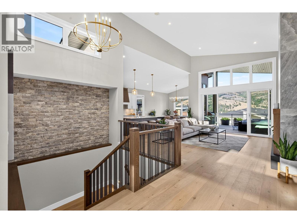
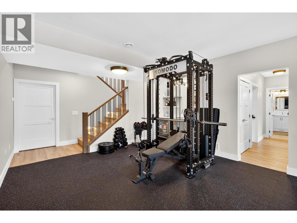
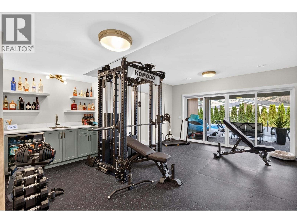
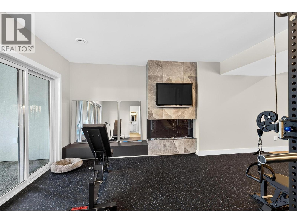
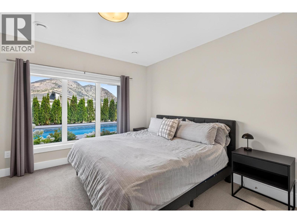
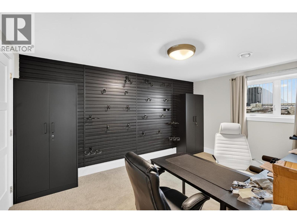
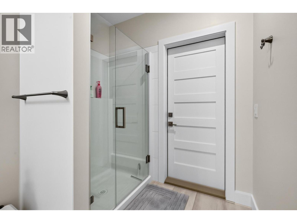
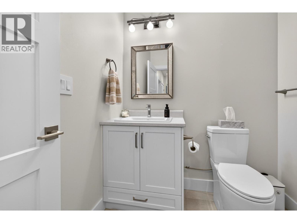
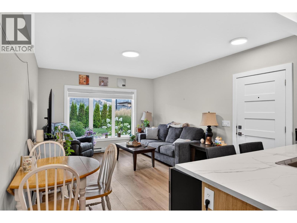
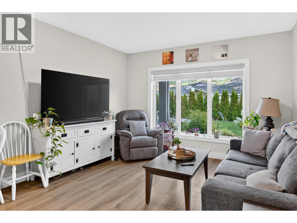
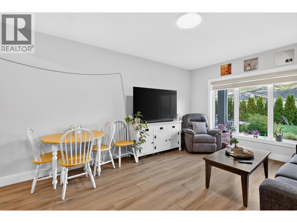
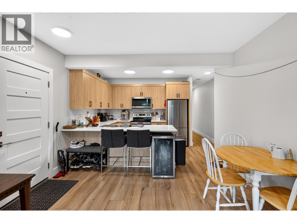
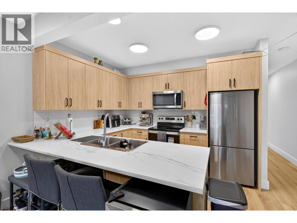
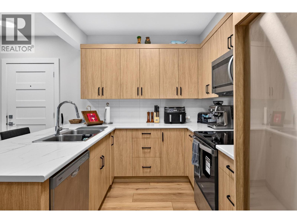
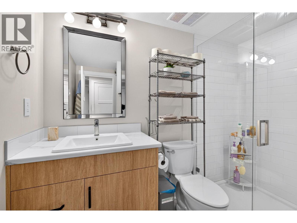
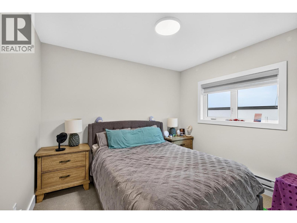
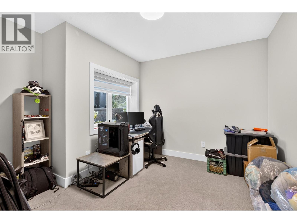
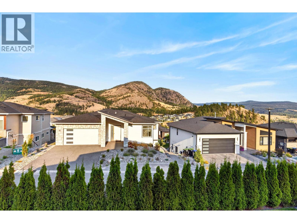
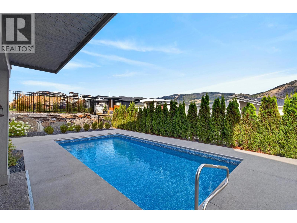
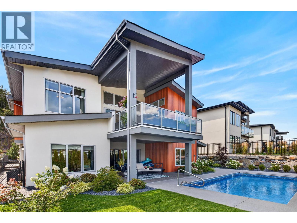
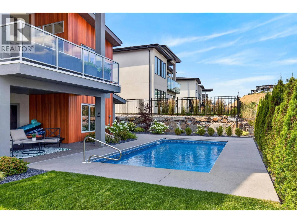
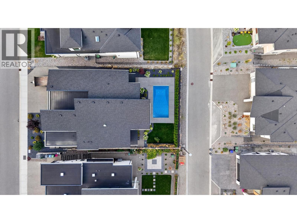
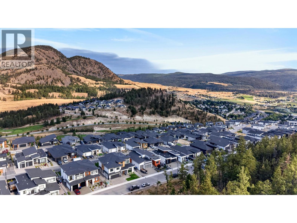
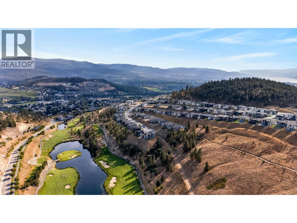
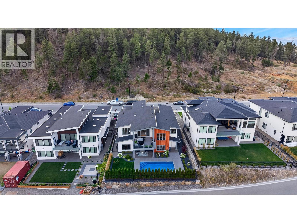
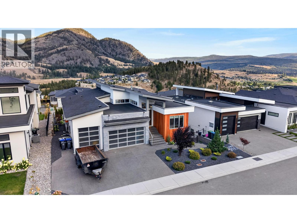
LUXURY LIVING | LEGAL 2-BEDROOM SUITE | PRIVATE HEATED POOL. Welcome to 887 Loseth Drive, where modern design, exceptional functionality, and outstanding income potential come together in one incredible package. Still like new, this beautifully finished home offers nearly 4,000 SQ FT of thoughtfully designed living space, perfect for families who want room to grow without compromising on style. The openconcept main level showcases premium finishes, a stunning chef-inspired kitchen with a butler's pantry, dedicated office (or 2nd bedroom), and an elegant primary retreat designed for relaxation. Downstairs offers 2 additional bedrooms, generous recreation space and full bath PLUS a fully self-contained legal 2 bed, 1 bath suite with its own entrance and laundry - ideal for generating rental income, accommodating extended family, or helping offset your mortgage. Step outside to your own private Okanagan retreat, where a heated in-ground pool, beautifully landscaped yard, and inviting outdoor living spaces create the perfect setting for entertaining or unwinding all summer long. Complete with a triple garage and located in the sought-after Black Mountain community, just minutes from golf, hiking, schools, wineries, and all the amenities of Kelowna, this is a rare opportunity to own a nearly new home that offers both an exceptional lifestyle and long-term value. (id:67517)
-
Property Details
MLS® Number 10401719 Property Type Single Family Neigbourhood Black Mountain AmenitiesNearBy Golf Nearby, Park, Recreation, Schools, Shopping CommunityFeatures Family Oriented Features Balcony, One Balcony ParkingSpaceTotal 6 PoolType Inground Pool ViewType Mountain View -
Building
BathroomTotal 4 BedroomsTotal 6 ArchitecturalStyle Ranch BasementType Full ConstructedDate 2024 ConstructionStyleAttachment Detached CoolingType Central Air Conditioning HalfBathTotal 1 HeatingFuel Electric HeatingType Forced Air, See Remarks StoriesTotal 1 SizeInterior 3,842 Sqft Type House UtilityWater Municipal Water Attached Garage 3 -
Land
AccessType Easy Access Acreage No LandAmenities Golf Nearby, Park, Recreation, Schools, Shopping LandscapeFeatures Landscaped, Underground Sprinkler Sewer Municipal Sewage System SizeIrregular 0.18 SizeTotal 0.18 Ac|under 1 Acre SizeTotalText 0.18 Ac|under 1 Acre -
Rooms
Level Type Length Width Dimensions Basement Other 16'11'' x 6'6'' Basement Laundry Room '0'' x '0'' Basement 3pc Bathroom Measurements not available Basement Bedroom 14'6'' x 10'7'' Basement Bedroom 14'6'' x 12'5'' Basement Recreation Room 15'10'' x 11'11'' Main Level Laundry Room 13'3'' x 8'3'' Main Level Foyer 21'6'' x 6'11'' Main Level 2pc Bathroom Measurements not available Main Level Bedroom 11'0'' x 11'9'' Main Level 5pc Ensuite Bath 15'0'' x 10'6'' Main Level Primary Bedroom 15'3'' x 12'4'' Main Level Living Room 18'2'' x 16'2'' Main Level Pantry 8'5'' x 6'11'' Main Level Dining Room 14'6'' x 12'3'' Main Level Kitchen 15'1'' x 12'3'' Additional Accommodation Full Bathroom Measurements not available Additional Accommodation Bedroom 15'8'' x 12'10'' Additional Accommodation Bedroom 10'7'' x 9'11'' Additional Accommodation Living Room 15'11'' x 12'4'' Additional Accommodation Kitchen 14'5'' x 9'1'' -
Utilities
Your Favourites
No Favourites Found







The trademarks REALTOR®, REALTORS®, and the REALTOR® logo are controlled by The Canadian Real Estate Association (CREA) and identify real estate professionals who are members of CREA. The trademarks MLS®, Multiple Listing Service® and the associated logos are owned by The Canadian Real Estate Association (CREA) and identify the quality of services provided by real estate professionals who are members of CREA. The trademark DDF® is owned by The Canadian Real Estate Association (CREA) and identifies CREA's Data Distribution Facility (DDF®)
September 27 2026 09:18:01
Association of Interior REALTORS®
