$1,159,900
$1,159,900
$1,159,900
$1,159,900
$1,159,900
$1,159,900
$1,159,900
$1,159,900
$1,159,900
$1,159,900
$1,159,900
$1,159,900
$1,159,900
$1,159,900
$1,159,900
$1,159,900
$1,159,900
$1,159,900
$1,159,900
$1,159,900
$1,159,900
$1,159,900
$1,159,900
$1,159,900
$1,159,900
$1,159,900
$1,159,900
$1,159,900
$1,159,900
$1,159,900
$1,159,900
$1,159,900
$1,159,900
$1,159,900
$1,159,900
$1,159,900
$1,159,900
$1,159,900
$1,159,900
$1,159,900
$1,159,900
$1,159,900
$1,159,900
$1,159,900
$1,159,900
$1,159,900
$1,159,900
$1,159,900
$1,159,900
$1,159,900
$1,159,900
$1,159,900
$1,159,900
$1,159,900
$1,159,900
$1,159,900
$1,159,900
$1,159,900
$1,159,900
$1,159,900
$1,159,900
$1,159,900
$1,159,900
$1,159,900
$1,159,900
$1,159,900
$1,159,900
$1,159,900
$1,159,900
$1,159,900
$1,159,900
$1,159,900
$1,159,900
$1,159,900
$1,159,900
$1,159,900
$1,159,900
$1,159,900
$1,159,900
$1,159,900
$1,159,900
$1,159,900
Like this listing?
Contact us for more information


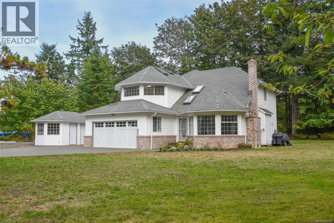
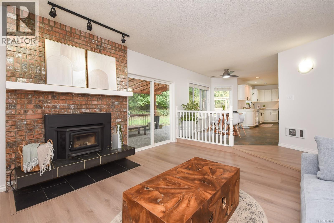
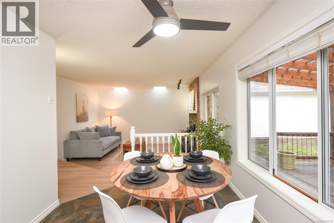
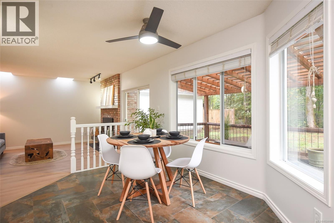
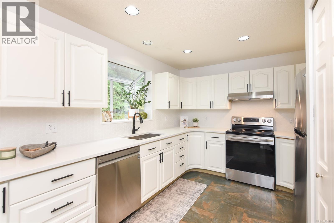
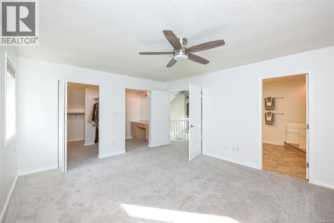
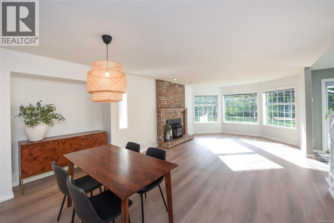
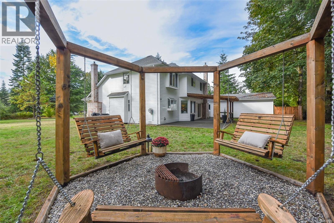
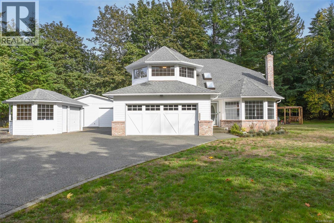
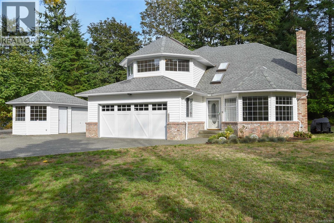
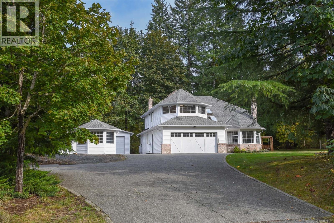
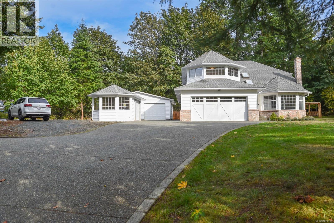
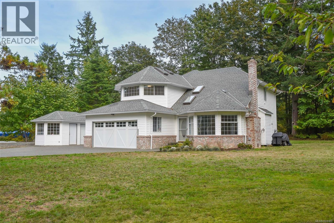
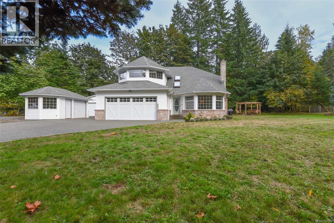
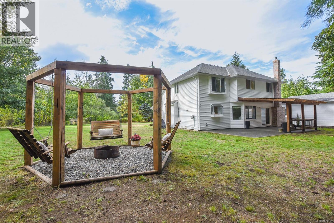
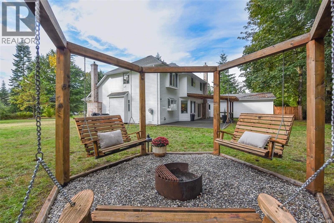
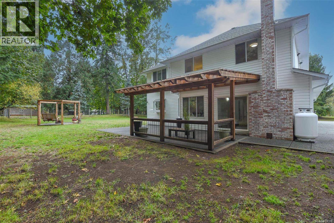
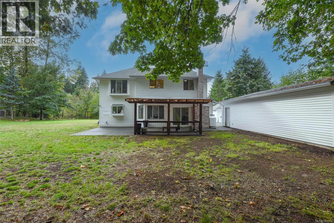
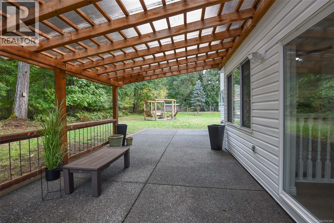
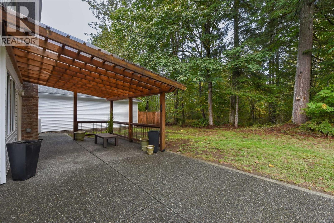
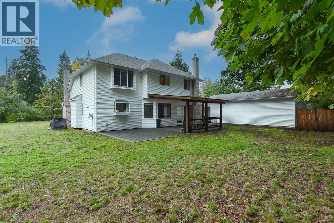
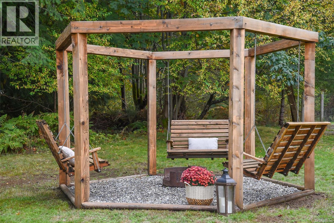
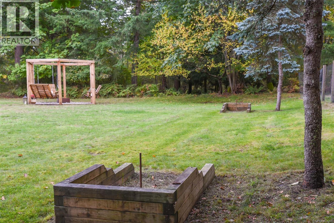
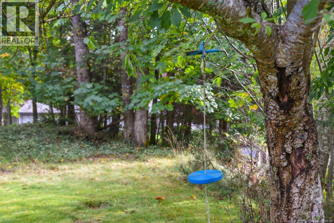
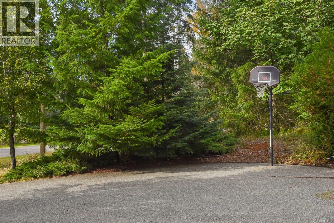
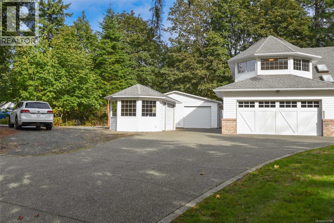

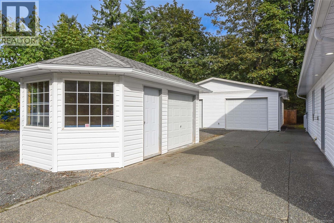
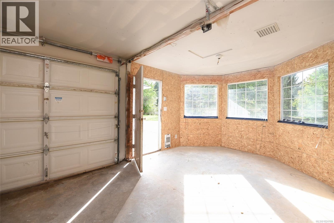
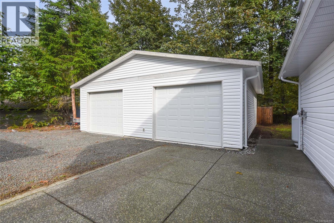
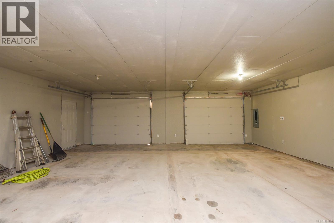
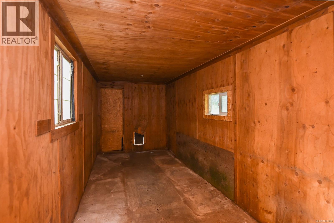
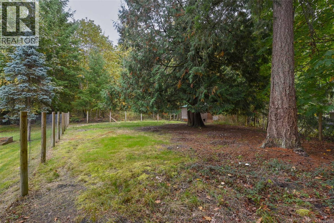
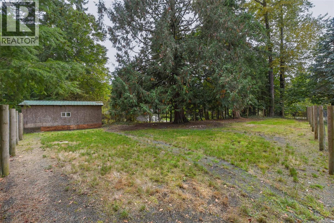

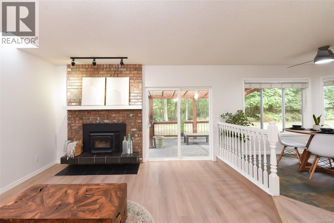
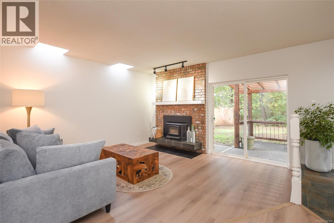
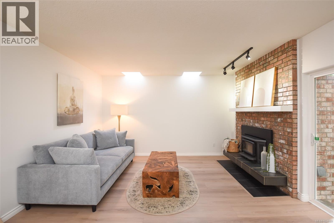
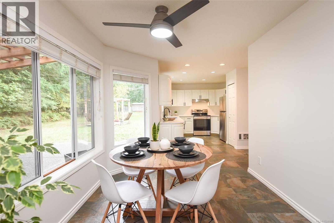
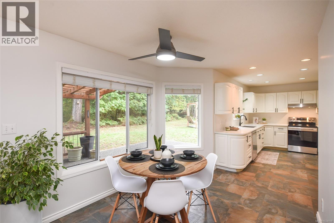
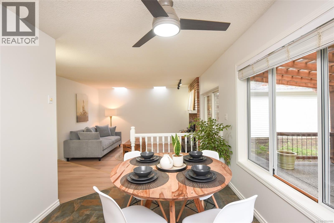
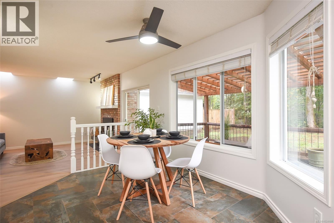
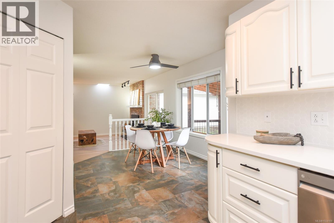
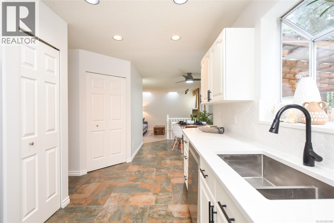

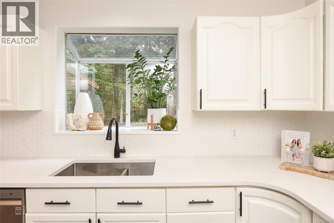
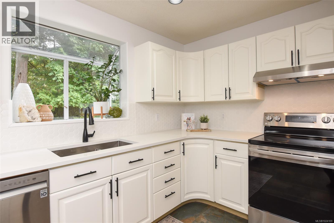
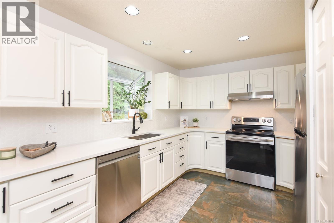
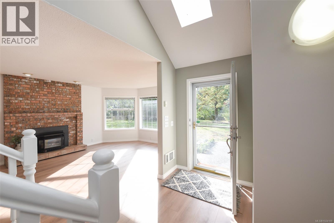
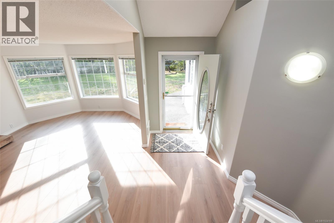
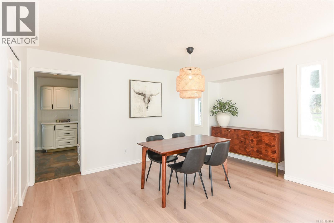
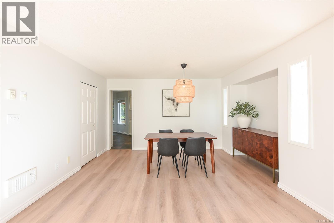
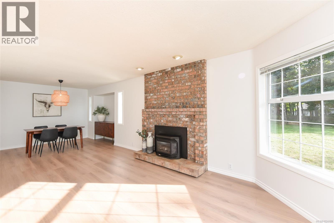
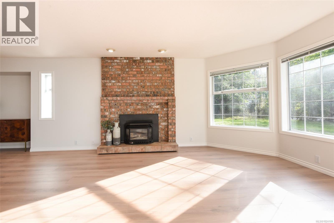
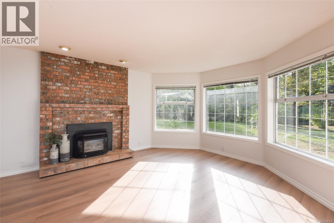

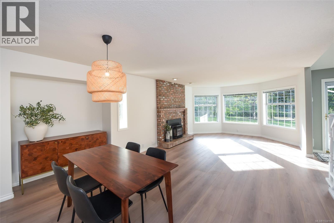
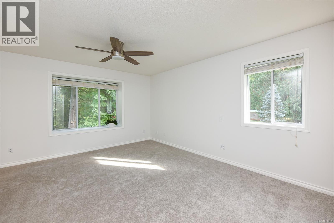
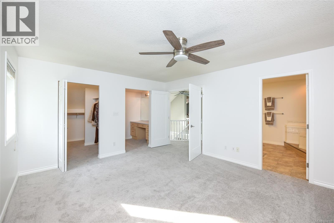
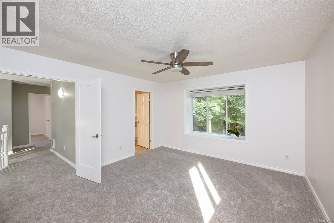
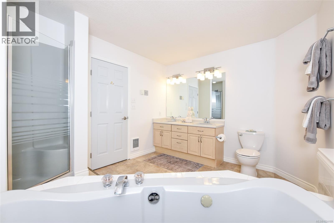
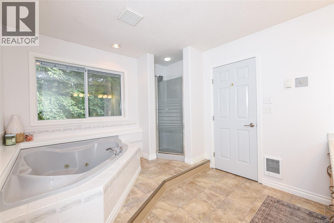
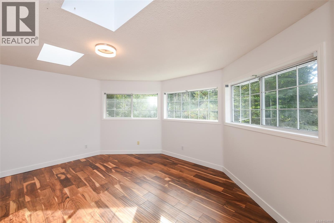
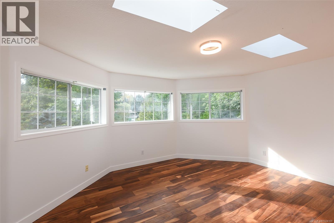
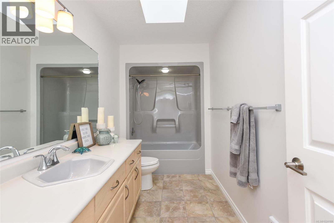
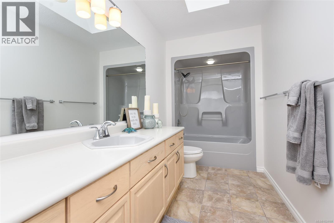
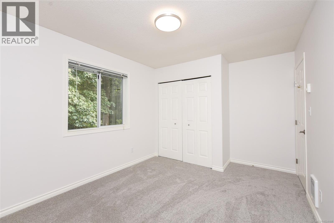
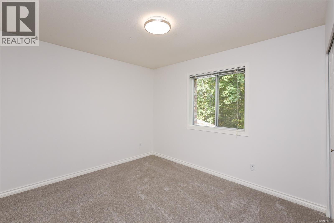

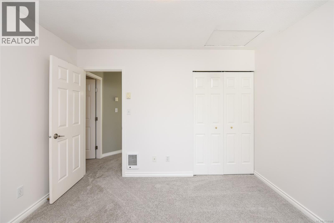
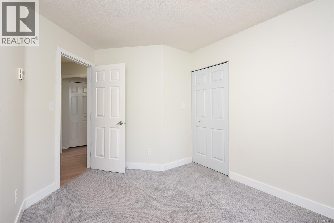
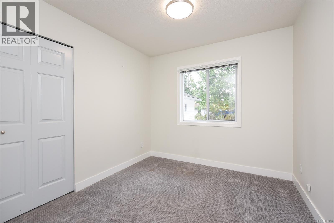
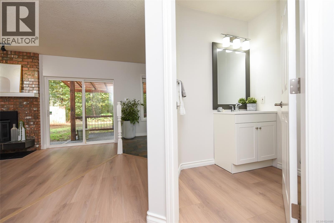
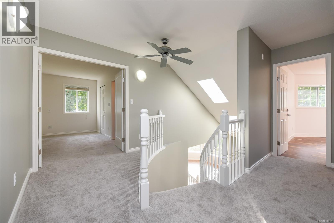
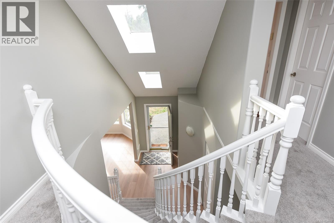
Welcome to your dream property! Tucked away at the end of a quiet cul-de-sac and backing onto a peaceful wooded area, this beautifully updated single-family home sits on nearly an acre lot. Inside, the home features a stylish interior with updated finishes and an abundance of natural light. It’s move-in ready and designed for both everyday comfort and effortless entertaining. Outside, the possibilities are endless and CR-1 zoning permits for a carriage house. Enjoy evenings under the gazebo, gathered around the firepit, or challenge friends at the horseshoe pit — all while taking in the beauty of your private, tree-lined surroundings. The property also boasts a large detached shop with 200amp service and generator panel—ideal for hobbies or a home-based business—as well as multiple outbuildings for storage, equipment, or small livestock. There’s room for everything here. Located in a quiet, family-friendly neighborhood near top-rated schools and amenities, this home has it all. (id:45055)
-
Property Details
MLS® Number 1024109 Property Type Single Family Neigbourhood Merville Black Creek Features Cul-de-sac, Level Lot, Park Setting, Private Setting, Southern Exposure, Wooded Area, Irregular Lot Size, Other, Marine Oriented ParkingSpaceTotal 10 Structure Shed, Workshop -
Building


BathroomTotal 3 BedroomsTotal 5 Appliances Dishwasher, Jetted Tub, Refrigerator, Stove, Washer, Dryer ConstructedDate 1990 CoolingType None FireplacePresent Yes FireplaceTotal 2 HeatingFuel Electric HeatingType Baseboard Heaters SizeInterior 3,746 Sqft TotalFinishedArea 2569 Sqft Type House -
Land
AccessType Road Access Acreage No SizeIrregular 0.79 SizeTotal 0.79 Ac SizeTotalText 0.79 Ac ZoningDescription Cr1 ZoningType Residential -
Rooms
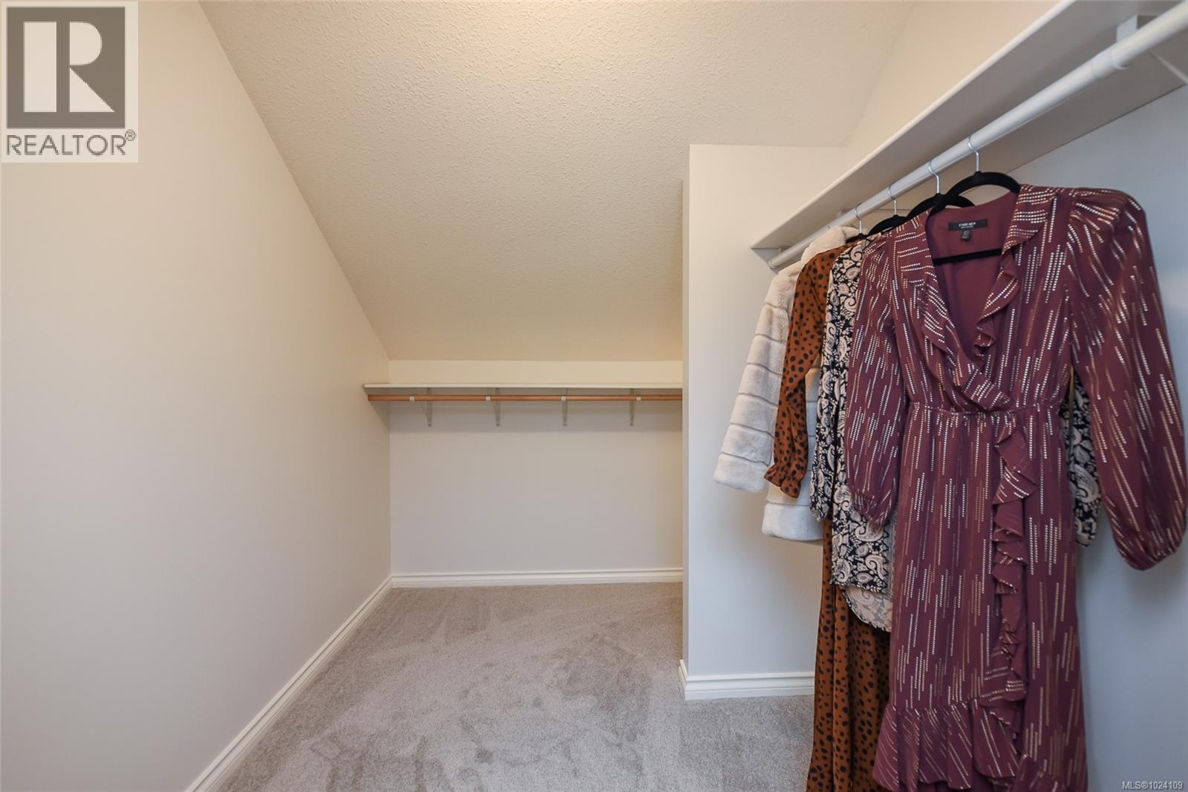
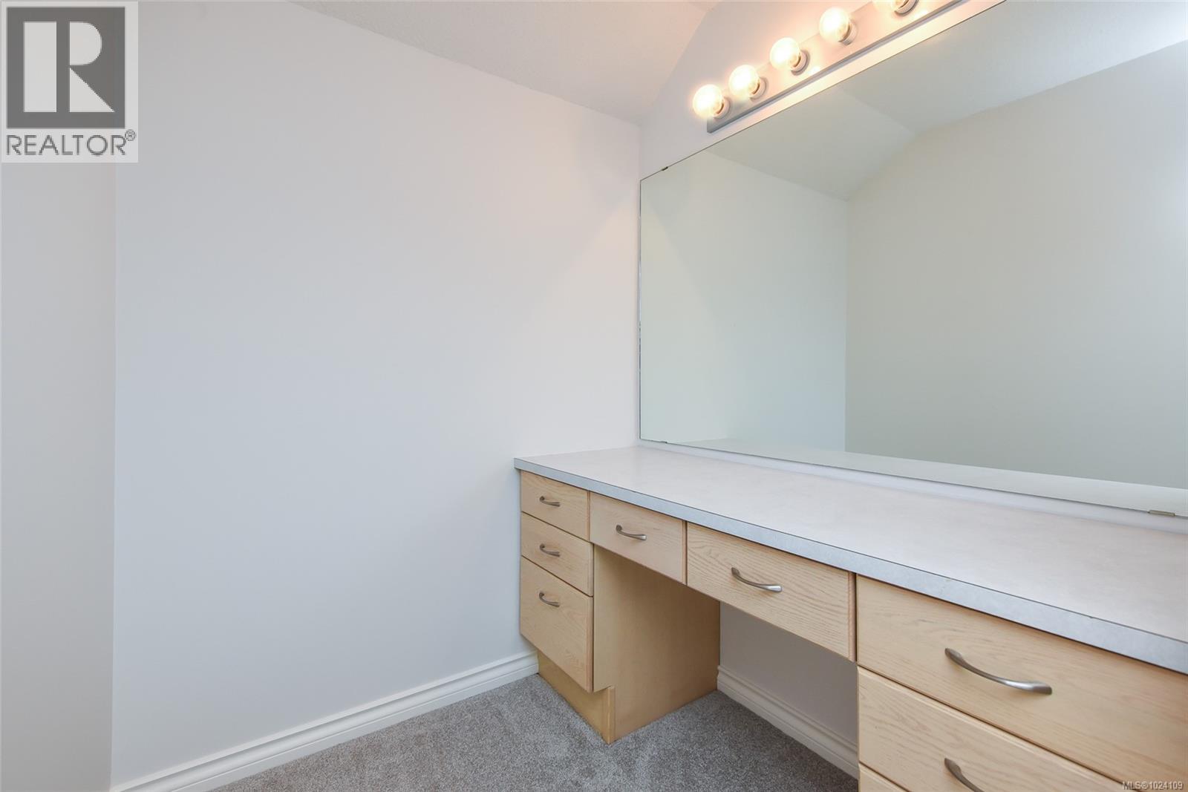
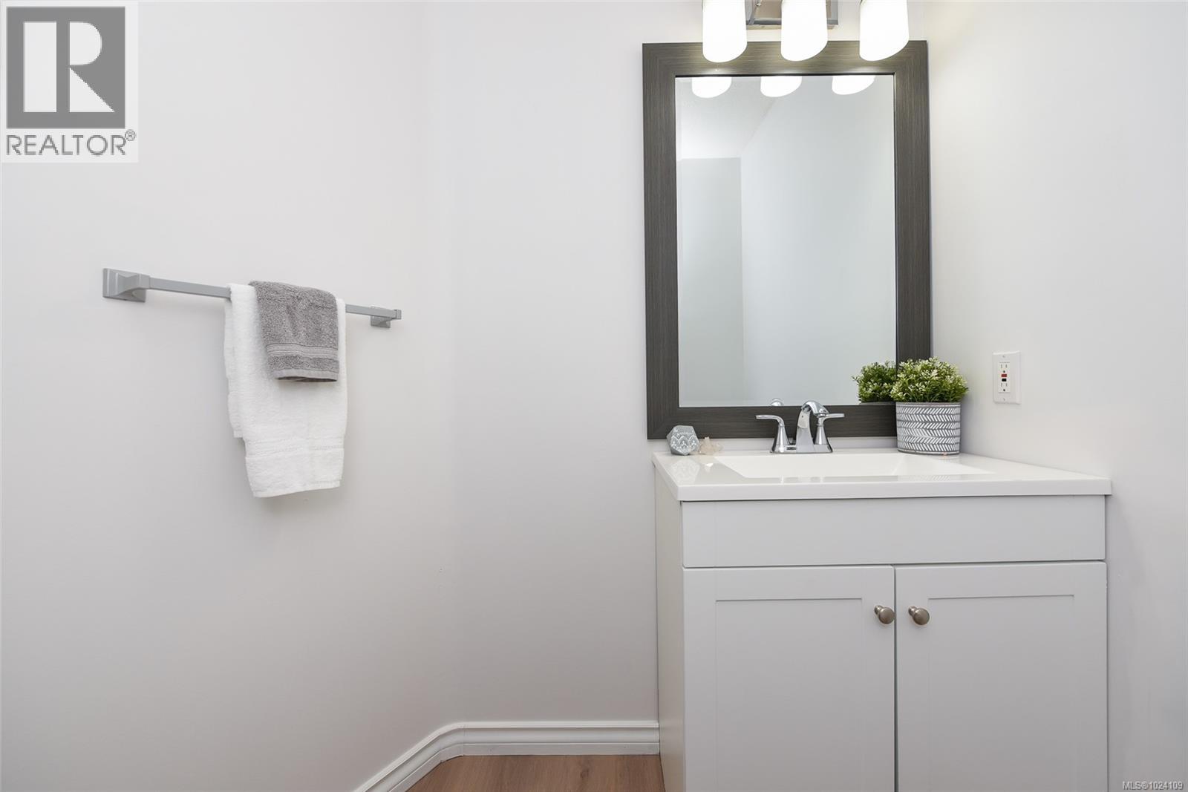
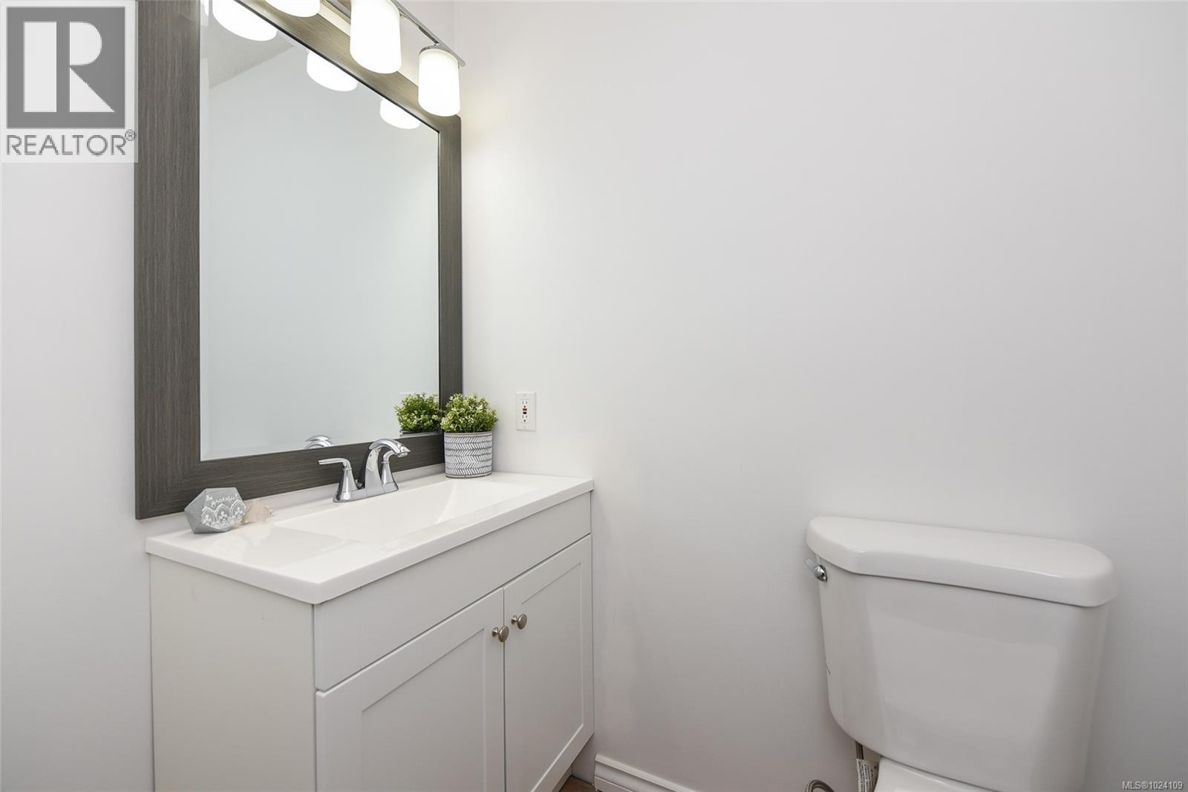
Level Type Length Width Dimensions Second Level Primary Bedroom 13'1 x 15'0 Second Level Bedroom 16'1 x 15'5 Second Level Bedroom 10'0 x 11'4 Second Level Bedroom 13'6 x 10'1 Second Level Ensuite 5-Piece Second Level Bathroom 4-Piece Main Level Utility Room 5'5 x 3'2 Main Level Pantry 4'0 x 5'10 Main Level Living Room 12'11 x 19'0 Main Level Laundry Room 7'2 x 9'0 Main Level Kitchen 15'6 x 10'1 Main Level Family Room 13'11 x 14'0 Main Level Dining Room 14'6 x 8'4 Main Level Dining Nook 11'11 x 9'0 Main Level Bedroom 12'3 x 9'1 Main Level Bathroom 2-Piece Other Workshop 11'4 x 19'4 -
Utilities
Your Favourites
No Favourites Found







The trademarks REALTOR®, REALTORS®, and the REALTOR® logo are controlled by The Canadian Real Estate Association (CREA) and identify real estate professionals who are members of CREA. The trademarks MLS®, Multiple Listing Service® and the associated logos are owned by The Canadian Real Estate Association (CREA) and identify the quality of services provided by real estate professionals who are members of CREA. The trademark DDF® is owned by The Canadian Real Estate Association (CREA) and identifies CREA's Data Distribution Facility (DDF®)
January 23 2026 08:03:22
Vancouver Island Real Estate Board
