$1,088,000
Maintenance,
$286 Monthly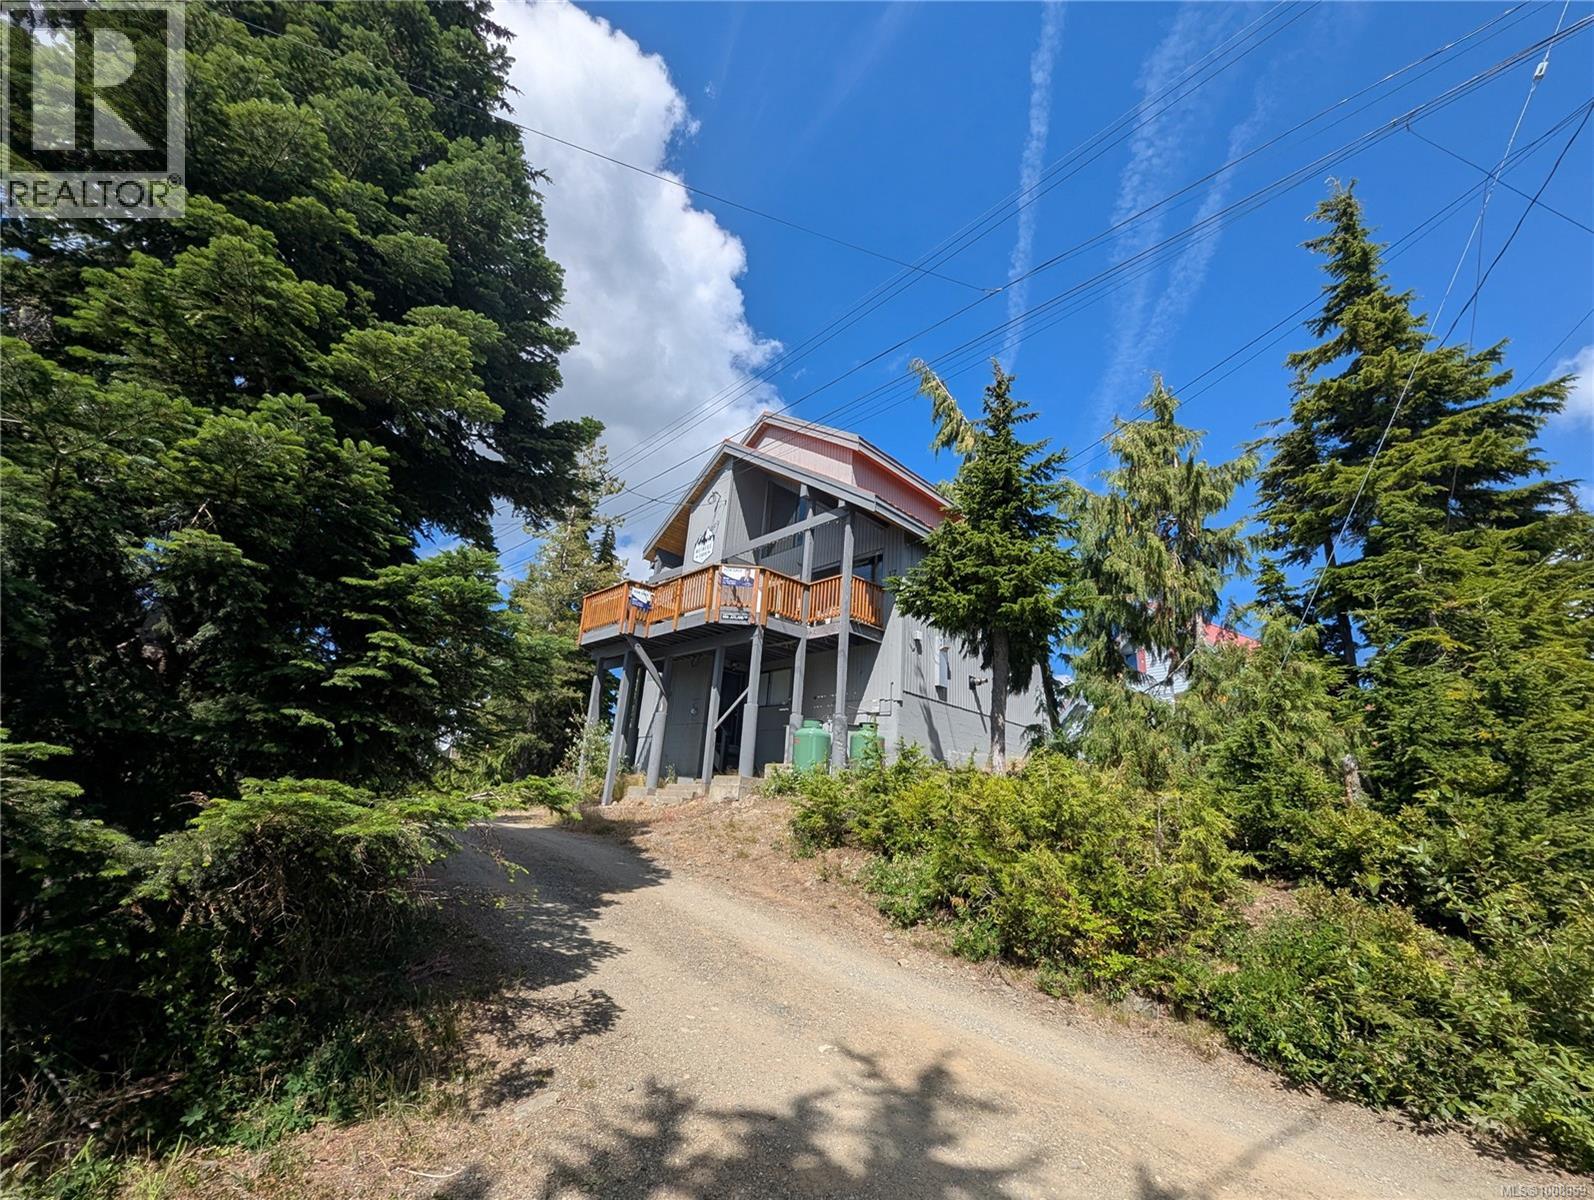
$1,088,000
Maintenance,
$286 Monthly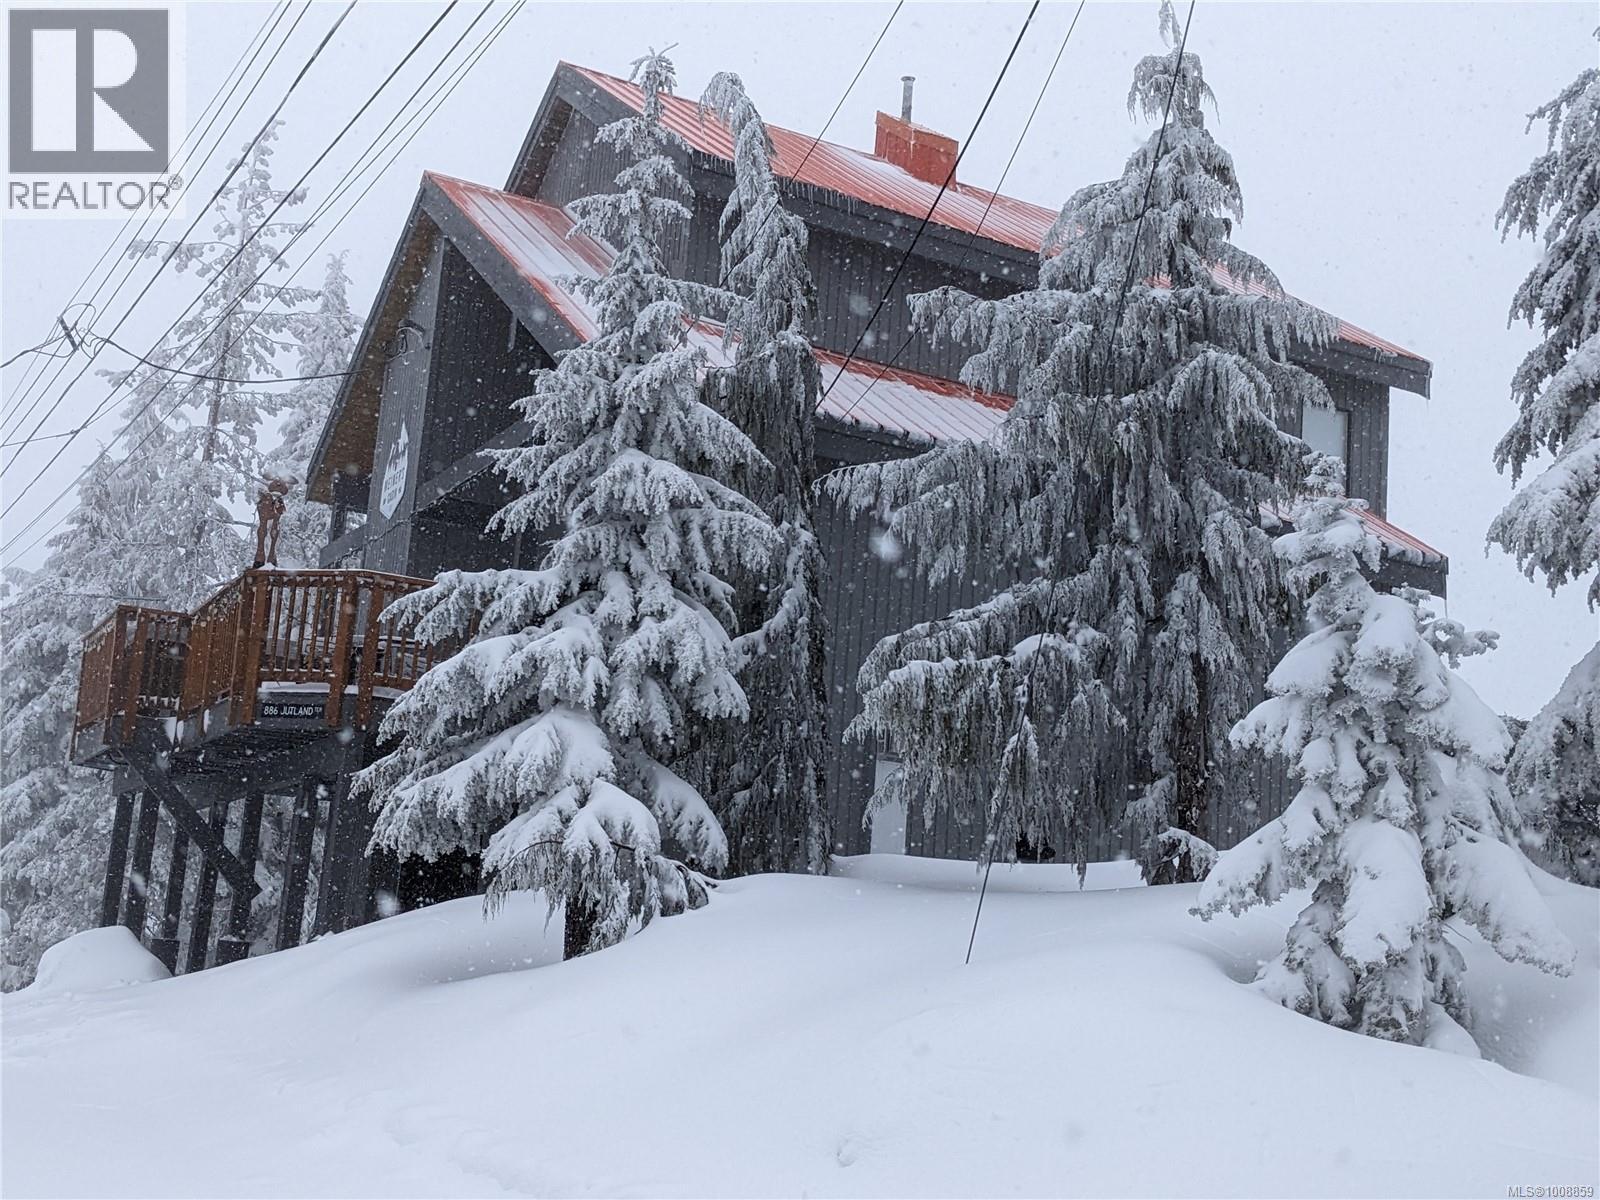
$1,088,000
Maintenance,
$286 Monthly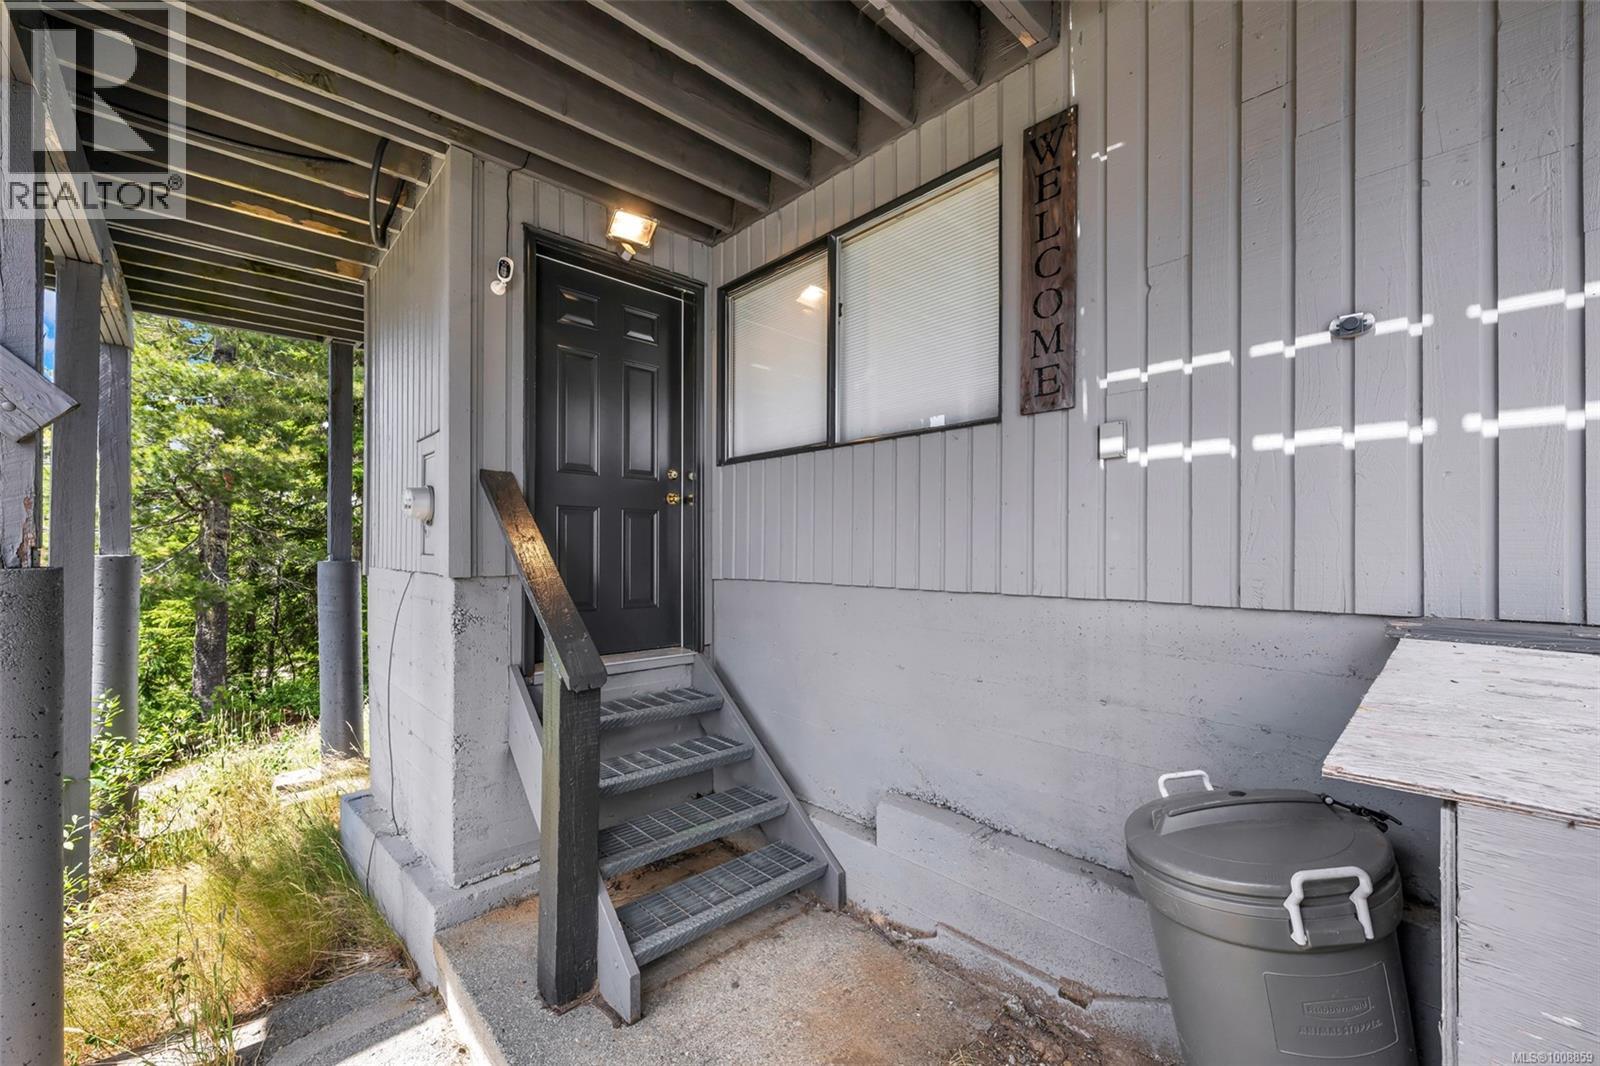
$1,088,000
Maintenance,
$286 Monthly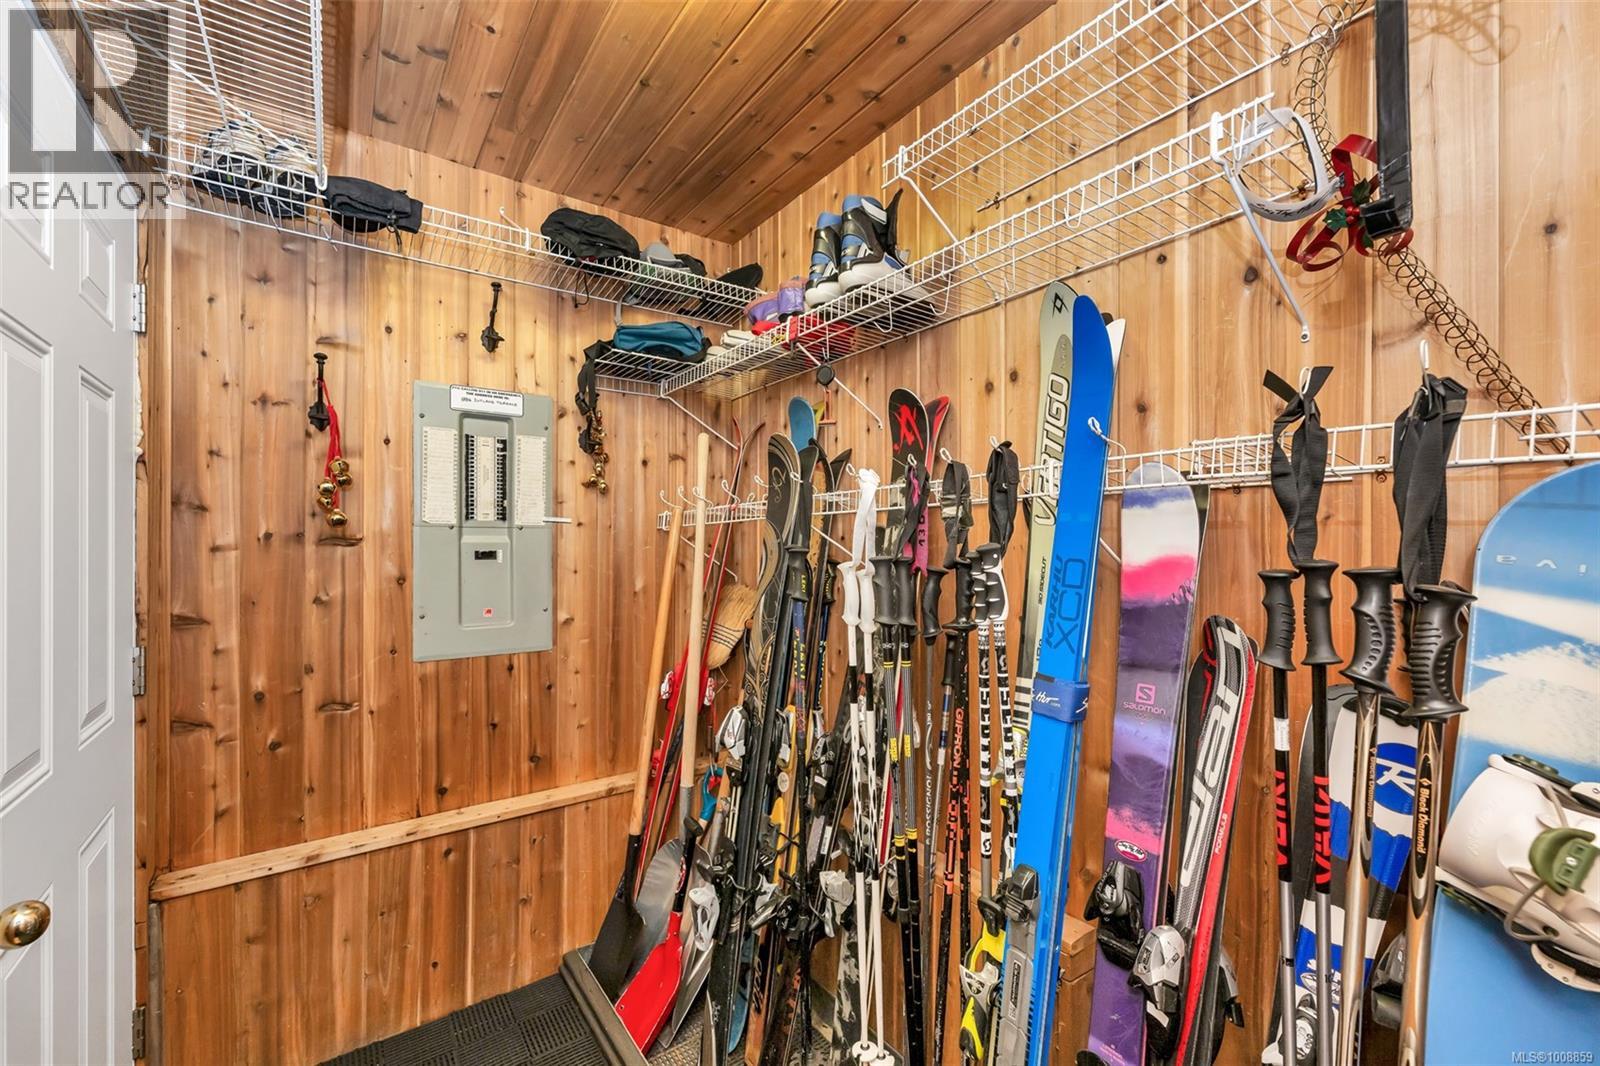
$1,088,000
Maintenance,
$286 Monthly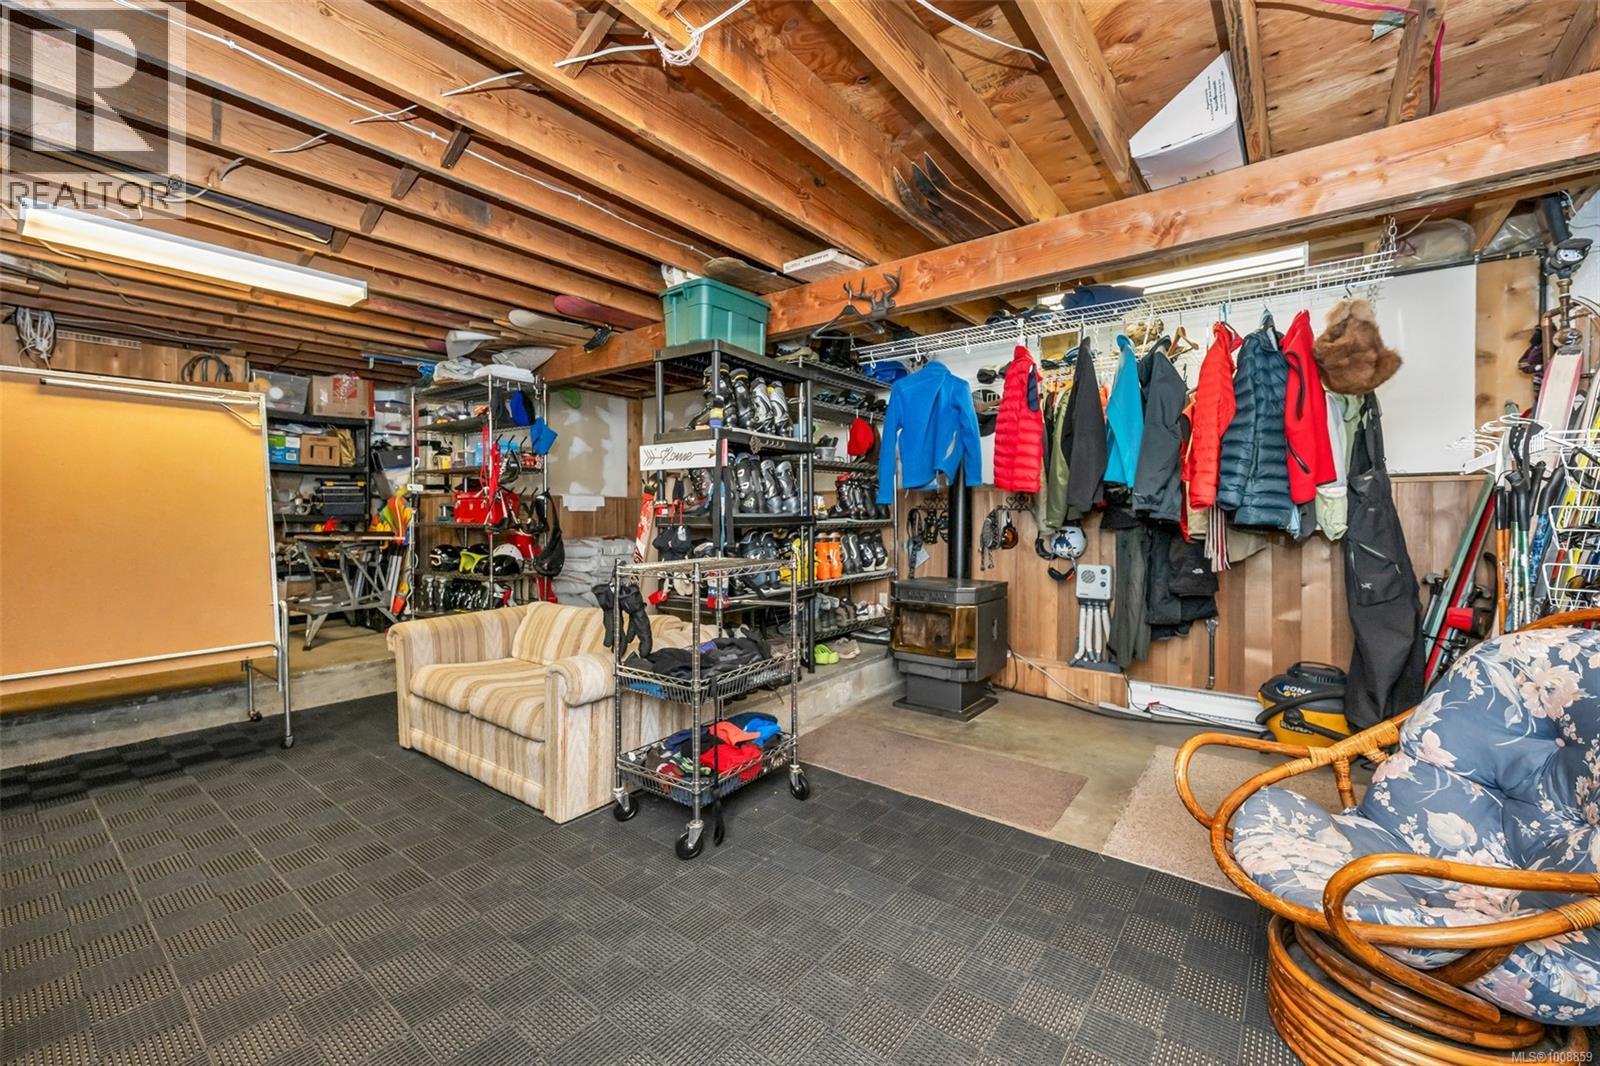
$1,088,000
Maintenance,
$286 Monthly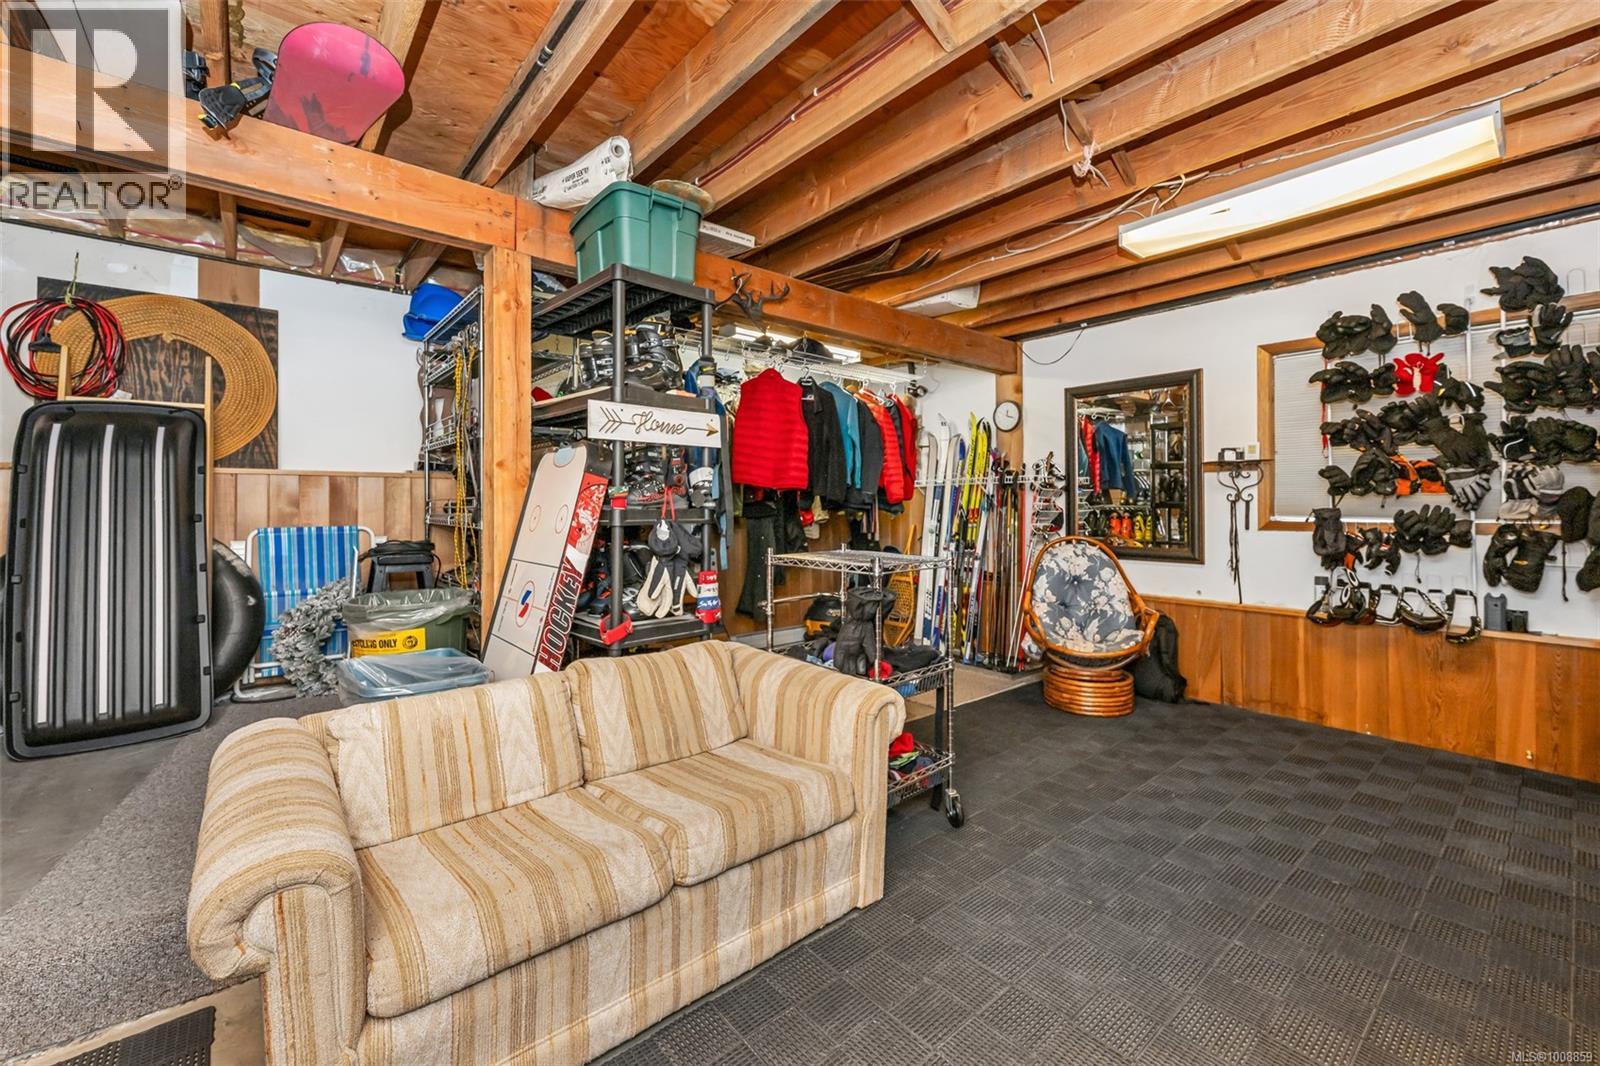
$1,088,000
Maintenance,
$286 Monthly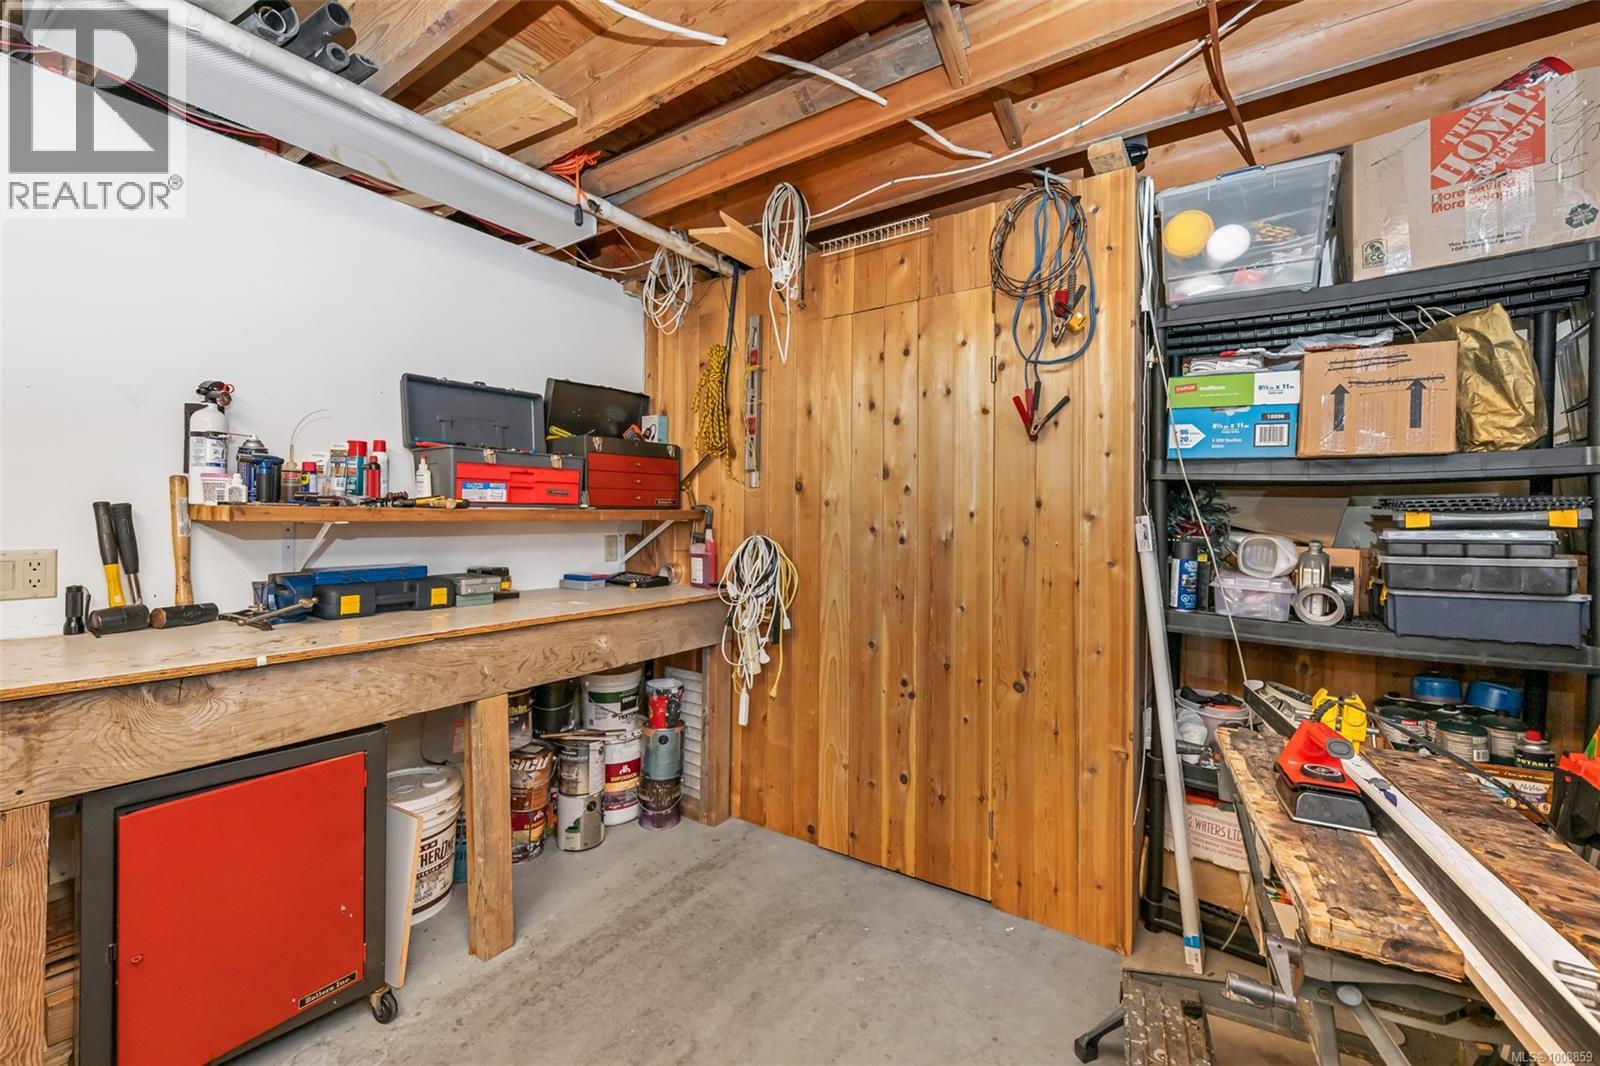
$1,088,000
Maintenance,
$286 Monthly
$1,088,000
Maintenance,
$286 Monthly
$1,088,000
Maintenance,
$286 Monthly
$1,088,000
Maintenance,
$286 Monthly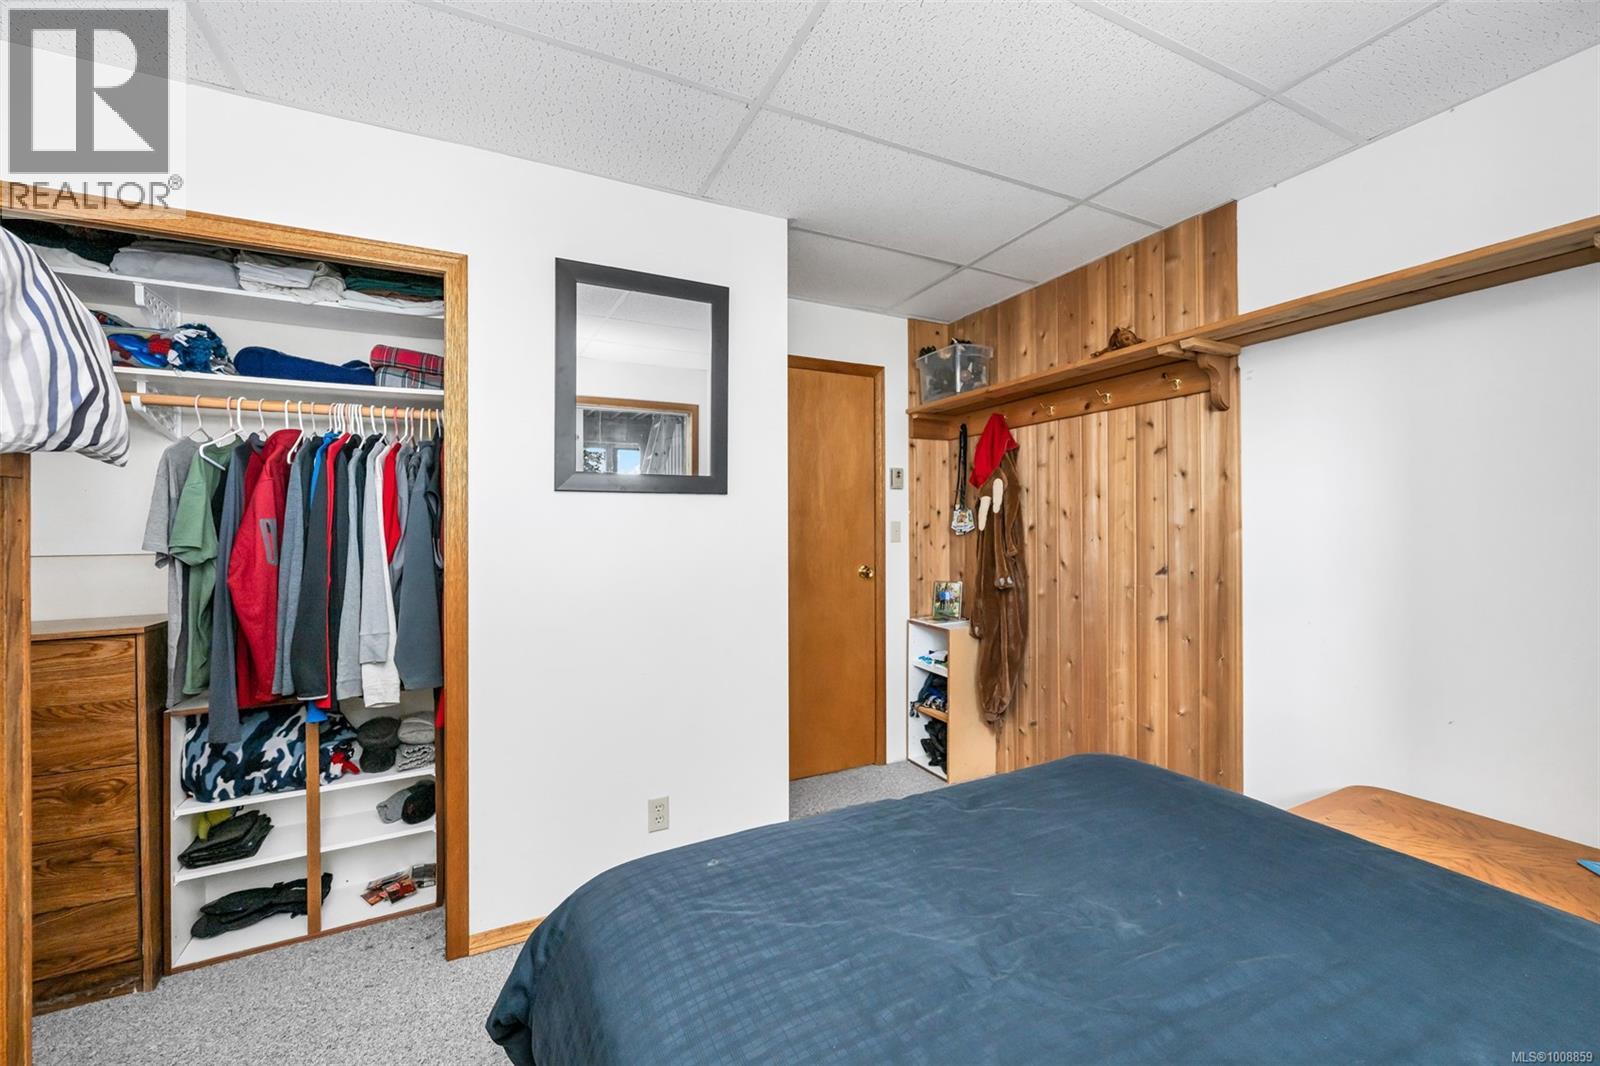
$1,088,000
Maintenance,
$286 Monthly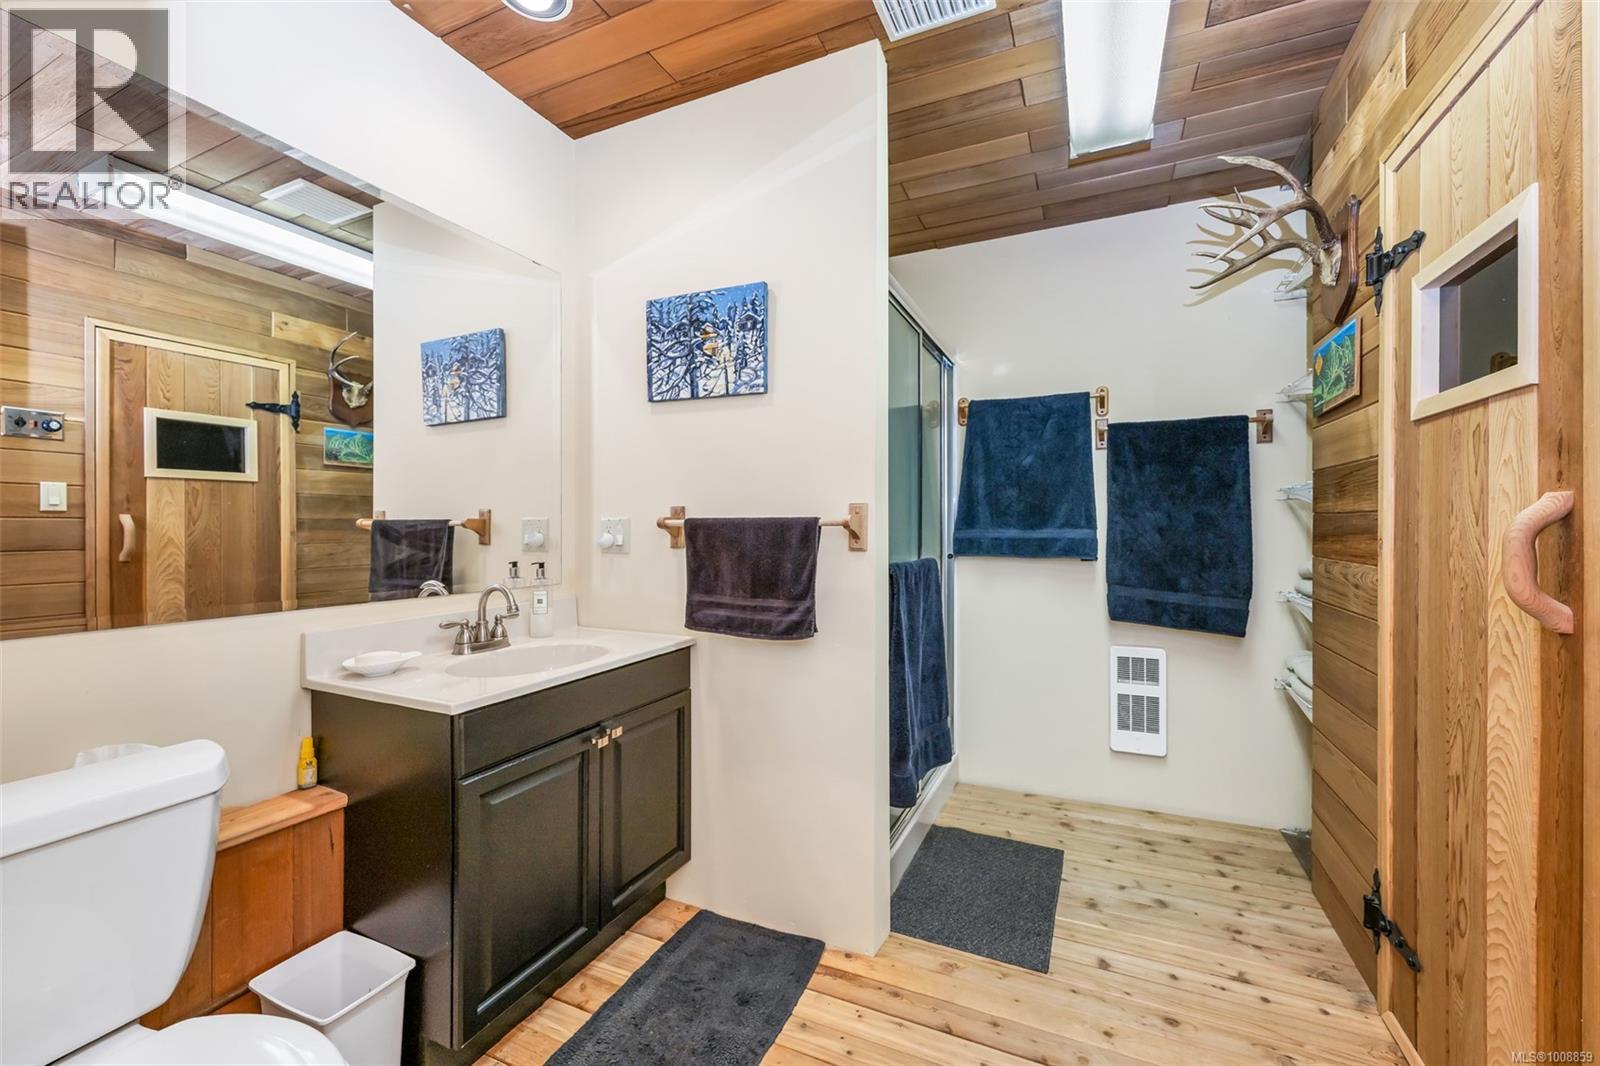
$1,088,000
Maintenance,
$286 Monthly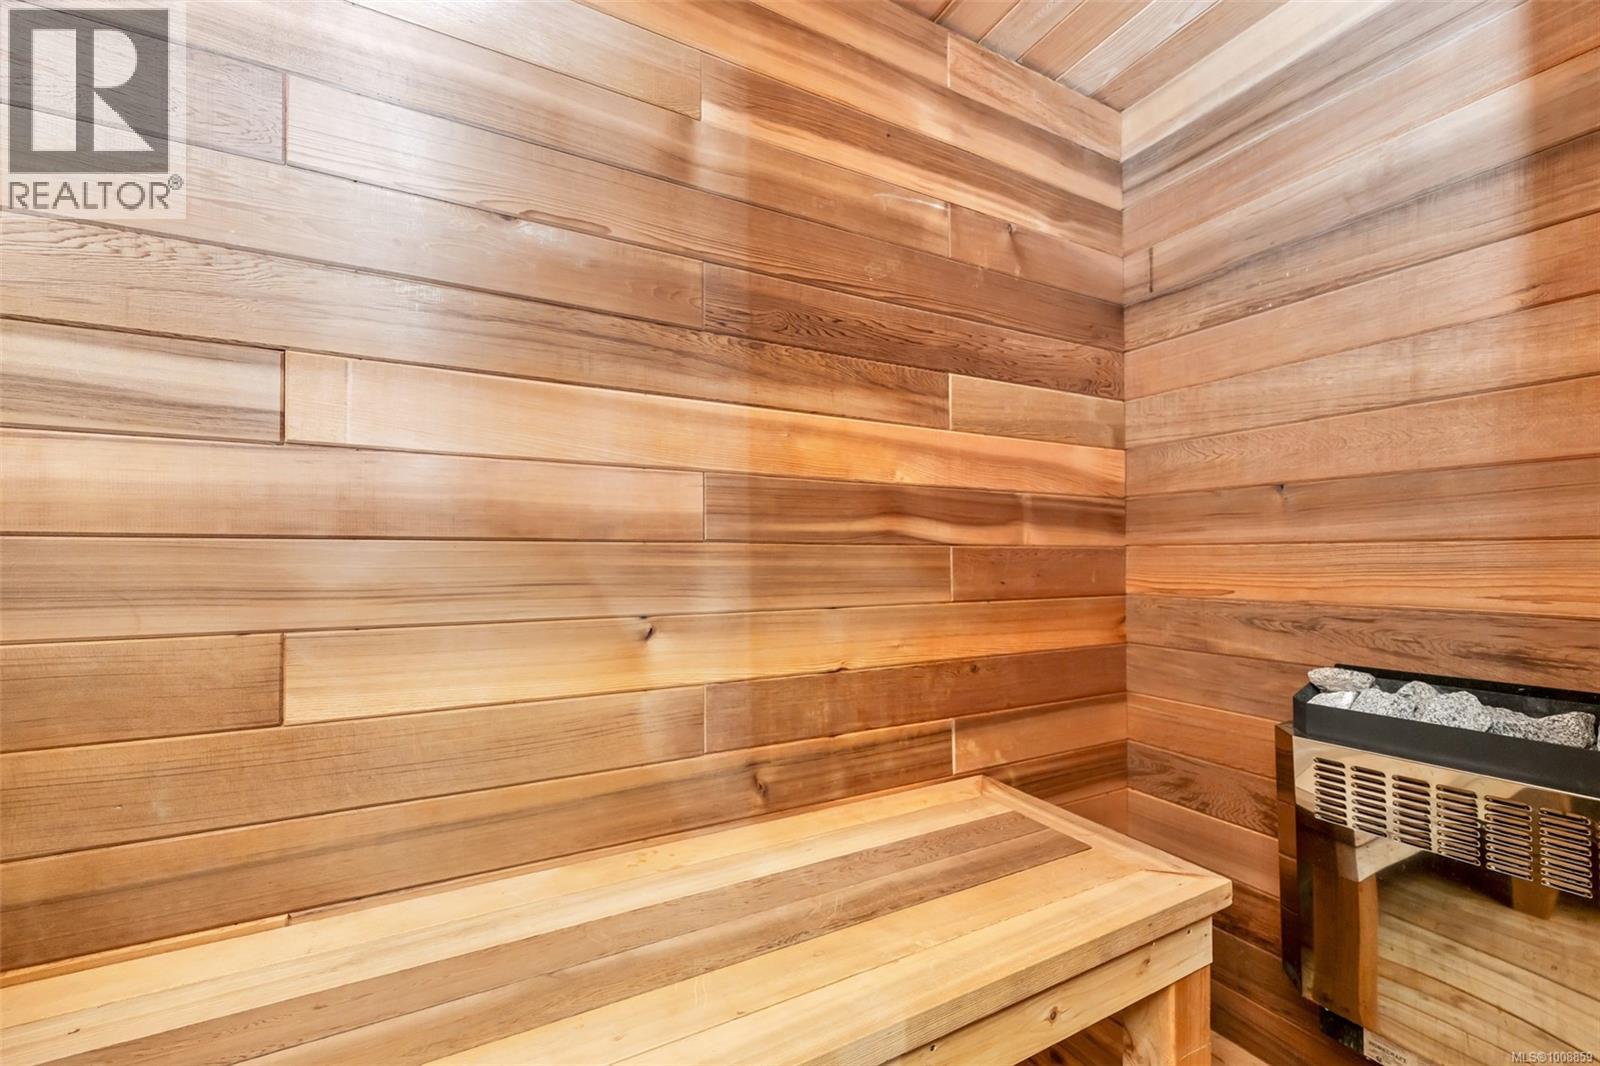
$1,088,000
Maintenance,
$286 Monthly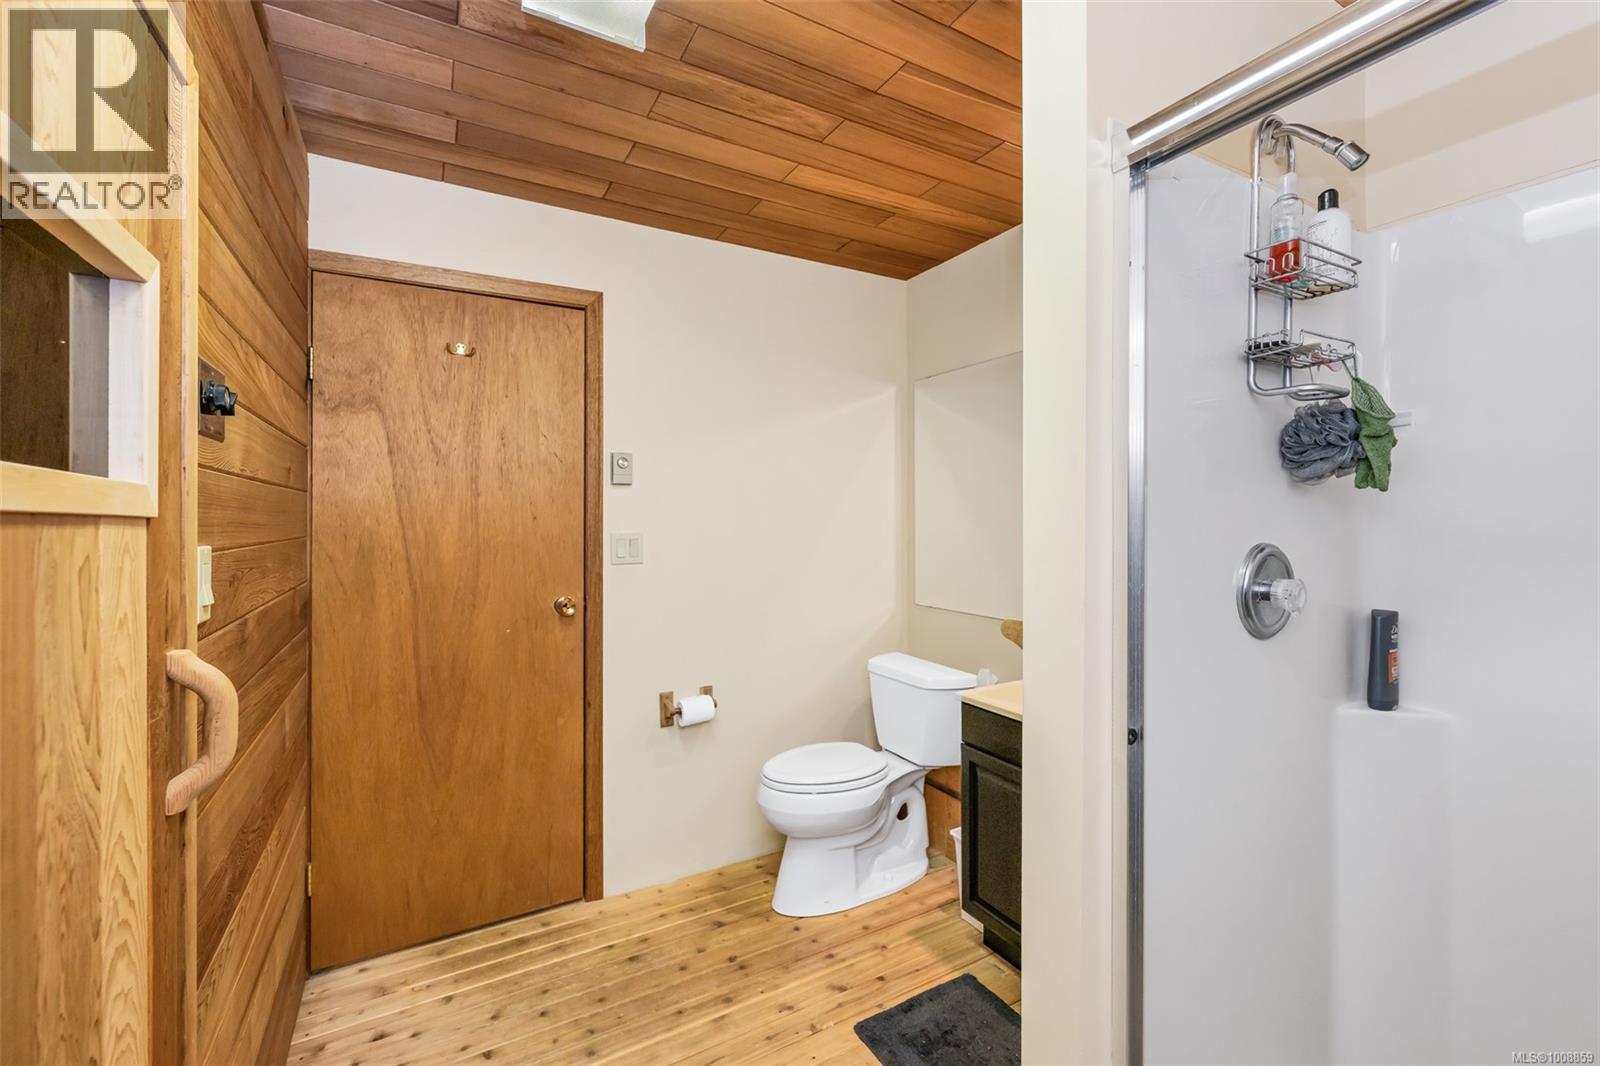
$1,088,000
Maintenance,
$286 Monthly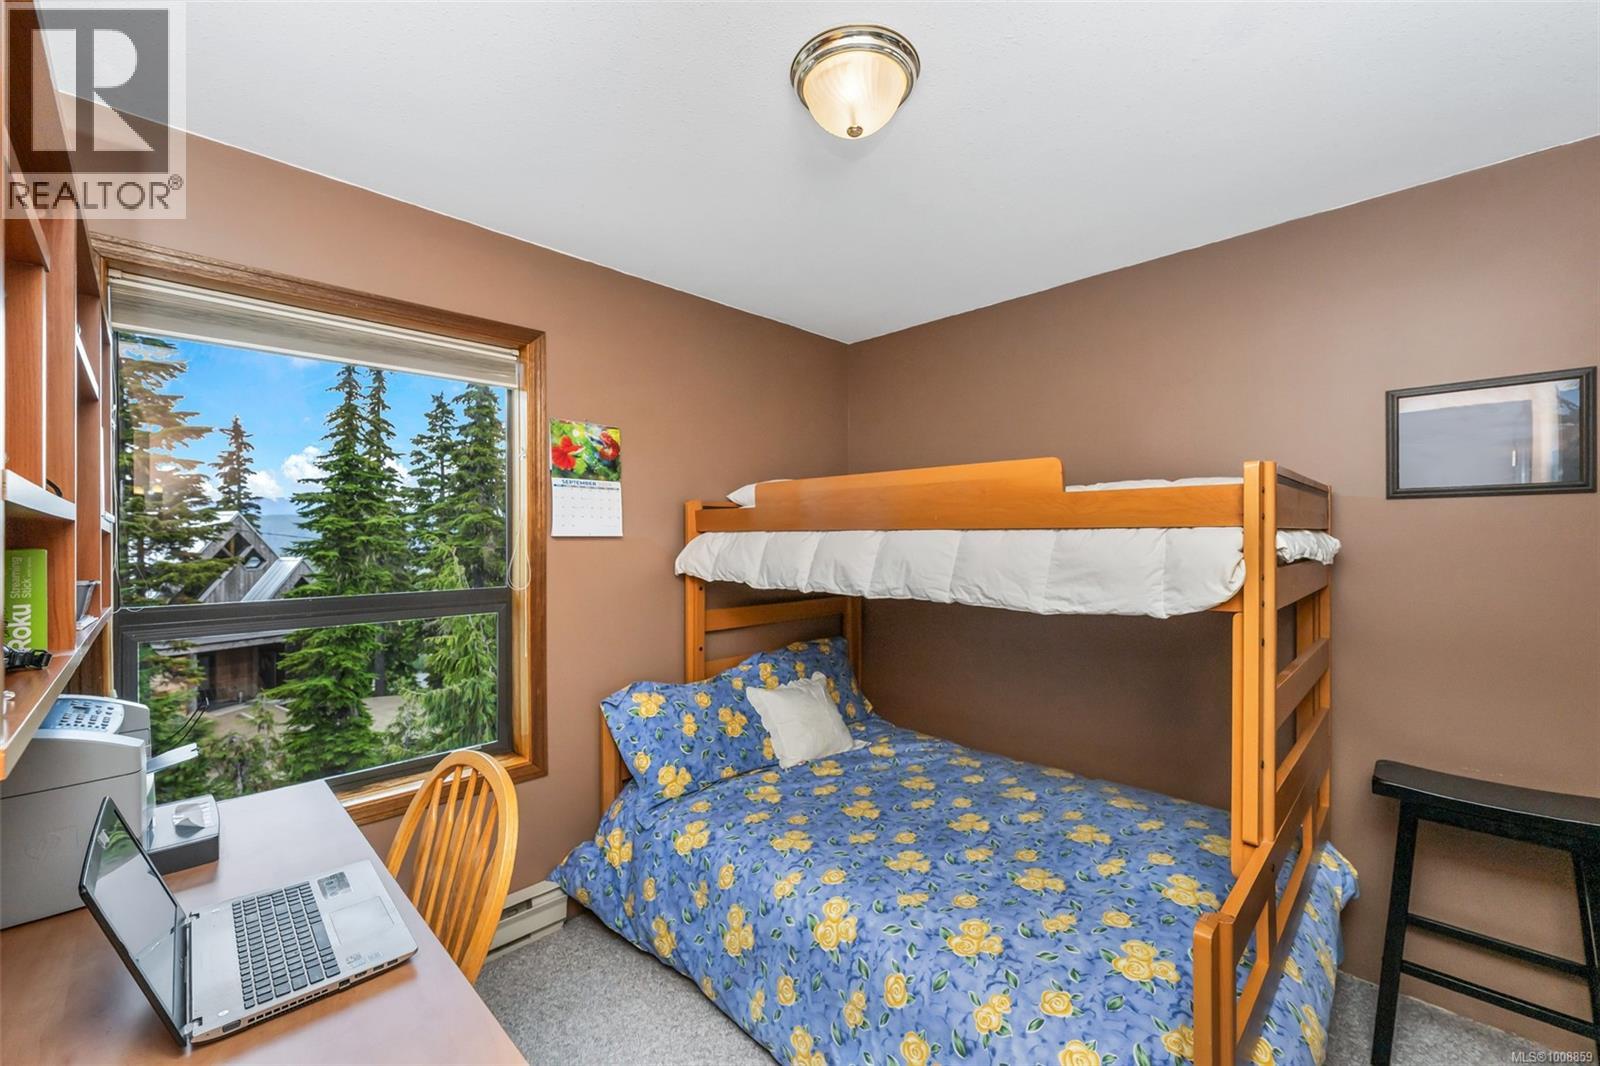
$1,088,000
Maintenance,
$286 Monthly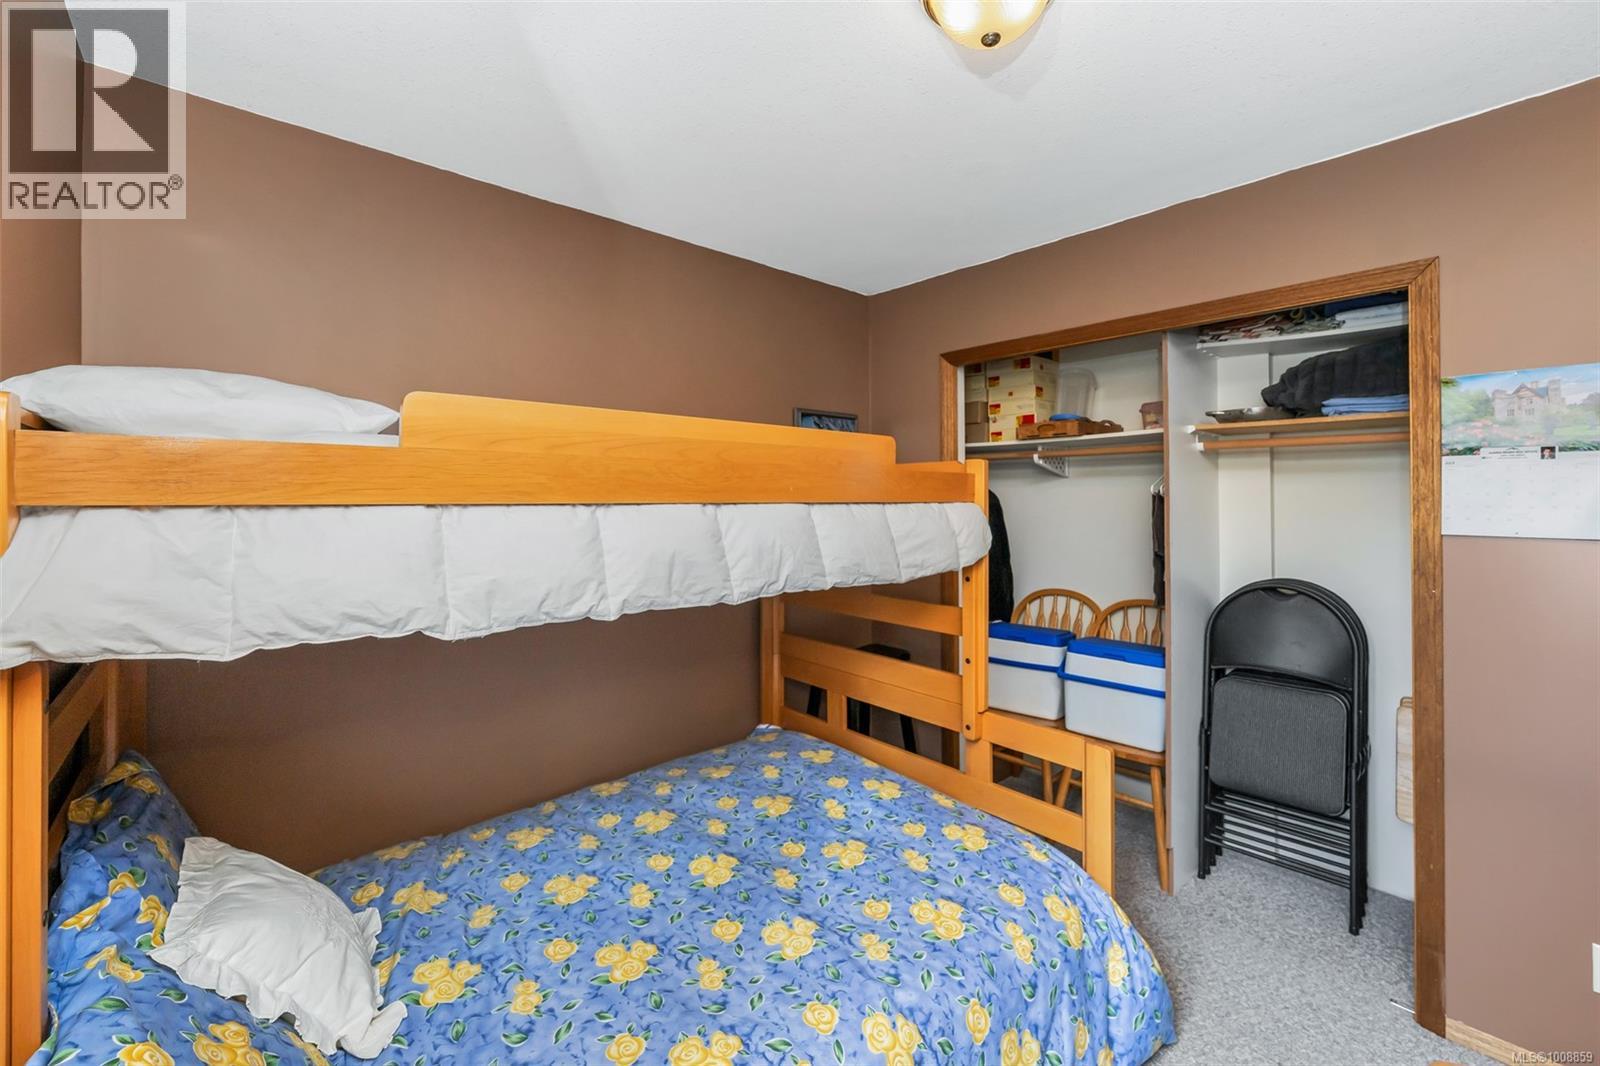
$1,088,000
Maintenance,
$286 Monthly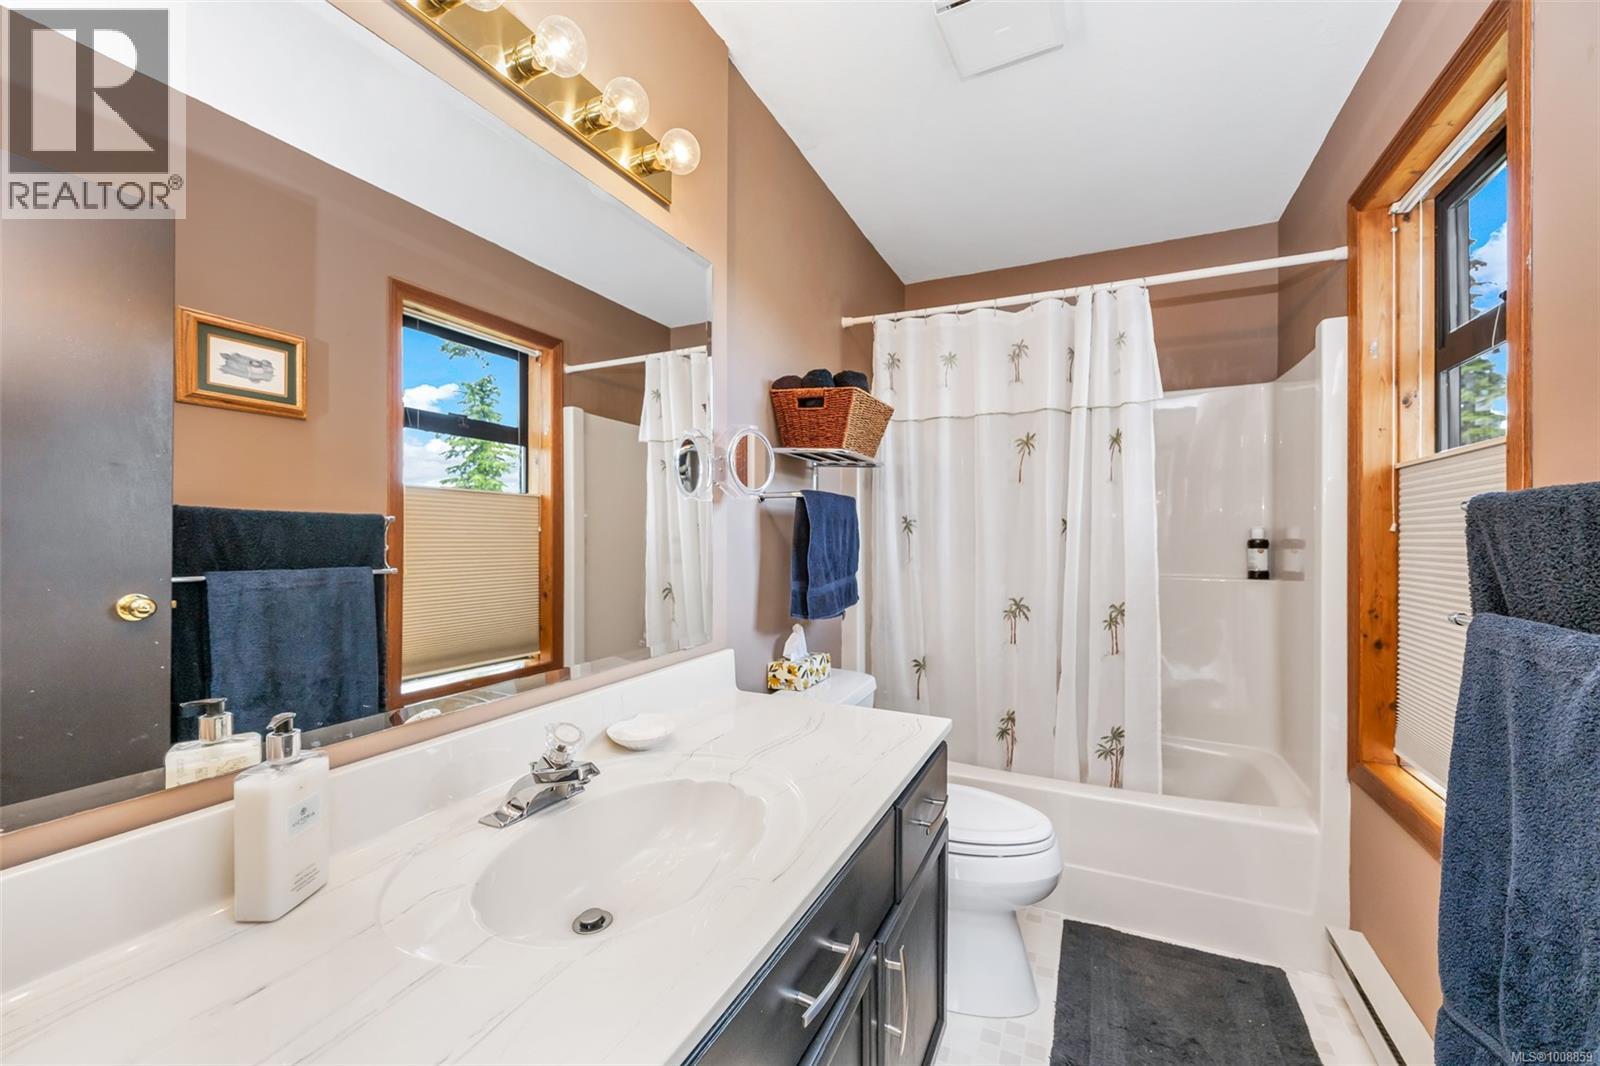
$1,088,000
Maintenance,
$286 Monthly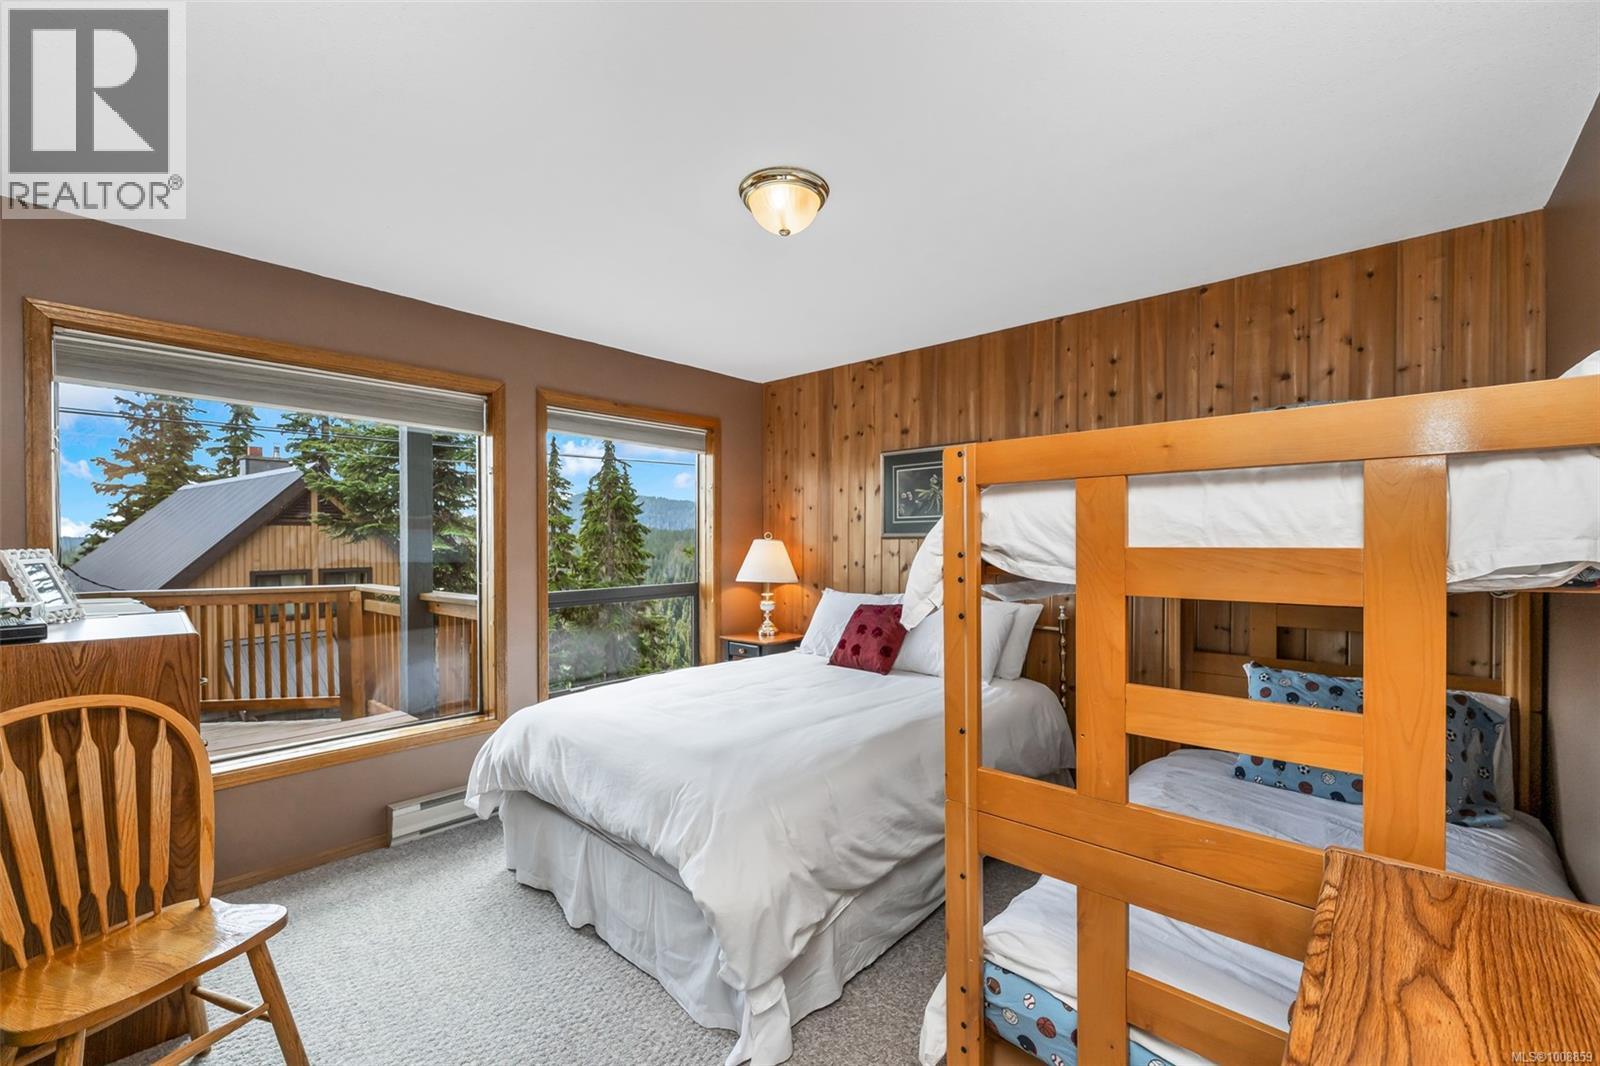
$1,088,000
Maintenance,
$286 Monthly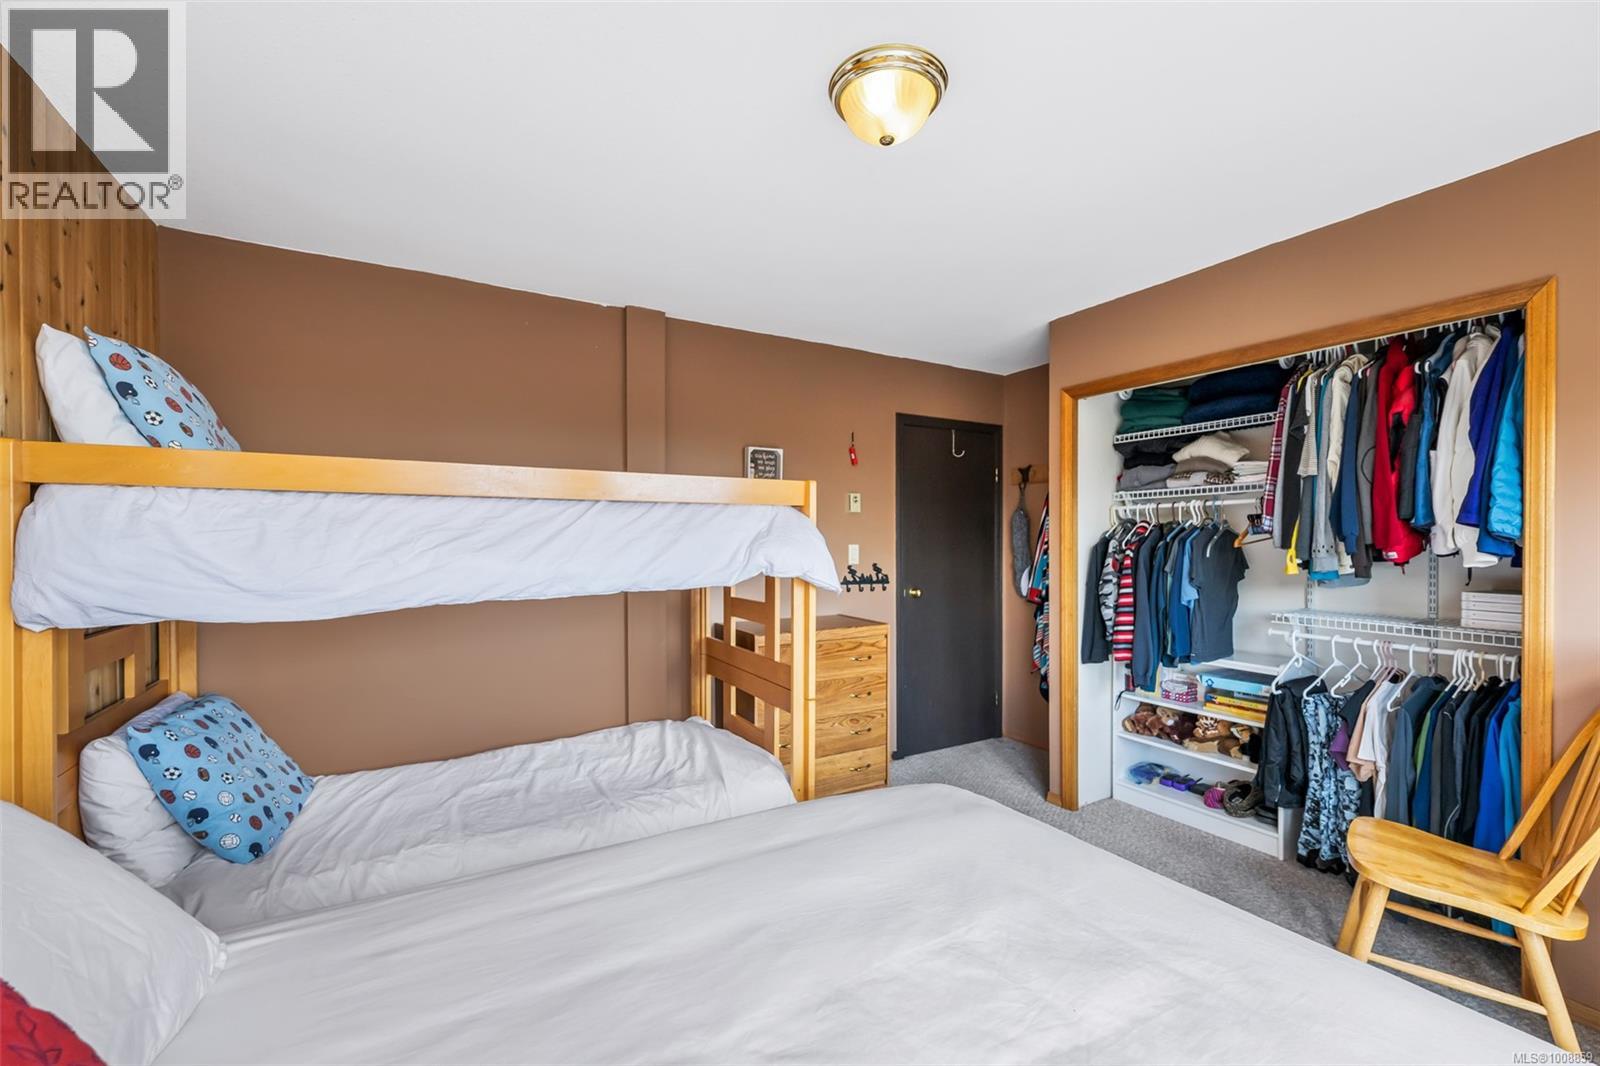
$1,088,000
Maintenance,
$286 Monthly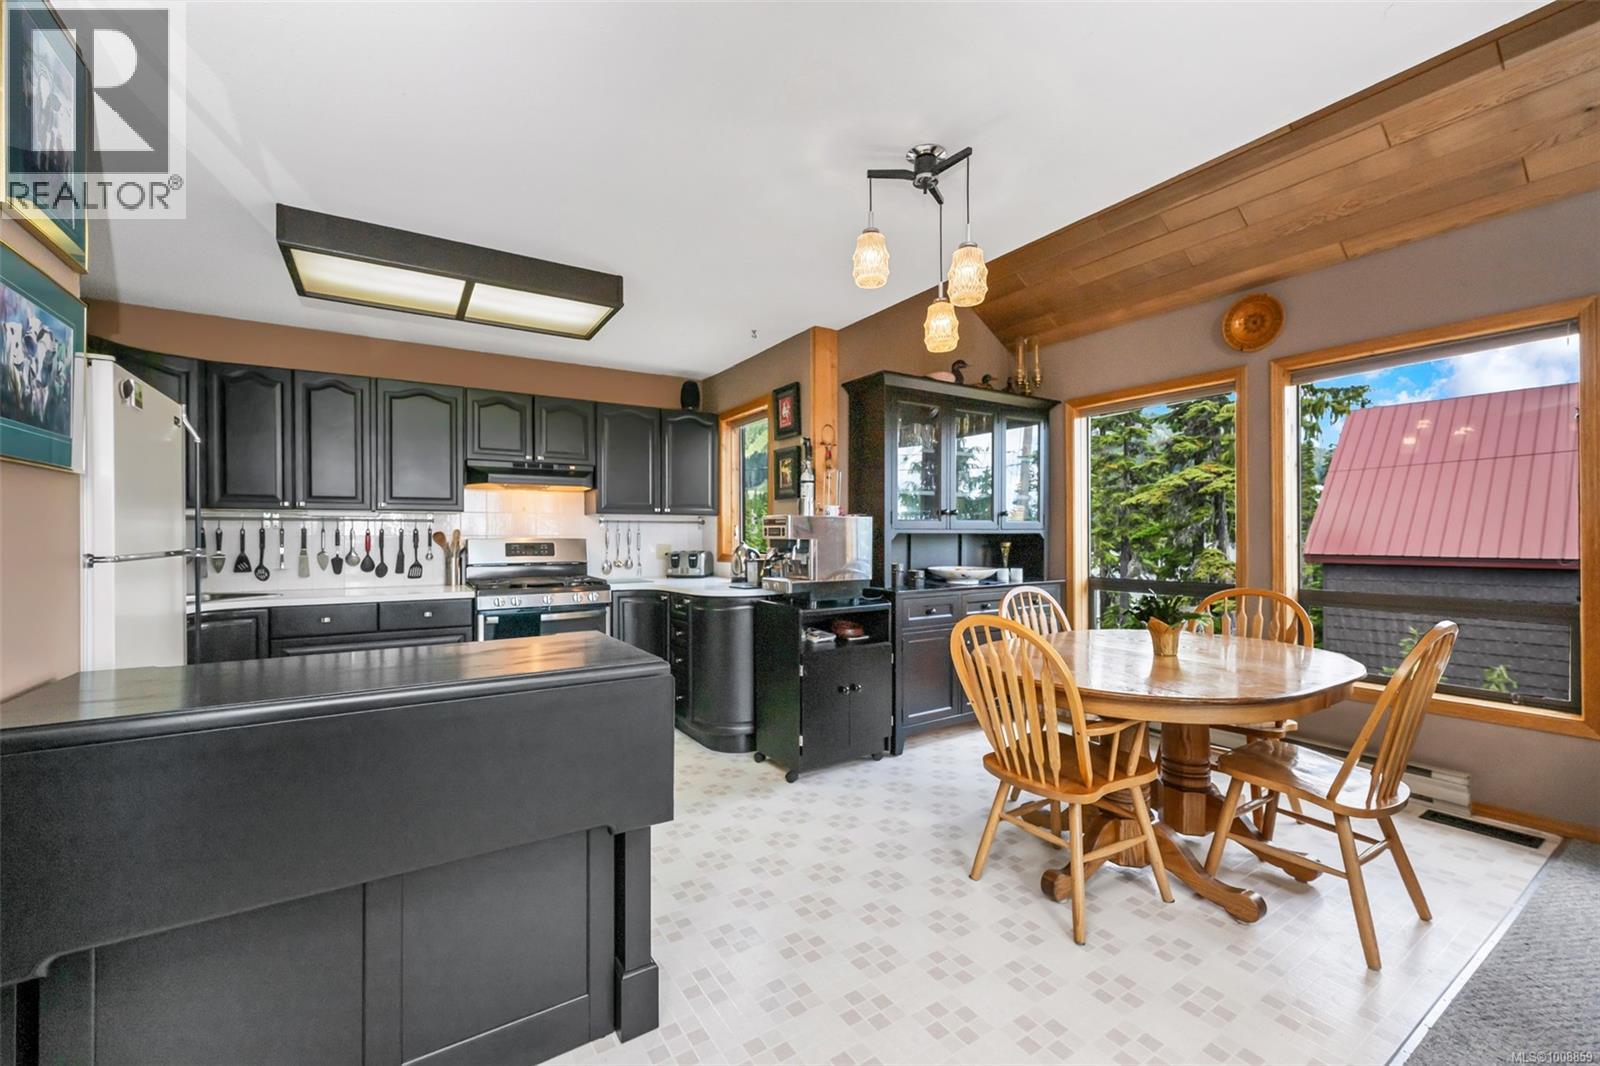
$1,088,000
Maintenance,
$286 Monthly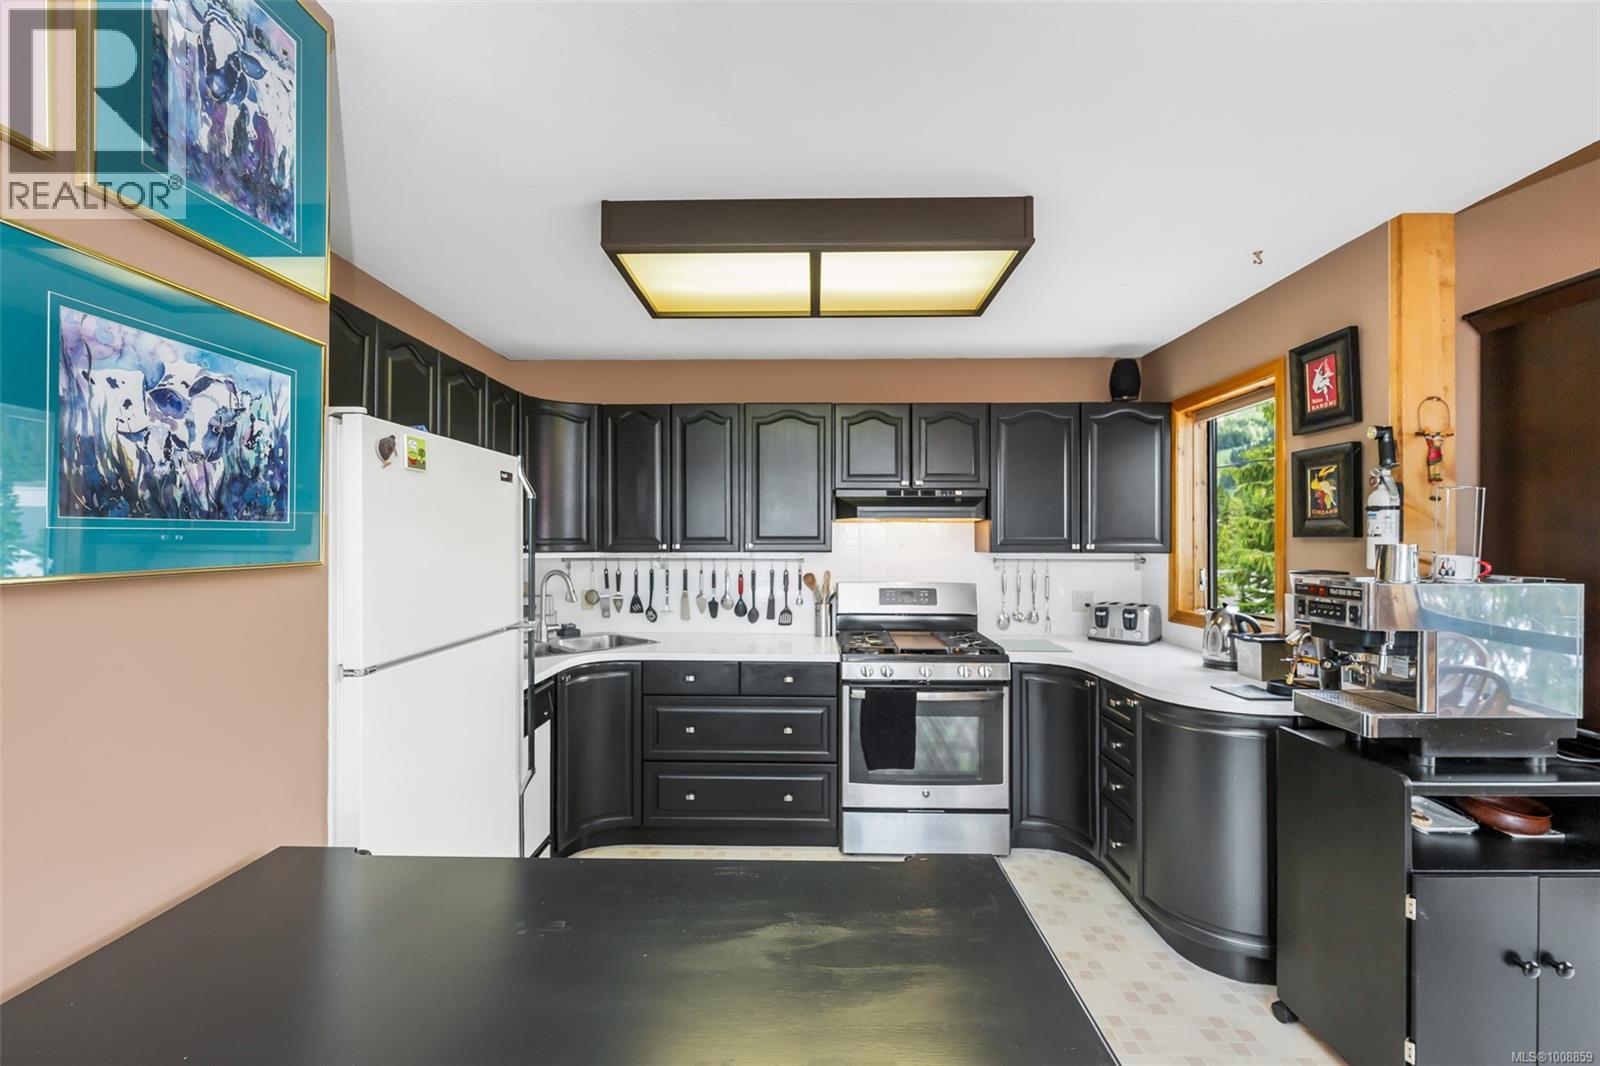
$1,088,000
Maintenance,
$286 Monthly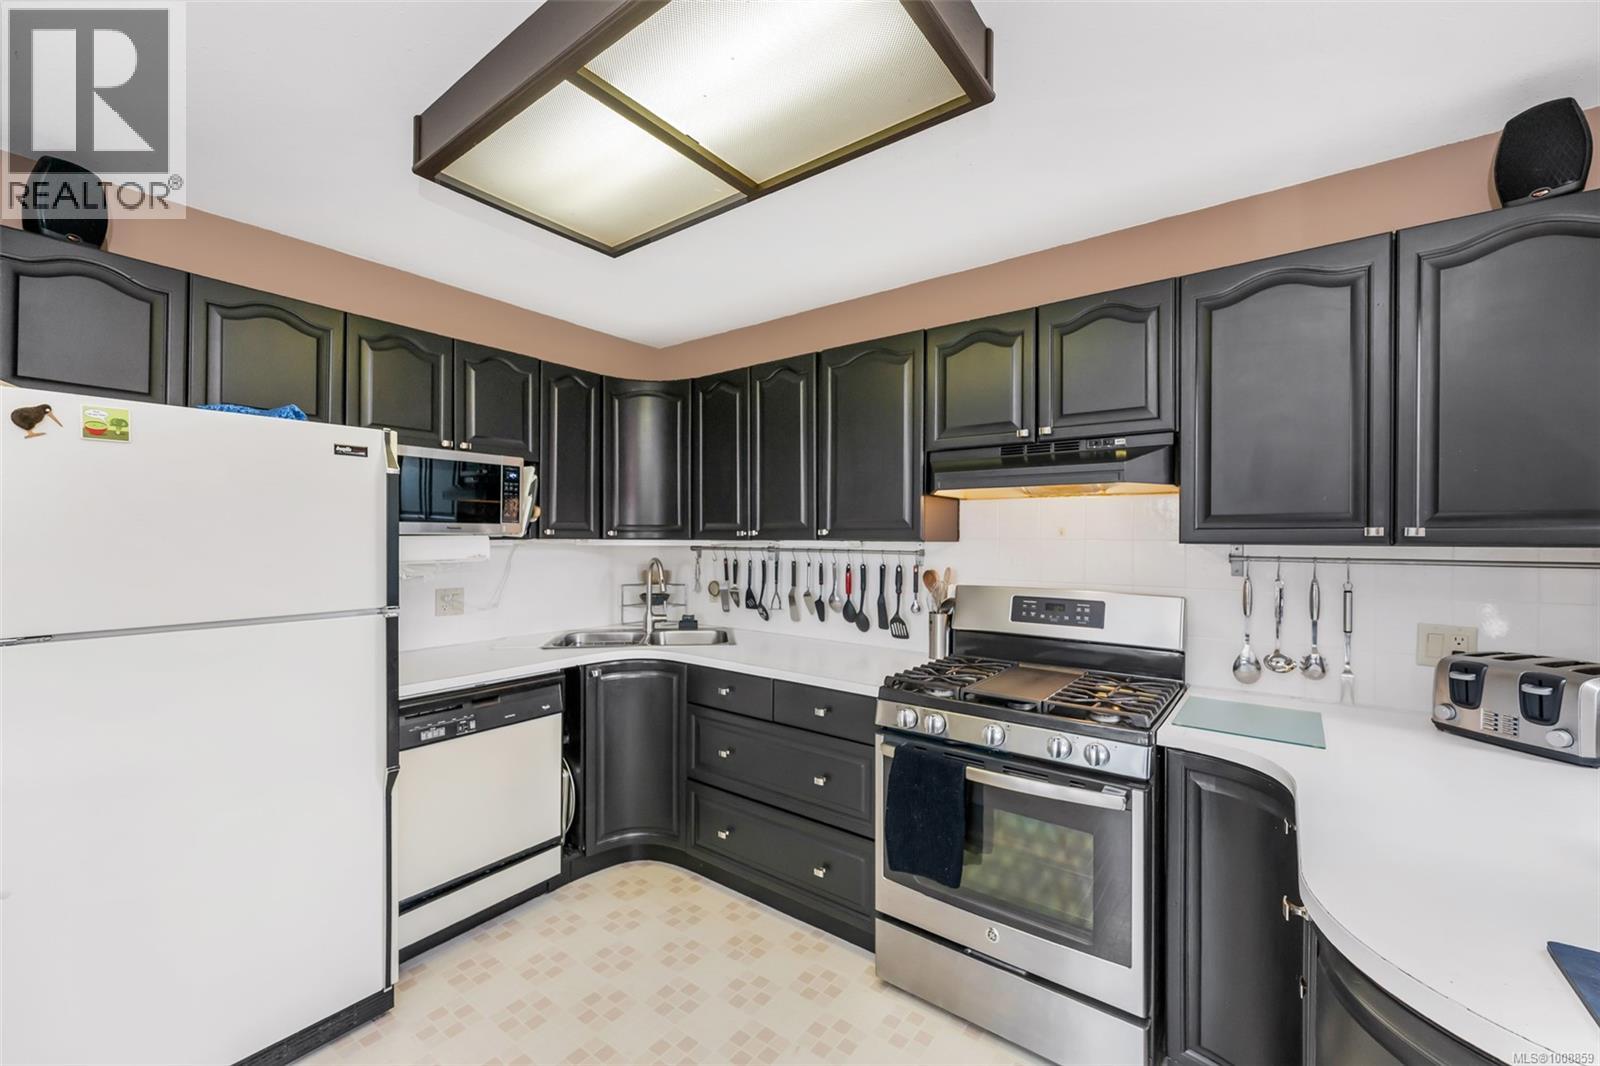
$1,088,000
Maintenance,
$286 Monthly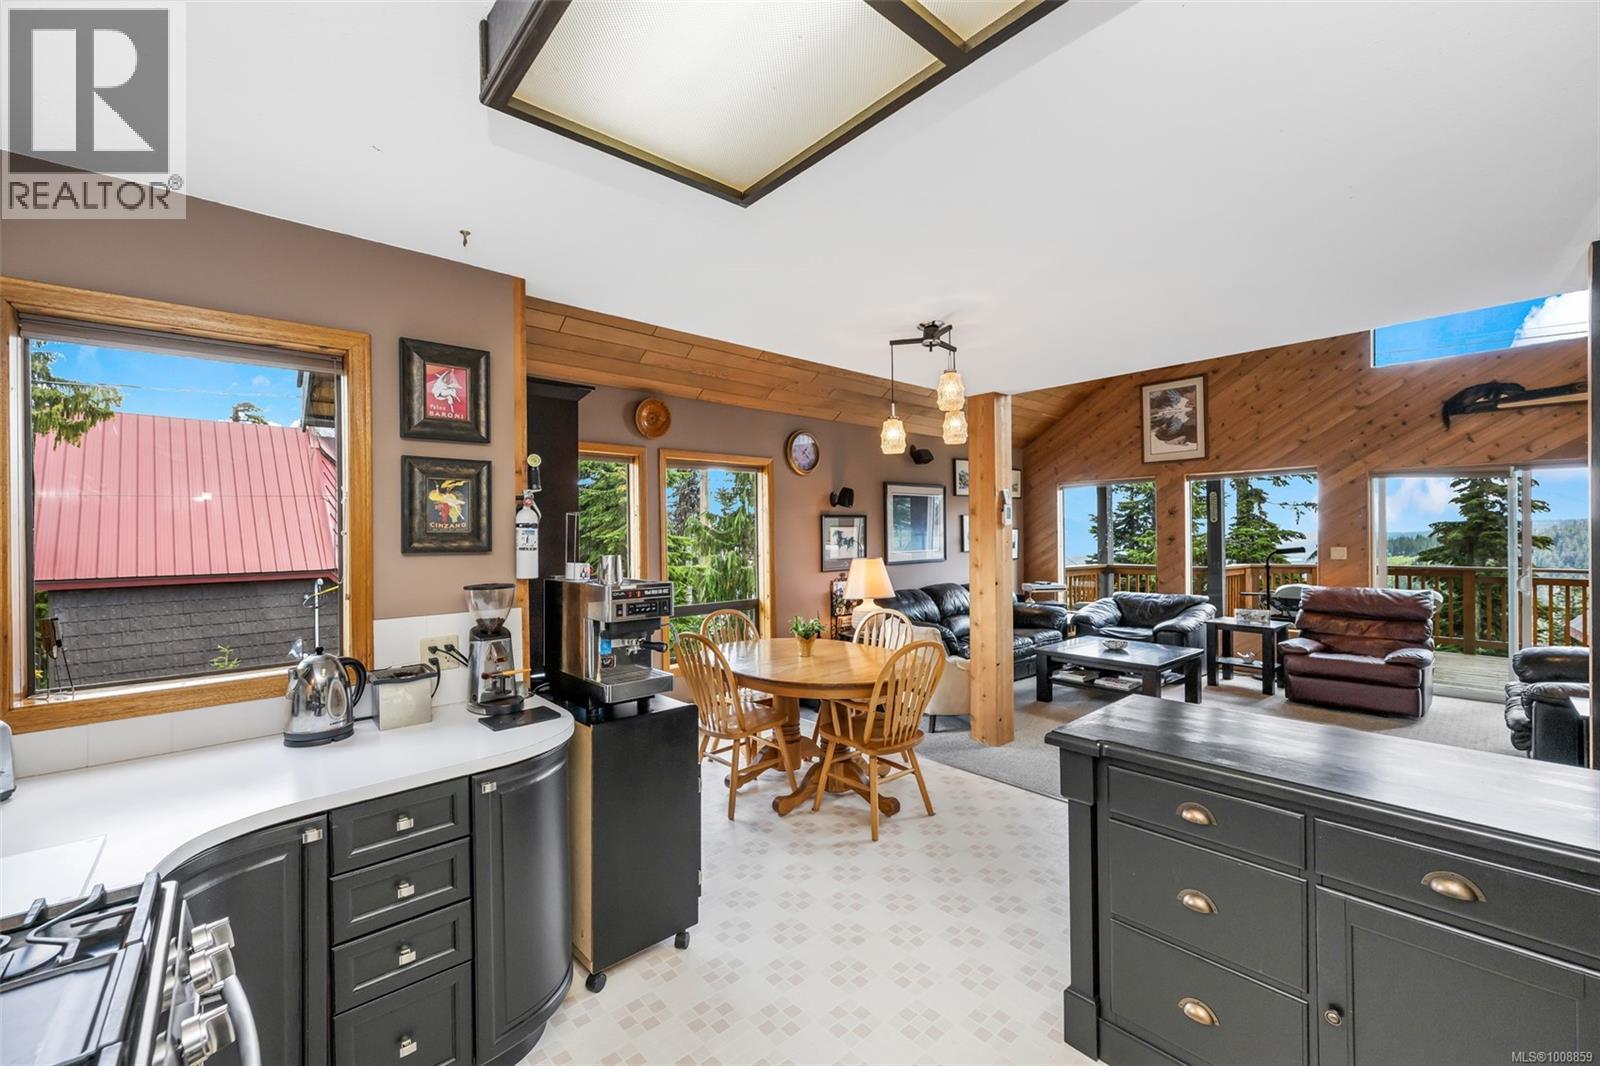
$1,088,000
Maintenance,
$286 Monthly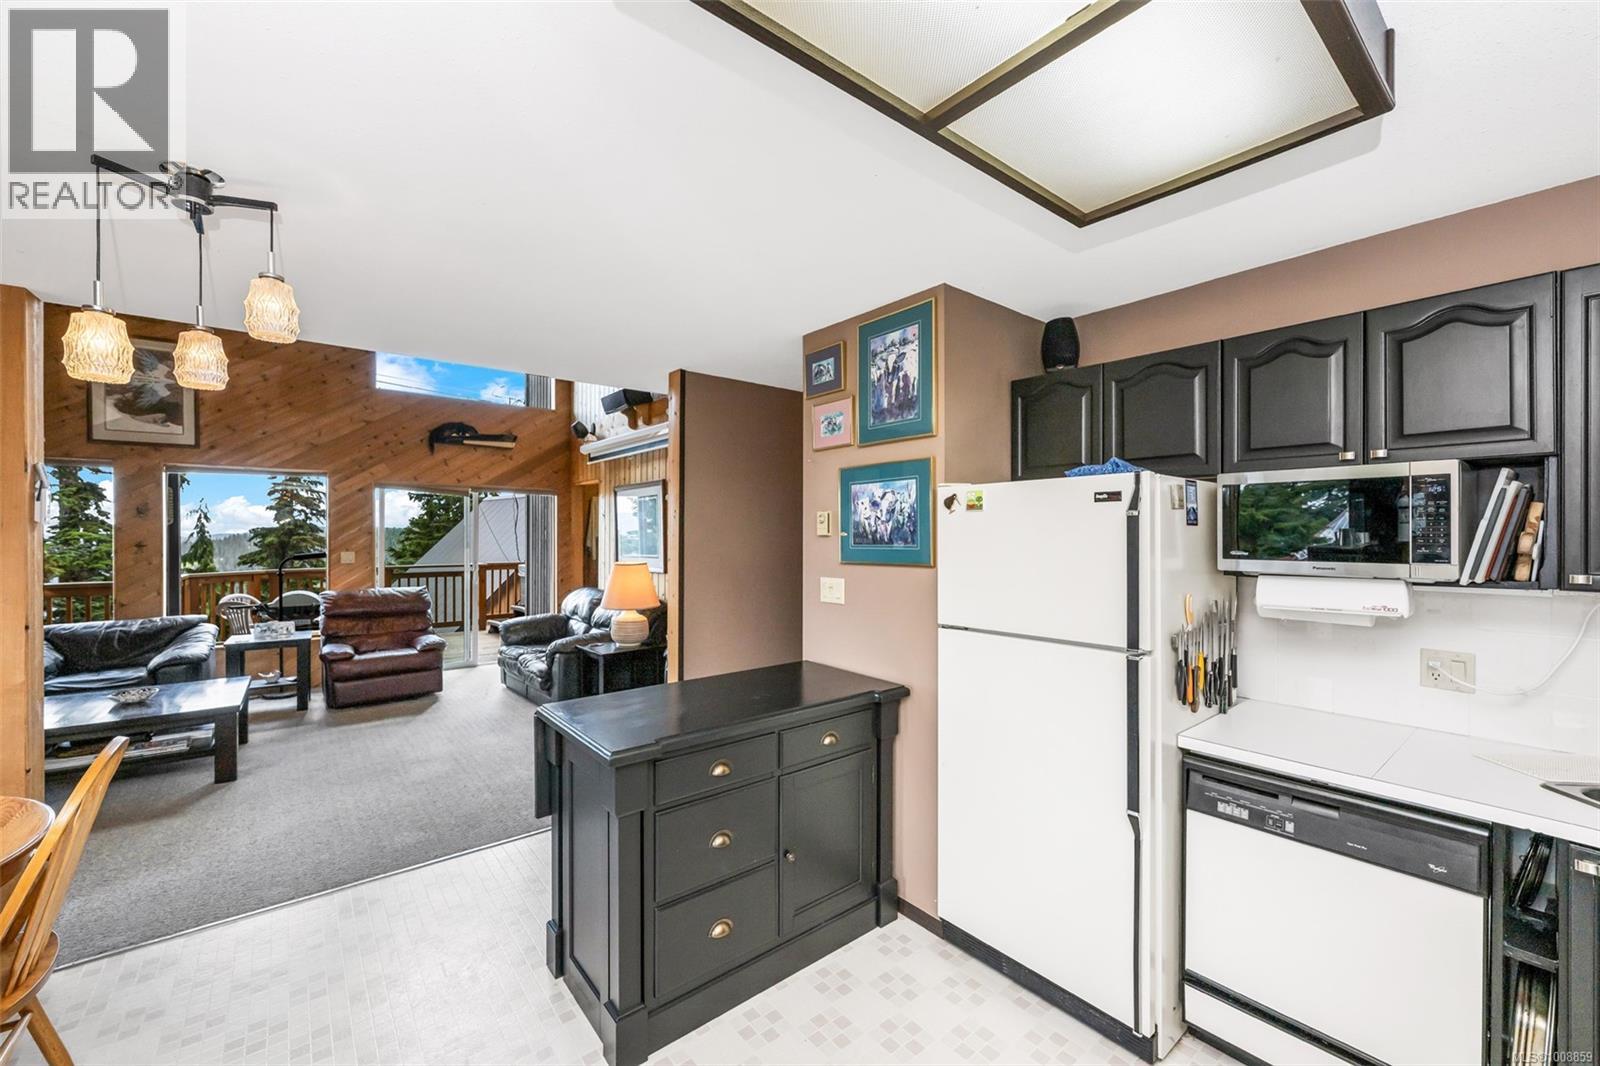
$1,088,000
Maintenance,
$286 Monthly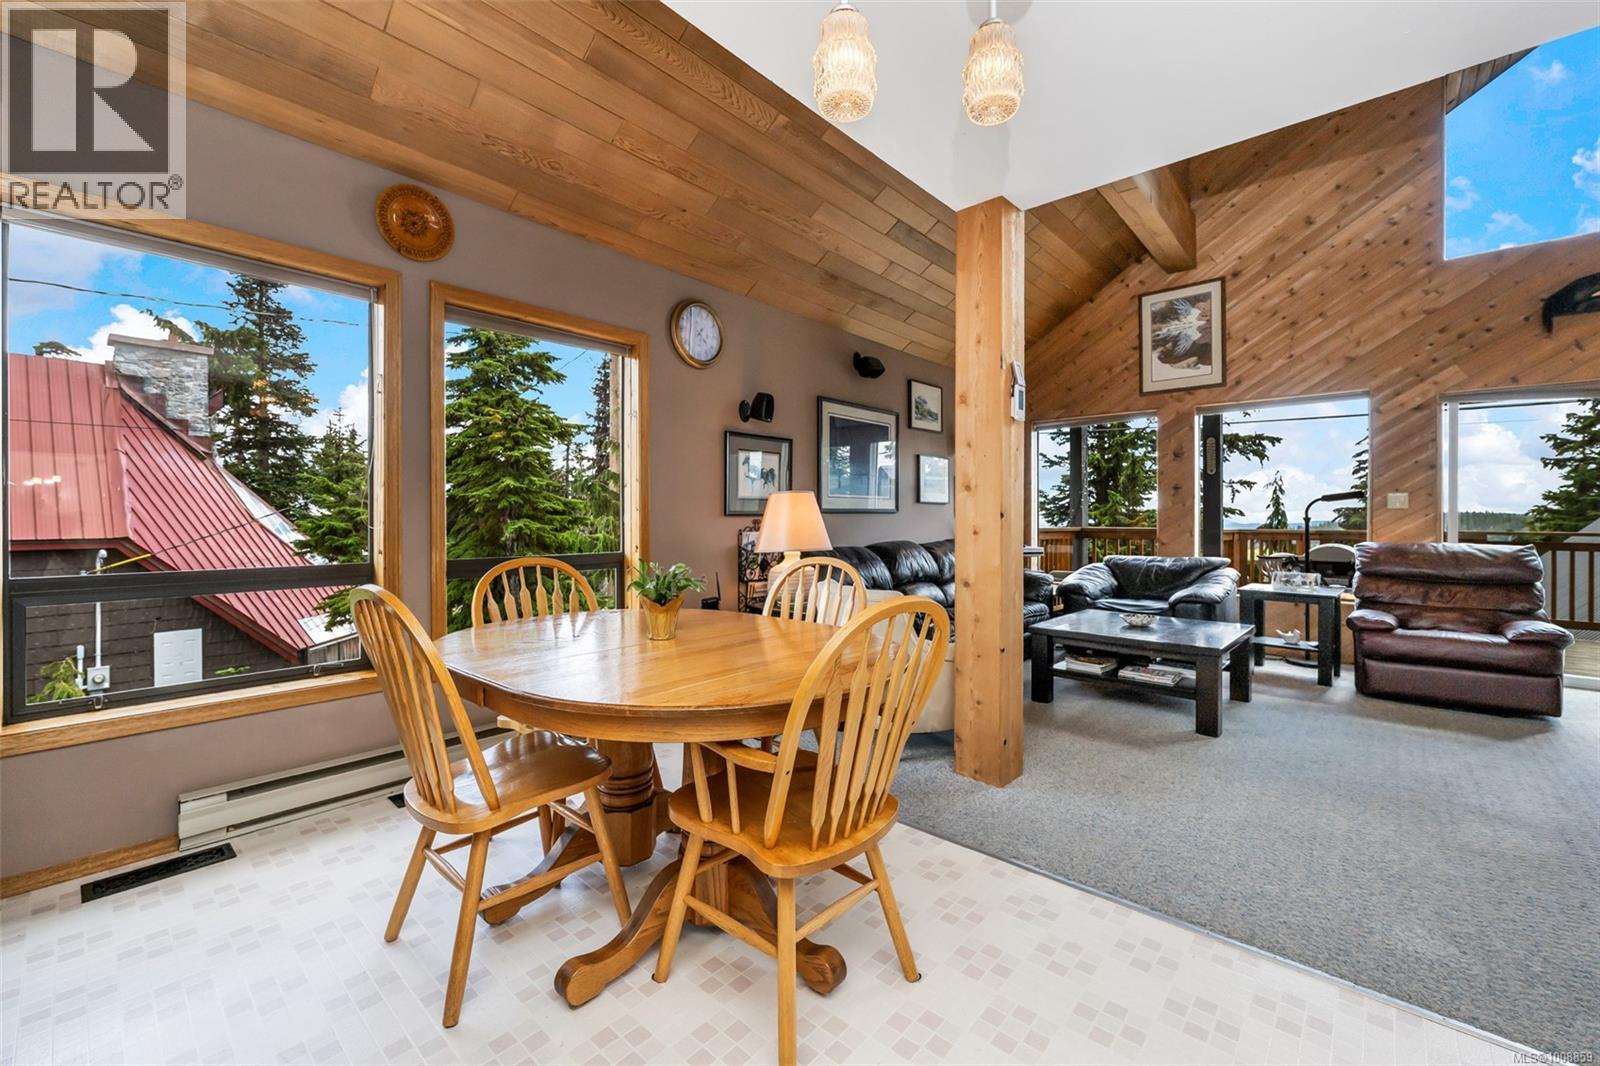
$1,088,000
Maintenance,
$286 Monthly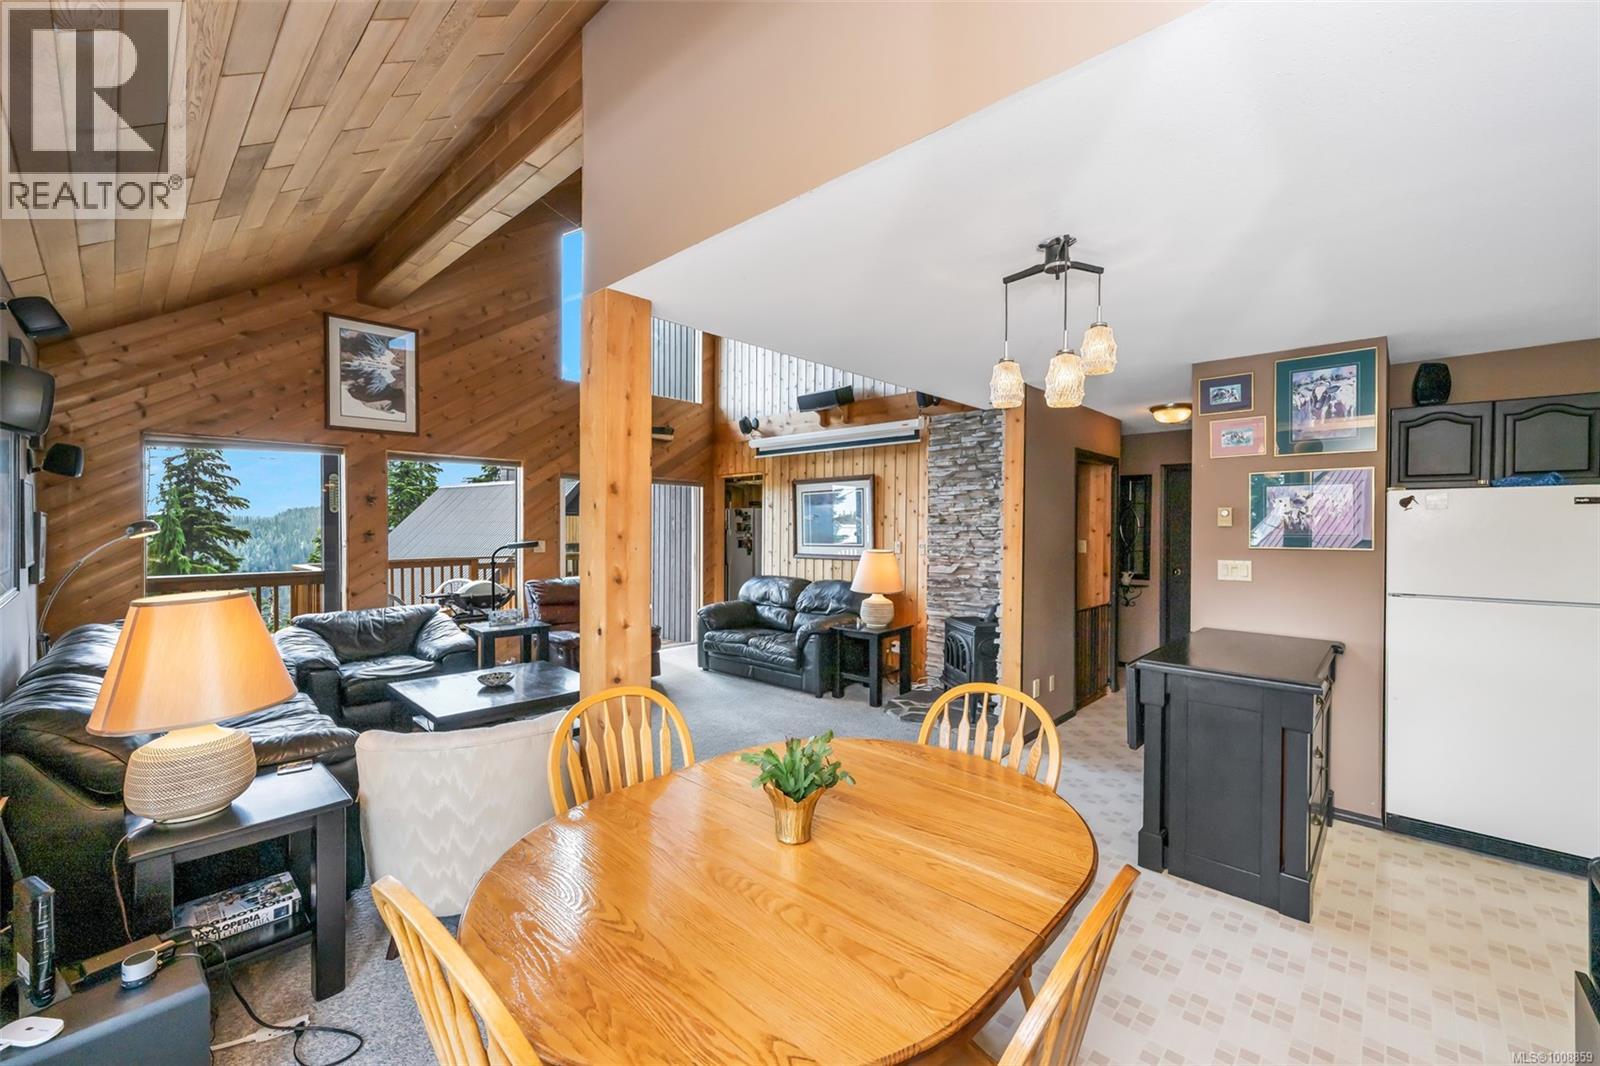
$1,088,000
Maintenance,
$286 Monthly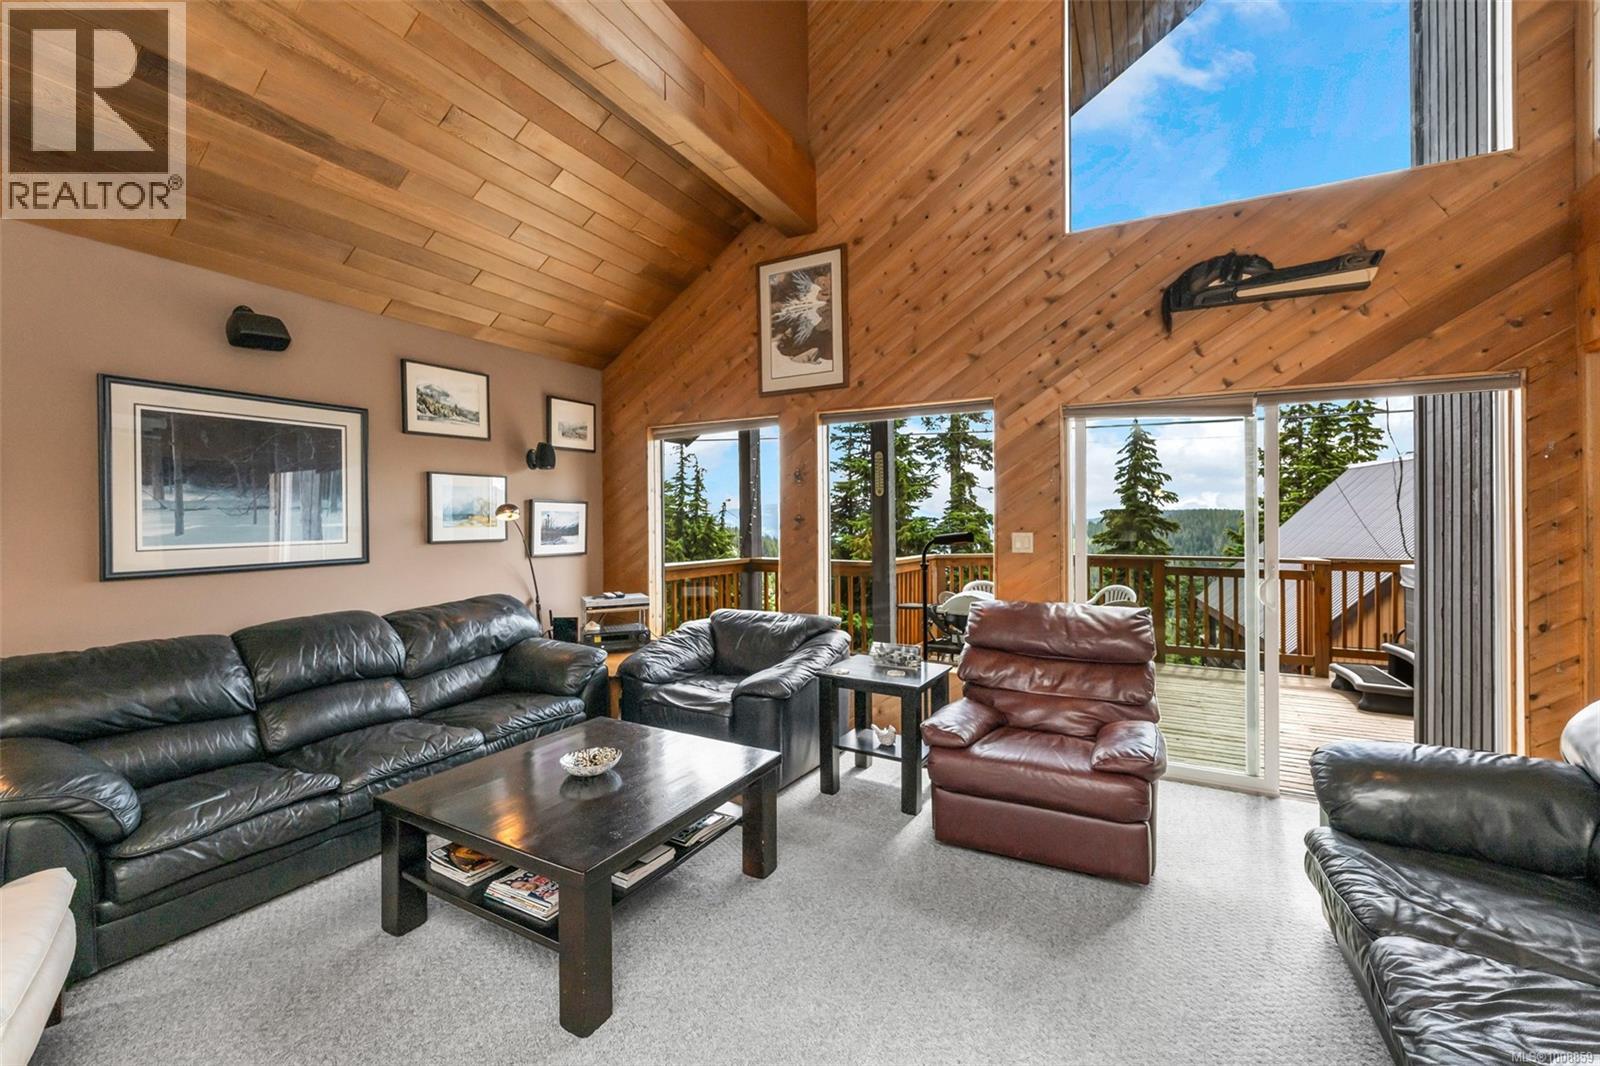
$1,088,000
Maintenance,
$286 Monthly
$1,088,000
Maintenance,
$286 Monthly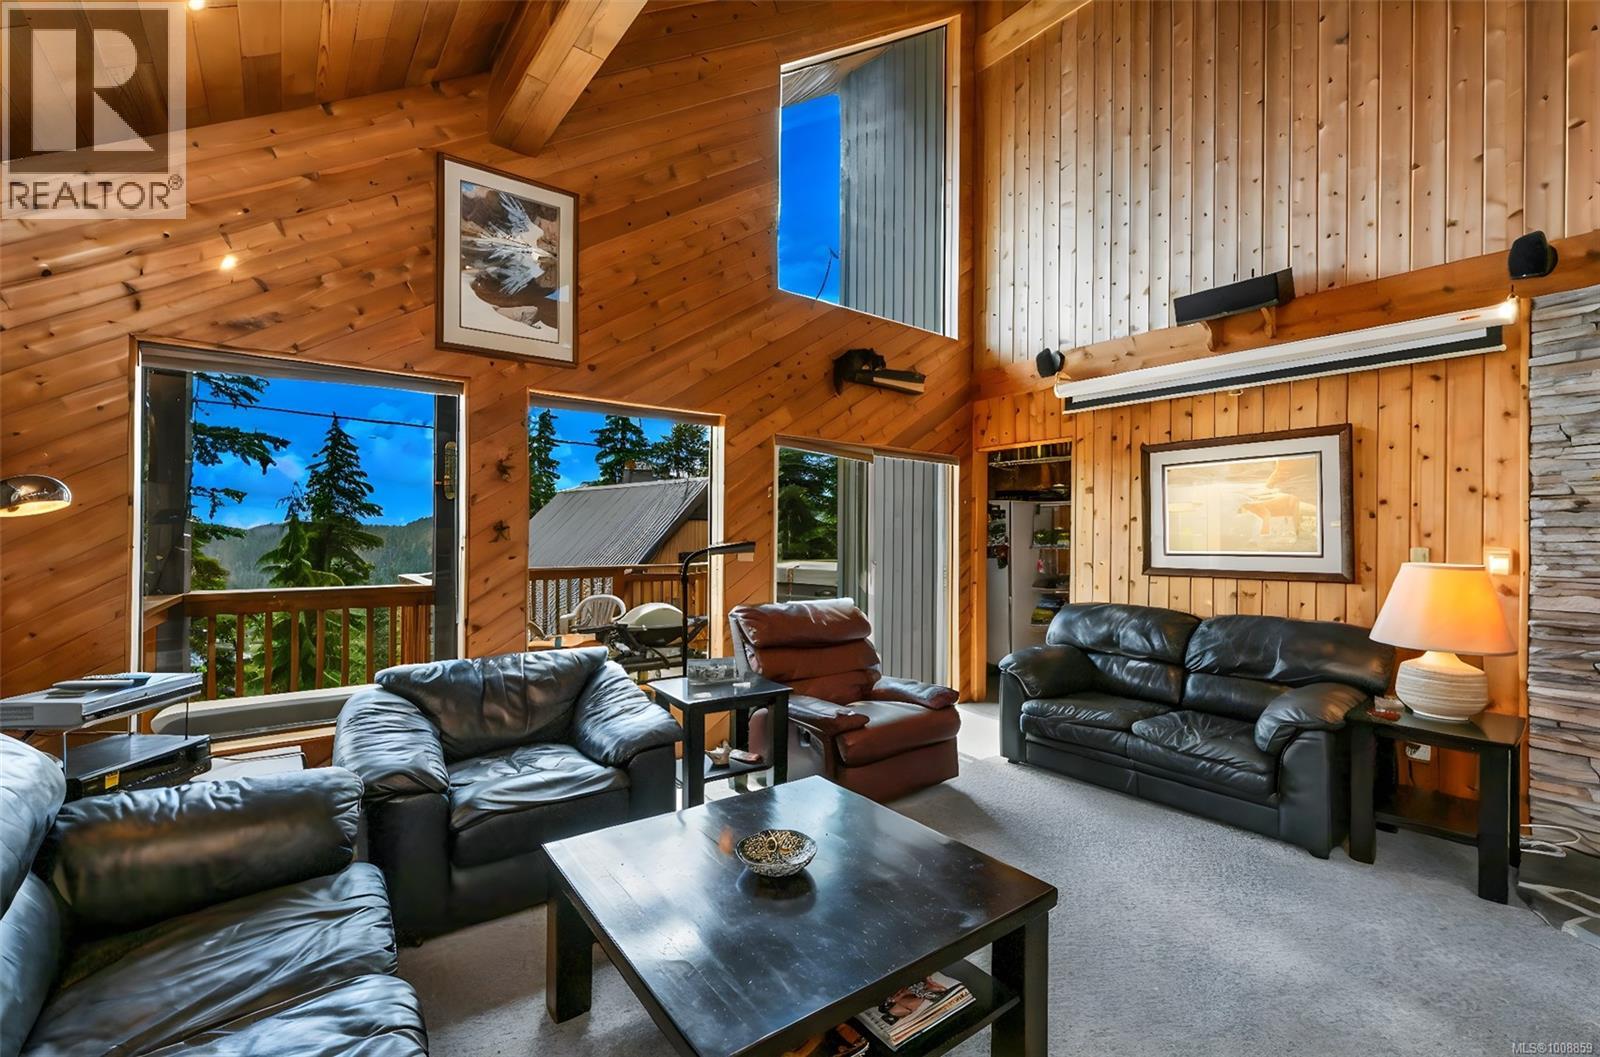
$1,088,000
Maintenance,
$286 Monthly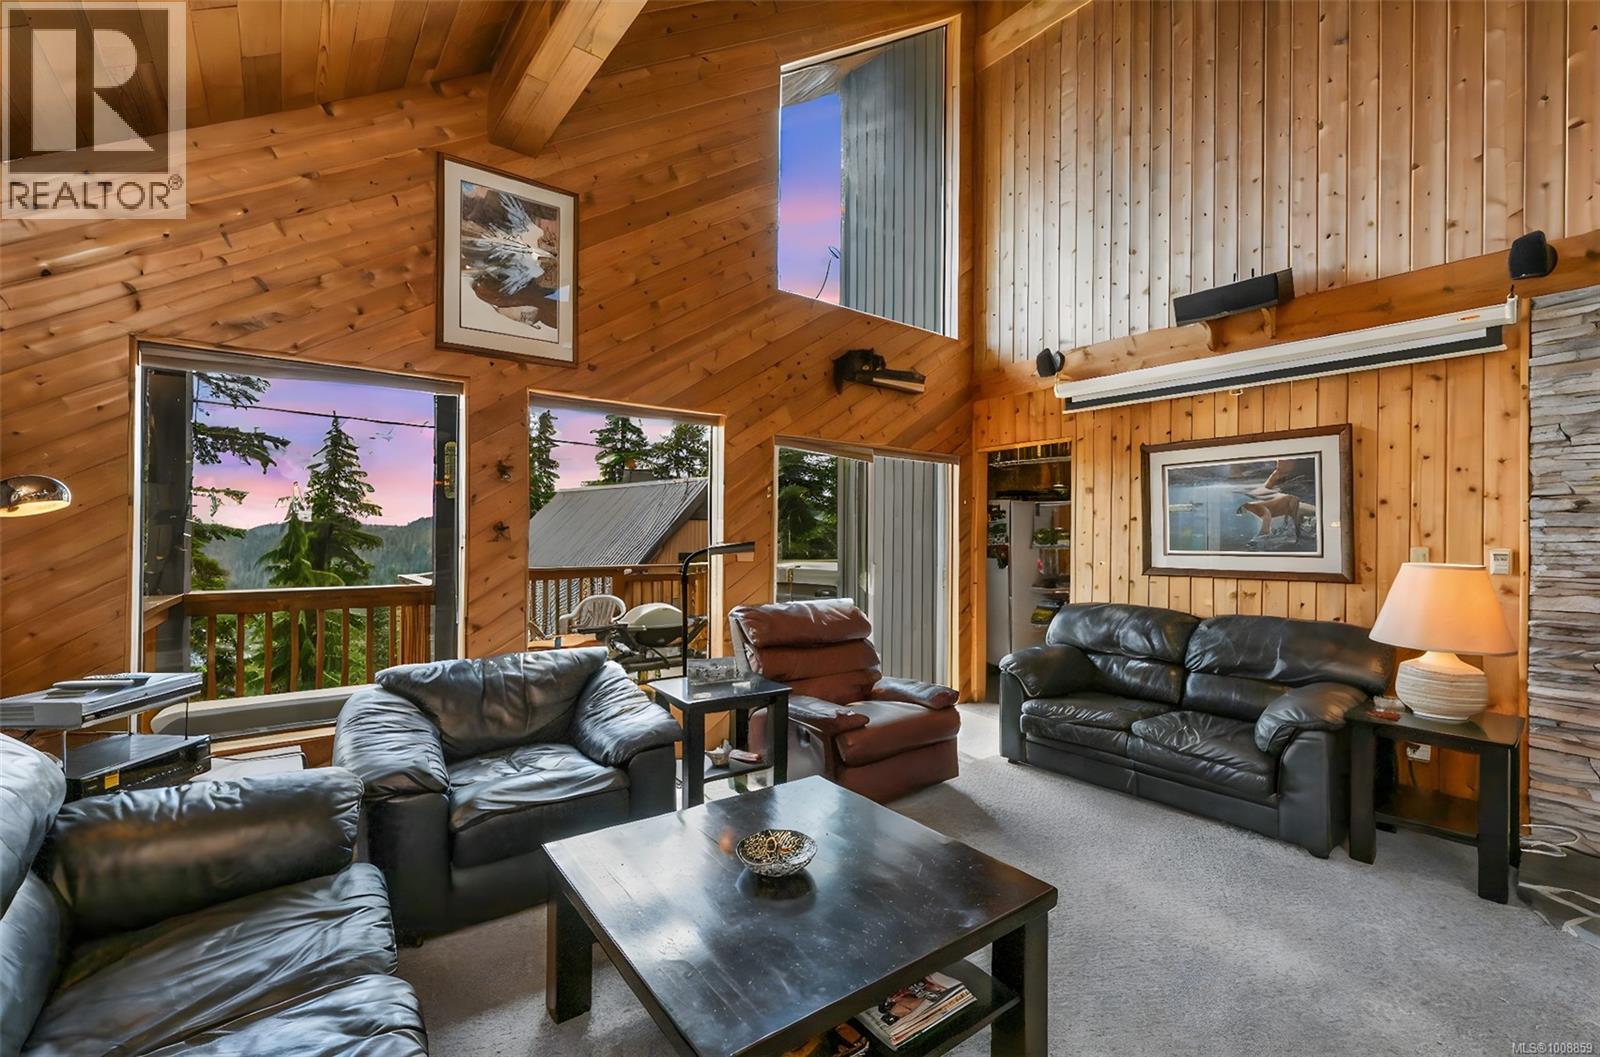
$1,088,000
Maintenance,
$286 Monthly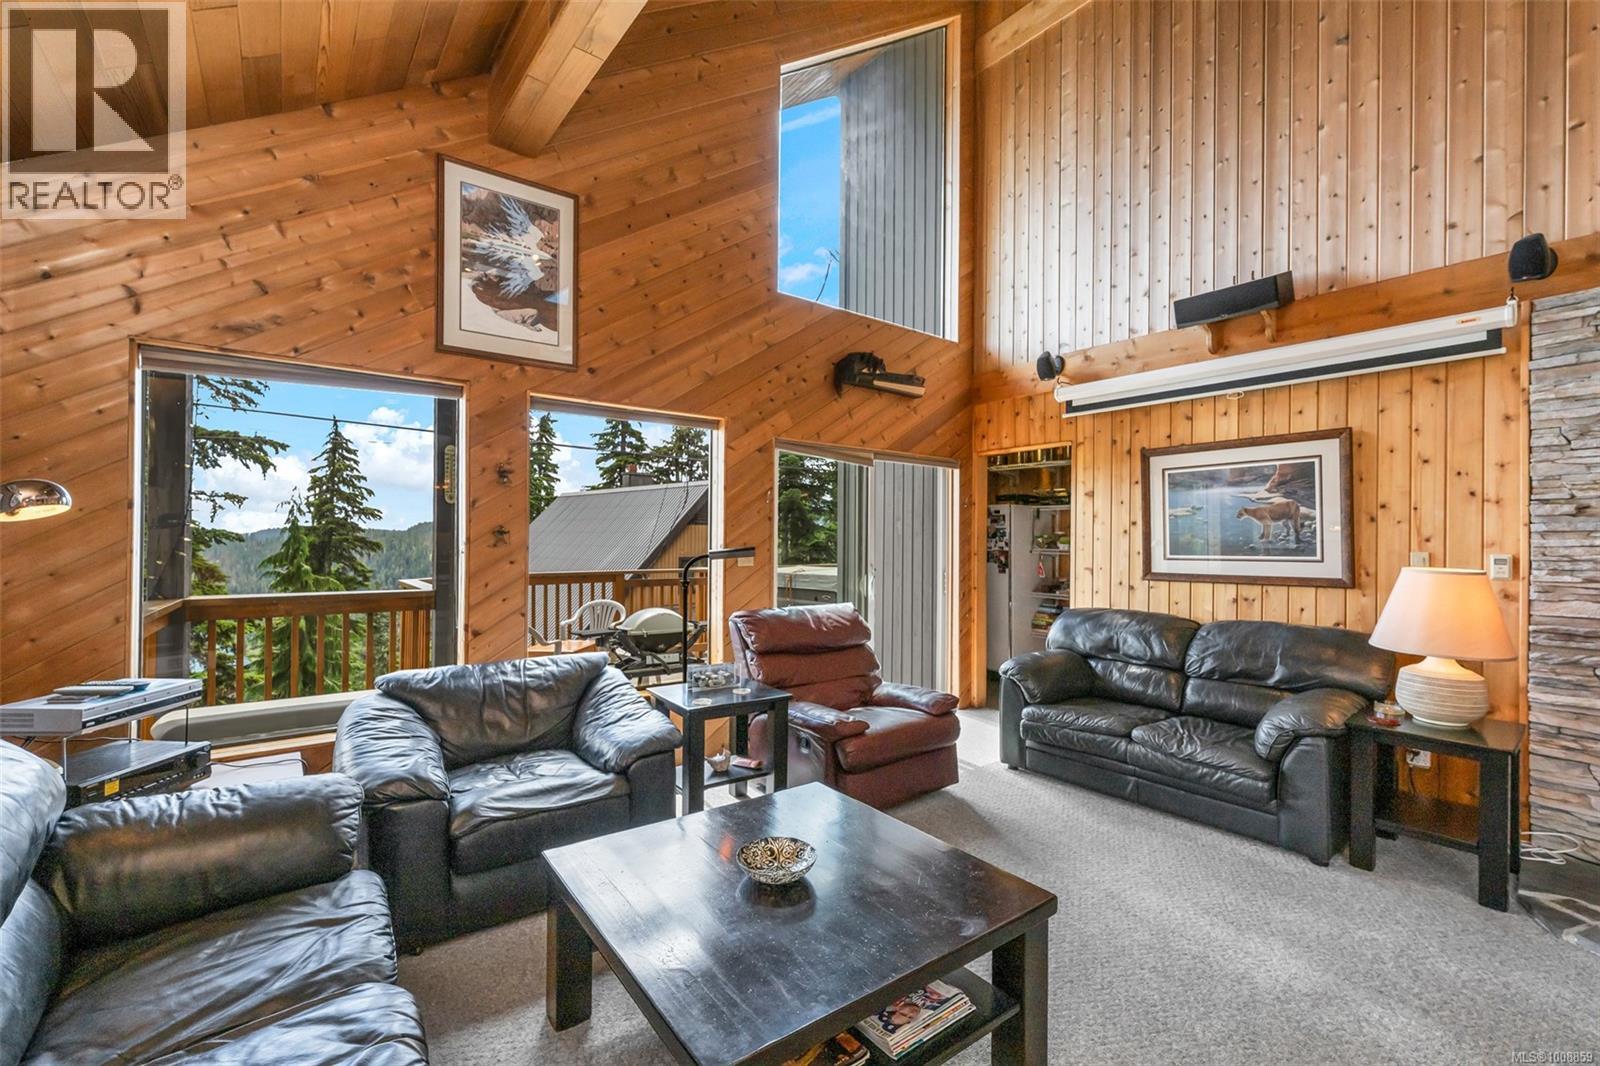
$1,088,000
Maintenance,
$286 Monthly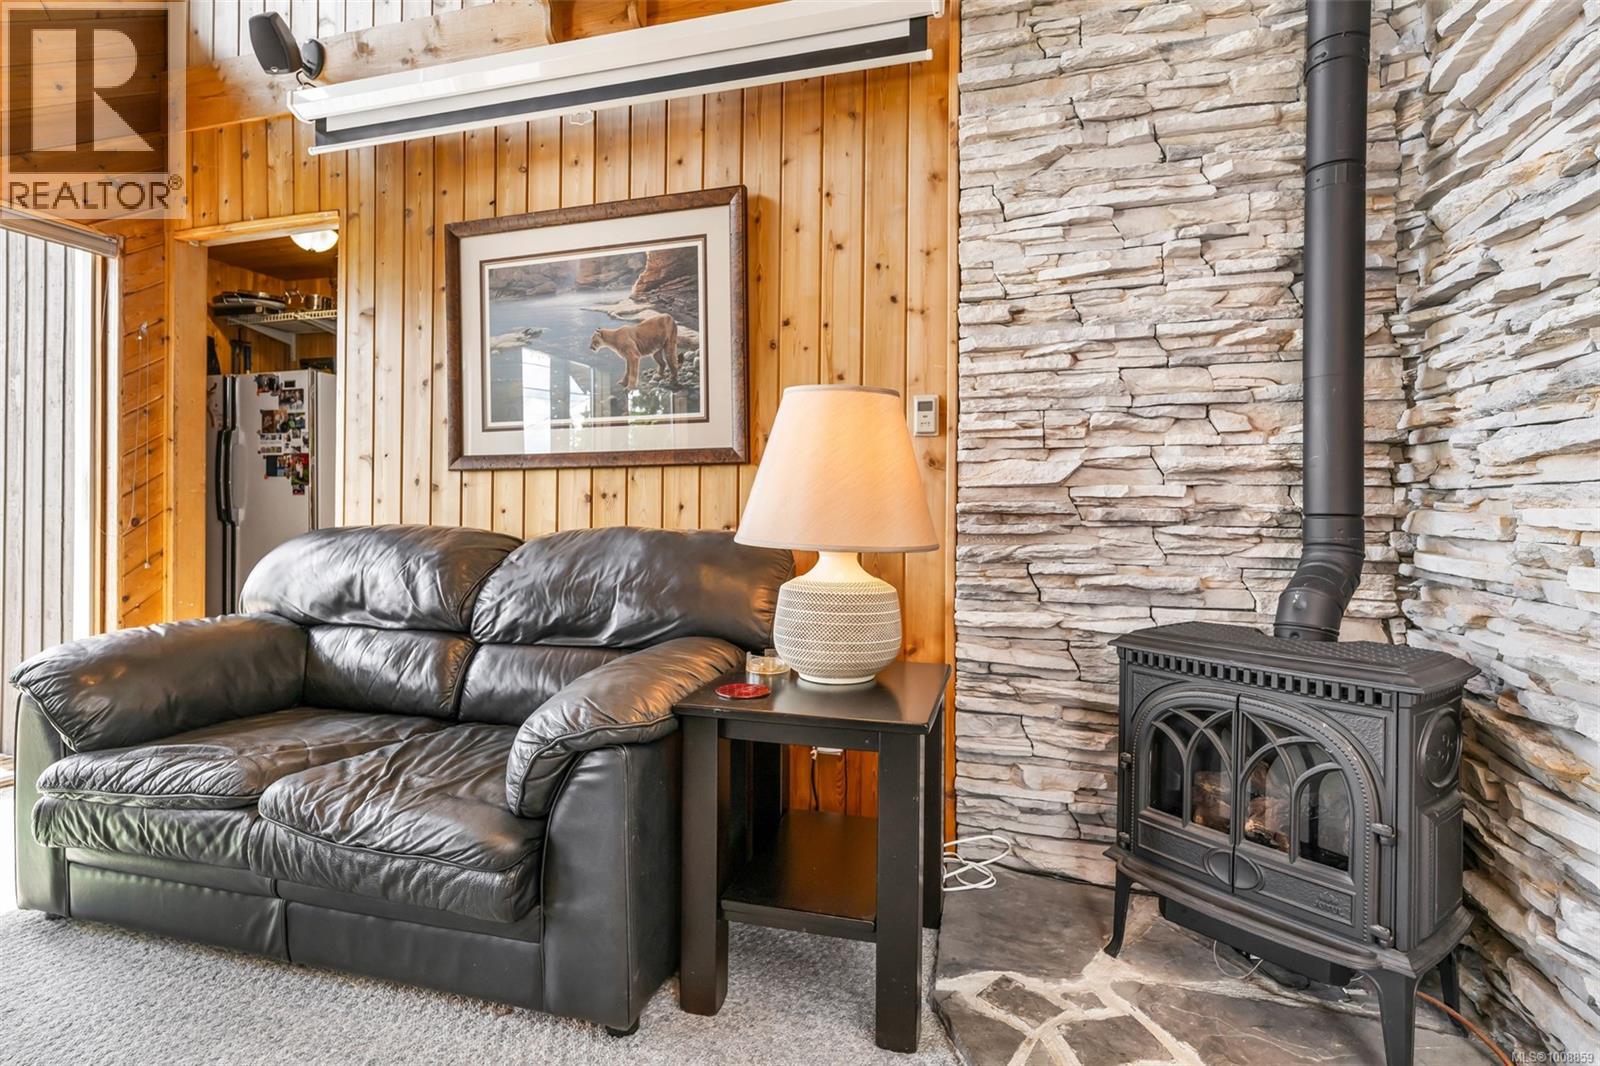
$1,088,000
Maintenance,
$286 Monthly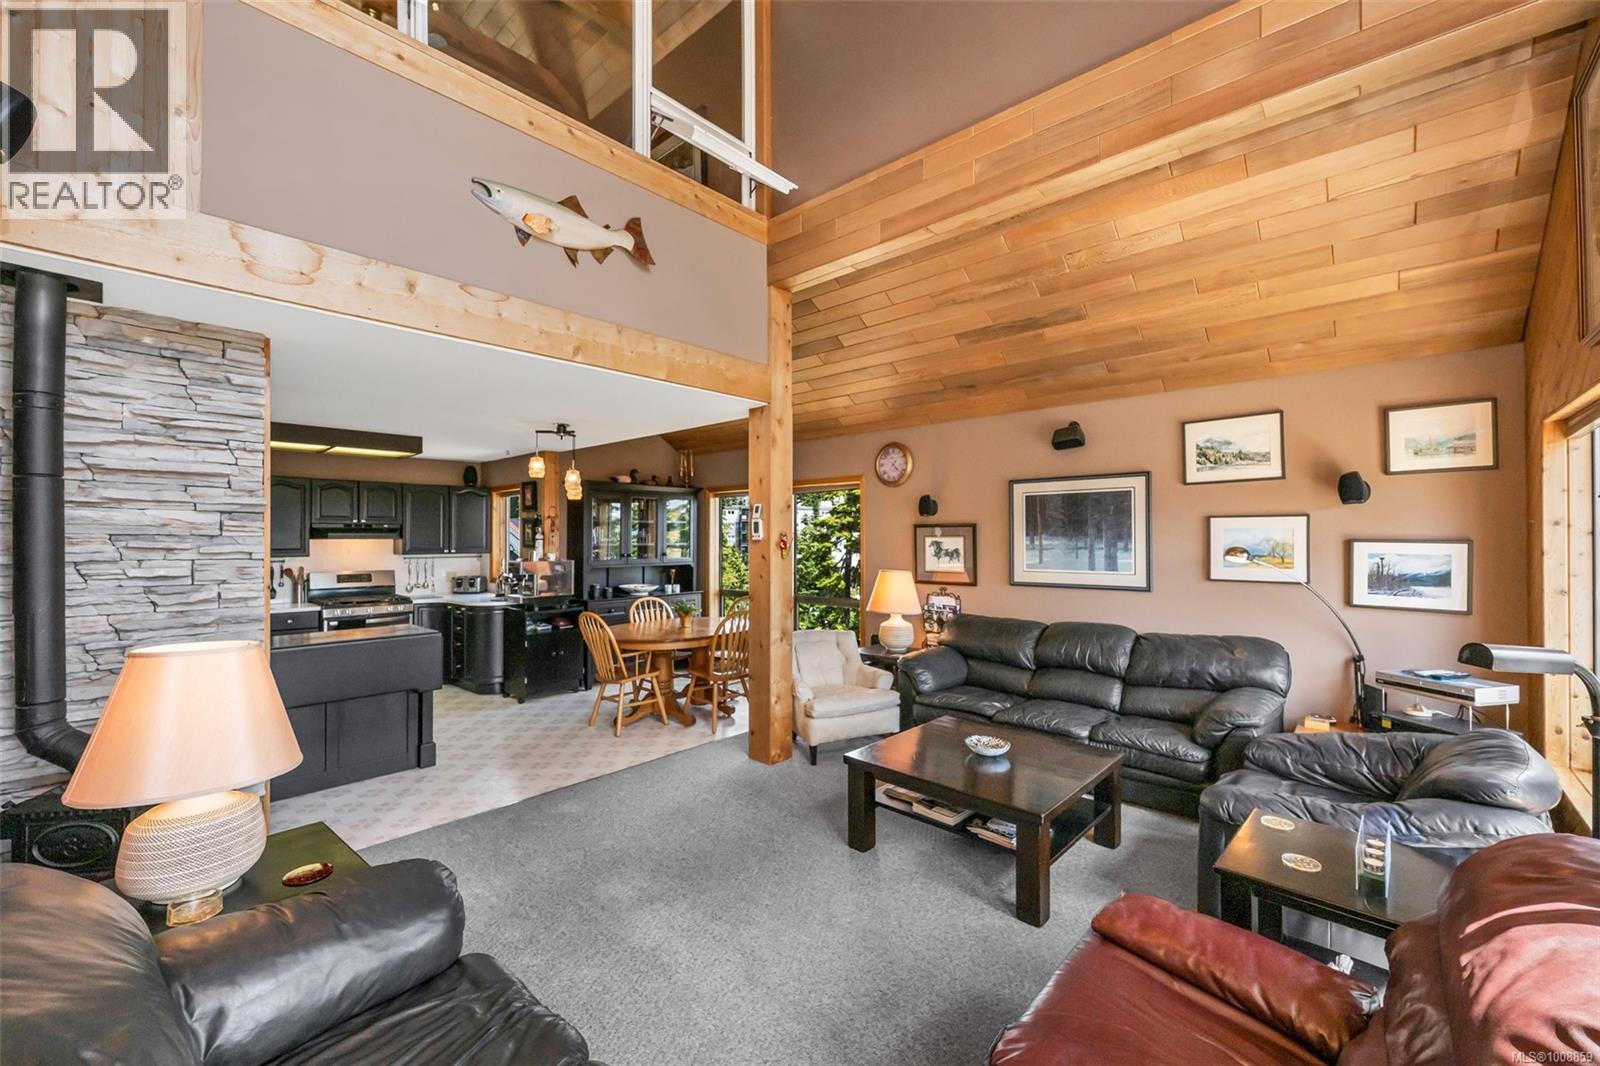
$1,088,000
Maintenance,
$286 Monthly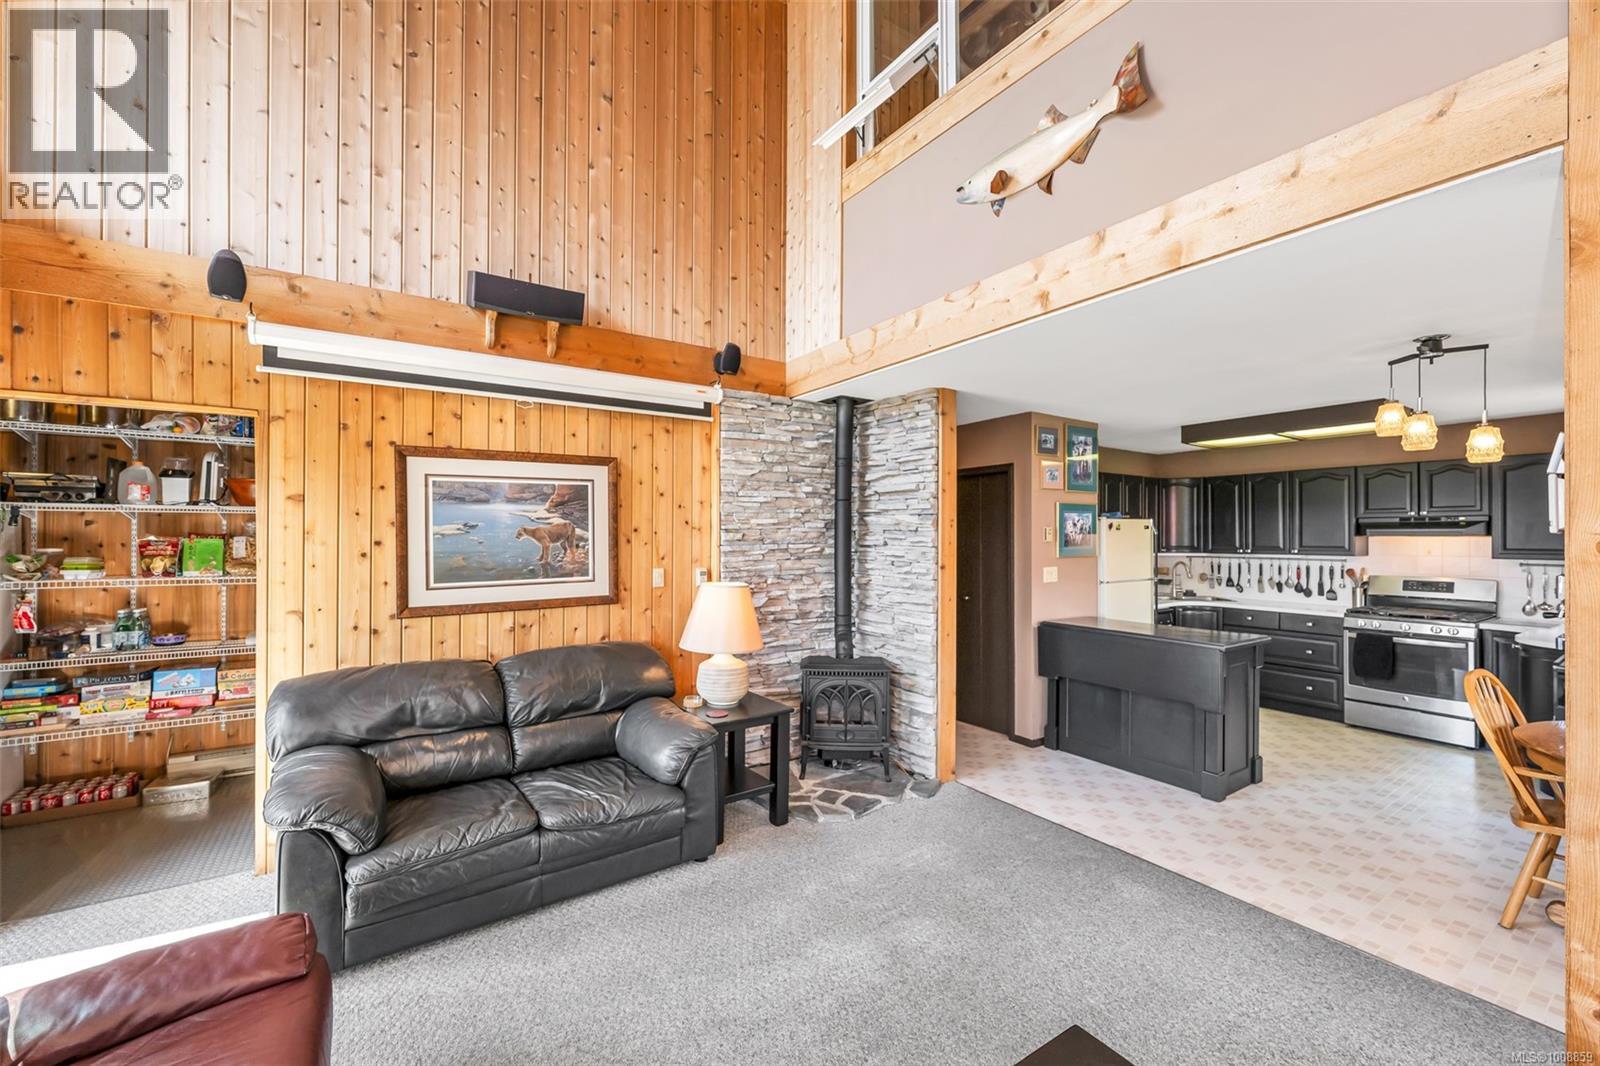
$1,088,000
Maintenance,
$286 Monthly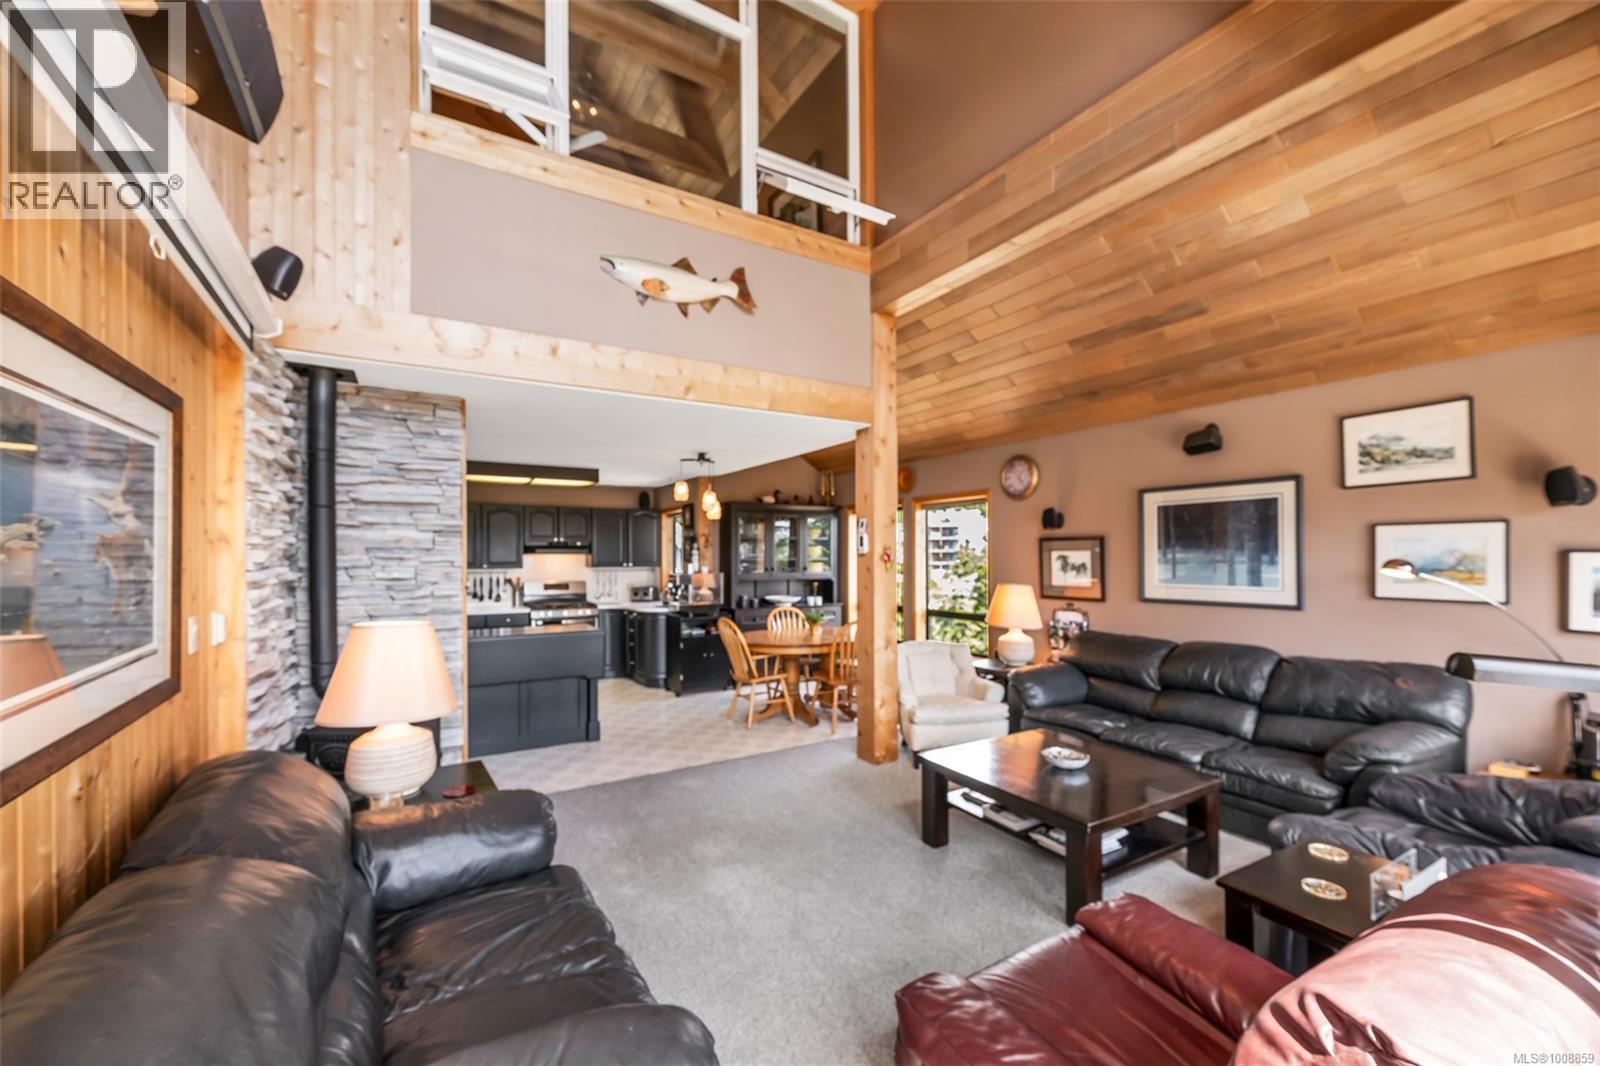
$1,088,000
Maintenance,
$286 Monthly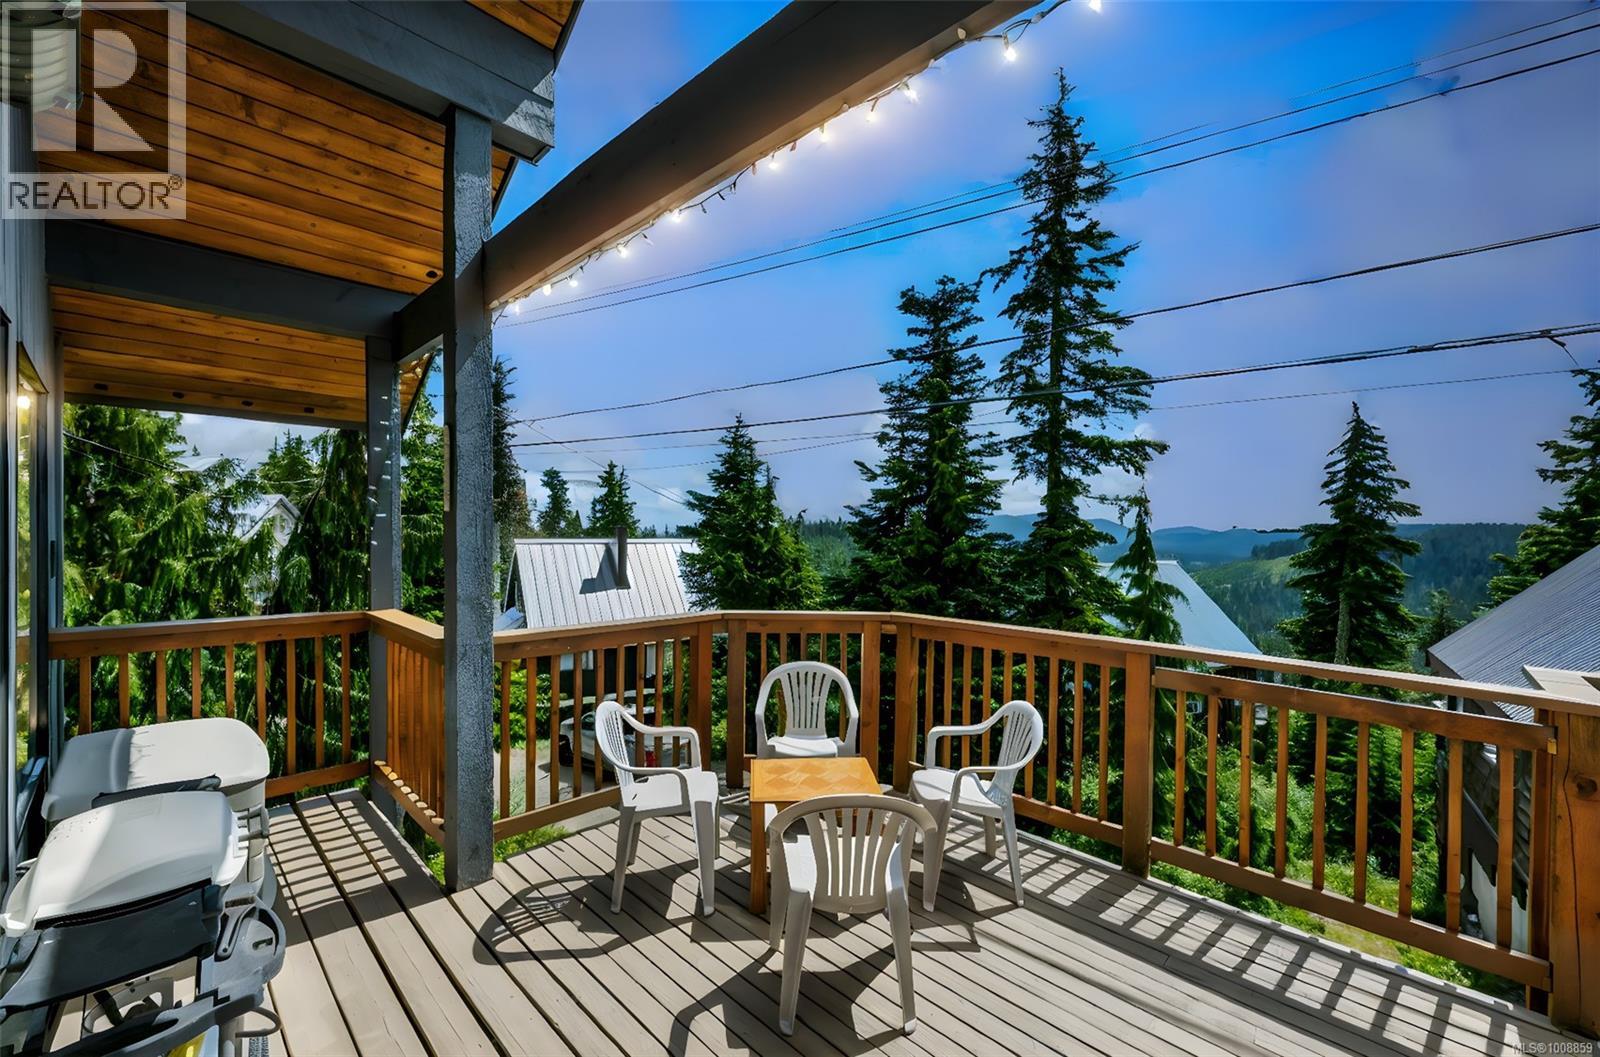
$1,088,000
Maintenance,
$286 Monthly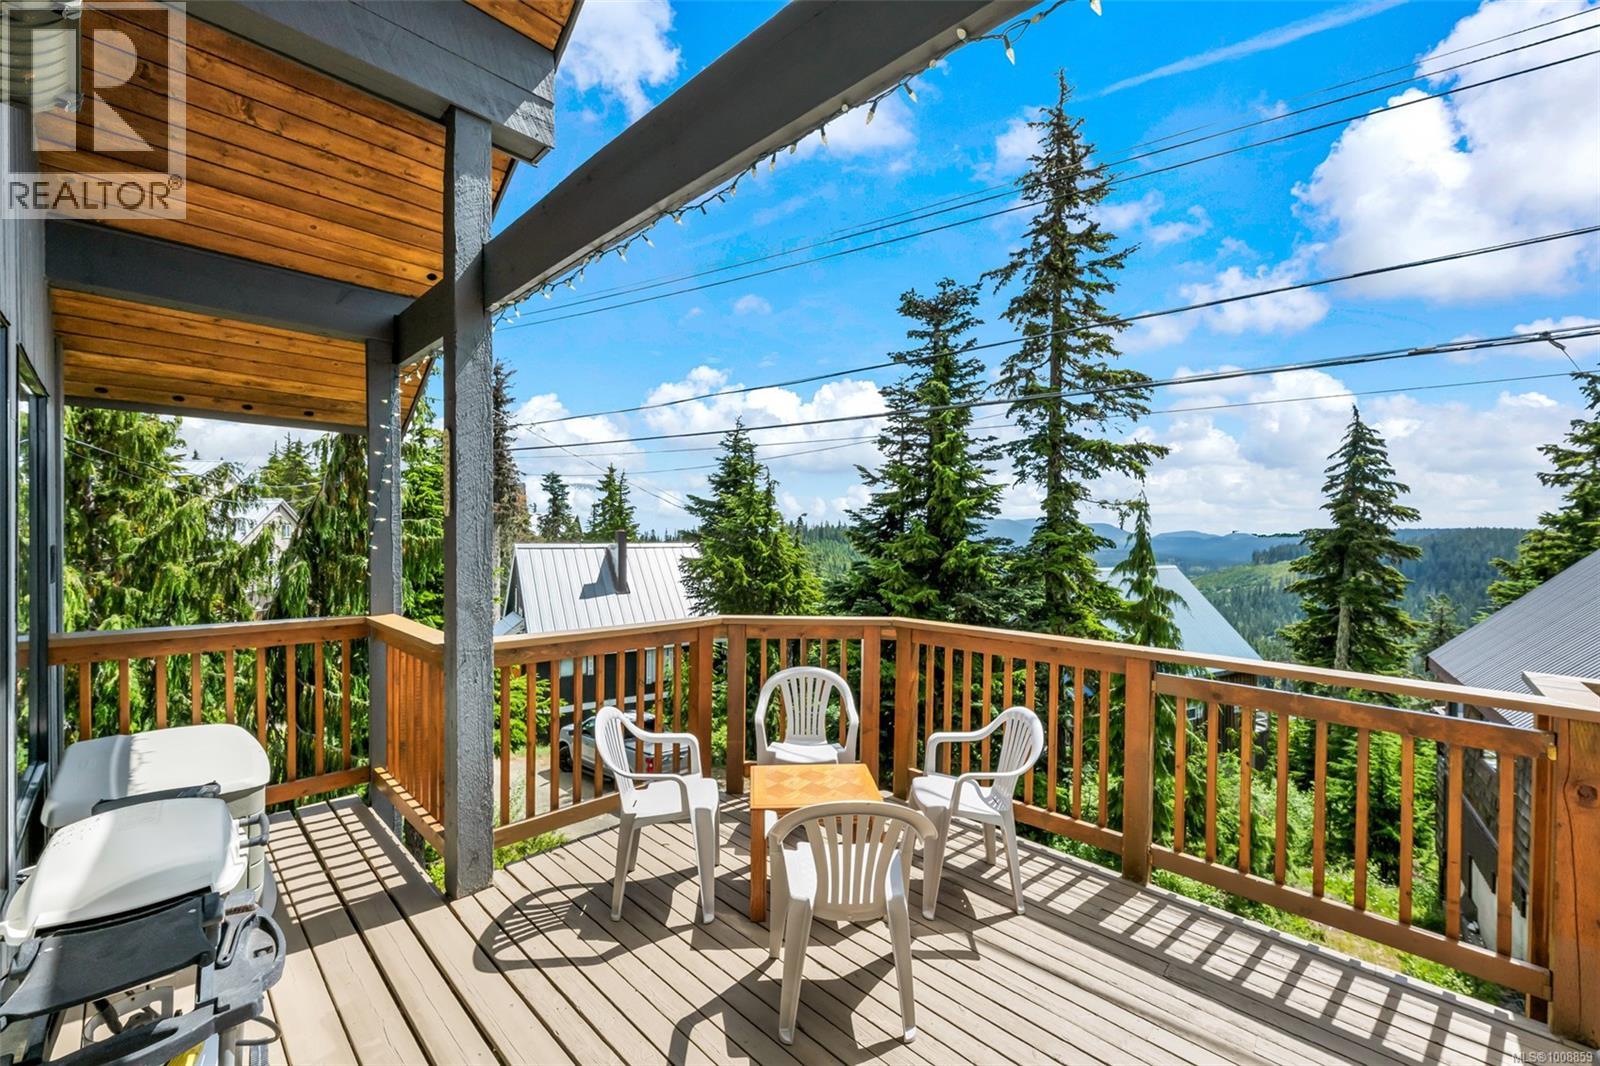
$1,088,000
Maintenance,
$286 Monthly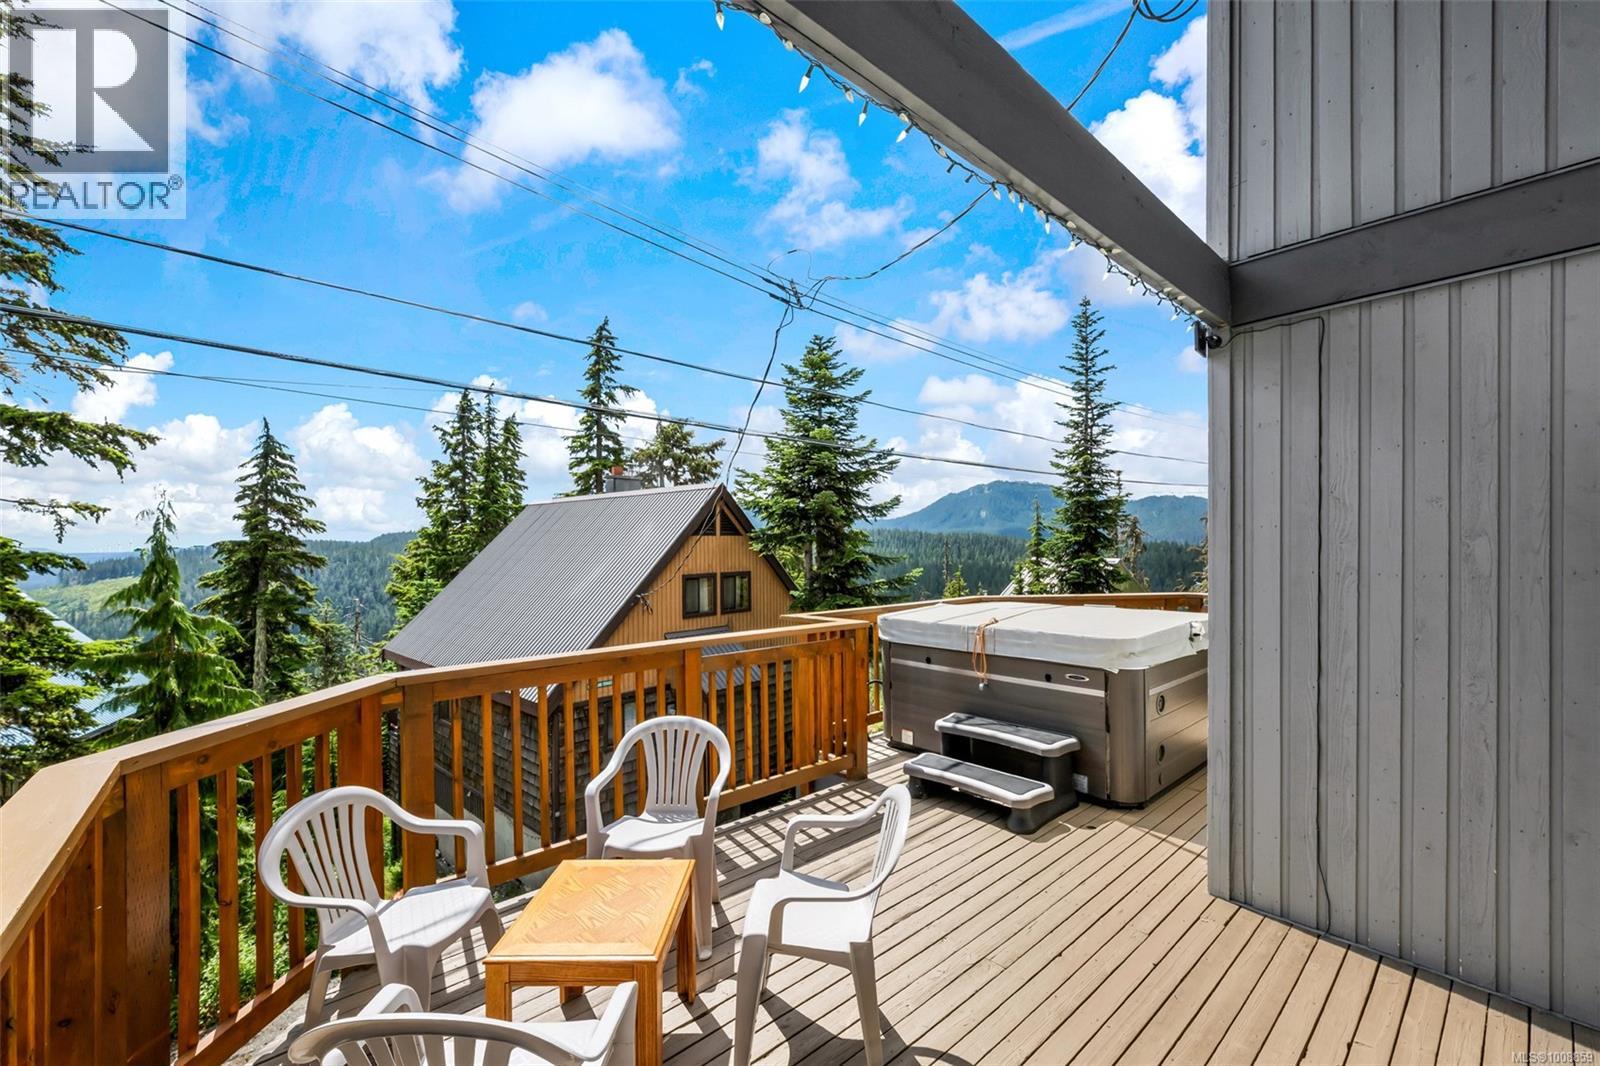
$1,088,000
Maintenance,
$286 Monthly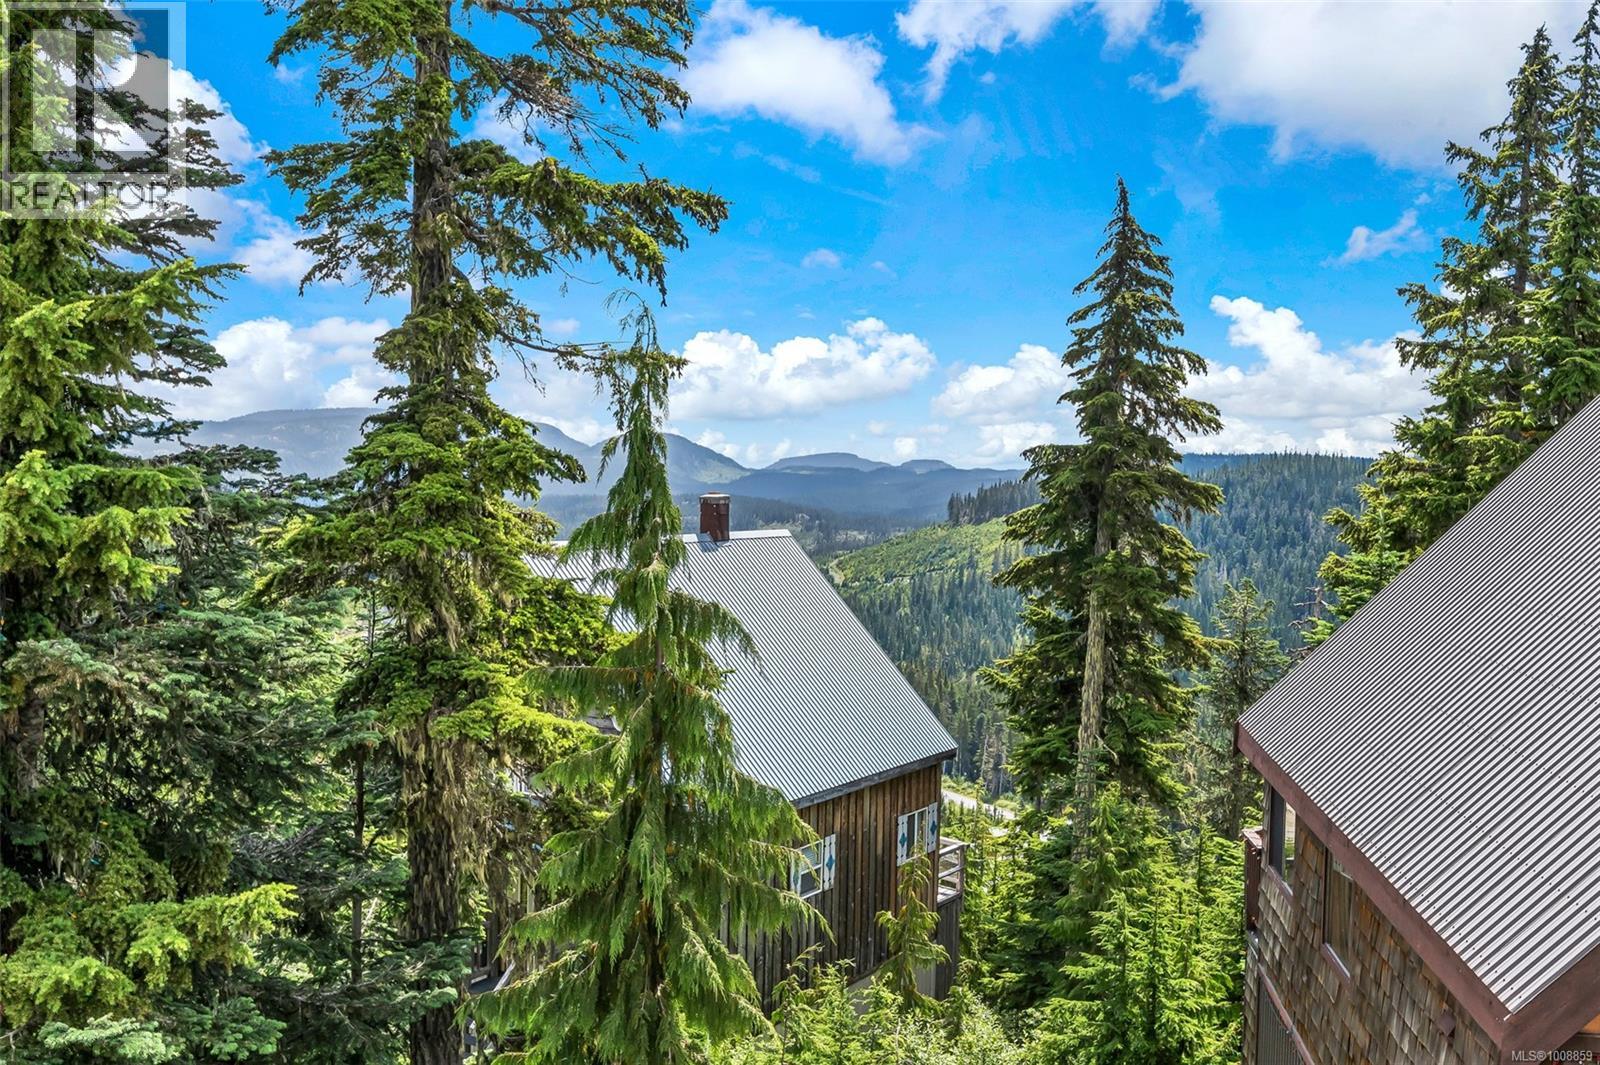
$1,088,000
Maintenance,
$286 Monthly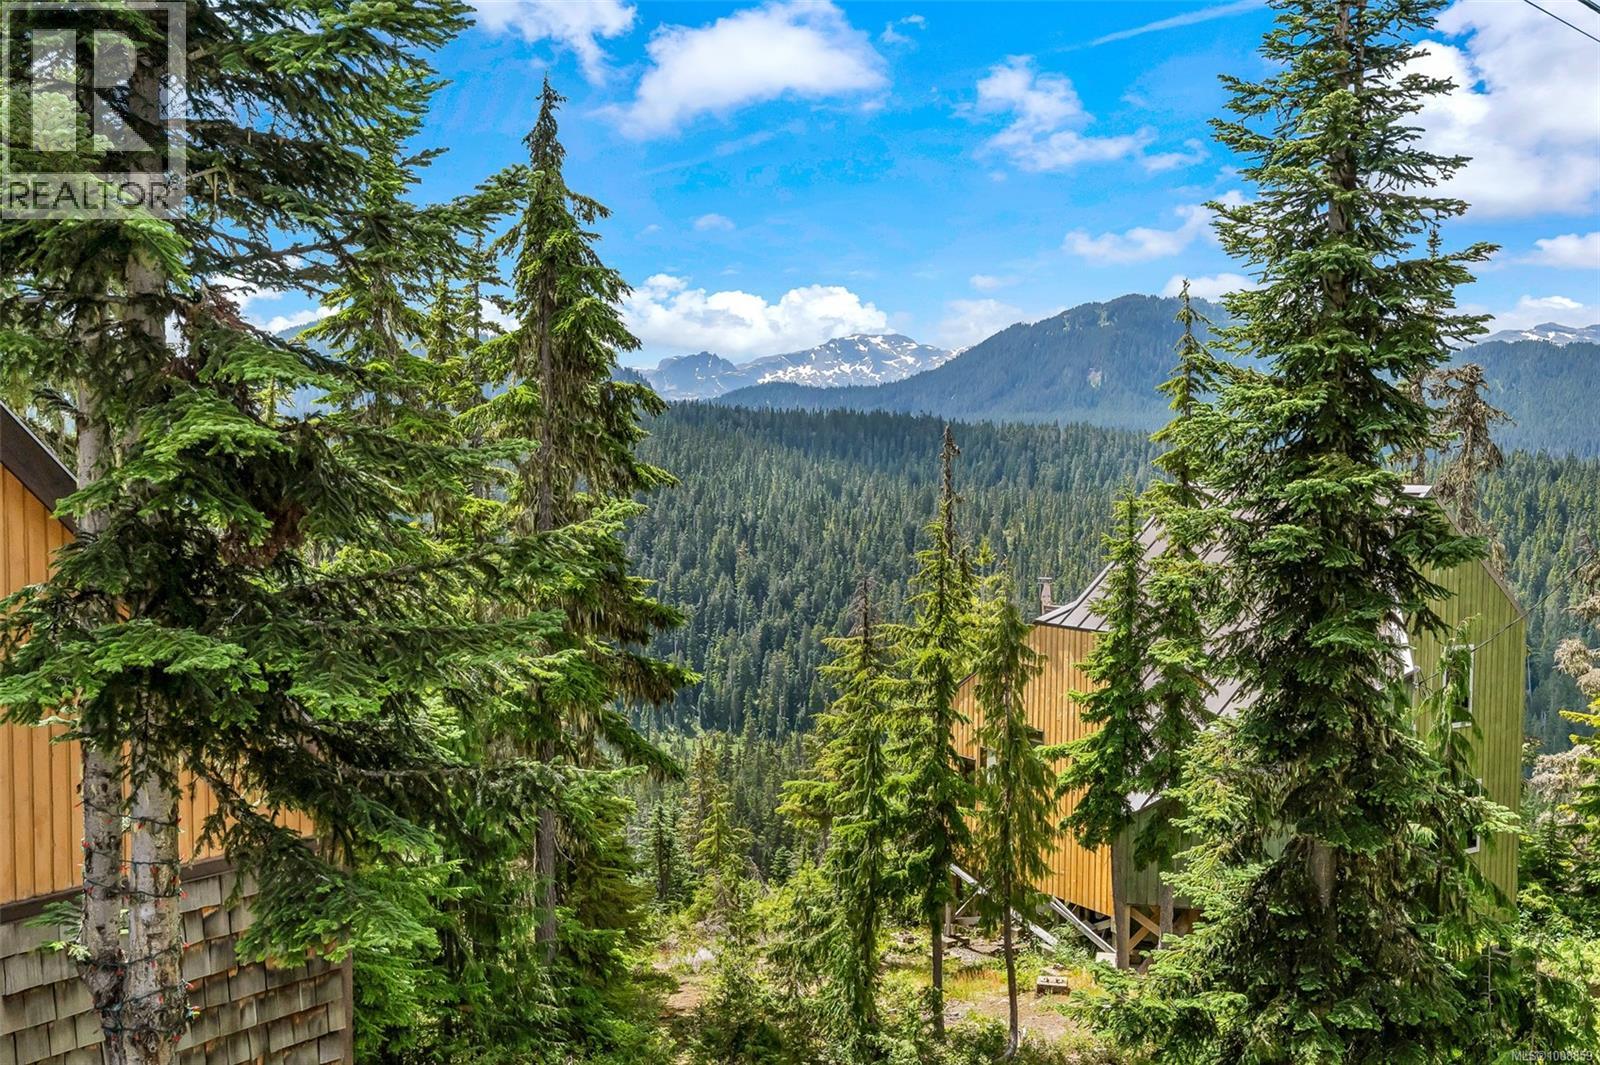
$1,088,000
Maintenance,
$286 Monthly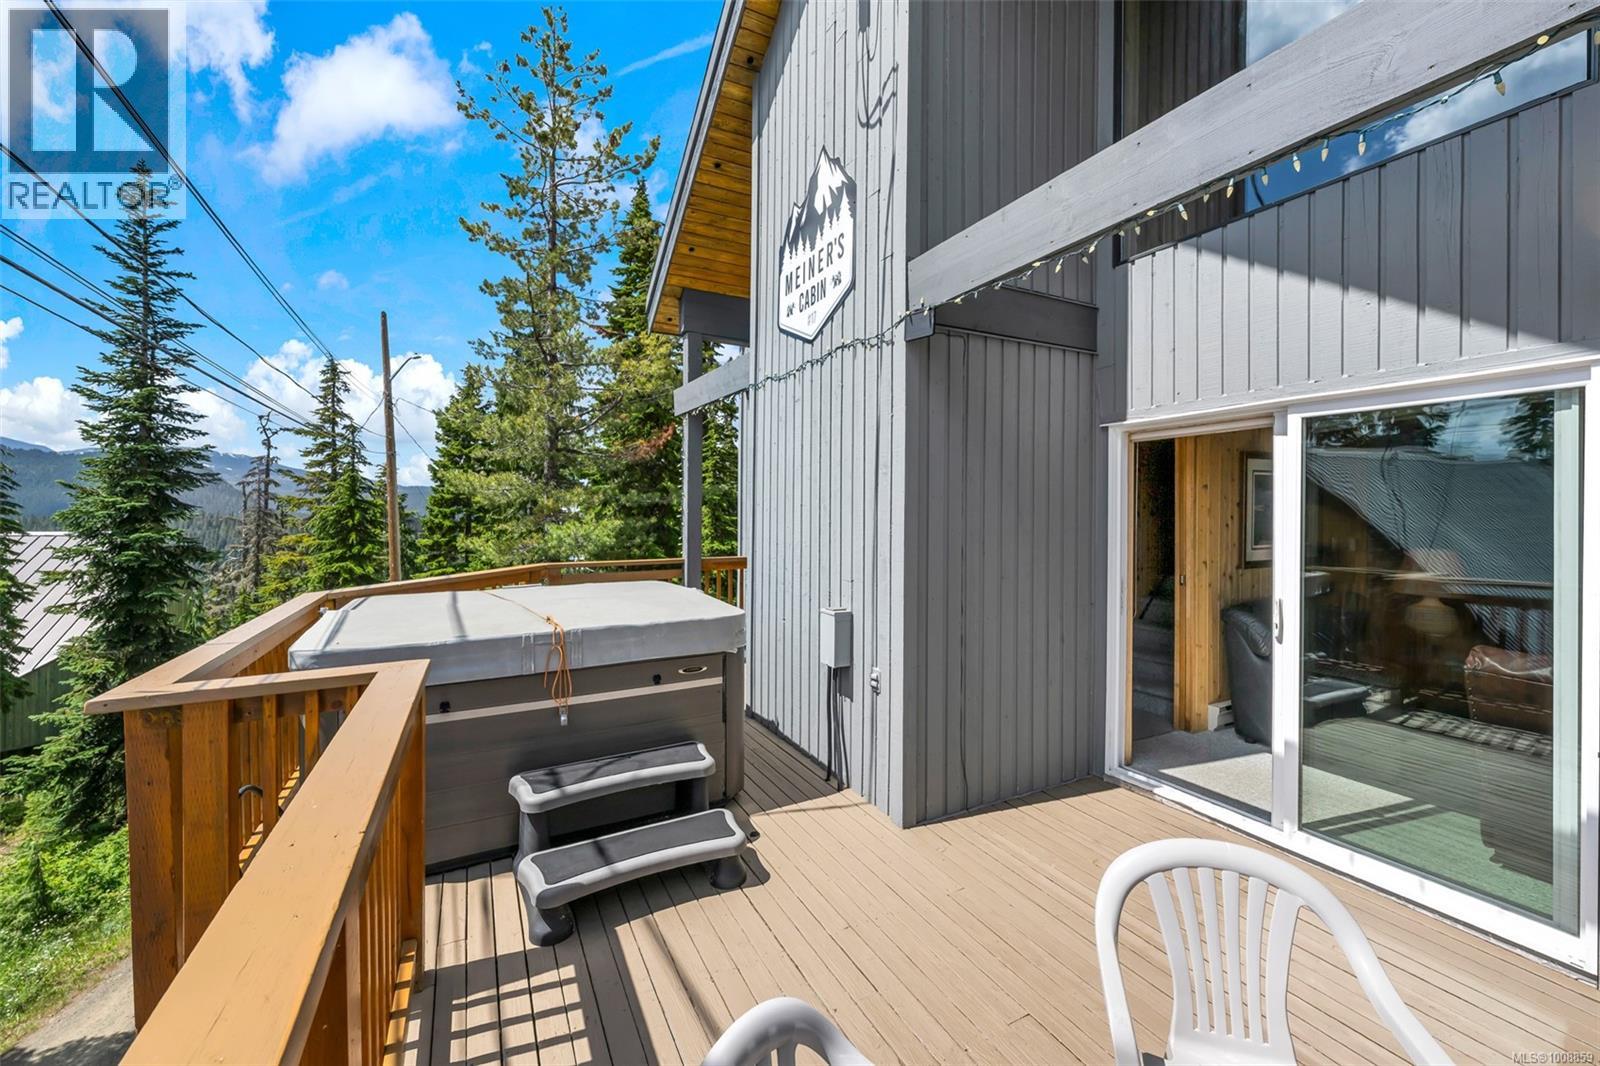
$1,088,000
Maintenance,
$286 Monthly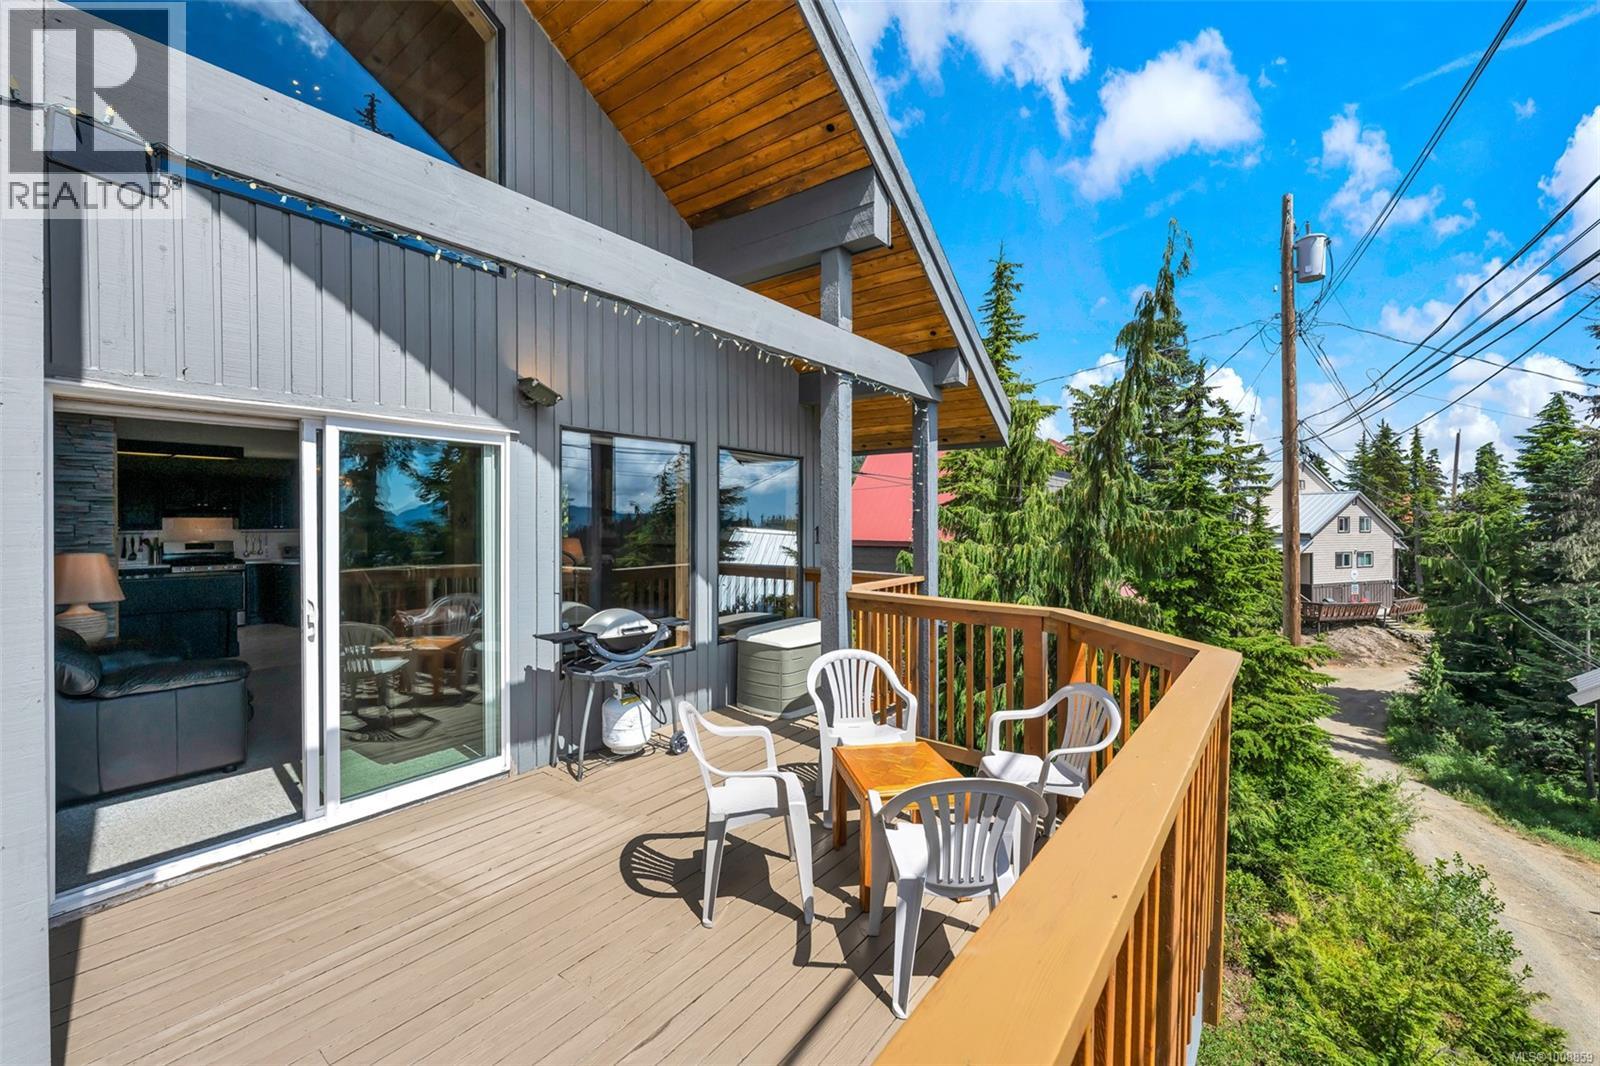
$1,088,000
Maintenance,
$286 Monthly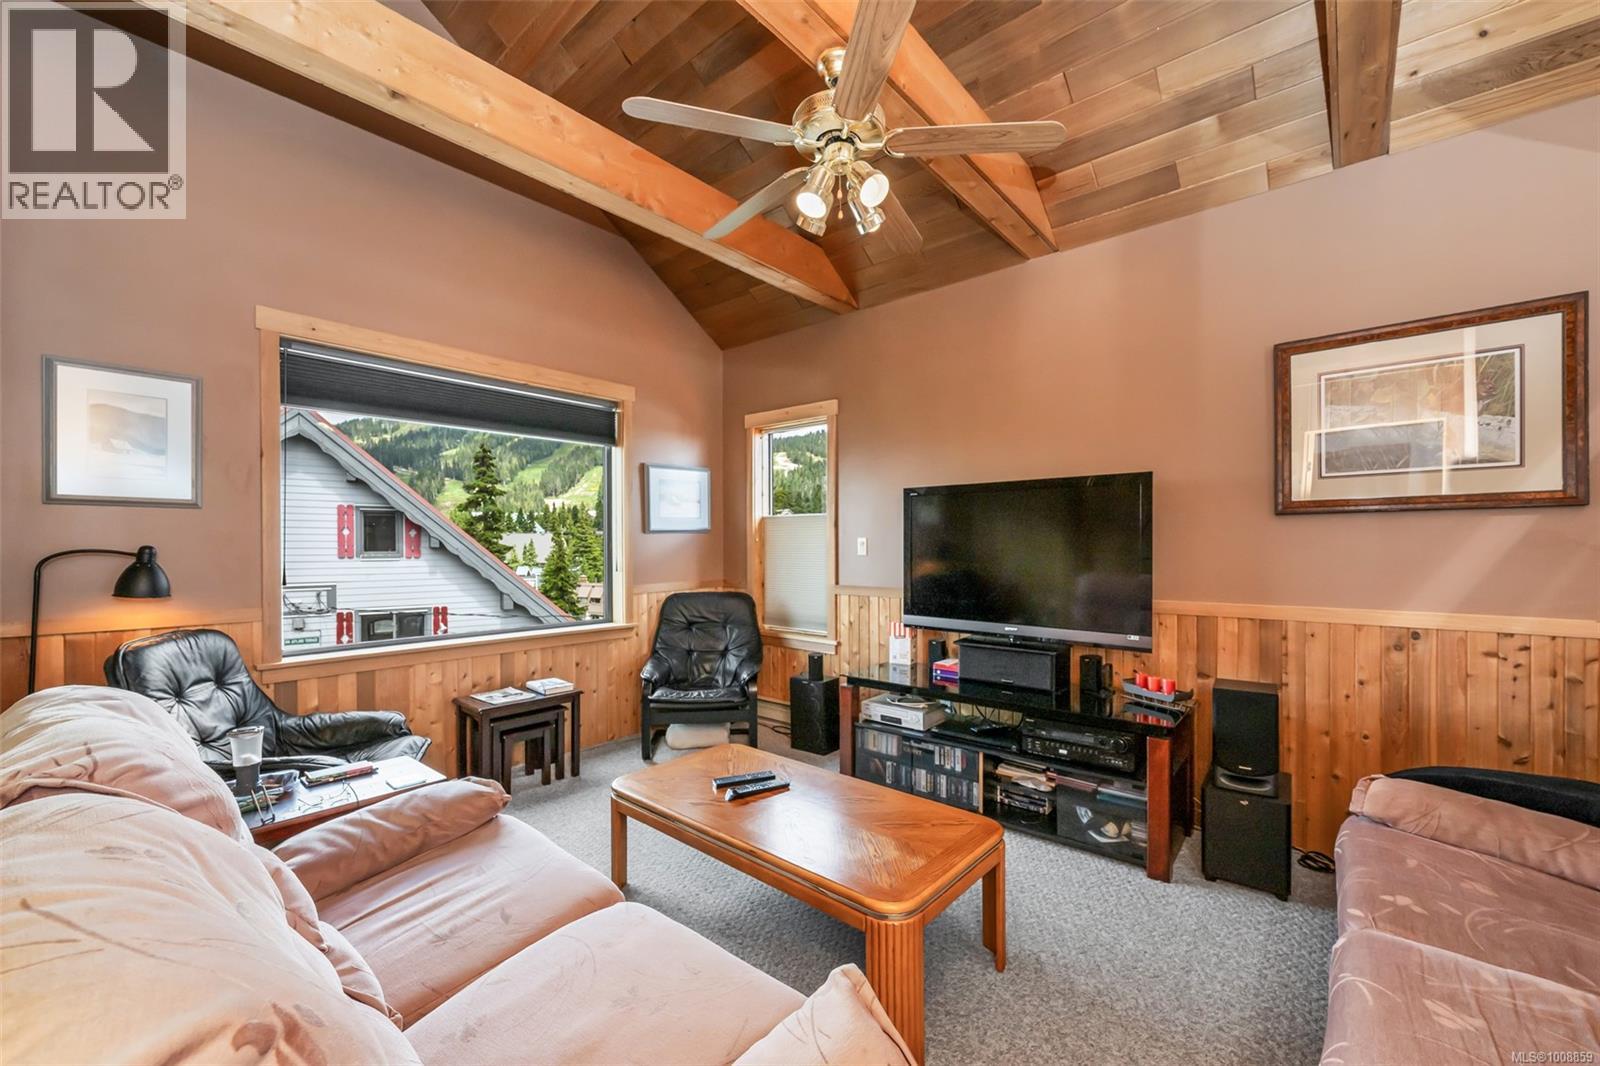
$1,088,000
Maintenance,
$286 Monthly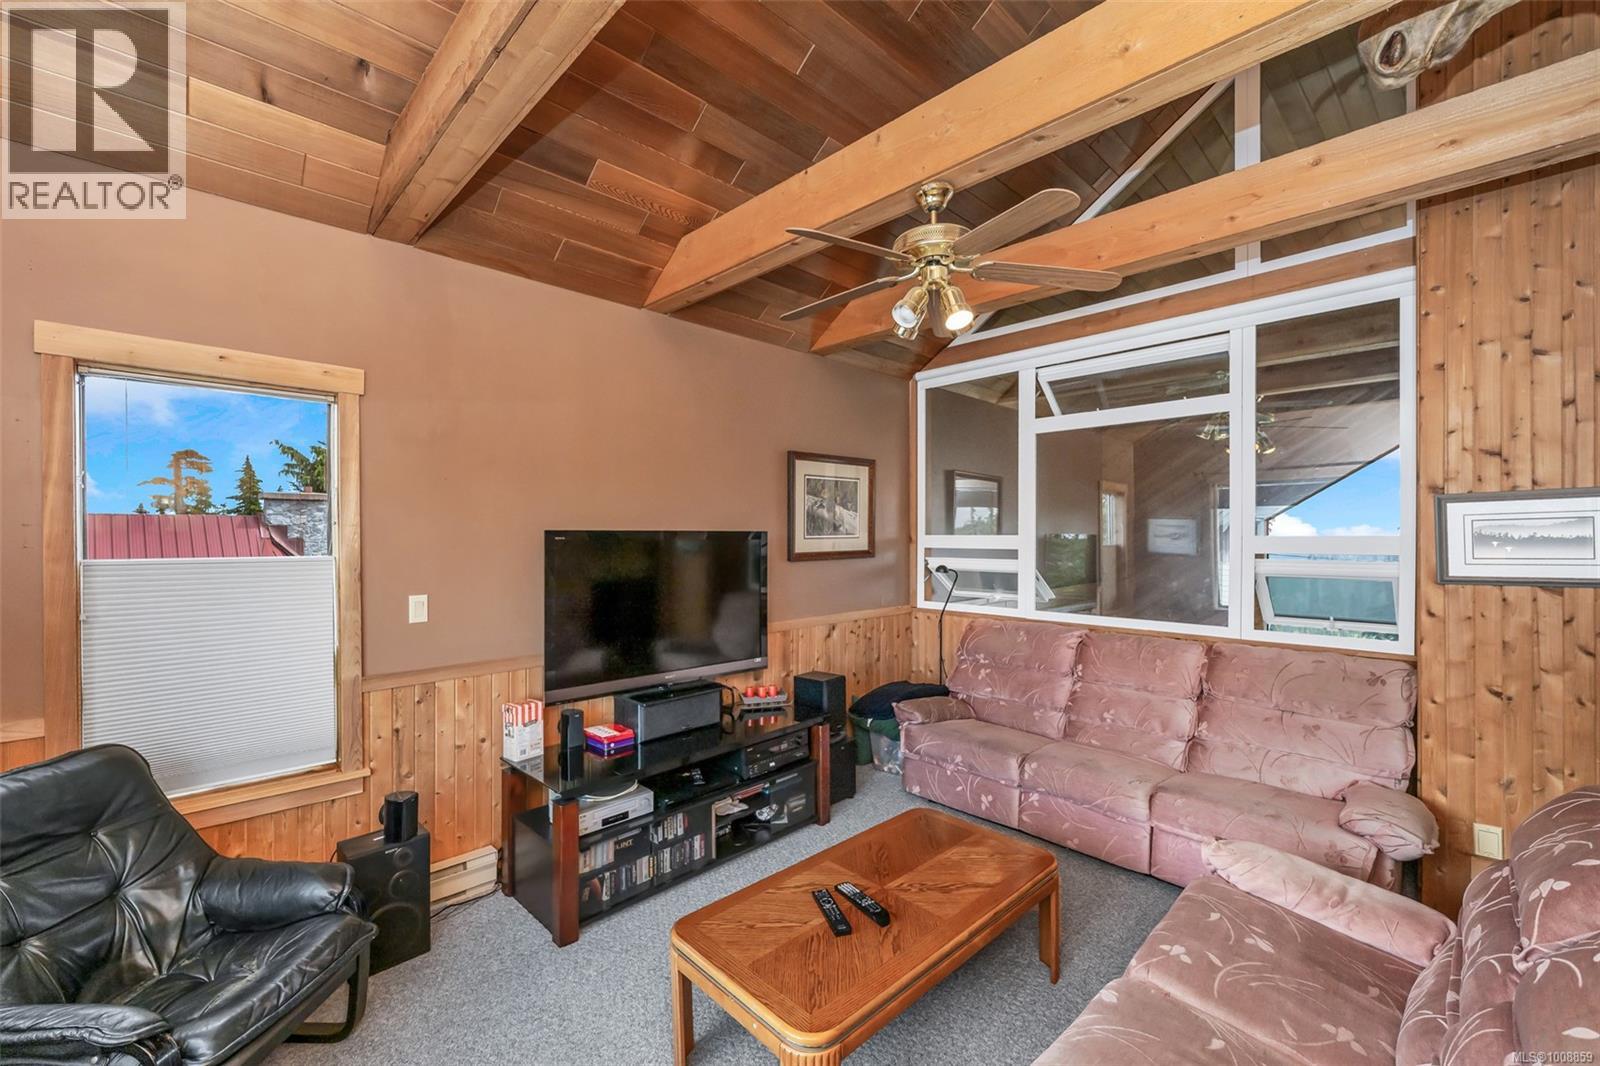
$1,088,000
Maintenance,
$286 Monthly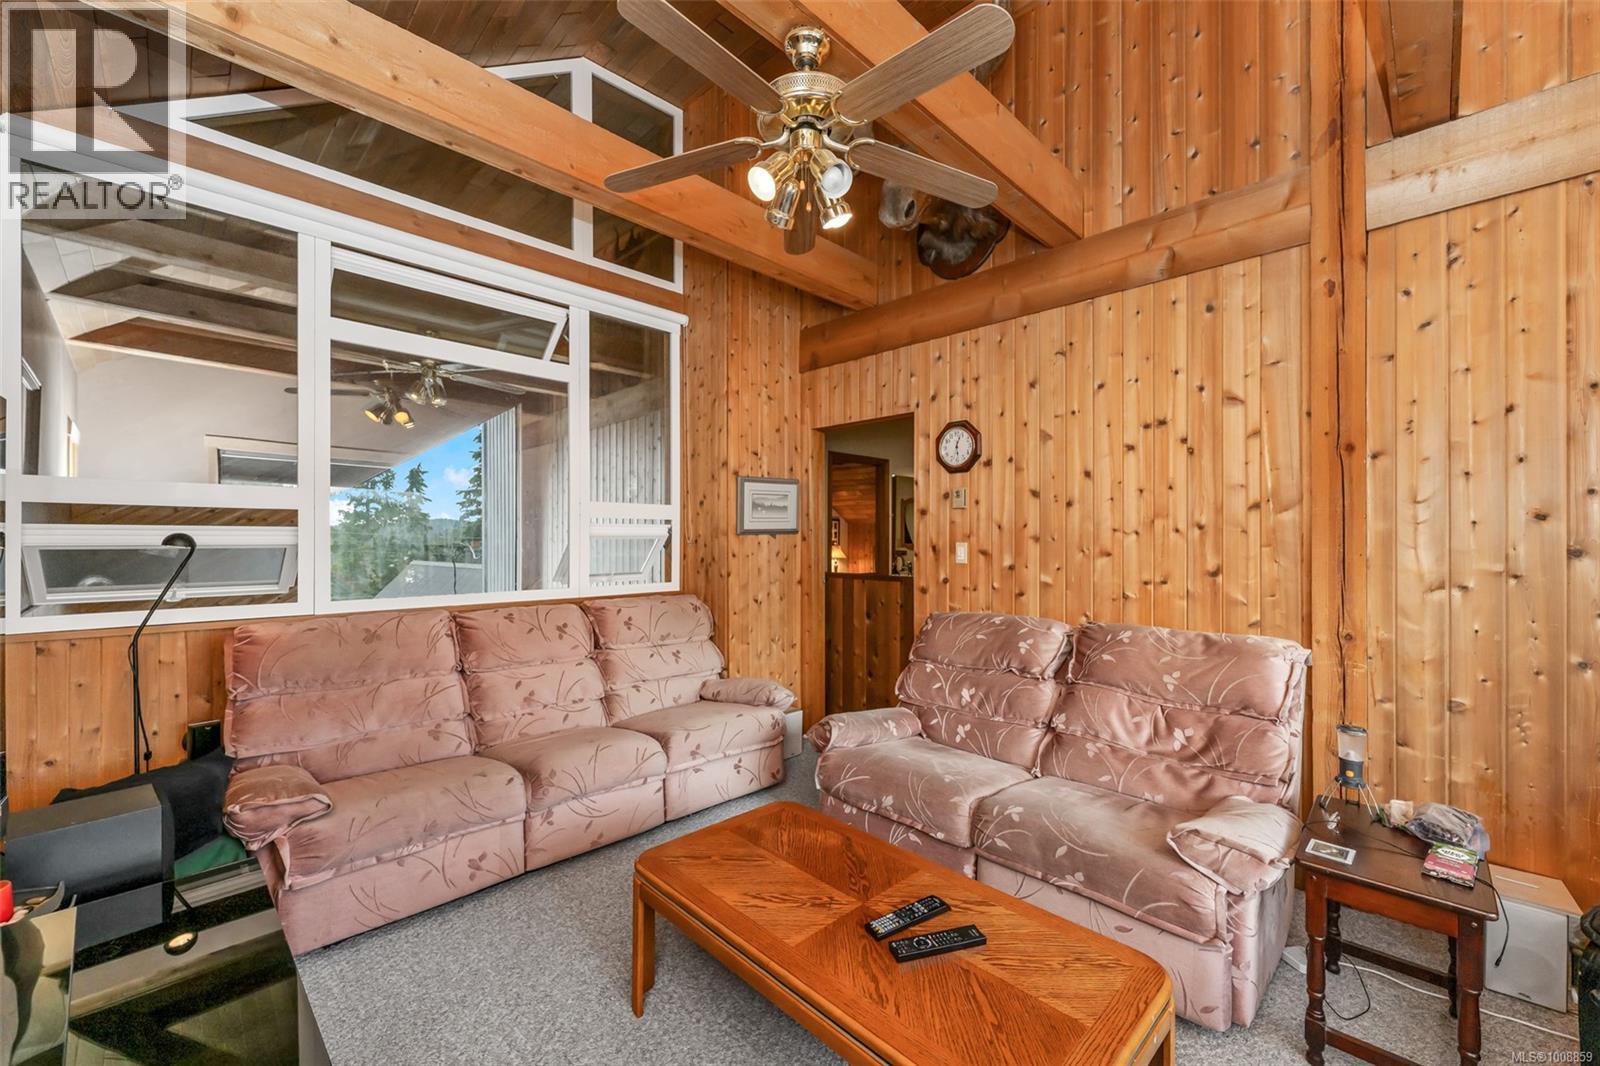
$1,088,000
Maintenance,
$286 Monthly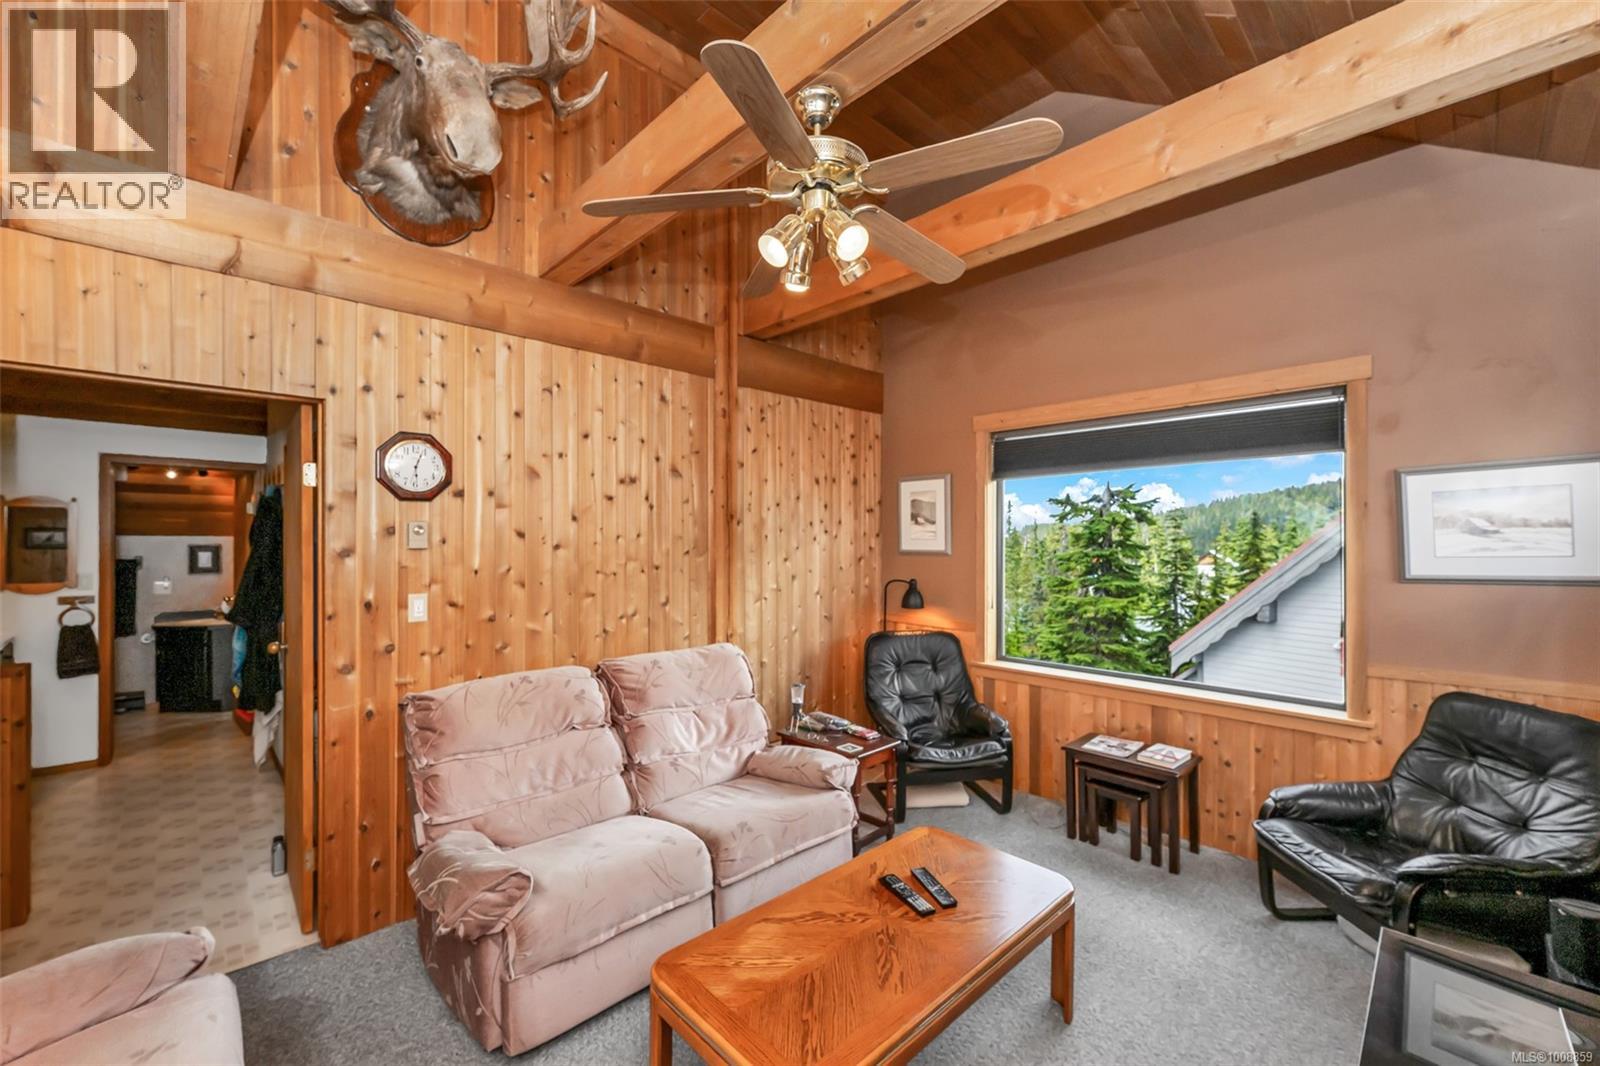
$1,088,000
Maintenance,
$286 Monthly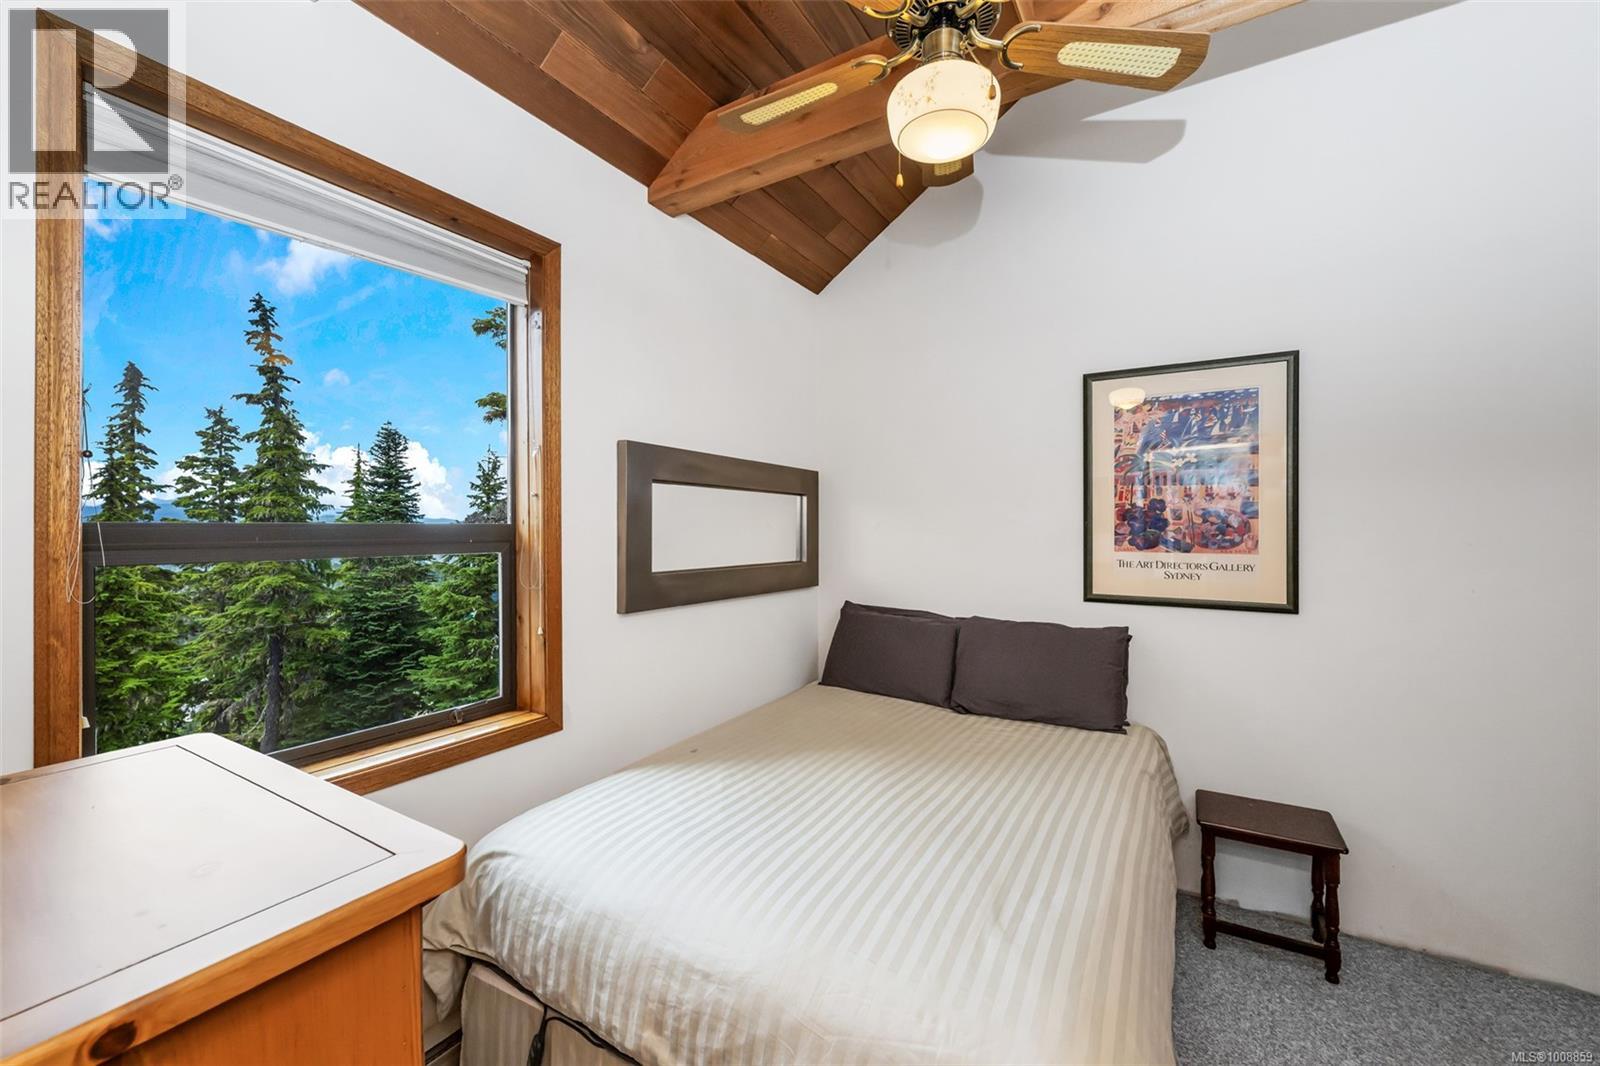
$1,088,000
Maintenance,
$286 Monthly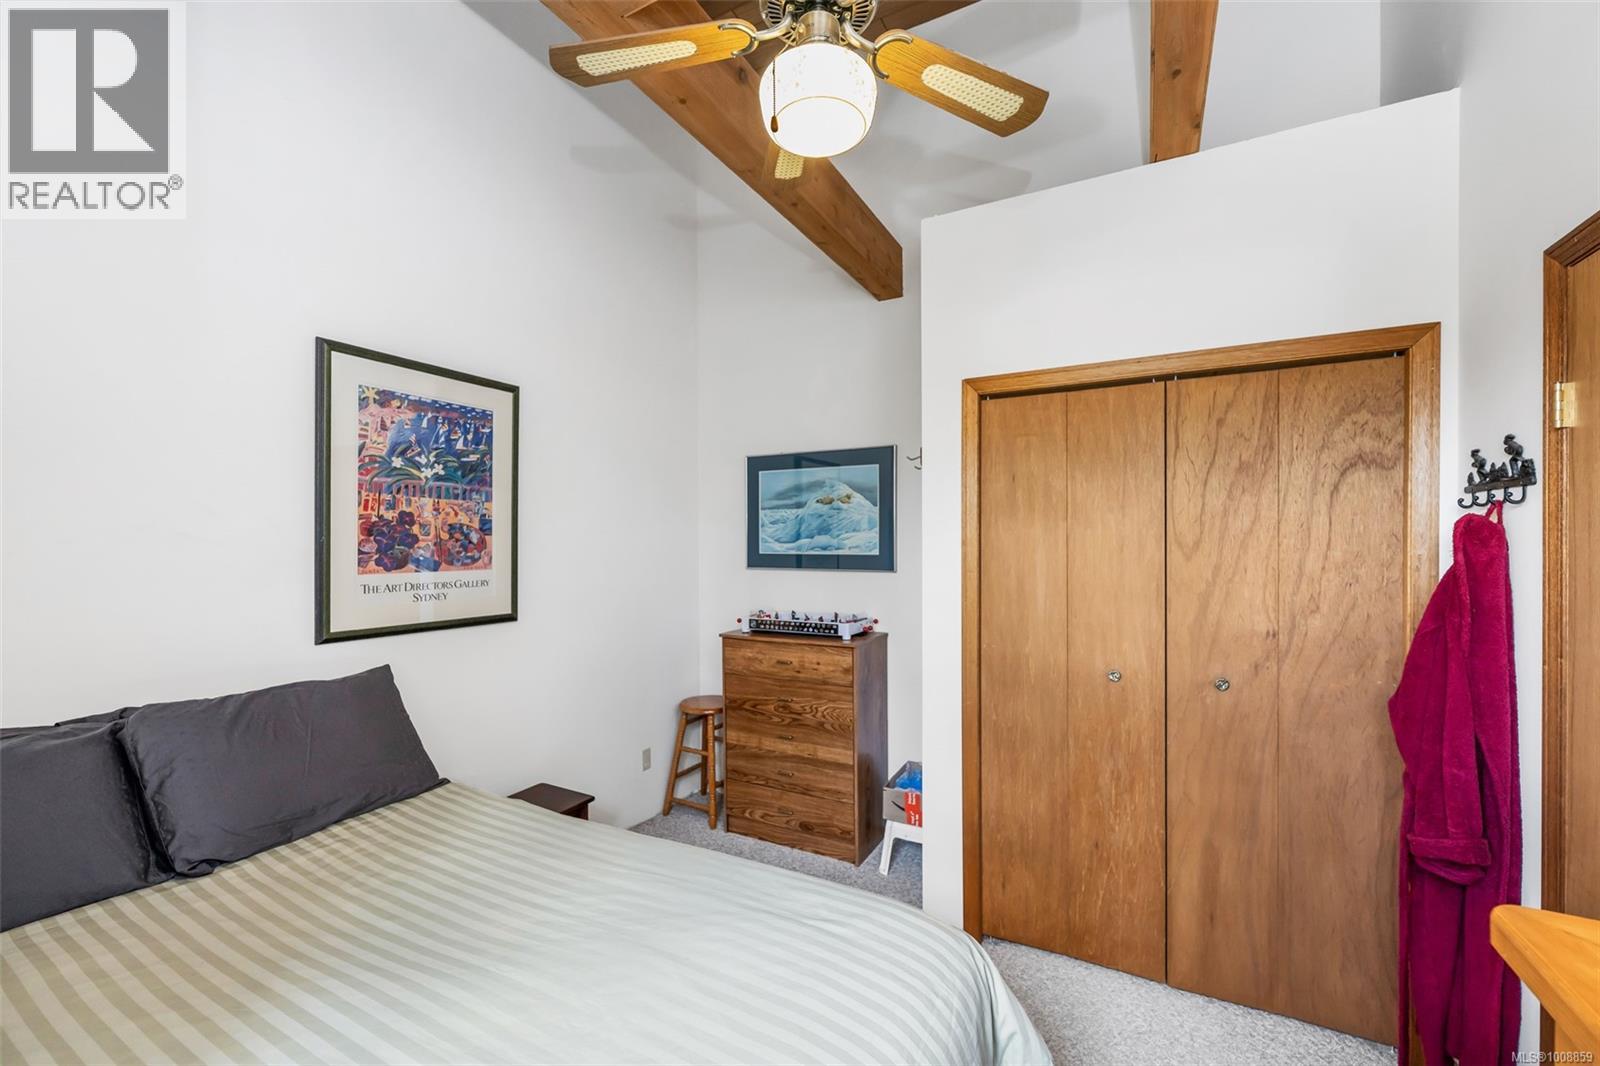
$1,088,000
Maintenance,
$286 Monthly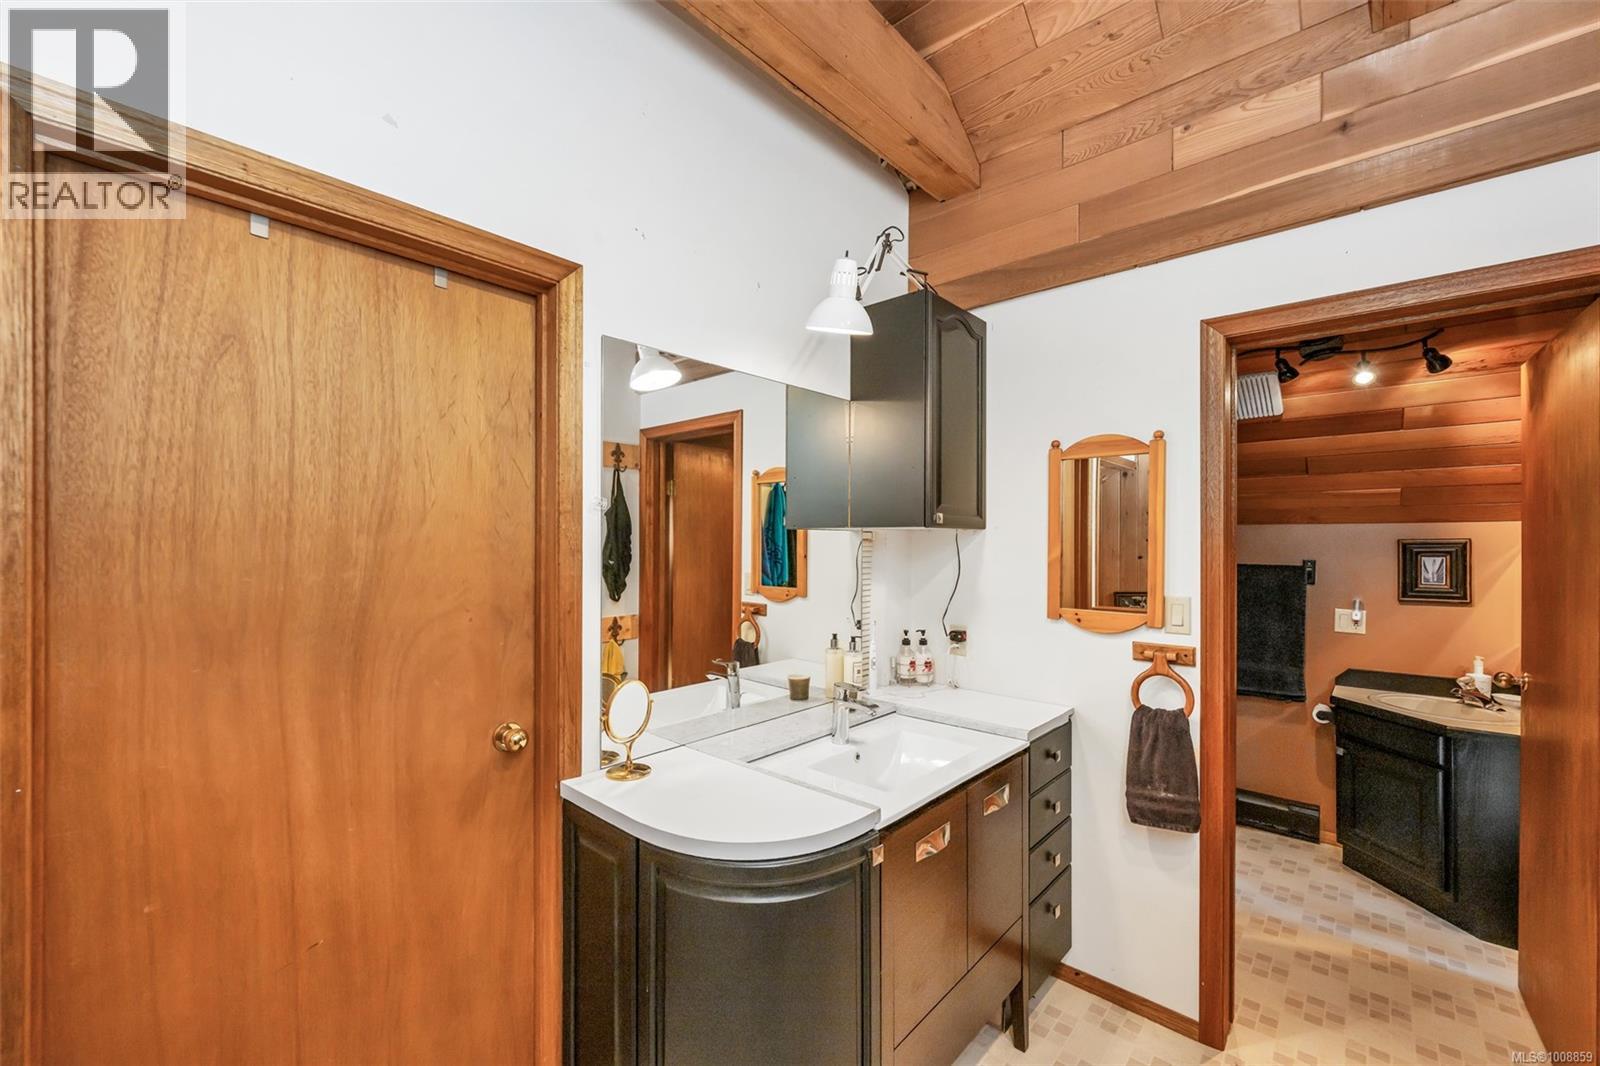
$1,088,000
Maintenance,
$286 Monthly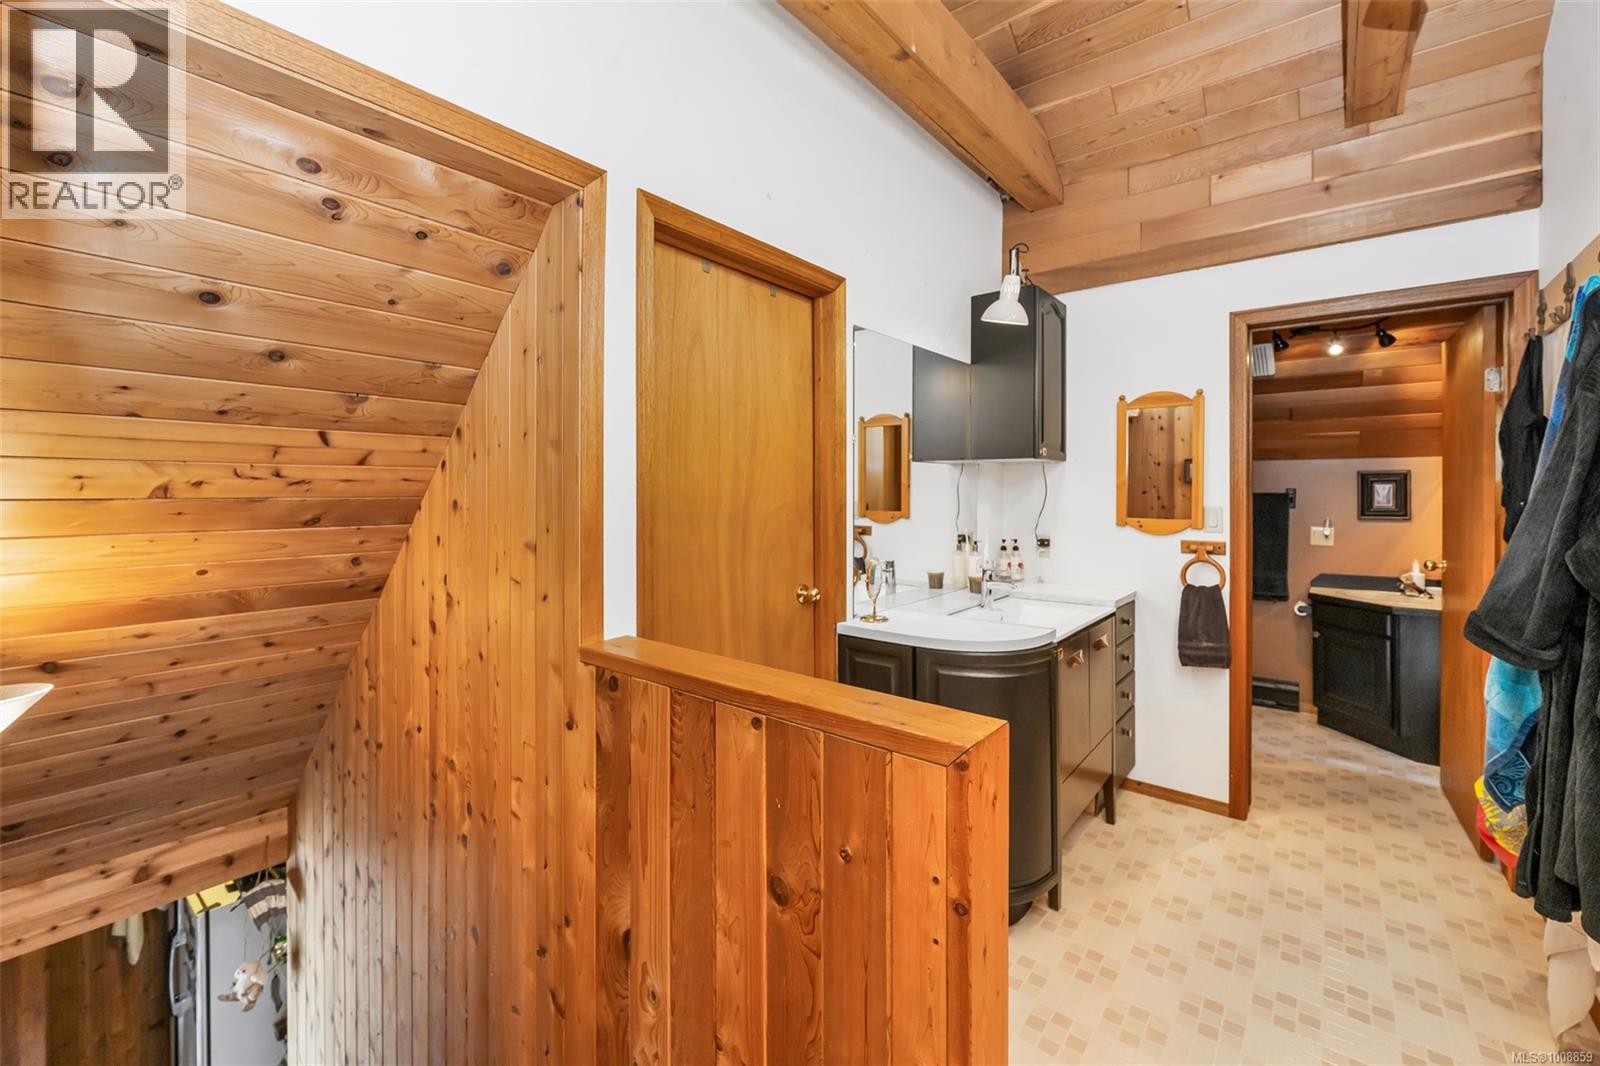
$1,088,000
Maintenance,
$286 Monthly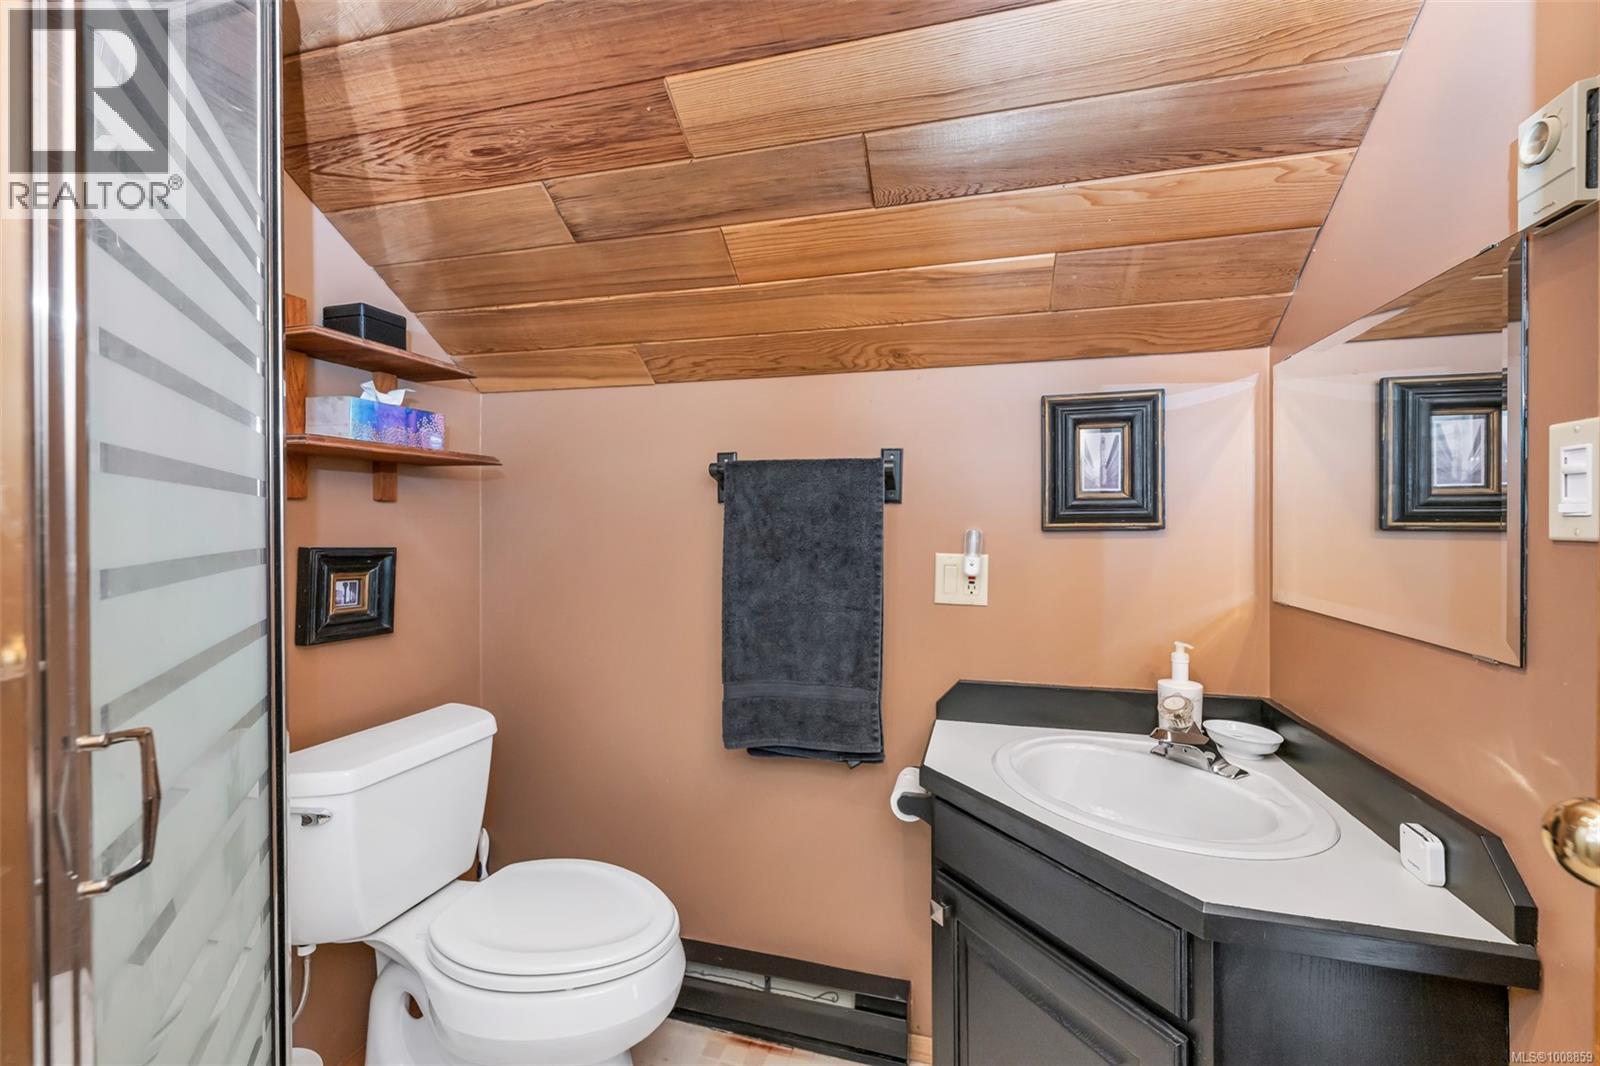
$1,088,000
Maintenance,
$286 Monthly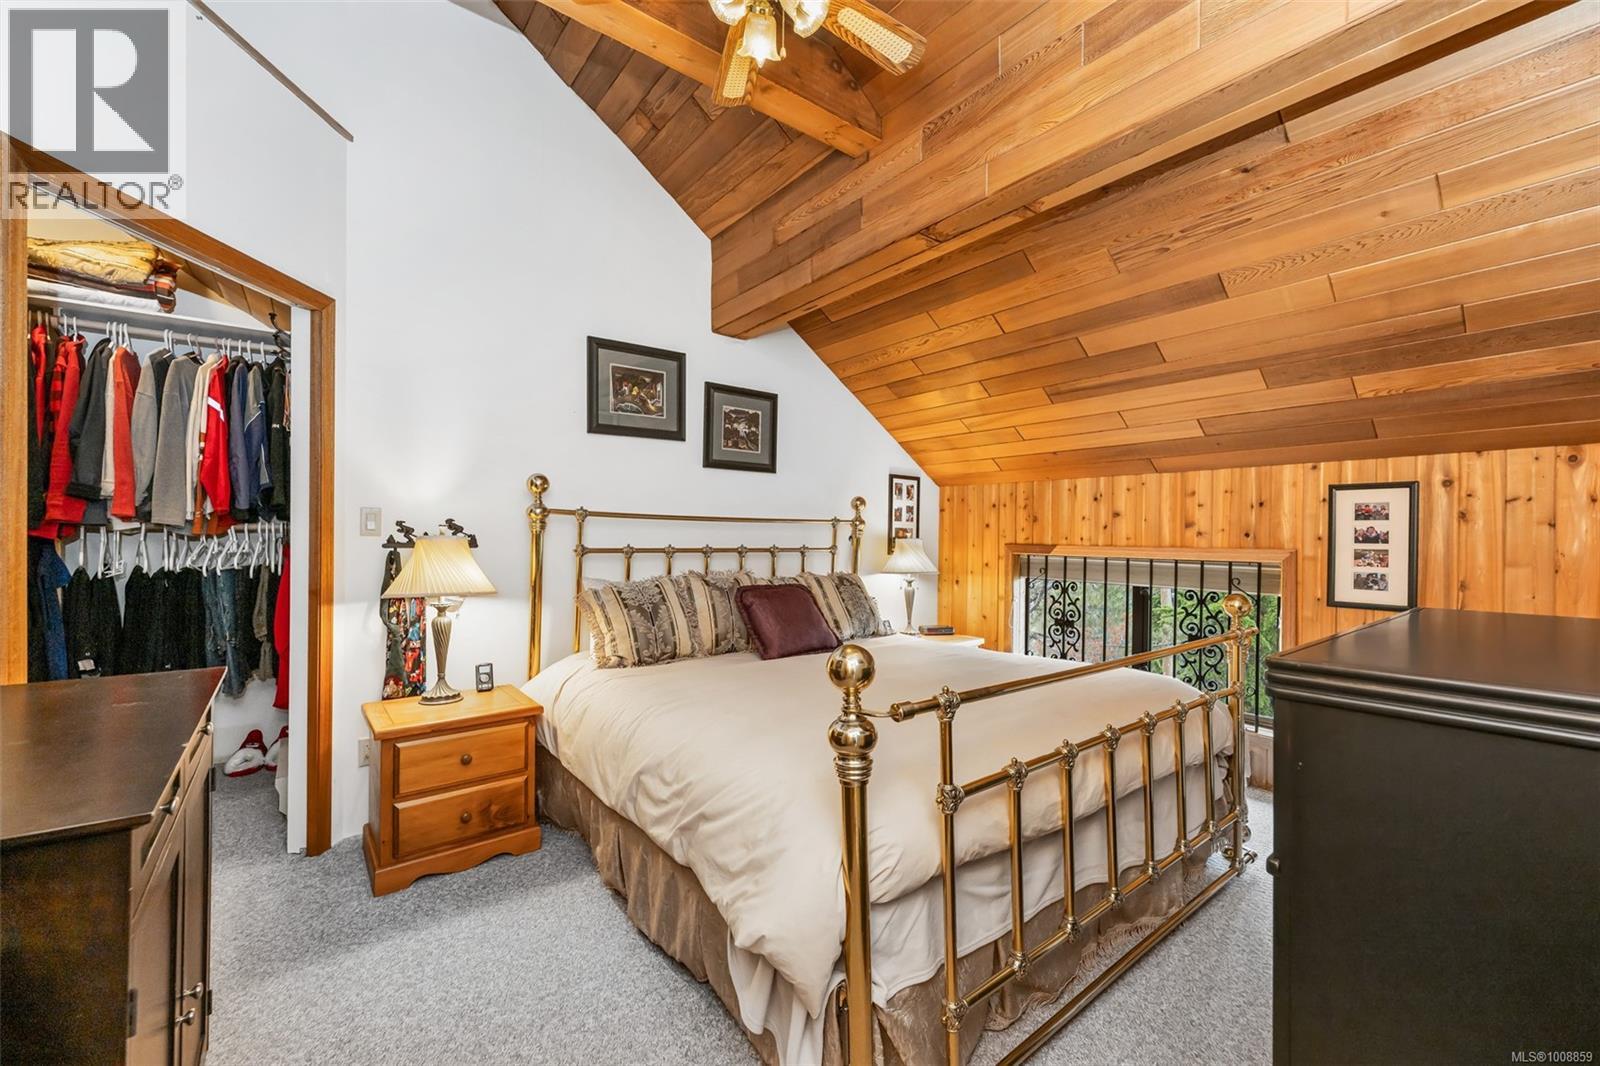
$1,088,000
Maintenance,
$286 Monthly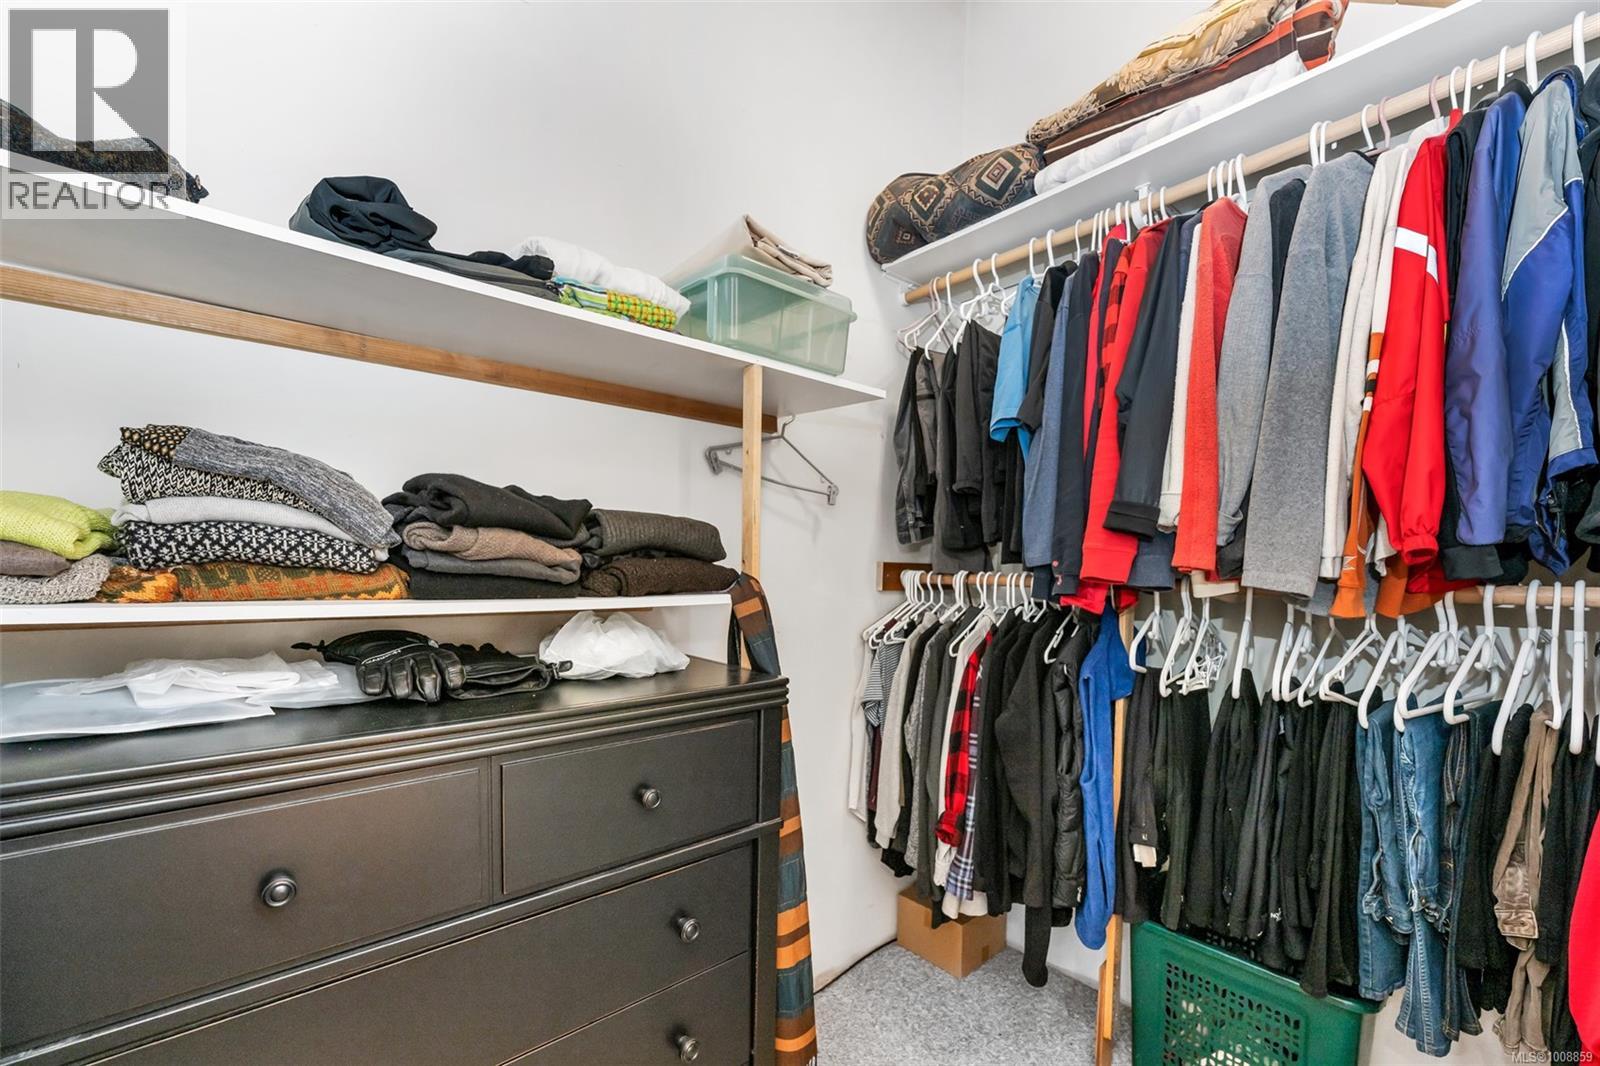
$1,088,000
Maintenance,
$286 Monthly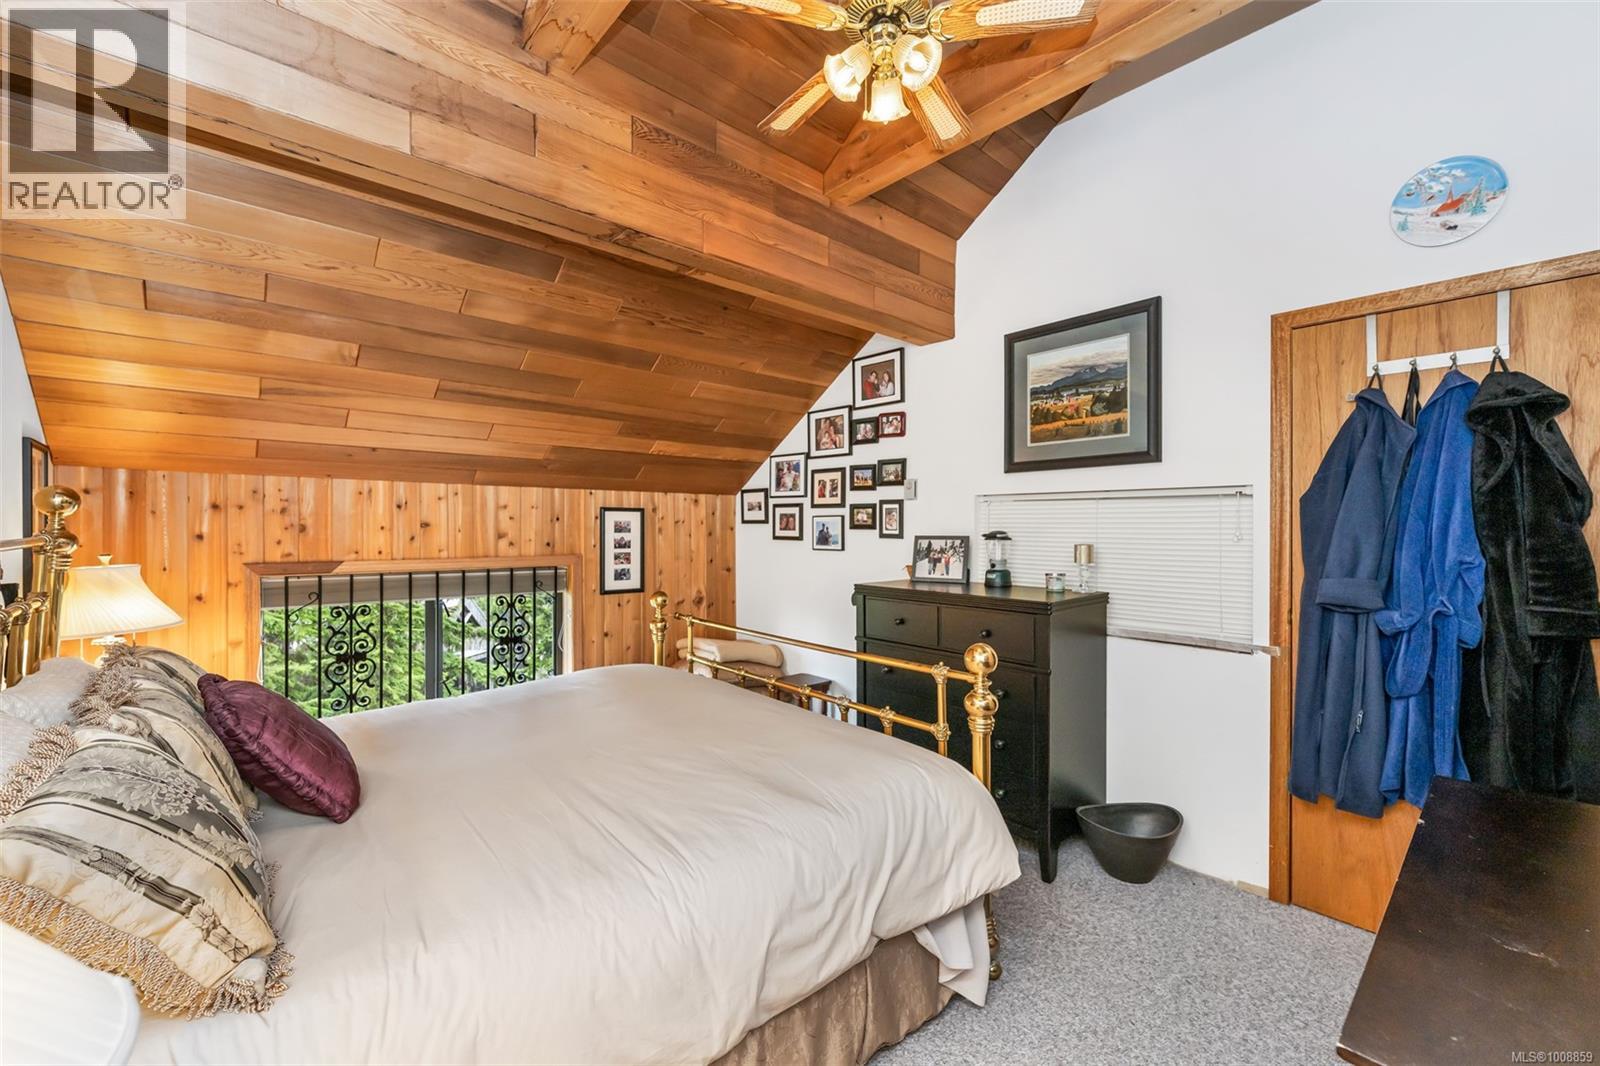
$1,088,000
Maintenance,
$286 Monthly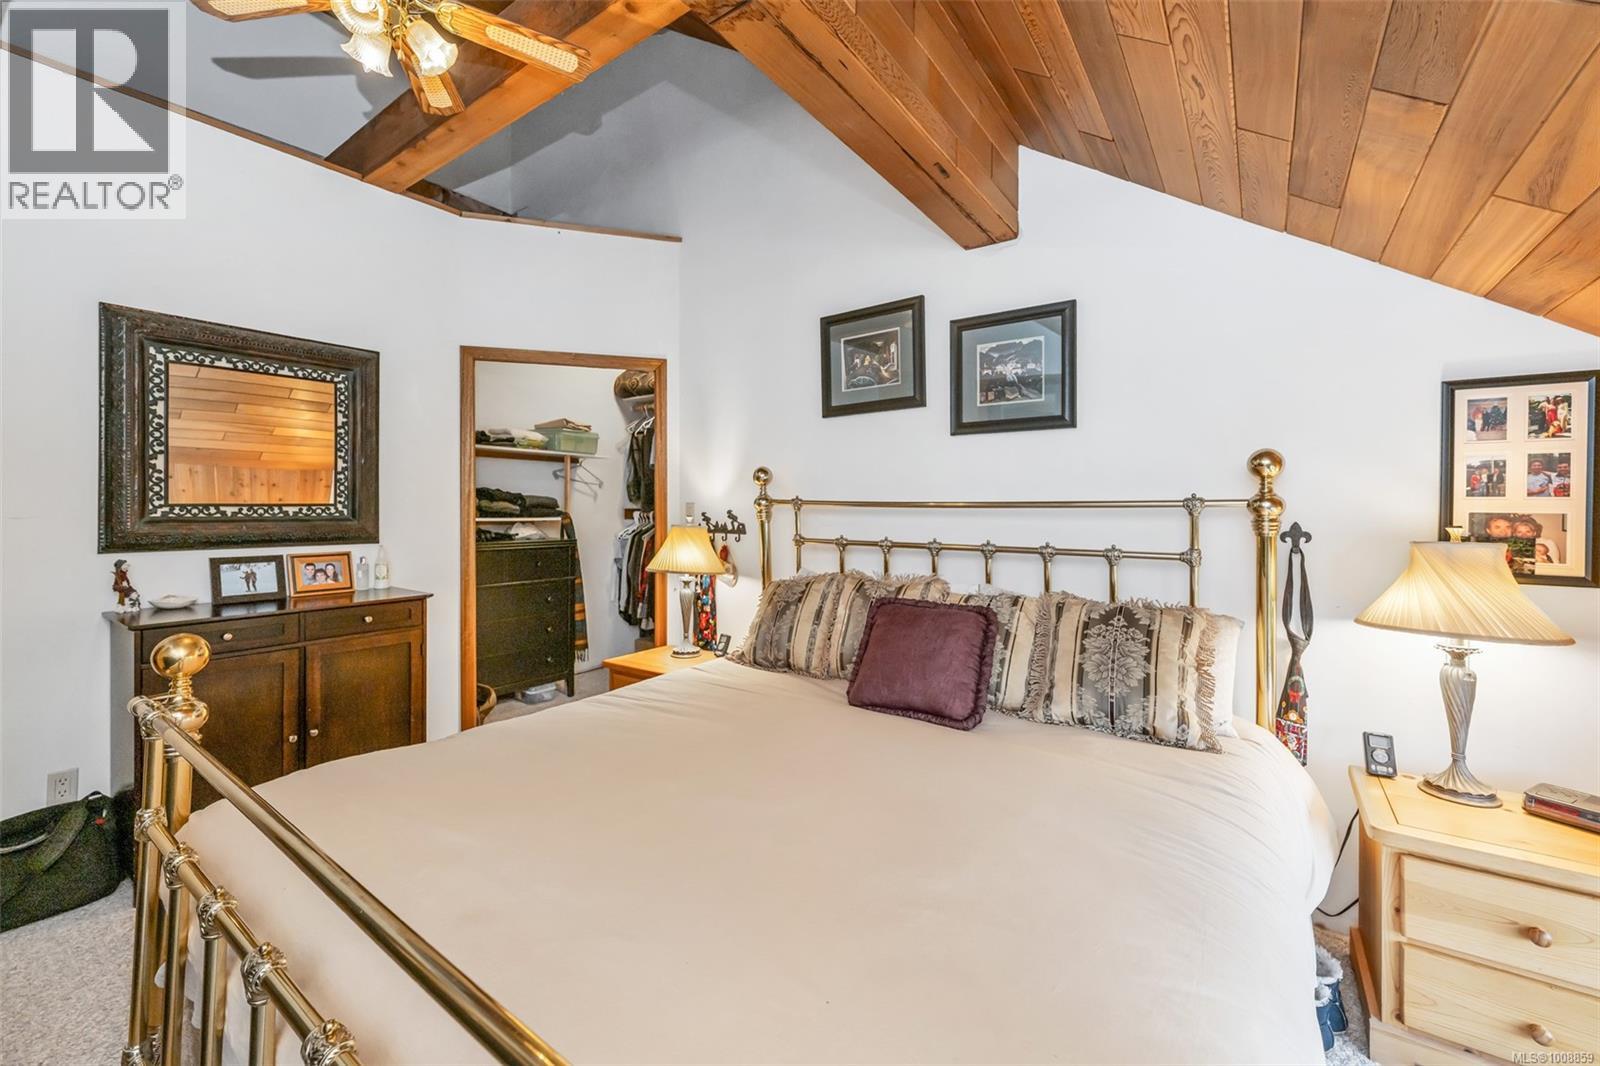
$1,088,000
Maintenance,
$286 Monthly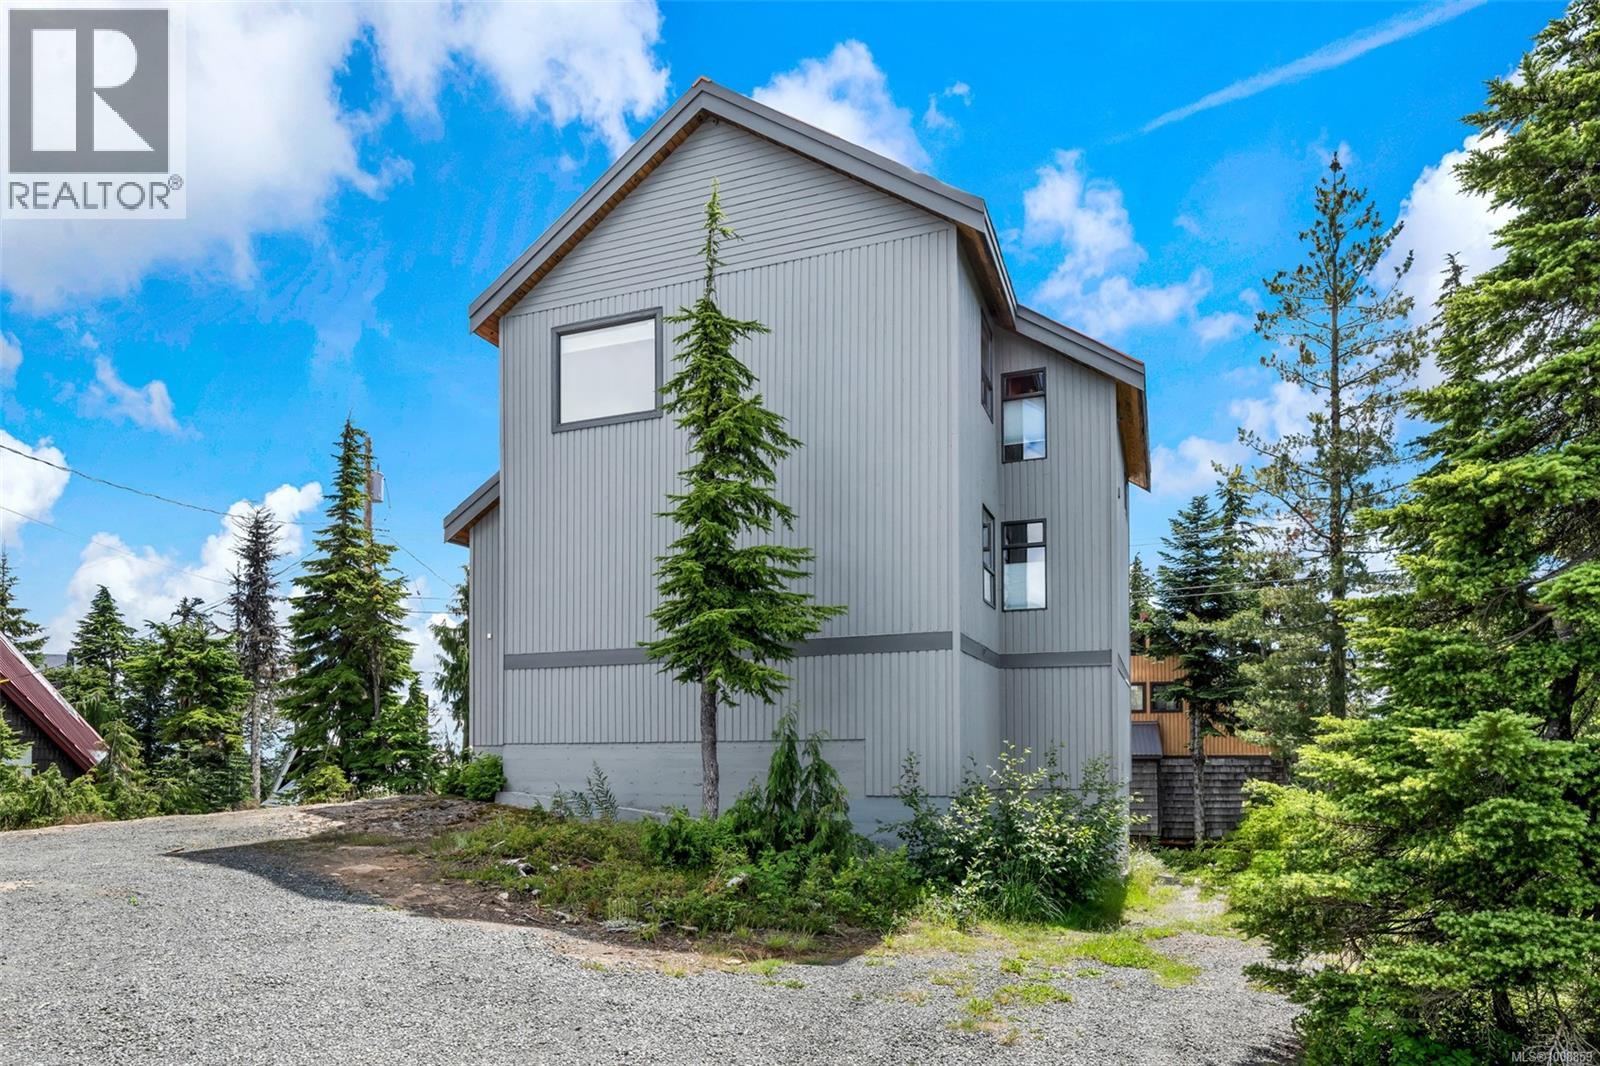
$1,088,000
Maintenance,
$286 Monthly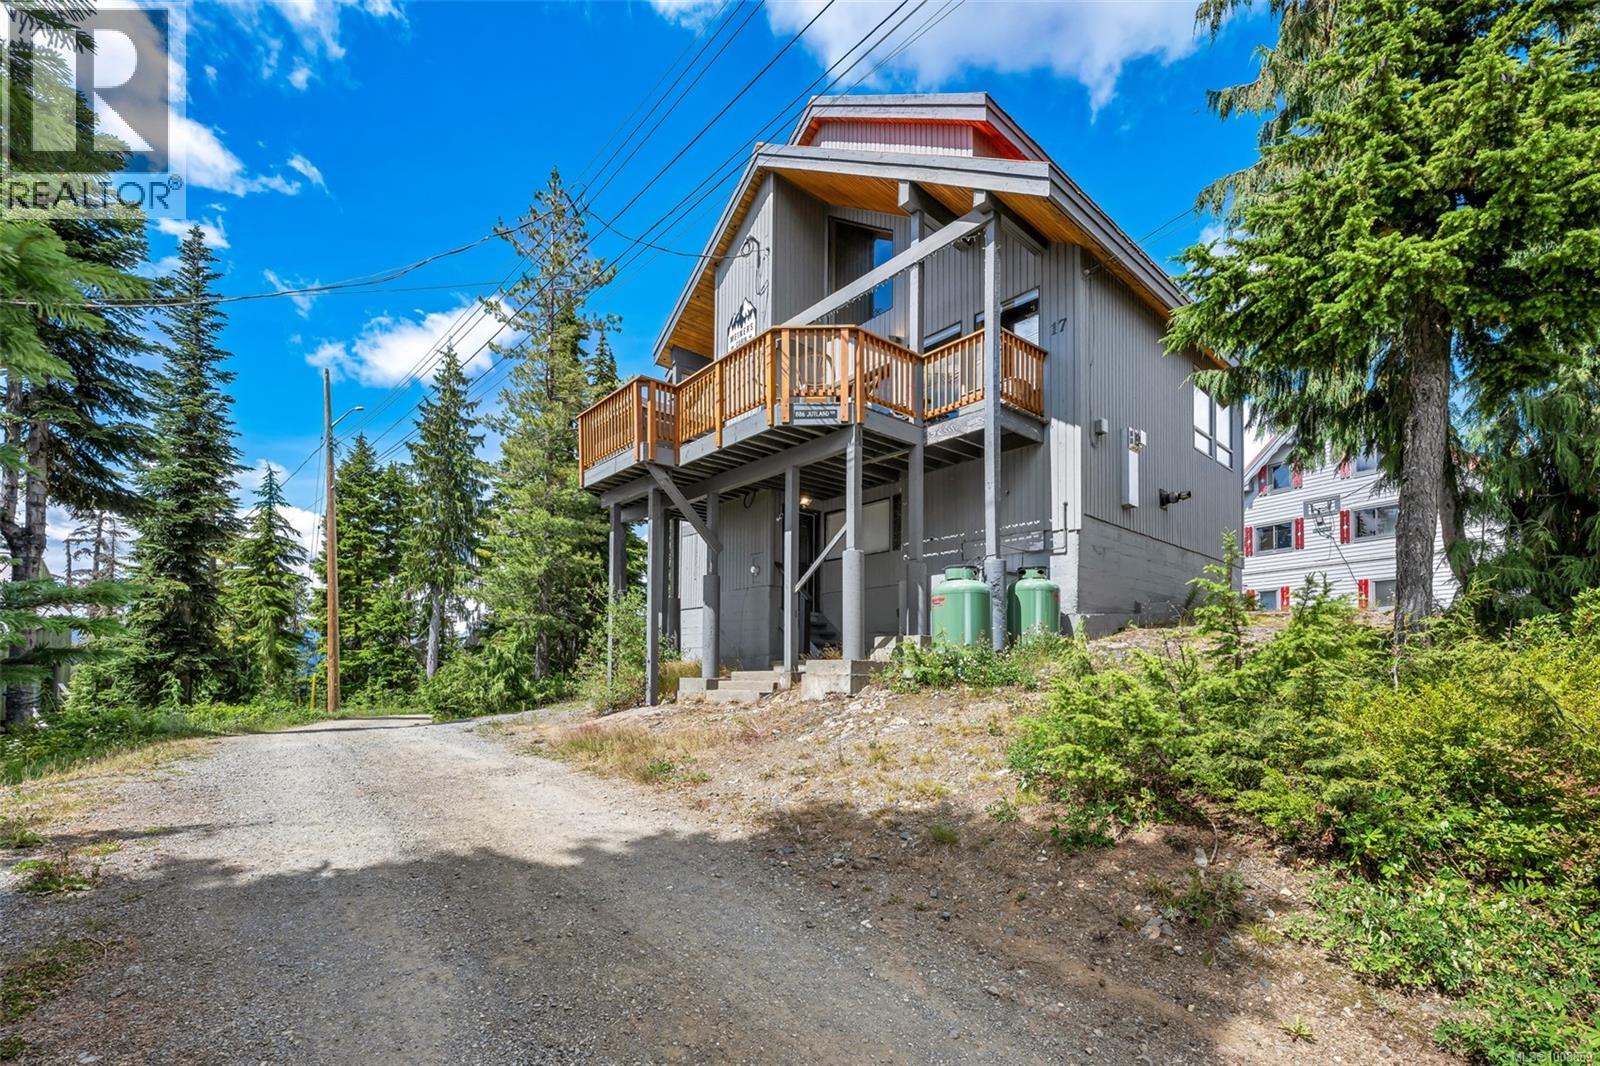
$1,088,000
Maintenance,
$286 Monthly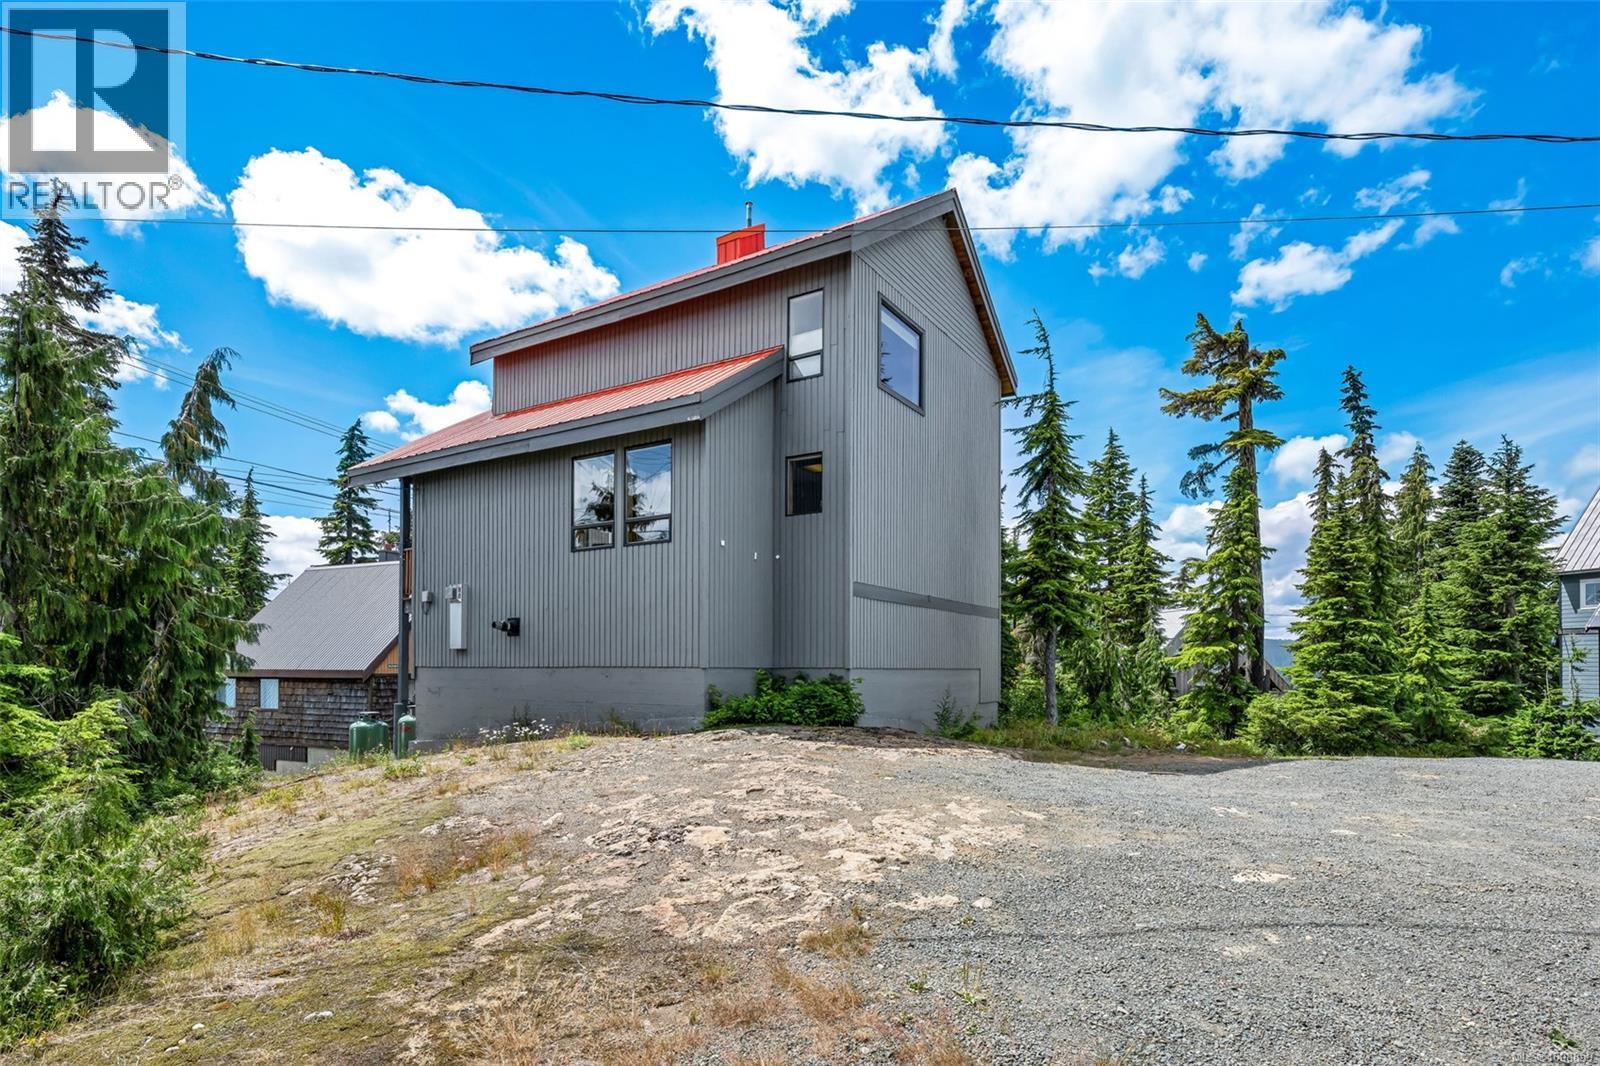
$1,088,000
Maintenance,
$286 Monthly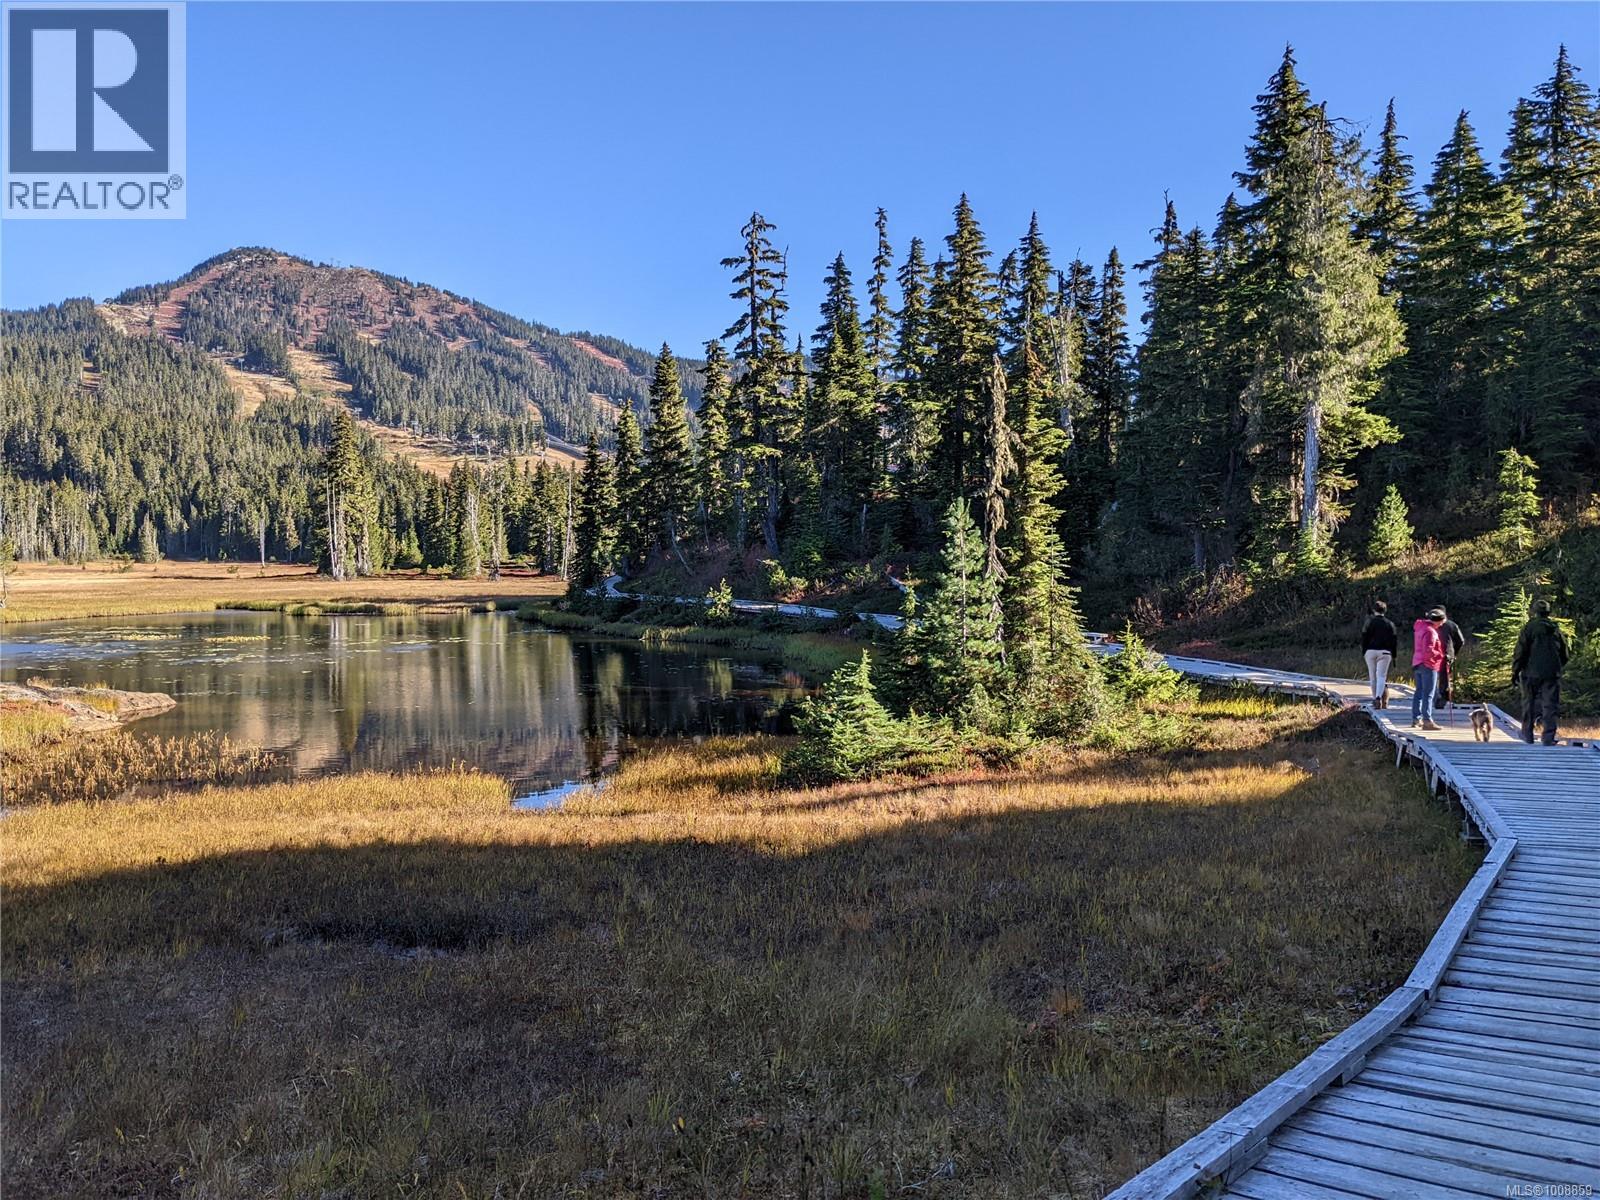
$1,088,000
Maintenance,
$286 Monthly
Like this listing?
Contact us for more information


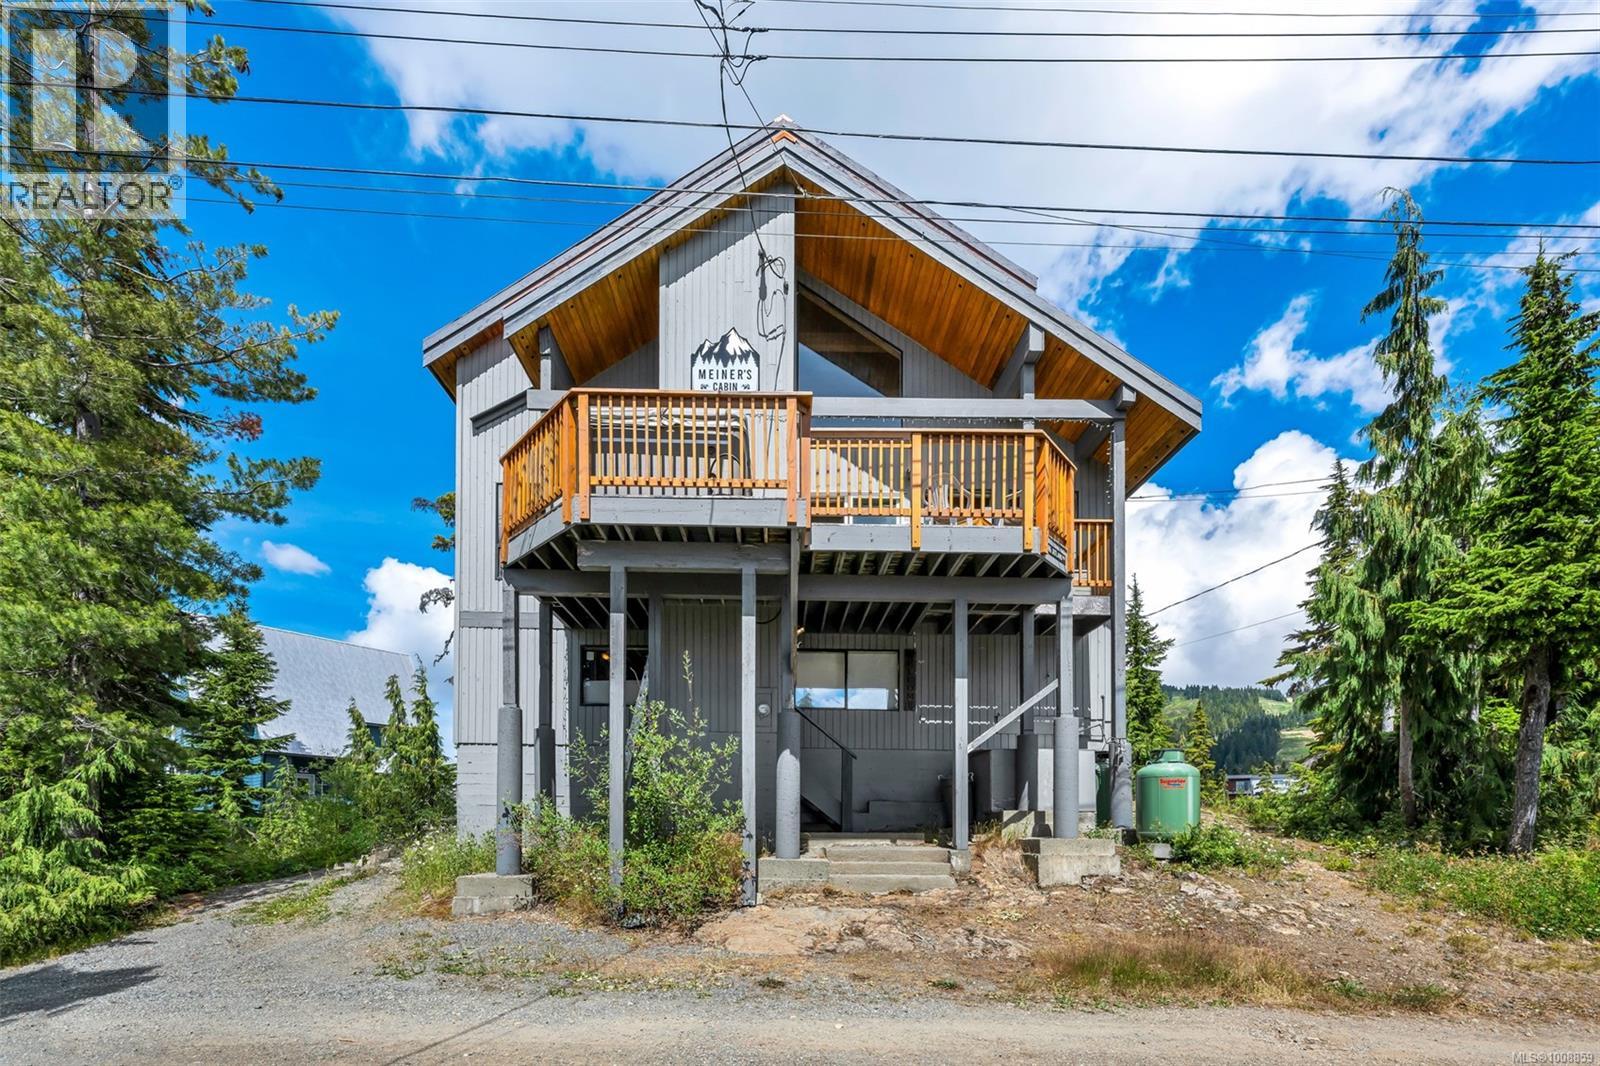
The ultimate charm of an alpine chalet. Never rented, impeccably maintained. Located on a quiet no thru road with no night grooming noise &lots of common parking. Unsurpassed massive heated ski room, your gear stays dry &warm, bonus tune up &work bench. Impressive soaring vault ceiling &knotting cedar wood walls, cozy gas fireplace add to the Mt. ambiance. 5 generous bedrooms,3 full bathrooms, the layout is conducive for 2-3 family share. Large deck to unwind in the hot tub, bar-b-que or just enjoy your after ski après. There are views from ever window: mts, glaciers, sun rises, ski runs. Movie projector, big screen & surround sound in living room as well as TV& stereo in family room, or just enjoy the sauna. Bonus ext. professionally painted, 3 heat sources, 2 pantries, 2 fridges, leather furniture, floating island, ping pong table, gas cook stove, security camera....This unit offers the best in Mt. enjoyment. (id:45055)
-
Property Details
MLS® Number 1008859 Property Type Single Family Neigbourhood Mt Washington CommunityFeatures Pets Allowed With Restrictions, Family Oriented ParkingSpaceTotal 2 ViewType Mountain View -
Building
BathroomTotal 3 BedroomsTotal 5 ConstructedDate 1993 CoolingType None FireplacePresent Yes FireplaceTotal 2 HeatingFuel Electric, Wood HeatingType Baseboard Heaters SizeInterior 2,554 Ft2 TotalFinishedArea 2100 Sqft Type House Open -
Land
Acreage No SizeIrregular 1742 SizeTotal 1742 Sqft SizeTotalText 1742 Sqft ZoningType Residential -
Rooms
Level Type Length Width Dimensions Second Level Bathroom 3-Piece Second Level Primary Bedroom 10'9 x 13'8 Second Level Bedroom 9'11 x 8'6 Second Level Family Room 15'5 x 11'1 Lower Level Entrance 8'6 x 5'4 Lower Level Bedroom 9'7 x 11'4 Lower Level Laundry Room 4'8 x 5'11 Lower Level Sauna 7'6 x 3'7 Lower Level Bathroom 3-Piece Lower Level Storage 26 ft 26 ft x Measurements not available Main Level Pantry 8'1 x 5'1 Main Level Bathroom 4-Piece Main Level Bedroom 11'11 x 11'5 Main Level Bedroom 10'1 x 8'7 Main Level Living Room 13'9 x 17'3 Main Level Dining Room 9'1 x 5'9 Main Level Kitchen 7'10 x 11'5 -
Utilities
Your Favourites
No Favourites Found







The trademarks REALTOR®, REALTORS®, and the REALTOR® logo are controlled by The Canadian Real Estate Association (CREA) and identify real estate professionals who are members of CREA. The trademarks MLS®, Multiple Listing Service® and the associated logos are owned by The Canadian Real Estate Association (CREA) and identify the quality of services provided by real estate professionals who are members of CREA. The trademark DDF® is owned by The Canadian Real Estate Association (CREA) and identifies CREA's Data Distribution Facility (DDF®)
August 26 2025 03:53:33
Vancouver Island Real Estate Board
Exp Realty (Na)
