$657,900
$657,900
$657,900
$657,900
$657,900
$657,900
$657,900
$657,900
$657,900
$657,900
$657,900
$657,900
$657,900
$657,900
$657,900
$657,900
$657,900
$657,900
$657,900
$657,900
$657,900
$657,900
$657,900
$657,900
$657,900
$657,900
$657,900
$657,900
$657,900
$657,900
$657,900
$657,900
$657,900
$657,900
$657,900
$657,900
$657,900
$657,900
$657,900
$657,900
$657,900
$657,900
$657,900
$657,900
$657,900
$657,900
$657,900
$657,900
$657,900
$657,900
$657,900
$657,900
Like this listing?
Contact us for more information


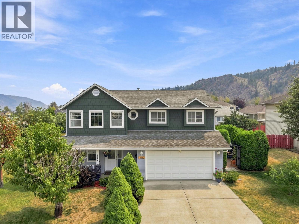
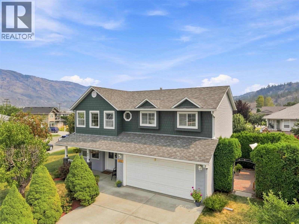
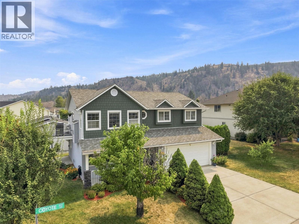
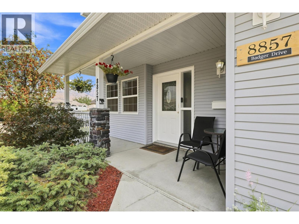
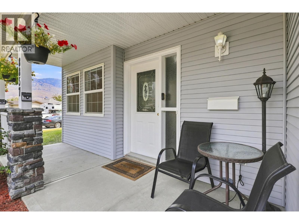
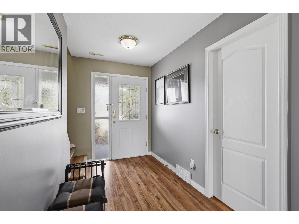
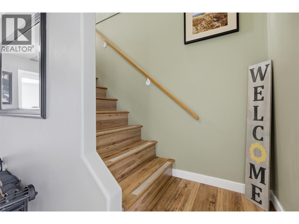
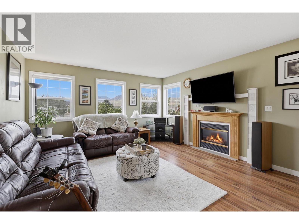
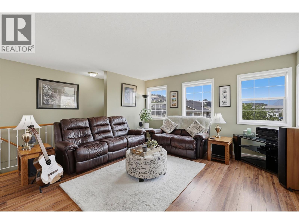
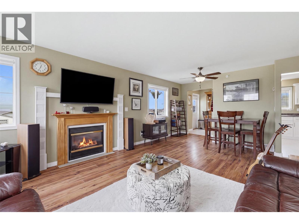
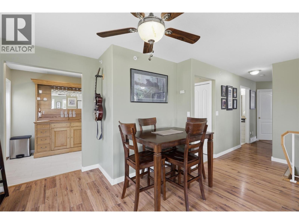
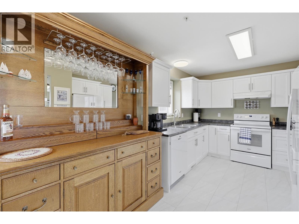
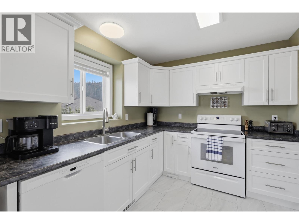
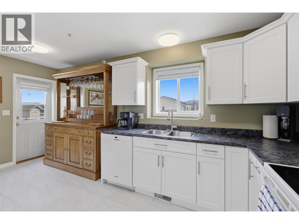
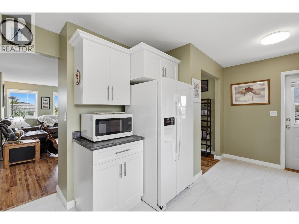
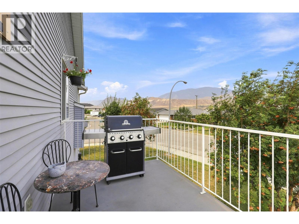
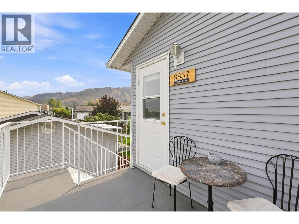
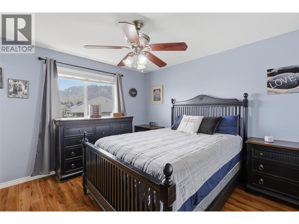
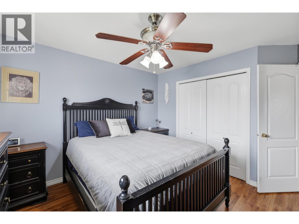
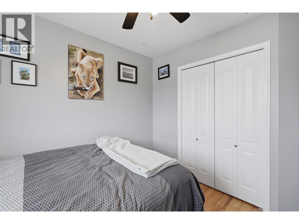
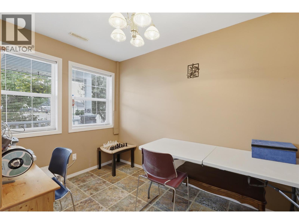
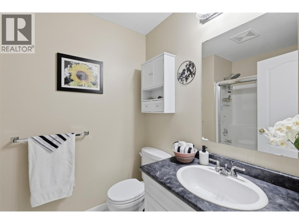
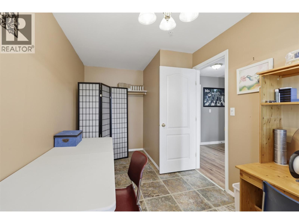
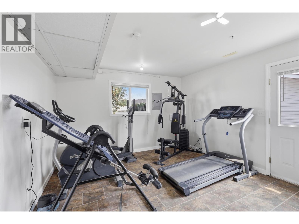
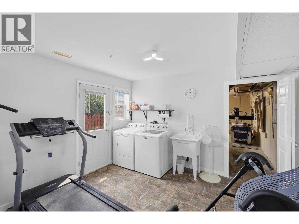
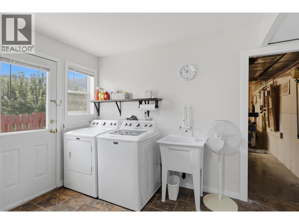
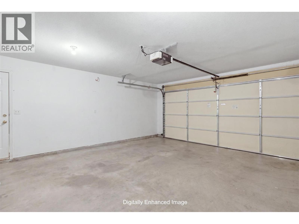
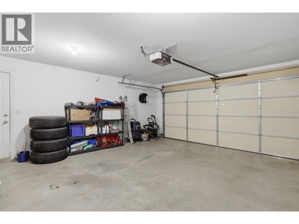
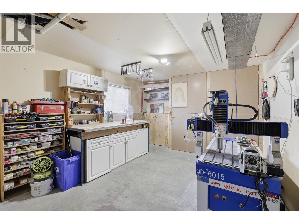
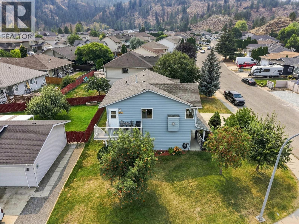
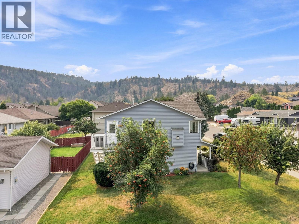
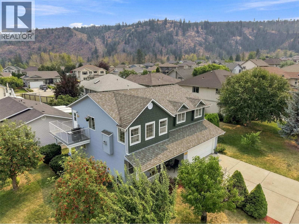
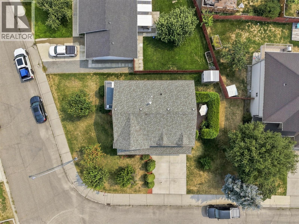
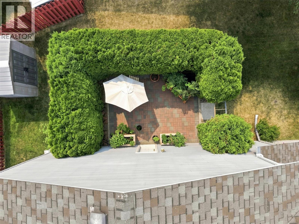
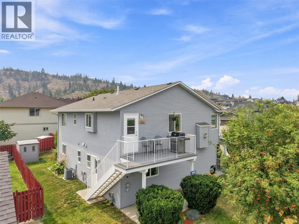
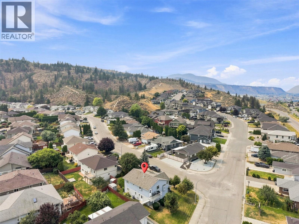
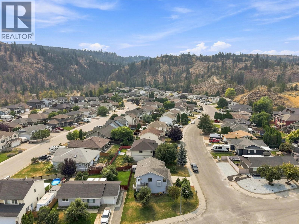
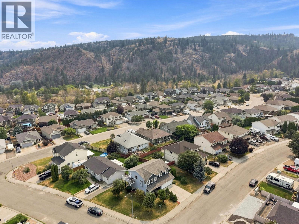
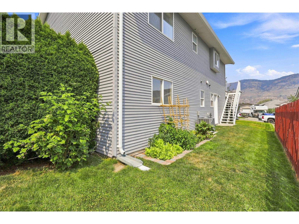
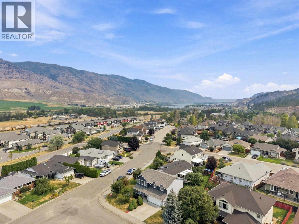
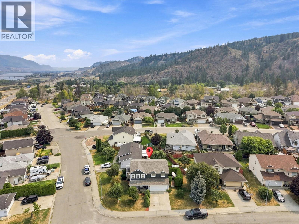
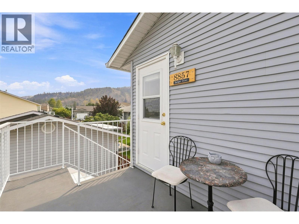
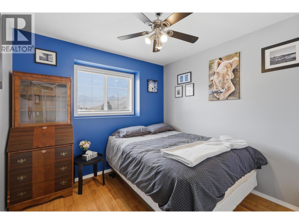
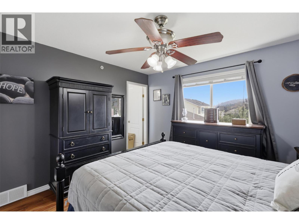
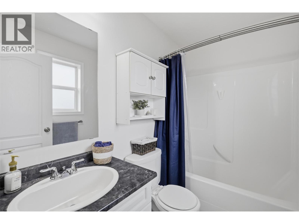
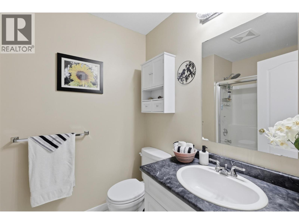
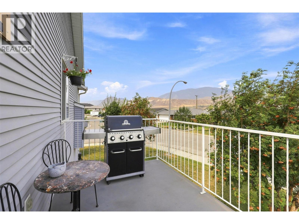
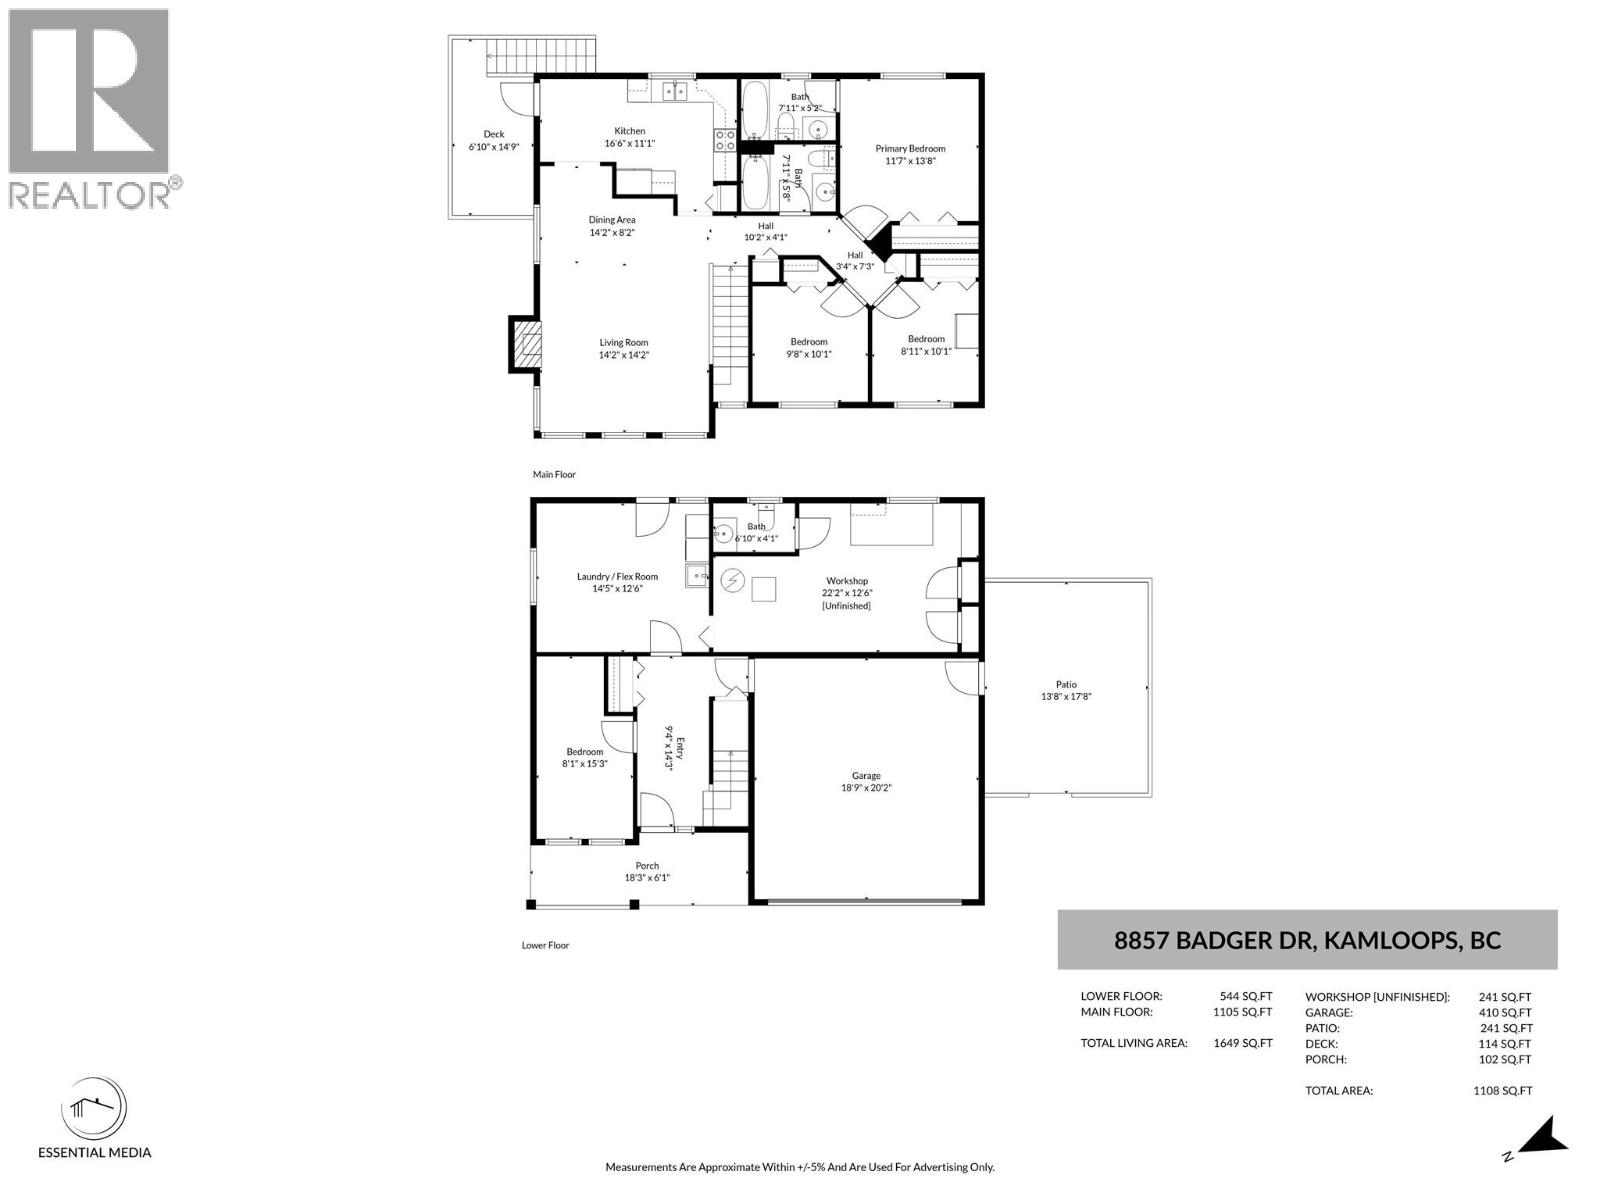
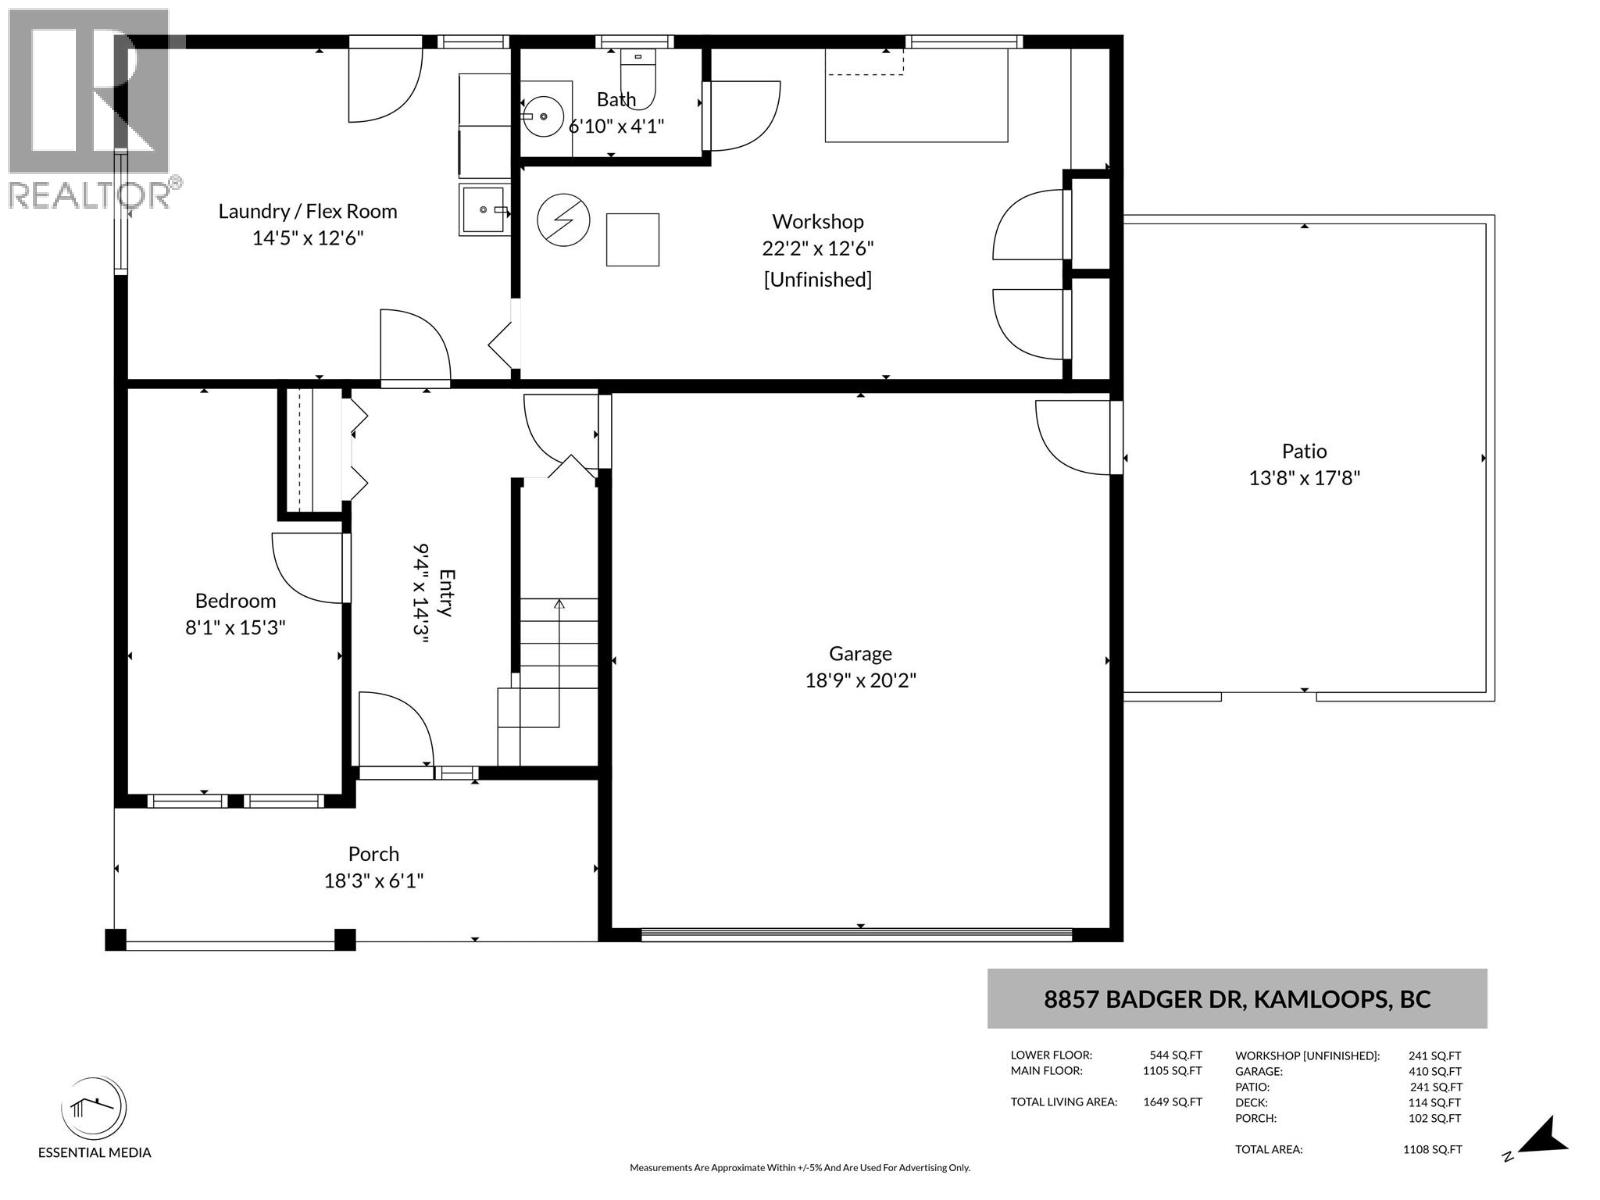
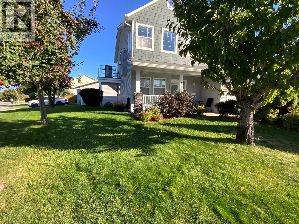
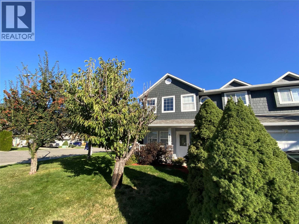
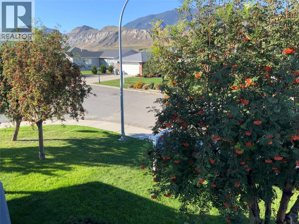
Beautifully updated 4-bedroom, 3-bathroom family home on a desirable corner lot in sought-after Campbell Creek with stunning mountain views. The bright main floor offers a spacious living room with large windows and a cozy gas fireplace, while the updated kitchen features newer appliance upgrades, a sunny breakfast nook, and access to a view deck. Upstairs you’ll find three bedrooms, including a generous primary suite with a 4-piece ensuite. The lower level offers a fourth bedroom, family room, separate entrance, and unfinished space ideal for a fifth bedroom, workshop, hobby room, or future in-law suite. Recent updates include a newer furnace, central A/C, hot water tank, Hardie Board siding on the front of the home, and exterior paint (2021) The house has a built-in vacuum. Aslo the home has a indoor fire suppression system. Enjoy the beautifully landscaped perennial gardens, two patios (one private and one with mountain views), a double garage, and extra parking. Located in a quiet, family-friendly neighbourhood within walking distance to the BC Wildlife Park and just minutes to Monte Creek Winery, four golf courses, Valleyview, and downtown Kamloops. A wonderful home offering comfort, flexibility, and an exceptional lifestyle. Quick possession possible. (id:67517)
-
Property Details
MLS® Number 10392958 Property Type Single Family Neigbourhood Campbell Creek/Deloro AmenitiesNearBy Golf Nearby CommunityFeatures Pets Allowed Features Level Lot, Corner Site, Balcony ParkingSpaceTotal 2 ViewType Mountain View -
Building
BathroomTotal 3 BedroomsTotal 4 Appliances Range, Refrigerator, Dishwasher, Microwave, Hood Fan, Washer & Dryer ArchitecturalStyle Other ConstructedDate 2000 ConstructionStyleAttachment Detached CoolingType Central Air Conditioning ExteriorFinish Vinyl Siding, Other FireProtection Sprinkler System-fire FireplaceFuel Gas FireplacePresent Yes FireplaceTotal 1 FireplaceType Unknown FlooringType Concrete, Laminate, Mixed Flooring, Tile HeatingType See Remarks RoofMaterial Asphalt Shingle,vinyl Shingles RoofStyle Unknown,unknown StoriesTotal 2 SizeInterior 1,890 Sqft Type House UtilityWater Municipal Water Attached Garage 2 -
Land
Acreage No LandAmenities Golf Nearby LandscapeFeatures Level Sewer Municipal Sewage System SizeIrregular 0.13 SizeTotal 0.13 Ac|under 1 Acre SizeTotalText 0.13 Ac|under 1 Acre -
Rooms
Level Type Length Width Dimensions Second Level 4pc Ensuite Bath 7'11'' x 5'2'' Second Level 4pc Bathroom 7'11'' x 5'8'' Second Level Dining Nook 7' x 6' Second Level Bedroom 10' x 9' Second Level Primary Bedroom 12' x 12' Second Level Dining Room 10' x 10' Second Level Living Room 14' x 13' Second Level Kitchen 10' x 8' Main Level Bedroom 15'3'' x 8'1'' Main Level 2pc Bathroom 6'10'' x 4'1'' Main Level Recreation Room 14'5'' x 12'6'' Main Level Foyer 14'3'' x 9'4'' Main Level Storage 22'2'' x 12'6'' Main Level Bedroom 10' x 8' -
Utilities
Cable Available Electricity Available Natural Gas Available Telephone Available Water Available
Your Favourites
No Favourites Found







The trademarks REALTOR®, REALTORS®, and the REALTOR® logo are controlled by The Canadian Real Estate Association (CREA) and identify real estate professionals who are members of CREA. The trademarks MLS®, Multiple Listing Service® and the associated logos are owned by The Canadian Real Estate Association (CREA) and identify the quality of services provided by real estate professionals who are members of CREA. The trademark DDF® is owned by The Canadian Real Estate Association (CREA) and identifies CREA's Data Distribution Facility (DDF®)
November 13 2026 05:23:44
Association of Interior REALTORS®
