8853 Braeburn Drive

Coldstream, British Columbia V1B 3W8

  • 8853 Braeburn Drive, Coldstream, British Columbia  V1B 3W8 - Photo 1 - 10396522

    $1,449,000

  • 8853 Braeburn Drive, Coldstream, British Columbia  V1B 3W8 - Photo 2 - 10396522

    $1,449,000

  • 8853 Braeburn Drive, Coldstream, British Columbia  V1B 3W8 - Photo 3 - 10396522

    $1,449,000

  • 8853 Braeburn Drive, Coldstream, British Columbia  V1B 3W8 - Photo 4 - 10396522

    $1,449,000

  • 8853 Braeburn Drive, Coldstream, British Columbia  V1B 3W8 - Photo 5 - 10396522

    $1,449,000

  • 8853 Braeburn Drive, Coldstream, British Columbia  V1B 3W8 - Photo 6 - 10396522

    $1,449,000

  • 8853 Braeburn Drive, Coldstream, British Columbia  V1B 3W8 - Photo 7 - 10396522

    $1,449,000

  • 8853 Braeburn Drive, Coldstream, British Columbia  V1B 3W8 - Photo 8 - 10396522

    $1,449,000

  • 8853 Braeburn Drive, Coldstream, British Columbia  V1B 3W8 - Photo 9 - 10396522

    $1,449,000

  • 8853 Braeburn Drive, Coldstream, British Columbia  V1B 3W8 - Photo 10 - 10396522

    $1,449,000

  • 8853 Braeburn Drive, Coldstream, British Columbia  V1B 3W8 - Photo 11 - 10396522

    $1,449,000

  • 8853 Braeburn Drive, Coldstream, British Columbia  V1B 3W8 - Photo 12 - 10396522

    $1,449,000

  • 8853 Braeburn Drive, Coldstream, British Columbia  V1B 3W8 - Photo 13 - 10396522

    $1,449,000

  • 8853 Braeburn Drive, Coldstream, British Columbia  V1B 3W8 - Photo 14 - 10396522

    $1,449,000

  • 8853 Braeburn Drive, Coldstream, British Columbia  V1B 3W8 - Photo 15 - 10396522

    $1,449,000

  • 8853 Braeburn Drive, Coldstream, British Columbia  V1B 3W8 - Photo 16 - 10396522

    $1,449,000

  • 8853 Braeburn Drive, Coldstream, British Columbia  V1B 3W8 - Photo 17 - 10396522

    $1,449,000

  • 8853 Braeburn Drive, Coldstream, British Columbia  V1B 3W8 - Photo 18 - 10396522

    $1,449,000

  • 8853 Braeburn Drive, Coldstream, British Columbia  V1B 3W8 - Photo 19 - 10396522

    $1,449,000

  • 8853 Braeburn Drive, Coldstream, British Columbia  V1B 3W8 - Photo 20 - 10396522

    $1,449,000

  • 8853 Braeburn Drive, Coldstream, British Columbia  V1B 3W8 - Photo 21 - 10396522

    $1,449,000

  • 8853 Braeburn Drive, Coldstream, British Columbia  V1B 3W8 - Photo 22 - 10396522

    $1,449,000

  • 8853 Braeburn Drive, Coldstream, British Columbia  V1B 3W8 - Photo 23 - 10396522

    $1,449,000

  • 8853 Braeburn Drive, Coldstream, British Columbia  V1B 3W8 - Photo 24 - 10396522

    $1,449,000

  • 8853 Braeburn Drive, Coldstream, British Columbia  V1B 3W8 - Photo 25 - 10396522

    $1,449,000

  • 8853 Braeburn Drive, Coldstream, British Columbia  V1B 3W8 - Photo 26 - 10396522

    $1,449,000

  • 8853 Braeburn Drive, Coldstream, British Columbia  V1B 3W8 - Photo 27 - 10396522

    $1,449,000

  • 8853 Braeburn Drive, Coldstream, British Columbia  V1B 3W8 - Photo 28 - 10396522

    $1,449,000

  • 8853 Braeburn Drive, Coldstream, British Columbia  V1B 3W8 - Photo 29 - 10396522

    $1,449,000

  • 8853 Braeburn Drive, Coldstream, British Columbia  V1B 3W8 - Photo 30 - 10396522

    $1,449,000

  • 8853 Braeburn Drive, Coldstream, British Columbia  V1B 3W8 - Photo 31 - 10396522

    $1,449,000

  • 8853 Braeburn Drive, Coldstream, British Columbia  V1B 3W8 - Photo 32 - 10396522

    $1,449,000

  • 8853 Braeburn Drive, Coldstream, British Columbia  V1B 3W8 - Photo 33 - 10396522

    $1,449,000

  • 8853 Braeburn Drive, Coldstream, British Columbia  V1B 3W8 - Photo 34 - 10396522

    $1,449,000

  • 8853 Braeburn Drive, Coldstream, British Columbia  V1B 3W8 - Photo 35 - 10396522

    $1,449,000

  • 8853 Braeburn Drive, Coldstream, British Columbia  V1B 3W8 - Photo 36 - 10396522

    $1,449,000

  • 8853 Braeburn Drive, Coldstream, British Columbia  V1B 3W8 - Photo 37 - 10396522

    $1,449,000

  • 8853 Braeburn Drive, Coldstream, British Columbia  V1B 3W8 - Photo 38 - 10396522

    $1,449,000

  • 8853 Braeburn Drive, Coldstream, British Columbia  V1B 3W8 - Photo 39 - 10396522

    $1,449,000

  • 8853 Braeburn Drive, Coldstream, British Columbia  V1B 3W8 - Photo 40 - 10396522

    $1,449,000

  • 8853 Braeburn Drive, Coldstream, British Columbia  V1B 3W8 - Photo 41 - 10396522

    $1,449,000

  • 8853 Braeburn Drive, Coldstream, British Columbia  V1B 3W8 - Photo 42 - 10396522

    $1,449,000

  • 8853 Braeburn Drive, Coldstream, British Columbia  V1B 3W8 - Photo 43 - 10396522

    $1,449,000

  • 8853 Braeburn Drive, Coldstream, British Columbia  V1B 3W8 - Photo 44 - 10396522

    $1,449,000

  • 8853 Braeburn Drive, Coldstream, British Columbia  V1B 3W8 - Photo 45 - 10396522

    $1,449,000

  • 8853 Braeburn Drive, Coldstream, British Columbia  V1B 3W8 - Photo 46 - 10396522

    $1,449,000

  • 8853 Braeburn Drive, Coldstream, British Columbia  V1B 3W8 - Photo 47 - 10396522

    $1,449,000

  • 8853 Braeburn Drive, Coldstream, British Columbia  V1B 3W8 - Photo 48 - 10396522

    $1,449,000

  • 8853 Braeburn Drive, Coldstream, British Columbia  V1B 3W8 - Photo 49 - 10396522

    $1,449,000

  • 8853 Braeburn Drive, Coldstream, British Columbia  V1B 3W8 - Photo 50 - 10396522

    $1,449,000

  • 8853 Braeburn Drive, Coldstream, British Columbia  V1B 3W8 - Photo 51 - 10396522

    $1,449,000

  • 8853 Braeburn Drive, Coldstream, British Columbia  V1B 3W8 - Photo 52 - 10396522

    $1,449,000

  • 8853 Braeburn Drive, Coldstream, British Columbia  V1B 3W8 - Photo 53 - 10396522

    $1,449,000

  • 8853 Braeburn Drive, Coldstream, British Columbia  V1B 3W8 - Photo 54 - 10396522

    $1,449,000

  • 8853 Braeburn Drive, Coldstream, British Columbia  V1B 3W8 - Photo 55 - 10396522

    $1,449,000

  • 8853 Braeburn Drive, Coldstream, British Columbia  V1B 3W8 - Photo 56 - 10396522

    $1,449,000

  • 8853 Braeburn Drive, Coldstream, British Columbia  V1B 3W8 - Photo 57 - 10396522

    $1,449,000

  • 8853 Braeburn Drive, Coldstream, British Columbia  V1B 3W8 - Photo 58 - 10396522

    $1,449,000

  • 8853 Braeburn Drive, Coldstream, British Columbia  V1B 3W8 - Photo 59 - 10396522

    $1,449,000

  • 8853 Braeburn Drive, Coldstream, British Columbia  V1B 3W8 - Photo 60 - 10396522

    $1,449,000

Like this listing?

Contact us for more information


Name


4,646 sqft

5
Beds

3
Baths
Ranch Fireplace Central Air Conditioning Forced Air, See Remarks

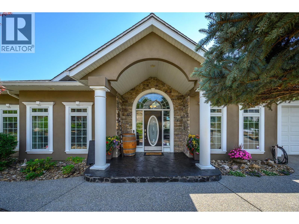
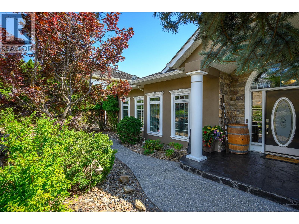
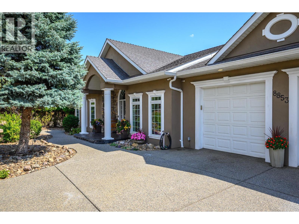
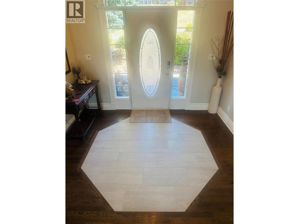
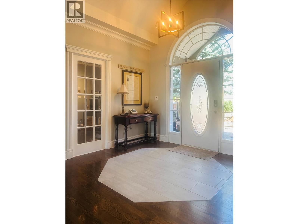
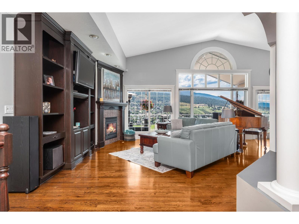
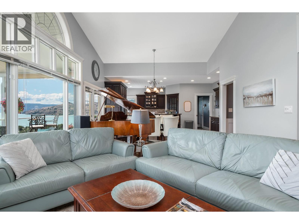
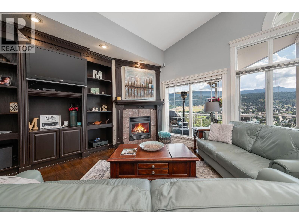
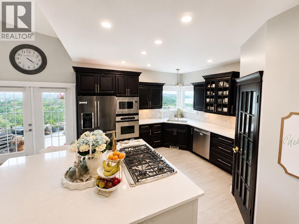
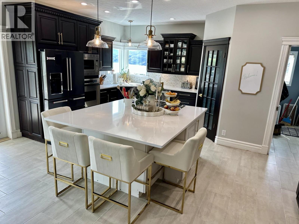
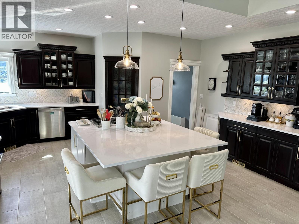
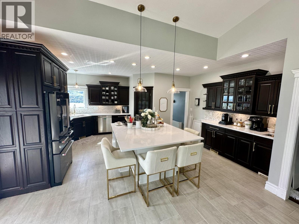
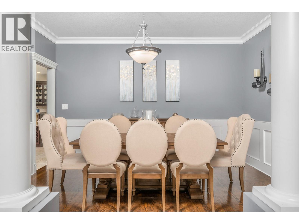
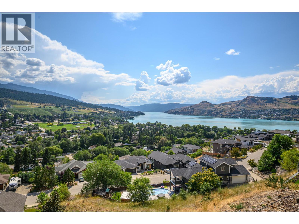
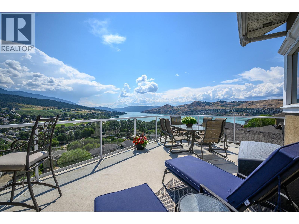
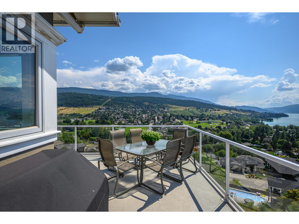
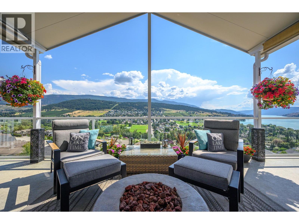
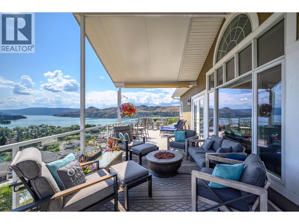
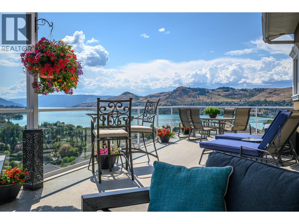
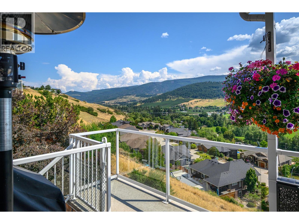
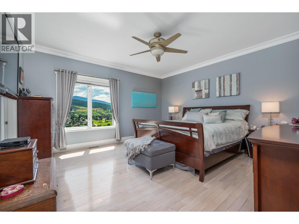
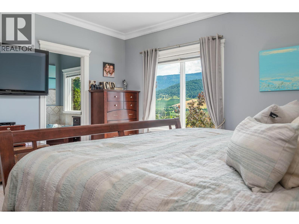
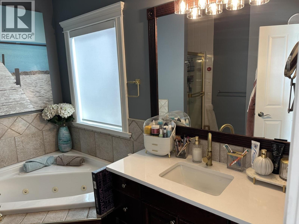
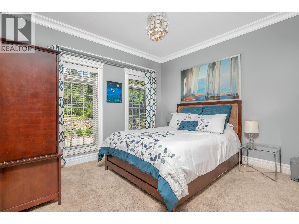
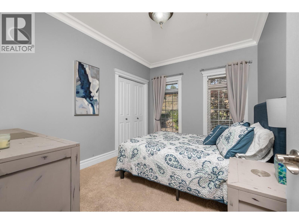
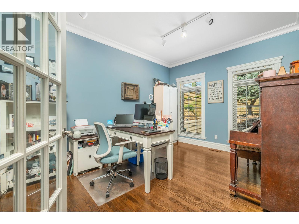
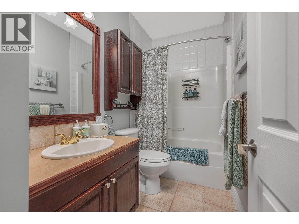
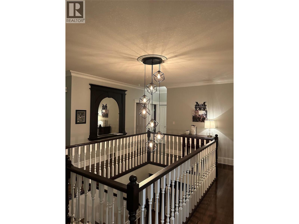
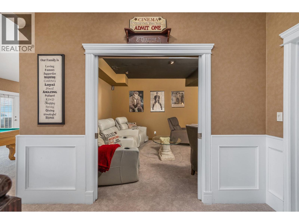
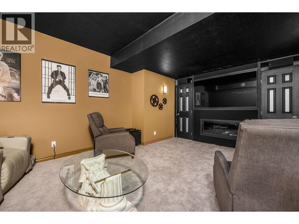
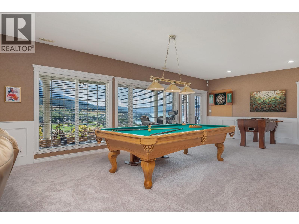
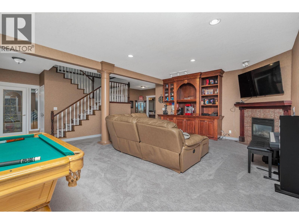
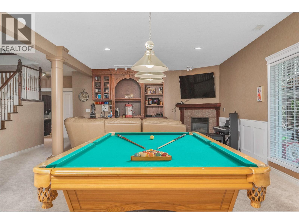
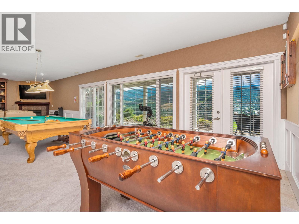
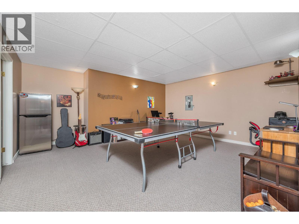
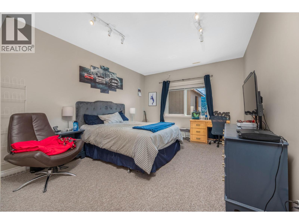
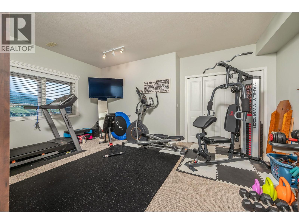
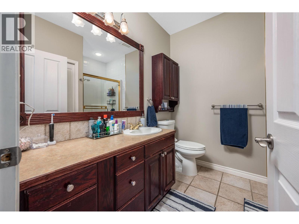
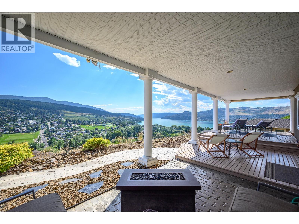
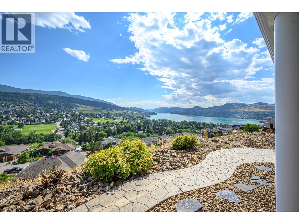
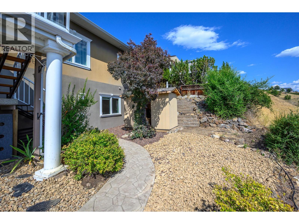
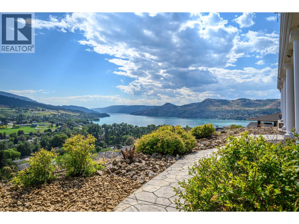
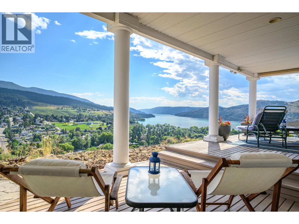
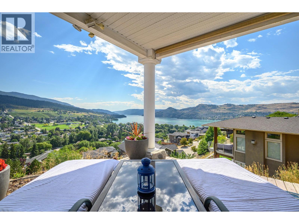
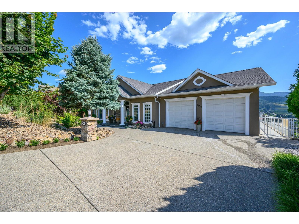
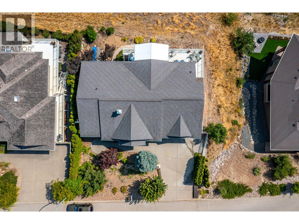
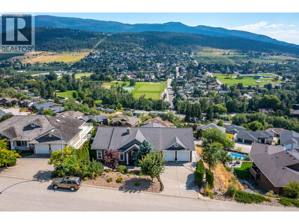
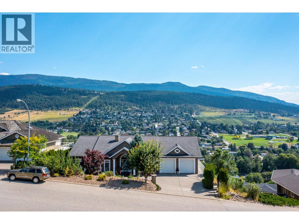
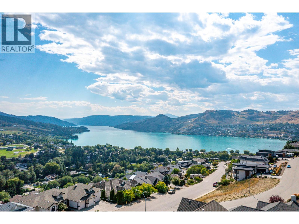
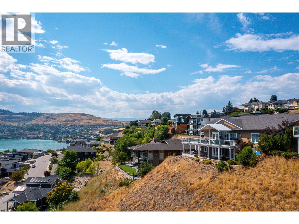
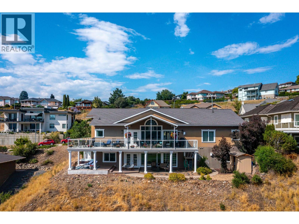
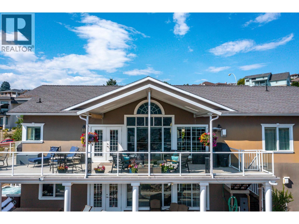
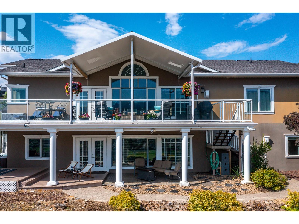
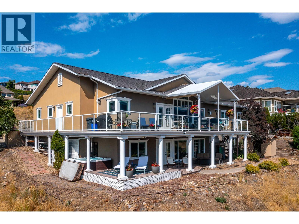
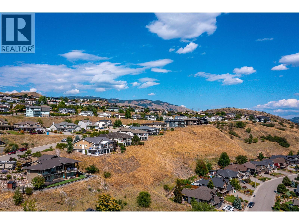
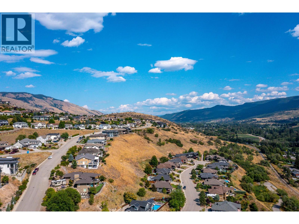
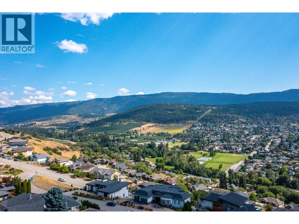
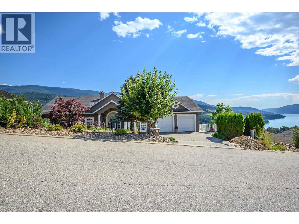
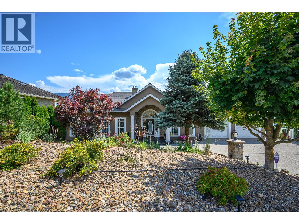
A stunning and refreshed custom 5 bedroom plus office/den 3 bath lakeview home of over 4500 sq. ft. in desirable Coldstream Valley Estates. Brand new updates to the kitchen, lighting and baths include new kitchen island, gas cooktop, quartz counters, backsplash, lighting, flooring, and more. Located to take in panoramic views of Kalamalka Lake, this home blends elegant design with modern comfort. The open-concept main floor starts with the large foyer with views to the open-plan living room and spectacular lake view. Abundant natural light, soaring ceilings, rich hardwood floors, and large windows frame the incredible scenery. The freshly upgraded chef’s kitchen is equipped with high-end appliances, a large island, wet bar/coffee station and a wine fridge, ideal for entertaining. The expansive covered deck lets you enjoy seamless indoor-outdoor living. Enjoy 3 large bedrooms on the main floor including the spacious primary suite with a luxury ensuite and large walk-in closet. Downstairs offers more living space with 2 bedrooms, a huge family room, media room, flex room and walkout access to a beautifully landscaped backyard and hot tub area. Suite potential, and just minutes from Vernon, Silverstar Mtn, golf, hiking and biking trails and more. This great home offers the Okanagan lifestyle at its finest. Lots of parking as well with a large double garage and four outside parking spaces. Seller motivated and open to offers, take advantage of this rare opportunity today! (id:67517)

  • Property Details
    MLS® Number 10396522
    Property Type Single Family
    Neigbourhood Middleton Mountain Coldstream
    ParkingSpaceTotal 6
  • Building
    BathroomTotal 3
    BedroomsTotal 5
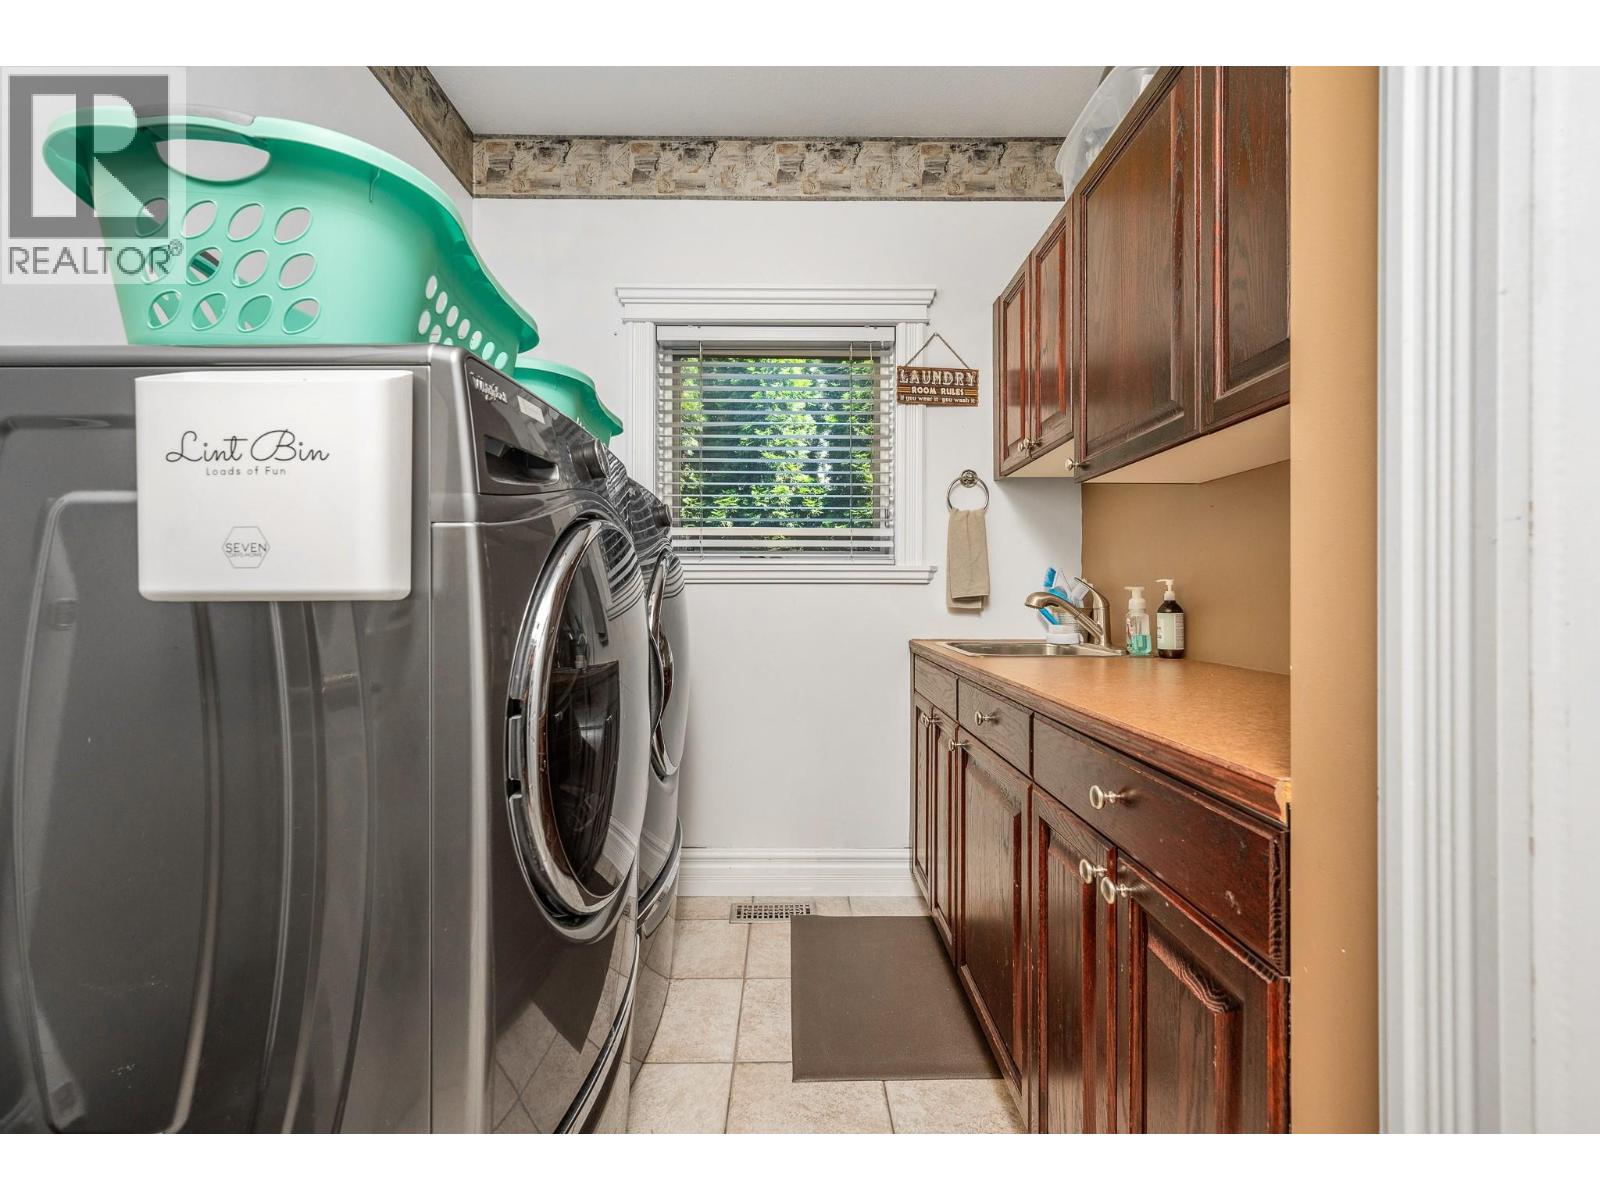
    Appliances Refrigerator, Cooktop - Gas, Microwave, Washer & Dryer, Oven - Built-in
    ArchitecturalStyle Ranch
    BasementType Full
    ConstructedDate 1999
    ConstructionStyleAttachment Detached
    CoolingType Central Air Conditioning
    ExteriorFinish Stucco
    FireProtection Security System
    FireplaceFuel Gas
    FireplacePresent Yes
    FireplaceTotal 2
    FireplaceType Unknown
    FlooringType Carpeted, Ceramic Tile, Hardwood
    HeatingType Forced Air, See Remarks
    RoofMaterial Asphalt Shingle
    RoofStyle Unknown
    StoriesTotal 2
    SizeInterior 4,646 Sqft
    Type House
    UtilityWater Municipal Water
    Attached Garage 2
  • Land
    Acreage No
    Sewer Municipal Sewage System
    SizeIrregular 0.39
    SizeTotal 0.39 Ac|under 1 Acre
    SizeTotalText 0.39 Ac|under 1 Acre
  • Rooms
    Level Type Dimensions
    Basement 3pc Bathroom Measurements not available
    Basement Den 17'4'' x 16'4''
    Basement Bedroom 17'2'' x 11'9''
    Basement Bedroom 17'7'' x 13'9''
    Basement Media 18'9'' x 12'11''
    Basement Family Room 39'11'' x 25'11''
    Main Level 4pc Ensuite Bath Measurements not available
    Main Level 4pc Bathroom Measurements not available
    Main Level Laundry Room 9'6'' x 7'3''
    Main Level Mud Room 9'6'' x 5'7''
    Main Level Bedroom 11'10'' x 10'6''
    Main Level Bedroom 12'6'' x 9'6''
    Main Level Primary Bedroom 15' x 14'9''
    Main Level Kitchen 18'1'' x 12'9''
    Main Level Den 13'9'' x 10'5''
    Main Level Dining Nook 18' x 7'10''
    Main Level Dining Room 13'10'' x 12'10''
    Main Level Living Room 20'7'' x 14'9''
    Main Level Foyer 10'5'' x 8'2''
  • Utilities